

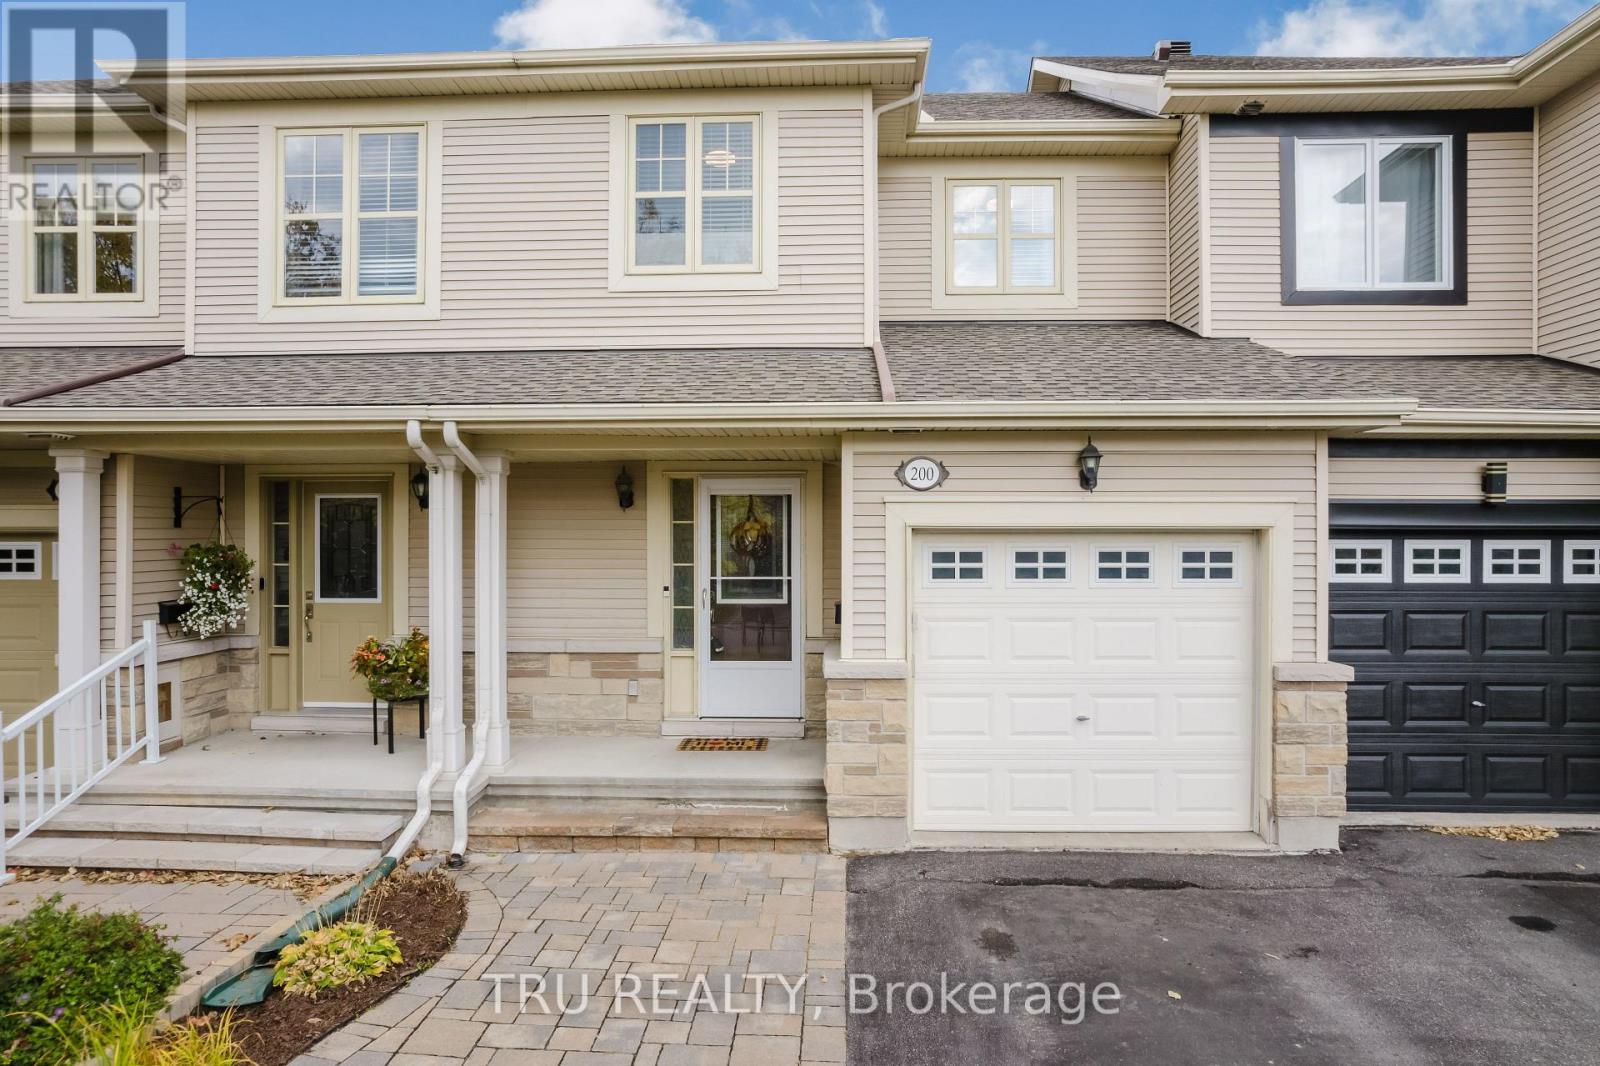
200 Trail Side Circle
Ottawa, Ontario
$39,000 kitchen! No rear neighbours! Full hardwood (including stair case) on main & upper level. The value proposition here is real in this open concept 3 Bed, 2.5 bath townhome located in East Village in Orleans. No expense was spared on the custom Kitchen (2022), literally the nicest kitchen you'll see at this price point & complete with soft close cabinetry, solid maple drawers with dovetail joints, quartz counters with waterfall edge, gorgeous herring bone backsplash, quality lazy susan, plenty of pot drawers + pull-outs in the pantry. Have peace of mind with a new Roof (2022) & a new Owned Tankless Water Heater (2025). Upstairs you'll find a spacious primary bdrm with 4 PC cheater ensuite bath & walk-in closet, complimented by 2 good sized secondary bedrooms all with true hardwood. Enjoy movie & gaming nights in the basement family room, enhanced by a beautiful 3 PC bath & new carpet on the basement stairs. Laundry/utility room & that crucial extra storage room for all your things complete the lower level. Entertainers rejoice out back with a large deck (with huge storage underneath) PLUS a patio below & plenty of grass on the deep 114" lot for kids and fur babies to frolic. Then there's location. 5 min walk to transit, numerous playgrounds, sport fields, sledding hill, rink, splash pad and more, all within a 20 min walk. Close to schools and a short drive to all the amenities you can think of. Could this the one? Come and see for yourself! (id:61072)
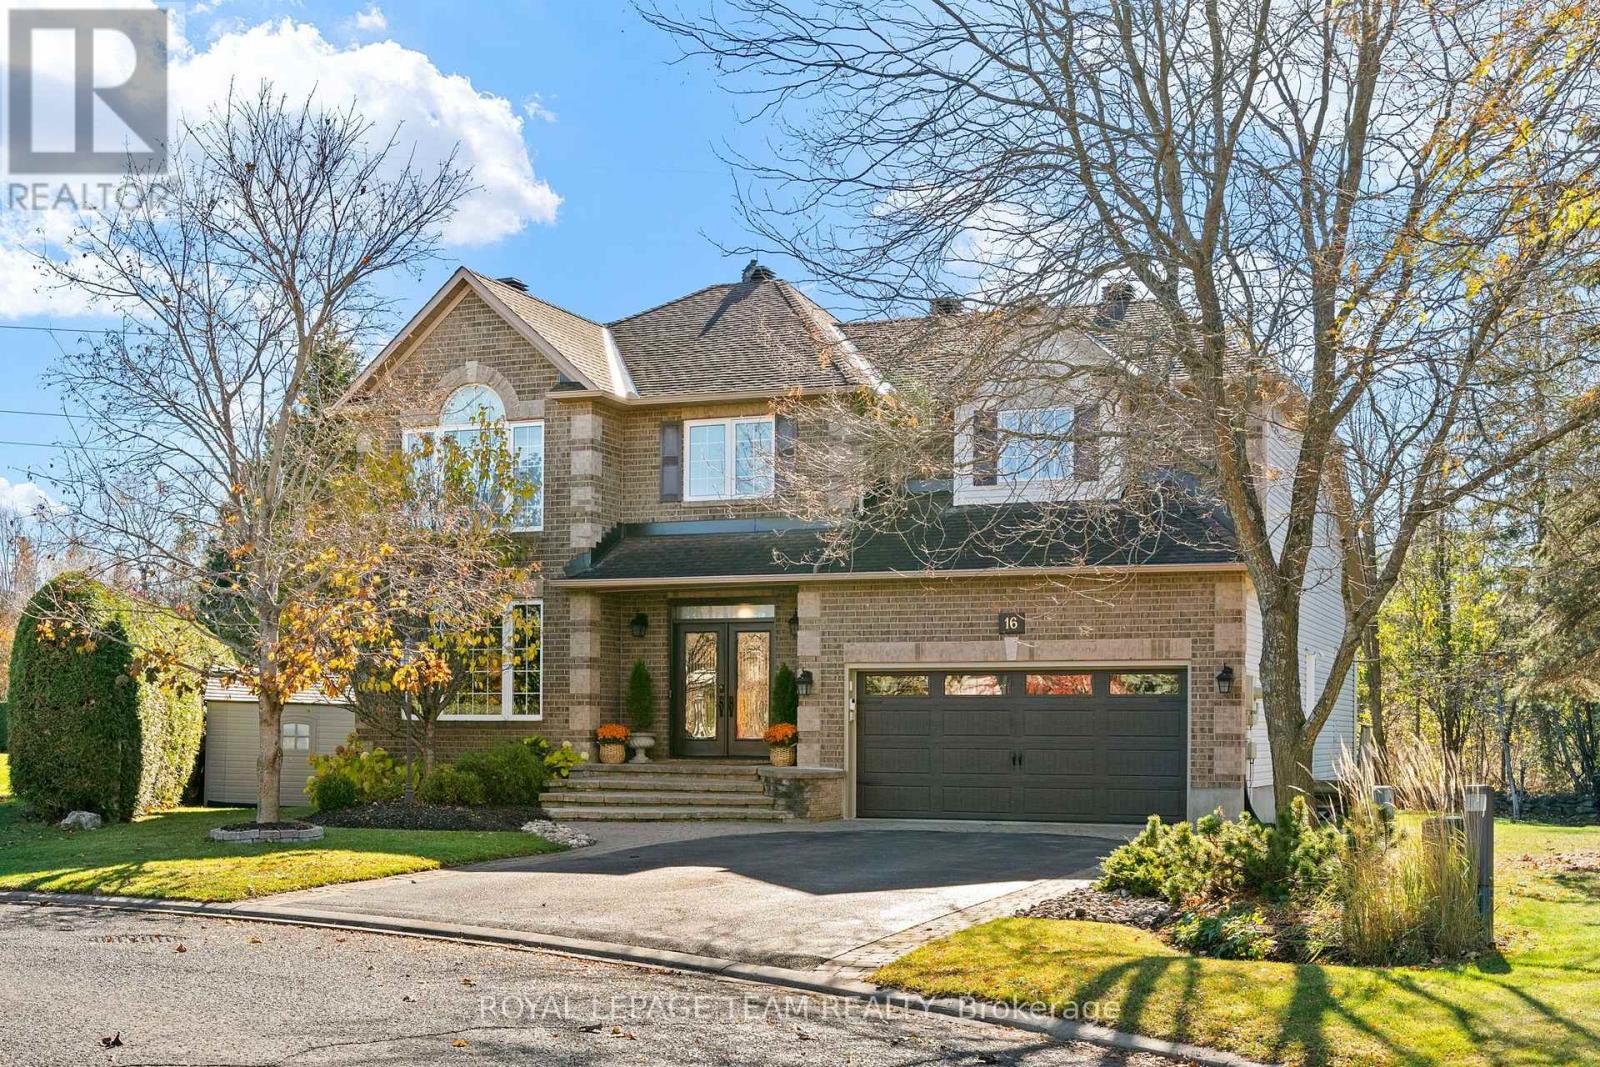
16 Sirocco Crescent
Ottawa, Ontario
Welcome Home to 16 Sirocco Crescent in the family oriented, sought-after Stittsville community of Timbermere.... An impressive 'Holitzner Homes' executive single-family property is sure to impress with stately comfort and warmth! Located on a quiet street, backing onto beautiful woodland and trail. A welcoming, elegant double door entryway, be greeted by rich hardwood floors and majestic 'Sarlett O'Hara' staircase. Oversized principal rooms with separate living room and perfectly situated main floor office with dual aspect windows. A gracious dining room, just right for family occasions. At the heart of this home is an open plan kitchen with ample cabinetry and quartz counters, gas range and superb solarium area, drenched in natural light with access to the rear deck and lush woodland views beyond. The inviting sunken Great room boasts soaring vaulted ceilings and graceful fireplace. The second floor hosts four oversized bedrooms to include the primary bedroom retreat with full walkin closet and spacious 5 pc ensuite bathroom. Full family bathroom is also to be found on this level. Superb loft area, with majestic views overlooking the Great room below. A fully finished basement is open concept and offers unlimited options for TV/Media area, gym. Workshop and library with storage galore. The rear yard completes this lovely property, featuring a newly refurbished multi-level deck and lower level interlock patio. A sophisticated family home offering a lifestyle of convenience and proximity to top-rated Stittsville schools, premium shopping, retail and local recreation centers. Easy access to Highways 417 and 416, and Highway 7. A must see! (id:61072)
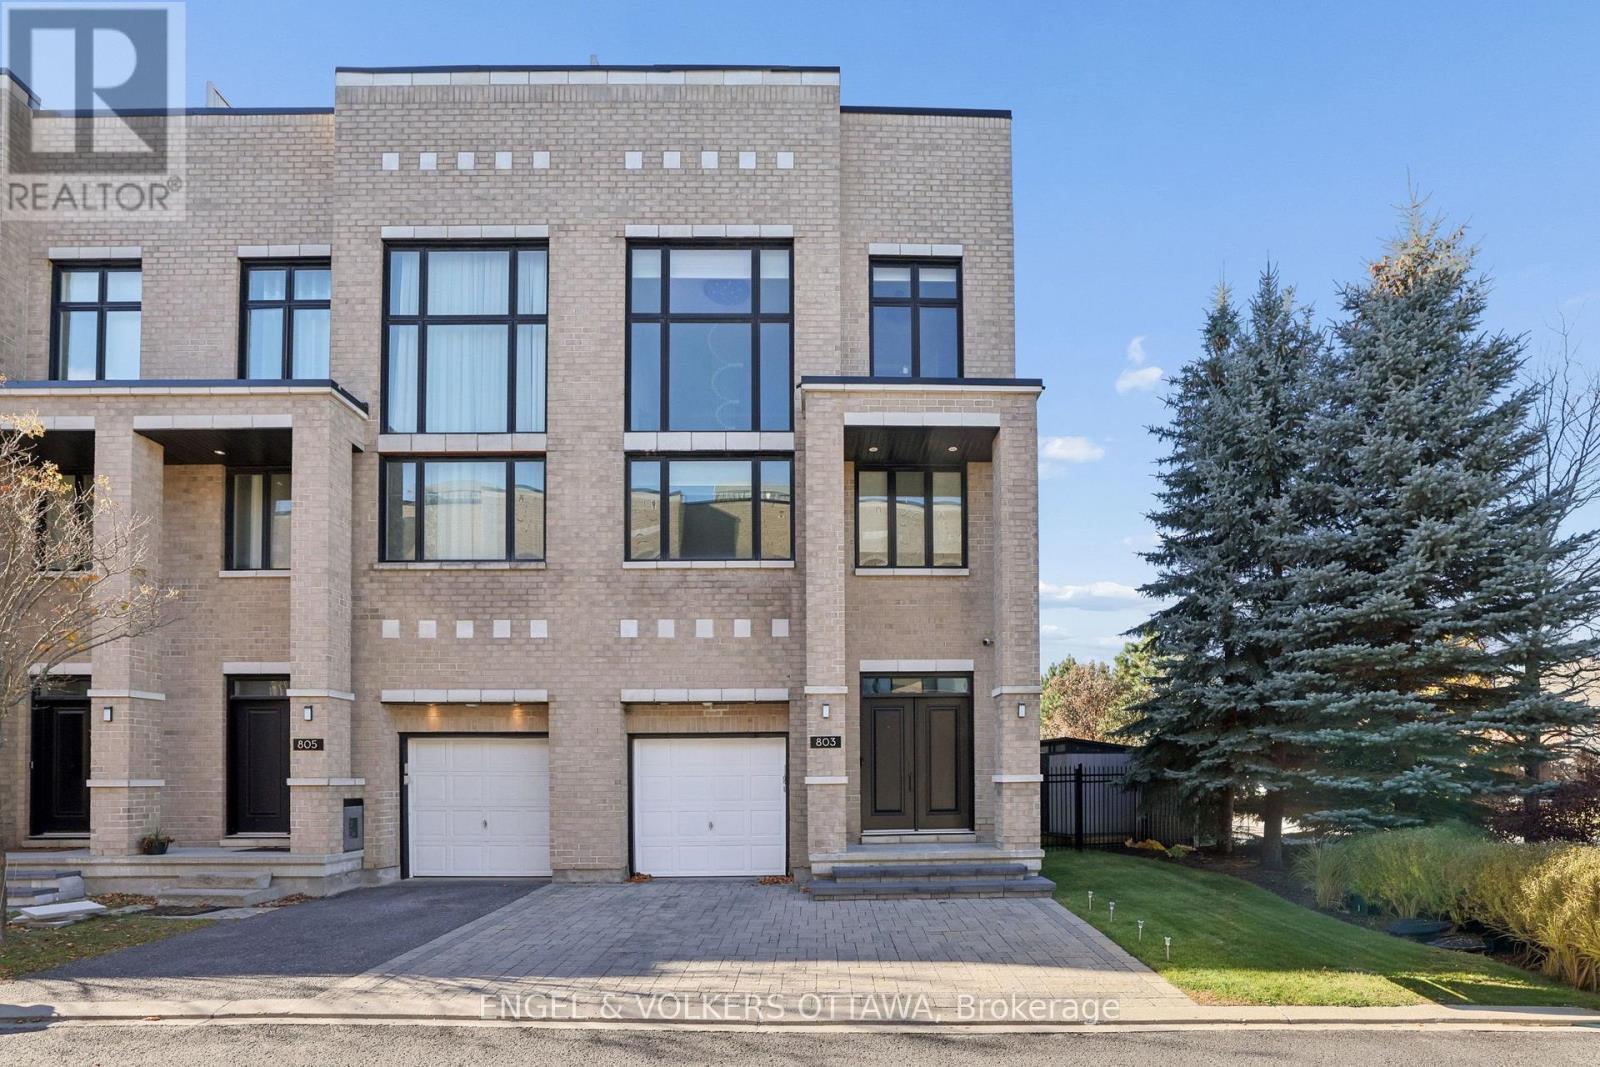
803 Petra Private
Ottawa, Ontario
Experience an exceptional blend of luxury and resort-inspired living in the heart of Kanata Lakes. This distinguished three-storey end-unit townhome offers over 3,000 sq. ft. of refined living space, with 3 bedrooms, 3 bathrooms, and a striking stone exterior. Thoughtfully reimagined with approximately $150,000 in renovations, the home showcases a stunning redesigned kitchen featuring brand-new white GE Café appliances with elegant gold accents and a matching gold stainless steel sink. An elegant powder room and luxurious primary ensuite are complemented by updated lighting, refined gold accents, exquisite tilework, and fresh paint throughout. The second level is an entertainer's dream, featuring an inviting family room with a wet bar, two generous bedrooms, a full bathroom, and convenient laundry with a brand-new LG washer and dryer. An impressive open-to-above design and statement chandelier adding architectural elegance. Ascend to the third floor, where an exclusive penthouse-inspired retreat awaits. The expansive primary suite offers a walk-in closet and spa-like ensuite with beautiful custom tilework and a freestanding soaker tub. A versatile loft and private office complete this remarkable level, with direct access to the showstopping 1,000 sq. ft. rooftop terrace. Featuring a gazebo and panoramic views of Kanata Lakes, this spectacular outdoor sanctuary is perfect for entertaining or unwinding beneath the stars. Below, a beautifully landscaped, private backyard creates your own resort-like escape, complete with an inground saltwater pool, pergola-covered deck, and irrigation system. Situated on a private road in one of Ottawa's most desirable communities, steps from All Saints Catholic High School and minutes from premier golf courses, shopping, dining, and amenities. A rare offering where refined interiors, exceptional outdoor spaces, and an a highly sought-after location location come together. (id:61072)
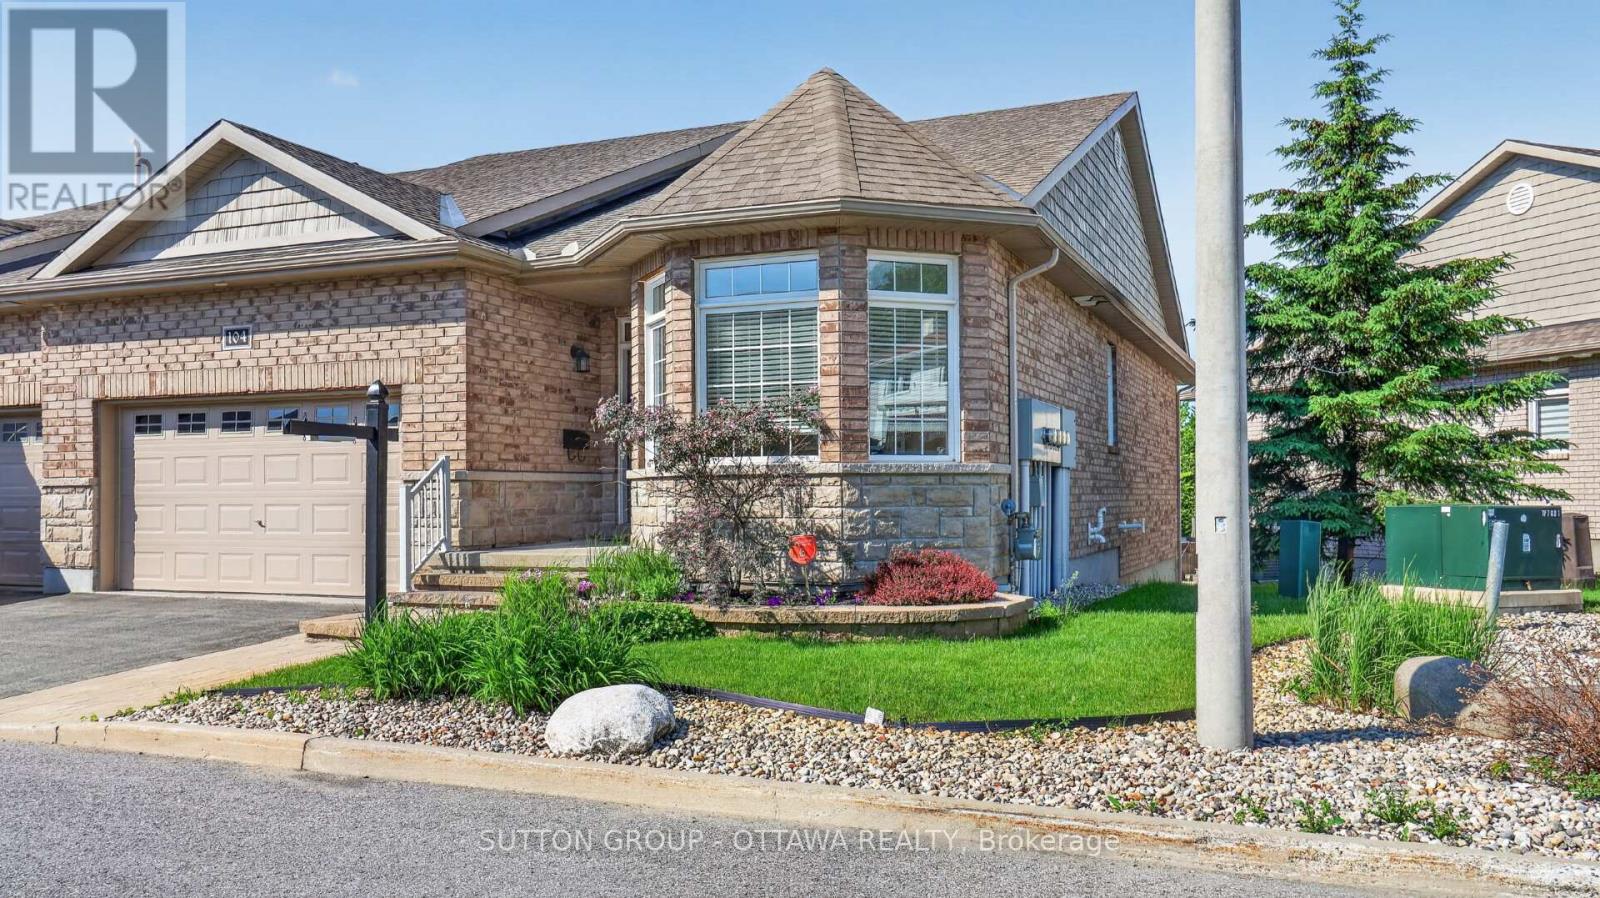
104 Passageway Private
Ottawa, Ontario
A lovely, spacious open-concept former model home with cathedral ceilings awaits a new owner. The two (2) plus one (1) bedroom, 3 full baths, and a double garage, attached bungalow end-unit has been meticulously maintained by its original owners. This Thornhill (Elevation A) model from Longwood Homes boasts builders upgrades to include: expansive finished basement with large bedroom, full bathroom and plenty of storage; quartz counter top with place for 6 stools; Upgraded stainless steel appliances; upgraded light fixtures/kitchen cabinets/backsplash; gas fireplace in living room; upgraded hardwood stairs and railings leading to the basement; hardwood and tile flooring through most of the ground floor; and alarm system. Owners improvements include: In 2015 - Extended eves troughing and covering, extensive landscaping, in-ground irrigation system, deck along entire back of the home with full walk-in capacity landscaping, in-ground irrigation system, deck along entire back of the home with full walk-in capacity under for storage, awning over portion of the deck, garage door opener, ramp in garage, new smoke/CO alarm/detectors with battery back-up(2024), refrigerator(2021), water heater (2025) and custom window coverings throughout. A total of 2477 sq ft (1579 sq ft ground floor and 898 sq ft finished basement) according to builder's plans. This home has it all for many types of buyers, located in a quiet enclave and is conveniently located close to all amenities. (id:61072)
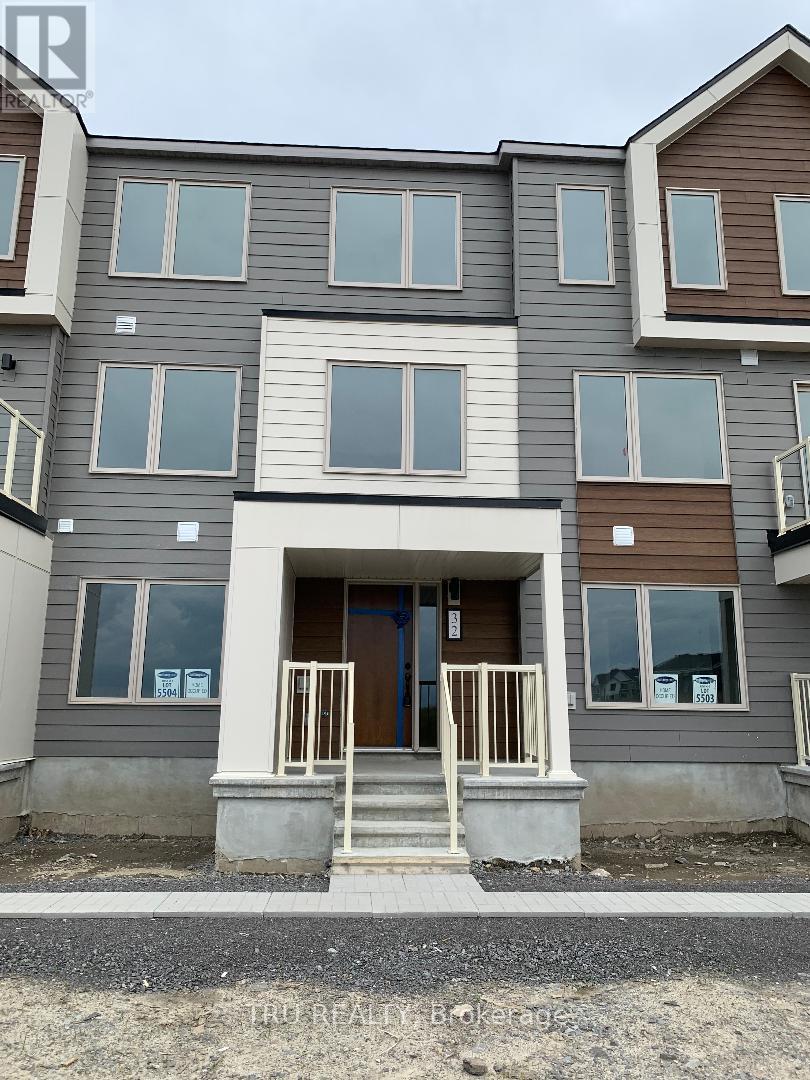
32 Limnos Lane N
Ottawa, Ontario
Upscale and trendy, new executive 3 storey RENTAL TOWNHOME in trendy Kanata/Stittsville neighborhood offering all you need and more. This beautiful 3 bedroom, 2.5 baths with a private home office suite on the entry level ground floor. Access to a terrace deck from the 2nd floor open concept living, dining and kitchen area. All 3 bedrooms are located on the 3rd floor with a large master bedroom which has a relaxing ensuite. Double car garage and access to schools, parks, amenities (shopping, restaurant, cinema, transportation, and highway. Book your viewing today. (id:61072)
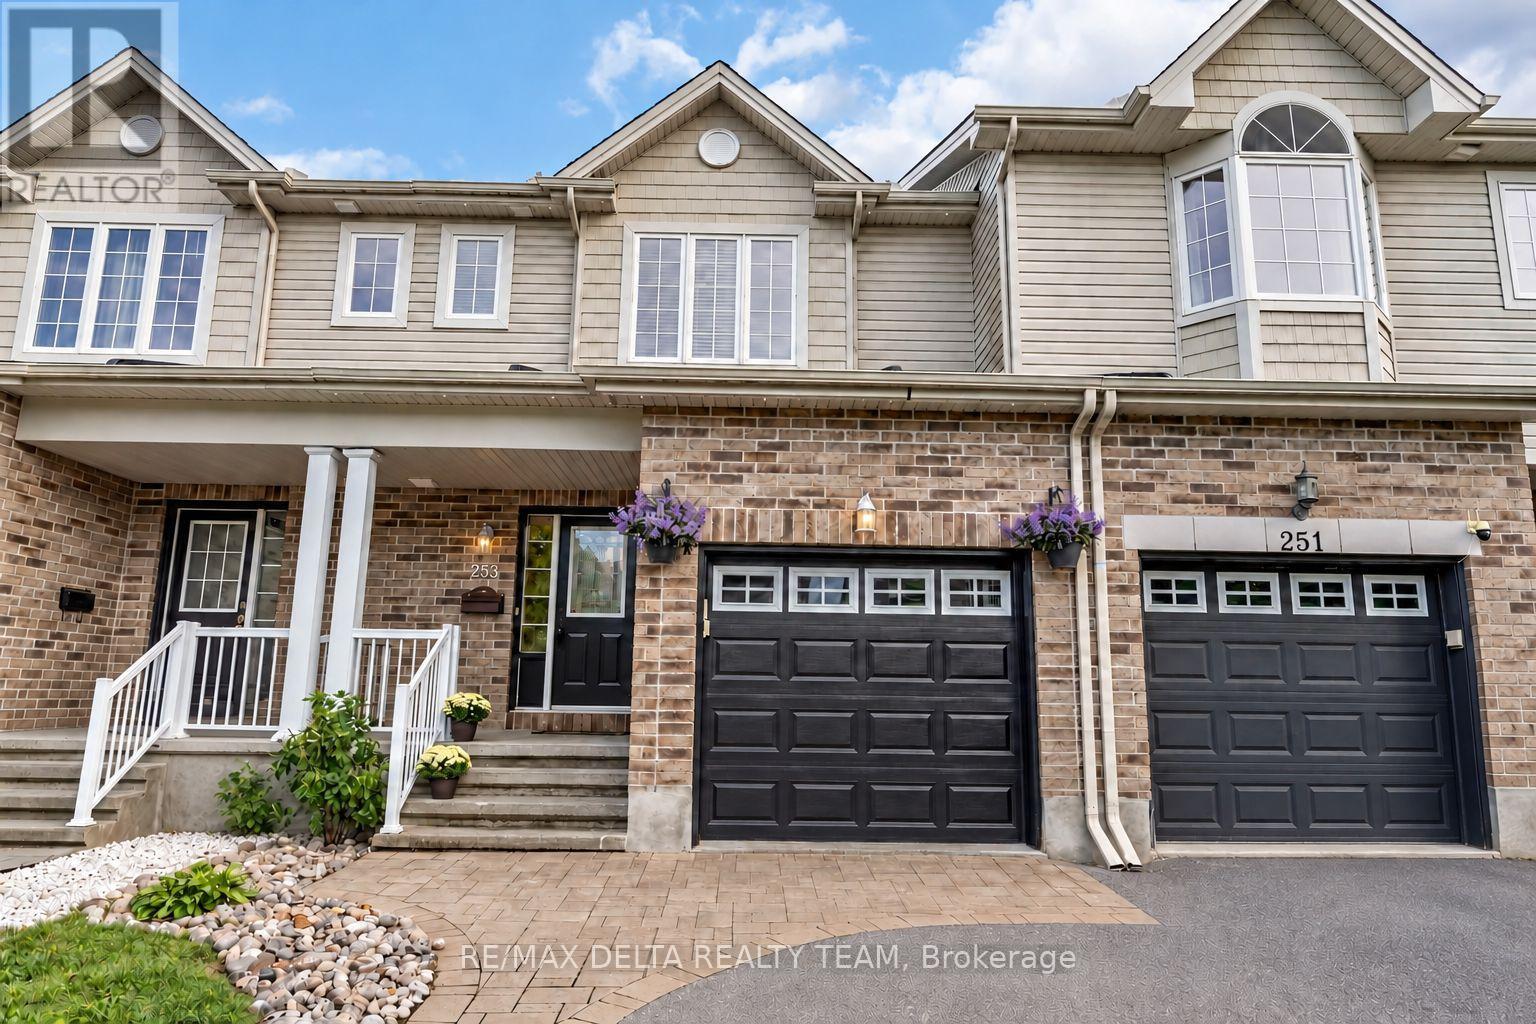
253 Cityview Crescent
Ottawa, Ontario
WOW! Welcome to the sought-after Royal Ridge community! This beautifully upgraded and well-maintained 3 bedroom, 2 full + 2 half bathroom freehold townhouse offers an exceptional blend of comfort and convenience, with no condo fees. The inviting interior features potlights throughout, hardwood flooring in the living and dining rooms, and a well-appointed kitchen with granite countertops, a breakfast bar and gas range. Additional features include central vacuum with a convenient kitchen kick pan, a whole-home wired audio system, and an owned water heater offering approximately $400 in annual savings. The finished basement recreation room provides valuable additional living space, with the flexibility to serve as a guest bedroom, home gym or hobby room. Step outside to enjoy interlock patios in both the front and backyard, with no direct rear neighbours. The backyard is perfect for relaxing and entertaining, featuring a gazebo, patio table and four chairs, along with a natural gas BBQ hookup. Permanent GLO outdoor lighting enhances the front of the home. The garage also features a large storage platform, while the extended laneway provides a total of three parking spaces. Tucked away on a quiet street in the desirable Royal Ridge community, this home is ideally located within walking distance of groceries, shopping, schools and the Trim bus/LRT station. Less than a 5-minute drive from Petrie Island, Ottawa River trails and Highway 174. A feature-packed, move-in-ready home in a fantastic location! (id:61072)
2302 - 199 Kent Street
Ottawa, Ontario
PARKING INCLUDED as well as locker space. Located right downtown with all amenities within minutes. Park your car and simply walk. Private security upon entrance this very well cared for building offers an indoor pool, hot tub, sauna, equipped exercise room, as well as a bright common media room. The livingroom measurement includes the dining area, however there is a granite breakfast area for 3 chairs. The in suite laundry is tucked behind folding doors at the end of the kitchen. The balcony is off the living area and offers a large spot to enjoy summer nights. This home is vacant and available immediately if required. (id:61072)
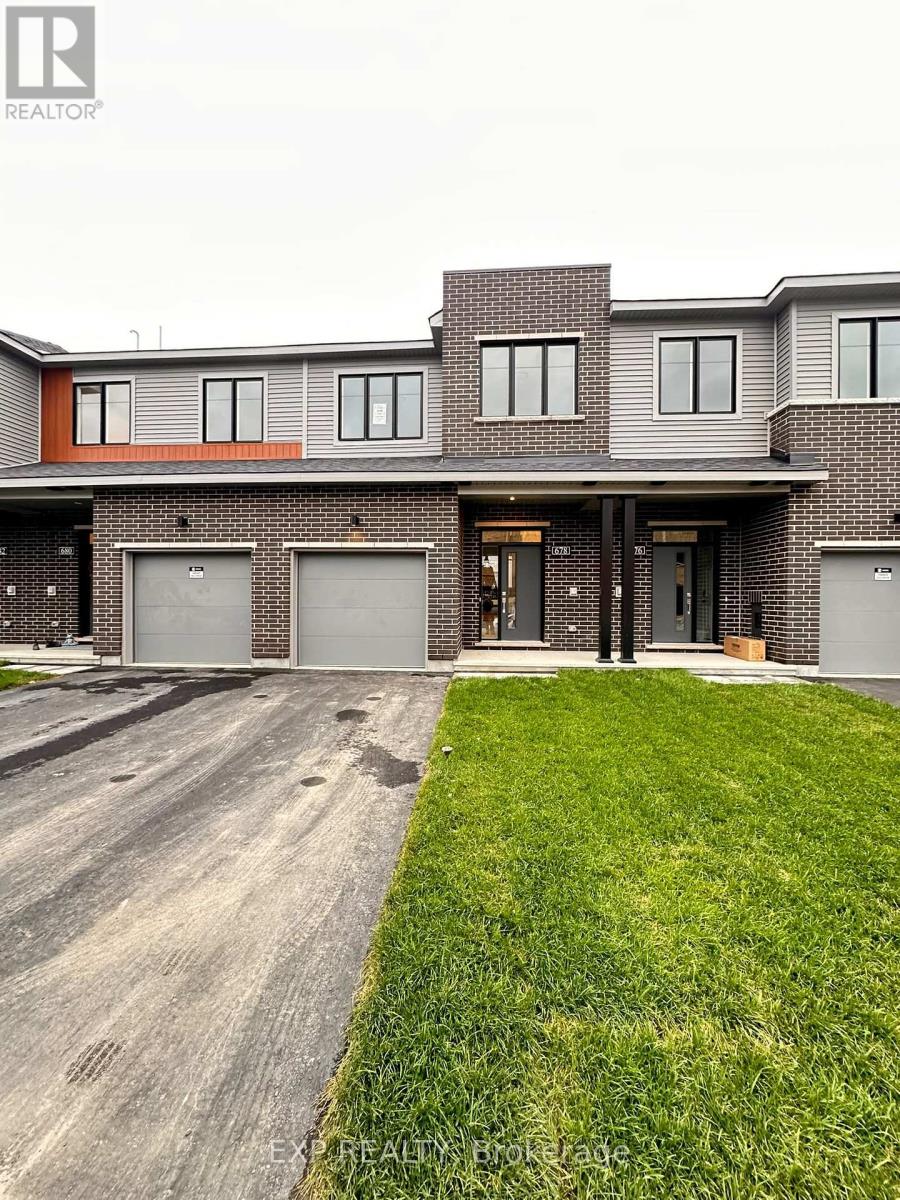
678 Moonglade Crescent
Ottawa, Ontario
Welcome to 678 Moonglade Crescent, a stunning brand-new townhome offering over 1,900 sq. ft. of beautifully designed living space! This impressive home features 3 spacious bedrooms, 2.5 bathrooms, and a bright, open-concept main floor with 9-foot smooth ceilings, elegant hardwood flooring, and an abundance of pot lights throughout. The modern kitchen is sure to impress, featuring crisp white cabinetry, quartz countertops, stainless steel appliances, a large centre island, and a convenient pantry, making it perfect for everyday living and entertaining. The thoughtfully designed second level offers three generous bedrooms, including a spacious primary retreat complete with its own private ensuite featuring a sleek walk-in shower. A second-floor laundry room adds everyday convenience, while quartz countertops in all bathrooms provide a stylish, upscale finish. Enjoy even more living space in the fully finished basement, featuring a large recreation room perfect for a family room, home gym, playroom, or entertainment space. Step outside to a decent-sized backyard, ideal for relaxing and enjoying the outdoors. Conveniently located close to shopping, schools, parks, and a variety of everyday amenities, this beautiful home offers the perfect combination of modern finishes, functional living space, and a fantastic location. Be the first to call this brand-new townhome home and enjoy comfortable, contemporary living at its finest! (id:61072)
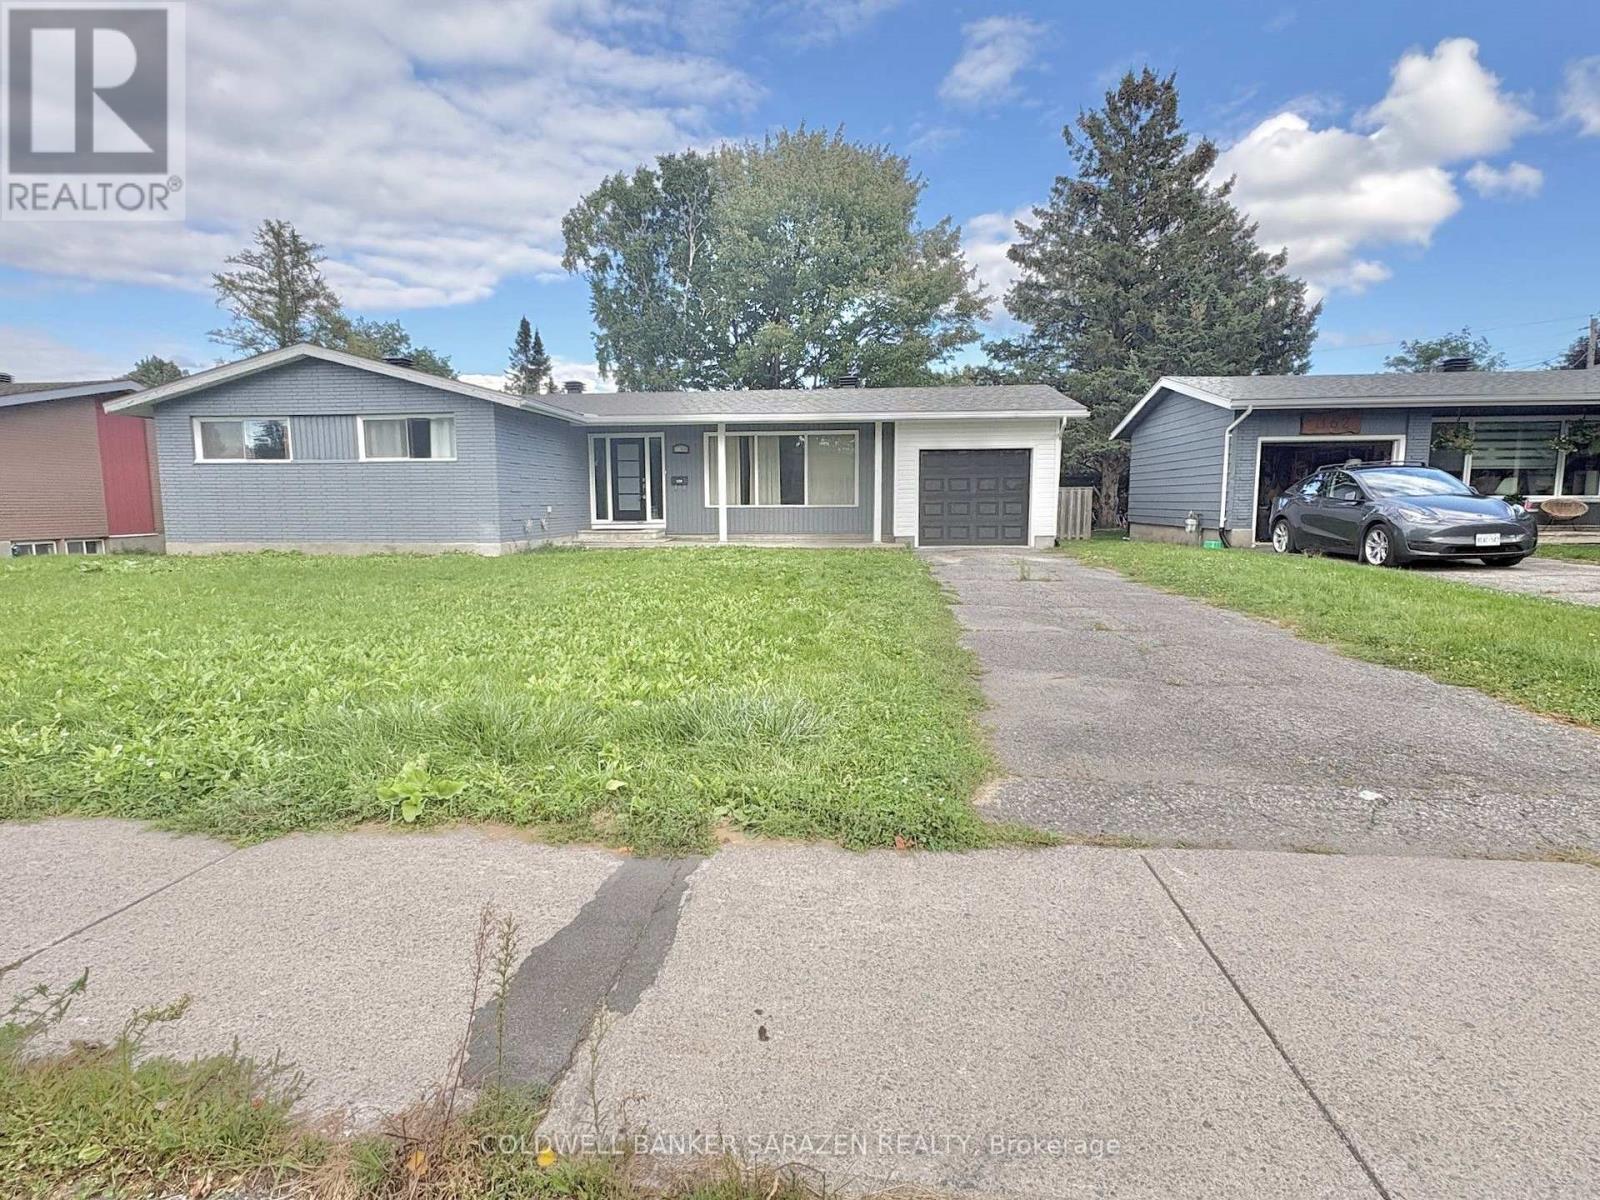
1160 Deer Park Road
Ottawa, Ontario
Charming & Modernized Bungalow in Prime Fisher Heights! Discover this newly, fully renovated bungalow nestled on a quiet street in the highly sought-after Fisher Heights neighborhood. The main floor features a bright, open-concept living space with huge windows that fill the room with natural light. A brand-new kitchen offers abundant cabinetry, perfect for home cooks. The primary bedroom boasts its own private ensuite, while two additional spacious bedrooms share a stylish modern 4-piece bath.The fully finished lower level offers versatile extra living space, featuring 2 additional bedrooms, a full bathroom, and a second kitchen-ideal for multi-generational living.Outdoors, enjoy a private, fully fenced backyard complete with a wood deck, perfect for summer BBQs, relaxation, and outdoor activities. Excellent parking options with a long driveway and a newly installed garage. Unbeatable location close to top-rated schools, parks, shopping, public transit, and major commuter routes. Available now. All windows throughout the house have recently been fully replaced (Oct 2026). (id:61072)
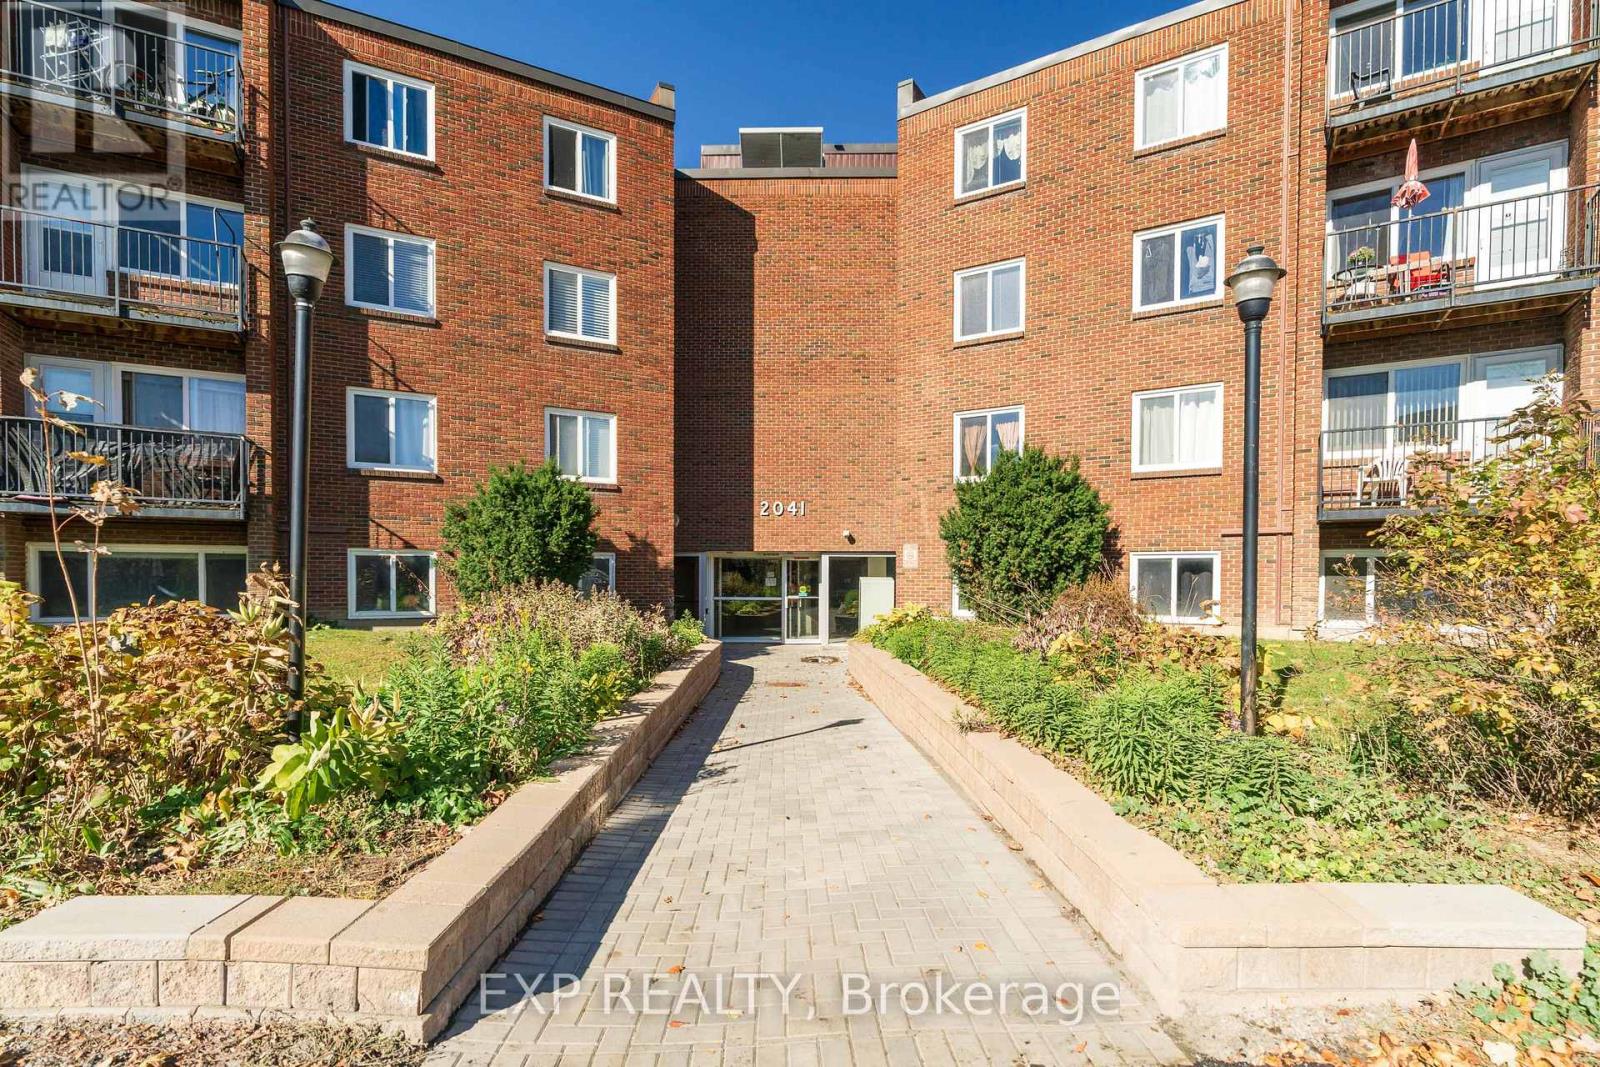
208c - 2041 Arrowsmith Drive
Ottawa, Ontario
Bright and spacious 2-bedroom, 1-bathroom condo in Beacon Hill South. Features include laminate flooring throughout, a welcoming foyer, an open-concept living and dining area, and a functional kitchen with stainless steel appliances. Enjoy a private balcony, one assigned surface parking space, and a storage locker. Building amenities include an outdoor pool and sauna. Conveniently located near Blair LRT, public transit, schools, parks, shopping, and major highways. (id:61072)
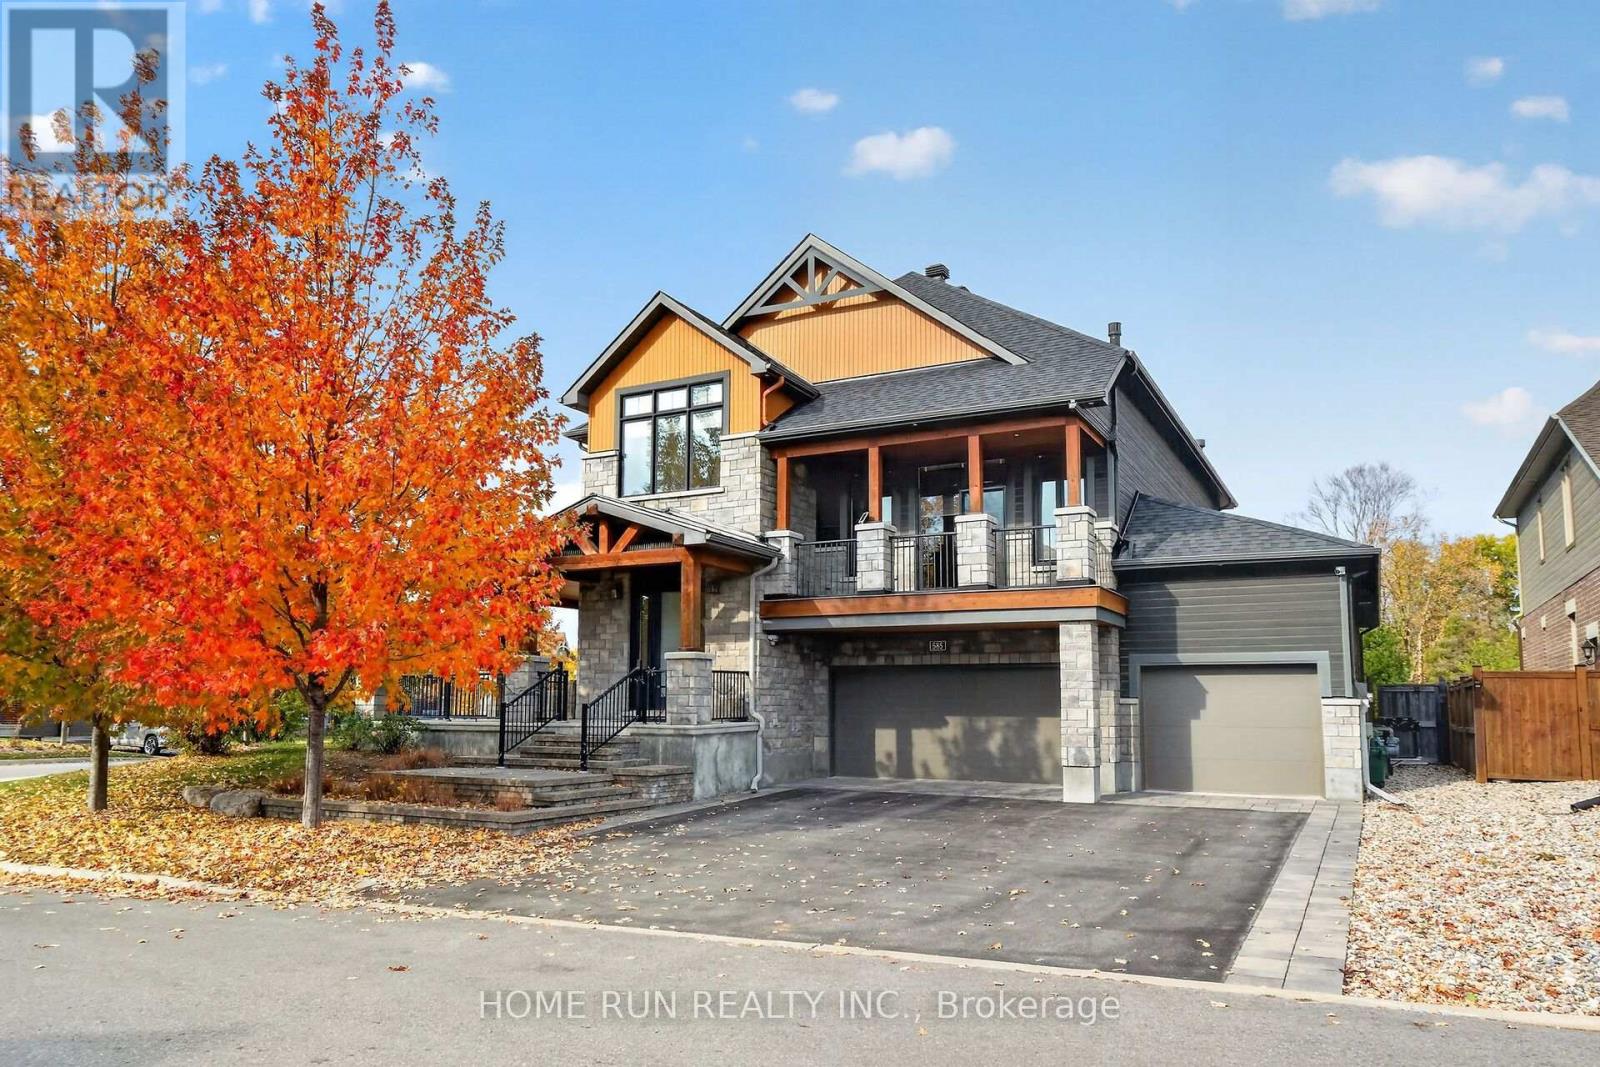
585 Chriscraft Way
Ottawa, Ontario
A rare opportunity to own the 2017 Minto Dream Home in the prestigious Mahogany community of Manotick! Inspired by the relaxed elegance of Muskoka and the refined character of Whistler, this one-of-a-kind residence combines distinctive architecture, craftsmanship and inviting spaces designed for everyday living and entertaining. Offering 4 bedrooms and 4.5 bathrooms, the thoughtfully designed layout features multiple living areas with an open, warm and inviting feel throughout.The welcoming front porch sets the tone, while the home's unique floor plan creates a seamless connection between indoor and outdoor living. The main level offers an elegant yet comfortable setting, highlighted by a gourmet kitchen by award-winning Laurysen Kitchens, ideal for family gatherings and hosting friends. Spacious family rooms on both the main and second floors provide flexibility for relaxing, entertaining or spending time together. A versatile loft beside the fourth bedroom offers the perfect spot for a home office, reading lounge or quiet retreat.The lifestyle continues outdoors, with a covered rear porch, an expansive deck and a second-floor balcony offering inviting spaces to enjoy fresh air and summer evenings. The fully finished lower level adds even more room to unwind, featuring a dedicated media room for movie nights and a generous gym area to support an active lifestyle. An integrated Crestron smart home system brings added convenience, allowing you to control the lighting and audio throughout the home with ease.Set in the sought-after community of Mahogany, this exceptional property offers a rare blend of architectural character, thoughtful design and versatile living spaces. More than just a home, it is a distinctive retreat created for those who appreciate quality, comfort and memorable indoor-outdoor living. (id:61072)
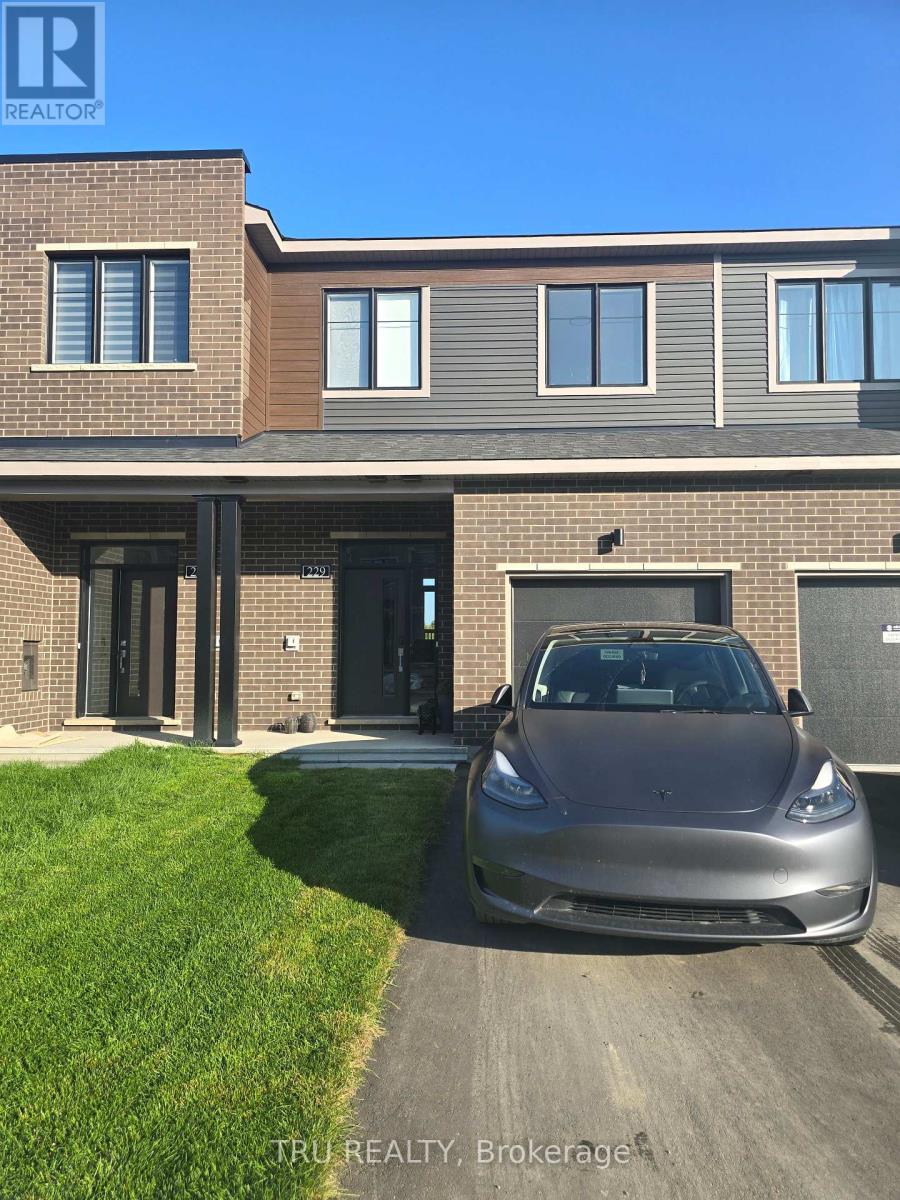
229 Bankside Way
Ottawa, Ontario
Walk out basement. NO REAR NEIGHBORS. This newly built, beautifully designed Minto model offers approximately 1,871 sq. ft. of living space, featuring a thoughtfully planned layout and an impressive selection of upgrades. Enjoy the rare privacy of no rear neighbours, with the backyard backing onto a conservation area and the Jock River. The finished walkout basement provides additional living space and direct access to the outdoors. The home features high-end stainless steel appliances, including a 36" refrigerator, along with numerous quality finishes throughout. Conveniently includes a garage door opener and remote. Some photos were used are from Minto's same model townhouse. (id:61072)
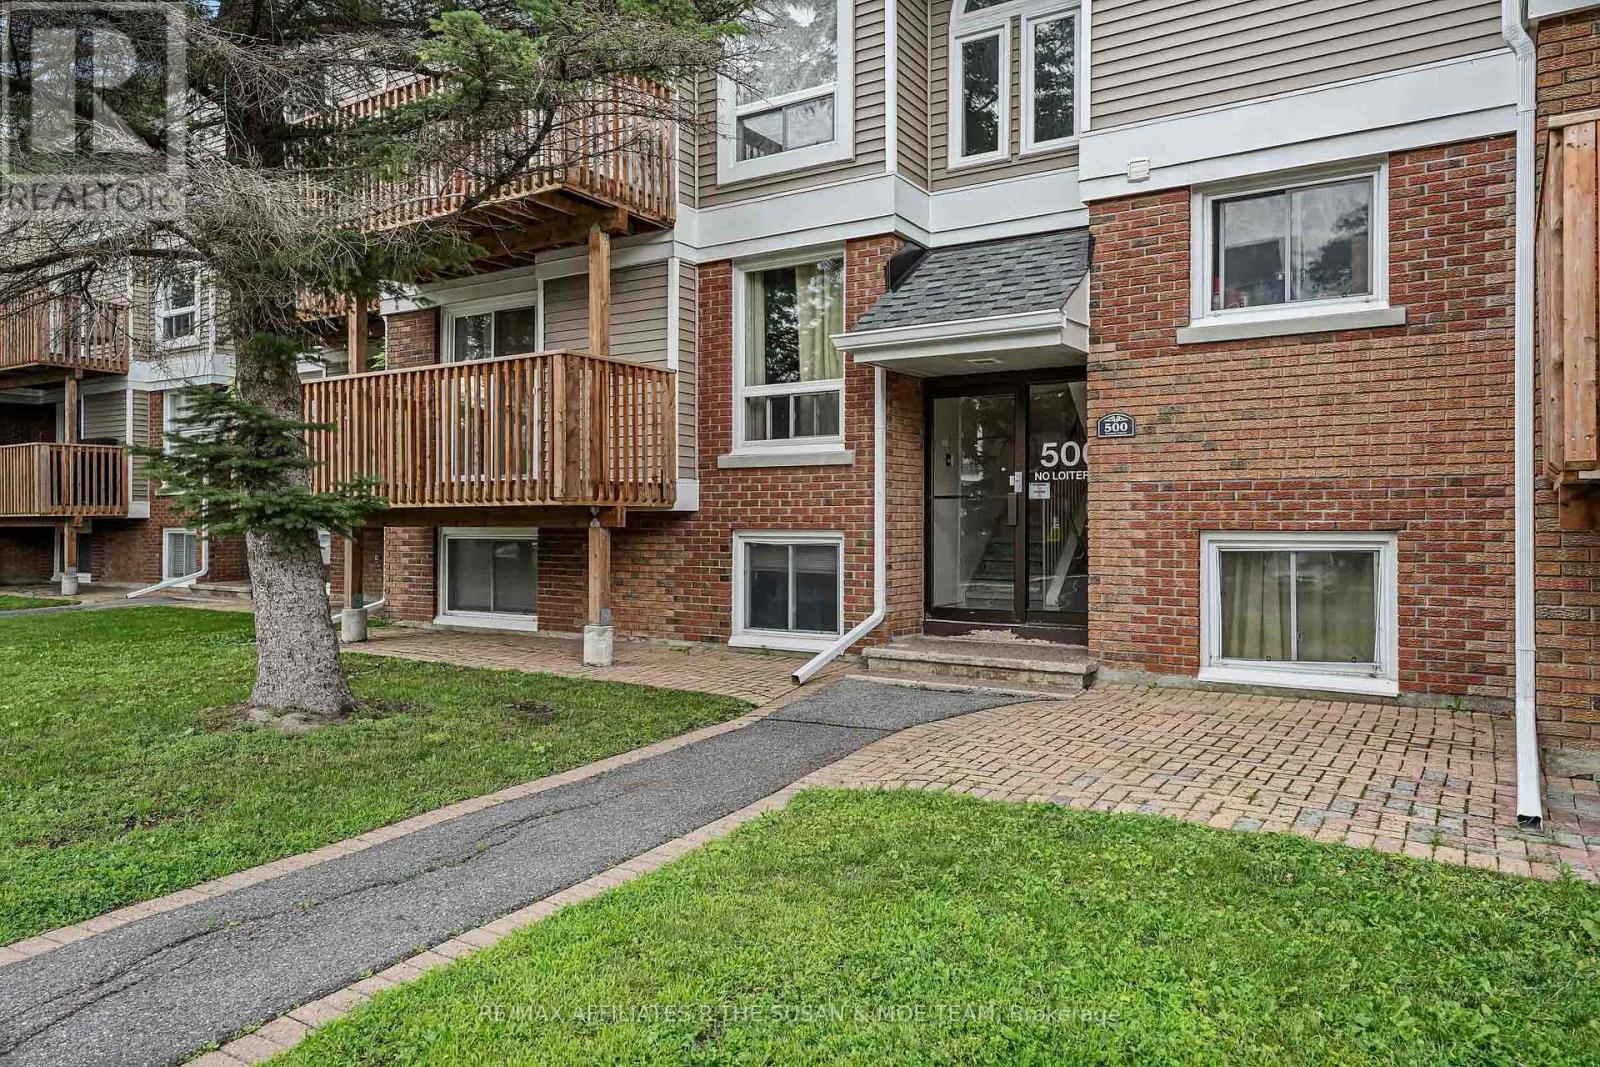
6 - 500 Fenerty Court
Ottawa, Ontario
This bright 2 bed, 2 bath Kanata townhouse with a private deck for weekend coffee, an open kitchen for dinners with friends, and in-unit laundry so life just gets easier. With parking included, low-maintenance living, and everything close by - shopping, schools, trails, and the 417 - this is the perfect spot to start your next chapter without the stress. Move in, settle in, and love where you live (id:61072)
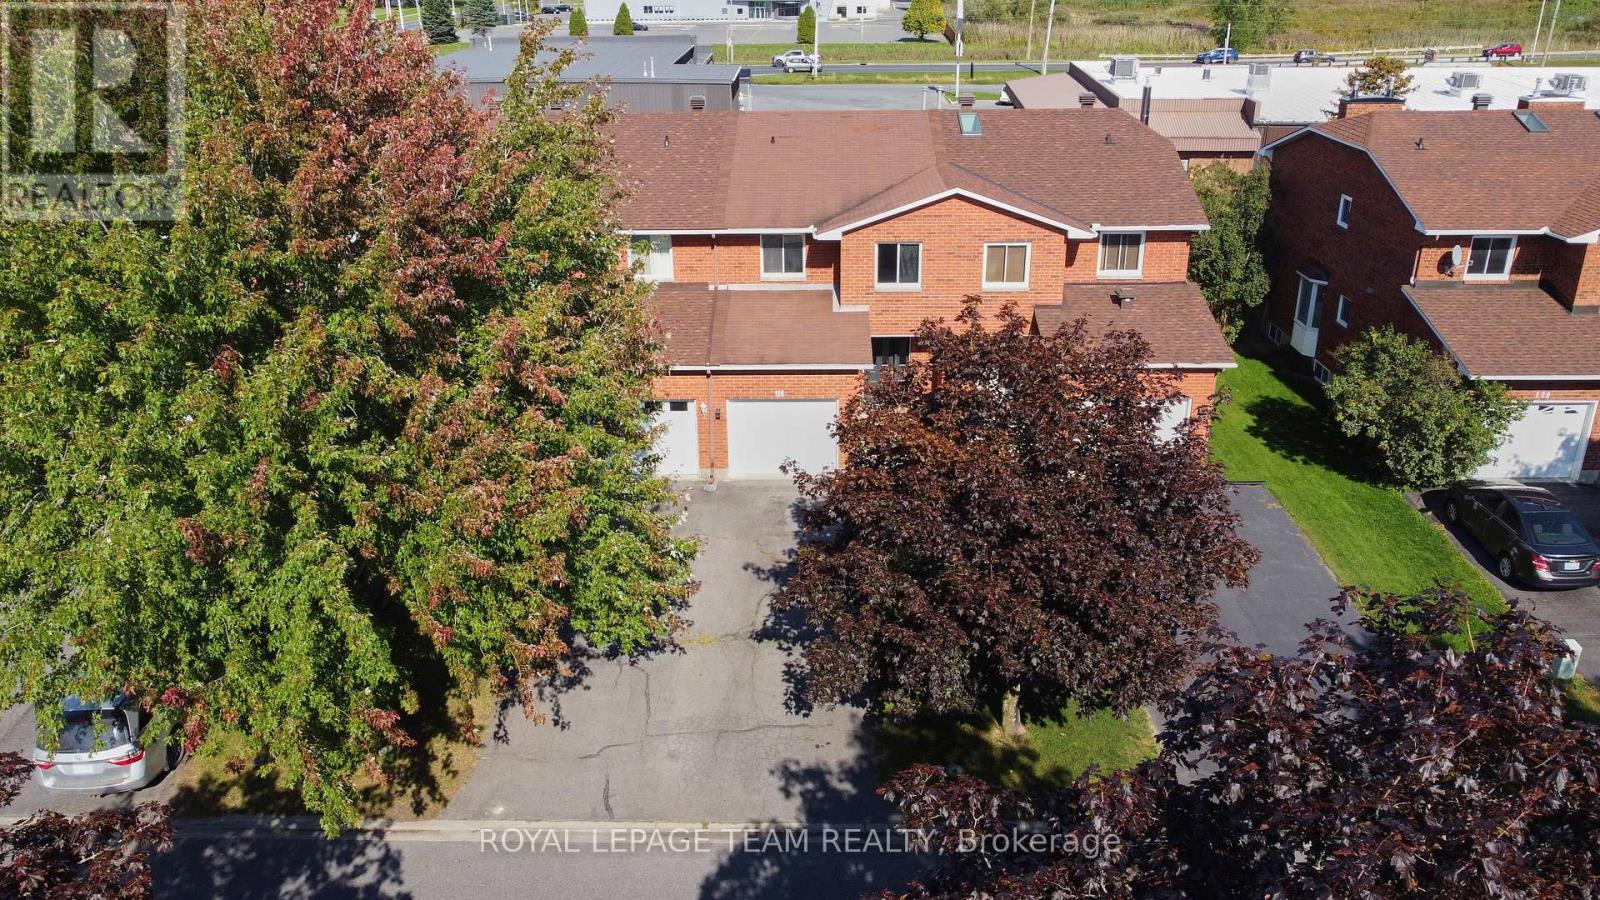
116 Heritage Place
Cornwall, Ontario
Freehold townhouse (no condo fees), fully renovated and ready to move in. 116 Heritage Place is a brick 3-bedroom, 1.5-bath home with an attached garage and inside entry, parking for 3, and a deep, private backyard with no rear neighbours.Every room has been updated: new luxury vinyl flooring, fresh neutral paint, pot lights and crown moulding throughout. The brand-new kitchen has crisp white cabinetry, black hardware, plenty of counter space and a sunny eat-in area. It opens to a bright living and dining room with a cozy fireplace and large windows.Upstairs, the oversized primary bedroom (15'6" x 16'11") is a true retreat, and two good-sized secondary bedrooms suit kids, guests or a home office.The finished lower level adds a den for working from home, a separate rec room for a gym, playroom or media room, and a spacious laundry room.Patio doors lead to the deck and a private backyard made for barbecues, gardening and play. An oversized shed with loft gives you storage or a ready-made workshop.Interlock walkway, landscaped front gardens and central air. Minutes to Hwy 401, shopping, schools and Cornwall's growing business park. A great fit for first-time buyers, growing families, downsizers who want a freehold home without condo fees, and commuters looking for more home for their money.Vacant and easy to show, with flexible possession. Book your private viewing today. (id:61072)
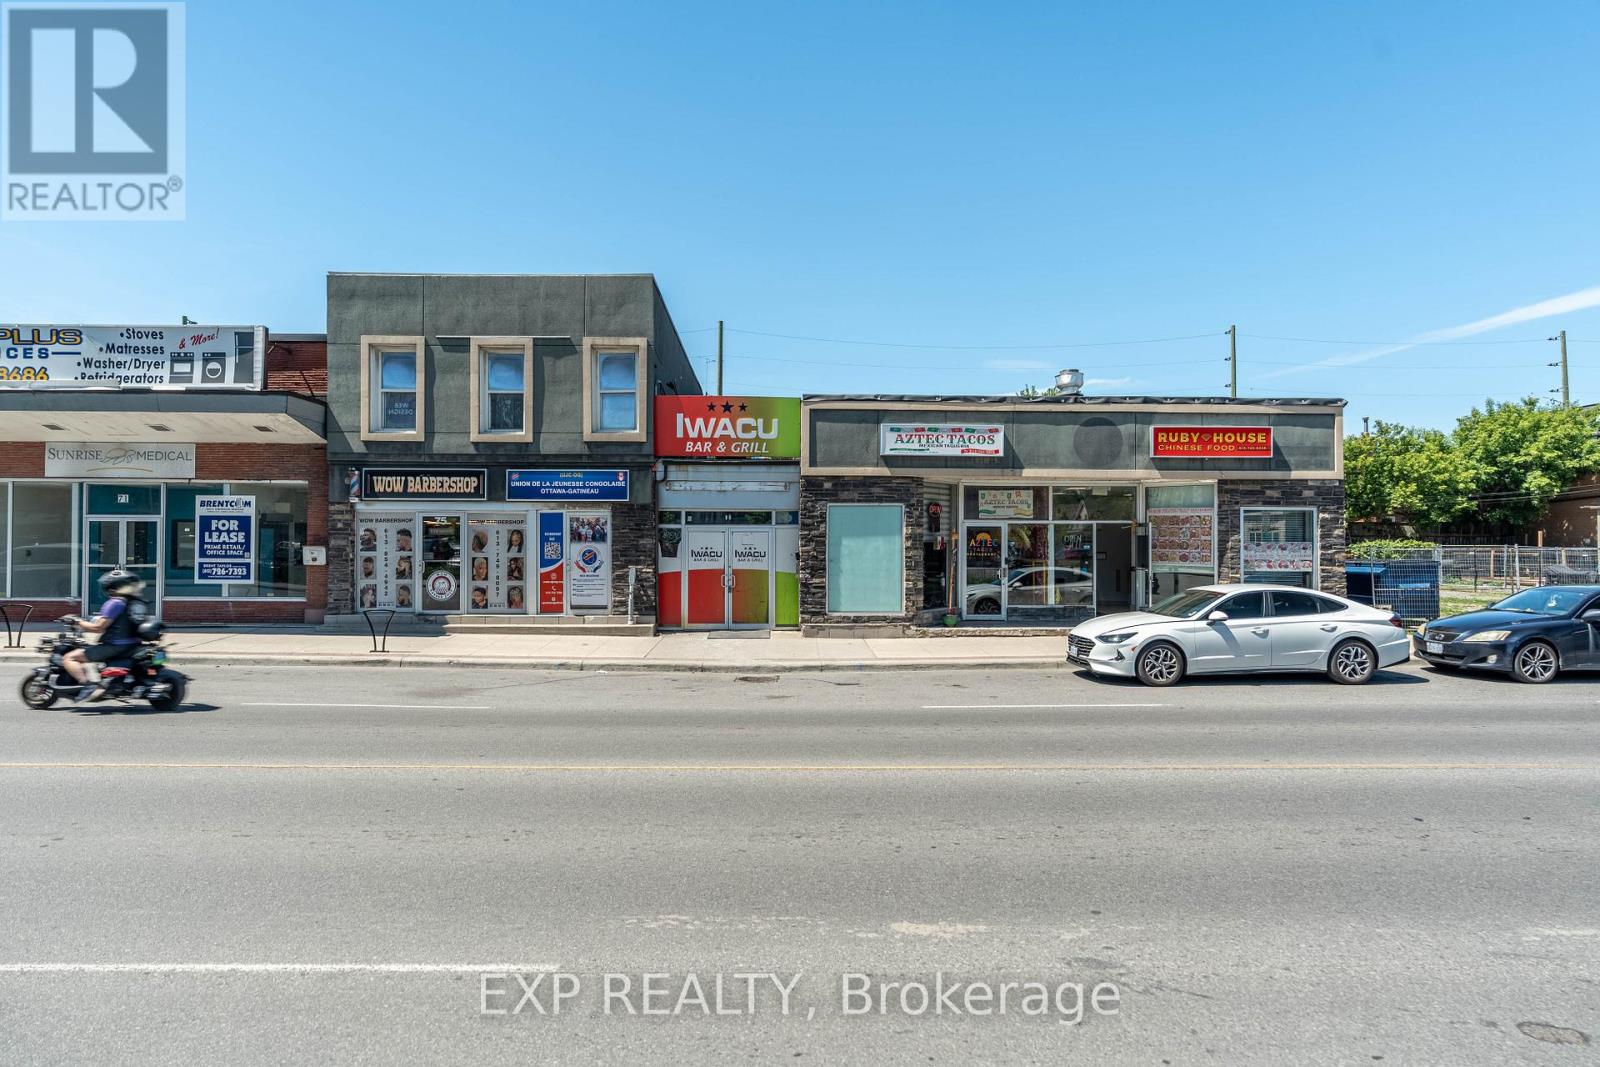
75-79 Montreal Road
Ottawa, Ontario
Exceptional opportunity to acquire a well-positioned retail plaza in a high-traffic downtown Ottawa location. The property is anchored by five established tenants, providing stable in-place cash flow and a diversified income stream.With several lease renewals approaching, investors have the opportunity to enhance returns by bringing current rents closer to market while retaining a long-standing tenant base. The surrounding area continues to benefit from significant residential and mixed-use development, supporting future tenant demand, increased foot traffic and long-term property appreciation.Offering immediate income, meaningful rental upside and the underlying value of a strategic urban landholding, this asset is ideally suited to investors seeking both dependable cash flow and long-term growth potential. The seller may also consider providing a vendor take-back(VTB) mortgage to qualified purchasers. (id:61072)
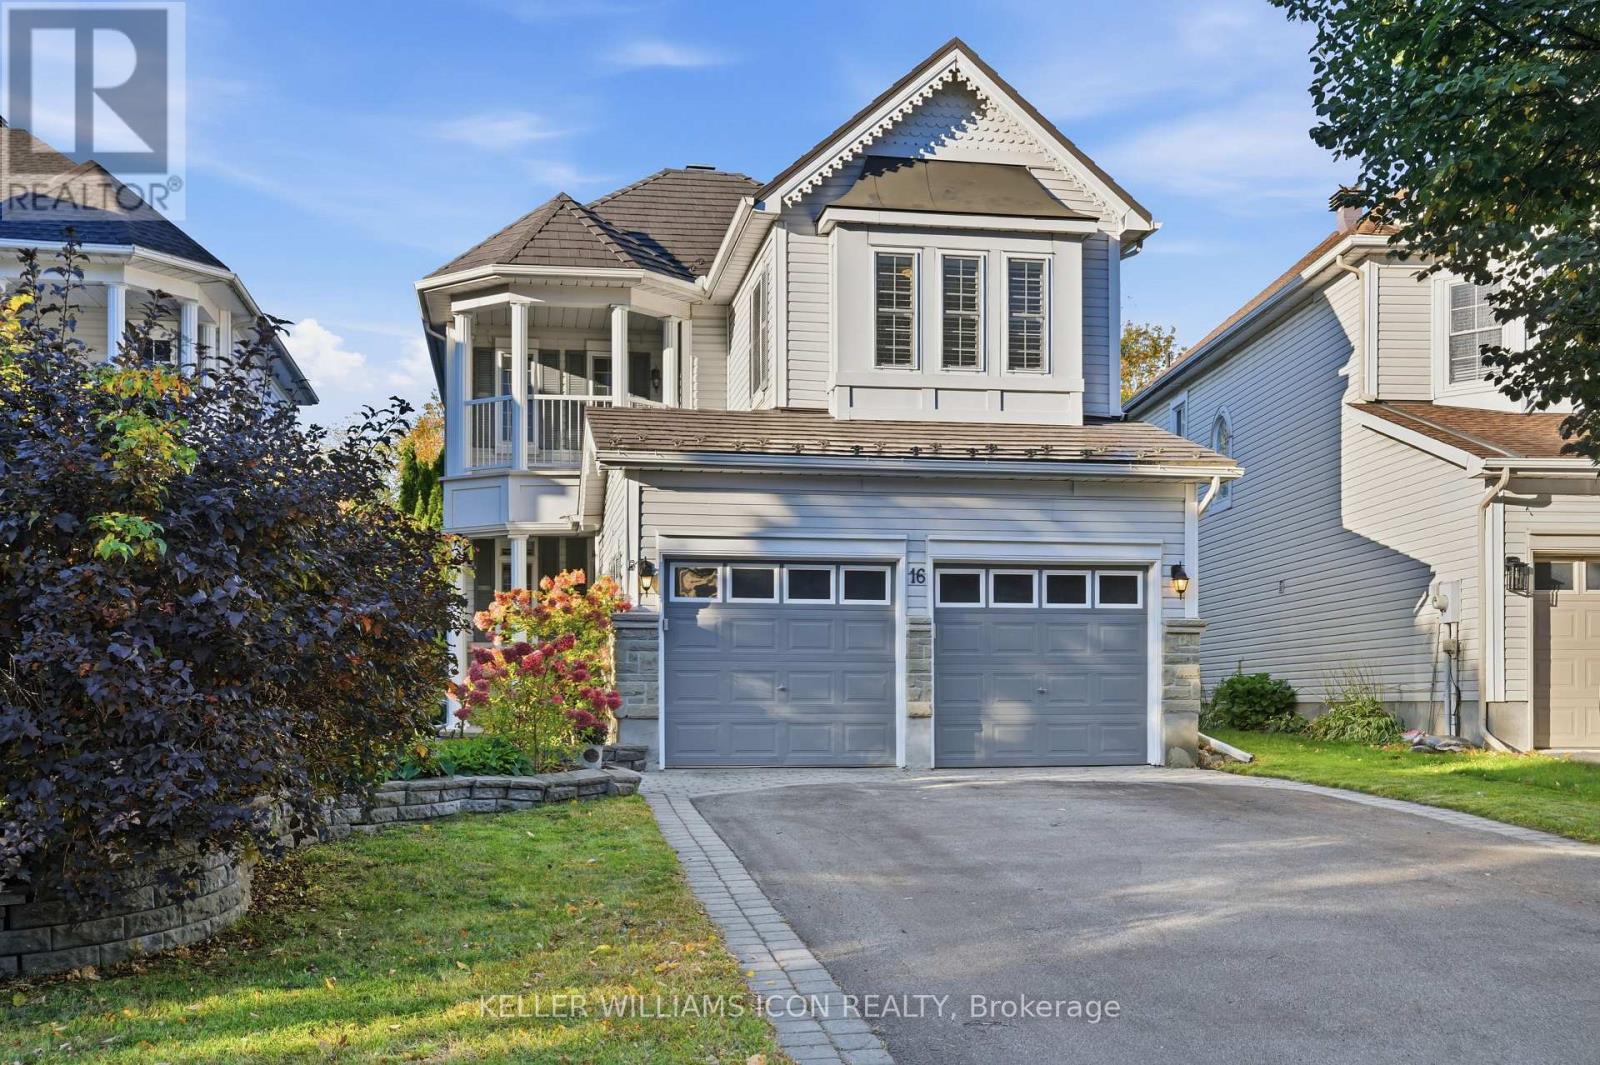
16 Hemlo Crescent
Ottawa, Ontario
Welcome to this exceptional detached home in the prestigious Kanata Lakes community! Set on an impressive 182-foot-deep lot, this property boasts a beautifully landscaped backyard with mature trees, a stunning waterfall, and a charming swing-your own private park right at home! Featuring 3 bedrooms, 4 bathrooms, a double garage, and a covered deck, this home offers the perfect blend of elegance, comfort, and functionality. The main level showcases the best of both worlds, with a formal living and dining area on one side and an inviting open-concept kitchen and family room on the other. The upgraded kitchen features quartz countertops, a large island with ample seating, an undermount sink, abundant cabinetry, and stainless steel appliances. The bright family room impresses with soaring ceilings and a dramatic wall of windows overlooking the spectacular backyard. Upstairs, discover three generously sized bedrooms, including a spacious primary bedroom with a walk-in closet and a 4-piece ensuite. The upper level also features two other bedrooms, another full bathroom, a convenient laundry room, and a private balcony. The fully finished basement offers versatile additional living space, complete with a 3-piece bathroom-ideal for a recreation room, home office, fitness area, or children's playroom. The layout also offers potential for a fourth bedroom, subject to applicable requirements and verification that the window meets egress requirements. Ideally located near top-ranked schools, including W. Erskine Johnstone, Stephen Leacock, Earl of March Secondary School, Georges Vanier, and All Saints, as well as Kanata Centrum, grocery stores, Kanata's High-Tech Park, and Tanger Outlets. Roof replaced in 2011 with a 50-year warranty, rear windows updated in 2018, and an owned tankless hot water heater installed in 2025. In 2026, the home was refreshed with new carpeting, modern light fixtures, and fresh paint throughout. Basement and one bedroom are virtually staged. (id:61072)
1584 Calypso Street
The Nation, Ontario
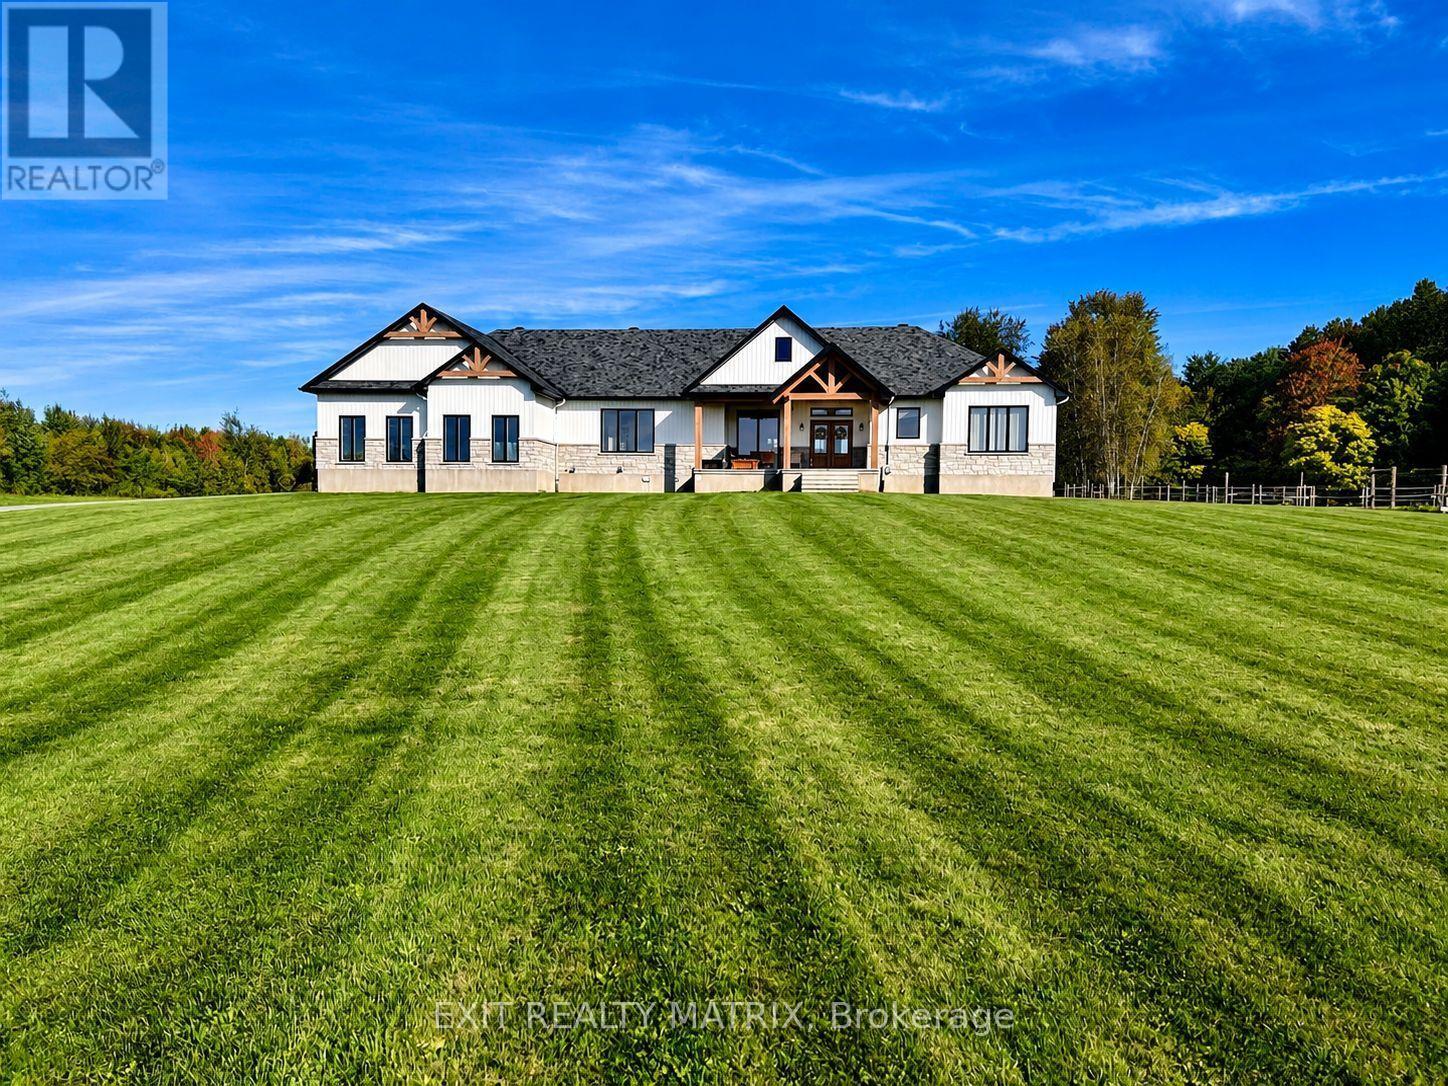
*OPEN HOUSE Sun Nov 1st from 1-3pm* MOTIVATED SELLERS! Set on just over 10 acres and backing directly onto beautiful Larose Forest, this newly built bungalow offers the perfect blend of luxury, privacy, and lifestyle. Located in a peaceful country setting just minutes from all amenities and only a 5-minute drive to the highway, this property also features a private pond, nearby ATV and snowmobile trails, and approximately 6 acres of tiled drainage. The home's grand curb appeal is highlighted by a stunning rustic front porch with warm wood accents and a welcoming sitting area. Step through the double doors into a spacious, elegant foyer that immediately impresses. The main level showcases a bright, open-concept design ideal for both everyday living and entertaining. The kitchen is a true showpiece, featuring a large center island with seating for six, an eye-catching accent wall, and a walk-in pantry hidden behind a barn door-complete with additional cabinetry, counter space, and its own sink. The dining area is filled with natural light from oversized windows, while the living room boasts a statement fireplace with custom rustic built-ins. A beautiful sunroom with a wall of windows and a cozy family room with a second fireplace provide multiple inviting living spaces. The primary suite offers a luxurious retreat with a walk-in closet and modern 5-piece ensuite. Two additional bedrooms each feature walk-in closets and share a stylish 4-piece bathroom. A functional laundry room with ample cabinetry and a mudroom with walk-in closet complete the main floor. The fully finished lower level is bright and spacious, offering radiant in-floor heating, a dedicated office space, two additional bedrooms with walk-in closets, a 3-piece bathroom, and a rough-in for a future kitchen-ideal for multi-generational living. The oversized 3-car garage incl. a propane heater, Generac generator, abundant storage, and a bonus room. A rare opportunity to own a truly stunning country estate. (id:61072)
1186 Cope Drive
Ottawa, Ontario
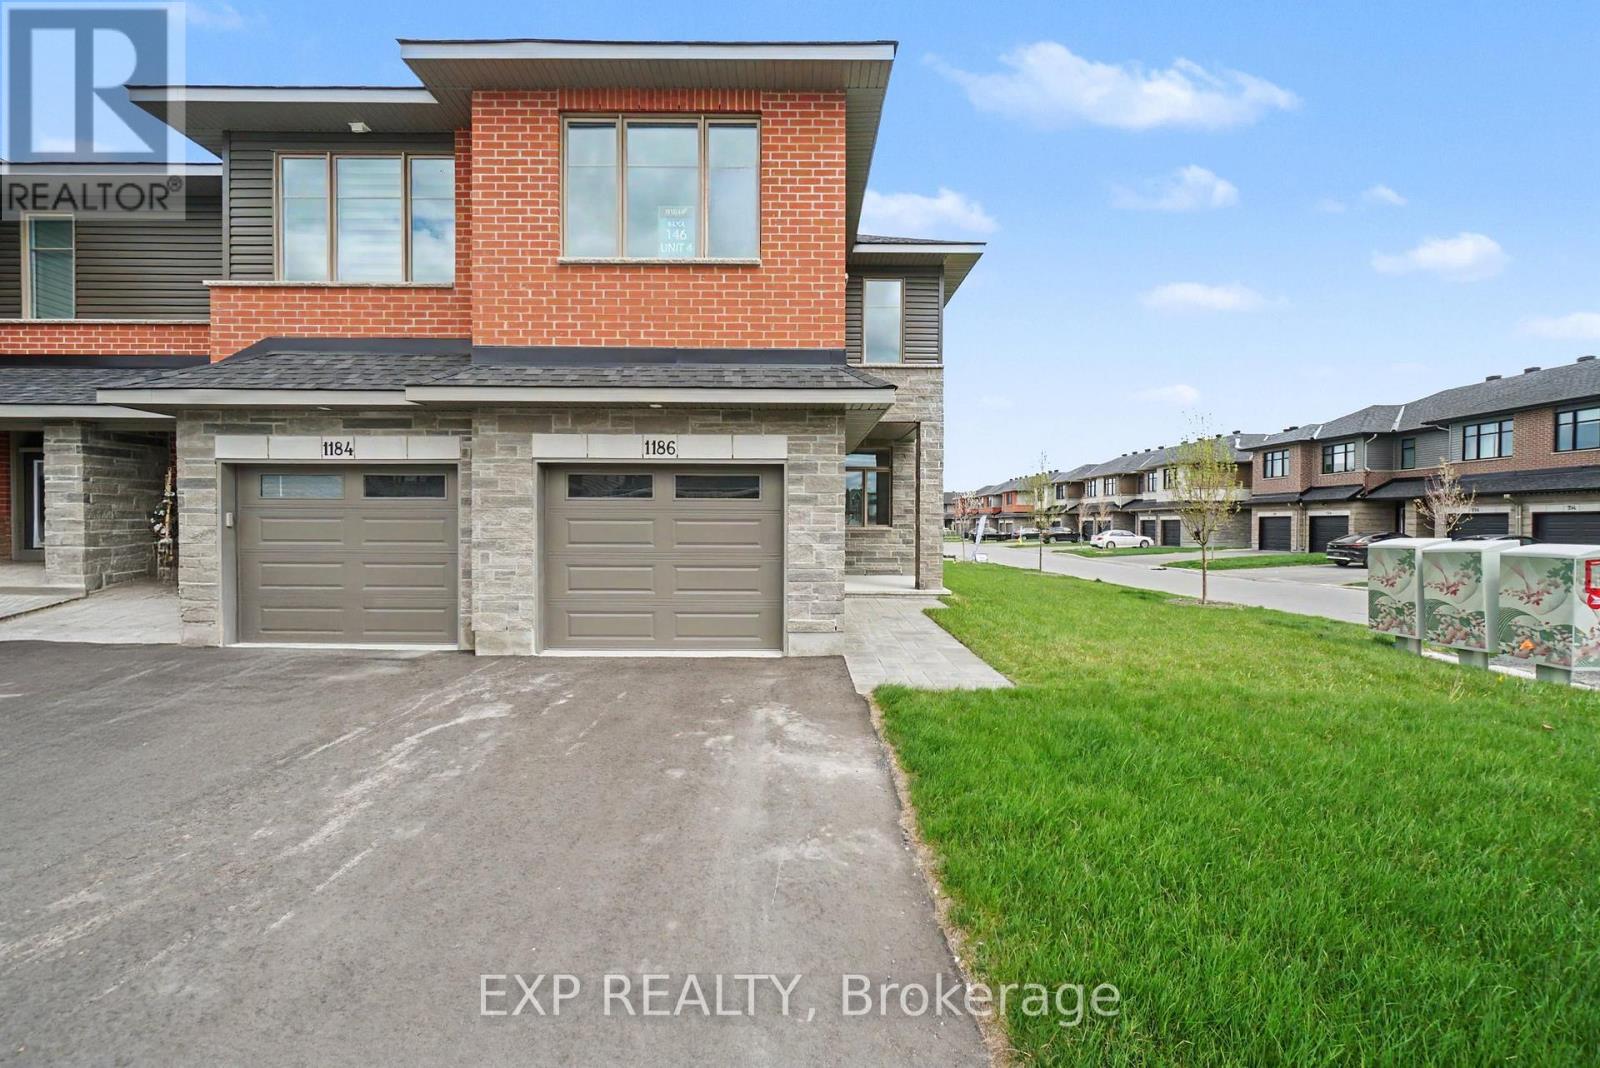
Be the first to call this brand-new Shea Village end unit townhome, home! Built by Patten Homes, this stylish Beckwith Model 2-bedroom, 2.5-bath residence offers the perfect blend of comfort and modern design. The open-concept main floor features 9-foot ceilings and a cozy gas fireplace, creating a warm and inviting space for everyday living and entertaining. Upstairs, you'll find a large primary suite complete with a luxurious 5-piece ensuite, along with the added convenience of second-floor laundry. The finished basement offers a spacious rec room-perfect for family time, a home office, or additional living space.Central air and a central vac rough-in add comfort and practicality. Located in sought-after Shea Village, just steps from the Cardel Recreation Complex and minutes to schools, shopping, and the charming shops and cafés of Stittsville. Don't miss your opportunity to own a brand-new home in one of Ottawa's fastest-growing and most desirable communities! **Prices shown are inclusive of the Ontario Enhanced New Housing Rebate (Ontario ENHR) and the Ontario New Home Affordability Payment (ONHAP) (i.e. Enhanced HST Rebate). All enhanced HST rebate pricing is conditional upon the applicable legislation being formally enacted and the purchaser meeting all eligibility requirements. Full terms of the rebate program, including eligibility criteria, rebate amounts, and application procedures, are subject to determination by the relevant government authorities and may change without notice. If the purchaser does not qualify for the rebate, or if the rebate is reduced, modified, or denied for any reason, the purchaser shall be responsible for the full purchase price without the benefit of the rebate. Information is current as of April 1st, 2026, and is subject to change without notice. Pricing subject to change without notice. (id:61072)
5781 Gowan Gate
Ottawa, Ontario
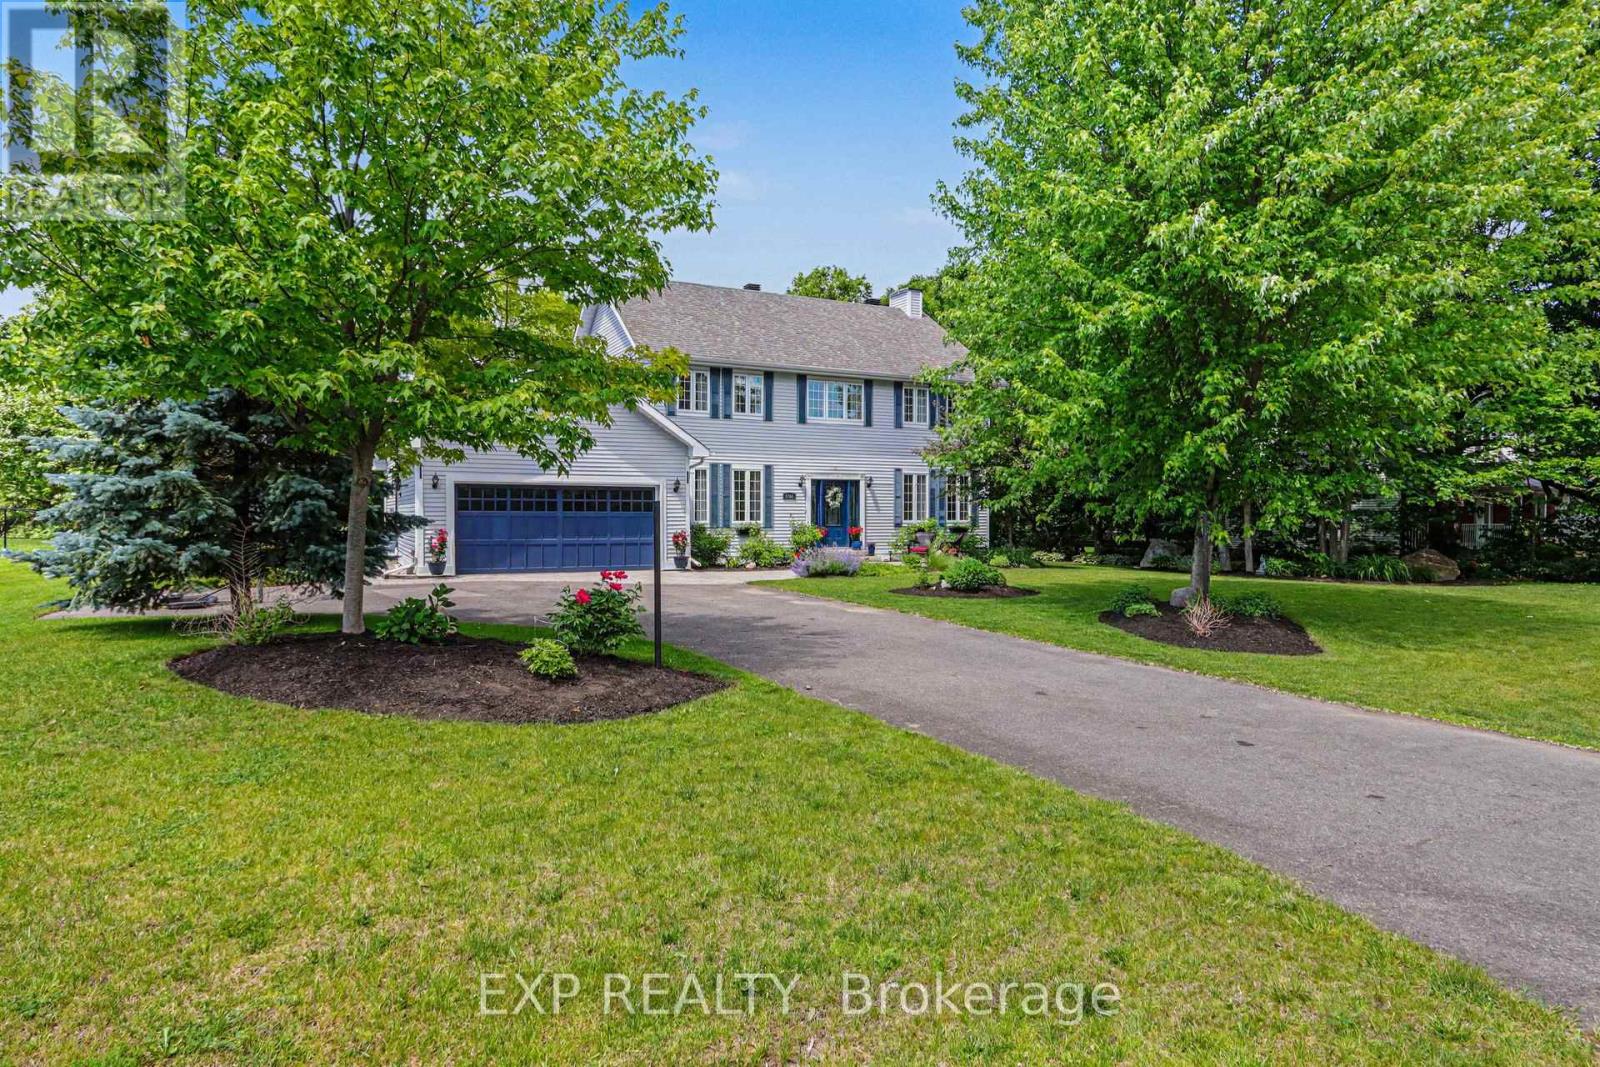
Nestled on a beautifully landscaped half-acre lot in Osgoode's prestigious Ridgewood Estates, this immaculate 6-bedroom, 3.5-bathroom home offers the perfect blend of space, comfort, and privacy. Surrounded by mature trees and lush gardens, the backyard is a private retreat with a large patio, full irrigation system, fenced yard, and stunning natural surroundings.The spacious main level is designed for both family living and entertaining, featuring 9-foot ceilings, a dedicated home office, and elegant formal living and dining rooms. Two gas fireplaces add warmth, while a standout sunken family room boasts soaring 10-foot ceilings for an airy, open feel. The bright sunroom is the perfect place to relax and enjoy views of the picturesque backyard year-round.At the heart of the home is a beautifully appointed kitchen with soft-close cabinetry, integrated appliances (fridge/freezer, dishwasher, and hood fan), and ample workspace for the home chef. Upstairs, generous bedrooms and well-designed living spaces accommodate growing families with ease.The fully finished basement adds incredible versatility with a large recreation room, two additional bedrooms, a 4-piece bathroom, and both exterior and garage access-ideal for extended family, guests, a home business, or a potential in-law suite. Additional features include a central vacuum system, owned water softener, and owned reverse osmosis drinking water system. Meticulously maintained and exceptionally clean, this impressive estate offers a rare opportunity to enjoy country-style tranquility with all the space and amenities today's families desire. (id:61072)
310 Prescott St Street
North Grenville, Ontario
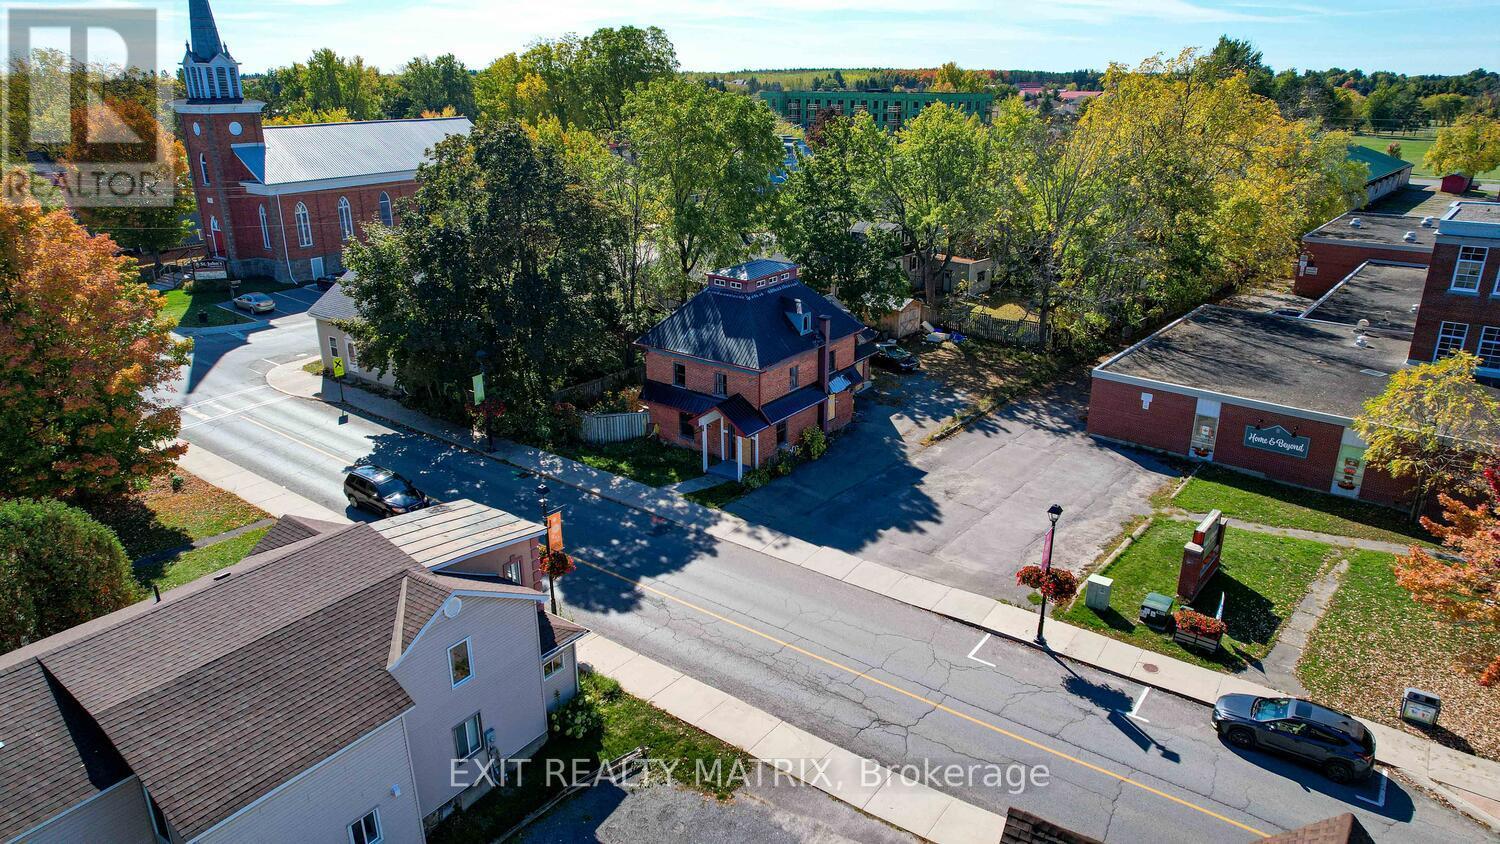
Exceptional Development Opportunity in the Heart of Kemptville!Discover an incredible chance to invest in one of North Grenville's fastest-growing communities. Located on Prescott Street, this strategically positioned property sits within the Community Improvement Plan (CIP) area, currently offering no development charges. The municipality is eager to collaborate with new projects and offers a no-cost Development Review Team (DRT) session to help streamline your planning process.Currently zoned C1-11, this versatile property supports a wide range of commercial and mixed-use options. The planning department has also indicated openness to a minor variance for residential use, given the central location and identified housing demand highlighted in the 2023 population study.Municipal services, previously connected to the site, enhance its readiness for redevelopment and makes it an attractive opportunity for infill or new construction. The property is being sold for land value only, as the former structure was lost to fire and is not accessible.Kemptville continues to thrive with expanding infrastructure, modern amenities, and a progressive vision for smart growth. Invest in North Grenville-where small-town charm meets urban opportunity. (id:61072)
110 D'arleux Place
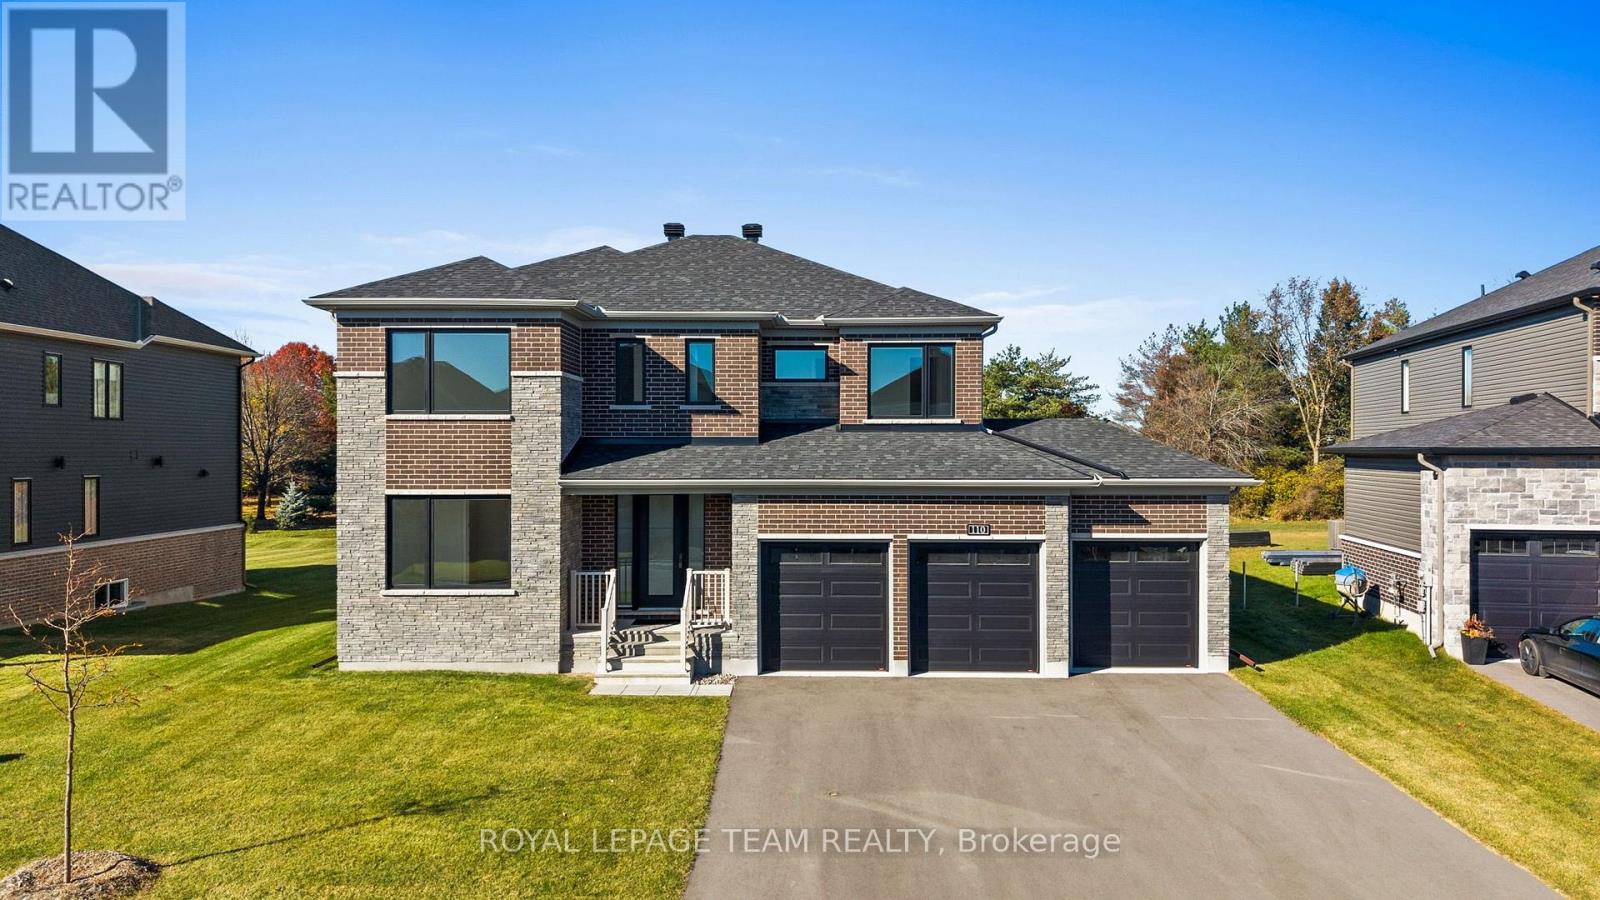
Ottawa, Ontario
Welcome to 110 d'Arleux Place, an exceptional luxury residence situated on one of the highly coveted estate lots in Manotick's prestigious Mahogany community! Set on an impressive 75' x 164' property with mature trees creating a beautiful, private backdrop, this stunning Elderberry II model offers 3,218 sqft of thoughtfully designed living space, 4 bedrooms, 3.5 bathrooms, a rare 3-car garage & over $130,000 in upgrades. Designed with a growing family in mind, the main level offers an outstanding balance of elegance, comfort & functionality. A beautiful maple staircase makes a striking first impression, while the formal dining room, separate sitting room & den/office provide versatile spaces for entertaining, working & everyday family life. At the heart of the home, the spectacular kitchen fts. quartz countertops, an oversized island, upgraded cabinetry, walk-in pantry & convenient servery with beverage fridge. The adjoining family room, complete with a contemporary linear fireplace, creates the perfect gathering space. Upstairs, 9' ceilings continue & hardwood flooring elevate the home's luxurious feel. The spacious primary features 2 walk-in closets & a spa-inspired ensuite, while a second bedroom enjoys its own private ensuite. 2 additional bedrooms share a convenient Jack & Jill bathroom, offering exceptional comfort & privacy for the entire family. Second-floor laundry adds everyday convenience. The expansive unfinished lower level offers endless possibilities for future living space. Outside, the oversized backyard provides an extraordinary setting for children to play, entertaining or creating your dream backyard oasis. Complete with a 3-car insulated garage & EV charger pre-wiring, this home delivers luxury without compromising practicality. Enjoy an exceptional family lifestyle just mins from Manotick Village, schools, parks, recreation & the Rideau River. A rare opportunity to own an estate-lot home in one of Manotick's most desirable communities! (id:61072)
617 - 300 C Lett Street
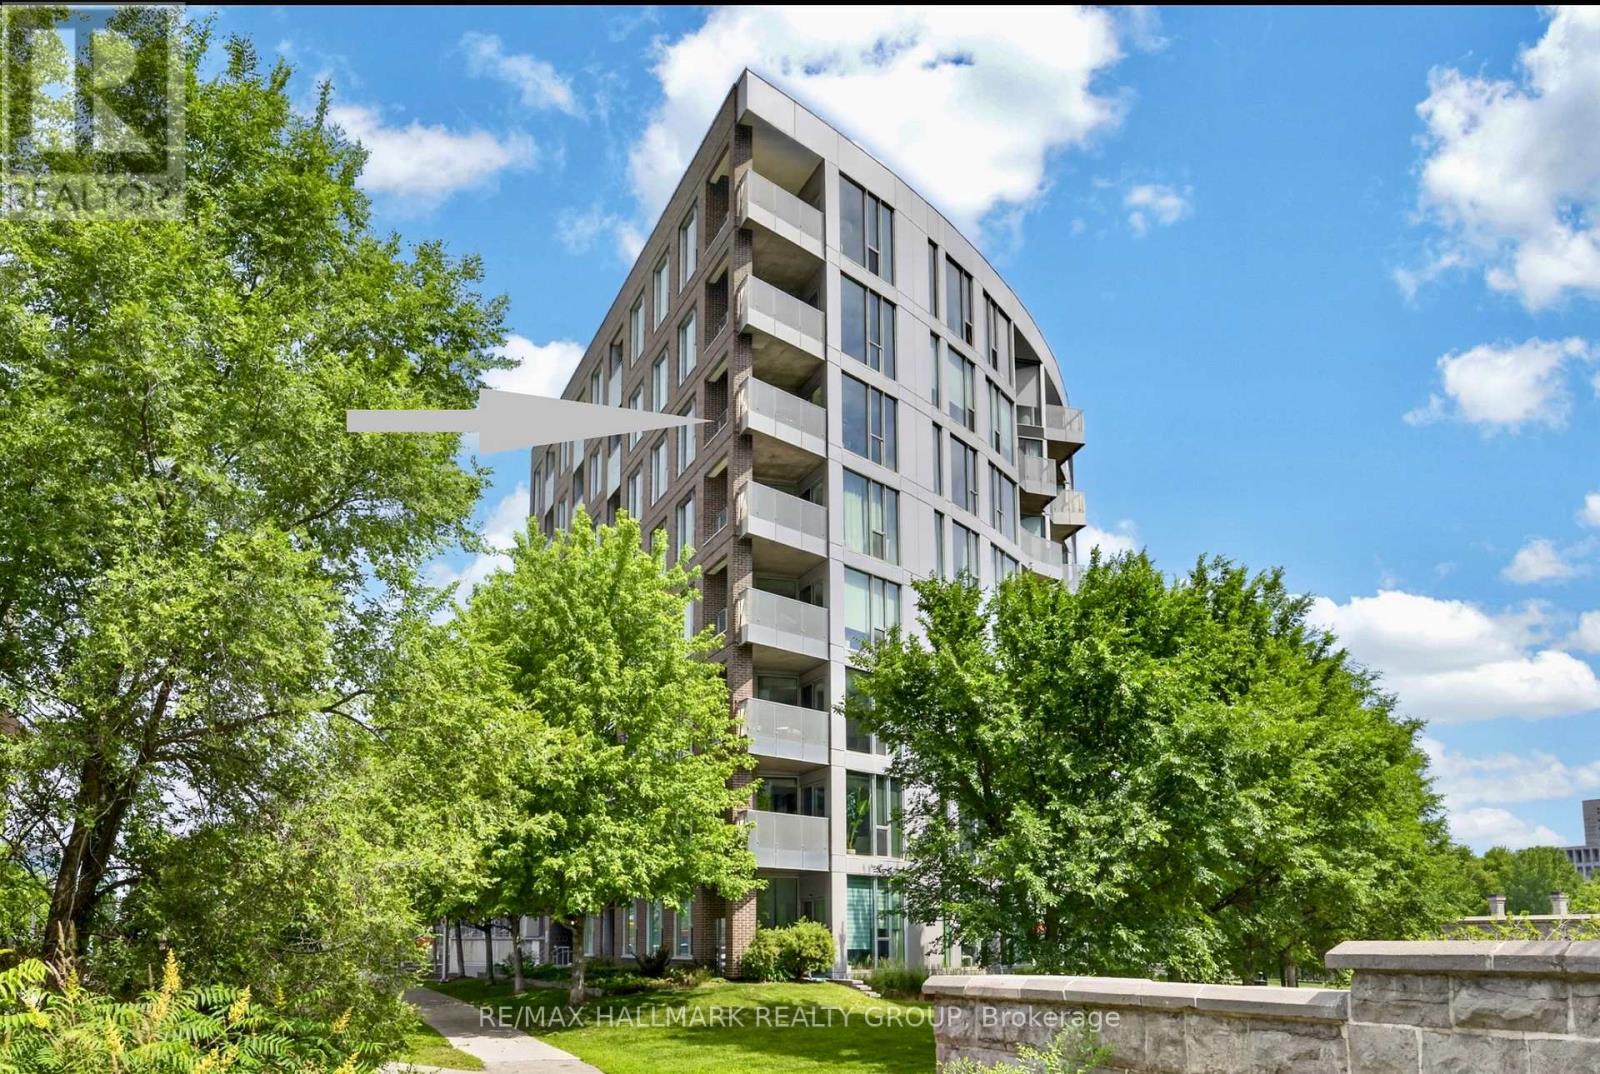
Ottawa, Ontario
Welcome to an exceptional residence in the heart of LeBreton Flats, where urban convenience meets natural beauty in one of Ottawa's most vibrant riverside communities. This stunning 1,215 sq. ft. corner suite offers 2 bedrms, a den, & 2 full bathrms, complemented by soaring ceilings & floor-to-ceiling windows, that showcase breathtaking panoramic views of Canada's Capital Region. Step inside and be greeted by your first spectacular view from the welcoming foyer, complete w/ a spacious closet, a full bathroom w/ soaker tub, and convenient in-suite laundry. The sun-filled open-concept living area features a spacious living room, a versatile den or home office, hardwood flooring, recessed lighting, custom window coverings, and ample space for entertaining. The modern kitchen is designed for both functionality & entertaining, featuring stainless steel appliances, generous storage, & a movable island that easily adapts to intimate dinners/larger gatherings. The spacious primary suite comfortably accommodates a king-size bed and includes a walk-through closet w/ built-in storage. The spa-inspired ensuite features a glass-enclosed walk-in shower, oversized vanity, and dual medicine cabinets. A well-proportioned second bedroom offers flexibility for guests, family members, or additional living space. One of the home's most impressive features is its private covered terrace-the largest in the building. Overlooking a surprising urban oasis of mature trees and wildlife, it provides the perfect setting for morning coffee, sunset cocktails, or gatherings w/ friends. One underground parking space conveniently located near the building entrance, One large, secure storage lockerShort elevator access from parking & storage areas. Southwest corner suite w/ views of the Adisoke Central Library, the historic Ottawa River Aqueduct, an extensive network of cycling & walking paths. Fusion amenities include concierge, rooftop terraces, pool, gym, BBQs, storage facilities, and a party room. (id:61072)
703 Windermere Avenue
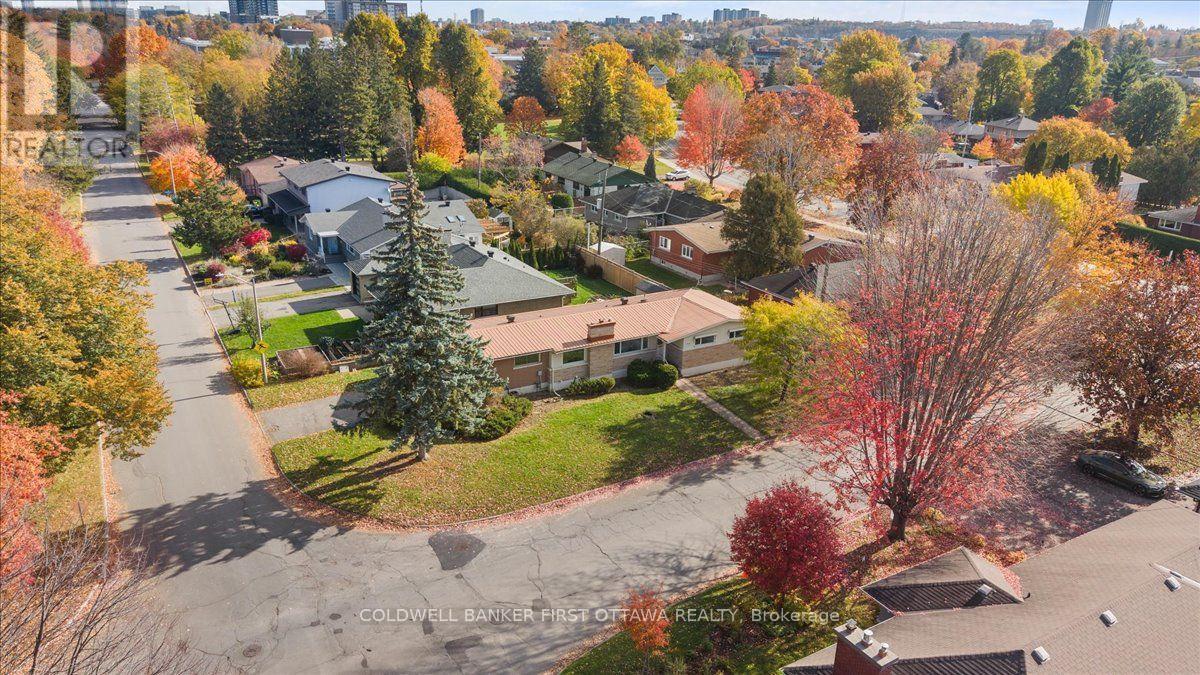
Ottawa, Ontario
Location! Location! Location! Welcome to 703 Windermere Avenue, a well-maintained, full-sized three-bedroom bungalow set on a generous 55 x 100 ft. corner lot in a desirable Ottawa neighbourhood. Bright and inviting, the home features large windows that fill the interior with natural light, three spacious bedrooms, two bathrooms, and a thoughtfully arranged layout offering the ease and convenience of single-level living. The lower level adds valuable living space, offering flexibility for an additional family room, recreation room, or home office to suit the buyer's needs. Recent updates include new flooring and a brand-new furnace and air conditioning system, while the durable metal roof offers long-term convenience with minimal maintenance. A rare double-car garage with interior access provides exceptional practicality, secure parking, and additional storage. The prominent corner-lot setting may also present future severance or redevelopment possibilities, subject to applicable zoning, municipal approvals, and buyer due diligence. Ideally located near Broadview Public School, Notre Dame High School, neighbourhood parks, tennis courts, and recreational amenities, this property combines everyday comfort with exciting possibilities for the future. Whether you are looking for a welcoming family home or an opportunity to personalize and add value, 703 Windermere Avenue offers a compelling blend of space, updates, location, and potential in an established Ottawa community. Some photos have been virtually staged. (id:61072)
2525 Brookdale Avenue
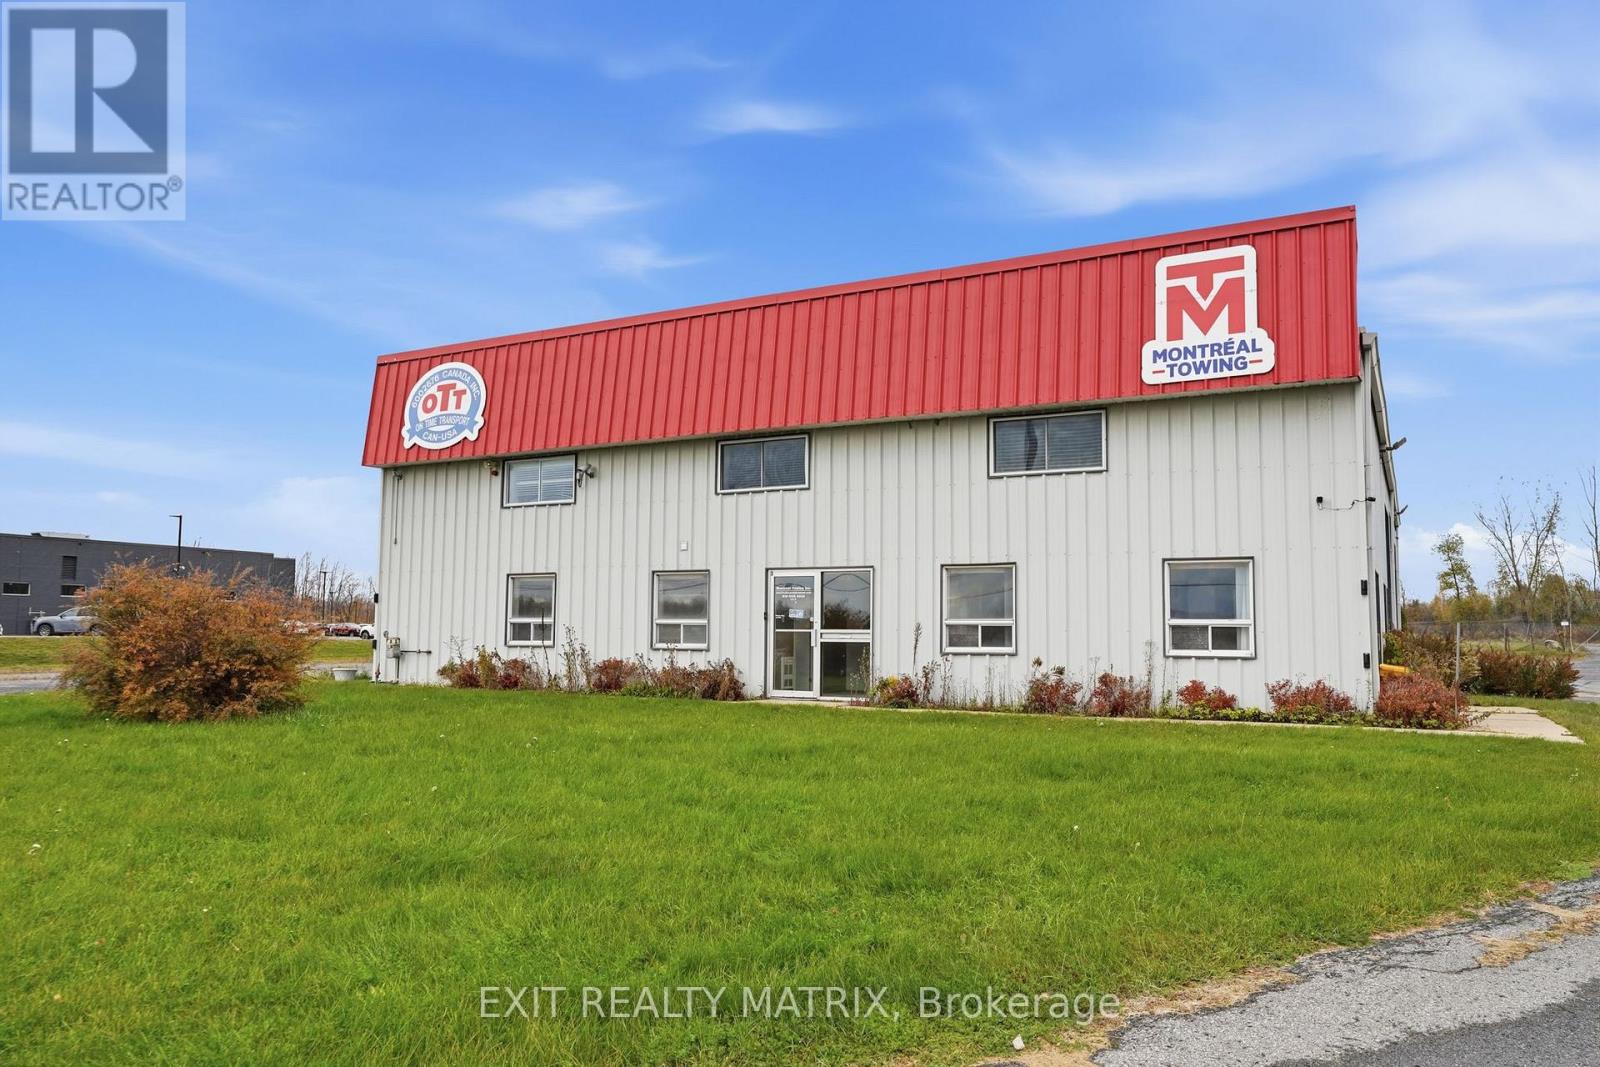
Cornwall, Ontario
Put your business in view on Brookdale Avenue. Set on approximately 4.39 acres just south of Highway 401, this commercial property brings together a substantial yard, a versatile building and convenient access to Cornwall's established automotive and commercial corridor. The building combines commercial garage space with office and sales areas and a mezzanine. Five large overhead doors, including an opening approximately 14 feet wide by 16 feet high, support drive-through truck access and practical day-to-day operations, while paved parking and fenced yard areas provide valuable outdoor space. Municipal water, natural gas heating and partial air conditioning serve the existing building. For an owner-operator evaluating a new location or an investor considering a commercial acquisition, the appeal is the combination of land, building and access in one property. Bring your plans and explore how this Brookdale Avenue site could support your next move. Click the interactive Matterport virtual tour link to explore the building and layout in detail. Prospective buyers should independently verify any dimensions important to their intended use. (id:61072)
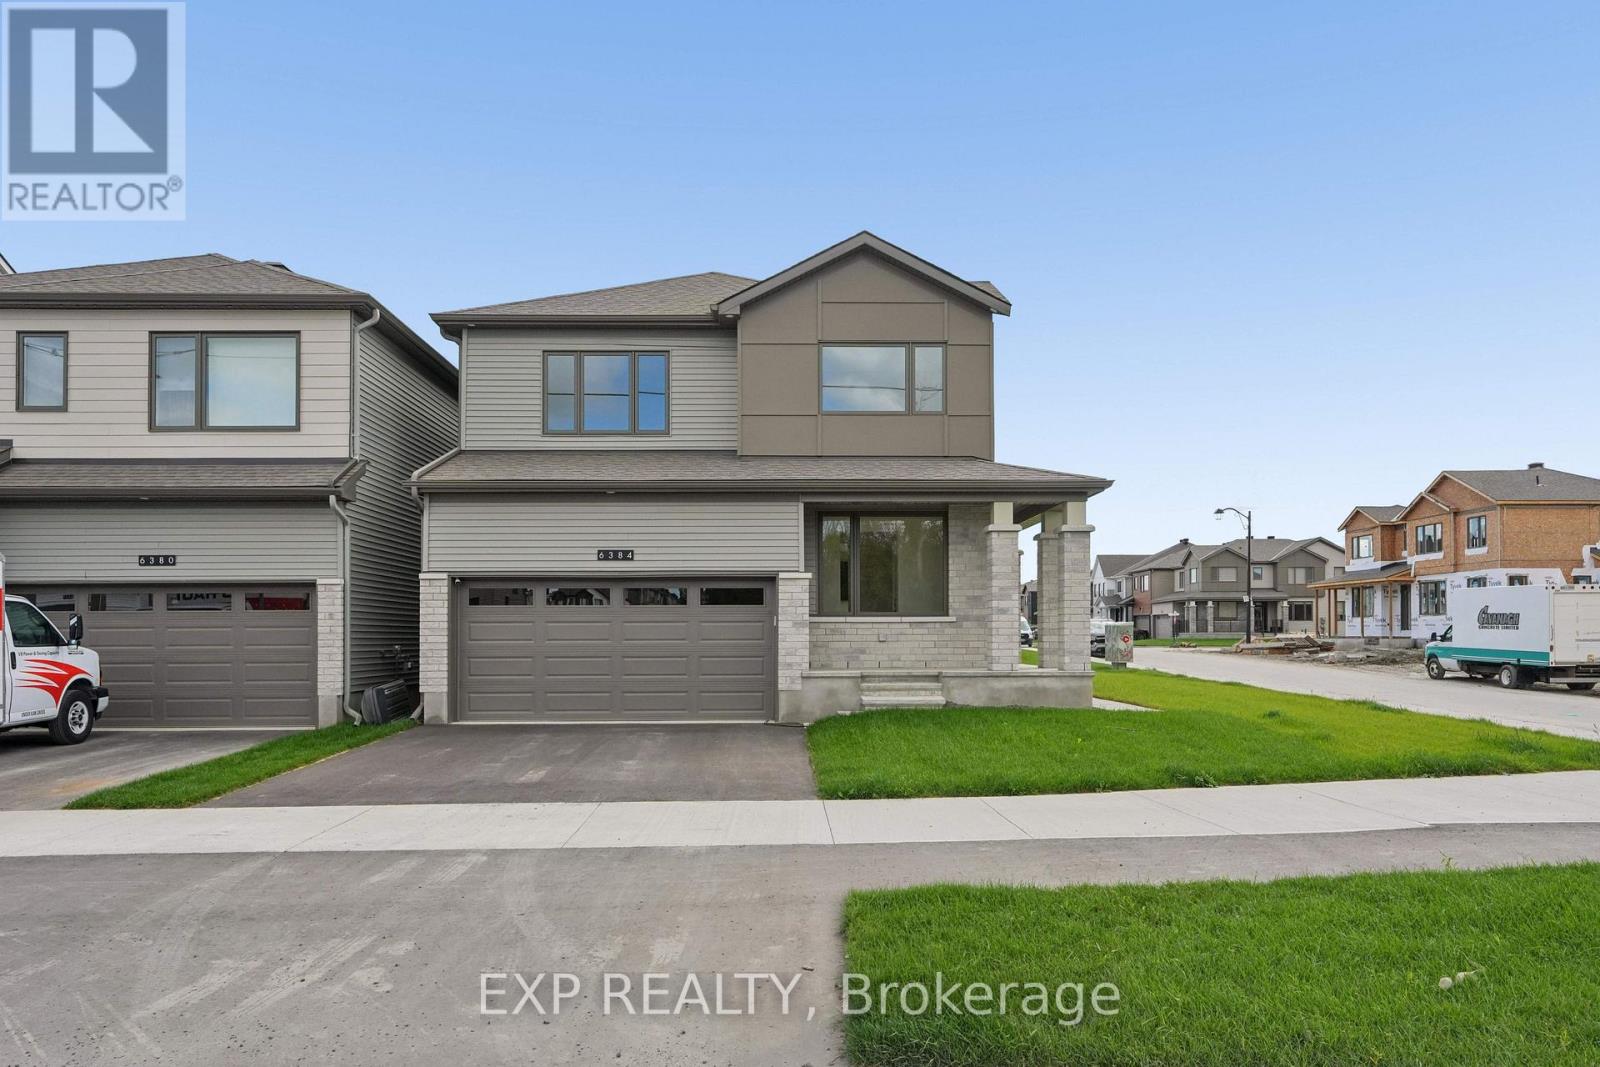
6384 Ottawa St W Street
Ottawa, Ontario
Woodland Corner Model | 4 bedrooms| Almost 3,000sq ft of finished living space|$120 K IN UPGRADES. Welcome to 6384 Ottawa St in tranquil Richmond Meadows. This beautifully appointed , move-in ready home is situated on a premium corner lot offering an abundance of windows and exceptional natural light. Designed with elevated finishes, the home features 9 ft ceilings ,wide plank flooring throughout w/ no carpet, hardwood staircase, quartz surfaces throughout and a stunning kitchen showcasing built -in Samsung appliances , induction range and generous cabinetry. A seamless flow into an open concept living and dining room with a separate den (in-law/den). Four generously sized bedrooms with the primary bedroom with his/her closets and en-suite. Builder finished lower level expands the living space , large windows and ceiling heights with a bathroom rough- in ideal for an in -law suite or guest retreat. This model is currently not available with the builder. Opportunity for immediate move in condition . Why build when you can move in now?Book your private showing today. Some photos have been virtually staged (id:61072)
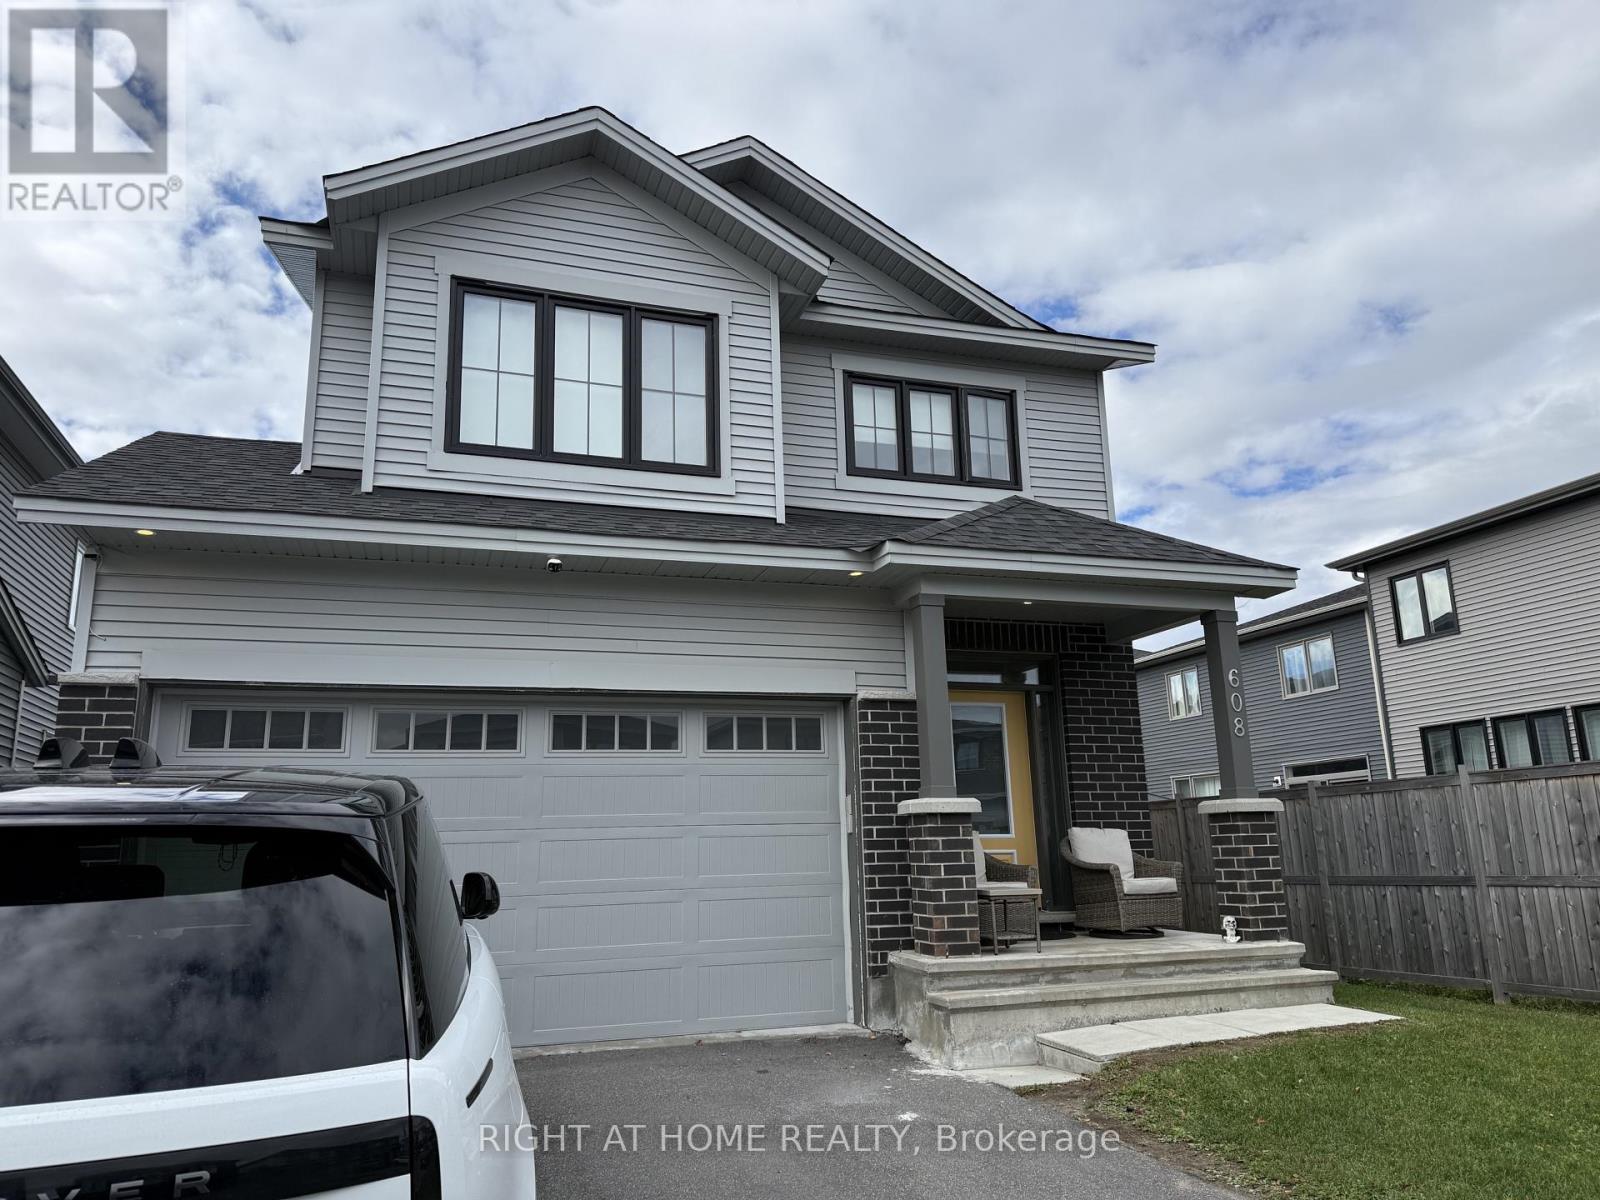
608 Moonflower Crescent
Ottawa, Ontario
Your opportunity to make this open concept home your very own! This great built 4 Bed. 3 Bath. Amherst Model by Tartan offers an open concept Kitchen w/ stainless steel appliances, quartz countertop, upgraded designer cabinetry making those family cooking times just a bit more memorable! Enjoy the specious great room on the main level with its 9' ceiling and cozy up alongside the fireplace while sitting on the oak hardwood flooring during those Winter nights. On the second floor this abode offers 4 generous bedrooms, 2 Full bathrooms, laundry room, and the Primary Bedroom having a walk-in closet and an Ensuite. Only minutes from shopping - Fresh Co, Canadian Tire, McDonalds, & more! (id:61072)
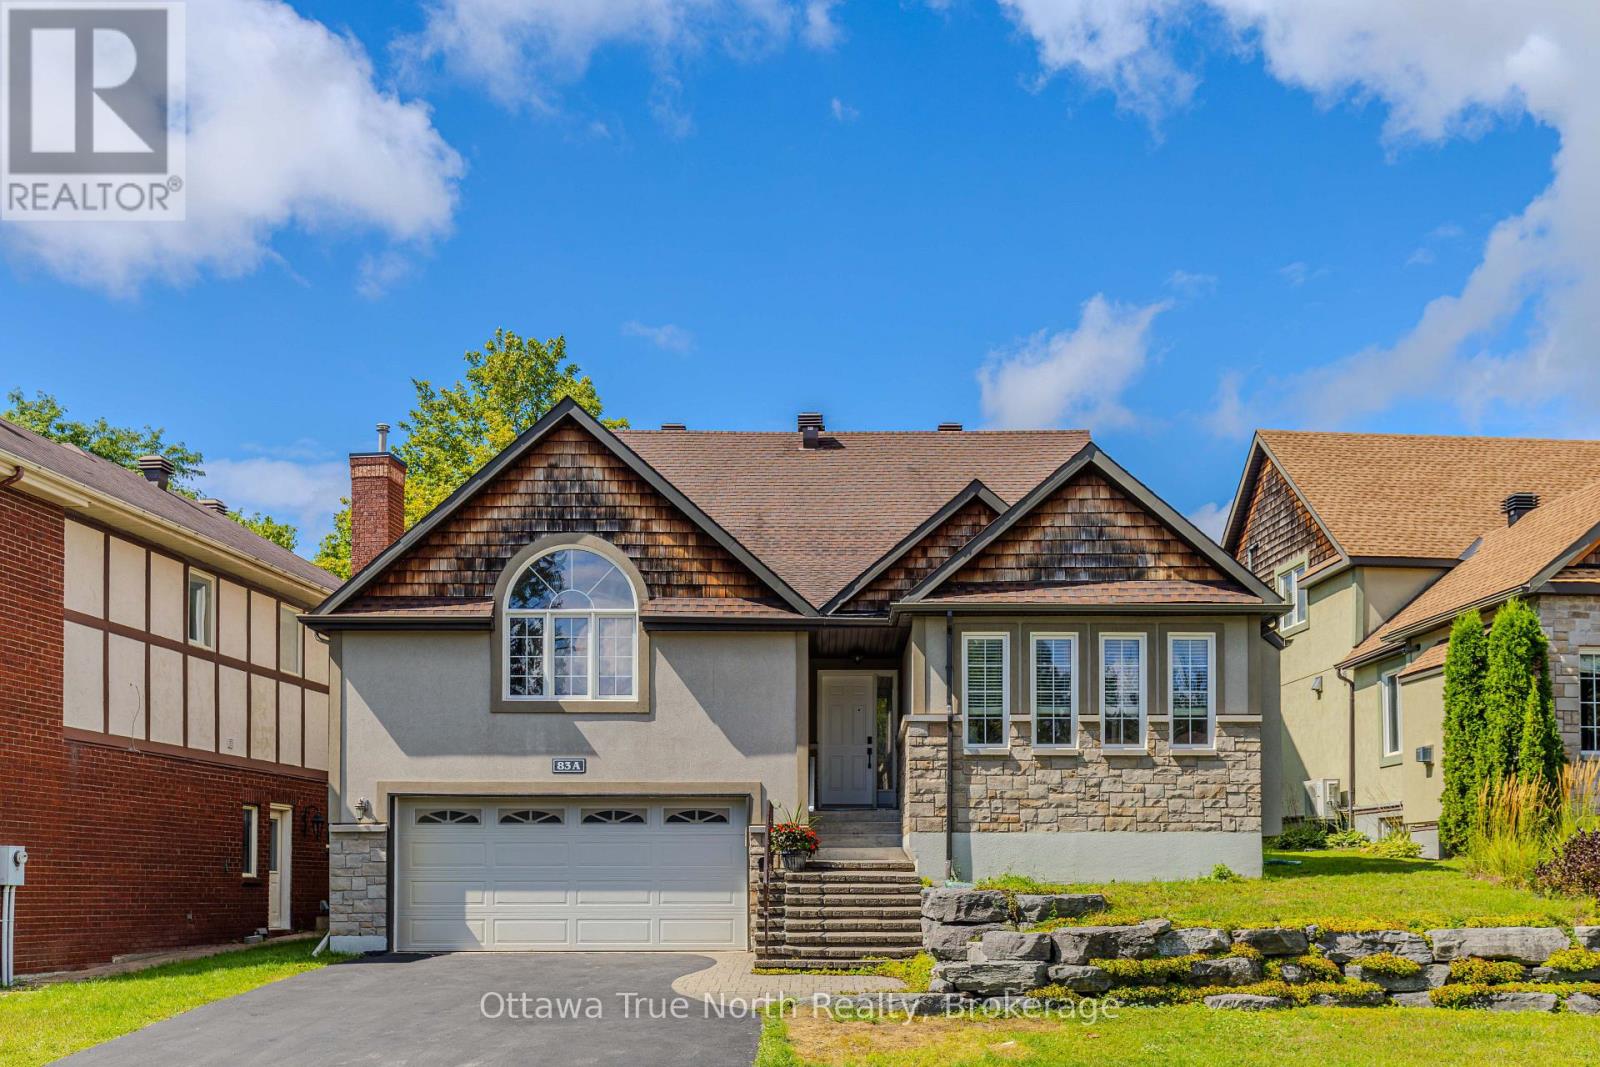
83a Leacock Drive
Ottawa, Ontario
Location, Location, Location! Enjoy exceptional privacy with no rear neighbours, backing directly onto Gow Park and its beautiful green space. Perfect for outdoor activities and year-round enjoyment.This detached home is located in the highly sought-after Beaverbrook community in Kanata, offering an unbeatable location with ultimate convenience. With quick access to Highway 417, it is zoned for top-rated schools including Stephen Leacock Public School(550m), W. Erskine Johnston Public School and Earl Of March Secondary School(450m). Elsie Stapleford Child Care Centre(90m) is directly across the street. Amenities are within walking distance: Public Library, John G. Mlacak Community Centre, Community Pool(550m), March Tennis Club and ActiveCare Medical Clinic(600m).Custom-built by architectural professionals in 2007, this home features 200-amp electrical service and an impressive 58.97 ft frontage, providing ample parking for up to six SUVs. With approximately 2,730 sq ft above grade, the main floor living room boasts a stunning 19'2" vaulted ceiling flooding the home with natural light. The dining room, family room and entire second floor feature arched ceilings; the second floor offers an impressive 11'5" ceiling height for exceptional comfort. The main floor offers two bedrooms and a 3-piece bathroom, providing versatile living options. The primary bedroom is uniquely designed for generous, private and quiet living space.Meticulously maintained and consistently updated by the current owners: Freshly painted throughout (2026), Basement Carpet (2026), Engineered Hardwood (2026); Kitchen Quartz Countertops, Dishwasher, Range Hood, Gas Stove, Oven & Fridge (2026); Full Bathroom Upgrades (2026), Deck (2026); Roof Maintenance (2024);Exterior caulking resealed(2026); Heat Pump & Attic Insulation (2023); Furnace & Owned Hot Water Tank (2018).Welcome to 83 A Leacock Dr, a home designed for those who love life and cherish family. (id:61072)
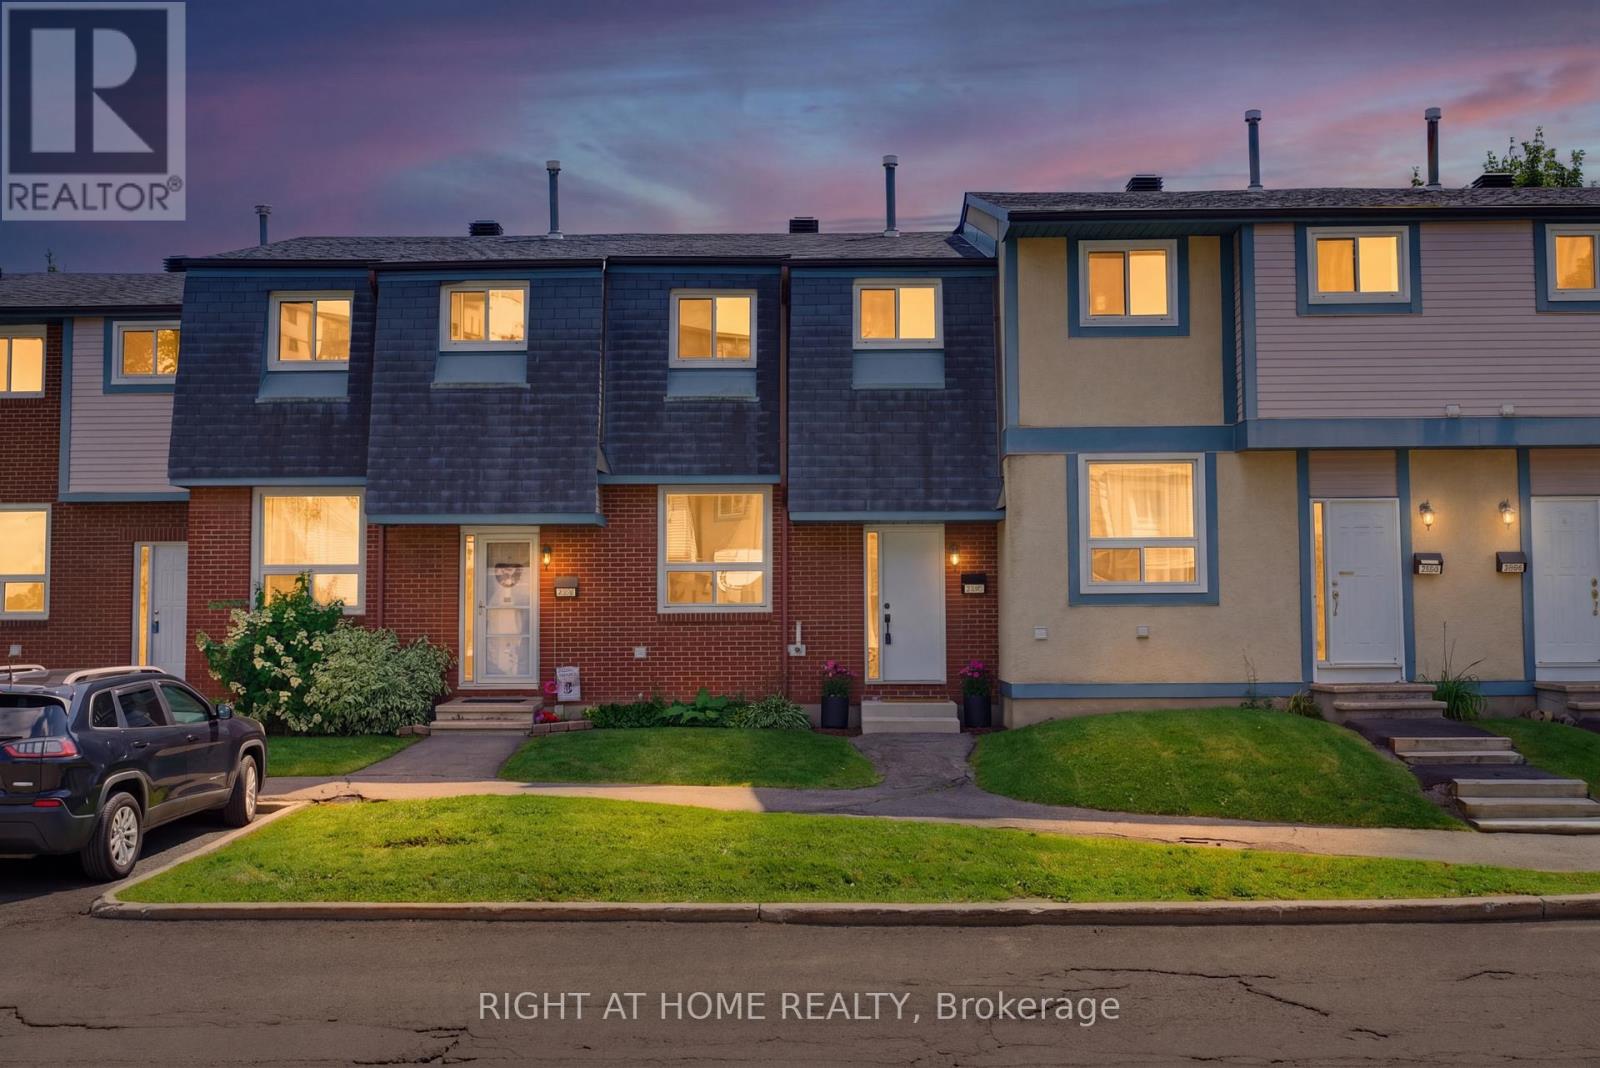
86 - 3400 Paul Anka Drive
Ottawa, Ontario
Welcome to this beautifully renovated 3-bedroom, 2-bathroom condo townhouse in the highly desirable Windsor Park Village/Hunt Club community. Completely move-in ready, this home offers modern updates and quality finishes throughout, including brand-new flooring and carpets, fresh paint, a custom kitchen, updated bathrooms, and a new air conditioning unit.The bright and functional main floor features an open-concept living and dining area that flows effortlessly into the renovated kitchen-perfect for everyday living and entertaining. Upstairs, you'll find three generously sized bedrooms, including a spacious primary bedroom with an oversized closet, as well as a stylishly updated full bathroom.The unfinished basement offers plenty of storage and could easily be transformed into a home gym, office, or recreation area. Outside, enjoy a larger-than-average private yard-ideal for summer barbecues, gardening, or relaxing outdoors.Located in a welcoming, family-friendly neighbourhood, this home is just minutes from Mooney's Bay, South Keys Shopping Centre, parks, schools, public transit, walking and cycling trails, the Hunt Club Riverside Community Centre, and Ottawa International Airport. A fantastic opportunity to enjoy comfort, convenience, and modern living in a great community. (id:61072)
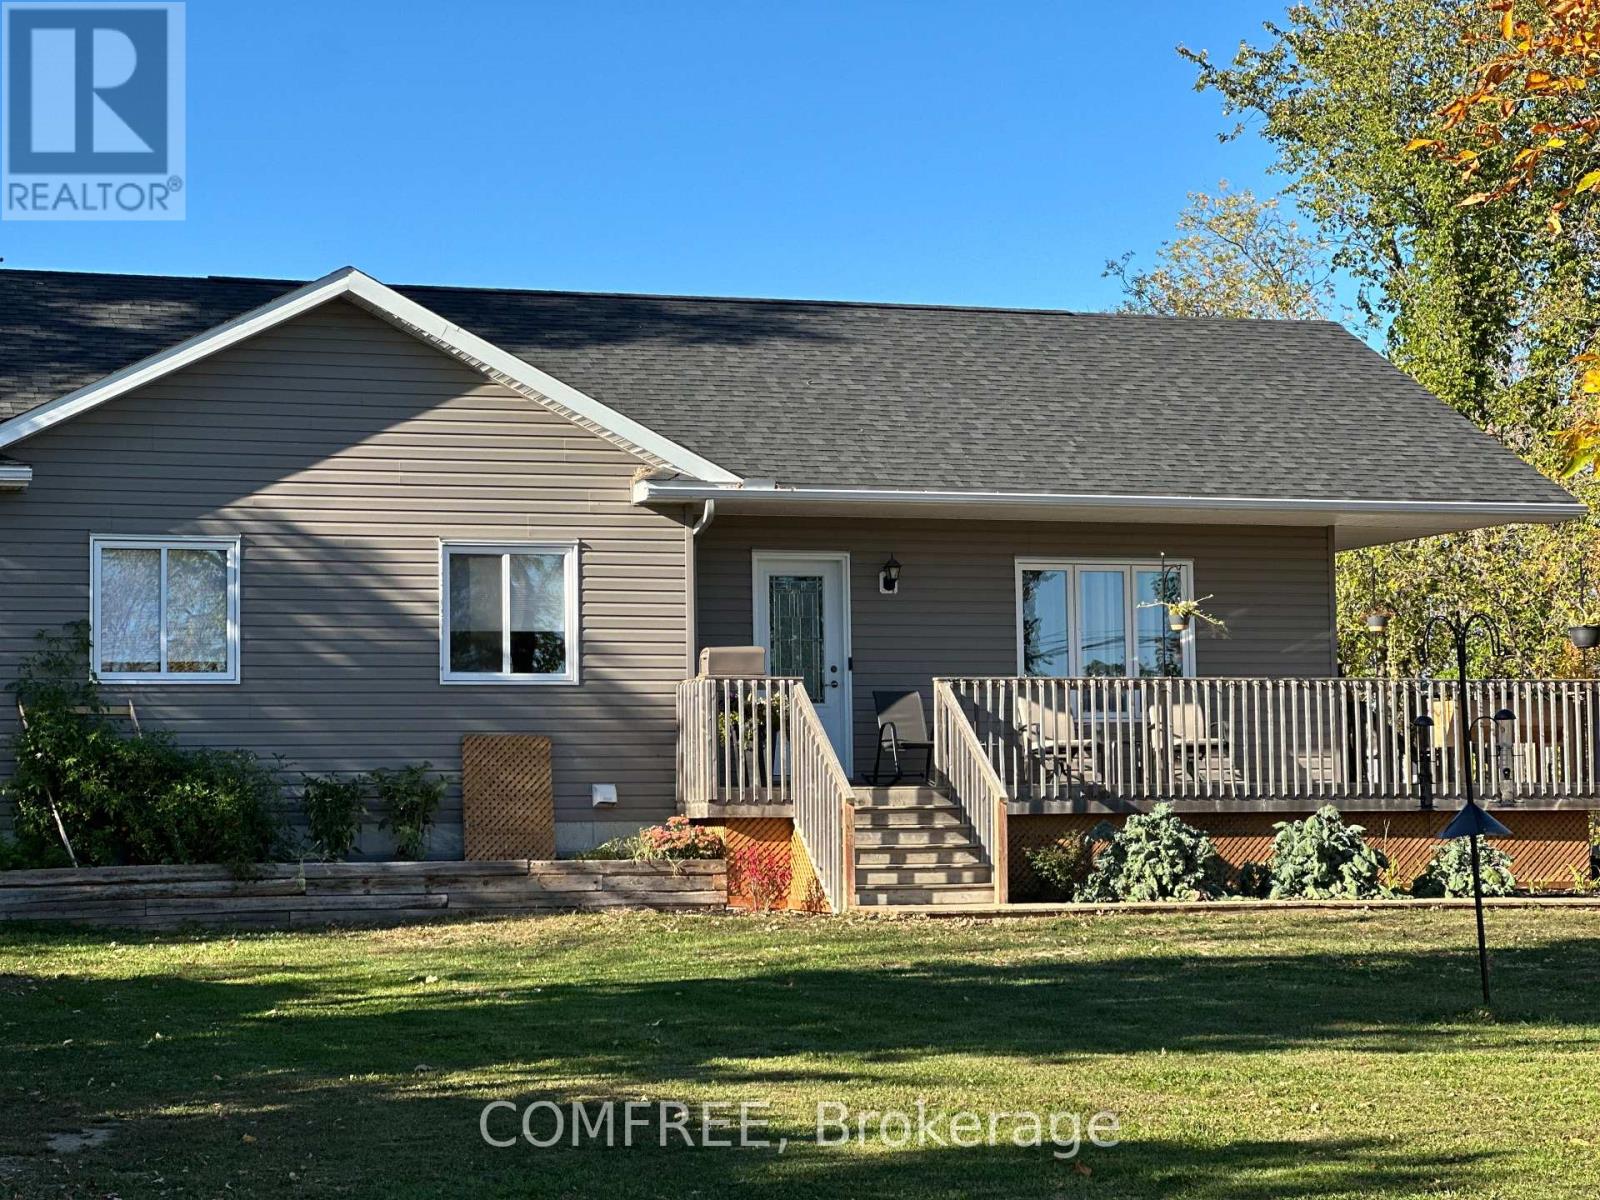
140 Russett Drive
Mcnab/braeside, Ontario
Welcome to 140 Russett Drive. This beautiful bungalow with a southern exposure was built in 2019 on a large sprawling lot. Enjoy morning coffee on the wrap around deck overlooking the raised garden bed. This energy efficient home features a cozy open concept floor plan, a sun filled kitchen, an eat-in island, and a dining area with direct access to the private back deck. This home has three nicely size bedrooms and two baths. The oversized master bedroom has a large closet and an ensuite bath. Built with quality touches, this home has central air, upgraded 5 inch baseboards, crown molding throughout, six stainless appliances, soft-close kitchen cabinet doors and an exterior BBQ connection. Freshly painted in soft neutral colours, $60K in recent upgrades, and a partially finished basement await your final touches. Located on the fringe of Arnprior, Russett Dr. provides easy access to the 416 and only 25 minutes to Kanata. (id:61072)
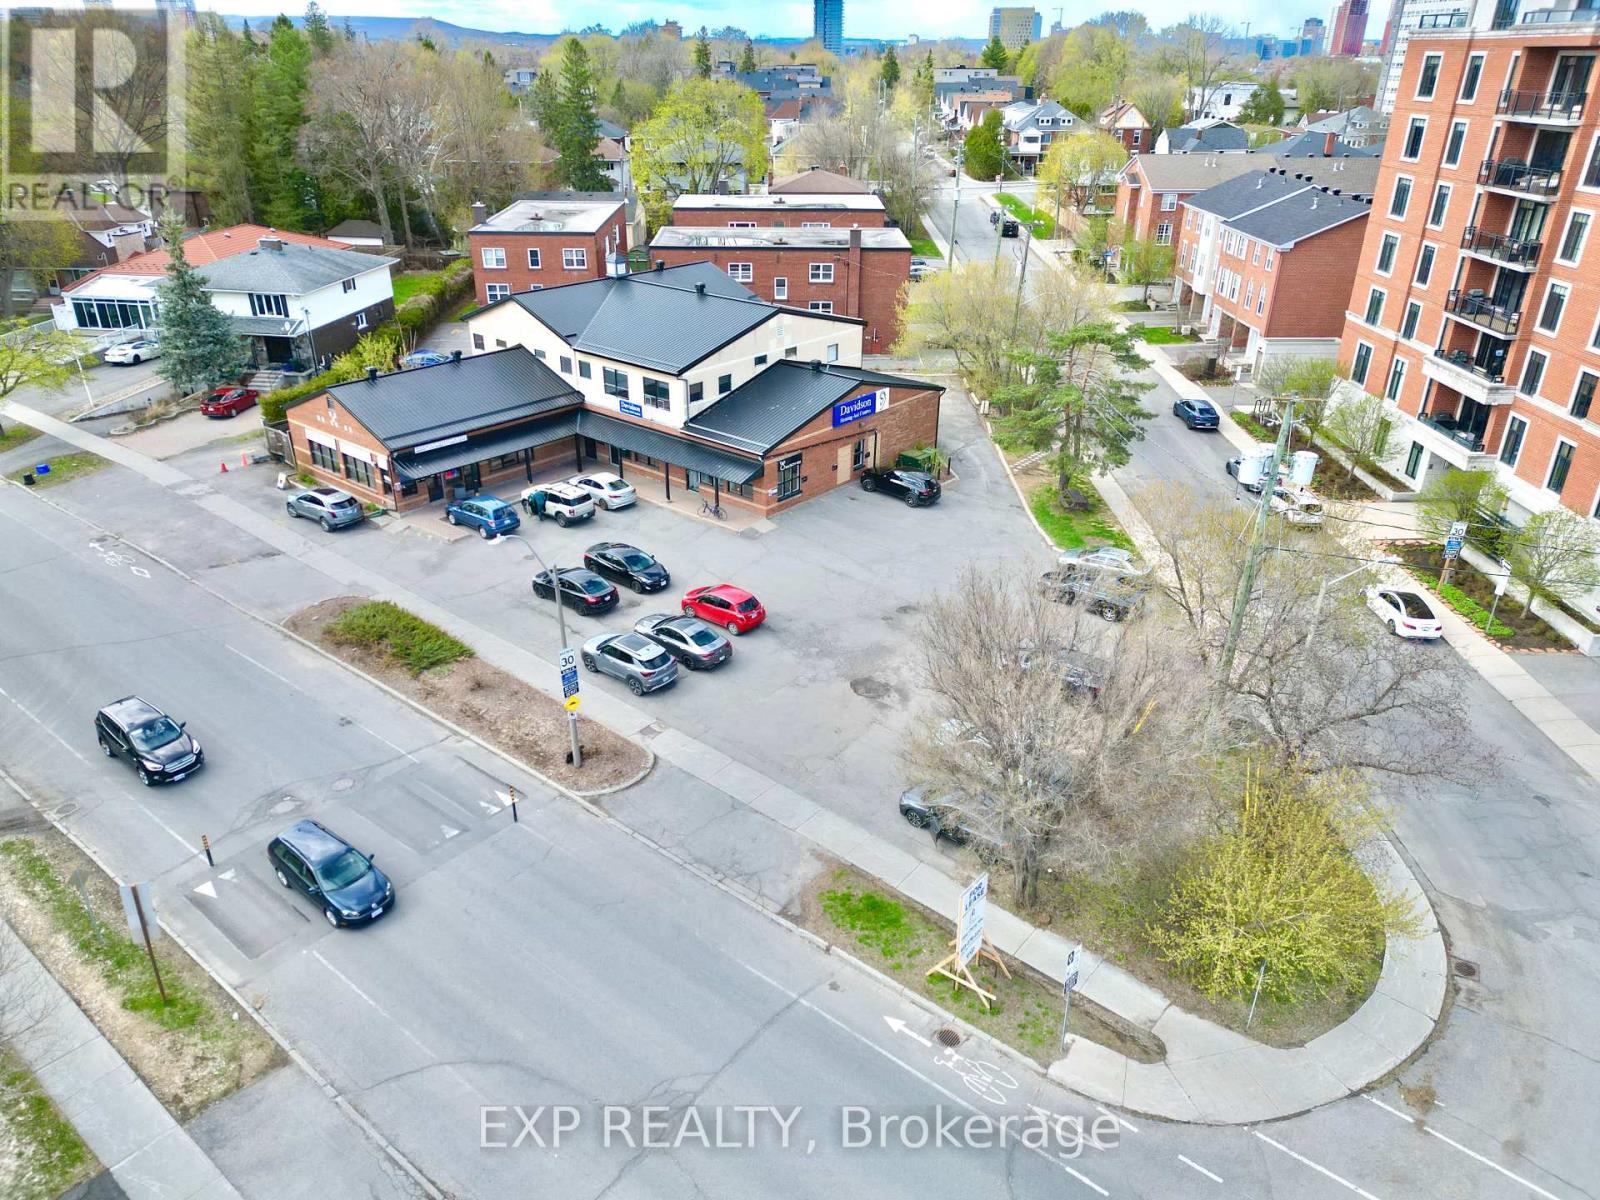
210 - 111 Sherwood Drive
Ottawa, Ontario
Second-level walk-up private office for lease (approx. 190 SF) at 111 Sherwood in a highly central Ottawa location near the hospital and Dow's Lake, with easy highway access. Excellent for professional uses such as accountants, lawyers, consultants, psychologists, psychiatrists, therapists, and similar services. Move-in ready with optional furniture available-just bring your computer and get to work. Includes access to a shared boardroom with up to 6 hours of complimentary use. Additional storage available for rent. (id:61072)
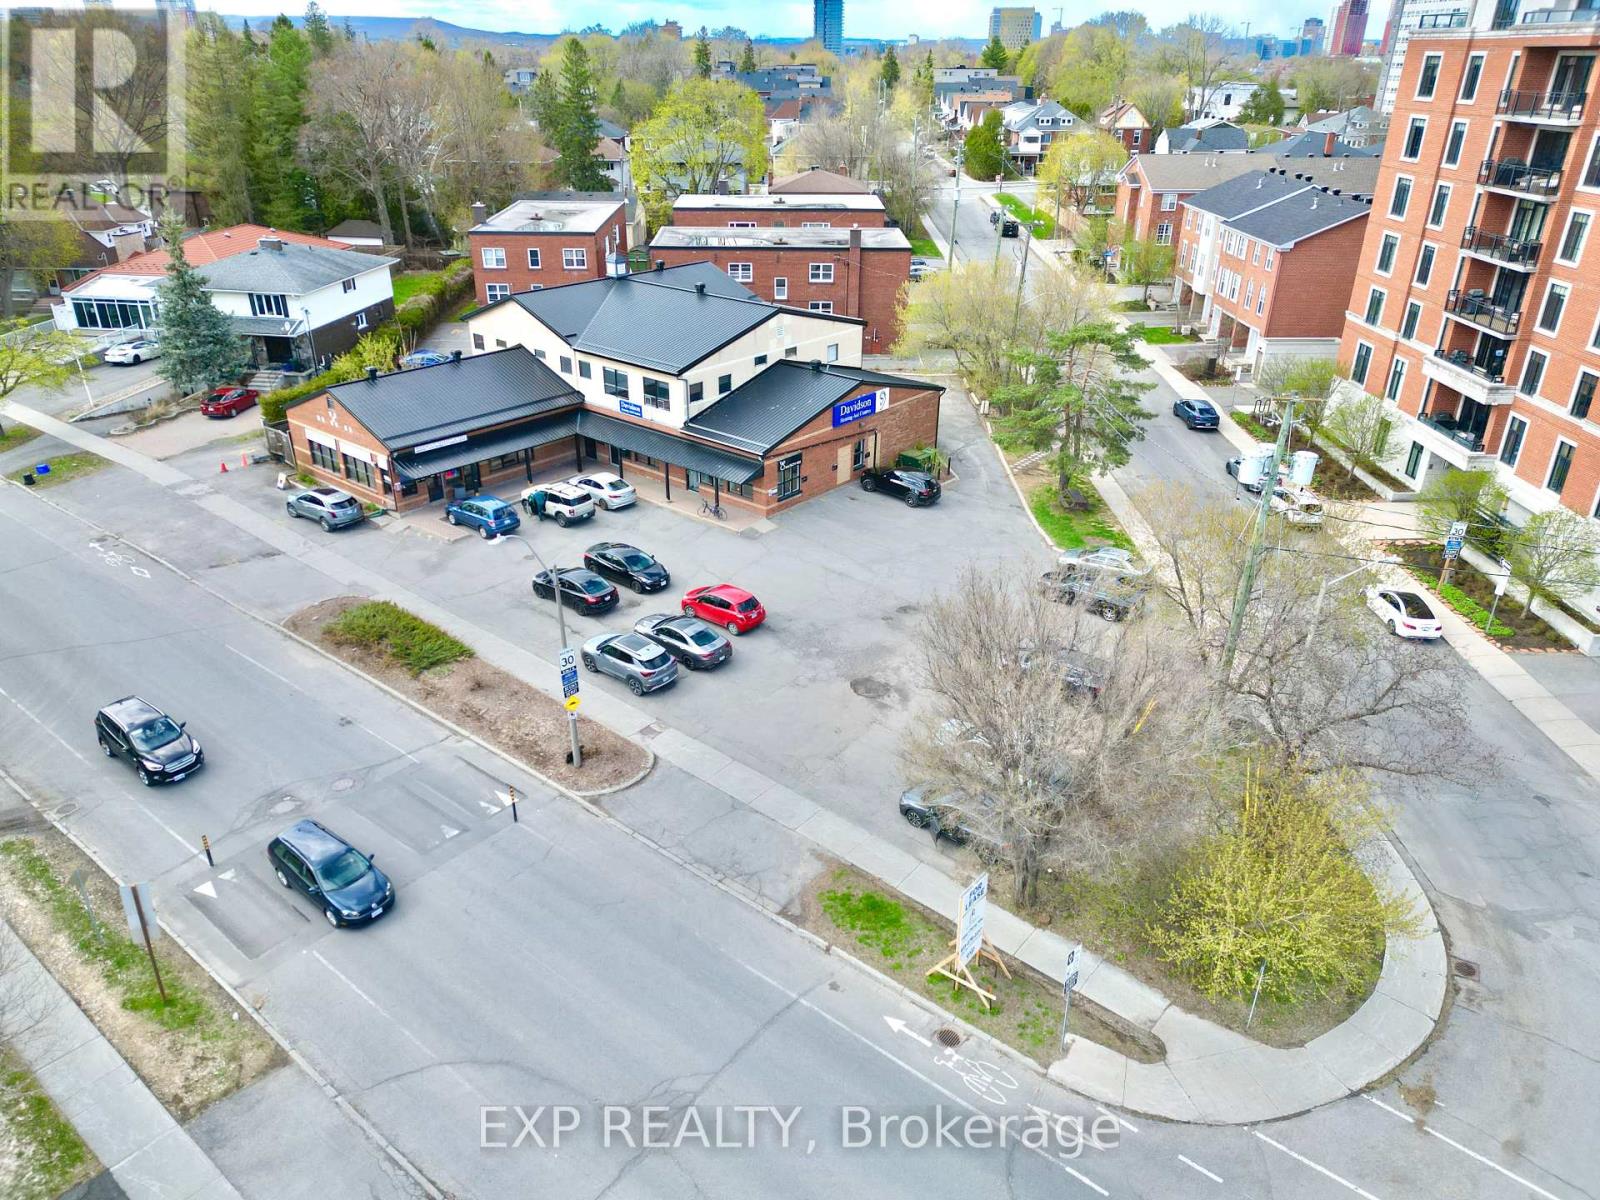
207 - 111 Sherwood Drive
Ottawa, Ontario
Second-level walk-up private office for lease (approx. 130 SF) at 111 Sherwood in a highly central Ottawa location near the hospital and Dow's Lake, with easy highway access. Excellent for professional uses such as accountants, lawyers, consultants, psychologists, psychiatrists, therapists, and similar services. Move-in ready with optional furniture available-just bring your computer and get to work. Includes access to a shared boardroom with up to 6 hours of complimentary use. Additional storage available for rent. (id:61072)
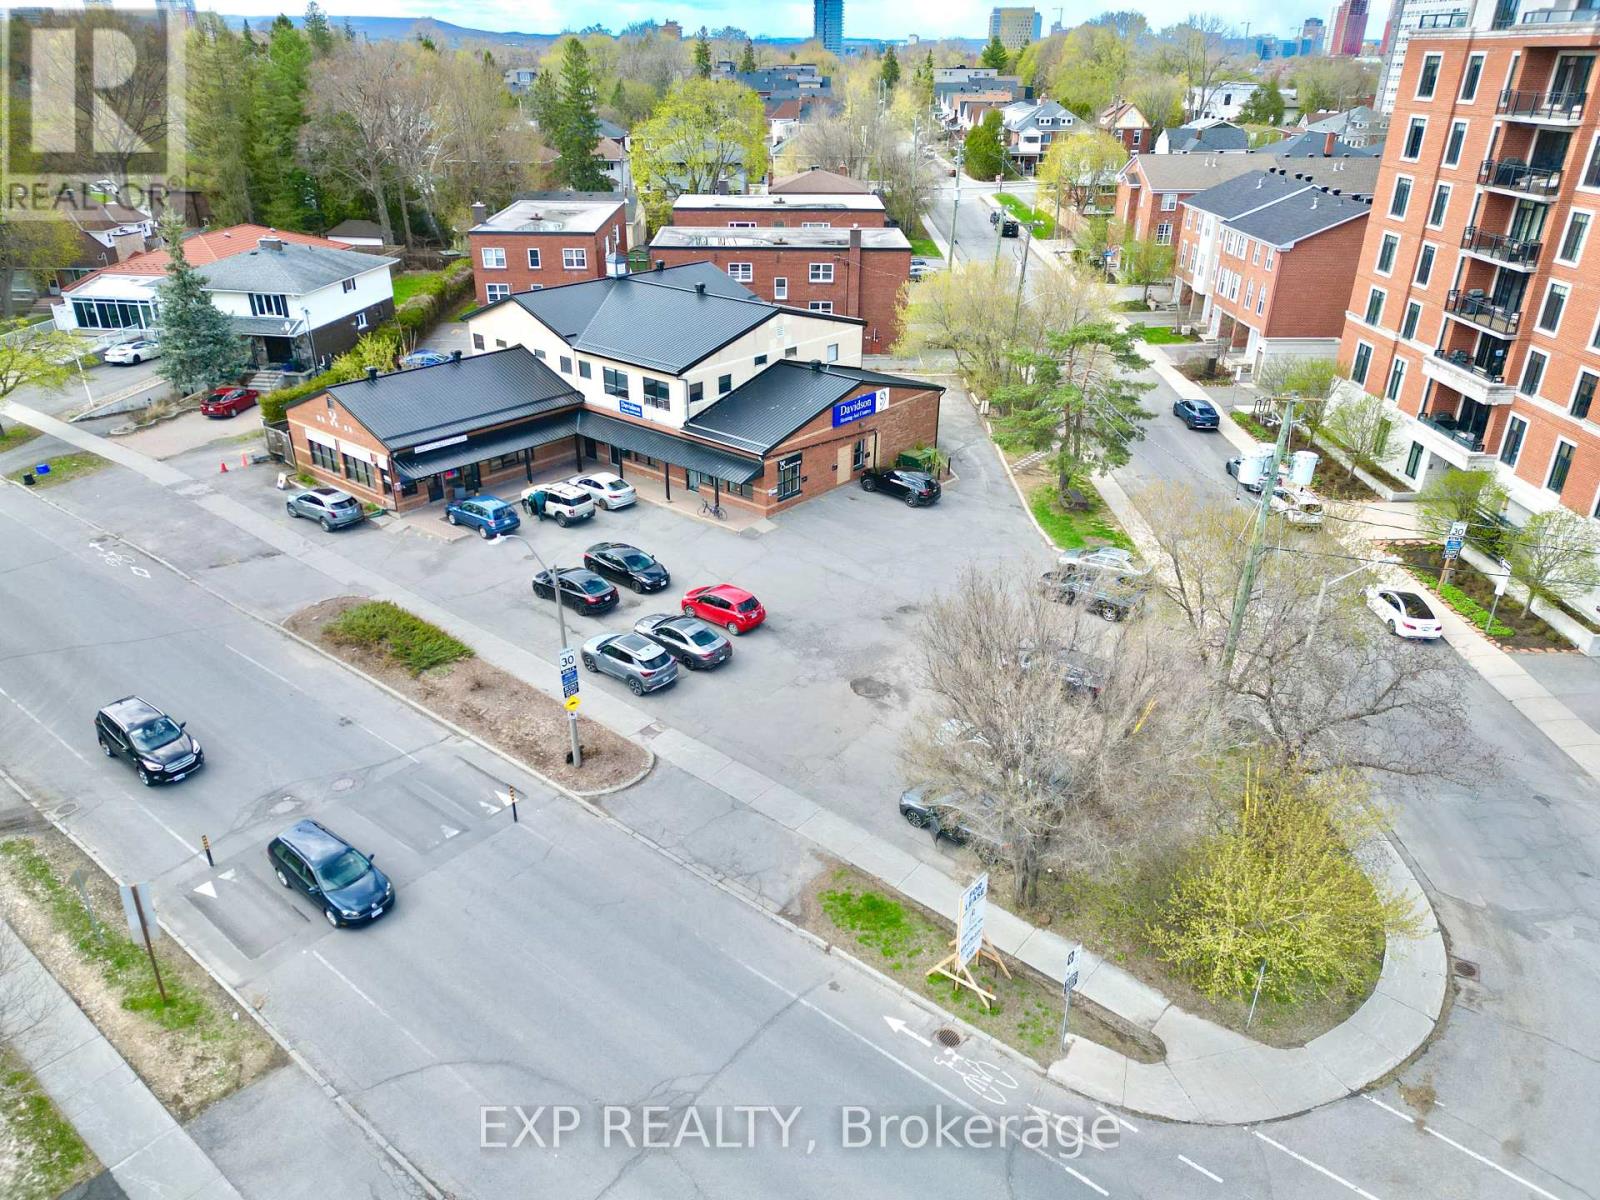
208 - 111 Sherwood Drive
Ottawa, Ontario
Second-level walk-up private office for lease (approx. 216 SF) at 111 Sherwood in a highly central Ottawa location near the hospital and Dow's Lake, with easy highway access. Excellent for professional uses such as accountants, lawyers, consultants, psychologists, psychiatrists, therapists, and similar services. Move-in ready with optional furniture available-just bring your computer and get to work. Includes access to a shared boardroom with up to 6 hours of complimentary use. Additional storage available for rent. (id:61072)
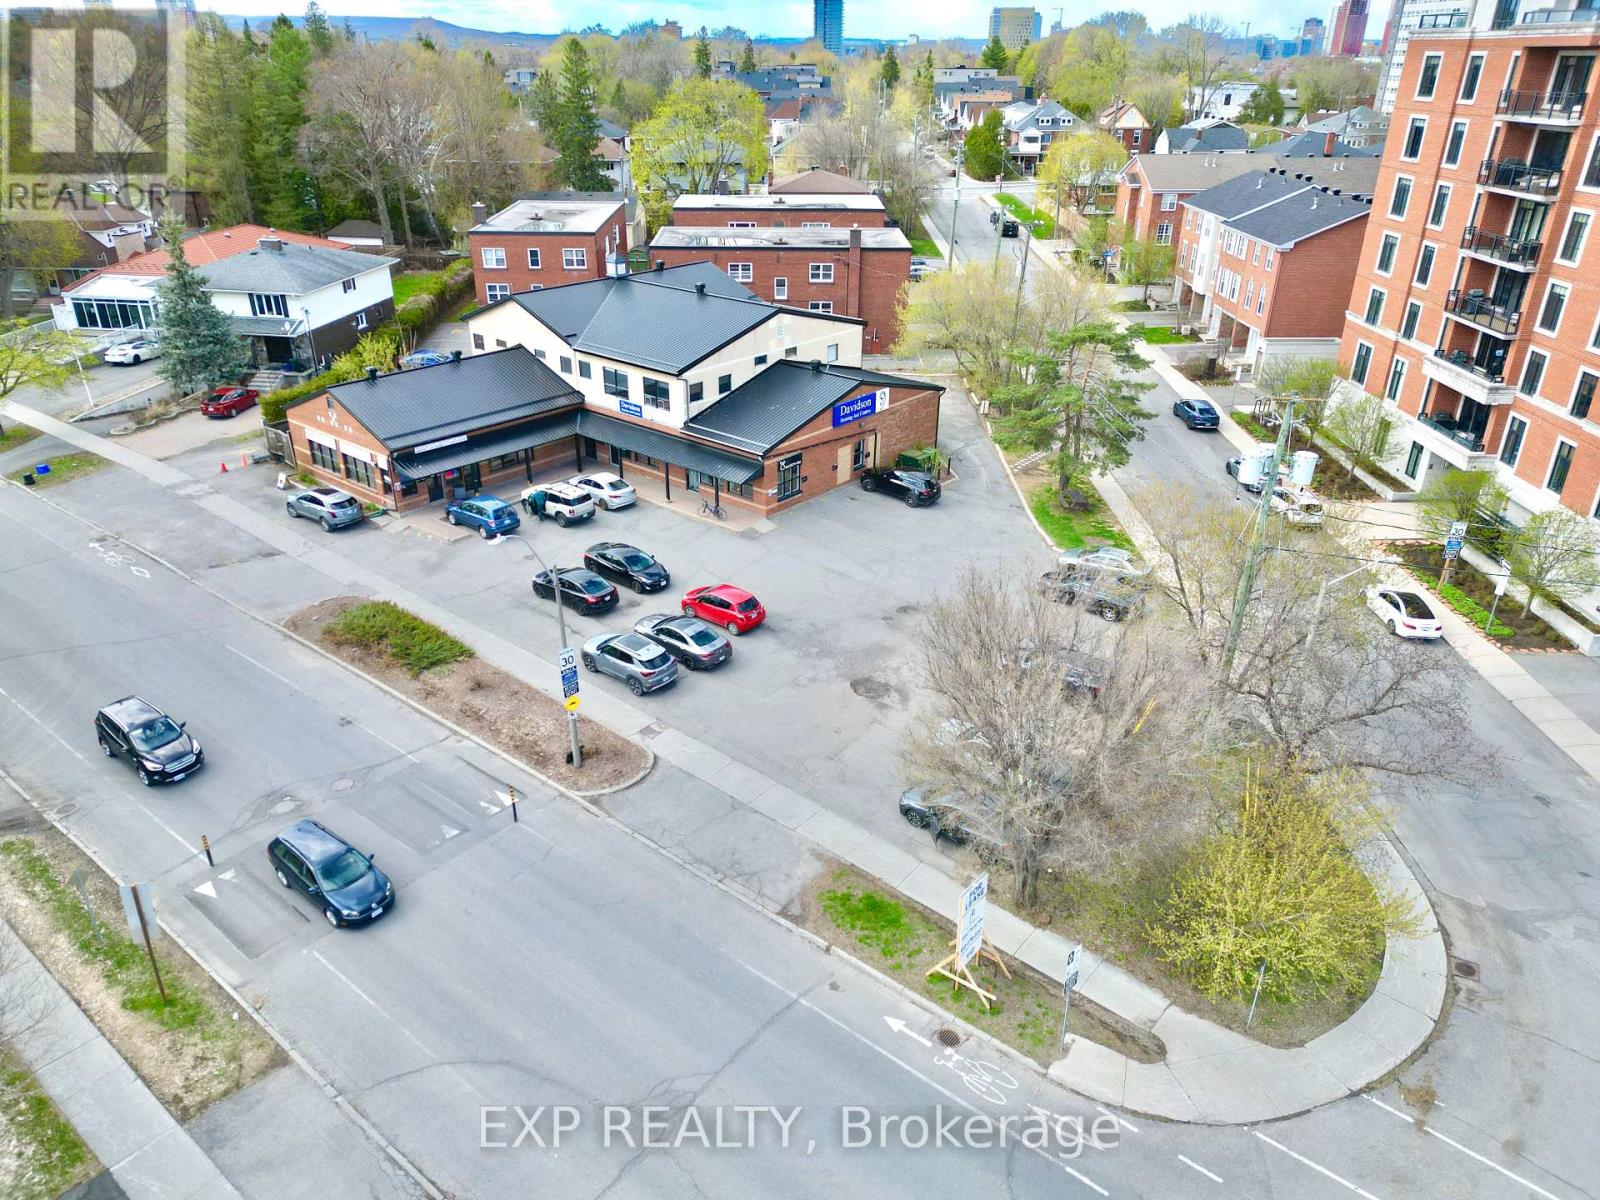
204 - 111 Sherwood Drive
Ottawa, Ontario
Second-level walk-up private office for lease (approx. 180 SF) at 111 Sherwood in a highly central Ottawa location near the hospital and Dow's Lake, with easy highway access. Excellent for professional uses such as accountants, lawyers, consultants, psychologists, psychiatrists, therapists, and similar services. Move-in ready with optional furniture available-just bring your computer and get to work. Includes access to a shared boardroom with up to 6 hours of complimentary use. Additional storage available for rent. (id:61072)
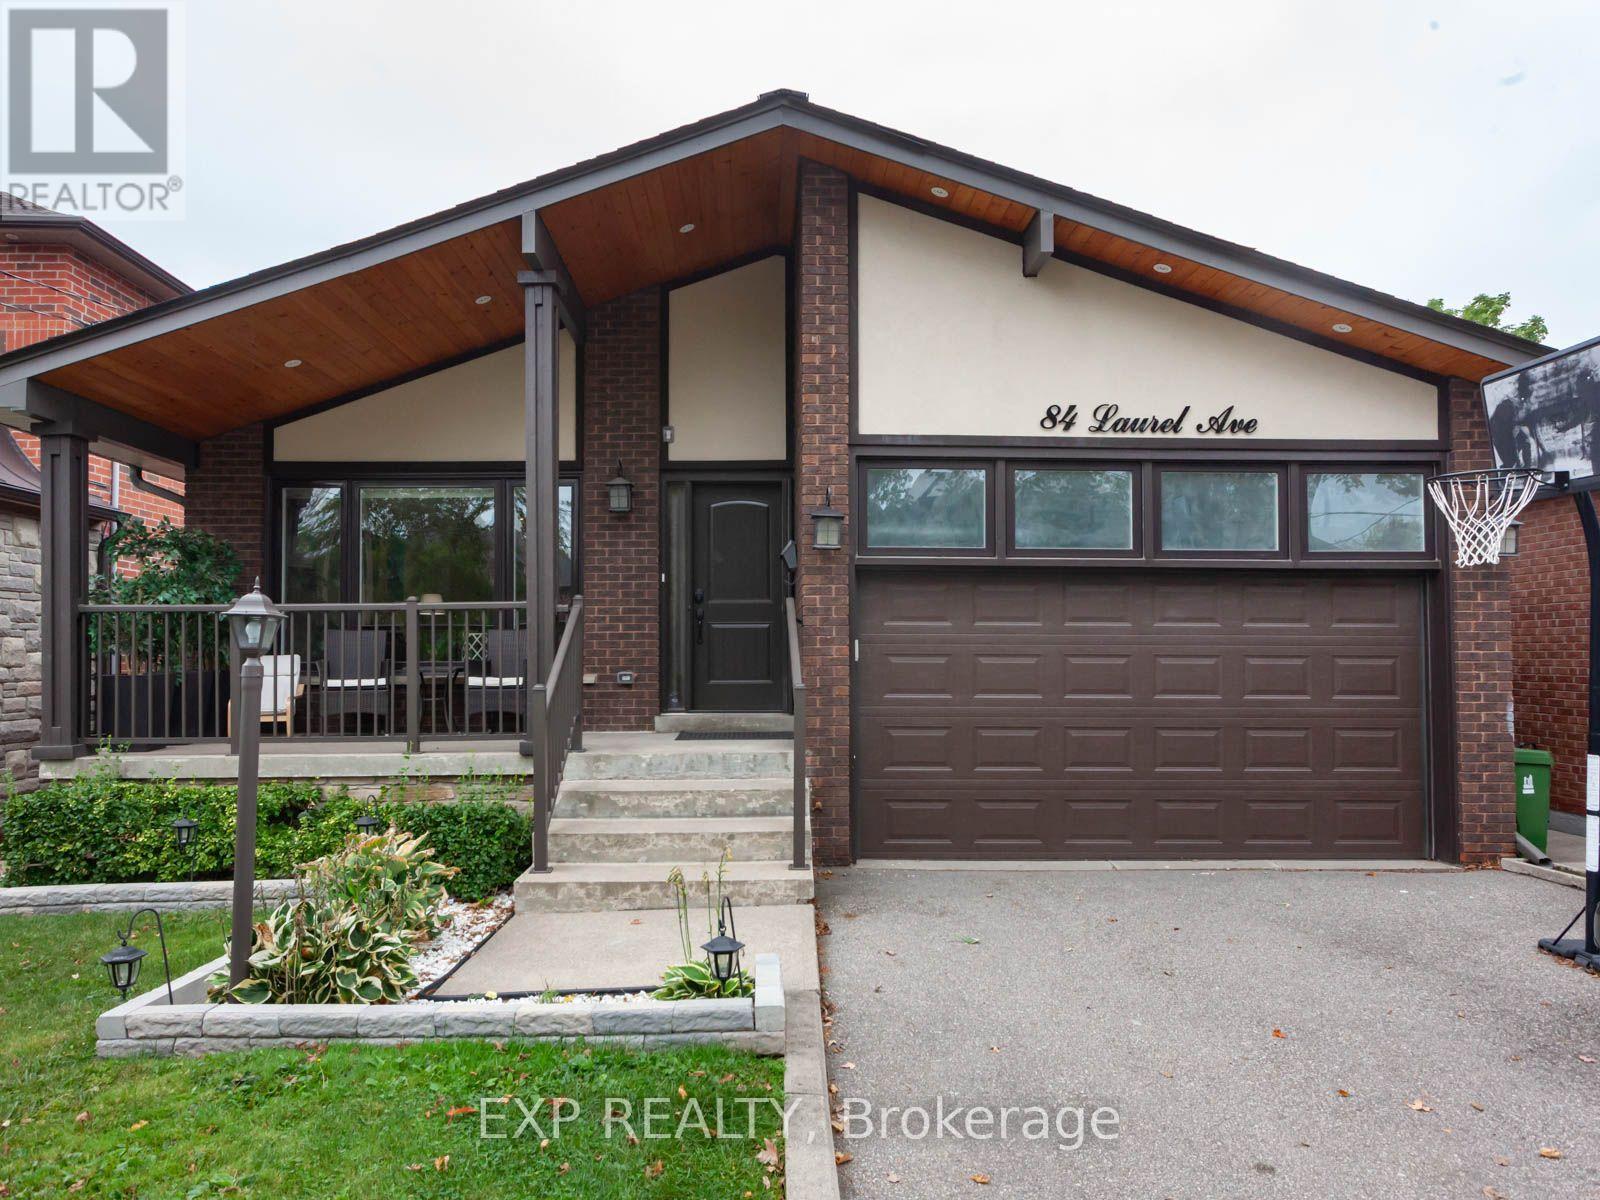
Unit B - 84 Laurel Avenue
Toronto, Ontario
Enjoy this newly renovated 1-bedroom + den, 1-bathroom basement apartment in the desirable Eatonville area of Etobicoke! This unit features new vinyl flooring, heated tile flooring, a new bathroom vanity, and brand-new kitchen appliances, including a fridge, stove, dishwasher, and microwave hood fan. A washer and gas dryer are also included for added convenience. Beautifully renovated kitchen featuring brand-new cabinets, elegant quartz countertops, and four new stainless steel appliances. The versatile den is ideal for a home office or additional living space. Two parking spaces are included, with one side of the driveway reserved exclusively for Unit B.Conveniently located within walking distance of Loblaws, the local library, coffee shops, restaurants, and other everyday amenities, this home offers a comfortable lifestyle in a well-established neighbourhood with convenient access to nearby shopping and services.The tenant is responsible for 25% of utilities, shovelling their designated driveway area and walking path, and placing their own garbage and recycling out for weekly collection.No pets. No smoking. Immediate occupancy available! (id:61072)
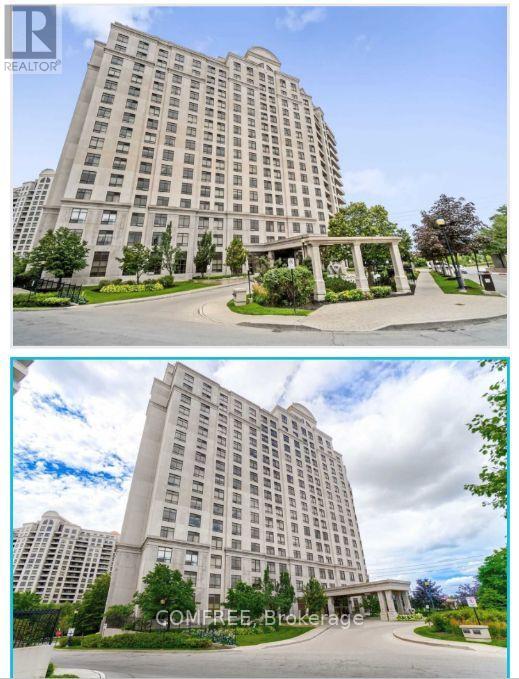
401 - 9235 Jane Street
Vaughan, Ontario
Welcome to Bellaria Residences in Maple! This approximately 700 sq. ft. condo offers a highly functional one-bedroom plus den and solarium layout. The den features windows and a door, providing a separate space for a home office or hobbies, while the solarium offers additional flexibility. Unit 401 includes one owned secure underground parking space and one owned storage locker. Enjoy convenient access to Vaughan Mills, Cortellucci Vaughan Hospital, public transit and major highways. A current status certificate is available. (id:61072)
309 - 808 Bronson Avenue
Ottawa, Ontario
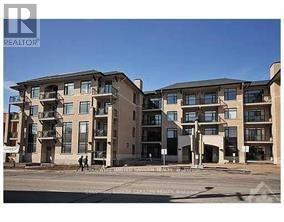
Luxury boutique Condo in popular Glebe area, perfectly situated near the lush green spaces and vibrant amenities of Dow's Lake, the Rideau Canal, Lansdown, Carleton University, Little Italy. This bright 2 bedroom, 2 full bathroom condo includes an ensuite. The stunning open-concept kitchen is a chef's dream, featuring elegant granite countertops, SS appliances, including a gas stove. The bright living area extends to a private balcony of 72 plus sq, equipped with a gas hookup for convenience for outdoor dining and entertaining. Sound proof building with security includes amenities of Guest suite, fitness room, Lockers space, underground heated parking, bike room, and indoor visitor parking. This lively neighbourhood offers an stylish life style, combining convenience and charm, making it the perfect place to call home. (id:61072)
808 Bronson Avenue
Ottawa, Ontario
Luxury boutique Condo in popular Glebe area, perfectly situated near the lush green spaces and vibrant amenities of Dow's Lake, the Rideau Canal, Lansdown, Carleton University, Little Italy. This bright 2 bedroom, 2 full bathroom condo includes an ensuite. The stunning open-concept kitchen is a chef's dream, featuring elegant granite countertops, SS appliances, including a gas stove. The bright living area extends to a private balcony of 72 plus sq, equipped with a gas hookup for convenience for outdoor dining and entertaining. Sound proof building with security includes amenities of Guest suite, fitness room, Lockers space, underground heated parking, bike room, and indoor visitor parking. This lively neighbourhood offers an stylish life style, combining convenience and charm, making it the perfect place to call home. (id:61072)
805 Lacroix Road
Clarence-Rockland, Ontario
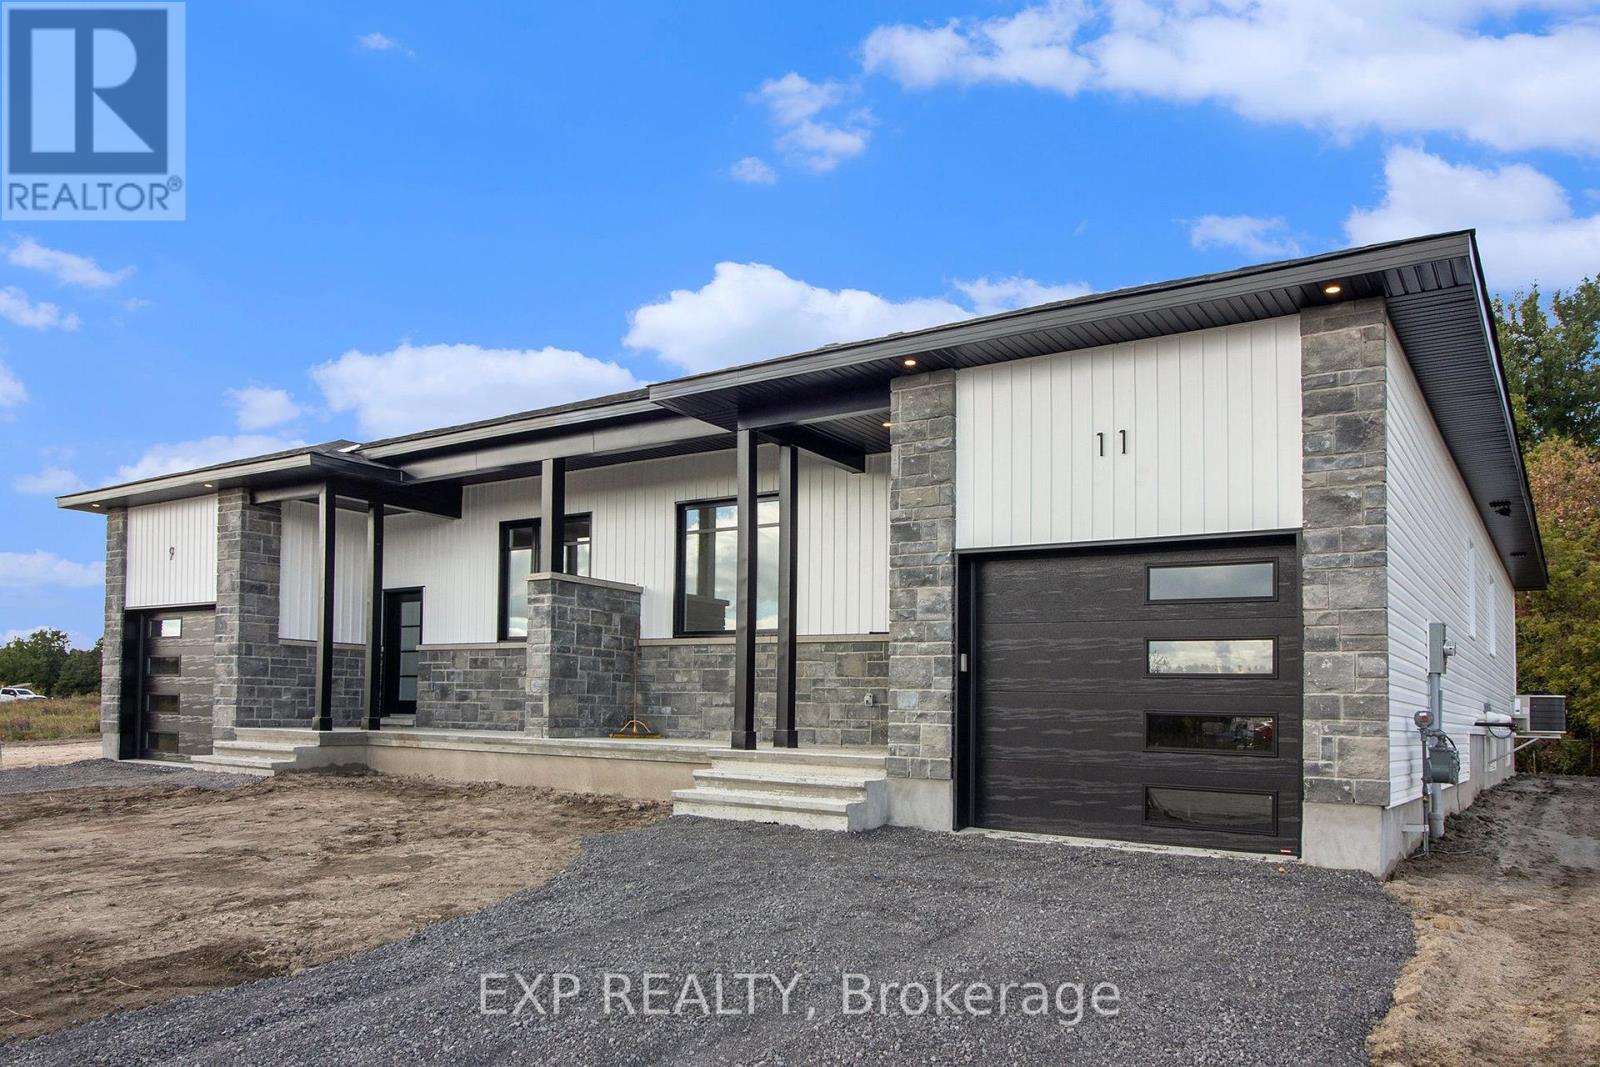
UNDER CONSTRUCTION BY FOSSIL HOMES! Be settled into your BRAND NEW home in time for Christmas with 2026 OCCUPANCY! Discover the charm of relaxed country living in the welcoming community of Hammond with this quality-built semi-detached BUNGALOW by Fossil Homes. Situated on a generous lot while remaining within easy reach of Ottawa, this thoughtfully designed home offers the perfect balance of peaceful rural living and everyday convenience. Offering approximately 1,466 sq.ft. of main-floor living space, the home will feature 3 bedrooms, 2 full bathrooms, 9-ft ceilings and a bright open-concept layout connecting the kitchen, dining and living areas. The custom kitchen will feature quartz countertops, ample cabinetry and a spacious island. The primary bedroom includes a walk-in closet and private 3 pc ensuite bathroom, while two additional bedrooms, a full bathroom and convenient combined mudroom/laundry area complete the main level. The unfinished basement provides plenty of additional space and the option to have it finished by the builder or complete it in the future to suit your needs. Additional features include AC, 12+4 pot lights, water line to fridge, gas line to deck and an insulated/finished garage with opener. Municipal Water and Natural Gas. Enjoy the space and tranquility of country living without sacrificing convenience - just 5 minutes to Hammond Golf Course & Brewery, 15 minutes to Rockland and approximately 30 minutes to Ottawa. Tarion warranty! *FULL HST REBATE INCLUDED IN LISTING PRICE* (id:61072)
72 Calaveras Avenue
Ottawa, Ontario
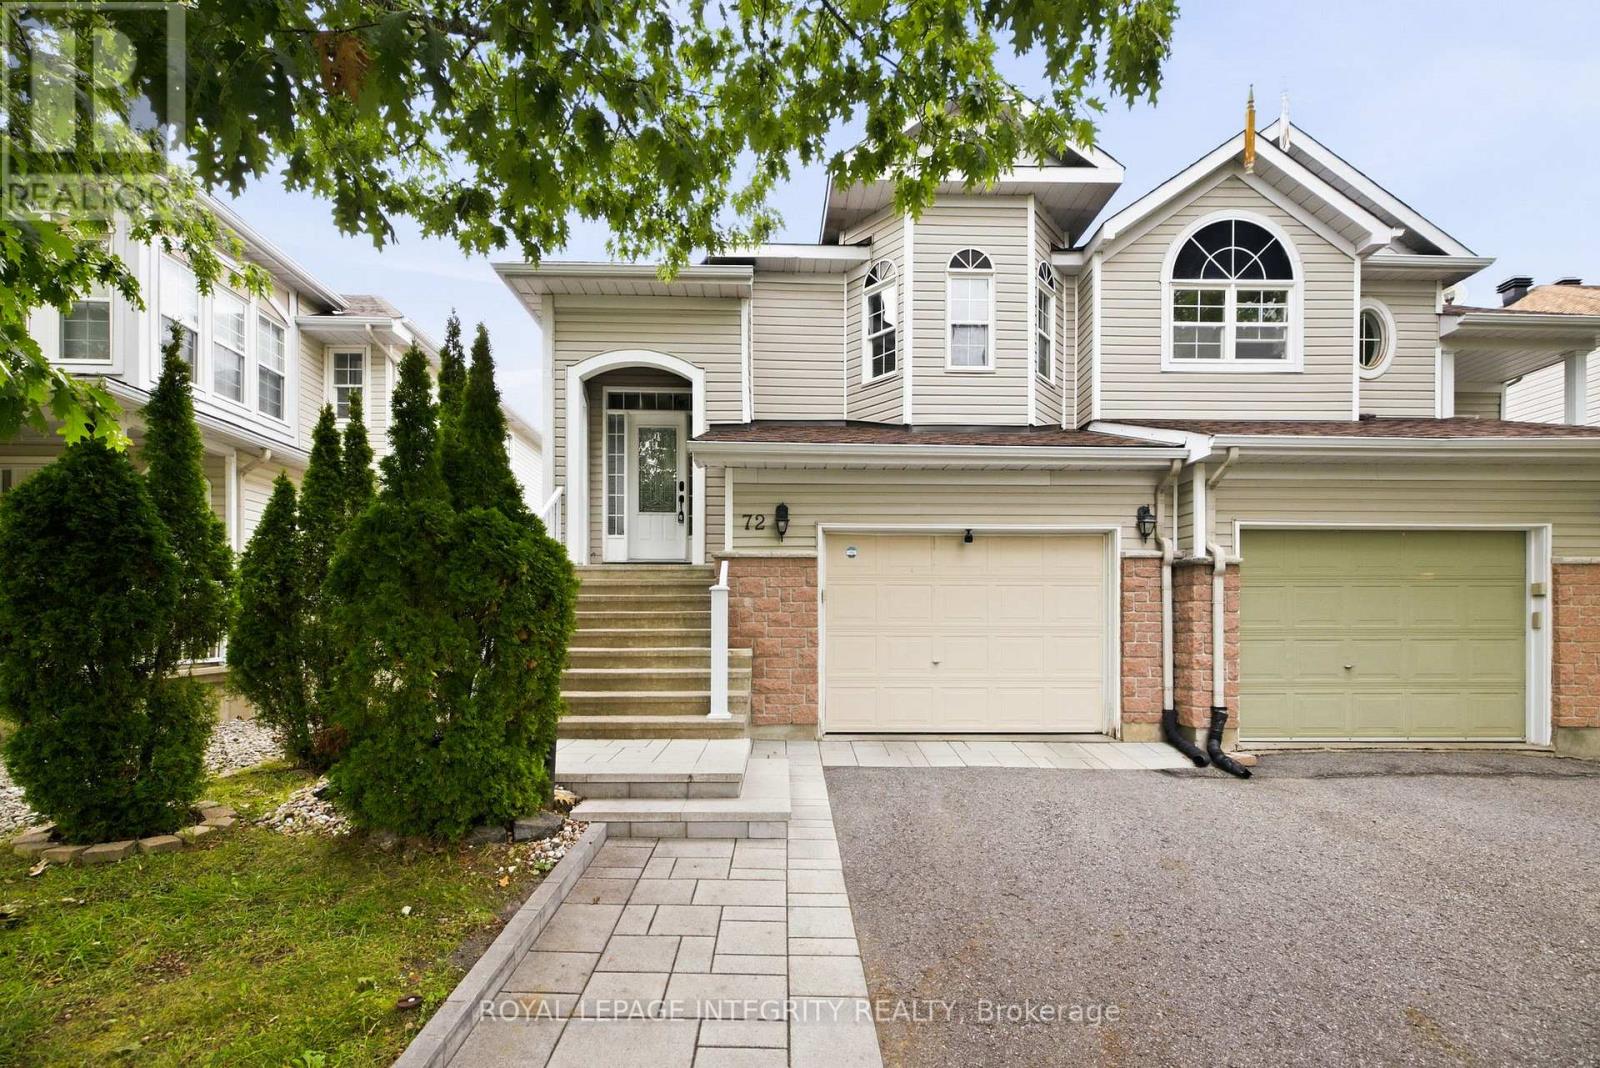
Welcome to 72 Calaveras Avenue, a beautifully maintained hi-ranch semi-detached home offering a bright, spacious and flexible layout located in Barrhaven. Featuring 2+1 bedrooms, two full bathrooms and the potential for a fourth bedroom, this home offers plenty of room to adapt to your family's needs.The main level features hardwood throughout, with an open-concept layout designed for comfortable everyday living and entertaining. The bright eat-in kitchen offers plenty of space for casual dining, while the generous living and dining areas provide an inviting setting for family gatherings. The spacious primary bedroom, second bedroom and full bathroom complete this level. For those needing additional sleeping or work-from-home space, the upper living area also offers the flexibility to be converted into a fourth bedroom or office. The finished lower level adds even more functional living space, featuring a spacious family room with a cozy gas fireplace, an additional bedroom and a second full bathroom. A convenient walk-out provides direct access to the fully fenced backyard, creating a great connection between the indoor and outdoor living spaces. Complete with an attached garage and ideally located close to parks, schools, shopping, restaurants, transit and everyday amenities, this versatile Barrhaven home is an excellent option for first-time buyers, growing families or anyone looking for flexible living space in a well-established neighbourhood. (id:61072)

45 - 1464 Heatherington Road
Ottawa, Ontario
Welcome to 1464D Heatherington, a fully renovated 3-bedroom, 2 full bathroom townhome where all the big work is already done. Every update has been finished top to bottom, so you can move in and enjoy it.The bright, open main level has fresh finishes, new flooring, and a stylish updated kitchen with modern cabinetry and plenty of prep space. Upstairs, three well-proportioned bedrooms offer room for family, guests, or a home office. Both full bathrooms have been completely redone with contemporary fixtures and clean, modern finishes. Fresh paint, updated lighting, and a neutral palette run throughout, so the home feels new from the moment you walk in. It is a great fit for first-time buyers, growing families, or investors looking for a turnkey property with no renovation to-do list. (id:61072)
225 Clarence Street
Ottawa, Ontario
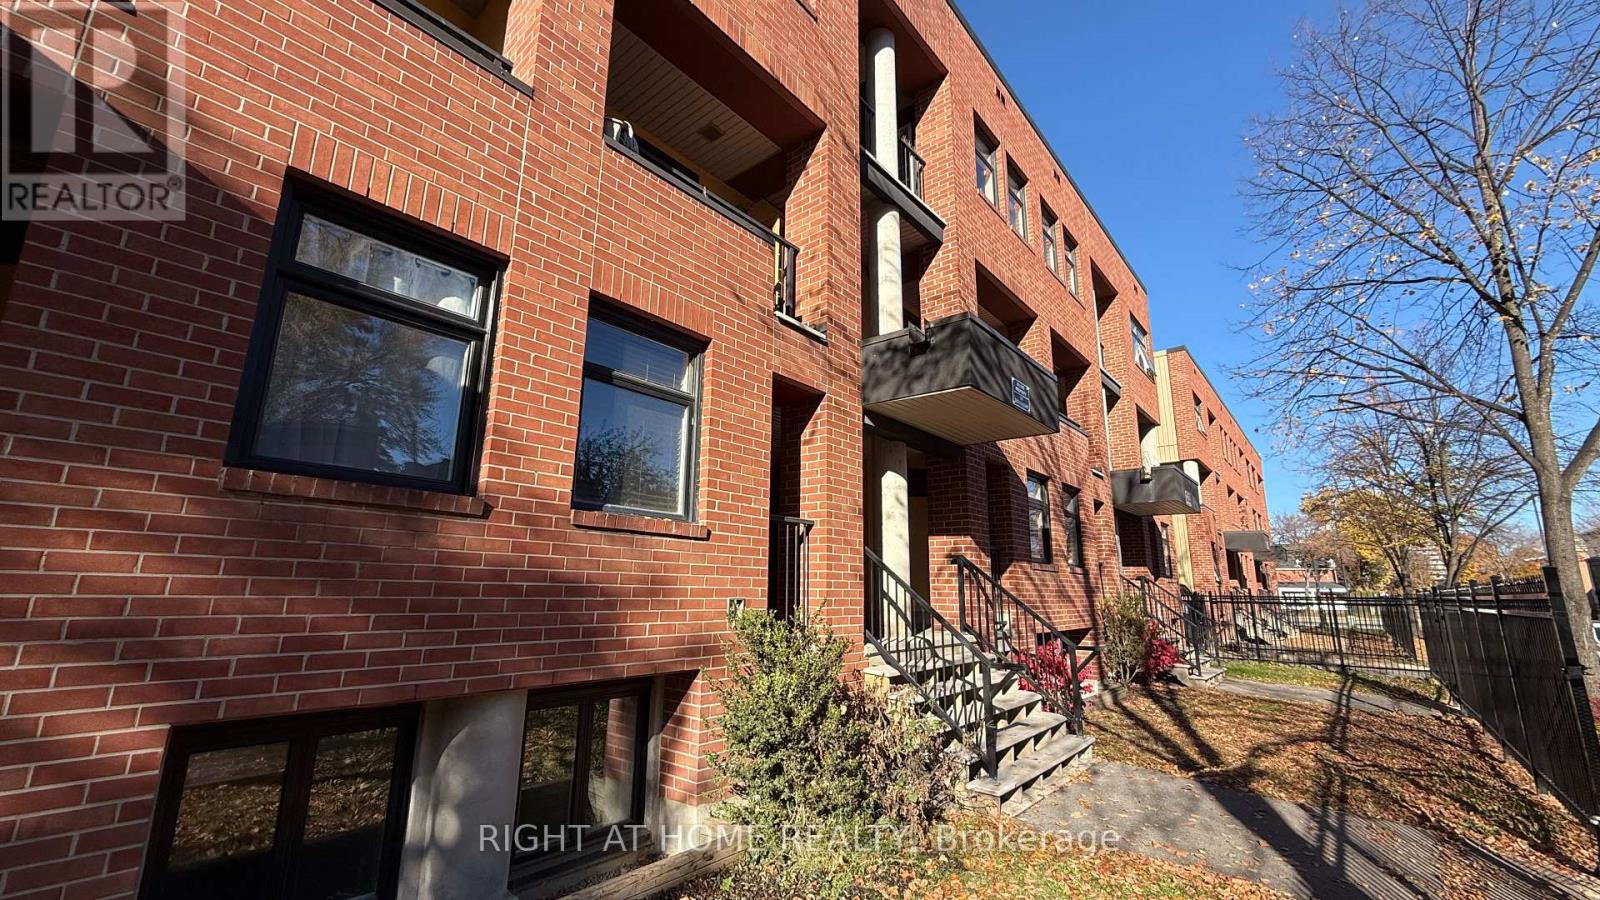
This is a rare find 3 bedroom town house in the Great central downtown heart-of-the-Byward Market area, well maintained 3 bedroom apartment. Central Heating and cooling. Quiet and Airy open concept dining/living space. Easy for shopping, dining, LRT, BUS. Located in a good french and english school zone. The vibrant urban living you are looking for...Lots Upgrades :New furnace, newer fridge and stove. few new windows (condo paid for windows replacement. All the other windows and doors are in good condition). recent renovated kitchen with quartz countertops and backsplash. fully renovated bathroom and powder room. New floor 2026. Total around $50k in upgrades. Custom made blinds.freshly painted the entire house.New fence. New roof. well insulated unit, Owned electric water heater. Perfect for family, first time home buyer and investors with low costs to own this apartment. Proud ownership, well kept and first time put on market for sale. Don't miss this chance to own this apartment. (id:61072)
2 - 511 Gladstone Avenue
Ottawa, Ontario
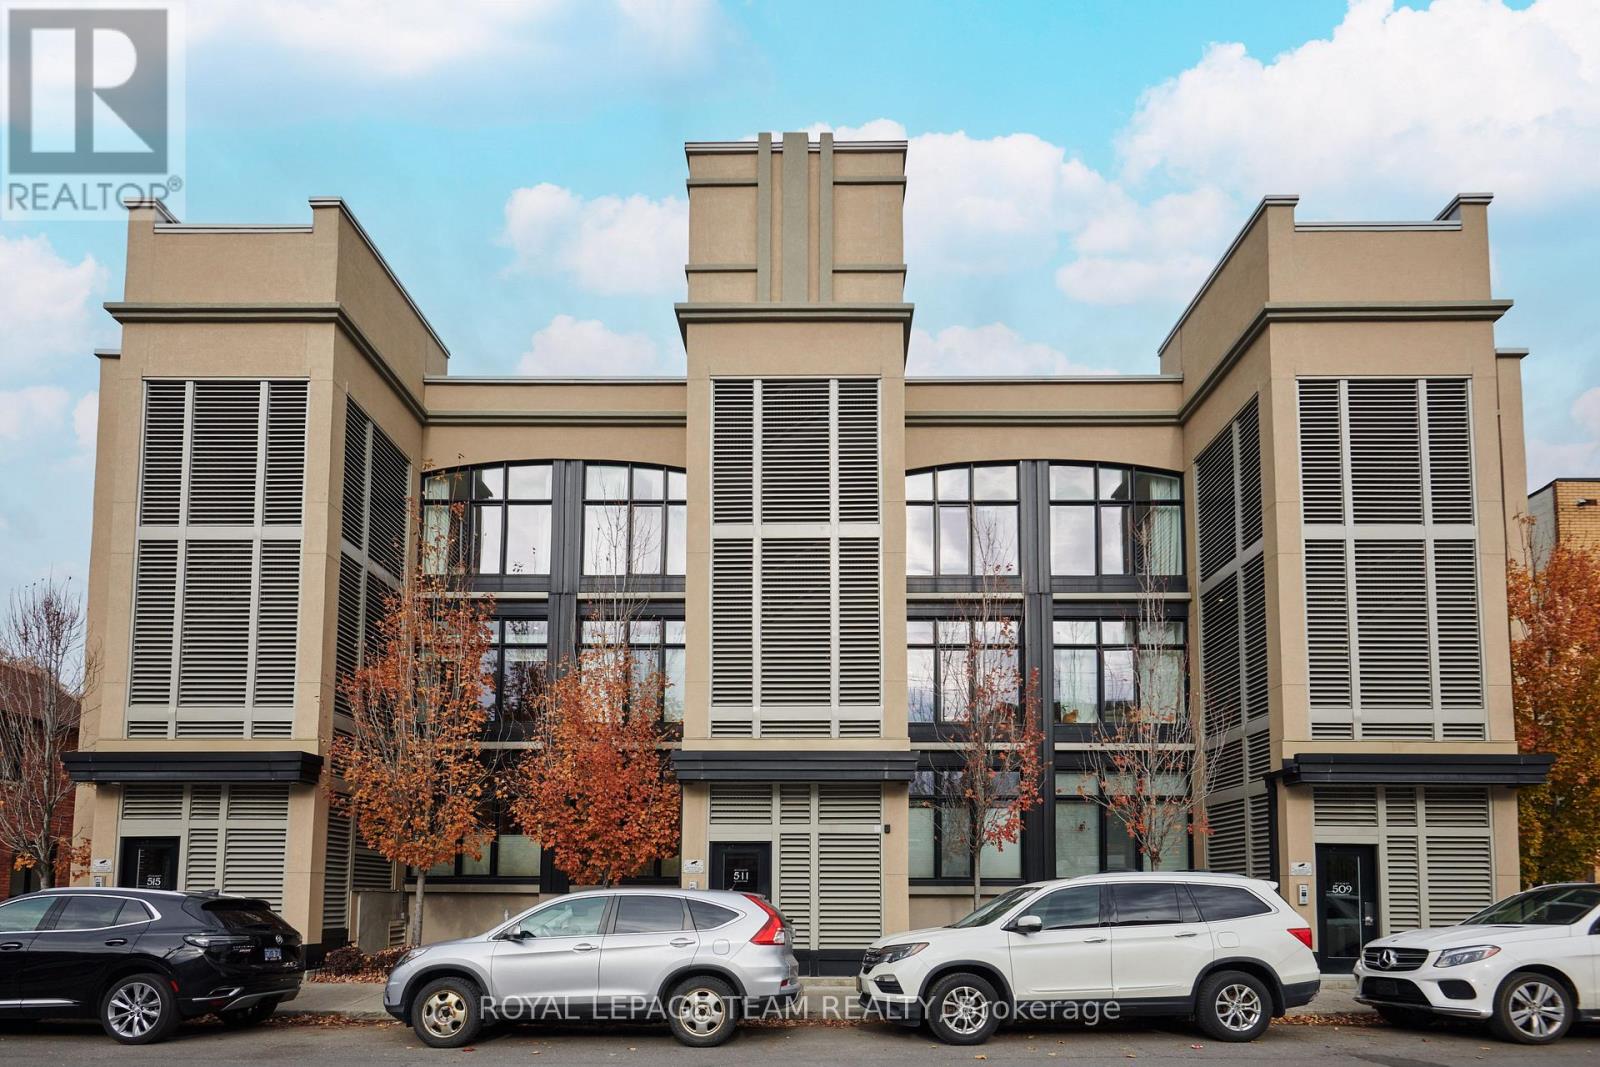
Welcome to The Pullman by Charlesfort, a sought-after boutique condominium nestled in the heart of vibrant Centertown. This stylish 2-bedroom, 1.5-bathroom Move- in ready home in Mint condition offers the perfect blend of modern design, comfort, and urban convenience. The open-concept living and dining area is filled with natural light from a large south-facing window, creating a bright and inviting atmosphere. The contemporary kitchen features stainless steel appliances, quartz countertops, and a spacious peninsula overlooking the living and dining areas, perfect for everyday living and entertaining. The generously sized primary bedroom offers privacy and direct access to a private rear balcony, providing a peaceful outdoor retreat. The second bedroom is equally versatile, ideal for guests, a home office, or a den. Additional highlights include high ceilings, convenient in-unit laundry, Hunter Douglas blinds, and front and rear entrances with fewer stairs for added convenience. Recently professionally painted and cleaned (2026), this home is move-in ready. Enjoy the best of urban living just steps from public transit, popular restaurants, cafés, shops, the LCBO, and the scenic Rideau Canal. An exceptional opportunity for homeowners and investors alike to experience stylish urban living in one of Centertown's most desirable locations. 24 hours irrevocable preferred on all offers. (id:61072)
1692 Toulouse Crescent
Ottawa, Ontario
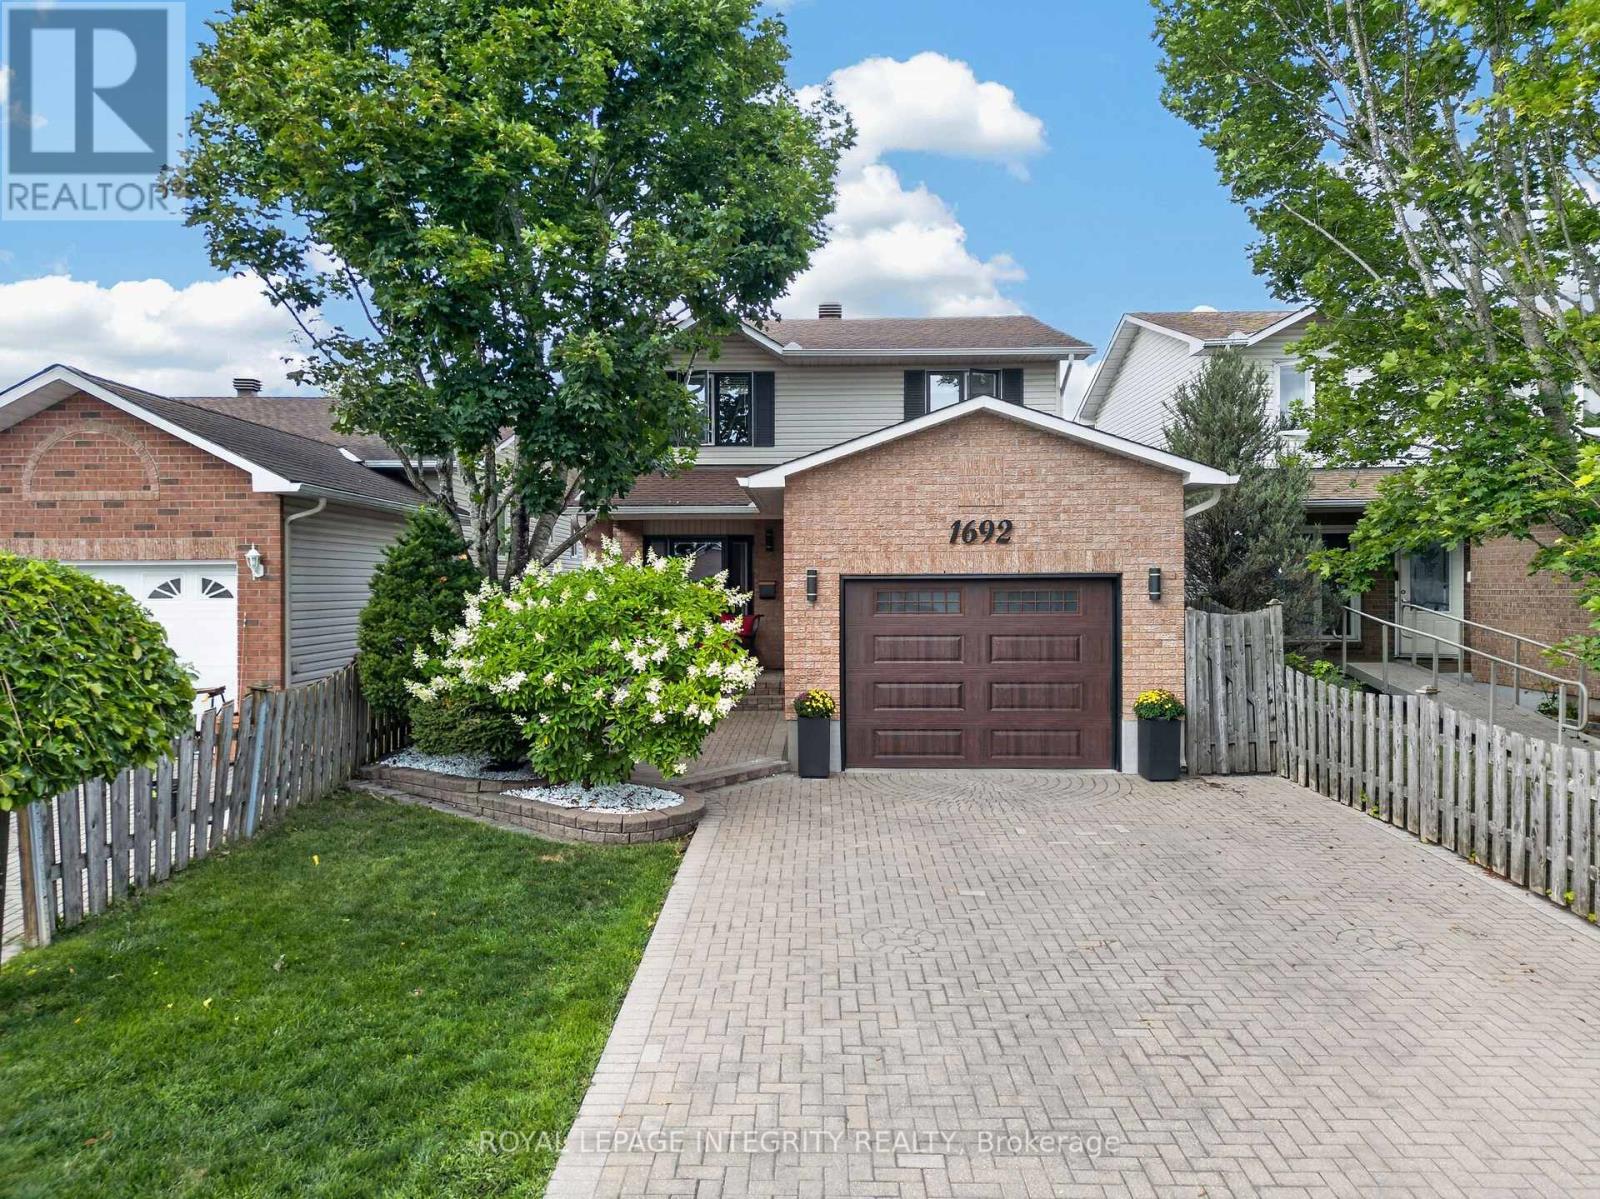
Some homes are simply lived in. This one has been cared for, and it shows the moment you walk through the door. Set on a quiet crescent in Orleans, this three-bedroom, two and a half-bathroom detached home reflects the kind of pride of ownership that's become the hallmark of this street. Quality hardwood runs through the main living areas, warm and solid underfoot, while a gas fireplace anchors the living room with the easy ambiance that makes an ordinary evening feel like an occasion. The primary bedroom offers a private retreat with its own ensuite and a walk-in closet, giving room to spread out without giving up a sense of calm. Downstairs, the finished basement adds genuinely usable space, whether that becomes a family room, a hobby space, a home office, or somewhere for guests to settle in comfortably. What sets this property apart is its condition. Meticulously maintained throughout, it's a home that's been looked after year after year, presented beautifully and ready for its next owner without a project list attached. Move in, unpack, and start enjoying it. The setting matches the house. This is an established neighbourhood of family homes. The kind of street where neighbours know one another and people put down roots and stay. Heritage Park and Barrington Park are close at hand, with more than fifty green spaces throughout the surrounding area, and traffic noise stays refreshingly low. Place d'Orleans and its 130-plus shops and services are minutes away, with everyday errands, restaurants, recreation, and both English and French schools all within easy reach. Transit and highway access keep the rest of the city comfortably close when you want it. Well-built, well-loved, and well-located.A home that rewards anyone who values quality and community in equal measure. (id:61072)
410 Deer View Avenue
Ottawa, Ontario
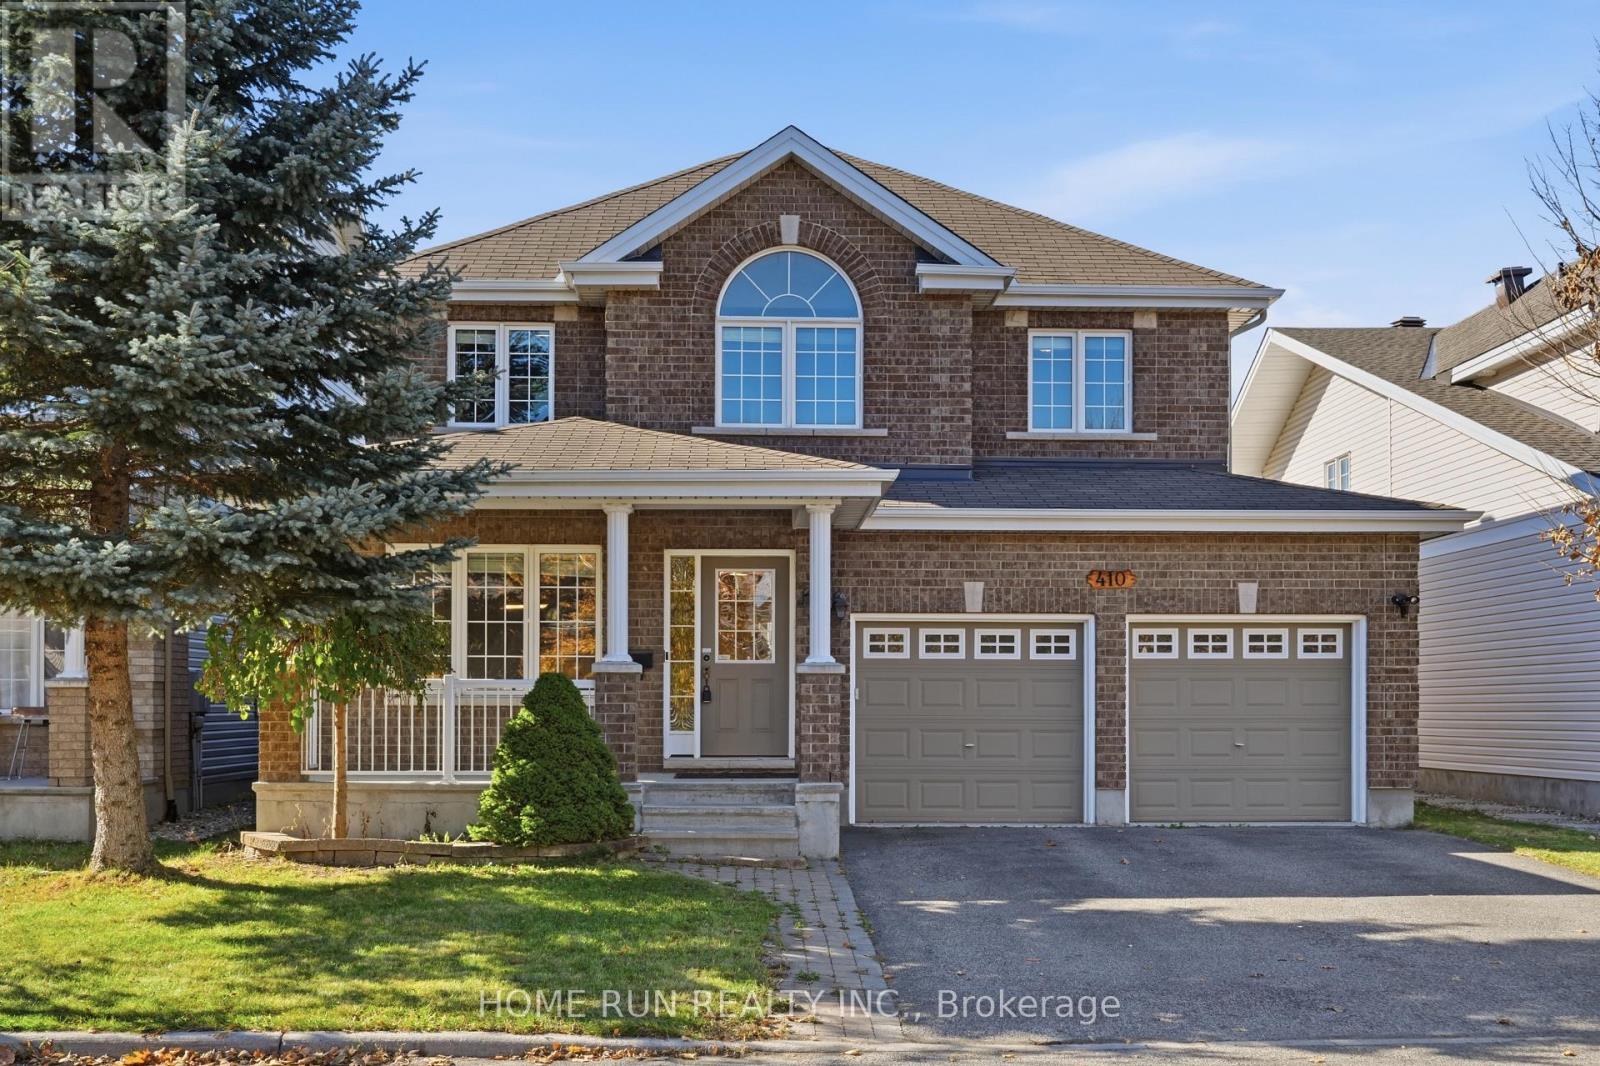
Welcome to this beautifully upgraded, MOVE-IN READY detached home! Situated on a generous 45-ft lot, this spacious home offers 4 BEDROOMS, 2.5 BATHROOMS, a DOUBLE-CAR GARAGE, and a newly FINISHED BASEMENT. FRESHLY PAINTED throughout with NEW light fixtures, this home combines comfort, style, and functionality. A charming covered front porch leads into a welcoming foyer, with elegant formal living and dining rooms perfect for entertaining. The bright OPEN-CONCEPT KITCHEN features beautiful solid wood cabinetry, BRAND-NEW QUARTZ COUNTERTOPS, a breakfast bar, and a spacious WALK-IN PANTRY. The sun-filled breakfast area overlooks the backyard, while the inviting family room offers a cozy fireplace and large windows. A convenient main-floor laundry/mudroom provides direct access to the double garage. Upstairs, discover 4 generously sized bedrooms, including a spacious PRIMARY SUITE with a walk-in closet and a luxurious 5-piece ensuite, plus a full family bathroom. The newly FINISHED BASEMENT offers versatile additional living space, ample storage, and a bathroom rough-in for future customization. Step outside to a FULLY FENCED BACKYARD featuring an INTERLOCK PATIO, ideal for outdoor relaxation and entertaining. FANTASTIC LOCATION! Steps to parks, a scenic pond, and schools. Just 4 minutes to Farm Boy and Giant Tiger, and 8 minutes to South Keys Shopping Centre, with shopping, dining, cinemas, and everyday amenities. A perfect blend of space, comfort, and convenience. Don't miss this exceptional opportunity! (id:61072)
268 Currell Avenue
Ottawa, Ontario
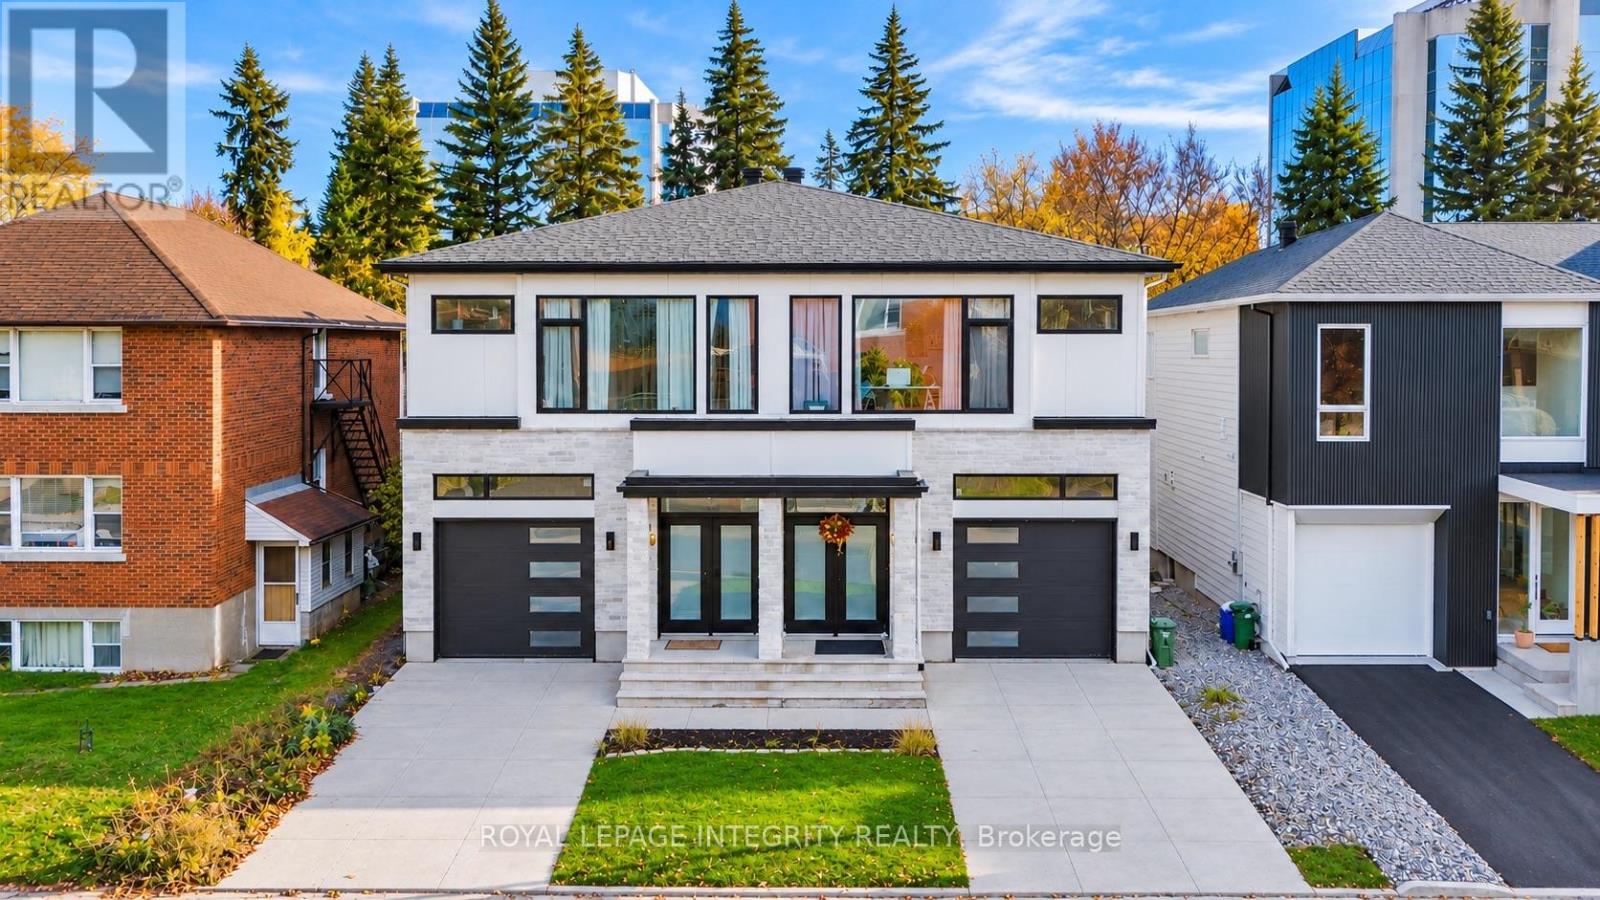
Discover contemporary Westboro living at 268 Currell Avenue! This impressive home features a three-bedroom, three-bathroom main residence plus a separate one-bedroom, one-bathroom dwelling with its own entrance and separate meter, offering exceptional flexibility for extended family or potential rental income.Expansive windows fill the generous living spaces with natural light, while soaring ceilings and abundant pot lighting create a bright, welcoming atmosphere. European ceramic tile and locally sourced hardwood complement the elegant interior. Designed for everyday living and entertaining, the open kitchen features locally sourced quartz countertops, a striking waterfall island, stainless steel appliances and ample storage, flowing seamlessly into the spacious living and dining areas.Three spacious bedrooms, two beautifully finished full bathrooms and a convenient powder room offer comfort and practicality. Luxurious bathroom finishes and a large soaking tub bring a relaxing touch to your daily routine.Step outside to a private, fenced backyard with no rear neighbours-an inviting setting for summer gatherings, gardening or quiet evenings. A two-car driveway and heated garage with room for a large SUV provide excellent parking and year-round convenience.Enjoy convenient access to Westboro Village's boutique shops, cafés, restaurants and everyday essentials, along with nearby schools, parks and Dovercourt Recreation Centre. Spend your downtime exploring Westboro Beach and the Ottawa River pathways, with public transit, Highway 417 and downtown Ottawa within easy reach. Generous living space, thoughtful finishes and the versatility of a separate dwelling make this a compelling opportunity in a vibrant Ottawa neighbourhood. This property won't last long !! (id:61072)
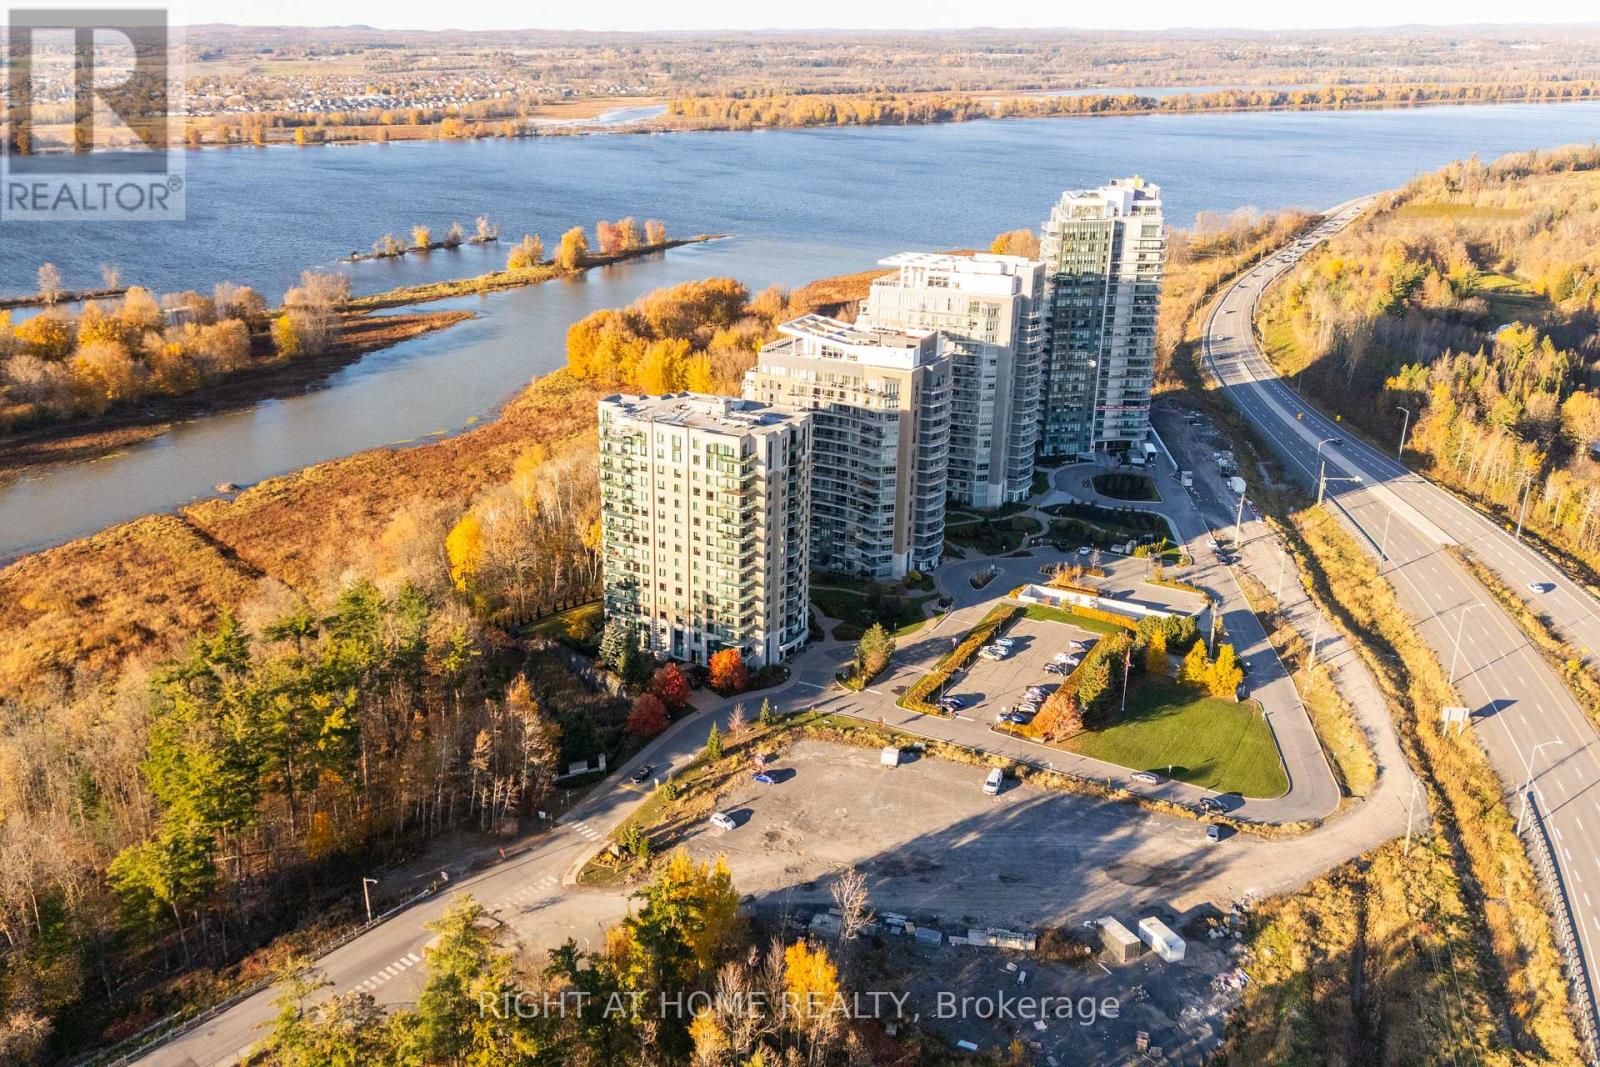
1506 - 100 Inlet Private
Ottawa, Ontario
Spacious, modern condo living near the Ottawa River, with all utilities, underground parking, and storage included! Welcome to 100 Inlet Private #1506. Located in Orleans' Chatelaine Village, this beautifully-designed unit offers approximately 1,024 sq. ft. of living space, modern finishes, and unobstructed south-facing views. Peacefully-located, enjoy walking access to Petrie Island Beach & Marina, Ottawa River pathways, the future Trim LRT station, parks, shops and more. The building offers an impressive selection of amenities, including an expansive lobby, high-speed elevators, an exercise room, and a party room featuring a full kitchen, pool table, and outdoor terrace. Secure underground parking and storage lockers add everyday convenience. Inside, a functional foyer and convenient 2-pc bathroom lead into the open-concept living space. The kitchen features full-sized high-quality stainless steel appliances, quartz countertops, soft-close cabinetry, an undermount sink, and pot lights. The adjoining dining and living areas offer plenty of room to relax or entertain, with access to a balcony overlooking unobstructed southern views. The oversized primary bedroom features walk-through closets and a full ensuite bathroom with a standing shower. In-unit laundry, additional storage, and no carpeting throughout complete this inviting space! Rent includes all utilities, one underground parking space, and one storage locker. Tenant responsible for internet. Available immediately or November 1st. Non-smoking rules apply. Get in touch today to make 100 Inlet home! (id:61072)
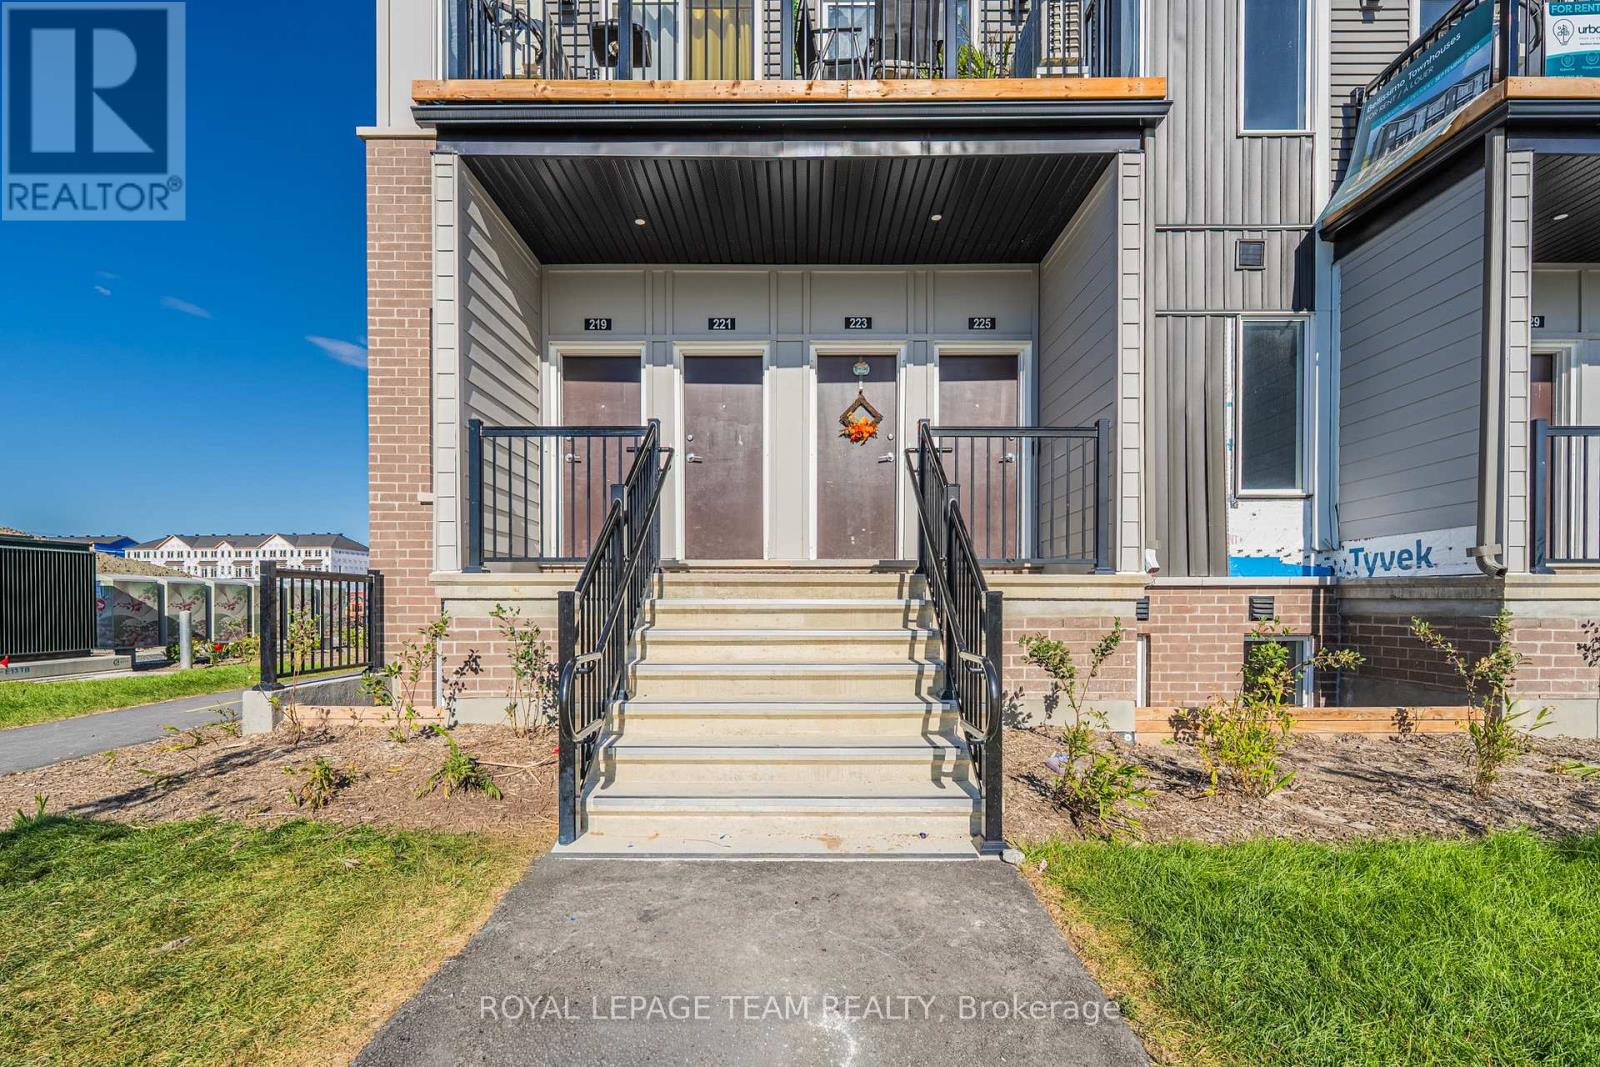
805 Utopie Private
Ottawa, Ontario
Welcome to a brand-new contemporary upper-level townhome in Orléans Village, offering a smart 3-bedroom layout, 1.5 bathrooms, a private balcony, 9' ceilings on the main living level and a bright, open design that makes everyday living feel effortless. A private street-level entrance opens to the foyer, where stairs lead to the main floor and a spacious living room filled with natural light from large windows and direct access to the balcony-an inviting spot for morning coffee or unwinding at the end of the day. With windows at both ends of the main living level, the home feels especially bright and airy throughout the day. The central kitchen is both stylish and functional, featuring soft-close cabinetry, quartz countertops, a tiled backsplash, an undermount double sink with pull-down faucet and a practical layout that keeps the living and dining areas connected. At the rear, a main-floor bedroom offers excellent flexibility for guests, a child, a private home office or quiet retreat, while a convenient powder room completes this level. Upstairs, the primary bedroom offers generous proportions and closet space, while the second bedroom is ideal for a child, guest or roommate. A full bathroom, linen storage and an upper-level laundry closet keep daily routines organized and convenient. Wide-plank laminate flooring adds a clean, modern look to the main level, with comfortable carpeting upstairs and ceramic tile in designated areas. Energy-conscious features include ENERGY STAR windows and entry door, central air conditioning, a high-efficiency tankless water heater, ERV system and Ecobee smart thermostat. Set on the western edge of Orléans near green space, the home is close to Innes Road shopping, restaurants, fitness and entertainment, with convenient access to public transit and Highway 417-an excellent option for professionals, first-time buyers or anyone seeking modern, low-maintenance living in a well-connected East-end community. (id:61072)
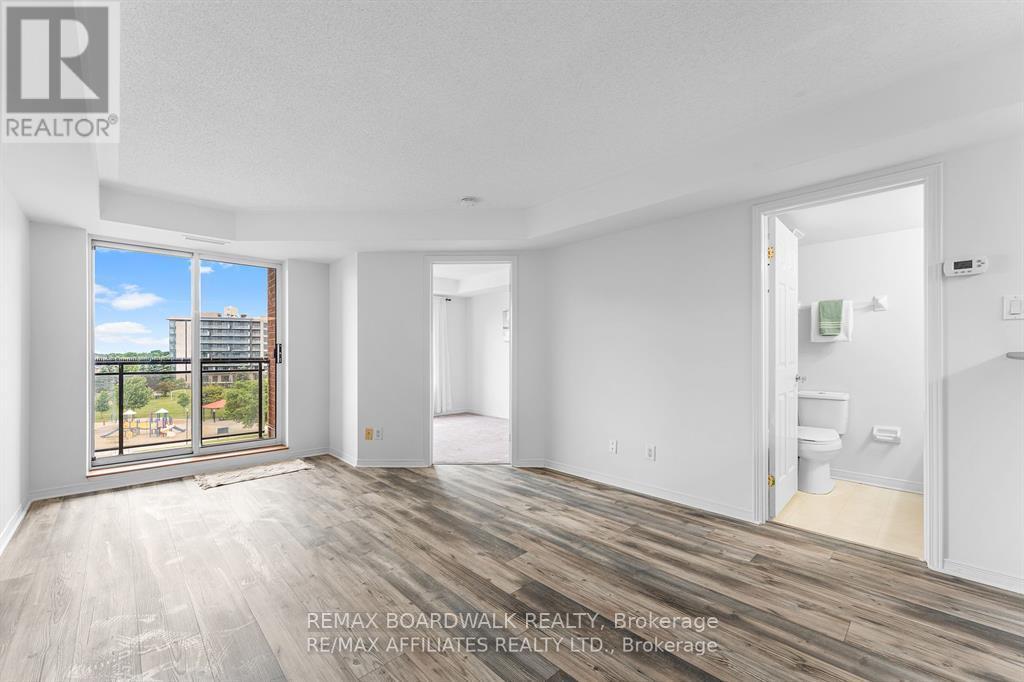
5s - 310 Central Park Drive
Ottawa, Ontario
Sophisticated City Living in This Bright & Welcoming Open Concept 1-Bedroom PLUS Den Condo! Step Inside the Spacious Front Foyer w/Modern 12in x 24in Tile Floors & Closet Space. Spacious Living Room w/Access to Your Private Balcony Overlooking the Beautiful Park, An Ideal Spot for Your Morning Coffee or Unwinding After A Long Day w/Serene Green Views! Kitchen w/Modern 12in x 24in Tile Floors, Sleek White Cabinets w/Plenty of Cabinet & Counter Space & Breakfast Bar. Primary Bedroom w/Large Window Overlooking the Park. BONUS DEN Can Be Used as a 2nd Bedroom or Office Space! 4 PC Main Bath w/Plenty of Counter Space. CONVENIENT IN UNIT Laundry. Situated in a Prime Area, Just Steps Away from A Vibrant Array of Restaurants, Shops, And Convenient Public Transportation. Easy Access to Major Hospitals, The Peaceful Experimental Farm & Numerous Parks! Parking & Storage Locker Is Included! (id:61072)
