

32 Limnos Lane N Ottawa, Ontario K2S 0V5

$2,650 Monthly
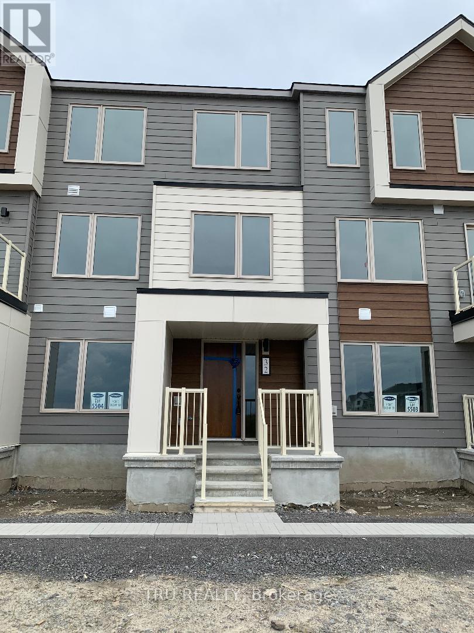
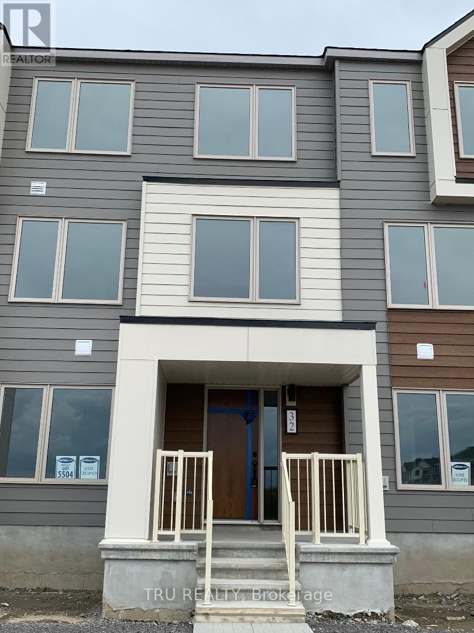
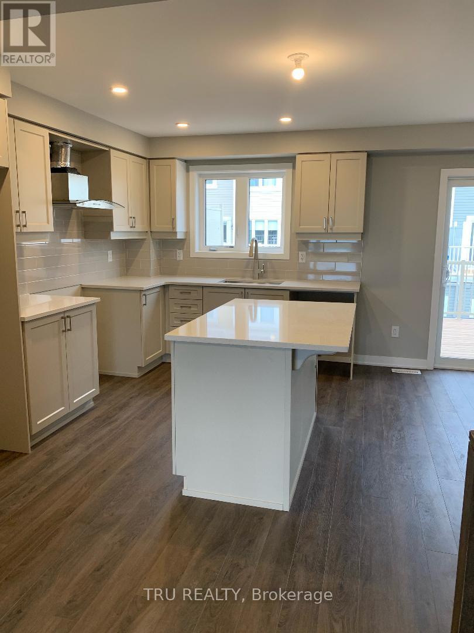
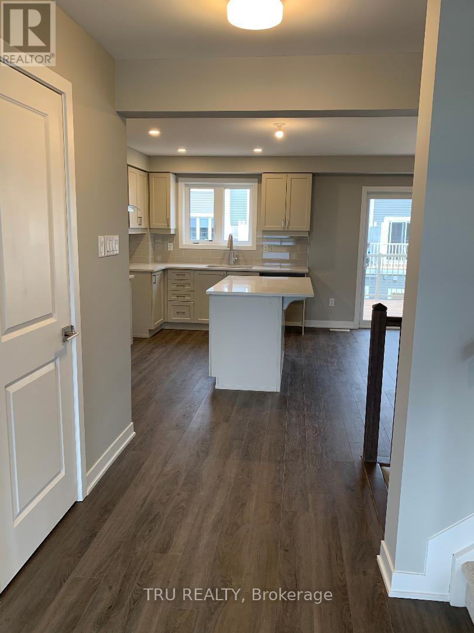
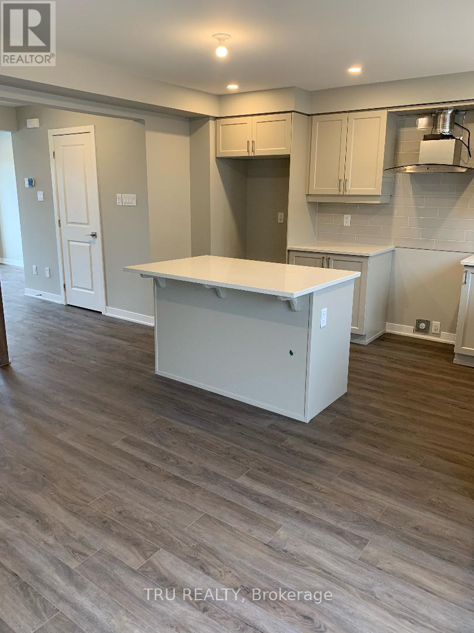
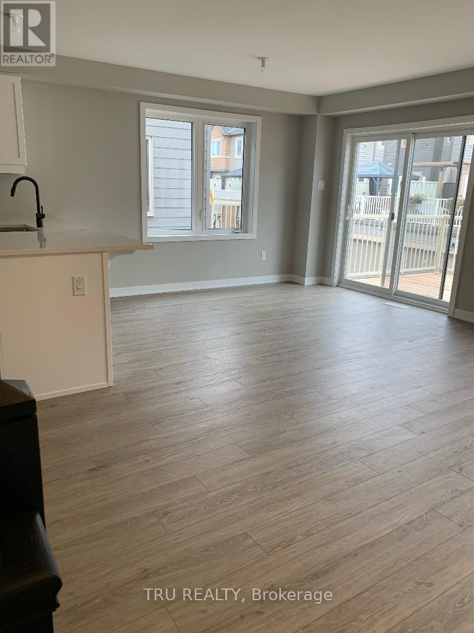
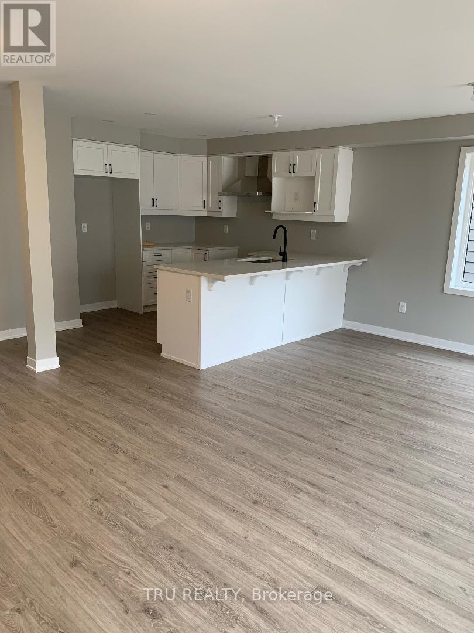
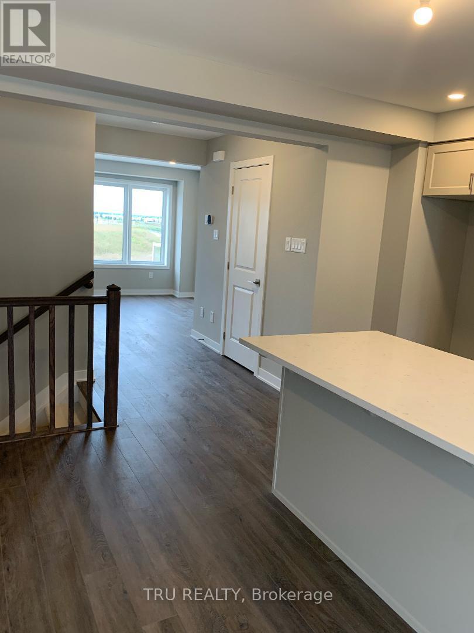
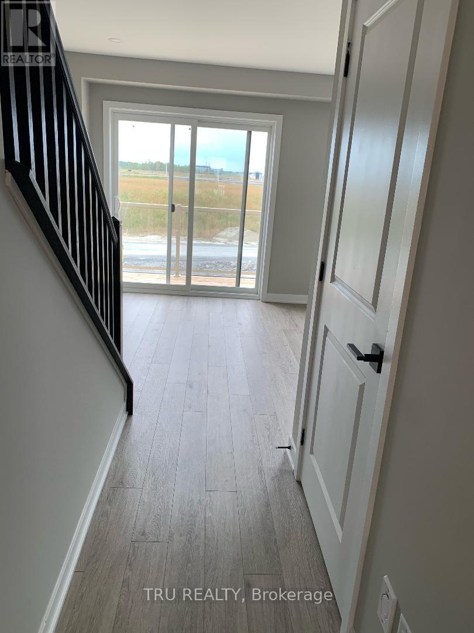
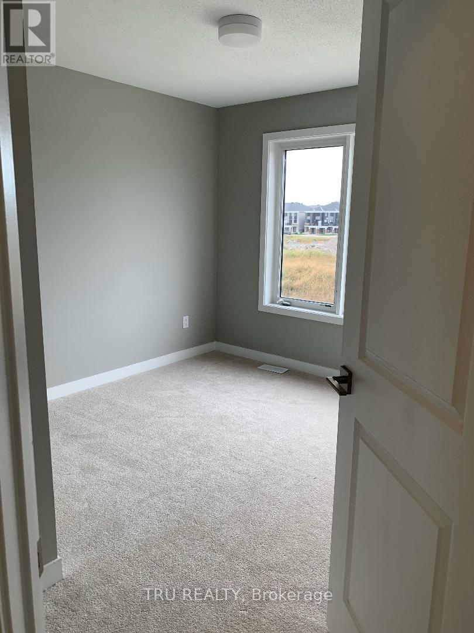
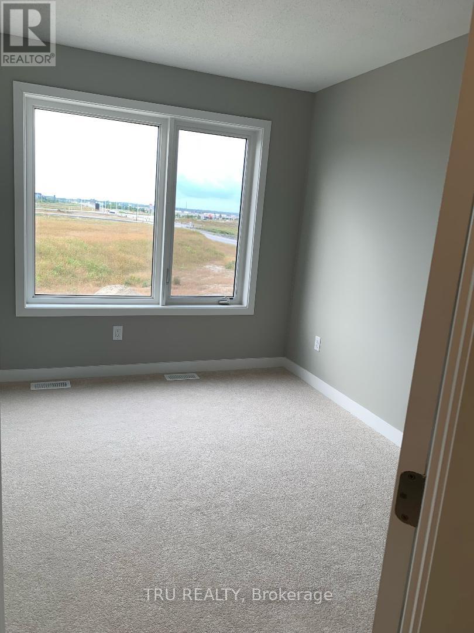
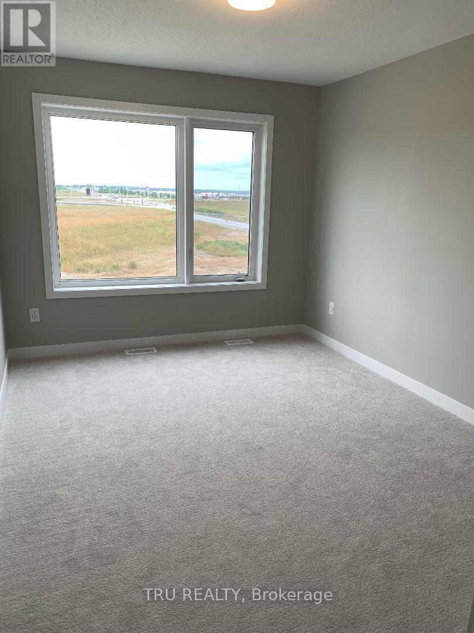
Upscale and trendy, new executive 3 storey RENTAL TOWNHOME in trendy Kanata/Stittsville neighborhood offering all you need and more. This beautiful 3 bedroom, 2.5 baths with a private home office suite on the entry level ground floor. Access to a terrace deck from the 2nd floor open concept living, dining and kitchen area. All 3 bedrooms are located on the 3rd floor with a large master bedroom which has a relaxing ensuite. Double car garage and access to schools, parks, amenities (shopping, restaurant, cinema, transportation, and highway. Book your viewing today. (id:61072)
Property Details
| MLS® Number | X13793392 |
| Property Type | Single Family |
| Community Name | 8211 - Stittsville (North) |
| Amenities Near By | Public Transit, Schools |
| Community Features | Community Centre, School Bus |
| Equipment Type | Water Heater |
| Features | Irregular Lot Size |
| Parking Space Total | 4 |
| Rental Equipment Type | Water Heater |
| Structure | Patio(s), Porch, Deck |
Building
| Bathroom Total | 3 |
| Bedrooms Above Ground | 3 |
| Bedrooms Total | 3 |
| Age | 0 To 5 Years |
| Appliances | Garage Door Opener Remote(s) |
| Basement Type | None |
| Construction Style Attachment | Attached |
| Cooling Type | Central Air Conditioning |
| Exterior Finish | Vinyl Siding, Brick Veneer |
| Fire Protection | Smoke Detectors |
| Foundation Type | Block |
| Half Bath Total | 1 |
| Heating Fuel | Natural Gas |
| Heating Type | Forced Air |
| Stories Total | 3 |
| Size Interior | 1,500 - 2,000 Ft2 |
| Type | Row / Townhouse |
| Utility Water | Municipal Water |
Parking
| Attached Garage | |
| Garage | |
| Covered |
Land
| Acreage | No |
| Land Amenities | Public Transit, Schools |
| Sewer | Sanitary Sewer |
| Size Frontage | 19 Ft ,10 In |
| Size Irregular | 19.9 Ft |
| Size Total Text | 19.9 Ft |
Rooms
| Level | Type | Length | Width | Dimensions |
|---|---|---|---|---|
| Second Level | Living Room | 19.1 m | 12.7 m | 19.1 m x 12.7 m |
| Second Level | Kitchen | 8.9 m | 13.5 m | 8.9 m x 13.5 m |
| Second Level | Eating Area | 10.4 m | 13.5 m | 10.4 m x 13.5 m |
| Second Level | Partial Bathroom | Measurements not available | ||
| Third Level | Bedroom 3 | 9.4 m | 10.11 m | 9.4 m x 10.11 m |
| Third Level | Primary Bedroom | 13.5 m | 11.12 m | 13.5 m x 11.12 m |
| Third Level | Bedroom 2 | 9.4 m | 9.5 m | 9.4 m x 9.5 m |
| Main Level | Foyer | 11 m | 8 m | 11 m x 8 m |
| Main Level | Laundry Room | 11 m | 11.6 m | 11 m x 11.6 m |
| Main Level | Utility Room | 5 m | 4.8 m | 5 m x 4.8 m |
| Other | Office | 11.6 m | 11.6 m x Measurements not available |
Utilities
| Cable | Available |
| Electricity | Available |
| Sewer | Available |
https://www.realtor.ca/real-estate/30288998/32-limnos-lane-n-ottawa-8211-stittsville-north
Contact Us
Contact us for more information

James Laniyan
Salesperson
403 Bank Street
Ottawa, Ontario K2P 1Y6
(343) 300-6200
trurealty.ca/

The trademarks REALTOR®, REALTORS®, and the REALTOR® logo are controlled by The Canadian Real Estate Association (CREA) and identify real estate professionals who are members of CREA. The trademarks MLS®, Multiple Listing Service® and the associated logos are owned by The Canadian Real Estate Association (CREA) and identify the quality of services provided by real estate professionals who are members of CREA. The trademark DDF® is owned by The Canadian Real Estate Association (CREA) and identifies CREA's Data Distribution Facility (DDF®)
September 16 2026 08:23:25
Ottawa Real Estate Board
Tru Realty
