

116 Heritage Place Cornwall, Ontario K6J 5V5

$419,900
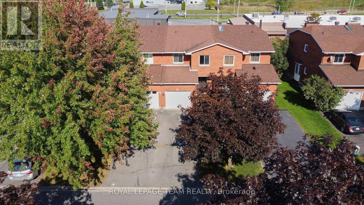
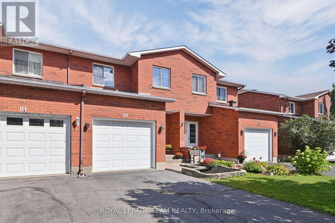
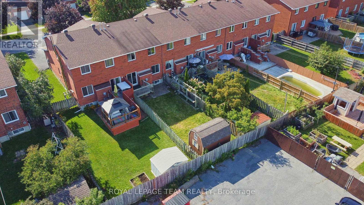
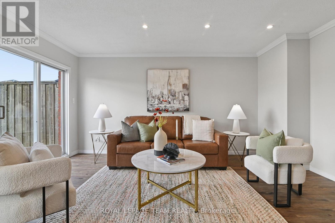
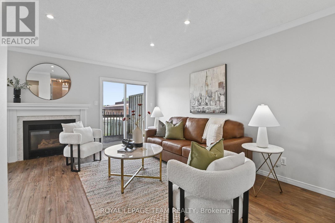
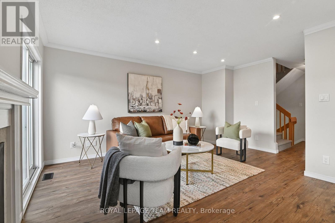
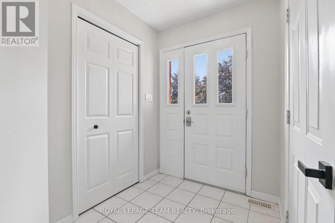
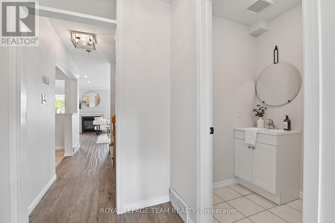
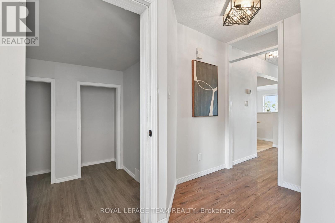
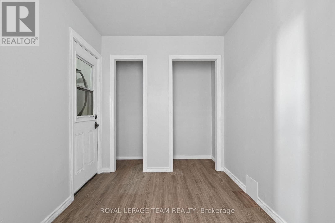
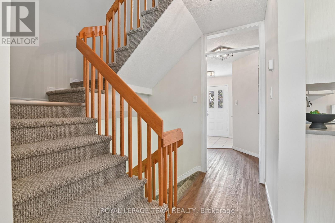
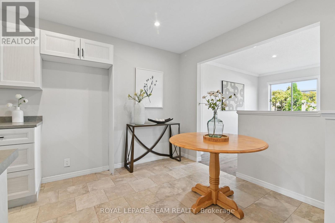
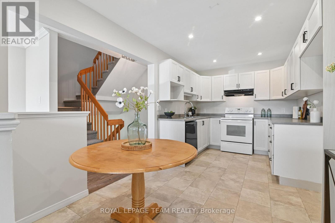
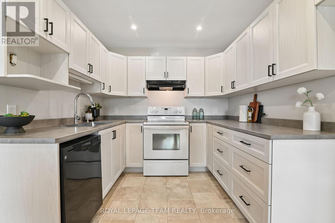
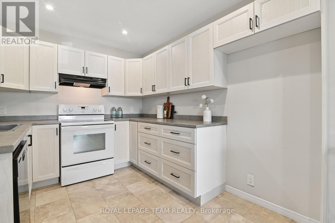
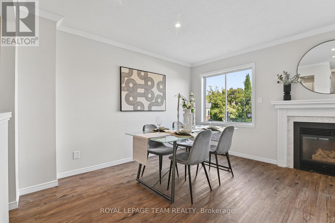
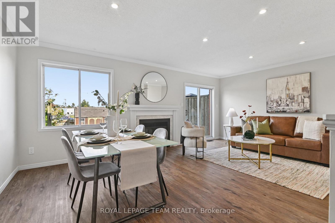
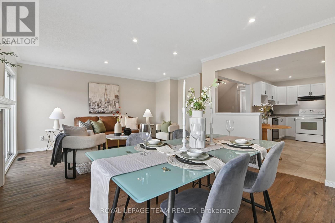
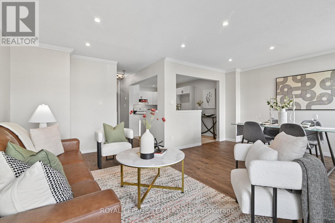
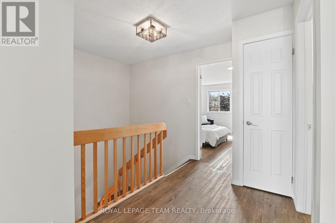
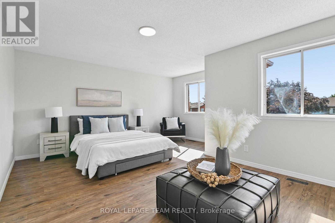
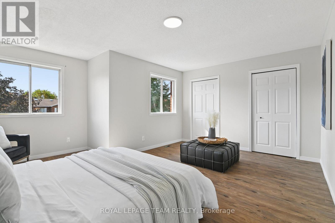
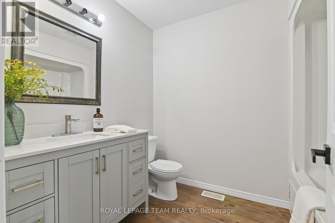
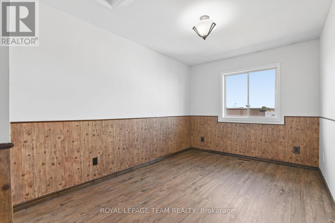
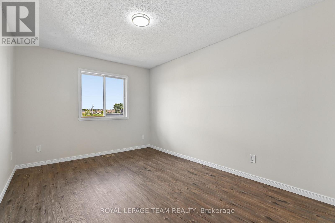
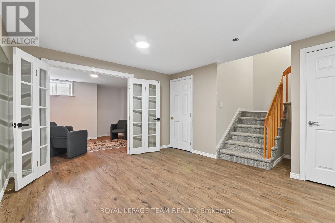
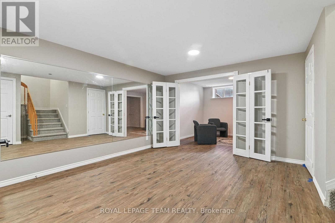
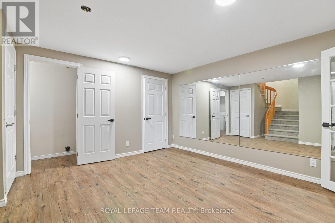
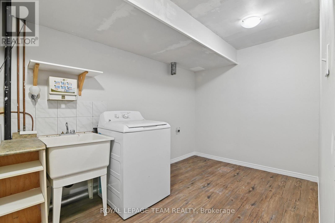
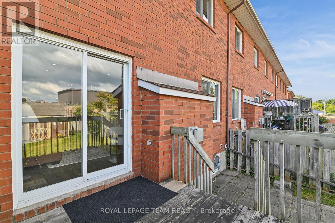
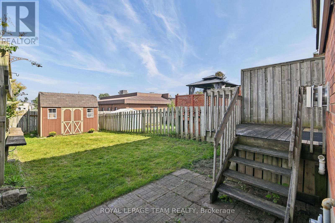
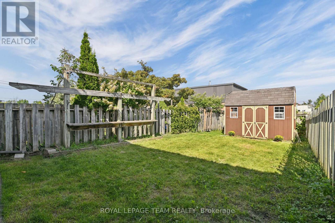
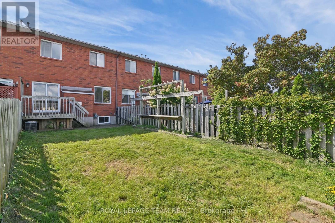
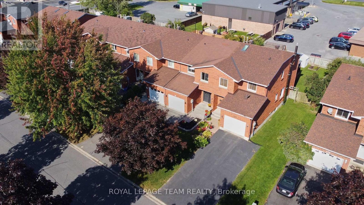
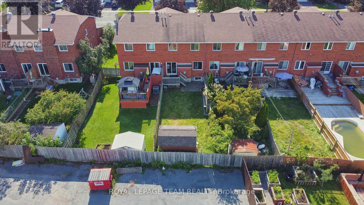
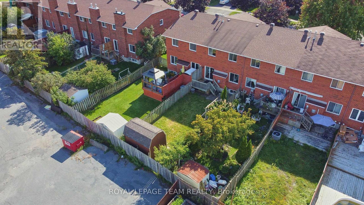
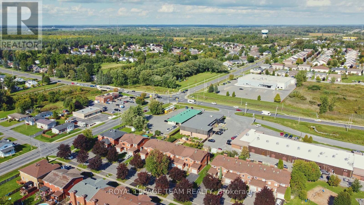
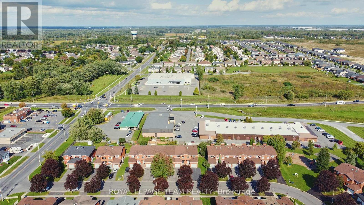
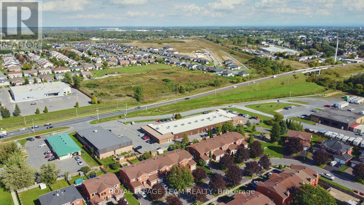
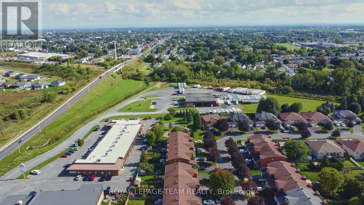
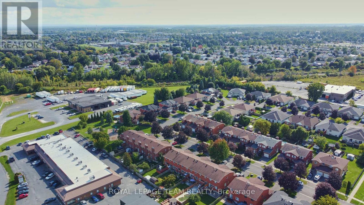
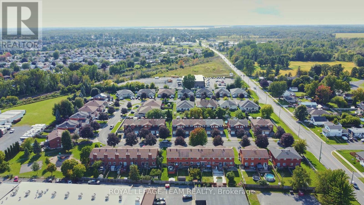
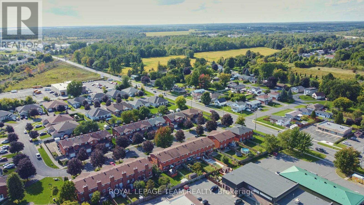
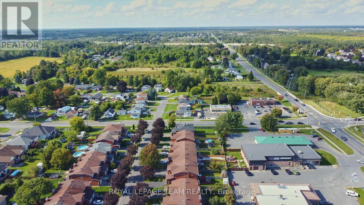
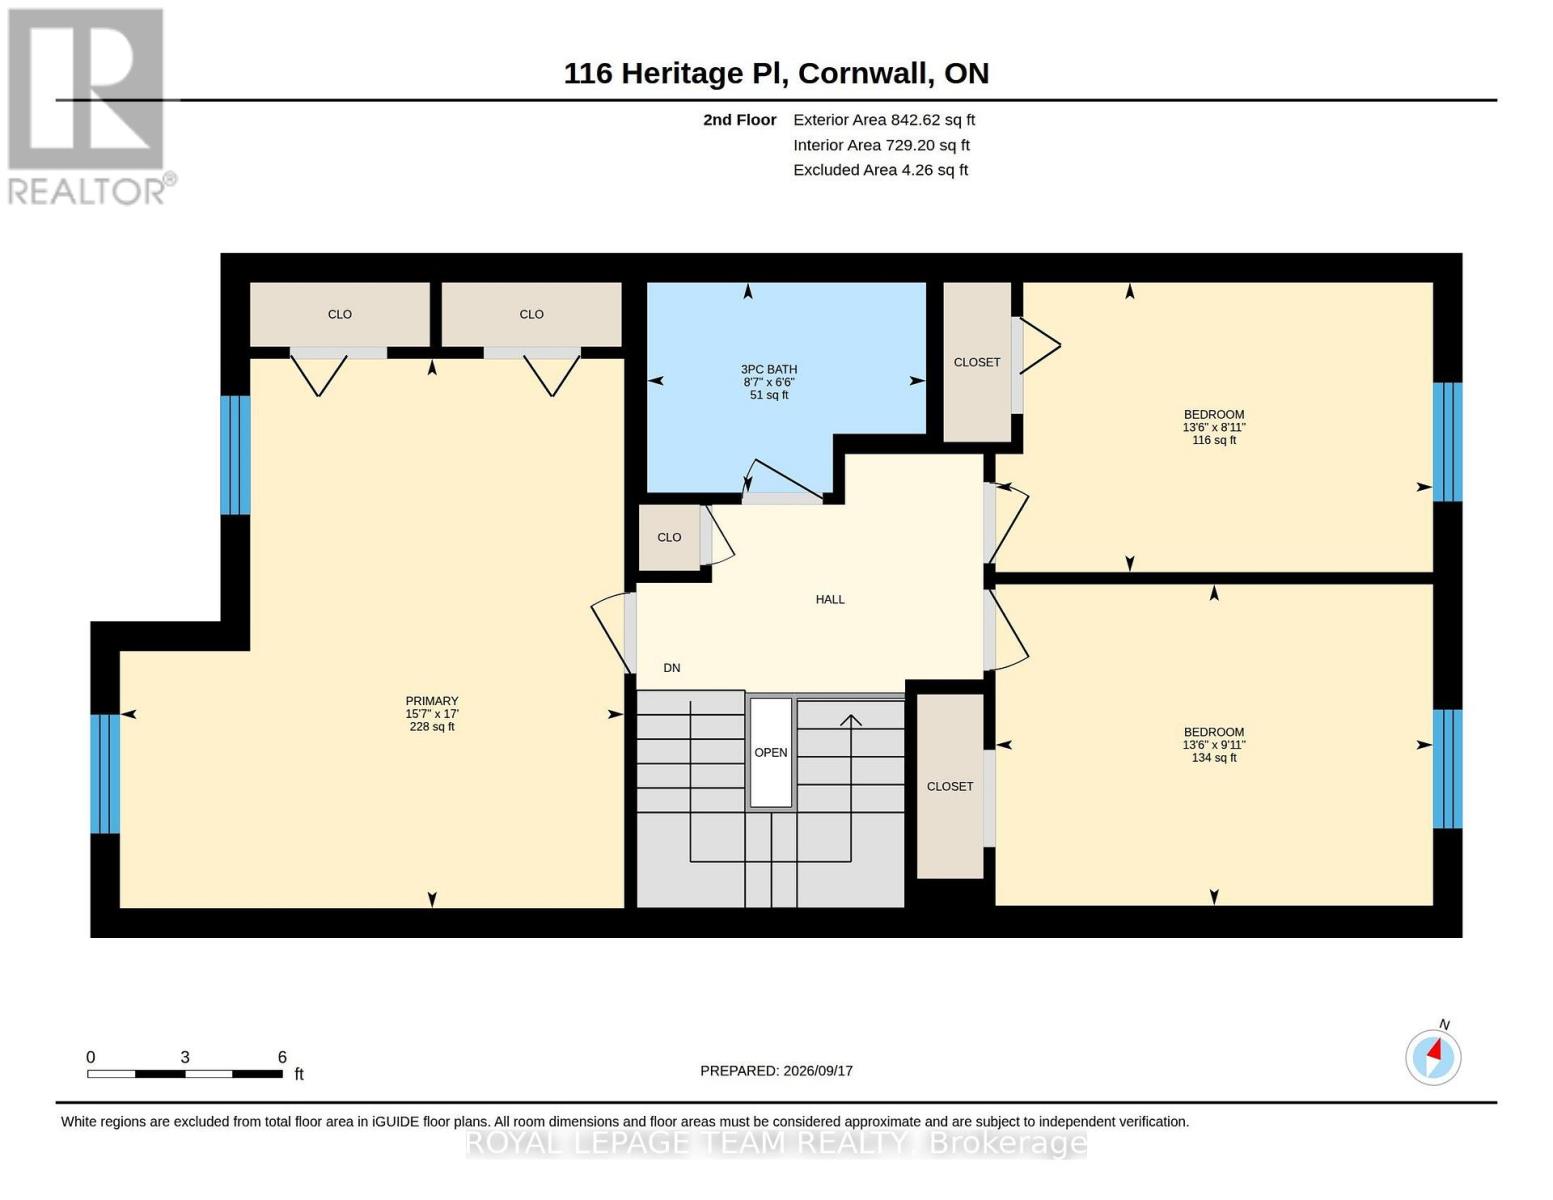
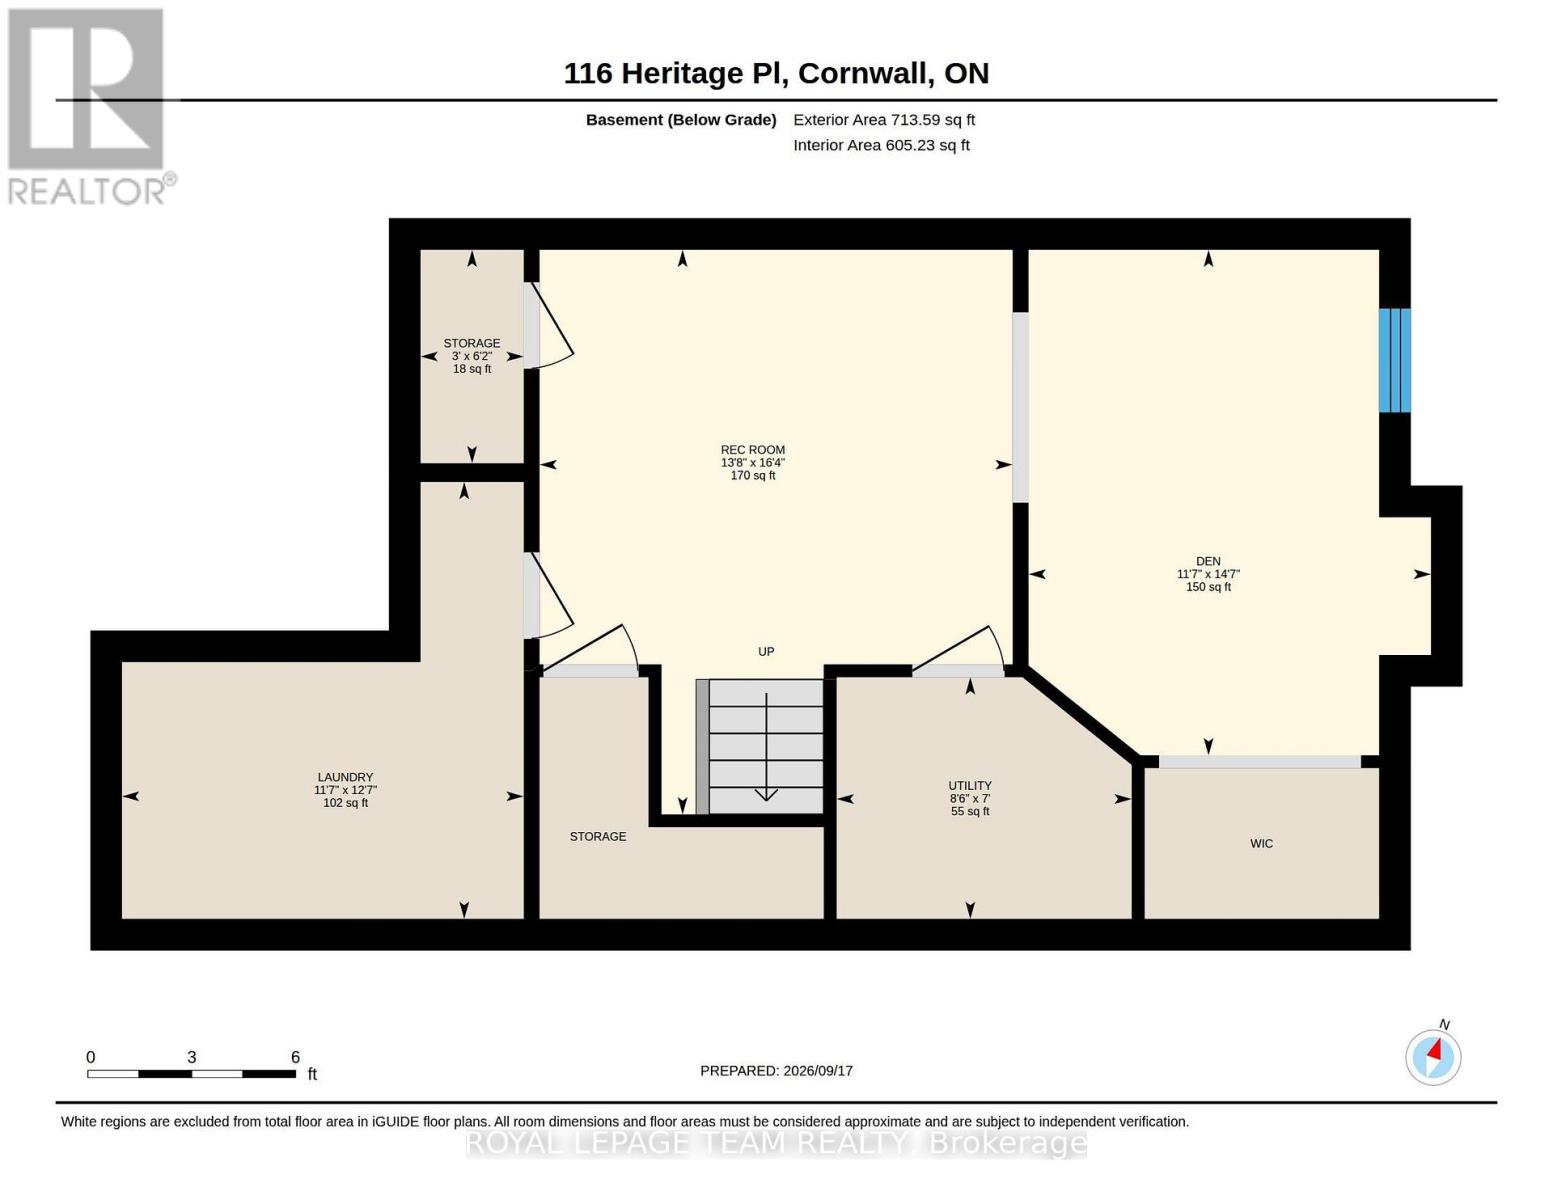
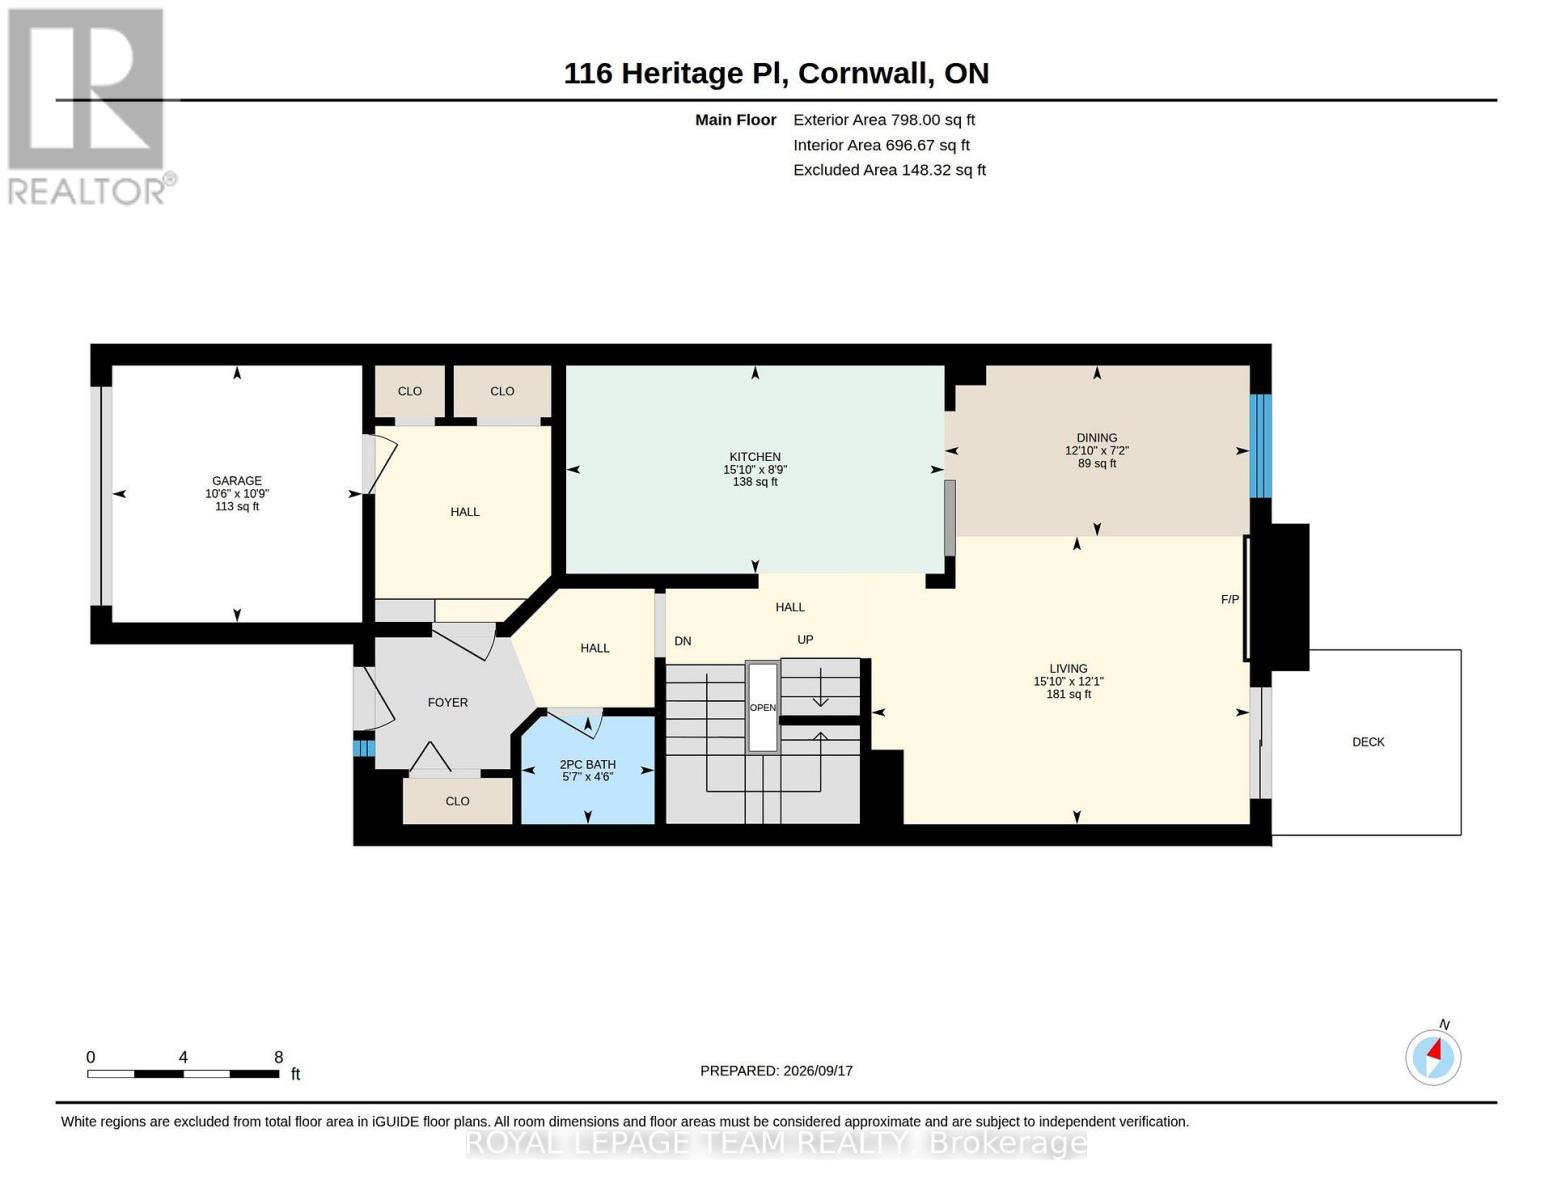
Freehold townhouse (no condo fees), fully renovated and ready to move in. 116 Heritage Place is a brick 3-bedroom, 1.5-bath home with an attached garage and inside entry, parking for 3, and a deep, private backyard with no rear neighbours.Every room has been updated: new luxury vinyl flooring, fresh neutral paint, pot lights and crown moulding throughout. The brand-new kitchen has crisp white cabinetry, black hardware, plenty of counter space and a sunny eat-in area. It opens to a bright living and dining room with a cozy fireplace and large windows.Upstairs, the oversized primary bedroom (15'6" x 16'11") is a true retreat, and two good-sized secondary bedrooms suit kids, guests or a home office.The finished lower level adds a den for working from home, a separate rec room for a gym, playroom or media room, and a spacious laundry room.Patio doors lead to the deck and a private backyard made for barbecues, gardening and play. An oversized shed with loft gives you storage or a ready-made workshop.Interlock walkway, landscaped front gardens and central air. Minutes to Hwy 401, shopping, schools and Cornwall's growing business park. A great fit for first-time buyers, growing families, downsizers who want a freehold home without condo fees, and commuters looking for more home for their money.Vacant and easy to show, with flexible possession. Book your private viewing today. (id:61072)
Open House
This property has open houses!
2:00 pm
Ends at:4:00 pm
Property Details
| MLS® Number | X14087988 |
| Property Type | Single Family |
| Community Name | 717 - Cornwall |
| Equipment Type | Water Heater |
| Parking Space Total | 3 |
| Rental Equipment Type | Water Heater |
Building
| Bathroom Total | 2 |
| Bedrooms Above Ground | 3 |
| Bedrooms Total | 3 |
| Appliances | Garage Door Opener Remote(s), Dishwasher, Hood Fan, Stove, Washer |
| Basement Development | Finished |
| Basement Type | N/a (finished) |
| Construction Style Attachment | Attached |
| Cooling Type | Central Air Conditioning |
| Exterior Finish | Brick |
| Fireplace Present | Yes |
| Fireplace Total | 1 |
| Foundation Type | Concrete |
| Half Bath Total | 1 |
| Heating Fuel | Natural Gas |
| Heating Type | Forced Air |
| Stories Total | 2 |
| Size Interior | 1,100 - 1,500 Ft2 |
| Type | Row / Townhouse |
| Utility Water | Municipal Water |
Parking
| Attached Garage | |
| Garage | |
| Inside Entry |
Land
| Acreage | No |
| Sewer | Sanitary Sewer |
| Size Depth | 124 Ft |
| Size Frontage | 20 Ft ,2 In |
| Size Irregular | 20.2 X 124 Ft |
| Size Total Text | 20.2 X 124 Ft |
| Zoning Description | Res20 |
Rooms
| Level | Type | Length | Width | Dimensions |
|---|---|---|---|---|
| Second Level | Primary Bedroom | 4.74 m | 5.17 m | 4.74 m x 5.17 m |
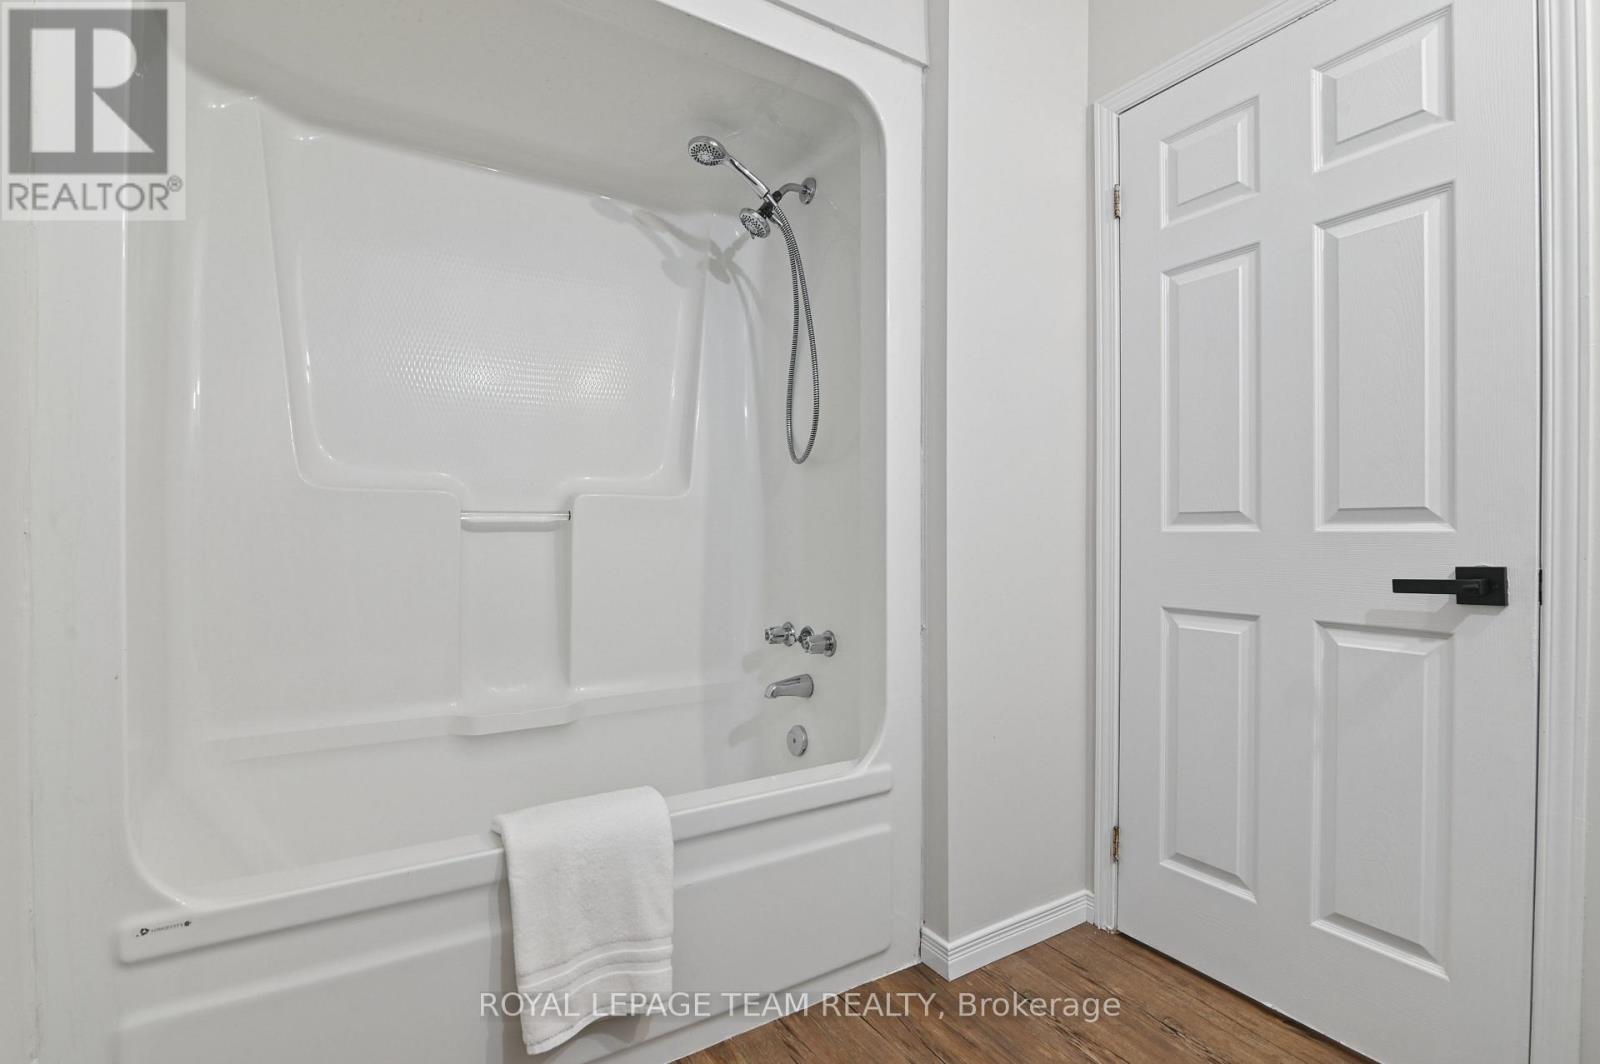
| Second Level | Bathroom | 2.62 m | 1.98 m | 2.62 m x 1.98 m |
| Second Level | Bedroom 2 | 4.12 m | 2.72 m | 4.12 m x 2.72 m |
| Second Level | Bedroom 3 | 4.12 m | 3.02 m | 4.12 m x 3.02 m |
| Basement | Utility Room | 2.6 m | 2.13 m | 2.6 m x 2.13 m |
| Basement | Den | 3.54 m | 4.45 m | 3.54 m x 4.45 m |
| Basement | Recreational, Games Room | 4.17 m | 4.97 m | 4.17 m x 4.97 m |
| Basement | Laundry Room | 3.54 m | 3.85 m | 3.54 m x 3.85 m |
| Main Level | Kitchen | 4.83 m | 2.66 m | 4.83 m x 2.66 m |
| Main Level | Dining Room | 3.9 m | 2.18 m | 3.9 m x 2.18 m |
| Main Level | Living Room | 4.83 m | 3.68 m | 4.83 m x 3.68 m |
| Main Level | Bathroom | 1.7 m | 1.38 m | 1.7 m x 1.38 m |
Utilities
| Cable | Available |
| Electricity | Installed |
| Sewer | Installed |
https://www.realtor.ca/real-estate/30412389/116-heritage-place-cornwall-717-cornwall
Contact Us
Contact us for more information

Trudy Van Dyke
Salesperson
vandykehometeam.com/
5536 Manotick Main St
Manotick, Ontario K4M 1A7
(613) 692-3567
(613) 209-7226
www.teamrealty.ca/

The trademarks REALTOR®, REALTORS®, and the REALTOR® logo are controlled by The Canadian Real Estate Association (CREA) and identify real estate professionals who are members of CREA. The trademarks MLS®, Multiple Listing Service® and the associated logos are owned by The Canadian Real Estate Association (CREA) and identify the quality of services provided by real estate professionals who are members of CREA. The trademark DDF® is owned by The Canadian Real Estate Association (CREA) and identifies CREA's Data Distribution Facility (DDF®)
October 16 2026 06:52:57
Ottawa Real Estate Board
Royal LePage Team Realty
