

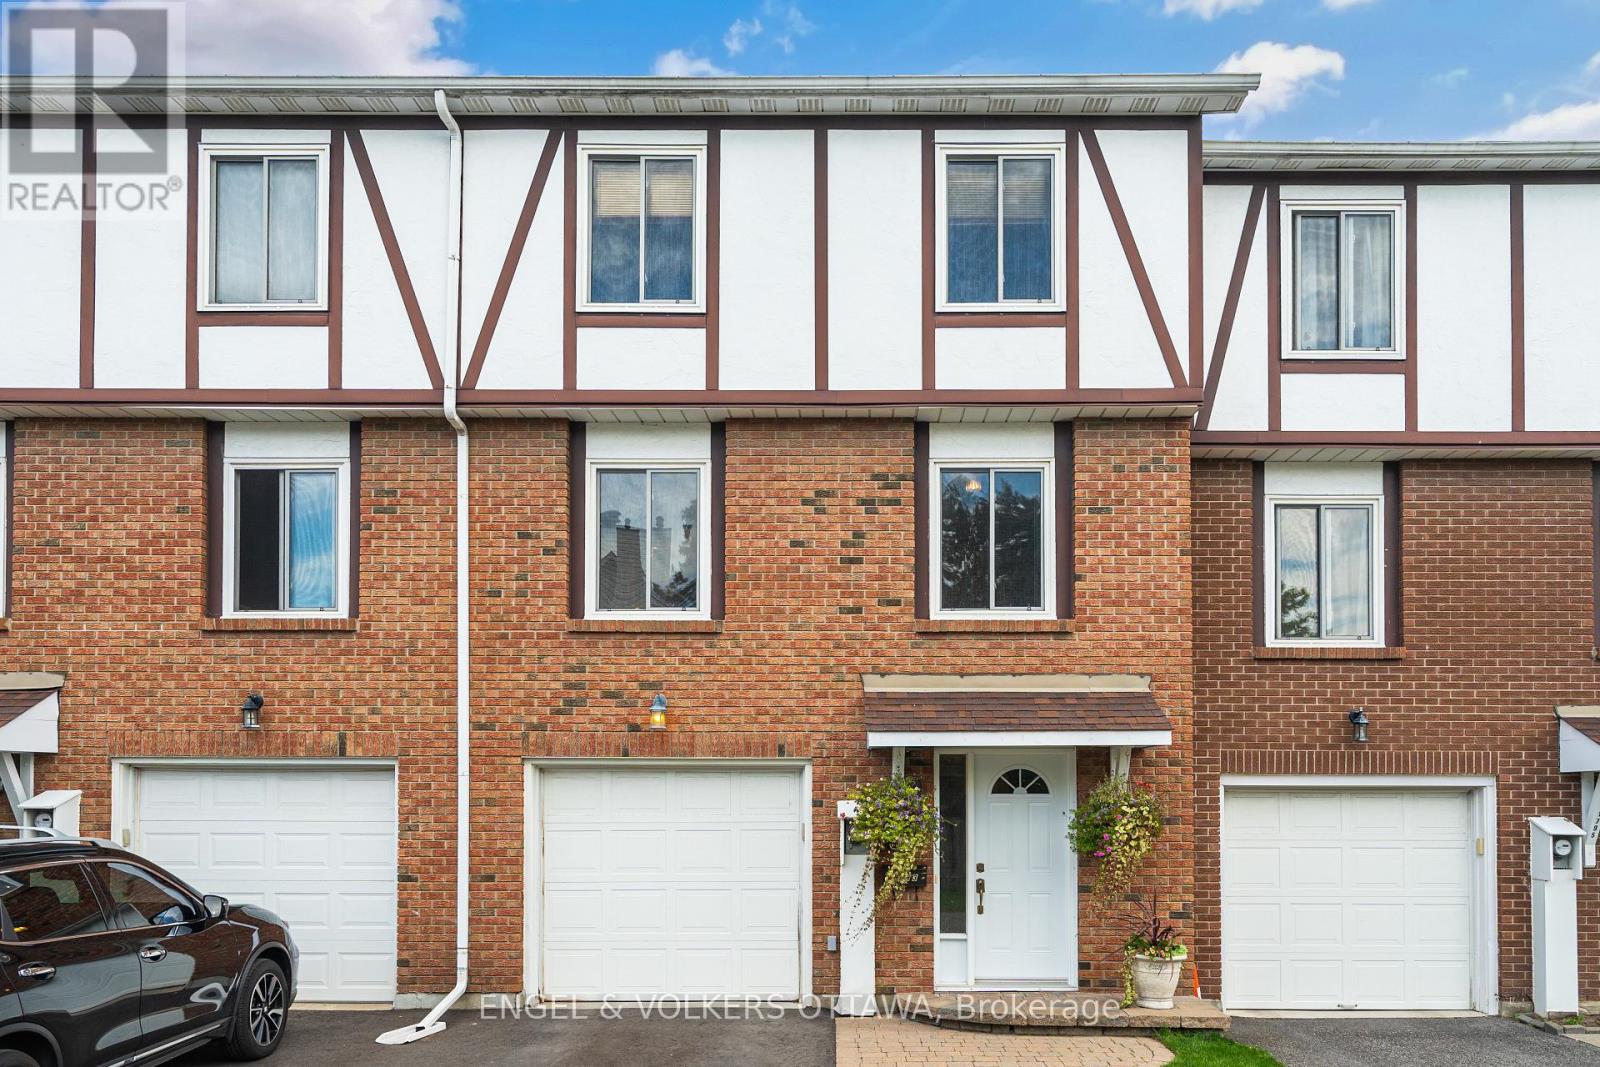
34 - 1793 Axminster Court
Ottawa, Ontario
Welcome to this beautifully designed three storey unit in Convent Glen South, offering three bedrooms and one and a half bathrooms. The main level features a welcoming foyer, laundry room and storage with convenient inside access to the heated garage. The second level serves as the main living space, with a spacious living and dining area featuring gleaming floors and plenty of natural light. The bright dining area flows into the kitchen, which offers stainless steel appliances, ample cabinetry and easy access to the private south facing backyard. The backyard is a true highlight, featuring a stunning gazebo fully hardwired with lighting, heating lamps, a ceiling fan and screens for added comfort. A beautiful water feature adds to the peaceful setting, while no rear neighbours provide excellent privacy. Upstairs, the spacious primary bedroom is filled with natural light and offers generous closet space, while two additional bedrooms and a beautifully finished main bathroom complete the upper level. Ideally located in a walkable neighbourhood close to groceries, restaurants, shopping, schools, parks and scenic pathways along the Ottawa River, with the LRT just a five minute walk away. (id:61072)
Engel & Volkers Ottawa
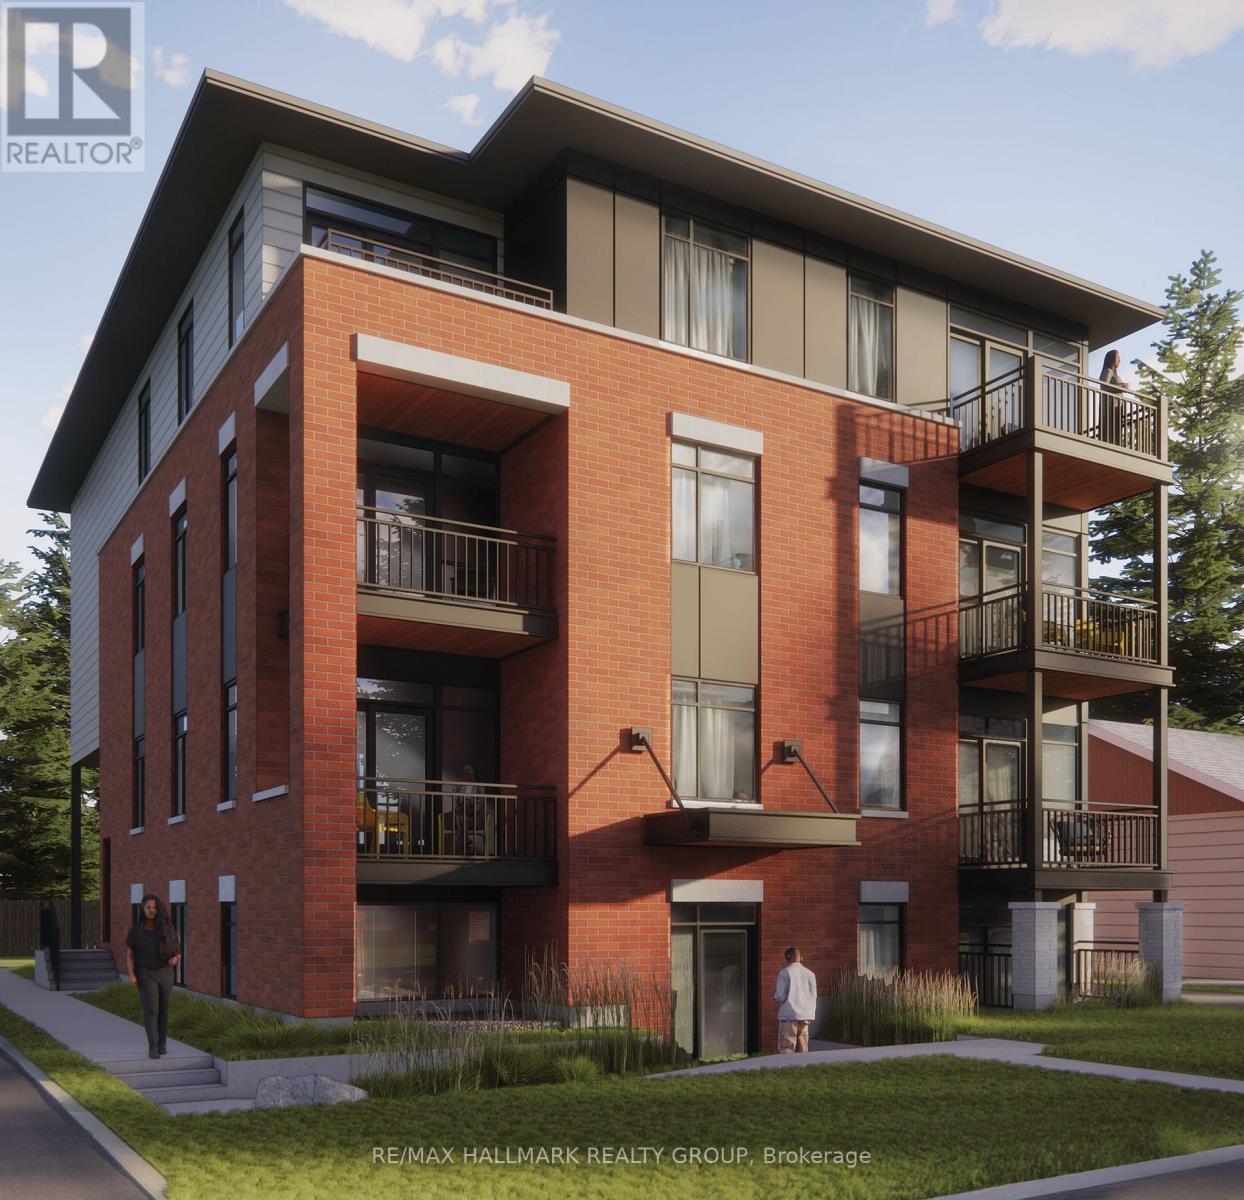
101 - 1112 Mainsonneuve Street
Ottawa, Ontario
*Free Rogers 1.5 Gigabit Internet & VIP TV for the first 12 months!* Welcome to this beautifully upgraded 2-bedroom, 1-bathroom suite featuring a bright and spacious open-concept layout designed for modern living. Soaring 9-foot ceilings and oversized windows flood the home with natural light, creating an inviting and airy atmosphere throughout. The contemporary kitchen showcases quartz countertops, upgraded stainless steel appliances, under-cabinet lighting, and a large island perfect for cooking, dining, and entertaining. The expansive living and dining area provides direct access to a private sunken patio, creating the perfect space to relax outdoors. Enjoy the convenience of in-suite laundry, custom window blinds, and generously sized bedrooms with ample closet space. Finished with stylish fixtures and quality finishes throughout, this home offers the perfect blend of comfort, functionality, and contemporary design. Ideally located close to shopping, restaurants, parks, schools, transit, and other everyday amenities. *Parking $100/month* (id:61072)
RE/MAX Hallmark Realty Group
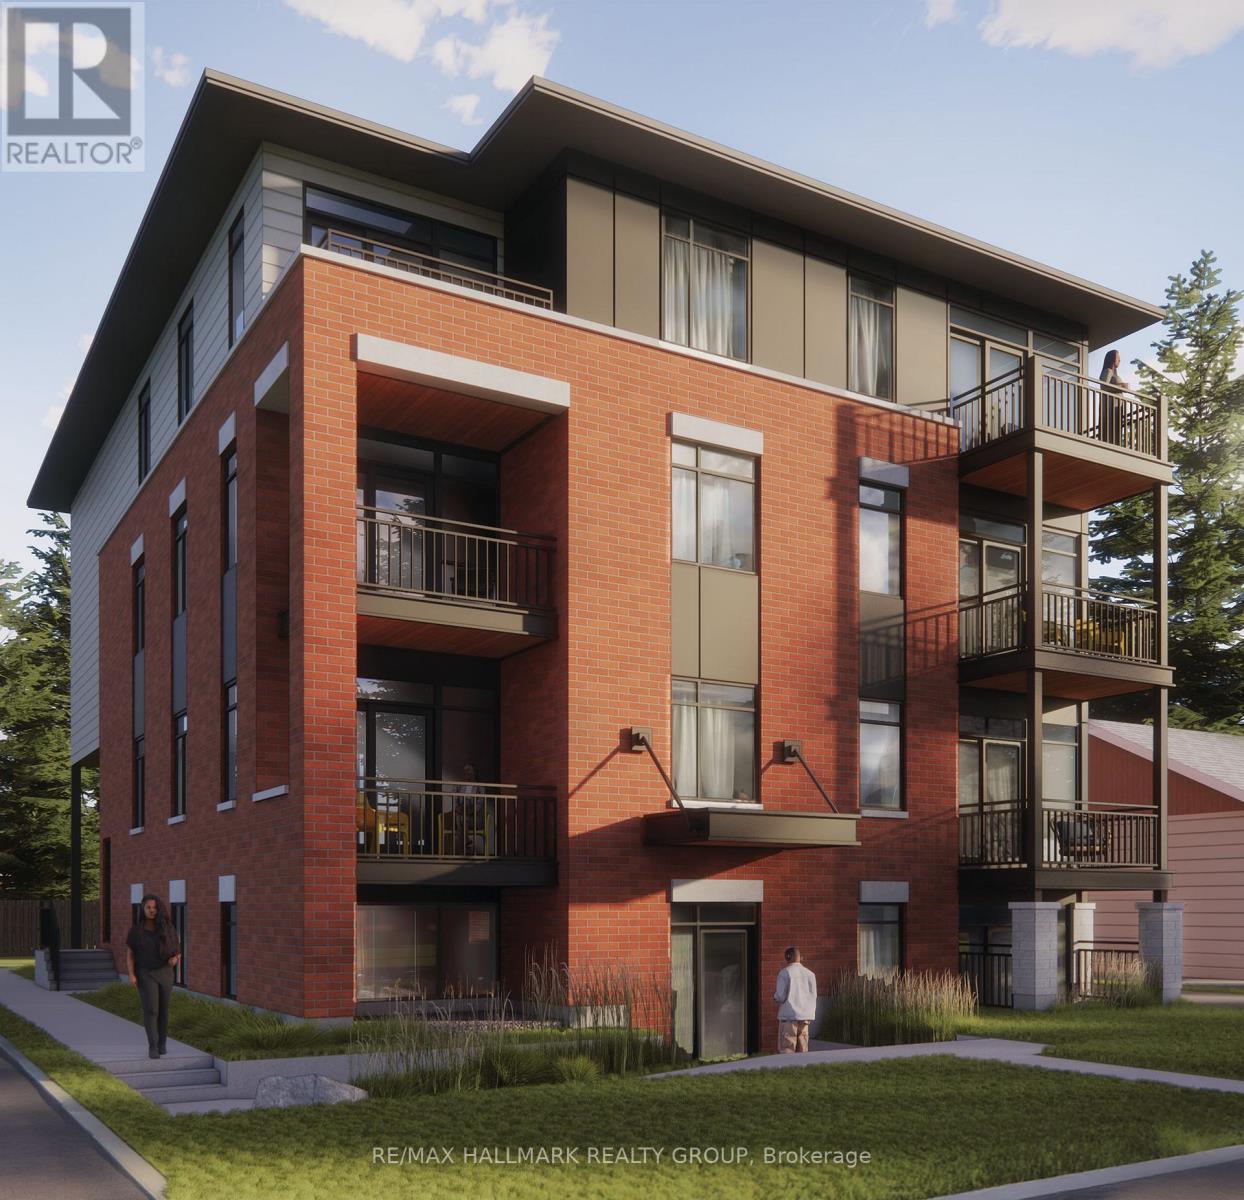
303 - 1112 Mainsonneuve Street
Ottawa, Ontario
*Free Rogers 1.5 Gigabit Internet & VIP TV for the first 12 months!* Welcome to this modern 2-bedroom, 1-bathroom suite offering stylish finishes and a thoughtfully designed open-concept layout. Featuring soaring 9-foot ceilings and oversized windows, this bright and inviting home is filled with natural light, creating a spacious and comfortable living environment. The contemporary kitchen is equipped with quartz countertops, upgraded stainless steel appliances, under-cabinet lighting, and ample storage, seamlessly connecting to the open living and dining area-perfect for both everyday living and entertaining. Additional conveniences include in-suite laundry, custom window coverings, and a private balcony where you can relax and enjoy the outdoors. Both bedrooms offer generous living space and flexibility for families, professionals, or those working from home. The well-appointed bathroom combines modern style with practical functionality, completing this thoughtfully designed suite. Ideally situated in a sought-after community close to parks, shopping, restaurants, public transit, and everyday amenities, this home delivers the perfect balance of comfort, convenience, and low-maintenance living. *Parking is $100/month.* (id:61072)
RE/MAX Hallmark Realty Group

30 Albert Street
Russell, Ontario
RARE MULTI-GENERATIONAL OR INCOME PROPERTY OPPORTUNITY IN THE HEART OF EMBRUN! Welcome to this versatile BUNGALOW offering a main residence, a LOWER-LEVEL 1 BED IN-LAW SUITE plus a separate SECONDARY ABOVE-GRADE DWELLING with its own basement! The main home features 3 bedrooms plus an optional 4th bedroom or office (with its own separate entrance), comfortable living spaces and the convenience of main-floor laundry. The kitchen boasts granite countertops and ample cabinetry, while the primary bedroom features an electric fireplace and direct access to a 3-season solarium and backyard. The lower-level IN-LAW SUITE provides additional private living space with 1 bedroom, 1 bathroom and its own kitchen/living area. The separate above-grade secondary dwelling offers even more flexibility and has its own driveway and garage, creating an ideal setup for extended family or multi-generational living. Two central A/C's and furnaces in both dwellings provide added comfort, while gas and electric fireplaces are additional features of the home. Outside, the landscaped backyard offers a private setting with plenty of space to relax and enjoy. A fully insulated 20' x 24' detached garage with wood-stove heating is ideal for a workshop, hobbies or additional storage, while an 8' x 10' storage shed with power provides even more useful space. Notable updates include the kitchen (by Sebo Woodwork), lower-level flooring (approx. 2023), Roof 2018 . Ideally located close to Embruns schools, parks, recreation, shopping, restaurants and everyday amenities. With THREE distinct living areas, separate access, a private landscaped property and exceptional garage and storage spaces, this is a rare find offering flexibility for today's multi-generational family! (id:61072)
Exp Realty

216 Filion Street
Russell, Ontario
What if the home you would custom-build for yourself has already been built and is ready now? Not only the finishes you would choose, but the decisions you might not know to make until you've lived without them. This CUSTOM-BUILT 2022 BUNGALOW goes well beyond the usual builder or homeowner checklist, bringing together beautiful finishes with choices about space, function and flexibility that are much harder to change later. A substantial main floor has room for FOUR BEDROOMS without asking the rest of the home to live smaller; use one as an office and still keep three. The heart of the home is a generous open great room anchored by a striking fireplace, with real space for living and dining. The kitchen adds abundant cabinetry, serious workspace, a large island and separate pantry. Then there's the MUDROOM: expanded, beautifully fitted with custom cabinetry and genuinely sized for family life, sports gear and all the stuff that comes through the door. Main-floor laundry adds another everyday advantage. Even the garage was deliberately expanded to function as a TRUE TWO-CAR GARAGE. Downstairs, the finished lower level adds another bedroom, full bath, additional finished room and an exceptionally large recreation area, opening possibilities for guests, fitness, hobbies, media or several uses at once. Outside, the thinking continues across a remarkable THIRD-OF-AN-ACRE LOT on municipal services. The INGROUND POOL was positioned so a meaningful fenced yard remains, while the covered rear deck and front porch extend life outdoors. And Embrun puts all of this in a town setting with convenient access toward Hwy 417. This is what CUSTOM can mean beyond beautiful finishes: the decisions about proportion, function and flexibility were made while they could still be built into the home. So much of what you might spend years planning, adding or wishing you'd done differently is already here. You don't have to start with the plans. YOU GET TO START WITH THE POSSIBILITIES. (id:61072)
Solid Rock Realty

43 Thornbury Crescent
Ottawa, Ontario
Rarely offered legal duplex townhome in prestigious Centrepointe, featuring two civic addresses and two separate entrances under one roof. Exceptionally well maintained and extensively updated from top to bottom, this property offers worry-free ownership and outstanding long-term value, ideal for extended families, owner-occupiers or savvy investors seeking a versatile income-producing property.The spacious upper unit features three bedrooms and 2.5 bathrooms, including a generous primary bedroom with walk-in closet and ensuite. The main level offers a powder room and private balcony, with dedicated laundry located in the basement.The bright one-bedroom lower unit has its own private entrance directly from Centrepointe Drive, large windows providing excellent natural light, and separate in-unit laundry.A fully interlocked extended driveway plus garage provide three legal parking spaces. Major updates include kitchens, bathrooms, flooring, lighting, whole house paint, carpeting and select appliances; owned hot water tank (2026); insulated garage door and opener (2025); owned furnace (2015); main and garage roofs (2013); upper-level windows (approx. 2010); and A/C (2007).Excellent location within walking distance of the LRT, Algonquin College, shopping, parks and city's amenities. A rare combination of condition, flexibility and income potential in one of Centrepointe's most desirable locations-an exceptional opportunity for both homeowners and investors. (id:61072)
Keller Williams Icon Realty

151 - 320 Stowe Court
Ottawa, Ontario
Welcome to 320 Stowe Court, a bright and beautifully updated end-unit townhome tucked into the mature, tree-lined community of Beaverbrook. With extra windows, a unique multi-level layout and a private fenced yard, this home offers an impressive combination of space, character and functionality. The main living level features a spacious living room highlighted by dramatic floor-to-ceiling windows overlooking the backyard and a cozy fireplace. A few steps up, the show-stopping newly renovated kitchen is sure to impress with quartz countertops, a large centre island, built-in cabinetry, ample cupboard and counter space, convenient pots-and-pans drawers and a generous eating area. An adjoining bonus room adds even more versatility and could easily serve as a home office, sitting area, playroom or extended dining space. Up another few steps, the private primary bedroom offers peaceful backyard views and an expansive wall-to-wall closet. The upper level is home to two additional spacious bedrooms and a full bathroom. The lower level adds a charming powder room along with laundry and plenty of storage. Parking is another standout, with an attached garage, driveway parking and an additional parking space conveniently located beside the unit. Outside, enjoy a fully fenced backyard surrounded by mature greenery, complete with an interlocking patio and storage shed, an inviting space for relaxing, entertaining or dining outdoors. All of this in established Beaverbrook, close to schools, parks, the library, walking and cycling paths, convenient Highway 417 access and connections to the Trans Canada Trail network. A wonderfully unique home in one of Kanata's most established neighbourhoods. Complex has a pool and play structure for owner use. (id:61072)
Fidacity Realty

39 - 3411 Paul Anka Drive
Ottawa, Ontario
Wow! What a location! Perfectly situated backing onto green space with a wonderful yard that includes new fencing & privacy. This charming 3-bedroom, 2-bath home is perfect for 1st time home buyers or investors. The main floor features a generous kitchen with plenty of storage & counter space, along with a dining area & living room. Perfect to entertain in. The lower level has a family room plus so much storage. The upper level has 3 good-sized bedrooms, more storage & large main bathroom. Now let's discuss the spectacular location! Golf, great schools, shopping, transit including the LRT, Ottawa International Airport, restaurants & green space are just outside your front door. So much opportunity waiting for you. Some photos are digitally enhanced. 24 hours irrevocable on all offers. (id:61072)
Bennett Property Shop Realty
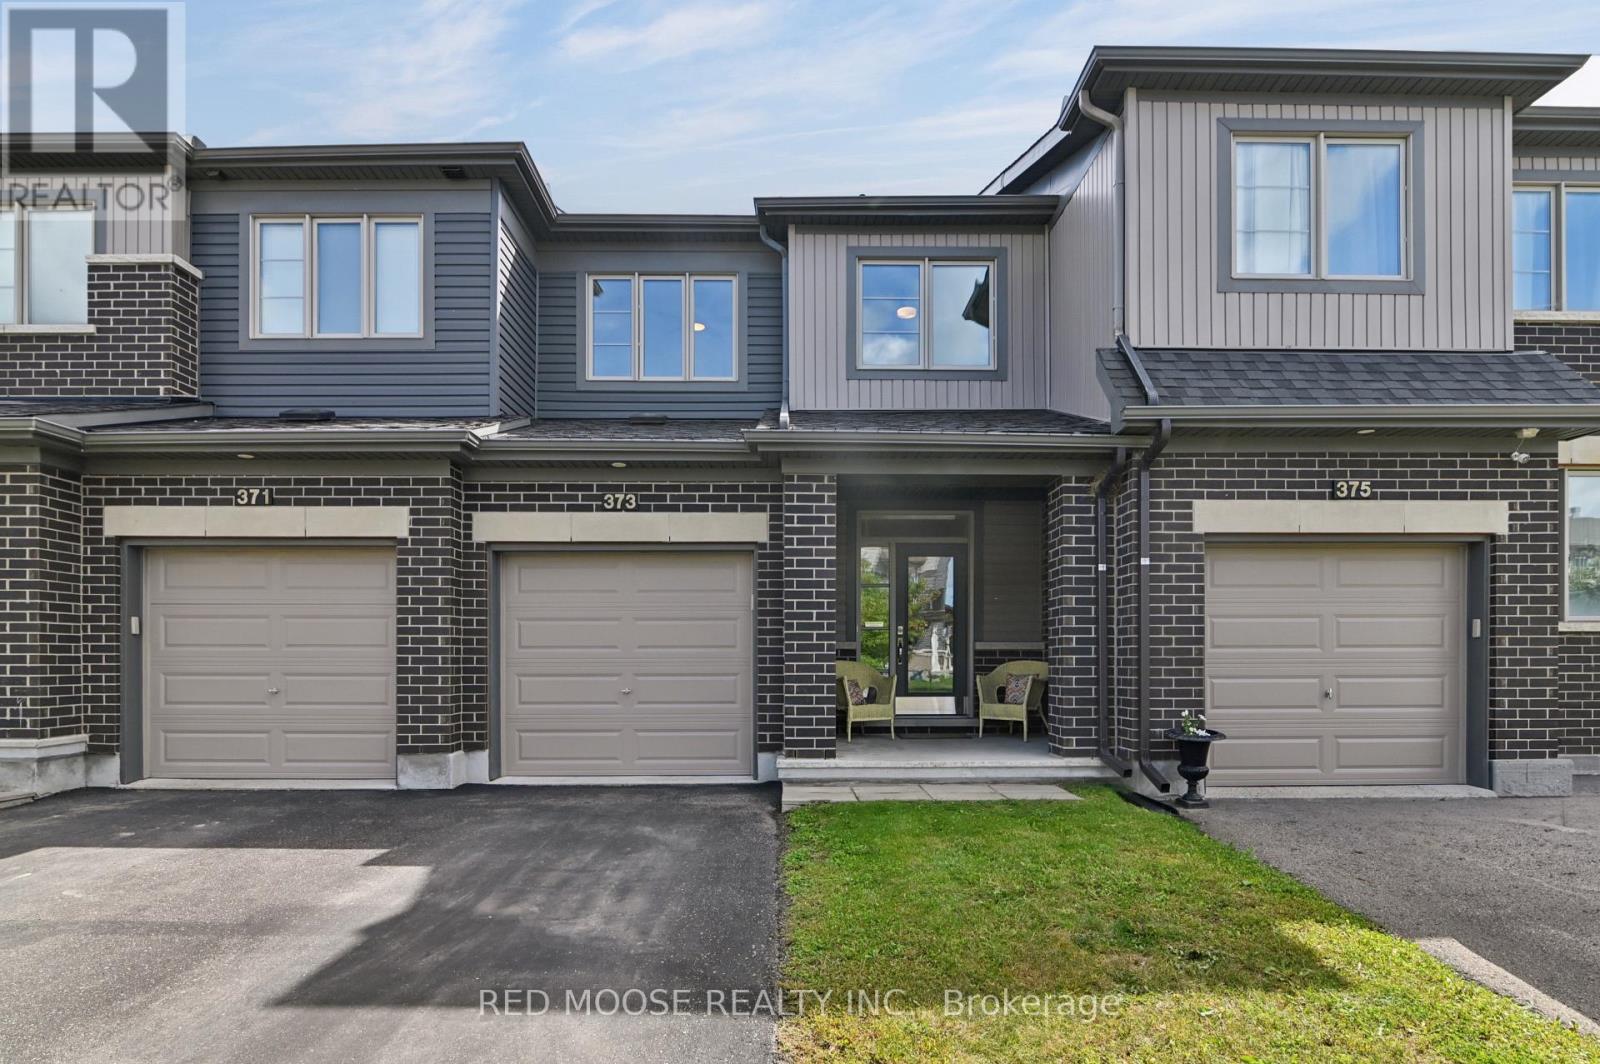
373 Mountain Sorrel Way
Ottawa, Ontario
Welcome to 373 Mountain Sorrel Way, a beautifully maintained 2019-built Minto Monterey townhome in the desirable Avalon community of Orléans. Offering a thoughtful layout, modern finishes, and versatile living space, this home is ideal for families, first-time buyers, or those seeking a move-in-ready property. The bright main level features an open-concept layout, beautiful hardwood flooring, and a seamless flow between the living, dining, and kitchen areas. The modern kitchen offers quartz countertops, stainless steel appliances, ample cabinetry, and plenty of space for cooking and entertaining. Upstairs, find three generously sized bedrooms, including a spacious primary suite with a spa-inspired ensuite. A convenient second-floor laundry room adds functionality and ease to everyday living. The fully finished lower level provides a huge recreation room with endless possibilities for a family room, home gym, office, playroom, media room, or entertaining space. A large storage room offers plenty of additional storage. Outside, enjoy great curb appeal and a generous rear deck accessible from the sliding patio door-perfect for summer BBQs, entertaining, morning coffee, or relaxing with family. Located in family-friendly Avalon, this home is close to schools, parks, shopping, groceries, restaurants, pharmacies, recreation facilities, public transit, and major roadways. A fantastic combination of modern living, generous room sizes, finished basement space, outdoor entertaining potential, and a convenient Orléans location. (id:61072)
Red Moose Realty Inc.
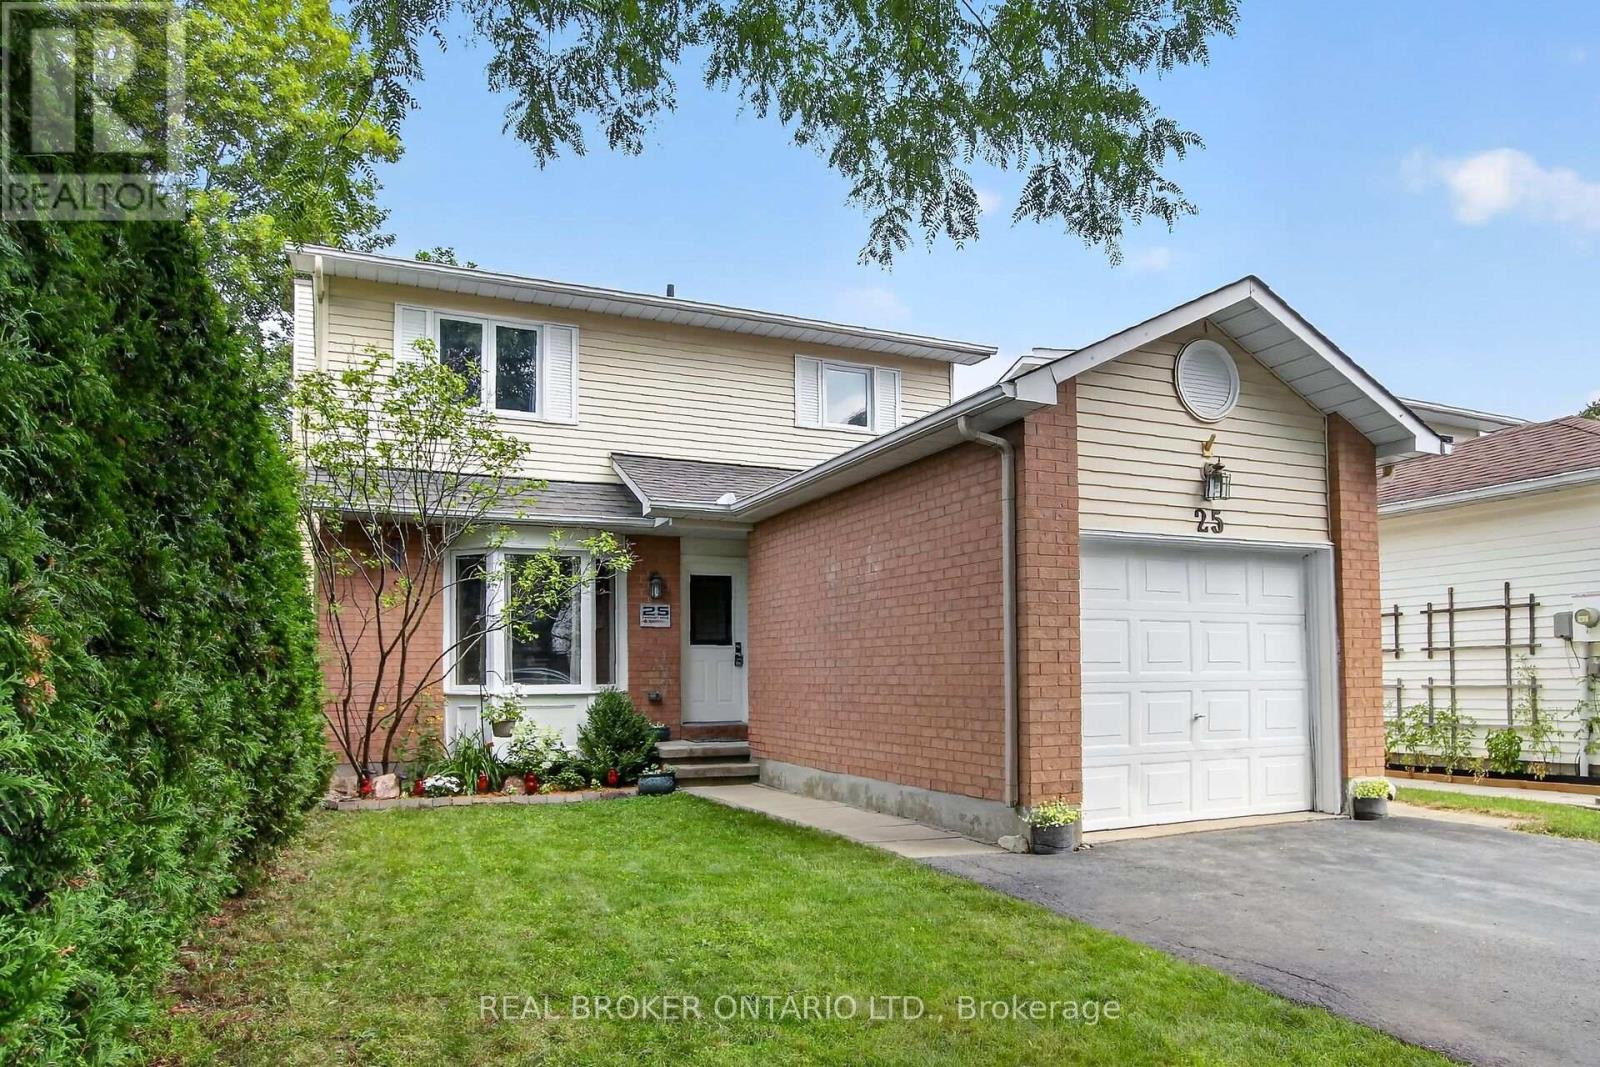
25 Moresby Drive
Ottawa, Ontario
Wonderfully maintained, this beautiful family home is truly move-in ready. The spacious kitchen featuring a pantry, eat-in area and loads of counter space greets you as you enter the home. An open, yet separate dining room with a view to the living room is next. Cozy up near the wood fireplace as you look out onto the large deck from your living room. Upstairs offers a good sized primary room, two other bedrooms and a lovely full bathroom. The fully finished basement is ready for movie nights, and has a fourth room that can be used as a bedroom, den or workout space. Recent updates show the care and investment put into this home over the years, including a new furnace and AC in 2026! Laundry Machines 2025 / Dishwasher 2022 / Hot water tank 2025. This house offers a clean and truly turn-key home in a welcoming neighbourhood! (id:61072)
Real Broker Ontario Ltd.
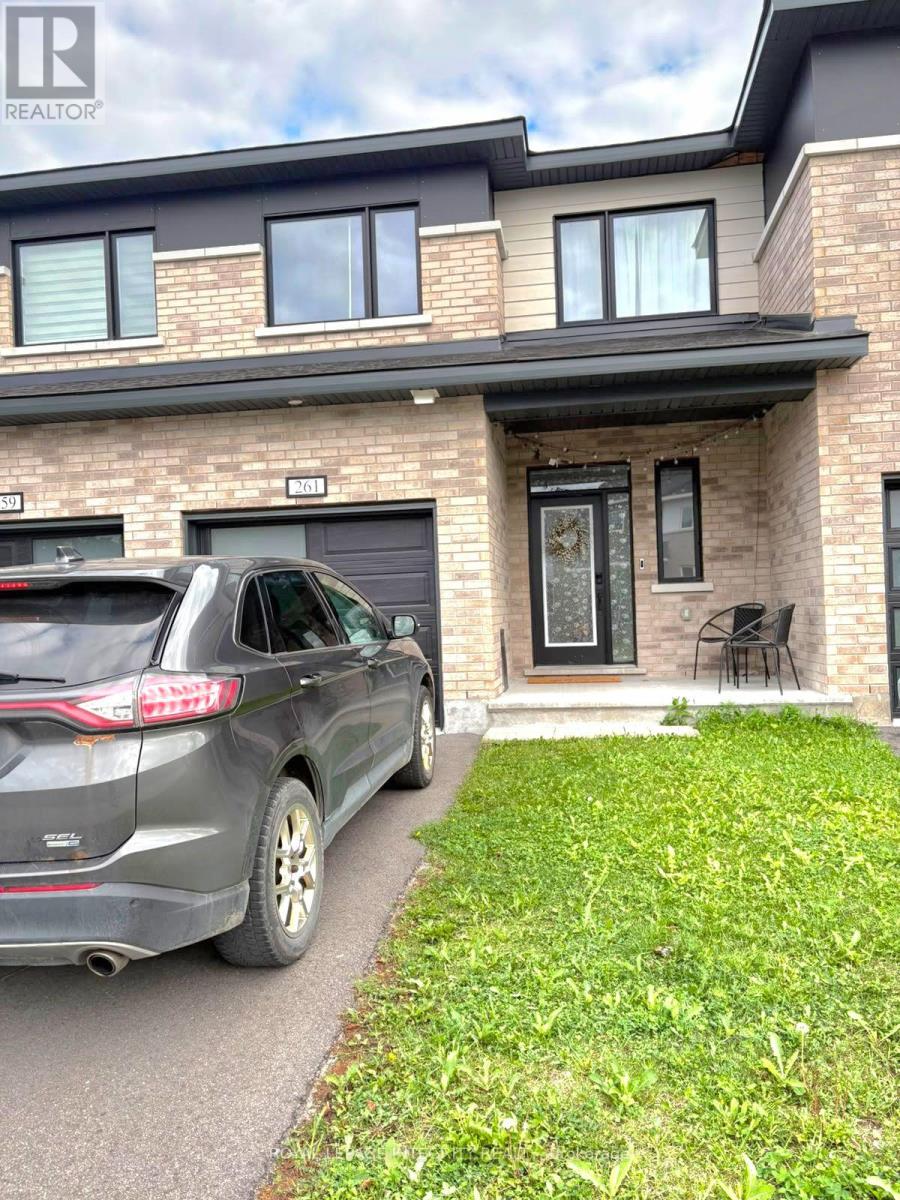
261 Ormiston Crescent
Ottawa, Ontario
Welcome to Crown of Stonebridge, Barrhaven! Step into modern comfort with this stunning 3-year-old Mattamy Quill Model townhome, offering Approx 1800 square feet (as per builder plan)of beautifully designed living space in one of Ottawa's most prestigious communities Crown of Stonebridge. This meticulously maintained home features 3 spacious bedrooms, 2.5 bathrooms, and a fully finished basement, making it ideal for families or professionals seeking a perfect blend of style and functionality. The main floor showcases a gourmet kitchen with quartz countertops, ample cabinetry, and sleek appliances perfect for everyday living and entertaining. Enjoy the seamless flow through the open-concept dining and living areas. You'll also find direct access from the garage and a statement hardwood staircase leading to the upper level. Upstairs, the primary bedroom retreat offers a walk-in closet and a private ensuite bathroom. Two additional well-proportioned bedrooms and a second full bathroom complete the second level. The professionally finished basement provides a versatile space for a family room, home office, or entertainment area. Located in a quiet, family-friendly neighborhood near top-rated schools, parks, golf courses, and all of Barrhaven's sought-after amenities, this move-in ready home is a true gem. Don't miss your chance to rent this exceptional property in the heart of Stonebridge! All measurements are approx. Rental application, full credit score report, recent pay stubs and ID's required. (id:61072)
Royal LePage Integrity Realty
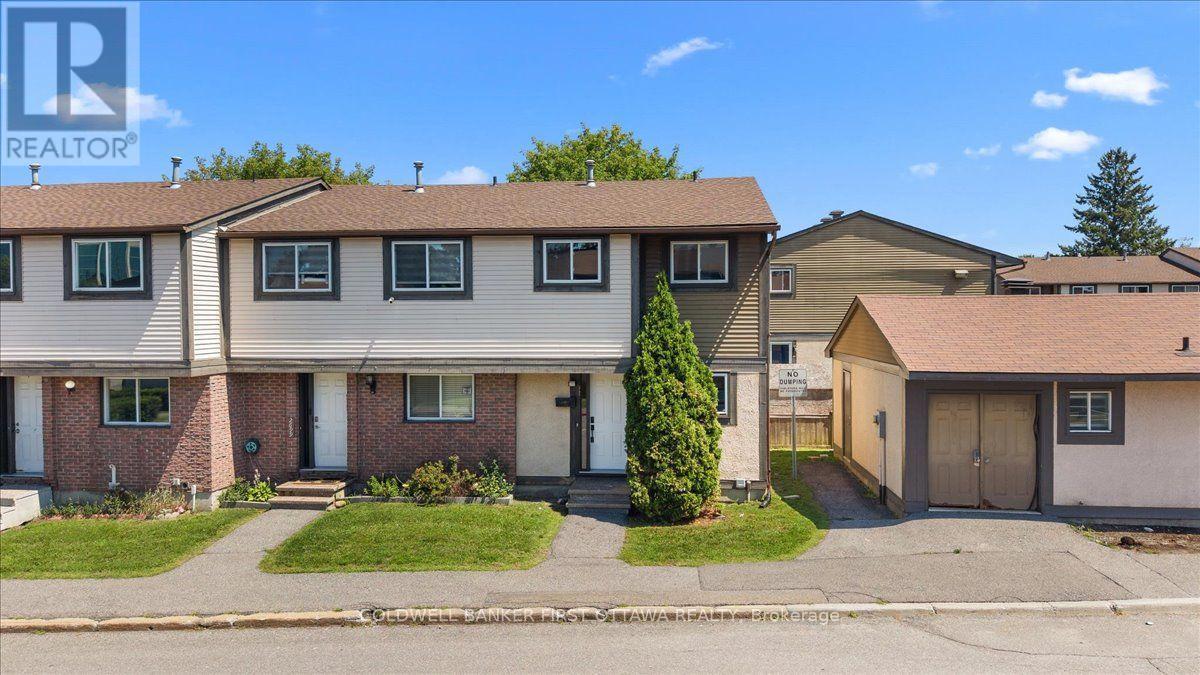
2701 Pimlico Crescent
Ottawa, Ontario
Welcome to this beautifully renovated three-bedroom, two-bathroom end-unit townhome in a convenient, family-friendly community close to shopping, transit, schools, parks and everyday amenities. The bright main level features an updated kitchen with brand-new stainless-steel refrigerator, stove and dishwasher, an open-concept living and dining area, a convenient powder room and direct access to a private backyard overlooking a quiet parkette and children's play area.Upstairs are three well-proportioned bedrooms with generous closet space and an updated full bathroom. Recent improvements include a new central air-conditioning system with a 10-year warranty, new washer and dryer, modern light fixtures, and new electrical outlets and switches throughout. The full basement offers laundry, storage and excellent potential for a future recreation room, home office or play area. One exclusive parking space is included. Residents enjoy access to the outdoor swimming pool, tennis courts and seasonal tobogganing hill. (id:61072)
Coldwell Banker First Ottawa Realty
