

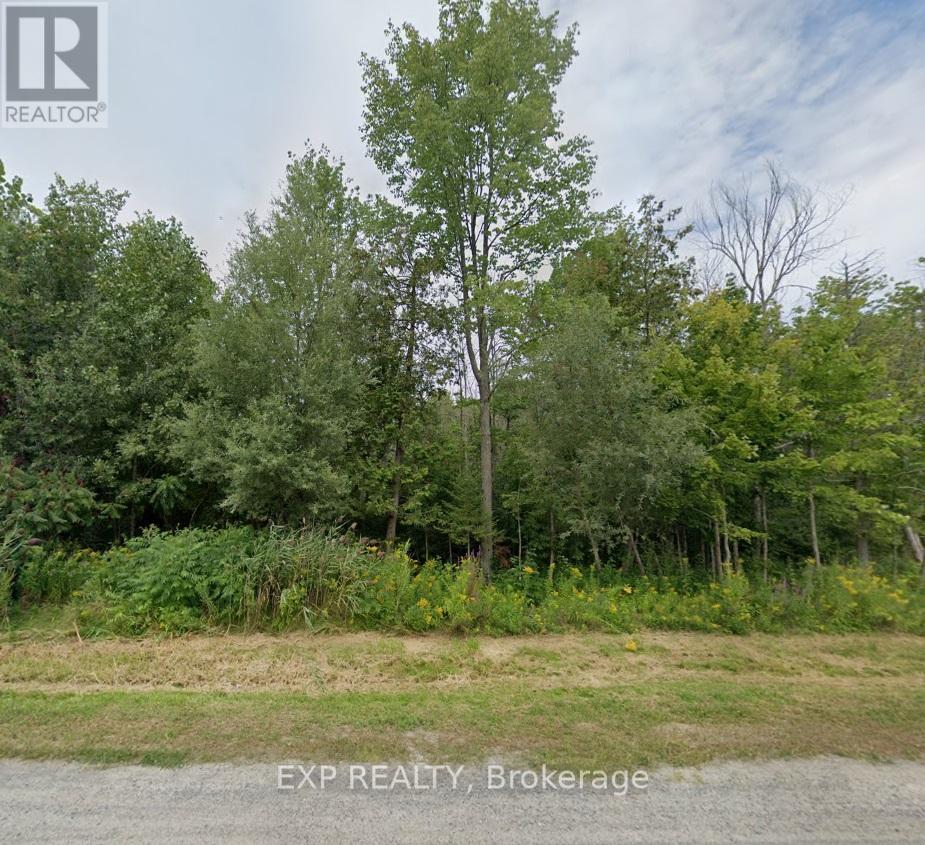
2315 Kilchurn Terrace
Ottawa, Ontario
Discover an opportunity to own a 1.67 Acre lot in the heart of Manotick, one of Ottawa's most Sought After communities! Tucked away in a quiet, private setting surrounded by Mature Trees and Natural Beauty, this exceptional property offers the perfect canvas for your Dream Home. Known for its Charming Village Atmosphere and Strong Sense of Community, Manotick offers a relaxed lifestyle while remaining close to everyday conveniences. Enjoy easy access to Local Shops, Cafes, Parks, Trails, Recreation, and Excellent Nearby Schools - all just minutes away. Whether you envision a spacious family residence, a custom estate, or a peaceful retreat immersed in nature, this property provides the space, privacy, and flexibility to bring your vision to life. Private, scenic, and ideally located, this is a rare chance to create something truly special in one of Ottawa's most established and desirable neighbourhoods. (id:61072)
Exp Realty
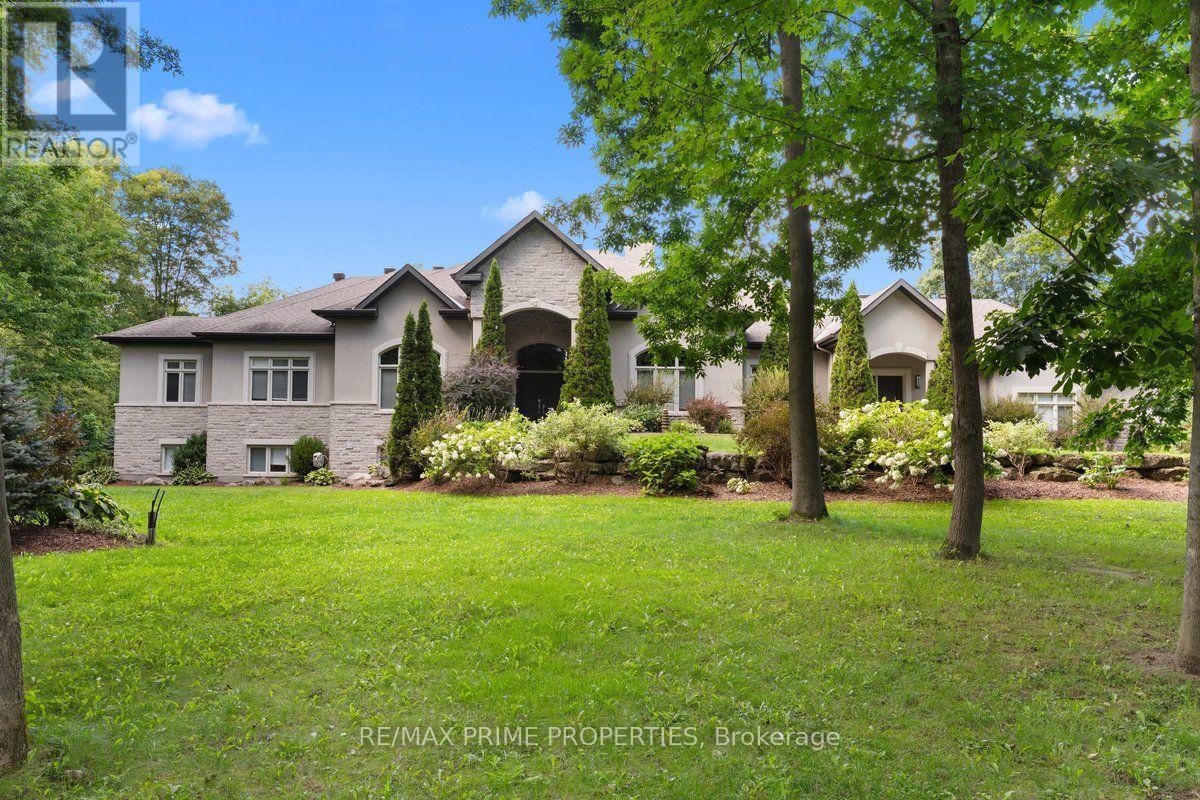
1161 Du Gouverneur Drive
Ottawa, Ontario
Welcome to an exceptional custom estate in prestigious Du Gouverneur Estates in Cumberland, set on a private, beautifully treed 1.98-acre lot on a quiet court. Offering over 4,800 sq. ft. on the main level alone, this impressive residence delivers exceptional space, craftsmanship and versatility. A grand double-door entrance opens into a dramatic foyer with a statement chandelier, hardwood floors, detailed trim, his-and-hers closets, and two private offices. The spectacular great room features approx. 15 ft. ceilings, floor-to-ceiling windows and a wood-burning fireplace. The chef-inspired kitchen is built for entertaining, with granite counters, an oversized island, a 48-inch gas cooktop with a griddle, a pot filler, dual ovens with a warming drawer, a side-by-side fridge and freezer, an ice maker, a trash compactor, and a walk-in pantry with an additional fridge and freezer. Three main-level bedrooms include a luxurious primary retreat with a fireplace, French doors to the covered terrace, a designer walk-in closet and a spa-inspired 6-piece ensuite. Two additional bedrooms share a Jack-and-Jill bath. Step outside to an incredible covered concrete-and-stone terrace with architectural arches, ceiling fans, and a wood-burning fireplace overlooking the private grounds. The walkout lower level includes a rec room, theatre and craft room plus an approx. 3,000 sq. ft. private residence ideal for multigenerational living, complete with a separate entrance, 3 bedrooms, 2 baths, a den, laundry, a gourmet kitchen, dining and living areas, a sunroom, and patio access. An approx. 30 x 40 ft. A 3-car garage, fire pit, storage shed, newly paved driveway and new walkway complete this extraordinary property. Luxury, privacy and space, all in one remarkable Cumberland estate. 24 Hour Irrev on all offers (id:61072)
RE/MAX Prime Properties
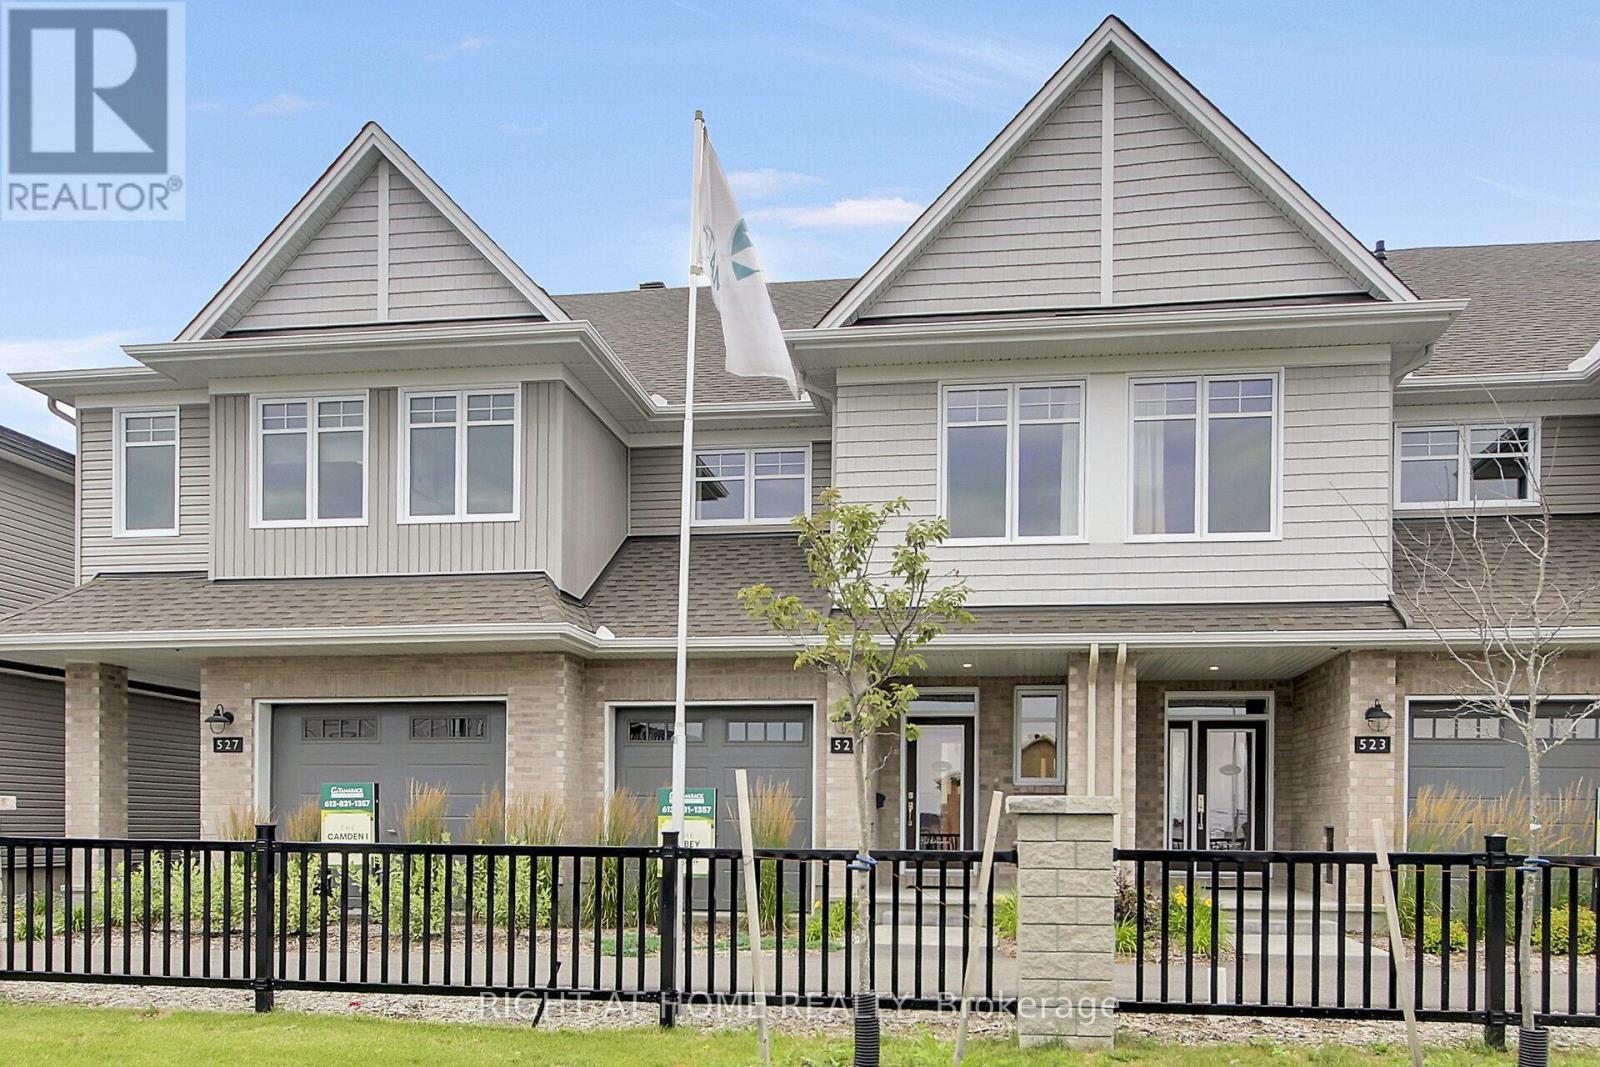
6090 David Weins Street
Ottawa, Ontario
Why settle for a resale property when you can take advantage a brand new move-in ready unit by award-winning builder Tamarack Homes with full Tarion Warranty? Get instant government new-build tax rebate. Welcome to 6090 David Weins St! This beautiful two-story executive townhome offers a modern open-concept layout, high quality craftsmanship, and energy efficient living in the highly sought after Westwood community. Elegantly designed with three bedrooms, three baths, bright and spacious freehold townhome. This brand new unit is perfect for first-time buyers or investors. The main level features a large open-concept living/dining space complemented by the gorgeous hardwood flooring throughout, large center island ideal for hosting, and upgrade kitchen cabinets plus stainless steel appliances. The upper level provides three generous-sized bedrooms with the primary bedroom offering a large walk-in closet and spa-like ensuite bath, convenient laundry room, plus additional full bathroom. The finished lower level offers additional living space with a cozy electric fireplace and the large egress window allows for ample nature light. Perfectly situated near schools, parks, shopping, and public transit. This brand-new home offers exceptional value and long-lasting comfort and convenience. Call today don't miss out! Photos are from model home (id:61072)
RE/MAX Hallmark Realty Group
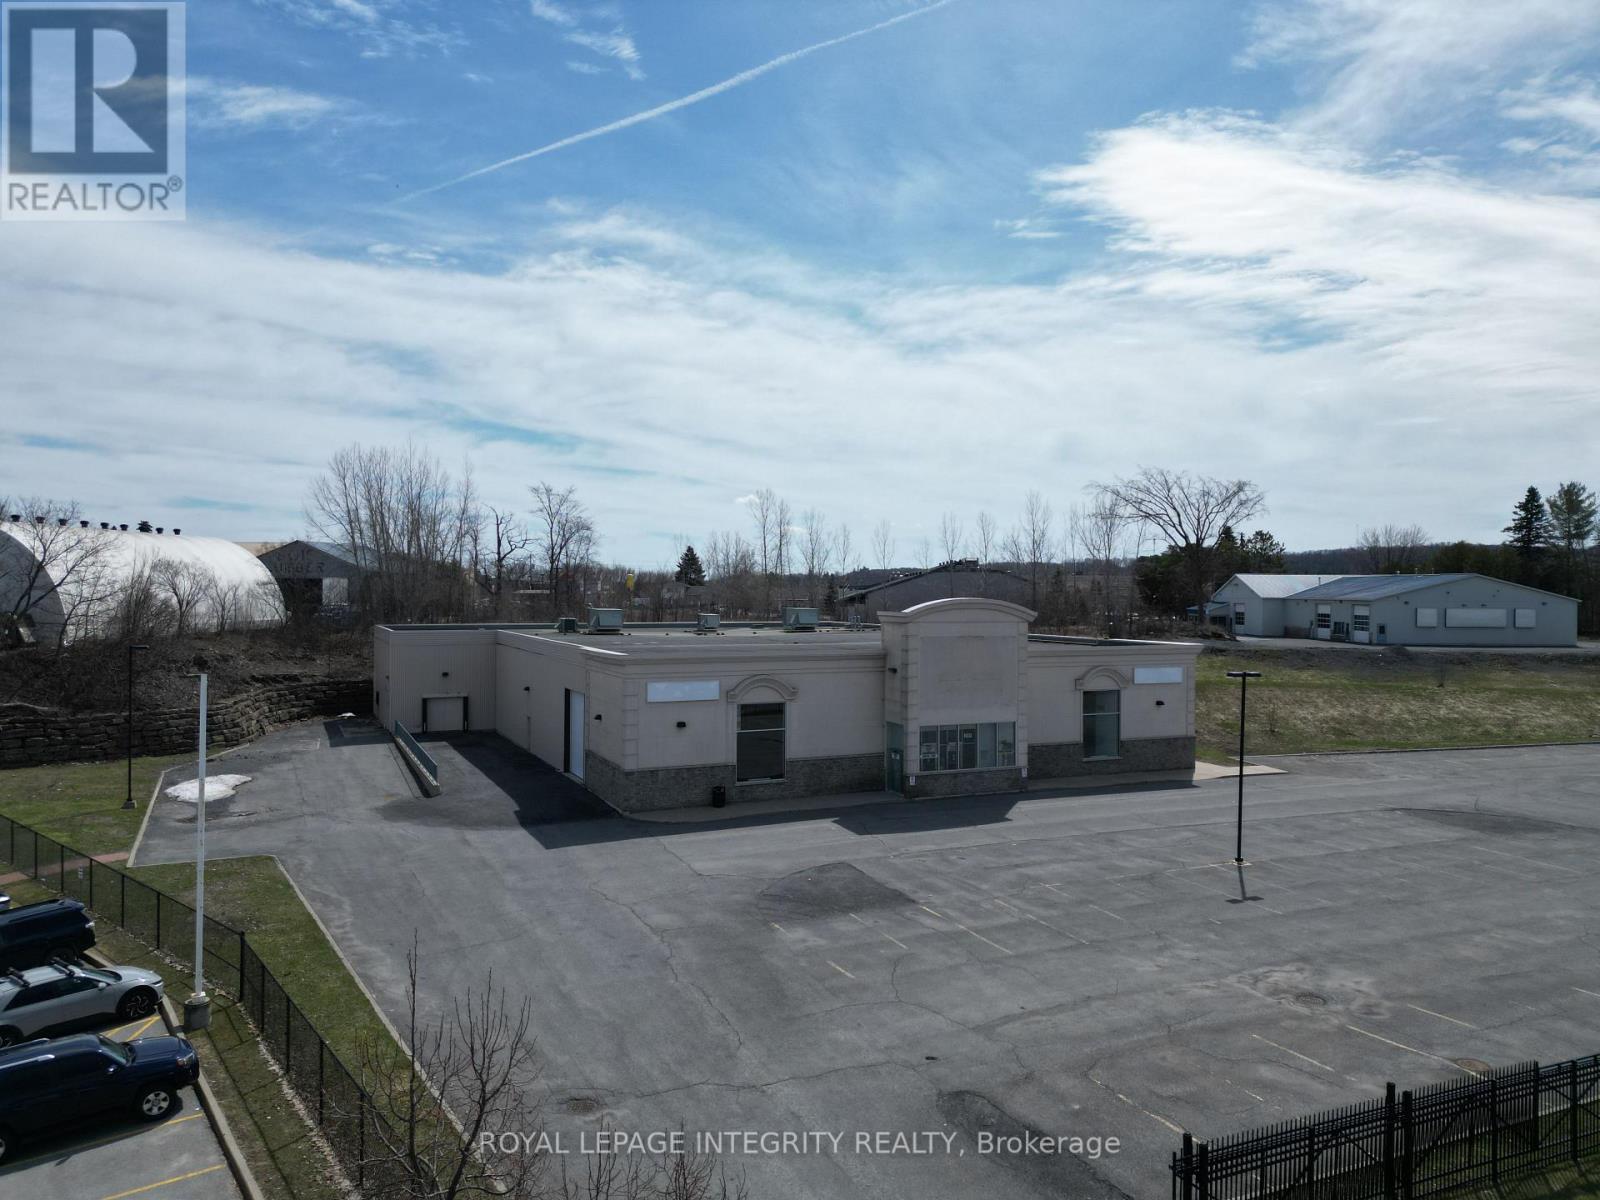
2747 Chamberland Street
Clarence-Rockland, Ontario
High-exposure freestanding retail/industrial building of 22,278 sq. ft. in Clarence-Rockland, serving Ottawa and the Prescott-Russell region, an area with strong population growth, expanding residential development and limited supply of large-format commercial space. Built in 2007, the building offers 19,708 sq. ft. on the ground floor with a showroom offering an impressive 21-ft clear height and a 56-ft column span, plus a 2,569 sq. ft. second floor with three offices, a boardroom, two washrooms and a kitchenette; ground floor space beneath the mezzanine includes washrooms, an electrical room and storage. Full municipal water, sewer and gas are installed, the building is fully ventilated, heated and air conditioned by three rooftop units, and power is 400 amp, 600 volt, 3-phase. Shipping is served by a large drive-in side door and a side recessed loading dock, currently packed at grade but able to be restored. Commercial-Industrial zoning permits a very wide range of uses including retail, automotive sales and service, warehousing, outdoor storage, medical and office. Available for lease at $20 per sq. ft. net on a triple net basis. The leased premises include approximately 60 paved, lit parking spaces directly in front of and to the east of the building; the surplus lot area is not included in the lease. Vacant and available for immediate occupancy. The property is also offered for sale. The land and building are held under separate PINs: the building on approximately 2.5 acres with its front and east parking is offered at $3,900,000, or the entire 3.54-acre holding, including 1.13 acres of surplus land, offering a combined 113 paved parking spaces, at $4,900,000. The surplus land offers rare in-place expansion capacity, with a concept plan prepared for a single- to two-storey mixed-use building of approximately 10,000 to 15,000 sq. ft., subject to approvals. (id:61072)
Royal LePage Integrity Realty
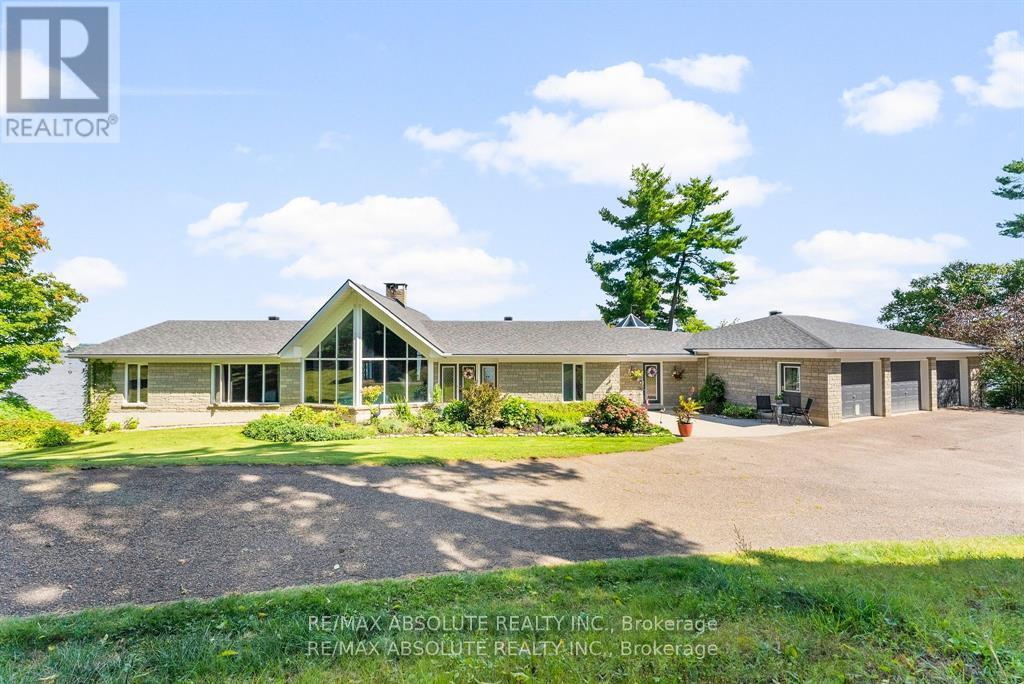
1724 River Road
Mcnab/braeside, Ontario
Panoramic views of the Ottawa River from this stunning custom built bungalow!Enjoy waterfront living at it's best with over 700 feet of waterfront on just under 3 acres!The Algonquin Trail is adjacent to the property for hiking, biking & family fun! Designed with open concept living in mind,the heart of the home features a spacious great rm with a 2 sided stone fireplace!Soaring cathedral ceilings framed by walls of windows!The well planned layout offers seamless flow,ideal for entertaining or relaxing while enjoying the views.Bright & spacious kitchen is a foodies delight with a large island,walk in pantry,induction stove(could convert back to gas) & all appliances included.A solarium off the kitchen is a great place to relax & offers a deck for the BBQ.Great room includes dining & living areas creating an ideal space for gathering.Primary bedrm with wall of windows & "more views" boasts a 6 piece ensuite & oversized walk in closet.Second bedrm with 4 piece bath is great for guests.A main floor powder rm, office & second entrance round out the main level.The walk out basement provides additional living space.....a solid wood staircase leads to a beautiful family room!High ceilings & wall of windows create a sun filled living area with "more views"!Cozy up around the wood burning fireplace or enjoy the hockey game with family and friends! 2 more bedrms and 2 more bathrms on this walk out level ensure your family has lot's of room to grow!A large laundry rm & oversized cold rm + storage area round out this level.From the lower level you can access an oversized garage with plenty of room for vehicles, toys & storage plus an attached "2" car garage with extra space in a 3rd bay.Dock & boat lift are included.A concrete retaining wall spans the entire waterfront providing an efficient river wall to protect against erosion.With its exceptional location, thoughtful design, and unmatched scenery, this property is a rare opportunity to enjoy water front living at its f (id:61072)
RE/MAX Absolute Realty Inc.
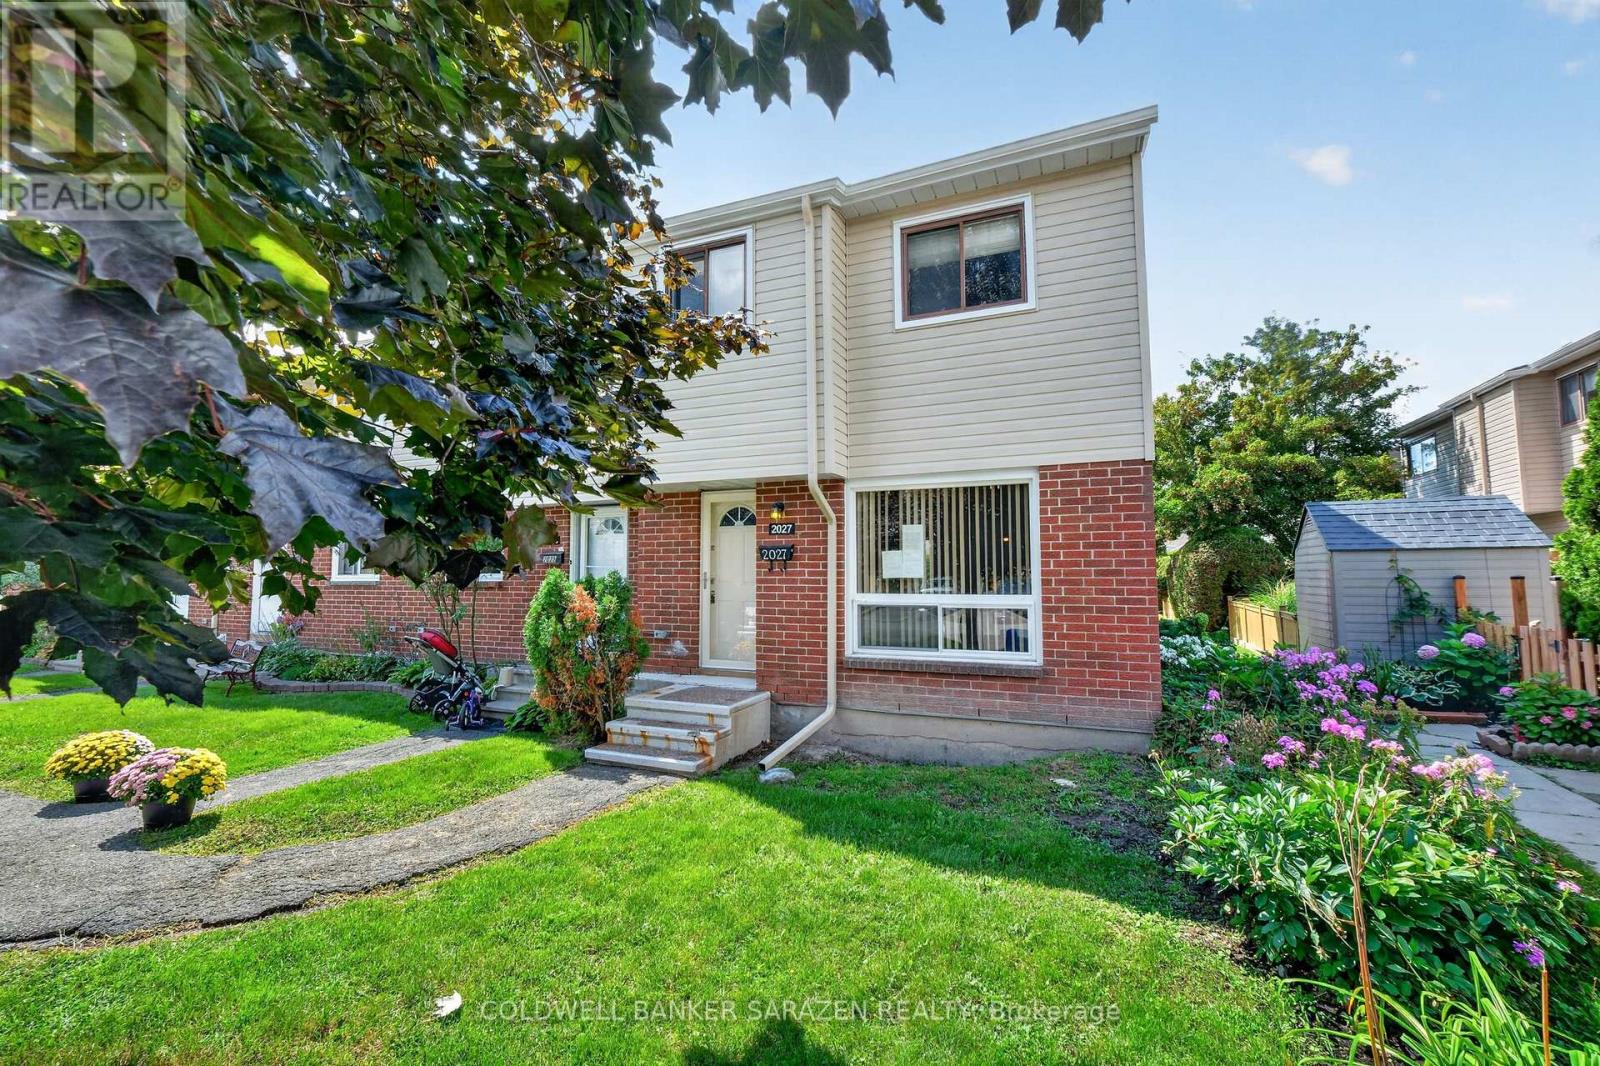
2027 Kelden Crescent
Ottawa, Ontario
This 3-bedroom, 2-bath END UNIT condo town presents an excellent opportunity for investors, renovators, and those willing to build sweat equity in a lovely starter home nestled in a peaceful Blackburn Hamlet community. Featuring a classic, functional floor plan, the main level offers an open-concept living/dining area; an adjacent eat-in kitchen w/ a spacious pantry; views to the fenced private area and expansive greenspace; and a convenient powder bath located off the kitchen. The upper level features three bedrooms, each with abundant closet space, and a full family bath. The basement is unfinished but perfectly suited as a future family room. Nestled in a quiet, family-friendly community, this property is ideally located close to parks, schools, shops, dining, transit, and everyday needs and wants. This is a great opportunity to own in an excellent location at a price with plenty of room for upgrades. Call to view! (id:61072)
Coldwell Banker Sarazen Realty
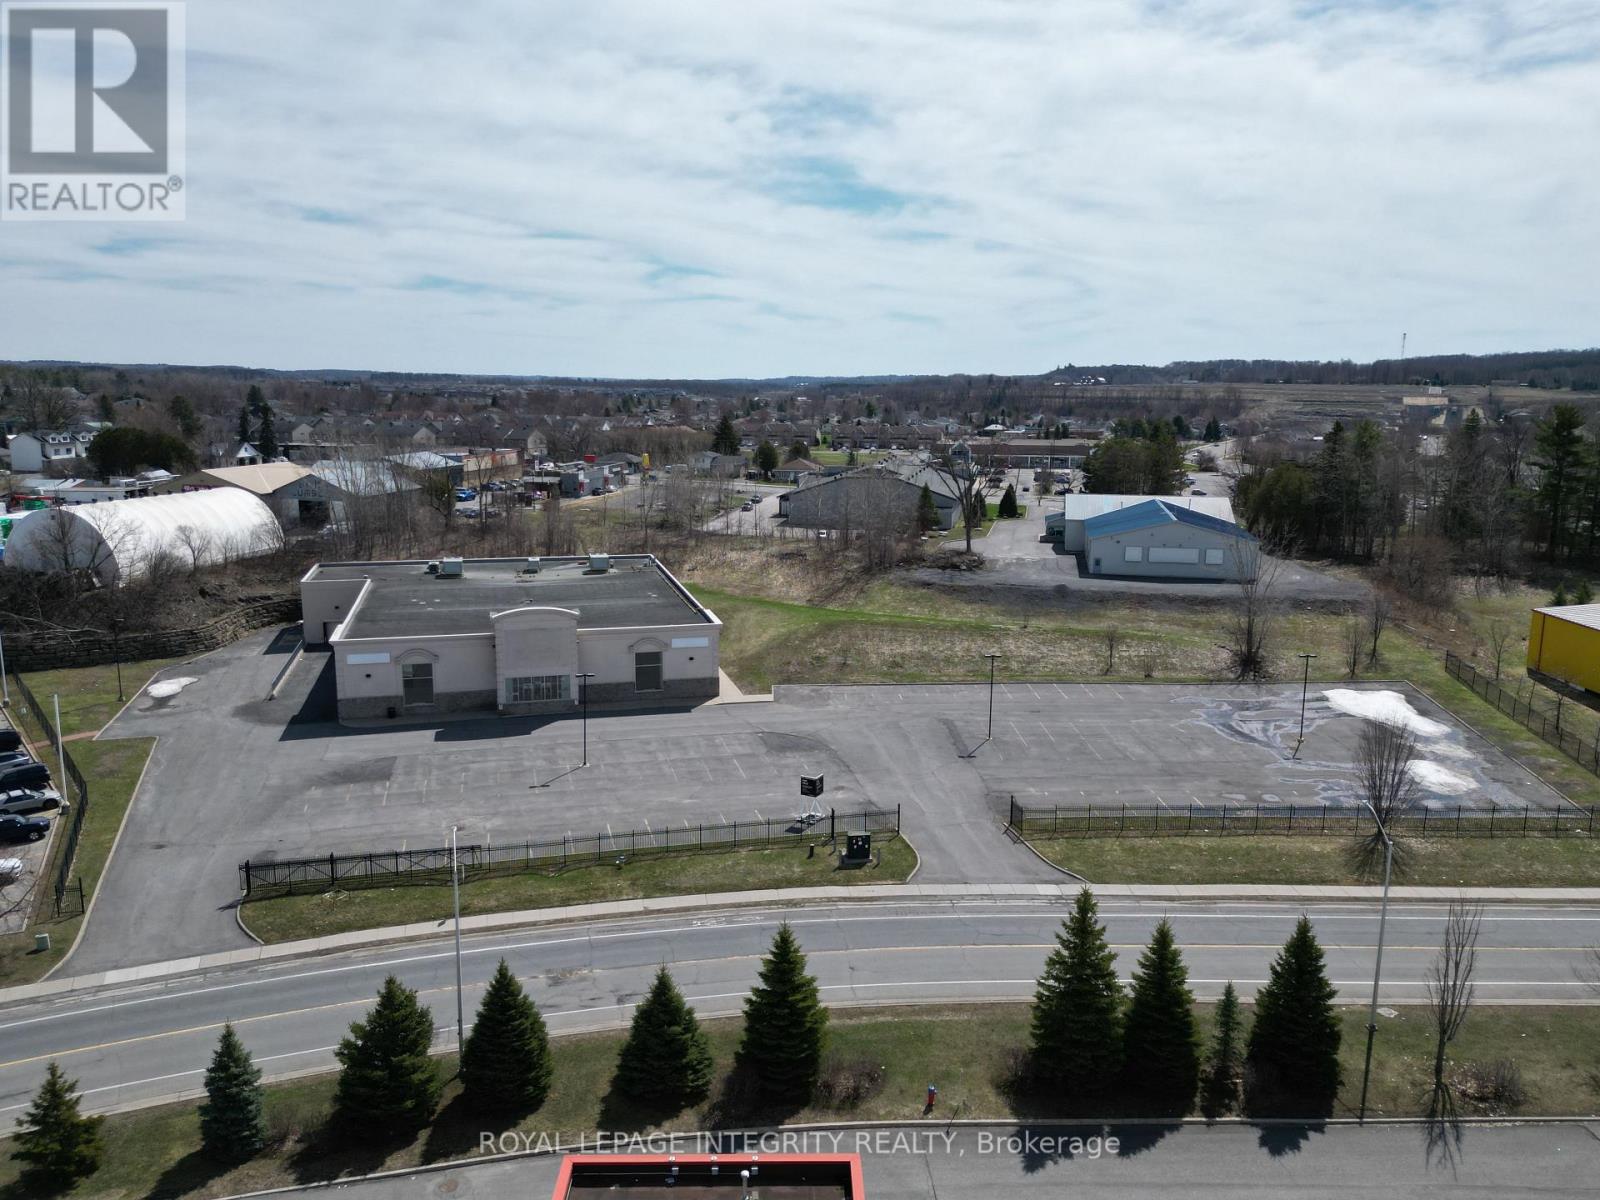
2747 Chamberland Street
Clarence-Rockland, Ontario
High-exposure freestanding retail/industrial building on approximately 3.54 acres in Clarence-Rockland, serving Ottawa and the Prescott-Russell region, an area with strong population growth, expanding residential development and limited supply of large-format commercial space. Built in 2007, the site offers approximately 113 paved parking spaces with site lighting. The building totals 22,278 sq. ft., including 19,708 sq. ft. on the ground floor with a showroom offering an impressive 21-ft clear height and 56-ft column span for flexible layouts, plus a 2,569 sq. ft. second floor with three offices, a boardroom, two washrooms and a kitchenette; ground floor space beneath the mezzanine includes washrooms, an electrical room and storage. Full municipal water, sewer and gas are installed, the building is fully ventilated, heated and air conditioned by three rooftop units, and power is 400 amp, 600 volt, 3-phase. Shipping is served by a large drive-in side door and a side recessed loading dock, currently packed at grade but able to be restored. The holding includes 1.13 acres of surplus land south of the existing parking, offering rare in-place expansion capacity, with a concept plan prepared for a single- to two-storey mixed-use building of approximately 10,000 to 15,000 sq. ft., subject to approvals. Commercial-Industrial zoning permits a very wide range of uses including retail, automotive sales and service, warehousing, outdoor storage, medical and office. The land and building are held under separate PINs: the entire 3.54-acre holding is offered at $4,900,000, or the building on approximately 2.5 acres with its front parking at $3,900,000, with shared parking managed through a reciprocal cost-sharing association or condominium structure. The building is also available for lease on a triple net basis starting at $20 per sq. ft. net, including parking in front of and along the east side. Currently vacant and ideal for an owner-user, investor, tenant or developer. (id:61072)
Royal LePage Integrity Realty
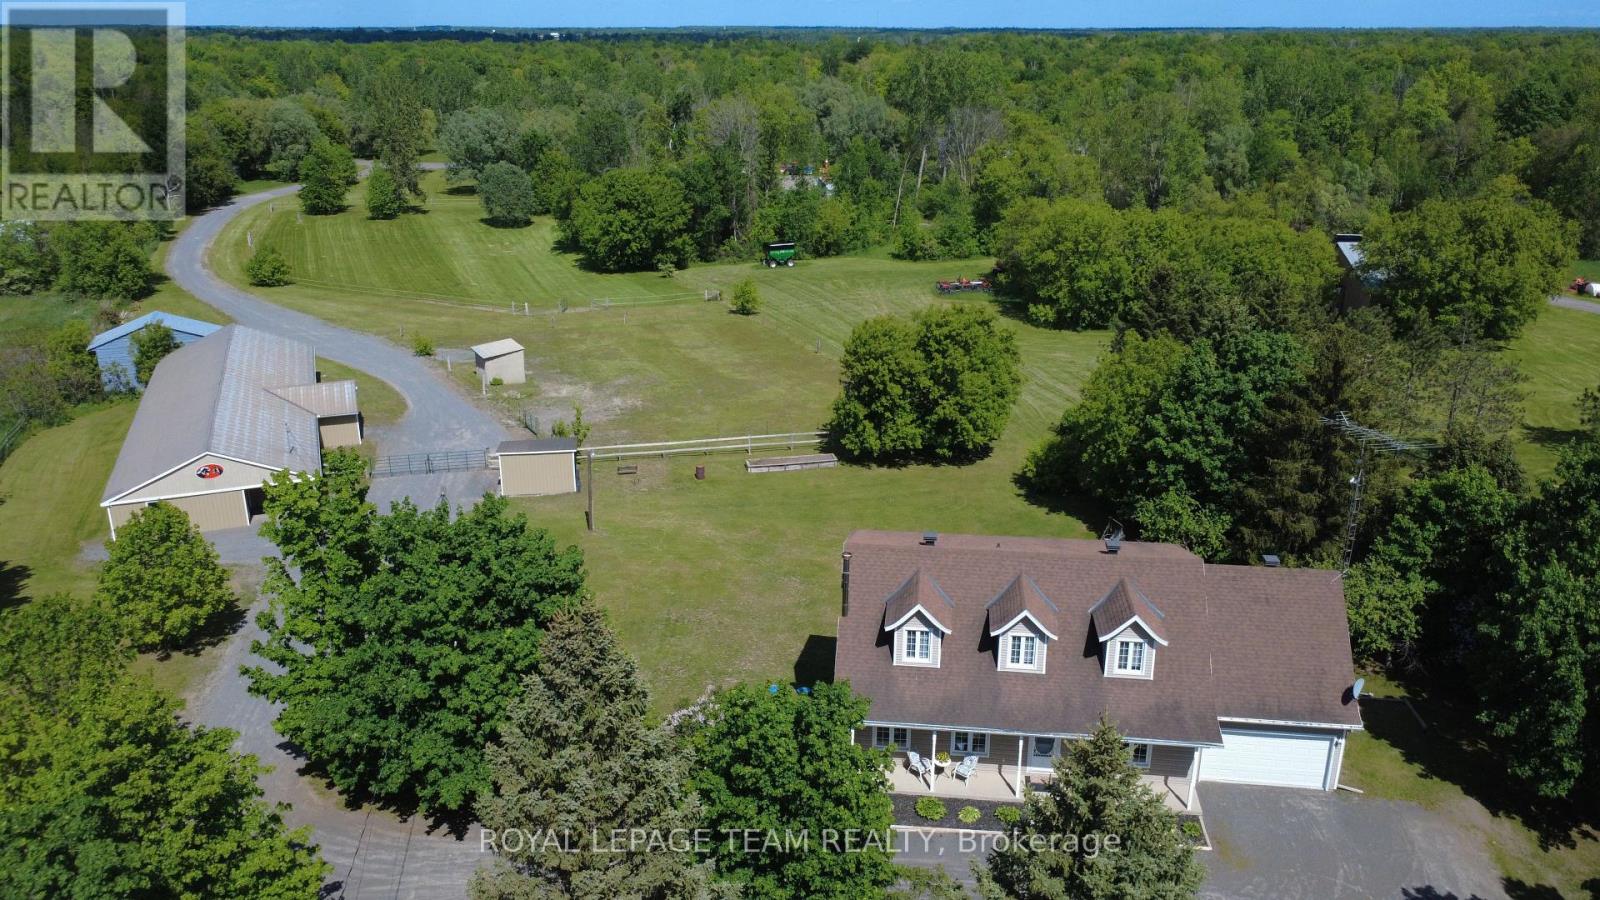
2867 Stagecoach Road
Ottawa, Ontario
Welcome to this one-of-a-kind equestrian estate, ideally located just outside the village of Osgoode, where privacy, functionality, and opportunity come together on a pristine, nearly 50-acre property. Thoughtfully designed for both horse enthusiasts and those seeking a versatile rural lifestyle, this exceptional offering features a 14-stall barn, a professionally designed three-turn-mile racetrack, multiple paddocks, and a beautifully updated two-storey home with a fully finished walkout basement and a self-contained in-law suite. The meticulously maintained home showcases bright, open-concept main floor living with spacious principal rooms, perfect for everyday comfort and entertaining alike, while the second level offers 3 generously sized bedrooms and a full bathroom. The walkout lower level adds incredible flexibility with a private suite complete with its own kitchen, living area, bedroom, laundry and full bath - ideal for multi-generational living, guest accommodations, or generating additional income - while still providing ample storage space. Outside, the property continues to impress with beautifully landscaped grounds, a large concrete patio, and a stunning three-season sunroom - an inviting retreat from spring through fall. The barn is well-equipped with 14 stalls, a horse wash station, kitchenette, tack room, and is set up for a boiler heating system, offering excellent potential for boarding or training operations to help offset expenses and generate income. Additional outbuildings include a hay barn, two run-in sheds providing protection for horses or livestock, and a separate equipment storage shed. Combining open, usable acreage and mature woodland, this property invites horses, hobby farmers, and outdoor enthusiasts alike. Located just minutes from all the essential amenities in Osgoode, this private and exceptionally well-maintained estate presents a rare opportunity to enjoy country living with income potential and endless possibilities. (id:61072)
Royal LePage Team Realty
101 Maberly Station Road
Tay Valley, Ontario
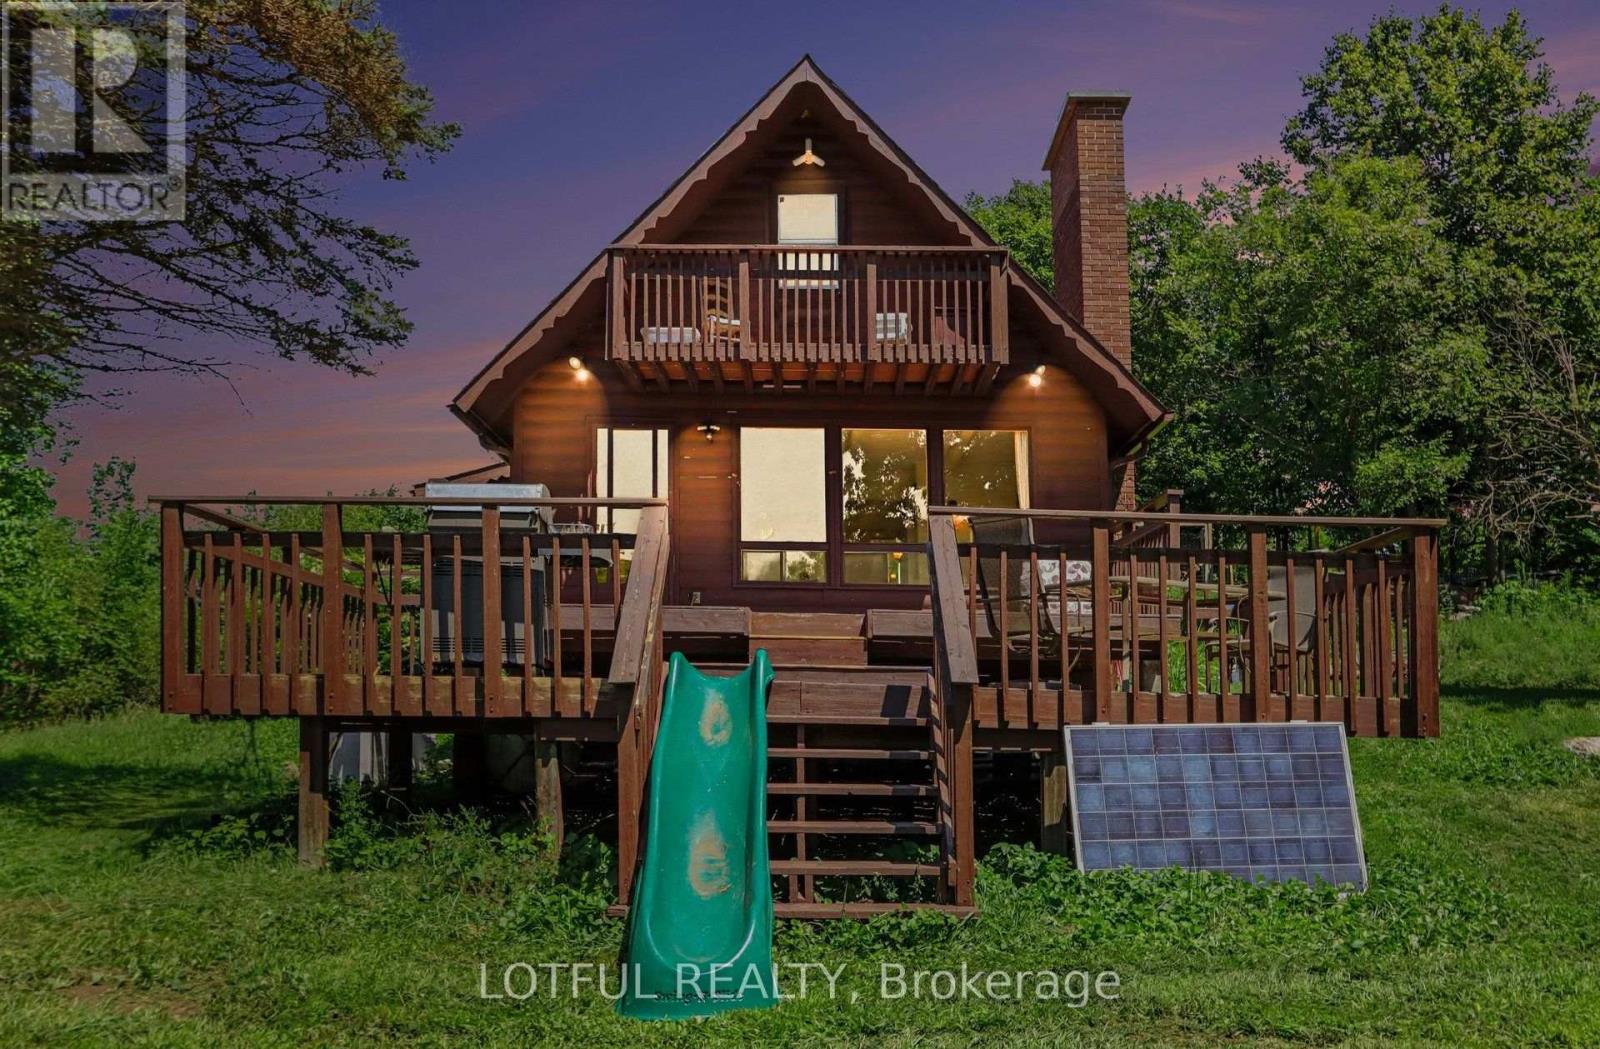
Tucked away on 116 acres of private countryside, this unique property offers an incredible combination of forest, open meadow, water and established growing space. A pond/lake provides a peaceful spot for kayaking or rowing, while trails wind throughout the property past a waterfall and through stands of oak, maple and birch. The comfortable 3-bedroom, 2-bathroom home has been updated with laminate hardwood flooring. The main living area is warm and inviting, featuring a stone fireplace with wood-stove insert and a wall of windows that brings the surrounding landscape indoors and fills the space with natural light. Step outside onto the two-tiered deck to enjoy the privacy and natural setting. The kitchen features ceramic flooring, plenty of cupboard space and opens to a spacious dining and family area. The main level also offers a bedroom, two 3-piece bathrooms and a convenient laundry room. Upstairs, the primary bedroom opens onto a covered balcony-a wonderful place to take in the evening sunset. A third bedroom offers an impressive amount of built-in storage along the interior wall. The property includes an approximately 4,500 sq. ft. market-style garden, plus an approximately 1,500 sq. ft. fenced raised-bed garden. A chicken run and coops add even more possibilities for a self-sufficient country lifestyle. Come see it today! (id:61072)
Lotful Realty
410 - 2871 Richmond Road
Ottawa, Ontario
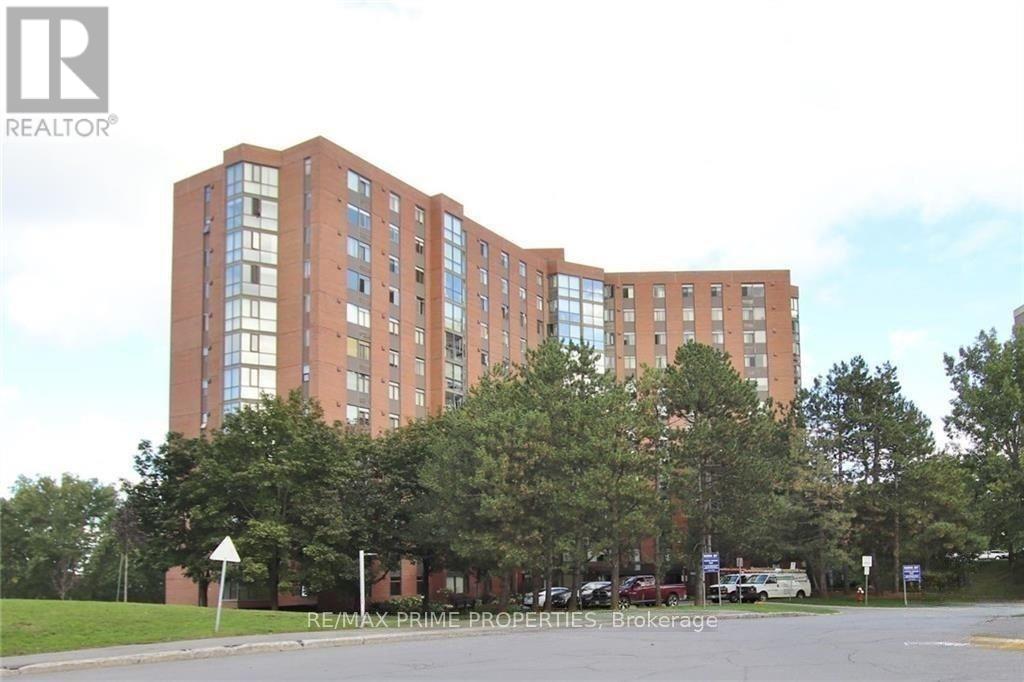
Welcome to Marina Bay, where comfort, convenience, and an exceptional waterfront lifestyle come together. This bright 2-bedroom, 2-bathroom condo offers a spacious layout designed for easy everyday living, with an open-concept living and dining area extending into a bright solarium-an inviting space to enjoy your morning coffee, relax, or take in the surrounding views. The well-appointed kitchen offers plenty of functionality, while the generous primary bedroom features double closets and a private 2-piece ensuite. A second bedroom and full bathroom provide flexibility for guests, a home office, or additional living space. In-suite laundry, underground parking, and a storage locker add everyday convenience. Life at Marina Bay feels like a resort, with an impressive selection of amenities including an outdoor pool, fitness centre, whirlpools, saunas, squash/racquetball courts, billiards room, library, party room, workshop, and more. Set in a prime west-end location, you're just minutes from Bayshore Shopping Centre, Farm Boy, Britannia Beach, parks, public transit, and Highway 417, putting shopping, recreation, and commuting within easy reach. A fantastic opportunity to enjoy spacious condo living in a well-established, amenity-rich community with the Ottawa River and countless conveniences close by. (id:61072)
RE/MAX Prime Properties
6537 Linseed Road
Ottawa, Ontario
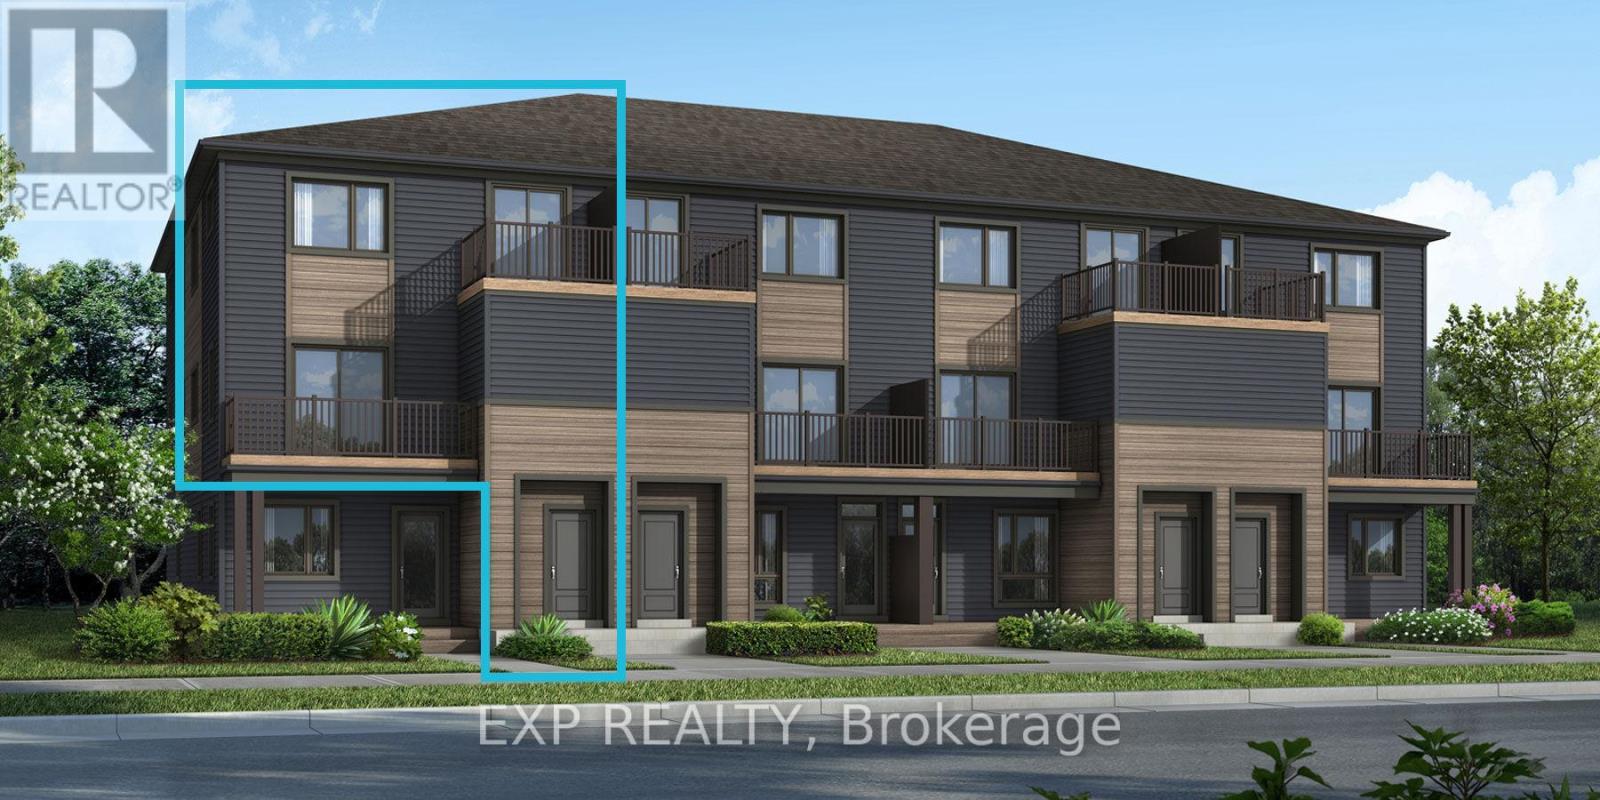
Welcome to the brand-new Mattamy "Willow" model in the highly sought-after Northwoods community of Kanata! Offering 1,288 sq. ft. of thoughtfully designed living space, this stylish townhome blends comfort, functionality, and modern finishes throughout. The open-concept main level features a bright living and dining area that flows seamlessly into the well-appointed kitchen, complete with a convenient breakfast bar, ample cabinetry, and generous counter space-perfect for entertaining or everyday living. Patio doors lead to a private balcony, creating the ideal outdoor retreat for morning coffee or evening relaxation. Luxury vinyl flooring extends throughout the main floor, including the kitchen, powder room, and foyer, while ceramic tile enhances the remaining bathrooms and finished laundry room. Enjoy modern efficiency and smart-home convenience with Energy Star features, an EcoBee Smart Thermostat, and free Rogers Ignite Internet for 1 year. Ideally located near parks, nature trails, and everyday amenities, Northwoods offers the perfect balance of suburban charm and urban convenience. With shopping, dining, schools, recreation facilities, public transit, and quick access to Highway 417 all nearby, this is an exceptional opportunity to own a brand-new home in one of Kanata's most desirable communities. A three-appliance voucher is included making your move-in even easier. Close to Kanata Business Park, Hi-Tech Sector, DND. A three-appliance voucher is included making your move-in even easier. Curated Design Packages to choose from. This home has not been built yet. (id:61072)
Exp Realty
6335 Renaud Road
Ottawa, Ontario
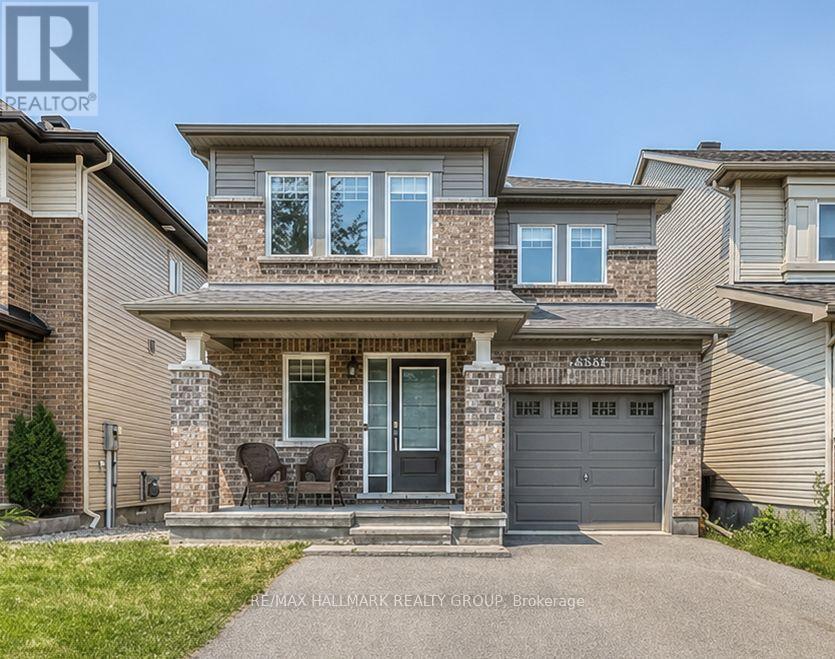
OPPORTUNITY KNOCKS - EXCEPTIONAL VALUE 6335 Renaud RD offer beautifully maintained detached home in the highly desirable neighborhood of Mer Bleue. This spacious property features 3 generously sized bedrooms, 4 bathrooms, and a professionally finished basement, offering exceptional living space for the whole family. The renovated basement provides added versatility, perfect for entertainment, a recreation area, or additional living space. The main floor showcases elegant hardwood flooring, while the second level offers cozy carpeting throughout. Enjoy the convenience of an upstairs laundry room with washer and dryer ideally located near the bedrooms. Step outside to a beautifully designed backyard featuring interlocking and a newer shed, perfect for outdoor enjoyment and additional storage Situated in a fantastic family-friendly neighborhood, this home is close to all essential amenities, parks, shopping, transit, and highly rated schools, offering both comfort and convenience in an unbeatable location. (id:61072)
RE/MAX Hallmark Realty Group
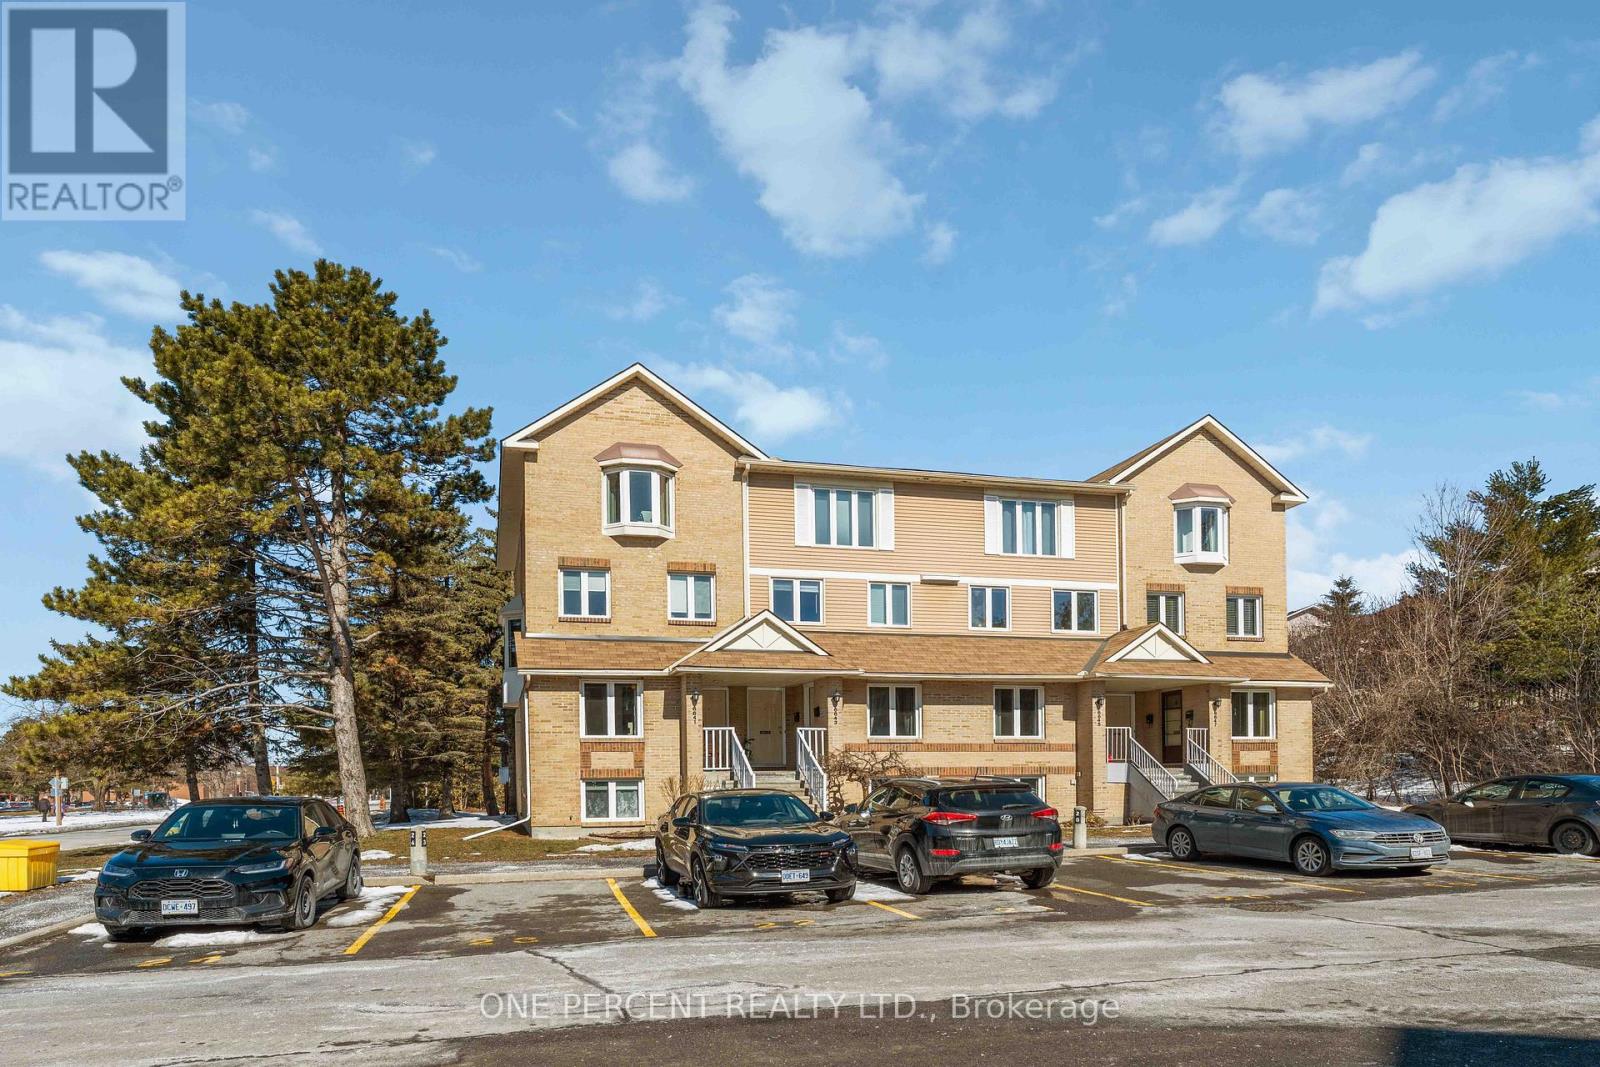
A - 6643 Bilberry Drive
Ottawa, Ontario
Updated 2-bedroom, 1.5-bath, two-level stacked condo located on a quiet cul-de-sac in a family-friendly community. Bright foyer with tiled flooring and powder room. The open-concept main level features a fully renovated kitchen with full-size stainless steel appliances, shaker-style cabinetry, tiled backsplash, and ample storage and counter space. The living room includes a new electric fireplace, pot lights installed in 2026, and walkout to a deck.The lower level features a spacious primary bedroom with a full wall of closets and pot lights installed in 2026, a second bedroom suitable for family, guests, or a home office, a 4-piece bathroom, and a dedicated laundry room. Conveniently located close to grocery stores, shopping, public transit, parks, river pathways, schools, and other amenities. Professionally painted and updated throughout. Some photos have been digitally staged. Lease Terms & Requirements: Minimum 1-year lease. First and last month's rent due upon acceptance of a successful application. Applicants to provide a completed lease application, letter of employment, credit report, and references. Snow removal and lawn maintenance included. (id:61072)
One Percent Realty Ltd.
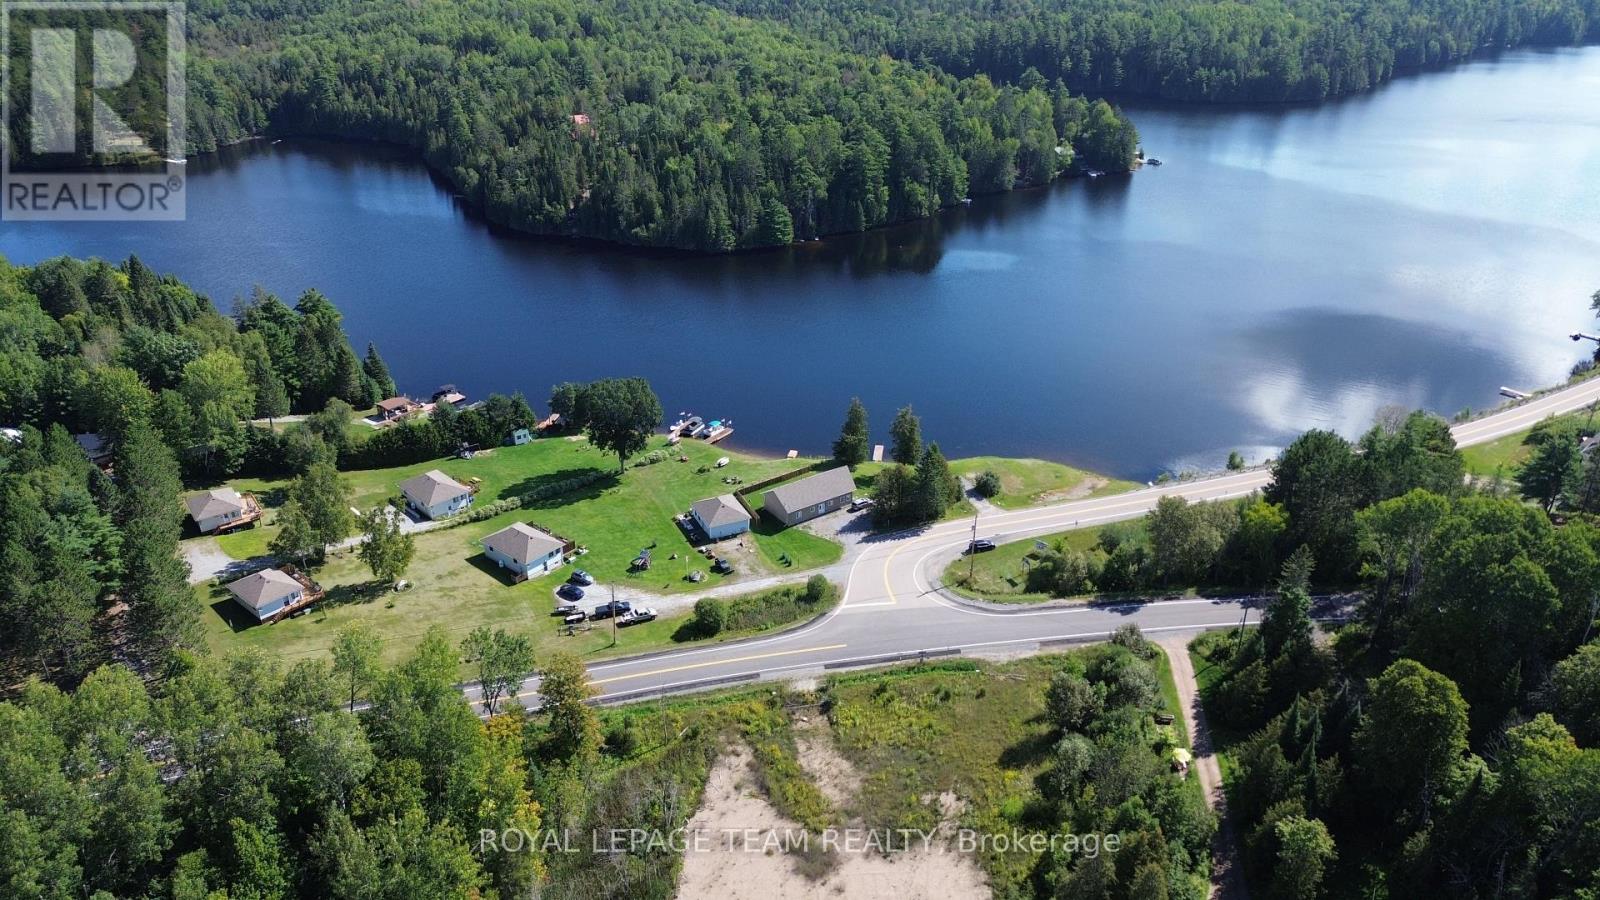
4203 Matawatchan Road
Greater Madawaska, Ontario
Welcome to this mostly clear, flat and gently sloping 1.06-acre property in the Griffith area, featuring mature trees and plenty of natural beauty. Located directly across the street from the Madawaska River, this property offers an excellent opportunity to build your dream home or recreational getaway. The neighbouring 1.326-acre property is also available and could be combined with this parcel to create an impressive 2.406-acre property, providing even more space and possibilities. Enjoy the many recreational opportunities the area has to offer, including fishing, boating, kayaking, hiking and exploring the surrounding lakes, rivers and forests. Conveniently located just minutes from Calabogie Peaks Ski Resort and within easy reach of the amenities and attractions of Calabogie, this is an ideal location for those looking to enjoy the best of the Ottawa Valley. 24 hours irrevocable on all offers. (id:61072)
Royal LePage Team Realty
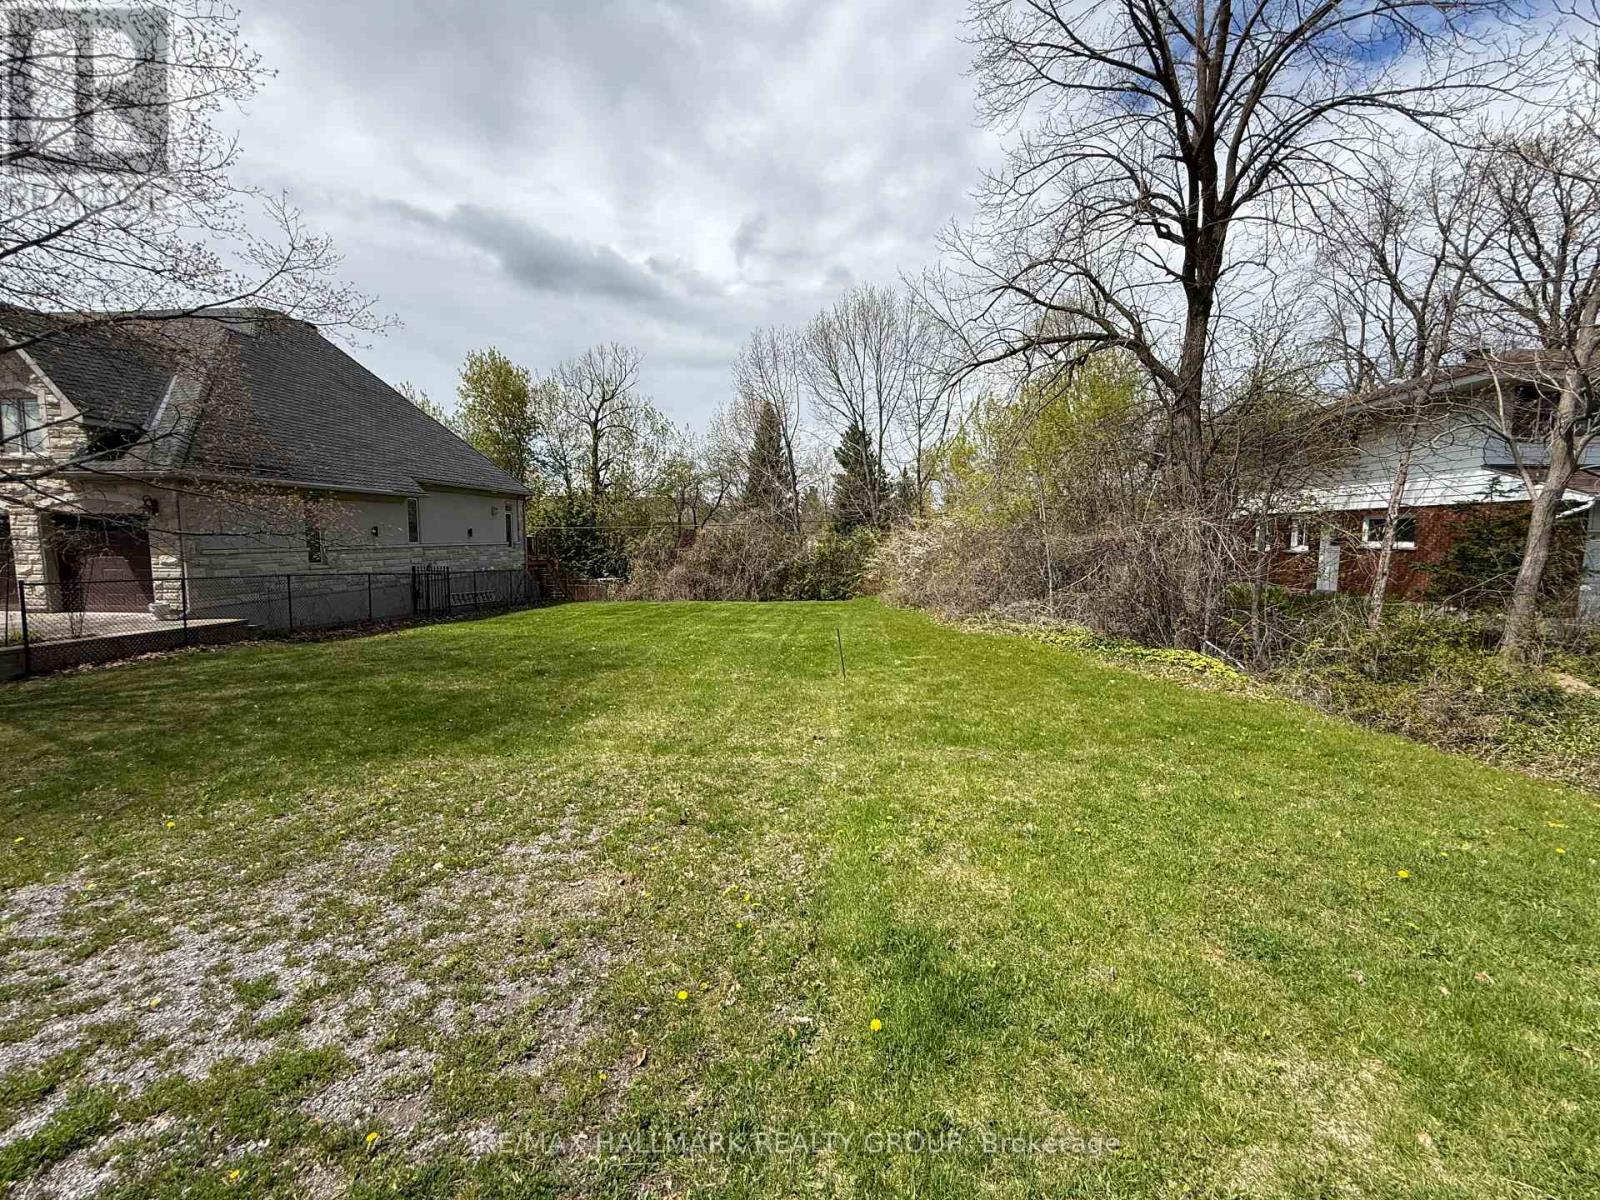
95 Dorothea Drive
Ottawa, Ontario
Your dream home awaits near Mooney's Bay. Tucked away in this mature, quiet neighbourhood of large lots and custom homes, this spacious lot (approx 7600 sq ft) offers the perfect canvas for your family's future. Imagine living steps away from sunset walks at the beach and weekend adventures on local nature trails. This well-connected location puts you within easy reach of top-tier schools, shopping, and parks, blending suburban tranquility with urban convenience. City-services on the street and ready for development with no demolition fees, this hidden gem simplifies the building process so you can start making memories sooner. (id:61072)
RE/MAX Hallmark Realty Group
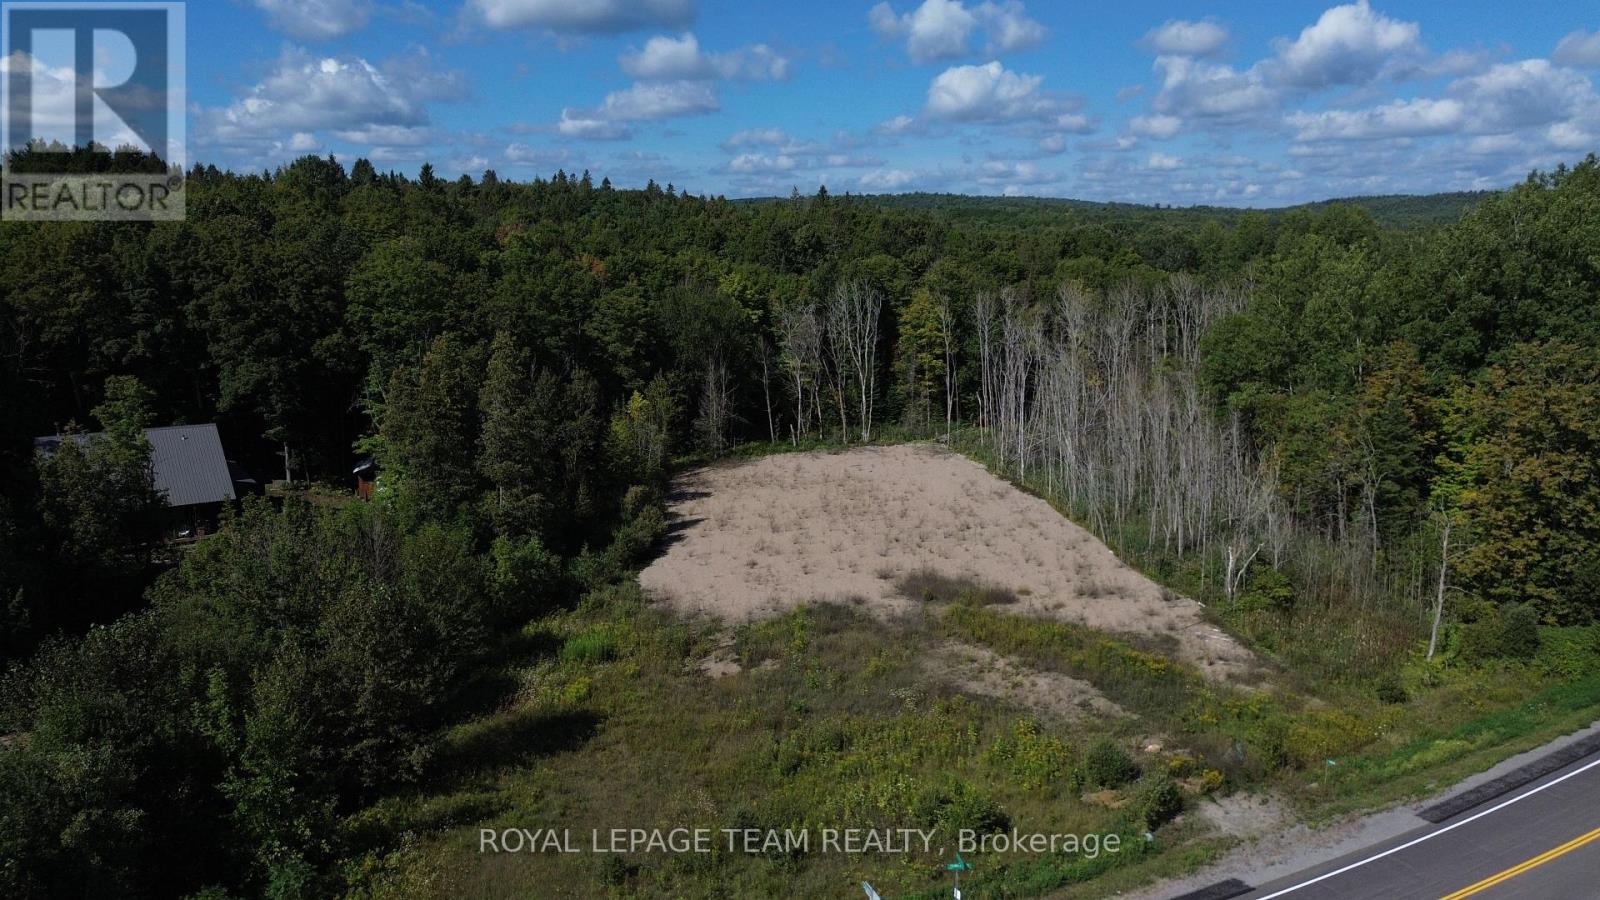
4209 Matawatchan Road
Greater Madawaska, Ontario
Welcome to this mostly clear, flat and gently sloping 1.326-acre property in the Griffith area, featuring mature trees and plenty of natural beauty. Located directly across the road from the Madawaska River, this property offers an excellent opportunity to build your dream home or recreational getaway. The neighbouring 1.08-acre property is also available and could be combined with this parcel to create an impressive 2.406-acre property, providing even more space and possibilities. Enjoy the many recreational opportunities the area has to offer, including fishing, boating, kayaking, hiking, and exploring the surrounding lakes, rivers and forests. Conveniently located just minutes from Calabogie Peaks Ski Resort and within easy reach of the amenities and attractions of Calabogie, this is an ideal location for those looking to enjoy the best of the Ottawa Valley. A great opportunity to create your own retreat in a beautiful natural setting. 24 hours irrevocable on all offers. (id:61072)
Royal LePage Team Realty
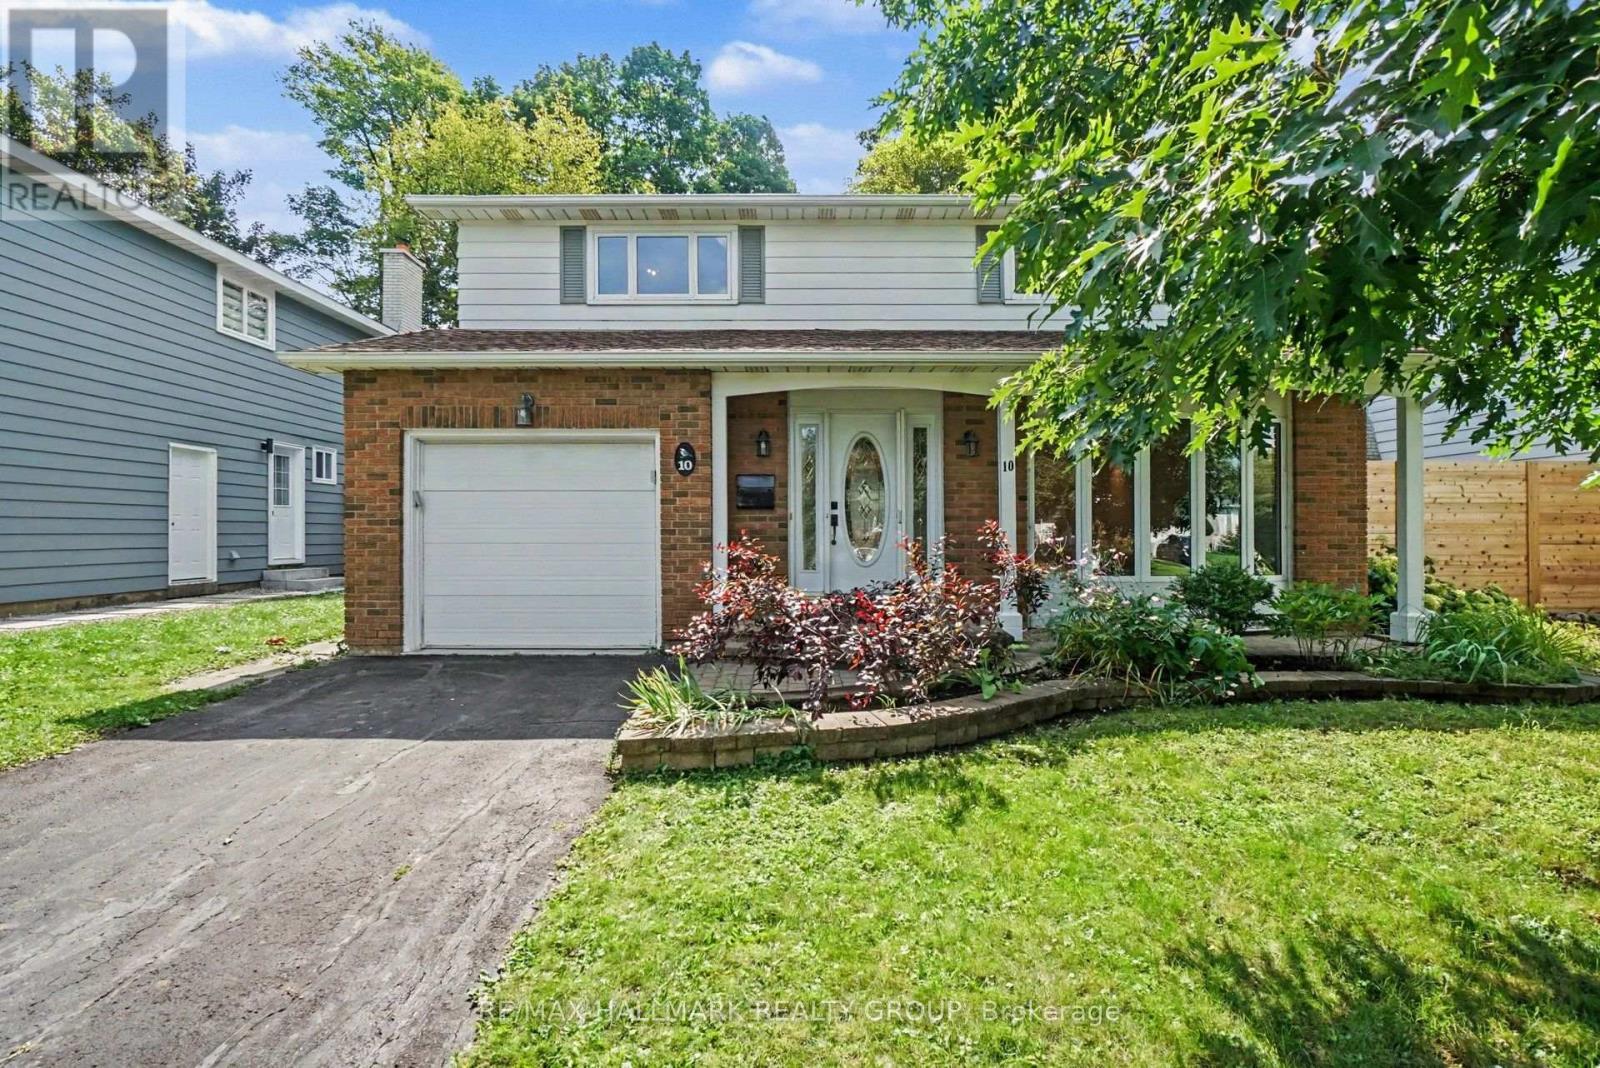
10 Woodview Crescent
Ottawa, Ontario
Welcome to 10 Woodview Cres. This beautifully maintained detached 4 bedroom home offers a bright open concept main floor. Hard wood floor on main and second level, large spacious bedrooms. Lower level host large family room. Single car attached garage with inside entry. Private fully fenced backyard with deck. 12 kms from downtown. Walking distance to groceries, shops and restaurants. Within the community is a public pool, tennis courts, baseball diamonds and the Hornets Nest Soccer Facility. Blackburn Hamlet is surrounded by the greenbelt with access to hundreds of kms of walking, hiking, cycling and cross country ski tails. Credit Checks, Proof of Funds and referernces required min one year lease (id:61072)
RE/MAX Hallmark Realty Group

8 Almond Lane
Ottawa, Ontario
This 3-bedroom, 3-bathroom townhouse offers an excellent opportunity for a buyer looking to renovate, add value, and make a home their own. Priced aggressively to reflect its current condition, the property requires updating, including flooring and bathrooms, but offers a functional layout and a solid starting point for someone with vision. The kitchen has been renovated, providing a great head start. The second level features a spacious living room with a wood fireplace and access to a deck overlooking the fully fenced backyard. A dining area, powder room, and convenient laundry complete this level. Upstairs, the primary bedroom offers a walk-in closet and private 2-piece ensuite, along with two additional bedrooms and a full 4-piece bathroom. The unfinished lower level provides plenty of storage and potential for future use. Located in an established Kanata neighbourhood close to parks, schools, pathways, shopping, and transit. This is great opportunity for a renovator, investor, or buyer who sees the potential and is ready to bring their own ideas to life. With an attractive price point and a recently renovated kitchen already in place, the groundwork is here to create something special. The status certificate is on file. No warranties. Owner has not lived at the property. (id:61072)
Engel & Volkers Ottawa
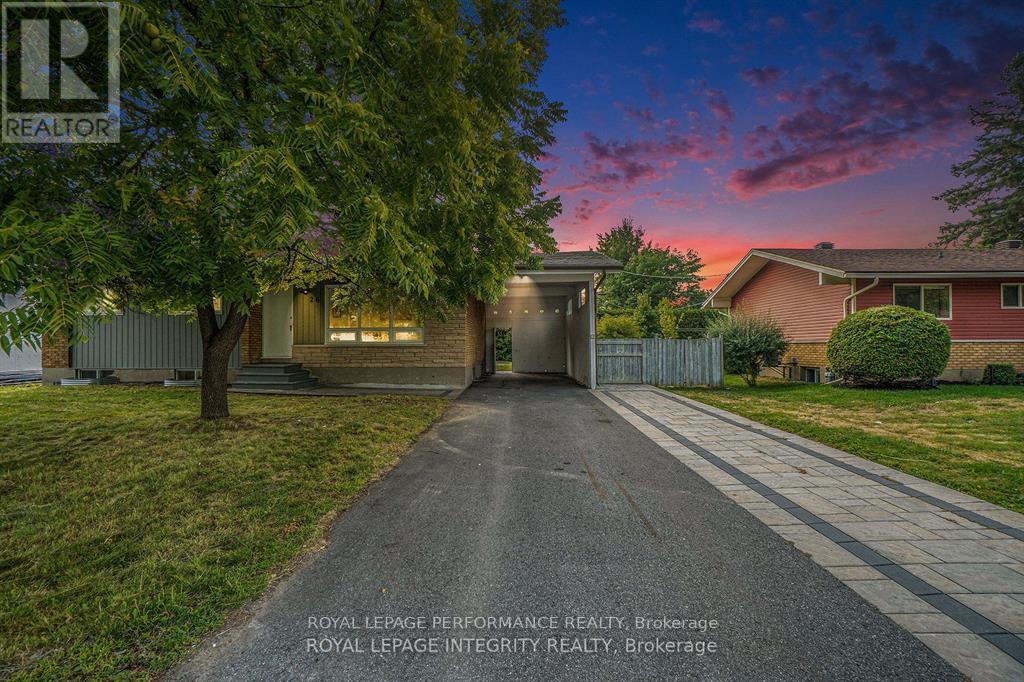
26 Majestic Drive
Ottawa, Ontario
Steps from Algonquin College - Fully Legal Renovated Bungalow with Two Units (4+3 Beds). Exceptional income or multi-family opportunity in a prime location. This fully legal, renovated detached bungalow offers two self-contained units with separate entrances, featuring 3 new full bathrooms, 2 quartz-countertop kitchens, and stainless steel appliances. The main floor includes a bright family room, kitchen, dining area, laundry, 4 bedrooms, and a full bath. The lower unit offers its own kitchen, laundry, 3 bedrooms, and 2 full bathrooms (including en-suite) with large windows for excellent natural lights . Major upgrades completed in 2024 (furnace, A/C, hot water tank). Located 5 minutes from Algonquin College, steps to transit, and close to Baseline Rd & Hunt Club. Parking for up to 5 vehicles with a covered carport and long double driveway. Two separate hydro meters. Currently rented for $6,000/month: Upstairs: $3,100/month Downstairs: $2,900/month Leases expire June 2027 (id:61072)
Royal LePage Performance Realty
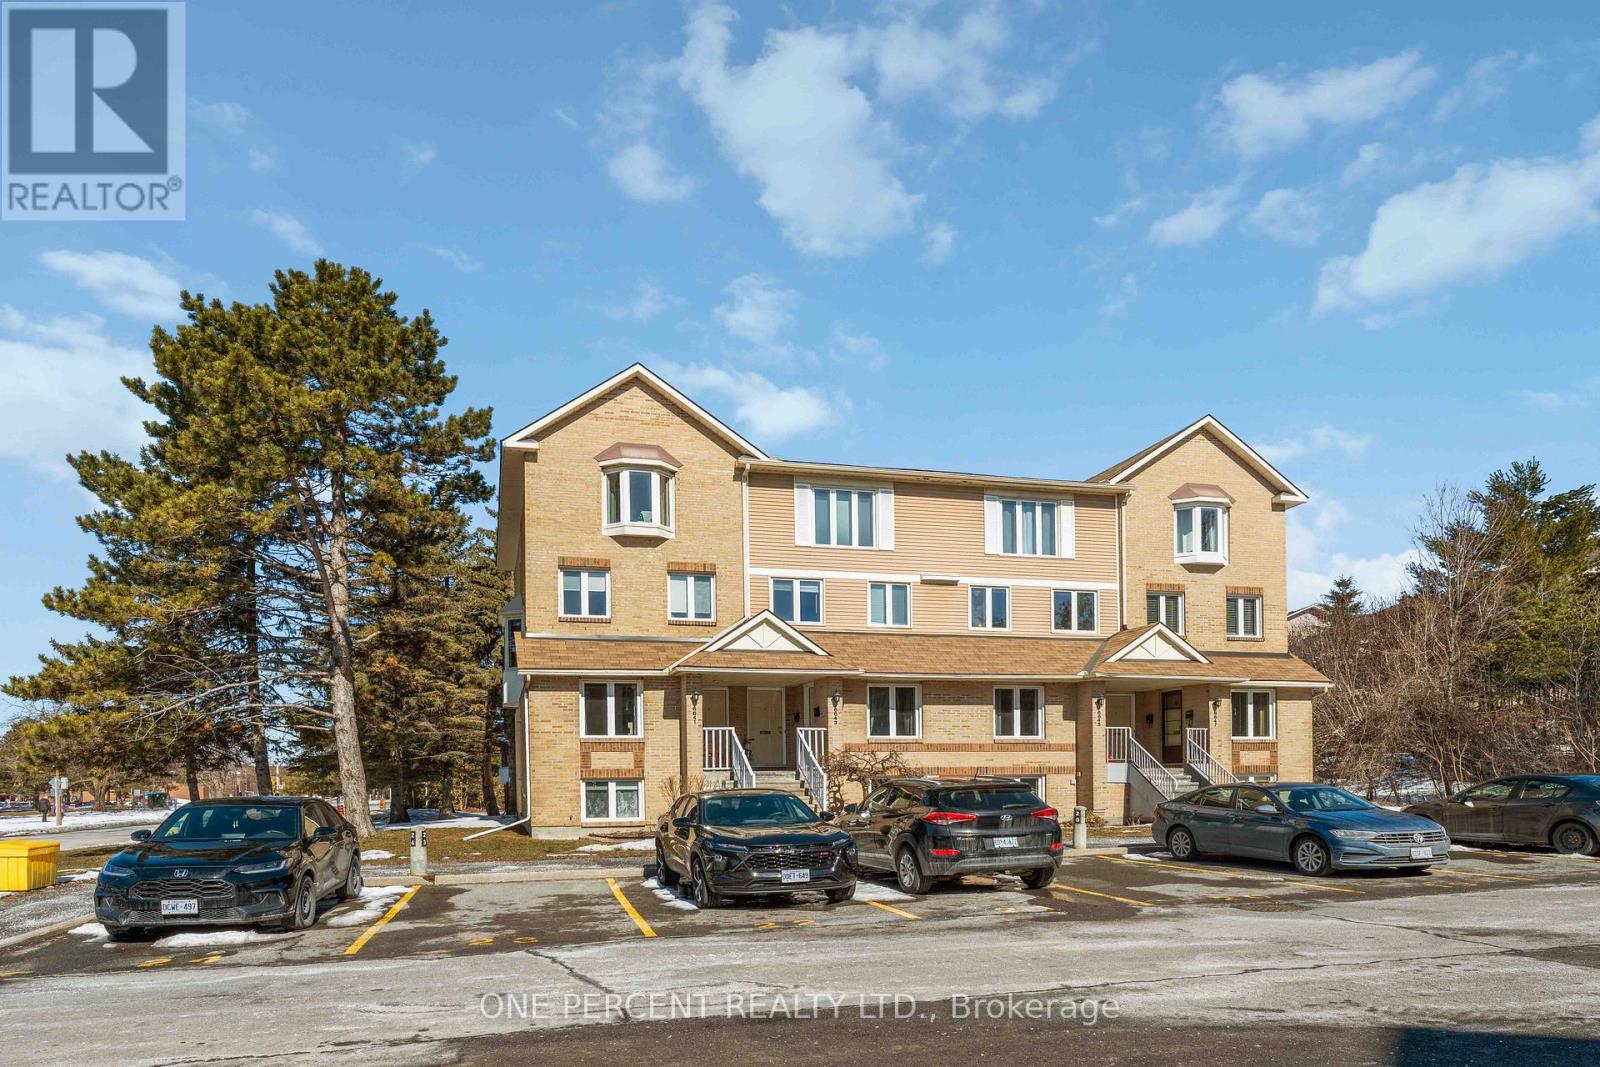
A - 6643 Bilberry Drive
Ottawa, Ontario
Beautifully updated 2-bedroom, 1.5-bath, two-level stacked condo offers the perfect blend of modern style, comfort, and convenience in a quiet, family-friendly community. Tucked away on a peaceful cul-de-sac with minimal traffic and just minutes from a high school, this home offers a welcoming neighbourhood atmosphere. Step inside to a bright foyer with tiled flooring and a convenient powder room. The open-concept main level is ideal for everyday living and entertaining, featuring a fully renovated kitchen with full-size stainless steel appliances, shaker-style cabinetry, a tiled backsplash, and generous prep and storage space. The adjoining living room is warm and inviting, highlighted by a new electric fireplace, newly installed pot lights (2026), and direct access to a private deck-perfect for enjoying your morning coffee or relaxing at the end of the day. The lower level features a spacious primary bedroom with a full wall of closets and newly installed pot lights (2026), a generously sized second bedroom ideal for guests, family, or a home office, a full four-piece bathroom, and a dedicated laundry room. Ideally located close to grocery stores, shopping, public transit, parks, river pathways, and everyday amenities, this home provides easy access to everything you need. Professionally painted and thoughtfully updated throughout, it presents an excellent opportunity for first-time buyers, downsizers, or investors seeking a stylish, low-maintenance home in a desirable location. Some photos have been digitally staged to illustrate the home's potential. Condo fees include building insurance, exterior maintenance, landscaping, snow removal, roof, windows, doors. (id:61072)
One Percent Realty Ltd.
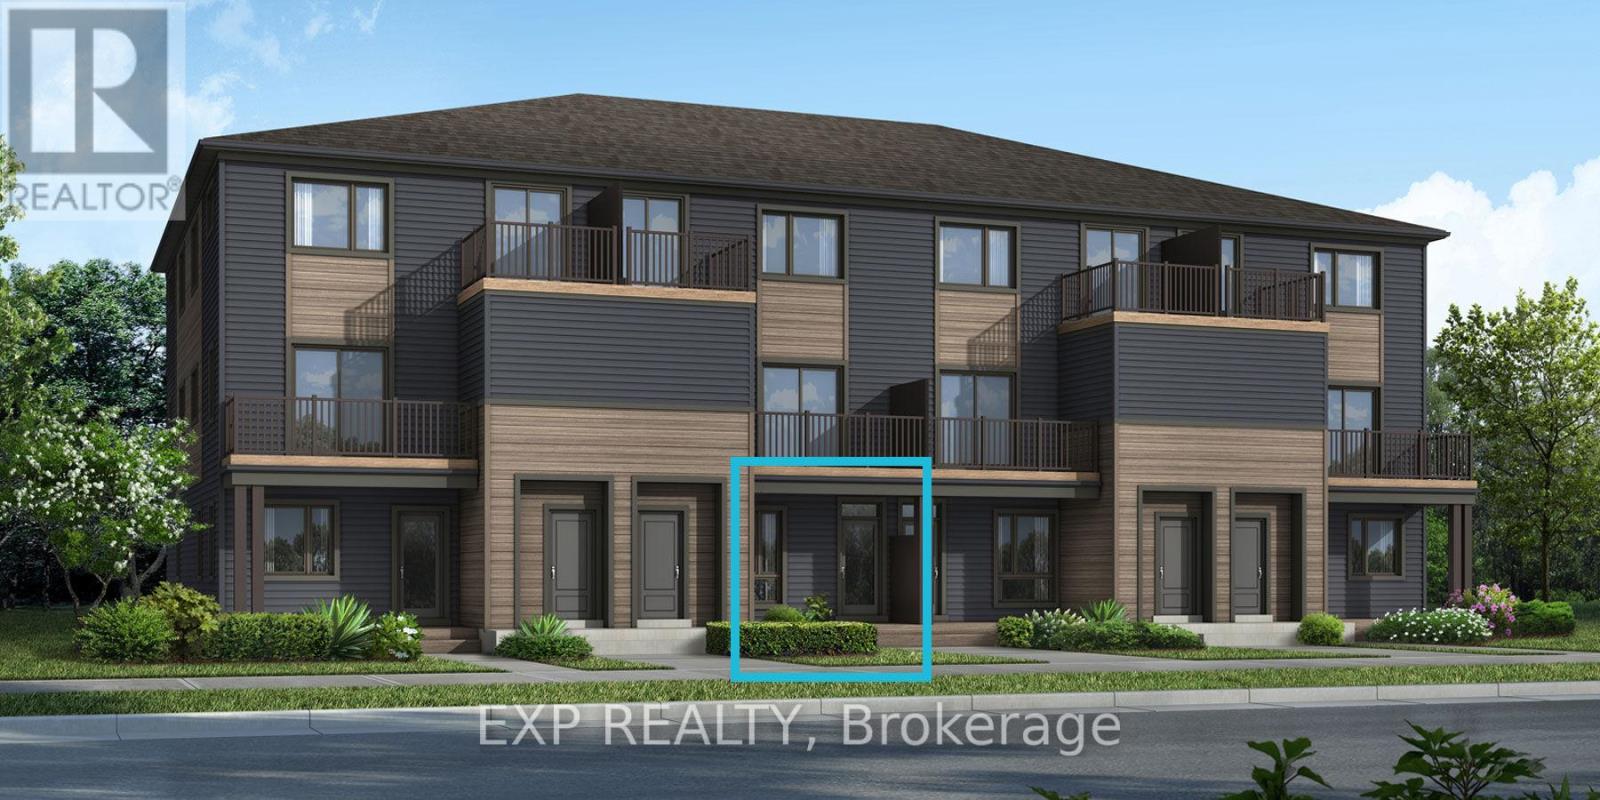
6547 Linseed Road
Ottawa, Ontario
Be the first to live here! Welcome to Mattamy's "The Indigo" model, a beautifully designed 2-bedroom, 1-bath stacked townhouse offering 1,071 sq. ft. of stylish and functional living space. A charming front porch welcomes you into the spacious foyer featuring a convenient closet and stop-and-drop station. The bright dining area flows seamlessly into the open-concept living room and kitchen, creating the perfect layout for both entertaining and everyday living. The kitchen offers ample cabinet and counter space along with a breakfast bar for casual dining. The spacious primary bedroom features patio door access to a private deck, while the secondary bedroom offers generous proportions and flexibility for guests, family, or a home office. One parking space and a three-appliance voucher are included for added value and convenience. Images provided are of a similar model and are intended to showcase builder finishes. Luxury vinyl flooring extends throughout the main floor, including the kitchen, powder room, and foyer, while ceramic tile completes the remaining bathroom and finished laundry room. Additional highlights include free Rogers Ignite Internet for 1 year, an EcoBee Smart Thermostat, and Energy Star features for enhanced comfort and efficiency. Don't miss this opportunity to own a brand-new home with modern finishes and exceptional value! Ideally located just minutes to schools, shopping, dining, and cafes all accessible via public transit. Close to Kanata Business Park, Hi-Tech Sector, DND. A three-appliance voucher is included making your move-in even easier. Curated Design Packages to choose from. This home has not been built yet. (id:61072)
Exp Realty

2c - 150 Robson Court
Ottawa, Ontario
Spacious 2100+ sf 2-level 3 bedroom condo located on a quiet cul-de-sac in Kanata Lakes. This is a rare opportunity for space & privacy-especially if you're downsizing from a multi-bedroom home w/yard. No need to squeeze into a typical two-bedroom condo. Always-present beautiful views from large windows. The building is elevated & high above Greenspace (still owned by Clublink) well-used for dogs and kite flying. Or look across to the Gatineau Hills. Enjoy the same views from the private balcony. Create shade by extending the motorized awning. No city sounds although so close to everything you would need. Enter suite by stepping into open concept custom kitchen with 15-ft quartz island, tile backsplash, more cabinets extending through eating area - much-appreciated additional storage so rare for a condo. Recessed lights and under the counter lighting. S/S appliances. Never miss a golf score or a playoff goal on the 75" TV - even during dinner preparation. This open layout uses almost every square foot of space. Hardwood throughout both levels - tile in both bathrooms. No carpet anywhere. Vaulted ceiling in primary bedroom. Large ensuite with more storage cabinets on the wall opposite the walk in closet. 2nd bedroom can be office or bedroom. Loft could be separate private living quarters. Nook with oversized closet & overhead skylight is 3rd bedroom - or this space could be used as private office. Loft has a marble gas fireplace, extra storage behind the furnace room - and large window that offers the same gorgeous views as the main floor. Lock and leave. 2 owned underground parking spaces. Two visitor parking spaces beside building. Non-smoking building. Steps to Goldridge Park, Jim Malone Park, Kanata Centrum, Signature Centre and more. Minutes to access the 417 at Terry Fox or Castlefrank Drive. (id:61072)
Innovation Realty Ltd.
0 Pinery Road
Montague, Ontario
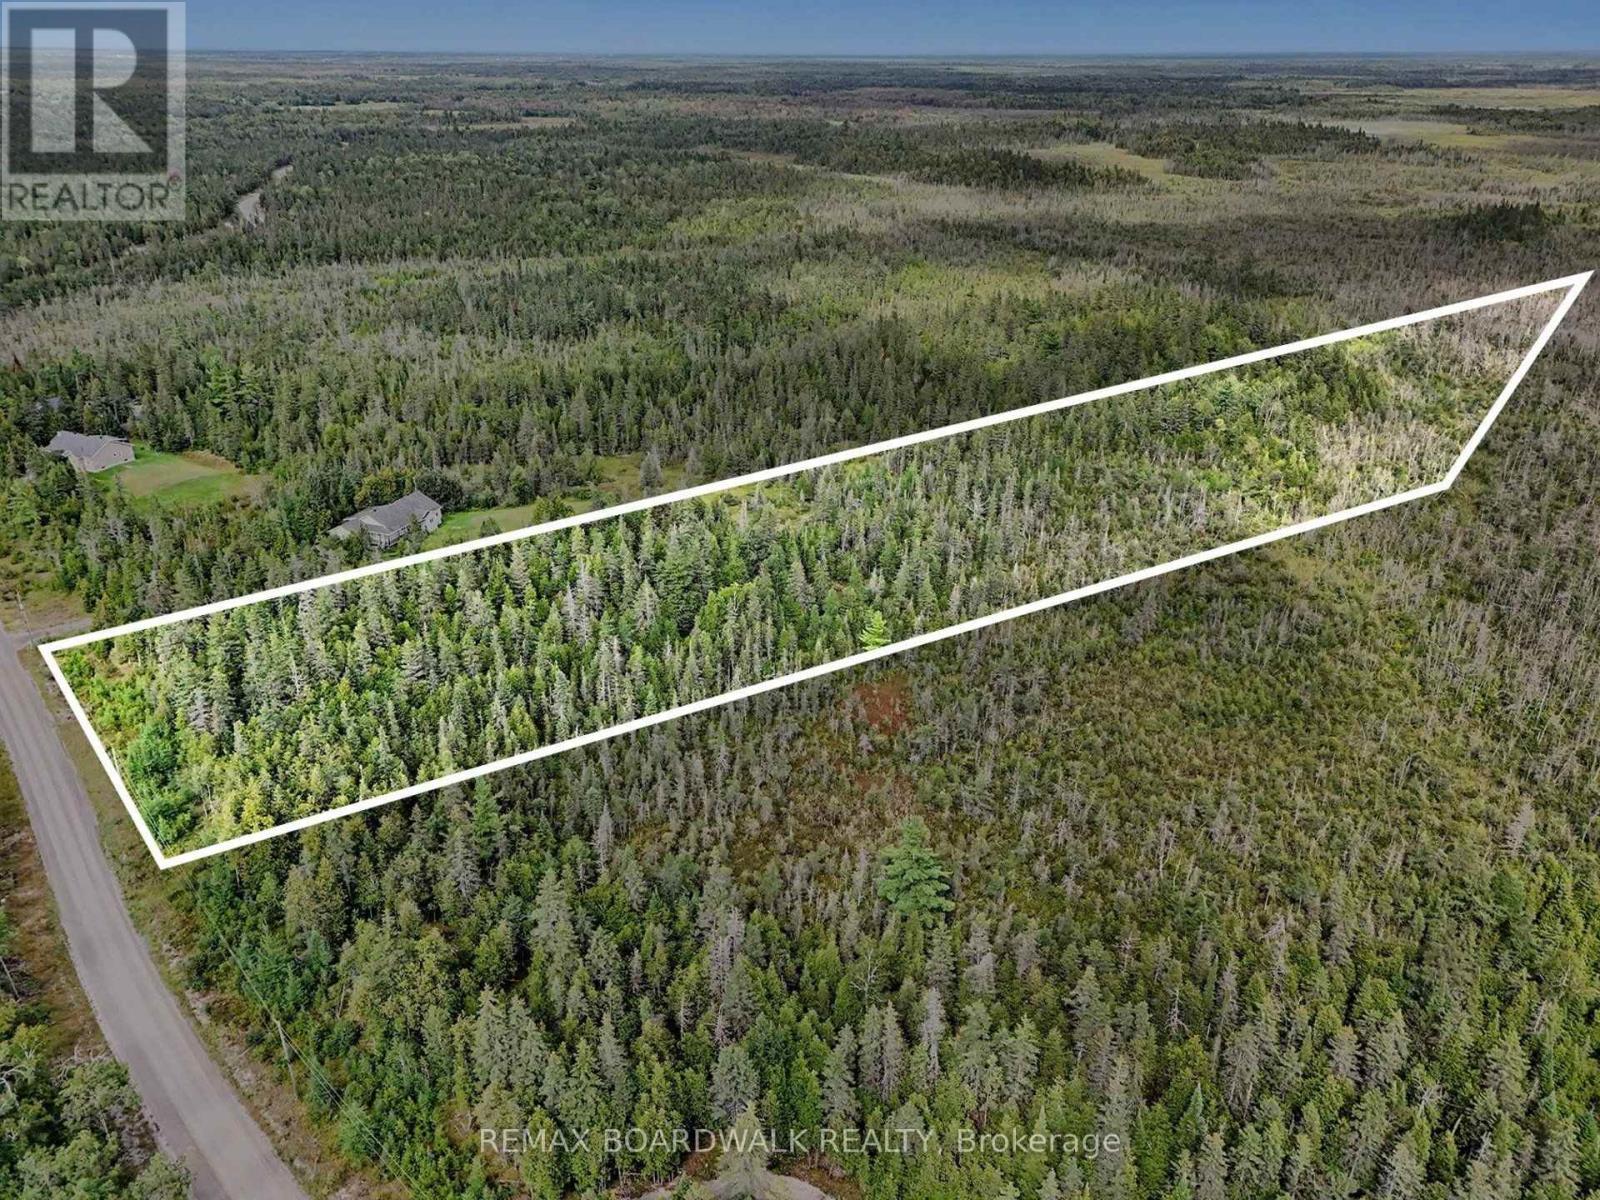
Set on approximately 5.8 acres in Montague Township, just outside Smiths Falls, this vacant property offers a peaceful rural setting with mature tree cover and plenty of natural surroundings. Located on Pinery Road, the long, irregular parcel extends back from the road with approximately 198 feet of frontage, according to GeoWarehouse. The wooded landscape creates a private country feel while keeping the conveniences of Smiths Falls within easy reach for shopping, dining, services and everyday amenities. Aerial views highlight the extensive tree cover and surrounding countryside, offering buyers the opportunity to explore the possibilities of owning a sizeable parcel in this quiet part of Montague. GeoWarehouse identifies the property as approximately 5.8 acres and classifies it as vacant residential land not on water. Buyers are encouraged to complete their own due diligence with the Township of Montague and appropriate authorities regarding zoning, permitted uses, building requirements, access, well, septic and their intended plans for the property. Property dimensions and boundaries shown in GeoWarehouse are approximate and should not be considered a survey. A great opportunity to enjoy the space and privacy of rural Montague while staying connected to the amenities of Smiths Falls. (id:61072)
RE/MAX Boardwalk Realty
175 Allanford Avenue
Ottawa, Ontario
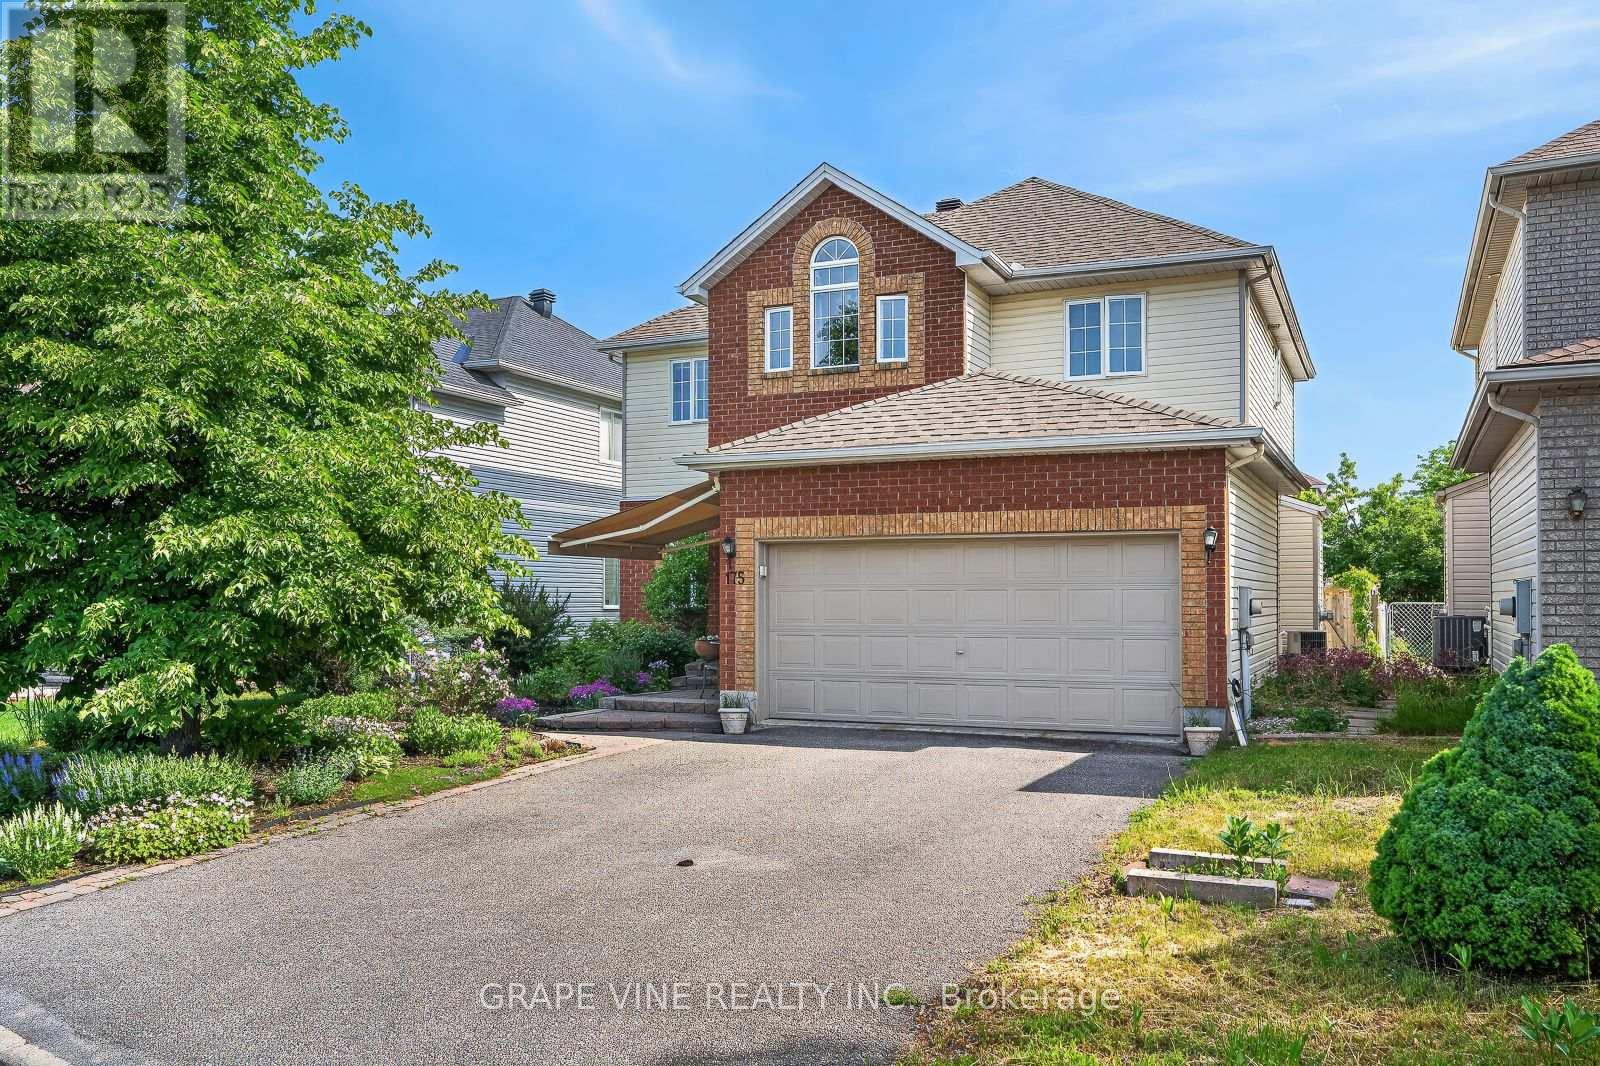
Welcome to your family oasis in the heart of Ottawa's Greenboro! Sit on your front porch under the large awning and enjoy the pollinator-friendly professionally landscaped front yard vibrant with trees, tall grasses, perennials, and raspberry canes. The bright, spacious 2-storey home offers 4+1 bedrooms and also boasts a professionally landscaped back yard with a sparkling salt system in-ground pool, ideal for those increasingly hot summers. The traditional 2-storey design features a sunlit main floor, perfect for daily family routines and entertaining guests. The open-concept kitchen has been upgraded with ceramic floor tiles, stylish new cabinets, and a breakfast counter. 4 + 1 bedrooms provide plenty of space for everyone to have their own room, a dedicated home office, a music room, or a quiet guest space. The luxurious Primary bedroom features its own Napoleon gas standalone enameled cast iron fireplace. The basement, also with a Napoleon standalone cast iron fireplace, allows for large family gatherings and lots of playdates. All bathrooms have been upgraded with ceramic tiles. The fully fenced, private, landscaped backyard featuring a freeform heated inground pool with salt sanitation system is ideal for summer staycations, weekend barbecues, and fun summer days with large family gatherings or parties with friends. Maintenance-free perennial beds mean beautiful flowers and shrubs without the hassle of weekly weeding and mowing. Situated in a mature, family-oriented Ottawa neighbourhood, the house is steps away from French and English schools, a variety of playgrounds, the Greenboro walking/biking path, a community center with year-round programs, a public library and fitness facilities, and convenient transit options (bus route 98, access to the Greenboro O-Train station and its Park and Ride lot)The house was built in 2001 and the listing price makes room for additional upgrades to give this property your own signature and turn it into your dream home. (id:61072)
Grape Vine Realty Inc.
1781 Winter Rose Lane
Ottawa, Ontario
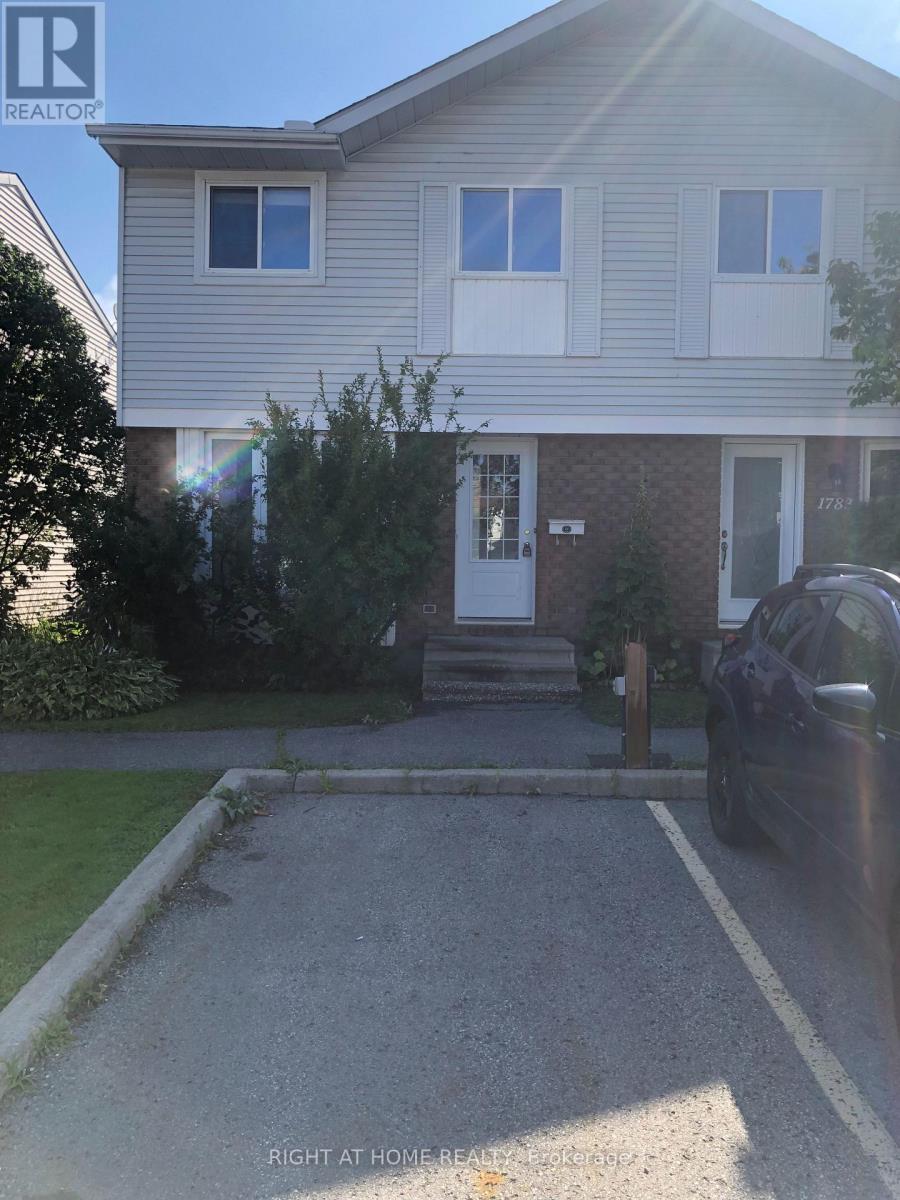
Welcome to 1781 Winter Rose. A fantastic townhome backing onto a park in popular Sunridge. On the main level you are welcomed by a bright & spacious family room leading to the open concept dining room. The kitchen features up to date appliances, plenty of cabinets and an eating area. The sliding doors lead to a backyard, great for entertaining. Hardwood on the main floor, brand new carpet on the second floor and three quarters of the basement, freshly painted walls, tile in the bathrooms and laminate in the kitchen. The second level features the primary bedroom with a spacious closet & views of the park. Two additional bedrooms & 3 piece family bath complete this floor. Downstairs the partially finished basement features a fireplace, laundry & plenty of space. Located in a quiet, family friendly neighbourhood close to schools, shops, transit & restaurants. Perfect for a down sizer, investor or first time home buyer. Condo fees $390.00 per month include: Building Insurance, Management Fee & Caretaker. (id:61072)
Right At Home Realty
4/6 Sifton Road
Front Of Yonge, Ontario
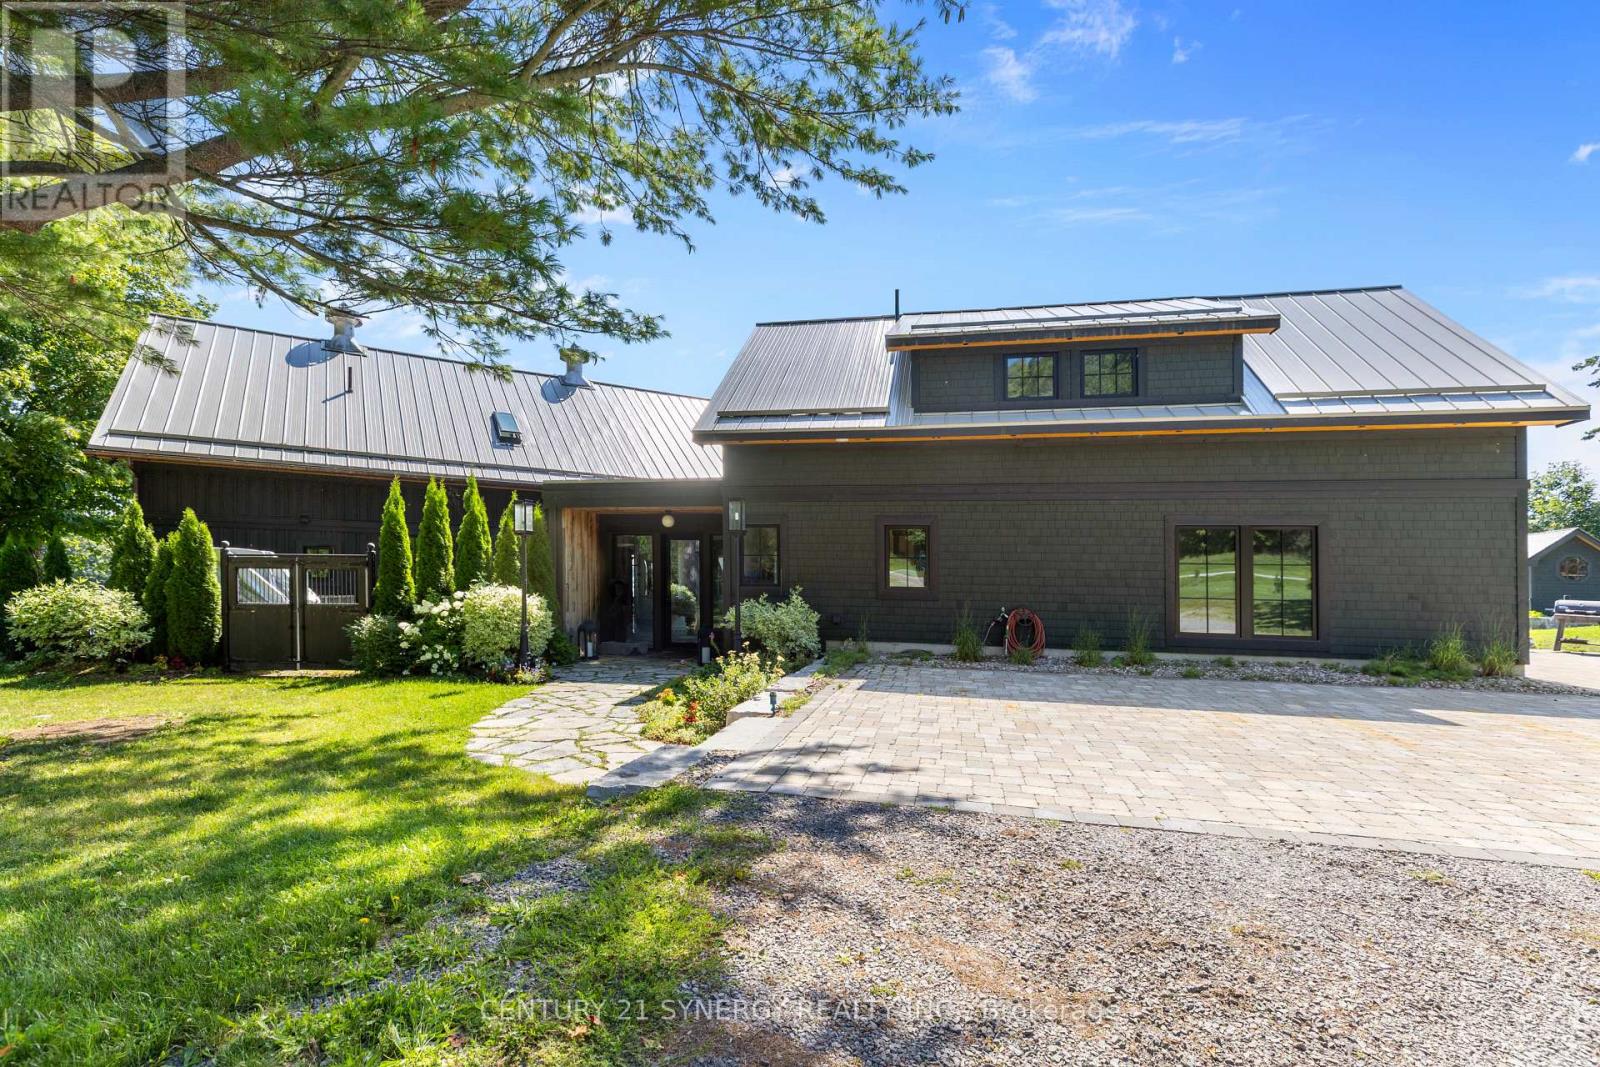
A rare opportunity on coveted Sifton Road-an exclusive private lane within a 300-acre waterfront enclave-this remarkable 4,000 sq ft residence is a masterful conversion of a 1920 horse stable, set on 2 acres with breathtaking views of the St. Lawrence River and its picturesque islands, including Princess, Raleigh, Savage, Green, and Crossover. In a fitting nod to the Year of the Horse, this storied property carries a unique symbolism that resonates with those drawn to heritage, strength, and timeless character. Rich in history and thoughtfully reimagined, the 106-year-old structure showcases original 22-foot single-log roof trusses, transom windows, and curated period details such as 1920s-40s wall sconces and 1930s ceiling fixtures, seamlessly updated for modern living. Owner is an interior designer, collaborated with Architectural Designer Mike Preston and built by Brian Wooding, the home blends heritage charm with modern comfort. Radiant floor heating spans both levels, central air in the main residence and split systems in the self-contained apartment above the garage-ideal as a nanny suite, in-law suite, or caregiver quarters. The heated garage doubles as a workshop or recreation space. Enjoy a protected bay-shielded by Princess Island-perfect for paddle boarding, kayaking, and paddle-boating, with excellent fishing fed by Jones Creek. A large patio with stone fire-pit overlooks the dock, complete with a ramp for easy watercraft access. In-ground pool with 15x35 tanning ledge. A custom light fixture crafted from the original 1920 hay trolley anchors the home's character. A separate log cabin at 4 Sifton Road, built in 1972 and renovated in 2013, offers 3 bedrooms, 1 bathroom, a wood-burning fireplace, updated windows and roof, and a new propane furnace (2024). With its own well and septic, it's ideal for guests or extended family. With conservation-controlled zoning limiting future development, this is a truly private and irreplaceable waterfront retreat. (id:61072)
Century 21 Synergy Realty Inc.
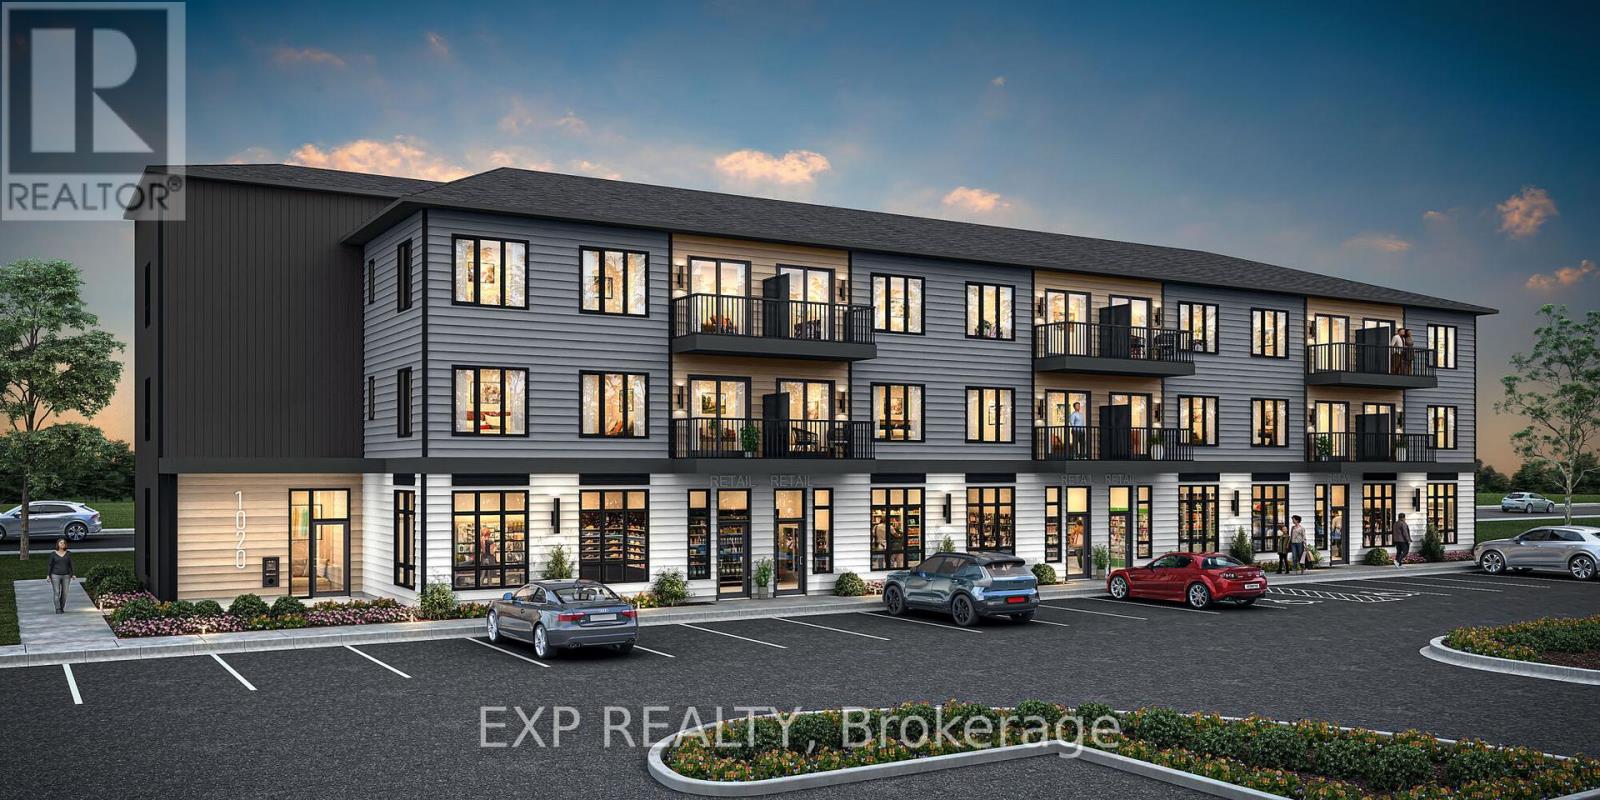
6204 Linseed Road
Ottawa, Ontario
Be the first to live here! Welcome to Mattamy Northwoods one level living, ideally located at 6204 Linseed Road, 1 bedrooms, + den, 1 bathroom. This bright and modern unit offers exceptional natural light and a thoughtfully designed layout perfect for comfortable everyday living. The open-concept floor plan features a seamless flow between the kitchen, dining, and living areas, creating an inviting space ideal for both relaxing and entertaining. Well-appointed finishes and contemporary design elements throughout enhance the overall appeal of this brand-new home. Located in the highly desirable Northwoods community, residents will enjoy proximity to parks, nature trails, shopping, dining, schools, and convenient access to Highway 417 and public transit. Don't miss this opportunity to be the first to live in this beautiful new home and experience modern living in one of Kanata's most sought-after communities! Close to Kanata Business Park, Hi-Tech Sector, DND. A three-appliance voucher is included making your move-in even easier. Curated Design Packages to choose from. This home has not been built yet. Condo fees $0.67 per sq ft. (id:61072)
Exp Realty
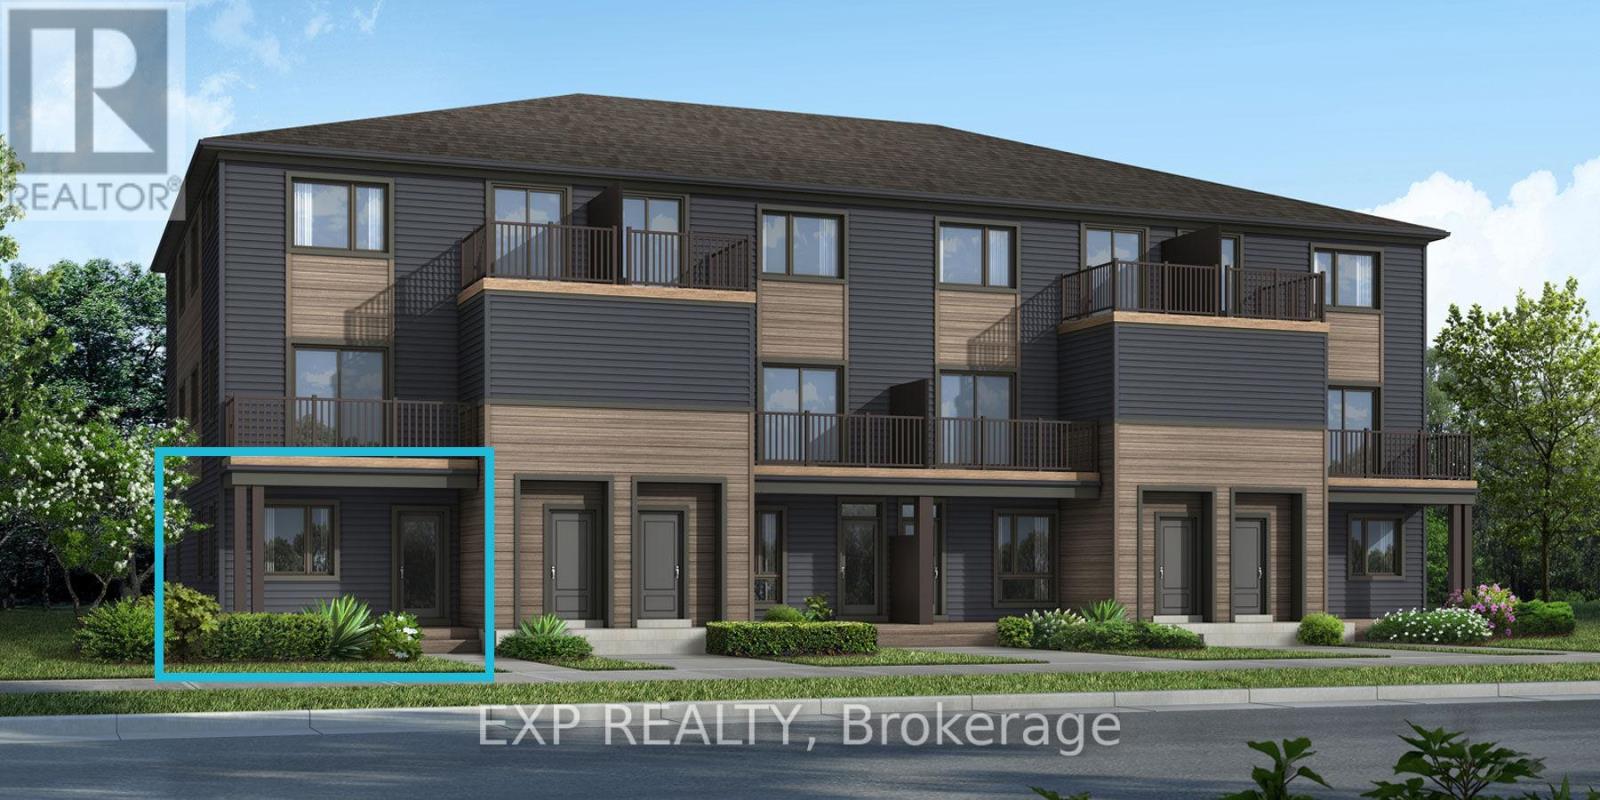
6526 Linseed Road
Ottawa, Ontario
Be the first to live in this brand-new Mattamy Boxwood End II, Elevation D, offering 1,163 sq. ft. of thoughtfully designed living space in Kanata's highly sought-after Northwoods community. This 2-bedroom, 1-bathroom END UNIT stacked townhouse combines modern style with everyday functionality. A charming front porch welcomes you into the spacious foyer, complete with a convenient closet and stop-and-drop station. The open-concept layout features a bright dining area flowing seamlessly into the living room and kitchen, making it ideal for entertaining. The kitchen offers ample cabinetry and counter space, a breakfast bar, and three included stainless steel appliances. The primary bedroom features patio door access to a private deck, while the generous secondary bedroom provides flexibility for family, guests, or a home office. Enjoy luxury vinyl plank flooring throughout the main living areas, including the kitchen, and foyer, with ceramic tile flooring in the bathroom and finished laundry room. Well-appointed pre-selected design package finishes and contemporary details enhance the home's modern appeal. The unfinished basement offers excellent future potential, with builder upgrade options available for a finished lower level featuring one or two additional bedrooms and a full bathroom. Ideally located near parks, nature trails, shopping, dining, schools, public transit, Highway 417, Kanata Business Park, the High-Tech Sector, and DND. Don't miss this opportunity to own a beautiful new home in one of Kanata's fastest-growing communities. Images provided are of the same model and are intended to showcase builder finishes. This home has not yet been built. (id:61072)
Exp Realty
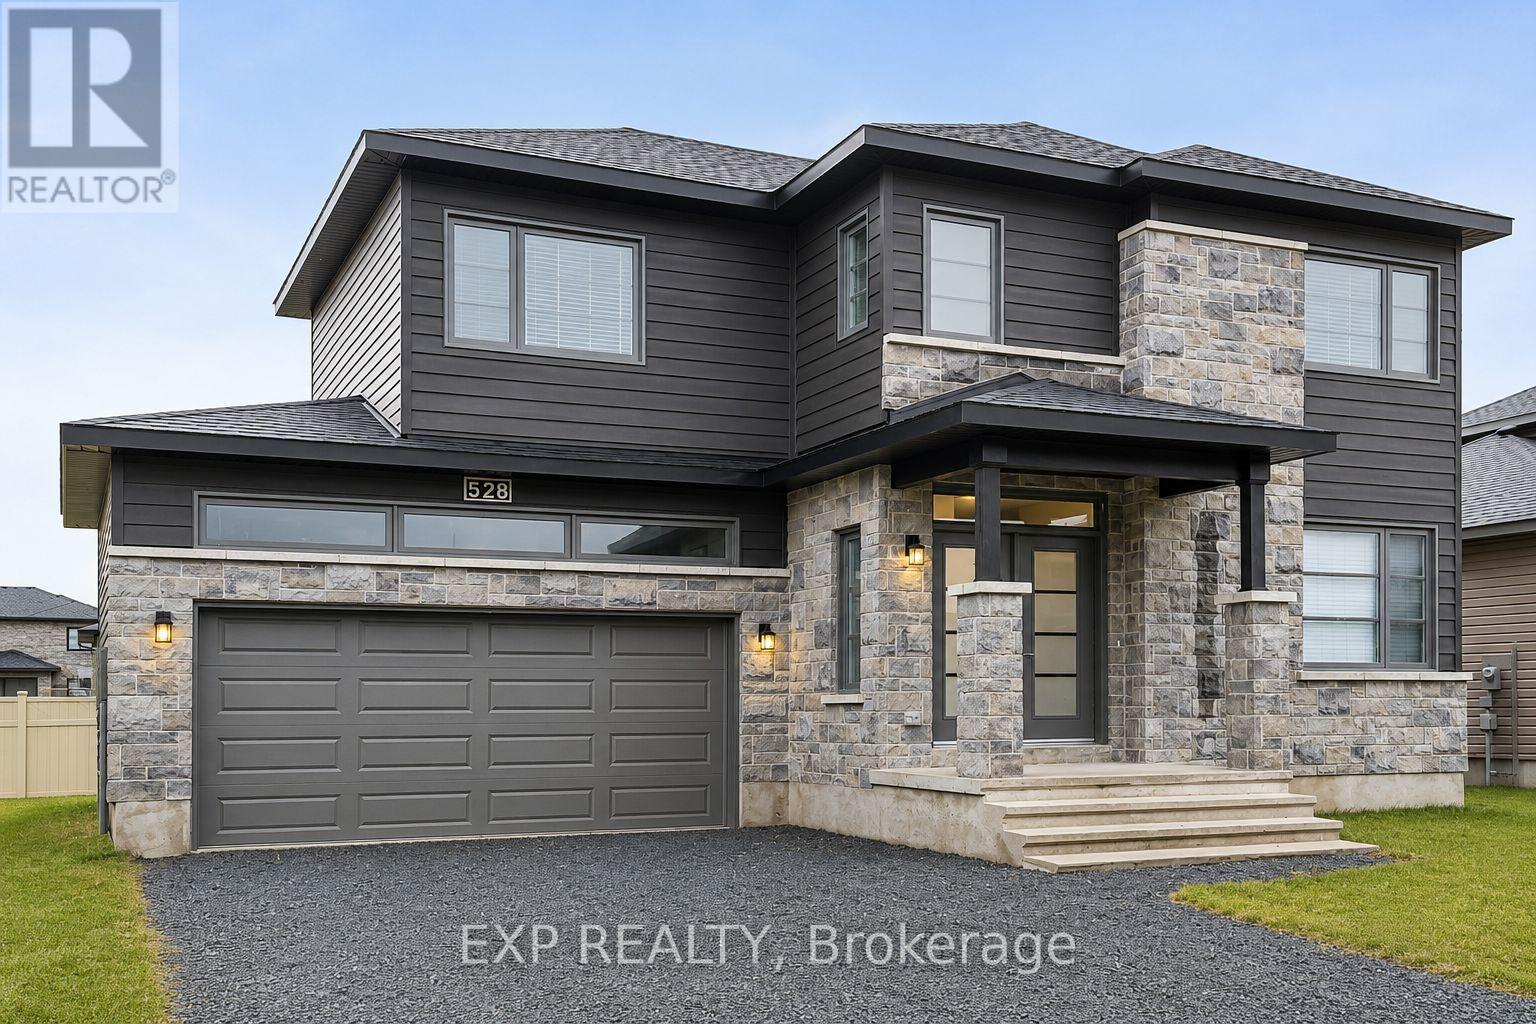
528 Lucent Street
Russell, Ontario
Excellent 3 bed, 3 bath home nestled in Russell. This 2022 Melanie Construction home is sure to impress. Walk into an open concept living space with hardwood throughout. Lovely living room with a fireplace. The kitchen is excellent for those who love to entertain or the busy family. Complete with tons of cupboard space, stone countertops, a large island with an overhang that doubles as a breakfast bar, stainless steel appliances and a large pantry. Off the kitchen is your dining space that leads to the patio and large yard. On the second floor you'll find 2 bedrooms and a large primary suite. The primary comes complete with a luxurious 4 piece ensuite and a massive walk in closet. The 2 additional bedrooms also feature walk in closets. You'll find laundry upstairs for convenience. This beautiful home has a large 2 car garage and fits 4 additional cars in the driveway. Come see why Russell was amongst the list of fastest growing communities in Ontario! (id:61072)
Exp Realty
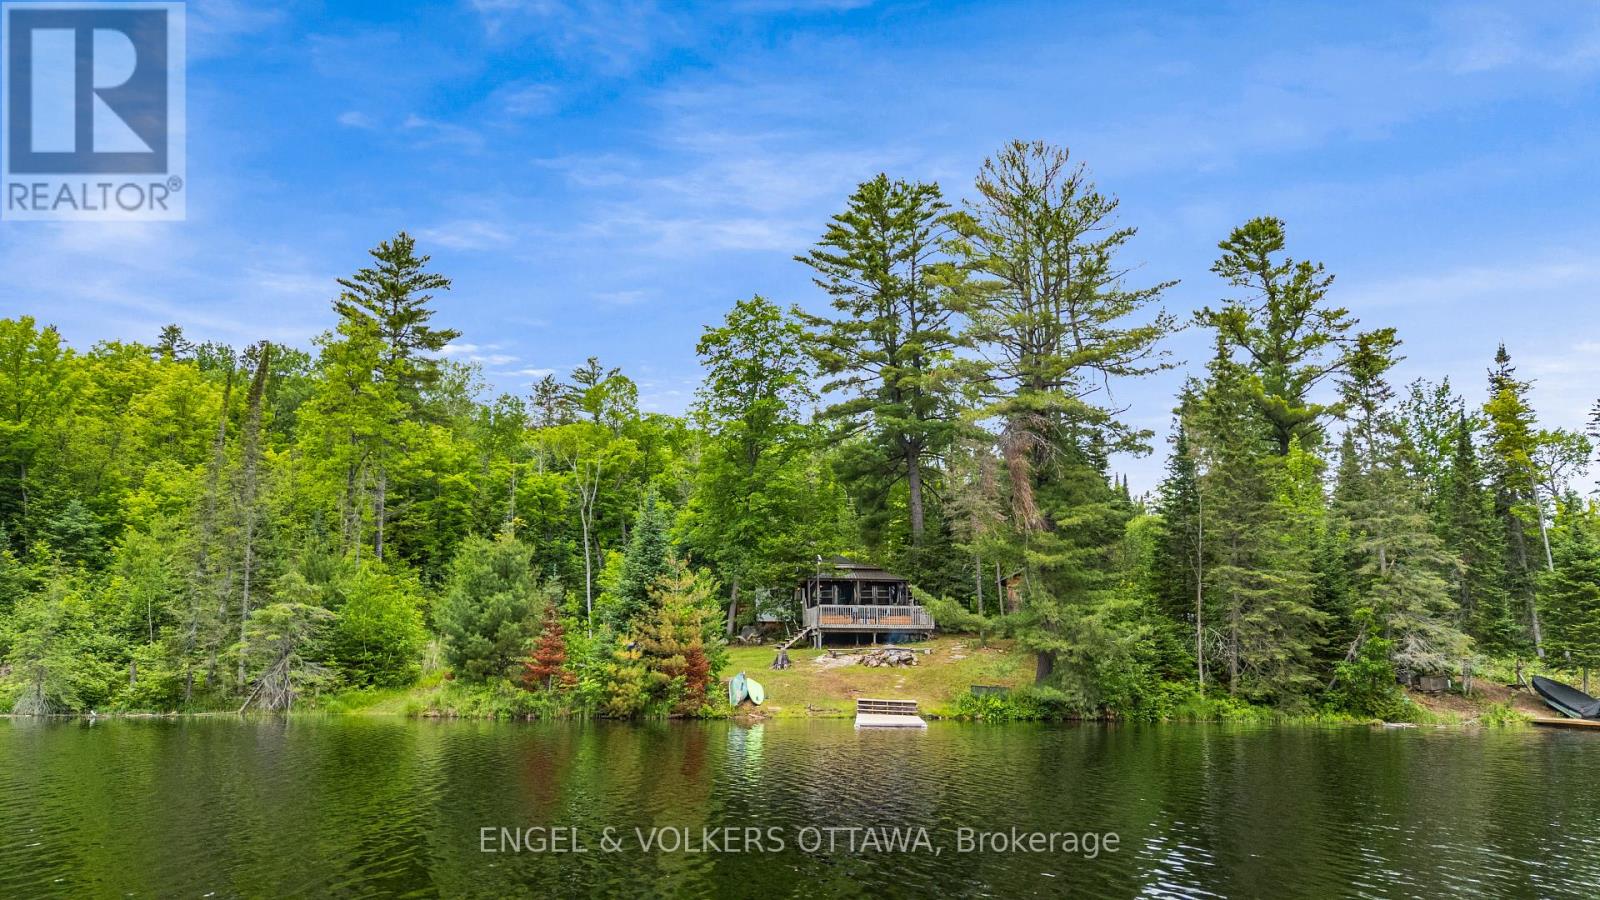
1779 Centennial Lake Road
Greater Madawaska, Ontario
Discover a rare opportunity on the shores of beautiful Black Donald Lake. Set on just over an acre with an incredible 455 feet of south-facing waterfront, this private retreat offers the perfect blend of peaceful cottage living today and exceptional future potential. Tucked away in a quiet bay and surrounded by crown land for optimal privacy, the property is perfectly positioned directly off Centennial Lake Road providing easy year round access for your enjoyment through all seasons.The shoreline offers approximately 5 feet of depth off the dock, before dropping off quickly, making it ideal for swimming, boating, and enjoying everything Black Donald lake (and connecting Centennial Lake) has to offer.The charming four-season cottage is full of rustic character and provides an inviting escape from city life. Whether you are unwinding beneath the stars in the outdoor hot-tub, toasting marshmallows by the fire pit, gathering on the expansive deck or relaxing indoors, every space has been designed to embrace the natural surroundings. An outdoor shower adds to the cottage experience, while the generous waterfront setting provides endless opportunities for entertaining, paddling, fishing, and making lasting family memories.The property has generated approximately $12,000 annually (June - Nov) as a short-term rental while only being rented on weekdays, to allow the current owners to enjoy family cottage weekends - offering excellent income potential for future owners and an easy turnkey solution with all furniture included. Located approximately 20 minutes from the amenities and recreation of Calabogie, including; skiing, golf, hiking and dining, this property offers the best of peaceful waterfront living with convenient access to modern comforts and amenities. Whether you're looking for a turnkey retreat, an income-producing property, or the perfect location to build your dream waterfront home, opportunities like this are exceptionally rare. (id:61072)
Engel & Volkers Ottawa
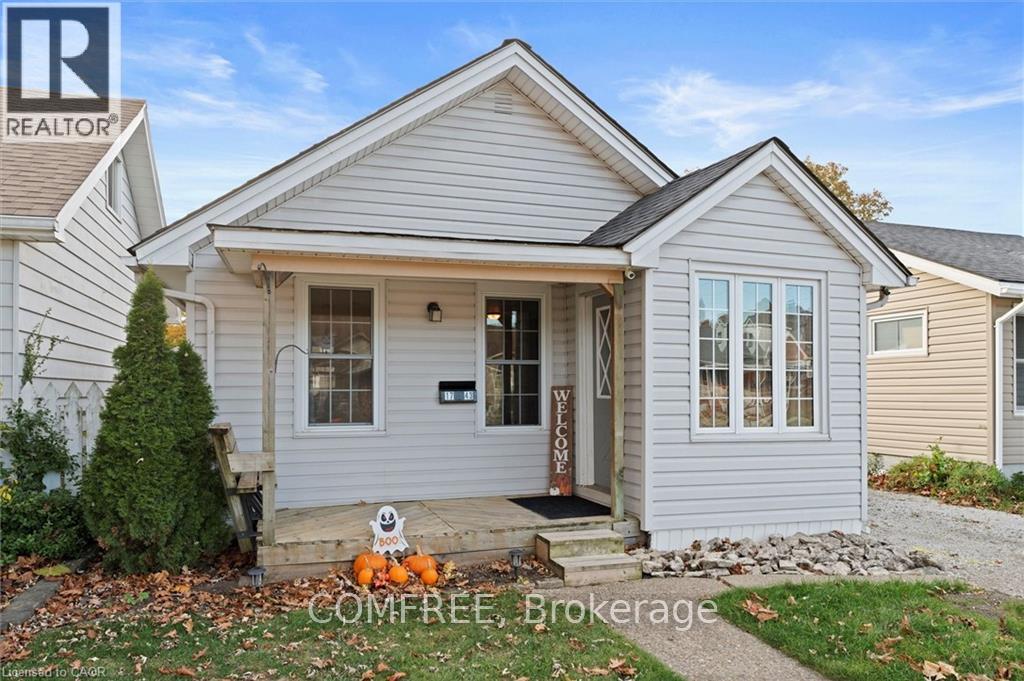
1743 St Luke Road
Windsor, Ontario
Welcome to 1743 St. Luke Rd., Windsor - a charming bungalow offering comfort, convenience, and exceptional value. Ideally located within walking distance to Stellantis (Chrysler) and close to shopping, groceries, restaurants, and everyday amenities. Step inside to a bright and spacious living room featuring a cozy gas fireplace, providing both warmth and low-cost heating. Natural light fills the space, creating an inviting atmosphere throughout. The main floor offers two comfortable bedrooms, a full bathroom, a functional kitchen complete with fridge and gas stove, and convenient main-floor laundry with washer and dryer included. Outside, enjoy a detached 1.5-car garage with a versatile upper-level loft space perfect for storage, a workshop, or hobbies, plus a driveway accommodating two vehicles. The low-maintenance backyard features a 15' x 45' artificial putting green and a covered deck ideal for morning coffee, summer evenings, and entertaining family and friends. Recent municipal road improvements, including upgrades to the road, sidewalk, and lawn area, will further enhance the property's curb appeal. Gas heating and cooking help keep utility costs affordable, with winter hydro bills typically under $100. Offering comfortable one-level living and move-in-ready appeal, this delightful home is ready to welcome its next owner. (id:61072)
Comfree

1233 Checkers Road
Ottawa, Ontario
Location! Location! Location! Welcome to Bel Air Park! This charming home is nestled in one of the most desirable neighborhoods, known for its mature tree-lined streets, character-filled homes, and exceptional convenience. Ideally located near schools, parks, walking trails, College Square, Algonquin College, the LRT, and Highway 417, this is a fantastic place to call home. Lovingly maintained over the years, the property offers numerous important updates, including the furnace (2026), air conditioner, and tankless hot water system (2013), roof (2011), and windows replaced in stages between 2007 and 2025. Step inside to a welcoming foyer with a convenient two-piece powder room. The bright and inviting living and dining room combination features a large picture window that fills the space with natural light. The dining area is highlighted by newer oversized patio doors, providing easy access to the backyard and the perfect opportunity to add a future deck for outdoor entertaining. The kitchen has been well cared for and offers excellent potential for cosmetic updates to suit your personal style. A rear entrance on the main floor provides direct outdoor access, offering flexibility for those considering the possibility of a future basement apartment or in-law suite. Upstairs, you'll find three generously sized bedrooms and a full bathroom. Outside, enjoy a private backyard complete with a storage shed and plenty of space for gardening, relaxing, or family gatherings. Offering solid maintenance, great bones, and endless potential in a sought-after location, this is a wonderful opportunity to create your dream home in Bel Air Park. (id:61072)
Details Realty Inc.
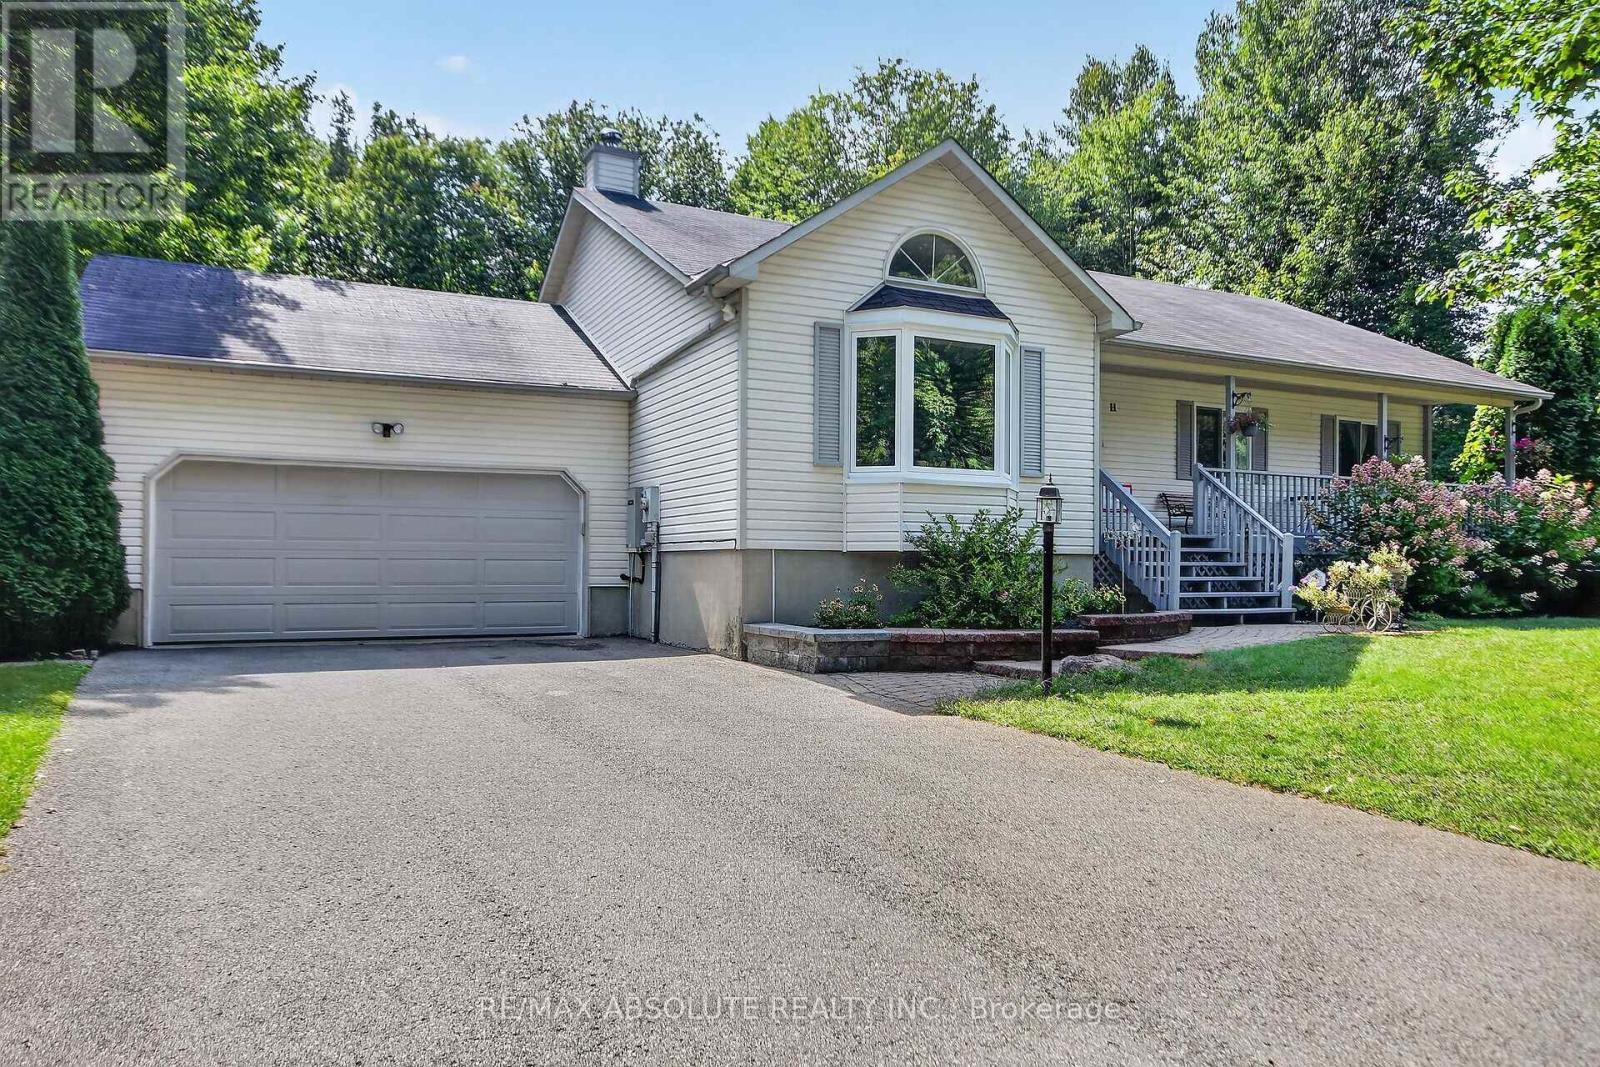
11 Flesher Crescent
North Grenville, Ontario
Welcome to 11 Flesher Crescent in Kemptville, a beautifully situated raised bungalow nestled on just under an acre of private, treed property surrounded by an incredible variety of mature trees and abundant wildlife. This peaceful setting offers the perfect blend of nature, privacy and comfortable family living, while remaining close to everything Kemptville has to offer.The spacious home features 3 bedrooms and 2.5 bathrooms with a thoughtful layout and hardwood flooring throughout much of the main level. The large eat-in kitchen offers granite countertops and plenty of room for family and entertaining, with patio doors leading to the expansive rear deck. The primary bedroom also features patio doors to the deck, along with a 4-piece ensuite. The main-floor living room features a beautiful wood-burning fireplace, creating a warm and inviting gathering space. The fully finished lower level offers an enormous recreation room, propane stove, office space, 2-piece bathroom, laundry and abundant storage. A 20 kW generator provides added peace of mind, while the owned hot water tank, water softener, central vacuum and HRV add to the home's functionality. Recent improvements include a new propane furnace, heat pump and reverse osmosis system, with kitchen flooring updated in summer 2026. Outside, enjoy the full-length rear deck, screened gazebo with wind covers, two storage sheds and plenty of room to explore and enjoy the natural surroundings. Located in desirable Kemptville, this property offers a wonderful rural feel with convenient access to shops, restaurants, schools, parks, recreation and major commuter routes. A rare opportunity to enjoy space, privacy and nature while remaining close to everyday conveniences. (id:61072)
Assist 2 Sell 1st Options Realty Ltd.
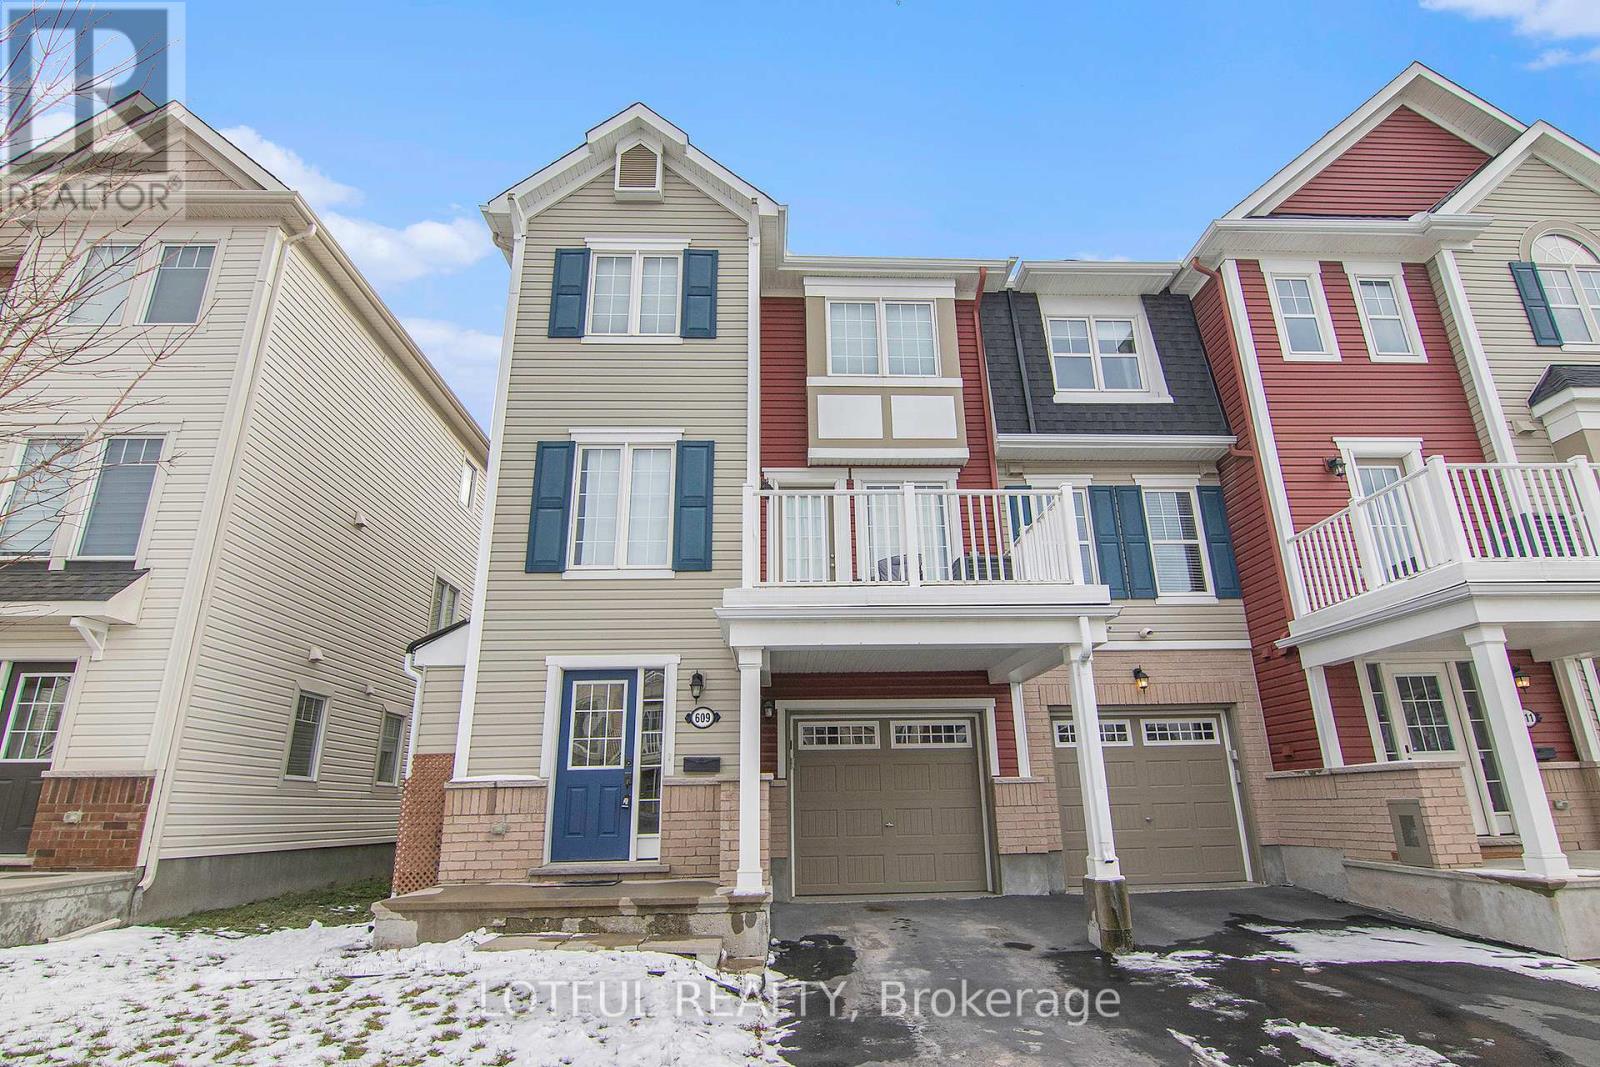
609 Foxlight Circle
Ottawa, Ontario
Welcome to this beautiful 3-storey Mattamy end-unit townhome in the family-friendly community of Emerald Meadows. Offering 2 spacious bedrooms and 2.5 bathrooms, including a private ensuite in the primary bedroom, this bright and inviting home is filled with natural light throughout. The open-concept layout features a modern kitchen with granite countertops, a formal dining area, and a generous eat-in space ideal for everyday living and entertaining. Step outside onto the large balcony, perfect for enjoying your morning coffee or relaxing at the end of the day. Additional highlights include ample parking and tasteful finishes throughout. Ideally located just steps from excellent schools, parks, and scenic walking trails throughout the NCC Greenbelt, with the shops, restaurants, and amenities of Kanata and Bells Corners only minutes away. A wonderful combination of space, comfort, and convenience in a great community! (id:61072)
Lotful Realty
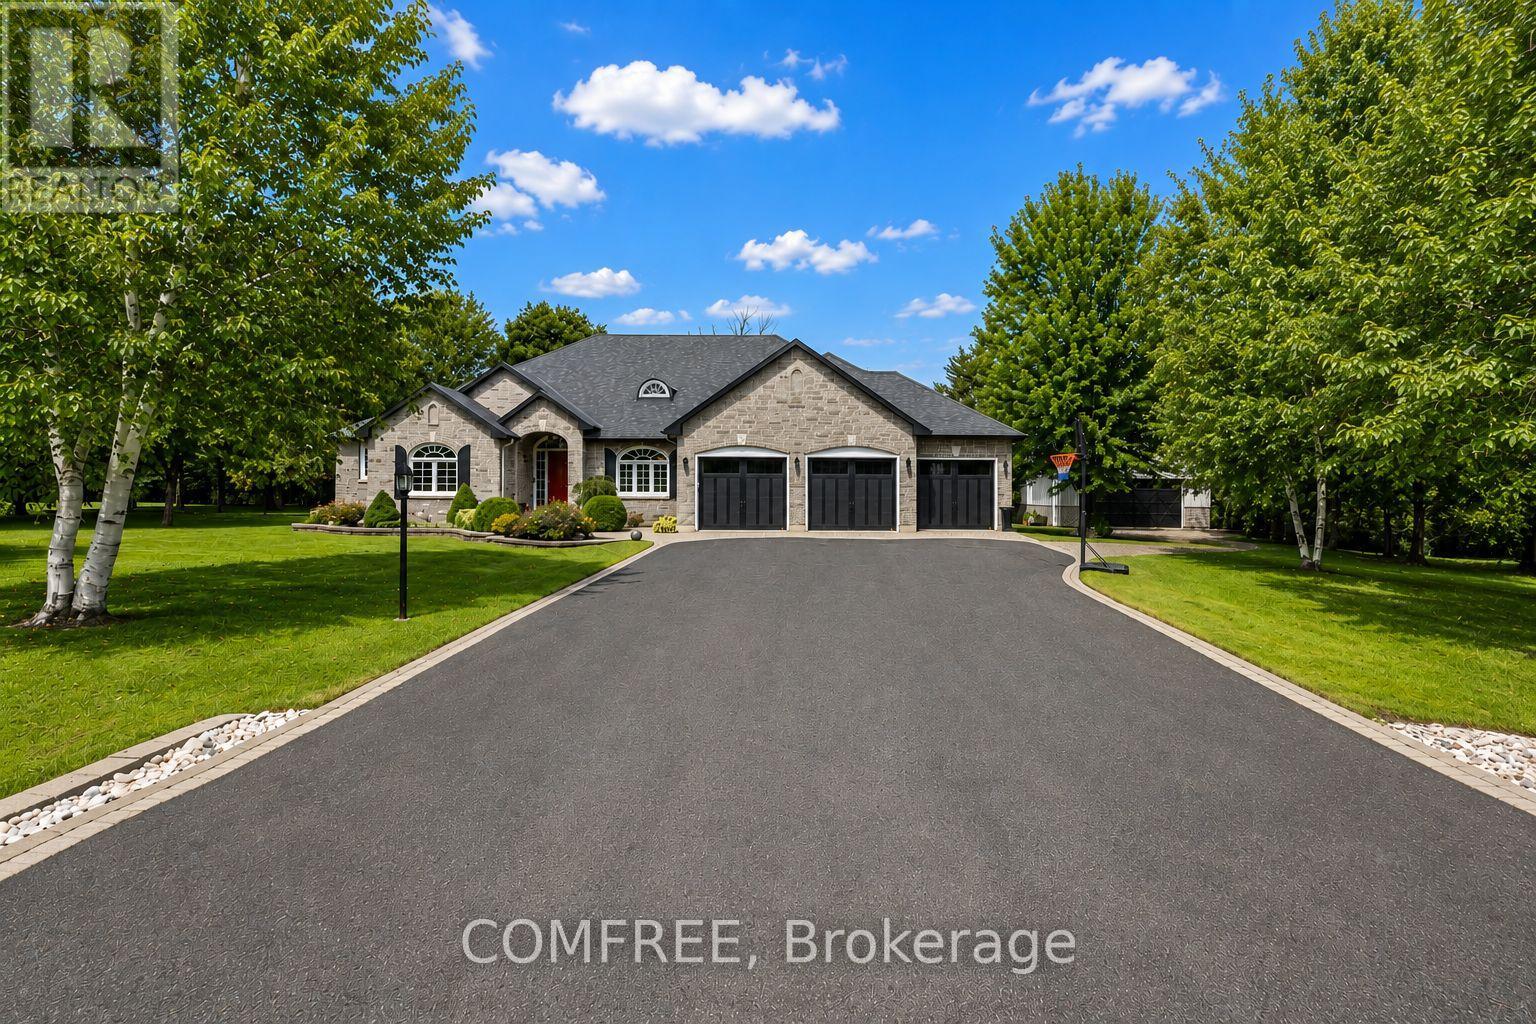
19 Maric Trail
North Grenville, Ontario
This extraordinary waterfront residence is a true family retreat, offering an exceptional combination of luxury, recreation, privacy, and thoughtful design. Set along the South Branch of the Rideau River, the property enjoys direct waterfront access creating a spectacular setting for enjoying life on the water.This full Citadel-stone home offers impressive craftsmanship with a blend of luxury, carefully selected finishes throughout and recreation in mind.The features of the outdoor setting were carefully designed with intention, mature landscaping, interlocking stone, a magazine cover/award-winning in-ground oasis pool with slide, waterfall and dive rock, plus a hot tub. Interior boasts a mudroom, family & formal Liv. Rm, heated bth, mudroom & kitchen floors, an attached 3-car finished and heated garage. The spectacular lower level is an entertainers dream. At its heart is a striking bamboo bar & secondary kitchen featuring a dishwasher, refrigerator, sink, beverage fridge, complemented by a winewall and waterfall feature, while a professional home theatre, games room, gym area, 3rd family room, private office, bth, bdrm, two large storage rooms complete this remarkable space. Adding even greater versatility is a separate detached garage and workshop, featuring in-floor heating, and a beautifully finished loft-ideal for a studio, hobby space, retreat, or additional workspace. A permeable-paver driveway provides convenient access. Positioned on a cul-de-sac just minutes from Highway 416 and the hospital, with schools within walking distance. (id:61072)
Comfree
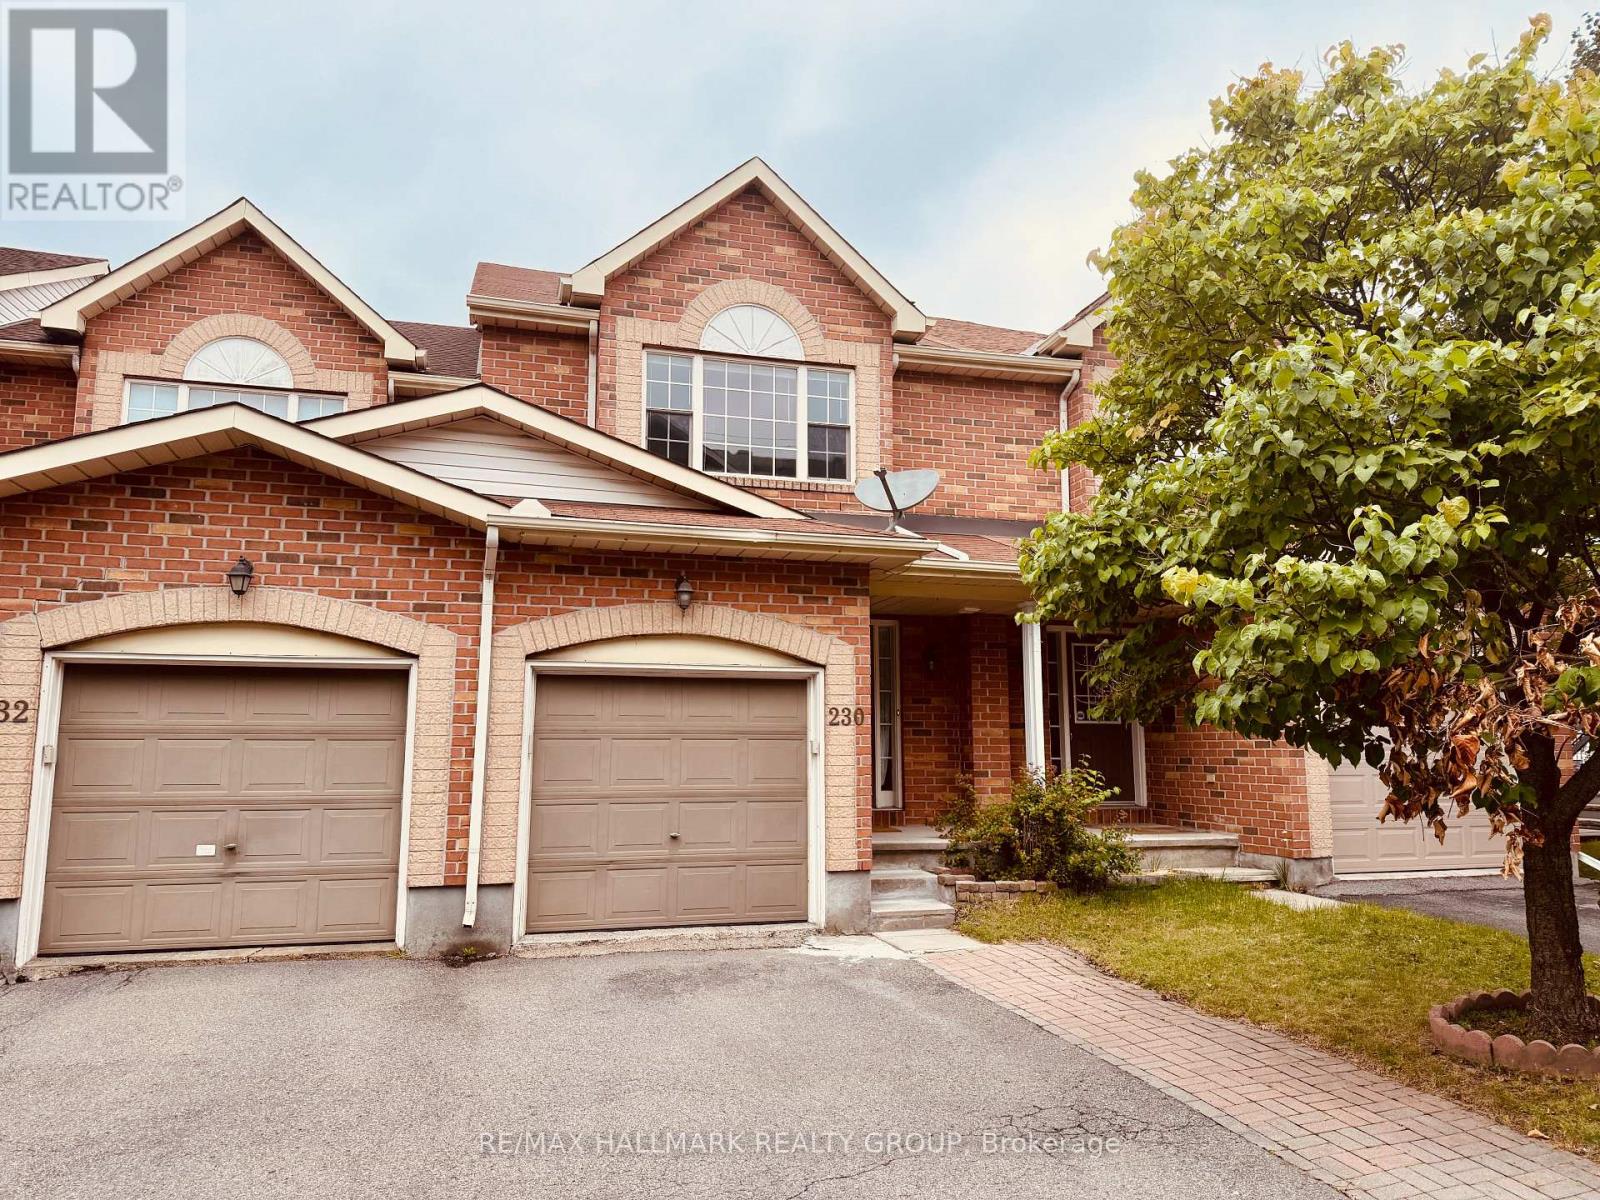
230 Westvalley Private
Ottawa, Ontario
Available immediately, this 3-bedroom, 3-bathroom middle-unit townhome features hardwood floors throughout the main level, an open-concept living and dining area with crown molding, and a kitchen with wood cabinetry, dark countertops, tile backsplash, and full appliance package including fridge, stove, dishwasher, and built-in microwave. The eating area walks out to the backyard, which features a stone patio and is fully fenced. Upstairs, the primary bedroom includes a private 3-piece ensuite with tub, while two additional bedrooms share a 3-piece main bath also with tub. The finished basement with laminate flooring adds flexible living space. Freshly painted throughout, updated vanities in all bathrooms, and new curtains. Attached single-car garage plus driveway parking for two vehicles, with visitor parking on site. Washer and dryer included. Private road fees included in rent, all other utilities extra. Hot water tank is a rental. (id:61072)
RE/MAX Hallmark Realty Group

54 Albert Street
Russell, Ontario
Welcome to 54 Albert Street in Embrun! This spacious 5-bedroom, 3-bathroom split-level home offers plenty of room for family living and entertaining. Featuring an attached garage, a newly paved triple-car driveway, mainly updated flooring and an abundance of natural light, this home is ready to enjoy. The main level features hardwood and ceramic flooring, a generous living room and formal dining room flowing into the spacious kitchen. Enjoy quartz countertops, a large centre island, plenty of cabinetry and counter space, a dedicated area perfect for a coffee bar, and direct access to the backyard deck. Upstairs, the primary bedroom features a walk-in closet and private 4-piece ensuite, complemented by 2 additional generous bedrooms and another 4-piece bath. The lower level offers a comfortable family room, 2 additional rooms ideal for bedrooms, guests or home offices, plus a convenient 3-piece bath combined with laundry. Step outside to your own backyard oasis featuring a pool, hot tub and gorgeous gazebo-perfect for summer days and evenings with family and friends. Enjoy the relaxed feel of country living while staying close to schools, parks, splash pad, groceries and everyday amenities. A wonderful place to call home in the heart of Embrun! (id:61072)
RE/MAX Absolute Realty Inc.
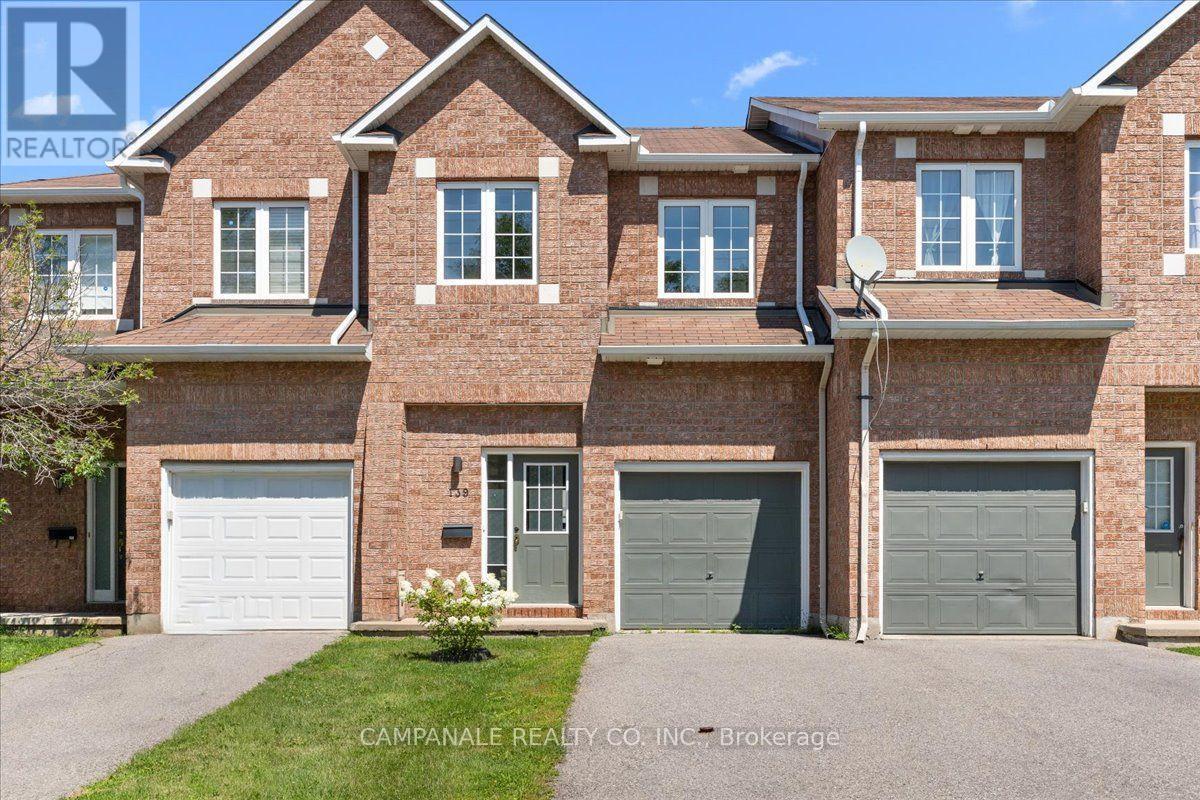
139 Sawmill Private
Ottawa, Ontario
Welcome to 139 Sawmill Private, a beautifully laid-out home offering comfortable living across three levels. The main floor features a bright and functional open-concept layout with laminate plank flooring throughout, a spacious living and dining area, and a well-appointed kitchen with updated white cabinetry and ceramic tile flooring. A convenient powder room completes the main level. Upstairs, you'll find three generously sized bedrooms, including a primary suite with a walk-in closet and private ensuite, as well as an additional full bathroom. The finished lower level provides excellent additional living space with a cozy gas fireplace, perfect for a family room, recreation area, or home office. Ceramic tile in the kitchen and bathrooms, updated finishes, and a thoughtful floor plan make this a wonderful home for both everyday living and entertaining. (id:61072)
Campanale Real Estate (1992) Ltd.
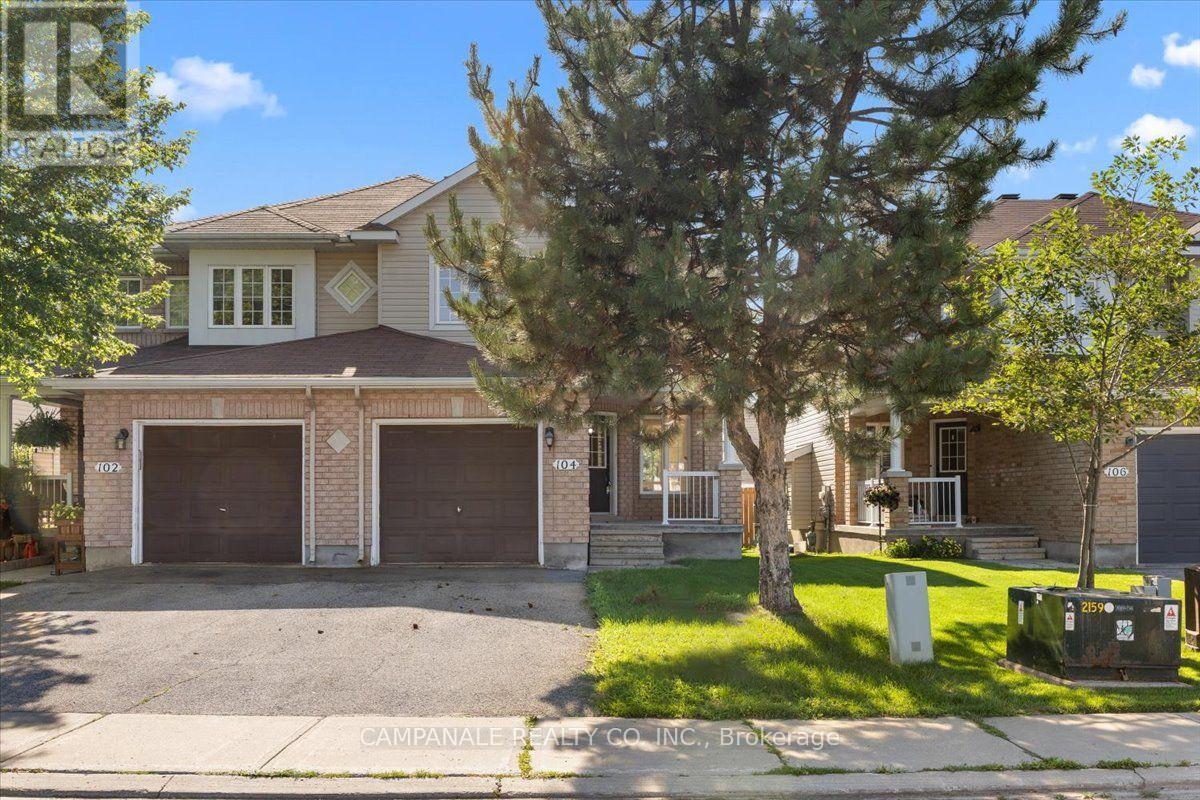
104 Wolff Crescent
Arnprior, Ontario
Welcome to 104 Wolff Crescent, a beautifully maintained 3-bedroom, 2.5-bathroom home offering approximately 1,579 sq. ft. of thoughtfully designed living space. The bright, open-concept main floor is ideal for both everyday living and entertaining, featuring elegant hardwood flooring throughout the living and dining rooms, ceramic tile in the front foyer, kitchen and bathrooms, and a cozy gas fireplace that anchors the main living area. The spacious kitchen overlooks the family room and offers plenty of workspace and storage. Upstairs, the generous primary suite is highlighted by a stunning cathedral ceiling, walk-in closet, and private ensuite bath, while two additional bedrooms and a full bathroom provide comfortable space for family or guests. The finished basement provides valuable additional living space, perfect for a recreation room, home office, gym or playroom, and includes a convenient 2-piece bathroom. An attached garage and a desirable location close to schools, parks, shopping and amenities make this home an exceptional opportunity in Arnprior. (id:61072)
Campanale Real Estate (1992) Ltd.
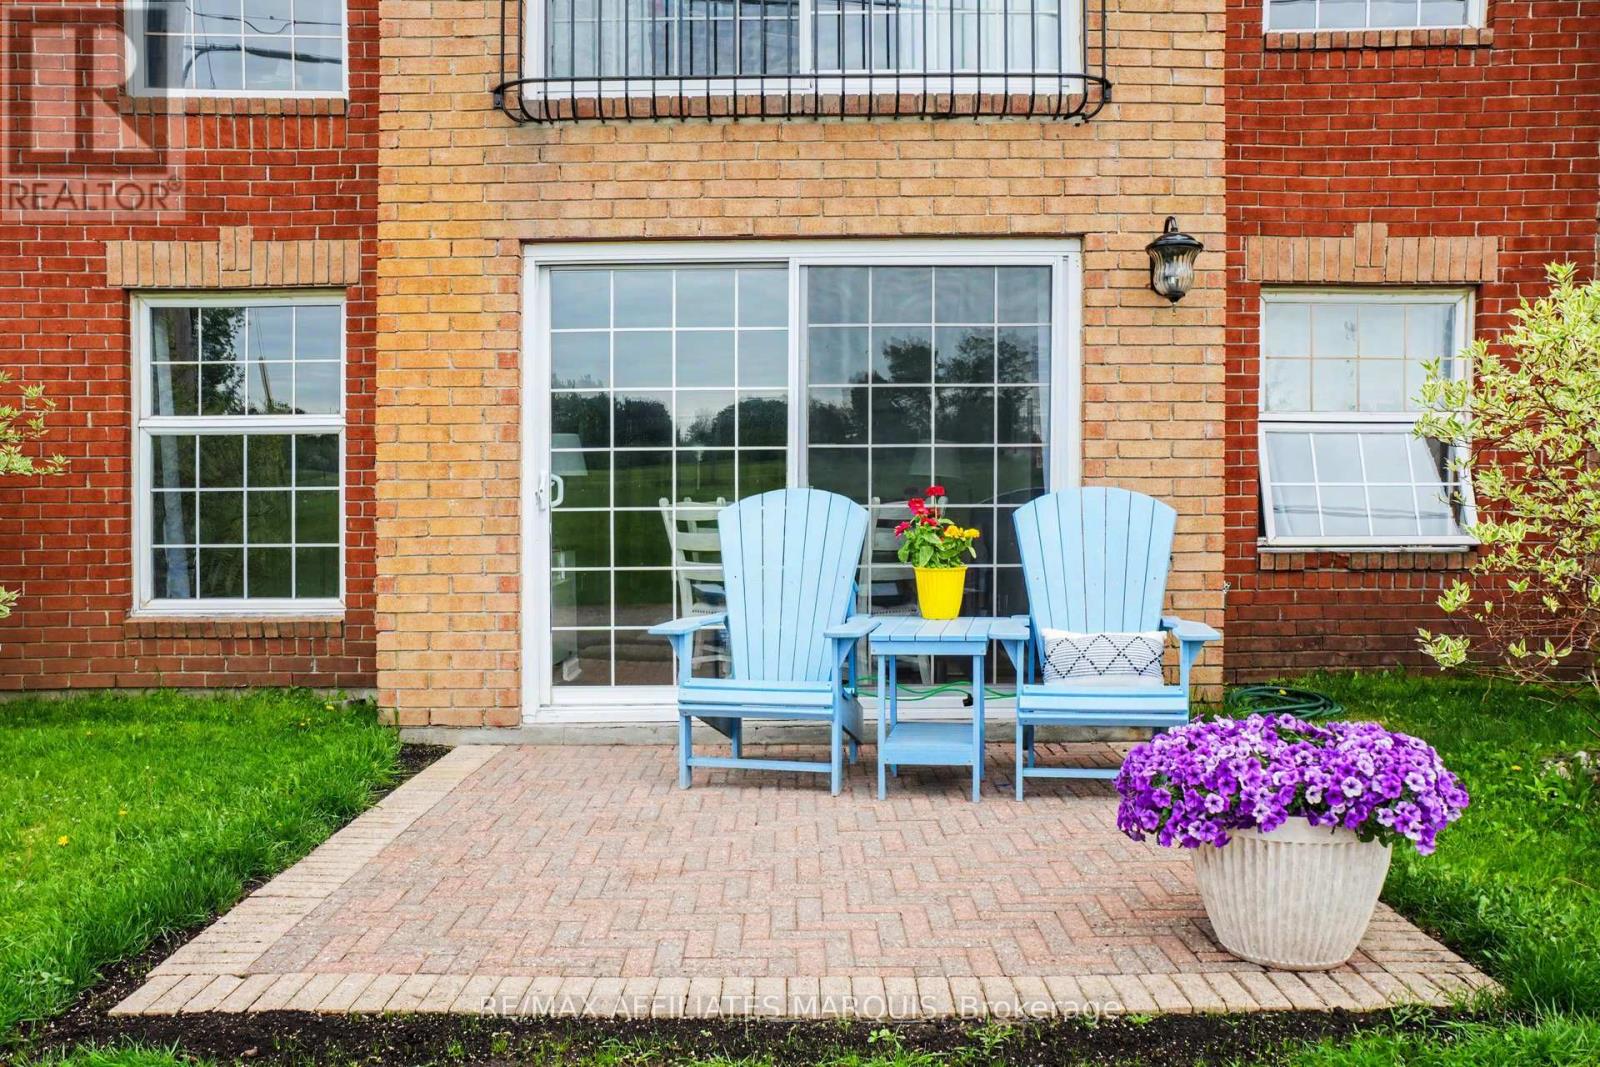
115 - 40 Pearl Street
Smiths Falls, Ontario
Welcome to Colonel By Condominium, where comfort, convenience, and community come together in a secure adult-oriented community. This bright and inviting first floor unit features a kitchen with new appliances (2025) and granite countertops, a spacious living room with direct access to your private ground-level patio, and numerous updates throughout. The patio stones were reset in 2026 and the keyed patio door provides the convenience of a separate entrance, making it easy to bring groceries and guests directly into your home. The thoughtful layout includes a generous primary bedroom with walk-in closet, a versatile second bedroom ideal for guests or a home office, a four-piece bathroom, in-unit laundry, and additional storage throughout. Recent updates include new flooring and fresh paint, creating a bright and move-in ready space. Beyond your front door, enjoy all that this welcoming community has to offer, including a common room, library, and private fitness room. Ideally located within walking distance of groceries, restaurants, coffee shops, Lower Reach Park, and the historic Rideau Canal, this is an exceptional opportunity to enjoy a low-maintenance lifestyle while staying connected to the amenities and activities that make Smiths Falls such a wonderful place to live. More than just a condominium, Colonel By is a community you'll be proud to be part of. (id:61072)
RE/MAX Affiliates Marquis
702 - 1227 Wellington Street W
Ottawa, Ontario
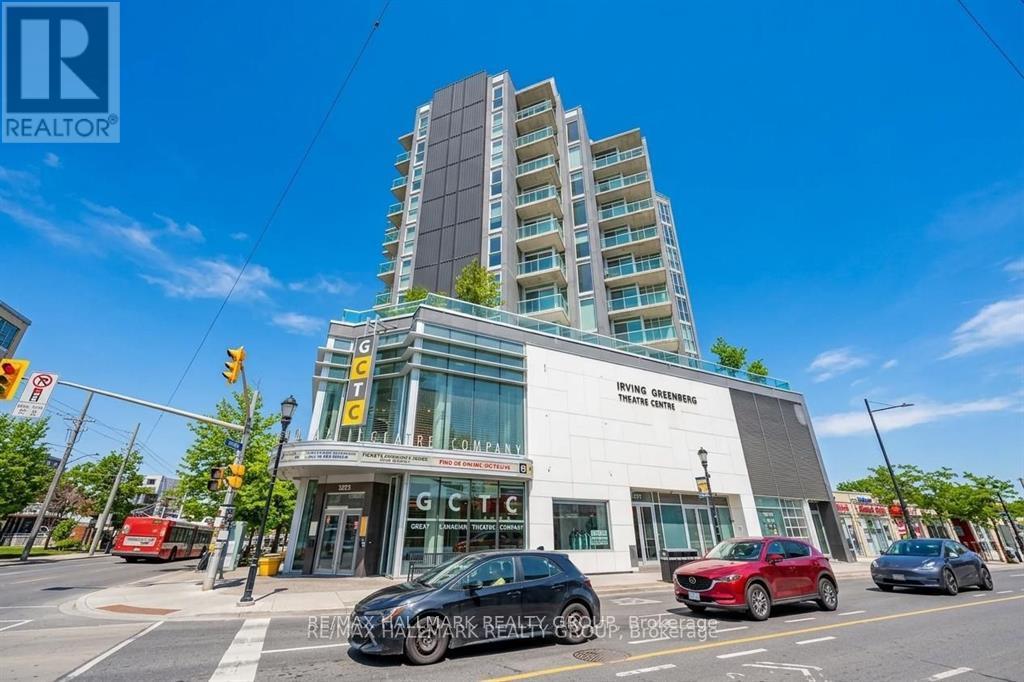
Welcome to Unit 702 at The Currents, an award-winning, eco-conscious condominium perfectly positioned in the heart of Wellington Village-one of Ottawa's most vibrant and walkable neighborhoods. This LEED-Platinum building rises above the Great Canadian Theatre Company, placing you just steps from some of the city's finest restaurants, cafés, boutiques, parks, and the Ottawa River pathways. Urban convenience blends seamlessly with a warm community feel, creating a lifestyle that is both effortless and inspiring. Freshly painted in soft, neutral tones, this bright and airy one-bedroom residence offers an inviting open-concept layout enhanced by floor-to-ceiling windows that flood the space with natural light. The living and dining areas are generously sized, ideal for both quiet evenings at home and stylish entertaining. Step out onto the private balcony and enjoy sweeping south-west views, capturing beautiful sunsets and a dynamic cityscape. The modern kitchen is designed for both function and flair, featuring granite countertops, a large breakfast bar, stainless steel appliances, and abundant cabinetry. Whether you're preparing a quick meal or hosting friends, this space delivers comfort and efficiency. The well-proportioned primary bedroom includes a walk-in closet and convenient cheater access to the 4-piece bathroom, also finished with granite counters and quality fixtures. An in-unit washer and dryer add everyday practicality. Residents of The Currents enjoy the benefits of a forward-thinking, environmentally responsible building with excellent management and a welcoming atmosphere. With Tunney's Pasture LRT Station just two blocks away, commuting and exploring the city is effortless. Unit 702 offers the perfect blend of modern comfort, sustainable living, and unbeatable location. A home that truly elevates your lifestyle-make it yours today. Some photos virtually staged. (id:61072)
RE/MAX Hallmark Realty Group
611 - 101 Richmond Road
Ottawa, Ontario
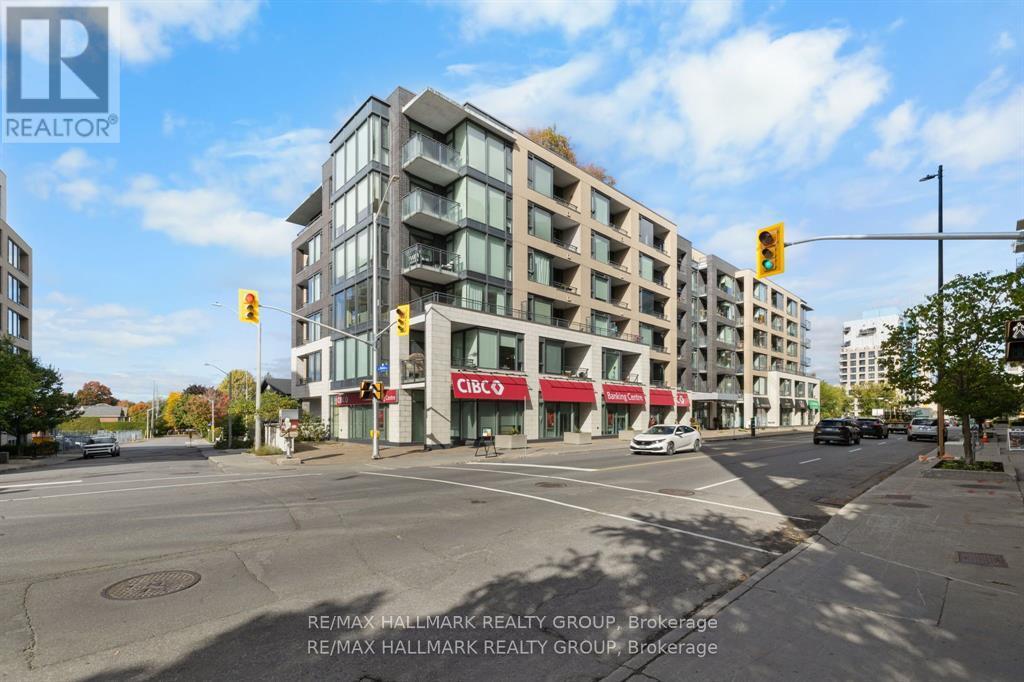
Perched high above the energy of Westboro Village, this impressive 2-bedroom, 2-bathroom CORNER UNIT PENTHOUSE delivers a rare blend of modern design, sweeping natural light, and an unbeatable urban lifestyle. From the moment you step inside, the space feels elevated-expansive windows wrap the main living area, creating a bright, airy atmosphere that shifts beautifully from sunrise to sunset. The kitchen serves as the stylish centerpiece of the home, thoughtfully finished with rich cabinetry, sleek quartz surfaces, a generous island, and stainless-steel appliances that make every day cooking feel effortless. The open layout flows seamlessly into the living and dining areas, offering an inviting setting for quiet evenings or hosting friends. The primary suite is a calm retreat, complete with a spacious walk-in closet and a contemporary ensuite featuring a glass-enclosed shower. The second bedroom enjoys its own full bathroom access, making it ideal for guests, a home office, or a private secondary suite. This penthouse also includes underground parking and a dedicated storage locker, adding convenience to comfort. Residents enjoy an impressive collection of amenities: a panoramic rooftop terrace with BBQs and lounge seating, a well-equipped fitness centre, a private theatre, and a stylish party room for gatherings. Set in one of Ottawa's most walkable neighbourhoods, you're just steps from Westboro's cafés, boutiques, restaurants, breweries, and transit. Heat, water, building insurance, maintenance, and caretaker services are all included in the condo fees, offering a truly turnkey lifestyle. A standout opportunity in one of the city's most sought-after communities-this penthouse is ready to elevate your everyday living. Some photos virtually staged. (id:61072)
RE/MAX Hallmark Realty Group
202 Jack Street
Smiths Falls, Ontario
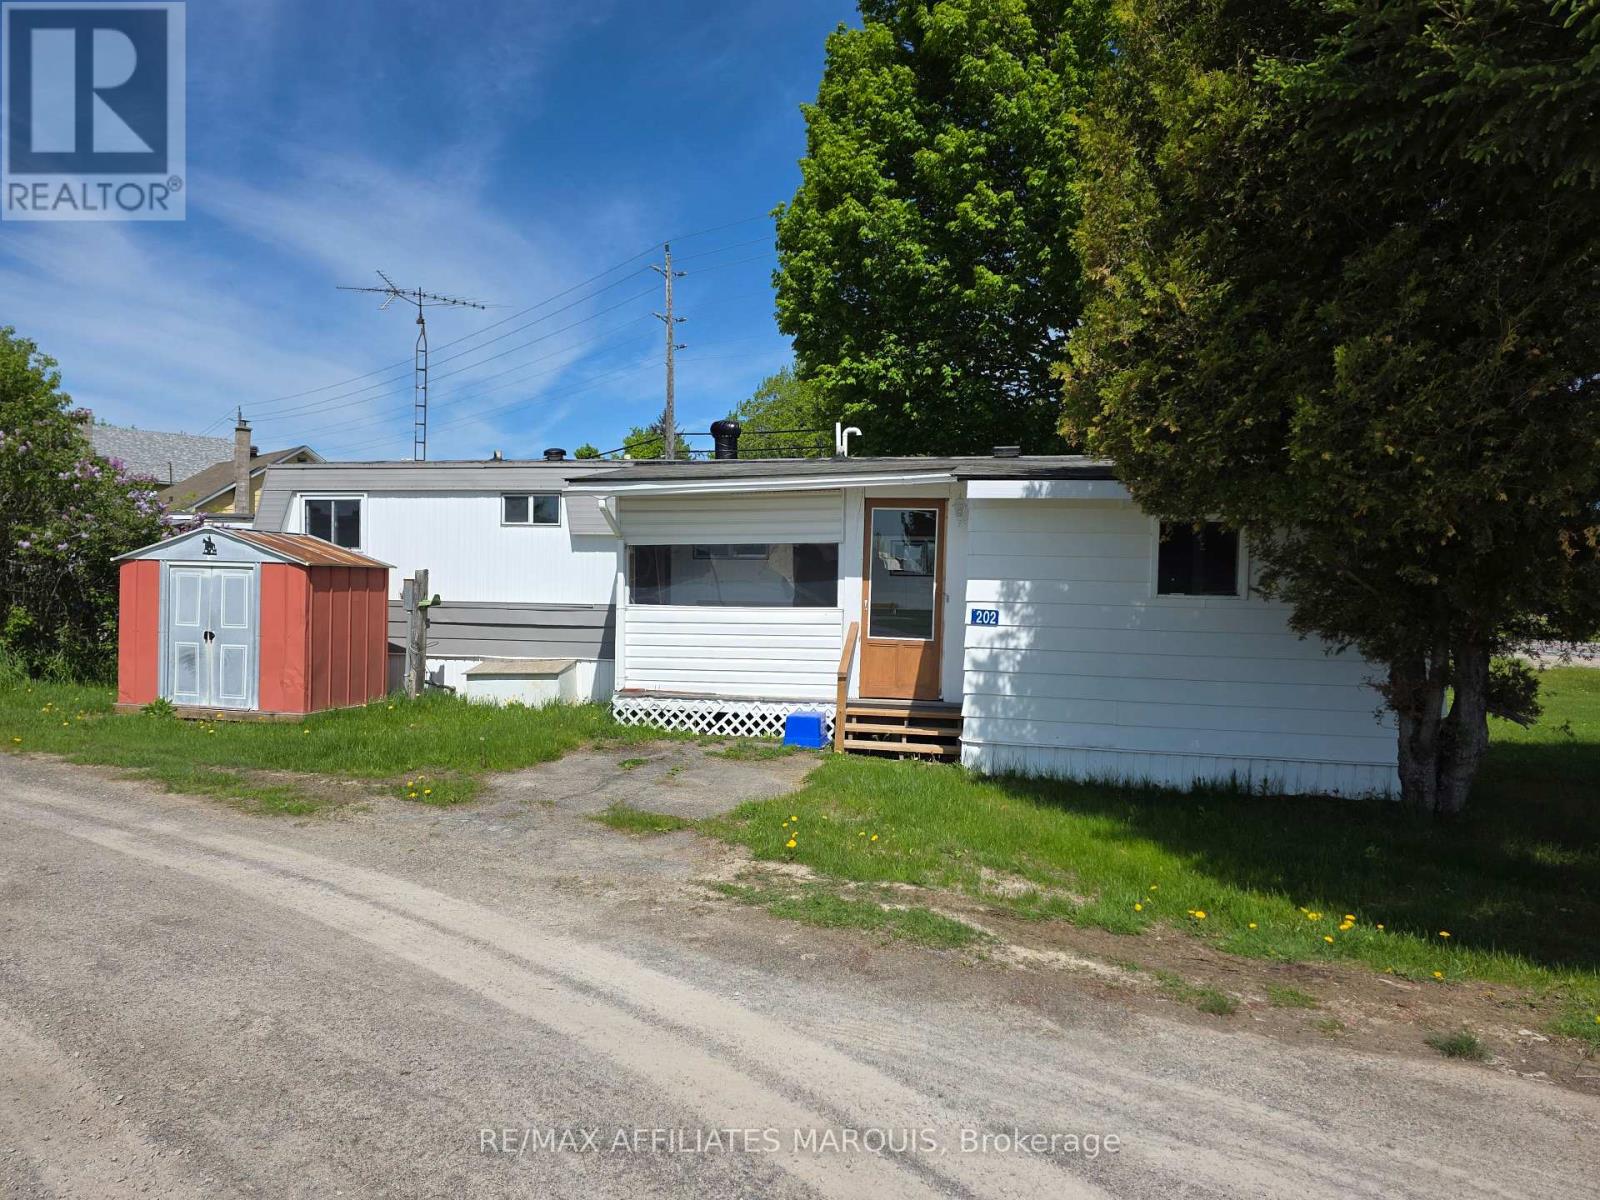
Welcome to 202 Jack St in Crestview Park located just outside Smiths Falls with beautiful views of the Rideau waterway. This 2 bedroom 1 bathroom mobile home is available for immediate occupancy. Located near the entrance of the park this property has an enclosed front porch, a large mudroom or workshop attached, as well as a garden shed and a covered deck to sit out and enjoy. Book your showing today. Park fees are $600 per month, includes lot rental, water, septic, road clearing and garbage removal. (id:61072)
RE/MAX Affiliates Marquis
1112 - 1171 Ambleside Drive
Ottawa, Ontario
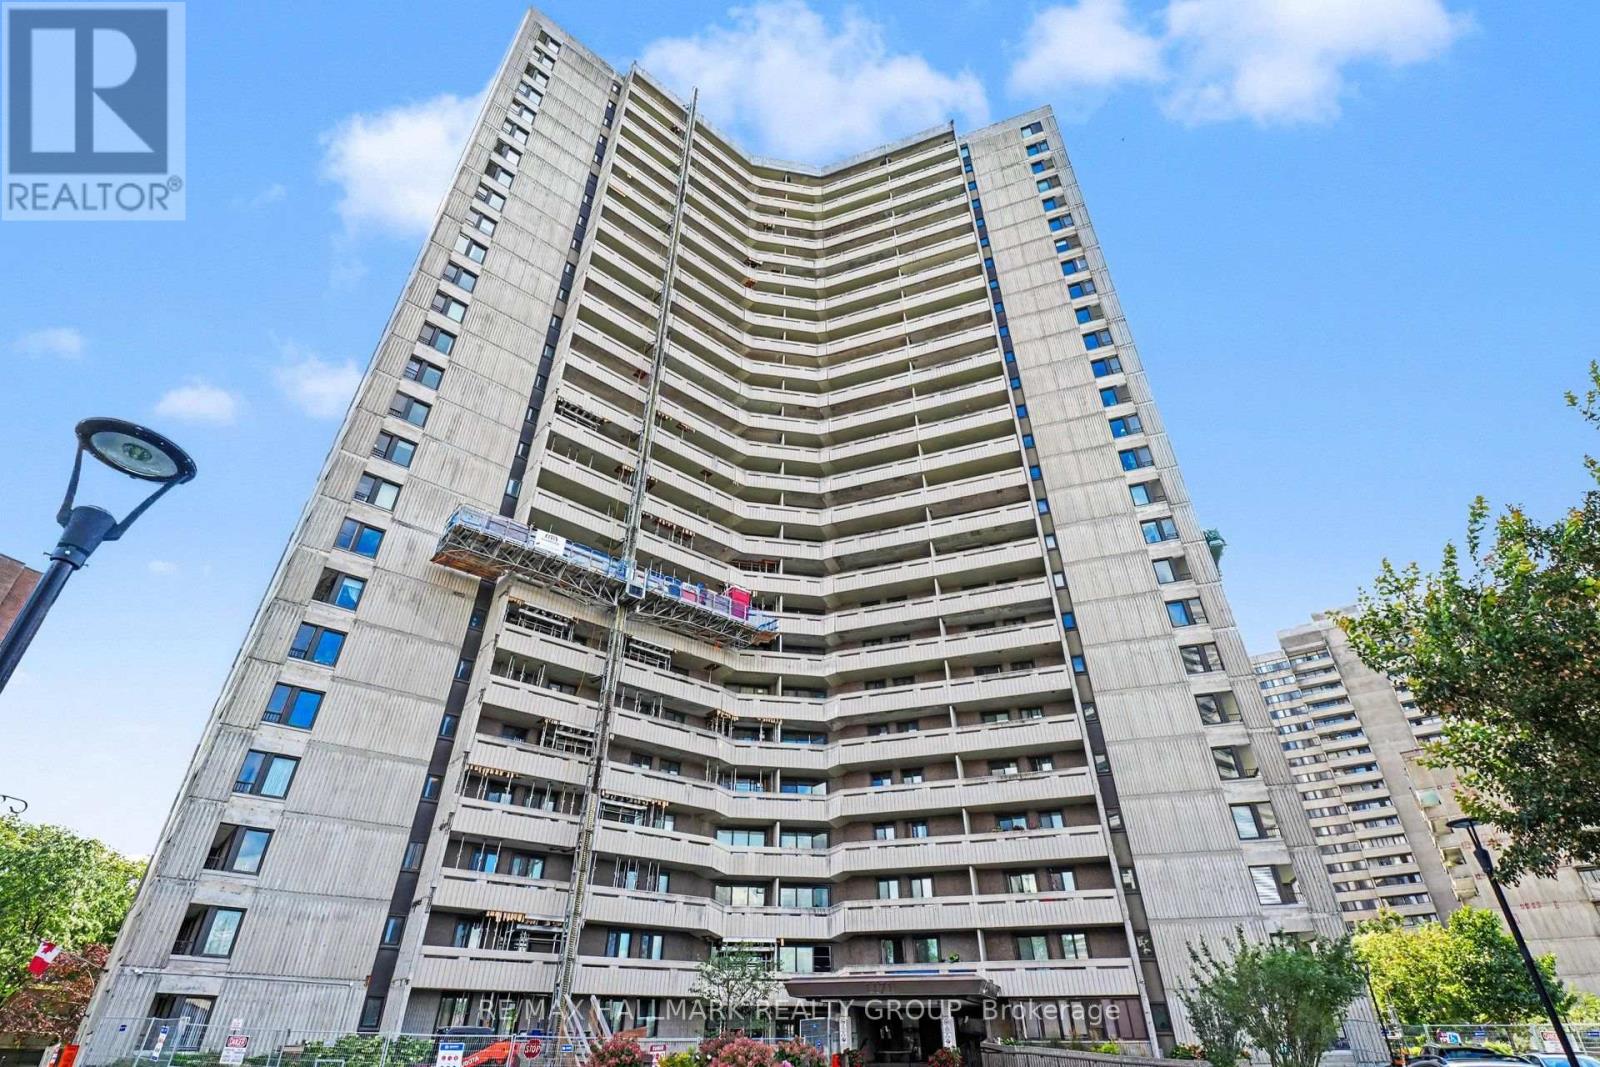
Wake up to beautiful Ottawa River views from this spacious 11th-floor, 2-bedroom condo at 1171 Ambleside Drive. Bright and inviting, the suite features oak hardwood flooring throughout and a generous living and dining area with access to a large private balcony - the perfect spot to enjoy your morning coffee while taking in the river and surrounding views. The well-proportioned kitchen offers plenty of cabinetry and counterspace, two comfortable bedrooms, a full bathroom and excellent storage options make the layout both practical and easy to live in. An in-suite storage room, additional storage locker and heated underground parking space are all included. The condo fees offer exceptional value and predictable monthly expenses, including hydro, water and building insurance, caretaker, along with access to an impressive array of amenities. Enjoy an indoor pool, sauna, fitness centre, squash court, party room, games/billiards room, guest suites, workshop, car wash bay and more. Ideally located close to the Ottawa River pathways, shopping, restaurants and everyday conveniences, with public transit and New Orchard LRT station access nearby. Whether you're downsizing, purchasing your first home or looking for a convenient lock-and-leave lifestyle, this well-located Ambleside condo offers an exceptional combination of space, amenities, convenience and a view that's hard to beat. (id:61072)
RE/MAX Hallmark Realty Group
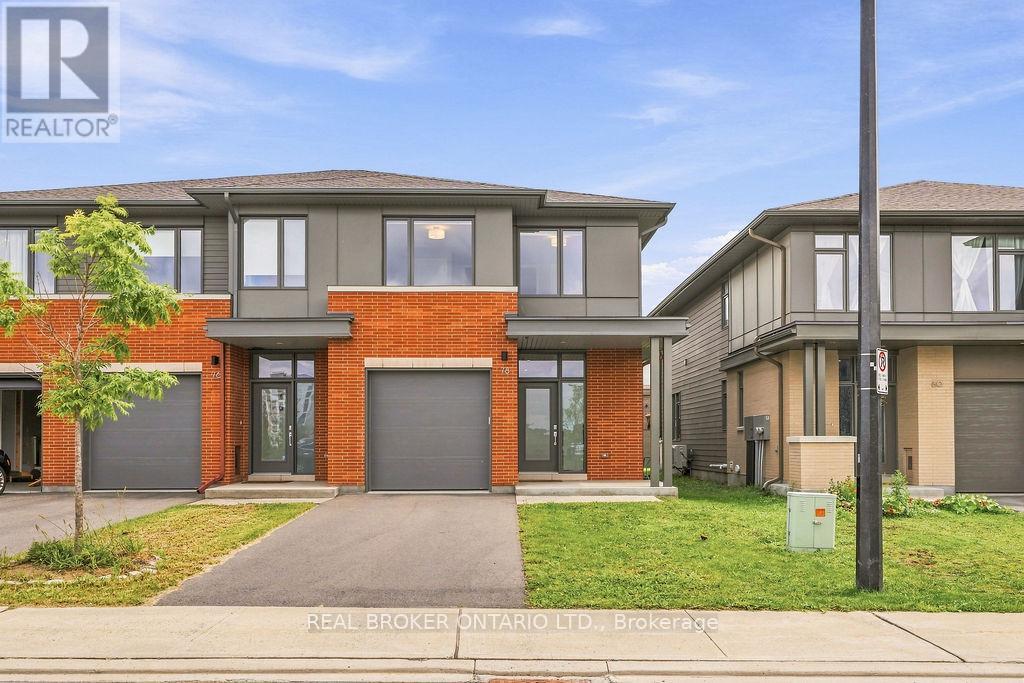
78 Michael Stoqua Street
Ottawa, Ontario
Discover refined, turnkey living in one of Ottawa's most thoughtfully designed master-planned communities, Wateridge Village. Perfectly suited to executives, professionals and those relocating to the city, this beautifully appointed end unit townhome offers an effortless transition into a sophisticated, low-maintenance lifestyle. Inside, timeless finishes & bright, inviting living spaces create the perfect balance of comfort & contemporary luxury. Oak hardwood flooring, 9-foot ceilings, expansive windows, custom blinds and stylish drapery elevate the thoughtfully designed interior. At the heart of the home, a stunning kitchen anchors the great room and is designed to impress. Sleek two-toned cabinetry, under-cabinet lighting, a gas range, built-in wall oven and microwave, and a large island with breakfast bar blend modern style with everyday functionality-perfect for everyday living. Upstairs, the spacious primary retreat offers a peaceful escape, complete with a luxurious ensuite featuring a deep soaker tub and separate walk-in shower. Two additional generously sized bedrooms and convenient second-floor laundry room complete the upper level. The finished lower-level recreation room provides even more versatile living space, along with a full bathroom-ideal for movie nights, overnight guests, a home office or gym. Complete with a private driveway, automatic garage door opener and thoughtful features throughout, this exceptional home delivers luxurious convenience in a truly sought-after setting. Surrounded by the scenic Ottawa River parks and pathways, exceptional schools and everyday amenities-within walking distance, getting your morning coffee and getting to your pilates class has never been easier. With convenient access to major employment hubs and transportation routes commuting to work is quick and easy, allowing you to spend more time at home with your loved ones! Some photos are virtually staged. No Smoking/Pets (allergies). *All Inclusive Option Available* (id:61072)
Real Broker Ontario Ltd.
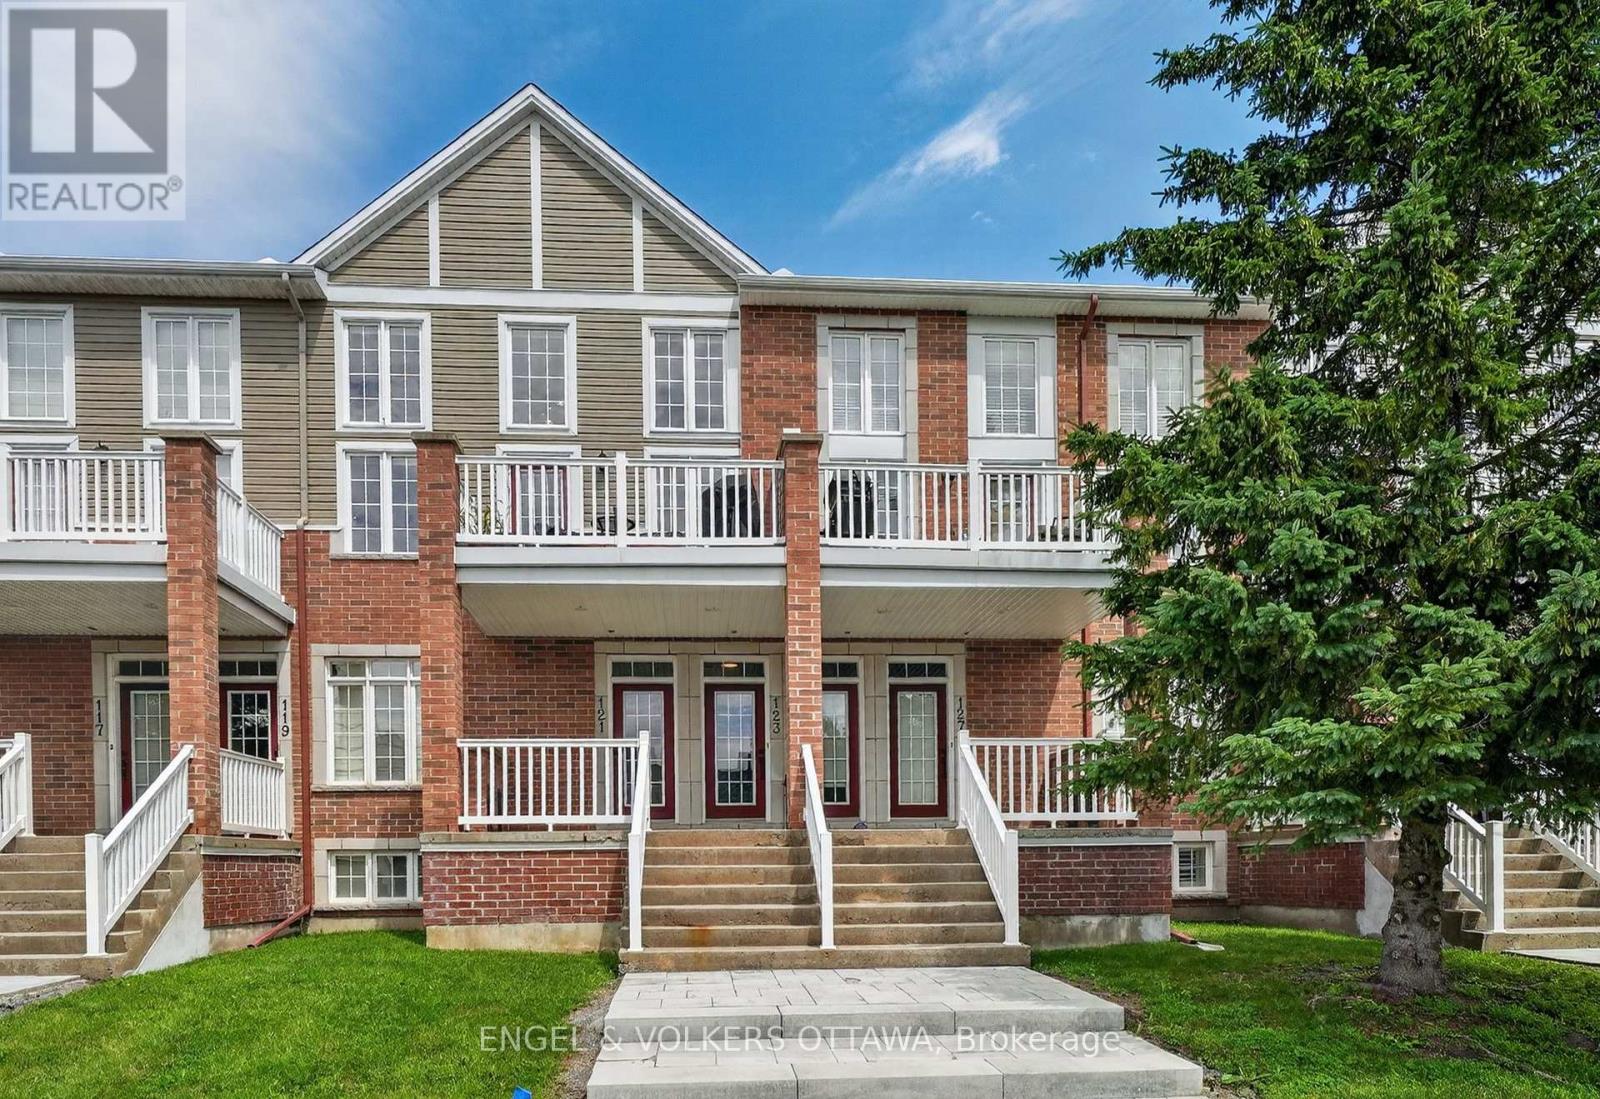
123 Eye Bright Crescent
Ottawa, Ontario
Enjoy spacious, low-maintenance living in the heart of Riverside South, with everyday amenities and convenient transit just minutes from your door. Offering over 1,600 sq. ft. of living space, this upper-unit stacked townhome stands out with its bright, airy layout, soaring ceilings and impressive windows that fill the home with natural light. The main living level is designed for both everyday comfort and entertaining, with an open-concept living and dining area, access to a private balcony, and a well-appointed kitchen featuring a peninsula that keeps the space connected and inviting. A bedroom on this level offers flexibility for guests or additional living space and features cheater access to a full bathroom. Upstairs, a loft overlooks the main living area below and makes an ideal home office, reading nook or cozy retreat. The spacious primary bedroom feels like its own private escape, complete with a walk-in closet, second balcony and cheater access to a full bathroom with a relaxing soaker tub. The attached garage is EV ready and offers inside entry to a convenient lower-level mudroom, plus there is an additional outdoor parking space. Parks, schools, grocery stores and everyday conveniences are nearby, while River Road provides easy access to Manotick. Limebank LRT Station is approximately a 10-minute walk away, making trips downtown or to the airport simple and convenient. A fantastic opportunity for those seeking space, comfort and low-maintenance living in one of Ottawa's growing communities. (id:61072)
Engel & Volkers Ottawa
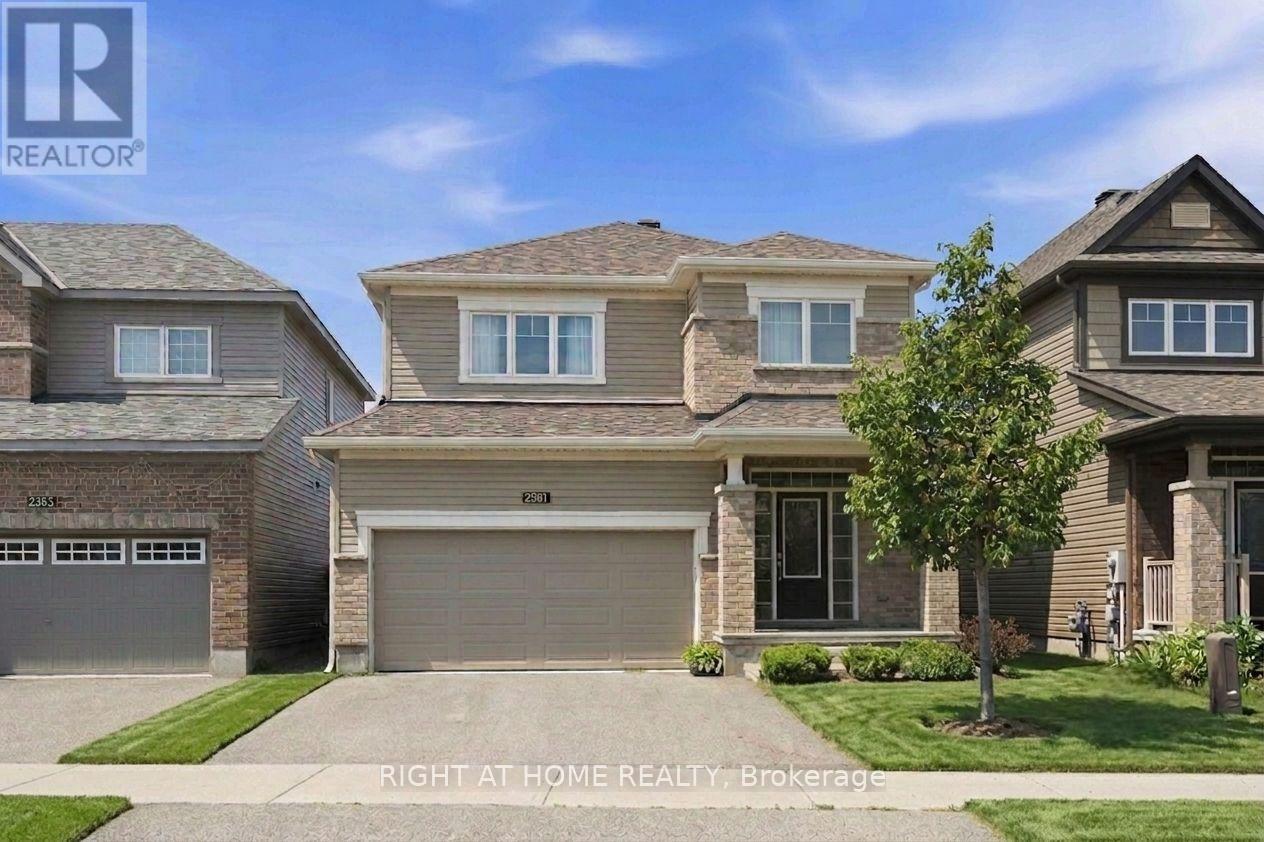
2581 River Mist Road
Ottawa, Ontario
Beautifully maintained 4-bedroom, 4-bathroom home, perfectly blending modern finishes with comfortable family living. Featuring an attached double garage, this spacious home offers a bright and functional layout designed for both everyday living and entertaining. Step inside to a welcoming foyer with ample closet space and convenient inside access to the garage. The sun-filled open-concept main floor seamlessly connects the spacious living and dining areas to the upgraded kitchen, featuring stylish countertops, SS appliances, and extended pantry space. The adjoining breakfast area provides direct access to the fenced backyard. Upstairs, the generous primary suite a walk-in closet and a private en-suite complete with a soaker tub and separate shower. Three additional well-sized bedrooms, a full bathroom, and the convenience of second-floor laundry complete the upper level. The finished basement expands your living space with a large recreation room, a fourth bathroom. Ideally located in the family-friendly community of Barrhaven, you'll enjoy easy access to excellent schools, parks, walking trails, shopping, restaurants, transit, and all the amenities this sought-after neighbourhood has to offer. A move-in-ready home offering the perfect combination of space, comfort, and location. (id:61072)
Right At Home Realty
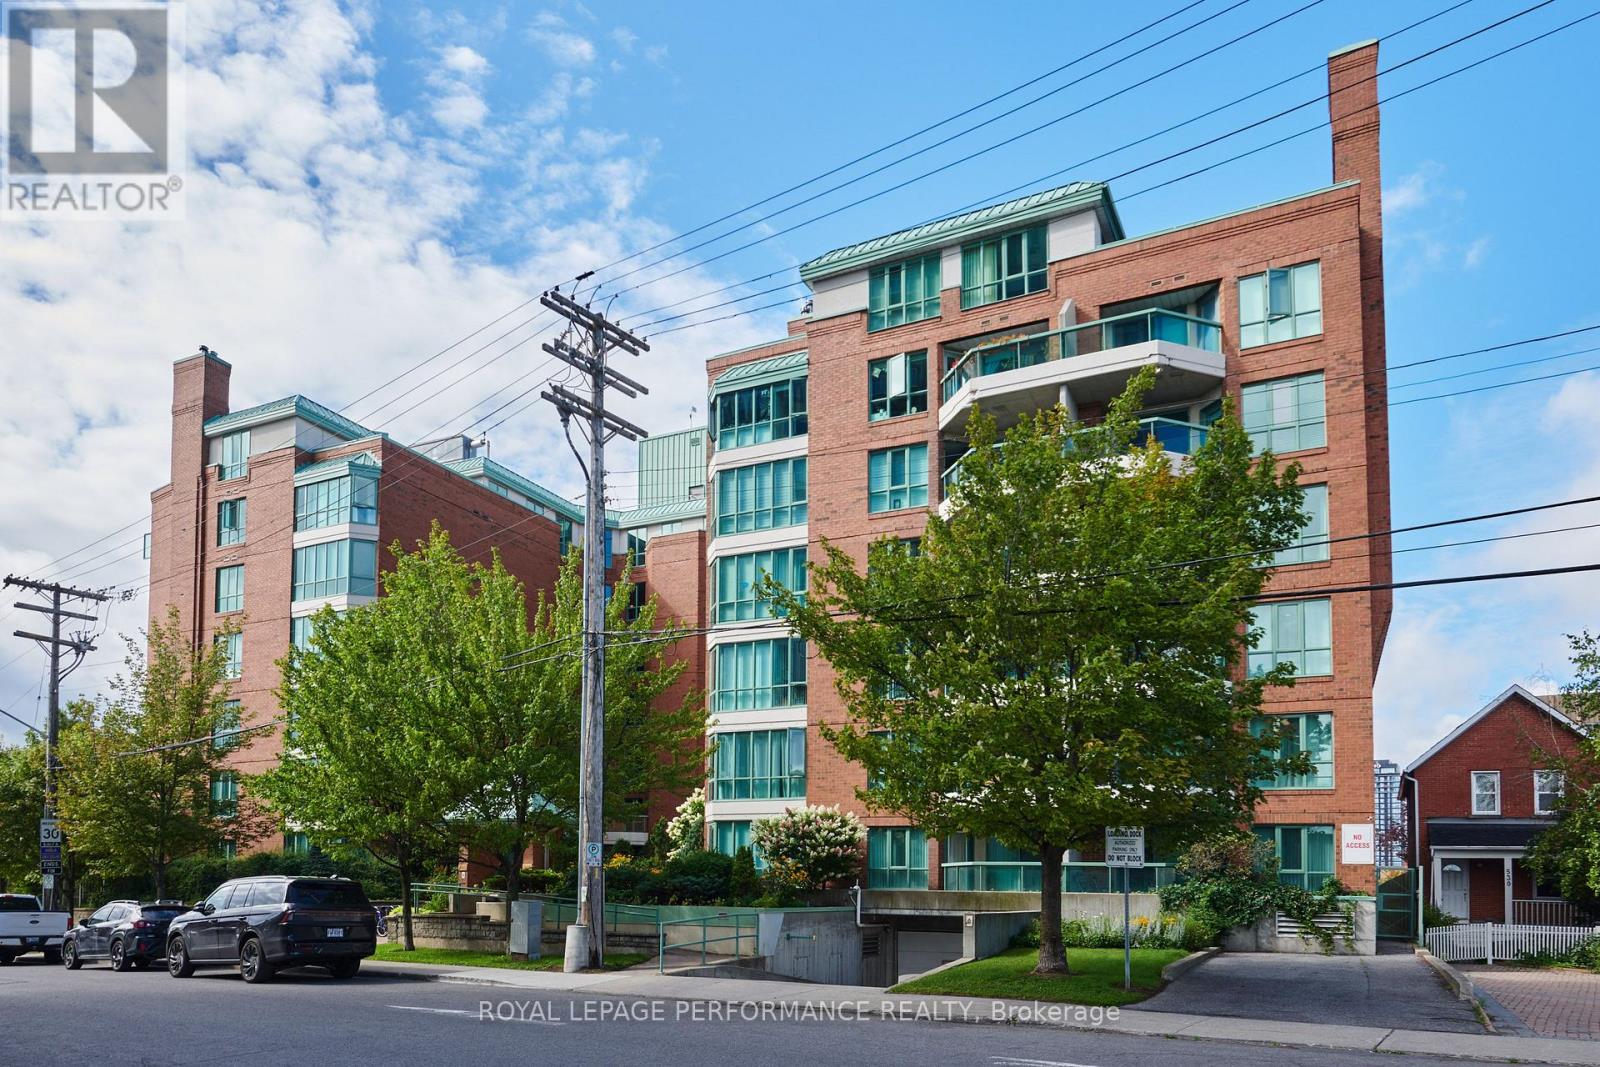
408 - 540 Cambridge Street South Street S
Ottawa, Ontario
This well located 1 bedroom condo with a large den and 1.5 bathrooms offers comfortable living in the heart of Ottawa. The spacious living area features a cozy fireplace, creating a warm and welcoming atmosphere. The kitchen is renovated, with a large sink, white subway tiles and newer appliances. The recently renovated bathroom adds a fresh, modern touch to the home. Ideally situated near Dow's Lake, Preston Street and the Glebe, you'll have easy access to parks, public transit/highways, the hospital, shopping, restaurants, cafés, and everyday amenities. Convenient transportation options make commuting and getting around the city a breeze. With a practical layout and a highly desirable central location, this home is an excellent opportunity for those looking to enjoy convenience, connectivity, and all that Ottawa has to offer. The building is pet friendly(small dogs under 25lbs) and wheel chair accessible. (id:61072)
Royal LePage Performance Realty
