

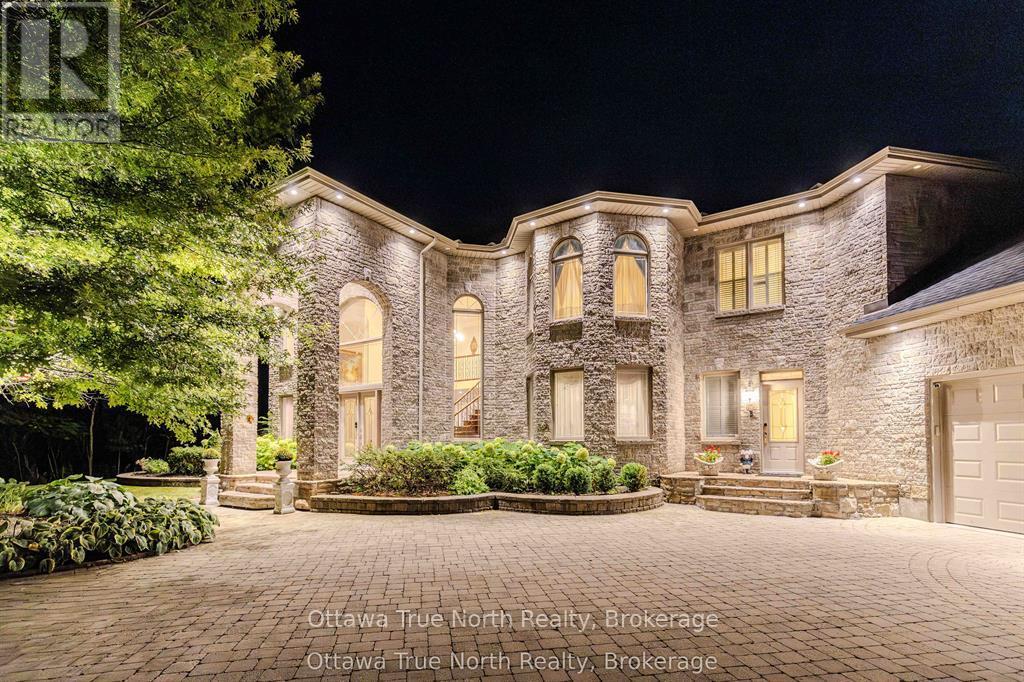
5884 Earlscourt Crescent
Ottawa, Ontario
A true masterpiece on a private 2.66-acre estate in prestigious Rideau Forest, this French château-inspired mansion blends timeless elegance with contemporary luxury. 5,571 sq ft above grade (MPAC) with 9-ft ceilings on BOTH floors plus a fully finished basement- a home where no expense was spared and only top-of-the-line products were used. Jatoba cherry hardwood flows across the main level and up the grand staircase to the dramatic two-storey foyer, with Nevado plaster mouldings and new lighting fixtures throughout, many rooms are freshly painted. The chef-inspired kitchen offers premium appliances, custom cabinetry and an expansive island. Unwind in the panoramic all-season solarium with heated floors! Main-floor library, Guest suite with FULL ensuite, separate entrance with mudroom; upstairs, four generous bedrooms each with ensuite access, the primary is a true sanctuary with fireplace, balcony and spa-like ensuite. Professionally landscaped grounds with 2 luxurious pools and a NEW hot tub create a resort-like oasis. Over $300,000 in HIGH-QUALITY renovations since 2018-50-year Roof Master roof, new furnace, finished basement, pool, hot tub, sunroom and much more. (id:61072)
Ottawa True North Realty
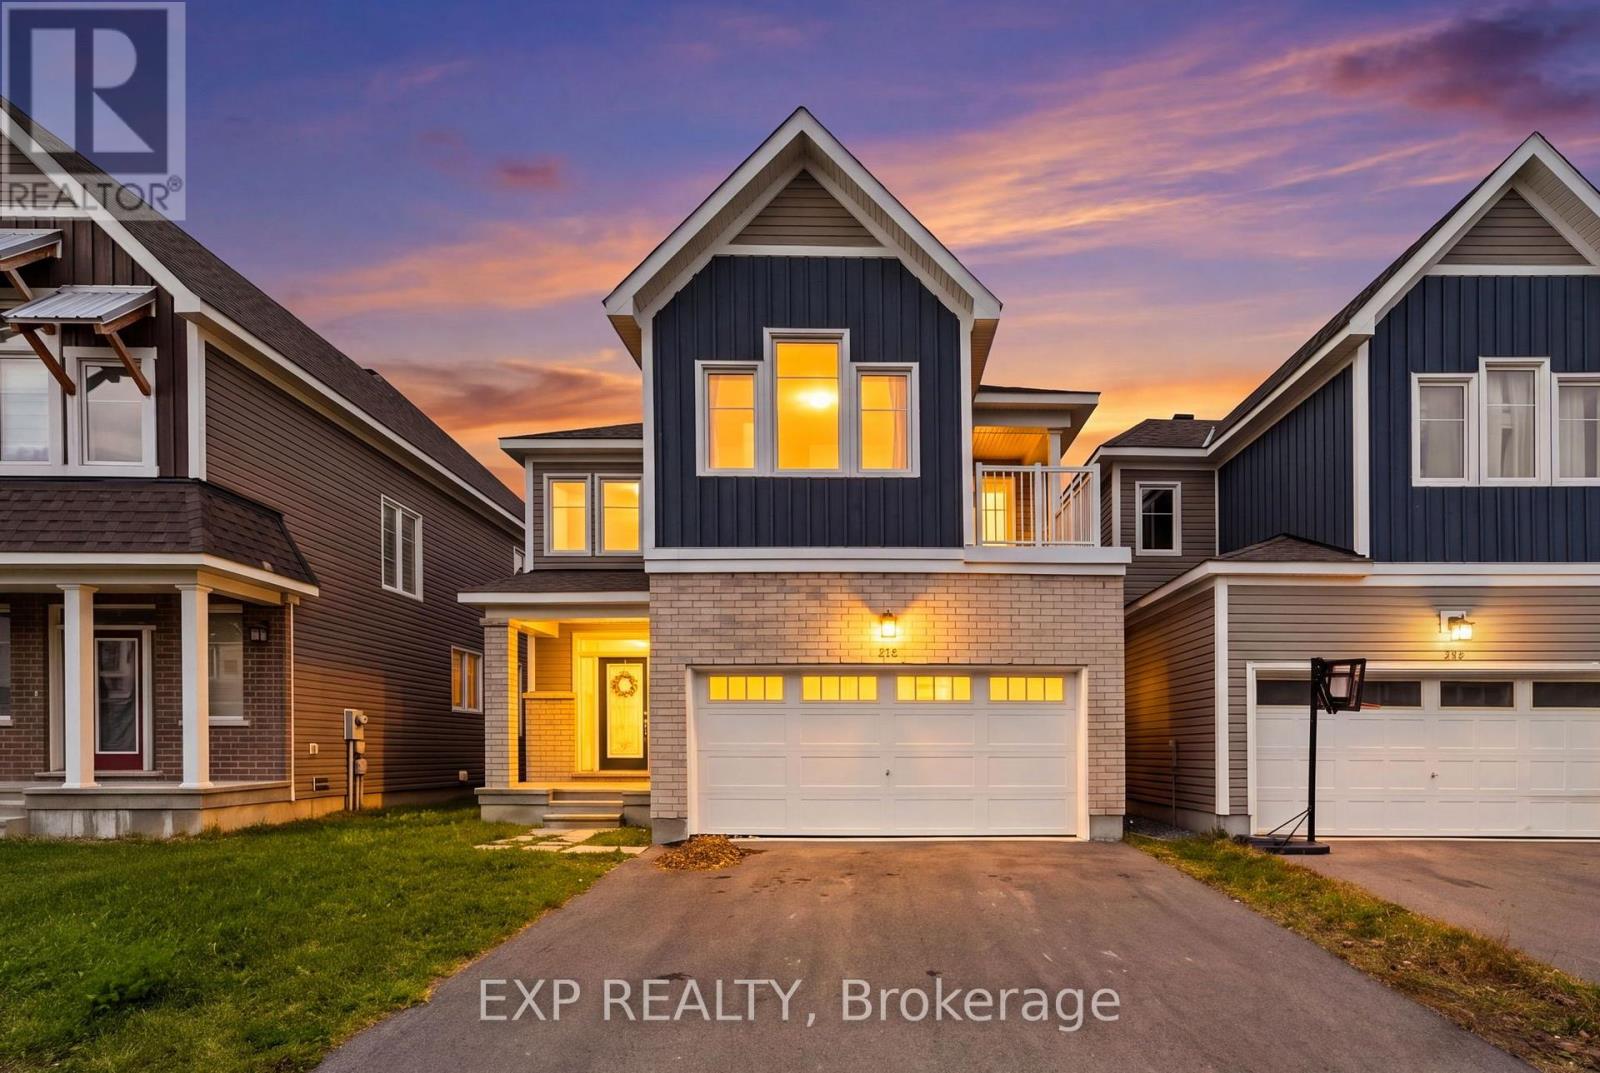
104 Hackamore Crescent
Ottawa, Ontario
Welcome to your brand-new home! This beautifully designed, newly built 4-bedroom residence is available for immediate occupancy. Filled with natural light, the main floor offers a bright and spacious open-concept layout, featuring a modern kitchen equipped with brand-new stainless steel appliances, seamlessly flowing into the living and dining areas, along with a separate breakfast nook. A convenient powder room completes the main level. The second floor features four generously sized bedrooms and a dedicated laundry area for added convenience. The spacious primary bedroom offers two walk-in closets, a private ensuite bathroom, and access to a charming private balcony-perfect for enjoying your morning coffee. A second full bathroom serves the remaining bedrooms. The fully finished basement provides additional living space, ideal for a home gym, children's playroom, entertainment area, or cozy movie nights. Don't miss the opportunity to make this beautiful, move-in-ready home yours! (id:61072)
Exp Realty
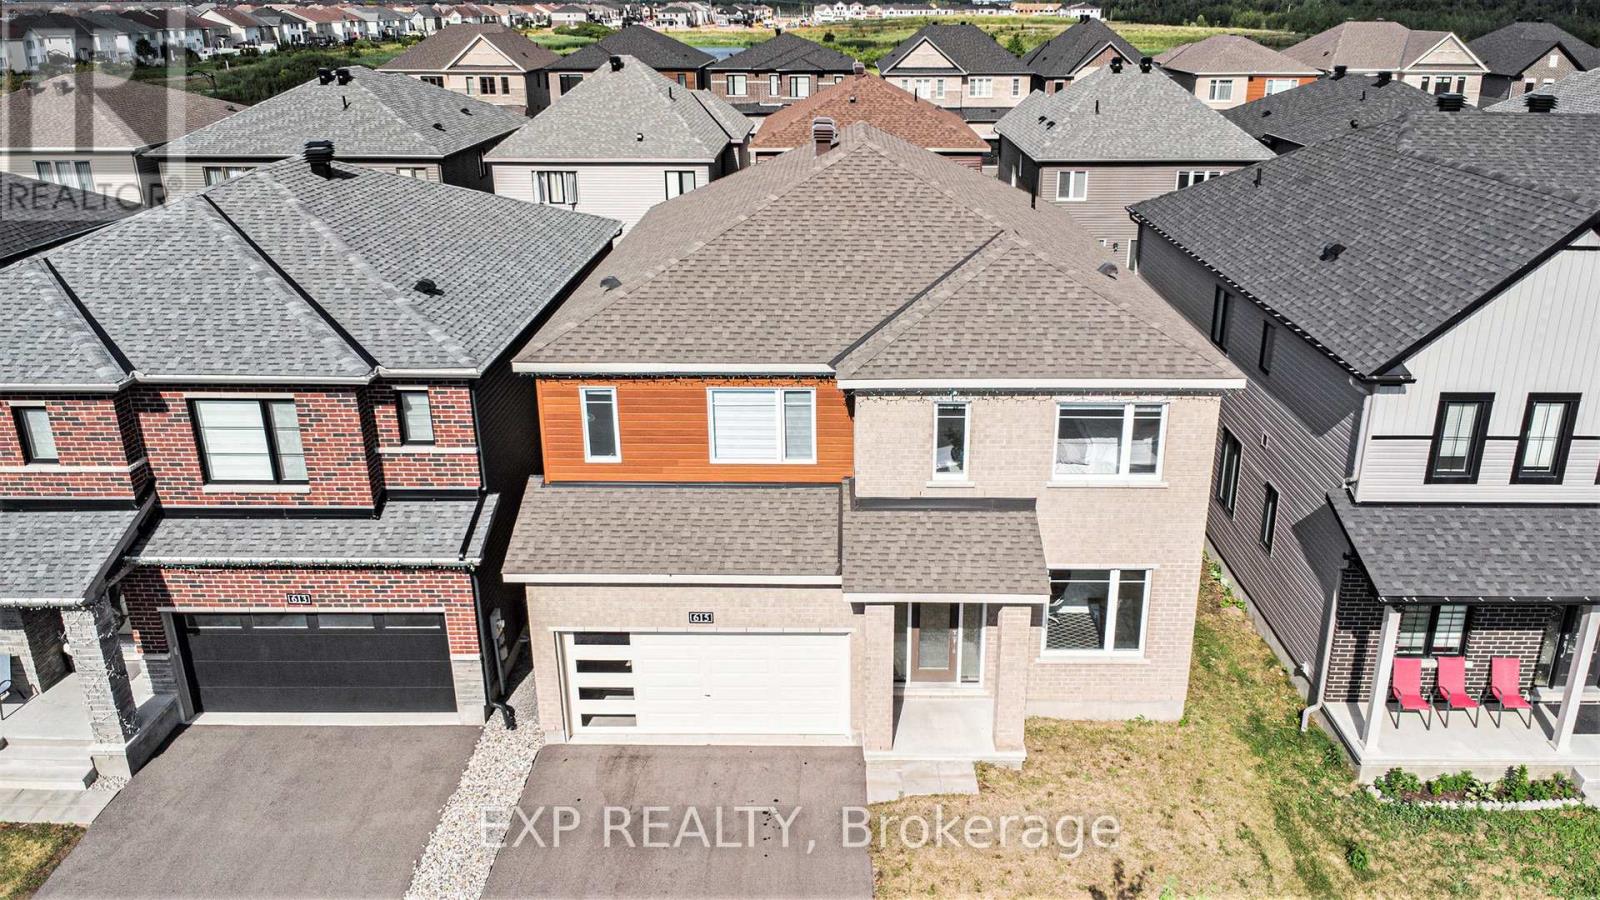
615 Idyllic Terrace
Ottawa, Ontario
Spacious, move-in-ready home for rent in Orleans' sought-after Avalon neighbourhood! Offering 6 bedrooms, including a main-floor in-law suite with no stairs, this home provides flexible living space for families of all sizes. With 4.5 bathrooms, an upper-level laundry room, and a dedicated office, it's designed for comfort and everyday convenience.The home features a large kitchen and is carpet-free throughout, except for the stairs. Located close to parks, schools, shopping, restaurants, and other everyday amenities, Avalon offers a welcoming community with convenient access to everything you need. (id:61072)
Exp Realty
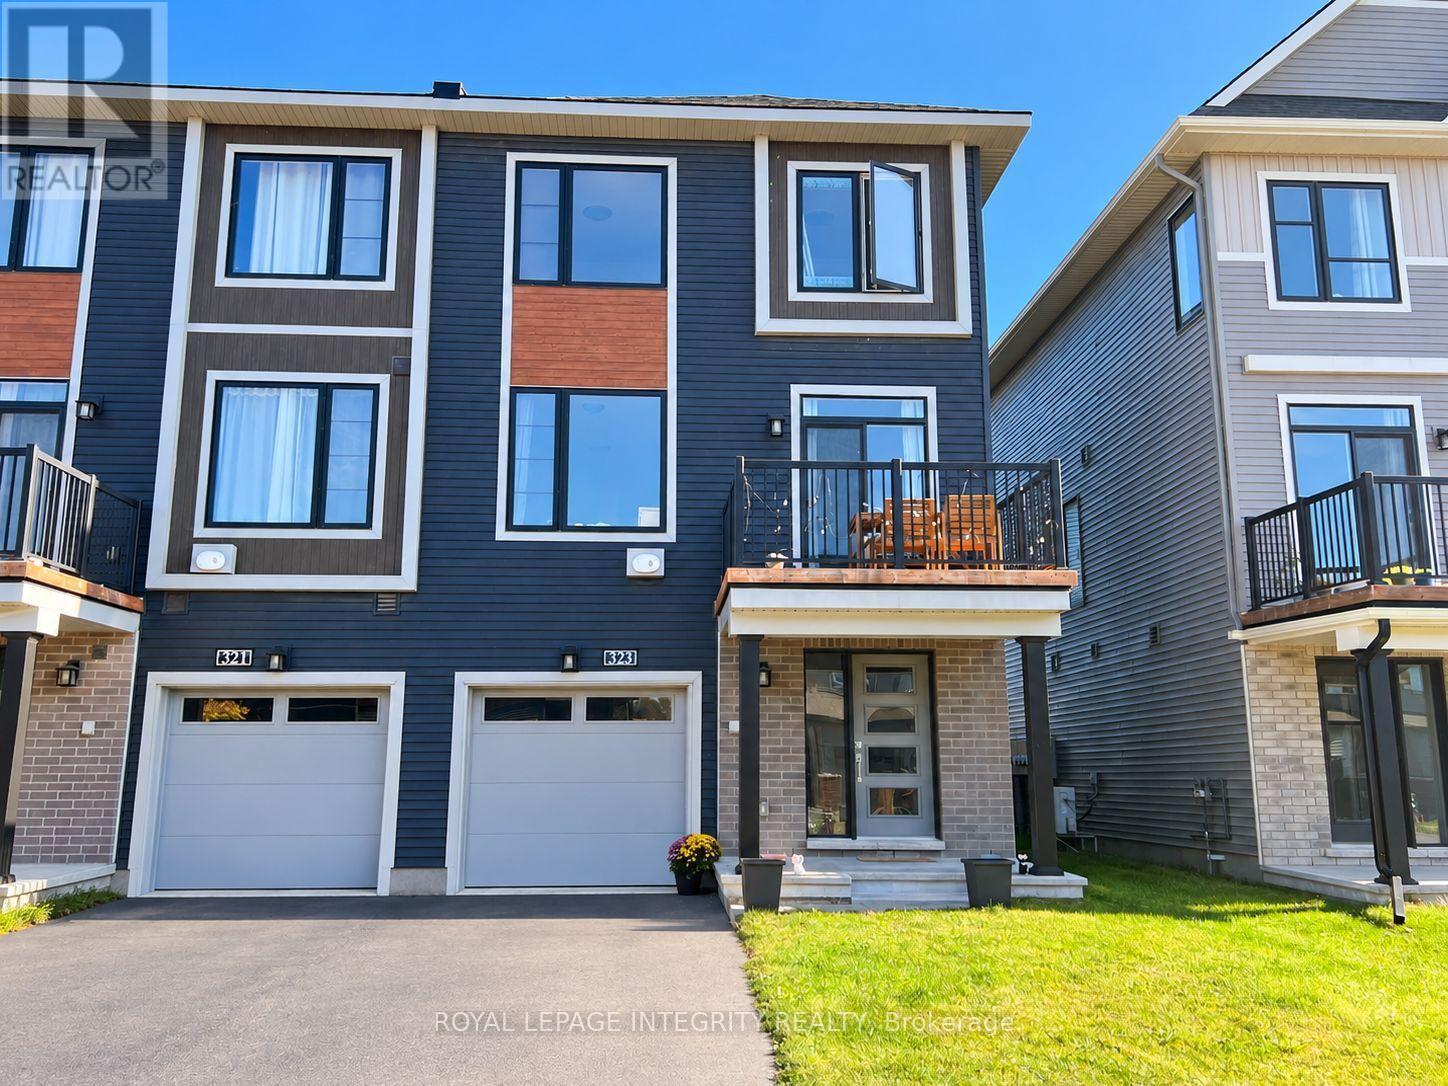
323 Gisborne Place
Ottawa, Ontario
Welcome to 323 Gisborne, a beautifully maintained 3-bedroom, 2-bathroom home offering approximately 1,530 sq. ft. of finished living space in a family-friendly neighbourhood. Ideally located with convenient access to Kanata's high-tech hub, schools, shopping, restaurants, parks, and everyday amenities, this home is an excellent choice for professionals, families, and commuters.The bright and spacious open-concept second level features generous living and dining areas that flow seamlessly into a well-appointed kitchen with stainless steel appliances, ample cabinetry, and plenty of counter space for everyday cooking and entertaining. Vinyl flooring throughout all levels adds a modern touch while offering durability and easy maintenance. Step outside to the private balcony, a perfect spot to relax and enjoy the outdoors.Upstairs, you'll find three well-sized bedrooms and a full bathroom, providing comfortable space for the whole family. The finished first level offers additional functional space along with a dedicated laundry area.A well-kept and inviting home in a convenient Kanata location-move-in ready and a wonderful place to call home! Available for occupancy starting December 1, 2026. Please contact the listing agent Lanjian Yang (Lanjian@uprealty.ca, 613-400-9575). (id:61072)
Royal LePage Integrity Realty
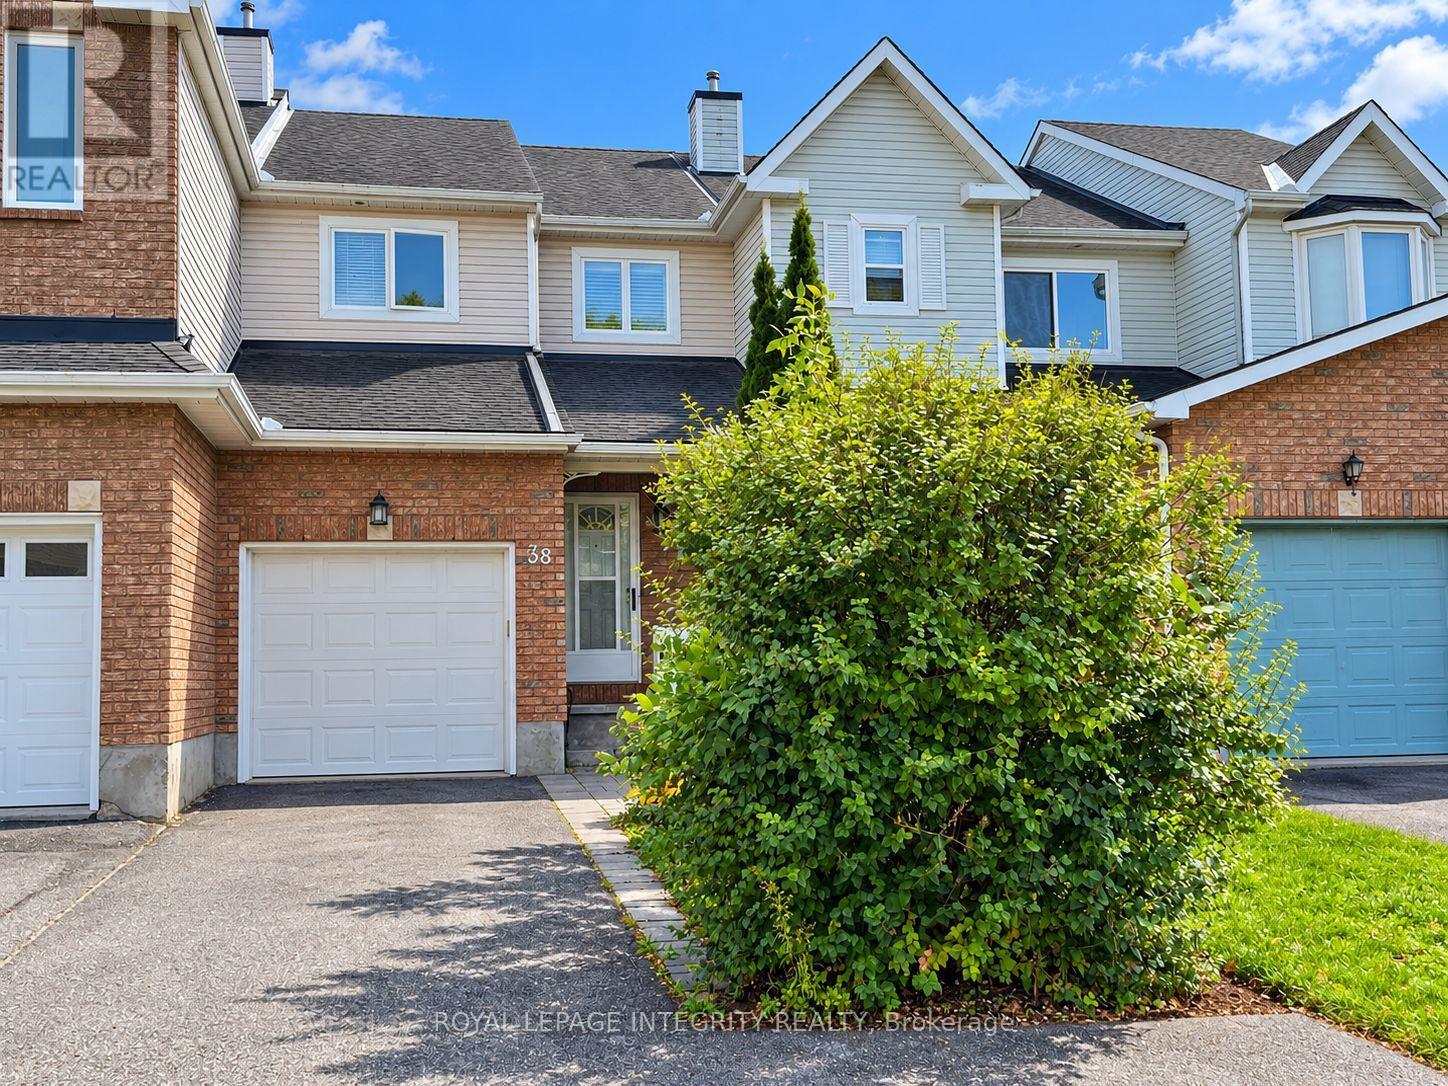
38 Redpath Drive
Ottawa, Ontario
Welcome to 38 Redpath, a well-maintained 3-bedroom, 2.5-bathroom townhome offering generous living space in a convenient Barrhaven location. The open-to-above front entrance creates a bright and welcoming first impression. The main level features a spacious living and dining area, along with a large kitchen and breakfast nook with direct access to the deck, fully fenced backyard, and interlock patio-perfect for relaxing and outdoor enjoyment.Upstairs, you'll find three well-sized bedrooms, including a spacious primary bedroom with a walk-in closet and convenient ensuite.The beautifully finished recreation room in the basement provides an inviting additional living space, highlighted by a cozy fireplace-ideal for family time, entertainment, or relaxation.The property also features a long, spacious driveway with additional outdoor space for play. Great location close to schools, shopping, public transit, parks, and everyday amenities. Available December 1st. Please contact the listing agent Lanjian Yang (Lanjian@uprealty.ca, 613-400-9575). (id:61072)
Royal LePage Integrity Realty
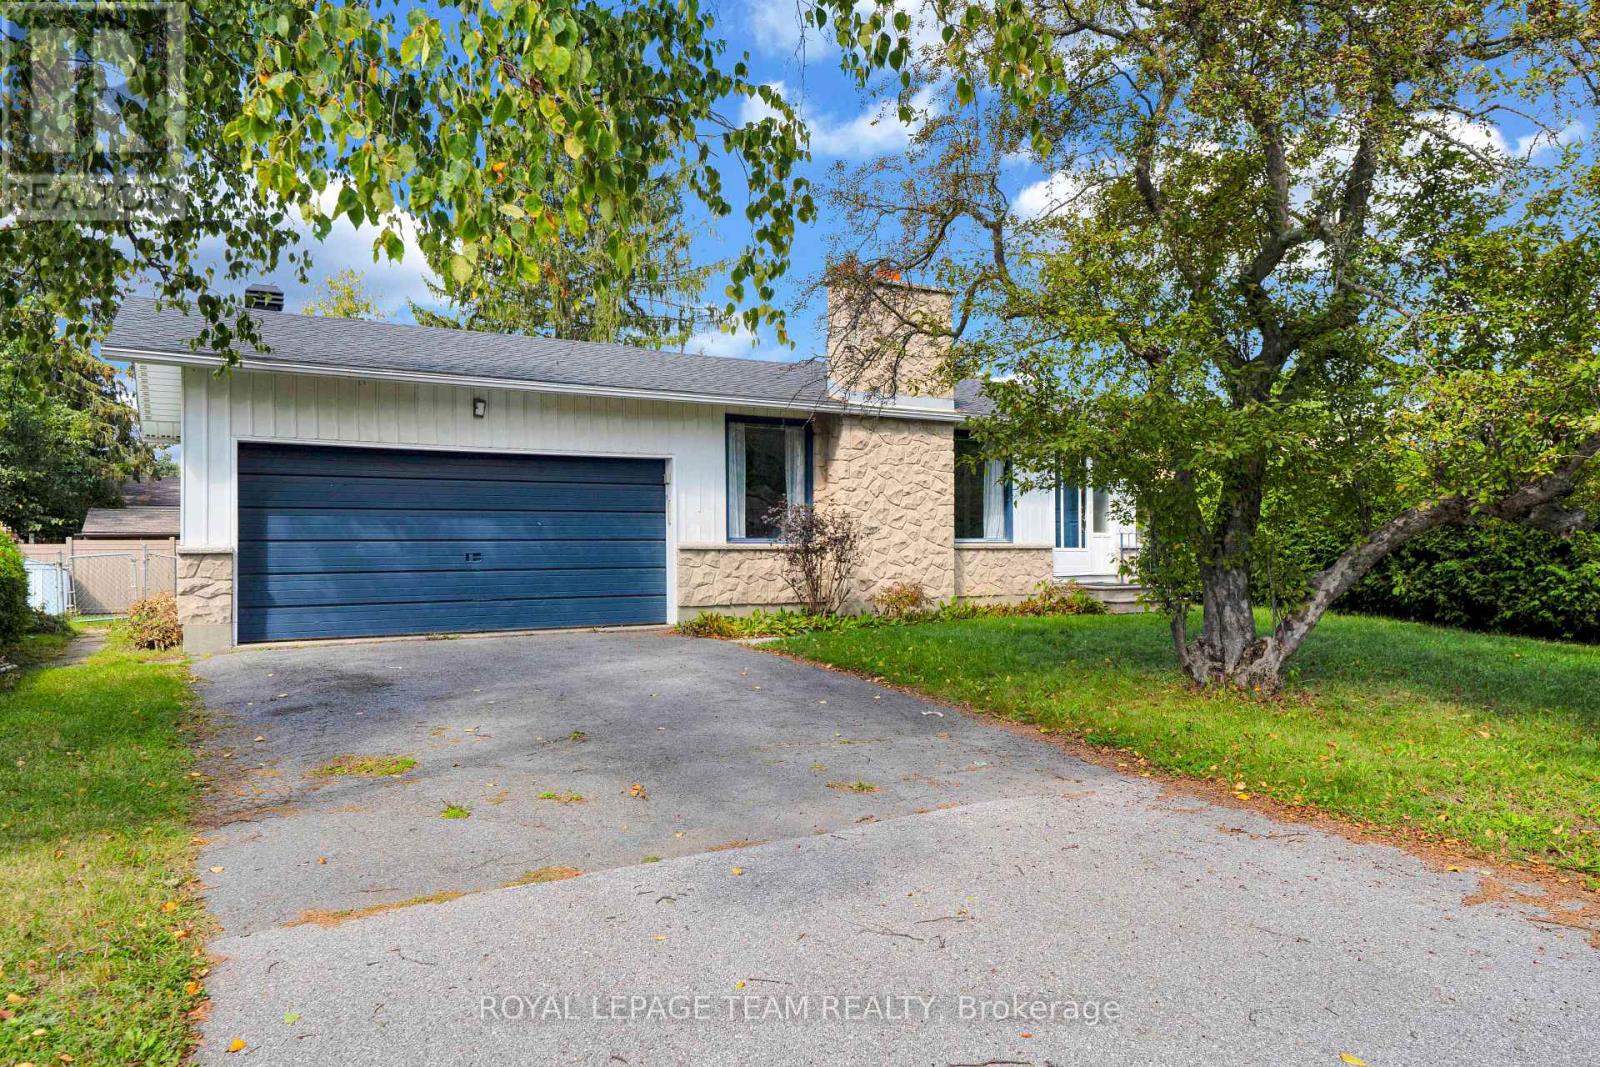
101 Country Lane W
Ottawa, Ontario
Exceptional Opportunity in the Heart of Glen Cairn! Well-maintained bungalow in a family-friendly neighbourhood offering 3+1 bedrooms and 3 full bathrooms. Carpet-free throughout with numerous updates, including gas furnace (2019), central air (2019), and roof (2019). The flexible layout offers excellent potential for an in-law suite or additional living space, with the possibility of generating rental income (subject to applicable zoning, permits, and requirements) It also features a double-car garage, large private hedged backyard, and a convenient location close to public transit, Hazeldean Mall, schools, parks, shopping, everyday amenities. Plus, enjoy quick and convenient access to Highway 417 for an easy commute. Whether you're looking for a comfortable family home, flexible living arrangements, or a property with additional potential, this home offers space, versatility, and an excellent location all in one! Come see the possibilities and imagine yourself calling Glen Cairn home. Act quickly, this opportunity won't last! (id:61072)
Royal LePage Team Realty
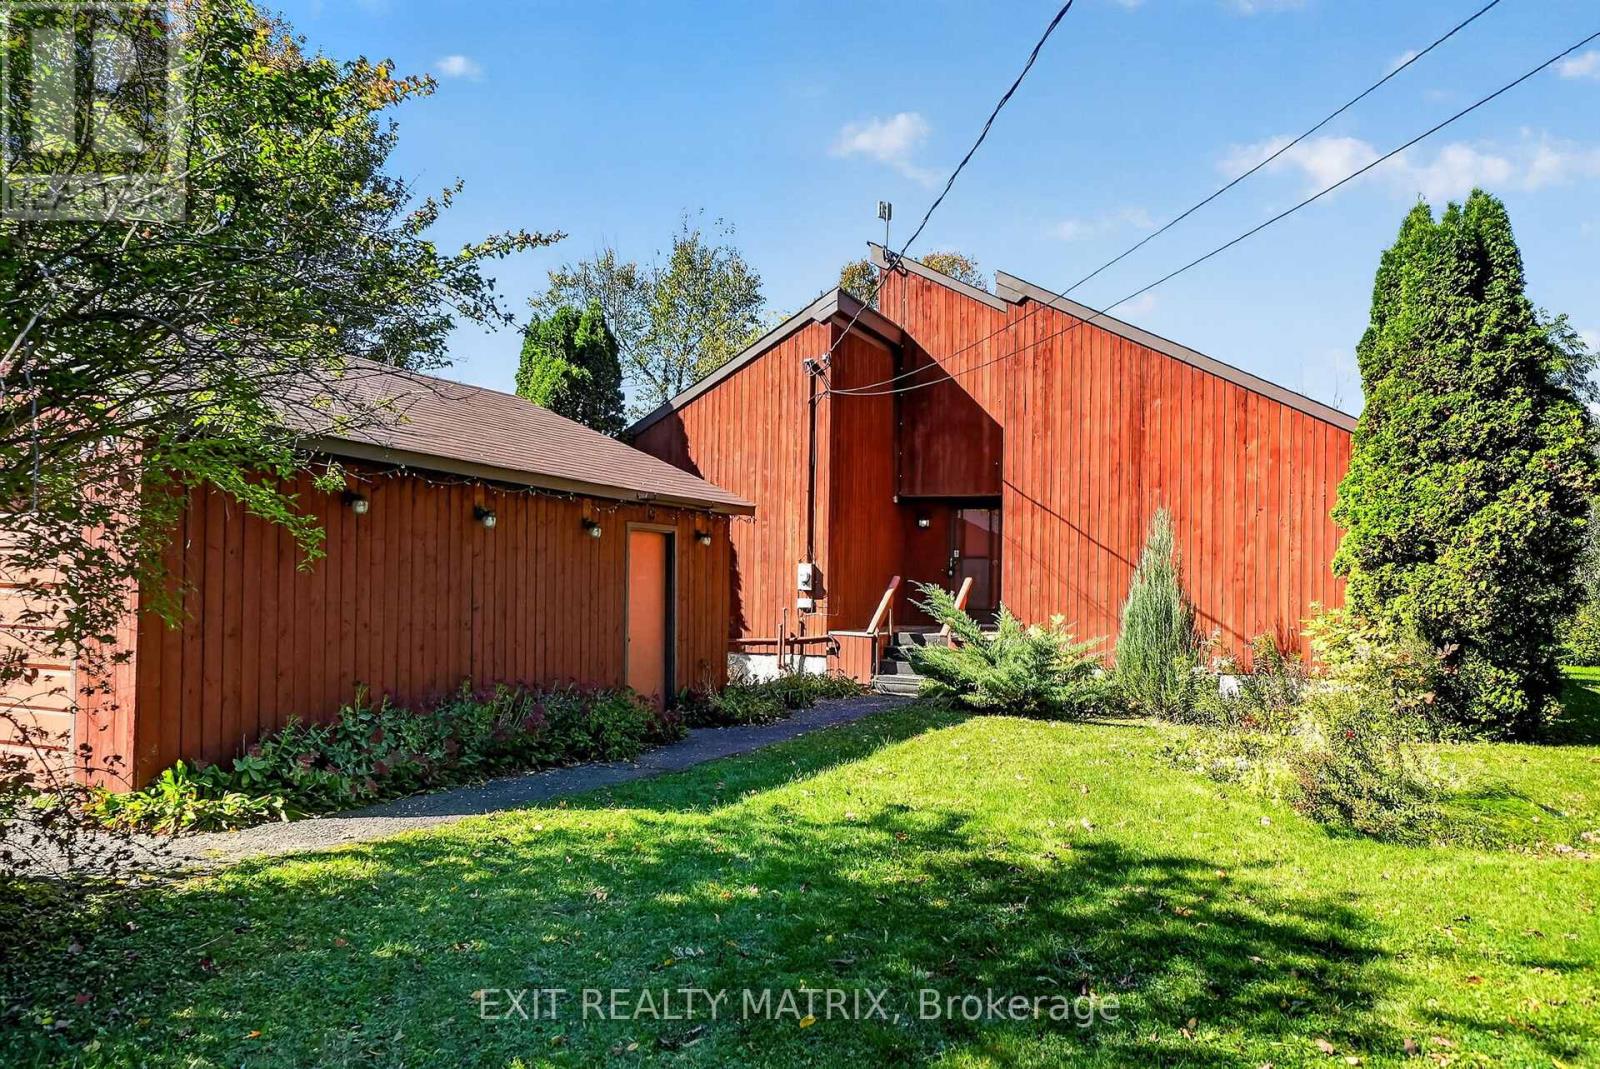
279 Felton Crescent
Russell, Ontario
Opportunity is most definitely knocking!! Don't miss this one-of-a-kind custom build with a touch of MCM flare on 12 acres of treed land just 5 minutes south of charming (and growing) Russell village!! The home, which has been lovingly maintained over the years by its original owner, offers 4 spacious bedrooms with soaring ceilings and 3 full bathrooms. The warm tongue and groove touches throughout add an irreplaceable charm to the property, complemented by the abundance of newer windows with views across your private treed estate. Don't miss other unique features, including a main floor laundry w/ storage loft and access to the large west-facing deck OR the mezzanine overlooking the large great room and connecting the 2 second-level bedrooms w/ their own private bath. The expansive unfinished lower level is waiting for your vision too, with an oversized cold storage and plenty of space for a rec room or guest bedrooms. The endless potential continues outside too: restore the long-loved x-country ski trails throughout the land, tinker away in your detached double garage w/ a backup portable generator connecting directly to your home and let your imagination run wild with your separate workshop/drive shed tucked in the trees! Dream away: there's no end to what you could create here! Note: Estate sale, so property is being sold as-is and where is. Oil tank, furnace & septic system (pumped in Sept 2026) have all recently passed inspection. Documentation on file. (id:61072)
Exit Realty Matrix
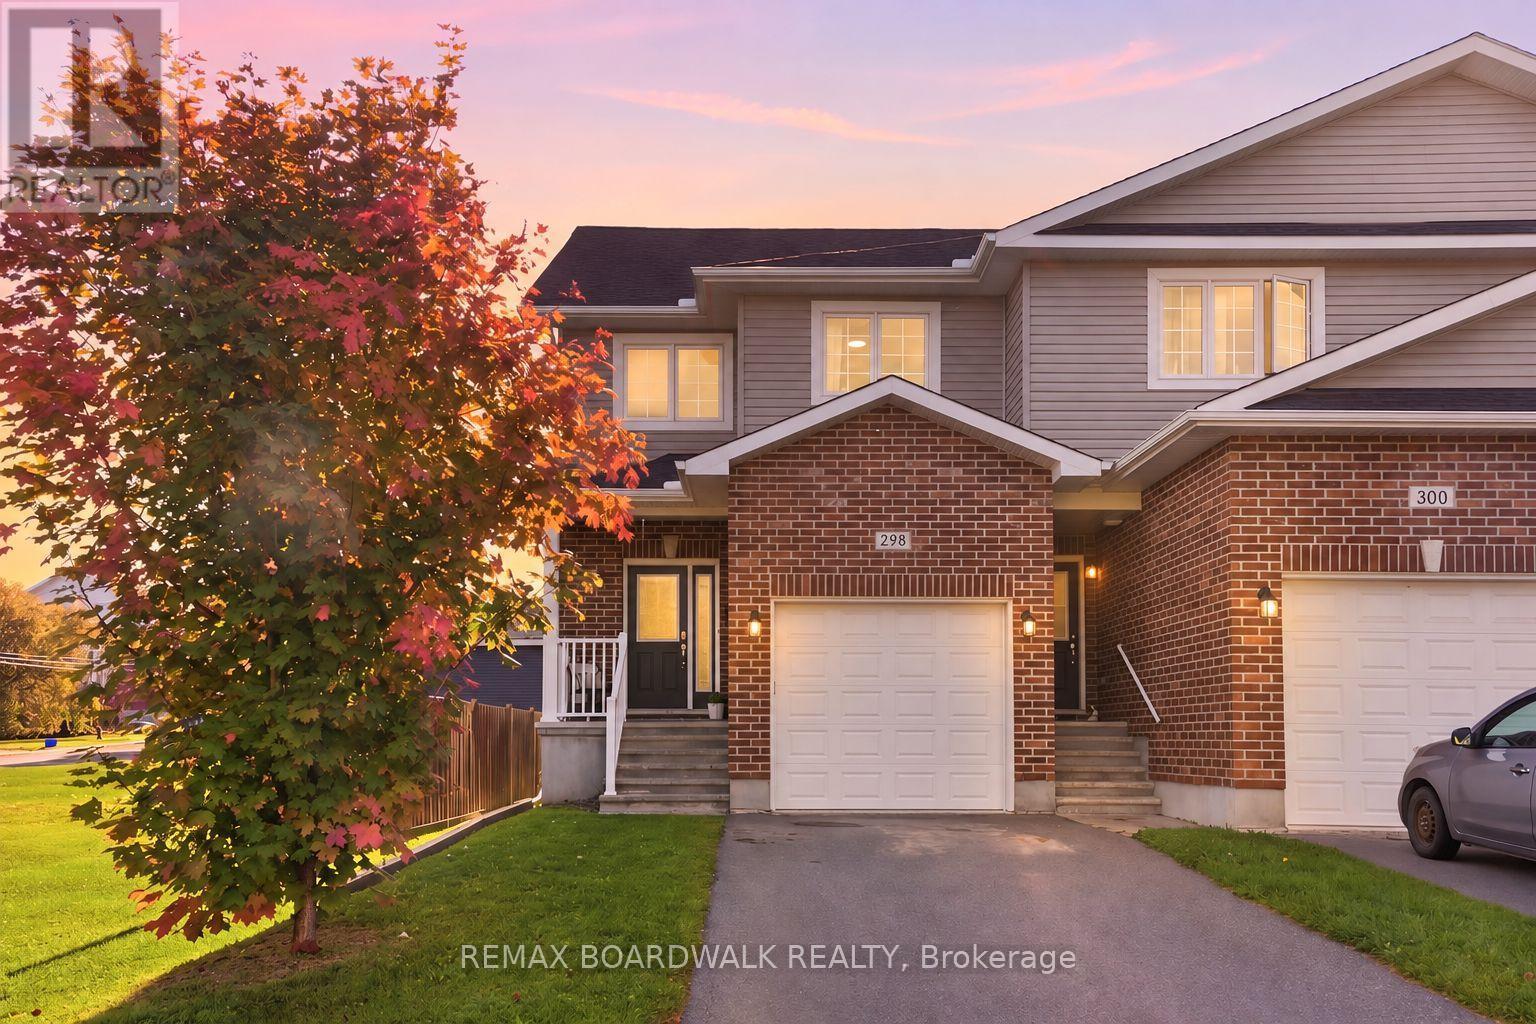
298 William Street W
Arnprior, Ontario
Rarely offered, this END UNIT townhome is located directly across from the Algonquin Trail and features its own private driveway - an exceptional find. Step inside to a welcoming foyer that opens into a bright, open-concept main level designed for comfortable everyday living and entertaining. The spacious living room offers a warm place to relax, while the kitchen features ample cabinetry, an oversized island, a separate coffee bar, and plenty of counter space. The adjoining dining area flows naturally from the kitchen, creating an inviting setting for family dinners and gatherings.Upstairs, you will find three well sized bedrooms. Two secondary bedrooms are conveniently located near a 4 piece bathroom, while the primary bedroom is positioned across the corridor, offering added privacy and separation. The primary suite also features a walk-in closet and private 3 piece ensuite.Modern finishes throughout create a warm and inviting atmosphere, while the thoughtful layout offers both functionality and comfort.Located in the welcoming community of Arnprior, this home is close to local shops, restaurants, schools, parks, recreation, everyday amenities, and the Algonquin Trail just steps from your front door. A wonderful opportunity to enjoy comfortable living in a vibrant community just a short drive from Ottawa. (id:61072)
RE/MAX Boardwalk Realty
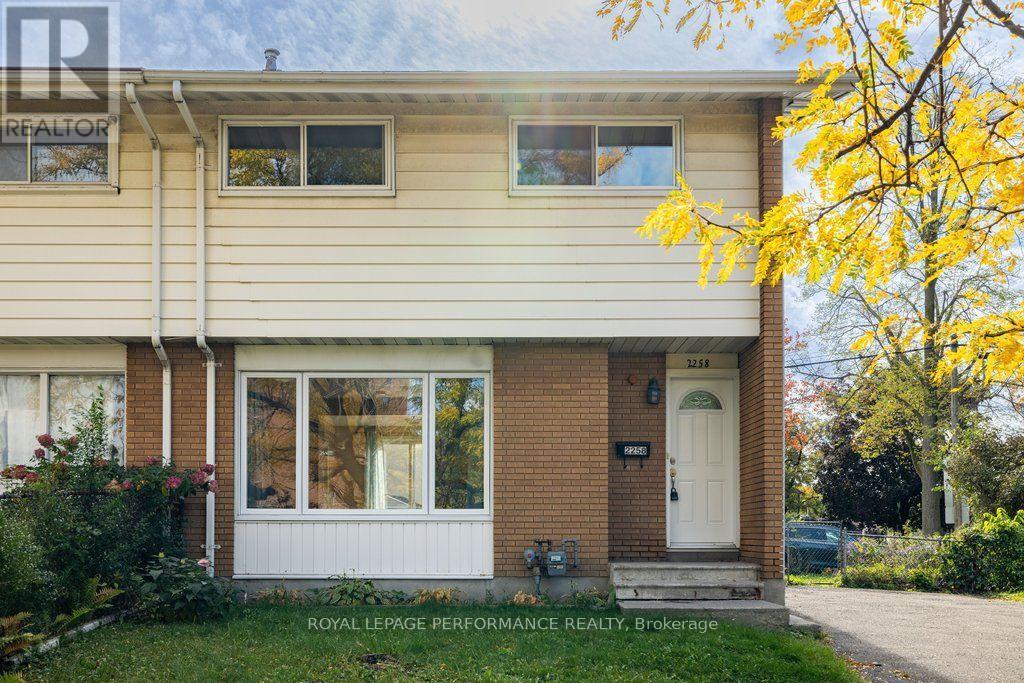
2258 Russell Road
Ottawa, Ontario
Welcome to this bright and spacious semi-detached home, perfectly designed for modern family living. This immaculate home features an open-concept main floor flooded with natural light from large picture windows, the main level offers seamless flow and effortless entertaining. At the heart of the home is a well-appointed kitchen boasting a centre island with seating, which opens via sliding glass doors to a lovely deck and a fully fenced, private backyard. A convenient main-floor powder room completes this level.Upstairs, you'll find generously proportioned bedrooms offering ample space and comfort, accompanied by a bright 4-piece family bathroom. The lower level adds incredible versatility with a dedicated multi-purpose room and a massive open space ripe for finishing into your dream family room. Complete with parking for 4 cars and an unbeatable location close to transit, excellent schools, and every imaginable amenity, this property truly has it all. (id:61072)
Royal LePage Performance Realty
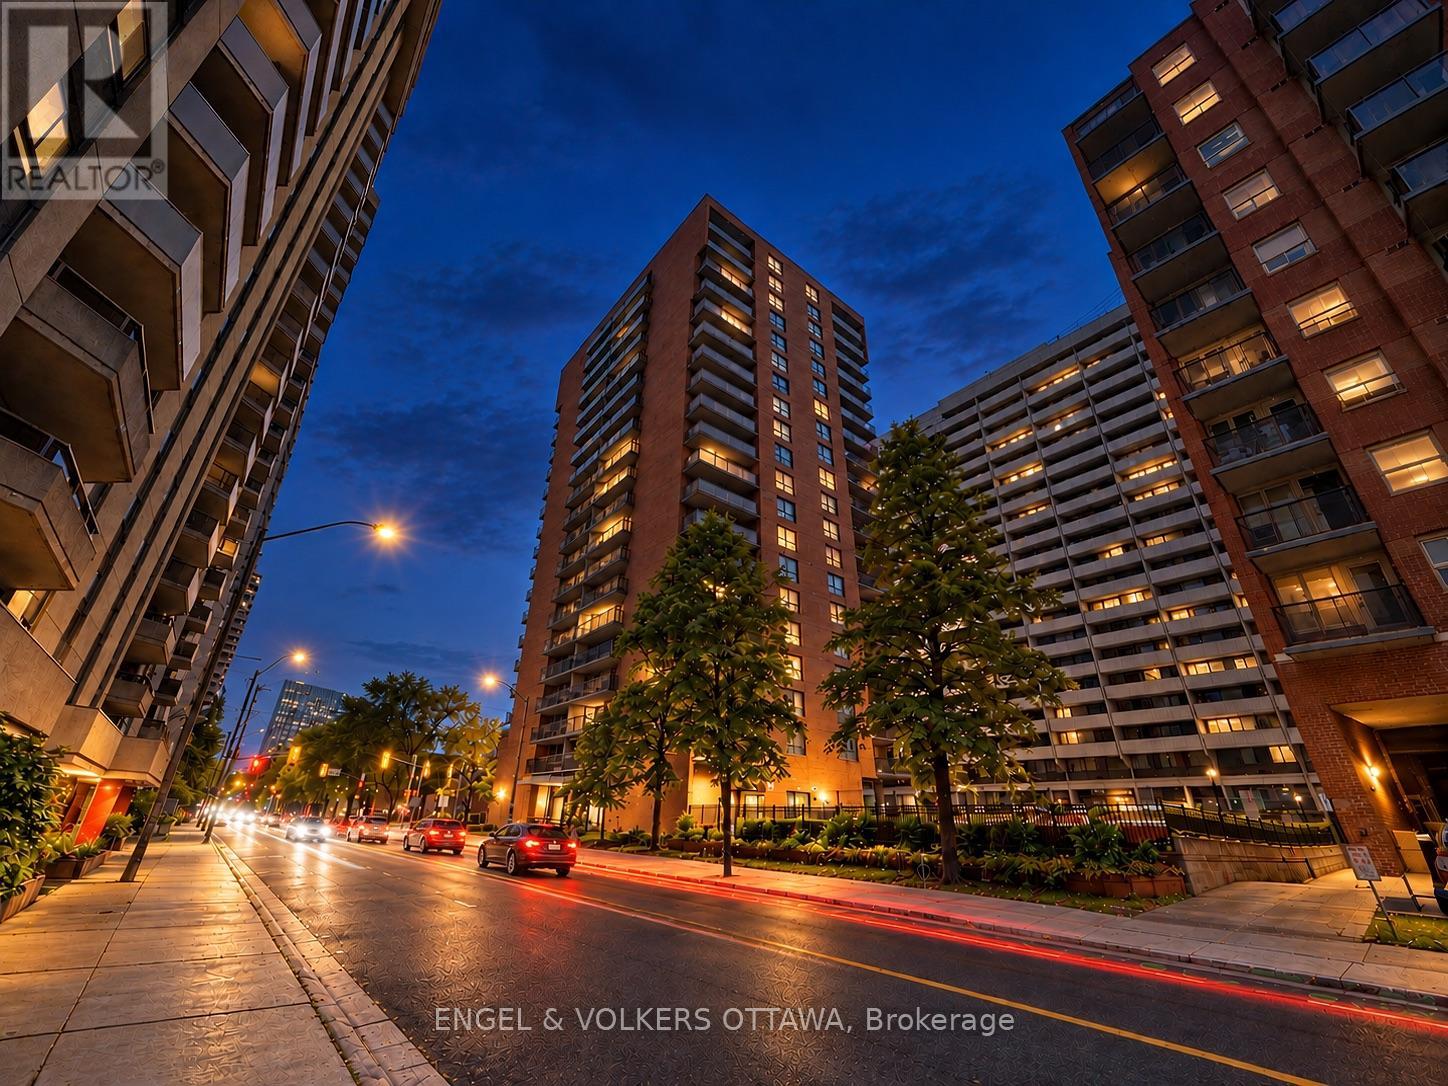
606 - 475 Laurier Avenue W
Ottawa, Ontario
First-Time Homebuyers this one's for you! Welcome to unit 606-475 Laurier, an affordable 1-bedroom condo offering an incredibly convenient location in the heart of Centretown. Just a 2 Minute Walk to Anytime Fitness, 450M to Lyon Station (LRT), and Steps to the Financial District, Elgin Street, Bank Street, Lebreton Flats and Parliament Hill. This 1 bedroom, 1 bathroom features hardwood flooring throughout with 524 sq.ft of interior living space. With a generous sized living and dining area, a large bedroom, and a kitchen with plenty of counter space and cabinetry. Enjoy your morning coffee, or hosting in the evening on your oversized balcony overlooking Laurier Avenue. Well maintained and move-in ready. Whether you're an investor looking to take advantage of Ottawa's strong rental market or a buyer seeking an affordable downtown lifestyle, this condo presents an excellent opportunity for both steady cash flow and long-term value. (id:61072)
Engel & Volkers Ottawa
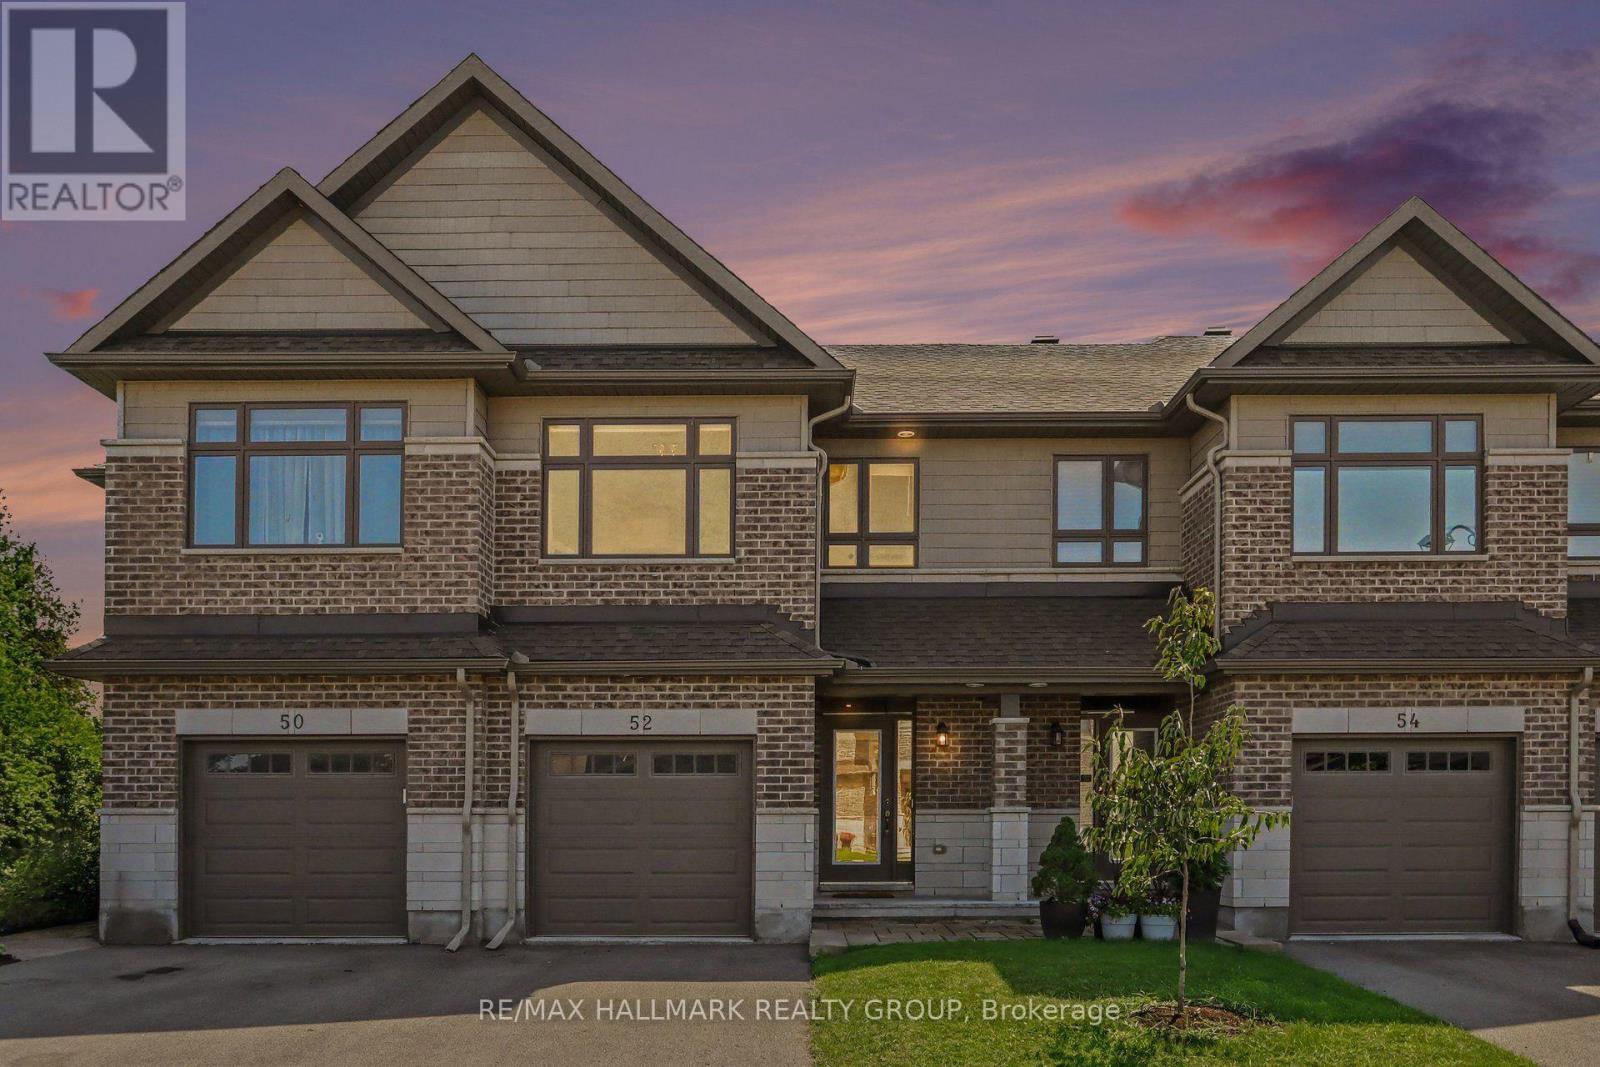
52 Porter Street
Ottawa, Ontario
Built in 2018, this Ashton Model Patten townhome is set on a premium lot backing onto protected, city-owned land creating a private tree lined backyard with no rear neighbours! With over $70,000 in builder and owner upgrades, this incredible 3 bedroom, 3 bathroom townhome has nothing left to do but move in! The open concept main floor focuses around the stunning upgraded chef's kitchen that is complete with gas range, Custom Deslaurier cabinetry, Kitchen Aid appliances, expansive centre island and walk-in pantry for added storage! Pass the second dining area to walk-out to the back deck that overlooks the greenspace and offers a gas hook up, making entertaining inside or out a breeze. Relax in the inviting living room with a gas fireplace and TV mount conveniently hung. The main floor is complete with LEVOLOR motorized blinds. Upstairs you will find three spacious bedrooms, primary bedroom offering large closet and 3 piece ensuite, ideally located laundry and lush berber carpet throughout this level. The finished lower level ties everything together with plenty of storage space, a versatile rec room and a walk-out to the 19 x 17 interlock patio. Additional upgrades include: basement rough-in for bathroom, central vac roughed in, Lennox Elite high-efficiency central A/C, CAT6 Ethernet wiring plus 8-port Gigabit switch, LiftMaster Wi-Fi/myQ garage door opener, Insulated garage with Level 2 EV charger and Garage tire racks and overhead storage in garage. Everything has been thoughtfully chosen and upgraded and all in a highly sought after family friendly location. This home is truly a must see! (id:61072)
RE/MAX Hallmark Realty Group
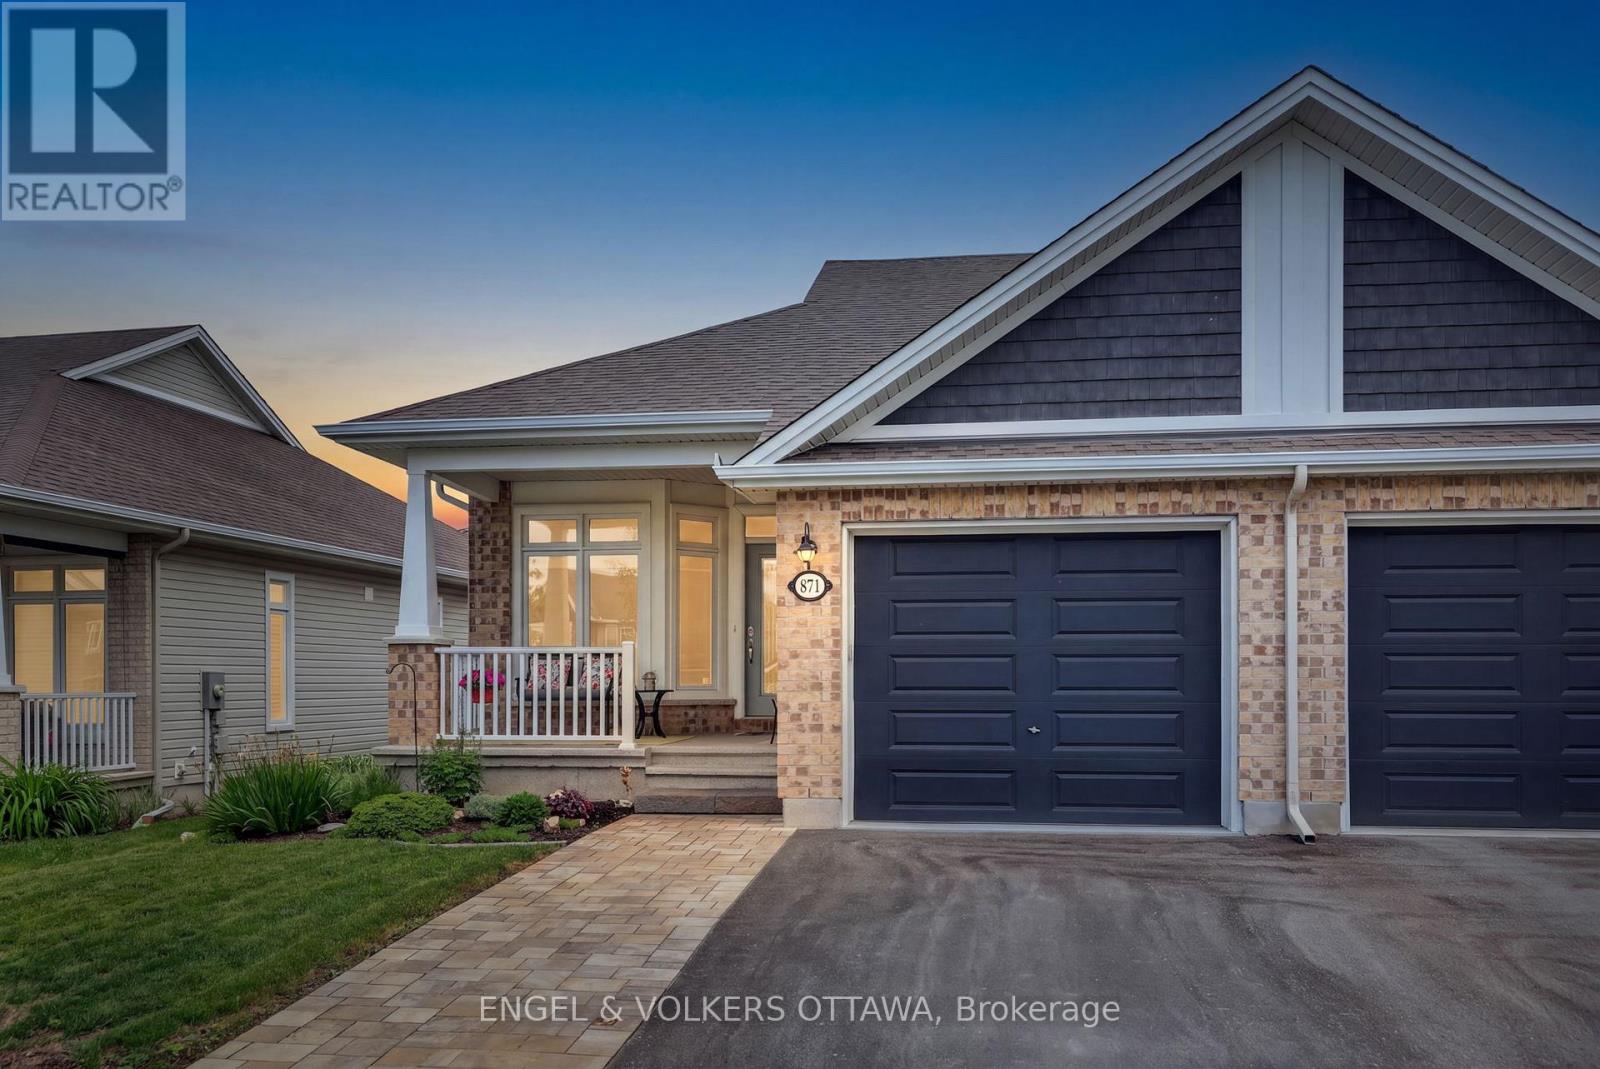
871 Tewin Circle
Ottawa, Ontario
Welcome to 871 Tewin Circle, a thoughtfully designed semi-detached home offering low-maintenance living in the sought-after adult lifestyle community of Cardinal Creek in Orléans. The main level features a bright open-concept layout with 9-foot ceilings, pot lights and rich hardwood flooring that adds warmth throughout. The kitchen stands out as a central gathering space, complete with an oversized island, granite countertops, stainless steel appliances and generous storage to keep everything organized. It flows seamlessly into the living and dining areas, creating an inviting space filled with natural light. Main-floor laundry is possible, with plumbing and electrical already set up in the pantry. At the front of the home, a versatile room offers the flexibility for a home office or quiet den. The primary bedroom provides a peaceful retreat with a walk-in closet and a well-appointed ensuite. The finished lower level extends your living space with a second bedroom, full bathroom, laundry room and a spacious recreation area ideal for guests or relaxed evenings. Ample storage adds everyday practicality. Outside, walk out from the living area to enjoy a private landscaped backyard perfect for morning coffee or summer evenings. Located minutes from Highway 174, the future LRT, Petrie Island, shopping and recreation, this home is also within walking distance to parks and the clubhouse featuring tennis, pickleball, basketball and winter skating. Residents enjoy exclusive access to the Bungalows of Cardinal Creek Community Centre, fostering a true sense of community. Annual association fee: $409. (id:61072)
Engel & Volkers Ottawa
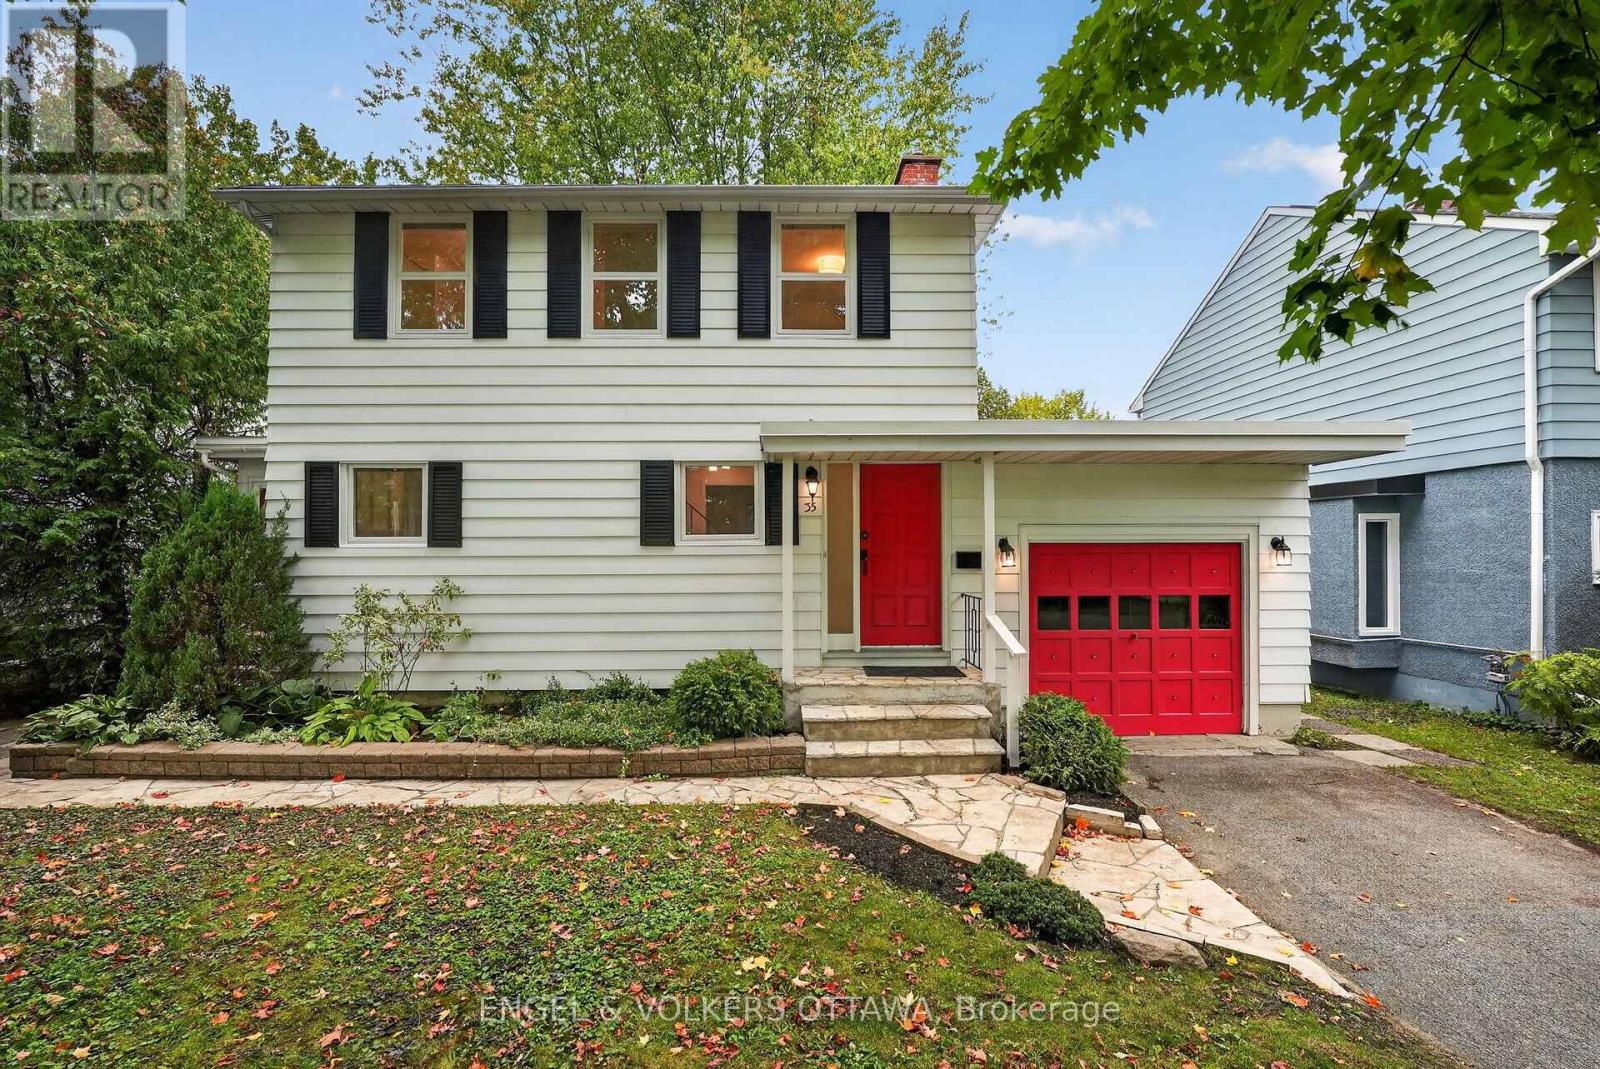
35 Bedford Crescent
Ottawa, Ontario
Set on a quiet, tree-lined street in one of Ottawa's most established family neighbourhoods, this charming three-bedroom home blends classic curb appeal with tasteful updates throughout. A signature red door and matching carriage-style garage set against white siding and black shutters give the home instant character - the kind of first impression that feels both welcoming and distinctive. Inside, a thoughtfully designed layout makes the most of every room, offering easy everyday flow and comfortable spaces for family living and entertaining alike. Three well-proportioned bedrooms provide room to grow, while the home's updates bring modern comfort without sacrificing the warmth and craftsmanship of its original design, still leaving room to make it your own. A covered front entry and attached garage add everyday convenience, and the natural stone walkway, mature perennial gardens, and towering trees complete a picture-perfect setting. Manor Park is beloved for its mature canopy, friendly streets, and genuine sense of community. You're just minutes from great schools, parks and NCC green space, the shops and restaurants of Beechwood Village, and quick access to downtown - everything you could want, in a neighbourhood that has charmed residents for generations. (id:61072)
Engel & Volkers Ottawa
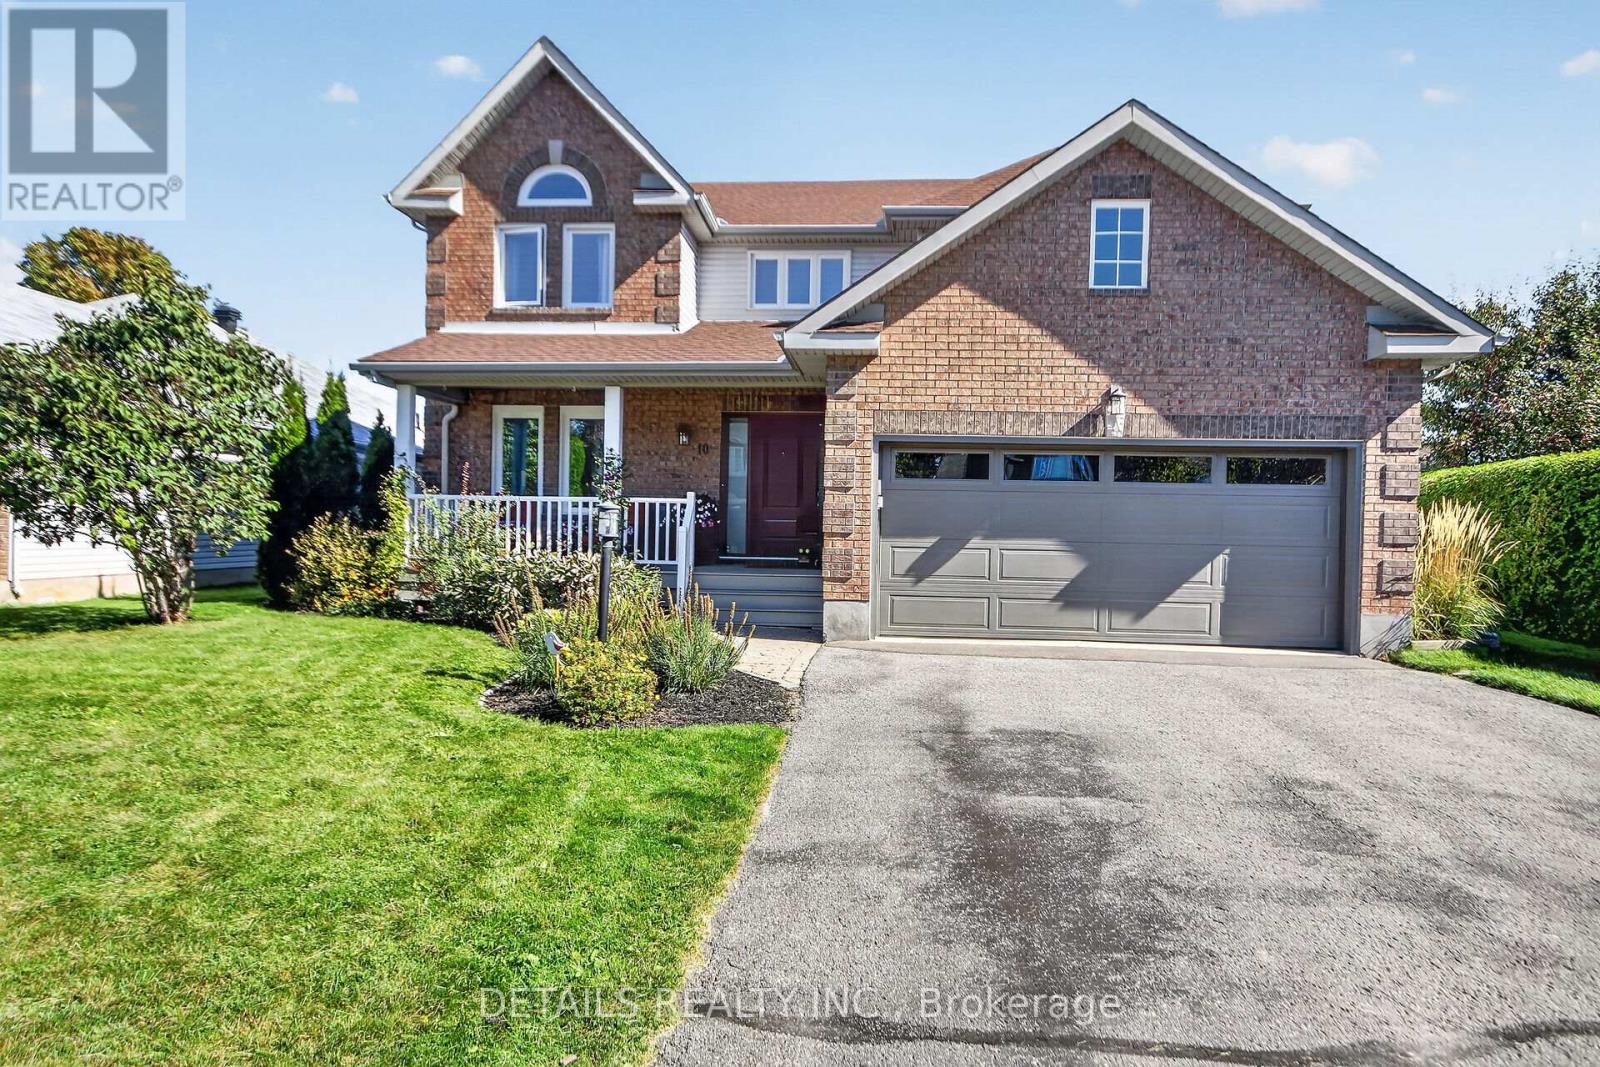
10 Forest Creek Drive
Ottawa, Ontario
OPEN HOUSE THURSDAY OCTOBER 8TH, 5:00-7:00 PM. Welcome to 10 Forest Creek Drive! Spacious 4-bedroom, 2-storey home offering approx. 2,450 sq. ft. on a sought-after 60-ft lot in desirable Stittsville. Bright foyer with soaring ceilings, formal living & dining rooms, family room and large sun-filled kitchen with oversized windows and backyard access. Generous primary suite with upgraded ensuite plus 3 additional bedrooms. Lower level offers future development potential with professional wiring and drywall started. Enjoy the beautifully landscaped backyard oasis with private hot tub. Close to the Trans Canada Trail, schools, parks, shopping and services. A wonderful home for family living and outdoor enjoyment! (id:61072)
Details Realty Inc.
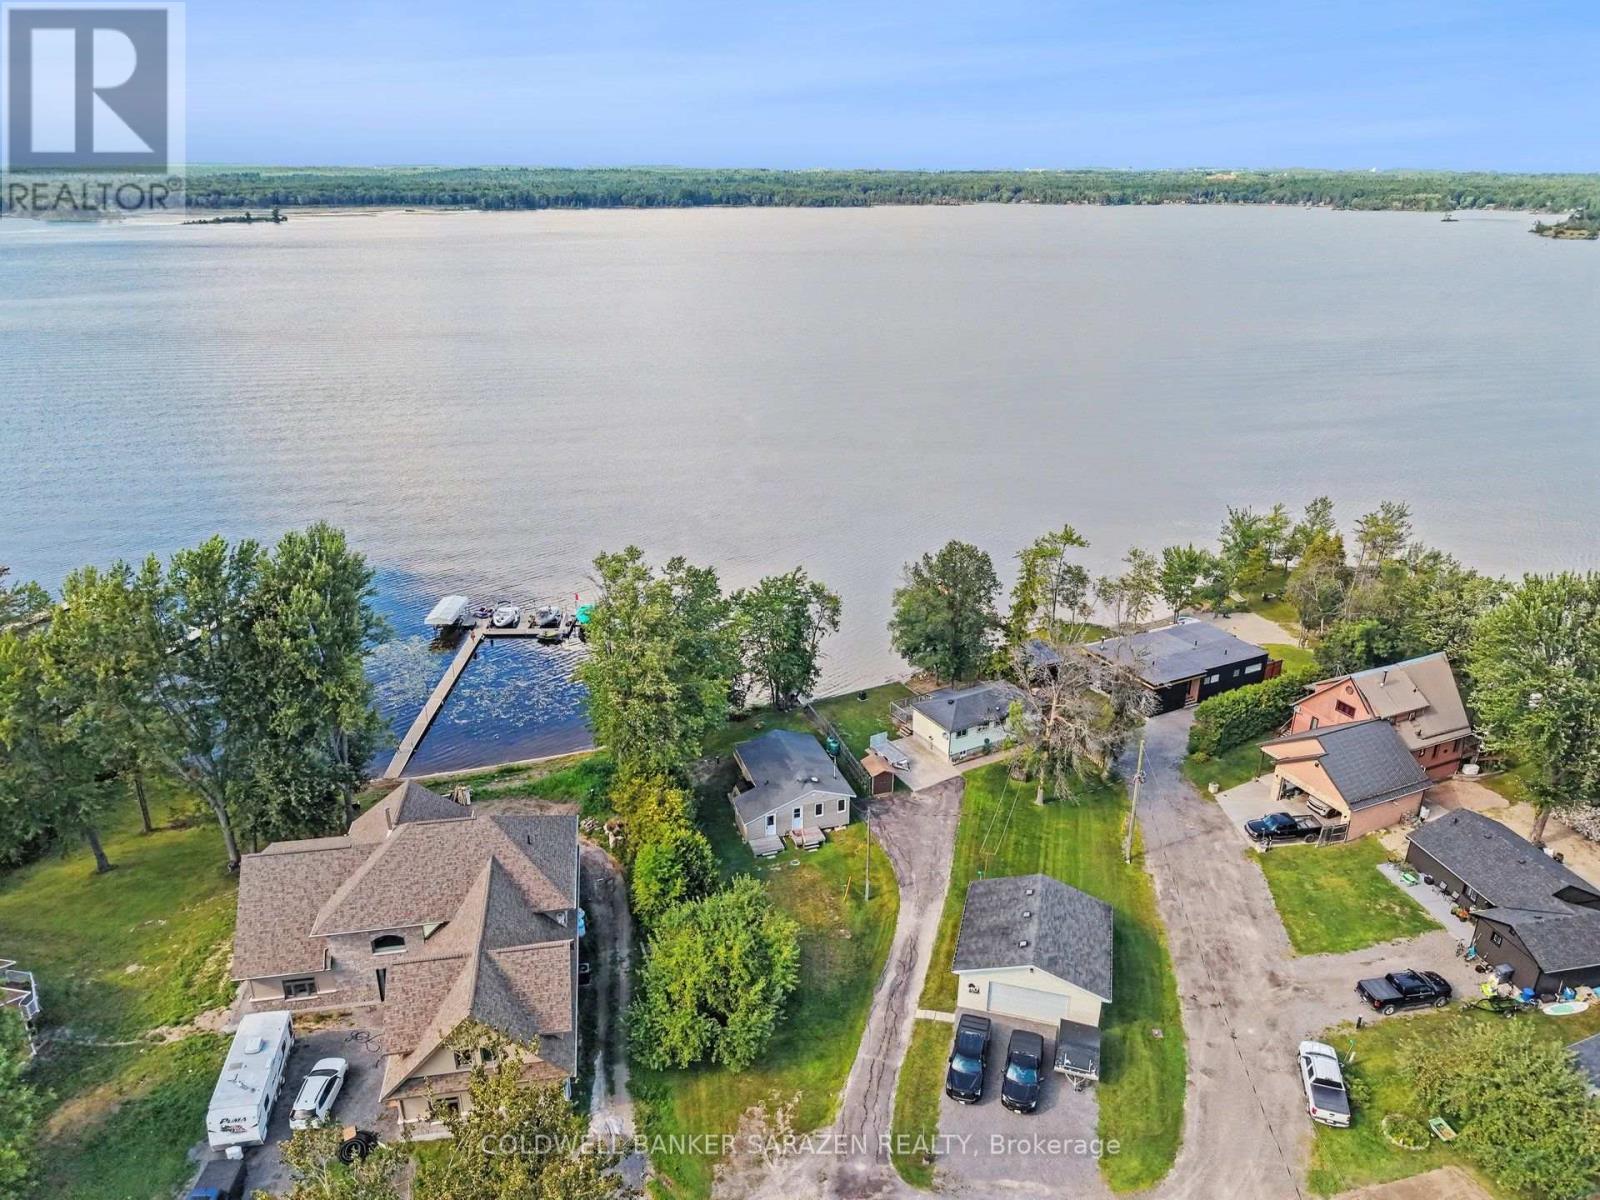
33 B Oakdale Lane
Horton, Ontario
Not every cottage earns the four season title, but this one has, and it is available for lease. Set along the Ottawa River just 15 minutes to Arnprior or Renfrew, this bright and beautifully updated 3 bedroom retreat is ready for you to move in and enjoy from day one. The open layout is easy to live in, with stunning river views flowing through the main living area right into the primary bedroom. Two additional bedrooms handle family and guests with ease, and the updates throughout give the whole place a fresh, polished feel. All the major work has already been done for you - spray foam insulation underneath, a new well and septic just three years old, and a gorgeous oversized deck built in 2020 that is made for summer entertaining. The Ottawa River is your backyard in every season. Spend summers boating and kayaking, soak in the valley colours come fall, and enjoy ice fishing, sledding, and close by access to the Algonquin Trail all winter long. Come spring, you will be back on the water before anyone else. This is four-season living done right. (id:61072)
Coldwell Banker Sarazen Realty

390 Princeton Avenue
Ottawa, Ontario
One-of-a-kind mid-century, modern meets luxury in the heart of Westboro. 390 Princeton Ave is a fully updated, turn-key, energy efficient home on a private oversized lot in a premium community. Steps from Richmond Rd boutiques, dining, Westboro Beach, transit, top schools and Dovercourt Community Centre. A whisper-quiet interior, the main floor features spacious living and dining areas (seats 6) a Divine custom kitchen, commercial-style coil kitchen faucet, large pantry space. w/brand new fridge/range and walkout to a private double deck and large backyard. Luxurious main-level primary retreat boasts a new 4-pc (double sinks) with shower, plus generous 2nd bedroom and powder room. Spectacular 2nd level guest loft features striking architectural glass wall, skylights, a study with glass doors and new bath with spa tub. Versatile loft bonus room ideal for children's playroom or bedroom. Expansive finished lower level includes large living space (media room) gym area, games room or a guest room, new full 3pc bath and modern laundry. Single garage plus 4 car driveway completely wired ready for a high capacity 200V for EV charger. Triple glazed windows. (id:61072)
Engel & Volkers Ottawa
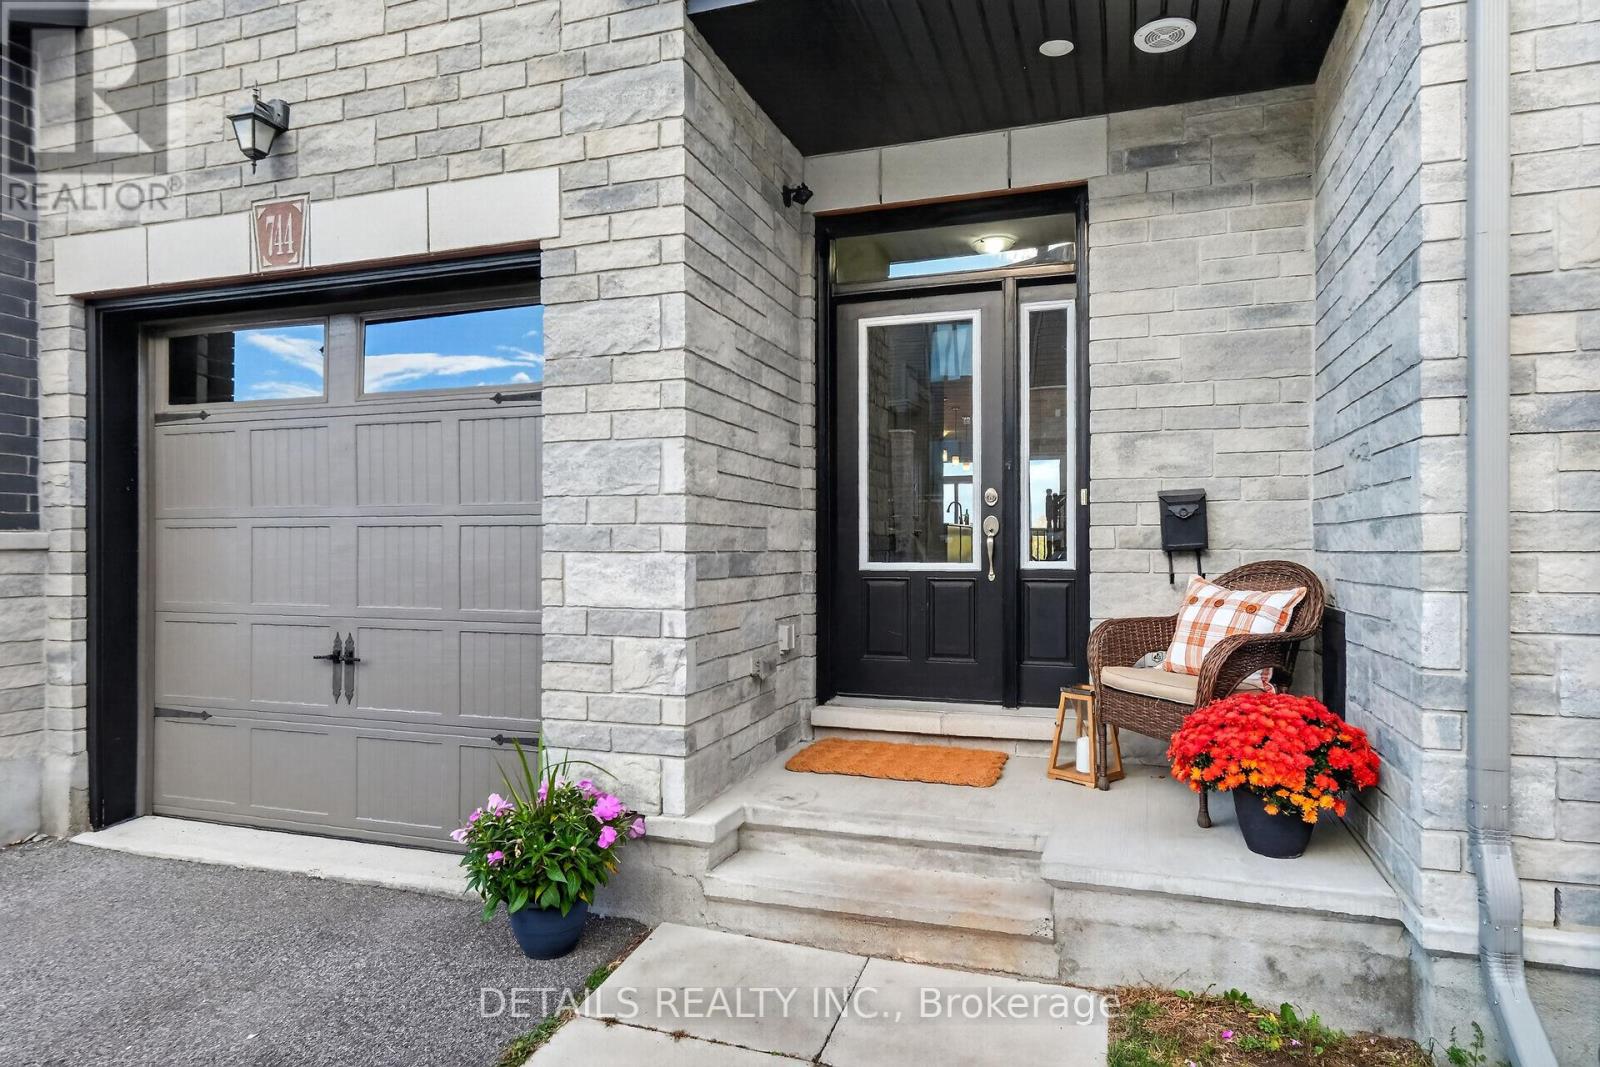
744 Dearborn Private
Ottawa, Ontario
NO REAR NEIGHBOURS. JUST NATURE, LIGHT & PRIVACY-MINUTES FROM EVERYTHING. Backing directly onto NCC greenspace, this beautiful townhome offers a rare combination of privacy, natural surroundings and everyday convenience. With no rear neighbours, peaceful views and an abundance of natural light, it feels wonderfully removed from the city-while keeping everything you need just minutes away.The bright main living area features 9-foot ceilings and a thoughtfully designed kitchen with a huge island, generous workspace and excellent functionality for both everyday living and entertaining. A charming breakfast nook overlooking the greenspace creates the perfect spot for morning coffee, casual meals or simply enjoying the view.The spacious layout offers 3 bedrooms, 3 bathrooms and a sought-after walkout basement, providing flexible additional living space for a home office, recreation room, guest space or multi-generational living.Upstairs, the generous primary retreat features a private ensuite, walk-in closet and enough additional space to create a reading nook, workspace or yoga area. Two additional bedrooms-including one with its own walk-in closet plus convenient upper-level laundry. Step outside to your private balcony overlooking the greenspace, where nature provides the backdrop instead of neighbouring homes. Walking trails and a pond are close by, and abundant visitor parking makes entertaining easy. All this in an exceptionally convenient location-just 7 minutes from the airport and CFS Leitrim, and minutes from Farm Boy, shopping, restaurants golf, and everyday amenities. City convenience in a peaceful setting surrounded by nature. (id:61072)
Details Realty Inc.
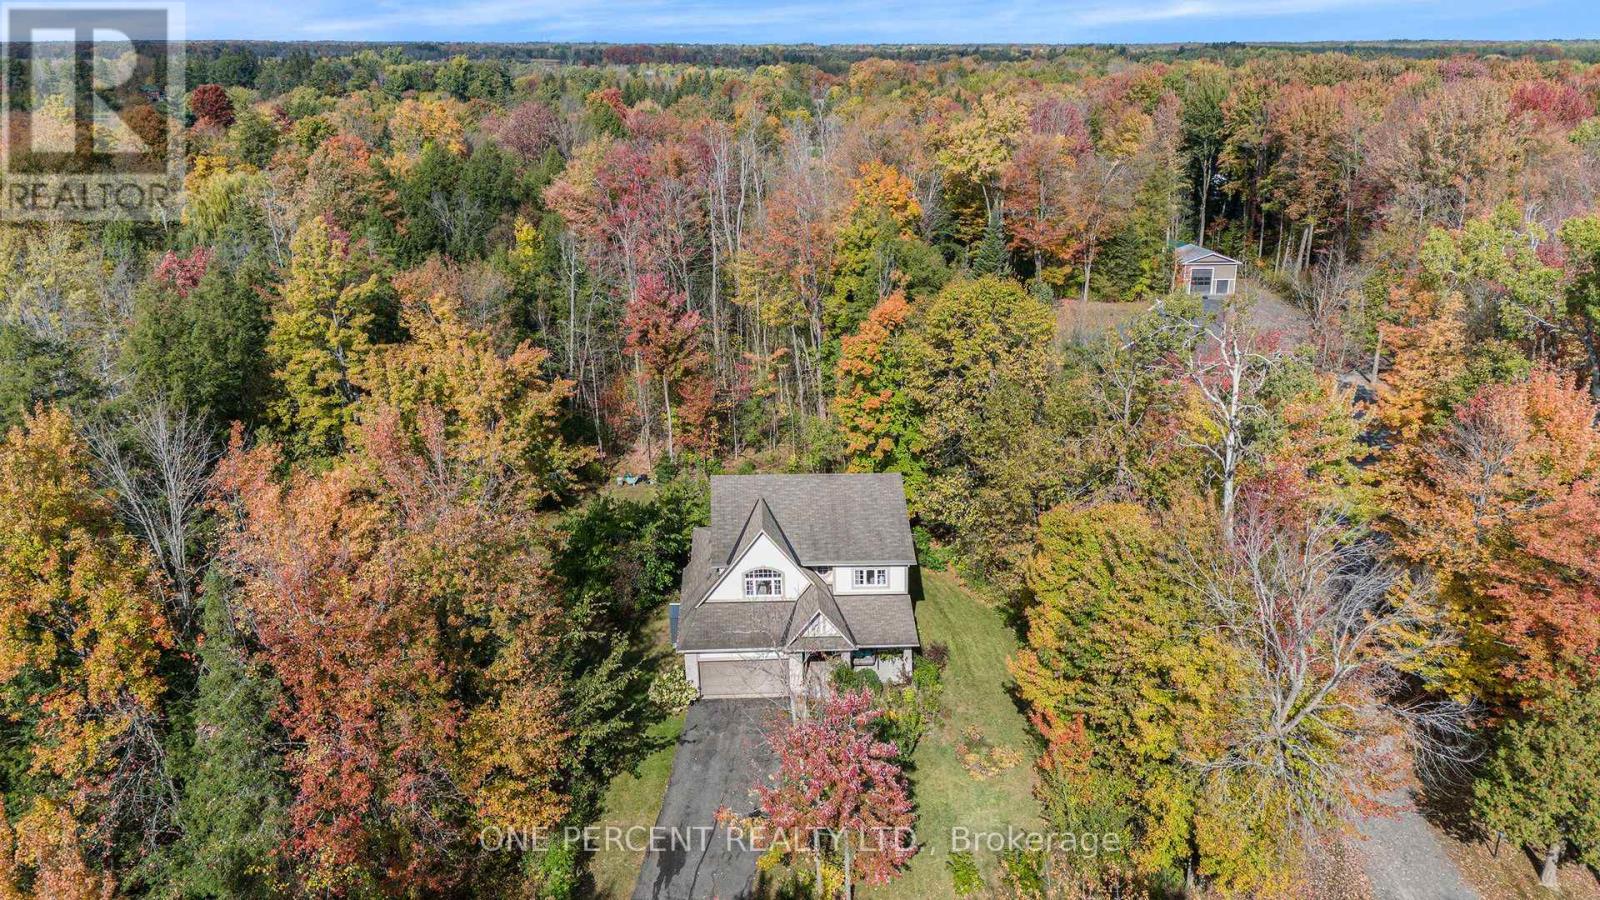
5477 Cedar Drive
Ottawa, Ontario
Nestled on a 1.98-acre treed lot just south of Manotick Village and steps from the Rideau River, this move-in ready home offers 4 bedrooms and a bright, airy layout. The kitchen flows into the breakfast area and features a pantry and updated stainless steel appliances. The primary suite includes his and her walk-in closets and a spa-like 5-piece ensuite, while the additional bedrooms offer double door closets. Enjoy the peaceful, the private yard is surrounded by mature trees and features a large two-level cedar deck with a built-in hot tub. Perfect for relaxing or entertaining. With community access to Rideau River and just minutes from Manotick shopping, schools, and dining, this home is the perfect blend of comfort, style, and convenience. (id:61072)
One Percent Realty Ltd.
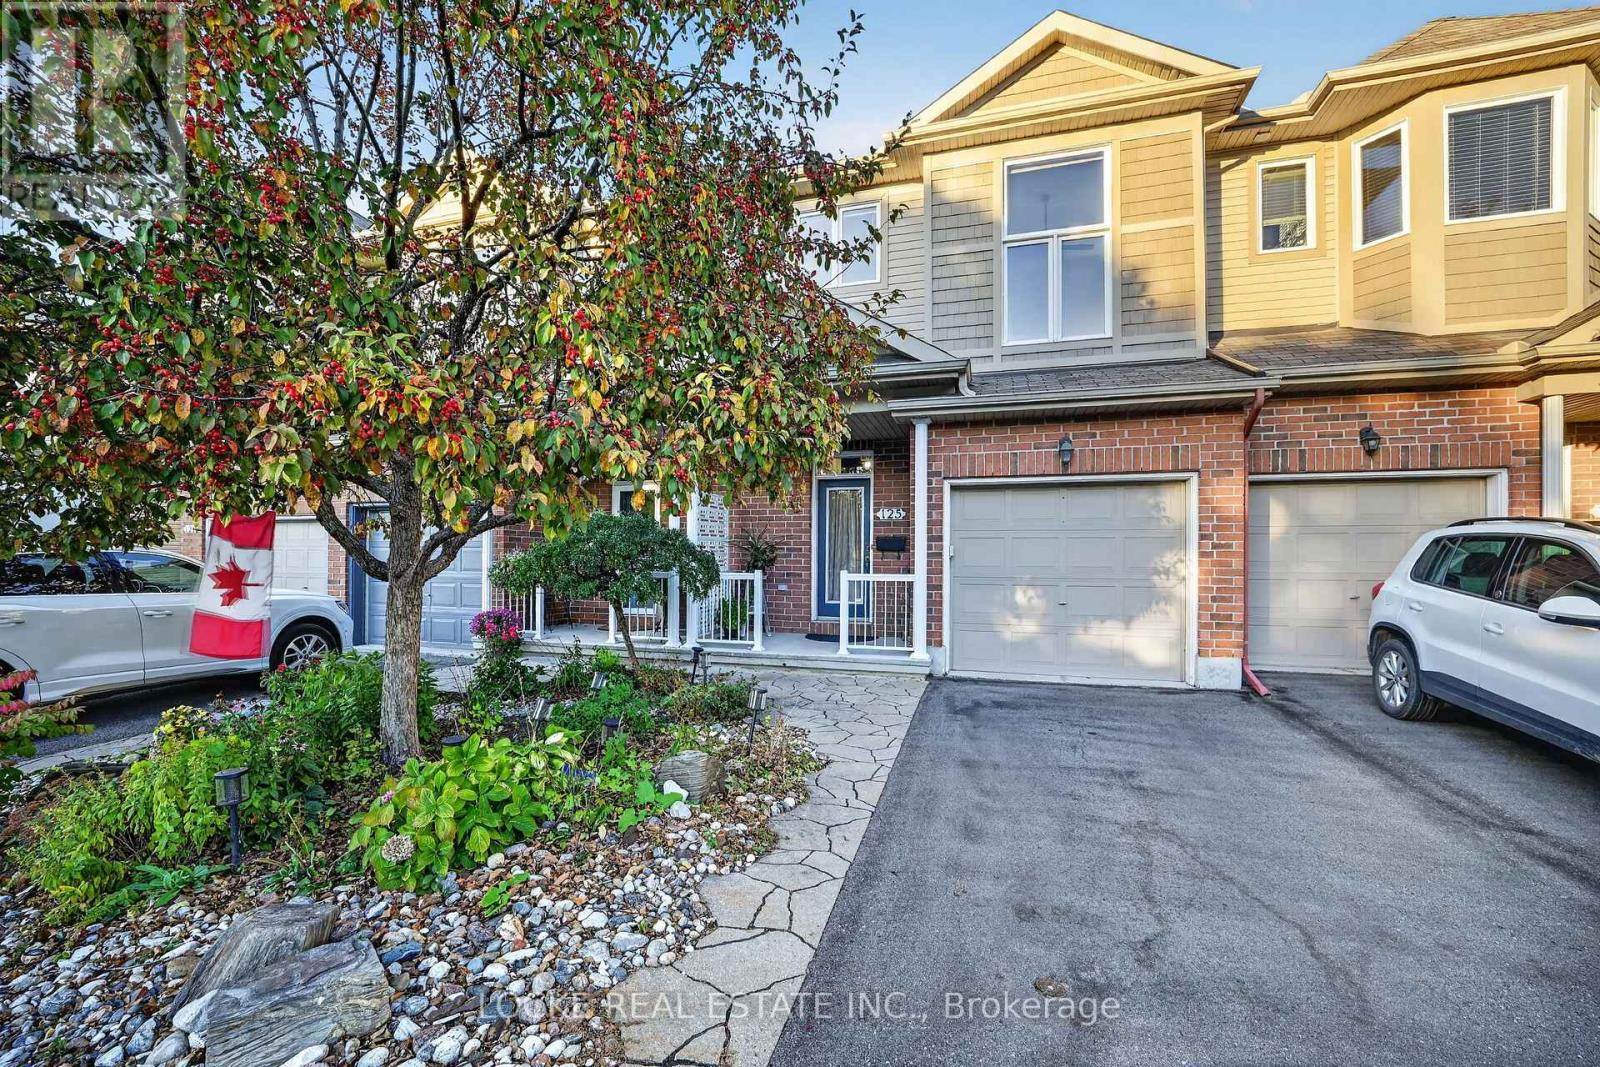
125 Parkrose Private
Ottawa, Ontario
Tucked onto a quiet cul-de-sac with no front or rear neighbours, and backing onto the ravine, this 3-bedroom, 3-bathroom home offers a peaceful setting with ravine and water views, mature trees, and plenty of natural light. Inside, the open-concept layout features hardwood floors and a natural gas fireplace, creating a warm place to gather. The east-facing backyard is made for a morning coffee, with the sunrise and the trees just beyond the glass. The kitchen has granite counters, stainless steel appliances, a breakfast bar, generous cabinetry, and ample counter space for everyday meals and entertaining. The primary bedroom includes a walk-in closet and an ensuite with a jetted soaker tub and a separate walk-in shower, plus a ravine view that makes the room feel like a retreat. Two more bedrooms, with impressive vaulted ceilings and large windows, a full bathroom, and another walk-in closet complete this level. The fully finished basement extends the living space with a recreation room, large windows, and plenty of storage. Outside, the private yard is fully fenced and hedged, with established landscaping, perennial gardens, a deck, mature trees, and the ravine as a backdrop. The Ottawa River, parks, public transit, the LRT, highway access, and walking and nature trails are all nearby, so the setting is quiet without being far from everything else. Updates: granite counters | fridge (2025) | dryer (2025) | driveway paving (2022) (id:61072)
Locke Real Estate Inc.
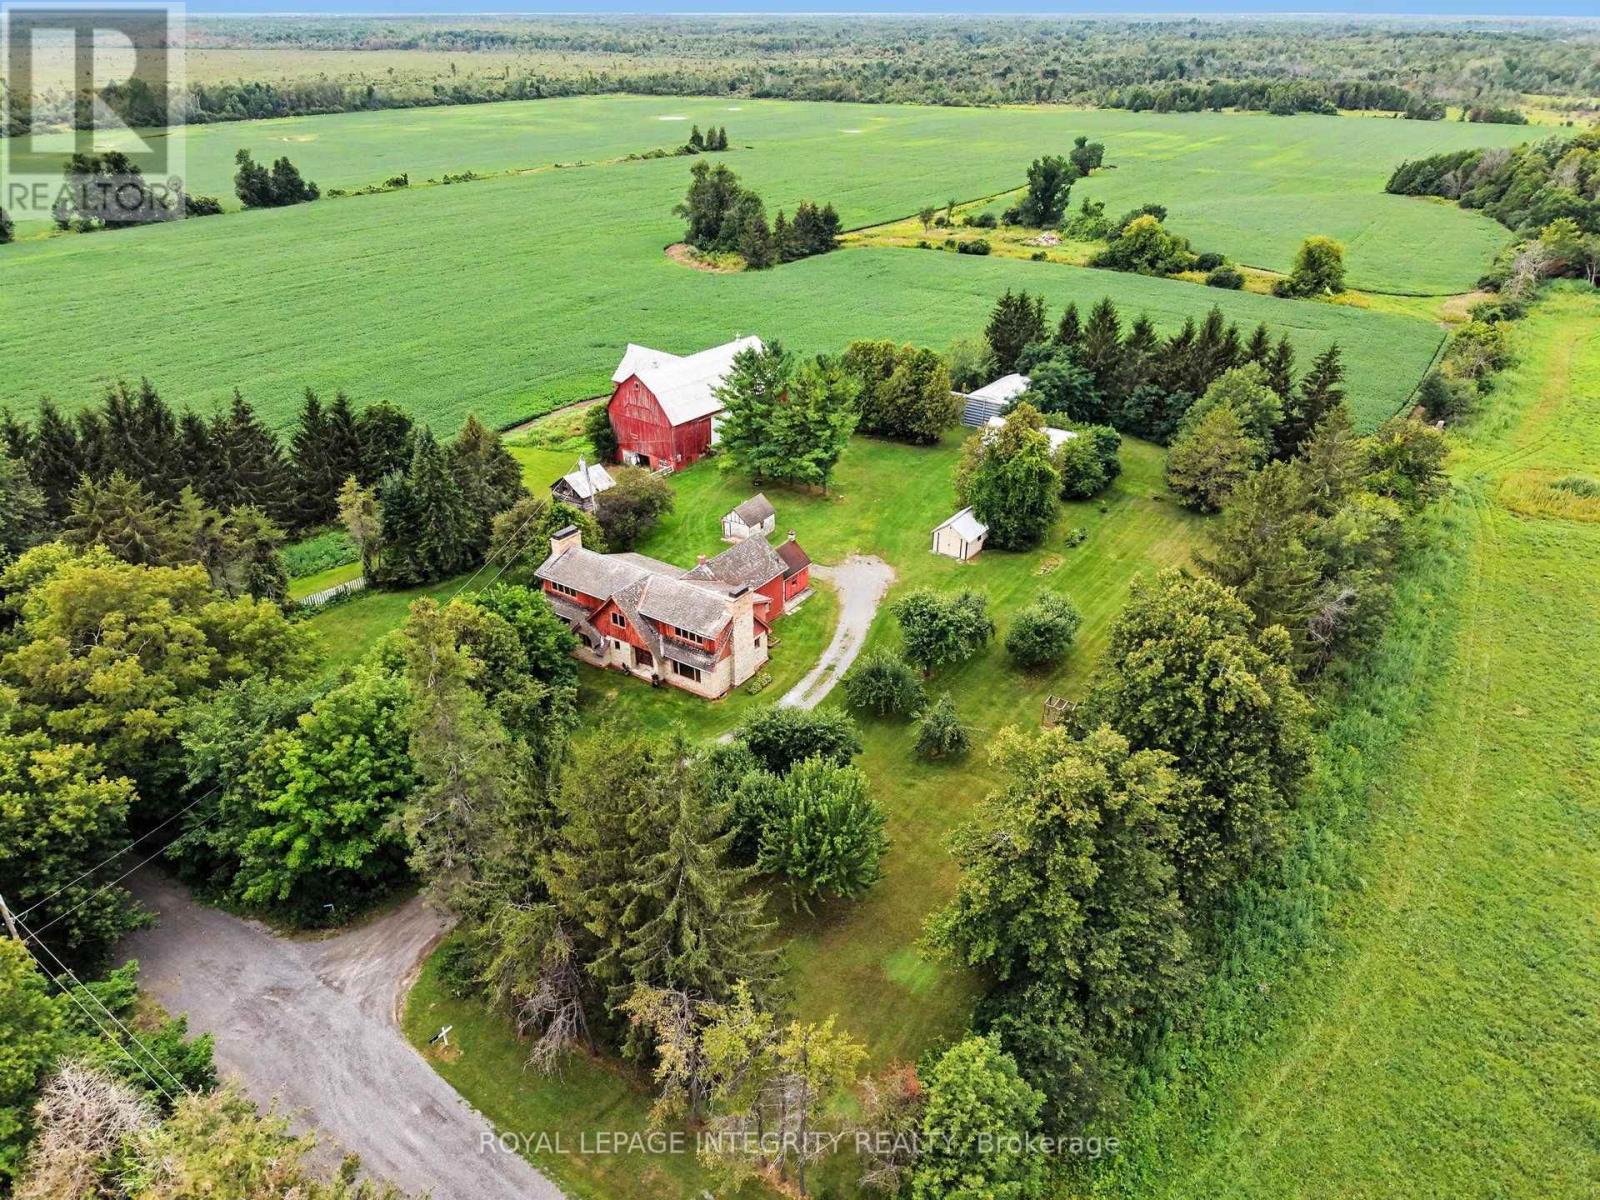
6417 Bowrin Road
Ottawa, Ontario
WHEN OPPORTUNITY KNOCKS just minutes from Ottawa's fastest growing community poised for future development for years to come, YOU BUY IT! An INCREDIBLE opportunity to secure the LAST 200 ACRE RURAL zoned plot in Richmond, and a significant land holding opportunity for the savvy investor offering a number of revenue streams to maximize your investment with immediate returns; through CASH CROPS, SEVEREANCES, RENTAL INCOME, HORSE BOARDING, SEASONAL STORAGE SPACE, etc... Tucked away at the end of a DEAD-END road, next to provincially protected land, This property offers over 2000 ft of frontage on Bowrin rd. with access from Dobson Ln to the north (not currently maintained). Flat, level terrain with 100 acres of nutrient rich soil, currently in soy, expected to gross $900/acre (Rotated with corn which grosses $1200/acre). The property features a fully serviced and well maintained 2 bedroom farmhouse and a 3200 sf addition, framed to the studs. The original farmhouse and the addition are both equipped to run independently from each other. Electrical has been run through the addition, a drilled well with plumbing run to the house, ductwork and forced air propane furnace and a brand new septic system all in place. Ready for you to choose your selections and skip the demo!! The farmhouse is in excellent condition and well maintained, is heated with an oil furnace, electrical has been updated to copper, septic and well. The property also features a solid gambrel style barn with dedicated lane access, water lines run to each stall (will need to be re-connected to the new well). Additional outbuildings offer endless potential. This property needs to be seen to be fully appreciated. Curious? Come for the potential, stay for the SUNSET! (id:61072)
Royal LePage Integrity Realty
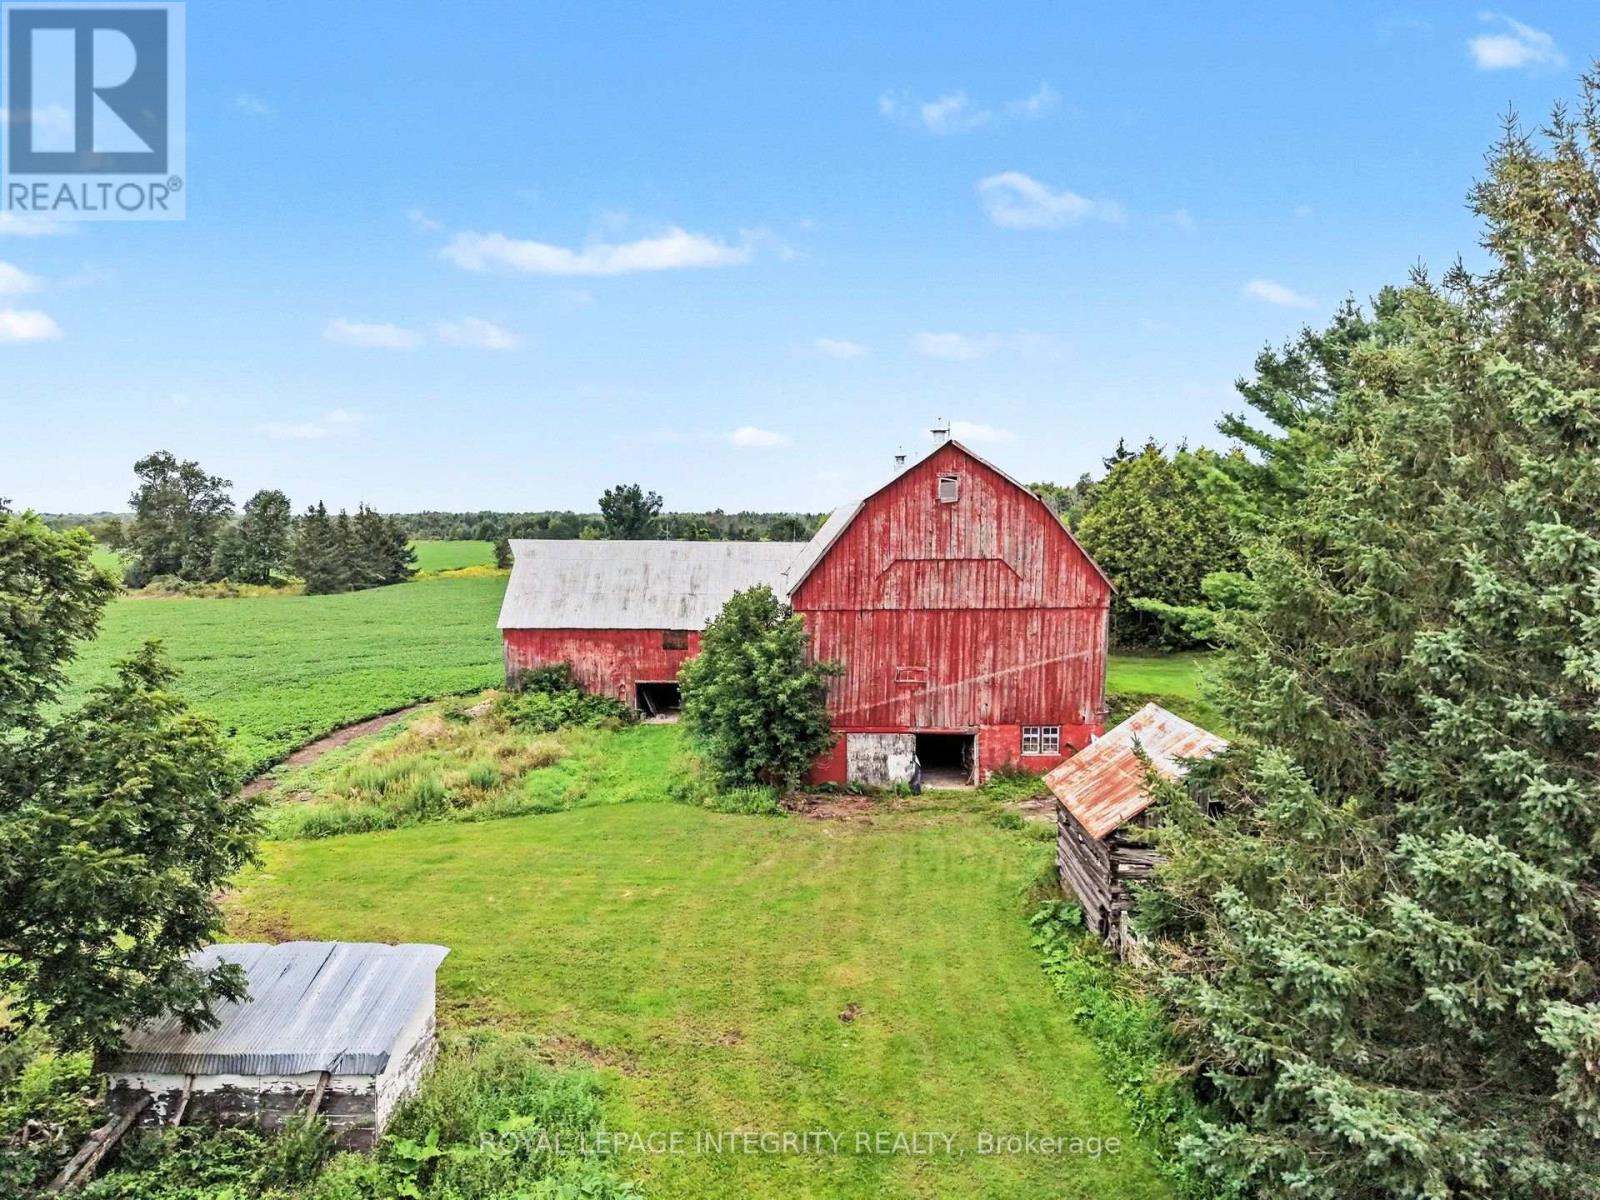
6417 Bowrin Road
Ottawa, Ontario
WHEN OPPORTUNITY KNOCKS just minutes from Ottawa's fastest growing community poised for future development for years to come, YOU BUY IT! An INCREDIBLE opportunity to secure the LAST 200 ACRE RURAL zoned plot in Richmond, and a significant land holding opportunity for the savvy investor offering a number of revenue streams to maximize your investment with immediate returns; through CASH CROPS, SEVEREANCES, RENTAL INCOME, HORSE BOARDING, SEASONAL STORAGE SPACE, etc... Tucked away at the end of a DEAD-END road, next to provincially protected land, This property offers over 2000 ft of frontage on Bowrin rd. with access from Dobson Ln to the north (not currently maintained). Flat, level terrain with 100 acres of nutrient rich soil, currently in soy, expected to gross $900/acre (Rotated with corn which grosses $1200/acre). The property features a fully serviced and well maintained 2 bedroom farmhouse and a 3200 sf addition, framed to the studs. The original farmhouse and the addition are both equipped to run independently from each other. Electrical has been run through the addition, a drilled well with plumbing run to the house, ductwork and forced air propane furnace and a brand new septic system all in place. Ready for you to choose your selections and skip the demo!! The farmhouse is in excellent condition and well maintained, is heated with an oil furnace, electrical has been updated to copper, septic and well. The property also features a solid gambrel style barn with dedicated lane access, water lines run to each stall (will need to be re-connected to the new well). Additional outbuildings offer endless potential. This property needs to be seen to be fully appreciated. Curious? Come for the potential, stay for the SUNSET! (id:61072)
Royal LePage Integrity Realty
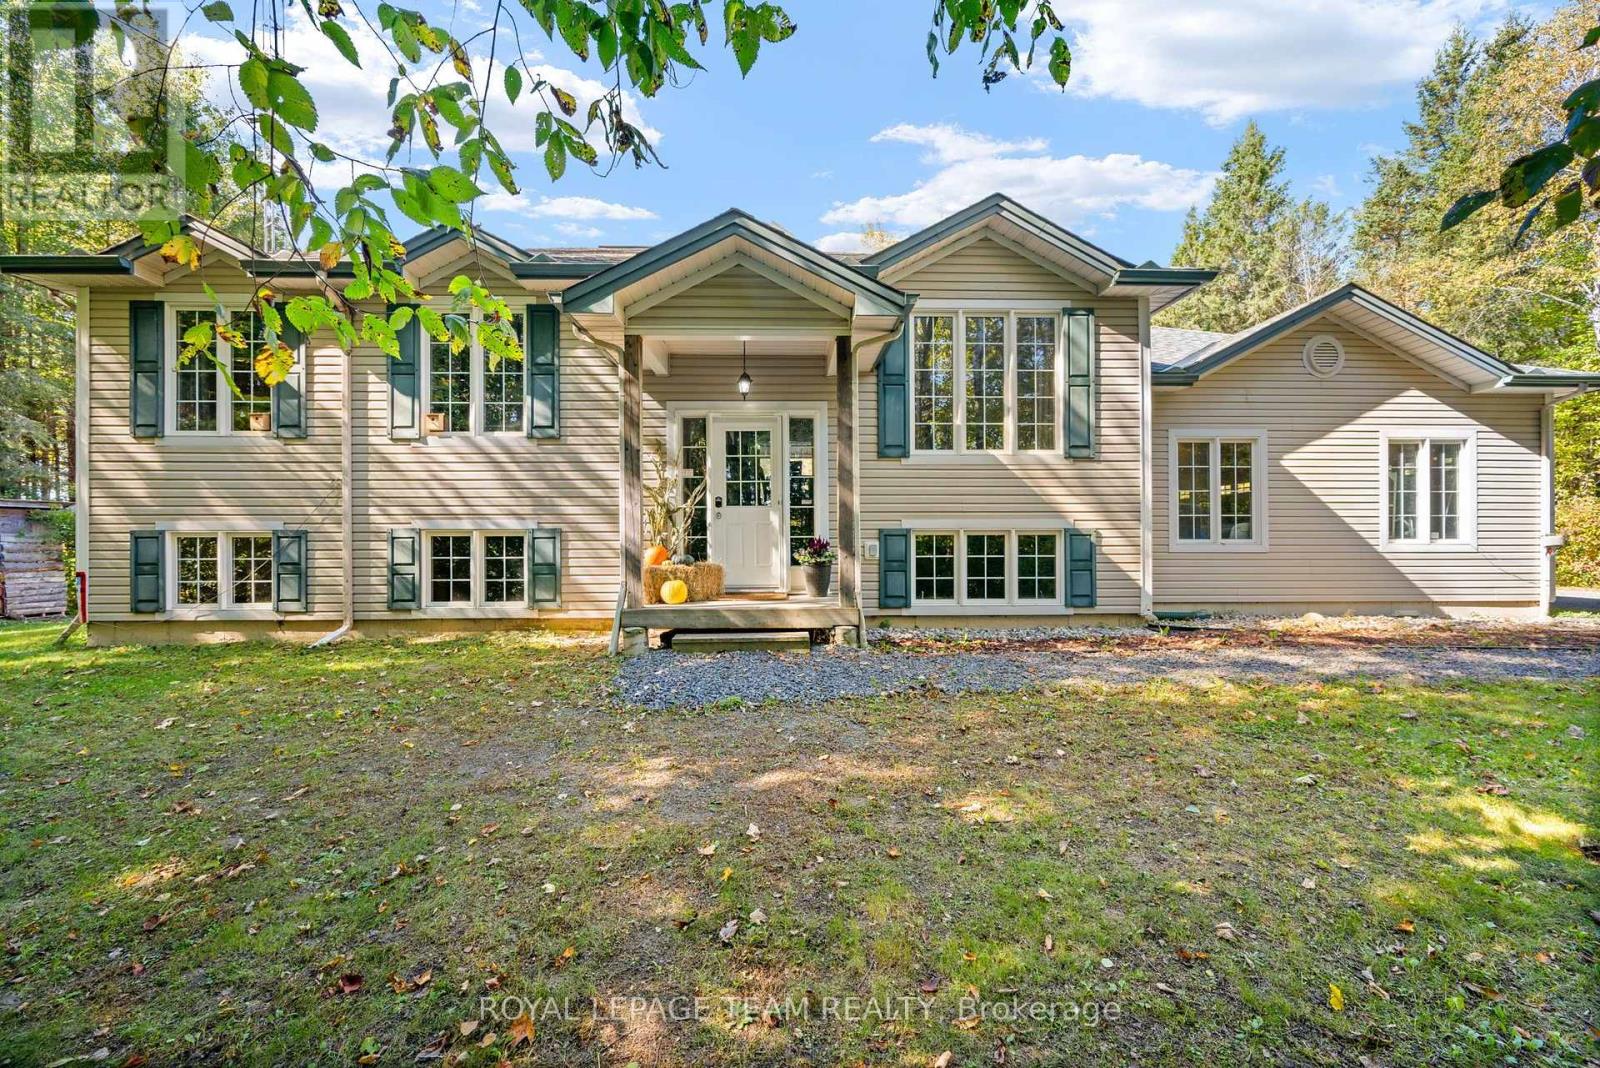
721 County Rd. 18 Road
North Grenville, Ontario
Nestled within the heart of serene country living, this impeccably maintained 2004-built hi-ranch home embodies the essence of tranquility and convenience. Located on a private, tree-lined 2.35-acre lot near Oxford Station, this property offers a peaceful retreat with the added charm of western exposure, providing breathtaking evening sunsets that are sure to captivate.The home features an oversized attached 3-car garage, perfect for accommodating your vehicles, providing ample storage, and offering a workspace to suit your needs. Upon entering, you'll be welcomed by a bright and inviting main level, where hardwood flooring graces the living room, dining area, and hallway. Ceramic tile in the entrance and kitchen adds a touch of elegance, while the bedrooms are adorned with plush Berber carpeting for added comfort. The primary bedroom offers convenient access to the main bathroom, ensuring everyday ease and functionality.The fully finished lower level, completed in 2023, extends your living space with large, sunlit above-grade windows. This area includes a spacious family room warmed by a cozy wood stove, a full second bathroom, and a fourth bedroom that provides a perfect space for guests, teenagers, or a home office. Step outside to find a 12' x 12' deck, inviting you to unwind amidst the tranquil surroundings and admire the beautiful treed landscape. For outdoor enthusiasts, the proximity to Limerick Forest-just an 8-minute drive away-offers access to hiking, motorized trails, hunting, and a variety of year-round recreational activities.Despite its rural charm, this property is conveniently situated approximately 16 mins to Kemptville and 35 mins to Brockville, ensuring easy access to shopping, services, and amenities. With a new furnace installed in 2026 and ready to accommodate an air conditioner or heat pump, you'll stay comfortable throughout every season.This home truly embodies the best of country living. Furnace (2026), Roof (2021), Sump Pump (2025). (id:61072)
Royal LePage Team Realty
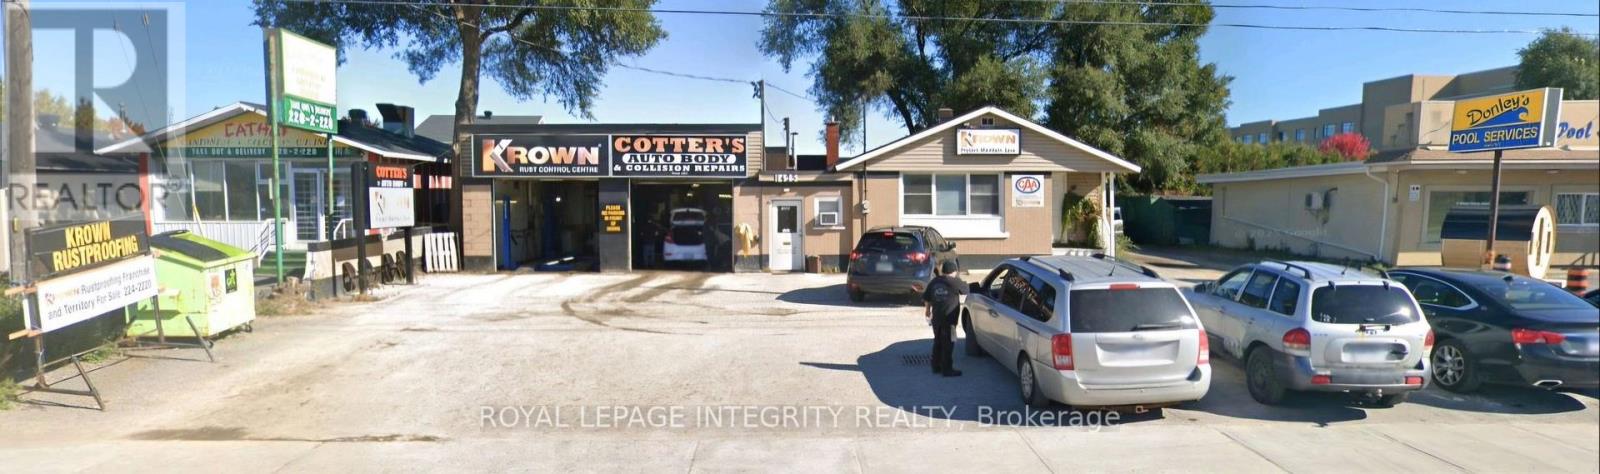
1425 Woodroffe Avenue
Ottawa, Ontario
Income today, redevelopment potential tomorrow. This approx. 744 m (8,008 sq ft) site on Woodroffe Avenue is zoned MC6 Mixed-Use Centre, which permits apartment, office, medical and mixed-use development, with potential for approx. 16,000 sq ft of gross floor area (buyer to verify). The property includes an office with an attached garage, plus a former home converted into a garage office. The garage offers two bays, one equipped with a hoist, and there is a paint booth at the back of the building. Also available is the established Krown rustproofing business operating on site, with a loyal base of returning customers and approx. 50 vehicles a day during high season. Purchase the land and building for $1,499,000, or secure the land, building and Krown business together for $1,700,000 and collect income while you plan your next move. Steps from Algonquin College's Woodroffe Campus and the future Algonquin O-Train Station, in an area the City is actively planning for growth. Neighbouring properties offer potential for a larger land assembly. High traffic and outstanding exposure on a major arterial road. A rare opportunity for a builder, a long-term investor, or an operator ready to take over a trusted business. Please do not approach the business or its employees. The seller is not on site. All inquiries and showings are by appointment only through the listing agent. (id:61072)
Royal LePage Integrity Realty
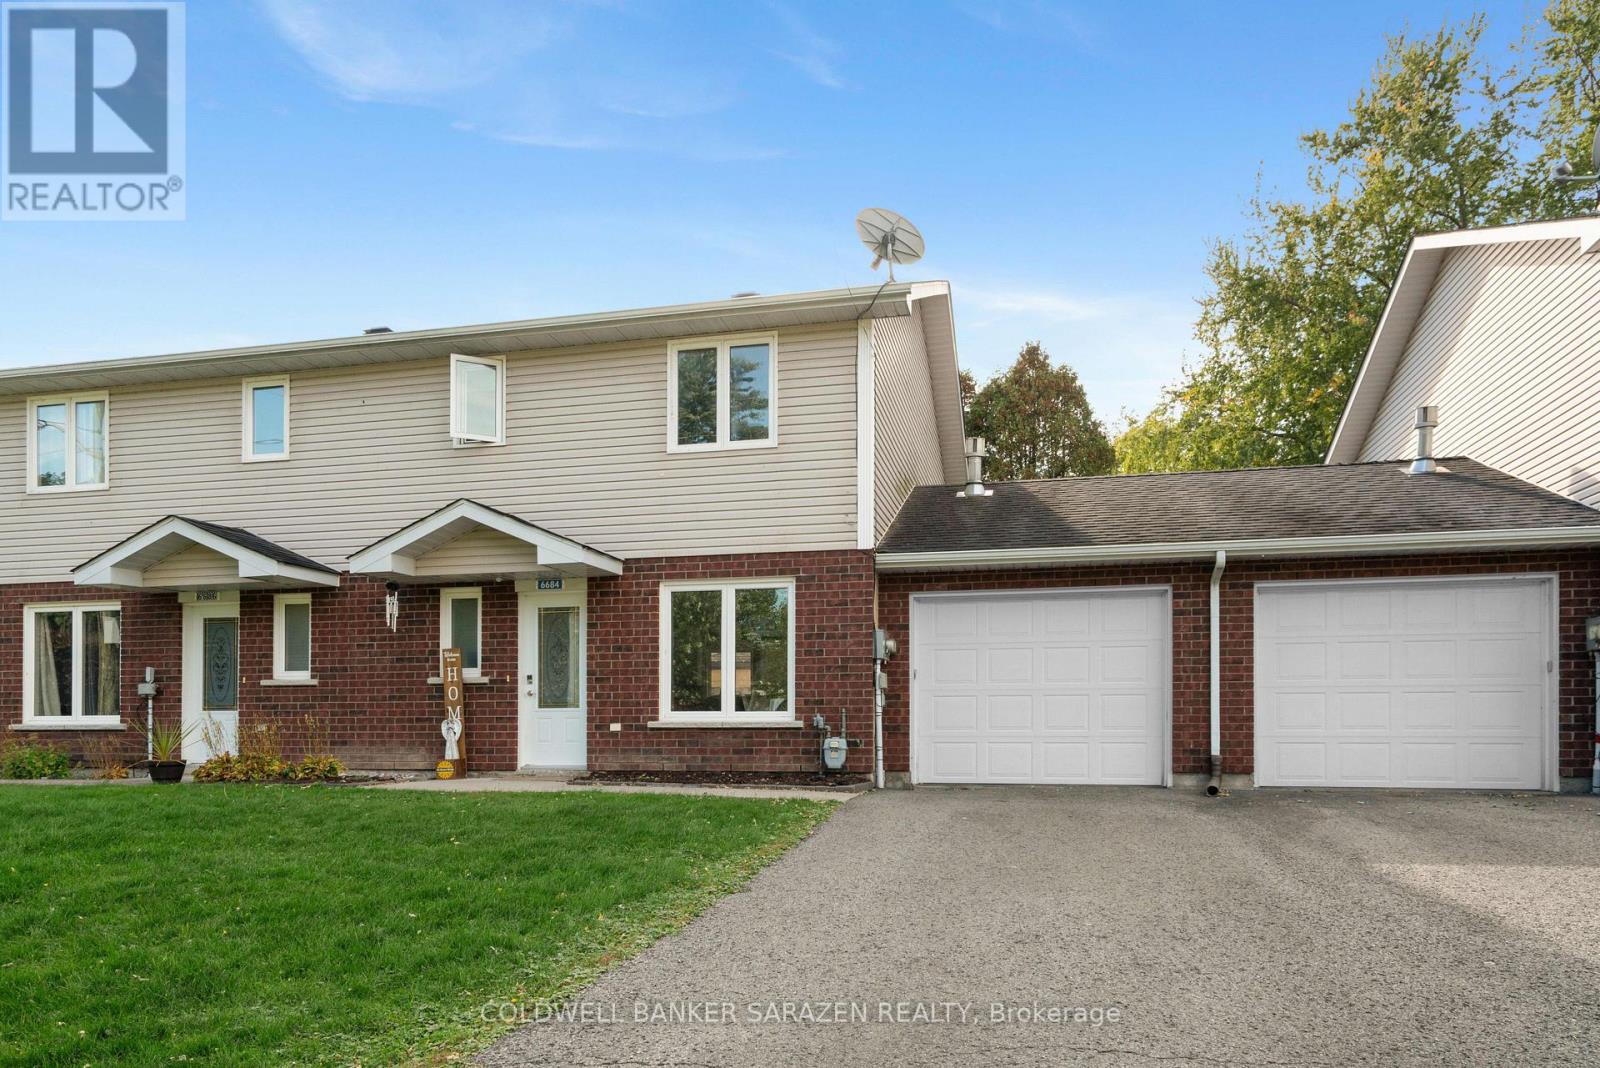
6684 Lawrence Street
South Glengarry, Ontario
Semi-detached two storey freehold home (connected by garage, for more privacy) in Glen Walter having 2 bedrooms and 2 bathroom with large living rooms & Dine In Kitchens and attached single garage. Main floor features kitchen, powder room, living/dinning w/patio door access to backyard patio. Second floor boasts large primary bedroom and another good size bedroom and family bath. 2 min walk to St Lawrence River. Close to amenities, golf course, playground & schools. Perfect for first time home buyers. Ready to Move in Nov. (id:61072)
Coldwell Banker Sarazen Realty
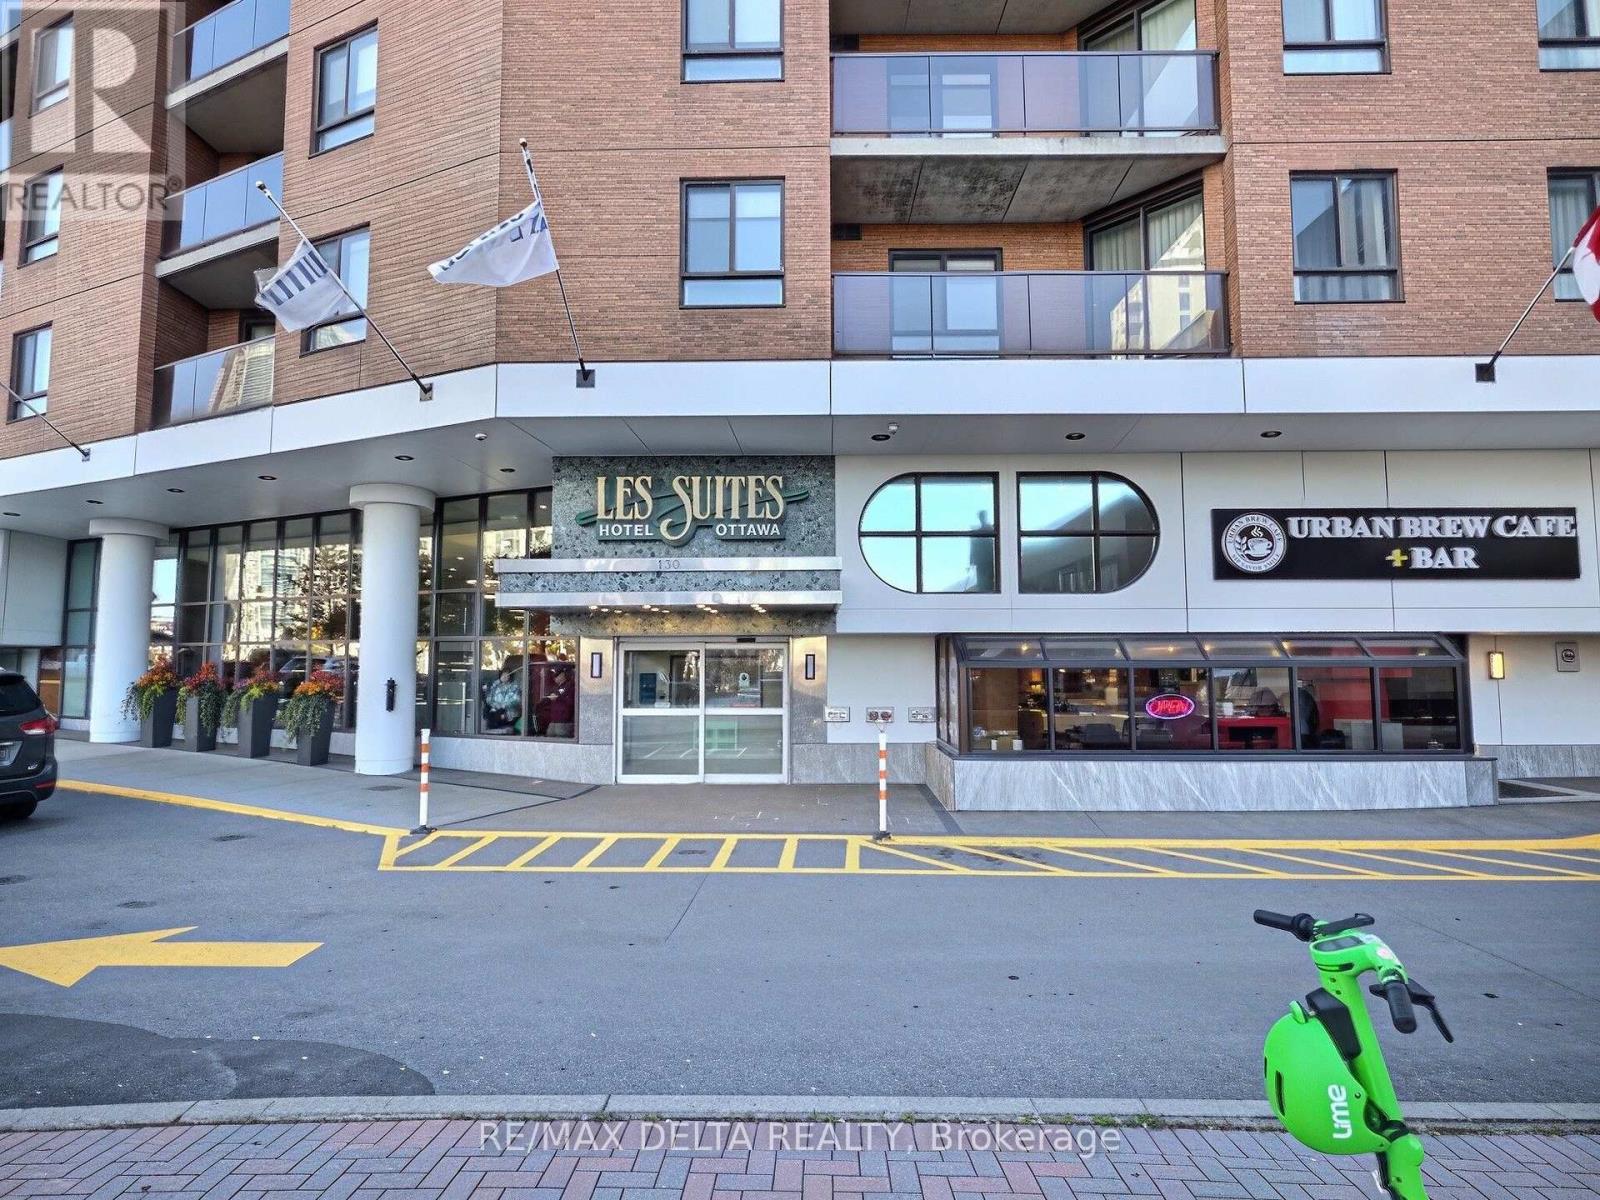
1905 - 130 Besserer Street
Ottawa, Ontario
LOCATION! LOCATION! LOCATION! Experience downtown living at its best in the heart of Canada's vibrant capital city! This wonderful 19th-floor condo at Les Suites Hotel offers an unbeatable central location, breathtaking views, and an incredible lifestyle. Step outside and walk to some of Ottawa's best restaurants, shops, and the popular ByWard Market. Ottawa U, Parliament Hill, museums, and scenic walking and cycling paths are all just minutes away. This bright and well-appointed suite features ceramic flooring, in-unit laundry, central air conditioning, and access to the many amenities offered by the building. Start your morning with a workout in the fitness room or a refreshing swim in the pool, then unwind in the evening on your 19th-floor balcony while enjoying tranquil, breathtaking views overlooking the ByWard Market and downtown Ottawa. Have family or friends visiting? No problem! With hotel accommodations right on site, your guests can stay comfortably while you enjoy a night out in the heart of the city. Parking is available at an extra monthly cost. A rare opportunity to own a suite in Les Suites Hotel - perfect for an owner occupant or as an investment property with the potential to rent it out. As per OREA Form 244 - 48 hours irrevocable on all offers but Seller may respond sooner. (id:61072)
RE/MAX Delta Realty
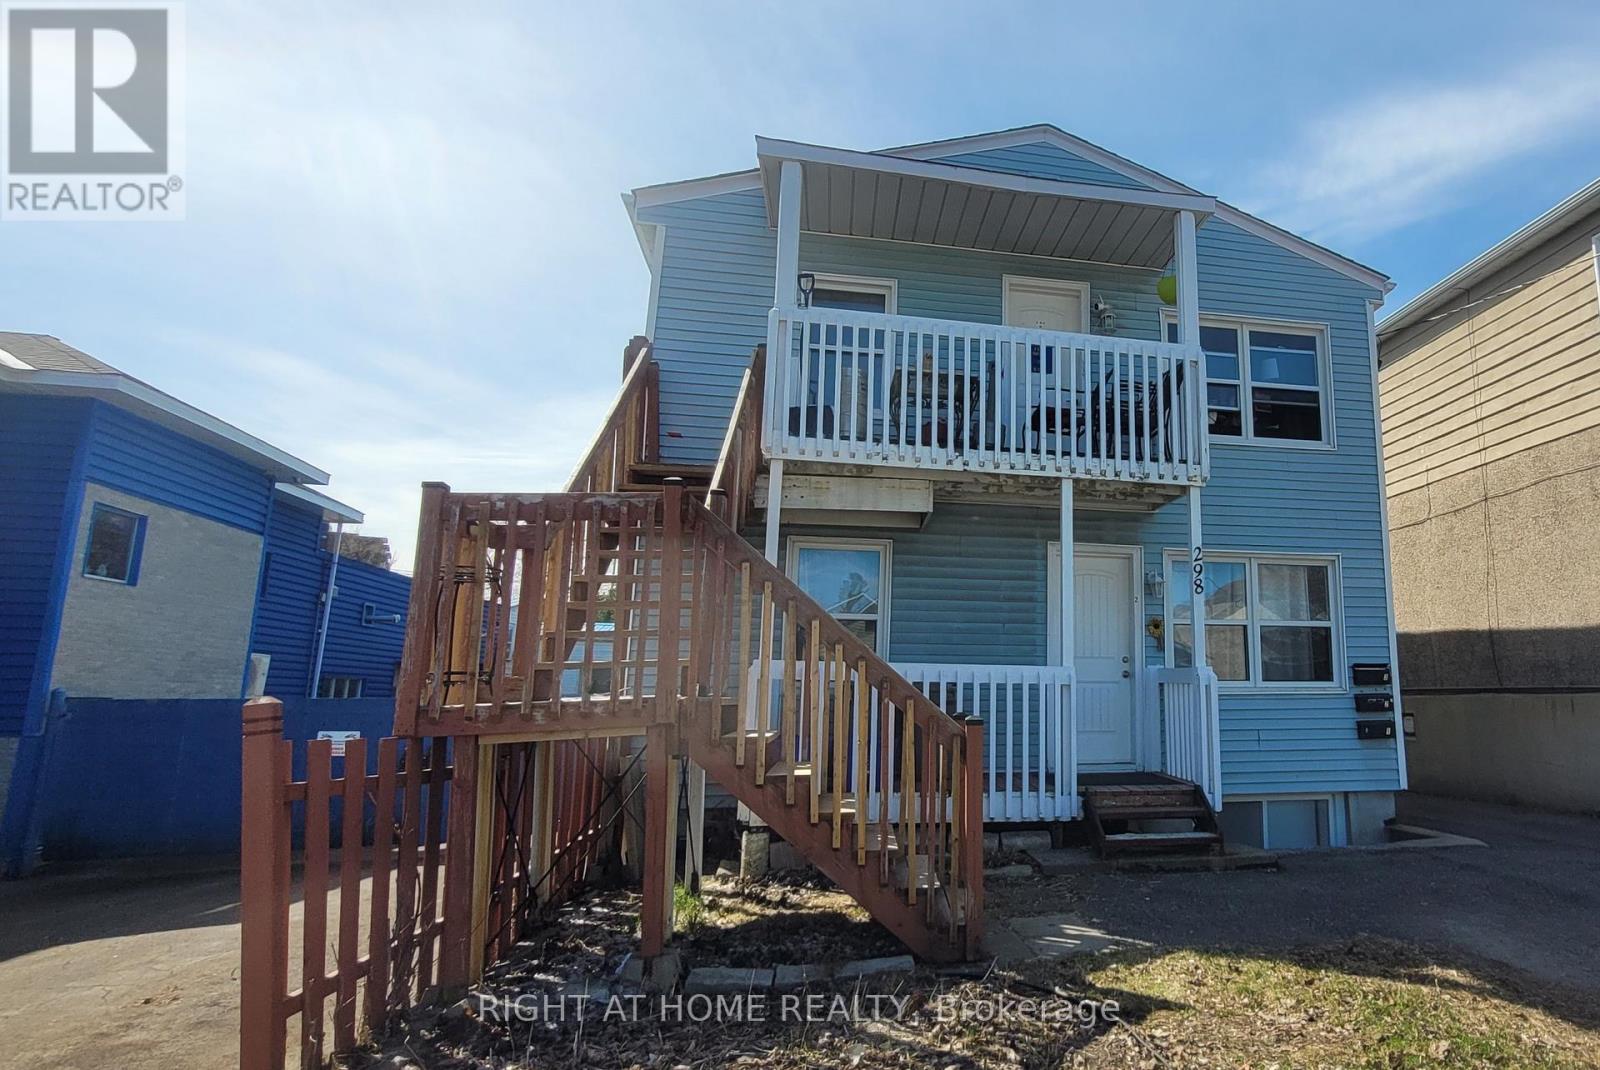
298 Montfort Street
Ottawa, Ontario
Income-producing investment opportunity in a convenient central Ottawa location. This fully tenanted triplex features three spacious 2-bedroom units and generates approximately $69,300 in gross annual rental income, with an estimated NOI of approximately $54,711. Each unit offers in-suite laundry and dedicated parking, plus a fourth parking space with additional income potential. The property is efficiently configured with three separate hydro meters, with tenants in Units 2 and 3 paying their own hydro. Recent improvements include rear metal stairs completed in 2025, a new rented furnace installed in 2026, updated interior doors, refreshed bathroom finishes, and LED lighting upgrades. The units offer functional layouts, hardwood flooring, tiled kitchens and bathrooms, and abundant natural light from all four sides of the building. The desirable 3 x 2-bedroom configuration provides strong rental appeal for a wide range of tenants. Ideally located close to Montfort Hospital, downtown Ottawa, Highway 417, public transit, schools, shopping, restaurants, parks, and community amenities. A solid opportunity for investors looking for immediate rental income and long-term potential in a well-connected Ottawa location. Some interior photos were taken prior to the current tenancy. (id:61072)
Right At Home Realty

1335 Bethamy Lane
Ottawa, Ontario
Welcome to this beautifully updated 3-bedroom, 2-bathroom condo townhouse in the highly desirable community of Beacon Hill South. This move-in-ready home features newer laminate flooring throughout and a bright, open-concept main floor highlighted by a stylishly recently updated kitchen with a large island-perfect for meal preparation, entertaining, and everyday living. The spacious living and dining areas offer an inviting layout filled with natural light. Upstairs, you'll find three generously sized bedrooms and a well-appointed full bathroom. The finished lower level provides a large family recreation room, ideal for movie nights, a home office, gym, or playroom, along with a convenient second bathroom. Step outside to enjoy your own private rear patio yard, offering the perfect space for relaxing, gardening, or summer barbecues. Located close to parks, schools, shopping, transit, and walking distance to the LRT, your access to anywhere in the city. Recent upgrades, kitchen, main floor flooring, appliances, Furnace and AC 2022 (id:61072)
Royal LePage Performance Realty
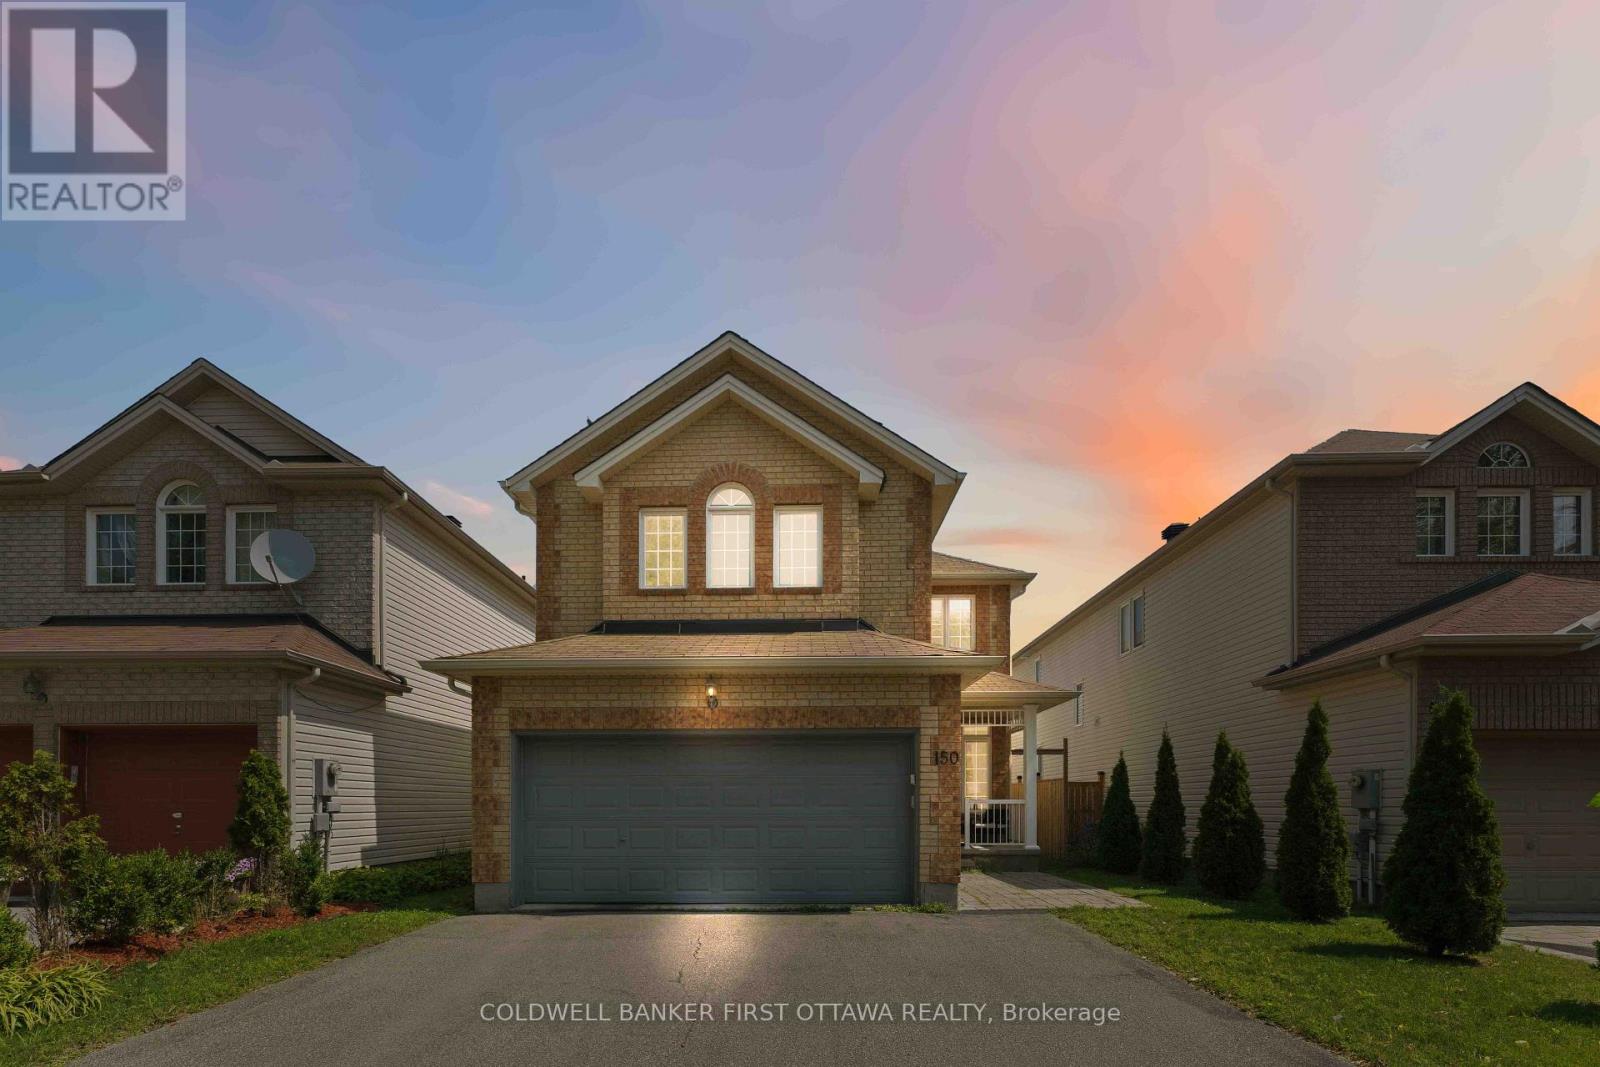
150 Strathcarron Crescent
Ottawa, Ontario
Welcome home to this beautifully maintained 5-bedroom residence, ideally situated in a quiet setting with no immediate neighbours directly across the street, offering privacy and tranquility.Step inside to a bright and spacious main floor featuring 9-foot ceilings, hardwood flooring, large windows, custom blinds, open-concept living and dining area. The impressive family room boasts soaring 17+foot ceilings, large bright window's, and a cozy gas fireplace-perfect for relaxing or entertaining.The enormous kitchen offers plenty of cabinetry, an extended pantry, and a gas range. Step outside to enjoy the private backyard, complete with a newer patio and fence (2021).Upstairs, four generously sized bedrooms offer plenty of natural light and walk-in closets. The primary bedroom features stunning 12-foot vaulted ceilings, a walk-in closet, and a private ensuite. Convenient second-floor laundry completes the level.The finished basement adds even more living space with a large recreation room, ample storage, a 6th bedroom, and a 3-piece bathroom with heated floors.Freshly painted and lightly lived in, this move-in-ready home offers the perfect blend of space, comfort, privacy, and functionality. A fantastic opportunity for families looking for a home with room to grow-come see it for yourself! (id:61072)
Coldwell Banker First Ottawa Realty

1588 Scottanne Street
Ottawa, Ontario
Welcome to 1588 Scottanne Street - an impeccably maintained split-level bungalow nestled in the sought-after community of Greely. Set on a large lot, this exceptional home offers 3+1 bedrooms and 2 full bathrooms, combining stylish finishes, thoughtful design, and comfortable living spaces - perfect for families or anyone seeking a move-in-ready property. Step inside to a bright, open-concept main floor where the living, dining, and kitchen areas flow seamlessly together, ideal for everyday living and entertaining. The updated kitchen (2024) features elegant quartz countertops, ample cabinetry, and a spacious breakfast area overlooking the backyard. The main level also offers three generously sized bedrooms and a full bathroom. The fully finished lower level expands your living space with a large recreation room perfect for movie nights, games, or a home gym, plus a dining area, laundry room, and separate basement entrance. You'll also find a fourth bedroom, a utility room with a backyard-facing window that could serve as an office, an additional full bathroom, and abundant storage. The flexible layout offers excellent potential as an in-law suite or income-generating opportunity. Outside, enjoy a private backyard retreat with an above-ground pool and an enclosed jacuzzi space - perfect for cooling off in summer or entertaining family and friends. Completing the property is an oversized double-car garage with ample room for vehicles, tools, and outdoor equipment. Recent upgrades include an updated Hydro One connection, a brand-new full-home water softener (2026), and roof (2018). In 2023: new sewer pump, well pump, second well pump, well battery, well water tank, water heater tank, and furnace. Meticulously cared for and move-in ready, this home is close to schools, parks, shopping, and amenities, while offering the charm and tranquility Greely is known for. Don't miss this opportunity - book your private showing today! (id:61072)
Right At Home Realty
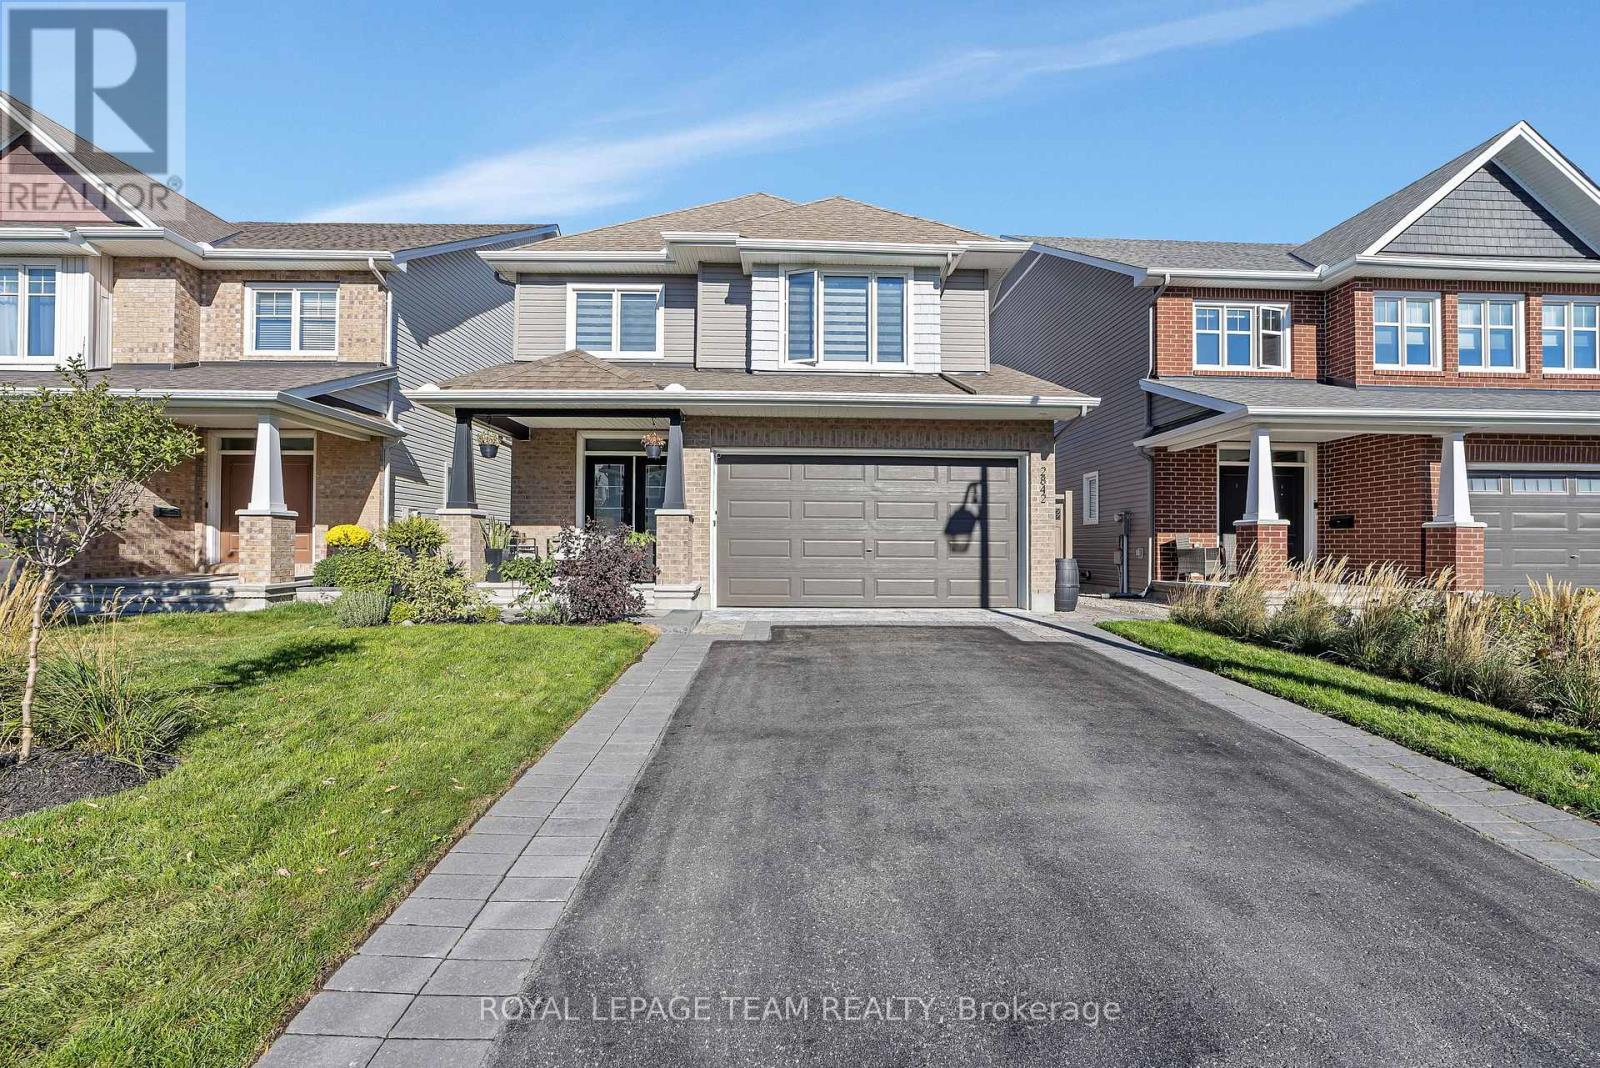
2842 Grand Canal Street
Ottawa, Ontario
Beautiful 4 bedroom plus den, 3 bathroom Tamarack home with a finished basement, located in a desirable, family friendly neighbourhood. The main level offers a spacious foyer leading into an open concept living, dining, and kitchen area, highlighted by hardwood flooring throughout. The bright living room features large windows and a cozy gas fireplace. The kitchen is well appointed with high end stainless steel appliances, upgraded and extended cabinetry, quartz countertops, pot lighting, and a large island with breakfast bar. A main floor den and powder room add flexibility and convenience. Upstairs, the primary bedroom includes a walk-in closet and an upgraded 5 piece ensuite with double vanities, soaker tub, and glass shower. Three additional bedrooms, a full bathroom, and laundry complete the upper level. The finished basement offers a spacious family room with 9 foot ceilings and ample storage. The fully fenced backyard is a true retreat, featuring an inground heated saltwater pool, hot tub, large stone patio, gazebo, pergola, and privacy screen. The finished 2 car garage includes epoxy flooring, built-in cabinets, wall organizers, two electric heaters, and an automatic garage door opener. Conveniently located close to schools, parks, transit, nature trails, Stonebridge Golf Course, and the Minto Recreation Complex. Don't miss this one! (id:61072)
Royal LePage Team Realty
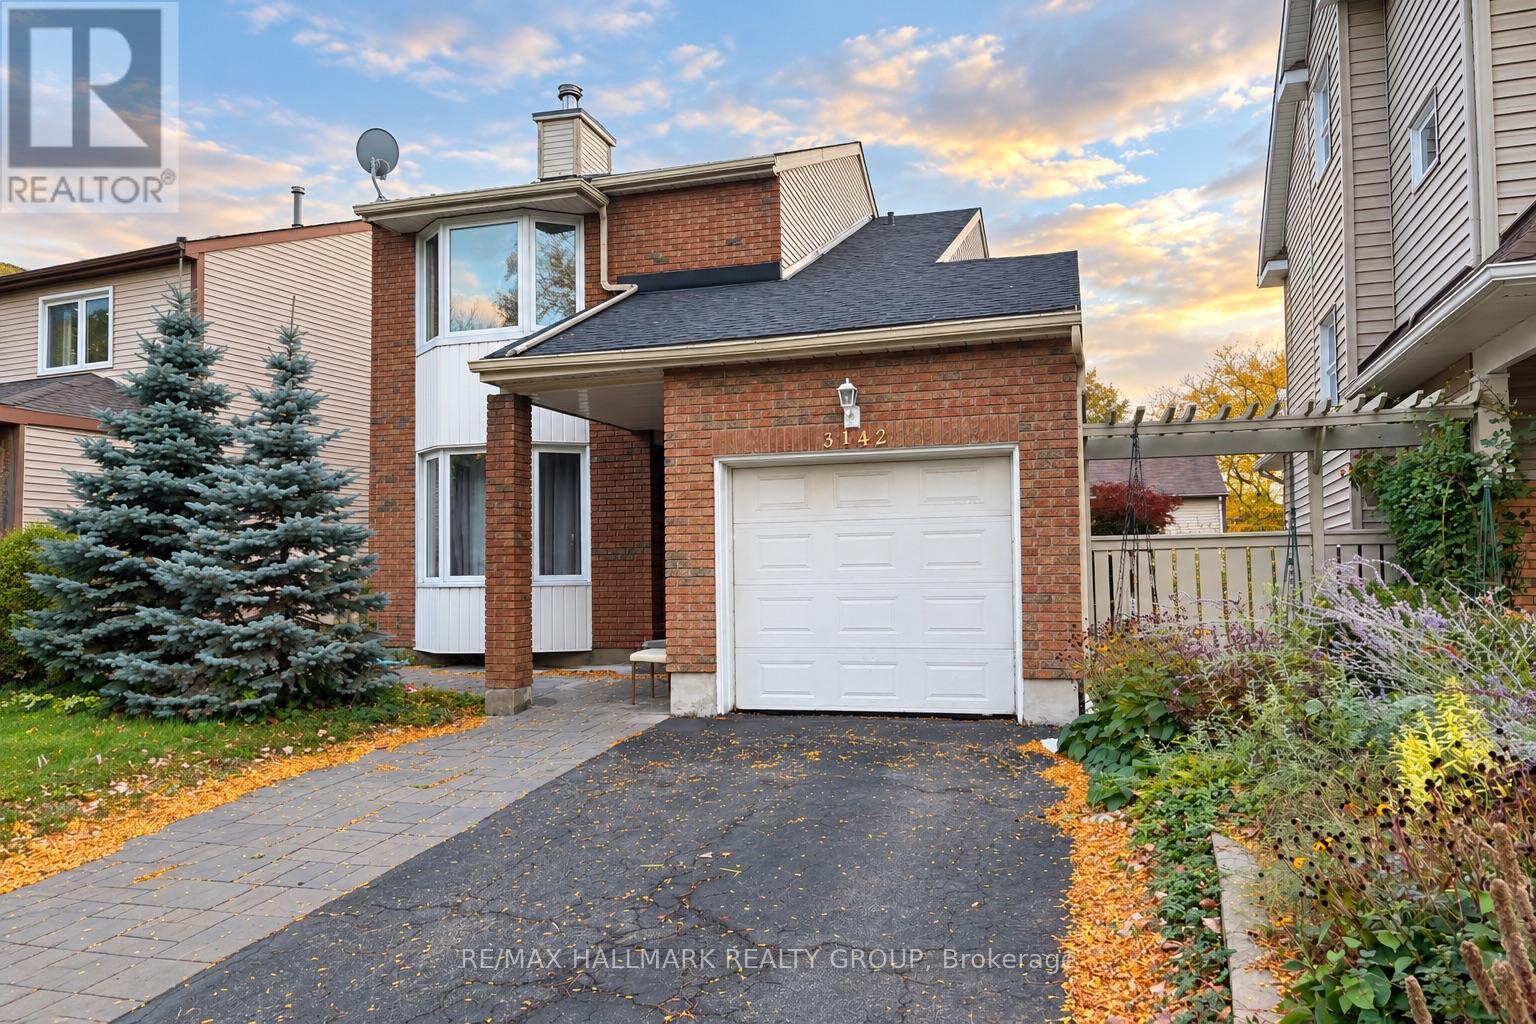
3142 Dumaurier Avenue E
Ottawa, Ontario
**VALUE PURCHASE - Priced less than what they paid for years back** WALKOUT BASEMENT WITH SECOND KITCHEN, SEPARATE LAUNDRY & EXCELLENT INVESTMENT POTENTIAL! Calling all investors, handy homeowners, and buyers looking to build equity! This spacious 3+1 bedroom, 4 bathroom home offers tremendous potential for those willing to add some TLC and personal touches. The fully finished WALKOUT BASEMENT is a standout feature, offering direct outdoor access, a second kitchen with sink, separate laundry, a full bathroom with shower, and versatile living space. Ideal for extended family, multigenerational living, or potential rental income (subject to applicable approvals). The main floor features hardwood flooring, a living room with fireplace, a separate dining room, kitchen, powder room, and a dedicated den or home office. Upstairs, you'll find three generously sized bedrooms, including a primary bedroom with a private 4-piece ensuite, plus an additional full bathroom. NOTABLE IMPROVEMENTS include furnace (2019), central A/C (2019), interlock (2019-2021), basement improvements (2019), two full bathrooms (2021), front door (2021), fresh paint, over 50% of the roof replaced within the last year, and new weeping tile. While the property would benefit from some cosmetic improvements and handyman attention, it presents an exciting opportunity to customize, improve, and potentially increase its value. Conveniently situated near major highways, shopping, public transit, schools, and everyday amenities. A HANDYMAN'S SPECIAL WITH INCOME POTENTIAL! Whether you're an investor, renovator, or homeowner looking for a property with flexibility and upside, this is an opportunity worth exploring. BRING YOUR VISION AND UNLOCK THE POTENTIAL! (id:61072)
RE/MAX Hallmark Realty Group
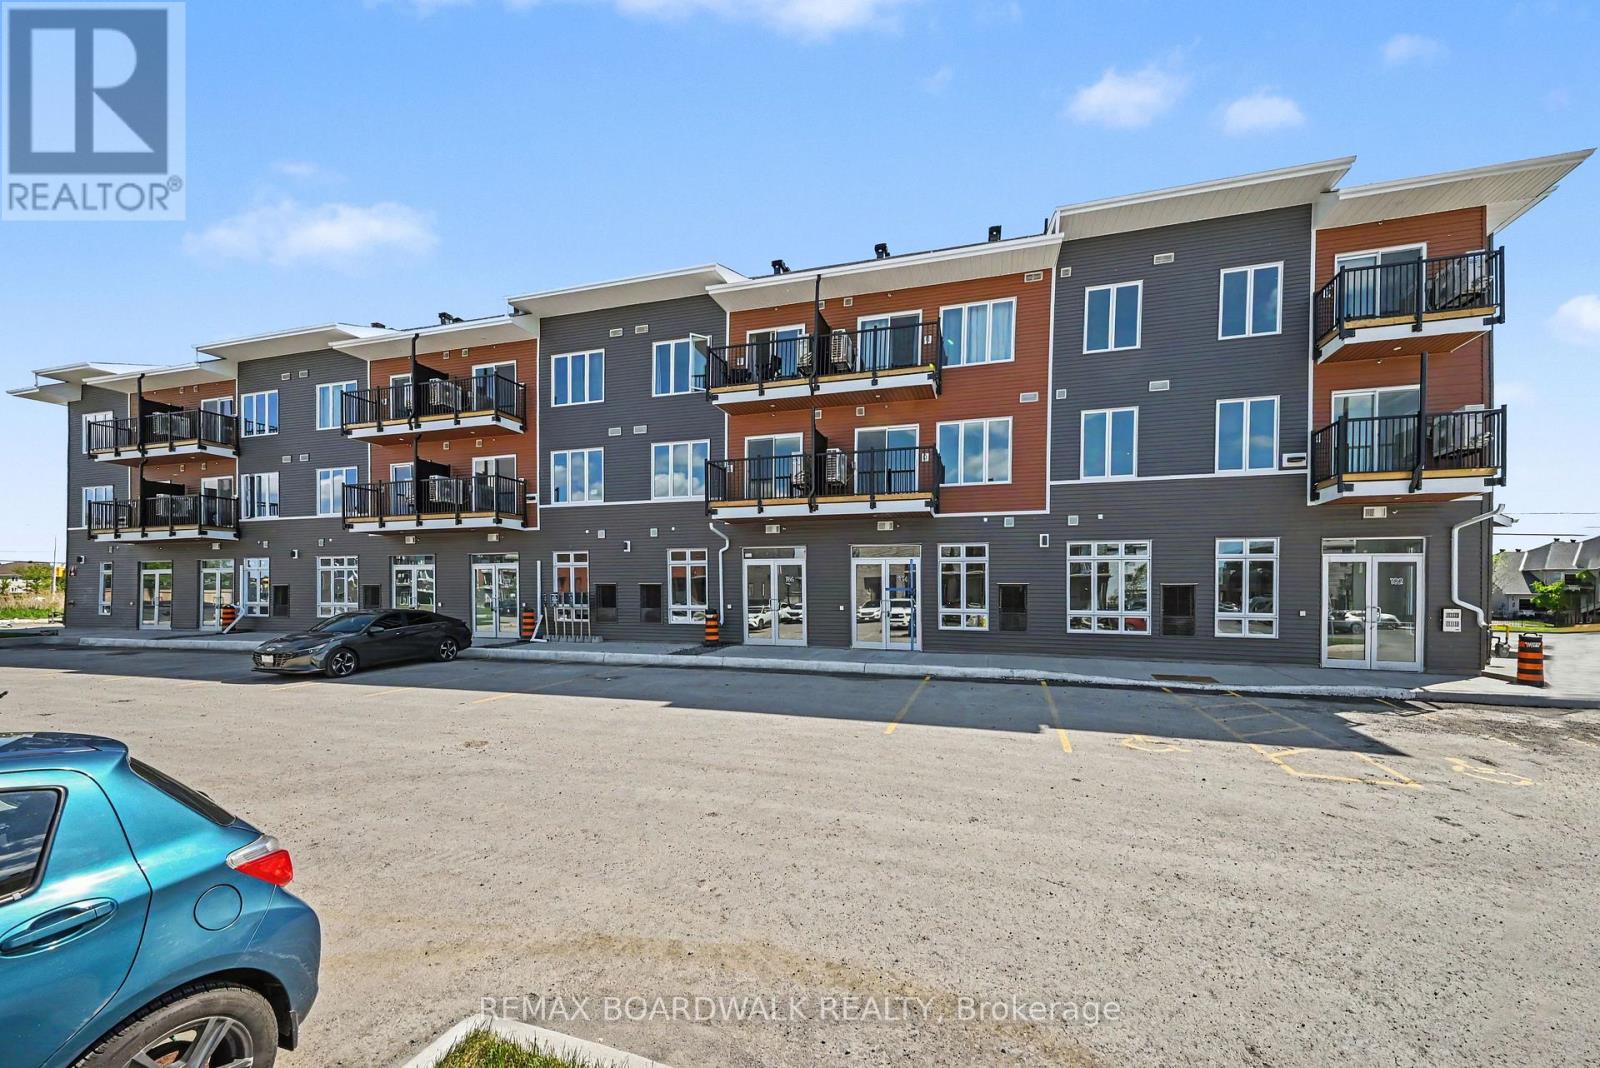
112 - 2370 Tenth Line Road
Ottawa, Ontario
PRIME LOCATION! GREAT OPPORTUNITY! Featuring 11' 5" ceilings, a bright open-concept layout, large storefront windows, and a white-box finish ready for customization, the space is highly versatile and well-suited for retail, office, medical aesthetics, wellness, boutique fitness, specialty food, salon, studio, learning center or service-based uses. Located in Mattamy's newest community in the rapidly expanding east end of Orleans, this brand-new 640 sqft commercial unit sits at the high-traffic intersection of Tenth Line Rd & Brian Coburn Blvd within a modern mixed-use development surrounded by established neighbourhoods and ongoing residential growth. Enjoy excellent visibility, strong vehicle and pedestrian traffic, convenient customer parking, and direct access to a growing residential base. Surrounded by schools, parks, shopping, and amenities, this is a rare chance to secure premium commercial space in one of Ottawa's fastest-growing communities. No ARN at the moment as it is a new built commercial unit. (id:61072)
RE/MAX Boardwalk Realty
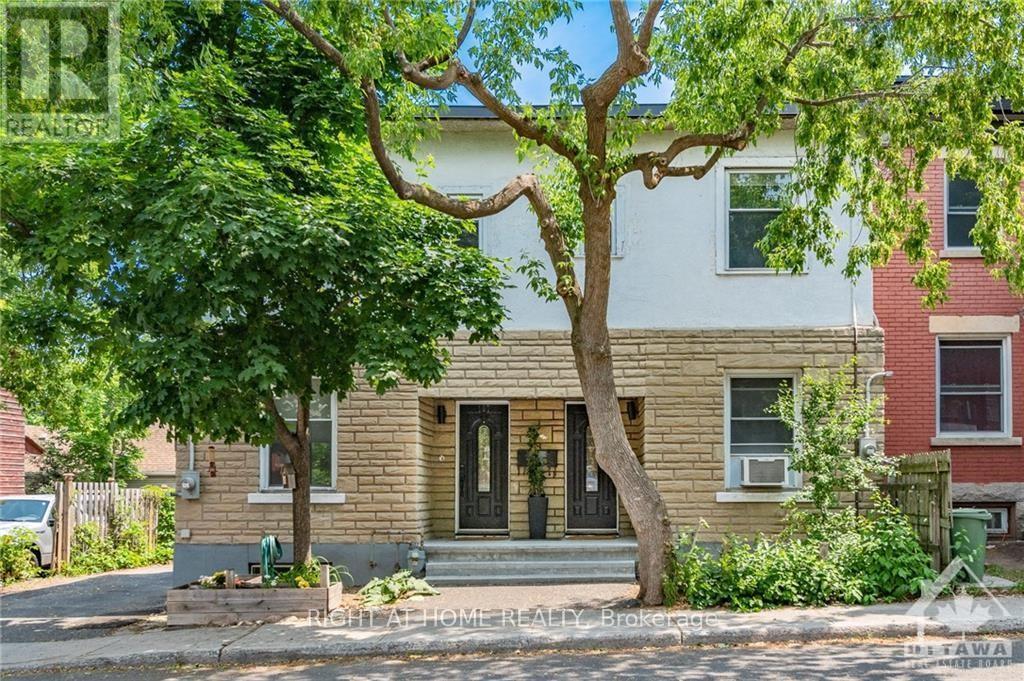
109 Melrose Avenue
Ottawa, Ontario
Welcome to this beautiful semi-detached brick home in highly sough-after Hintonburg. This 2 bedroom plus den is perfect for a young family, working professional or down-sizers. Hardwood throughout the home. Upgraded kitchen with all stainless steel appliances. Escape into the sunroom located in the back of the home to relax on warm days. A step away from all the great amenities Hntonburg has to offer. Within walking distance of the Civic Hospital. (id:61072)
Right At Home Realty
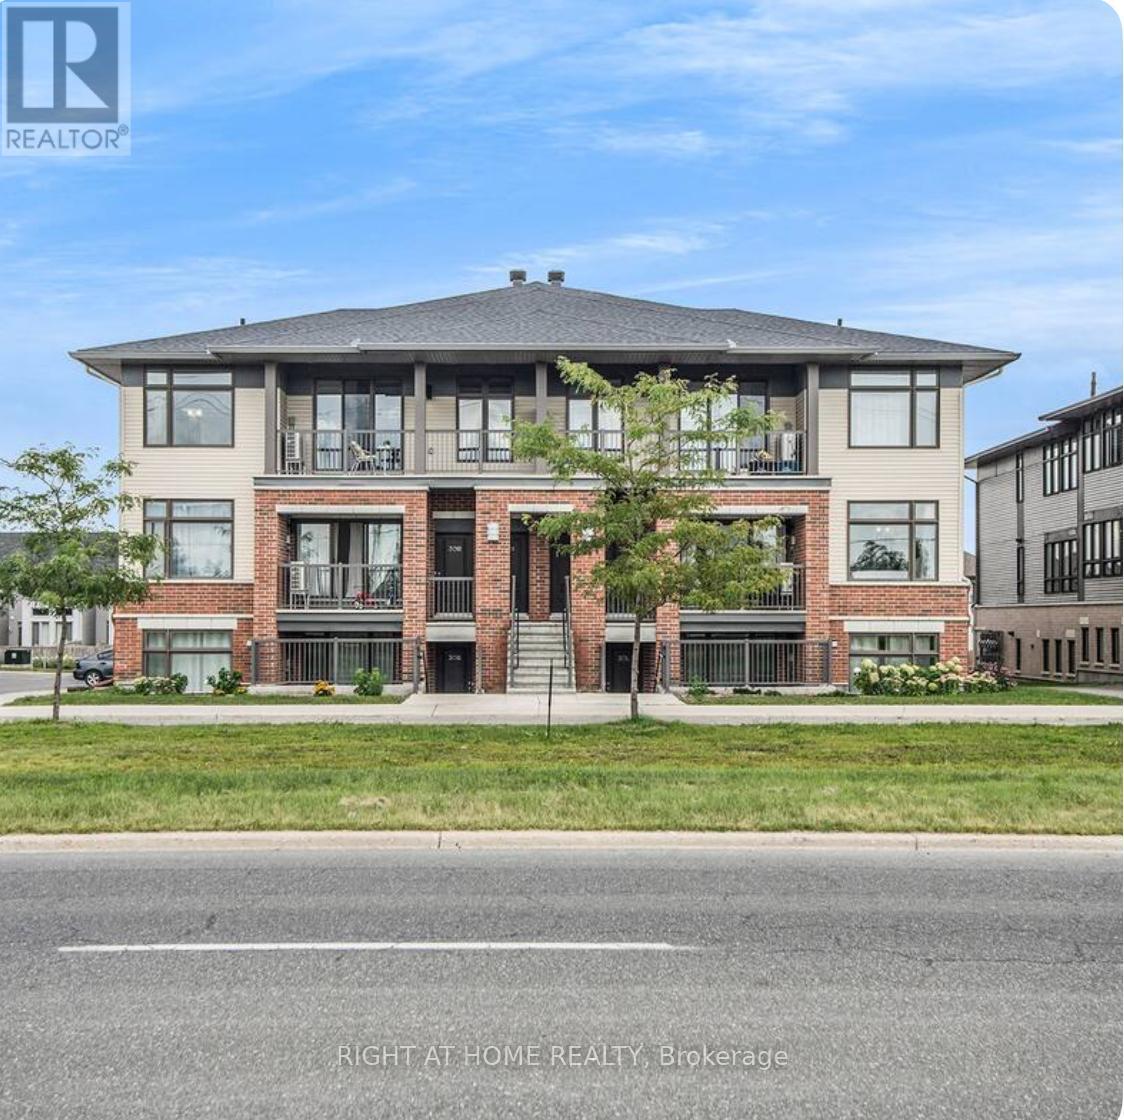
K - 30 Jaguar Private
Ottawa, Ontario
This impeccably maintained unit offers a 2-bedroom, 2-full-bath stacked layout, perfect for your new home. The bright, open-concept floor plan features a spacious living and dining area, a well-designed kitchen, and a master bedroom with a walk-in closet and a 3-piece luxury ensuite. Theres also a second good-sized bedroom with a full bath, ample storage in the utility room, and the convenience of in-unit laundry. Parking is just steps from the front door. This prime location provides easy access to groceries, schools, shopping centres, and numerous amenities. (id:61072)
Right At Home Realty
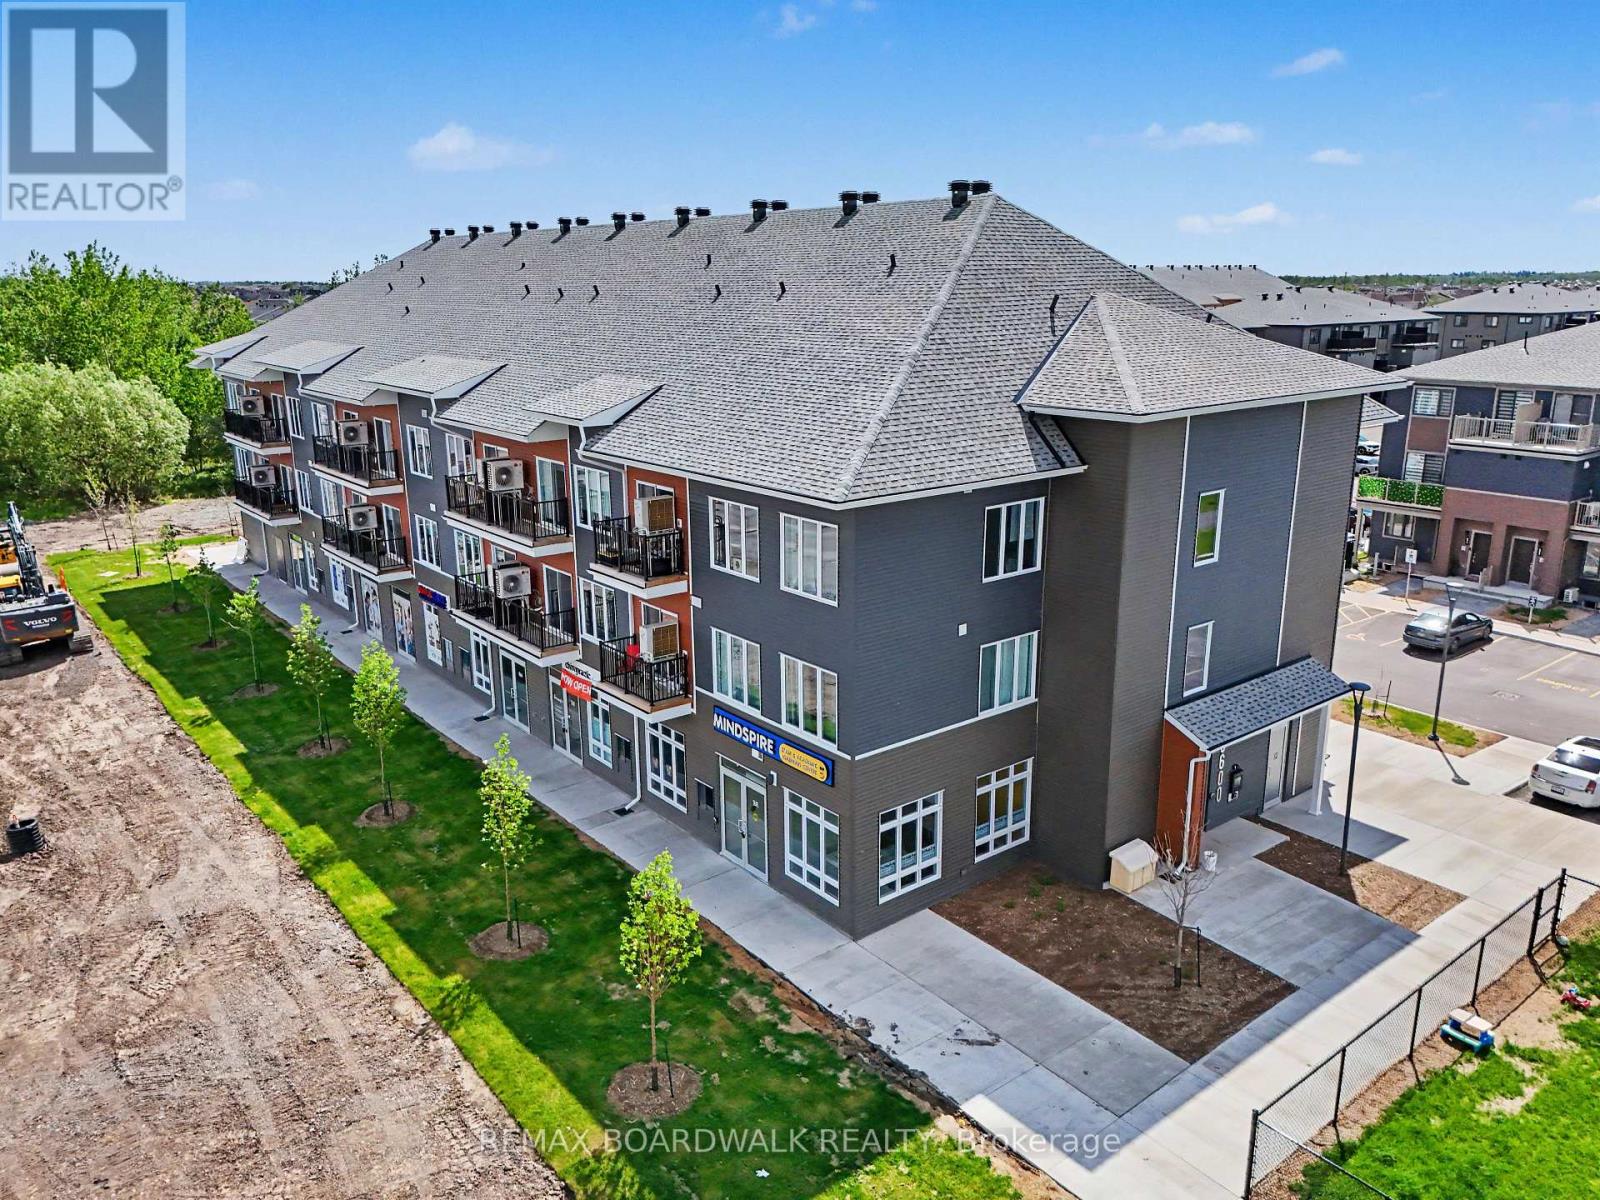
111 - 2370 Tenth Line Road
Ottawa, Ontario
GOLDEN OPPORTUNITY! This brand-new 545 sq. ft. commercial unit front facing Tenth Line Road with high traffic visibility to the unit is situated within a modern mixed-use development at the prominent intersection of Tenth Line Road and Brian Coburn Boulevard, surrounded by established neighbourhoods and ongoing residential growth. Exceptional opportunity in Mattamy's newest community in the heart of Orleans' rapidly growing east end. Featuring ceilings up to 11' 5", large storefront windows, a bright open-concept layout, and a white-box finish ready for customization, this versatile space is ideal for retail, professional offices, medical aesthetics, wellness services, boutique fitness, specialty food, salons, studios, learning center and other service-based businesses. Benefit from excellent visibility, customer parking, strong vehicular and pedestrian traffic, and direct access to a growing customer base. Located in one of Ottawa's fastest-growing communities and surrounded by schools, parks, shopping, and everyday amenities, thousands of vehicles passing by huge marketing benefit facing tenth line. This is a rare opportunity to secure premium commercial space with exceptional exposure and long-term growth potential. No ARN at the moment as it is a new built commercial unit. (id:61072)
RE/MAX Boardwalk Realty
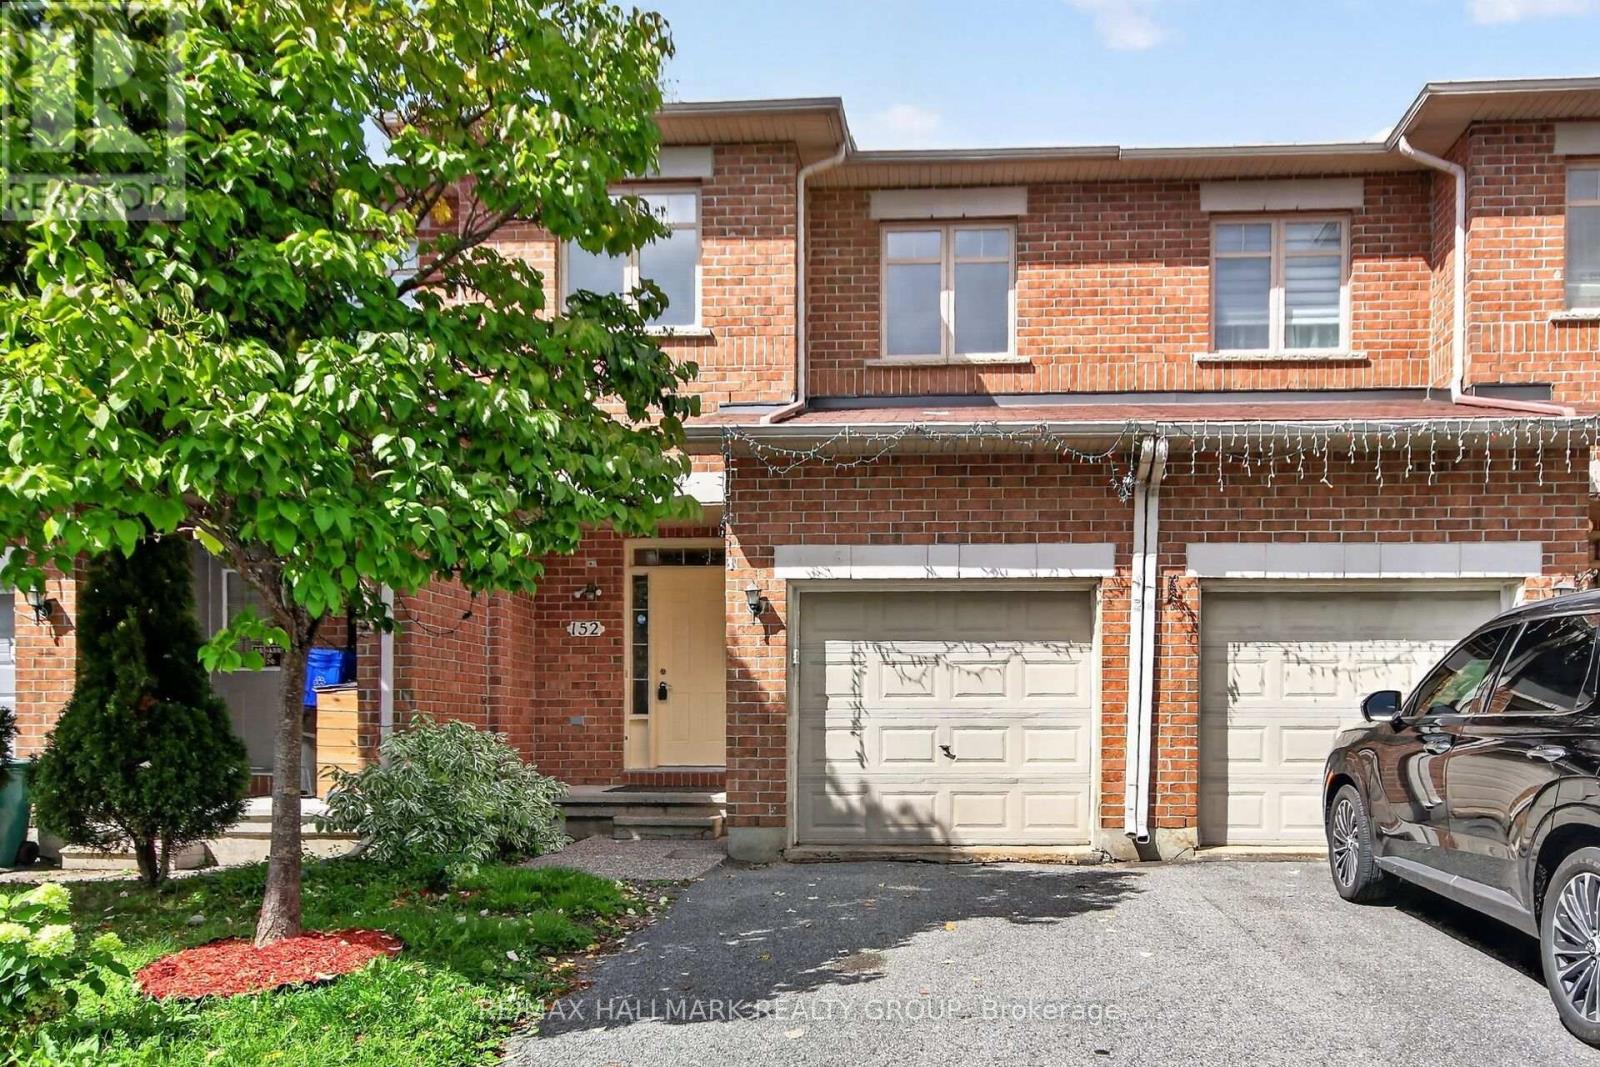
152 Calaveras Avenue
Ottawa, Ontario
Welcome to ideally located 152 Calaveras Av, Nepean, walkable to all 3 schools ( Elementary Middle & High schools) ; a tastefully updated and charming 3-bedroom, 3 bath 2-storey home that truly checks all the boxes! Large tiled foyer greets you with steps up to spacious OPEN CONCEPT living space with HARDWOOD FLOORS. At the heart of the home is a well designed kitchen featuring upgraded quartz countertop, spacious pantry, new gas stove plus an eating area with access to the backyard. On the 2nd floor you will find a spacious primary bedroom with a walk-in closet, CUSTOM CABINETRY & 4 piece ensuite with upgraded quartz counter. This floor has 2 other bedrooms with natural light and one would be ideal for a nursery or office and a full bath with upgraded quartz counter. 2ND FLOOR LAUNDRY IS A BONUS! Freshly painted with new carpets makes this home move-in-ready combining modern comfort with timeless charm.Enjoy the convenience of being just minutes to all 3 schools; Walmart Super Center; Loblaws & Retail chains. You're also just a short drive from Home Depot & Costco; this home is nestled in a family-friendly quiet neighbourhood. (id:61072)
RE/MAX Hallmark Realty Group

200 Trail Side Circle
Ottawa, Ontario
OPEN HOUSE Sun October 10th from 2-4pm. Jaw dropping kitchen! No rear neighbours! Full hardwood (including stair case) on main & upper level! Need I say more? The value proposition here is real in this open concept 3 Bed, 2.5 bath townhome located in East Village in Orleans. No expense was spared on the custom Kitchen (2022), complete with soft close cabinetry, solid maple drawers with dovetail joints, quartz counters with WATERFALL EDGE, gorgeous herring bone backsplash, quality lazy susan, plenty of pot drawers + pull-outs in the pantry... this kitchen has e-v-e-r-y-t-h-i-n-g. Have peace of mind with a new ROOF (2022) & a new OWNED Tankless Water Heater (2025). Upstairs, find a spacious primary bdrm with 4 PC cheater ensuite bath & walk-in closet, complimented by 2 good sized secondary bedrooms. Enjoy movie & gaming nights in the basement family room, enhanced by a beautiful 3 PC bath. Laundry/utility room & that crucial storage room for all your things complete the lower level. Entertainers rejoice out back with a large deck + patio below & plenty of grass for kids and fur babies to frolic. Then there's location. 5 min walk to transit, numerous playgrounds, sport fields, sledding hill, rink, splash pad and more, all within a 20 min walk. Close to schools and a short drive to all the amenities you can think of. Could this the one? Come and see for yourself! (id:61072)
Tru Realty
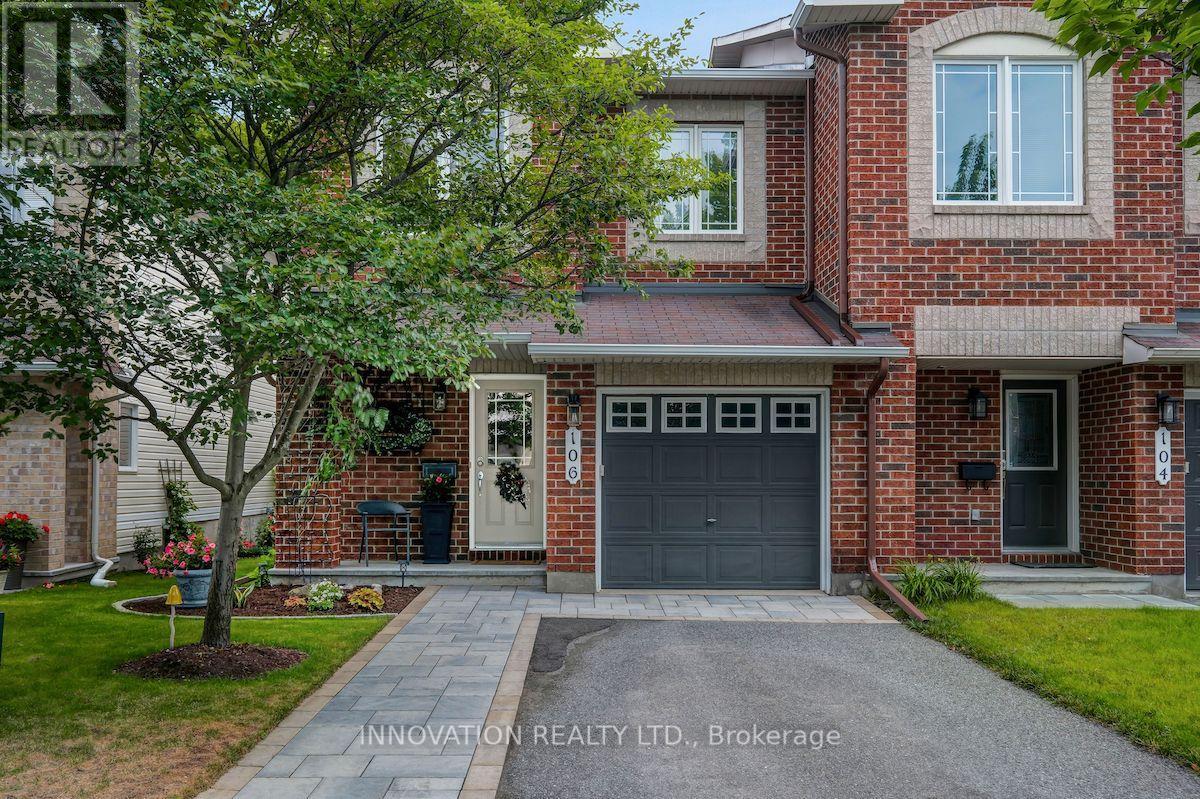
106 Tacom Circle
Ottawa, Ontario
You're going to love this absolute stunner! Amazing location, coveted end-unit, backing onto forested greenspace, with no shared driveway! Nestled in the sought after Chapman Mills community. Just steps from an abundance of amenities and fantastic walking trails along the Rideau River. Looking for great indoor and outdoor space? This home delivers! Completely move-in ready, with 3 beds & 3 baths, on a quiet cul-de-sac. Boasting beautiful contemporary designer decor throughout and a spectacular custom landscaped rear yard. Step into the welcoming foyer, leading to the magnificent curved staircase and newly updated powder room. Gorgeous open concept living & dining room. Well appointed chef's kitchen with granite counters. Large sun-filled breakfast area is the perfect spot for morning coffee. Hardwood and ceramic floors throughout the main level. Upstairs you'll love the king-sized primary bedroom with hardwood floors, walk-in closet and luxurious ensuite bath. Two more bright spacious bedrooms and a full bath complete this level. Stroll downstairs to your bright open family room with an extra large window and cozy gas fireplace. Offering ample space for game nights & children's activities. Loads of storage space, plus a rough in for an additional bath. This is an excellent opportunity to live in this highly rated neighbourhood and take advantage of its wealth of amenities & easy highway access. Great proximity to schools, parks, shopping, entertainment, restaurants & transit. A short drive to Hwy 416 & offering multiple routes for your downtown commute. Enjoy parks & walking trails. A truly wonderful home in a fantastic neighbourhood! (id:61072)
Innovation Realty Ltd.
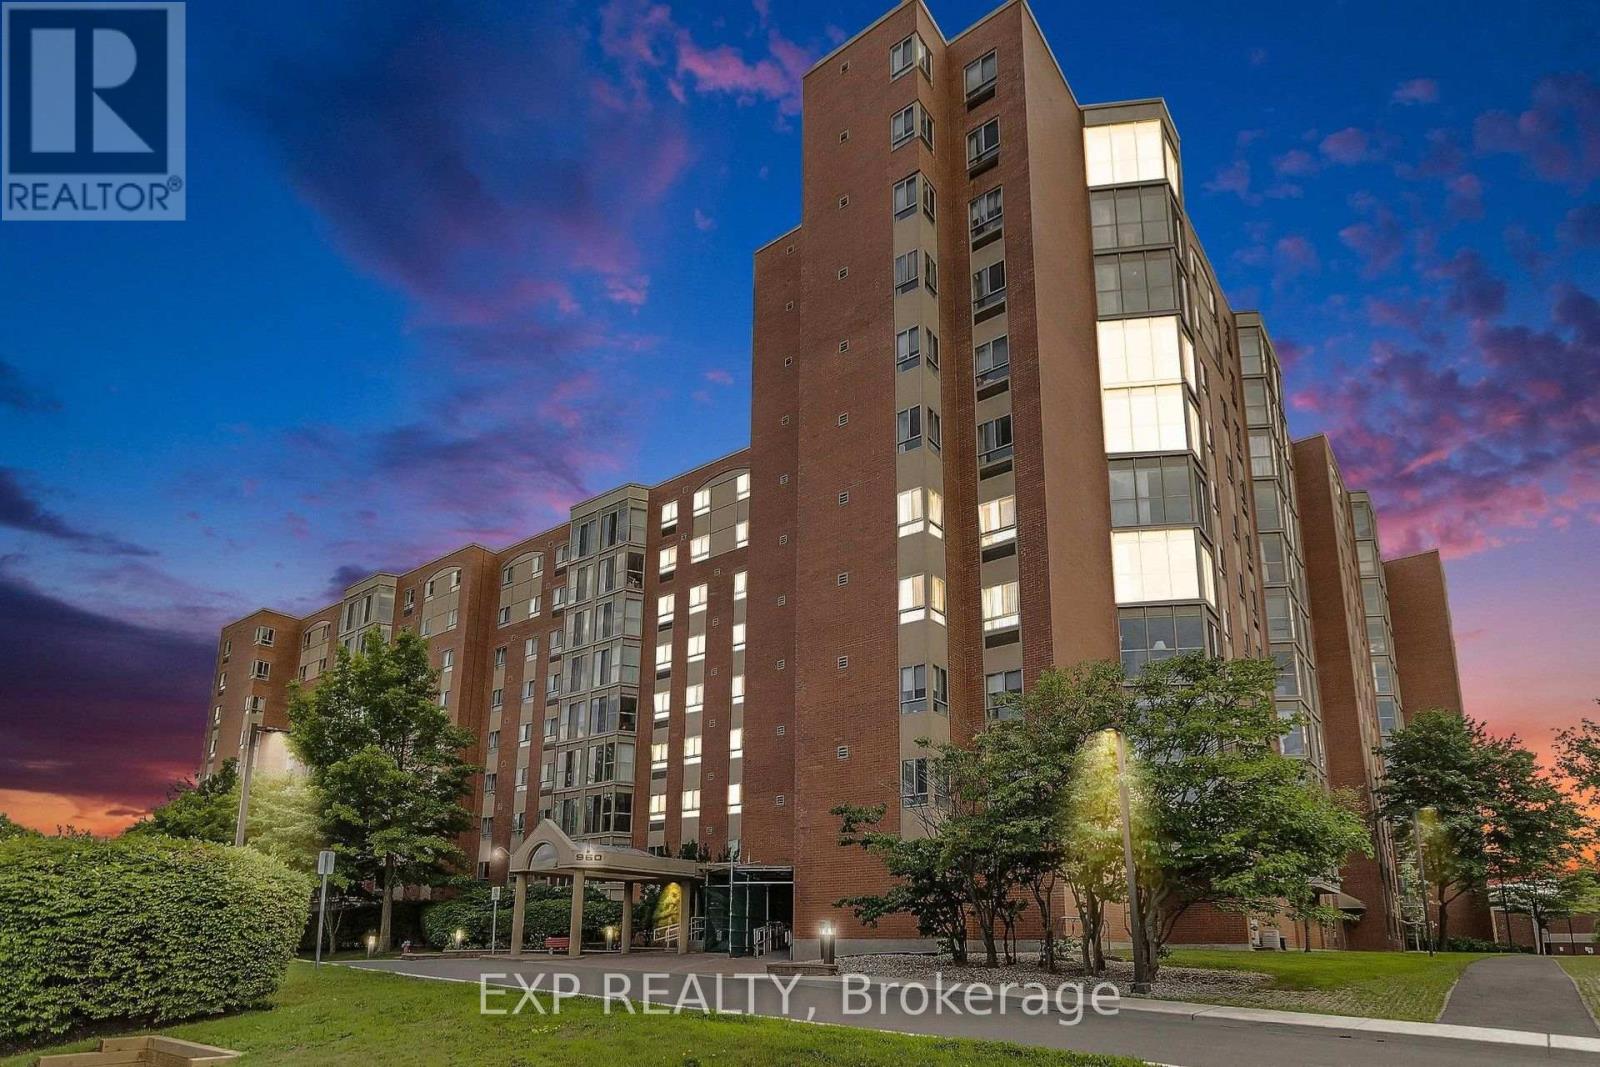
1101 - 960 Teron Road
Ottawa, Ontario
Perched on the top floor of The Atriums, Unit 1101 offers a wonderful combination of space, natural light and sweeping views in the heart of Kanata's established Beaverbrook community. This 2-bed, 2-bath condo is an inviting option for anyone looking to simplify their day-to-day living without sacrificing comfort or access to an active lifestyle. Step inside to a bright, well-proportioned layout where generous windows bring in an abundance of natural light and showcase beautiful views across the surrounding landscape and rolling hills. The living and dining areas provide plenty of room to relax, entertain family and friends, or create distinct spaces that suit your lifestyle. A standout feature is the enclosed sunroom, an ideal spot for morning coffee, reading, plants or simply enjoying the changing scenery throughout the seasons. The spacious primary bedroom includes a private ensuite bathroom, while the second bedroom offers excellent flexibility as a guest room, office or hobby space. A second full bathroom and in-suite laundry add to the convenience of the home. Life at The Atriums extends well beyond your front door. Residents can enjoy an impressive range of amenities including a party room, games room, library, workshop, outdoor pool, pickleball/tennis courts, indoor racquet courts, fitness facilities, hot tub and sauna. Parking garage, storage, visitor parking and secure building access further contribute to a comfortable, low-maintenance lifestyle. The location brings together the best of established Kanata living, with forest trails and green space, along with convenient access to shopping, transit, recreation and community services. Whether you're downsizing, looking for a lock-and-leave lifestyle or simply want the convenience of condo living, Unit 1101 delivers something special: top-floor privacy, wonderful views, generous living space and an exceptional collection of amenities - all in one of Kanata's most established neighbourhoods. (id:61072)
Exp Realty

230 Bookton Place
Ottawa, Ontario
Welcome to 230 Bookton Place - a beautifully renovated home in the heart of Riverside South! Step inside to discover a stylish kitchen with brand-new appliances, a cozy living area with an inviting fireplace, and a convenient 2-piece powder room. Upstairs offers 3 bedrooms and a 3-piece bathroom, while the finished basement adds a spacious recreation room and an additional 3-piece bathroom. Enjoy the convenience of being just minutes from Limebank Station, transit, schools, shopping and everyday amenities. Renovated, move-in ready, and in a sought-after neighbourhood-homes like this don't stay available for long. Book your private showing today before it's gone! (id:61072)
Power Marketing Real Estate Inc.
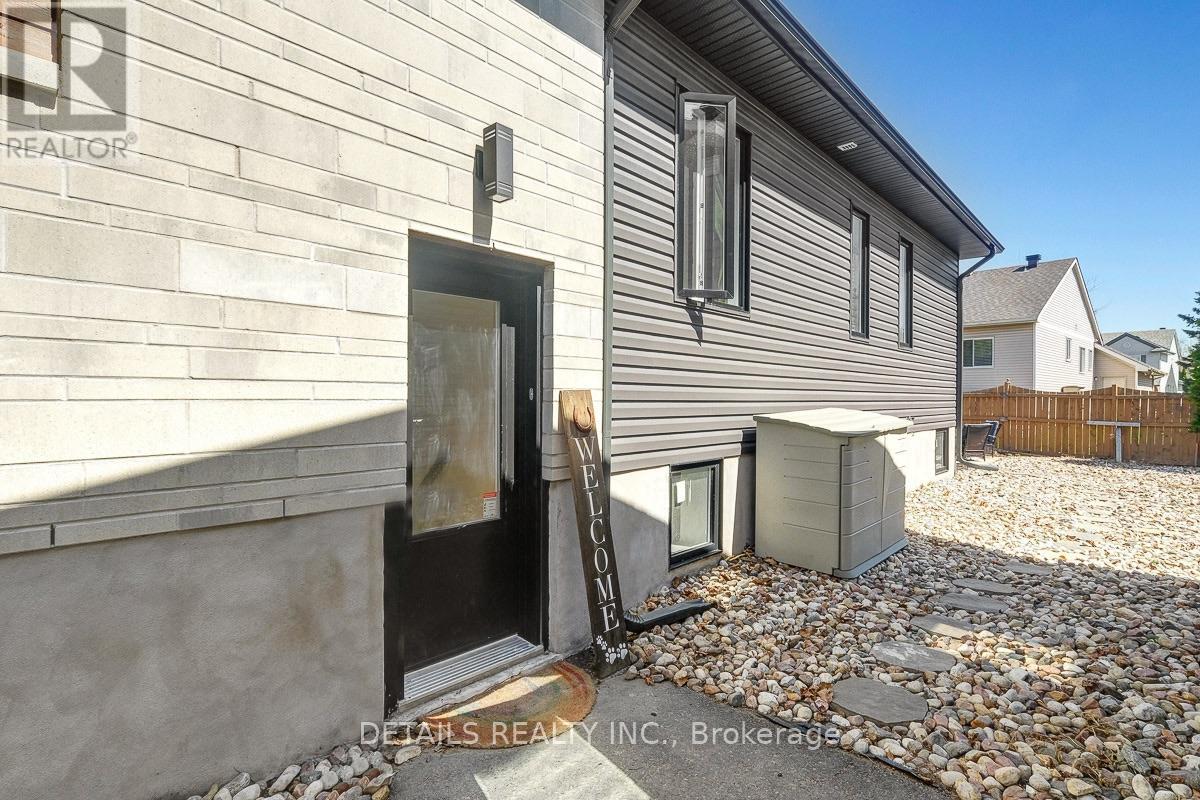
2565 Page Road
Ottawa, Ontario
For Rent Upgraded 3-bedroom, 2 full bath basement apartment in Chapel Hill South, Orleans. Available as early as November 1st 2026, this like-new unit offers exceptional comfort, privacy, and functionality in one of Orleans most desirable neighbourhoods. Features include a private entrance, two dedicated parking spaces, three well-sized bedrooms including one with a private en-suite, two full bathrooms, in-unit laundry, ample storage, large windows providing plenty of natural light, and an open-concept kitchen, dining, and living area. Rent includes 2 parking. Application requirements include first and last months rent, a completed rental application, credit check, recent pay stubs, and references. This is a non-smoking property and pets may be considered on a case-by-case basis. Units of this quality and location are rarely available. Property is tenant occupied, ensure minimum 24hs notice for showings. Average monthly utilities are 50$/Gas and 80$/Hydro. (id:61072)
Details Realty Inc.
2028 Carling Avenue
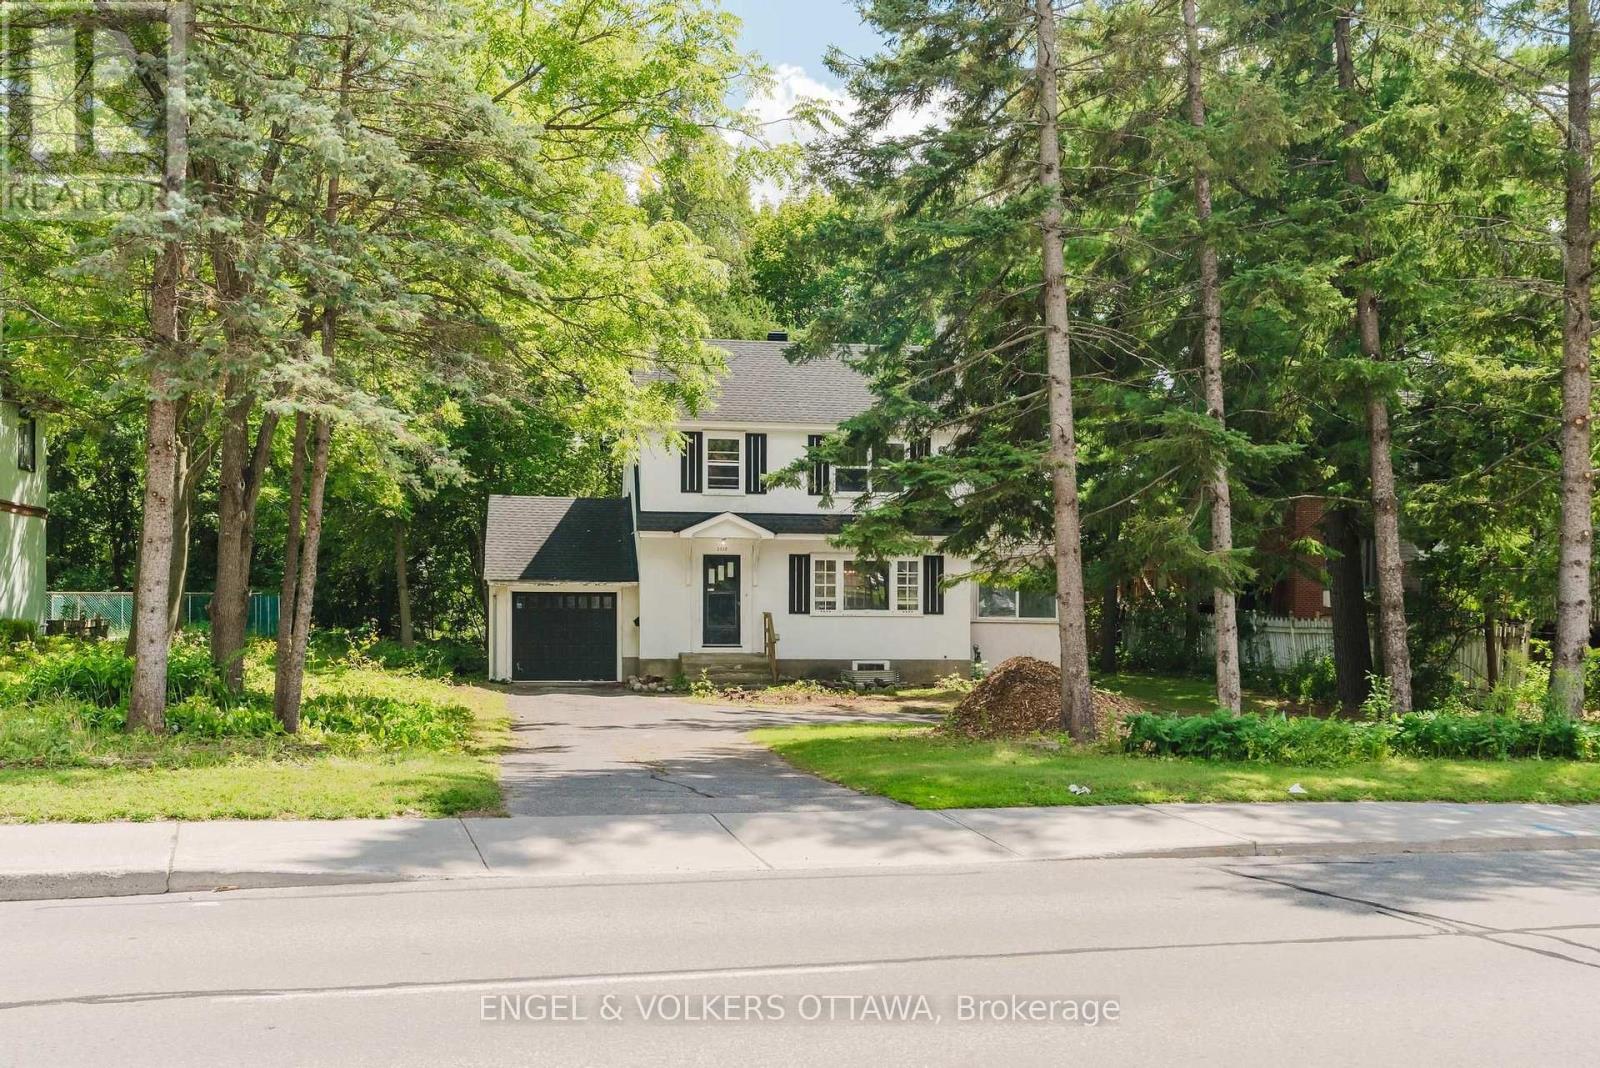
Ottawa, Ontario
Welcome to this bright and freshly updated three-bedroom single-family home. Featuring beautifully refinished hardwood floors, a brand-new kitchen and fresh paint throughout, the home feels clean, comfortable and move-in ready. The main level offers a spacious living area, two bedrooms and a full bathroom. An unfinished basement provides plenty of additional storage, while the private garage offers convenient parking. Vacant and available for immediate occupancy. Tenant is responsible for all utilities. (id:61072)
Engel & Volkers Ottawa

22 Centre Street
North Grenville, Ontario
Closer Than You Think. Far From the Ordinary. Set in the safe, family-friendly village of Burritts Rapids, this custom-built Lockwood Brothers home offers the best of both worlds: the space, freedom and natural beauty of rural living, with Merrickville and Kemptville nearby for all the things a family needs-schools, shopping, restaurants, recreation and amenities.Built in 2011, this 3-bedroom + den, 4-bathroom home was inspired by the timeless farmhouses of Prince Edward Island, blending modern comfort with rustic character. Historic old-growth flooring from Logs End, and reclaimed rough-hewn wood beams bring warmth & character throughout.The exterior features durable vinyl siding, Hardie Shingle accents that mimic classic cedar shakes, & architectural shingles for lasting curb appeal.The chef's kitchen is the heart of the home, with quartz countertops, new gas range (2026), floor-to-ceiling mission-style cabinetry w/soft-close doors & drawers, abundant storage, and matching quartz in the main-floor powder room. Large windows fill the open-concept main level w/natural light, while Hunter Douglas shades on the rear-facing windows provide privacy and light control.A propane fireplace adds warmth and ambiance. Upstairs are three bedrooms, a primary suite with modest ensuite & walk-in closet, & second-floor laundry. The finished basement features heated floors, new vinyl flooring (2025), and a home theatre with projector and movie screen. Central air, furnace, hot air return system and a Waterloo Biofilter septic system provide year-round comfort.Outside, the expansive front porch, gas BBQ hookup and campfire area make outdoor living easy. The backyard backs onto the Rideau Canal corridor. There are trails to explore, a nearby beach, a children's park, an equestrian farm & the overall priceless freedom and safety of village life just 35mins from Ikea Shopping Mall.Come home to Burritts Rapids: rural in feel but connected in every way. (id:61072)
Royal LePage Team Realty
60 Herridge Street
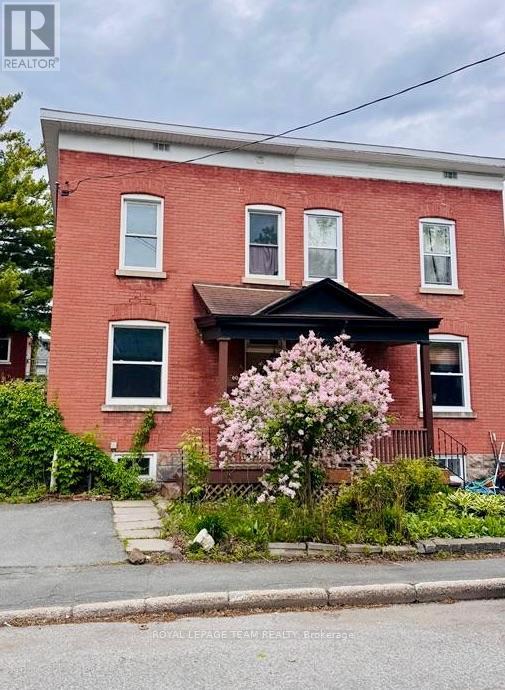
Ottawa, Ontario
Welcome to this spacious and well-appointed 3-bedroom, 2-full bath rental semi-detached house located just steps off Main Street in one of the city's most walkable and vibrant neighborhoods! Inside, on the main floor, you will find a generously sized dining room, living room and you'll love the large kitchen featuring all appliances and generous counter space ideal for meal prep and entertaining. The home offers plenty of room to spread out, with bright, airy bedrooms and two full baths for added comfort. Enjoy outdoor living with a fully fenced yard, rear porch. Bonus: access to the basement for extra storage or workspace. You're just a short walk to local favorites like the Green Door restaurant, the scenic Rideau Canal, and St. Paul's University. Easy access to transit, bike lanes, and parking make this a commuters dream. A perfect blend of space, style, and unbeatable location! (id:61072)
Royal LePage Team Realty
663 Allied Mews
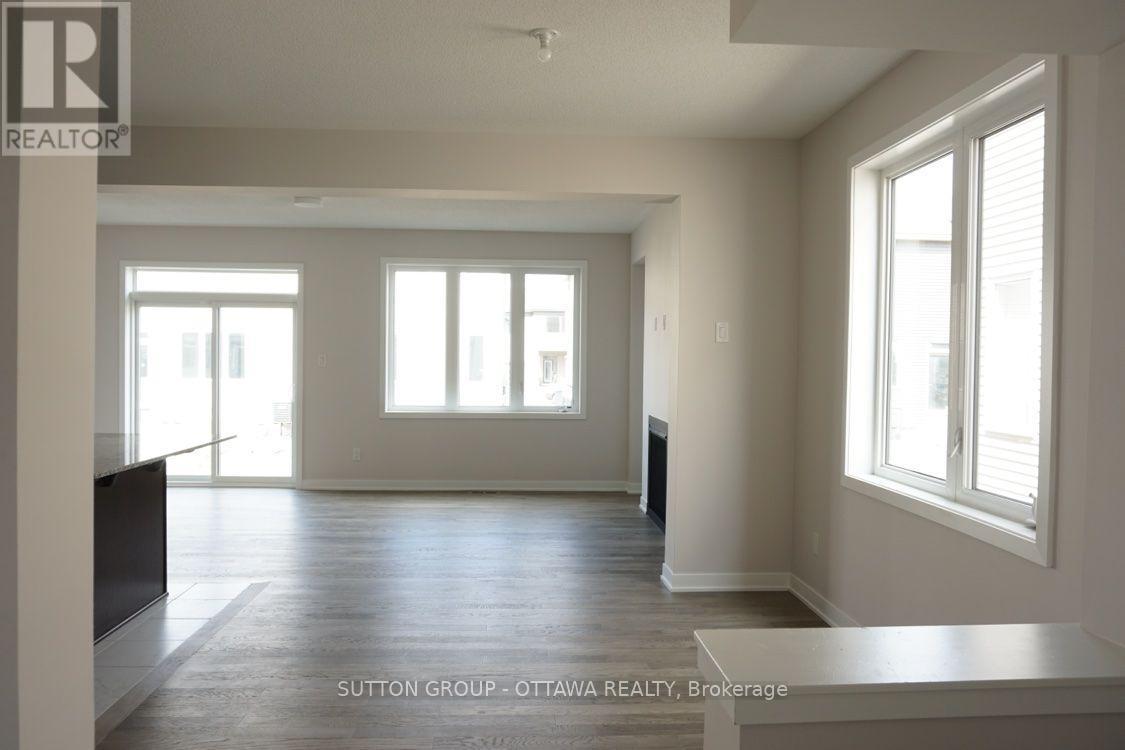
Ottawa, Ontario
Modern living in a Mattamy end unit townhouse, ready for you to move in starting December 1st! Sunlight floods the open-concept main floor, where 9-foot ceilings and gleaming hardwood set the tone. The kitchen and dining room flow right into a spacious living room with a cozy gas fireplace and big windows overlooking the backyard. A walk-in closet in the foyer keeps everything tidy from the moment you walk in. Upstairs, the primary suite is your private retreat with a spacious ensuite and walk-in closet, plus two more bedrooms and a laundry room with plenty of storage. Granite countertops and modern appliances complete the picture. Unfinished basement provides even more storage for all your hobbies. Built in 2022 and show-ready, this one won't last. Book your showing today! (id:61072)
Sutton Group - Ottawa Realty
206 Blackburn Avenue
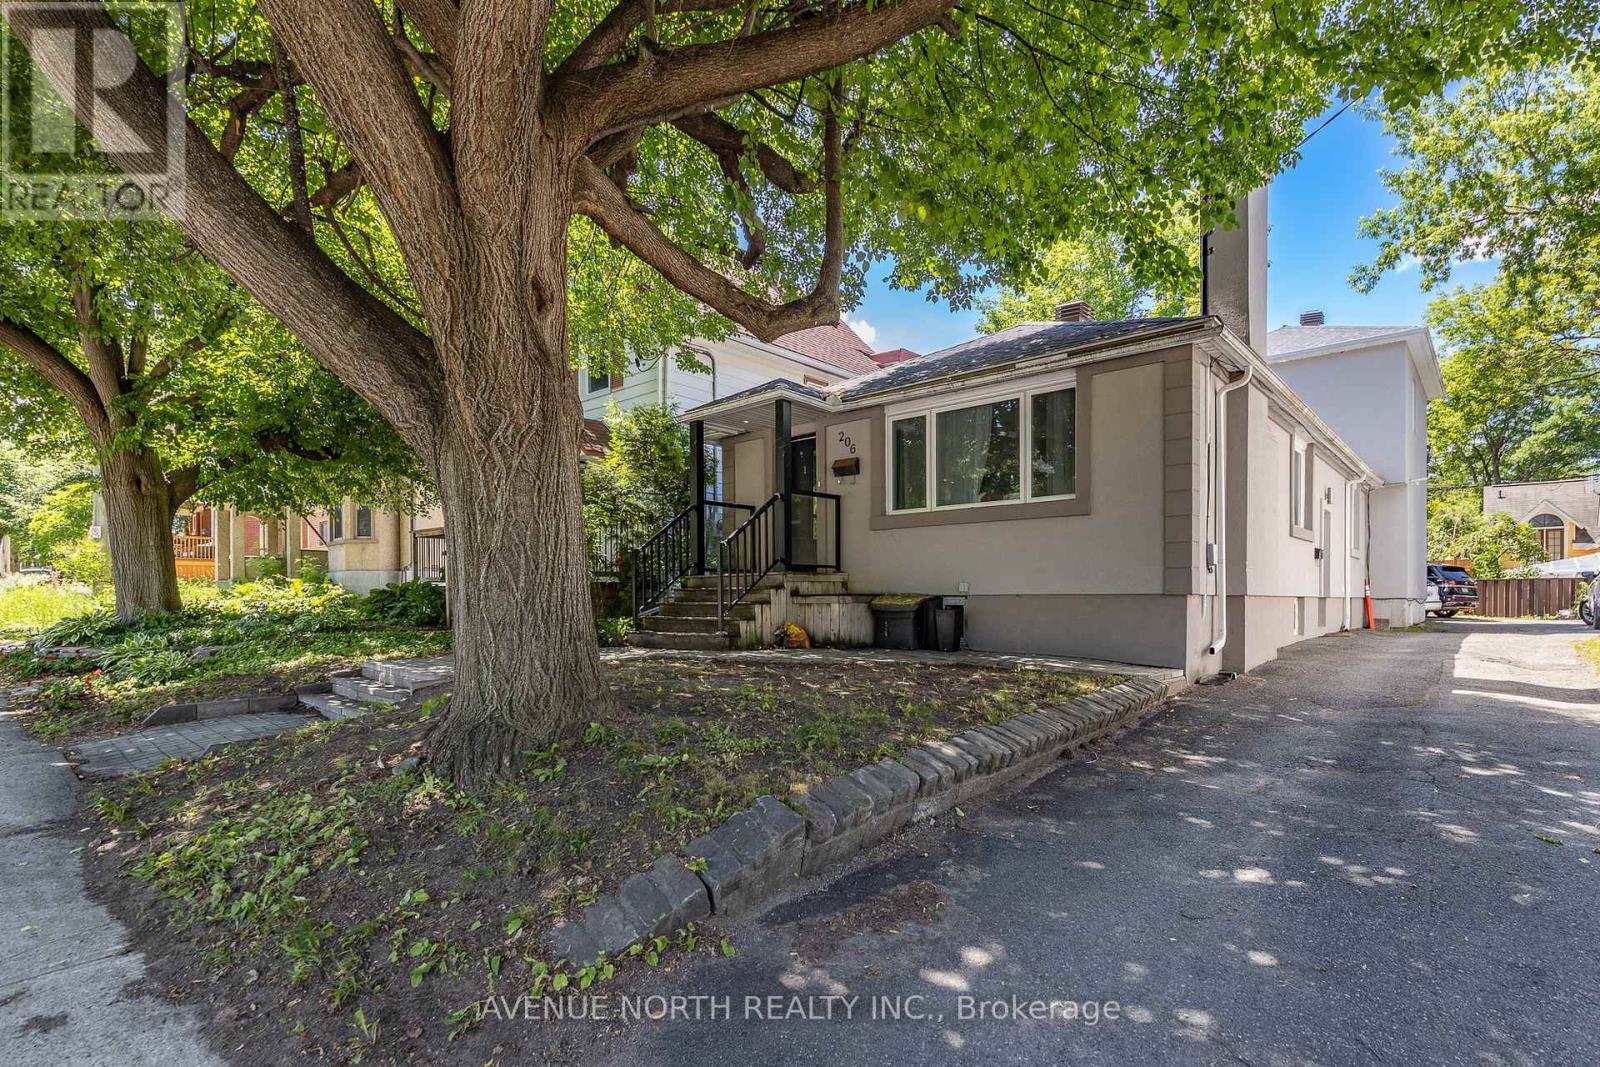
Ottawa, Ontario
NET ALMOST $100K PER YEAR - 6.2% CAP RATE! Exceptional investment opportunity - 10 BEDROOM/3,200+ sq. ft. FULLY RENOVATED DUPLEX in the heart of Sandy Hill! Each unit features 5 bedrooms, and in-suite laundry, providing excellent rental income. The upper unit offers 3 full bathrooms, while the lower unit includes 2 full bathrooms, making both layouts highly desirable for student living. Both units are finished with modern stainless steel appliances, updated kitchens, luxury vinyl plank flooring throughout (with hardwood flooring in the main living areas of Unit 1), and stylish tiled bathrooms. A substantial addition completed in 2016 as well as the roof for the entire building. This renovated legal duplex is located just steps from the University of Ottawa, offering a prime location with a long history of consistent occupancy by responsible university students and virtually no vacancy concerns offering exceptional cash flow in an unbeatable location close to transit, shopping, restaurants, and all downtown amenities. Annual Gross Income: $121,200, Annual Operating Expenses: $22,739, NOI: $98,460, CAP RATE: 6.2%. (id:61072)
Avenue North Realty Inc.
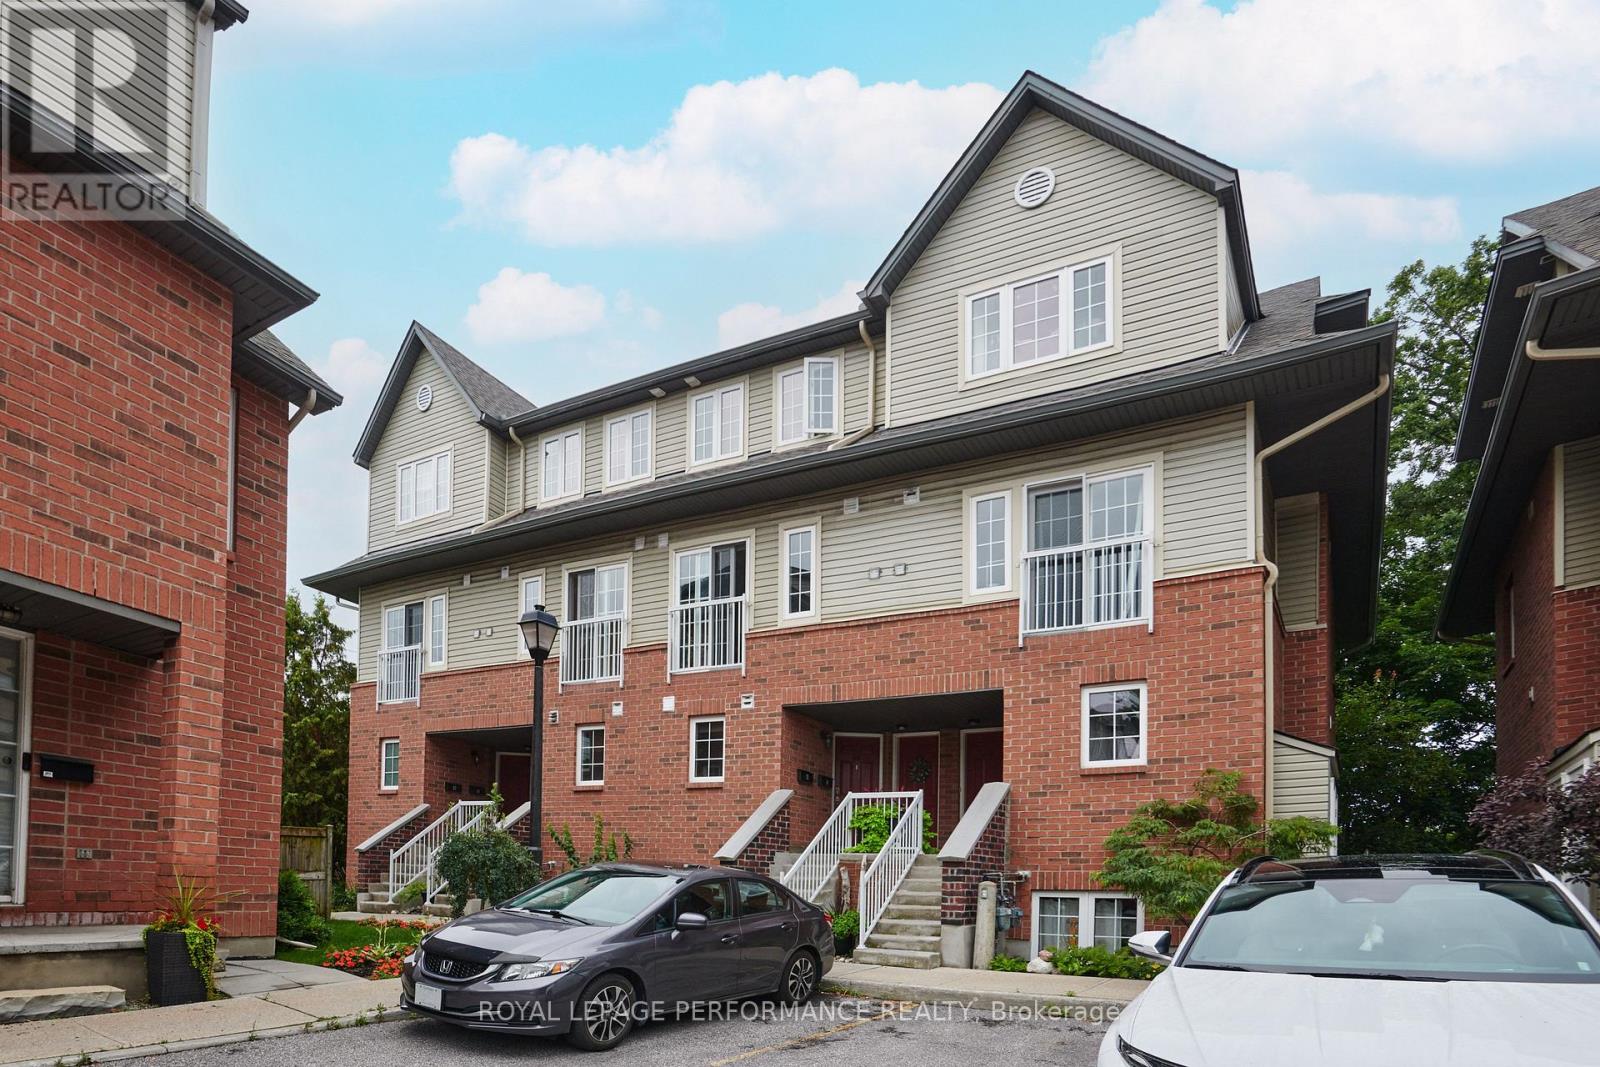
64 Mayflower Private
Ottawa, Ontario
Welcome to this rarely offered upper condo on Mayflower Private! Ideal for young professionals working downtown, this freshly painted home features brand-new luxury vinyl flooring and has been meticulously maintained by its owner. Offering complete privacy with no rear neighbours, this home is nestled in the quiet and highly sought-after Woodpark neighbourhood. Convenience is at your doorstep, with Lincoln Fields Transit Station just a 5-minute walk away, making the daily commute quick and effortless. The unit also includes its own parking space.The spacious main level features a cozy fully functioning gas fireplace, a private balcony overlooking the peaceful surroundings, and a well-appointed kitchen with brand-new appliances. The kitchen also offers plenty of storage including a convenient walk-in pantry, a peninsula with additional prep space, and a dedicated eating area. A powder room and tucked-away laundry complete the main floor.Upstairs, the spacious primary bedroom offers a walk-in closet and its own private balcony with a beautiful treed view. The second bedroom features a full wall of closets and is conveniently located next to the full main bathroom. An additional storage closet provides even more practical space.The location is hard to beat, with easy access to public transit, bike paths, nearby shopping centres, daycares, schools, and the Ottawa River, including Britannia Beach - a mere 20-minute walk away! A wonderful opportunity to enjoy low-maintenance living in a peaceful, private setting while staying close to everything you need. Come and discover life at Mayflower Private! (id:61072)
Royal LePage Performance Realty
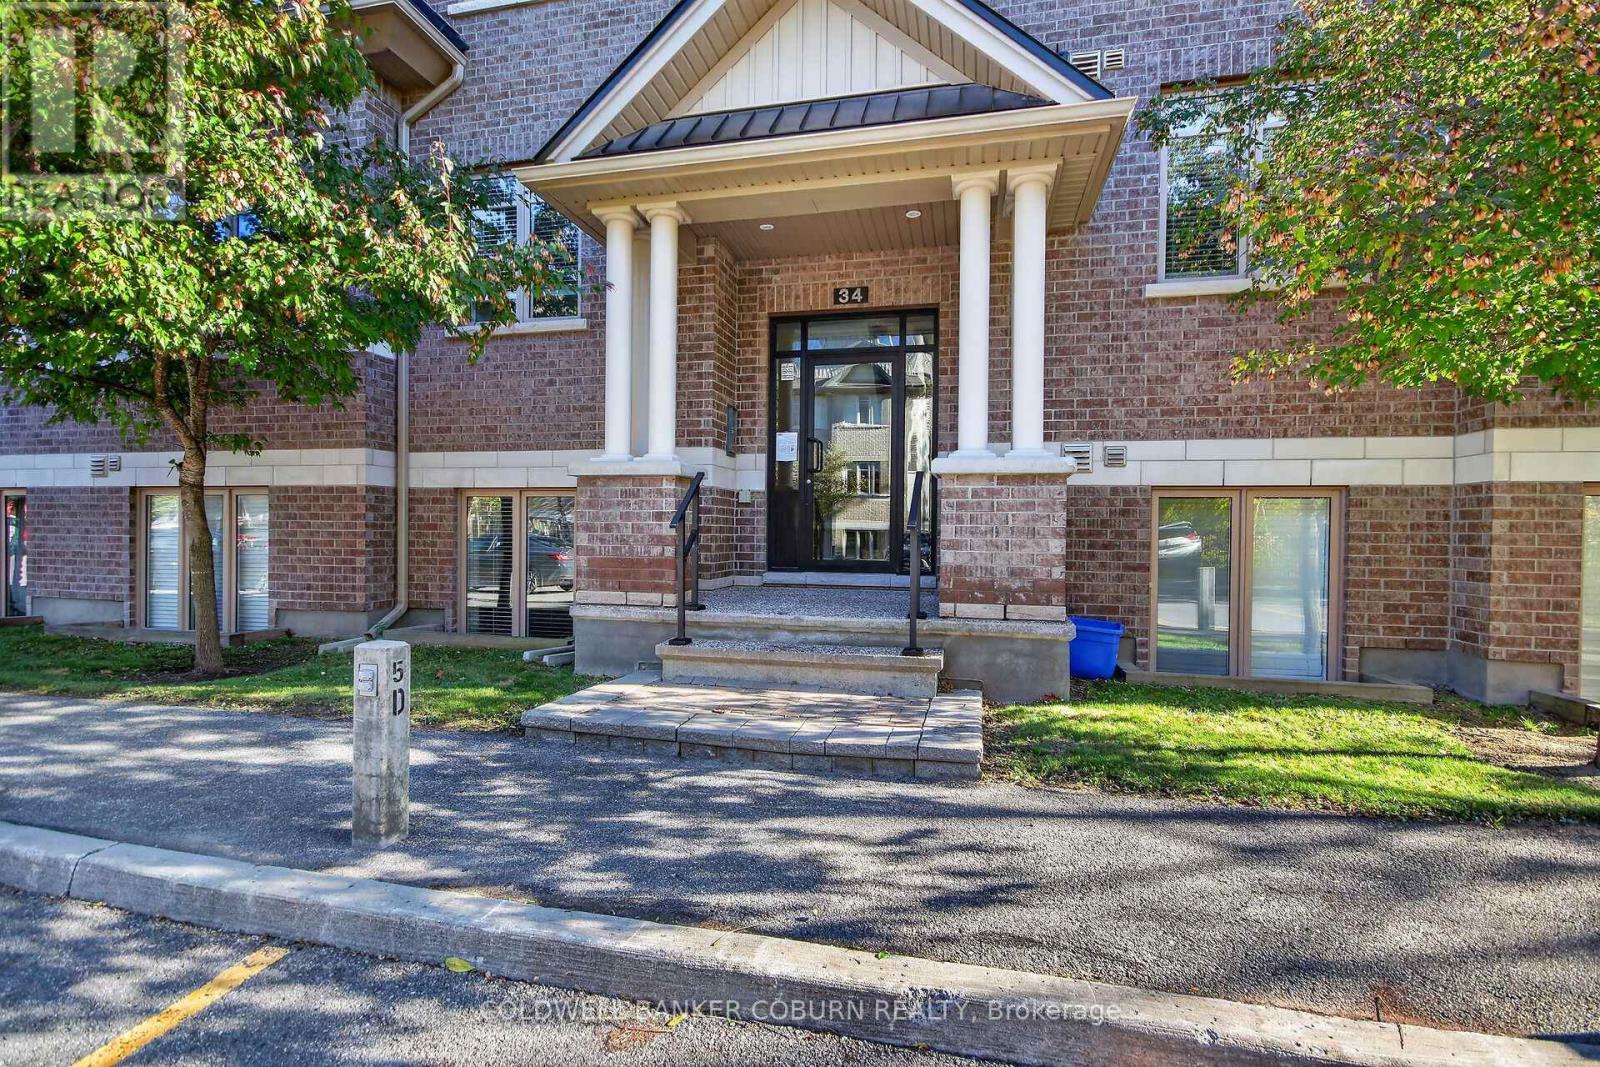
C - 34 Tadley Private
Ottawa, Ontario
Welcome to 34C Tadley Private! Discover comfortable, low-maintenance living in this well-maintained 2-bedroom, 2-bathroom end-unit condo in the heart of Barrhaven. Ideal for first-time buyers, downsizers, or investors, this inviting home offers a spacious layout, practical features, and a convenient location close to everyday essentials.The open-concept kitchen, dining, and living areas create a bright, welcoming space for everyday living and entertaining. Both bedrooms are generously sized with excellent storage, while the primary bedroom features a private ensuite. A full family bathroom with a tub adds convenience for guests and family alike. Step out onto the balcony to enjoy your morning coffee or unwind at the end of the day.Enjoy the added convenience of assigned parking, along with visitor parking for friends and family. Set in a quiet enclave close to shopping, restaurants, parks, schools, and public transit, this condo offers the perfect balance of comfort and accessibility.An excellent opportunity to enjoy easy condo living in a sought-after Barrhaven location! (id:61072)
Coldwell Banker Coburn Realty
