

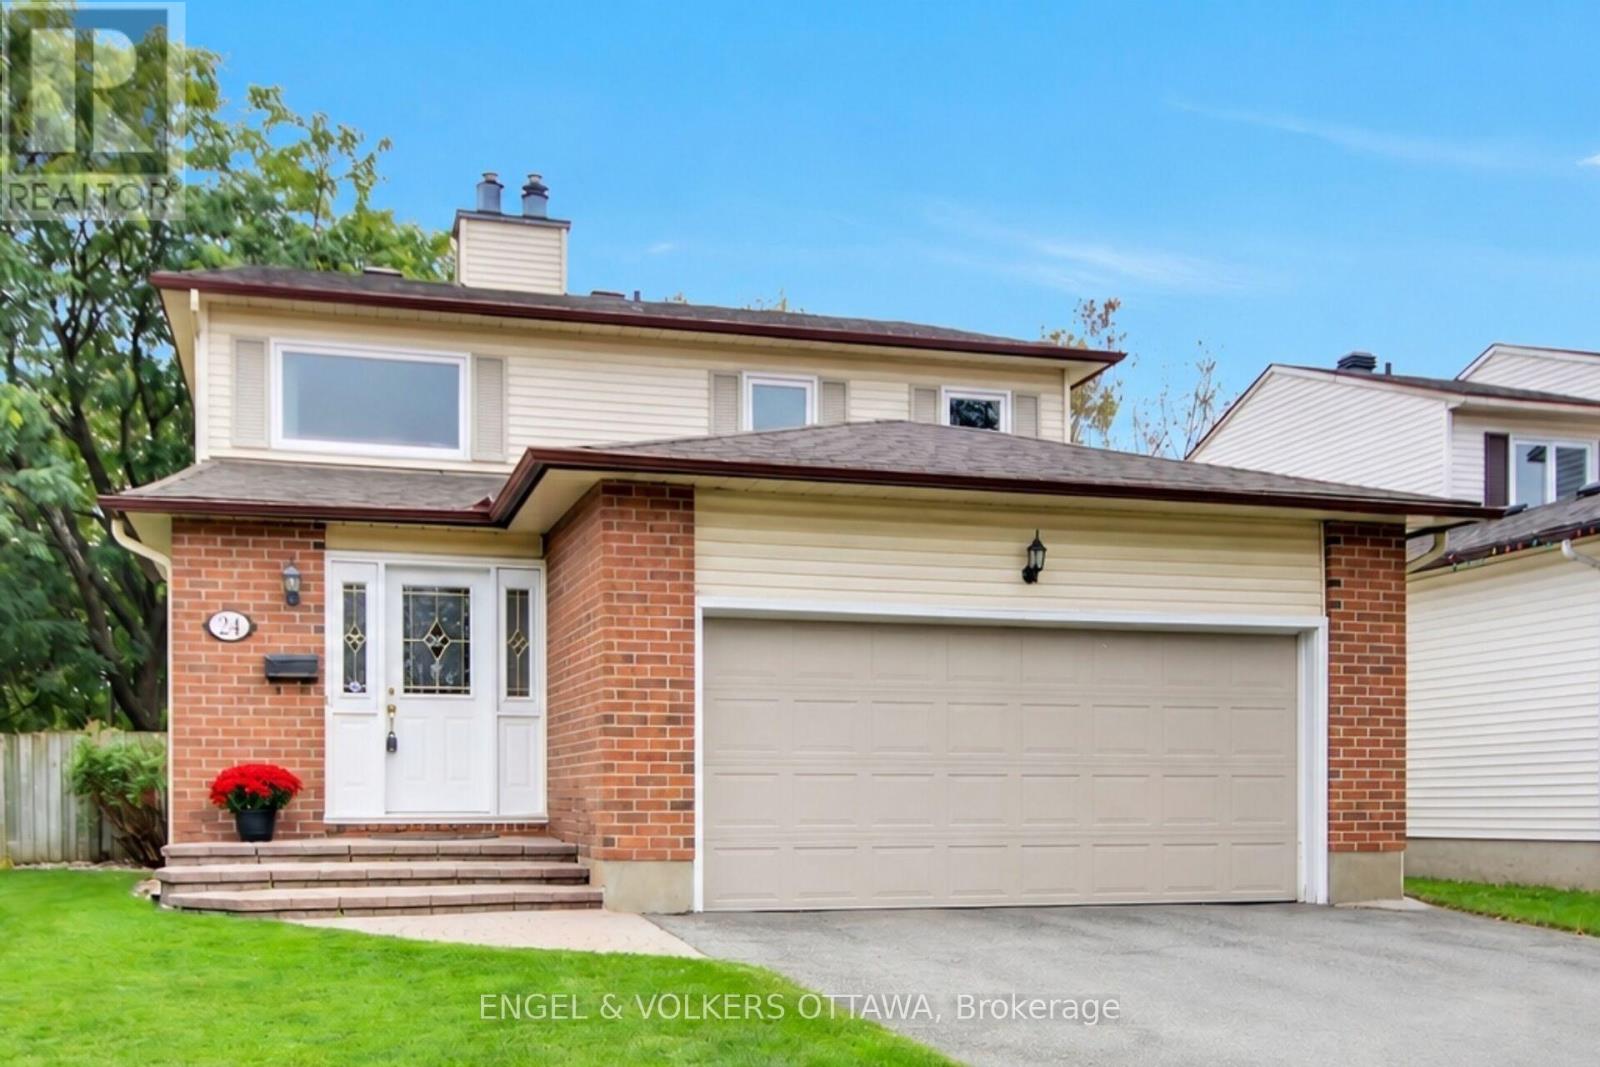
24 Tammela Court
Ottawa, Ontario
This home ticks all the boxes: Detached, on a court, no rear neighbours, double car garage, finished basement, close to downtown, close to the LRT, plus much more! This property is a home and you will feel it the moment you walk in. Welcome to this gorgeous 3 bedroom, 4 bathroom detached home, perfectly situated on a quiet, child-friendly court in a highly sought-after, family-oriented Ottawa community. Designed for comfort, functionality, and entertaining, this home offers everything a growing family needs.Step into a bright foyer leading to a functional main-level layout filled with natural light-ideal for daily living and family gatherings. Cozy up during Ottawa winters with a warm gas fireplace acting as the main living room's centerpiece. Enjoy the added convenience of the main level laundry area. The upper level features three spacious bedrooms, including a primary suite with an ensuite bath and walk in closet. This level also includes 2 additional bedrooms and a convenient walk in linen closet. The fully finished basement significantly expands your living space, featuring a second gas fireplace for added warmth and ambiance. This versatile area includes a Murphy bed-perfect for guests or a teen retreat-plus ample room for a home theater, office, or gym. An attached double-car garage with interior access makes winter parking effortless. Outdoors, enjoy a private, fully fenced yard with no rear neighbors, ideal for summer barbecues or safe play for children and pets.The location is unbeatable: surrounded by mature greenery, walking trails, and bike paths, schools, parks, library, community centre, local shopping, and nearby LRT stations just minutes away. Enjoy peace, privacy, and seamless connectivity! 24 hour irrevocable on all offers. (id:61072)
Engel & Volkers Ottawa
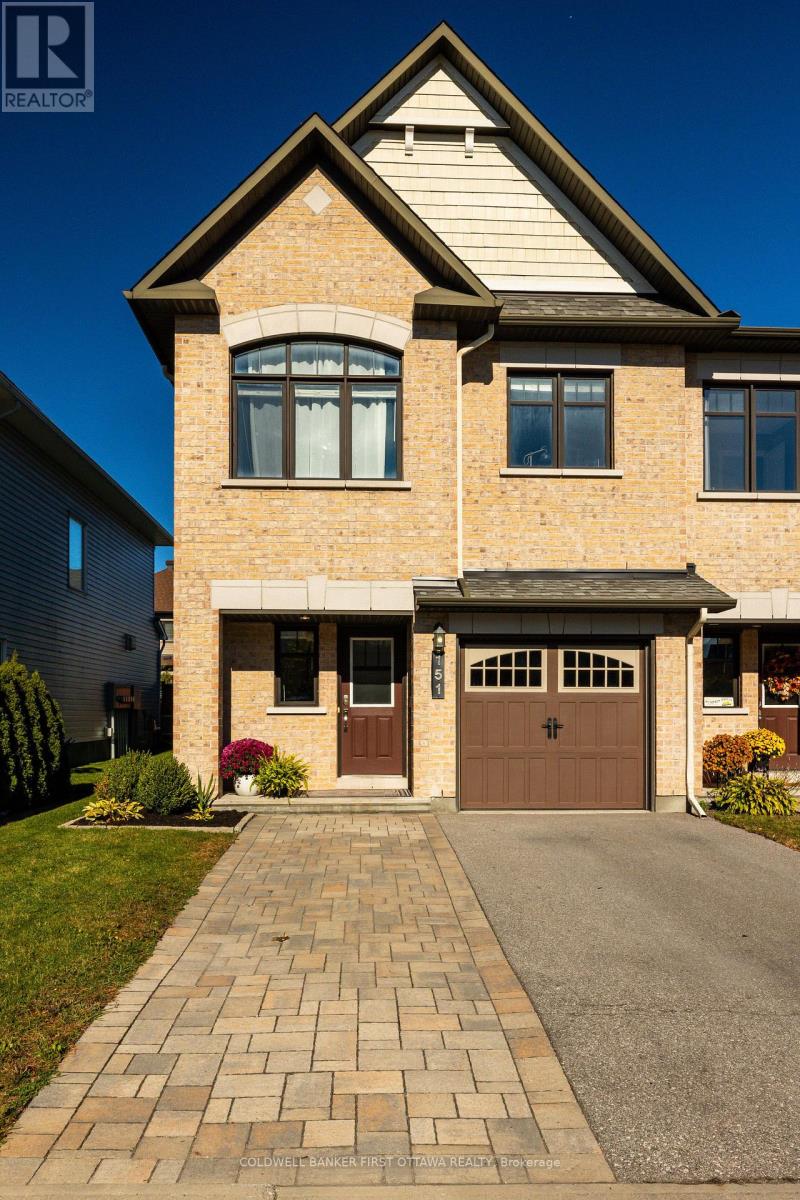
151 Calvington Avenue
Ottawa, Ontario
Light, airy and beautifully kept, this Minto end unit in Kanata's Arcadia community delivers the extra windows, extra parking and extra breathing room that only an end unit can. New flooring runs through the main level, where a functional, open plan connects the living and dining rooms to an eat-in kitchen with stainless steel appliances, generous cabinetry and a large patio door for convenient access to the backyard. Upstairs are three bedrooms and two full bathrooms, including a primary retreat with an ensuite featuring a soaker tub and separate shower. The fully finished lower level adds a cozy family room warmed by a gas fireplace. Outside, the backyard has a large deck, privacy screen and garden is made for entertaining, while the landscaped front and interlock-widened driveway offer parking for two vehicles plus the attached garage. Arcadia Park is just down the street, with a second park, Carp River walking paths, Tanger Outlets and Highway 417 all minutes away. Bright, functional and move-in ready! Carp River, Tanger outlets. (id:61072)
Coldwell Banker First Ottawa Realty
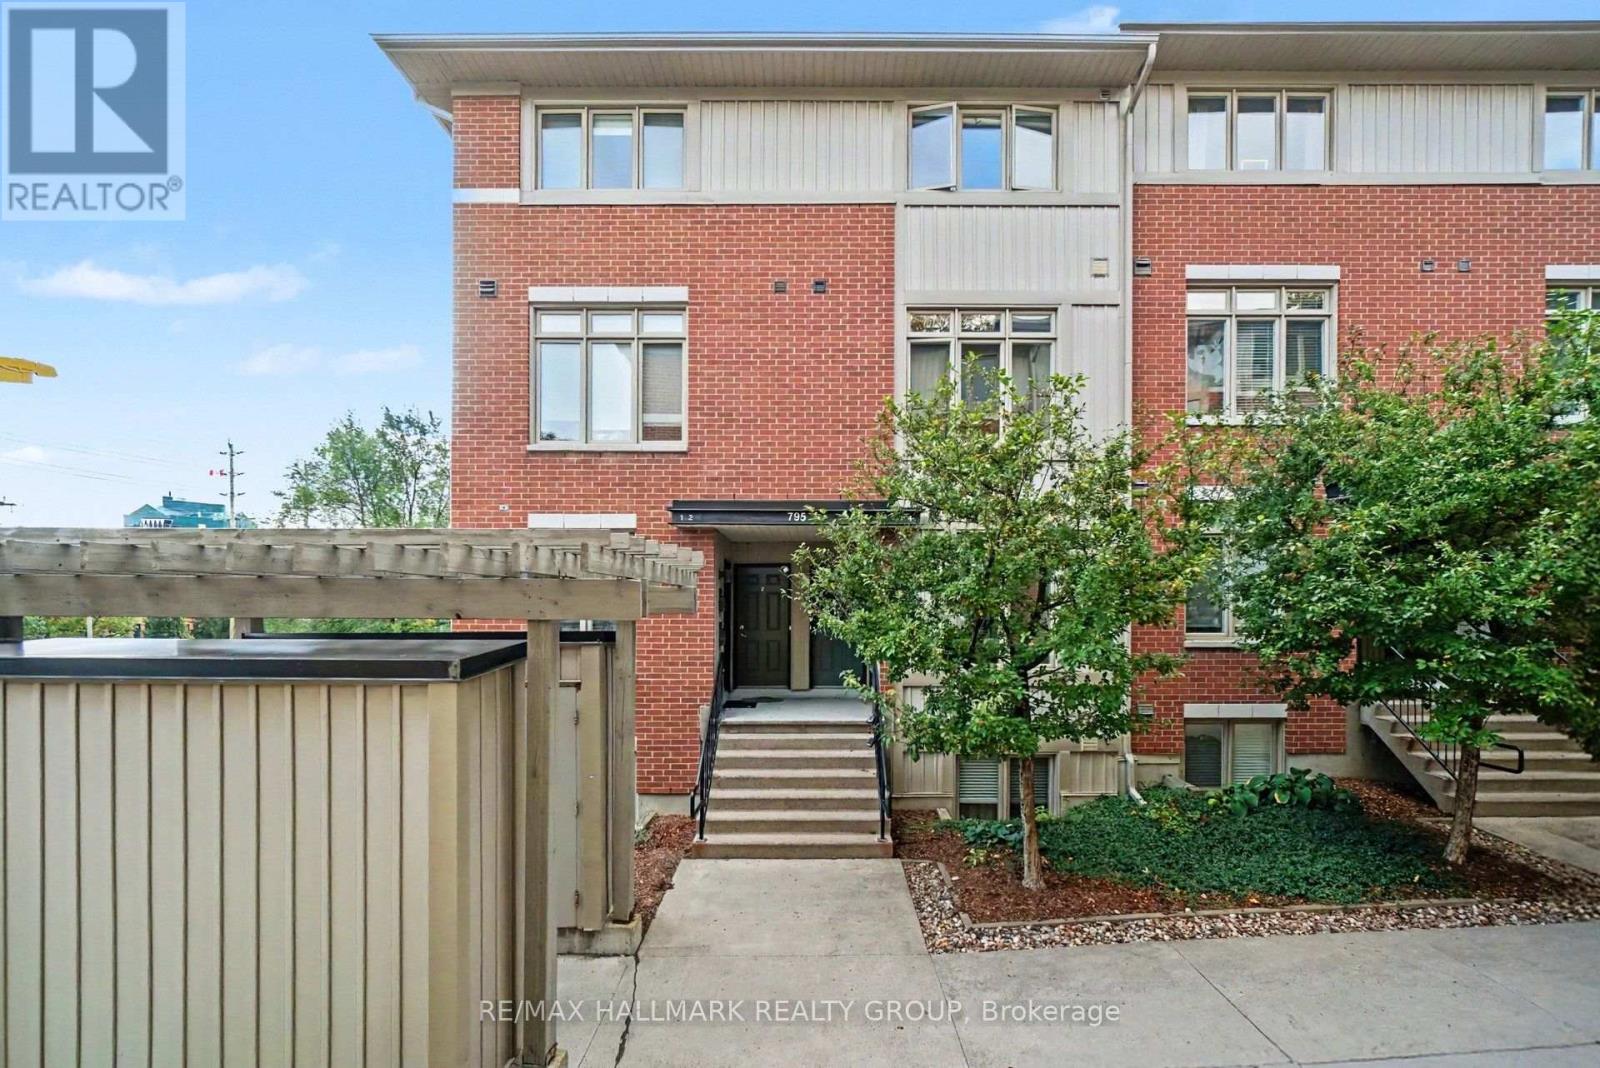
4 - 795 Montreal Road
Ottawa, Ontario
The "Enclave Montfort", a Domicile built, upper stacked unit Features a beautifully updated and renovated interior, a storage locker exclusive to you for your extra stuff like tires, bikes, golf clubs, skis, a absolute rarity in this format of home. If you work at CMHC, CSE, CSIS, Collège La Cité, the NRC AND the Montfort Hospital, you can get there so easily either on foot or bike or by accessible and frequent public transit on Montreal Road or to Blair Station. This unit sits away form the street and enjoys an open vista in the rear. The multi-use paths along the Aviation Parkway are practically at your doorstep. Remodelled entrance to open up the space and still provide good storage. The main living floor is a sun-filled and open concept. Convenient in suite laundry too. The west-facing balcony comes equipped with a direct fed gas BBQ. Five appliances and window treatments are included too. The third floor boasts two generously-sized bedrooms, the primary with a walk-out to another balcony. Well proportioned four-piece bathroom. The unit has central gas heating and and AC and a owned tankless hot water heater (no extra charges). One dedicated outdoor parking space. The exterior of the building is fully maintained by a property management company covering landscape maintenance and snow removal, making for truly effortless urban living. Gas and Hydro should average approx $150/month. Available for long term if desired. References credit reports, letters of employment and application are required. Day before notice for showings. (id:61072)
RE/MAX Hallmark Realty Group
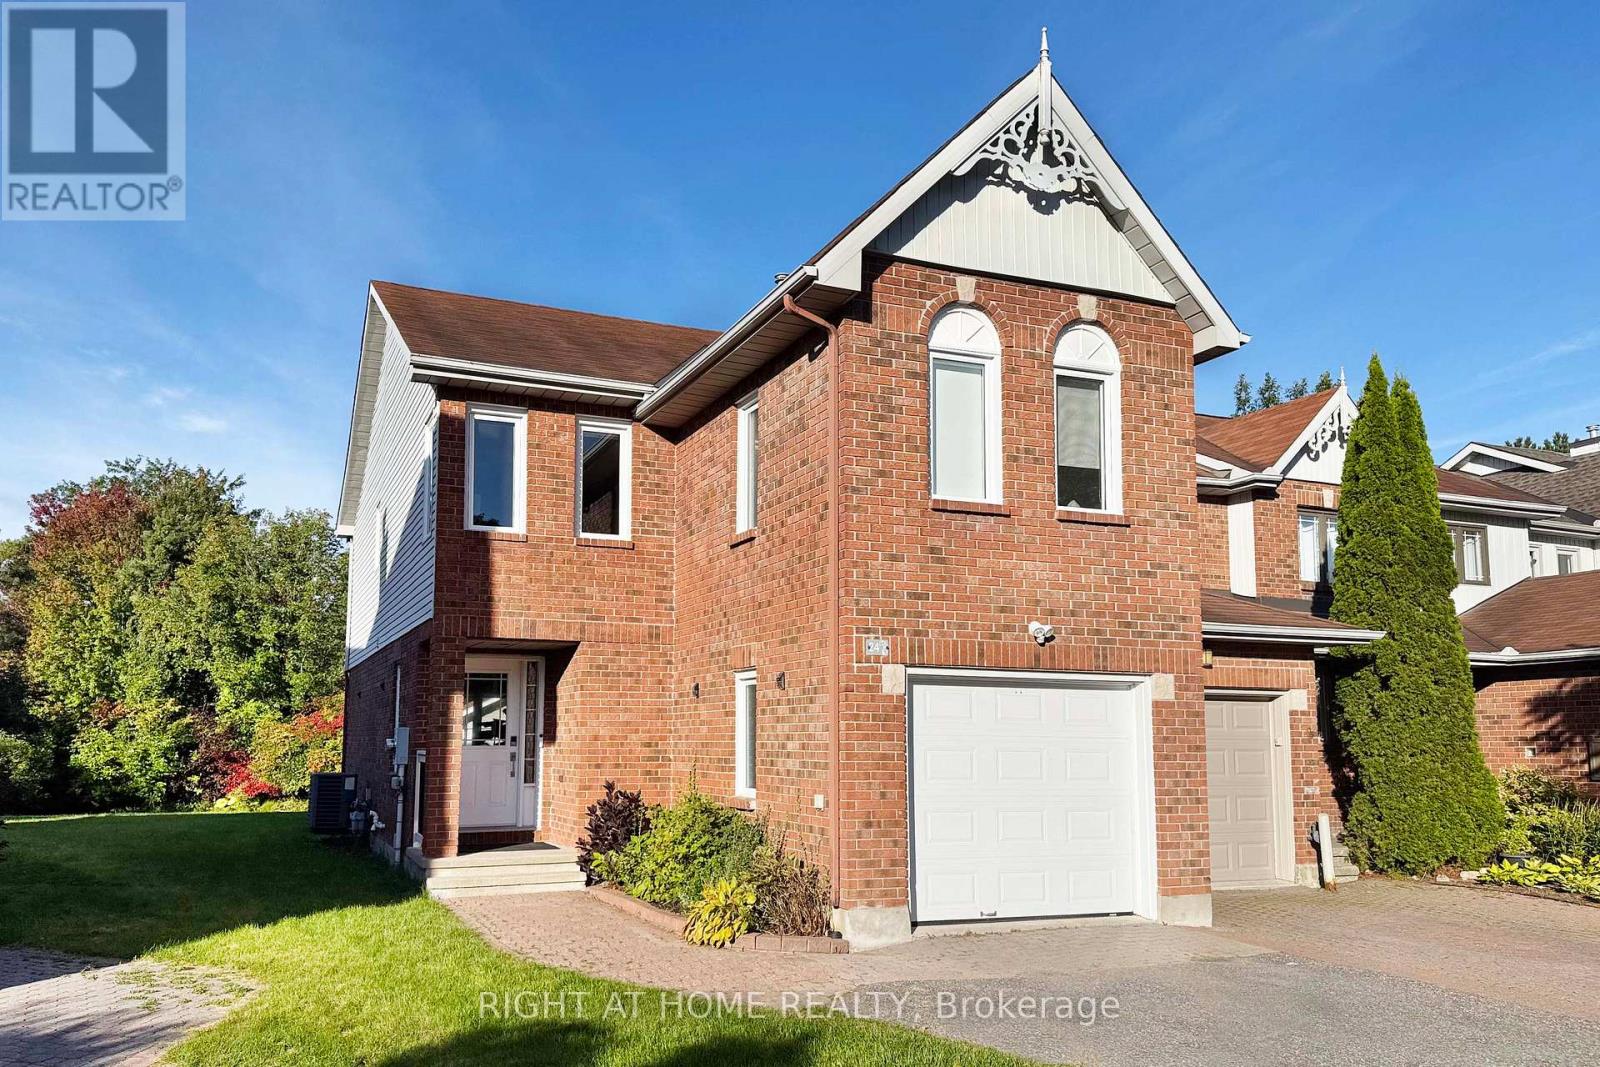
24 Harrington Court
Ottawa, Ontario
Rarely offered impressive End-Unit Townhome sits on a large premium Pie-Shaped lot of over 5,800 sq.ft. (per GeoWarehouse), offering remarkable outdoor space, exceptional privacy and NO immediate rear neighbours-a truly rare find for townhouse living. The expansive Southwest-Facing backyard offers abundant natural light and endless possibilities for outdoor entertaining, a future pool, skating rink or play area. Inside, the bright and inviting main level features Hardwood flooring, newly installed Pot Lights, a welcoming gas fireplace with Stone Wall, a spacious dining and entertaining area and a timeless eat-in kitchen with stainless steel appliances, Quartz Countertops & Backsplash and direct access to the interlock patio. With NO carpet throughout the entire home, hardwood stairs lead to the 2nd level, where the generous primary bedroom with Hardwood Flooring is filled with natural light from windows on Two Sides and features both a Walk-in closet and an Additional closet, along with a renovated ensuite. Two well-sized bedrooms also with Hardwood Flooring and a full bathroom complete the sleeping area. The distinctive loft-style family room features a Vaulted Ceiling and windows on Two Sides, creating a bright and airy space ideal for relaxing, working or studying. The finished basement provides even more versatile living space, enhanced by many pot lights for a bright atmosphere. Ideally located close to top-rated schools, shopping, transit and Kanata's technology hub. Recent updates include kitchen Quartz countertops (2026), Quartz backsplash (2026), Pot lights (2026) and freshly painted interior walls (2026). Some photos have been virtually staged. An exceptional combination of End-Unit living, an Oversized Premium Pie-shaped Lot, Private Backyard and Additional 2nd-floor family room - this Kanata Lakes home is not to be missed! (id:61072)
Right At Home Realty

314 Royal Fern Way
Ottawa, Ontario
CONDO LIVING WITHOUT COMPROMISE! Welcome to a sun-filled, turnkey Urbandale Jazz terrace home offering effortless condo ease with the private feel of a freehold. Step inside to dramatic 9-FT CEILINGS that enhance the open-concept main floor with soaring volume and natural light. The fluid living and dining spaces connect seamlessly to a beautifully refreshed kitchen showcasing updated CABINETRY & COUNTERTOPS (2025), a gas stove (2023), Dishwasher (2022) and practical pantry storage. SEPARATE FRONT & REAR ENTRIES provide seamless flow alongside a versatile two-level plan. On the main floor, the expansive primary bedroom features modern flooring (2026), a SPACIOUS WALK-IN CLOSET, a full 4-PIECE BATHROOM, and direct access to a massive private REAR BALCONY. A welcoming FRONT PORCH adds a charming second outdoor haven. Head down to the FINISHED DOWNSTAIRS RETREAT to find a bright second bedroom-also featuring a SPACIOUS WALK-IN CLOSET-and a SECOND FULL BATHROOM, providing true SPLIT-LEVEL PRIVACY that is the ideal setup for a home office, guests, or roommates. Enjoy unmatched convenience with 2 DEDICATED PARKING SPOTS, featuring your OWN ATTACHED GARAGE with INSIDE ENTRY plus a driveway space! Thoughtful upgrades include central A/C and microwave hood fan (2024), refreshed rear patio (2023), and modern lighting throughout (2026). Low-maintenance condo fees cover exterior upkeep, snow removal, and insurance. Commuters will love the 10-minute walk to LIMEBANK LRT! You are also minutes from a brand-new plaza already open with restaurants, banks, cafes, and groceries, plus access to top schools and scenic river trails. For massive future equity, you are steps from the planned Riverside South TOWN CENTRE, bringing a pedestrian plaza, library, and recreation centre to your doorstep. Move-in ready with locked-in growth potential, this is an outstanding opportunity for first-time buyers, downsizers, and savvy investors alike! (id:61072)
Right At Home Realty

608 Parade Drive
Ottawa, Ontario
Welcome to 608 Parade Drive! This move-in-ready townhome in the Traditions II community of Stittsville offers bright, functional living space across three fully finished levels.The main floor features an inviting open-concept layout with hardwood and ceramic flooring, a cozy gas fireplace and a beautiful wood staircase. The modern kitchen features granite countertops, generous cabinetry and an open layout that works beautifully for both everyday living and entertaining.Upstairs, the spacious primary bedroom offers a walk-in closet and private ensuite with both a tub and separate shower. Two additional bright bedrooms, another full bathroom and convenient second-floor laundry complete the upper level.The fully finished basement provides valuable additional living space, ideal for a family room, home theatre, play area, gym or home office, along with ample storage.Parking is available for up to three vehicles, including one in the garage and two in the driveway.Enjoy a fantastic family-friendly location close to Westwind Public School, St. Stephen School, Howard A. Maguire Park, playgrounds and walking paths. Highway 417 is just minutes away, with convenient access to Tanger Outlets, Canadian Tire Centre, Costco, Kanata Centrum and other major shopping and entertainment destinations.A wonderful opportunity to own a well-appointed home in a sought-after Stittsville community.Some listing photos have been virtually staged and/or AI-enhanced for illustrative purposes. (id:61072)
Exp Realty

1421 Palen Avenue
Ottawa, Ontario
OPEN HOUSE SUN OCT 11, 2-4pm 1421 PALEN AVE. Newly Renovated! Large 4 bdrm/2 bath brick bungalow with New Kitchen, Refinished hardwood floors, attach garage, sunroom extension, updated bathrm, fin bsmt with recm/bdrm/laundry and private yard with full growth hedging. Wrap around windows! Bright and beautifully presented (id:61072)
Coldwell Banker Sarazen Realty
1454 Stagecoach Road
Ottawa, Ontario
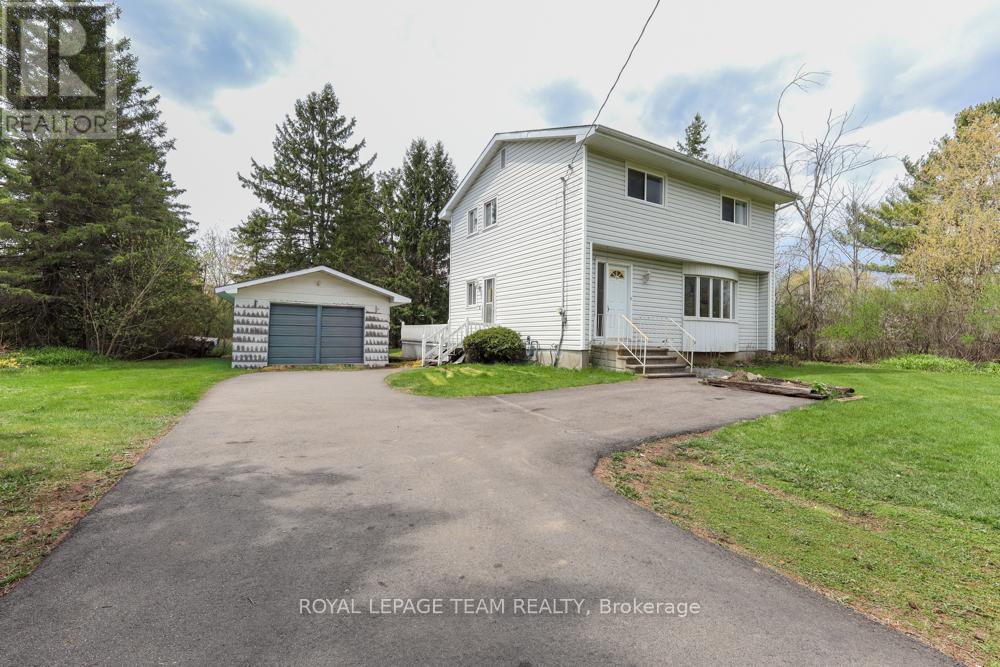
Incredible potential and outstanding value at 1454 Stagecoach Road in Greely! Situated on an expansive lot featuring a detached garage and a large shed, this 4-bedroom, 2-bathroom home offers endless opportunity for buyers, investors, or contractors.Key mechanical updates are already completed for peace of mind, including the roof, windows, furnace, and A/C (all 2014), as well as the hot water tank (2024). While the home and septic system need work, the price is reflective of the improvements required-giving you a rare chance to bring your own design vision, customize every detail, and build instant equity. With vacant land in the area selling for over $400,000, the upside and value proposition here are undeniable. Don't miss this fantastic opportunity to make this home your own! (id:61072)
Royal LePage Team Realty
348 St-Tropez Street
Russell, Ontario
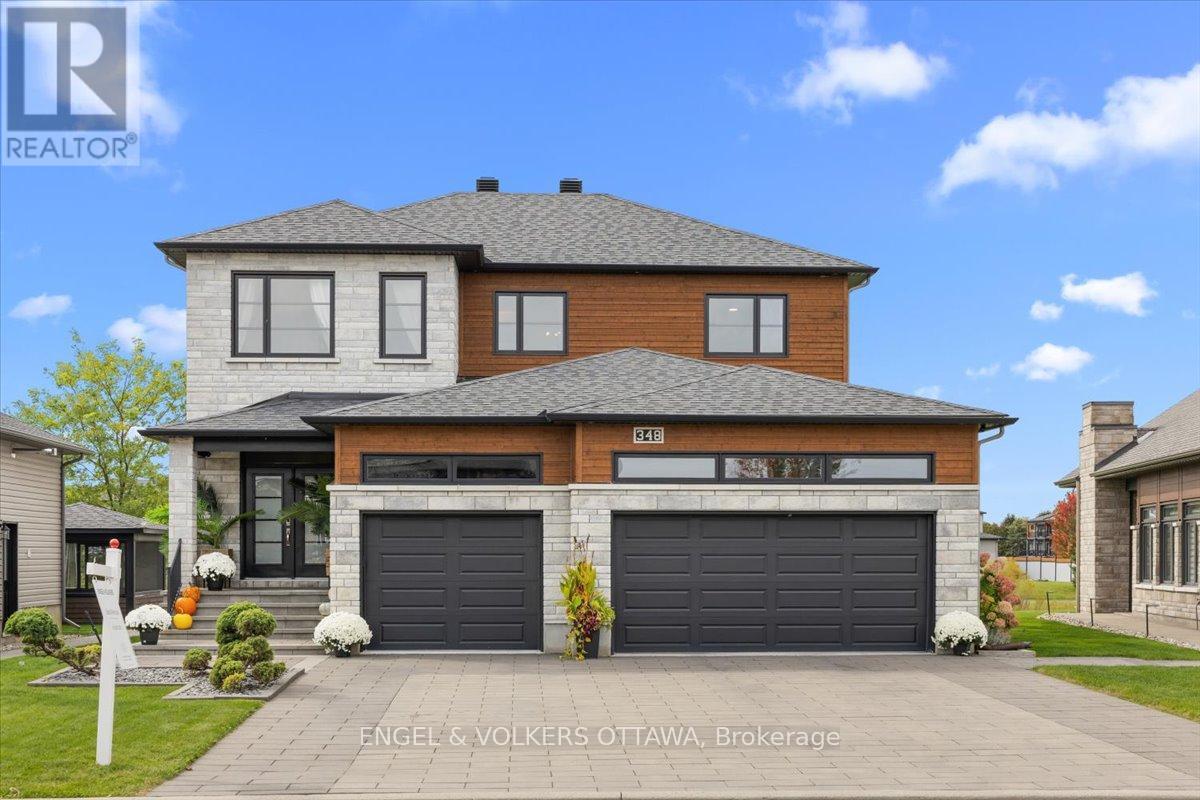
From the kitchen window overlooking the pond to the thoughtfully connected primary suite, 348 St Tropez pairs carefully chosen finishes with a layout that makes everyday life easier.The open-concept main floor offers nine-foot ceilings, eight-foot interior doors, hickory flooring and a spacious dining area. The living room was expanded to give the whole family more room to gather. In the kitchen, custom wood cabinetry and waterfall countertop detailing complement a Thermador refrigerator and stove, a built-in wine fridge and island seating. Even time at the kitchen sink comes with a pond view. Just off the heated garage, a custom mudroom incorporates built-in storage, a pantry and a dedicated beverage centre before leading into the kitchen.Upstairs, the primary suite is a true retreat, with a bedroom accent wall and a two-sided fireplace shared with the ensuite. A freestanding soaker tub, spacious walk-in shower, separate water closet, dual sinks and generous storage make the ensuite as practical as it is inviting. It opens into a walk-in closet with a custom storage system, connected directly to the second-floor laundry. Washing, folding and putting everything away might finally happen in one trip. Two spacious secondary bedrooms make choosing rooms an easier conversation.The finished basement adds flexible living space, built in storage, flexible layout, a 2 pc bath and a built-in children's playhouse. The heated garage features Proslat wall storage and an epoxy floor.Outside, extensive interlock shapes the driveway, front walkway and backyard entertaining space. An outdoor fireplace and generous seating area create a place to unwind while the kids enjoy the heated pool, with the pond and walking path beyond, plus an irrigation system. Architectural lighting highlights the home's exterior and carries its attention to detail into the evening. (id:61072)
Engel & Volkers Ottawa
809 Indica Street
Ottawa, Ontario
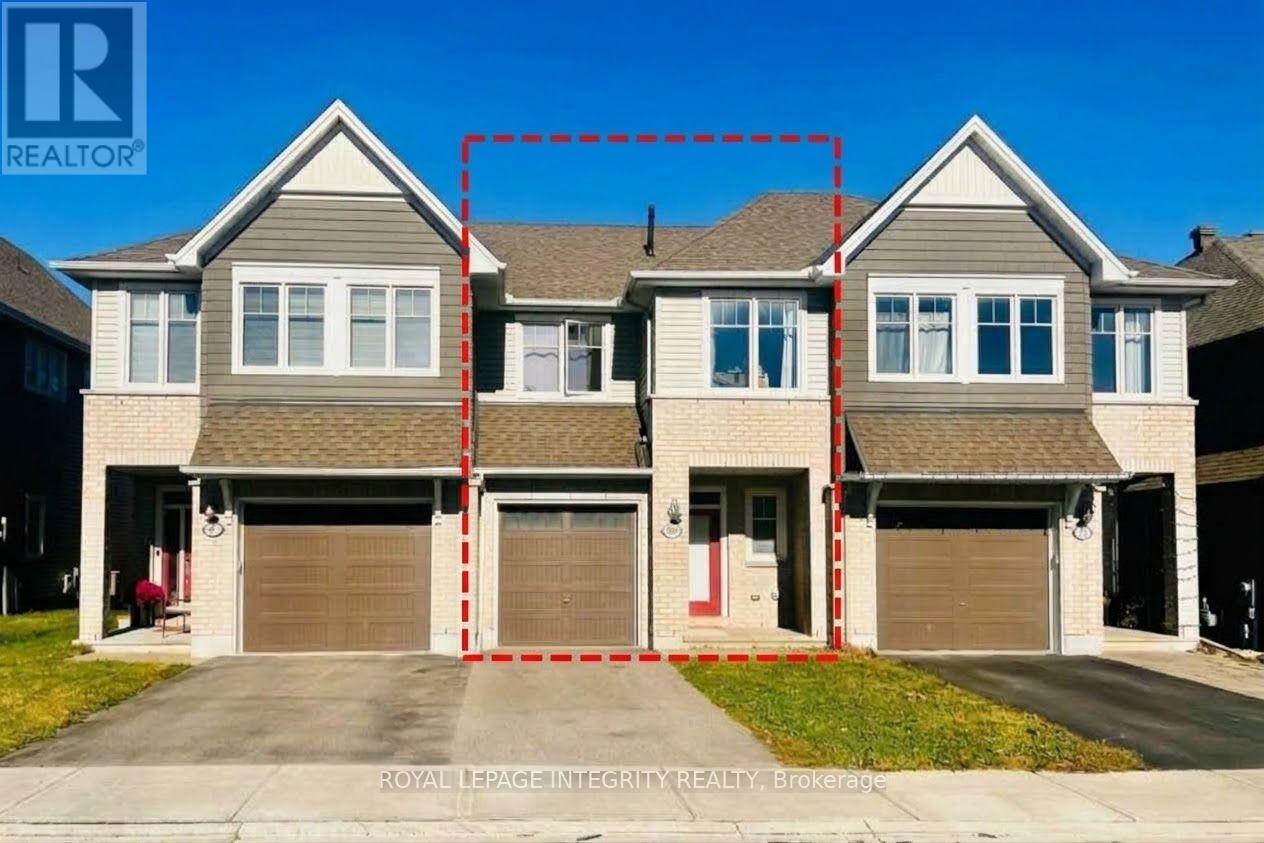
Priced To Sell! This unbeatable opportunity won't last long! 2019 Tamarack's sought-after Eton townhome, set on a quiet, family-friendly street in prime Stittsville North! Designed for modern living and entertaining, this bright, sun-filled open-concept layout features rich hardwood flooring throughout. At the heart of the home, the chef-inspired kitchen shines with crisp white cabinetry, premium granite countertops, updated appliances, and an effortless flow into the main living and dining spaces. Unwind beside the cozy fireplace, bringing instant warmth and ambiance to the main-floor living room. Upstairs, the expansive primary suite serves as a private sanctuary with a beautifully appointed ensuite, complemented by oversized secondary bedrooms offering exceptional comfort for family or guests. Plus, every bathroom throughout the home has been stylishly upgraded with sleek quartz countertops. Situated steps from scenic parks and trails, with fast access to Highway 417, top-rated schools, and major shopping destinations. This turn-key property offers unbeatable value - don't miss out! (id:61072)
Royal LePage Integrity Realty
114 - 1485 Baseline Road
Ottawa, Ontario
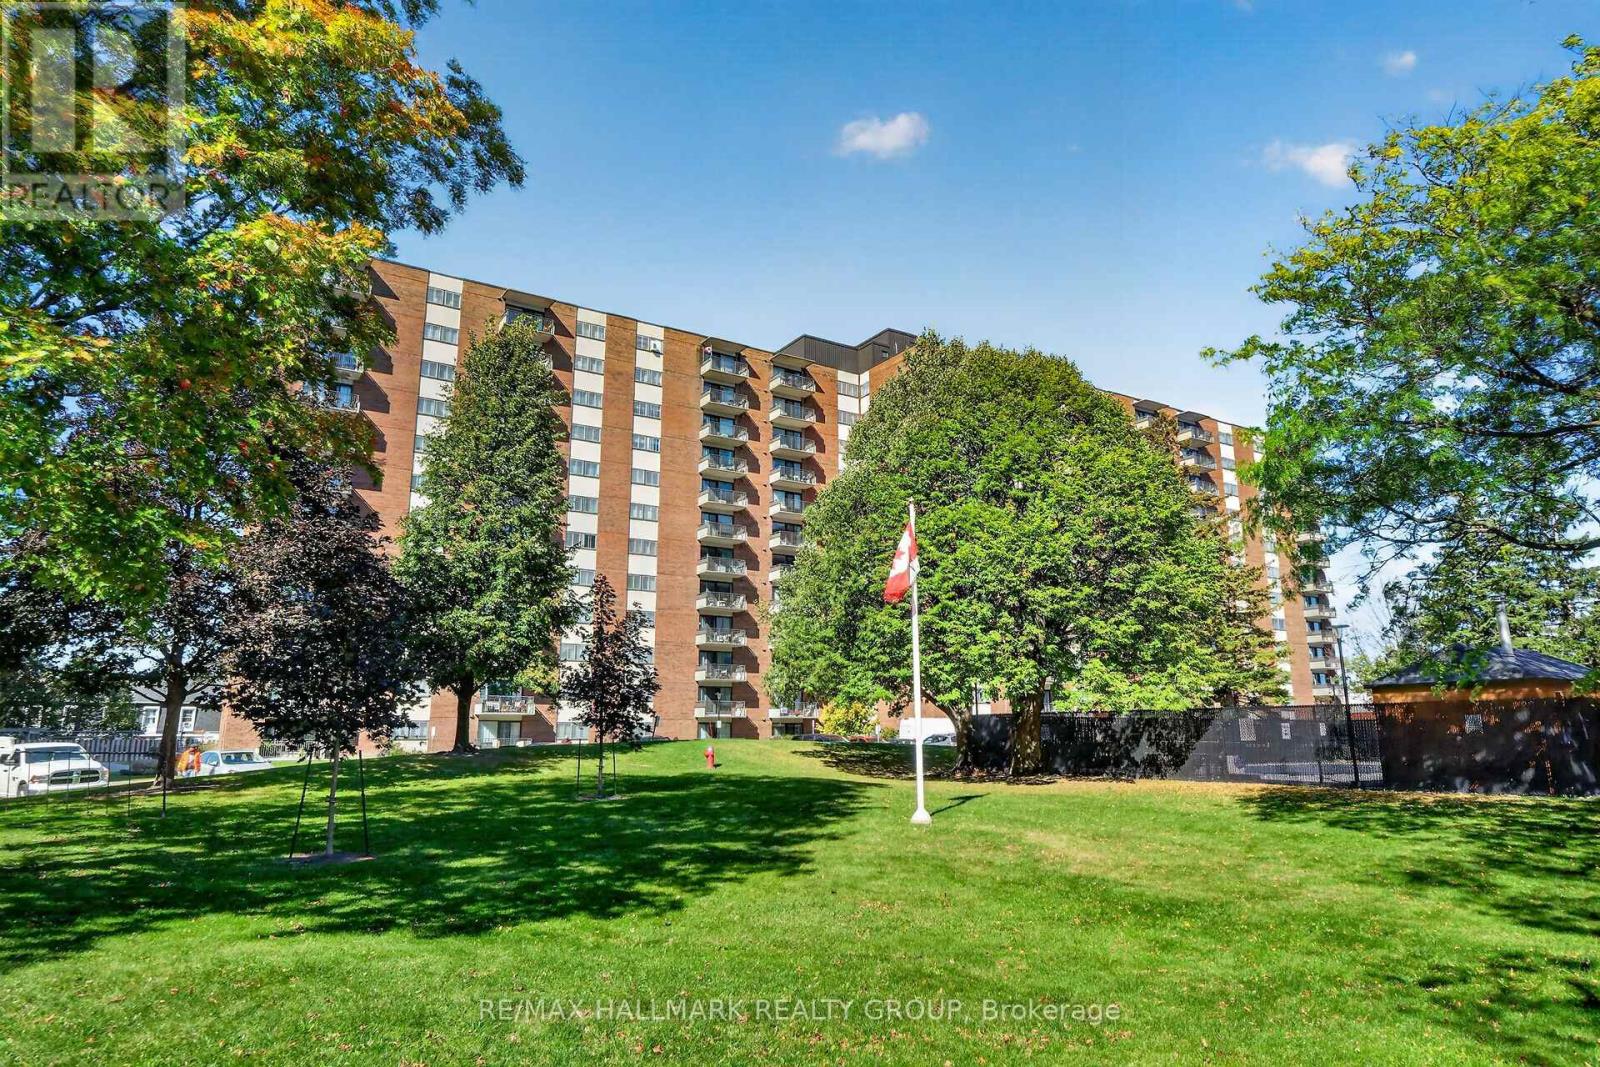
A rare ground-floor, two-bedroom condo in the quiet and well-run Manor House. Quick access to parking, and no stairs or elevator needed! The south-facing windows bathe this spacious unit in morning light. Crown moulding in the living room and dining room. Laminate and tile flooring throughout means no carpet to deal with! The kitchen and bathroom have been renovated. Unit includes one outdoor parking space. Storage locker also included. Manor House has a great reserve fund and top-tier amenities: a swimming pool, party room, exercise center, workshop, and more. It's well situated in Copeland Park; grocery stores, restaurants, banks, public transit, and other essential services are all within walking distance. Condo fees cover heat, hydro, and water. Lots of visitor parking. (id:61072)
RE/MAX Hallmark Realty Group
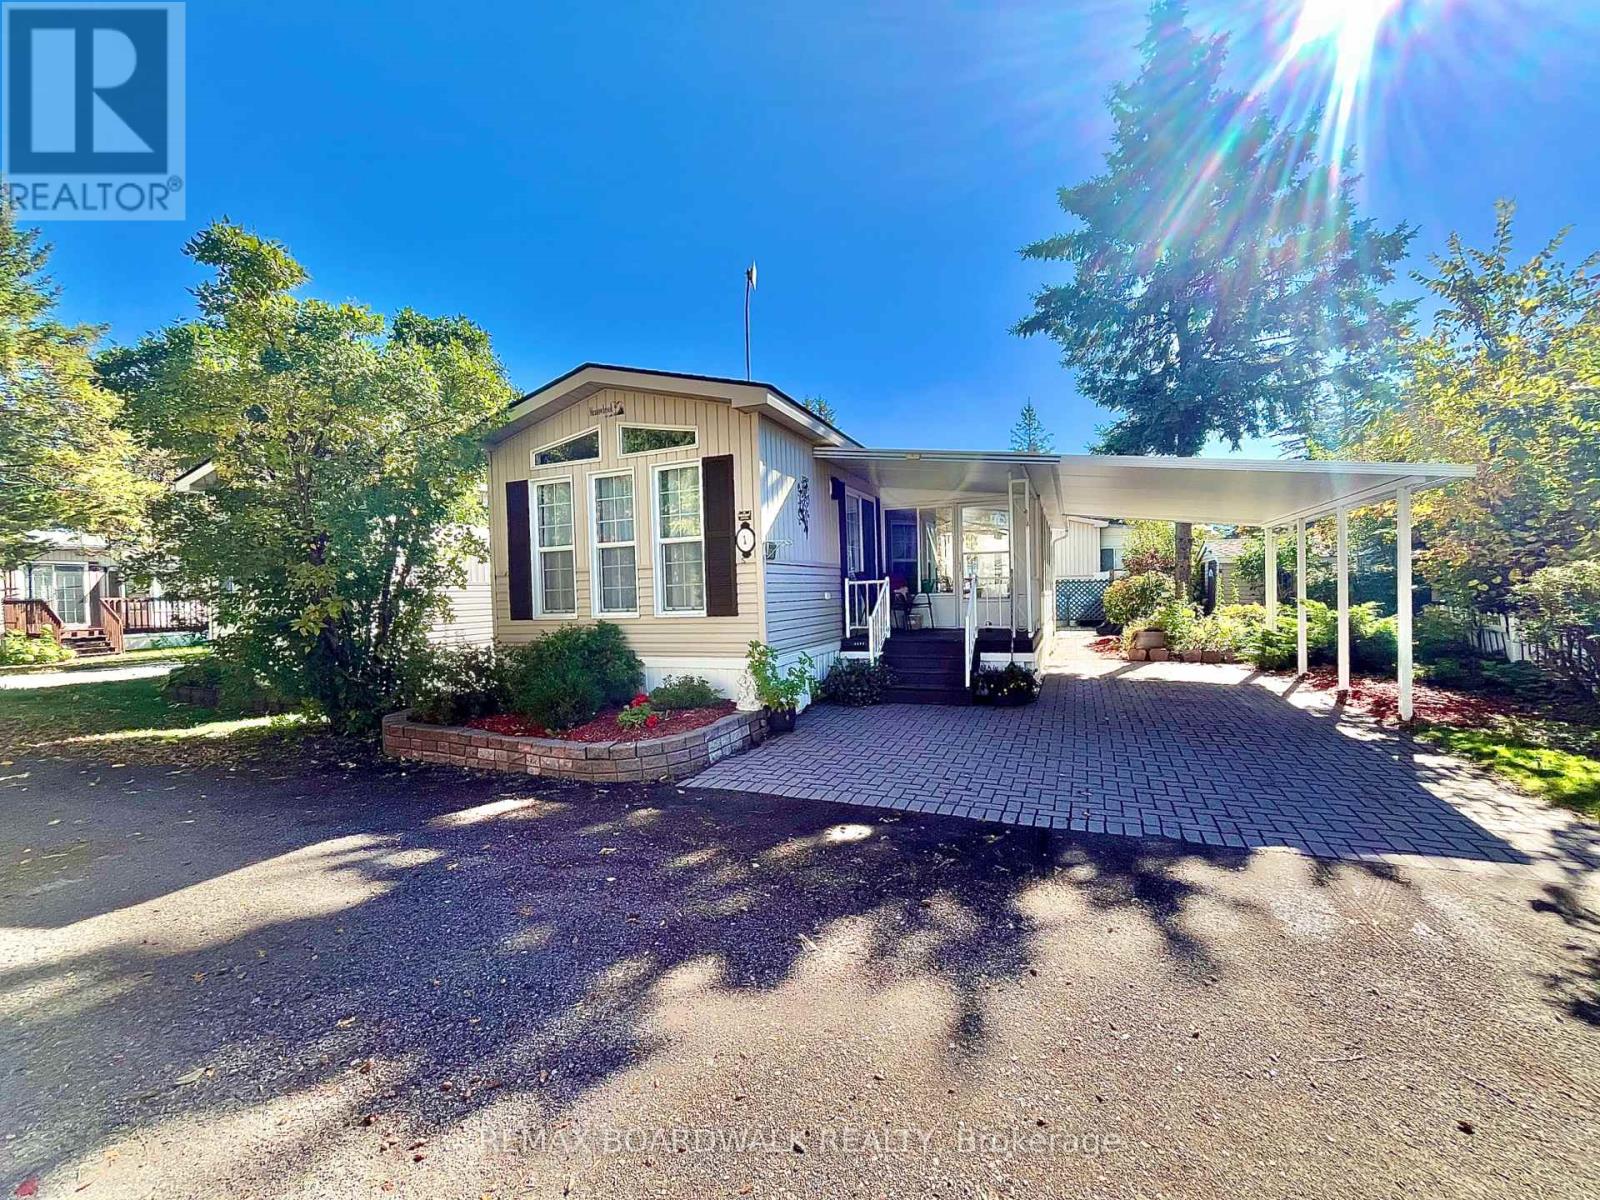
1 Mireille Private
Ottawa, Ontario
Enjoy affordable, low-maintenance living in the peaceful 50+ Ashton Pines Retirement Community. This charming 1-bedroom mobile home offers a comfortable and functional layout with an open-concept living and dining area featuring laminate flooring throughout. The cozy kitchen offers painted blue cabinetry, white countertops and practical workspace, while the adjoining dining area is highlighted by a bright bay window.The spacious bathroom features a walk-in shower, and the bedroom includes a large mirrored closet providing plenty of storage. An attached enclosed sunroom adds valuable additional living space and leads to a spacious patio area-perfect for relaxing outdoors. The property also features a small storage shed, garden area and semi-private landscaping. A covered carport with interlock brick provides convenient sheltered parking.Residents of this pet-friendly community can also enjoy the inground pool and relaxed surroundings of Ashton Pines. Monthly lot fee approximately $650; water testing and sewer approximately $42/month; annual property taxes approximately $775. Park management approval required.A great opportunity for those looking to downsize and enjoy an affordable, peaceful lifestyle in a friendly community. Schedule your viewing today! (id:61072)
RE/MAX Boardwalk Realty
