

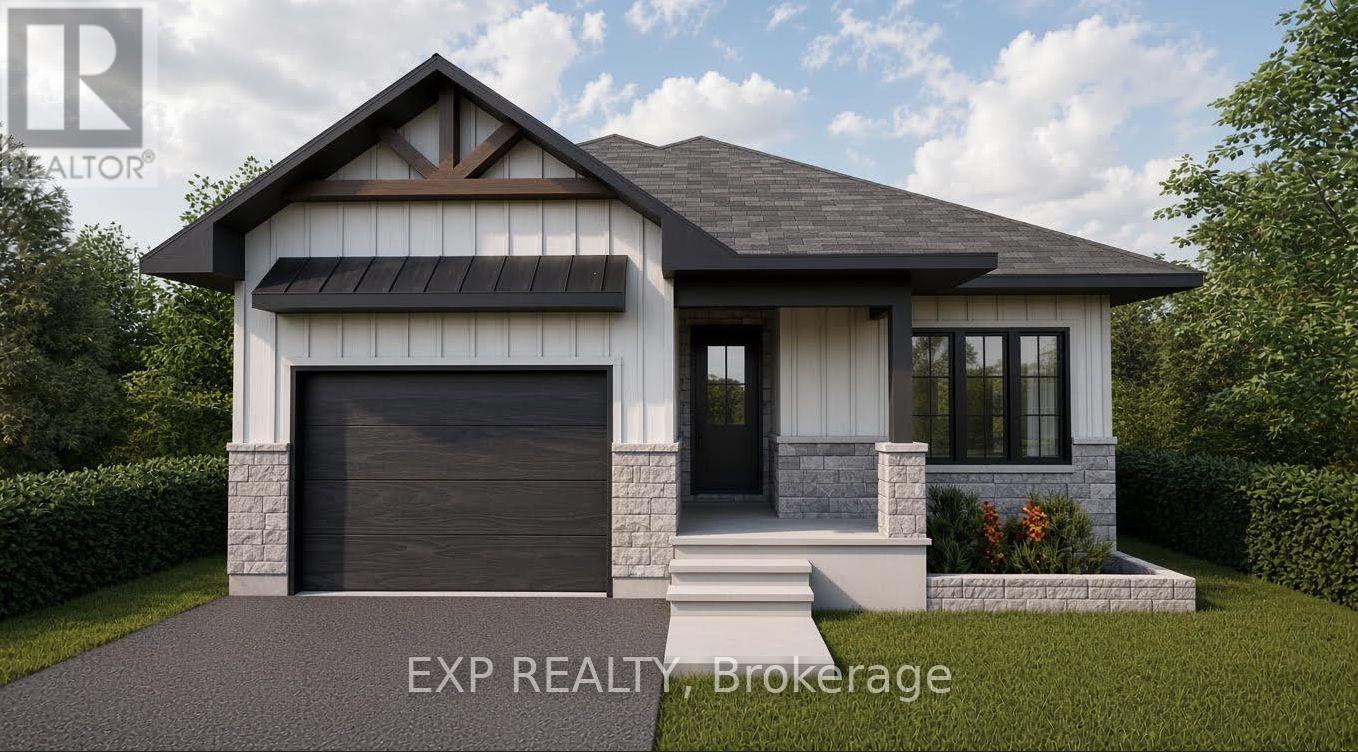
1057 Bronze Avenue
Clarence-Rockland, Ontario
*FULL HST REBATE INCLUDED IN LISTING PRICE* Welcome to your new model Nelson 2, a beautifully designed open-concept bungalow perfect for family living. The bright chef's kitchen, with a cozy side counter, flows seamlessly into the dining and living areas, ideal for entertaining or relaxing. The luxurious primary suite features a walk-in closet and 4-piece ensuite, while generously sized bedrooms share a well-appointed 3-piece bathroom. Very well located in Morris Village, Rockland. *** This model is to be built. (id:61072)
Exp Realty
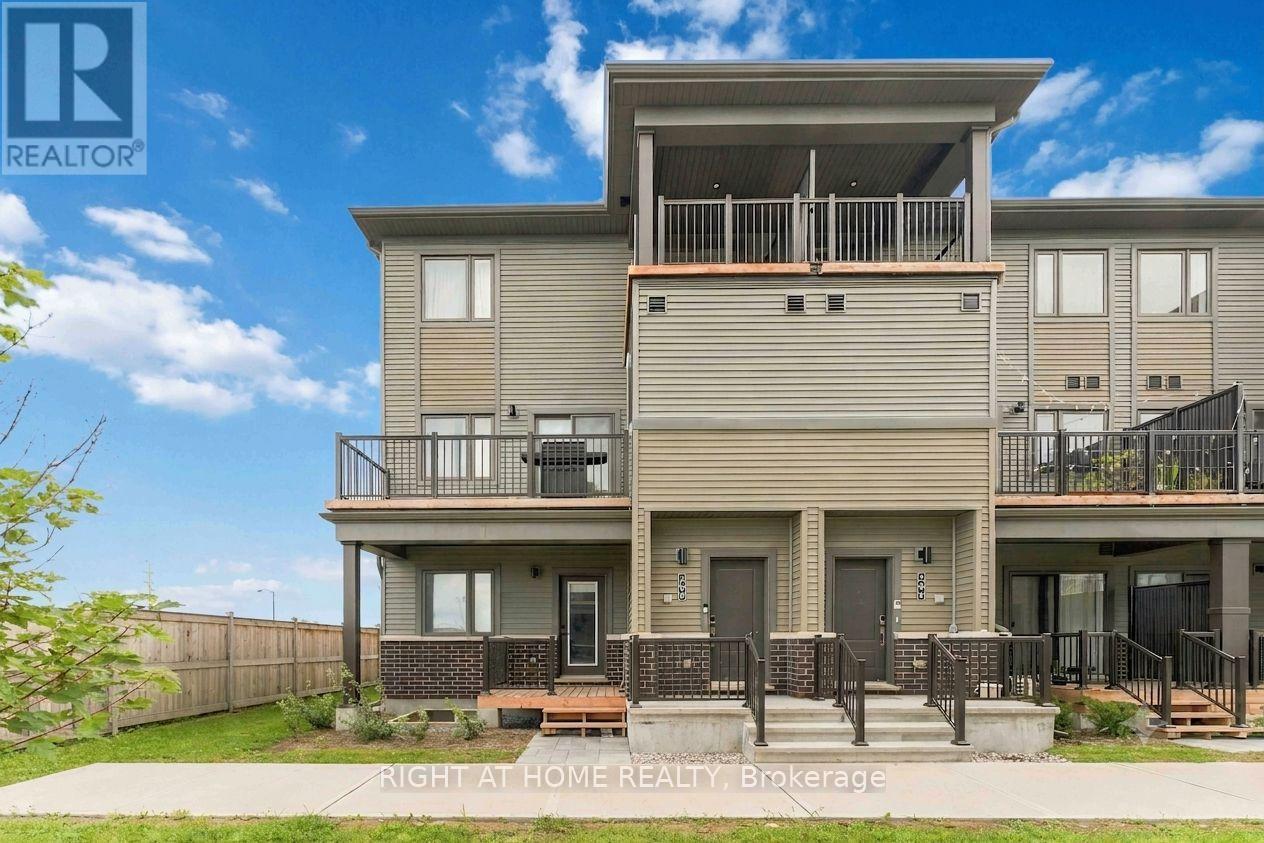
206 Parnian Private
Ottawa, Ontario
Welcome to 206 Parnian Private in Half Moon Bay! This bright and spacious 3-bedroom, 2-bathroom END unit home features an open-concept layout, plenty of natural light and two private balconies for enjoying the outdoors. Ideally located close to everything Barrhaven has to offer, including shopping, restaurants, groceries, schools, parks, recreation and transit. Easy access to Greenbank Road, Strandherd Drive and major routes makes commuting a breeze. Enjoy the convenience of a low-maintenance home in a highly desirable and well-connected Barrhaven location. (id:61072)
Right At Home Realty
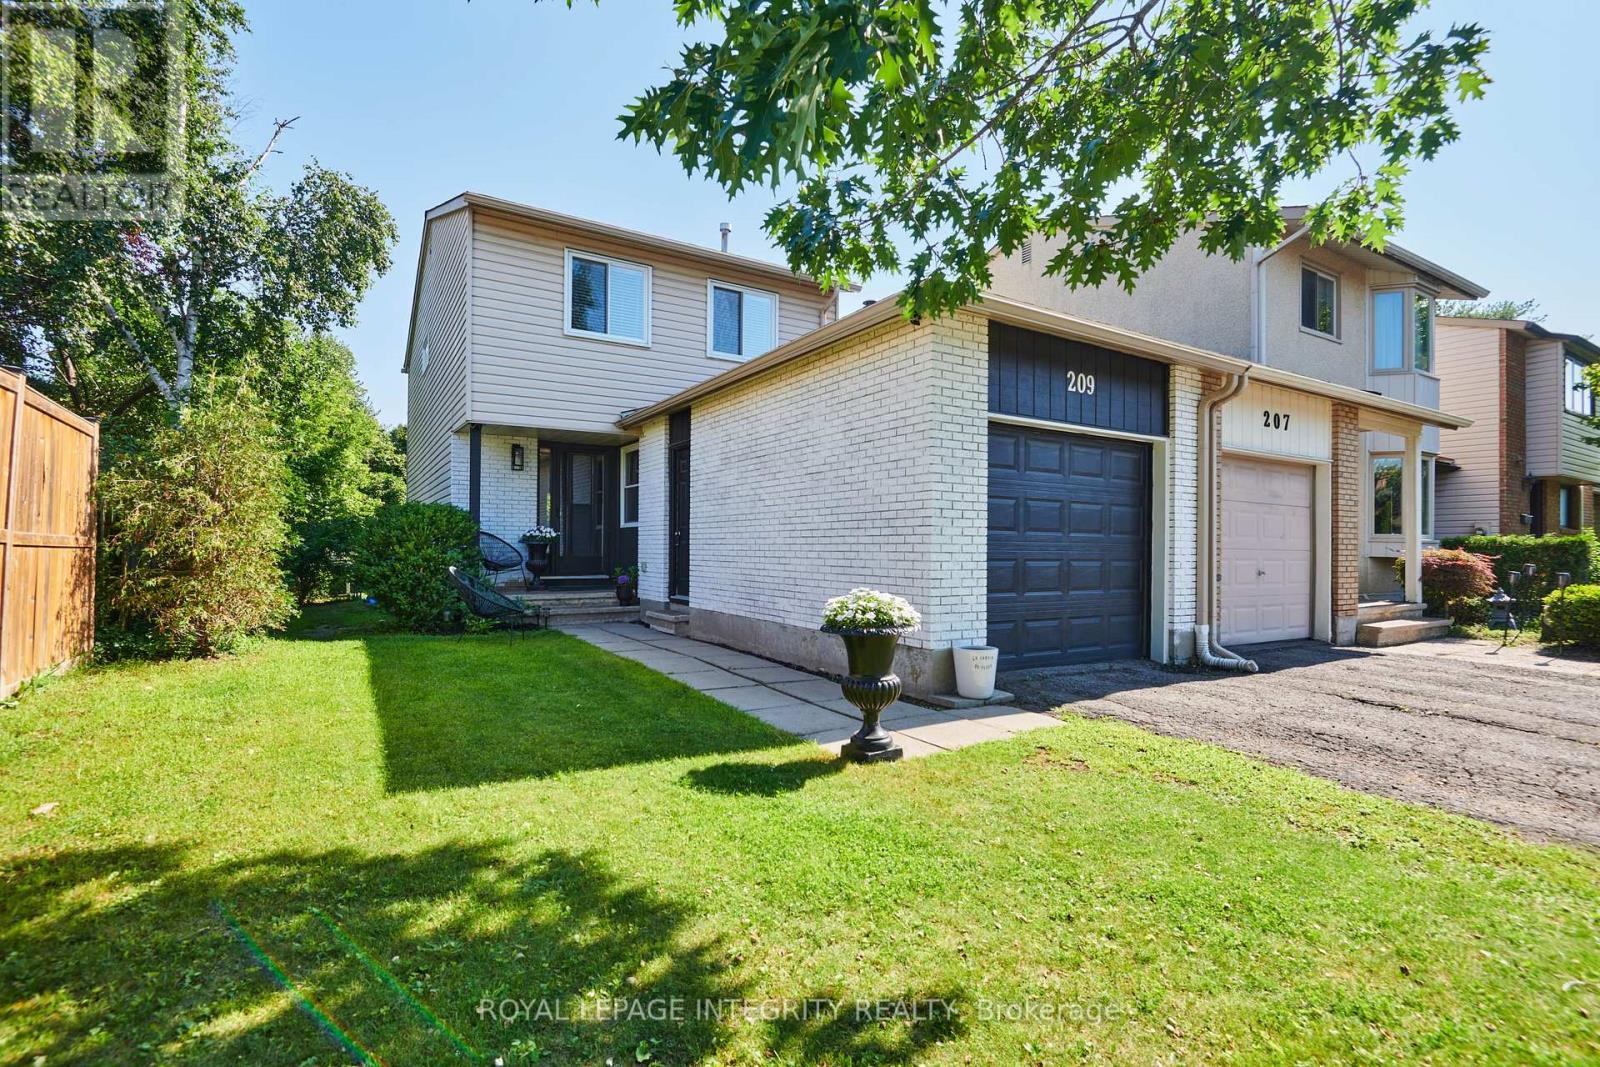
209 Sherway Drive
Ottawa, Ontario
Welcome to **209 Sherway Drive**, a beautifully updated 3-bedroom home in the heart of Barrhaven, set on a **rare extra-deep lot** offering exceptional outdoor space and flexibility. With stylish updates, **hardwood flooring throughout the main and second levels**, versatile living space, and a fantastic location, this move-in-ready home has plenty to offer. Step inside through the tiled foyer, opening to a warm and inviting living and formal dining area with hardwood floors and a cozy wood-burning fireplace. Patio doors lead directly to the backyard deck, creating an easy flow for indoor-outdoor living. The eat-in kitchen is functional and stylish with stainless steel appliances. Upstairs, hardwood flooring continues throughout all three bedrooms. The spacious primary bedroom features convenient cheater en-suite access, while two additional bedrooms offer space for children, guests, or a home office. A 4-piece bathroom completes the second level. The finished basement adds valuable flexibility with a spacious room currently used as an exercise area that **could potentially be converted into an additional bedroom**, family room, recreation room, office, or guest space. Built-in cabinetry adds functionality, while the unfinished utility room provides ample storage and a dedicated laundry area. Outside, the **fully fenced, extra-deep backyard** truly sets this property apart, providing considerably more outdoor space than many comparable homes. Enjoy endless possibilities for entertaining, gardening, play areas, pets, or simply relaxing outdoors. A raised deck is ideal for summer dining and BBQs, while mature hedges add privacy. Additional highlights include an attached single-car garage and a sought-after Barrhaven location close to schools, parks, shopping, restaurants, and transit. Don't miss it! (id:61072)
Royal LePage Integrity Realty
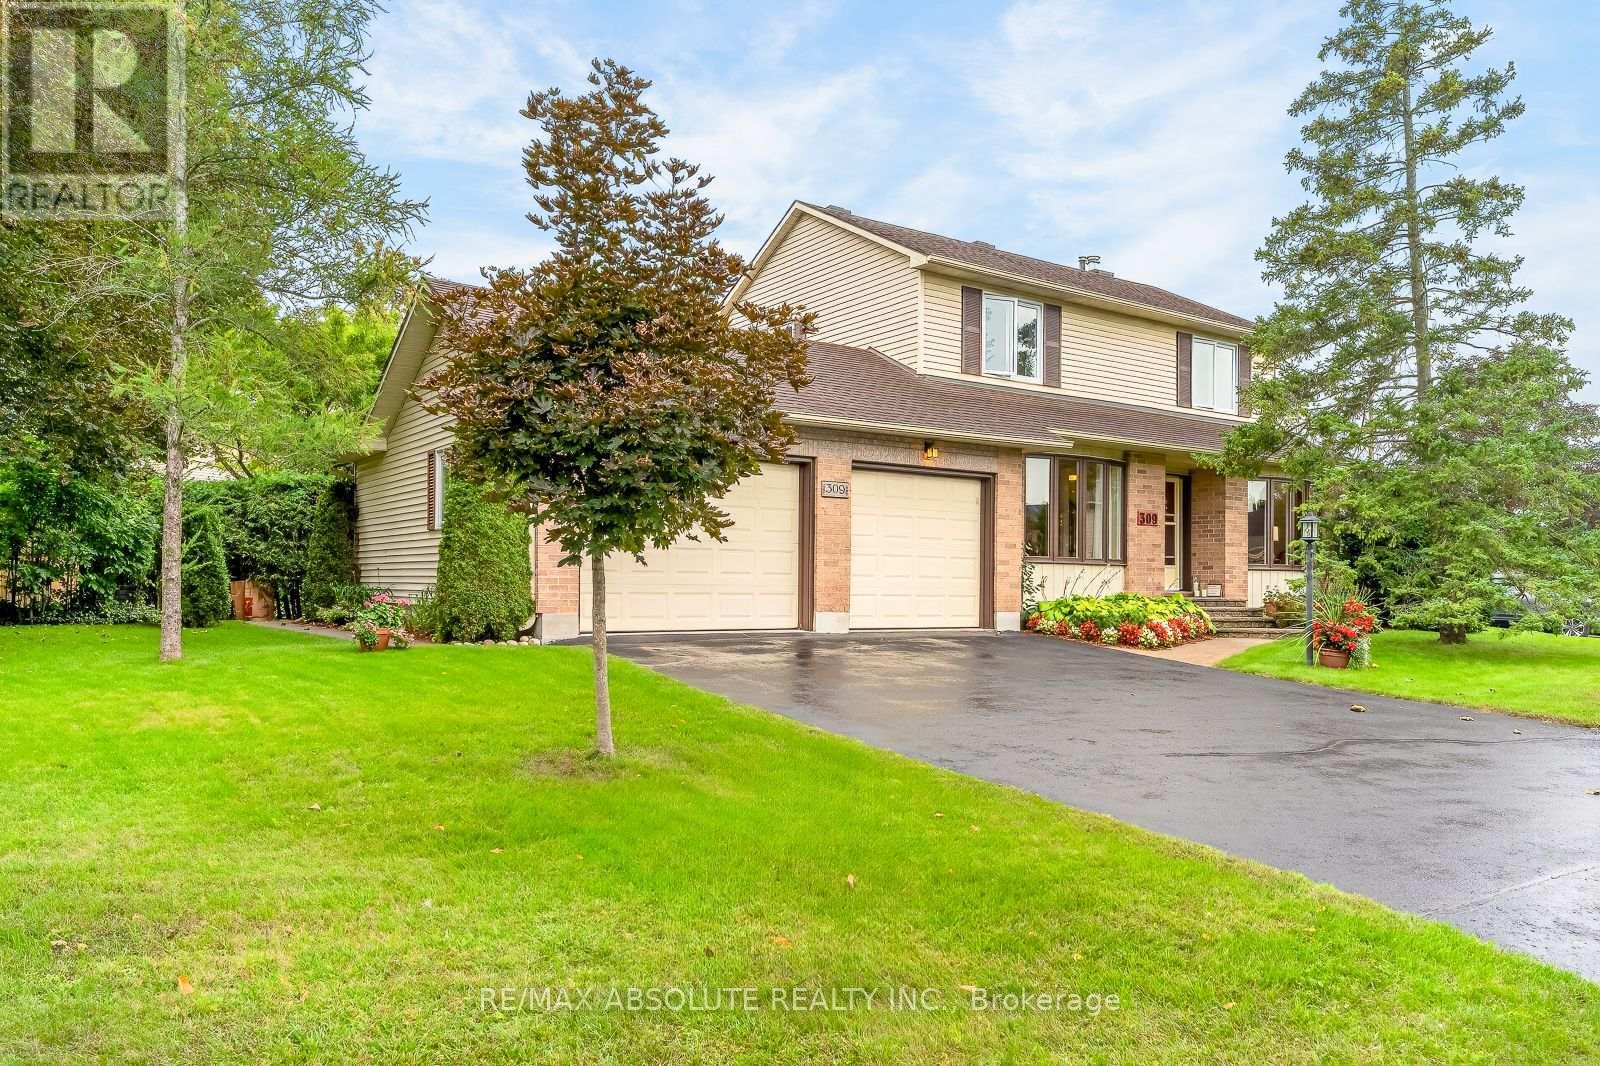
309 Liard Street
Ottawa, Ontario
OPEN HOUSE FRI 5-7PM! This is a ONE of a kind home & lot in this area! Perfectly maintained by the original owners. The lot FRONTAGE is 156 feet WIDE! It is basically a double lot with your own private park! A wonderful setting for kids to play safely especially as it's on a VERY quiet street, walking distance to ALL the schools in the area! The front & backyard are filled with perennials making it very easy to manage BUT an absolutely gorgeous exterior! Groomed cedars & mature trees in the south facing backyard surround the lot making this your very own private paradise! The driveway can accommodate 4 cars EASILY! Tiled foyer. The formal living room can be a great office! Easy flow from the dining room into the updated kitchen- TONS of cabinetry & drawers, granite countertops PLUS LOTS of additional storage in the eat in area! The great room offers a gas fireplace & views of the super pretty backyard! Main floor laundry! The hardwood stairs have a very adorable boutique style runner! Good size primary & walk in closet! The 5-piece MAIN bath is HUGE; it includes a oversized whirlpool tub (kids will LOVE it) that is surrounded by windows allowing the stunning greenery to act as a beautiful backdrop, a free-standing shower, dual sinks PLUS a wonderful & very useful built in CEDAR linen closet!! 2 additional good size bedrooms. The garage is OVERSIZED, it is 28 feet long therefore you can fit a FULL-size truck! This home had an addition on it so you will not find a similar home in the area! The lower level is 90% finished, just needs a ceiling & flooring! FURNACE & AC 2025 All windows replace except for 2! MANY updates over the years! (id:61072)
RE/MAX Absolute Realty Inc.
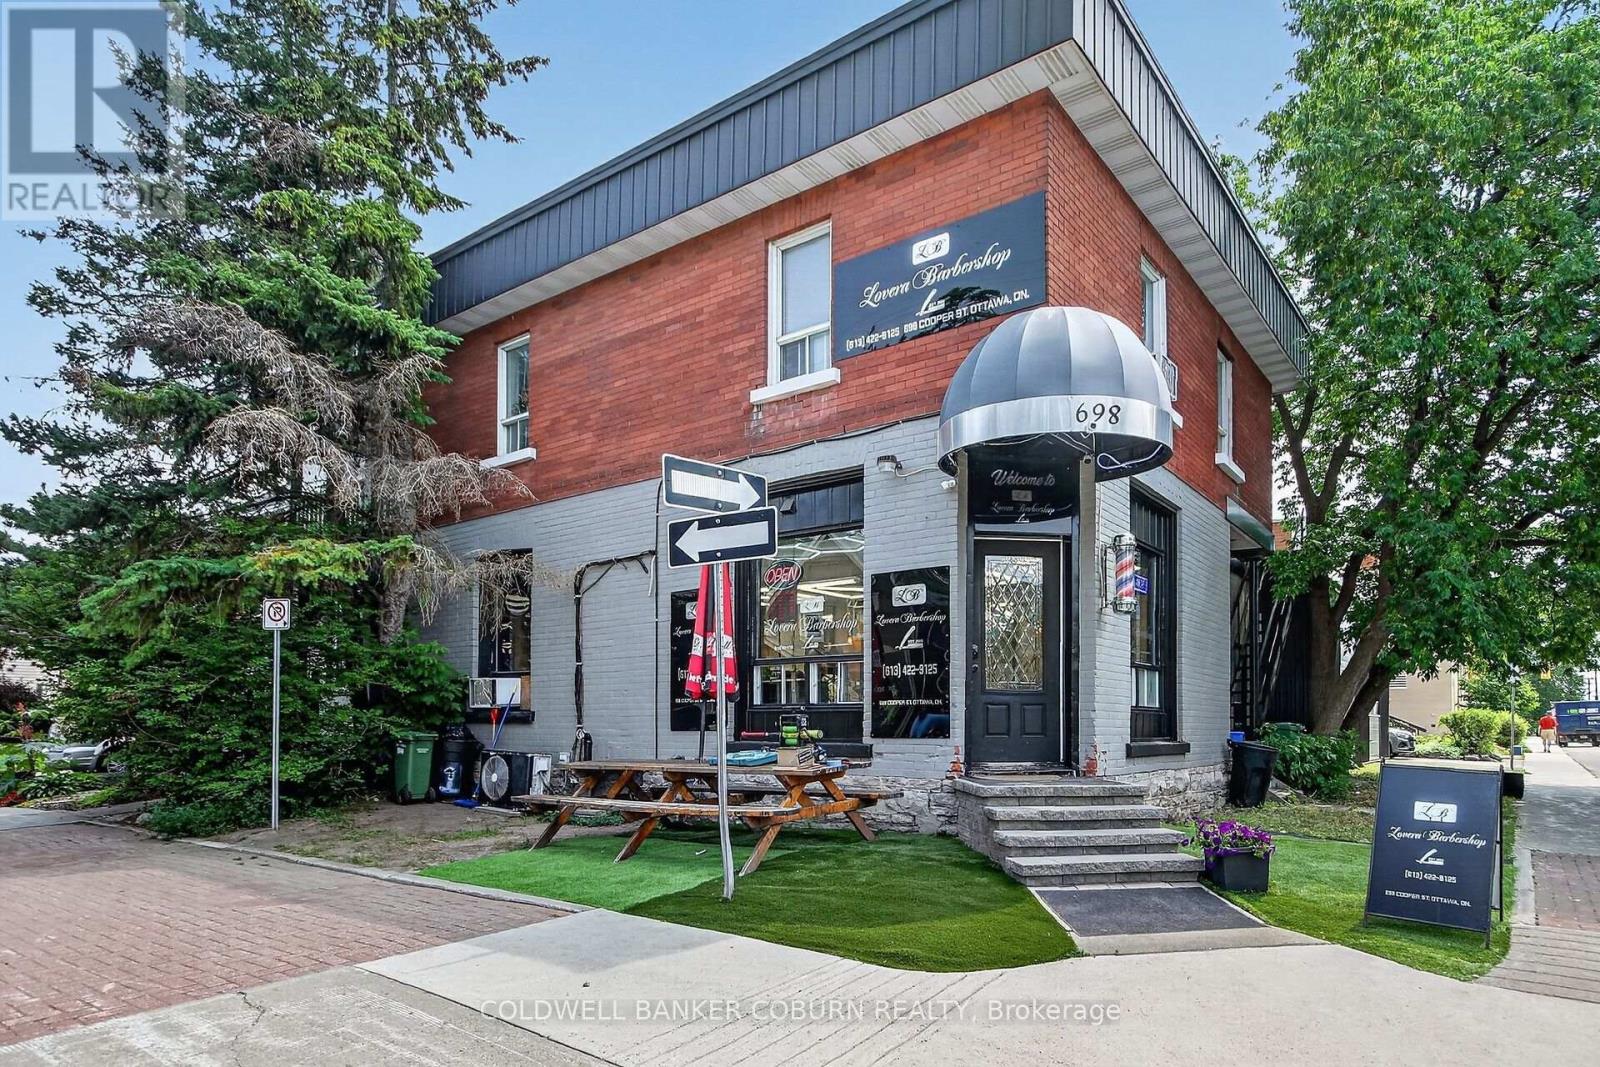
698 Cooper Street
Ottawa, Ontario
Excellent Investment Opportunity Single Commercial Unit Long Term barbershop tenant, and 3 Residential Units: Apt # 1, 2 bedroom with large rooftop deck, Apt # 2 is a 1 bedroom with rooftop deck, and Apt # 3 is a 3 bedroom main level apartment with a family room and storage in the lower level . Total Gross Annual Income $109,000. (id:61072)
Coldwell Banker Coburn Realty
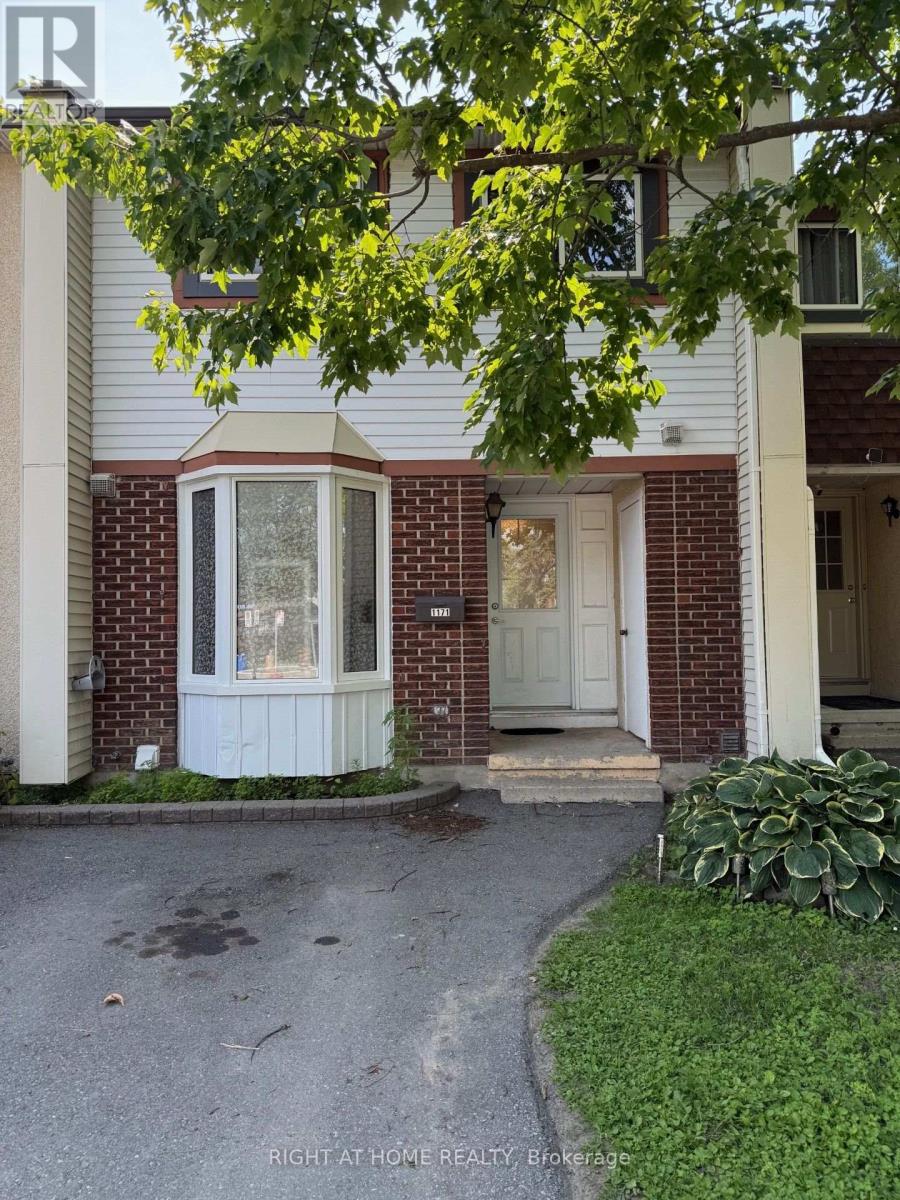
2 - 1171 Priory Lane
Ottawa, Ontario
Welcome to 1171 Priory Lane in Orleans, in the neighborhood of Convent Glen. This 3 bedroom and 2 bathroom townhome is centrally located near all amenities, parks, schools, shopping, restaurants and public transport. Perfect for first time buyers, investors and those looking to downsize. Laundry and storage in basement. Property is vacant and ready to move in. Air Conditioner 2025, Furnace 2022, Hot Water Tank 2026 and bathroom was upgraded in 2026. (id:61072)
Right At Home Realty
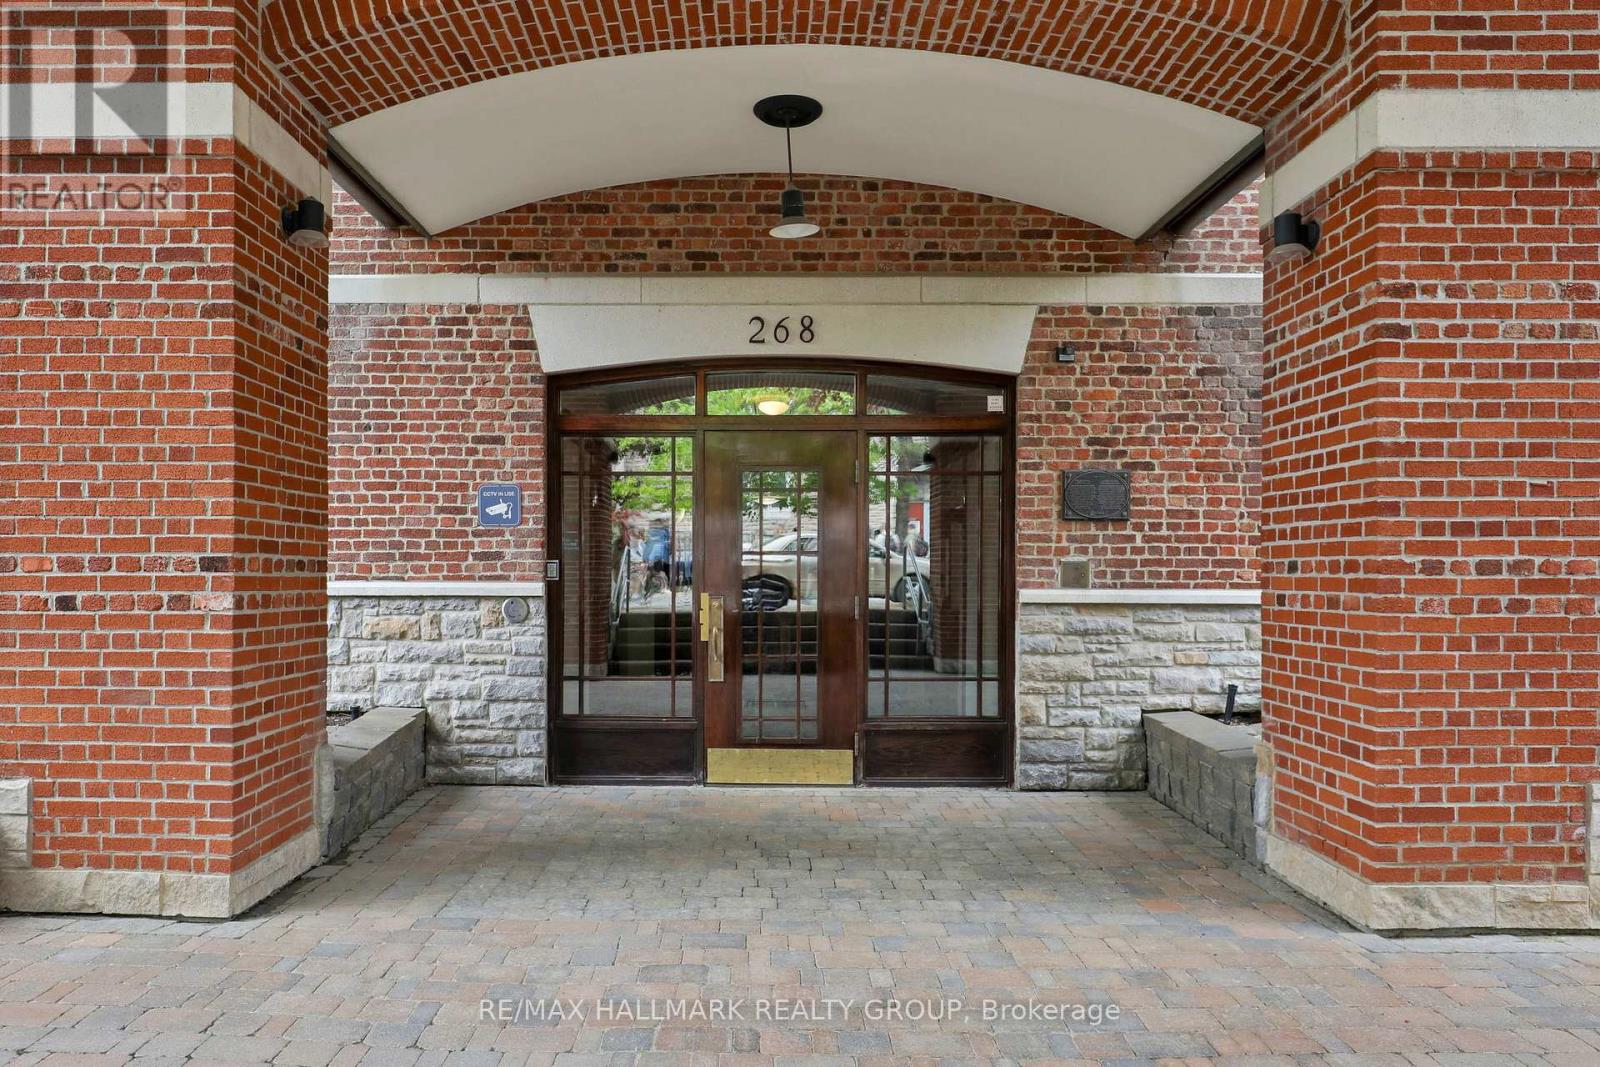
1c - 268 First Avenue
Ottawa, Ontario
STUDENTS/ INVESTORS : Unique Glebe Opportunity! Located in a quiet boutique building of only 17 units, this inviting and intimate 1-bedroom, 1-bath condo offers thoughtfully designed living within a beautiful heritage building originally built in 1914 and converted into condominiums in 2000. Bright oversized windows, hardwood floors, and an open-concept layout fill the space with natural light and warmth year-round, while the Murphy bed with custom built-ins allows for flexible use of the space. An ideal option for downsizers, first-time buyers, or those living in the Glebe who want or need accessible space nearby for a parent, adult child, nanny, or caregiver - while still maintaining independence and privacy. Perfect for simple main-floor living. Features include a stainless steel countertop, window A/C unit, in-suite laundry. Combined property taxes and condo fees of just $548.20/month - offers an attractive alternative to renting while building long-term equity in one of Ottawa's most sought-after neighbourhoods. Enjoy an unbeatable walkable lifestyle just one block from Bank Street and moments to the Rideau Canal, Lansdowne, parks, cafés, shopping, transit, Carleton University, and the University of Ottawa. Additional features include a separate storage closet and underground guest parking available for short term rental. (id:61072)
RE/MAX Hallmark Realty Group
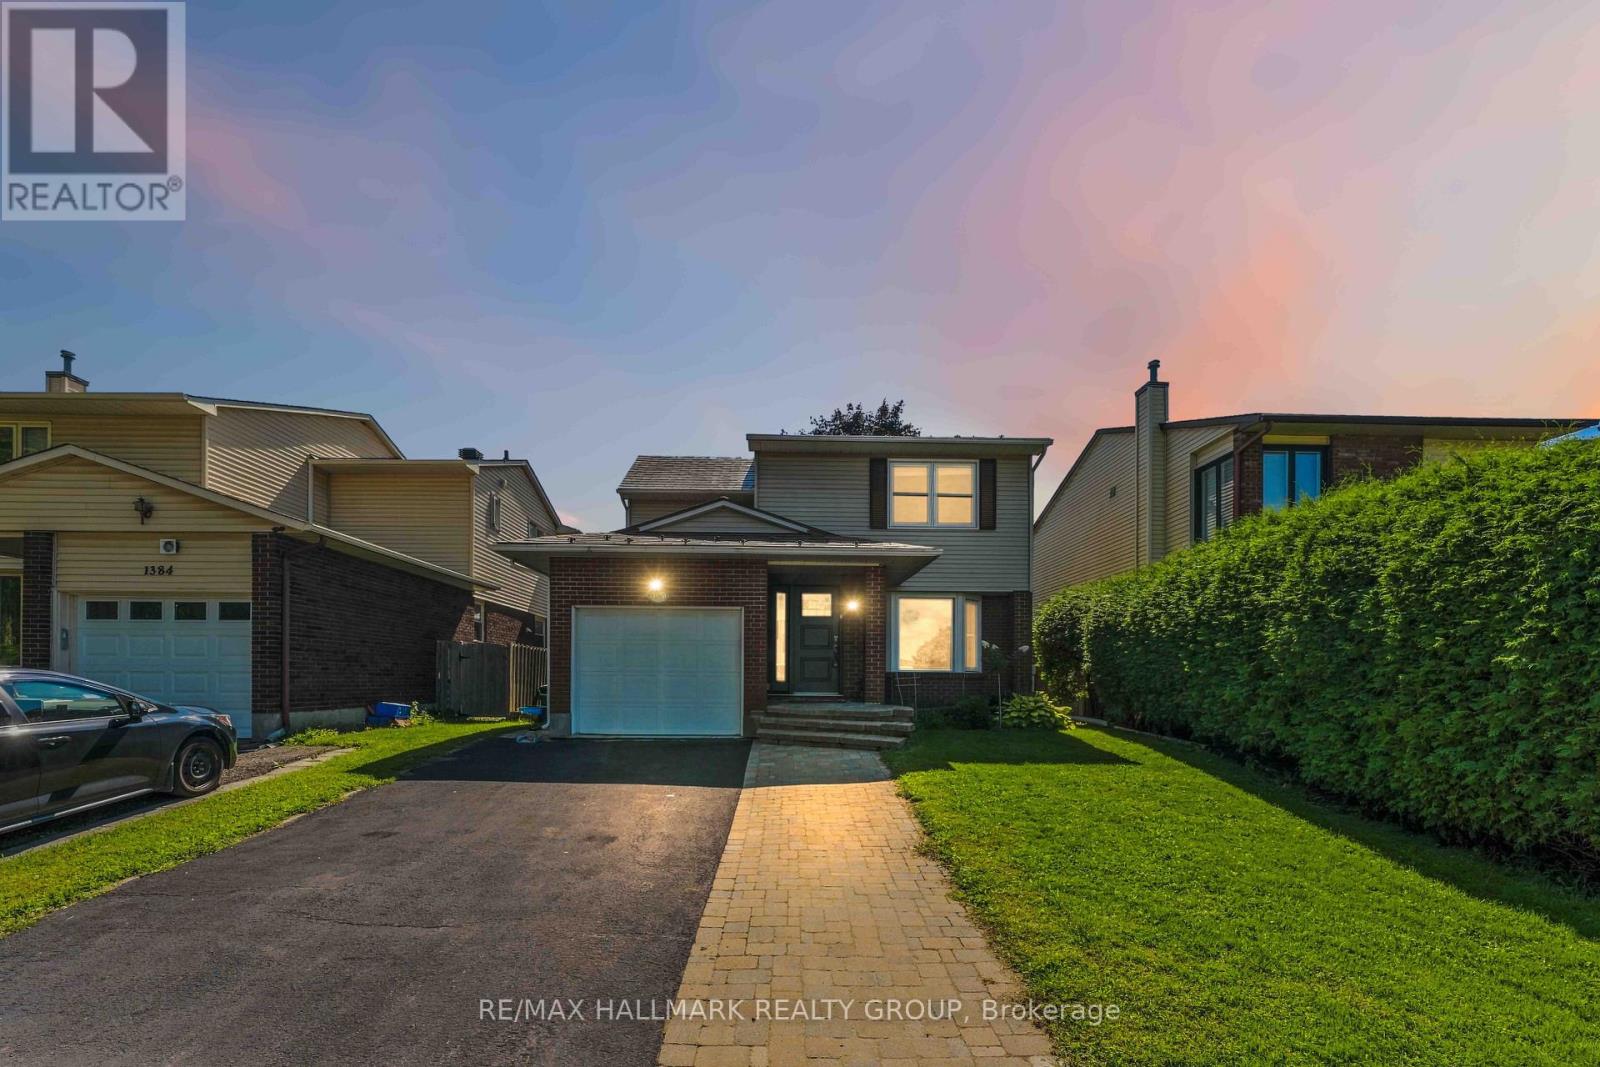
1380 Pebble Road
Ottawa, Ontario
Meticulously maintained 3+1 bedroom, 3.5-bathroom home nestled on a beautiful tree-lined road in a quiet, established community! Offering exceptional space and flexibility for family living, this home features a rare solarium, finished lower level with bedroom & full bath, and convenient side-by-side parking. The bright main level offers gleaming hardwood floors, formal living & dining rooms, a spacious kitchen with hardwood cabinetry, granite countertops & stainless steel appliances, plus a family room with cozy wood-burning fireplace overlooking the backyard. The sun-filled solarium is a standout feature and a wonderful space to relax and enjoy the natural surroundings. Convenient main-floor laundry & powder room. Upstairs features a spacious primary bedroom with 4-pc ensuite, two additional bedrooms & full family bath. The finished lower level provides excellent additional living space with a 4th bedroom, full bath, home office, gym area & recreation space-ideal for guests, teenagers or extended family. Notable features include extensive interlock with side-by-side parking, brick exterior, durable steel roof, newer windows, front door & furnace. Close to shopping, restaurants, schools, parks, recreation, transit & O-Train access. A beautifully cared-for home offering space, versatility and unique features - don't miss it! (id:61072)
RE/MAX Hallmark Realty Group
4510 Whispering Willow Drive
Ottawa, Ontario
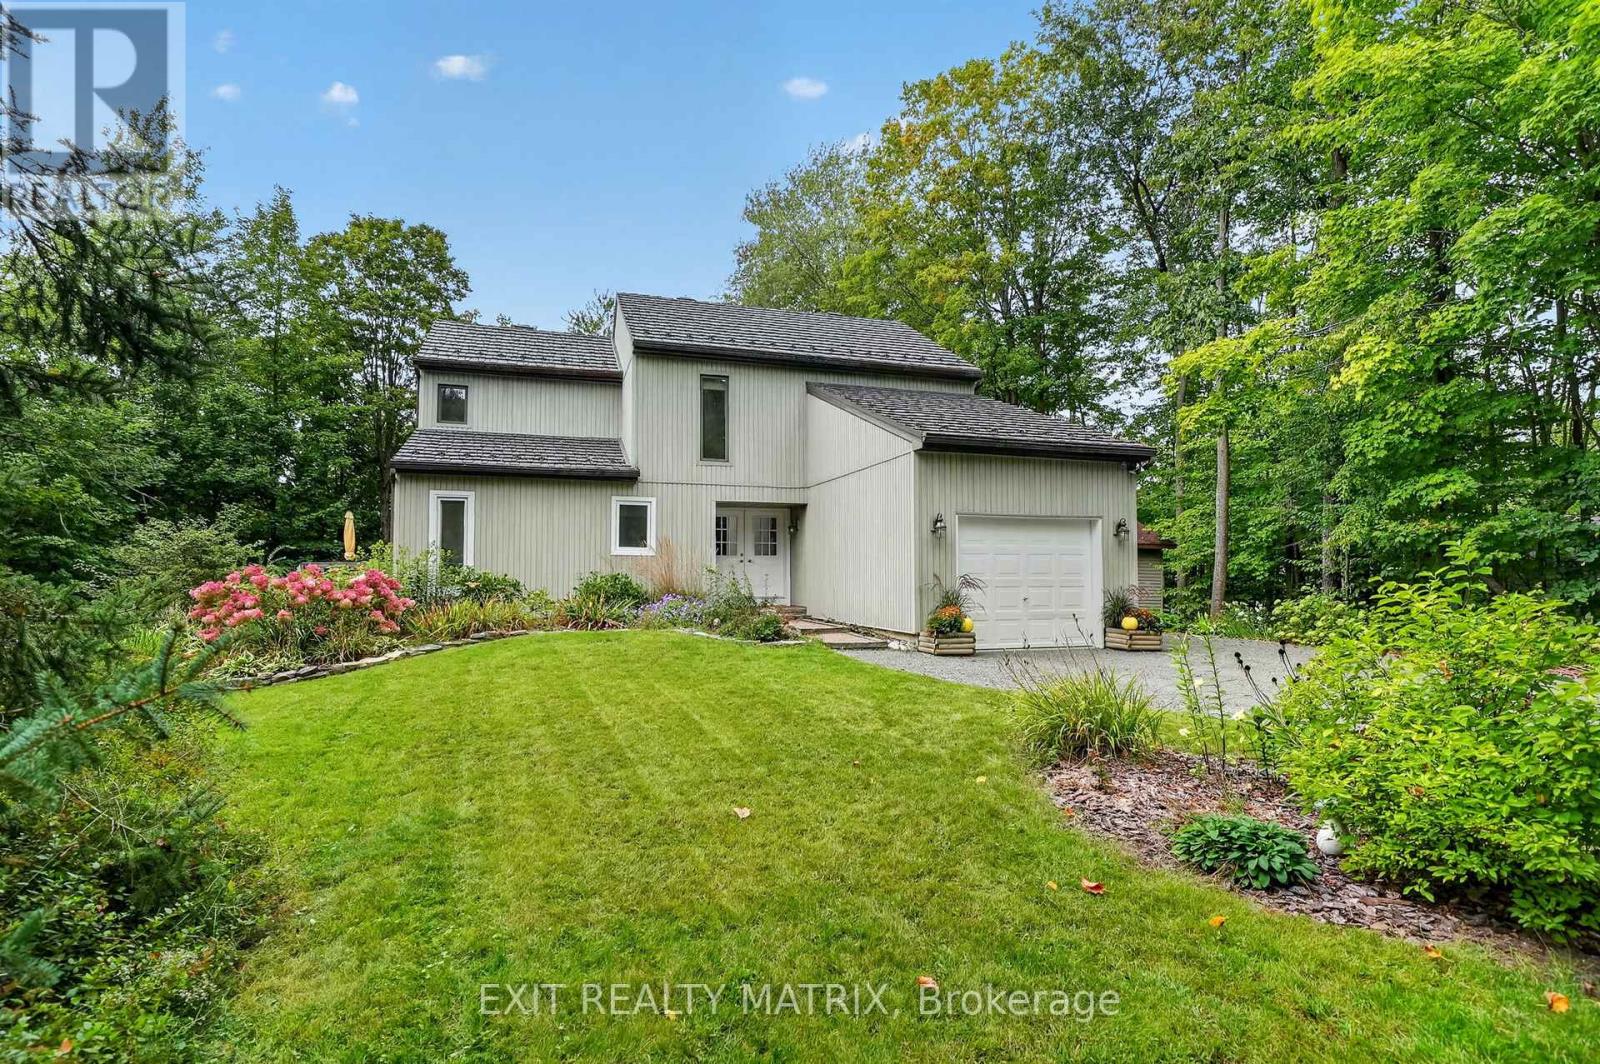
Welcome to 4510 Whispering Willow Drive, where privacy, nature and golf course living come together on a beautiful 1.23 acre property backing directly onto Bearbrook Golf Club. Surrounded by mature trees and lovely gardens, this is the kind of property that feels tucked away from it all while still being close to everyday amenities. Step inside and you're greeted by a spacious foyer that sets the tone for the generous living space throughout. The incredible living room is sure to be a favourite gathering place, featuring soaring ceilings, an abundance of windows, beautiful natural light and a wood burning fireplace that creates the perfect atmosphere for cozy evenings at home. A large formal dining room provides plenty of space for hosting family and friends, while the generously sized eat-in kitchen offers lots of cupboard space and room for everyone to gather.The main floor is completed by a convenient laundry room and an updated powder room. Upstairs, you'll find a spacious primary bedroom along with two additional generously sized bedrooms, giving everyone plenty of room to spread out. The full bathroom features a relaxing soaker tub and separate shower and doubles as a convenient cheater ensuite to the primary bedroom. Downstairs, the basement offers a fantastic blank canvas with plenty of space to create whatever suits your lifestyle - home gym, media room, playroom, office, hobby space or the ultimate hangout. The possibilities are yours to explore! Numerous updates make this home truly move-in ready, including a metal roof with a lifetime warranty, heat pump and updated main-floor windows. Outside, the setting is the real showstopper. Mature gardens, towering trees and incredible privacy surround the home, while the golf course backdrop adds to the peaceful and picturesque feel. A rare opportunity to enjoy space, privacy, and nature all in one wonderful property. Come see why Whispering Willow might just be the perfect place to call home! (id:61072)
Exit Realty Matrix
206 Pioneer Road
Russell, Ontario
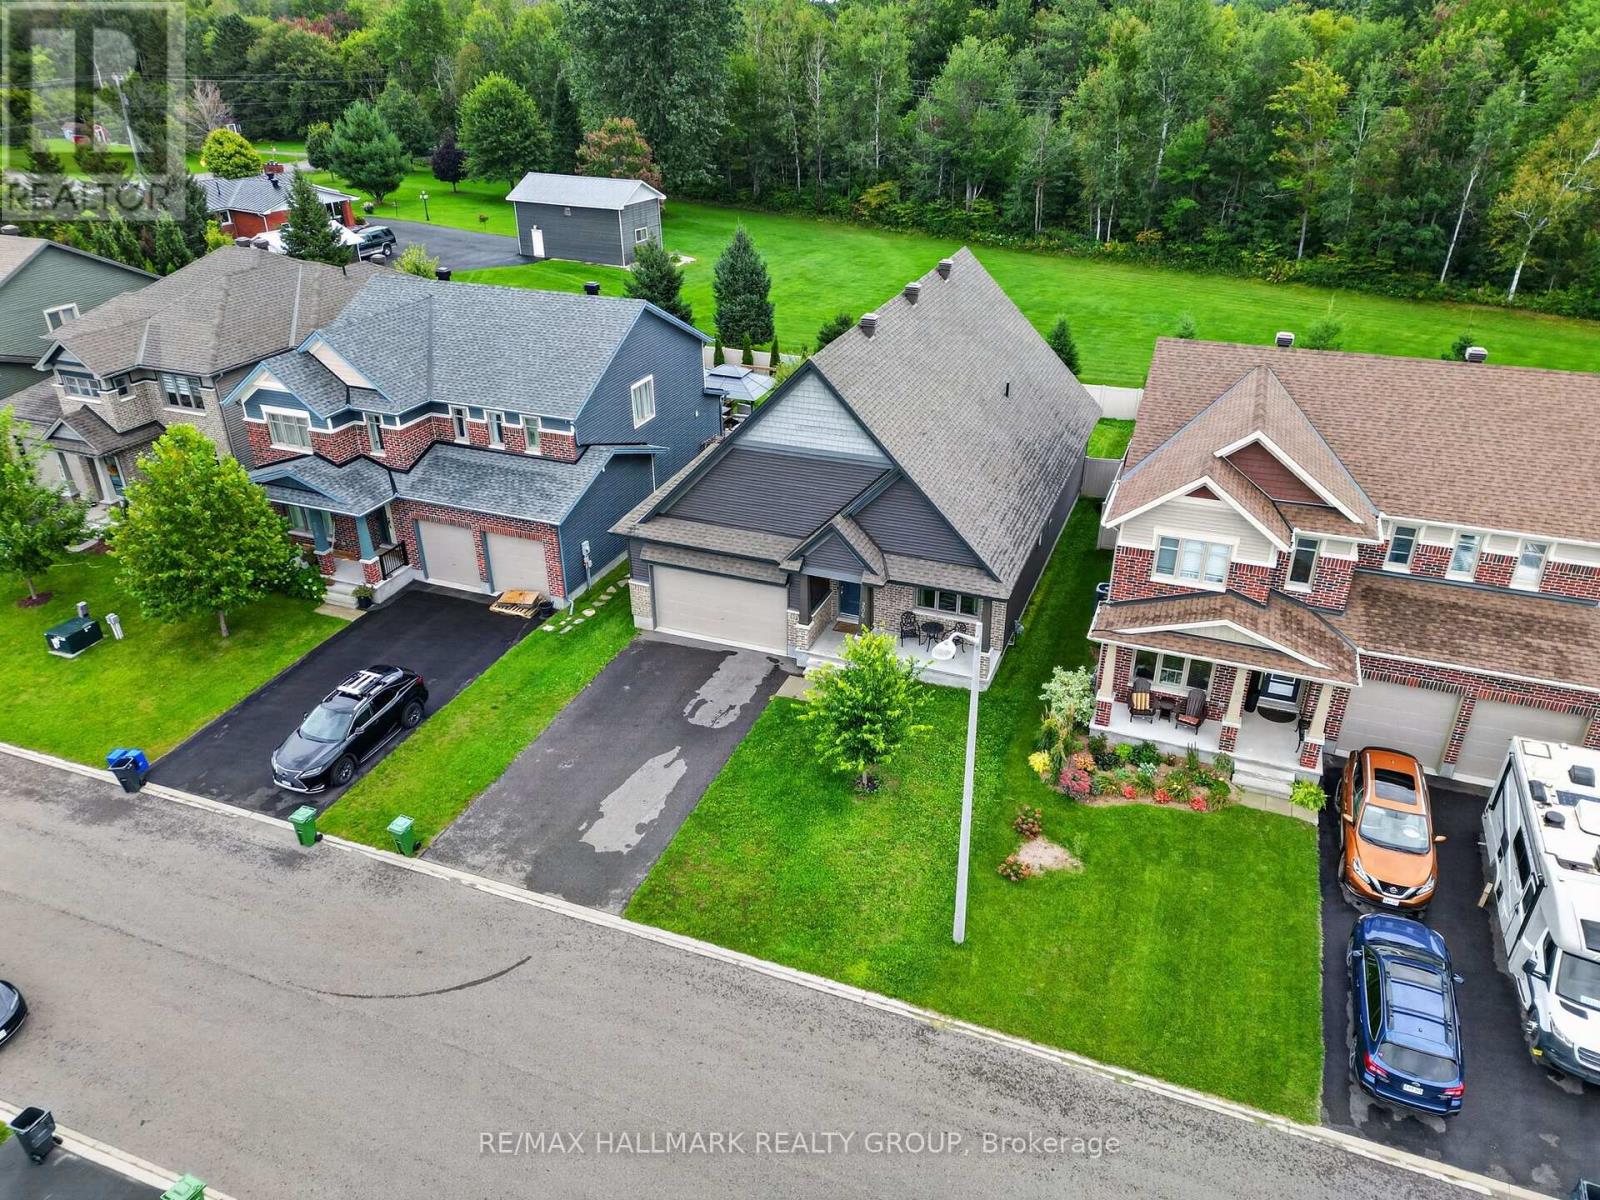
Welcome to 206 Pioneer Road, a striking 3-bedroom, 3-bathroom bungalow offering impressive architecture, a flexible layout, and a private backyard with no rear neighbours. Located on a quiet road in Russell, the home welcomes you with a covered front porch and dramatic roofline that carries through to the soaring vaulted ceilings inside. The open-concept main living area features hardwood flooring, abundant natural light, and ceilings reaching just over 17 feet, with upper windows adding to the bright, airy feel. The living room is centred around a gas fireplace with a stone surround and flows seamlessly into the dining area and chef-inspired kitchen, featuring extensive cabinetry, granite countertops, and a long centre island with seating. Numerous builder upgrades were selected through Tartan Homes, with granite countertops carried throughout. The main floor offers two bedrooms, including a rear-facing primary retreat with vaulted ceilings, walk-in closet, and ensuite with double sinks and granite counters. A second bedroom, full bathroom, and main-floor laundry with inside access to the double garage complete this level. The partially finished basement offers excellent potential with generous open space, large windows, a third bedroom, full bathroom, and 200-amp service. Outside, the fully fenced backyard is a standout, with no rear neighbours and direct views of the trees and New York Central Fitness Trail beyond. A large deck, Softub, established landscaping, and plenty of lawn create an inviting outdoor space. Parking for six with a double garage and four-car driveway, all close to schools and the amenities Russell has to offer. 24 hour irrevocable on all offers. (id:61072)
RE/MAX Hallmark Realty Group
983 Chapman Street
Clarence-Rockland, Ontario
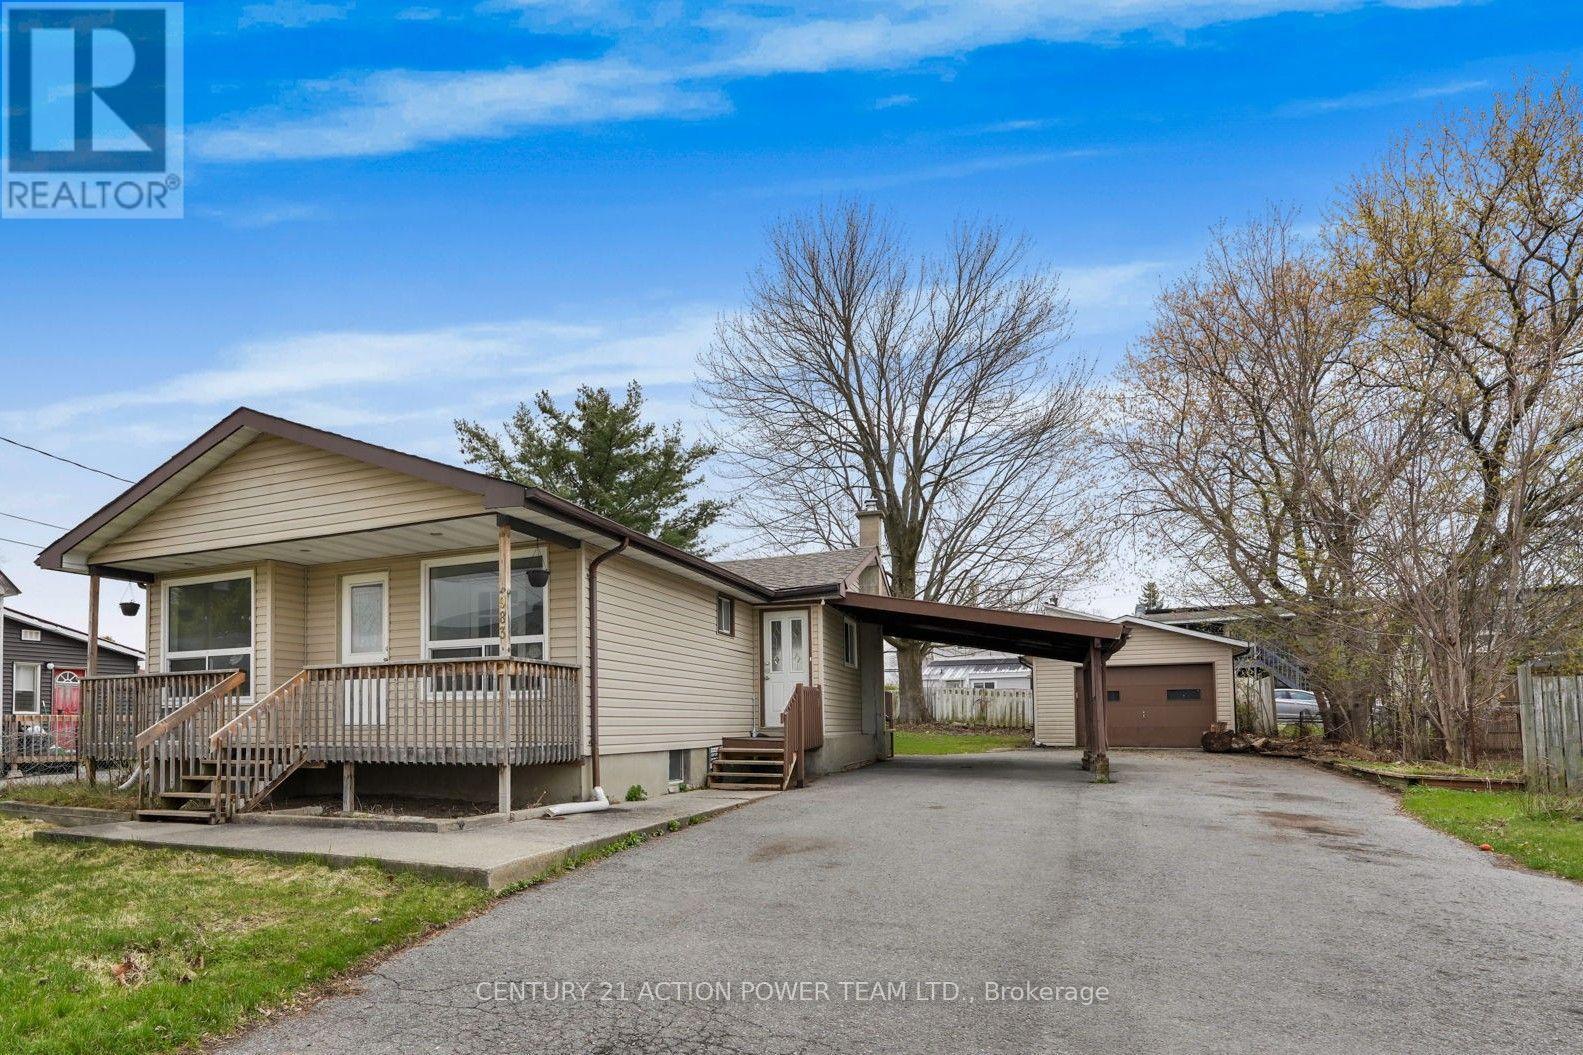
A rare combination of move-in ready living & exceptional redevelopment potential. Suitable for double/semis or 6 units (not warranted).Great location on quiet tree lined street in the ever-thriving town of Rockland. Huge 66' X 132 lot. Large, detached garage (24 x 13'5 with an 8ft door) + a carport! Cozy front veranda + an extra convenient side entrance. Run your business from home or rent out the garage for extra income. 3 bedrooms. 1.5 baths. Bright and sunny eat in kitchen with patio doors opens to the deck and immense back yard. Large living room. Huge lower-level family room with dry bar, gas fireplace, powder room and teenage retreat/den. Recently painted throughout, many recent minor updates and repairs completed. Great potential! Carpet free. ROOF 2018. Furnace 2014. Hot water on demand. Super easy access to highway 174. Close to many schools, places of worship, medical center, shopping, recreation, parks, marina you name it! Suitable for double/semis or 6 units (not warranted). (id:61072)
Century 21 Action Power Team Ltd.
2080 Fairbanks Avenue
Ottawa, Ontario
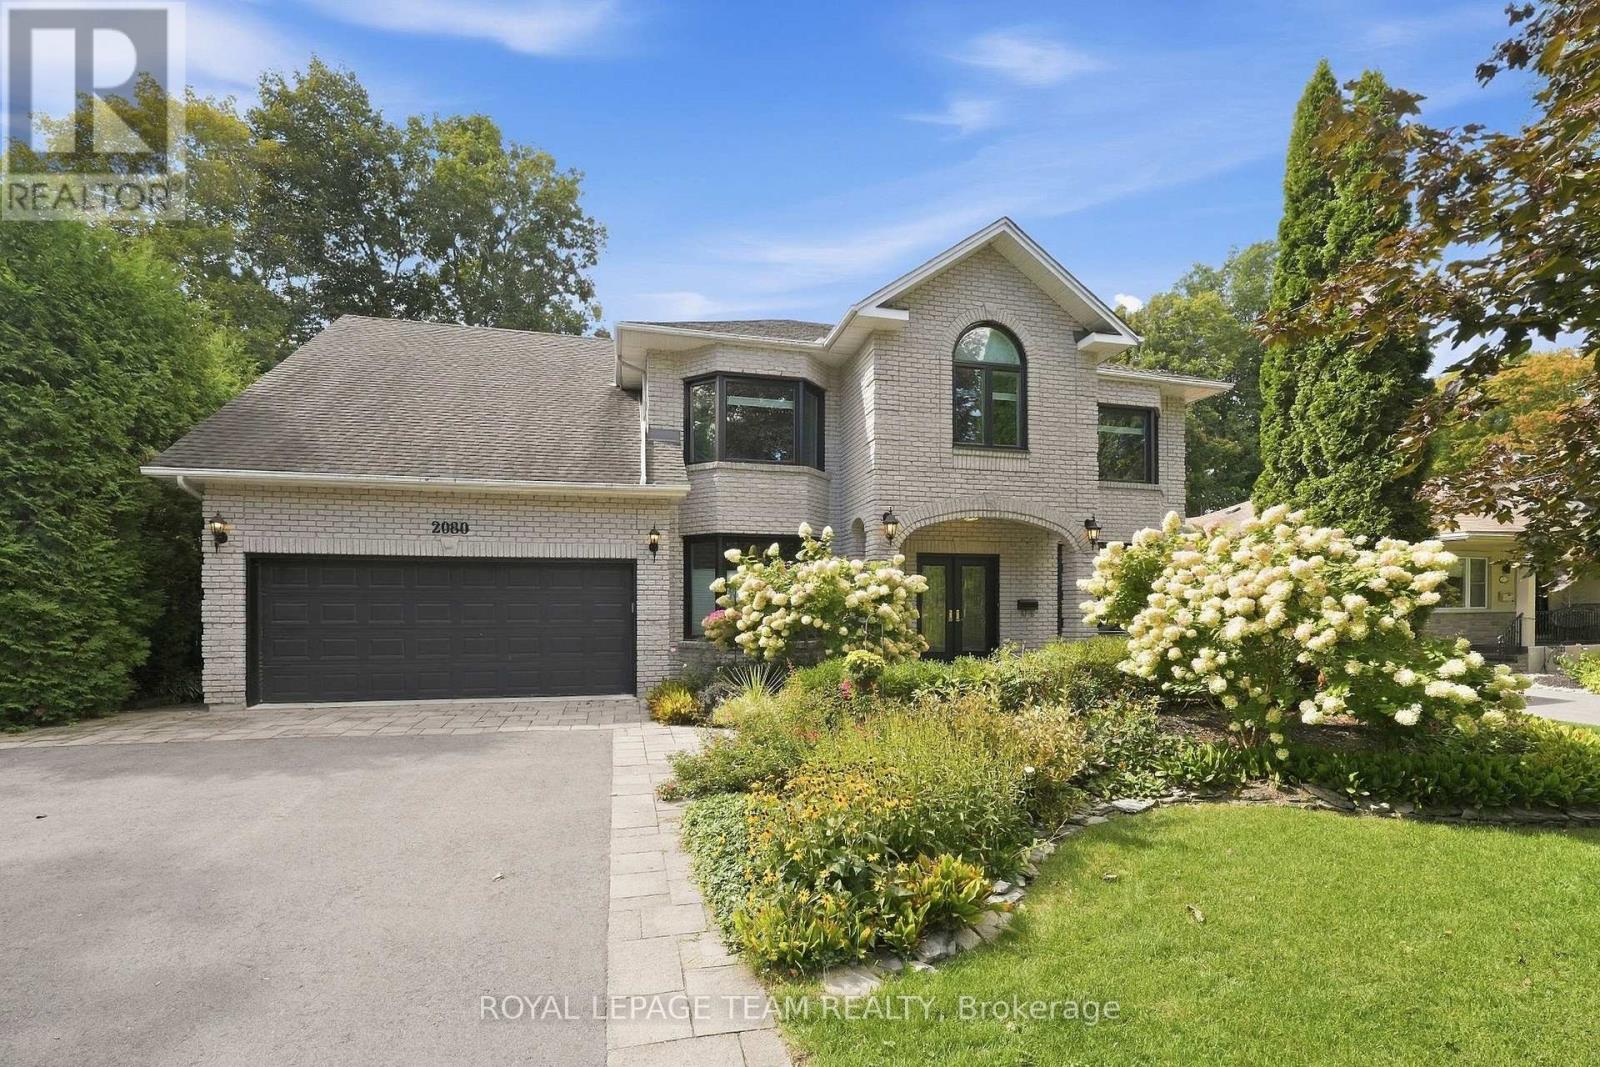
Located on a beautiful, leafy and mature street in Alta Vista, this traditional custom built home has more than 4,100 square feet of updated above grade space to enjoy. This is a home designed for big family life and entertaining with enough space for everyone. The main floor has a separate office, large formal living room with gas fireplace overlooking the front of the home. A formal dining room with patio doors leading the backyard gardens is perfect for entertaining. At the heart of the home is the renovated kitchen with classic finishes, a large centre island, incredible storage, walk in pantry, oversized fridge, six burner Monogram gas stove & a bright eat in area with window surround. Just beyond is a spacious sunken family room with a gas fireplace and room for everyone to get comfortable. A renovated powder room and large mudroom off the double garage complete this level. Upstairs you will find six generously sized bedrooms and three bathrooms, giving families a rare combination of togetherness & personal space. The oh so lovely primary bedroom includes a spacious ensuite with glass enclosed steam shower & separate soaker tub.Just beyond is a unique bonus room with its own staircase to the main floor, wet bar, additional laundry, large windows, two closets and access to a three piece Jack and Jill bathroom. Four additional bedrooms ensure there is space for all.The lower level offers even more flexibility w a full bathroom, flex living or guest space, excellent storage, a large laundry room and a separate suite with its own kitchen, bathroom, living area & bedroom. With access from both the lower level & garage, it is an ideal setup for in laws, a nanny, older children or extended family to live or stay. Located close to CHEO, The Ottawa General Hospital and quick trip to downtown and Old Ottawa South. With room to come together & room to spread out this is the perfect home for a large family in one of Alta Vistas most established and loved neighbourhoods. (id:61072)
Royal LePage Team Realty
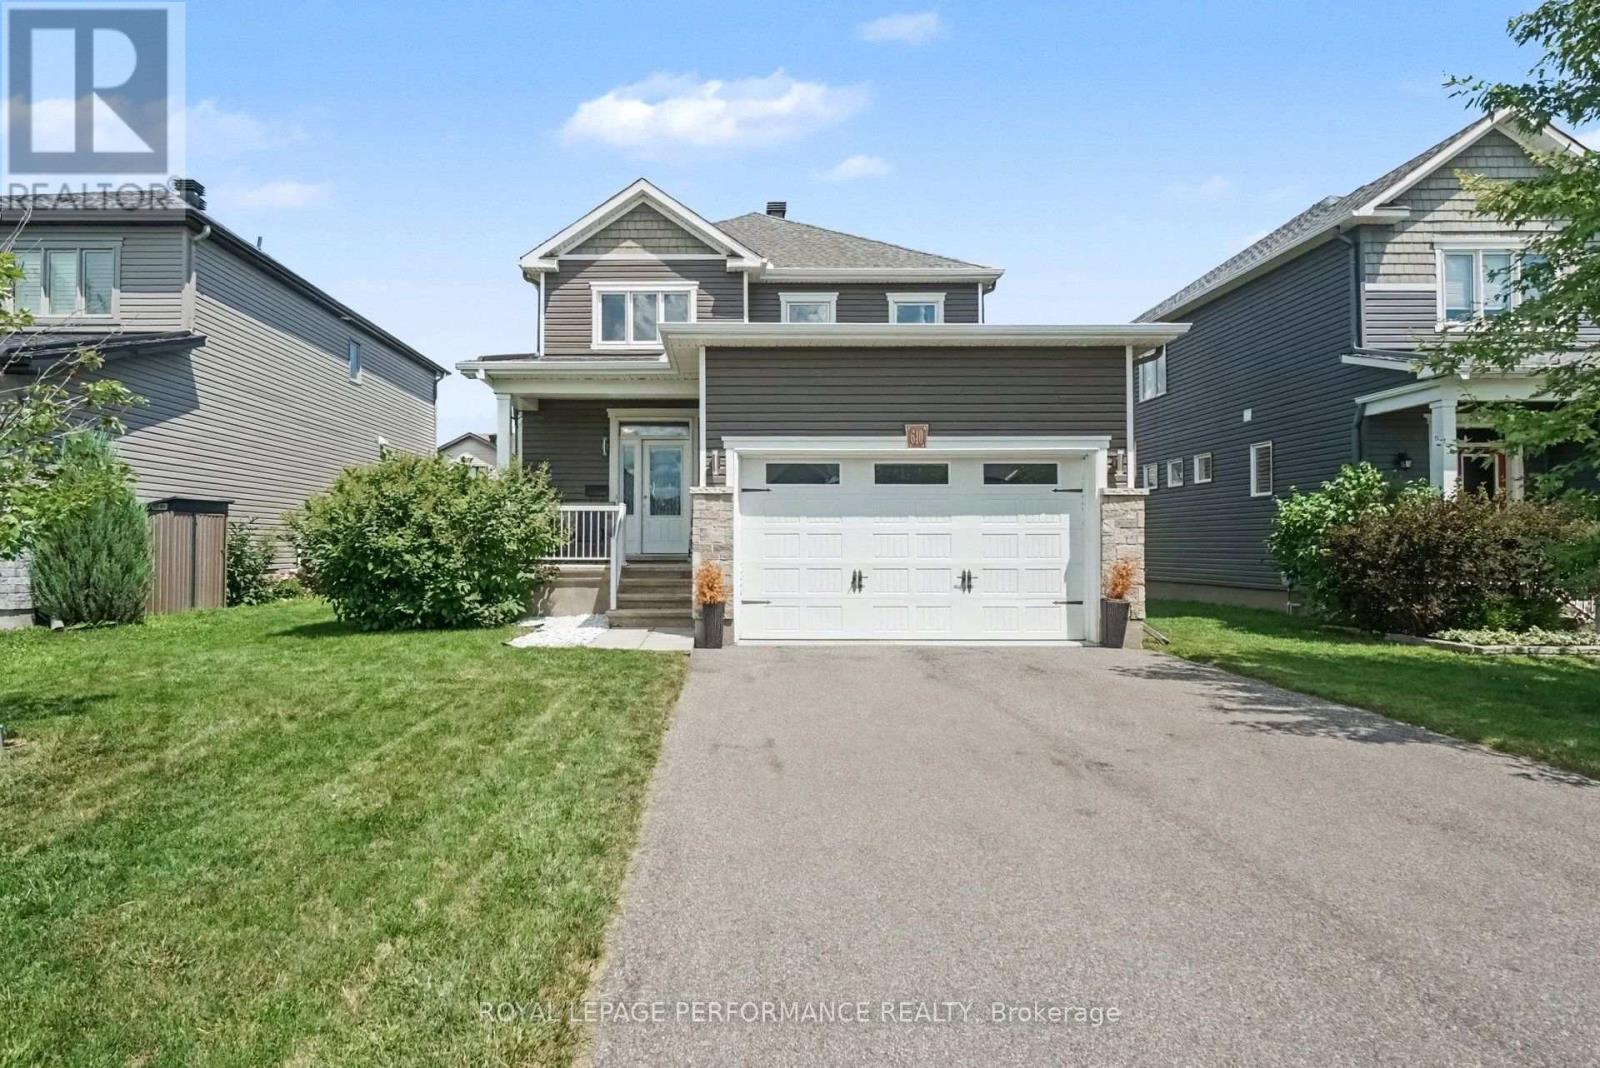
640 Bruxelles Street
Russell, Ontario
Welcome to 640 Bruxelles St in the heart of Embrun! This beautiful 3-bedroom, 3-bathroom home offers the perfect blend of comfort, functionality, and a backyard you'll be looking forward to all year long! The bright, inviting layout is designed for everyday living, with plenty of space for family dinners, movie nights, and everything in between. Upstairs, you'll find three spacious bedrooms and 2 oversized full bathrooms, while the main floor powder room adds extra convenience. Now for the highlight... the backyard. Fully fenced for privacy, it features a swimming pool and a gazebo, creating the perfect space to relax, entertain, or make the most of those warm summer days. Let's just say your vacation plans might start looking a little different. Located close to parks, schools, shopping, and all the amenities Embrun has to offer, this is a home that's easy to love and even easier to picture yourself in! (id:61072)
Avenue North Realty Inc.
Royal LePage Performance Realty
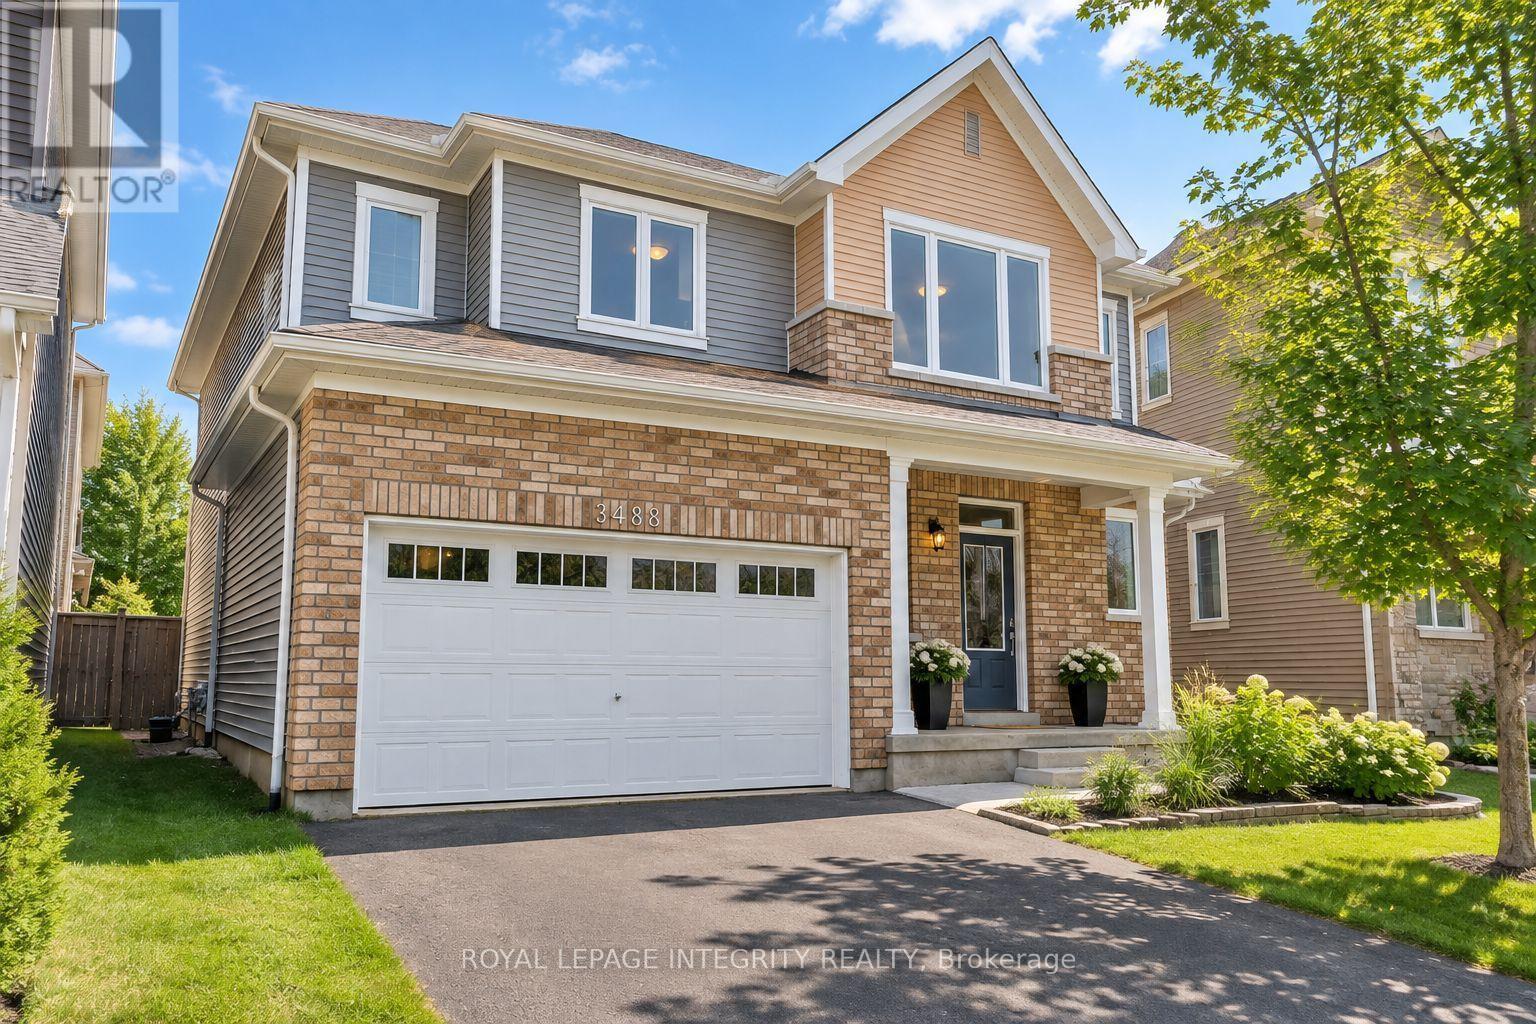
3088 Travertine Way
Ottawa, Ontario
Welcome to this bright and beautifully finished detached home in the desirable Half Moon Bay community, offering a double-car garage and comfortable living space across three levels. The main floor is designed for both everyday living and entertaining, with hardwood flooring and an airy, open layout connecting the dining area and family room. A gas fireplace adds warmth to the living space, while the kitchen features granite countertops, a breakfast bar, an upgraded backsplash, generous pantry storage, and premium stainless steel appliances. Upstairs, the spacious primary bedroom offers a private ensuite complete with an oversized glass shower and upgraded double vanity. Two additional bedrooms and a full bathroom provide plenty of space for family, guests, or a home office. The professionally finished lower level extends the living space with a large recreation room and an additional bathroom, making it ideal for movie nights, a play area, a gym, or guest space. Conveniently located close to Barrhaven Marketplace, Costco, schools, Highway 416, the Amazon facility, and a wide range of everyday amenities, this home combines modern comfort with an exceptionally convenient location. (id:61072)
Royal LePage Integrity Realty

466 Stewartville Road
Mcnab/braeside, Ontario
RURAL WATERFRONT PROPERTY , escape to this private , relaxing forested and waterfront property 7 year old 2 plus 1 bedroom 2 bath bungalow on over 10 acres . This lovely property has more than 350 feet of waterfront on a beautiful stretch of the Madawaska river with approximately 11 km stretch of river offering so many different ways to enjoy your time on the water. Great fishing ,swimming and boating. The private waterfront offers beautiful views up river and across the river looking into a cliff face. There are walking trails cut thru the forested part of the property which are stunning in the winter with the trees blanketed in white snow. The main level of the home has an bright open concept design with the kitchen , living room and dining are all open to each other. The primary bedroom has 2 large windows , a 3 piece ensuite and walk in closet . The second bedroom also has 2 windows and a large closet. Patio doors off the kitchen open to the 4 season sunroom . The views are beautiful , the deer walk past regularly and there are a healthy variety of birds that visit the birdfeeders as well. The lower level has a bright , large open area which could offers many different uses. There is a corner propane free standing stove as well . The laundry area has a rough in for a future washroom . There is also a large bedroom . This property offers many different great features as well as other hobby farm possibilities not limited to a place to fish , hunt , hike, cross country ski , lots of maples to tap for maple syrup production , large vegetable garden area and just a great place to relax in a pretty , private setting surrounded by nature . Easy commute to Ottawa , 30 minutes to the Canadian Tire Center . (id:61072)
RE/MAX Hallmark Realty Group
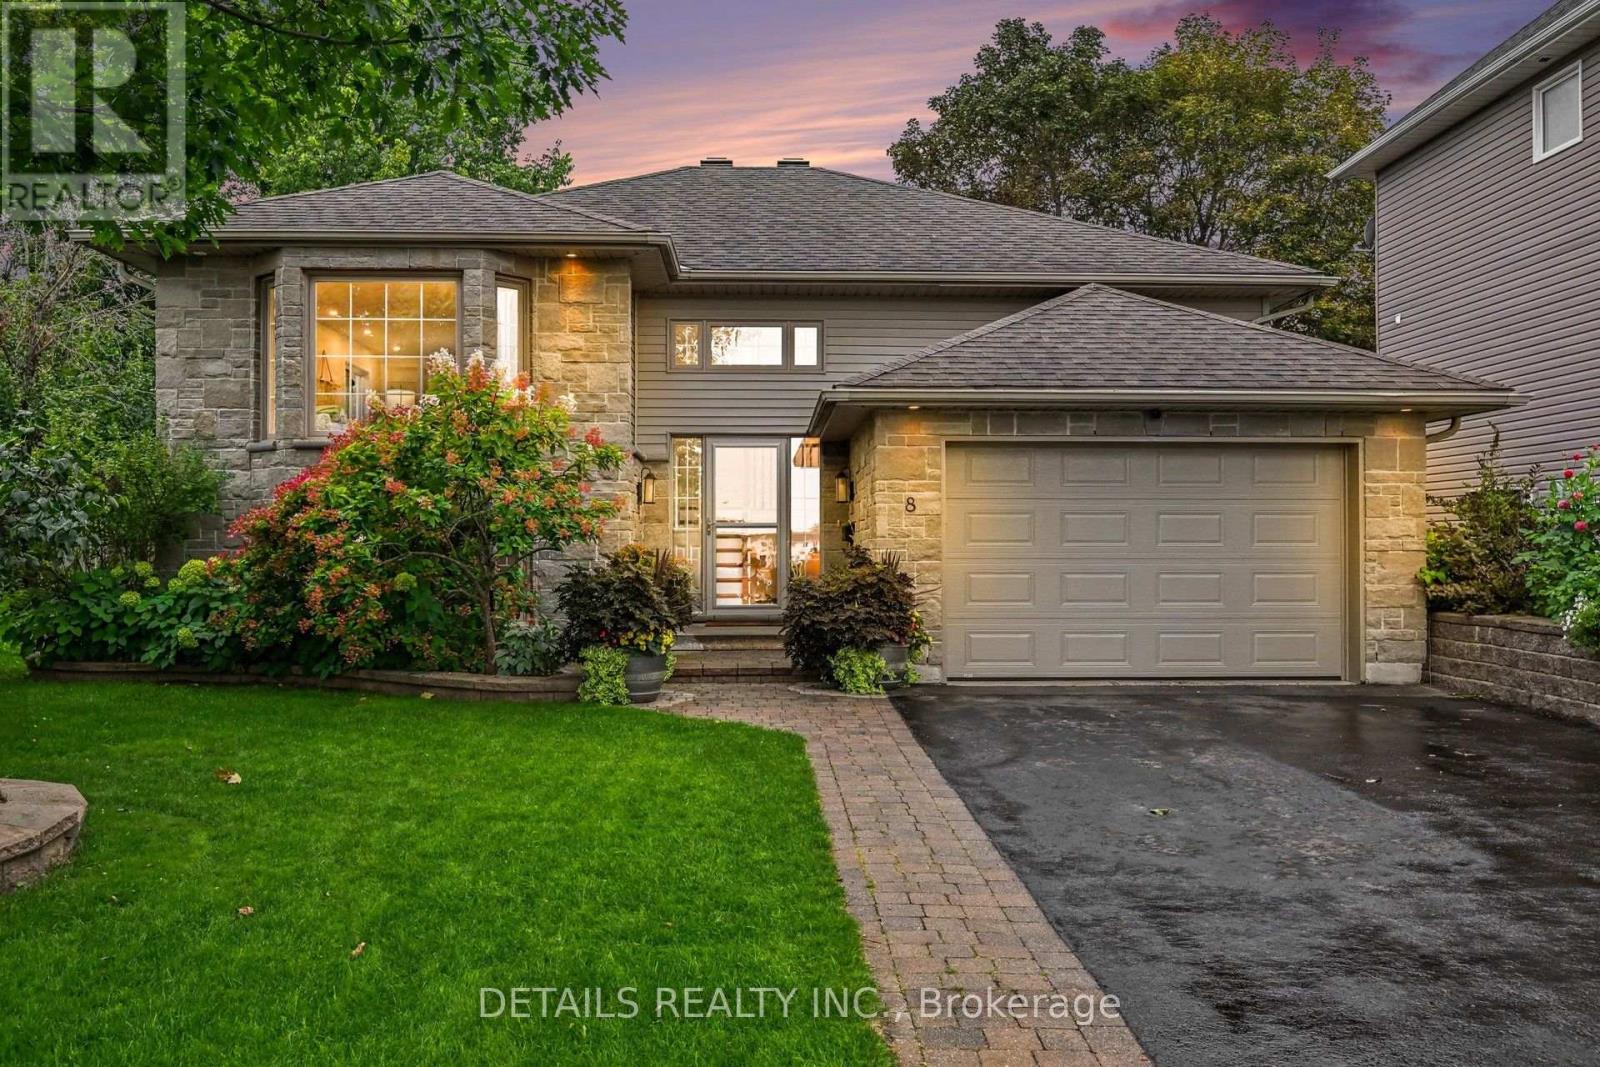
8 Francis Street
Carleton Place, Ontario
ALL I CAN SAY IS WOW! Welcome to 8 Francis! This exceptional home offers luxurious living with a spacious primary bedroom on the main level and a second large bedroom on the lower level. From the moment you arrive, you'll love the paved driveway, mature maple tree, blue spruce and beautifully landscaped gardens. The fully fenced backyard is your private outdoor oasis, featuring raised garden beds, an expansive entertaining deck and your own private hot tub. The primary bedroom also offers direct access to the deck! Inside, the gourmet chef's kitchen is sure to impress with a massive island, stainless steel farmhouse sink, gorgeous quartz countertops and stylish under/over cabinet lighting. The island seats four and features two dedicated wine shelves. A built-in pantry cleverly houses the microwave, keeping the granite counters clean and functional. There is loads of space for canning and preserving your harvest!The spacious dining area is perfect for family dinners and entertaining, while the large living room provides a cozy retreat with a gas fireplace. The spectacular primary bedroom offers abundant space, an impressive dressing island with eight drawers on each side, and a designer closet with exceptional storage and hanging space. The stunning main bathroom was renovated in 2025 and feels like a private spa, featuring luxurious Italian tile throughout the bathroom, an incredible soaker tub and beautiful boho-inspired design. The lower level features a spacious family room, refinished in 2026 with beautiful light flooring that continues into the large second bedroom. An oversized laundry room with custom shelving provides exceptional storage and functionality including a soaking sink under the laundry folding counter. A convenient three-piece bathroom completes this level. This is a home that truly needs to be seen to be appreciated. Book your showing today and prepare to fall in love with 8 Francis! (id:61072)
Details Realty Inc.
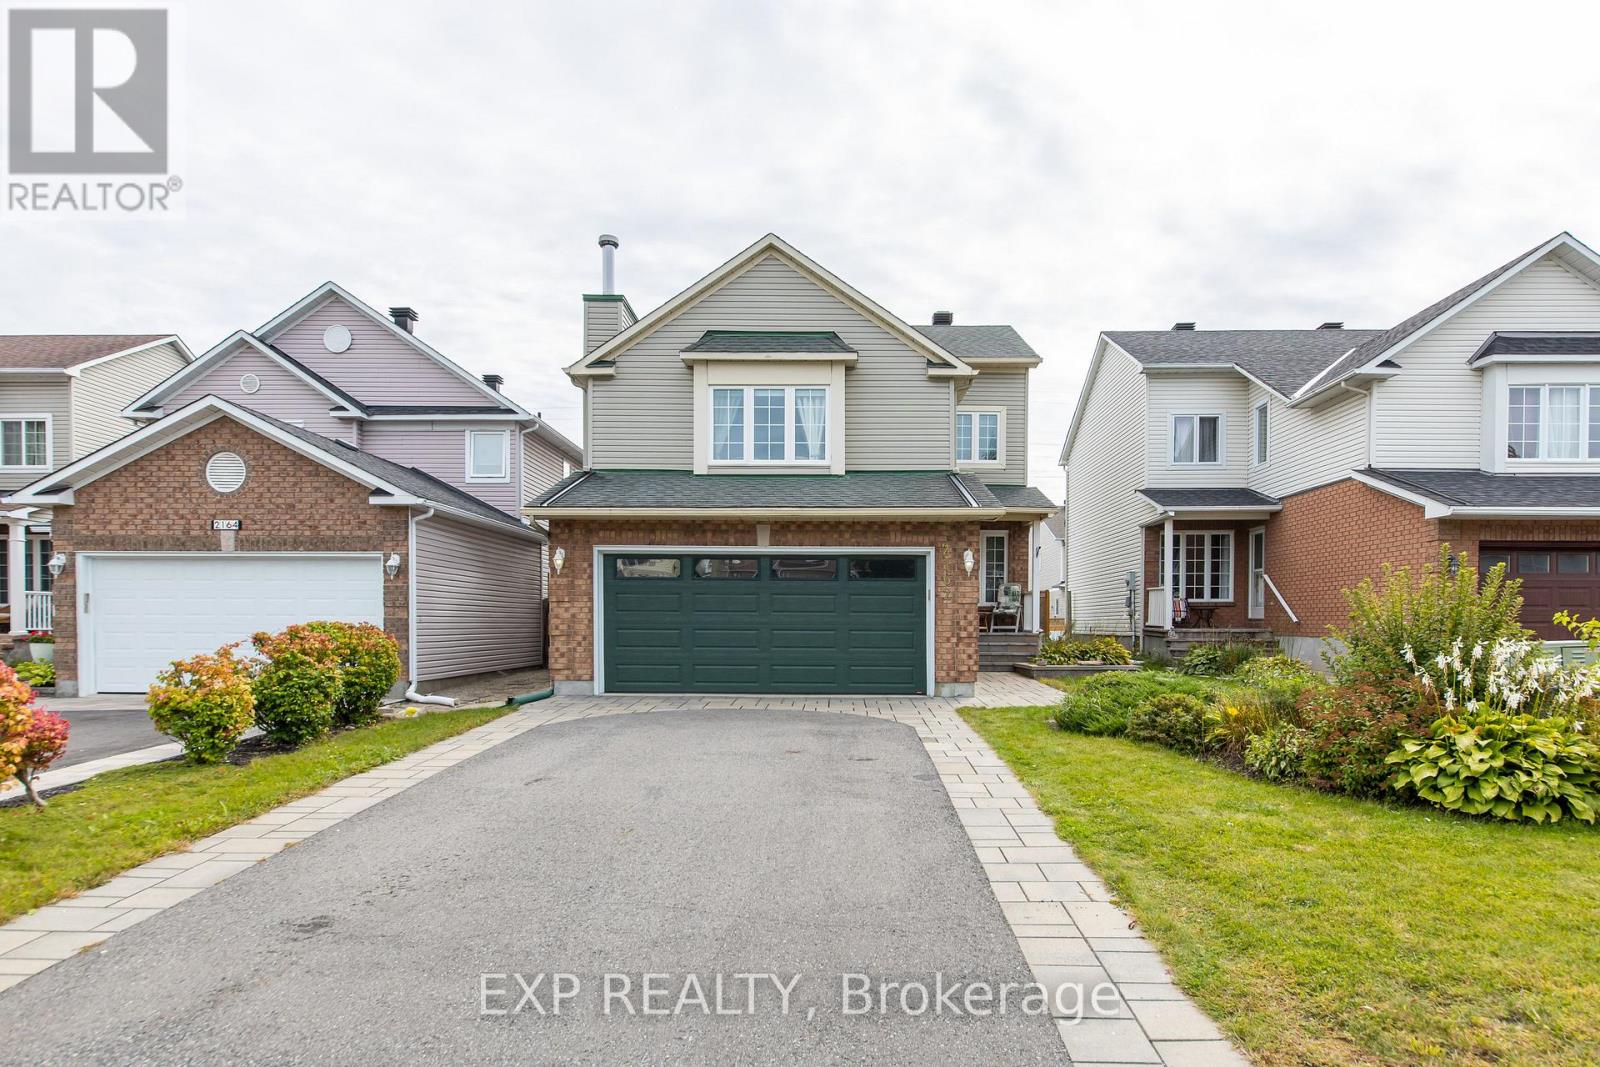
2162 Gardenway Drive
Ottawa, Ontario
Welcome to 2162 Gardenway Dr, a move-in-ready 3-bedroom, 3-bathroom home offering comfortable family living in a convenient and established Orleans neighbourhood.The thoughtfully designed layout provides practical spaces for everyday living, highlighted by a large family room over the garage - an impressive bonus space for movie nights, entertaining or relaxing, with the flexibility to easily be converted into a fourth bedroom if additional sleeping space is needed.The finished basement adds even more versatility, including a separate room with a window that is ideal for a home office, guest space, or a private retreat for a teenager or university-aged child living at home. There is also plenty of additional space for recreation, a home gym, hobbies or family time.Outside, the fenced yard provides a private setting for enjoying the outdoors, while the double-car garage offers plenty of room for vehicles, storage and everyday convenience.The location is another major advantage. Gardenway is ideally situated close to schools, parks, recreation, shopping and restaurants along Innes Road, Place d'Orléans, public transit and easy highway access. With everyday amenities, green space and recreation all nearby, it's a fantastic location for families and commuters alike.A well-rounded home offering space, flexibility and an excellent Orleans location - with room to adapt as your family's needs change. (id:61072)
Exp Realty
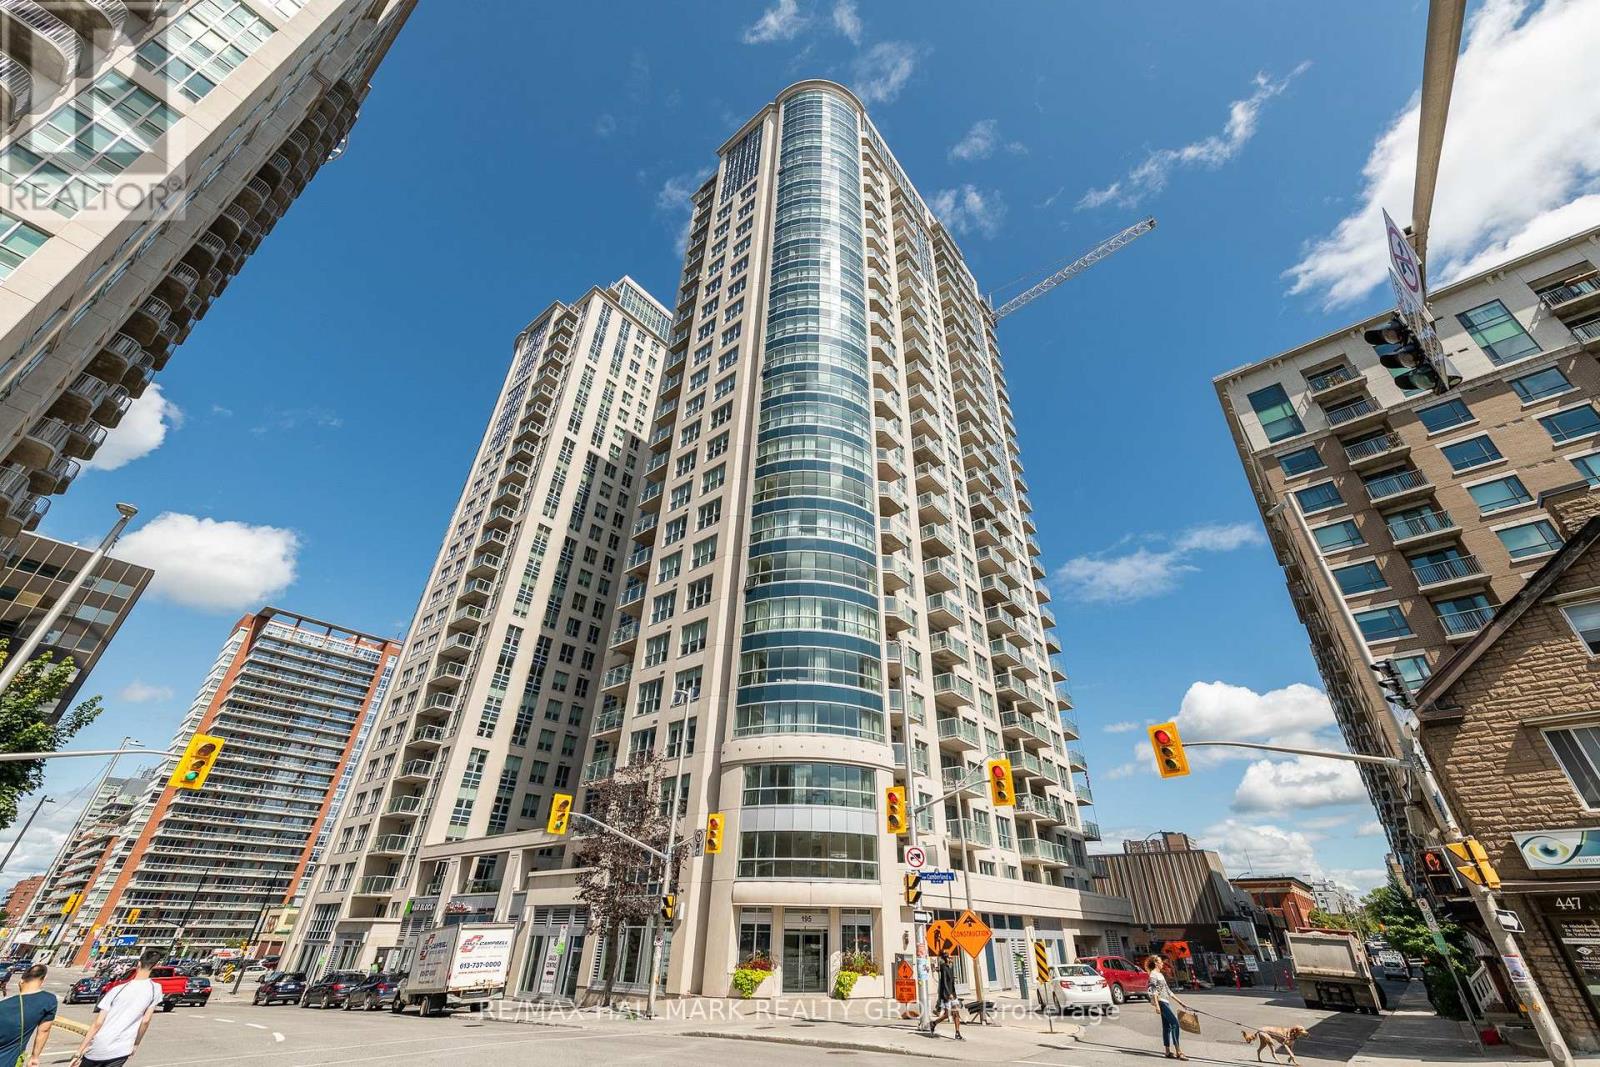
1602 - 195 Besserer Street
Ottawa, Ontario
Welcome to 1602-195 Besserer Street! Situated in the heart of downtown Ottawa at Claridge Plaza IV! This beautifully appointed 2-bedroom plus den, 2-bathroom condo offers the perfect blend of comfort and convenience. Hardwood flooring and ceramic tile complement the interior, while the stylish kitchen features quartz countertops and stainless steel appliances, making everyday cooking and entertaining a pleasure. Two bedrooms and two full bathrooms provide a practical layout, while the versatile den offers an ideal space for a home office or reading nook. In-suite laundry adds everyday convenience. Residents enjoy an impressive selection of amenities, including: an indoor swimming pool, fitness centre, sauna, a party lounge & outdoor terraces. Ideally located close to the University of Ottawa, Rideau Centre, ByWard Market, restaurants, cafés & public transit, this unit puts the best of downtown living within easy reach! One underground parking space and one storage locker included. Heat and water included; tenant pays hydro. Available November 1st! (id:61072)
RE/MAX Hallmark Realty Group

2183 Belair Drive
Ottawa, Ontario
Welcome to 2183 Bel Air Drive in Bel Air Heights! Set along a mature, tree-lined street, this charming three bedroom, two bathroom detached home offers character, functionality, and an unbeatable location. Enjoy easy access to schools, parks, walking trails, College Square, Algonquin College, the LRT, and Highway 417. The inviting main level features a tiled foyer with convenient access to the carport, hardwood flooring throughout the living and dining rooms, and a cozy fireplace that creates a warm focal point. The dining room flows naturally into the kitchen, offering an ideal layout for everyday living and entertaining. Upstairs, discover three well-sized bedrooms, including an oversized primary, along with a convenient four-piece bathroom. The partially finished basement provides additional flexibility with a two-piece bathroom and space ideal for a home office, hobby room, or extra storage. Outside, the private backyard offers plenty of room to relax, garden, or entertain. With its spacious layout, versatile lower level, and prime Bel Air Park location, 2183 Bel Air Drive is a wonderful opportunity to make an established Ottawa neighbourhood your own. Offers welcomed as of 3pm on Sept 21, 2026. Seller reserves the right to review preemptive offers ** This is a linked property.** (id:61072)
Royal LePage Team Realty
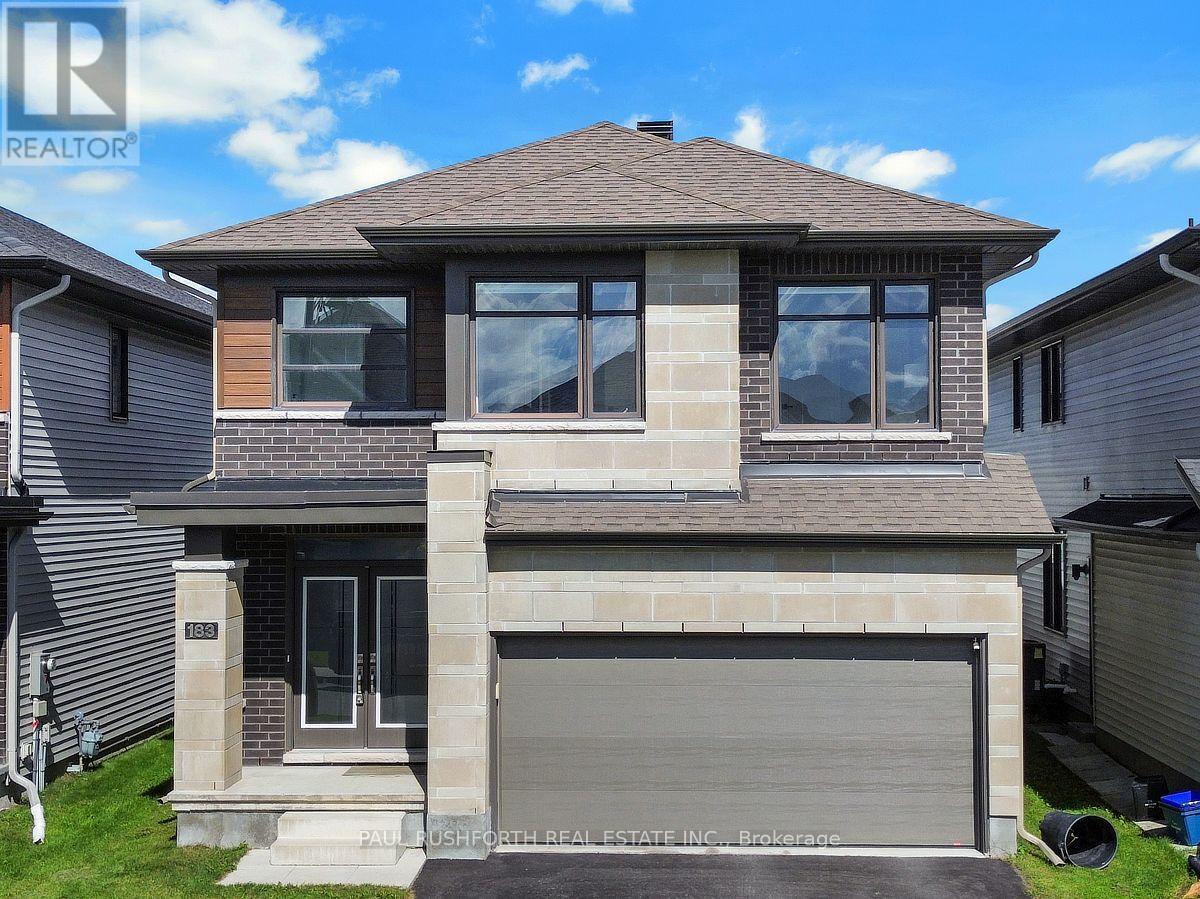
183 Crevasse Road
Ottawa, Ontario
Welcome to this exceptional RICHCRAFT BALDWIN model in the highly sought-after Trailsedge community, where timeless elegance, modern design, and exceptional craftsmanship come together. This stunning home features a beautifully designed layout with soaring ceilings, an OPEN-TO-ABOVE main staircase, UPGRADED HARDWOOD FLOORING THROUGHOUT, a formal living room, elegant dining room, private MAIN-FLOOR DEN, and a functional mudroom with a built-in bench and convenient drop zone.The heart of the home is the spectacular CHEF-INSPIRED KITCHEN, showcasing premium cabinetry, a large waterfall quartz island, wall pantry, high-end KitchenAid stainless steel appliances, and an extended countertop with space for four bar stools-perfect for casual dining and entertaining. The home features quartz countertops throughout, adding a touch of luxury and sophistication to every space. The inviting family room offers a warm and comfortable retreat with an upgraded fireplace, creating the ideal setting to relax and gather with family and friends.The second level features a hardwood staircase leading to four spacious bedrooms, including a luxurious primary retreat complete with a walk-in closet and spa-inspired five-piece ensuite featuring contemporary tile flooring, double vanity, soaker tub, and glass-enclosed shower. The upper level also includes a spacious LOFT, a convenient laundry room, and beautifully upgraded bathrooms with quartz countertops.The unfinished basement offers endless possibilities to create additional living space tailored to your family's needs. Outside, the home boasts exceptional curb appeal with a striking combination of dark brick and light stone accents. Enjoy the incredible lifestyle this location offers with a nearby park, walking trails, playgrounds, seasonal skating, and convenient access to Innes Road, Highway 417, Chapel Hill South Park & Ride, OC Transpo, excellent schools, shopping, and everyday amenities. (id:61072)
Paul Rushforth Real Estate Inc.
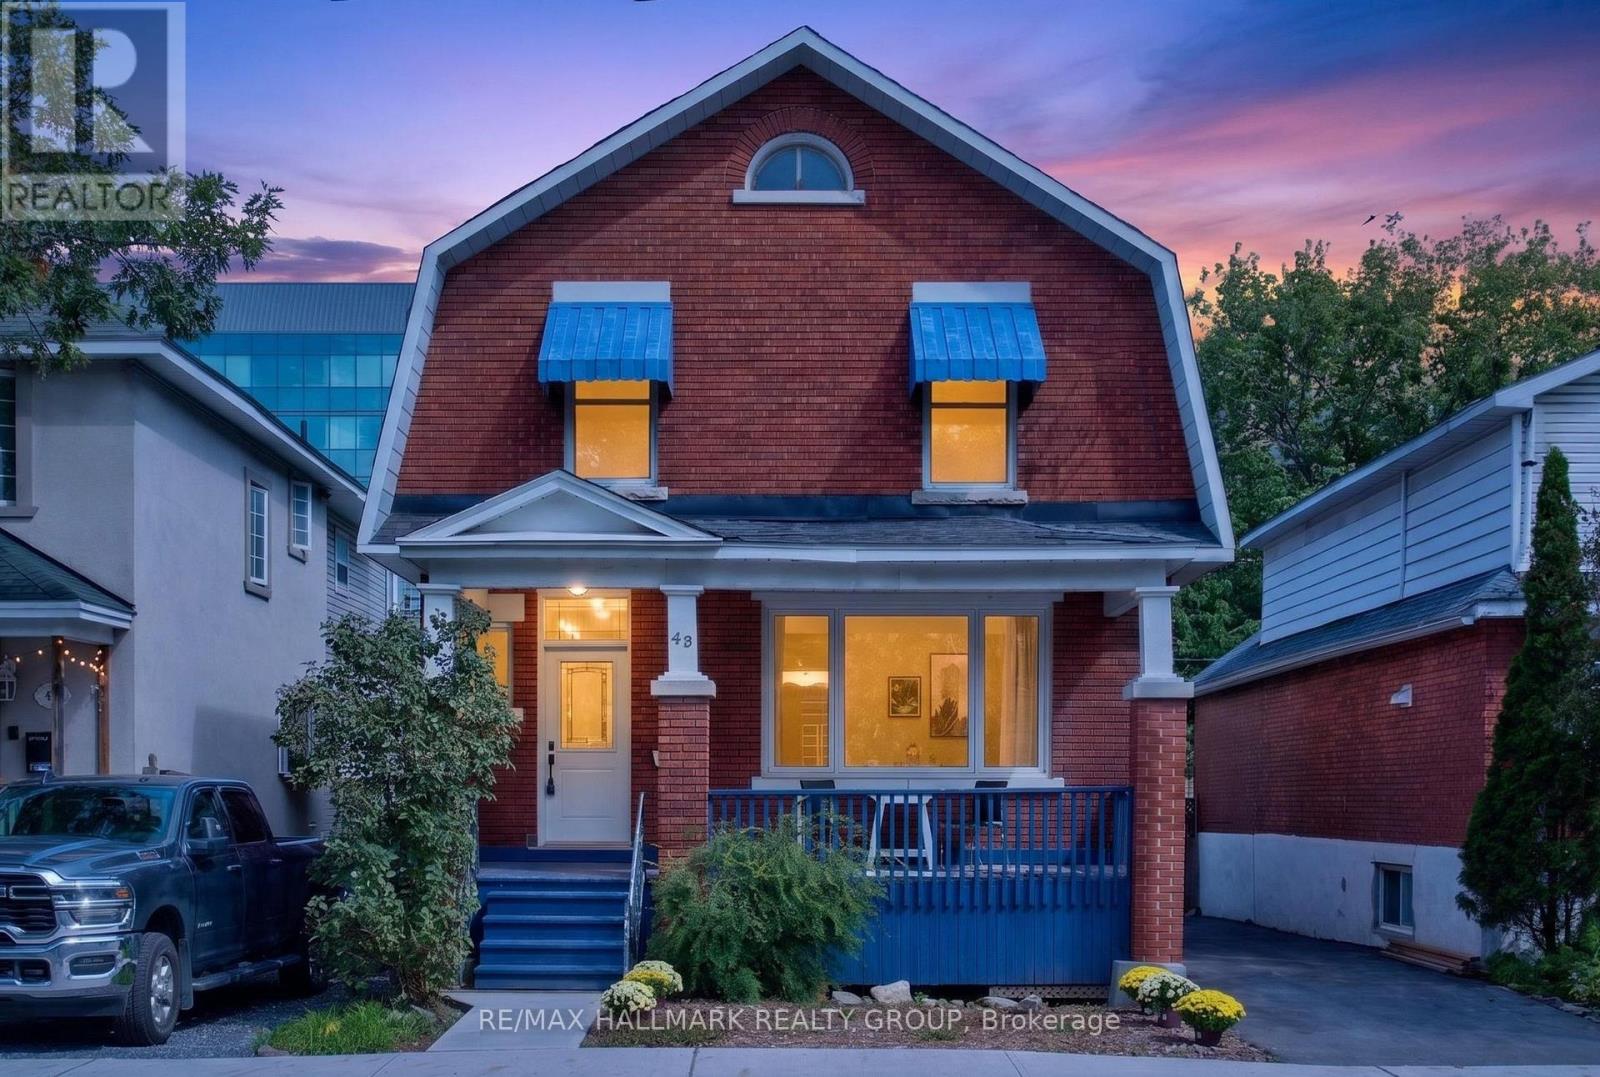
43 Huron Avenue N
Ottawa, Ontario
Welcome to 43 Huron Avenue North, a versatile brick home in the heart of Wellington Village offering exciting possibilities for homeowners, investors, and those seeking flexible living space. A welcoming covered front porch adds to its classic streetscape appeal, while the rear deck and fenced backyard provide valuable private outdoor space in the heart of the city. Four-car parking and a 40-amp electric vehicle charger add an exceptional level of convenience. Currently operating as a single-family home, the property has been thoughtfully staged to showcase its potential as a duplex, allowing buyers to easily envision multiple ways to use the space. As a single-family residence, the home offers 4+ bedrooms and 3 bathrooms. Alternatively, the layout offers exciting duplex potential, which could feature: two bedrooms plus a rec room, two full bathrooms and laundry. 2nd unit: could feature three bedrooms, one bathroom/laundry, a kitchen/ living room. Full of character, the home features hardwood flooring, French doors, generously sized rooms and plenty of natural light throughout. The location is difficult to beat-just steps from the shops, restaurants, cafés and everyday amenities of Wellington Village, with Tunney's Pasture and public transit nearby. Whether you're looking for a detached home, an investment opportunity or a property with income potential, 43 Huron offers the flexibility to evolve with your needs in one of Ottawa's most desirable urban neighbourhoods. Notable updates include most windows replaced in 2023, including all front windows and first-floor side windows; A/C (2017); fence (2020); owned hot water tank (2026); furnace (2008); and roof (2012). 48-hour irrevocable on all offers as per Form 244. Open House Sunday, 11:00 AM-1:00 PM. (id:61072)
RE/MAX Hallmark Realty Group
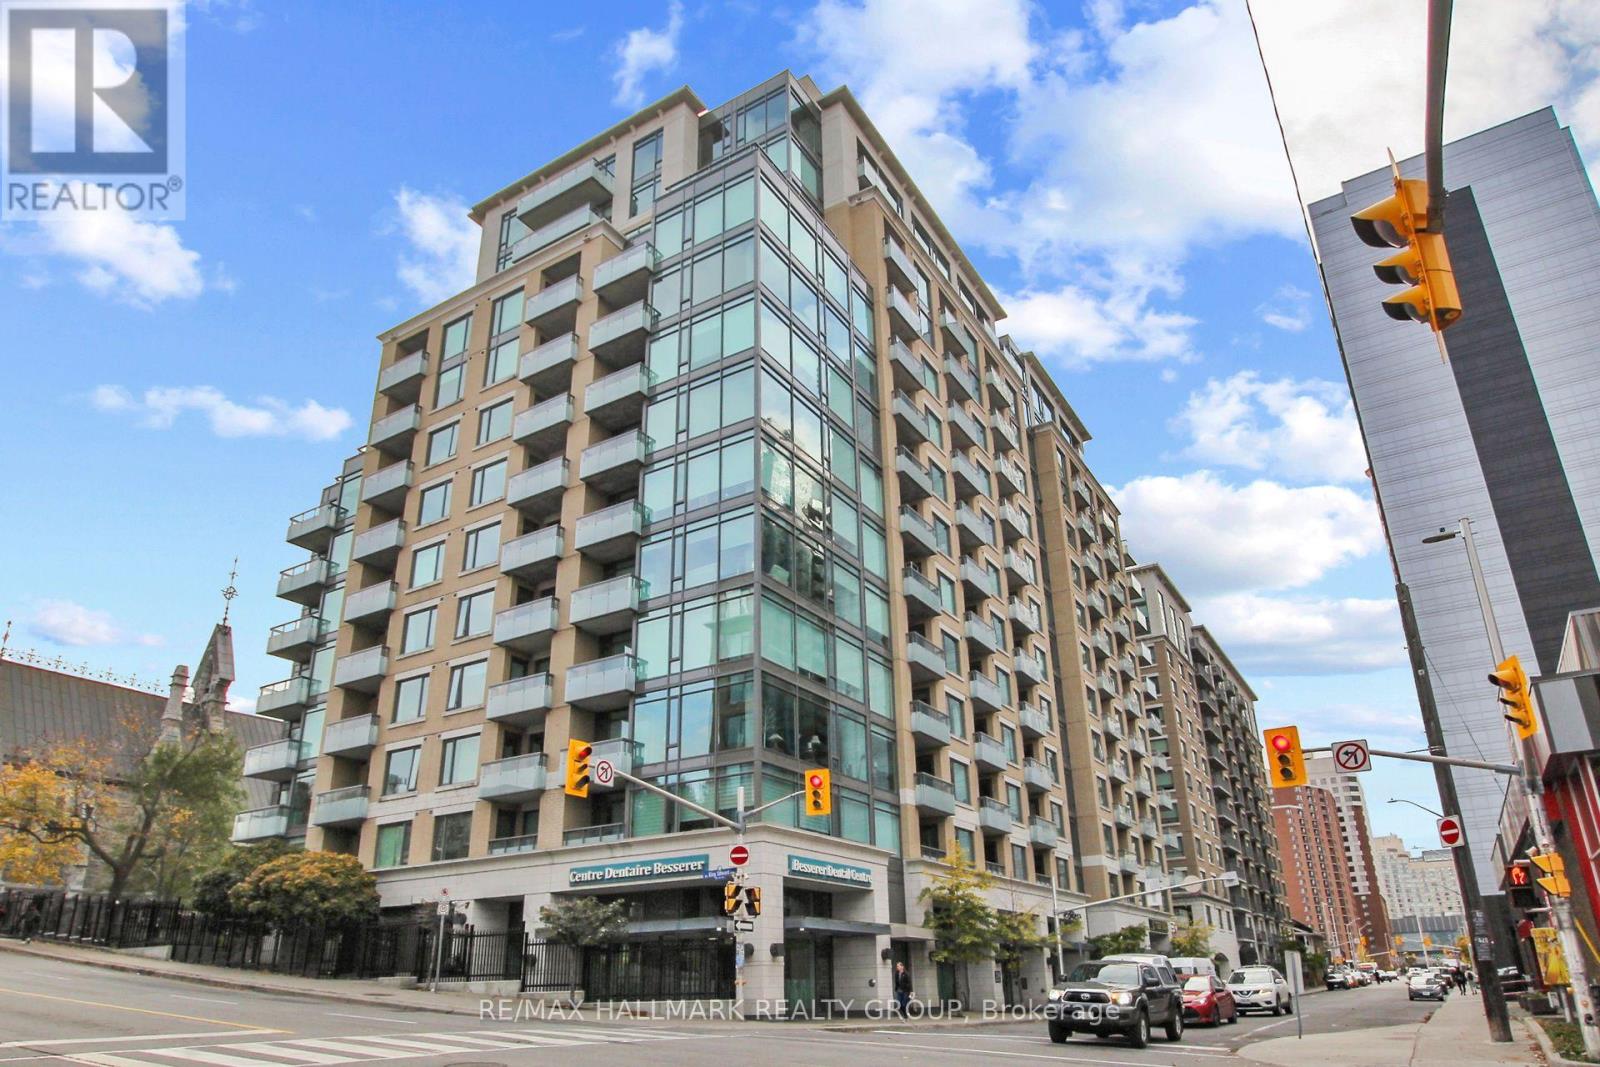
814 - 238 Besserer Street
Ottawa, Ontario
Imagine stepping out your door and having Ottawa's downtown lifestyle right at your fingertips. Welcome to Unit 814 at 238 Besserer Street, where convenience, comfort and location come together in this bright 1 bedroom condo, with den area, in Sandy Hill. Start your morning with coffee on the east-facing balcony, spend the day exploring the restaurants, cafés, shops and museums nearby, and come home to enjoy the building's fantastic amenities. Take a swim in the indoor pool, fit in a workout at the gym, relax in the sauna, or unwind on the beautifully landscaped outdoor patio with shared BBQ. Inside, you'll find a comfortable open-concept living and dining space, a well equipped kitchen with stainless steel appliances, in suite laundry, a spacious bedroom and a full bathroom. One underground parking space and a storage locker are also included. Even better, heat and water are included in the monthly condo fees. And the location? It's hard to beat. You're just steps from Ottawa's historic Market area and close to Rideau Centre shopping, restaurants, coffee shops, museums, the Rideau Canal, Parliament Hill and public transit. Whether you're looking for your first home, a downtown pied-à-terre or an investment opportunity, this is a place that puts you close to the best of the city. Currently vacant and ready for its next chapter - could that be yours? Come take a look and experience downtown Ottawa living for yourself! 48 hours irrevocable on all offers to purchase with Schedule B to be attached. (id:61072)
RE/MAX Hallmark Realty Group

78 O Donovan Drive
Carleton Place, Ontario
Space, natural light, and a well-connected Carleton Place location come together at 78 O'Donovan Drive. Built in 2023, with the peace of mind that comes from the remaining new home warranty.This 3-bedroom, 3.5-bath townhome offers over 1600 sf above grade, along with a finished lower level for the extra flexible level many households need.The main floor is bright and open, with quartz countertops, large windows, and a sizeable patio door connecting the kitchen, dining, and living spaces. Upstairs, the primary bedroom offers a walk-in closet and private ensuite, while two additional bedrooms, a full bathroom, and upper-level laundry keep the layout functional and organized.The finished basement includes a full bathroom and provides room to create a dedicated office, recreation room, fitness area, guest space, or a combination that fits your needs. An attached garage and private driveway provide parking for up to three vehicles.Enjoy convenient access to nearby parks, schools, Mississippi River recreation, the public boat launch, downtown shops and restaurants, and Highway 7. Newer construction and careful ownership make this a turnkey home to enjoy worry-free for many years to come. (id:61072)
Royal LePage Integrity Realty

177 Grey Fox Drive
Ottawa, Ontario
Room to grow, land to breathe, and a pool to enjoy it all in. Tucked at the end of a long private drive on just over 2 treed acres with no rear neighbours, this 4+1 bedroom, 3.5 bath home gives a growing family the space and privacy of the country without giving up an easy commute. Minutes to Carp, Almonte, Kanata and approx. 30 minutes to downtown Ottawa. Young apple and pear trees have been planted out front, adding to the charm of the property and its natural setting. Inside, a granite kitchen opens to the main living space, with hardwood and tile flooring, main floor laundry, and a wood burning fireplace for the colder months. Just off the kitchen, a three season screened in porch offers a comfortable spot to enjoy the surrounding trees and extend your living space through the warmer months. The primary suite offers a large walk in closet and an ensuite with a jacuzzi soaker tub. A finished lower level adds its own bedroom, full bathroom, and direct garage access, ready for guests, in laws, or a private teen retreat. Out back, an inground saltwater pool with glass fencing and surrounding deck anchors a backyard built for summer entertaining, alongside a large storage shed and a covered gazebo/cabana space. A 3+ car garage and 10 to 15 parking spaces comfortably fit multiple vehicles, trailers, or hobby equipment. Recent updates take the guesswork out of ownership: furnace and A/C (approx. 5 years), pool pump (approx. 1 year), septic risers and lids, and a refreshed exterior deck. Bell and Rogers fibre internet are both available, so remote work is no obstacle to country living. Come see what privacy, space, and a turnkey home can do for your family. (id:61072)
Real Broker Ontario Ltd.
