

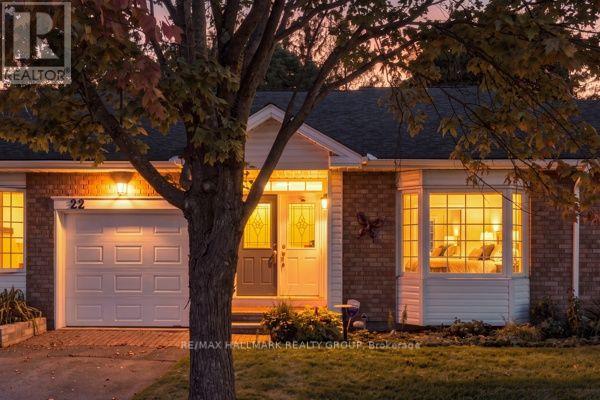
22 Grand Harbour Court
Ottawa, Ontario
Welcome! Where low-maintenance living, a welcoming community and beautifully updated spaces come together in the heart of Amberwood Village. Perfect for those looking to embrace a relaxed 55+ lifestyle, this thoughtfully maintained 2+1 bedroom, 2+1 bathroom condo offers the space you want without the upkeep you don't. The bright and inviting main level has been beautifully updated, including a renovated kitchen (2020), refreshed bathrooms (2021) and a cozy electric fireplace, converted from wood in 2015. The second main-floor bedroom also received a custom closet renovation in 2015, adding both function and storage. With comfortable principal rooms and the convenience of main-level living, this home is designed to make everyday life easy. Downstairs, the fully finished basement provides even more room to enjoy, whether you need additional guest accommodations, a home office, hobby space or a comfortable family room. The basement was renovated in 2019 and includes an additional bedroom and renovated bathroom (2017), making it an ideal space for visiting family and friends. Major updates offer additional peace of mind, including windows (2015), roof (2017), furnace (2018) and air conditioner (2019). But life at Amberwood Village is about so much more than the home itself. Residents have the option to join the Amberwood Village Recreation Association, opening the door to a wonderful social and active lifestyle. Membership includes access to activities such as pickleball, swimming and more-making it easy to stay active, meet neighbours and truly become part of the community. Whether you're downsizing, simplifying or simply ready for a lifestyle where you can spend more time doing the things you love, 22 Grand Harbour Court offers the perfect combination of comfort, community and convenience. Move in, settle in and enjoy everything Amberwood Village has to offer! (id:61072)
RE/MAX Hallmark Realty Group
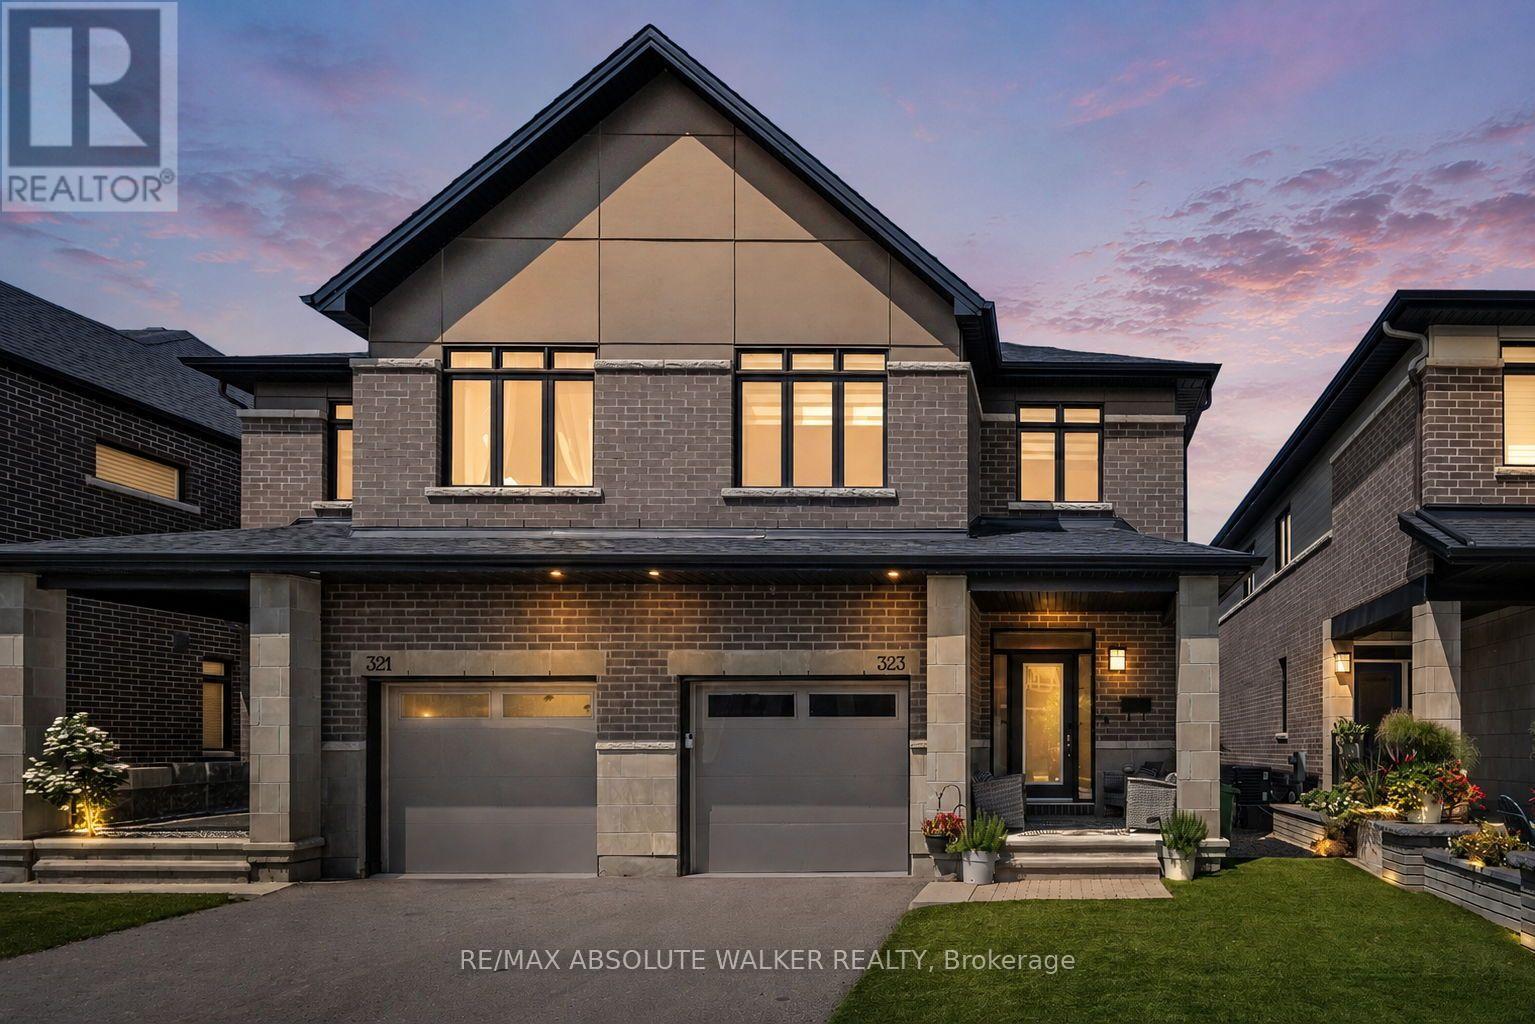
323 Lysander Place
Ottawa, Ontario
Welcome to this exquisite 4-bedroom, 4-bathroom executive semi-detached home in the vibrant community of Wateridge, featuring over $60,000 in recent updates. Meticulously maintained and beautifully upgraded, this turnkey home offers modern style, comfort, and functionality. The bright, open-concept main floor features a spacious entryway, convenient main-floor laundry, and a stunning gourmet kitchen complete with brand-new Samsung Bespoke appliances and elegant quartz countertops. The seamless layout is ideal for everyday living and entertaining. Upstairs, newly installed hardwood flooring creates a beautiful flow throughout the second level. Four generous bedrooms provide plenty of space for family and guests, while the spacious primary retreat features a walk-in closet and luxurious 5-piece ensuite with quartz counters, walk-in shower, and LED fogless mirrors. The main bathroom has also been completely renovated with stylish, contemporary finishes. The finished lower level offers incredible versatility with a large rec room, gas fireplace, newly installed luxury vinyl plank flooring, built-in Murphy bed, and 4-piece bathroom. Perfect for movie nights, guests, a home office, or additional family living space. Enjoy a beautifully landscaped, maintenance-free outdoor space designed for easy living. The synthetic turf front yard provides year-round curb appeal, while the backyard features a patio, river stone, raised garden bed, and storage shed. Additional upgrades include custom zebra blinds throughout, Waterdrop under-sink water filtration, central vacuum, smart-home features, two keyless entry systems, and wireless keyless garage entry. Ideally located just steps from parks, playgrounds, tennis courts, a splash pad, and scenic walking trails, with downtown only minutes away. This exceptional home is move-in ready and offers the space, quality, upgrades, and lifestyle your family has been waiting for! (id:61072)
RE/MAX Absolute Walker Realty
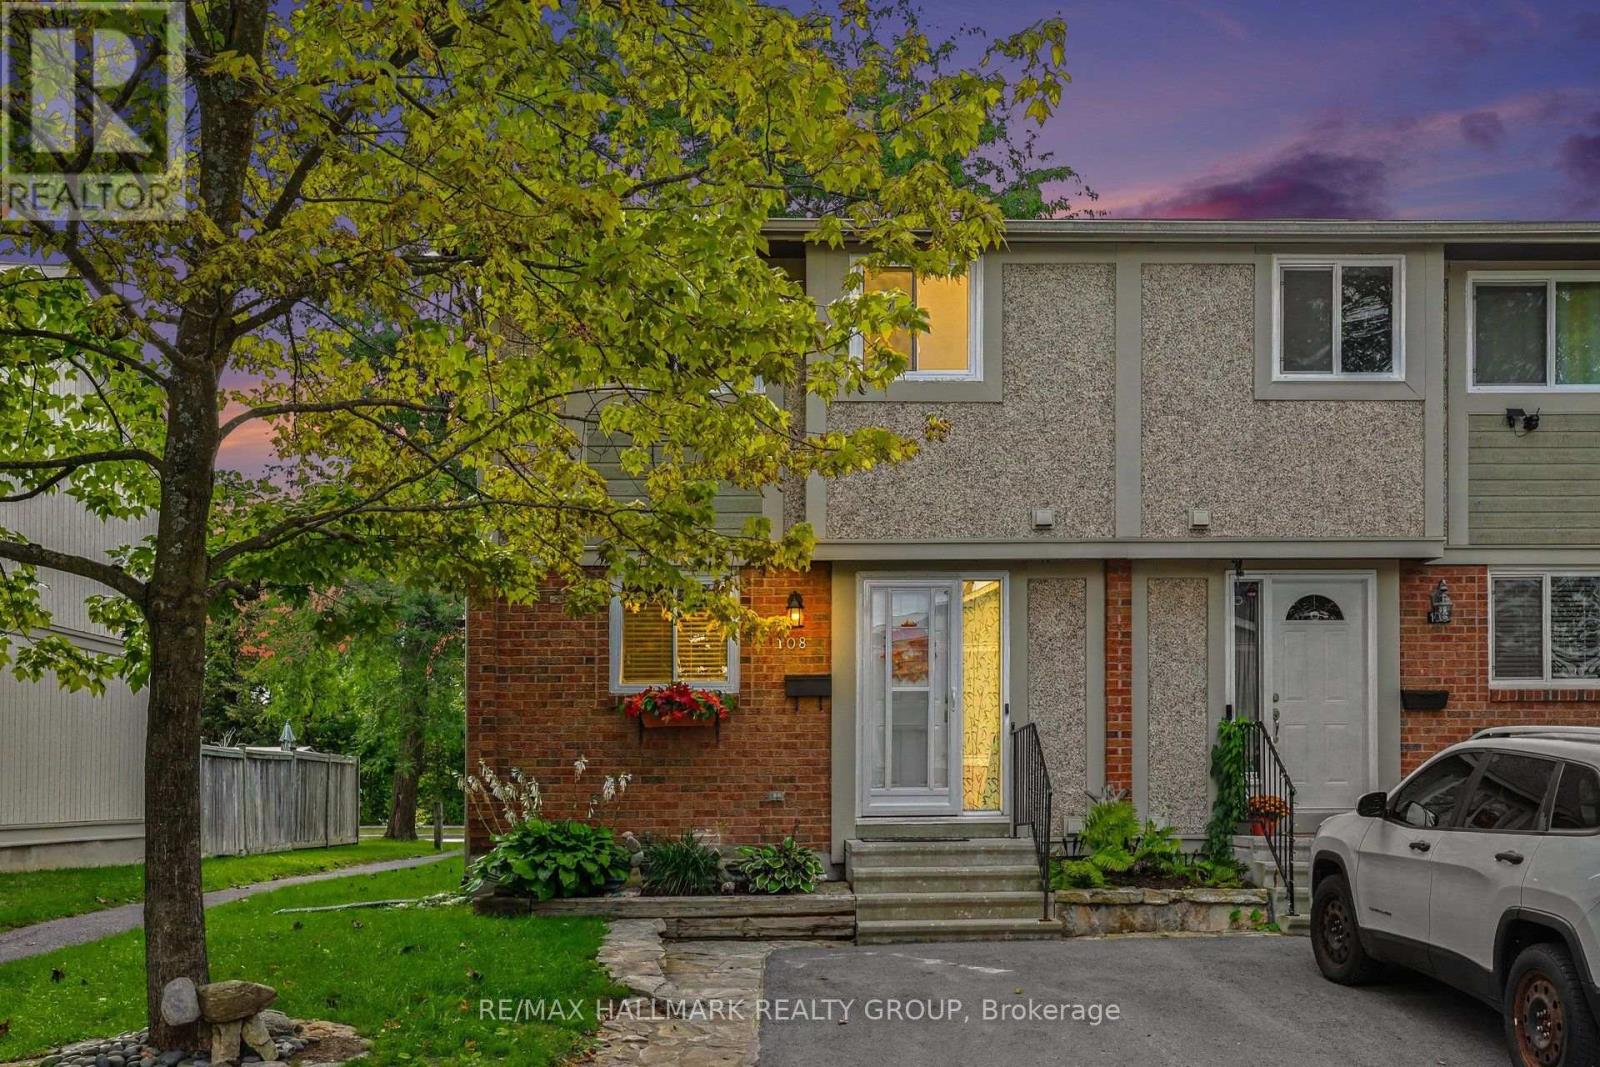
108 Barrow Crescent
Ottawa, Ontario
Welcome to 108 Barrow Crescent, a beautifully updated 3-bedroom, 3-bathroom end-unit townhome in a convenient Kanata location. Bright, stylish and move-in ready, this home offers a functional layout with plenty of natural light and thoughtful updates throughout. The main level provides comfortable living and dining spaces, while the kitchen offers a fresh, modern feel and great functionality for everyday living with an abundance of storage. Upstairs, you'll find three well-sized bedrooms, including a spacious primary retreat with its own ensuite. Enjoy the added privacy and outdoor space of an end unit, complete with a private yard perfect for relaxing, entertaining or enjoying the warmer months. Central air conditioning keeps the home comfortable year-round. A fantastic opportunity to enjoy a beautifully maintained home with the space and convenience you've been looking for in Kanata. Water included in monthly rent. (id:61072)
RE/MAX Hallmark Realty Group
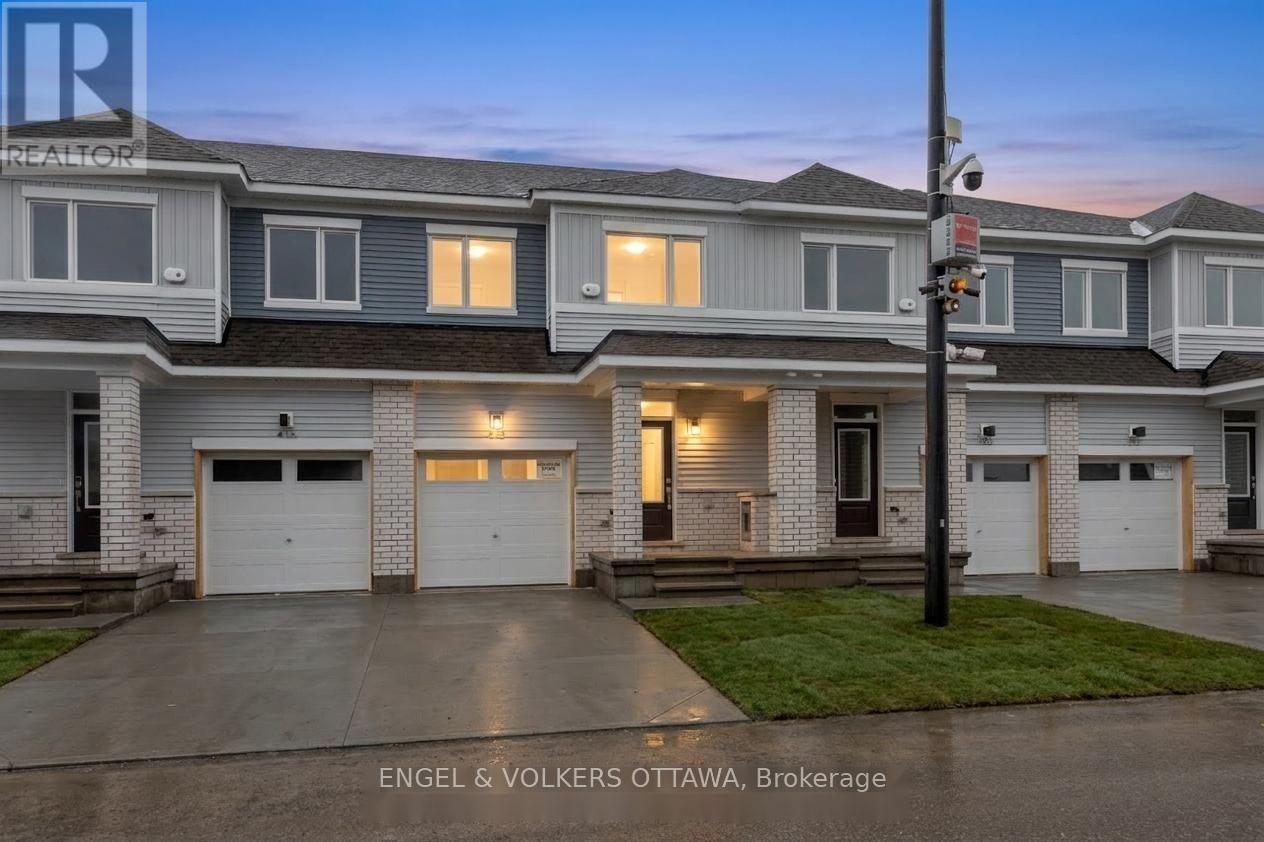
418 Les Emmerson Drive
Ottawa, Ontario
Welcome to The Conservancy by Caivan, a highly sought-after community in Barrhaven. This brand-new (2026) townhome offers approximately 1,648 sq.ft. of well-designed living space, complete with a fully finished basement-ready for its very first occupants. The main floor showcases a bright, open-concept layout featuring spacious living and dining areas, along with a modern kitchen highlighted by granite countertops and convenient access to the backyard-ideal for both everyday living and entertaining. Laminate flooring runs throughout the main floor, and the home is equipped with new appliances and central A/C for added comfort and convenience. Upstairs, you'll find three generously sized bedrooms, including a primary retreat with a walk-in closet and private ensuite, as well as a full main bathroom. The lower level extends the living space with a finished basement that includes an additional bedroom and full bathroom, perfect for guests, a home office, or flexible family use. Located on a quiet street surrounded by parks, walking paths, and natural green space, this home offers a peaceful setting while remaining close to everyday essentials. Just minutes from Walmart, Costco, Canadian Tire, Home Depot, schools, recreation facilities, and with easy access to Highway 416. A fantastic opportunity to enjoy a modern home in a growing, family-oriented neighbourhood. Some photos are virtually staged. Tenant pays for Hydro, Gas, Water, Hot Water Tank rental. (id:61072)
Engel & Volkers Ottawa
Royal LePage Integrity Realty
114 Theberge Private
Ottawa, Ontario
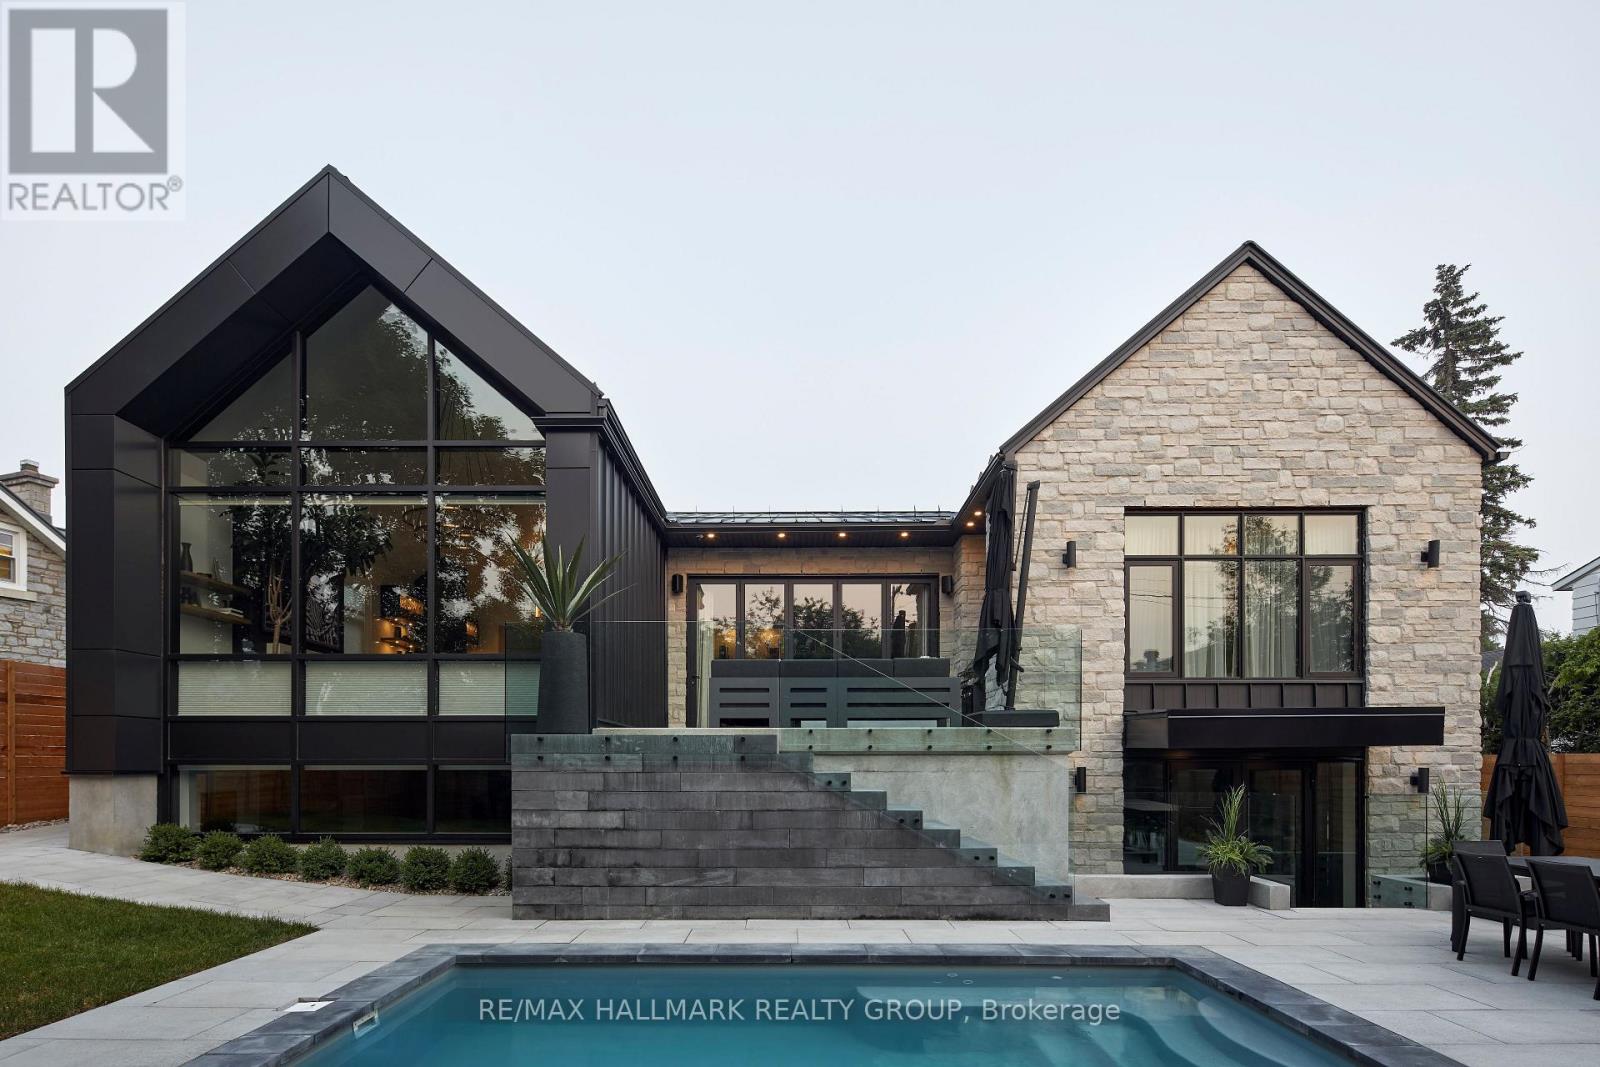
Architectural elegance meets award-winning design in the exclusive Kilmorie development! The Wilfred was the 2023 GOHBA Housing Design Award winner for Best Custom Urban Home under 2,800 sq. ft. Inspired by Ottawa's historic Kilmorie House, this exceptional residence blends contemporary design with timeless natural materials. The bright H-shaped layout separates private and living wings, creating exceptional privacy and effortless entertaining. Soaring cathedral ceilings, natural stone accents, engineered hardwood and expansive windows showcase the home's sophisticated yet warm aesthetic. The custom kitchen features a 10' x 6' Calacatta Laza quartz island, bold black and taupe cabinetry, walnut accents, hidden service pantry and loft-style wine cellar. The serene primary suite offers a spa-inspired ensuite with freestanding soaker tub, custom stone sinks and luxurious millwork. The finished lower level includes 9' ceilings, a spacious family room, wet bar, guest bedroom, home gym and nanny suite with kitchenette, plus walkout access to the rear yard. Outside, enjoy a private oasis with heated in-ground pool, expansive patio, glass privacy walls and fully fenced grounds. Oversized two-car garage with mudroom access. A rare opportunity to own an award-winning architectural masterpiece showcasing a level of craftsmanship and finish rarely found anywhere in the Ottawa market. Private Road Fees are $95.00 per month for 2026 which includes private road maintenance and snow removal. (id:61072)
RE/MAX Hallmark Realty Group
406 - 100 Grant Carman Drive
Ottawa, Ontario
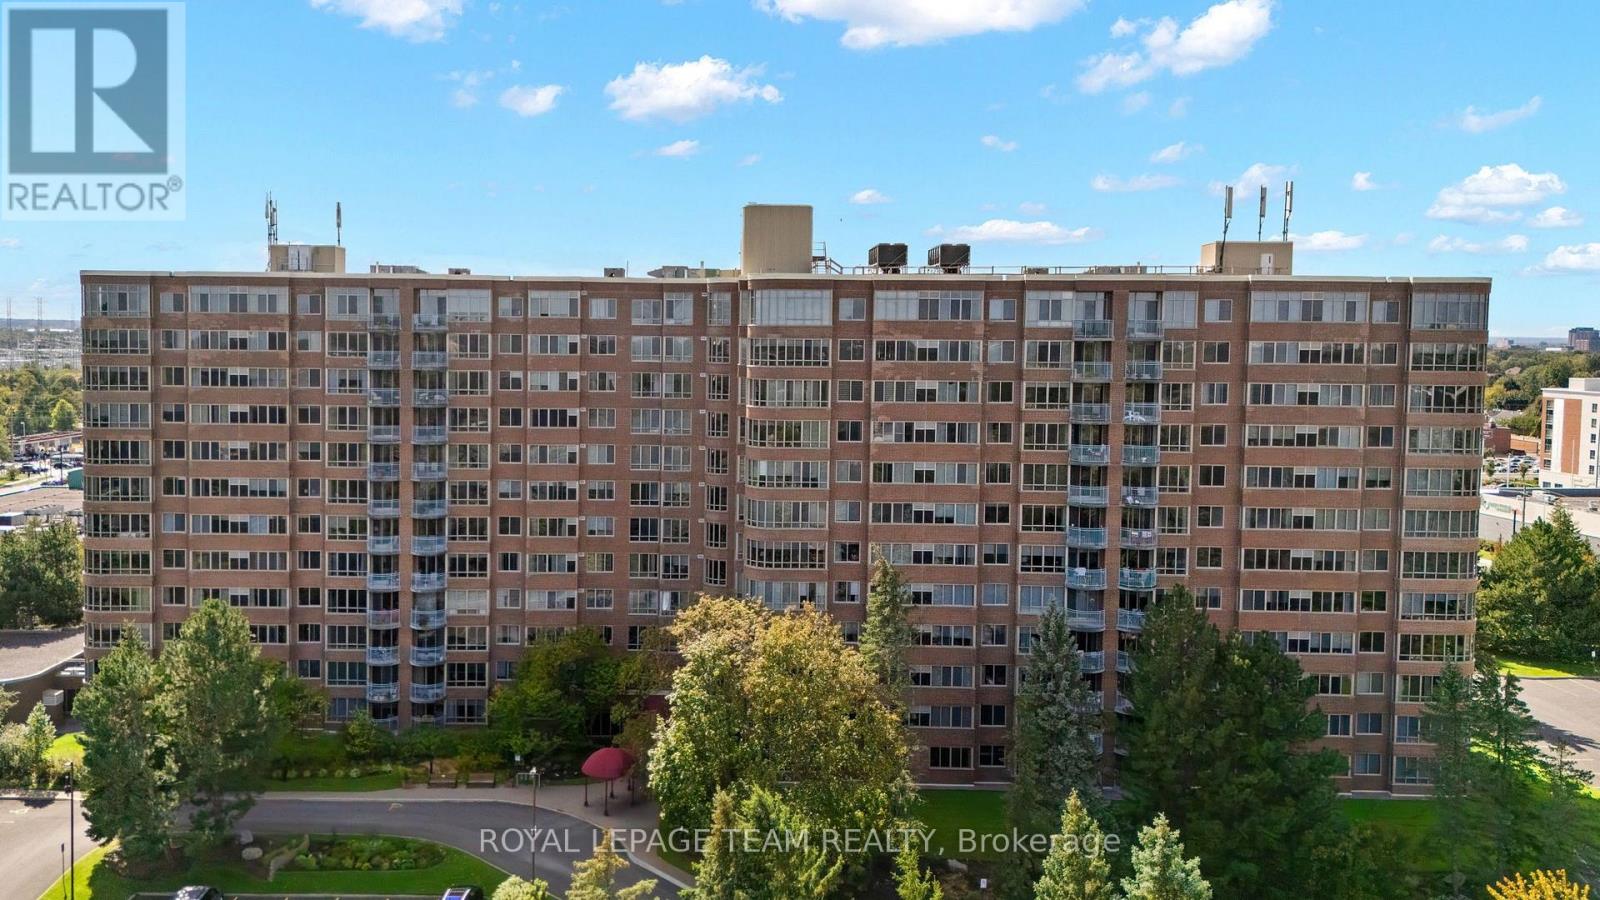
Welcome to WEST PARK, where sophisticated, low-maintenance living meets effortless everyday convenience in the bustling centre Nepean. Nestled among acres of lush gardens and mature trees, this impeccably maintained community offers a tranquil park-like setting just steps from local shopping, dining, and healthcare services. Situated in the coveted southeast corner of the building, Unit 406 features over 1,100 square feet of beautifully updated, light-filled living space. Enjoy: SUNLIT ENTERTAINING: Wall-to-wall windows flood the expansive living and dining area with morning sun while offering peaceful views of the surrounding greenery; CUSTOM KITCHEN AND PRIVATE BALCONY: The bright eat-in kitchen opens through sliding glass doors to a private, south-facing balcony-ideal for morning coffee; PRIMARY SUITE SANCTUARY: A generous retreat featuring a full ensuite bath with a soaking tub and a spacious walk-in closet; VERSITILE GUEST SPACE: The multi-purpose second bedroom sits opposite a second full bathroom, easily functioning as a home office, cozy den, or welcoming space for visiting family; CONVENIENT IN-SUITE LAUNDRY AND STORAGE: A dedicated laundry room complete with built-in pantry shelving is conveniently located just off the foyer; RESORT STYLE AMENITIES AND VIBRANT COMMUNITY: West Park provides a rich, active lifestyle and welcoming social environment, with first class indoor facilities including heated indoor pool & whirlpool, fitness centre, well-stocked library, party room & kitchen, saunas and private change rooms, and beautifully landscaped walking grounds with areas to sit and enjoy. 1 UNDERGROUND PARKING & STORAGE LOCKER INCLUDED, and lots of VISITORS PARKING. Meticulously managed and offering true peace of mind, this home is the ultimate executive retreat for those ready to simplify without compromise. OFFERS BEING PRESENTED AT 4PM ON WEDNESDAY, SEPTEMBER 16, 2026. (id:61072)
Royal LePage Team Realty
207 Monty Drive
Ottawa, Ontario
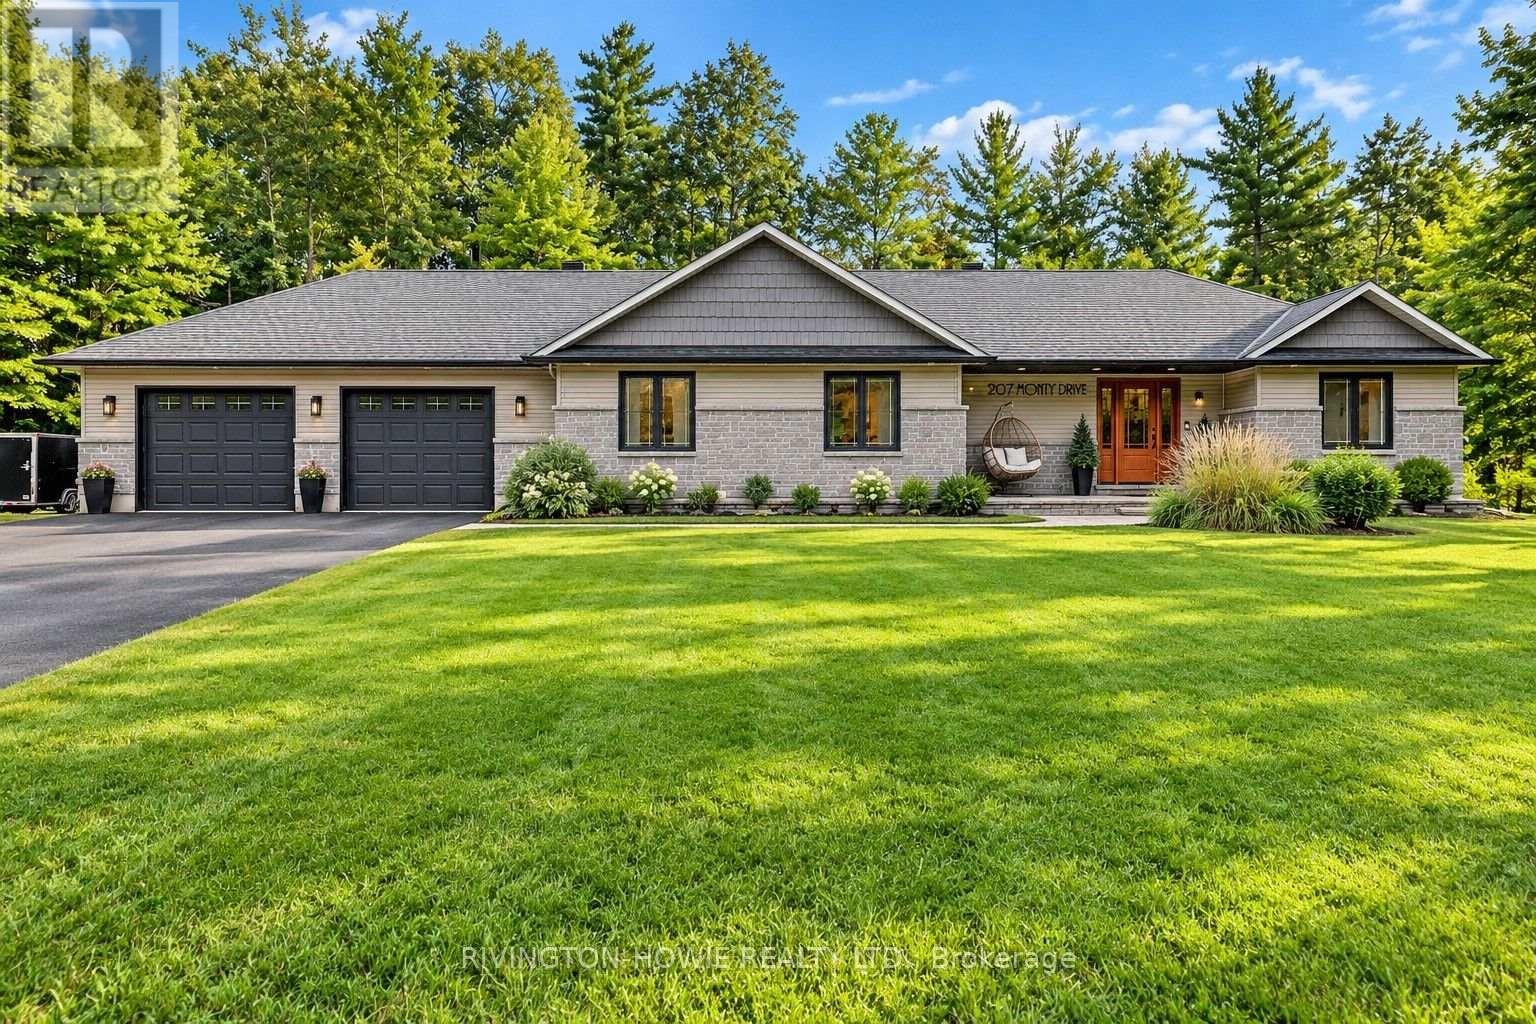
Welcome to 207 Monty Drive! Discover this beautifully updated and thoughtfully designed 3+1 bedroom, 3-bathroom bungalow in the desirable community of Pinewood Estates. Nestled on a private treed lot and just a short walk to the beach, this exceptional home offers the perfect blend of modern sophistication, rustic warmth and peaceful surroundings. Step inside to a striking modern-rustic foyer featuring rich wood accents. The open-concept main living space is bright and welcoming, with gleaming hardwood floors and tile throughout the main level. The stunning kitchen, featuring stainless steel appliances, crisp white cabinetry, warm butcher-block countertops and a striking marble-inspired backsplash. Large island with quartz countertop provides ample workspace and seating for four, while rich wood accents, sleek finishes and designer-style lighting create a space that is both stylish and functional. Flowing seamlessly into the living room and adjoining formal dining room provides an ideal setting for entertaining. The Primary suite is a true retreat, complete with a spa-inspired ensuite featuring a luxurious soaker tub, double vanity, custom shower and a built-in wall of closets offering exceptional storage. A separate bedroom wing provides two spacious bedrooms and a 3-piece bathroom, making it an ideal layout for family members or guests. The fully finished lower level extends the living space with a generous recreation room, fourth bedroom, full bathroom, laundry and convenient direct access to the garage. Step outside to enjoy the backyard surrounded by mature forest, complete with large deck that's perfect for entertaining/relaxing. The oversized 26' x 30' attached garage is an exceptional bonus, featuring a 24,000 BTU mini-split heating and air-conditioning system and 70 amp electrical - providing a comfortable, versatile space for hobbies, workshop and vehicles. With Natural Gas heating and bonus Generac generator, this is the perfect place to call HOME! (id:61072)
Rivington-Howie Realty Ltd.

5732 Queenscourt Crescent
Ottawa, Ontario
Welcome to 5732 Queenscourt Crescent, a distinguished custom-built estate set on 2.24 acres in prestigious Rideau Forest, one of Manotick's most established and sought-after estate communities. Surrounded by mature hardwood forest, manicured landscaping, interlock patios and exceptional privacy, this remarkable property offers the space and serenity of country-estate living just minutes from Manotick and Ottawa. An impressive interlock driveway leads to the home including a oversized triple garage, with abundant parking for family and guests. Inside, a grand foyer opens to a spectacular great room with soaring vaulted ceilings, panoramic windows and a gas fireplace. Hardwood floors flow throughout the main level, which also features a formal dining room and a comfortable family room with a second fireplace. The kitchen is finished with abundant maple cabinetry, striking black granite counters and premium appliances, while the adjoining laundry/hobby room adds exceptional versatility. A bright solarium overlooking the wooded grounds provides a peaceful three-season retreat. The main level offers three spacious bedrooms, including a generous primary suite with two walk-in closets and ensuite, plus a private den/office. Downstairs, the finished lower level adds two bedrooms, a third gas fireplace, home theatre, reading/library area, gym space and substantial recreation room. A large workshop and massive storage area make this level especially appealing for hobbies, projects and active family living. Ground-source geothermal heating and cooling enhances year-round comfort and efficiency. With five bedrooms, expansive living spaces, exceptional garage and workshop capacity, and a private natural setting, 5732 Queenscourt is a rare opportunity to own an impressive estate in Rideau Forest. Please visit https://5732queenscourt.info/ for more details (id:61072)
Century 21 Synergy Realty Inc.
322 Royal Fern Way
Ottawa, Ontario
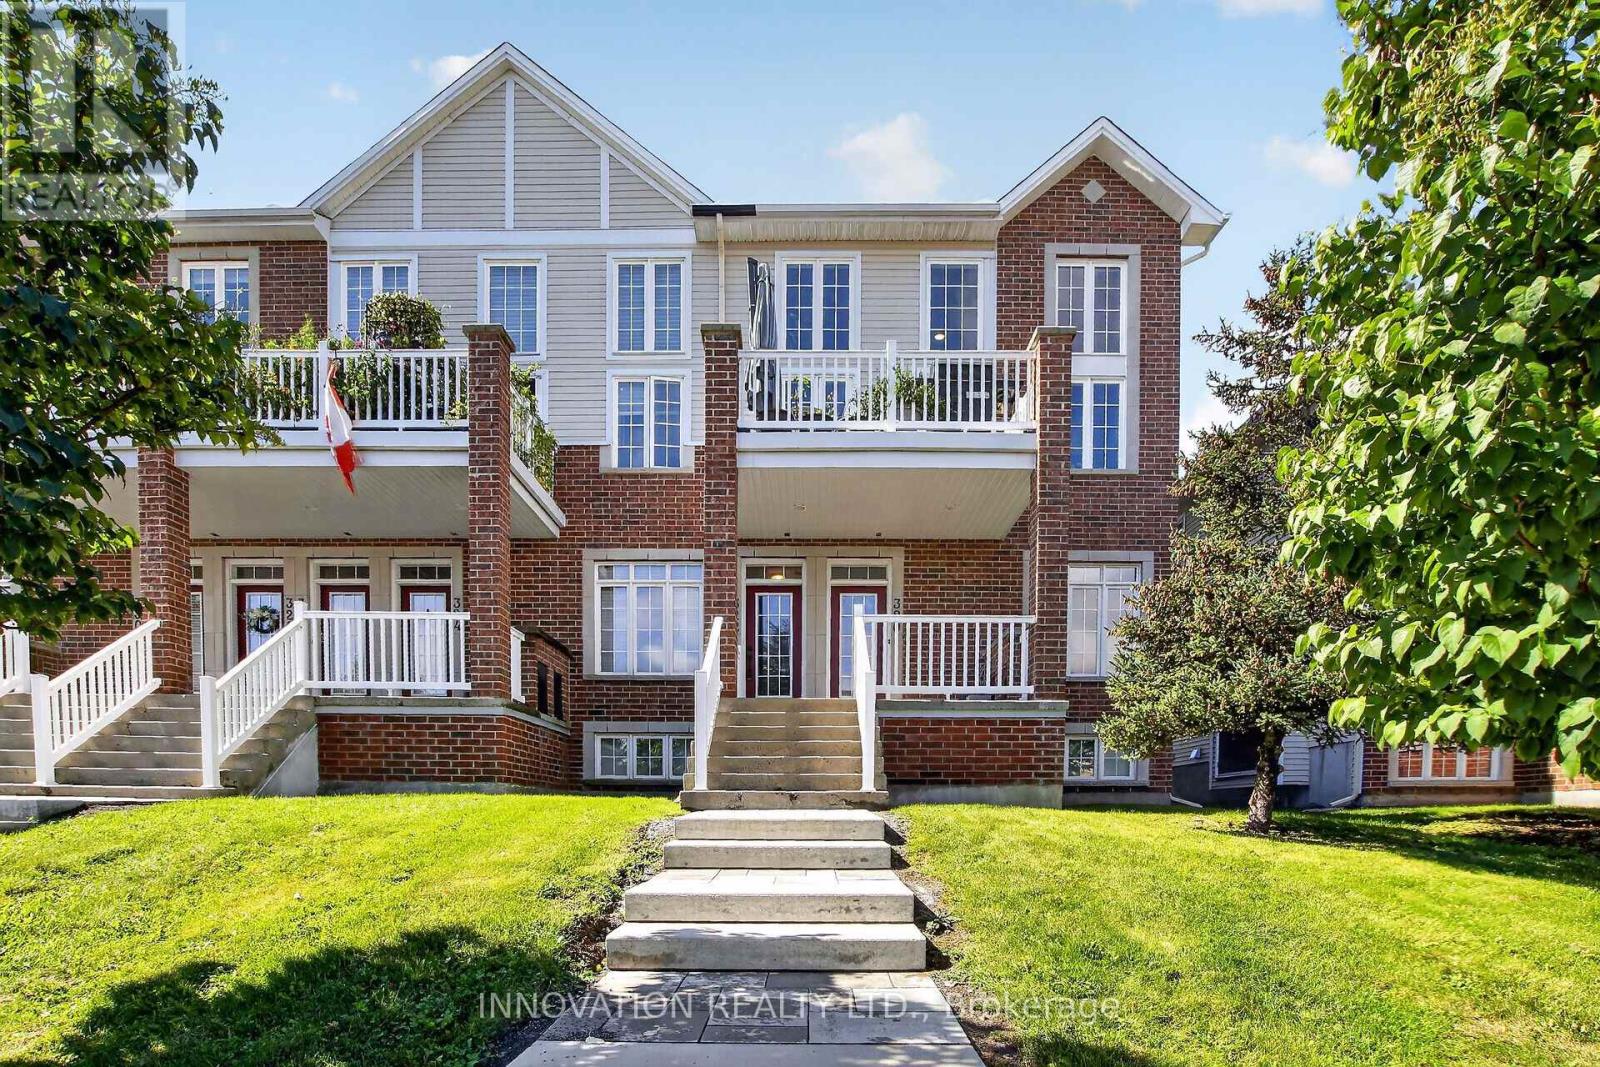
Look no further! This is it! Sun filled condo in one of Ottawa's fastest growing communities just a 10 minute walk from the LRT! Elegant walk-up to this 2 bedroom condo with main floor hardwood flooring. Open concept kitchen with granite counters, breakfast bar and stainless steel appliances. Towering east facing windows for tons of natural light. Large living/dining area open to balcony for enjoying morning coffee or BBQing for evening guests! Secondary bedroom with walk-in closet and cheater door to 4 pc. bathroom. Main floor laundry for added convenience. Neutral Berber carpet takes you to the third level with double doors to your primary bedroom with Juliette balcony and walk-in closet. 3 pc. bathroom and massive loft area for yoga? TV area? Gaming centre? The possibilities are endless! Downstairs to garage entry mudroom with under stairs storage. Family friendly neighborhood so close to shopping, schools, parks and recreation of all kinds. Book your viewing today! (id:61072)
Innovation Realty Ltd.
168 Maynooth Court
Ottawa, Ontario
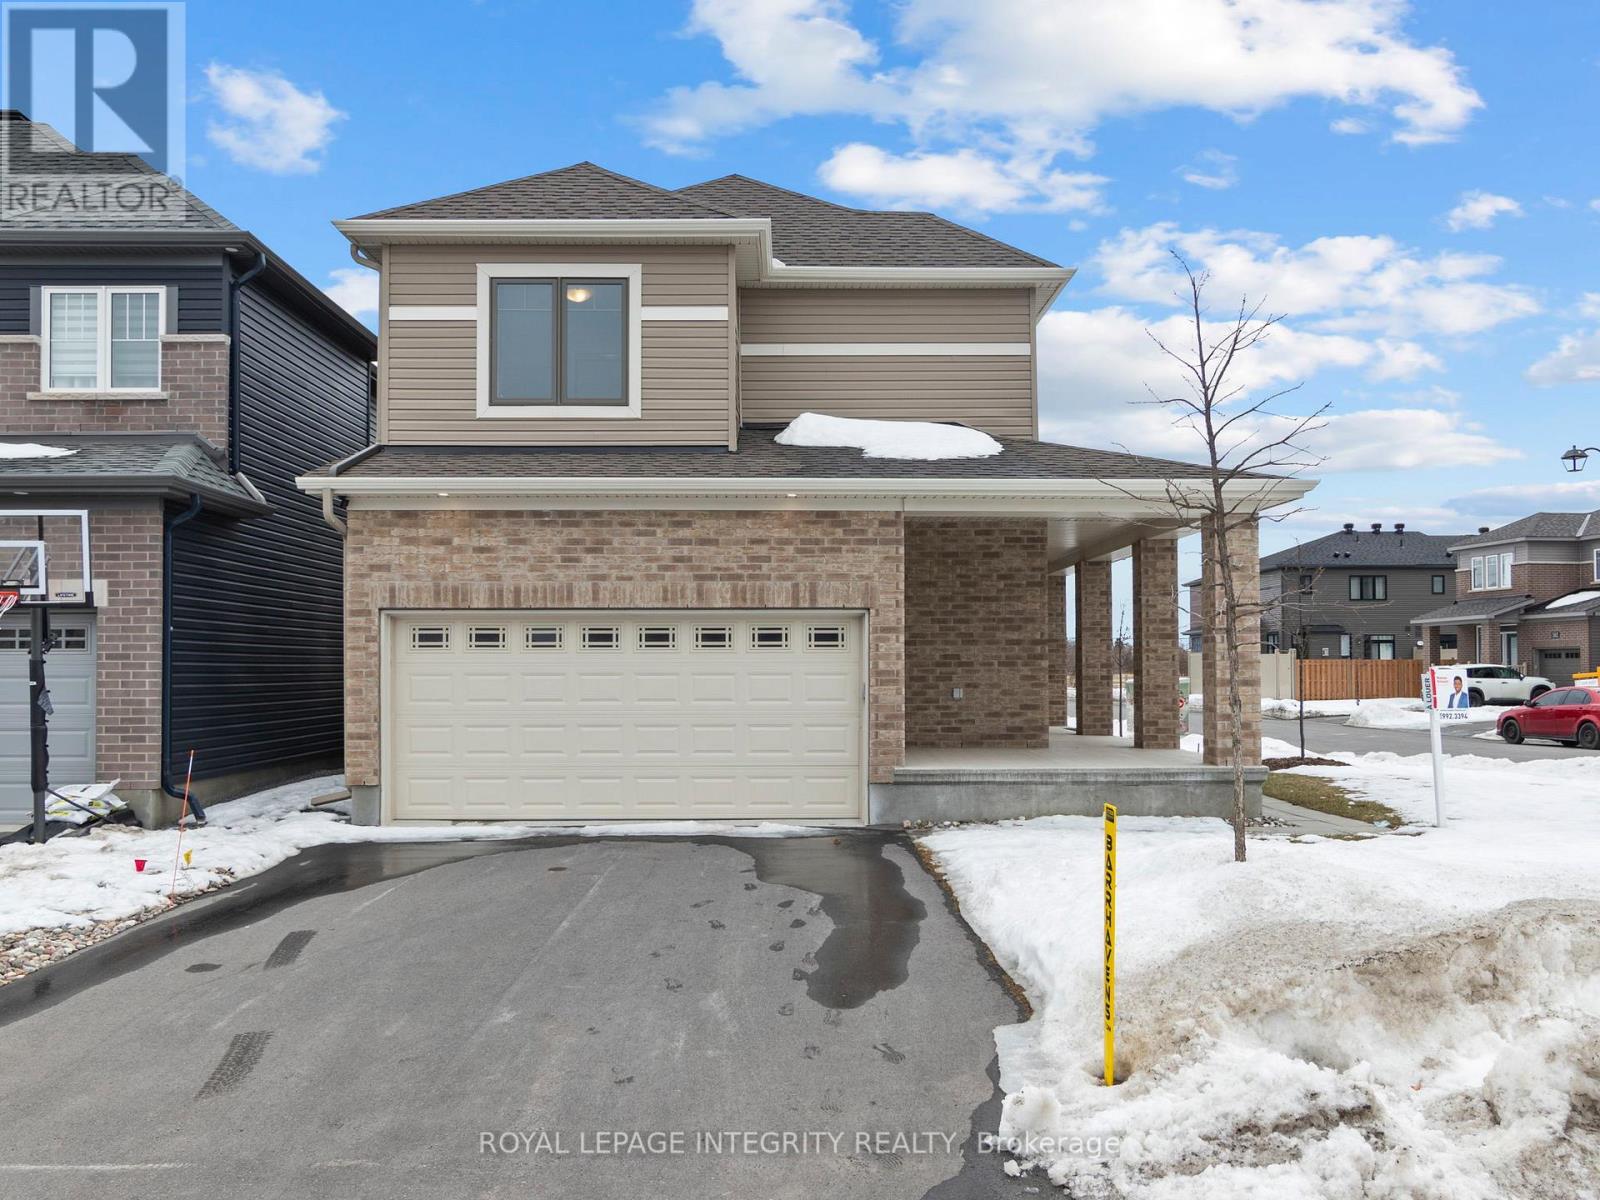
Welcome to this stunning 2022-built Minto Jefferson model, perfectly situated in the sought-after community of Quinn's Pointe in Barrhaven, where modern design, family-friendly living, and everyday convenience come together seamlessly. Step inside through the inviting foyer and discover a bright, open-concept main level designed for both comfortable living and effortless entertaining. The chef-inspired kitchen is beautifully appointed with quartz countertops, stainless steel appliances, abundant cabinetry, and generous prep space, making it the ideal gathering place for family and friends. The adjacent dining area flows seamlessly into the spacious living room, creating a warm and welcoming atmosphere filled with natural light. Upstairs, you'll find three generously sized bedrooms and two full bathrooms, offering plenty of space for growing families. The impressive primary retreat features a large walk-in closet and a private 3-piece ensuite bathroom, providing the perfect place to relax and unwind at the end of the day. The fully finished lower level adds exceptional versatility to the home, boasting a spacious recreation area, a full bathroom, and ample storage space - ideal for a family room, home office, guest suite, or entertainment space. Conveniently located just minutes from top-rated schools, parks, walking trails, shopping, and everyday amenities, this move-in-ready home offers the perfect blend of style, comfort, and functionality in one of Barrhaven's most desirable neighbourhoods. (id:61072)
Royal LePage Integrity Realty

12 Kittansett Court
Ottawa, Ontario
Welcome to 12 Kittansett Court, a beautifully maintained 2-bedroom, 2-bathroom bungalow end-unit offering comfortable, easy living in the desirable Amberwood Village community. Ideal for those looking to simplify without sacrificing space, this home offers the convenience of condominium living, a detached single-car garage, private outdoor space and a peaceful setting with no rear neighbours. The bright main level features a comfortable open-concept design with the updated kitchen (2021) overlooking the dining and living areas. The living room offers a cozy gas fireplace, while the sun-filled solarium is a wonderful place to relax and enjoy views of mature trees and private greenspace. The rear interlock patio provides a lovely outdoor space for morning coffee, afternoon relaxation or entertaining friends and family.The spacious primary bedroom features two closets and a convenient 3-piece ensuite. Main-floor laundry adds everyday convenience, while the second bedroom is ideal for visiting guests, a home office or hobbies. Recent improvements include new flooring in the solarium and primary bedroom, updated lighting in the kitchen and dining room, new toilets in both bathrooms, a barn door in the main bathroom, new sliding doors to Bedroom(2) and fresh paint throughout (2024). The fully finished lower level provides valuable additional living space with a generous recreation room, family room and large walk-in storage closet-perfect for hobbies, visiting family, crafts, exercise or keeping seasonal items neatly stored away. Additional updates include most windows (2018), sunroom windows (2021), washer/dryer (2019), kitchen (2021), furnace (2010). Enjoy the welcoming Amberwood Village lifestyle, conveniently located close to parks, shopping, dining, recreation and everyday amenities. A wonderful opportunity for comfortable, low-maintenance living in a quiet and established community. (id:61072)
Coldwell Banker First Ottawa Realty
3 Benlark Road
Ottawa, Ontario
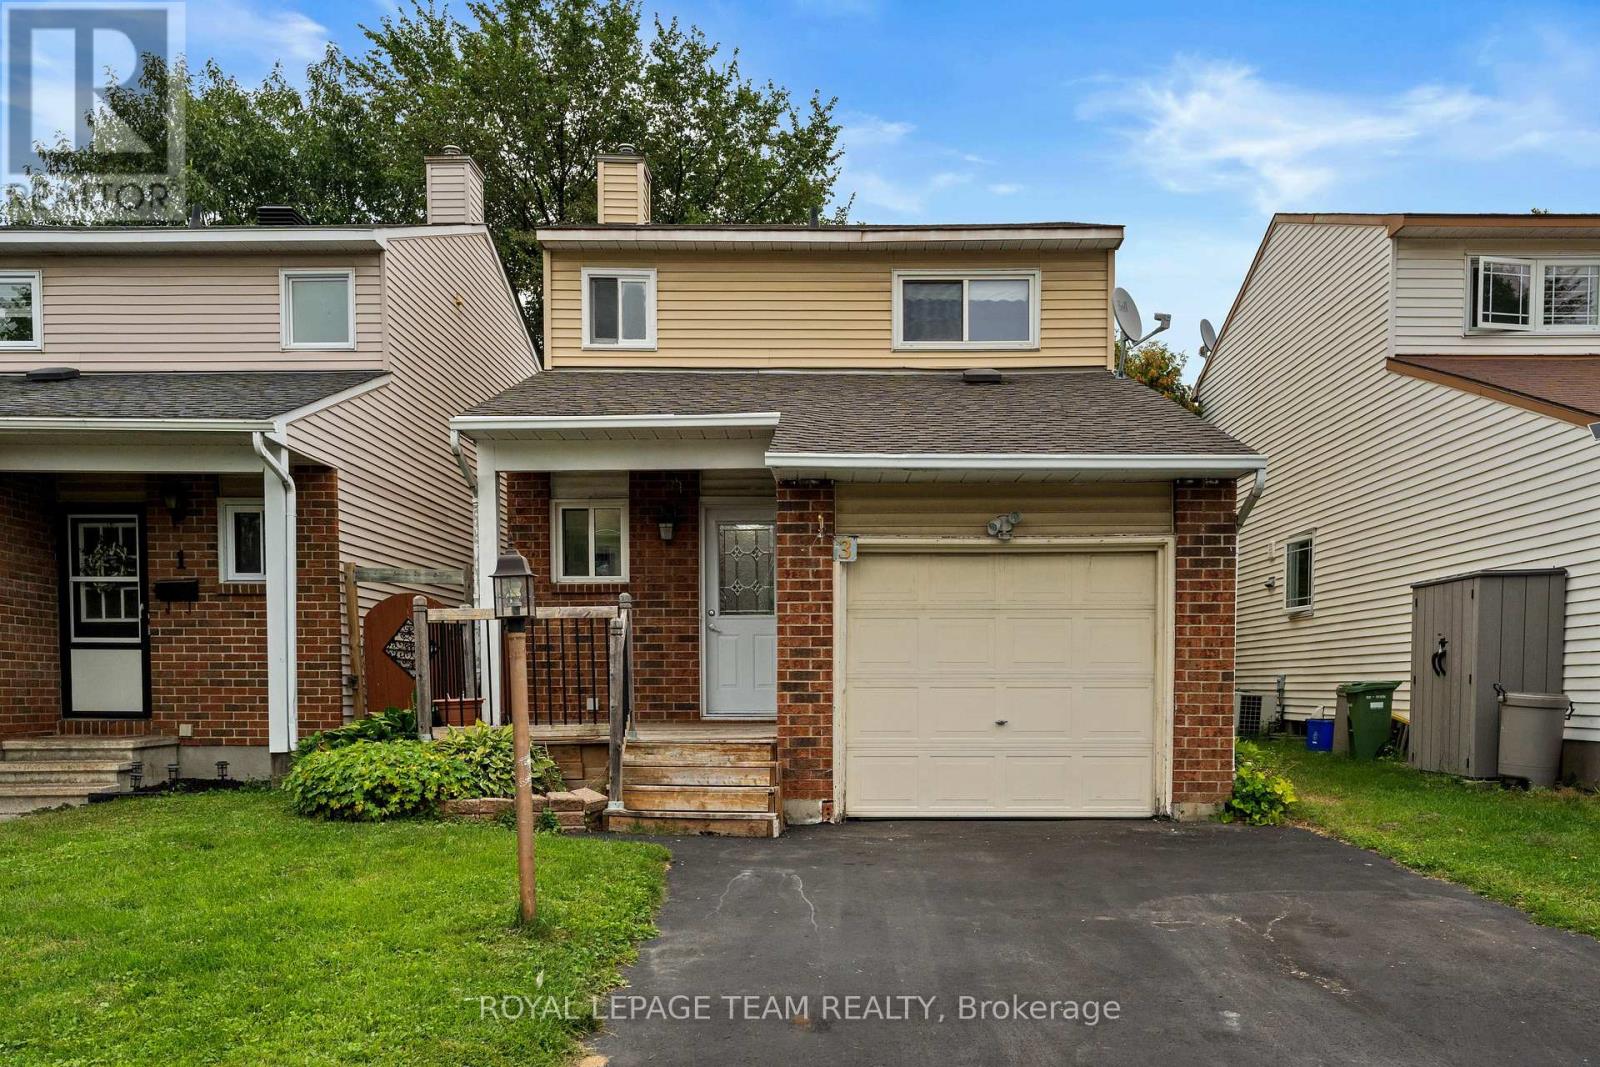
Welcome to 3 Benlark Road, a beautiful detached 3-bedroom, 2-bathroom home in a sought-after Barrhaven location! Set in a mature, established neighbourhood close to schools, parks, recreation, shopping, and transit, this property offers a fantastic layout with plenty of space for a family to make it their own. One of the standout features of this home is the newly renovated kitchen, boasting brand-new appliances, modern cabinetry, and ample counter space for all your culinary needs. Freshly painted throughout every floor, the house feels bright and move-in ready. The spacious living and dining areas provide plenty of room for everyday life and entertaining. Upstairs, you'll find three bedrooms and a full bathroom. The basement offers incredible versatility with an open-concept layout, perfect for an entertainment room, playroom, or home office. It also features a fully equipped laundry room complete with a recently upgraded washing machine. Several important mechanical updates are already in place, including a newer roof and windows and doors replaced about ten years ago. Outside, the fenced and private backyard creates a great space for kids, pets, summer BBQs, or even the potential for a pool to enjoy the summer weather. With its fresh updates, incredible location, and room to grow, 3 Benlark Road is a wonderful opportunity to make your dream home a reality. (id:61072)
Royal LePage Team Realty
