

22 Grand Harbour Court Ottawa, Ontario K2S 1H2

$599,900Maintenance, Insurance, Parking
$705 Monthly
Maintenance, Insurance, Parking
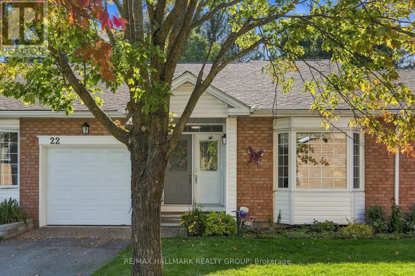
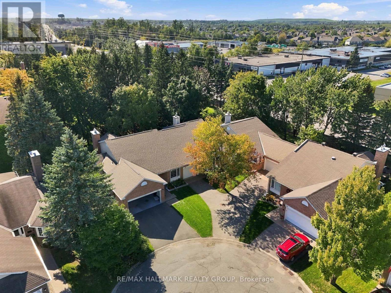
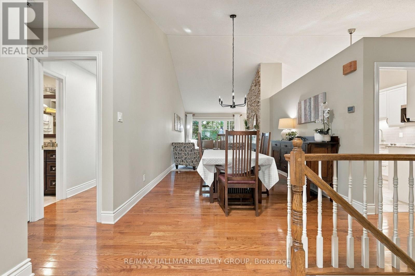
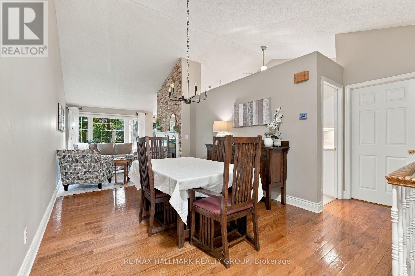
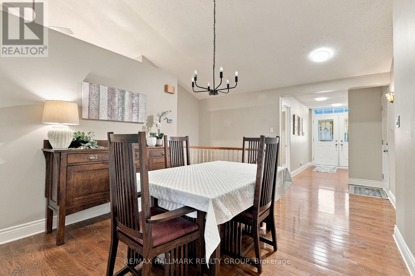
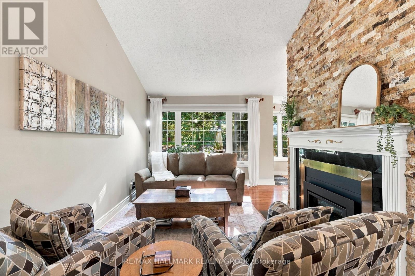
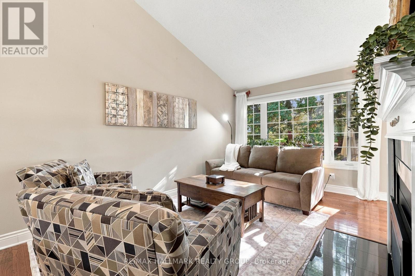
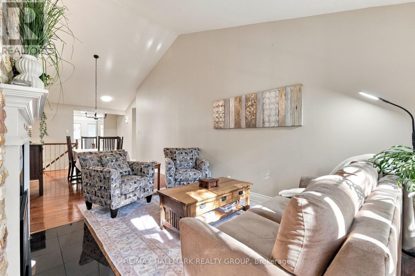
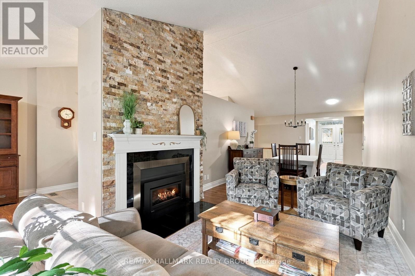
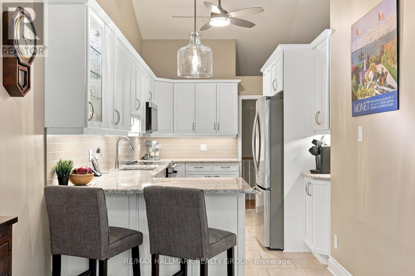
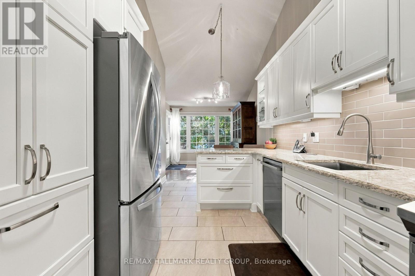
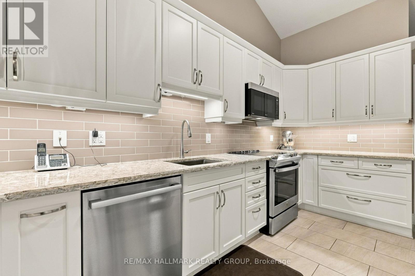
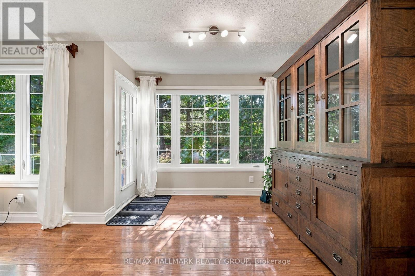
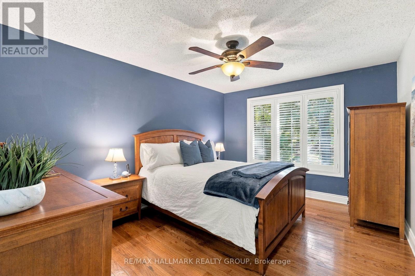
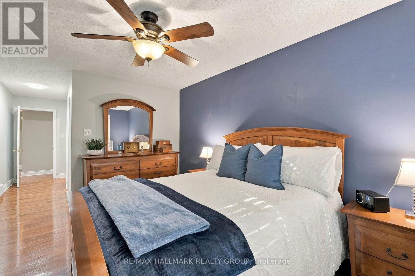
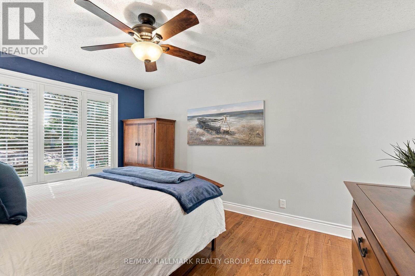
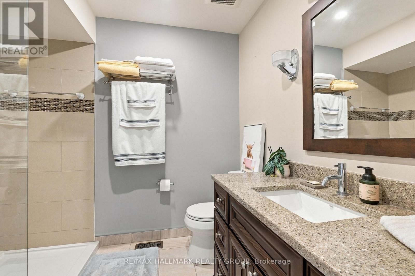
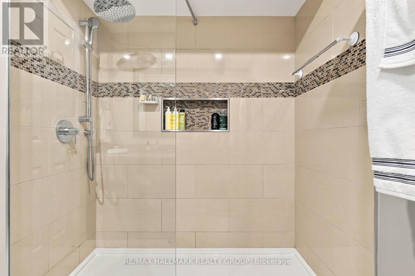
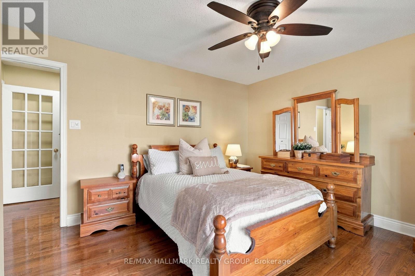
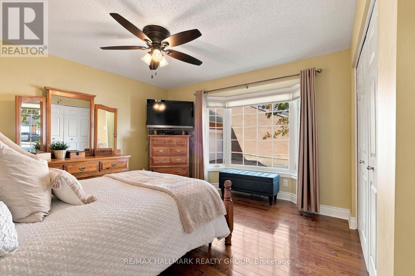
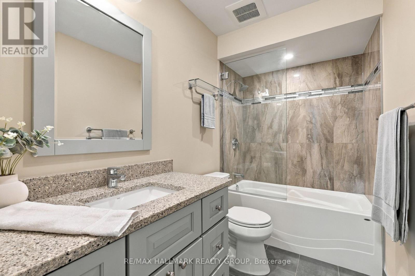
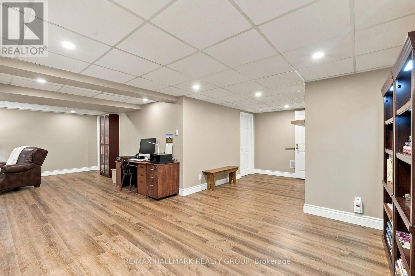
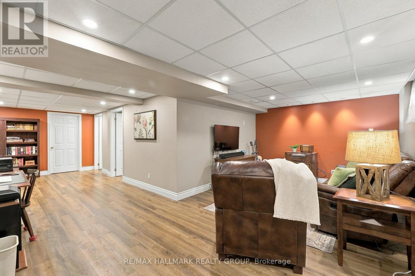
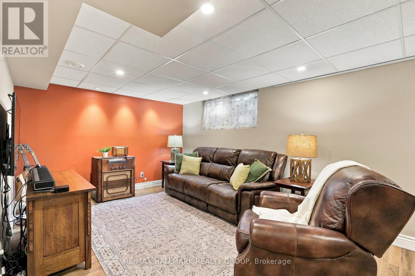
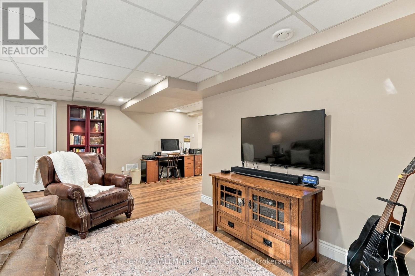
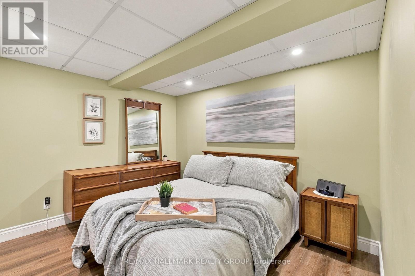
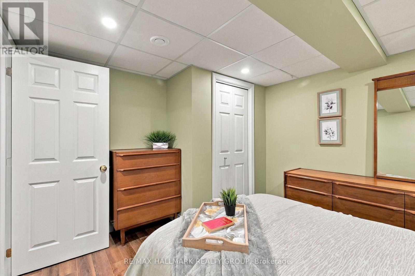
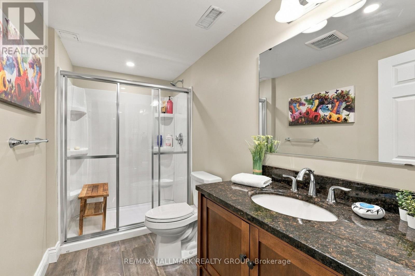
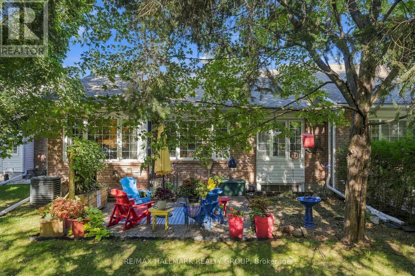
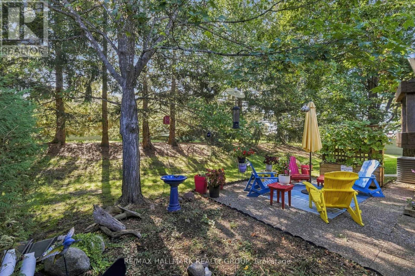
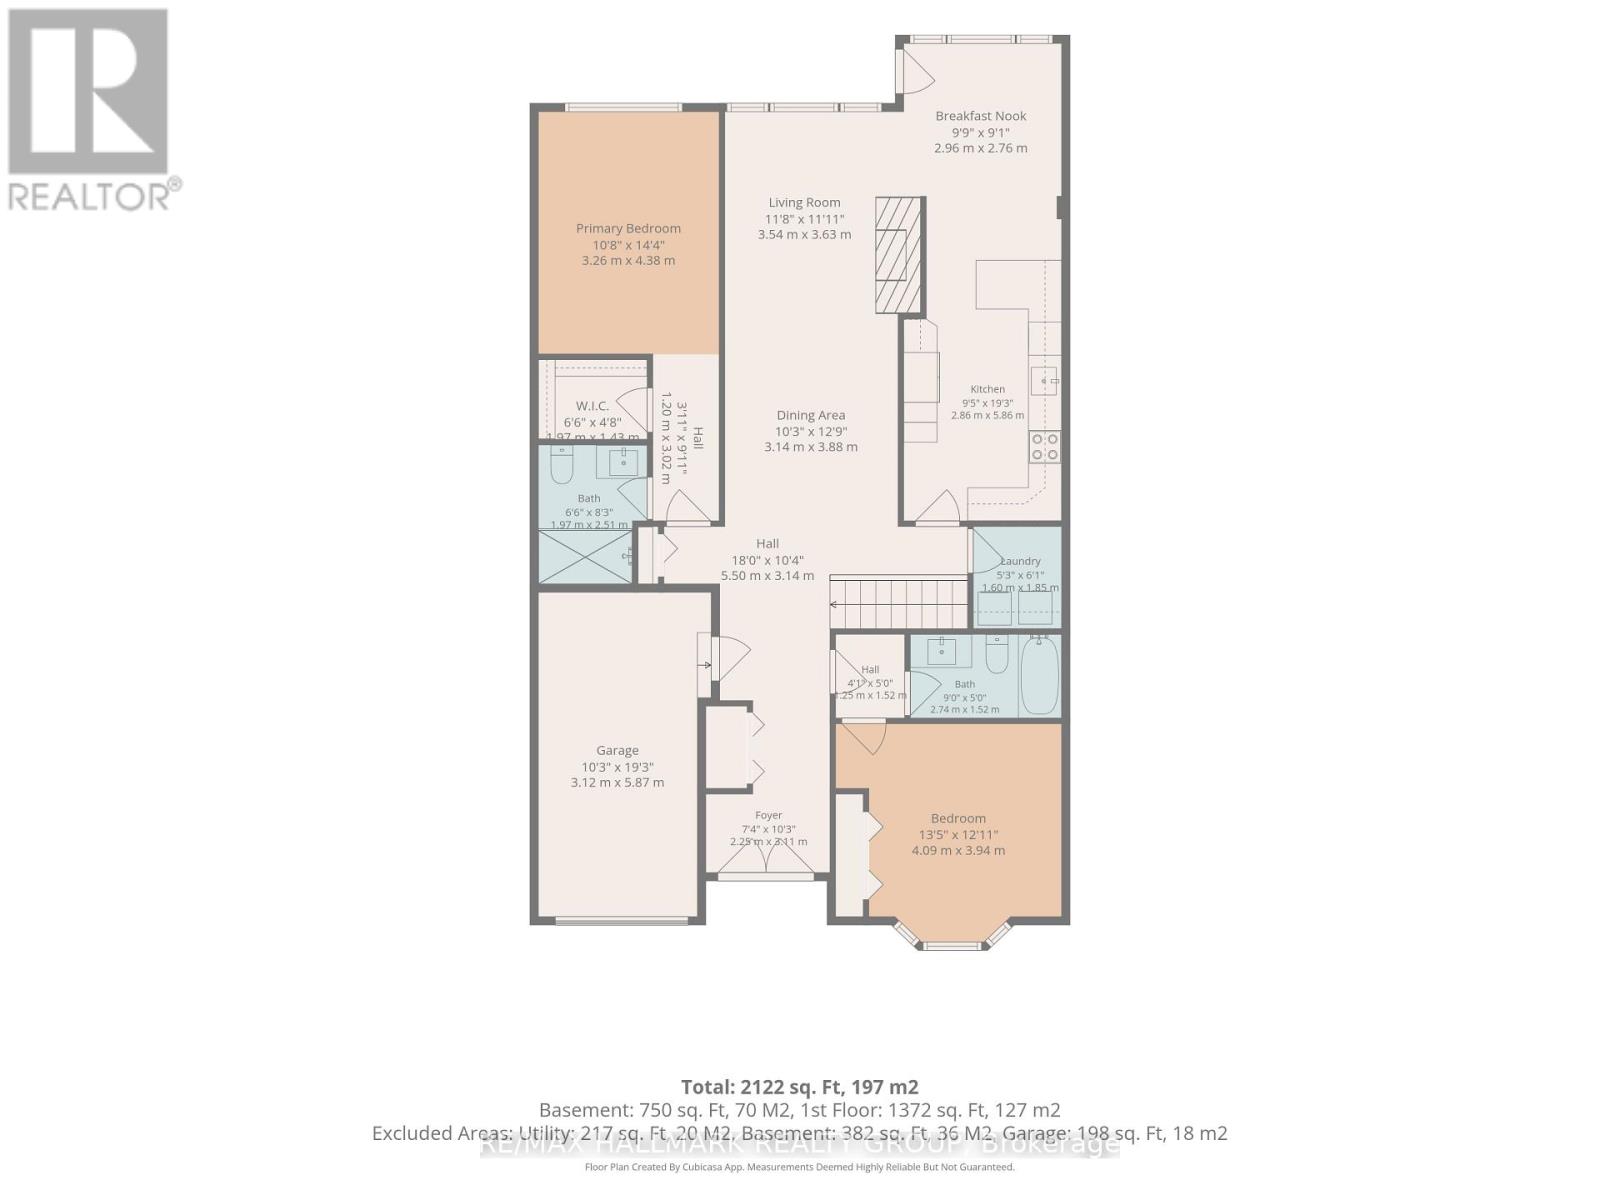
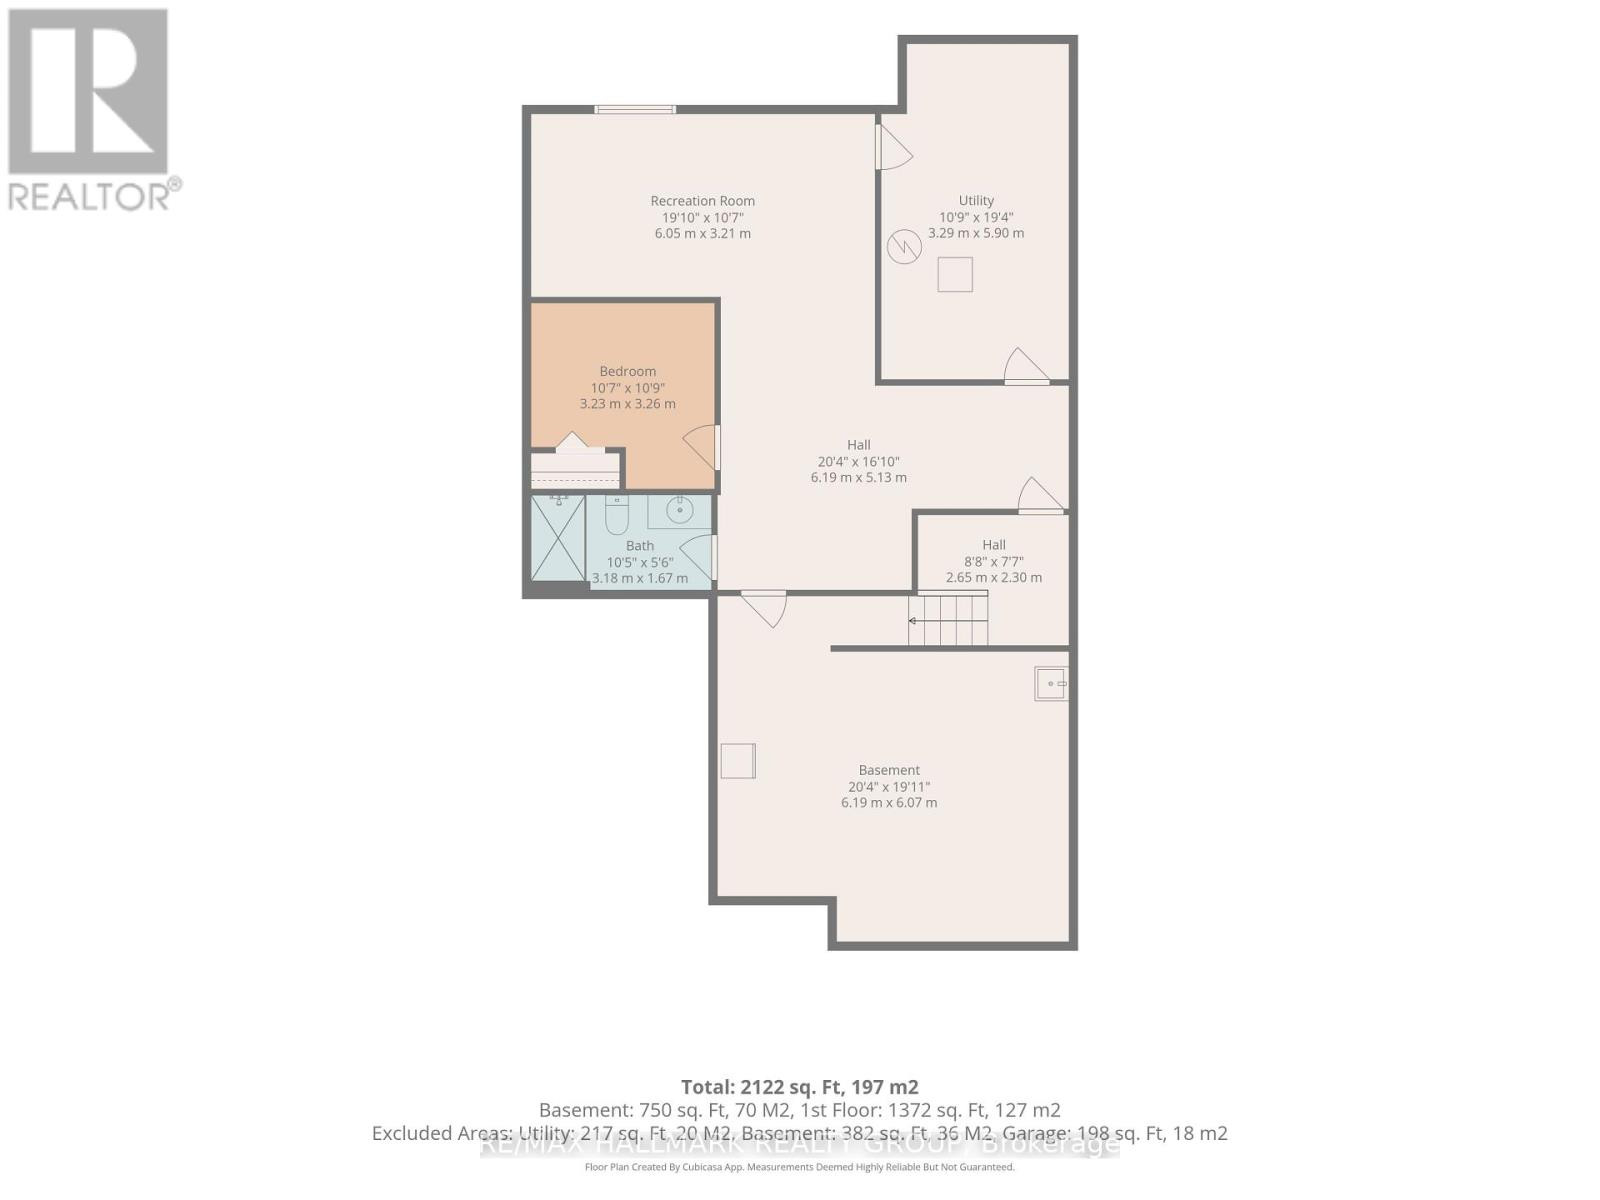
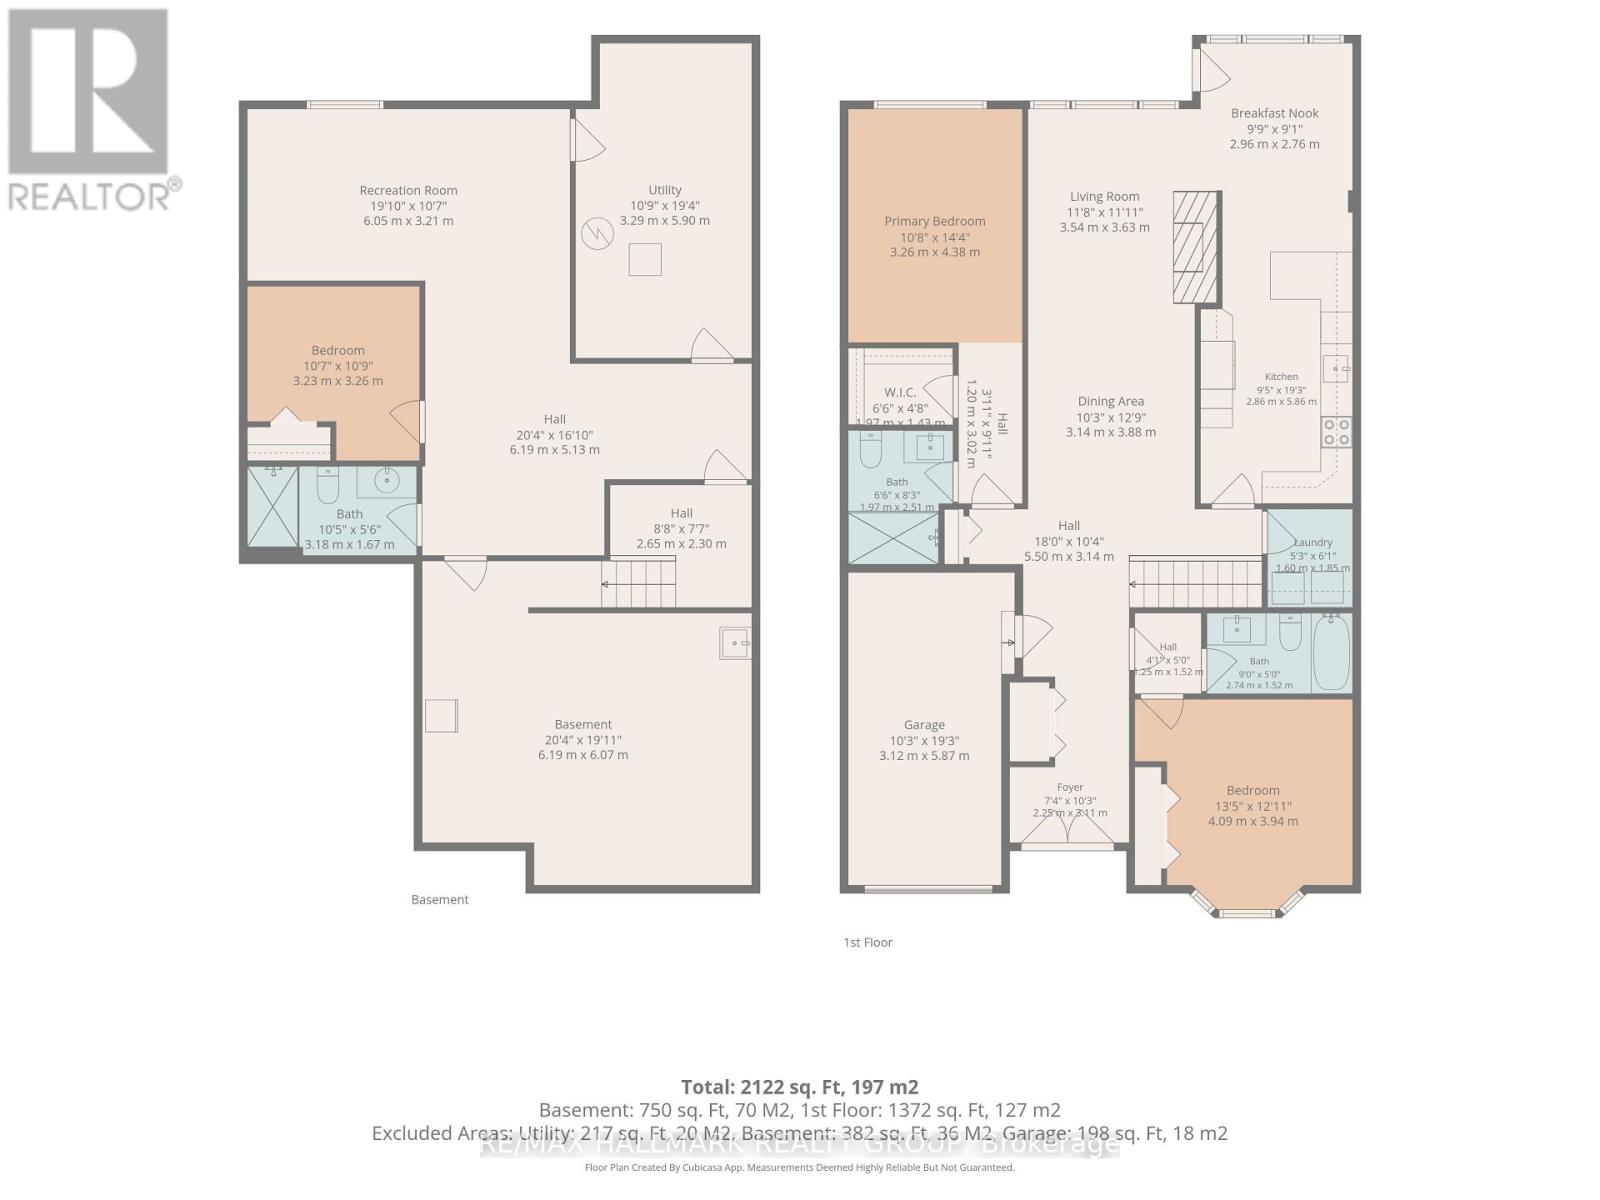
$705 MonthlyWelcome! Where low-maintenance living, a welcoming community and beautifully updated spaces come together in the heart of Amberwood Village. Perfect for those looking to embrace a relaxed adult lifestyle, this thoughtfully maintained 2+1 bedroom, 2+1 bathroom condo offers the space you want without the upkeep you don't. The bright and inviting main level has been beautifully updated, including a renovated kitchen (2020), refreshed bathrooms (2021) and a cozy electric fireplace, converted from wood in 2015. The second main-floor bedroom also received a custom closet renovation in 2015, adding both function and storage. With comfortable principal rooms and the convenience of main-level living, this home is designed to make everyday life easy. Downstairs, the fully finished basement provides even more room to enjoy, whether you need additional guest accommodations, a home office, hobby space or a comfortable family room. The basement was renovated in 2019 and includes an additional bedroom and renovated bathroom (2017), making it an ideal space for visiting family and friends. Major updates offer additional peace of mind, including windows (2015), roof (2017), furnace (2018) and air conditioner (2019). But life at Amberwood Village is about so much more than the home itself. Residents have the option to join the Amberwood Village Recreation Association, opening the door to a wonderful social and active lifestyle. Membership includes access to activities such as pickleball, swimming and more-making it easy to stay active, meet neighbours and truly become part of the community. Whether you're downsizing, simplifying or simply ready for a lifestyle where you can spend more time doing the things you love, 22 Grand Harbour Court offers the perfect combination of comfort, community and convenience. Move in, settle in and enjoy everything Amberwood Village has to offer! (id:61072)
Property Details
| MLS® Number | X13792574 |
| Property Type | Single Family |
| Community Name | 8202 - Stittsville (Central) |
| Community Features | Pets Allowed With Restrictions |
| Equipment Type | Water Heater |
| Features | In Suite Laundry |
| Parking Space Total | 2 |
| Rental Equipment Type | Water Heater |
Building
| Bathroom Total | 3 |
| Bedrooms Above Ground | 2 |
| Bedrooms Total | 2 |
| Appliances | Dishwasher, Dryer, Hood Fan, Microwave, Stove, Washer, Window Coverings, Refrigerator |
| Architectural Style | Bungalow |
| Basement Development | Finished |
| Basement Type | Full (finished) |
| Cooling Type | Central Air Conditioning |
| Exterior Finish | Brick, Vinyl Siding |
| Fireplace Present | Yes |
| Fireplace Total | 1 |
| Foundation Type | Poured Concrete |
| Heating Fuel | Natural Gas |
| Heating Type | Forced Air |
| Stories Total | 1 |
| Size Interior | 1,400 - 1,599 Ft2 |
| Type | Row / Townhouse |
Parking
| Attached Garage | |
| Garage |
Land
| Acreage | No |
Rooms
| Level | Type | Length | Width | Dimensions |
|---|---|---|---|---|
| Basement | Workshop | 6.19 m | 6.07 m | 6.19 m x 6.07 m |
| Basement | Recreational, Games Room | 6.05 m | 3.21 m | 6.05 m x 3.21 m |
| Basement | Bedroom 3 | 3.23 m | 3.26 m | 3.23 m x 3.26 m |
| Basement | Utility Room | 3.29 m | 5.9 m | 3.29 m x 5.9 m |
| Basement | Bathroom | 3.18 m | 1.67 m | 3.18 m x 1.67 m |
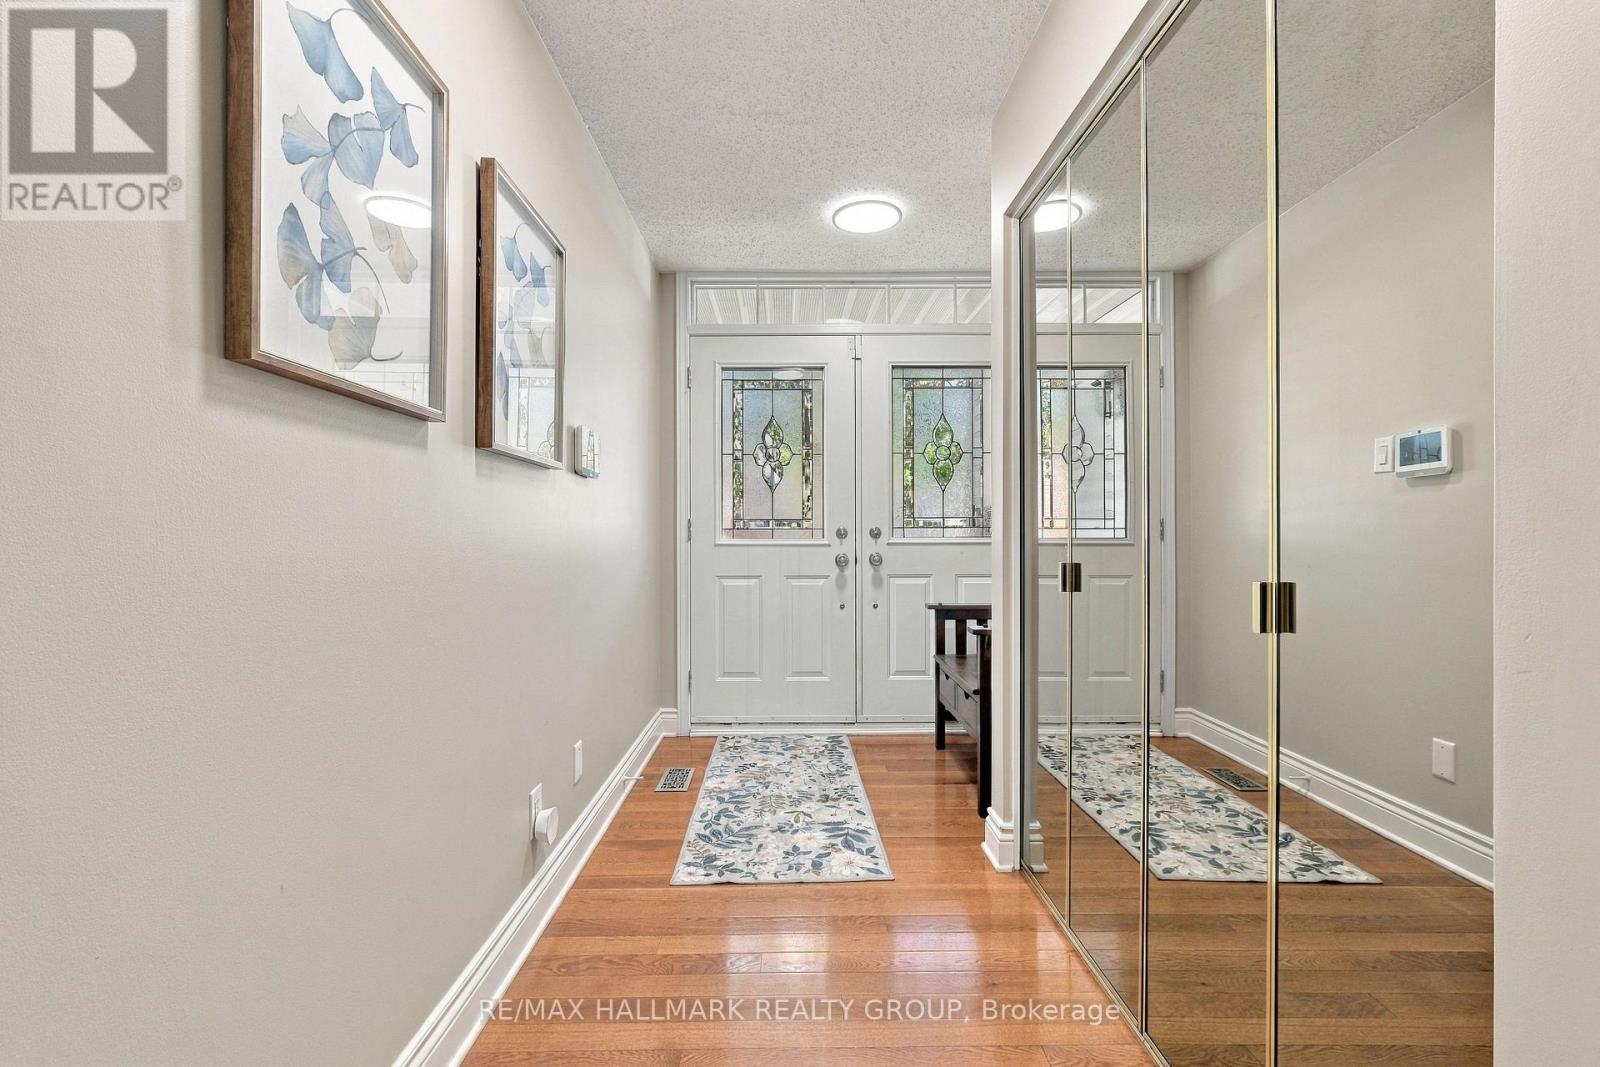
| Main Level | Foyer | 2.25 m | 3.11 m | 2.25 m x 3.11 m |
| Main Level | Living Room | 3.54 m | 3.63 m | 3.54 m x 3.63 m |
| Main Level | Dining Room | 3.14 m | 3.88 m | 3.14 m x 3.88 m |
| Main Level | Kitchen | 2.86 m | 5.86 m | 2.86 m x 5.86 m |
| Main Level | Eating Area | 2.96 m | 2.76 m | 2.96 m x 2.76 m |
| Main Level | Primary Bedroom | 3.26 m | 4.38 m | 3.26 m x 4.38 m |
| Main Level | Bathroom | 1.97 m | 2.51 m | 1.97 m x 2.51 m |
| Main Level | Bedroom 2 | 4.09 m | 3.94 m | 4.09 m x 3.94 m |
| Main Level | Bathroom | 2.74 m | 1.52 m | 2.74 m x 1.52 m |
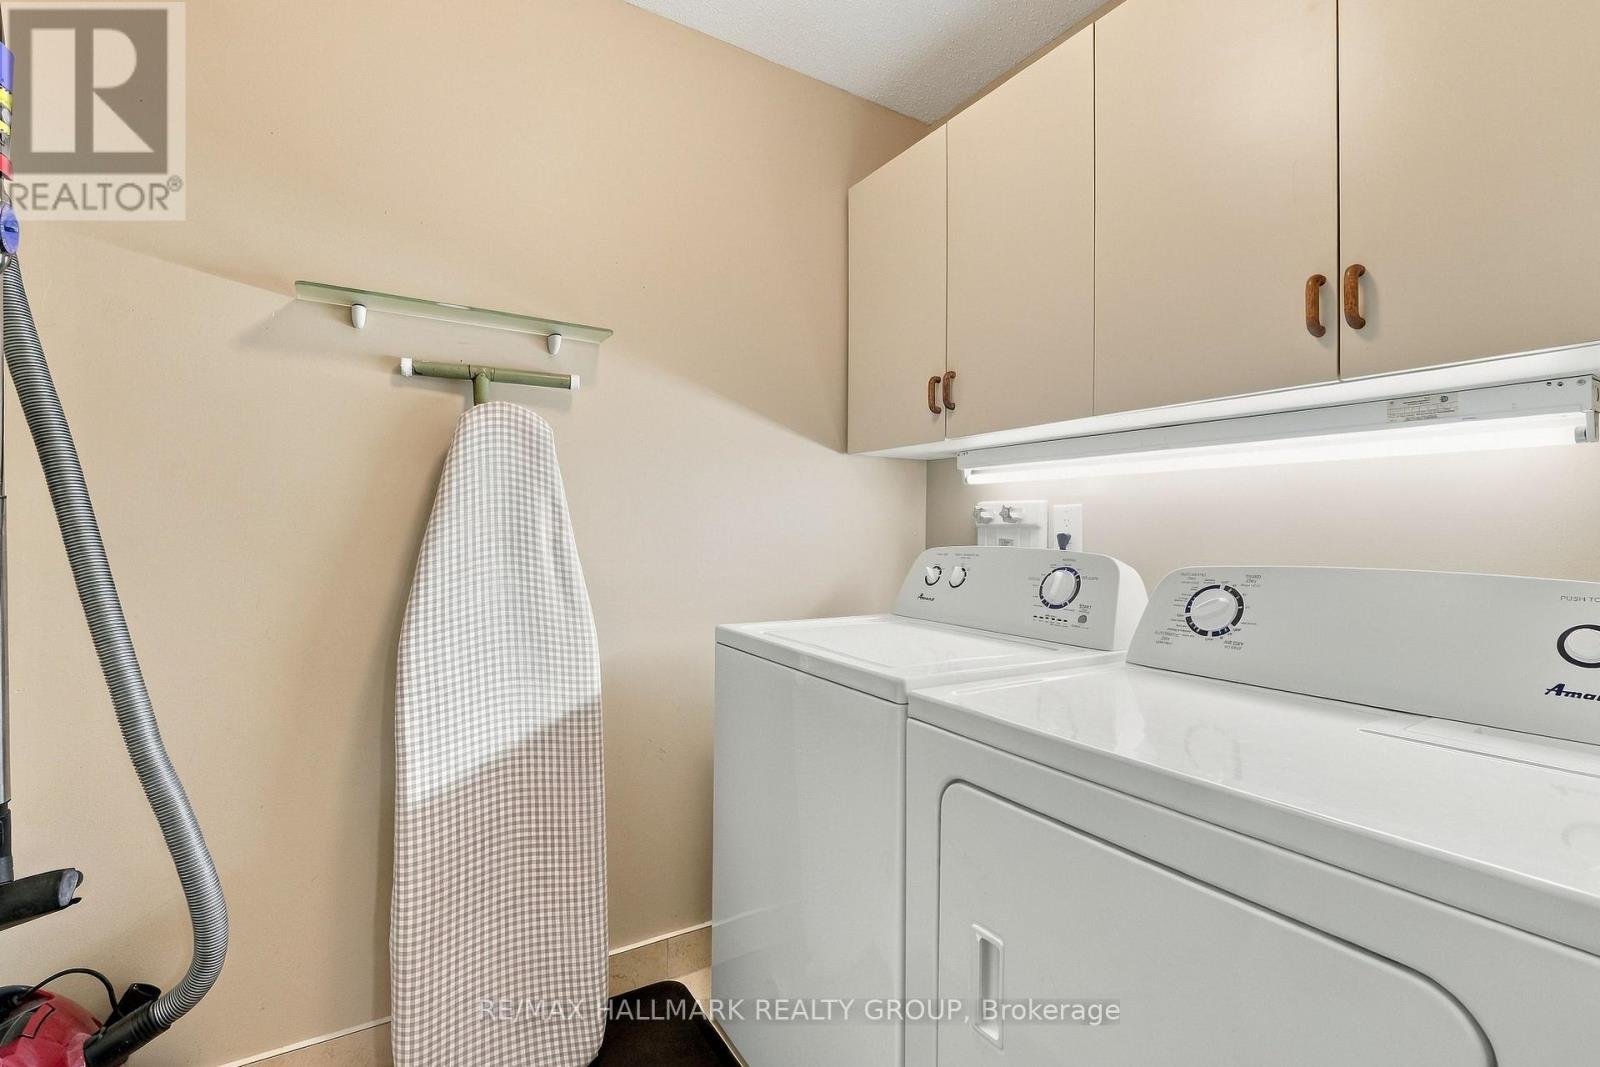
| Main Level | Laundry Room | 1.6 m | 1.85 m | 1.6 m x 1.85 m |
https://www.realtor.ca/real-estate/30288318/22-grand-harbour-court-ottawa-8202-stittsville-central
Contact Us
Contact us for more information

Katherine Scott
Salesperson
700 Eagleson Road, Suite 105
Ottawa, Ontario K2M 2G9
(613) 663-2720
(613) 592-9701
www.hallmarkottawa.com/

The trademarks REALTOR®, REALTORS®, and the REALTOR® logo are controlled by The Canadian Real Estate Association (CREA) and identify real estate professionals who are members of CREA. The trademarks MLS®, Multiple Listing Service® and the associated logos are owned by The Canadian Real Estate Association (CREA) and identify the quality of services provided by real estate professionals who are members of CREA. The trademark DDF® is owned by The Canadian Real Estate Association (CREA) and identifies CREA's Data Distribution Facility (DDF®)
September 25 2026 02:23:17
Ottawa Real Estate Board
RE/MAX Hallmark Realty Group
