


12 Maple Avenue
Smiths Falls, Ontario
Prime leasing opportunity in the heart of the ever-growing Smiths Falls market. This unique property allows for an almost countless amount of interesting possibilities (see attached document for complete list of zoning designation) including but not limited to medical, health and wellness services (physiotherapy, dentist, veterinary clinic, osteopathy, etc) and fitness oriented businesses. There are various unit configurations available in this building that boasts almost 7,000 square feet. With a population of over 22,000 residents located within a 15-minute drive, this property is centrally situated on the corner of William Street and Maple Avenue, just 1 block down from the City's busy downtown area. With 14 dedicated parking spots, the property is also surrounded by numerous street parking options. The building, which boasts 20 foot ceilings and no load-bearing walls, went through many updates over the past couple of years. The Landlord is willing to work with the right tenant on any renovations/build out options, including outside signage. (id:61072)
Exp Realty
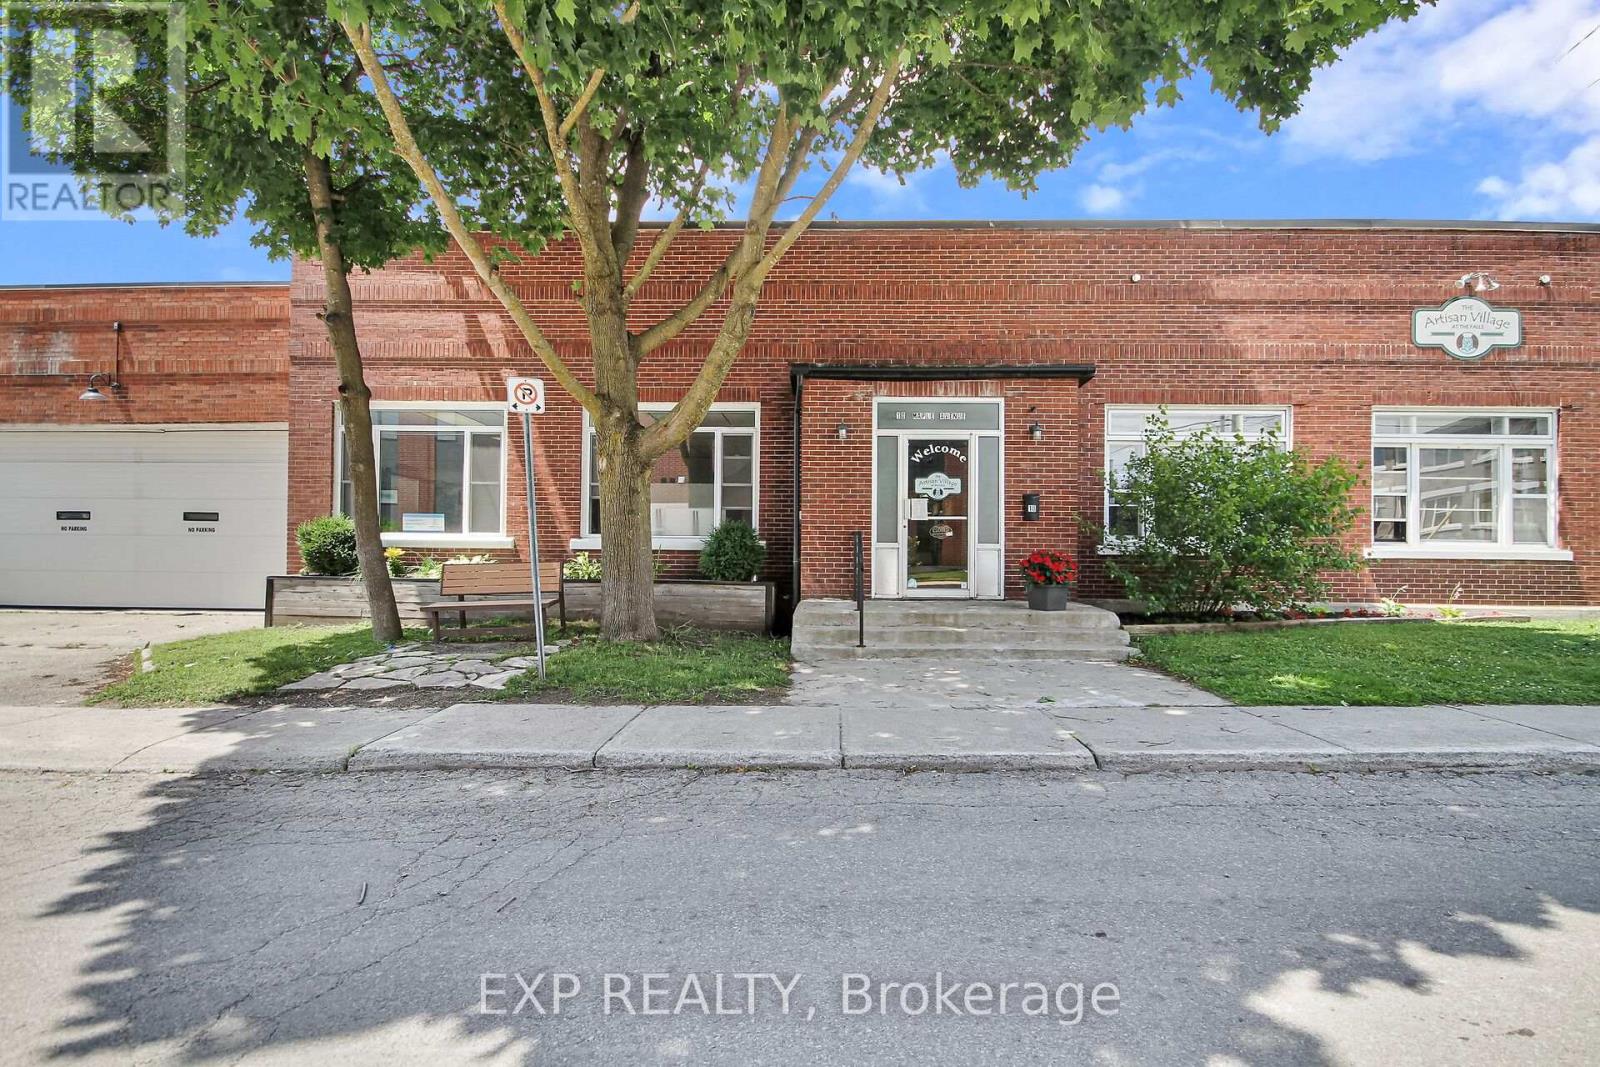
12 Maple Avenue
Smiths Falls, Ontario
Prime leasing opportunity in the heart of the ever-growing Smiths Falls market. This unique property allows for an almost countless amount of interesting possibilities (see attached document for complete list of zoning designation) including but not limited to medical, health and wellness services (physiotherapy, dentist, veterinary clinic, osteopathy, etc) and fitness oriented businesses. There are various unit configurations available in this building that boasts almost 7,000 square feet. With a population of over 22,000 residents located within a 15-minute drive, this property is centrally situated on the corner of William Street and Maple Avenue, just 1 block down from the City's busy downtown area. With 14 dedicated parking spots, the property is also surrounded by numerous street parking options. The building, which boasts 20 foot ceilings and no load-bearing walls, went through many updates over the past couple of years. The Landlord is willing to work with the right tenant on any renovations/build out options, including outside signage. (id:61072)
Exp Realty
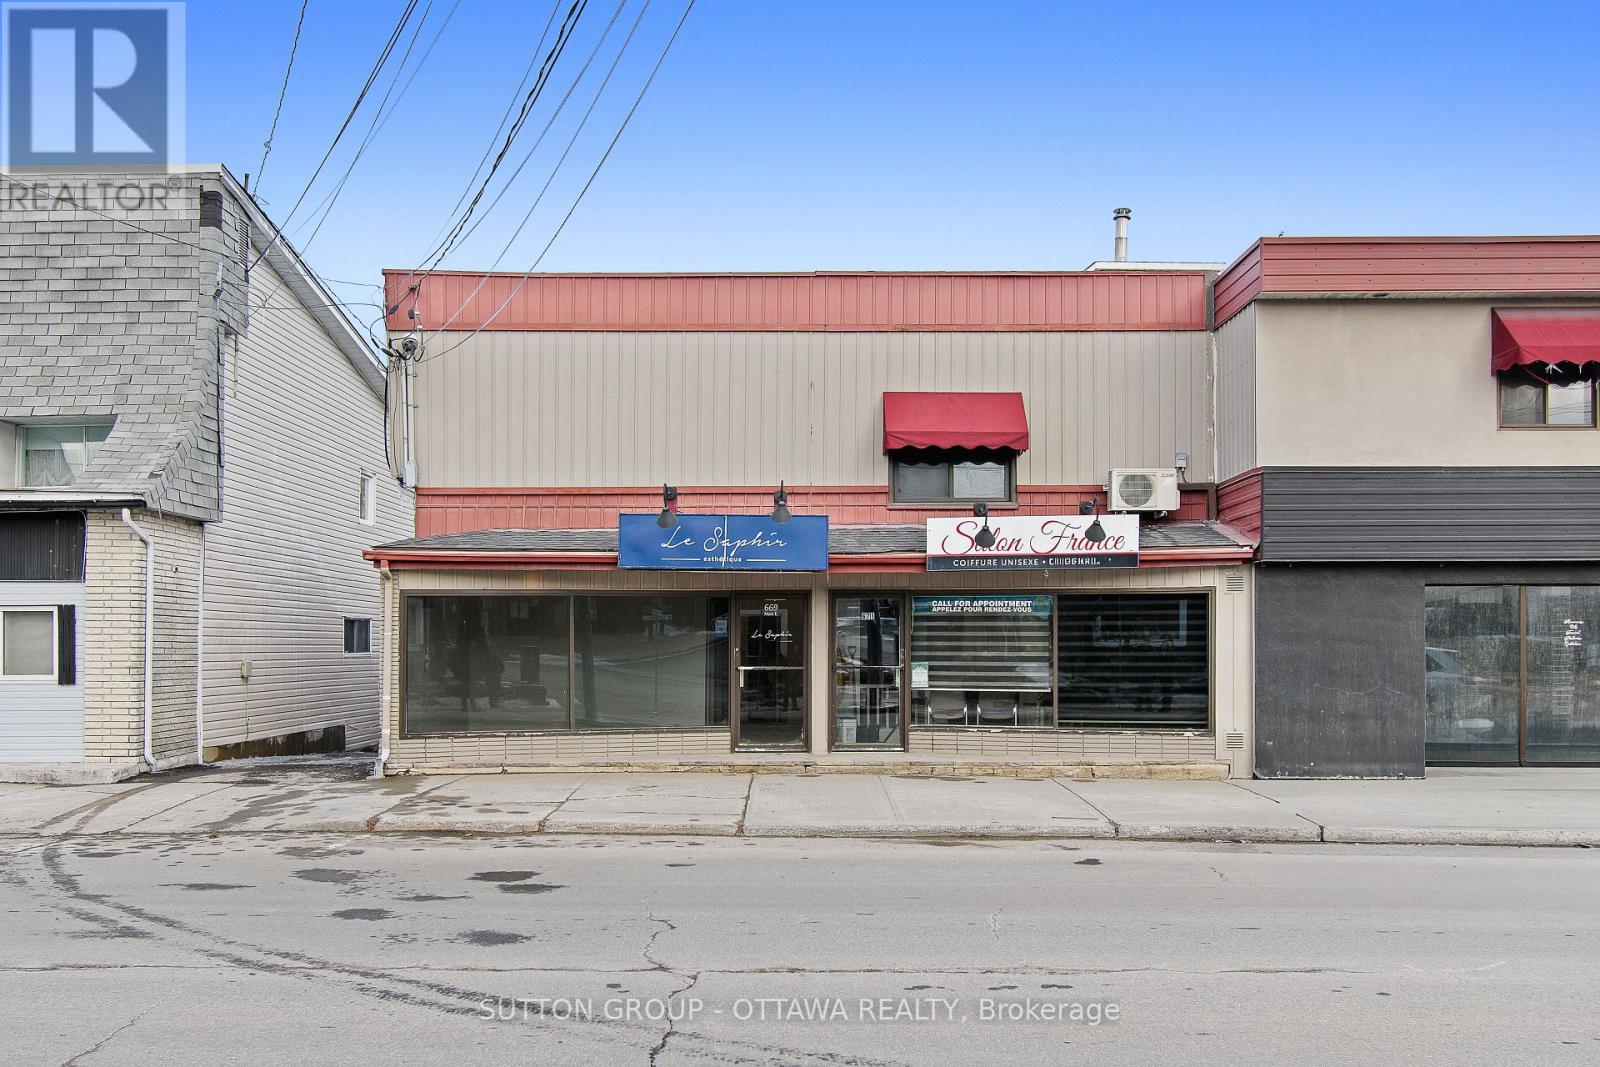
669-671 Main Street E
Hawkesbury, Ontario
Prime investment opportunity in the heart of Hawkesbury. This mixed-use property offers four units in total, including two units currently generating stable monthly income and two vacant units ready to be used either as residential living space or for a new business venture. This flexibility provides an excellent opportunity for investors looking to increase future cash flow. Ideally located on a high-traffic street with excellent exposure and large storefront display windows, the property benefits from strong visibility for commercial use. Parking is available at the rear of the building as well as on the street, making it convenient for both tenants and customers. The building is bright, clean and well maintained, with functional commercial space and additional storage areas. Positioned just steps from historic downtown Hawkesbury, it is within walking distance of restaurants, shops and local services, making it an attractive location for tenants and businesses alike. The location is another major advantage. The property sits close to Grenville, just across the bridge, offering easy access between Ontario and Quebec. It is also centrally located about one hour from both Montreal and Ottawa, making it a strategic investment in a growing regional corridor.With two units already producing income and two vacant units offering strong upside potential, this property represents an excellent opportunity for investors seeking both immediate returns and long-term growth. (id:61072)
Sutton Group - Ottawa Realty
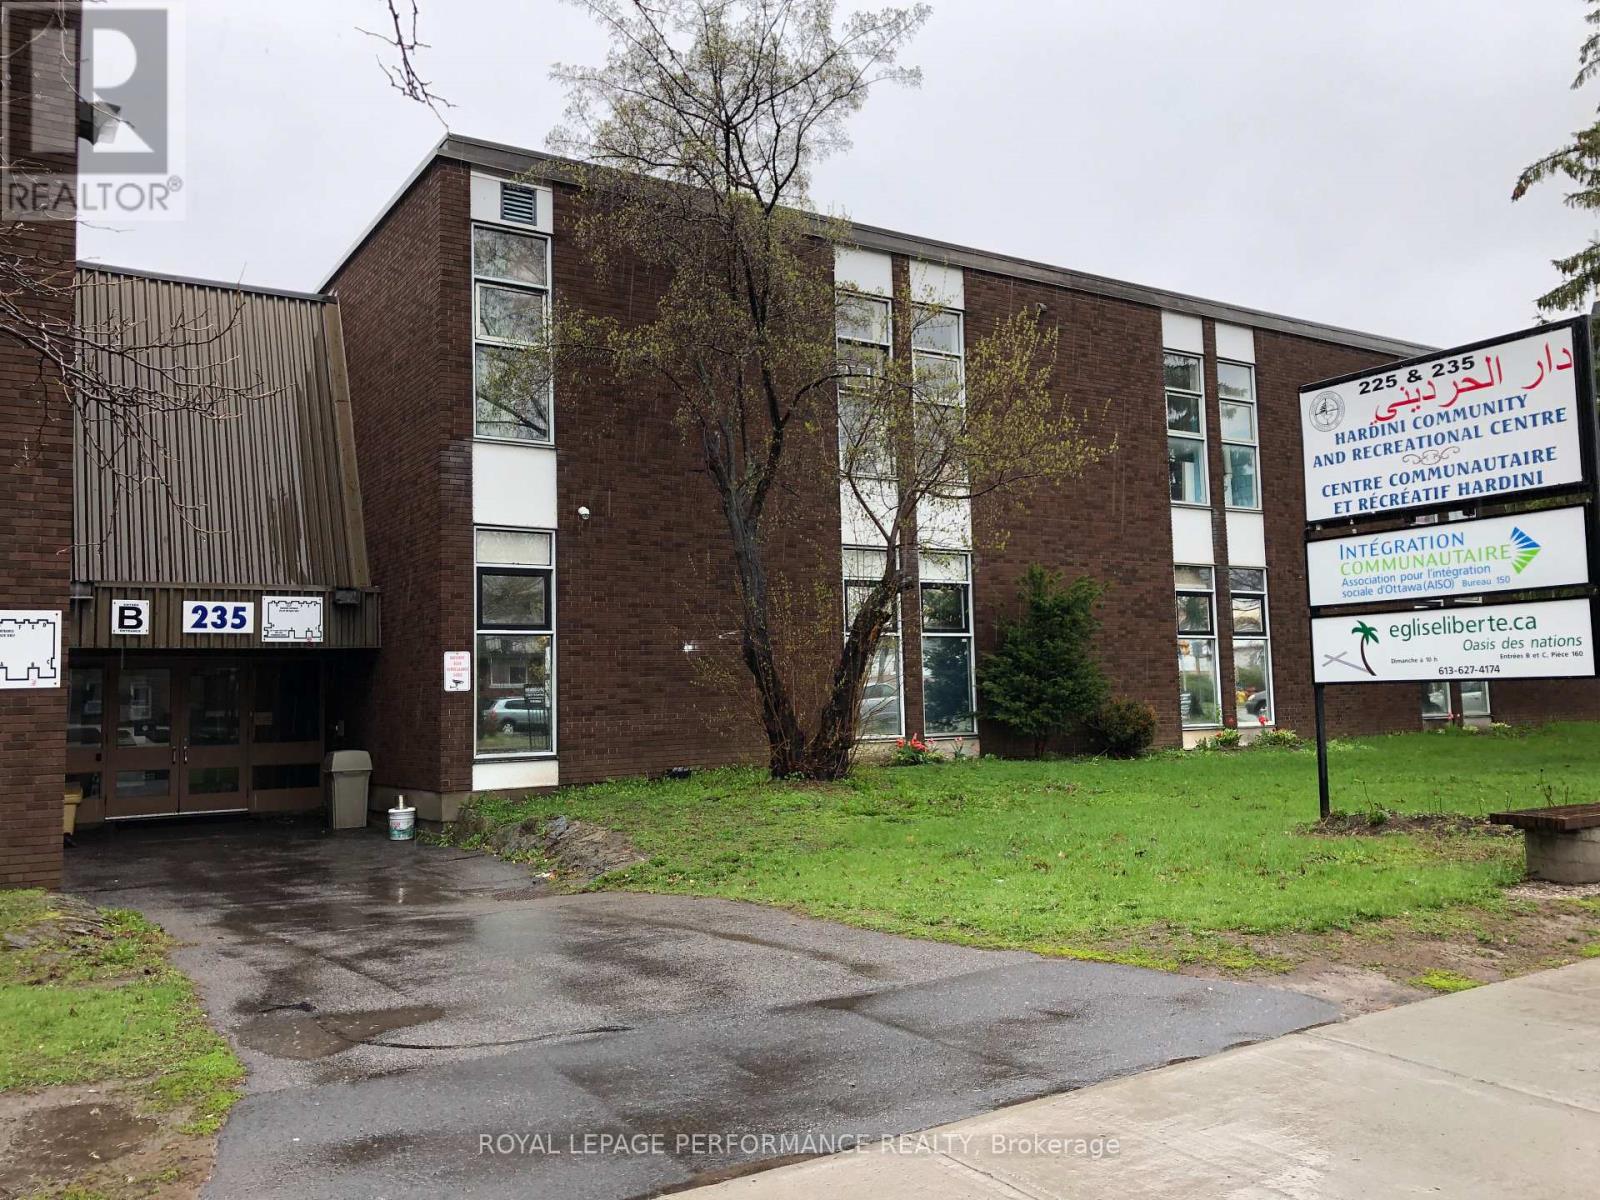
225-235 Donald Street
Ottawa, Ontario
Gross lease with an escalation clause. Not for profit, Day care, community use ex-school space including associations, churches, schools, art, etc. Common area uses like Gym, & yard space. Ample parking. Public transportation. Close to downtown. (id:61072)
Royal LePage Performance Realty
4 - 555 Limoges Street
The Nation, Ontario
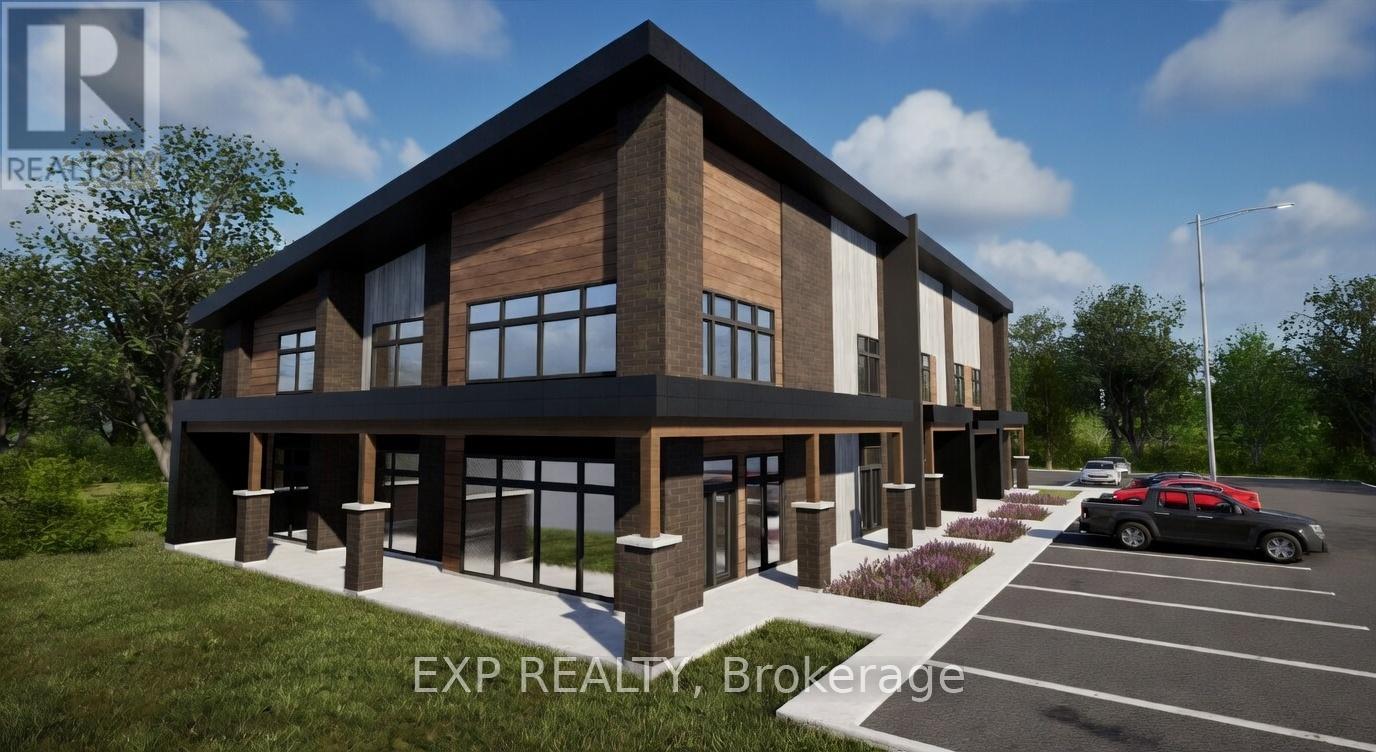
*** New Construction ready for end of 2026. Prime Office Space in the Heart of Limoges! Amazing opportunity to lease a high-visibility commercial space in the heart of the growing town in Limoges. Located directly on the Main St, this property offers great exposure, plenty of parking, and easy access - ideal for businesses seeking a strong community presence and daily traffic flow. The upper unit is well-suited for a wide range of uses (subject to zoning). The layout provides flexible open-concept areas to be customized to your operational needs. Key Features: Excellent street visibility with strong signage potential Large display windows offering natural light and storefront appeal. High daily traffic count and established neighbouring businesses, Ample onsite and visitor parking, Easy access and close to the Hwy 417, Modern façade with professional curb appeal Suitable for a variety of commercial uses. Only 25 minutes east of Ottawa - making this location ideal for entrepreneurs, franchises, and service providers looking to expand into a thriving suburban market. Don't miss this opportunity to establish your business in a sought-after commercial corridor. Other units of different sizes available, contact listing agent. (id:61072)
Exp Realty
26 First (Garage) Street W
Cornwall, Ontario

Excellent opportunity to lease a well-maintained commercial garage building featuring multiple overhead doors, high ceilings, bright LED lighting, radiant heated floors, and a modern utility setup, ideal for storage, workshop space, contractors, or equipment. Conveniently located with ample parking and easy access, this versatile space is offered as a triple net lease with tenants paying rent plus utilities. First and last months rent is required, and all offers must include a rental application, credit report, references, valid ID, two recent pay stubs, an employment letter, and 24-hour irrevocable. (id:61072)
RE/MAX Boardwalk Realty
7196 Rideau Valley Drive S
Ottawa, Ontario
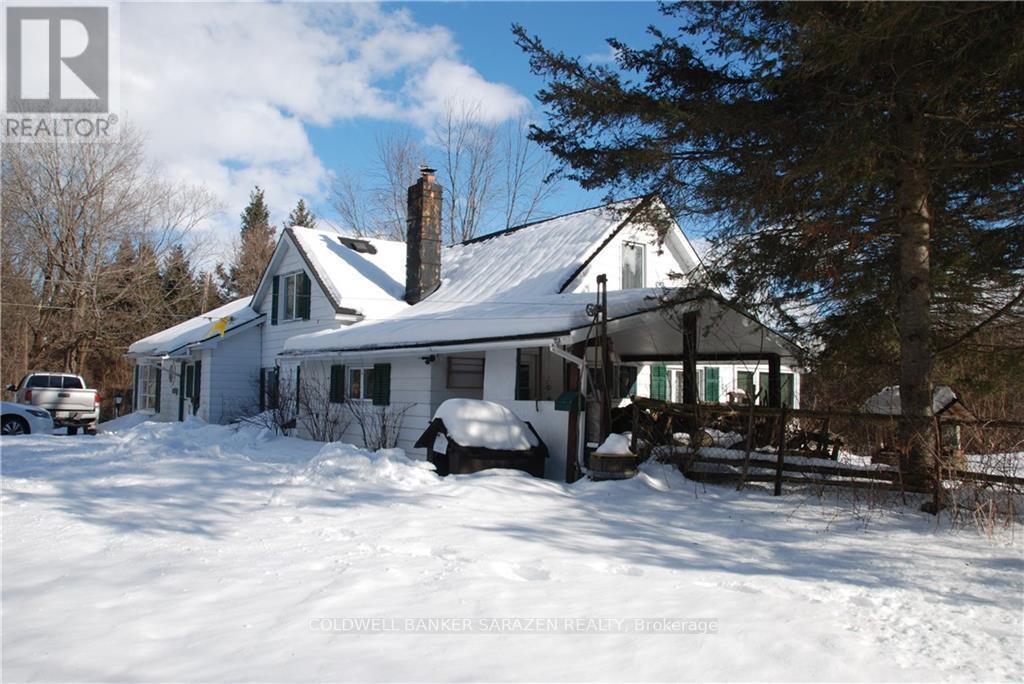
Featuring an upgraded century home on 95 acres of land, located across the road from the Rideau River, near the Village of Kars, only 30 minutes from Ottawa. The 1 1/2 storey 4 bedroom/3 bath home is rented for $2000 per month, tenants pay electricity & Oil heat. Great opportunity to own a large property 30 minutes drive from Ottawa. Large steel outbuilding to accommodate work space & equipment storage, and double car detached garage. 7238 Rideau Valley Drive is adjacent and also available for sale, MLS#X12821010. Seller informed me that he has spend in excess of $200,000 on the home. Seller will consider taking back a first mortgage for a qualified Buyer. (id:61072)
Coldwell Banker Sarazen Realty
00 County Road 20 Road
North Grenville, Ontario
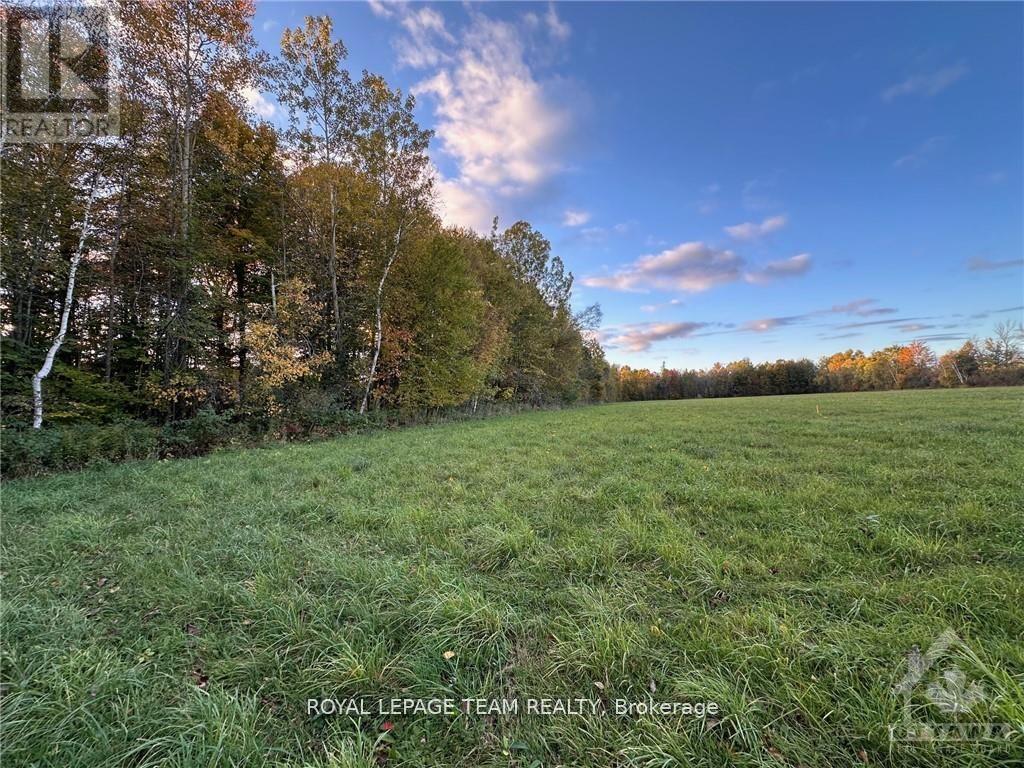
Thinking of building? Come and view this great 1 acre lot and dream of the home and life you could build here! It's in a great location on a paved road. Only a few km to the 416, 10 min to Kemptville & only 40 min to Ottawa. Lot is approx. 3/4 bush and 1/4 cleared. 150 ft x 290 ft rectangular. (id:61072)
Royal LePage Team Realty
0 Stagecoach Road
Ottawa, Ontario
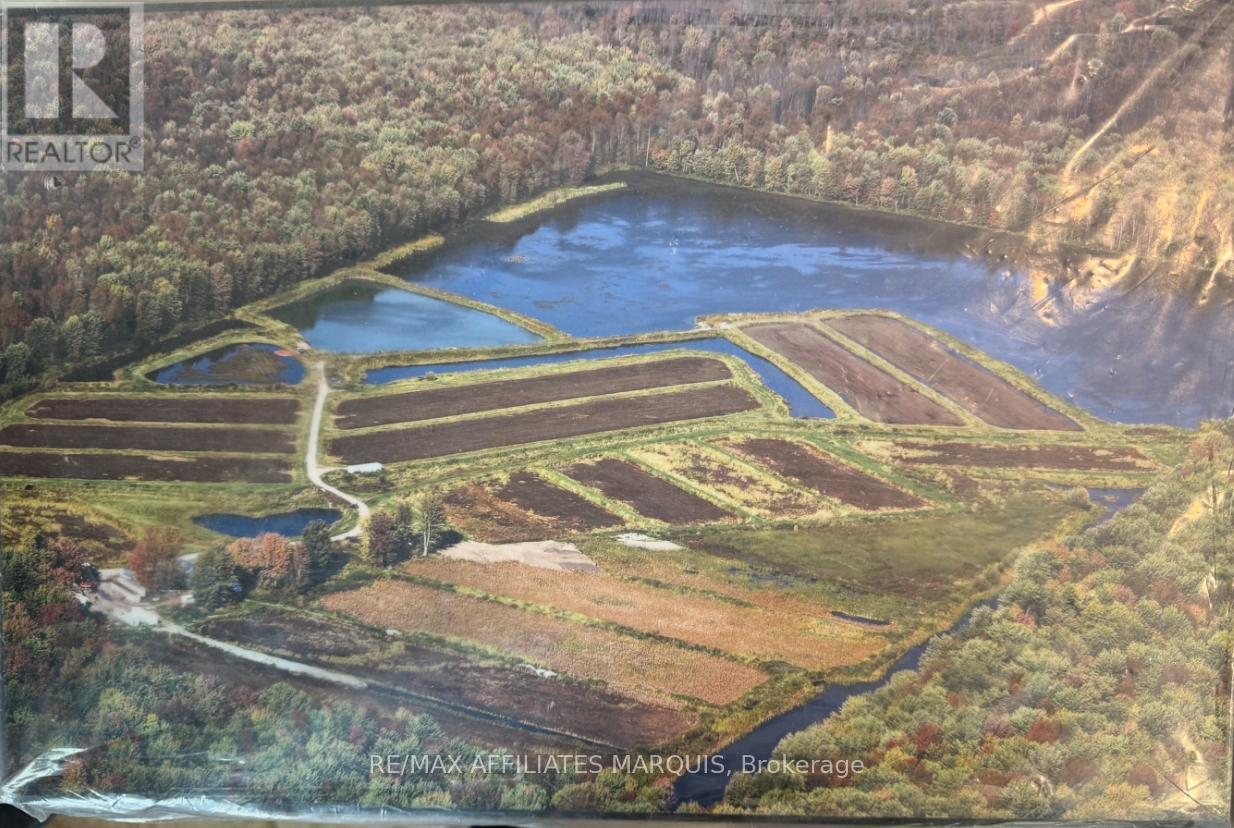
Rare Opportunity: Established Cranberry Farm in the City of Ottawa Presenting Upper Canada Cranberries, a truly one-of-a-kind agricultural property and the only commercial cranberry farm in Eastern Ontario-and one of just three in all of Ontario. Located within the City of Ottawa, just 12 minutes south of Ottawa International Airport, this exceptional property combines prime accessibility with a fully functioning agricultural operation. The farm spans approximately 100 acres and features naturally acidic soil, abundant peat moss, and a creek running through the property-ideal, established conditions for cranberry cultivation. The land was historically a bog, thoughtfully restored to support sustainable cranberry production while working in harmony with the natural environment. The property includes developed cranberry beds, specialized harvesting infrastructure, and a proven growing system. The operation has successfully produced fresh cranberries and value-added products, including cranberry sauce, jam, chutney, dried cranberries, and beverages, with strong retail and wholesale demand. This offering represents an exceptional investment opportunity for: Agricultural investors Specialty crop producers Agri-tourism ventures Local food and sustainability-focused operators With an established brand, loyal customer base, and expansion potential, Upper Canada Cranberries is more than land-it's a turnkey agricultural legacy in a highly sought-after urban location. A rare chance to own a landmark farming operation with unmatched character and growth potential. Contact listing agent for details (id:61072)
RE/MAX Affiliates Marquis
005 - 150 Mill Street
Carleton Place, Ontario

Tri Century Mill at McArthur Island presents a rare opportunity to lease commercial space within a landmark waterfront redevelopment in the heart of Carleton Place. This mixed-use destination blends historic character with modern design, creating a vibrant environment for retail, hospitality, office, and event-driven businesses. Available spaces range from approximately 405 square feet to over 4,300 square feet, accommodating boutique retail, service commercial, office, and hospitality concepts. Flexible access options include exterior entrances and connectivity through the central atrium, supported by strong on-site parking. A signature offering within the development is the Tri Century Event Centre, providing approximately 4,398 rentable square feet of dedicated event space, ideal for weddings, conferences, and private functions. Complementing this is a full-service pub and restaurant opportunity totalling approximately 8,086 rentable square feet. The space includes a generous main dining area, a private meeting room, and well-designed back-of-house areas to support kitchen operations, staff facilities, storage, and seamless service flow. An expansive over-water patio further enhances the offering, creating a premier waterfront dining and entertainment destination. The development also incorporates a significant residential component along with an on-site hotel, providing a built-in customer base and consistent foot traffic for commercial tenants. Positioned at 150 Mill Street with a prominent waterfront setting and thoughtfully designed common areas including atrium and lobby spaces, Tri Century Mill offers a dynamic opportunity to anchor your business within one of the region's most distinctive lifestyle destinations. (id:61072)
Real Broker Ontario Ltd.
007 - 150 Mill Street
Carleton Place, Ontario

Tri Century Mill at McArthur Island presents a rare opportunity to lease commercial space within a landmark waterfront redevelopment in the heart of Carleton Place. This mixed-use destination blends historic character with modern design, creating a vibrant environment for retail, hospitality, office, and event-driven businesses. Available spaces range from approximately 405 square feet to over 4,300 square feet, accommodating boutique retail, service commercial, office, and hospitality concepts. Flexible access options include exterior entrances and connectivity through the central atrium, supported by strong on-site parking. A signature offering within the development is the Tri Century Event Centre, providing approximately 4,398 rentable square feet of dedicated event space, ideal for weddings, conferences, and private functions. Complementing this is a full-service pub and restaurant opportunity totalling approximately 8,086 rentable square feet. The space includes a generous main dining area, a private meeting room, and well-designed back-of-house areas to support kitchen operations, staff facilities, storage, and seamless service flow. An expansive over-water patio further enhances the offering, creating a premier waterfront dining and entertainment destination. The development also incorporates a significant residential component along with an on-site hotel, providing a built-in customer base and consistent foot traffic for commercial tenants. Positioned at 150 Mill Street with a prominent waterfront setting and thoughtfully designed common areas including atrium and lobby spaces, Tri Century Mill offers a dynamic opportunity to anchor your business within one of the region's most distinctive lifestyle destinations. (id:61072)
Real Broker Ontario Ltd.
