

9851 Highway 42 Highway Rideau Lakes, Ontario K0G 1X0

$469,000
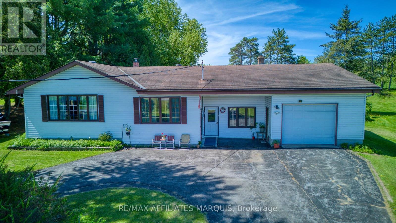
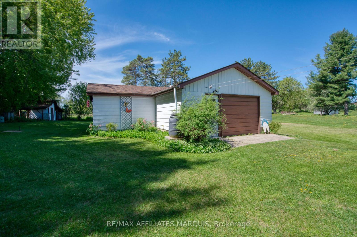
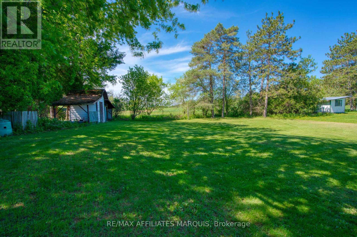
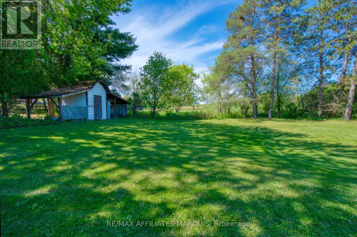
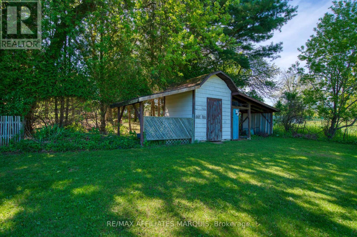
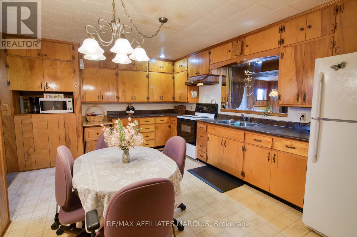
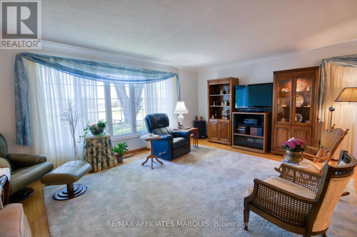
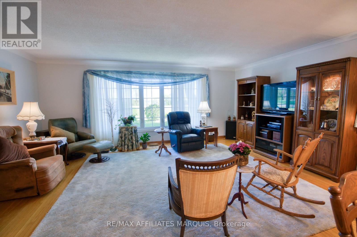
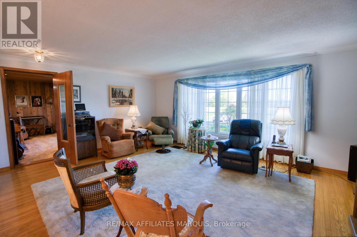
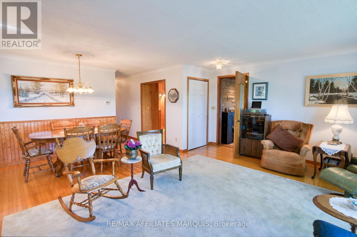
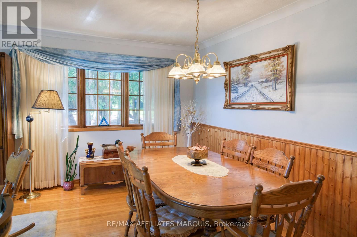
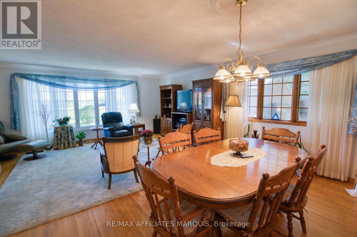
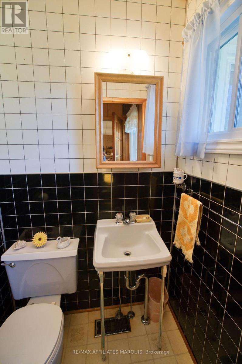
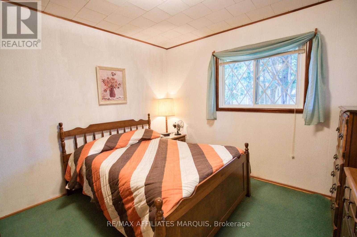
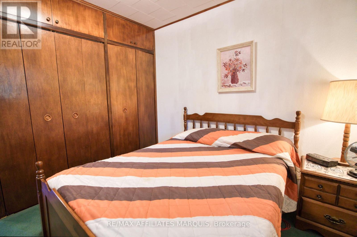
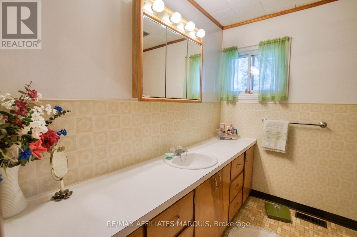
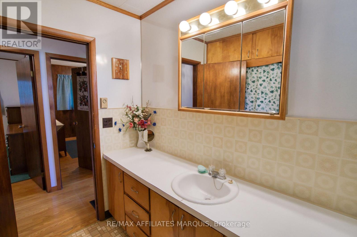
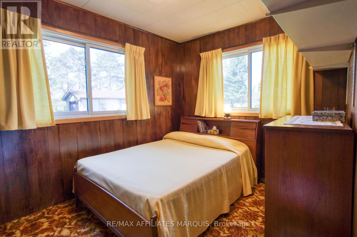
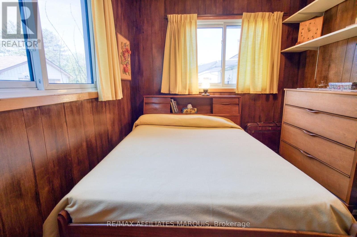
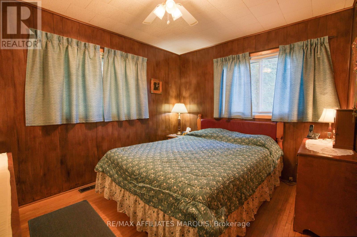
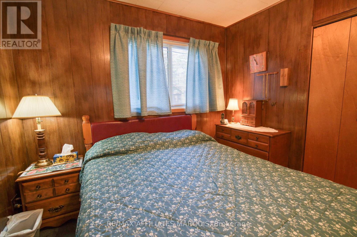
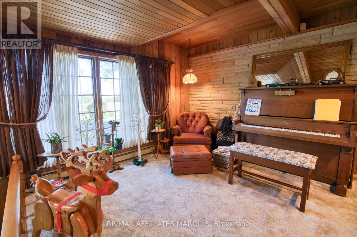
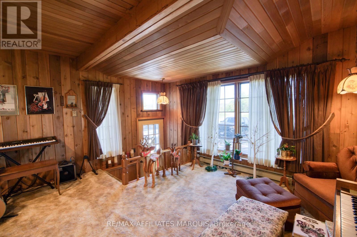
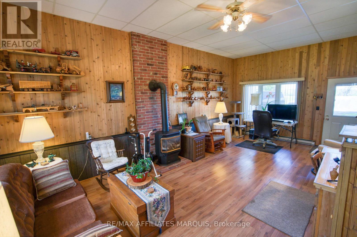
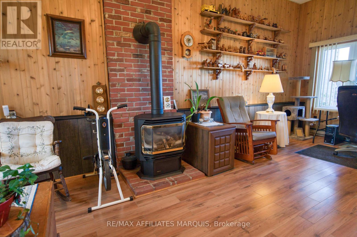
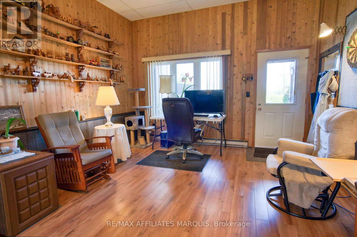
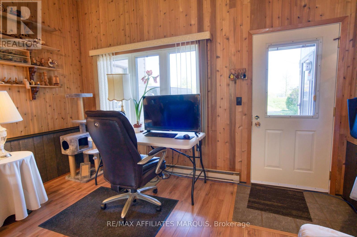
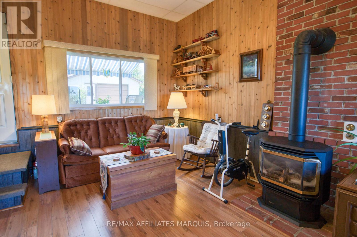
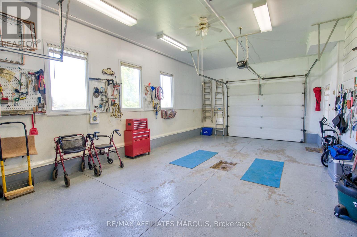
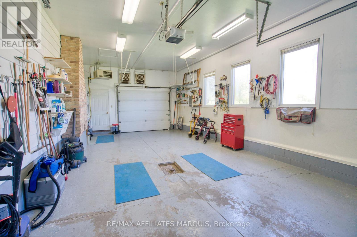
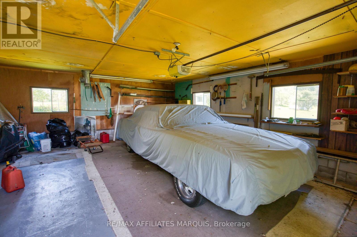
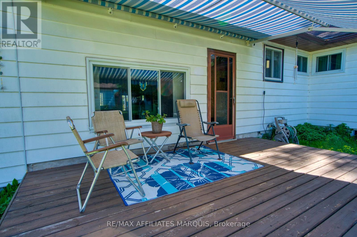
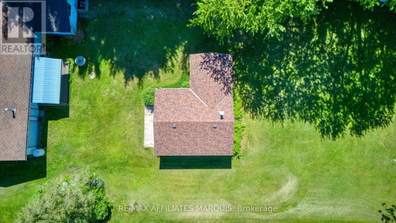
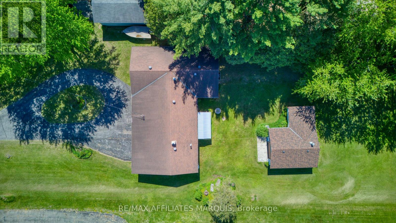
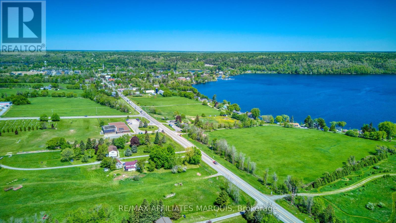
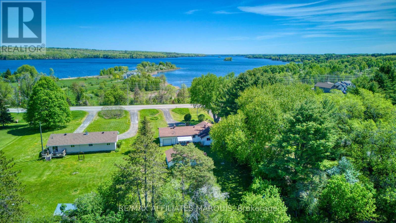
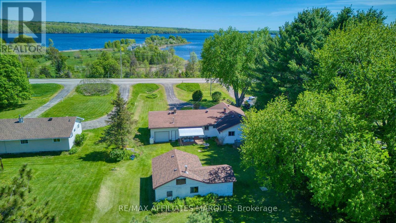
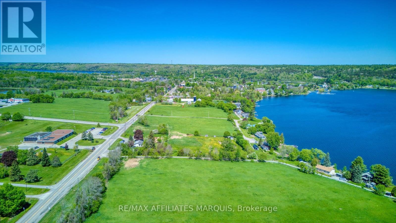
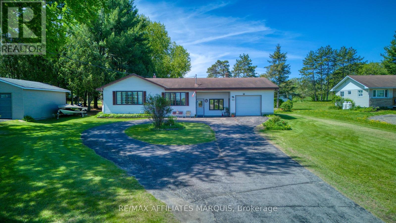
Clean and well-maintained 3-bedroom, 1.5-bath bungalow offering comfort, functionality, and excellent potential for family living or home-based business use. This solid home features a spacious heated attached garage with floor drain (5.00m x 9.53m), ideal for vehicles, hobbies, or workshop space. Situated on a large yard, the property also includes a detached garage (7.03m x 5.97m) with additional storage area (3.60m x 3.73m), providing plenty of room for tools, equipment, recreational vehicles, or extra workspace. Enjoy the generous back deck (3.10m x 4.94m) complete with a remote awning, perfect for relaxing or entertaining outdoors. A separate entrance to the office area offers an ideal setup for a home-based business, private office, studio, or flexible workspace. With great bones, versatile spaces, hardwood floors and plenty of potential to make it your own, this property is a fantastic opportunity for families, entrepreneurs, hobbyists, or anyone looking for extra space inside and out. (id:61072)
Property Details
| MLS® Number | X13173118 |
| Property Type | Single Family |
| Community Name | 816 - Rideau Lakes (North Crosby) Twp |
| Parking Space Total | 10 |
Building
| Bathroom Total | 2 |
| Bedrooms Above Ground | 3 |
| Bedrooms Total | 3 |
| Amenities | Fireplace(s) |
| Appliances | Dryer, Stove, Washer, Refrigerator |
| Architectural Style | Bungalow |
| Basement Development | Unfinished |
| Basement Type | N/a (unfinished) |
| Construction Style Attachment | Detached |
| Cooling Type | Central Air Conditioning |
| Exterior Finish | Vinyl Siding, Aluminum Siding |
| Fireplace Present | Yes |
| Fireplace Total | 1 |
| Foundation Type | Block |
| Half Bath Total | 1 |
| Heating Fuel | Propane |
| Heating Type | Forced Air |
| Stories Total | 1 |
| Size Interior | 1,500 - 2,000 Sqft |
| Type | House |
Parking
| Attached Garage | |
| Garage |
Land
| Acreage | No |
| Sewer | Septic System |
| Size Depth | 276 Ft |
| Size Frontage | 90 Ft |
| Size Irregular | 90 X 276 Ft |
| Size Total Text | 90 X 276 Ft |
Rooms
| Level | Type | Length | Width | Dimensions |
|---|---|---|---|---|
| Main Level | Bathroom | 1.15 m | 1.33 m | 1.15 m x 1.33 m |
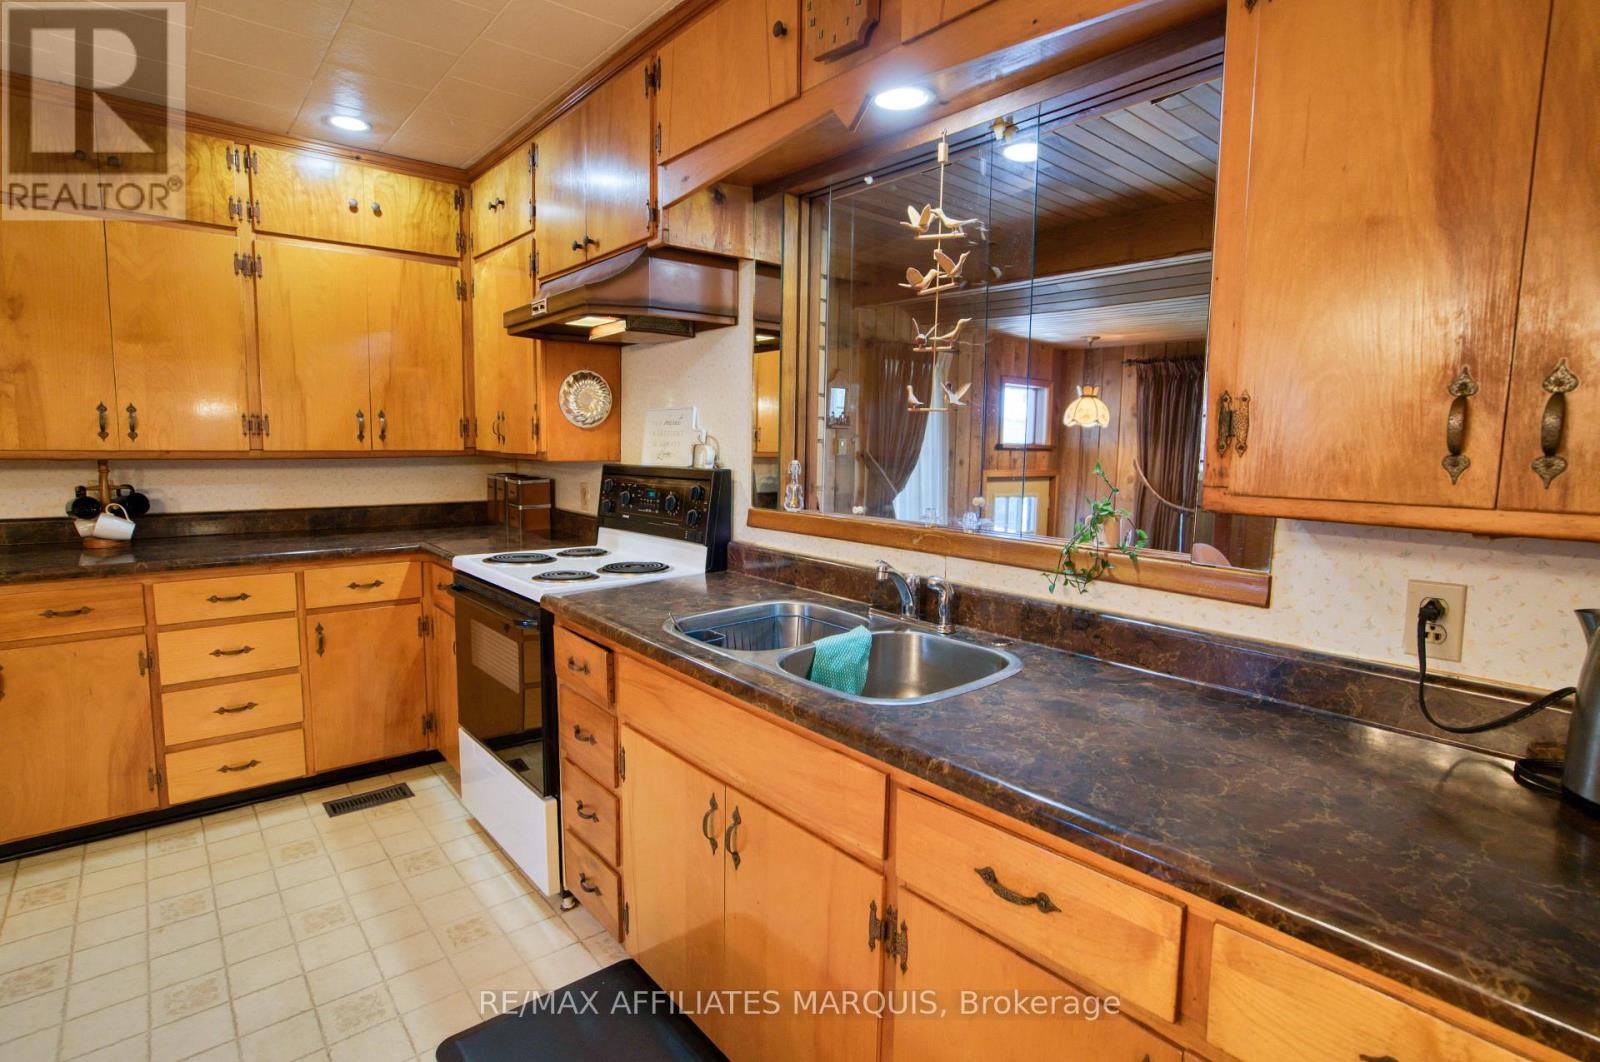
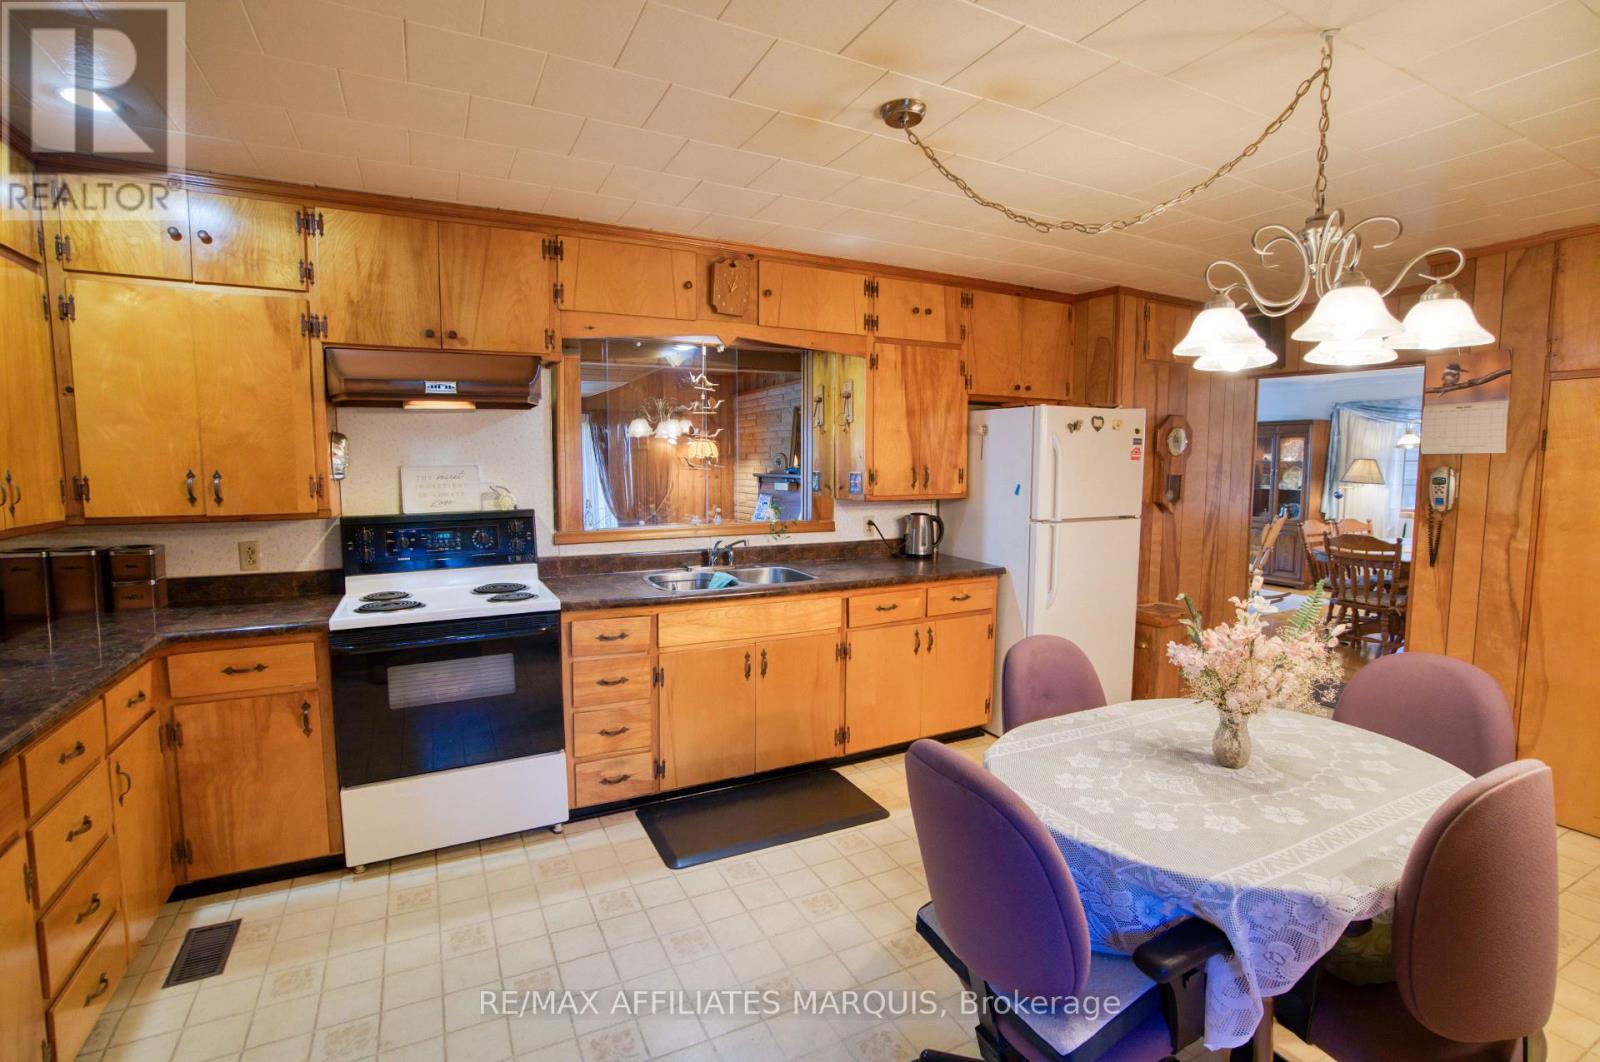
| Main Level | Kitchen | 6.22 m | 5.02 m | 6.22 m x 5.02 m |
| Main Level | Living Room | 6.47 m | 5.9 m | 6.47 m x 5.9 m |
| Main Level | Office | 4.69 m | 4.37 m | 4.69 m x 4.37 m |
| Main Level | Bedroom | 2.54 m | 3.58 m | 2.54 m x 3.58 m |
| Main Level | Bedroom 2 | 3.48 m | 3.48 m | 3.48 m x 3.48 m |
| Main Level | Bedroom 3 | 3.45 m | 3.34 m | 3.45 m x 3.34 m |
| Main Level | Bathroom | 2.56 m | 2.43 m | 2.56 m x 2.43 m |
| Ground Level | Family Room | 4.15 m | 7.1 m | 4.15 m x 7.1 m |
Contact Us
Contact us for more information

Brad Wing
Salesperson
www.remaxwestport.ca/
34 Main St. Suite A
Westport, Ontario K0G 1X0
(613) 273-2021

The trademarks REALTOR®, REALTORS®, and the REALTOR® logo are controlled by The Canadian Real Estate Association (CREA) and identify real estate professionals who are members of CREA. The trademarks MLS®, Multiple Listing Service® and the associated logos are owned by The Canadian Real Estate Association (CREA) and identify the quality of services provided by real estate professionals who are members of CREA. The trademark DDF® is owned by The Canadian Real Estate Association (CREA) and identifies CREA's Data Distribution Facility (DDF®)
June 25 2026 05:33:50
Ottawa Real Estate Board
RE/MAX Affiliates Marquis
