

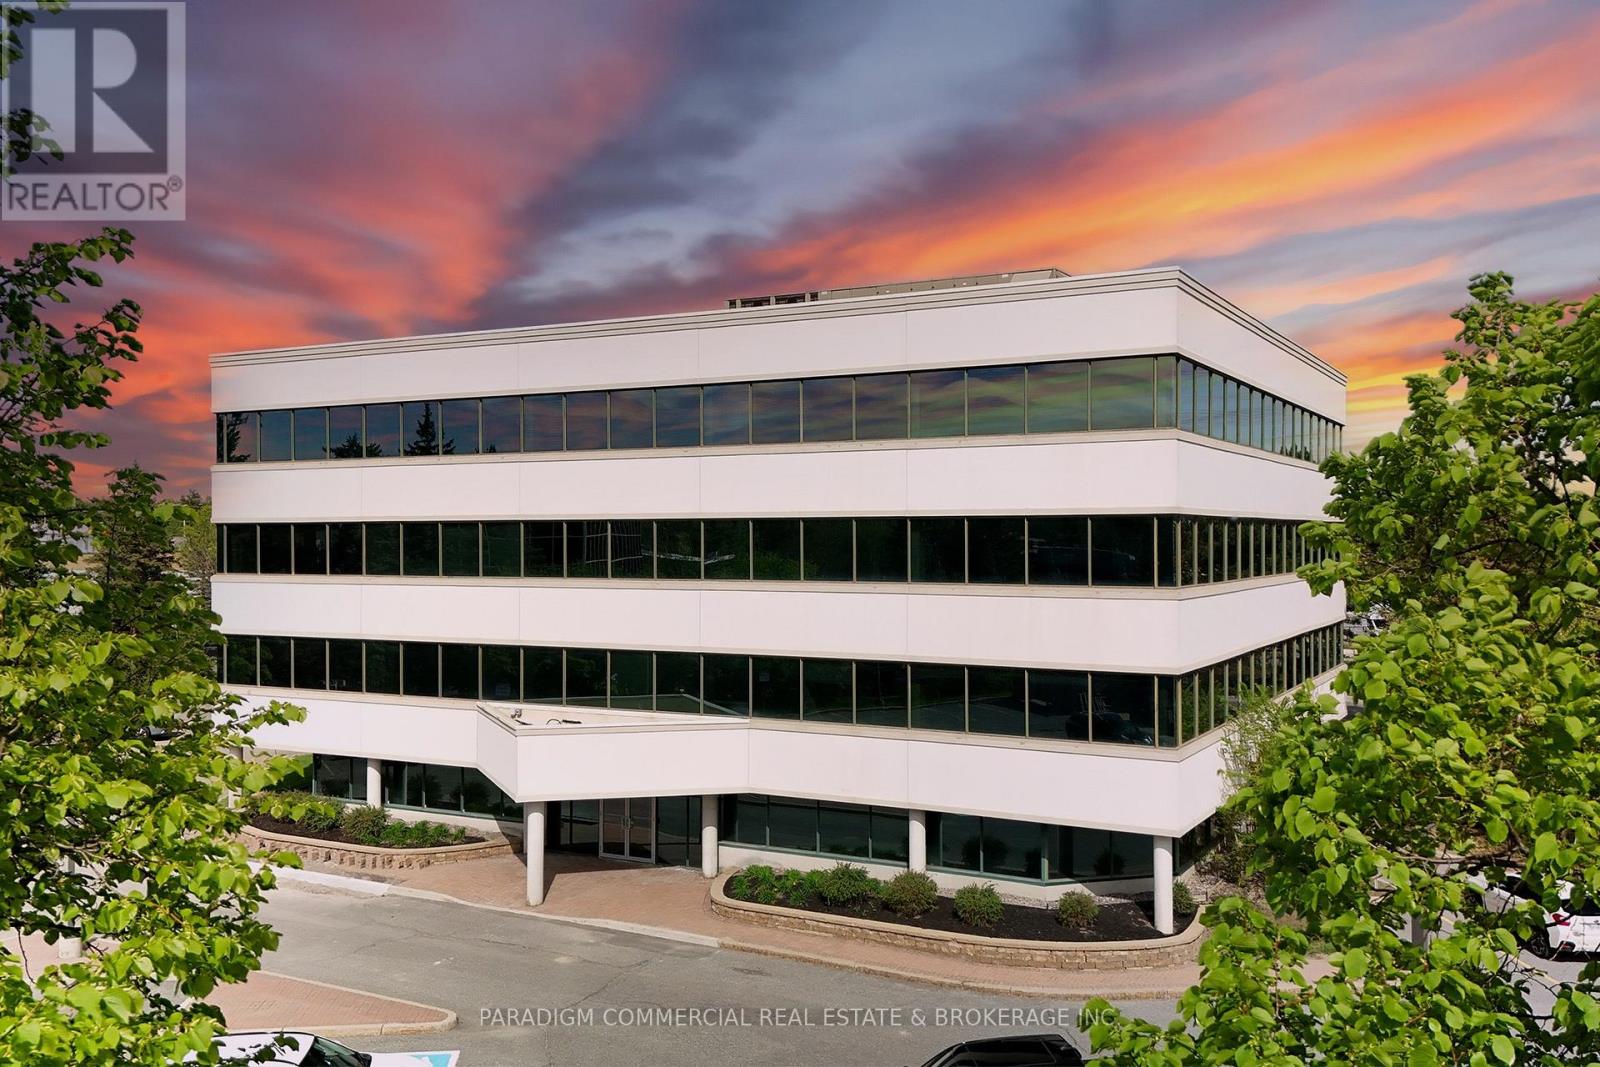
300, 301, 310, 320 - 135 Michael Cowpland Drive
Ottawa, Ontario
Modern office opportunities in the heart of Kanata South with suites available from approximately 500 SF up to 17,000 SF. The property offers flexible leasing options ranging from individual turnkey suites for small professional firms to contiguous and full-floor opportunities for larger office and technology users seeking to consolidate operations. Existing tenants include established technology and professional services companies, creating a strong corporate environment within the building.The entire third floor is available totaling 8,124 SF, with flexible demise options of approximately 1,288 SF, 2,354 SF, or 4,501 SF. Tenants benefit from surface parking at the door, quick access to Highway 417, walkable amenities including restaurants, cafés, fitness facilities, and everyday services, as well as the convenience of an on-site daycare. Ideal for companies seeking a professional office environment with flexibility to grow within one of Ottawa's most established business communities. (id:61072)
Paradigm Commercial Real Estate & Brokerage Inc.
Exp Realty
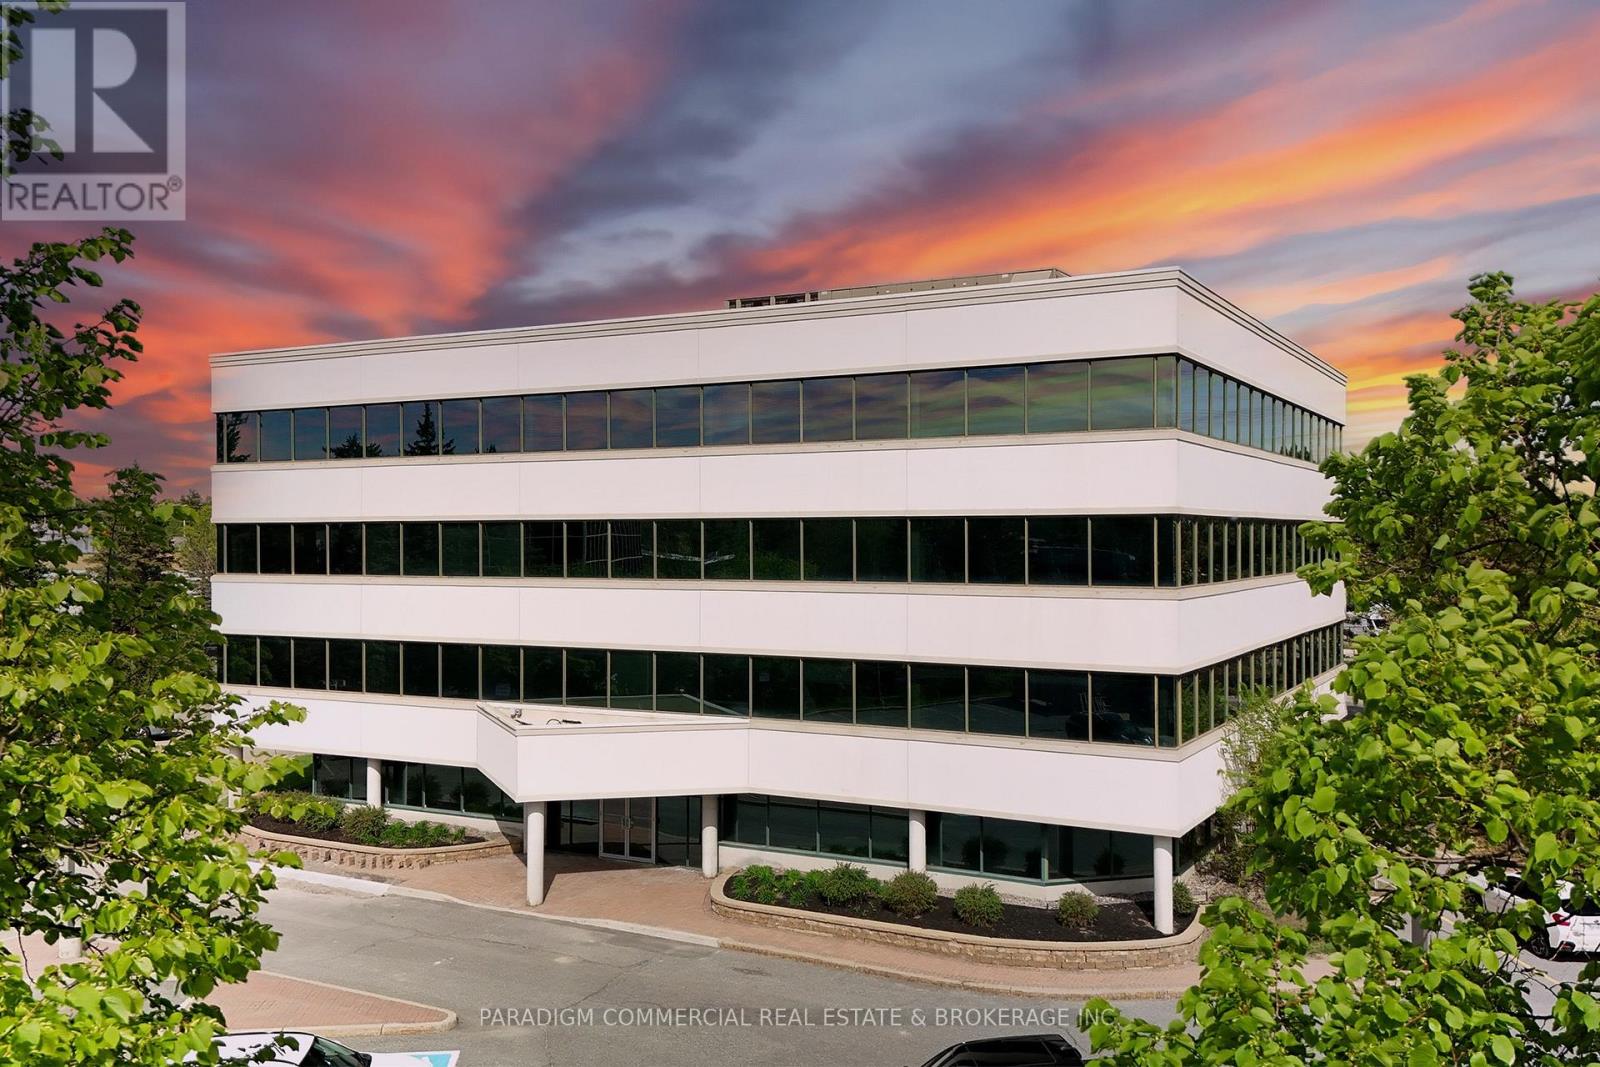
300, 301 - 135 Michael Cowpland Drive
Ottawa, Ontario
Modern office opportunities in the heart of Kanata South with suites available from approximately 500 SF up to 17,000 SF. The property offers flexible leasing options ranging from individual turnkey suites for small professional firms to contiguous and full-floor opportunities for larger office and technology users seeking to consolidate operations. Existing tenants include established technology and professional services companies, creating a strong corporate environment within the building.The entire third floor is available totaling 8,124 SF, with flexible demise options of approximately 1,288 SF, 2,354 SF, or 4,501 SF. Tenants benefit from surface parking at the door, quick access to Highway 417, walkable amenities including restaurants, cafés, fitness facilities, and everyday services, as well as the convenience of an on-site daycare. Ideal for companies seeking a professional office environment with flexibility to grow within one of Ottawa's most established business communities. (id:61072)
Paradigm Commercial Real Estate & Brokerage Inc.
Exp Realty
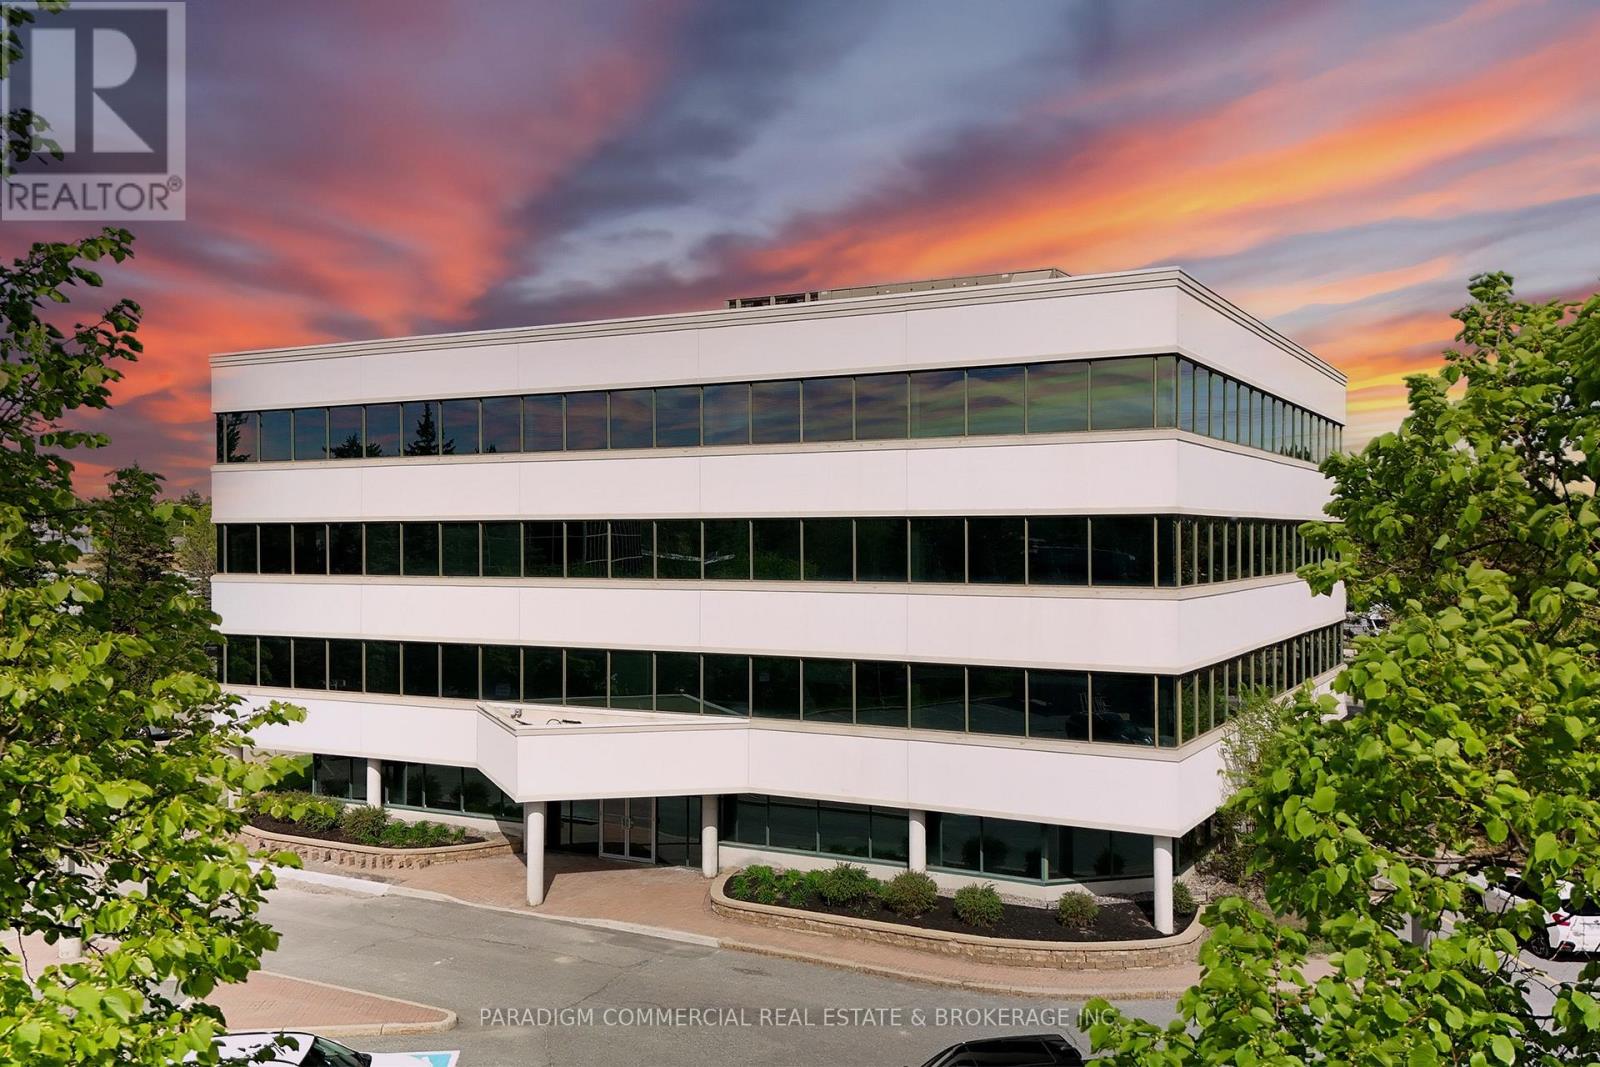
110 - 135 Michael Cowpland Drive
Ottawa, Ontario
Modern office opportunities in the heart of Kanata South with suites available from approximately 500 SF up to 17,000 SF. The property offers flexible leasing options ranging from individual turnkey suites for small professional firms to contiguous and full-floor opportunities for larger office and technology users seeking to consolidate operations. Existing tenants include established technology and professional services companies, creating a strong corporate environment within the building.Current availability includes Unit 110, a 1,189 SF ground floor suite ideal for professional office users seeking direct access and convenience. Tenants benefit from surface parking at the door, quick access to Highway 417, walkable amenities including restaurants, cafés, fitness facilities, and everyday services, as well as the convenience of an on-site daycare. Ideal for companies seeking a professional office environment with flexibility to grow within one of Ottawa's most established business communities. (id:61072)
Paradigm Commercial Real Estate & Brokerage Inc.
Exp Realty
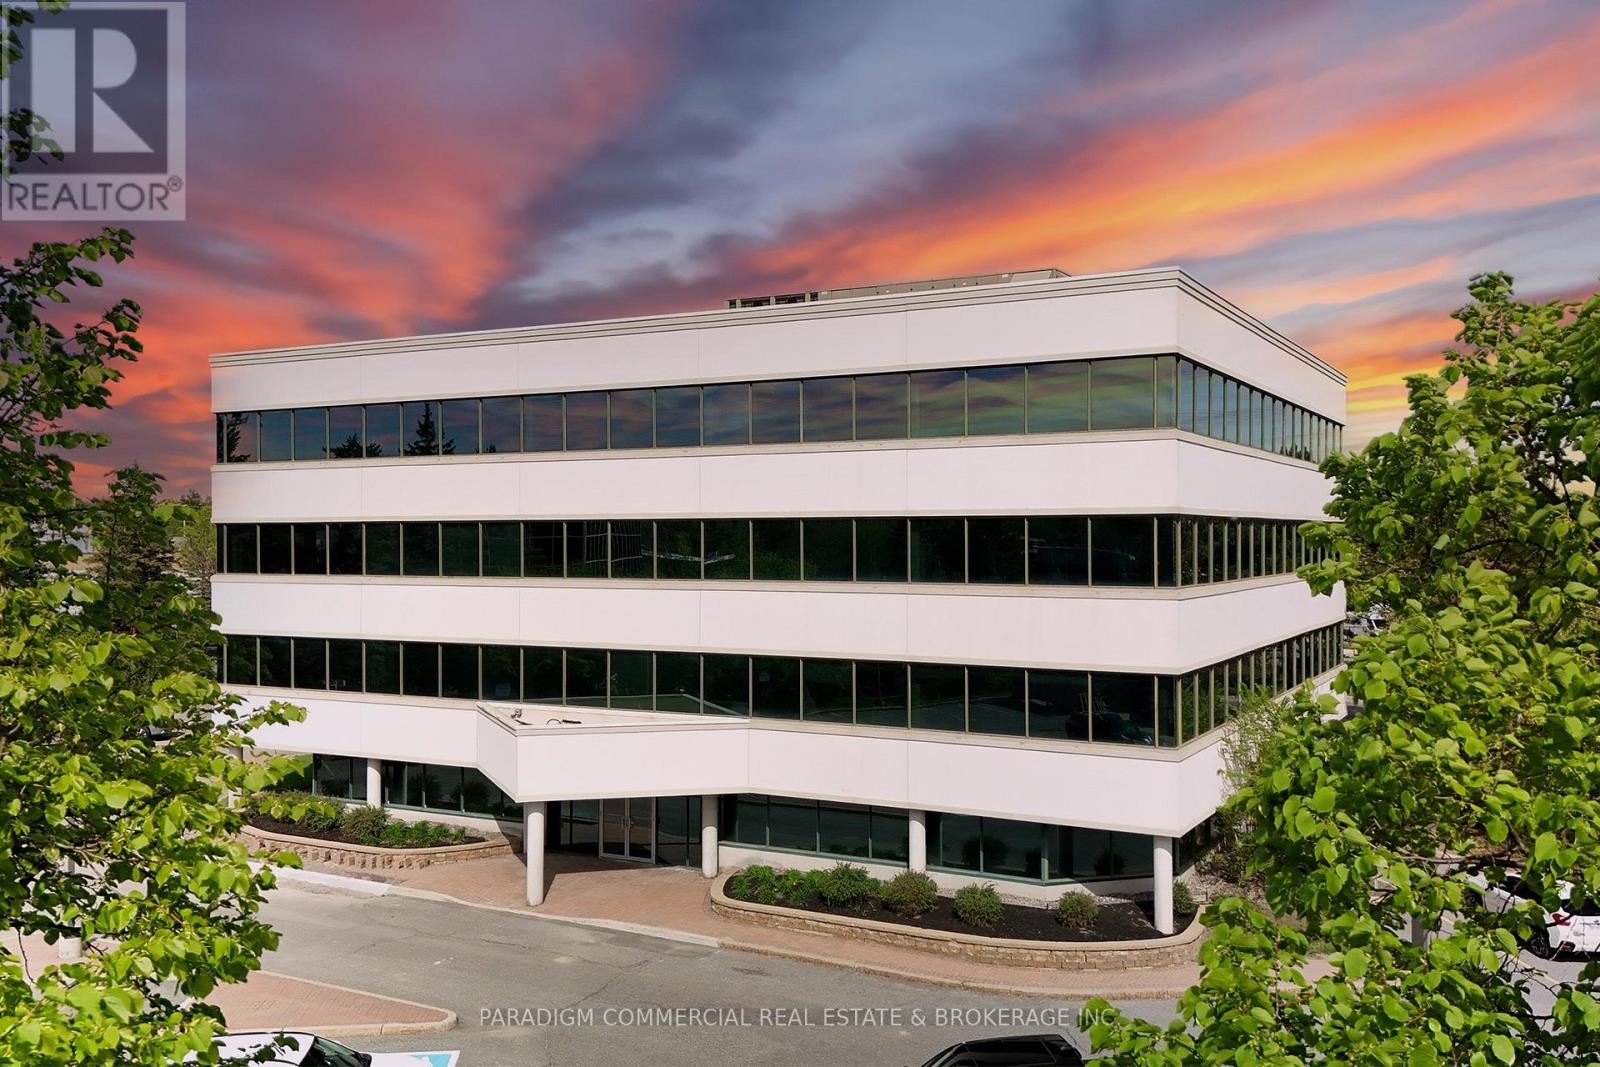
135 Michael Cowpland Drive
Ottawa, Ontario
Modern office opportunities in the heart of Kanata South with suites available from approximately 500 SF up to 17,000 SF. The property offers flexible leasing options ranging from individual turnkey suites for small professional firms to contiguous and full-floor opportunities for larger office and technology users seeking to consolidate operations. Existing tenants include established technology and professional services companies, creating a strong corporate environment within the building.Tenants benefit from surface parking at the door, quick access to Highway 417, walkable amenities including restaurants, cafés, fitness facilities, and everyday services, as well as the convenience of an on-site daycare. Ideal for companies seeking a professional office environment with flexibility to grow within one of Ottawa's most established business communities. (id:61072)
Paradigm Commercial Real Estate & Brokerage Inc.
Exp Realty
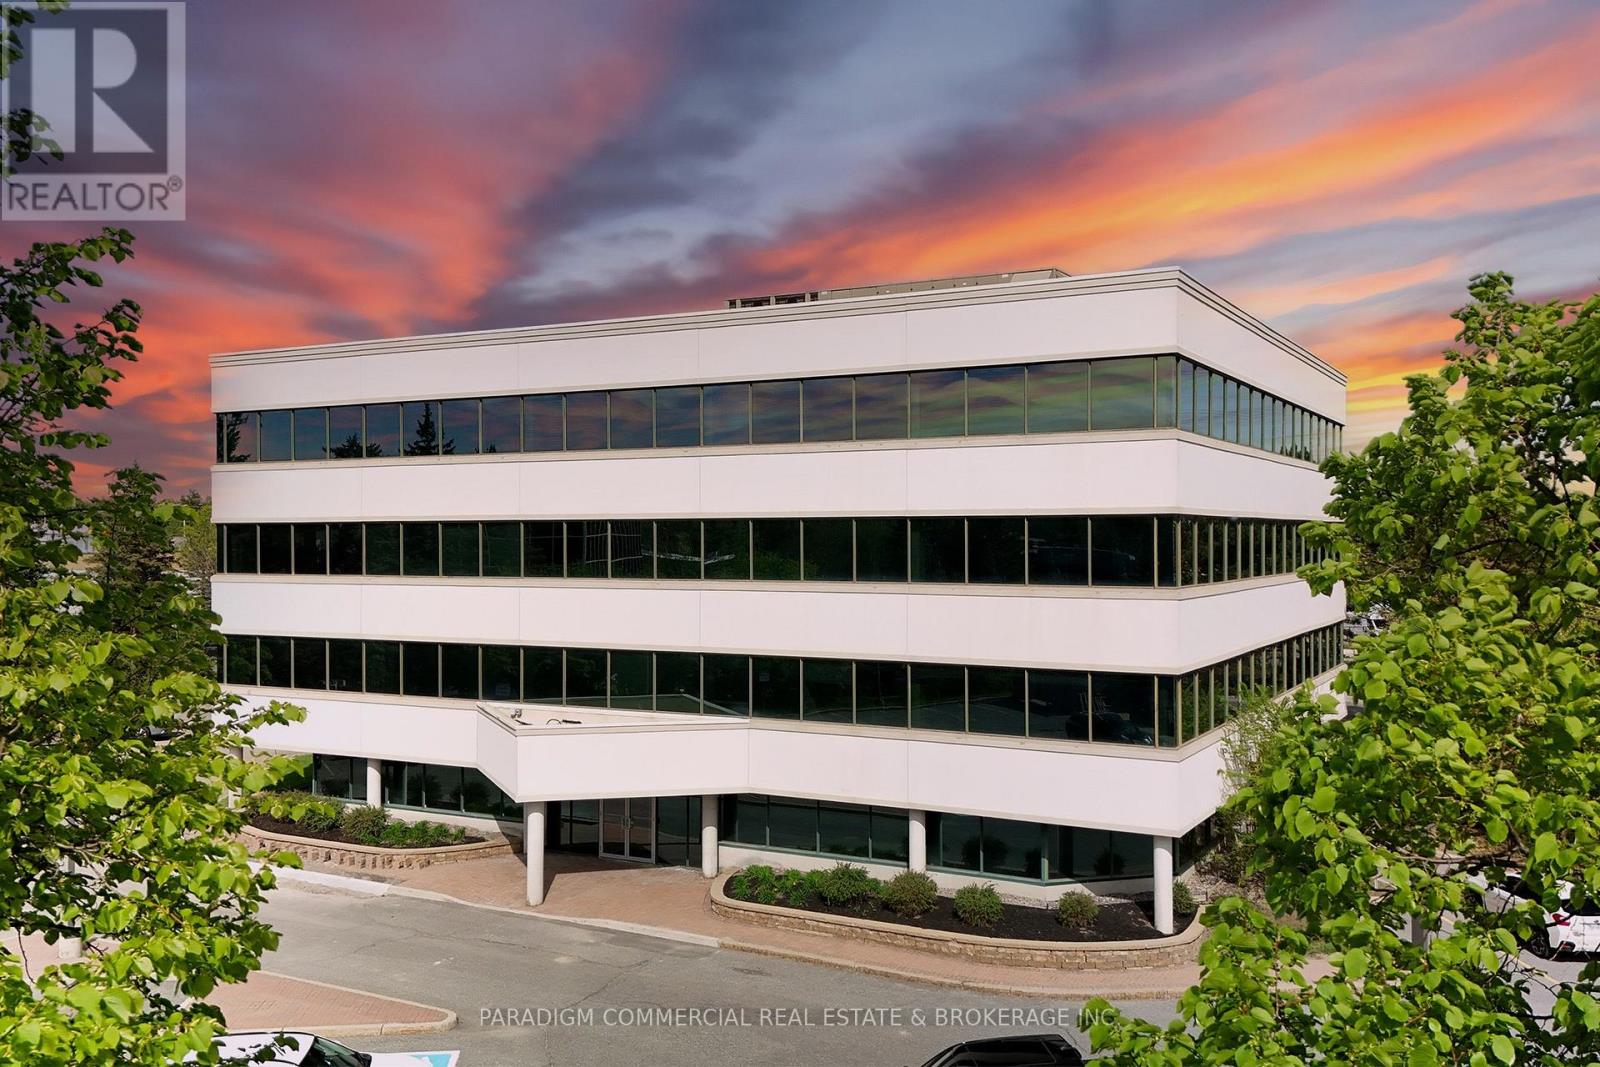
200, 220, 230, 240 - 135 Michael Cowpland Drive
Ottawa, Ontario
Modern office opportunities in the heart of Kanata South with suites available from approximately 500 SF up to 17,000 SF. The property offers flexible leasing options ranging from individual turnkey suites for small professional firms to contiguous and full-floor opportunities for larger office and technology users seeking to consolidate operations. Existing tenants include established technology and professional services companies, creating a strong corporate environment within the building.The entire second floor is available totaling 8,124 SF, with flexible demise options available from approximately 544 SF, 1,357 SF, 2,055 SF, or 4,186 SF. Tenants benefit from surface parking at the door, quick access to Highway 417, walkable amenities including restaurants, cafés, fitness facilities, and everyday services, as well as the convenience of an on-site daycare. Ideal for companies seeking a professional office environment with flexibility to grow within one of Ottawa's most established business communities. (id:61072)
Paradigm Commercial Real Estate & Brokerage Inc.
Exp Realty
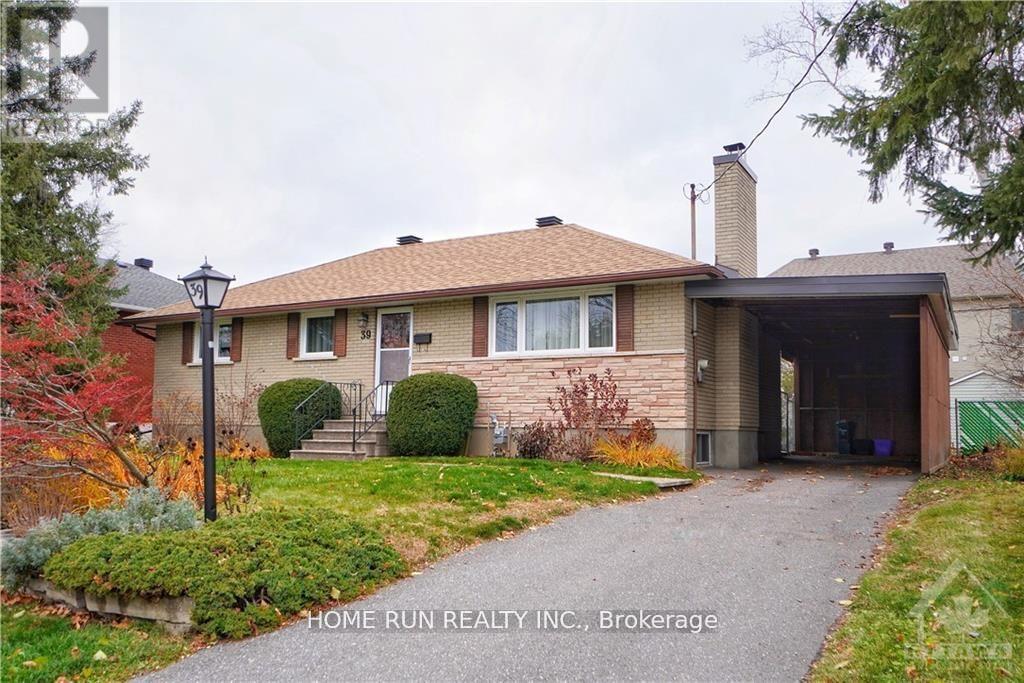
39 Epworth Avenue
Ottawa, Ontario
Date Available: Aug 1. Unique and Prime Location: Meticulously maintained Detached Bungalow in St. Claire Gardens. Features 3 Bedrooms, 2 Bathrooms, situated on an oversized 75 x 104 Lot. The upper level has a welcoming foyer and hardwood. The Bright and Spacious L shape Great Room has with fireplace, LARGE WINDOWS overlooking the front yard and a formal Dining area. Newly renovated kitchen offers granite counters, upgraded cabinets and stainless-steel appliances. Fully finished basement offers a spacious recreation room, a bathroom, lots of storage space, bright laundry area and a tremendous workshop. Wonderful Backyard has a sunroom, interlock patio and storage shed. There is a large carport (29 x 11 feet), with total parking for 4 cars. This elegantly updated home is centrally located, only minutes to downtown, Carleton University, Algonquin College and 5 minutes walking distance to the major bus-stop. Also Close to Costco, shopping, Restaurants and amenities. Please include proof of income, credit report & photo ID with rental application. No Pets, No Smokers, No roommates. (id:61072)
Home Run Realty Inc.
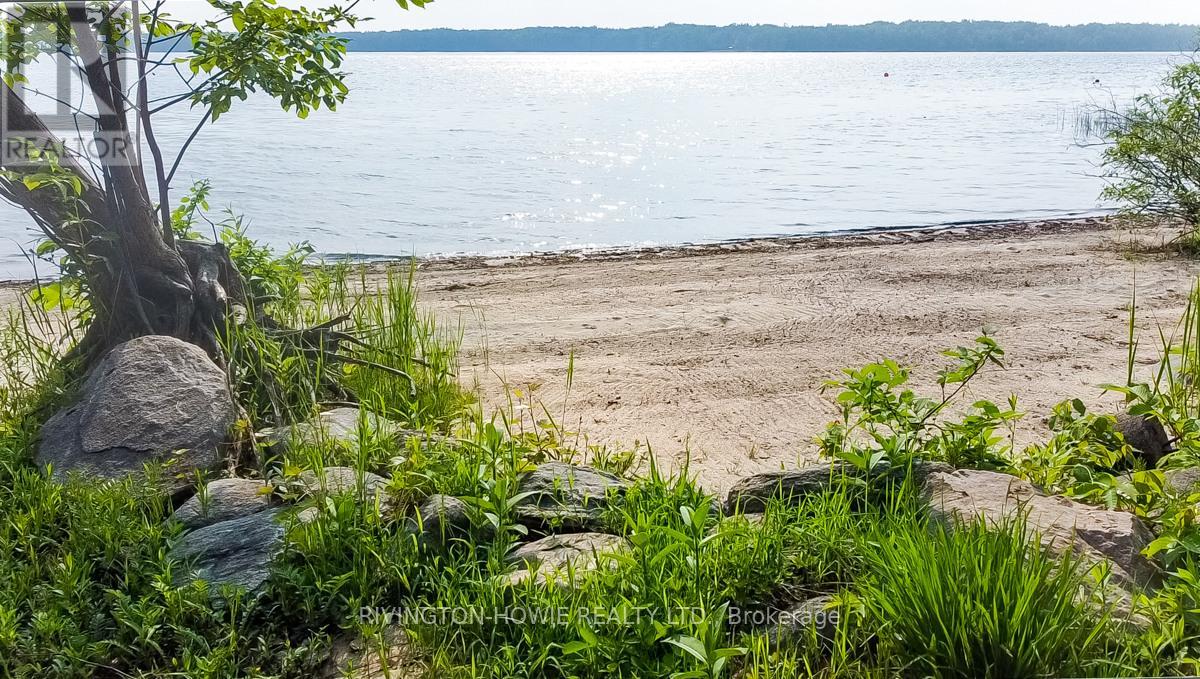
00 Timber Lane N
Ottawa, Ontario
Welcome to your perfect building lot. This RR zoned residential building lot gives you everything you can ask for. A fully treed 1 acre lot and over 95 ft of sand beach waterfront on the Ottawa River, offering privacy all year round. Current zoning allowing for a 2690sqft building footprint. Located minutes from the village of Fitzroy Harbor and also the Fitzroy provincial park, this building lot gives the opportunity to live in a great community or build your dream cottage for seasonal use. The mature trees and natural elevation is perfect for a walk-out build, while also allowing you to be high and dry from the 100 year high water mark. Please note; Timber Lane is a private road and is maintained by the land owners association of Timber Lane. $400 annual dues support private road maintenance as well as snow removal completed voluntarily through the residents of Timber Lane . Please allow 24hr irrevocable on all offers as per form 244. (id:61072)
Rivington-Howie Realty Ltd.
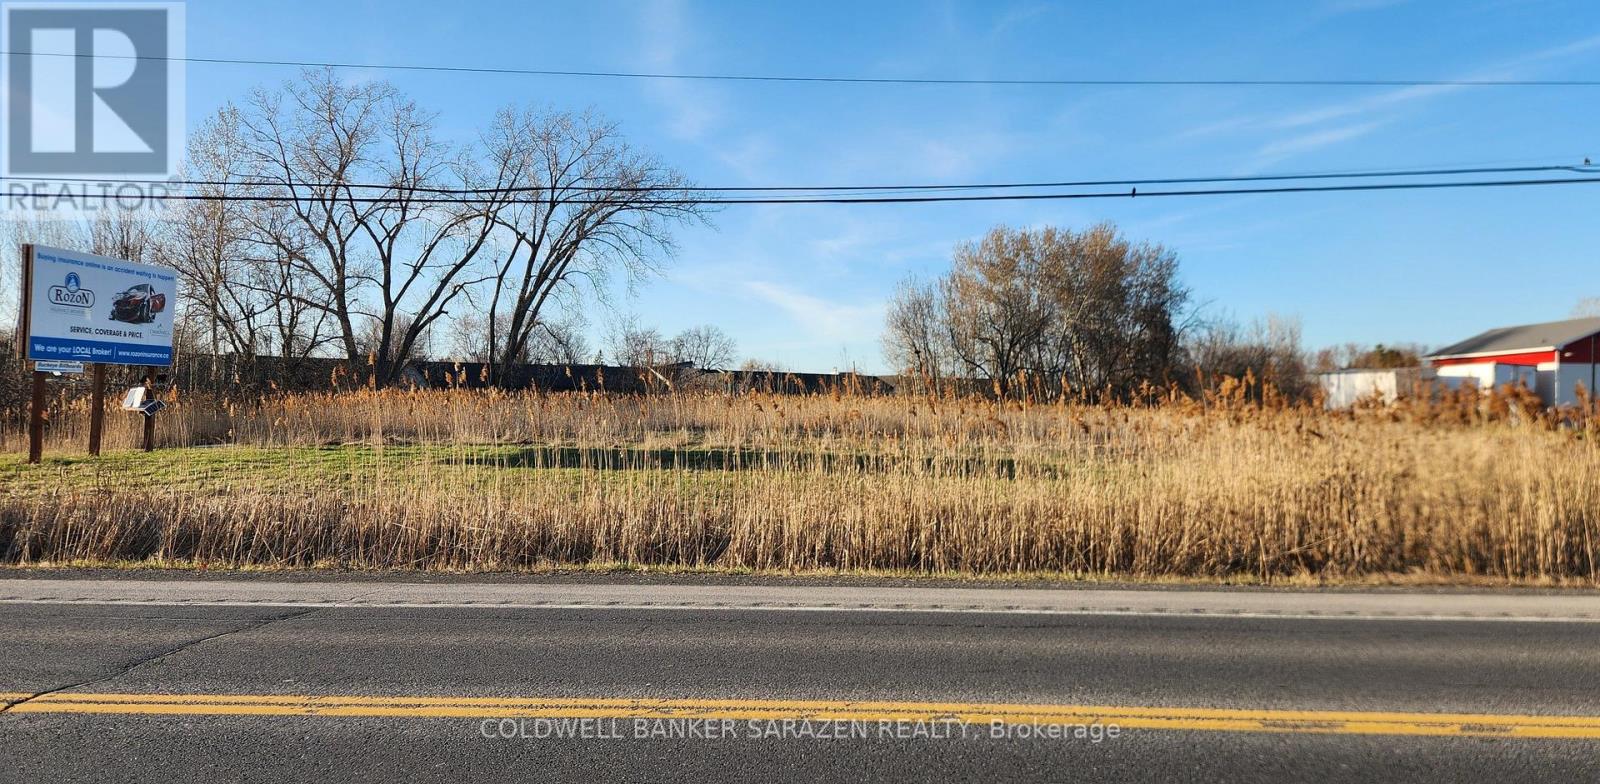
Lot 15 Vincent Massey Drive
Cornwall, Ontario
Fine opportunity to acquire vacant commercial land 1.8 Acres with 203 feet frontage on high traffic Vincent Massey Drive located between Tollgate & Brookdale. Not many lots left in this stretch and this one is priced to sell. The lot is mostly clear and has an entrance with culvert in place. There is a new hotel Hampton Inn being built one lot over. Great location with lots of exposure to hotels, motels, retirement homes. Bike path across the street provides additional traffic. Perfect for new commercial development. (id:61072)
Coldwell Banker Sarazen Realty
257 Dolce Crescent
Ottawa, Ontario
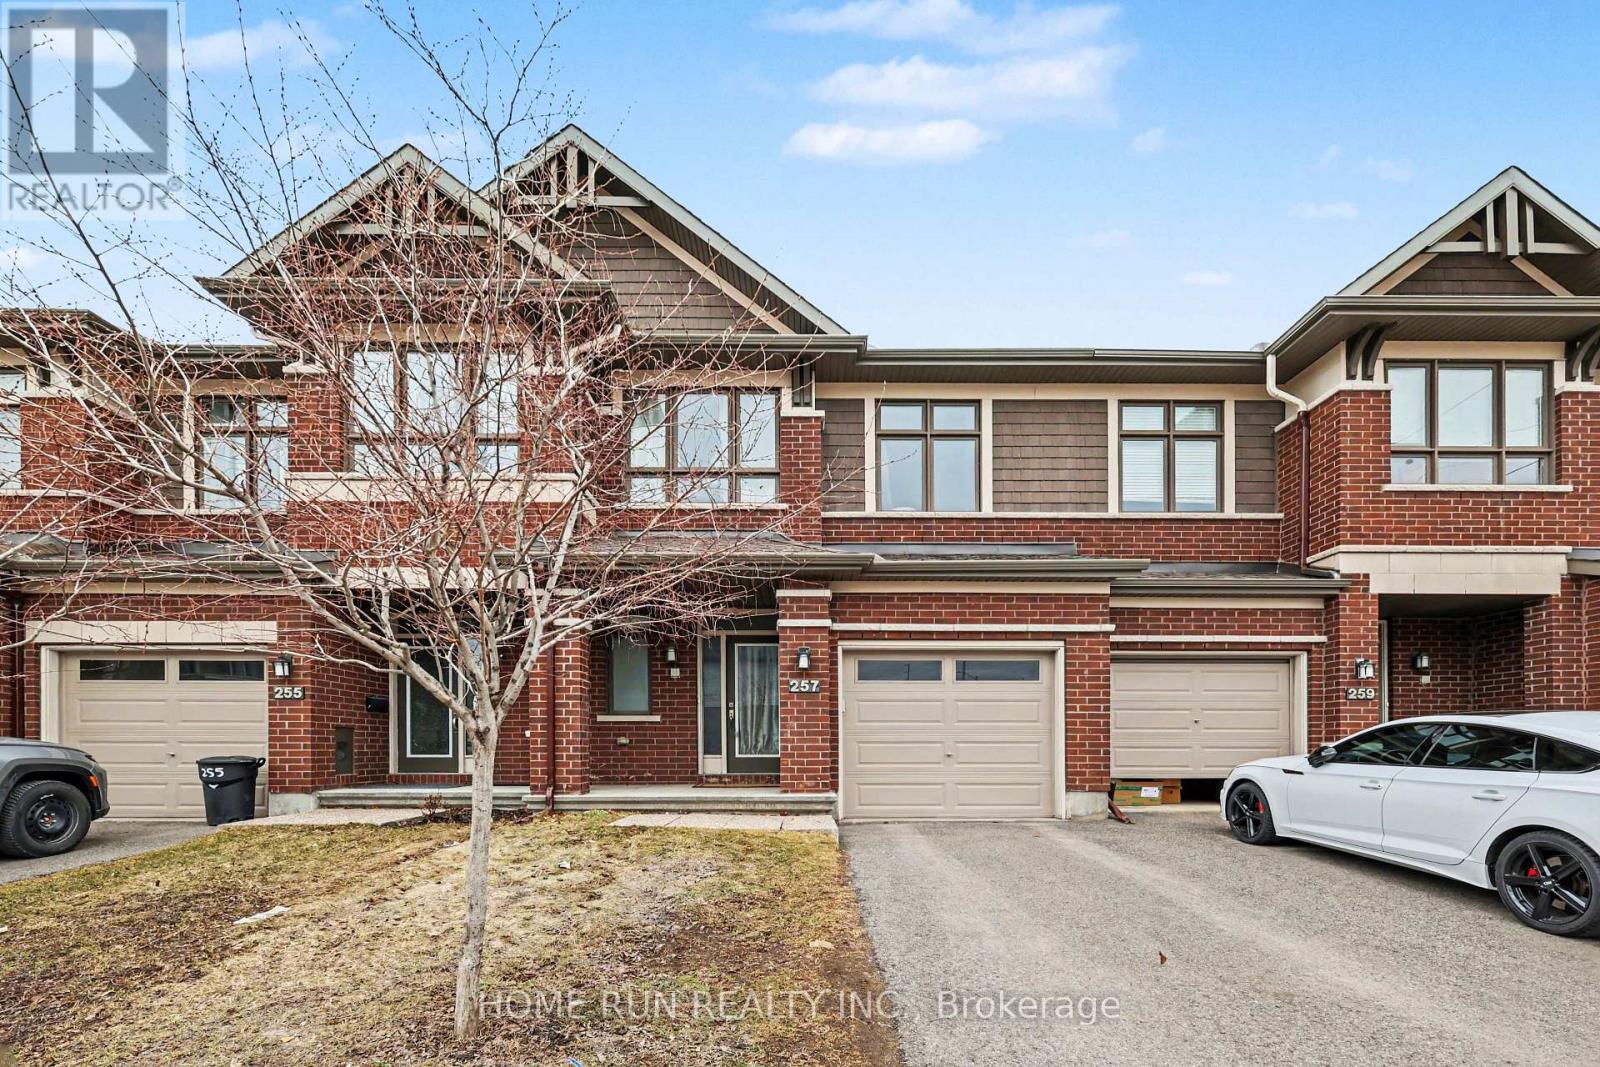
Well-maintained 3- bedrooms, 3.5-bath is conveniently located in the heart of this great family community. Close to the Earl Armstrong bridge and easy access to major roads, shopping, schools and parks. Main floor gleaming hardwood adds warmth to this open concept design with plenty of space to entertain guests and friends. Ceramic flooring in wet areas and kitchen which boast ample counter space. Upper-level features master bedroom with 3-piece ensuite and WIC fit for a star! Two additional well sized bedrooms, main bath complete 2nd floor. Lower level offers additional living space with finished rec room and ample storage space. Schedule your private showing today! (id:61072)
Home Run Realty Inc.
204 - 2446 Bank Street
Ottawa, Ontario
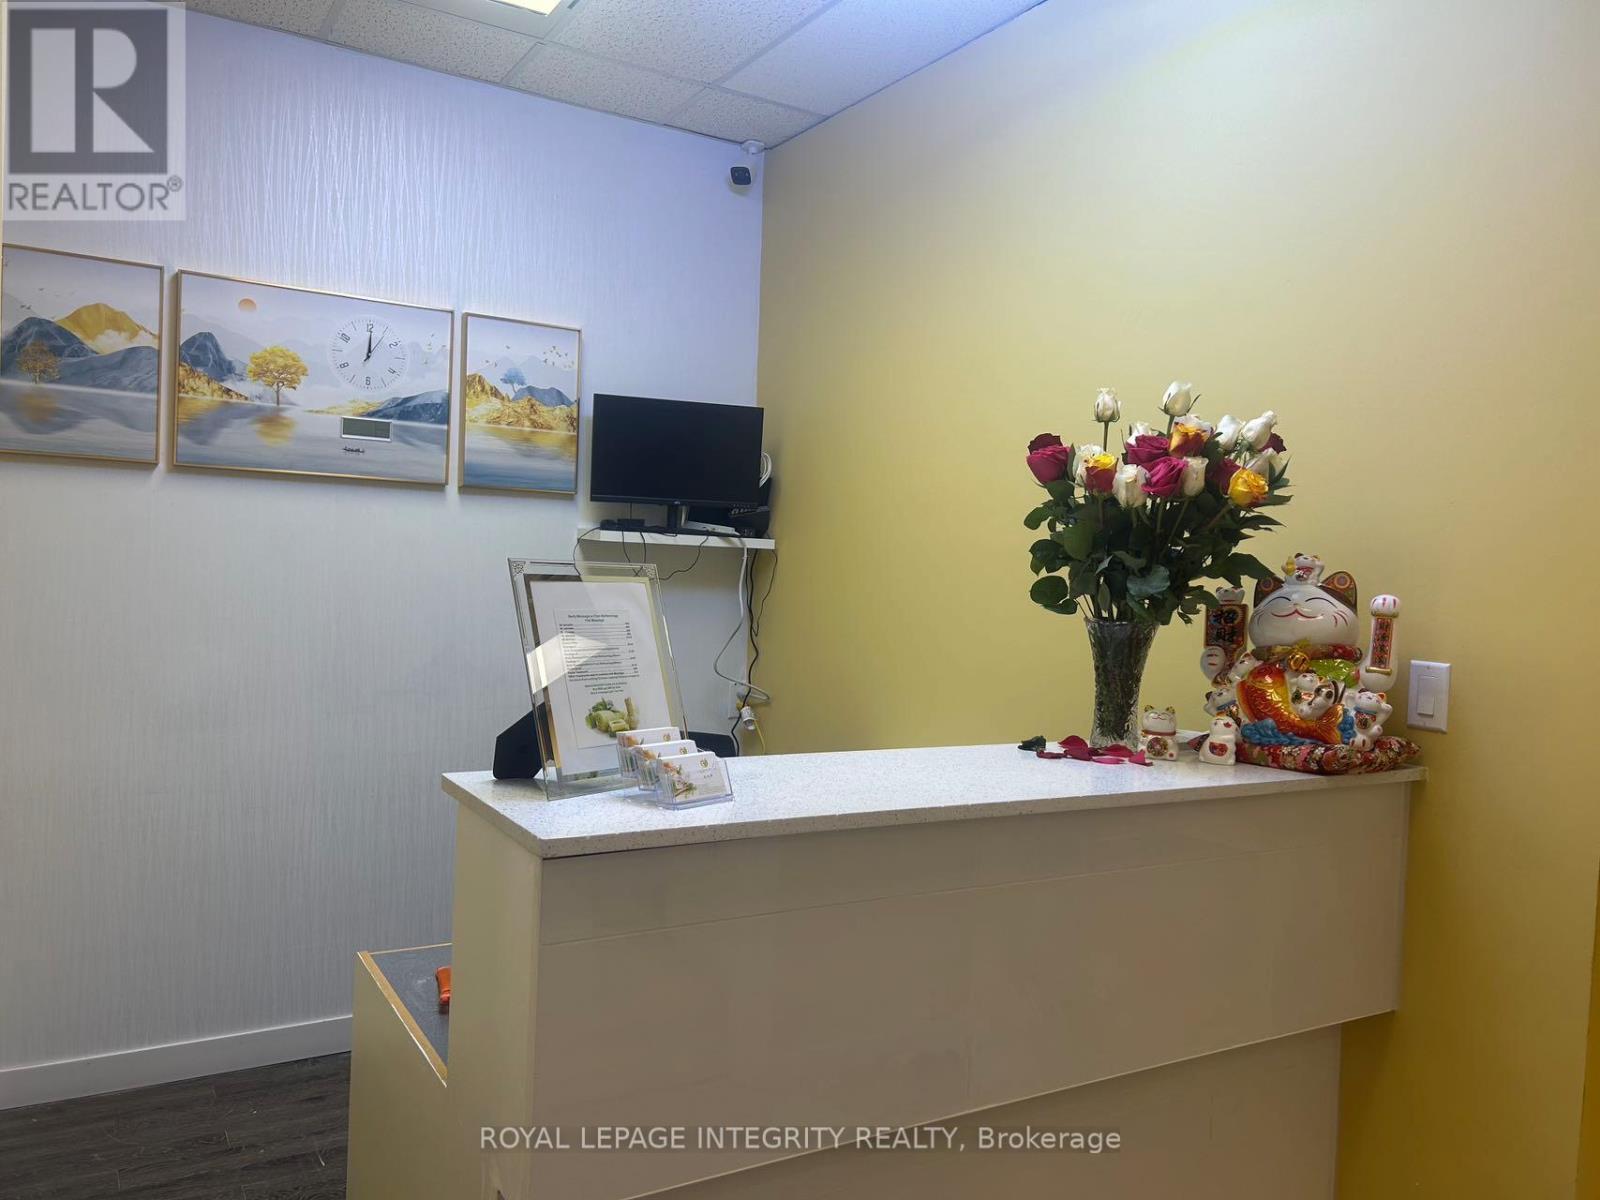
THE SPA OFFERS FIVE (5) TREATMENT ROOMS INCLUDING A COUPLES ROOM, RECEPTION AREA PLUS A STAFF ROOM WITH ONE BATHROOM AND SHOWER; LONG TERM 4 + 5 LEASE GROSS LEASE FIRST FOUR YEAR (ALL-IN) AT $3,785.00 +HST/month (id:61072)
Royal LePage Integrity Realty
307 Gilmour Street
Ottawa, Ontario
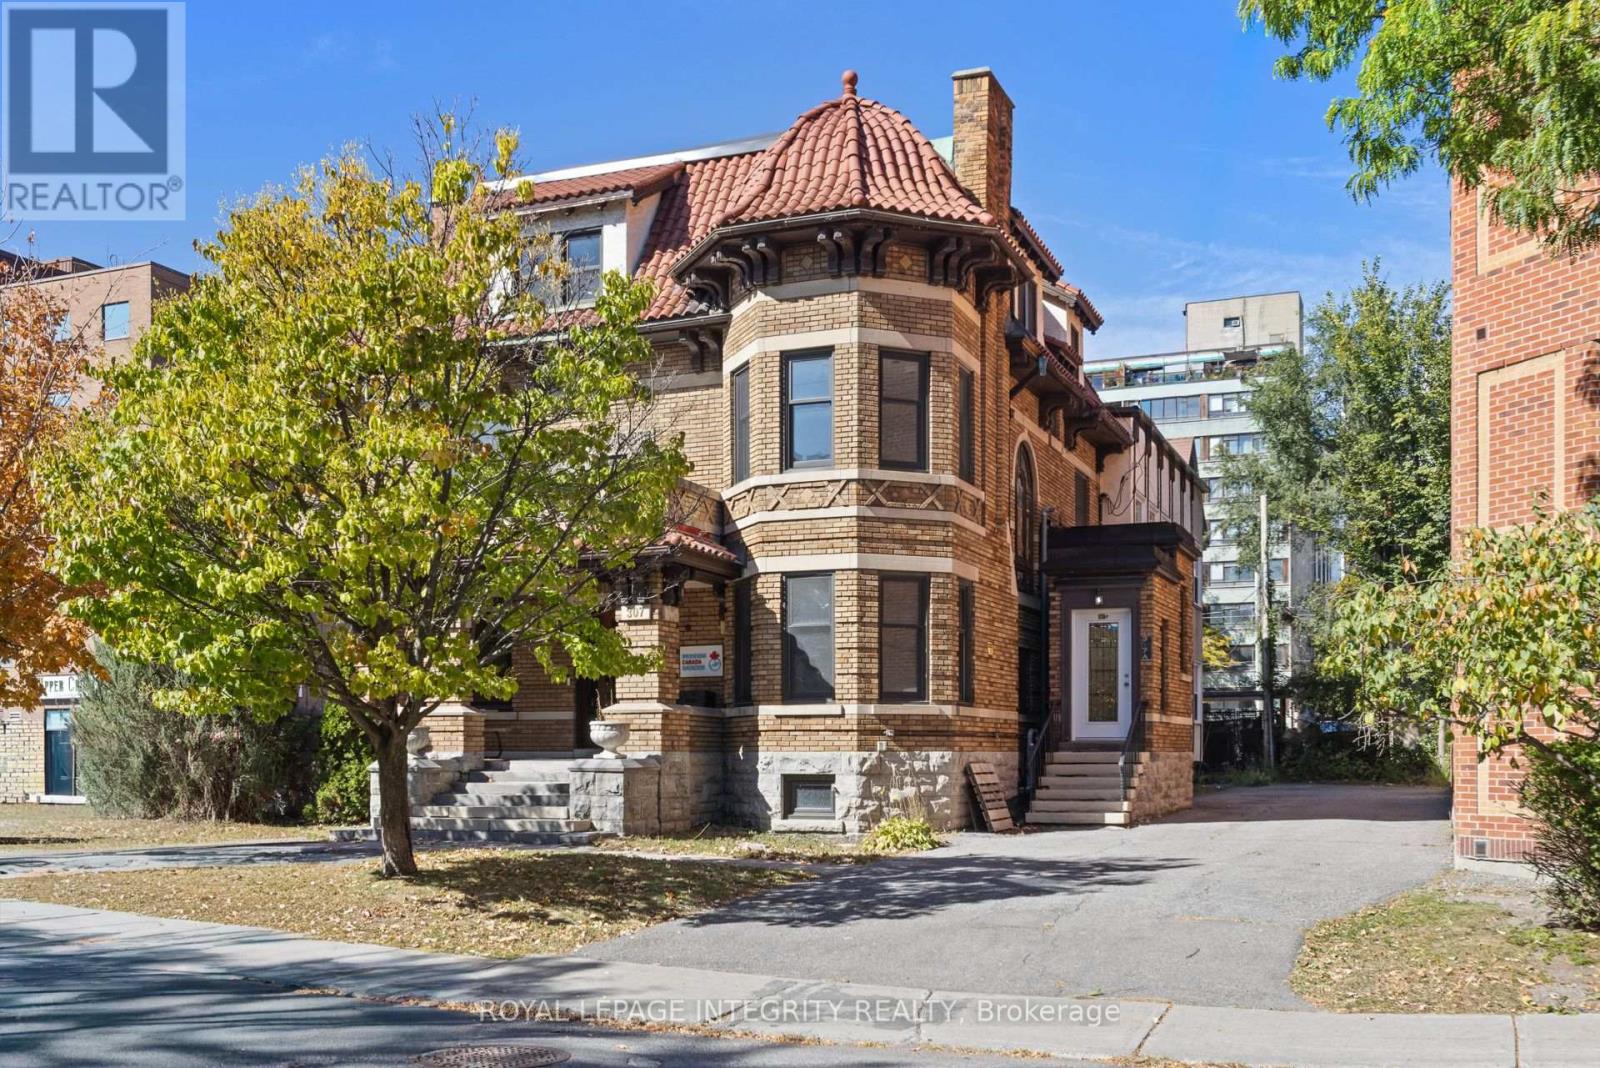
Prime Downtown Ottawa Office Building for Sale. An exceptional opportunity for an owner-user or investor in the heart of downtown Ottawa. This standalone office building will be delivered vacant on closing as the current owner-occupier is relocating. The property is zoned for a wide range of commercial uses including diplomatic missions and medical offices, and also presents an excellent urban redevelopment opportunity. Existing zoning permits a building height of up to 23 meters, allowing for a mixed-use residential mid-rise with ground-floor retail. The building is BOMA-certified with 6,863 sq. ft. of usable/rentable area on a generously sized lot featuring 11 parking spaces. The main floor offers 1,701 sq. ft. with a reception area, boardroom, six enclosed offices, and a washroom. The second floor measures 2,029 sq. ft. and includes eight enclosed offices, an open bullpen area, and a washroom. The third floor includes four offices, a kitchenette, and access to the flat roof.Ideally situated within walking distance of the Elgin Street Courthouse, City Hall, and Parliament Hill, the property offers unbeatable accessibility. With a Walk Score of 100, Transit Score of 87, and Bike Score of 99, it is one of Ottawa's most connected urban addresses. Whether you are seeking a turn- key office building or a prime redevelopment site, this property offers exceptional potential and flexibility. (id:61072)
Royal LePage Integrity Realty
B - 281 Kirchoffer
Ottawa, Ontario
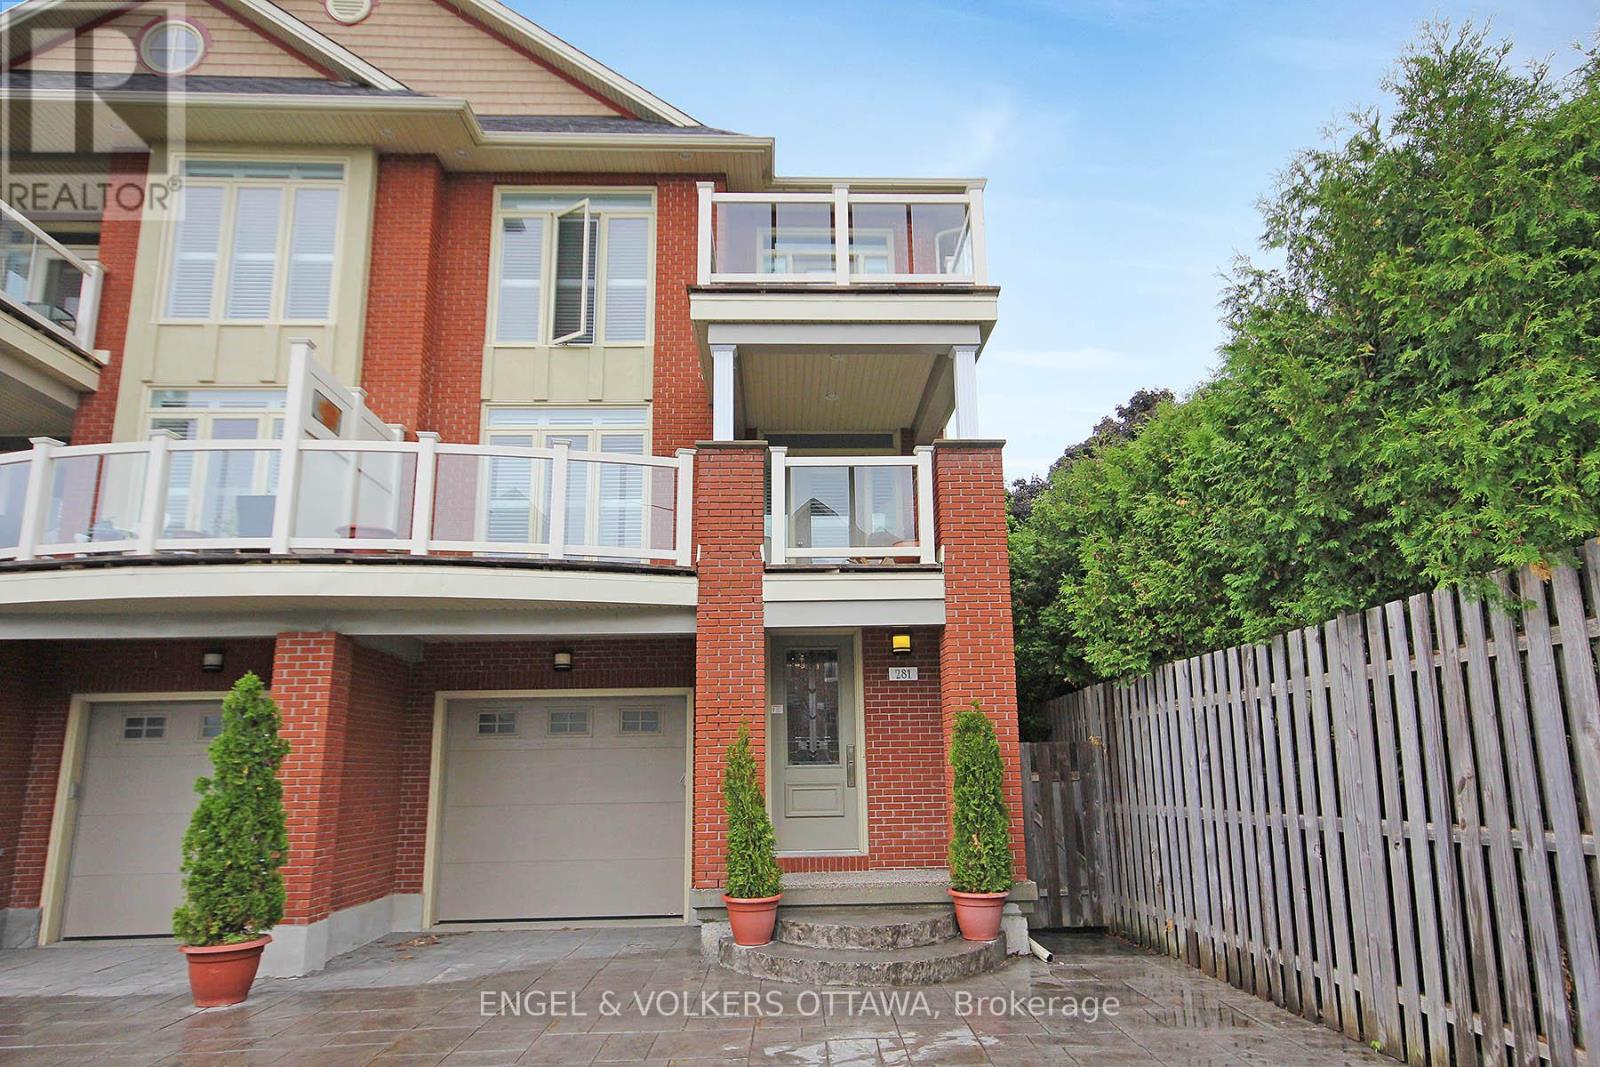
Rare opportunity to lease a brand-new, never-lived-in oversized 2 level apartment in the heart of coveted Westboro Beach - steps to the newly redesigned Westboro Beach Pavilion, Ottawa River pathways & the Grand Pizzeria & Bar. Thoughtfully designed w/ contemporary style & inspired by LEED Platinum building principles, this exceptional rental offers approximately 1200 sg ft (est.) of functional living space rarely found in the area.This bright & versatile 1 b/r, 2 bath unit features large above-grade windows throughout the lower level, creating an airy feel uncommon in this style of layout. The flexible floorplan allows for expansive entertaining space or an oversized private bedroom retreat depending on your lifestyle needs. Enjoy your own private entrance, one parking space, oversized private deck & backyard access-perfect for relaxing, entertaining, gardening, or enjoying indoor-outdoor living near the water.Designed w/comfort & sophistication in mind, features include a gas fireplace, two wall-mounted plasma televisions, pot lighting throughout, ceiling fan, premium modern finishes & 6 brand-new stainless steel appliances including induction range & microwave hood fan. All-inclusive rent. The unit offers two beautifully finished bathrooms, including a stylish travertine powder room & a luxurious 3-piece bath w/ marble tile walls, slate flooring, granite countertops, custom vanity, ambient backlit mirror, and de-fogging feature.Enjoy partial Ottawa River views and immediate access to beaches, bike paths, parks, LRT, ALTEA Fitness, yoga studios, cafés, restaurants, pubs, boutiques, and grocery stores along vibrant Richmond Road.A truly rare & modern rental opportunity in one of Ottawa's most sought-after neighbourhoods-where design-forward living, oversized space seldom become available. Unit may be offered partially furnished, fully furnished, or customized to suit tenant needs.note: Owner occupies upper unit. Credit check, references req. Measurements approx. (id:61072)
Engel & Volkers Ottawa
