

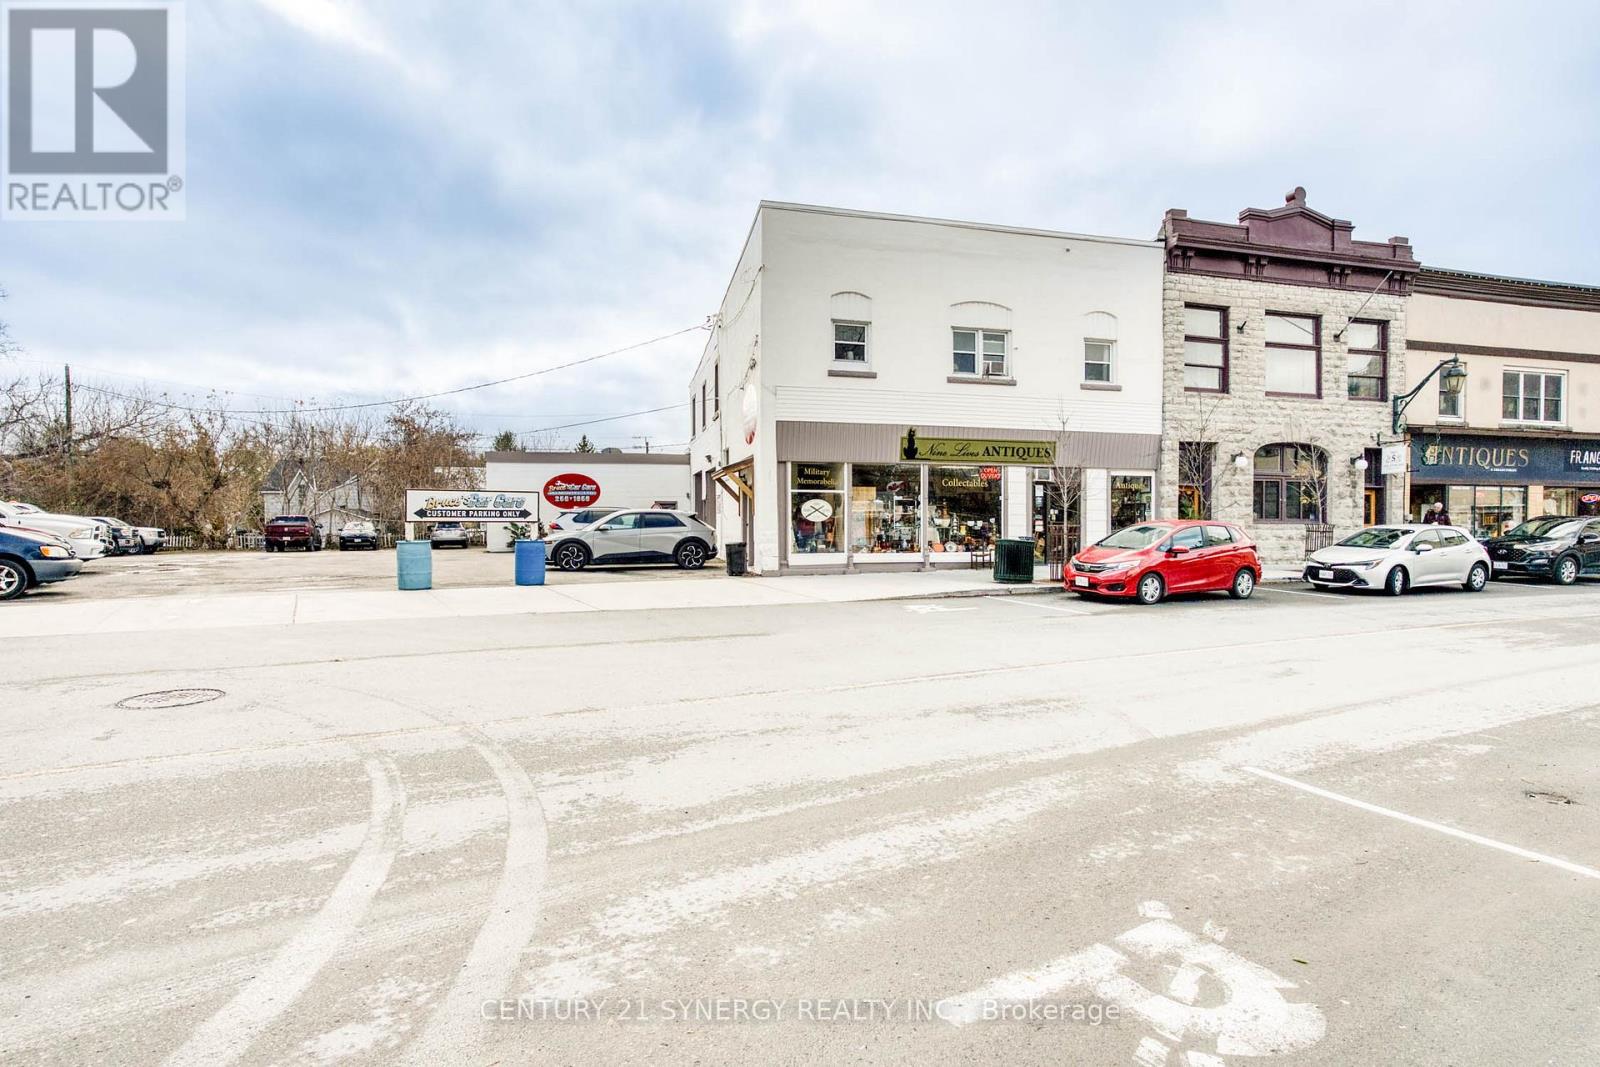
30 Mill Street
Mississippi Mills, Ontario
A rare mixed-use investment opportunity in the heart of historic downtown Almonte-one of Eastern Ontario's most resilient and sought-after small-town markets. This well-established property offers diversified income potential with a proven commercial track record and flexible residential upside. The commercial component features two long-standing tenants that anchor the property with stability and visibility. A locally trusted auto repair shop, operating successfully from this location for over 25 years, continues to serve a loyal customer base, while a retail antique store, established here for more than a decade, benefits from steady foot traffic drawn to Almonte's vibrant downtown core. Above and behind the commercial spaces are two self-contained residential units, ideal for investors seeking mixed-use cash flow. One 1-bed+den apartment and one 2-bed+den apartment provide strong rental appeal. The front apartment is currently vacant, offering immediate opportunity to secure a new tenant at market rents or to owner-occupy. Each residential unit includes a designated parking space, a valuable amenity in the downtown setting. Why invest in Almonte? Almonte is widely recognized as a high-demand, low-vacancy market driven by its historic charm, walkable downtown, and proximity to Ottawa. Often referred to as the "Friendly Town," Almonte attracts tourists, professionals, and long-term residents alike with its heritage architecture, boutique shopping, thriving arts scene, and scenic Mississippi River. Investors are drawn to Almonte for its consistent rental demand, limited commercial inventory, and strong tenant loyalty, making mixed-use properties here especially compelling. This property presents a balanced investment: established commercial income, residential rental growth potential, and a prime downtown location in a community that continues to outperform expectations. A smart addition to any investor's portfolio looking for stability today and upside tomorrow. (id:61072)
Century 21 Synergy Realty Inc.

5 Main Street E
Athens, Ontario
Opportunity Knocks,Great 25x100 FT lot right in the heart of the charming Athens! this exceptional commercial lot at 5 Main Street presents a rare investment and development opportunity in a growing Eastern Ontario community. Located directly on Main Street with excellent visibility and exposure, the property benefits from steady local traffic, nearby established businesses, and convenient access to Brockville, Highway 401, and surrounding townships. The property features desirable Core Commercial zoning, allowing for a wide range of permitted commercial and mixed-use applications, including retail, professional office space, service businesses, cafes, boutique storefronts, and potential residential units above commercial space. The flexible zoning creates an attractive opportunity for investors, entrepreneurs, and developers seeking long-term value and income potential. Athens continues to attract attention for its small-town charm, business-friendly atmosphere, and strategic location within the Leeds and Grenville region. Surrounded by local amenities, restaurants, financial institutions, pharmacies, and community services, this property is ideally situated for a commercial venture. Easy Convenient access to Highway 401 and Brockville! (id:61072)
Power Marketing Real Estate Inc.
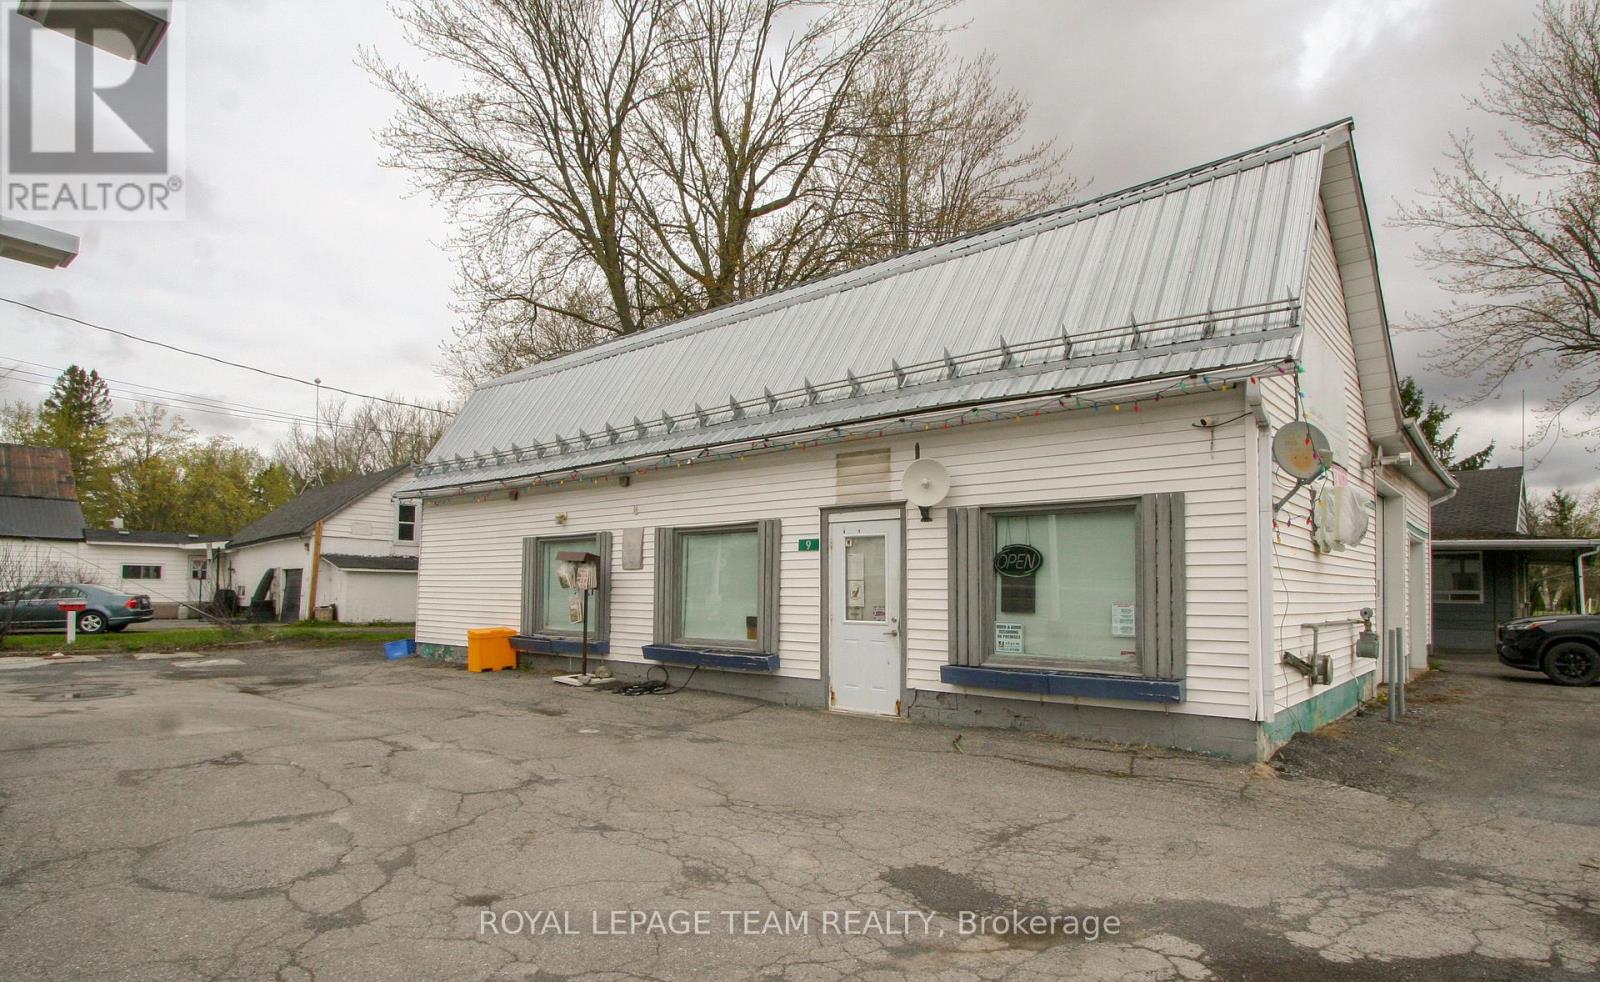
9 Cockburn Street
North Stormont, Ontario
BE YOUR OWN BOSS! Run this gas station and convenience store, use or rent out the shop and live in the 3 bedroom BUNGALOW! There is everything you need! Closed as of January 2024, this was a full service gas station with a well-stocked convenience store that serviced this active rural area between Ottawa and Cornwall. The store comes with all the shelving and fridges, and the gas pump has had some recent maintenance so start up should be easy! The shop has 15ft ceilings and 2 garage doors and a natural gas heater - lots of potential! The vacant home is in decent condition and offers 3 bedrooms on the main level as well as a fully finished family room in the basement. Berwick is located between Crysler and Finch, just 15 min south of Embrun and 20 minutes North of the 401 at Ingleside. This opportunity sits on a high-visibility corner on a busy County road. Call today! (id:61072)
Royal LePage Team Realty
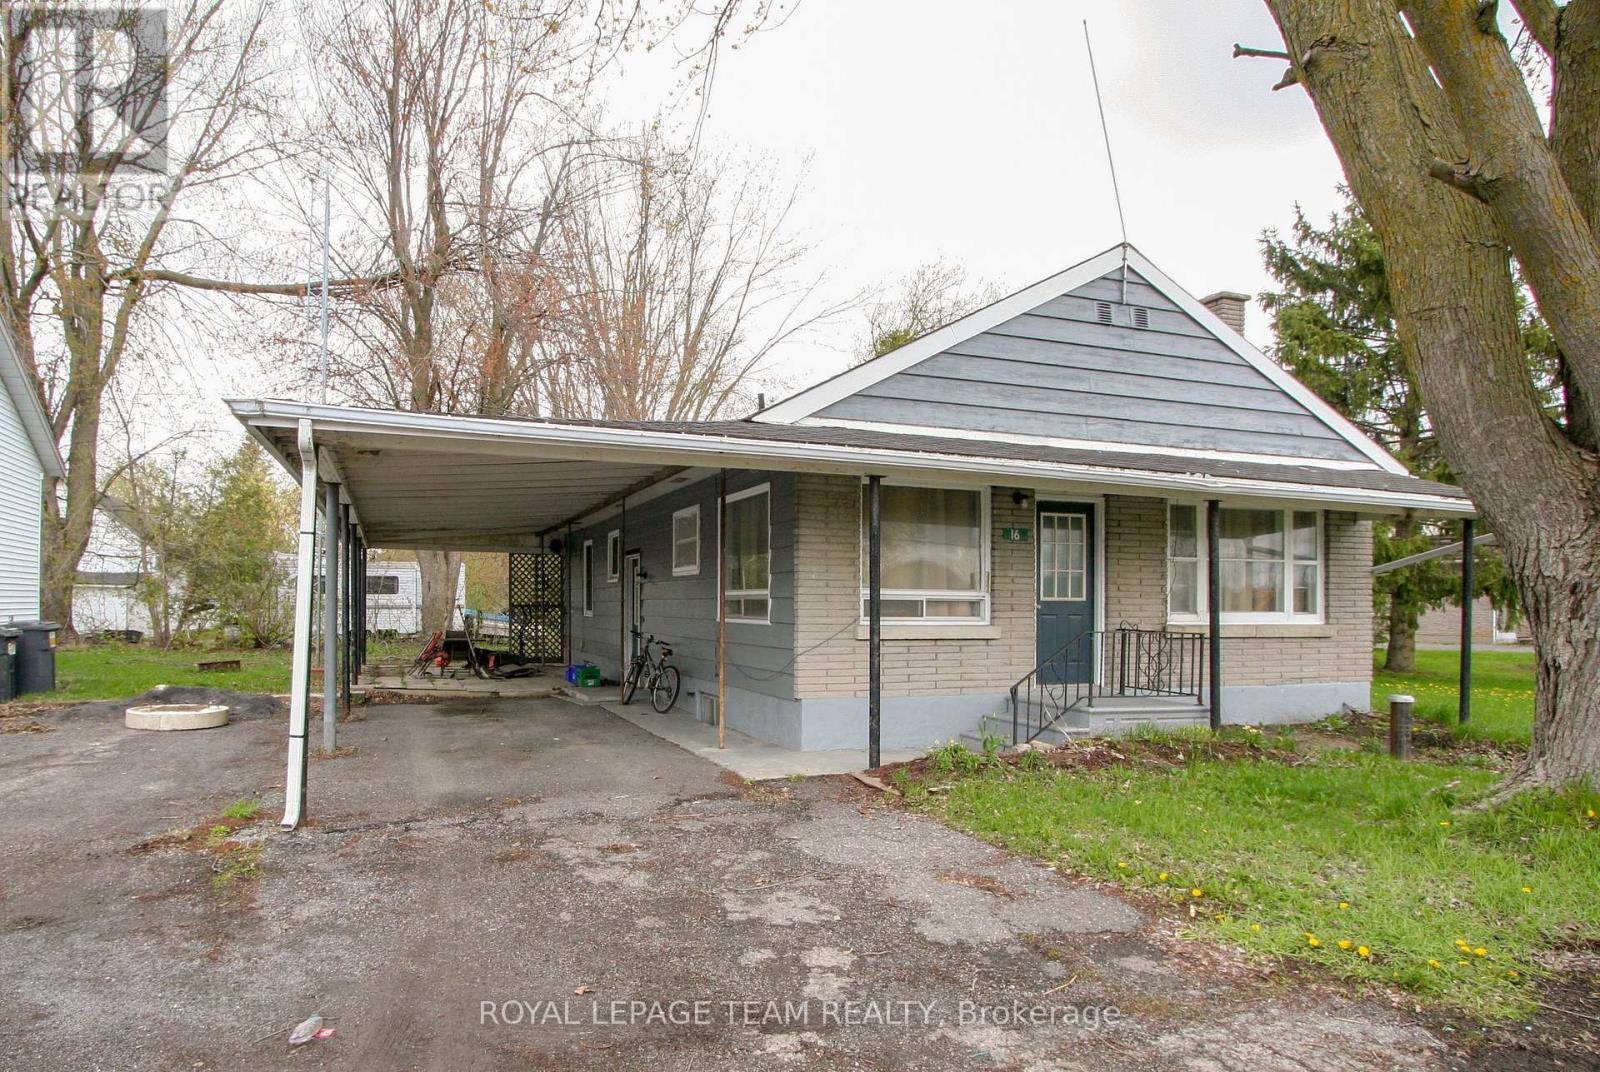
9 Cockburn Street
North Stormont, Ontario
Run a business and live next door! Check out this vacant 3 bedroom bungalow and shop with gas station AND convenience store! Live here and be your own boss while running a business! The home offers a nice main level layout with all bedrooms on the main level, a family room and tons of storage in the basement. There is a good sized yard on the east side of the home. The shop could make an excellent detached garage and has 15ft ceilings, a 2 piece bathroom and office space. There are two garage doors, one 10 ft with an automatic opener, and the second 8ft. Bonus is the natural gas heat! The store comes with all the fridges and shelving currently there, along with 2 wall unit AC units. Live in the home and run your business(es) right next door - the ultimate convenience! Berwick is 20 minutes from the 417 (Limoges road exit) or from the 401 (Ingleside). Call today to book your private viewing. (id:61072)
Royal LePage Team Realty
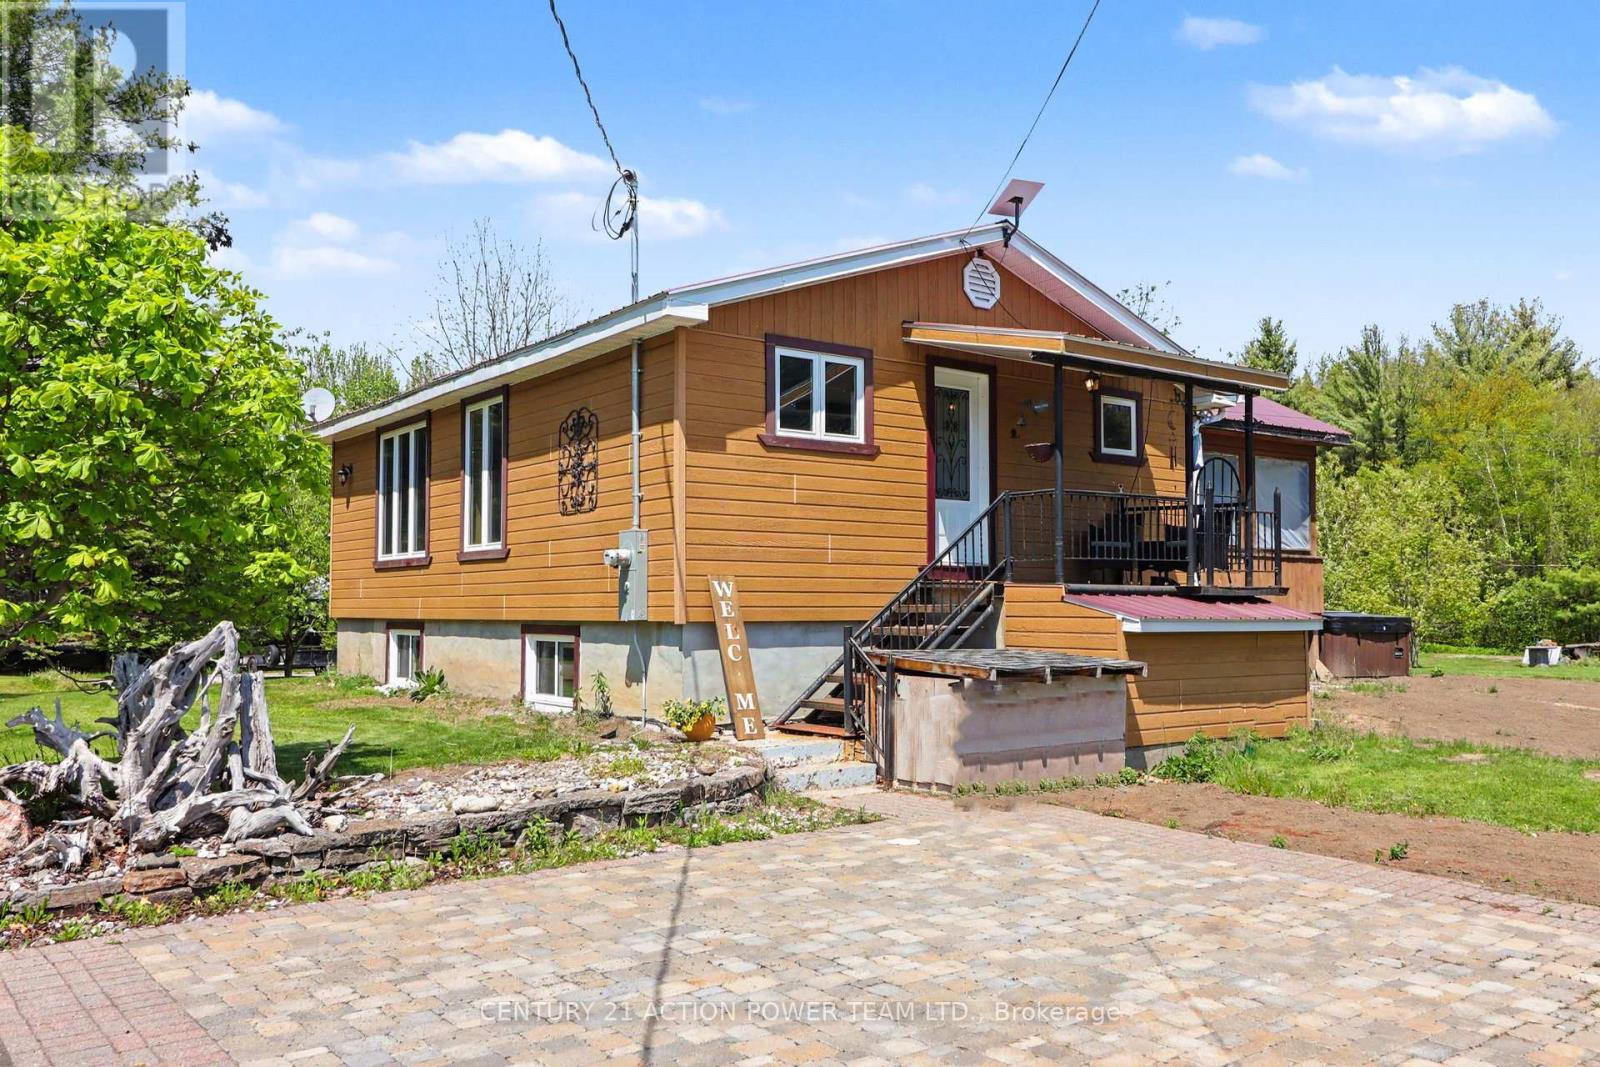
579 Montee Lajeunesse Road
Alfred And Plantagenet, Ontario
Escape to peaceful country living in Alfred with this inviting bungalow set on 2 serene acres, offering the space, privacy, and lifestyle you've been looking for. Designed for comfort and flexibility, this home features 2 bedrooms on the main floor plus 2 additional bedrooms in the fully finished walkout basement, providing of room for a home office. Enjoy bright, spacious living areas and the added convenience of excellent storage and parking options, including garage space ideal for boats, four-wheelers, smaller RVs, and all your outdoor toys. After a long day, unwind in the screened-in gazebo, soak in the hot tub, and take in the quiet surroundings of your own country retreat. With room to roam, space to store, and inviting areas to relax, this property blends comfort, function, and the best of rural living. A wonderful opportunity for buyers seeking tranquility without sacrificing practical living space. (id:61072)
Century 21 Action Power Team Ltd.
00 Wolf Grove Pt Lt 15 Road
Lanark Highlands, Ontario
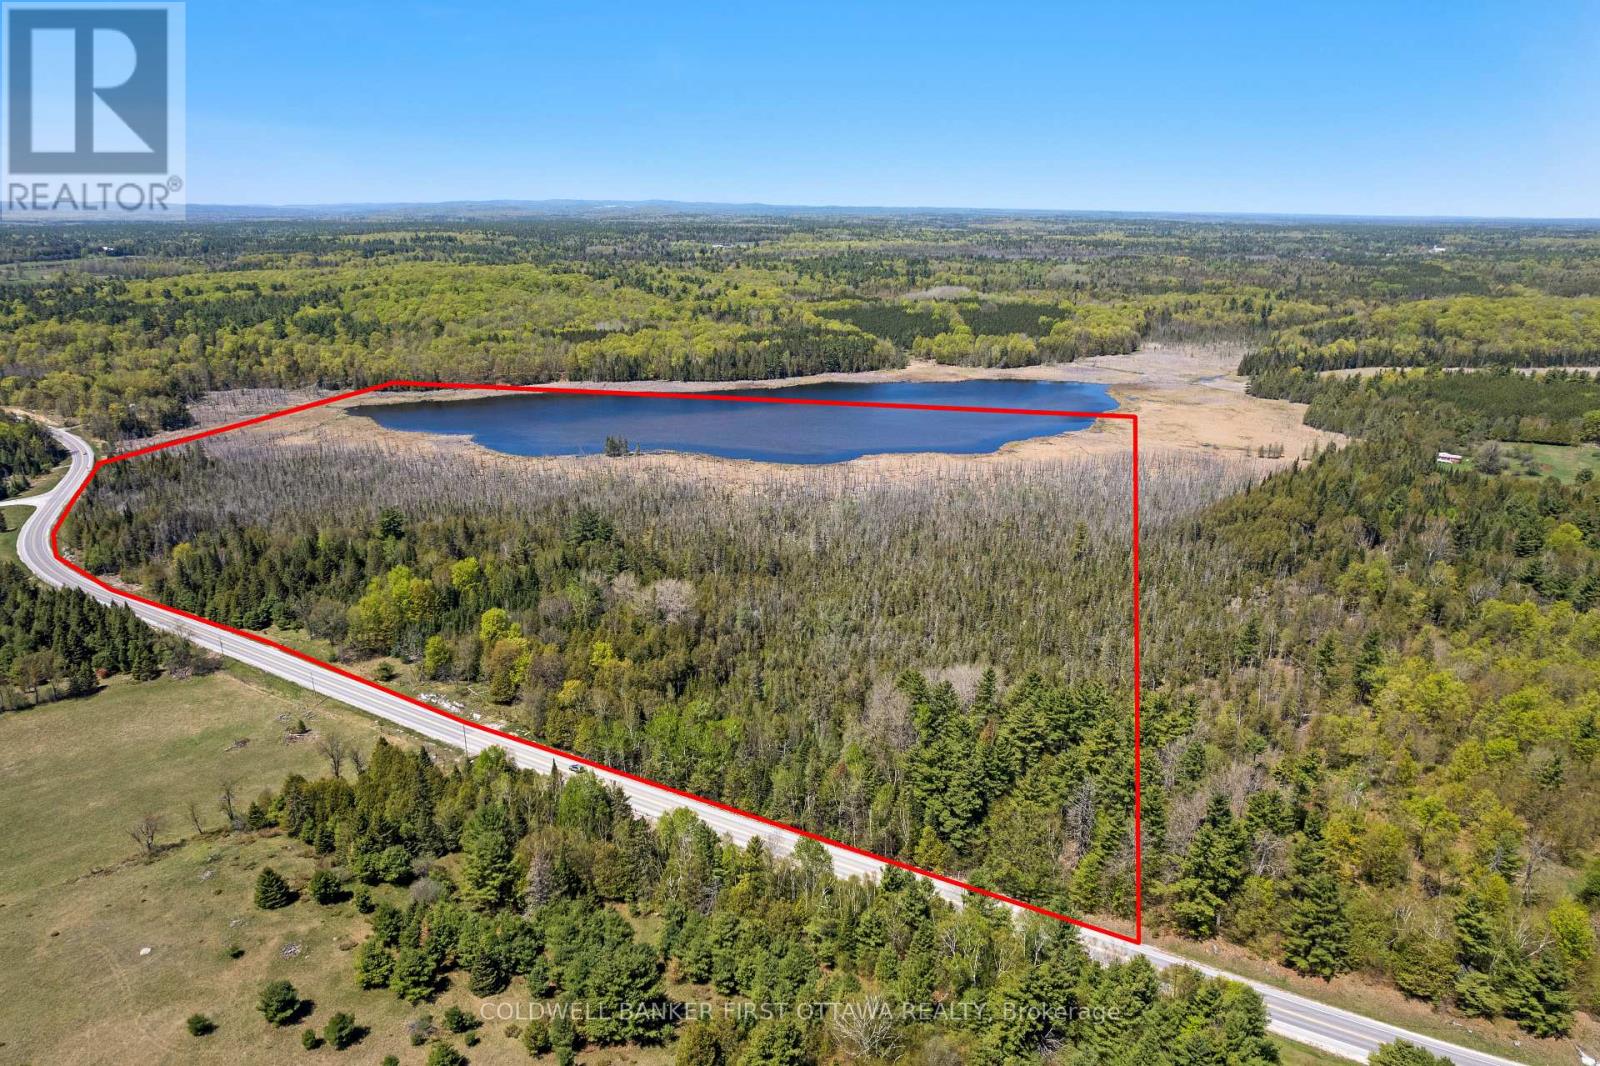
Escape to nearly 70 acres of untouched, natural landscape right next to Middleville. This is true Canadian wilderness, defined by marshland, beaver meadows, and thriving wetlands that create a richly textured, ever changing landscape. The property opens onto Harding Lake, offering a rare combination of extensive wetland habitat and small lake access. Expect wildlife at your doorstep! Waterfowl, deer, turkey, and the unmistakable signs of an active beaver ecosystem. It's a haven for nature lovers, hunters, photographers, and anyone seeking privacy and a deep connection to the land. Located just 20 minutes from Almonte, and minutes from the village center which is home to cherished traditions like the annual Middleville Fair. You'll enjoy rural charm while remaining within easy reach of amenities. This is a rare opportunity to own substantial acreage in a close knit agricultural community, offering a rustic, natural setting ideal for recreation, conservation, or creating a private retreat immersed in wildlife and wetlands. (id:61072)
Coldwell Banker First Ottawa Realty
Lot 9 Hillcroft Drive
Beckwith, Ontario
Welcome to Hillcroft Estates...this exceptional and brand new rural estate subdivision features 8 gorgeous building lots with views of Mississippi Lake is the perfect spot if you are looking to build your future dream home and have it surrounded by similarly styled and designed homes with a location that offers you the advantage of living in a small neighbourhood setting but with the privacy of acreage!! Situated ONLY 13 MINUTES from highly sought after and picturesque town of Carleton Place w/small quaint shops and dining to large big box stores including large Independent Grocer, Home Depot,Canadian Tire, Wal-Mart,numerous schools, and a wide variety of amenities! The lots range in size from 1.5 - 3.5 acres and situated along a quiet street with cul-de-sac at the end. Some covenants include Bungalows designs only with a minimum build restriction of 2000 sq ft, 3 + car garage,stone,stucco,brick,wood exterior finishes only, no vinyl siding permitted. All plans must be approved by developer which will ensure a harmonious balance and visually aesthetic appeal of homes throughout the streetscape and ensure that the value of your home is ensured!! Bell Fibe and community mailbox will be available in this subdivision. Buyers must have their Realtor present when walking the property. Prices include HST. (id:61072)
Royal LePage Team Realty
Lot 10 Hillcroft Drive
Beckwith, Ontario
Welcome to Hillcroft Estates...this exceptional and brand new rural estate subdivision features 8 gorgeous building lots with views of Mississippi Lake is the perfect spot if you are looking to build your future dream home and have it surrounded by similarly styled and designed homes with a location that offers you the advantage of living in a small neighbourhood setting but with the privacy of acreage!! Situated ONLY 13 MINUTES from highly sought after and picturesque town of Carleton Place w/small quaint shops and dining to large big box stores including large Independent Grocer, Home Depot,Canadian Tire, Wal-Mart,numerous schools, and a wide variety of amenities! The lots range in size from 1.5 - 3.5 acres and situated along a quiet street with cul-de-sac at the end. Some covenants include Bungalows designs only with a minimum build restriction of 2000 sq ft, 3 + car garage,stone,stucco,brick,wood exterior finishes only, no vinyl siding permitted. All plans must be approved by developer which will ensure a harmonious balance and visually aesthetic appeal of homes throughout the streetscape and ensure that the value of your home is ensured!! Bell Fibe and community mailbox will be available in this subdivision. Buyers must have their Realtor present when walking the property. Prices include HST. (id:61072)
Royal LePage Team Realty
Lot 11 Hillcroft Drive
Beckwith, Ontario
Welcome to Hillcroft Estates...this exceptional and brand new rural estate subdivision features 8 gorgeous building lots with views of Mississippi Lake is the perfect spot if you are looking to build your future dream home and have it surrounded by similarly styled and designed homes with a location that offers you the advantage of living in a small neighbourhood setting but with the privacy of acreage!! Situated ONLY 13 MINUTES from highly sought after and picturesque town of Carleton Place w/small quaint shops and dining to large big box stores including large Independent Grocer, Home Depot,Canadian Tire, Wal-Mart,numerous schools, and a wide variety of amenities! The lots range in size from 1.5 - 3.5 acres and situated along a quiet street with cul-de-sac at the end. Some covenants include Bungalows designs only with a minimum build restriction of 2000 sq ft, 3 + car garage,stone,stucco,brick,wood exterior finishes only, no vinyl siding permitted. All plans must be approved by developer which will ensure a harmonious balance and visually aesthetic appeal of homes throughout the streetscape and ensure that the value of your home is ensured!! Bell Fibe and community mailbox will be available in this subdivision. Buyers must have their Realtor present when walking the property. Prices include HST. (id:61072)
Royal LePage Team Realty
Lot 8 Hillcroft Drive
Beckwith, Ontario
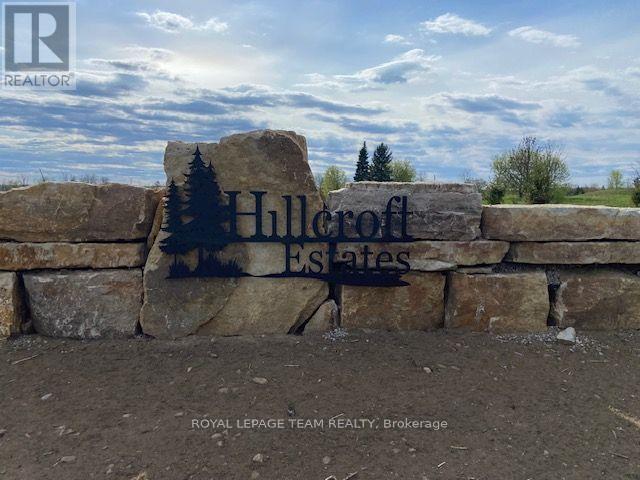
Welcome to Hillcroft Estates...this exceptional and brand new rural estate subdivision features 8 gorgeous building lots with views of Mississippi Lake is the perfect spot if you are looking to build your future dream home and have it surrounded by similarly styled and designed homes with a location that offers you the advantage of living in a small neighbourhood setting but with the privacy of acreage!! Situated ONLY 13 MINUTES from highly sought after and picturesque town of Carleton Place w/small quaint shops and dining to large big box stores including large Independent Grocer, Home Depot,Canadian Tire, Wal-Mart,numerous schools, and a wide variety of amenities! The lots range in size from 1.5 - 3.5 acres and situated along a quiet street with cul-de-sac at the end. Some covenants include Bungalows designs only with a minimum build restriction of 2000 sq ft, 3 + car garage,stone,stucco,brick,wood exterior finishes only, no vinyl siding permitted. All plans must be approved by developer which will ensure a harmonious balance and visually aesthetic appeal of homes throughout the streetscape and ensure that the value of your home is ensured!! Bell Fibe and community mailbox will be available in this subdivision. Buyers must have their Realtor present when walking the property. Prices include HST. (id:61072)
Royal LePage Team Realty
Lot 1 Hillcroft Drive
Beckwith, Ontario
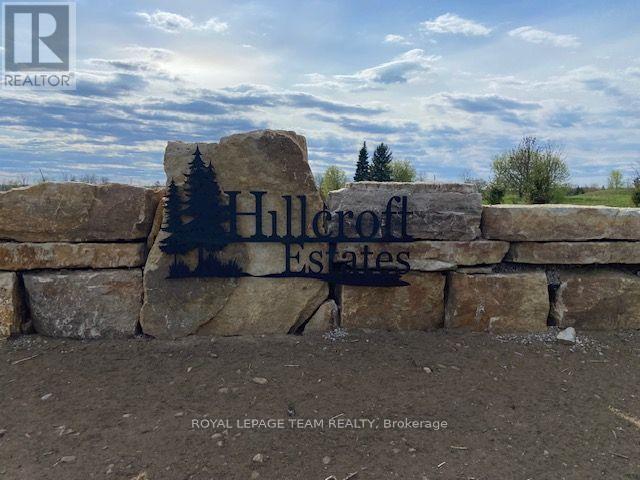
Welcome to Hillcroft Estates...this exceptional and brand new rural estate subdivision features 8 gorgeous building lots with views of Mississippi Lake is the perfect spot if you are looking to build your future dream home and have it surrounded by similarly styled and designed homes with a location that offers you the advantage of living in a small neighbourhood setting but with the privacy of acreage!! Situated ONLY 13 MINUTES from highly sought after and picturesque town of Carleton Place w/small quaint shops and dining to large big box stores including large Independent Grocer, Home Depot,Canadian Tire, Wal-Mart,numerous schools, and a wide variety of amenities! The lots range in size from 1.5 - 3.5 acres and situated along a quiet street with cul-de-sac at the end. Some covenants include Bungalows designs only with a minimum build restriction of 2000 sq ft, 3 + car garage,stone,stucco,brick,wood exterior finishes only, no vinyl siding permitted. All plans must be approved by developer which will ensure a harmonious balance and visually aesthetic appeal of homes throughout the streetscape and ensure that the value of your home is ensured!! Bell Fibe and community mailbox will be available in this subdivision. Buyers must have their Realtor present when walking the property. Prices include HST. (id:61072)
Royal LePage Team Realty
Lot 2 Hillcroft Drive
Beckwith, Ontario
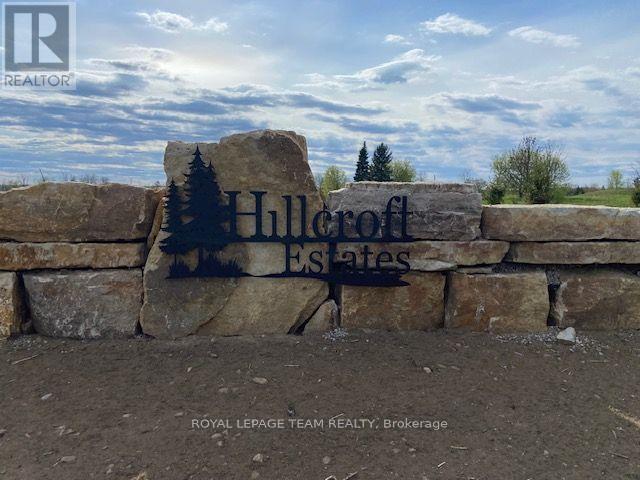
Welcome to Hillcroft Estates...this exceptional and brand new rural estate subdivision features 8 gorgeous building lots with views of Mississippi Lake is the perfect spot if you are looking to build your future dream home and have it surrounded by similarly styled and designed homes with a location that offers you the advantage of living in a small neighbourhood setting but with the privacy of acreage!! Situated ONLY 13 MINUTES from highly sought after and picturesque town of Carleton Place w/small quaint shops and dining to large big box stores including large Independent Grocer, Home Depot,Canadian Tire, Wal-Mart,numerous schools, and a wide variety of amenities! The lots range in size from 1.5 - 3.5 acres and situated along a quiet street with cul-de-sac at the end. Some covenants include Bungalows designs only with a minimum build restriction of 2000 sq ft, 3 + car garage,stone,stucco,brick,wood exterior finishes only, no vinyl siding permitted. All plans must be approved by developer which will ensure a harmonious balance and visually aesthetic appeal of homes throughout the streetscape and ensure that the value of your home is ensured!! Bell Fibe and community mailbox will be available in this subdivision. Buyers must have their Realtor present when walking the property. Prices include HST. (id:61072)
Royal LePage Team Realty
