

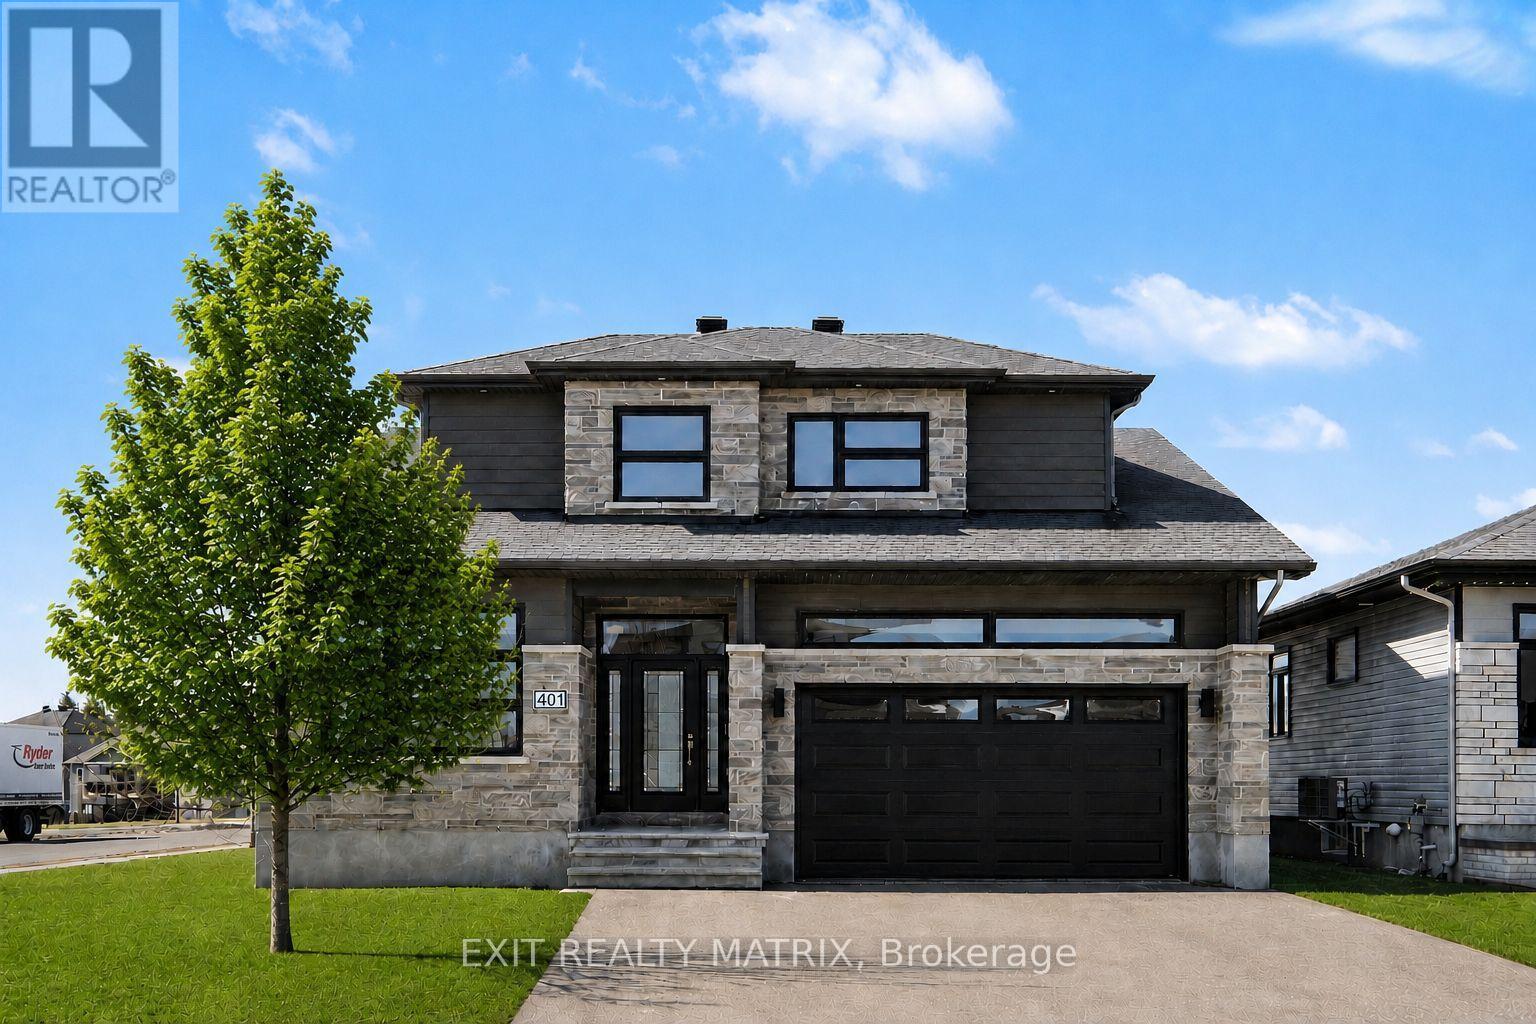
401 Bruges Street
Russell, Ontario
SAVE THE HST! Full 7-Year Tarion Warranty! Welcome to this beautifully crafted SACA Homes model home, where modern design meets everyday practicality. Step inside to a bright, open layout that offers comfort, style, and room for the whole family. The inviting living room is highlighted by a cozy fireplace-the perfect place to relax after a long day. The sleek kitchen impresses with ample cabinetry and generous counter space, flowing effortlessly into the dining area with direct access to the backyard-ideal for family meals and entertaining. A versatile main-floor primary bedroom with an ensuite bathroom, along with a front office space, adds flexibility to suit your lifestyle. Upstairs, you'll find two generous bedrooms, including one complete with a walk-in closet, a second full bathroom, and the convenience of a laundry room on this level to make daily living simple and efficient. The fully finished lower level provides endless possibilities to personalize and expand your space. Bonus: the garage features radiant heated floors for added comfort year-round. With its timeless finishes, thoughtful floor plan, and contemporary charm, this 4-bedroom home is designed for families who value both beauty and function. (id:61072)
Exit Realty Matrix
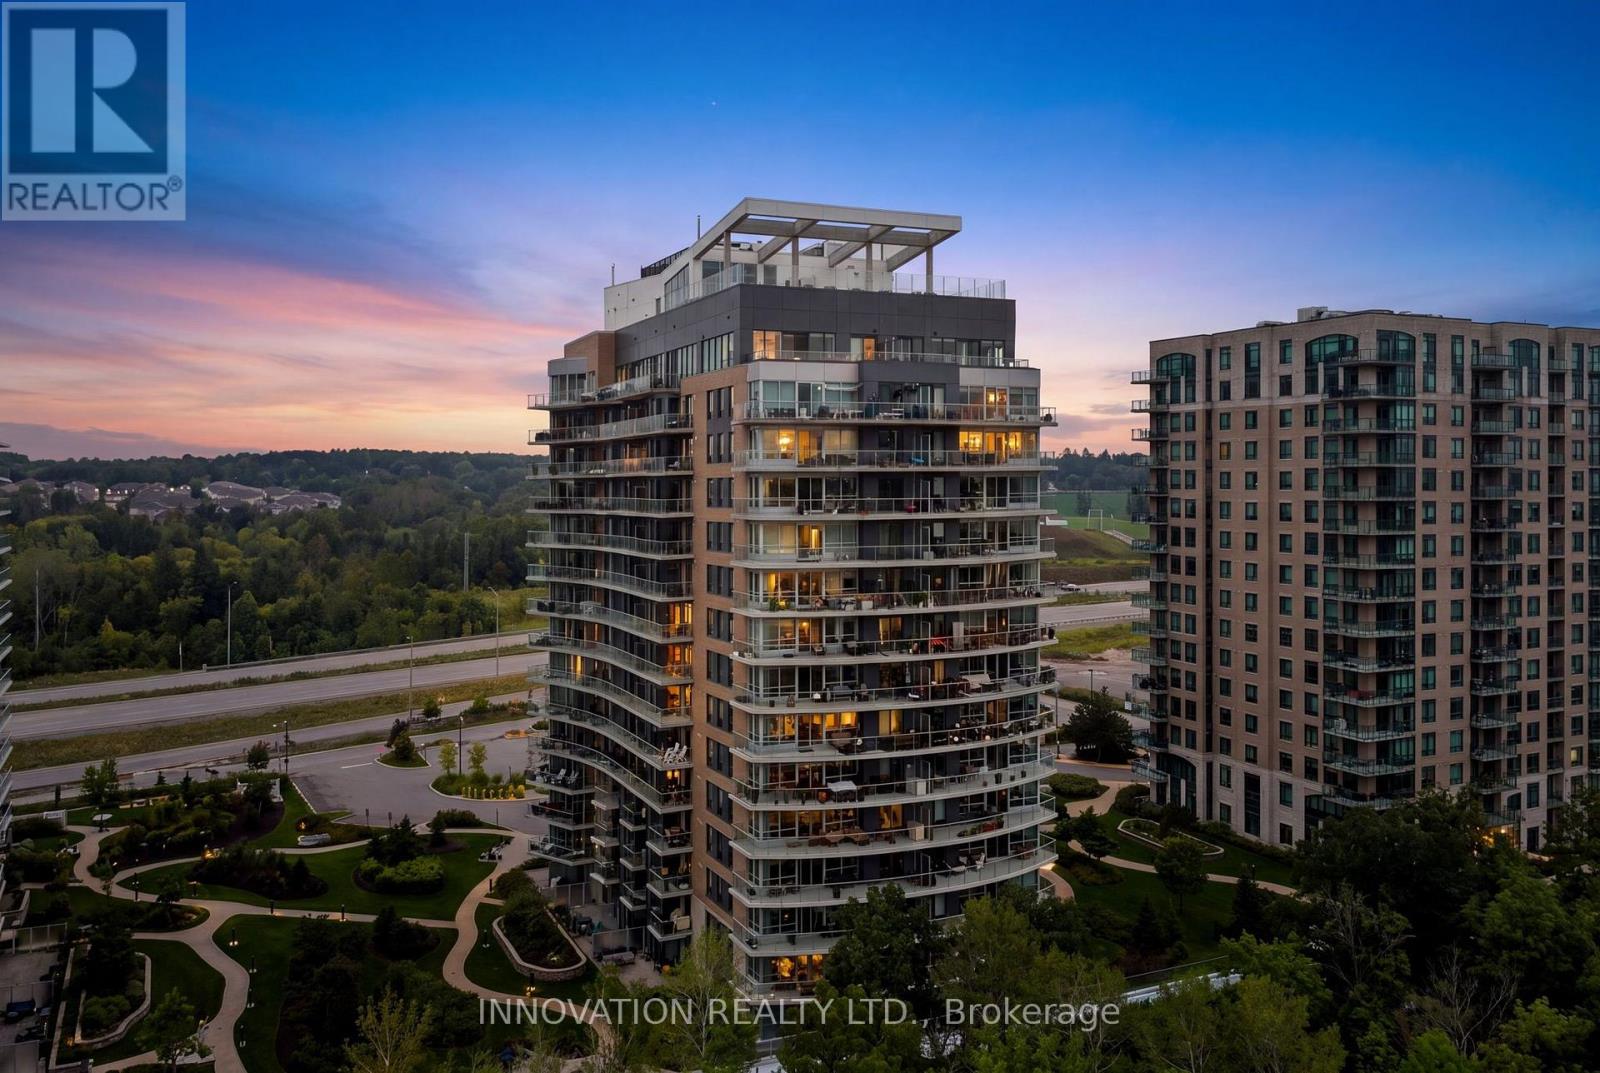
1006 - 200 Inlet Private
Ottawa, Ontario
Lifestyle Meets Inspiring Views! This bright and contemporary 1-bedroom plus den, 1-bath condo in Petrie's Landing Tower II offers a refined blend of comfort, style, and convenience. The open-concept layout is enhanced by large windows that fill the space with natural light and showcase the modern finishes throughout. A sleek, well-designed kitchen flows seamlessly into the living area, creating an inviting setting for daily living or entertaining, while the private balcony offers serene Ottawa River and Gatineau mountain views that elevate everyday living. The convenience of in-suite laundry adds to the effortless, modern lifestyle this home provides. The primary bedroom is generously sized, while the secondary den provides flexibility for a home office or personal retreat, and the modern bathroom adds to the home's polished appeal. Residents enjoy an impressive selection of upscale amenities, including a fully equipped fitness centre, a stunning rooftop terrace with panoramic views of the Ottawa River and Petrie Island, a rooftop pool perfect for summer days, and an adjacent spa hot tub for year-round enjoyment. The building's premium lobby, striking architecture, and thoughtfully designed common areas elevate the overall living experience. Surrounded by forests, beaches, and scenic walking trails, this location offers a rare connection to nature while remaining highly accessible, with direct access to Highway 174 and close proximity to the future Trim Road LRT station. As part of the rapidly growing Petrie's Landing community, new restaurants, shopping, and services are planned, making this condo an exceptional opportunity to enjoy a vibrant lifestyle today with even more to look forward to in the future. (id:61072)
Innovation Realty Ltd.
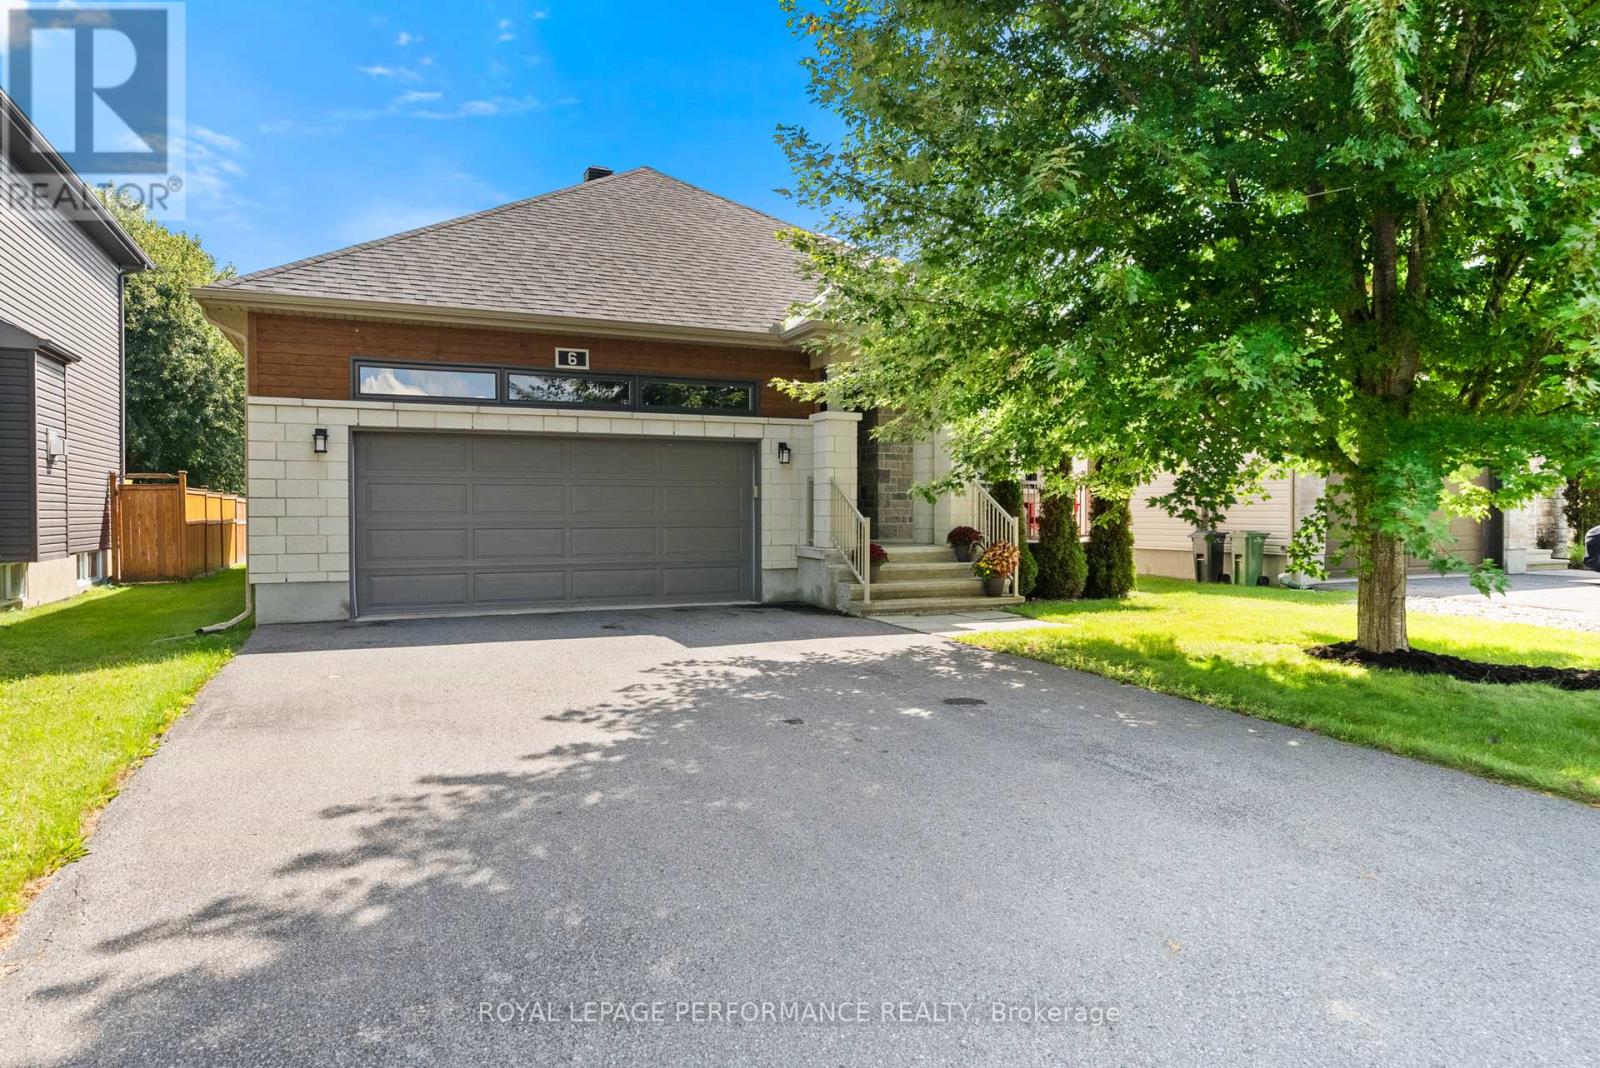
6 Brickyard Drive
Russell, Ontario
Welcome to this beautifully maintained 2015 Melanie Construction Bellevue bungalow, offering exceptional comfort and functionality. Featuring a double-car garage and charming front porch, this home is sure to impress.The bright, open-concept main floor features a spacious kitchen with a walk-in pantry that flows seamlessly into the dining area and inviting family room with a cozy gas fireplace-perfect for everyday living and entertaining. Convenient main floor laundry adds to the thoughtful layout.The generous primary bedroom includes a large walk-in closet and private ensuite with a relaxing soaker tub and separate shower. A second bedroom on the main level offers flexibility for family, guests, or a home office.The finished lower level is warm and welcoming, offering a bright rec room, a 3-piece bathroom, and an additional room ideal for guests, hobbies, or a gym. Plenty of unfinished space provides excellent storage or the opportunity to finish it to suit your needs.Step outside to enjoy the large backyard and spacious deck, the perfect place to relax with your morning coffee or entertain family and friends. With quality construction, a functional layout, and plenty of room to grow, this move-in-ready home is one you won't want to miss! Flooring: Hardwood, tile, carpet (id:61072)
Royal LePage Performance Realty
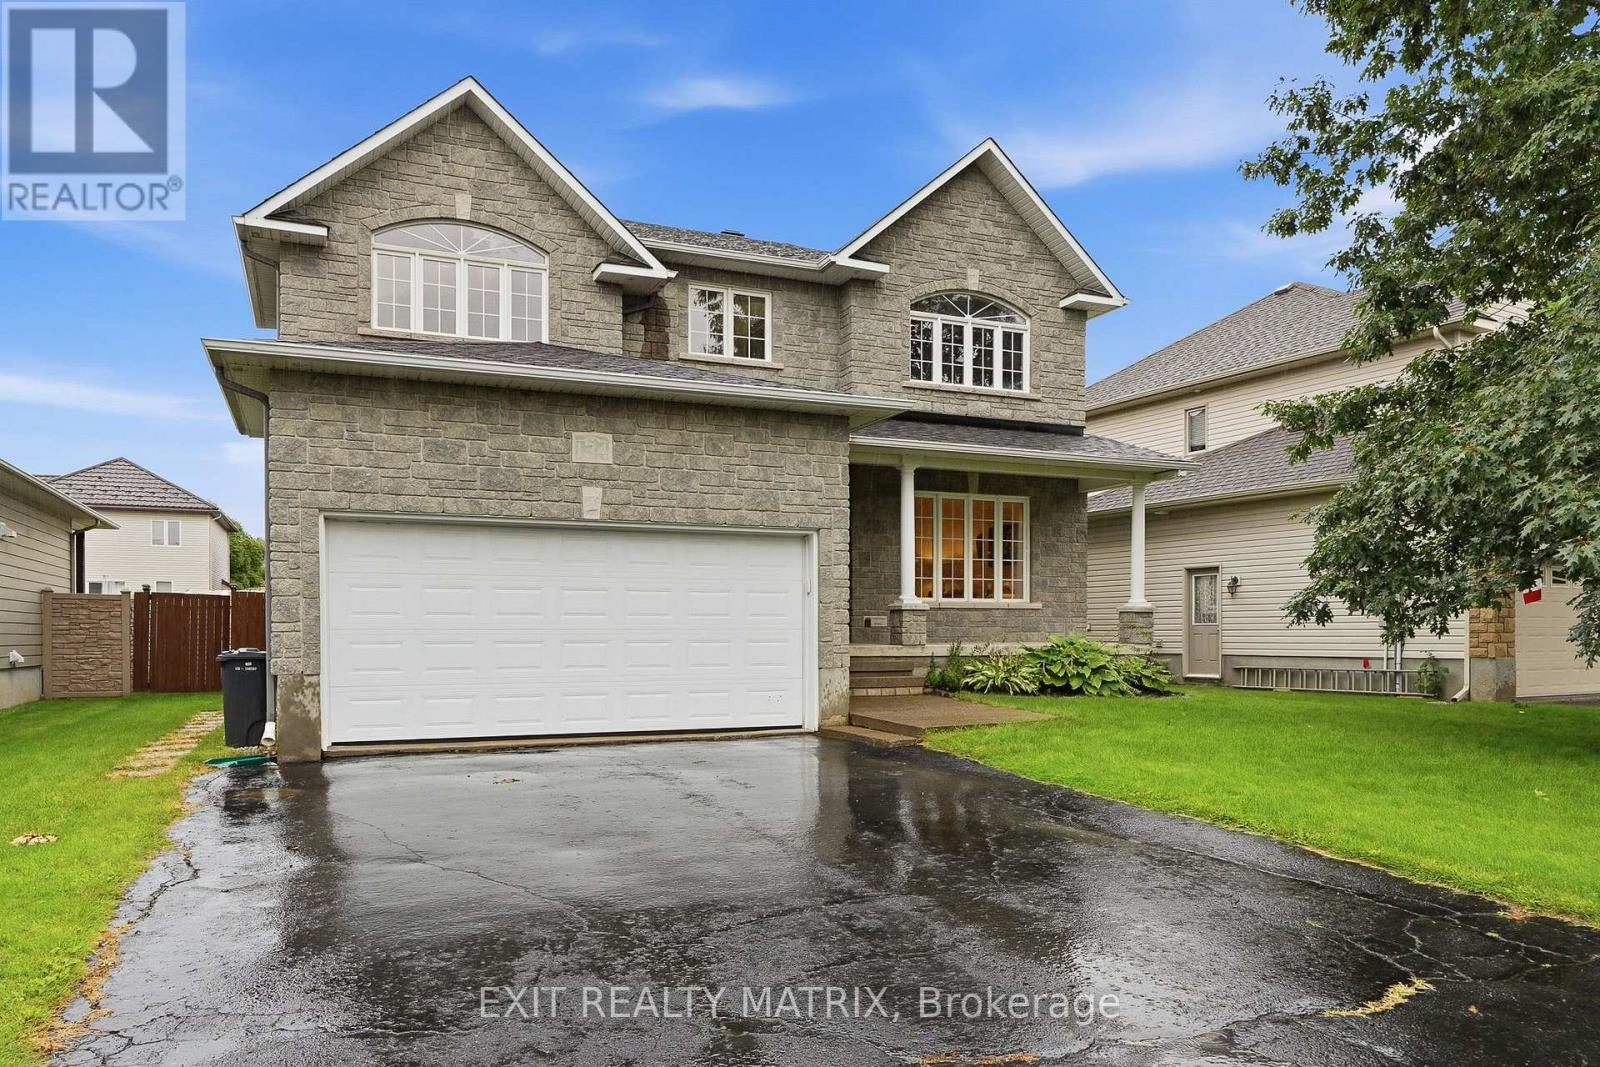
134 Lachaine Street
Russell, Ontario
Space, style and a layout that truly stands out! This impressive detached 2-storey home offers 5 bedrooms, generous living spaces and plenty of room for the whole family. A covered front porch, paved driveway and attached 2-car garage with convenient inside entry welcome you home. Step inside to a bright, inviting foyer where an impressive staircase immediately catches your eye. Large windows fill the spacious living room with natural light, while the kitchen is made for gathering with plenty of cabinetry and counter space, a large sit-at island and walk-in pantry. Just off the kitchen, the family room features a cozy fireplace, while a separate main-floor office offers the perfect work-from-home space. A convenient 2-piece bathroom completes the main level. Upstairs, the spacious primary bedroom offers a walk-in closet and beautiful 5-piece ensuite. Four additional generously sized bedrooms provide plenty of closet space, offering incredible flexibility for family, guests or additional workspace. A 4-piece bathroom and convenient second-floor laundry complete this bright and spacious upper level. The unfinished lower level offers even more potential, with plenty of space to create exactly what you need and a bathroom rough-in already in place. Step outside to a fully fenced backyard featuring a spacious deck with plenty of room to entertain, unwind and enjoy the warmer months, plus a handy storage shed. With 5 bedrooms, a main-floor office, multiple living spaces, an attached 2-car garage and a fantastic fenced backyard, this is the kind of home that gives you the space to live, grow and make it your own! (id:61072)
Exit Realty Matrix
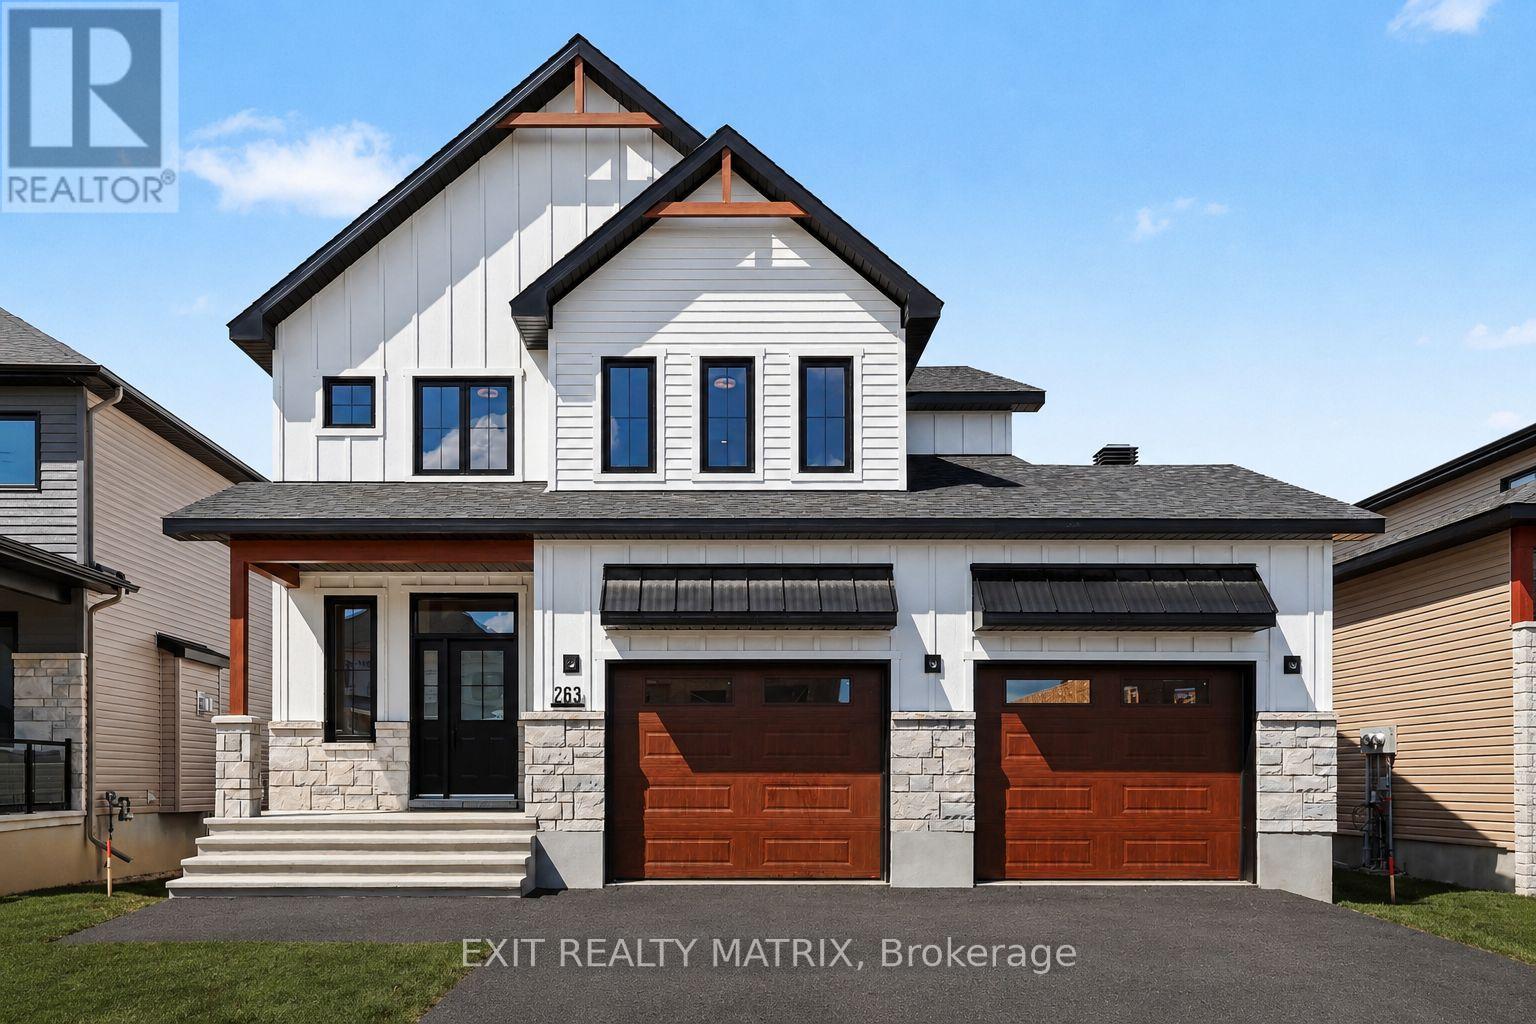
263 Sam Avenue
Russell, Ontario
Newly built home! Welcome to this beautifully crafted brand-new home, where modern design meets everyday practicality. Step inside to a bright, open layout that offers comfort, style, and room for the whole family. The inviting living room is highlighted by a cozy fireplace - the perfect place to relax after a long day. The sleek kitchen impresses with ample cabinetry, generous counter space, and a walk-in pantry, flowing effortlessly into the dining area with direct access to the backyard - ideal for family meals and entertaining. A versatile main-floor bedroom or home office, along with a convenient powder room, adds flexibility to suit your lifestyle. Upstairs, you'll find four generous bedrooms, including a luxurious primary suite complete with a walk-in closet and a spa-like ensuite. A second full bathroom and the convenience of a laundry room on this level make daily living simple and efficient. The unfinished lower level provides endless possibilities to personalize and expand your space. With its timeless finishes, thoughtful floor plan, and contemporary charm, this 4-bedroom home is designed for families who value both beauty and function. (id:61072)
Exit Realty Matrix
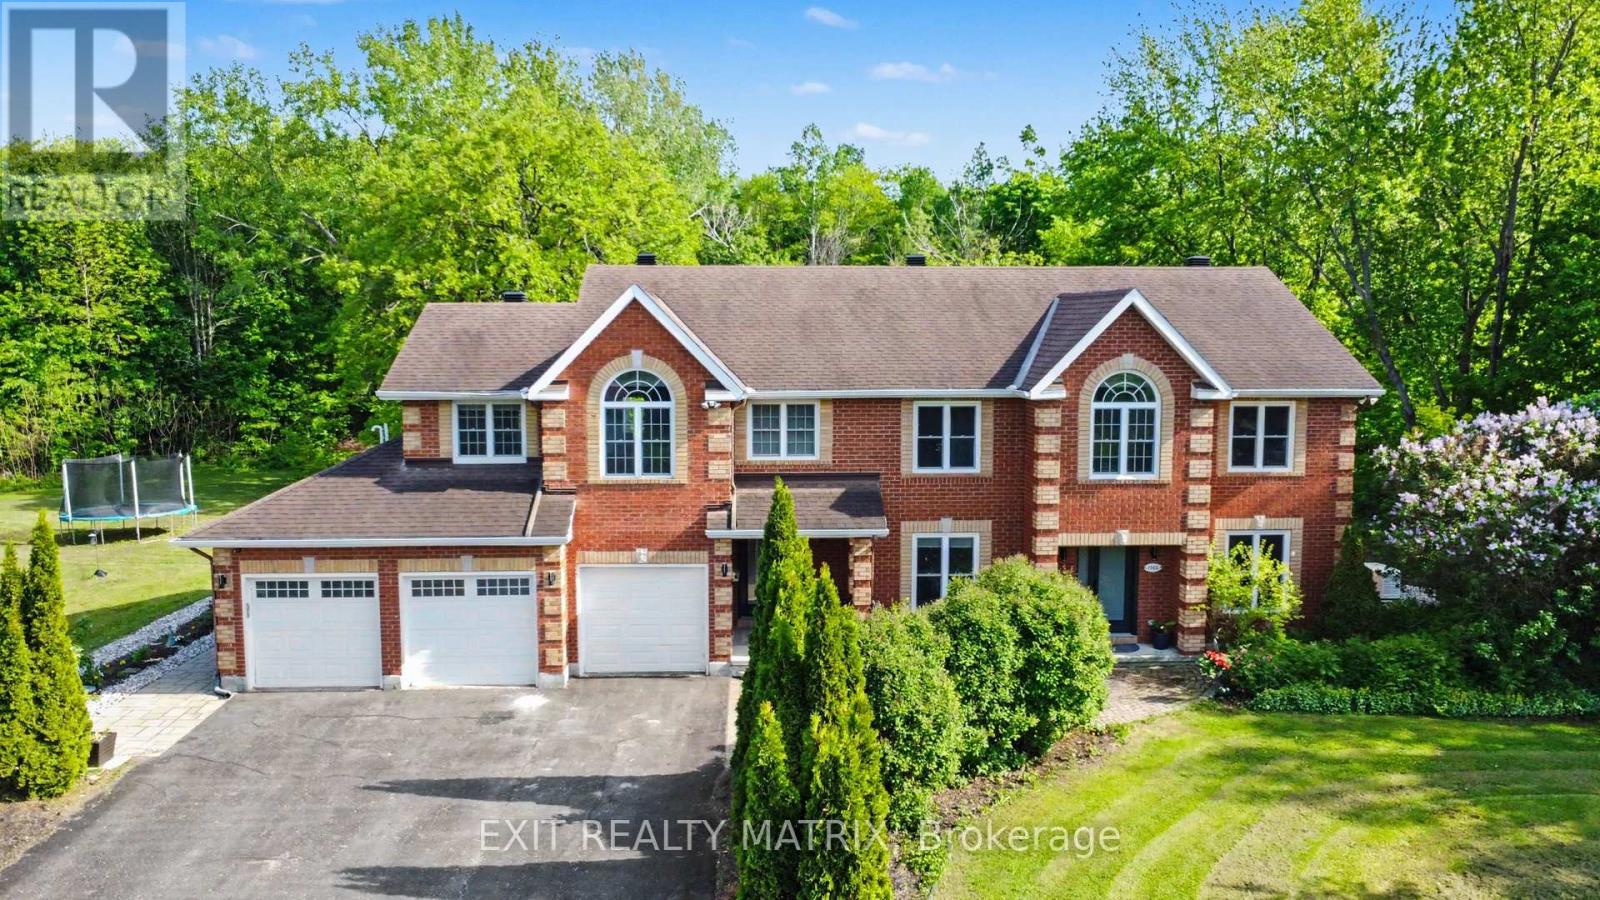
1322 Du Gouverneur Drive
Ottawa, Ontario
This exceptional and thoughtfully designed residence offers a rare blend of luxury, functionality, and income potential. From the moment you enter, the grand main-level foyer sets the tone for the impressive layout ahead. The heart of the home features a spacious kitchen with abundant cabinetry and counter space, seamlessly connecting to the dining area with patio doors leading to a private backyard oasis. Multiple inviting living spaces include a cozy family room with a gas fireplace, a formal living room, a dedicated office, and a convenient main-floor laundry room-perfect for modern family living. The second level offers four generous bedrooms, including a primary retreat complete with a 4-piece ensuite, along with a second bedroom also featuring its own 4-piece ensuite-ideal for guests or older children. Adding incredible versatility, this home includes two fully equipped in-law suites. The upper in-law suite, located above the garage, features its own kitchen, living room, 3-piece bathroom, laundry area, and private living space. The lower-level in-law suite offers a separate entrance, two bedrooms, a 3-piece bathroom, kitchen, laundry room, and storage space. The property permits for short-term rentals, making this an excellent opportunity for future income potential. Outside, the property continues to impress with beautifully landscaped grounds, interlock, heated inground pool and stunning gardens. Additional standout features include owned solar panels generating approximately $500/month over the past two years, a Generac generator, natural gas pool heater, invisible dog fence, three separate laundry areas and permanent Christmas lights. With six bedrooms, multiple bathrooms, exceptional flexibility, and strong future income potential, this remarkable home is perfectly suited for multi-generational living, investors, or those seeking a truly one-of-a-kind. (id:61072)
Exit Realty Matrix
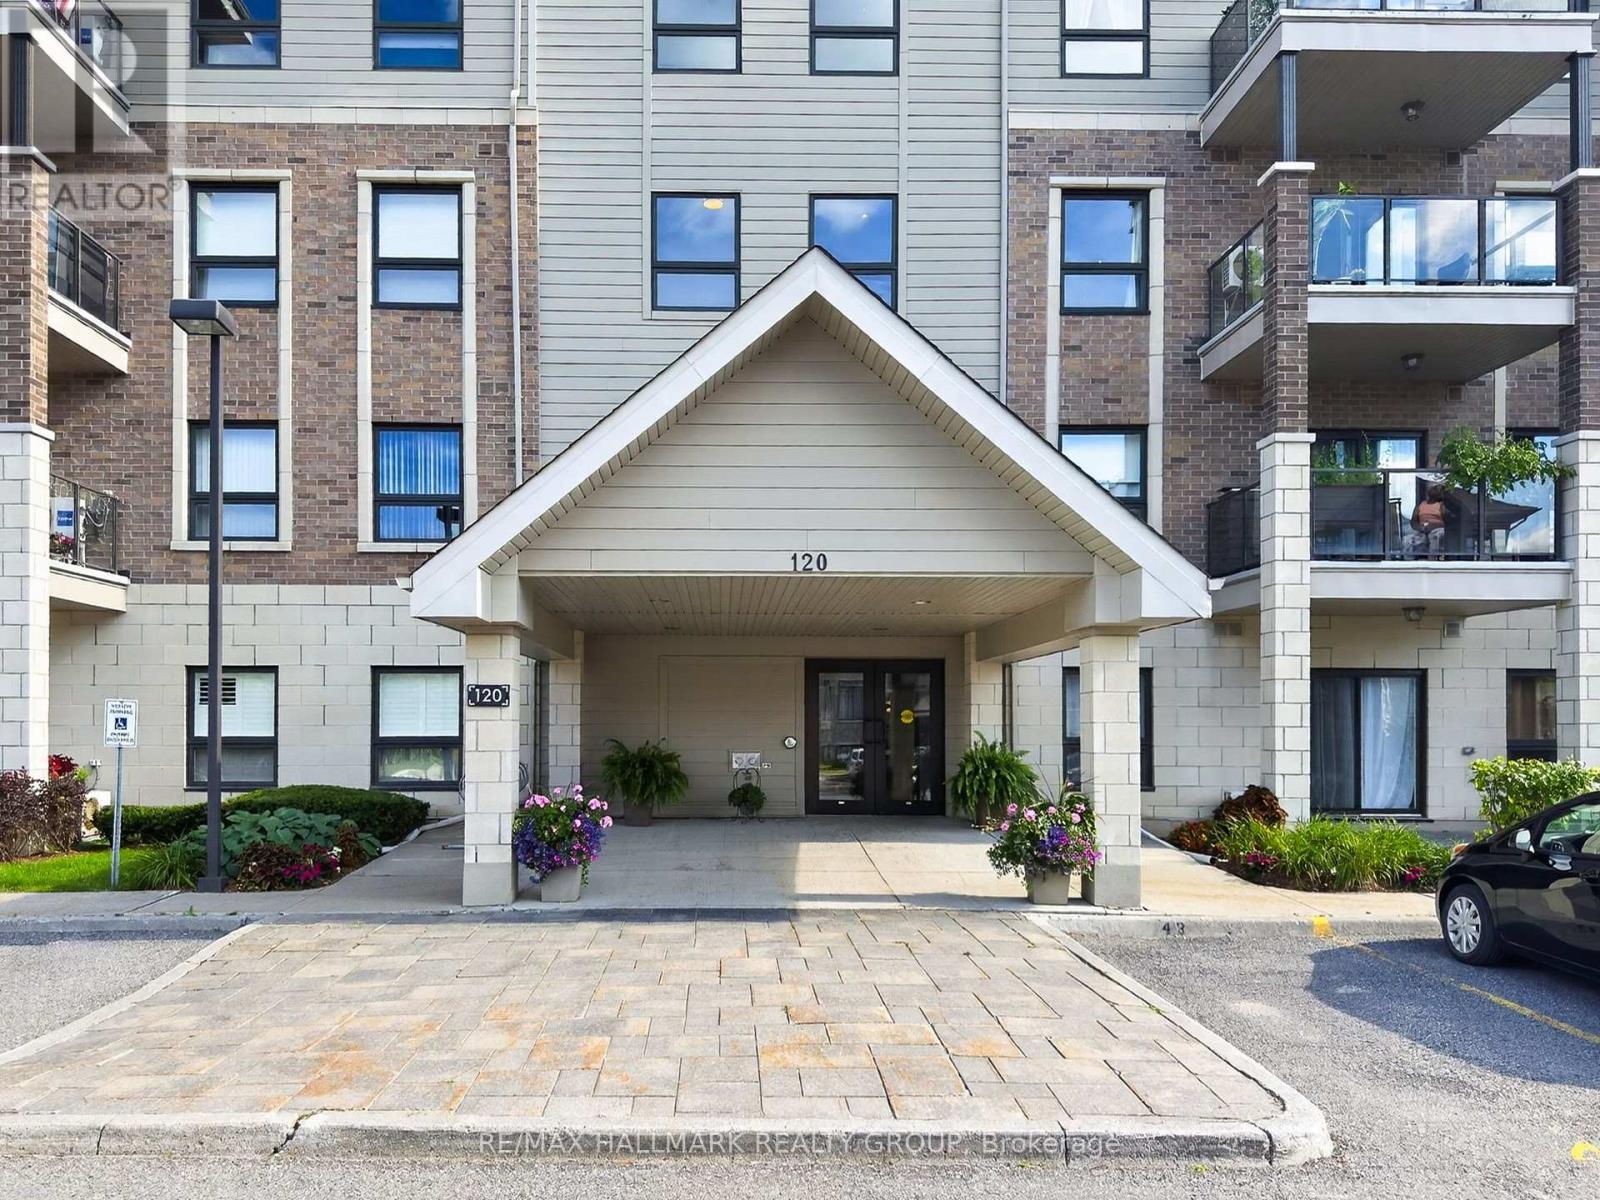
206 - 120 Prestige Circle
Ottawa, Ontario
Welcome to this impeccably maintained 2-bedroom, 2-bathroom condo offering a perfect blend of modern comfort, practical style, and peaceful living. Showcasing gleaming hardwood floors throughout, the bright open layout centers around an updated kitchen complete with rich cabinetry, premium granite countertops, and stainless steel appliances. The generous primary suite serves as a true retreat, featuring a spacious walk-in closet and a private ensuite bathroom equipped with convenient grab bars for added safety and ease. Enjoy key everyday conveniences including in-unit laundry, secure underground parking, and a private covered balcony-ideal for your morning coffee or evening relaxation. Best of all, this unit is quietly situated away from the highway, delivering a calm and peaceful setting. Perfectly located with fast access to public transit, neighborhood shopping, and scenic Ottawa River walking and biking pathways, this turn-key home offers total convenience without sacrificing tranquility. (Some photos have been virtually staged). (id:61072)
RE/MAX Hallmark Realty Group
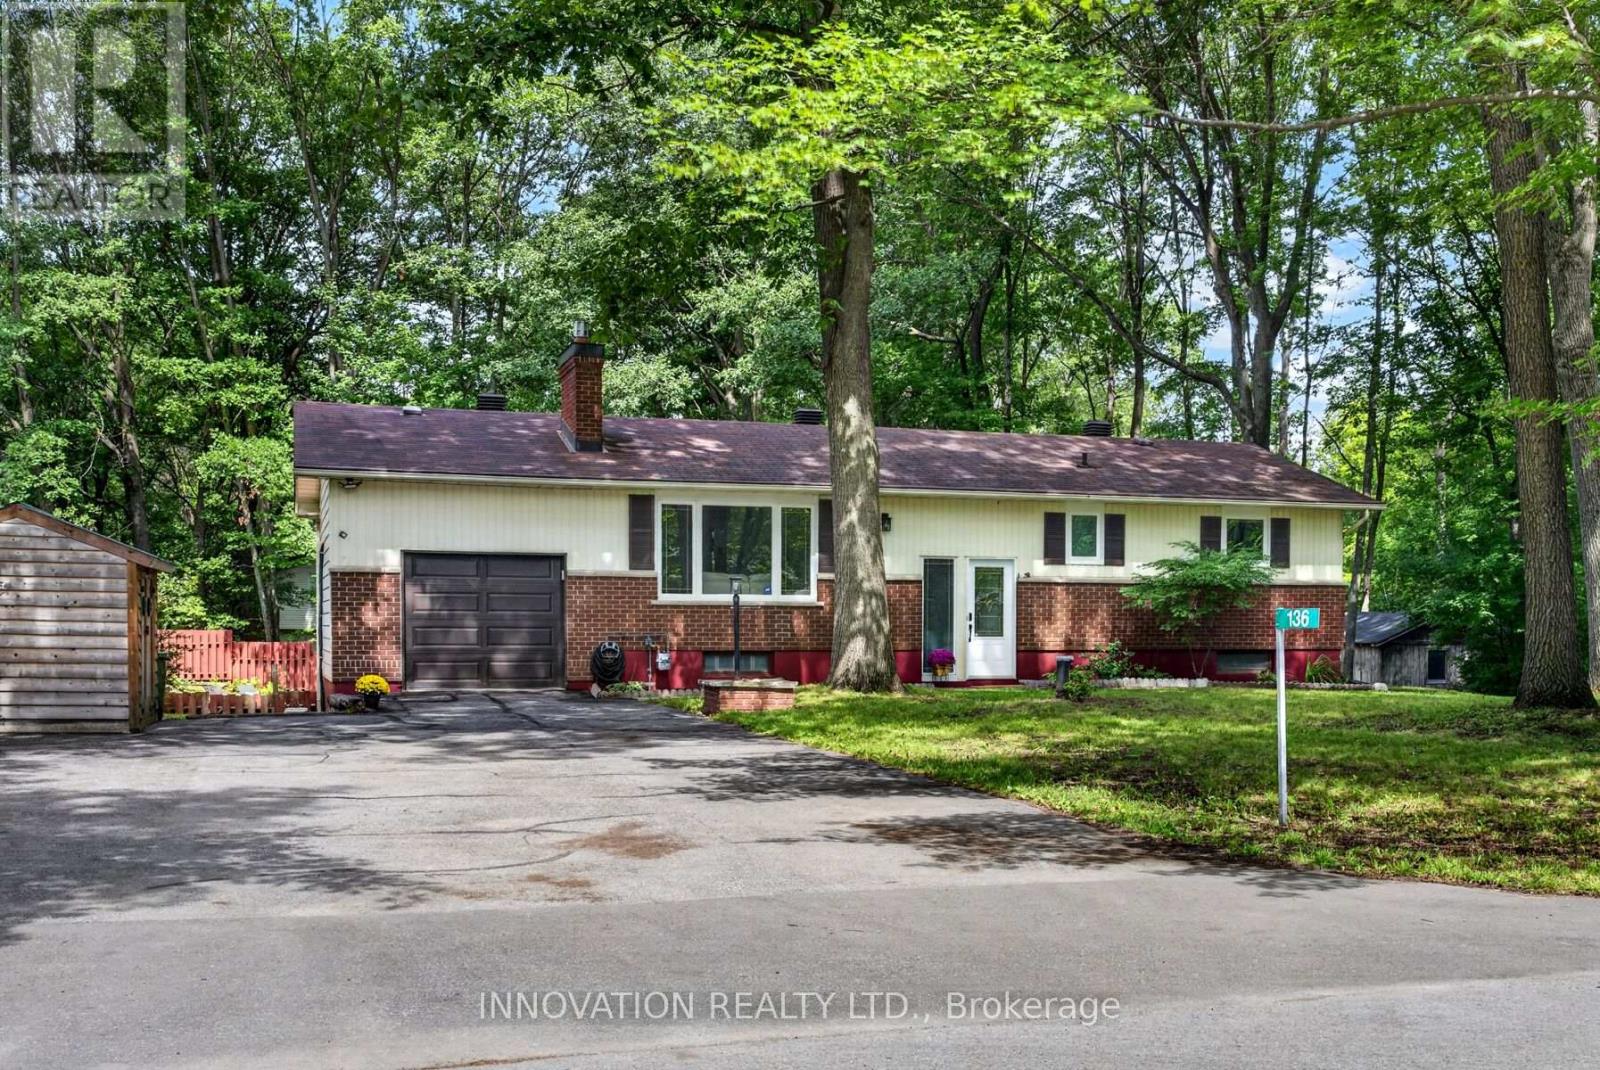
136 Acorn Crescent
Ottawa, Ontario
Welcome to 136 Acorn Cres, a beautifully appointed 4-bedroom home nestled in the highly desirable, quiet, and family-friendly community of Constance Bay. Set on a picturesque treed lot close to the beach, parks, schools, and shopping, this spacious home offers the perfect blend of comfort, recreation, and everyday convenience. The large upper deck overlooks the inviting in-ground pool, creating an ideal setting for summer entertaining or relaxing with family and friends. With multiple upgrades and finishes, including heat pump (2025), bathroom renovations (2025), luxury vinyl, laminate and tile flooring (2025/26), stairs and half-wall (2025), bathroom fans vented to exterior (2025), roof insulation (2025), light fixtures (2025), painted (2025), lower-level counter, sink and plumbing (2025), pot lights (2025), this home is move-in ready and designed for modern family living. The walk-out basement provides seamless access to the patio and pool, while a partial second kitchen with counter and sink adds exceptional flexibility for entertaining, extended family, or additional living space. In addition to the attached garage which has ample loft storage space, a separate detached garage provides abundant room for another vehicle, boat, ATVs, recreational equipment, or storage. From the private, treed setting to the outstanding outdoor amenities, this property offers a rare opportunity to enjoy the best of Constance Bay living. Come discover a turn-key home where space, upgrades, and an enviable location come together to create an exceptional lifestyle. (id:61072)
Innovation Realty Ltd.
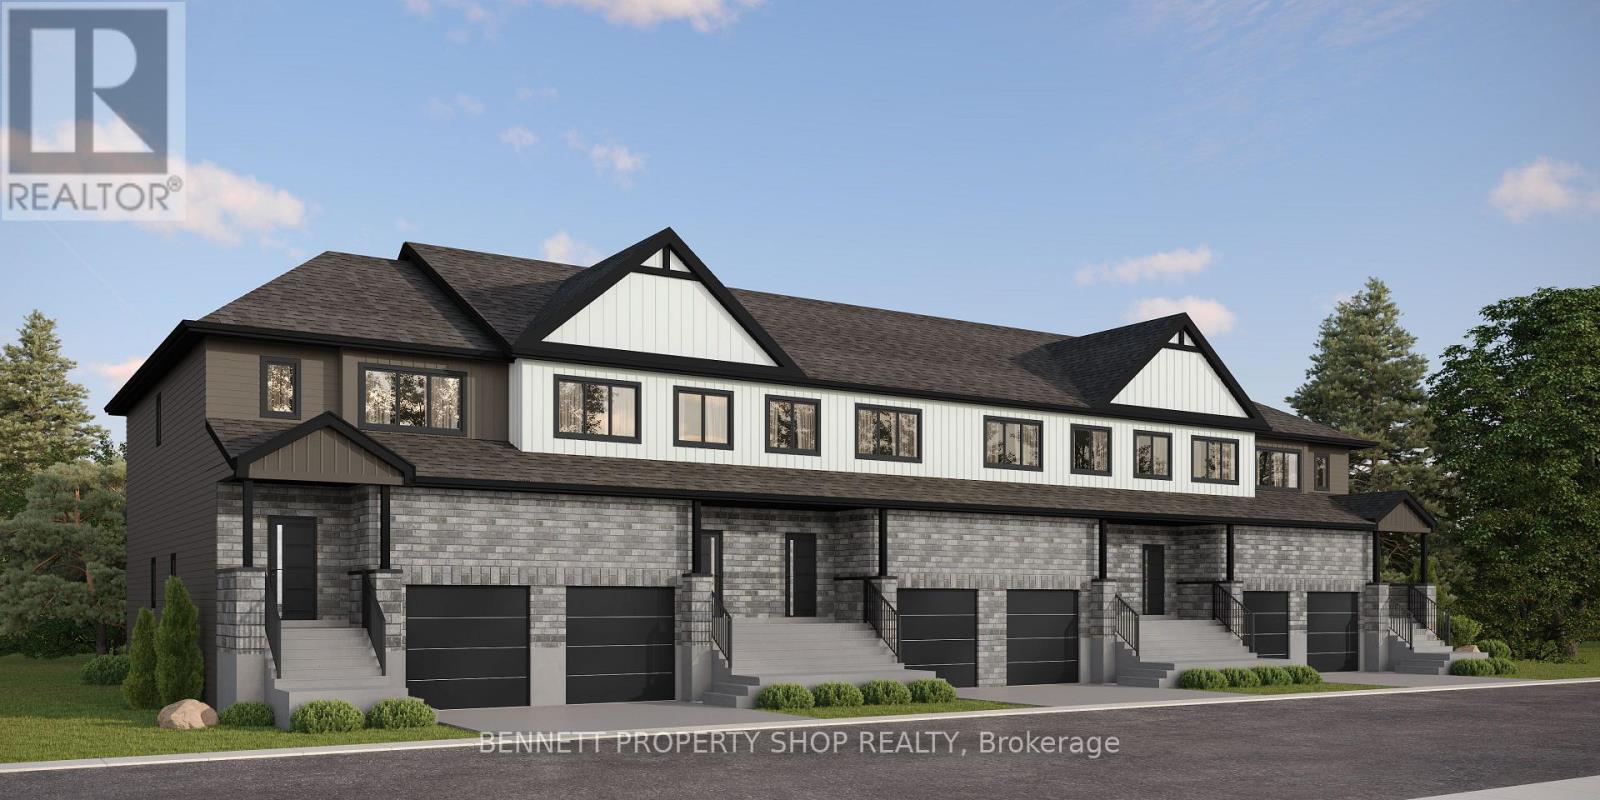
115 Rosalie Ridge
Ottawa, Ontario
**OPEN HOUSE SUNDAY SEPT 20th- LOCATION (3040 Innes Rd) AT OUR SHOWROOM/SALES OFFICE. FOLLOW SIGNS AND CALL NUMBER ON DOOR FOR ENTRY UPON ARRIVAL.** WHY CHOOSE BETWEEN YOUR HOME AND AN INVESTMENT? The Duo Collection combines both. Enjoy your own beautifully designed living space while having the flexibility of a second independent space for family, guests or rental income. Modern kitchens, quartz countertops, quality appliances and premium finishes make this a home designed around how you actually live. The photos are digital renderings. (id:61072)
Bennett Property Shop Realty
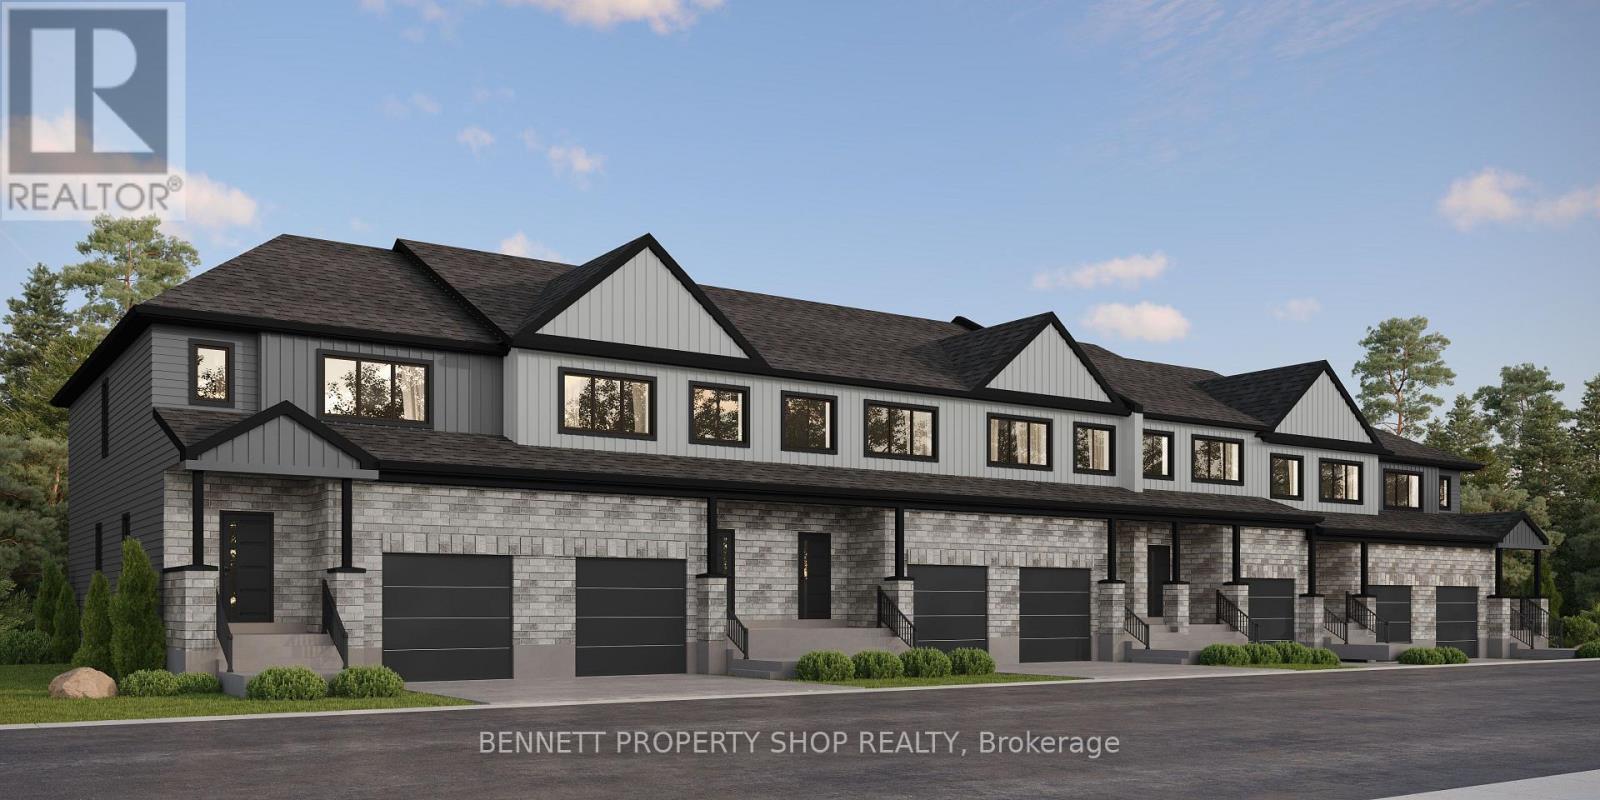
117 Rosalie Ridge
Ottawa, Ontario
**OPEN HOUSE SUNDAY SEPT 20th- LOCATION (3040 Innes Rd) AT OUR SHOWROOM/SALES OFFICE. FOLLOW SIGNS AND CALL NUMBER ON DOOR FOR ENTRY UPON ARRIVAL.** A SMARTER WAY TO BUY YOUR FIRST HOME. The Duo Collection gives first-time buyers the opportunity to own an exceptional new home while creating potential rental income from a second living space. Modern kitchens, quartz countertops, quality appliances and beautiful finishes deliver the lifestyle you want, with flexibility that can help make homeownership more attainable. The Photos are Digital Renderings. (id:61072)
Bennett Property Shop Realty
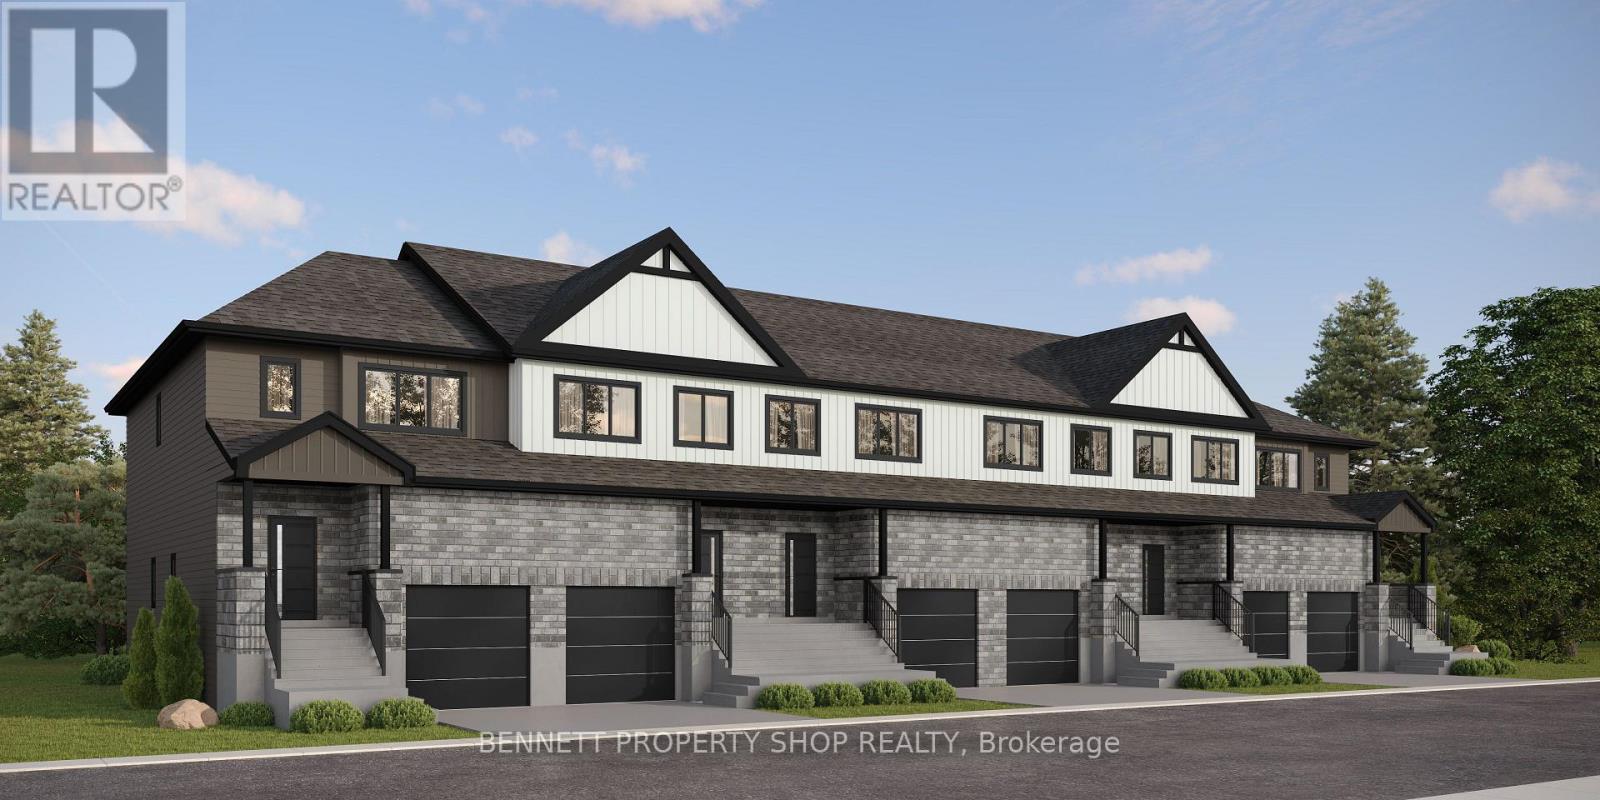
111 Rosalie Ridge
Ottawa, Ontario
** OPEN HOUSE SUNDAY SEPT 20th- LOCATION (3040 Innes Rd) AT OUR SHOWROOM/SALES OFFICE. FOLLOW SIGNS AND CALL NUMBER ON DOOR FOR ENTRY UPON ARRIVAL.** THE PERFECT HOME FOR A GROWING FAMILY. The Duo Collection gives your family something traditional homes can't: flexibility. Two living spaces provide room for parents, adult children, guests, a home office or future rental income. Beautifully designed with modern kitchens, quartz countertops, quality appliances and elevated finishes throughout. The photos are digital renderings. (id:61072)
Bennett Property Shop Realty

397 Burchill Road
Montague, Ontario
5 minutes from Merrickville is this lovely country home on 2 wooded acres. "Olde tyme' wrap around front porch. 3 bedrooms, 2 1/2 baths. Large country kitchen with eat in area surrounded by windows. Separate dining room has 2 sided fireplace with the living room. This is a comfortable quiet room with a vaulted ceiling and view to the backyard. Fully finished lower level- large bedroom, 3 pc bath, family room, office. A great set up for guests or in law suite. The country kitchen has lots of counterspace and the eat in area is surrounded by windows. Huge primary suite with 2 walk in closets. The main bath has walk in shower and a double sink vanity. The 2nd bedroom is also a good size. Laundry is on the 2nd floor and the washer and dryer were new in 2023. Powder room on the main floor. Outside is a additional insulated detached garage with a corner room perfect for woodworking or other projects. Great storage for ATVs or other toys. Also on the property is a garden shed and chicken coop; firepit and horse shoe pit. Heat pump 2021, roof 2021, septic pumped Oct 2023, hot water tank 2021, new pressure tank Jan 2024, main garage auto door opener 2023. Some photos are virtually staged (id:61072)
Coldwell Banker Coburn Realty

270 Fernleaf Crescent
Ottawa, Ontario
RARE OPPORTUNITY! Tucked away on a quiet crescent with no through traffic, this 3 bedroom, 3-bathroom, 3-storey detached home offers privacy, nature, space and city convenience. Set on a premium pie-shaped ravine-backing lot with no rear neighbours, this is an incredible opportunity to bring your design ideas and make this uniquely spacious home your own. Backing directly onto the forest and Bilberry Creek Trails, enjoy immediate access to over 3.8 km of year-round groomed trails and beautiful scenery in every season, all while remaining minutes from shopping, restaurants, parks, schools, transit and the O-Train. Offering over 1,800 sq. ft. above grade, this home delivers impressive living space plus an expansive backyard and side yard rarely found at this price point. An interlock driveway leads to the attached garage with inside entry. The bright main-floor family room features large windows and patio doors overlooking the backyard and can easily serve as a 4th bedroom, office, playroom or gym. The second level offers a spacious kitchen with abundant cabinetry and counter space, bright dining area and inviting living room with updated fireplace. Upstairs are three generous bedrooms, including a primary suite with walk-in closet, 4-piece ensuite and scenic forest views, plus a spacious 5-piece bathroom. Outside, the fully fenced yard features a patio and gazebo surrounded by mature trees. Enjoy your morning coffee, entertain or simply relax with the forest and trails just beyond your backyard. A special property in a sought-after Orléans neighbourhood with incredible potential-come see the possibilities and make it your own! (id:61072)
Exit Realty Matrix

230 Badgeley Avenue
Ottawa, Ontario
Welcome to 230 Badgeley Avenue, a bright and well-kept townhome in desirable Kanata Lakes with access to top-rated schools, parks, trails, and everyday conveniences. The main level offers an open-concept layout with generous natural light, updated flooring, a spacious living/dining area, and a functional kitchen with ample cabinetry, island workspace, and stainless steel appliances. Upstairs features comfortable bedrooms, including a large primary bedroom with ensuite access and great closet space. The finished lower level adds flexible living space with a cozy fireplace, ideal for a family room, office, gym, or play area. Enjoy a fenced backyard and an excellent walkable location, approximately 5 minutes to Kowloon Market and All Saints High School. New roofing and new flooring completed in 2025. A great opportunity in one of Kanata's most sought-after communities. (id:61072)
Home Run Realty Inc.
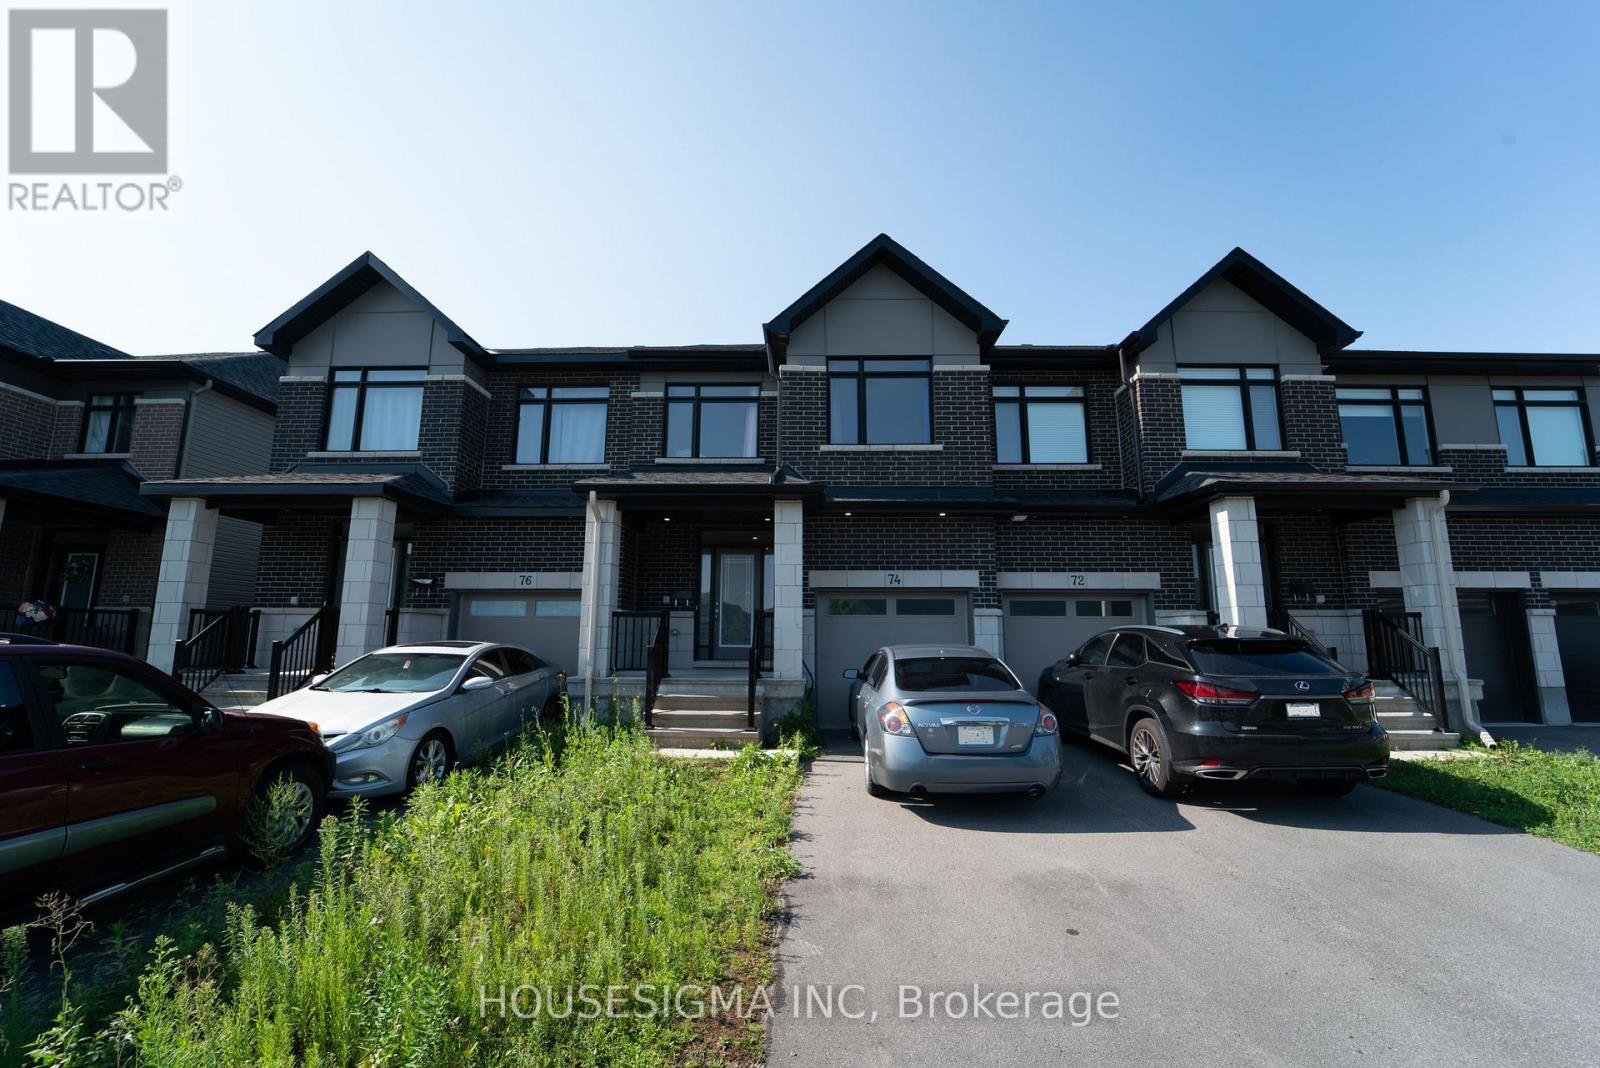
74 Nettle Crescent
Ottawa, Ontario
Welcome to 74 Nettle Crescent, a Claridge-built freehold townhome in Findlay Creek, built in 2022 and offering 1,814 sq. ft. of above-grade living space (MPAC), plus a finished lower level. This spacious 3-bedroom, 2.5-bathroom home features a bright, open-concept main floor with hardwood flooring and a dedicated den/office, ideal for working from home, a quiet study space or dedicated dining area. The well-designed kitchen offers quartz countertops, stainless steel appliances, an oversized island with seating and extensive cabinetry, opening seamlessly to the dining and living areas, where a gas fireplace adds warmth to the space. Upstairs, the generous primary bedroom features a walk-in closet and private ensuite with double vanity and glass shower. Two additional well-sized bedrooms, a full bathroom and convenient second-floor laundry complete the upper level. The finished lower level provides a large recreation room, offering flexible additional space for a family room, gym, playroom or entertainment area. Complete with an attached garage and a functional, modern layout, this 2022-built home offers plenty of living space across three finished levels in the growing Findlay Creek community. (Most listing photos have been virtually staged for presentation purposes) (id:61072)
Housesigma Inc
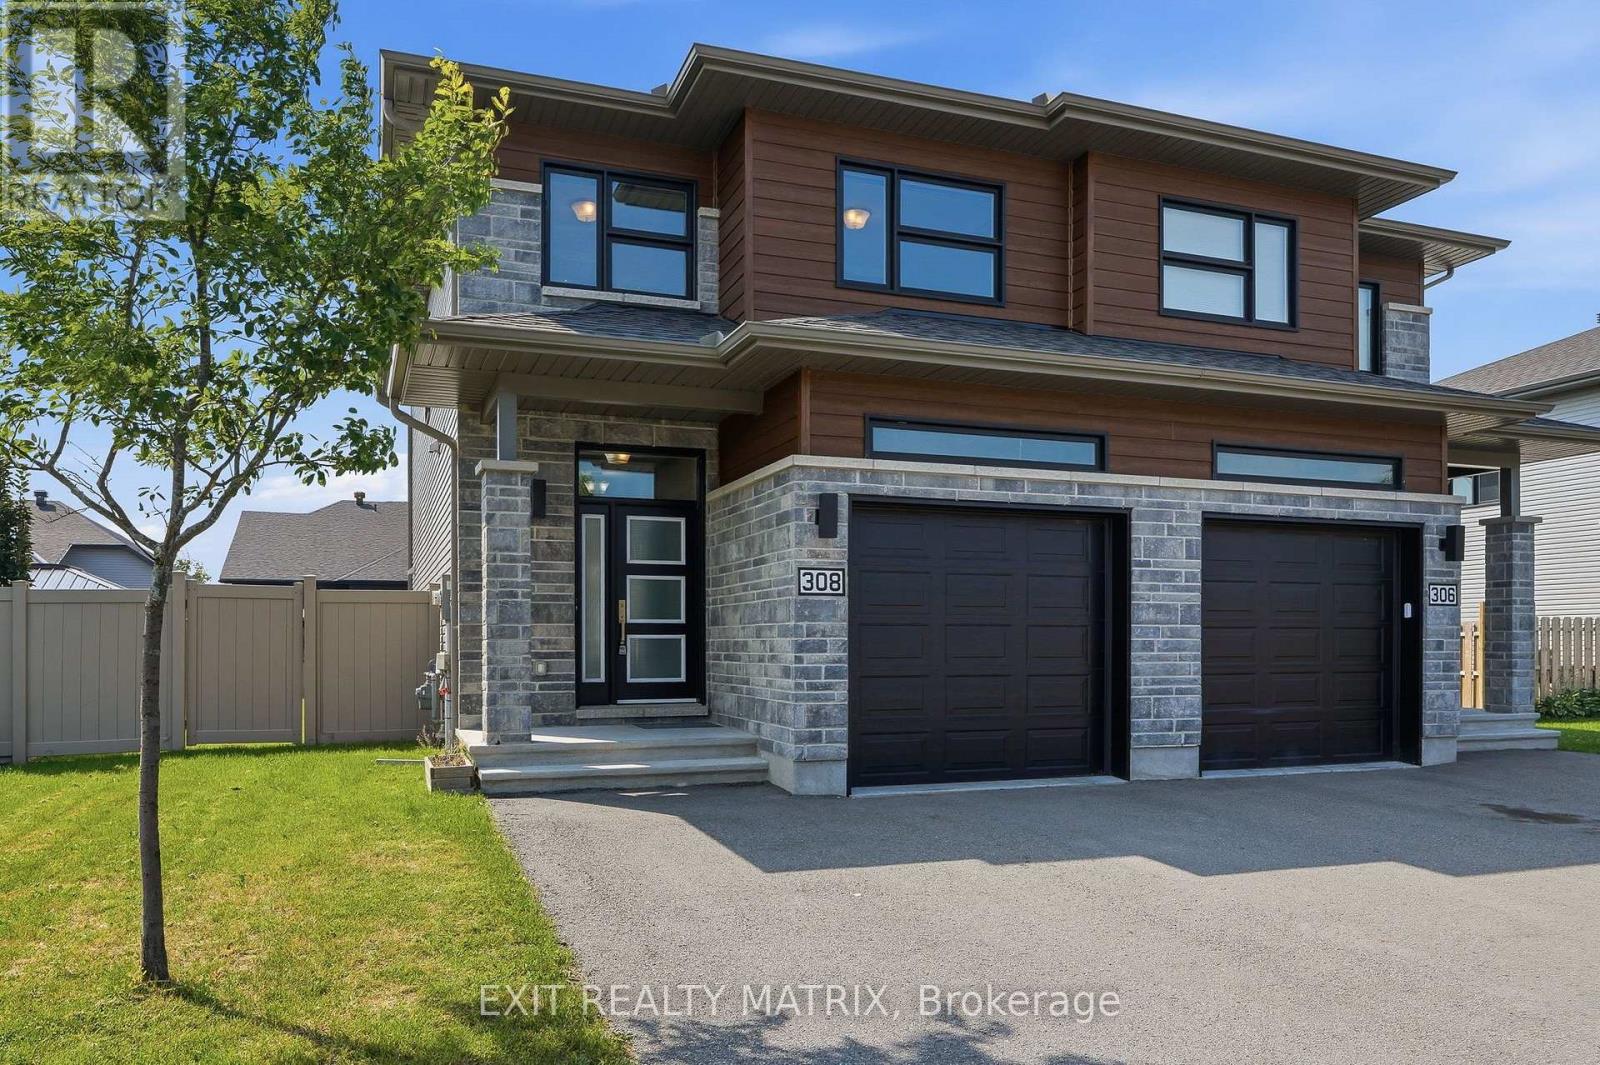
308 Belfort Street
Russell, Ontario
Welcome to this stunning 2-storey semi-detached home, ideally located in one of the area's most sought-after and growing communities, just minutes from schools, parks, shopping, restaurants, recreation, and all everyday amenities. Offering exceptional curb appeal, this move-in ready home features a private double paved driveway, an insulated attached garage with convenient inside entry, and an inviting sun-filled foyer. Designed for modern living, the bright, carpet-free interior is filled with natural light and features stylish zebra blinds throughout. The spacious main level showcases a beautifully appointed kitchen with an abundance of cabinetry and counter space, all appliances included, a large sit-at island, and a bright eating area with patio doors leading to the backyard. The welcoming living room provides the perfect space to entertain or relax, while a convenient 2-piece powder room completes the main floor. An elegant hardwood staircase leads to the second level, where you'll find a generous primary bedroom featuring a walk-in closet and private 3-piece ensuite. Two additional bedrooms offer plenty of space for family or guests, including one with its own walk-in closet. A full 4-piece bathroom and conveniently located second-floor laundry add to the home's thoughtful design. The fully finished lower level extends the living space with a spacious recreation room, ideal for a family room, home office, gym, or play area, along with an additional 2-piece bathroom. Outside, enjoy the partially fenced backyard with plenty of room for entertaining, children, pets, or gardening. Combining quality finishes, a functional layout, and an unbeatable location in a thriving neighbourhood, this beautiful home is an exceptional opportunity for families, first-time buyers, or anyone looking to enjoy comfortable, low-maintenance living. (id:61072)
Exit Realty Matrix

272 Paleo Heights
Ottawa, Ontario
**OPEN HOUSE SUNDAY SEPT 20th- LOCATION (3040 Innes Rd) AT OUR SHOWROOM/SALES OFFICE. FOLLOW SIGNS AND CALL NUMBER ON DOOR FOR ENTRY UPON ARRIVAL.** READY FOR MORE? Move up to an executive townhome designed for the way your family lives today. Enjoy generous living spaces, stylish open-concept design, a beautifully appointed kitchen, quartz countertops, quality appliances and elevated finishes. Get the space and sophistication of a larger home with the convenience and lower maintenance of townhome living. The photos are digital renderings. (id:61072)
Bennett Property Shop Realty

274 Paleo Heights
Ottawa, Ontario
**OPEN HOUSE SUNDAY SEPT 20th- LOCATION (3040 Innes Rd) AT OUR SHOWROOM/SALES OFFICE. FOLLOW SIGNS AND CALL NUMBER ON DOOR FOR ENTRY UPON ARRIVAL.** MODERN LIVING. LESS MAINTENANCE. MORE TIME FOR YOU. Designed for busy professionals and empty nesters, this executive townhome combines sophisticated style with everyday functionality. Enjoy an open-concept layout, spacious bedrooms, a beautifully finished kitchen, quartz countertops, quality appliances and contemporary details throughout. A polished home for a simplified lifestyle. The photos are digital renderings. (id:61072)
Bennett Property Shop Realty

264 Paleo Heights
Ottawa, Ontario
**OPEN HOUSE SUNDAY SEPT 20th- LOCATION (3040 Innes Rd) AT OUR SHOWROOM/SALES OFFICE. FOLLOW SIGNS AND CALL NUMBER ON DOOR FOR ENTRY UPON ARRIVAL.** DOWNSIZE WITHOUT DOWNSCALING YOUR LIFESTYLE. This executive townhome offers the space, style and quality you want without the maintenance of a detached home. Enjoy an elegant kitchen with quartz countertops and quality appliances, spacious bedrooms, modern finishes and thoughtful design throughout. Perfect for empty nesters and professionals seeking sophisticated, low-maintenance living. The photos are digital renderings. (id:61072)
Bennett Property Shop Realty

260 Paleo Heights
Ottawa, Ontario
**OPEN HOUSE SUNDAY SEPT 20th- LOCATION (3040 Innes Rd) AT OUR SHOWROOM/SALES OFFICE. FOLLOW SIGNS AND CALL NUMBER ON DOOR FOR ENTRY UPON ARRIVAL.** DOWNSIZE WITHOUT DOWNSCALING YOUR LIFESTYLE. This executive townhome offers the space, style and quality you want without the maintenance of a detached home. Enjoy an elegant kitchen with quartz countertops and quality appliances, spacious bedrooms, modern finishes and thoughtful design throughout. Perfect for empty nesters and professionals seeking sophisticated, low-maintenance living. The photos are digital renderings. (id:61072)
Bennett Property Shop Realty

270 Paleo Heights
Ottawa, Ontario
**OPEN HOUSE SUNDAY SEPT 20th- LOCATION (3040 Innes Rd) AT OUR SHOWROOM/SALES OFFICE. FOLLOW SIGNS AND CALL NUMBER ON DOOR FOR ENTRY UPON ARRIVAL.** READY FOR MORE? Move up to an executive townhome designed for the way your family lives today. Enjoy generous living spaces, stylish open-concept design, a beautifully appointed kitchen, quartz countertops, quality appliances and elevated finishes. Get the space and sophistication of a larger home with the convenience and lower maintenance of townhome living. The photos are digital renderings. (id:61072)
Bennett Property Shop Realty

258 Paleo Heights
Ottawa, Ontario
**OPEN HOUSE SUNDAY SEPT 20th- LOCATION (3040 Innes Rd) AT OUR SHOWROOM/SALES OFFICE. FOLLOW SIGNS AND CALL NUMBER ON DOOR FOR ENTRY UPON ARRIVAL.** MODERN LIVING. LESS MAINTENANCE. MORE TIME FOR YOU. Designed for busy professionals and empty nesters, this executive townhome combines sophisticated style with everyday functionality. Enjoy an open-concept layout, spacious bedrooms, a beautifully finished kitchen, quartz countertops, quality appliances and contemporary details throughout. A polished home for a simplified lifestyle. The photos are digital renderings. (id:61072)
Bennett Property Shop Realty

252 Paleo Heights
Ottawa, Ontario
**OPEN HOUSE SUNDAY SEPT 20th- LOCATION (3040 Innes Rd) AT OUR SHOWROOM/SALES OFFICE. FOLLOW SIGNS AND CALL NUMBER ON DOOR FOR ENTRY UPON ARRIVAL.** DOWNSIZE WITHOUT DOWNSCALING YOUR LIFESTYLE. This executive townhome offers the space, style and quality you want without the maintenance of a detached home. Enjoy an elegant kitchen with quartz countertops and quality appliances, spacious bedrooms, modern finishes and thoughtful design throughout. Perfect for empty nesters and professionals seeking sophisticated, low-maintenance living. The photos are digital renderings. (id:61072)
Bennett Property Shop Realty

254 Paleo Heights
Ottawa, Ontario
**OPEN HOUSE SUNDAY SEPT 20th- LOCATION (3040 Innes Rd) AT OUR SHOWROOM/SALES OFFICE. FOLLOW SIGNS AND CALL NUMBER ON DOOR FOR ENTRY UPON ARRIVAL.** DOWNSIZE WITHOUT DOWNSCALING YOUR LIFESTYLE. This executive townhome offers the space, style and quality you want without the maintenance of a detached home. Enjoy an elegant kitchen with quartz countertops and quality appliances, spacious bedrooms, modern finishes and thoughtful design throughout. Perfect for empty nesters and professionals seeking sophisticated, low-maintenance living. The photos are digital renderings. (id:61072)
Bennett Property Shop Realty
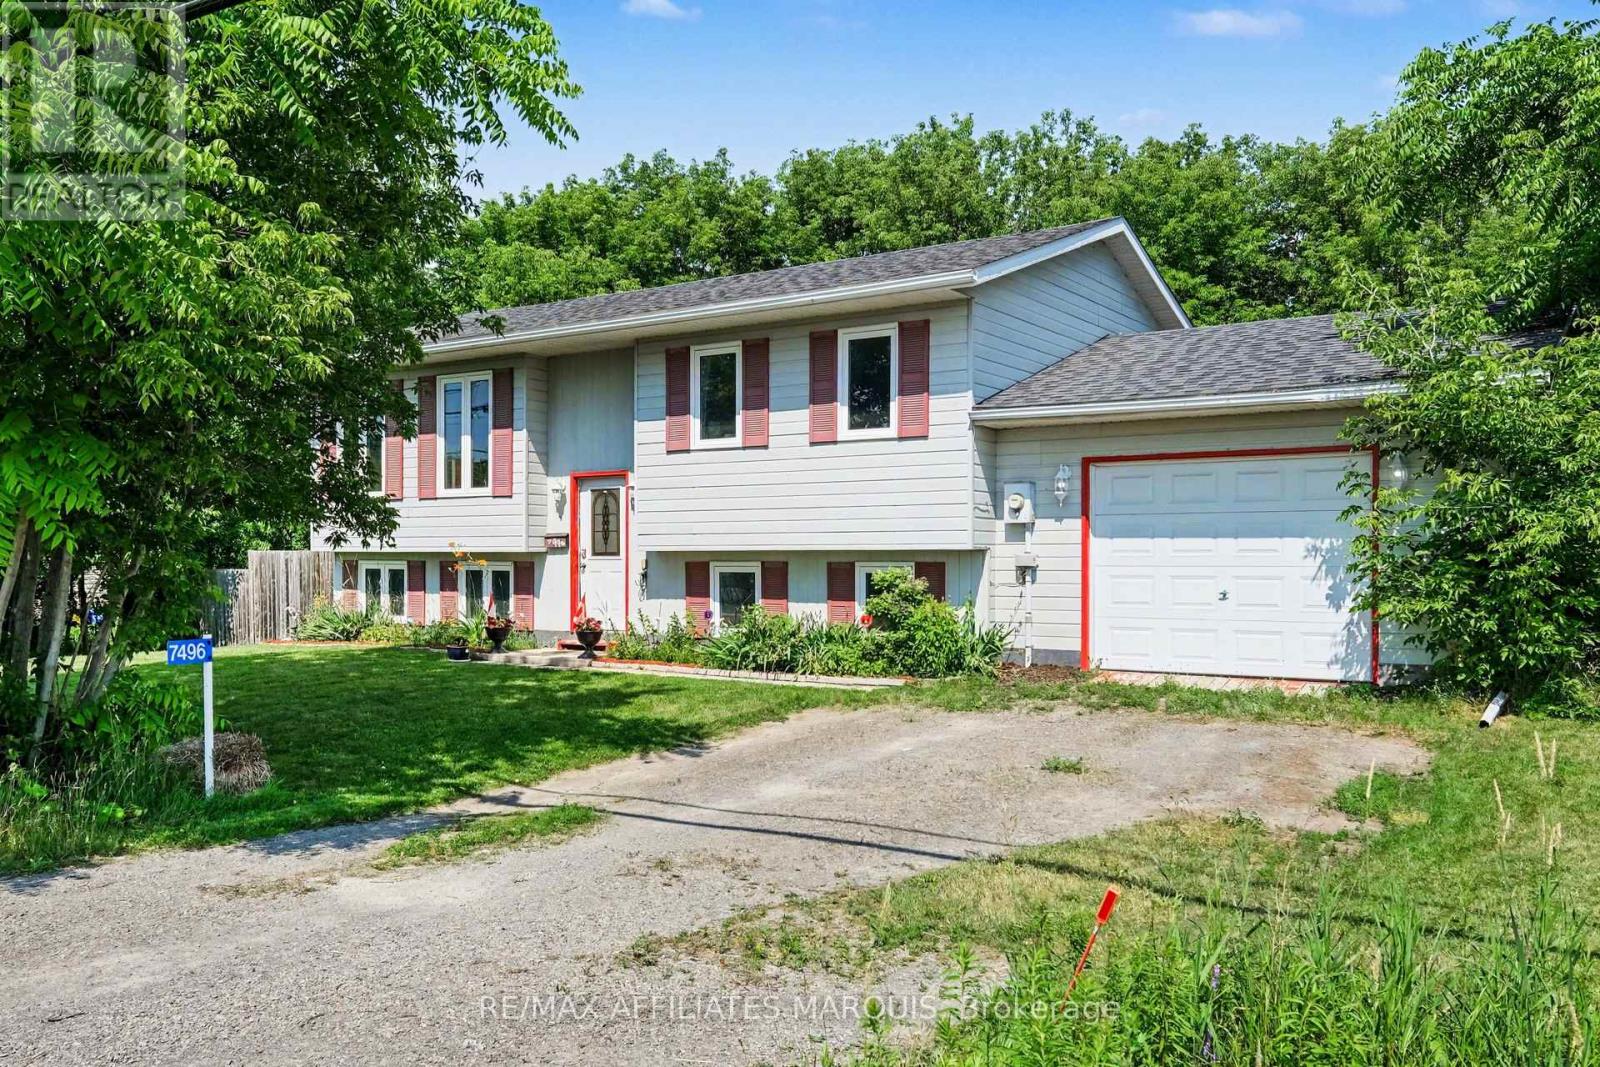
7496 Roger Stevens Drive
Montague, Ontario
Discover the perfect blend of space and convenience in this 4-bedroom, 2-bathroom home. Designed with everyday living in mind, the spacious layout includes a bright primary bedroom with cheater access to the main bathroom, offering added comfort and functionality. The large utility room provides exceptional storage space, while the energy-efficient tankless hot water system adds modern convenience. Step outside to enjoy the fully fenced backyard-ideal for kids, pets, gardening, or hosting family and friends. Located in a commuter-friendly area, this home is also close to schools, parks, shopping, and local amenities. Whether you're searching for more room to grow or your next family home, this property is ready to welcome you. (id:61072)
RE/MAX Affiliates Marquis
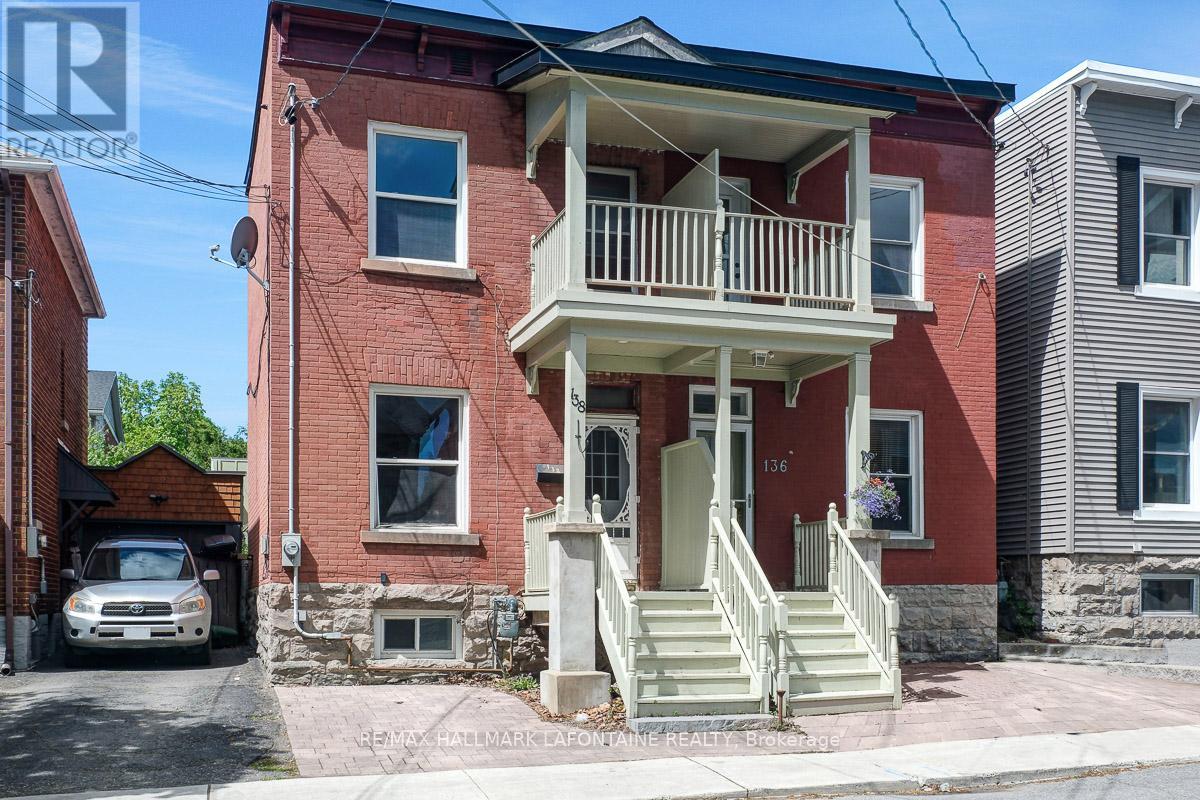
138 Concord Street S
Ottawa, Ontario
This is your opportunity to get into one of Ottawa's best neighbourhoods at an excellent price! Come and enjoy the lifestyle in this superbly located semi-detached home in Old Ottawa East! A true walking neighbourhood where you can stroll down Main Street and are just steps to Springhurst Park, the Rideau River and the Canal. Bright and sunny main level with hardwood floors and high ceilings. The updated kitchen offers many modern features including ceiling height cabinets, quartz counters, subway tile backsplash, wine fridge, undermount lighting and stainless steel appliances including a brand new gas stove. Second level has updated hardwood floors ('21) and updated bathroom ('12). Primary bedroom with access to the front balcony. On the lower level you will find a finished rec room area, another full bath and the laundry area. Important updates of roof ('20), furnace and A/C ('22) have been done!. Fabulous freehold value. Come and take a look! (id:61072)
RE/MAX Hallmark Lafontaine Realty
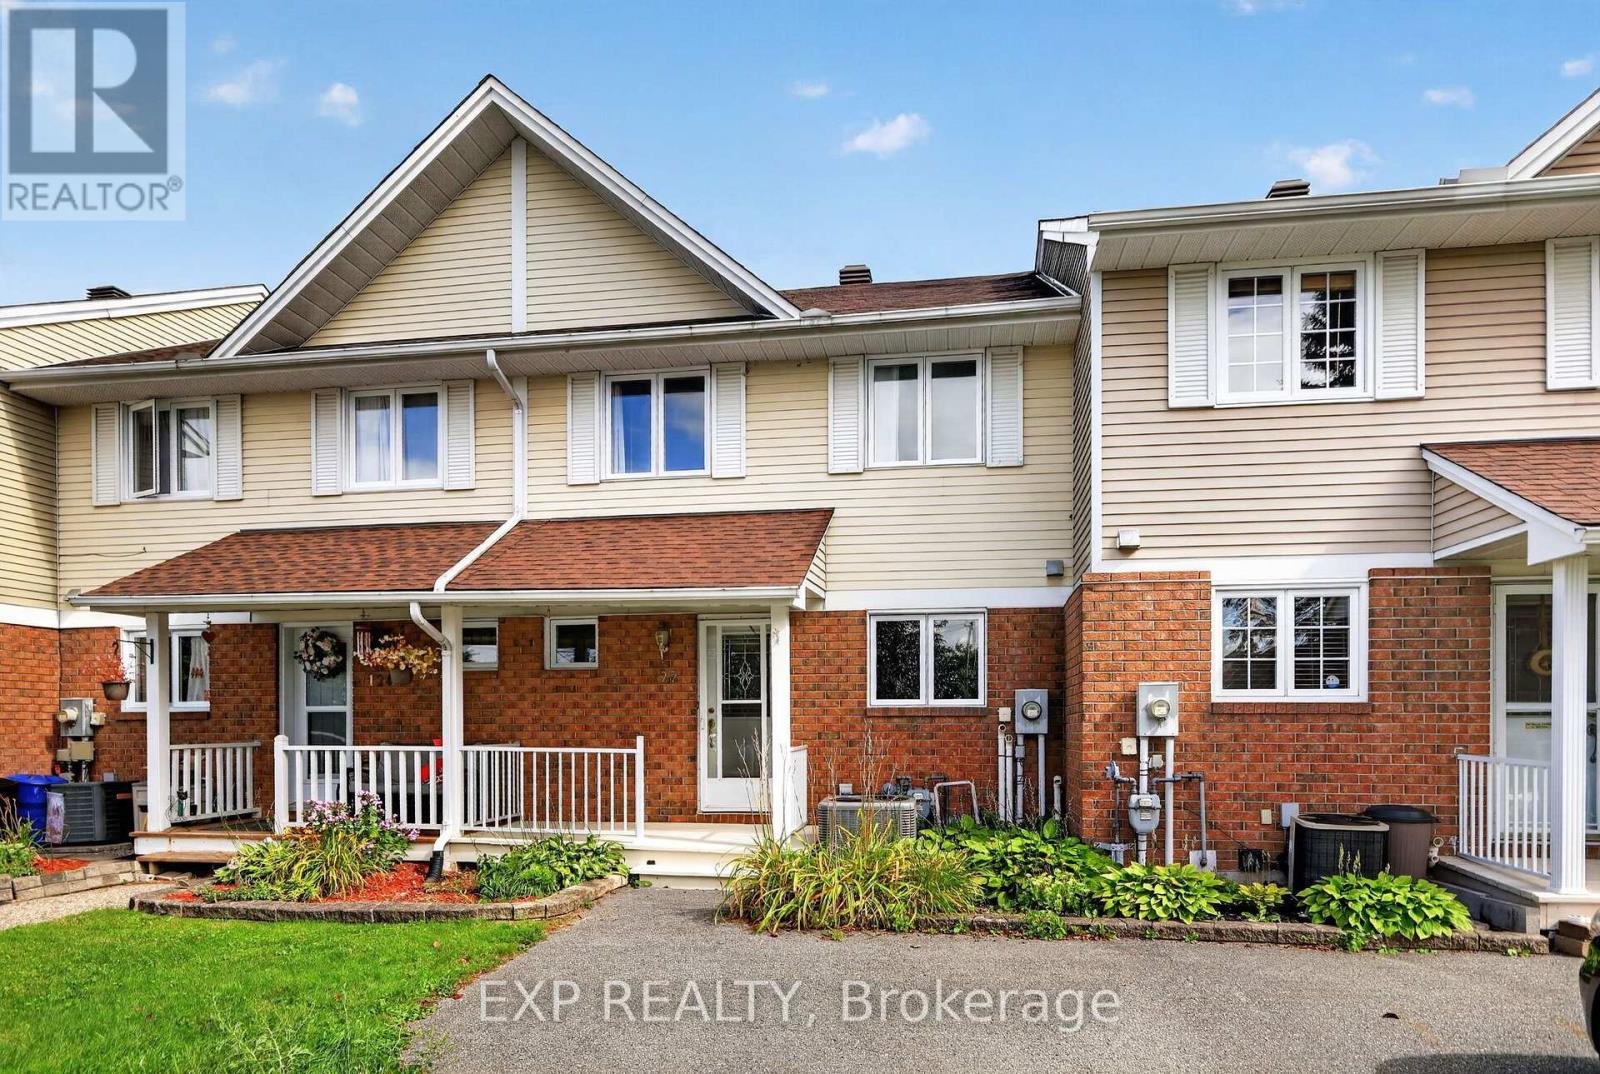
122 Laurier Street
Casselman, Ontario
Welcome to this well-maintained semi-detached home located in the welcoming Village of Casselman. Offering 3 bedrooms and 1.5 bathrooms, this inviting home provides comfortable living space for families, first-time buyers, or those looking to enjoy a quiet neighbourhood setting.The home features a bright and functional layout, highlighted by a skylight at the top of the stairs that brings additional natural light into the home. The kitchen was renovated in 2021, while both bathrooms were beautifully renovated in 2023. Newer flooring and a newer patio door add to the home's appeal, while the roof was redone in 2022 for added peace of mind.The fully finished basement provides valuable additional living space, featuring a spacious family room with a convenient walkout to the backyard. Step outside to enjoy the newer back deck, completed approximately three years ago, offering a great space for relaxing or entertaining.One of the standout features of this property is the extra-long driveway, providing parking for up to four vehicles. With an agricultural field currently located directly behind the backyard, you can enjoy the added privacy of having no homes or buildings immediately behind you.Situated in a quiet neighbourhood and conveniently located close to the amenities of Casselman include schools, shopping and restuarants within walking distance, this well-cared-for home offers a wonderful opportunity to enjoy comfortable village living. (id:61072)
Exp Realty
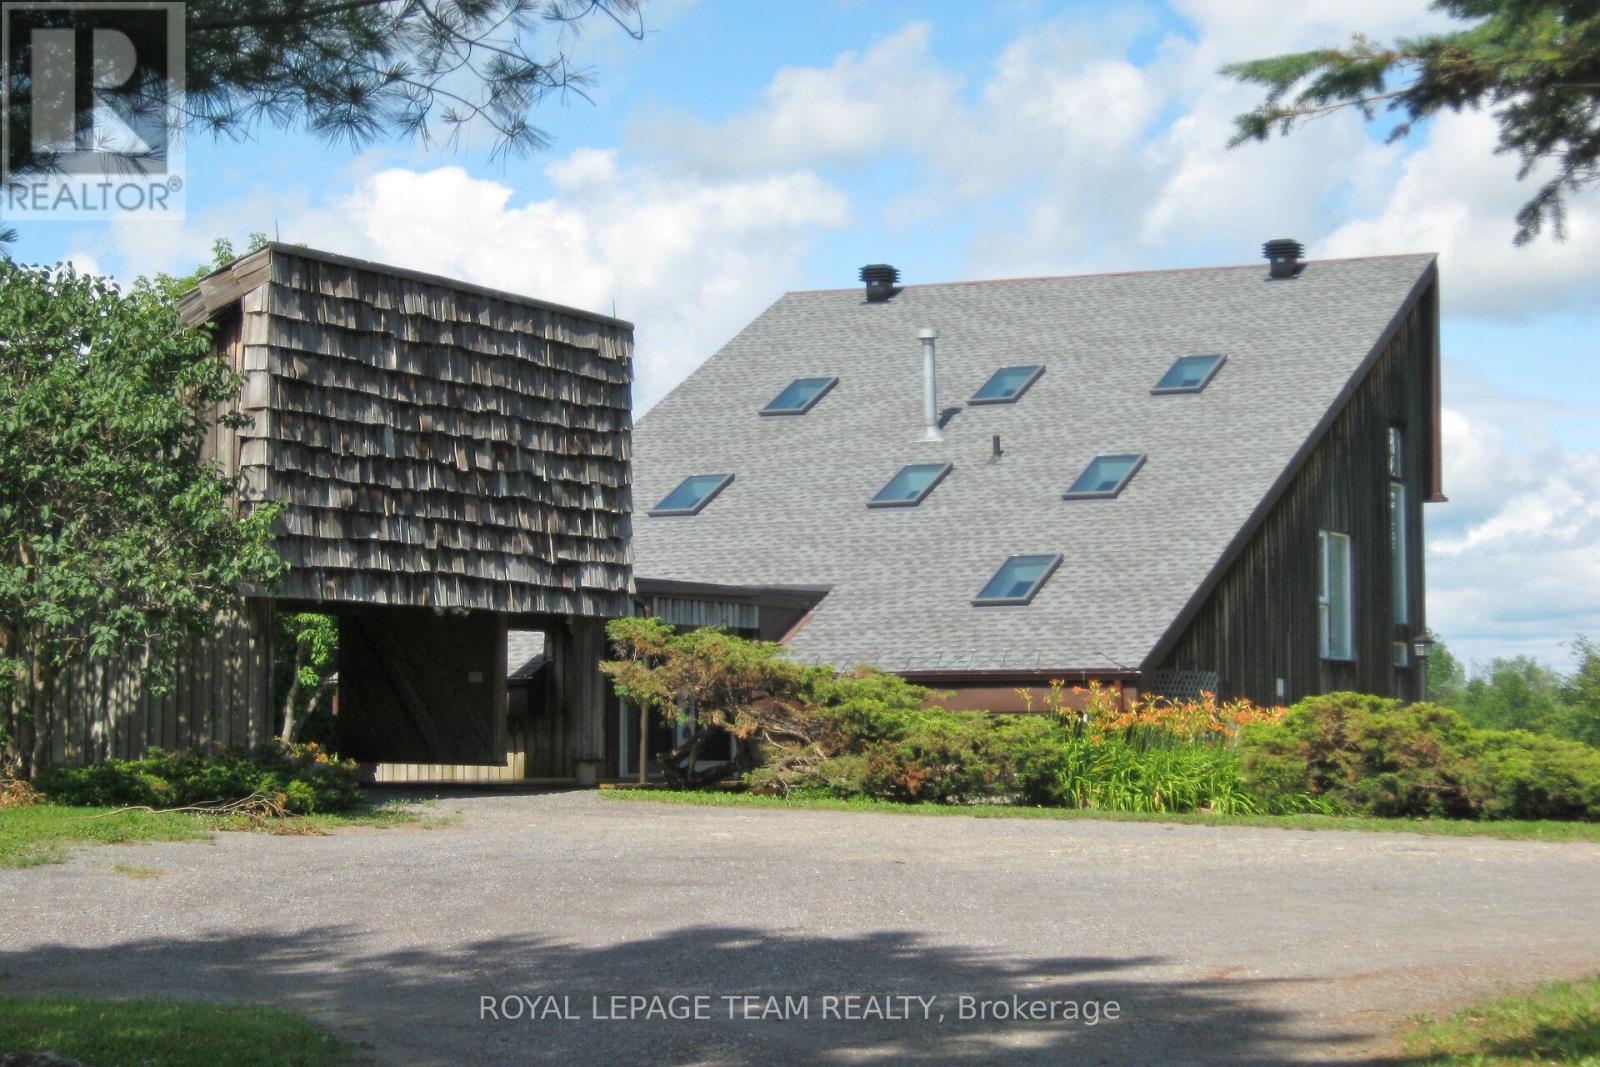
5965 Rideau Valley Drive N
Ottawa, Ontario
Set along the main channel of the Rideau River just south of Manotick is where you will find this incredible 4.28 acre waterfront estate. A private slice of paradise. This unique, custom designed 3 bedroom, 2.5 bath multi level home boasts huge windows offering spectacular views of the river and stunning sunsets. The home boasts a bright, open kitchen with loads of storage and counter space with access to a side patio area. A great sized dining/eating area with a sunken living room with cozy gas stove with another door to the yard taking you to the waterfront, a powder room and laundry/storage room complete the main level. The primary bedroom is an oasis with an unobstructed view of the water, a fabulous balcony area and a huge ensuite with separate soaker tub and shower. Two additional great sized bedrooms and a full bath are found on the upper levels. Partial basement area for additional storage. One vehicle carport with an open breezeway to the front door. The premium waterfront location, generous acreage and proximity to Ottawa. Close to the wonderful town of Manotick with lots of restaurants, shopping and much more. Heat, hydro and exterior property maintenance (lawn and snow removal) included. Rental application, proof of employment, proof of ID, credit check, & references to accompany offers. (id:61072)
Royal LePage Team Realty
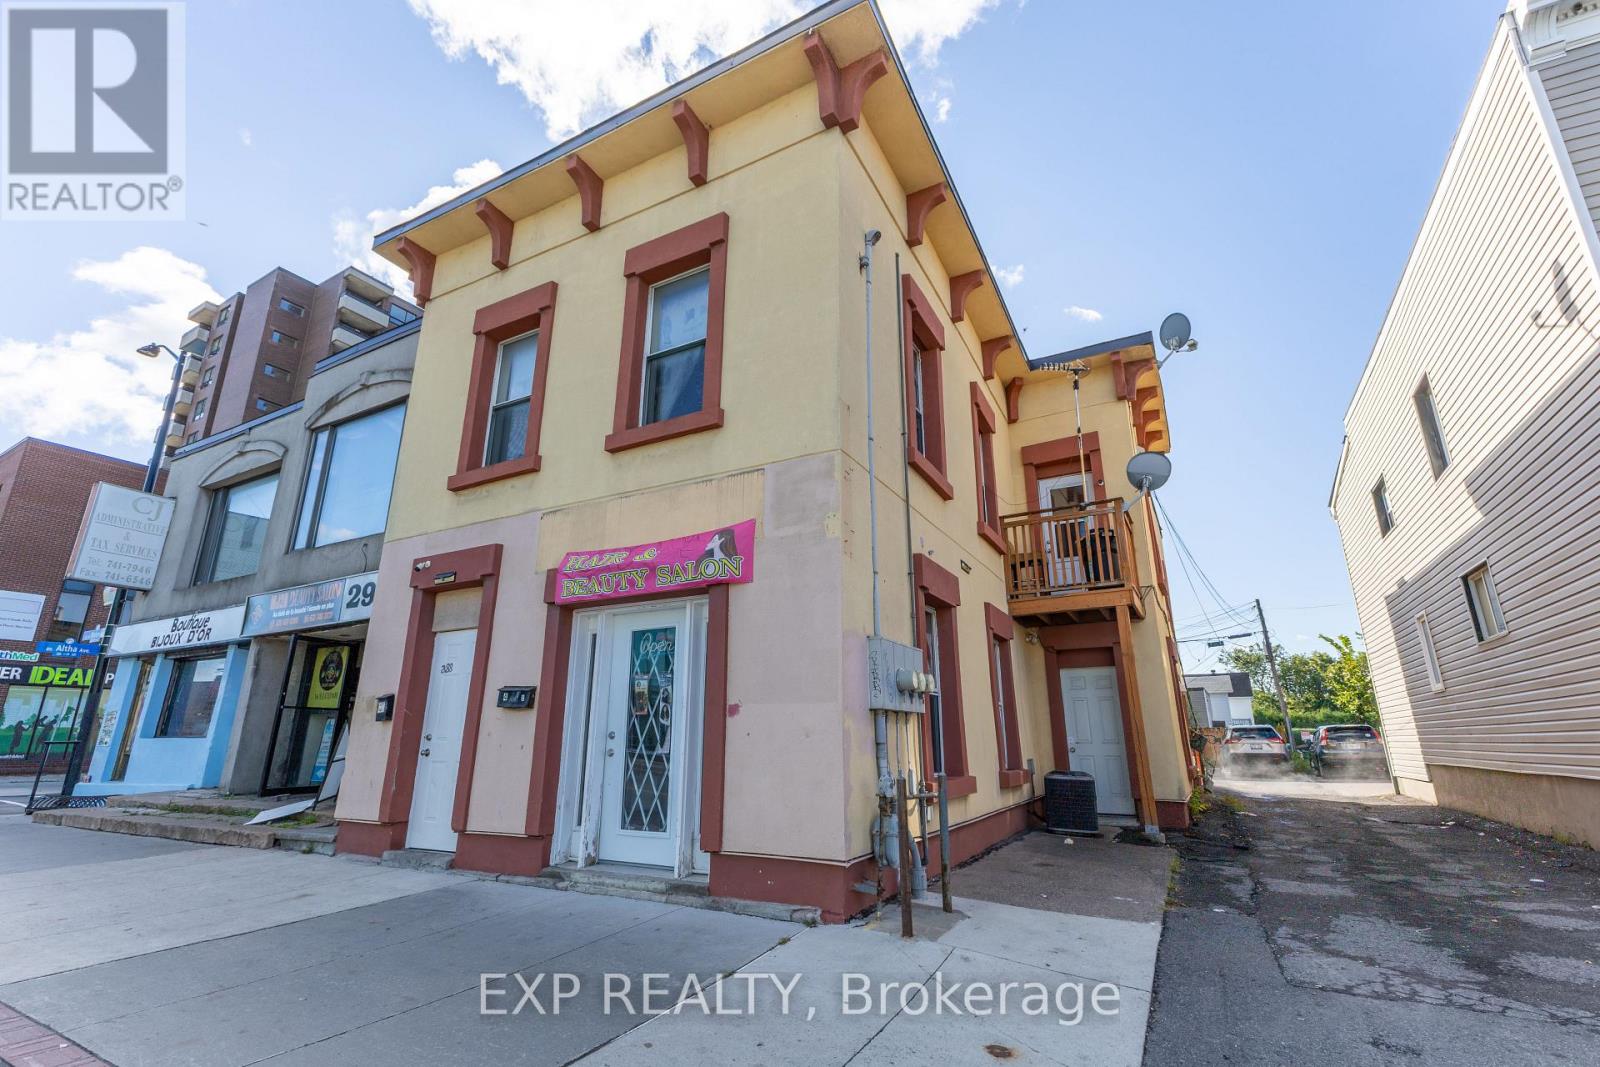
3 - 288 Montreal Road
Ottawa, Ontario
Welcome to your new home at 288 Montreal Road! This charming and bright 2-bedroom apartment in Vanier offers a perfect blend of comfort, character, and absolute convenience. The spacious, open-concept living and dining area features durable laminate flooring and excellent natural light, flowing seamlessly into a full-sized kitchen. The kitchen boasts an abundance of classic oak cabinetry for storage, full-sized appliances including a fridge and stove, and a convenient wrap-around breakfast bar perfect for casual dining or extra prep work. Both cozy bedrooms feature gleaming, polished hardwood flooring and large windows for plenty of fresh air and sunlight, with one bedroom including a space-saving mirrored sliding-door closet. The clean, functional 3-piece bathroom comes complete with a pedestal sink, built-in shelving, and a tidy tub-and-shower combination.Situated right on Montreal Road, this prime location places you steps away from local shopping, dining, cafes, pharmacies, and public transit for an easy commute anywhere in Ottawa. Best of all, rent conveniently includes heat, water, and a designated parking spot. Tenants are responsible for hydro.This property is perfect for anyone seeking an affordable, well-located, and well-maintained space to call home. (id:61072)
Exp Realty
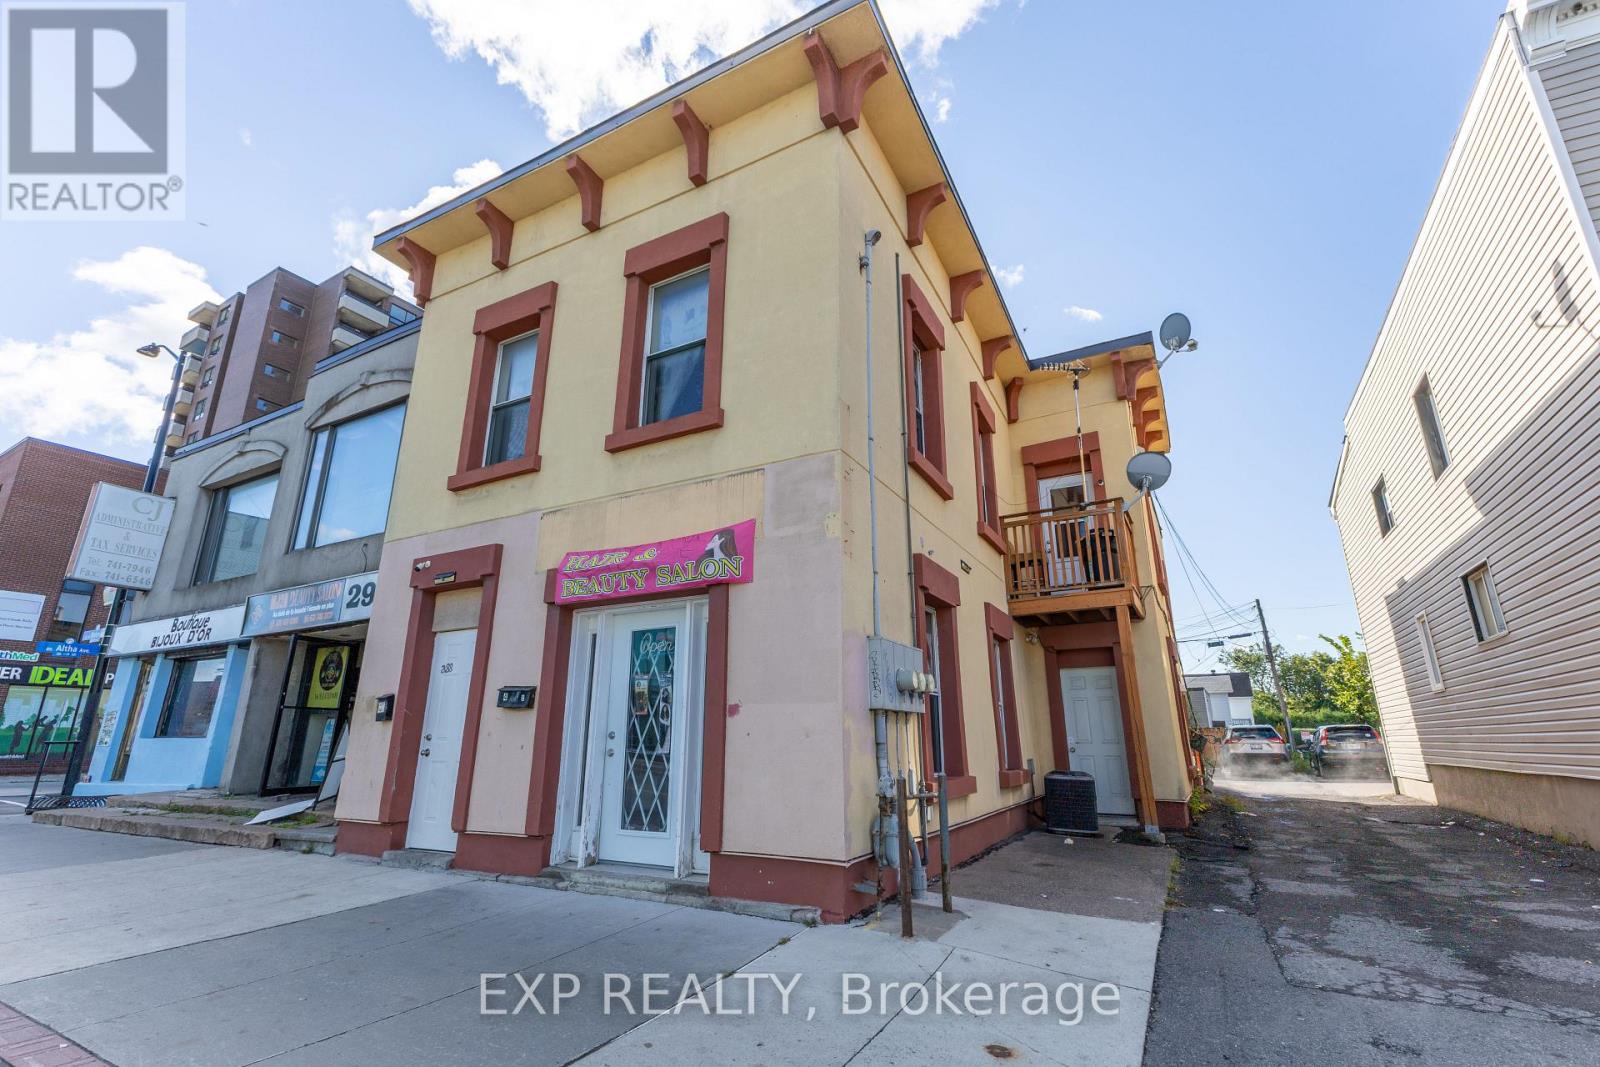
4 - 288 Montreal Road
Ottawa, Ontario
Welcome to your new home at 288 Montreal Road! This comfortable and exceptionally valued 1-bedroom apartment in Vanier is perfect for anyone seeking an affordable, hassle-free living space in a highly convenient Ottawa location. The unit features low-maintenance, modern grey laminate flooring throughout, creating a cohesive and contemporary feel. A bright and versatile living area offers plenty of space for a seating arrangement and entertainment setup, naturally lit by large windows. The separate kitchen is efficiently designed with classic white cabinetry, laminate countertops, a full-sized stove with a range hood, located just off the main living space. The cozy bedroom provides a quiet retreat with neutral tones. Completing the apartment is a functional bathroom equipped with a classic pedestal sink and a space-saving standing shower stall.Situated right on Montreal Road, this prime location places you steps away from local shopping, dining, cafes, pharmacies, and public transit for an effortless commute anywhere in the city. To make budgeting completely stress-free, rent includes all utilities: hydro, heat, and water. Please note that there is no laundry unit inside the apartment, but convenient laundromats are located nearby in the immediate neighborhood. (id:61072)
Exp Realty
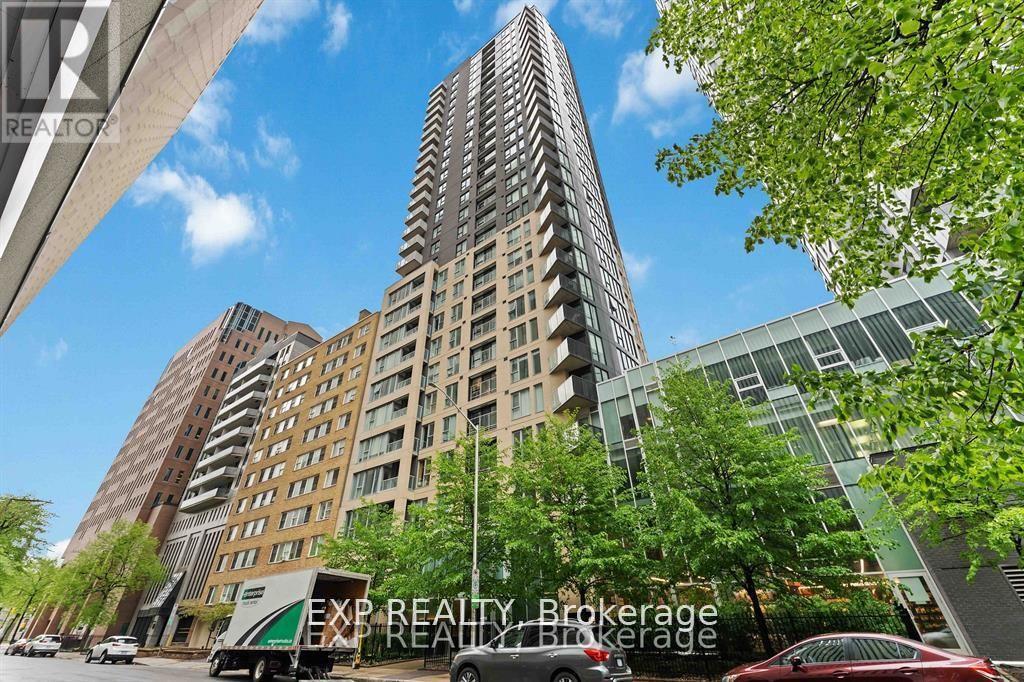
1607 - 40 Nepean Street
Ottawa, Ontario
Stunning 2-bedroom, 2-bathroom corner condo on the 16th floor offering breathtaking city views in the heart of downtown Ottawa! Ideallylocated just steps to Parliament Hill, Elgin Street, Bank Street, the ByWard Market, Rideau Centre, the Ottawa River, and Rideau Canal. Enjoyunmatched convenience with Farm Boy and The Wine Shop located right in the building.This bright and spacious open-concept unit featuresapproximately 955 sq. ft. of elegant living space, complete with hardwood floors, granite countertops, and a private balcony showcasingspectacular skyline views. The thoughtfully designed layout offers both comfort and functionality in a prime urban setting.Residents enjoyexceptional amenities including a saltwater indoor pool, fitness centre, party room, rooftop terrace with panoramic views, guest suites, conciergeservice, and more. Includes 1 underground parking space and 1 storage locker. Experience downtown living at its finest - don't miss thisincredible opportunity! (id:61072)
Exp Realty
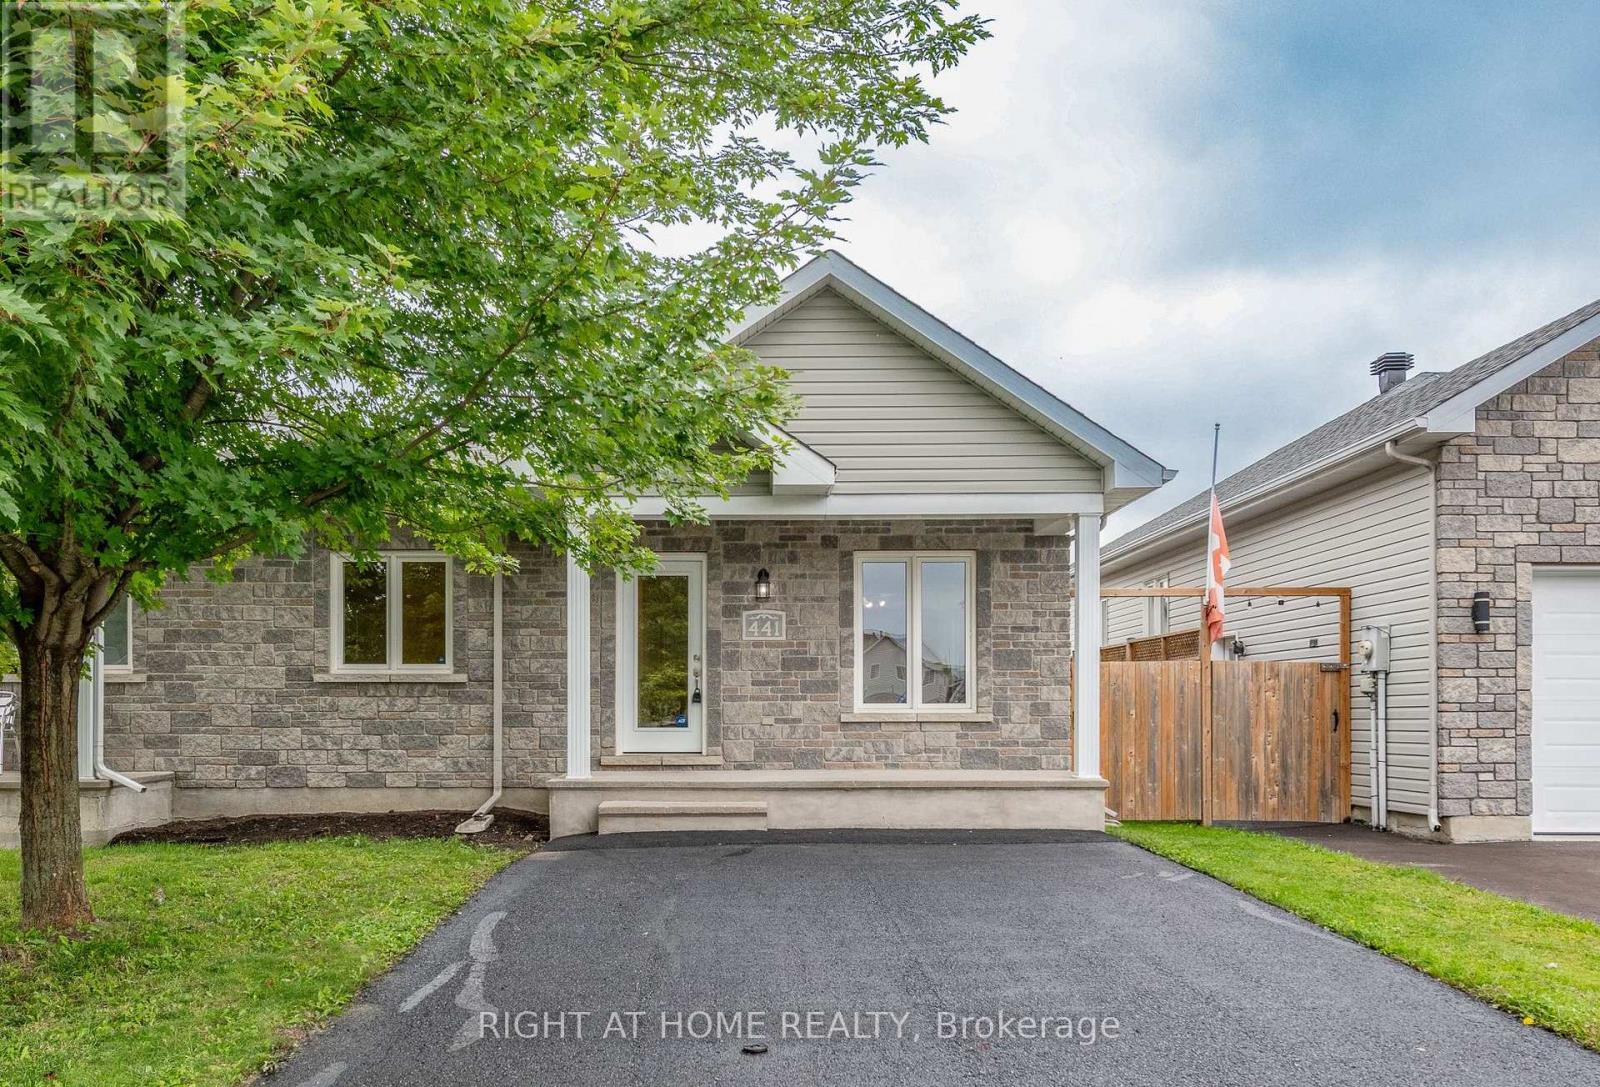
441 Denis Street
Alfred And Plantagenet, Ontario
Welcome to 441 Denis Street in the community of Wendover. This charming semi-detached bungalow offers the perfect blend of comfort, functionality and low-maintenance living. Move-in-ready and thoughtfully updated, it's an ideal choice for first-time buyers, downsizers, or anyone seeking the ease of bungalow living at an affordable price. The bright, open-concept main floor is highlighted by a cathedral ceiling, creating an airy and inviting atmosphere. The spacious living area flows into a well-appointed kitchen featuring a breakfast bar and direct access to the fully fenced backyard perfect for pets and more privacy. The generous primary bedroom includes a cheater door to the refreshed 4-piece bathroom with a convenient built-in laundry area which completes the main level. This home is truly turn-key, offering numerous updates even the air ducts have been professionally cleaned. A fantastic opportunity! (id:61072)
Right At Home Realty
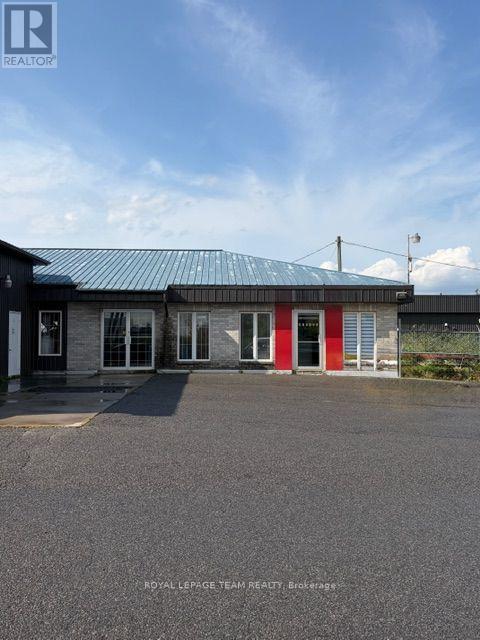
970 Burton Road
Russell, Ontario
Prime Vars location for this industrial building. A total of approximately 9000 sq ft of indoor space. The main building currently operating as an autobody shop is approximately 6500 sq ft. There is a nicely decorated reception area with customer washroom that will greet your clients. As we move into the back space the property consists of approximately 6000 sq ft of industrial space. There are several drive in doors making each area easily accessible. In addition to this building there is a Quonset building of approximately 2500 sq ft. The building is spray foam insulated and as its own power and radiant heat(no plumbing). The building is well maintained by it's owner and has a high quality water filtration system. All of this sites on approximately 1.4 Acres of fence yard space. The proximity to the 417 and Ottawa make this a great value for anyone needing some industrial space. Please note that the business and equipment are not included in the price. (id:61072)
Royal LePage Team Realty
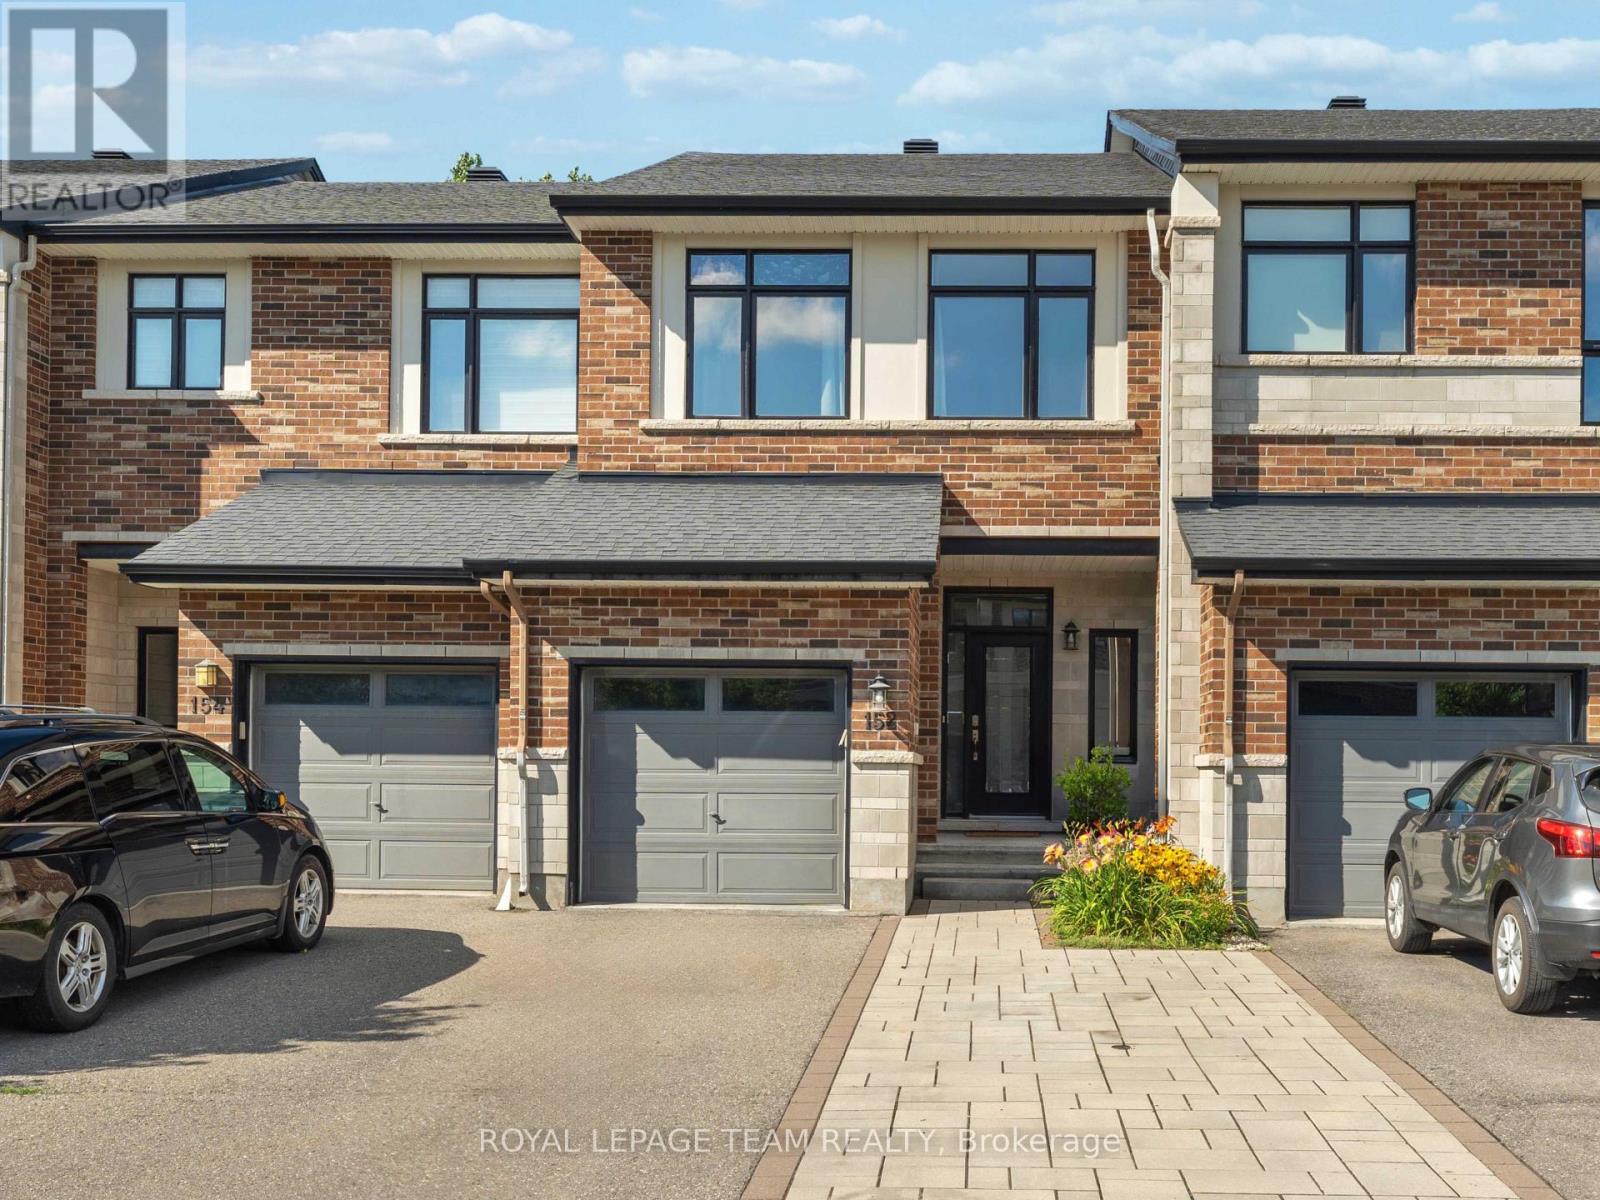
152 Mattingly Way
Ottawa, Ontario
Welcome to this beautifully maintained 3-bedroom Urbandale townhome offering over 1,900 sq. ft. above grade plus a professionally finished basement, ideally located on a quiet, family-friendly street in the heart of Riverside South. Set on an oversized, deep lot with no rear neighbours, this home offers exceptional privacy while being just steps from shopping, restaurants, parks, transit and everyday amenities.The bright, open-concept main floor is filled with natural light and features a spacious living and dining area centred around a cozy gas fireplace with custom built-in shelving and a wood mantel. The chef-inspired kitchen is designed to impress, offering premium appliances, granite countertops, a large breakfast bar and a walk-in pantry-perfect for entertaining and everyday living.Upstairs, you'll find three generous bedrooms, including a spacious primary retreat with a walk-in closet and a luxurious 4-piece ensuite featuring an oversized soaker tub. Convenient second-floor laundry includes new high-end LG washer and dryer. Fresh paint throughout and new carpet on the second floor and basement (2025) make this home truly move-in ready.The professionally finished lower level adds incredible versatility with a large recreation room and full bathroom, making it ideal for teenagers, overnight guests, a home office or future in-law potential.Outside, enjoy one of the neighbourhood's most private backyards with no rear neighbours, along with a newly installed interlock driveway providing parking for up to four vehicles.Just a short walk to Riverside South Plaza, grocery stores, restaurants, cafés, gyms, medical offices, OC Transpo and the LRT, with quick access to Barrhaven and downtown Ottawa. Combining exceptional living space, thoughtful upgrades, an oversized private lot and an unbeatable location, this is a home you'll be proud to own. Nothing to do but move in and enjoy! (id:61072)
Royal LePage Team Realty

2 Duncanville Street
Russell, Ontario
WOW! CHECK OUT THE ROOM SIZES! Rarely does a semi-detached home of this size become available. This immaculate 2020-built Tartan Red Oak model offers over 2,600 sq. ft. of beautifully finished living space on an oversized premium lot, delivering the spacious feel of a detached home in one of Russell's most desirable family-friendly neighbourhoods.From the moment you step inside, you'll appreciate the bright, open layout featuring 9-foot ceilings and generously proportioned principal rooms throughout. The welcoming foyer leads to an expansive living and dining area, while the stunning designer kitchen is truly the heart of the home. Complete with granite countertops, stainless steel appliances, extended cabinetry, pantry, breakfast nook, and a massive centre island, it overlooks the oversized family room with a cozy fireplace, a wall of windows, and patio doors leading to the backyard.Step outside and discover your own private backyard retreat. With over $25,000 invested in professional backyard upgrades, this fully fenced outdoor oasis features a beautiful entertaining deck and thoughtfully designed space that's perfect for summer BBQs, family gatherings, or simply relaxing after a long day.Upstairs continues to impress with a spacious primary retreat featuring a walk-in closet and luxurious 4-piece ensuite, plus three additional generously sized bedrooms, a full family bathroom, and the convenience of a second-floor laundry room.The fully finished basement adds even more exceptional living space, offering a massive recreation room filled with natural light from two oversized windows, a beautifully finished bar, and plenty of storage-ideal for entertaining, watching the big game, or creating the ultimate family hangout.If you've been searching for a home with room for the entire family, this is one you simply cannot miss.Don't miss this one-come see for yourself why this incredible home stands out from the rest! 10+++ (id:61072)
RE/MAX Boardwalk Realty
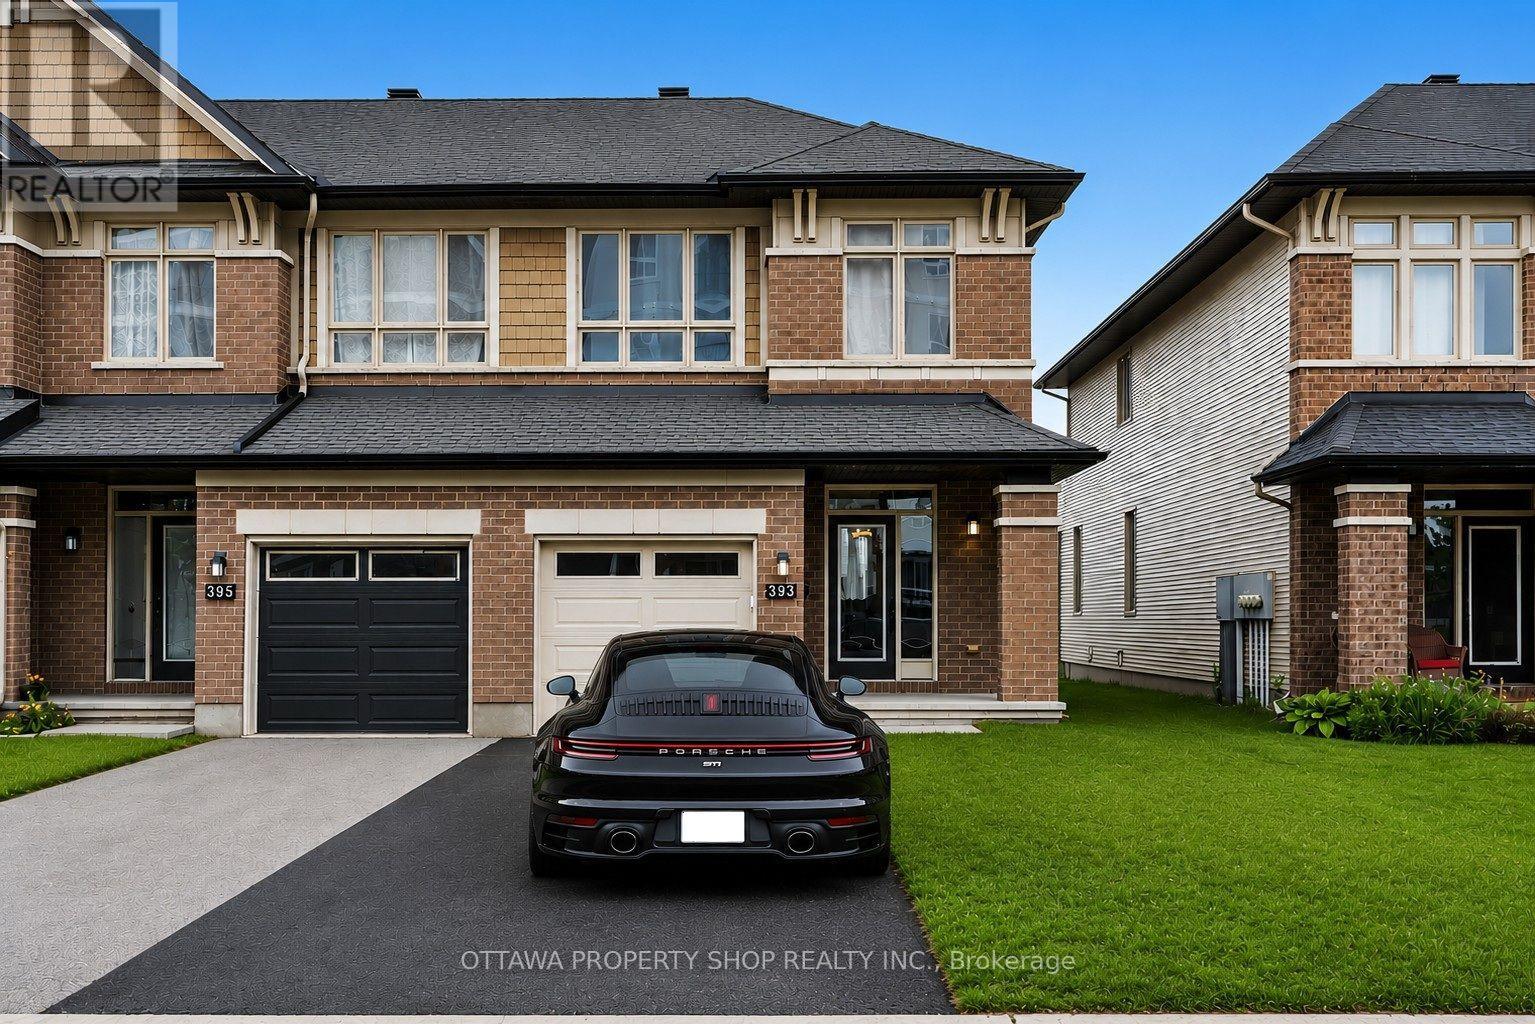
393 Livery Street
Ottawa, Ontario
Welcome to an impressive Richcraft Grafton end-unit townhome in the highly sought-after Blackstone community of Stittsville, offering approximately 1,934 sq. ft. of beautifully finished living space. Additional end-unit windows bring an abundance of natural light throughout this meticulously maintained home. Recent updates include brand new luxury vinyl plank flooring on the second level and professionally finished basement with an abundance of storage space, fresh designer paint throughout, and plush new carpeting on the staircase. The main level features beautiful hardwood flooring that adds warmth and character. The bright, open-concept main floor seamlessly connects the kitchen, dining, and living areas, ideal for everyday living and entertaining. The chef-inspired kitchen features premium finishes and a generous island for meal preparation, casual dining, and gathering with family and friends. The adjoining living room is highlighted by a beautiful gas fireplace, creating a warm and inviting focal point. Upstairs are three generous bedrooms, including a spacious primary retreat with a large walk-in closet and private ensuite. The additional bedrooms are ideal for family, guests, or a home office. The professionally finished lower level provides valuable additional living space with a versatile recreation room perfect for a home theatre, fitness area, children's playroom, or executive office. As an end-unit, the property also benefits from enhanced privacy and curb appeal. Enjoy an outstanding location in one of Stittsville's most desirable neighbourhoods, moments from parks, scenic walking trails, excellent schools, shopping, restaurants, and everyday conveniences. Beautifully updated and exceptionally maintained, this Richcraft home combines quality craftsmanship, modern finishes, generous living space, and the highly desirable Blackstone lifestyle-an exceptional place to call home. (id:61072)
Ottawa Property Shop Realty Inc.
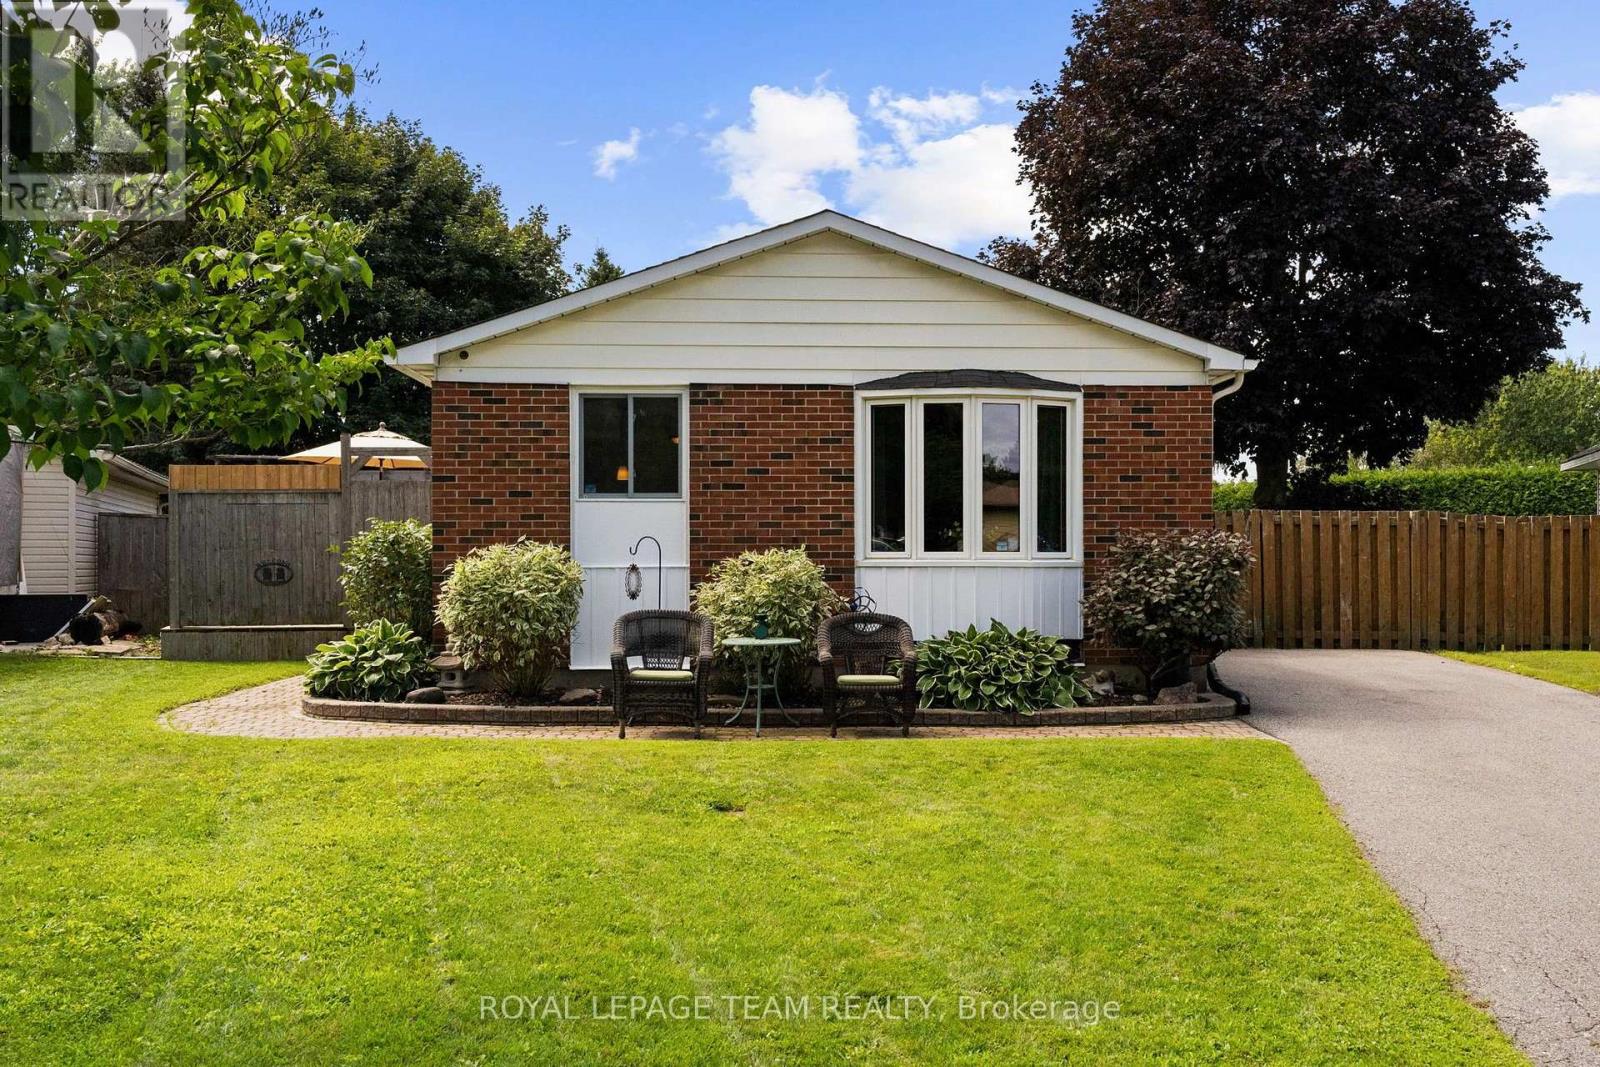
27 Ballantrae Way
Ottawa, Ontario
Welcome to this move-in ready and thoughtfully designed detached bungalow in Glen Cairn, featuring one of the largest backyards in the neighbourhood. Fully fenced and wonderfully private, the backyard is an outdoor oasis with a large deck, above-ground pool, large shed/workshop, garden shed, and plenty of room for kids, pets, gardening or entertaining. Inside, the home offers three bedrooms and two full bathrooms, with new flooring throughout, a renovated kitchen, and an updated main bathroom. The finished basement provides a versatile recreation area - perfect for a family room, home gym, office, playroom, or additional living space. The finished laundry room offers ample storage to keep everything neatly organized. Ideally located close to schools, parks/recreation and the Trans Canada Trail. This home offers a wonderful combination of modern updates, generous indoor and outdoor space. A fantastic opportunity for anyone looking for a turn-key home with an exceptional backyard in the heart of Glen Cairn. Book your private viewing today! Attached Schedule B must be included with all offers. (id:61072)
Royal LePage Team Realty
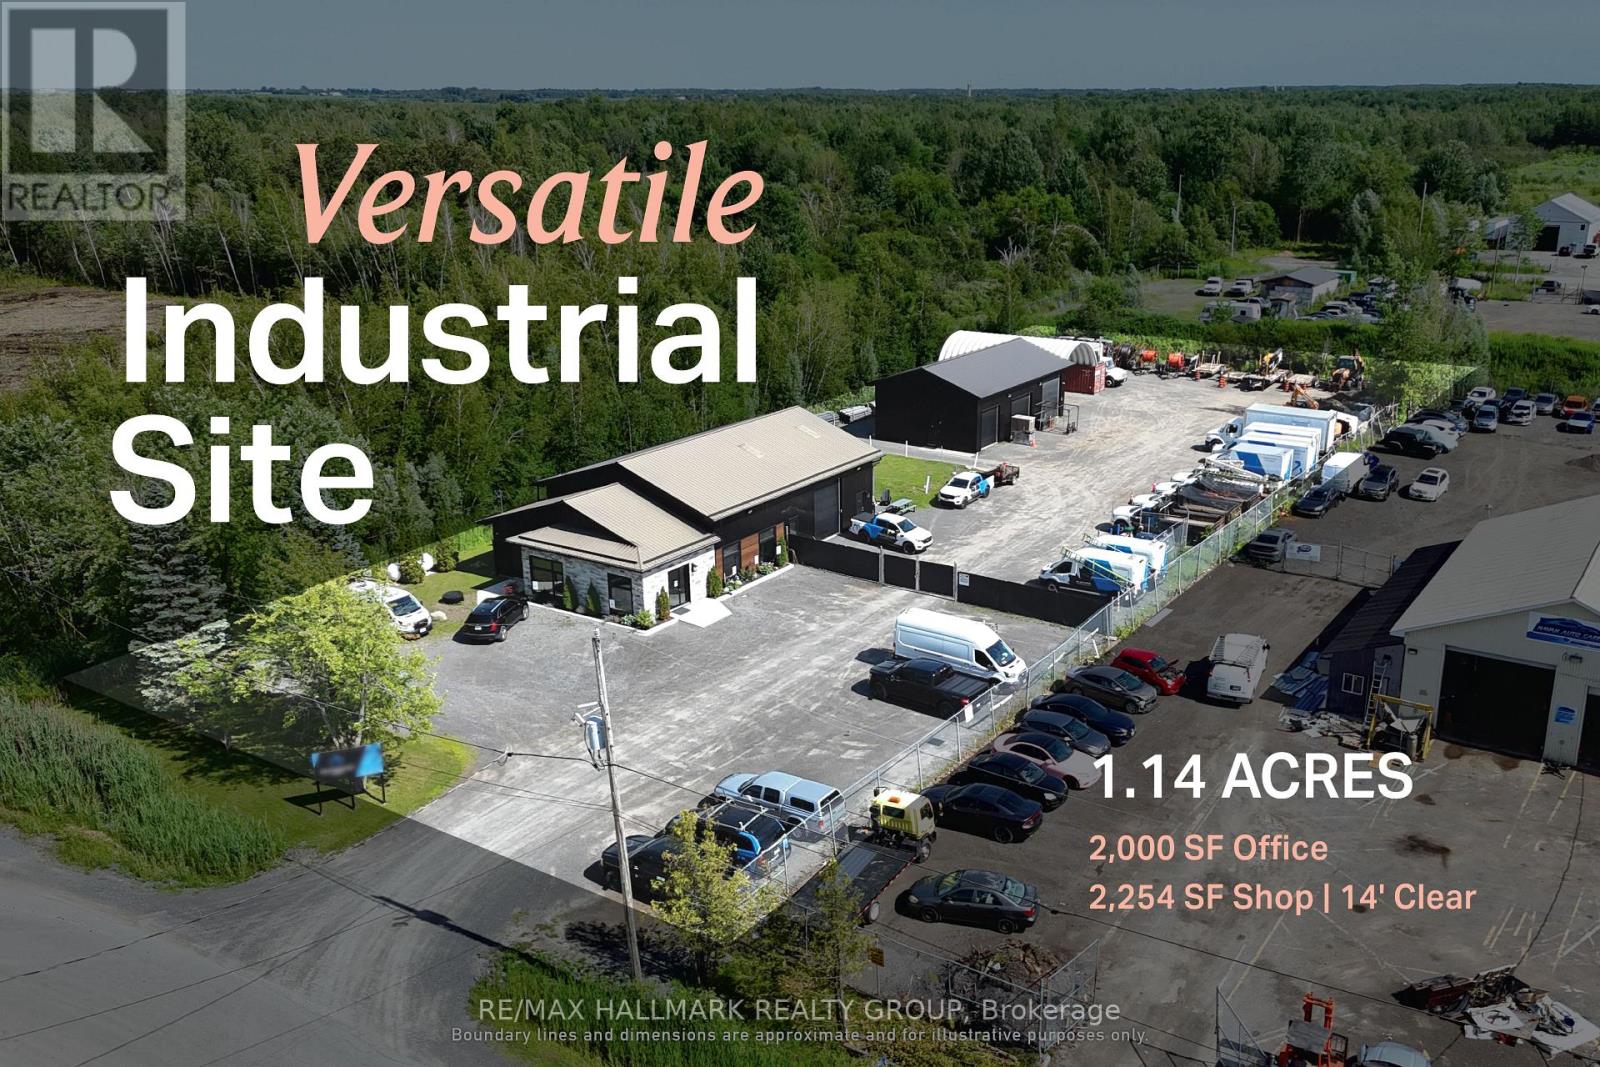
00 Indcum Road
Ottawa, Ontario
An industrial facility designed around the needs of contractors, fleets and service-based operators.150 Indcum Road offers approximately 2,000 Sq. Ft of office space and a 2,254 Sq. Ft. warehouse with 14' clear-height. The site is designed to maximize usable outdoor space, leaving the majority of the property available for the storage of vehicles, trailers, equipment, and materials. The separate buildings allow administrative, storage and servicing functions to operate independently while remaining on one consolidated site. RIL1 zoning supports a broad range of industrial and yard-oriented uses, with access to Highway 417 through Boundary Road providing practical regional connectivity. Front Building Features: Two propane forced-air furnaces (2021) and two A/C units (2021) separately servicing the front and rear office areas, 200 Amp electrical service, fiber optic internet, LED lighting throughout, windows (2021), tin roof with heated roof/ice dam prevention system. Rear Garage Features: 100 Amp electrical service, LED lighting throughout, fully insulated third bay, General Property Features: Septic system (2020), and hardwired interior/exterior security camera system. ADDITIONAL DETAILS FOUND IN "MORE INFORMATION" LINK BELOW. (id:61072)
RE/MAX Hallmark Realty Group

33 - 1907 Colorado Lane
Ottawa, Ontario
Get into the neighborhood with this spacious 3-bedroom, 1.5-bathroom end unit! Offering superior natural light and a private, fenced backyard, this home is a fantastic opportunity for first-time buyers or investors looking to create equity. Featuring a functional layout and one included parking spot, this property is being sold "as is, where is"-an ideal canvas for your creative vision. Located in a family friendly, convenient community of Sunridge in Orleans. 72 Business hours required for all offers and counter offers. Schedule B must accompany all offers. Property taxes estimated with City of Ottawa Tax Estimator (id:61072)
Royal LePage Performance Realty
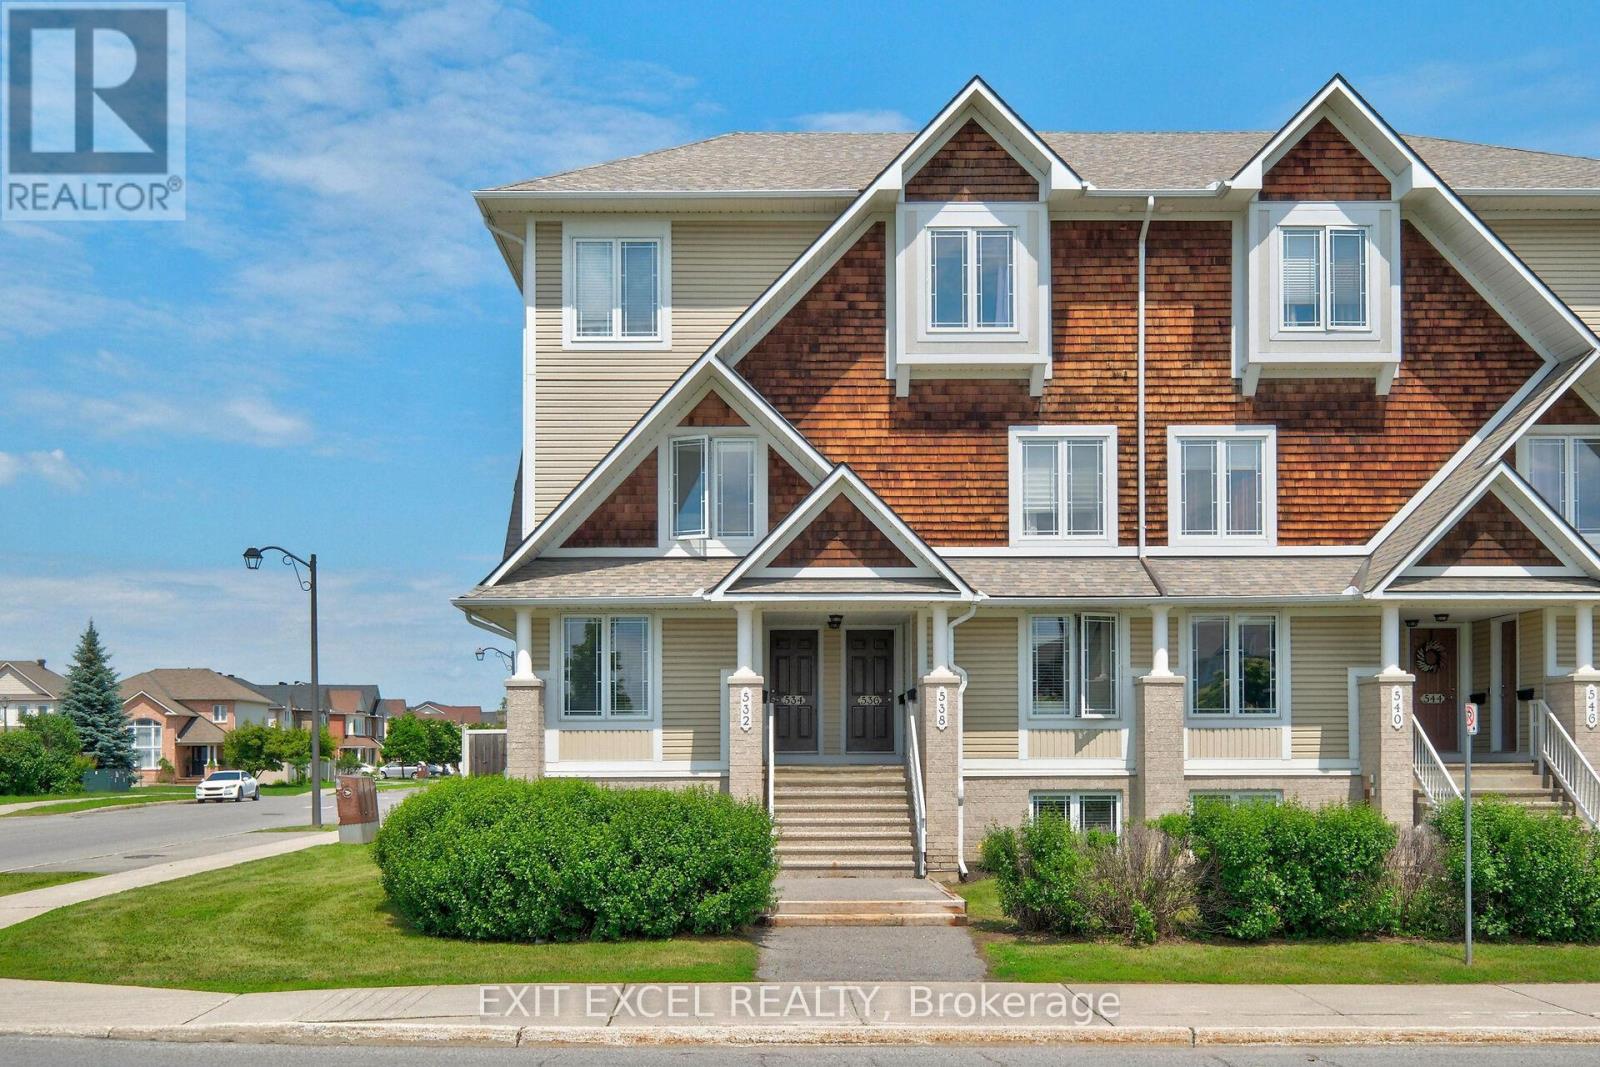
1 - 532 Lakeridge Drive
Ottawa, Ontario
Welcome to 532 Lakeridge Drive, a bright and spacious south-facing end-unit condo featuring the rare bonus of TWO parking spaces, an uncommon and highly sought-after bonus, as most units in the area offer only one, making it an exceptional opportunity for downsizers, young families, or professional couples. This well-maintained home offers two generously sized bedrooms, 2.5 bathrooms, and a highly functional layout designed for comfortable everyday living. Each bedroom includes its own private ensuite, providing a rare level of convenience and privacy. The kitchen is equipped with stainless steel appliances and flows seamlessly into the living spaces, while outdoor enjoyment awaits with both a private balcony and backyard patio. Adding to the appeal, a large park and green space are located directly across the street, providing beautiful views and easy access to outdoor recreation. Ideally located close to shopping, schools, daycares, parks, dining, and public transit, this move-in-ready unit combines comfort, practicality, and an unbeatable location. Some photos have been virtually staged to showcase the space with furniture. (id:61072)
Exit Excel Realty
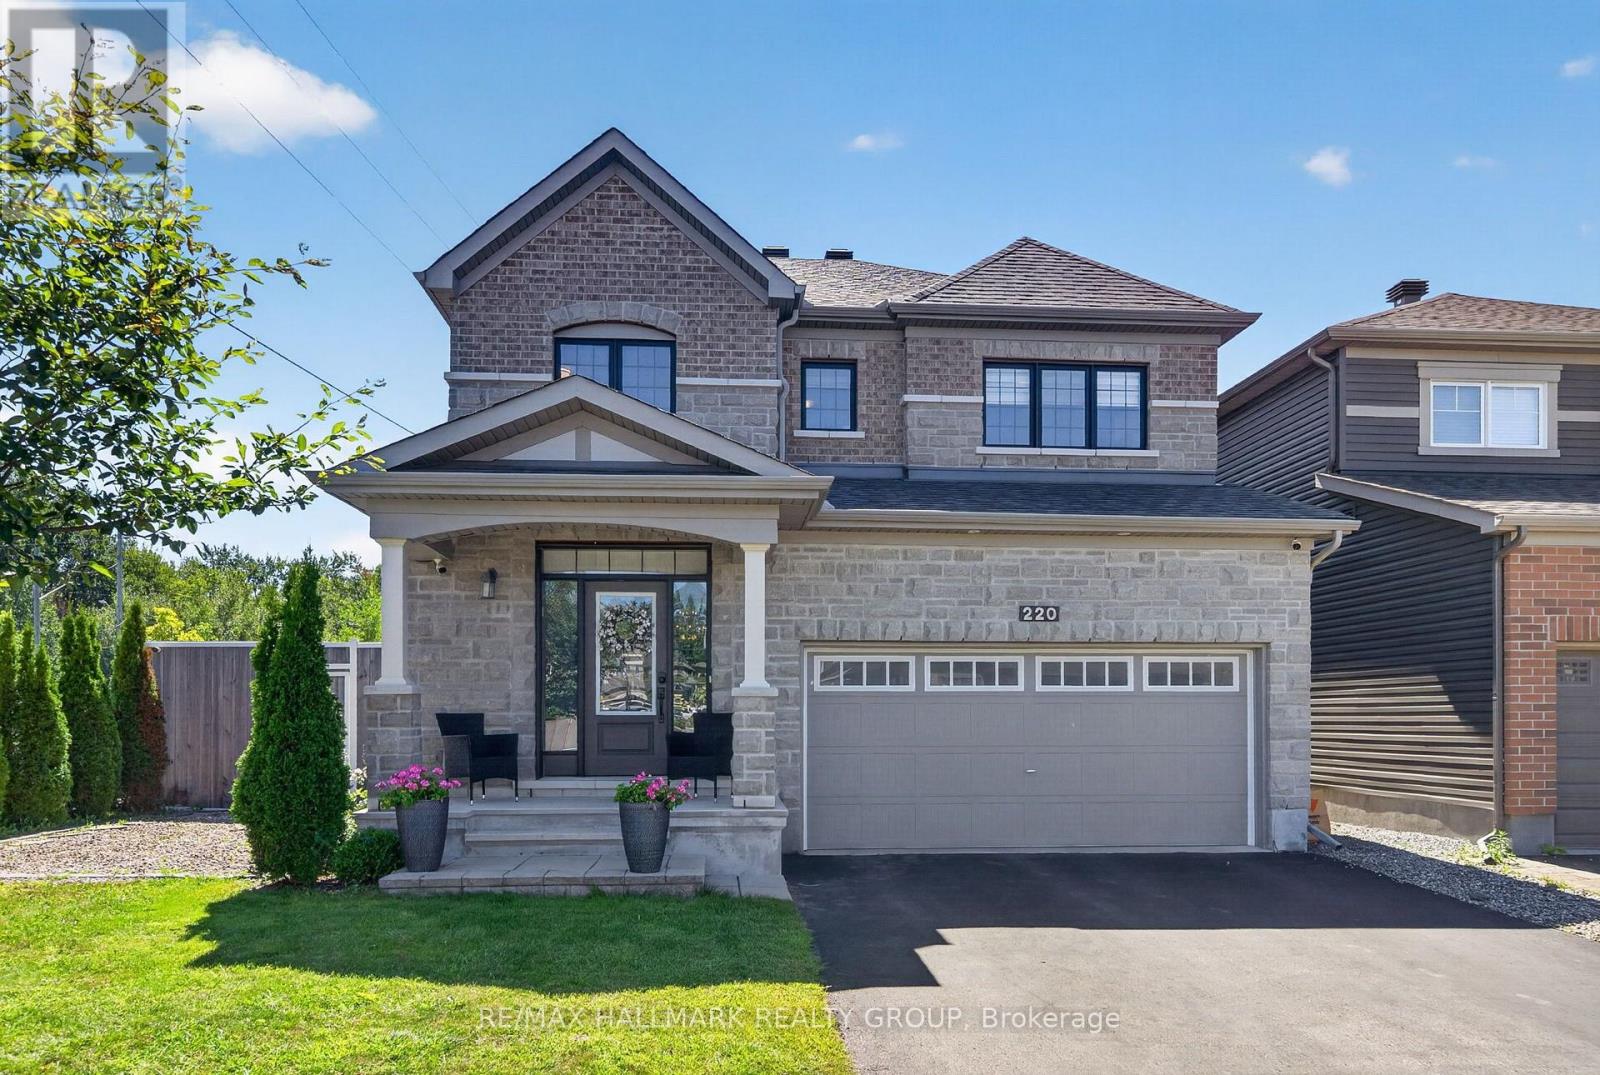
220 Enclave Walk
Ottawa, Ontario
Welcome to 220 Enclave Walk, a beautifully presented and spacious Minto home situated on a premium lot in a desirable neighbourhood. Offering an exceptional blend of style, functionality and outdoor living, this thoughtfully updated home features 4 bedrooms, 3 bathrooms and hardwood flooring throughout the principal living areas. The main level offers a bright and inviting layout with generous living and dining spaces and a stylish kitchen featuring granite countertops, stainless steel appliances and ample cabinetry. The second floor provides an excellent family layout with four spacious bedrooms, including a well-appointed primary suite, along with a versatile den that is ideal for a home office, study, or quiet retreat. The additional bedrooms offer generous space and flexibility for a growing family, guests, or additional work-from-home needs. The fully finished basement adds valuable additional space and is currently configured for business use, offering excellent flexibility for a home office, professional workspace, gym, recreation area or additional living space. The beautifully landscaped backyard is truly an extension of the home, featuring a large deck, pergola, outdoor kitchen, and storage shed-an ideal setting for entertaining, relaxing, and enjoying the warmer months. The premium lot also offers the rare advantage of additional space alongside the home, providing convenient storage for a boat, RV, trailer or other recreational equipment. Ideally located close to schools, public transit, parks, shopping, and everyday amenities, this exceptional property offers the space, updates, and versatility today's buyers are looking for. A fantastic opportunity to own a move-in-ready home with an impressive lot and outstanding indoor and outdoor living space. Some images have been virtually staged. (id:61072)
RE/MAX Hallmark Realty Group
5965 Rideau Valley Drive N
Ottawa, Ontario
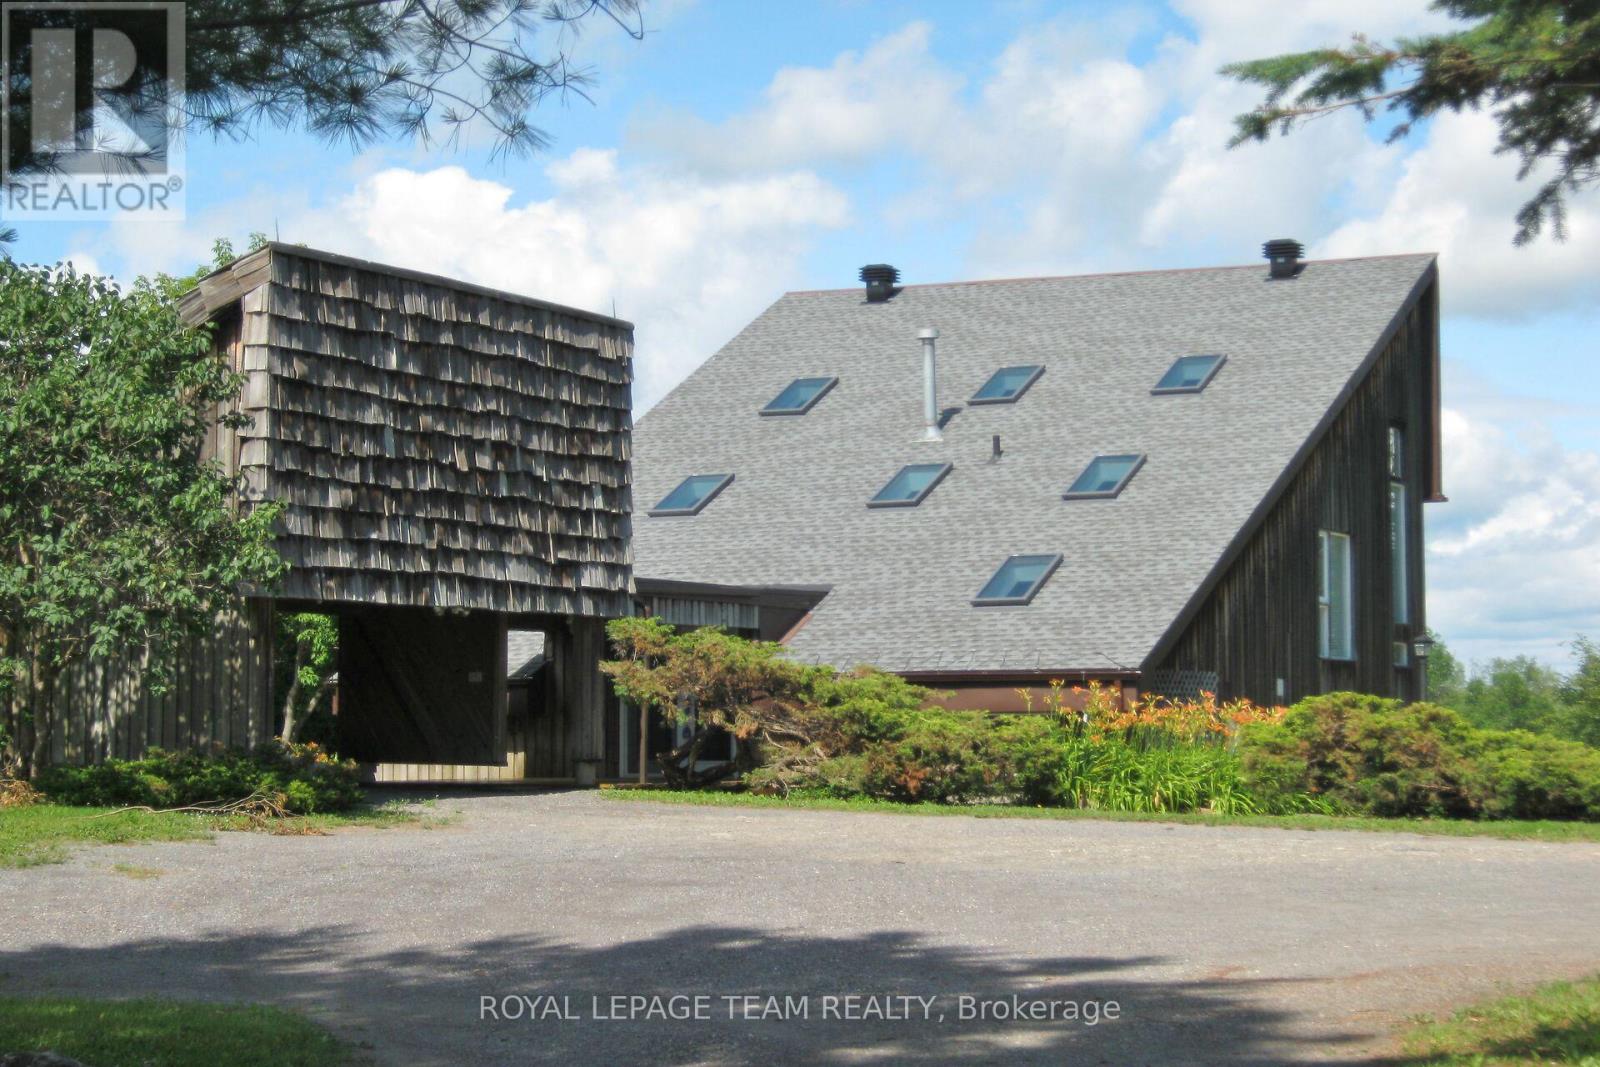
Set along the main channel of the Rideau River just south of Manotick is where you will find this incredible 4.28 acre waterfront estate offering an amazing opportunity to own your own private slice of paradise. This unique, custom designed 3 bedroom, 2.5 bath multi level home boasts huge windows offering spectacular views of the river and stunning sunsets. The home boasts a bright, open kitchen with loads of storage and counter space with access to a side patio area. A great sized dining/eating area with a sunken living room with cozy gas stove with another door to the yard taking you to the waterfront, a powder room and laundry/storage room complete the main level. The primary bedroom is an oasis with an unobstructed view of the water, a fabulous balcony area and a huge ensuite with separate soaker tub and shower. Two additional great sized bedrooms and a full bath are found on the upper levels. Partial basement area for additional storage. One vehicle carport with an open breezeway to the front door. The premium waterfront location, generous acreage and proximity to Ottawa make this a fabulous opportunity for investors, builders or those looking to explore development possibilities. Whether you chose to work with the existing home or investigate redevelopment, the opportunities could be endless. (id:61072)
Royal LePage Team Realty
4 Bridle Path
Rideau Lakes, Ontario
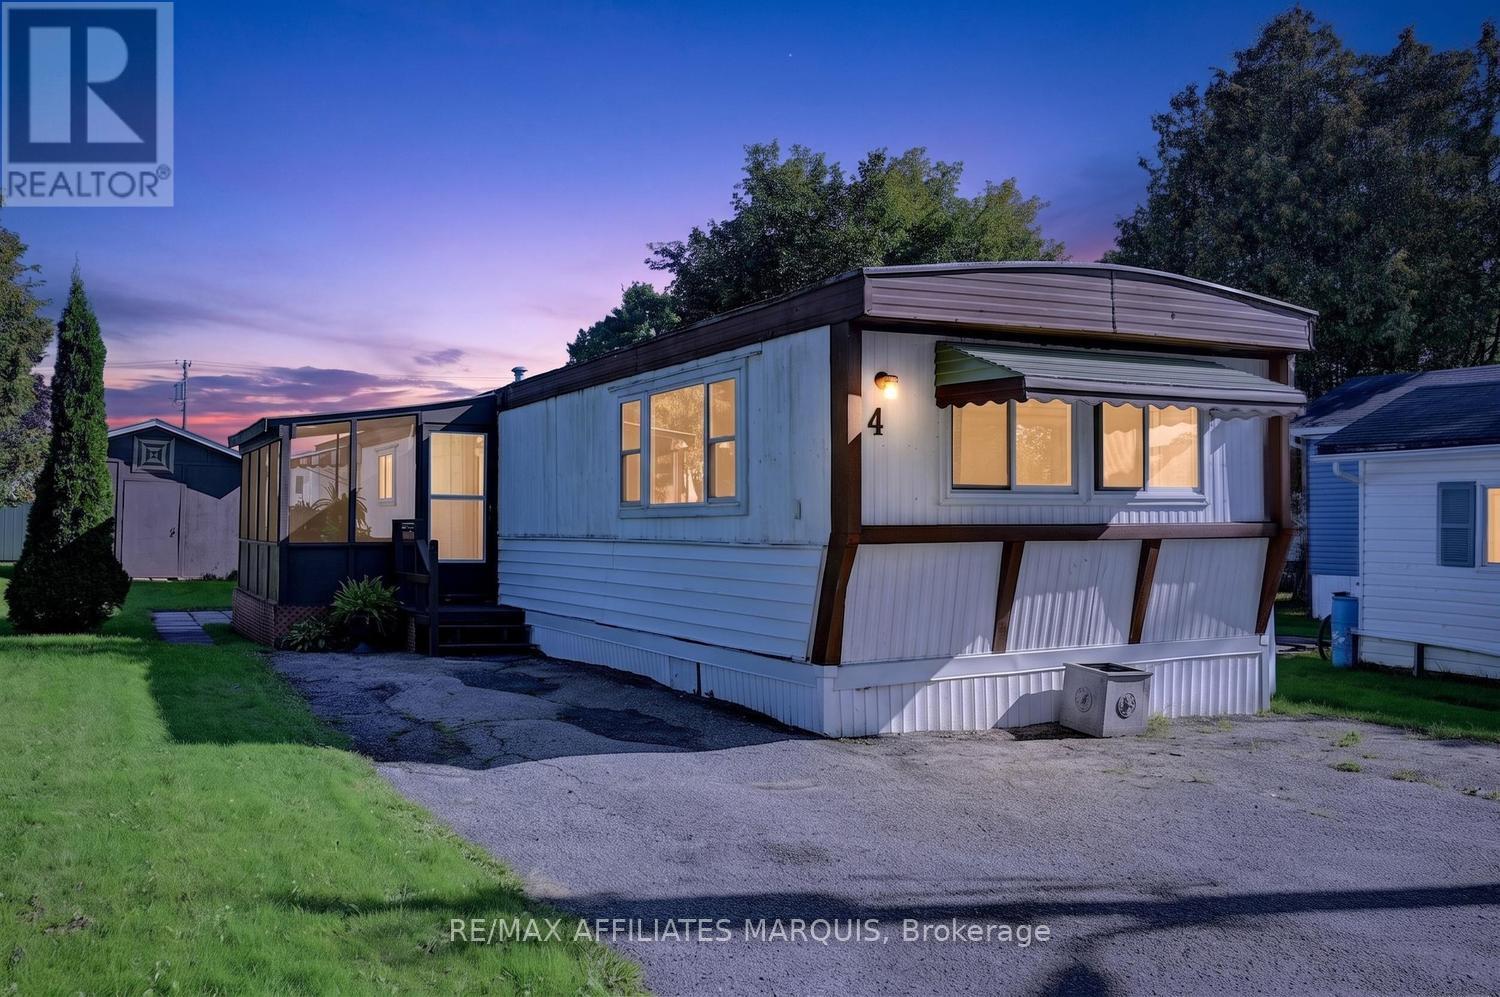
Welcome to 4 Bridle Path in beautiful Otterdale Estates, where country living meets everyday convenience! this well maintained 3 bedroom mobile home is nestled in a peaceful country setting, yet conveniently located just minutes from Smiths Falls and all its amenities. Step inside through the inviting screened - in porch, the perfect spot to enjoy your morning coffee or relax at the end of the day. From there, you enter the bright kitchen, dining, and living room area, where an abundance of natural light creates a warm and welcoming atmosphere. The galley - style kitchen offers plenty of cabinetry, convenient breakfast bar and lovely dining. The living room offers a comfortable and inviting space to gather with family and friends, open to dining and kitchen makes it perfect for entertaining. The home also features three bedrooms, a convenient laundry area and 4pc. bath. Windows and exterior doors have been replaced over recent years. Outside, enjoy the lovely backyard with patio area and large garden shed, offering plenty of space for enjoyment and storage. A wonderful opportunity for those looking for a comfortable home in a quiet country setting, call today for viewing! (id:61072)
RE/MAX Affiliates Marquis

1275 Byrnes Terrace
Ottawa, Ontario
One of the most beautiful and private properties in Cumberland Estates! Nestled on a spectacular 3.25-acre private lot on a quiet cul-de-sac, this exceptional 3+1 bedroom, 2,118 sq. ft. home is surrounded by mature forest, open lawns, a picturesque ravine and creek. A truly private country setting just minutes from the city. Beautifully updated, the bright and spacious interior features a renovated chef-inspired kitchen with a large island, abundant counter space and stainless-steel appliances, open to the family room with soaring windows and a cozy wood-burning fireplace. Elegant living room with brick-faced wood-burning fireplace, formal dining room and main-level powder room. The upper level offers 3 generous-sized bedrooms, renovated bathrooms and primary ensuite, hardwood flooring and abundant natural light throughout. All windows and doors have been replaced. The walk-out lower level offers exceptional flexibility with a spacious recreation room, wood-burning fireplace, additional bedroom, den and full bath-ideal for multigenerational living or an extended family suite. Step outside to your own private backyard oasis featuring an oversized paved patio, custom-built 14' x 12' cedar gazebo, built-in Napoleon BBQ, cascading pond, above-ground swimming pool, upgraded retaining walls and a shed. An exceptional setting for summer entertaining or simply enjoying the peace and tranquility of your own private woods and creek. An oversized insulated/heated triple-car garage with extra ceiling height and Generac generator add practicality to this exceptional property. A rare opportunity to enjoy privacy, nature, space and an exceptional lifestyle, all within an easy drive of Ottawa. (id:61072)
Right At Home Realty

6 - 290 Cathcart Street
Ottawa, Ontario
Discover a truly distinctive multi-level loft-style home in the heart of Lowertown - where architectural character, sophisticated urban living, and an extraordinary connection to nature come together. One of the property's most exceptional qualities is its beautiful outlook over Bordeleau Park and proximity to the Rideau River. Few homes in Ottawa offer this unique combination of green space and waterfront living while also placing the ByWard Market, Rideau Hall, Parliament Hill, Global Affairs, restaurants, museums, shopping and transit within easy walking distance. Inside, approximately 1,277 sq. ft. of finished living space offers three bedrooms, 1.5 baths and an impressive open-concept living area with a cathedral ceiling and skylight. The multi-level layout creates a wonderful sense of space and privacy, complemented by a custom loft retreat with barn doors, substantial integrated storage, and a professionally finished four-season den/home office that can easily serve as a bedroom, studio or lounge. Distinctive details include natural slate flooring, architectural character and an authentic, fully functional wood-burning fireplace that adds warmth and ambiance. Garage parking is conveniently located directly across from the front entrance. Step outside and the lifestyle becomes even more compelling. With the park and river just steps away, enjoy kayaking, canoeing, paddle boarding, cycling and walking trails, tennis, the dog park, playground, splash pad, boat launch and scenic riverside pathways. Rideau Hall, Rideau Falls and the confluence of the Rideau and Ottawa Rivers are all nearby. This is more than city life-it is a rare opportunity to enjoy "country living in the heart of the city," with nature and recreation at your doorstep and Ottawa's cultural and civic centre just moments away. A truly special home for those seeking character, convenience and a lifestyle that few properties can replicate. (id:61072)
Engel & Volkers Ottawa
4 Marsden Place
Ottawa, Ontario
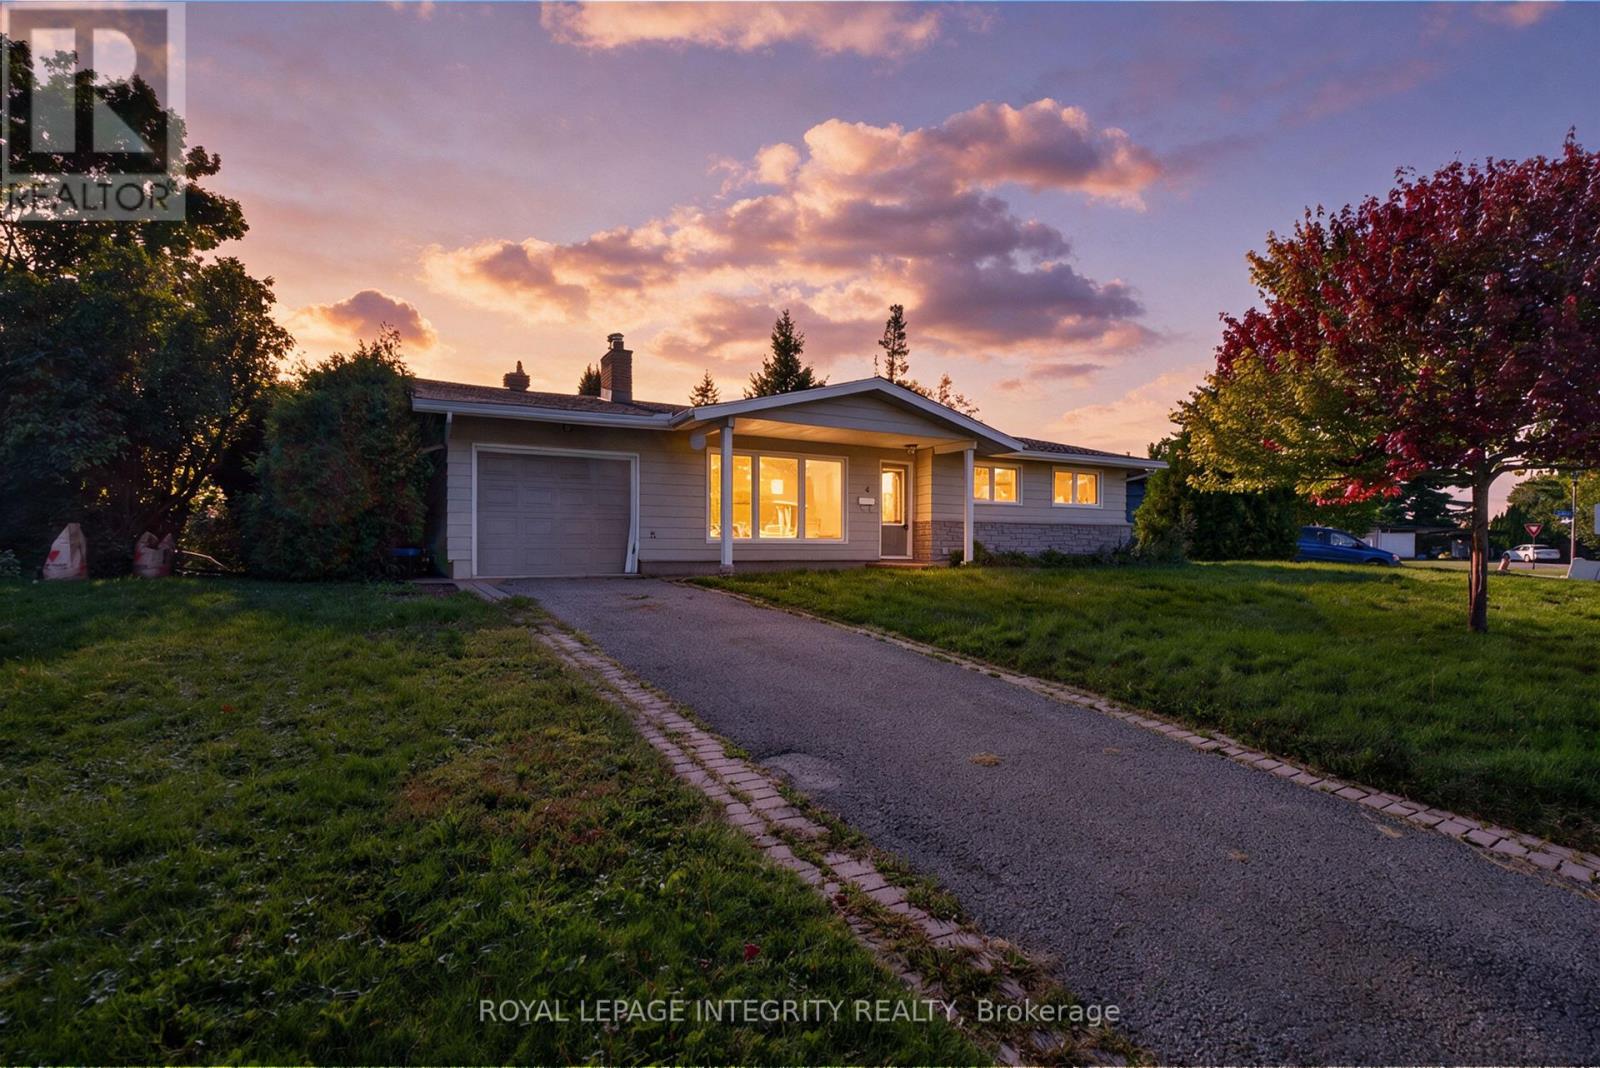
Builders, investors and renovators! A 98 x 102 ft lot, zoned N2E, on a quiet Crystal Beach cul-de-sac. Frontage like this rarely comes available in this pocket, and the N2E designation opens the door to more than single-family use. The 1963 bungalow offers three bedrooms and two bathrooms on the main level, an attached garage with parking for three, a gas fireplace in the living room, forced-air gas heat and central air. The full basement is unfinished, a clean slate to add living space on your own terms. The home needs cosmetic updating and minor repairs, and it is priced to reflect that.The location is why this neighbourhood holds its value. Minutes to the DND Carling Campus, Nepean Sailing Club, Andrew Haydon Park and the Ottawa River pathways, Bayshore Shopping Centre, the future LRT station and Highway 417. Lakeview Public School and Bell High School. A mature, established street where homes are held for decades. Buyers to satisfy themselves as to permitted uses, density, and all development and zoning matters with the City of Ottawa. Sold as-is, where-is. No representations or warranties. 72 hours irrevocable on all offers. (id:61072)
Royal LePage Integrity Realty

5 Morrall Court
Arnprior, Ontario
Welcome to 5 Morrall Court, an exceptional 2022-built Mackie Home in Arnprior designed for effortless modern living. Featuring a cohesive neutral colour palette, the inviting main floor centered around a cozy natural gas fireplace seamlessly connects the living area to a chef-friendly kitchen equipped with quartz counters and dedicated pantry cupboards. Upstairs, three light-filled bedrooms are complemented by a convenient second floor laundry room, a full family bathroom, and a spacious primary retreat complete with a walk-in closet and a 3-piece ensuite. Outside, a generous four car parking arrangement, including a single-car garage, adds rare practicality, while the expansive unfinished lower level offers endless potential for future customization. Situated close to everyday shopping and local amenities, this turn-key residence offers first-time buyers the perfect launchpad into homeownership! (id:61072)
RE/MAX Boardwalk Realty
14 Saddle Avenue
Rideau Lakes, Ontario
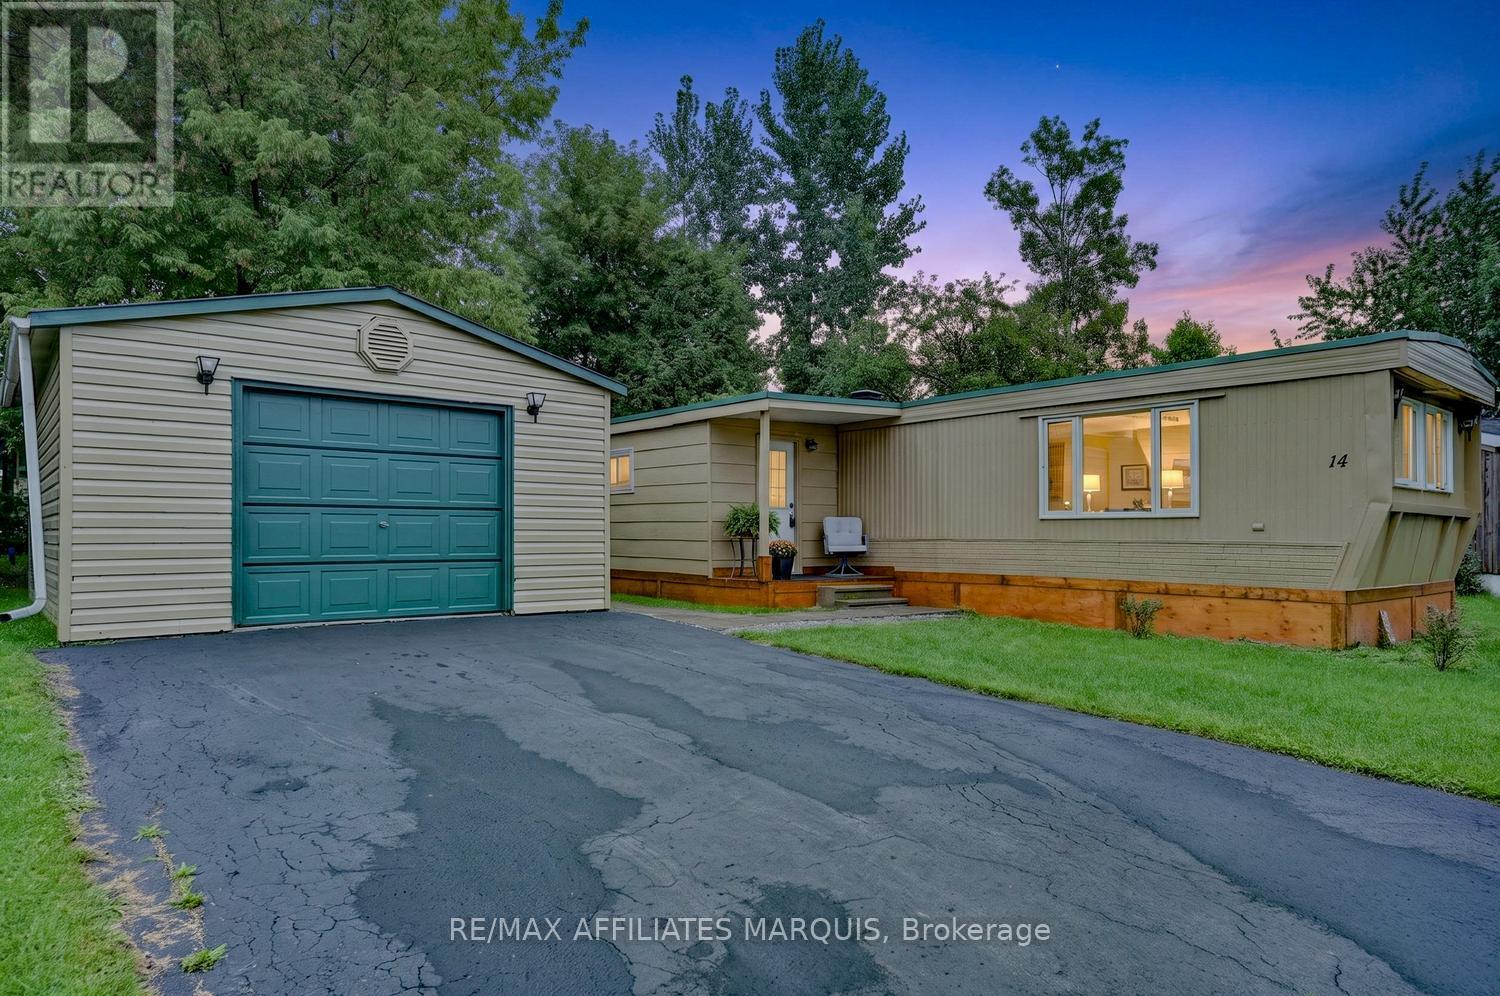
Welcome to 14 Saddle Lane! Nestled in the beautiful country setting of Otterdale Estates, this charming 2 bedroom mobile home offers comfortable affordable living minutes from town and all the amenities. Step inside to a welcoming front vestibule with closet, leading into a bright and spacious home. The kitchen and living room are filled with natural light. The kitchen offers plenty of cabinetry and counter space, all new lower cabinets with quartz, breakfast bar , pantry, complete with fridge and stove (new Sept. 2026) The dining area features built- in cabinetry, while the spacious living room provides a comfortable place to relax and unwind. Vinyl plank flooring flows throughout the home, and has been freshly painted throughout. Both bedrooms are a generous size with excellent closet space. The updated 4 pc bath and convenient hallway laundry complete with washer (2026)and dryer add to the homes practicality. Outside, the home was freshly painted in 2026 and features a beautiful mature backyard, offering a peaceful outdoor space to relax and enjoy. This is a wonderful home for first time homebuyers, downsizers or anyone seeking an affordable country home just minutes from town and all the amenities. Call for your personal viewing today! (id:61072)
RE/MAX Affiliates Marquis
