

83 Blackshire Circle Ottawa, Ontario K2J 5M3

$1,315,000
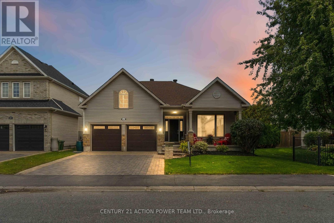
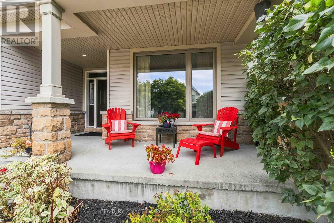
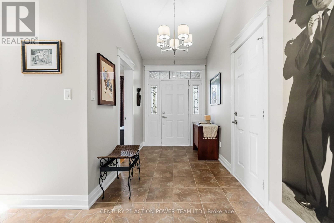
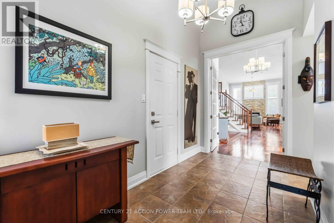
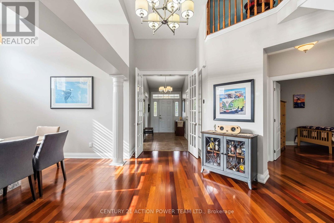
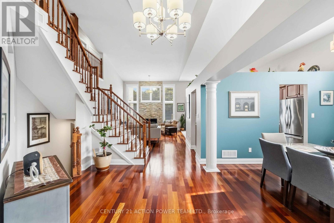
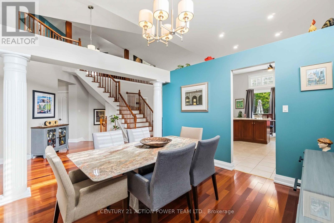
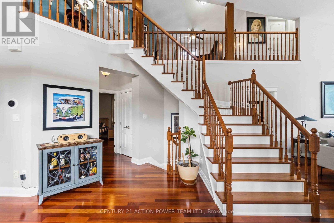
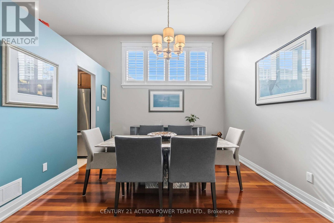
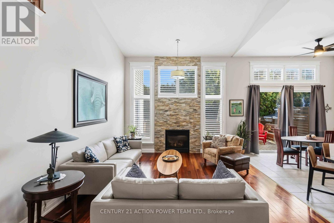
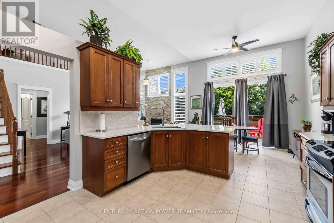
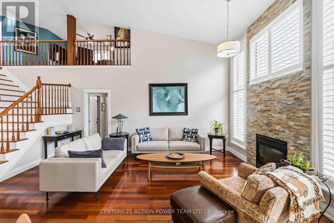
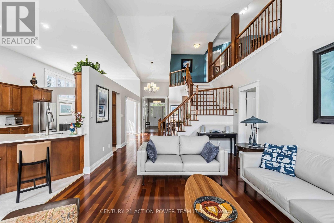
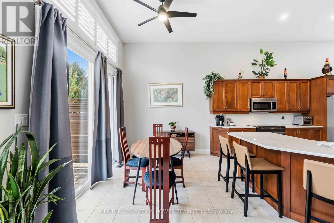
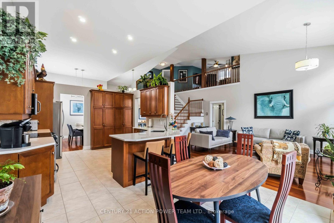
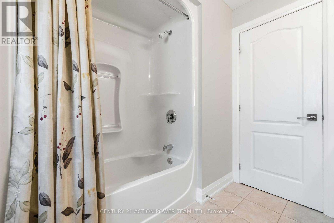
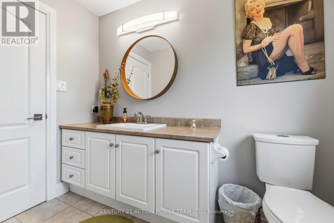
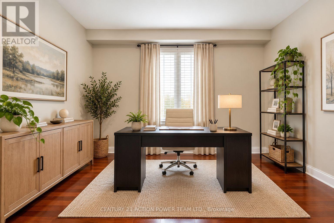
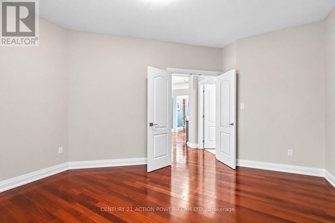
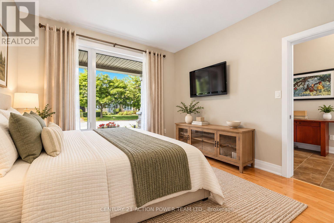
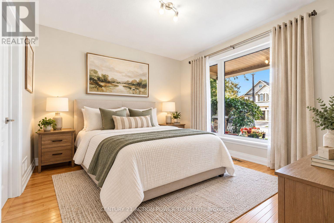
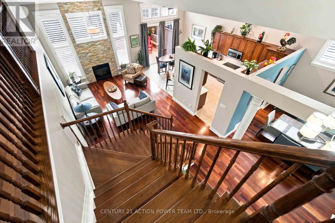
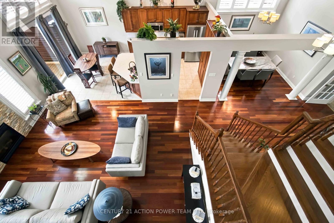
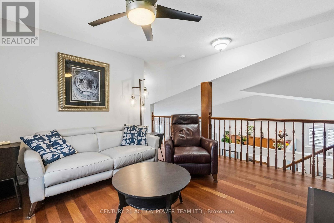
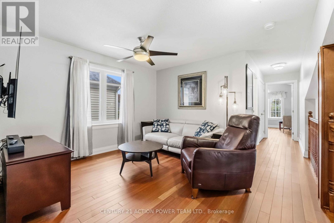
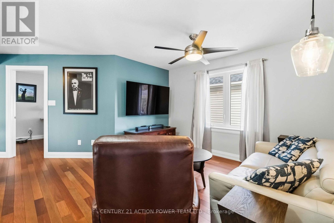
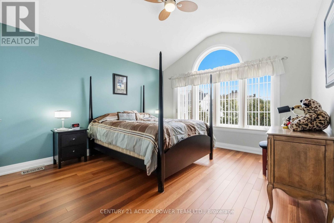
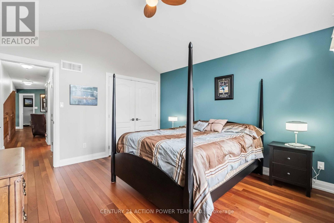
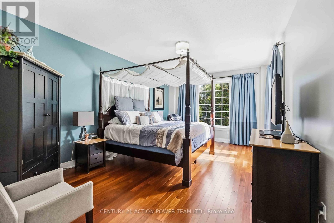
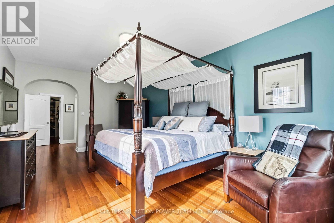
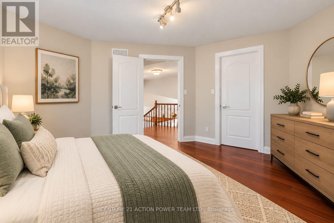
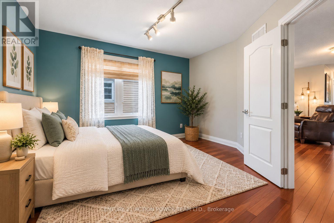
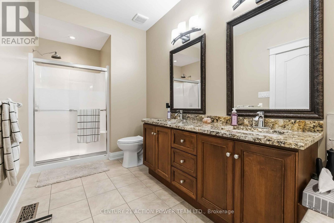
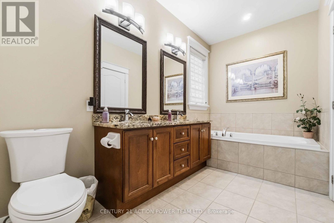
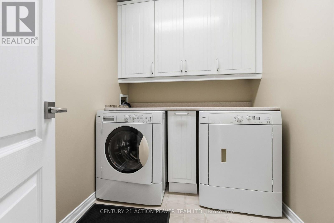
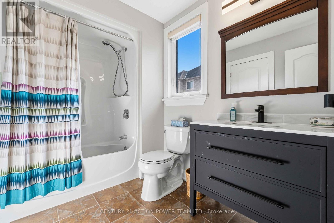
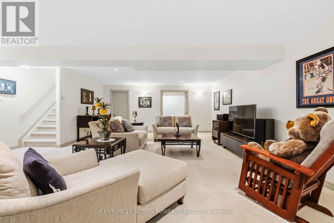
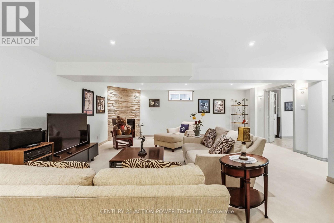
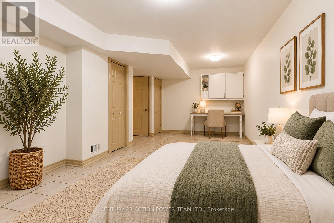
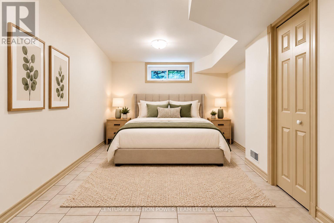
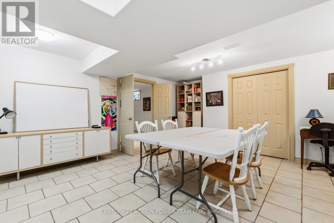
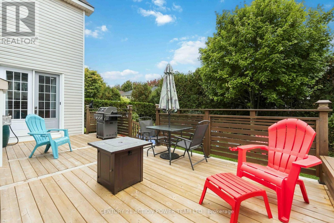
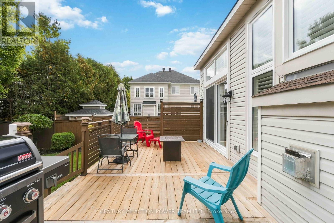
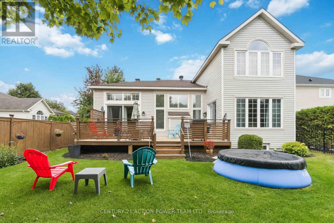
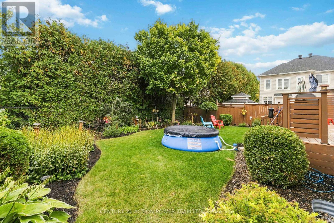
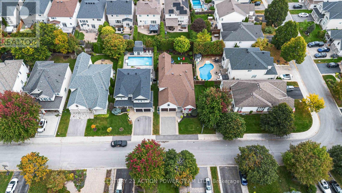
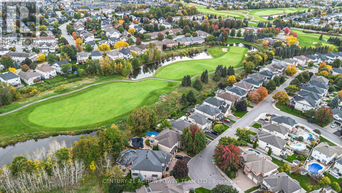
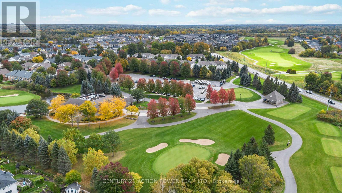
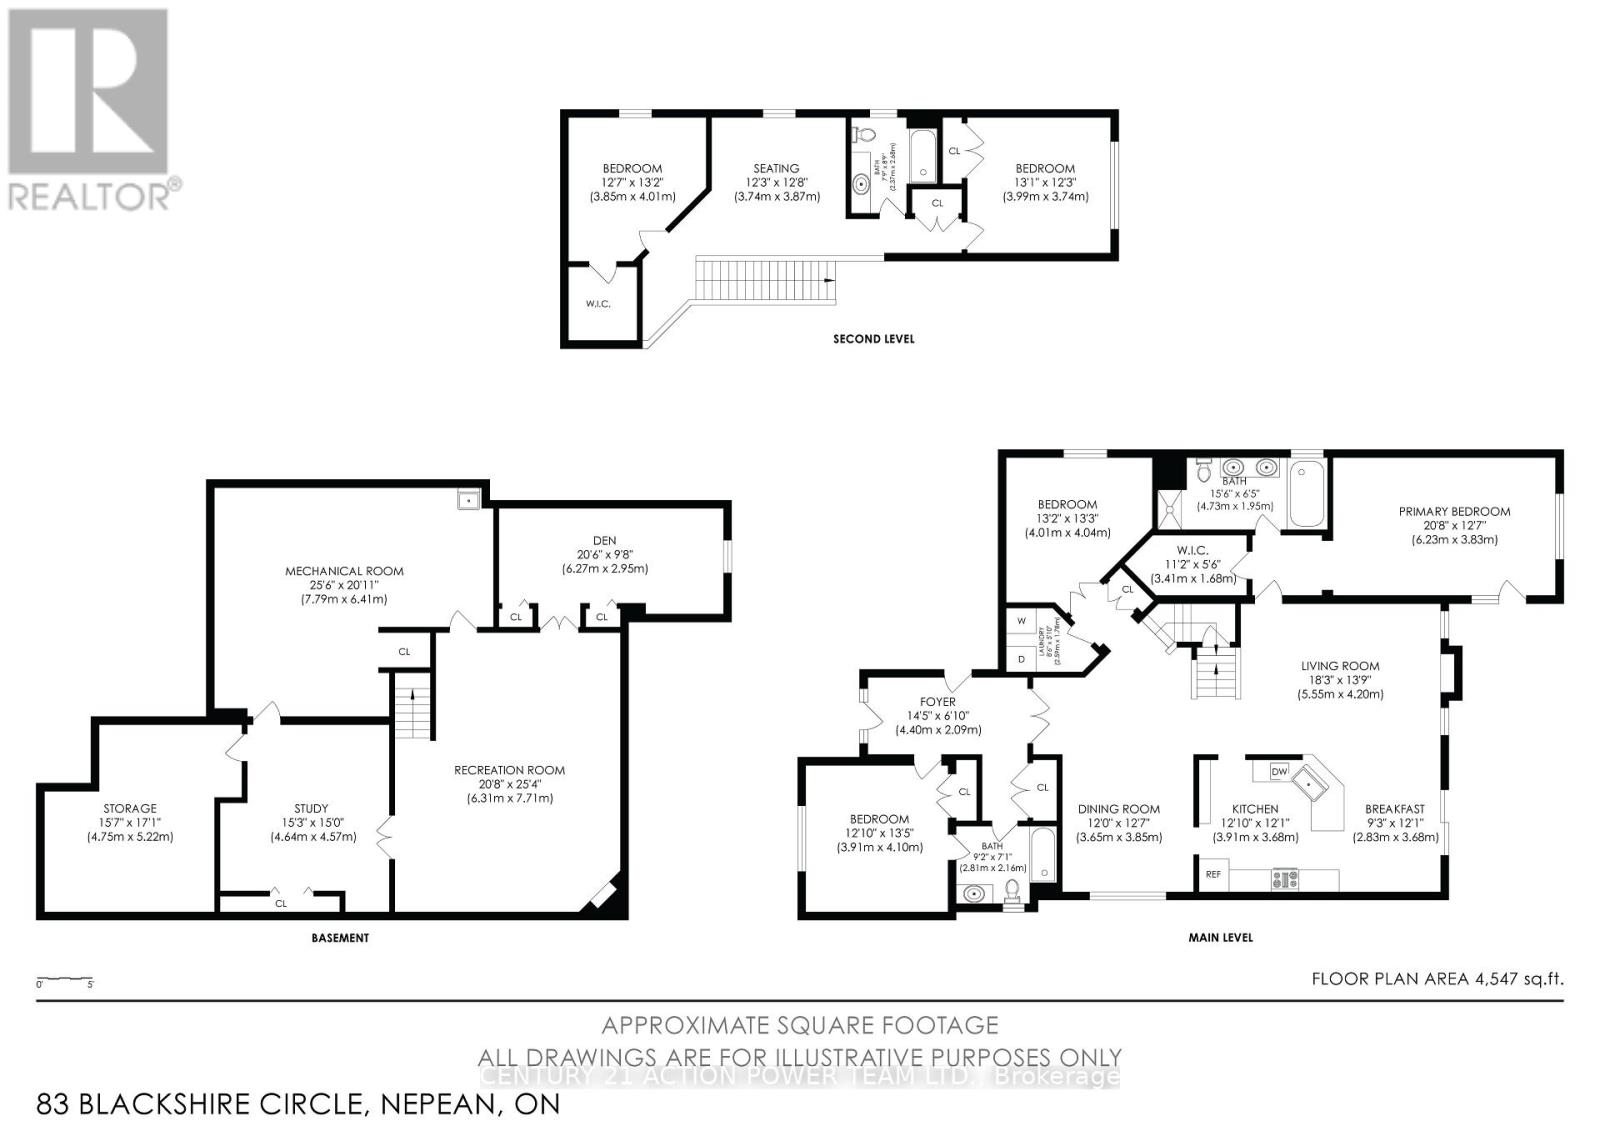
A RARE FIND IN STONEBRIDGE! This exceptional Monarch-built Brookside/Mahogany offers approx. 2,766 sq. ft. of beautifully designed living space with the highly sought-after bungalow + loft layout, combining convenient main-floor living with exceptional space and versatility. Impressive 8' French doors open to this beautifully crafted bungalow, setting the tone for the quality and attention to detail found throughout.Set on a quiet, low-traffic street just a short distance from the Stonebridge Golf Club clubhouse, this impressive home features extensive hard & soft landscaping and a double-car interlock driveway. Step inside to soaring ceilings, an open-concept design, triple-pane windows and rich Jatobá hardwood flooring. The formal dining room is framed by elegant columns, while the gourmet kitchen features custom quartz counters, S/S appliances, abundant cabinetry and a bright eat-in area. A custom 8' triple-pane patio door opens to the deck, creating a seamless connection to the outdoor living space.The spectacular great room is filled with natural light from massive windows and anchored by a dramatic gas fireplace surrounded by cultured stone from floor to ceiling, creating an impressive focal point. The main-floor primary suite features an 8' garden door with direct deck access. A 2nd bedroom, full bath, formal office and laundry room with custom cabinetry complete the main level.Upstairs, Brazilian cherry flooring enhances the spacious loft family room, full bath and 2 generous bedrooms, including one with a walk-in closet. The finished lower level offers a large TV/rec area with a Heatilator fireplace framed in cultured stone, an additional bedroom with double-door entry and 2 built-in closets, plus a custom craft/sewing room with built-in cabinetry and countertop.Custom 6" baseboards, bullnose window casings and decorative head casings further showcase the attention to detail throughout. Exceptional space, bungalow living at its best. (id:61072)
Property Details
| MLS® Number | X13862008 |
| Property Type | Single Family |
| Community Name | 7708 - Barrhaven - Stonebridge |
| Amenities Near By | Golf Nearby |
| Equipment Type | Water Heater |
| Parking Space Total | 6 |
| Pool Type | Above Ground Pool |
| Rental Equipment Type | Water Heater |
Building
| Bathroom Total | 3 |
| Bedrooms Above Ground | 4 |
| Bedrooms Below Ground | 1 |
| Bedrooms Total | 5 |
| Amenities | Fireplace(s) |
| Appliances | Garage Door Opener Remote(s), Water Meter, Dishwasher, Dryer, Garage Door Opener, Hood Fan, Stove, Washer, Window Coverings, Refrigerator |
| Basement Development | Finished |
| Basement Type | Full (finished) |
| Construction Style Attachment | Detached |
| Cooling Type | Central Air Conditioning |
| Exterior Finish | Stone, Vinyl Siding |
| Fireplace Present | Yes |
| Fireplace Total | 2 |
| Foundation Type | Poured Concrete |
| Half Bath Total | 1 |
| Heating Fuel | Natural Gas |
| Heating Type | Forced Air, Heat Pump |
| Stories Total | 2 |
| Size Interior | 2,500 - 3,000 Ft2 |
| Type | House |
| Utility Water | Municipal Water |
Parking
| Attached Garage | |
| Garage |
Land
| Acreage | No |
| Land Amenities | Golf Nearby |
| Sewer | Sanitary Sewer |
| Size Depth | 123 Ft ,9 In |
| Size Frontage | 49 Ft ,10 In |
| Size Irregular | 49.9 X 123.8 Ft |
| Size Total Text | 49.9 X 123.8 Ft |
Rooms
| Level | Type | Length | Width | Dimensions |
|---|---|---|---|---|
| Second Level | Bedroom 3 | 4.01 m | 3.85 m | 4.01 m x 3.85 m |
| Second Level | Bedroom 4 | 3.99 m | 3.74 m | 3.99 m x 3.74 m |
| Second Level | Other | 2.13 m | 1.52 m | 2.13 m x 1.52 m |
| Second Level | Bathroom | 2.68 m | 2.37 m | 2.68 m x 2.37 m |
| Second Level | Sitting Room | 3.87 m | 3.74 m | 3.87 m x 3.74 m |
| Basement | Bedroom 5 | 6.27 m | 2.95 m | 6.27 m x 2.95 m |
| Basement | Recreational, Games Room | 7.71 m | 6.31 m | 7.71 m x 6.31 m |
| Basement | Study | 4.64 m | 4.57 m | 4.64 m x 4.57 m |
| Basement | Other | 5.22 m | 4.75 m | 5.22 m x 4.75 m |
| Basement | Other | 7.79 m | 6.41 m | 7.79 m x 6.41 m |
| Main Level | Primary Bedroom | 6.23 m | 3.83 m | 6.23 m x 3.83 m |
| Main Level | Laundry Room | 2.59 m | 1.78 m | 2.59 m x 1.78 m |
| Main Level | Bathroom | 4.73 m | 1.95 m | 4.73 m x 1.95 m |
| Main Level | Den | 4.04 m | 4.01 m | 4.04 m x 4.01 m |
| Main Level | Other | 3.41 m | 1.68 m | 3.41 m x 1.68 m |
| Main Level | Bedroom 2 | 5.22 m | 4.75 m | 5.22 m x 4.75 m |
| Main Level | Den | 4.04 m | 4.01 m | 4.04 m x 4.01 m |
| Main Level | Kitchen | 3.91 m | 3.68 m | 3.91 m x 3.68 m |
| Main Level | Eating Area | 3.68 m | 2.83 m | 3.68 m x 2.83 m |
| Main Level | Living Room | 5.55 m | 4.2 m | 5.55 m x 4.2 m |
| Main Level | Dining Room | 3.85 m | 3.65 m | 3.85 m x 3.65 m |
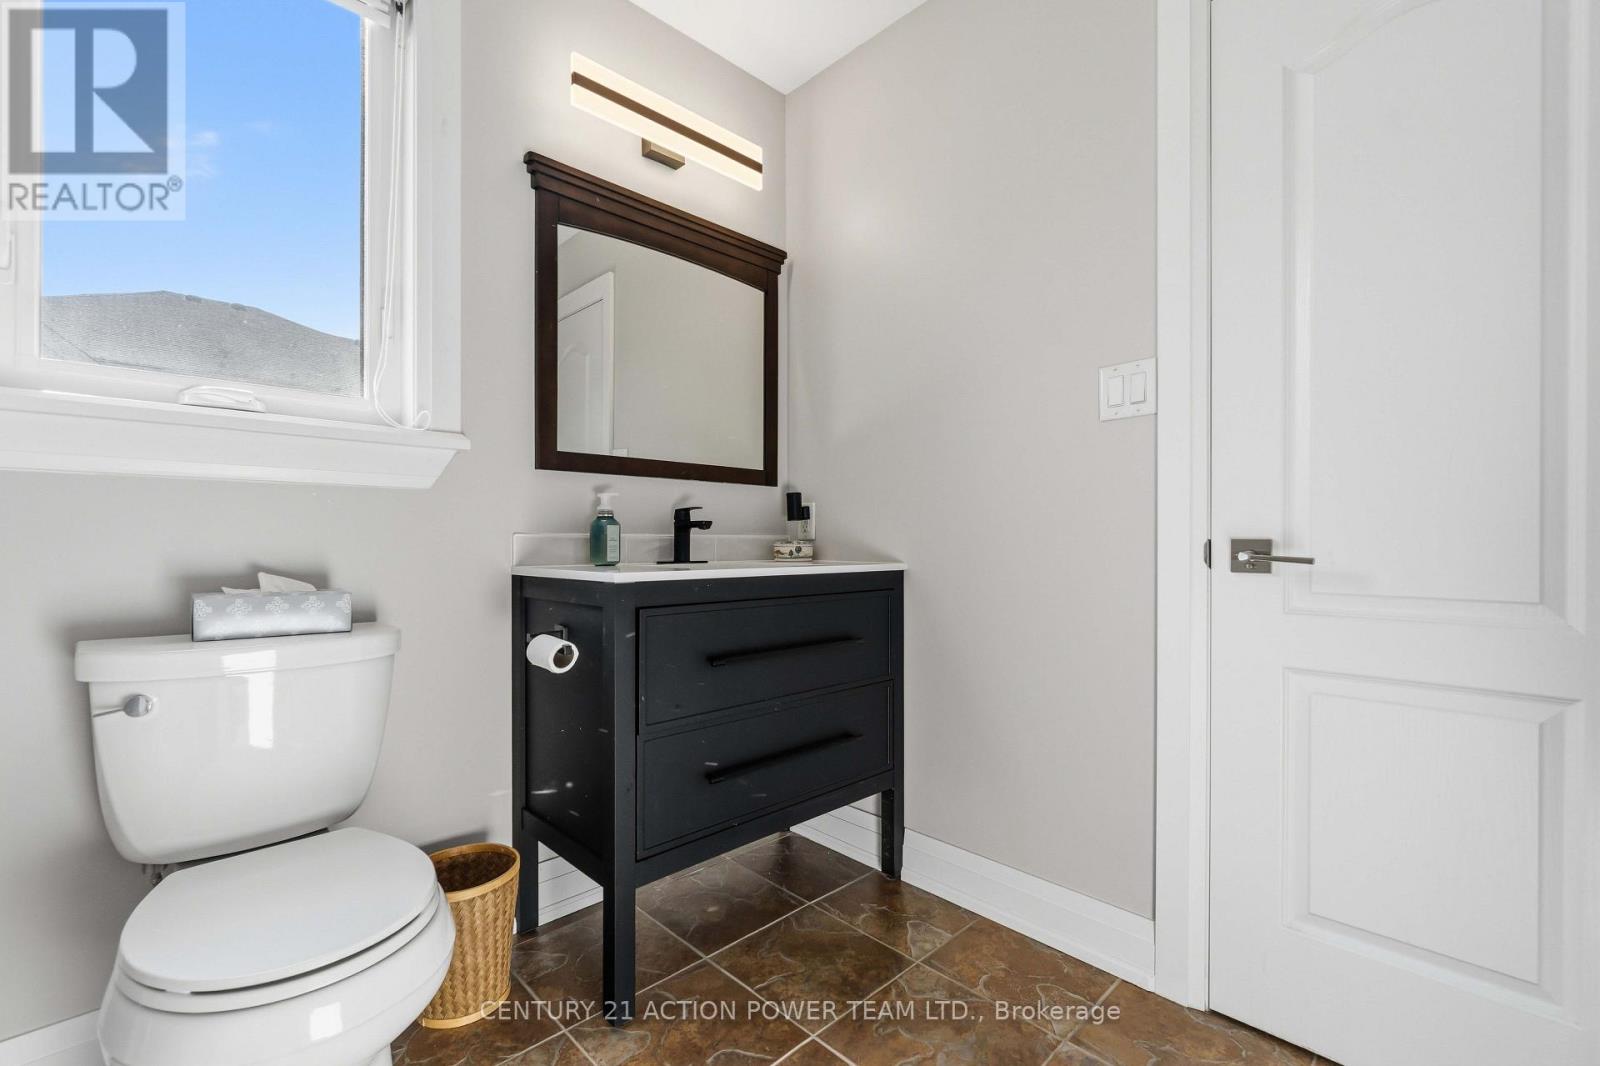
| Main Level | Bathroom | 2.81 m | 2.16 m | 2.81 m x 2.16 m |
Utilities
| Cable | Available |
| Electricity | Installed |
| Sewer | Installed |
https://www.realtor.ca/real-estate/30364588/83-blackshire-circle-ottawa-7708-barrhaven-stonebridge
Contact Us
Contact us for more information

Dan Seguin
Salesperson
www.seguinregroup.ca/
1420 Youville Dr. Unit 15
Ottawa, Ontario K1C 7B3
(613) 837-3800
(613) 837-1007

Chantal Seguin
Salesperson
www.c21orleans.ca/
1420 Youville Dr. Unit 15
Ottawa, Ontario K1C 7B3
(613) 837-3800
(613) 837-1007

Carol Jefferies
Salesperson
www.caroljefferies.com/
www.facebook.com/jeffeca12/posts/open-house-at-38-spicer-street-carleton
twitter.com/cjefferies
linkedin.com/in/caroljefferies
1420 Youville Dr. Unit 15
Ottawa, Ontario K1C 7B3
(613) 837-3800
(613) 837-1007

Stephen George
Salesperson
www.c21ottawa.com/
www.facebook.com/stephen.george.587606/
x.com/georgeCentury21
www.linkedin.com/in/stephen-george-583a3516/
www.instagram.com/c21ottawa/
www.youtube.com/@century21ottawa
1420 Youville Dr. Unit 15
Ottawa, Ontario K1C 7B3
(613) 837-3800
(613) 837-1007

The trademarks REALTOR®, REALTORS®, and the REALTOR® logo are controlled by The Canadian Real Estate Association (CREA) and identify real estate professionals who are members of CREA. The trademarks MLS®, Multiple Listing Service® and the associated logos are owned by The Canadian Real Estate Association (CREA) and identify the quality of services provided by real estate professionals who are members of CREA. The trademark DDF® is owned by The Canadian Real Estate Association (CREA) and identifies CREA's Data Distribution Facility (DDF®)
October 05 2026 08:23:46
Ottawa Real Estate Board
Century 21 Action Power Team Ltd.
