

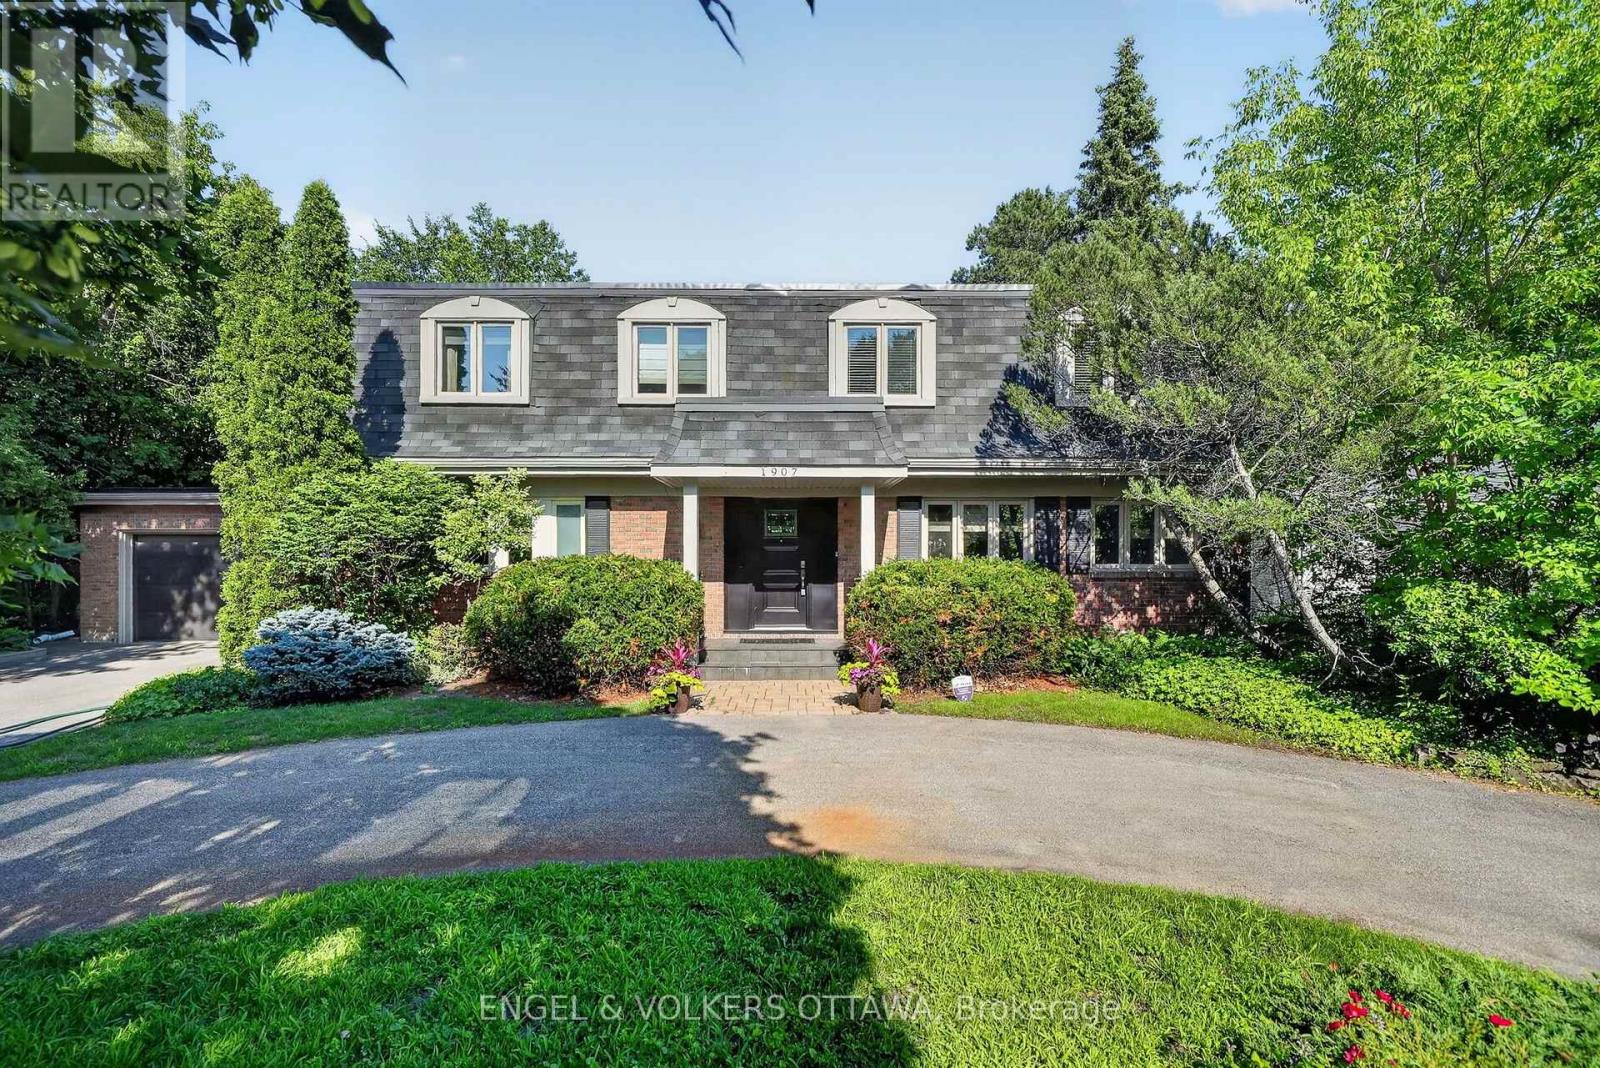
1907 Fairmeadow Crescent
Ottawa, Ontario
Welcome to 1907 Fairmeadow Crescent, a five-bedroom family home backing onto parkland in Alta Vista. This meticulously maintained home features a fully renovated kitchen and basement, updated windows, and a private saltwater in-ground pool that was redone 7 years ago. The main level is designed for comfortable family living and entertaining, with a renovated kitchen featuring custom white Shaker cabinetry, granite countertops, a large island with a breakfast bar, premium stainless steel appliances, a range hood, a built-in workstation, under-cabinet lighting, and abundant storage. The formal dining room features custom built-ins and sliding doors to the backyard, while the spacious living room includes a wood-burning fireplace and large windows overlooking the pool. A separate family room with a second wood-burning fireplace, built-in bookshelves, and patio doors provides a living space that is tucked away from the main areas of the home. Upstairs, the primary bedroom has dual closets and a private ensuite with a glass shower. Four additional bedrooms provide generous closet space, including one configured as a home office with built-ins and another with an adjoining flex room ideal as a nursery, study, dressing room, or second office. A full family bathroom with a dual vanity and a tub/shower combination completes the level. The renovated basement features a large recreation room, a three-piece bathroom, and a wellness area with a jetted tub, a fitness space, and a cedar sauna. Outside, the private backyard has a saltwater pool with new gunite and tile, an expansive interlock patio, mature landscaping, and multiple seating areas. This home is perfect for families that value being near top-rated schools, playgrounds and open parks with walking trails. This location offers top-notch convenience, with proximity to Billings Bridge Shopping Centre, Bank Street, The Ottawa Hospital, CHEO, Riverside Hospital, downtown Ottawa, major roadways, and OC Transpo transit stops. (id:61072)
Engel & Volkers Ottawa
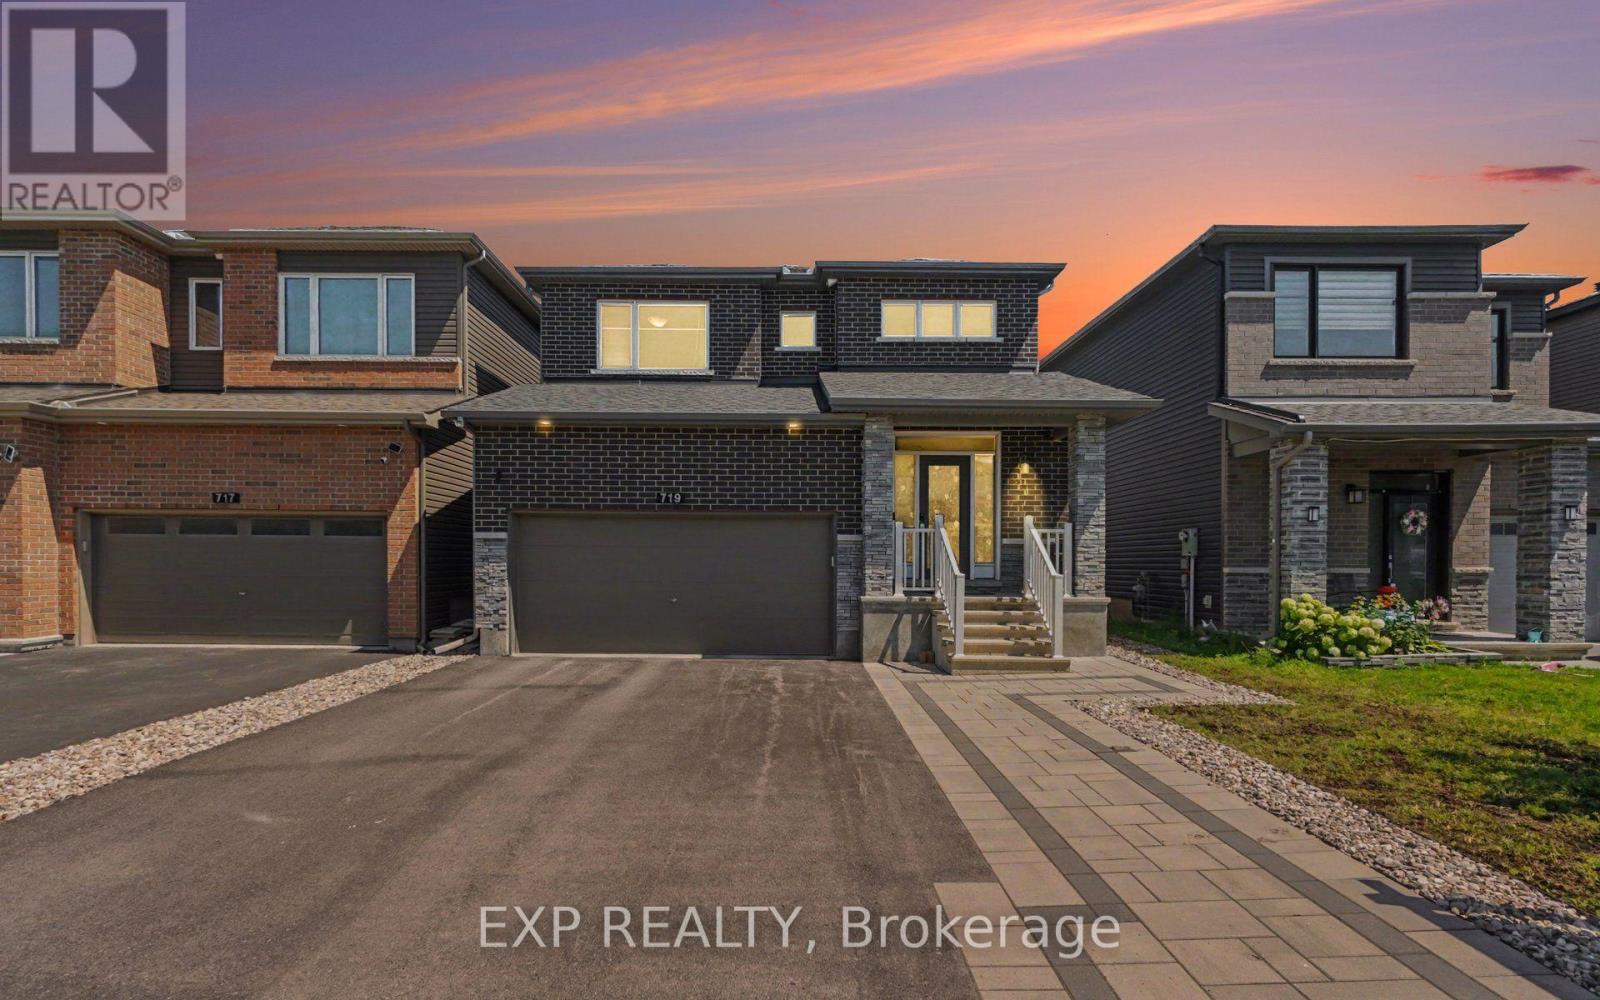
719 Cashmere Terrace
Ottawa, Ontario
**OPEN HOUSE SUNDAY AUG 13 2:30-4:30** Welcome to this beautifully maintained Minto Fitzroy model offering over 2,300 sq. ft. of thoughtfully designed living space in the heart of family-friendly Barrhaven. From top to bottom, every detail has been thoughtfully considered to offer a truly move-in-ready experience. The bright, open-concept main floor features gleaming hardwood flooring, gas fireplace, and a spacious living and dining area perfect for entertaining. Step into the heart of the home, featuring a sleek, fully updated modern kitchen. With ample quartz counters, premium finishes, large island, coffee nook and walk-out to backyard. Upstairs, you'll find four generous bedrooms, including a spacious primary retreat with a private ensuite and two walk-in closets, along with the convenience of a second-floor laundry room. Murphy bed in the second bedroom is included. Maximize your living space with the beautifully finished basement. Whether you're looking for the ultimate family room, a home gym, a play area, or a media center (with projector hookup), this versatile lower level adds incredible value and functionality to the home. Finished basement also features an updated wet bar & 3 piece bathroom with heated floors. Step outside to a fully fenced, low-maintenance backyard featuring a raised composite deck, interlock patio, and premium artificial turf, creating the perfect space to relax or entertain without the upkeep. The front yard also offers beautiful interlock landscaping, adding to the home's outstanding curb appeal. Located within walking distance to Pierre de Blois School, Clarity Park, Shoppers Drug Mart, Home Depot, and Barrhaven Marketplace, this home offers the perfect blend of comfort, convenience, and lifestyle. A move-in ready family home in one of Barrhaven's most desirable communitie (id:61072)
Exp Realty

174 Namaste Walk
Ottawa, Ontario
Welcome to 174 Namaste Walk, a beautifully maintained 2022-built Haven Model Minto townhome offering approximately 1,768 sq. ft. of finished living space in the heart of Barrhaven. This bright and inviting 3-bedroom, 4-bathroom home features a functional layout, southwest-facing exposure, 9-ft ceilings, and engineered hardwood flooring on the main level. The open-concept kitchen connects seamlessly to the spacious living area, while the separate dining room provides the perfect setting for family meals and entertaining. Upstairs, the generous primary bedroom features large windows, a walk-in closet, and a 4-piece ensuite. Two additional well-sized bedrooms share a second full bathroom. The finished basement adds approximately 390 sq. ft. of versatile living space, complete with a large family room, powder room, and ample storage-ideal for a recreation area, home office, or family retreat. Conveniently located minutes from Costco, Barrhaven Town Centre, grocery stores, restaurants, schools, parks, shopping, and public transit. This move-in-ready home offers an excellent combination of modern comfort, functional family living, and everyday convenience. (id:61072)
Royal LePage Integrity Realty
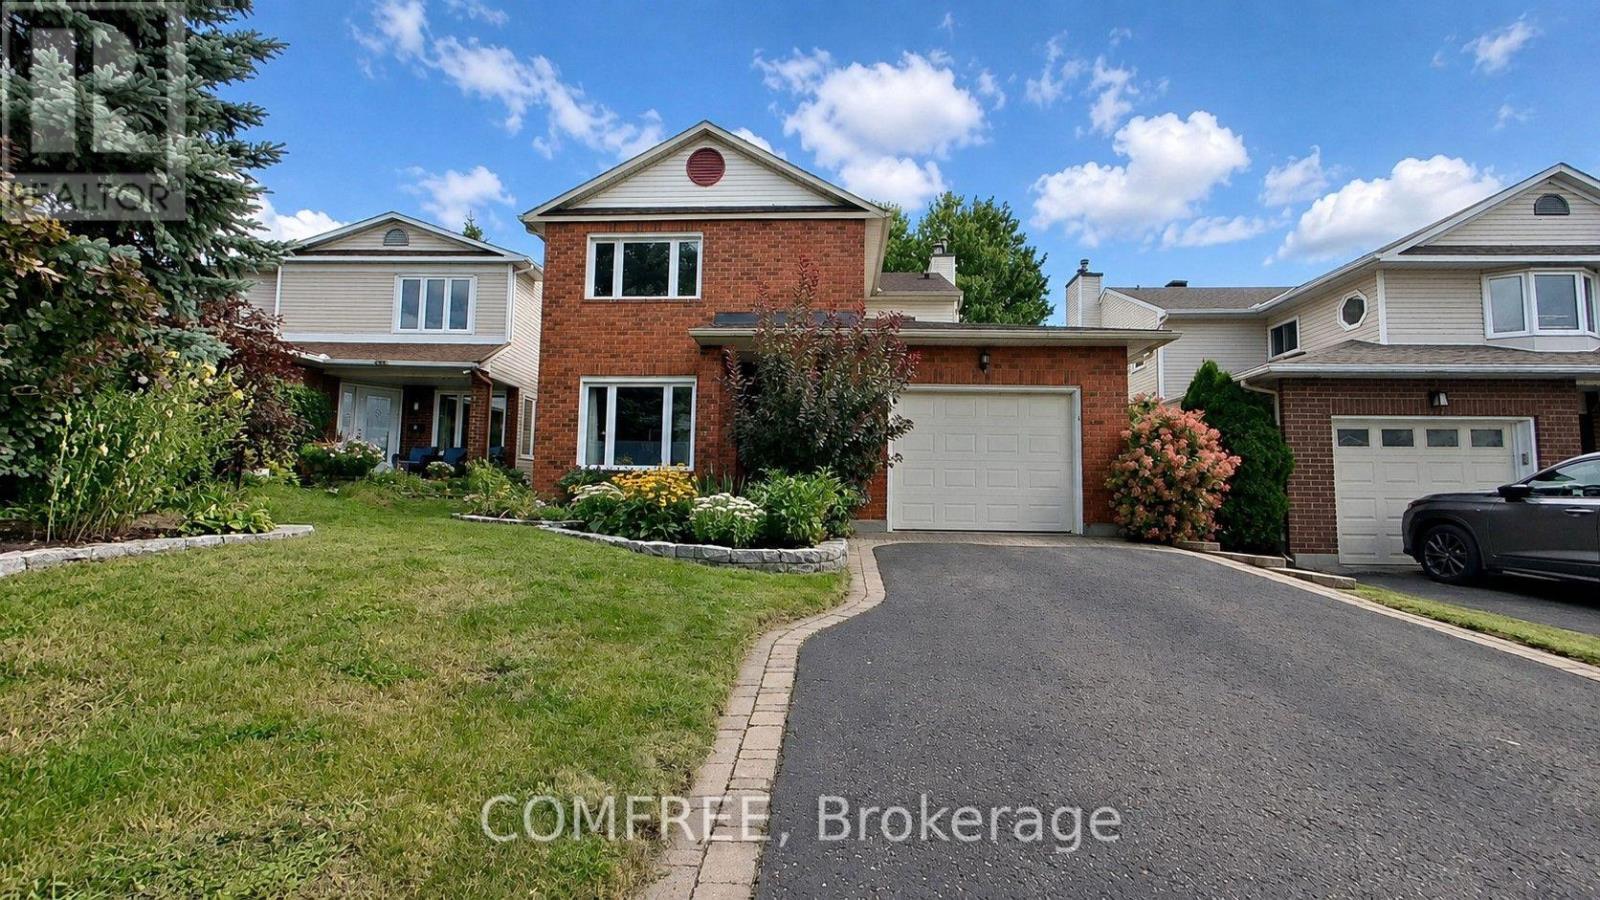
1302 Parc Du Village Street
Ottawa, Ontario
Welcome to this bright and beautifully updated 4-bedroom, 4-bathroom home in sought-after Convent Glen South in Orléans, close to schools, parks, recreation, and local amenities. The main floor offers a welcoming layout with a fully renovated modern kitchen featuring beautiful cabinetry, quartz countertops, a stylish backsplash, and stainless-steel appliances, including several brand-new additions. The kitchen flows into the inviting family room, where a new gas fireplace creates a warm and comfortable space for relaxing or entertaining. Updated light fixtures and fresh paint throughout the main and second floors enhance the home's bright, contemporary feel. Upstairs, enjoy new luxury vinyl flooring, quartz countertops in both bathrooms, and new carpeting on the stairs. The ensuite, renovated in 2023, features heated flooring and a spacious walk-in shower. The fully finished basement offers generous additional living space with new luxury vinyl flooring and a brand-new spa-inspired 3-piece bathroom with a standing shower. The open-concept layout is ideal for a recreation room, home office, gym, guest space, or family retreat. A separate laundry room includes a new washer and dryer. Additional updates include an EV charger (2025), furnace (2024), roof (2017), A/C (2017), many replaced windows (2014), R-60 attic insulation, and a 200-amp electrical panel. Outside, enjoy a beautifully landscaped backyard with patio, ideal for relaxing, outdoor dining, and entertaining. Extensively updated and move-in ready, this home offers modern finishes, generous living space, and excellent flexibility. Some photos were staged. (id:61072)
Comfree
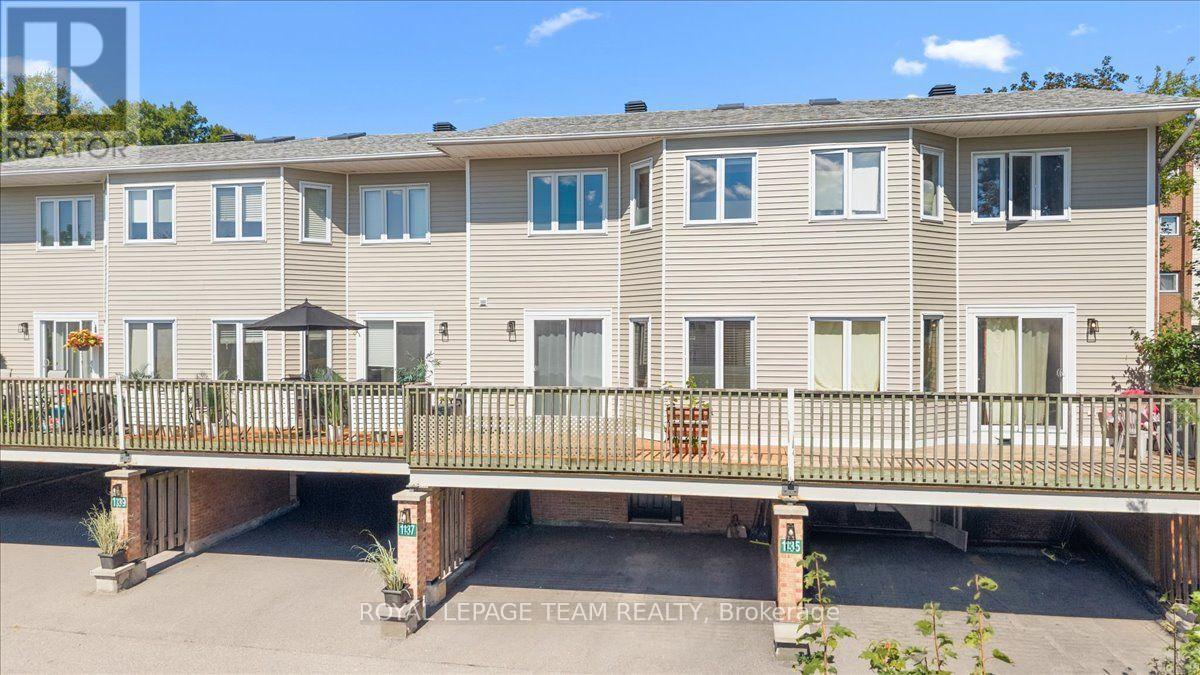
1137 Chimney Hill Way
Ottawa, Ontario
Welcome to this bright and beautifully updated 3 bedroom, 2 bathroom condo townhome in a sought-after neighbourhood, offering two private, covered parking spaces. The lower level features a versatile den, perfect for a home office, gym, or additional storage, along with a convenient 3-piece bathroom and laundry area. The main level is designed for both everyday living and entertaining, with a renovated kitchen featuring modern cabinetry, pot lights, and a cozy eating area with direct access to the spacious balcony- perfect for summer BBQs or morning coffee. The generous dining room, complete with custom built-ins, flows seamlessly into the inviting living room, highlighted by a wood-burning fireplace and luxury vinyl flooring throughout. Step outside to your private, fully fenced and landscaped yard. Upstairs, the spacious primary bedroom offers custom built-in closet cabinetry, complemented by two additional well-sized bedrooms. Ideally located close to public transit, the O-Train, schools, parks, playgrounds, shopping, Costco, restaurants, and more, with quick and convenient access to Highway 417. (id:61072)
Royal LePage Team Realty
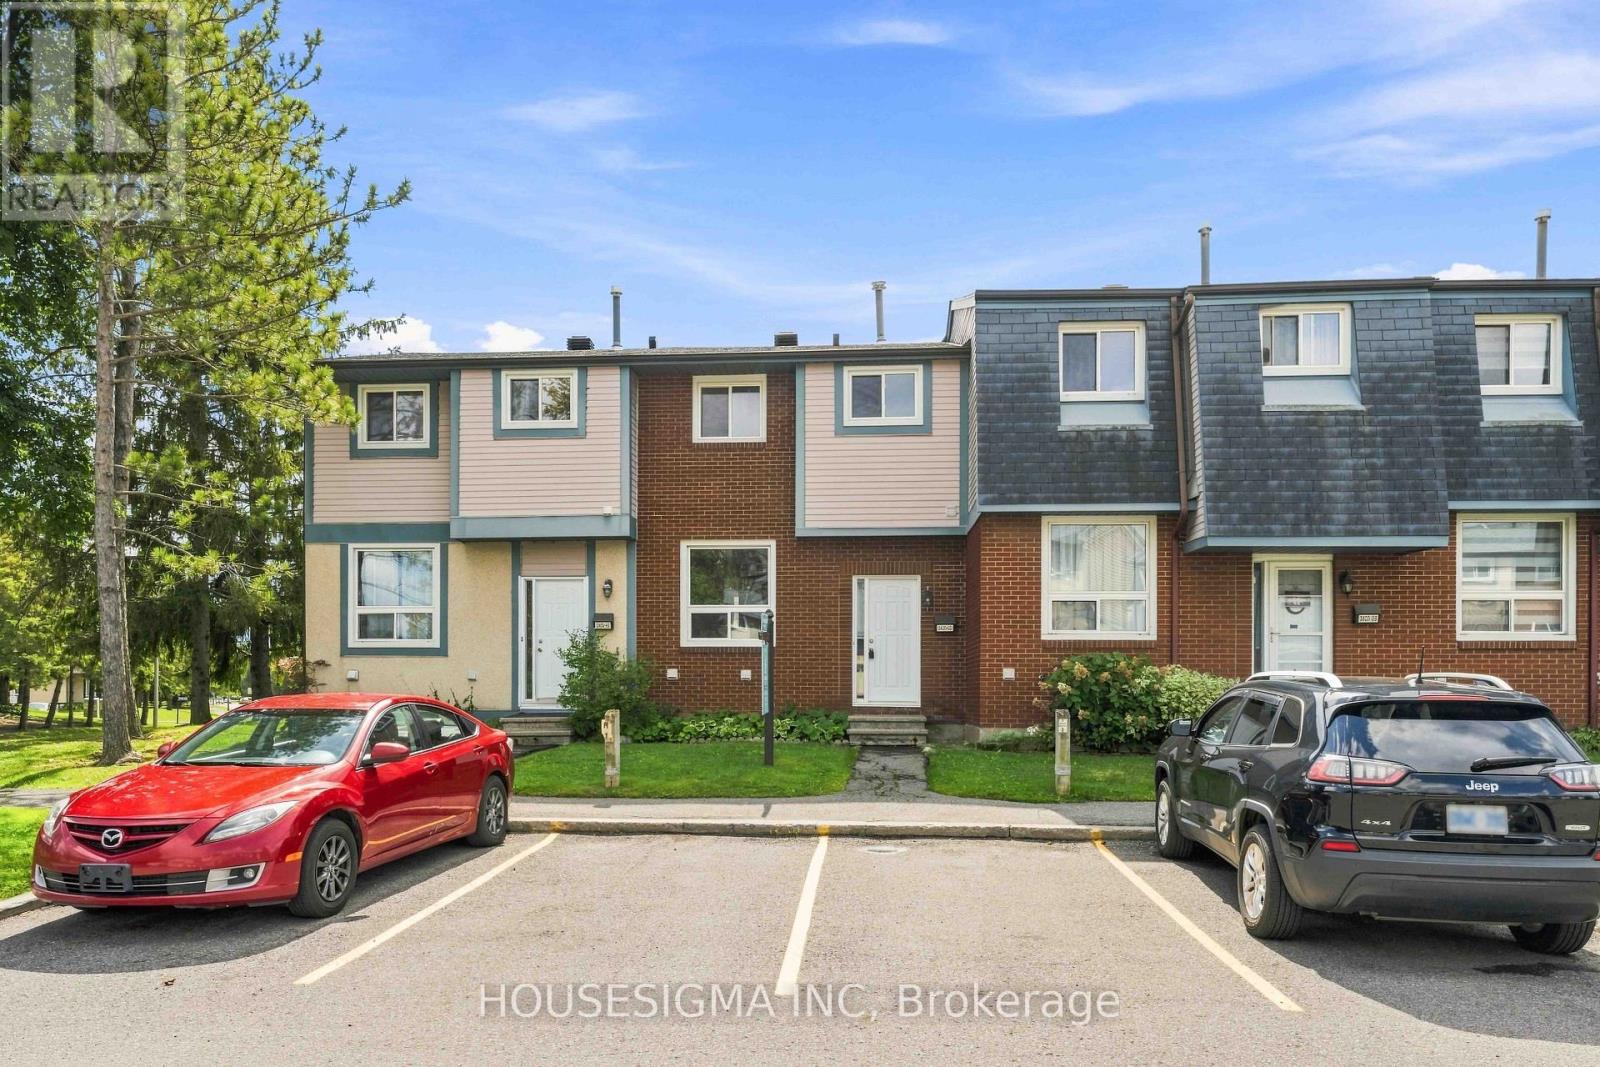
90 - 3400 Paul Anka Drive
Ottawa, Ontario
WOW, this is incredible value for under $350K! Step inside this bright 3-bedroom, 2-bathroom condo townhome and you will immediately be impressed with its spacious and comfortable layout. Beautiful hardwood flooring runs through the living area, while ceramic tile carries into the kitchen and dining space. Love to cook? The crisp updated white kitchen offers plenty of counter/cupboard space, a dishwasher and an eat-in dining area, with an easy layout for preparing everyday meals or hosting family and friends. Upstairs are three bedrooms, including a spacious primary with a very rare bonus: a walk-in closet complete with custom built-ins. The main shared bathroom has also been tastefully updated for a fresh, polished feel. Out back, your own private yard creates an extension of the living space. Beautiful flagstone pavers make the perfect spot for summer dinners or morning coffee with room left over to garden. Downstairs, the partially finished basement adds opportunity. Create a home office, gym, playroom or extra storage, while the finished laundry area keeps things practical and organized. Your parking spot is directly in front of the home - another small detail that makes everyday life easier. Between the practical layout, landscaped backyard, three bedrooms and parking at your door, this home lives much more like a freehold townhome than a typical condo-townhome. Low condo fees and a well-managed condominium corporation add to the appeal. Set in Windsor Park Village/Hunt Club, you're close to McCarthy Woods, trails, parks, recreation centre, transit, South Keys shopping and everyday amenities, with easy access to Hunt Club Road, Riverside Drive and the Airport Parkway. Three bedrooms, 2 bathrooms, private outdoor space, parking at your door, low condo fees, freshly painted: All for under $350K - what more could you ask for? (id:61072)
Housesigma Inc
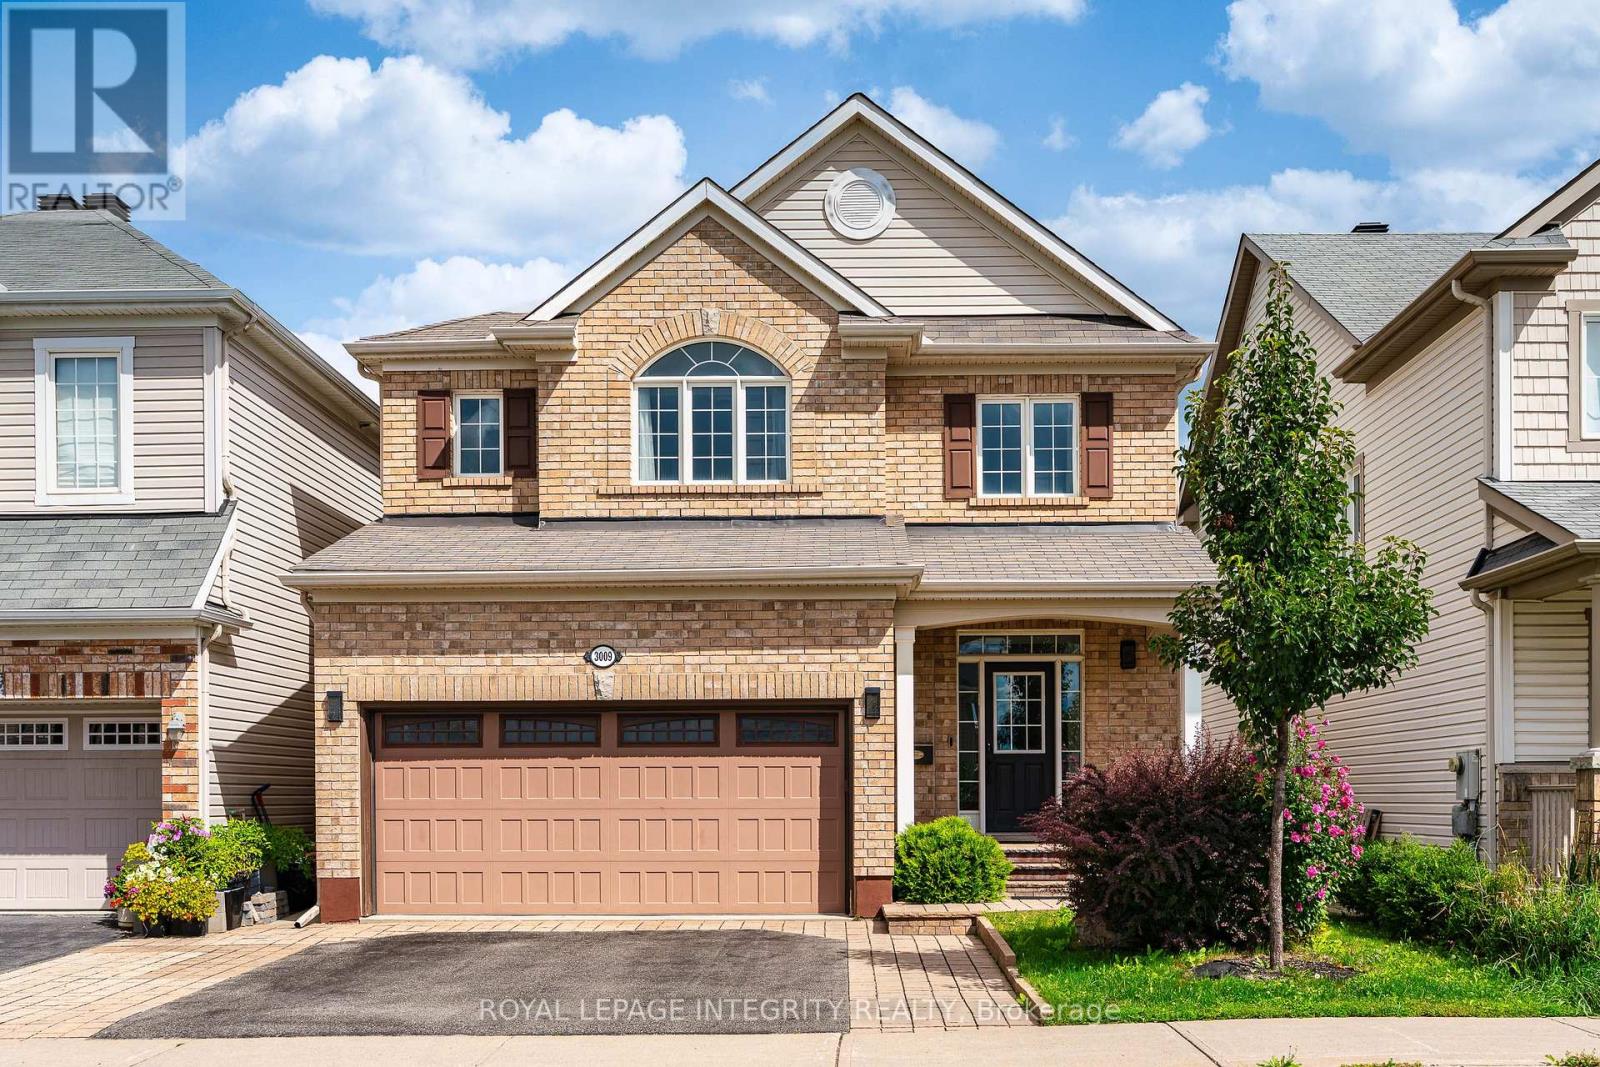
3009 Freshwater Way
Ottawa, Ontario
Welcome to a beautifully maintained 3-bedroom, 4-bathroom home in the heart of family-friendly Half Moon Bay, where thoughtful updates, abundant natural light and flexible living space come together. Ideally located within walking distance to Half Moon Bay Public School, River Run Park and Half Moon Bay Park, and just minutes from shopping, restaurants and everyday amenities, this home offers the lifestyle today's families are looking for. The main floor welcomes you with hardwood flooring throughout, a spacious foyer and a bright formal dining room with a large window. The well-designed U-shaped kitchen features ceiling-height cabinetry, granite countertops, backsplash and plenty of counter and storage space, with a seamless connection to the family room that makes everyday living and entertaining effortless. Upstairs, all three bedrooms are generously sized, with second-floor hardwood flooring and bedroom carpeting updated in 2023. The sun-filled east-facing primary bedroom enjoys beautiful morning light and features a walk-in closet and 4-piece ensuite with separate shower and soaker tub, while the two west-facing bedrooms capture warm afternoon light. One bedroom also offers a charming vaulted ceiling detail by the window. The fully finished basement extends the living space with an additional bathroom and a versatile area perfect for a recreation room, home office, playroom or guest space. Step outside to a backyard designed for easy living, with extensive interlock creating a low-maintenance setting for outdoor dining, BBQs and summer gatherings, while the extended interlock driveway provides additional parking. The hot water tank was replaced in 2026, and privacy film has been added to all main-floor windows, including the sliding door. Move-in ready, bright and thoughtfully laid out across three finished levels, this is a home that combines comfort, functionality and an unbeatable family-friendly location. (id:61072)
Royal LePage Integrity Realty
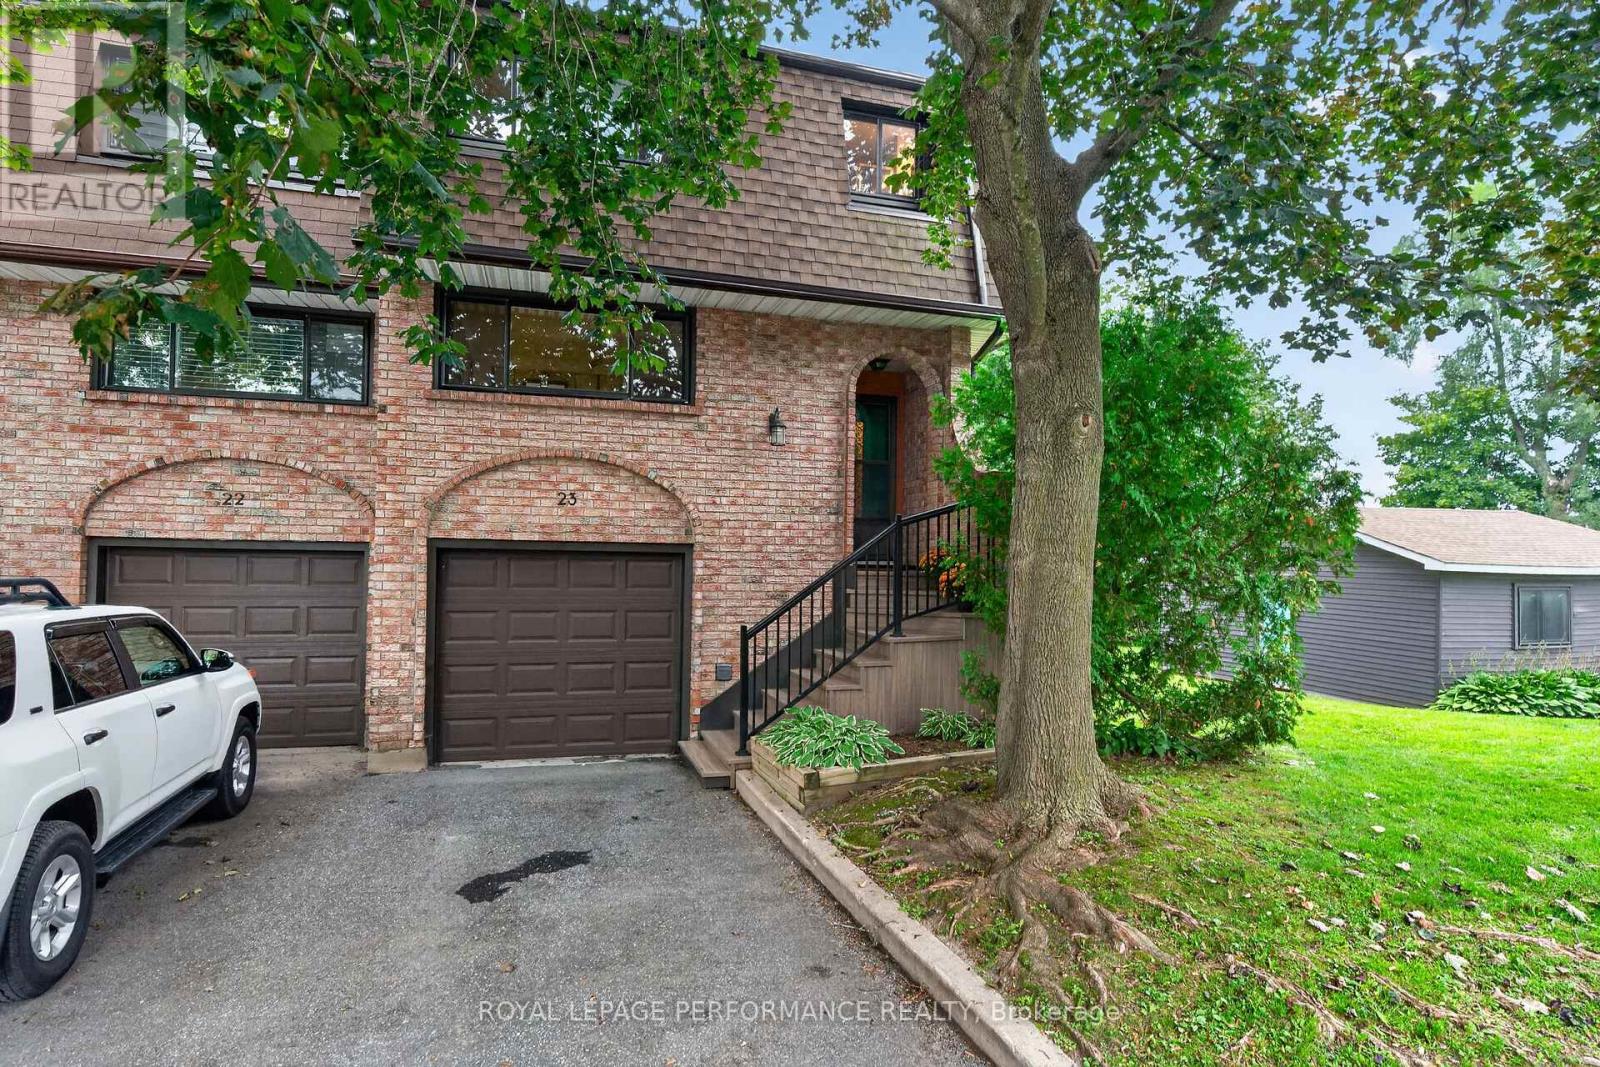
23 - 2 Bertona Street
Ottawa, Ontario
Welcome to #23-2 Bertona St, an exceptionally located END UNIT 3 bedroom, 2.5 bath condo townhome with garage! This fantastic property is MUCH larger than it appears and lives like a single family home. Enjoy a lifestyle of convenience surrounded by schools (Manordale PS, Sir Robert Borden HS, Algonquin College and more), parks (Manordale Park, Charing Park, NCC Southern corridor), bike paths, shopping, transit (Baseline Station) and recreation (Nepean Sportsplex, Ben Franklin Superdome, Monarch Cricket and more). Inside, there is so much to love: spacious foyer with main floor powder room, open great room with warm hardwood, focal fireplace, soaring 14' ceilings, wall of windows and sliding doors direct to patio & garden (perfect for barbeque!). The formal dining room is perfectly located adjacent to a sprawling eat-in kitchen with expansive counter space, abundant storage (including shelved pantry) and convenient built-in table. This inviting space excels for entertaining and family life. Upstairs you will find 3 high function bedrooms, including a king-sized primary bedroom with full wall of closets and updated 3pc ensuite, custom storage in bedrooms 2 & 3, a deep linen closet in the central hallway and a contemporary 4pc. family bath. Downstairs you will find a dedicated laundry and craft room with enviable inside access direct to the attached garage. The basement features a highly versatile recreation room, dedicated storage and utility room (home to the furnace and AC, both new in 2024). Enjoying a premium location within a beloved west end condo community, siding open greenspace with sunny southwestern exposure, it's no wonder this inviting property has been in the same family for 40+ years...Welcome Home! Note: No conveyance of offers without min. 48hr. irrevocable; some photos virtually staged. (id:61072)
Royal LePage Performance Realty
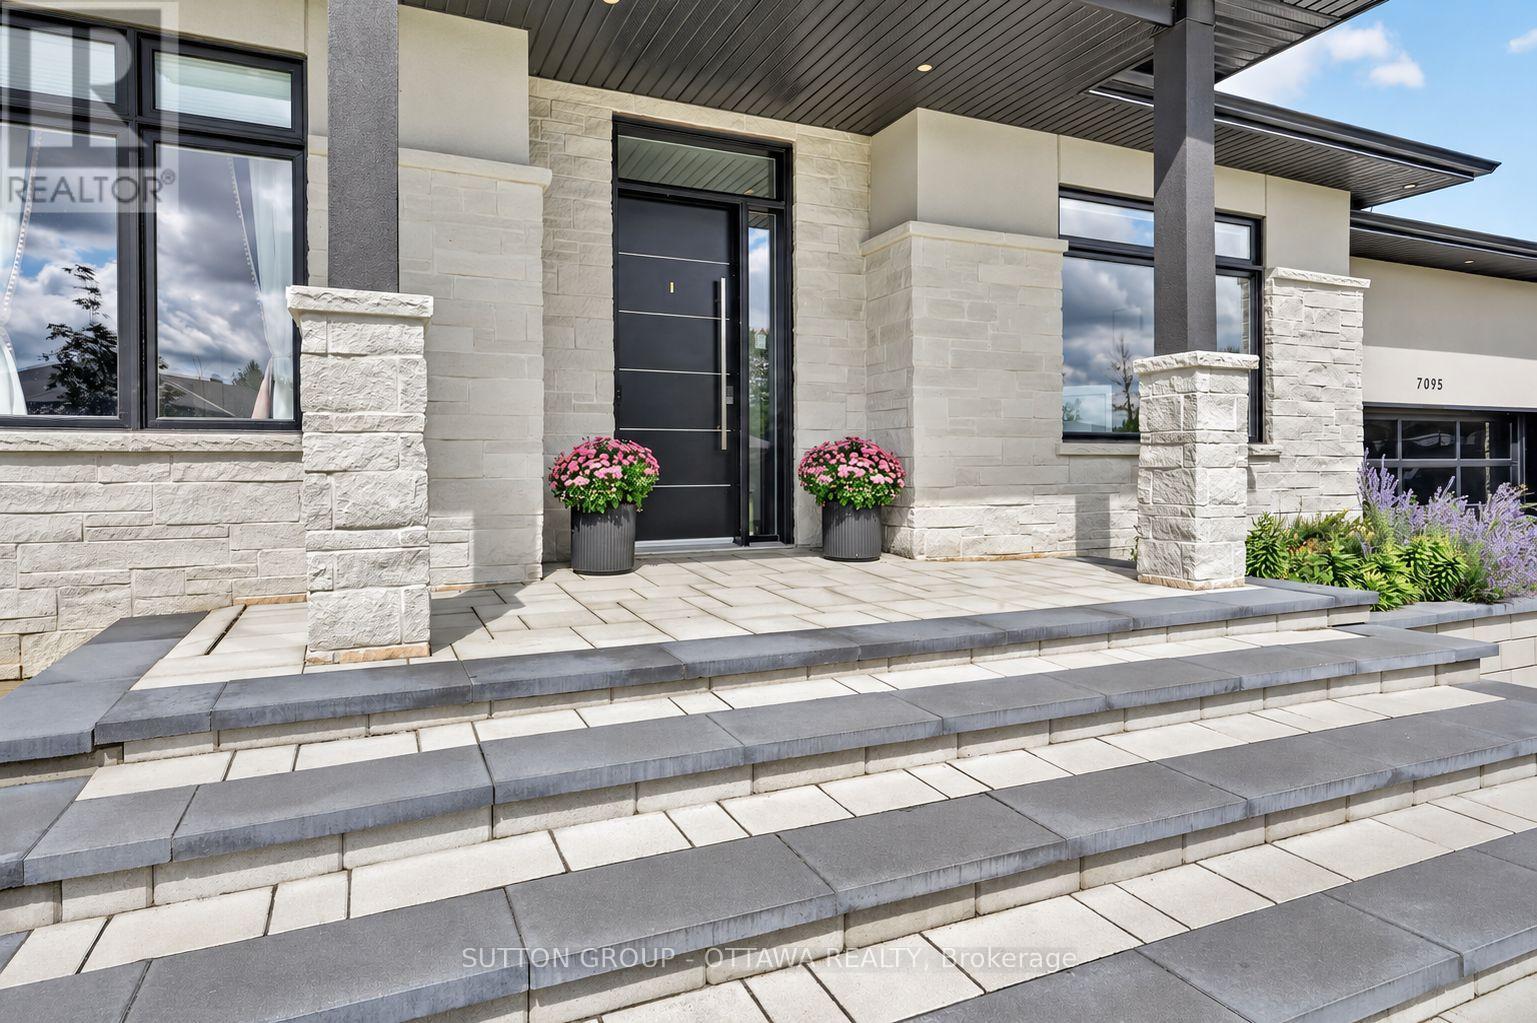
7095 Still Meadow Way
Ottawa, Ontario
Exceptional bungalow living-beautifully designed for today and thoughtfully equipped for the years ahead. Set on a half-acre lot in family-friendly Quinn Farm, this home combines contemporary design, smart-home technology and resort-style outdoor living. Soaring 10-ft ceilings, 7.5-in wide-plank engineered hardwood, porcelain tile and 7-in baseboards create a beautiful, modern interior. Freshly painted throughout. The sleek kitchen features floor-to-ceiling white cabinetry, soft-close doors/drawers, quartz counters and black stainless appliances. A striking double-sided fireplace connects the living and dining spaces.The private primary suite features a large walk-in closet with custom built-ins and an impressive nearly 10-ft-wide curbless glass shower with fixtures at both ends and built-in bench. The finished lower level offers luxury vinyl flooring, a 4th bedroom with full bath and plenty of living/recreation space.Outside, enjoy an 18' x 36' heated saltwater pool, extensive interlock, covered entertaining area, fire-pit space and irrigation. Evergreens along the rear provide year-round privacy.Designed with aging in place in mind, features include a chair lift between levels, garage lift with office access, ramp and lift at the pool, roll-in shower, grab bars, adapted closet storage and smart lighting.Additional features include a whole-home generator, EV charger, smart locks/keypad entry, pool automation, 200-amp service, water treatment systems and permanent front exterior lighting. As an added bonus, snow removal for the driveway and front walkway is paid through the 2026/27 winter season! Tarion warranty coverage valid until August 2028. Complete upgrade/feature list available in attachments. Measurements per builder's plans; buyer to confirm exact measurements. (id:61072)
Sutton Group - Ottawa Realty
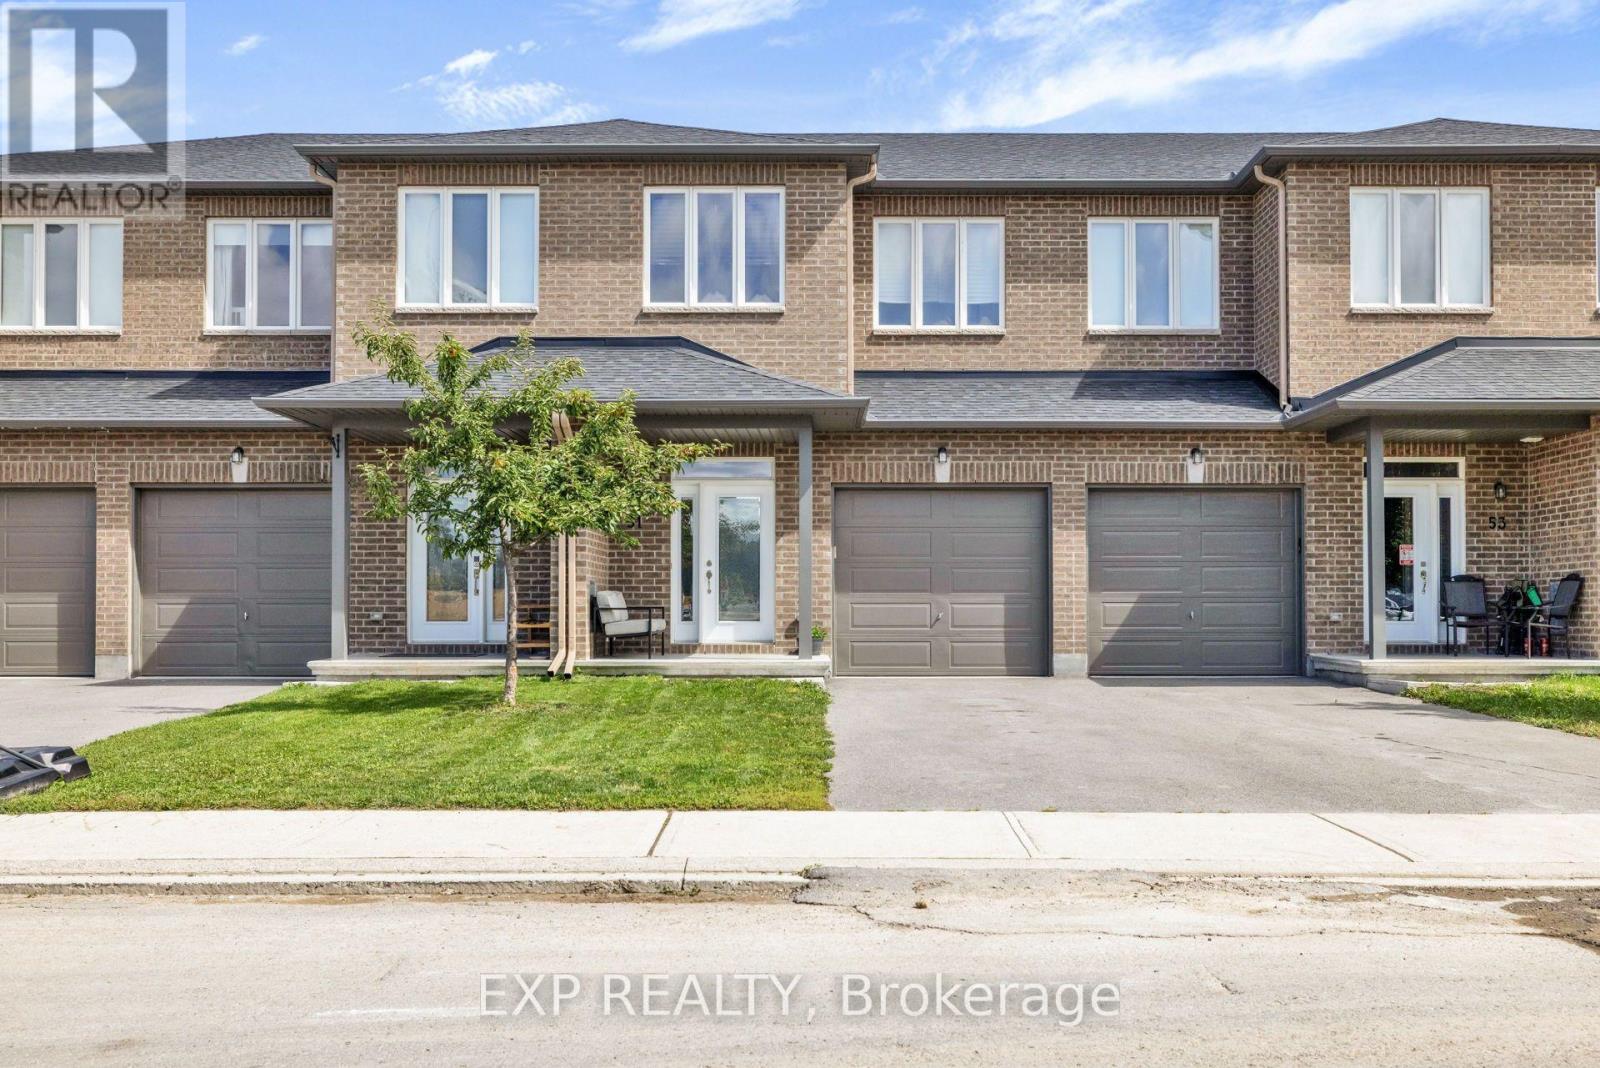
51 Mcphail Road
Carleton Place, Ontario
Welcome to 51 McPhail Road, a beautifully upgraded 3-bedroom, 2.5-bathroom townhome built in 2021 and located in the centrally situated Coleman Central community of Carleton Place.The bright, open-concept main floor features 9-foot ceilings, hardwood flooring, large windows, upgraded lighting throughout, and a timeless white kitchen with stainless steel appliances and a tiled backsplash. Granite and quartz countertops can be found throughout the home.Upstairs, the spacious primary bedroom offers a walk-in closet and private ensuite complete with a large soaker tub and separate shower. Two additional well-sized bedrooms, a 3-piece bathroom, and a custom second-floor laundry room complete the upper level.The finished basement provides additional living space along with excellent dedicated storage. Outside, enjoy a deep, fully fenced backyard with no rear neighbours, a new deck, and a storage shed.Additional highlights include an attached garage with interior access and parking for up to three vehicles.Conveniently located near shopping, restaurants, schools, parks, and everyday amenities, with Coleman Central Park and paved pathways nearby. Enjoy easy access to Highways 7, 15, and 29, with Kanata approximately 20 minutes away, as well as nearby walking trails, the Mississippi River, and Carleton Place's beaches.A beautifully maintained, move-in-ready home offering modern finishes, functional living space, and a private backyard. (id:61072)
Exp Realty
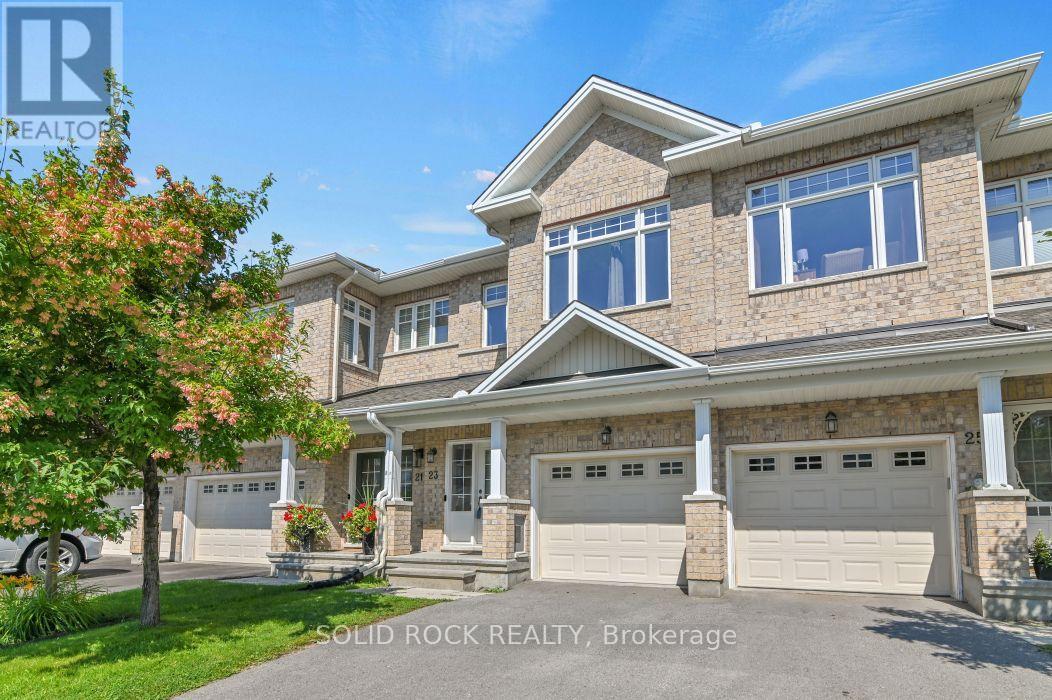
23 Peever Place
Carleton Place, Ontario
Private, No Rear Neighbours. Welcome to this beautiful 3-bedroom with(2nd floor Family room), 2.5-bathroom townhome in the heart of Carleton Place, offering the perfect blend of space, style, privacy, and convenience. From the moment you step inside, you'll appreciate the bright open-concept layout featuring soaring 9-foot ceilings, upgraded wide-plank birch hardwood floors, and oversized windows that fill the home with natural light.Designed for both everyday living and entertaining, the modern kitchen with Quartz countertops, upgraded cabinetry, and a large island with a breakfast bar, flowing seamlessly into the spacious great room. Upstairs, you'll find three generously sized bedrooms, a versatile loft ideal as a home office, study area, or playroom, and the convenience of second-floor laundry. Step outside to a fully fenced backyard with no rear neighbours, offering exceptional privacy and the perfect space to relax or entertain.Ideally located just minutes from Highway 7 and within walking distance of shops, restaurants, parks, schools, and scenic walking trails, this home offers the best of both worlds-peaceful small-town living with easy access to city amenities. (id:61072)
Solid Rock Realty
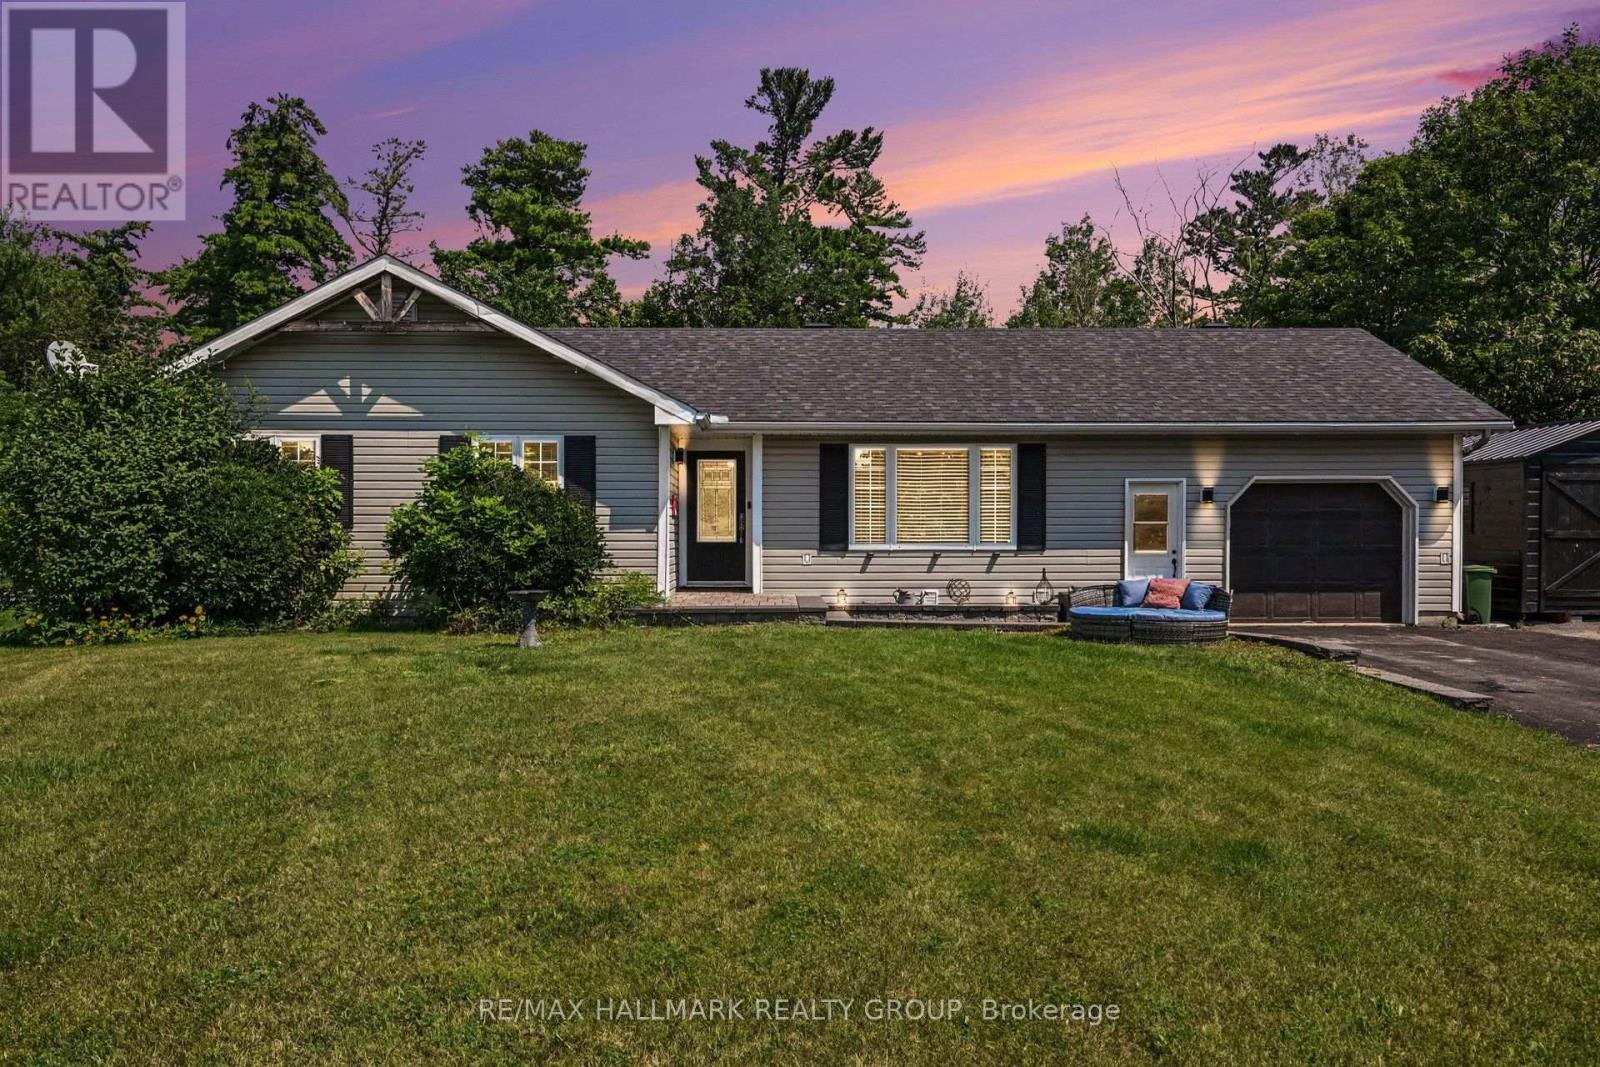
108 Snye Court
Ottawa, Ontario
Welcome to 108 Snye Court! Tucked away on a quiet court, this charming 3-bedroom bungalow offers the perfect blend of comfort, functionality, and outdoor space. The bright, open-concept main floor is ideal for everyday living and entertaining, featuring an updated kitchen with a peninsula island that flows seamlessly into the living and dining areas. Downstairs, the finished basement provides plenty of additional living space with endless possibilities for a family room, home office, gym, or play area. Step outside to an incredible 227-foot deep backyard complete with a spacious deck, perfect for summer BBQs, relaxing, or creating your own backyard oasis. Located on a peaceful street, with Fitzroy Provincial Park nearby and access to the Ottawa River! This home is an excellent opportunity for families, downsizers, or first-time buyers alike .Updates include roof shingles (2020), furnace (2014), hot water tank (2020) (id:61072)
RE/MAX Hallmark Realty Group
