

674 Parade Drive Ottawa, Ontario K2S 0Z3

$3,600 Monthly
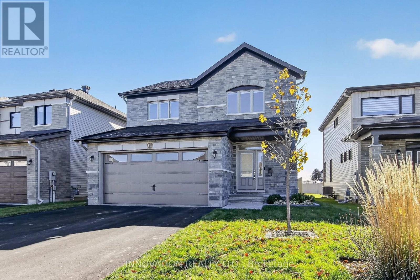
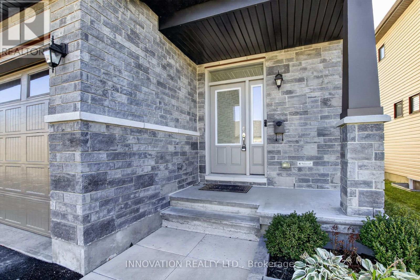
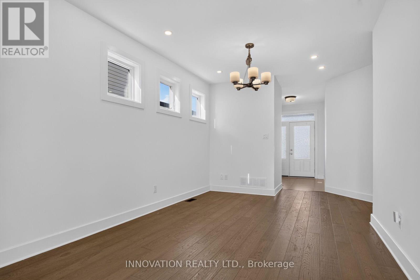
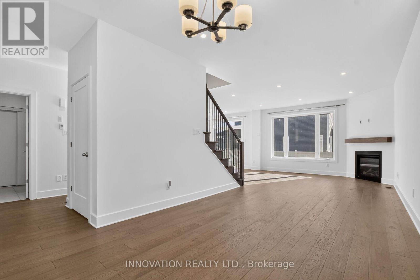
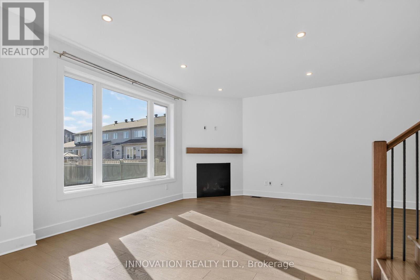
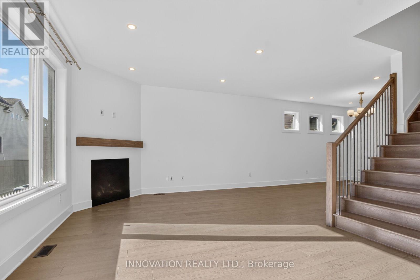
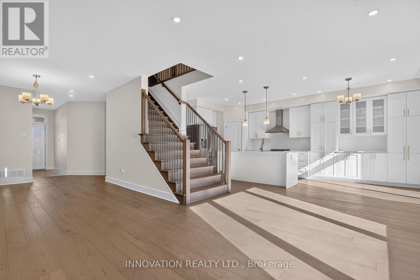
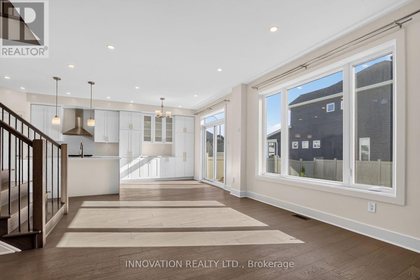
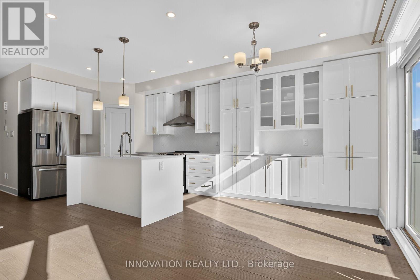
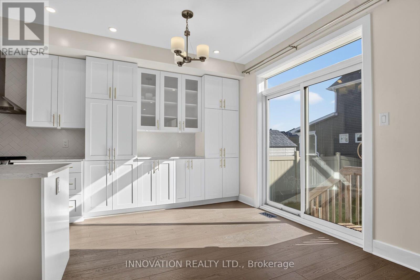
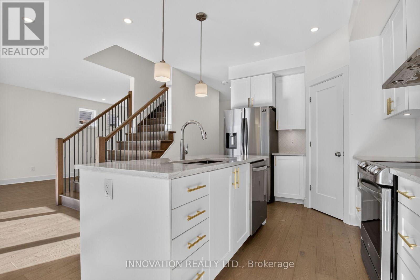
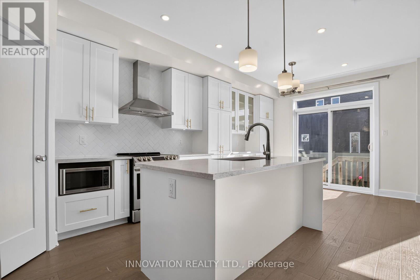
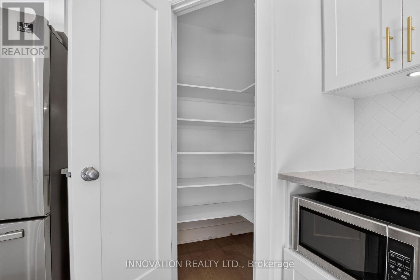
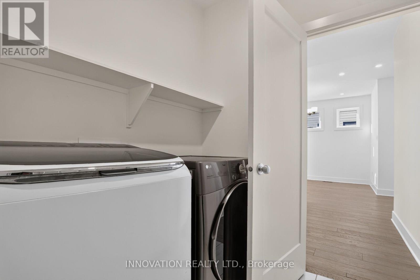
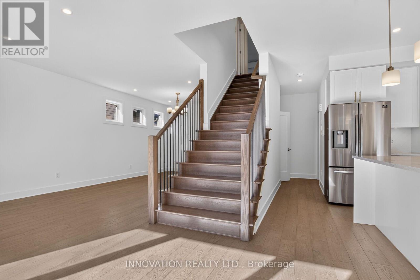
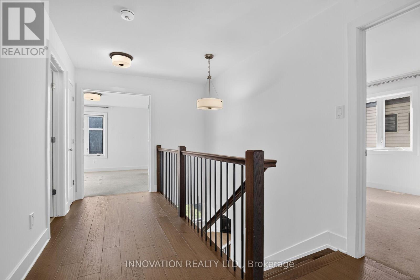
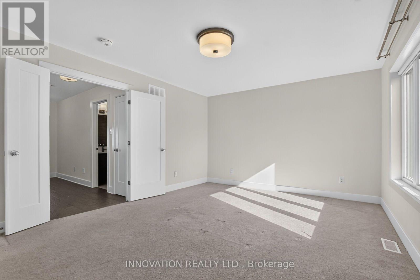
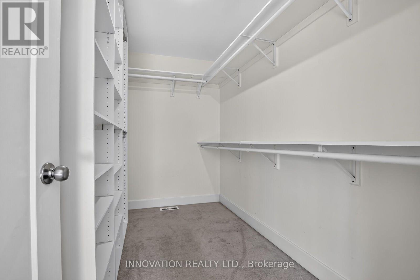
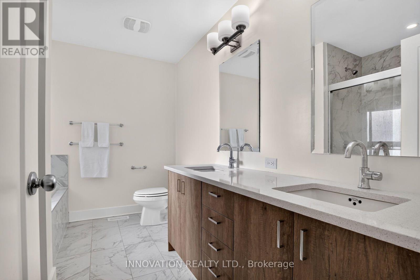
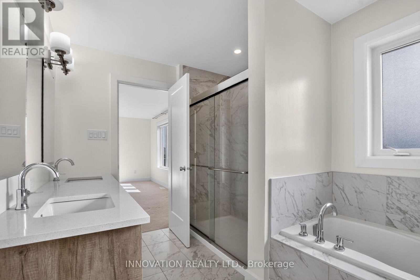
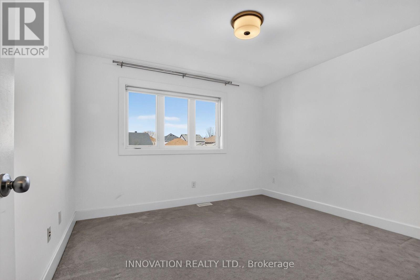
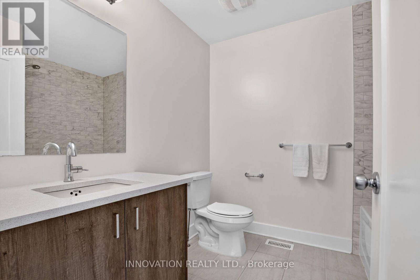
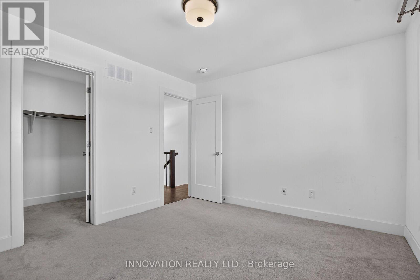
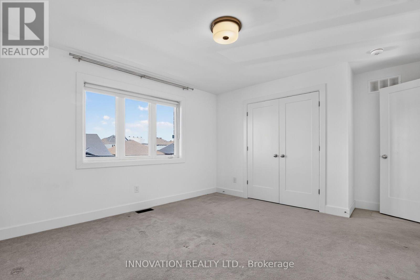
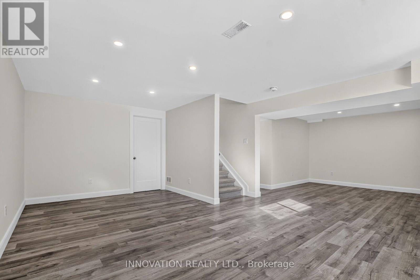
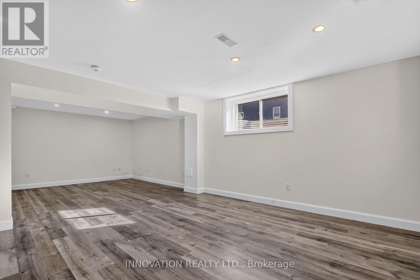
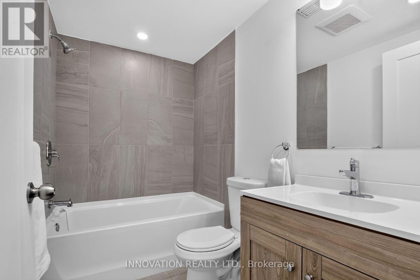
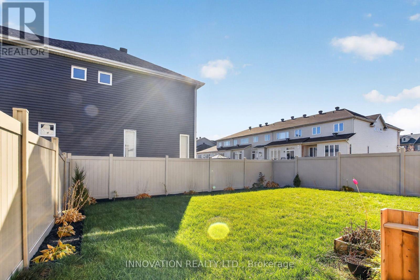
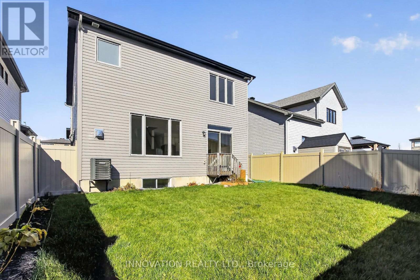
Newer build in the Family orientated community of Stittsville South. Four bedrooms with 3.5 bathrooms. Main floor with Open Concept design. Dining room with transomed windows, Living room with gas fireplace and sunny eating area looking over a fenced yard. Gourmet Kitchen with quartz countertops, Breakfast bar, walk in Pantry, Stainless steel appliances and tons of storage and cabinetry. Main floor laundry with garage entry. Contemporary Hardwood throughout. Primary bedroom with walk in closet, separate bath and shower and double sinks. Secondary 4 piece bathroom for three more well sized bedrooms. Finished basement with luxury vinyl flooring and additional 4 piece bathroom. Storage room to spare! Surrounded by parks, this home is close to shopping, the Goulbourn recreation centre, Shopping of all kinds and great schools! (id:61072)
Property Details
| MLS® Number | X14127536 |
| Property Type | Single Family |
| Community Name | 8203 - Stittsville (South) |
| Equipment Type | Water Heater |
| Parking Space Total | 6 |
| Rental Equipment Type | Water Heater |
Building
| Bathroom Total | 4 |
| Bedrooms Above Ground | 4 |
| Bedrooms Total | 4 |
| Appliances | Garage Door Opener Remote(s), Blinds, Dishwasher, Dryer, Garage Door Opener, Humidifier, Microwave, Stove, Washer, Refrigerator |
| Basement Development | Partially Finished |
| Basement Type | N/a (partially Finished) |
| Construction Style Attachment | Detached |
| Cooling Type | Central Air Conditioning, Air Exchanger |
| Exterior Finish | Brick |
| Fireplace Present | Yes |
| Fireplace Total | 1 |
| Foundation Type | Poured Concrete |
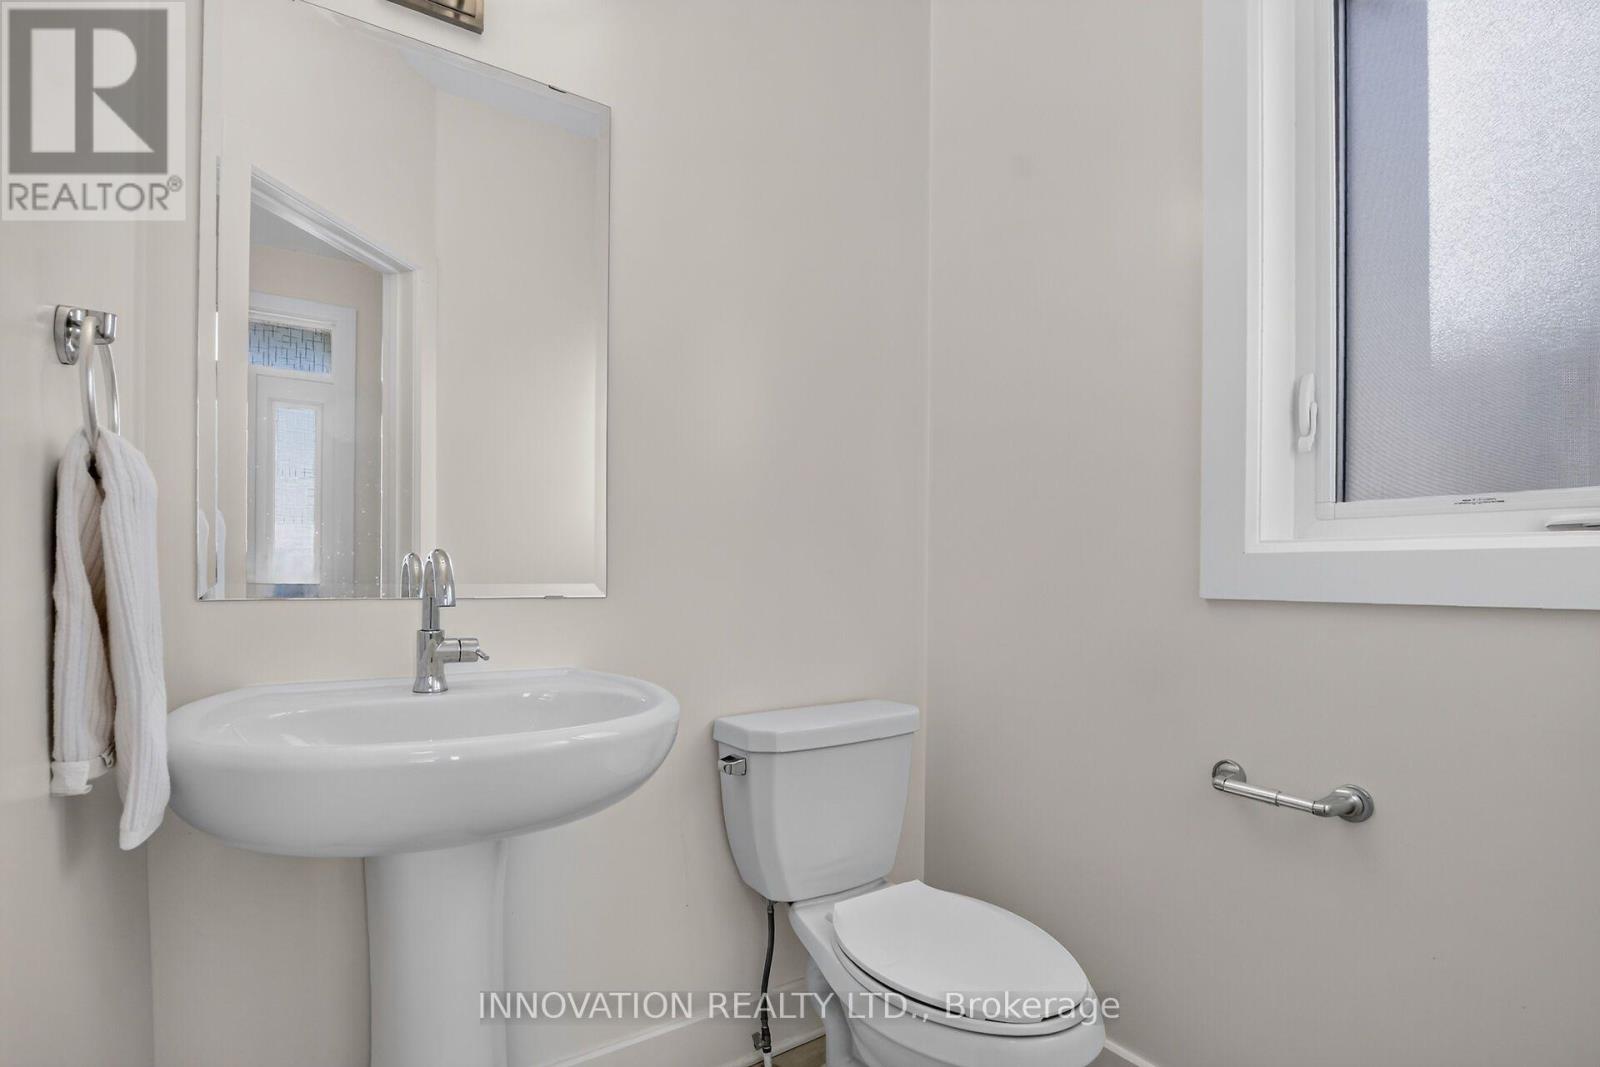
| Half Bath Total | 1 |
| Heating Fuel | Natural Gas |
| Heating Type | Forced Air |
| Stories Total | 2 |
| Size Interior | 2,000 - 2,500 Sqft |
| Type | House |
| Utility Water | Municipal Water |
Parking
| Attached Garage | |
| Garage |
Land
| Acreage | No |
| Fence Type | Fenced Yard |
| Landscape Features | Landscaped |
| Sewer | Sanitary Sewer |
| Size Depth | 32 M |
| Size Frontage | 11.68 M |
| Size Irregular | 11.7 X 32 M |
| Size Total Text | 11.7 X 32 M |
Rooms
| Level | Type | Length | Width | Dimensions |
|---|---|---|---|---|
| Second Level | Primary Bedroom | 3.68 m | 4.93 m | 3.68 m x 4.93 m |
| Second Level | Bedroom 2 | 4.02 m | 3.84 m | 4.02 m x 3.84 m |
| Second Level | Bedroom 3 | 3.3 m | 3.02 m | 3.3 m x 3.02 m |
| Second Level | Bedroom 4 | 3.53 m | 3.33 m | 3.53 m x 3.33 m |
| Basement | Recreational, Games Room | 7.93 m | 5.82 m | 7.93 m x 5.82 m |
| Main Level | Kitchen | 3.73 m | 3.71 m | 3.73 m x 3.71 m |
| Main Level | Dining Room | 3.25 m | 3.45 m | 3.25 m x 3.45 m |
| Main Level | Great Room | 4.62 m | 5.18 m | 4.62 m x 5.18 m |
| Main Level | Eating Area | 3.73 m | 2.46 m | 3.73 m x 2.46 m |
| Main Level | Laundry Room | 2.06 m | 1.91 m | 2.06 m x 1.91 m |
https://www.realtor.ca/real-estate/30456356/674-parade-drive-ottawa-8203-stittsville-south
Contact Us
Contact us for more information

Christine Hollands
Salesperson
paoloandchrissy.com/
www.facebook.com/chrissy.hollands.9
376 Churchill Ave. N, Unit 101
Ottawa, Ontario K1Z 5C3
(613) 755-2278
(613) 755-2279
www.innovationrealty.ca/

Paolo Hollands
Broker
376 Churchill Ave. N, Unit 101
Ottawa, Ontario K1Z 5C3
(613) 755-2278
(613) 755-2279
www.innovationrealty.ca/

The trademarks REALTOR®, REALTORS®, and the REALTOR® logo are controlled by The Canadian Real Estate Association (CREA) and identify real estate professionals who are members of CREA. The trademarks MLS®, Multiple Listing Service® and the associated logos are owned by The Canadian Real Estate Association (CREA) and identify the quality of services provided by real estate professionals who are members of CREA. The trademark DDF® is owned by The Canadian Real Estate Association (CREA) and identifies CREA's Data Distribution Facility (DDF®)
October 29 2026 03:03:07
Ottawa Real Estate Board
Innovation Realty Ltd.
