

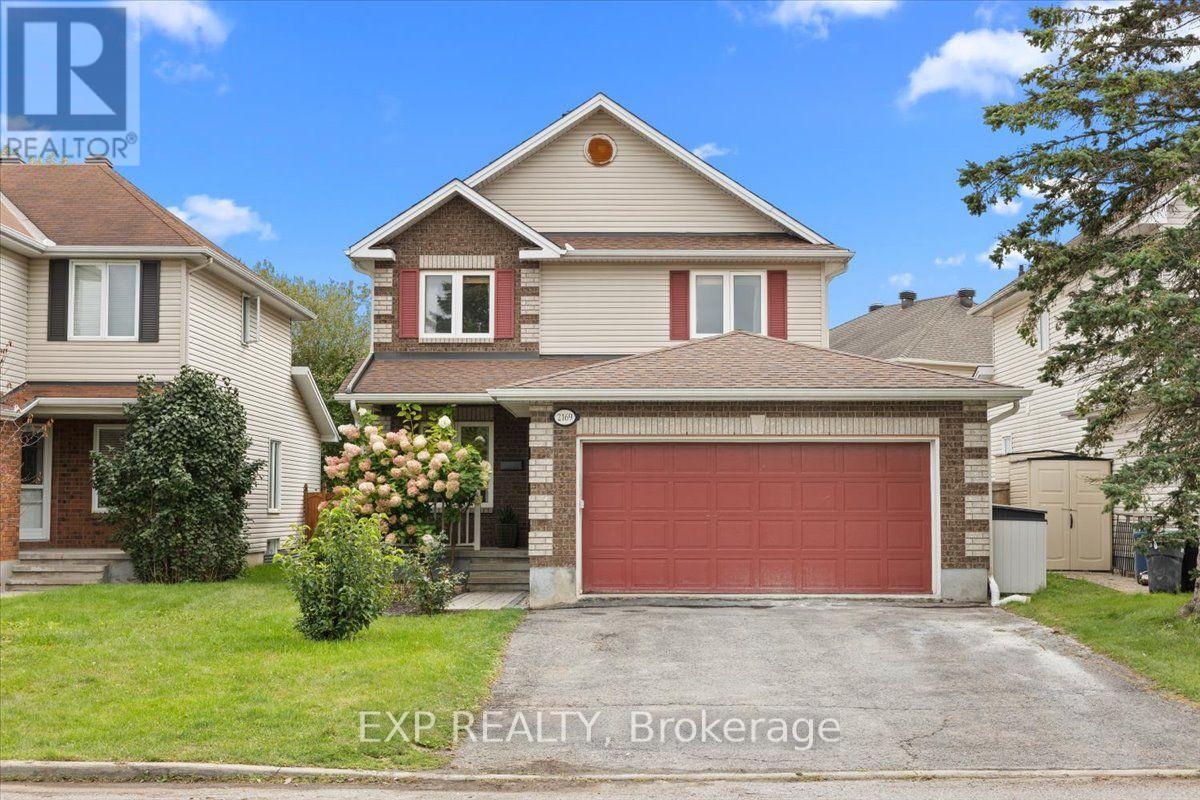
2169 Brianna Way
Ottawa, Ontario
Turnkey & meticulously maintained! Welcome to this spacious 3+1 bedroom, 3.5 bathroom Talos-built home in the desirable Notting Hill community of Orleans, EXTENSIVELY RENOVATED & UPDATED THROUGHOUT in 2025 and 2026! The main level underwent a complete transformation in 2025, including a new kitchen, renovated laundry room, new flooring, updated staircase and added pot lights, creating a fresh, modern feel throughout. The bright, open-concept living and dining areas offer plenty of natural light, while the inviting family room features a gas fireplace and flows seamlessly to the renovated kitchen. Designed with both everyday living and entertaining in mind, the pristine kitchen offers generous cabinetry and counter space, stainless steel appliances, with an adjacent eating area providing direct access to the large 20' x 12' deck and private, fully fenced backyard. A great size for relaxing, entertaining and enjoying the outdoors, the backyard features an above-ground pool, green space and a deck for outdoor dining and lounging. Upstairs, the extensive improvements continue with all bathrooms completely renovated in 2026. The spacious primary suite features an updated modern ensuite and new oversized walk-in closet, while two generous secondary bedrooms and a renovated full bathroom complete the level. The fully finished basement provides even more versatile living space with a large recreation room, perfect for a home gym, games area or the ultimate movie room setup, plus a 4th bedroom, renovated 3-piece bathroom and plenty of storage. Additional highlights include main-floor laundry, a double-car garage with inside entry and parking for up to 6 vehicles. Exceptionally well cared for and extensively updated, this move-in ready home is ideally located in a sought-after Orleans community, within walking distance of schools, parks, transit and everyday amenities and NOT TO BE MISSED! (id:61072)
Exp Realty
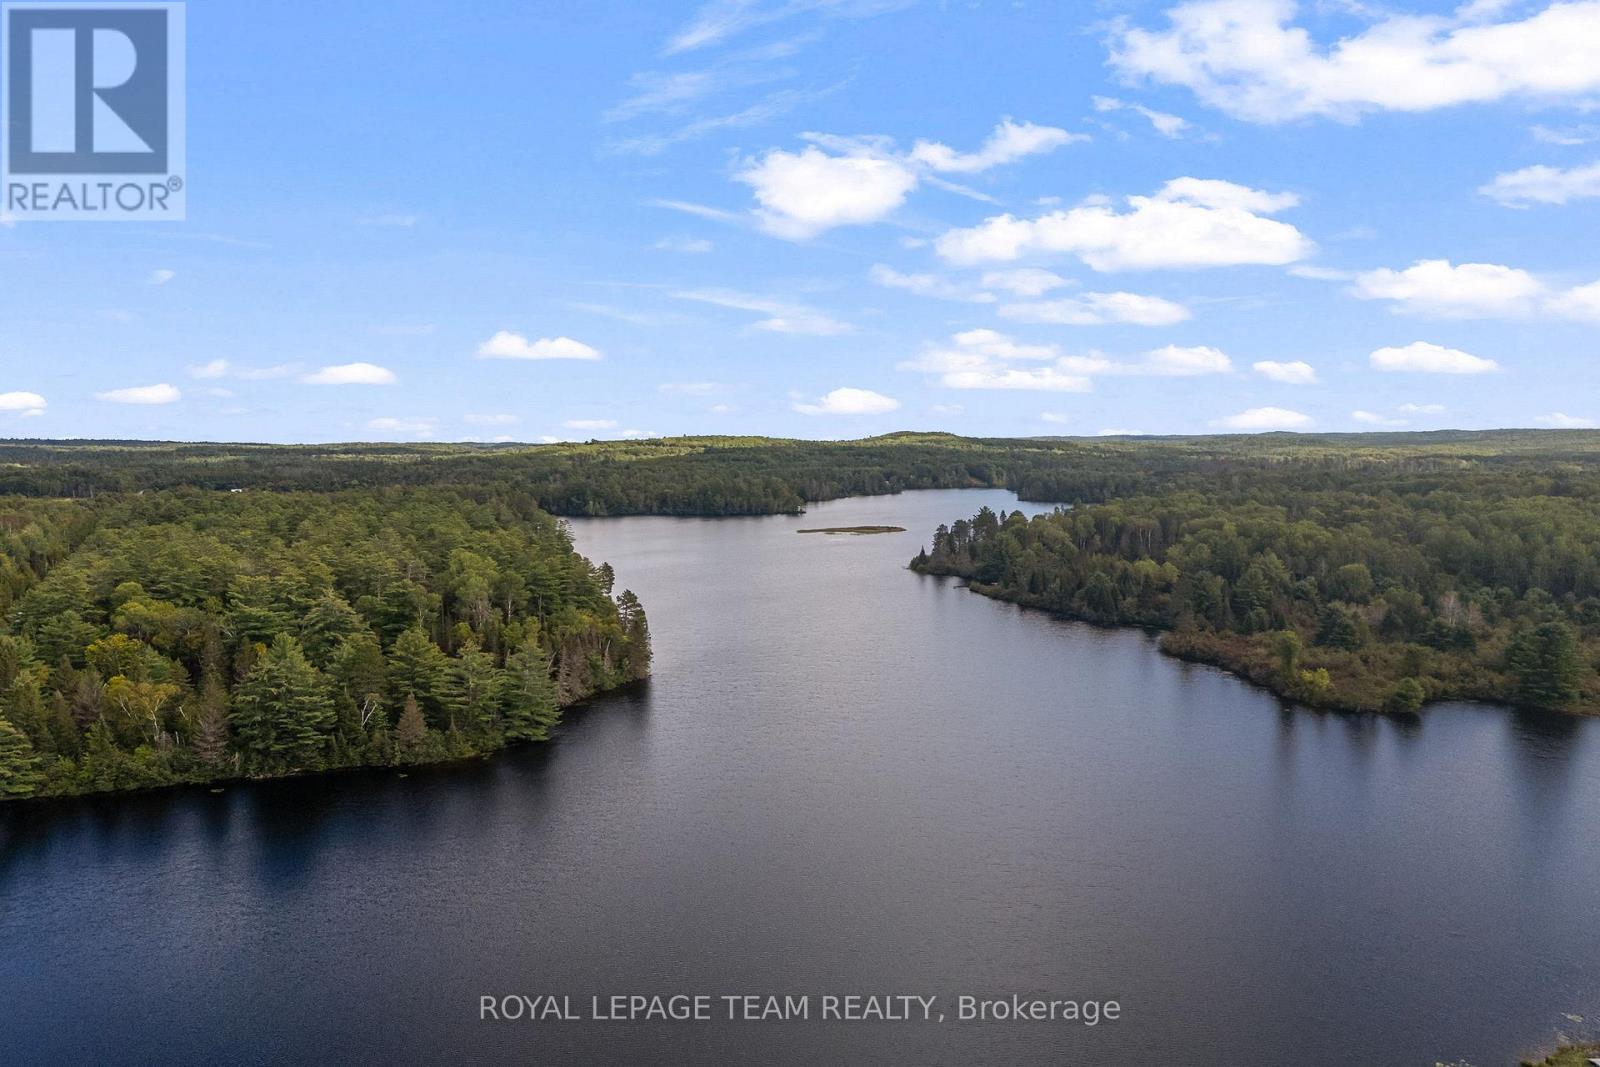
69 Mackey Creek Road
Head, Ontario
PRIVATE 3-ACRE WATERFRONT LOT with over 111 feet of frontage on a peaceful Mackey creek that opens onto the Ottawa River! A long, forested driveway leads to high and dry land by the water, with no side neighbours visible. The sheltered waterfront offers calmer water, less boat traffic and excellent conditions for kayaking, canoeing and paddleboarding. A drilled well (2022), septic system (2022) and concrete slabs (2024) are already in place, giving you a head start on your new build. Hydro is available at the road, which is municipally maintained and has garbage collection. Just off Highway 17, approximately 30 minutes from CNL and 45 minutes from Garrison Petawawa. Come experience the privacy, natural beauty and relaxed lifestyle that will make you fall in love with Mackey! (id:61072)
Royal LePage Team Realty
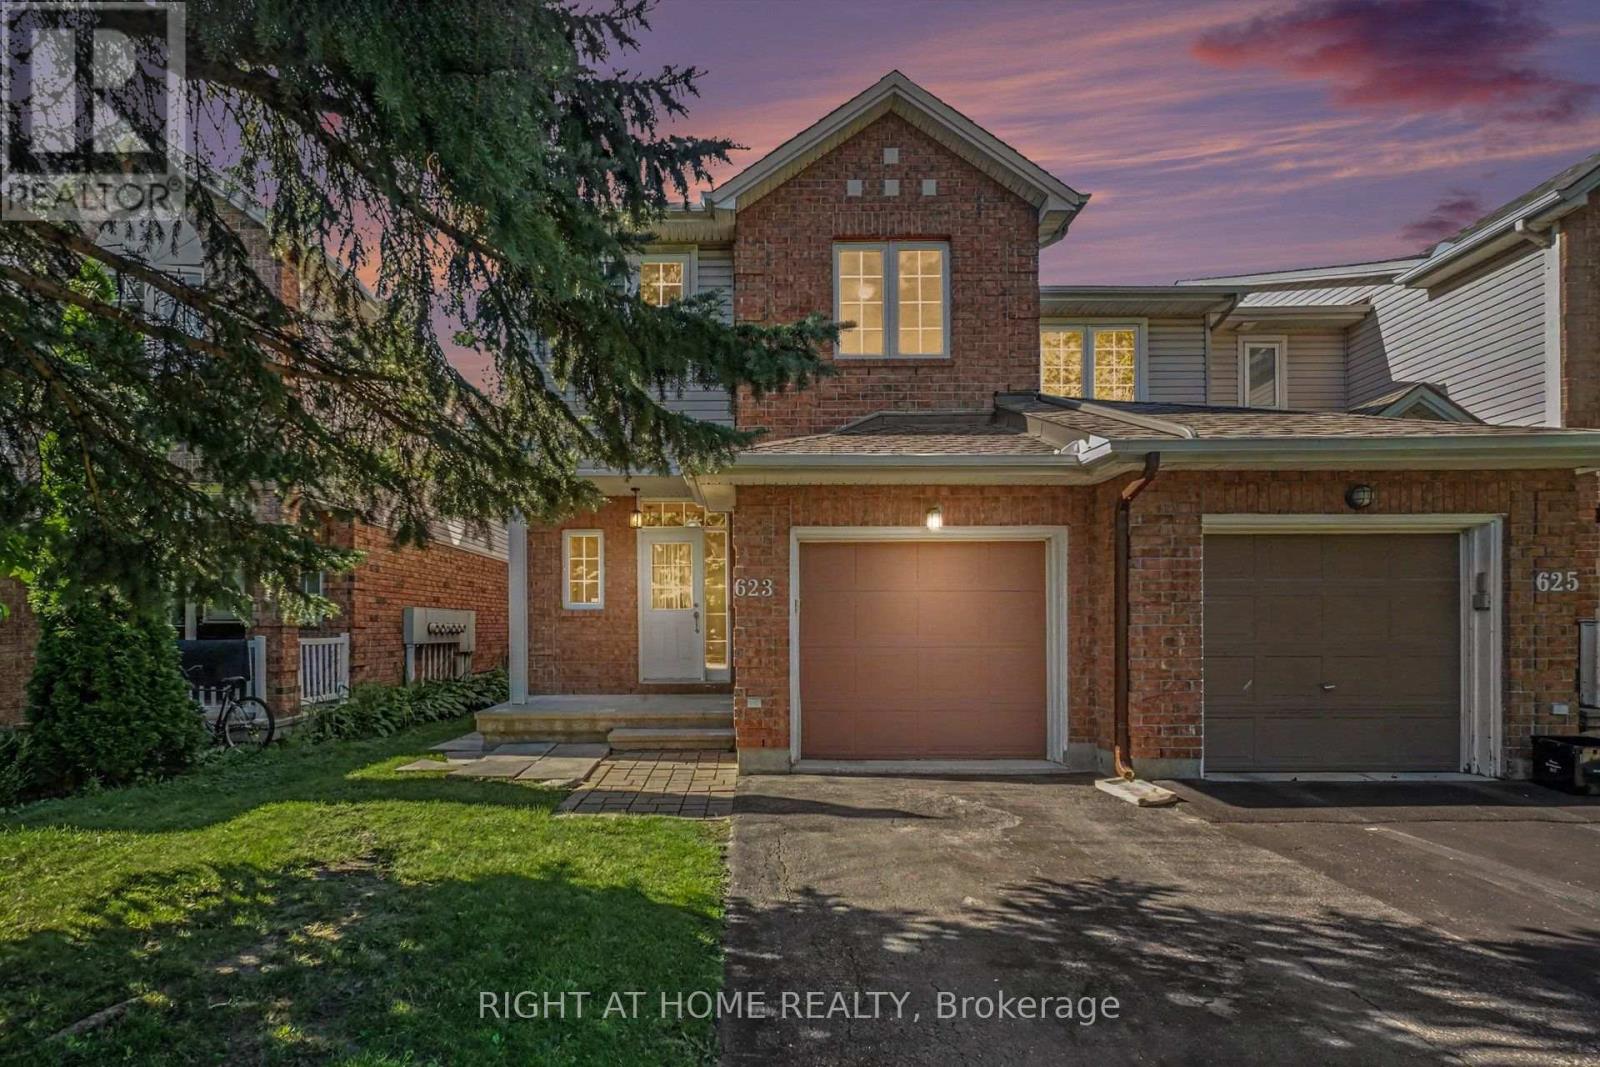
623 Wild Shore Crescent
Ottawa, Ontario
Welcome to this beautifully maintained south facing 3-bedroom, 3-bathroom END-UNIT townhome, set on a mature, tree-lined and exceptionally quiet street in the highly desirable neighbourhood of Riverside South. With generous living spaces and thoughtful design, this home is ideal for families or professionals seeking low-maintenance living without compromising comfort. The main floor has a welcoming foyer with access to Powder Room, Closet and Garage and leading to spacious Dining area, a spacious kitchen, separate Breakfast area and bright Living area-perfect for everyday living or entertaining. Upstairs, the primary suite offers a peaceful retreat with a 3-piece ensuite and walk-in closet. Two additional good size bedrooms and a full family bathroom complete the second level. The lower level provides a bright and inviting rec room with a gas fireplace, offering plenty of space to relax, host guests, or create a dedicated family area. Oversized window floods the basement with natural light! The PRIVATE BACRKYARD, with NO DIRECT REAR NEIGHBOUR, offers a generous outdoor space ideal for unwinding while kids or visitors play. Pride of ownership is evident throughout, with meticulous care reflected in every room. Driveway parks 2 additional cars in addition to garage parking. Located within walking distance of a large park, the Rideau River, walking trails, and abundant green space, this home offers exceptional outdoor access. You're also just 5-10 MINUTES WALKING distance from parks, River, Play structures, splashpad, Grocery store, shopping, gym, restaurants, and other everyday amenities, and nearby frequent service transit park & Ride providing convenient connectivity across the city. This move-in-ready home presents an outstanding opportunity to live in a growing, highly sought-after neighbourhood with excellent lifestyle amenities like schools, at your doorstep. Roof & Furnace already replaced and Stainless Steel Appliances replaced recently. (id:61072)
Right At Home Realty
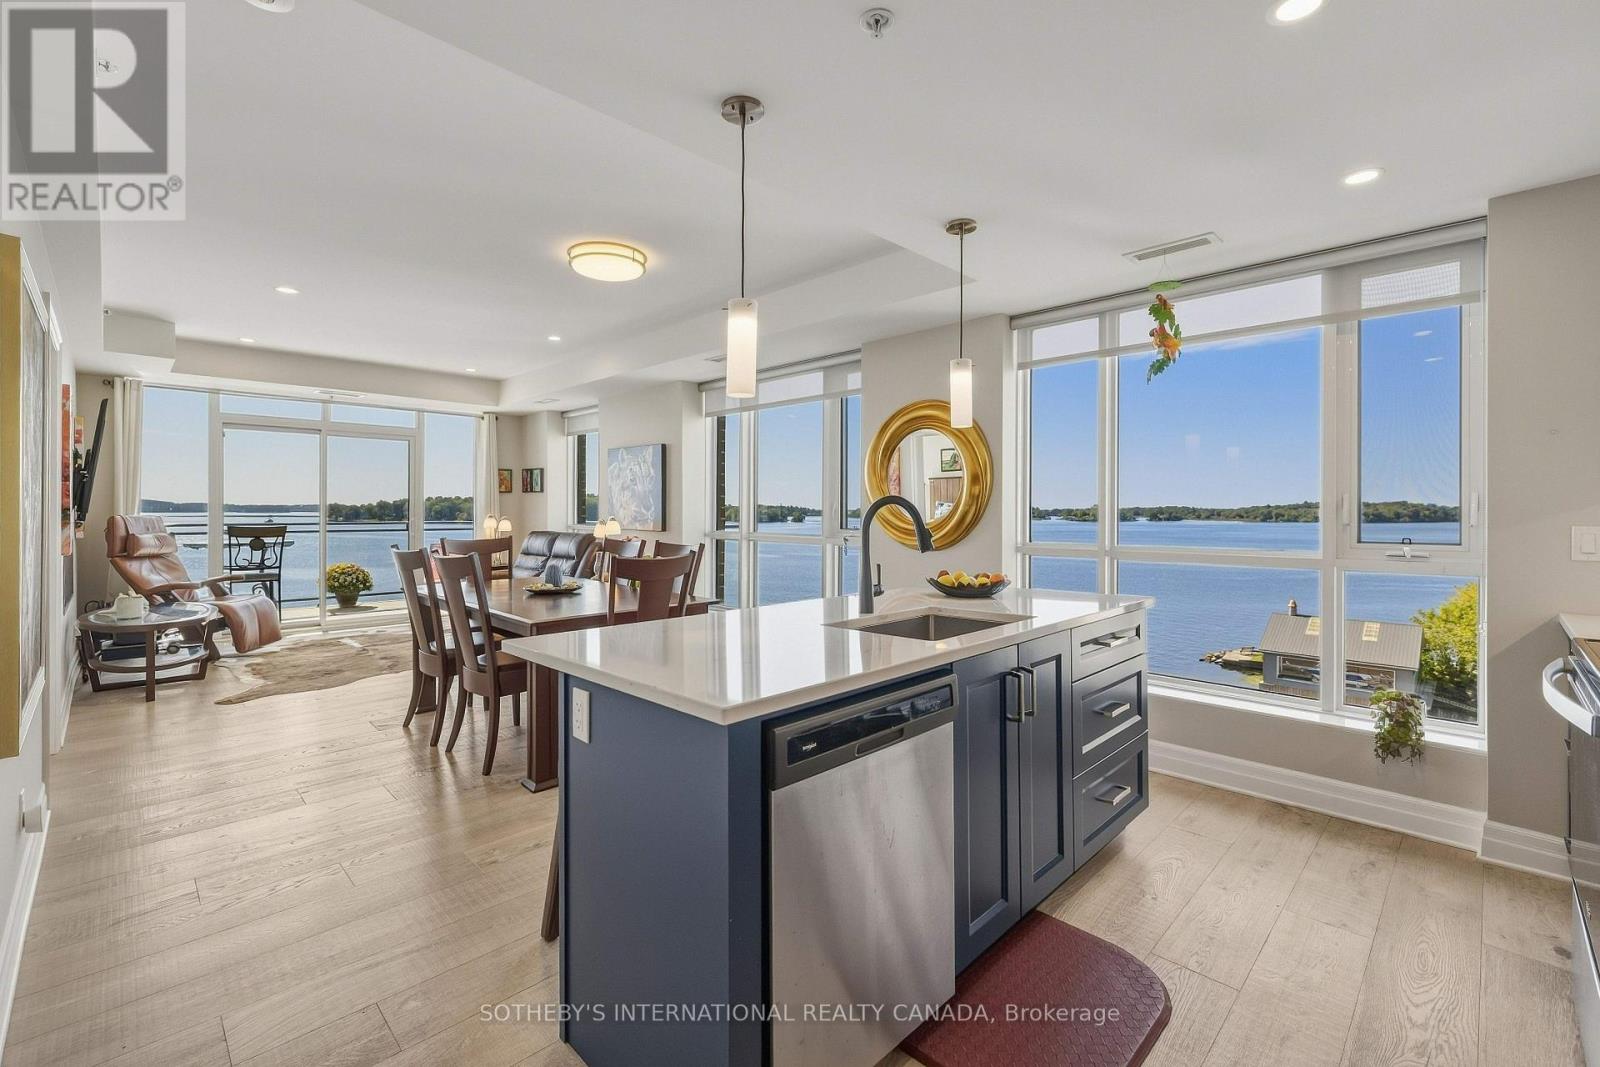
311 - 129a South Street
Gananoque, Ontario
Embrace the quintessential Thousand Islands lifestyle at Stone & South, where the St. Lawrence River is your ever-changing backdrop. This coveted 3-bedroom plus den residence offers almost 1,500 sq. ft. of beautifully proportioned living space, with a large welcoming entrance, two bedroom suites and generous in-suite storage. Walls of windows on three sides fill the home with natural light while capturing spectacular river and island vistas. The thoughtfully designed layout provides an exceptional sense of space and privacy, with a primary suite featuring a 4-piece ensuite and walk-in closet, a secondary bedroom suite with its own 4-piece ensuite and generous walk-in closet, plus a third bedroom, powder room and versatile office/flex space. The open-concept living and dining areas extend seamlessly to a substantial wrap-around balcony- an idyllic setting for morning coffee, entertaining friends or watching the water change as dusk settles over the river. Step beyond your residence and into the lifestyle that makes Gananoque so special. Private dock access puts the St. Lawrence at your doorstep, whether boating, swimming, paddling or simply lingering waterside as the day comes to an end. Complete with a large in-suite laundry room, heated indoor parking space and private storage locker, this is waterfront condominium living at its finest- a rare opportunity to make the beauty, freedom and timeless appeal of the Thousand Islands part of everyday life. (id:61072)
Sotheby's International Realty Canada

154 Duford Street
Ottawa, Ontario
Welcome Home, Bright, Modern & Exceptionally Located. Imagine coming home to a bright, modern space where thoughtful design meets an incredible lifestyle location. Set among Richelieu and Nault Parks, the Sugar Shack, wooded areas, walking trails, cycling paths, a coming pool and local recreation, and close to Beechwood, McKay Lake and the NCC Riverhouse, this home offers a rare combination of nature, community and convenient access to downtown. Enjoy peaceful surroundings, downtown views and everyday amenities all within reach. Large windows and warm bamboo flooring extend across all three levels, creating a bright and welcoming atmosphere. The main level opens directly to the low maintenance interlocking backyard, making indoor outdoor living effortless. With a gas BBQ hookup already in place, the backyard is ready for summer entertaining, morning coffee or relaxed evenings with family and friends.The second floor is the heart of the home, offering an open concept living and kitchen area designed for both everyday living and entertaining. The modern kitchen features quartz countertops, a generous island and abundant natural light, while a stylish glass barn door and hallway skylight add distinctive character. Upstairs, the third floor offers three comfortable bedrooms, including a generously sized primary, along with two modern bathrooms. Large windows continue the home's bright and airy feel. And then there's the 16' x 18' garage, an exceptional bonus this close to downtown. The garage provides plenty of room for your vehicle, bikes and extra storage, and the owners find the garage entrance especially convenient for everyday coming and going. Bright spaces, modern finishes, a backyard made for summer, a garage with room to spare and a location that puts nature, recreation and the city within reach. This isn't just a house, it's a home that makes everyday living feel easy. (id:61072)
RE/MAX Boardwalk Realty
508 Hyssop Street
Ottawa, Ontario
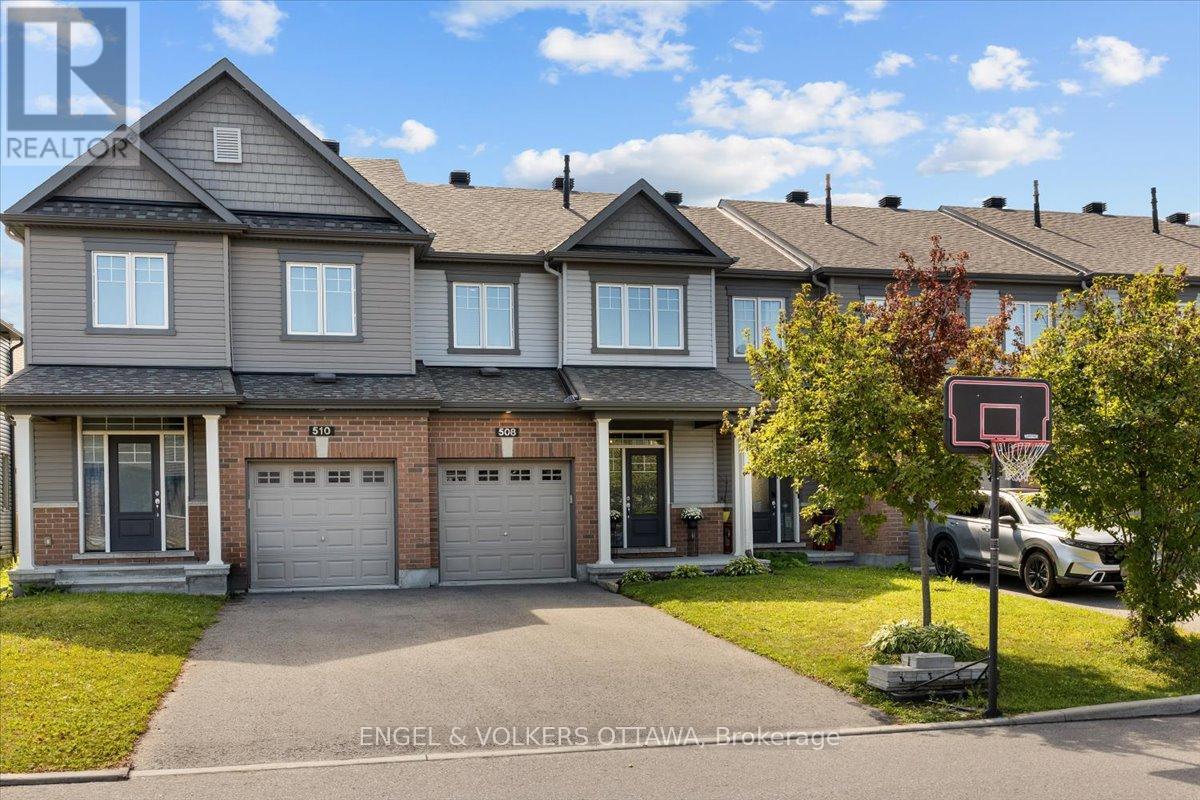
A bright, open main floor, upstairs laundry and a backyard ready for summer evenings make everyday living easy at 508 Hyssop Street. Built in 2018, this three-bedroom, three-bathroom freehold townhome in Avalon West offers a practical layout with comfortable gathering spaces and room to spread out.The kitchen features quartz counters, a tile backsplash, pots-and-pans drawers and a long island with breakfast-bar seating. Open to the living and dining areas, it keeps the conversation going while meals come together. Large rear windows bring in natural light, and patio doors connect the dining area to the fenced backyard, where a generous stone patio, garden beds and a natural gas BBQ connection make outdoor time part of the routine.Upstairs, the spacious primary bedroom has a walk-in closet and its own ensuite with a glass-enclosed shower. Two additional bedrooms, a full bathroom and a dedicated laundry room complete the level. The finished basement adds flexible space for movie nights, a play area or workouts, along with separate storage areas. An attached single garage and main-floor powder room round out the layout. Nearby shopping, cafés, restaurants, parks and transit add to the everyday convenience of this Orléans location. (id:61072)
Engel & Volkers Ottawa
6417 Bowrin Road
Ottawa, Ontario
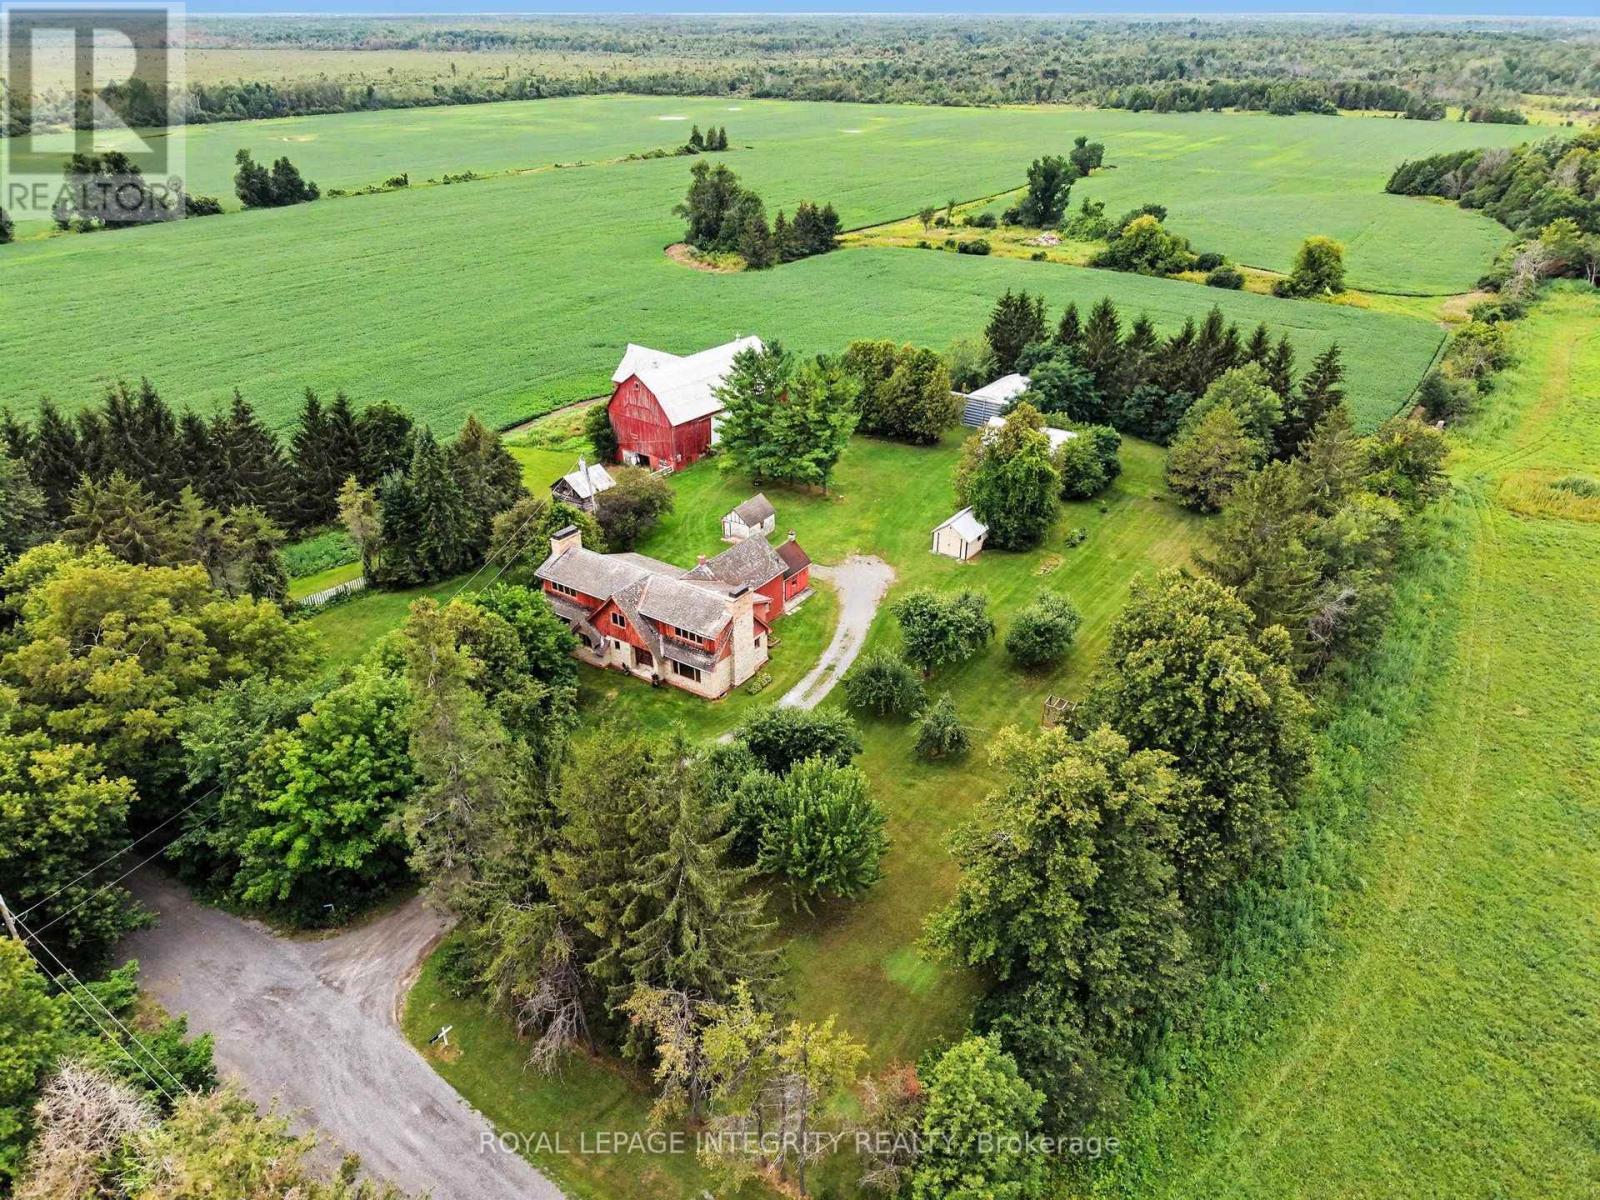
This SPECTACULAR 200 ACRE farm, mere minutes from the Village of Richmond sits at the end of a DEAD-END road next to provincially protected lands with miles of trails and GUARANTEED privacy. A property that pays YOU with SEVERANCE opportunities, CASH CROPS, TWO separate DWELLING units, a barn, AND outbuildings, to enhance your REVENUE even further by offering seasonal storage and horse boarding, or a dog kennel. High and dry, the farm residence overlooks 100 ACRES of abundant soy fields made up of PRIME agricultural class 2 Farmington loam (according to the Canadian Land Inventory) reliably producing phenomenal quality crops and yields year after year. Crop rotation every other year, currently cultivated in soy with a projected yield of 1.5t/acre @ ($600/t). The original farmhouse is modest and well maintained, making it easy to live in while completing the ~2500 sf addition which functions completely separate from the farmhouse and can easily be closed off from the original home to a legal secondary dwelling. The farmhouse features a traditional farm style kitchen, a large living room and dining room, 2 bedrooms and a full 4 pc bath on the second level, with upgraded electrical, dedicated well and septic and a forced air oil furnace (2004). The addition was built by the family and finished with quality workmanship and materials that would surpass even today's building standards. Finished to the studs, with electrical run throughout the home, heating & ventilation with forced air propane furnace (2016), dedicated well and a never used septic system all in place. Simply choose your finishes, move in and enjoy. Properties like this aren't just special, they're SMART! (id:61072)
Royal LePage Integrity Realty

68 Tierney Street S
Arnprior, Ontario
Pride of ownership shows throughout this well-kept 3 bedroom bungalow on a nicely landscaped corner lot within walking distnce of downtown Arnprior.The spacious livingroom has a large picture window for lots of natural light and neutral carpets over hardwood.The kitchen features oak cupboards,a custom sink,black fridge,stove and a new dishwasher.The dining area is off the kitchen.There is 3 bedrooms on the main floor all with laminate flooring.There is an updated 4 pce bath also on the main floor.The basement features a spacious family room,exercise room,laundry,1/2 bath, and utility/storage room.A rarity today,there is a cold storage room.The gas furnace and central air have just had their yearly maintenance check up done.The garage has an automatic door opener and is accessed by a covered walk way.The interlok walkway takes you to a private patio tucked into a corner of the back yard.This home has been lovingly cared for by the Sellers for over 30 years.HYDRO-APPROX.$2000/YR,WATER-$525./PER YR.,ENERCARE FOR HWT AND MAINTENANCE PLAN-1100/YR.,GAS-900/YR. THERE IS NO WARRANTIES ON ANY APPLIANCES IMPLIED OR OTHERWISE. (id:61072)
Coldwell Banker Sarazen Realty
458 Silverstone Way
Ottawa, Ontario
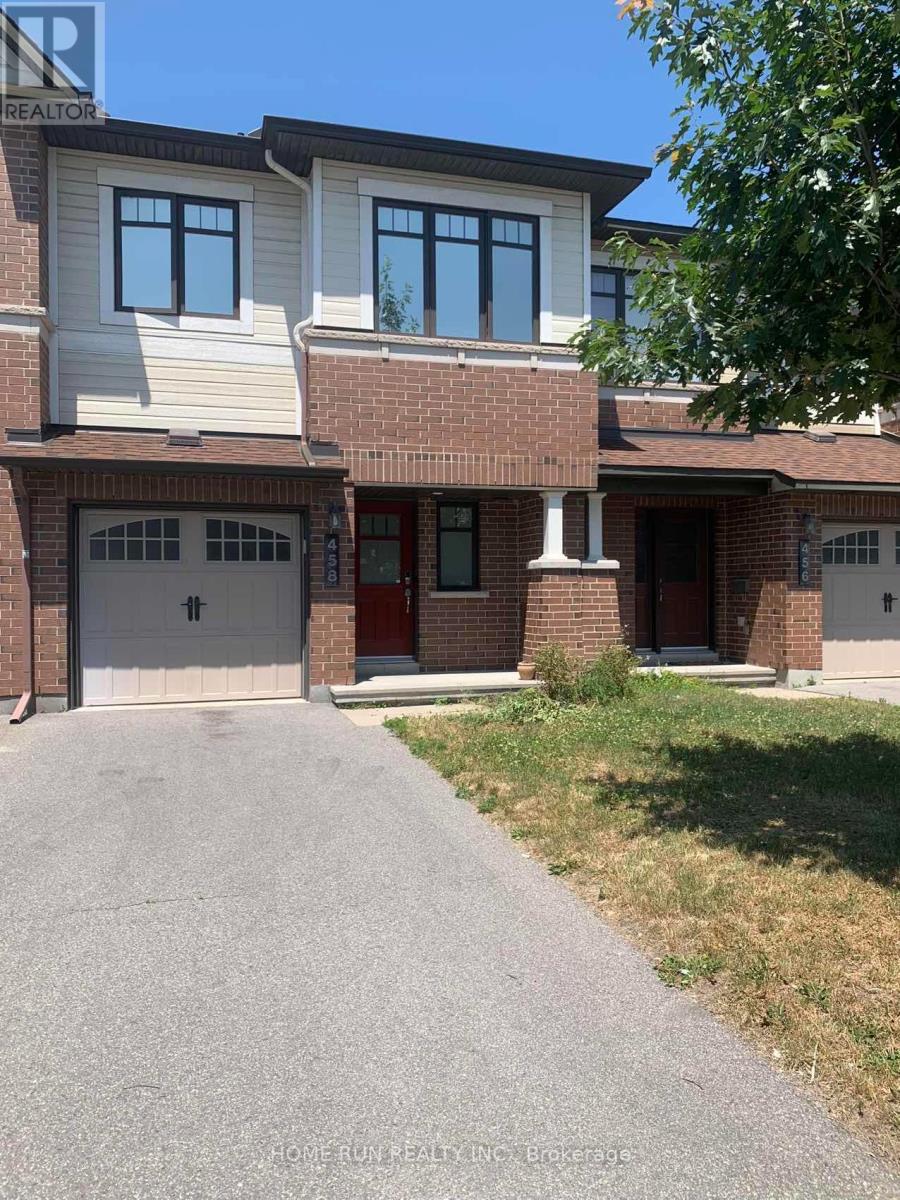
Discover this spacious, 3-bedroom, 4-bathroom townhouse in the highly sought-after neighborhood of Longfield, just a short walk to Marketplace, the bus terminal, schools, shopping, and all amenities. The bright main floor features hardwood throughout, a spacious dining and family room, and a modern kitchen with quartz countertops, a large breakfast area, and nice appliances. Upstairs, the master bedroom offers a walk-in closet and ensuite with a soaker tub and stand-up shower, along with two additional well-sized bedrooms. A fully finished basement includes a recreational room, full bathroom, laundry, and ample storage. The fenced backyard is beautifully landscaped with interlock, complemented by a long driveway and front yard. Minimum 12 months lease, Rental Application, Full credit report and Income confirmation are required. No Pets and No Smokers preferred. (id:61072)
Home Run Realty Inc.

2830 John Shaw Road
Ottawa, Ontario
Great value in the heart of family-friendly Marathon Village! This 3-bedroom bungalow offers comfortable, easy-care living in a wonderful West Carleton community, close to excellent schools, recreation and everyday amenities - and just 5 km from the Highway 417 interchange and Park & Ride at Panmure Road. The bright, open-concept main floor features generous principal rooms, an eat-in kitchen and a cozy wood-burning fireplace with attractive stone accents. Three main-floor bedrooms make for a practical family layout, while a new high-efficiency electric furnace and heat pump add year-round comfort and efficiency. Set on a manageable corner lot, the property features a fenced backyard and a great deck - perfect for summer BBQs, entertaining family and friends, or simply relaxing outdoors. The lot offers plenty of room to enjoy without demanding your entire weekend to maintain it! Downstairs, the unfinished lower level provides an excellent opportunity to grow your equity and create additional living space designed entirely around your own style, taste and family's needs .A solid family bungalow, a welcoming rural community and an opportunity to make it your own - all within an easy commute to the city. A great way to get into West Carleton at an attractive price point! (id:61072)
Royal LePage Team Realty

160 Aspen Parkway
Aylmer, Ontario
Welcome to this brand-new, modern two-storey home offering 2,015 sq. ft. of thoughtfully designed living space, featuring 4 bedrooms and 2.5 bathrooms. Perfect for families, this home combines style, functionality, and plenty of room to grow. The bright, open-concept main floor creates a welcoming space for everyday living and entertaining. The kitchen, dining, and living areas flow seamlessly together, allowing family and guests to enjoy time together without feeling separated. Durable LVP flooring throughout the main living areas adds a modern touch while offering easy maintenance. Upstairs, you'll find four spacious bedrooms, including a beautiful primary suite complete with a large walk-in closet and private ensuite. A conveniently located second-floor laundry room makes everyday chores easier and keeps everything close at hand. Carpeted stairs and bedrooms add comfort and warmth to the upper level. The attached two-car garage, complete with a remote garage door opener, provides plenty of parking and storage while making those busy mornings and cold winter days a little more convenient. The unfinished basement offers a blank canvas with endless possibilities. Whether you envision a home gym, recreation room, additional bedrooms, office, or extra family living space, you can finish it to suit your family's unique needs. This home is situated on a larger 46' x 146' lot, backing onto beautiful green space. This brand-new home offers modern finishes, a functional layout, and the flexibility your family needs-ready for you to make it your own! Home is currently under construction. (id:61072)
Comfree
2158 Valenceville Crescent
Ottawa, Ontario
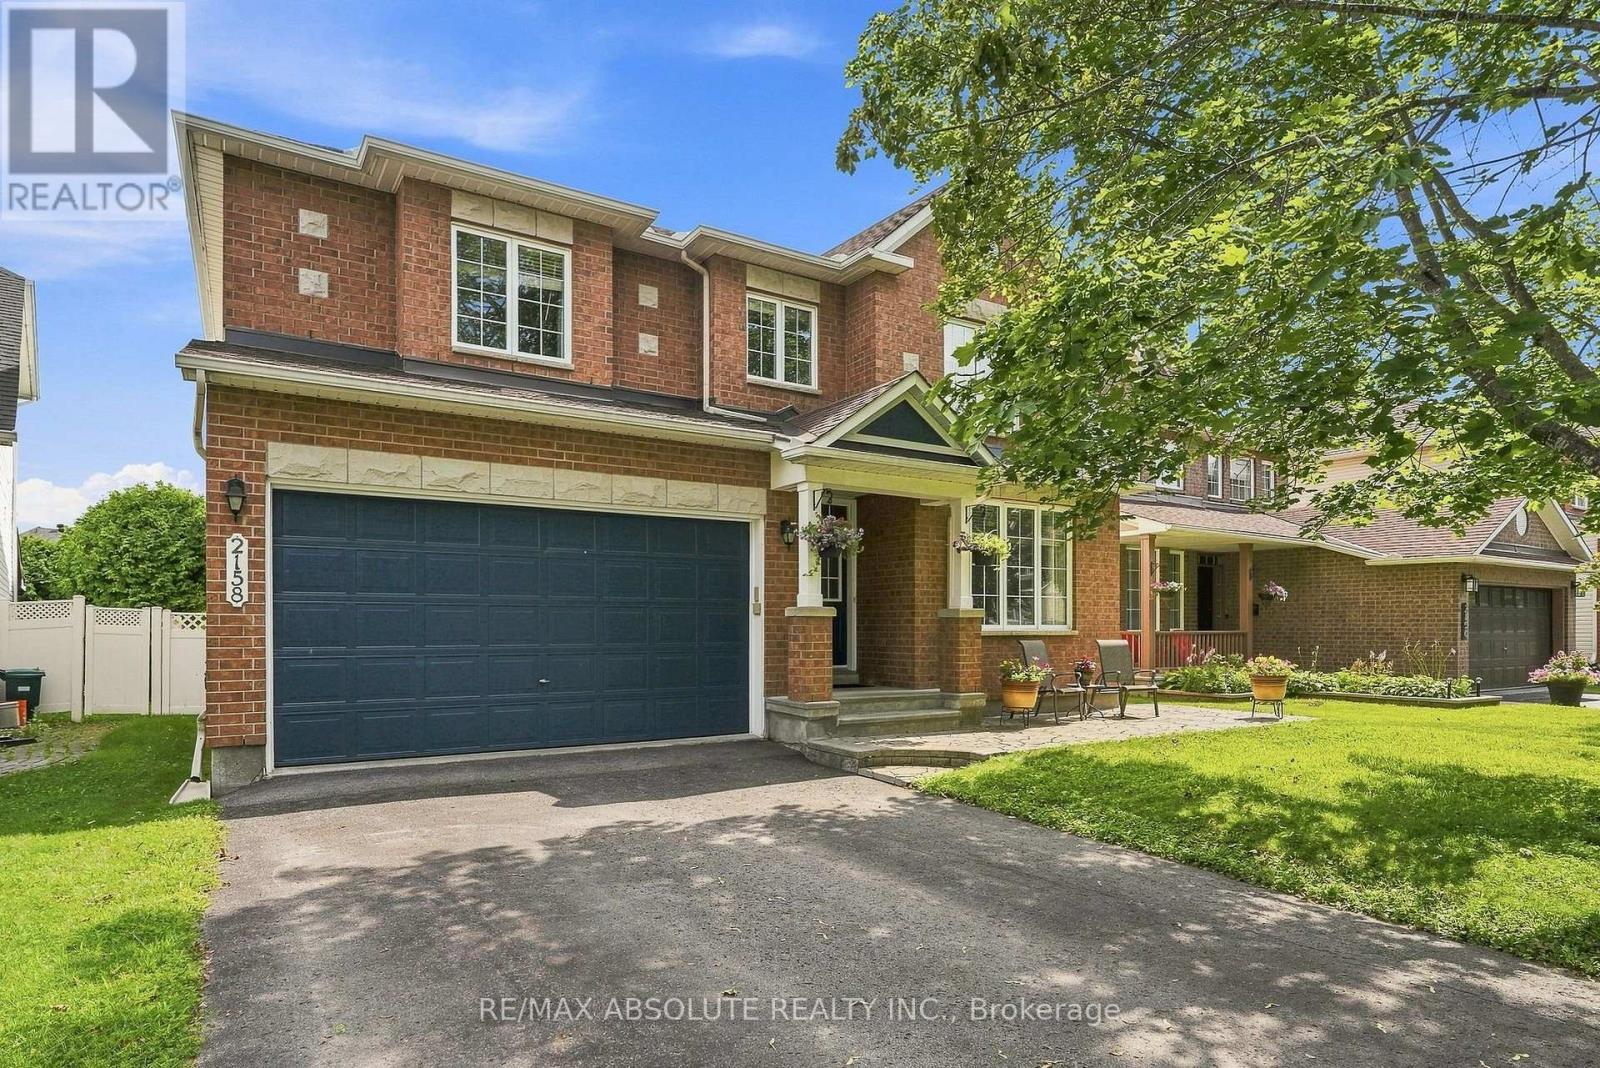
NO REAR NEIGHBOURS in sought-after Avalon! Ideally situated at the back of a quiet crescent with minimal traffic, this beautifully maintained Minto Naismith offers an impressive combination of space, comfort and privacy. Pride of ownership and attention to detail are evident throughout the home and yard. Designed with entertaining and family living in mind, the main level features exceptionally spacious living, dining and family rooms, rich hardwood flooring and a striking oak staircase. The upgraded kitchen is the heart of the home, offering abundant cabinetry and counter space, granite countertops, a stylish backsplash and newer appliances, all opening to a bright eating area and warm family room with a cozy fireplace. Upstairs, you'll find 4 generously sized bedrooms, 2 ensuite bathrooms and 3 walk-in closets. The impressive primary suite is a true retreat, complete with a cozy reading/sitting area, walk-in closet and private 4-piece ensuite. The second bedroom also enjoys its own full ensuite-an ideal setup for teens, guests or extended family. This CARPET-FREE HOME continues to impress on the lower level with a bonus 5th bedroom, providing excellent flexibility for guests, a home office or additional family space. Step outside and enjoy a beautiful stamped-concrete patio, PVC fencing and direct access to the walking path - perfect for evening walks, biking and enjoying everything Avalon has to offer. A spacious, well-designed home tucked away in a peaceful location with the privacy that is so hard to find! (id:61072)
RE/MAX Absolute Realty Inc.
105 Brae Crescent
Ottawa, Ontario
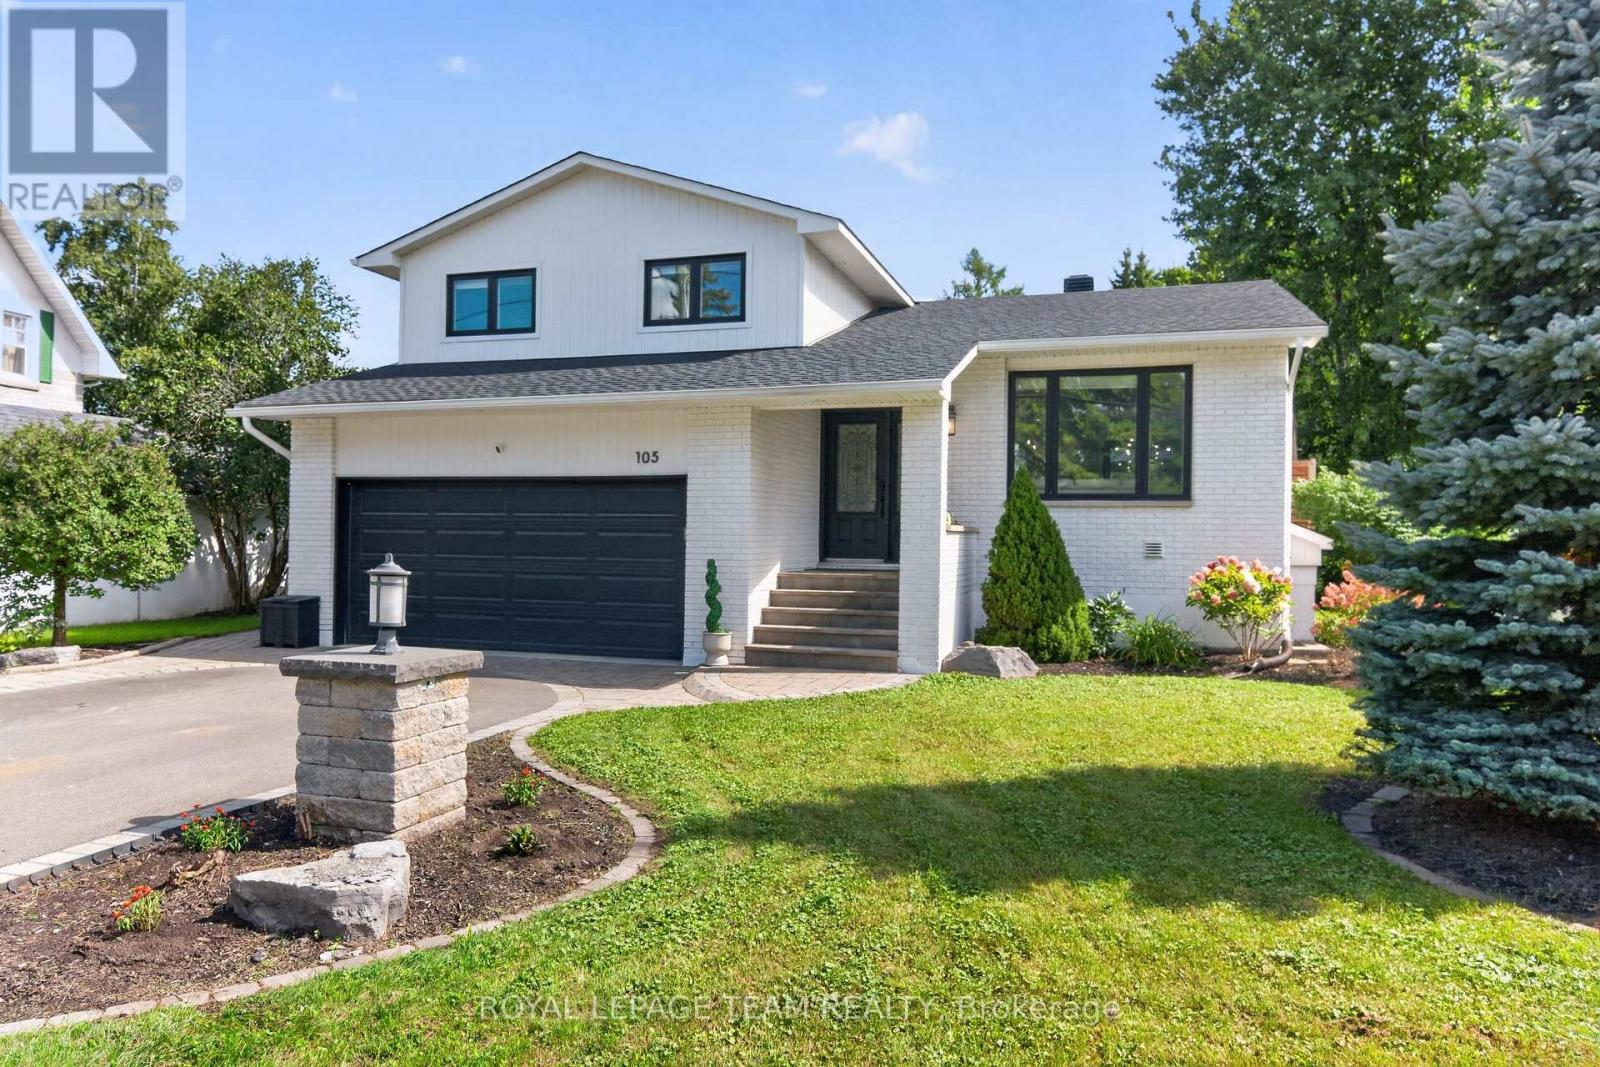
Welcome to 105 Brae Crescent, a beautifully updated and turnkey 4-bedroom (2+2), 4-bathroom, open-concept split-level home on a fantastic lot in the heart of Stittsville, where everyday convenience meets the charm of village living. Tucked just off Stittsville Main Street, this is a location that lets you enjoy the best of the community right at your doorstep. Walk to your morning coffee, local shops, boutique fitness, and all the character of Main Street, or head to the nearby Trans Canada Trail for a morning run, evening walk or bike ride with the family.Inside, the home is bright and inviting, with thoughtful updates and a functional layout designed for everyday life. The main level features hardwood floors complemented by a stone accent wall in the living room, while the well appointed kitchen offers a large centre island and wine fridge. Terrace doors lead from the dining room to oversized rear deck. The primary bedroom is a relaxing retreat with a walk-in closet and luxurious 4-piece ensuite featuring a deep soaker tub, glass shower and heated ceramic floors. The family room features a floor to ceiling stone gas fireplace, with terrace doors opening directly onto the lower deck. Lower level has high ceilings and offers bedrooms three & four, a 3-piece bathroom, laundry, cold storage and utility room. Outdoors, the spacious lot provides plenty of room to relax, entertain and enjoy the seasons, complete with two gazebos and a two-level deck. Oversized insulated 2-car garage with an epoxy floor. Recent Updates: 2026; Laminate Flooring on Upper & Lower Levels, Refrigerator. 2024; Roof, Gazebos. 2023; Upper Deck Extension & Lower Deck Planter Box. 2022; Full Exterior Painting, Asphalt on Driveway. 2020; Full Interior Painting. Reach out for a full list of updates. This charming property truly offers the best of both worlds: an updated family home with generous indoor and outdoor space, paired with a location that puts the best of Stittsville right at your doorstep. (id:61072)
Royal LePage Team Realty

629 Knotridge Street
Ottawa, Ontario
Open House Every Sunday 2-4PM. Welcome to this impeccably cared-for end-unit townhouse featuring 3 bedrooms and 2.5 bathrooms, conveniently located within walking distance from Goldfinch Park-perfect for active lifestyles, families, and nature lovers. A rare extended interlock driveway provides convenient side-by-side parking, while the inviting interior offers a bright, open-concept design with elegant hardwood flooring throughout the main level. At the heart of the home is a stylish kitchen featuring quartz countertops, ceramic flooring, a large center island with breakfast bar, and a sunny eating area. The layout flows effortlessly into the formal dining space and warm, welcoming living room, complete with a cozy gas fireplace-perfect for everyday living and entertaining. Upstairs, the spacious primary retreat includes a walk-in closet and private en-suite bath. Two additional generously sized bedrooms and a full bathroom provide plenty of room for family, guests, or a home office. The finished basement extends the living space with a versatile recreation room, dedicated laundry and utility area, and abundant storage. Combining modern comfort, appealing design, practical living space, and a highly desirable location, this turnkey home is ready to welcome its next owners. (id:61072)
Grape Vine Realty Inc.
1673 Neptune Way
Ottawa, Ontario
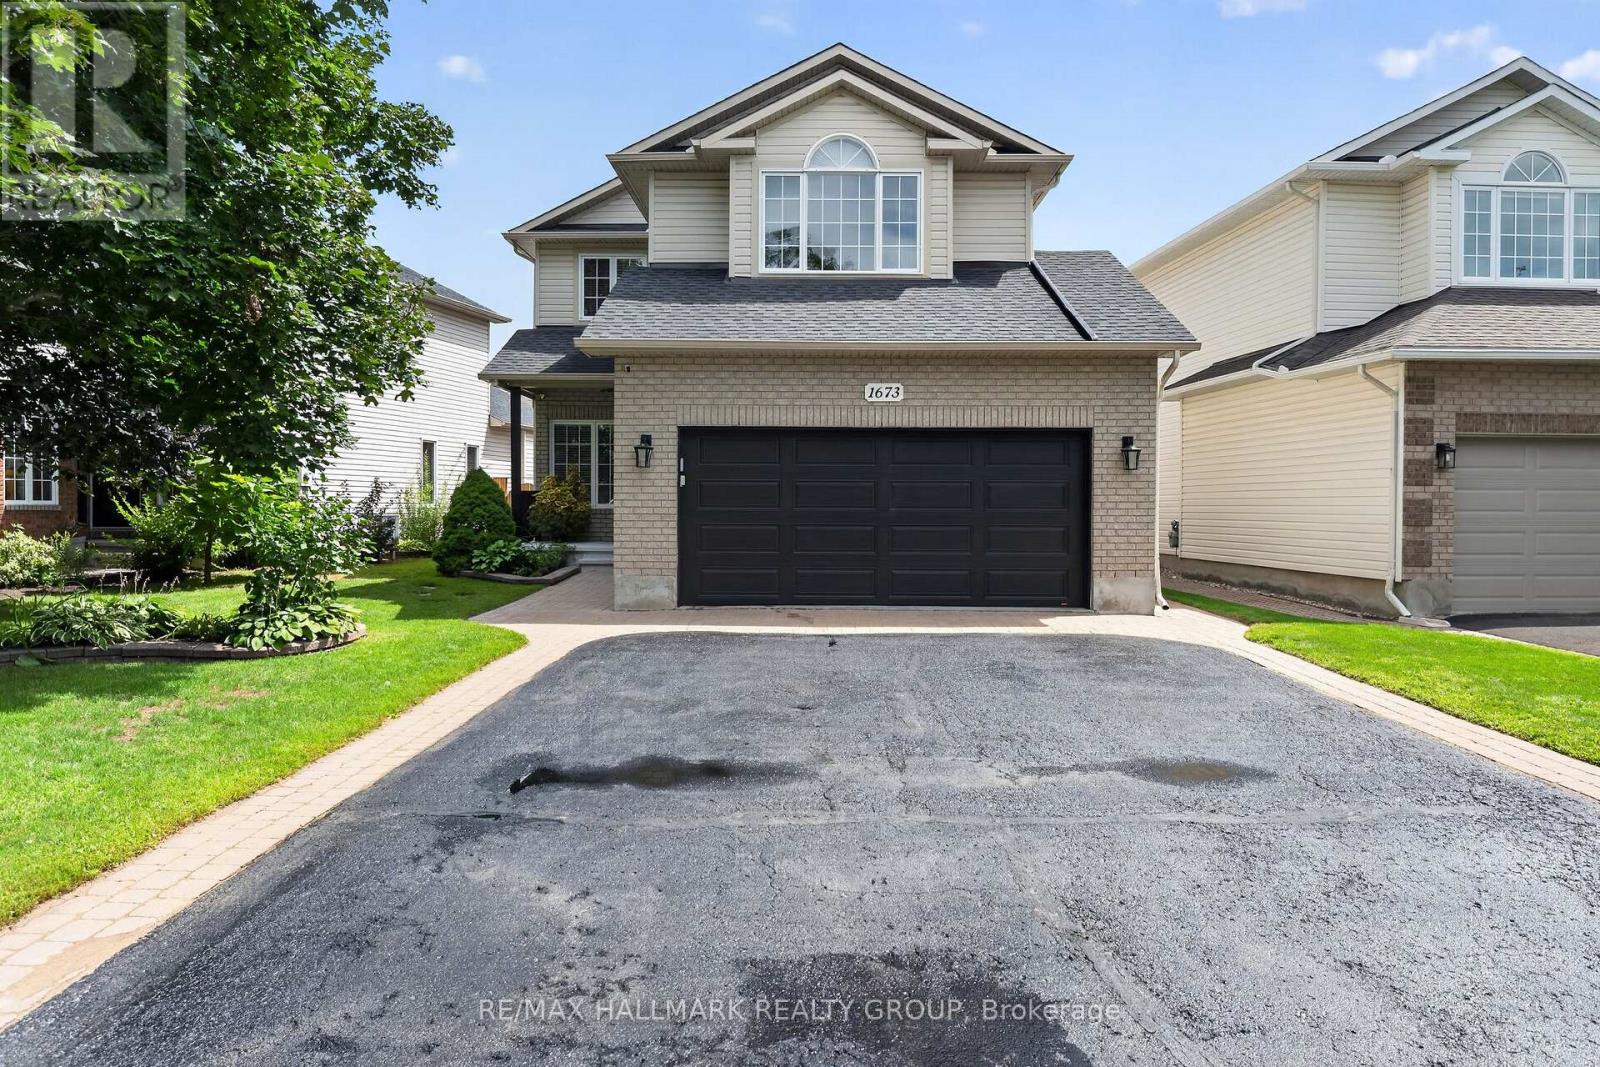
Welcome to 1673 Neptune Way, a stunning 3+1 bedroom, 4-bathroom family home situated on a quiet, highly desirable crescent in Orléans.This beautifully maintained home blends timeless architectural elegance with an incredible, fully loaded backyard oasis. Inside, the main level features classic front verandas and interior Roman columns, rich hardwood and ceramic tile flooring, and bright vinyl windows with accent transoms. Entertain guests in the formal living and dining room complete with crown moulding, or cook with ease with your gas stove in the bright eat-in kitchen featuring a centre island and convenient butler's pantry/laundry room. The family room anchors the home with its soaring vaulted ceiling and updated gas fireplace with stunning surround. Upstairs, the grand primary suite offers a luxurious retreat with cathedral ceilings, a walk-in closet, and a 4-piece ensuite bath. The professionally finished basement expands your living space, offering a large recreation room, a den, an extra bedroom, and a full bathroom. Step outside into your private backyard oasis, featuring a premium deck and stylish pergola perfect for outdoor dining, a hot tub (21), a dedicated raised garden and a handy storage shed (2017).Major Home Upgrades & Mechanics New Fireplace (22) High-Efficiency Furnace & AC (18)Shed & Raised Garden Beds (17)Roof Shingles Replaced (14). Just move in and Enjoy. Utilities Averaged Gas $105/M, Hydro $215/M, Water $110/M (id:61072)
RE/MAX Hallmark Realty Group
505 Maple Grove Road
Carleton Place, Ontario
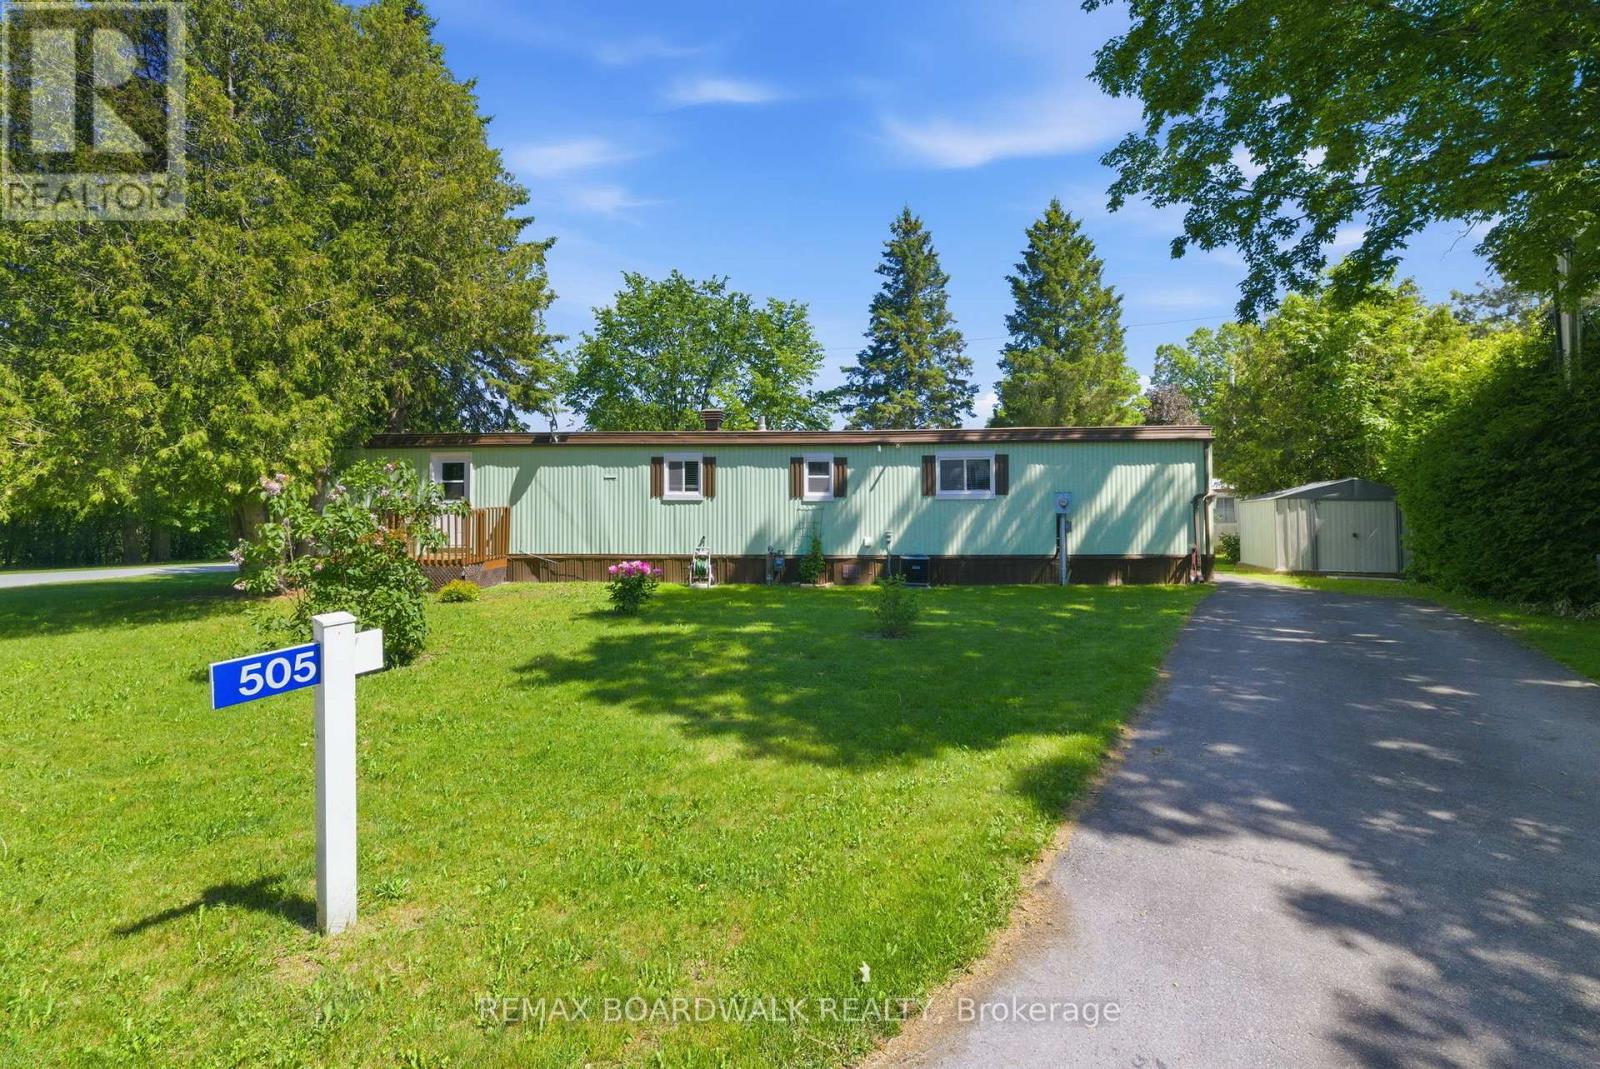
Welcome to a lifestyle where comfort, connection, and peace of mind come together in the highly sought-after 55+ adult community of Rockhaven Park. Renowned for its welcoming atmosphere and strong sense of community, this is a place where neighbours become friends and every day feels a little more relaxed. This mobile home is situated on a corner lot in the Park and is well-maintained and move-in ready with its recent updates that offer both comfort and peace of mind. The bright and inviting interior of this home offers comfortable living spaces filled with natural light. The updated kitchen (2019) provides a functional layout for everyday living. Other improvements include a newer roof(2020), furnace(2019), central air conditioning(2020), updated windows. (2019) and fresh paint throughout(2025) and mean that you can settle in with confidence and simply unpack and enjoy your new home. That's not all, exterior updates include a newer deck (2020), exterior painting (2023) and a new secondary driveway (2026). Whether you're looking to downsize, simplify your lifestyle, or enjoy retirement in a welcoming community, this home is an excellent opportunity to do just that. Perfectly situated just minutes from shopping, restaurants, parks, recreation, healthcare, and all the amenities of vibrant Carleton Place, you'll enjoy the best of small-town charm while enjoying the relaxed lifestyle of Rockhaven Park. Don't miss your chance to become part of this wonderful community and feel as though you truly belong. (id:61072)
RE/MAX Boardwalk Realty
332 Carp Highlands Court
Ottawa, Ontario
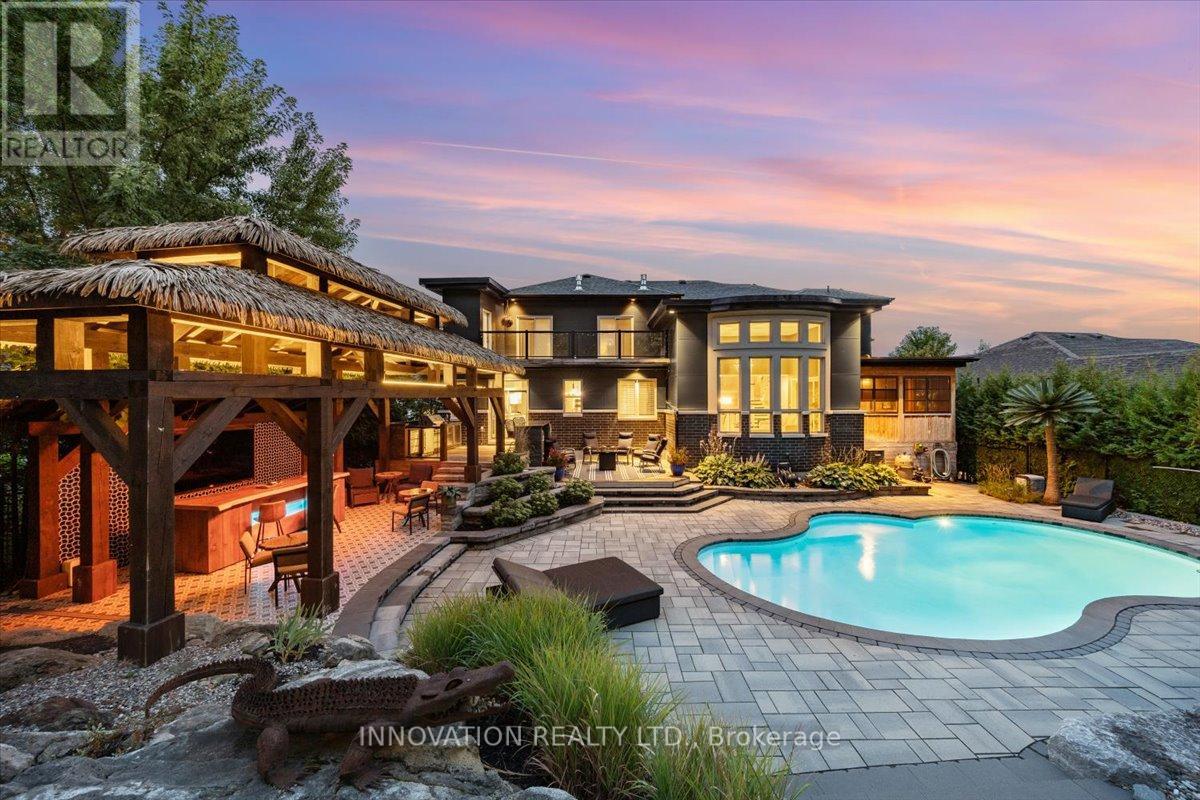
Welcome to this exceptional custom-built home offering over 4,000 sq. ft. of beautifully finished living space (includes basement) in sought-after Carp, set on the Canadian Shield. Designed for both comfortable family living and effortless entertaining, this impressive residence features 3 spacious bedrooms, each with its own private ensuite, on multi level. Rich hardwood and tile flooring flow throughout the home, complemented by custom shutter blinds on many windows. The open-concept main floor showcases a chef-inspired kitchen with an oversized island, abundant cabinetry, and seamless flow to the living and dining areas. A bright three-season sunroom extends the living space and provides the perfect place to relax while overlooking the backyard.The fully finished lower level offers a large recreation room with plenty of space for family gatherings, games, or movie nights. The expansive primary suite serves as a private retreat, complete with a large deck overlooking the backyard oasis.Step outside to a truly remarkable outdoor living space. The saltwater inground pool is professionally opened/closed annually, while the custom-built thatched-roof cabana creates a resort-like atmosphere. Fully equipped with bar taps, bar fridge, running water, infrared heaters, and a built-in stereo system, it's the ultimate entertaining hub. A custom BBQ area is also included, making summer hosting effortless.The garage has been transformed into an impressive man cave, featuring tiled floors, full drywall finish, a custom steel feature wall with wood mantle, and an integrated stereo system.Ideally located just minutes from excellent schools, cafés, restaurants, boutique shopping, Ridge Rock Brewing Company, and the Carp Fairgrounds, home to the famous Carp Fair, farmers' markets, and year-round community events. A rare opportunity to own a truly exceptional property where quality craftsmanship, luxury amenities, and resort-style living come together in one unforgettable package. (id:61072)
Innovation Realty Ltd.
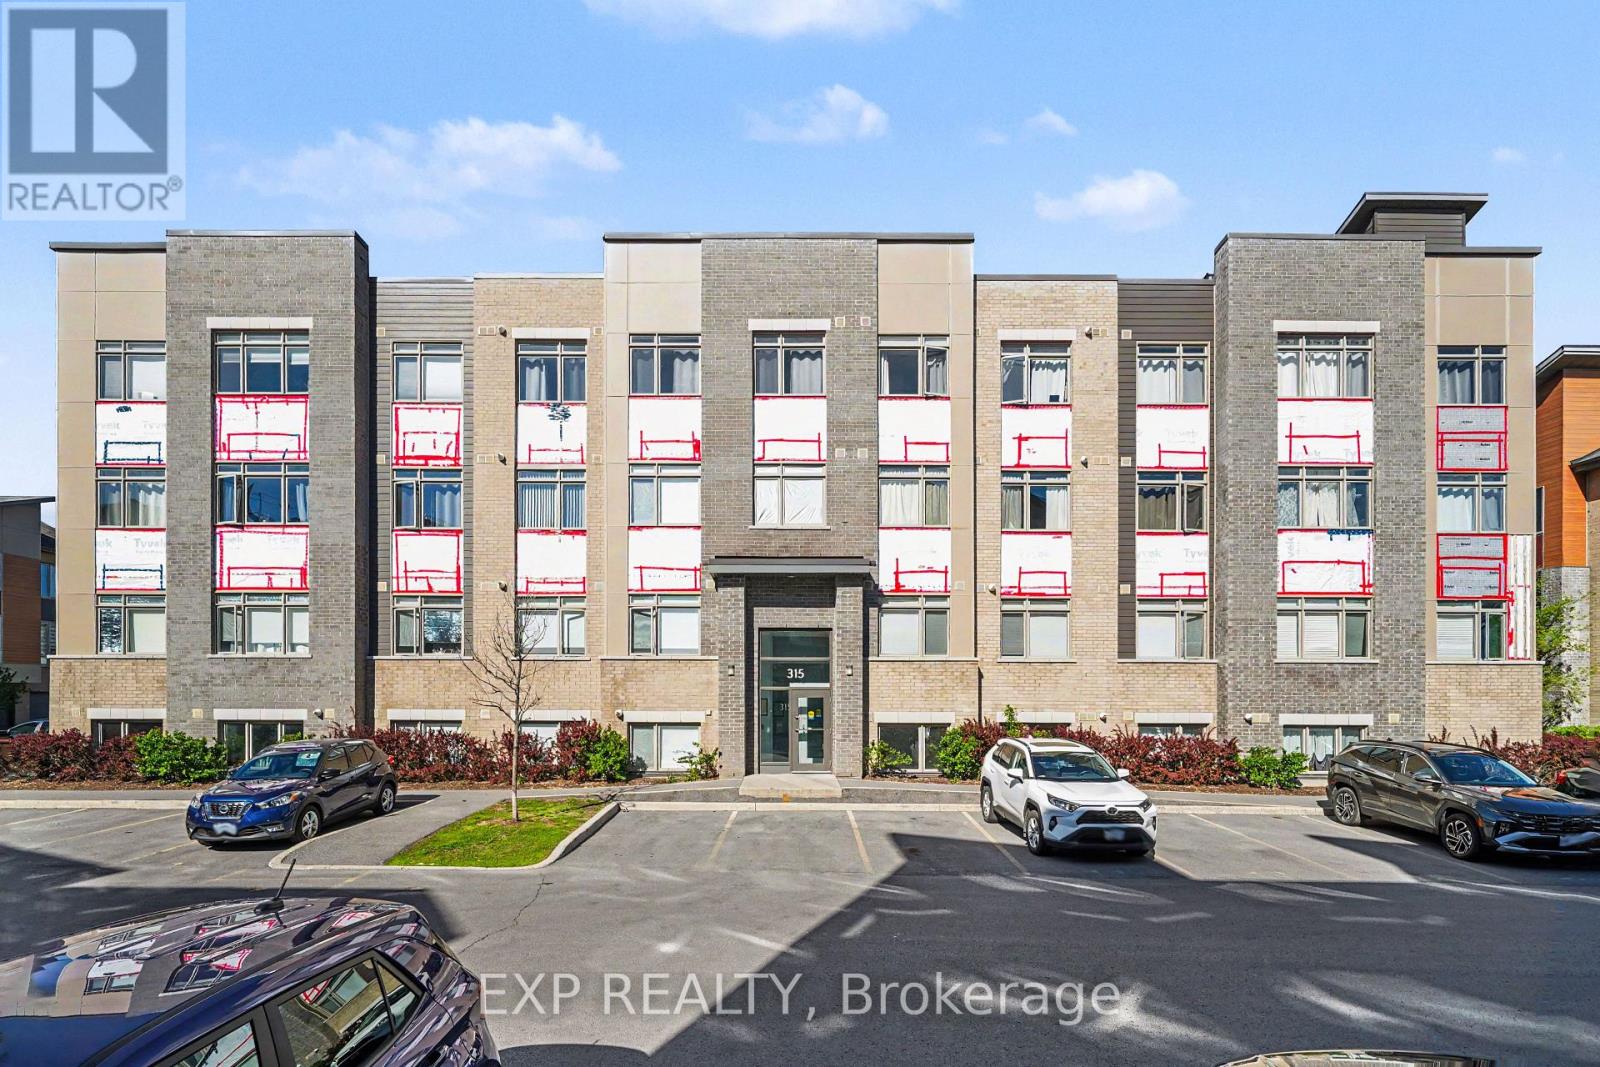
L06 - 315 Terravita Private
Ottawa, Ontario
Bright, stylish, and exceptionally well located, this 1-bedroom condo offers comfortable urban living in a quiet, well-kept building. Designed with both function and style in mind, the open-concept interior showcases engineered hardwood, tile flooring, and a sleek modern kitchen featuring granite countertops and stainless steel appliances.Enjoy the convenience of in-unit laundry, an included parking space, and access to a rooftop terrace with a bbq ideal for relaxing evenings or entertaining friends. Situated in a vibrant and accessible neighbourhood, this home is just minutes from restaurants, grocery stores, parks, public transit and Ottawa Airport, making everyday living effortlessly convenient. (id:61072)
Exp Realty
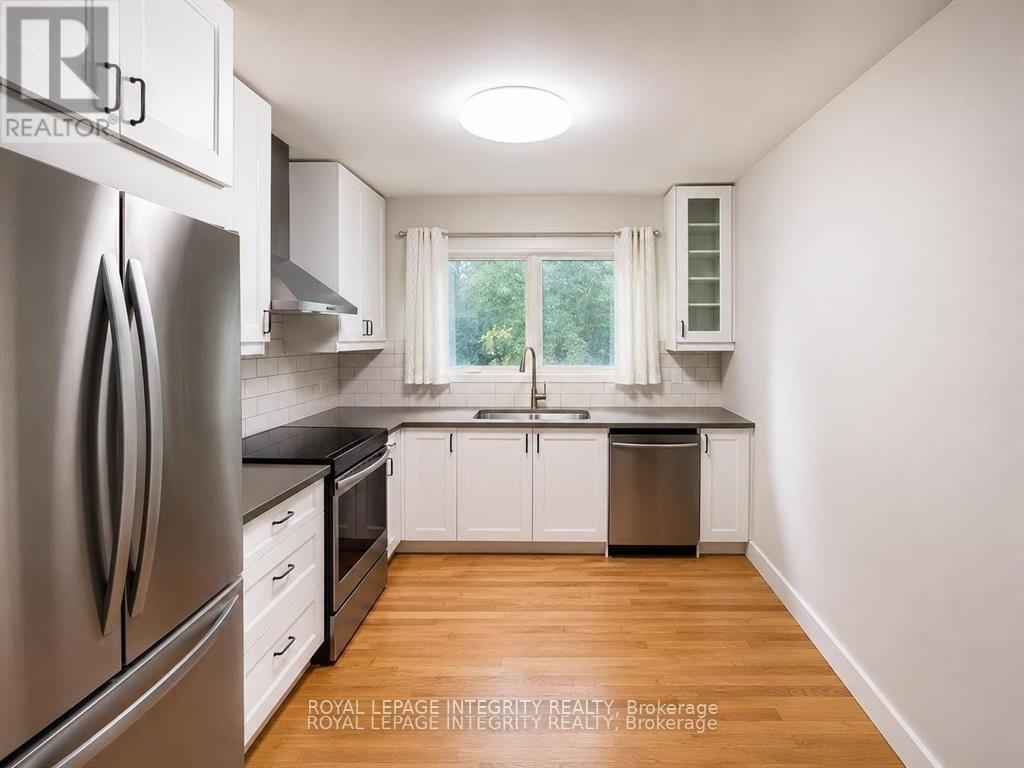
A - 2748 Moncton Road
Ottawa, Ontario
Welcome to the spacious upper 4-bedroom apartment at 2748 Moncton Road, offering modern finishes, functional living space, and an unbeatable west-end Ottawa location. Fully renovated in 2022, this bright two-level unit features a stylish kitchen with contemporary cabinetry and updated appliances, an inviting living area with an electric fireplace, four generously sized bedrooms, a full 3-piece bathroom, and a convenient powder room. Updated plumbing, electrical, furnace, air conditioning, windows, and finishes provide comfort and peace of mind. Enjoy access to ample parking, a spacious garage and a private outdoor space, all within walking distance of transit, shopping, parks, schools, and the nearby LRT station for an easy commute anywhere in the city. A fantastic opportunity for families or professionals seeking a move-in-ready home in a convenient, established neighborhood. Move-in Oct. 1st or earlier. $100 extra per month to cover water, heating and HWT. Tenant is required to set up own Hydro Ottawa account. Book your showing today! (id:61072)
Royal LePage Integrity Realty
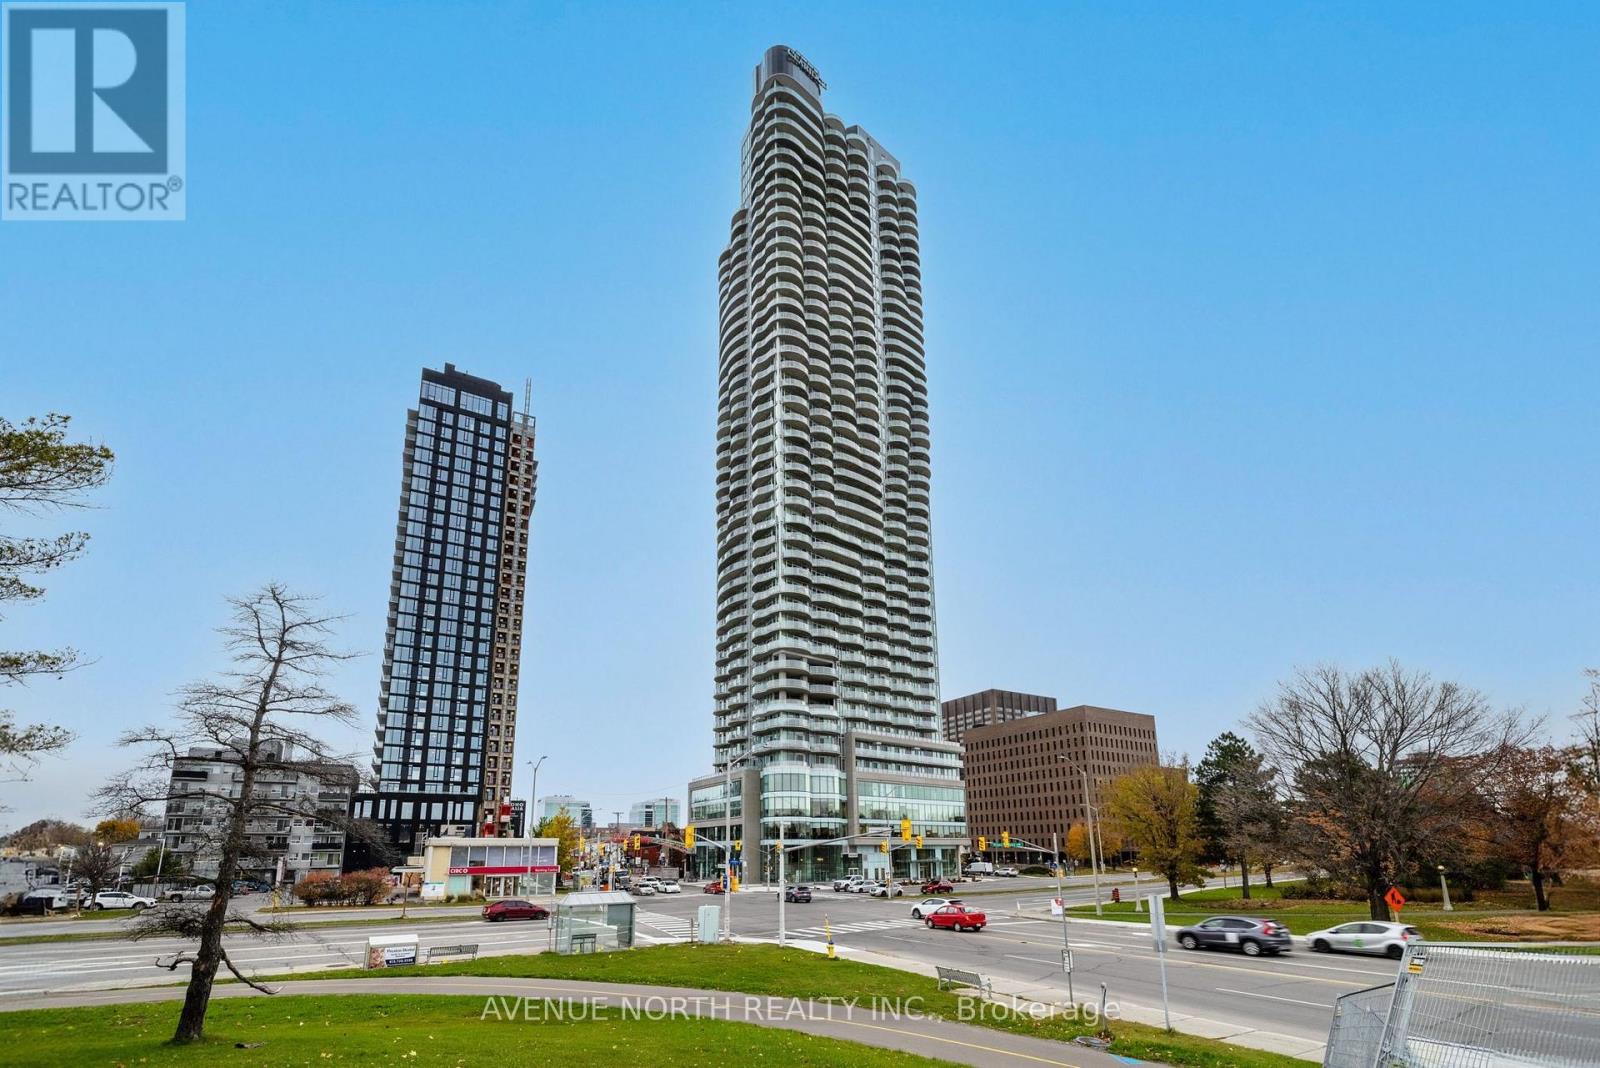
2001 - 805 Carling Avenue
Ottawa, Ontario
Experience stylish urban living in this beautifully designed 1-bedroom, 1-bathroom condo on the corner of Carling Ave and Preston Street in the heart of Ottawa. This bright and thoughtfully laid-out residence features an open-concept design with a spacious kitchen overlooking an inviting living area. Large windows fill the space with natural light, while the generous private balcony offers the perfect spot to relax and enjoy city views. Residents enjoy an exceptional range of amenities, including an exercise room, indoor pool, sauna, and party room, providing everything you need to stay active, entertain guests, or unwind after a long day. An included underground parking space adds valuable convenience and accessibility. Ideally located on the vibrant corner of Carling Ave and Preston Street, this condo places you close to an outstanding selection of restaurants, cafés, shops, services, and everyday conveniences. Nature lovers will appreciate the proximity to scenic Dow's Lake, nearby parks, walking paths, and recreational opportunities, offering a peaceful retreat. Whether you're a first-time buyer, professional, investor, or simply looking for a low-maintenance urban lifestyle, this condo offers the perfect combination of comfort, convenience, and modern sophistication in one of Ottawa's most sought-after locations. (id:61072)
Avenue North Realty Inc.
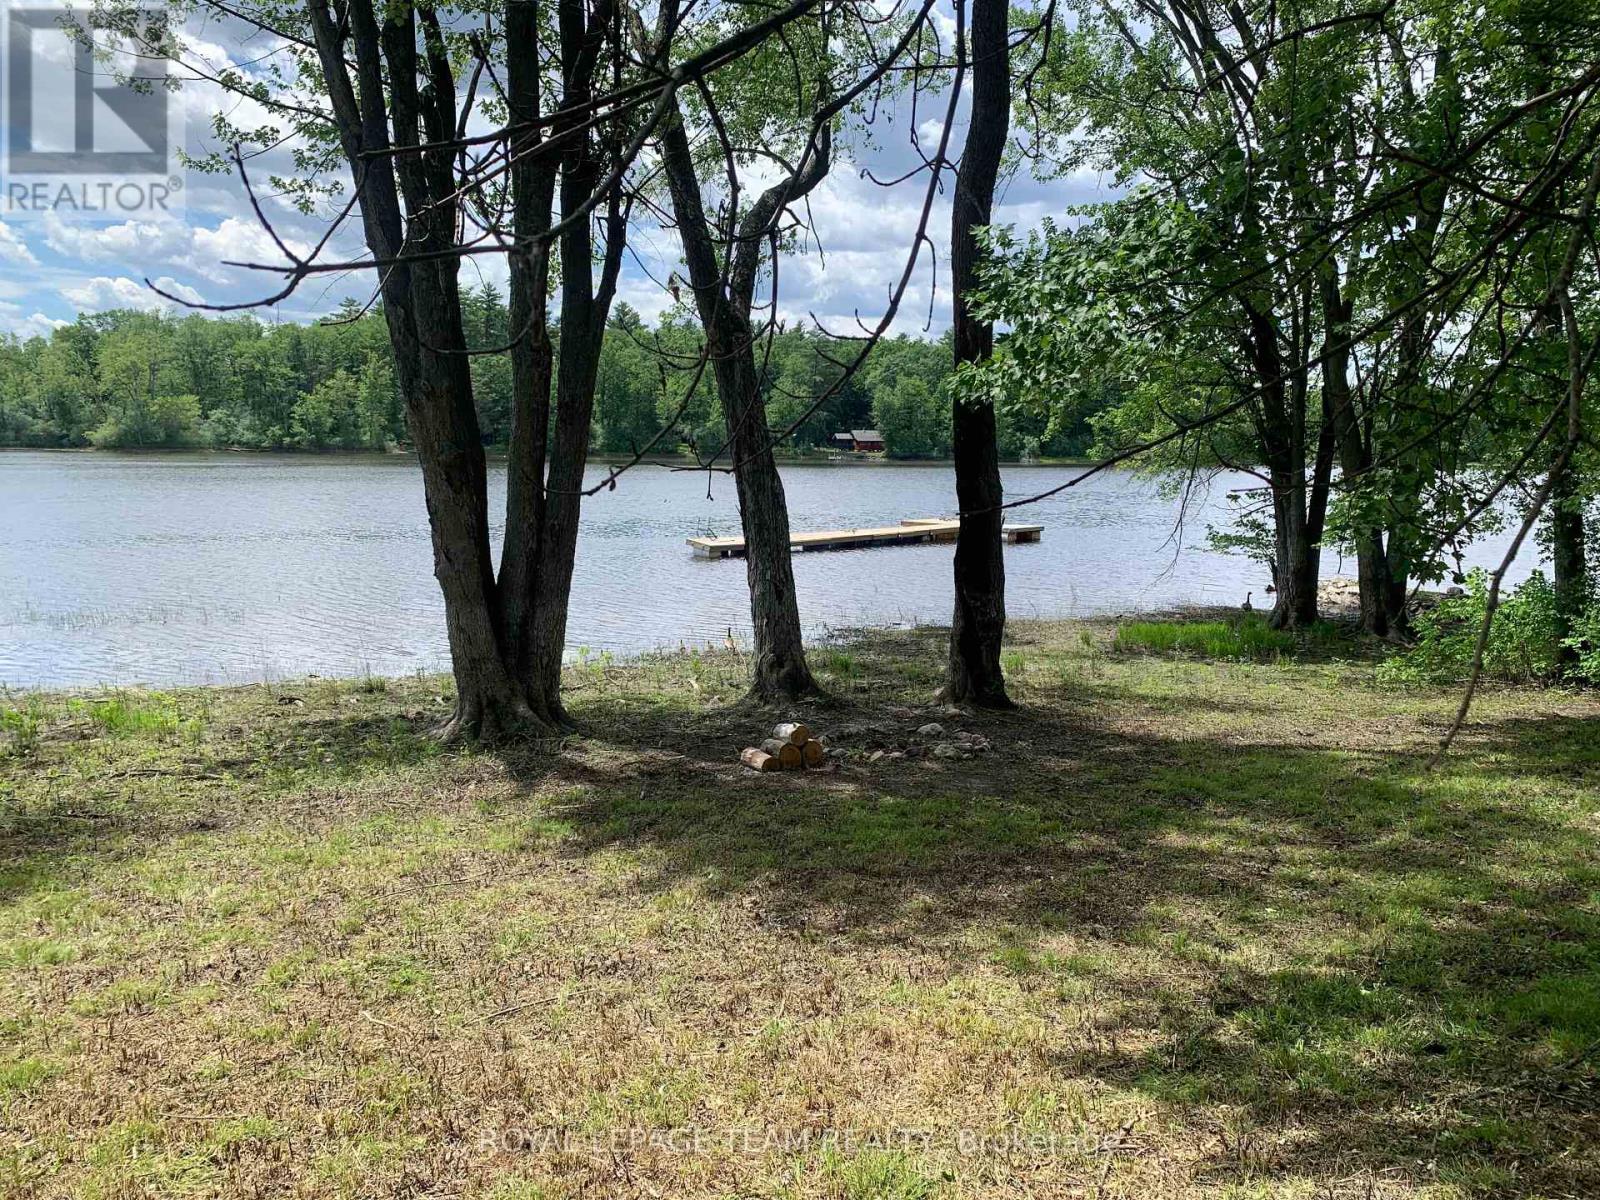
239 Kedey Street
Ottawa, Ontario
Location Location Location! Discover this beautiful waterfront property in the charming community of Fitzroy Harbour. Located on a quiet cul-de-sac with paved road access, this exceptional lot is just steps from scenic Fitzroy Provincial Park and within walking distance of the local elementary school and village store, offering the perfect blend of small-town charm and everyday convenience.This stunning property gently slopes down to the water, providing breathtaking views of the river and approximately 75 feet of private shoreline. Imagine creating your own waterfront retreat with a dock, sitting area, and endless opportunities to enjoy the outdoors. An older cottage currently sits on the property and was serviced by a well, hydro, and septic system. While the cottage is in disrepair and being sold as-is, it could be removed to make way for your dream home or custom waterfront getaway. Picture yourself just 45 minutes to downtown Ottawa, enjoying swimming, canoeing, boating, fishing, and spectacular sunsets in a peaceful and serene setting. Opportunities like this are becoming increasingly rare.Come and experience the beauty and potential of this unique waterfront property. Don't miss your chance to own a piece of paradise in Fitzroy Harbour. Come and take a look... seller is very motivated (id:61072)
Royal LePage Team Realty
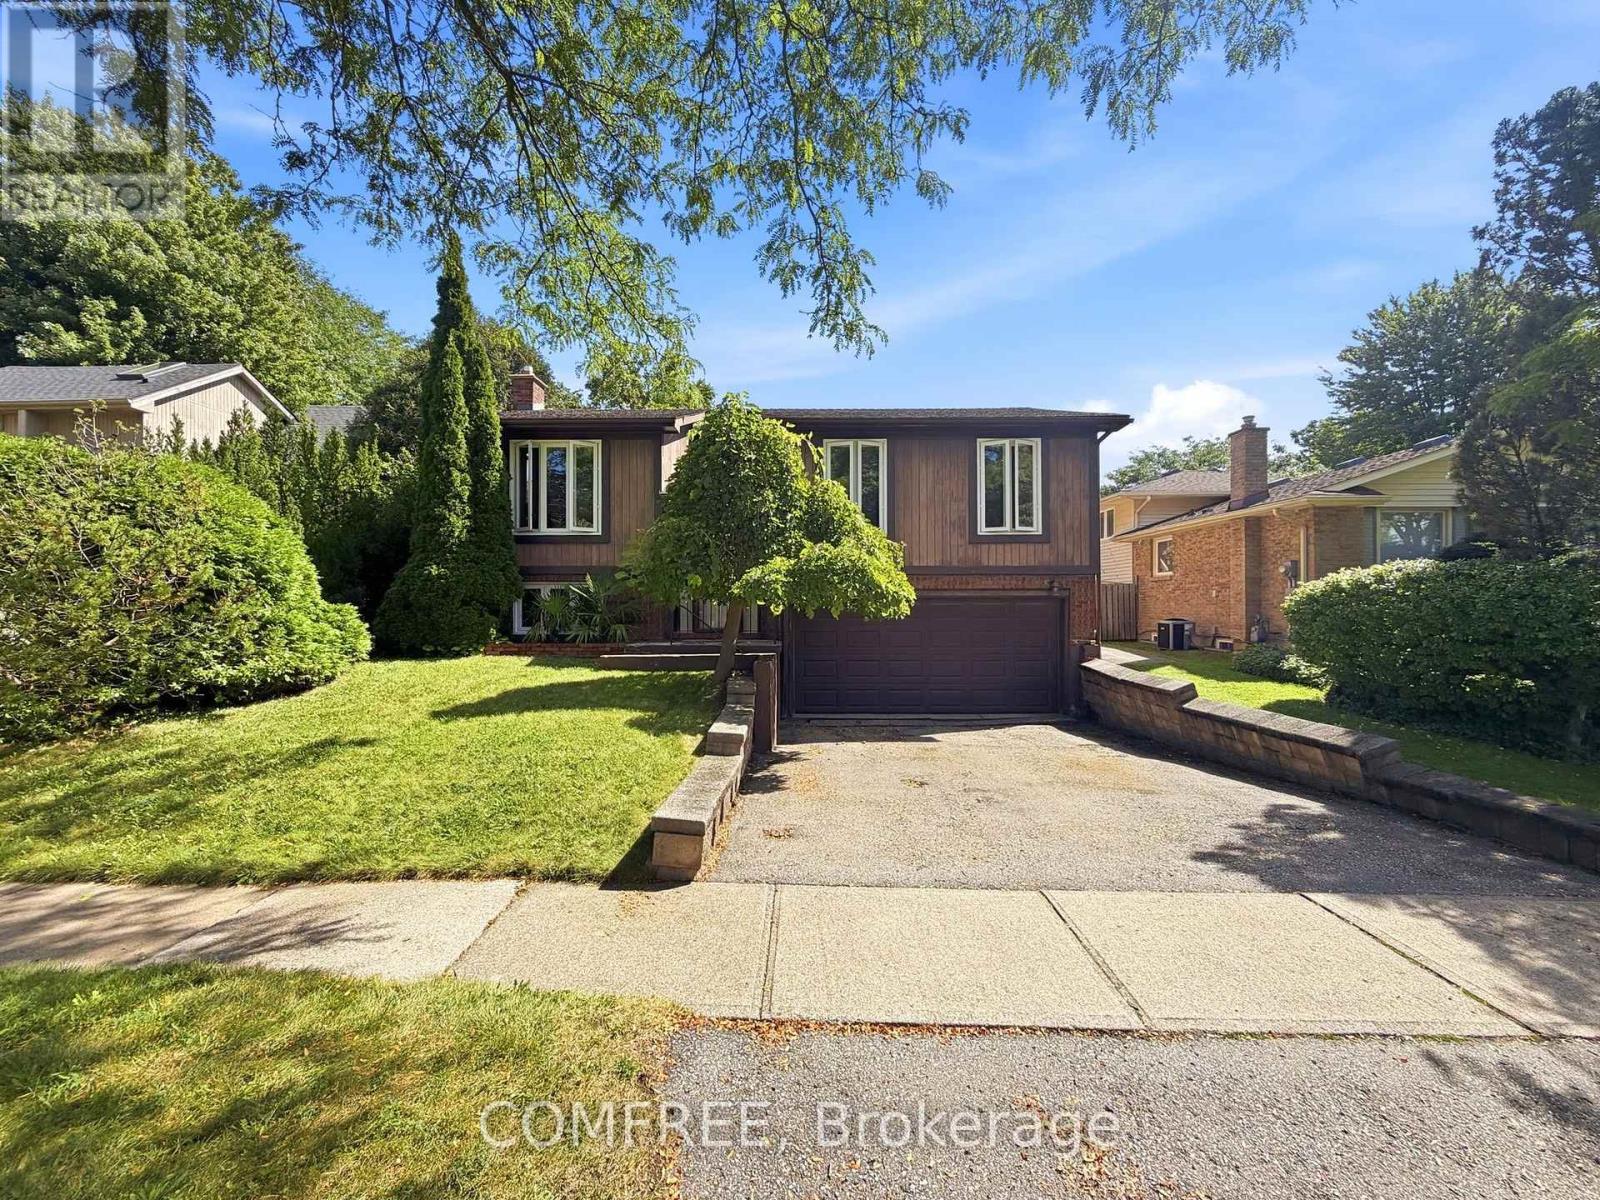
2602 Olden Avenue
Niagara Falls, Ontario
This well-maintained home offers spacious and functional living with a large open-concept living and dining area, creating an inviting space for everyday living and entertaining. The kitchen is conveniently accessible from both the hallway and dining room and features patio doors leading to a bright three-season, L-shaped sunroom. The sunroom includes a six-person hot tub (negotiable) and opens through a 6-foot patio door to a 14' x 10' deck overlooking the backyard. The lower level features a generous recreation room with a cozy gas fireplace, a laundry room with workshop space, and additional storage areas, including enclosed storage beneath the sunroom and beneath the front entrance. The attached double garage is accessible from both the basement and laundry room for added convenience. Outside, you'll find a paved driveway, a 10' x 10' storage shed, and a spacious backyard with plenty of room for outdoor activities or future additions such as a playset or above-ground pool. Additional features include ceiling fans in all three bedrooms and smoke and carbon monoxide detectors on both levels. (id:61072)
Comfree
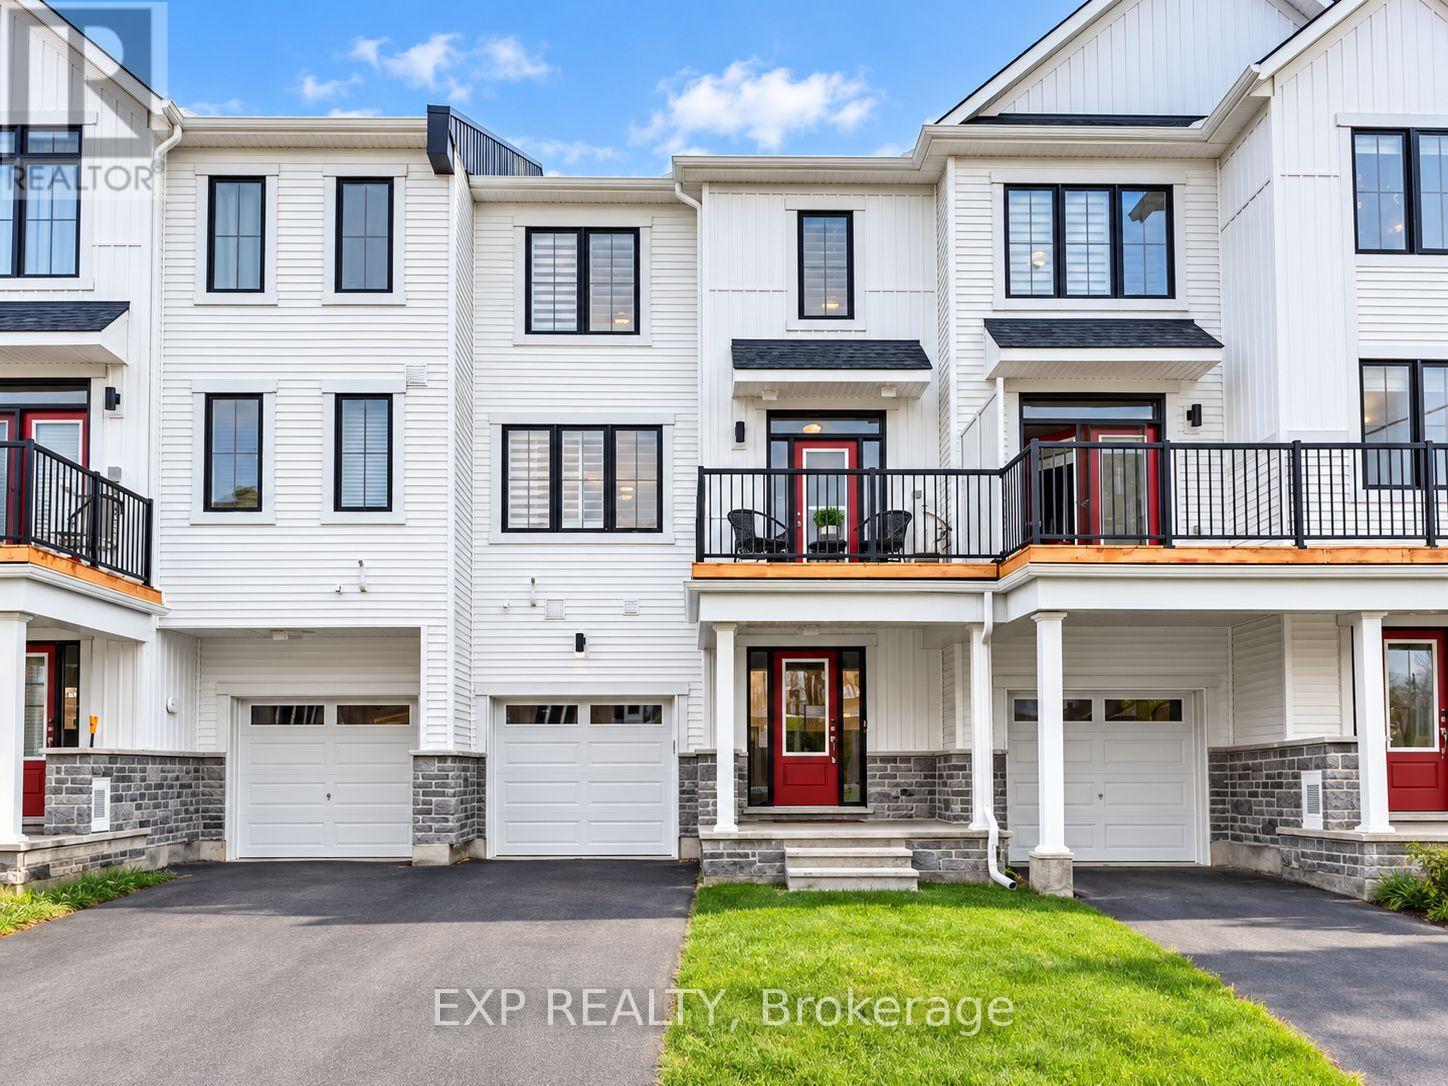
51 Stitch Mews
Ottawa, Ontario
Experience stylish and comfortable living in this upgraded three-storey, two-bedroom home in the heart of Richmond, available for occupancy November 1. Featuring luxury vinyl flooring throughout with no carpet, this bright and modern home offers a functional layout across three levels. The main level features 9-foot ceilings and an open-concept living and dining area, along with a convenient powder room. The modern kitchen is complete with a quartz breakfast bar, stainless steel appliances, ample cabinetry, and patio door access to the private balcony-an ideal spot to enjoy your morning coffee or unwind at the end of the day. The upper level offers a spacious primary bedroom with a walk-in closet, a well-sized second bedroom, and a full 3-piece bathroom. The ground level provides a dedicated laundry area and convenient inside access to the garage. The basement offers additional storage space, providing extra room for seasonal items and everyday belongings. A well-maintained home offering modern finishes, comfortable living spaces, and a convenient Richmond location. Available November 1. (id:61072)
Exp Realty

201 Faraday Street
Ottawa, Ontario
Perched at the top of one of Wellington Village's quietest, most family-friendly streets, this exceptional fully renovated home offers beautifully designed living space in one of Ottawa's most sought-after neighbourhoods. With five bedrooms, dedicated work-from-home space, an attached garage and a gorgeous private rear yard, this turnkey home truly checks all the boxes. The main level blends sophisticated entertaining with comfortable family living. Formal living and dining areas feature custom cabinetry with a stylish bar/coffee station and overlooks the chef's kitchen with island and corner eating area. A few steps down, the cozy family room provides an inviting place to unwind, complemented by a chic two-piece powder room and mud room entry from garage. Upstairs, the stunning primary suite offers a generous walk-in closet and luxurious ensuite with heated floors and an oversized walk-in shower/steam room. Three additional bedrooms, all with double closets-including one with a private balcony share a beautifully finished four-piece bath with heated floors. The top floor offers a dedicated office space and exceptional versatility with space for a fifth bedroom, expanded home office and yoga or wellness retreat. Step outside to the sunny rooftop patio, perfect for morning coffee or a quiet afternoon escape. The lower level provides flexible recreation or home gym space, along with laundry and excellent storage. Outside, enjoy a peaceful, private rear yard designed for both relaxing and entertaining, featuring a spacious deck, covered dining area and separate patio sitting area. Fully renovated, thoughtfully designed and completely move-in ready-an exceptional family home in the heart of Wellington Village. Renovations completed in 2021. 48 hours irrevocable on all offers per seller's direction (id:61072)
RE/MAX Hallmark Realty Group

40 Bishops Mills Way
Ottawa, Ontario
Welcome to 40 Bishop Mills Way, a well-maintained 3-bedroom home offering comfortable and functional living in a convenient Kanata location. Freshly painted and professionally deep cleaned, this home is move-in ready with a fresh, welcoming feel throughout. The practical layout offers plenty of space for everyday living, with a combination of ceramic tile, laminate, vinyl, and carpet flooring throughout. A brand-new washer and dryer add extra convenience, while the overall condition of the home reflects consistent care and maintenance. The basement provides additional flexible space for recreation, a home office, storage, or everyday living. Please note that the cracked basement window will be repaired prior to closing. Ideally situated close to shopping, schools, parks, recreation, public transit, and everyday amenities, this well-kept 3-bedroom home is a great opportunity to settle into an established Kanata community. (id:61072)
Exp Realty
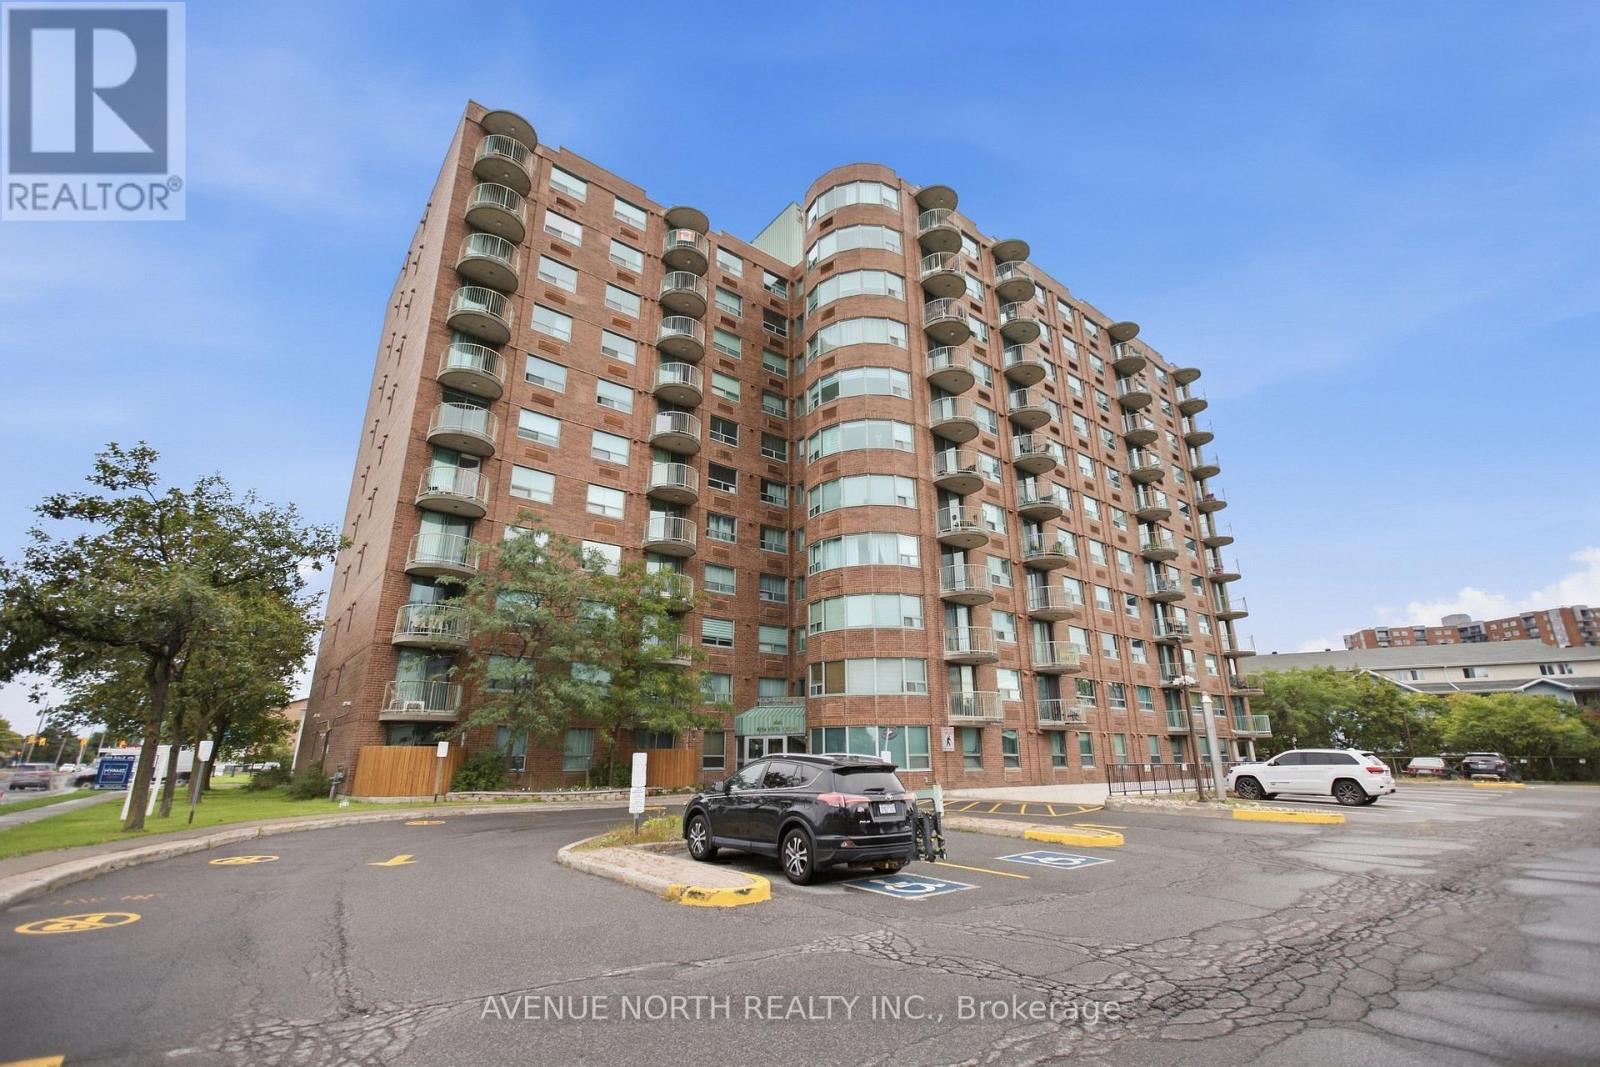
510 - 1440 Heron Road
Ottawa, Ontario
Welcome to Unit 510 at 1440 Heron Road - a beautifully renovated and exceptionally upgraded corner-unit condo offering modern style, spacious living, and an unbeatable location! This bright and inviting 2-bedroom, 2-bathroom home has been thoughtfully updated throughout, creating a truly move-in-ready space with an elevated feel. The open-concept living and dining areas provide an ideal setting for both everyday living and entertaining, with the living room featuring a stylish accent wall and cozy electric fireplace. The stunning modern kitchen features sleek cabinetry, quartz countertops, stainless steel appliances, and contemporary finishes. Both bathrooms have been fully renovated, while luxury vinyl flooring and updated light fixtures throughout add a modern, cohesive feel to the entire home. The spacious primary bedroom offers a generous walk-through closet and a beautifully renovated 3-piece ensuite. Enjoy the added convenience of in-unit laundry, a private balcony and a heated underground parking space. Residents also have access to fantastic building amenities, including an indoor pool, hot tub, and fitness centre. Ideally located just off Alta Vista and Heron Road, you're minutes from grocery stores, cafés, restaurants, parks, schools, and public transit, with The Ottawa Hospital only approximately 7 minutes away and downtown Ottawa and the airport both approximately 15 minutes away. With its extensive renovations, desirable corner-unit layout, and prime location, this is condo living at its finest - perfect for first-time buyers, downsizers, or investors. Simply move in and enjoy! (id:61072)
Avenue North Realty Inc.
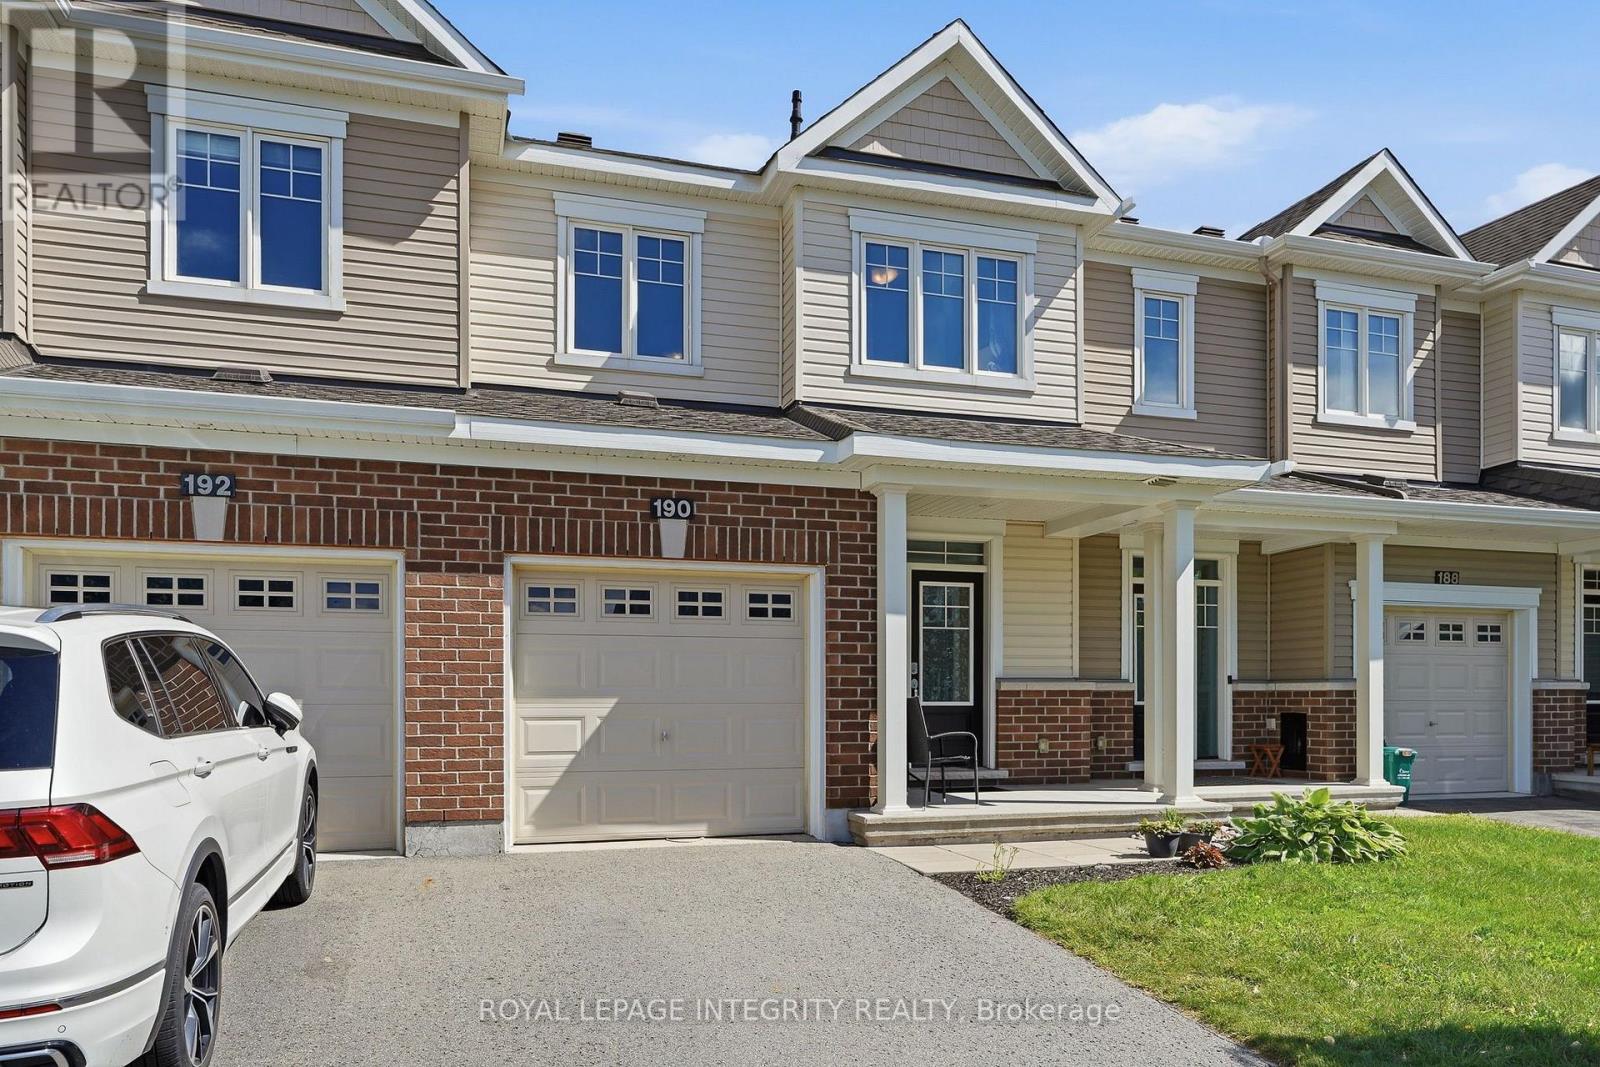
190 Yellowcress Way
Ottawa, Ontario
Welcome to 190 Yellowcress Way, a bright and inviting townhome in the popular Avalon community of Orleans, offering a comfortable layout, generous living space & a location that puts everyday conveniences close at hand. This home sits in an established, family-oriented neighbourhood near shopping, schools, and major routes. Step inside to a welcoming main level, with 9-foot ceilings, designed for easy everyday living and entertaining. The open-concept living and dining areas are filled with natural light from large windows, while the spacious kitchen features plenty of cabinetry, stainless steel appliances, a large island with breakfast seating and direct access to the backyard. Upstairs, you'll find three comfortable bedrooms, including a spacious primary retreat complete with its own ensuite bathroom. Two additional bedrooms provide plenty of flexibility for children, guests or a home office, along with an additional full bathroom. The finished lower level adds even more usable living space, perfect for movie nights, a recreation room, home gym, office, potentially a bedroom or play area. Outside, enjoy a fully fenced backyard with patio and deck areas offering plenty of room for summer barbecues, outdoor dining, or simply relaxing at the end of the day. An attached garage and driveway complete this practical and appealing home. Located in one of Orleans' most convenient communities, this home offers the space, functionality and lifestyle today's buyers are looking for. Whether you're purchasing your first home, growing your family or simply looking for a low-maintenance property close to everything, this one deserves a closer look. Call today before it's too late. (id:61072)
Royal LePage Integrity Realty

107 Peacock Crescent
Mississippi Mills, Ontario
Welcome to 107 Peacock Crescent - where timeless charm meets exceptional outdoor living in one of Almonte's most sought-after mature neighborhoods. Set on an impressive 85' x 140' lot, this inviting 3+1 bedroom, 2 bathroom home offers generous living space, a finished basement, attached garage, and the kind of backyard that is made for summer entertaining. Inside, warm hardwood floors add character throughout the main living areas, while the spacious living room offers a cozy natural gas fireplace - the perfect gathering place on cooler evenings. A bright sunroom provides a wonderful spot to relax and enjoy views of the beautifully landscaped yard. Step outside and discover your own private entertainment oasis. The large deck, fully fenced yard, 27-foot above-ground pool, hot tub, and dry bar create an incredible setting for hosting family and friends or simply enjoying long summer days at home. The finished basement provides valuable additional living space, with the flexibility for a fourth bedroom, home office, recreation room, gym, or guest area as well as an efficient wood burning fireplace. Location is everything, and this home delivers. Enjoy a short walk to Gemmill Park, local shops, restaurants, the Mississippi River, and seasonal markets, putting the best of charming downtown Almonte right at your doorstep. A spacious lot, established neighborhood, versatile living space, and an exceptional backyard make 107 Peacock Crescent a home you won't want to miss. Come see why this Almonte gem could be the one you've been waiting for. (id:61072)
Royal LePage Team Realty

779 Halstead Street
Ottawa, Ontario
Welcome to this charming 1-storey home with a thoughtfully designed addition, nestled on a quiet street in a sought-after neighbourhood backing onto the grounds of the Perley Health Centre. The spacious addition features a generous primary bedroom, second bedroom and a beautifully appointed 5-piece bathroom with double vanity and granite countertops. The oversized kitchen offers ample cabinetry, granite countertops and a family-sized eating area, while the bright living and dining spaces provide plenty of room for everyday living and entertaining. The inviting living room features a cozy gas fireplace, with patio doors leading to the deck and expansive, fully fenced backyard - complete with a 2020 deck and garden shed. Upstairs, you'll find two additional bedrooms with hardwood floors, along with a full 4-piece bathroom and convenient linen storage. The mostly finished basement adds valuable living space with a laminate-floored family room, cold storage room, workshop/utility area and separate laundry room. Additional features include a convenient side mudroom with access to the driveway, no carpeting throughout, and vinyl windows. Recent updates include a 2019 roof and 2022 hot water tank & the furnace is 2009. Ideally located close to the General Hospital, CHEO, Elmvale Acres Shopping Centre, schools, parks and everyday amenities (id:61072)
Coldwell Banker First Ottawa Realty

980 Galaxie Avenue
Ottawa, Ontario
Welcome to 980 Galaxie tucked into a quiet corner lot in Navan, this fully updated 3+1 bedroom bungalow offers an exceptional blend of space, privacy, and comfortable living. With mature trees, the property exudes tranquility, providing a serene retreat from the bustle of city life. The surroundings enhance the inviting atmosphere of the backyard, where an inground pool, deck for bbqing and gazebo become a centerpiece for relaxation and entertainment. Stepping inside, the home continues to impress with a meticulously renovated interior designed for modern living. The open-concept kitchen serves as the heart of the home, boasting luxurious granite countertops and elegant stainless steel appliances. Whether you're preparing a family meal or entertaining guests, this space offers both functionality and style. The kitchen flows into the adjoining living and dining areas. This property features three generously sized bedrooms on the main level, providing comfortable accommodations for family members or guests. The additional bedroom in the finished lower level adds even more versatility, perfect for a home office or an in-law suite. With three bathrooms, the home ensures convenience. The practicality of this bungalow extends to its exterior as well. Two separate laneway entrances, offering plenty of parking space for families with multiple vehicles or visitors. The large corner lot not only provides visual appeal but also offers ample space for landscaping, gardening, or outdoor projects, allowing you to customize the property to your liking. Navan offers a peaceful setting while still being within easy reach of Ottawa's amenities and services. The neighborhood is perfect for those seeking a slower pace of life without losing access to major urban conveniences. Enjoy nearby parks, walking trails, and local shops, all contributing to the welcoming spirit of the area. (id:61072)
Century 21 Action Power Team Ltd.

6 - 525 Hilson Avenue
Ottawa, Ontario
Enjoy turnkey living in sought-after Island Park Estates. Filled with natural light, this modernized three-bedroom home offers flexible living space, exceptional storage and a private backyard immersed in greenery. The bright, open entrance features a tiled landing, contemporary pendant lighting and a hardwood staircase. The open-concept main level has been thoughtfully updated with new flooring, a stylish powder room and a beautifully renovated chef's kitchen featuring white subway tile, quartz countertops, stainless-steel appliances and a gas range. Exceptional kitchen storage includes deep full-extension drawers, drawer-within-drawer organizers, floor-to-ceiling pantry cabinetry, adjustable shelving, swing-out corner storage and an integrated waste and recycling centre. The inviting living room is anchored by a classic brick feature wall, gas fireplace and tiled hearth. An oversized picture window and walkout lead to the private, landscaped backyard with a deck, patio, raised garden beds, storage shed and mature trees. Upstairs, the spacious primary bedroom overlooks the backyard and green space and offers a triple closet spanning the full wall. The generous second bedroom enjoys the same peaceful outlook, while the third bedroom is ideal as a bedroom, guest room or home office. Parquet flooring, a large hallway linen closet and a four-piece bathroom complete this level. The finished lower level provides a recreation room, separate gym or flex space, laundry facilities and ample storage throughout. Coveted in the development is covered carport parking. Nature enthusiasts and dog owners will appreciate the easy backyard access to Hampton Park and proximity to the off-leash dog park. Close to top schools, Island Park, Iona Park, Bike trails, Wellington Village, Westboro, transit and the Queensway. Book your showing today! (id:61072)
RE/MAX Hallmark Realty Group
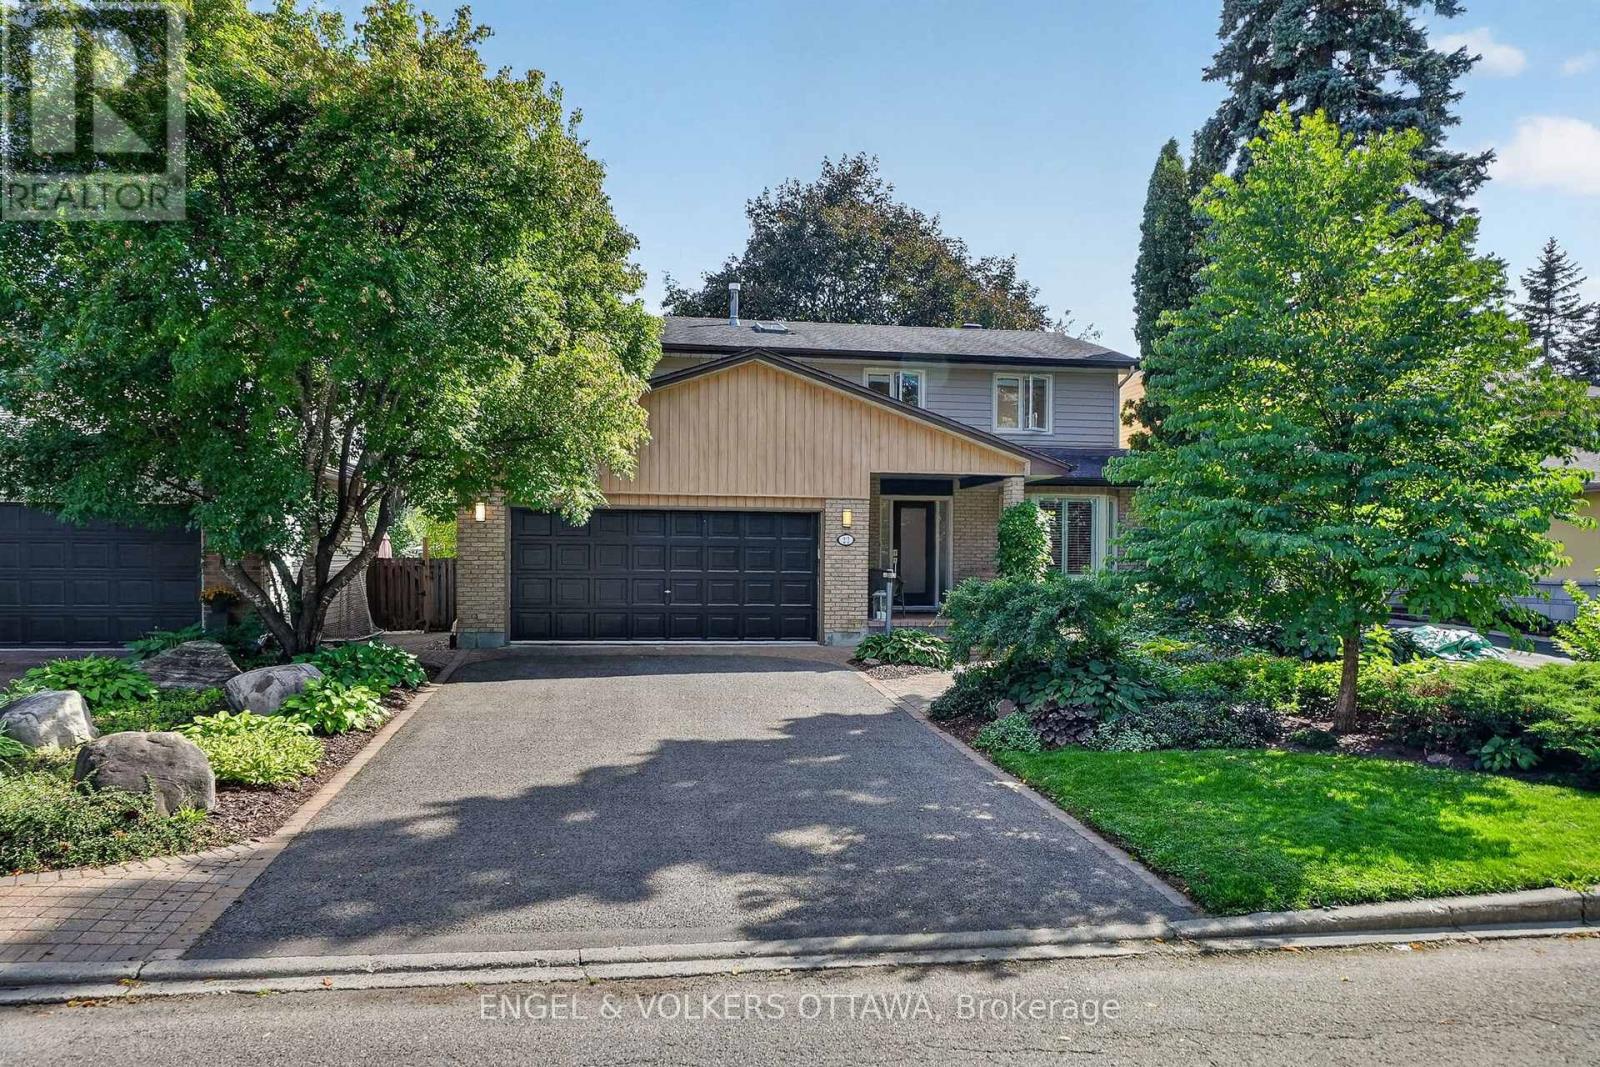
22 Lynhurst Avenue
Ottawa, Ontario
Set on a beautifully landscaped lot in Riverside Park, this impressive 4+2 bedroom, 5-bathroom home with high-quality finishes throughout is located just minutes from Mooney's Bay. The main floor features hardwood and tile throughout, with main floor laundry and a convenient powder room. The formal living room has a bay window and recessed lighting, while the large dining room features built-in cabinetry and is located beside the renovated kitchen. With granite countertops, stainless steel appliances, a large island with seating, and an office nook, this kitchen was built with practicality in mind. The cozy, adjoining family room is anchored by a gas fireplace and overlooks the backyard. Upstairs, the generous primary suite features hardwood flooring, built-in shelving, and an ensuite with a separate soaker tub and glass shower. Three additional bedrooms, one currently set up as an office, and a 4-piece bathroom make this home ideal for families. The finished lower level extends the living space with multiple rooms, plus a cedar-lined sauna, a full 3-piece bathroom, and ample storage. Outside, the fenced backyard has mature trees, established gardens, expansive interlock patio space and tiered landscaping, while the attached double garage and wide driveway offer generous parking. Located in a quiet enclave near Mooney's Bay Beach and the Rideau River trails, this community is well suited to families and professionals who enjoy family walks, bike rides, and picnics. Nearby transit stops and major arteries like Bank St and Riverside Dr make reaching downtown a breeze! Suitable for a variety of needs, this spacious, well-maintained home near the core is waiting for your personal touch! (id:61072)
Engel & Volkers Ottawa

46 North Augusta Road
Brockville, Ontario
There's something to be said for a home that simply makes sense - and 46 North Augusta Road does exactly that. Ideally positioned in Brockville, you're just minutes from the energy of downtown, the mighty St. Lawrence River, everyday shopping, local restaurants, parks, beaches and quick Highway 401 access, making this an easy home base for wherever the day takes you. Lovingly maintained and move-in ready, this home offers a practical layout with plenty of warmth. The eat-in kitchen features ample cabinetry and room to gather around the table, while the adjoining living and dining spaces give you flexibility for quiet evenings, entertaining, or family time. A convenient powder room with laundry completes the main level. Upstairs, you'll find three comfortable bedrooms and a full 4-piece bathroom, creating a functional separation between living and sleeping spaces. Outside, the backyard offers room to relax, garden, play, or entertain, with a storage shed ready for your seasonal gear and a fully powered workshop or shall we call it a mancave! No lengthy to-do list. No waiting to make it feel like home. Just unpack, settle in and start enjoying it. Bring your boxes, turn the key and make 46 North Augusta Road home. (id:61072)
RE/MAX Hallmark Realty Group

153 Adrien Street
Clarence-Rockland, Ontario
Set against breathtaking Ottawa River views & rolling hills beyond, this custom-built bungalow redefines one-level living. Situated on 1.27 acres within the scenic estate setting of Clarence-Rockland, this exceptional residence blends architectural elegance with timeless comfort & thoughtful design. A dramatic wall of windows captures panoramic water views & glowing sunsets while seamlessly connecting the interior living spaces, covered veranda & beautifully landscaped grounds. Rich architectural details define the interior, including custom wood beam & plank ceilings, natural stone accents & a stone-surround gas fireplace that anchors the main living area with warmth & understated sophistication. Designed for both entertaining & everyday living, the chef-inspired kitchen features quartz countertops, a pot filler, under-cabinet lighting, coffee wet bar & a breakfast area overlooking the backyard. Cathedral ceilings elevate the dining area, complemented by a dramatic stone feature wall & contemporary electric fireplace. The primary suite becomes a daily retreat, where soft morning light filters through a walk-through shower wrapped in organic stone textures & a hand-carved stone soaking tub designed for a private luxury escape. A separate wing with two additional bedrooms & a full bath provides privacy for family or guests, while the dedicated home office creates an ideal work-from-home setting. Additional highlights include radiant in-floor heating, porcelain & engineered hardwood flooring, powder room/laundry, storage room with built-in cabinetry & utility sink, irrigaton system, smart home technology, attached double garage & an impressive 40' x 22' detached garage ideal for hobbyists, collectors, or workshop. Adding distinction, authentic lamp posts from the historic Rideau Canal illuminate the meticulously maintained grounds & lush gardens. Timeless craftsmanship, elevated finishes & scenic views! (id:61072)
Royal LePage Team Realty

103 Tall Oak Private
Ottawa, Ontario
Ideally located in one of Ottawa's most desirable central neighbourhoods: Alta Vista. Just minutes from The Ottawa Hospital General Campus, CHEO and the National Defence Medical Centre. You'll enjoy an exceptional urban lifestyle with easy access to parks, walking and cycling paths, and abundant green space. THE ORIGINAL OWNERS HAVE BEAUTIFULLY MAINTAINED AND UPGRADED THEIR HOME. just freshly painted in neutral colors. 3 bedrooms and 3 bathrooms. We offer a WALK OUT basement opening on a treed, manicured, fenced backyard with a gate for easy access. (new fence and hedge in 2025). A bright kitchen with a pleasant eat- in area adjacent to the cozy living room with a corner gas fireplace. The spacious primary bedroom has a walking closet and a full ensuite bathroom. Furnace 2021, A/C 2024. Roof serviced and repaired in 2018. Homeowner association fees are $ 1,200 per year. Flexible possession. (id:61072)
RE/MAX Hallmark Realty Group

108 Maley Street
North Grenville, Ontario
Exciting Redevelopment or Renovation Opportunity in Downtown Kemptville! Welcome to 108 Maley Street, ideally located in the heart of Kemptville's vibrant downtown. This property was recently severed from a larger parcel and offers exceptional potential for investors, builders, or those seeking an affordable single-family home project.The lot is a generous size and has recently been rezoned to R3, allowing for the development of a small multi-residential building-a rare opportunity in an area where demand for residential intensification continues to grow. The location and zoning together make this an ideal site for redevelopment or infill housing.Alternatively, the existing structure-previously rented for several years-could be renovated and reimagined into a warm, comfortable single-family home. With some creativity and effort, a buyer could add significant value and build sweat equity while enjoying life in one of Eastern Ontario's fastest-growing communities.Whether you're an investor looking to capitalize on Kemptville's booming housing demand, or a homeowner ready to take on a rewarding project, 108 Maley Street offers the space, zoning, and location to make it happen. (id:61072)
Ottawa True North Realty

107 Oxford Street E
North Grenville, Ontario
Affordable Home with Exciting Future Potential! Welcome to 107 Oxford Street East, ideally located within walking distance of downtown Kemptville's shops, restaurants, parks and amenities. This charming home offers an excellent opportunity for first-time buyers, downsizers or anyone looking to build equity through thoughtful renovations. Recently rezoned R3, the property also presents exciting long-term redevelopment potential in one of Kemptville's fastest-growing neighbourhoods. Whether you choose to restore the existing home into a warm and inviting residence or explore future development opportunities (Buyer to verify permitted uses with the Municipality). This property offers outstanding value. This property is currently tenanted. Please allow 48 hours for all showings. (id:61072)
Ottawa True North Realty
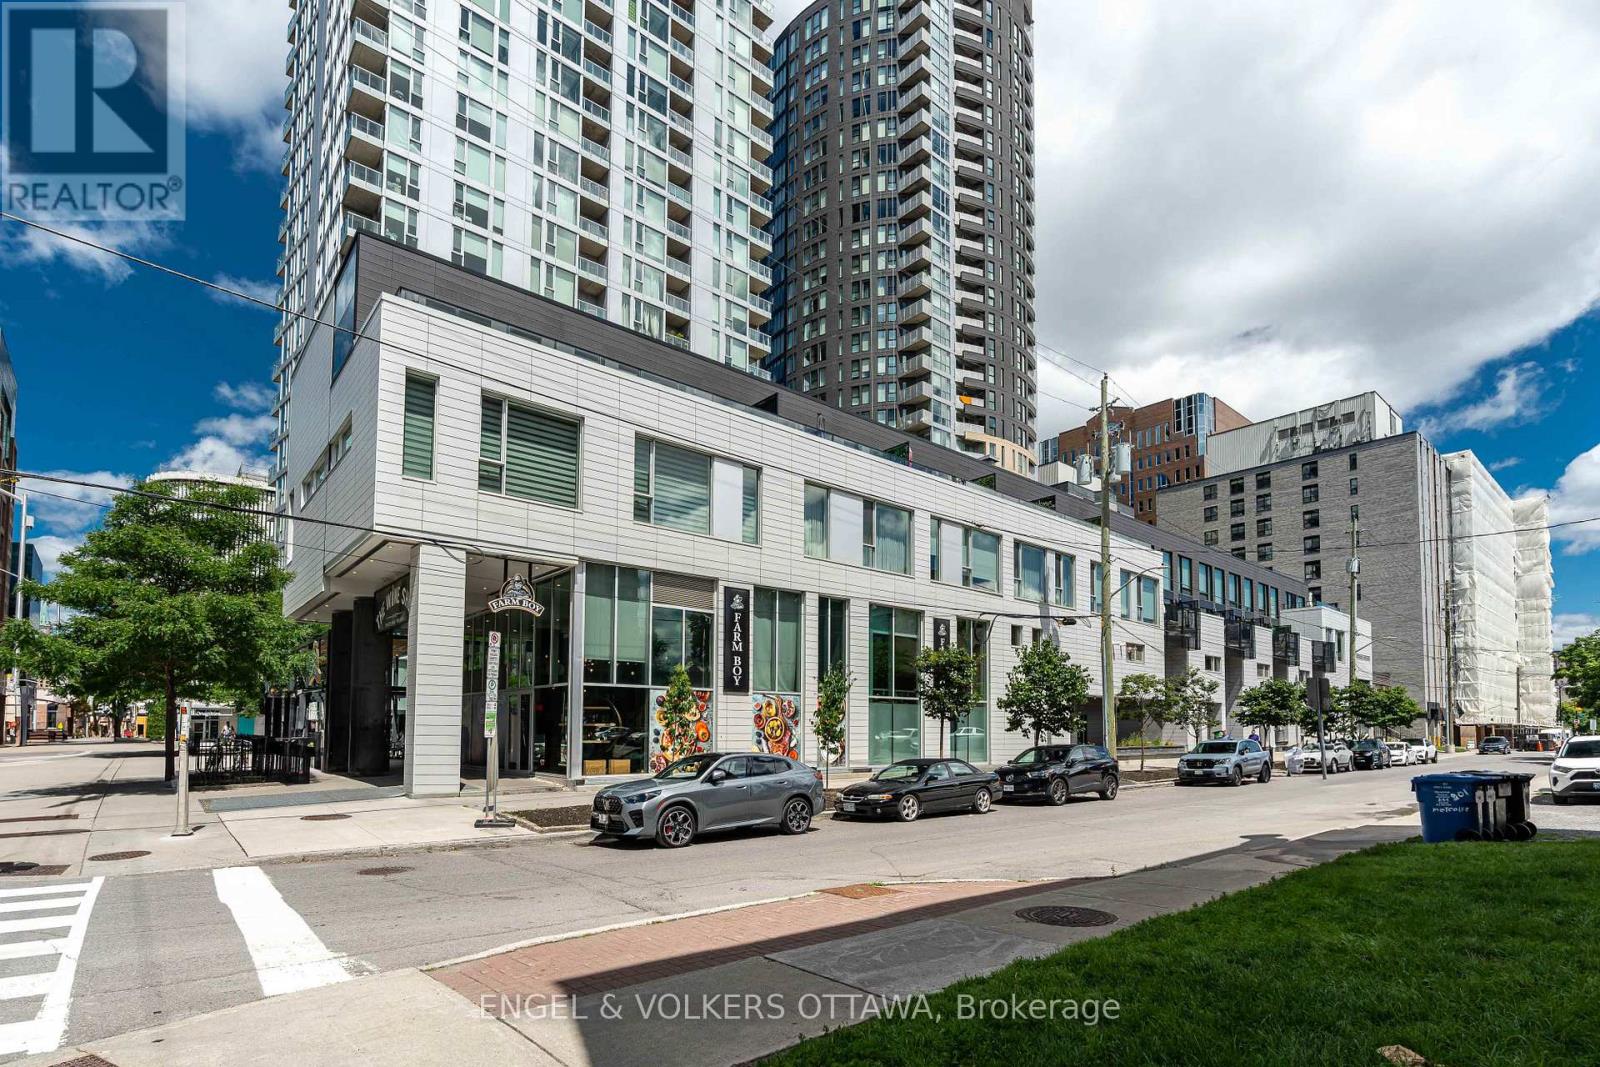
207 - 197 Lisgar Street
Ottawa, Ontario
**Two storage Lockers** Experience the exclusive Tribeca Lofts by Claridge, steps from Elgin Street & O-train. You'll be surrounded by an array of trendy restaurants, chic cafes, & cultural landmarks, with easy access to the Rideau Canal, picturesque parks & located on top of your new personal pantry Farmboy. This rarely offered condo features striking 2-story windows, creating a stunning loft ambiance, flooding the space with natural light & treed courtyard views. Step out onto your walkout terrace leading to a beautifully treed private courtyard-an ideal setting for outdoor relaxation & entertaining with Natural gas hook up for BBQ. Your new escape from the city, while still steps away from the action. No more waiting for the elevator or excuses from utilizing the fantastic amenities offered. Enjoy walking directly out your backdoor to access treed courtyard w/ BBQs & direct access to indoor pool, sauna, party room & exercise center. Additional amenities include guest suites available for booking, storage, bike storage & underground parking. (id:61072)
Engel & Volkers Ottawa
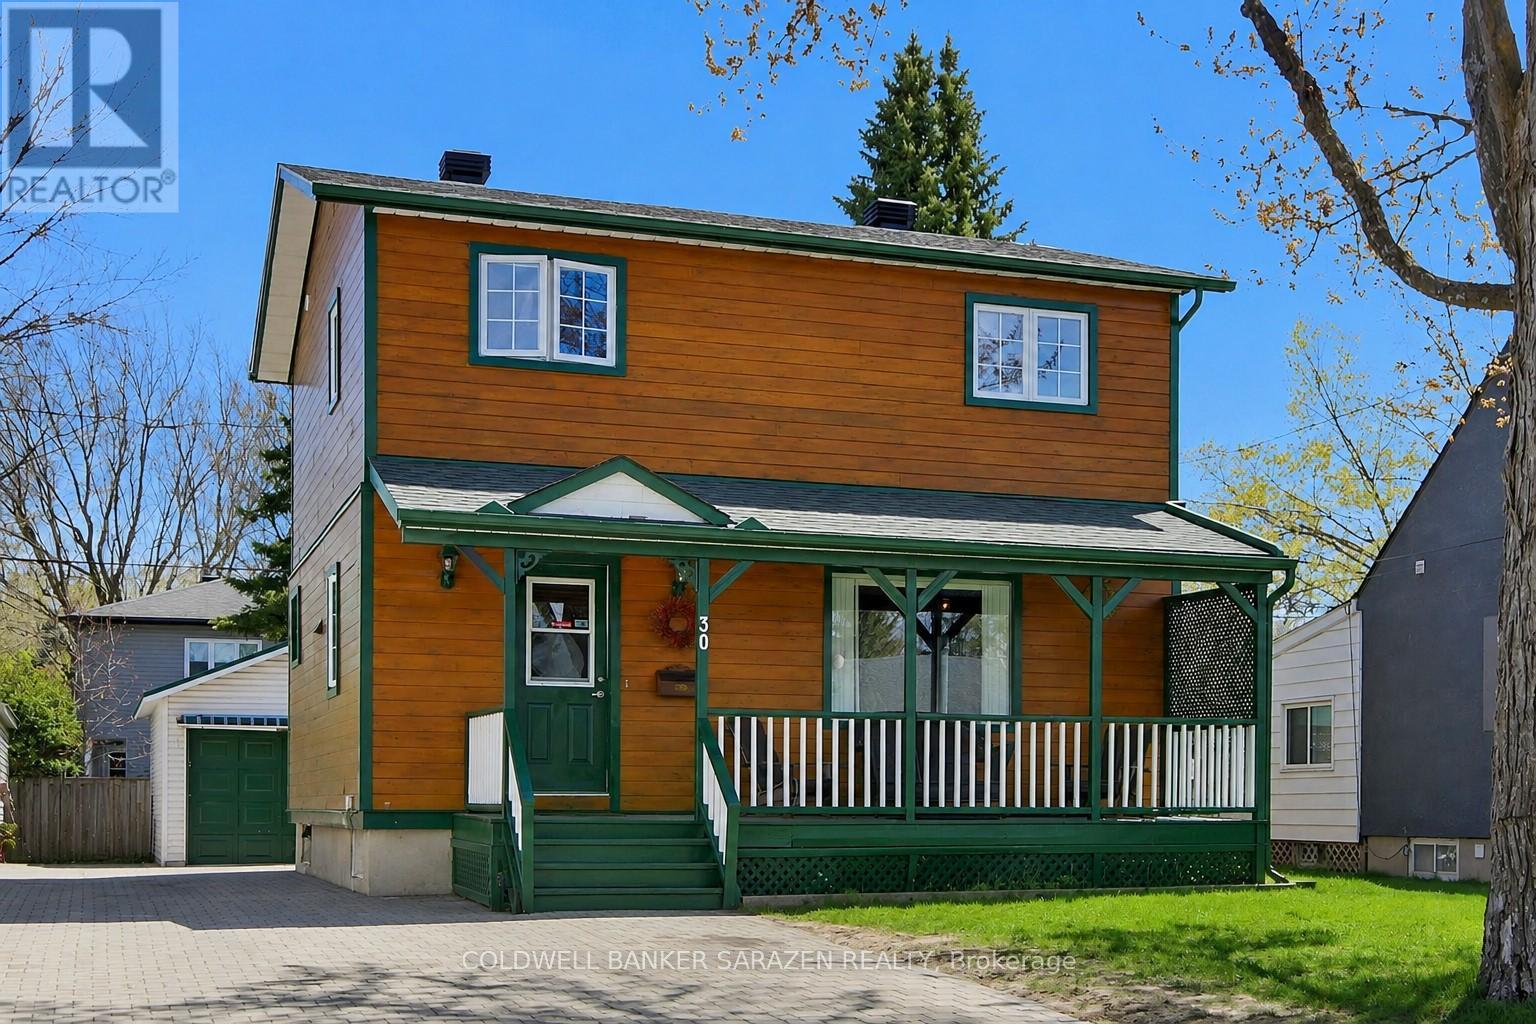
30 Harrold Place
Ottawa, Ontario
Welcome to 30 Harrold Place, a spacious, well-maintained 3-bedroom home nestled on a PICTURESQUE CUL-DE-SAC in Ottawa's VETERANS' VILLAGE, a charming enclave built for soldiers and their families after WWII, carrying historical significance & a legacy of Canadian pride & ability. You'll find THREE SPACIOUS BEDROOMS, a FULL BATH ON EACH LEVEL & hardwood & tiled flooring throughout. Updated eat-in kitchen w/ a cozy breakfast booth, stainless-steel fridge & stove ('24). The separate dining area is ideal for entertaining, while the adjacent living room overlooks Harrold Place Park. The main level includes a FOUR-SEASON SUN ROOM w/ an UPPER DECK for sweeping sunsets & seasonal vistas. Solid oak staircases & quality MAPLE FLOORING on the main level elevate the space. The basement features a large RECREATION ROOM, full 4-piece bath, laundry, & ample storage - ideal as a play space, teen hangout, or home-based business. Savvy investors will see the development potential, w/ Ottawa's new N3B zoning allowing a variety of options, including a basement conversion for multi-generational family living or as an extra income stream through rental (due diligence advised for all potential development plans). Park 3 cars on the INTERLOCKED DRIVEWAY. The GARAGE & carport (metal roofs, '22) offer extra hobby & STORAGE space. Cedar siding, casement windows, & a NEWER FURNACE & AC in '21 provide comfort & efficiency. Harrold Place is a LOW-TRAFFIC STREET, perfect for families; supervise play from your covered verandah overlooking the park, green spaces, & incredible playground at Harrold Place Park, & enjoy proximity to schools, hospitals, shopping, & essentials. Commuting is easy w/ transit & efficient access to the 417. Make this lovely house your home! (id:61072)
Coldwell Banker Sarazen Realty
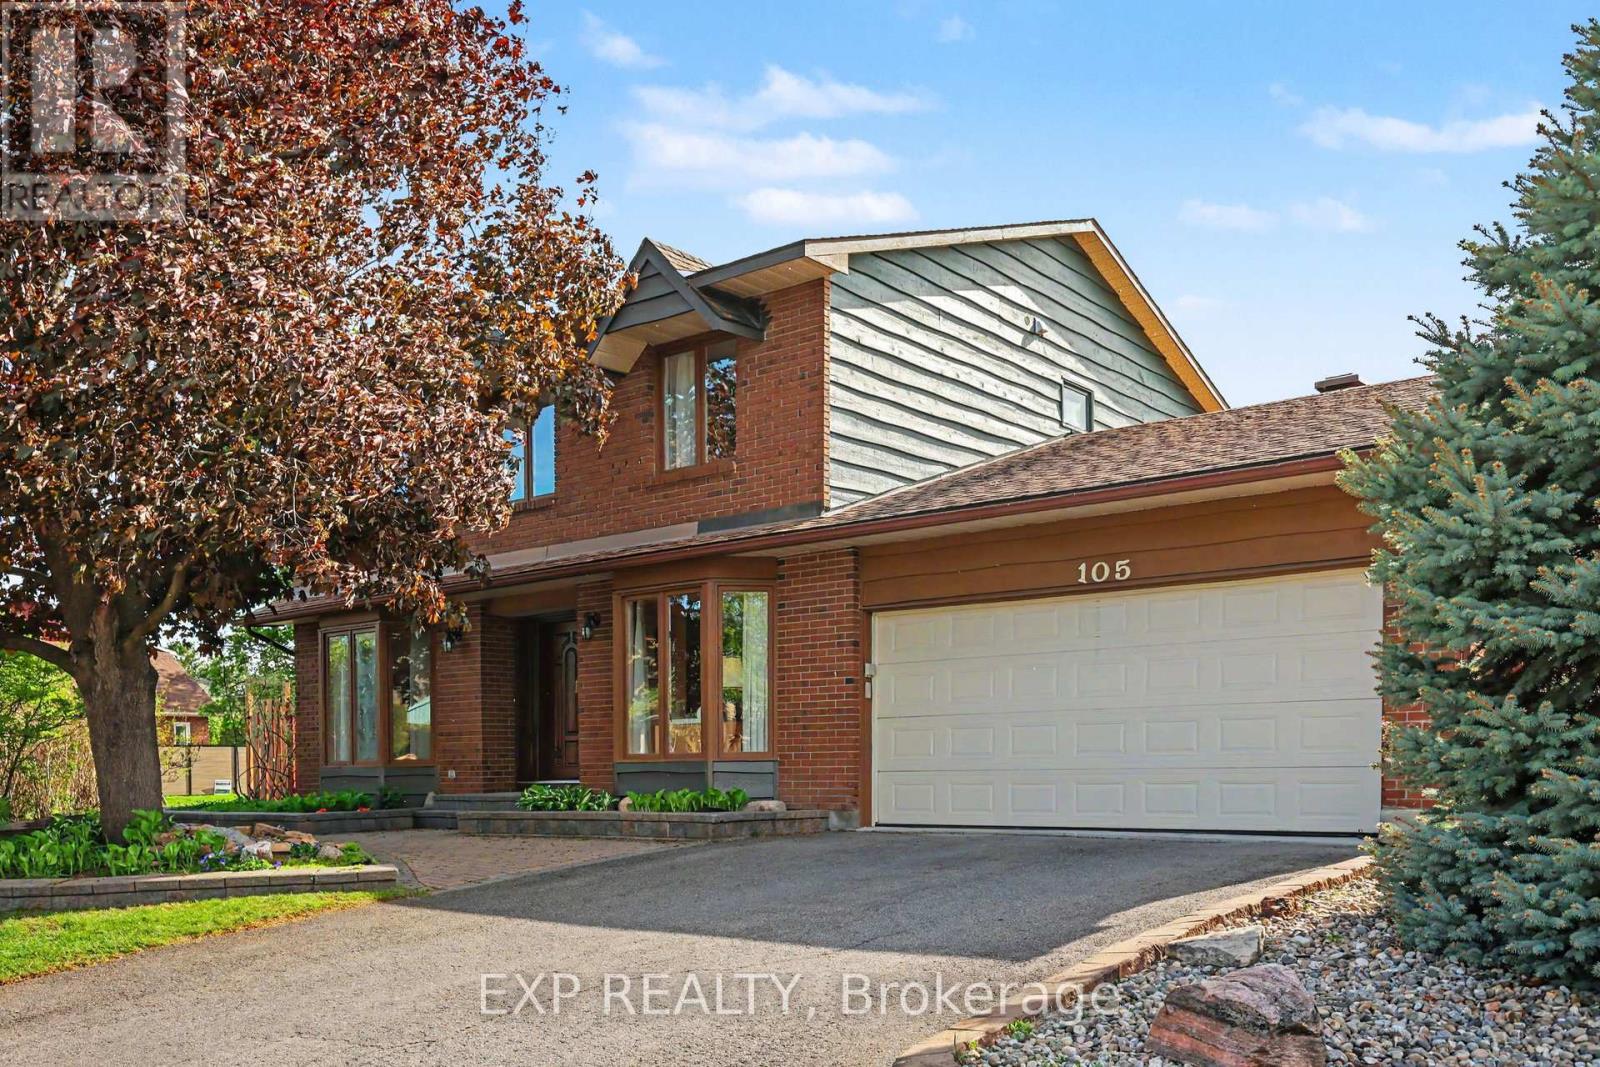
105 Country Club Drive
Ottawa, Ontario
OPEN HOUSE Sunday Sept. 20th 2-4 PM. SELLER INCENTIVE!! BUYER TO RECEIVE CREDIT OF 1 YEAR OF PROPERTY TAXES & $2500 TOWARDS CLOSING COSTS! Nestled on a corner lot in one of Ottawa's most prestigious neighbourhoods, this exceptional 4+1 bedroom home offers an elegant blend of space, privacy & convenience. Located in the exclusive Hunt Club Woods community, amongst quiet, tree-lined streets in a family-friendly enclave known for its expansive properties & refined atmosphere. This is Campeau's last development showcasing high quality material & design. Residents enjoy close proximity to Ottawa Hunt & Golf Club, walking & cycling paths, excellent schools, parks, shopping, transit, the Airport Parkway, & Mooney's Bay, with easy access to downtown Ottawa & major amenities. Discover oversized principal rooms designed for comfortable family living & effortless entertaining. The inviting family room offers a warm & welcoming space to gather, while the living room features a cozy wood fireplace and is overlooked by the kitchen complete with all appliances, pantry & bright eat-in breakfast nook, providing the perfect setting for everyday living. The second level offers four generously sized bedrooms, including spacious primary retreat with walk-in closet & private ensuite bath while the additional bedrooms are served by main bath. The spacious fully finished basement adds versatility with large recreation room & fifth bedroom ideal for guests, home office or multi-generational living. Step outside to landscaped backyard retreat designed for both relaxation & entertaining. The expansive interlock patio offers ample space for outdoor dining & entertaining, while the manicured lawn, mature greenery & fully fenced backyard create a private & inviting setting, making this outdoor space a seamless extension of the home & perfect for summer enjoyment & beyond. Additionally, there is a LARGE SIDE YARD beyond the fence, great for family football, soccer, baseball & golf putting. (id:61072)
Exp Realty
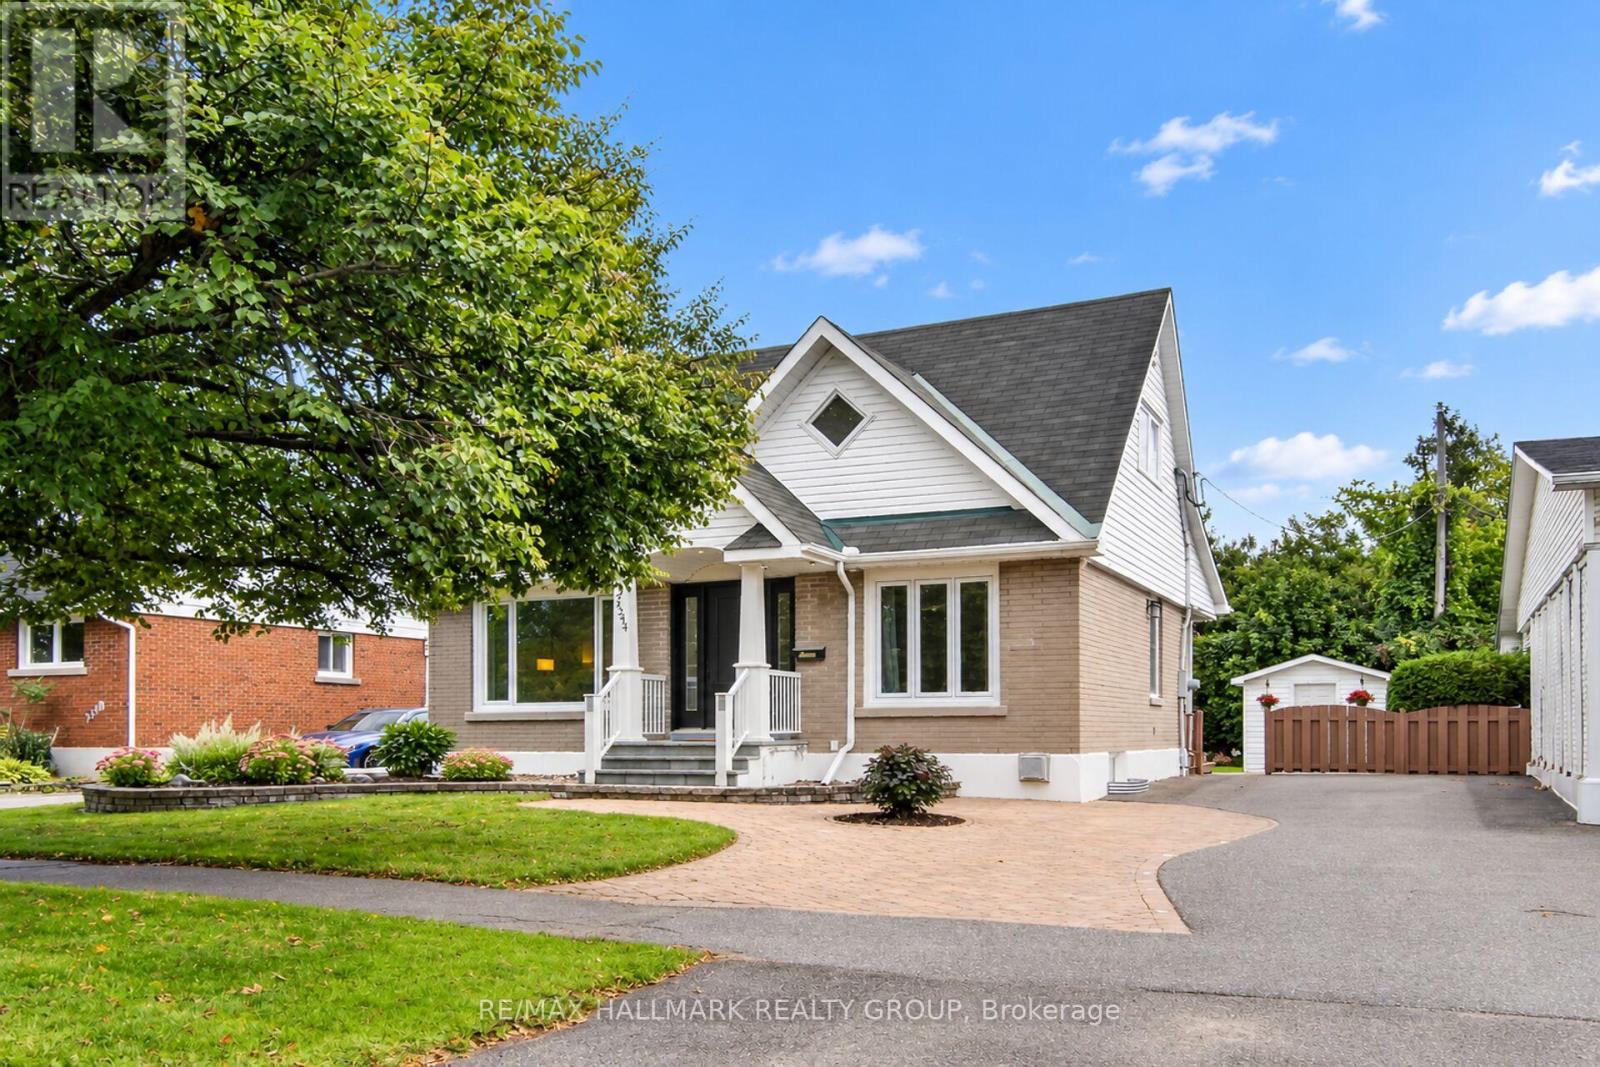
2544 Severn Avenue
Ottawa, Ontario
There is something immediately inviting about this charming 1.5 storey home in the heart of Queensway Terrace North. Set on a mature, tree-lined street, beautifully maintained and thoughtfully improved, it offers that hard-to-find combination of character, flexible living space and a fabulous city backyard. Substantial renovations transformed the original home, including a handsome gabled front entrance and covered porch that add wonderful curb appeal. Inside, immaculate hardwood floors flow throughout the main and second levels. Two bedrooms are upstairs, while the main-floor bedroom offers terrific flexibility as a den, office, library or playroom. Thoughtful built-ins and additional closet space provide storage rarely found in homes of this era. The updated maple kitchen features lots of cabinetry and quartz counters. The sunroom may become your favourite room in the house. Wrapped in windows and filled with natural light, it opens directly to a covered back porch and an enormous yard with room for family gatherings, gardens, football games, dogs at full speed and all the general nonsense that makes a backyard memorable. Downstairs, the finished basement adds cosy living space with new carpeting, a 3-piece bath and clever nooks for office or study space, plus cold storage, a generous storage area and a sewing room or storage fully finished with PAX system. Move-in ready and clearly loved by proud owners, this is simply a really good house - warm, immaculate, full of personality and thoughtfully adapted for modern life. Parks, schools, walking trails, transit, hospital, shopping and everyday services are all nearby. A wonderful opportunity for city living in one of Ottawa's established neighbourhoods, Queensway Terrace North. Don't wait, the great ones go fast! (id:61072)
RE/MAX Hallmark Realty Group

522 Ascender Avenue
Ottawa, Ontario
Step into this exceptional 3-bedroom home with total 2587 SqFt of livable space, where modern elegance meets thoughtful design. Nestled on a quiet, family-friendly street near top-rated schools, this residence offers the perfect blend of comfort, style, and convenience. The spacious, open-concept main floor is ideal for entertaining, featuring a chef-inspired kitchen with quartz countertops, a large island, and a cozy gas fireplace in the living room that adds warmth and charm. A bright and impressive foyer welcomes guests, while the powder room and inside access to the double garage enhance everyday convenience. Upstairs, the primary suite is a true retreat, featuring a beautiful accent wall, a luxurious ensuite with a soaker tub and his-and-her sinks, and a walk-in closet. Two additional bedrooms and convenient second-floor laundry make daily living effortless for families. The fully finished basement offers a spacious family room, full bathroom, and ample storage, perfect for movie nights, playtime, or hosting guests. Just minutes from parks, schools, the Orléans Health Hub, and major transit routes, this home seamlessly combines style, comfort, and convenience. ***Offers to be held on Tuesday September 22nd at 3:00pm. Pre-emptive offers will be considered. ***Public Open House Saturday September 19th 2-4pm *** (id:61072)
Lotful Realty

1221 Fairway Drive
Ottawa, Ontario
Welcome to 1221 Fairway Drive-an exceptional opportunity to live, entertain and unwind surrounded by the beauty of the Carleton Golf & Yacht Club. Perfectly positioned with unobstructed golf course views from both the front and rear, this 4-bedroom, 2.5-bathroom home offers a setting that is nearly impossible to replicate. From the front, enjoy views across the 12th green, while the backyard overlooks the 13th tee, 14th green and 15th tee, creating an incredible golf course backdrop from morning to evening. Inside, the thoughtfully updated kitchen flows into the eating area and family room, where large windows bring the golf course views right into your everyday living space. Whether enjoying breakfast, relaxing with family or entertaining friends, the scenery is always part of the experience. Upstairs, the primary bedroom takes full advantage of the setting with its own private second-floor patio-the perfect place to start your morning with a coffee or wind down at the end of the day while overlooking the course. Outside, the backyard is your private summer retreat, complete with an in ground pool, hot tub and gazebo, all set against expansive views of the fairways and greens beyond. Swim, entertain, relax under the gazebo or simply enjoy the peaceful surroundings. More than a home, 1221 Fairway Drive offers a lifestyle defined by spectacular views, indoor-outdoor living and an incredible location in one of Ottawa's most distinctive golf course communities. (id:61072)
Exp Realty

34 Steel Street
Ottawa, Ontario
Move-in ready, 3 bed, 2.5 bath home built in 2002 offering 1,460 sq. ft. of bright above-grade living space, plus a fully finished lower level. The main level features large windows that fill the open layout with natural light, leading into an updated kitchen equipped with beautiful quartz countertops. Updated window treatments with two-way blinds and sunshades in some of the largest windows. Three well-proportioned bedrooms upstairs, plus a full principal bath and a generous primary retreat with extensive closet space and direct access to the updated ensuite bath. The finished lower level with a gas fireplace adds flexible extra living space-ideal for a family room, home gym, or dedicated work-from-home office. Laundry room has new washer and dryer set. Step out back to your private, fully fenced outdoor retreat featuring a spacious deck with mature foliage behind, perfect for weekend BBQs or unwinding after work. Located in an established, family-friendly neighbourhood surrounded by a mature tree canopy, you are just minutes from Elmridge Park, the Splash Wave Pool, top schools, Gloucester Centre, and the Blair O-Train Station and bussing hub for an effortless commute downtown. Annual association fees of $445 annually for maintenance of the common road/utilities. (id:61072)
Royal LePage Performance Realty
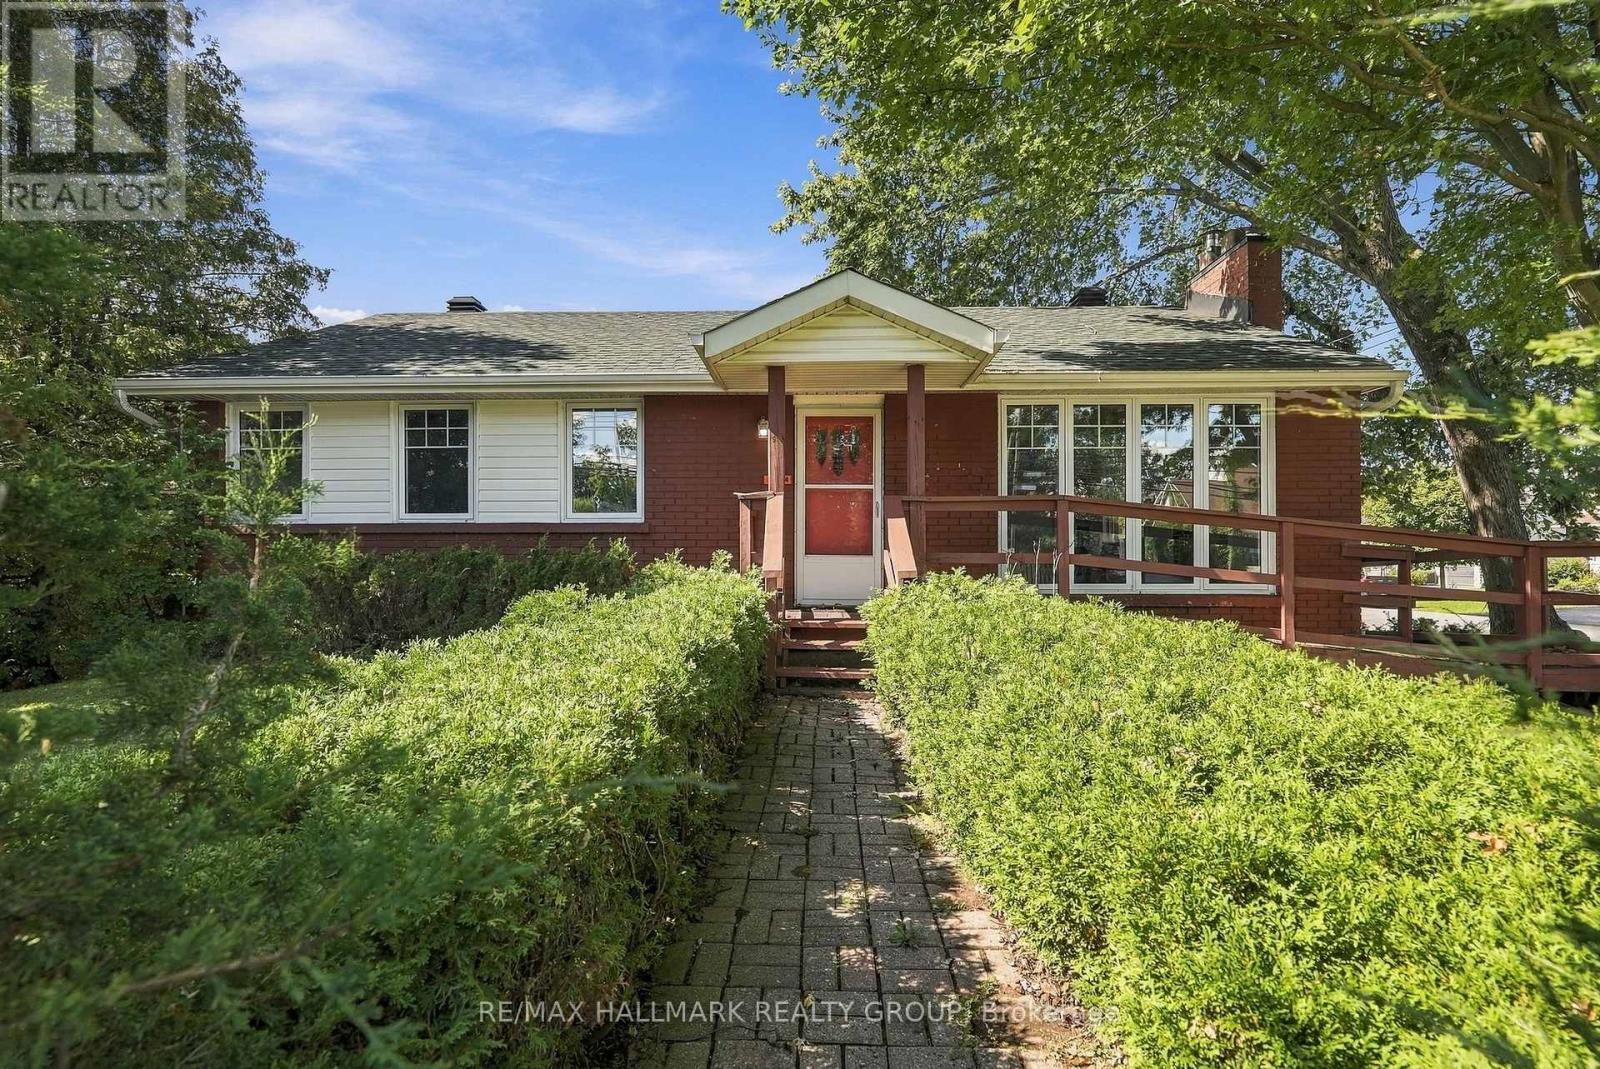
3844 Albion Road
Ottawa, Ontario
This property has been used for decades as a medical office and enjoys Legal Nonconforming use for a medical office . This would provide an independent medical practitioner the opportunity to own their own space as opposed to renting , and serving a neighbourhood once again that enjoyed a local practitioner for decades in the past. The N2D (exception 637) Zoning indicates allowed use as a daycare or school . Various residential uses are also allowed and the large side yard may provide for an additional attached dwelling. All uses are to be confirmed independently by the Buyer and are not warranted . The corner lot with a large double driveway provides ample parking and access from a low traffic street. The basement is finished with a kitchenette and full bath providing the opportunity for generating tenant income , or extended family living space. This is an estate sale and 48 hours to deal with executors on offers would be appreciated . As in most estate sales, the property is offered by the executors in " as is " condition and nothing can be warranted . The dates on mechanicals seem to indicate 2015 for Furnace and Central Air, Roof 2023, and windows are vinyl and appear to be in good condition . Looking forward to hearing your thoughts on feedback and reviewing your offers. (id:61072)
RE/MAX Hallmark Realty Group
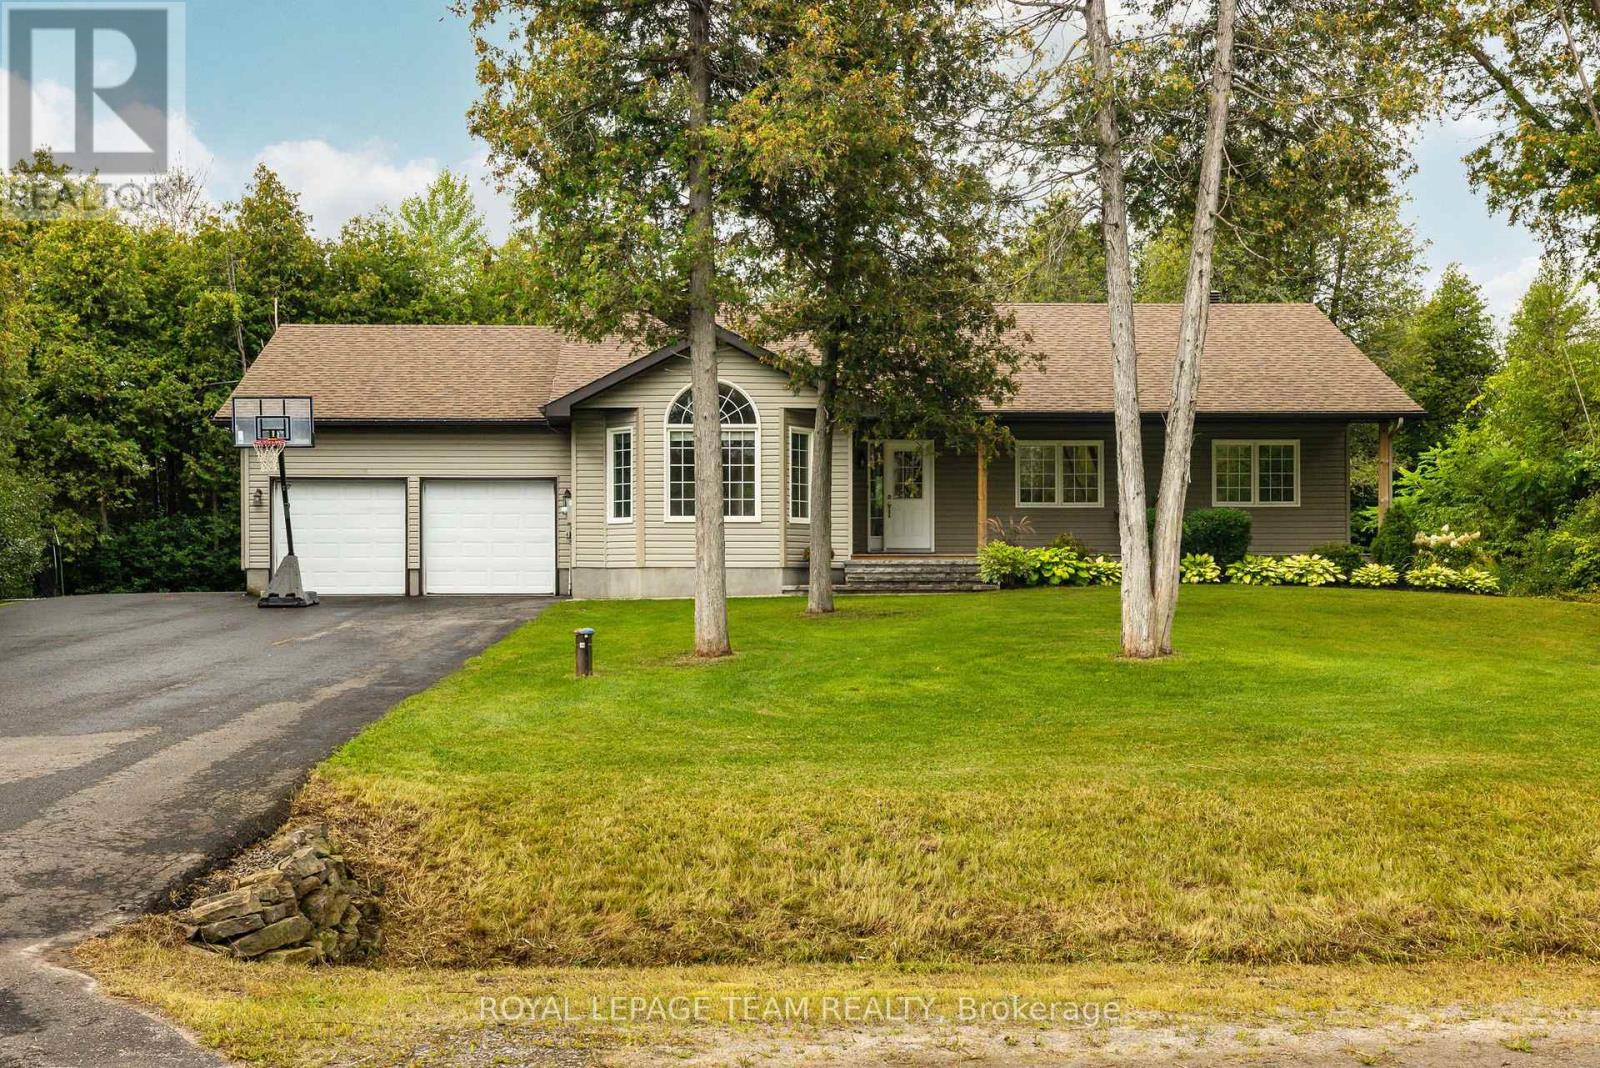
44 Meadowglen Circle
North Grenville, Ontario
Tucked into the sought-after Glengables Village neighborhood, this four-bedroom home brings together effortless indoor living and a backyard built for weekend fun. Refinished hardwood floors kitchen and living room main level, anchoring an easy-flowing layout that includes three bright bedrooms upstairs and a private fourth bedroom downstairs. With three full bathrooms, morning routines run smoothly for the whole household. The lower level delivers extra space to spread out, featuring a spacious recreation room and a dedicated home office. Everyday logistics are a breeze thanks to the oversized laundry and mudroom, double-car garage, and paved driveway. Outdoors, the fully landscaped yard steps up your hosting game with a pool, a gazebo for shade, and a large deck perfect for summer barbecues. Conveniently located near Kemptville's top schools, local shops, and quick highway routes to Ottawa, it is a complete package for families and commuters alike. (id:61072)
Royal LePage Team Realty
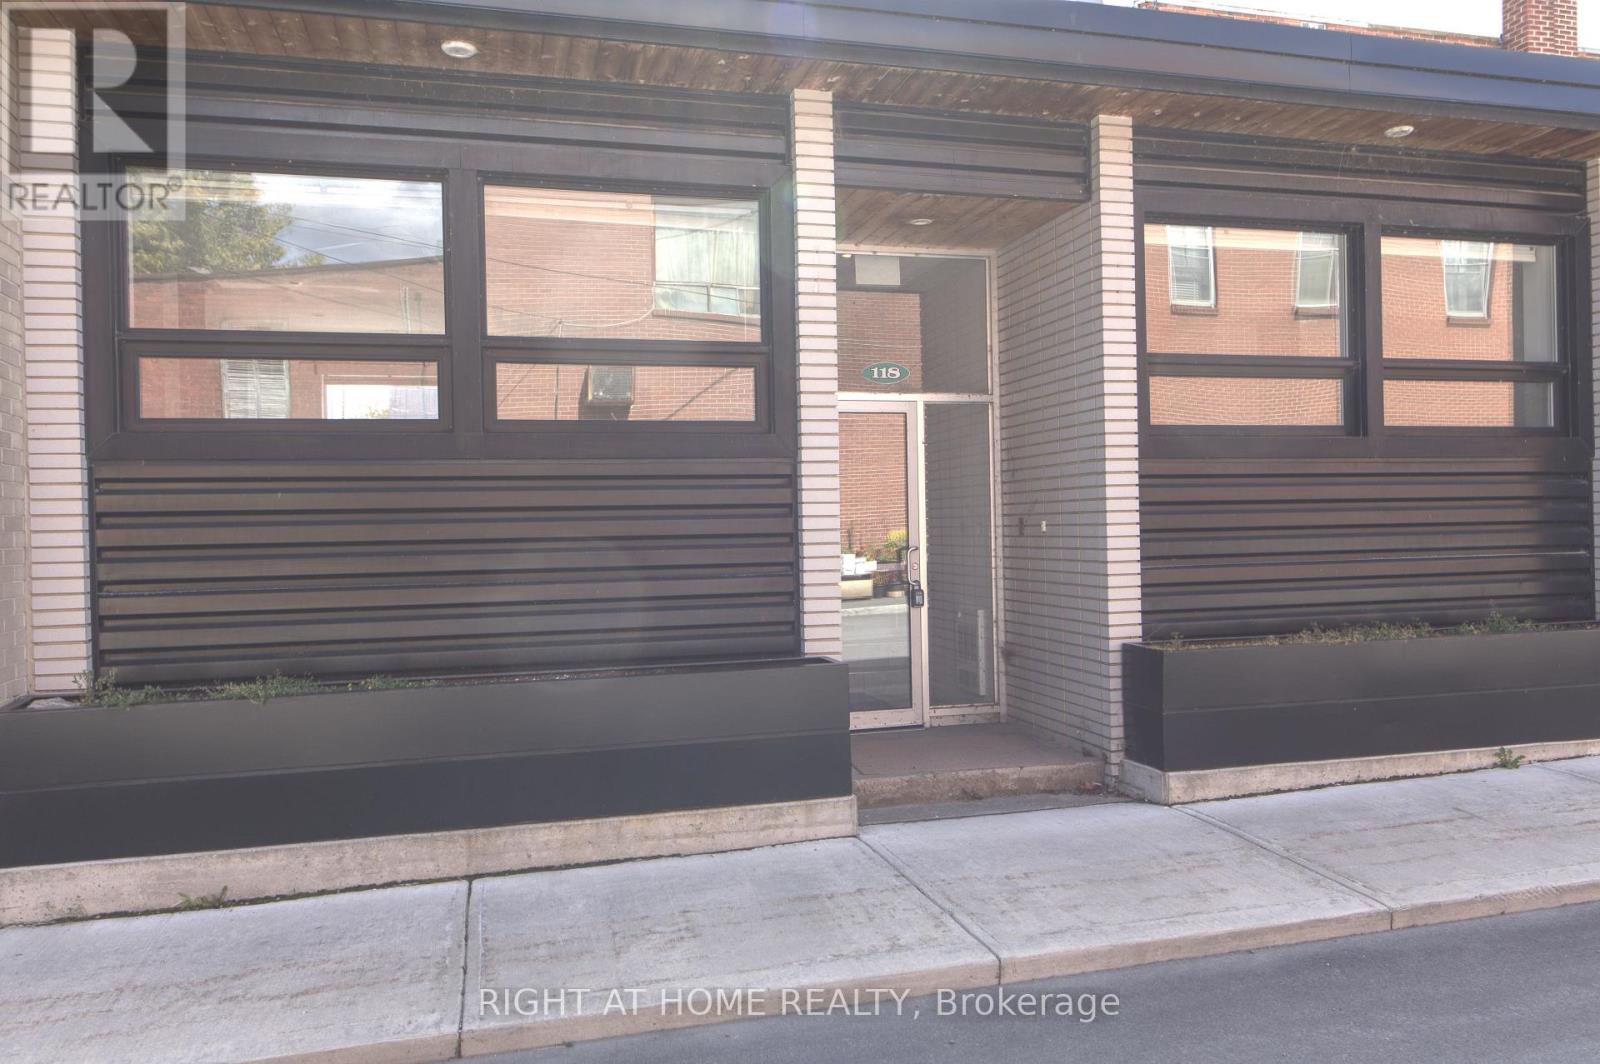
Unit #3 - 118/116 Water Street
Mississippi Mills, Ontario
Stunning 2 bedroom 1 bathroom apartment across from Almonte Old Town Hall! Freshly painted, renovated and cleaned. This bright and spacious unit blends modern finishes with functional layout. An open-concept kitchen and living space feature modern stainless steel LG appliances (fridge, range, dishwasher, microwave), under cabinet lighting, quartz countertops, subway tile backsplash. High ceilings and large windows fill the space with natural light. Two generously sized bedrooms include spacious closets with shelving (1 walk-in closet in the primary bedroom). The unit has pot lights throughout and a quality vinyl flooring. In-suite laundry with stacked LG washer and dryer is in a separate closet. Ideally located just steps to the Mississippi river, trails, library, parks, shopping, transit, cafes, pharmacy! Includes 1 parking space. Water is included as well. Experience Almonte downtown living at its finest - don't miss this incredible opportunity! (id:61072)
Right At Home Realty
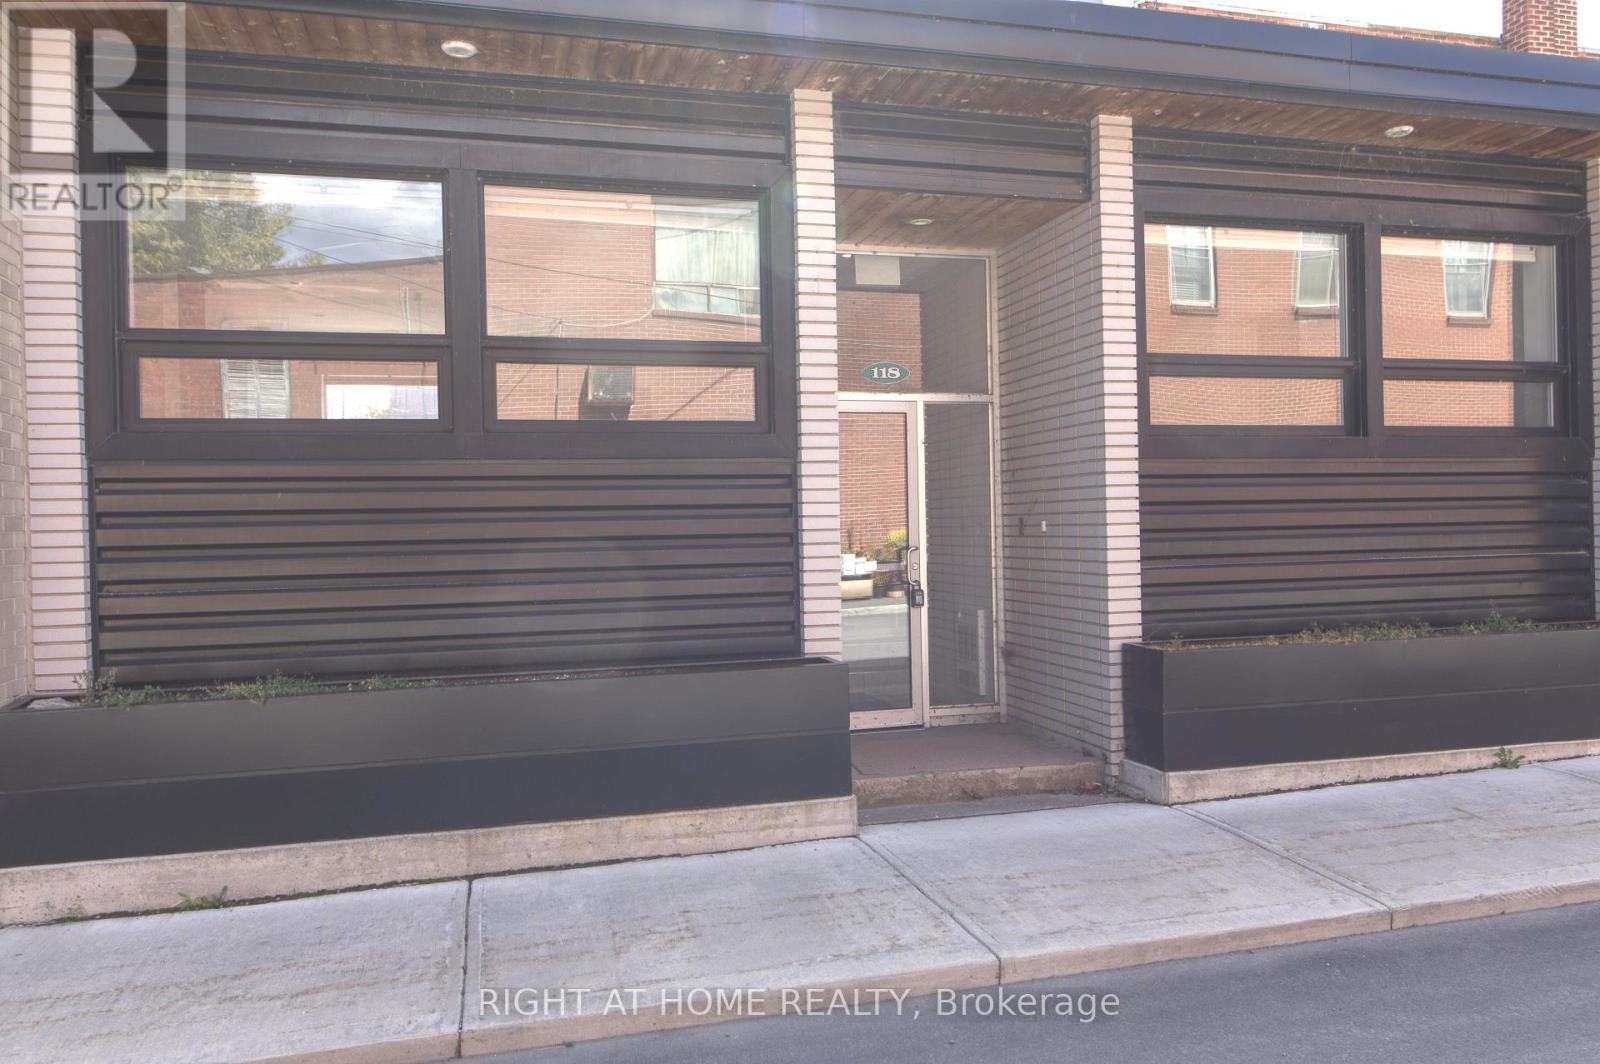
Unit #2 - 118/116 Water Street
Mississippi Mills, Ontario
Stunning 1 bedroom 1 bathroom apartment across from Almonte Old Town Hall! Freshly painted, renovated and cleaned. This bright and spacious unit blends modern finishes with functional layout. An open-concept kitchen and living space feature modern stainless steel LG appliances (fridge, range, dishwasher, microwave), under cabinet lighting, quartz countertops, subway tile backsplash. High ceilings and large windows fill the space with natural light. The closet has shelving. The unit has pot lights throughout and a quality vinyl flooring. In-suite laundry with stacked LG washer and dryer is in a separate closet. Ideally located just steps to the Mississippi river, trails, library, parks, shopping, transit, cafes, pharmacy! Includes 1 parking space. Water is included as well. Experience Almonte downtown living at its finest - don't miss this incredible opportunity! (id:61072)
Right At Home Realty
