

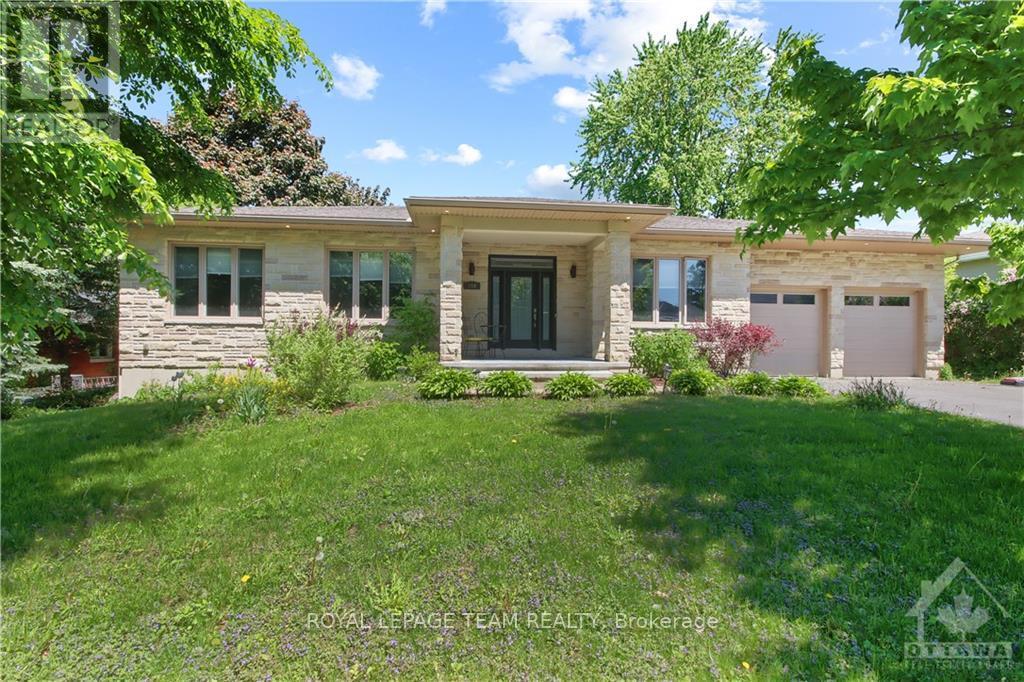
159 Roger Road
Ottawa, Ontario
Impeccably maintained and professionally painted throughout, this custom-built bungalow offers an exceptional blend of luxury, elegance, and effortless living. Thoughtfully designed with an expansive open-concept layout and an impressive selection of high-quality finishes, this remarkable residence is perfectly suited for both sophisticated entertaining and comfortable everyday living. Ideally positioned in one of Ottawa's most sought-after and convenient locations, the property places you moments from major hospitals, beautiful parks, schools, public transportation, downtown Ottawa, Lansdowne, and Main Street-offering an enviable combination of accessibility and lifestyle. The impressive main level spans over 3,100 sq. ft. and welcomes you through a grand foyer into an expansive series of interconnected living spaces. The living, dining, and family rooms are beautifully defined by a striking double-sided gas fireplace, creating a warm and sophisticated focal point throughout the home. At the heart of the residence is the grand chef-inspired kitchen, featuring custom-crafted cabinetry, stainless steel appliances, quartz countertops, and a generous centre island complete with breakfast bar seating. Four spacious bedrooms and two-and-a-half bathrooms provide exceptional comfort and flexibility, making the main level ideal for families and those who love to entertain. The expansive lower level offers an additional 2,600 sq. ft. of beautifully appointed living space, featuring a grand recreation room, two additional bedrooms connected by a convenient Jack & Jill bathroom, a dedicated laundry room, and an abundance of storage. A rare opportunity to enjoy exceptional scale, refined finishes, and a truly prime Ottawa location-all in one extraordinary home. (id:61072)
Royal LePage Team Realty
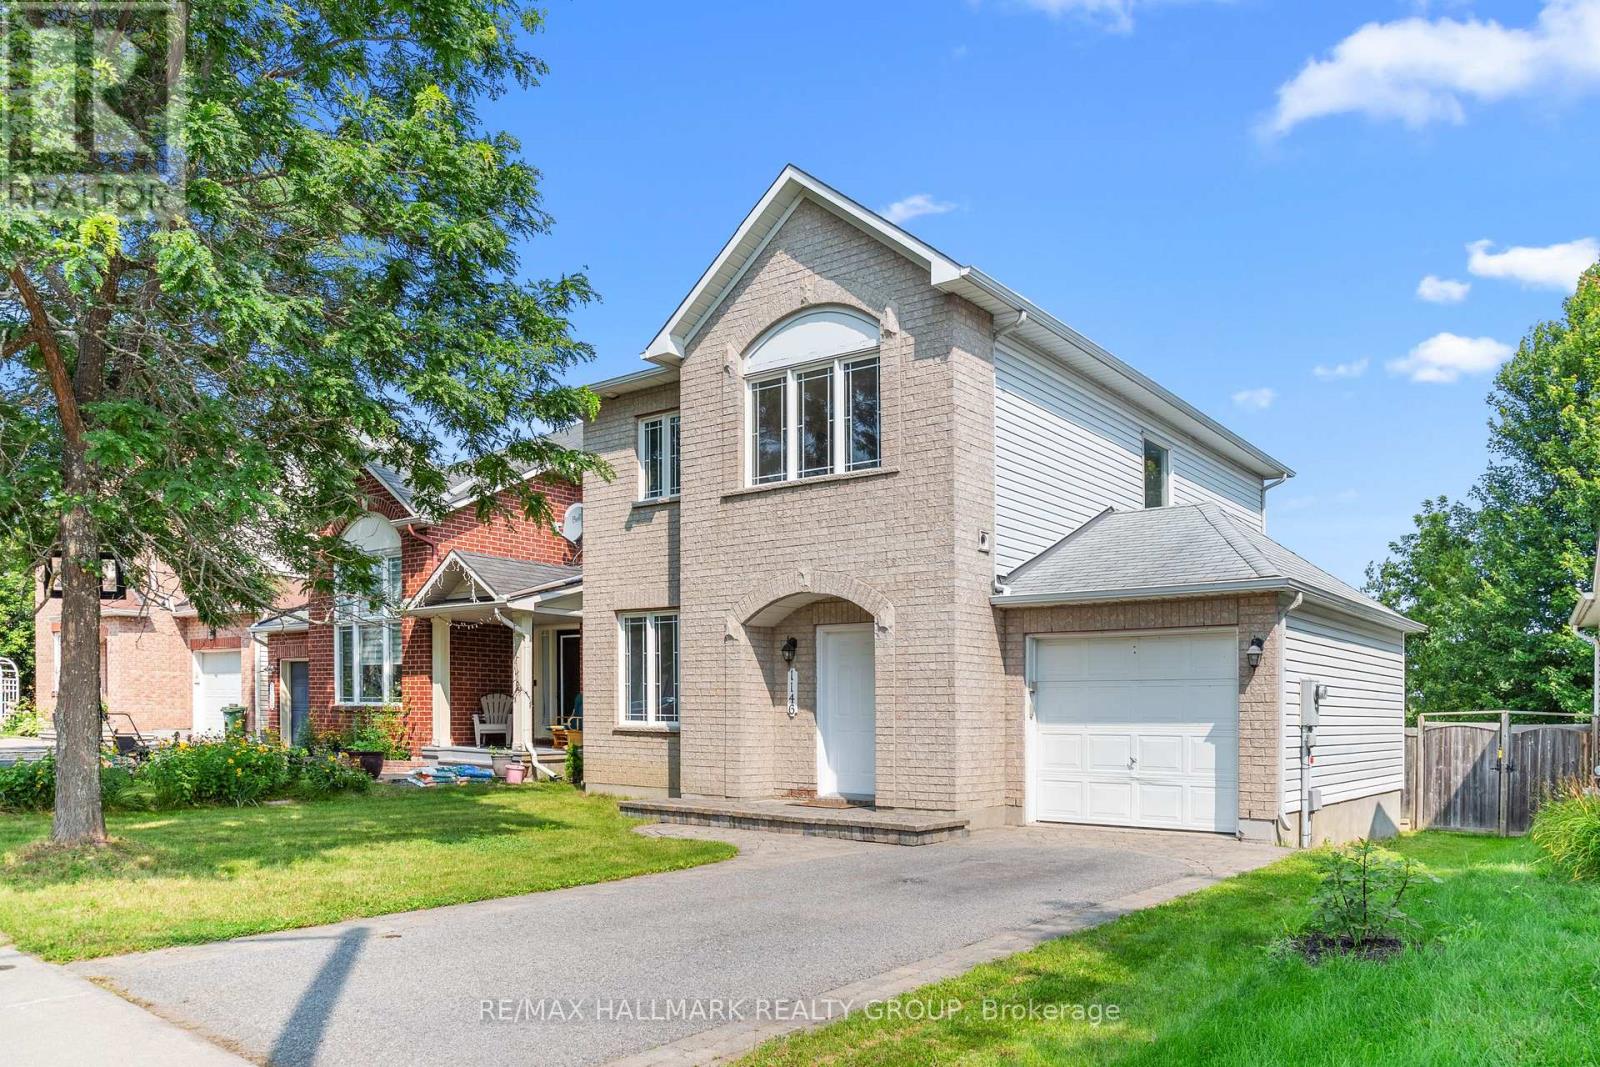
1146 Halton Terrace
Ottawa, Ontario
Welcome to this beautiful 4 bedroom, 3.5 bathroom detached home in the highly desirable community of Morgan's Grant! From the inviting curb appeal with interlock steps to the spacious and thoughtfully designed interior, this home is perfect for growing families. Step inside to gleaming hardwood floors throughout the main and second levels, a bright open-concept living and dining area, and a separate family room featuring a cozy gas fireplace. Large windows fill the home with natural light, creating a warm and welcoming atmosphere. The updated kitchen is sure to impress with plenty of cabinetry, granite countertops, a large island, tile backsplash and stainless steel appliances. Sliding patio doors lead to the fully fenced backyard, creating the perfect space for summer entertaining, kids and pets to enjoy. Upstairs, the spacious primary bedroom offers a walk-in closet and private 3 piece ensuite, along with two additional well-sized bedrooms and a full bathroom. The fully finished basement adds even more living space with a comfortable family room, fourth bedroom, full bathroom and convenient laundry area. With hardwood stairs, no carpet, an attached garage and two additional parking spaces, there is plenty of room for the whole family. Ideally located close to top rated schools, parks, shopping, transit and recreation, this is a wonderful opportunity to make Morgan's Grant your new home. Come see all that this home has to offer and book your showing today! Photos prior to Tenant occupancy (id:61072)
RE/MAX Hallmark Realty Group

207 Quarter Horse Street
Ottawa, Ontario
Welcome to this spacious and bright 4-bedroom single-family home in desirable Stittsville South, an excellent community for families and those looking for a wonderful combination of comfort, recreation, and convenience.The main level features 9-foot ceilings, creating an airy and open atmosphere throughout the living spaces. Beautiful hardwood flooring extends across the main level and stairs, adding warmth and elegance to the home.The unspoiled basement offers plenty of potential and can be customized to suit your needs-whether you envision a recreation room, home office, gym, media room, or additional living space.Enjoy the benefits of a family-friendly neighbourhood surrounded by excellent schools, parks, and recreational amenities. Nearby parks offer playgrounds, open green spaces, and opportunities for outdoor activities, while tennis and pickleball facilities.The area also provides convenient access to a variety of cafés, restaurants, shopping, and everyday amenities, making this a great place to call home. (id:61072)
Tru Realty
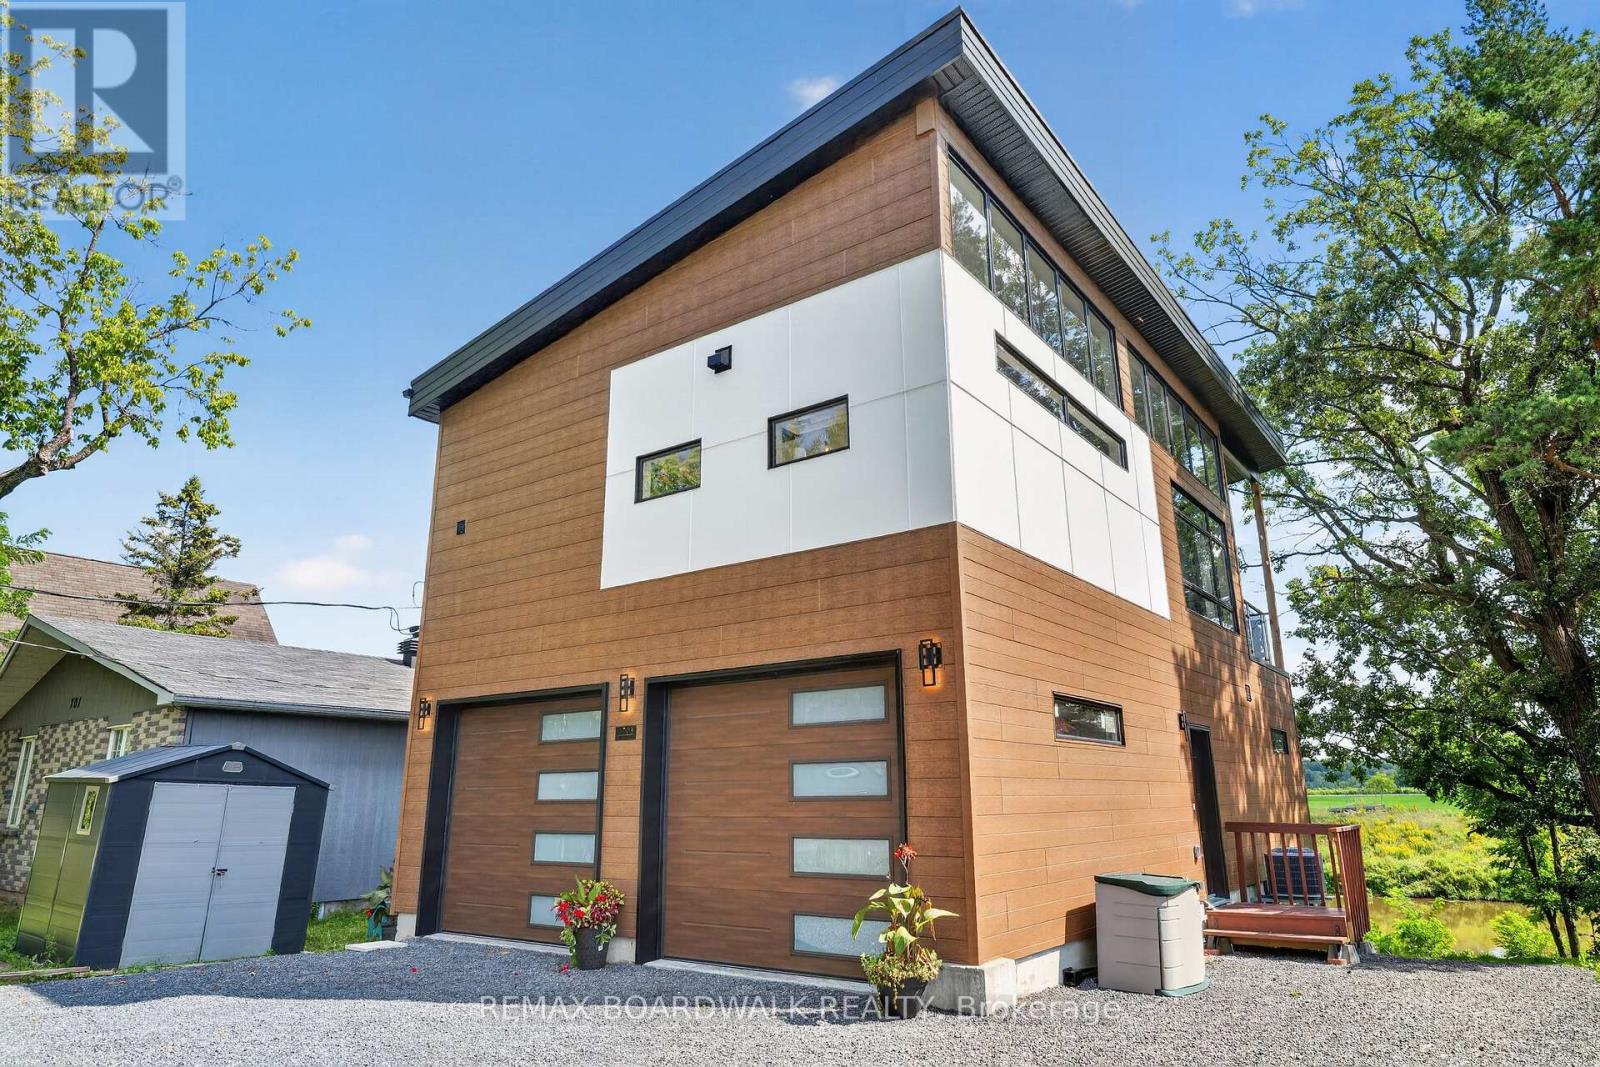
703 Montee Lebrun
The Nation, Ontario
Welcome to 703 Montée Lebrun in Embrun, where contemporary design meets waterfront living on the Nation River! Built in 2025 and beautifully positioned to take advantage of the views, this unique 2-storey home offers striking architecture, incredible natural light and a layout unlike anything you'll find in a typical home. The main living level is the heart of the home, featuring soaring ceilings, an abundance of windows and an open-concept kitchen, dining and living area. The stylish kitchen offers plenty of cabinetry, a large island and flows seamlessly into the dining and living spaces, where a fireplace adds warmth and character. The primary bedroom is also found on this level, along with a full bathroom. Step outside onto the impressive covered balcony overlooking the Nation River-a spectacular extension of the living space and the perfect setting for morning coffee, entertaining or simply relaxing while taking in the peaceful waterfront scenery. The lower level features a spacious family/bonus room, convenient powder room and access to the attached double garage. The walkout basement adds even more versatile space with a recreation room and utility area, while providing direct access to the backyard and riverfront setting. Additional highlights include a metal roof (2025), windows (2025), furnace (2025) and central air conditioning, septic (2025), hardwood and ceramic flooring, plus parking for 4+ vehicles. Modern, distinctive and surrounded by nature-this is more than a home, it's a waterfront lifestyle just minutes from the amenities of Embrun. 703 Montée Lebrun is one you truly need to experience in person! (id:61072)
RE/MAX Boardwalk Realty
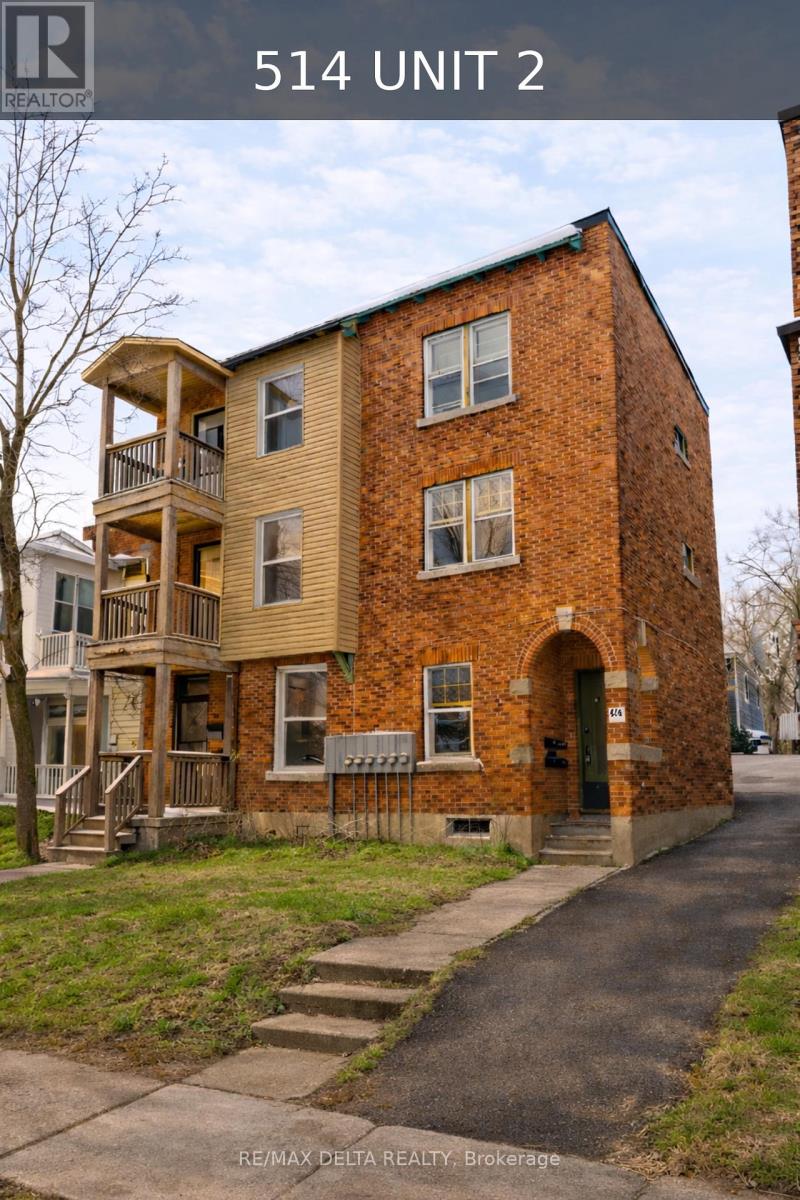
2 - 514 Bay Street
Ottawa, Ontario
Welcome to Unit 2 - 514 Bay Street! This bright and well-maintained 1-bedroom apartment offers the perfect blend of comfort, convenience, and value in the heart of Centretown. Ideally located just steps from restaurants, cafés, grocery stores, public transit, parks, and downtown Ottawa, you'll enjoy having everything you need within walking distance. Water and snow removal are included in the rent. Rental application, credit check, employment verification, references, and first and last month's rent are required. A fantastic opportunity for professionals or anyone looking to enjoy one of Ottawa's most convenient and walkable neighbourhoods. (id:61072)
RE/MAX Delta Realty
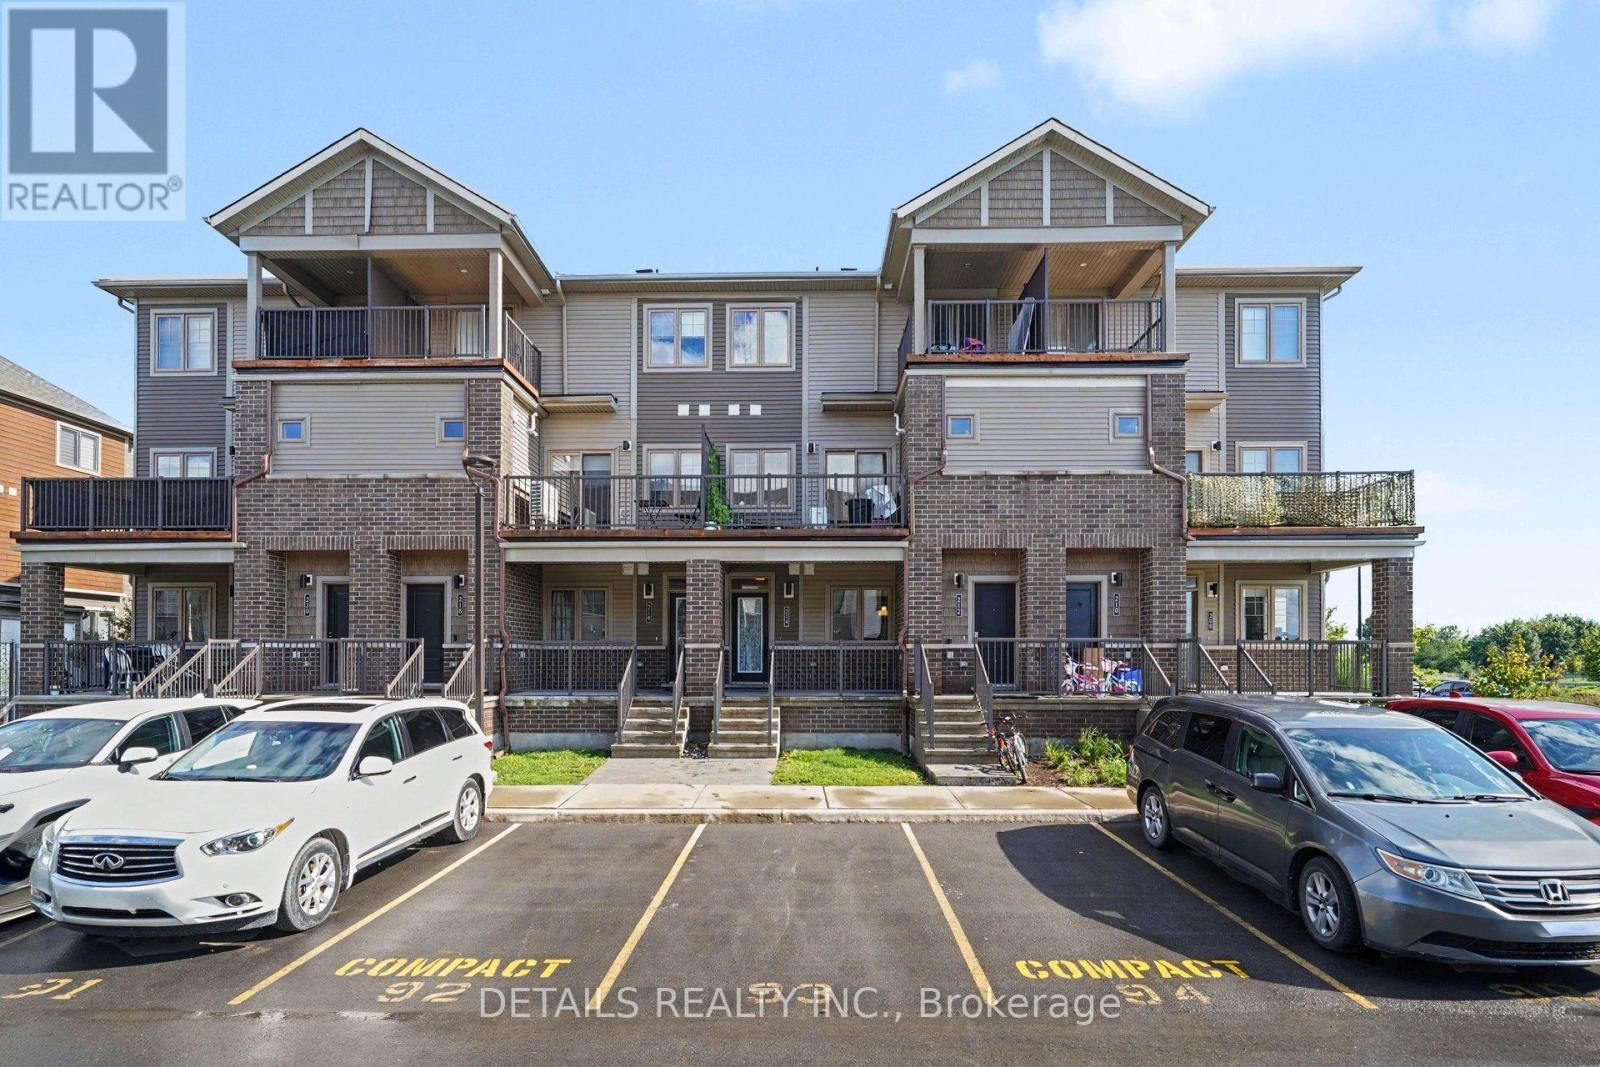
214 Anyolite Private
Ottawa, Ontario
This like-new 2+1 bedroom bungalow-style townhome in the heart of Barrhaven with a fully finished basement, 2 full bathrooms, 2 porches and 1 parking space. Ideally located just steps from numerous shopping plazas, public transportation, and St. Joseph Catholic High School. Low condo fees include garbage pickup, landscaping and snow removal. A fantastic opportunity to make this wonderful property your new home! (id:61072)
Details Realty Inc.
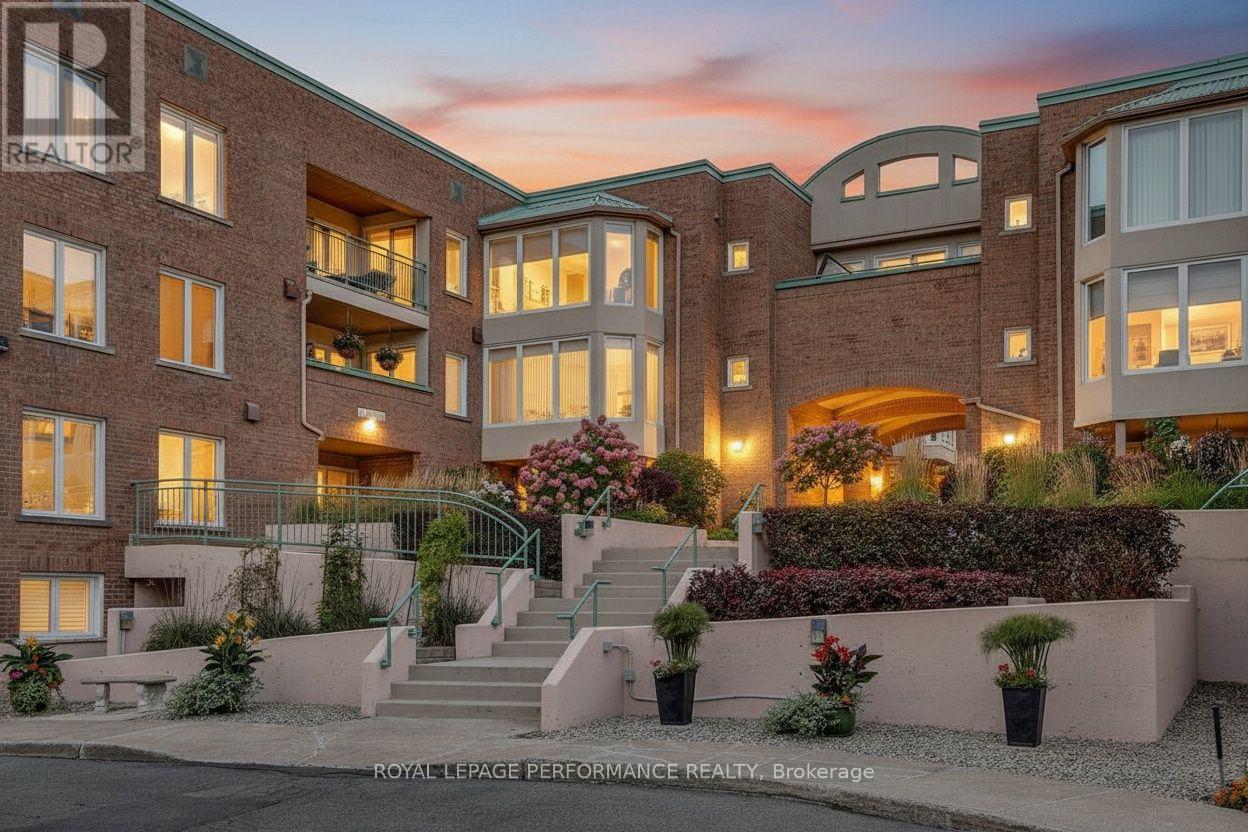
401d - 1 Columbus Avenue
Ottawa, Ontario
Penthouse condo overlooking stunning courtyard! Ideally located along the banks of the Rideau River and NCC Park in the highly coveted community of Overbrook, this top-floor 920 sq.ft 2bed/2bath condominium in the Waterbrooke is the ideal fit for any urbanite who wants a turn-key sun-soaked condominium with a functional floorplan, modern conveniences and doesn't want to compromise on proximity to greenspace and the downtown core. Warm and inviting front foyer. Bright and airy open-concept main living space with maple hardwood floors, wood-burning fireplace, and floor-to-ceiling windows overlooking the tranquil Waterbrooke gardens. Patio doors lead to your private balcony. Timeless white kitchen with skylight, brand new stainless steel appliances, marble backsplash, tiled floor, and tons of storage space. Convenient powder room. Oversized primary bedroom with wall-to-wall closet, juliette balcony, and semi-ensuite. Well-proportioned secondary bedroom with patio door leading to balcony. Full bathroom with soaker tub. In-unit laundry. Heat-pump replaced in 2022 with electric baseboards as back-up heating system. Central A/C. 1 underground parking with elevator access. 1 storage locker. Visitor parking and secure bicycle storage room. Pet friendly building. Join the community at the Waterbrooke with garden committee and monthly social activities. Easy access to 417, public transit, Loblaws, bicycle path network along the Rideau River, and downtown core via the Adawe Footbridge to Sandy Hill. Walk to the community hub at the Rideau Sports Centre where you can eat, do yoga, exercise, swim, play tennis and pickleball. Don't forget about the dog park, splash-pad, and the Rideau Winter Ski Trail all at your doorstep. (id:61072)
Royal LePage Performance Realty
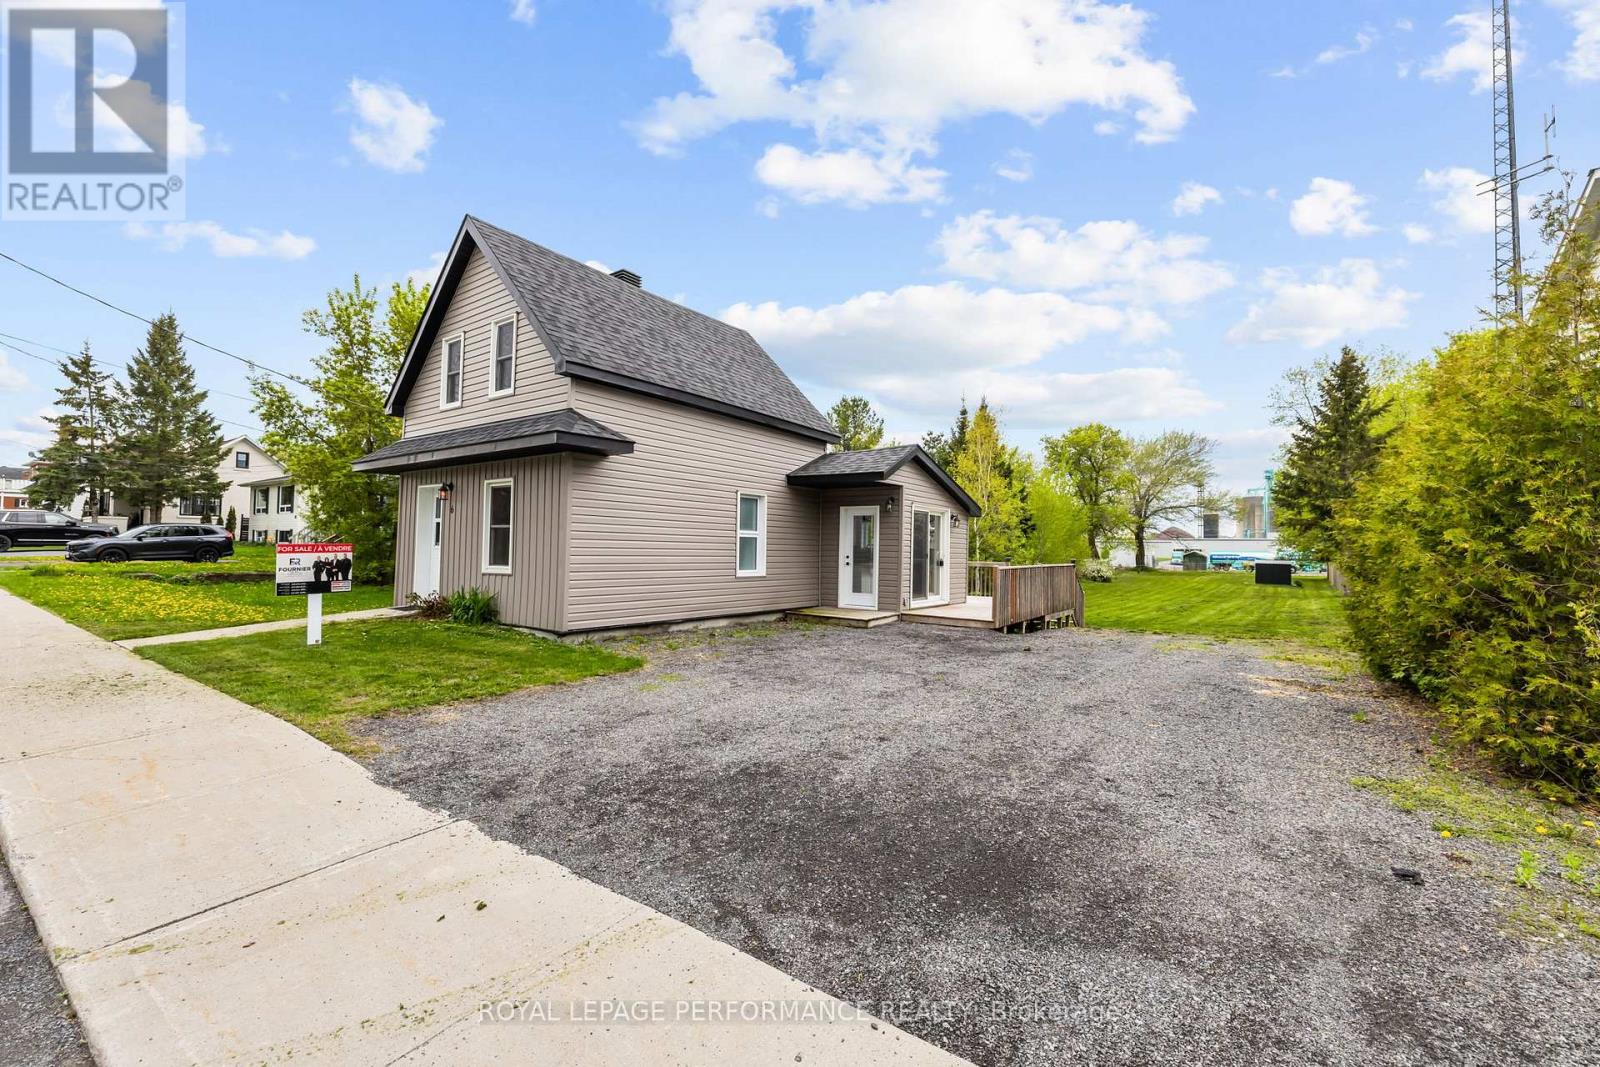
6 Spring Street
North Glengarry, Ontario
For lease & for sale! Welcome to 6 Spring Street in Maxville, a beautifully renovated home set on an impressive 46' x 277' lot. Thoughtfully designed with comfort and quality in mind, this property offers bright, open-concept living with exceptional natural light throughout. The main floor features a functional layout, with the kitchen and living room flowing seamlessly together-perfect for everyday living. The spacious living room provides a warm and inviting space to relax. Also on the main floor is a beautifully updated bathroom complete with a laundry area and a sleek glass shower. Upstairs, you'll find 1 generously sized bedroom offering privacy and comfort. Sitting on a 0.299-acre lot, the property provides an abundance of outdoor space for future possibilities. Don't miss your chance-book your showing today! (id:61072)
Royal LePage Performance Realty
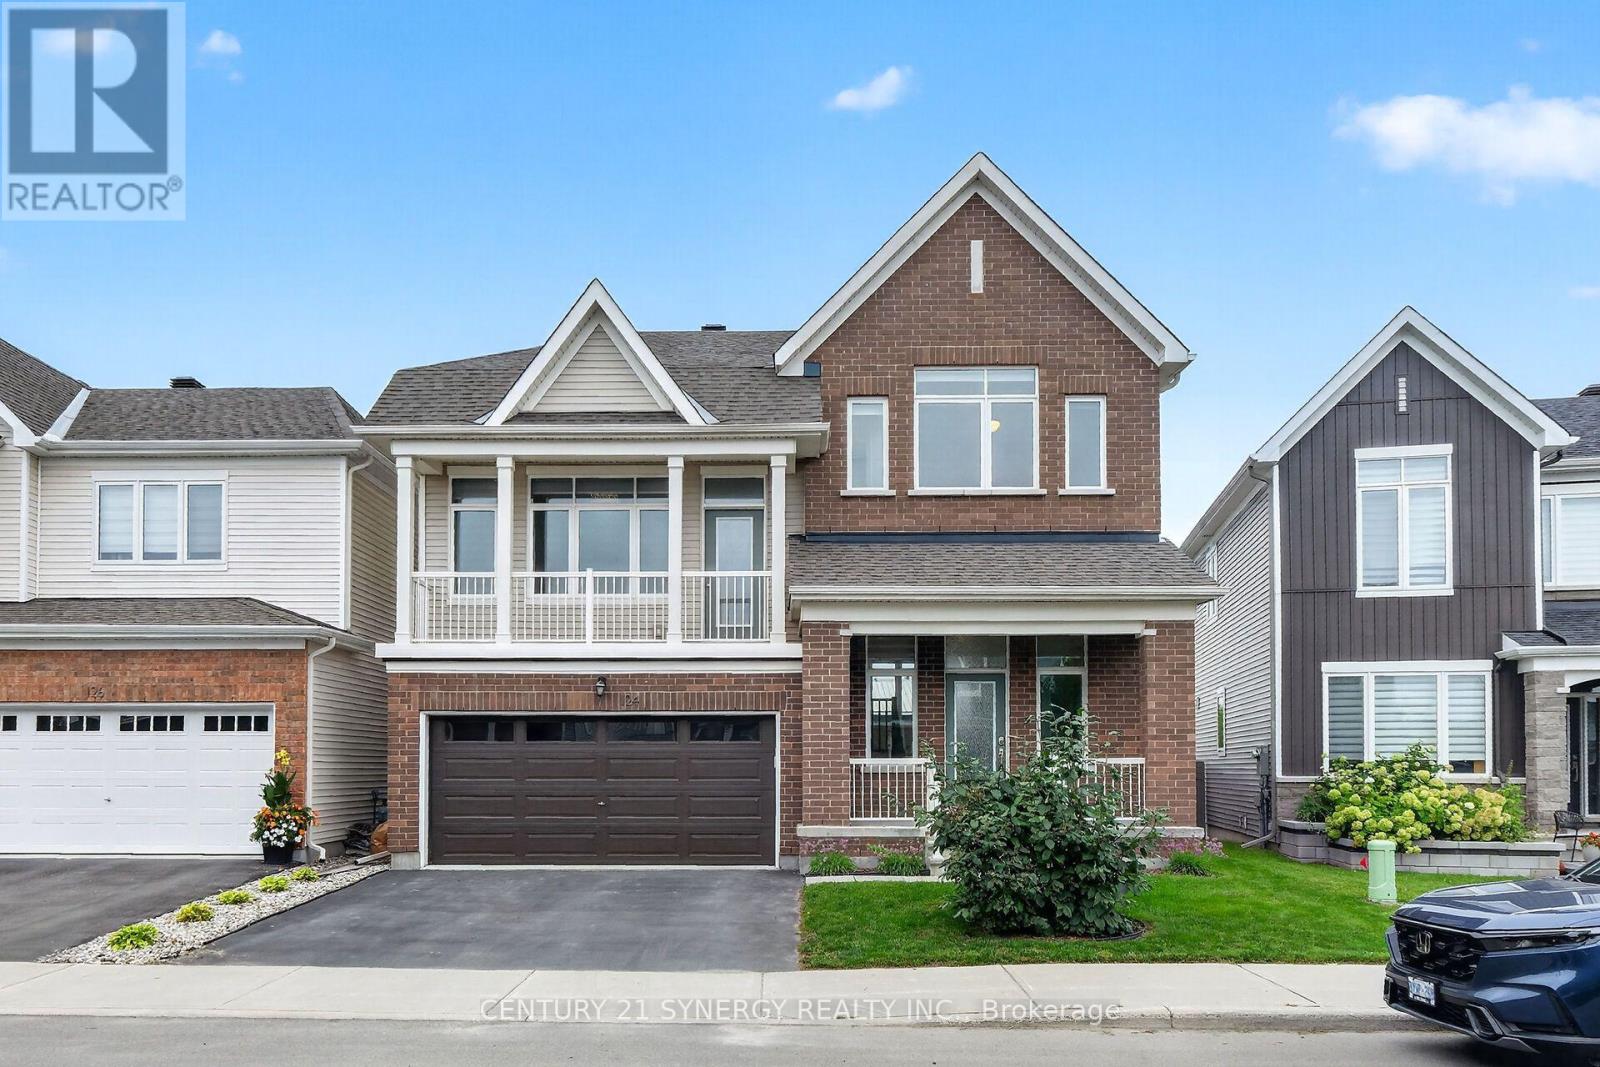
124 Des Aubrais Crescent
Ottawa, Ontario
Welcome to 124 Des Aubrais! This 3 bed, 4 bath home is sure to please. Spacious front entry features a front veranda which welcomes you in to an oversized tile foyer with powder room and inside entry from the double car garage. The Main level features soaring ceilings, oversized windows, and hardwood throughout. The open concept layout offers a spacious and bright family room with gas fireplace, formal dining area, kitchen features granite countertops, custom cabinetry, large island with large sink and stainless steel appliances. Upper level leads to a spacious bonus living room, large windows and access to a wood balcony. The Large primary suite boasts a 5 piece ensuite, walk-in closet, 2 additional bedrooms, one with walk-in closet, and a 3 piece second bathroom. The fully finished lower level is a great recreation space and also offers a 3 piece bathroom, laundry and plenty of storage. Book your showing today! (id:61072)
Century 21 Synergy Realty Inc.
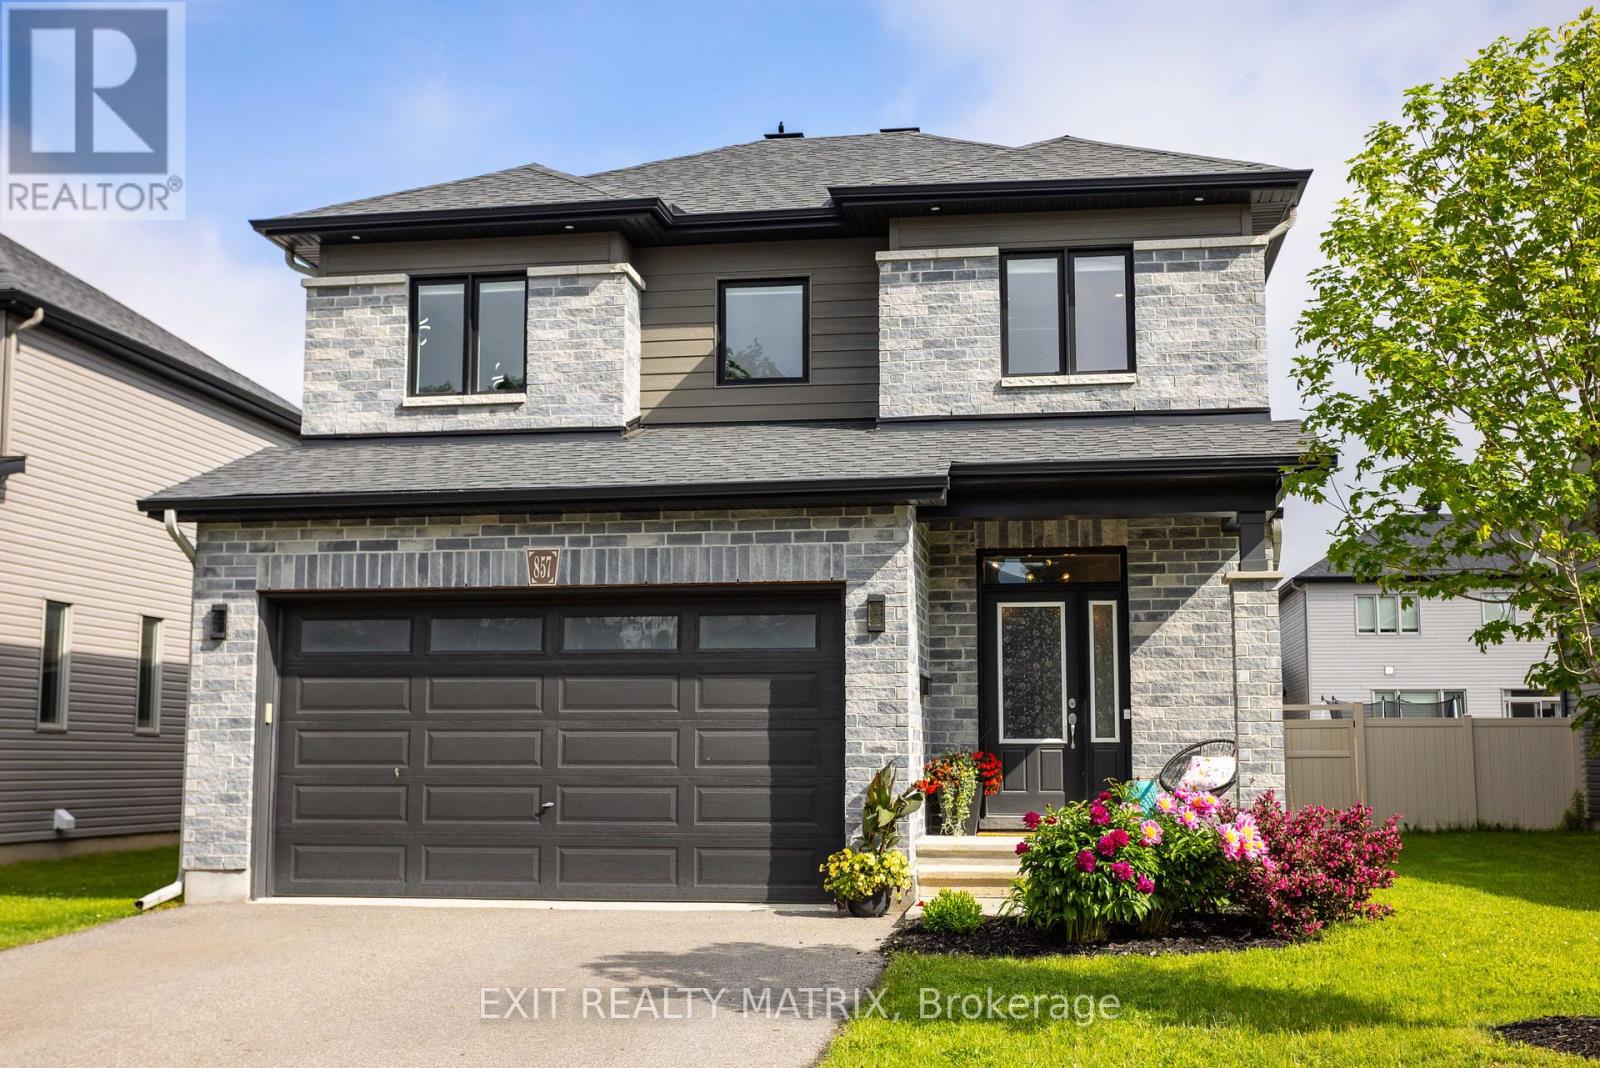
857 Cologne Street
Russell, Ontario
Situated in one of Embrun's most prestigious and sought-after neighbourhoods, this exceptional 2-storey residence offers an outstanding blend of luxury, comfort, and family-friendly living. Boasting impressive curb appeal with a charming front porch, vibrant perennial gardens, a double-car garage with inside entry, and ample parking, this meticulously maintained home is sure to impress. Inside, a bright and inviting foyer welcomes you to a spacious layout designed for both everyday living and entertaining. The stunning kitchen features abundant cabinetry, generous counter space, a large sit-at island, walk-in pantry, and all appliances included, while the adjoining eating area provides patio door access to the backyard retreat. The showstopping living room is highlighted by a striking stone gas fireplace, soaring cathedral ceilings, oversized windows, and an abundance of natural light. A dedicated home office and convenient 2-piece bathroom complete the main level. An elegant hardwood staircase leads to the second floor where a dramatic open-to-below design and mezzanine create a grand sense of space and light. The spacious primary suite offers a walk-in closet and beautifully renovated 4-piece ensuite, while two additional generously sized bedrooms, a full bathroom, and a convenient laundry room provide exceptional functionality. The partially finished lower level extends the living space with a large recreation room, unique climbing wall, ample storage space, and a bathroom rough-in offering excellent future development potential. Outside, the fully fenced backyard and storage shed provides a private oasis perfect for entertaining, relaxing, or enjoying quality time with family and friends. Ideally located near parks, schools, recreation, shopping, and all amenities, this remarkable home delivers the lifestyle you've been dreaming of. (id:61072)
Exit Realty Matrix
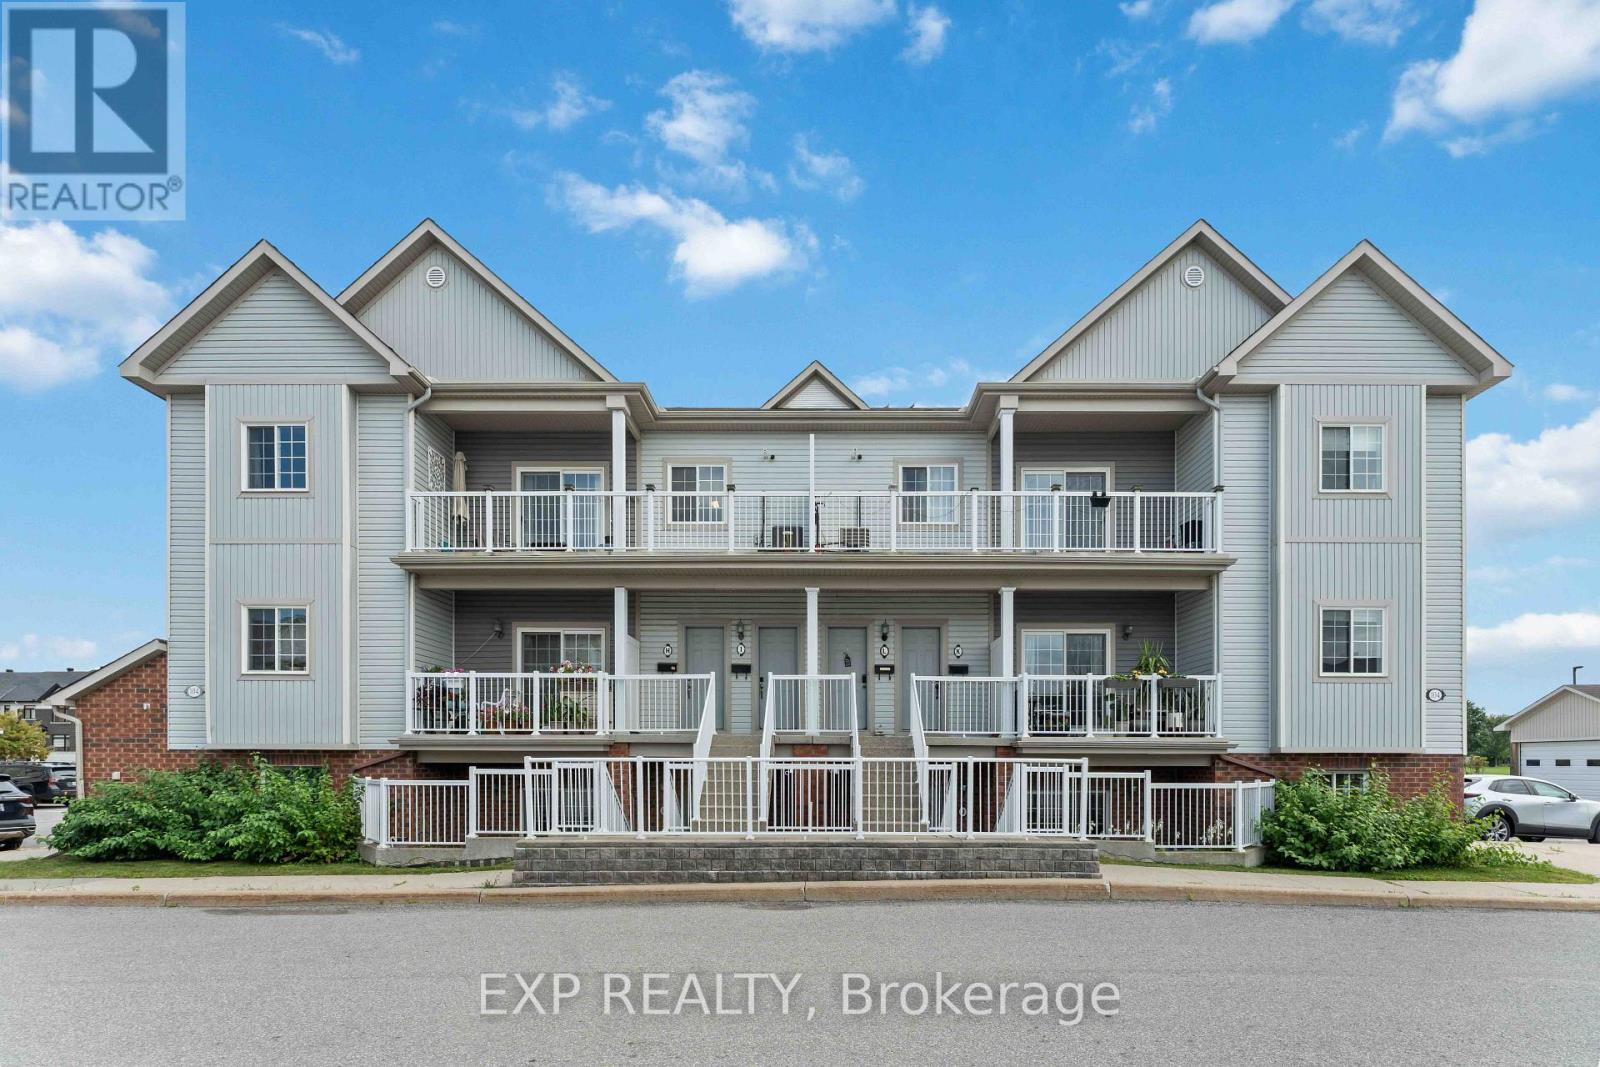
J - 104 Artesa Private
Ottawa, Ontario
Welcome to this beautifully upgraded 2 bedroom, 2 full bathroom condo in the popular and growing community of Trailwest, complete with two parking spaces. A private entrance welcomes you into a bright, open-concept layout featuring LVT flooring, LED lighting and thoughtful upgrades throughout. The spacious kitchen offers granite countertops, stainless steel appliances, a kitchen island/breakfast bar and plenty of room to entertain, overlooking the dining and living areas with access to a quiet private terrace. Both bathrooms feature heated floors, while the generous bedrooms offer excellent space and storage, including mirrored closets and a convenient Murphy bed that is included with the home. In-unit laundry with a full-size stackable washer and dryer adds everyday convenience. Trailwest continues to grow into one of Kanata's most convenient communities, with parks, schools, trails, shopping, restaurants and transit all close by. This a fantastic option for first time buyers, downsizers, professionals, investors or anyone looking for low maintenance living in a well connected neighborhood. (id:61072)
Exp Realty
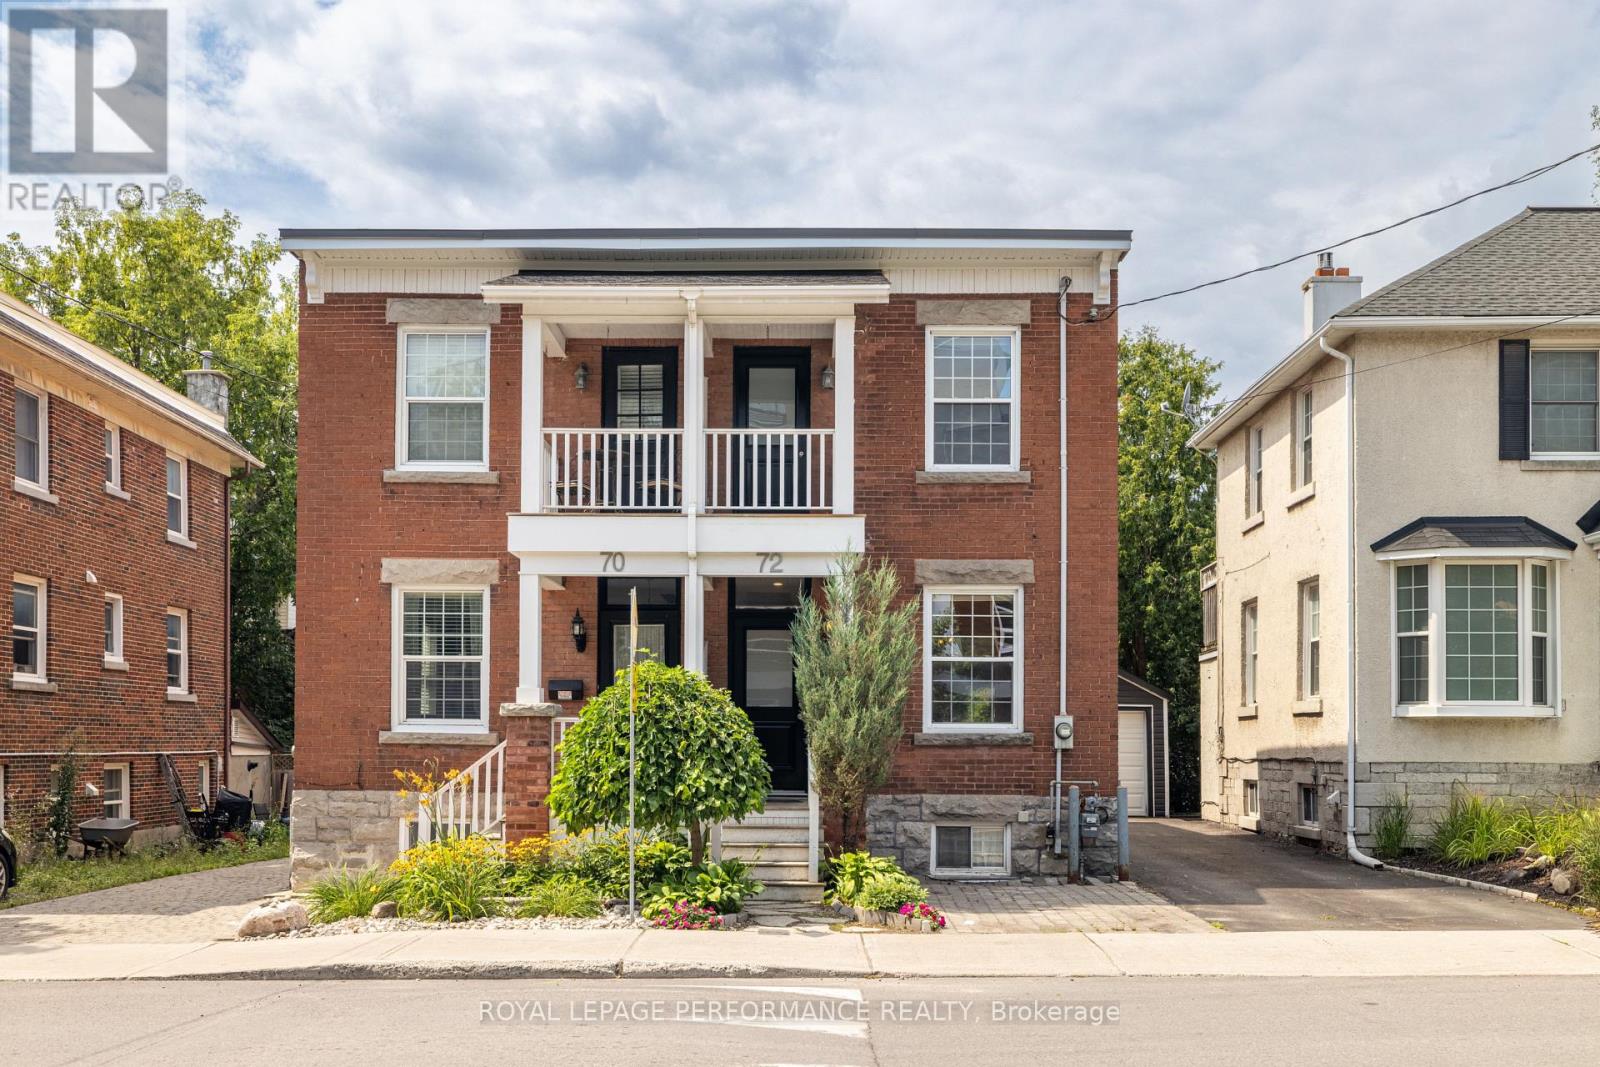
72 Springfield Road
Ottawa, Ontario
Fall in love with this charming semi-detached home in the heart of New Edinburgh, where timeless character meets comfortable modern living. Bright and welcoming, the main level features beautiful hardwood floors and a spacious open-concept living and dining area that's perfect for entertaining. The stylish kitchen stands out with crisp white cabinetry, warm butcher-block countertops, a subway tile backsplash and direct access to the backyard. Upstairs are two inviting bedrooms, including a spacious primary with impressive built-in closet storage and its own private balcony, the perfect spot to enjoy your morning coffee. The finished basement offers even more room to unwind, work from home or create a cozy media space. Outside, the fully fenced backyard feels like a private urban retreat, surrounded by mature greenery and complete with a generous deck and stone patio for outdoor dining and summer gatherings. Just steps from parks, pathways and local favourites, with easy access to downtown, this special home offers the charm, outdoor space and lifestyle buyers dream of. (id:61072)
Royal LePage Performance Realty
