

288 Arlington Avenue Ottawa, Ontario K1R 5T2

$2,475 Monthly
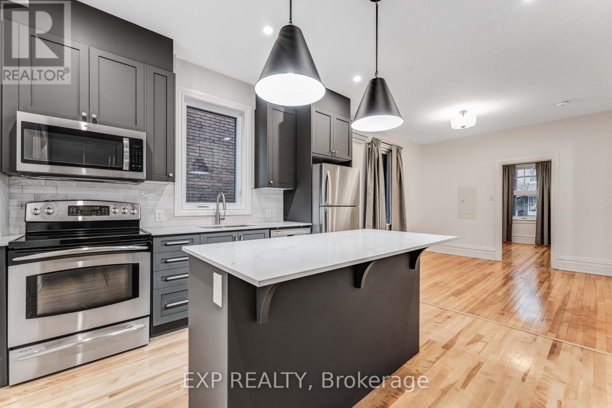
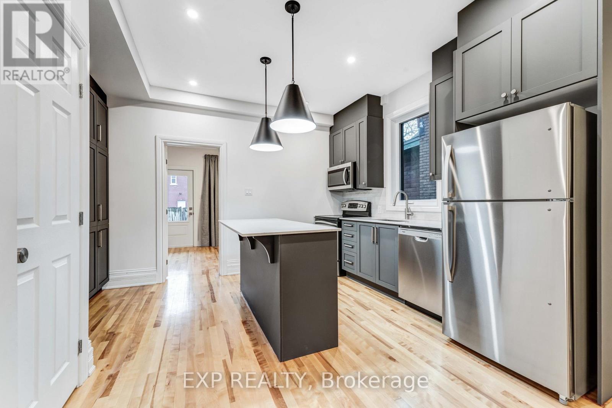
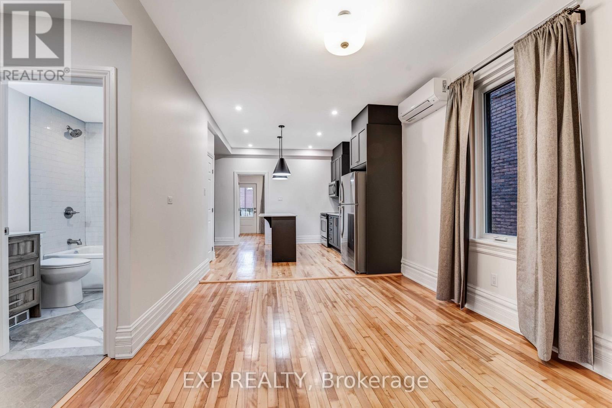
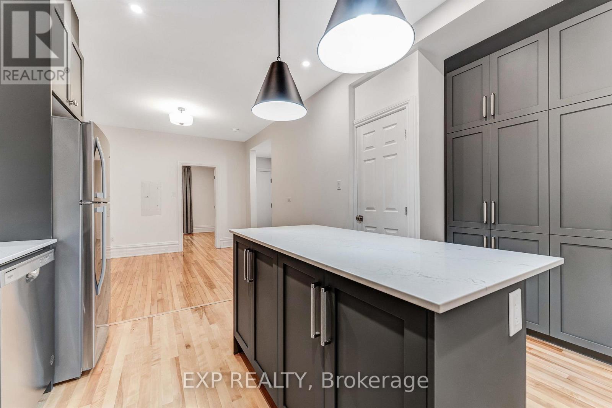
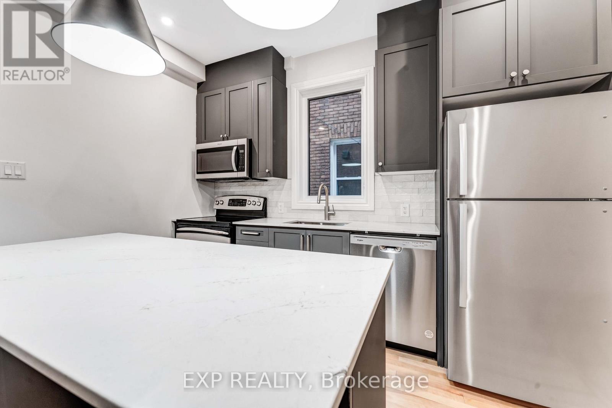
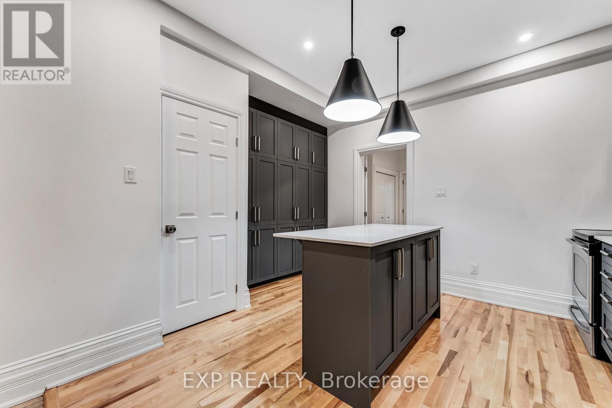
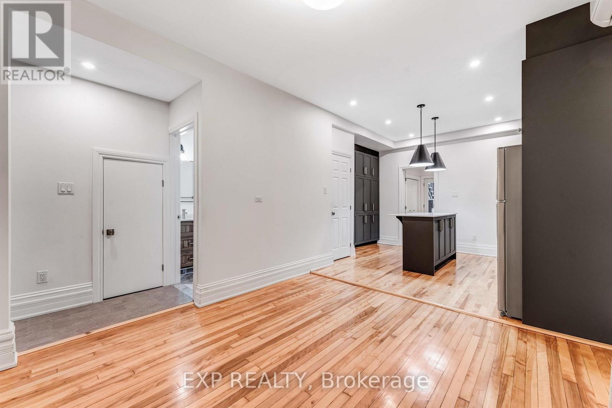
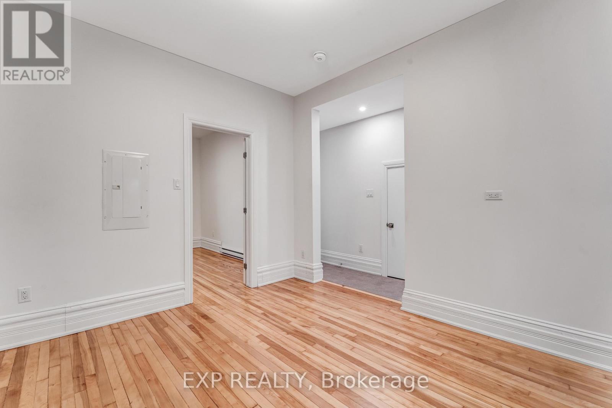
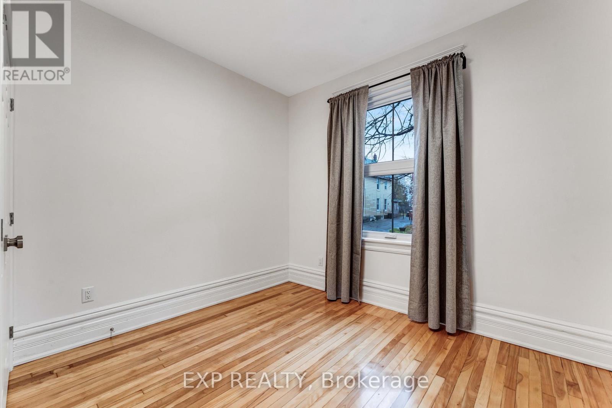
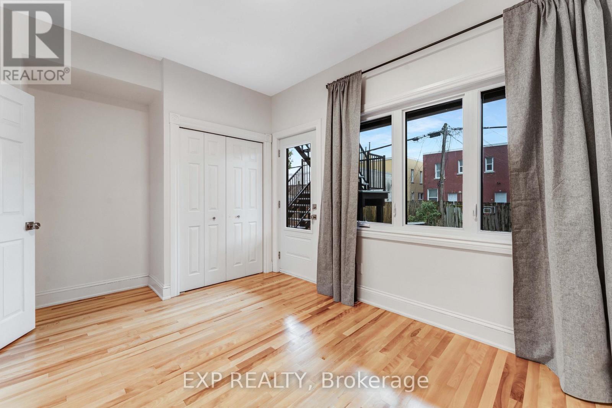
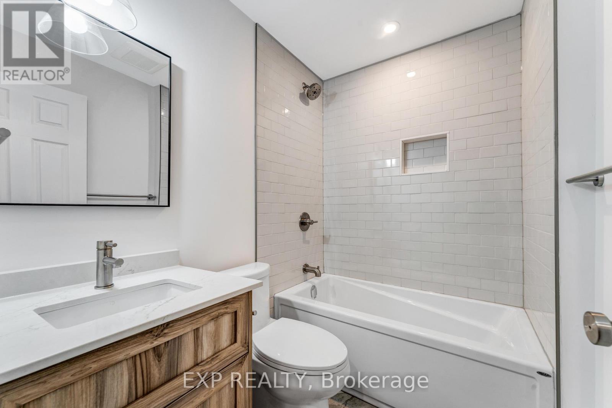
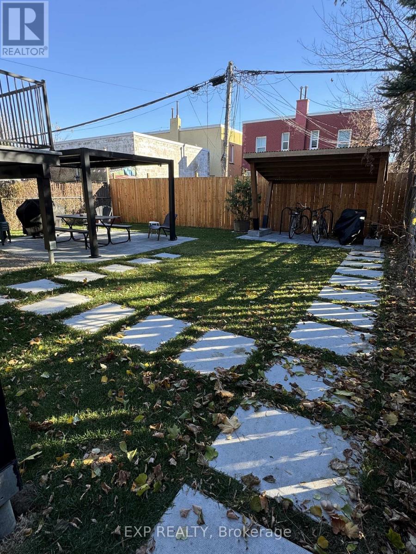
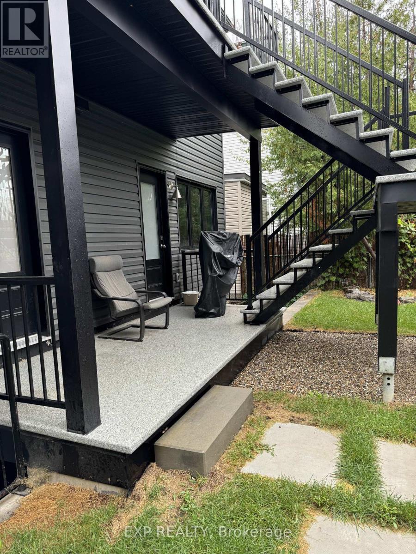
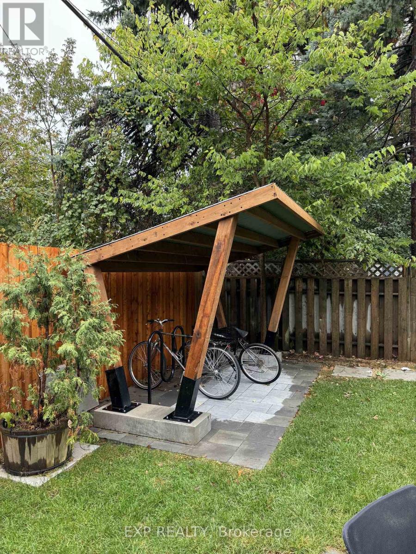
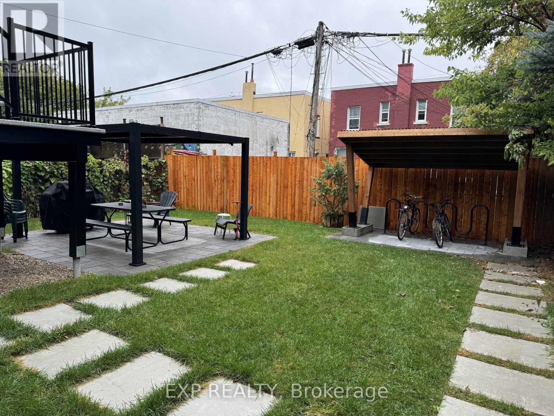
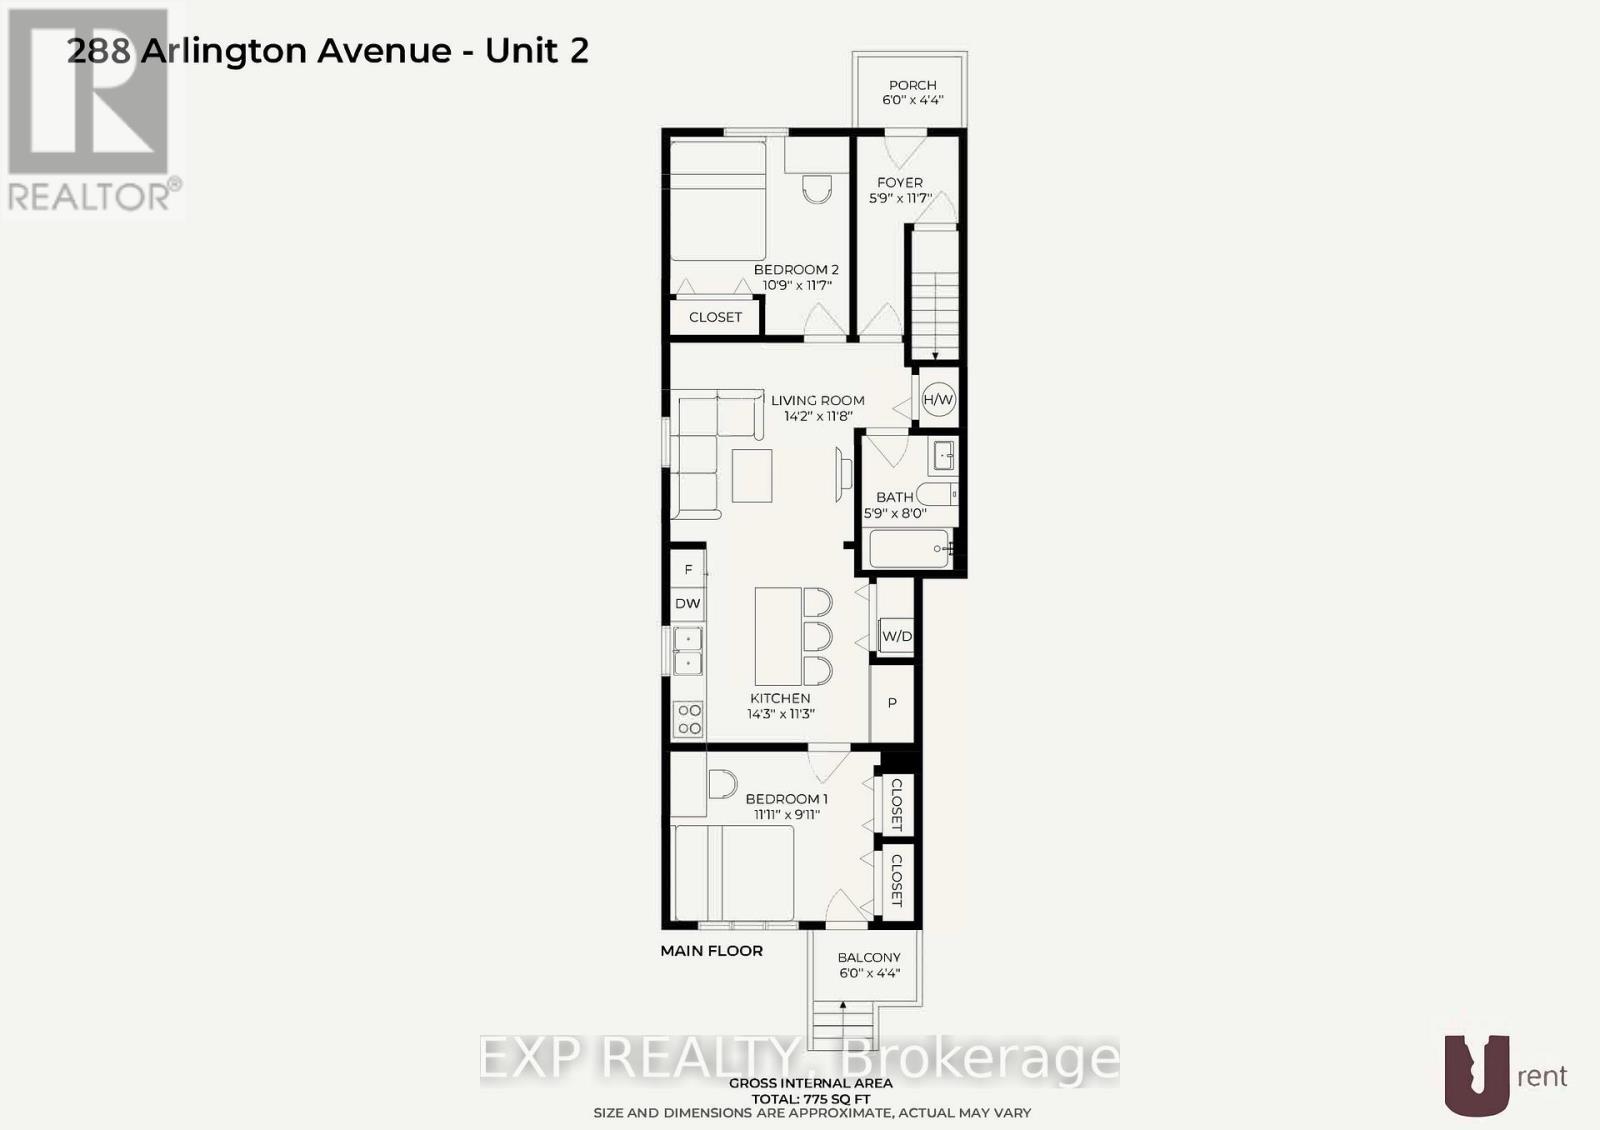
288 Arlington Avenue offers a fully renovated main-floor, 2-bedroom apartment in Centretown, with convenient access to downtown Ottawa, restaurants, cafés, transit, and everyday amenities. Renovated in 2024 and available furnished or unfurnished, the apartment features modern finishes, high-end appliances, in-unit laundry, and a dedicated heat pump for individually controlled heating and cooling. Enjoy a private walk-out terrace and a professionally designed shared backyard with a pergola, seating, social space, and BBQ. Water and internet are included; tenants pay hydro. Street parking is available, subject to municipal restrictions. Available November 1st (id:61072)
Property Details
| MLS® Number | X13857414 |
| Property Type | Multi-family |
| Community Name | 4103 - Ottawa Centre |
| Communication Type | High Speed Internet |
| Features | In Suite Laundry |
Building
| Bathroom Total | 1 |
| Bedrooms Above Ground | 2 |
| Bedrooms Total | 2 |
| Basement Type | None |
| Cooling Type | Wall Unit |
| Exterior Finish | Brick, Brick Facing |
| Fire Protection | Security System |
| Foundation Type | Stone |
| Heating Fuel | Electric |
| Heating Type | Heat Pump |
| Size Interior | 700 - 1,100 Ft2 |
| Type | Triplex |
| Utility Water | Municipal Water |
Parking
| No Garage |
Land
| Acreage | No |
| Sewer | Sanitary Sewer |
| Size Depth | 99 Ft |
| Size Frontage | 40 Ft ,6 In |
| Size Irregular | 40.5 X 99 Ft |
| Size Total Text | 40.5 X 99 Ft |
Rooms
| Level | Type | Length | Width | Dimensions |
|---|---|---|---|---|
| Main Level | Living Room | 4.32 m | 3.56 m | 4.32 m x 3.56 m |
| Main Level | Bedroom | 3.28 m | 3.53 m | 3.28 m x 3.53 m |
| Main Level | Bedroom 2 | 3.63 m | 3.02 m | 3.63 m x 3.02 m |
| Main Level | Bathroom | 1.75 m | 2.44 m | 1.75 m x 2.44 m |
https://www.realtor.ca/real-estate/30359871/288-arlington-avenue-ottawa-4103-ottawa-centre
Contact Us
Contact us for more information

Philip Derick
Salesperson
343 Preston Street, 11th Floor
Ottawa, Ontario K1S 1N4
(866) 530-7737
(647) 849-3180
www.exprealty.ca/

The trademarks REALTOR®, REALTORS®, and the REALTOR® logo are controlled by The Canadian Real Estate Association (CREA) and identify real estate professionals who are members of CREA. The trademarks MLS®, Multiple Listing Service® and the associated logos are owned by The Canadian Real Estate Association (CREA) and identify the quality of services provided by real estate professionals who are members of CREA. The trademark DDF® is owned by The Canadian Real Estate Association (CREA) and identifies CREA's Data Distribution Facility (DDF®)
October 02 2026 11:23:13
Ottawa Real Estate Board
Exp Realty
