

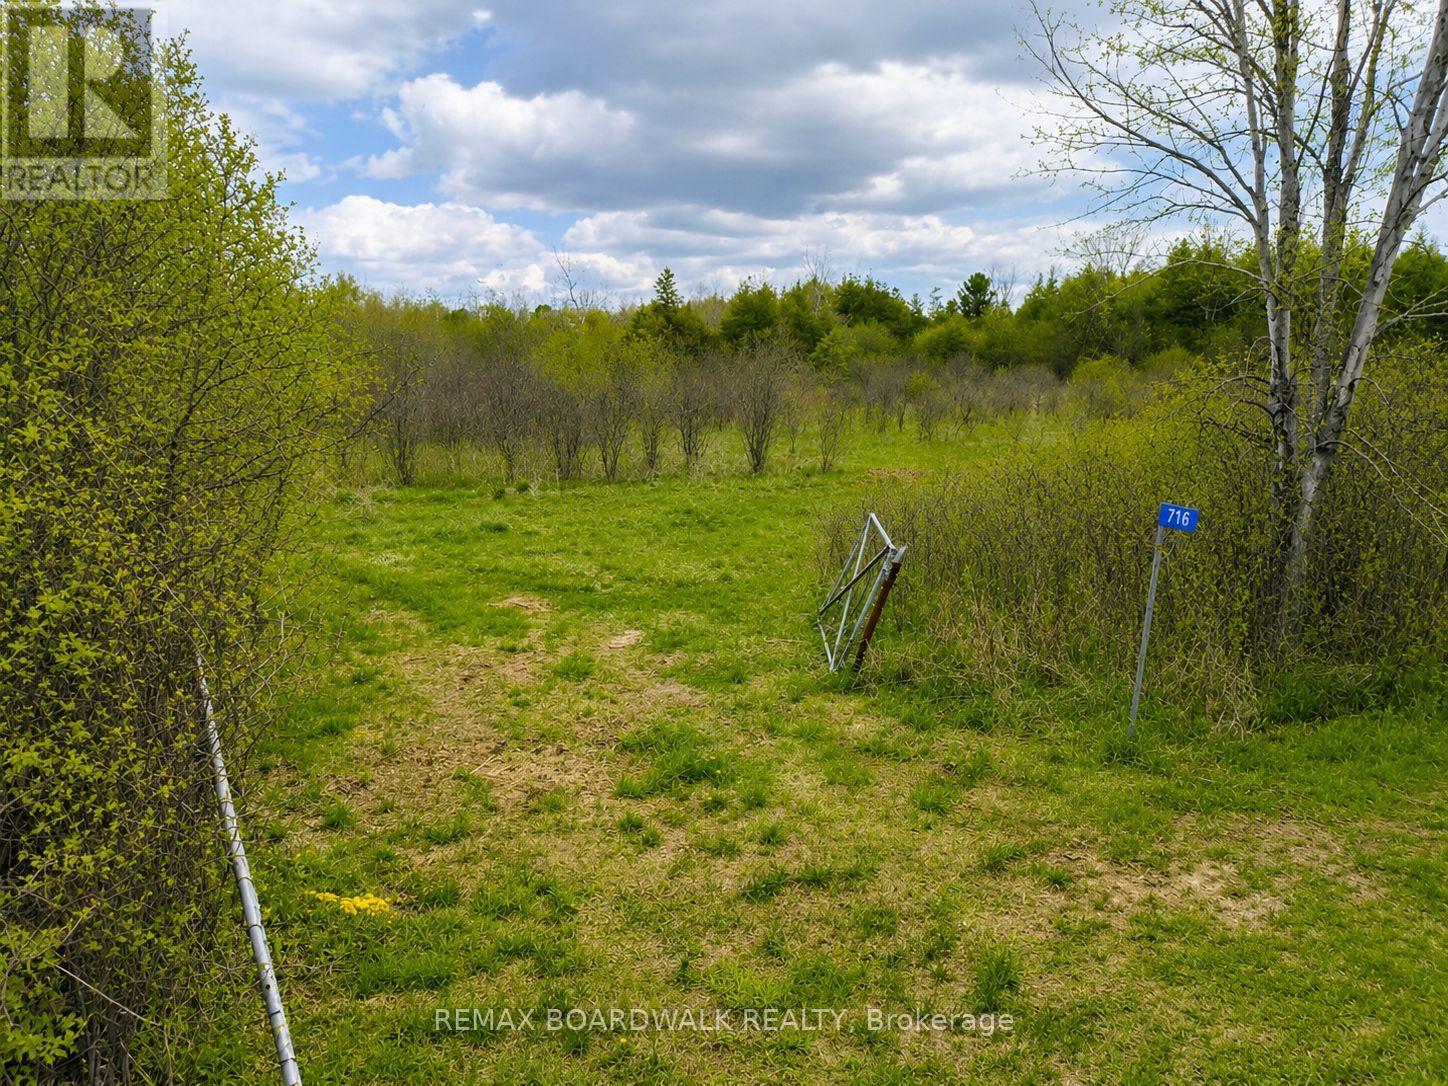
716 William Campbell Road
Montague, Ontario
Escape to the quiet countryside with this beautiful vacant lot located at 716 William Campbell Road in Smiths Falls. Offering plenty of open space and a peaceful rural setting, this buildable property presents an excellent opportunity to create the lifestyle you've been looking for. Whether you envision a custom home, a recreational getaway, or simply a place to enjoy nature and privacy, this versatile property offers endless potential.Featuring wide open fields, mature bush in the centre of the property, and a beautifully treed area at the back, this property offers a rare combination of open space and natural privacy. The wooded backdrop creates an incredibly peaceful and secluded setting, perfect for enjoying the quiet beauty of country living.Surrounded by the beauty of the outdoors, the property offers the ideal balance of rural charm and convenience, with easy access to town amenities, nearby lakes, trails, and recreation. Enjoy wide open skies, fresh country air, and the freedom to design your own space in a growing and desirable area. A fantastic opportunity for buyers looking to build, invest, or enjoy recreational use in the heart of the countryside, while still remaining just minutes from the conveniences of town. (id:61072)
RE/MAX Boardwalk Realty
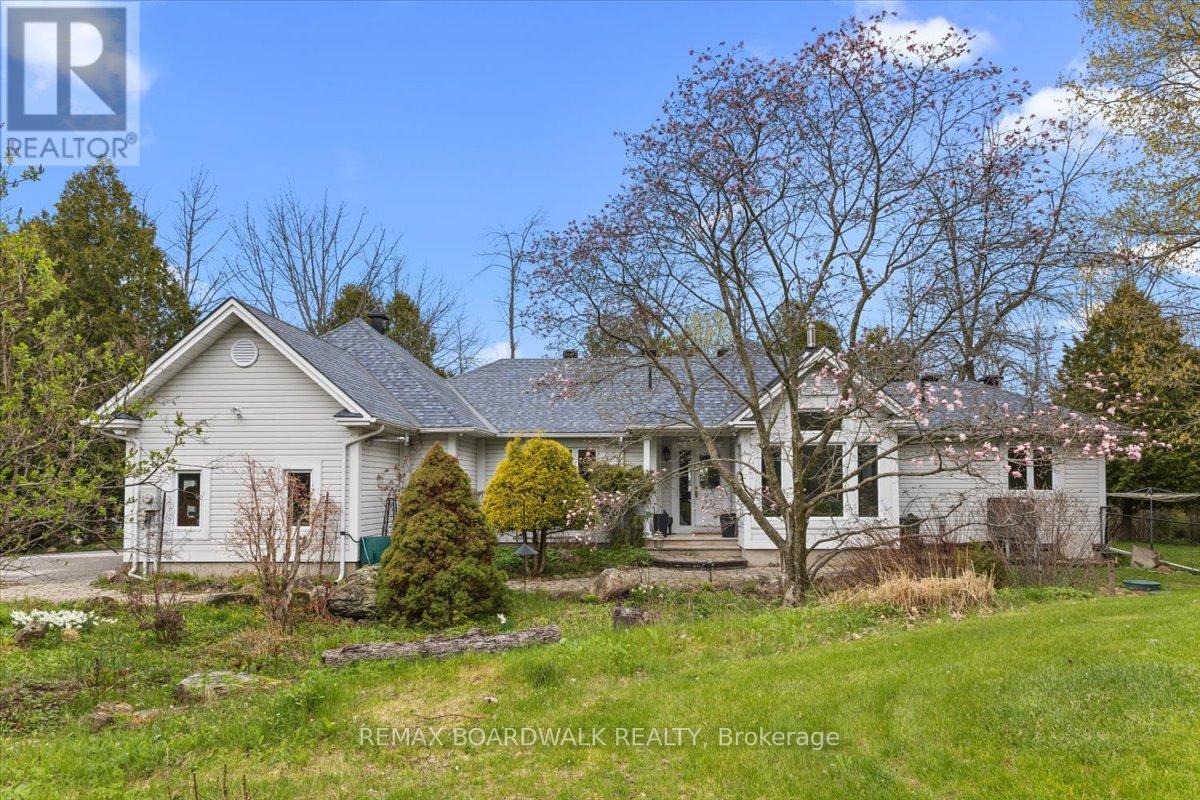
212 Sheldon Road
Rideau Lakes, Ontario
Welcome to your year-round waterfront retreat on beautiful Big Rideau Lake. Set on a private treed lot with approximately 330 feet of west-facing shoreline, this home offers incredible sunset views, road access, and the perfect blend of comfort and cottage living. Inside, you'll find 3 bedrooms above grade plus an additional bedroom in the finished basement. The main floor features a spacious primary suite with walkout access to the deck, main floor laundry, renovated bathrooms including the primary ensuite, main bathroom, and basement bathroom, and a cozy gas fireplace with a stone surround that adds warmth and character to the living room. Designed for both everyday living and entertaining, the property includes a heated double car garage, a 6-person hot tub, and two outdoor sheds for additional storage. A Generac 22 KW generator provides added peace of mind year-round. Whether you're looking for a full-time residence or a lakeside getaway, this waterfront property delivers privacy, space, and stunning western exposure on one of Ontario's most sought-after lakes. (id:61072)
RE/MAX Boardwalk Realty
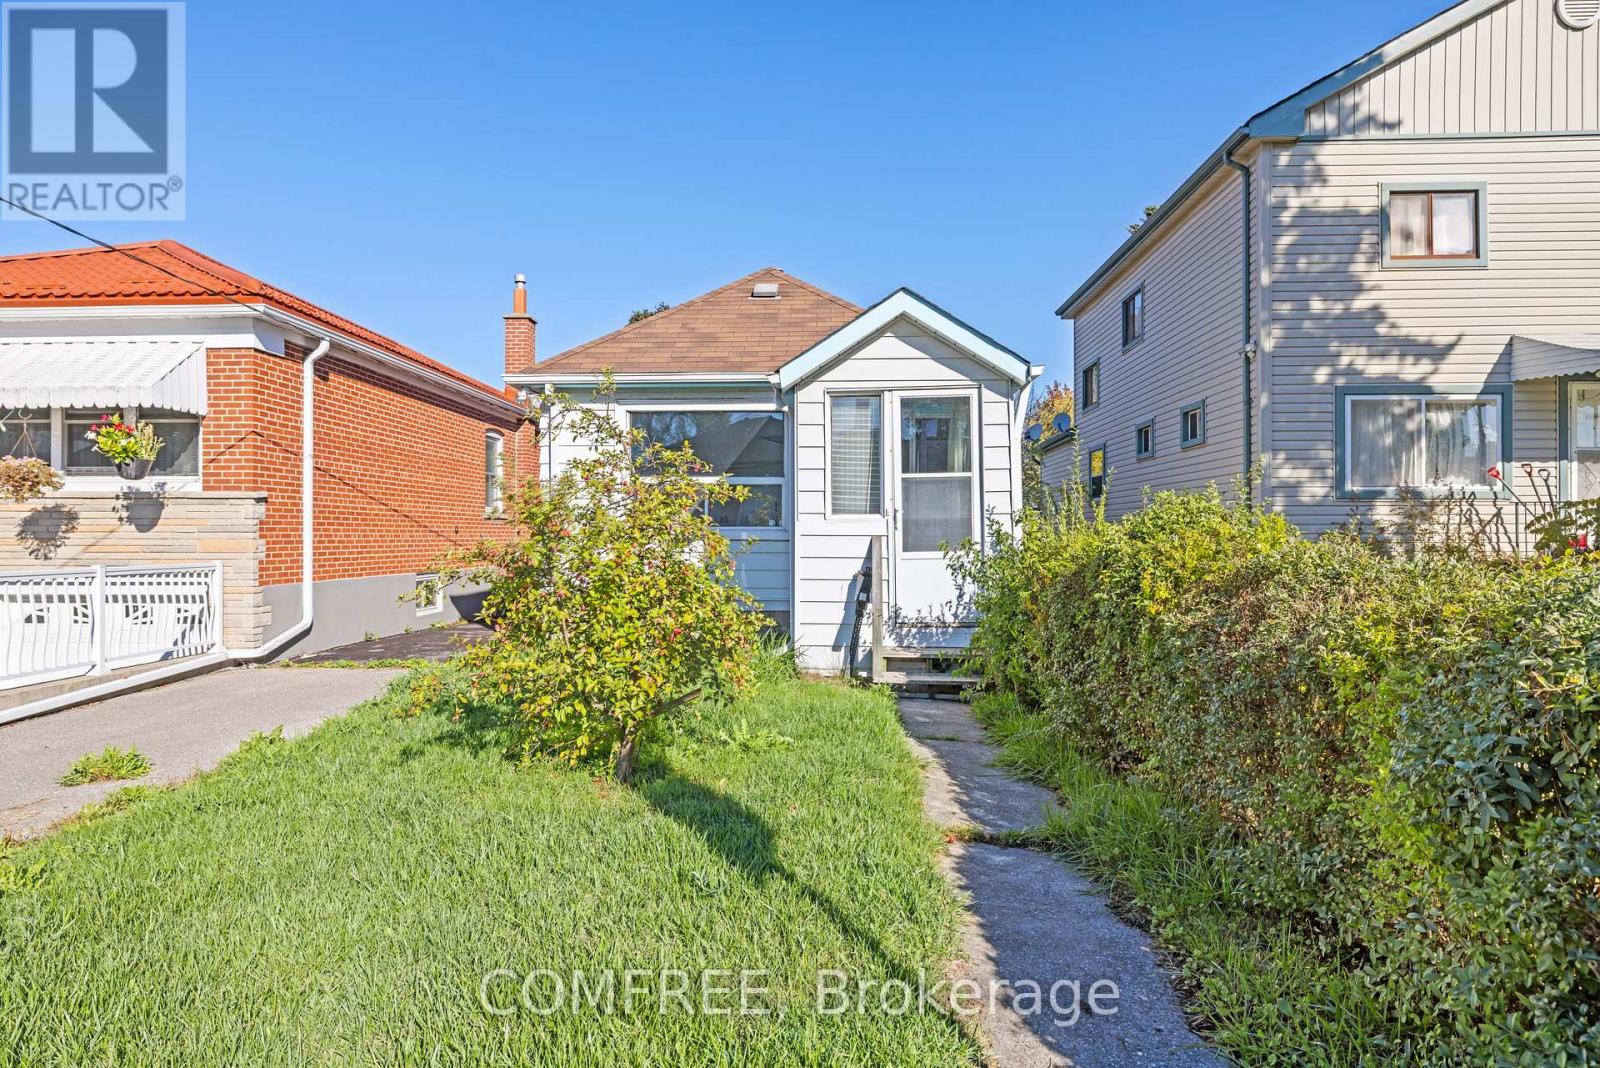
18 Glasgow Avenue
Toronto, Ontario
This 2-bedroom bungalow offers approximately 700 sq. ft. of living space with a fenced yard. Featuring a 4-piece bathroom, kitchen, and functional layout, the home is in need of extensive repair or rebuild, presenting an excellent chance for builders, renovators, or investors. Located on a quiet street surrounded by many newer homes, and within walking distance to transit, schools, and parks. Property is being sold in as is, where is condition. Interior walkthroughs are unavailable - Only exterior showings. (id:61072)
Comfree
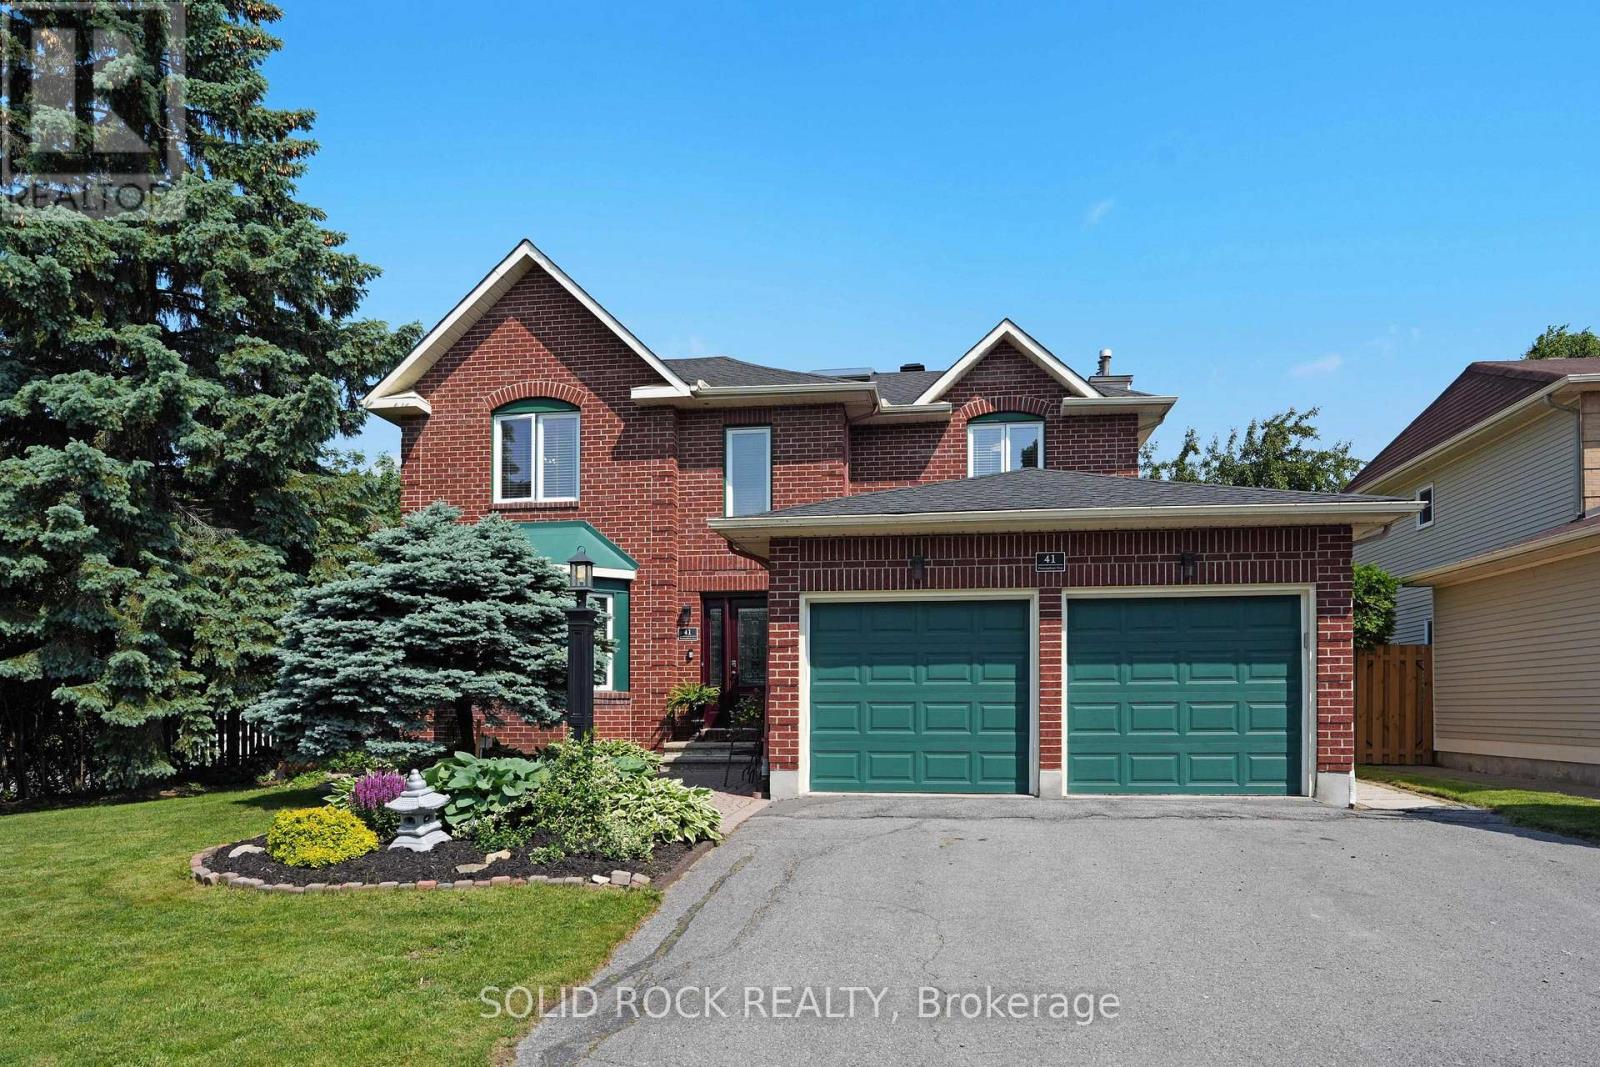
41 Framingham Crescent
Ottawa, Ontario
Book a showing of this impeccably maintained and thoughtfully updated executive home offering over 2,500 sq. ft. of beautifully appointed living space in one of Barrhaven's most sought-after family communities. Perfect for a growing family, this home is ideally located just steps from top-rated schools, including Saint Elizabeth Ann Seton Catholic School and Mary Honeywell Elementary, as well as Barrhaven Child Care Centre and Weybridge Park.Situated on a generous corner lot (approx. 62 ft x 111 ft), the fully fenced backyard provides ample space for children, entertaining, and outdoor living. Inside, the home features 4 spacious bedrooms and 4 bathrooms, offering a functional layout that balances everyday living and entertaining. The main floor is filled with natural light and includes a formal living and dining area, along with a large eat-in kitchen offering extensive storage and workspace. The adjoining family room creates a comfortable setting for relaxing evenings. Upstairs, the primary suite offers a private retreat with a walk-in closet, sitting area, and ensuite bath. Additional bedrooms are generously sized, ideal for family or guests. Recent updates include the upstairs bathroom (2024), roof (2022), furnace (2025), and laneway (2025), adding long-term value and peace of mind. Located in a well-established neighbourhood with access to parks, transit, and everyday amenities, this is a strong opportunity for buyers seeking space, location, and long-term livability. (id:61072)
Solid Rock Realty
1506 500 Route
The Nation, Ontario
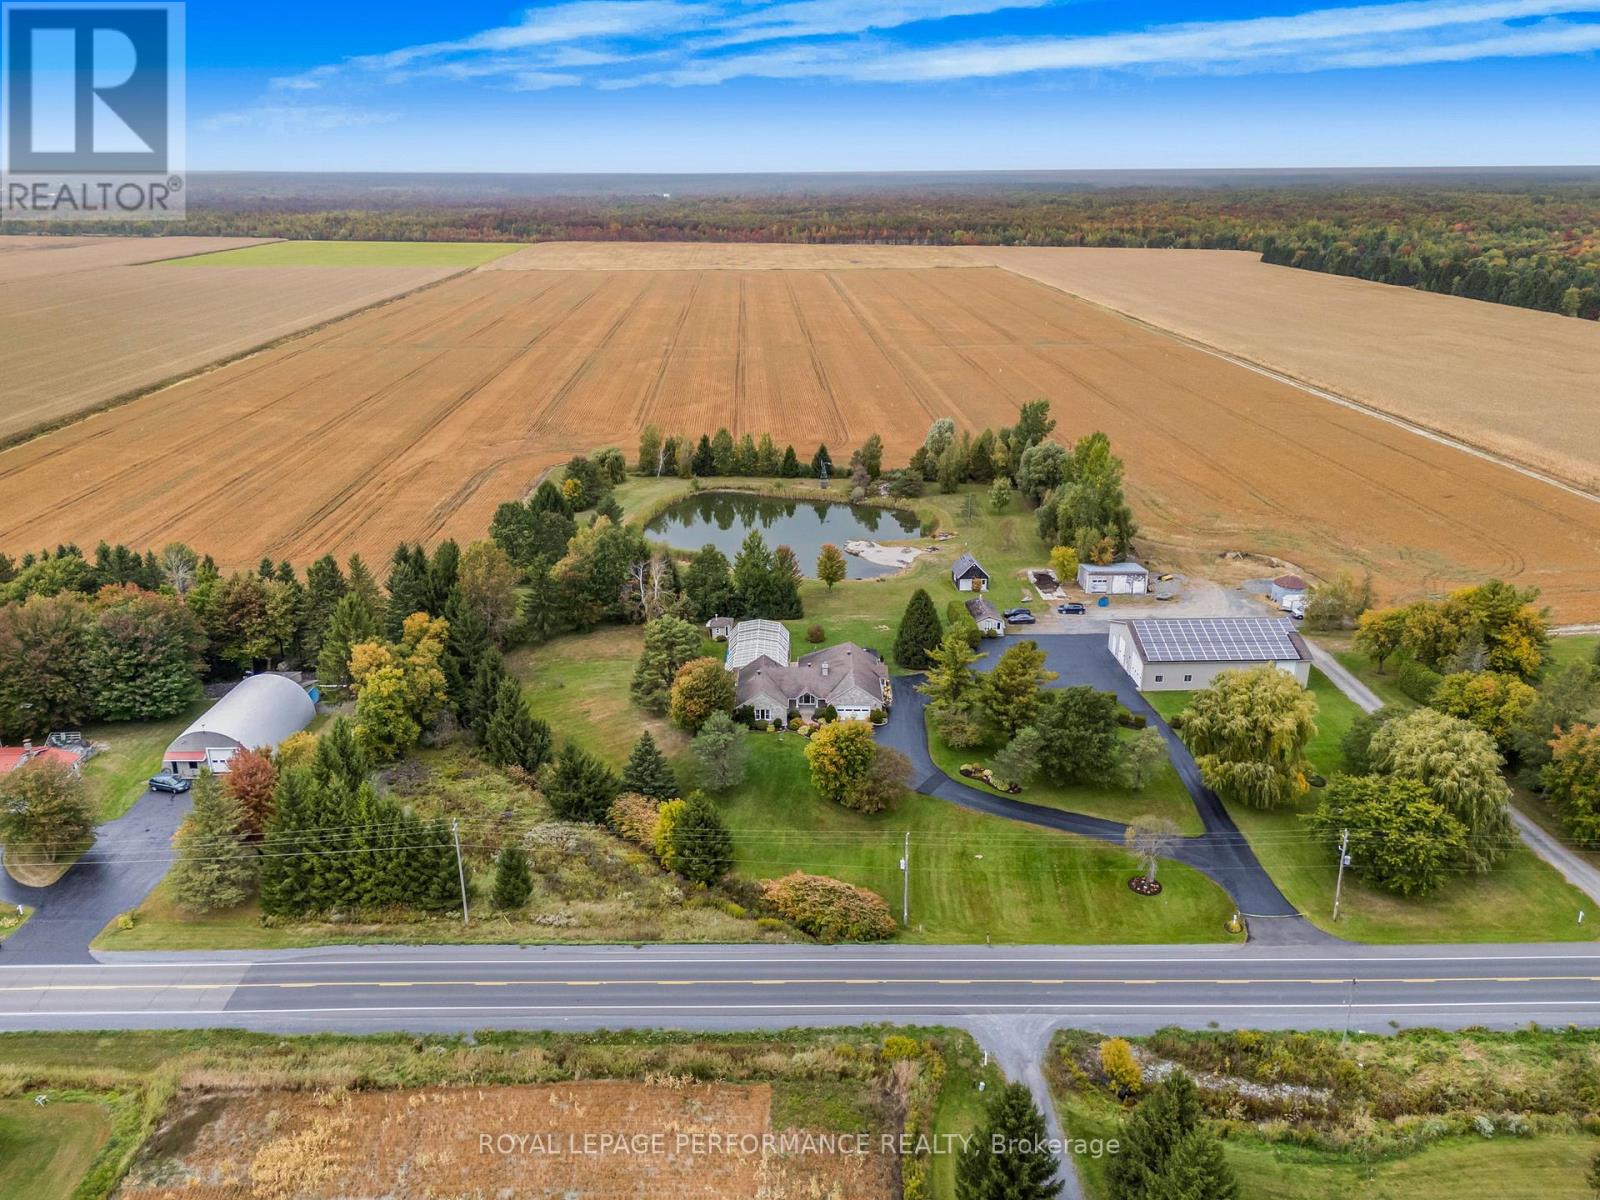
Welcome to this extraordinary estate offering over 6 acres of private countryside living with luxury finishes, extensive outdoor amenities, and exceptional spaces for both entertaining and hobbyists alike. Step inside to find an elegant open-concept main floor featuring a chef-inspired kitchen with rich wood cabinetry, high-end appliances, granite countertops, and a striking stone backsplash. The expansive island with seating flows seamlessly into the bright dining area, highlighted by a crystal chandelier and large windows overlooking the scenic grounds. The inviting living room boasts custom built-ins and a cozy natural gas fireplace-perfect for family gatherings. The home offers 4 bedrooms filled with natural light, stylish bathrooms with modern vanities, and a lower-level retreat complete with heated floors for year-round comfort. Outdoors, enjoy resort-style living with an all-season in-ground pool under a retractable enclosure, multiple lounge areas, and a peaceful private pond. For the hobbyist or entrepreneur, this property includes a 2,800 sq. ft. heated garage plus an additional 1,600 sq. ft. garage-ideal for car enthusiasts, a workshop, or storing recreational toys. Located just minutes from town amenities yet surrounded by nature, this estate combines luxury, functionality, and tranquility. This is more than a home-its a lifestyle. Serious inquiries only and must be pre-approved before scheduling a visit. (id:61072)
Royal LePage Performance Realty
2456 Conc Dalhousie Concession
Lanark Highlands, Ontario
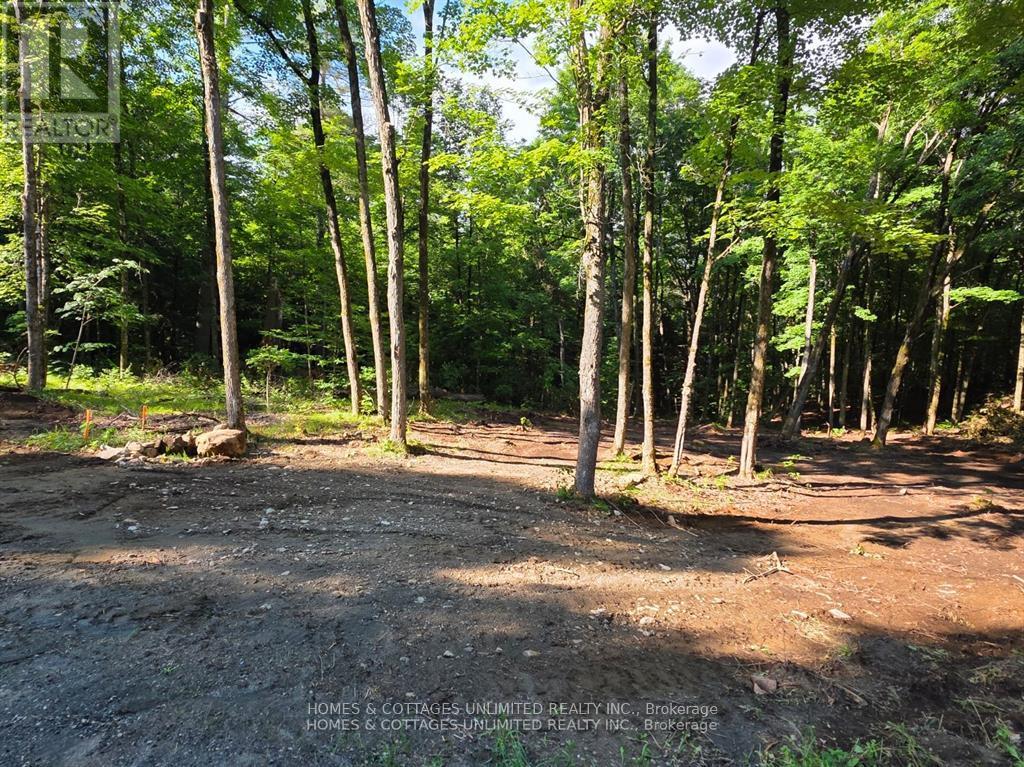
Beautiful 10 acre lot in a mature forest setting. Rolling land with mostly hardwood, and old growth forest. This land is bountiful with wildlife and natural plants. This lot is close to lakes, rivers, and only 30 minutes to Perth, Carleton Place or Almonte ON. Enjoy close by fishing, swimming, hiking, biking, hunting, golfing and skiing. Great neighbours and community. Hydro is right on the road, and there is a lovely raised spot for a home. Perfect place to build your quiet home away from the city.Don't miss out on this one of a kind property. (id:61072)
Homes & Cottages Unlimited Realty Inc.

465 Guy Street
Ottawa, Ontario
This 4-bedroom, 3-bathroom home is currently rented and being sold as a package with the adjacent house at 469 Guy Street. These are two contiguous single-family freehold homes packaged together for a multifamily redevelopment site or a buy-and-hold opportunity. An urban mature neighbourhood location in Ottawa's East, near St Laurent Shopping Centre, lots of retail plazas, restaurants, medical centres and other basic amenities. Proximity to Highway 417. The new official zoning designation for the property once finally approved by the city will be N4B. This will permit a height allowance of 12.5 meters, rear yard set back of 7.5 meters, front yard set back of 3 meters, and side yard set backs of 1.8 meters combined. No parking will be required with the new zoning. The total frontage is 120 feet by 120 feet in depth, offering a combined lot of 14,402 square feet. Initial estimates project a floor plate of approximately 9,690 sf with the incoming zoning. Both homes are rented for a combined amount of $6,100 per month. Utilities extra. Great passive income during a redevelopment planning period. The two homes must be sold together. (id:61072)
Royal LePage Integrity Realty

93-95 Lower Charlotte Street
Ottawa, Ontario
Welcome to 93-95 Lower Charlotte, built around 1907. Since 2003, all systems were updated... electricity: 100 amp service to 300 amp ... plumbing: lead pipes and cast iron to copper and ABS... remove most lath and plaster and installed insulation and sheetrock (5/8), replaced flooring with hardwood, laminate, vinyl or ceramic throughout. Built 5 new bathrooms and 1 powder room. Installed 3 full kitchens. The back and side bricks were replaced by vinyl siding and hardy-board. The front bricks and wooden entrance was replaced by new bricks and concrete stairs and landing. A rooftop deck, second floor balcony and a deck off of the 93 kitchen. 93-95 Lower Charlotte is a legal non-conforming Triplex... 93 Lower Charlotte has 2 bedrooms, 1-4pces en-suite and 1-powder room. Approx. 1,400 sq. ft. The main floor has Living/Dining area, powder room, renovated kitchen with access to large private deck. The second floor has a Master bedroom with access to balcony, walk-in closet and 4-pces ensuite, laundry room and a second bedroom with a Murphy bed. 95 Lower Charlotte has 2 bedrooms, a 4-pces bathroom and a kitchen on the main floor. On the second floor, there are 3 bedrooms, a 4-pces bathroom and a kitchenette with access to the front balcony. The third, located on third floor of 93-95 has private access from the back entrance. This unit 3 bedrooms, 2 3-peices bathrooms and a kitchen/living area. This unit has exclusive use of the roof-top deck with BBQ. TOTAL EXPENSES: Taxes - $11,699.00, Wifi - $1,573, Hydro - $2,690.00, Water - $1,713.43, Gas - $3,656.70 , Insurance: $5243.00 Total Operating Expenses is: $26,575.00. RENTAL REVENUES: Unit -1 at 93 : $2600 mth, Unit -2 at 95 : $3450.00, Unit - at 93-95 : $2350. TOTAL Rental Income: $8,400 * 12 = $100,800.00 ( rent includes all utilities) Net Operating Income (NOI) is $74,225.00. Capitalization Rate is : 4.4 ($74,225.00 / $1,695,000) There are 4 legal Parking spaces. (id:61072)
Royal LePage Team Realty

28 - 2 Bertona Street
Ottawa, Ontario
Check out this all brick townhome in the desirable Craig Henry neighbourhood! This 3-bedroom, 3-bathroom home is perfectly located for quick access to Algonquin College, shopping, parks, and recreation. The main floor is bright and inviting, with a spacious eat-in kitchen that's full of natural light and lots of counter and cupboard space. The separate dining room overlooks a living room with soaring ceilings and a cozy gas fireplace - both with hardwood floors! Patio doors open to a private backyard with no rear neighbours - so that you can enjoy the walking paths and trees. Upstairs, the primary bedroom features a walk-in closet and a funky 3-piece ensuite with shower. Two more good-sized bedrooms and an updated 4-piece main bathroom complete the second level. Hardwood floors in all of the bedrooms and hallway. The lower level has a laundry room, inside access to the single-car garage and a rec room. Furnace and A/C 2010. Come see! (id:61072)
RE/MAX Hallmark Lafontaine Realty
3465 Pucker Street
Greater Madawaska, Ontario
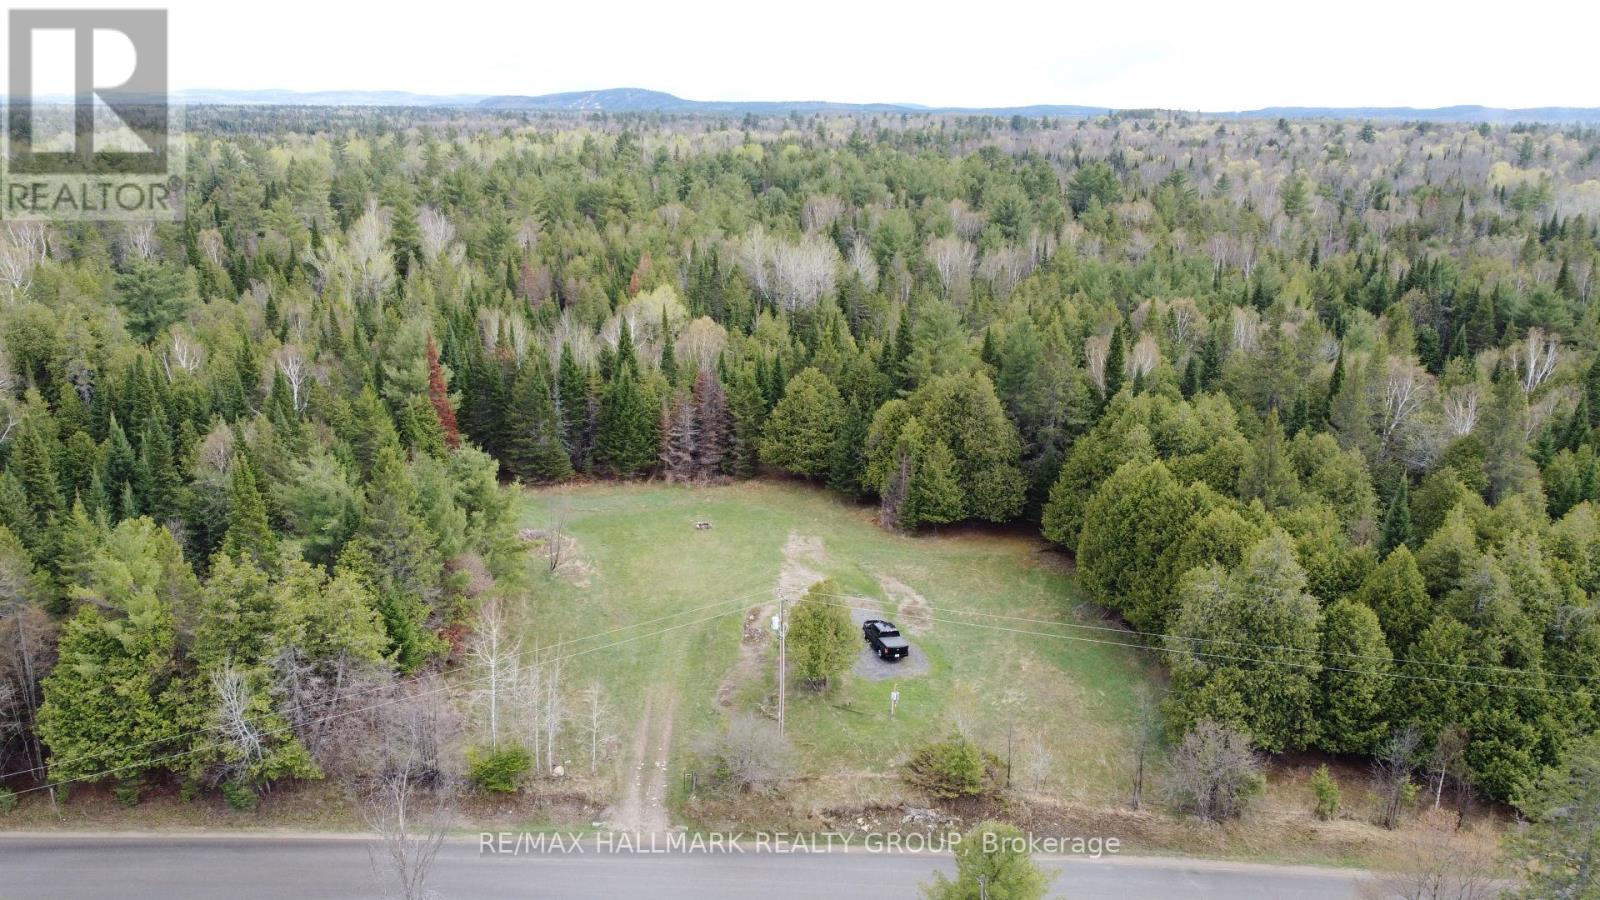
Build your dream home or invest in a prime piece of land with this 22.33-acre parcel on sought-after Pucker Street. Zoned Rural (RU), this property offers excellent flexibility for a variety of uses in a peaceful, natural setting. Ideally located just 10 minutes to Calabogie and 15 minutes to Renfrew, you'll enjoy the perfect balance of convenience and privacy. Set on a newly paved road, this flat, maturely treed lot features 100 amp hydro at the entrance and comes with a survey, making it ready for your future plans. Just minutes away, Calabogie offers year-round recreation including skiing, hiking, boating, fishing, golf, race car track, and dining, with highlights like Calabogie Peaks Resort. A rare opportunity to secure a large acreage in a desirable location with endless potential. (id:61072)
RE/MAX Hallmark Realty Group
416 - 225 Metcalfe Street
Ottawa, Ontario
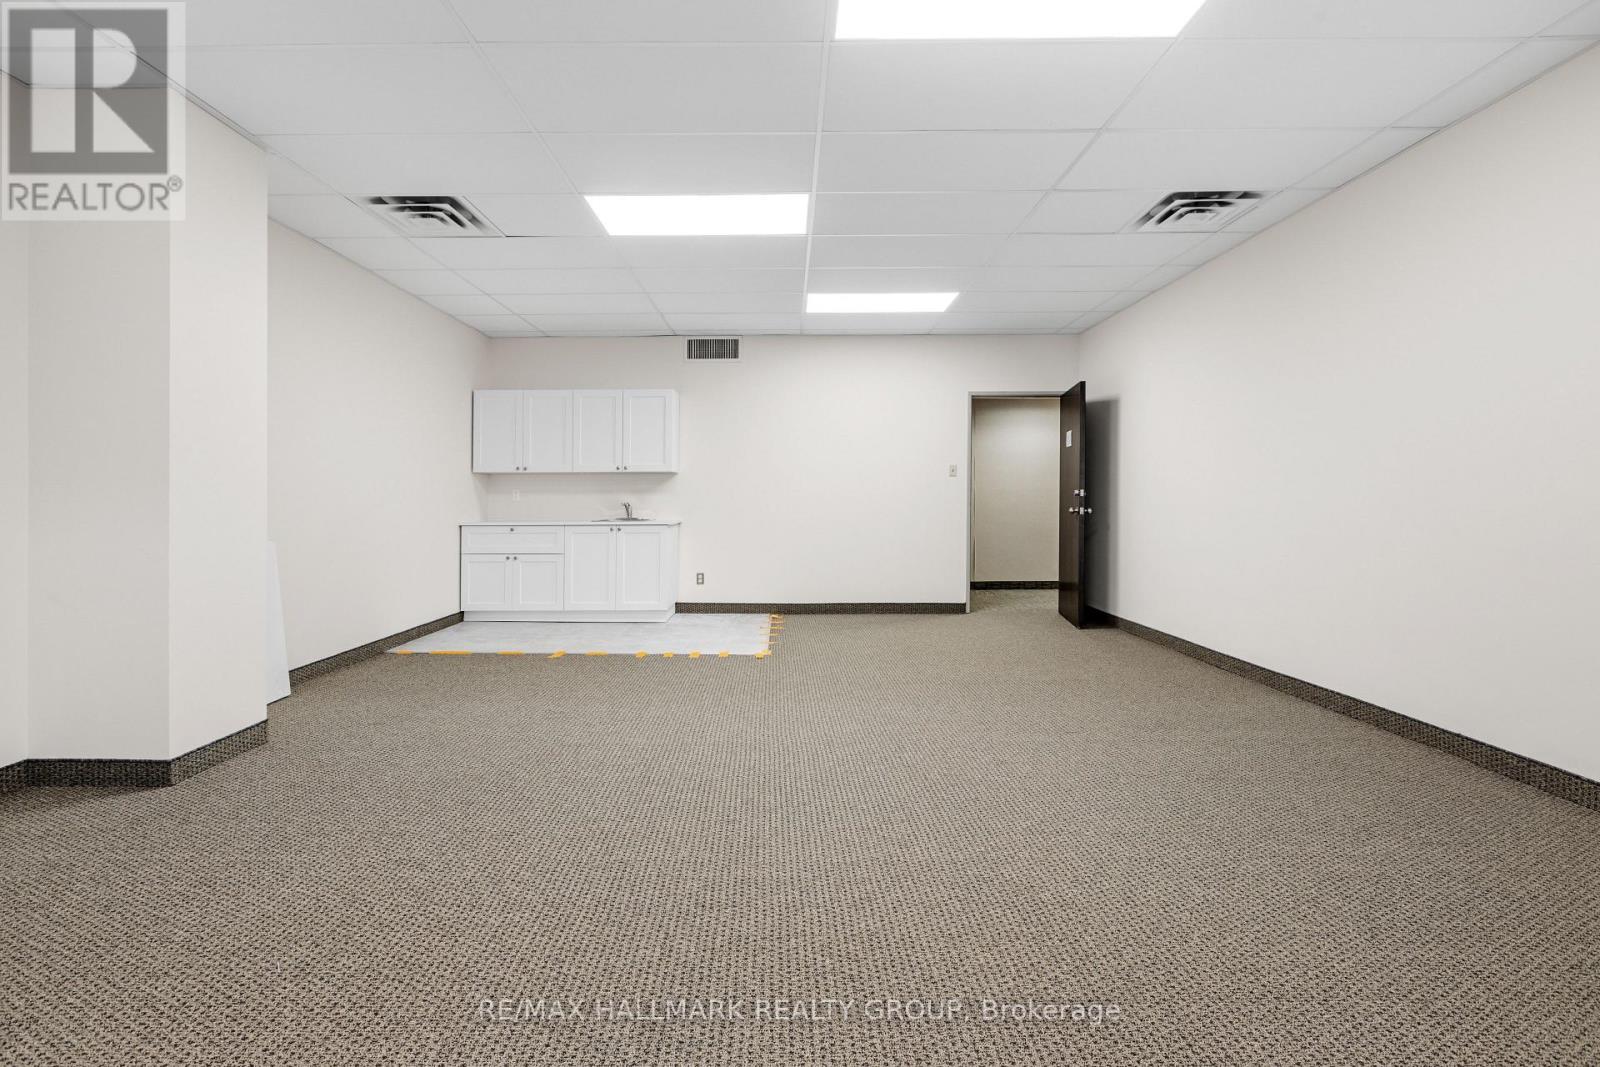
Fully fixtured, turn-key unit. With kitchenette and two private offices or meeting rooms. 225 Metcalfe St. is ideally situated in the vibrant heart of Ottawa. This prime location is just a few blocks from key landmarks such as Elgin Street, the Rideau Centre, the courthouse, and Parliament Hill, offering unparalleled access to Ottawa's core. The available suite at 225 Metcalfe St. is designed to cater to a variety of business needs. The unit features expansive floor-to-ceiling windows, providing an abundance of natural light. (id:61072)
RE/MAX Hallmark Realty Group
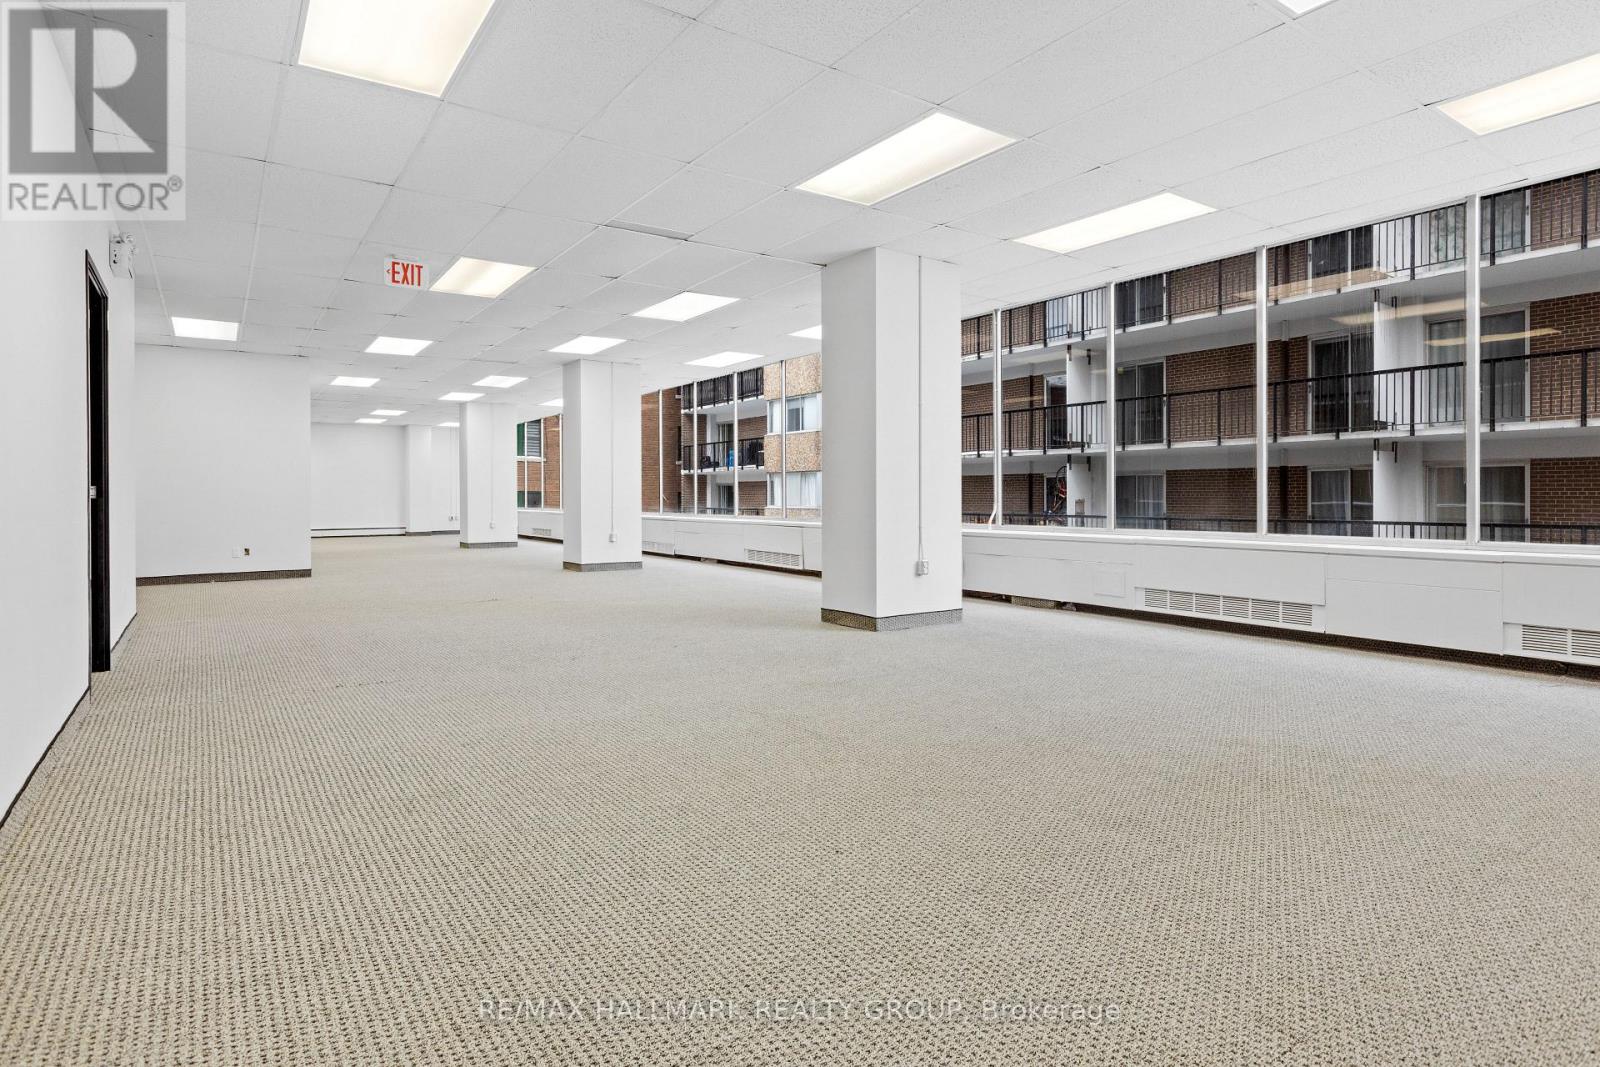
312 - 225 Metcalfe Street
Ottawa, Ontario
Fixtured improved office space. Suitable for a wide range of tenants. 225 Metcalfe St. is ideally situated in the vibrant heart of Ottawa. This prime location is just a few blocks from key landmarks such as Elgin Street, the Rideau Centre, the courthouse, and Parliament Hill, offering unparalleled access to Ottawa's core. The available suite at 225 Metcalfe St. are designed to cater to a variety of business needs. Many feature expansive floor-to-ceiling windows, providing an abundance of natural light. (id:61072)
RE/MAX Hallmark Realty Group
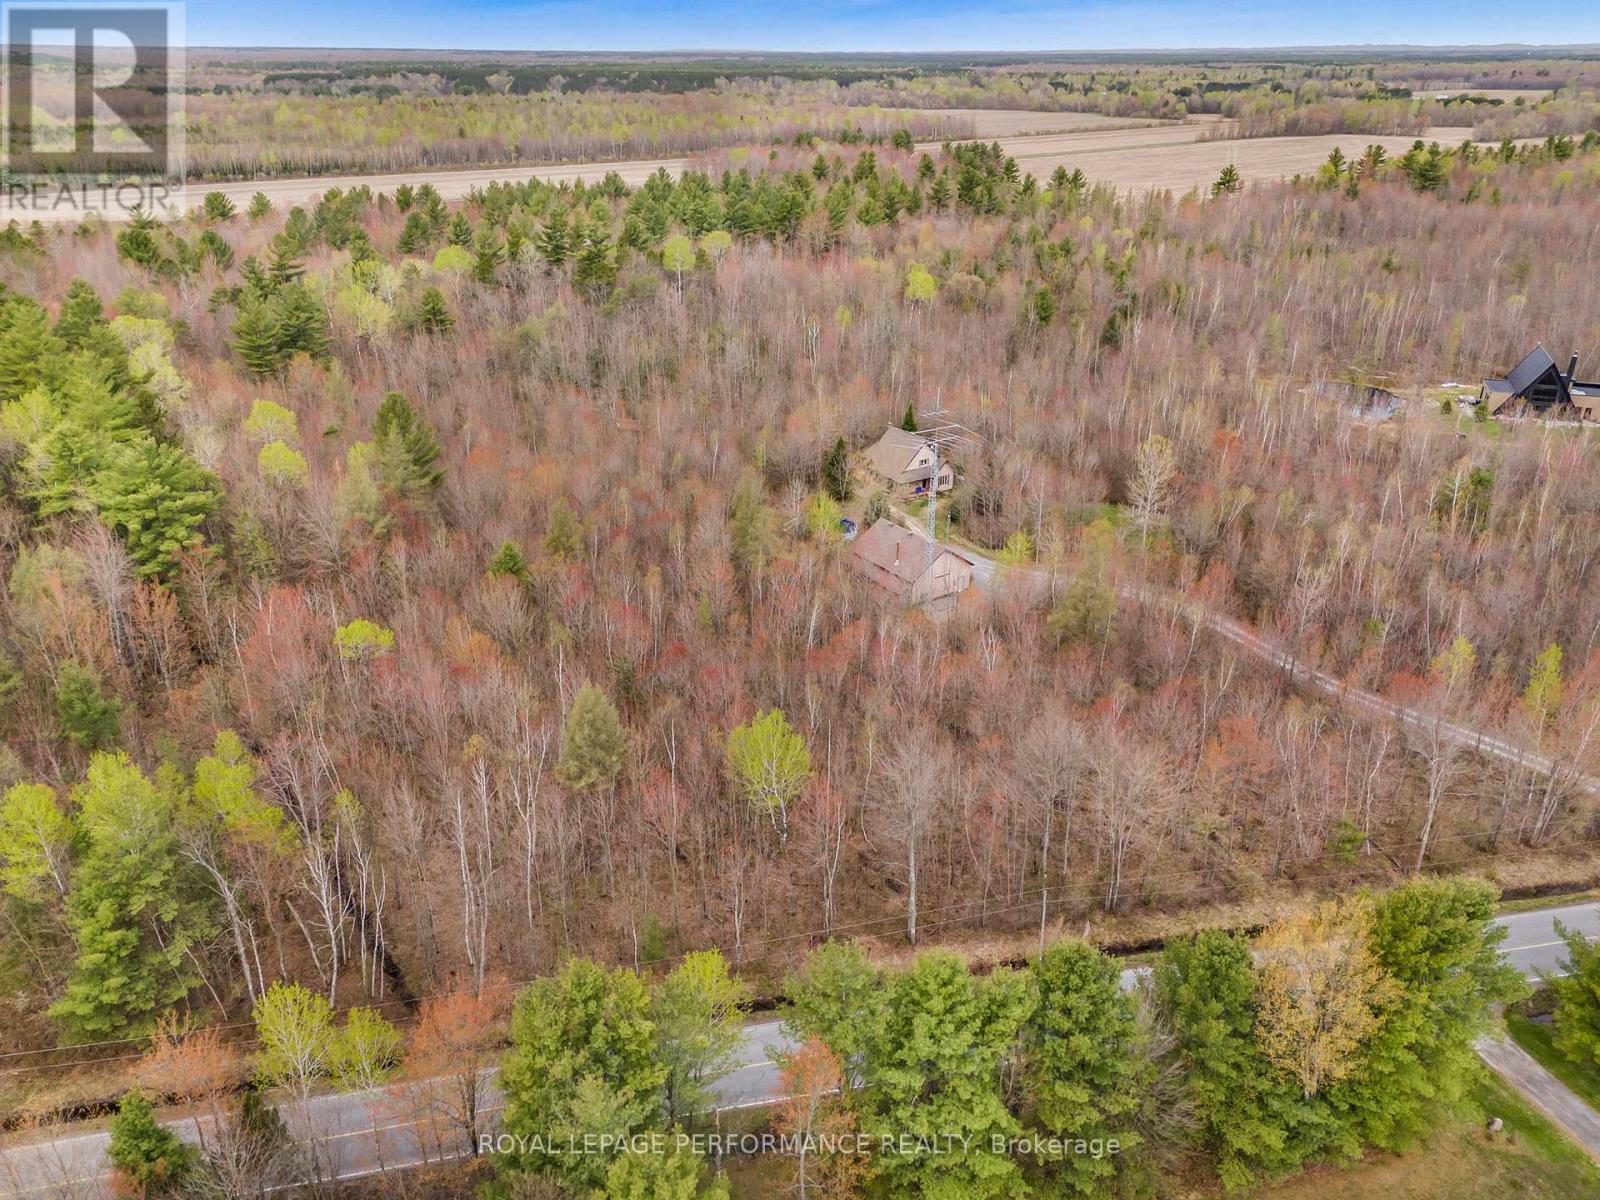
00 Albert Leroux Rd Road
The Nation, Ontario
Build Your Dream Home in a Peaceful, Natural Setting. Discover the perfect canvas for your future home on this beautiful 1-acre wooded lot located on tranquil Tranquille Road in Casselman. Surrounded by mature trees and nature, this property offers the ideal balance of privacy, serenity, and convenience. Whether you envision a modern retreat, a country estate, or a cozy family home, this lot provides the space and setting to bring your dream to life. Enjoy the quiet of rural living while remaining just minutes from town amenities, schools, and major routes. Highlights: 1 acre of mature woodland, peaceful country road location, excellent privacy and natural surroundings, ideal for custom home construction, close to Casselman services and conveniences. An exceptional opportunity to build in a sought-after, calm setting where nature meets lifestyle. **Please note the lines on picture are approximative.** (id:61072)
Royal LePage Performance Realty
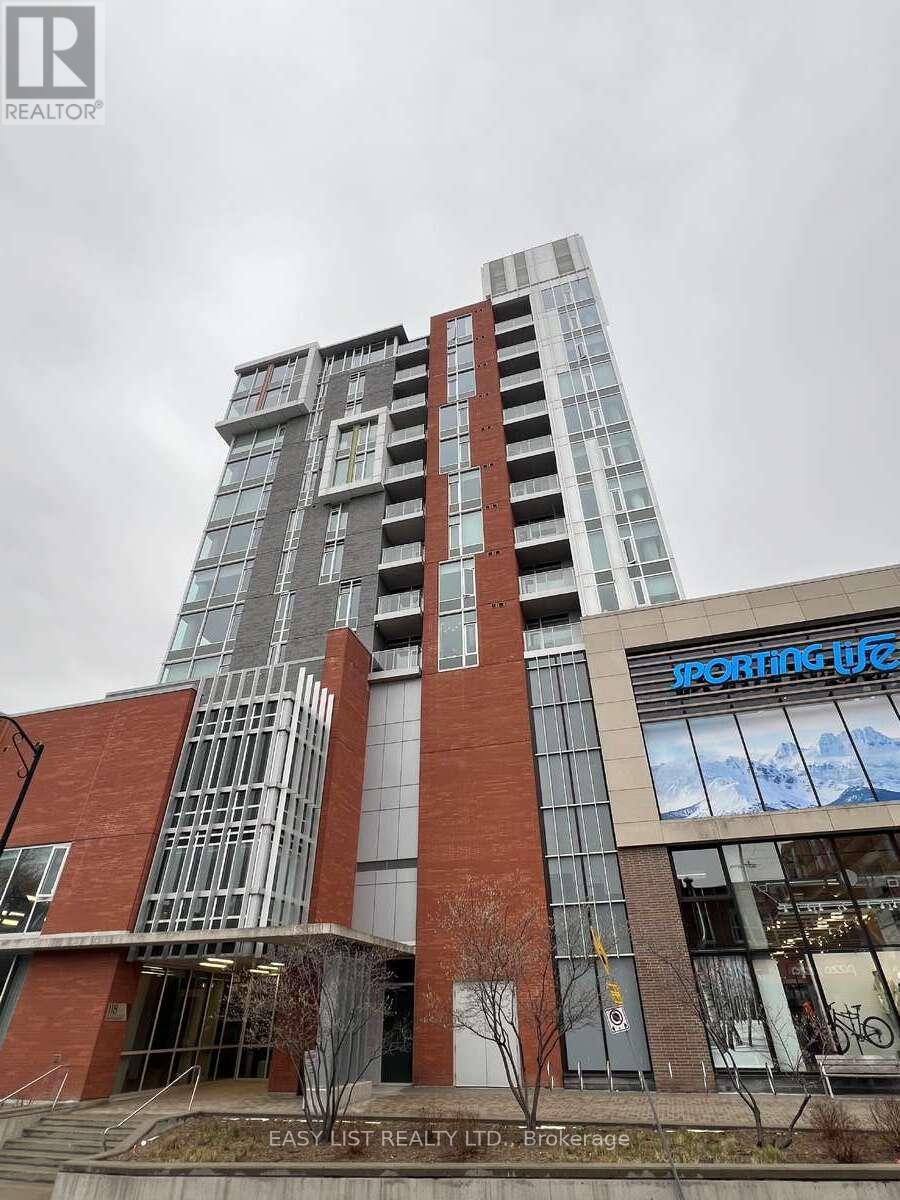
705 - 118 Holmwood Avenue
Ottawa, Ontario
*** Visit the REALTOR website for further information about this Listing *** Located in the Glebe, 118 Holmwood Avenue, Unit 705 at The Vibe offers a refined urban living experience with thoughtful upgrades throughout. This 2-bedroom, 2-bathroom condo features hardwood flooring, floor-to-ceiling windows that flood the space with natural light, soaring 9-foot ceilings, and expansive views. Step out onto your private balcony to enjoy a quiet retreat in the heart of the city. The modern kitchen is designed for both style and functionality, complete with stainless steel appliances, a tiled backsplash, custom cabinetry, and a spacious island with a breakfast bar. The unit also includes a newer in-suite washer and dryer, and the bathrooms have been tastefully updated to enhance comfort and style. Residents of The Vibe enjoy an impressive array of amenities, including an elegant entertainment room, a lounge, and a fully equipped kitchen-perfect for hosting. The private terrace offers additional space to relax or entertain, featuring an outdoor fireplace and BBQ area. A fully equipped gym with expansive views adds to the lifestyle appeal. The building features a garbage disposal chute on each floor with multiple recycling options. This unit includes an owned underground parking space, a storage locker, and is conveniently located near the elevator, along with direct access to the nearby world-class entertainment and retail experience of Lansdowne Park. Ideally situated, The Vibe places you steps from Bank Street's vibrant mix of boutiques, cafés, and top-rated restaurants. Enjoy the convenience of nearby shopping, including Whole Foods and LCBO, as well as the Ottawa Farmers' Market for fresh, local fare. The surrounding area also features an outdoor skating rink, theatre, festival grounds, parks, and scenic pathways along the canal-perfect for walking, running, or cycling. A walk and cycling score of 99/100! (id:61072)
Easy List Realty Ltd.
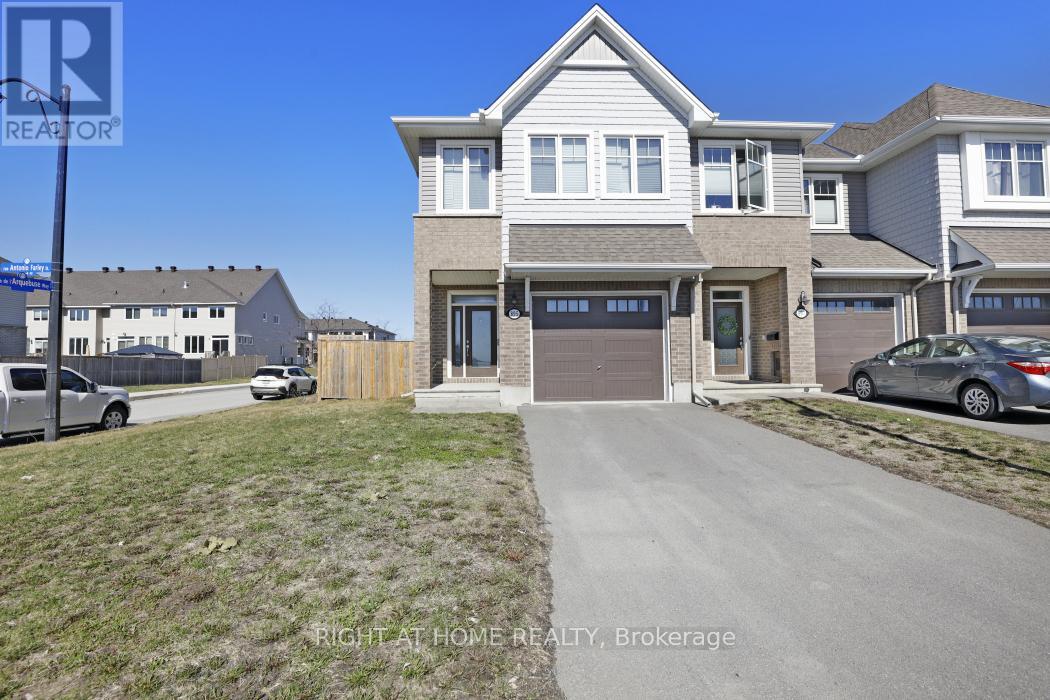
895 Antonio Farley Street
Ottawa, Ontario
This corner lot unit townhome offers a bright, open layout with modern flooring throughout the main level and extra windows that fill the home with natural light. The open-concept main floor is anchored by a modern kitchen featuring quartz countertops, island with seating, stainless steel appliances, ample cabinetry, and pantry, flowing seamlessly into the living and dining areas. A gas fireplace adds warmth and definition to the space. The second level includes 3 spacious bedrooms, including a well-appointed primary suite with a walk-in closet and a convenient laundry room with cabinets and sink with quartz countertop. All upper level washroom sinks are with quartz countertop. The finished basement provides flexible additional space ideal for a family room, home office, or a gym, along with a large dedicated storage room. The fully fenced backyard with interlock offers privacy and everyday functionality. Newly built and well maintained, this home is located directly across a future school and a brand new park in Cardinal Creek, a growing, family friendly community known for its parks, trails, and convenient access to shopping, schools, and commuter routes. (id:61072)
Right At Home Realty
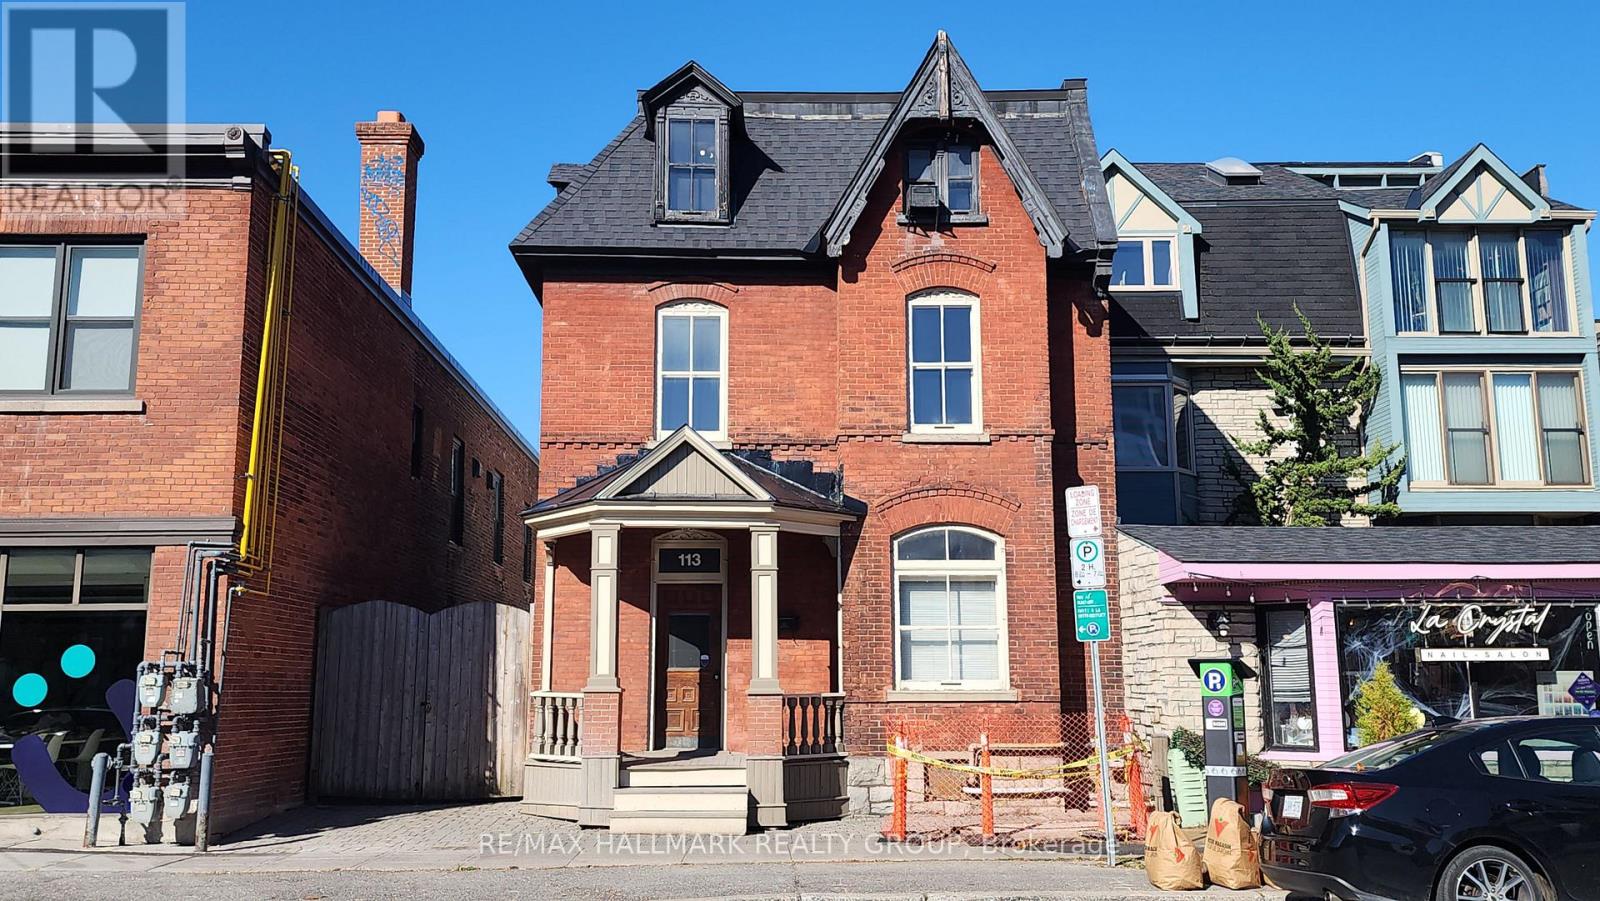
113 Murray Street
Ottawa, Ontario
Grand Victorian classic 3 storey with all the charm and architectural detailing you would expect of this era. Approximately 3300 sq ft with large rooms [the main floor itself is over 1400 sq'], bay windows, high ceilings, tall baseboards. A Special feature is the private gated driveway. Behind the gate is an amazing secluded and private space set away from the hustle and bustle of the Byward. The laneway in impressive interlock pavers allows for ~4 vehicles, plus it leads to a 32' x 18' modern concrete double garage with a 10' wide overhead door and 10 ft ceiling height under steel trusses. Located in the Byward Market Special District. The zoning will allow just about any use you can imagine - commercial and residential. Live and work in the same building. The space is easily dividable into several businesses, or a mix of business and residential uses. Located a few doors from Dalhousie Street - the original "urban village", 1/2 a block from the Rainbow Bistro, 2 doors from the French Baker, right in the heart of the tourist mecca and nightlife scene. Has a kitchen, 3 washrooms. 3 years old f/a gas furnace, back roof ~3 years and the front roof ~10 years. _______Some of the uses allowed are: - residential dwelling unit - animal care establishment - artist studio - bank - broadcasting and production studio - catering establishment - community centre - courthouse - day care - emergency service - government service centre - hotel - indoor entertainment facility - instructional facility - library - market - medical facility - micro-distribution facility - museum - nightclub - office - payday loan establishment - personal service business - place of assembly - place of worship - recreation and athletic facility - research and development centre - restaurant - retail store - school - sports arena - storefront industry - theatre. (id:61072)
RE/MAX Hallmark Realty Group
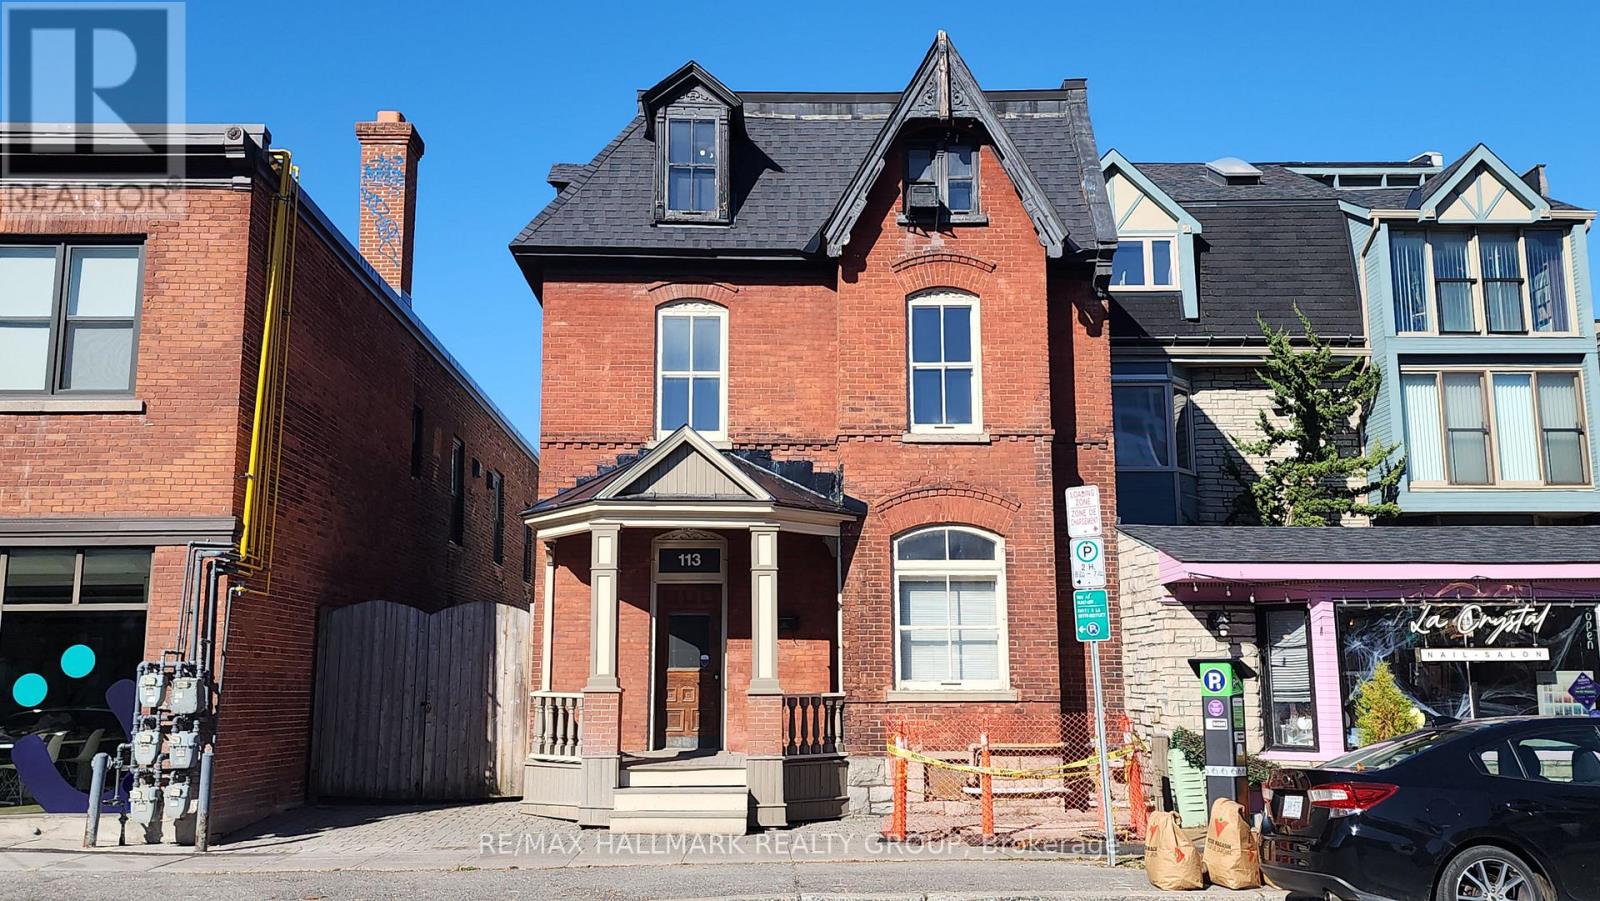
113 Murray Street
Ottawa, Ontario
Grand Victorian classic 3 storey with all the charm and architectural detailing you would expect of this era. Approximately 3300 sq ft with large rooms [the main floor itself is over 1400 sq'], bay windows, high ceilings, tall baseboards. A Special feature is the private gated driveway. Behind the gate is an amazing secluded and private space set away from the hustle and bustle of the Byward. The laneway in impressive interlock pavers allows for ~4 vehicles, plus it leads to a 32' x 18' modern concrete double garage with a 10' wide overhead door and 10 ft ceiling height under steel trusses. Located in the Byward Market Special District. The zoning will allow just about any use you can imagine - commercial and residential. Live and work in the same building. The space is easily dividable into several businesses, or a mix of business and residential uses. Located a few doors from Dalhousie Street - the original "urban village", 1/2 a block from the Rainbow Bistro, 2 doors from the French Baker, right in the heart of the tourist mecca and nightlife scene. Has a kitchen, 3 washrooms. 3 years old f/a gas furnace, back roof ~3 years and the front roof ~10 years. _______Some of the uses allowed are: - residential dwelling unit - animal care establishment - artist studio - bank - broadcasting and production studio - catering establishment - community centre - courthouse - day care - emergency service - government service centre - hotel - indoor entertainment facility - instructional facility - library - market - medical facility - micro-distribution facility - museum - nightclub - office - payday loan establishment - personal service business - place of assembly - place of worship - recreation and athletic facility - research and development centre - restaurant - retail store - school - sports arena - storefront industry - theatre. (id:61072)
RE/MAX Hallmark Realty Group
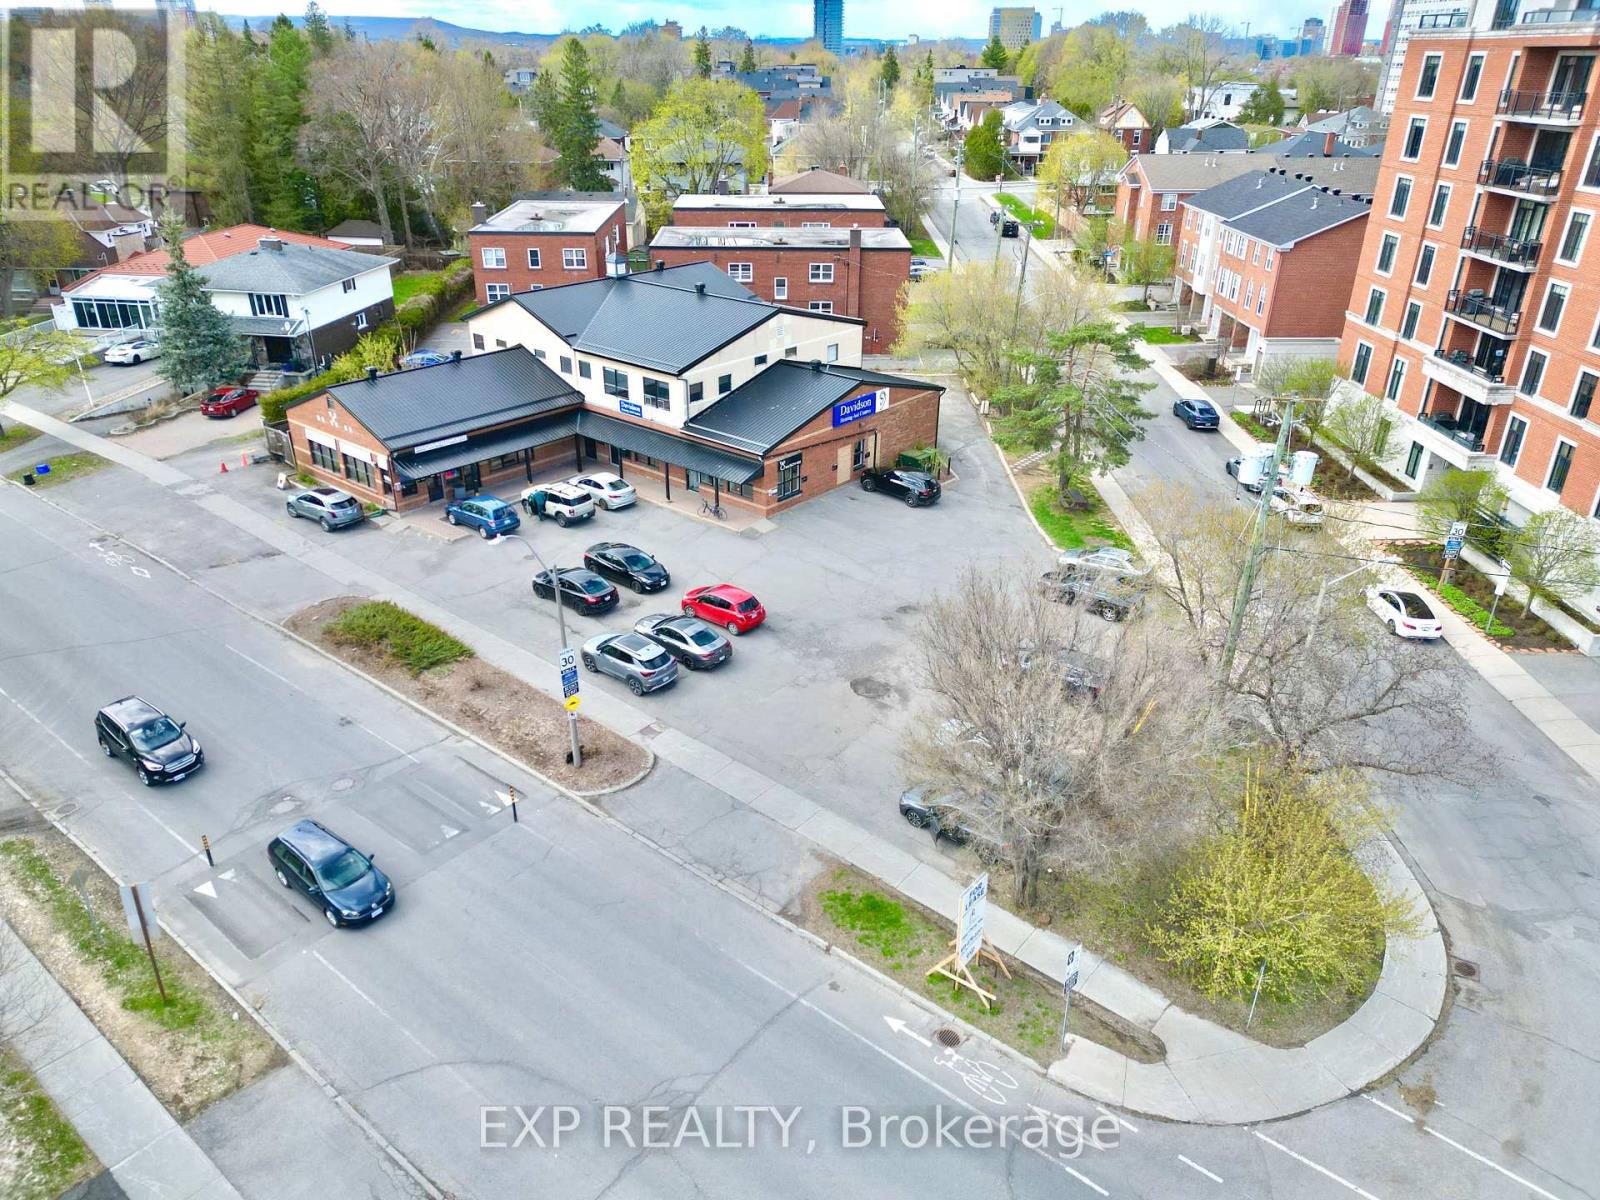
208 - 111 Sherwood Drive
Ottawa, Ontario
Second-level walk-up private office for lease (approx. 216 SF) at 111 Sherwood in a highly central Ottawa location near the hospital and Dow's Lake, with easy highway access. Excellent for professional uses such as accountants, lawyers, consultants, psychologists, psychiatrists, therapists, and similar services. Move-in ready with optional furniture available-just bring your computer and get to work. Includes access to a shared boardroom with up to 6 hours of complimentary use. Additional storage available for rent. (id:61072)
Exp Realty
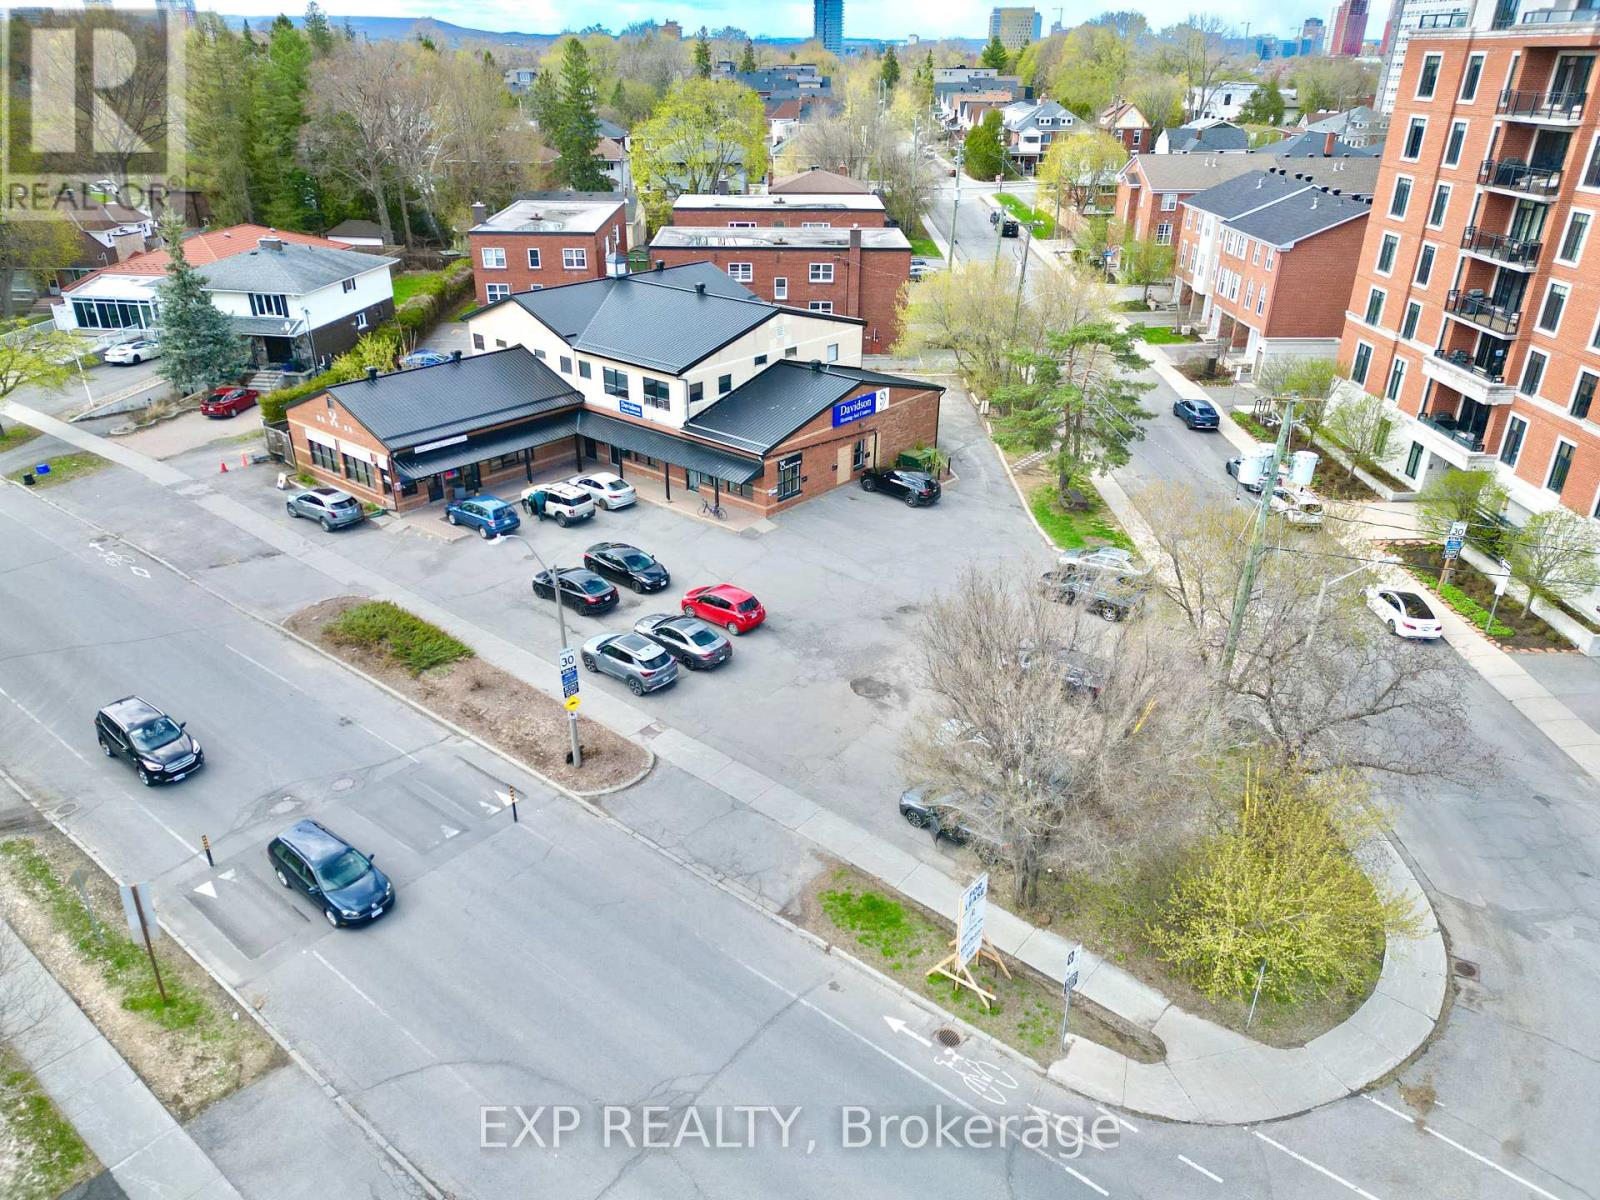
210 - 111 Sherwood Drive
Ottawa, Ontario
Second-level walk-up private office for lease (approx. 190 SF) at 111 Sherwood in a highly central Ottawa location near the hospital and Dow's Lake, with easy highway access. Excellent for professional uses such as accountants, lawyers, consultants, psychologists, psychiatrists, therapists, and similar services. Move-in ready with optional furniture available-just bring your computer and get to work. Includes access to a shared boardroom with up to 6 hours of complimentary use. Additional storage available for rent. (id:61072)
Exp Realty
204 - 111 Sherwood Drive
Ottawa, Ontario
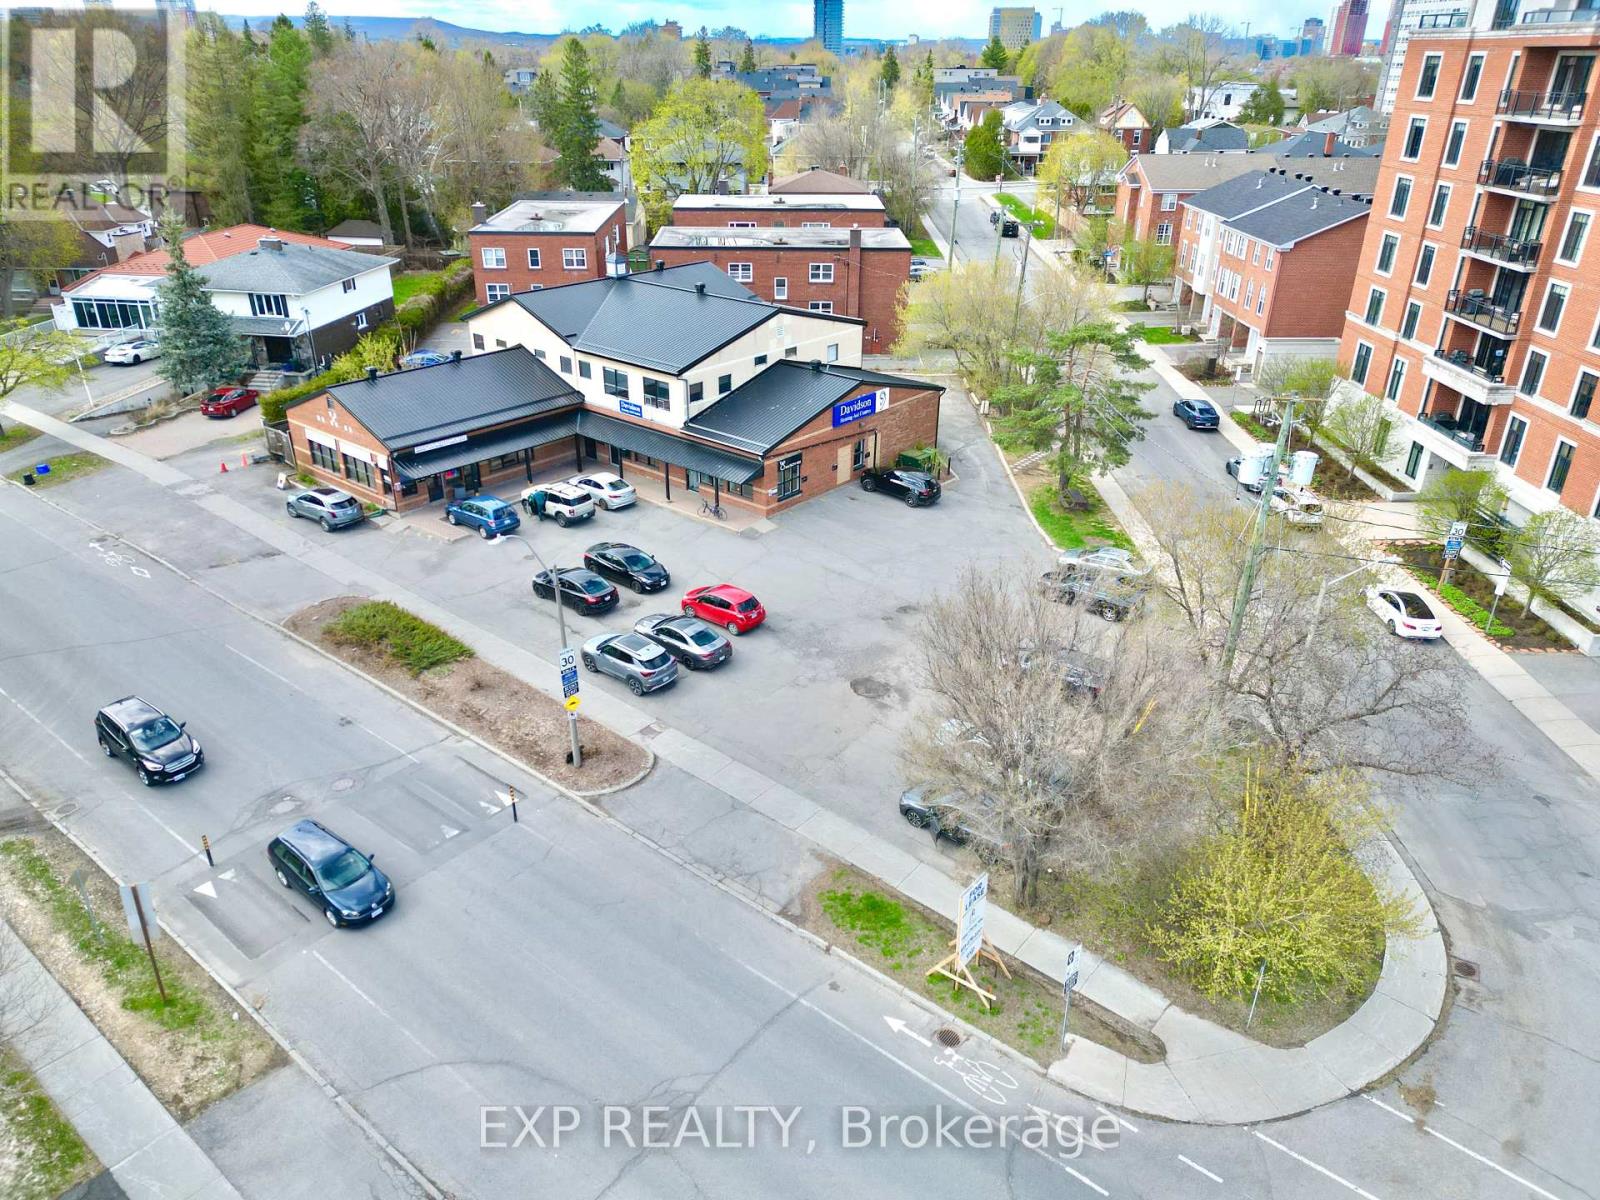
Second-level walk-up private office for lease (approx. 180 SF) at 111 Sherwood in a highly central Ottawa location near the hospital and Dow's Lake, with easy highway access. Excellent for professional uses such as accountants, lawyers, consultants, psychologists, psychiatrists, therapists, and similar services. Move-in ready with optional furniture available-just bring your computer and get to work. Includes access to a shared boardroom with up to 6 hours of complimentary use. Additional storage available for rent. (id:61072)
Exp Realty
207 - 111 Sherwood Drive
Ottawa, Ontario
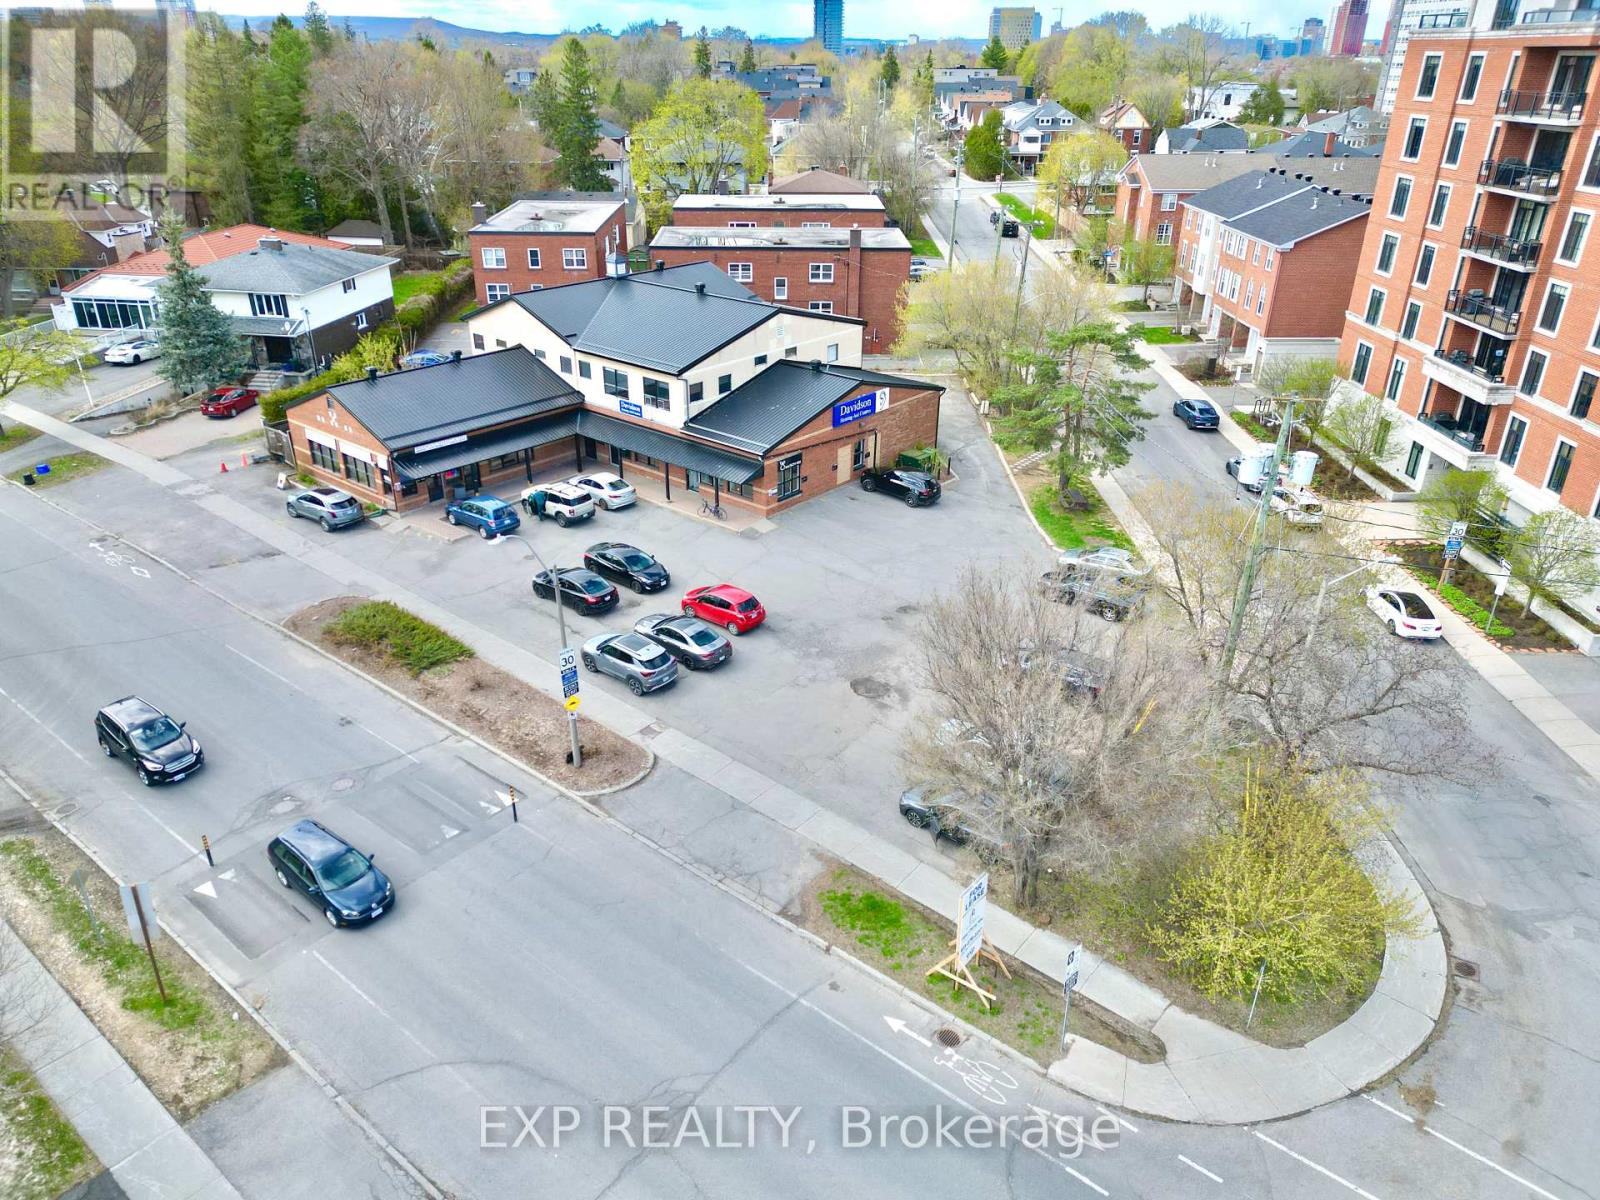
Second-level walk-up private office for lease (approx. 130 SF) at 111 Sherwood in a highly central Ottawa location near the hospital and Dow's Lake, with easy highway access. Excellent for professional uses such as accountants, lawyers, consultants, psychologists, psychiatrists, therapists, and similar services. Move-in ready with optional furniture available-just bring your computer and get to work. Includes access to a shared boardroom with up to 6 hours of complimentary use. Additional storage available for rent. (id:61072)
Exp Realty
69 O2 Otter Lake Road
Rideau Lakes, Ontario
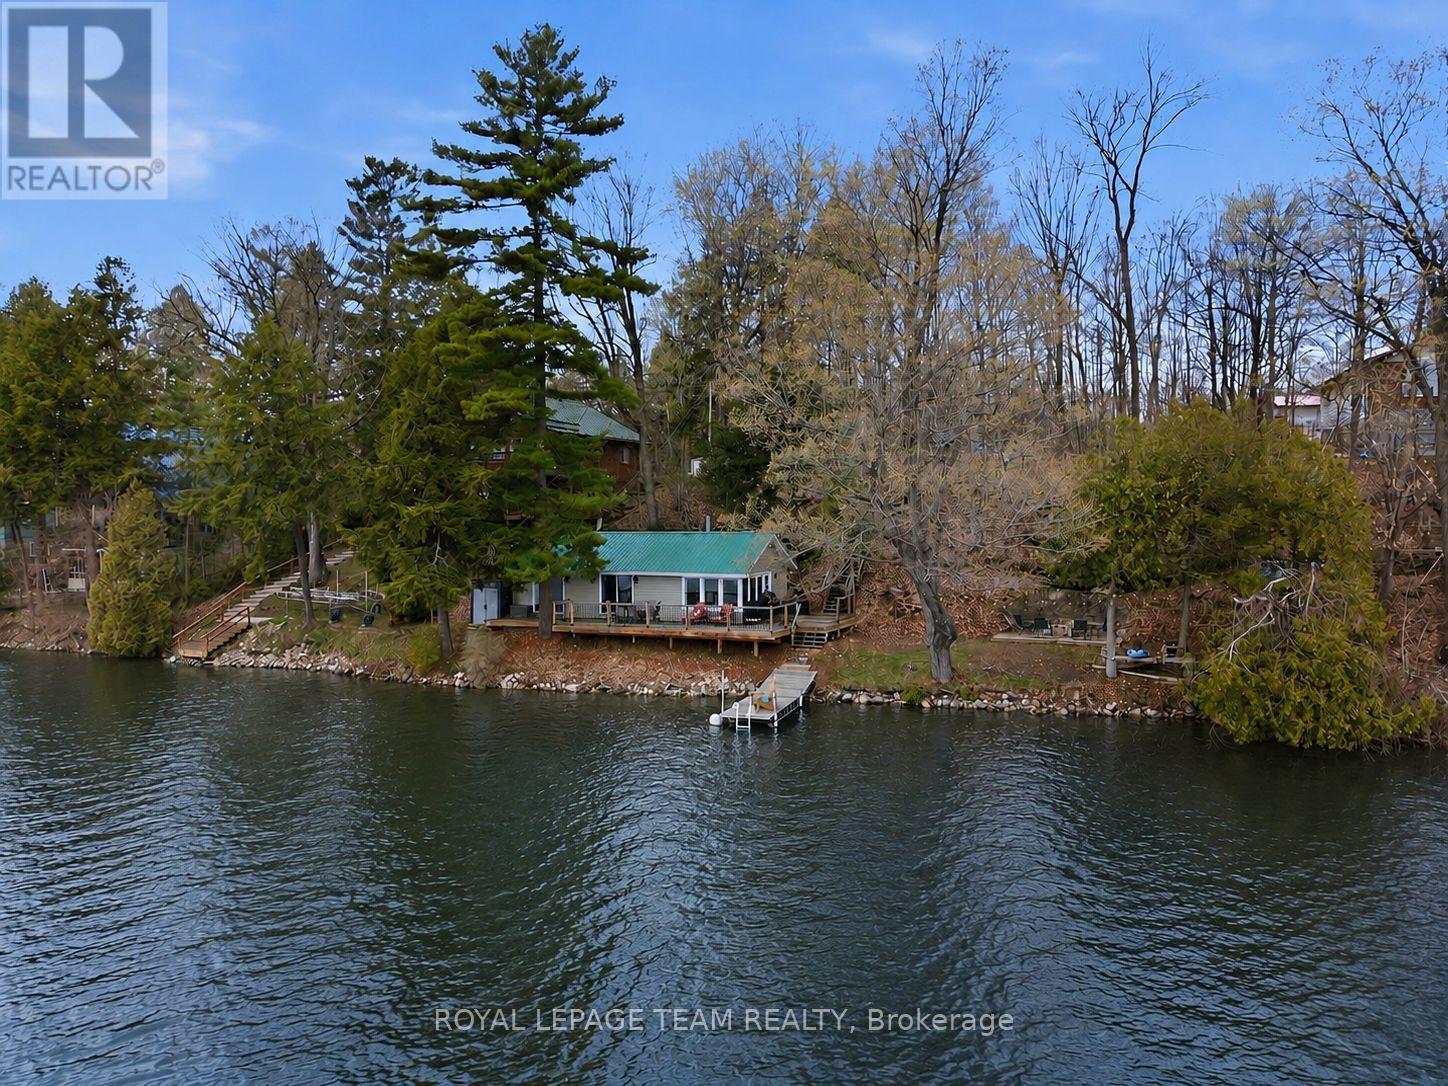
Welcome to your ideal waterfront retreat on beautiful Otter Lake; where long summer days, peaceful surroundings, and unforgettable family memories await. Tucked among mature trees and natural landscape, this beautifully maintained 2-bedroom, 1-bathroom cottage offers the perfect blend of comfort, privacy, and true lakeside living.From the moment you arrive, the property invites you to slow down and enjoy cottage life. Inside, the bright and inviting interior features a thoughtfully updated kitchen (2018), designed for effortless entertaining and everyday comfort. Warm, welcoming living spaces create the perfect atmosphere to relax after a day spent on the water.Step outside and experience what makes this property truly special. The expansive waterfront deck becomes an extension of the living space; ideal for morning coffee, sunset dinners, and evenings gathered with family and friends overlooking the lake. The shoreline offers the best of both worlds: shallow, gradual entry perfect for children to safely swim and play, while only steps from shore the water deepens for exceptional boating, swimming, and fishing.Meticulously cared for and extensively updated, this cottage provides peace of mind with major improvements including new windows and siding (2018), updated 100-amp electrical service (2018), a heat pump (2023), and a fully renovated kitchen (2018).Whether you're searching for a quiet weekend getaway, a turnkey family cottage, or a place to create lifelong traditions, this Otter Lake gem delivers the waterfront lifestyle buyers dream about; surrounded by nature, beautifully updated, and ready to enjoy from day one. (id:61072)
Royal LePage Team Realty
4001 County Road 43 Road
North Grenville, Ontario
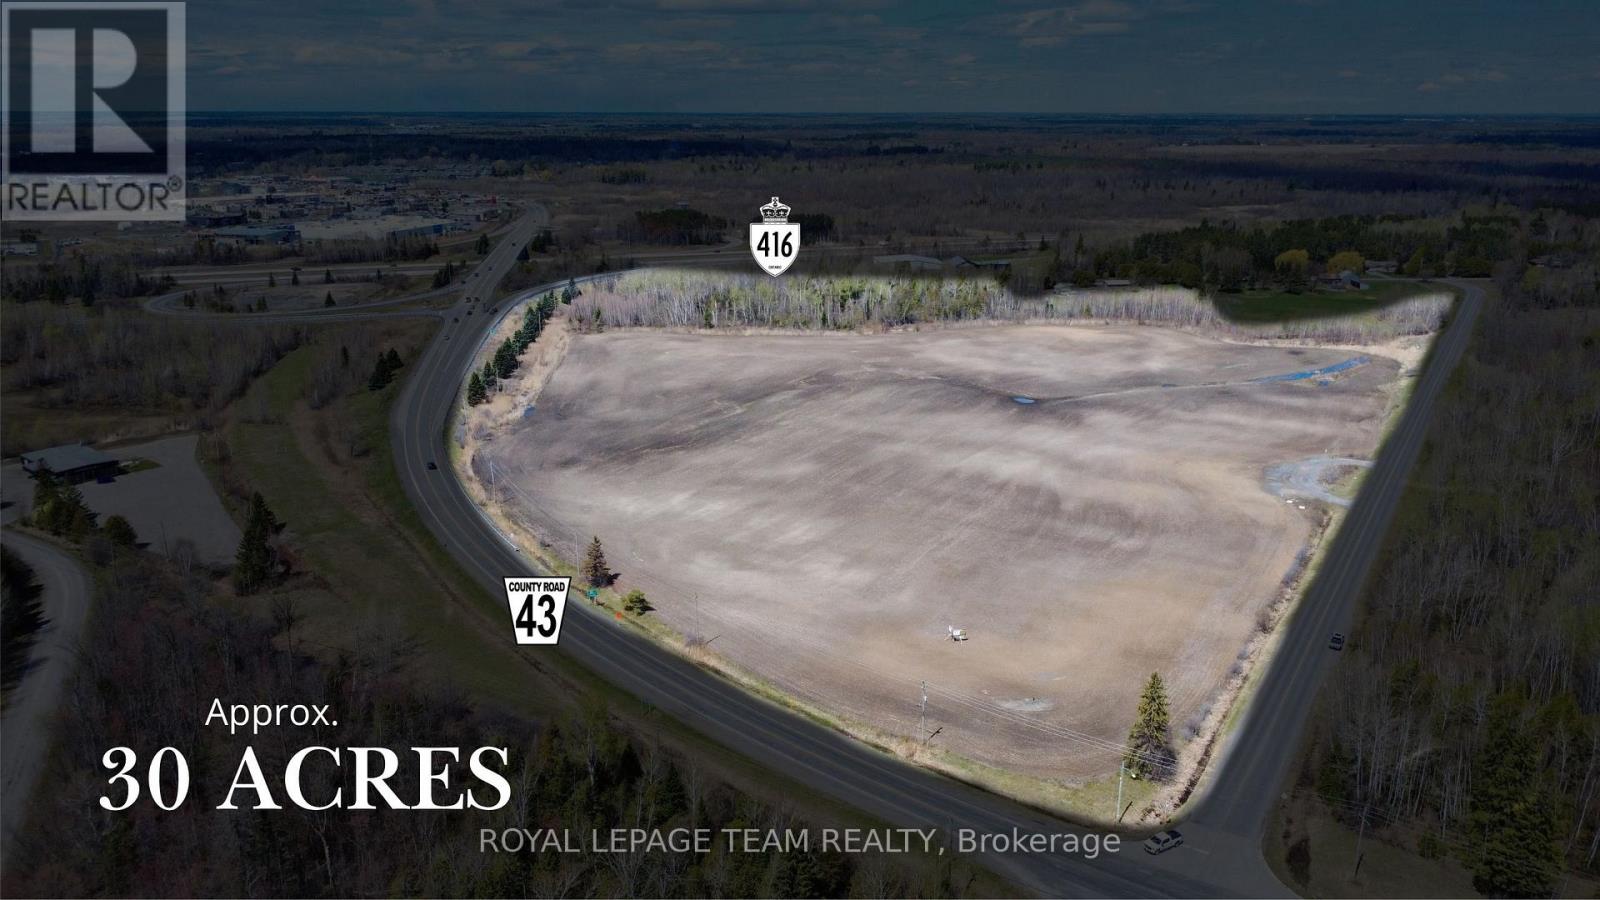
An exceptional opportunity to acquire approximately 30 acres of prime commercial land in the thriving town of Kemptville, one of Eastern Ontario's fastest-growing and most strategically positioned communities. Vendor Take-Back financing may also be considered for qualified purchasers. Ideally situated just seconds from Highway 416, this property offers outstanding exposure, seamless highway access, and tremendous long-term development potential within a rapidly expanding corridor. The land is currently being positioned for Rural Commercial Industrial (C6) zoning, permitting a wide range of uses including commercial school use, lumber yard, recreational vehicle sales and service, service outlet, warehouse facilities, office space, and other commercial and industrial applications, creating exceptional flexibility for phased development, owner-occupied operations, or investment-driven projects tailored to market demand. Surrounded by steady residential growth, expanding infrastructure, and increasing commercial activity, this offering is ideally suited for developers and investors seeking scale, visibility, and strong future upside. Large, contiguous parcels of this size with immediate highway access are increasingly rare in the region, and the current owners have completed a proposed survey to subdivide the land into eight individual parcels, providing a buyer the opportunity to finalize the process and unlock additional value or keep it as one large parcel. Opportunities of this scale and positioning rarely come to market in this corridor. (id:61072)
Royal LePage Team Realty
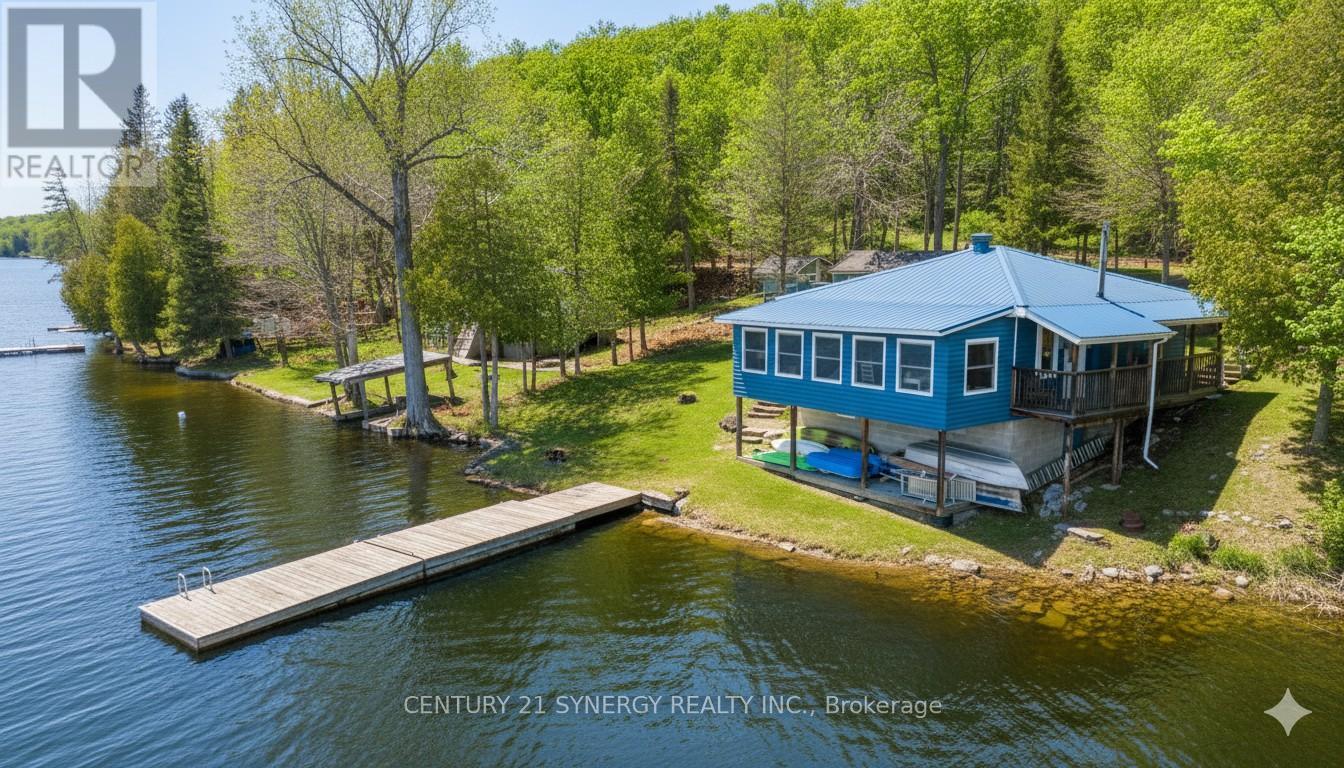
747 Brooks Corner Road
Tay Valley, Ontario
Welcome to your escape on the shores of Adam Lake-a place where life slows down and the water is always within reach. With direct access to the Rideau Waterway, you can set out by boat and explore for hours... or simply stay close and enjoy the quiet beauty right at your doorstep. This charming cottage-style home sits just steps from the shoreline, with uninterrupted views of the lake. Inside, the space feels bright, cozy, and easy to settle into. Three comfortable bedrooms offer plenty of natural light and a peaceful place to recharge after a day outdoors or a busy workweek. The main living area brings everyone together, with an open kitchen, dining, and living space that's perfect for hosting or just spending time with family. Large windows line the wall facing the water, letting in sunlight and framing the lake like a living painting. Step outside to the covered deck or patio-ideal for slow mornings with coffee or winding down at sunset. Down by the water, a private dock extends into the lake, ready for swimming, boating, fishing, or simply sitting with your feet in the water. The home blends nicely into its surroundings with a log-style exterior and a durable steel roof, while inside, hardwood floors add warmth and character throughout. It's built for all seasons too, with a heat pump, baseboard heating, and air conditioning to keep things comfortable year-round. The spray-foamed basement adds extra efficiency and peace of mind. Whether you're looking for a weekend getaway or a full-time waterfront lifestyle, this is a place where you can truly relax, reconnect, and enjoy everything lake life has to offer. (id:61072)
Century 21 Synergy Realty Inc.
