


567 Ashbourne Crescent
Ottawa, Ontario
Well maintained Monarch quality townhouse in Stonebridge Golf Community! 3-Bedroom,2.5-Bath Townhouse with finished basement and ready for move-in! Open conception kitchen with eating area. Hardwood floor throughout in great room on main floor. Large master bedroom with 4 pcs ensuite with walk-in closet. Two other spacious bedrooms can cater to all your need. Walking distance to St. Cecilia Primary School, Minto Recreation Complex, And Bus stop, etc. All sold as it is. (id:61072)
Home Run Realty Inc.
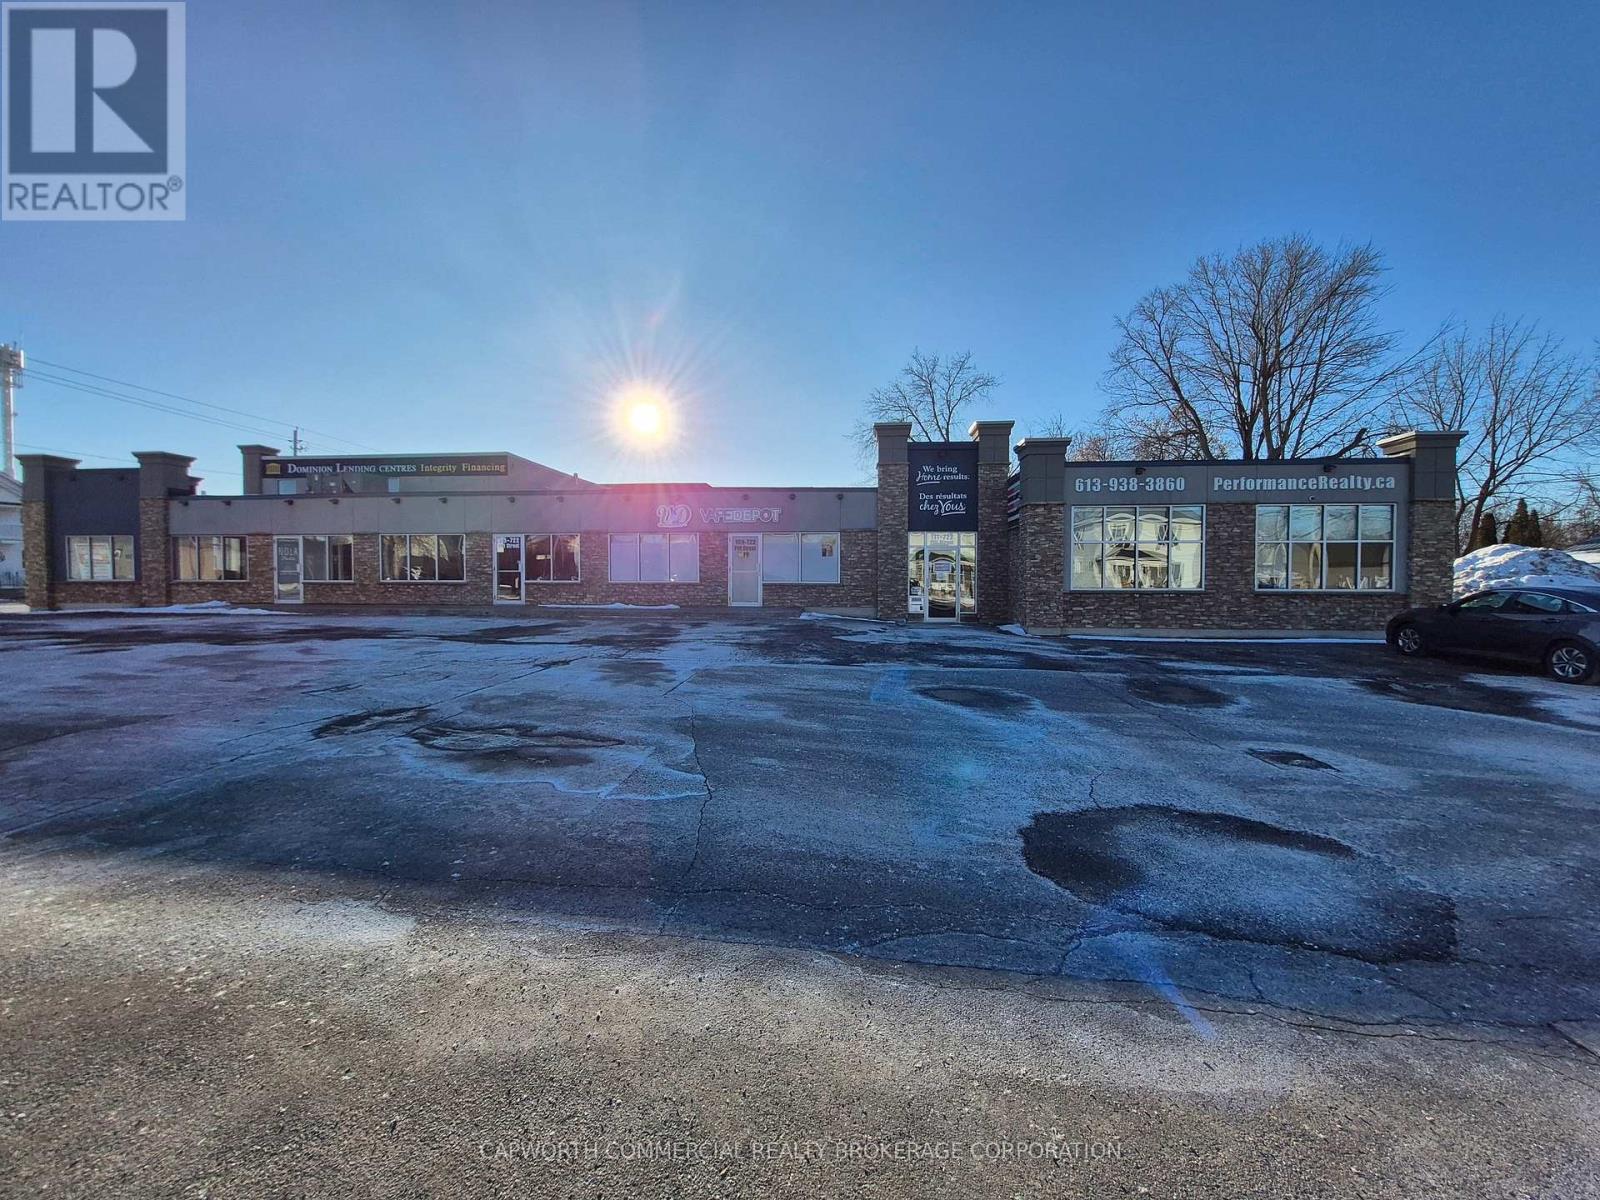
105 - 722 Pitt Street
Cornwall, Ontario
High-traffic location in the heart of Cornwalls main commercial corridor! This versatile retail unit offers 1,283 square feet, ideal for national retailers, local businesses, or service providers seeking exceptional visibility and foot traffic. The space can also be combined with unit 109 for a total of 2,736 square feet. Located at the intersection of Pitt Street and a busy cross street, this prominent corner unit benefits from: Excellent street exposure, large display windows, ample on-site and nearby parking and flexible configurations to suit your needs! Additional rent $16.93/sf for 2026. The unit is currently in base building condition. Market competitive incentive packages available. (id:61072)
Royal LePage Performance Realty
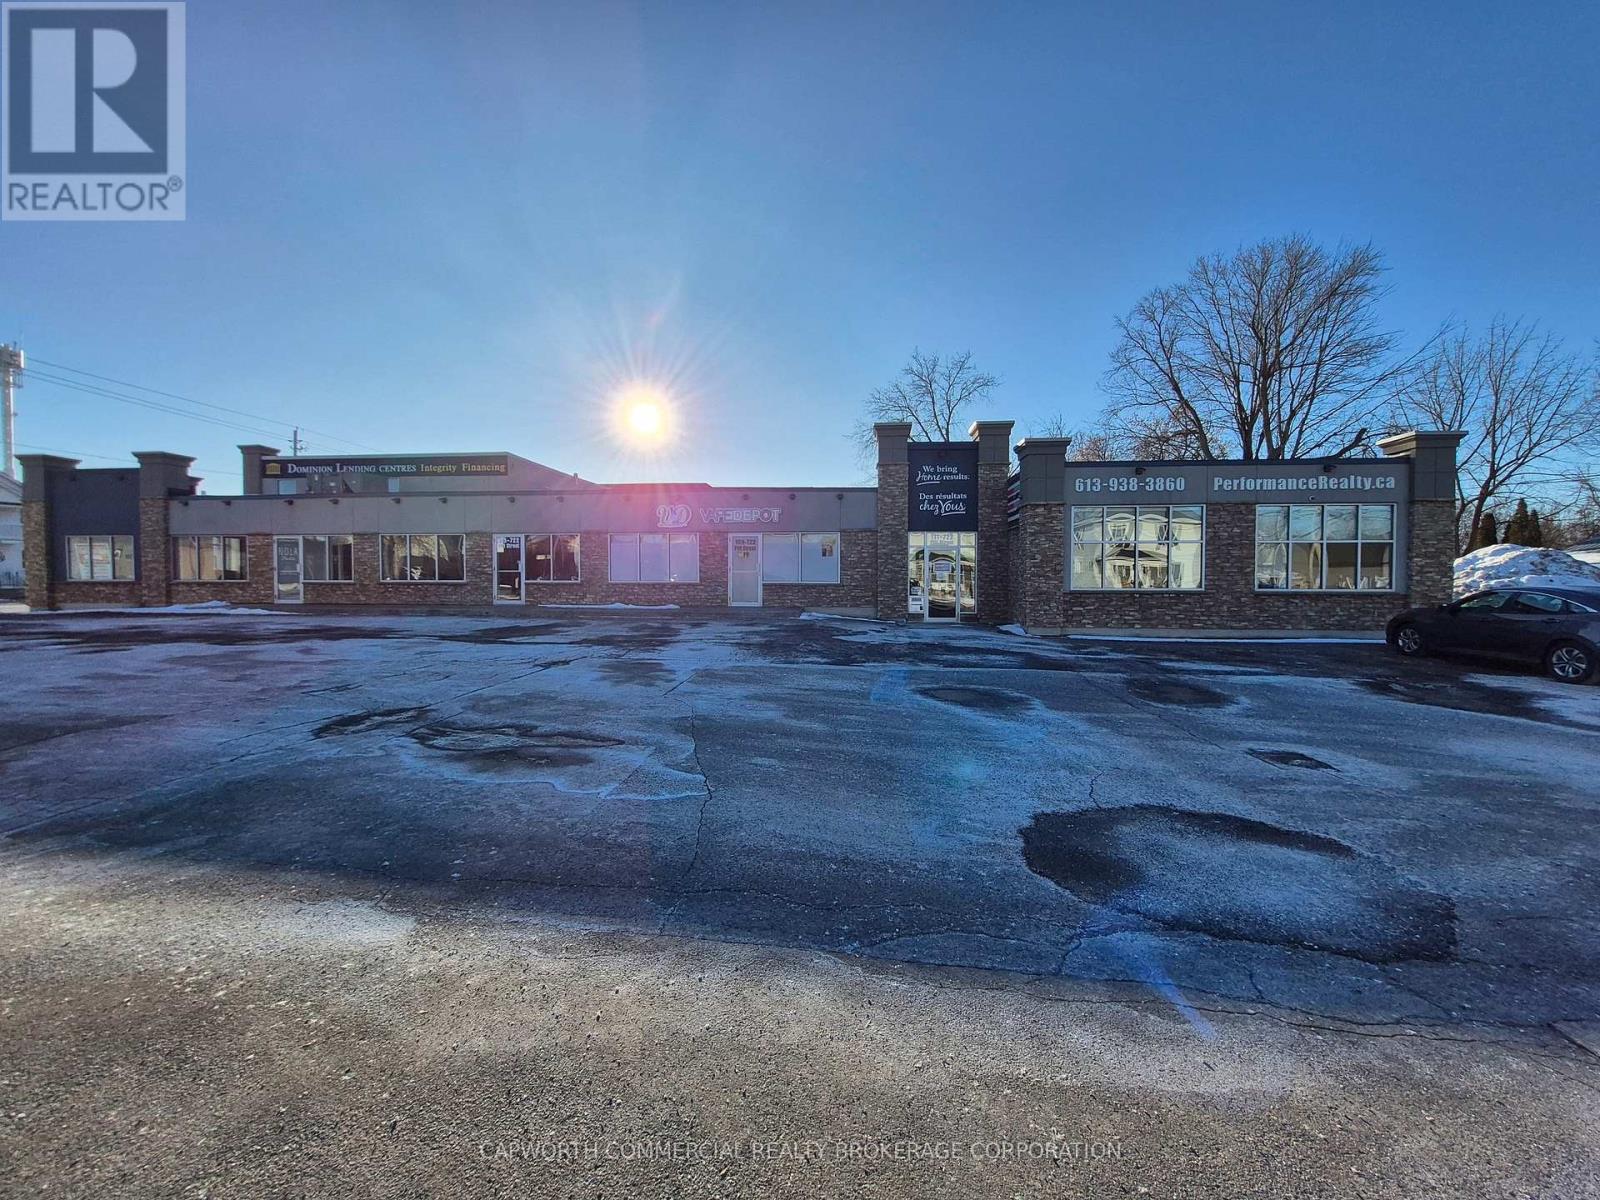
201 - 722 Pitt Street
Cornwall, Ontario
High-traffic location in the heart of Cornwalls main commercial corridor! This versatile retail unit offers 1,274 square feet, ideal for national retailers, local businesses, or service providers seeking exceptional visibility and foot traffic. The space can also be combined with unit 105 and 109 on the ground floor (not connected) for a total of 4,010 square feet. Located at the intersection of Pitt Street and a busy cross street, this prominent corner unit benefits from: Excellent street exposure, large display windows, ample on-site and nearby parking and flexible configurations to suit your needs! Additional rent $16.93/sf for 2026. The unit is currently fit-up as an office space. Market competitive incentive packages available. (id:61072)
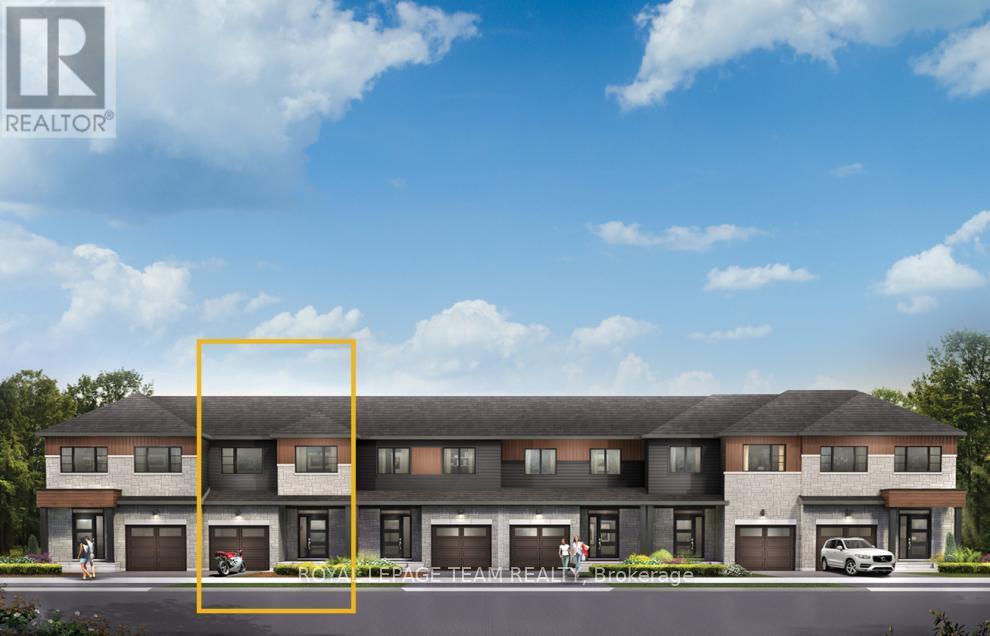
640 Galarneau Way
Ottawa, Ontario
Take your home to new heights in the Eagleridge Executive Townhome. A sunken foyer leads to the connected dining room and living room, where families come together. The kitchen is loaded with cabinets and a pantry. The open-concept main floor is naturally-lit and welcoming. The second floor features 3 bedrooms, 2 bathrooms and the laundry room, while the primary bedroom includes a 3-piece ensuite and a spacious walk-in closet. Finished basement rec room - the perfect place for movie night and for the kids to hang out with friends. Brookline is the perfect pairing of peace of mind and progress. Offering a wealth of parks and pathways in a new, modern community neighbouring one of Canada's most progressive economic epicenters. The property's prime location provides easy access to schools, parks, shopping centers, and major transportation routes. October 28th 2026 occupancy. (id:61072)
Royal LePage Team Realty
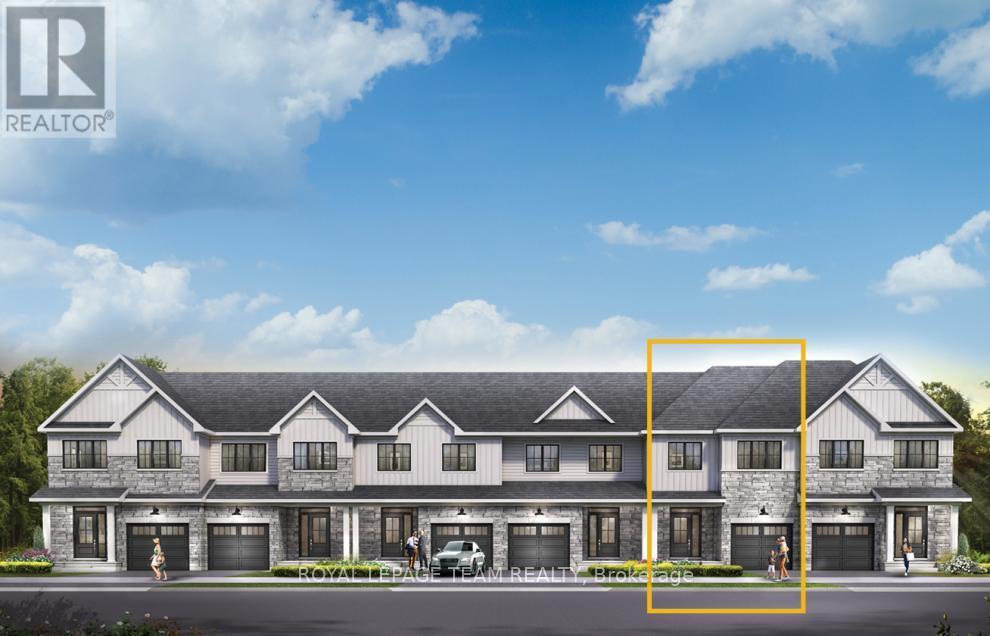
802 Eileen Vollick Crescent
Ottawa, Ontario
Get growing in the Montgomery Executive Townhome. Spread out in this 4-bedroom home, featuring an open main floor that flows seamlessly from the dining room and living room to the spacious kitchen. The second floor features all 4 bedrooms, 2 bathrooms and the laundry room. The primary bedroom includes a 3-piece ensuite and a spacious walk-in closet. Finished basement rec room for even more living space! Brookline is the perfect pairing of peace of mind and progress. Offering a wealth of parks and pathways in a new, modern community neighbouring one of Canada's most progressive economic epicenters. The property's prime location provides easy access to schools, parks, shopping centers, and major transportation routes. November 19th 2026 occupancy! (id:61072)
Royal LePage Team Realty

1001 - 70 Landry Street
Ottawa, Ontario
Functional 760 sq. ft. 1 Bedroom + Den Condo perfectly located near Beechwood and downtown! This bright, open-concept unit features high ceilings, hardwood floors, and wes exposure. The kitchen is built for entertaining with granite counters, a modern backsplash, and a convenient breakfast bar. Enjoy a spacious walk-in closet and an oversized front-hall storage closet. Premium building amenities include an indoor pool, gym, and party room. Parking and locker included. Incredible value in a highly sought-after neighborhood. Only steps away from Beechwood Village and all it has to offer. Enjoy effortless living in an unbeatable location. This condo puts shops, dining, parks, and the waterfront right at your doorstep. (id:61072)
RE/MAX Hallmark Realty Group
43-45 Eccles Street W
Ottawa, Ontario
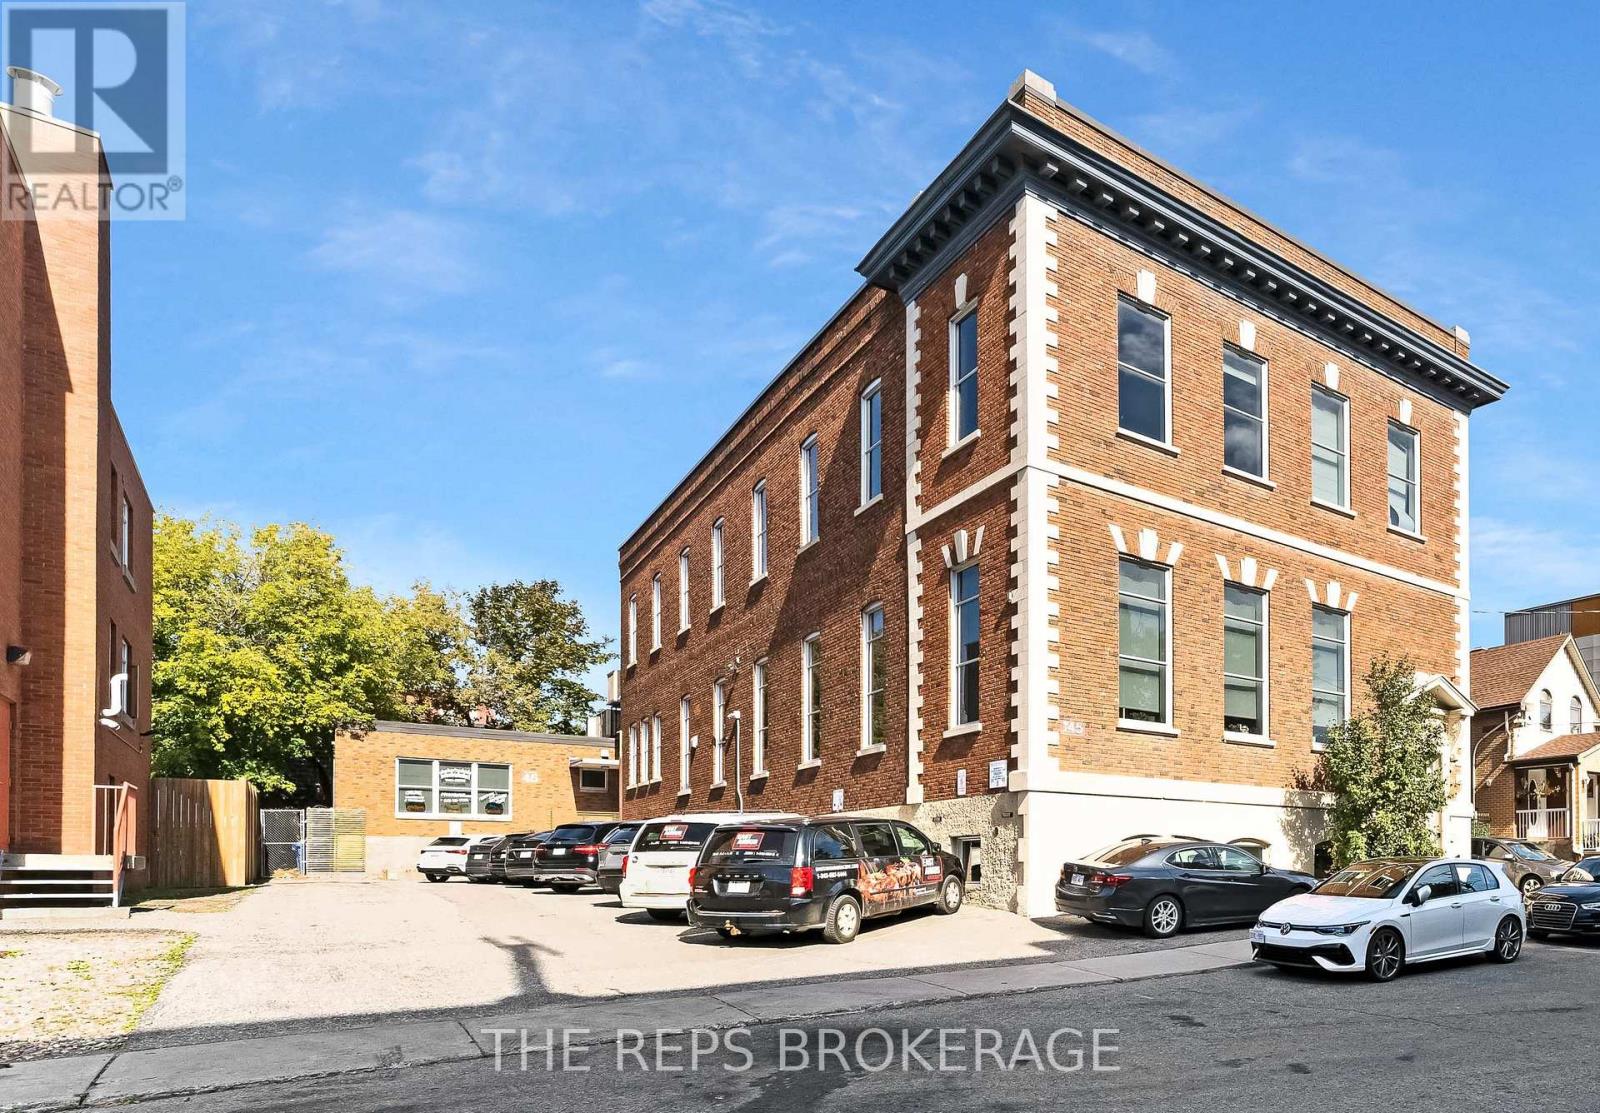
Tremendous value in this architecturally stunning, all-brick asset in the heart of one of Ottawa's most dynamic central neighborhood nodes. 43-45 Eccles is a meticulously maintained, fully renovated 2-storey heritage-style building plus finished lower level, featuring soaring ceilings, oversized windows on all sides, secure FOB access, and 11 on-site parking spaces. A rare bonus: a separate stand-alone retail building with its own entrance that is also connected to the main building-ideal for a range of uses and/or a distinct tenant profile. The main floor is completely renovated in a modern, "tech-style" layout with glass partitions, meeting rooms/boardroom capability, kitchen/lunch area, washrooms, and a striking mezzanine element with additional office space. The second level offers an inspiring open concept with high ceilings, huge windows, additional meeting space, washrooms, and kitchenette-perfect for office, studio/creative, wellness, or even congregation-style users. The stand-alone retail component is versatile, bright, and open with high ceilings, 3 offices, kitchenette, and two fully renovated washrooms. Flexible acquisition strategy: 1. Vacant possession available for an owner-occupier, or 2. Fully leased scenario would deliver an NOI of $220,550 equating to an approx. 8.5% cap rate at $2.6M (buyer to verify). Central location between major urban districts with quick access to downtown, transit/LRT, and key commuter routes. A true trophy building with real usability-owner-occupy part (or all) and offset carrying costs, or hold as a stabilized, character-rich investment. (id:61072)
The Reps Brokerage
806 River Acres Drive
Elizabethtown-Kitley, Ontario
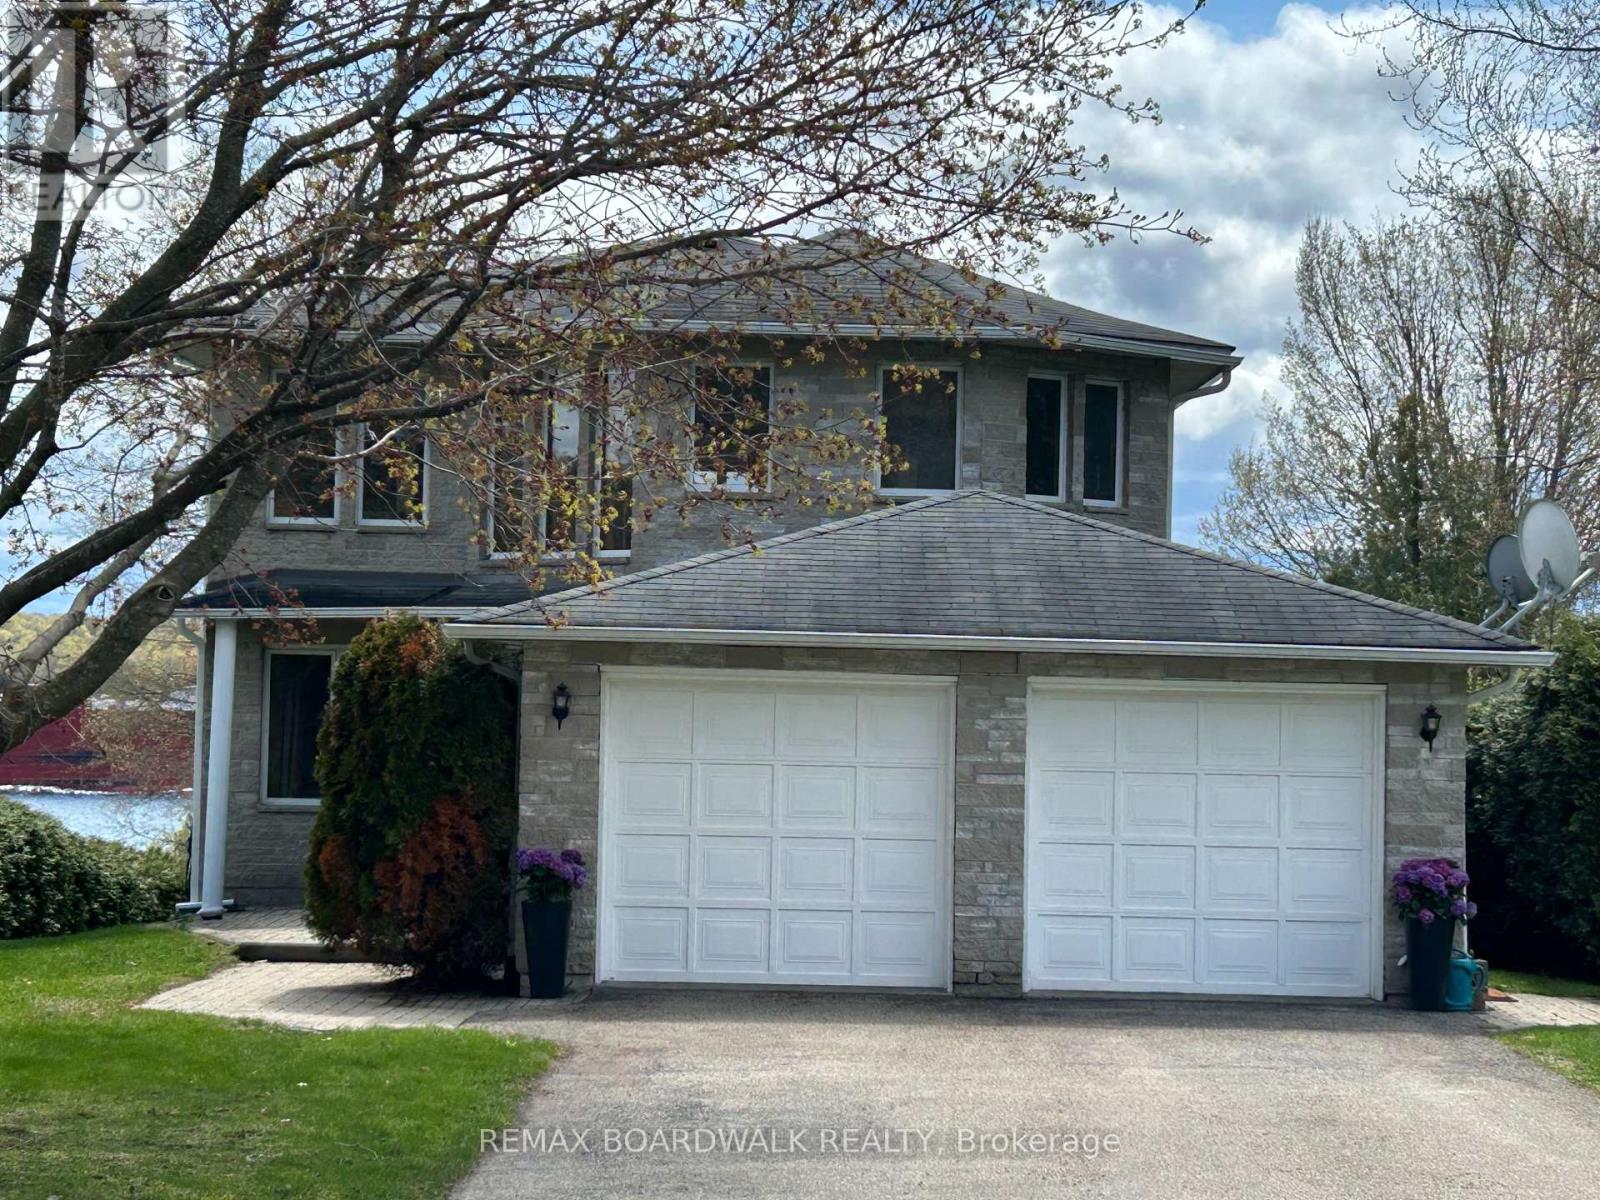
Set just outside Brockville along the majestic St. Lawrence River, this wonderful two storey residence offers an elevated blend of comfort, elegance & waterfront living. From the moment you arrive, the home impresses with its seamless design & thoughtfully curated spaces. The open concept living & dining room offer the perfect place for family & friends to gather, while a cozy gas fireplace anchors the living room with warmth & charm. The kitchen is both stylish & functional, featuring a moveable island, dedicated desk nook & a bright eating area perfect to enjoy your morning coffee. Patio doors between the dining room and kitchen lead to the expansive deck overlooking the river. A practical mudroom connects effortlessly to the garage & a conveniently located two-piece powder room. Upstairs, the serene primary suite is a private retreat, complete with a walk-in closet & a luxurious four-piece ensuite boasting a heated tile floor, walk-in shower & bathtub. Two additional bedrooms are generously sized & complemented by a beautifully appointed five-piece main bathroom. The lower level extends the home's living space with a welcoming recreation room highlighted by a second gas fireplace, a wet bar ideal for entertaining, a fourth bedroom, two-piece bath & walk-out to the patio area & partially fenced yard. Nearly every room throughout the home is enhanced by large windows, capturing natural light, scenic surroundings & the all the beauty riverfront life offers. Outdoors, a premium Kehoe concrete dock equipped with hydro invites you to fully embrace riverfront living-perfect for boating, relaxing, and taking in the breathtaking views of the St. Lawrence. This is a rare opportunity to own a refined waterfront sanctuary where luxury meets lifestyle. Experience it for yourself-schedule your private viewing today! (id:61072)
RE/MAX Boardwalk Realty
3255 Paden Road
Ottawa, Ontario
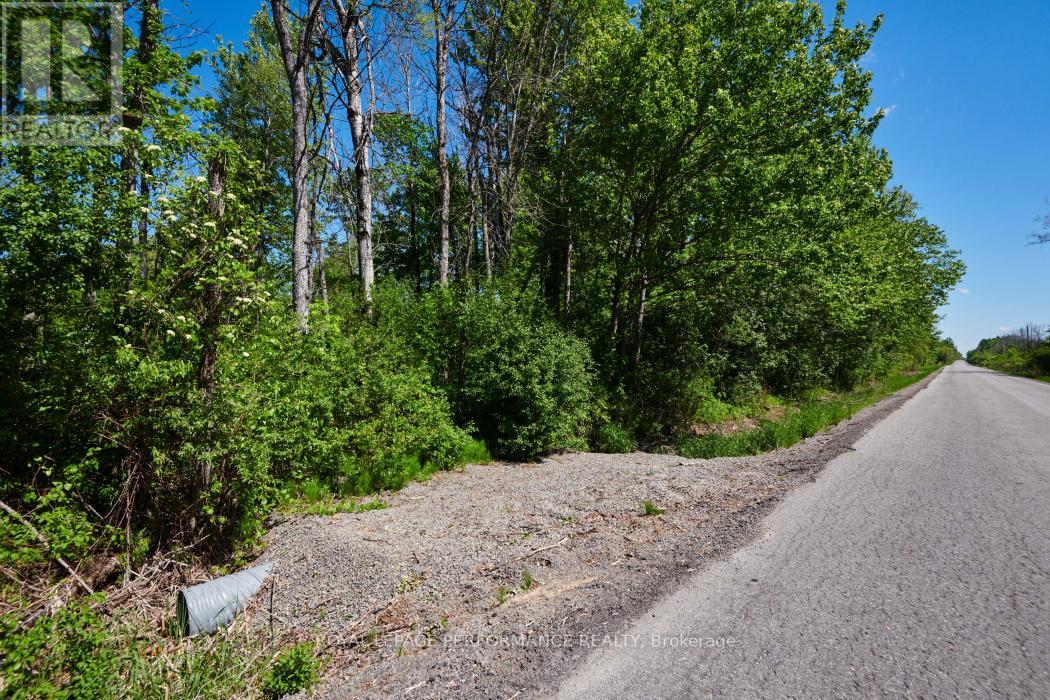
Embrace the tranquil lifestyle you've always imagined on this stunning 2-acre lot, nestled on a quiet country road surrounded by breathtaking natural beauty. Envisioned for those who value privacy without isolation, you'll be in excellent company alongside beautiful, high-end neighboring properties that offer endless inspiration for your own build. Nature truly awaits at your doorstep, with a convenient boat launch just minutes away on the nearby river. Golf nearby. Best of all, a well is already installed, giving you a fantastic head start on your construction. Enjoy the peace of rural living with the comfort of knowing that the vibrant amenities, shops, and restaurants of Kemptville are just a short 10-minute drive away.Don't just dream it-come see it. Take a scenic drive by the property today, and reach out to us for more details! Please do not trespass book an appointment to walk the land with your agent. (id:61072)
Royal LePage Performance Realty

412 - 270 Brittany Drive
Ottawa, Ontario
Welcome to 412-270 Brittany Drive, a bright and inviting one-bedroom condo located in Viscount Alexander Park. The galley-style kitchen offers full-size appliances and a convenient pass-through opening to the main living space. In the living area, large glass doors lead to a private balcony with beautiful views of the Gatineau Hills.The bedroom is filled with natural light from expansive windows and includes a generous walk-in closet with built-in organizers. The unit also features a well-appointed 4-piece bathroom and insuite laundry.Residents at 270 Brittany enjoy access to fantastic amenities, including indoor and outdoor pools, a fitness centre, sauna, and racquet court. The surrounding grounds are beautifully maintained, offering walking paths, a scenic pond with a fountain, bridges, tennis courts, and more.Ideally located just minutes from downtown Ottawa, with easy access to the University of Ottawa, shopping, dining, and transit. Walking distance to restaurants, grocery stores, Montfort hospital, and more! (id:61072)
RE/MAX Hallmark Realty Group
5296 Panmure Road
Mississippi Mills, Ontario
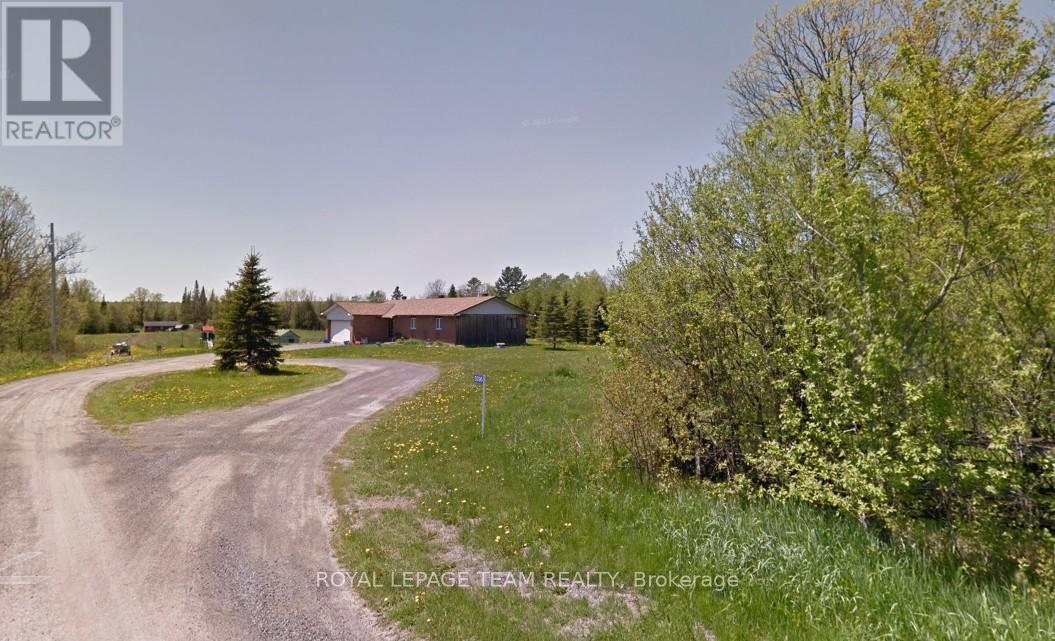
Enjoy the tranquility of this serene country property on 42 acres of land with 2100 linear feet of waterfront on the Mississippi River. The custom built bungalow offers hardwood flooring, 3 bedroom and one full bathroom. Oversized garage attached. (id:61072)
Royal LePage Team Realty
29 Stevenson Avenue
Ottawa, Ontario
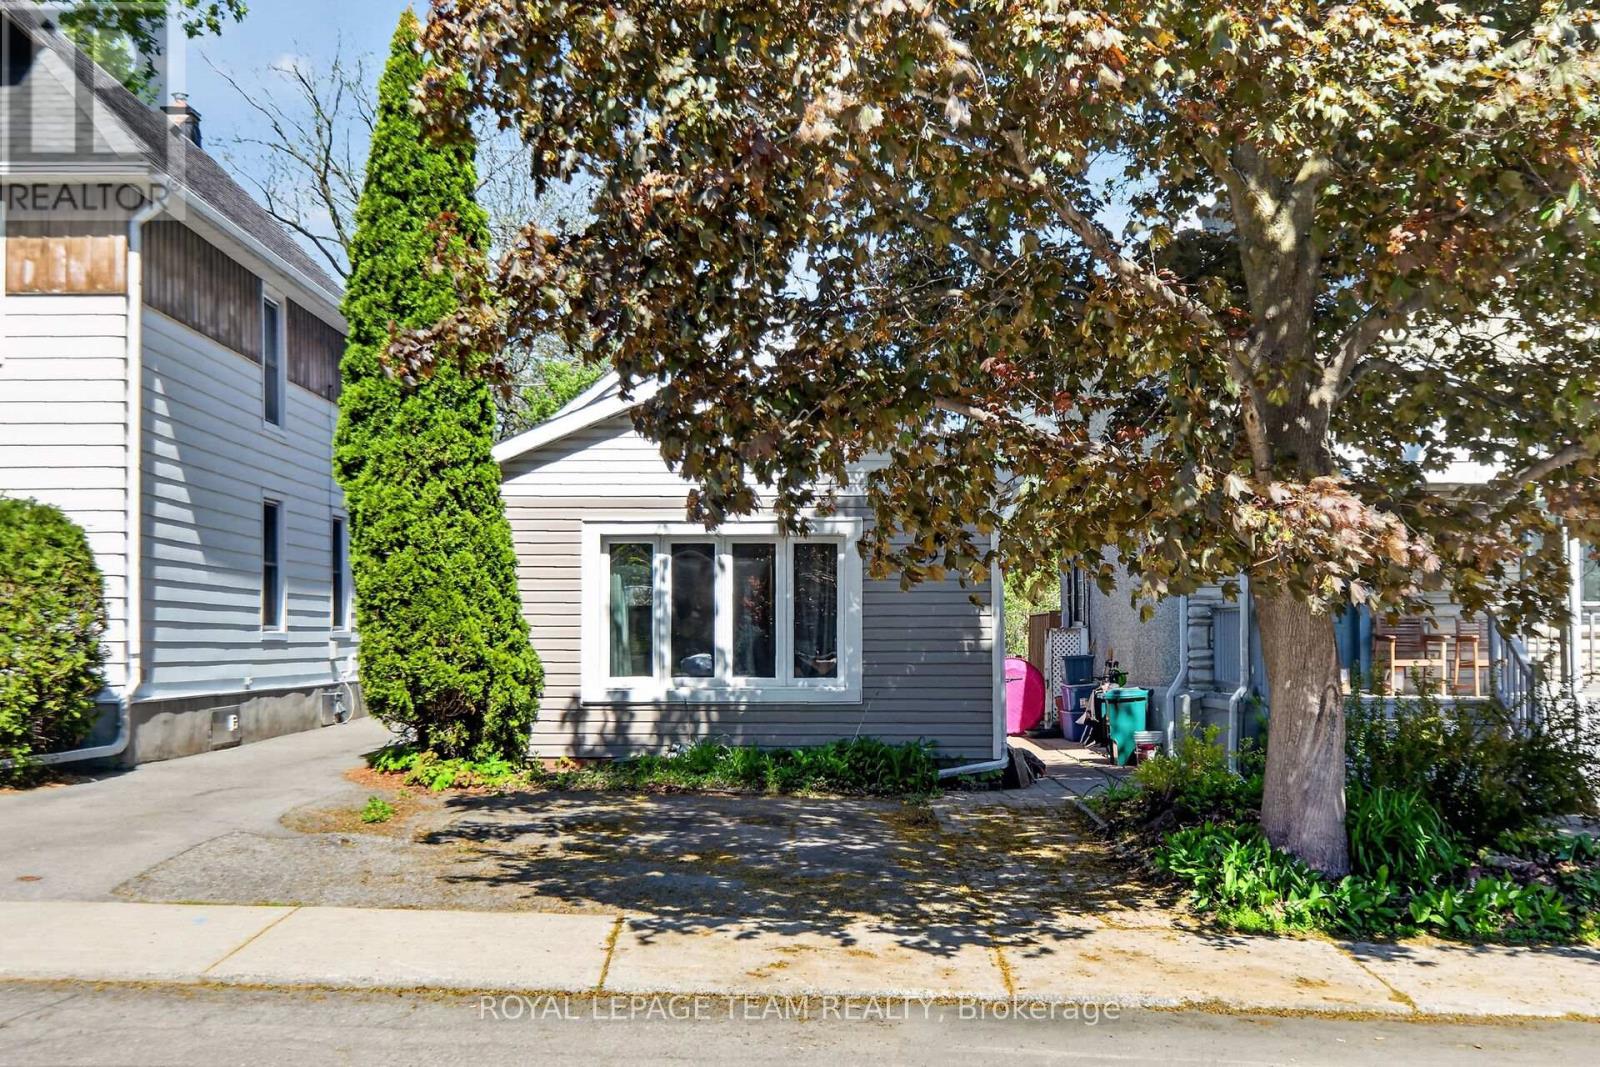
Income Property in the great location of Carlington. A short walk to the Civic Hospital and the Experimental Farm. Close to buses and shopping. Two tenanted rental units with great monthly income. Photos for downstairs unit are prior to current tenant occupancy. (id:61072)
Royal LePage Team Realty
Unit 2 - 4035 Hawthorne Road
Ottawa, Ontario
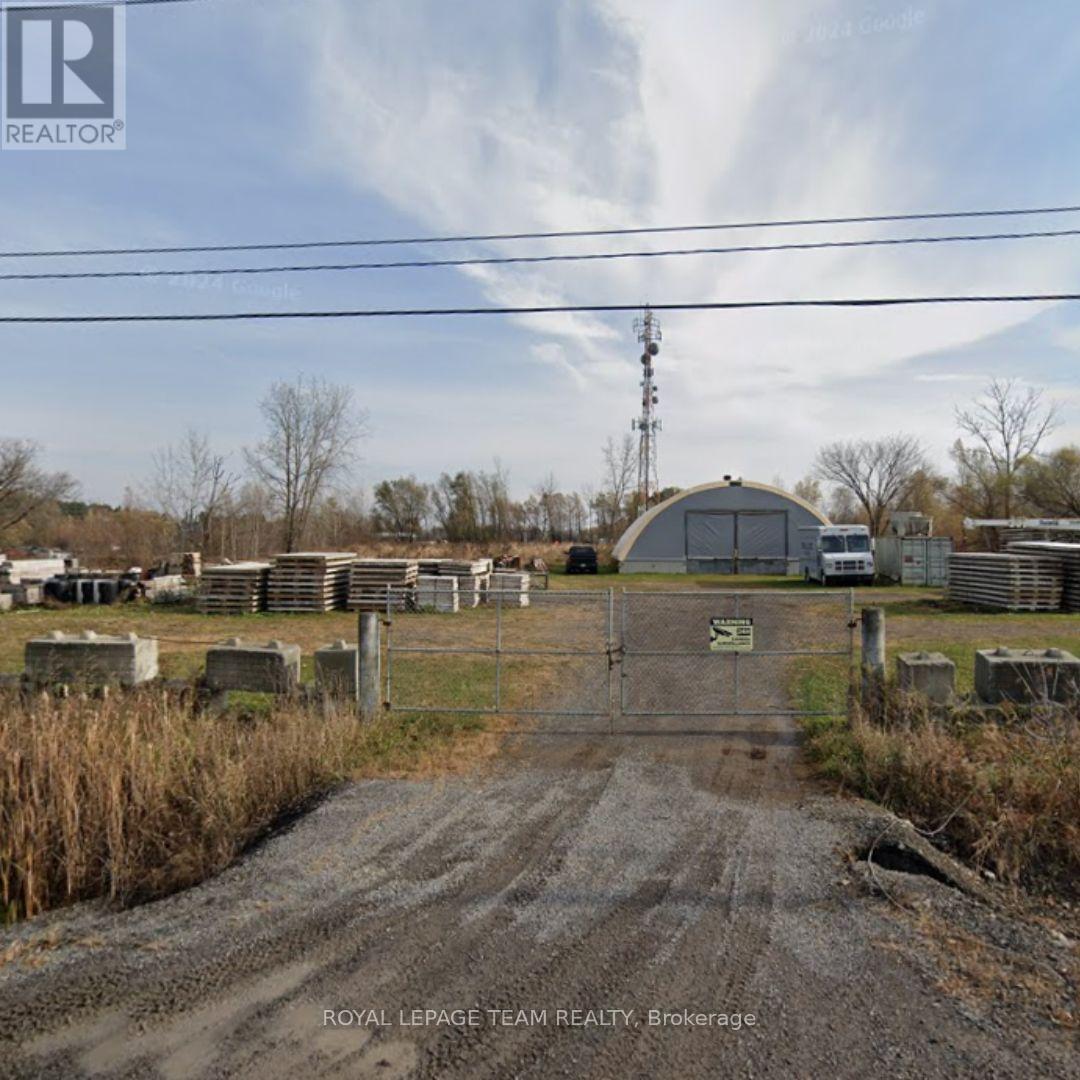
Open storage lot for lease on Hawthorne Road, conveniently located close to Leitrim Road and Bank Street. RH zoning allows for a wide range of industrial uses. Landlord is looking for a minimum of 3-5 year lease. Tenant pays hydro. (id:61072)
Royal LePage Team Realty
271 Duncairn Avenue
Ottawa, Ontario
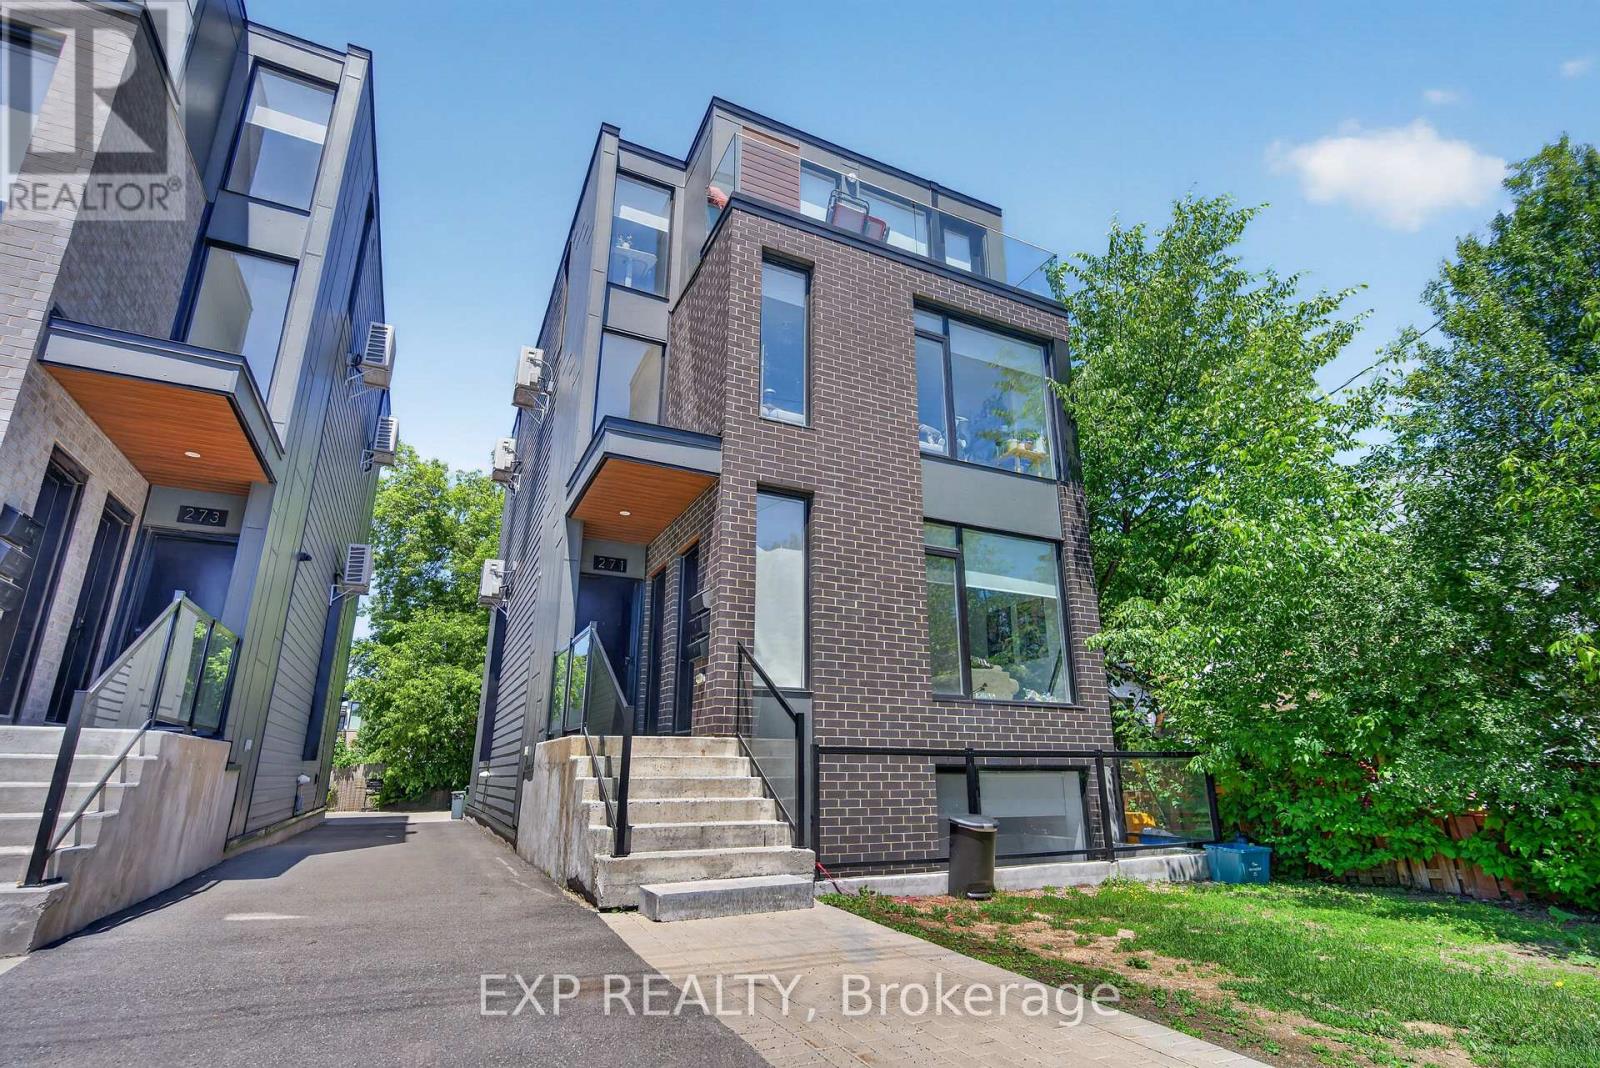
Exceptional investment opportunity in the heart of Westboro. This turnkey triplex offers strong rental appeal with separate hydro meters, in-unit laundry, stainless steel appliances, air conditioning, and bright, modern layouts throughout. The three spacious units include a 2-bed, 2-bath, a 2-bed, 3-bath with den, and a 4-bed, 3-bath with den, providing excellent flexibility for a range of tenants. Located in one of Ottawa's most desirable neighbourhoods, just steps to Westboro's shops and restaurants, Westboro Beach, Ottawa River pathways, Dovercourt Recreation Centre, Tunney's Pasture, and quick access to Highway 417. Only 10 minutes to downtown, this premium property offers outstanding income potential and is a valuable addition to any investment portfolio. Net Income: $82,522.34/2025 (id:61072)
Exp Realty
273 Duncairn Avenue
Ottawa, Ontario
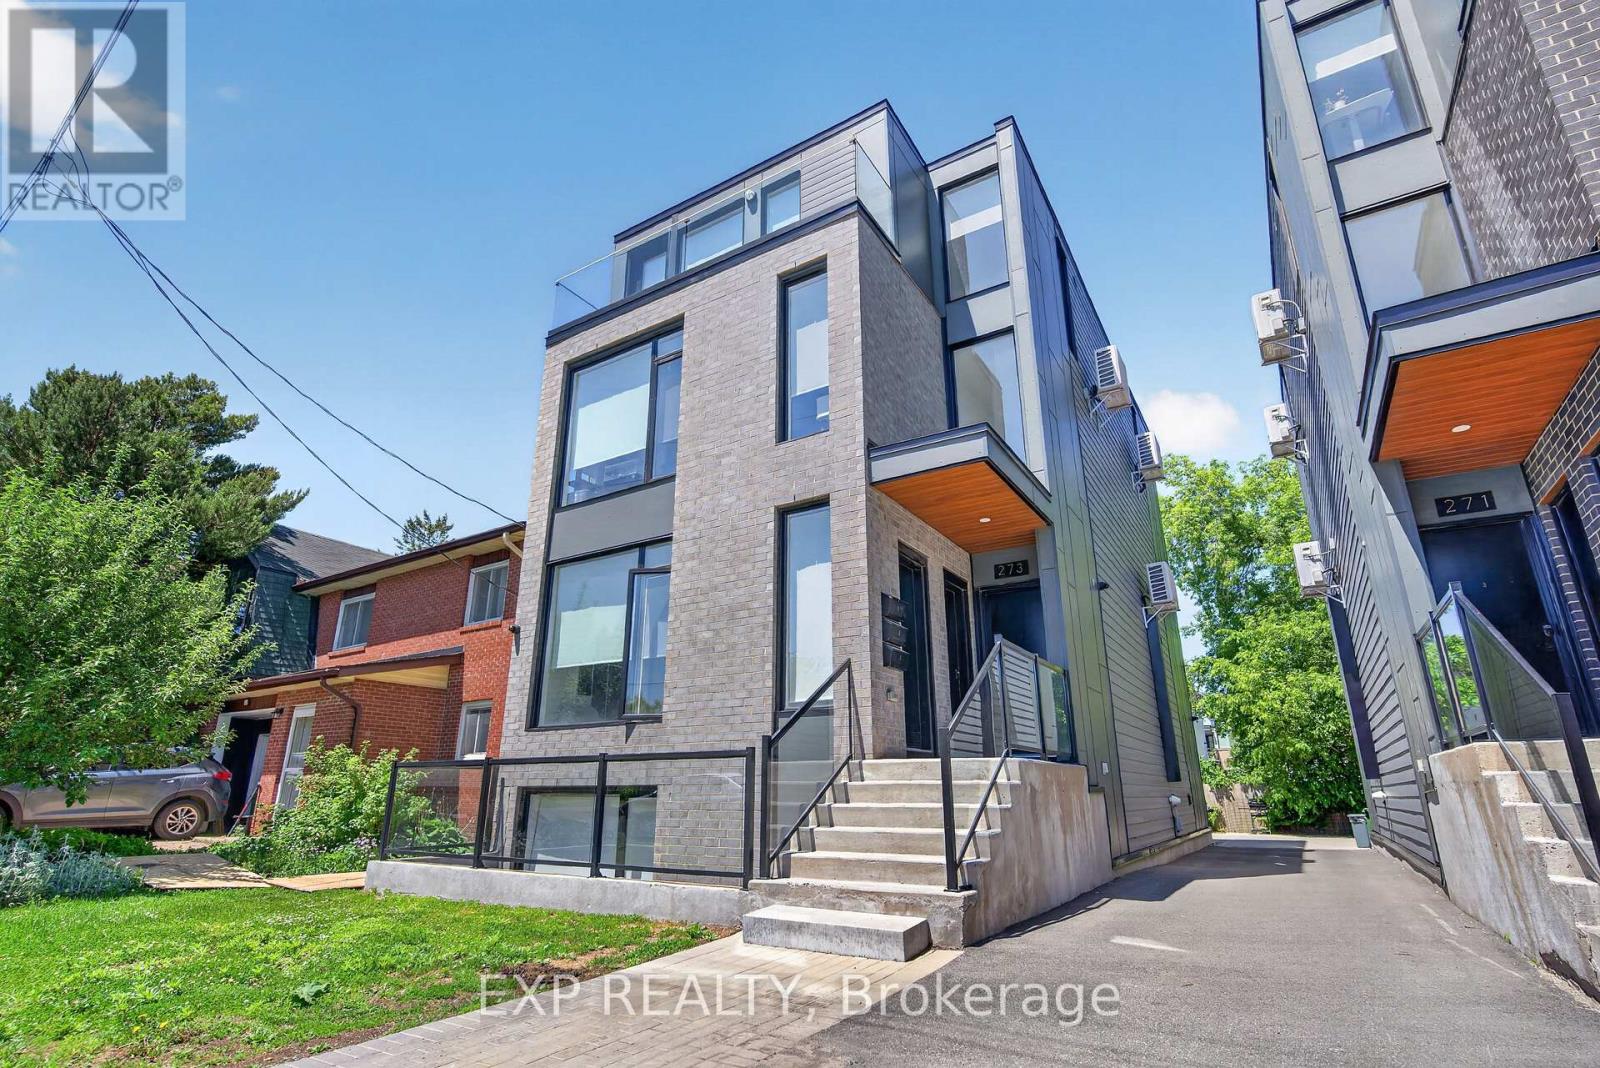
Exceptional investment opportunity in the heart of Westboro. This turnkey triplex offers strong rental appeal with separate hydro meters, in-unit laundry, stainless steel appliances, air conditioning, and bright, modern layouts throughout. The three spacious units include a 2-bed, 2-bath, a 2-bed, 3-bath with den, and a 4-bed, 3-bath with den, providing excellent flexibility for a range of tenants. Located in one of Ottawa's most desirable neighbourhoods, just steps to Westboro's shops and restaurants, Westboro Beach, Ottawa River pathways, Dovercourt Recreation Centre, Tunney's Pasture, and quick access to Highway 417. Only 10 minutes to downtown, this premium property offers outstanding income potential and is a valuable addition to any investment portfolio. Net Income $86,469.84/2025 (id:61072)
Exp Realty
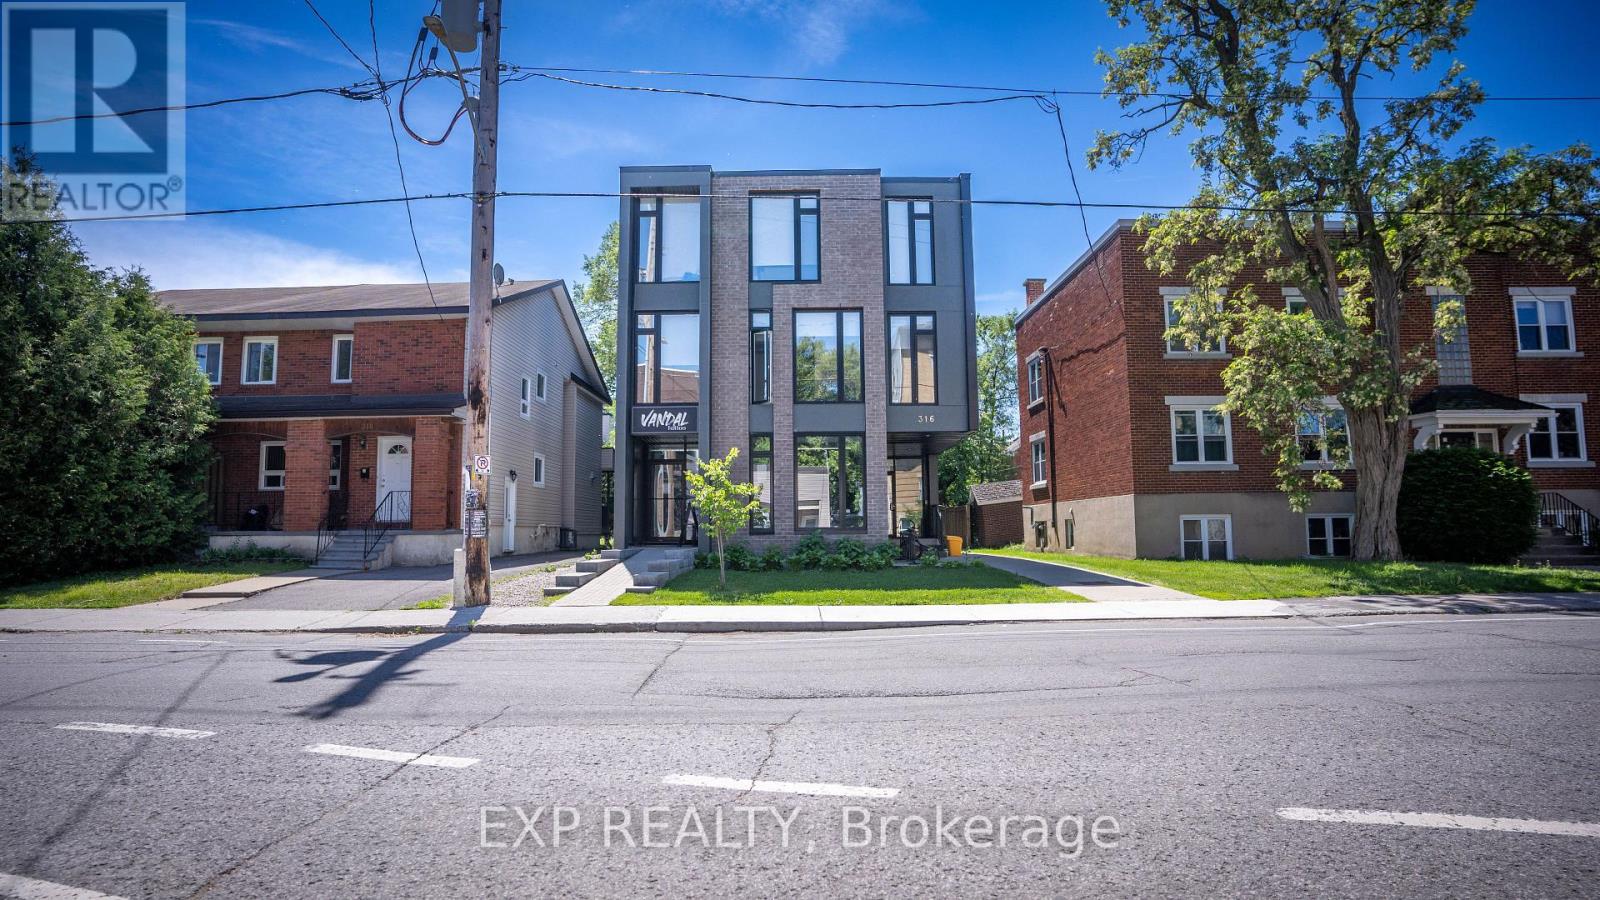
316 Somerset Street E
Ottawa, Ontario
Prime mixed-use asset in sought-after Sandy Hill. Offering four spacious four-bedroom residential units and a ground-floor commercial space, this income-producing property combines strong tenant appeal with the flexibility of multiple revenue streams. Each unit features separate hydro meters, in-suite laundry, stainless steel appliances, air conditioning, and bright contemporary living spaces. Six covered bicycle spaces enhance convenience, while the central location-steps to shops, restaurants, schools, and transit-ensures enduring rental demand and long-term investment potential. Net Income $131,694.36/2025 (id:61072)
Exp Realty
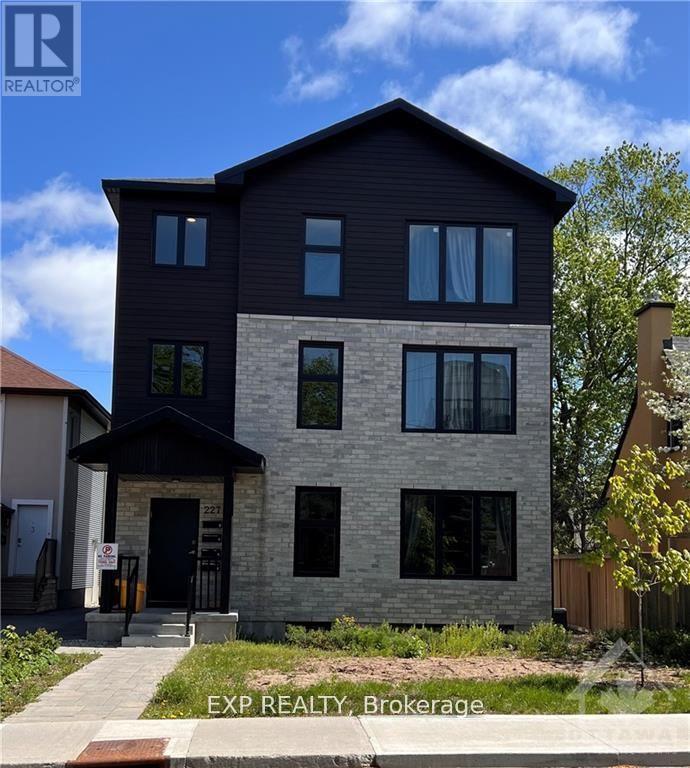
227 Blackburn Avenue
Ottawa, Ontario
Modern Fourplex located in Sandy Hill, offering fully furnished 4 bedrooms and 2 bathrooms with a washer & dryer in every unit. Built in 2020, in a prime rental location, close to downtown, the By-ward Market, the Rideau Canal and more specifically, the University of Ottawa, this property is a CASH-COW with with one of the lowest vacancy rates in the City. The security & keypad system allows the Tenants to have peace of mind and easy access. These units offer modern amenities not found in other rental properties. Net Income $116,709.03/2025 (id:61072)
Exp Realty

00 Drummond Road
Mississippi Mills, Ontario
Situated just 5 minutes north of Carleton Place, this picturesque lot spans 91.6 acres of agricultural land with easy road access From Drummond Road and Ramsay Concession Road 8. Intended to be farmed or used for agricultural purposes only - farm the land yourself, or lease to a neighbouring farmer (currently leased at $4,300 for 2024).A severance application is in progress and this parcel will receive its own PIN, Roll Number, and Legal Description once it is complete. A condition of the severance will require the lands to be re-zoned to prohibit the construction of a dwelling. The lands can be used for agricultural purposes. Agricultural buildings are permitted, subject to complying with all municipal and provincial policies for setbacks, lot coverage, minimum distance separation to nearby residential uses, etc. See attached lot sketch for parcel measurements. (id:61072)
Real Broker Ontario Ltd.
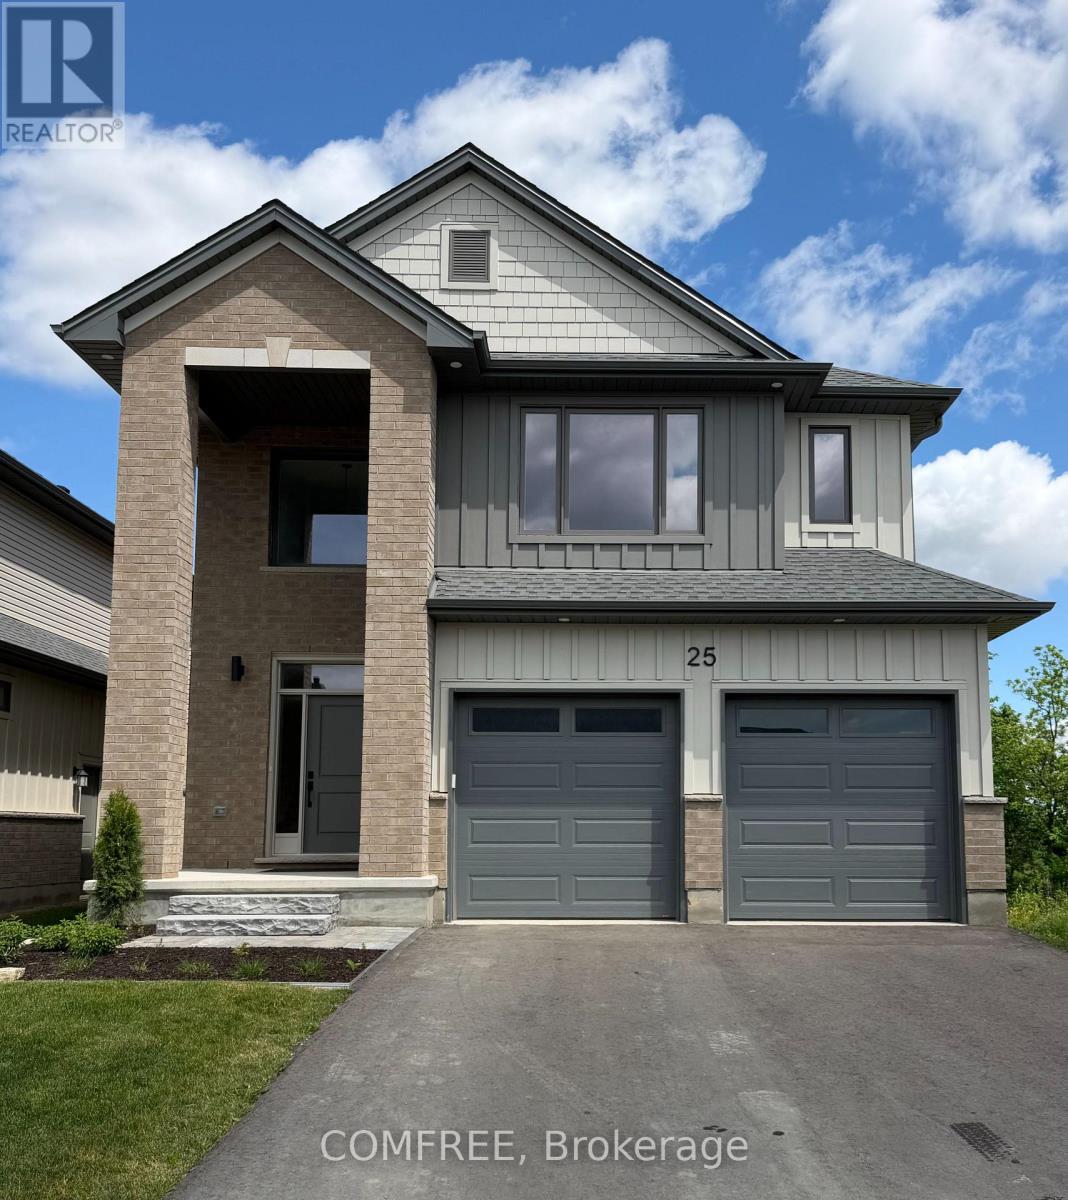
25-35 Old Course Road
St. Thomas, Ontario
The Bannerman - A beautifully designed two-storey detached condo featuring 4 spacious bedrooms upstairs, including a primary suite with ensuite complete with a custom tiled shower and soaker tub, plus a walk-in closet. The open-concept main floor seamlessly connects the kitchen and dining area, with the added convenience of a two-car garage. Situated on a premium ravine walkout lot. (id:61072)
Comfree
161 Old Pakenham Road
Ottawa, Ontario
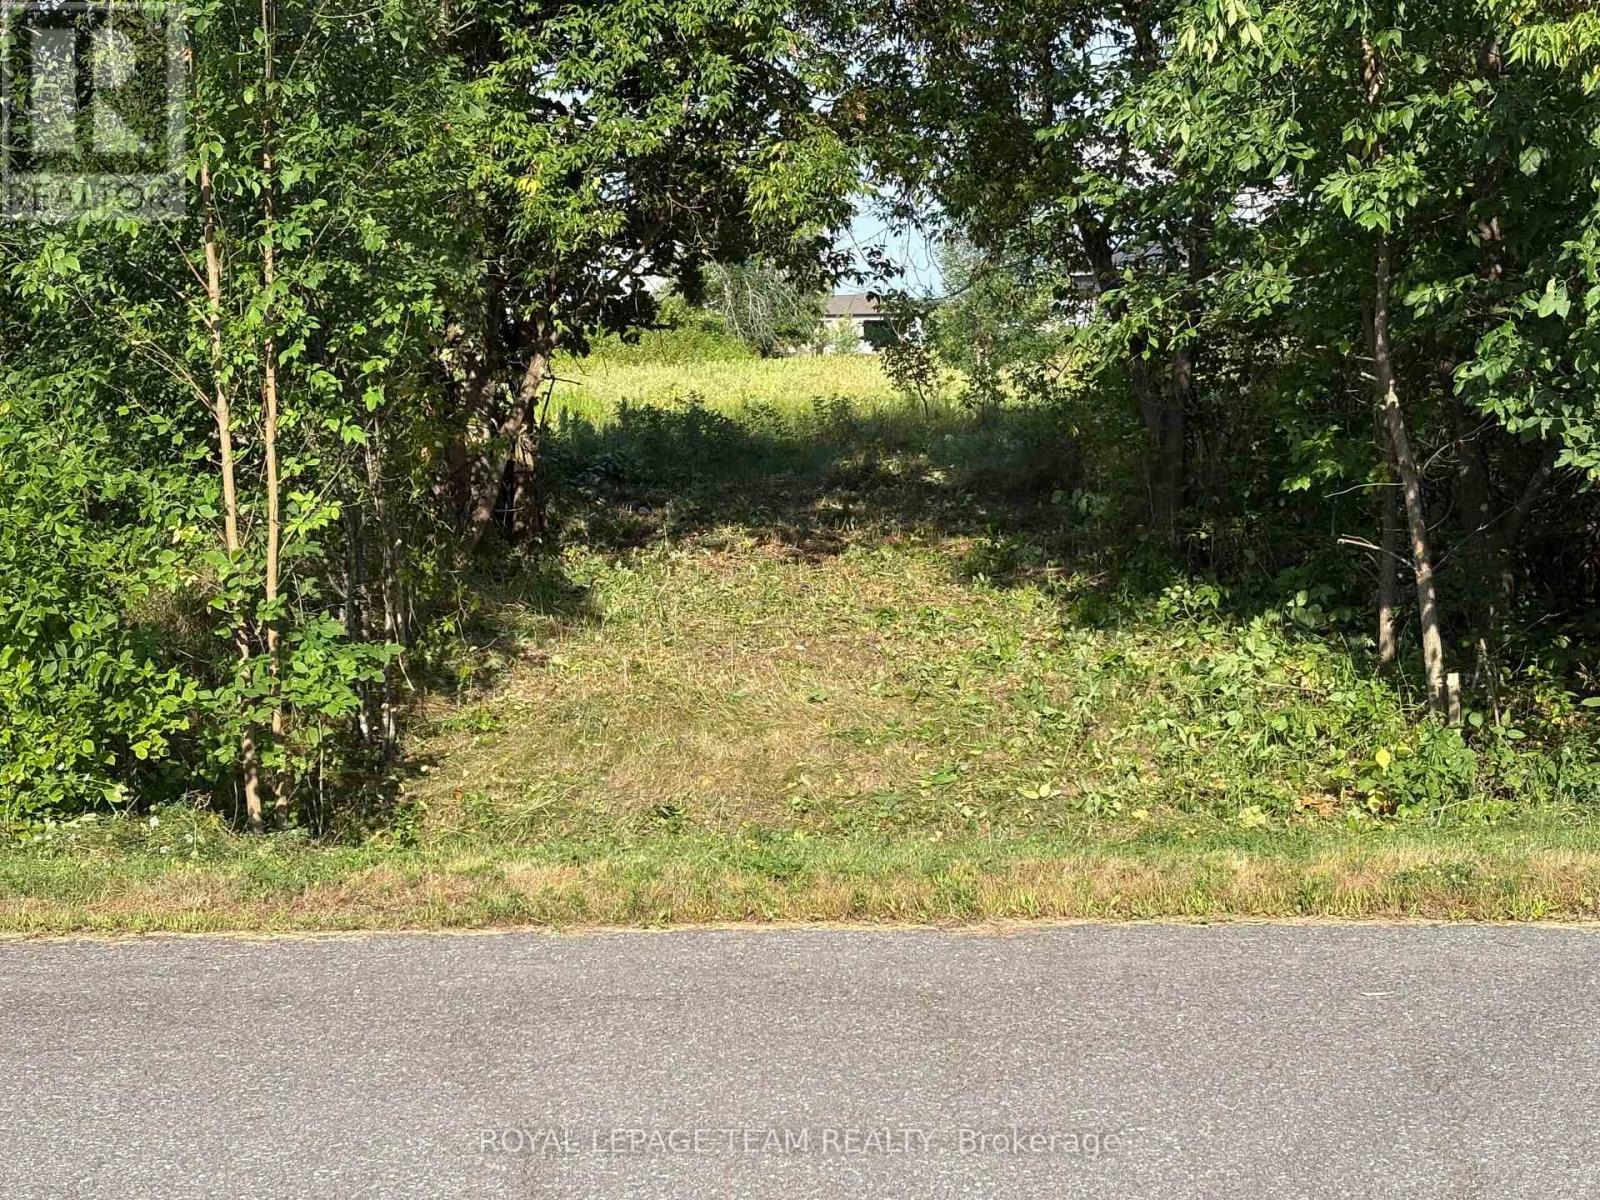
Build your dream home in the charming village of Fitzroy Harbour! This is your chance to create the perfect home on a spacious and picturesque lot in the highly sought-after Fitzroy Estates community. With 134 feet of frontage and 193 feet of depth, this lot offers ample space to design the home you've always envision Eden one of the most scenic and welcoming waterfront villages along the Ottawa River. Located in a recreational haven, this property places outdoor adventures right at your doorstep. Whether it's skiing,biking, hiking trails, or nearby beaches, a boat launch, and the Fitzroy Harbour Provincial Park, you'll never run out of activities to enjoy. The area boasts excellent schools, the tranquil Ottawa River, and vibrant community amenities just minutes away. Additionally, the property is conveniently located just a 15 minute drive from Kanata offering the perfect balance between work and play. Fitzroy Harbour is celebrated for it's warm and active community, with something for everyone. Rest assured, this property is located outside the floodplain, ensuring peace of mind. This is your opportunity to build your dream home, or have the builder, Moderna Homes Design build your home in a community rich in natural beauty, local charm, and endless recreational opportunities. This property is also listed as a home to be built under MLS# X13451406. (id:61072)
Royal LePage Team Realty
Con7lt2 Buker Road
Merrickville-Wolford, Ontario
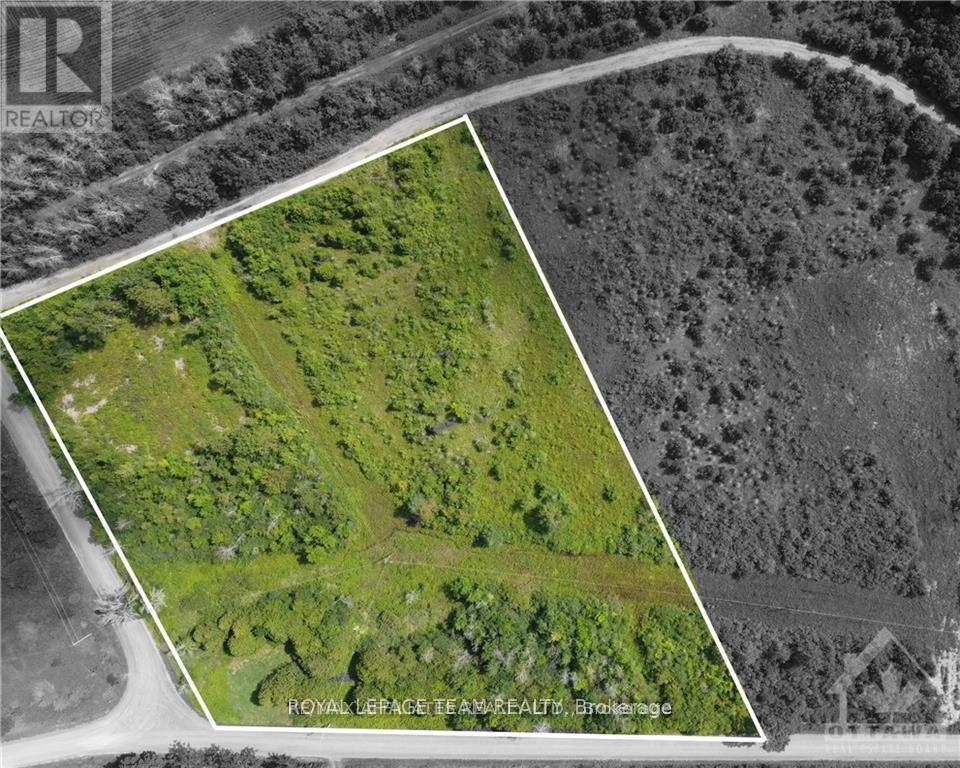
This beautiful, 3.65 acre building lot is situated on the corner of Buker and Bolton Road. This property offers an ideal backdrop to build the home of your dreams with ample space to design what you want in the peaceful town of Bishop Mills. Surrounded by trees, gives you ample privacy fora more, serene and peaceful life. (id:61072)
Royal LePage Team Realty
19 Todd Drive
Ottawa, Ontario
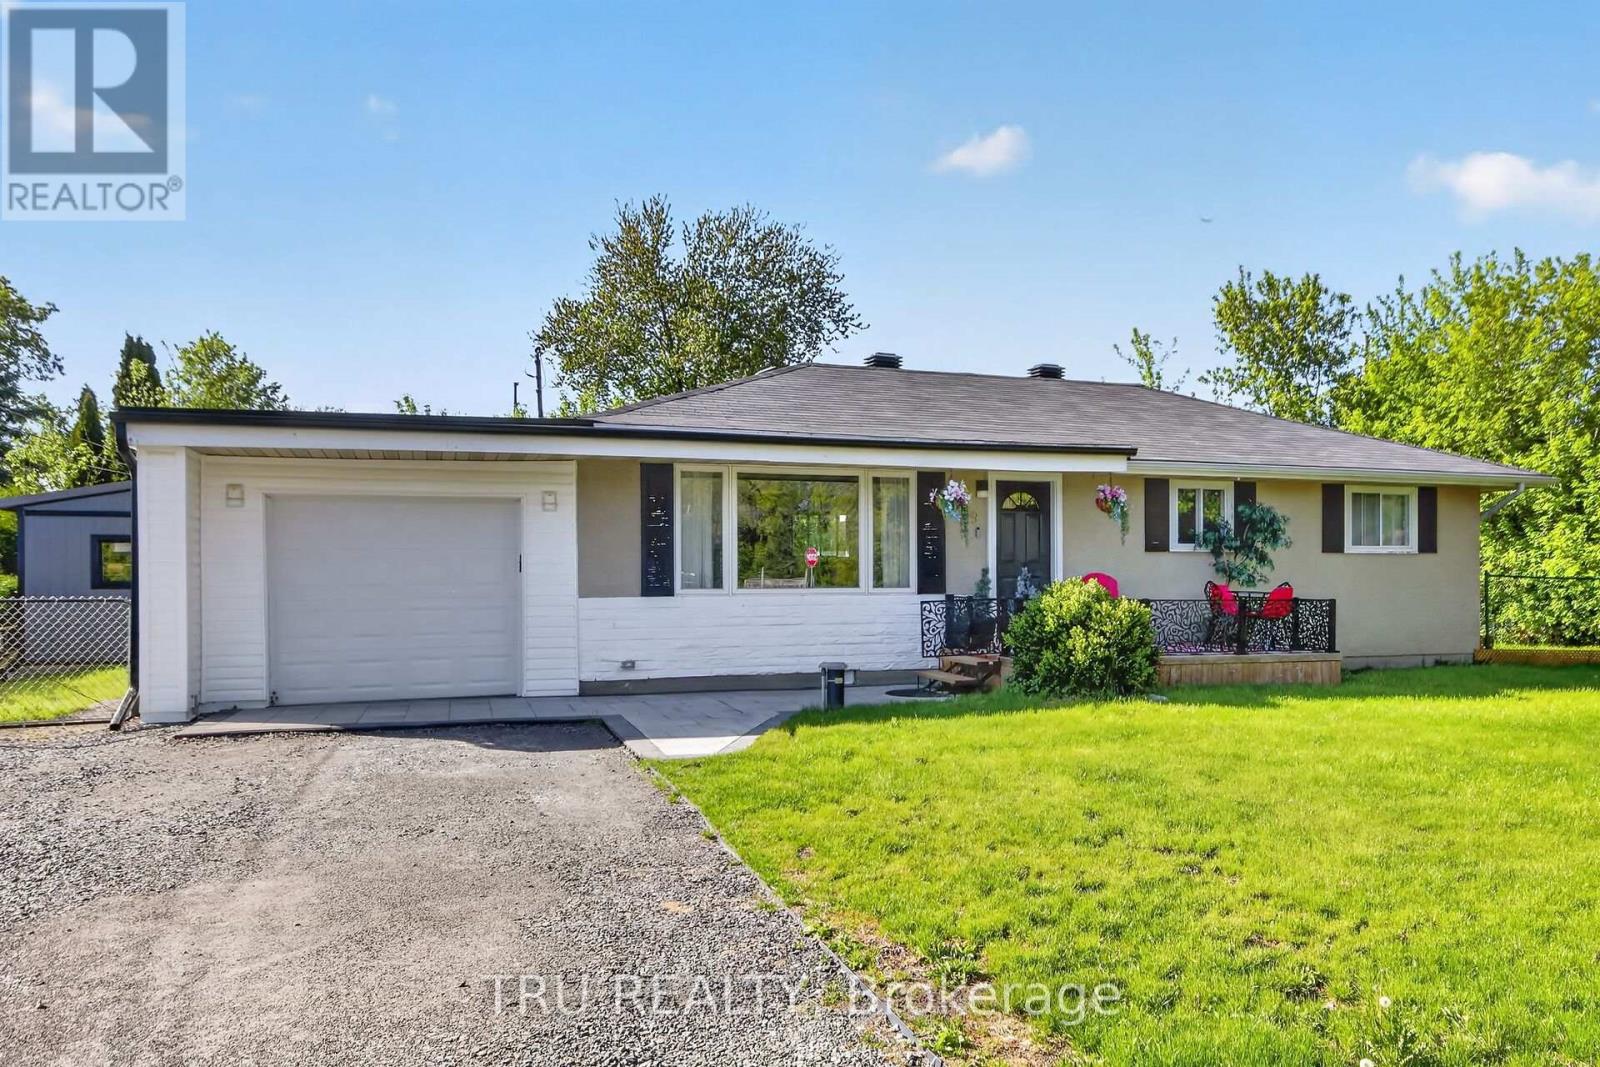
Move right into this beautifully updated bungalow in the heart of Richmond! Extensively renovated between 2023 and now, this turnkey home offers modern comfort, stylish finishes, and incredible value. Bright open-concept layout with luxury vinyl flooring, updated kitchen featuring Quartz countertops, marble backsplash, pantry/laundry area, barn doors, and new stainless steel appliances (2024). Major upgrades include Bosch tankless water heater, Navien water furnace, Tosot heat pump/AC, spray foam attic insulation, new well pump, water softener, RO drinking water system, plumbing, electrical, sump pit, shed, front interlock, gated porch, and more. Situated on a spacious lot close to parks, golf, schools, and amenities, perfect for first-time buyers or downsizers seeking a move-in ready home in a wonderful community! (id:61072)
Tru Realty
1009 - 224 Lyon Street N
Ottawa, Ontario
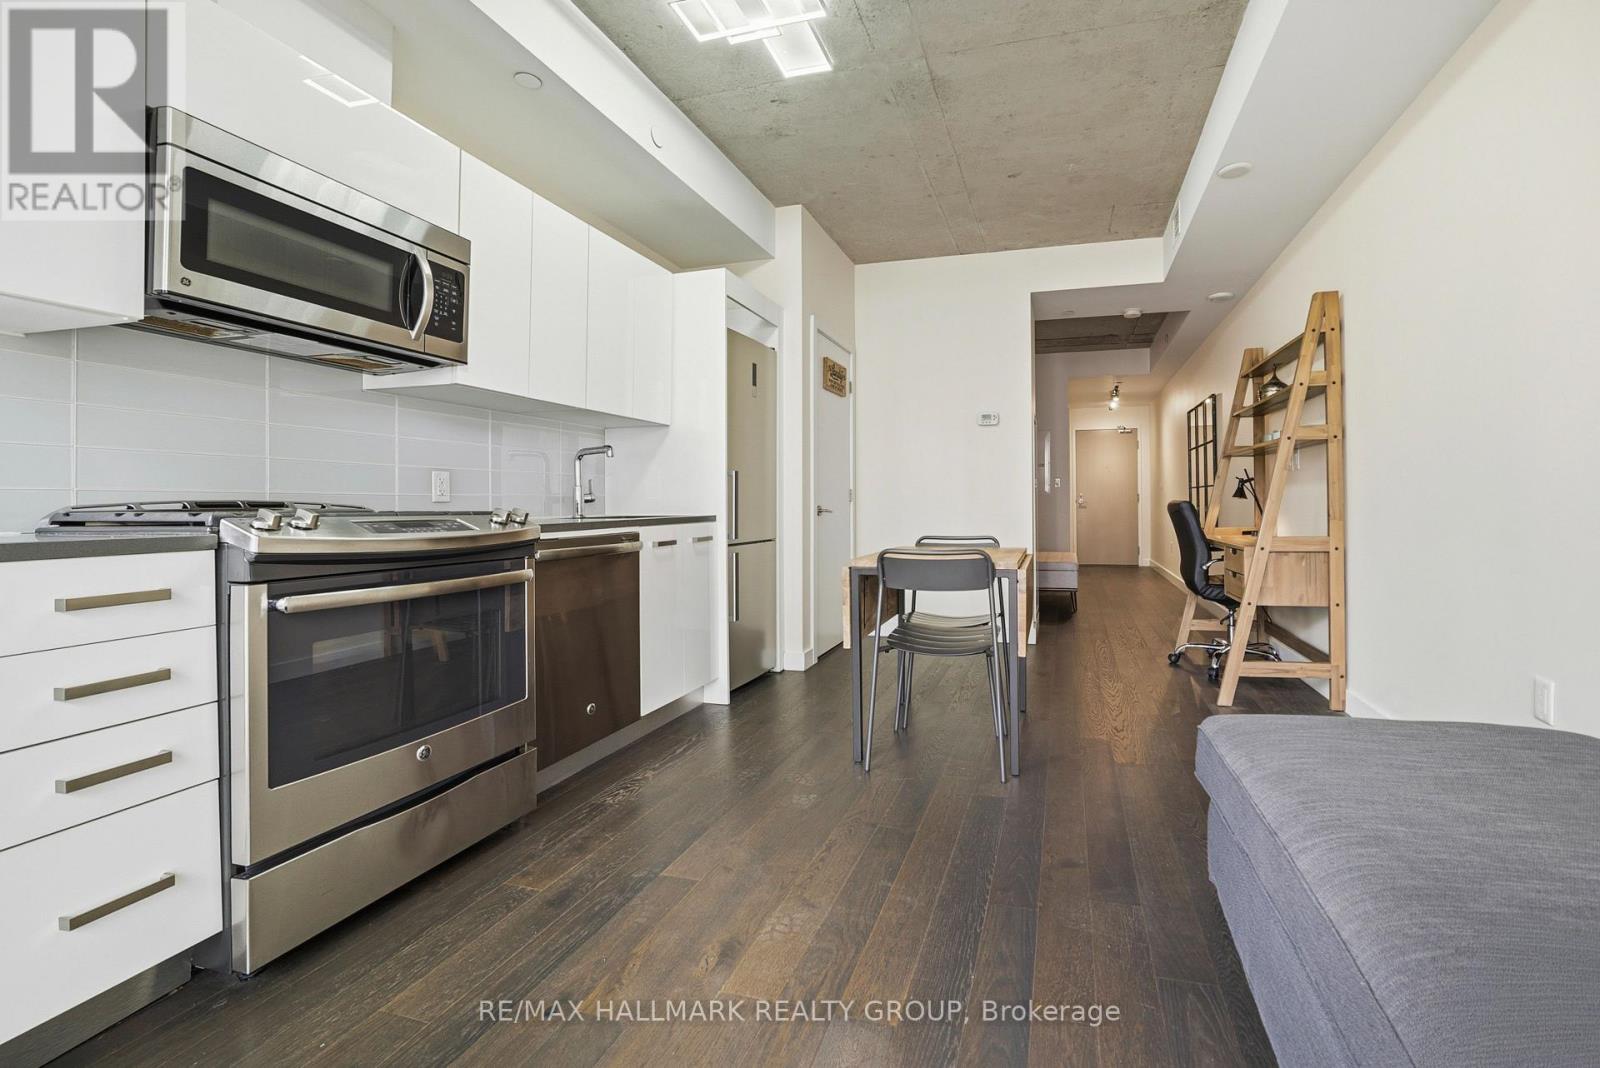
Experience urban sophistication at 224 Lyon Street in the iconic Gotham building, where this meticulously designed studio apartment offers a functional layout that stands out from the rest. The interior features elegant dark hardwood floors and a modern white kitchen equipped with premium stainless steel appliances and sleek quartz countertops, complemented by the convenience of in-suite laundry and a full bathroom with a tub-shower combination. While the separate den is a signature Gotham feature that provides a distinct sleeping area for improved privacy, this specific unit is further distinguished by a patio door that is thoughtfully offset from the wall. This unique architectural detail maximizes usable floor space compared to other models, allowing for additional furniture placement along the exterior wall and a private balcony that enjoys the afternoon sun. Beyond the unit, residents enjoy a huge party room with a sunny south-facing balcony and BBQ area, an on-site concierge for secure package handling, and enhanced peace of mind with secure access featuring an after-hours second security door. This clever use of space and comprehensive building service package make this property a premier choice for those seeking style and spatial efficiency in the heart of the city. (id:61072)
RE/MAX Hallmark Realty Group
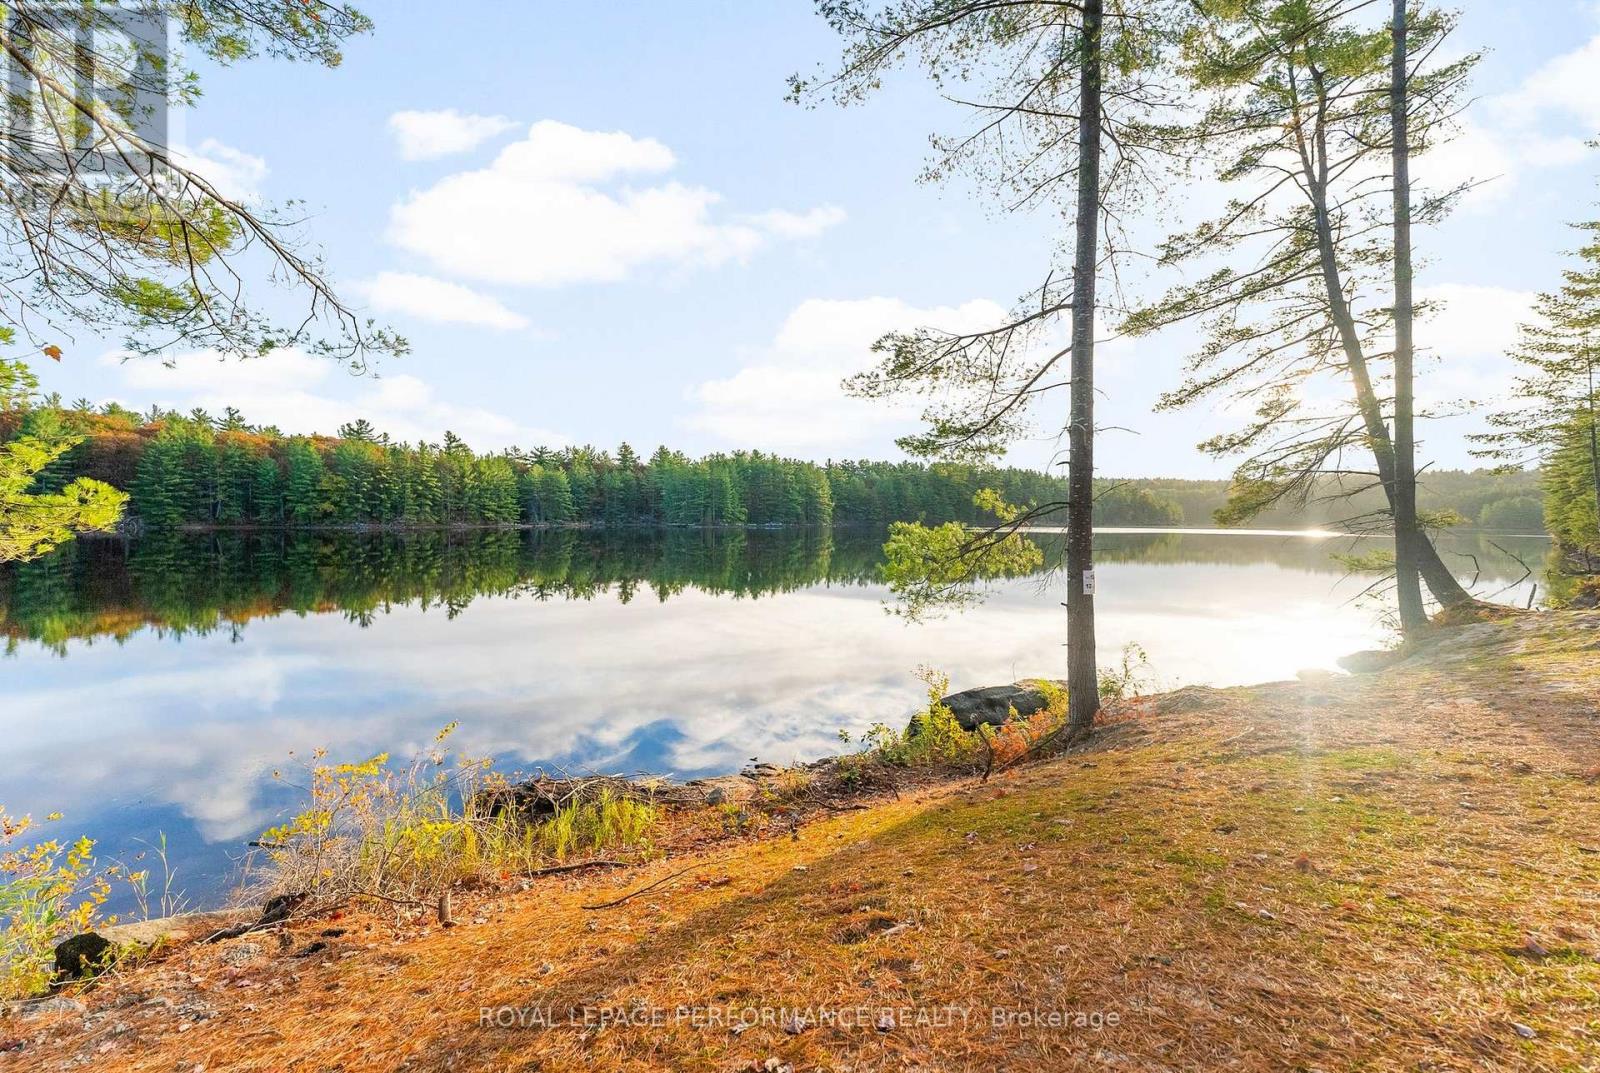
12 Voyageur Bay Trail
Whitewater Region, Ontario
Spectacular Lot 12 Available in Whitewater Region on Voyageur Bay Trail, ON Canada K0J 1V0, https://youtu.be/kuKKR-EMOi8Voyageur Bay's unique location provides a fantastic setting for both lake and river watersports. The lake is large enough for waterskiing and wakeboarding, sailing, kiteboarding and paddleboarding. If you own a floatplane, you land on the lake and taxi to Voyageur Bay.Perfect for kayakers, water sports enthusiasts, wintertime activities as well. With generous acreage and privacy, the property is well suited for a family retreat or multi-generational homebase. Lot is already landscaped and ready for you.Winter brings exceptional cross-country skiing and snowshoeing in a winter wonderland... The sheltered bay provides peaceful waterfront living while still offering direct access to the wider Ottawa River system. No current in this protected bay. No algae, no water grass. No Flooding (ever!) You and your family or friends enjoy one annual whitewater rafting ride at nearby Wilderness Tours at no charge for the first 3 years after purchase. Limit 4 persons. For well, septic and building pad placement, please see photos. (id:61072)
Royal LePage Performance Realty
Royal LePage Edmonds & Associates
