

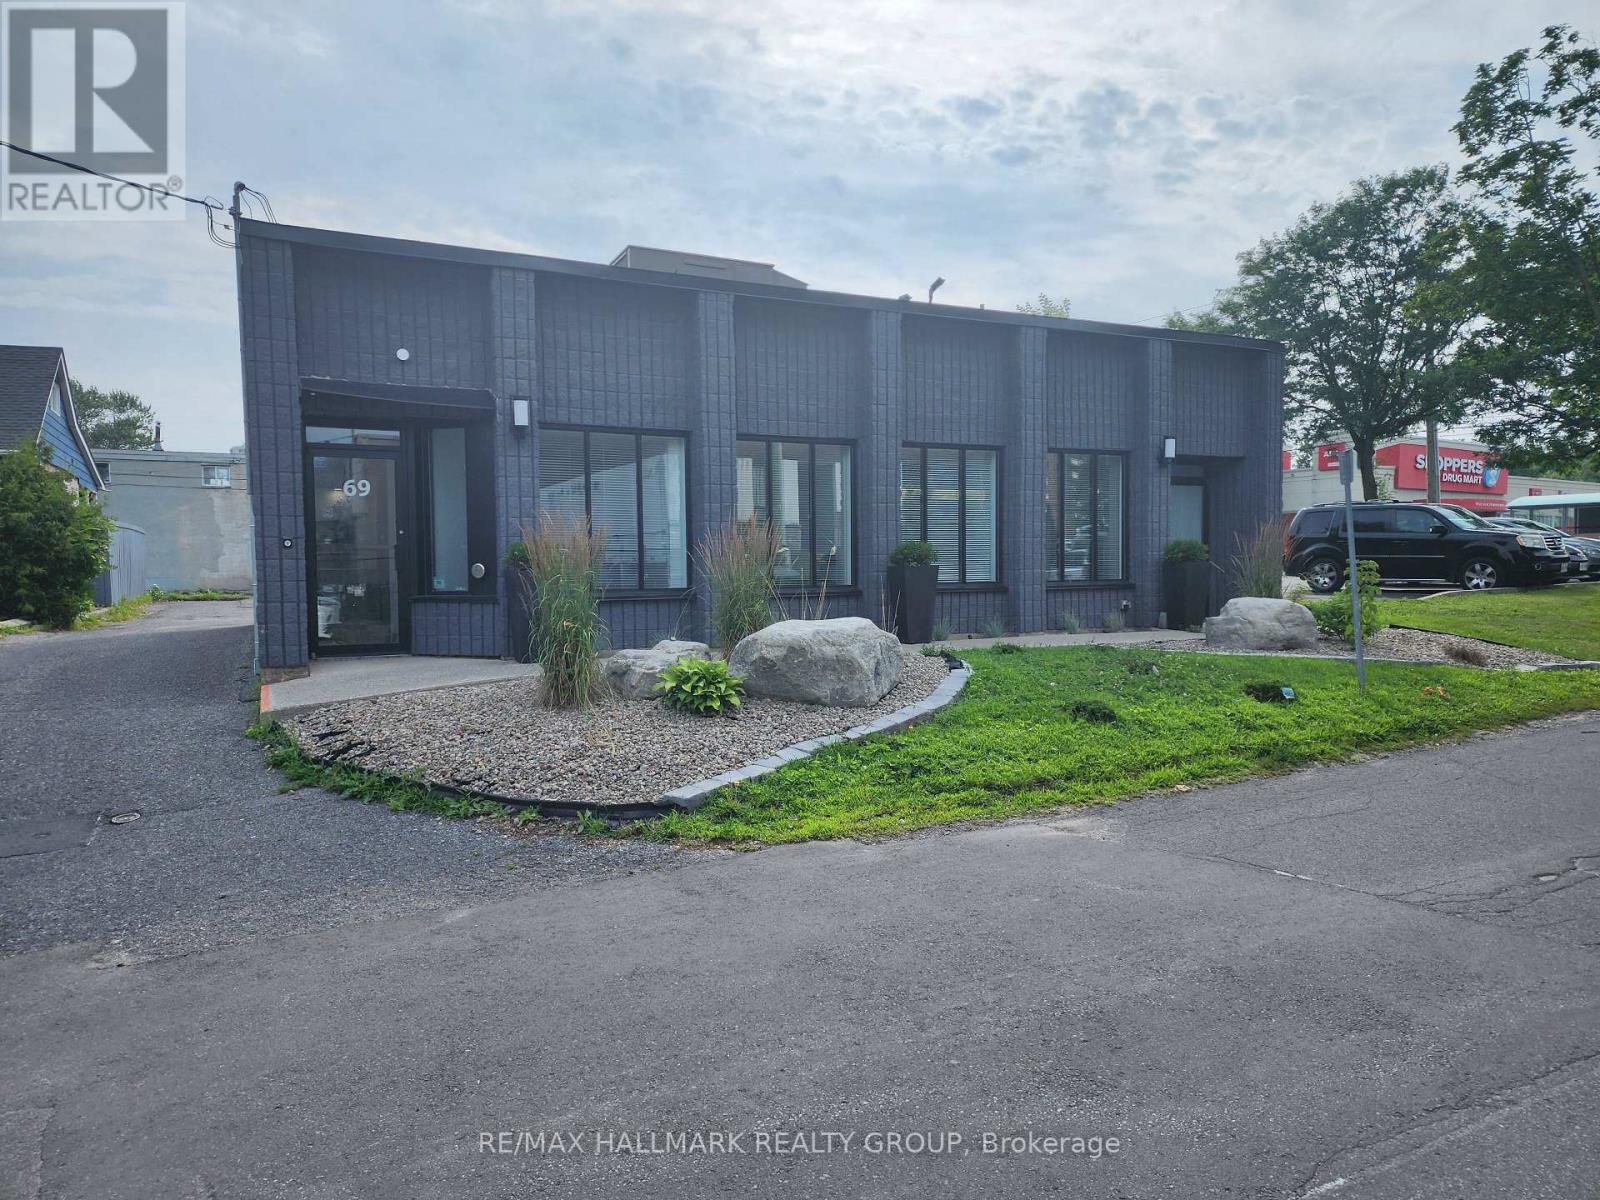
2 - 69 Kempster Avenue
Ottawa, Ontario
One of eight professional office suites available for lease in a fully renovated medical services building. This beautifully refurbished suite features luxury finishes, a street-level entrance, and private rear parking. The main floor includes an inviting reception and waiting area, a barrier-free washroom, an administrative area, and six private offices of various sizes. The finished lower level offers a contemporary kitchen with quartz countertops and stainless steel appliances, a comfortable staff lounge/eating area, an office with a three-piece bathroom with shower, a powder room, laundry facilities, and one additional office that can also serve as a boardroom or meeting room. Ideal for medical, dental, wellness, or other healthcare-related professionals. (id:61072)
RE/MAX Hallmark Realty Group
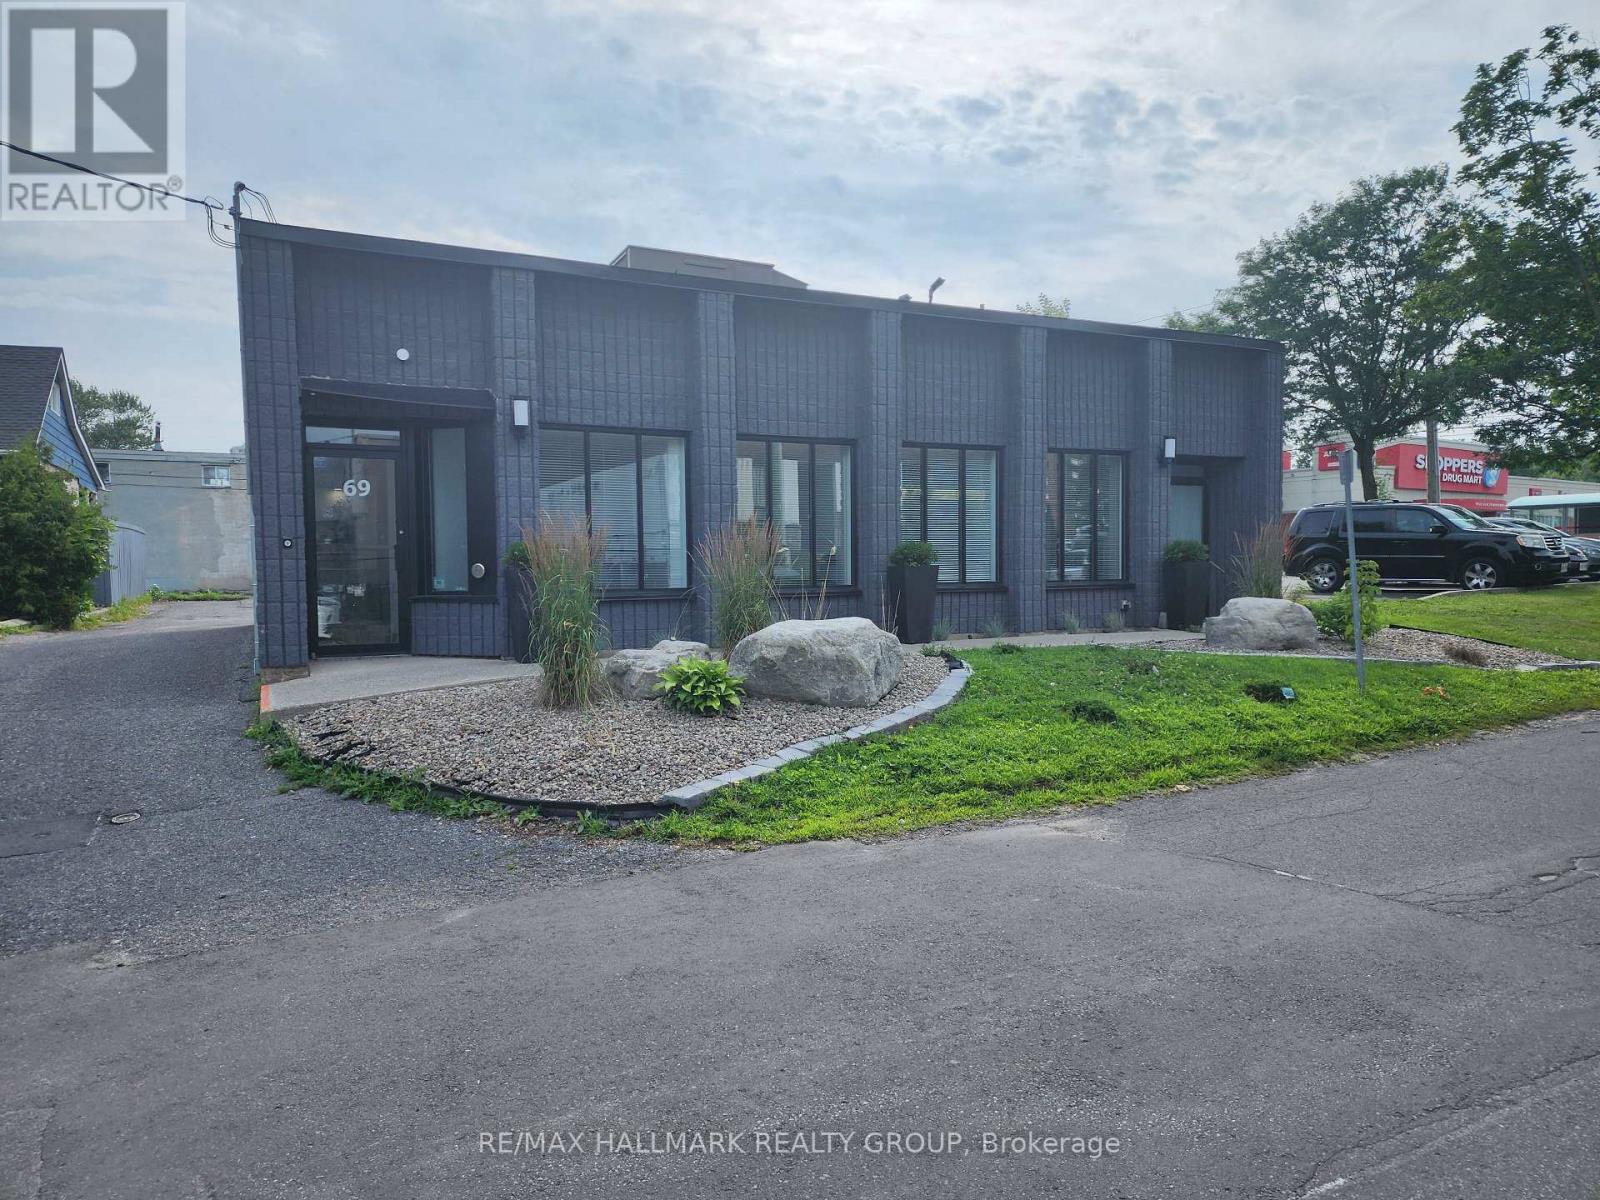
3 - 69 Kempster Avenue
Ottawa, Ontario
One of eight professional office suites available for lease in a fully renovated medical services building. This beautifully refurbished suite features luxury finishes, a street-level entrance, and private rear parking. The main floor includes an inviting reception and waiting area, a barrier-free washroom, an administrative area, and six private offices of various sizes. The finished lower level offers a contemporary kitchen with quartz countertops and stainless steel appliances, a comfortable staff lounge/eating area, an office with a three-piece bathroom with shower, a powder room, laundry facilities, and one additional office that can also serve as a boardroom or meeting room. Ideal for medical, dental, wellness, or other healthcare-related professionals. (id:61072)
RE/MAX Hallmark Realty Group
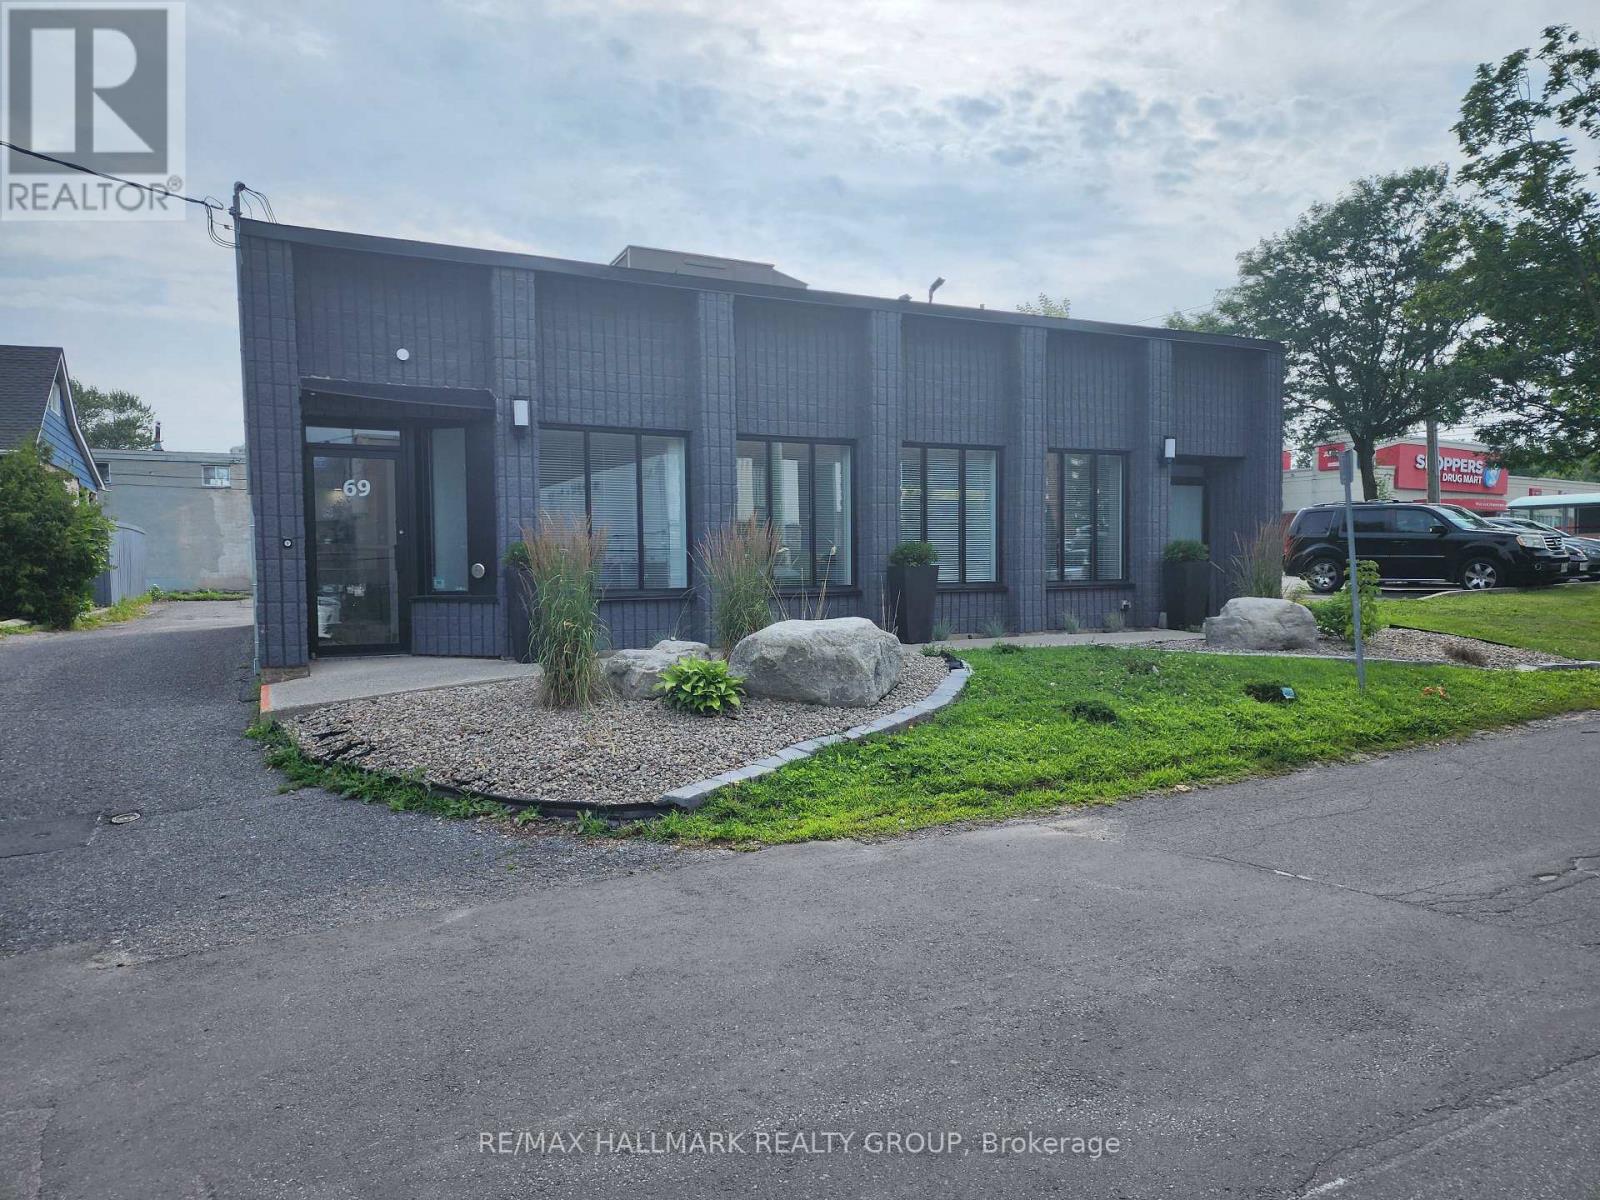
4 - 69 Kempster Avenue
Ottawa, Ontario
One of eight professional office suites available for lease in a fully renovated medical services building. This beautifully refurbished suite features luxury finishes, a street-level entrance, and private rear parking. The main floor includes an inviting reception and waiting area, a barrier-free washroom, an administrative area, and six private offices of various sizes. The finished lower level offers a contemporary kitchen with quartz countertops and stainless steel appliances, a comfortable staff lounge/eating area, an office with a three-piece bathroom with shower, a powder room, laundry facilities, and one additional office that can also serve as a boardroom or meeting room. Ideal for medical, dental, wellness, or other healthcare-related professionals. (id:61072)
RE/MAX Hallmark Realty Group
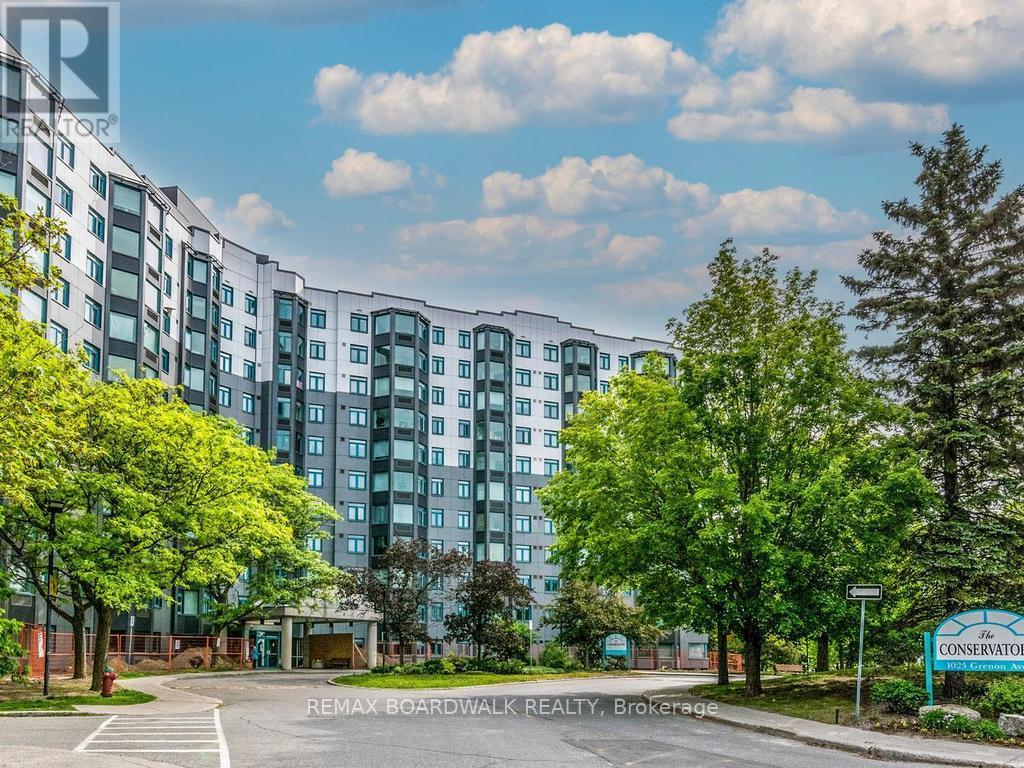
715 - 1025 Grenon Avenue
Ottawa, Ontario
Apartment 715 at 1025 Grenon is a spacious Strauss model corner unit, measuring 1,149 sq ft. It features two good-sized bedrooms, including a wheelchair-accessible 3-piece ensuite and an additional main 3-piece bathroom. The expansive living and dining areas lead to a solarium with impressive city views. The kitchen is well-equipped with a built-in freezer, fridge, stove, and dishwasher, complemented by ample counter space for cooking.The building itself is well-maintained with a range of amenities, including an outdoor pool, exercise room, library, theatre, and a fenced dog walking park. It's conveniently located near bike paths, the Ottawa River, yacht clubs, and Bayshore Shopping Centre, making it an ideal choice for comfortable living. This is a non-smoking building, in the units and in the common areas. (id:61072)
RE/MAX Boardwalk Realty
1340 Mory Street
Ottawa, Ontario
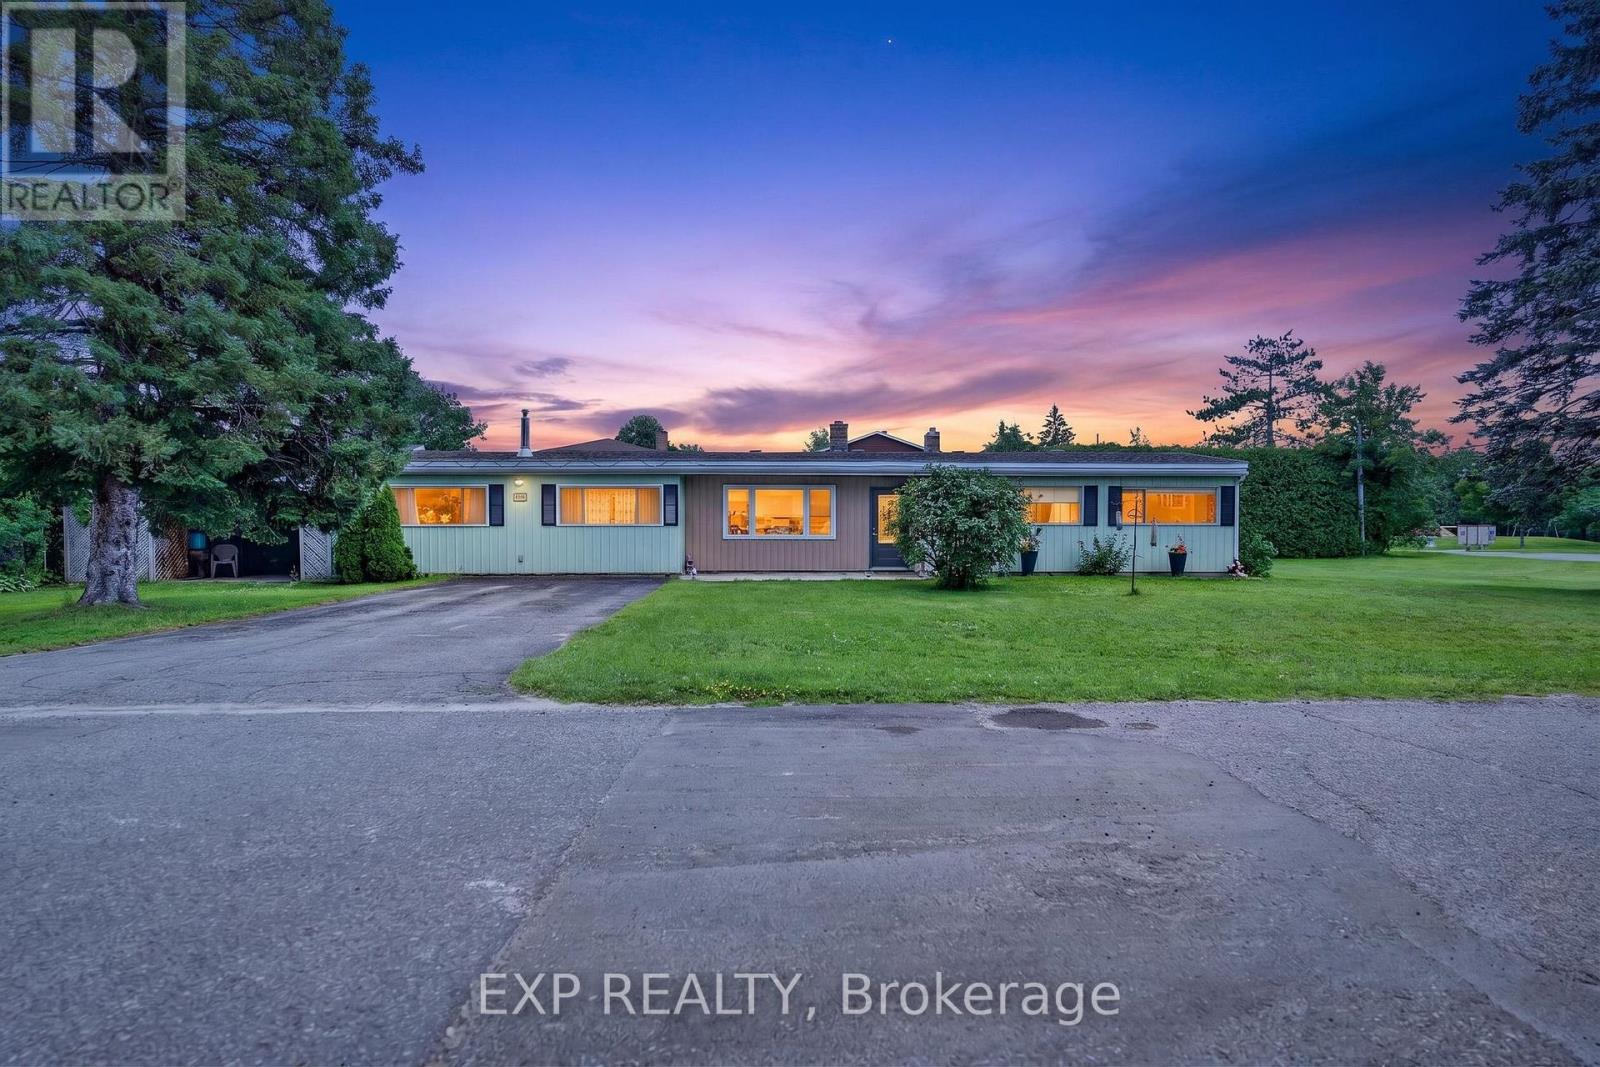
This impressive 144' x 103' lot (severable into 3 separate building lots) in the charming, established community of Blossom Park, presents a rare opportunity for renovators, investors, and builders alike. There is currently a spacious 4-bedroom, 2-bathroom bungalow on the property . Whether you're looking to move in, renovate to suit your style, or explore the property's incredible redevelopment potential, the possibilities are endless. Inside, you'll find a functional layout with generous living spaces, a cozy gas fireplace, and plenty of natural light throughout. The property currently offers a private backyard retreat, complete with an in-ground pool and an expansive outdoor entertaining area designed for summer gatherings, family barbecues, and relaxing weekends. A four-car driveway provides ample parking for family and guests. Located in one of Ottawa's most desirable south-end neighbourhoods, Blossom Park is known for its mature trees, spacious lots, parks, schools, shopping, transit, and easy access to the airport, downtown, and major highways. Opportunities like this on an oversized premium lot are becoming increasingly rare. Whether you envision a stunning renovation, building new custom homes, or simply enjoying the property as it is, this is a chance you won't want to miss. (id:61072)
Exp Realty
808 Kiniw Private
Ottawa, Ontario
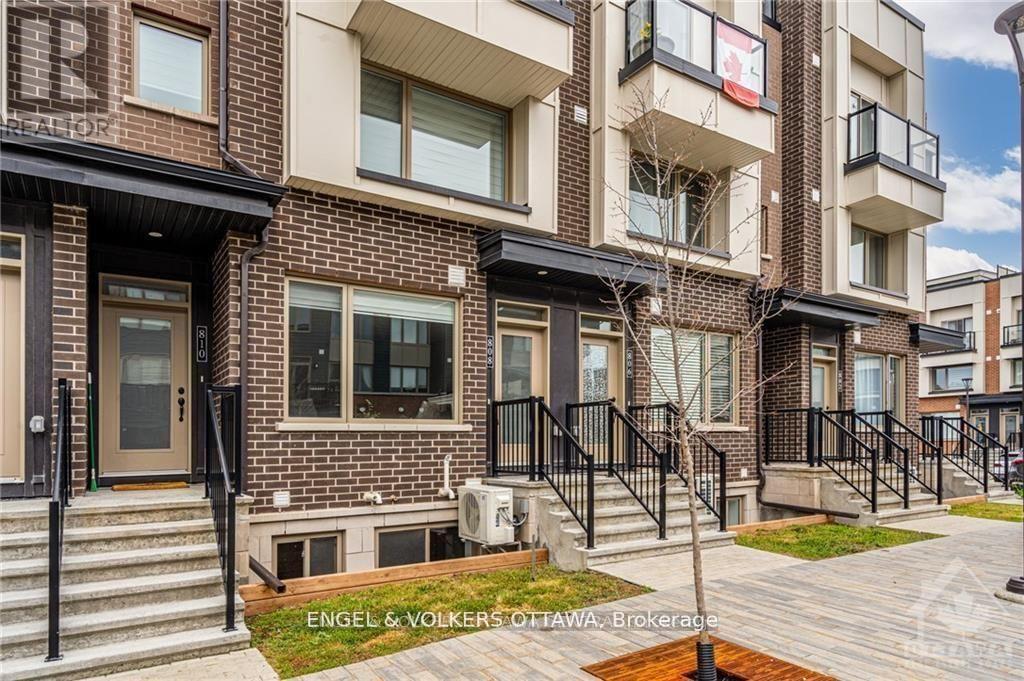
808 Kiniw Private offers easy, low-maintenance living in the heart of fast-growing Wateridge Village. This bright 2-bedroom home features low condo fees, hardwood floors throughout, and an open-concept living space filled with natural light. The kitchen is equipped with stainless steel appliances, quartz countertops, and a breakfast bar with seating for four. The lower level offers two well-sized bedrooms, an oversized 4-piece bathroom, and additional storage. Enjoy a quick commute to downtown, easy access to transit including OC Transpo and the Blair LRT, and a short drive to Ashbury College, Elmwood School, and nearby amenities that make everyday living effortless.Whether you're a first-time buyer, investor, or simply seeking a maintenance-free lifestyle, this is a fantastic opportunity. (id:61072)
Engel & Volkers Ottawa

161 Old Pakenham Road
Ottawa, Ontario
Great news for homebuyers! The HST rebate legislation has now officially passed, and we're excited to share that this property qualifies for the rebate. Even better, the advertised price already includes HST, meaning eligible buyers can receive a substantial rebate after closing-putting money back in your pocket. There has never been a better time to invest in a brand-new home. Enjoy the peace of mind that comes with new construction, modern finishes, energy-efficient features, and the opportunity to personalize your space-all while taking advantage of significant savings. Now it simply makes sense to buy new. Inquire today to learn how you can qualify for the HST rebate, and secure one of these beautiful custom homes before they're gone! Welcome to the Matrix model (to be built) a stunning 1500 square-foot bungalow by Moderna homes. known for their quality and thoughtful design. Featuring three bedrooms, two full baths and An open concept, layout this home offers, premium finishes and soaring 9 foot ceilings. This Gourmet kitchen has a large island for plenty of prep space, an oversized garage for ample storage and a covered porch in the back. Nestled in Behind Fitzroy Estates, the spacious 134 x 193 Lot sits in the scenic Ottawa river waterfront community 15 minutes from Kanata. Enjoy endless outdoor recreation ,hiking, biking beaches, boat, boating, and the Fitzroy Harbour provincial Park Outside the flood plane for peace and mind don't miss this chance to build your dream home. Build this year or later. This property is also listed as vacant land under MLS#X13451396. (id:61072)
Royal LePage Team Realty
340 Shakespeare Street
Ottawa, Ontario
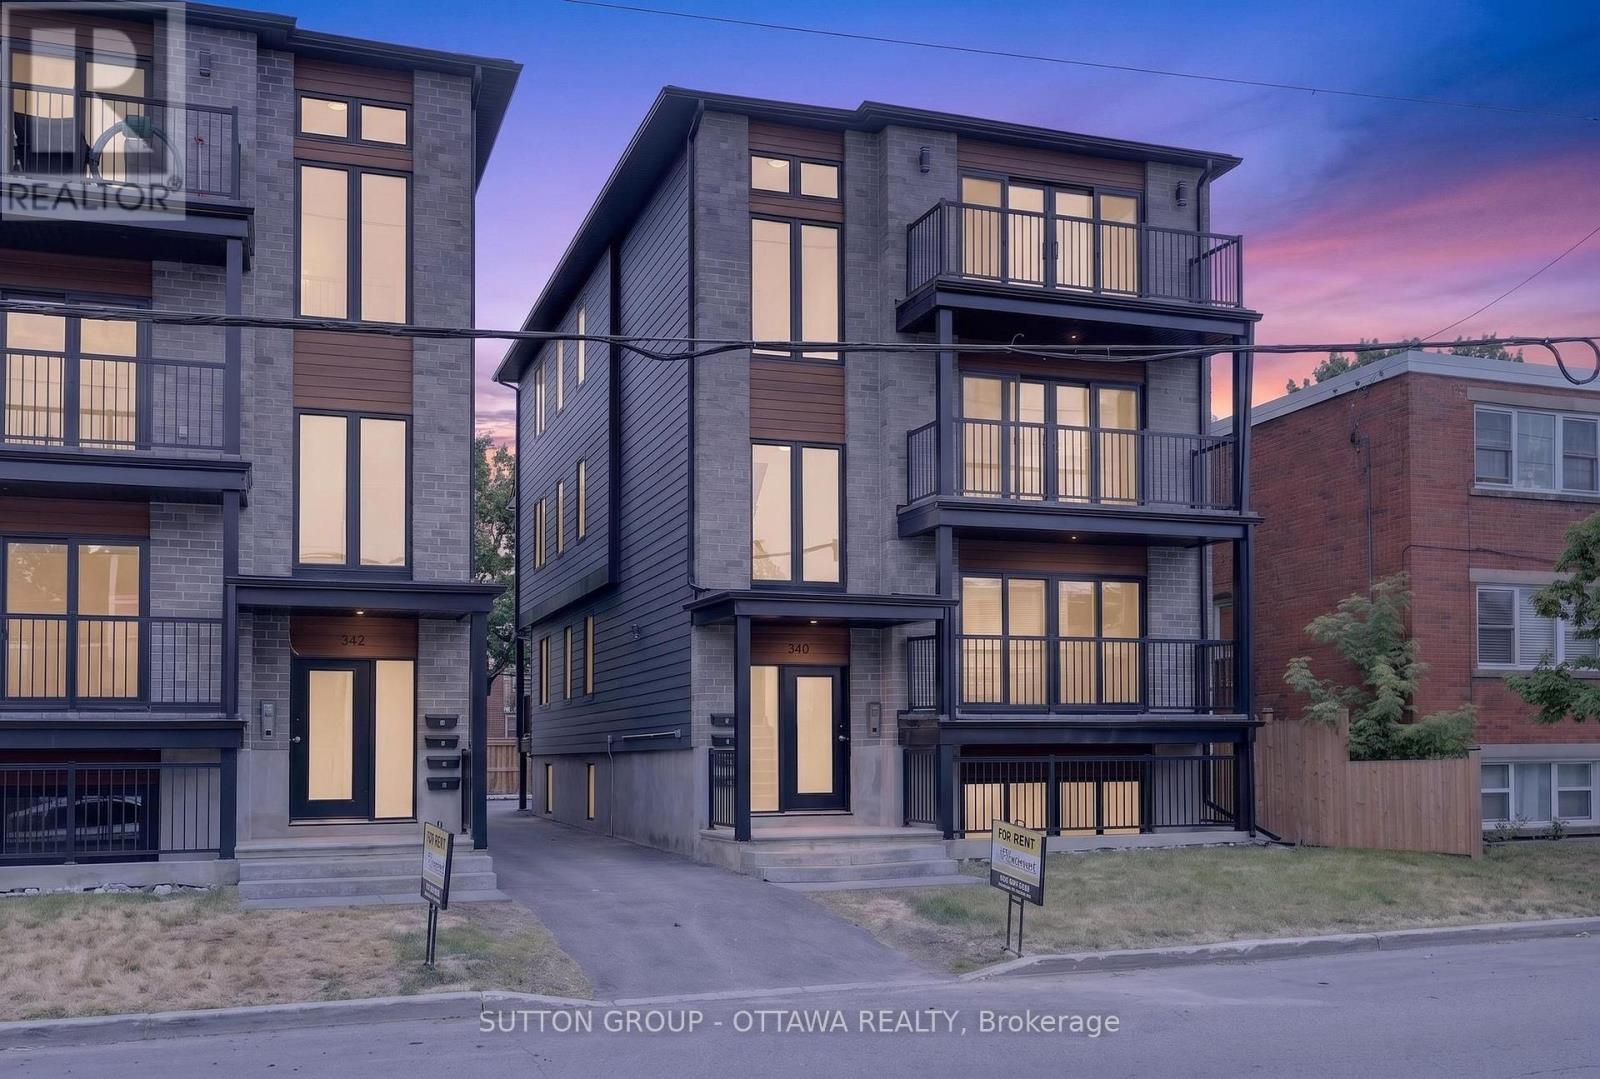
Welcome to 340 Shakespeare Street !This spacious and well-appointed 3-bedroom, 2-bathroom apartment is located in a desirable residential neighborhood, offering convenient access to shopping, schools, parks, restaurants, and public transit. Only a 10 min drive, 12 min bike ride and a 22 min bus ride to uOttawa! Whether you're commuting to school or work or enjoying the surrounding community, this location provides the perfect balance of comfort and convenience. Designed with modern living in mind, this bright and functional unit features a generous layout. Large windows throughout the home provide plenty of natural light, creating a welcoming and comfortable atmosphere. The suite includes in-unit laundry for added convenience. Tenant pays hydro; water included. For viewings please email aaron@filamentmanagement.com (id:61072)
Sutton Group - Ottawa Realty
101-103 - 2019 Bank Street
Ottawa, Ontario
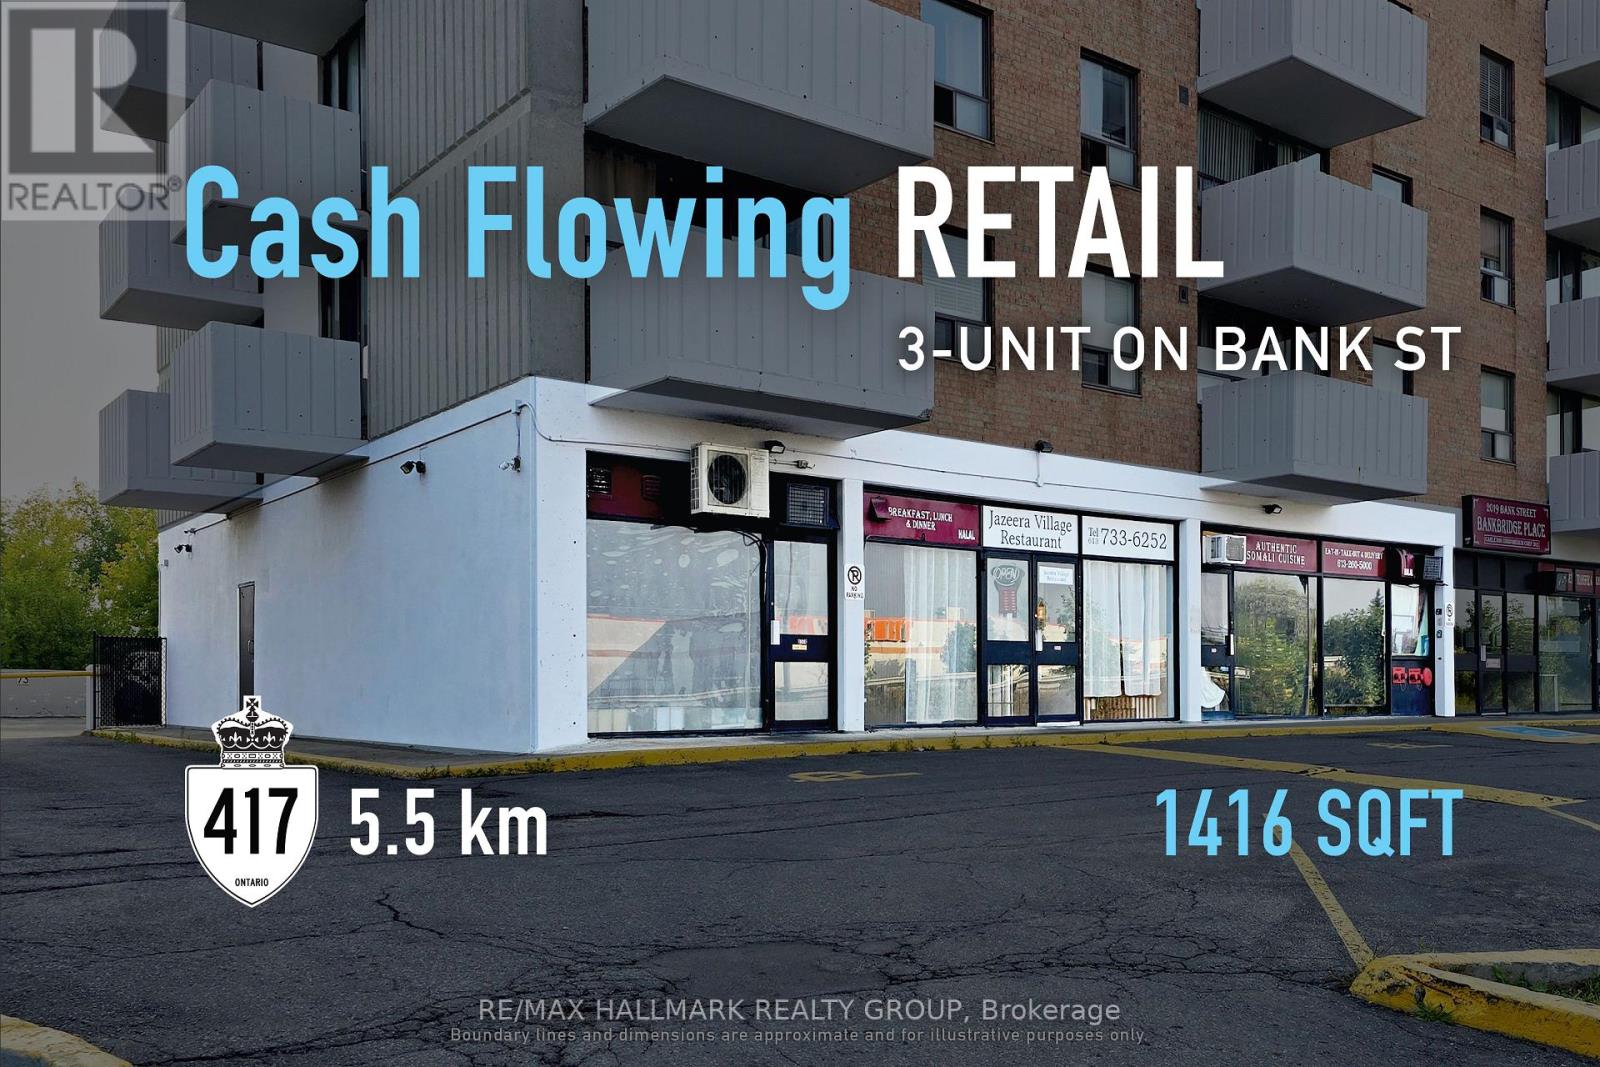
High-visibility urban commercial investment with a 6.5% cap rate, offering stable income and long-term corridor appeal. Along Ottawa's established Bank Street commercial corridor, this 1,416 sq. ft. asset provides investors with exposure to a prominent main street location supported by surrounding residential density and consistent consumer activity. Its designation within a Major Transit Station Area and Mixed Use policy framework under the Official Plan further reinforces the property's connection to long-term urban growth and intensification. With one year remaining on the existing lease, the property is generating stable annual net income of approximately $47,500, while a two-year renewal option adds near-term continuity and future upside at rollover. Supported by durable demand drivers and a well-established corridor, this offering represents a disciplined acquisition for investors seeking resilient urban commercial real estate. ADDITIONAL DETAILS FOUND IN "MORE INFORMATION" LINK BELOW. (id:61072)
RE/MAX Hallmark Realty Group
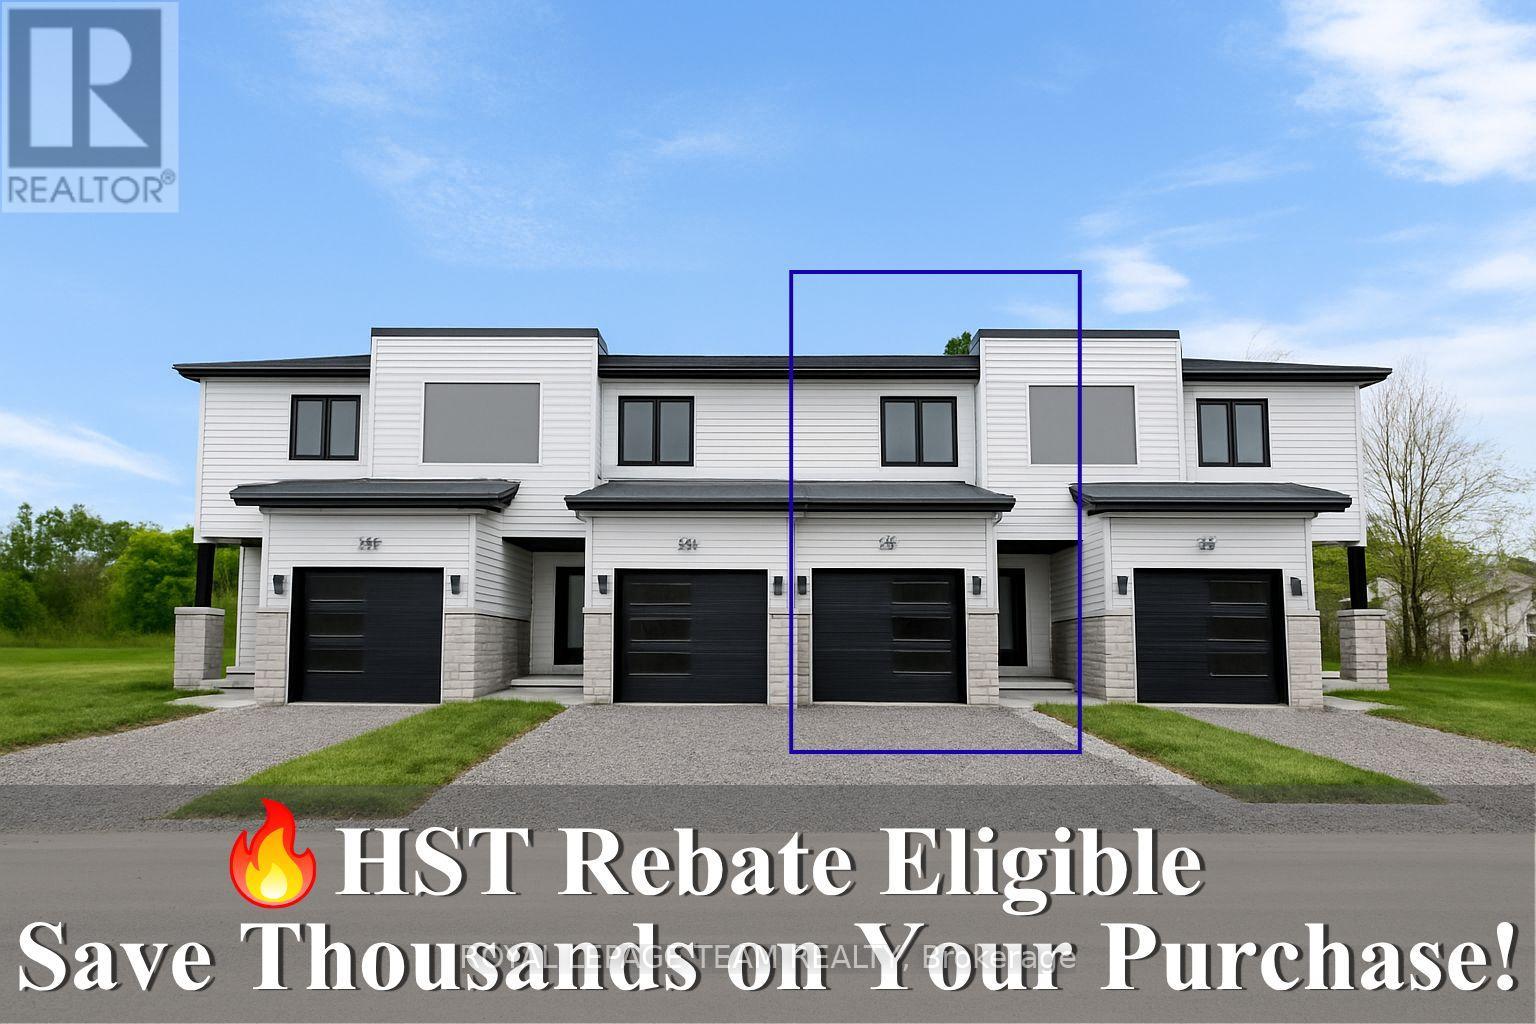
346 Lewis Street W
Merrickville-Wolford, Ontario
Reserve your Townhome now! Being Built now - Great news for homebuyers! The HST rebate legislation has now officially passed, and we're excited to share that this property qualifies for the rebate. Even better, the advertised price already includes HST, meaning eligible buyers can receive a substantial rebate after closing-putting money back in your pocket. There has never been a better time to invest in a brand-new home. Enjoy the peace of mind that comes with new construction, modern finishes, energy-efficient features, and the opportunity to personalize your space-all while taking advantage of significant savings. Now it simply makes sense to buy new. Inquire today to learn how you can qualify for the HST rebate, and secure one of these beautiful custom homes before they're gone! Welcome to Lockside Townhomes, an exciting new development in the picturesque village of Merrickville. Come explore this beautifully designed, TARION-warrantied townhome that perfectly blends modern style with small-town charm. This townhome offers an open, thoughtfully designed layout featuring 9-foot ceilings, wide-plank luxury vinyl flooring, and abundant natural light throughout. With two spacious bedrooms, it's ideal for families, professionals, or retirees. This beautiful kitchen is a chefs dream complete with a large island, walk-in pantry, soft-close cabinetry, and a stylish chimney-style hood fan. Additional features include: Upgraded finishes throughout, Walk-in closets, High-efficiency HRV system, Energy-efficient vinyl windows. Enjoy a fantastic location, just steps from Merrickville's shops, parks, restaurants, and the historic Rideau Canal lock station. Whether you're strolling through local boutiques or enjoying a meal at a cozy café, Merrickville's historic village ambiance offers the perfect setting for vibrant, small-town living with a fall of 2026 possession. Photos shown are of the model home. Don't miss this opportunity book your private showing! (id:61072)
Royal LePage Team Realty

342 Lewis Street W
Merrickville-Wolford, Ontario
Reserve your Townhome now! Being Built now - Great news for homebuyers! The HST rebate legislation has now officially passed, and we're excited to share that this property qualifies for the rebate. Even better, the advertised price already includes HST, meaning eligible buyers can receive a substantial rebate after closing-putting money back in your pocket. There has never been a better time to invest in a brand-new home. Enjoy the peace of mind that comes with new construction, modern finishes, energy-efficient features, and the opportunity to personalize your space-all while taking advantage of significant savings. Now it simply makes sense to buy new. Inquire today to learn how you can qualify for the HST rebate, and secure one of these beautiful custom homes before they're gone! Welcome to Lockside Townhomes, an exciting new development in the picturesque village of Merrickville. Come explore this beautifully designed, TARION-warrantied townhome that perfectly blends modern style with small-town charm. This soon-to-be-built home offers an open, thoughtfully designed layout featuring 9-foot ceilings, wide-plank luxury vinyl flooring, and abundant natural light throughout. With two spacious bedrooms, it's ideal for families, professionals, or retirees. This beautiful kitchen is a chefs dream complete with a large island, walk-in pantry, soft-close cabinetry, and a stylish chimney-style hood fan. Additional features include: Upgraded finishes throughout, Walk-in closets, High-efficiency HRV system, Energy-efficient vinyl windows. Enjoy a fantastic location, just steps from Merrickville's shops, parks, restaurants, and the historic Rideau Canal lock station. Whether you're strolling through local boutiques or enjoying a meal at a cozy café, Merrickville's historic village ambiance offers the perfect setting for vibrant, small-town living with a fall of 2026 possession. Photos shown are of the model home. Don't miss this opportunity book your private showing (id:61072)
Royal LePage Team Realty
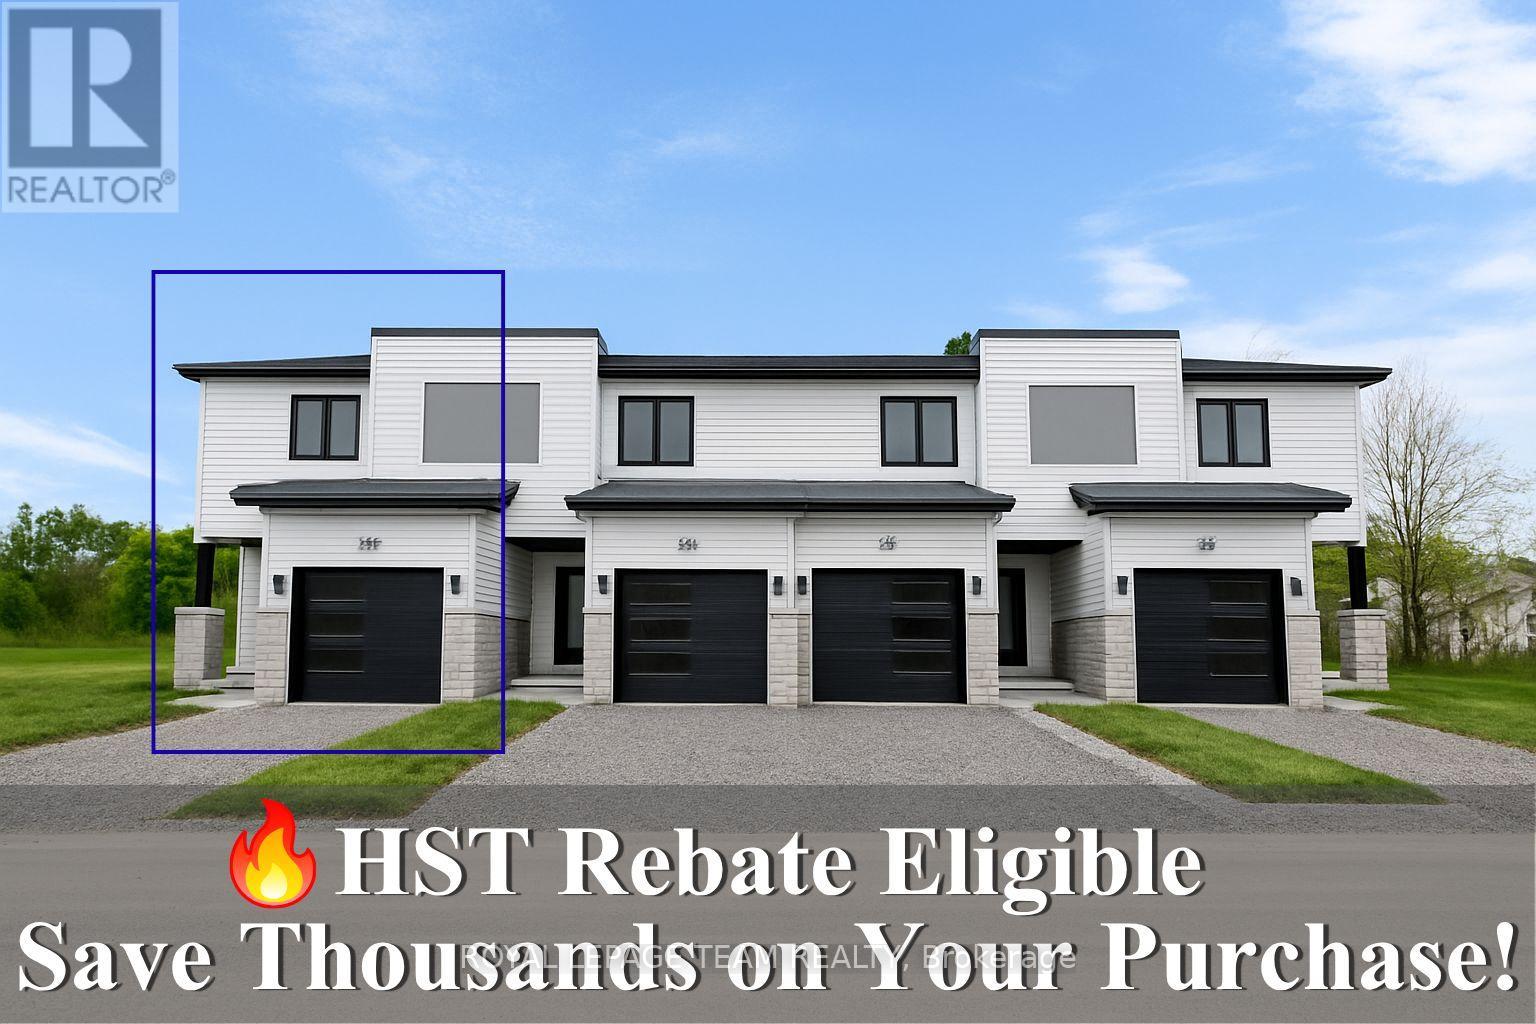
354 Lewis Street W
Merrickville-Wolford, Ontario
Reserve your Townhome now! Being Built now.. Great news for homebuyers! The HST rebate legislation has now officially passed, and we're excited to share that this property qualifies for the rebate. Even better, the advertised price already includes HST, meaning eligible buyers can receive a substantial rebate after closing-putting money back in your pocket. There has never been a better time to invest in a brand-new home. Enjoy the peace of mind that comes with new construction, modern finishes, energy-efficient features, and the opportunity to personalize your space-all while taking advantage of significant savings. Now it simply makes sense to buy new. Inquire today to learn how you can qualify for the HST rebate, and secure one of these beautiful custom homes before they're gone! Welcome to Lockside Townhomes, an exciting new development in the picturesque village of Merrickville. Come explore this beautifully designed, TARION-warrantied townhome that perfectly blends modern style with small-town charm. This home offers an open, thoughtfully designed layout featuring 9-foot ceilings, wide-plank luxury vinyl flooring, and abundant natural light throughout. With two spacious bedrooms, it's ideal for families, professionals, or retirees. This beautiful kitchen is a chefs dream complete with a large island, walk-in pantry, soft-close cabinetry, and a stylish chimney-style hood fan. Additional features include: Upgraded finishes throughout, Walk-in closets, High-efficiency HRV system, Energy- efficient vinyl windows. Enjoy a fantastic location, just steps from Merrickville's shops, parks, restaurants, and the historic Rideau Canal lock station. Whether you're strolling through local boutiques or enjoying a meal at a cozy café, Merrickville's historic village ambiance offers the perfect setting for vibrant, small-town living with a fall of 2026 possession. Photos shown are of the model home. Don't miss this opportunity book your private showing! (id:61072)
Royal LePage Team Realty
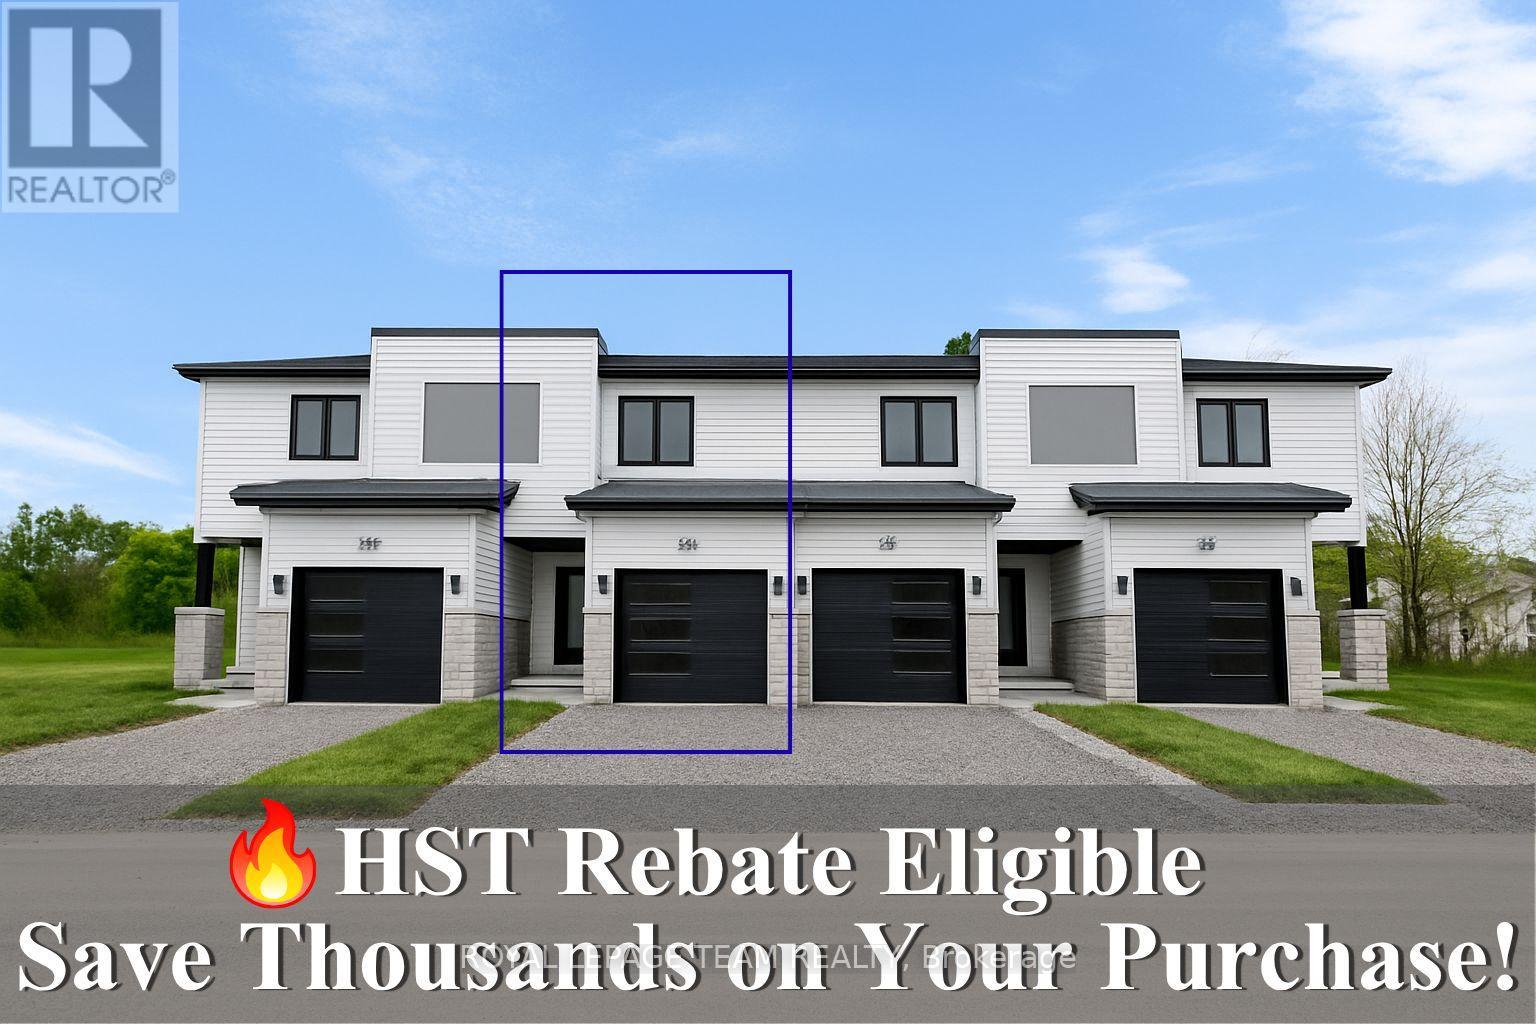
350 Lewis Street W
Merrickville-Wolford, Ontario
Reserve your Townhome now! Home being Built now - Great news for homebuyers! The HST rebate legislation has now officially passed, and we're excited to share that this property qualifies for the rebate .Even better, the advertised price already includes HST, meaning eligible buyers can receive a substantial rebate after closing-putting money back in your pocket. There has never been a better time to invest in a brand-new home. Enjoy the peace of mind that comes with new construction, modern finishes, energy-efficient features, and the opportunity to personalize your space-all while taking advantage of significant savings. Now it simply makes sense to buy new. Inquire today to learn how you can qualify for the HST rebate, and secure one of these beautiful custom homes before they're gone! Welcome to Lockside Townhomes, an exciting new development in the picturesque village of Merrickville. Come explore this beautifully designed, TARION-warrantied townhome that perfectly blends modern style with small-town charm. This open, thoughtfully designed layout featuring 9-foot ceilings, wide-plank luxury vinyl flooring, and abundant natural light throughout. With two spacious bedrooms, it's ideal for families, professionals, or retirees. This beautiful kitchen is a chefs dream complete with a large island, walk-in pantry, soft-close cabinetry, and a stylish chimney-style hood fan. Additional features include: Upgraded finishes throughout, Walk-in closets, High-efficiency HRV system, Energy-efficient vinyl windows. Enjoy a fantastic location, just steps from Merrickville's shops, parks, restaurants, and the historic Rideau Canal lock station. Whether you're strolling through local boutiques or enjoying a meal at a cozy café, Merrickville's historic village ambiance offers the perfect setting for vibrant, small-town living with a fall of 2026 possession. Photos shown are of the model home. Don't miss this opportunity book your private showing! (id:61072)
Royal LePage Team Realty
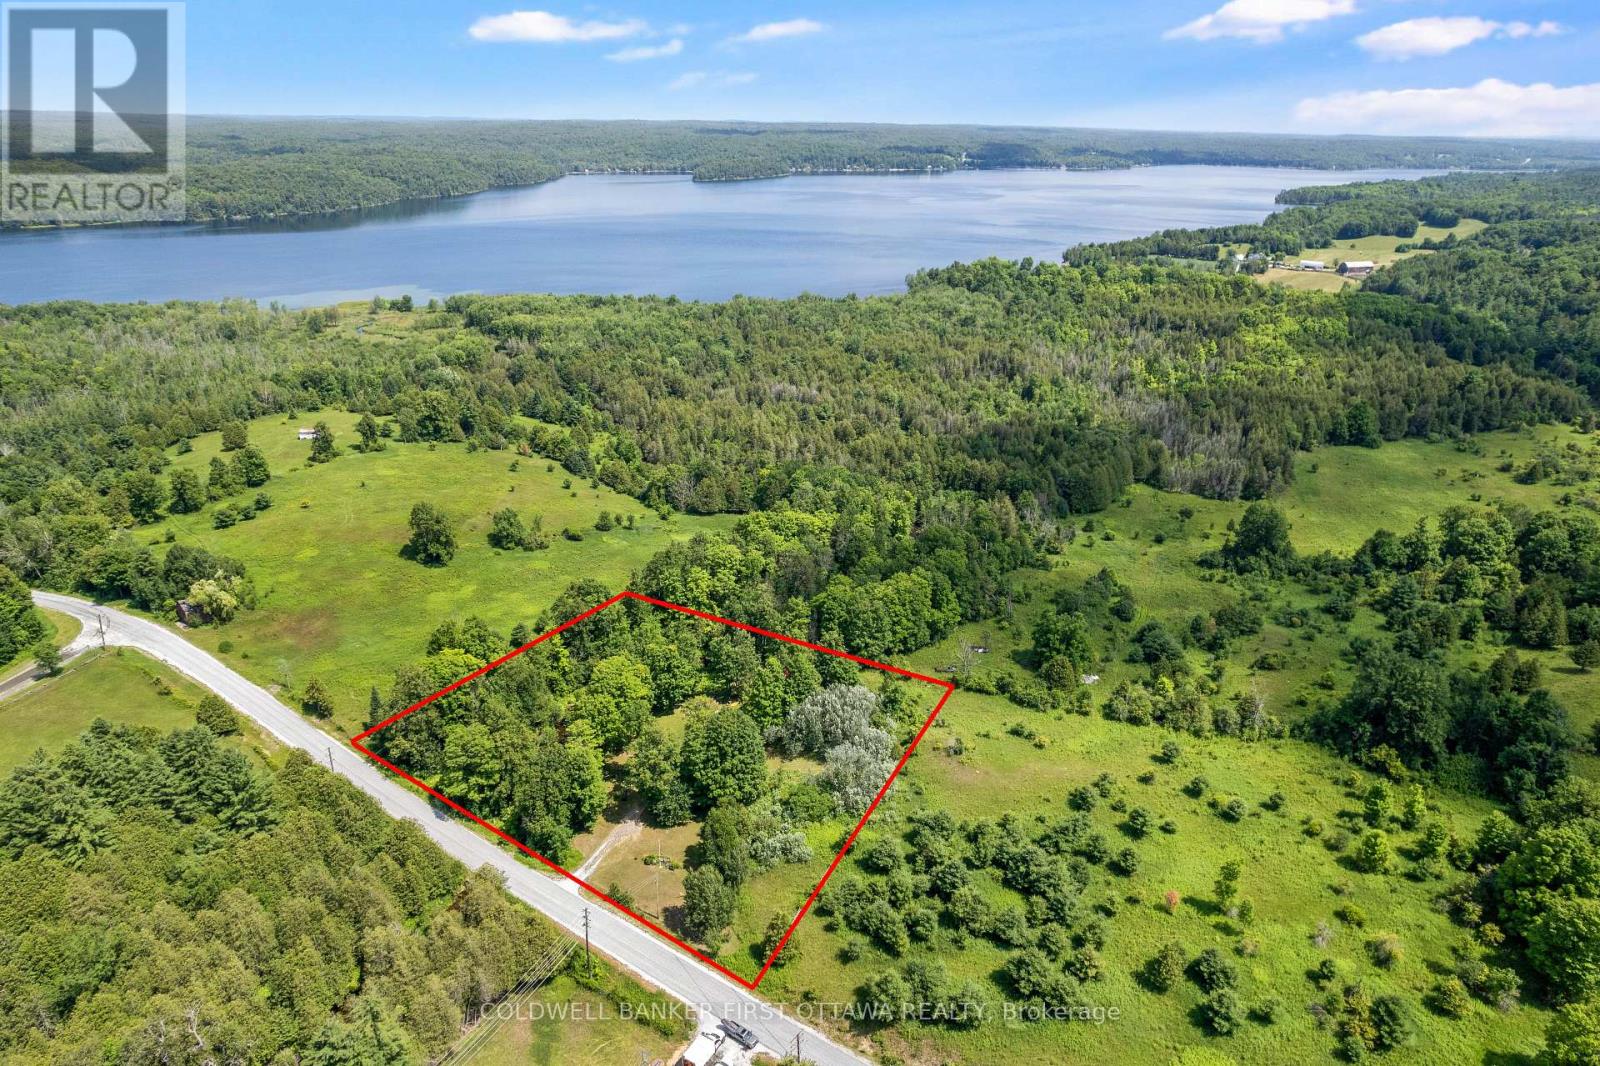
294 Lavant Mill Road
Lanark Highlands, Ontario
Every kid who walks this property asks the same thing first: can we go to the island? It's a little one, sitting just off your own stretch of Pauls Creek, close enough to wade out and claim as a fort, a pirate ship, a whole summer of stories. Around it, 294 Lavant Mill Rd consists of 2.2 acres of creekside land in McDonalds Corners, with a rail fence on two sides, the creek on a third, and everything you need to start using it the day you close. A two bedroom trailer sleeps six comfortably with the dinette converted, and a powered bunkie adds a double bed below, a loft up the ladder that fits another double or queen, and a covered porch for rainy afternoons. Starlink is set up and cell signal is strong enough that the weekend can stretch into Monday morning work calls with ease. Cast a line in the creek off your own frontage, or make the 1 km run down the road to the Dalhousie Lake boat launch; the public beach is another 500 metres past that. This is waterfront ownership at its simplest: no house to maintain, no renovation list, just a drilled well, septic, and 100 amp service feeding the trailer and the bunkie, all on a year round road. For the weekender or the first time cottage buyer priced off Dalhousie Lake itself, the math works: the same lake down the road, a fraction of the buy in, and weekends that start when you park. Come see it, and bring the kids. The island is waiting. (id:61072)
Coldwell Banker First Ottawa Realty
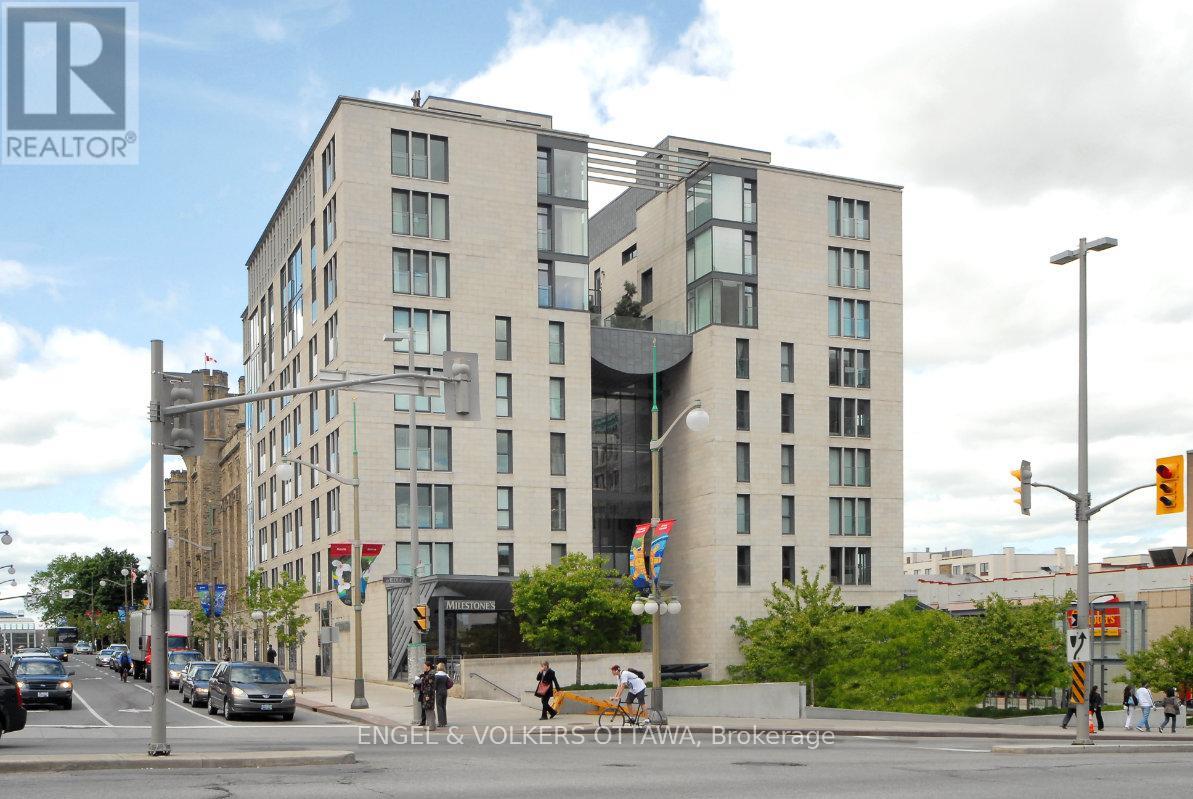
403 - 700 Sussex Drive N
Ottawa, Ontario
Experience refined urban living at one of Ottawa's most prestigious address 700 Sussex Drive. This exceptional 2-bedroom plus den condominium offers an elegant blend of luxury, comfort, and convenience in the heart of the nation's capital. With natural eastern light, this beautifully appointed residence features an open-concept layout designed for both everyday living and entertaining. The kitchen showcases granite countertops, stainless steel appliances, under-cabinet lighting, and a seamless connection to the spacious living and dining areas, where an elegant electric fireplace creates a warm and inviting atmosphere. A dedicated den provides the flexibility for a home office, reading lounge, or fitness space. The generous primary suite is a private retreat, complete with a luxurious ensuite featuring a glass-enclosed tiled shower, relaxing soaker tub, and abundant storage. A well-proportioned second bedroom as well as in-suite laundry, underground parking, and a large storage locker complete this outstanding condo. Residents enjoy an exceptional lifestyle with first-class amenities including 24-hour concierge and security, a fully equipped fitness centre, elegant party room, bicycle storage, and a spectacular landscaped rooftop terrace on the 8th floor featuring comfortable lounge areas, manicured gardens, and barbecue facilities. Perfectly positioned just steps from Parliament Hill, the ByWard Market, Rideau Centre, Farm Boy, LCBO, the O-Train, and Ottawa's finest restaurants, cafés, boutiques, and entertainment. Combining an unbeatable location with outstanding amenities and sophisticated design, this is a rare opportunity to lease a remarkable residence in one of Ottawa's most coveted luxury condominium communities. (id:61072)
Engel & Volkers Ottawa
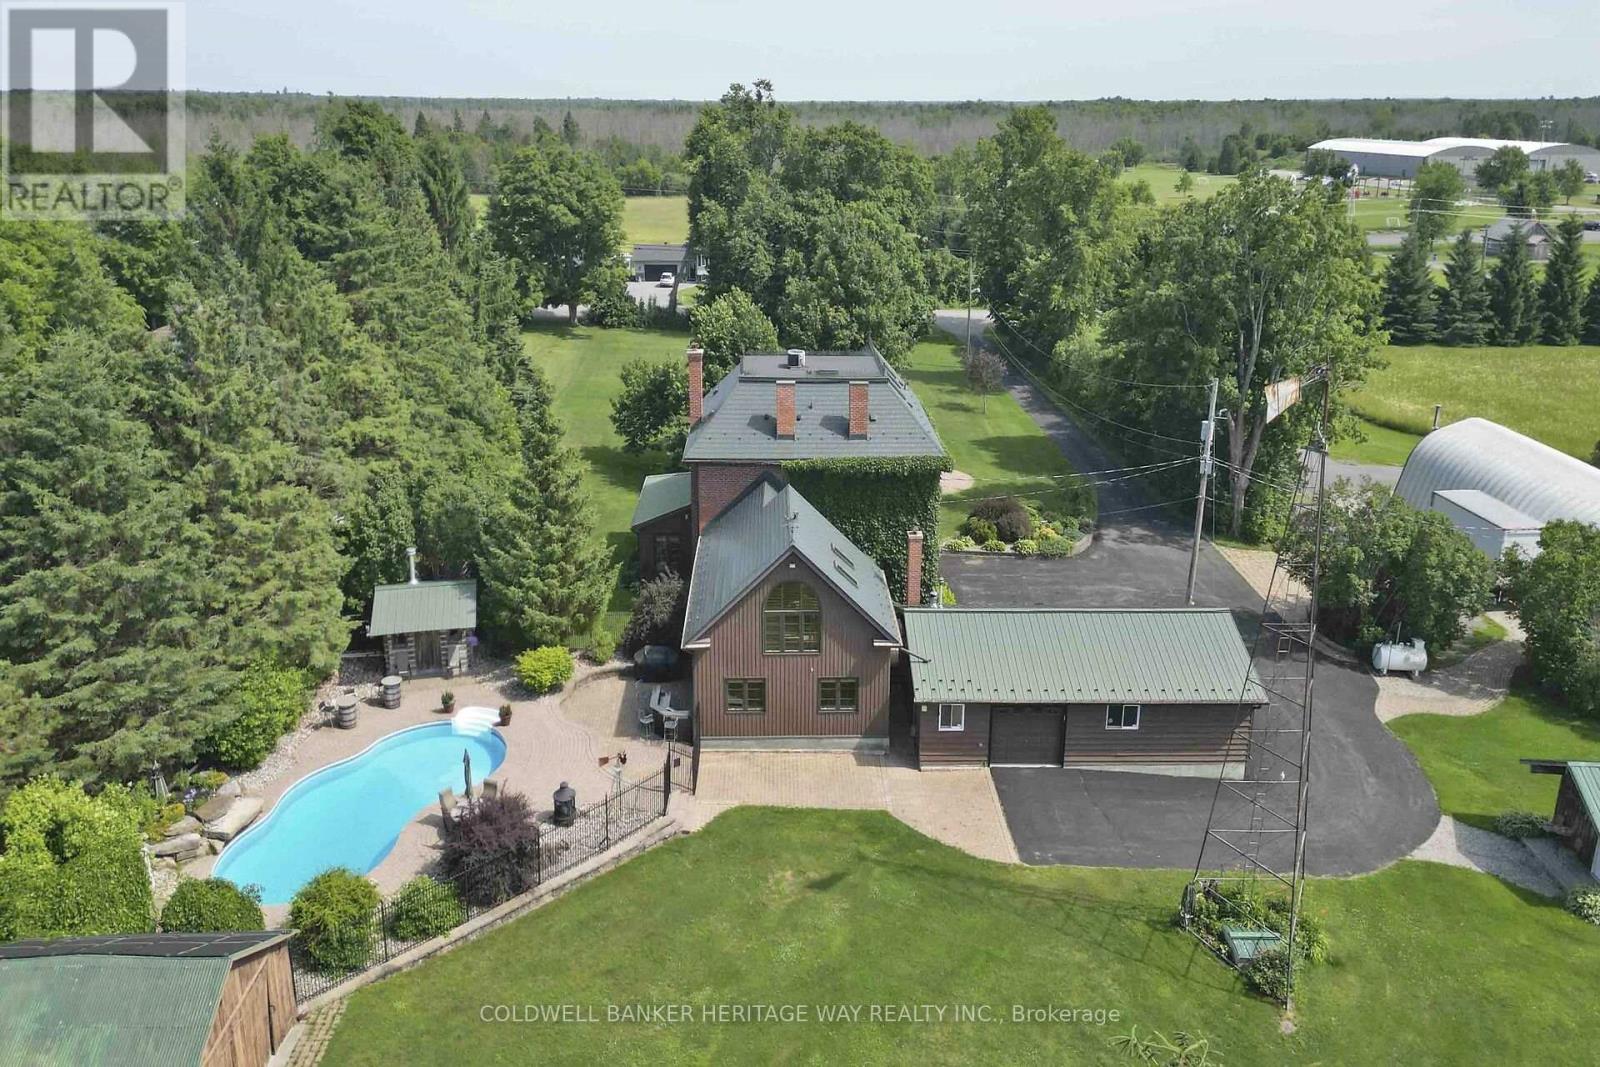
1276 9th Line
Beckwith, Ontario
Welcome to an extraordinary 108-acre country estate where timeless charm meets modern rural living with renovated barn and equestrian potential. Nestled in a picturesque setting of rolling pastures, mature forest, and wide-open skies, this historic triple-brick 4bdrm home is loaded with character and surrounded by the natural beauty and functionality for today's country lifestyle demands. Family rm w/ exposed brick wall, loft area w/ palladium window, indoor hot tub, gourmet kitchen w/ island, 3 season sunroom, a formal dining area, 3 level loft & more. A gorgeous fenced salt water heated in-ground pool w/ patio and outdoor kitchen area. The beautifully renovated barn is a showstopper, absolutely stunning, with a heated tack room, four oversized stalls, and space to expand if you're considering a horse boarding operation or private equestrian retreat. The barn, combined with open fields and fenced pasture, makes this a dream setup for horse lovers or anyone seeking a working farm or hobby operation. The land itself offers incredible versatility: open fields ready for hay or grazing, two dug ponds with a "Trapper Cabin" and "Sugar Shack" tucked away for a rustic getaway experience. A mixed bush with mature maples provides potential for syrup production and over 500 apple trees offers agricultural or artisanal business opportunities. The property also contains numerous out-buildings: heated garage with 4 auto doors, a 60 X 28 insulated & heated workshop complete with garage doors on both ends & hoist, a "Honey House", drive-shed and a 60 x 40 cover-all to store your equipment. This property is also prime land for hunting and outdoor recreation year-round. Whether you're an equestrian enthusiast, farmer, outdoor adventurer, or someone seeking peace and privacy with income potential, this legacy property offers it all history, beauty, utility, and room to grow with the possibility of a severance. A truly amazing Property! (id:61072)
Coldwell Banker Heritage Way Realty Inc.
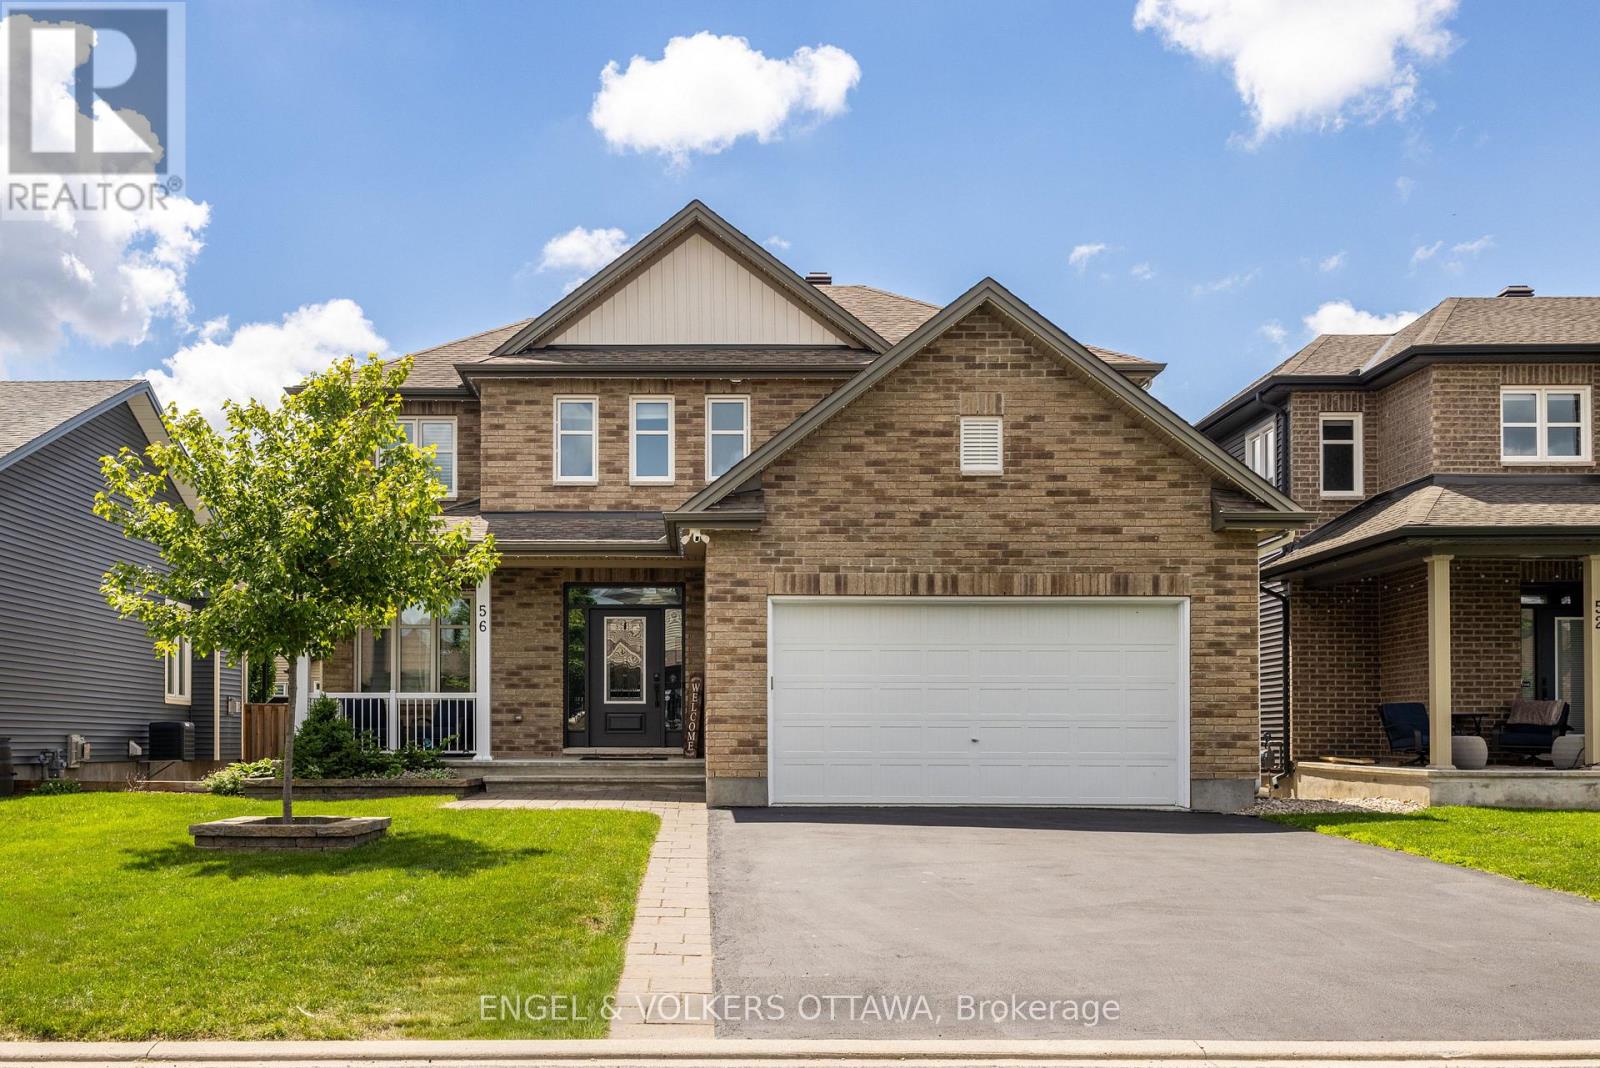
56 Settlement Lane
Russell, Ontario
Thoughtfully designed and carefully cared for, this 4+1 bedroom Tartan Gibson model is located in a sought-after, family-friendly community within walking distance to schools and the fitness trail. The sun-filled main level offers 9-foot ceilings, hardwood floors, and a functional layout featuring a formal dining room, family room, and an open-concept kitchen and living area ideal for everyday living and entertaining. The kitchen is equipped with a large quartz island, gas stove, and ample pantry storage, while inside entry from the double car garage leads to a practical mudroom nook. Upstairs, four generous bedrooms include a spacious primary suite with a walk-in closet and a 5-piece en-suite with a soaker tub and walk-in glass shower, along with a second full bath and convenient second-level laundry. The lower level adds valuable living space with pot lights throughout, a large rec area, ample storage, and a spacious bright bedroom featuring an enlarged window, soundproofing, and a walk-in closet, complemented by a newly finished bathroom with heated floors and a modern glass shower. Outside, the fully fenced, south-facing backyard features a pool (with the Seller willing to remove it at their expense if preferred by the Buyer), along with an expansive two-tier deck, gazebo, and natural gas BBQ hookup. Additional highlights include freshly repainted walls in on-trend tones, updated doors and trim with modern black hardware, customizable LED soffit lighting on the front exterior, and tasteful hardscaping with an interlock pad enhancing curb appeal. (id:61072)
Engel & Volkers Ottawa
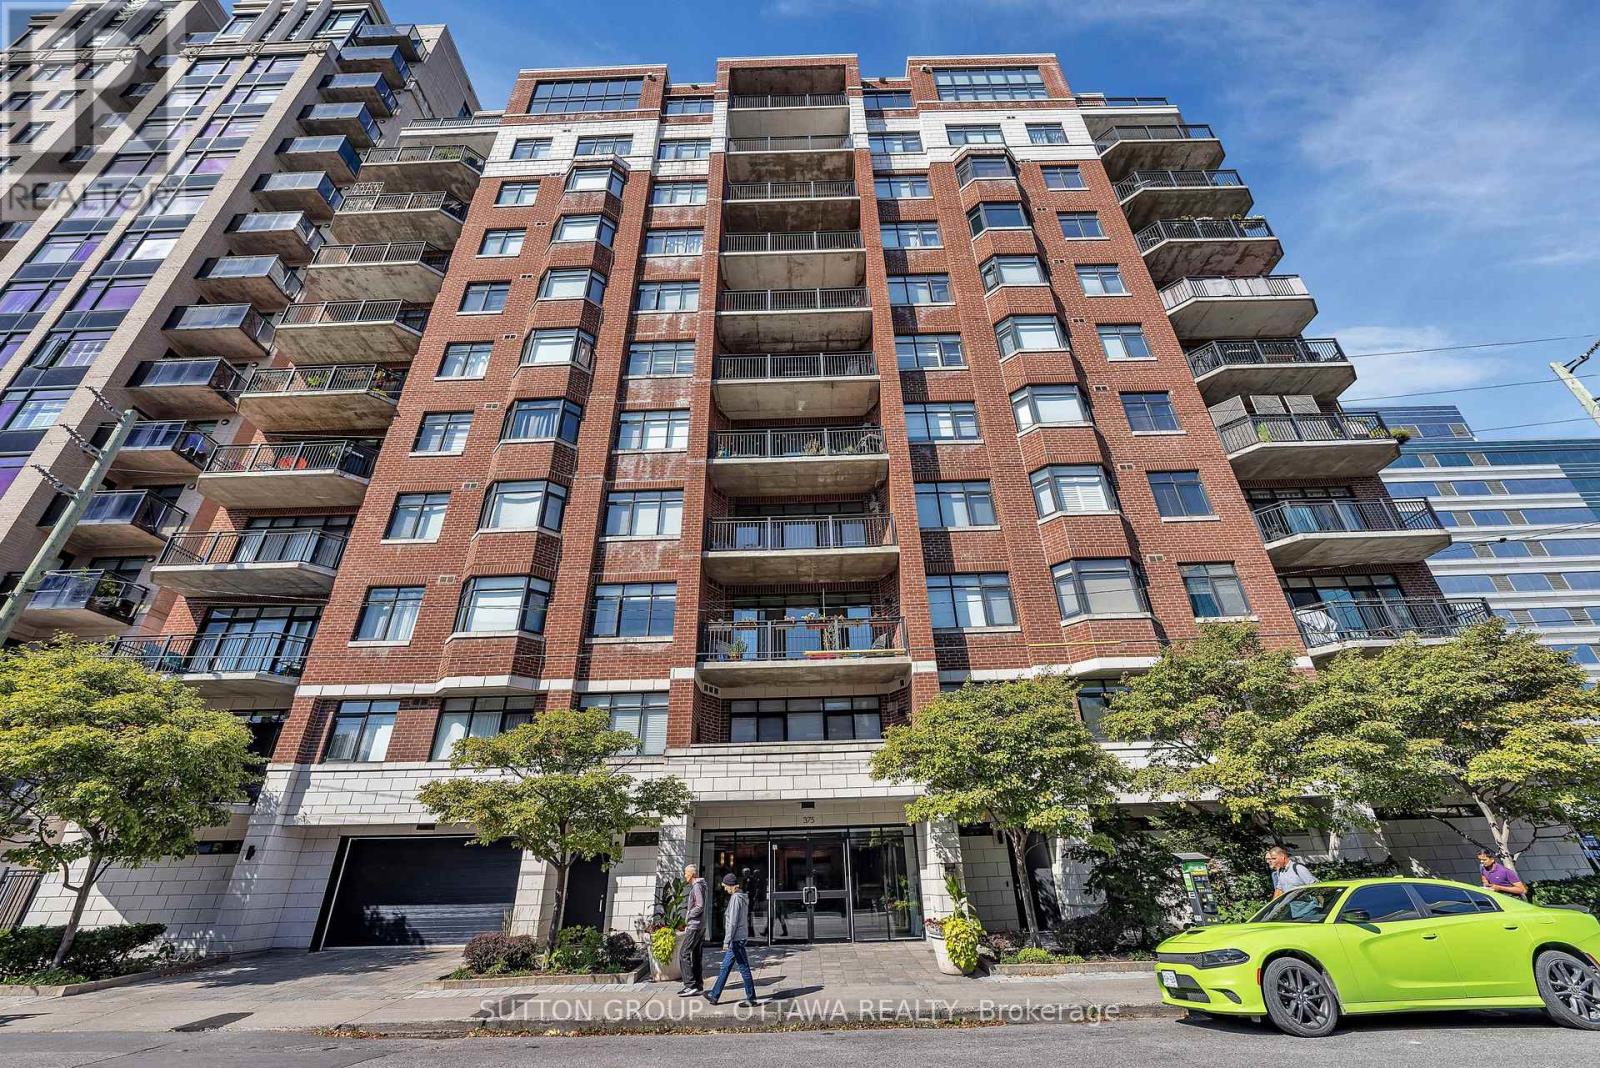
903 - 375 Lisgar Street
Ottawa, Ontario
Experience refined downtown living in this elegant 2-bedroom, 1-bath condo at The Everett, ideally located in the heart of Ottawa. Enjoy stunning views over St. Patrick's Basilica and a peaceful urban garden, all just steps from Parliament Hill, dining, shopping, and culture. Offering ~980 sq. ft., this home features hardwood floors, 9.5-ft ceilings, and a bright open-concept layout. The kitchen boasts newer stainless steel appliances, while the living area is anchored by a cozy gas fireplace. The spa-like bath includes a Jacuzzi tub and separate glass shower. Enjoy outdoor living on your private balcony with natural gas BBQ hookup (extremely rare). Exceptionally quiet for downtown, this unit also includes a storage locker & 1 UNDERGROUND PARKING SPACE (with rental potential). Close to parks, pathways, steps to the O-Train Confederation Line, and minutes to Hwy #417 for easy commuting - this is turnkey living in a prime location (id:61072)
Sutton Group - Ottawa Realty
B - 120 Glynn Avenue
Ottawa, Ontario
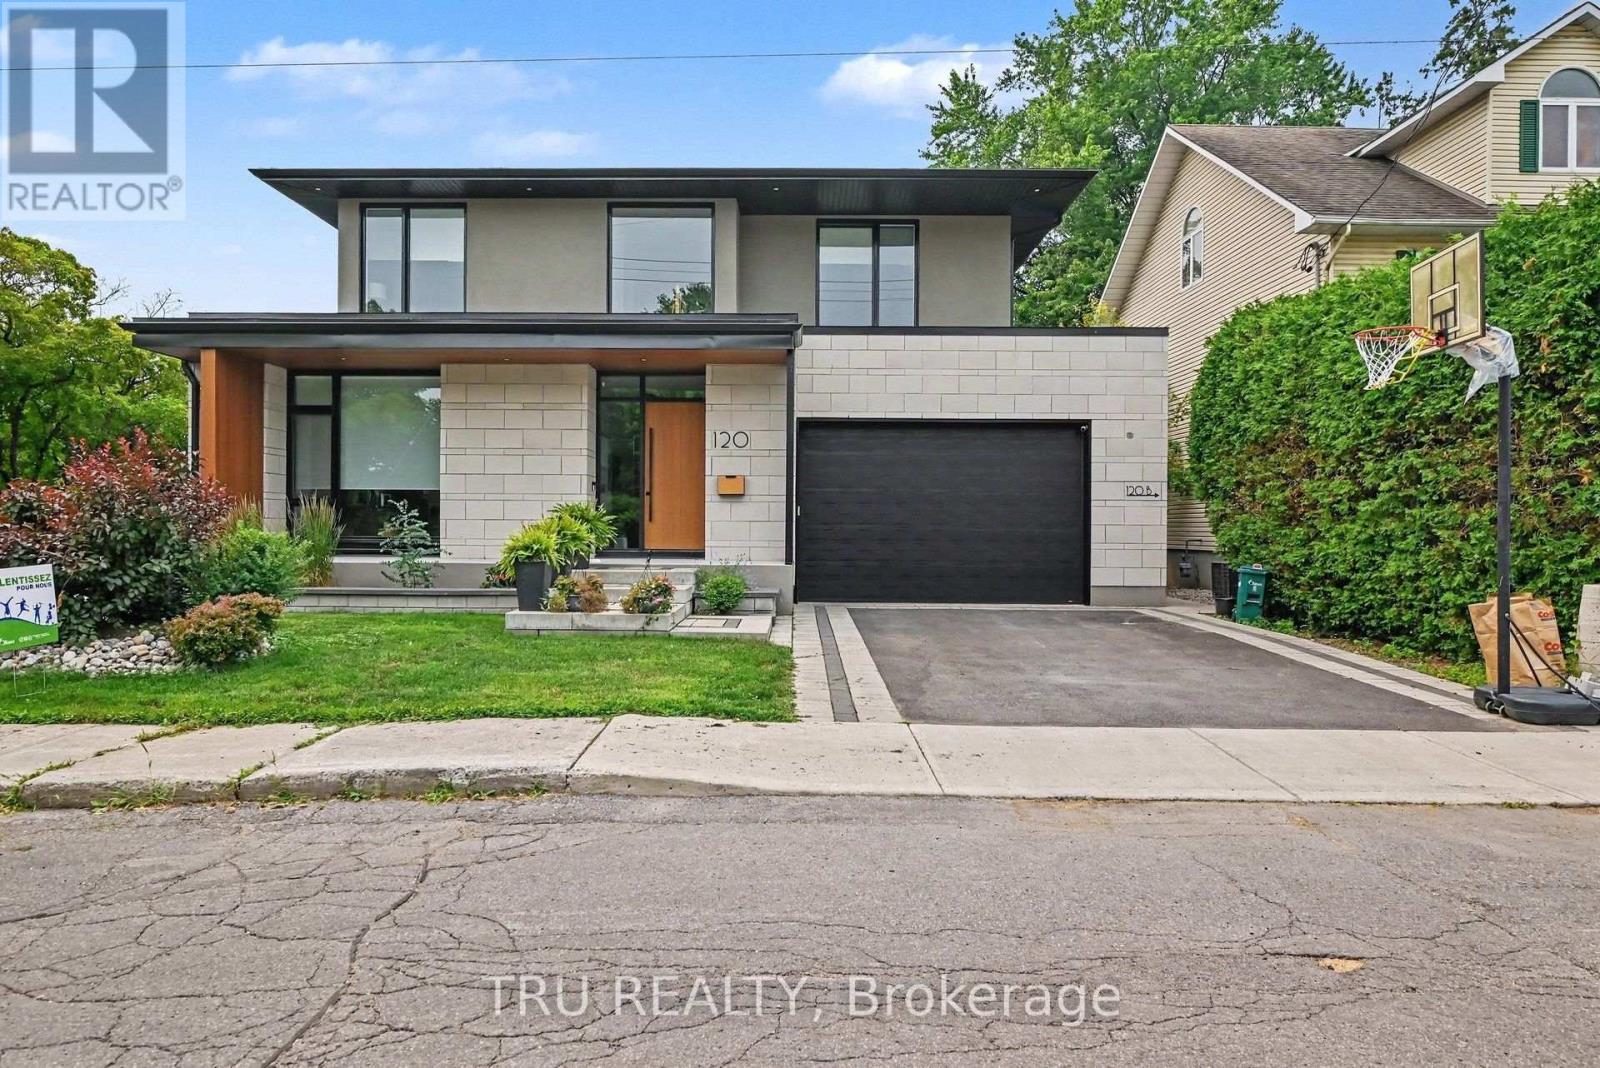
Welcome to 120B Glynn Avenue, a beautifully finished 635 sq. ft. one-bedroom secondary dwelling in the heart of Overbrook. This bright, modern suite offers a private entrance, an open-concept living space, a contemporary kitchen with quartz countertops, a large island, stainless steel appliances, and a stylish 3-piece bathroom featuring an oversized glass shower. The spacious bedroom includes a generous closet, while in-suite laundry and ample storage add everyday convenience. Heat, hydro and water are all included in the monthly rent, making budgeting simple. Ideally located close to public transit, parks, the Rideau River pathways, downtown Ottawa and Highway 417. No on-site parking is provided; however, a City of Ottawa street parking permit may be available. Immediate occupancy. (id:61072)
Tru Realty
6 - 1210 Mcwatters Road
Ottawa, Ontario
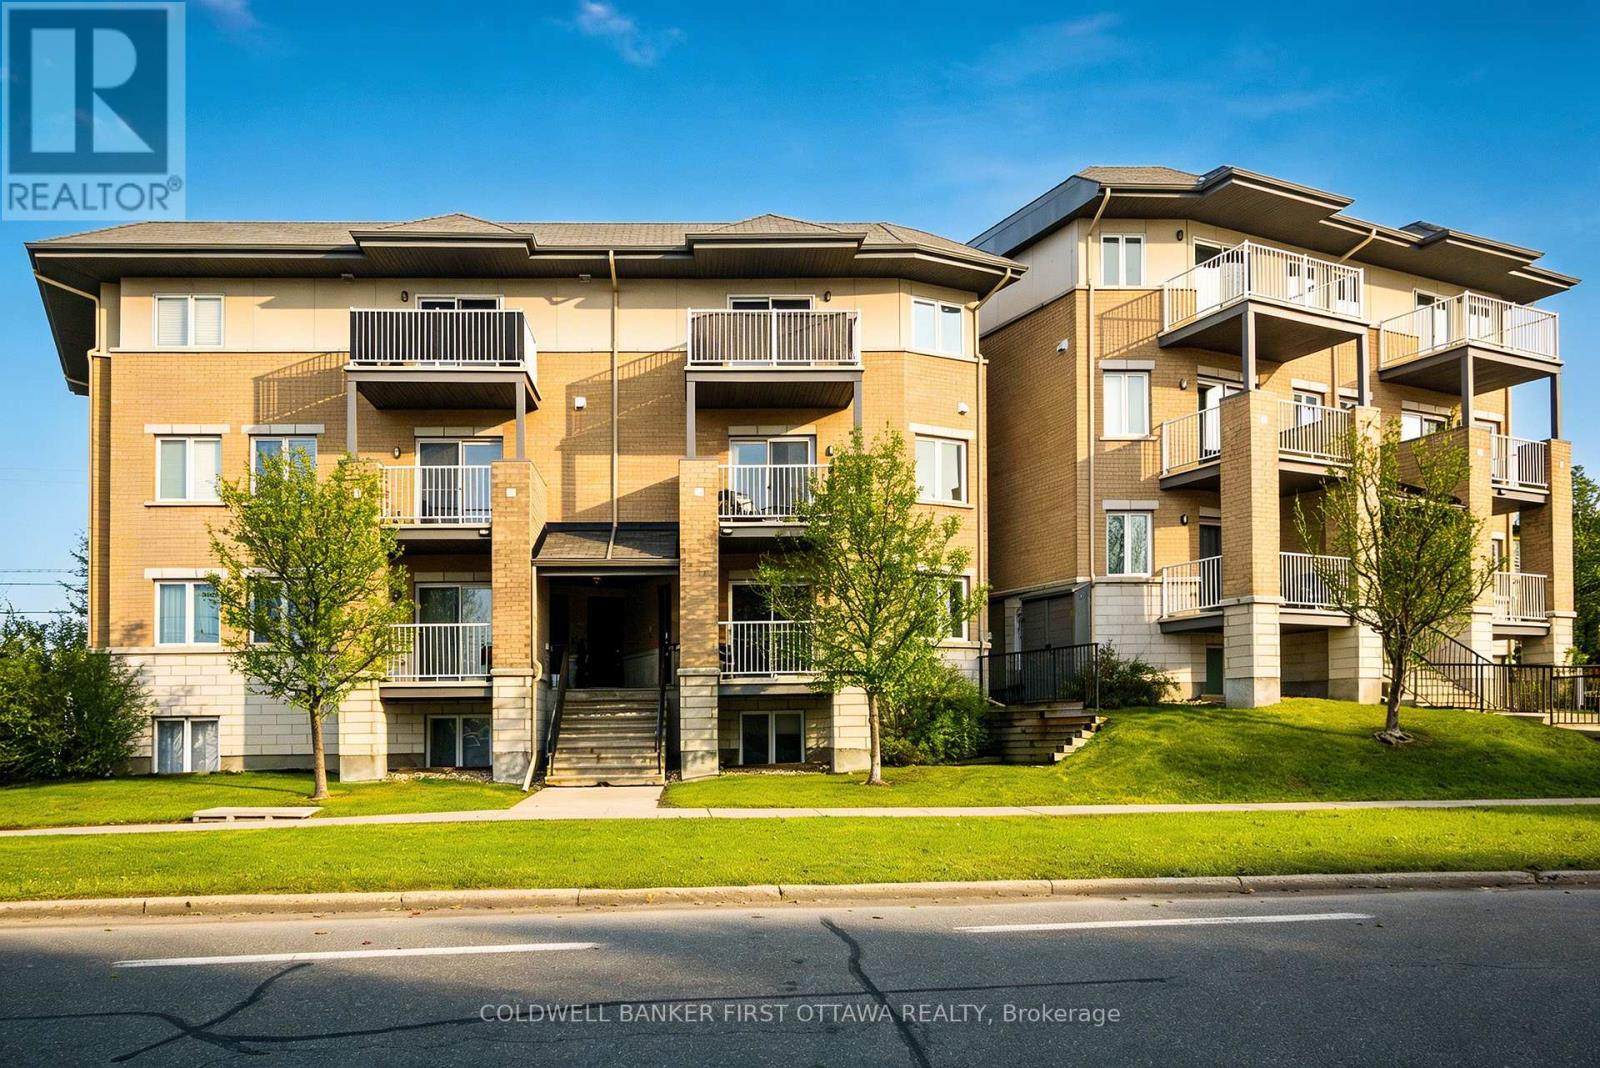
Calling first-time homebuyers, investors and downsizers! This beautiful 2 bedroom, 3-bath executive upper-level condo townhouse offers modern comfort in a highly convenient location. The bright open-concept main floor features beautiful hardwood floors and a chef-inspired kitchen with granite countertops, stainless steel appliances, ample cabinetry and a large island with space for a dining table. The spacious living room opens to a private balcony, and the main floor also includes a powder room. Upstairs, the primary bedroom offers a 3-piece ensuite along with another additional well-sized bedroom complete with its own balcony and another full 3-piece bathroom. Laundry is conveniently located on the upper level near the bedrooms. This condo is ideally located just minutes from the Queensway, Bayshore Mall, light rail, parks, schools and shopping. (id:61072)
Coldwell Banker First Ottawa Realty
52 Reaney Court
Ottawa, Ontario
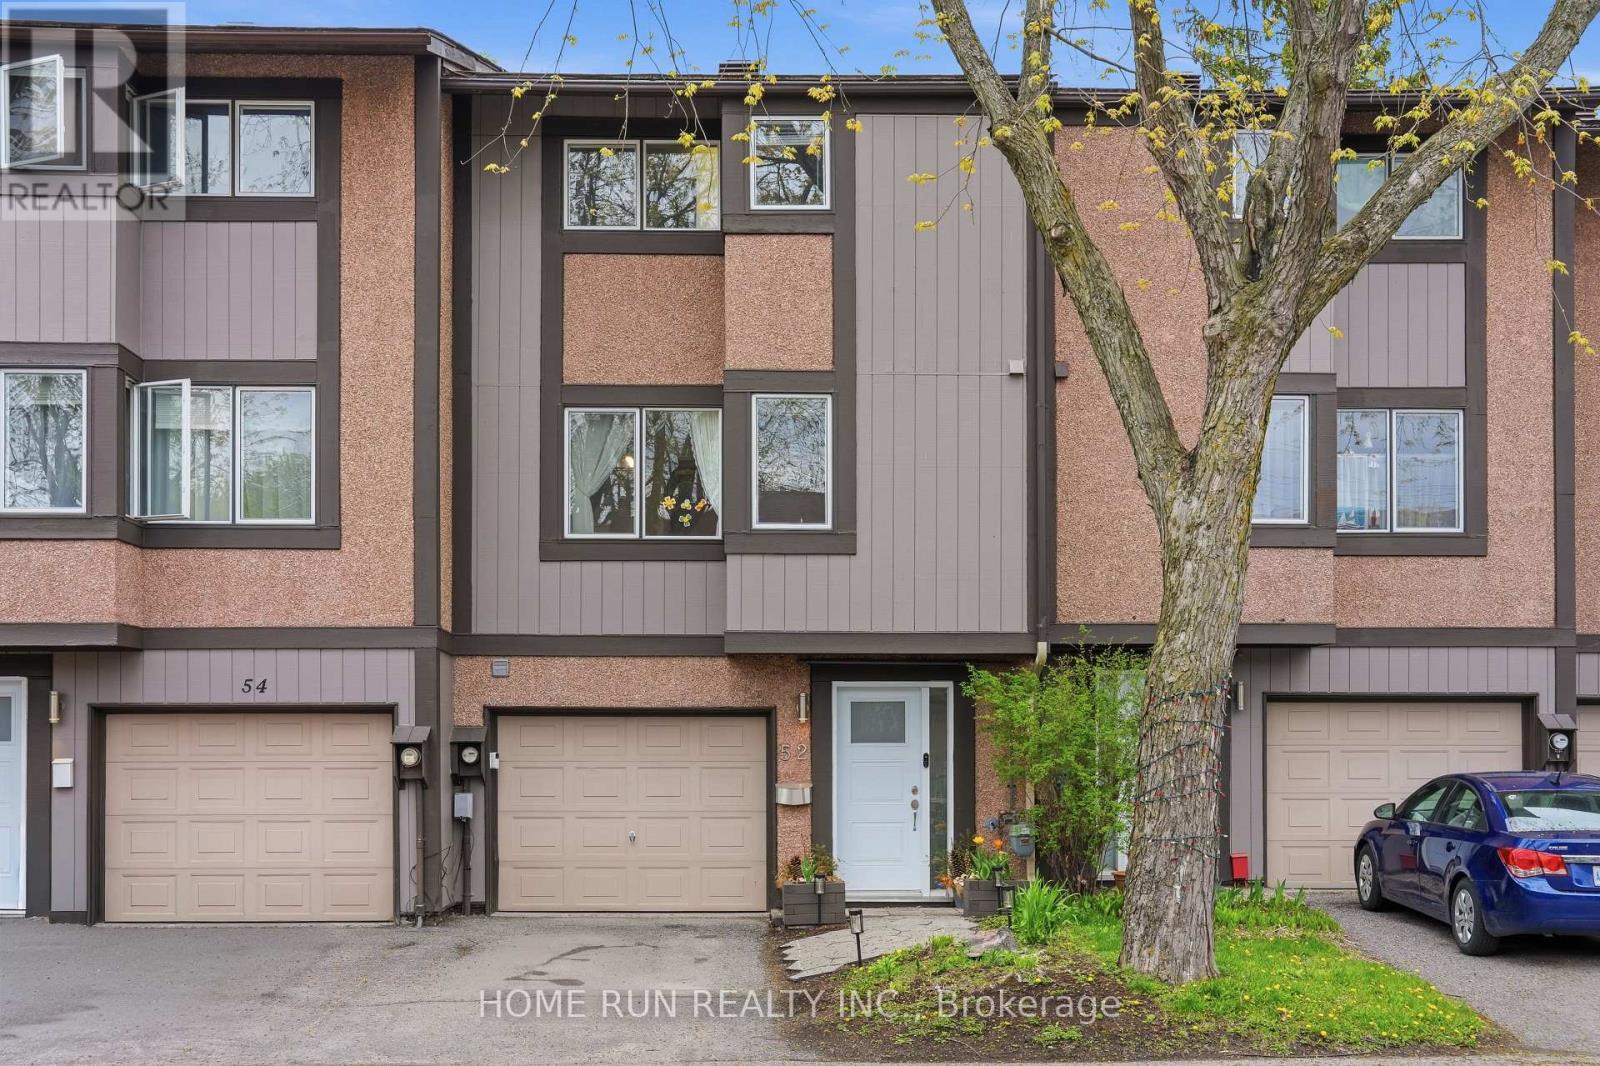
Wonderful townhouse with NO REAR NEIGHBOURS, backing onto green space in the heart of Kanata North's highly desirable Beaverbrook community. Nestled at the end of a peaceful cul-de-sac, this charming home is fully renovated and loaded with updates, including an updated kitchen, renovated bathrooms, new closet doors, modern interior doors, stylish light fixtures, accent walls, and premium flooring throughout-completely carpet-free. Offering 3 bedrooms, 2 bathrooms, a fully finished basement, and professionally landscaped outdoor spaces from front to back. The exterior features a long driveway and a beautifully updated front entrance with new interlock stone. Step inside to a welcoming foyer with a convenient powder room nearby. A few steps up leads to the bright and inviting great room, featuring large windows, pot lights, and a modern brick-accent fireplace that adds warmth and character. Patio door access leads directly to the backyard. The private backyard offers exceptional privacy, overlooking mature trees and green space and is fully fenced with a large deck and flower beds-completely maintenance-free. The next level features the kitchen and dining area, ideal for hosting gatherings. The beautifully updated kitchen showcases wood cabinetry, quartz countertops, a quartz centre island, beautiful back splash, new stainless steel appliances, and a spacious breakfast area overlooking the front yard. The upper levels offer a spacious primary bedroom with a large closet, additional well-sized bedrooms, and a newly renovated full bathroom. The fully finished basement provides valuable additional living space, perfect for a recreation room, home office, gym, or media area, along with laundry and storage space. Located within the boundaries of top-ranked schools including Stephen Leacock PS, W. Erskine Johnston PS, Earl of March SS, and All Saints HS. Close to Highway 417, Kanata's high-tech sector, Kanata Centrum, Costco, restaurants, transit, parks, and trails. (id:61072)
Home Run Realty Inc.
1c - 268 First Avenue
Ottawa, Ontario
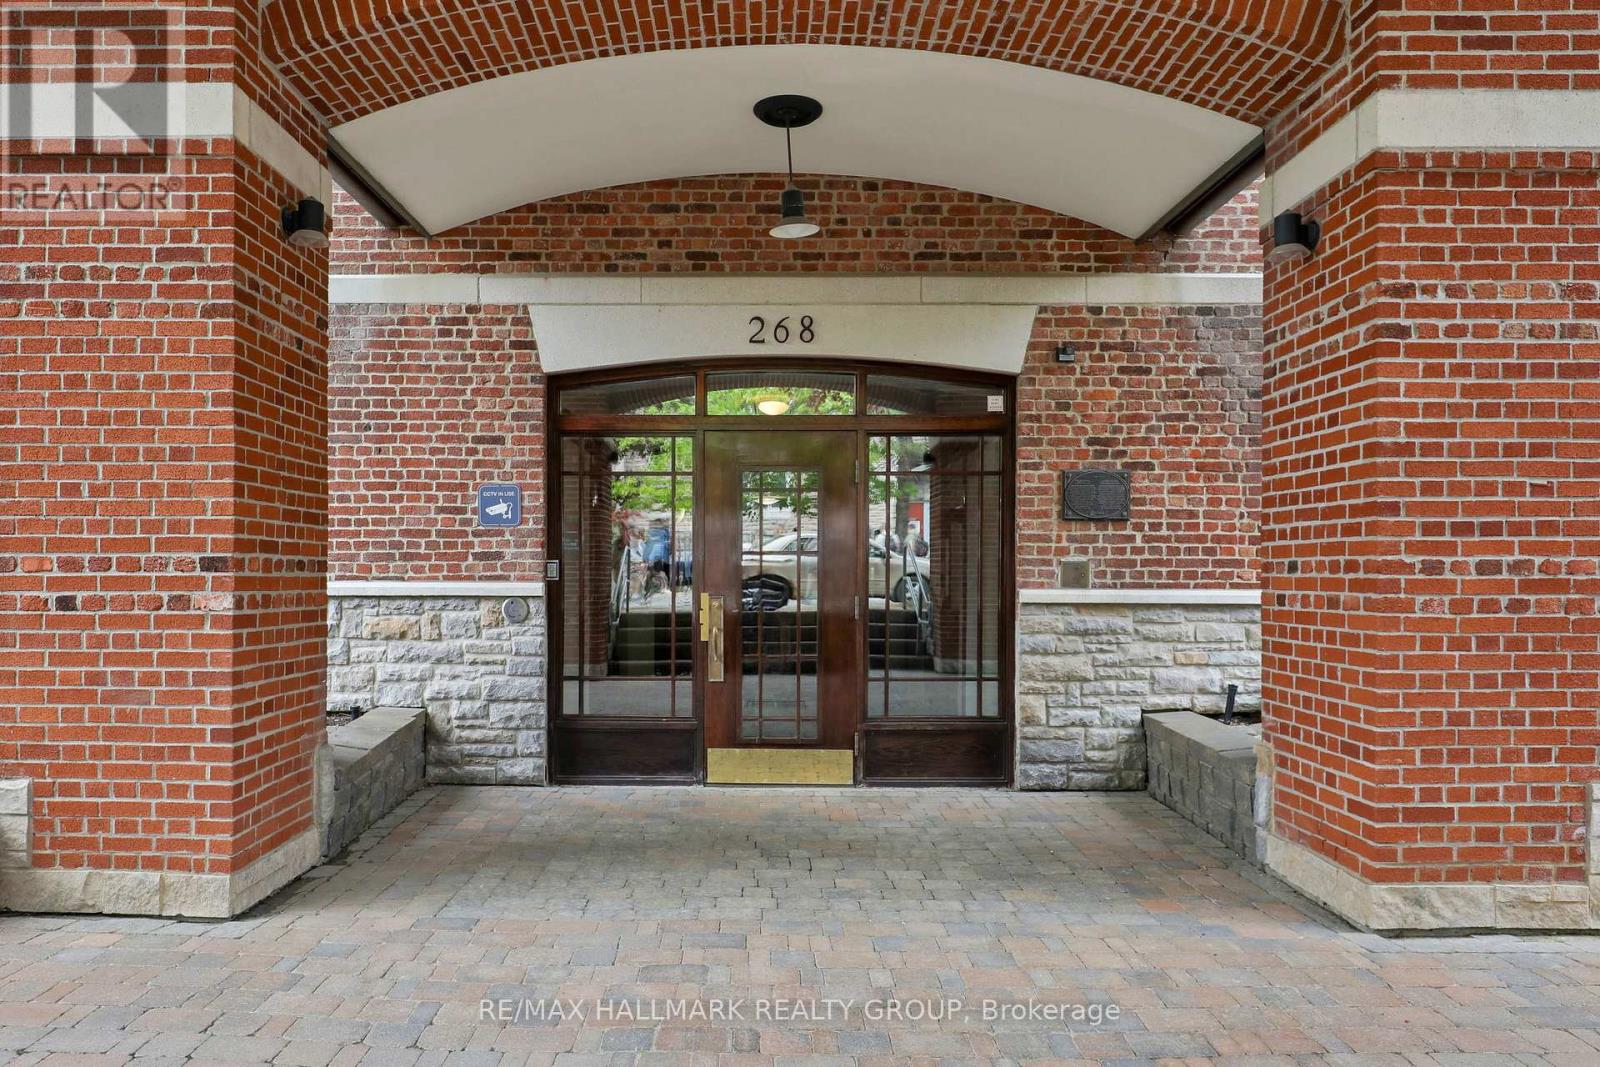
STUDENTS/ INVESTORS : Unique Glebe Opportunity! Located in a quiet boutique building of only 17 units, this inviting and intimate 1-bedroom, 1-bath condo offers thoughtfully designed living within a beautiful heritage building originally built in 1914 and converted into condominiums in 2000. Bright oversized windows, hardwood floors, and an open-concept layout fill the space with natural light and warmth year-round, while the Murphy bed with custom built-ins allows for flexible use of the space. An ideal option for downsizers, first-time buyers, or those living in the Glebe who want or need accessible space nearby for a parent, adult child, nanny, or caregiver - while still maintaining independence and privacy. Perfect for simple main-floor living. Features include a stainless steel countertop, window A/C unit, in-suite laundry. Combined property taxes and condo fees of just $548.20/month - offers an attractive alternative to renting while building long-term equity in one of Ottawa's most sought-after neighbourhoods. Enjoy an unbeatable walkable lifestyle just one block from Bank Street and moments to the Rideau Canal, Lansdowne, parks, cafés, shopping, transit, Carleton University, and the University of Ottawa. Additional features include a separate storage closet and underground guest parking available for short term rental. (id:61072)
RE/MAX Hallmark Realty Group
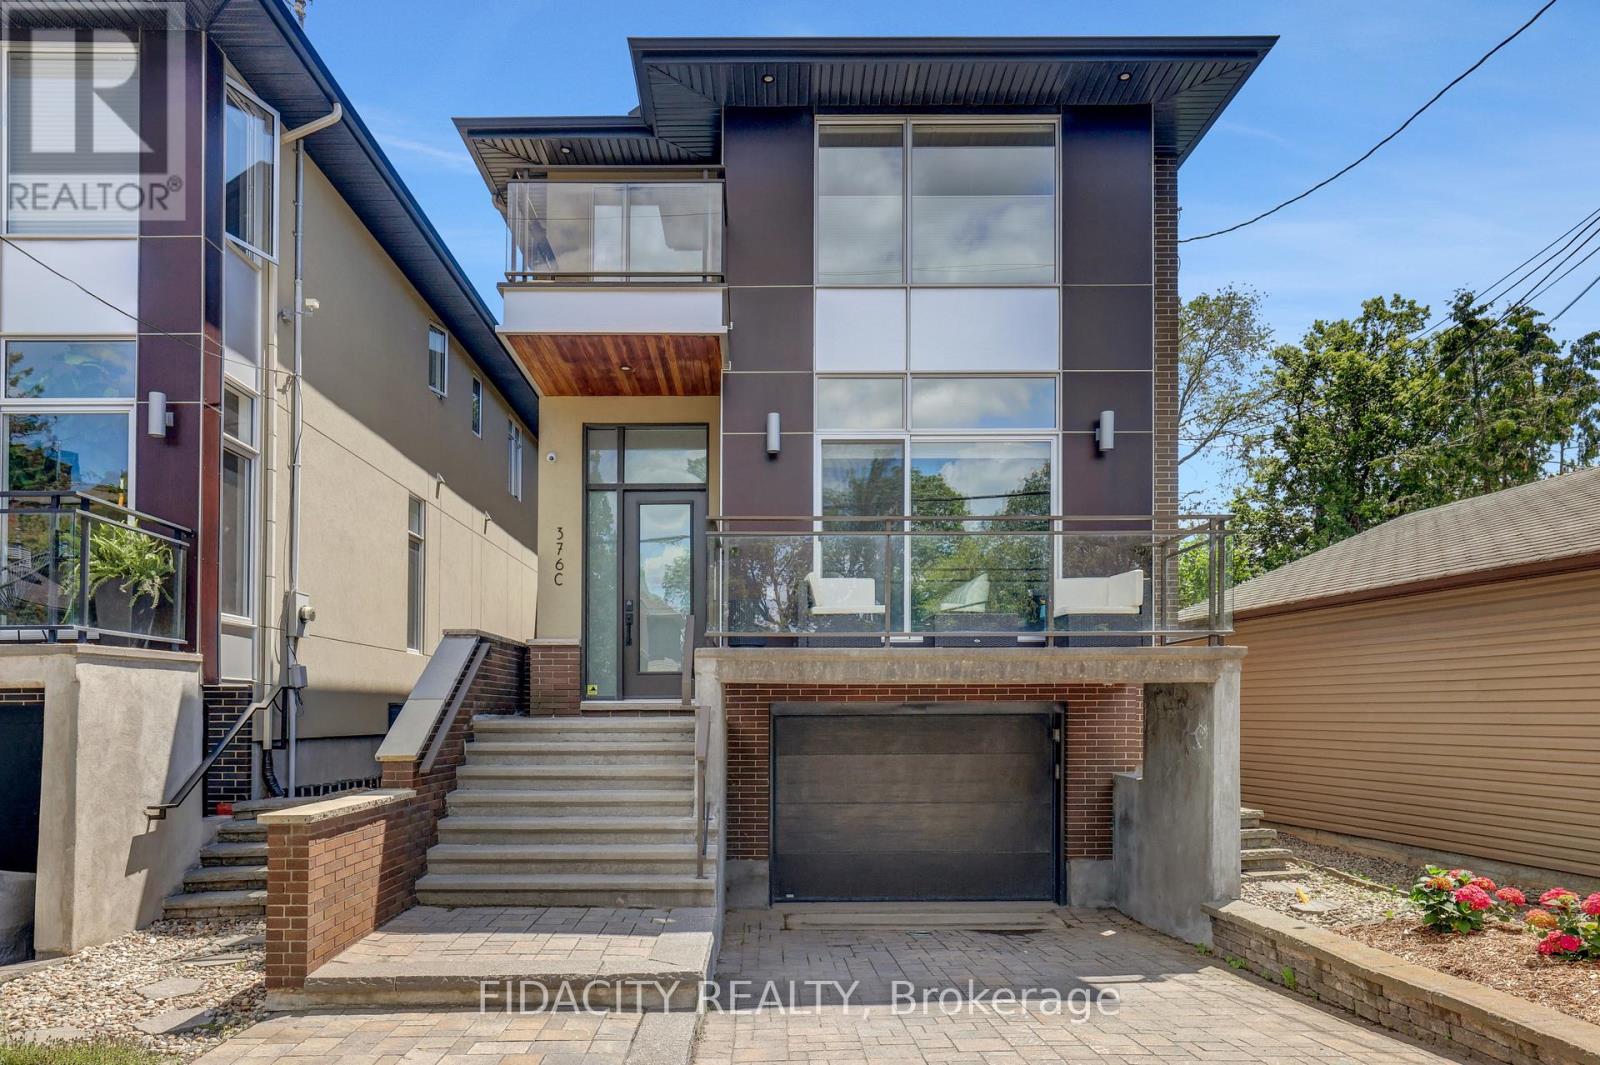
376 C Wilmont Avenue
Ottawa, Ontario
Ideally located in the heart of Westboro, this detached 3 bedroom, 3.5 bathroom home is just steps to the Westboro beach, as well as the neighbourhood's vibrant shops, cafés, and restaurants. Bright and spacious throughout, the home features large windows that fill the space with natural light and an open-concept layout designed for comfortable everyday living and easy entertaining.The finished basement offers valuable additional living space-perfect for a family room, home office or playroom-while the heated driveway adds a level of convenience you'll especially appreciate during the winter months.Thoughtfully designed and perfectly situated, this home offers an exceptional opportunity to live in one of Ottawa's most desirable communities. (id:61072)
Fidacity Realty
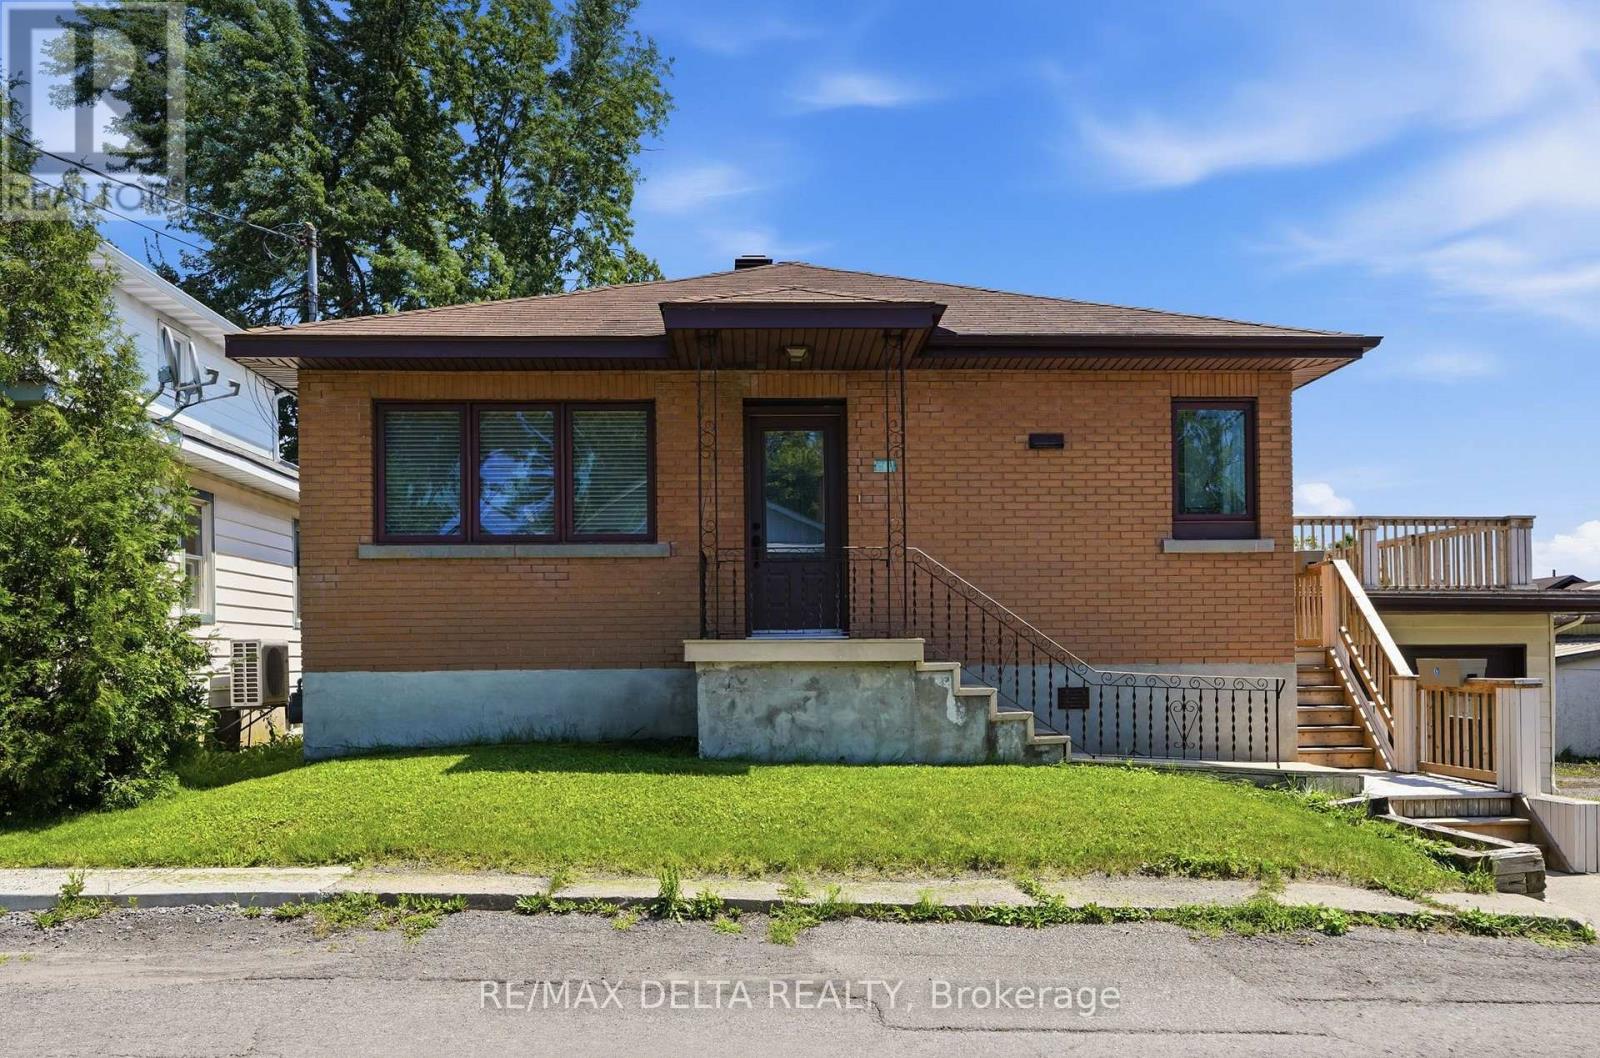
2187 Hudon Street
Clarence-Rockland, Ontario
Discover the charm and potential of this solid all-brick bungalow, ideally located within walking distance to schools, shopping, and everyday amenities. Offering 3 generously sized bedrooms, this well-maintained home features a bright living room with hardwood flooring, crown moulding, French door, and a wide hallway that enhances the spacious feel of the main level. The updated bathroom includes a relaxing soaker tub, while newer casement windows provide plenty of natural light and improved energy efficiency. Recent upgrades include a natural gas furnace (2023). Other features are; central air conditioning, and central vacuum for added comfort and convenience. Built-in oven, counter top stove, fridge, dishwasher, central vacuum are included in "as is" condition. The unfinished basement offers excellent storage or future development potential and includes direct access to the oversized attached garage. Above the garage, you'll find a spacious deck/balcony-perfect for relaxing or entertaining outdoors. Vacant and available for immediate possession, this home is easy to show and ready for its next owner. As per OREA Form 244, all offers require a 24-hour irrevocable; however, the Seller reserves the right to respond sooner. (id:61072)
RE/MAX Delta Realty
