

14424 County Rd 15 Road Merrickville-Wolford, Ontario K0G 1N0

$699,900
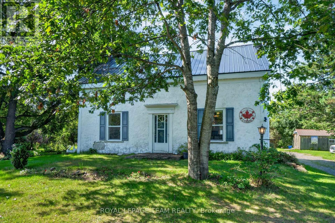
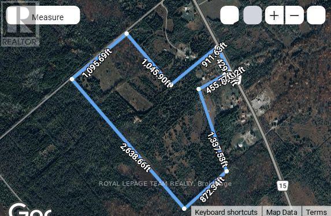
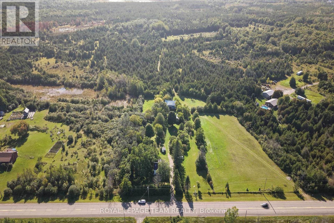
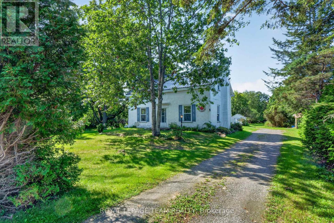
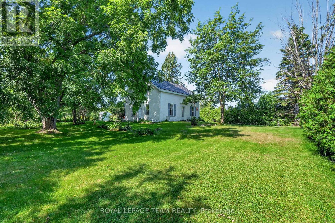
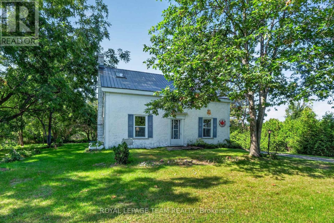
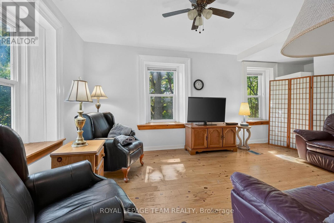
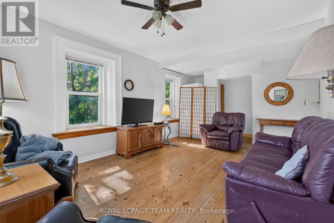
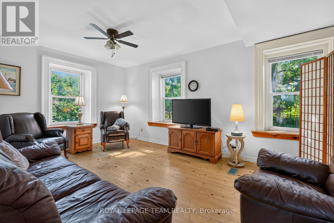
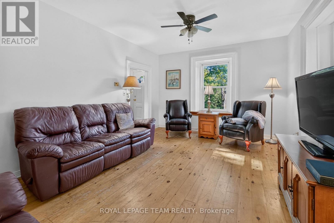
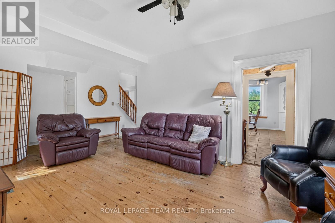
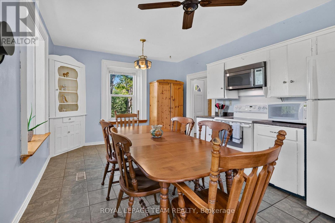
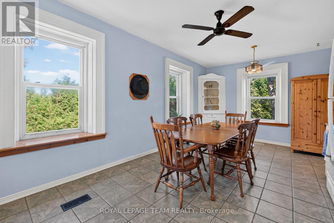
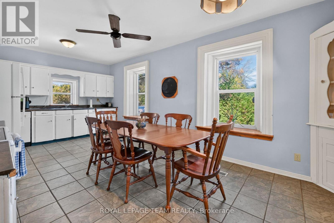
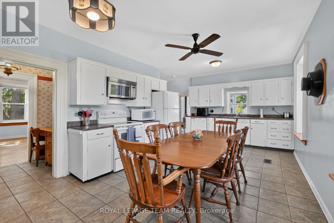
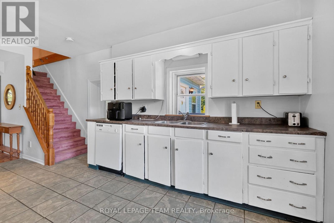
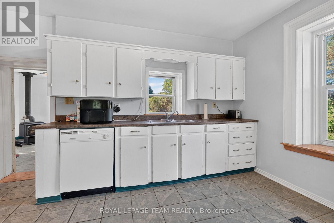
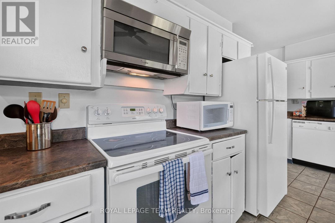
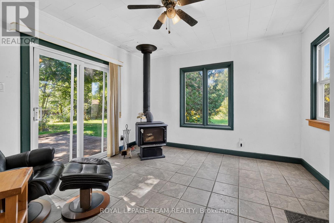
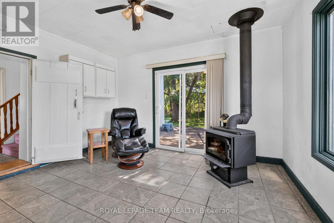
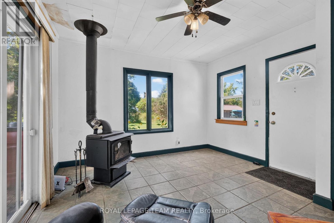
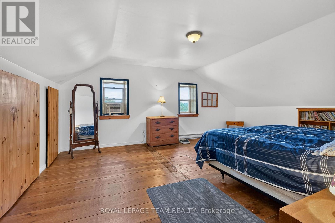
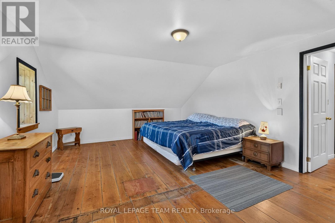
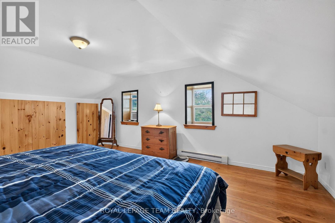
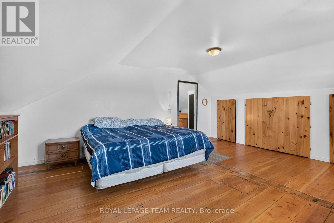
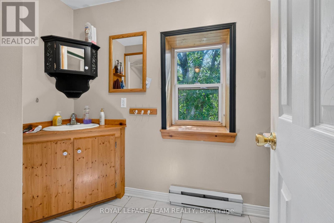
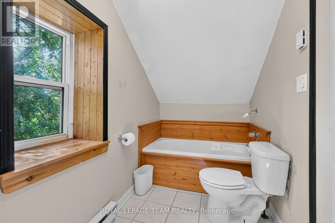
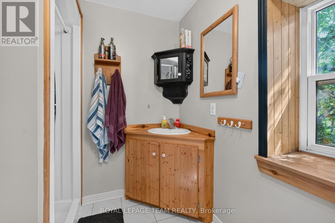
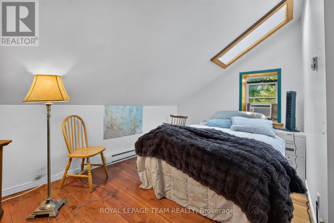
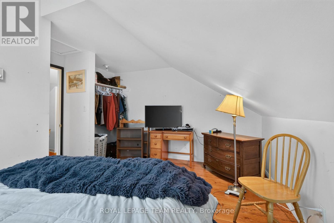
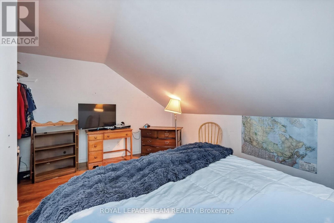
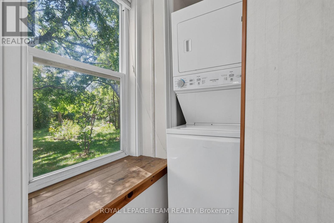
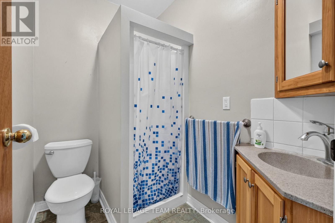
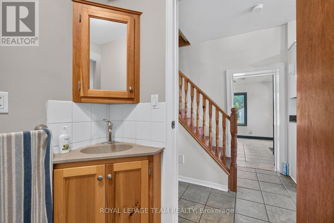
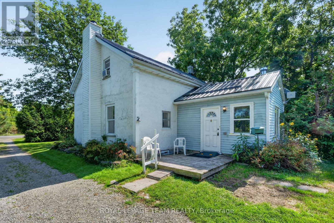
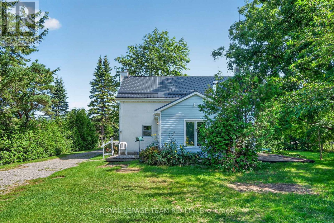
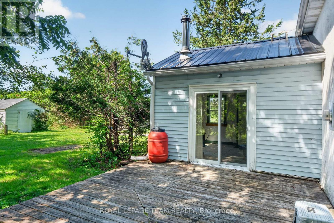
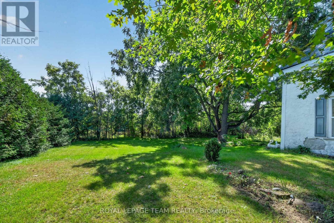
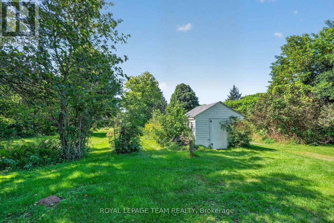
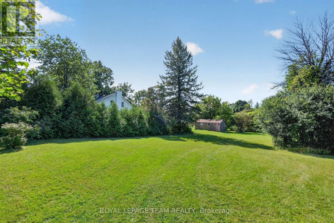
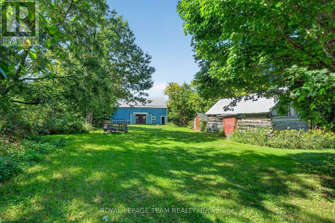
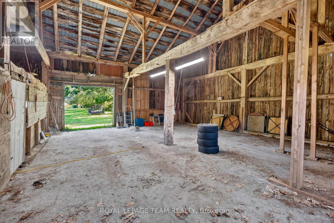
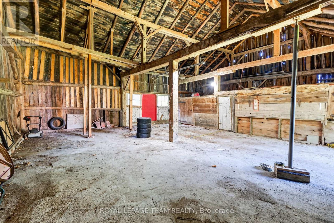
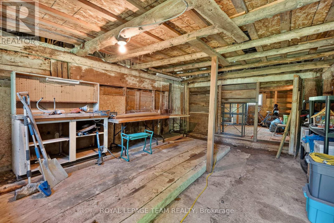
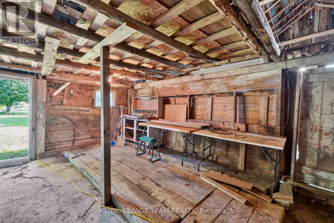
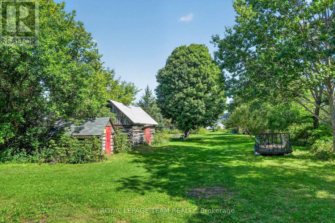
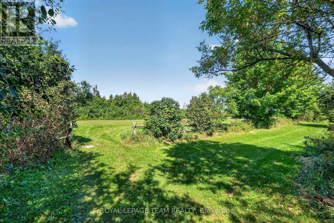
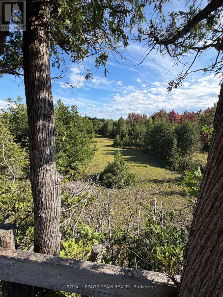
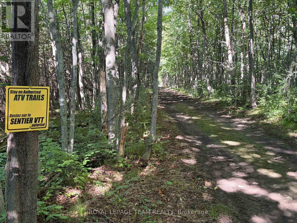
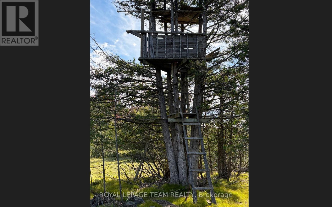
14424 County Road 15. Located 5 minutes south of Merrickville. 73 acre hobby farm with groomed trails through a variety of terrain consisting of fields, forests and a pond. ATV trail that runs along the back of the property. The land behind is owned by UNITED COUNTIES OF LEEDS AND GRENVILLE. There is abundant wild life including deer and turkey providing incredible nature walks or hunting. (There are two well made deer stands that were built by a carpenter) Large barn with a newer metal roof and a concrete floor for hobbies or animals. There is also a small pony barn and an Amish shed for storage. The home has a newer metal roof and a newer wood stove in the sunroom. Pine plank flooring on two levels. Large country kitchen with room for large gatherings. Laundry is stacked in the corner of the living room. Main floor bathroom has a small shower. 2nd floor bathroom has a tub and separate shower. *** The property shape is a 'T' shape. *** Approximately 429 feet of frontage on County Rd 15. 900 feet straight back on right side and then immediately right for over 1000 feet. To the left of the house, the property goes back about 450 feet and then over 1300 feet to the left. It is over 2600 feet wide at the back of the property. *** (id:61072)
Property Details
| MLS® Number | X13781410 |
| Property Type | Single Family |
| Community Name | 805 - Merrickville/Wolford Twp |
| Features | Wooded Area, Irregular Lot Size |
| Parking Space Total | 10 |
| Structure | Barn, Shed |
Building
| Bathroom Total | 2 |
| Bedrooms Above Ground | 2 |
| Bedrooms Total | 2 |
| Amenities | Fireplace(s) |
| Appliances | Dishwasher, Dryer, Stove, Washer, Refrigerator |
| Basement Development | Other, See Remarks,unfinished |
| Basement Type | N/a (other, See Remarks), N/a (unfinished) |
| Construction Style Attachment | Detached |
| Cooling Type | Window Air Conditioner |
| Exterior Finish | Stone, Stucco |
| Fireplace Present | Yes |
| Fireplace Total | 1 |
| Foundation Type | Stone |
| Heating Fuel | Electric |
| Heating Type | Forced Air |
| Stories Total | 2 |
| Size Interior | 1,500 - 2,000 Ft2 |
| Type | House |
| Utility Water | Drilled Well |
Parking
| No Garage |
Land
| Acreage | Yes |
| Sewer | Septic System |
| Size Depth | 2000 Ft |
| Size Frontage | 429 Ft |
| Size Irregular | 429 X 2000 Ft ; Lot Is A T Shape |
| Size Total Text | 429 X 2000 Ft ; Lot Is A T Shape|50 - 100 Acres |
| Surface Water | Pond Or Stream |
Rooms
| Level | Type | Length | Width | Dimensions |
|---|---|---|---|---|
| Second Level | Primary Bedroom | 5.61 m | 4.27 m | 5.61 m x 4.27 m |
| Second Level | Bedroom 2 | 4.47 m | 3.05 m | 4.47 m x 3.05 m |
| Main Level | Living Room | 5.54 m | 3.66 m | 5.54 m x 3.66 m |
| Main Level | Kitchen | 6.48 m | 3.61 m | 6.48 m x 3.61 m |
| Main Level | Solarium | 3.96 m | 3.66 m | 3.96 m x 3.66 m |
| Main Level | Laundry Room | 0.91 m | 0.91 m | 0.91 m x 0.91 m |
Contact Us
Contact us for more information

Mike Robinson
Salesperson
www.youtube.com/embed/Ogu7aXilB60
www.mikerobinson.ca/
484 Hazeldean Road, Unit #1
Ottawa, Ontario K2L 1V4
(613) 592-6400
(613) 592-4945
www.teamrealty.ca/

Kelly Hill
Salesperson
www.kellyhill.ca/
484 Hazeldean Road, Unit #1
Ottawa, Ontario K2L 1V4
(613) 592-6400
(613) 592-4945
www.teamrealty.ca/

The trademarks REALTOR®, REALTORS®, and the REALTOR® logo are controlled by The Canadian Real Estate Association (CREA) and identify real estate professionals who are members of CREA. The trademarks MLS®, Multiple Listing Service® and the associated logos are owned by The Canadian Real Estate Association (CREA) and identify the quality of services provided by real estate professionals who are members of CREA. The trademark DDF® is owned by The Canadian Real Estate Association (CREA) and identifies CREA's Data Distribution Facility (DDF®)
September 14 2026 07:23:36
Ottawa Real Estate Board
Royal LePage Team Realty
