

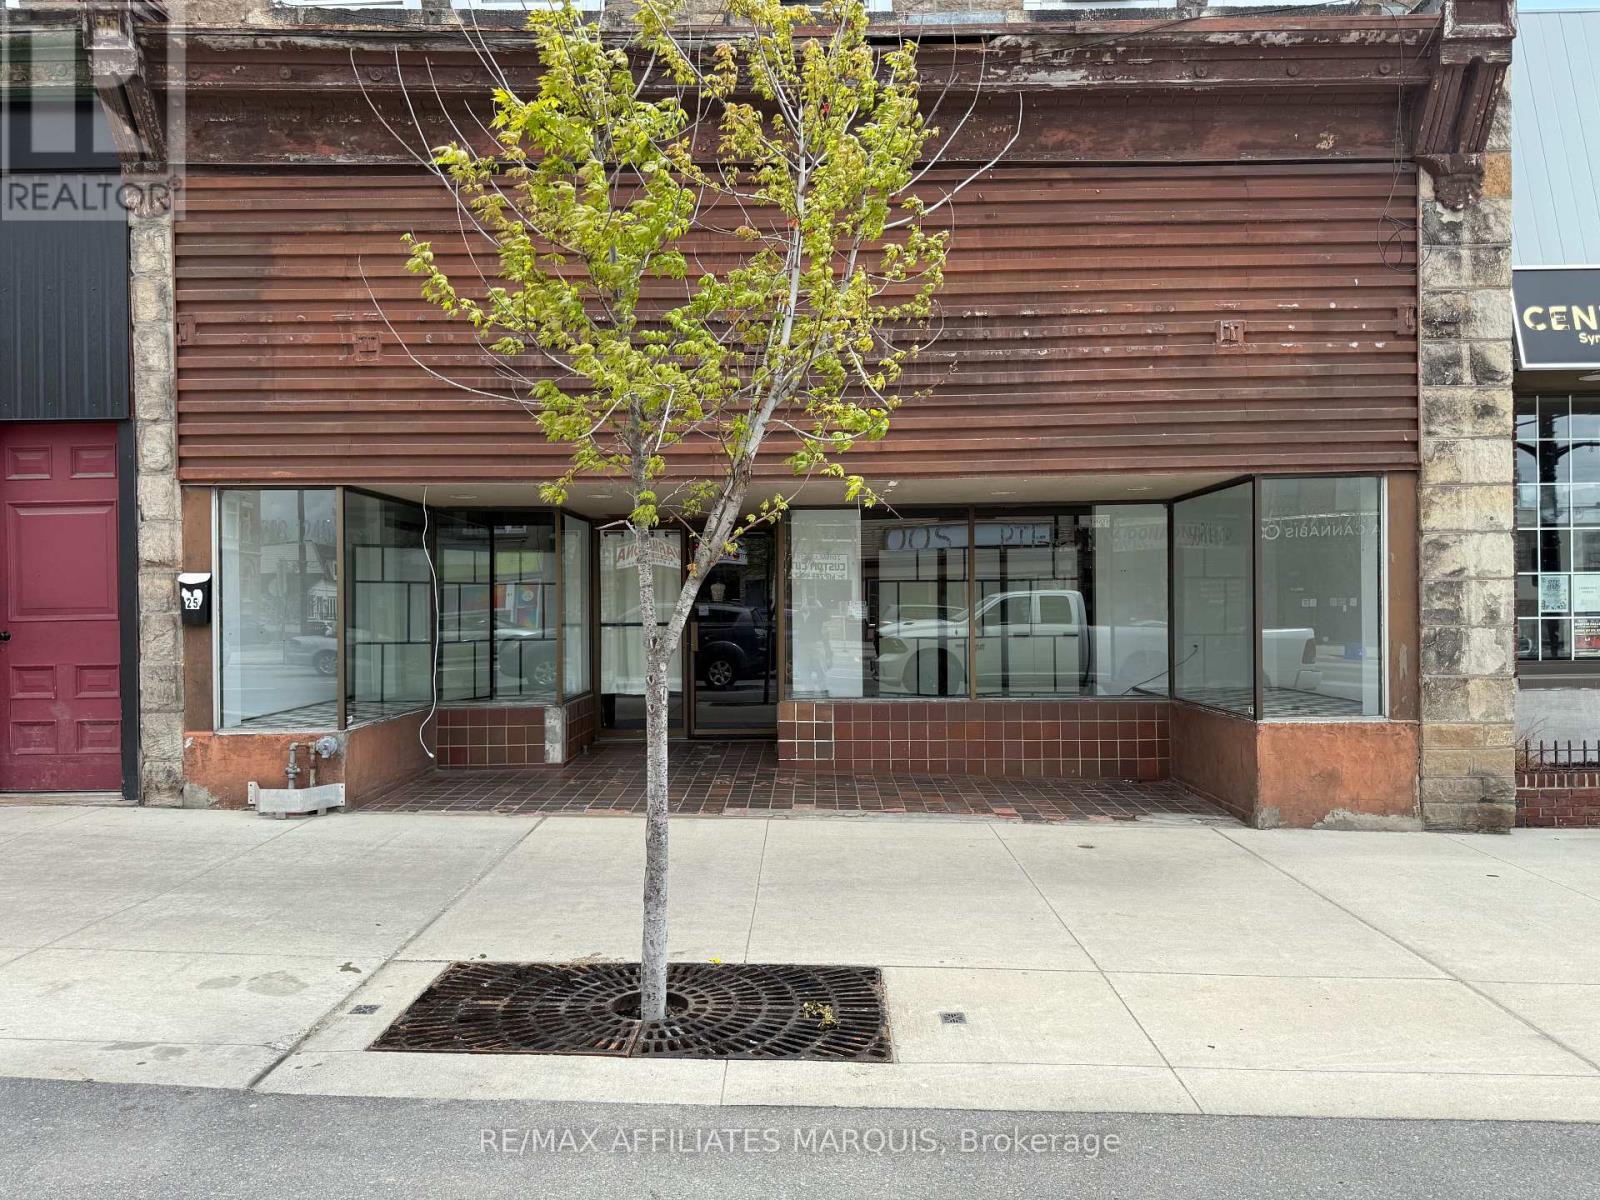
25 Beckwith Street N
Smiths Falls, Ontario
PRICE REDUCTION - PRIME DOWNTOWN RETAIL OPPORTUNITY - SMITHS FALLS Excellent opportunity to lease approximately 1,400 sq. ft. of retail/commercial space located on busy Beckwith Street North in the heart of downtown Smiths Falls. This high-visibility location features large front display windows, excellent street exposure, and strong pedestrian and vehicle traffic. The open-concept layout offers flexible space ideal for retail, office, service business, boutique, studio, or professional use. Convenient downtown location surrounded by established businesses, restaurants, and amenities with ample nearby parking. Bring your business vision to life in one of Smiths Falls' central commercial locations. Contact today for your personal showing (id:61072)
RE/MAX Affiliates Marquis
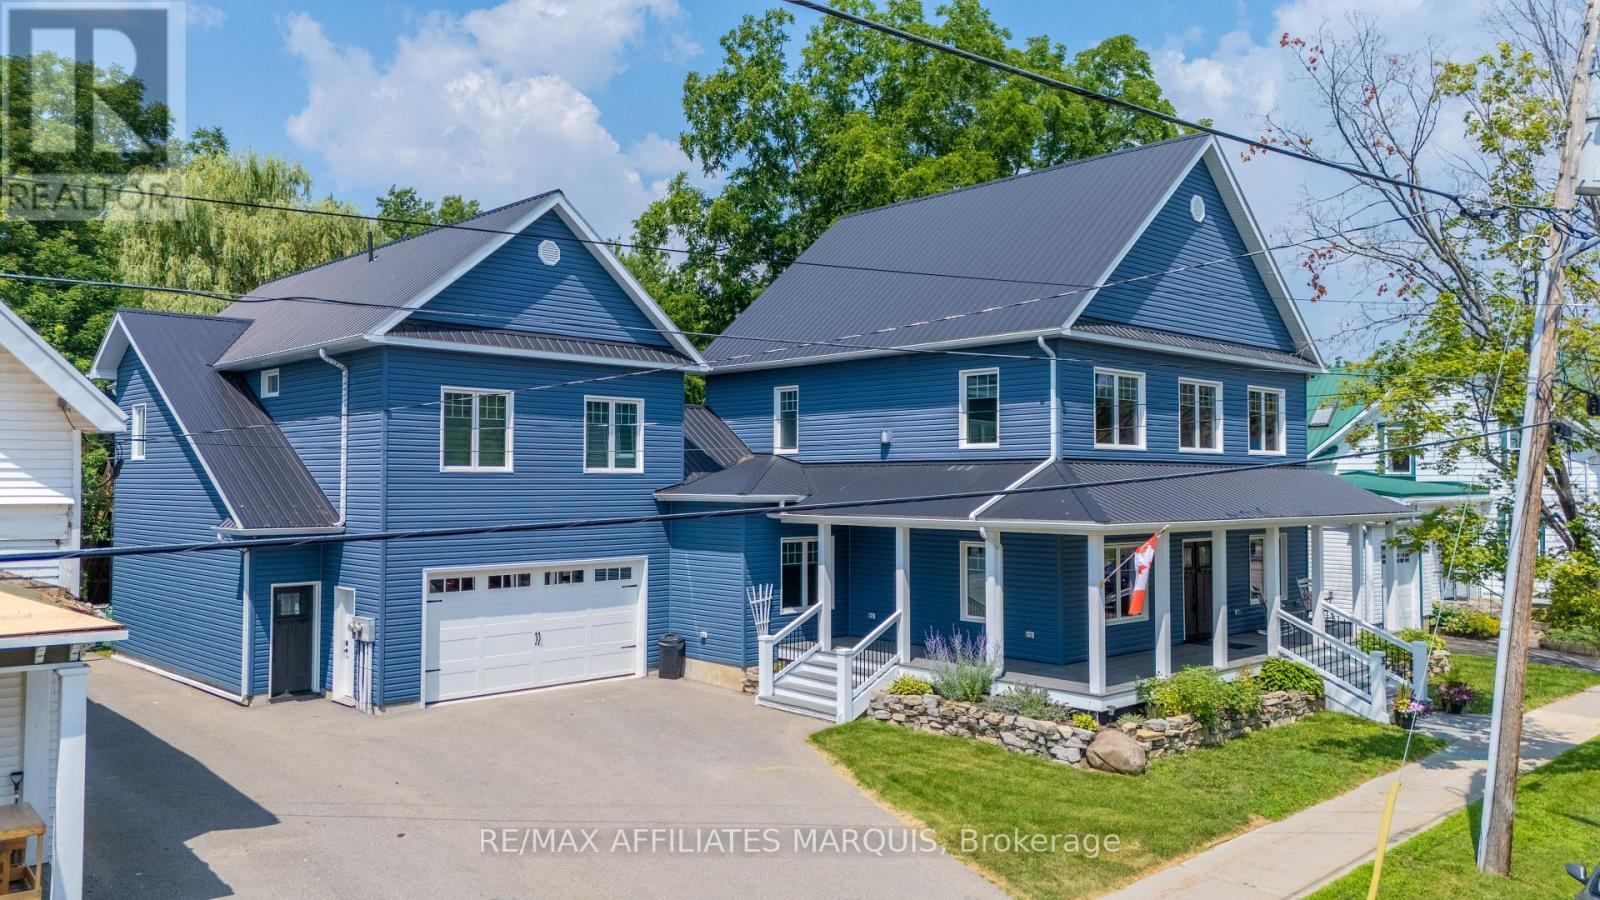
36 Church Street
Westport, Ontario
Village Luxury Meets Income Potential: 4BR Home with Custom Swim Spa & Separate Apartment! Experience the ultimate village lifestyle in this stunning, expansive 2-story residence located right in the heart of Westport. Leave your keys at home-you can easily walk to all local shops, dining, and amenities. The main home features 4 spacious bedrooms and 4 bathrooms, anchored by a gourmet chef's custom kitchen. Perfect for culinary enthusiasts, it boasts double ovens, a gas cooktop with retractable venting, and an open-concept flow into the dining and living areas. Step through to your private backyard oasis, starting with an incredible indoor swim spa room featuring massive retractable doors and screens that seamlessly blend indoor and outdoor living. The oversized, park-like backyard is an entertainer's dream, complete with a large deck, a dedicated fire pit area, and endless space for family gatherings. Car enthusiasts and hobbyists will love the massive 4-car garage, uniquely designed with drive-through access straight to the backyard and also houses a woodworker's dream workshop. Above the garage sits a spectacular, fully self-contained 1,100 sq. ft. luxury apartment-ideal for generating premium rental income, hosting extended family, or utilizing as the perfect nanny or in law suite. Packed with too many custom features to list, this rare Westport property is an absolute must-see! (id:61072)
RE/MAX Affiliates Marquis

1059 Flynn Avenue
Ottawa, Ontario
Beautifully maintained high ranch brick bungalow on a picturesque 1+ acre lot, just 5 mins to Arnprior! Pride of ownership throughout - featuring engineered hardwood floors, kitchen (2015) with soft-close cabinetry & stainless appliances, triple-pane Northstar windows under warranty, renovated bathrooms, furnace (2015), and 200 AMP service. Detached 22' x 24' insulated shop (2004) with 100 AMP service, 2 generator hook-ups, and 10 ceilings. Driveway resealed (2023), shingles (approx. 8 yrs), and foundation re-parged (2021). 10' x 12' storage shed with power, 30' x 8' wood shed, metal roof shelter, and power for a future pool. Peaceful rural setting on school bus route, close to Madawaska Golf Club and boat launch. Easy highway access for commuters. Move-in ready! (id:61072)
Royal LePage Team Realty
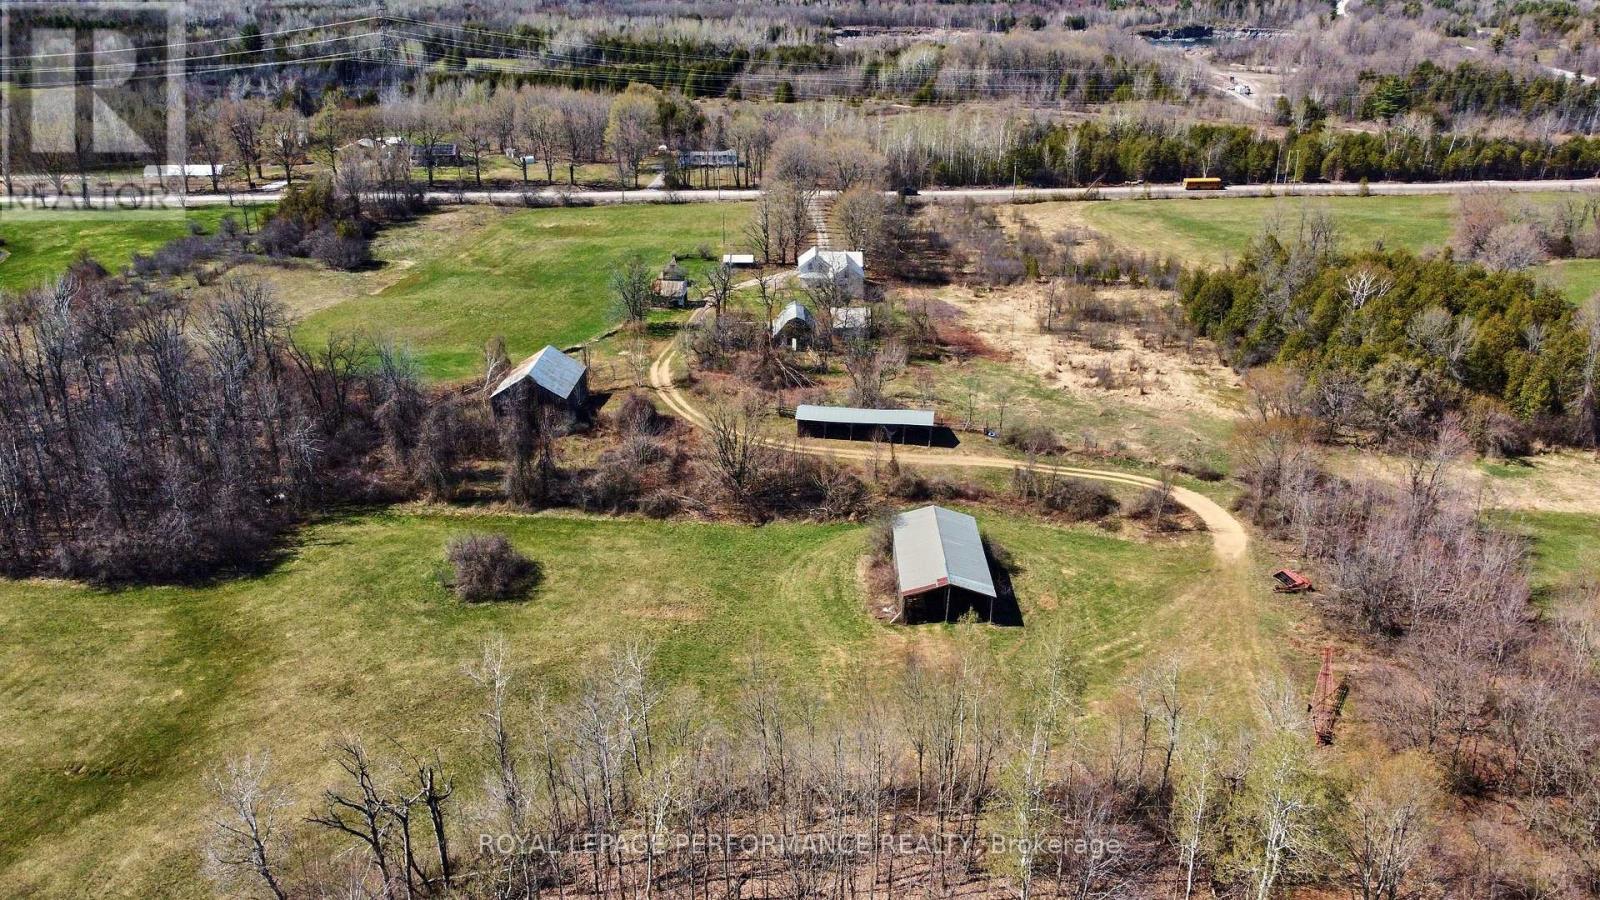
2421 Buckwheat Road W
Edwardsburgh/cardinal, Ontario
Opportunity awaits on this expansive rural property offering over 130 acres of mixed-use land, ideally suited for a hobby farm, recreational retreat, or expansion of an existing agricultural operation. Featuring a combination of open hay fields and treed/uncleared areas, the property offers excellent versatility and long-term potential. Conveniently located just north of Spencerville, the property benefits from road frontage on both Buckwheat Road and Smith Road, providing added flexibility for future use. The existing 4-bedroom, 2-bathroom farmhouse is in need of significant renovation and is being sold in "as is" condition, offering an opportunity for those looking to restore or rebuild. Several outbuildings are also located on the property, supporting a variety of agricultural or storage needs. Septic system and well have been inspected, with reports available upon request. A unique chance to secure a sizable parcel in a desirable rural setting-bring your vision and make it your own. Future severance potential of up to 2 building lots, via the proposed 'County Official Plan Amendment' (proposed rezoning). (id:61072)
Royal LePage Performance Realty
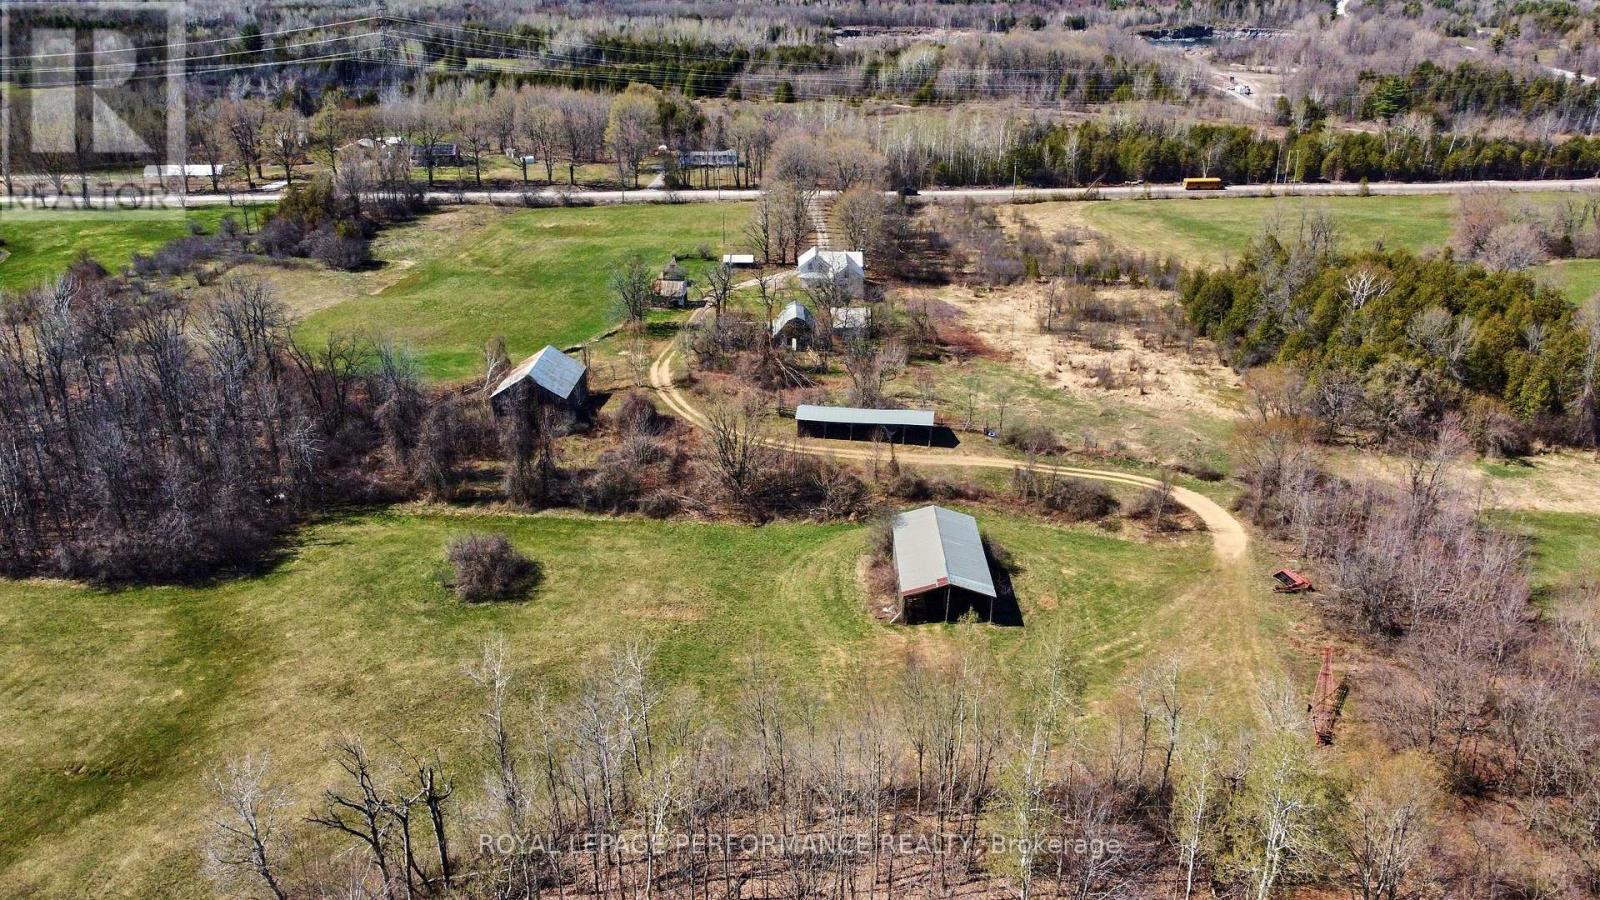
2421 Buckwheat Road W
Edwardsburgh/cardinal, Ontario
Opportunity awaits on this expansive rural property offering over 130 acres of mixed-use land, ideally suited for a hobby farm, recreational retreat, or expansion of an existing agricultural operation. Featuring a combination of open hay fields and treed/uncleared areas, the property offers excellent versatility and long-term potential. Conveniently located just north of Spencerville, the property benefits from road frontage on both Buckwheat Road and Smith Road, providing added flexibility for future use. The existing 4-bedroom, 2-bathroom farmhouse is in need of significant renovation and is being sold in "as is" condition, offering an opportunity for those looking to restore or rebuild. Several outbuildings are also located on the property, supporting a variety of agricultural or storage needs. Septic system and well have been inspected, with reports available upon request. A unique chance to secure a sizable parcel in a desirable rural setting-bring your vision and make it your own. Future severance potential of up to 2 building lots, via the proposed 'County Official Plan Amendment' (proposed rezoning). (id:61072)
Royal LePage Performance Realty

6709 Chris Tierney Private
Ottawa, Ontario
Welcome to The Park, an exclusive community offering the perfect blend of comfort, privacy and connection. This bright and spacious bungalow is filled with natural light and designed for ease of living. You are welcomed by an inviting deck with ample space for outdoor furniture. The open-concept layout features a front entrance with a closet and a generous living room with a cathedral ceiling. The well-appointed kitchen features an island/breakfast bar, pot-lighting, stainless steel appliances and dining area. The home offers a primary bedroom featuring a walk-in closet and a private 3 piece en-suite with glass shower. The 2nd bedroom offers ample closet space. Main level laundry room and a full 4 piece bathroom. The expansive backyard with partial fencing and 2nd deck. Enjoy a low-maintenance lifestyle with a monthly land lease fee that includes taxes, common area maintenance, garbage removal, management fee, septic maintenance real estate taxes and snow removal. This is a rare opportunity to enjoy peaceful, connected living in this community designed for your next chapter. Land Lease $598/month includes taxes, Includes Common Area Maintenance, Septic Maintenance, Garbage Removal, Management Fee, Real Estate Taxes, Snow Removal (id:61072)
Royal LePage Integrity Realty
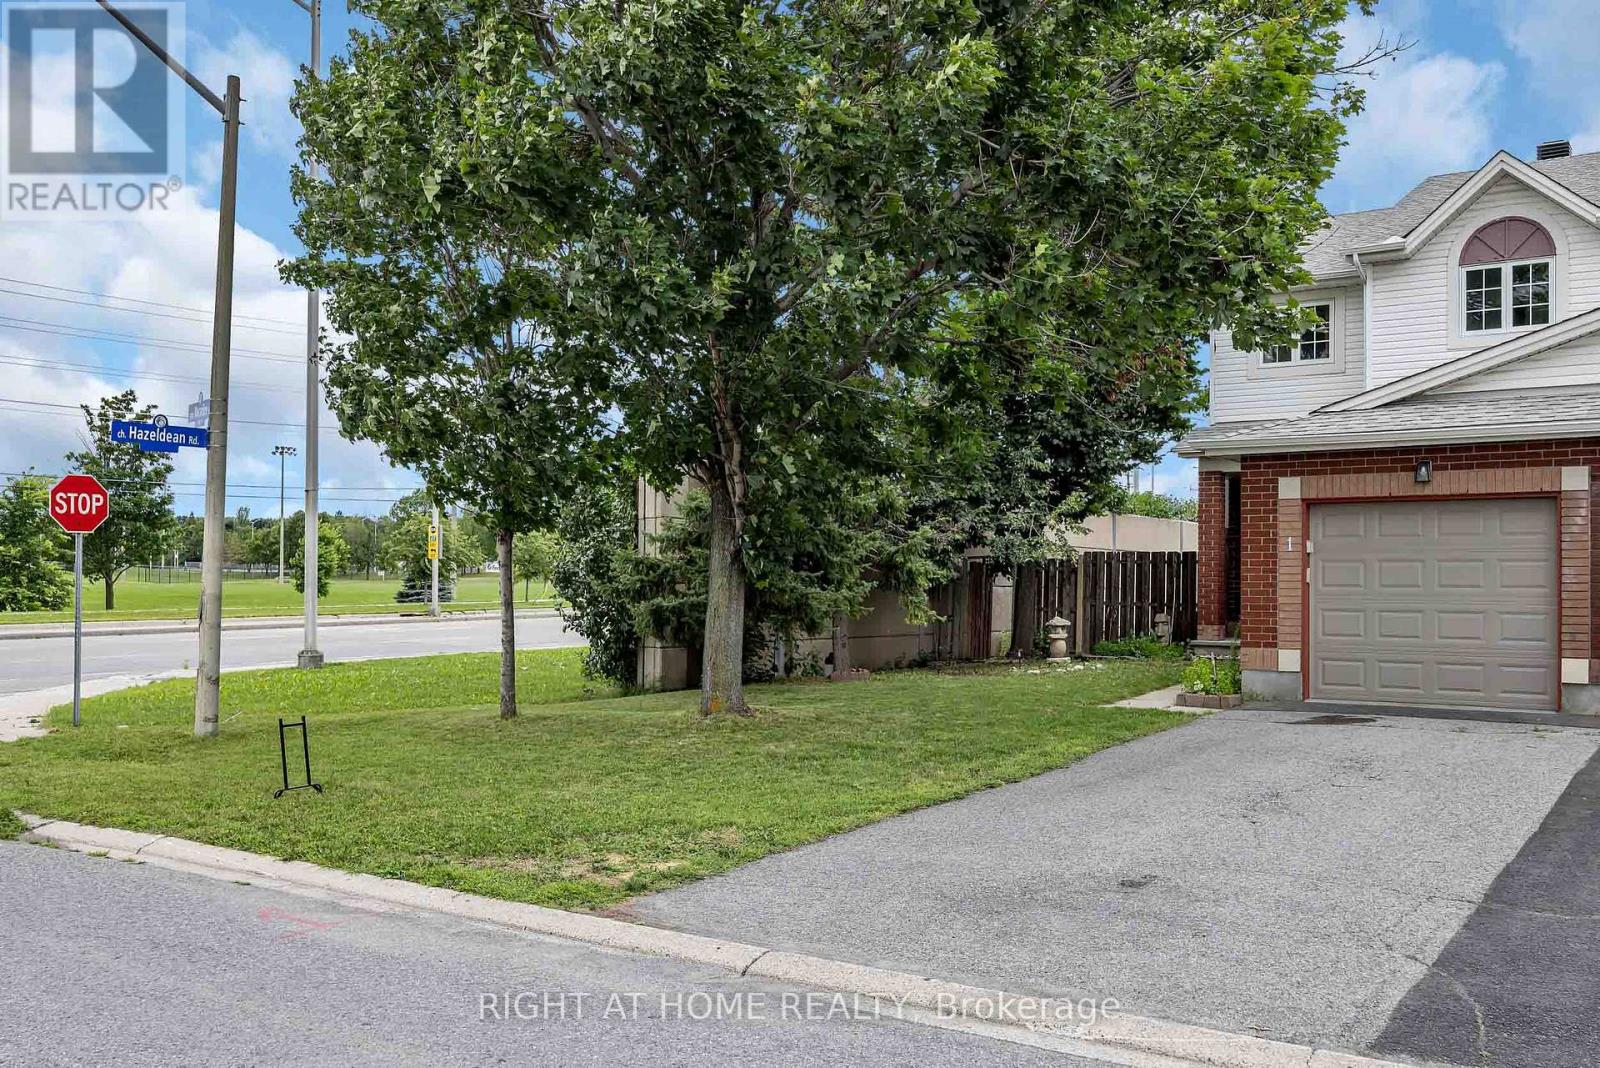
1 Kincardine Drive
Ottawa, Ontario
Beautifully located 3-bedroom, 2.5-bath end-unit townhouse in the desirable Kanata/Stittsville area. This functional home offers an attached garage, a finished basement recreation room, and comfortable living space ideal for families or professionals.The property has seen several recent improvements completed over the past year, including updated flooring in the two second-floor bathrooms, updated fridge, stove, washer, and dryer, new central air conditioning, and new exterior stairs leading to the backyard. Additional features include a fireplace and an owned hot water tank. Bright and functional layout with spacious principal rooms and the added privacy and natural light that come with an end-unit location. Conveniently located close to schools, parks, shopping, public transit, and everyday amenities, with easy access to major routes and the Kanata high-tech sector. (id:61072)
Right At Home Realty
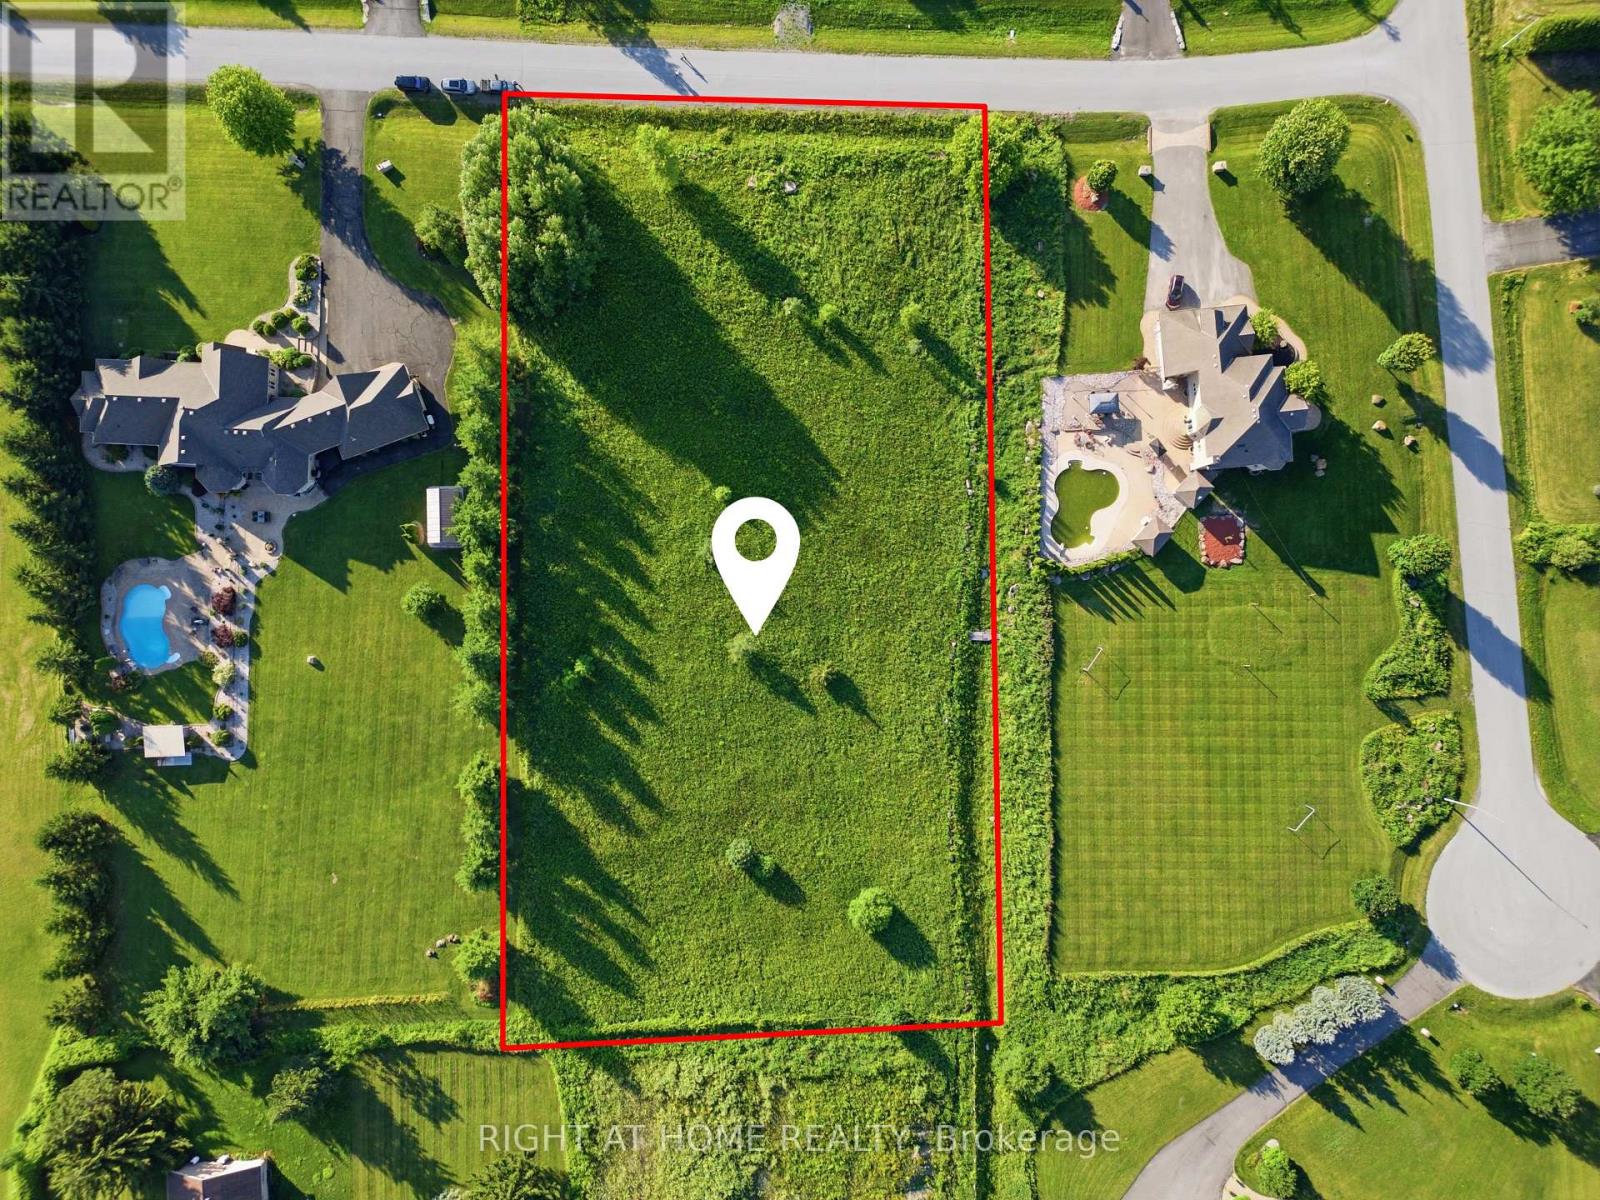
656 Caracara Drive
Ottawa, Ontario
Build your custom dream home on this exceptional 2.23-acre estate property in the prestigious Manotick Ridge Estates. Surrounded by distinguished custom homes, this premium lot offers an outstanding opportunity to create a residence tailored to your lifestyle in one of Ottawa's most sought-after estate communities. Enjoy the tranquility of estate living while remaining just minutes from Manotick Village, the Rideau River, scenic walking trails, parks, shopping, restaurants, and everyday amenities. Convenient access to Riverside South and Barrhaven provides additional shopping, recreation, and excellent school options, making this an ideal location for families. Hydro and natural gas are available within the subdivision. Private well and septic systems are to be installed by the buyer, allowing flexibility to design a servicing solution that meets your needs. Whether you're planning your forever home or a luxury custom build, this is a rare opportunity to secure a premium estate property in an established neighbourhood. (id:61072)
Right At Home Realty

607 Jerome Jodoin Drive
Ottawa, Ontario
EXCEPTIONAL DESIGN, LUXURY FINISHES & RARE LEGAL SECONDARY DWELLING UNIT! Offering approximately 4,210 sq. ft. of beautifully finished living space & over $200,000 in premium upgrades, this remarkable residence is one of Minto's largest models! A grand, sun-filled foyer creates a stunning first impression, showcasing rich dark hardwood flooring, an elegant curved hardwood staircase & refined finishes throughout. The thoughtfully designed main level features an elegant formal living room, sophisticated dining room, powder room & mudroom complete w/walk-in closet & inside access to the double garage. A spectacular upgraded kitchen, w/beautifully appointed quartz countertops, a large centre island, gas stove w/chimney-style hood fan, abundant cabinetry, w/a wall pantry & a timeless white-and-gold design that exudes elegance. The bright breakfast area opens directly to the fenced backyard, while the inviting family rm is anchored by a striking gas fireplace. The second level continues to impress with a luxurious primary retreat featuring two walk-in closets & a spa-inspired 5-piece ensuite boasting separate vanities, a freestanding soaker tub & an oversized glass shower. Three additional generously sized bdrms all include walk-in closets, w/two sharing a convenient Jack & Jill bathroom, while a third full bathroom & a separate office provide exceptional space for today's family. A truly outstanding feature is the rare LEGAL secondary dwelling unit w/its OWN PRIVATE SIDE ENTRANCE-ideal for extended family, guests, or excellent income potential. This beautifully finished suite offers a spacious family room w/a gas fireplace, a full kitchen w/dining area, two bedrooms, a 4-piece bathroom, dedicated laundry hookups, abundant storage, and complete privacy. Ideally situated within walking distance to numerous parks and just minutes from the amenities along Tenth Line Road, this extraordinary home offers an exceptional lifestyle opportunity that is rarely available! (id:61072)
Royal LePage Performance Realty
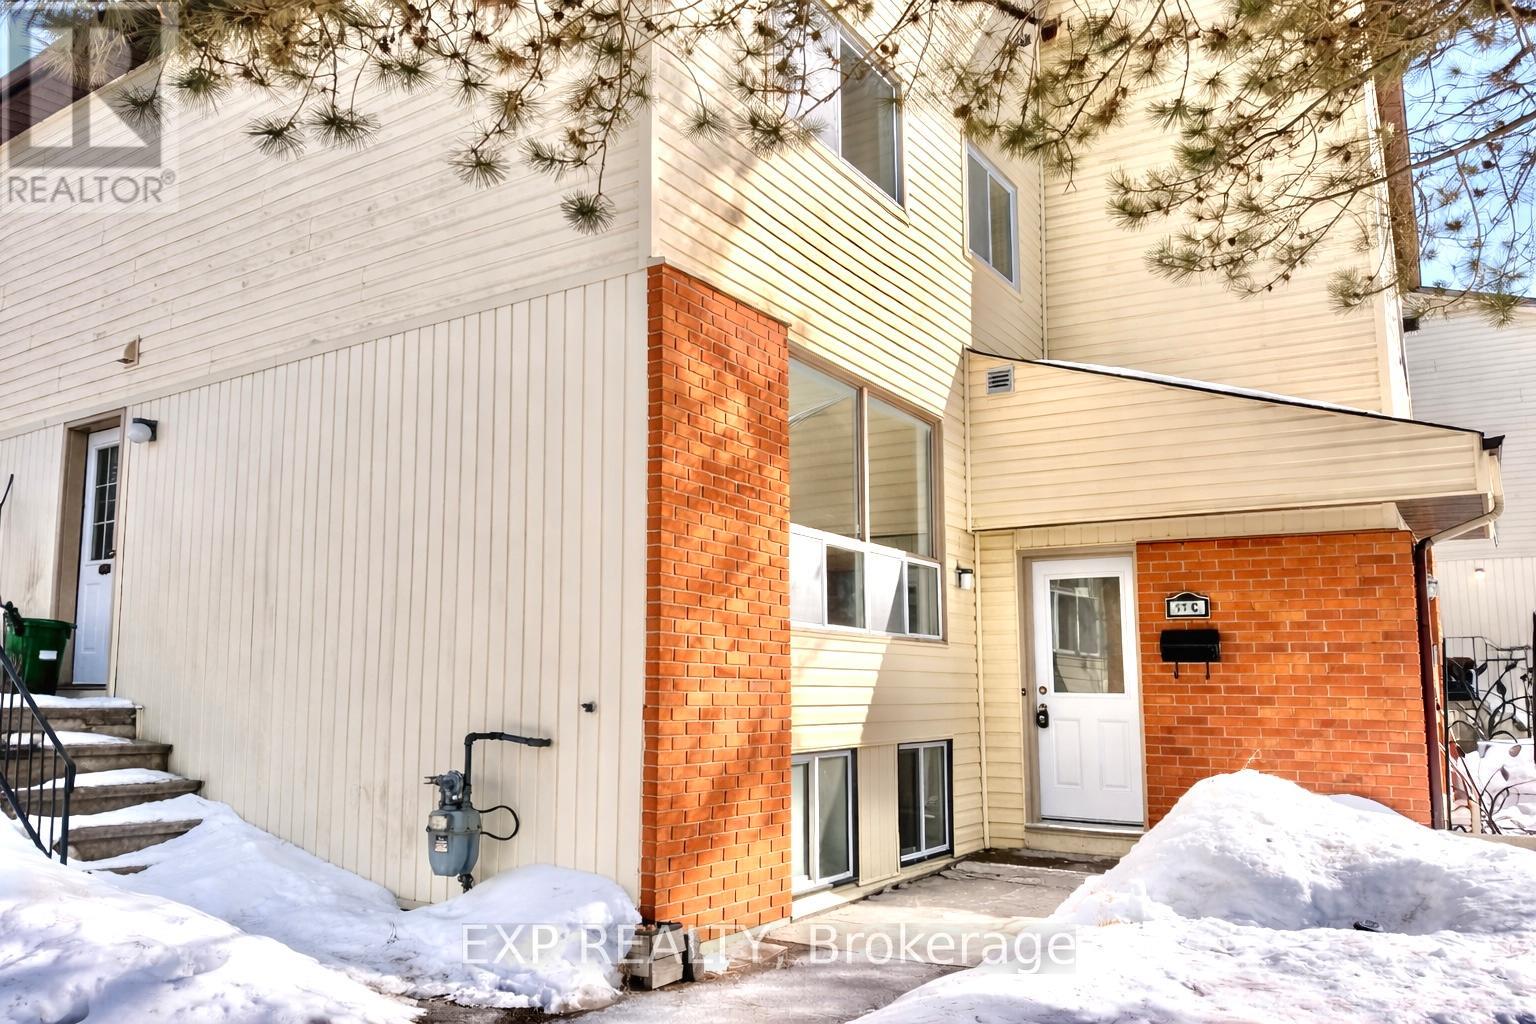
11c Sonnet Crescent
Ottawa, Ontario
Welcome to this bright and spacious 2+1 bedroom condo townhome in Bells Corners, where large windows bring in plenty of natural light. This cozy home offers a comfortable layout that's perfect for first-time buyers, young families, or investors. Located in a convenient neighborhood with easy access to the highway, shopping, and everyday amenities, this home offers both comfort and convenience. Outdoor enthusiasts will appreciate the nearby green spaces and extensive trail networks, perfect for walking, running, or biking. (id:61072)
Exp Realty
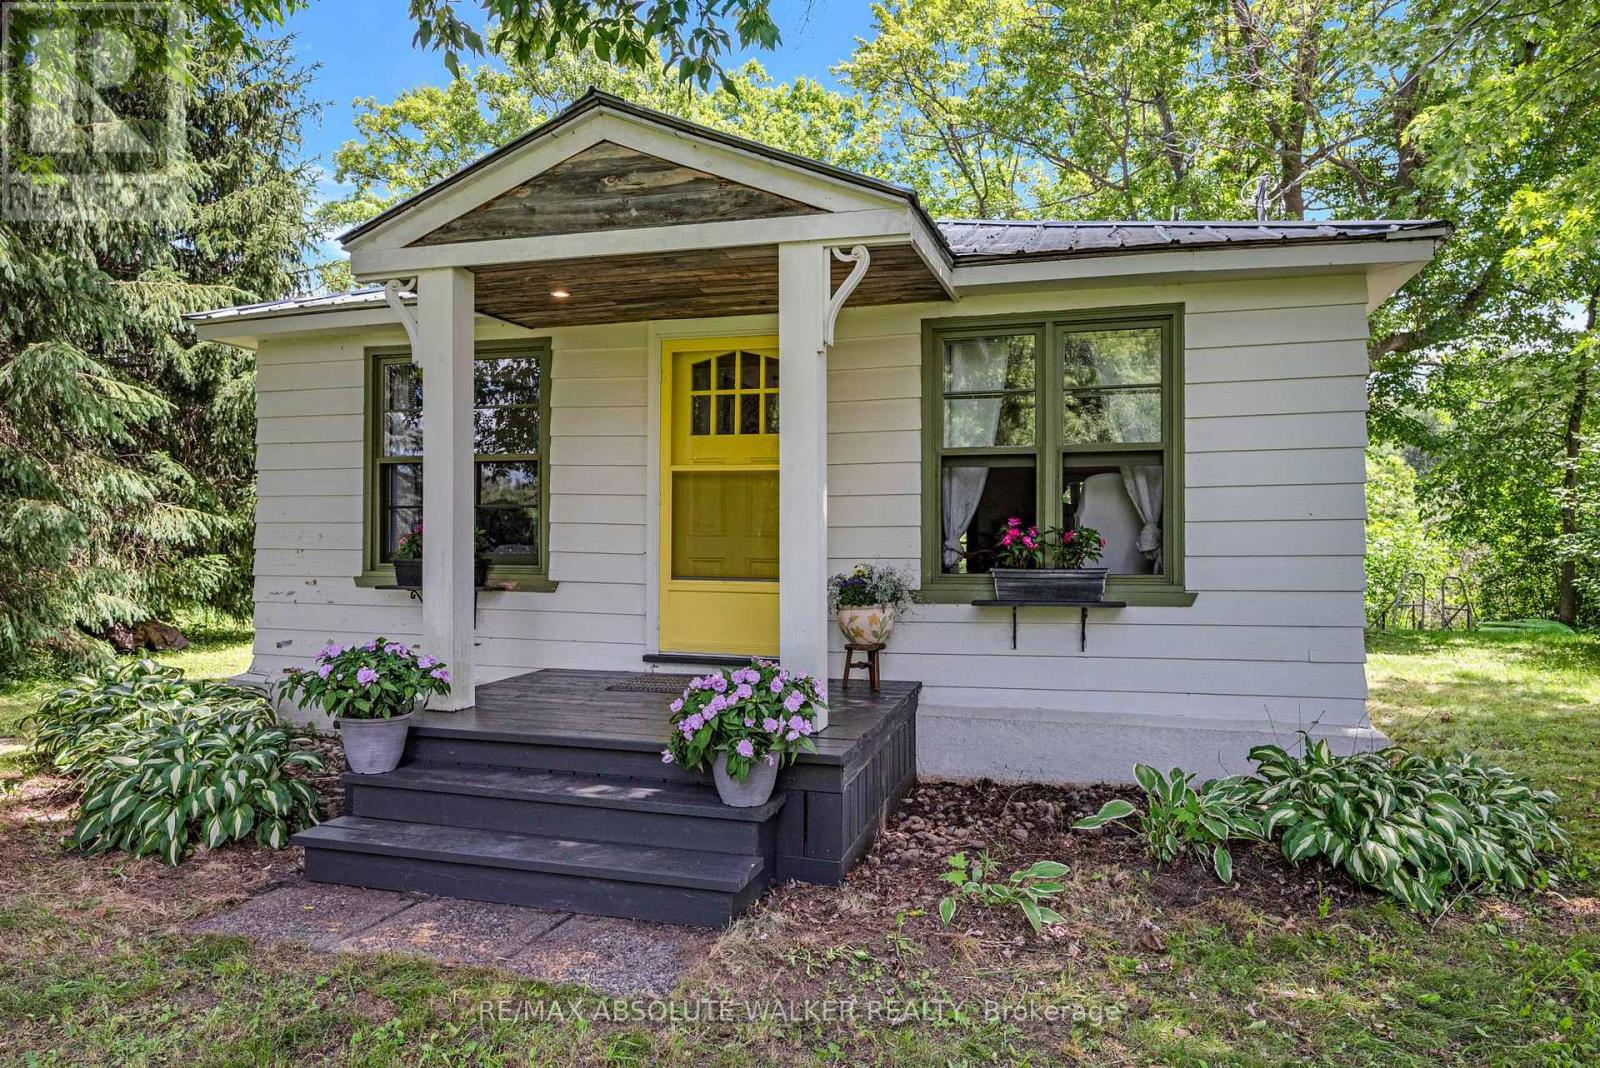
2738 County 29 Road
Mississippi Mills, Ontario
Escape to the tranquility of cottage life with this charming 2-bedroom, three-season recreational property nestled along the beautiful Mississippi River. Offering stunning waterfront views of calm, peaceful waters and untouched forest across the river, this is the perfect setting to relax, unwind, and reconnect with nature throughout the spring, summer, and fall. Located less than two minutes south of the picturesque village of Pakenham and under an hour from Ottawa, you can enjoy the convenience of nearby amenities while still feeling worlds away in your own private retreat. Outdoor enthusiasts will appreciate being just steps from the Ottawa Valley Rail Trail, with scenic cycling and walking routes leading toward Arnprior in one direction and Almonte in the other. Mount Pakenham is also just minutes away, offering skiing, snowboarding, mountain biking, and a variety of seasonal outdoor activities. Golf lovers will appreciate being less than five minutes from the renowned Highlands Golf Club, close enough to walk from the property and enjoy a round whenever the mood strikes. Adding to the authentic cottage experience is a cozy bunkie, ideal for guests, additional sleeping space, or simply enhancing the property's rustic charm. For those dreaming of enjoying the cottage year-round, there is an opportunity to explore future upgrades that could make full-time use possible. Whether you are looking for weekend getaways, summer adventures, or a peaceful seasonal escape from city life, this true cottage property offers an appealing blend of waterfront beauty, recreation, and relaxation. (id:61072)
RE/MAX Absolute Walker Realty

E - 100 Artesa Private
Ottawa, Ontario
Shop and compare and you will see the updates that has this unit make it a stand out from the competition. Welcome to this beautifully upgraded middle-floor 2-bedroom, 2-bathroom condominium in Kanata's family-friendly Trailwest / Emerald Meadows!. This bright, unit with high-end finishings is filled with natural light and showcases a modern open-concept design, perfect for comfortable living and entertaining. The extended kitchen is a standout feature, complete with a large quartz island, additional cabinetry, a built-in wine fridge, and stylish contemporary finishes throughout. The spacious primary bedroom offers a private ensuite, while the second bedroom provides flexibility for guests, a home office, or family living. Step outside to the oversized balcony-ideal for BBQs and relaxing outdoor gatherings. This move-in-ready home is located in a well-managed condominium complex and offers a rare opportunity to own a thoughtfully updated unit in a prime location close to parks, shopping, transit, and everyday amenities. Additional features include: Engineered hardwood flooring in the living room, dining room, and second bedroom, Cozy carpet in the primary bedroom, Ceramic tile in the kitchen and bathrooms, Smoke-free and pet-free home, Updated appliances: refrigerator (1 year old), dishwasher, washer, and dryer (2 years old). Close to all amenities and public transportation. (id:61072)
Coldwell Banker First Ottawa Realty
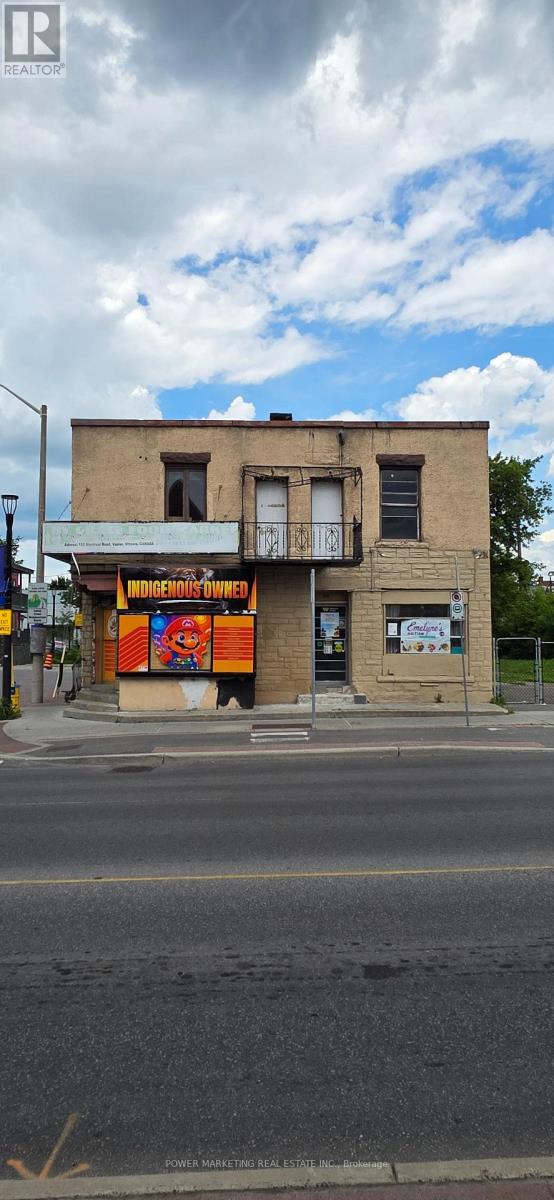
183 Montreal Road
Ottawa, Ontario
Great land for development/investment opportunity with 2x2 Apartment and Approx 3350 SQFE land for your development (id:61072)
Power Marketing Real Estate Inc.
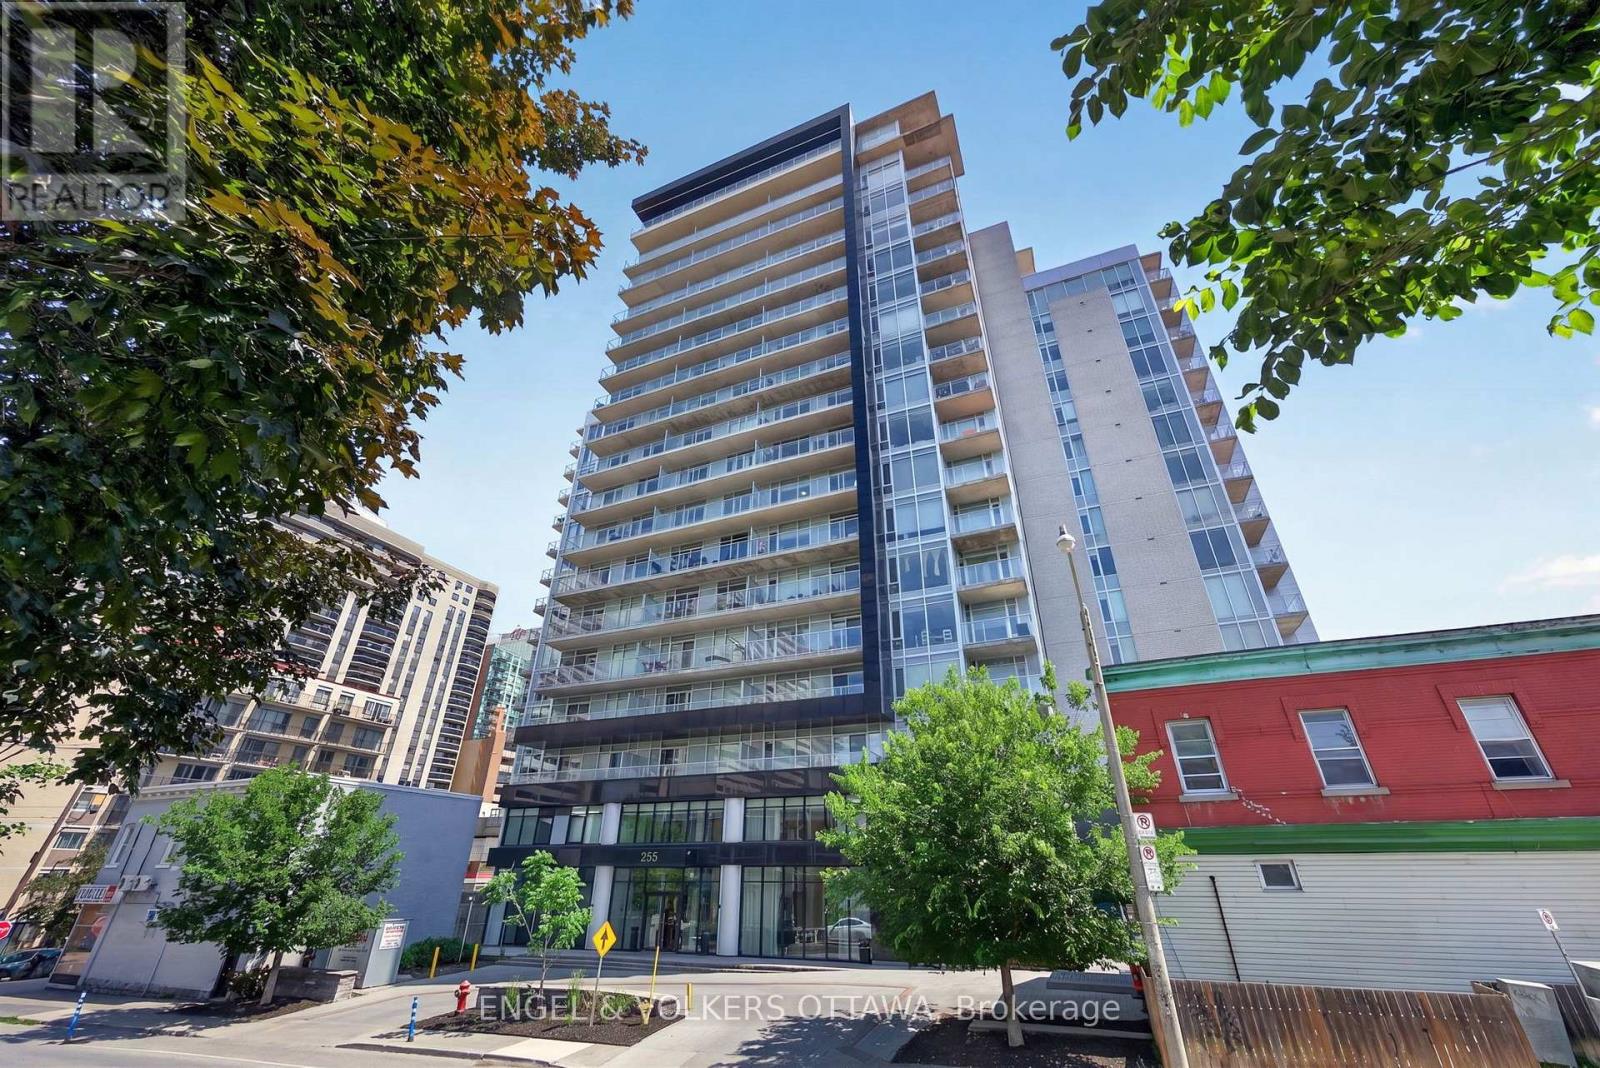
816 - 255 Bay Street
Ottawa, Ontario
This beautifully upgraded 1-bedroom apartment in one of Centretown's most sought after buildings offers an exceptionally functional layout that lives larger than expected, plus an impressive 101 sq. ft. private balcony spanning the full width of the unit. The unit's open-concept layout maximizes natural light thanks to west-facing floor-to-ceiling windows that fill the home with sunshine. A custom foyer welcomes you, with built-in bench seating, integrated shelving, drawers, storage, and rich hardwood flooring which runs through the unit. The open concept living space is styled with warm tones and is designed for flexibility. The kitchen showcases quartz countertops, stainless steel appliances, and a centre island with breakfast bar seating that provides generous prep space. The living room offers a cozy space to relax while sliding doors provide direct access to the balcony, which offers an unobstructed skyline view. The primary bedroom provides a large closet and is situated directly across from the 4-piece bathroom, which is finished to match the rest of the unit. This unit comes equipped with a underground parking spot and a storage locker. Residents of The Bowery enjoy a collection of resort-styled amenities, including a concierge, a fully equipped fitness centre, sauna, guest suites, private dining room, rooftop lounge, outdoor terrace with BBQ area, yoga space, and a spectacular rooftop indoor pool offering breathtaking panoramic views of Ottawa. This location offers one of Ottawa's most walkable lifestyles, close to Parliament Hill, the financial district, LeBreton Flats, Sparks Street, Bank Street, Elgin Street, the Rideau Canal, and the Ottawa River pathways. Lyon LRT Station is just a short walk away, providing effortless transportation across the city, while countless restaurants, cafés, grocery stores, boutiques, entertainment venues, and fitness studios are all within minutes, making this the ideal opportunity for young professionals and investors! (id:61072)
Engel & Volkers Ottawa
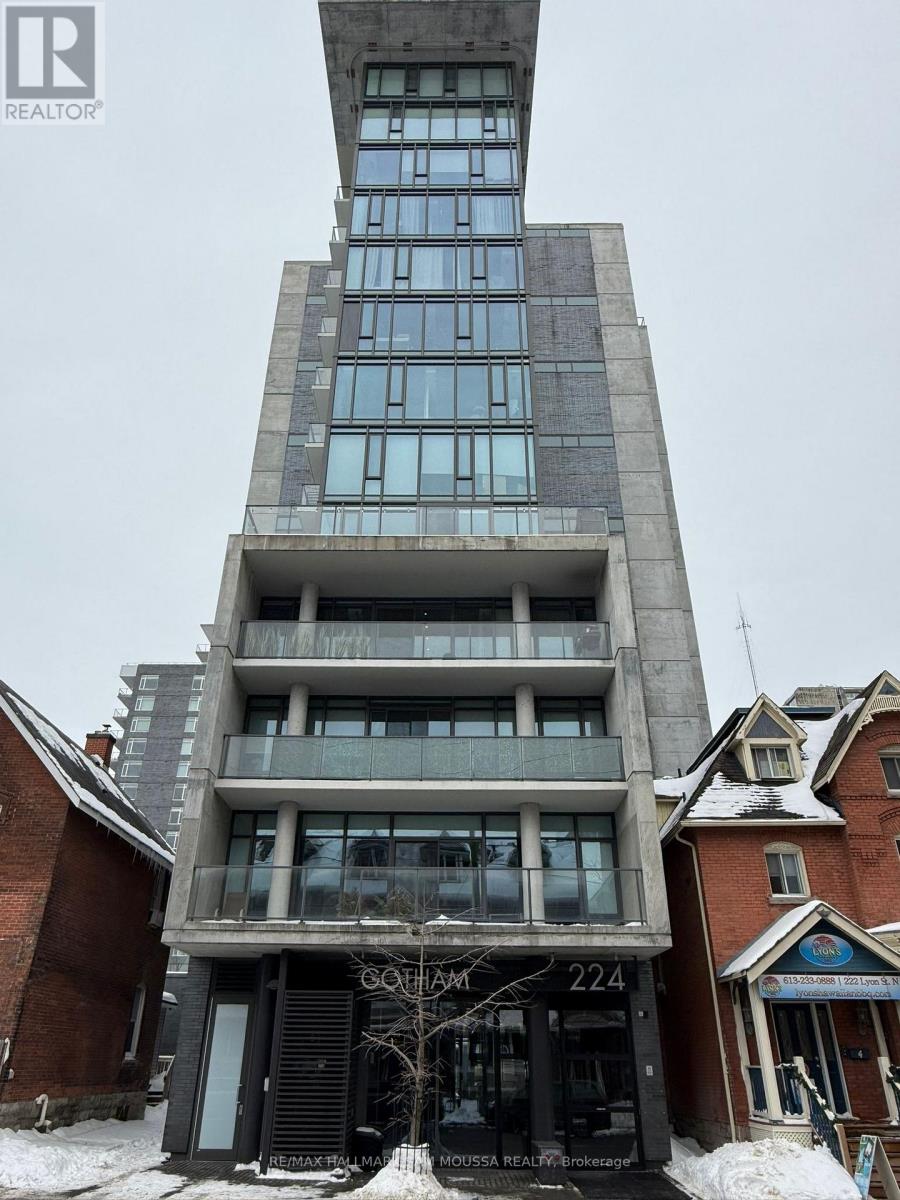
1401 - 224 Lyon Street N
Ottawa, Ontario
Discover this spacious 1 bedroom, 1 bathroom condo in the heart of downtown Ottawa. The open-concept layout features 9' ceilings, beautiful hardwood flooring, stainless steel appliances, and in-unit laundry. The concrete ceilings and walls add a modern and industrial touch, while floor-to-ceiling windows fill the living area and bedroom with natural light. Enjoy stunning, unobstructed views of downtown Ottawa from your private balcony. A short walk to the Lyon LRT station and minutes from the ByWard Market, Parliament Hill, Ottawa River pathways, shops, restaurants, and nightlife. (id:61072)
RE/MAX Hallmark Sam Moussa Realty
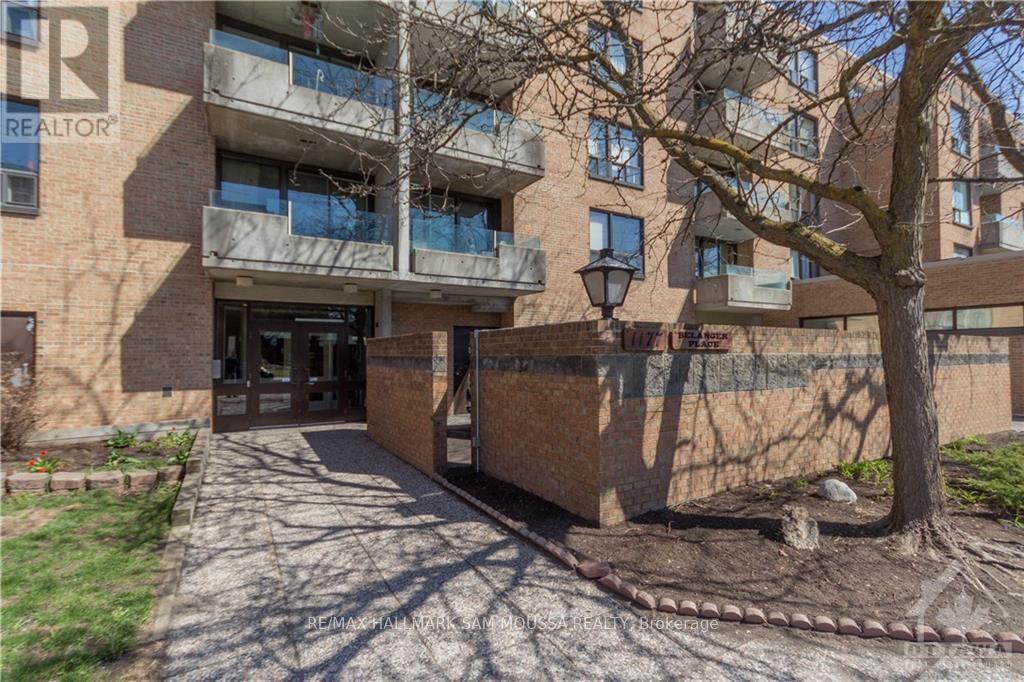
413 - 1177 Belanger Avenue
Ottawa, Ontario
Welcome to Unit 413 at 1177 Belanger Avenue, a well-maintained 2-bedroom apartment in a convenient central location close to transit, shopping, parks, and Billings Bridge. This bright and move-in ready unit features a functional kitchen with quartz countertops and stainless steel appliances, laminate flooring throughout, and a modern bathroom. Offering a practical layout, underground parking, and vacant possession, this is a great opportunity for first-time buyers, downsizers, or investors alike. Ideally located just steps to everyday amenities, public transit, and more. (id:61072)
RE/MAX Hallmark Sam Moussa Realty
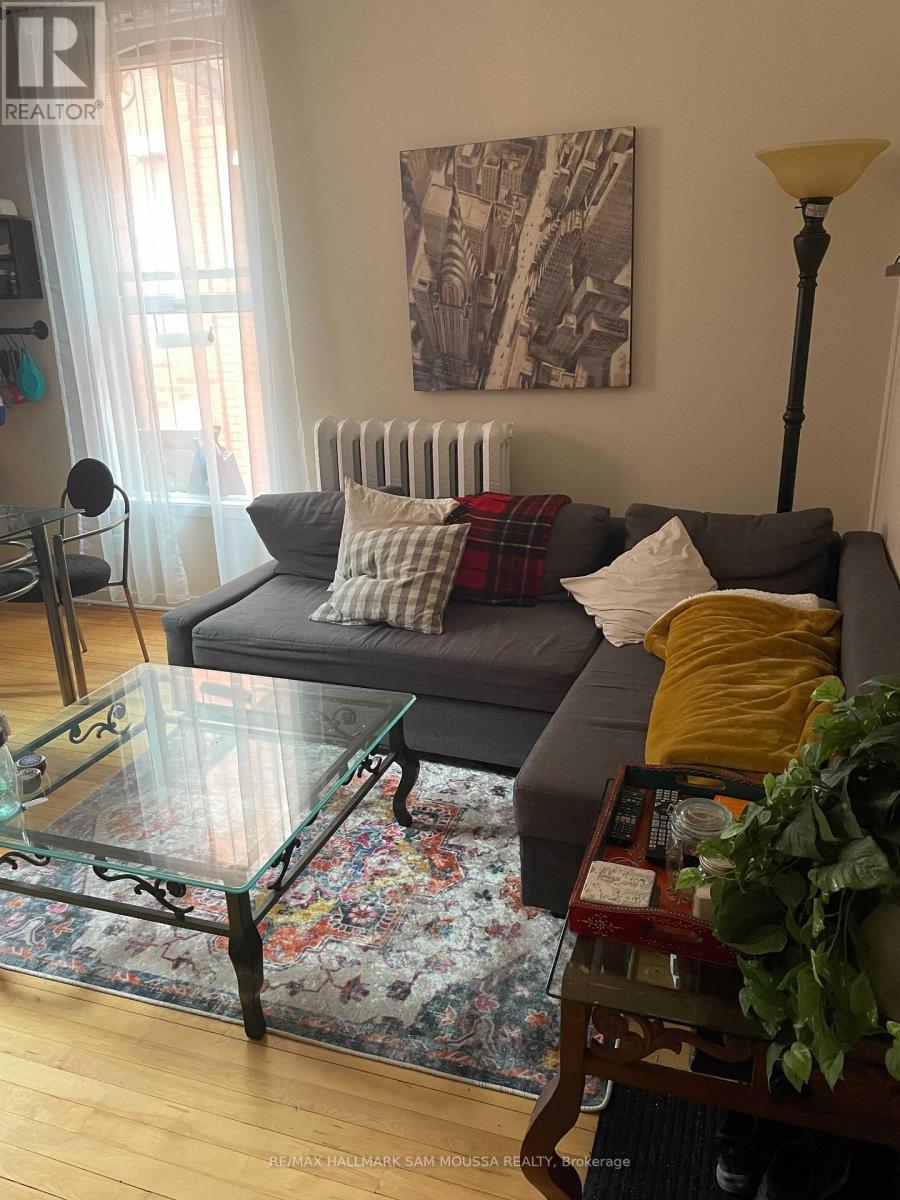
7 - 232 Cooper Street
Ottawa, Ontario
Well-maintained 1-bedroom apartment in the heart of Centretown, offering a functional layout and convenient urban living just steps to shops, restaurants, transit, and everyday amenities. This unit features a bright, carpet-free interior with a practical flow between the kitchen, living, and dining areas, along with a full 4-piece bathroom and a separate family/bonus room for added flexibility. Private entrance provides added convenience, while shared coin-operated laundry is available on-site. Heat and water are included in the rent, with tenants responsible for other utilities. Ideal for professionals seeking a centrally located, low-maintenance space with easy access to downtown Ottawa. (id:61072)
RE/MAX Hallmark Sam Moussa Realty
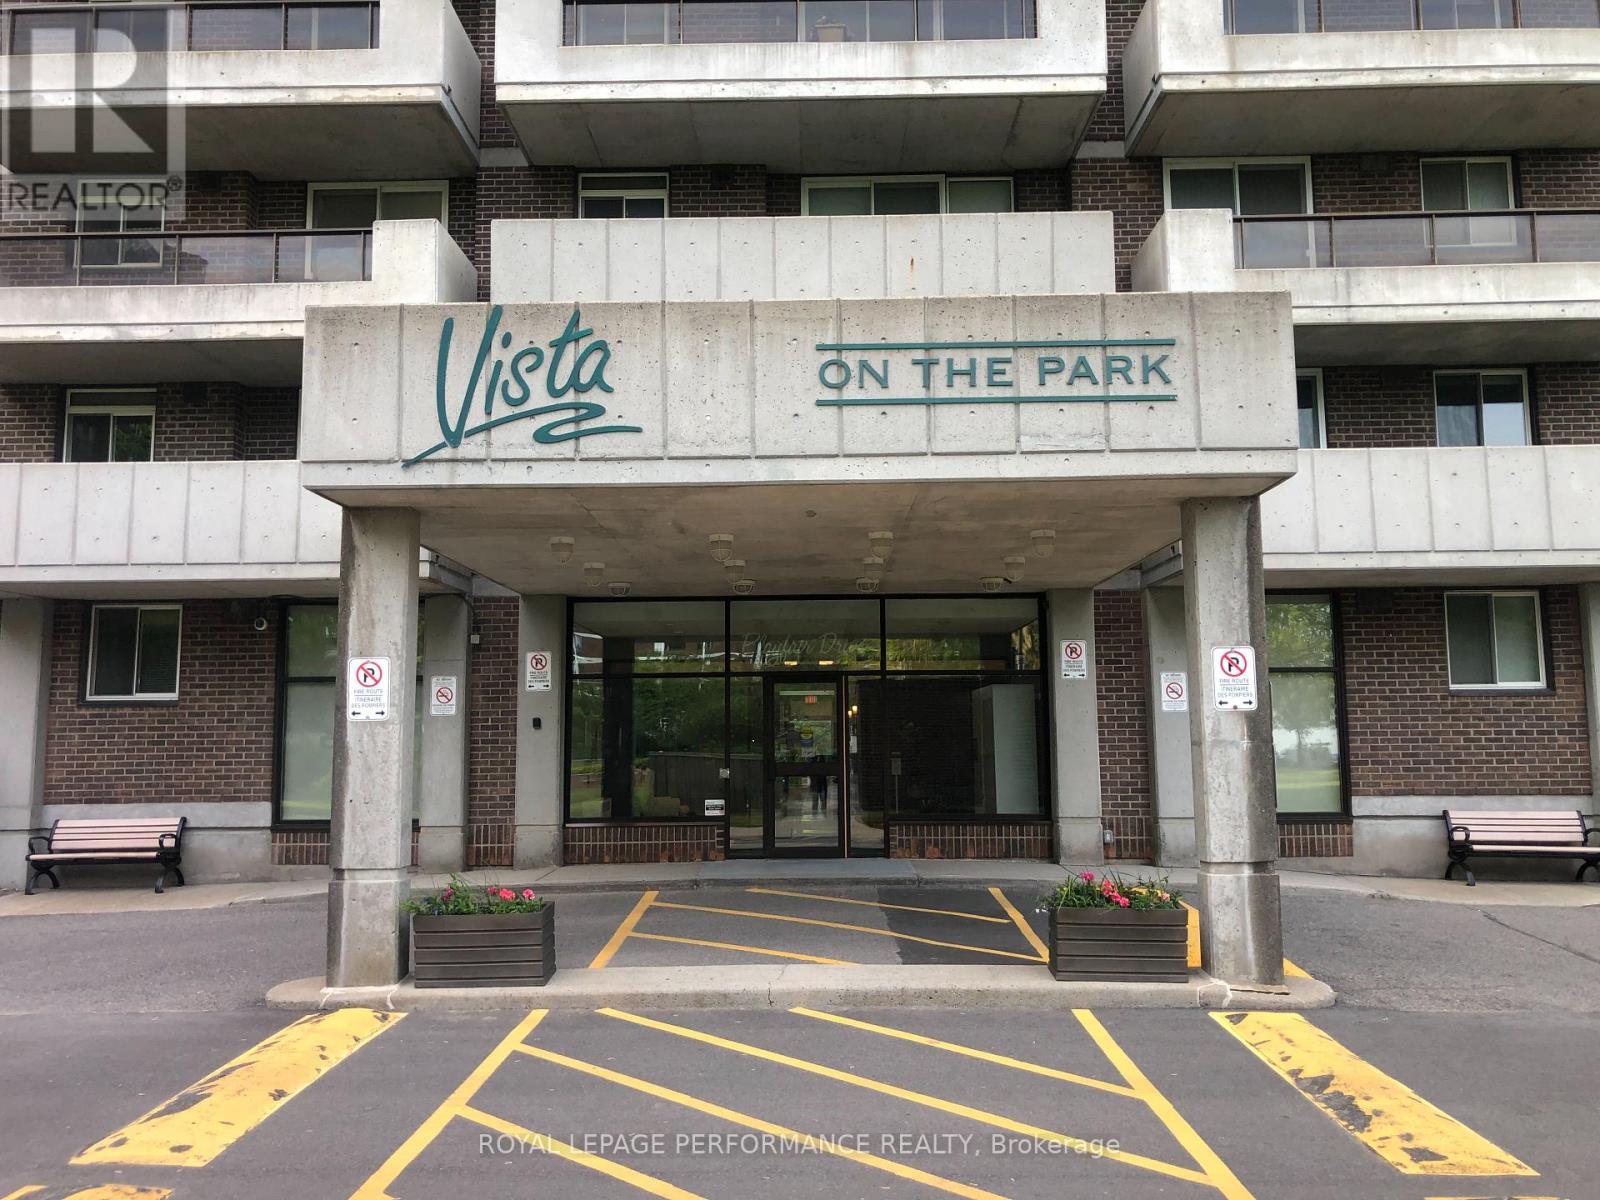
1602 - 1705 Playfair Drive
Ottawa, Ontario
Penthouse unit facing North and the Gatineau hills. Vista on The Park building. Located near the Ottawa Hospital and down town. Two bedrooms, Two bathrooms, one underground parking. Spacious size unit. No smoking , No pets. Applicants must be prequalified before showing the unit. (id:61072)
Royal LePage Performance Realty
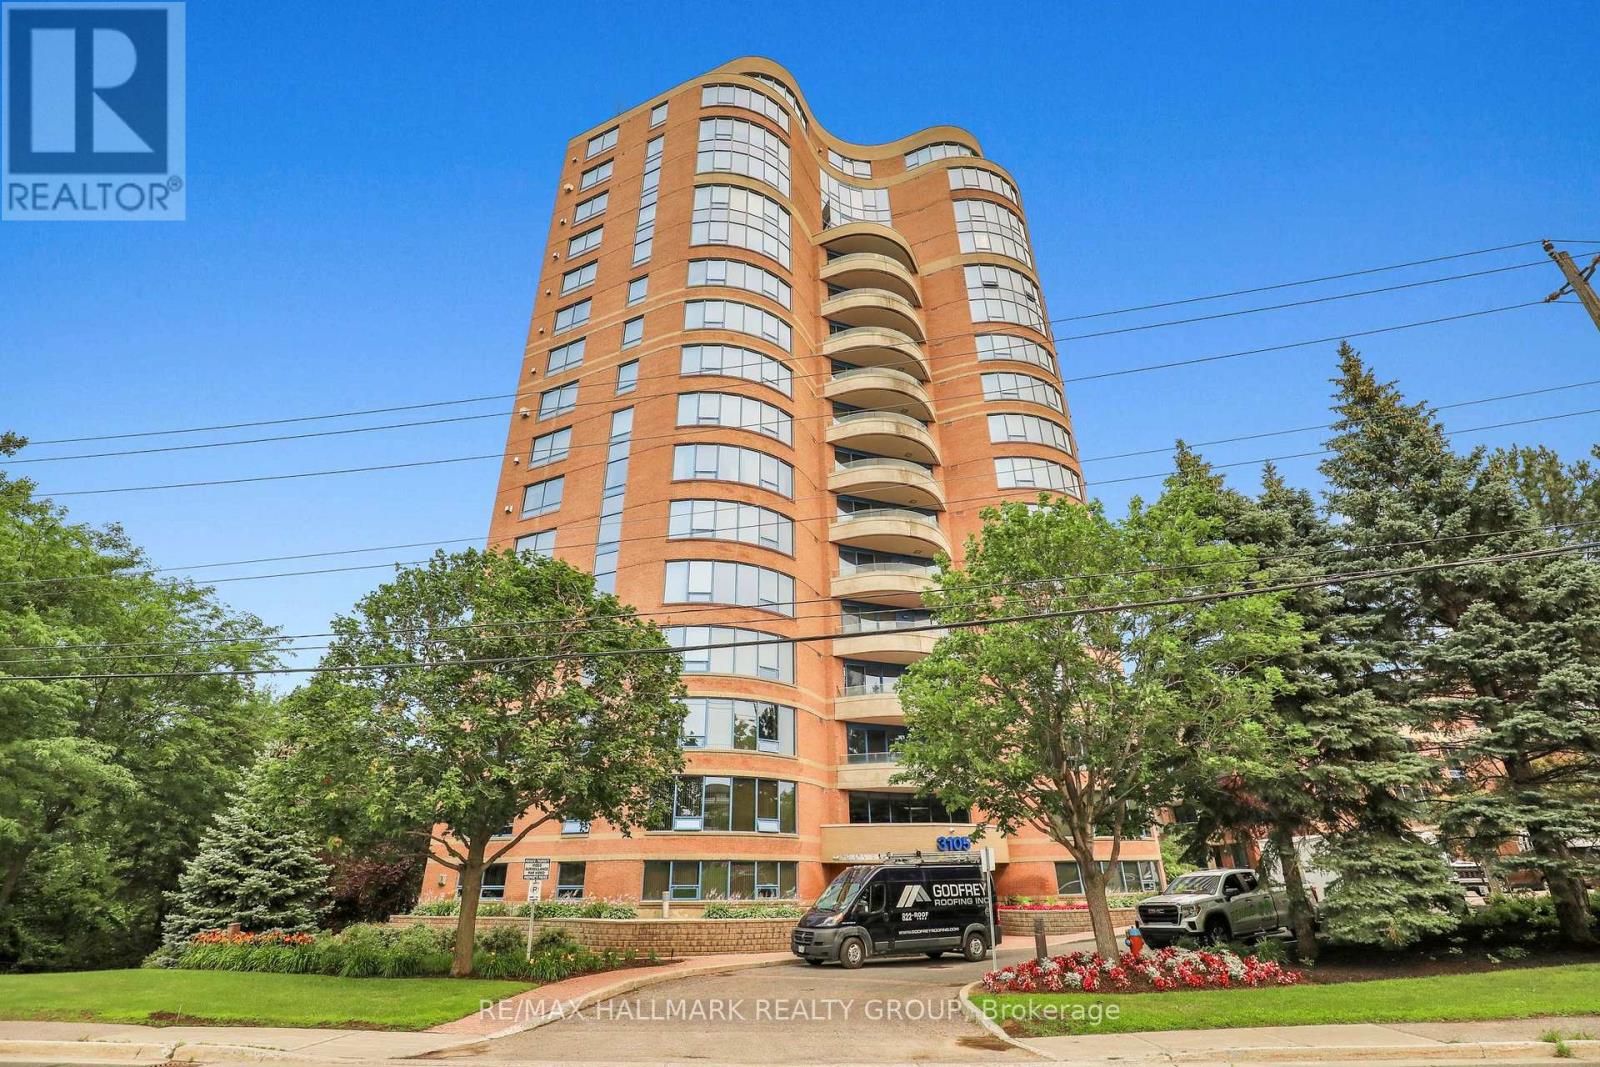
502 - 3105 Carling Avenue
Ottawa, Ontario
Spacious, pristine and exceptionally maintained, this bright 2-bedroom, 2-bathroom condominium offers peaceful, private views through the treetops toward the Ottawa River. The expansive open-concept living and dining area features gleaming hardwood floors, a cozy gas fireplace (recently replaced and upgraded) and access to a generous balcony overlooking the NCC pathways and the Ottawa River. The bright white kitchen offers abundant cabinetry, generous workspace, a functional island and additional pantry storage. The exceptionally large primary suite includes a walk-in closet and private ensuite with soaker tub and separate shower, while the second bedroom and full bath provide ideal space for guests or a home office. Complete with in-suite laundry, one underground parking space and a storage locker. Residents enjoy a well-managed building with premium amenities including an indoor pool, fitness centre, party room, guest suites, library, workshop and beautifully landscaped grounds. Just steps to the Ottawa River, NCC bike paths, Britannia Beach, the Nepean Sailing Club, Andrew Haydon Park, Bayshore Shopping Centre, transit and everyday amenities. Easy to show, book your visit today. Some photos are virtually staged. (id:61072)
RE/MAX Hallmark Realty Group

3 Coulson Court
Ottawa, Ontario
Welcome to 3 Coulson Court in the Adult Lifestyle Pinnacle Community within Kanata Lakes. This two bedroom two full bathroom home is an ideal down-sizing home with out sacrificing entertainment space! Large covered porch with access to the double car garage leads to the generously sized Foyer. Huge Living Room and Dining Room with hardwood flooring and cathedral ceiling - note the dormer window for added natural light. Open Kitchen/Family room with hardwood flooring, cathedral ceiling, gas fireplace and oak cabinetry at the back of the home with access to the backyard. Primary Bedroom with walk-in closet as well as Ensuite Bathroom with shower stall and soaker tub. A second Bedroom, a Full Bathroom and Laundry Room complete the main level. The lower level features a spacious Recreation Room with large windows as well as loads of unfinished space - ideal for hobbies and storage. Beautifully landscaped with front patio, backyard deck and patio. Great location with easy access to shopping, restaurants and Highway 417. (id:61072)
RE/MAX Boardwalk Realty
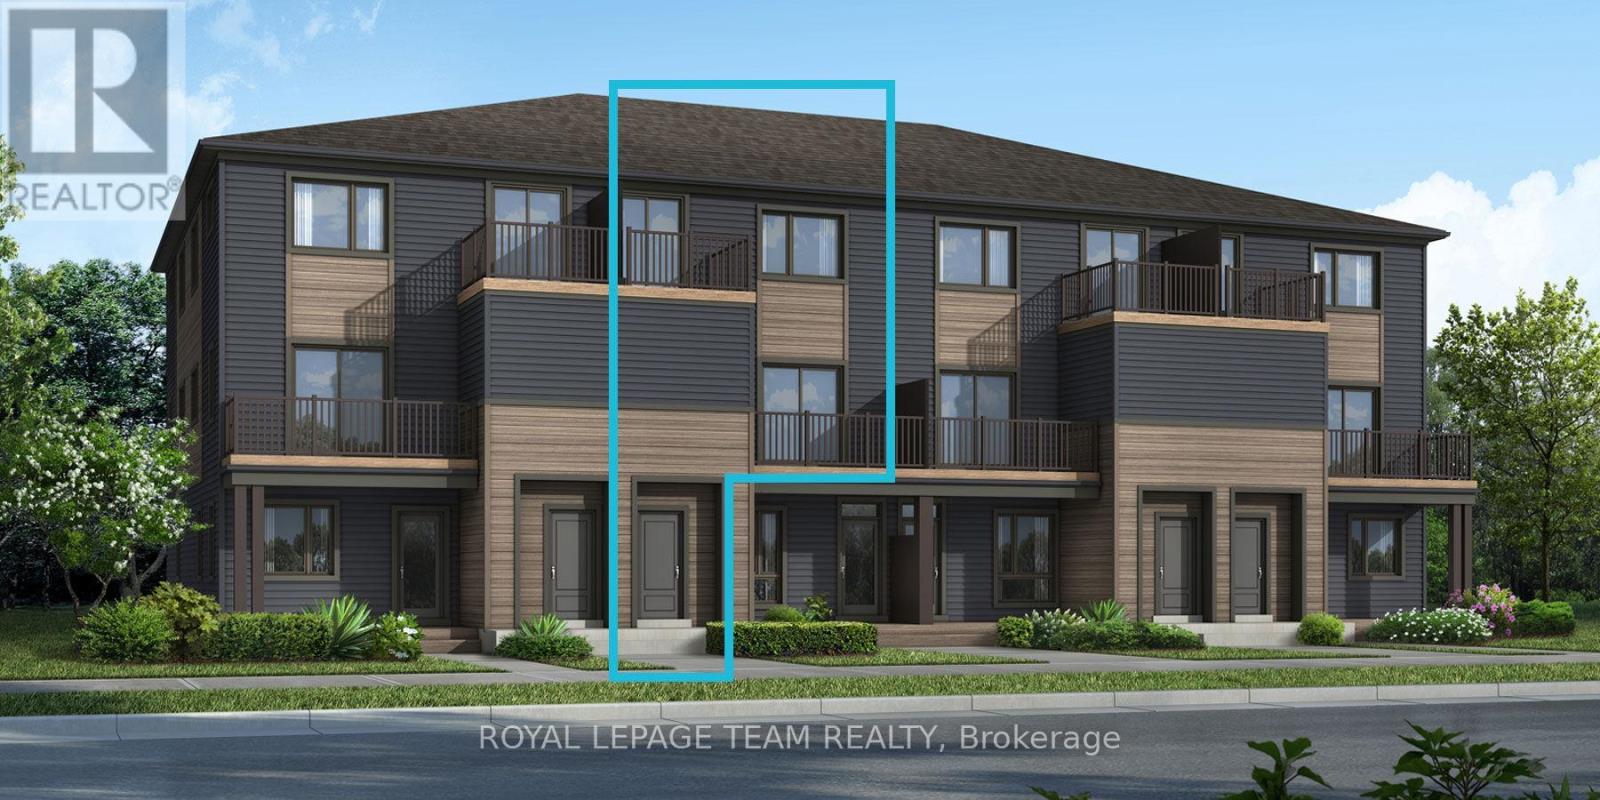
Lot 1502 (Half Moon Bay)
Ottawa, Ontario
Be the first to live in Mattamy's The Aster, a beautifully designed 2 bedroom, 2 bath stacked townhome offering ultimate comfort and functionality. The quaint front porch and foyer lead upstairs to the open-concept living and dining area, kitchen, powder room, and storage room. The modern open-concept kitchen features stainless steel appliances, perfect for enjoying a cup of coffee or a meal at the optional charming breakfast bar. The bright living/dining area boasts patio doors that let in ample natural light, opening to a private balcony ideal for enjoying the beautiful summer weather. Upstairs, you'll find a spacious primary bedroom with a walk-in closet, the main full bath, and a second bedroom with its own private deck, offering stunning views of the surrounding community. A conveniently located laundry room is also on this level. A second full bath can be added for additional comfort and convenience. BONUS: $15,000 Design Credit - Buyers still have time to choose colours and upgrades, making it a perfect opportunity to personalize your dream space! Conveniently located near amenities, parks, public transportation, schools and more. Enjoy the best of suburban living with easy access to everything you need! Don't miss this opportunity! Images showcase builder finishes. (id:61072)
Royal LePage Team Realty
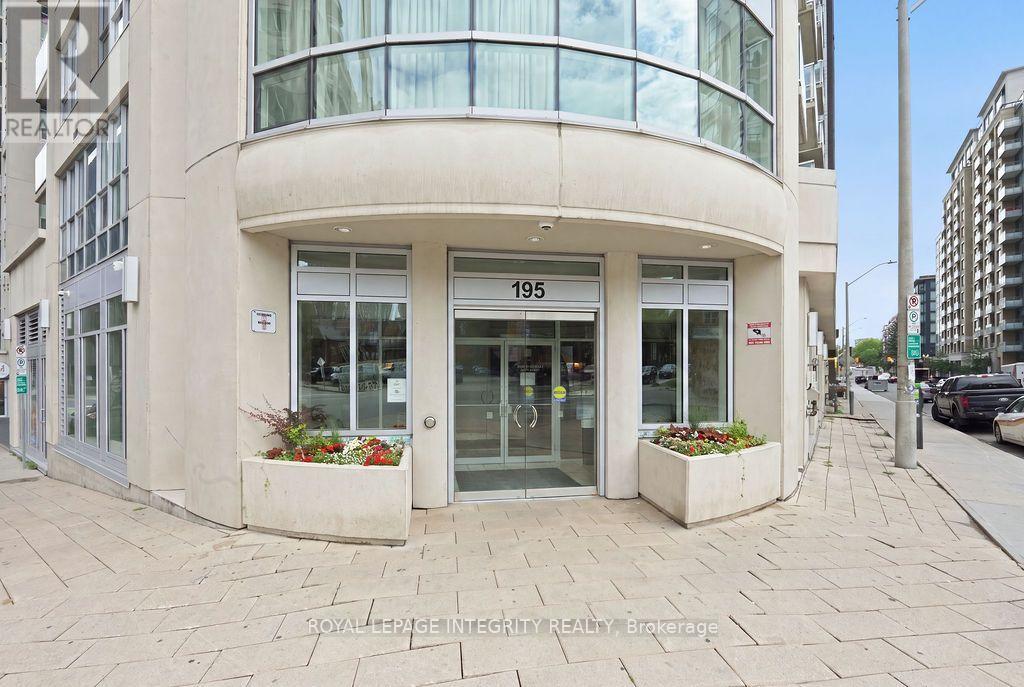
802 - 195 Besserer Street
Ottawa, Ontario
Discover sophisticated urban living in this sun-drenched 940 sq ft corner suite (Yankee model) at the prestigious Claridge Plaza IV! Designed for modern comfort, this pristine 2-bedroom + den, 2-bathroom residence boasts floor-to-ceiling windows, breathtaking city views, and rich hardwood flooring throughout.The open-concept layout features a chef's kitchen outfitted with a granite island, stainless steel appliances, and premium cabinetry-perfect for entertaining. Relax in the expansive living area or step out onto your private, quiet balcony overlooking the city skyline.The thoughtful floor plan includes a primary bedroom with an ensuite bath, a generous second bedroom, a main full bathroom, and a dedicated den ideal for a home office. Includes 1 underground parking space and a storage locker. The unit comes fully furnished with a charming furniture open to negotiate separately, making it completely turn-key! Enjoy resort-style amenities: 24/7 security, indoor pool, state-of-the-art fitness center, sauna, lounge with outdoor BBQ patio, and visitor parking. Boasting a Walk Score of 97, you are steps from the ByWard Market, Rideau Centre, University of Ottawa, Parliament, and the LRT station. Simply unpack and start enjoying the ultimate downtown lifestyle! (id:61072)
Royal LePage Integrity Realty
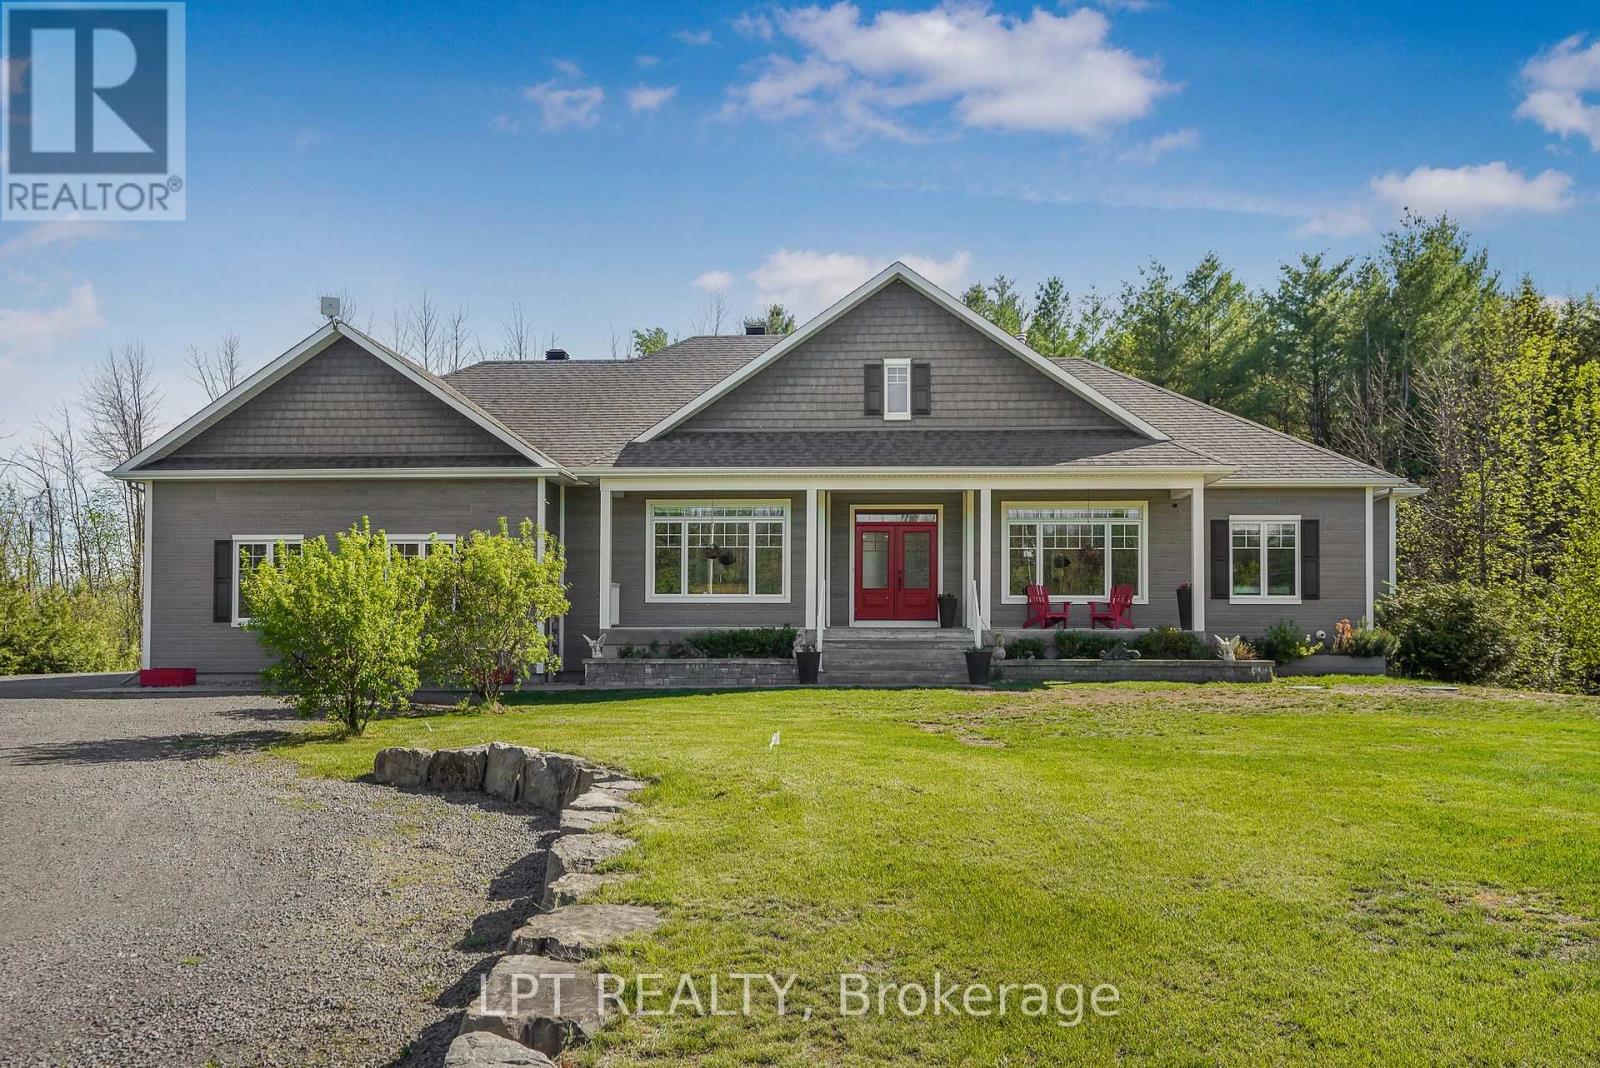
972 Aberdeen Road
Champlain, Ontario
Welcome to 972 Aberdeen Road, a thoughtfully designed custom home that blends quality craftsmanship, modern comfort, and peaceful country living on a private 1.6-acre lot surrounded by mature trees. Conveniently located just 3 km from town with quick access to Highway 417, commuting to Ottawa, Montreal, Dorval, or Mirabel is effortless. This impressive 4-bedroom, 3.5-bath home offers over 2,200 sq ft above grade plus a fully finished basement, featuring 9' ceilings, oversized low-e windows, and abundant natural light throughout. The upgraded white kitchen is designed for both everyday living and entertaining, complete with quartz countertops, double ovens, separate fridge/freezer, walk-in pantry, stainless steel appliances, and a large island with seating for eight.The main floor showcases oak hardwood flooring, spacious living and dining areas, a dedicated office, and a stunning double-sided stone wood fireplace. The finished lower level adds flexible space with a large recreation room and additional bedroom area ideal for guests or multigenerational living. Outside, enjoy professionally landscaped grounds, exterior dimmable lighting, and an insulated double-car garage/workshop with extra-wide 10' doors. Additional highlights include an energy-efficient heat pump with propane backup, 16KW Generac generator, wired ethernet, Culligan water filtration system, and integrated smart-home features. A rare opportunity to own an exceptionally maintained home in one of the area's most desirable rural settings. (id:61072)
Lpt Realty
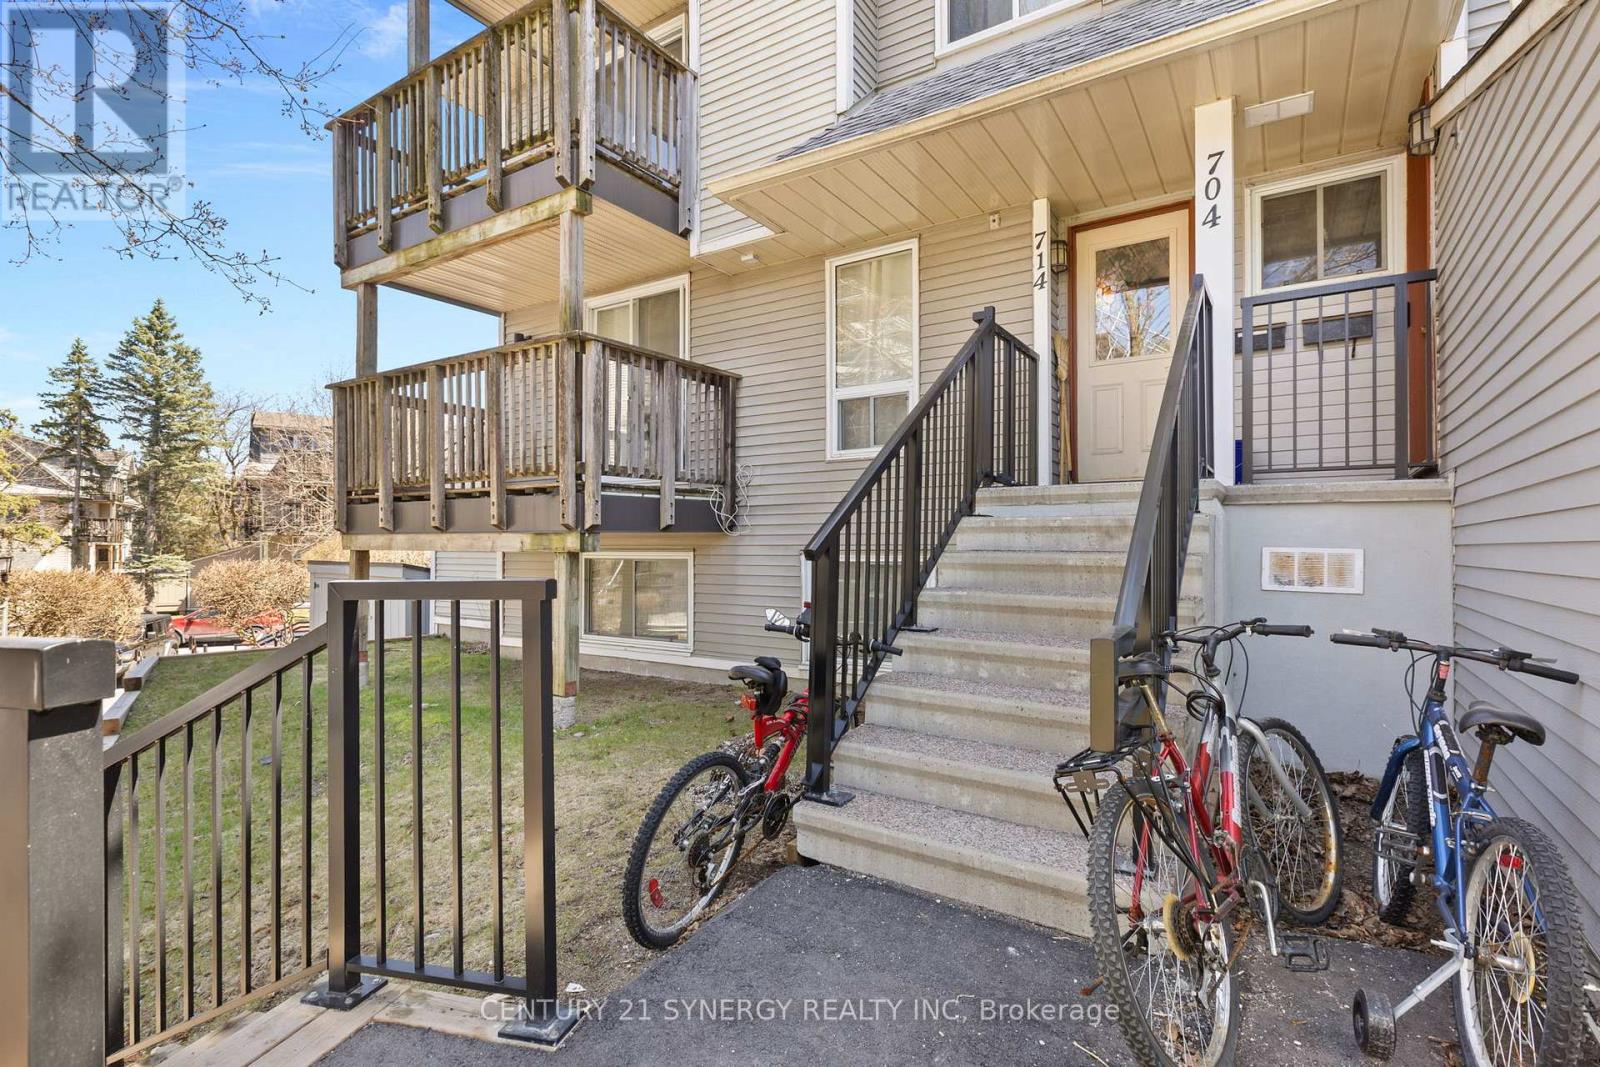
714 Tanguay Court
Ottawa, Ontario
Welcome to 714 Tanguay Court in the heart of Kanata! This bright 2-bedroom stacked condo offers the perfect blend of comfort, convenience, and affordability. Ideal for first-time buyers, downsizers, or investors. Step inside to an open-concept main living area featuring a spacious living and dining room, perfect for entertaining or relaxing at home. The kitchen offers ample cabinetry and counter space, making meal prep a breeze. Enjoy your own private outdoor space-perfect for morning coffee or evening unwinding with a balcony on each floor! Located in a quiet, family-friendly neighbourhood close to parks, schools, shopping, public transit, and all the amenities Kanata has to offer.Low-maintenance living at its best! (id:61072)
Century 21 Synergy Realty Inc.
