

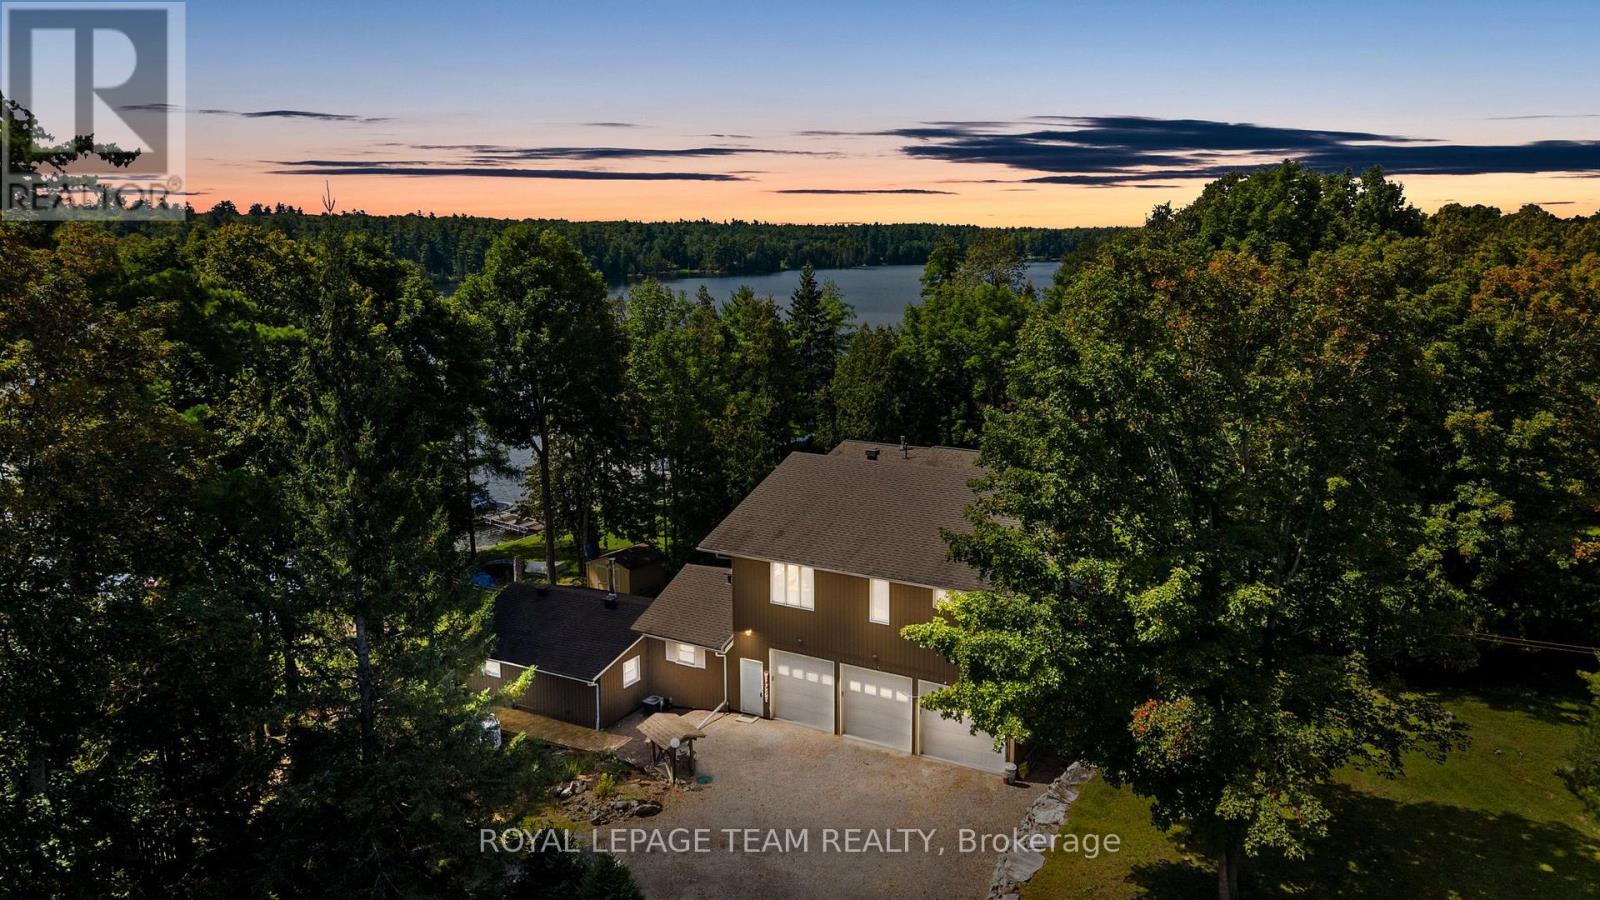
134 Cedar Cove Road
Lanark Highlands, Ontario
Set along the tranquil shores of White Lake, this waterfront residence offers a peaceful setting surrounded by mature trees and beautiful views across the water. The property is designed to embrace its lakeside surroundings, with inviting indoor and outdoor spaces and multiple areas to relax and enjoy the scenery. Inside, this four-bedroom, two-bathroom home offers a finished walkout lower level that extends the living space. A spacious living room is filled with natural light from large windows and enjoys views toward the lake, while the kitchen, family room and dining area provide additional space to gather. The kitchen features abundant wood cabinetry, granite countertops, a centre island and stainless steel appliances, complemented by the warmth and character of a propane stove. Outdoor living is a natural extension of the home, with a generous deck overlooking the property and White Lake beyond. Mature trees frame the fenced backyard and grounds leading to the shoreline, where a dock provides access to the water. A gazebo, firepit area and open lawn add further spaces to enjoy long summer days and evenings by the lake. A heated three-car garage provides generous space for vehicles and additional storage. (id:61072)
Royal LePage Team Realty

28 Cohen Avenue
Ottawa, Ontario
Rarely offered on this quiet crescent, backing on private greenery. Fresh updates throughout the house (2026)! Bright, sunny and spacious main floor, open area between living and dining rooms, and sizeable eat-in kitchen. Plenty of cabinets and counter space. Convenient reno'd powder room. Upper Level: Three bedrooms, with a generous primary bedroom upstairs, a full wall of closet space, and backyard facing bay windows. 4 pce. bathroom . New luxury vinyl flooring throughout main, new plush carpeting through upper level and finished areas in the lower level. Patio doors lead to private two-tiered deck with west facing exposure, interlock patio. No grass to cut! Recent finishings in lower level as well, creates a very versatile living space. Kitchen has been nicely updated and both bathrooms renovated. Freshly painted walls throughout. Move-in ready! Great location in family friendly Katimavik. Close to many top-rated schools, shopping, parks and recreation. Minutes from Centrum, quick access to the 417 and a short walk to the park and ride. Vacant and ready for a preferred early closing. 48 hours irrevocable on offers. Estate Sale. (id:61072)
Royal LePage Team Realty
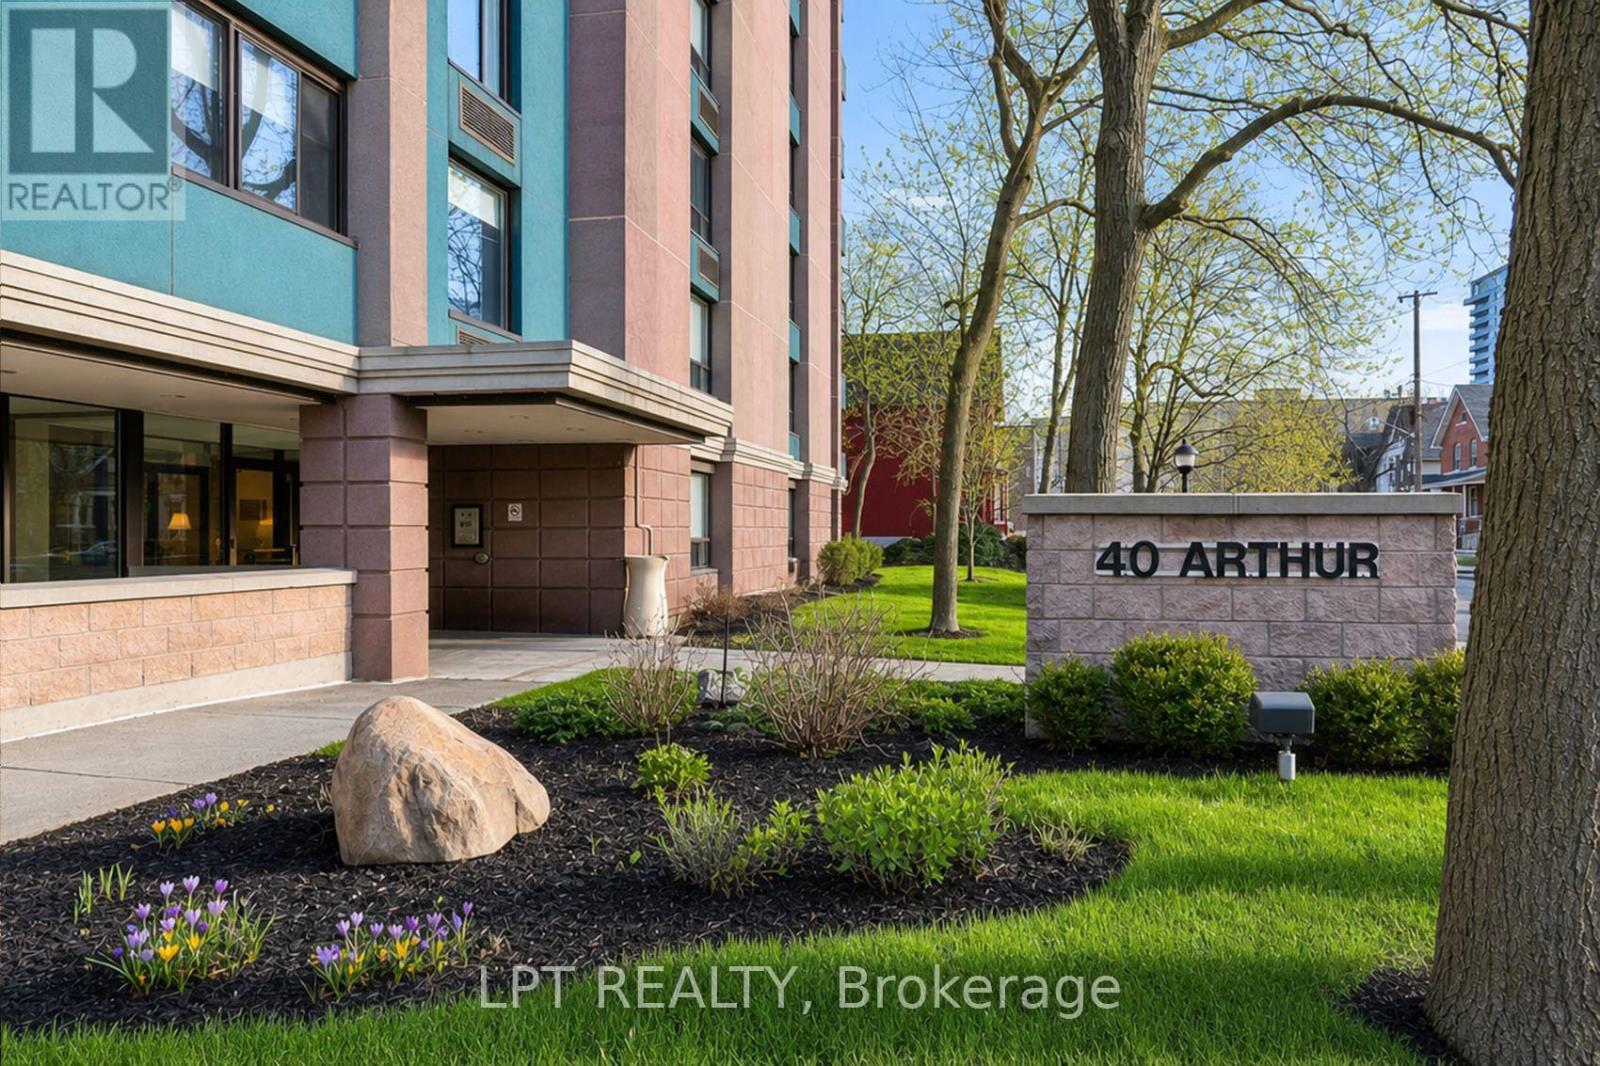
703 - 40 Arthur Street
Ottawa, Ontario
Discover the perfect blend of character and modern luxury in this stunning corner unit at 40 Arthur Street. Bathed in natural light, this 2-bedroom residence features a total 2023 kitchen renovation designed for the culinary enthusiast. The massive social island with a built-in induction cooktop and warm wood counters serves as the center piece for an airy, open-concept floor plan rarely found in buildings of this scale. Enjoy your morning coffee on the private veranda or retreat to the redesigned bathroom featuring custom cabinetry and premium finishes. High-quality flooring runs throughout the spacious layout, including two oversized bedrooms with extensive storage. This unit includes the convenience of in-unit laundry and a secure oversized underground parking space. 40 Arthur is renowned for its vibrant community spirit and active social scene, offering residents access to an exercise room, sauna, patio / park area with BBQ's and a library. Located just steps from the LRT, the eclectic shops of Little Italy, and the scenic beauty of Dow'sLake, this home offers a sophisticated lifestyle for professionals and downsizers alike. Experience move-in-ready elegance in the heart of the city. 24 hours irrevocable on all offers. (id:61072)
Lpt Realty

51 Morton Drive
Ottawa, Ontario
Welcome to this charming, well cared for, semi-detached bungalow, cherished by the same family for over three decades. Thoughtfully updated throughout, this home is perfect for downsizers, first-time home buyers or investors. Move-in-ready and offers the ideal blend of comfort, function, and outdoor enjoyment.Step inside to a newly renovated kitchen featuring ample cabinetry, upgraded countertops, and a stylish backsplash - perfect for the home chef. The large eat-in kitchen flows seamlessly into a bright dining area, ideal for family meals and entertaining.The spacious living room is flooded with natural light, creating a warm and inviting space to relax. The primary bedroom overlooks the peaceful backyard, offering a tranquil retreat, while two additional bedrooms provide plenty of space for family, guests, or a home office. The fully renovated 4-piece bathroom adds a modern touch.Finished lower level offers even more living space with a large recreation room and a dedicated play/games area - perfect for movie nights, hobbies, or a home gym.Step outside to your own private backyard oasis! This oversized lot boasts a new heated above-ground pool, a relaxing hot tub, a generous patio area for outdoor dining and lounging, plus a large grassy area for kids, pets, or gardening.With all the main living spaces on one level and thoughtful updates already done, this home offers effortless, low-maintenance living without sacrificing space or style. This is a rare opportunity to own a meticulously maintained home with incredible outdoor living space. Don't miss your chance to make it yours! Roof 2021, A/C 2023, owned HWT 2023, Pool 2023, Hot Tub 2023, Eavestrough 2023, Kitchen 2025, New Front Door 2023, Front Window 2023, Driveway repaved 2024, Electrical panel 2023. (id:61072)
Engel & Volkers Ottawa
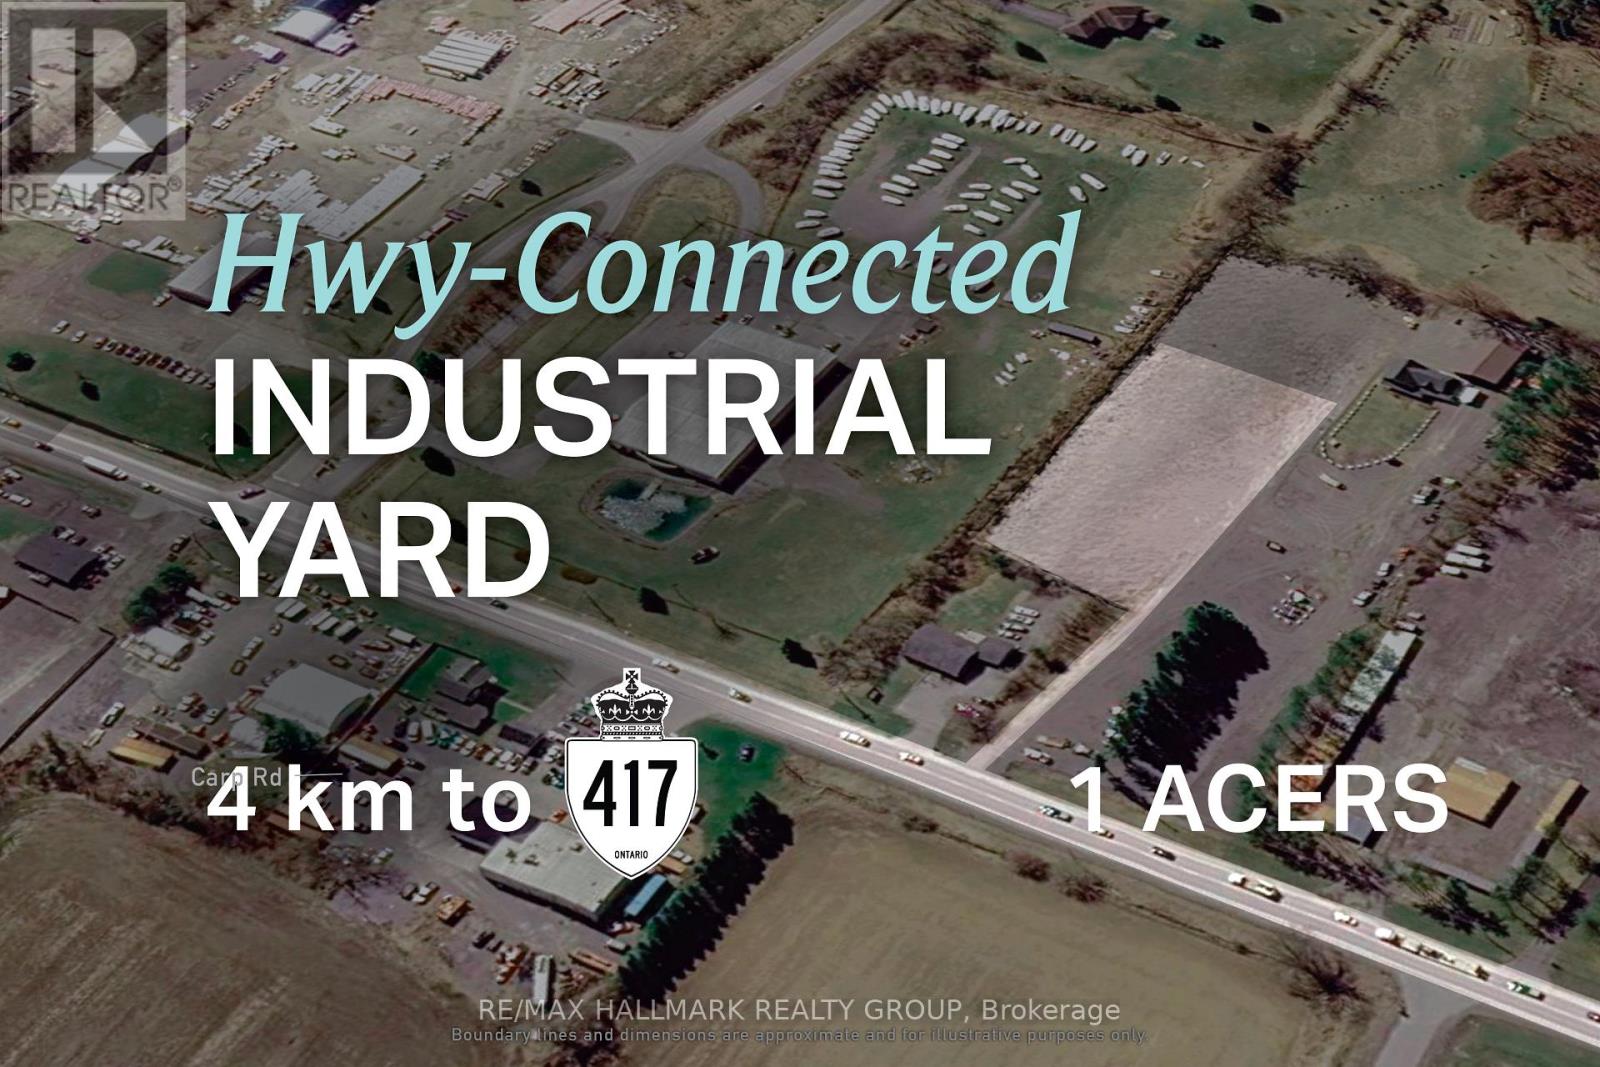
2857 Carp Road
Ottawa, Ontario
FOR LEASE: West Ottawa industrial yard space supporting fleet, equipment, and field operations. 2857 Carp Rd offers 1 acre of industrial yard space for lease in west Ottawa, with an efficient parcel size of approximately 160 ft x 283 ft for businesses that rely on accessible outdoor space. The site is fully backfilled, creating a functional layout suited to secure outdoor storage, circulation, and staging. Connectivity is a major advantage, with Highway 417 approximately 4 km away, fast access to Kanata, and convenient reach across Ottawa. Altogether, the property presents a compelling option for operators who depend on efficient movement, outdoor storage, and reliable day-to-day deployment. ADDITIONAL DETAILS FOUND IN "MORE INFORMATION" LINK BELOW. (id:61072)
RE/MAX Hallmark Realty Group
2857 Carp Road
Ottawa, Ontario
FOR LEASE: West Ottawa industrial yard space supporting fleet, equipment, and field operations. 2857 Carp Rd offers 1 acre of industrial yard space for lease in west Ottawa, with an efficient parcel size of approximately 160 ft x 283 ft for businesses that rely on accessible outdoor space. The site is fully backfilled, creating a functional layout suited to secure outdoor storage, circulation, and staging. Connectivity is a major advantage, with Highway 417 approximately 4 km away, fast access to Kanata, and convenient reach across Ottawa. Altogether, the property presents a compelling option for operators who depend on efficient movement, outdoor storage, and reliable day-to-day deployment. ADDITIONAL DETAILS FOUND IN "MORE INFORMATION" LINK BELOW. (id:61072)
RE/MAX Hallmark Realty Group
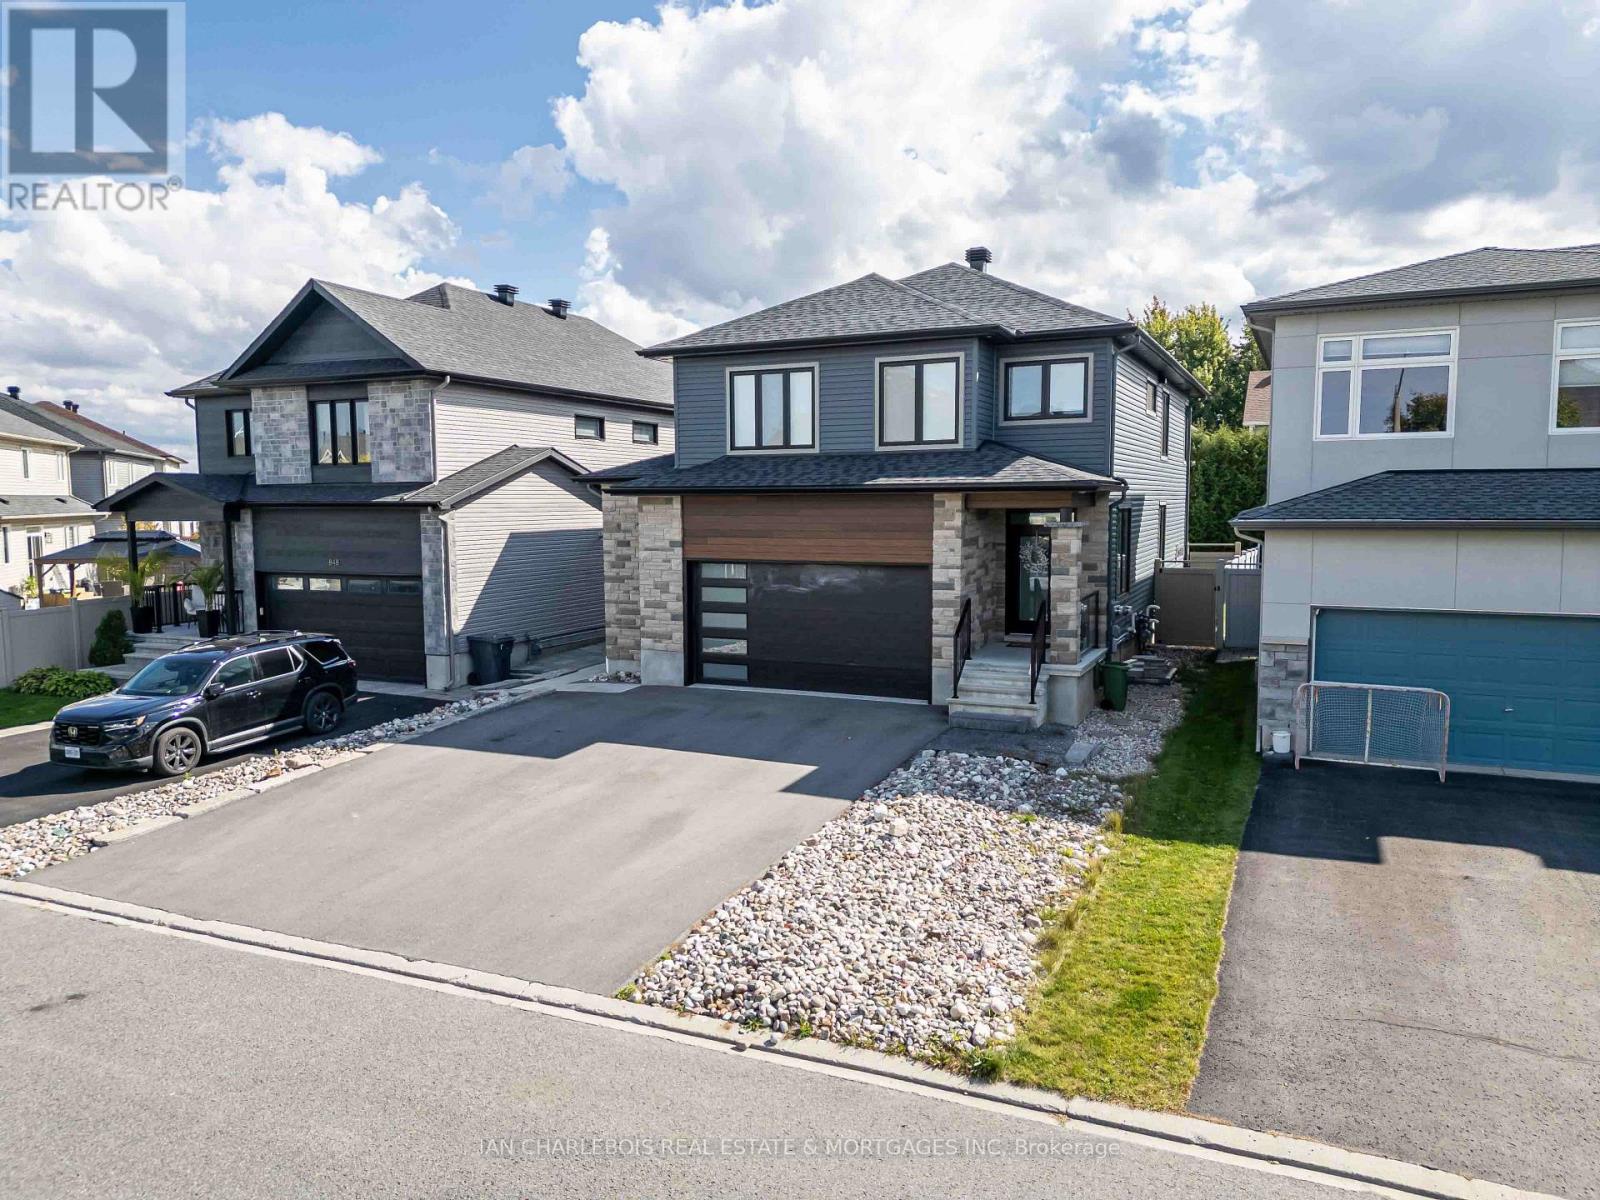
A - 846 Rockson Crescent
Ottawa, Ontario
Uniquely situated among single-family homes in desirable West Ridge, this upper-level residence was custom built in 2021 offering approx. 1,750+- sq. ft. of bright, thoughtfully designed living space-all on one level including 3 full size bedrooms. Accessed through the front door, the private main-floor entrance delivers townhouse-sized sq.ft with the ease and convenience of a condo-style residence. Inside, a sun-filled open-concept kitchen, dining and living area is complemented by three generously sized bedrooms, a four-piece bathroom with double-sink vanity and full-size in-suite laundry. Quality features include newer appliances, ample cabinetry, luxury vinyl flooring, enhanced wall and floor insulation, premium soundproofing, energy-efficient construction, exterior security cameras and code-lock entry. Walk directly from the living room onto an exclusive 12' x 15' outdoor deck, an impressive 180 sq. ft. retreat that is considerably larger than most balconies and even some yards. Parking is provided for two vehicles in the laneway + ample guest street parking. Residents also enjoy maintenance-free grounds and professionally managed driveway snow removal included. Offering considerably more space, privacy and convenience than a typical apartment-without the exterior upkeep of a townhouse the property is close to excellent schools, parks, recreation, shopping and everyday amenities. All that awaits is your personal touch. For added convenience, partial or full furnishing can be provided at an additional cost - simply move in and enjoy with flexible move in dates including slots in October if pre-arranged or Nov 1 onward. (id:61072)
Ian Charlebois Real Estate & Mortgages Inc

3903e Old Richmond Road
Ottawa, Ontario
Think turnkey doesn't exist? Think again. Welcome to 3903E Old Richmond Road, a pristine 3 bedroom, 1.5 bathroom condo townhouse in Bells Corners where upgrades await around every corner. Tucked away in desirable Lynwood Manor, this home offers low-maintenance living with easy access to transit, shopping, dining, and nearby parks. Step inside to discover a bright floor plan bathed in a neutral palette that effortlessly complements any decor. The main level features updated flooring and a pristine kitchen ready for your culinary adventures. Upstairs, you'll find three sizeable bedrooms with generous closet space, served by a well-appointed full family bath. The versatile, fully finished basement expands your living footprint even further, featuring a cozy recreation room, dedicated home office space, laundry area, and a convenient 2-piece bath-ideal for remote work, a play area, or movie nights. Out back, step onto your brand-new private deck-the perfect venue to dine alfresco, fire up the grill, or entertain friends on warm summer evenings. No detail has been spared: simply move in, unpack, and start living! 24 hours irrevocable on all offers. (id:61072)
Royal LePage Performance Realty
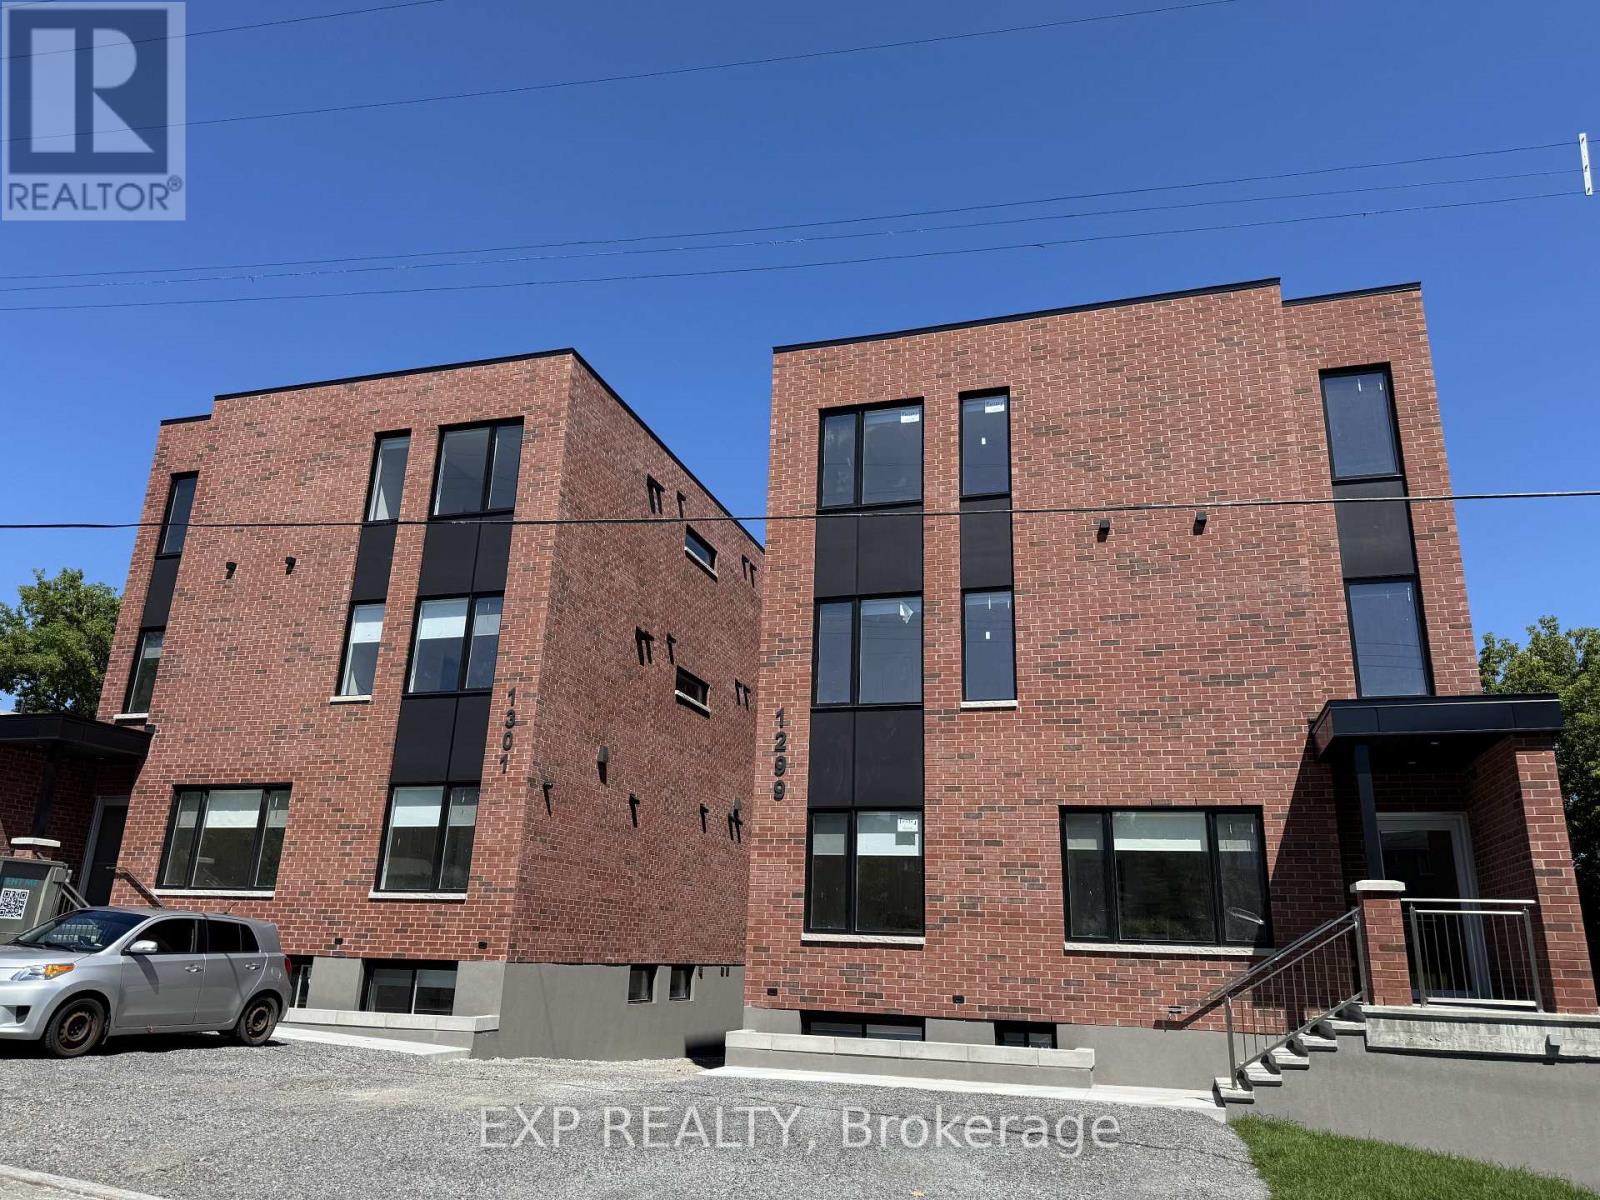
6 - 1301 Dorchester Avenue
Ottawa, Ontario
BRAND NEW. NEVER LIVED IN. PARKING AVAILABLE. Welcome to 1301 Dorchester, a beautifully finished 2 bedroom apartment in the established and centrally located community of Carlington.Bright, modern and thoughtfully designed, the open concept living space features oversized windows and a standout kitchen with quartz countertops, a large island, custom two tone cabinetry and brand new stainless steel appliances. Two comfortable bedrooms, a contemporary bathroom and in suite laundry complete the space.Parking is available, giving you the convenience of a central Ottawa location without having to give up having a vehicle.One of the best parts of living here is the location. Enjoy being close to the Experimental Farm and its green space and pathways, while having easy access to Westboro, Wellington West, the Civic Hospital, downtown Ottawa, Highway 417 and public transit. Shopping, restaurants, coffee shops and everyday amenities are all within easy reach. Carlington offers that hard to find combination of an established neighbourhood feel with convenient access to the city.Brand new, never lived in and ready for its first tenant. Come see what makes 1301 Dorchester such a great place to call home.Rental application, proof of income, credit check and references required. (id:61072)
Exp Realty
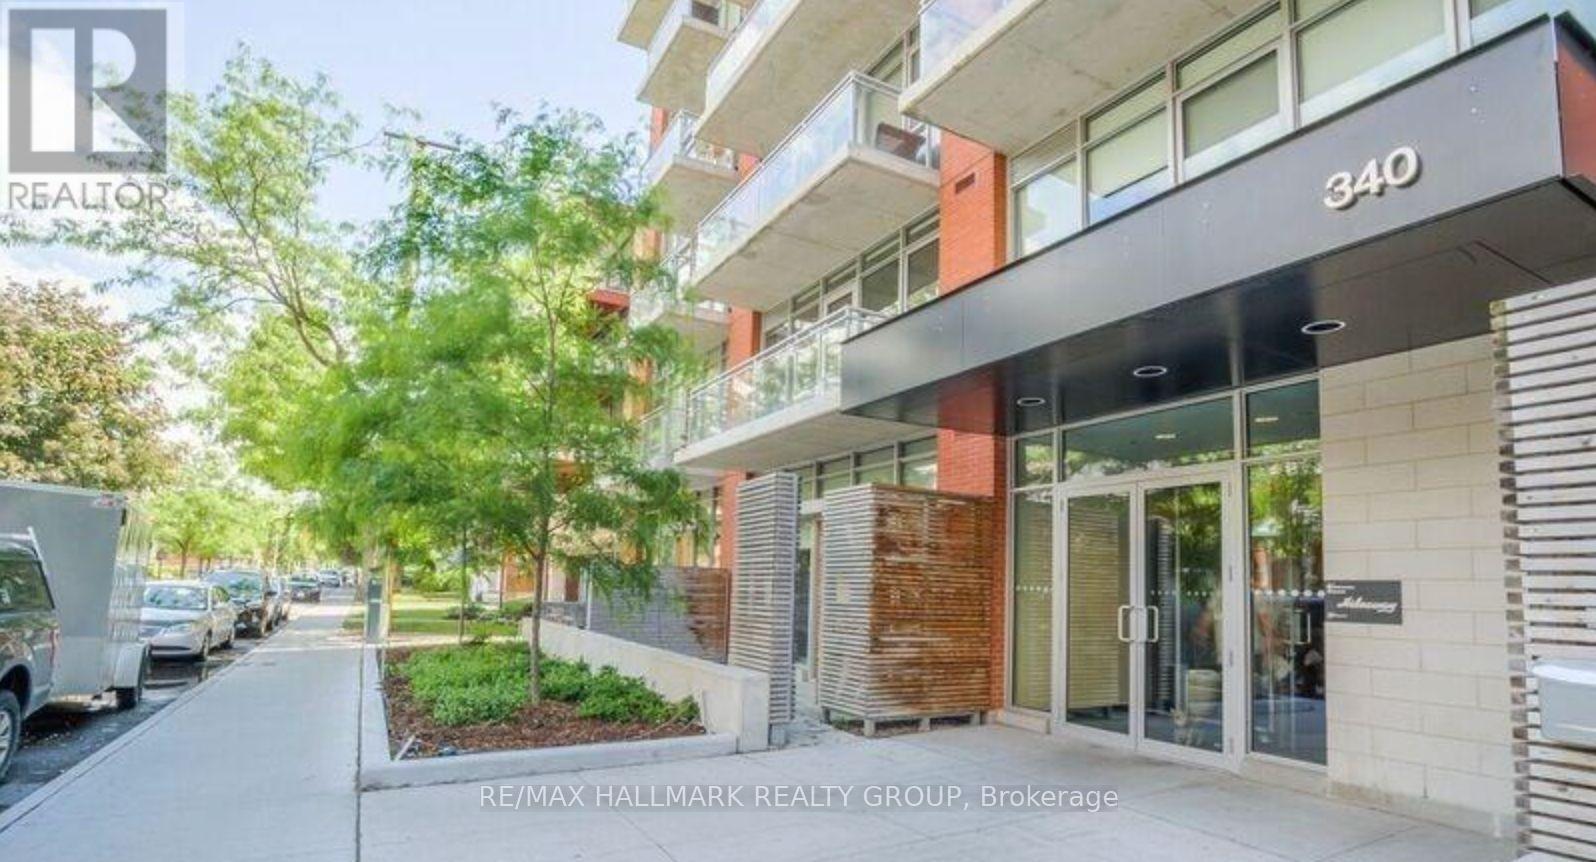
440 - 340 Mcleod Street
Ottawa, Ontario
Welcome to The Hideaway! This stylish Jr. Studio offers modern downtown living with an industrial-chic edge. Featuring hardwood floors, an open-concept layout, soaring 10' ceilings with exposed concrete, and a sleek kitchen with stainless steel appliances and trendy two-tone cabinetry. The spacious bedroom area includes sliding doors for added privacy. Step outside to your private 7th-floor balcony and enjoy great city views. In-suite laundry adds everyday convenience. Residents also enjoy fantastic building amenities including a private outdoor pool with cabanas and a poolside fireplace, theatre room, and exercise centre.Located just steps from Bank Street's trendy shops, Elgin Street's restaurants, cafes, entertainment and more. Heat and water included; tenant pays hydro. Available November 1st! (id:61072)
RE/MAX Hallmark Realty Group

118 Knoxdale Road
Ottawa, Ontario
Welcome to 118 Knoxdale Road! This 3-bedroom, 1-bath home sits on an impressive 75' x 100' lot in a mature, family-friendly neighbourhood. A fantastic opportunity for first-time buyers, investors, renovators or builders looking to add value. Conveniently located near schools, parks, playgrounds, recreation, shopping, restaurants, public transit and major roadways. Close to Knoxdale Public School, St. John XXIII Catholic School, Manordale Park, Ben Franklin Park and the Superdome.Estate sale. Property being sold in its present condition. Offers will be reviewed at 3pm Thursday, September 17, 2026. No conveyance of offers prior to that time, as per Form 244. (id:61072)
RE/MAX Hallmark Realty Group

36 Steggall Crescent
Ottawa, Ontario
Welcome to 36 Steggall Crescent where you will find this beautifully maintained 3 bedrm home that offers a premium and rarely offered location that very few homes at this price point can match!! Situated on a quiet crescent and featuring a wonderful backyard oasis that provides a breathtaking view of the PEACEFUL AND TRANQUIL WOODED AREA AND WALKING TRAIL BEHIND... imagine having no rear neighbours!! Inside... the home offers a warm rustic feel highlighted by a superb eatin kitchen complete with stylish white cabinetry, loads of countertop space, modern plumbing fixtures,large center island/breakfast bar area and recessed LED lighting. The combined living and diningrooms are large enough to accomodate gatherings with family and friends and have durable pet friendly flooring throughout,this area also provides a secondary access point to the huge backyard deck that features an outdoor kitchen and overlooks the heated above ground pool and totally fenced in backyard. The upper level includes a spacious Primary bedrm w/dual closets, plus 2 additional bedrms and lovely 4 pc main bathrm. The lower level is partially finished and features great recroom space, a hobbyrm/media room,3 piece bathrm w/shower,laundry facilities and plenty of storage/workshop space. Numerous updates include windows,roof,furnace & A/C unit,rear deck,flooring,french doors,outdoor kitchen and efficient tankless water heater!! Ideally located within minutes from parks,walking paths,schools,bus routes and countless amenities that Stittsville has to offer. Don't miss this opportunity to own a wonderful detached home with features and location you and your family will enjoy for years to come. 24 hr irrevocable for offers. (id:61072)
Royal LePage Team Realty
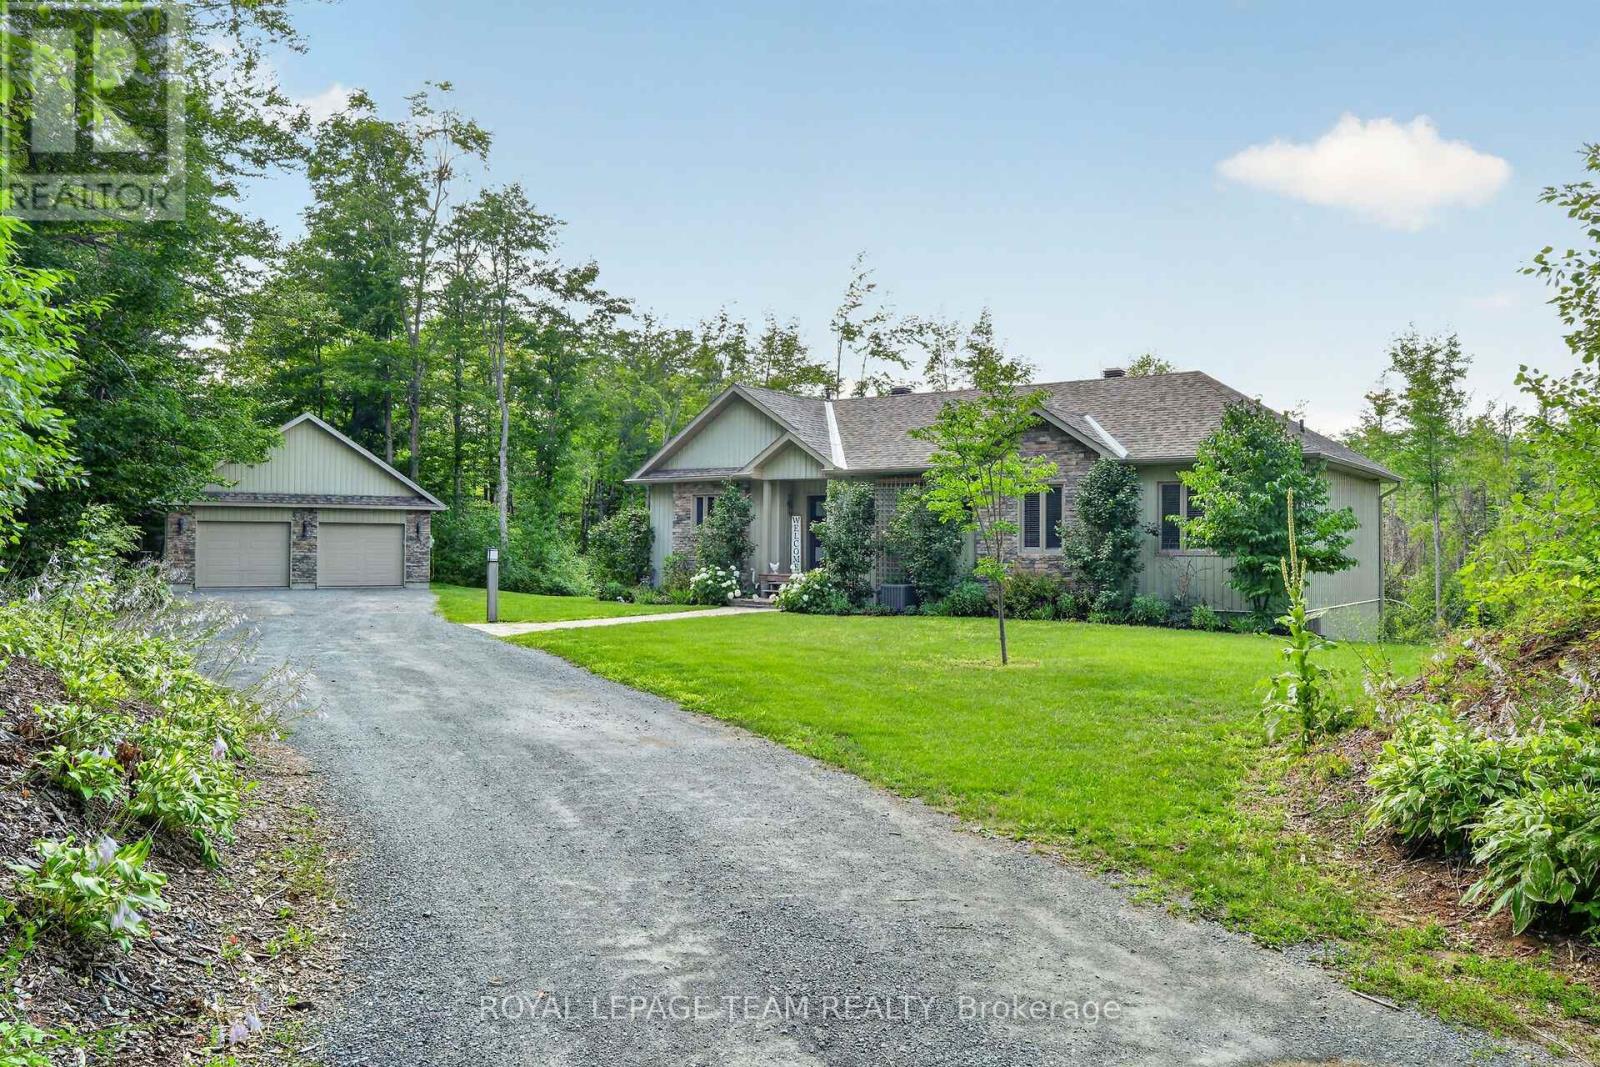
1830 Rollin Road
Clarence-Rockland, Ontario
Welcome to 1830 Rollin Rd, an incredible country estate where modern comfort meets the serenity of nature. Set on just over 46 breathtaking acres, this custom-built 2020 walk-out bungalow offers the perfect balance of luxury, privacy, & endless possibilities. Surrounded by mature forest, scenic trails, & a private pond, this truly is a one-of-a-kind property for those who appreciate the outdoors without sacrificing modern conveniences. Whether you're dreaming of a hobby farm, recreational paradise, home-based business, or simply a tranquil place to call home, this remarkable property delivers. Inside, you'll find a functional layout featuring 5 spacious bedrooms, 3 full bathrooms plus a convenient powder room, main floor laundry, an incredible spacious kitchen & plenty of room for the whole family. The open-concept layout showcases rustic warmth blended seamlessly with contemporary finishes. Expansive windows frame spectacular views of the surrounding landscape, with a lovely deck overlooking nature & a hot tub invite you to relax and enjoy every season. Built with an energy-efficient ICF foundation, this home offers exceptional quality & peace of mind. Loads of storage throughout the home. Outside, the opportunities continue. In addition to the oversized detached two-car garage,a large workshop/tractor shed, an additional storage shed, & a truly unique bonus-a sawmill that opens the door to many unique possibilities. For anyone looking for a homesteading lifestyle, there is a chicken coop which is an amazing space for your birds. The property's extensive trails wind through the forest, making it perfect for hiking, ATVing, snowshoeing, or simply exploring your own private wilderness. Rarely does a property combine this level of privacy, acreage, modern construction, & exceptional outbuildings in such a beautiful natural setting. Just a short drive from Ottawa, this is the epitome of peaceful country living. (id:61072)
Royal LePage Team Realty
603 - 105 Champagne Avenue S
Ottawa, Ontario
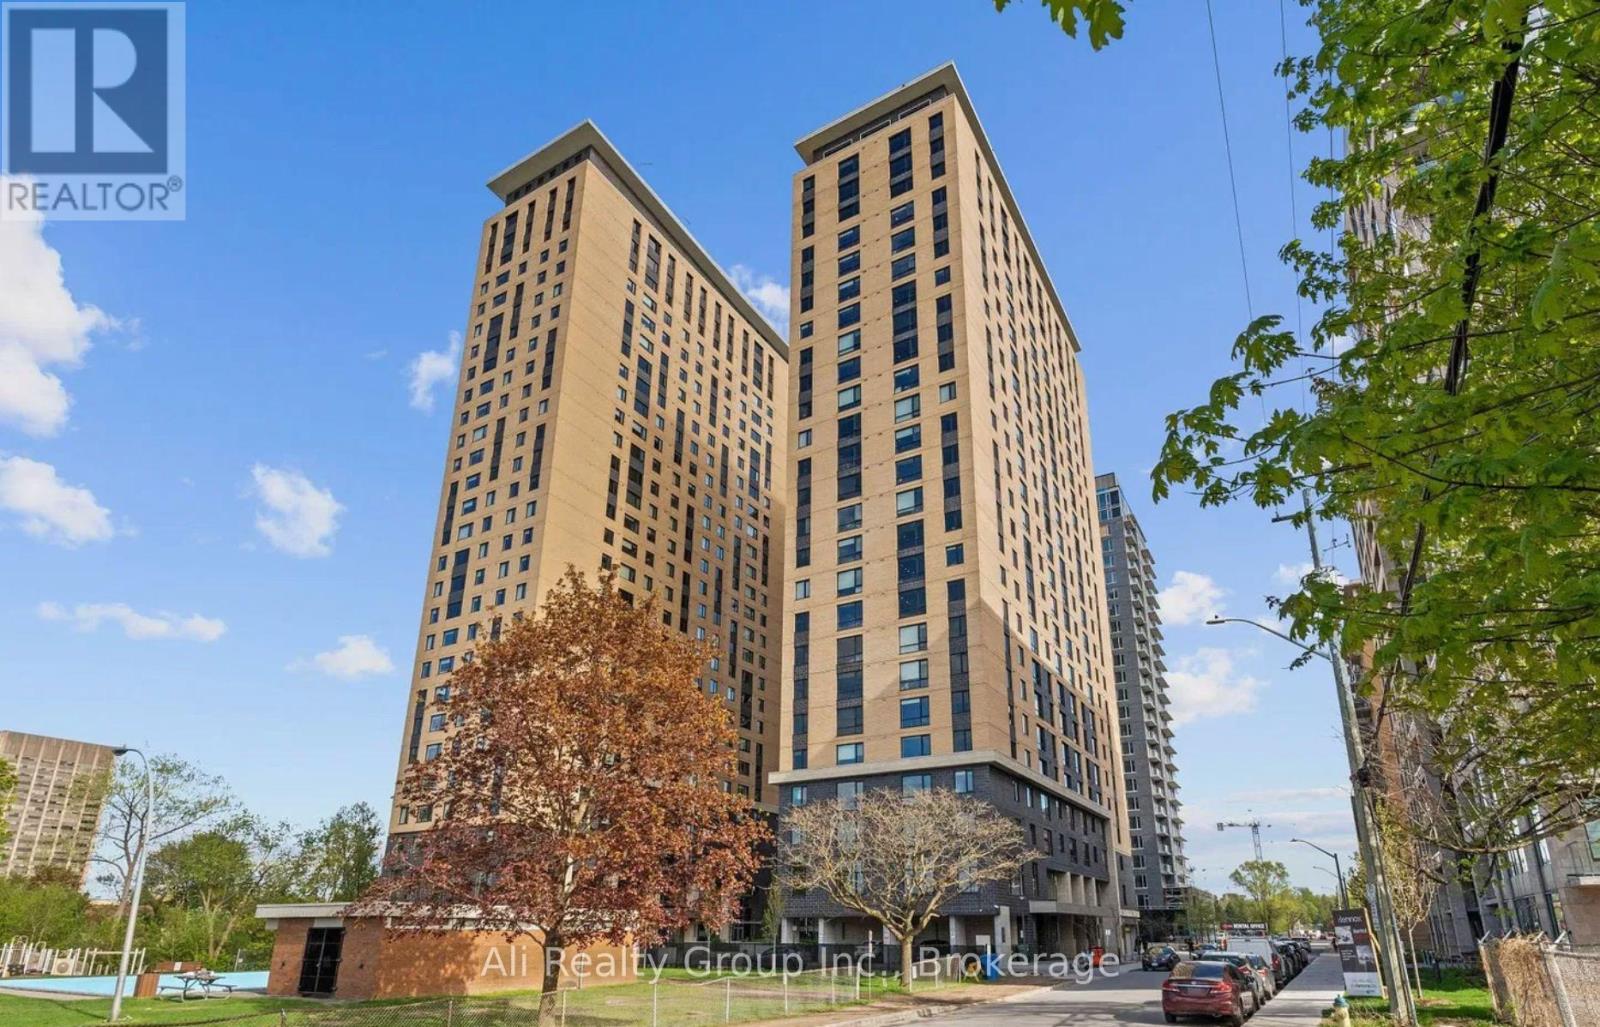
Welcome to Envie II! This bright & spacious, two bedroom, two FULL bath unit offers modern finishes; exposed concrete features, quartz countertops and stainless steel appliances. Centrally located in the Dow's Lake/Little Italy area, steps from the O-Train, Carleton University, The Civic Hospital, restaurants, walking/biking paths & more. Perfect for students or young professionals. The building amenities include: concierge, a fitness centre, study lounges, penthouse lounge with a games area, & a 24/7 grocery store on site. Parking available for rent from building. This unit is being sold fully furnished. Condo fees include heat, a/c, water and internet. **Buyer must assume tenancy. Property tenanted until September 26, 2027 at a rate of $2,300/m.** (id:61072)
Ali Realty Group Inc.
11 Bobcat Way Street
Ottawa, Ontario
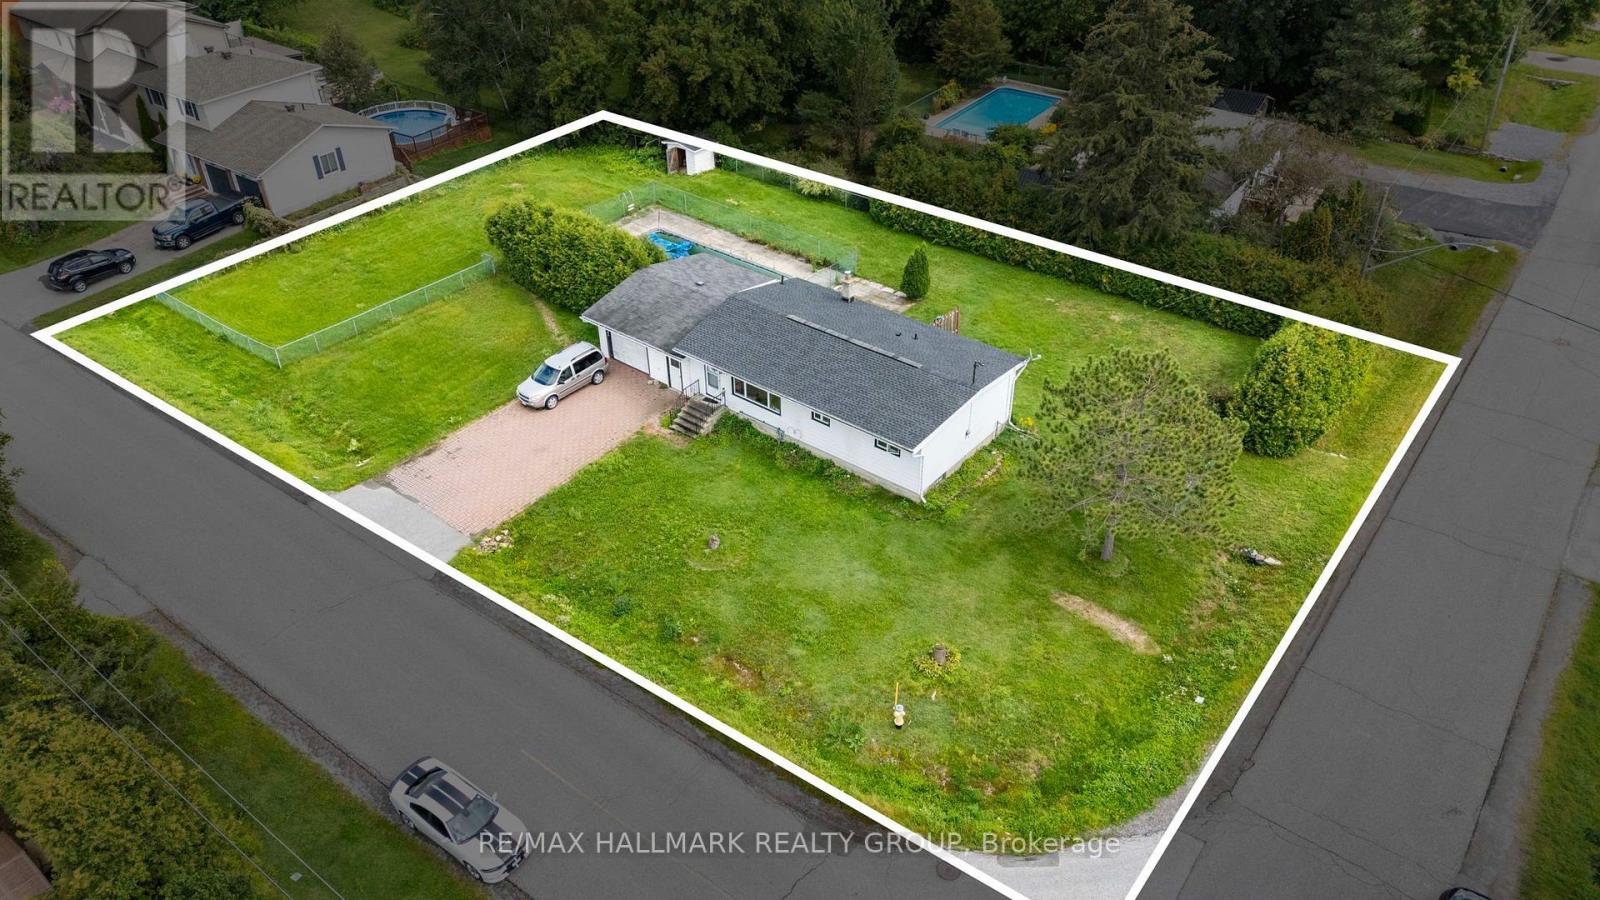
*Email for more photos* RARE STITTSVILLE DEVELOPMENT & LAND-BANKING OPPORTUNITY! An exceptional 0.445-ACRE property WITHIN THE CITY offering approx. 149.2 FT OF FRONTAGE x 99.9 FT DEPTH and an impressive approx. 179 FT WIDTH across the rear-a remarkably wide parcel with exciting future possibilities. Located in established Stittsville, this unique property offers appeal to BUILDERS, DEVELOPERS, INVESTORS and long-term land holders. With approx. 149.2 feet of frontage, there's potential for severance into THREE approx. 49.2-FT-WIDE LOTS, Current N1D zoning and Bill 23 provisions permitting up to 3 residential units on each fully serviced residential lot creates compelling redevelopment potential. (9 units total). Even better-HOLD THE LAND WHILE IT GENERATES INCOME! The existing detached home is currently rented for approx. $2,800/MONTH, 3 bedroom - 1 bath house - basement part finished. This helps offset carrying costs while planning for redevelopment. The LOCATION adds another layer of value: close to Stittsville Main Street shops, cafés, restaurants and services, Hazeldean Road shopping, transit and major commuter routes. Outdoor recreation is nearby with the Trans Canada Trail, Alexander Grove Park, Village Square Park and neighbourhood pathways and greenspaces. Families will appreciate access to Guardian Angels Elementary, Sacred Heart High School, Holy Spirit Elementary, Stittsville Public School, A. Lorne Cassidy Elementary and other public, Catholic, English and French options. This is more than a home-it is LAND, INCOME and FUTURE DEVELOPMENT POTENTIAL in one of Ottawa's most established suburban communities. Opportunities to acquire an almost HALF-ACRE CITY LOT with approx. 149 FT OF FRONTAGE are increasingly hard to find. DEVELOP NOW. HOLD FOR THE FUTURE. COLLECT RENT WHILE YOU PLAN. (id:61072)
RE/MAX Hallmark Realty Group
2 - 64 Cobourg Street
Ottawa, Ontario
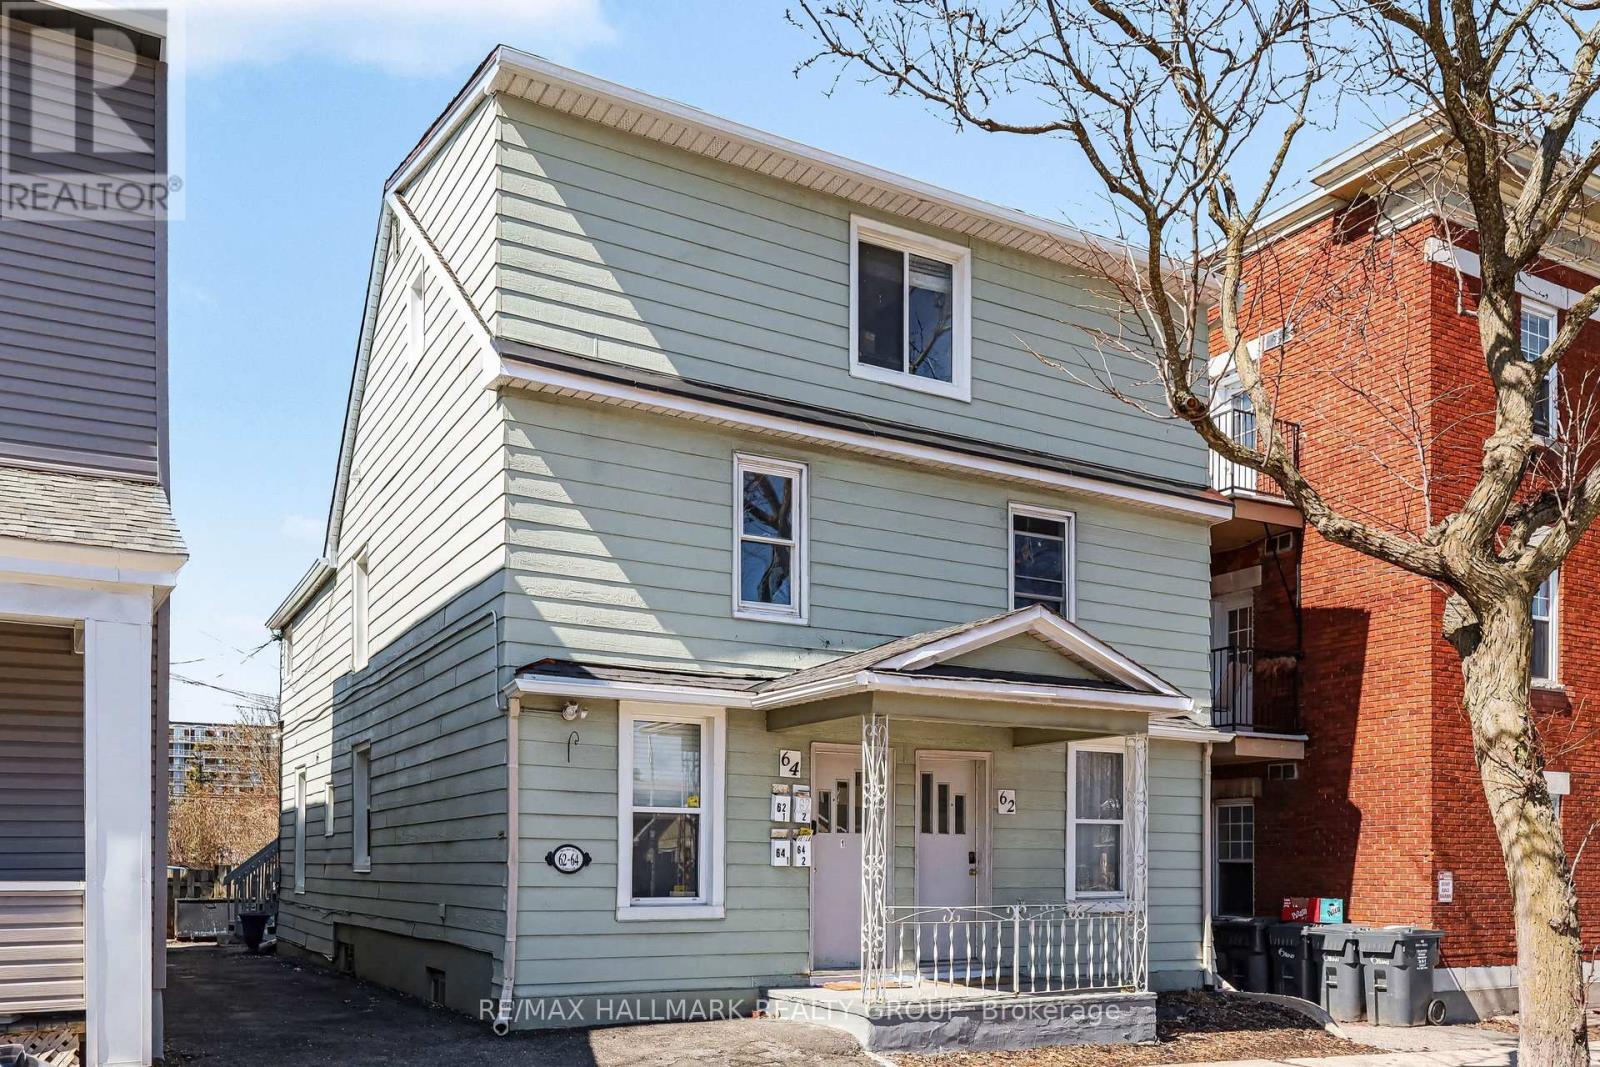
A Student or couple or working people are WELCOME. Quiet building... Self contained unit - utilities included as well as WIFI! - Available Now or flexible - Downtown Ottawa | Walk & Bike Score 95/100. Located in the heart of downtown Ottawa, this self-contained private 1-bedroom apartment offers a practical, low-maintenance lifestyle just steps to the University of Ottawa, the ByWard Market, grocery stores, cafés, and everyday essentials. Public transit is easily accessible, making this an ideal option for tenants seeking a walkable, car-free lifestyle. Situated on the second floor of a well-maintained four-unit building (walk-up, no elevator), the unit provides a quieter setting while remaining close to the energy of the downtown core. Please note: there is no on-site parking available, which is reflected in the convenience of the location and transit access. Inside, the apartment features hardwood flooring throughout with vinyl tile in the kitchen for easy upkeep. Recent updates include refreshed kitchen cabinetry and flooring. FRIDGE AND STOVE INCLUDED. A shared, coin-operated laundry room is located on the main level of the building. A window air conditioning unit is included for summer comfort. Pets WELCOME! An excellent fit for students, professionals, or couples looking to live in a central, amenity-rich location with exceptional walkability and transit convenience. Welcome home! (NO PARKING ON SITE - street parking and maybe another option for paid parking and shared coin operated laundry on site) (id:61072)
RE/MAX Hallmark Realty Group

30 - 229 Infusion Private
Ottawa, Ontario
Welcome to this beautifully appointed two-bedroom, two-bathroom condo, ideally situated just four minutes from Chapman Mills Marketplace. Thoughtfully designed across two levels, this inviting residence features bright open-concept living on the main floor, complemented by updated flooring and a contemporary gourmet kitchen that opens seamlessly onto a generously sized balcony-an ideal setting for summer BBQs, outdoor dining, or relaxing evenings. Upstairs, you'll find two spacious bedrooms with ample closet space, a full bathroom, and the convenience of second-floor laundry. Ideally located in a desirable neighbourhood, the property is just steps from public transit, parks, Chapman Mills West, and South Forest, while offering convenient access to nearby amenities. Offering comfort, style, and convenience in an exceptional location, this wonderful home is an opportunity not to be missed. The unit also includes assigned parking space #94. For consideration, a completed rental application, full credit score report, and proof of income are required. (id:61072)
Coldwell Banker First Ottawa Realty
606 Parnian Private
Ottawa, Ontario
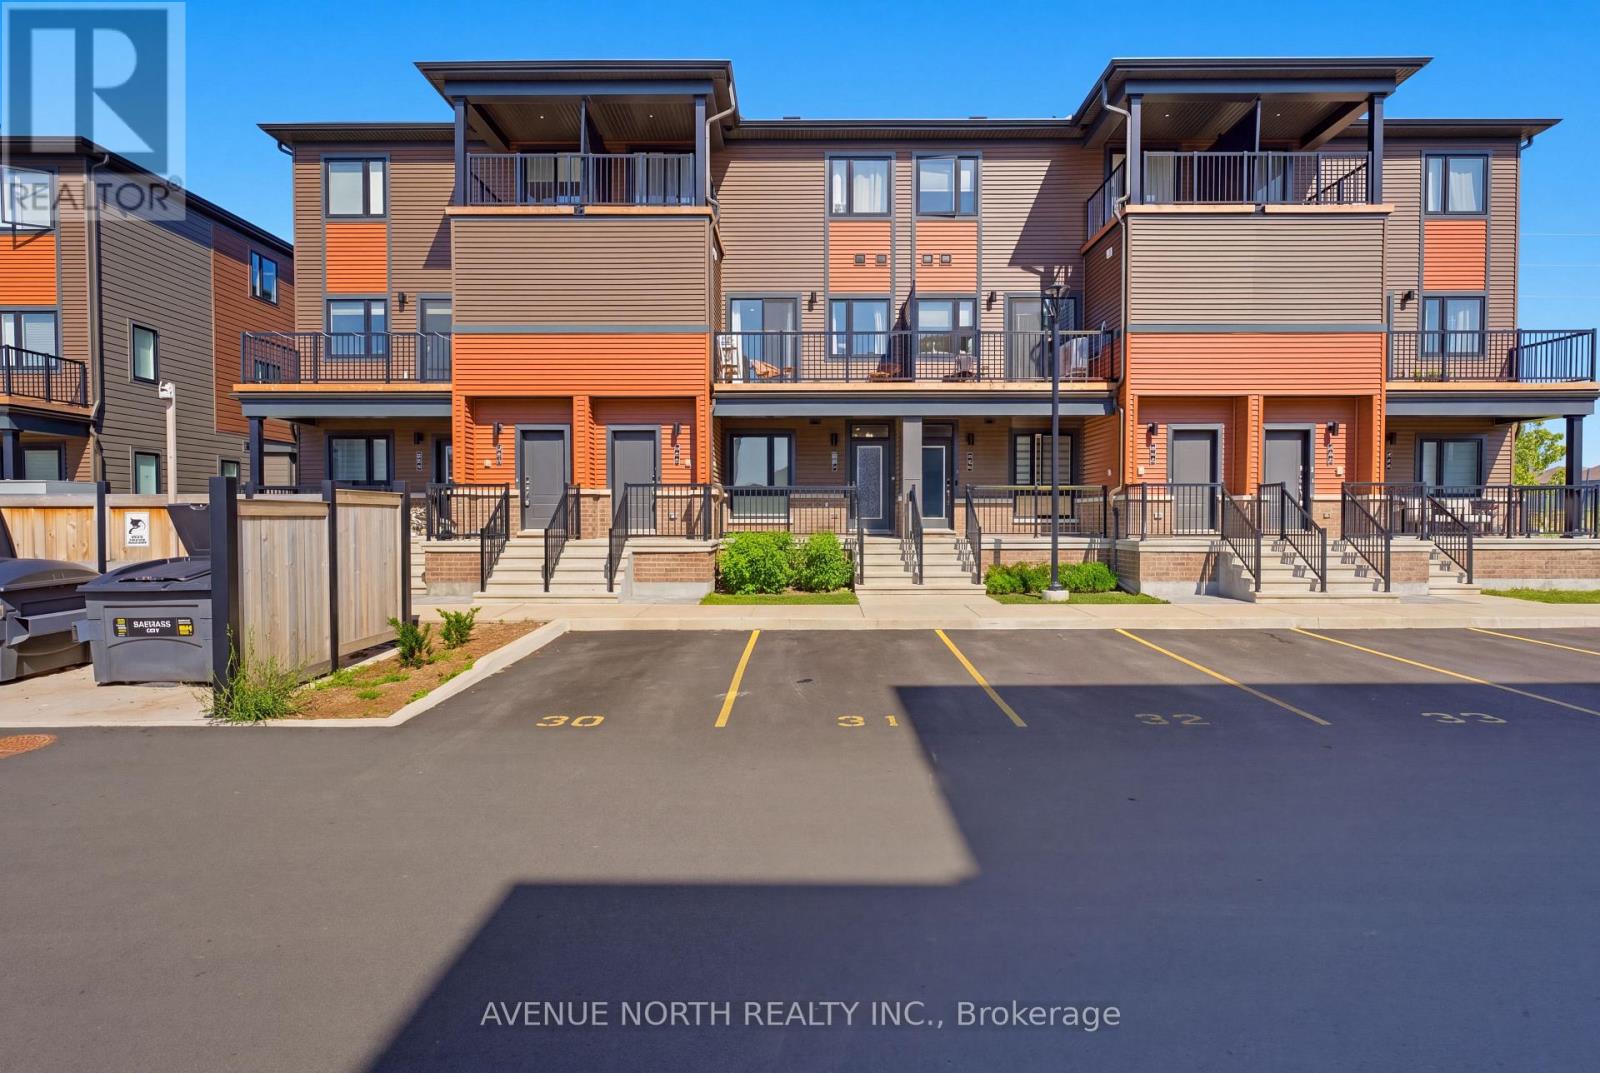
Welcome to 606 Parnian Private! This exceptionally well-maintained stacked condo townhome offers approximately 2,000 sq. ft. of beautifully finished living space, including approximately 1,073 sq. ft. above grade. Featuring 2+1 bedrooms, 2 full bathrooms, and an owned parking space, this home offers a functional layout with plenty of space for families, first-time buyers, or downsizers.The main level welcomes you with a spacious foyer leading into a bright and inviting open-concept living and dining area featuring durable laminate flooring. The well-appointed kitchen offers granite countertops, stainless steel appliances, ample cabinetry, and plenty of workspace. Two generously sized bedrooms, a full 3-piece bathroom, and excellent storage complete the main level.The fully finished lower level provides exceptional additional living space, featuring a third bedroom, large recreation room, full 3-piece bathroom, and convenient laundry area. Perfect for a growing family, guests, home office, or additional entertaining space.Ideally located close to shopping, restaurants, schools, parks, public transit, and a variety of everyday amenities. A fantastic opportunity to own a spacious and well-maintained home in a convenient Ottawa location! (id:61072)
Avenue North Realty Inc.
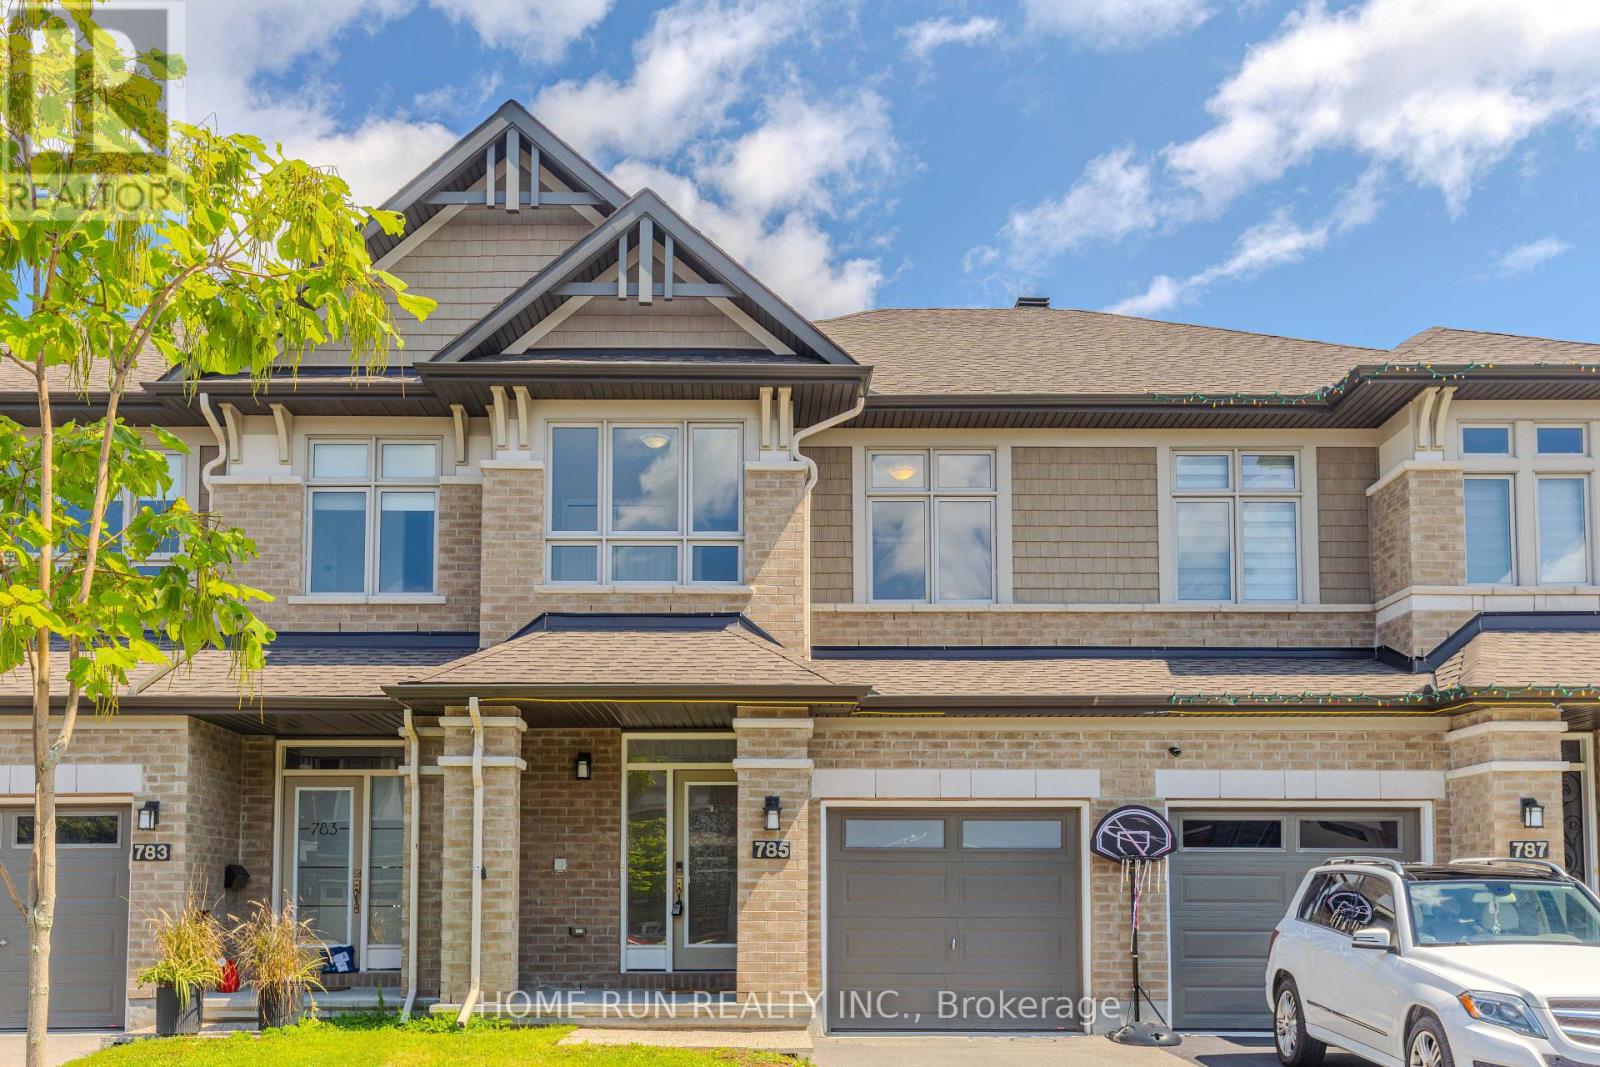
785 Cairn Crescent
Ottawa, Ontario
WELCOME TO 785 CAIRN CRESCENT! An impressive EXECUTIVE RICHCRAFT FAIRHAVEN TOWNHOME offering 2,500+ SQ. FT. of total living space in the highly desirable TRAILSEDGE COMMUNITY OF ORLEANS. The bright, open-concept main level showcases GLEAMING HARDWOOD FLOORS, elegant flat ceilings, recessed lighting, and a spacious living room with GAS FIREPLACE and patio door overlooking the fully fenced backyard. The DREAM KITCHEN features QUARTZ COUNTERTOPS, EXTENDED CABINETRY with a BUILT-IN WORKSPACE, STAINLESS STEEL APPLIANCES, AN UPGRADED GAS STOVE & CHIMNEY-STYLE HOOD FAN, plus a large centre island with LARGE SINK & BREAKFAST BAR - perfect for cooking and entertaining. Upstairs offers 3 SPACIOUS BEDROOMS, including a generous primary suite with WALK-IN CLOSET and luxurious 4-PIECE ENSUITE featuring quartz vanity, soaker tub, and glass-enclosed shower. A versatile LOFT, FULL BATHROOM & SECOND-FLOOR LAUNDRY complete the level. The FINISHED LOWER LEVEL provides a spacious recreation room, perfect for movie nights and family gatherings, plus a 4TH BATHROOM ROUGH-IN and abundant storage. BEAUTIFULLY MAINTAINED, TASTEFULLY UPGRADED & MOVE-IN READY! Ideally located close to PARKS, SCHOOLS, TRANSIT, SHOPPING & EVERYDAY AMENITIES. A truly exceptional executive home offering SPACE, STYLE & COMFORT in one of Orleans' sought-after communities. (id:61072)
Home Run Realty Inc.
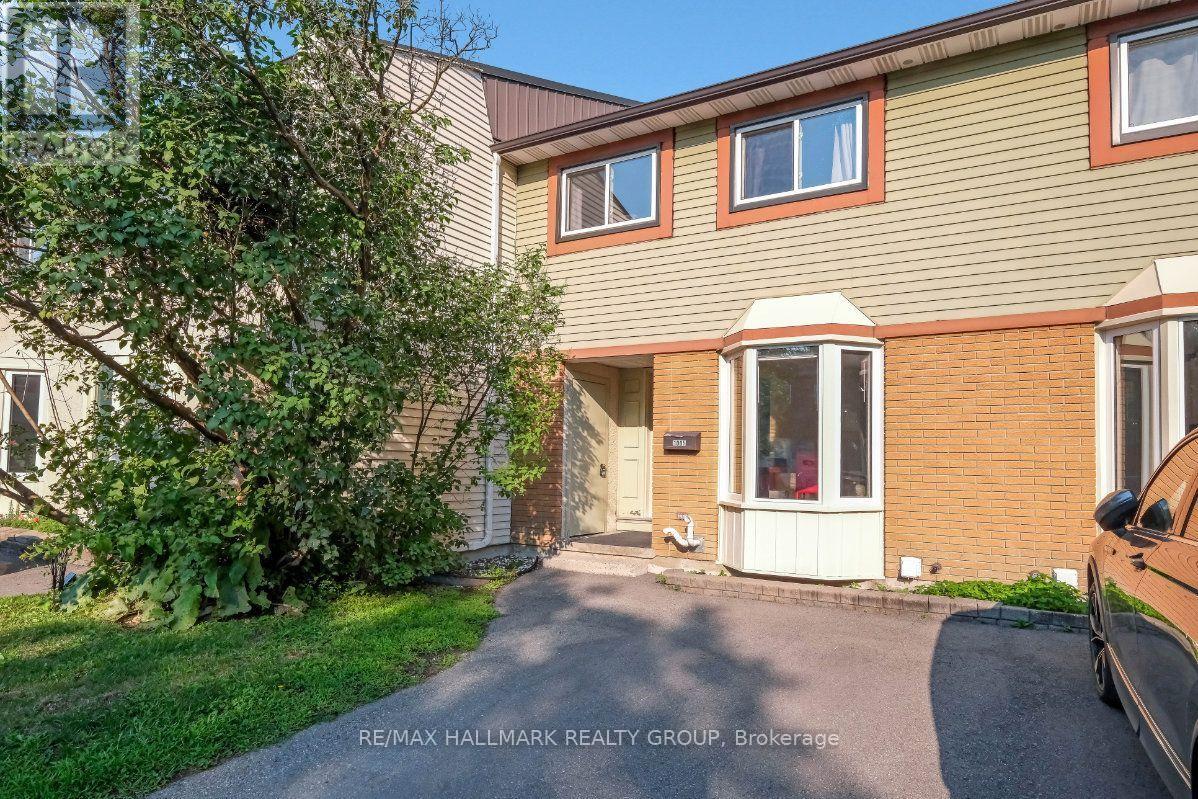
48 - 1005 Cloister Gardens
Ottawa, Ontario
Welcome to 1005 Cloister Gardens, a 3 bedroom, 2 bathroom row unit condo tucked into a quiet, well-kept complex in Convent Glen North; one of Orléans' most established and well-connected riverside communities. Close to the Ottawa River, steps from daily conveniences, and part of a condo community that takes pride in its upkeep, this is a home that offers a lot for the right buyer. Approximately $30,000 has been invested over the years in the kitchen and bathrooms; tile flooring, white cabinetry, countertops, a glass backsplash, and stainless steel appliances in the kitchen, and fresh vanities, toilets, and lighting in both bathrooms. The kitchen is ready for someone to come in, give it a thorough refresh, and bring it back to its full potential. There is no carpet anywhere in this home, laminate runs through the main floor and basement and a hardwood staircase leading upstairs ties it all together. The living and dining area is a comfortable size and opens directly onto a private, fully fenced backyard with no rear neighbours, a rare feature in a condo setting. The corporation recently replaced the fencing, keeping the exterior sharp and well-maintained. The partially finished basement rounds out the home with additional living space and solid storage. A private driveway sits right out front. Convent Glen Shopping Centre is within easy walking distance with a Metro, LCBO, pharmacy, banks, and several restaurants all in one spot. Petrie Island Park and beach, the Ottawa River pathway, Hiawatha Park, and Terry Fox Park are all close by. New LRT is only a short walk and Highway 174 puts downtown Ottawa about 20 minutes away. Don't forget that the area is served by both French and English schools. A home with real value in a location that consistently delivers. (id:61072)
RE/MAX Hallmark Realty Group

1805 - 195 Besserer Street
Ottawa, Ontario
Welcome to your downtown luxury! This Stunning Luxurious 1 bed, 1 Full bath (625 Sf) condo offers breathtaking panoramic views of the city and is located in the heart of downtown Ottawa, just steps away from Ottawa University, Rideau Centre, Parliament Hill, and LRT station. Open concept floor plan with large floor to ceiling windows providing panoramic views and plenty of natural lights, Gourmet kitchen equipped with SS appliances, sleek cabinetry and plenty of storage space. Laundry in unit. The master has access to the balcony. One underground parking with locker right at the back, 24 hrs concierge, indoor swimming pool, gym, party room, BBQ and sauna. (id:61072)
Exp Realty


318 Shakespeare Street
Ottawa, Ontario
In-law opportunity! Solid, spacious and well-maintained bungalow with 2 bedroom, 2 bathrooms, Good size living room, dining room and kitchen, Hardwood floors, Finish lower level with large rec room, Lots of storage space and much more! great for your in-law suite, great covered sun room, 3 car parking driveway, large lot (36.85 x95.00) . Great Potential for your new building or live- in family home! Walk to shopping centers, Schools, parks and all amenities! Close to Montfort Hospital, CMHC, NRC and Ottawa University! Only 10 minutes to Foreign Affairs, Parliament Hills and Downtown! A must see today! (id:61072)
Power Marketing Real Estate Inc.

7 Truelove Street
Whitewater Region, Ontario
Welcome to 7 Truelove Street! This charming 2-bedroom, 2-bathroom home is ideally located in the heart of Cobden, offering convenient access to local shops, walking trails, the beach, and the beautiful Algonquin Trail system.Step inside to a welcoming foyer featuring a built-in bench and spacious walk-in front closet, providing plenty of storage for everyday essentials. The bright and spacious living room offers ample room for entertaining, with flexible space for a formal dining area, home office, or additional living space.The well-appointed kitchen features granite countertops, extra counter space with a breakfast bar, and an abundance of windows that fill the space with natural sunlight. Custom built-in booth seating creates a warm and inviting spot for casual meals or morning coffee.Upstairs, you will find two generously sized bedrooms and a full bathroom. The attached garage provides convenient interior access, while the additional sitting area and mudroom space offer plenty of functionality for everyday living.Outside, enjoy a beautiful yard complete with a large storage shed and a new deck built in 2024, creating the perfect space to relax, entertain, and enjoy the outdoors.This home has seen several thoughtful updates, including a new roof in 2021, back sliding door in 2022, and a new furnace in 2026.With its comfortable layout, thoughtful updates, abundant natural light, solid concrete foundation, and fantastic location close to nature and amenities, this home is a wonderful opportunity to enjoy everything Cobden has to offer. (id:61072)
Fidacity Realty

222 Mishi Private
Ottawa, Ontario
Welcome to 222 Mishi Pvt, a lovely, move-in ready corner unit stacked townhouse. This is a like new, spacious unit of 1005 total sq feet, with 2 good sized bedrooms and full bathroom. The modern kitchen with quartz counters is open to a large great room with 9 foot ceilings. The large windows flood this unit with lots of natural light. The view from these windows is a field full of small trees, bushes and flowers rather than a parking lot. A large closet with wire shelving and a powder room behind the kitchen complete the main level. Upgrades to this unit include all custom made blinds, metal shelving in the closets and a 4 yr warranty with the stacked washer/dryer. One owned parking spot #65 is included and there is no rental equipment. This home is located close to 2 beautiful parks, walking and bike trails, the Montfort hospital, restaurants and grocery stores along with other retail businesses along Montreal Rd. This is a great place for those beginning their home ownership journey, couples, young families or those looking to downsize... even investors! Book your visit today! As per Form 244, 48 hour irrevocable required on offers. (id:61072)
Royal LePage Performance Realty
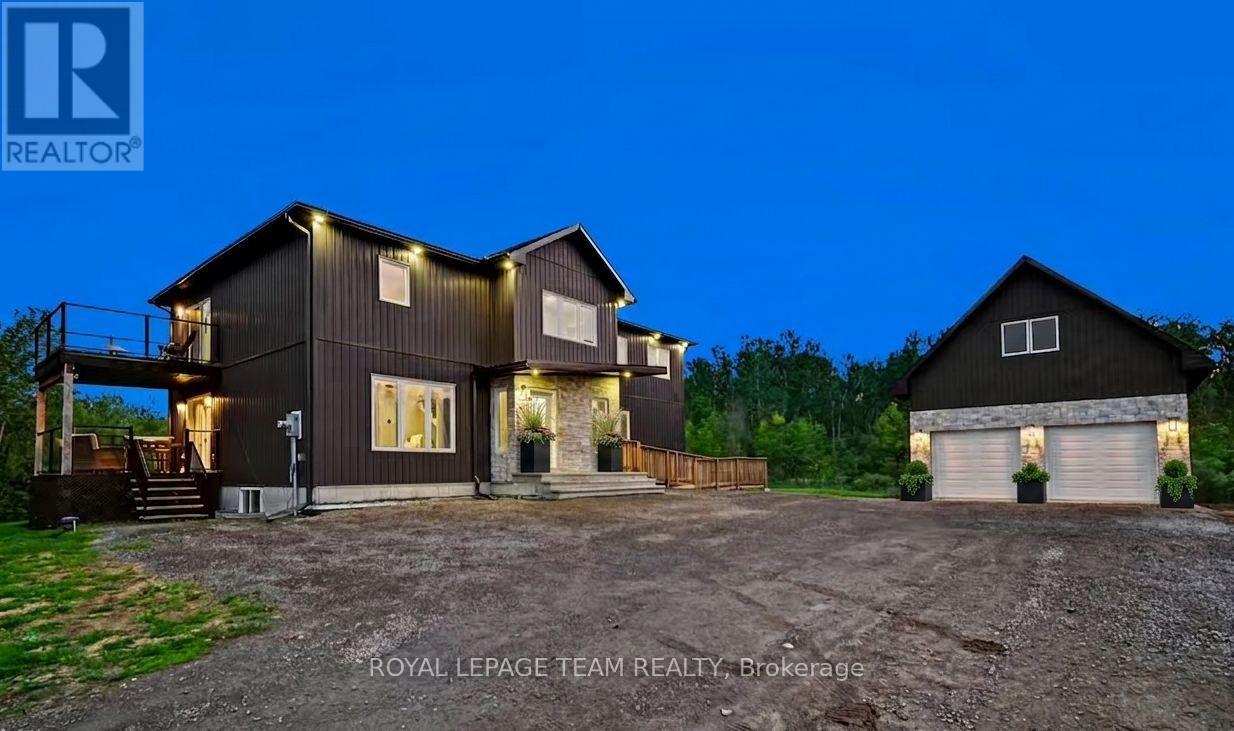
7012 Malakoff Road
Ottawa, Ontario
Welcome to 7012 Malakoff Road, a spectacular custom-built (2022) 2-storey detached country estate offering the pinnacle of quiet rural living. Nestled on 4.06 private acres with a mature forest backdrop, this home blends modern luxury with multi-generational functionality. Boasting approx. 3,100 sq ft of above-grade living space, the property features a total of 4 beds, 4 baths, and premium custom finishes throughout. Hobbyists will love the oversized 24'x34' detached garage complete with an upper loft area and a dedicated 100-amp service (200-amp total for the property).The bright main level features a covered entry leading to an open living area with pot lights and large windows. The gourmet eat-in kitchen is a chef's dream, equipped with quartz countertops, a farmer's sink, a subway tile backsplash, a gas range, a wall pantry & a beverage fridge, with patio doors opening to a private raised balcony. This level also includes a bright den/office, a 2-piece powder room, and a bedroom suite with a walk-in closet and a 3-piece ensuite. A massive highlight is the wheelchair accessible separate-access in-law suite, offering a living area, a bedroom with a walk-in closet, an ensuite, and potential for a future full kitchen with plumbing access located directly below. Upstairs, a metal and wood staircase leads to a huge second-level family room. The primary bedroom retreat features a massive walk-in closet, a 4-piece ensuite with a double vanity and an oversized tiled shower, and a private second-floor balcony with glass railings. Two additional large bedrooms, a dedicated laundry room, a 4-piece main bath & a bonus hobby/office space complete the upper level. The rare walkout basement offers incredible future potential & great storage, featuring two legal egress windows for natural light, a high-efficiency furnace, tankless hot water, an HRV, a water softener & Wi-Fi thermostat. A true country paradise with endless possibilities! (id:61072)
Royal LePage Team Realty

640 Somerset Street W
Ottawa, Ontario
INVESTORS & DEVELOPERS! Currently generating $7,042/month ($84,504/year) in gross rental income, this rare detached mixed-use property in the heart of Centretown West offers exceptional flexibility and future potential. The upper residential unit is rented for $2,300/month, the main-floor commercial space for $3,842/month through 2027, plus $900/month from the rear space. Zoned TM(2185) H(16), the property offers residential and commercial possibilities and multiple income streams. The main level is currently configured as commercial space, while the self-contained upper unit features a separate entrance and private second-floor balcony. Significant improvements were completed in 2022, including updated appliances and interior upgrades. Additional features include a dry basement and major system updates including roof and furnace. Ideally positioned on Somerset St W in vibrant Chinatown, just minutes from Little Italy, LeBreton Flats, downtown, shops, restaurants, transit and the LRT. Strong income today with exciting long-term potential. (Buyer to verify zoning, permitted uses and redevelopment possibilities. Sold as is) (id:61072)
Fidacity Realty

403 - 475 Laurier Avenue W
Ottawa, Ontario
DOWNTOWN LIVING MADE EASY! Welcome to 475 Laurier Avenue W, Apartment 403-a fully renovated 1-bedroom, 1-bathroom apartment right in the heart of downtown Ottawa! Fresh, stylish and move-in ready, this bright unit features a brand-new kitchen, upgraded bathroom and modern laminate flooring. Step outside to your large private balcony, the perfect spot for morning coffee or winding down after a busy day. With shops, transit, parks, walking paths, the brand-new Food Basics at Lyon & Queen, and the new public library all just steps away, you can walk to just about everything! The building also offers laundry facilities, a party room and bike storage. Modern, convenient and wonderfully walkable-what's not to love? (id:61072)
RE/MAX Hallmark Realty Group

302 - 115 Barrett Court
Kingston, Ontario
Welcome to The Deerfield, a sought-after condominium ideally situated beside the Cataraqui River in Kingston's desirable east end. This beautifully updated 2-bed, 2-bath corner suite enjoys a premium quiet location overlooking peaceful treed greenspace, with expansive windows spanning two sides to capture panoramic north, east and west exposures, filling the home with natural light. Thoughtfully updated throughout, the suite features new contemporary flooring, fresh neutral paint, updated lighting and ceiling fans. The spacious white kitchen overlooks the open-concept living and dining areas, allowing you to enjoy the picturesque views while preparing meals. An island with convenient drawers provides additional prep space and storage. A large pantry closet adds exceptional storage rarely found in condominium living. The spacious dining room is ideal for entertaining, while the living room offers direct access to a private balcony overlooking the tranquil setting. The primary bedroom features 2 mirrored closets w/custom organizers and a beautifully renovated ensuite with a quartz vanity, custom tiled glass walk-in shower and linen closet. A versatile 2nd bedroom offers a full wall of closets, making it ideal for guests, a home office or den. A generous in-suite laundry room provides storage and additional ground-level storage, providing exceptional storage space. Residents enjoy many amenities including an indoor pool, sauna, fitness centre, games room, guest suite, party room with kitchen, BBQ area, landscaped gardens, bike storage and a spectacular rooftop terrace with sweeping water and city views. Conveniently located near shopping, restaurants, parks, walking trails, CFB Kingston, Highway 401, the Waaban Crossing Bridge and downtown Kingston, this impeccably maintained suite offers stylish, low-maintenance living in one of the city's most desirable condominium communities. Simply unpack and enjoy everything this exceptional home and The Deerfield have to offer. (id:61072)
Royal LePage Team Realty
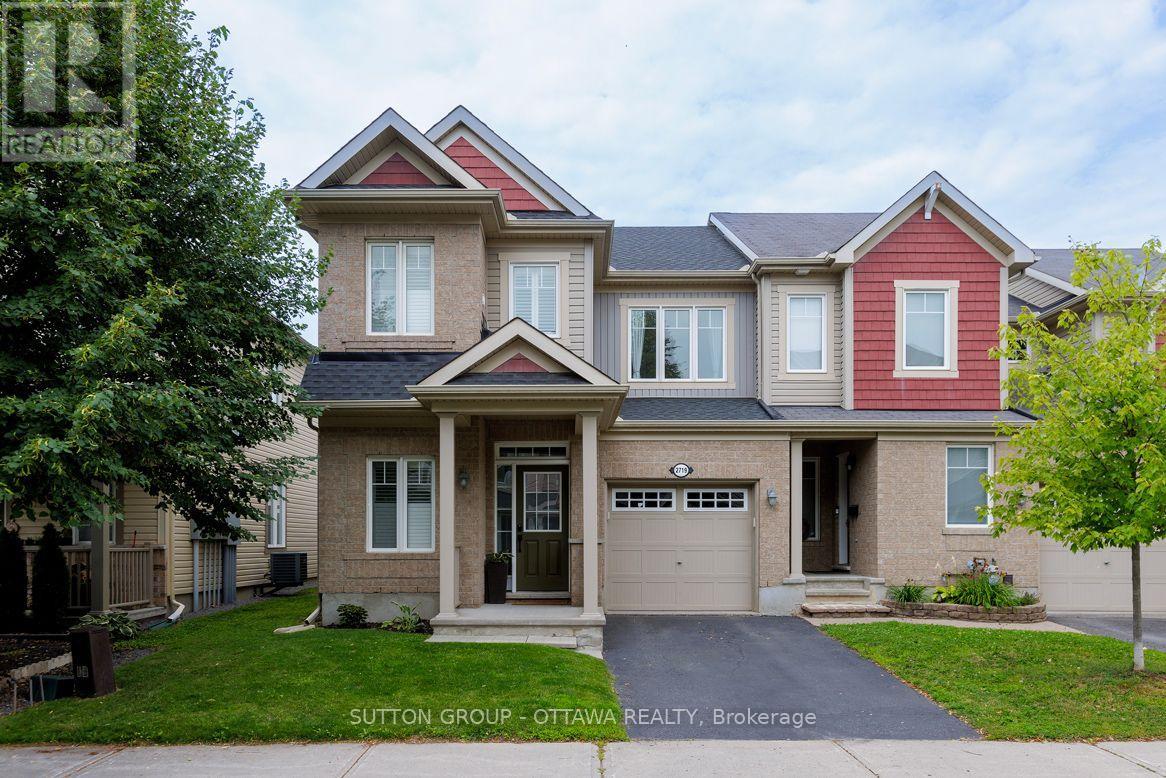
2719 Grand Canal Street
Ottawa, Ontario
Welcome to this beautifully maintained 3-bedroom, 2.5-bath end-unit townhome, perfectly situated in the highly sought-after community of Half Moon Bay. Filled with natural light and thoughtfully designed for modern family living, this exceptional home offers the perfect blend of style, comfort, and functionality. Step inside to a welcoming foyer leading to a bright open-concept main level where elegant wide-plank flooring, pot lights, expansive windows, and a cozy gas fireplace create a warm and inviting atmosphere. The stylish kitchen features stainless steel appliances, abundant cabinetry, a large center island with breakfast seating, subway tile backsplash, and a bright eat-in area with direct access to the backyard, making indoor and outdoor entertaining effortless. A beautifully updated powder room completes the main level.The second level offers a spacious primary retreat complete with a walk-in closet and a beautifully renovated spa-inspired en-suite featuring a frameless glass shower, quartz vanity, designer fixtures, and finishes. Two additional generously sized bedrooms, a full bathroom, a bright loft ideal for a home office or study area, and the convenience of second-floor laundry complete the upper level.The unfinished basement offers endless possibilities to customize additional living space to suit your family's needs. Step outside to enjoy the fully fenced backyard featuring an attractive interlock patio, green space for children and pets, a storage shed, and plenty of room for summer barbecues and outdoor entertaining. Ideally located just a short walk to parks, playgrounds, and schools, and only minutes from shopping, restaurants, recreation, transit, and everyday amenities, this exceptional home offers the perfect balance of comfort, convenience, and lifestyle. ** Renos done: New ensuite bathroom (2026), New AC (May 2022), New Shingles (Oct 2022), Updated powder room, Updated secondary bathroom (countertop, sink, and paint), Backyard patio (2021). (id:61072)
Sutton Group - Ottawa Realty

12 Santa Cruz Private
Ottawa, Ontario
Experience the beauty of this gorgeous End-Unit townhome nestled in the heart of Alta Vista. The main floor boasts a generously sized bedroom with a 3pc en-suite bathroom and a convenient access to the backyard patio/deck. On the 2nd floor, the large Eat-in Kitchen features abundant counterspace and storage. The adjoining living/dining room, with its Southern-facing windows, is bright and spacious, and offers direct access to a balcony. The 3rd floor features two other spacious bedrooms, and an additional 5pc bathroom. Enjoy a private backyard oasis with its own privacy fencing, mature trees, and custom landscaping both in the front and back of the home. This prime location is just a few minutes away from CHEO, the Ottawa Hospital, and the University of Ottawa's Faculty of Medicine. Rental Application, Full Credit Report and Income Confirmation are mandatory. No Pets, No Smokers please. 24 hours notice required. (id:61072)
Home Run Realty Inc.

224 Chaperal Private
Ottawa, Ontario
Welcome to this well maintained Brockton Model townhome built by Tamarack, offering approximately 1,448 sq. ft. of thoughtfully designed living space across three levels. Bright, spacious, and functional, this home offers a comfortable layout ideal for modern living. The ground level features a versatile den with a built-in desk, perfect for a home office, study area, hobby space, or cozy reading nook, along with convenient access to the garage and additional storage. The second level offers a bright open-concept layout with hardwood flooring, a generous living and dining area, and a well-appointed kitchen featuring stainless steel appliances, a centre island, and a walk-in pantry. The third level offers two comfortable bedrooms, including a spacious primary bedroom with a walk-in closet, a full bathroom, and a convenient laundry room with cabinetry and a utility sink. The basement provides excellent additional storage space and can also be used as a home gym or hobby area. Additional features include an HRV system for improved ventilation and year-round comfort. Ideally located close to parks, schools, recreation, shopping, restaurants, public transit, and the Orleans Health Hub. Tenant is responsible for all utilities, including gas, electricity, and water. The hot water tank rental fee is included in the monthly rent. Rental application, full credit report, employment and income verification, and references are required. No smoking. Book your private showing today! (id:61072)
Keller Williams Icon Realty

00 Darling Road E
Lanark Highlands, Ontario
Here is a rare opportunity to own a massive, 100+ acre wilderness retreat packed with proven hunting potential and endless year-round recreation. Accessible via a deeded, well-maintained private trail system, this expansive property offers effortless entry whether you are bringing in ATVs, gear, or family vehicles. It serves as the ultimate turnkey escape for hunting groups or families seeking a private sanctuary. At the heart of the property sits a quaint, fully furnished 10x24 seasonal hunting cabin. Designed for low-maintenance comfort, it features a steel roof, warm wood-burning stove, wired for generator hook-up, and a functional kitchenette-providing the perfect cozy setup to recount the day's adventures. The cabin directly overlooks a sprawling beaver pond, creating a picturesque focal point for the land. Enjoy prime duck hunting right off your doorstep, peaceful morning canoe rides, or clear a patch of ice for skating during winter family getaways.The acreage boasts dramatic elevation changes and a diverse tree coverage with lots of mature harwood. The varied topography supports thriving populations of big game, offering exceptional success tracking deer, bear, and moose in a highly sought-after zone.Whether you want a proven hunting camp, a private off-grid escape, or a multi-generational family playground, this unique 100-acre parcel delivers unmatched privacy and opportunity. Buyers agent must be present for all showings and 48hrs notice is required. (id:61072)
Rivington-Howie Realty Ltd.
1951 Concession 7 Road
Alfred And Plantagenet, Ontario
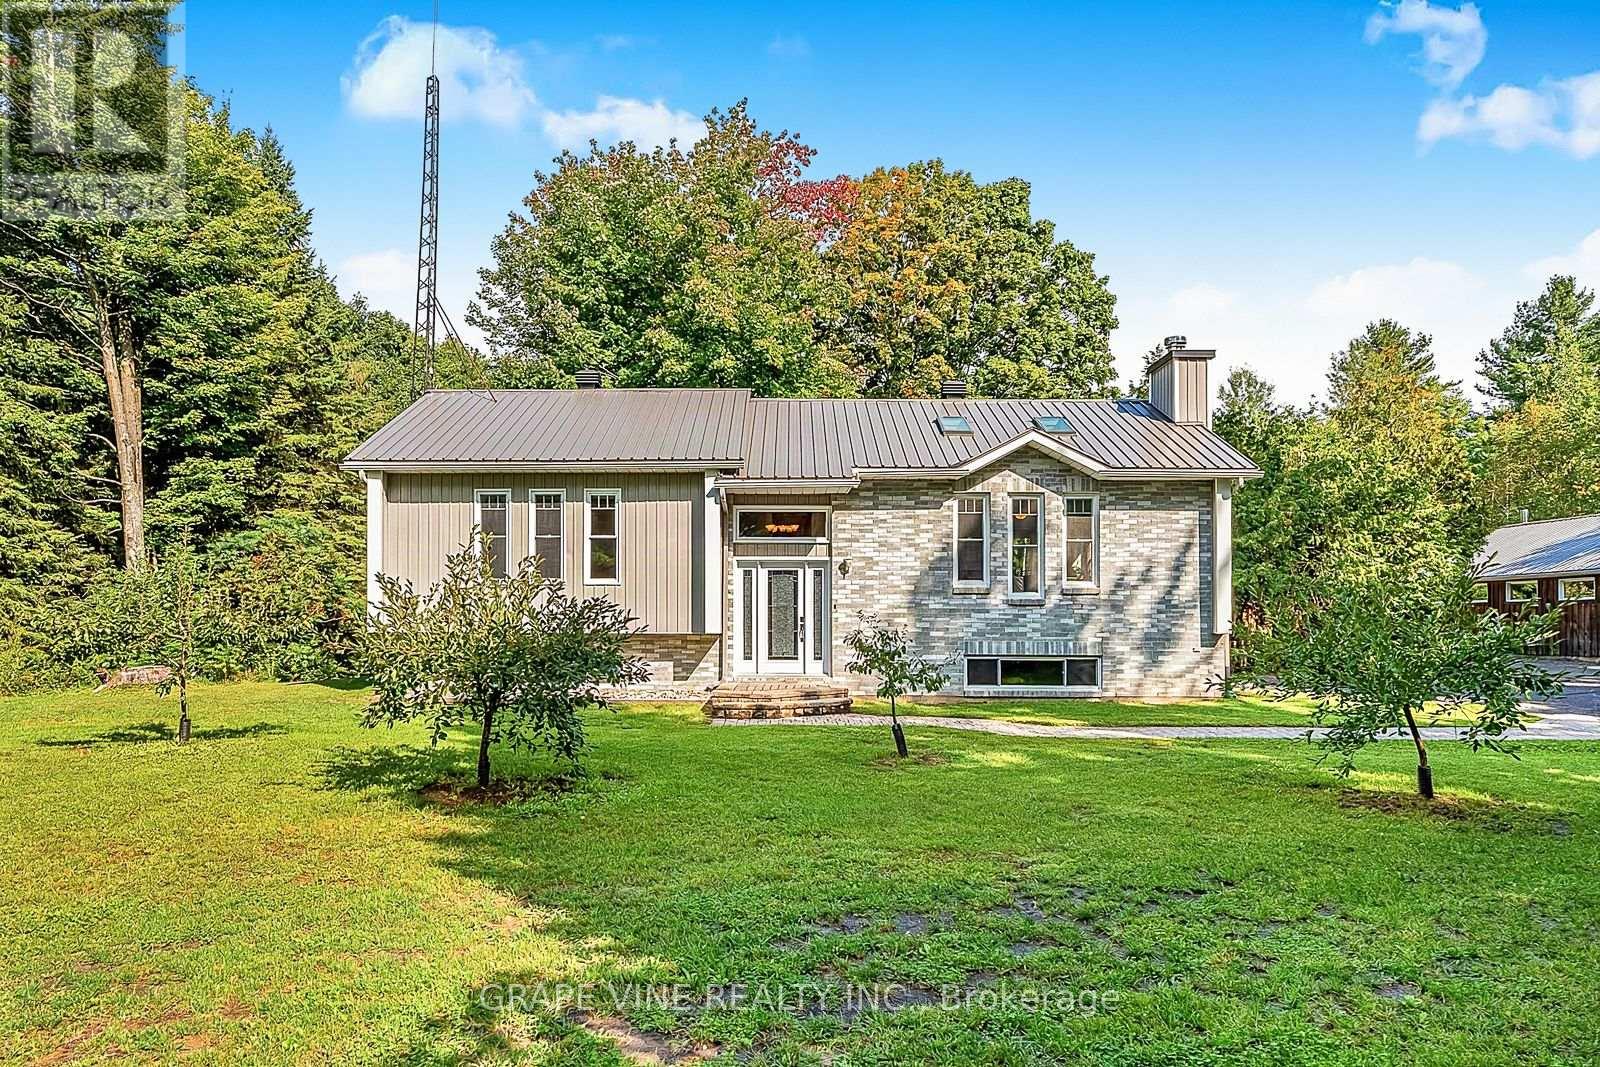
Discover the charm and privacy of this beautiful 1992 high-ranch home, set on an amazing forested 6.5acres along a quiet country road. Offering 4 bedrooms and 2 full bathrooms, this property provides plenty of space for family living while surrounded by nature and peaceful rural scenery. The home features several important recent upgrades, including a new metal roof installed in 2022, new septic tank installed in 2023, and new water softener installed in 2026, providing added peace of mind for the next owner. Inside, a cozy wood stove creates a warm and inviting atmosphere during the colder months. Outside, the property offers an impressive range of features, including a large insulated workshop built in 2010 (28x40ft) equipped with a certified woodstove, making it a comfortable and versatile space for year-round projects, hobbies, or storage. Additional property features include a shed, shelter, ample parking, peaceful pond, and fruit trees. Tucked away among the trees is a cozy cabin, providing the perfect spot to relax, unwind, and enjoy the natural surroundings . With 6.5 acres to explore, there is plenty of opportunity to create the lifestyle you've been dreaming of-whether that's a hobby farm, garden, space for animals, recreational area, or private outdoor retreat. Golf is also conveniently located nearby, offering an enjoyable option for recreation and leisure. For commuters, Highway 17 is just a short distance away, providing convenient access to surrounding communities and making daily travel easier, while still allowing you to enjoy the peace and privacy of country living. With no rear neighbors and an abundance of natural surroundings, this property offers a rare combination of privacy, space, recreation, convenience, and country charm. An excellent opportunity for families, outdoor enthusiasts, hobby farmers, golfers, or anyone seeking a quieter lifestyle with room to grow. (id:61072)
Grape Vine Realty Inc.
343 Sweetclover Way
Ottawa, Ontario
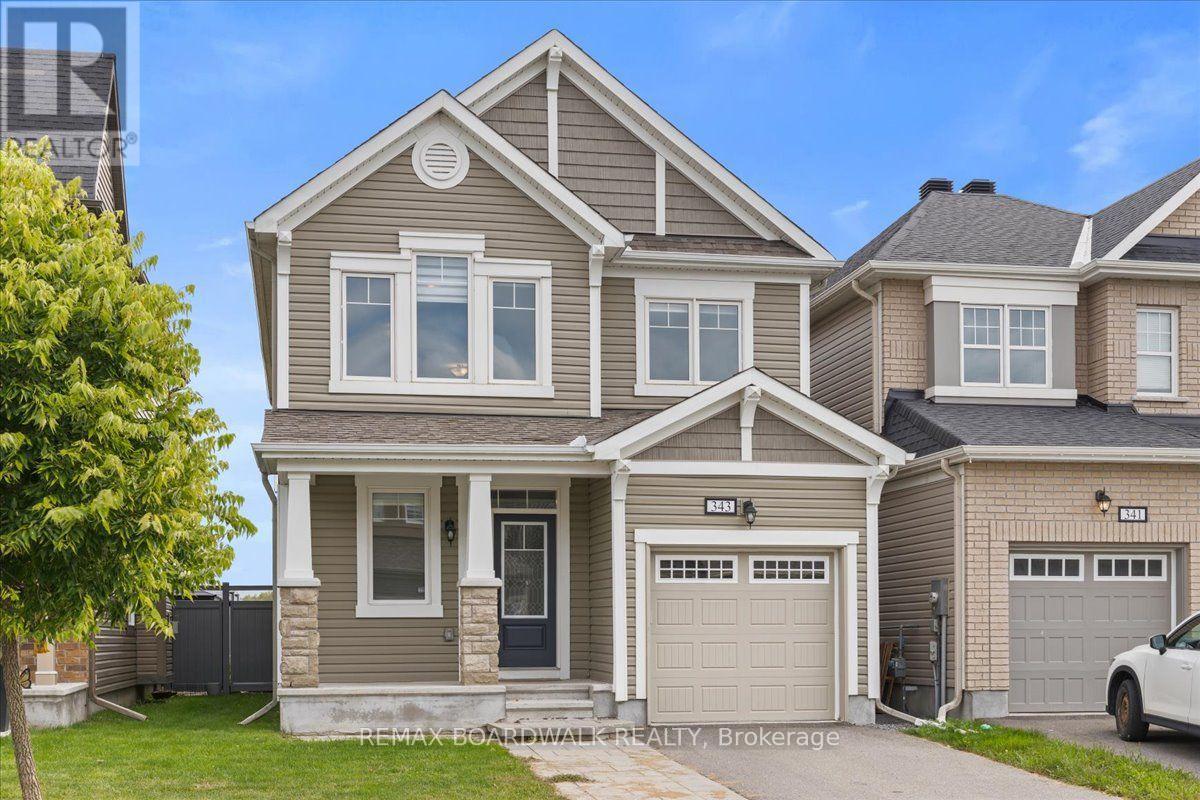
Welcome to this beautifully upgraded single family home tucked into a quiet, family friendly pocket of Avalon in Orleans. This property sits on a premium lot with no rear neighbours, giving you a level of privacy that is hard to find in the area. Professionally landscaped front and back yards make a great first impression and provide a private outdoor space perfect for morning coffee, summer barbecues or relaxing evenings with family. The exterior also includes a single car garage for convenient parking and extra storage. Step inside to a bright and functional main level featuring an open concept living room and kitchen, ideal for everyday living as well as entertaining guests. A formal dining room with built in shelving offers a more defined space for family dinners and holiday gatherings, while adding a nice architectural touch to the home. The kitchen has been tastefully updated with quartz countertops, updated cabinetry and high end appliances, making it a great space for anyone who enjoys cooking or hosting. Upstairs, the second level offers 3 generously sized bedrooms along with a versatile loft area that can be used as a home office, playroom or additional lounge space. A main 4 piece bathroom serves the secondary bedrooms, while the primary bedroom is complete with its own 4 piece ensuite featuring quartz counters, offering a comfortable and private retreat at the end of the day. The fully finished basement extends the living space even further with a large recreation room, perfect for movie nights, a play area or a home gym, along with a 4 piece bathroom for added convenience when hosting guests or family. This home is ideally located just minutes to schools, parks, walking paths and all the amenities Orleans has to offer, making it a great fit for growing families or anyone looking for space, privacy and a move in ready home in a well established neighbourhood. (id:61072)
RE/MAX Boardwalk Realty
5 - 4 Eccles Street
Ottawa, Ontario
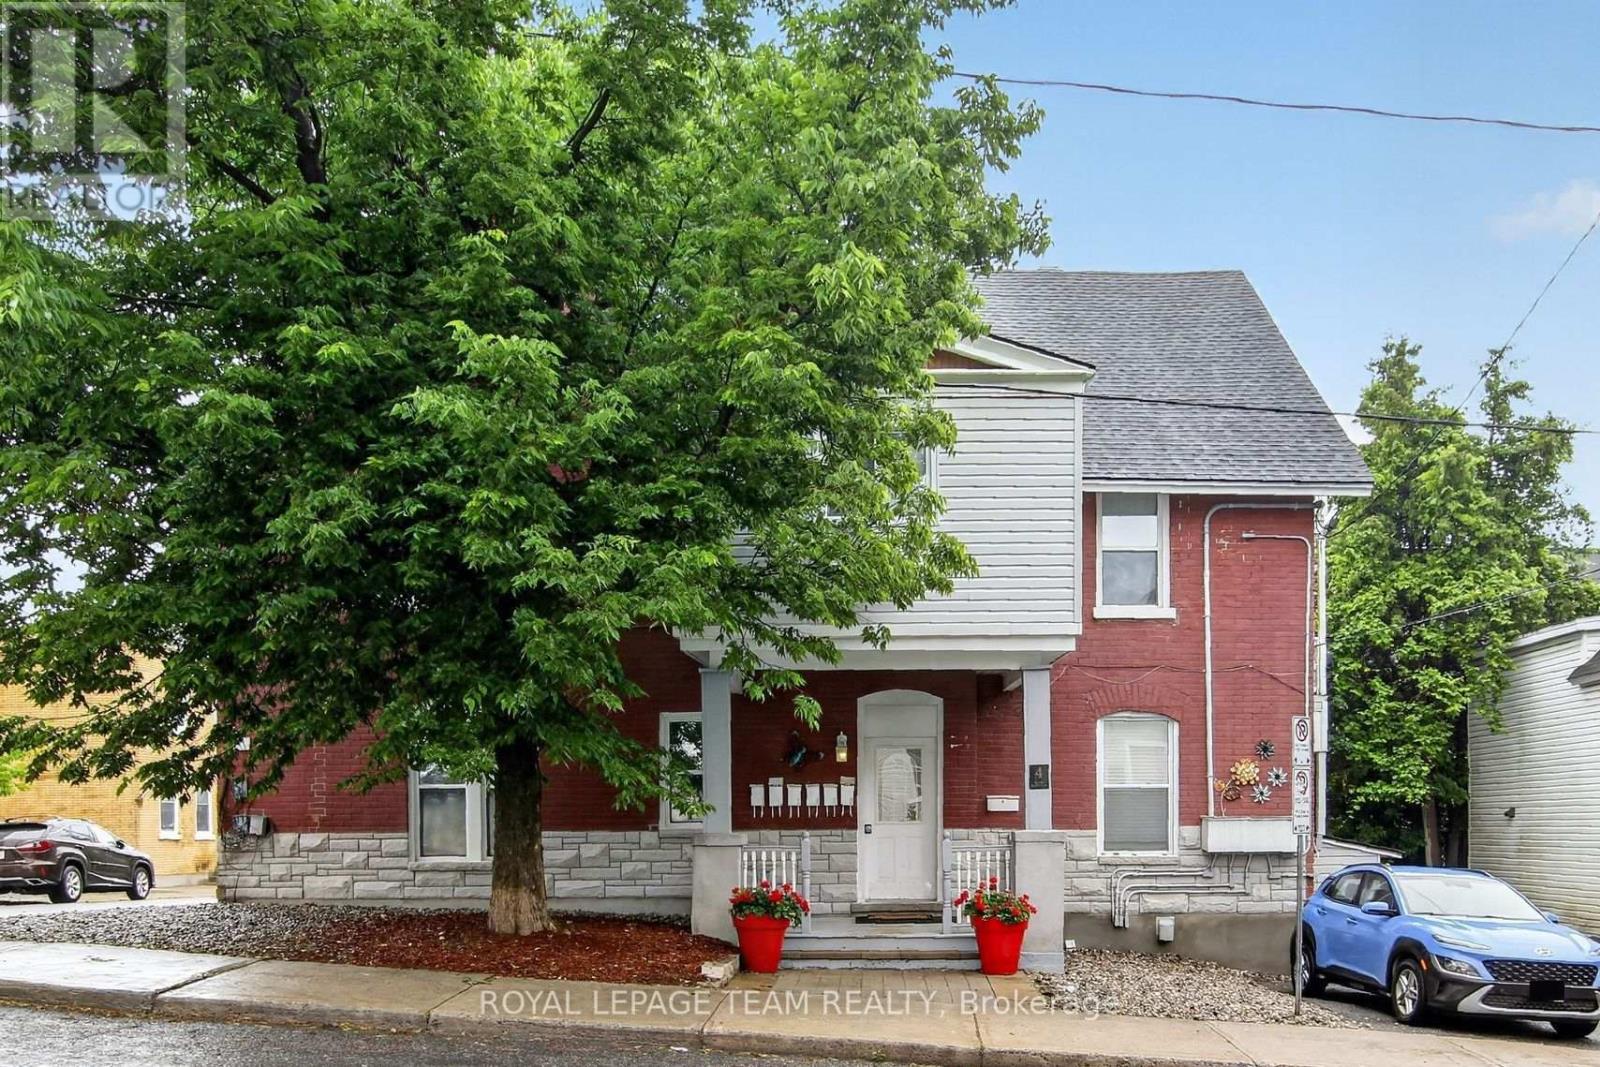
Unit 5 - 4 Eccles Street. $1,850/month | Heat + Water + Parking Included | Bright, top-floor 2-bedroom apartment in one of Ottawa's most walkable neighborhoods. Enjoy a quiet, well-maintained building just steps from Little Italy, Chinatown, LeBreton Flats and the LRT. The recently renovated unit offers a functional layout, abundant natural light, one included parking space, heat and water included, and additional storage. Ideal for professionals seeking a clean, quiet home close to downtown with easy commuting and excellent restaurants, cafés and recreation nearby. Approximately 700 sq ft, $1,850/month including heat and water (Hydro & internet extra). Available immediately. ** 1 parking space ** Lots of shared storage room. Coin operated laundry in basement. (id:61072)
Royal LePage Team Realty

1480 Bonneville Crescent
Ottawa, Ontario
Visit the REALTOR website for further information about this Listing. Beautifully maintained by its original owner, this 3-bedroom, 2-bathroom freehold townhome is a builder-modified Eaton model set on a generous 20' 127' lot, with parking for 3 vehicles and the added benefit of backing onto single-family homes. The east/west orientation brings plenty of natural light throughout the day, while the customized floor plan extends the dining room by over 4 feet and adds more than a foot of additional kitchen cabinetry, creating noticeably more living and storage space. The bright kitchen and eating area open through patio doors to a beautifully landscaped backyard retreat with deck, pergola, fencing and garden shed. The main level features spacious living and dining areas, hardwood flooring, powder room and convenient inside access to the attached garage, which also provides valuable additional storage. Upstairs are 3 bedrooms, including a generous primary bedroom with walk-in closet, plus the main bathroom. The unfinished lower level provides excellent laundry, workshop and storage space, with plenty of potential for a future family or recreation room while retaining dedicated storage and utility areas. Ideally located in an established Orléans neighbourhood within walking distance of Place d'Orléans, groceries, restaurants, parks and everyday amenities, with convenient access to the LRT and Highway 417. A remarkably well-cared-for freehold home offering more space, privacy, outdoor living and versatility than you might expect from a townhome. (id:61072)
Easy List Realty Ltd.
1606 Ortona Avenue
Ottawa, Ontario
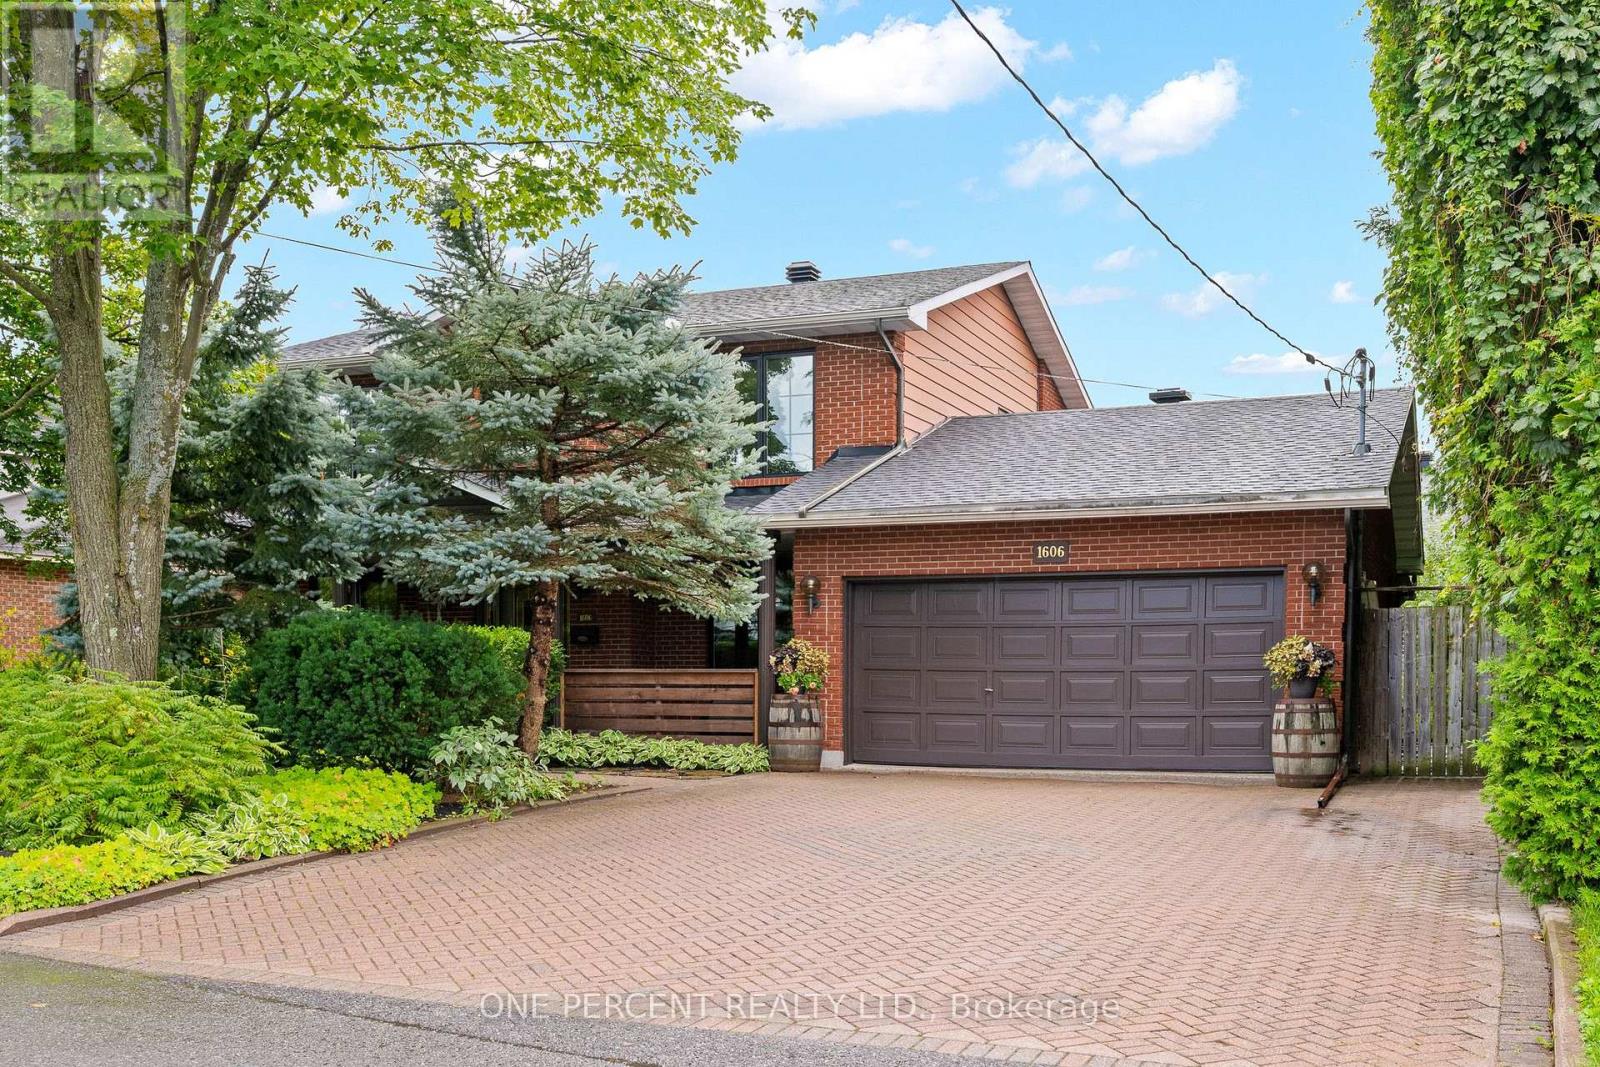
Discover generous living spaces and an extraordinary backyard oasis in this impressive and well-maintained four-bedroom, 3.5-bathroom home, ideally situated in the highly sought-after community of Carleton Heights. The well-designed main floor offers plenty of room for both everyday living and entertaining, with a spacious family room, a formal dining room, a cozy living room with a fireplace, and a generously sized eat-in kitchen. A three-piece bathroom, convenient laundry area, mudroom, and inside access to the double garage complete this functional level. Upstairs, four well-proportioned bedrooms offer flexibility for family, guests, or a home office. The spacious primary retreat features a walk-in closet and a stylish, spa-inspired four-piece ensuite complete with a soaker tub, separate glass shower, floating vanity, and vessel sink. An additional full bathroom serves the remaining bedrooms. The finished basement extends the home's living space with an exceptionally large recreation room, a 2-piece bathroom, and abundant storage. Major improvements offer added peace of mind, including the roof and high-quality triple-pane European windows (2025), along with the furnace (2017).The backyard is the true showpiece, a private and beautifully established oasis filled with mature trees, lush gardens, colourful plantings, and winding pathways. Multiple outdoor living areas, including a spacious deck, covered dining and sitting spaces, and charming pergolas, create an enchanting setting for entertaining, dining outdoors, or simply relaxing in peaceful surroundings. Don't miss the opportunity to enjoy the character and convenience of an established neighbourhood close to schools, parks, shopping, transit, Mooney's Bay, Hog's Back Falls, the Rideau River, and downtown Ottawa, and to call this impressive property home. Check out the virtual tour and book your showing today! (id:61072)
One Percent Realty Ltd.
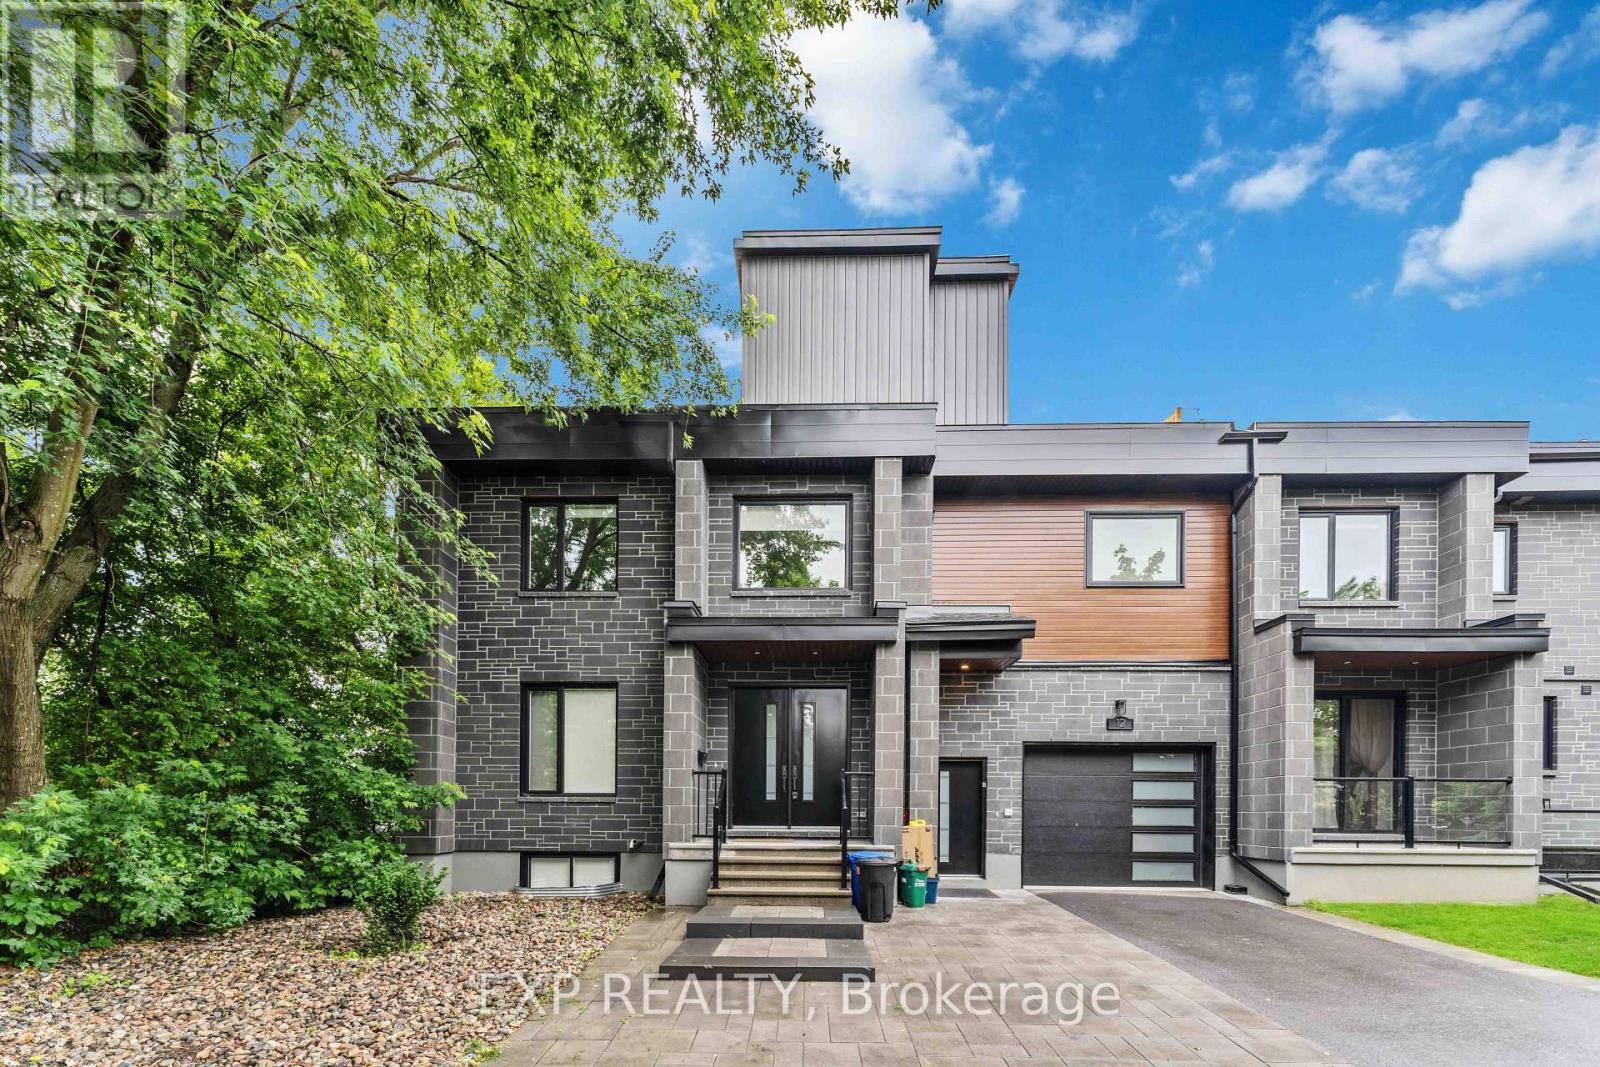
B - 12 Sylvester Street
Ottawa, Ontario
Check out this beautiful custom-built rental in the heart of the Overbrook! With its open-concept layout, heated hardwood and tile floors throughout the unit, high ceilings with pot lights, and stylish interlock landscaping, this unit has it all. The 2-bedroom space features a luxurious and modern bathroom, plenty of closet space, and a big standout kitchen with lots of quartz countertop space, stainless steel appliances, and custom finishes. Located near the peaceful Rideau River and just a short walk to downtown Sandy Hill via the pedestrian bridge, you'll also be close to highways, shopping, public transit, Ottawa University, and the downtown core. Don't miss your chance to enjoy modern living in an amazing location! (id:61072)
Exp Realty

475 Meynell Road E
Ottawa, Ontario
Step into modern elegance with this stunning one-year-old luxury home, thoughtfully designed with premium finishes and over $60,000 in builder upgrades. Featuring 4 spacious bedrooms, this exceptional property offers the perfect blend of sophistication, comfort, and functionality for today's family lifestyle. The beautifully designed layout showcases generous living spaces filled with natural light, upscale finishes, and refined details throughout. The chef-inspired kitchen flows seamlessly into the main living and dining areas, creating the perfect space for entertaining and everyday living. Upstairs, enjoy the convenience of a desirable Jack & Jill bathroom connecting two of the secondary bedrooms, while the primary suite offers a private retreat with a spa-inspired ensuite and ample closet space. The professionally finished basement adds incredible versatility, ideal for a home theatre, recreation area, gym, or guest space. With over $60K in premium builder upgrades, this home stands out with elevated craftsmanship and modern enhancements throughout. Being only one year old, it offers the feel of a brand-new home without the wait .A rare opportunity to own a move-in-ready luxury residence designed for upscale living. ** This is a linked property.** (id:61072)
Royal LePage Team Realty

8279 Nova Lux Way
Ottawa, Ontario
Arrive home through a quiet executive neighbourhood to your own private estate, where soaring ceilings, sun-filled living spaces, and a resort-style backyard create the perfect setting for everyday living and unforgettable entertaining. Whether hosting family around the saltwater pool or spending weekends in the heated workshop, this home was designed for the way today's families live. With striking curb appeal and manicured grounds create an unforgettable first impression. Inside, soaring ceilings, expansive windows, and thoughtfully designed living spaces are filled with natural light, creating a warm and comforting atmosphere. The spectacular kitchen is designed for everyday living and effortless entertaining. It flows seamlessly into the welcoming family room, dining area, and 3-season sunroom, blending indoor and outdoor living. The main floor also offers exceptional flexibility with a private bedroom featuring its own private entrance, making it ideal for multi-generational living. Upstairs, an open loft leads to the luxurious primary suite with a spa-inspired ensuite and two spacious walk-in closets. An additional bedroom and four-piece bathroom provide comfort and privacy for family or guests.The professionally finished lower level offers versatile space for recreation, fitness, media, hobbies, or entertaining. Step outside to your own private backyard oasis featuring a heated saltwater pool, expansive patios, beautifully landscaped gardens, a gazebo, and inviting spaces for outdoor dining and relaxation. Whether hosting family gatherings, enjoying evenings around the fire, or relaxing poolside, this exceptional retreat offers a lifestyle rarely found. This exceptional property is just minutes from Ottawa while offering the peace, privacy, and strong sense of community that make Metcalfe so desirable. More than a beautiful home, this is a place where lasting memories are made and an exceptional lifestyle awaits. (id:61072)
Century 21 Synergy Realty Inc.

1505 - 158a Mcarthur Avenue
Ottawa, Ontario
Exceptional investment opportunity in this spacious and beautifully updated 2-bedroom, 1-bathroom condo offering nearly 1025 sq. ft. of interior living space - one of the largest layouts in the building. This stunning unit features an impressive 35-foot private balcony with breathtaking views, perfect for enjoying morning coffee or evening sunsets over the city skyline. Inside, you'll find gorgeous luxury vinyl plank flooring throughout, recessed pot lighting, a dramatic stacked stone feature wall in the living room, and a modernized kitchen with white cabinetry and a contemporary tile backsplash. The unit includes one underground parking space (Upper Level, Spot #12).Whether you're looking to grow your investment portfolio, plan for retirement, or set up a young professional or family in a well-connected community, this property checks every box. The building offers excellent amenities including a well-maintained indoor pool, elevators with no stairs to building entrances, and an on-site management office. Commuting is effortless with quick access to transit and the 417, plus Loblaws and local shops right across the street. Please note pets permitted (service animals excepted as required by law). 24-hour notice required for all showings. (id:61072)
Royal LePage Integrity Realty

B - 374 Berkley Avenue
Ottawa, Ontario
Welcome to this brand-new, beautifully constructed 1-bedroom, 1-bath private unit in the heart of highly sought-after Westboro neighbourhood. Offering upscale living at an unbeatable price, this thoughtfully designed above-ground unit combines modern comfort, luxury finishes, and exceptional convenience. Enjoy your own private entrance and exclusive-use backyard space - perfect for outdoor lounging, barbecues, entertaining, or creating your ideal patio setup. Built with insulated concrete walls for superior energy efficiency, the unit stays warm in the winter and cool in the summer, with utility costs averaging under $100/month. Features include: Air conditioning, In-unit washer & dryer, full appliance package included Heated driveway - no shoveling required. Well-maintained luxury property. Parking available for an additional $100/month. Tenant responsible for utilities. Located steps from the LRT, top-rated restaurants, cafes, shopping, and Westboro beach nearby. Enjoy upscale urban living in one of Ottawa's most desirable neighbourhoods. Competitively priced below market value - secure your spot before it's gone! (id:61072)
Royal LePage Integrity Realty

52 Kimberly Avenue
North Grenville, Ontario
Unique multigenerational home! Two spacious homes all on one level! This 2011 quality built Lockwood Brothers home on 1.3 private acres is larger than it appears, boasting 2336 SF on the main level. A spacious 3 Bed, 2 full bath main bungalow with a finished basement PLUS a purpose built 2 Bed, 1 Bath apartment at the rear, complete with its own separate finished basement. Step into the main foyer and experience an open concept great room with soaring vaulted ceilings anchored by a natural gas fireplace in the living room. Cook up a storm in the chefs kitchen with quartz counters & stainless steel appliances. Downstairs offers space galore to work, rest or play, complimented by a large bar w/mini-fridge. The central access point for both units is the laundry/mudroom with garage access. The secondary unit offers a bright and open living, dining & kitchen, 2 good sized bedrooms and a full 4 PC bath, PLUS a sizable finished basement of its own with access to the central utility areas. Backing on to farmers fields, enjoy a huge & private fully fenced yard to keep the kids and the fur babies safe, along with apple & pear trees, a fenced garden, & large deck complete with gazebo, BBQ gas line & patio door access to each wing of the home. Rough-in for a 4th full bath in the storage room of main basement. Video walkthrough & Feature Sheet attached. Dishwasher 2024, washer/dryer 2023. Recent improvements - Front porch re-done, deck painted, septic pumped, driveway sealed, whole house painted, Generlink transfer switch installed, yard fully fenced in, reverse osmosis system installed, new quartz counters, sink, faucet, backsplash in main kitchen, all light fixtures in whole house replaced. Whether you're seeking room for the extended family or income potential, this is one very unique property to put on your must see list! (id:61072)
Tru Realty

83 Forest Creek Drive
Ottawa, Ontario
Welcome to this beautifully maintained 3-bed/3-bath bungalow in the heart of Stittsville, offering an ideal blend of comfort and thoughtful updates throughout. Flooded with natural light, the main floor features hardwood and spacious principal rooms, including an oversized kitchen and dining area perfect for everyday living and entertaining. Convenient main floor laundry adds ease and functionality. Recent upgrades include main-floor windows ('22), a full main-floor repaint ('26), and replacement of the furnace, AC, HRV, humidifier ('21) & HWT ('26). Attic insulation was also upgraded to R60 ('22), ensuring improved efficiency and year-round comfort. The walkout lower level significantly expands your living space with updated basement flooring ('21). This level includes a generous recreation room with oversized windows, a bedroom, and a full bathroom, ideal for additional living space. Exceptional storage options further enhance the practicality of this level. Step outside to a large, private backyard with no rear neighbours, an exceptional feature that provides both tranquility and direct access to scenic trails, offering an incredible extension of your outdoor living space. The attached garage has been fully refreshed with a complete concrete repour and epoxy finish ('25), adding durability and a clean, polished look. Located on Ottawa's west end, Stittsville is a vibrant and highly sought-after community known for its welcoming atmosphere, modern amenities, and strong neighbourhood pride. Families and professionals appreciate its blend of suburban comfort and small-town charm, with tree-lined streets, parks, and a walkable village core filled with local shops, cafés, and restaurants. Excellent schools, recreation centres, sports facilities, and easy access to the Trans-Canada Trail make it ideal for outdoor enthusiasts. With convenient connections to Kanata's tech hub, major shopping destinations, and Highway 417, residents enjoy both lifestyle and convenience. (id:61072)
Innovation Realty Ltd.
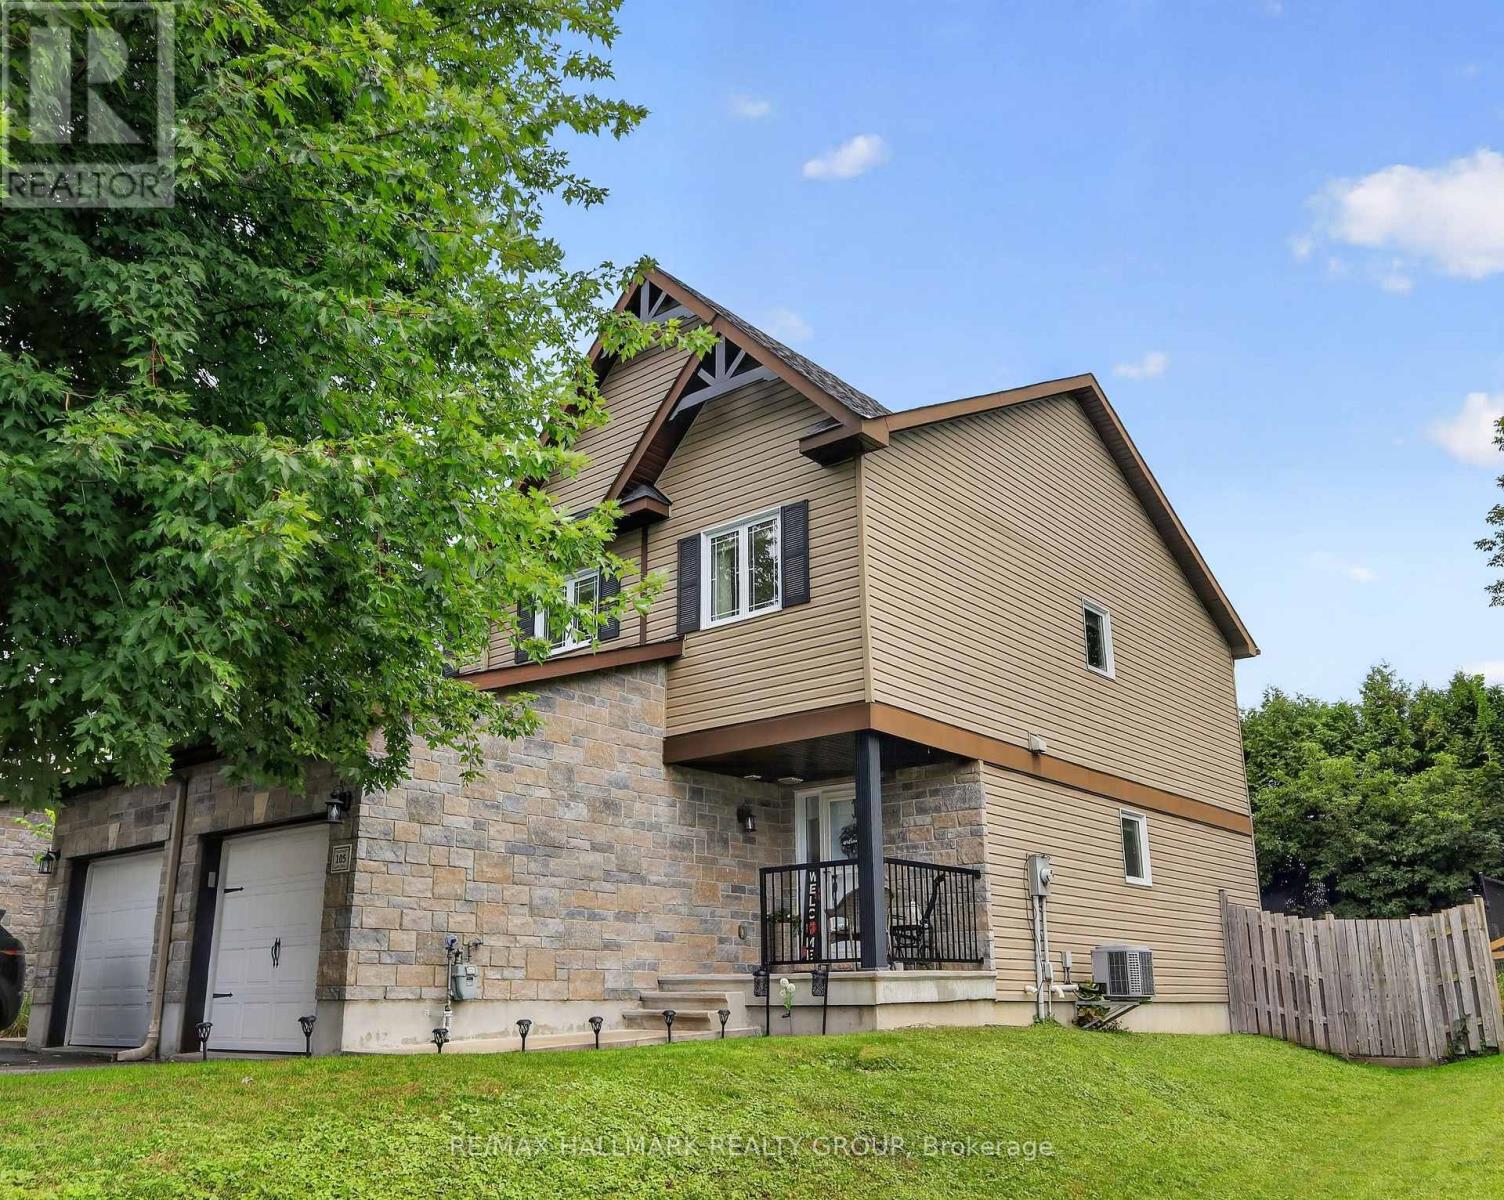
105 Nathalie Street
Clarence-Rockland, Ontario
You'll fall in love with this end-unit townhome, perfectly set on a larger lot and literally nestled at the end of the Nathalie Street cul-de-sac. The pride of ownership is evident throughout. The home has been thoughtfully updated with modern paint colours, lighting, and a layout that simply feels good the moment you step inside.The spacious front entrance features mirrored closet doors, tile flooring, direct access to the garage, and a conveniently located powder room. Tile continues through the kitchen and bathrooms, while quality hardwood flooring enhances the main and second levels. The rec room is finished with durable laminate-ideal for everyday living.The open-concept kitchen is a standout, offering a west-facing window above the sink for beautiful afternoon light, plenty of cabinetry, and an island that adds both counter space and storage. The current owner added a new refrigerator in October 2025 and a new dishwasher in May 2026. Much of the home was freshly painted in 2023 and still looks fantastic.The primary bedroom is generous in size and overlooks the attractive, private backyard. It also offers direct access to a stunning, interior-designer-worthy five-piece cheater ensuite, updated by the current owner. The two secondary bedrooms at the front of the home are cozy and inviting, each with a lovely view of the mature tree on the front lawn.The established front garden adds charm and curb appeal, and it creates a wonderful view while relaxing on the front porch during warm summer evenings. The storm door with a retractable screen is perfect for catching a breeze. Thanks to its western exposure, this end unit enjoys beautiful natural light all day long.The neighbours are pleasant, and the immediate neighbour is quiet. Additional information: Rheem furnace (2014), Maytag front-load washer/dryer with storage drawers. Total space (all levels) as per digital floorplan is 1677sf / 156m2. (id:61072)
RE/MAX Hallmark Realty Group
