

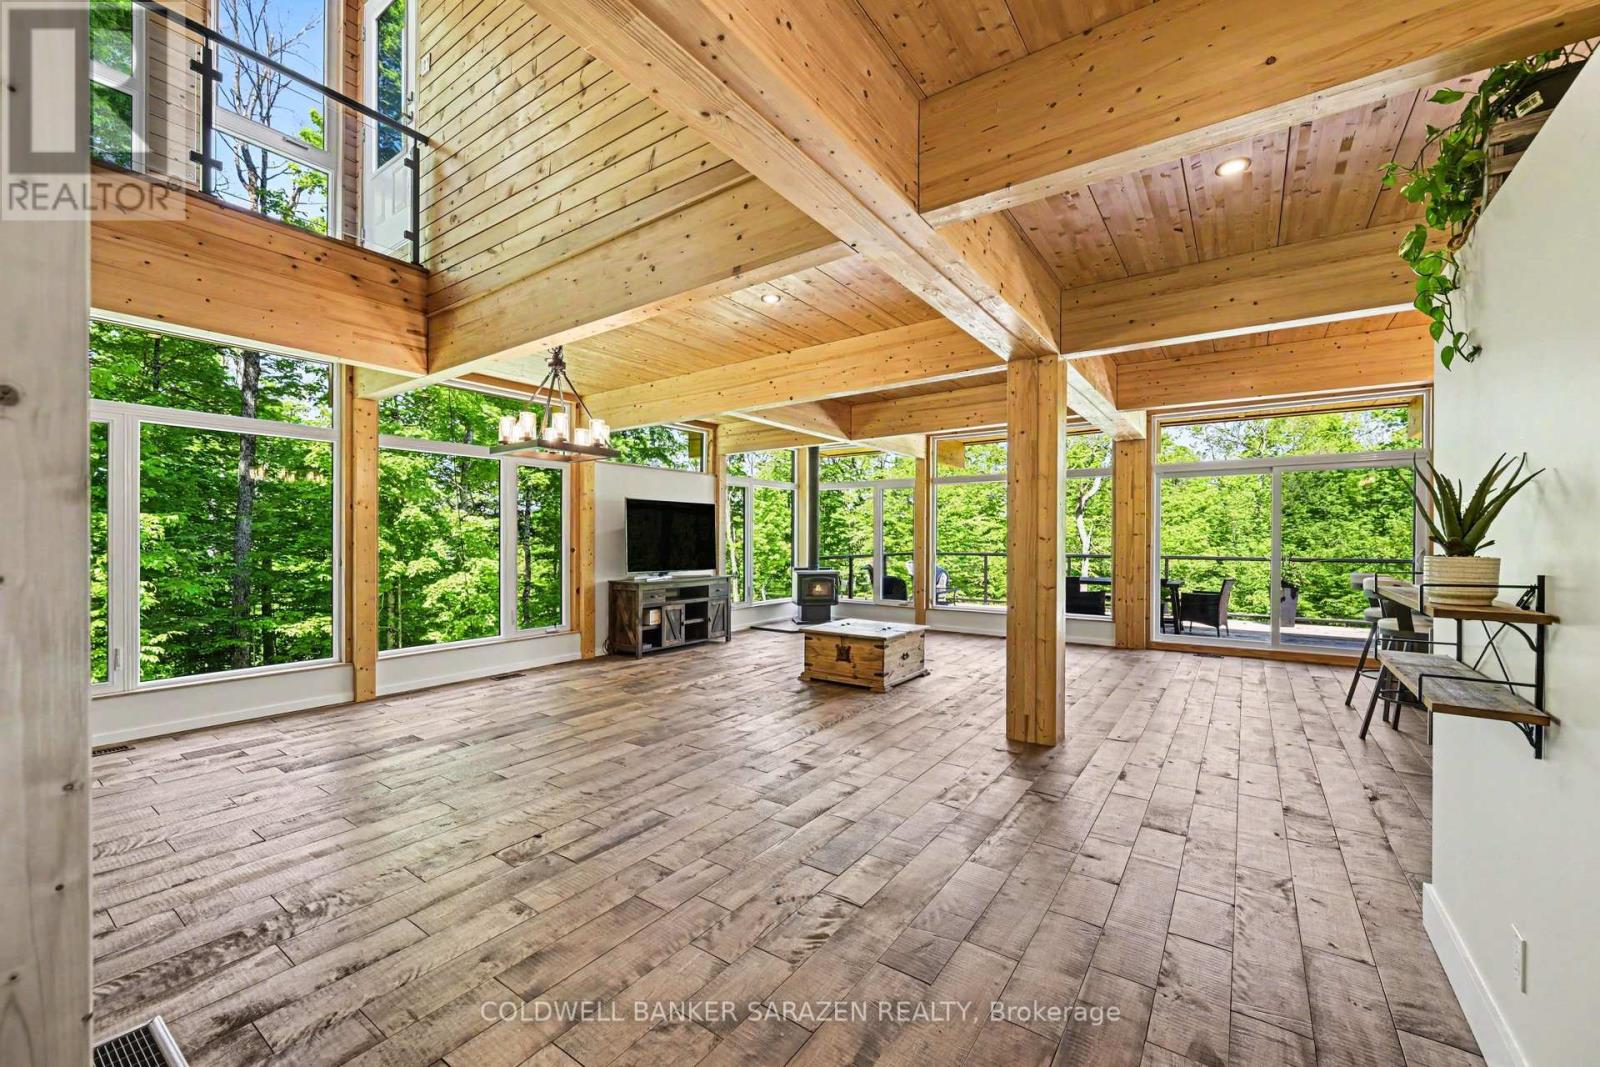
205 Shady Maple Road
Mcnab/braeside, Ontario
Experience the pinnacle of waterfront living in this stunning, newly built modern bungalow designed for effortless comfort, elevated style, and year-round entertaining. Main Level Luxury & Architectural Detail: Architectural Character: Soaring wood ceilings, rich exposed posts, and a cozy wood-burning stove blend clean modern lines with warm organic textures. Spa-Inspired Comfort: Enjoy the everyday luxury of heated flooring in the bathrooms. Seamless Indoor-Outdoor Flow: Expansive patio doors off the main living area and kitchen open directly onto a massive waterfront deck framing breathtaking views. Rooftop Terrace Potential: A striking glass staircase guides you upward to a future rooftop patio-offering extraordinary potential for elevated outdoor entertaining and panoramic scenery. Primary Suite: Spacious main-floor primary retreat complete with a luxurious ensuite bathroom. Main Floor Layout: Includes a second full bathroom, a dedicated second bedroom (ideal for family or guests), and convenient main-floor laundry. Bright, Fully Finished Walkout Basement: Expansive Living Area: Large family/great room anchored by oversized patio doors that bring in abundant natural light and direct yard access. Remote Work Ready: Two distinct, dedicated office spaces tailor-made for remote professionals. Flexible Living Space: Features a spacious third bedroom, a stylish 3-piece bathroom, and a dedicated workout/fitness area. Thoughtfully designed from top to bottom, this home offers an unrivaled combination of luxury, functionality, and waterfront lifestyle appeal. Owned Hot Water on Demand. Schedule your private viewing today (id:61072)
Coldwell Banker Sarazen Realty
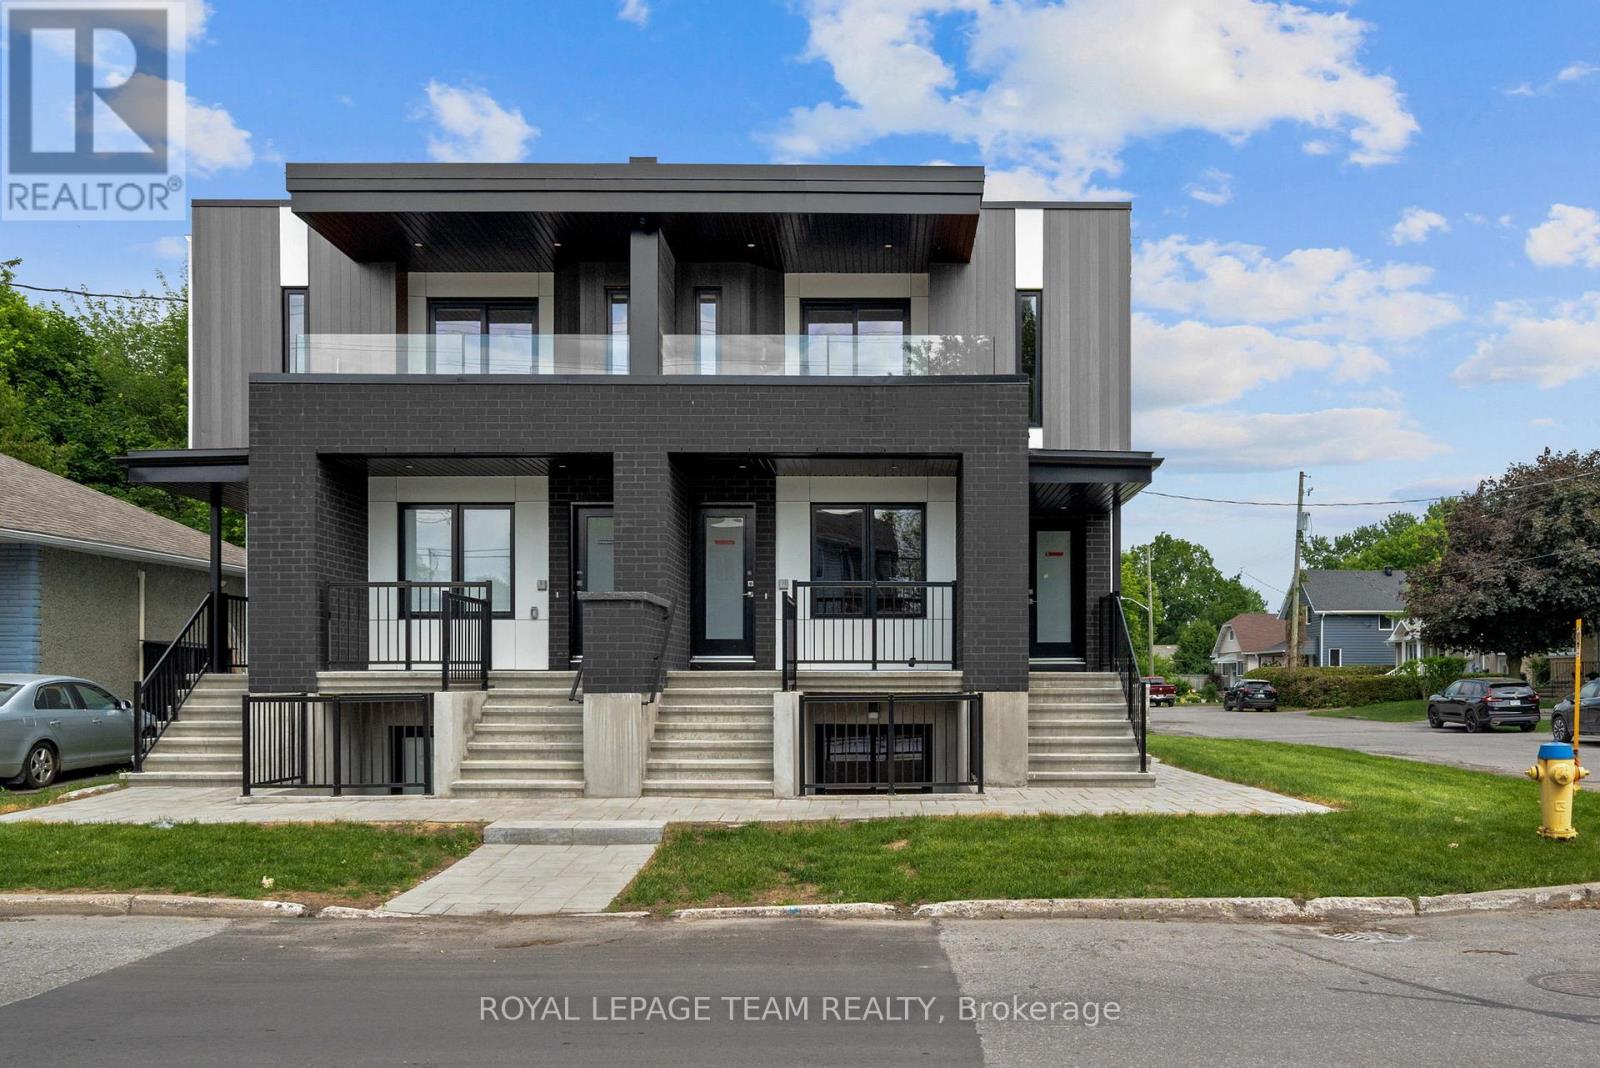
B - 1229 Shillington Street
Ottawa, Ontario
2 Months' FREE Rent! Welcome to this beautifully designed, newly built 3-bedroom, 2-bathroom unit offering modern finishes, stylish design, and exceptional convenience. Featuring a bright open-concept layout, this home seamlessly blends the living, dining, and kitchen areas, creating the perfect space for both everyday living and entertaining. The contemporary kitchen is thoughtfully designed with sleek cabinetry, quality finishes, and ample workspace, while the modern bathrooms showcase elegant fixtures and timeless styling. The spacious primary bedroom serves as a private retreat, complete with a walk-in closet and a luxurious 3-piece ensuite featuring a glass-enclosed shower. Two additional bedrooms offer flexibility for family, guests, or a home office. Step outside to your private front porch, an inviting space with room for a couple of patio chairs-perfect for enjoying your morning coffee or unwinding at the end of the day. Ideally located near the corner of Shillington Avenue and Hollington Street, this home is situated in the heart of one of Ottawa's most convenient neighbourhoods. Enjoy easy access to Merivale Road's shopping, restaurants, and everyday amenities, while being just minutes from the Civic Hospital, Westboro, Wellington Village, Carlingwood Shopping Centre, and the Central Experimental Farm. Commuters will appreciate nearby public transit, major roadways, and quick access to downtown Ottawa. For a limited time, take advantage of an exceptional rental promotion: the landlord is offering the 10th & 11th months of the initial lease term rent-free (subject to the terms of the lease). It's a fantastic opportunity to enjoy additional savings while living in a brand-new home. A stylish and low-maintenance home in an unbeatable location-perfect for professionals, families, and anyone seeking modern living close to everything Ottawa has to offer. This unit includes one parking space. (id:61072)
Royal LePage Team Realty
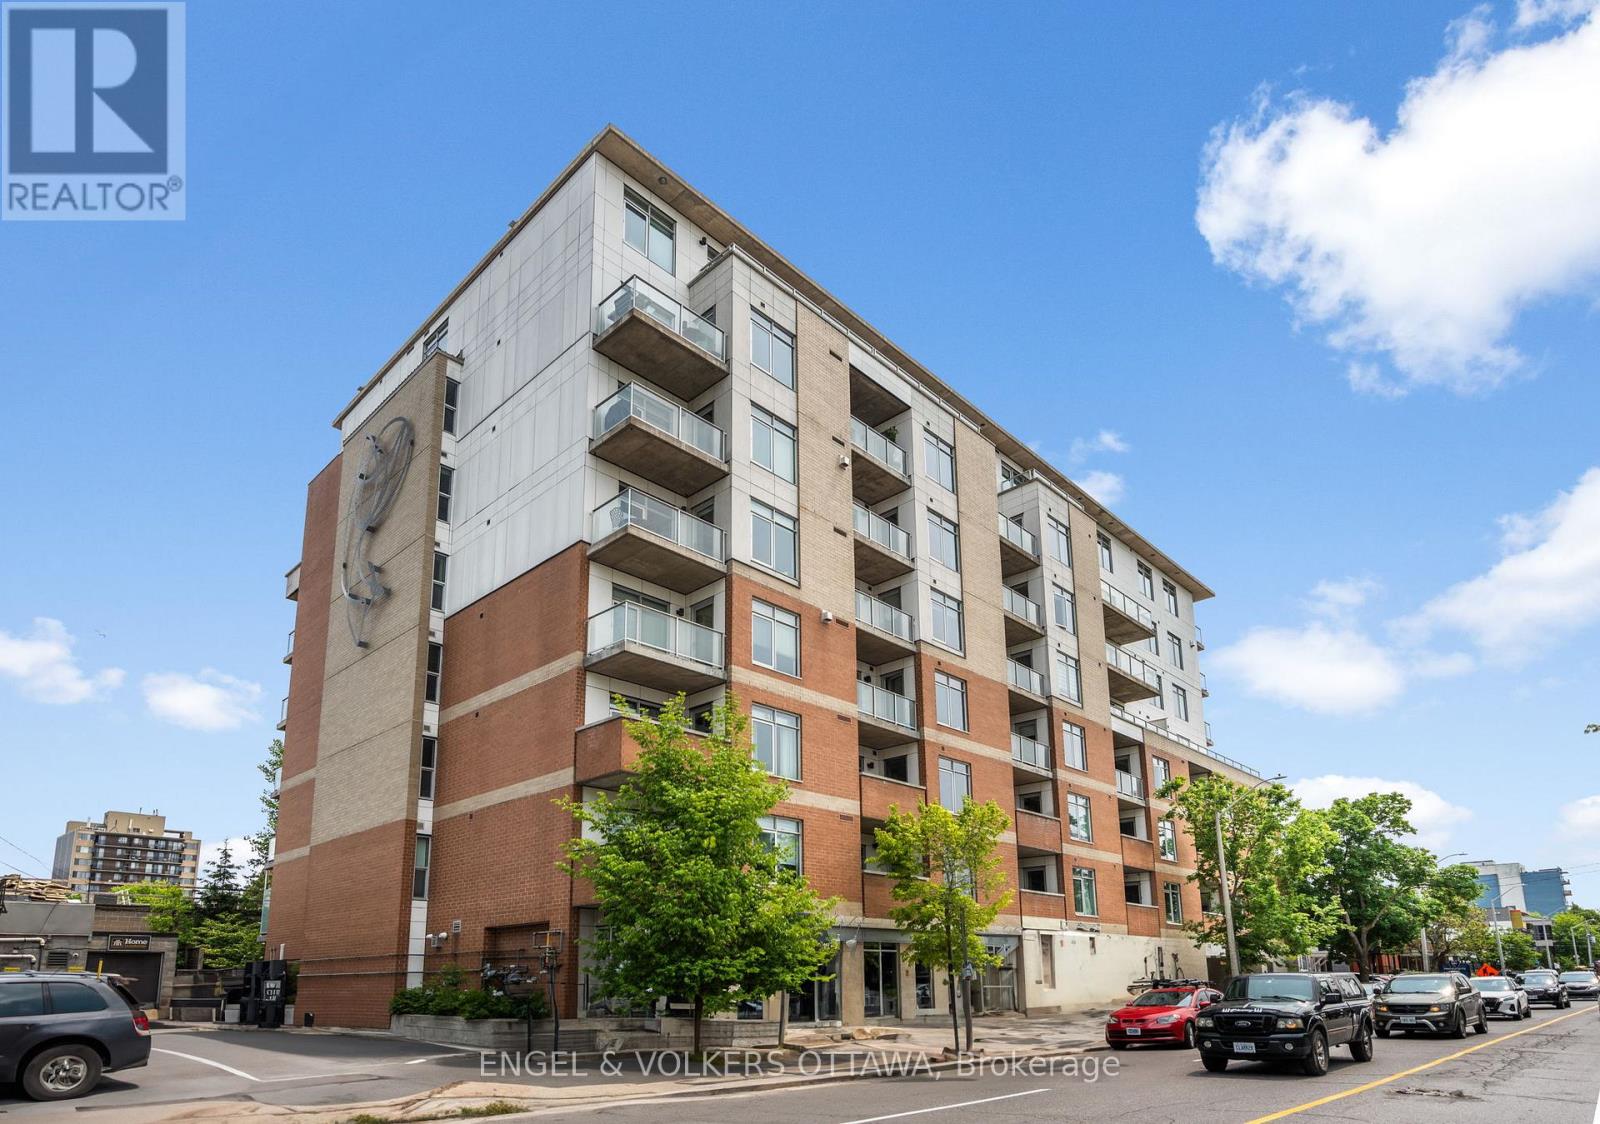
602 - 131 Holland Avenue
Ottawa, Ontario
This beautifully upgraded 2-bedroom + den, 1,124 sq. ft. south-east corner suite has been meticulously maintained by its original owner and offers an exceptional combination of space, style and natural light. The thoughtfully designed open-concept layout features 9' ceilings, rich hardwood floors, oversized windows and custom blinds throughout. The upgraded kitchen is ideal for both everyday living and entertaining, with granite countertops, an extended island with generous storage, upgraded cabinetry and stainless steel appliances.The spacious primary bedroom offers a customized layout, large California Closet and a luxurious ensuite complete with glass-enclosed shower and separate soaker tub. The second bedroom, currently used as a home office, features a walk-in closet, while the versatile den is currently configured as a dining area. Step outside to the generous balcony and enjoy peaceful treetop views, complete with a convenient gas BBQ hookup.This well-appointed LEED building offers an impressive range of amenities, including a rooftop terrace, fitness centre, party room, guest suite and visitor parking. Underground parking, two bike racks and a storage locker are also included.An exceptional location just steps from the best of Wellington West, Hintonburg and Westboro, with renowned restaurants, cafés, boutique shops, Parkdale Market, the GCTC and LRT all close at hand. A rare opportunity to enjoy refined, low-maintenance urban living in one of Ottawa's most vibrant neighbourhoods. (id:61072)
Engel & Volkers Ottawa
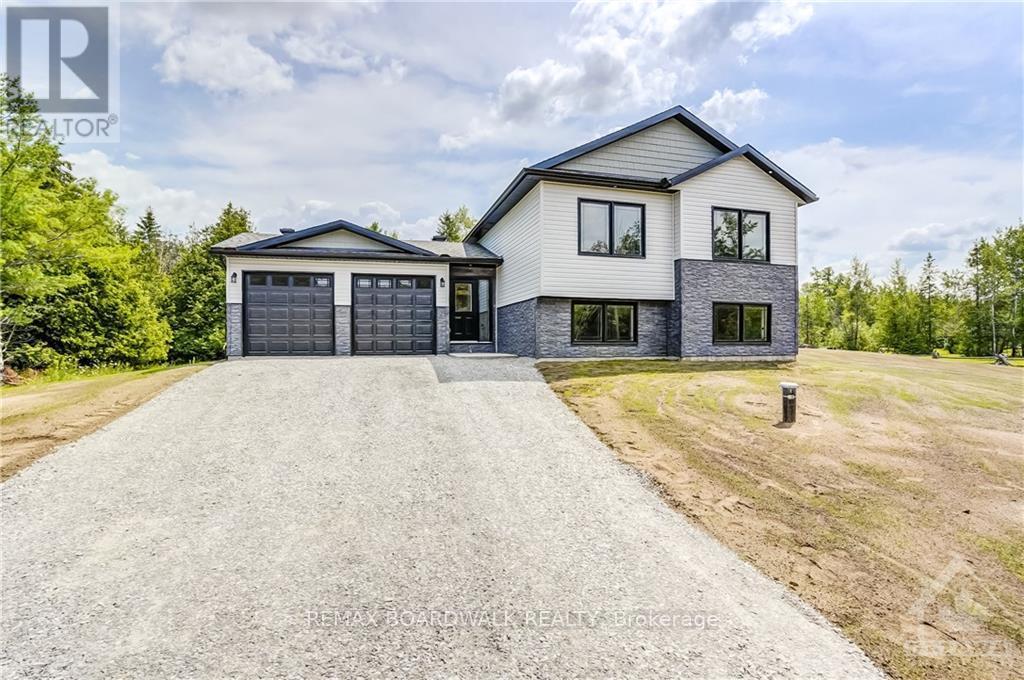
Lot 150 William Campbell Road
Montague, Ontario
*This house/building is not built or is under construction. Images of a similar model are provided* ALL ON AN ICF FOUNDATION!! Top Selling Jackson Homes model with 3 bedrooms, 2 baths split entryway with stone exterior to be built on stunning 5.021 acre, treed lot just minutes from Smiths Falls, and an easy commute to the city. Enjoy the open concept design in living area /dining /kitchen area with custom kitchen with granite counters and backsplash from Laurysen Kitchens. Generous bedrooms, with the Primary featuring a full 4pc ensuite with custom tub and ceramics. Ceramic in baths, kitchen and entry. Large entry/foyer with inside garage entry, and door to backyard. Attached double car garage(20x20) The lower level awaits your own personal design ideas for future living space, includes drywall and 1 coat of mud. The Buyer can choose alltheir own custom finishing with our own design team. All on a full ICF foundation! (id:61072)
RE/MAX Boardwalk Realty
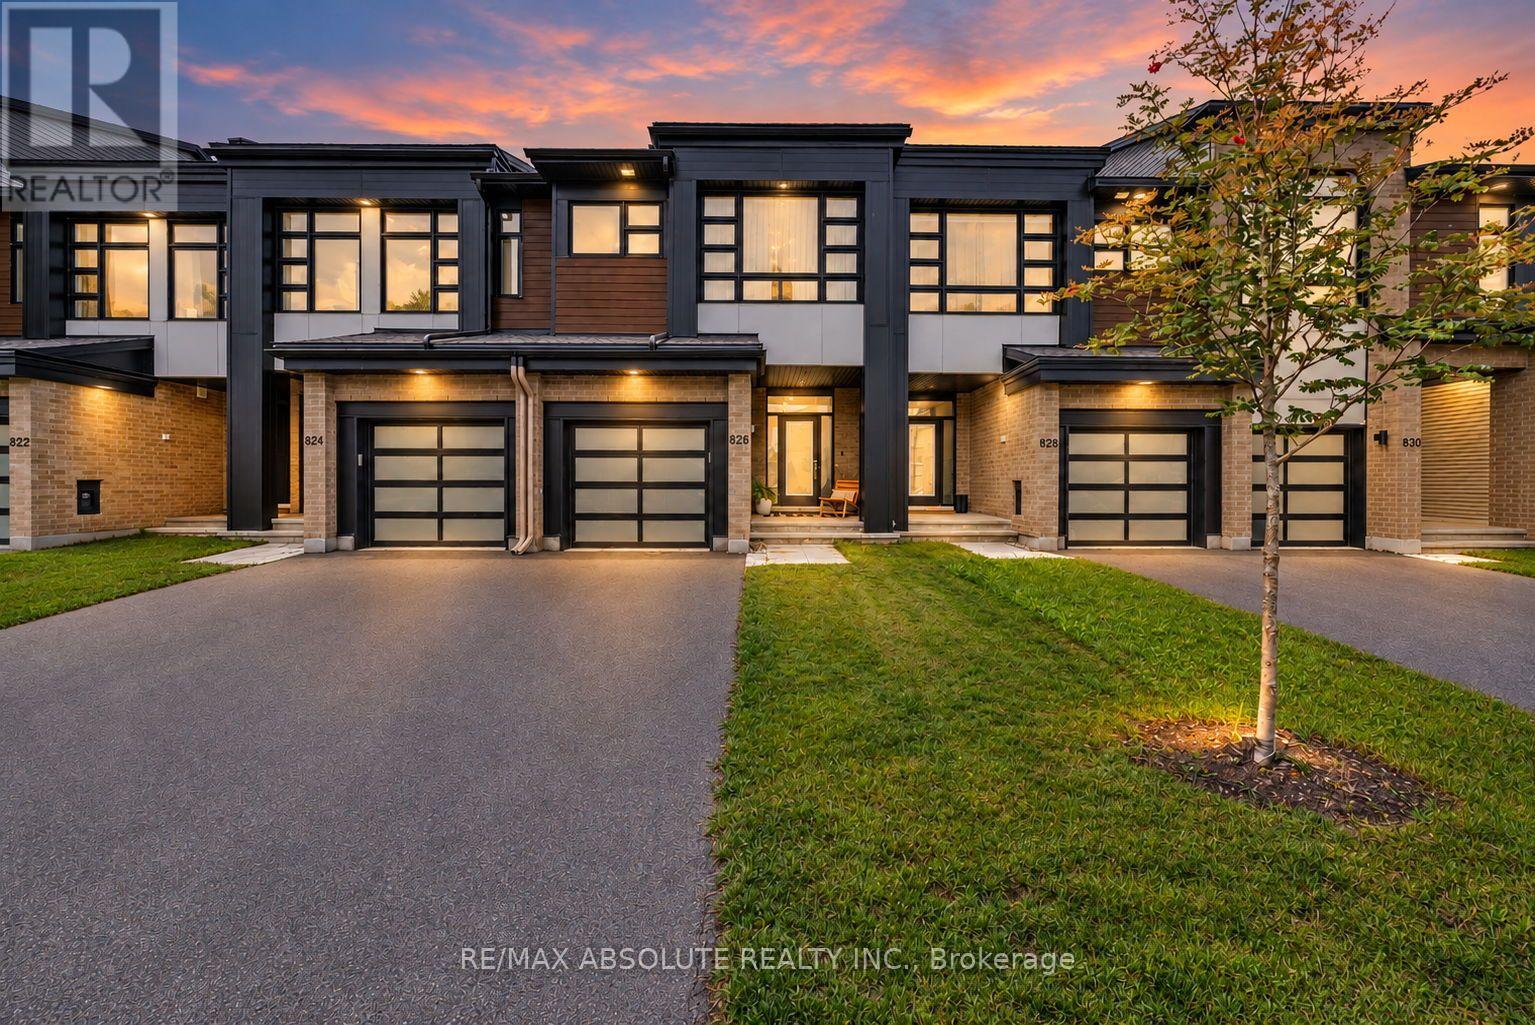
826 Chipping Circle
Ottawa, Ontario
Welcome to 826 Chipping Circle, a spacious Urbandale-built townhome offering three bedrooms, a loft and 3.5 bathrooms. Enter through the generous foyer featuring quality ceramic tile flooring and inside access to the single-car garage, complete with an automatic garage door opener and remote. A convenient powder room with a pedestal sink completes the entrance level. Step up to the bright, open-concept kitchen, living and dining area featuring 9-foot ceilings and large windows that fill the space with natural light. The kitchen offers quartz countertops, stainless steel appliances and a pantry, while the inviting living room features a cozy gas fireplace. Patio doors off the dining area lead to the fully fenced backyard. Upstairs, the versatile loft provides additional living or workspace. The primary bedroom features a large walk-in closet, a wall of windows and a private ensuite with a soaker tub, vanity and separate shower. Two additional bedrooms offer ample closet space and large windows. A full bathroom with a tub and shower combination and ceramic surround is also located on this level. The separate laundry room provides generous counter space for folding. The fully finished lower level offers a spacious recreation room and an additional four-piece bathroom.The unfinished storage and utility area houses the natural gas furnace, HRV and rental hot water tank. A functional and welcoming home with plenty of space for everyday living. All light fixtures and window treatments have been updated. 24-hour irrevocable required on all offers. (id:61072)
RE/MAX Absolute Realty Inc.
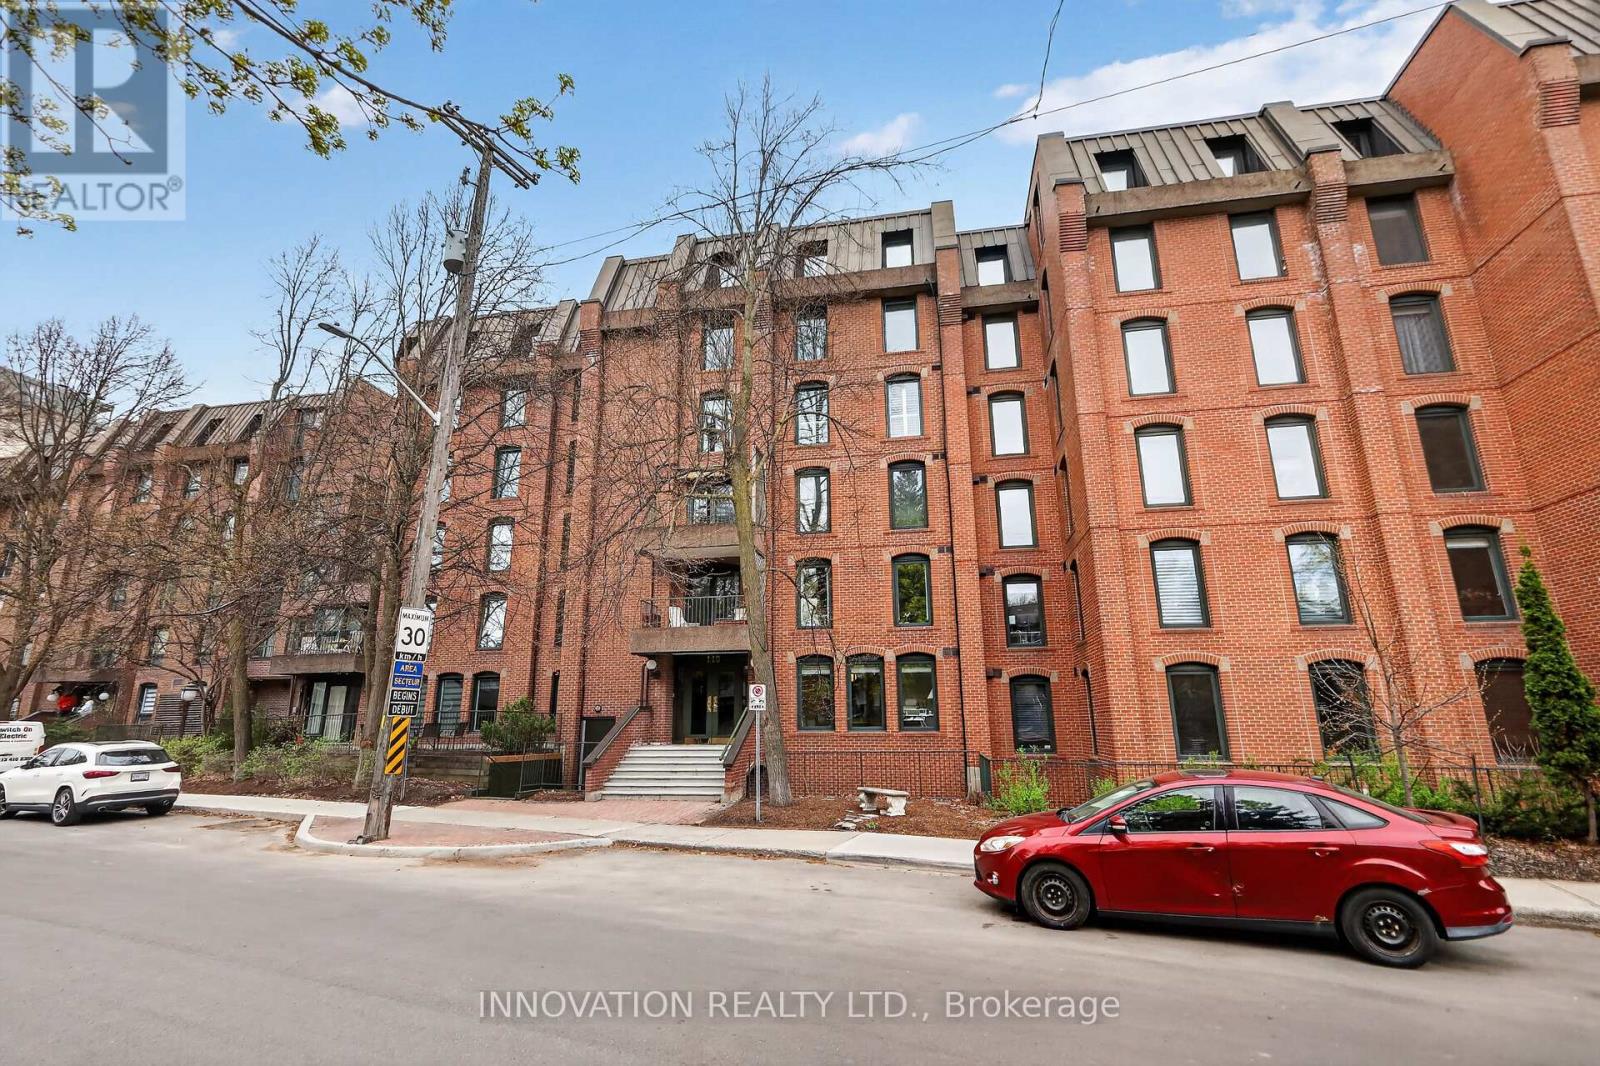
1 - 110 Rideau Terrace
Ottawa, Ontario
Welcome to Unit 1 at 110 Rideau Terrace: a charming pied-a-terre nestled on a quiet, tree-lined street just steps from the heart of New Edinburgh. This beautifully maintained main-floor condo offers the perfect blend of comfort, style, and convenience. Thoughtfully updated throughout, the unit features a stunning new kitchen (2023), a fully renovated bathroom (2022), and new flooring (2023), creating a fresh, modern feel. The spacious layout offers room for an eat-in kitchen, while an additional versatile area provides the perfect space for a home office, reading nook, or flex space to suit your lifestyle. Ideal for first-time buyers, down sizers, or investors, this turnkey unit truly has nothing left to do but move in and enjoy. Located just moments from the scenic Rideau River pathways and the vibrant shops, cafes, and restaurants of Beechwood Avenue, you'll love the walkability and lifestyle this sought-after neighbourhood offers. (id:61072)
Innovation Realty Ltd.
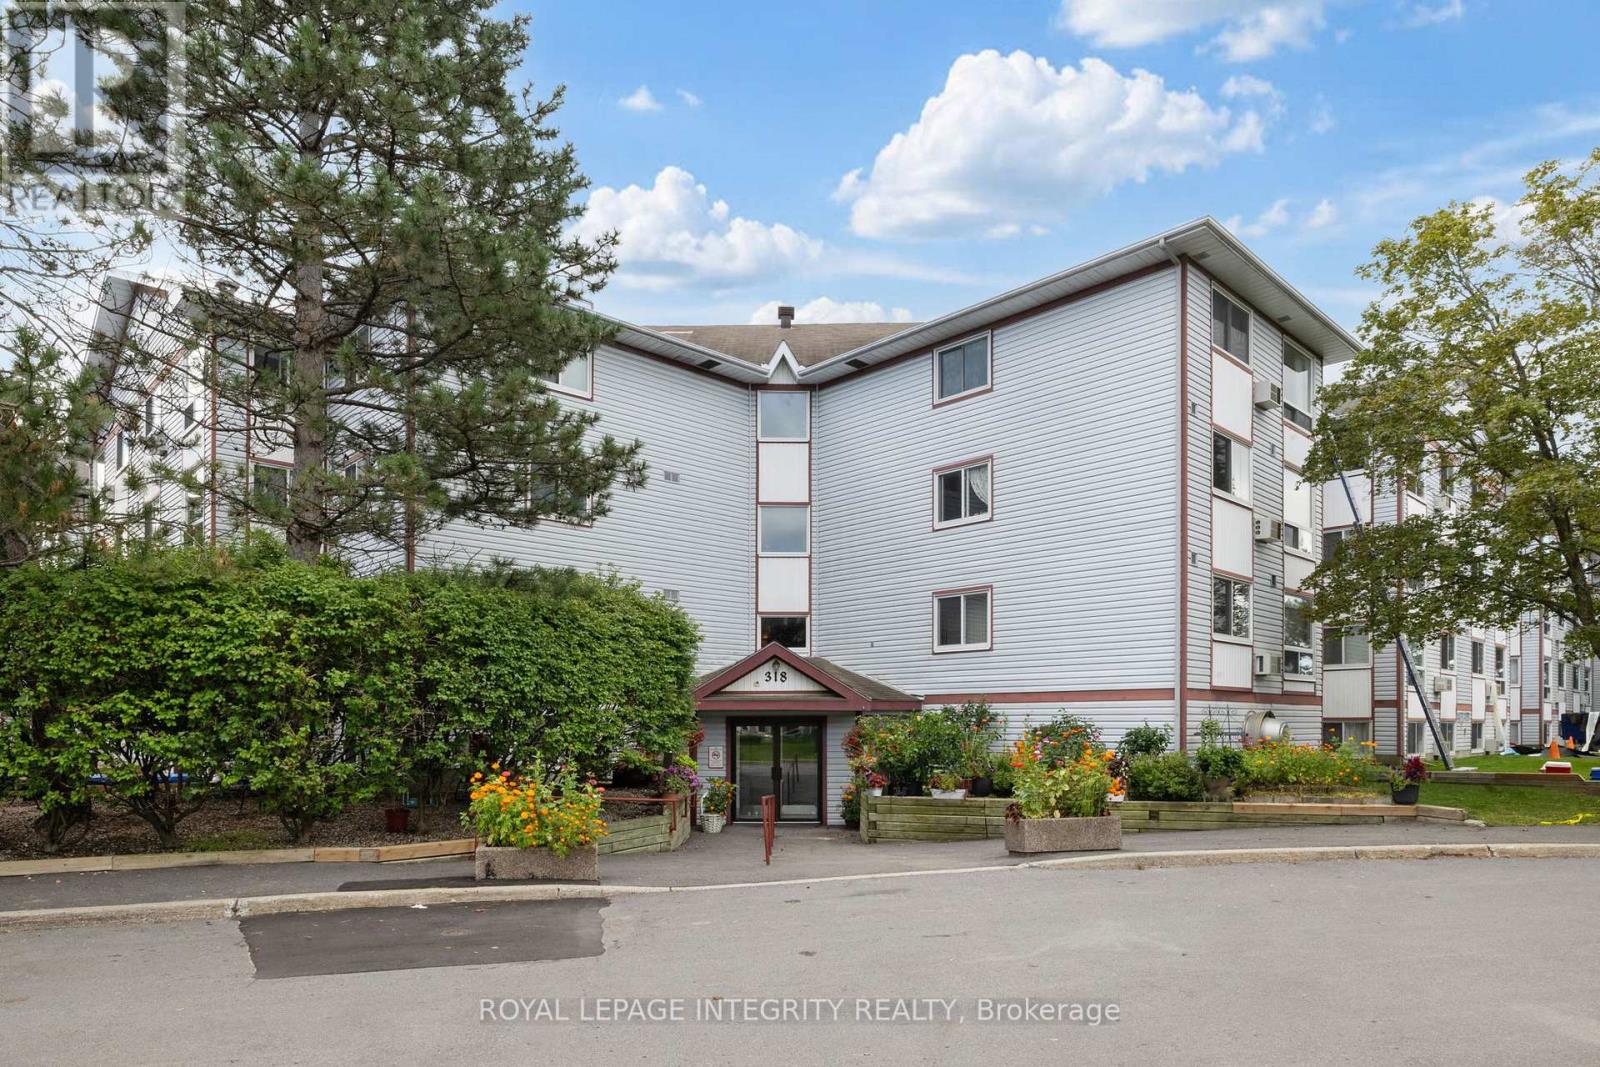
124 - 318 Lorry Greenberg Drive
Ottawa, Ontario
Located on the main floor of a well-maintained low-rise building, this bright and spacious condo offers a functional layout with plenty of natural light and comfortable living space throughout.The inviting living room flows into a separate dining area, providing plenty of room for everyday living and entertaining. The galley-style kitchen offers ample counter and cupboard space, along with the convenience of in-unit laundry. Both bedrooms are generously sized with excellent closet space, while the solarium provides a versatile bonus area perfect for a home office, reading nook, or additional sitting area overlooking the surrounding greenery. Laminate flooring runs throughout the principal living areas, and one outdoor parking space is included, along with convenient bike storage located just down the hall. Ideally situated directly across from the Greenboro Community Centre and close to schools, shopping, public transit, parks, walking trails, and bike paths, this move-in-ready rental offers a great combination of space, convenience, and location. (id:61072)
Royal LePage Integrity Realty
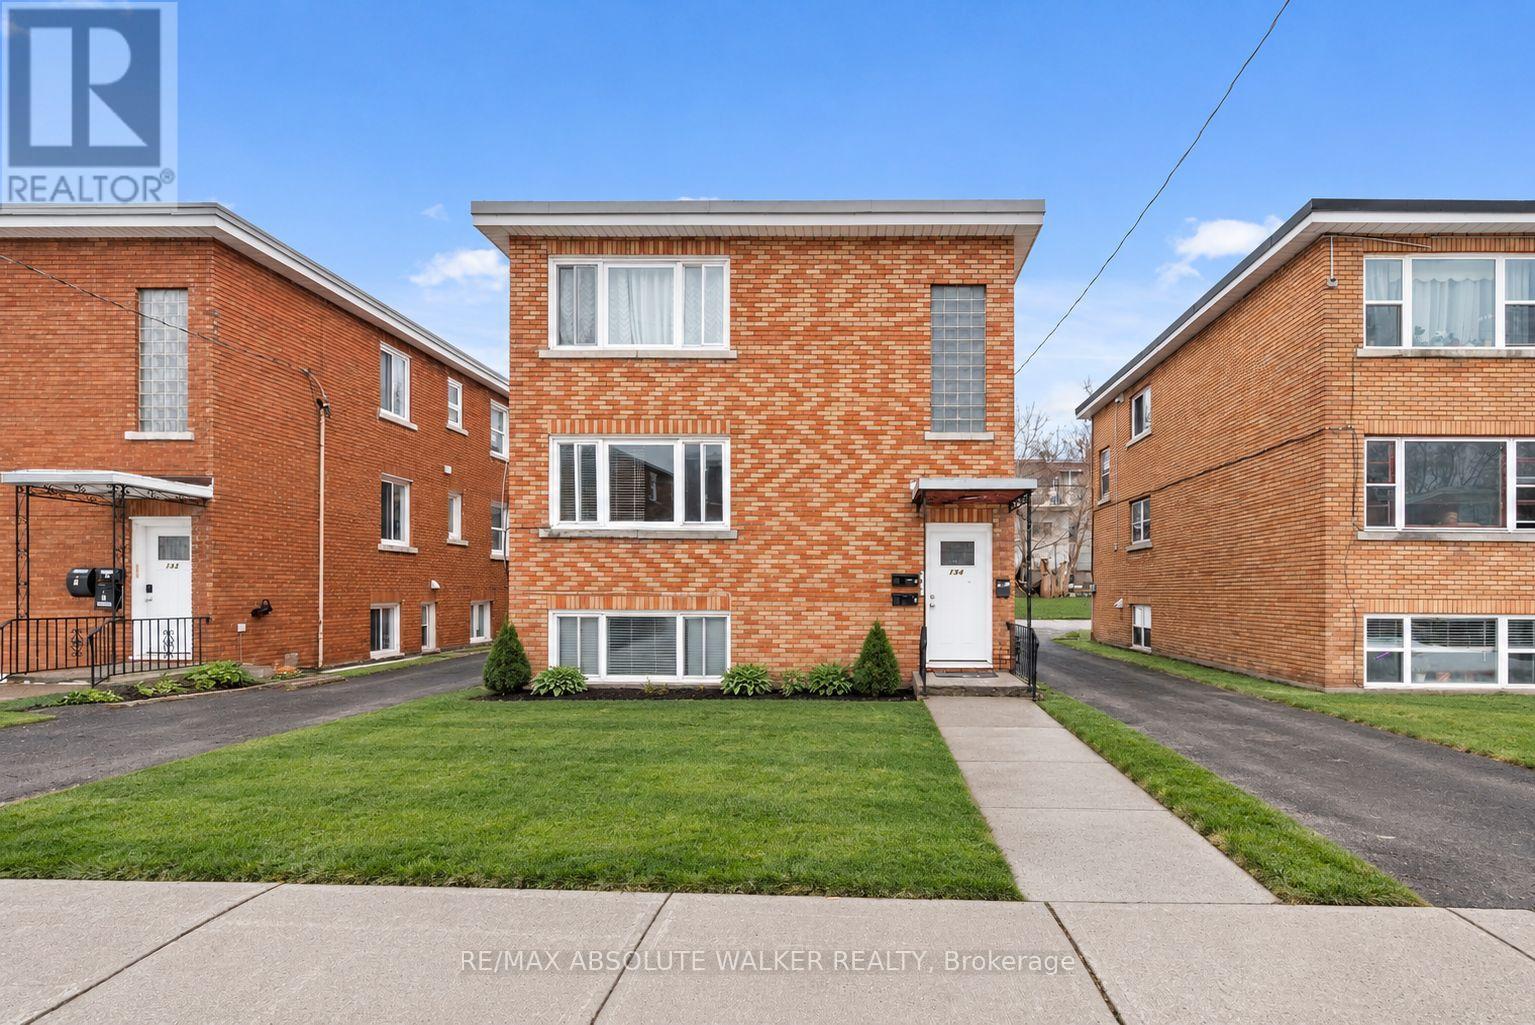
134 Jolliet Avenue
Ottawa, Ontario
Exceptional investment opportunity in the heart of Beechwood Village. This well-maintained triplex offers the rare combination of strong rental income, an enviable location, and exceptional flexibility for both investors and owner-occupiers.The property features three thoughtfully laid-out two-bedroom, one-bathroom residential units, currently generating $5,363 per month in rental income, or approximately $64,356 annually. The upper unit rents for $1,580/month, the main-level unit for $1,925/month, and the lower unit for $1,858/month. The main-level residence has been beautifully updated with new flooring, stainless steel appliances, and a renovated bathroom, adding to its appeal and rental potential.Three outdoor parking spaces are included, and the property generates an additional approximately $1,200 annually through pay-per-use laundry. Tenants are responsible for their own hydro.An exceptional opportunity to add a quality multi-residential property to your portfolio, or live comfortably in one unit while generating rental income from the other two. With three separate units and multiple income streams, this property offers both immediate revenue and long-term potential.Located in the sought-after Beechwood Village community, residents enjoy convenient access to downtown Ottawa, public transit, shops, restaurants, schools, parks, and hospitals. A compelling opportunity to acquire a versatile income-producing property in one of Ottawa's established and highly desirable neighbourhoods. Some photos are virtually staged. (id:61072)
RE/MAX Absolute Walker Realty
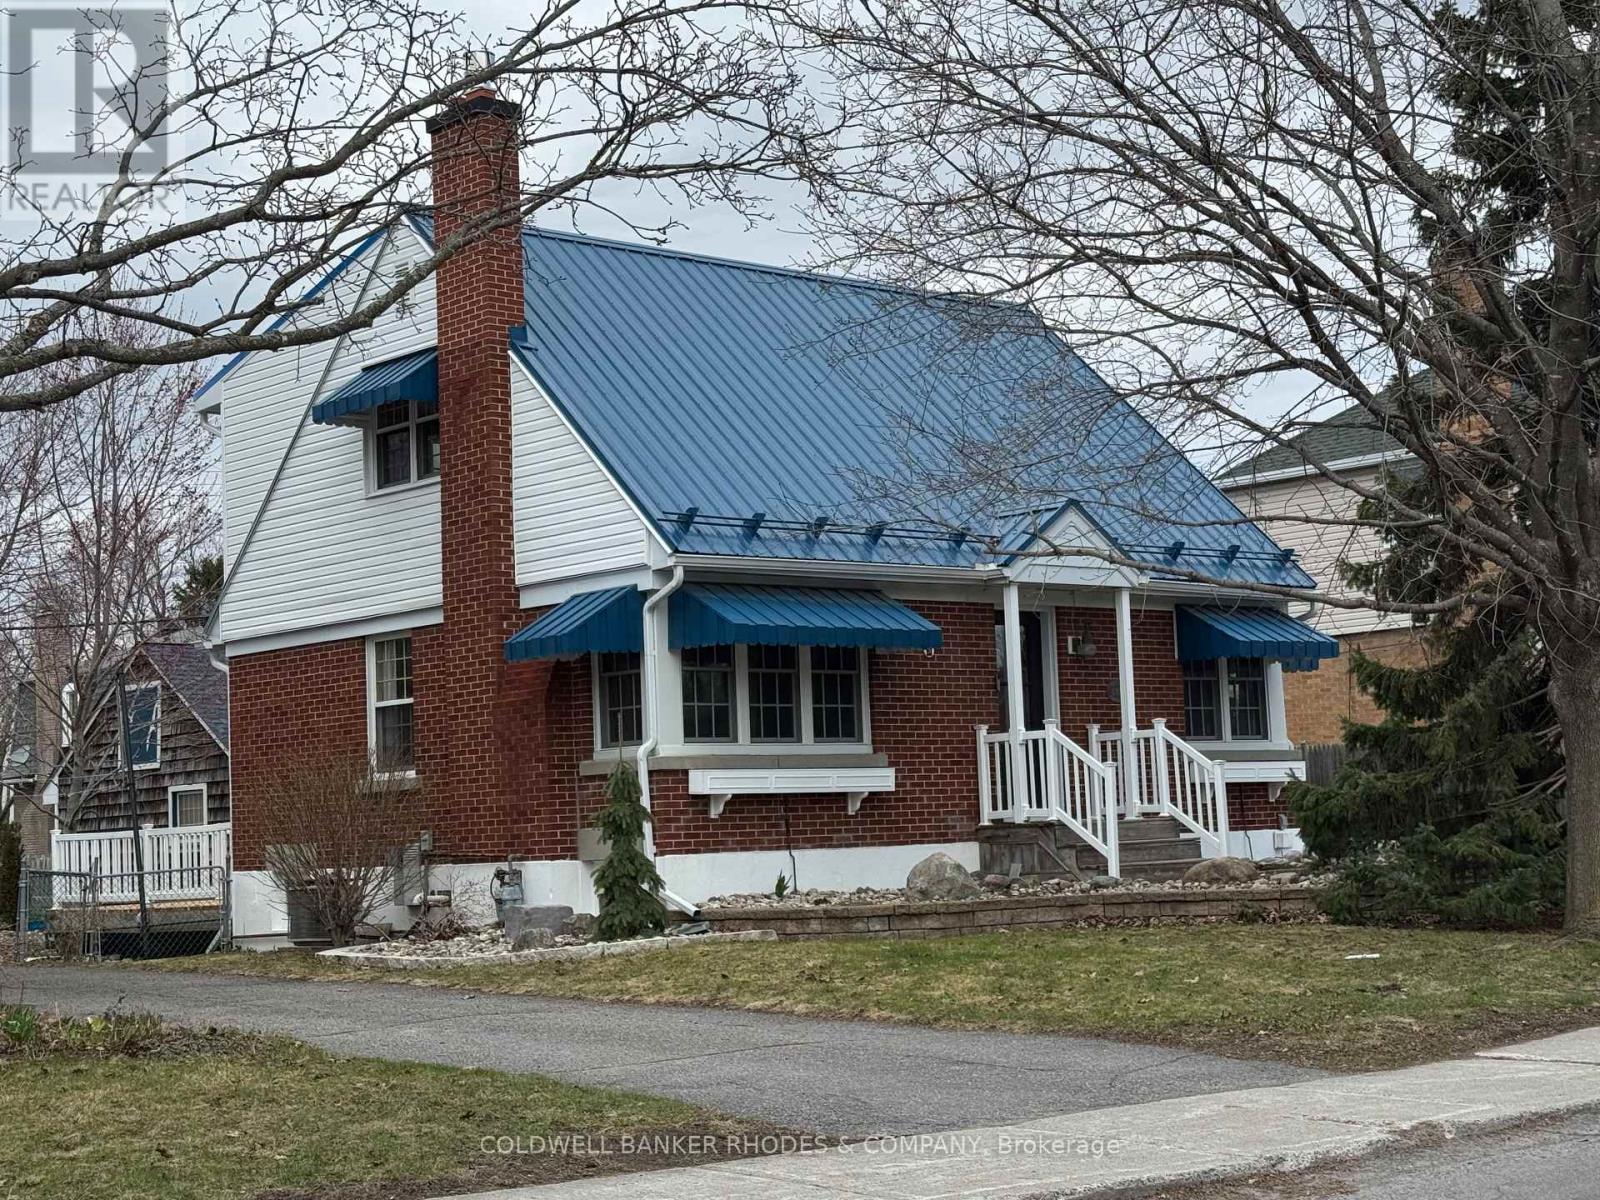
1329 Larose Avenue
Ottawa, Ontario
Welcome to this charming and cozy 2-storey home, perfectly situated close to everything you need! Offering a warm and inviting Canadiana country charm, this lovely property features comfortable living spaces, plenty of natural light, and a layout that is ideal for both everyday living and entertaining. There is a separate living & dining room, lovely kitchen with eating area and versatile main floor bedroom/den. The second level offers a large primary bedroom with a 4 piece ensuite bath and a bright second bedroom. The basement features a good sized recreation room together with a 5 piece bathroom, laundry and an office. There is a large deck off the kitchen to enjoy the amazing backyard. Enjoy the convenience of being just minutes from shopping, restaurants, schools, parks, public transit, and other amenities. With its welcoming character and fantastic location, this home is a wonderful opportunity for first-time buyers, downsizers, or anyone looking for comfort and convenience in a great neighbourhood. Move-in ready and full of charm! (id:61072)
Coldwell Banker Rhodes & Company
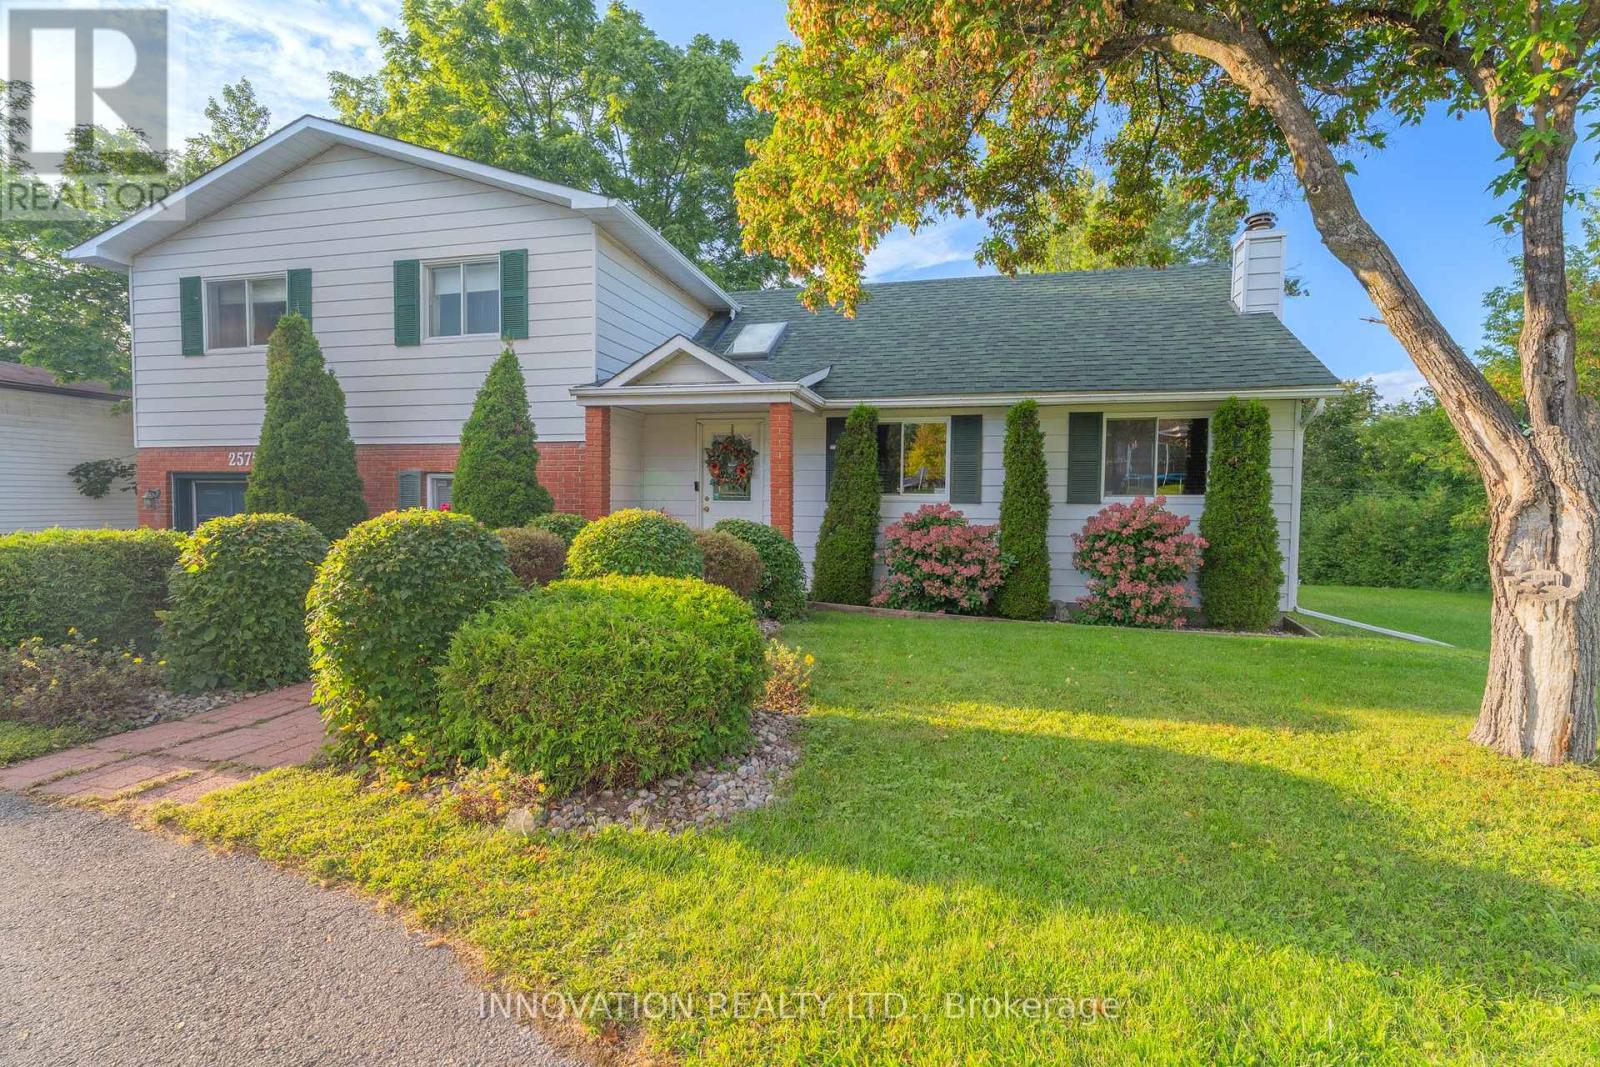
2575 Sparkle Street
Ottawa, Ontario
Welcome to 2575 Sparkle St, a beautifully appointed detached side-split family home on a picturesque lot with a circular driveway, tucked into one of Cumberland's most desirable family-friendly neighbourhoods. Originally built in the 1950s but fully renovated in the 1980s, this home blends classic charm with thoughtful updates, offering bright, open spaces throughout. Step inside to a sun-filled main level where large windows and a seamless layout create an inviting atmosphere. The kitchen is the heart of the home, featuring ample cabinetry, stylish countertops, and a functional design ideal for busy families. Upstairs, you'll find generously sized bedrooms, including a serene primary suite with a spacious closet designed for relaxation, while additional bedrooms offer flexibility for children, guests, or a dedicated home office. The lower level provides even more living space with a finished sitting area, laundry & a convenient powder room, perfect for everyday comfort. Outside, enjoy a beautifully maintained landscaped yard with a spacious deck & room to play, garden, or unwind-an outdoor space that truly extends the home. Located close to parks, schools, shopping & transit, this property offers the perfect blend of convenience and community. 2575 Sparkle Street is move-in ready & waiting to welcome its next owners. Nestled along the Ottawa River, Cumberland Village offers a rare blend of rural charm & modern convenience, known for its peaceful, scenic setting, tree-lined streets, rolling landscapes & welcoming small-village feel. Residents enjoy easy access to local farms, walking trails, waterfront lookouts and the popular Cumberland Heritage Village Museum, a lifestyle rooted in nature and community. Despite its tranquil atmosphere, Cumberland Village is just minutes from the amenities of Orleans-shopping, dining, schools and services-making it an ideal location for those seeking quiet living without sacrificing convenience. The ferry to Quebec is minutes away. (id:61072)
Innovation Realty Ltd.
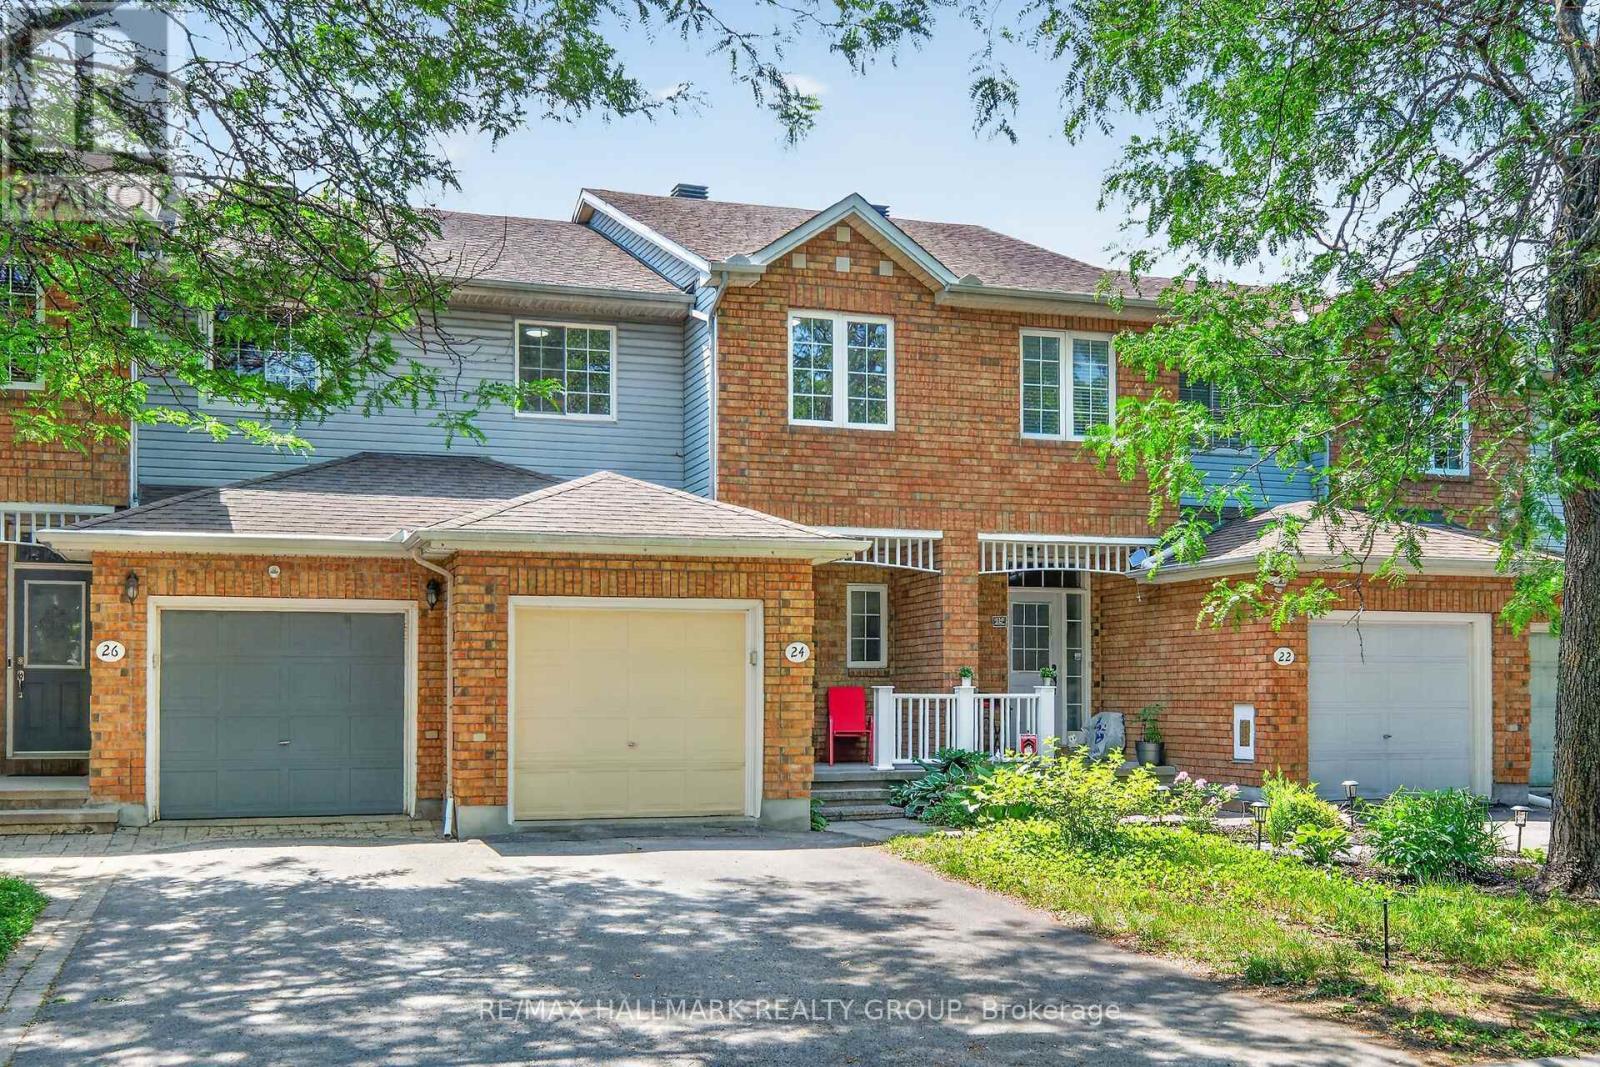
24 Gray Crescent
Ottawa, Ontario
Welcome to 24 Gray Crescent in sought after Kanata neighbourhood. This 3 bedroom, 2 bath freehold townhouse with a finished basement is situated in the popular Village Green community. The main floor features a bright open-concept layout, kitchen with pantry, while the renovated interior includes fresh paint throughout, new stove and dishwasher in the kitchen. The landscaped backyard with a new deck and storage shed offers a practical and inviting outdoor space for relaxing or socializing. Located in a highly convenient Kanata location with easy access to shopping, transit, major routes, and Highway 417. Walking distance to Earl of March Secondary School. No carpet in bedrooms and basement. Heat pump 2024, Furnace Dec 2023, Roof 2014. Seller will buy back furnace on closing. Attic insulation R 60 , insulating and weather stripping attic is scheduled for Sept 1st week. (id:61072)
RE/MAX Hallmark Realty Group

4574 County Road 15 Road
Augusta, Ontario
Set well back from the road on a private 1-acre lot, this raised bungalow offers the kind of setting that makes coming home feel like an escape - yet you're only 15 minutes from Brockville. With an expansive front lawn, no rear neighbours, and plenty of breathing room, 4574 County Road 15 delivers country living without giving up convenience. Step inside and up to the bright main level, where a spacious living room is anchored by a large picture window overlooking the impressive front yard. The layout flows naturally into the updated eat-in kitchen, featuring quartz countertops, newer appliances, ample cabinetry, and sliding patio doors that open onto a 16x16 deck. Out here, privacy takes centre stage, with peaceful views and no one in sight. Down the hall, you'll find three comfortable bedrooms and a 4-piece bathroom. The lower level adds an entirely new dimension to the home with a generous rec room warmed by a propane fireplace, a dedicated laundry area, and a walkout providing direct access to the backyard. A fourth bedroom with its own stylish 3-piece ensuite creates an ideal space for guests, older children, or a private retreat. Surrounded by space to enjoy, this is a home that feels removed from the rush without actually being far away. Come see what life looks like with a little more room, a lot more privacy, and a place you'll be excited to call home. (id:61072)
RE/MAX Hallmark Realty Group
