


213 - 7 Marquette Avenue
Ottawa, Ontario
This is a fabulous bright, airy one bedroom unit on the east side of the building, looking out towards the treetops and surrounding neighbourhood. The thoughtfully laid-out floor plan features an open-concept living, dining, and kitchen area that keeps you connected, while a wall of windows fills the space with natural light and brings the outdoors in. The cozy bedroom includes ample closet space. There is a well-appointed bathroom and convenient in-unit laundry. Generous balcony complete with a gas BBQ hookup-perfect for relaxing or entertaining. Easy 2nd-floor access (no elevator wait!). Garage parking and a storage locker are included for added convenience. The Kavanaugh is a welcoming, pet-friendly building with excellent amenities, including a car wash and pet wash station, gym, lounge, terrace, conference room, and rooftop terrace. Ideally located to enjoy everything Beechwood has to offer. Be a part of this vibrant community with a fantastic farmers' market at Stanley Park, lots of local restaurants and coffee shops, nearby bike paths, walking trails, and dog parks! Low-maintenance living, high-lifestyle location - book your showing today! (id:61072)
Engel & Volkers Ottawa
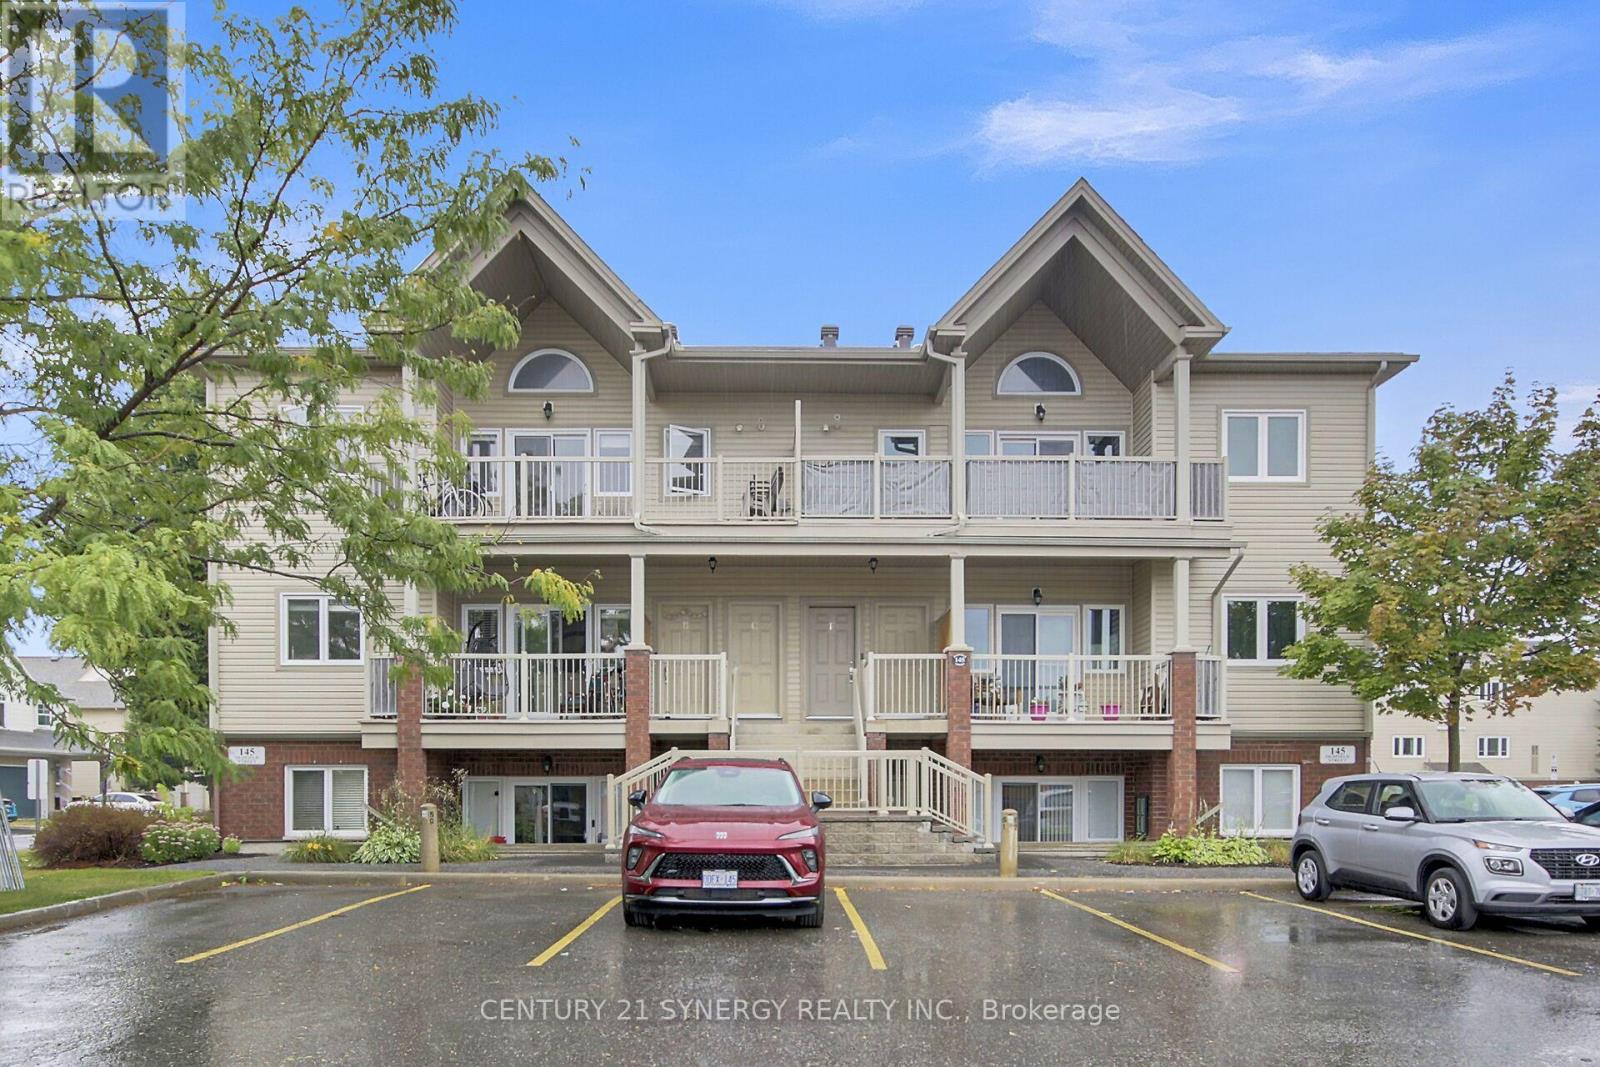
C - 145 Oldfield Street
Ottawa, Ontario
Welcome to this bright and stylish penthouse style condo in the heart of Barrhaven. This 2-bedroom, 1-bath unit offers a spacious open-concept floor plan with vaulted ceilings that provides a modern living feeling. The functional kitchen features its own pantry and overlooks the living and dining area, creating an open concept space that is perfect for entertaining or relaxing. Enjoy the convenience of in-unit laundry and step out onto one of the largest balconies available that is ideal for outdoor dining and morning coffees watching the sunrise. This rare unit also includes two owned parking spots, offering flexibility for your own use or potential rental income. A fantastic opportunity in a sought-after community that is walking distance to all amenities. (id:61072)
Century 21 Synergy Realty Inc.
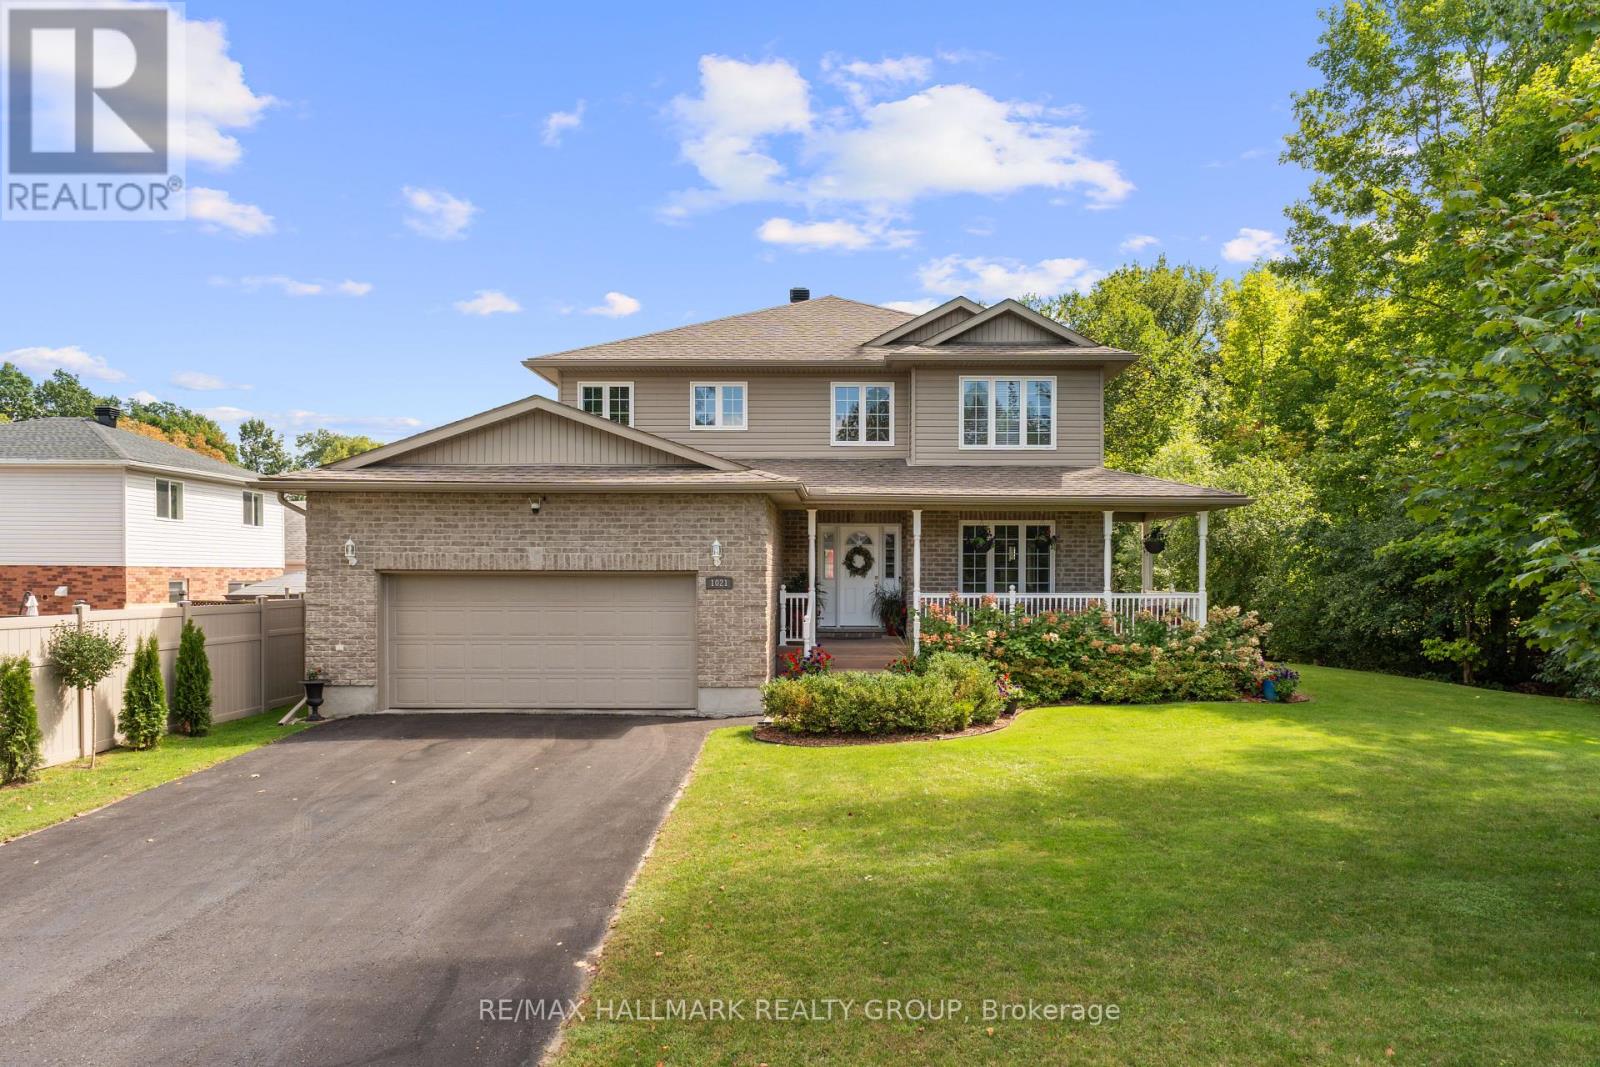
1021 Kingswood Street
Brockville, Ontario
Welcome to Bridlewood, where mature trees, quiet streets & nearby parks create one of Brockville's most desirable neighbourhood settings. Beautifully maintained from top to bottom, this impressive 4-bedroom home offers the space families are looking for, paired with thoughtful updates & timeless finishes. A wrap-around, epoxy-coated front porch welcomes you into a soaring two-storey foyer, where graceful archways connect the formal living & dining rooms and meticulously maintained hardwood flooring adds warmth throughout. At the heart of the home, the spacious eat-in kitchen features Corian countertops, abundant cabinetry, pantry storage & a bright breakfast nook with access to the private rear deck. Just beyond, the sunken family room is anchored by a natural gas fireplace, while the adjoining office provides an ideal work-from-home space. A powder room, direct garage access & two front coat closets complete the main level. Upstairs are four true bedrooms, including a spacious primary retreat with walk-in closet & luxurious 5-piece ensuite. Convenient second-floor laundry makes everyday living that much easier. The finished lower level extends your living space with a generous rec room & plenty of storage. Outside, the private backyard is ready to enjoy with a deck surrounded by mature trees, hot tub, natural gas BBQ & 8x12 storage shed. Major updates offer added peace of mind, including a brand new furnace, air conditioner & air exchanger, a roof approximately 7 years old, whole-home automatic generator & whole-home surge protection. Located close to shopping, grocery stores, walking trails, parks & soccer fields, this is your opportunity to enjoy a spacious, exceptionally cared-for home in an established Brockville neighbourhood. Move in, settle in & experience everything the Bridlewood lifestyle has to offer. With its combination of location, space, privacy & important updates already completed, this is a home designed to make everyday living comfortable & easy. (id:61072)
RE/MAX Hallmark Realty Group
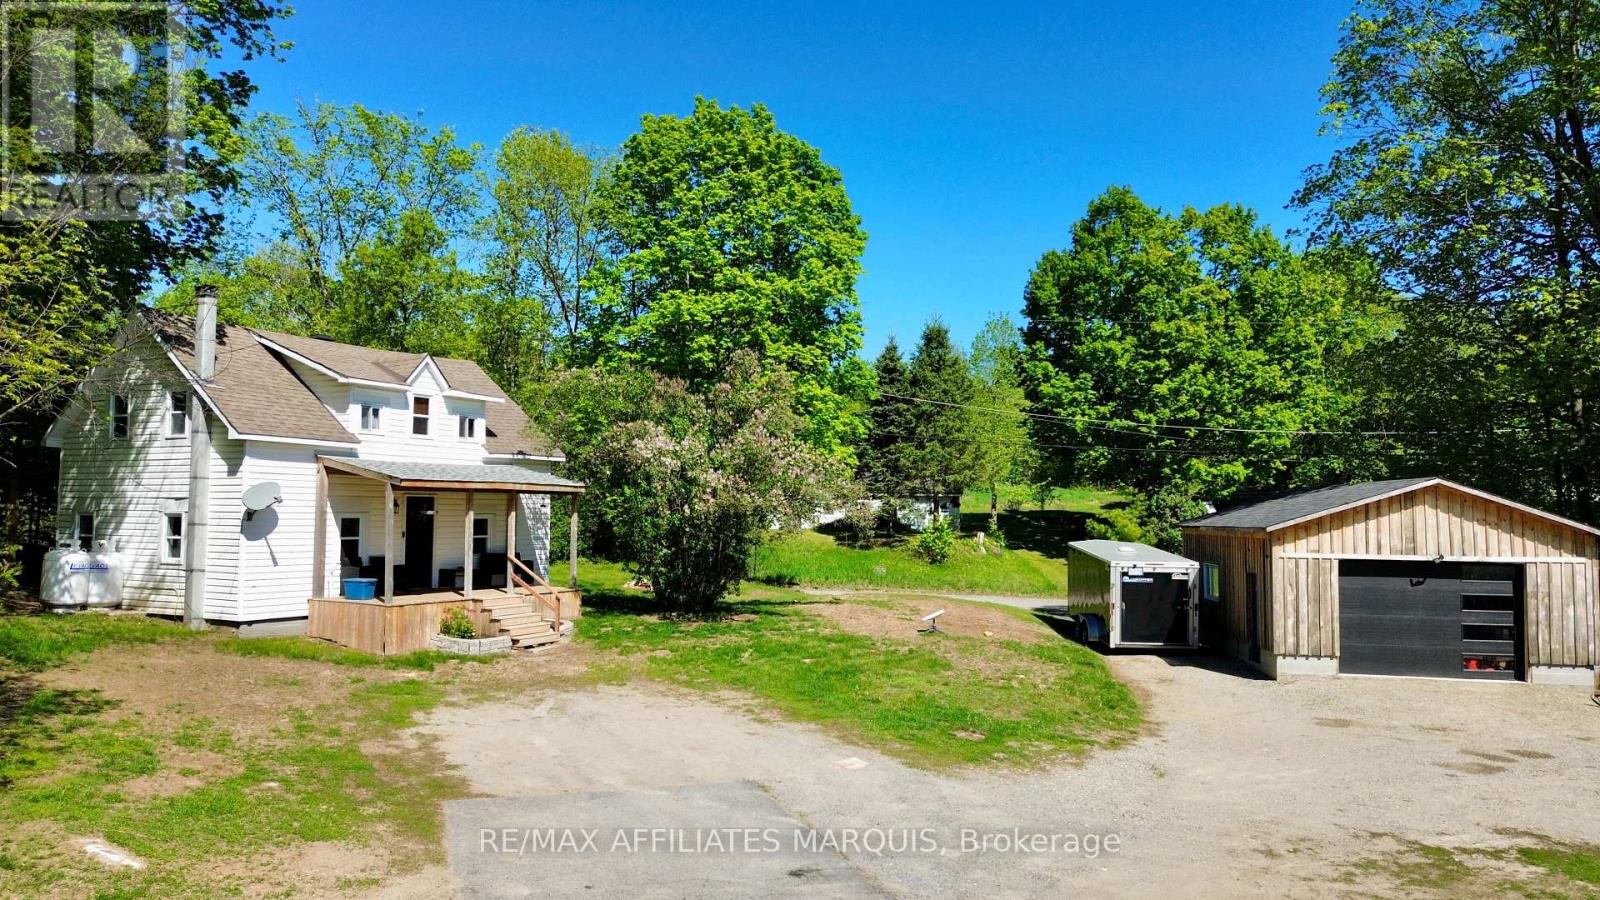
14702 38 Road
Frontenac, Ontario
Welcome to affordable living just minutes from the village of Sharbot Lake. Set on just over an acre, this charming 1.5-storey home offers a practical layout and great outdoor space. The main level features an open layout including the living room, kitchen with a central island, dining area, and convenient access to the backyard. Covered front and rear porches provide extra space to enjoy the outdoors, whether it's your morning coffee or a quiet evening at home. Upstairs, you'll find two bedrooms, a full bathroom, and the convenience of second-floor laundry. The detached 26'10" x 19'5" garage offers plenty of flexibility for vehicles, storage, projects, or use as a workspace. With the public beach, skating rink, sports fields, daycare, and K&P Trail all just minutes away, this is a great opportunity to enjoy a little more space while still being close to everything Sharbot Lake has to offer. Recent updates include a new furnace and central air conditioning in 2024. (id:61072)
RE/MAX Affiliates Marquis
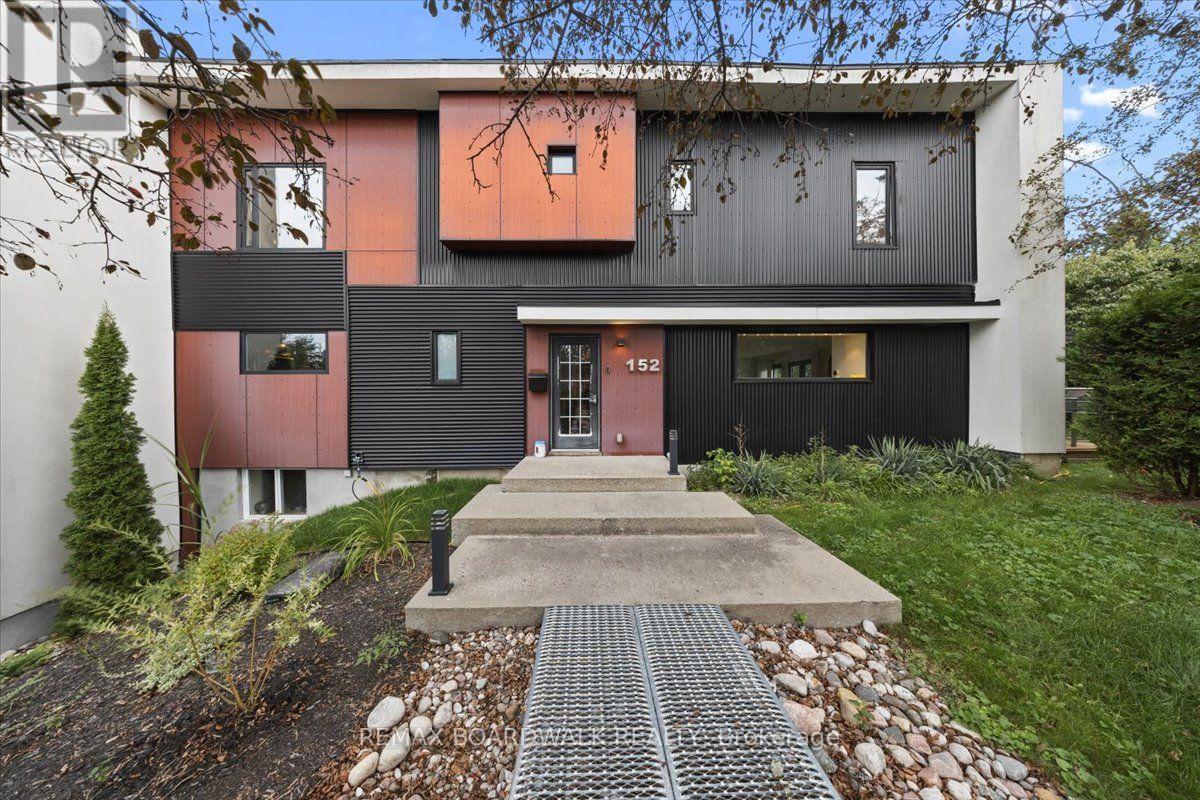
152 Duford Street
Ottawa, Ontario
Welcome to a truly special home with exceptional space, versatility, and income potential! Lovingly owned by just one owner, this impressive corner property offers four spacious bedrooms upstairs, abundant natural light, and a layout designed for modern family living. The primary suite is a standout, featuring a generous five-piece ensuite that creates a comfortable private retreat. One of the home's most exciting features is the separate entrance to a fully finished apartment, offering excellent potential for an in-law suite or income-generating apartment. A wonderful key feature for buyers looking for mortgage relief or a smart investment opportunity. Complete with a full bathroom and shower, plenty of natural light, and comfortable living space, this apartment provides exceptional flexibility. The basement also offers the potential to create a separate bachelor-style apartment, adding even more income possibilities. Situated on a desirable corner lot, the home enjoys excellent sun exposure, open space, and an abundance of natural light. Outside, enjoy a large deck and generous yard space with room for kids to play, entertain, or simply enjoy the outdoors. And there's more! A unique staircase and ladder provide access to the rooftop, opening the door to exciting possibilities for additional living or recreational space, with the potential to create an incredible rooftop deck overlooking the neighbourhood. Located in a fantastic Ottawa community surrounded by parks and green space, with a recreational park, skating rink, and upcoming swimming pool nearby. Shopping and everyday amenities are within walking distance, along with the local Sugar Shack. This is a truly unique home offering space, flexibility, lifestyle, and future potential that is hard to find. (id:61072)
RE/MAX Boardwalk Realty

5663 Ferdinand Street
Ottawa, Ontario
Some homes ask you to pay for someone else's renovation. This one gives you the harder-to-create pieces first: a spacious bungalow, substantial yard, inground pool, double garage and full basement, with the cosmetic choices still yours. Priced to reflect the updating required, everyday living stays comfortably on one level with THREE BEDROOMS, two full baths, a large separate living room with fireplace and a generous primary bedroom with walk-in closet, ensuite and direct deck access. There is work to do, and the price is intended to leave room for it. Living room hardwood flooring needs replacement. What already exists is the part that is harder to manufacture later: generous room sizes, practical circulation, a spacious attached double garage and a full unfinished basement for storage, hobbies or future plans. Outside, the LARGE YARD combines an inground pool, multiple fruit trees, raised garden beds, mature landscaping, shed, gazebo structure and room for several outdoor pursuits at once. The pool liner and pump were replaced in 2023, the furnace in 2021 and the garage was insulated in 2023. The driveway fits 6 cars plus two more in the spacious garage. The village setting adds another layer of everyday ease. Walk to the public elementary school, grocery store, pharmacy, library, ice rink, ball diamonds, playground and multiple local places to eat, all part of Osgoode's quaint village community. For someone who would rather shape a home to suit their own taste than pay a premium for someone else's cosmetic renovation, this is a property with plenty already working in its favour. (id:61072)
Solid Rock Realty
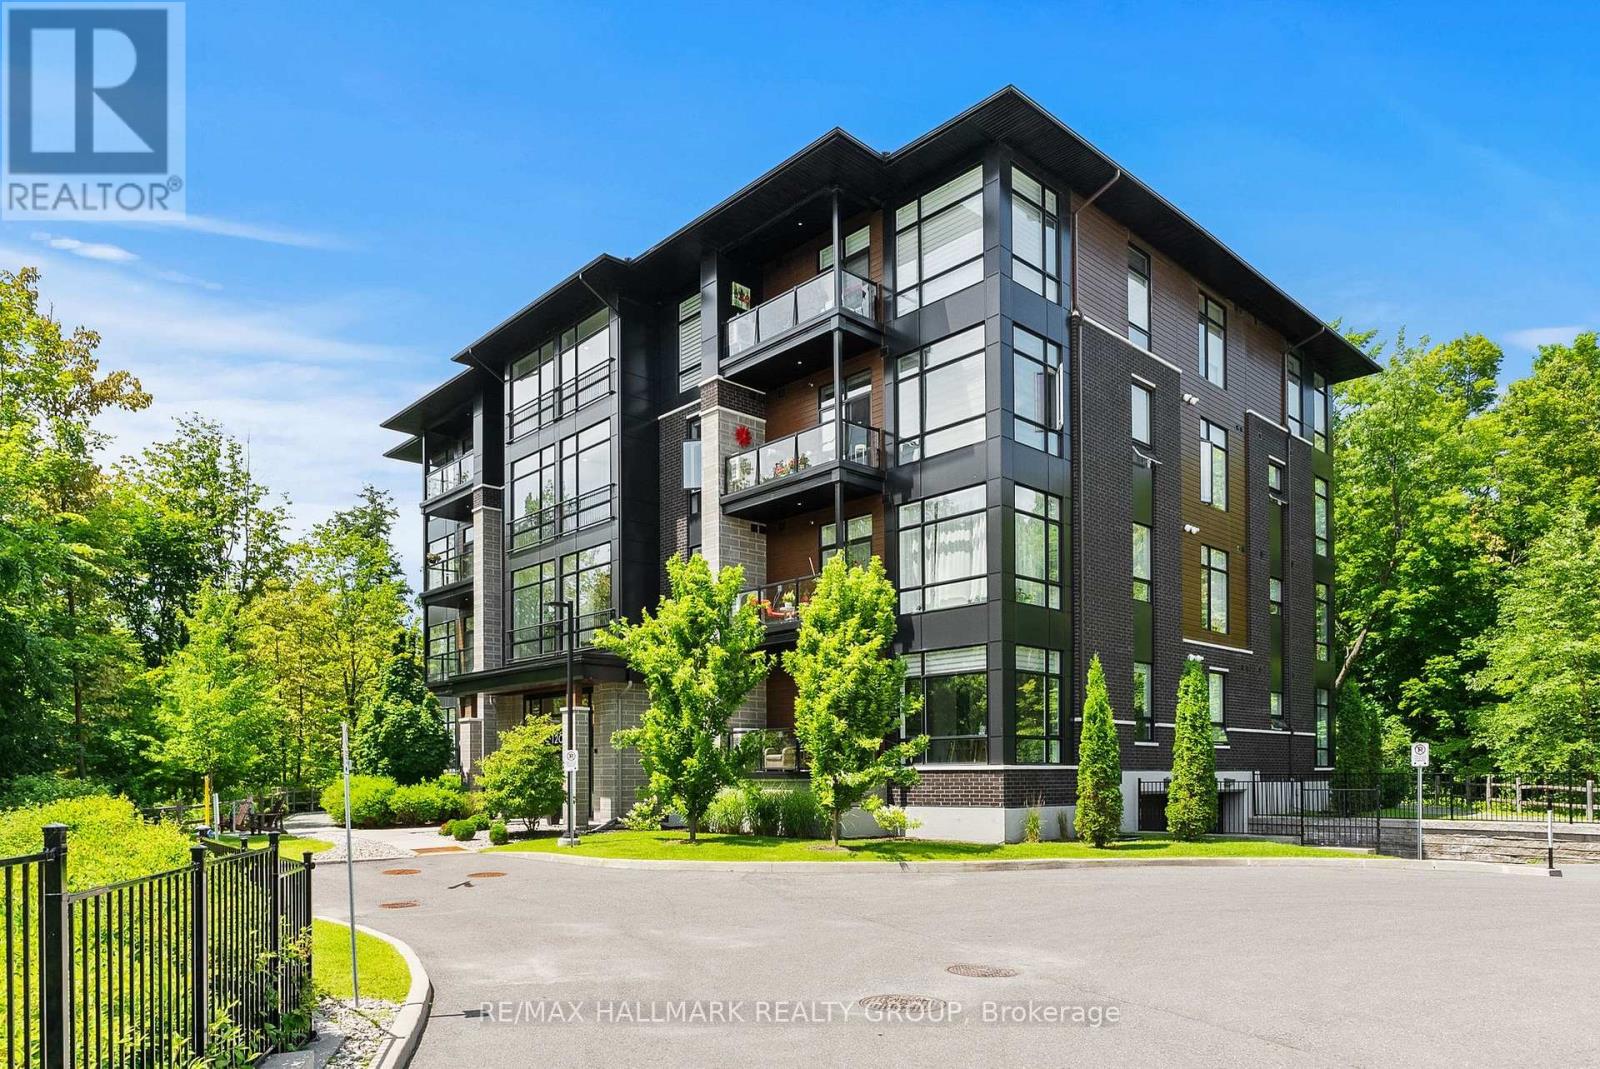
101 - 120 Cortile Private
Ottawa, Ontario
Meet your next address. 120 Cortile Private is the kind of property that tranquility was made for. Mature trees and a ravine at your front door - all tucked into one of Riverside South's most desired enclaves at the Urbandale's distinguished Allora complex. Inside you will find that this elegant, south facing corner Tofino model was thoughtfully designed to maximize space and functionality. It offers an open concept plan with hardwood flooring throughout, 10' ceilings and oversized doors, expansive floor to ceiling windows equipped with custom blinds boasting an abundance of natural light. A contemporary kitchen with quartz countertops, lots of storage, a large island and stainless steel appliances are just some of the special touches.. Master bedroom includes a walk in closet with ample space for wardrobes and an ensuite with glass shower and double sinks. The versatile second bedroom can be used as a home office or a combo of both. A second 4 piece bath and in-suite laundry complete the space. The private balcony provides a captivating view of the beautifully treed, lush ravine. Just steps from walking trails, parks and shopping. The trifecta - nature, convenience and style! (id:61072)
RE/MAX Hallmark Realty Group
Right At Home Realty
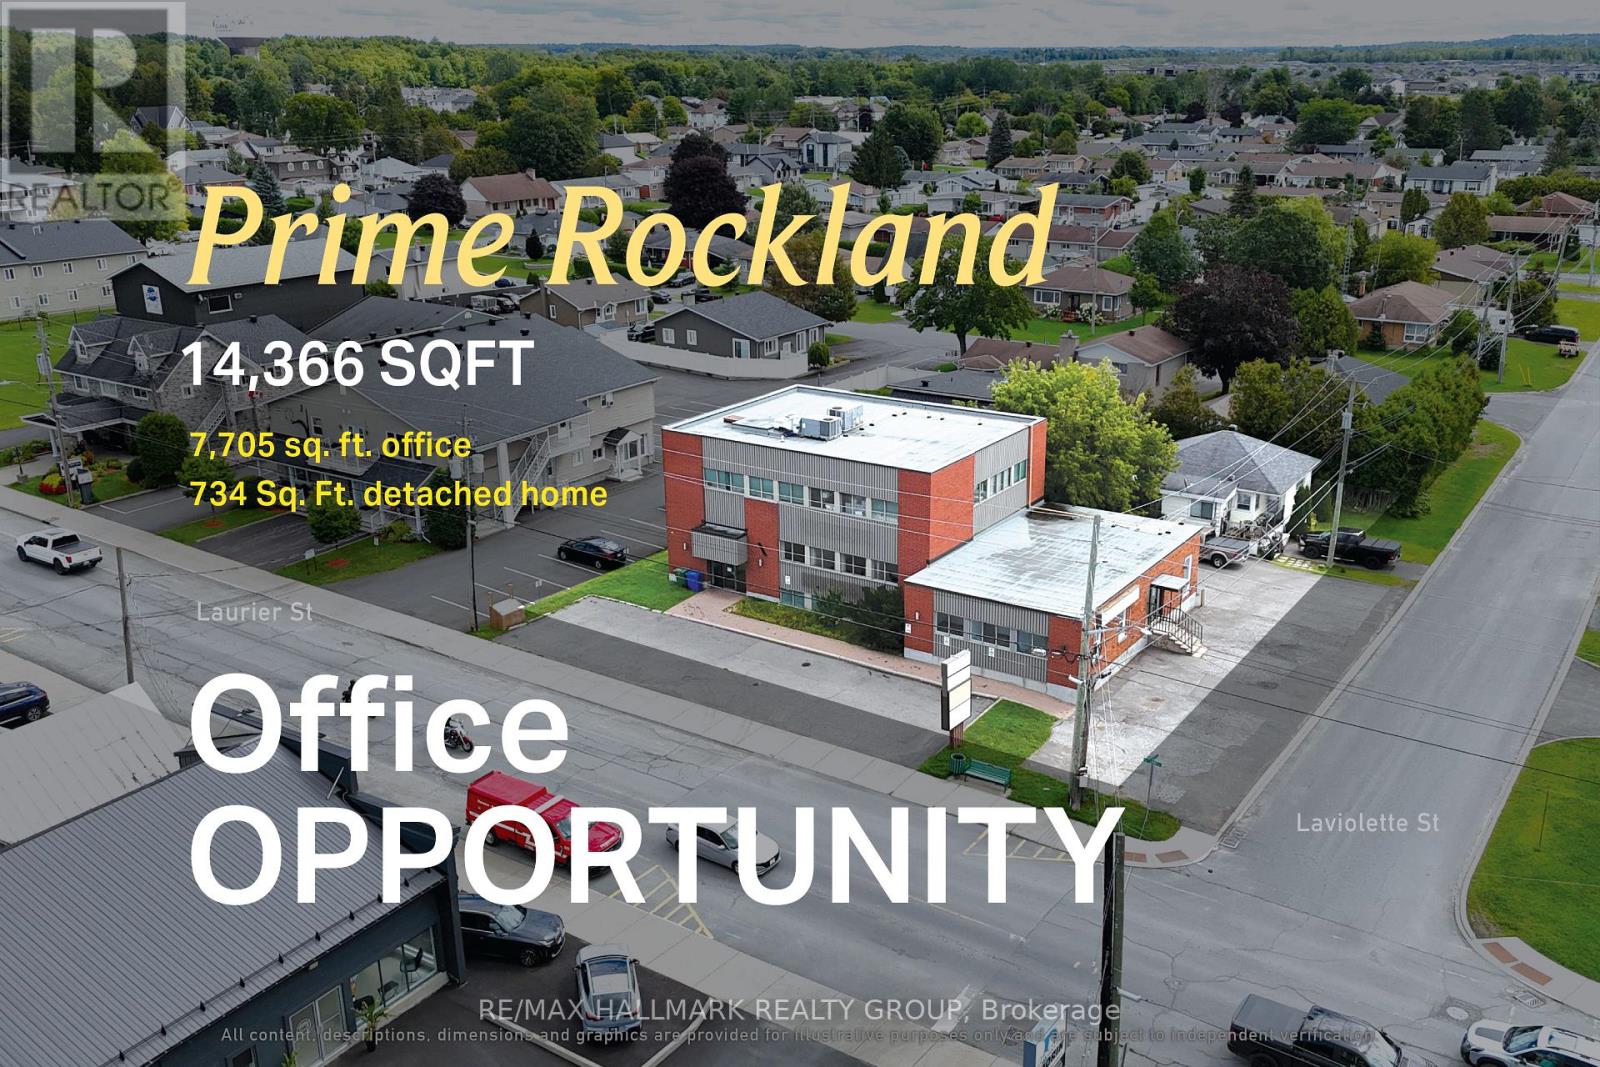
00 Laurier Street
Clarence-Rockland, Ontario
A visible Rockland office asset appealing to medical and professional users, owner-occupiers seeking rental income alongside their own occupancy, and investors looking for a flexible income-producing commercial asset. Positioned along Laurier Street, the property offers approximately 7,705 sq. ft. of office space and has benefited from meaningful recent capital investment, including a roof replacement in 2020, two rooftop HVAC units installed in 2020 to service the two-storey office building, a furnace replacement in the two-storey building in 2020, an A/C unit replacement in September 2022, select LED light fixture upgrades in 2020, and, within the one-storey office building, a furnace replacement and new water heater completed in 2019. A separate detached 734 sq. ft. residence on Laviolette Street adds another layer of value and flexibility for income, future use or longer-term repositioning. (id:61072)
RE/MAX Hallmark Realty Group
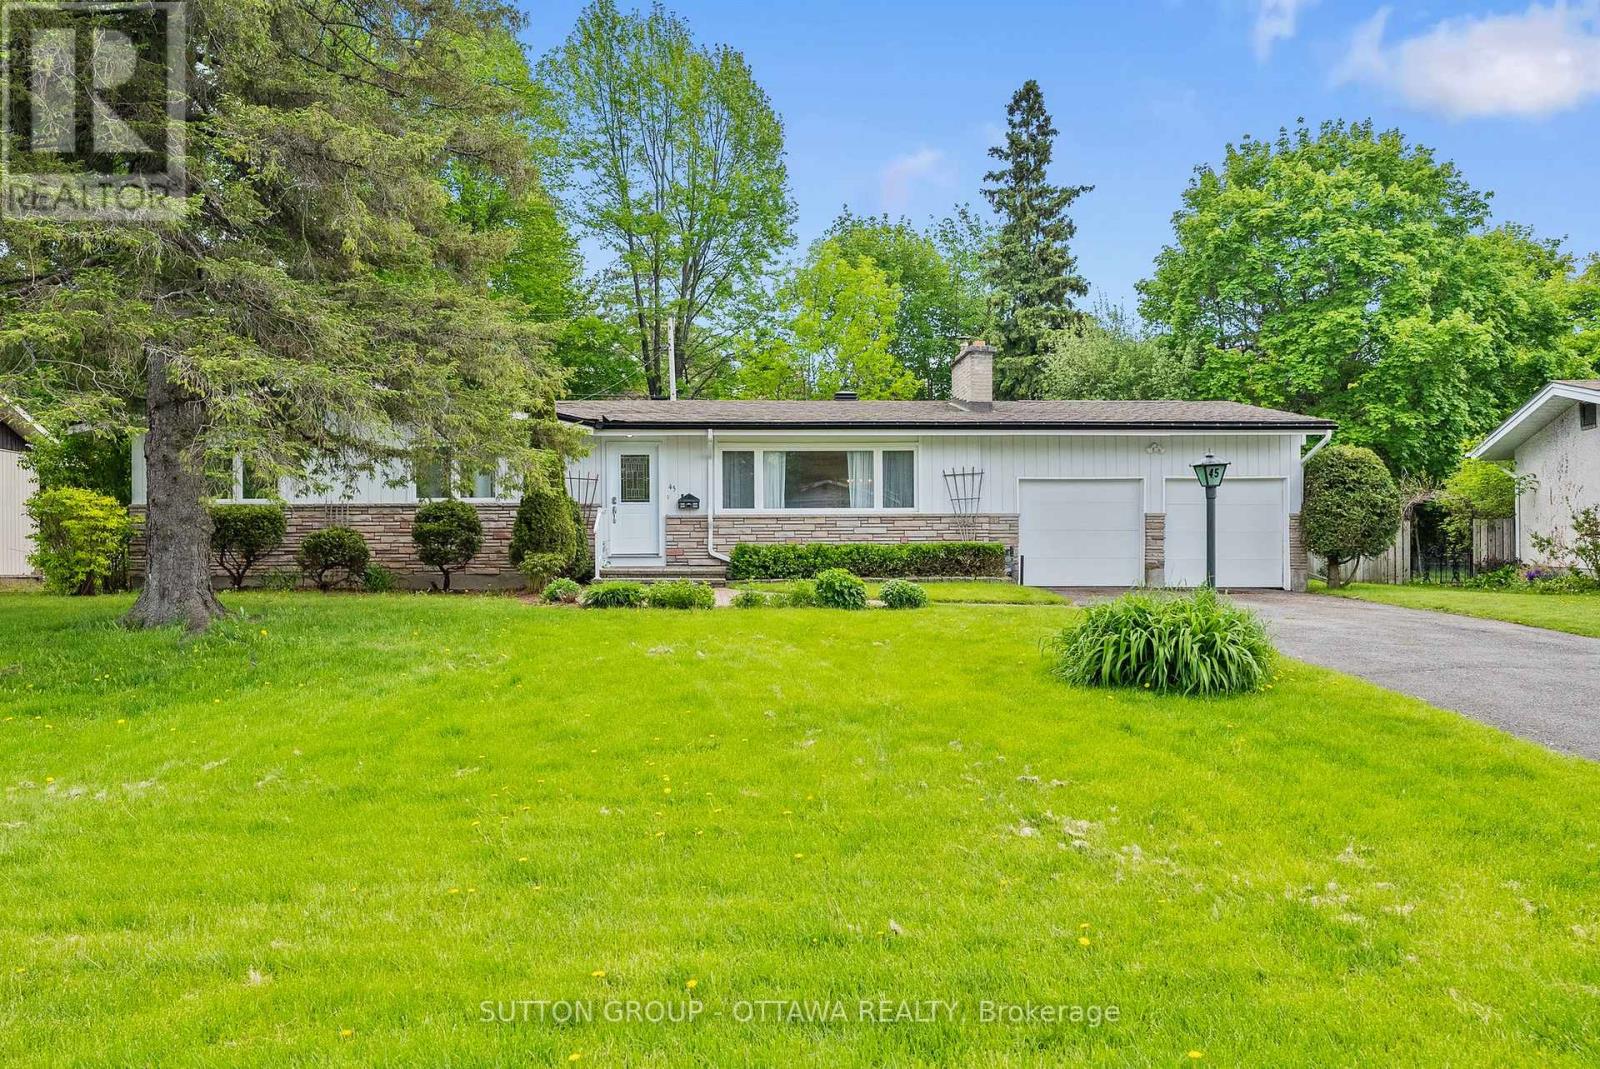
45 Larkspur Drive
Ottawa, Ontario
Lovingly maintained by the same family since 1970, this beautiful 3 bedroom, 2.5 bathroom bungalow with a REAR ADDITION in Bells Corners sits on an impressive 80x106' lot on a family friendly street just steps from a playground and entrance pool with easy access to the NCC greenbelt offering endless trails for walking, biking, and cross country skiing. Step into a bright and airy interior with large windows and hardwood flooring throughout offering a spacious layout featuring a separate living room with wood-burning fireplace, dining room, and an updated eat in kitchen with plenty of cupboard space that opens to the bright, cozy rear addition family room. The primary bedroom has a powder room ensuite, while two additional bedrooms share the family bathroom, completing the upper level. The lower level offers an abundance of space for a family room, work from home office, gym or hobby room, with potential for a fourth bedroom already in place. Spacious laundry room, an abundance of storage space & cold storage, and a roughed in kitchenette area create additional possibilities for the basement, making it ideal for multigenerational living with direct access from the back door. Rarely offered TWO CAR GARAGE plus driveway parking for all your guests. The hedged backyard is perfect for entertaining with plenty of room to run, play, BBQ, and relax with a storage shed in place for more outdoor gear. Ideally located close to elementary & high schools, shopping, transit, the Carling DND campus, and Queensway Carleton Hospital, this is a wonderful opportunity to enjoy the next chapter in this special family home. (id:61072)
Sutton Group - Ottawa Realty
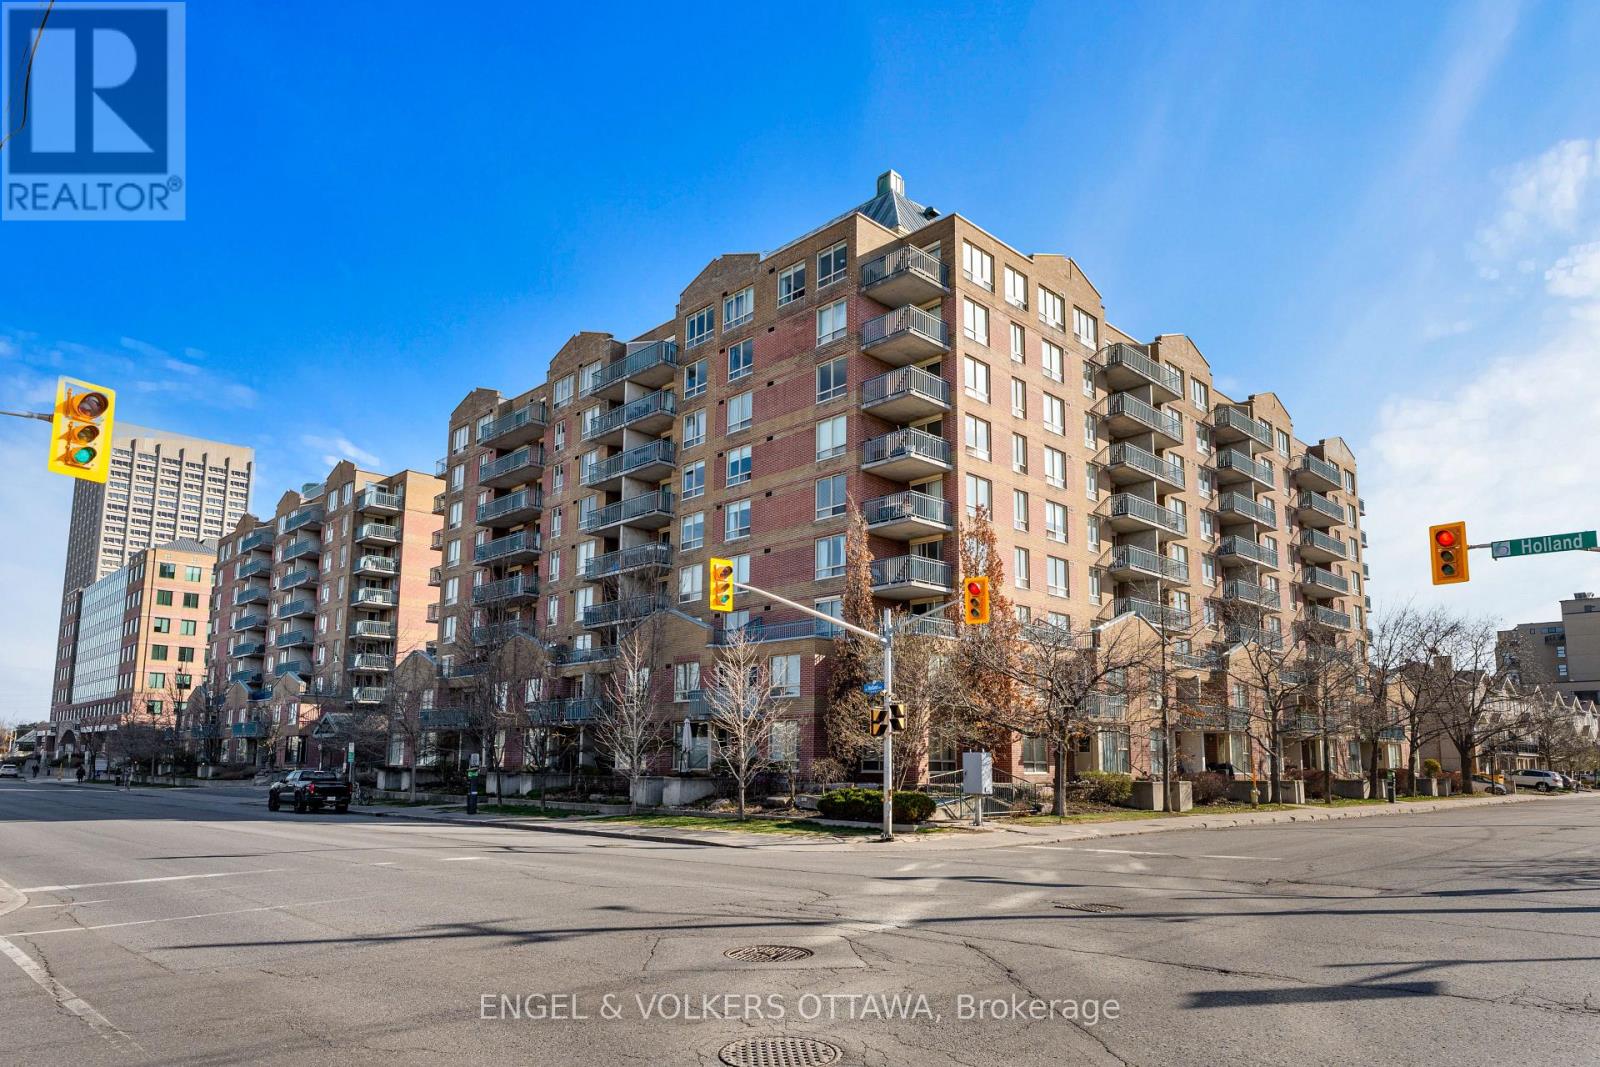
610 - 45 Holland Avenue
Ottawa, Ontario
Condo fees include all utilities! Incredible price for this beautifully updated south-facing 1-bedroom, 1-bathroom suite in Hintonburg! The thoughtfully designed, open-concept living and dining areas are perfect for relaxing or entertaining, while the private covered balcony extends your living space outdoors. Enjoy the convenience of in-suite laundry, a dedicated storage locker, and a spacious primary bedroom featuring a large window and generous closet space. Located just steps from Tunneys Pasture LRT Station, Parkdale Market, and an eclectic mix of cafes, restaurants, boutiques, breweries, and galleries, you're truly at the center of it all. Outdoor enthusiasts will love the nearby Ottawa River pathways and green spaces, while commuters enjoy easy access to transit and major routes. Set within Holland Cross, a professionally managed, secure building with elevator access and garden patio area for residents. This is your opportunity to live in a vibrant, connected community while making a sound investment! (id:61072)
Engel & Volkers Ottawa
718 Jones Falls Road
Rideau Lakes, Ontario
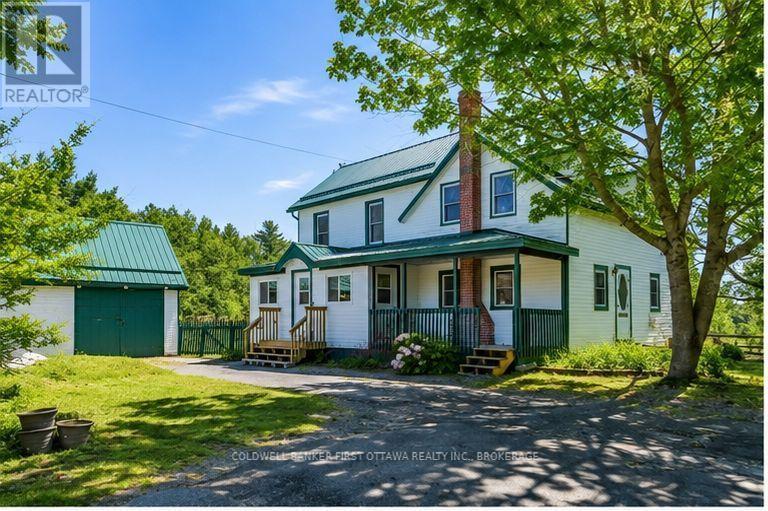
Standing proud in attractive green trim, this home welcomes you warmly. Setting is 3.1 homestead acres with vegetable gardens, apple orchard and maples trees for tapping. Detached garage/workshop is great for projects. Barn has been housing donkeys. Chicken coop for source of eggs. The home radiates country character, beginning with classic front porch. Inside, impressive upgrades add to the charm. Energy-Star windows let natural light flow thru the 3 bedroom, 2 full bath home. In the living room are century beams reclaimed from nearby Jones Falls Locks. Open kitchen and dining area share Vermont Castings woodstove and patio doors to deck. Smartly designed kitchen has large island peninsula and, the original 1910 tin ceiling is a treasure. Main floor 3-pc bathroom includes beautifully refurbished cast-iron claw tub, perfectly place by a window for relaxing soakings. White bright updated laundry room has window, shelving and washer-dryer. In the mudroom, sunshine reflects naturally off tongue pine & groove finish. Upstairs, primary bedroom with patio doors to balcony overlooking the countryside or in the evening, the stars. Two more bedrooms and 3-pc bathroom with shower. Home upgrades include 2023 efficient Bosch heat pump air handler and air conditioning. In 2024, insulation R55 added in attic. New 2023 electric 200 amp service. Metal roof approx 2015. Outside, detached garage/workshop has stairs to loft and yard doors. Two large chicken coops. Barn with metal roof and in 2023, hydro & water added. Barn also has tack room, hay storage and three stalls with overhead heater in one. Plus, fenced pasture. Walking trails where you may sight rare American Woodcock that nests here. Survey is available. Fibre optics and cell service. Paved driveway. Located on paved township road with school bus, garbage pickup and mail delivery. Across the road is place to put kayak into Jones Bay. Down the road 2 km is boat launch. Approx 40 mins Perth or Smiths Falls. 20 mins Westport. (id:61072)
Coldwell Banker First Ottawa Realty
306a - 2044 Arrowsmith Drive
Ottawa, Ontario
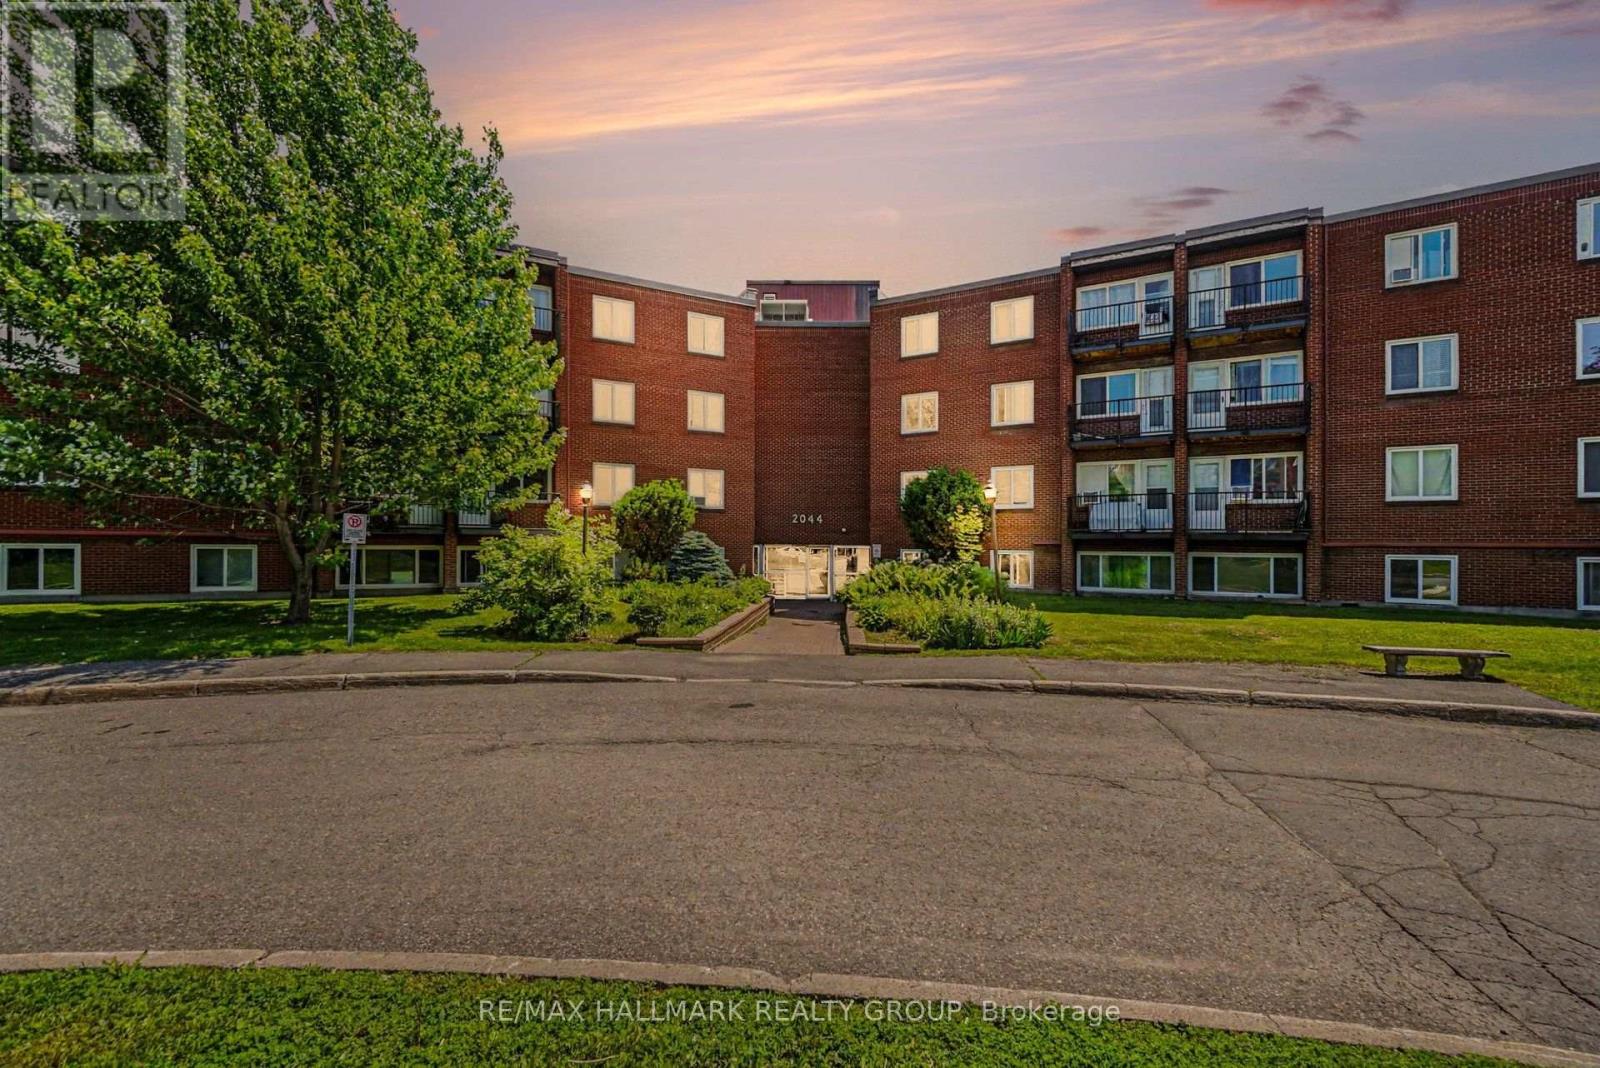
Being sold "AS IS", this property is a fantastic opportunity for INVESTORS looking to unlock serious value. With strong income potential and an unbeatable price point, this is your chance to get into the market and make it your own. Enjoy access to an outdoor pool, adding extra appeal for future tenants or resale. Ideally located just steps from public transit and close to a wide range of amenities, including Costco, restaurants, highway access, and a community centre-making it highly attractive for renters and future buyers alike. Don't miss out on this high-upside INVESTMENT! (id:61072)
RE/MAX Hallmark Realty Group
