

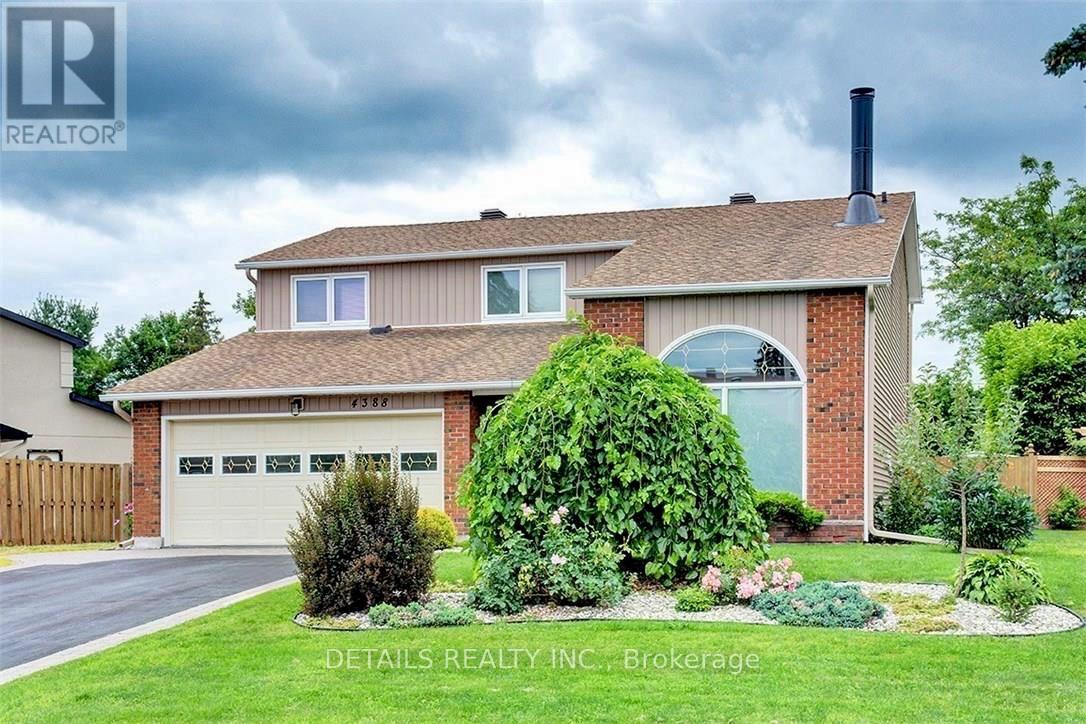
4388 Whittaker Crescent
Ottawa, Ontario
This beautiful contemporary home is a true showstopper and must be seen to be fully appreciated. Set on a prime 6,500+ sq. ft. lot in a highly sought-after central neighbourhood, this exceptional Cadillac-Fairview-built residence has been extensively renovated and meticulously maintained, offering a refined blend of architectural character, modern comfort, and effortless living.The bright, sophisticated interior is anchored by a beautifully renovated gourmet kitchen featuring quartz countertops, custom cabinetry, an oversized island, double sinks, compactor, and garburator. A wall of solarium windows fills the room with natural light while overlooking the professionally landscaped backyard.The sunken family room is a standout architectural space, featuring a striking three-sided fireplace shared with the living room, cathedral ceilings, and a dramatic half-moon window. The formal dining room, finished with custom hardwood flooring, provides an elegant setting for entertaining. A practical mudroom and powder room complete the main level.The second floor features four large bedrooms. The spacious primary suite offers a private retreat with custom built-ins, walk-in closets, and a luxurious ensuite featuring a jet tub, floor-to-ceiling tile, and heated floors.The finished lower level adds exceptional versatility with a generous recreation room, brick fireplace, wet bar, second master bedroom, three-piece bath, dedicated laundry room, and abundant storage.Outside, the fully fenced backyard has been professionally designed for beauty and ease of maintenance, with elegant pathways and a tranquil waterfall feature creating a peaceful, private setting. Parking for seven vehicles, an oversized double garage, dedicated RV parking, and a 240-volt outlet add valuable functionality. (id:61072)
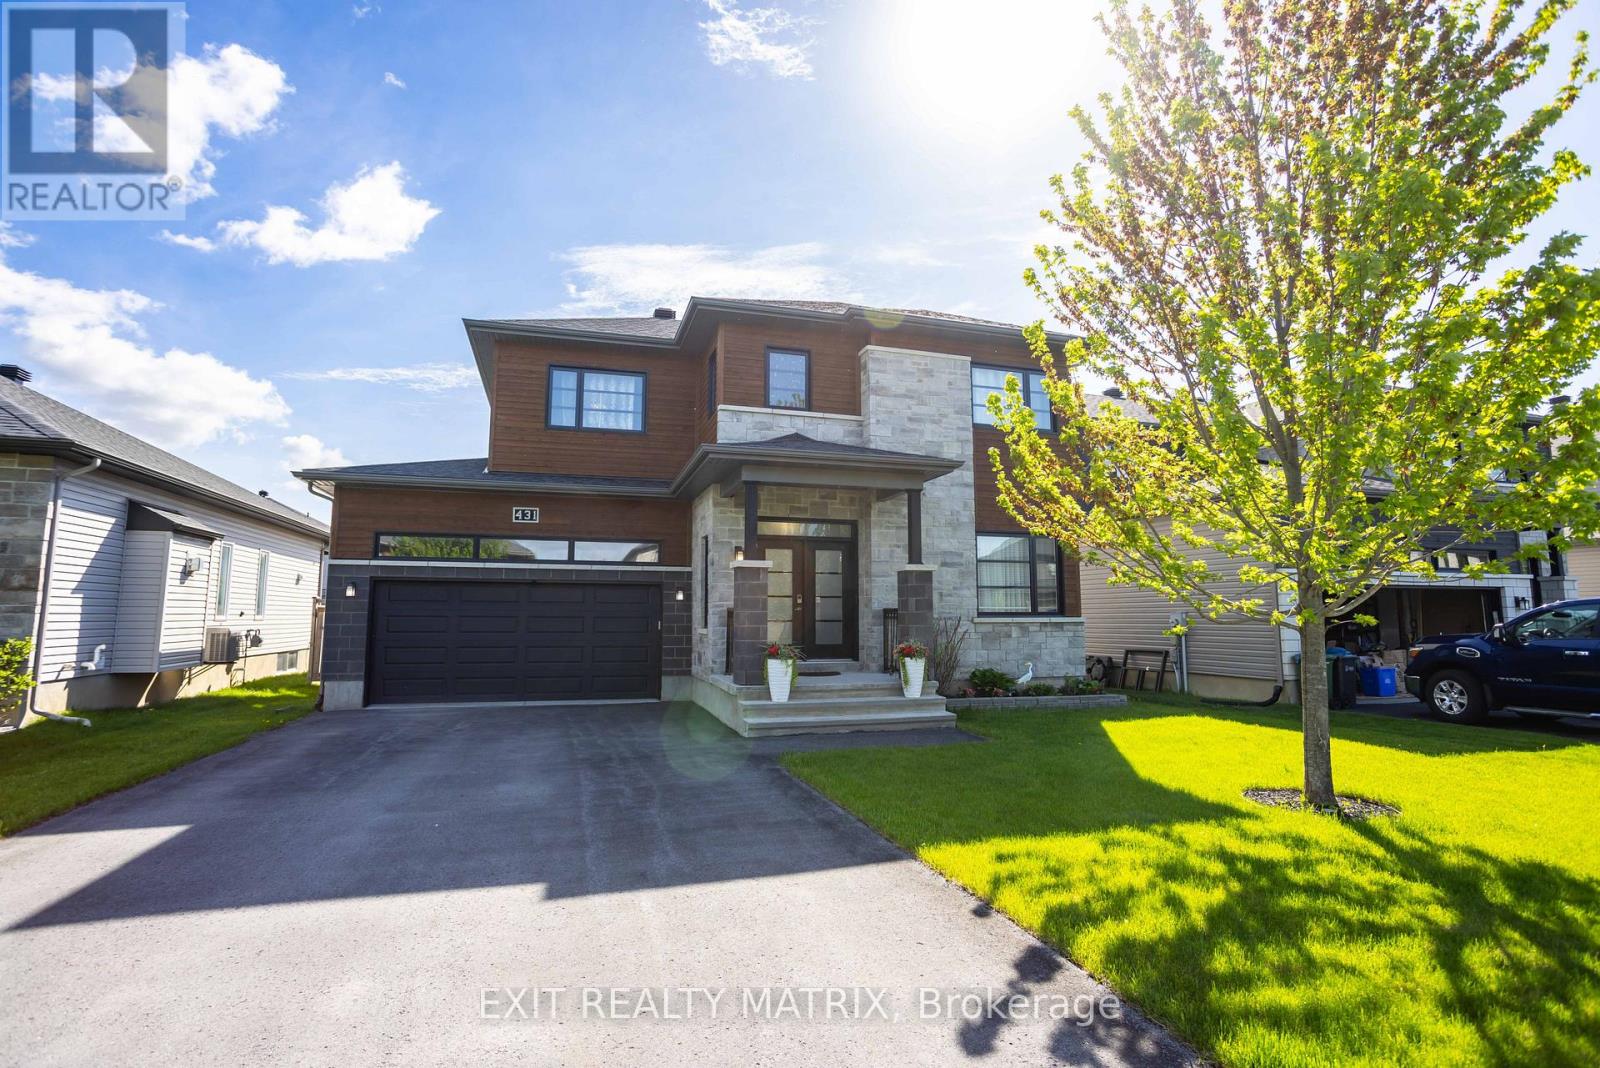
431 Provence Avenue
Russell, Ontario
Prepare to fall in love with this beautifully designed modern 2-storey home, where stylish finishes, spacious living, and an incredible backyard oasis come together perfectly. Ideally located near schools, parks, recreation, shopping, and all essential amenities, this stunning property offers the perfect blend of comfort and convenience. From the moment you arrive, the welcoming front porch and impressive curb appeal create an inviting first impression. Step inside to a bright and spacious foyer where gleaming hardwood and ceramic flooring flow throughout the thoughtfully designed main level. The stylish kitchen features abundant cabinetry, generous counter space, a sit-at island, and a walk-in pantry, making it perfect for everyday living and entertaining. The sun-filled eating area offers patio doors leading directly to the backyard retreat, while the elegant living room showcases a cozy fireplace and oversized windows filled with natural light. A convenient 2-piece bathroom and inside access to the attached garage complete the main floor. The impressive hardwood staircase leads to the second level where you'll find a spacious primary bedroom complete with a walk-in closet and luxurious 4-piece ensuite. Two additional bedrooms with walk-in closets and another full 4-piece bathroom provide excellent space for the entire family. The fully finished lower level extends the living space with a large recreational room, additional bedroom, full bathroom, storage area, and utility room. Step outside and enjoy your private fully fenced backyard oasis featuring a spacious deck, patio, pool, beautiful landscaping, and a storage shed-perfect for relaxing or entertaining. Adding exceptional flexibility, the attached garage also features a fully equipped secondary kitchen, ideal for canning, pickling, meal preparation, or keeping cooking aromas separate from the main living space. (id:61072)
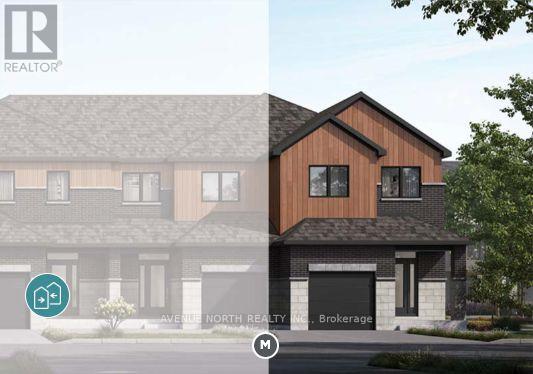
302 Labelle Street
Russell, Ontario
Discover the Nova end-unit townhome by EQ Homes, located at 302 Labelle Street in Embrun! This brand-new home offers the opportunity to personalize your finishes through the EQ Homes Design Studio, allowing you to select features that suit your style. Enjoy a spacious end-unit layout and take advantage of the current new-construction incentives, including a $7,500 credit toward Design Studio selections and a finished recreation room. Not yet under construction, this home offers an approximate closing timeline of 12 months from firm sale, providing time to plan your move. Located in the welcoming community of Embrun, this is a wonderful opportunity to own a new-build home with personalized finishes. Listed at $525,575, with the HST rebate already included in the purchase price. Incentives are subject to change without notice. (id:61072)
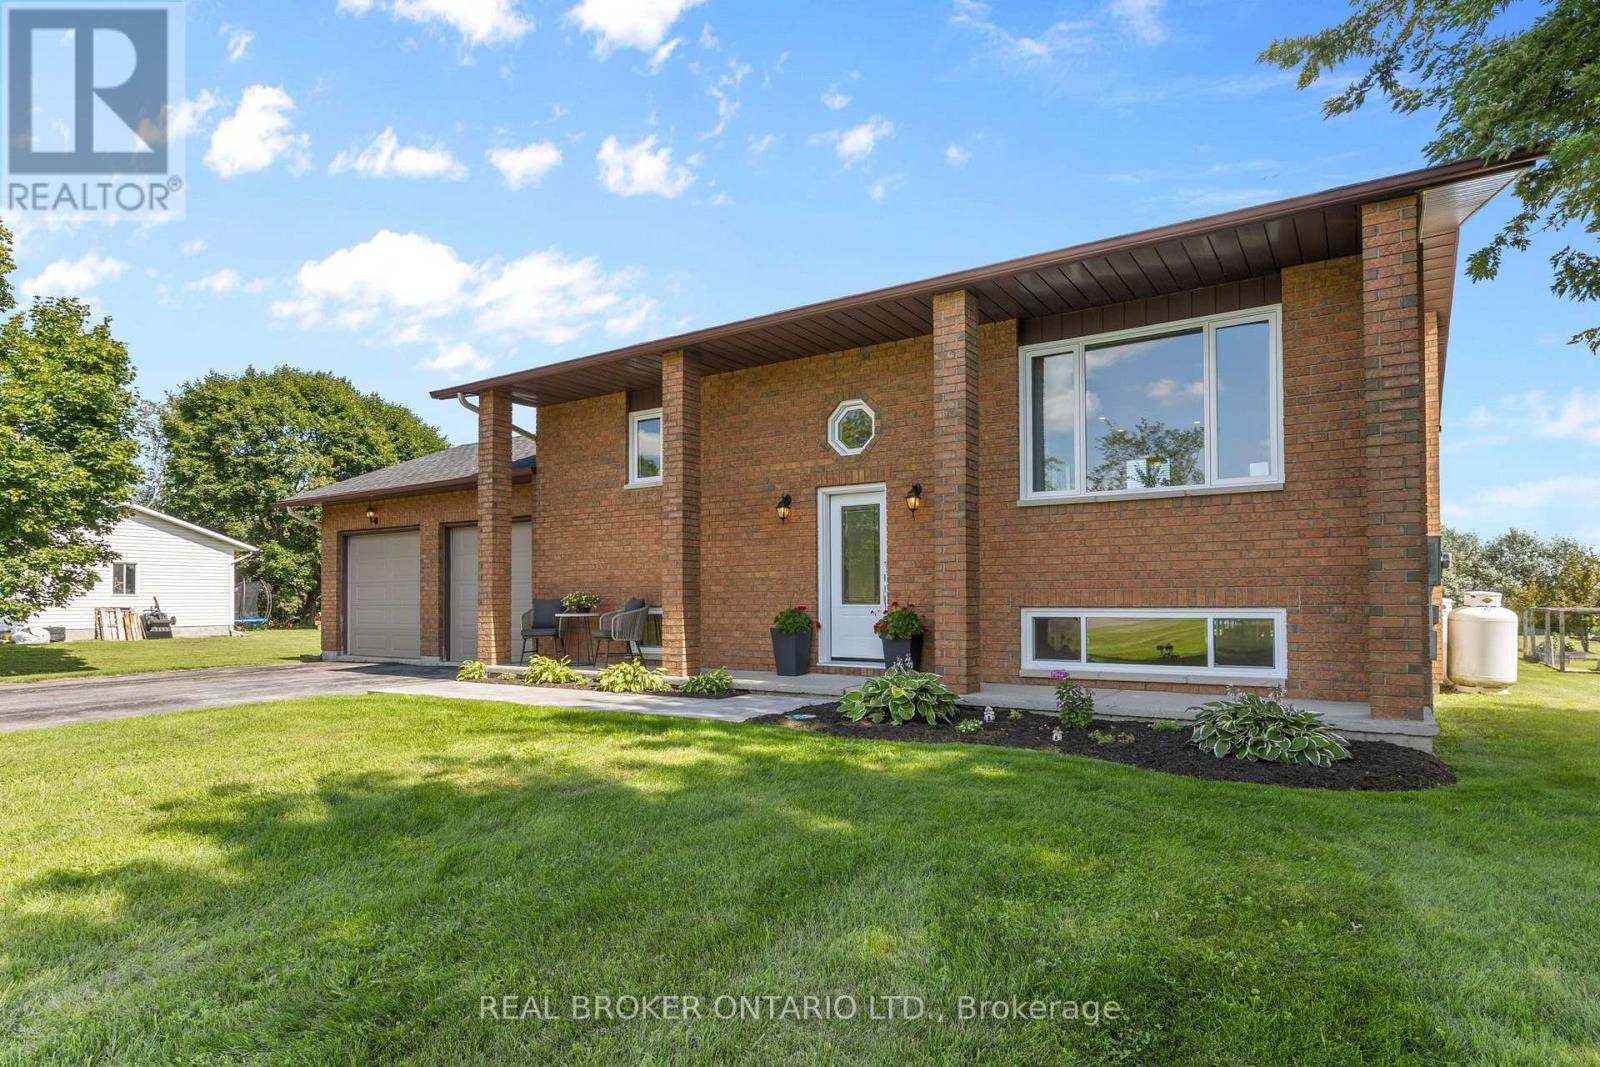
2341 9th Line Road
Beckwith, Ontario
WOW 1-acre in BECKWITH minutes to Carleton Place, the Ottawa Valley Rail Trail & MISSISSIPPI LAKE! Outdoor enthusiasts can enjoy endless outdoor recreation just minutes from home, with the Ottawa Valley Rail Trail only 2 mins away for walking, biking, snowmobiling and ATVing, plus Mississippi Lake and John's Marina just 4 mins away for days spent on the water. From the moment you arrive, timeless red brick, impressive full-height columns and a welcoming covered entrance give this home a distinctive sense of grandeur. As you step inside, you are welcomed by a stunning, professionally renovated main level where thoughtful design and quality finishes create a bright and beautifully cohesive living space. At the heart of this home, the stunning kitchen pairs timeless white cabinetry and quartz counters with warm wood accents while the open concept design with walkout to the rear Deck makes this space perfect for entertaining. The main Bathroom continues this home's polished aesthetic with a quartz-topped vanity, contemporary black fixtures and a beautifully tiled tub and shower. The Primary Bedroom offers a quaint space to relax and unwind with a spacious double door closet with shelving system. The second bedroom offers serene views of the rear yard and neighbouring fields beyond. The bright Lower Level boasts a spacious 3rd bedroom, expansive Family Room with propane fireplace and convenient Laundry Room with separate access to the attached and insulated 2-car Garage. Enjoy the outdoors of this property where you can grow your own vegetables, gather fresh eggs and embrace the simple pleasures of country living right in your own backyard. You don't want to miss this one! (id:61072)
101 Arthur Road
Tay Valley, Ontario
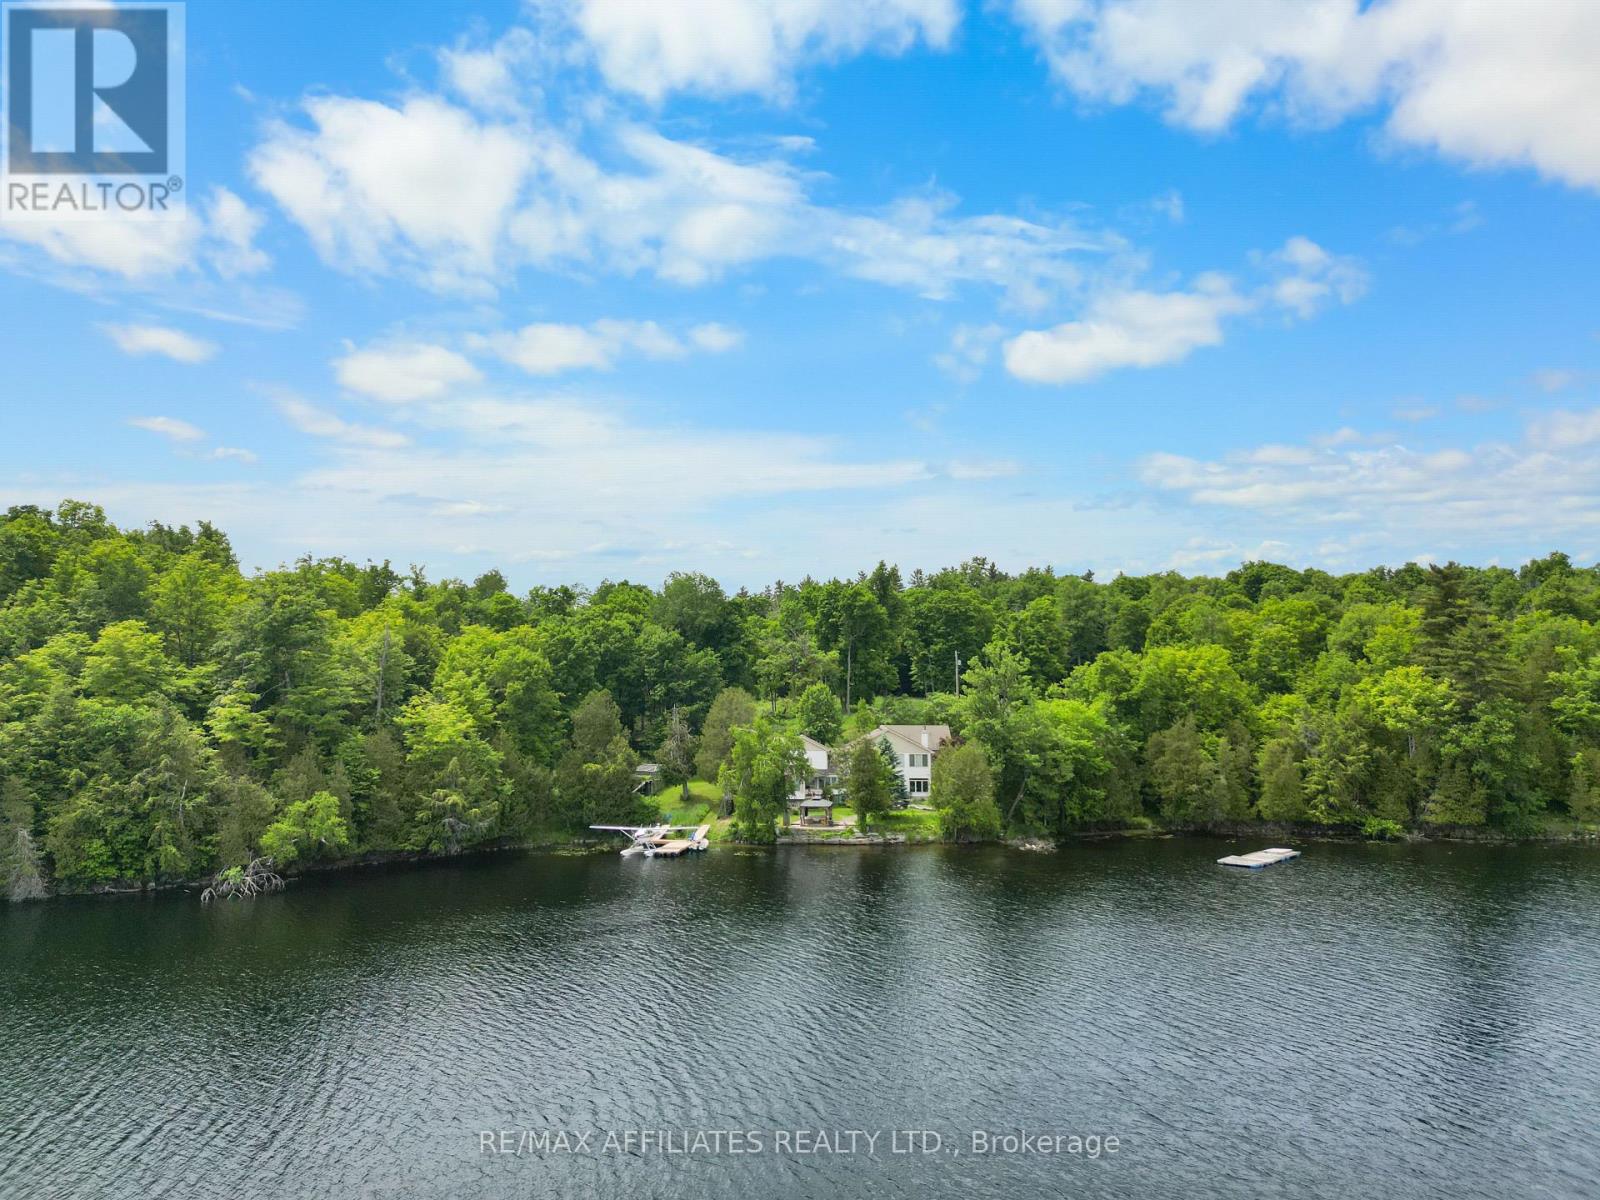
Welcome to a complete lake side retreat on the shores of Bennett Lake. This stunning home offers the perfect blend of privacy, space, and the lake front dream. The outdoors is your personal paradise, featuring 5 acres to explore, 200 feet of waterfront, a newly installed dock, a relaxing sauna and hot tub. The 2018-built detached shop is equipped with radiant floor heating and tractor doors, while the attached garage includes a Tesla Powerwall and a full-house generator for ultimate peace of mind. As you step inside, you'll be captivated by the homes character and versatility, ideal for multi-generational living, growing families, or those needing dedicated home office space. The private primary suite is a true retreat, complete with its own laundry, ensuite, and a flex room perfect for a home office. The spacious open-concept kitchen, living, and dining area is highlighted by a cozy wood-burning fireplace, creating a warm and inviting atmosphere. The fully renovated family room features a sound system and gas fireplace, perfect for entertaining or relaxing. Two additional bedrooms and a sunroom with breathtaking views of Bennett Lake complete this exceptional home. This home is truly one-of-a-kind to see it is to understand it. Connect for the entire list of details. (id:61072)
219 - 101 Richmond Road
Ottawa, Ontario
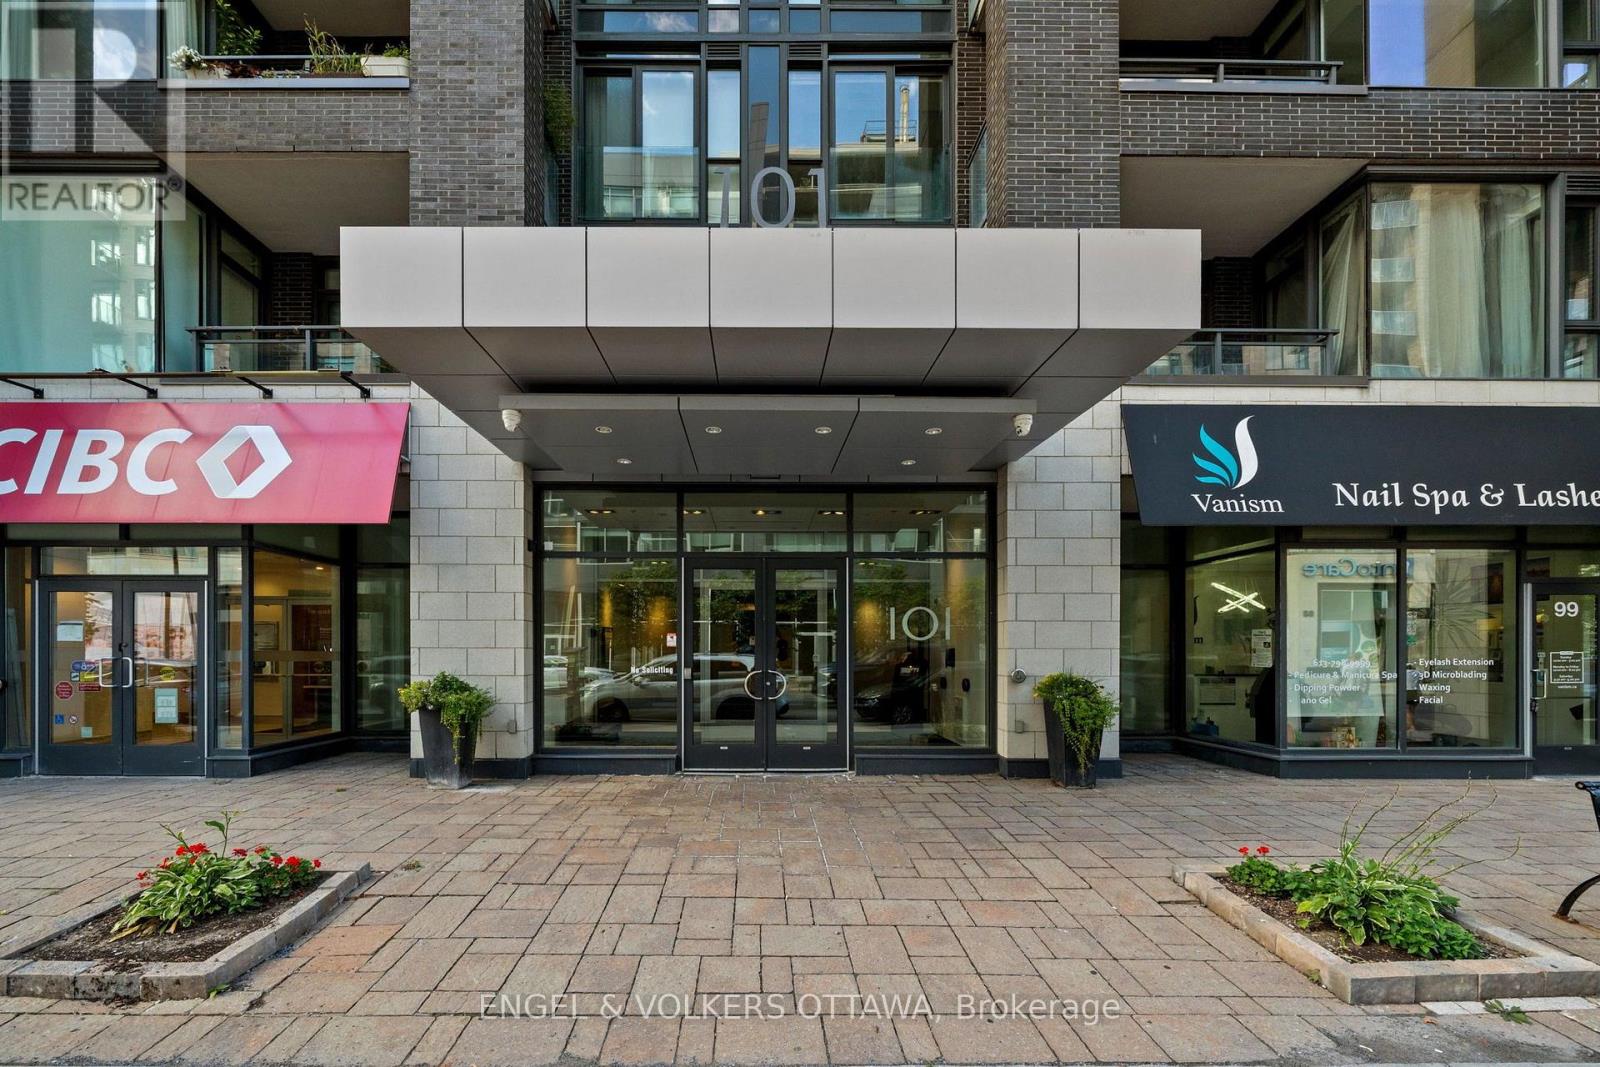
Welcome to Q West, where modern condo living meets one of Ottawa's most vibrant and walkable neighbourhoods. This bright two-bedroom, two-bathroom suite features a comfortable open-concept layout, high ceilings, hardwood flooring and large windows that fill the space with natural light. The contemporary kitchen offers quartz countertops, stainless steel appliances and a generous island, perfect for casual meals or entertaining.The spacious primary bedroom features a walk-in closet and private three-piece ensuite, while the second bedroom and full bathroom offer flexibility for guests, a home office or everyday living. Enjoy the added convenience of in-suite laundry, a private balcony and included underground parking. Residents of Q West enjoy an impressive collection of amenities, including a rooftop terrace with BBQs and sweeping views, a fitness centre, theatre room, party room, car wash and pet-washing station. Ideally located between Wellington Village and Westboro, you're just steps from excellent restaurants, cafés, shops, transit and scenic pathways along the Ottawa River. Tenant is responsible for hydro and internet. Enjoy contemporary condo living, fantastic amenities and an exceptional location in one of Ottawa's most desirable neighbourhoods. (id:61072)
D - 5 Sonnet Crescent
Ottawa, Ontario
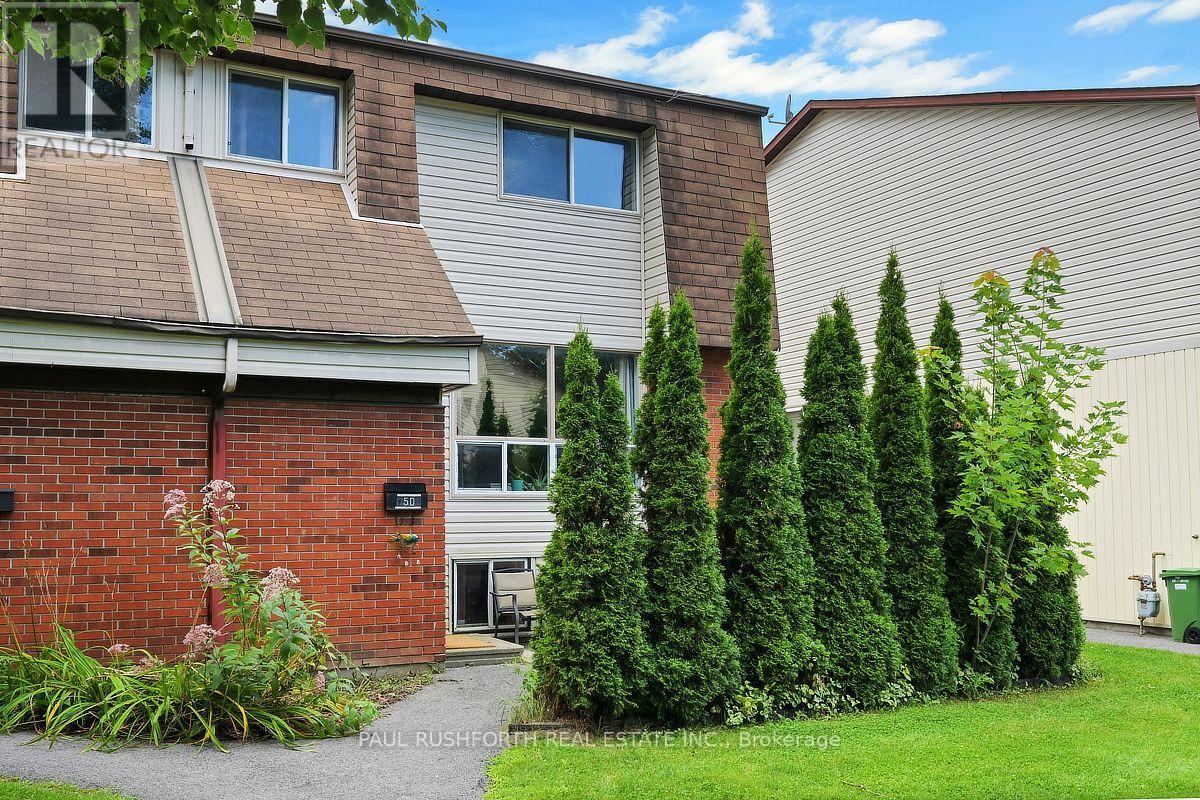
Welcome to this inviting 2+1 bedroom, 1.5-bathroom home nestled in a quiet community surrounded by greenspace. Featuring large windows throughout, the home is filled with natural light and offers a comfortable, functional layout ideal for both everyday living and entertaining. Step outside to your private terrace, conveniently located just in front. Framed by mature cedar hedges and colourful flowers, this welcoming outdoor space is perfect for BBQs, morning coffee, or relaxing and entertaining with friends. The location is hard to beat, with easy access to a long list of amenities and everyday conveniences. Outdoor enthusiasts will love being moments from NCC trails throughout the Greenbelt, offering endless opportunities for walking, running, cycling and exploring nature. Conveniently located close to Queensway Carleton Hospital and National Defence Headquarters, this home offers an excellent balance of accessibility, community and tranquility. Additional highlights include in-unit laundry, abundant natural light, a peaceful setting, and the rare combination of a private outdoor space and immediate access to greenspace. A wonderful opportunity to enjoy comfortable living in a quiet, well-connected community just steps from nature and close to everything you need. (id:61072)
1 - 277 Bronson Avenue
Ottawa, Ontario
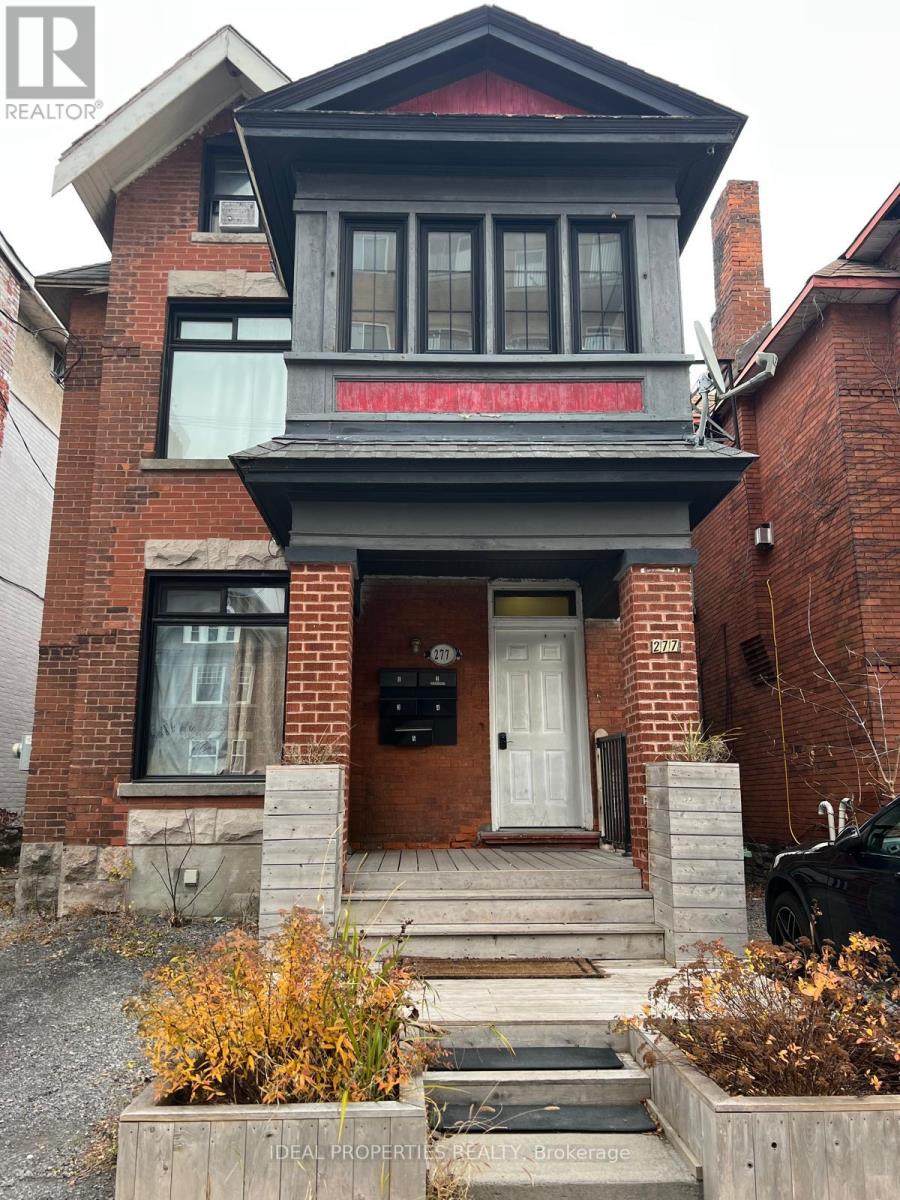
Bright main floor bachelor apartment in a great downtown Ottawa location. Hardwood floors, functional kitchen, and open-concept living space. Heat and water included; tenant pays electricity only. One outdoor parking space available for $100 extra. Coin laundry in the basement. (id:61072)
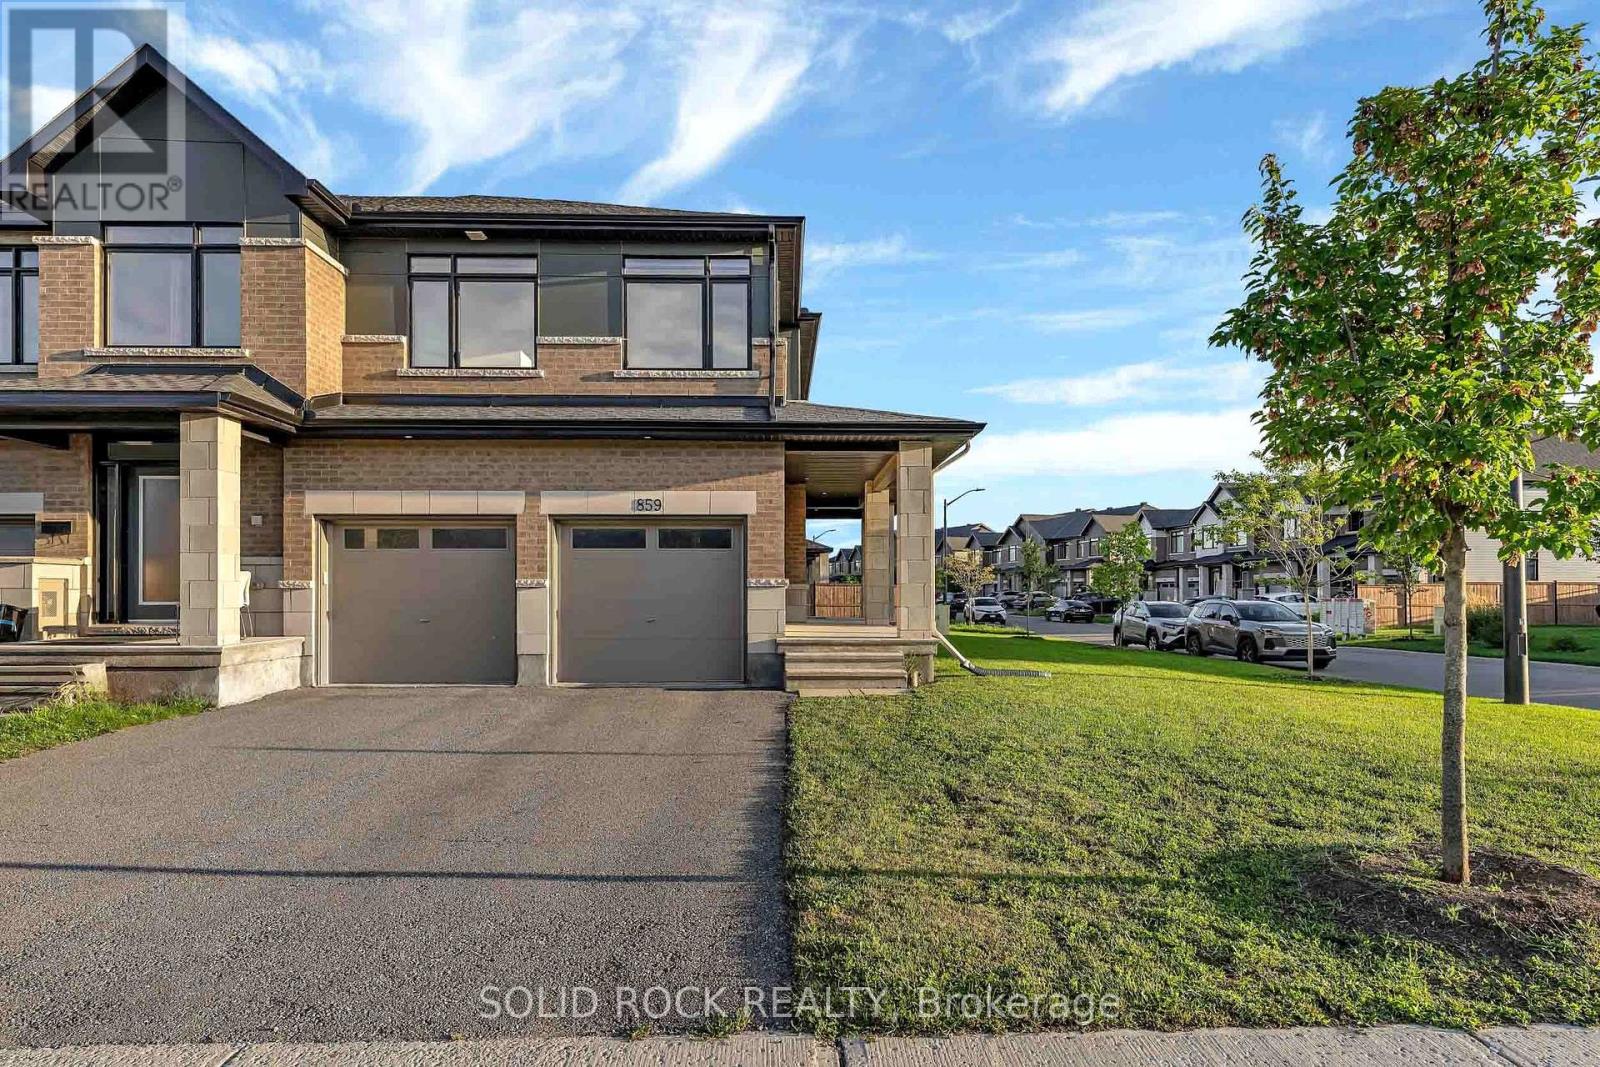
859 Solarium Avenue E
Ottawa, Ontario
Welcome to this rare and beautifully upgraded 4-bedroom, 4-bathroom attached home in the highly sought-after community of Riverside South.Freshly painted and move-in ready, this impressive property offers exceptional space, style and functionality, complete with a double-car garageand spacious driveway for ample parking. Step inside through the convenient garage-access mudroom and discover a bright, sophisticatedinterior featuring soaring walls, upgraded living room lighting and great windows that fill the home with natural light. The open-concept mainlevel is ideal for both everyday living and entertaining, showcasing a beautifully appointed kitchen with quartz countertop, elegant cabinetry andstainless-steel appliances. Upstairs, you'll find four generously sized bedrooms, including a private primary retreat with a walk-in closet andluxurious ensuite. A second full bathroom comfortably serves the remaining bedrooms, while the conveniently located upper-level laundry,featuring a new washer installed in 2026makes daily routines effortless. The spacious finished basement provides even more room to relax,entertain or work from home, along with a fourth full bathroom and abundant storage. Outside, the well-maintained lawn enhances the home'scurb appeal and creates a welcoming first impression. With its rare layout, extensive upgrades and outstanding location, this exceptionalRiverside South home truly offers everything today's family is looking for. From access road, schools, parks and many more. Don't miss thisremarkable opportunity, book your private showing today and make this beautiful home yours! Utilities extra. No pets, no smoker (id:61072)
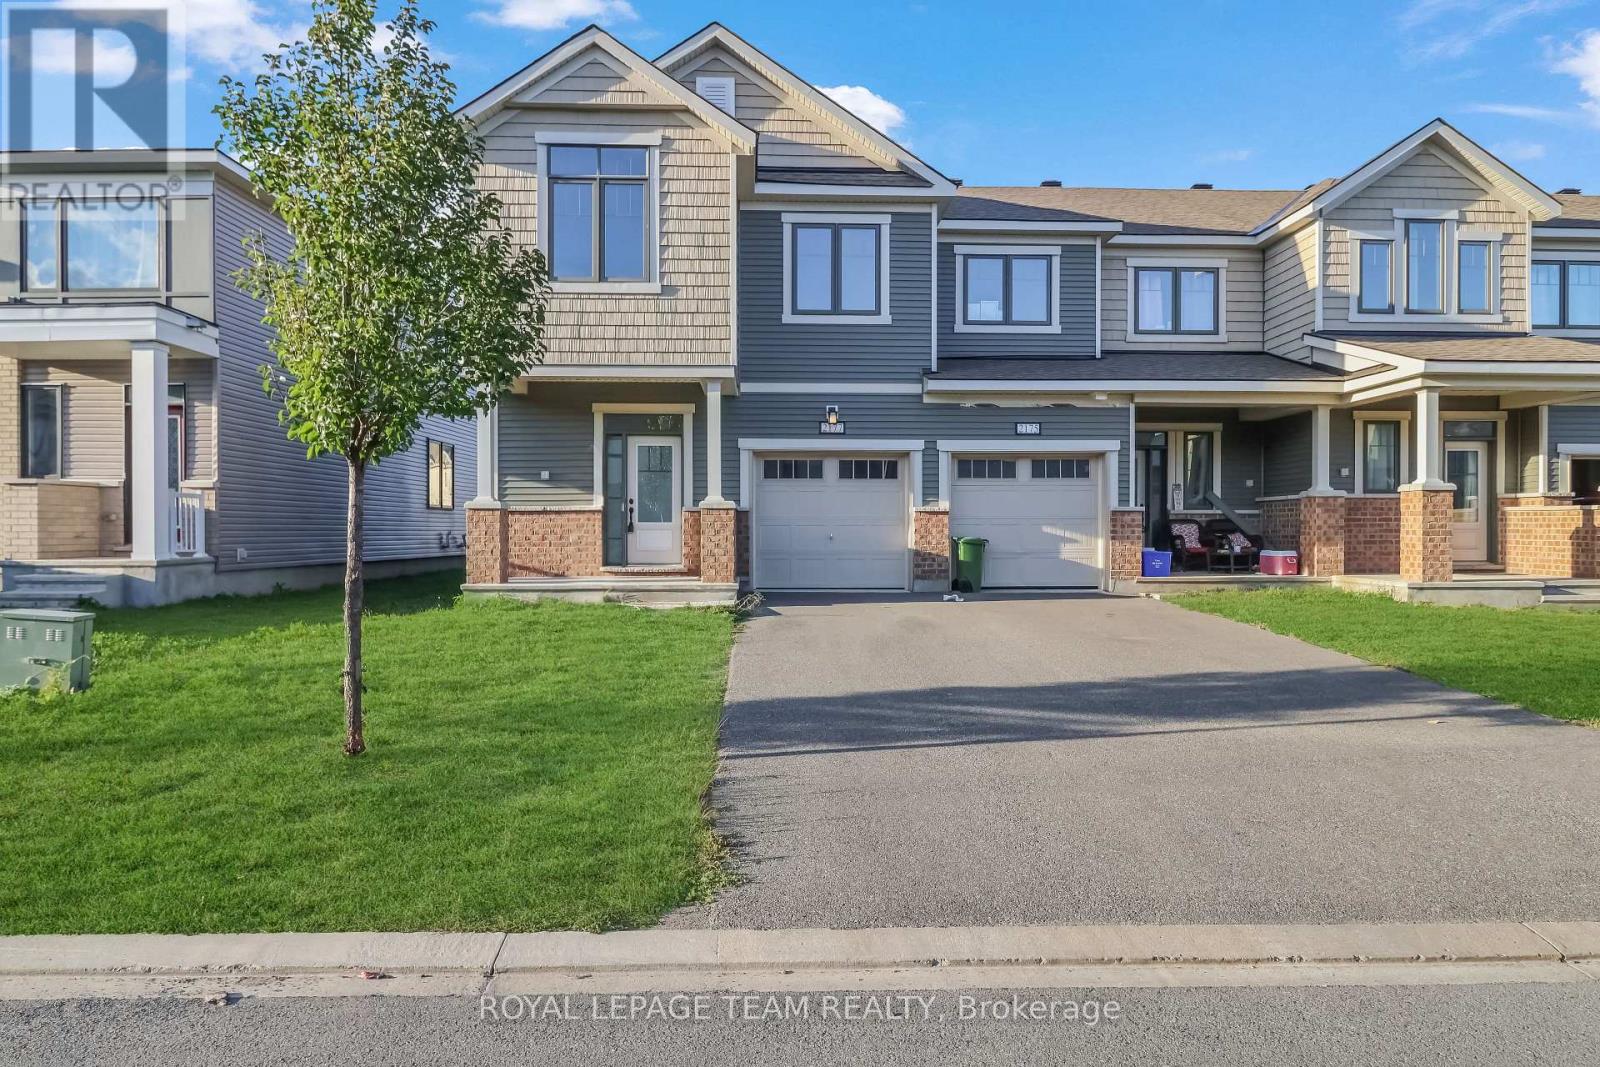
2177 Winsome Terrace
Ottawa, Ontario
Welcome to 2177 Winsome Terrace, a beautiful 4-bedroom, 4-bathroom townhouse offering 2,200 sq. ft. of living space in the desirable Fallingbrook community of Orleans! This spacious 2-storey home features a functional, family-friendly layout with a welcoming foyer, separate dining area, and inviting great room, perfect for everyday living and entertaining. The kitchen offers a convenient breakfast area, breakfast bar, and direct access to the backyard, creating an ideal space for indoor-outdoor enjoyment. Upstairs, discover four generously sized bedrooms, including a spacious primary retreat complete with a private 4-piece ensuite. Two additional bathrooms and convenient second-floor laundry add comfort and practicality to the home. The fully finished basement provides valuable additional living space, ideal for a recreation room, home office, or entertainment area. Enjoy the convenience of an attached single-car garage and driveway parking for two additional vehicles. Situated in an established residential neighbourhood, this newer home offers the perfect combination of space, functionality, and modern living. With immediate possession available, this is a fantastic opportunity to make 2177 Winsome Terrace your next home! (id:61072)
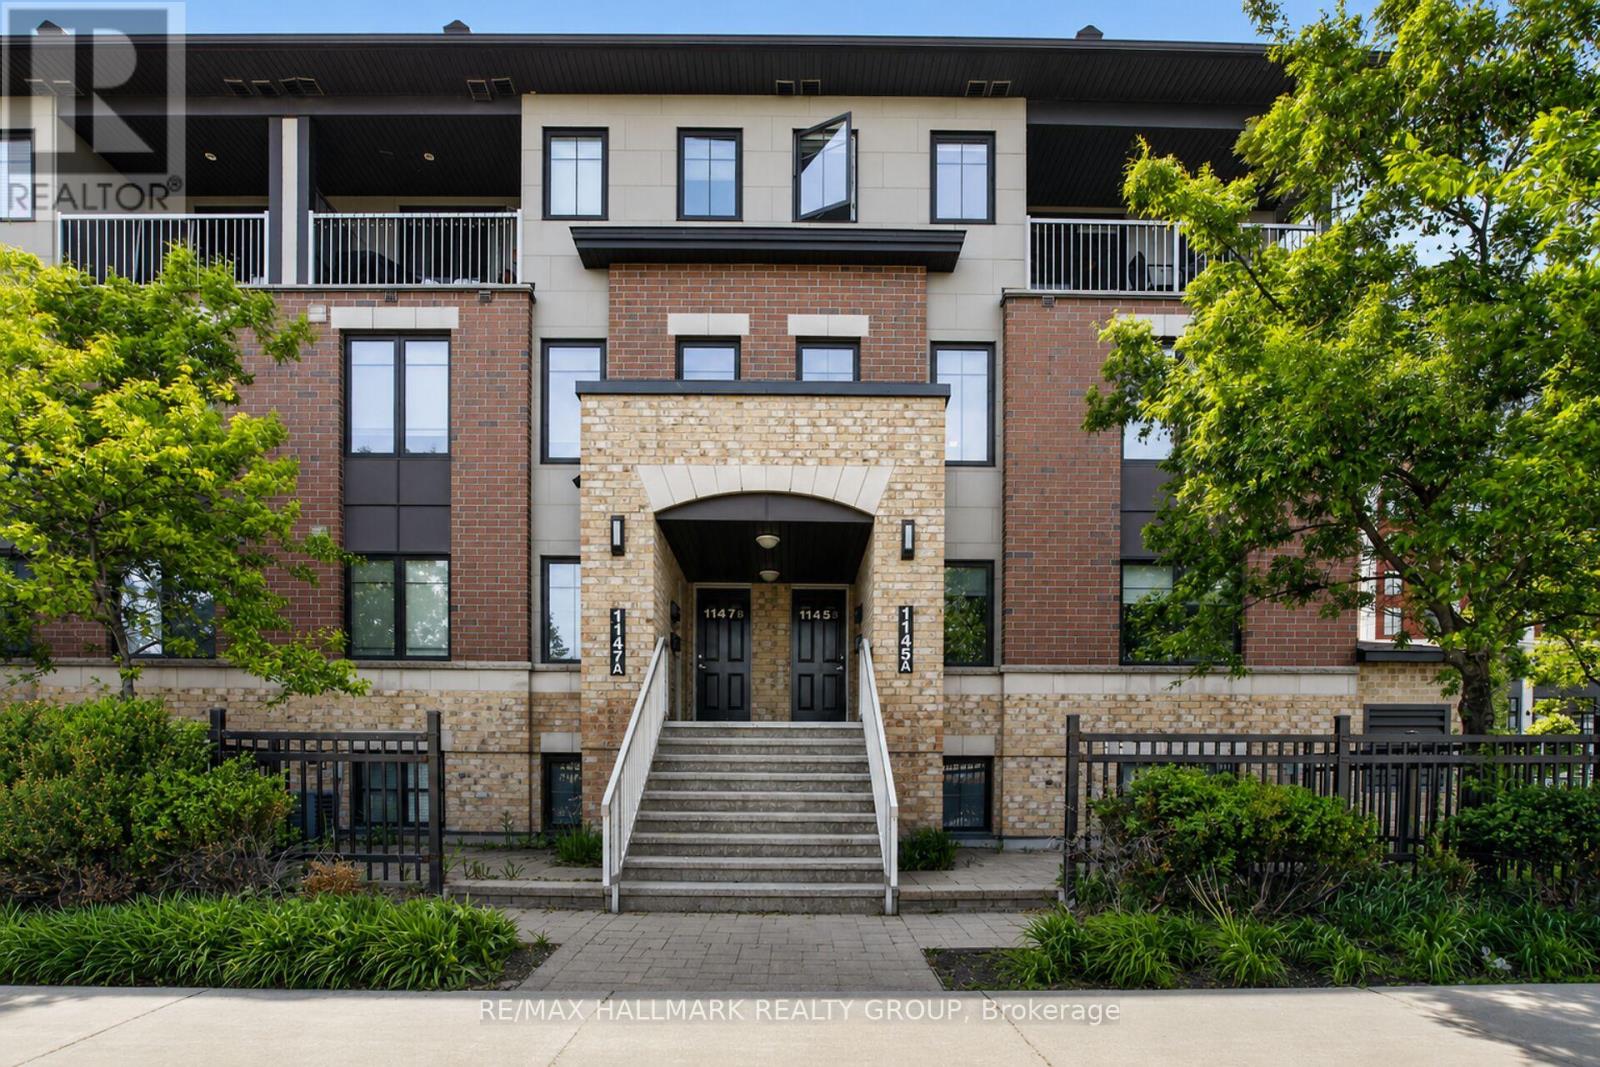
B - 1145 Longfields Drive
Ottawa, Ontario
1 underground parking included. Welcome to 1145B Longfields Dr, a spacious upper-level condo in the heart of Barrhaven featuring 3 bedrooms, 3 bathrooms. Designed for comfortable living, the open-concept main floor boasts hardwood flooring throughout the living and dining areas, soaring windows that flood the home with natural light, and a generous kitchen complete with granite countertops. Upstairs, the primary bedroom offers a private retreat with a 3-piece ensuite, walk-in closet, and direct access to a private balcony. Two additional bedrooms, a full family bathroom, and upper-level laundry deliver excellent day-to-day functionality, while a large utility and storage room provides extra space. Ideally located within walking distance to RioCan Marketplace, restaurants, cafés, a movie theatre, transit options, and all everyday amenities. A fantastic opportunity in a highly convenient neighbourhood! Presented by your Barrhaven Realtors. (id:61072)
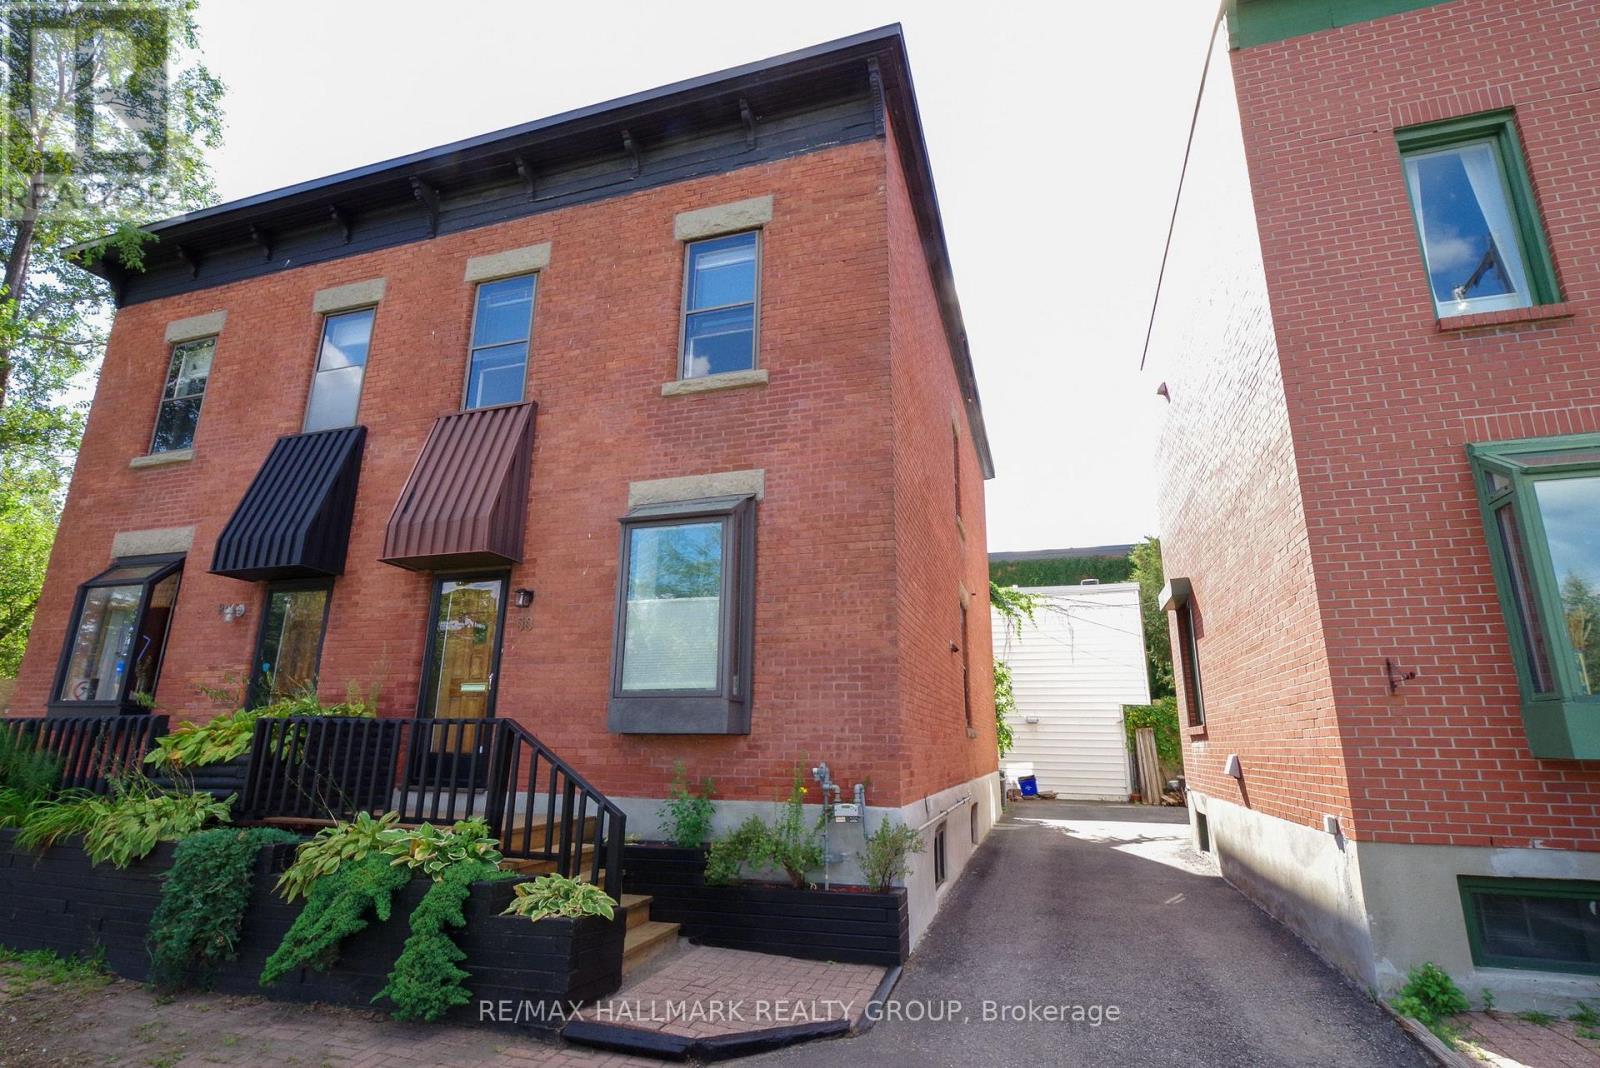
88 King Edward Avenue
Ottawa, Ontario
Welcome to 88 King Edward Avenue! Overlooking the Rideau River, this bright and inviting 2-bedroom + den (possible 3rd bedroom) home blends timeless charm with modern updates in a convenient downtown location. Enjoy close proximity to Stanley Park, Major's Hill Park, the National Gallery, Global Affairs Canada and scenic waterfront pathways, with downtown shopping, restaurants and amenities within easy reach. High ceilings and large windows create an airy, welcoming interior, while a wood-burning fireplace adds warmth and character to the main level. The family room opens onto a private backyard, offering a lovely outdoor retreat for morning coffee, summer dining or evening relaxation. Upstairs, hardwood flooring installed in 2021 complements three bedrooms, including a primary retreat with an updated en-suite, along with an additional full bathroom. One bedroom is currently configured as an open office with its door removed, creating a convenient space for those working from home. The full basement provides ample storage for seasonal belongings and everyday extras. Private driveway parking is conveniently accessed from a side street, making arrival and departure easy. A wonderful combination of character, outdoor space and downtown convenience! Tenant pays all utilities: Hydro, gas, water & the hot water tank rental fee ($26.41/mo). Available November 1st! (id:61072)
