

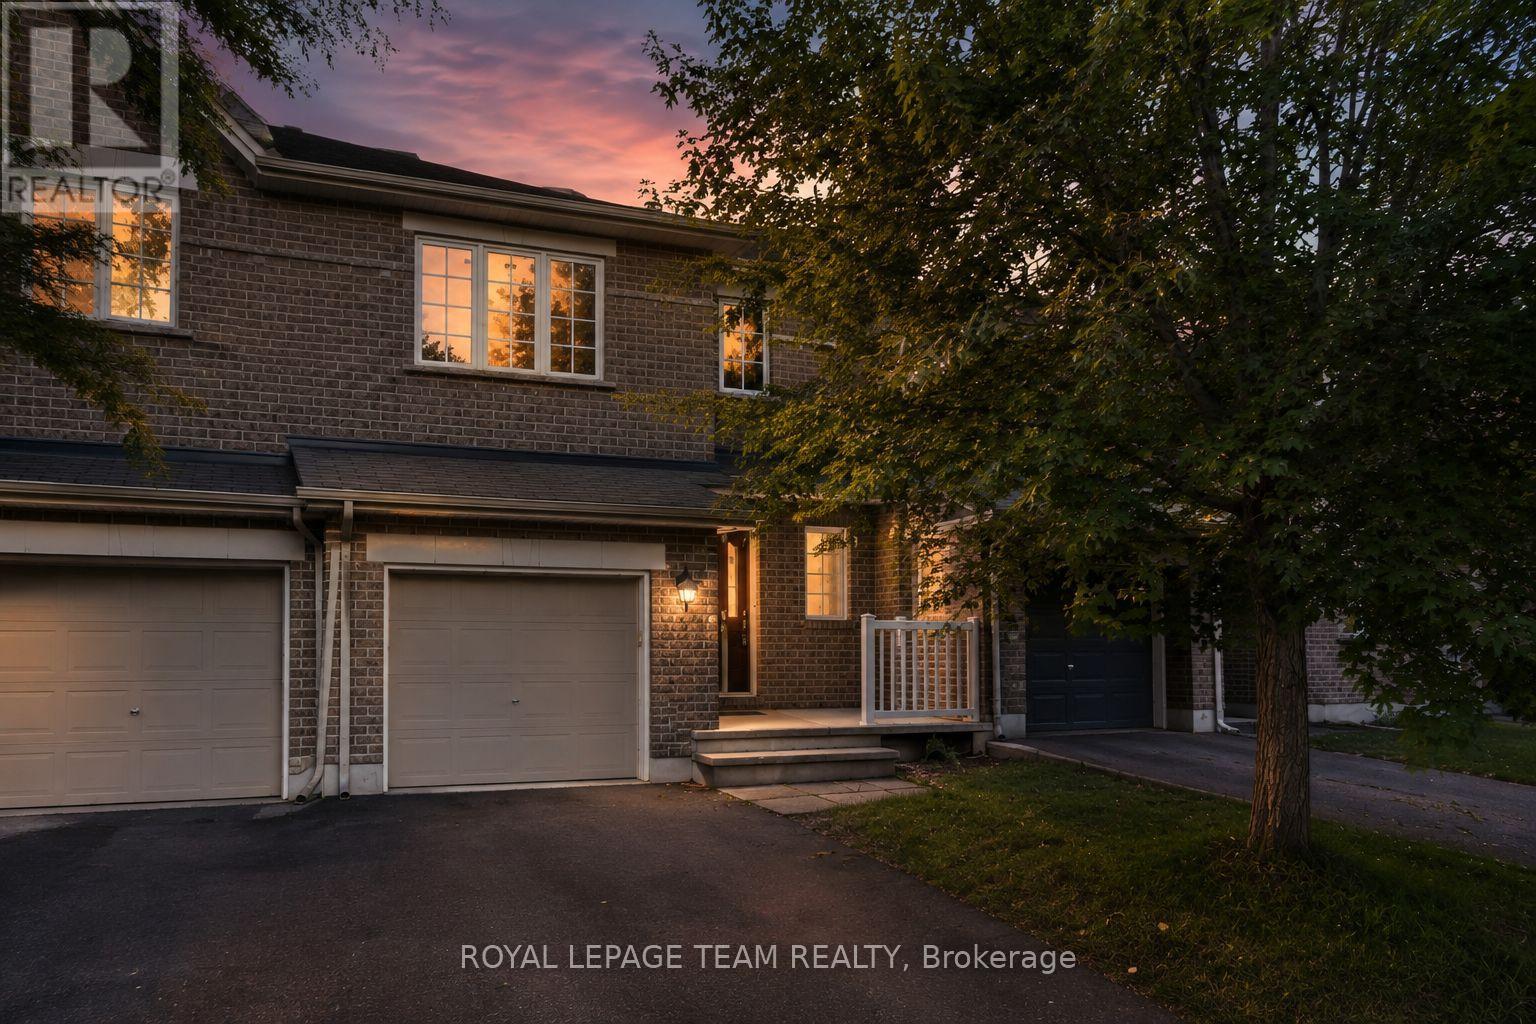
239 Tandalee Crescent
Ottawa, Ontario
Bright, spacious, & anything but cookie-cutter! This 2-bedroom + loft, 2-bathroom townhome is tucked away on a quiet crescent in the heart of Bridlewood, putting cafés, shopping, parks, trails, transit, & everyday conveniences just minutes from your front door. Step inside to an open-concept main floor with hardwood flooring, soaring cathedral ceilings, a cozy gas fireplace, & a separate dining area-equally suited to a quiet night in or hosting friends for dinner. The spacious eat-in kitchen offers plenty of prep space, plus an electric range updated in 2023, & opens directly to your fully fenced PVC backyard. Think summer BBQs, morning coffee, a little freedom for your four-legged friend, or simply your own private outdoor escape. Upstairs, two generous bedrooms include a spacious primary retreat with French doors & a walk-in closet. The versatile loft is the bonus space you didn't know you needed-perfect for a home office, Peloton/gym setup, gaming zone, creative space, or cozy reading nook. A 4-piece bathroom completes the upper level. And the finished basement? More room to make it your own. The bright rec room features a large window & is ready for movie nights, a home gym, games room, or the ultimate hangout space. Basement bathroom ROUGH-IN, laundry, utility space and plenty of storage keep everything practical behind the scenes. Freshly PAINTED throughout (2026), Carpets Professionally Cleaned (2026), A/C (2023), FURNACE (2022) and an ELECTRIC RANGE (2023). Move-in ready, low-maintenance, & packed with flexible living space-this is a home that works whether you're buying your first place, upgrading your lifestyle, working from home, or simply looking for a place that feels like you. (id:61072)
Royal LePage Team Realty
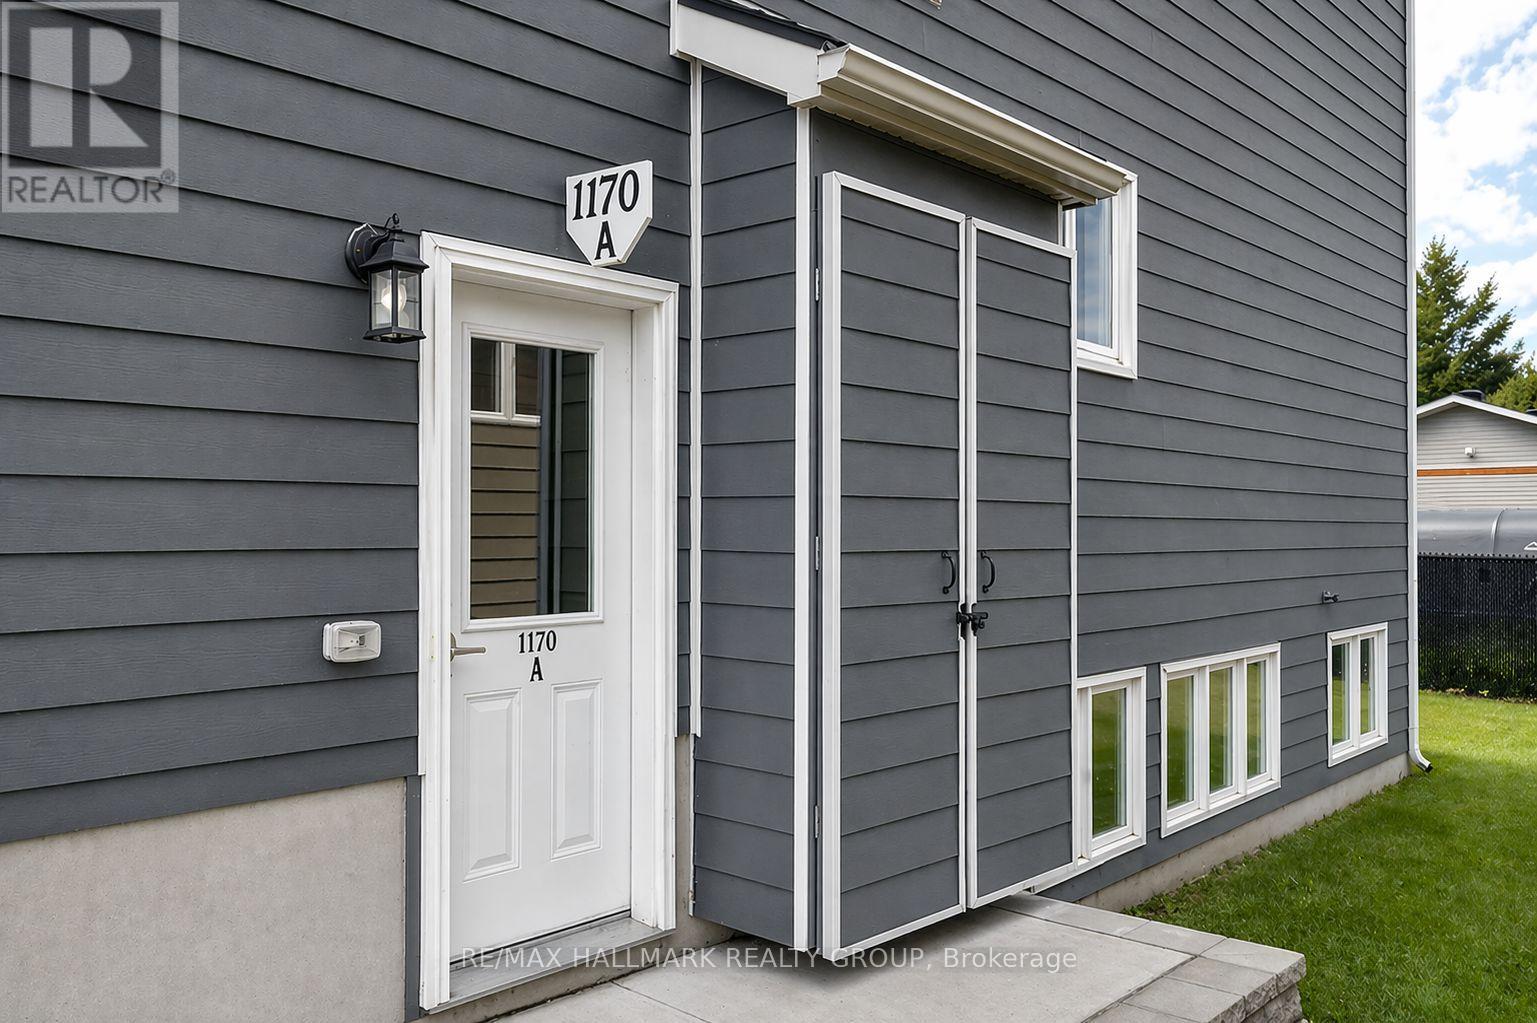
A - 1170 South Russell Road
Russell, Ontario
Welcome to 1170A Russell Road in Russell. This 2-bedroom, 1-bathroom basement unit features large windows and a modern open-concept design. Complete with a full 4-piece bathroom, in-unit laundry, and a spacious storage closet, this unit offers both comfort and functionality. The bathroom includes a soaker tub, separate shower, and a generous vanity with wood cabinetry. The main living space features a corner kitchen with ample cabinet and cupboard storage, while both bedrooms offer large windows and spacious closets, bringing in plenty of natural light. Conveniently located in a close-knit community with easy access to outdoor spaces, local shops, groceries, takeout, coffee, and nearby schools. (id:61072)
RE/MAX Hallmark Realty Group
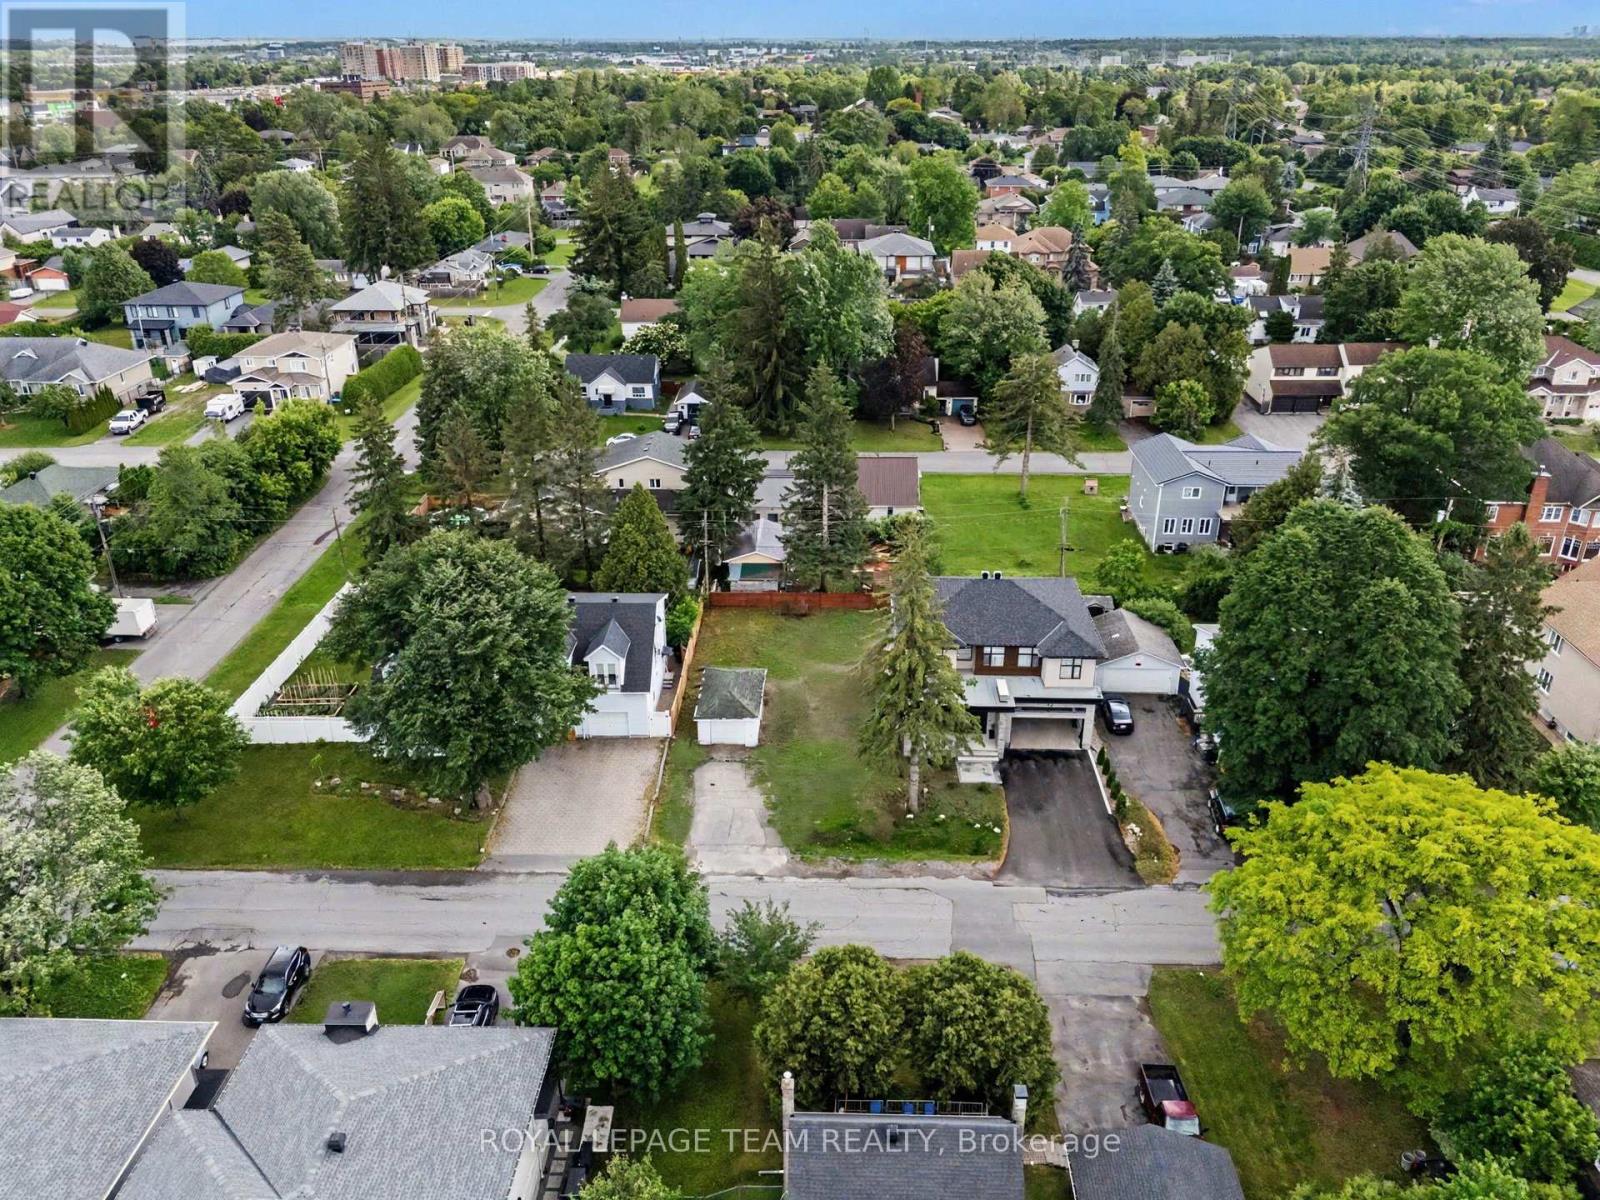
50 Lotta Avenue
Ottawa, Ontario
Fantastic opportunity to build in a sought-after neighborhood! This 50 x 90 foot severed lot is surrounded by quality infill development, including a beautiful newly built home next door. Currently zoned R1FF with proposed N3D zoning offering exciting future development potential. Conveniently located close to parks, schools, shopping, transit, Algonquin College and Highway 417. A rare chance to secure a premium building lot in an established area experiencing strong redevelopment and growth ** City council recently approved development charges by 54%** Buyer to verify all zoning development possibilities (id:61072)
Royal LePage Team Realty

93 San Felice Circle
Ottawa, Ontario
NEW BUILD! Welcome to the Award winning floorplan by Claridge Homes "Sussex". A stylish 3-bedroom, 2.5-bath townhome offering approximately 1,835 sq. ft. of well-designed living space. The home includes all appliances and approximately $20k in upgraded finishes. The open-concept main floor features a bright living and dining room and a functional kitchen with ample counter space, perfect for everyday living and entertaining. Upstairs offers three generous bedrooms, including a spacious primary with ensuite, plus a full main bath. Thoughtful layout, abundant natural light, and quality construction throughout. Ideal for families, professionals, or investors, and backed by Tarion warranty. A perfect blend of comfort, function, and modern design. Price is NET HST as per newly proposed HST rebates! (id:61072)
Grape Vine Realty Inc.
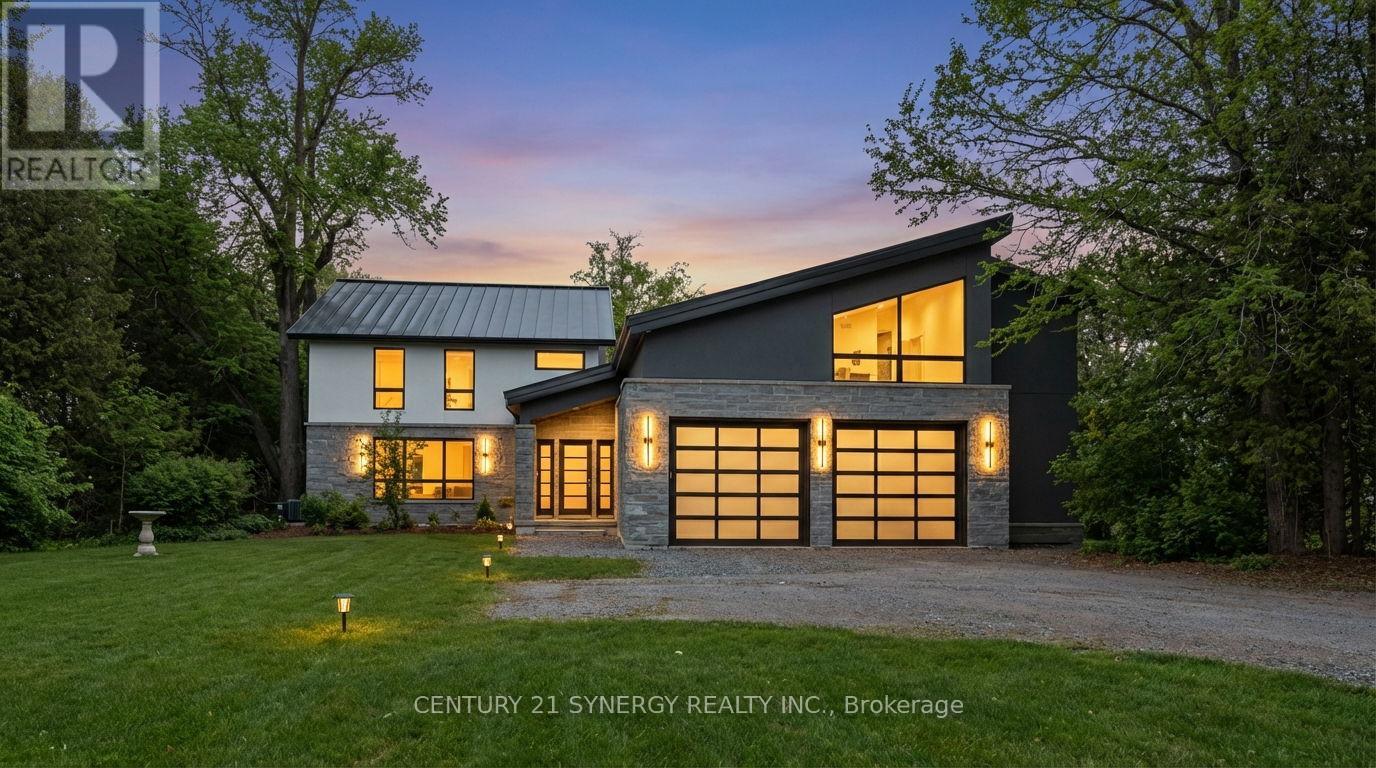
2318/2316 Summerside Drive
Ottawa, Ontario
Set along the shores of the Rideau River in Manotick, this state-of-the-art, a sandy beach with no weeds, situated on a stretch of the river ideal for boating, tubing, and wakeboarding. Fully renovated waterfront residence, crafted by a high-end builder with input from renowned architect Andre Godin, offers an exceptional blend of modern elegance and tranquil living. Thoughtfully curated throughout, the home features premium finishes, including Engineered White oak floors, radiant heated (13 zones) exquisite porcelain tile work, expansive, light-filled living spaces, and a Butlers Pantry with a full-height floor-to-ceiling built-in wine rack. A flexible space/Rec Room above the garage is ideal for a private office, studio, & guest suite! The home is equipped with four natural gas fireplaces, three natural gas wifi furnaces and three WiFi-enabled A/C units, 600-amp electrical service, 400 Amp to 2318 Summerside and 200 Amp to 2316 Summerside. It also includes dual HRV and humidity systems, a fully integrated 12-zone Sonos sound system and a professionally installed video surveillance and alarm system. Exceptional craftsmanship includes masonry stone by Arriscraft, stucco by Dryvit Systems, custom millwork by Alaska Wood Industries, and premium finishes by Urbano Design. Energy efficiency is enhanced with spray foam insulation and Pella Professional Series windows (25-year warranty). The exterior features a standing seam metal roof (40-year warranty) and a two-car garage with radiant glycol-heated tiled flooring. Enjoy serene waterfront living with a private dock and stunning surroundings. (id:61072)
Century 21 Synergy Realty Inc.
1105 Charolais Place
Ottawa, Ontario
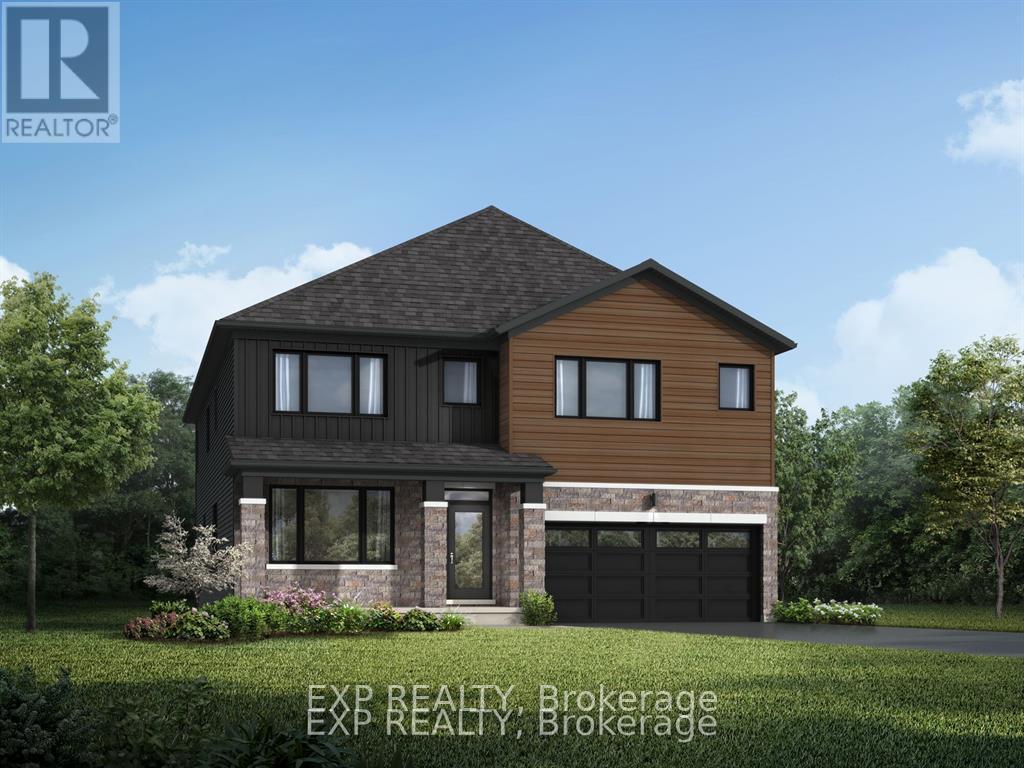
Set on a premium lot backing onto a tranquil conservation area, this impressive Walnut Model by Mattamy Homes offers 4,058 sq. ft. of beautifully designed living space, including 825 sq. ft. in the finished lower level. Featuring 5 bedrooms (4+1) and 4.5 baths, this exceptional home blends style, comfort and functionality with generous space for family living and entertaining. The bright, open-concept main level is enhanced by 9' ceilings, hardwood flooring throughout the Great Room, kitchen and living room, and upgraded oak stairs. At the heart of the home is the upgraded Chef's Kitchen, complete with a large island, quartz countertops and a cold-water line rough-in for the refrigerator, all overlooking the main living spaces. A functional mudroom with walk-in closet, powder room and direct garage access adds everyday convenience. Upstairs, generously sized bedrooms feature comfortable carpeting. The luxurious primary retreat offers two walk-in closets and a private ensuite with a frameless glass shower enclosure. Bedroom 2 enjoys its own private ensuite, while Bedroom 3 has convenient access to a shared bathroom. The versatile loft features classic Colonial-style railings, creating an attractive open feel, while second-floor laundry adds convenience. The professionally finished basement expands the home's living space with a spacious carpeted recreation room, additional bedroom and full bathroom-ideal for guests, entertaining, a home gym or extended family living. Additional features include 200 AMP electrical service, central air conditioning and an owned hot water tank. Make this exceptional new build your own with an incredible $60,000 Design Studio Credit! Photos are of a similar model and are provided to showcase the builder's finishes. (id:61072)
Exp Realty
9 Maud Street
South Dundas, Ontario
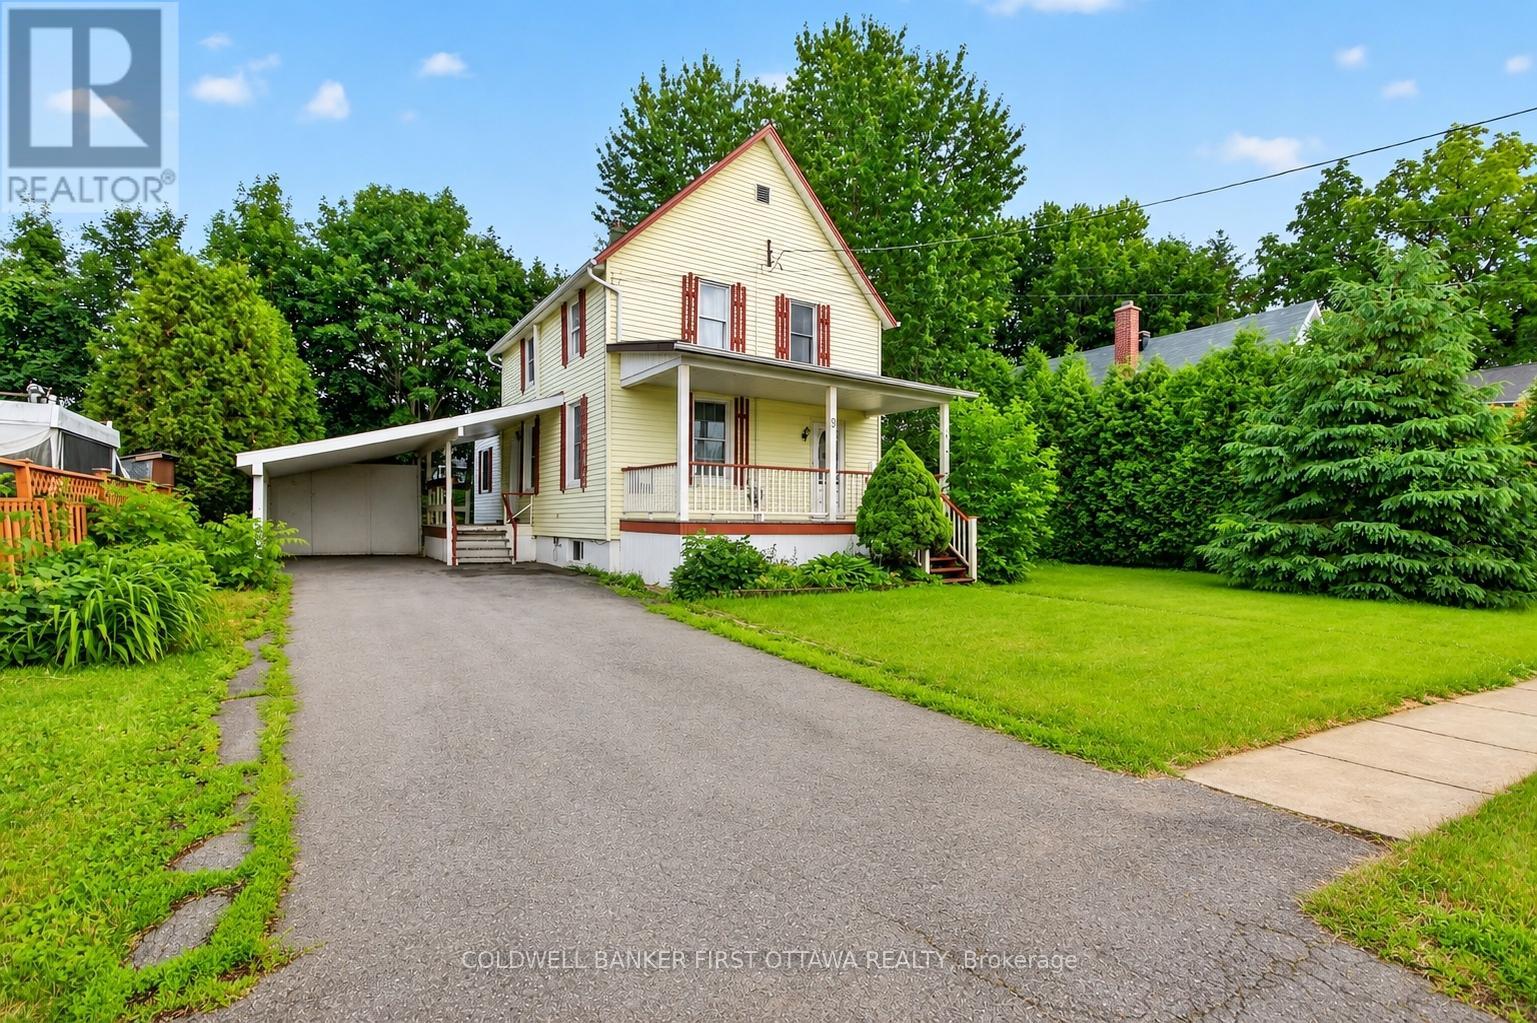
Location, Location, Location - Welcome to Morrisburg, where small-town charm meets the beauty of St. Lawrence River living. Just TWO blocks from the waterfront, this beautifully maintained 3-bedroom, 2-bathroom home offers the perfect blend of comfort, space, and convenience for growing families. Step inside to discover a thoughtfully designed main floor featuring a spacious kitchen, a sunlit dining room, and an inviting family room centered around a natural gas fireplace. Complete with a powder room and main-floor laundry, the space is enhanced by soaring ceilings and oversized windows that bathe the home in natural light. Upstairs, you'll find three sizeable bedrooms, including a spacious primary bedroom with a walk-in closet, along with a full bathroom. The outdoor space is equally inviting, featuring a sprawling front porch perfect for your morning coffee, a covered carport, and a private backyard complete with a storage shed. Ideally located within walking distance to the local school, retirement residence, shopping, waterfront park, and the Morrisburg beach, this home offers the best of small-town living. Plus, the nearby boat launch makes it easy to enjoy boating, fishing, and everything the river has to offer. This is more than just a home-it's a lifestyle. Don't miss your chance to make it yours! (id:61072)
Coldwell Banker First Ottawa Realty
2450 Blackstone Crescent
Ottawa, Ontario
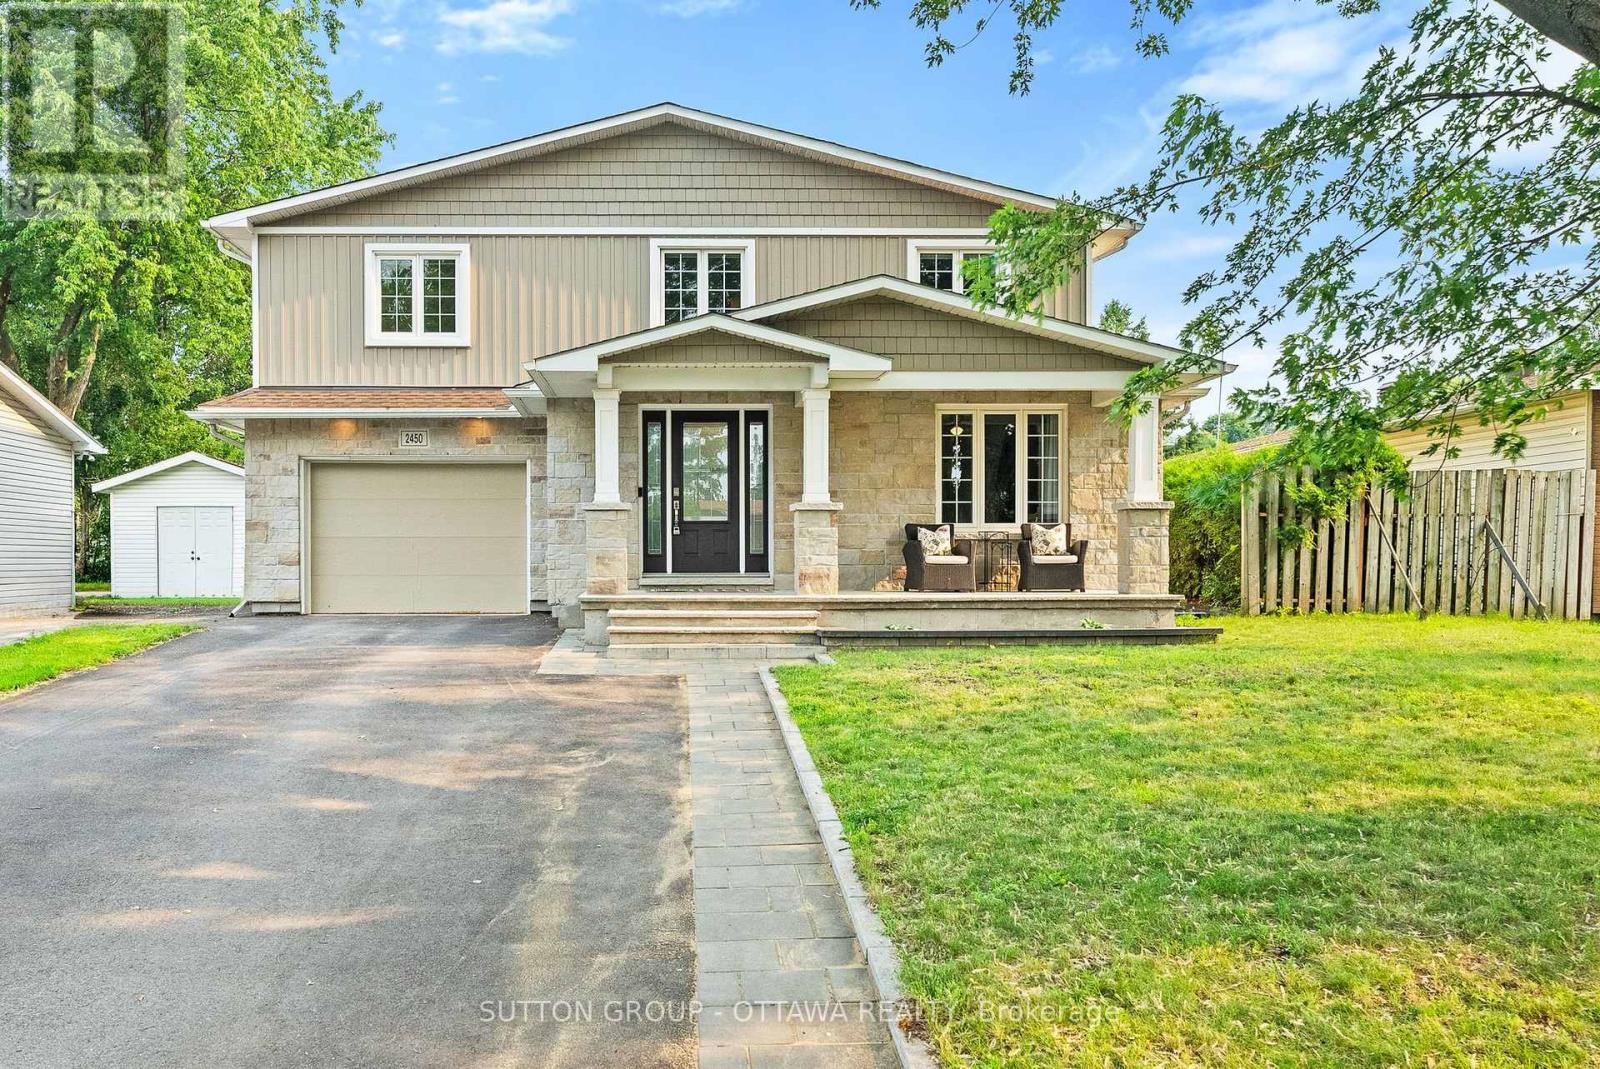
Rarely available, this exceptional two-story family home pairs outstanding curb appeal with an expansive, versatile layout in a fantastic location! Offering four spacious bedrooms plus a second level den/office, just under 2,500 square feet above grade, and a fully finished basement, this bright, carpet free home delivers the flexibillity a busy family is looking for. The open concept main floor is made for entertaining, featuring a modern kitchen with a large breakfast island, a stunning double sided gas fireplace shared with the spacious dining room, and a sunken family room filled with natural light. A convenient main floor laundry room and an additional den provide the perfect space for a home office, playroom, or adapt into a fifth bedroom for multi-generational living! Upstairs, the oversized primary suite is a true retreat with room for a sitting area, a walk in closet, a spa inspired ensuite with a glass shower, soaker tub, and double vanity, plus a private balcony for your morning coffee overlooking the backyard. Three additional generously sized bedrooms, a large family bathroom, and another den/office complete the upper level. The finished basement adds even more living space with a large recreation room, an additional bathroom, a rough in for a future wet bar, a workshop, and plenty of storage. Outside, the backyard is ready for family fun with a deck and an included play structure, while the single car garage and driveway parking for five more vehicles ensure there's room for everyone. All of this is just minutes from Highway 417 access for your commute, shopping, groceries, transit, park and splash pad and within the catchment for excellent schools, including Canterbury HS! This is the kind of family home that rarely comes to market, move in and enjoy. (id:61072)
Sutton Group - Ottawa Realty
12023 County Road 5 Road
North Dundas, Ontario
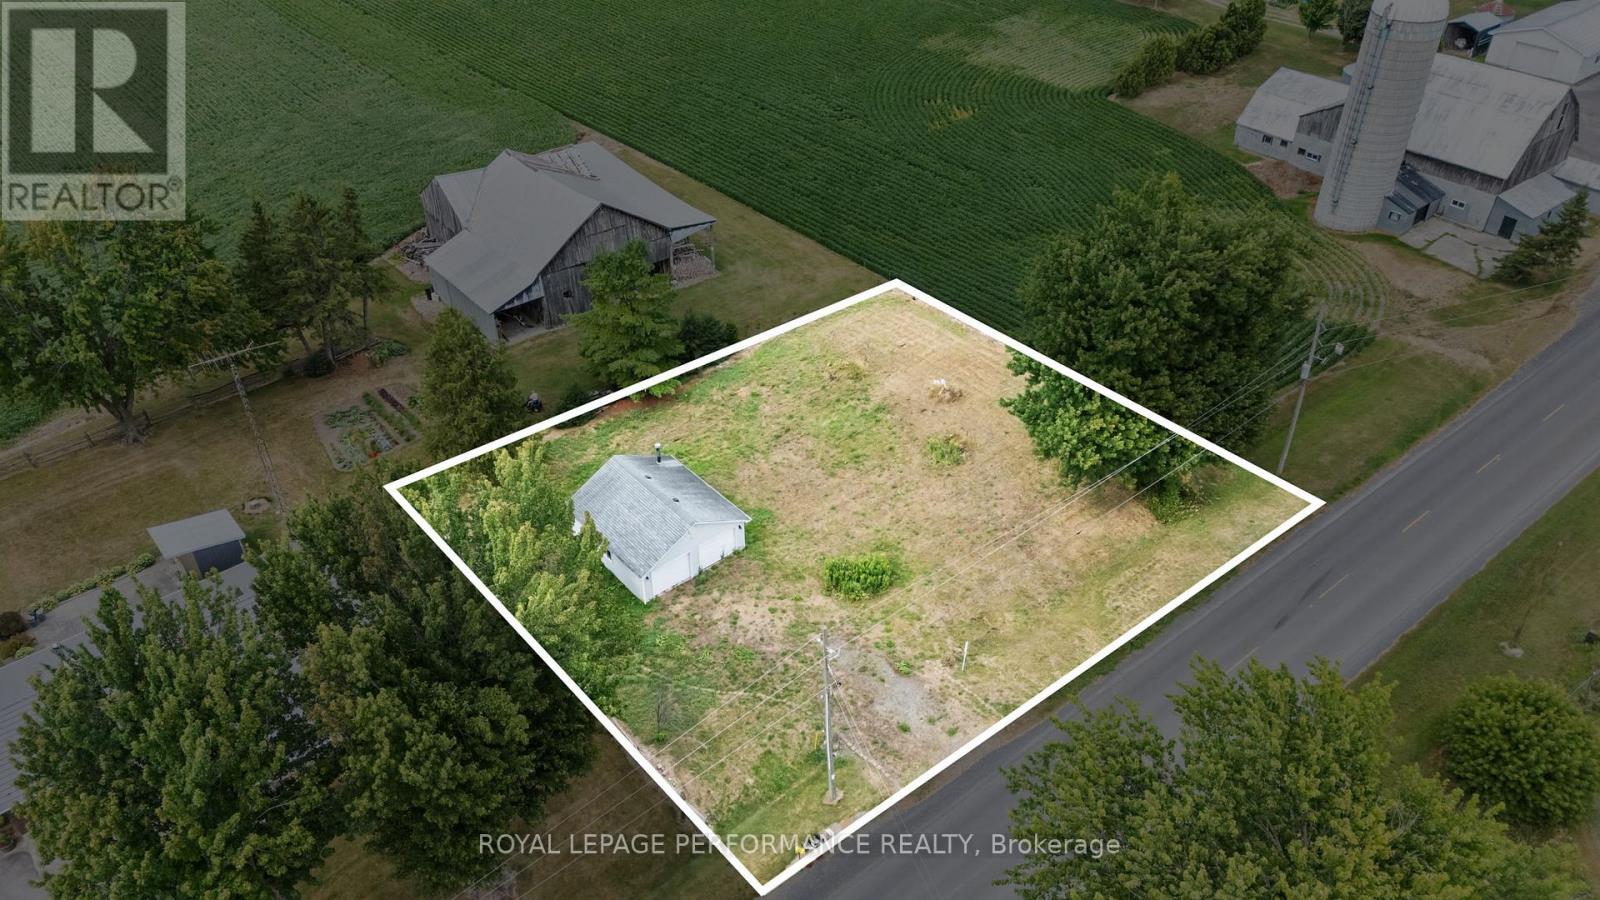
Build your dream home in Winchester Springs! Nestled on the outskirts of Winchester Springs, this 0.324-acre vacant lot offers the perfect canvas for your dream home. The property comes with an existing driveway and a spacious two-car garage, fully insulated with newer drywall. Enjoy the tranquility of country living while staying conveniently close to amenities just 10 minutes to Winchester, and 45 minutes to Ottawa. Whether you're seeking a peaceful retreat or a place to escape the city's hustle and bustle, this lot provides the ideal foundation to bring your vision to life. Don't miss this opportunity to create your perfect home in a serene and welcoming community! For any offers, minimum 24h irrevocability (id:61072)
Royal LePage Performance Realty
112 King Street W
Prescott, Ontario
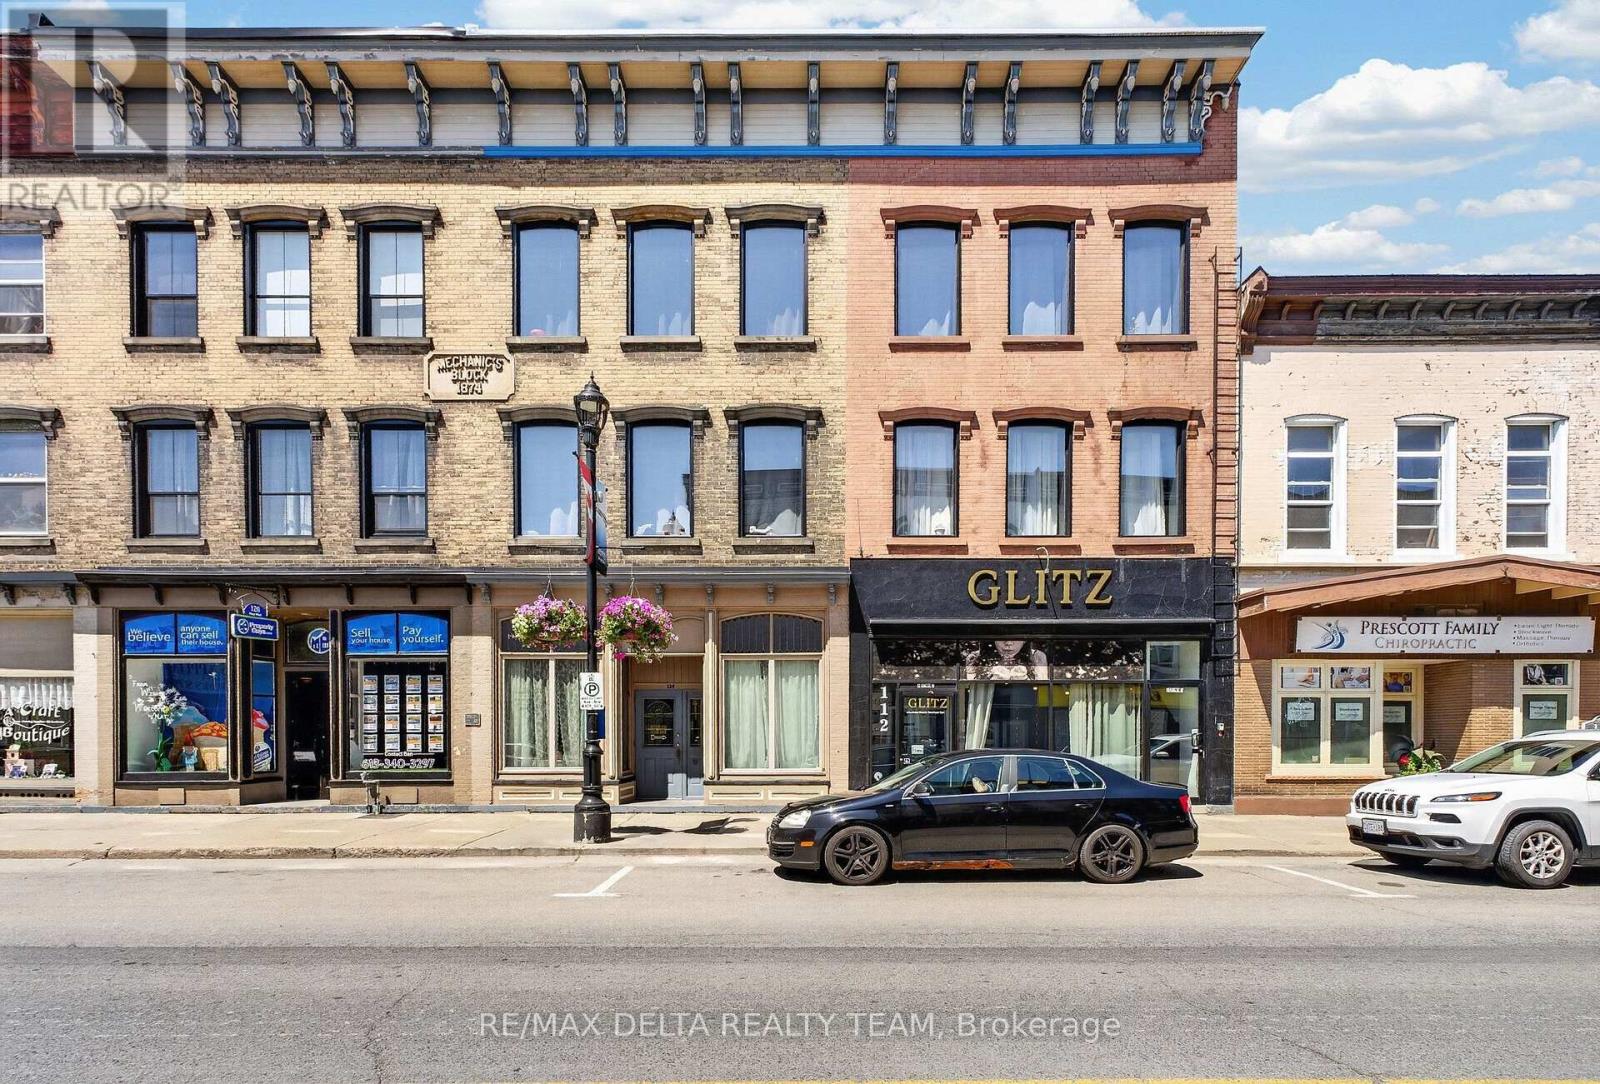
A remarkable fully leased mixed-use investment in the heart of Prescott's RiverWalk District, steps from the St. Lawrence River. 112 & 124 King St W, with 118 King allocated to the residential units, combine a unique commercial concept with 10 beautifully renovated apartments, extensive upgrades and deeded access to 9 parking spaces. The front main level is a street-level wellness and personal-care commercial hub anchored by GLITZ, featuring 7 private treatment rooms leased to established spa, massage, cosmetic and wellness professionals. Approx. 1,185 sq ft, the space includes a shared waiting area, powder room and laundry, with a handicap-accessible breezeway providing convenient access. Above and behind the commercial space are 10 stylish one-bedroom apartments extensively renovated in 2022. The same high-quality finishes found throughout this portfolio continue here, with quartz counters, quality cabinetry and appliances, modern plumbing and lighting fixtures, upgraded bathrooms with glass shower enclosures, contemporary vanities and toilets, hardwood flooring and professionally finished interiors. High ceilings and exposed brick add character, while second-floor apartments feature large private rear decks. The rear exterior is finished in durable, high-end masonry stucco. Major 2021-2023 improvements include 5 gas furnaces, 5 central A/C units, 2 gas hot water tanks, upgraded plumbing and electrical with 800 AMP service, and triple-pane windows. Additional features include coin laundry, an alarm system, separate commercial and residential entrances and excellent King Street visibility. Fully leased with established tenants, modern infrastructure and 9 deeded parking spaces, this is a rare opportunity to acquire a substantial turnkey asset combining immediate cash flow with the character and long-term potential of Prescott's historic waterfront downtown. (id:61072)
RE/MAX Delta Realty Team
232 King Street W
Prescott, Ontario
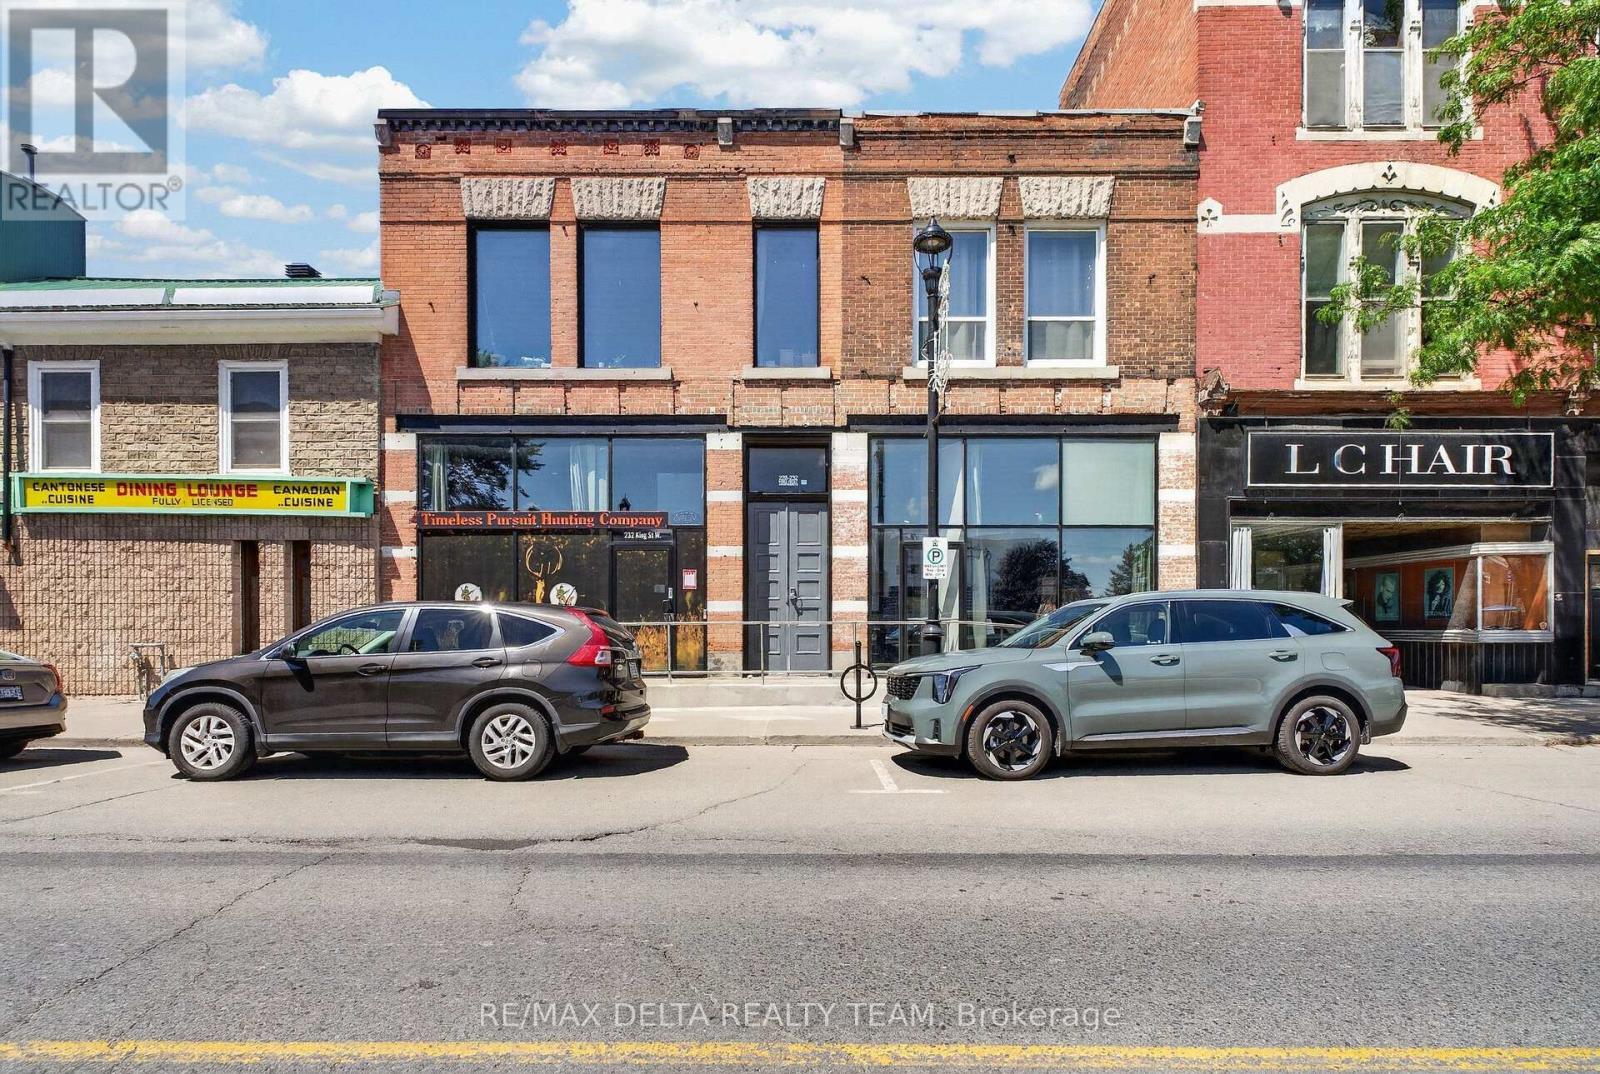
An exceptional mixed-use investment in the heart of downtown Prescott! Ideally positioned on King Street in the RiverWalk District, this impeccably maintained property combines prime commercial exposure, quality residential income and future potential. With continued investment, new development and growing business activity, Prescott is becoming an increasingly attractive community for investors. The building features a street-level commercial space currently leased to a retail hunting store, with soaring ceilings, beautiful exposed brick and two half bathrooms. Three additional residential units are occupied by quiet, reliable tenants. Extensively upgraded over the past decade, improvements include most kitchens, bathrooms and windows, modern plumbing and light fixtures, quartz counters, quality appliances, glass shower enclosures, vanities, toilets and professional painting. Spray-foamed basement areas are clean and dry. Additional features include a furnace, security camera system, monitored thermostats and coin laundry. The rear apartment offers exceptionally high ceilings and its own laundry. A rooftop solar system helps keep hydro costs to approximately $150/month for the entire building. A MAJOR advantage is PARKING: 4 on-site spaces provide parking for every unit-an incredibly rare and valuable feature for downtown Prescott. There may also be potential to add a wood-frame third storey with 2 additional residential units and possible St. Lawrence River views, subject to approvals. Prescott's Downtown/RiverWalk Community Improvement Plan may also provide qualifying redevelopment projects with financial incentives. A turnkey mixed-use asset offering income today and exciting potential for tomorrow. (id:61072)
RE/MAX Delta Realty Team
228 King Street W
Prescott, Ontario
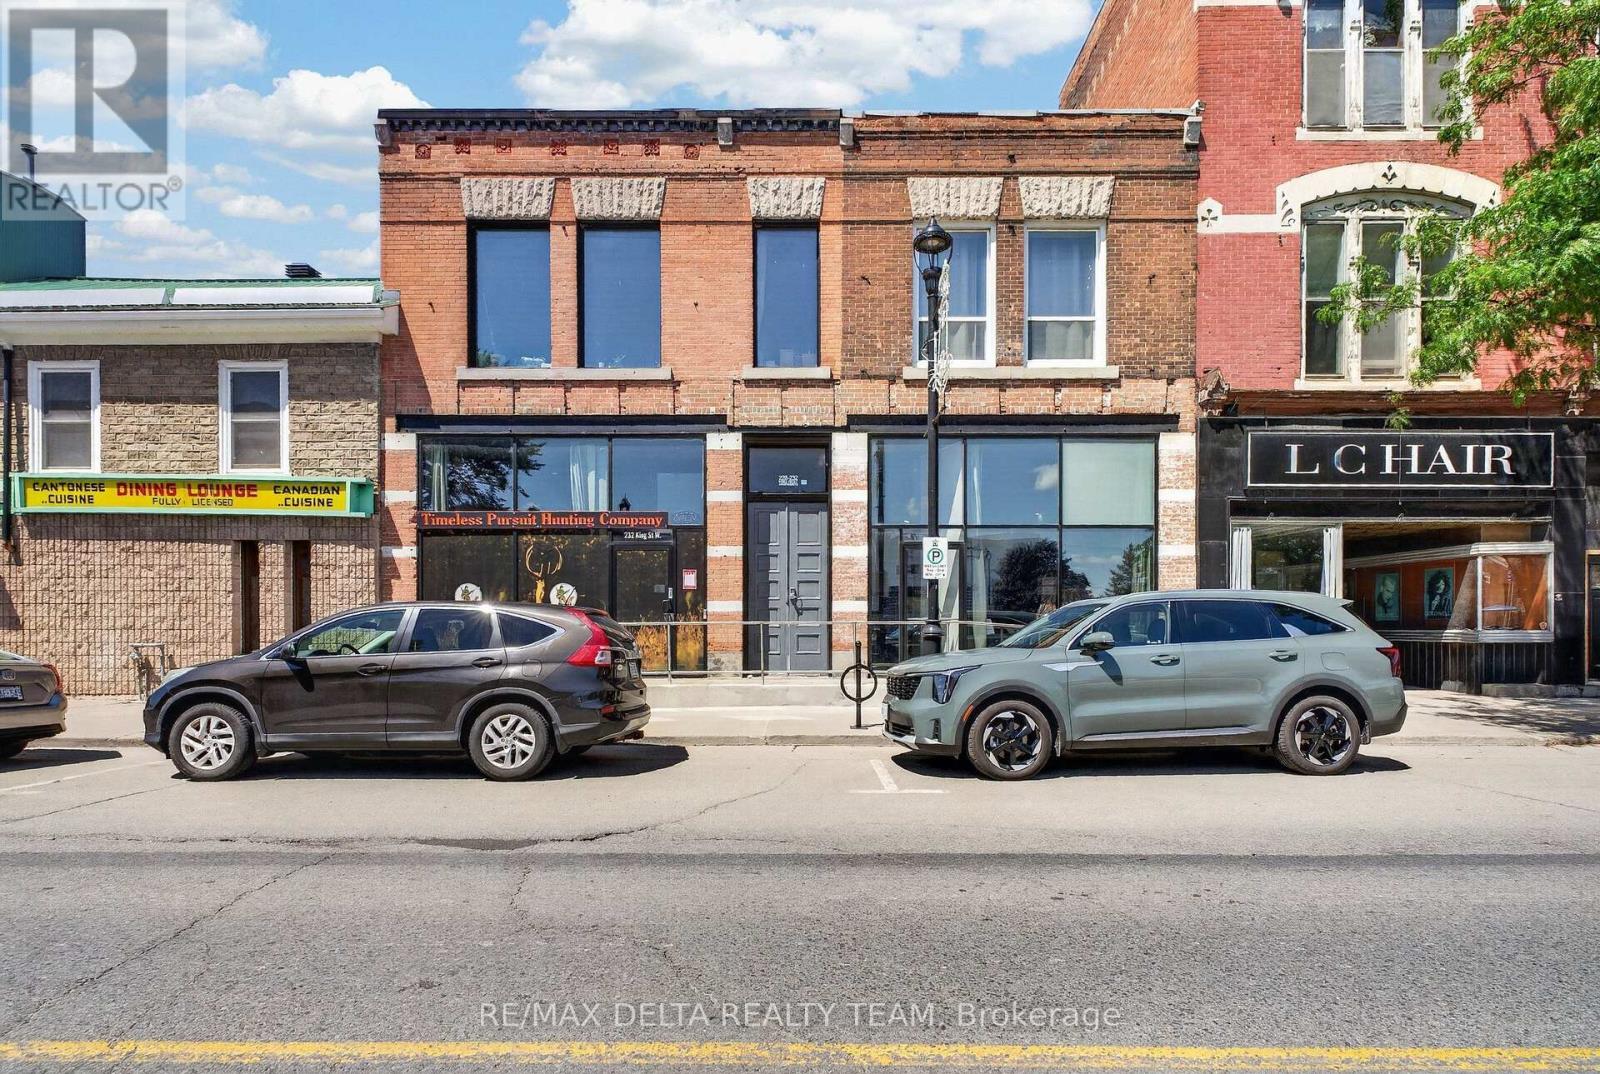
An exceptional mixed-use investment in the heart of downtown Prescott! Ideally positioned on King Street in the RiverWalk District, this impeccably maintained property combines prime commercial exposure, quality residential income and future potential. With continued investment, new development and growing business activity, Prescott is becoming an increasingly attractive community for investors. The building features a street-level commercial space currently leased to a retail hunting store, with soaring ceilings, beautiful exposed brick and two half bathrooms. Three additional residential units are occupied by quiet, reliable tenants. Extensively upgraded over the past decade, improvements include most kitchens, bathrooms and windows, modern plumbing and light fixtures, quartz counters, quality appliances, glass shower enclosures, vanities, toilets and professional painting. Spray-foamed basement areas are clean and dry. Additional features include a furnace, security camera system, monitored thermostats and coin laundry. The rear apartment offers exceptionally high ceilings and its own laundry. A rooftop solar system helps keep hydro costs to approximately $150/month for the entire building. A MAJOR advantage is PARKING: 4 on-site spaces provide parking for every unit-an incredibly rare and valuable feature for downtown Prescott. There may also be potential to add a wood-frame third storey with 2 additional residential units and possible St. Lawrence River views, subject to approvals. Prescott's Downtown/RiverWalk Community Improvement Plan may also provide qualifying redevelopment projects with financial incentives. A turnkey mixed-use asset offering income today and exciting potential for tomorrow. (id:61072)
RE/MAX Delta Realty Team
2001 - 1785 Frobisher Lane
Ottawa, Ontario
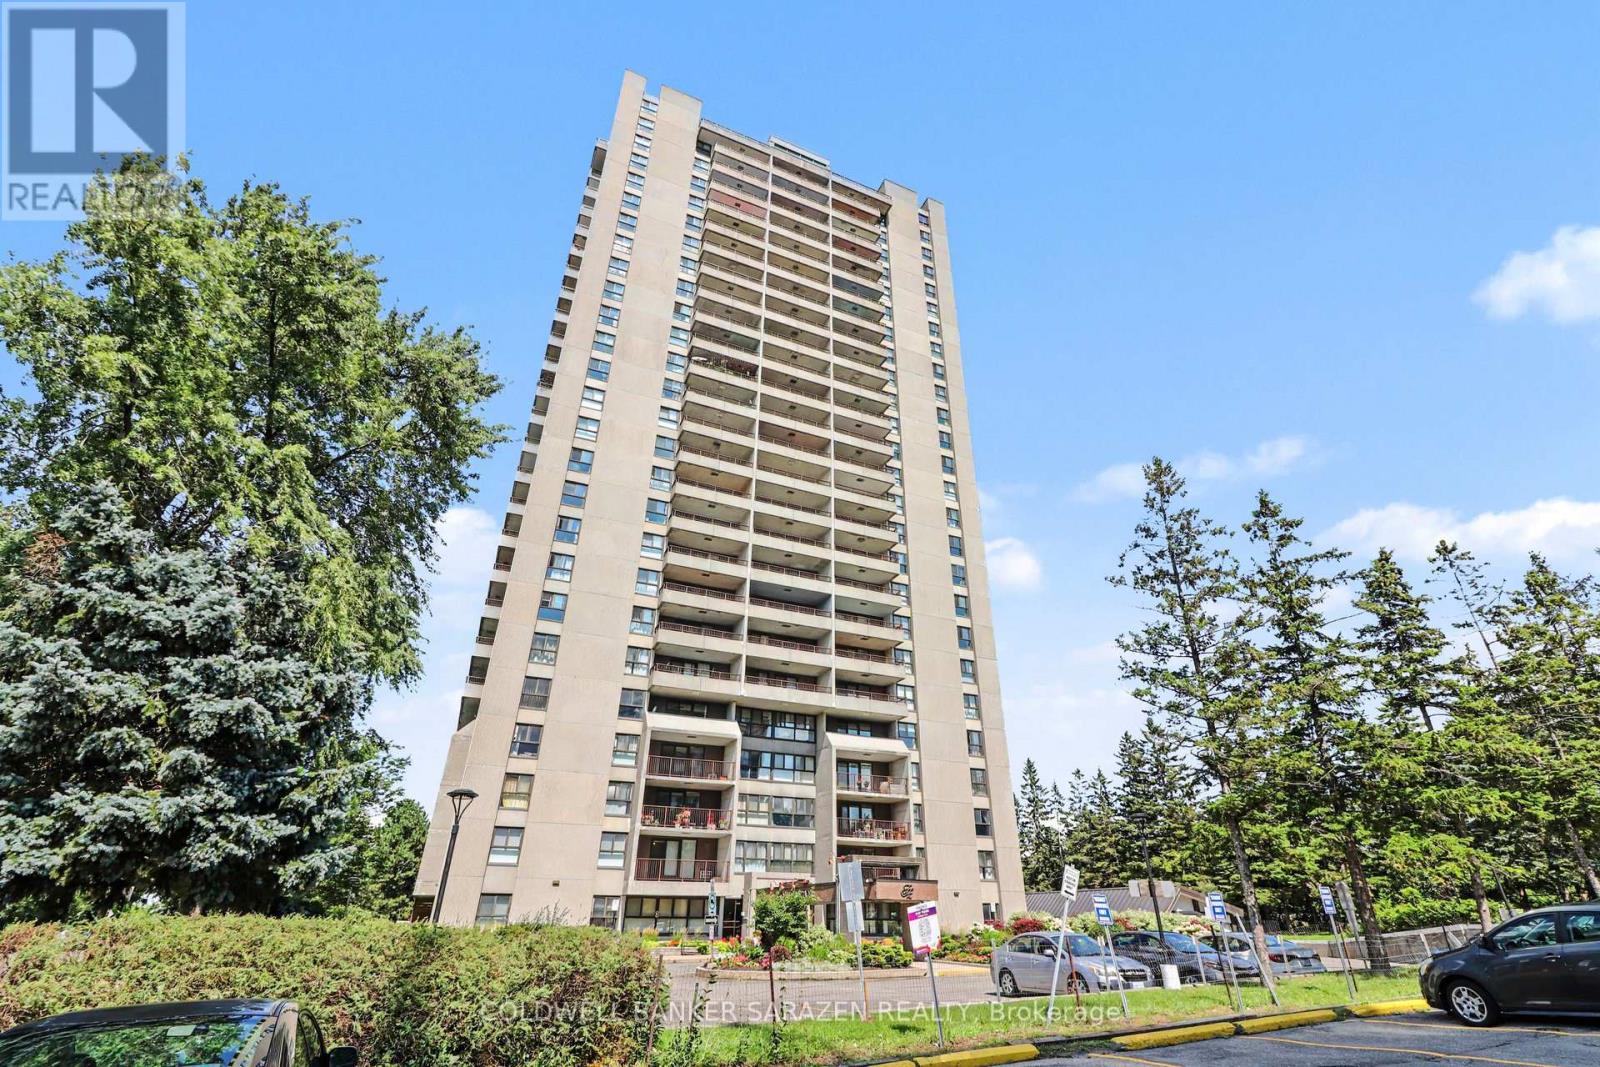
Welcome to Unit 2001 at 1785 Frobisher Lane! Perched high above the city, this spacious 2-bedroom condo offers beautiful views of the water and Ottawa skyline. The bright, open living area provides plenty of space to relax and entertain, while two private balconies let you step outside and take in the incredible scenery-including views of the fireworks right from home!The building is packed with amenities, including an indoor pool, fitness centre, sauna, party room, and underground parking. Ideally located close to public transit, shopping, parks, pathways, and just minutes from downtown Ottawa, this location offers exceptional convenience while still providing a peaceful place to call home.Whether you're enjoying your morning coffee overlooking the water or watching the city light up at night, Unit 2001 offers a wonderful combination of space, views, amenities, and location. A great place to call home! (id:61072)
Coldwell Banker Sarazen Realty
1125 Kenaston Street
Ottawa, Ontario
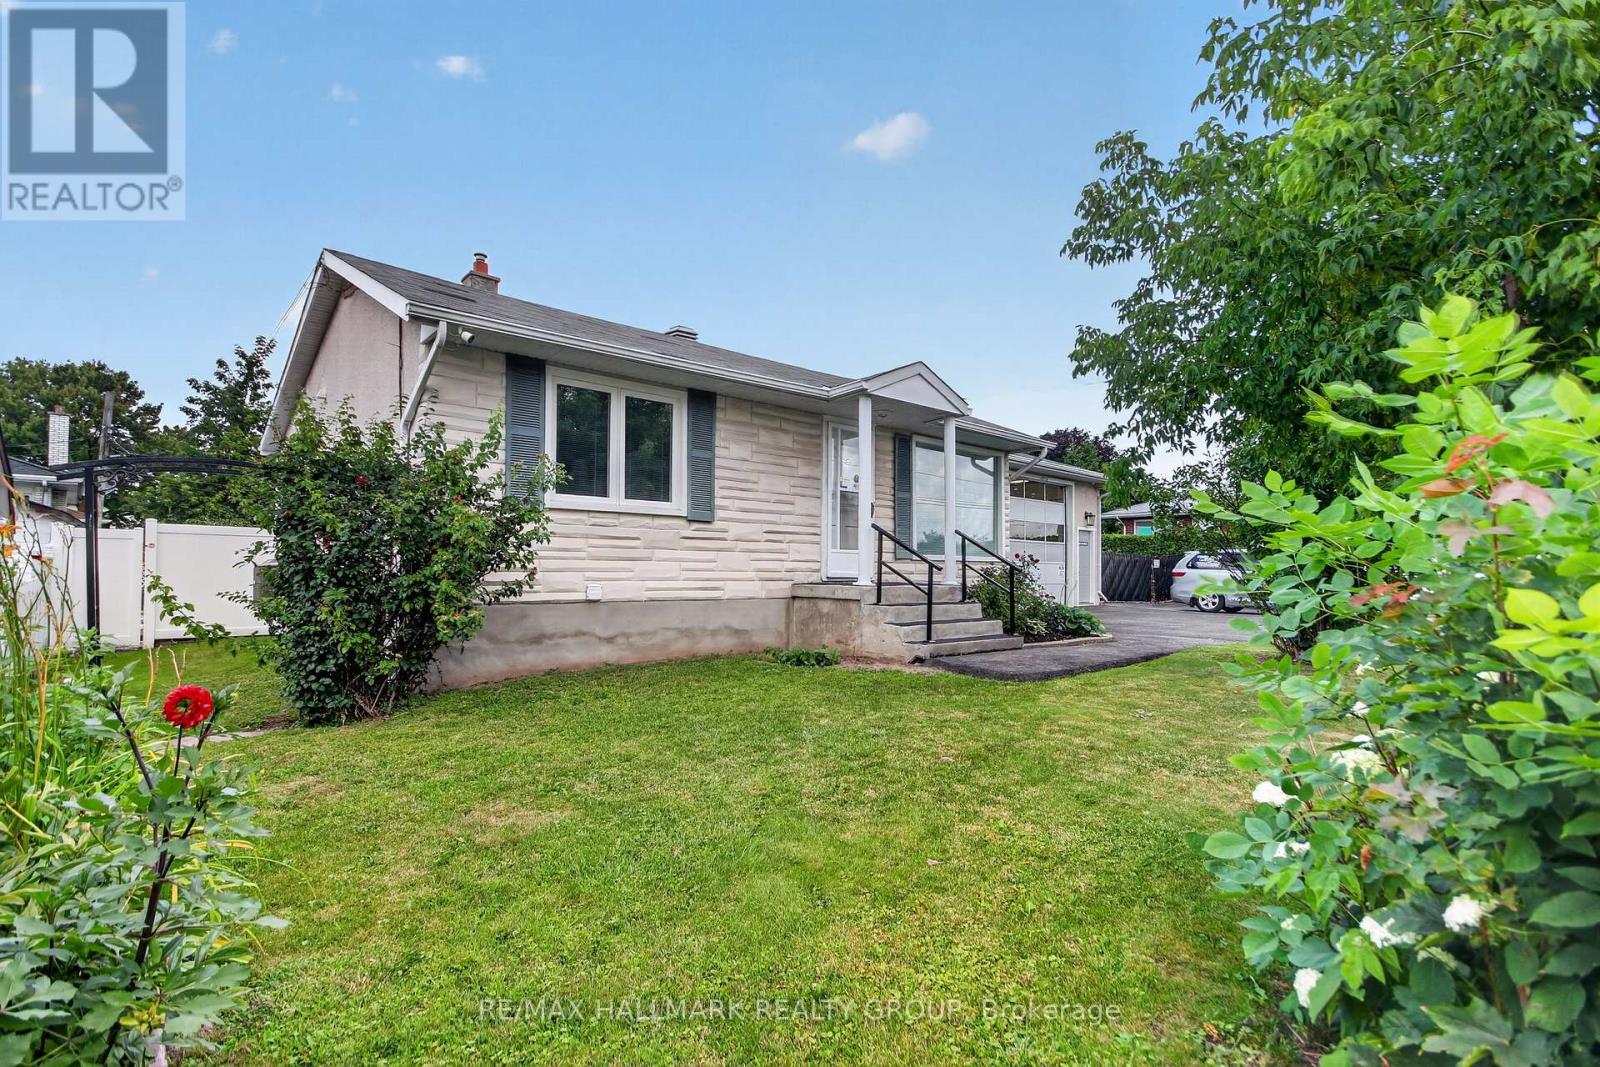
Welcome to this spacious 1,000 sq. ft. all-inclusive rental in a great location! This bright and well-maintained home offers 3 generous bedrooms and 1 full bathroom, providing comfortable living for professionals. Enjoy the convenience of being just minutes from public transit, shopping, restaurants, and major highways for an easy commute. Residents can also take advantage of the beautiful inground pool, perfect for relaxing during the warmer months. With utilities included and an unbeatable location, this is a fantastic opportunity to enjoy comfortable, worry-free living. Tenant pays for their WIFI and TV. Potential tenants are required to submit, a recent credit check (Transunion or Equifax), proof of income, the application along with the offer to lease. Deposit required will be First and Last Month's Rent. (id:61072)
RE/MAX Hallmark Realty Group

215 Victoria Street
Mississippi Mills, Ontario
Spacious detached bungalow in Almonte offering flexible living space, generous storage and a fenced backyard. This carpet-free home features four bedrooms on the main level, with the fourth bedroom offering flexibility as a home office, den or hobby room. The main floor also includes a full bathroom and ensuite powder room off the primary bedroom. The kitchen, living room, dining room and spacious family room are all conveniently located on the main level. The family room, just off the kitchen, provides patio door access to a large deck, ideal for everyday living and entertaining.The lower level offers two separate basement areas. One is partially finished with a recreation room or potential fifth bedroom and laundry. The second area is unfinished, providing excellent storage and potential for additional living space. A second full bathroom is located in the unfinished basement; it is currently not suitable for use and requires complete gutting and renovation.The fenced backyard provides plenty of room for children, pets, gardening and outdoor entertaining.Numerous improvements have been completed, including blown-in attic insulation and newly insulated basement areas (2026), newer lighting fixtures and most interior painting (2025), and most doors replaced or updated (2024). Newer flooring was installed in the bedrooms, bathrooms, family room and hallway (2024). Sump pump replaced spring 2023. Roof features a combination of steel and asphalt shingles, with the asphalt portion replaced in 2023. On-demand Rinnai HWT, natural gas, 2017.Please note the home requires cosmetic updating, including some mismatched flooring and projects that have been started but remain unfinished. An excellent opportunity for buyers to complete the remaining work and add their own finishing touches. ** This is a linked property.** (id:61072)
Century 21 Synergy Realty Inc.
146 Visor Private
Ottawa, Ontario
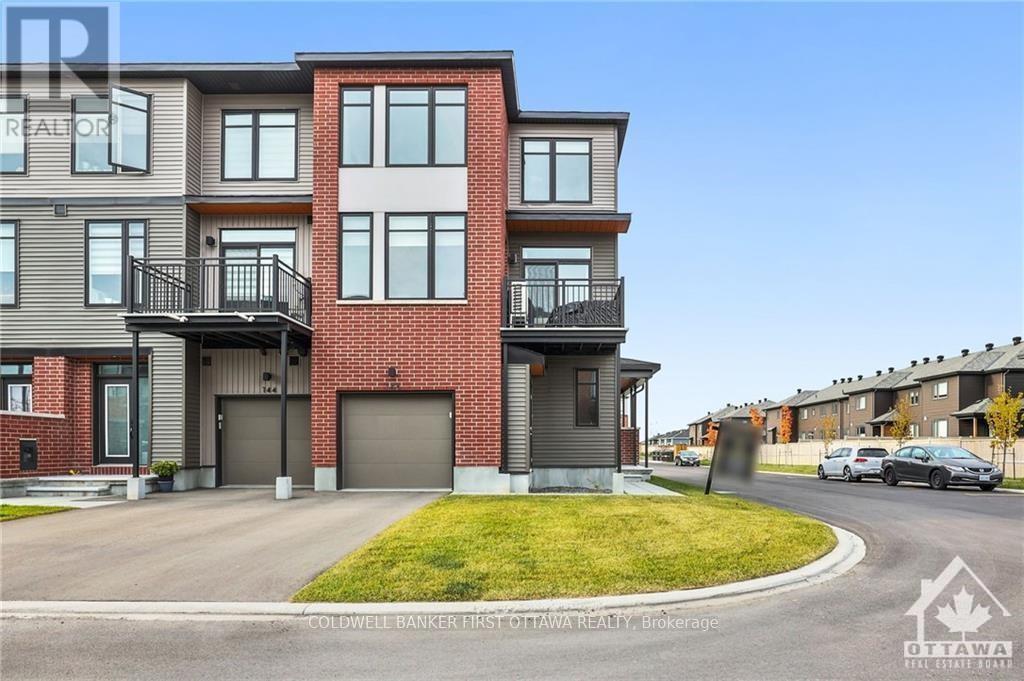
Located on a corner lot is this End unit townhome. At approx 1400 sqft, this home is completelysun-filled throughout. 9 ft ceilings and loads and loads of windows. Main floor features a private office/den flex space with a spacious entrance.2nd floor with powder room, large balcony, and open concept living/ dining space. 3rd floor offers 3 bedrooms and large bathroom. Don't missthis one! Completed Rental application, Full credit score report and proof or employment/pay stub requirement. No large pets , No smoking, No roommates. Available Oct 1,2026 or after only. (id:61072)
Coldwell Banker First Ottawa Realty
2625 Longfields Drive
Ottawa, Ontario
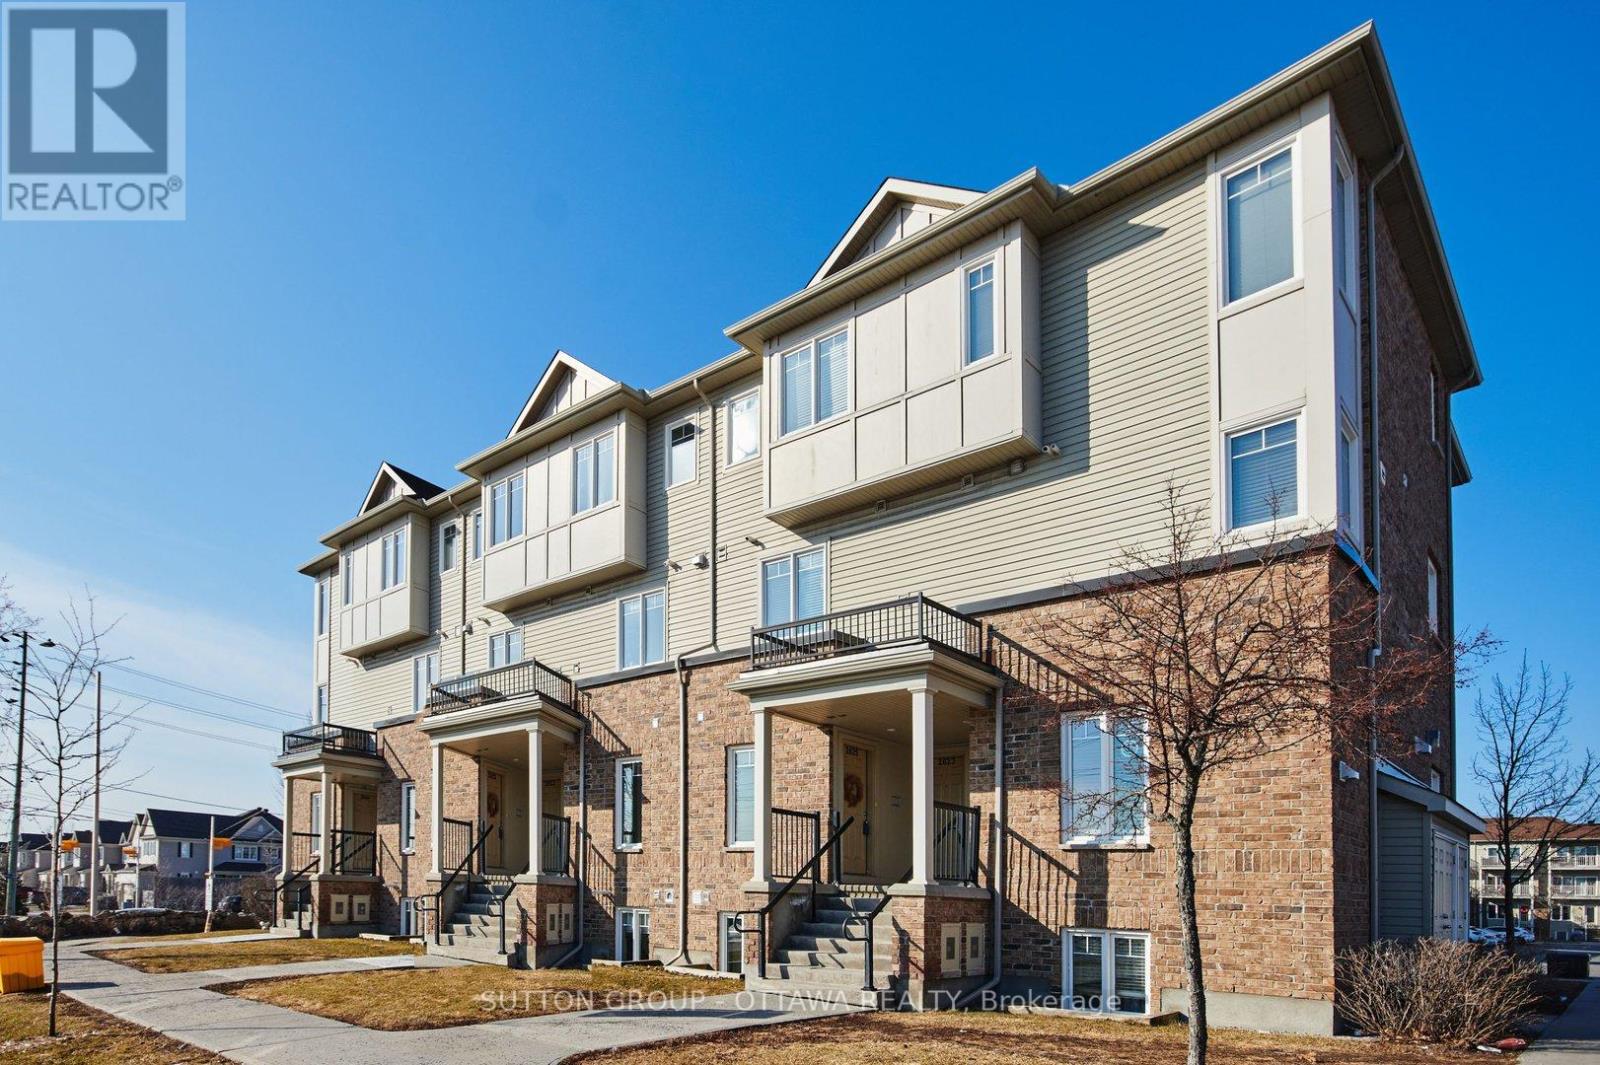
Welcome to this charming 2-bedroom, 3-bathroom stacked condo, perfectly located in the highly desirable Stonebridge community. Designed with both comfort and convenience in mind, this home offers a functional two-level layout of over 900 square feet that's ideal for a couple or small family. The main level features a bright open-concept living and dining area, a great kitchen, and the convenience of a powder room. downstairs, you'll find two generously sized bedrooms, with easy access to two full bathrooms and a laundry closet, offering plenty of privacy and space. Located close to top-rated schools, shopping, parks, and recreation, this home makes everyday living effortless. Whether you're starting out or looking to downsize, this condo delivers a wonderful blend of low-maintenance living and modern comfort. Available November 1st! (id:61072)
Sutton Group - Ottawa Realty
510 Barrick Hill Road
Ottawa, Ontario
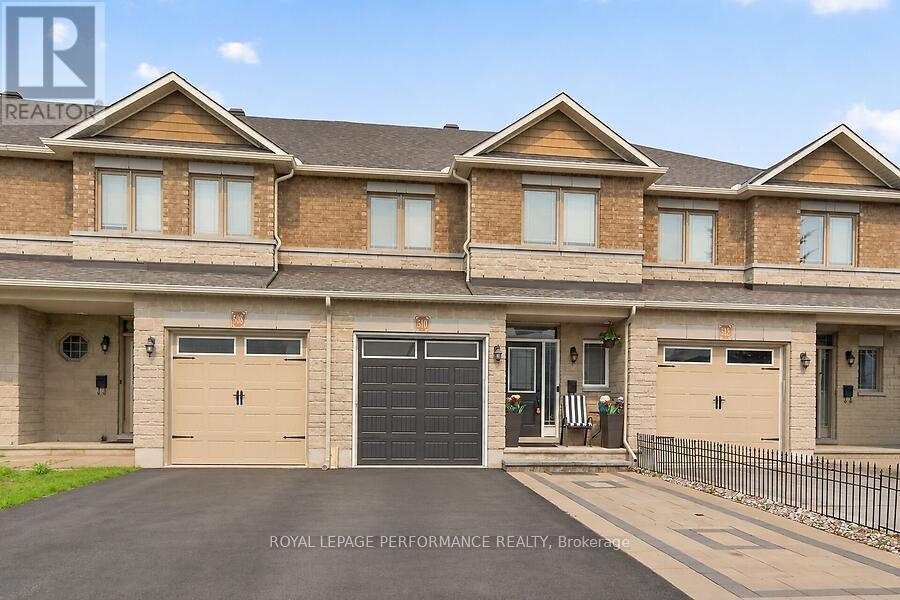
Pride of ownership is evident throughout this beautifully upgraded Valecraft townhome, ideally located in one of Kanata's most sought-after family-friendly neighbourhoods. Offering 3 spacious bedrooms, 2.5 bathrooms, and a fully finished basement with a cozy gas fireplace, this home combines quality craftsmanship with everyday comfort. The bright open-concept main floor showcases gleaming hardwood and tile flooring, while the stylish kitchen flows seamlessly into the living and dining areas and provides direct access to a large deck overlooking a private backyard with no rear neighbours. Just steps from parks, a splash pad, scenic walking trails, transit, shopping, and restaurants, this move-in-ready home offers an exceptional lifestyle in a prime location. A rare opportunity you won't want to miss! (id:61072)
Royal LePage Performance Realty
Lot 2 Woodland Park Drive
Frontenac, Ontario
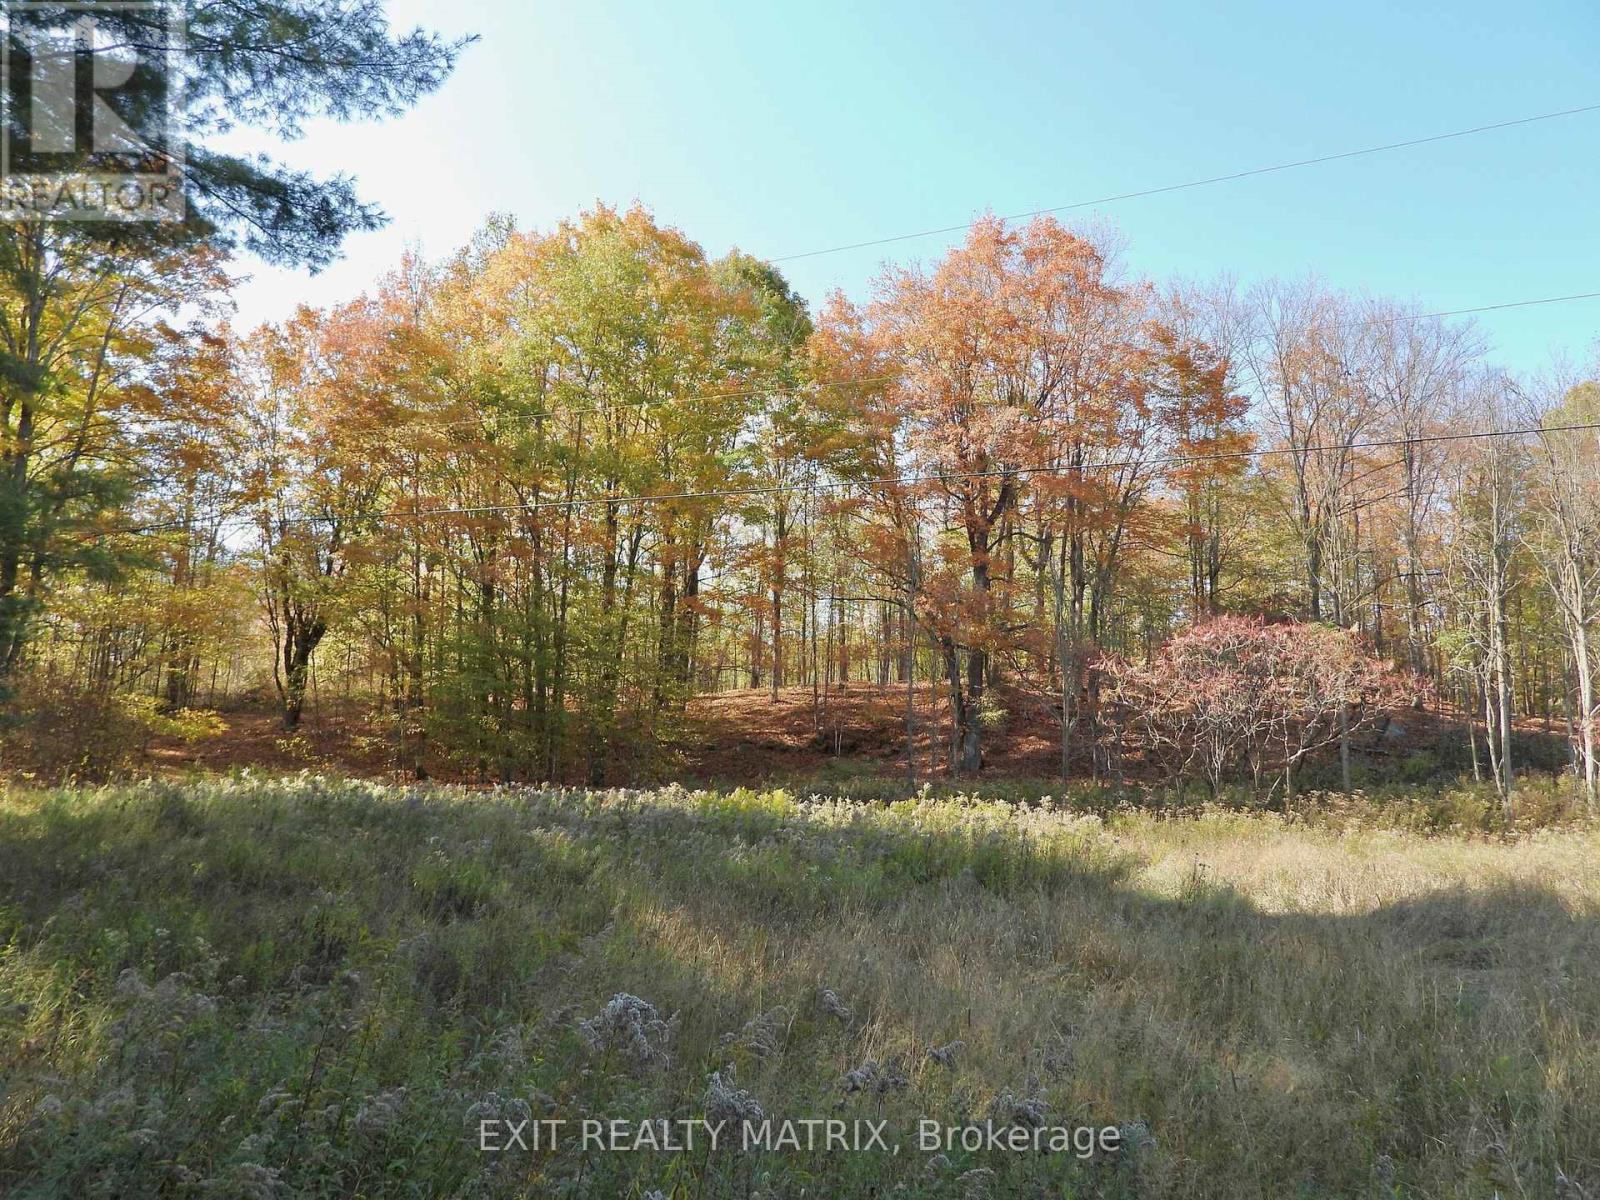
Welcome to this beautiful 9.3 acre lot on Woodland Park Drive. This natural landscape offers mixed forest, a rugged rolling terrain which provides privacy and a home to wildlife. The flat frontage of this lot provides multiple options for driveway access and building placement. This lot is minutes to the boat launch of Bull Lake for boating, fishing and swimming. Great combo of privacy and water access. Ideally located minutes from Arden, on the school bus route for Mountain Grove and Granite Ridge. Hydro located on the road with year round access. Possibilities are endless to either build your dream home or as a seasonal retreat. Lot 1 is also available for sale with 18.4 acres (id:61072)
Exit Realty Matrix
3064 Olympic Way
Ottawa, Ontario
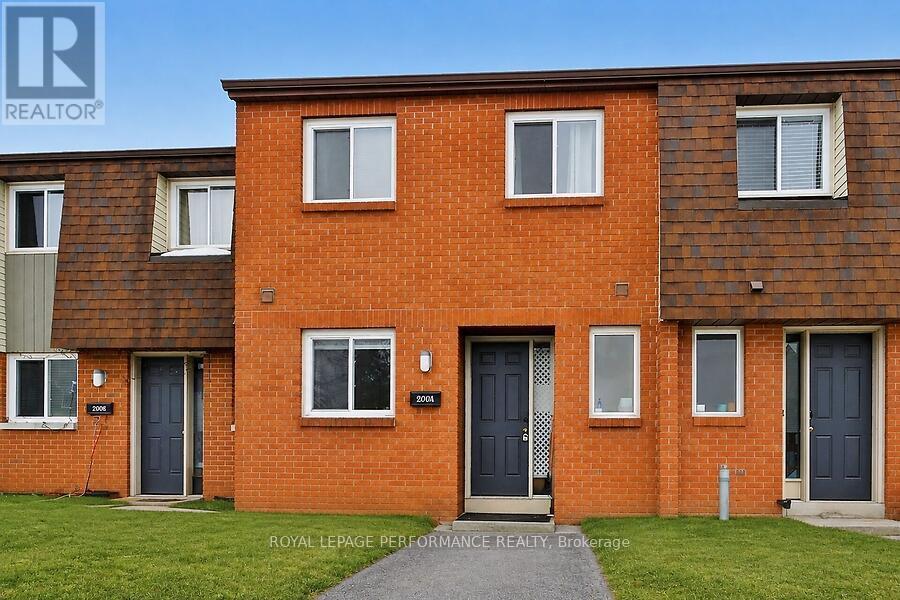
Ideal for first-time buyers or investors! Bright and well-maintained 3-bedroom, 3-bathroom townhome featuring tile and hardwood flooring, open-concept living and dining areas, and a functional kitchen. Upstairs includes all three bedrooms with a full bathroom. Finished basement with a full bath offers bonus living space; private backyard for relaxing or entertaining. Conveniently located near shopping, schools, parks, and transit, with minutes to Walmart. Easy access to downtown. Photos were taken before the property was listed. (id:61072)
Royal LePage Performance Realty
618 Allied Mews E
Ottawa, Ontario
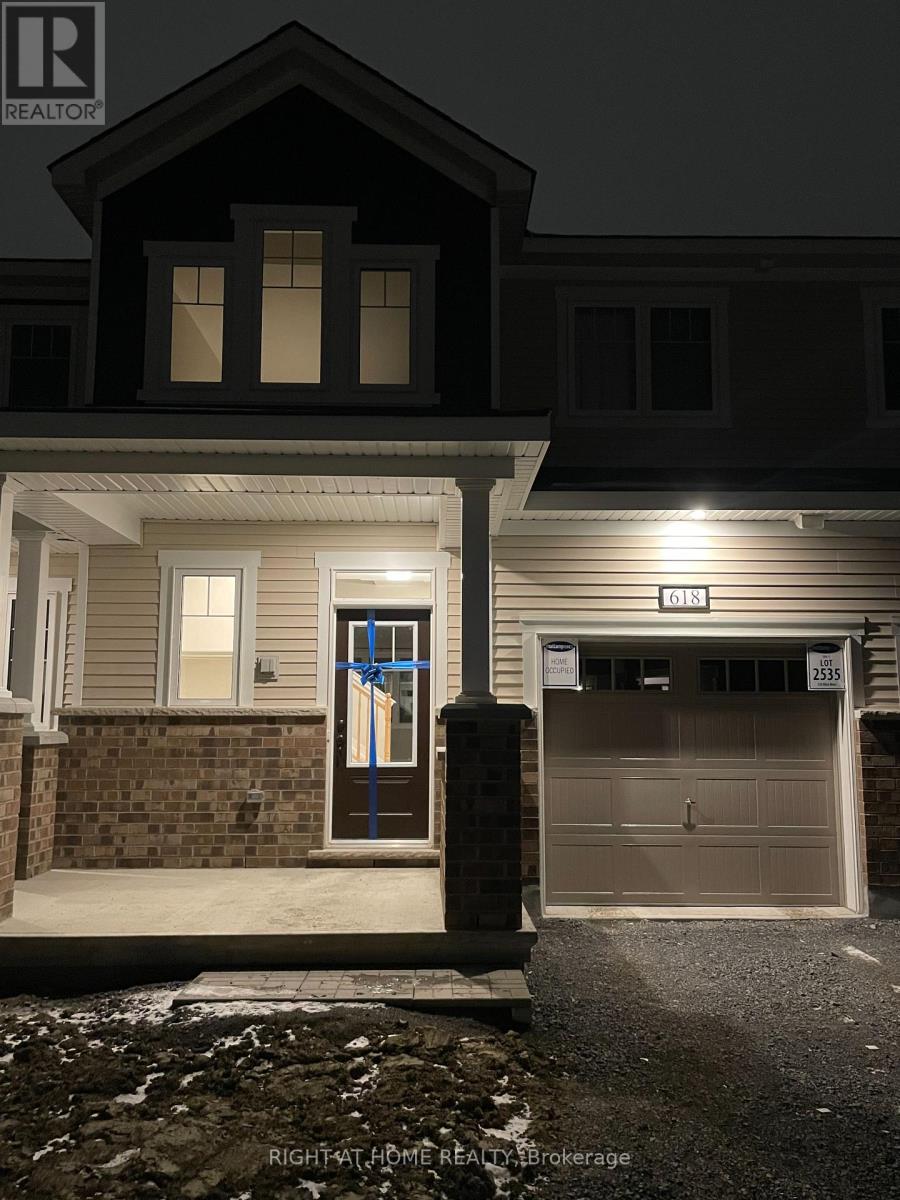
Beautiful and well-maintained 3-bedroom, 2.5-bathroom home ideally located just 2 minutes from highway access, the Canadian Tire Centre, and Tanger Outlets. This property offers exceptional convenience with Costco, restaurants, shopping, and everyday amenities all close by. Thoughtfully designed with spacious living areas and comfortable bedrooms, it is perfect for families or professionals seeking both comfort and accessibility. Enjoy a prime location that combines effortless commuting with a vibrant lifestyle. (id:61072)
Right At Home Realty
383 Richmond Road
Ottawa, Ontario
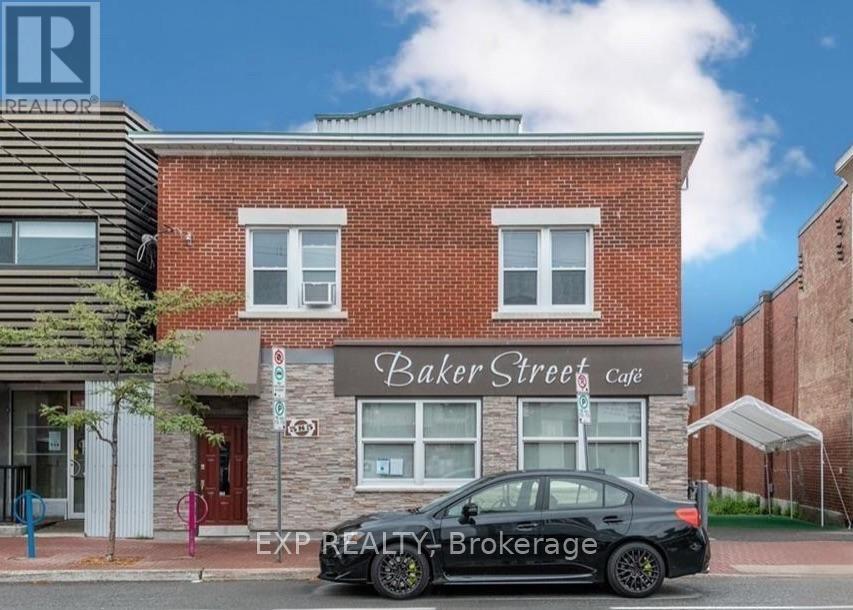
Looking to live in one of the best areas in Ottawa and close to some of the best Restaurants than this WESTBORO rental unit is for you!!! With roughly 1300 SqFT of living space this spacious 3 bed unit has 1 full Bathroom. Hardwood floors through out this bright second floor with in unit laundry. Unit is above a restaurant that is open 11am-11pm Monday to Sunday. Landlord pays water, Tenants responsible for gas and electricity. Tenants can apply for street parking from the city of Ottawa at their own expense. (id:61072)
Exp Realty
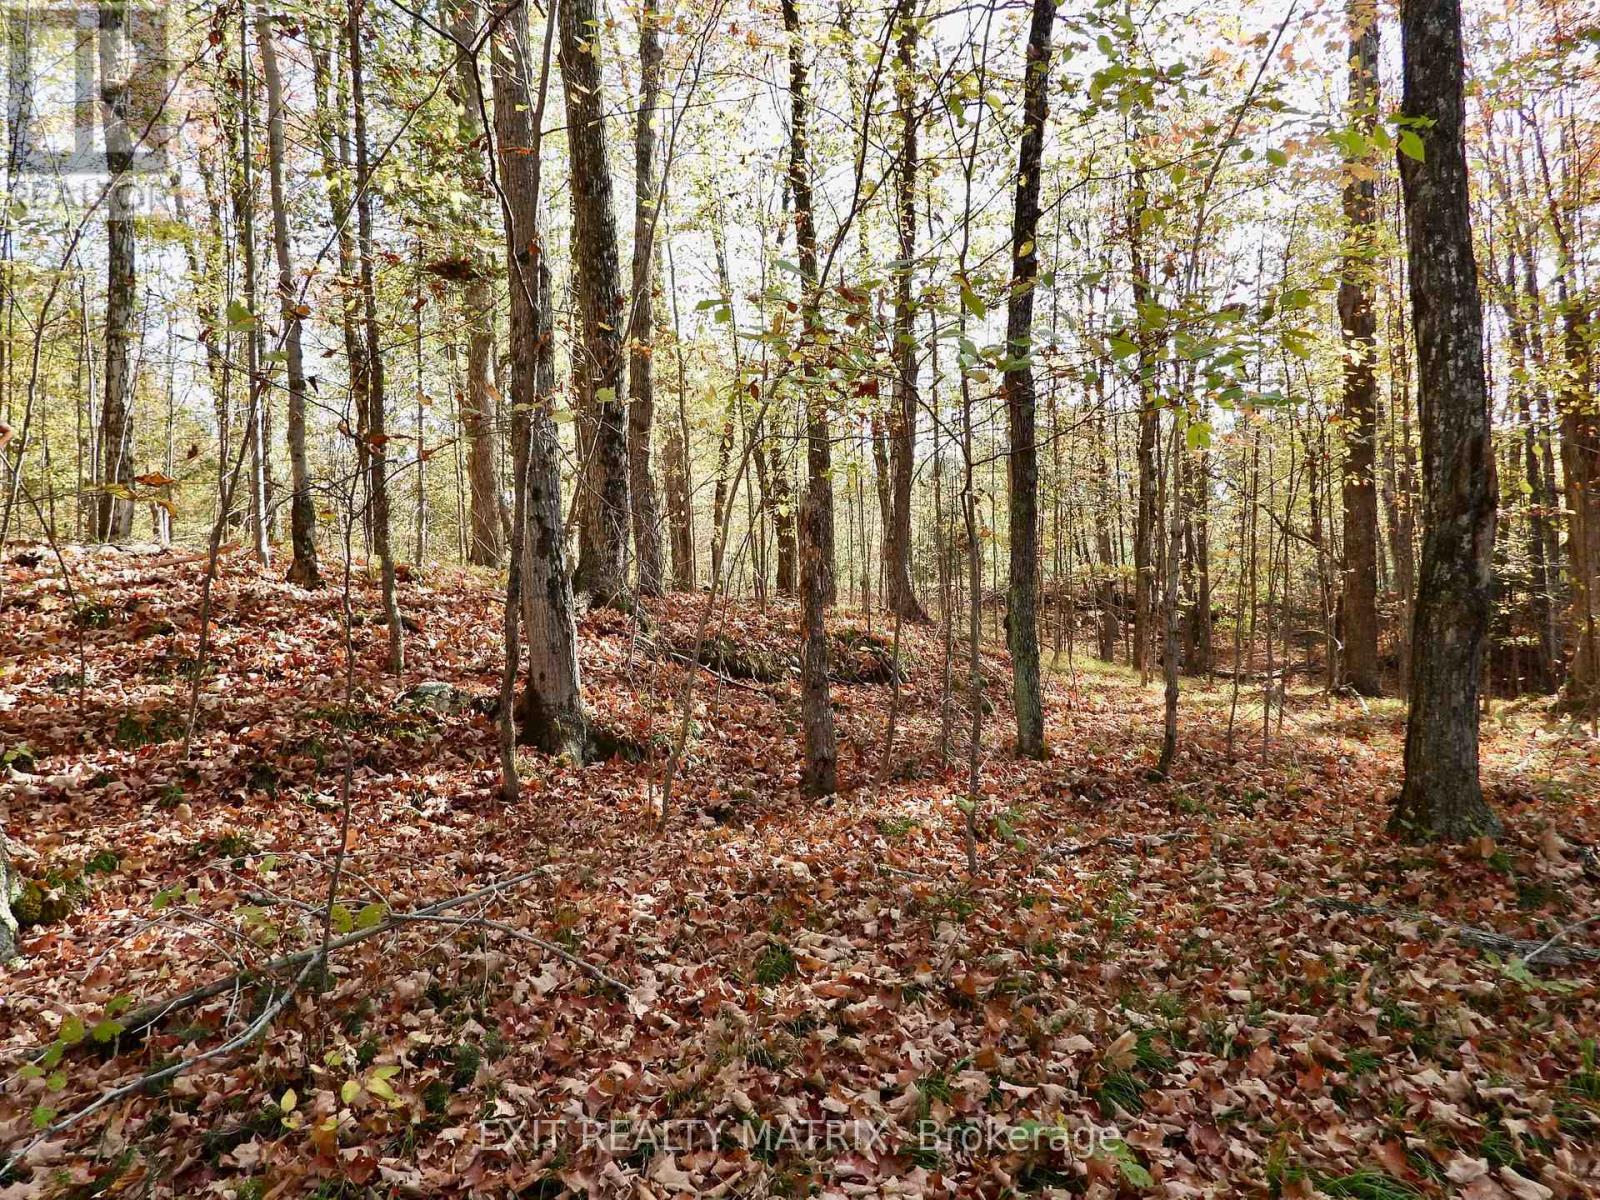
Lot 1 Woodland Park Drive
Frontenac, Ontario
This beautiful 18.4 acre lot on Woodland Park Drive offers privacy, accessibility and adventure. The property is a wooded lot and features a rocky, rolling terrain, creating a scenic setting. The lot is minutes to the boat launch of Bull Lake and offers a great combo of privacy and water access for boating, fishing and swimming. Ideally located minutes from Arden, on the school bus route for Mountain Grove and Granite Ridge. Hydro located on the road with year round access. Possibilities are endless to either build your dream home or a seasonal retreat. Lot 2 also available for sale with 9.4 acres (id:61072)
Exit Realty Matrix

225 St. Patrick Street
Ottawa, Ontario
Exceptional investment opportunity in the heart of Ottawa's vibrant ByWard Market. This well-maintained 9-unit building offers strong rental demand, stable income potential, and excellent long-term appreciation in one of the city's most sought-after downtown locations. Ideal opportunity for investors looking to add a solid multi-family asset to their portfolio. Numerous recent capital improvements include front porch (2026), rear addition (2023), and several interior upgrades throughout the years. Excellent suite mix with reliable tenants already in place, offering steady cash flow with future rental upside potential. Highly desirable rental location popular with hospital staff, young professionals, and students seeking convenient downtown living. Property features some on-site parking and is within walking distance to transit, restaurants, shopping, universities, entertainment, and major employment centres .Rare opportunity to own a turnkey income-producing property in the heart of Ottawa's ByWard Market area. 48 hours notice required for all showings. 48 hours irrevocable on all offers. Rent roll and financials available upon request. (id:61072)
RE/MAX Delta Realty Team
