

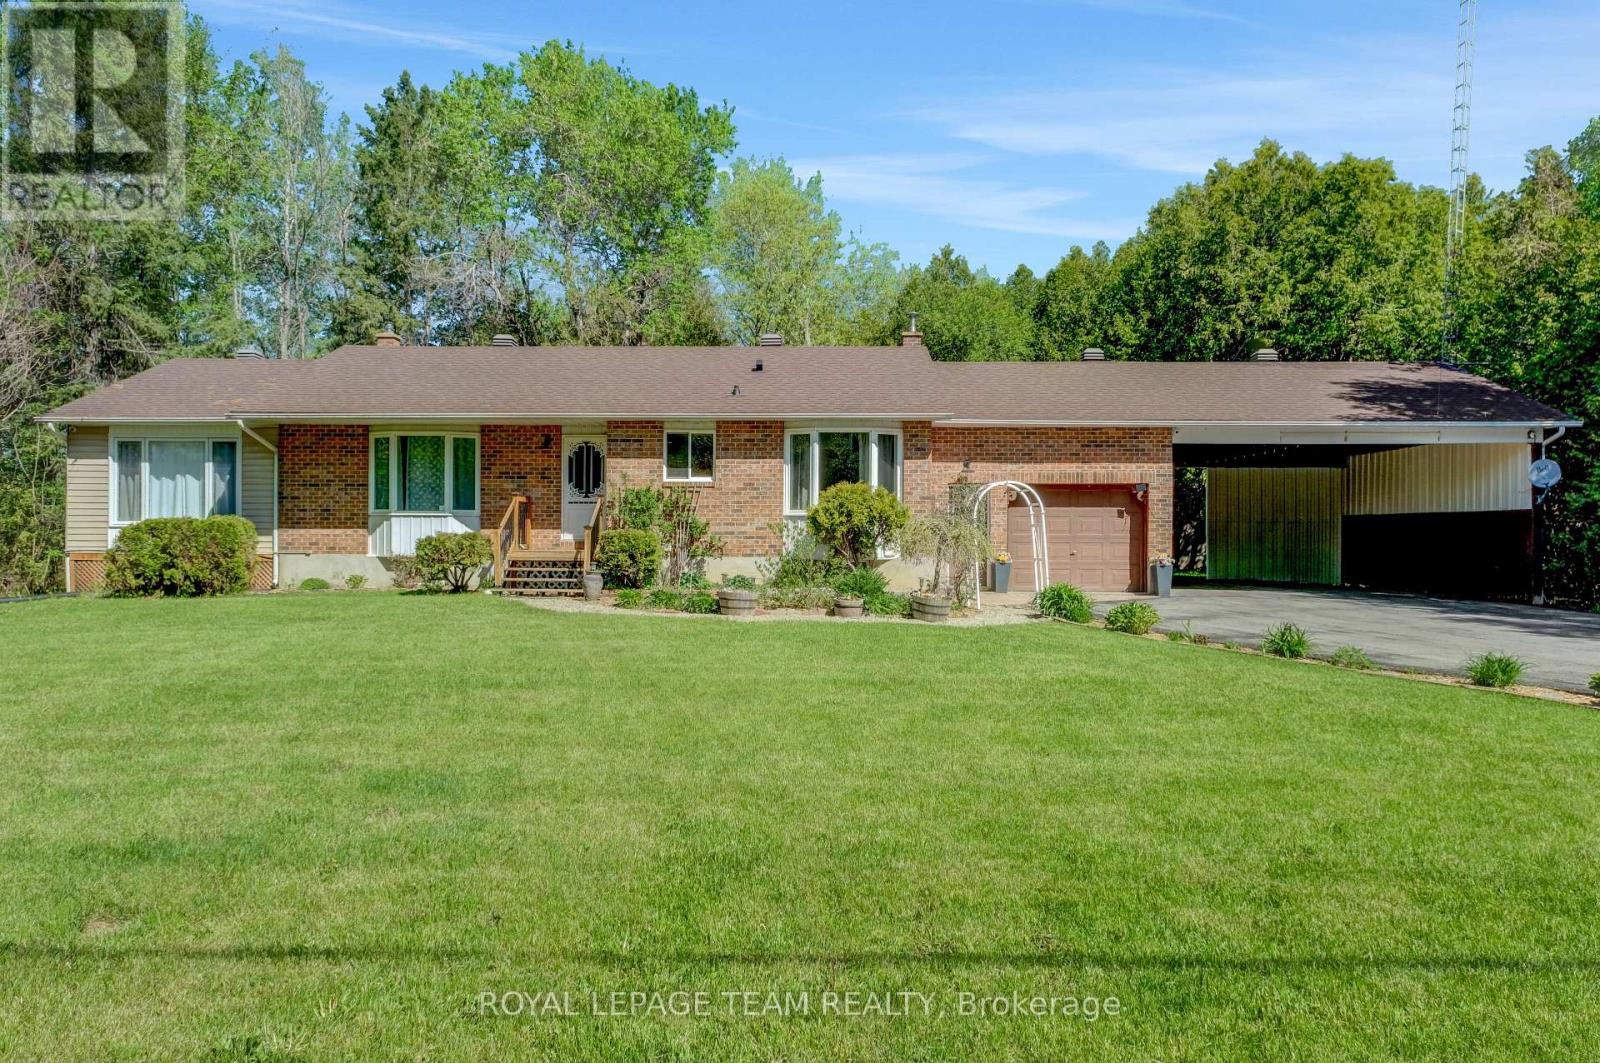
13025 Mackenzie Road
South Dundas, Ontario
Welcome to 13025 MacKenzie in beautiful South Dundas! This is a mint 4-bedroom, 2-bath bungalow that offers a great mix of space, light, and privacy! Large picture windows bring in tons of natural light, and the main floor flows nicely between the living, dining, and kitchen areas. A fresh paint job (2026) easily gives the space a more turnkey atmosphere! The fully finished basement adds a spacious rec room with a newly installed propane fireplace for cozy winter nights (Dec 2024). The basement also includes a 3 piece bathroom, and a secondary room for a gym or an office! Outside, there is an attached garage, and a two-car carport. The lot is a full acre giving you tons of room and privacy for a country living lifestyle, that includes a quiet backyard. Move-in ready don't miss out! (id:61072)
Royal LePage Team Realty
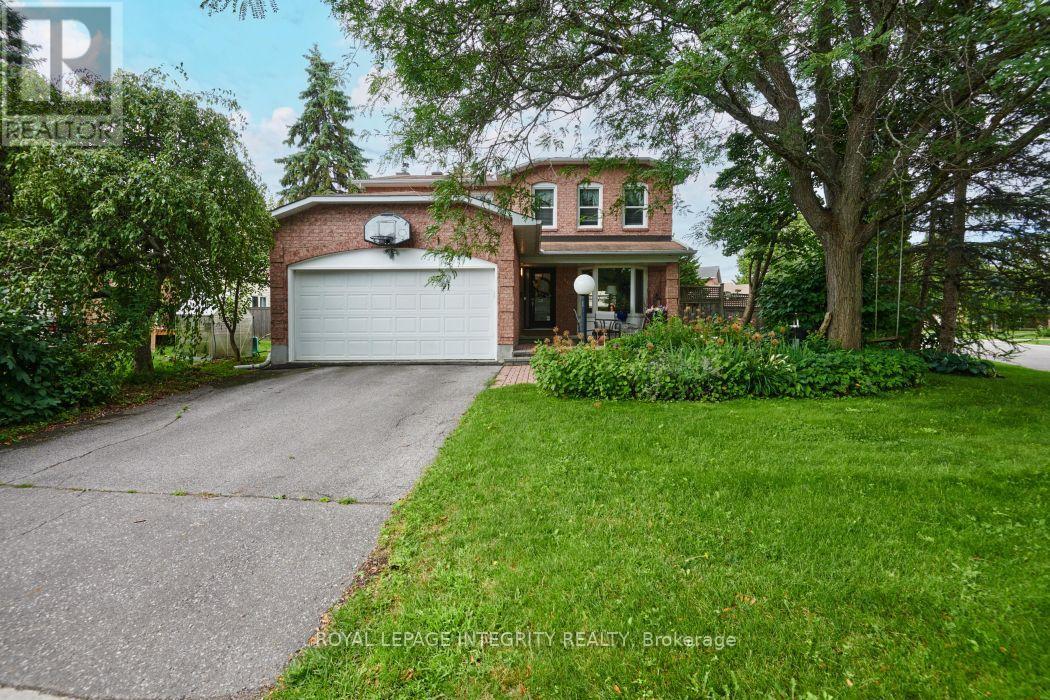
46 Dartmoor Drive
Ottawa, Ontario
Welcome to this beautiful 4 bedroom home, ideally located in the heart of Bridlewood on a generous lot surrounded by parks, walking trails, and every convenience. Designed with both family living and entertaining in mind, this well appointed home offers a functional layout with generous principal rooms and an abundance of natural light. At the heart of the home is the beautifully updated kitchen, featuring ample cabinetry, quality finishes, and a bright eating area overlooking the private backyard. The adjoining family room, complete with a cozy fireplace, creates the perfect gathering space, while the formal living and dining rooms provide plenty of room for entertaining. A convenient main floor laundry room, powder room, and inside access to the double car garage complete the main level. The grand staircase leads to the second floor, where the impressive primary suite offers a walk in closet and a beautifully updated ensuite bath. Three additional bedrooms and an updated full bathroom provide exceptional space for a growing family. The finished lower level extends the living space with a large recreation room, offering endless possibilities for family movie nights, a games room, home gym, or office. Step outside to enjoy the oversized, private backyard, complete with mature landscaping and an in ground sprinkler system to keep the lawn looking its best all season long. Located just minutes from excellent schools, shopping, transit, recreation, and the NCC trail network, this is an exceptional opportunity to own a beautifully updated family home in one of Kanata's most desirable neighbourhoods. 24 Hour Irrevocable on all offers. (id:61072)
Royal LePage Integrity Realty

2204 - 1480 Riverside Drive
Ottawa, Ontario
Welcome to 2204-1480 Riverside. A marble and mirrored entrance welcomes you into this elegant 22nd-floor residence at The Classics at Riviera, Ottawa's most prestigious gated community. Spanning 1,520 sq. ft., the thoughtful layout places both bedrooms along one side of the condo for added privacy. The primary retreat features double-sided closets leading to a marble-clad ensuite accented in gold, while the spacious secondary bedroom is served by a second full bath. The dining room opens directly to the kitchen, creating a natural flow for entertaining, while the living room extends seamlessly into the sunroom. A bright breakfast nook connects to the kitchen, creating a well-balanced, functional layout. With east-facing exposure, these spaces are filled with natural light and capture sweeping city views and stunning sunrises. Life at The Riviera is truly resort-style. Residents enjoy multiple gyms and fitness areas, tennis and pickleball courts, racquetball and squash courts, indoor and outdoor pools, and landscaped walking paths. Within the tower itself, exclusive amenities include a sauna, a steam room, and both indoor and outdoor hot tubs that are not shared with the other two towers. Concierge service and 24/7 gated security provide peace of mind, with Hurdman LRT, Trainyards shopping, and downtown just minutes away. (id:61072)
RE/MAX Hallmark Realty Group

8 Otter Lake Road
Rideau Lakes, Ontario
Welcome to Otter Lake Rd, a homesteader's dream! Built in 2020, this 1.5 story meticulously maintained country style home was designed to gather! Set far off the road w/ nearly 20 acres to roam-a beautiful cedar forest with trails big enough for a 4-wheeler, open fields & no wetlands! Mature trees incl. hickory, ash, maple, apple trees, elderberry bushes surround the home as well as a dreamy fenced vegetable garden w/ an attached shed/workshop. Inside boasts over 3000 sqft of living space with 3+1 bedrooms/4 bathrooms. The open concept layout creates a bright atmosphere for the perfect place to host family and friends. Hickory Engineered hardwood flooring runs throughout the home & an abundance of sizeable closets everywhere provide ample storage space. The kitchen includes quartz countertops, high end appliances & a large black farmhouse sink. The dining area allows for a large table for gathering & french doors to the back porch, making BBQ season easy. The living room anchors the home featuring 24 ft ceilings w/ large wood beams a double sided fireplace. The master suite features the other side of that fireplace, plenty of room for a seating area, 4 pc master bathroom w/ a large soaker tub, spacious walk in closet & french doors to the back porch. On the main level there is an additional room currently used as a nursery which could be an office or transformed into a butler's pantry for additional kitchen storage. Upstairs includes a lovely loft space w/ a separate seating area, a children's sized fort(or extra storage), 2 large bedrooms w/ walk in closets and a large 4-pc bathroom featuring a 6ft jet tub. The basement, built with ICF foundation also includes in floor heating so that it never feels like a basement in the cooler months. Completely finished, this large space is ready for games, home gym, personal business or a combination of all! There is large bedroom, 3-pc bathroom & utility room w/ lots of high-end upgraded systems. This home is a def. MUST SEE!! (id:61072)
Century 21 Synergy Realty Inc.
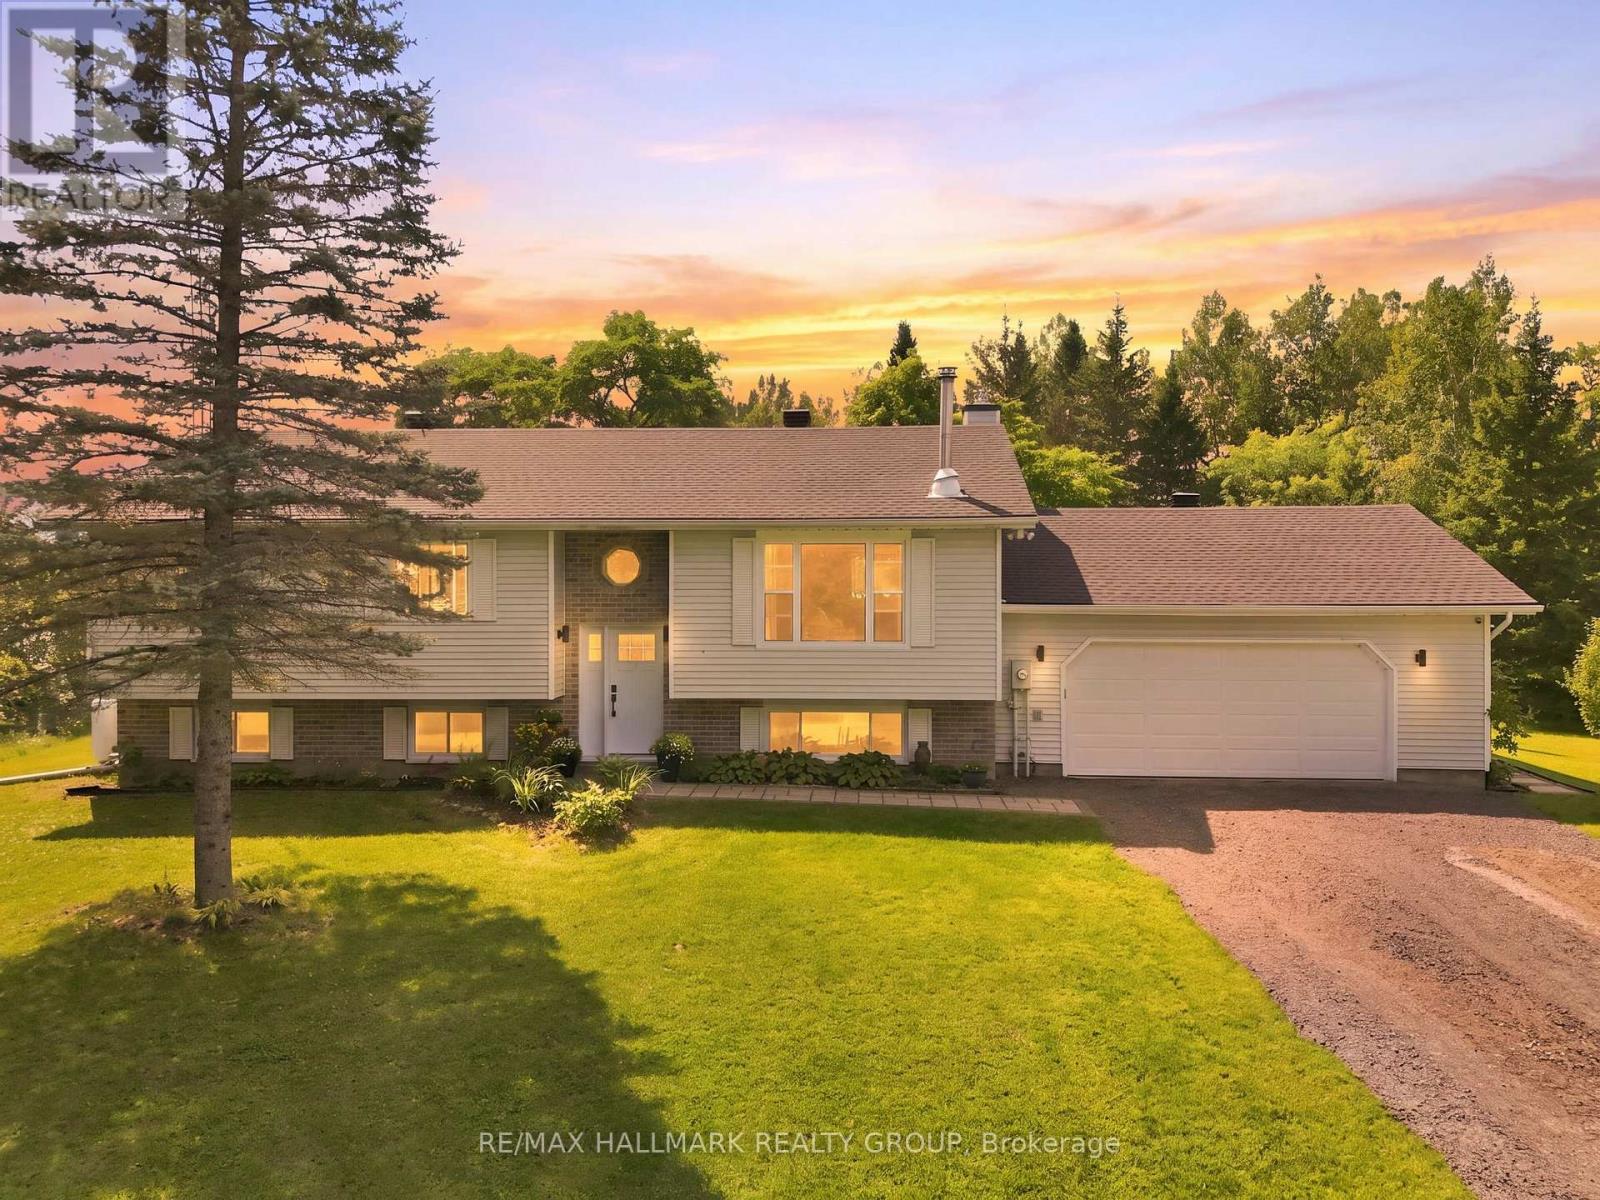
776 Mcfarlane Road
North Grenville, Ontario
WOW - Beautiful home nestled on a SPECTACULAR 5-ACRE LOT! Welcome home to 776 McFarlane Road in North Grenville. This stunning 3+1 bedroom Hi-Ranch bungalow offers the perfect blend of privacy, space, and country living - all just a 15-minute drive to Kemptville. EXTENSIVELY RENOVATED AND UPDATED THROUGHOUT! Bright, airy, open-concept main floor layout complemented by wide plank, white oak laminate flooring. UPSCALE, CUSTOM ISLAND-KITCHEN features gorgeous quartz counters, shaker style cabinetry, Eurotile modern backsplash, stainless steel appliances and black quartz Kohler undermount sink. The main living area is perfectly anchored by a beautiful matte-black wood stove that blends rustic country charm with efficient winter warmth. Down the hallway, the spacious primary bedroom features an updated 3-piece ensuite bath beautifully elevated by striking matte black hardware and fixtures. The main floor offers 2 more bedrooms with an additional 3-piece bath for children or guests equally as contemporary and beautiful as the ensuite bath. HUGE 29' x 22' lower-level family/recreation room offers endless possibilities! Great space! Bright with lots of windows and LED potlights, perfect for use as a family room, games room or for entertaining space and comes complete with large separate bedroom. Forced air propane heating and central A/C. Oversized double car garage. 12' x 16' Deck with gazebo accessible from kitchen double doors... perfect for relaxing or entertaining during the summer & fall! The breathtaking backyard is your private oasis! Acres of mature trees and manicured greenery. Features include apple and pear trees, raspberry and blueberry bushes. Gather around the firepit at night under the stars. There's also an ideal footprint for a hobby-farm chicken coop. Visit today and experience everything 776 McFarlane Road has to offer! (id:61072)
RE/MAX Hallmark Realty Group

88 Maclaren Street
Ottawa, Ontario
Ideally situated in Ottawa's coveted Golden Triangle, this property represents a rare opportunity to acquire a well-maintained six-unit multifamily asset in one of the city's most desirable urban enclaves. Each suite is thoughtfully configured, offering a strong foundation of stable income with meaningful potential for rental growth and value appreciation. The property's central location ensures enduring tenant demand, exceptional walkability, and proximity to Ottawa's key employment, retail, and lifestyle corridors. Investors will appreciate the balance of reliability and upside-an ideal addition to any portfolio seeking long-term performance in a high-barrier-to-entry market. A new roof was completed in 2024, further enhancing the property's desireability. Opportunities of this caliber in Ottawa's thriving multifamily market are increasingly rare, making 88 MacLaren Street a must-see for the discerning investor. Seller may consider VTB. (id:61072)
Exp Realty
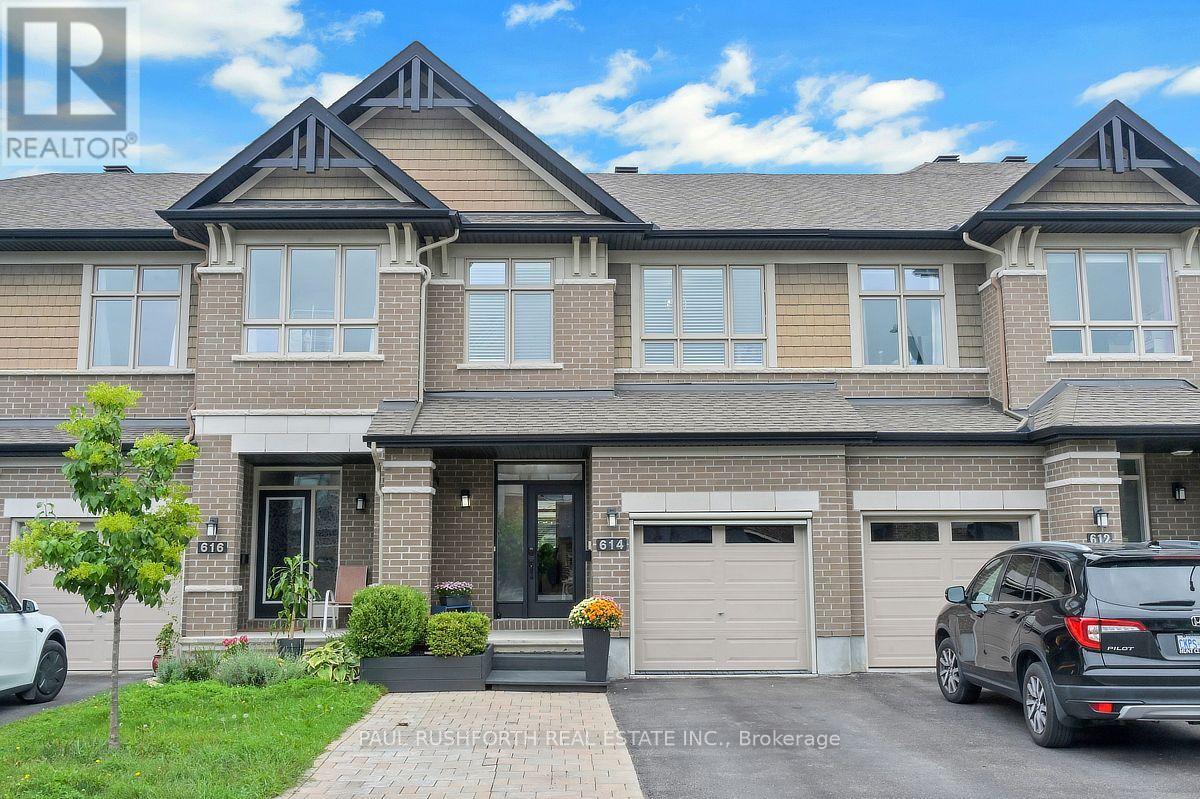
614 Guernsey Place
Ottawa, Ontario
Sophisticated Riverside South living, elevated by design! This exceptional 3 bed, 3.5 bath townhome delivers an elevated interpretation of modern family living. Meticulously maintained and impeccably presented, this turnkey residence pairs exquisite finishes with thoughtful functionality, creating a home that feels both luxurious and effortlessly comfortable. The attention to detail is unmistakable. Rich hardwood flooring spans the main and second levels, complemented by two elegant oak staircases and contemporary metal railings. The beautifully appointed chef's kitchen features elegant quartz countertops, complemented by quartz surfaces throughout all 3.5 bathrooms for a seamless, sophisticated finish. Custom California Shutters grace every window, bringing timeless elegance while offering exceptional privacy and light control. The home offers the rare convenience of two separate laundry rooms, effortlessly elevating everyday living. The beautifully finished lower level, enhanced by pre engineered hardwood, offers an elegant extension of the living space. Beyond the interiors lies an exceptional outdoor sanctuary. The extended lot sets this home apart, creating an exceptionally spacious private retreat for entertaining and year round enjoyment, offering a private setting for entertaining, relaxing and enjoying every season. A beautifully finished PVC deck leads to an inviting outdoor living area complete with gazebo, dedicated seating area and a four season hot tub, creating the perfect backdrop for everything from quiet evenings under the stars to memorable gatherings with family and friends. Even the garage has been thoughtfully elevated, featuring a screened garage door and decked flooring. Every element has been considered. Every finish chosen with purpose. The result is a residence that offers the rare combination of luxury, functionality and exceptional value. An extensive collection of upgrades. This is refined living without compromise. (id:61072)
Paul Rushforth Real Estate Inc.
1359 Marchand Street
Ottawa, Ontario
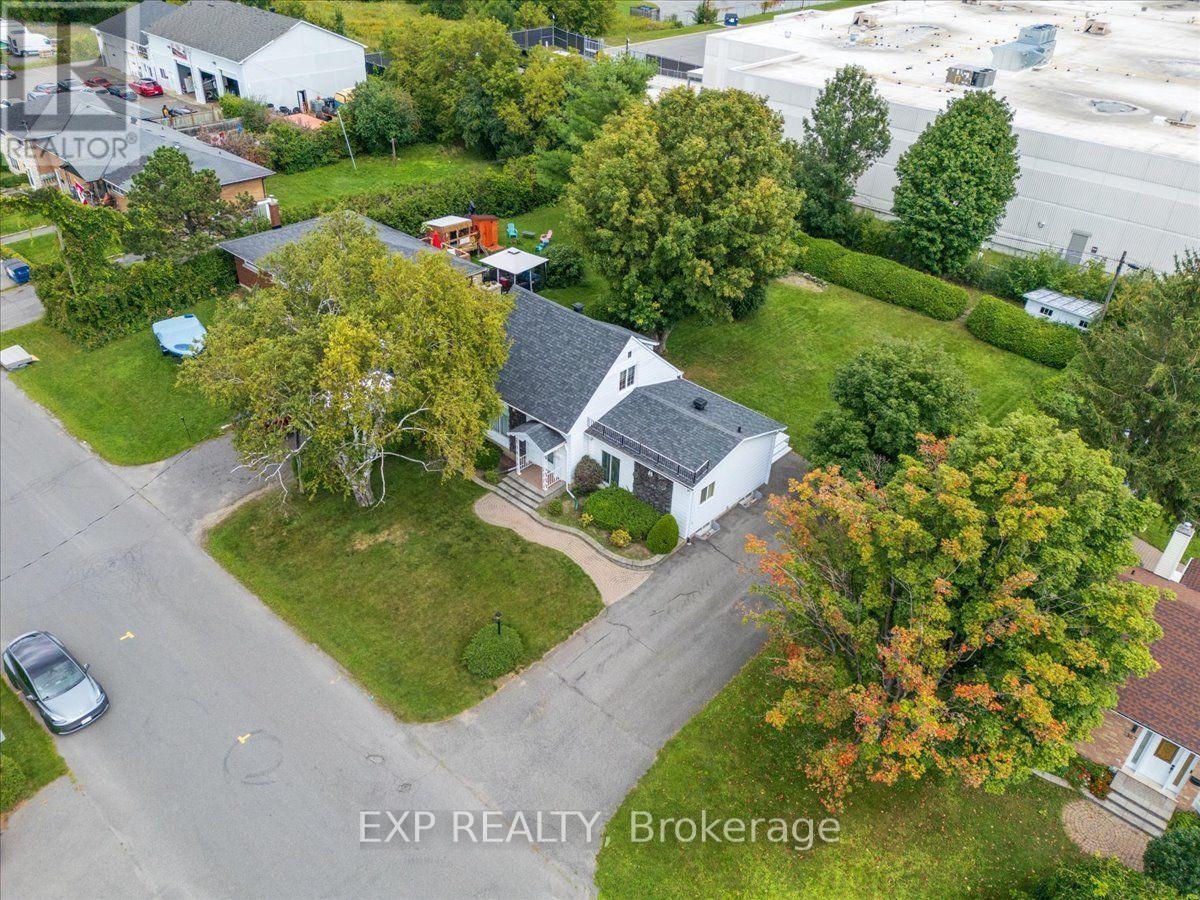
A rare combination of space, privacy and central convenience. Tucked away on a quiet street in Ottawa's Cyrville area, this detached home sits on an impressive lot with a remarkably large backyard, mature greenery and plenty of room to enjoy the outdoors. Inside, the home offers two bedrooms, a full bathroom, a traditional living room plus an additional spacious living/dining area adjoining the kitchen, providing more versatility than you might expect. The finished lower level adds valuable additional living space, while the generous driveway provides plenty of parking. For buyers looking for an opportunity to make a home their own, there's tremendous potential here - along with the increasingly hard-to-find advantage of a substantial lot within the city. Enjoy quick access to St. Laurent Boulevard, shopping, transit, Highway 417 and everyday amenities while coming home to a quieter, more private setting. A unique property offering space to grow, room to personalize and a location that keeps you connected to everything Ottawa has to offer. (id:61072)
Exp Realty

122 Colonel Nicholson Lane
Ottawa, Ontario
Beautiful bungalow offering rare privacy and sweeping views toward the Ottawa River and the Laurentian Mountains. Enjoy daily wildlife, stunning sunsets, and a peaceful natural setting just minutes from the city. The home features a bright, functional layout with 4 bedrooms and 3bathrooms on the main level, a family room, and a full partially finished basement. The kitchen and dining areas flow well for everyday living, while a wood-burning fireplace insert and basement wood stove add warmth and character. Heating includes forced-air propane, and baseboard heaters. An attached garage and ample parking provide convenience. The expansive 17 acre lot is ideal for year-round outdoor enjoyment, from summer BBQs to winter cross-country skiing on your own property. Annual shared-road maintenance and snow removal: $900. New A/C installed in 2026. *Potential severance opportunity* (id:61072)
RE/MAX Hallmark Sam Moussa Realty

E - 451 Moodie Drive
Ottawa, Ontario
Welcome to this beautifully maintained 3-bedroom, 1.5-bathroom townhome in the sought-after Lynwood Village community! The main level features updated flooring, modern lighting, updated blinds, and a renovated bathroom, while the kitchen is equipped with 4-piece stainless steel appliances. Enjoy the added privacy of a fully fenced, south-facing backyard, perfect for relaxing outdoors or entertaining guests.The unfinished basement provides valuable additional storage or flexible recreational space. Located directly behind the property is a basketball court, with a park just a 1-minute walk away, making it easy to enjoy the outdoors.Conveniently located approximately 2 km from the 417/Moodie Drive on-ramp, with easy access to major routes and nearby amenities. One surfaced parking space included. Water included. Hydro, gas, and internet are extra. Available October 1 or November 1. No smoking. Minimum 650+ credit score. Application Requirements include: Rental application, ID, proof of income, and full Equifax or TransUnion credit report.A fantastic opportunity to enjoy a well-kept, updated home in a convenient and family-friendly location. (id:61072)
Engel & Volkers Ottawa

1559 Queensdale Avenue
Ottawa, Ontario
Welcome to 1559 Queensdale Ave. Exceptional custom-built home in sought-after Blossom Park. Showcasing timeless finishes & thoughtful upgrades throughout, this meticulously maintained 3-bed, 2.5-bath residence offers the perfect balance of elegance, comfort & functionality.Bright open-concept main floor features 9-ft ceilings, LED lighting, travertine tile, maple hardwood & California shutters throughout. At the heart of the home, the chef-inspired kitchen offers granite counters, S/S appliances, premium cabinetry & a custom live-edge island serving as a focal point for everyday living & entertaining. The spacious great room features a striking stone fireplace wall & custom millwork, creating a warm & sophisticated atmosphere.Upstairs, the primary retreat includes a custom walk-in closet & spa-inspired ensuite w/ soaker tub, oversized glass shower & double vanity. Two generous secondary bedrooms, full bath & convenient laundry room complete the upper level. The professionally finished basement provides versatile living space ideal for a family room, home office, gym, media room, guest retreat, playroom or flex space.Recent updates: fresh paint (2026), PVC privacy fence (2025), radiant heated driveway system update (2025), & Lutron Smart Dimmers, Switches & Outlets for added convenience & efficiency.Enjoy the large private backyard w/ cedar deck, mature trees, natural gas BBQ hookup & fully enclosed pet area. Car enthusiasts, hobbyists & collectors will appreciate the rare 4-car garage (32'3" x 17'10") featuring premium Husky storage systems, workshop space & an on-demand heated driveway-an exceptional feature seldom found in the area.Ideally located near parks, schools, shopping, transit, the Greenbelt, Ottawa Int'l Airport & convenient downtown access. Move-in ready, this truly distinctive property offers a rare opportunity to own a custom-built home in one of Ottawa's most established, family-friendly & desirable communities (id:61072)
RE/MAX Hallmark Realty Group

192 Clearview Avenue
Ottawa, Ontario
Tucked away in an exclusive Westboro enclave, this turn-key 3-storey freehold End-Unit townhome offers the ultimate blend of urban convenience and private luxury-with zero condo fees! The light-filled layout features 3 spacious bedrooms, 2.5 bathrooms , and rich hardwood floors throughout. Enjoy cooking in the beautifully renovated kitchen with contemporary finishes, then relax in the open-concept living area anchored by a cozy natural gas fireplace. Perfect for busy lifestyles, this rare offering includes an attached garage. Lots of on street parking for your guests + guest parking. Unbeatable location just steps to Westboro's premier boutique shops, renowned restaurants, and trendy cafés, while only minutes to the Ottawa River pathways and downtown Ottawa. Perfect for professionals, families, or downsizers seeking premium Westboro living! Bicyclists paradise! Pride of ownership in this little island! Roof, furnace, AC & hot water tank 2015. (id:61072)
Innovation Realty Ltd.
