

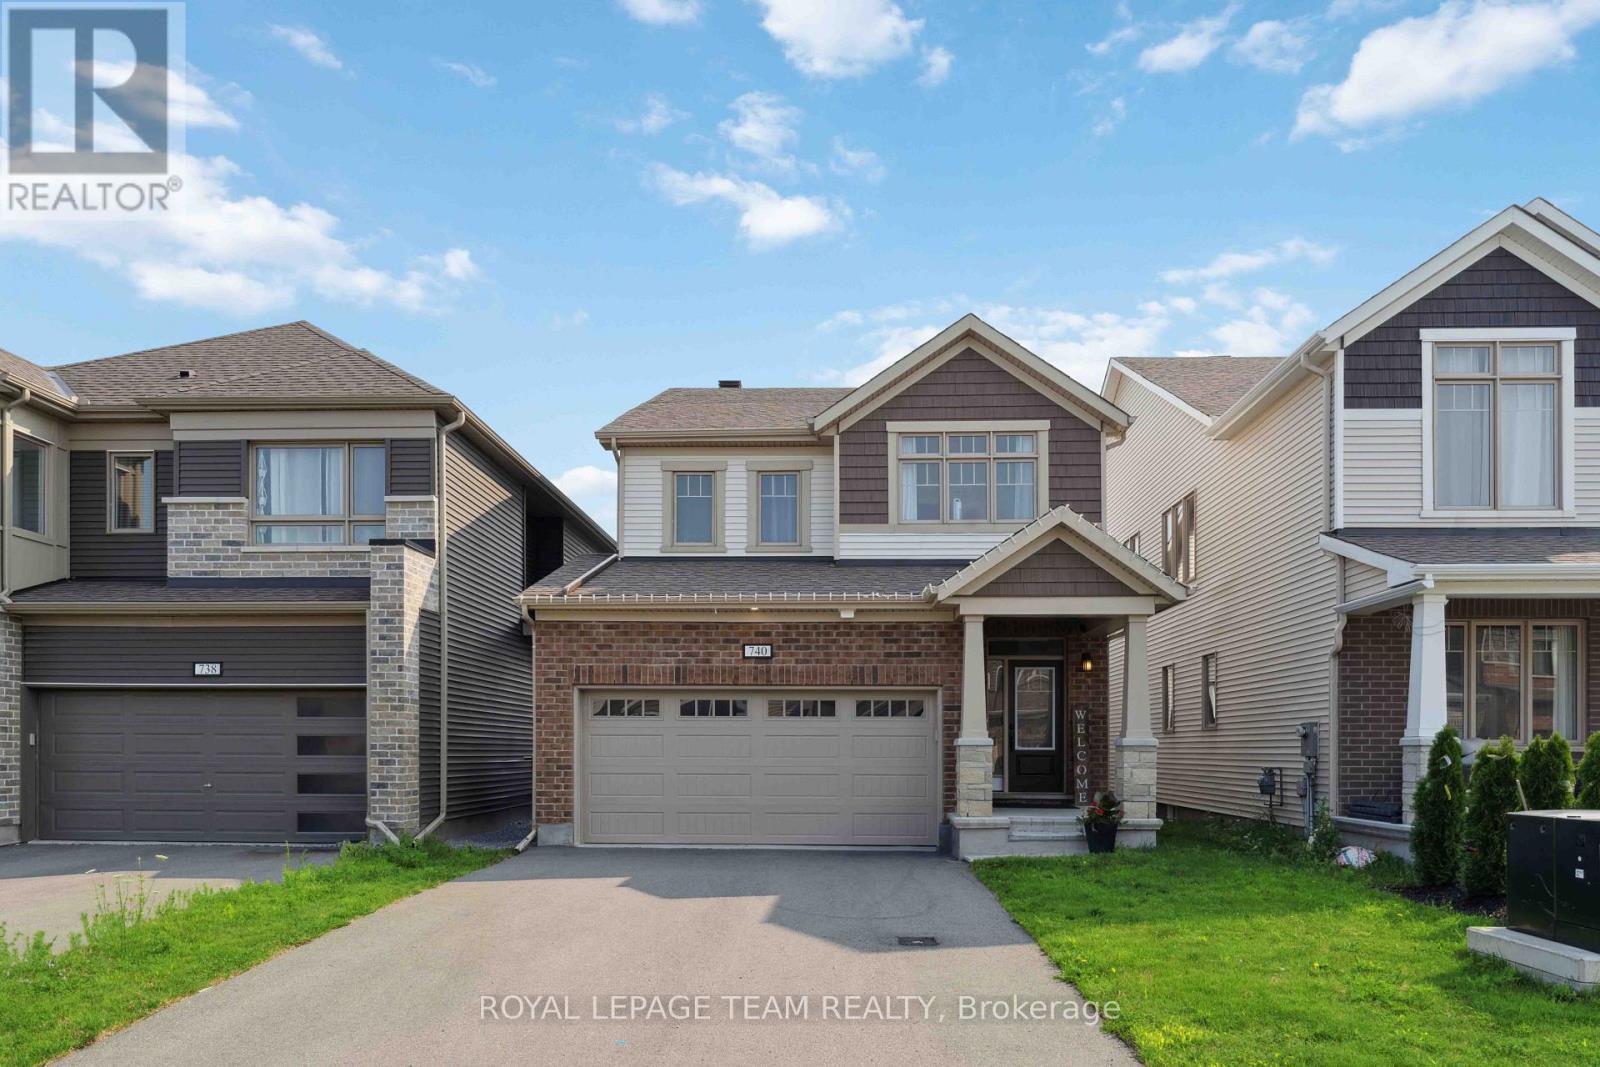
740 Brittanic Road Ottawa, Ontario K2V 0N7



$2,995 Monthly
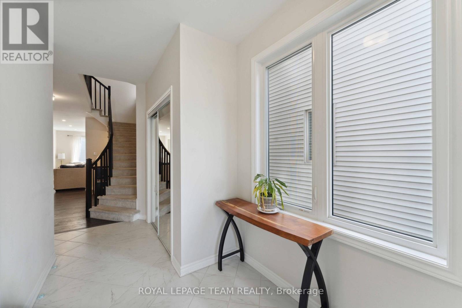
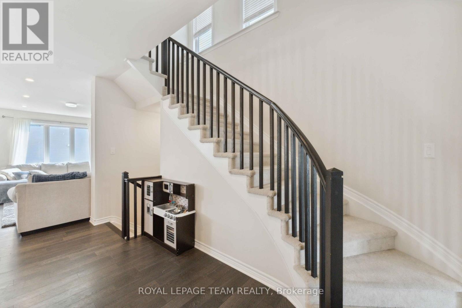
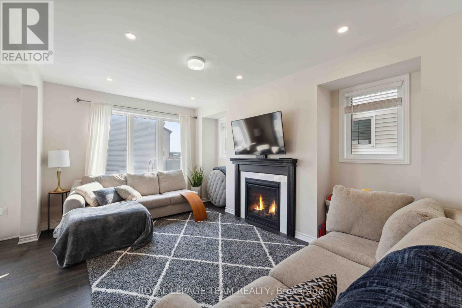
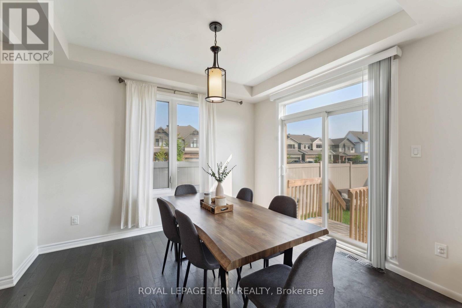
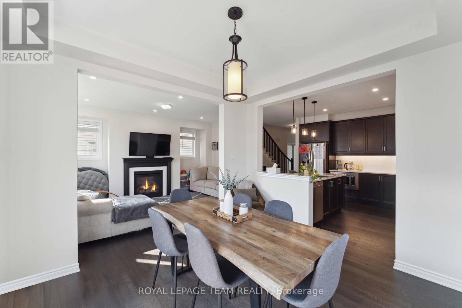
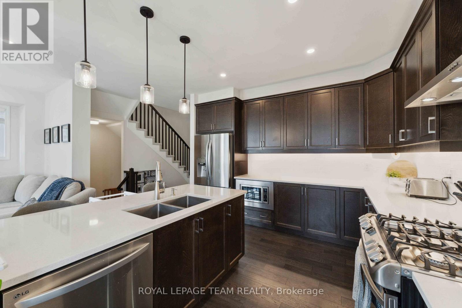
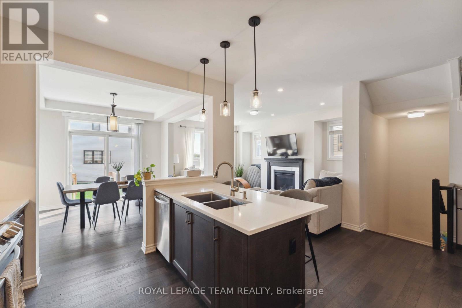
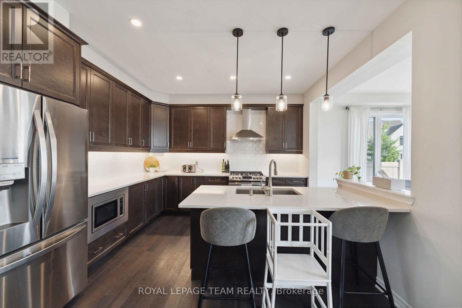
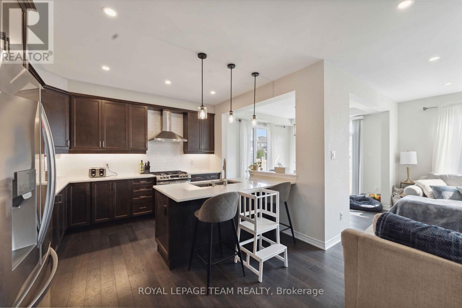
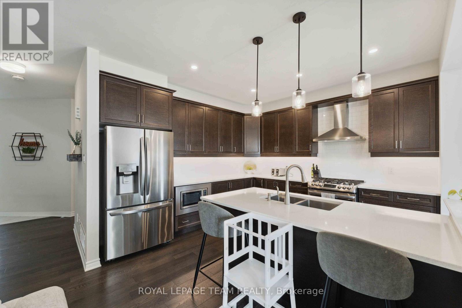
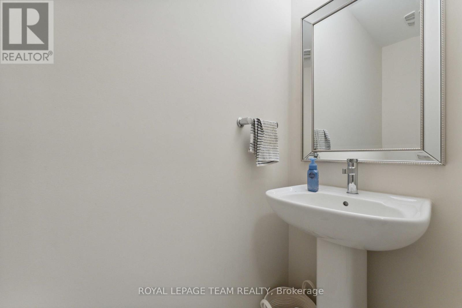
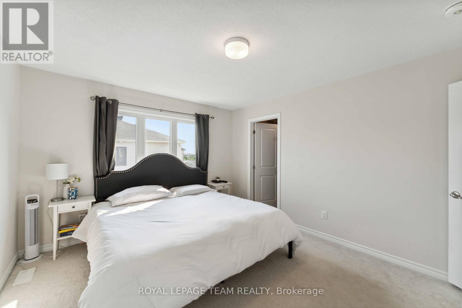
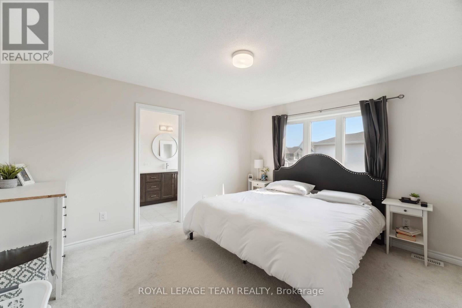
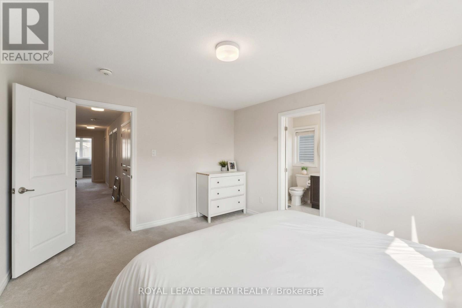
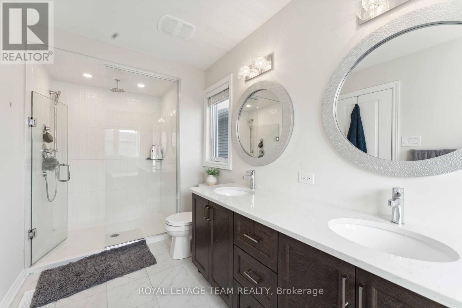
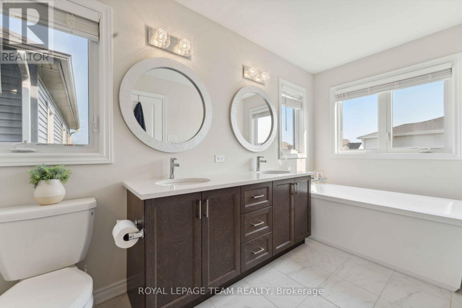
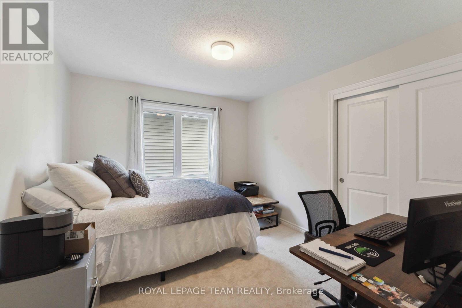
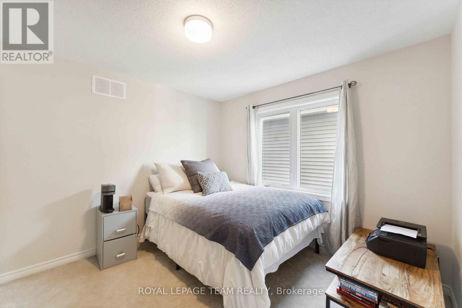
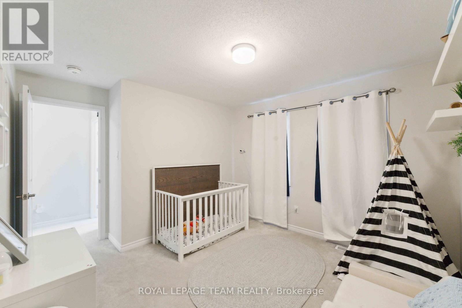
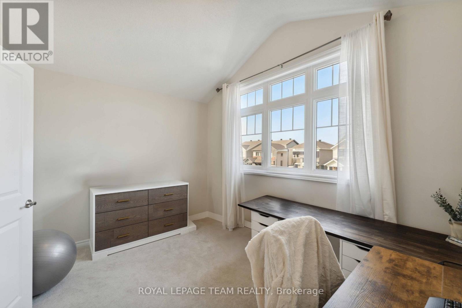
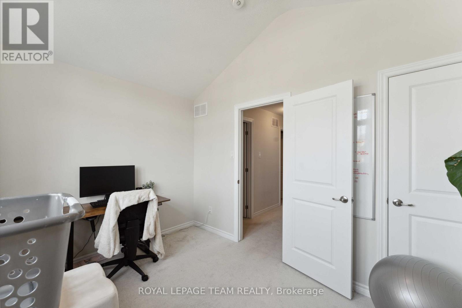
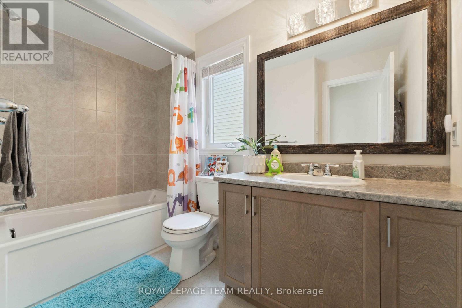
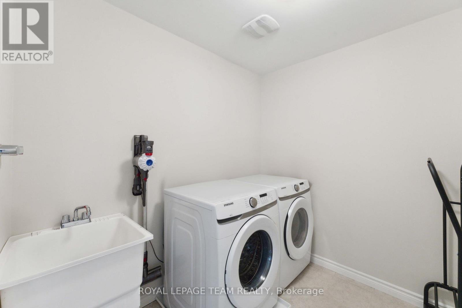
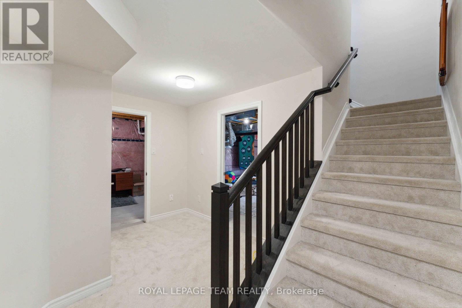
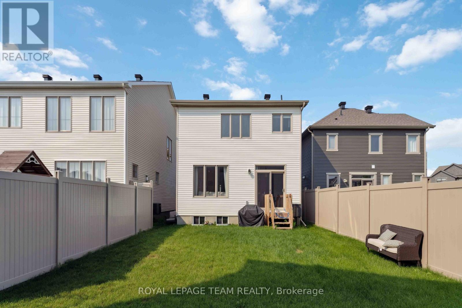
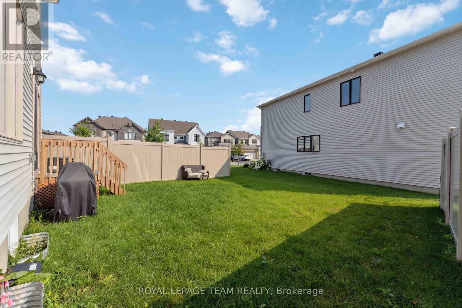
Welcome to Blackstone! This beautiful community in Stittsville has everything you need just a stone's throw away from your new home! With parks, schools, transit, shopping and trails, what more could you ask for? This beautiful detached 2-storey home, built in 2021, has gorgeous premium finishes with ceramic and hardwood floors throughout the open-concept main floor, stone counters, plenty of cabinets and stainless steel appliances in the chef's kitchen, along with a beautiful gas fireplace to warm the family in the living and dining room space. If that wasn't enough, you have plenty of closet space with a walk-in mudroom and a 2-pc bathroom. The second level offers 4 sizeable bedrooms, including a primary bedroom with a walk-in closet and a beautiful, bright 5-pc ensuite bathroom. A shared main bathroom serves the other three bedrooms, and you'll love the convenience of upstairs laundry! The basement is unfinished and lends itself to plenty of storage space or a flex/gym space. A fully fenced backyard will be installed in Spring 2027, adding even more privacy and enjoyment to the outdoor space. Don't miss this opportunity-book your showing today! Photos are from the previous rental listing. (id:61072)
Property Details
| MLS® Number | X13814150 |
| Property Type | Single Family |
| Community Name | 9010 - Kanata - Emerald Meadows/Trailwest |
| Equipment Type | Water Heater |
| Features | Lane, In Suite Laundry |
| Parking Space Total | 4 |
| Rental Equipment Type | Water Heater |
Building
| Bathroom Total | 3 |
| Bedrooms Above Ground | 4 |
| Bedrooms Total | 4 |
| Age | 6 To 15 Years |
| Amenities | Fireplace(s) |
| Appliances | Water Heater, Dishwasher, Dryer, Hood Fan, Microwave, Stove, Washer, Refrigerator |
| Basement Development | Unfinished |
| Basement Type | N/a (unfinished) |
| Construction Style Attachment | Detached |
| Cooling Type | Central Air Conditioning |
| Exterior Finish | Brick, Vinyl Siding |
| Fireplace Present | Yes |
| Fireplace Total | 1 |
| Foundation Type | Poured Concrete |
| Half Bath Total | 1 |
| Heating Fuel | Natural Gas |
| Heating Type | Forced Air |
| Stories Total | 2 |
| Size Interior | 2,000 - 2,500 Sqft |
| Type | House |
| Utility Water | Municipal Water |
Parking
| Attached Garage | |
| No Garage |
Land
| Acreage | No |
| Sewer | Sanitary Sewer |
| Size Depth | 31.98 M |
| Size Frontage | 9.95 M |
| Size Irregular | 10 X 32 M |
| Size Total Text | 10 X 32 M |
Rooms
| Level | Type | Length | Width | Dimensions |
|---|---|---|---|---|
| Second Level | Primary Bedroom | 4.11 m | 3.47 m | 4.11 m x 3.47 m |
| Second Level | Bedroom 2 | 3.47 m | 3.2 m | 3.47 m x 3.2 m |
| Second Level | Bedroom 3 | 3.35 m | 3.27 m | 3.35 m x 3.27 m |
| Second Level | Bedroom 4 | 3.65 m | 2.81 m | 3.65 m x 2.81 m |
| Main Level | Living Room | 3.68 m | 5.02 m | 3.68 m x 5.02 m |
| Main Level | Dining Room | 3.35 m | 3.6 m | 3.35 m x 3.6 m |
| Main Level | Kitchen | 3.65 m | 3.98 m | 3.65 m x 3.98 m |
Contact Us
Contact us for more information

Brandi Leclerc
Salesperson
1723 Carling Avenue, Suite 1
Ottawa, Ontario K2A 1C8
(613) 725-1171
(613) 725-3323
www.teamrealty.ca/

Shaunna Mcintosh
Salesperson
1723 Carling Avenue, Suite 1
Ottawa, Ontario K2A 1C8
(613) 725-1171
(613) 725-3323
www.teamrealty.ca/

The trademarks REALTOR®, REALTORS®, and the REALTOR® logo are controlled by The Canadian Real Estate Association (CREA) and identify real estate professionals who are members of CREA. The trademarks MLS®, Multiple Listing Service® and the associated logos are owned by The Canadian Real Estate Association (CREA) and identify the quality of services provided by real estate professionals who are members of CREA. The trademark DDF® is owned by The Canadian Real Estate Association (CREA) and identifies CREA's Data Distribution Facility (DDF®)
October 23 2026 01:52:02
Ottawa Real Estate Board
Royal LePage Team Realty
