

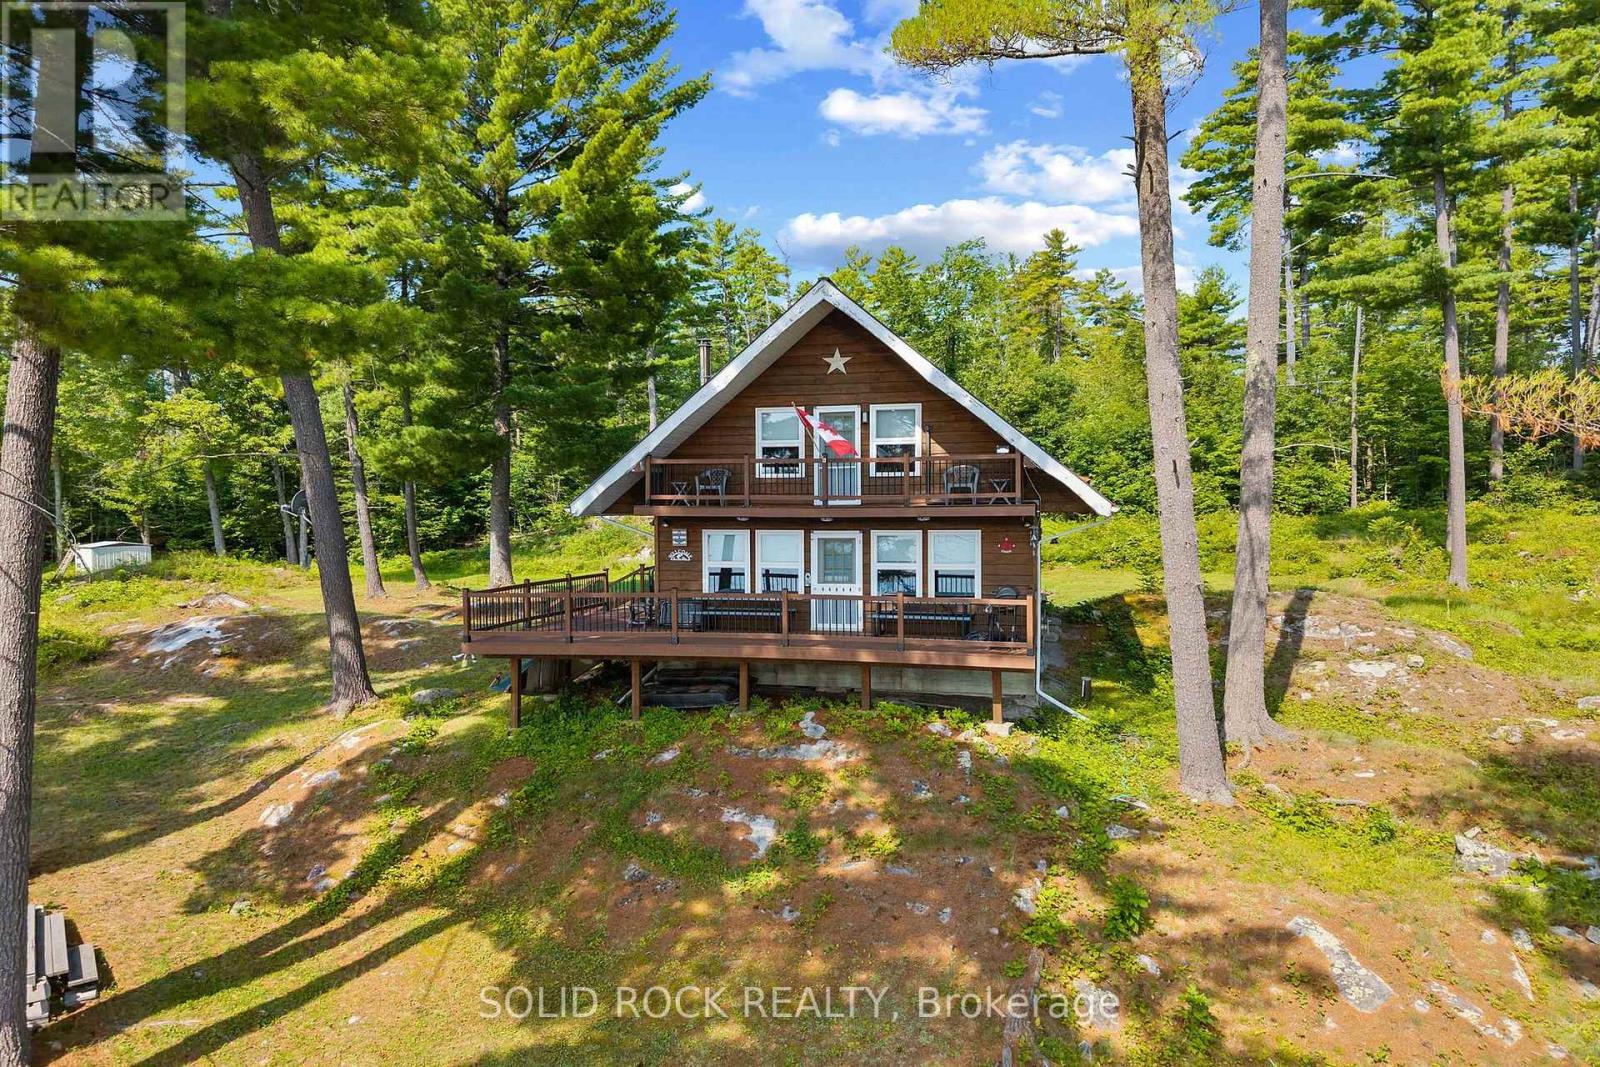
992 White Lake Shore North
Lanark Highlands, Ontario
Escape to your own private waterfront retreat on the beautiful north shore of White Lake. Accessible by boat only, this charming chalet style cottage is an ideal getaway for families, outdoor enthusiasts, or anyone looking to disconnect from the everyday. Built in 1993 and situated on approximately one acre, this well maintained seasonal property features 3 bedrooms, 1.5 bathrooms, 2 private decks, as well as a large primary wrap around deck. This property provides plenty of space to host family and friends. Enjoy the comforts of home with a drilled well, full hydro service, and a fully functioning septic system allowing you to spend more time relaxing and less time worrying about cottage conveniences. Inside, you will find a cozy wood-burning fireplace, creating the perfect atmosphere on cool evenings. A heat pump provides efficient heating and cooling, ensuring comfort throughout the cottage season. Large windows invite natural light inside while offering beautiful views of the surrounding landscape and waterfront. Step outside and immerse yourself in everything White Lake has to offer. Covering more than 22 square kilometres, White Lake is renowned for its excellent fishing, boating, swimming, kayaking, and endless opportunities to explore. Whether you're casting a line at sunrise, enjoying an afternoon cruise, or gathering around the fire after a day on the water, every day feels like a vacation. If you've been searching for a true cottage experience without sacrificing modern conveniences, this exceptional property delivers. Surrounded by nature, offering incredible waterfront recreation, this is the perfect place to create lasting memories for generations to come. (id:61072)
Solid Rock Realty
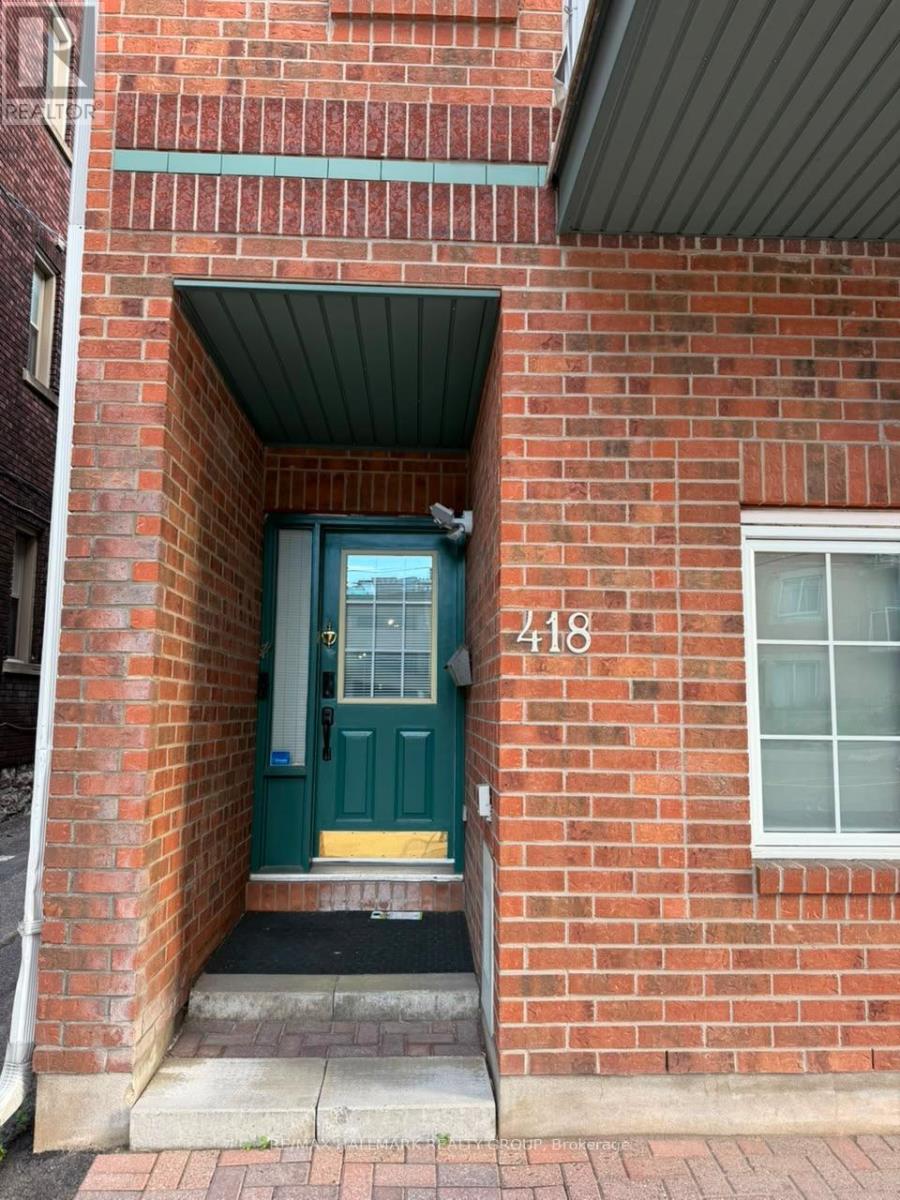
418 Somerset Street W
Ottawa, Ontario
Downtown, prime location, fully furnished home. Spacious 4bd, 3 bathroom townhome with large kitchen & dining room. Available to be rented as furnished or unfurnished. Ideal for families, professionals or diplomats. Two large balconies surrounded by mature trees and a private backyard oasis. Ample storage space. Close to all amenities, restaurants, cafes and transportation. Please note: the 4th bedroom is locked with the personal contents of the landlord. (id:61072)
RE/MAX Hallmark Realty Group

10 - 135 Springfield Road
Ottawa, Ontario
Welcome to 135 Springfield Ave in the heart of lindenlea / New Edinburgh. This bright and spacious condo offers south city views from your living room and an open and inviting layout. Features include beautiful hardwood floors throughout, two generous bedrooms, and two full bathrooms. The modern kitchen is equipped with three appliances included, and in-suite laundry with a washer and dryer, on the lower foyer level. Underground parking for one car (p10) and a private storage locker (L10). Close to all amenities and minutes to downtown. Walk score 93 and Bike score 91! An excellent condo to call home. (id:61072)
Royal LePage Performance Realty
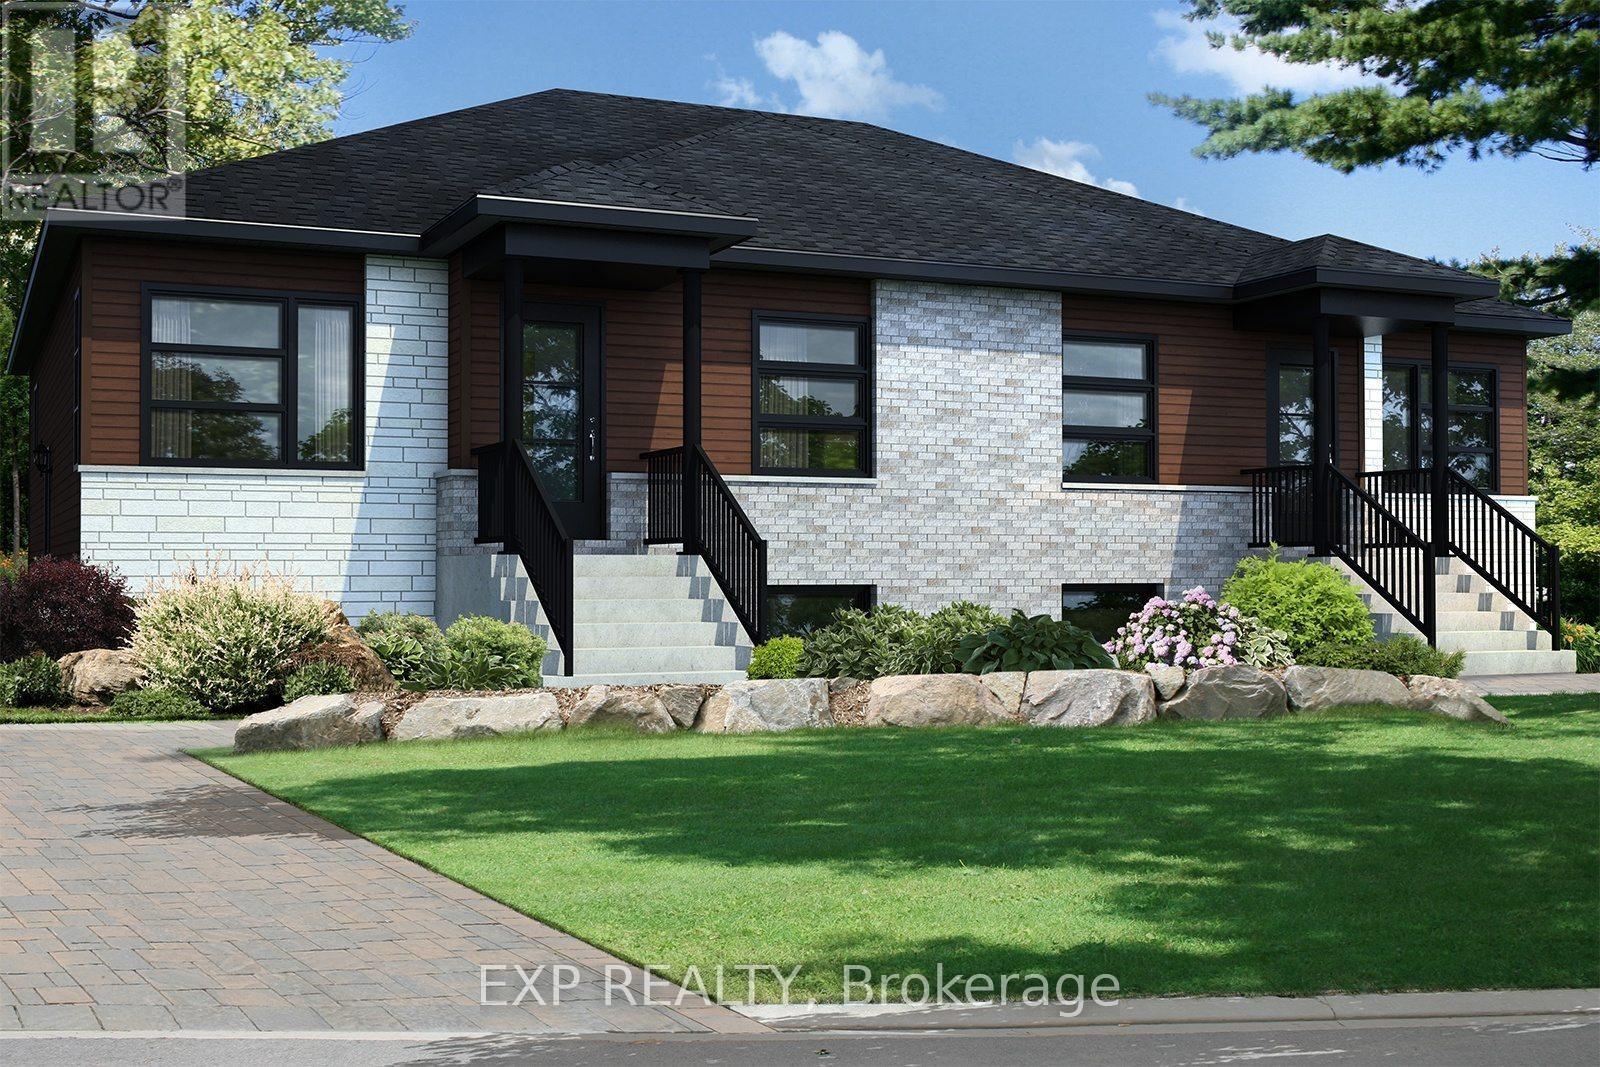
247 Carpe Street
Casselman, Ontario
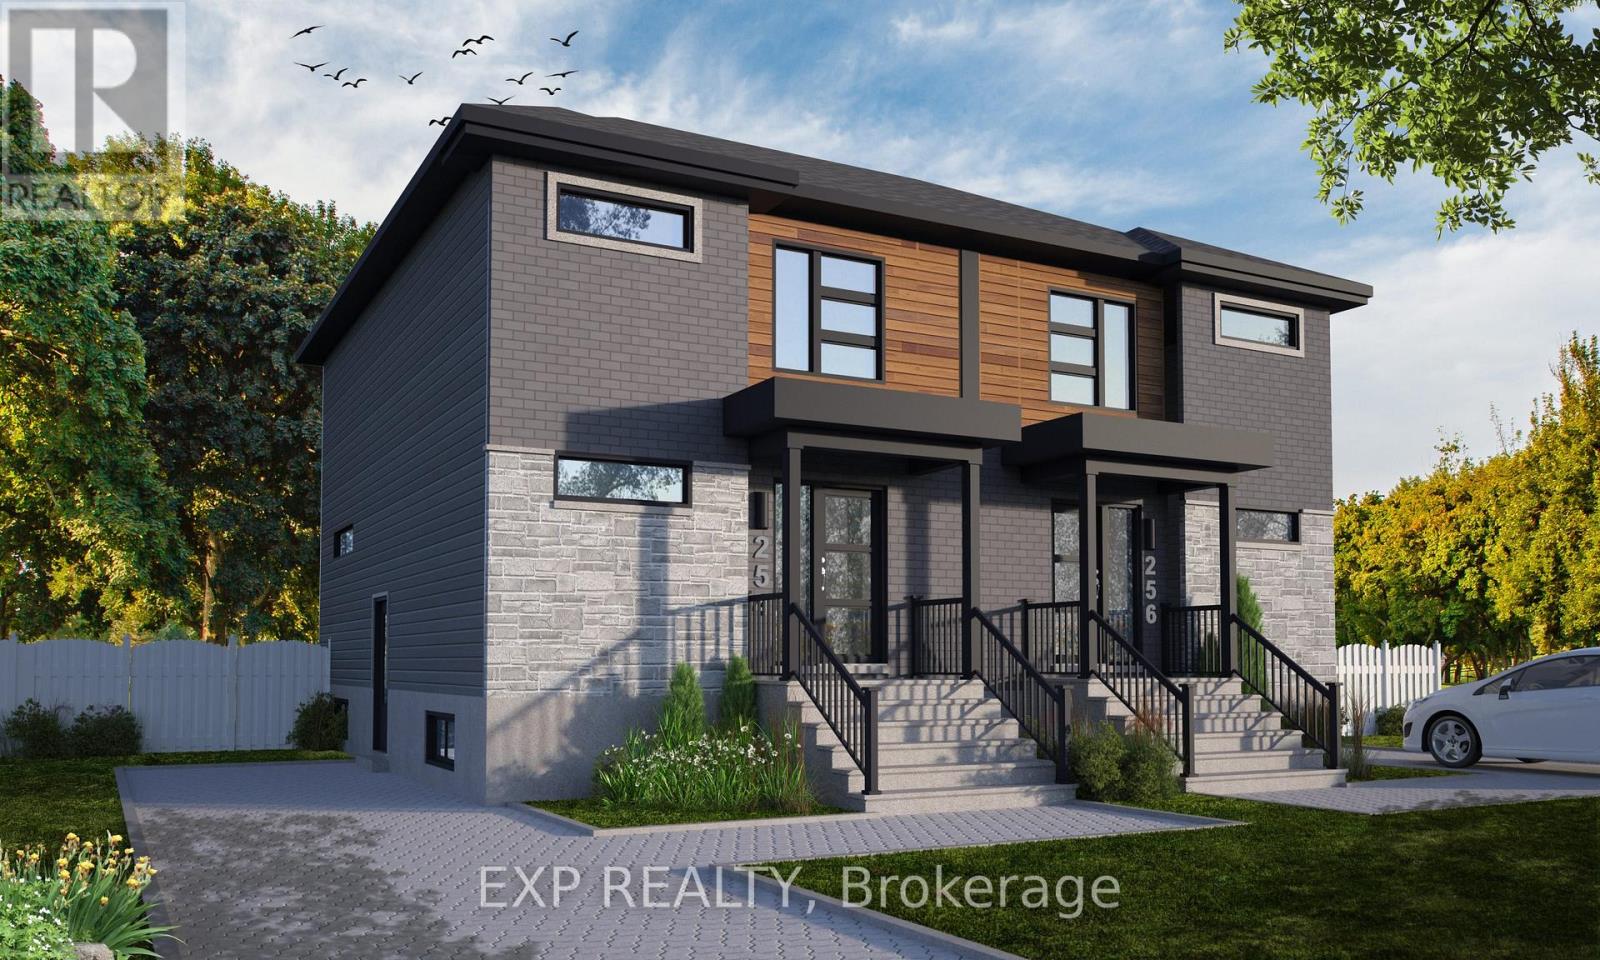
Fantastic Investment Opportunity! Beautiful new construction by Solico Homes, The Capucine Model, Duplex - unlock income potential! Potential monthly income of $1050/month for the lower unit. Great investment opportunity! Discover this modern semi-detached bungalow designed for both comfort and efficiency. Offering 1,021 sq. ft. of living space, this home features a well-planned, open-concept layout that maximizes light and functionality. The 2 generously sized bedrooms provide flexibility for family, guests, or a home office. The spacious bathroom, complete with a separate shower, adds to the everyday convenience. The kitchen offers ample storage, making meal prep and organization effortless. You can also personalize your space with the optional cathedral ceiling, creating an even more airy and inviting atmosphere. Bright, affordable, and fully customizable, this bungalow is the perfect blend of modern design and practical living. The lower level features 2 bedrooms, 1 bath, separate laundry, kitchen, living & dining room. Choose your finishings and make this home yours! Photos are of a similar model to showcase builder finishes. All applicable credits have already been applied to the listed prices. The builder has directly applied the credit based on the information currently available under the new government program. Should the government modify the process and require the credit to be claimed directly by the buyer, the price will be adjusted accordingly. (id:61072)
Exp Realty
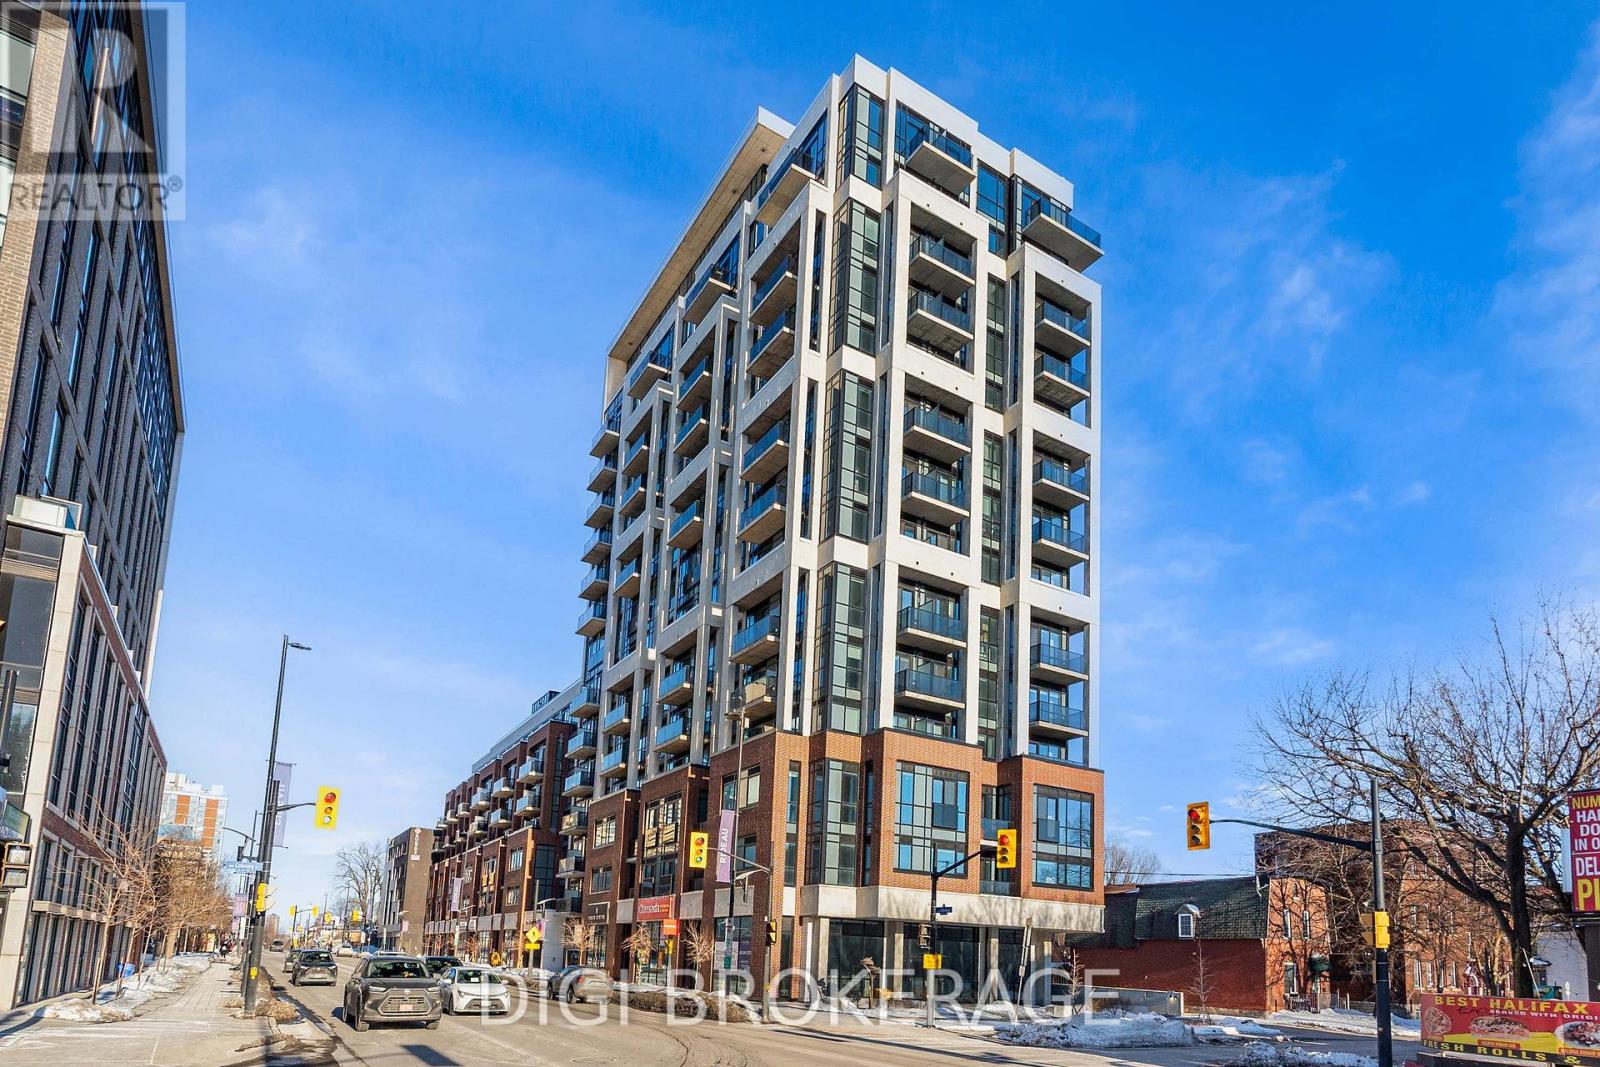
908 - 560 Rideau Street
Ottawa, Ontario
**2 MONTH'S FREE RENT PROMO** Welcome to The Charlotte, a modern condo in the heart of Sandy Hill. This bright and efficiently designed 2-bedroom, 2-bathroom suite offers approximately 866 sq ft of functional living space with a well-appointed open-concept layout and contemporary finishes throughout. The kitchen, living, and dining area is thoughtfully designed with a large island offering seating and prep space-ideal for both everyday living and entertaining. This space is filled with natural light and provides access to multiple private balconies, creating seamless indoor-outdoor living and offering unique outdoor spaces rarely found in condo living. The versatile den is perfect for a home office or additional flex space. The primary bedroom features a private ensuite, while the second bedroom is well-sized and conveniently located near the second full bathroom. In-unit laundry adds to the everyday convenience. Residents enjoy exceptional amenities including a rooftop pool with expansive terrace and BBQ area, fully equipped fitness centre, yoga studio, party/meeting room, concierge service, guest suites, pet wash station, bike storage, and visitor parking. Located steps to the University of Ottawa, ByWard Market, Rideau Centre, transit, parks, and the Rideau Canal-ideal for professionals, investors, or downsizers seeking stylish urban living. Photos are of a similar unit. (id:61072)
Digi Brokerage
531 Route 400 Route
Russell, Ontario
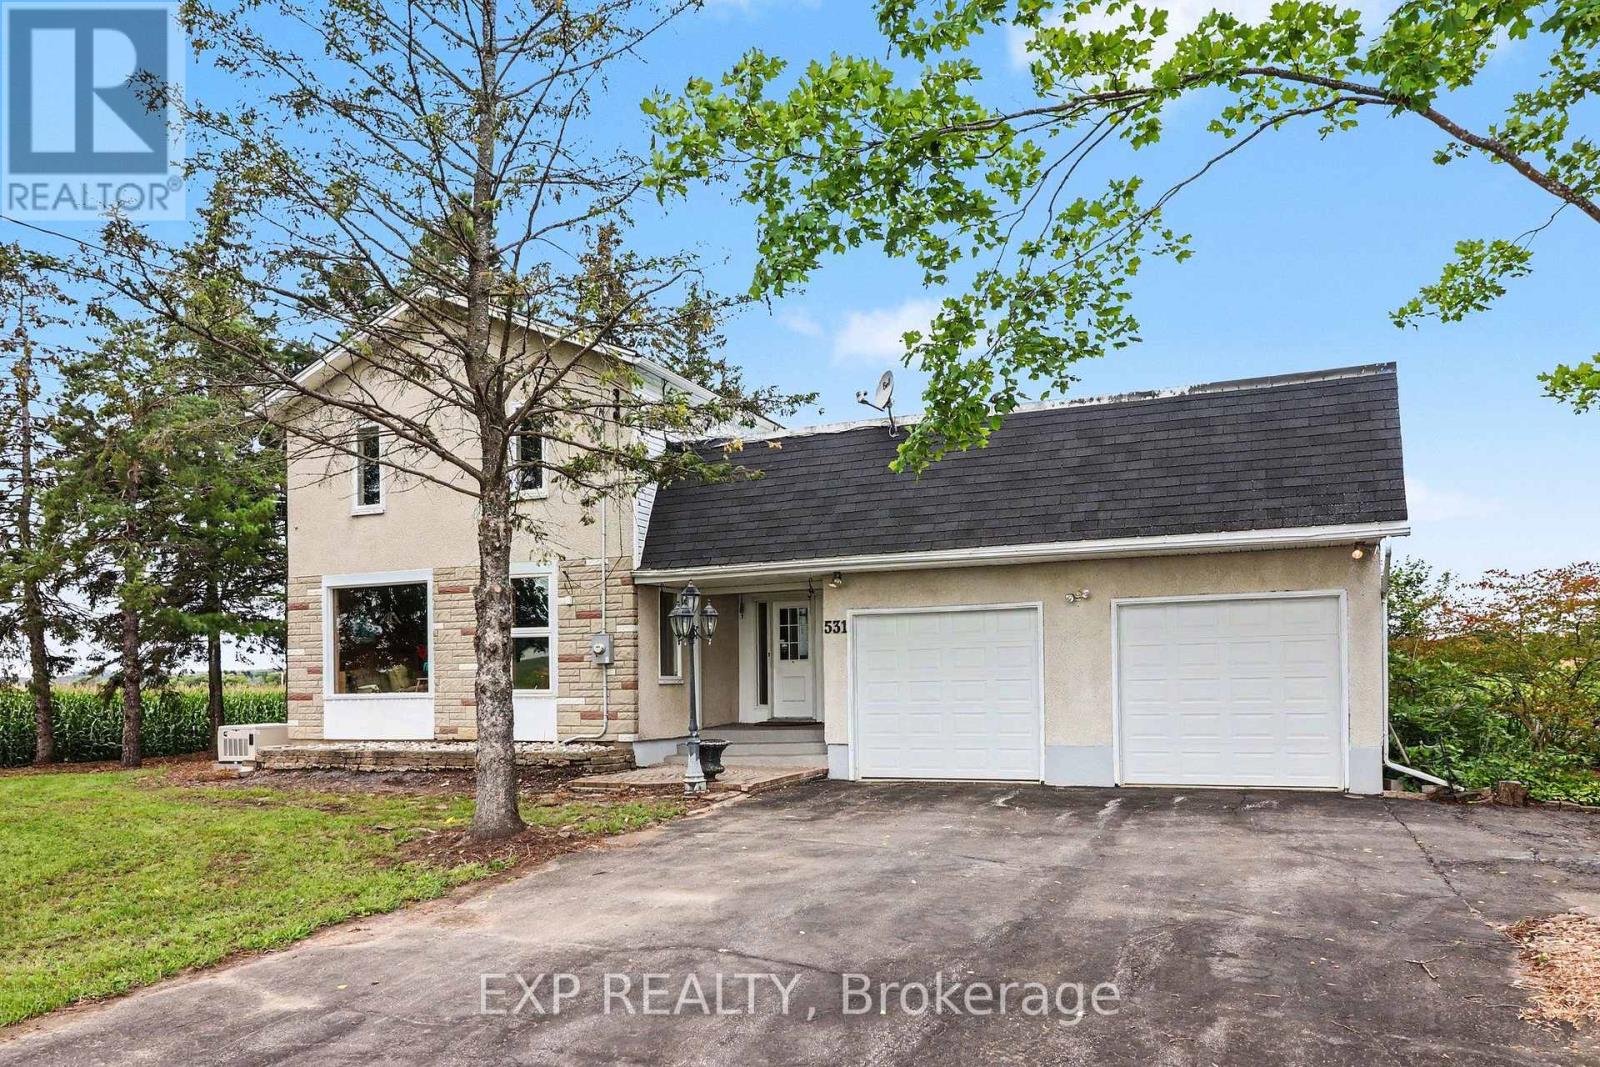
Located just outside of Russell and only 5 minutes from Embrun, this 2 bedroom home (with heated shop and detached garage!) offers easy country living with plenty of space both inside and out. Filled with natural light, the main floor features a bright and inviting living room and dining area, a functional kitchen with all appliances included and ample cabinetry, plus a versatile den ideal for a home office, sitting room or additional flex space. Two bedrooms are served by the main bathroom, while the 3-season porch provides a great spot to relax and enjoy the changing seasons. Outside, the large backyard offers plenty of green space, privacy and country charm. An oversized double garage provides generous parking and storage, while the low basement offers additional storage space. A standout feature is the separate heated shop, serviced by propane and complete with an attached greenhouse and its own driveway - an excellent setup for contractors, hobbyists or a home-based business. Air conditioning. Enjoy peaceful rural surroundings with parks and trails nearby, while remaining just minutes from the amenities of Russell and Embrun and approximately 30 minutes from Orleans. Property being sold as-is, where-is. (id:61072)
Exp Realty
B - 63 Helen Street
North Stormont, Ontario
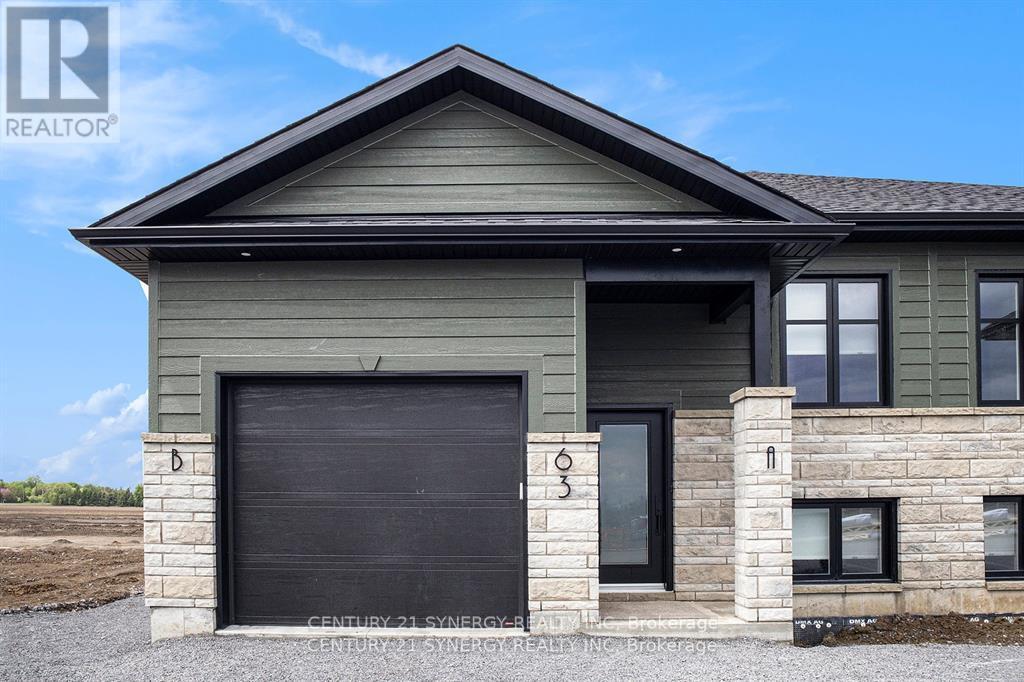
Discover the perfect blend of comfort and tranquility in this charming 2-bedroom, 1-bathroom lower unit rental. Located in a peaceful neighborhood of Crysler. This home is conveniently close to local amenities, schools, parks, and transit options. The well-appointed kitchen is designed for the home chef, featuring sleek countertops, modern appliances, and ample storage. Both bedrooms offer generous closet space and large windows that fill the rooms with natural light, creating inviting private retreats. The full bathroom with a tub/shower combo provides all the essentials for daily living. Parking for 2 is included. Tenant is responsible for heat, hydro, water & internet. Don't miss this opportunity make this beautiful space your own! ID's, Rental application, Proof of income, Credit check, Letter of Employment, First & Last month's rent deposit required. Proof of content insurance required. Tenant pays Hydro, Gas, Water/Sewer, Cable/Internet. No Pets. (id:61072)
Century 21 Synergy Realty Inc.
231 Carpe Street
Casselman, Ontario
Discover the Lotus Duplex Model by Solico Homes, a modern and versatile property offering the perfect blend of lifestyle and income potential!! Potential monthly income of $1050/month for the lower unit. Great investment opportunity Ideal for owner-occupiers or investors, this thoughtfully designed duplex delivers space, functionality, and flexibility in a family-friendly community. The main unit features 1,464 sq. ft. of bright, open-concept living space, complete with 3 bedrooms, 1 full bathroom, and a convenient powder room. The spacious layout is designed for everyday living and entertaining, highlighted by an impressive 12-ft patio door that floods the main floor with natural light and creates a seamless connection to the outdoors. The lower level offers a fully self-contained secondary unit (approx. 733 sq. ft.) with a separate entrance, 1 bedroom, and 1 bathroom-perfect for generating rental income, accommodating extended family, or creating a private in-law suite. Situated in a desirable, family-oriented neighbourhood, this home is close to parks, schools, and essential amenities, making it an excellent choice for both homeowners and tenants alike. Customize your finishes and create a home that reflects your personal style while maximizing long-term value. All applicable credits have already been applied to the listed prices. The builder has directly applied the credit based on the information currently available under the new government program. Should the government modify the process and require the credit to be claimed directly by the buyer, the price will be adjusted accordingly. (id:61072)
Exp Realty
266 Daniel Street S
Arnprior, Ontario
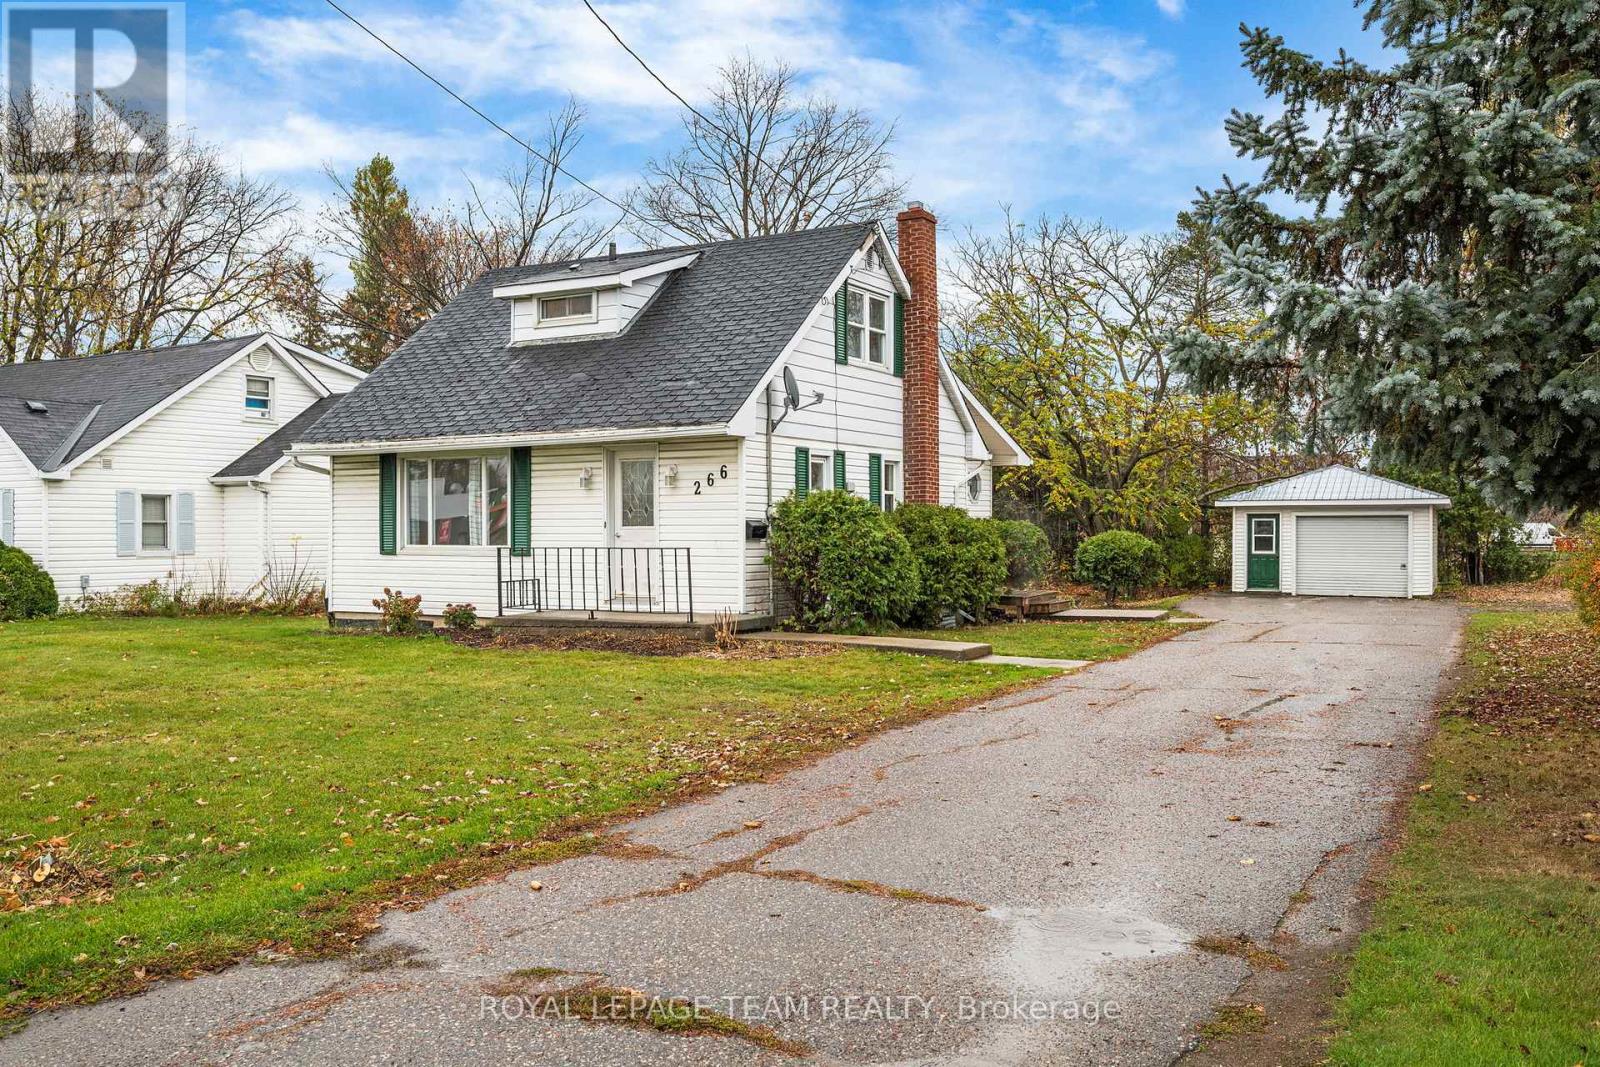
This rare find property is located in Arnprior Ontario. Situated in one of the busiest locations in town this property can be positioned as the site for your business or for commercial or residential tenants. This is a mixed use zoning allowing for a broad spectrum of uses residential and commercial uses. Surrounded by retailers such as Canadian Tire, LCBO, Tim Hortons, Pet Value, McDonalds, Metro and many more recognizable names. Possible Land assembly opportunity for those that want to redevelop this site. (id:61072)
Royal LePage Team Realty
181 Craig Duncan Terrace
Ottawa, Ontario
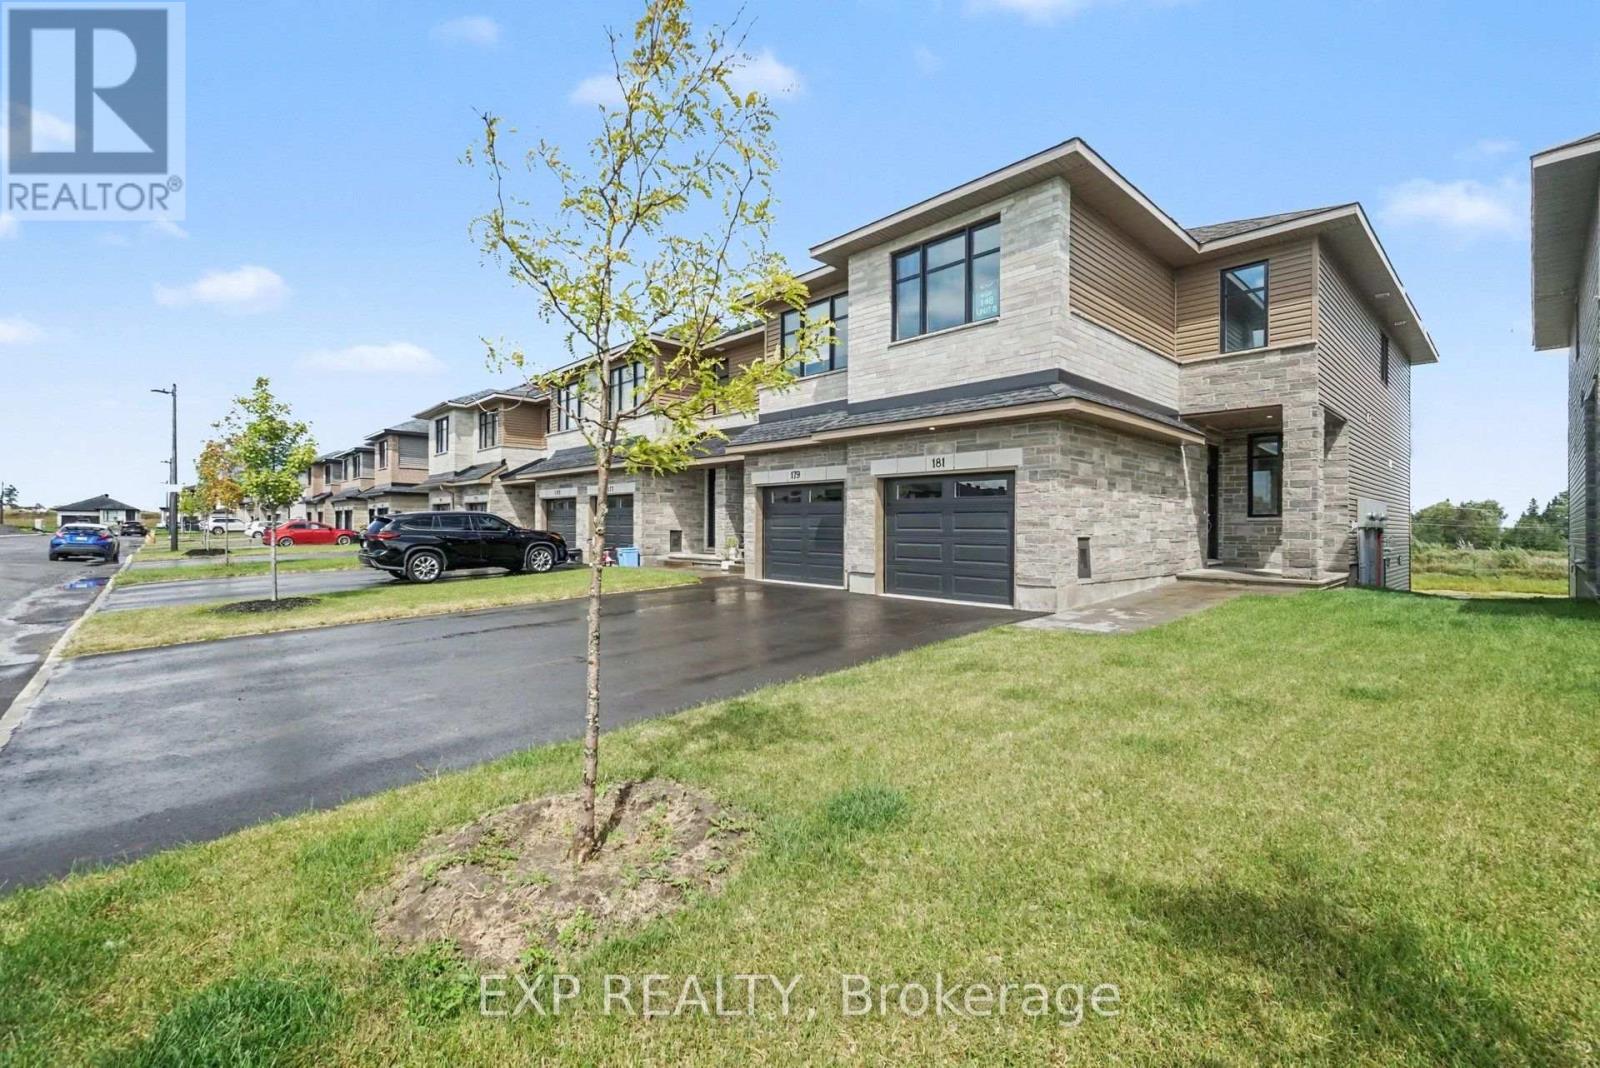
Be the first to call this stunning brand-new Beckwith End townhome in Shea Village home! Built by Patten Homes, this desirable 2-bedroom, 2.5 bathroom end-unit features a bright, modern layout with the added privacy and natural light of an end-unit design, plus a walkout basement! The finished basement adds valuable additional living space and the walkout design provides easy access to the outdoors and fills the lower level with natural light. Enjoy year-round comfort with central air! Thoughtfully designed for modern living, this brand-new home offers low-maintenance living without compromising on space or style.Located in highly sought-after Shea Village, you'll be just steps from the Cardel Recreation Complex and minutes from schools, parks, shopping, restaurants, and all the amenities of Stittsville. Enjoy easy access to the charming local shops and cafés while being part of one of Ottawa's fastest-growing and most desirable communities.Don't miss your opportunity to own a brand-new end-unit townhome in Shea Village-modern, spacious, and move-in ready! ***Prices shown are inclusive of the Ontario Enhanced New Housing Rebate (Ontario ENHR) and the Ontario New Home Affordability Payment (ONHAP) (i.e. Enhanced HST Rebate). All enhanced HST rebate pricing is conditional upon the applicable legislation being formally enacted and the purchaser meeting all eligibility requirements. Full terms of the rebate program, including eligibility criteria, rebate amounts, and application procedures, are subject to determination by the relevant government authorities and may change without notice. If the purchaser does not qualify for the rebate, or if the rebate is reduced, modified, or denied for any reason, the purchaser shall be responsible for the full purchase price without the benefit of the rebate. Information is current as of April 1st, 2026, and is subject to change without notice. Pricing subject to change without notice. (id:61072)
Exp Realty
904 - 560 Rideau Street
Ottawa, Ontario
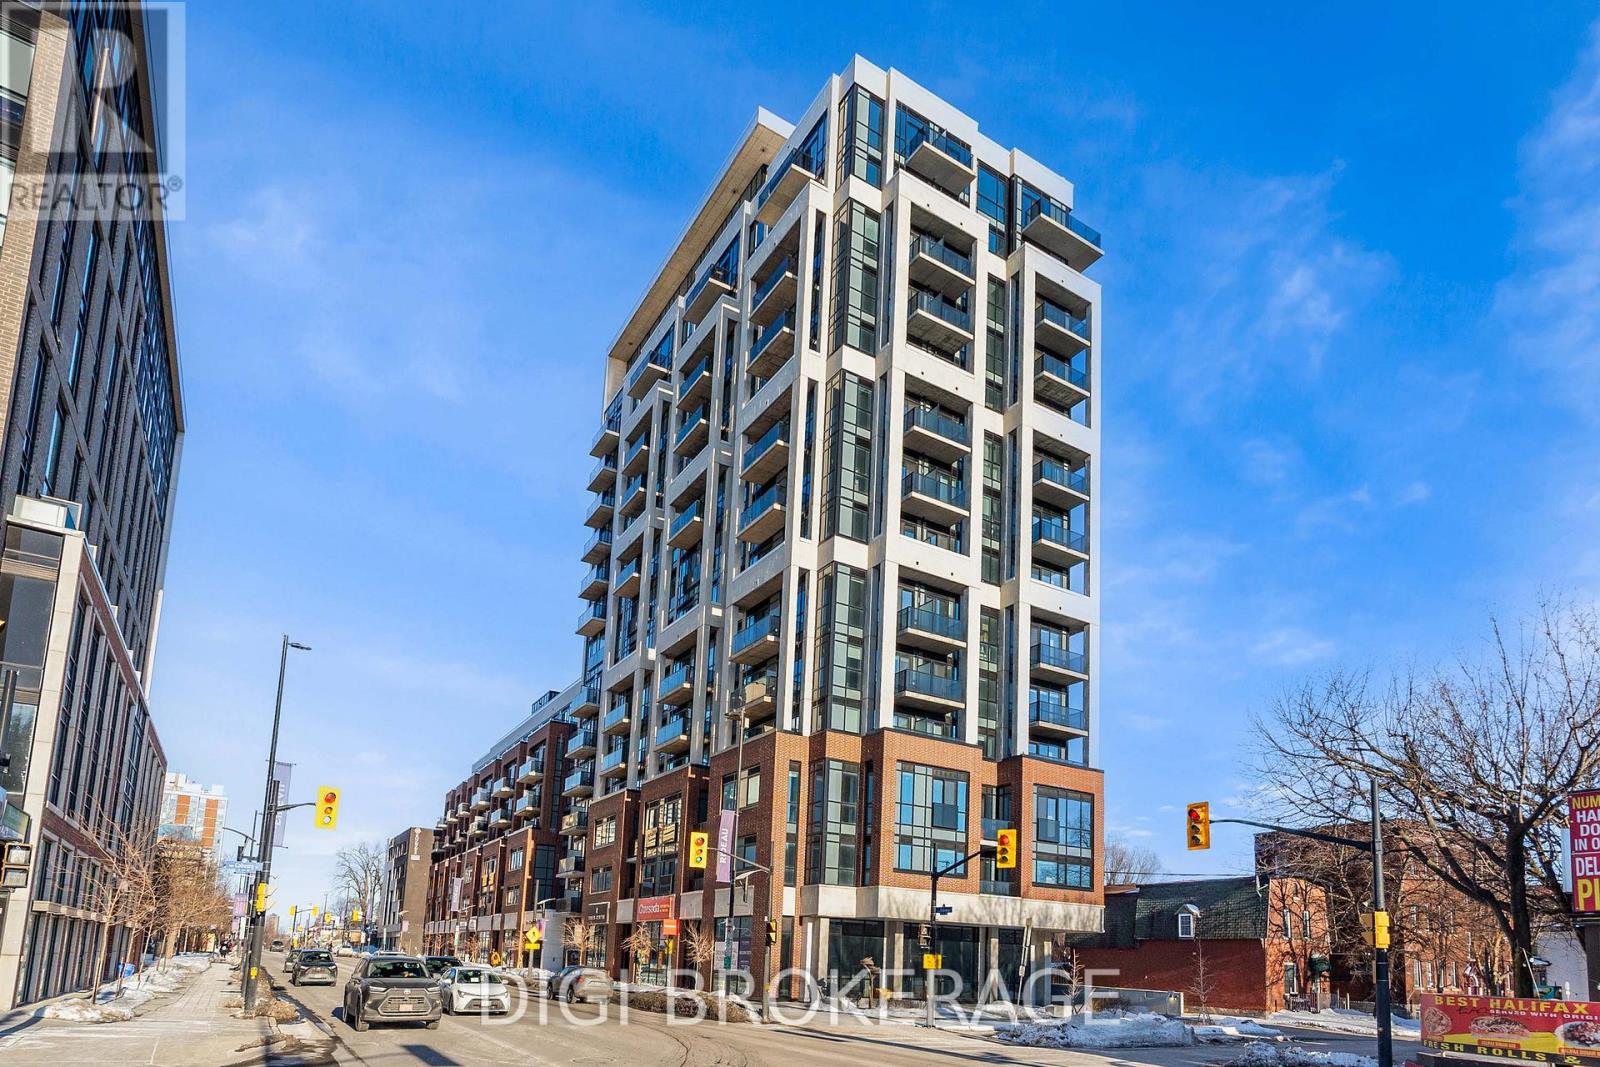
**2 MONTH'S FREE RENT PROMO** Welcome to The Charlotte, a modern condo in the heart of Sandy Hill. This bright and efficiently designed 2-bedroom + den, 2-bathroom suite offers approximately 797 sq ft of functional living space with a well-appointed open-concept layout and contemporary finishes throughout. The kitchen, living, and dining area is thoughtfully designed with a large island offering seating and prep space-ideal for both everyday living and entertaining. This space is filled with natural light and provides access to multiple private balconies, creating seamless indoor-outdoor living and offering unique outdoor spaces rarely found in condo living. The versatile den is perfect for a home office or additional flex space. The primary bedroom features a private ensuite, while the second bedroom is well-sized and conveniently located near the second full bathroom. In-unit laundry adds to the everyday convenience. Residents enjoy exceptional amenities including a rooftop pool with expansive terrace and BBQ area, fully equipped fitness centre, yoga studio, party/meeting room, concierge service, guest suites, pet wash station, bike storage, and visitor parking. Located steps to the University of Ottawa, ByWard Market, Rideau Centre, transit, parks, and the Rideau Canal-ideal for professionals, investors, or downsizers seeking stylish urban living. (id:61072)
Digi Brokerage
579 Kelly-Jordan Road
Montague, Ontario
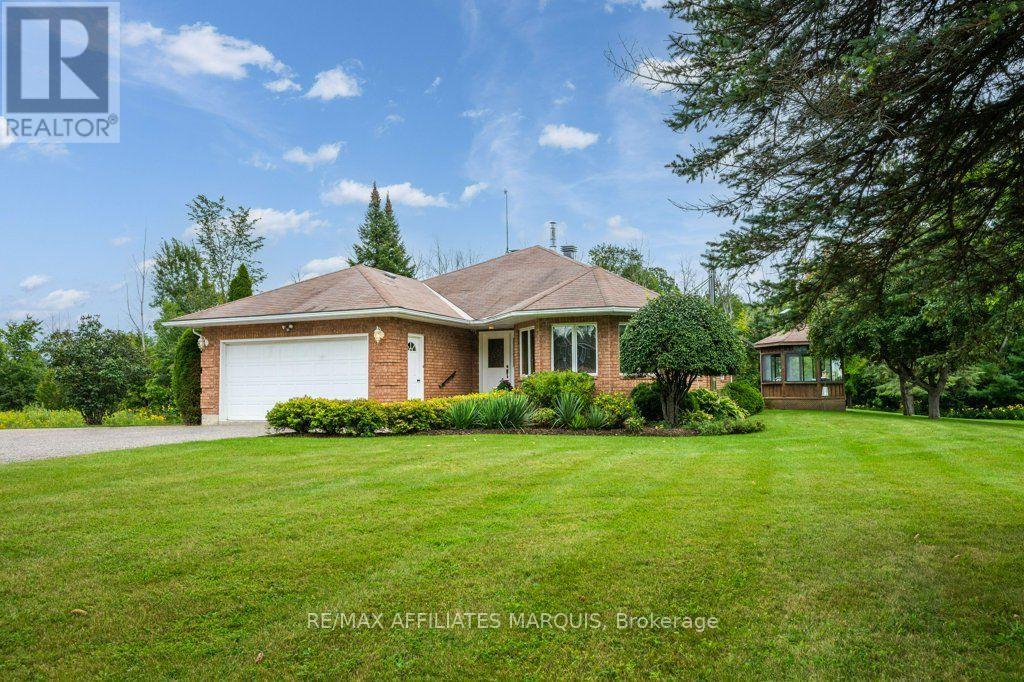
Set on a private 0.87-acre lot just minutes from Smiths Falls, this immaculate custom-built brick bungalow has been lovingly maintained by its original owners since it was built in 1993. Now, after many happy years here, they are ready for a simpler next chapter and for someone new to make this home their own. An abundance of windows fills the main floor with natural light, while the kitchen, dining and living spaces enjoy views of the surrounding property from nearly every angle. Hardwood flooring runs throughout much of the main floor, including the living and dining areas and both bedrooms. The spacious living room features a large bay window, while the dining area opens to the backyard through an impressive 8-foot patio door. The kitchen offers warm wood cabinetry, a stone sink, stainless steel appliances, generous counter space and a new induction stovetop installed in 2026. A convenient office nook is tucked nearby.There are two main-floor bedrooms, including a generous primary suite with walk-in closet and 4-piece ensuite, plus a second full bathroom and main-floor laundry. The finished lower level offers a large recreation room with wood-burning fireplace, a separate den and excellent storage. Outside, the 8-foot patio door leads to a cement patio, with a deck beyond leading to the enclosed gazebo. Surrounded by mature greenery, it is a peaceful place to relax, entertain or enjoy the many birds that visit the property. An attached double garage is complemented by a secondary detached garage and workshop. Just 6 minutes from downtown Smiths Falls, approximately 20 minutes to Perth and under 40 minutes to Kanata, this peaceful rural property is ready for its next chapter. (id:61072)
RE/MAX Affiliates Marquis
1010 Acoustic Way
Ottawa, Ontario
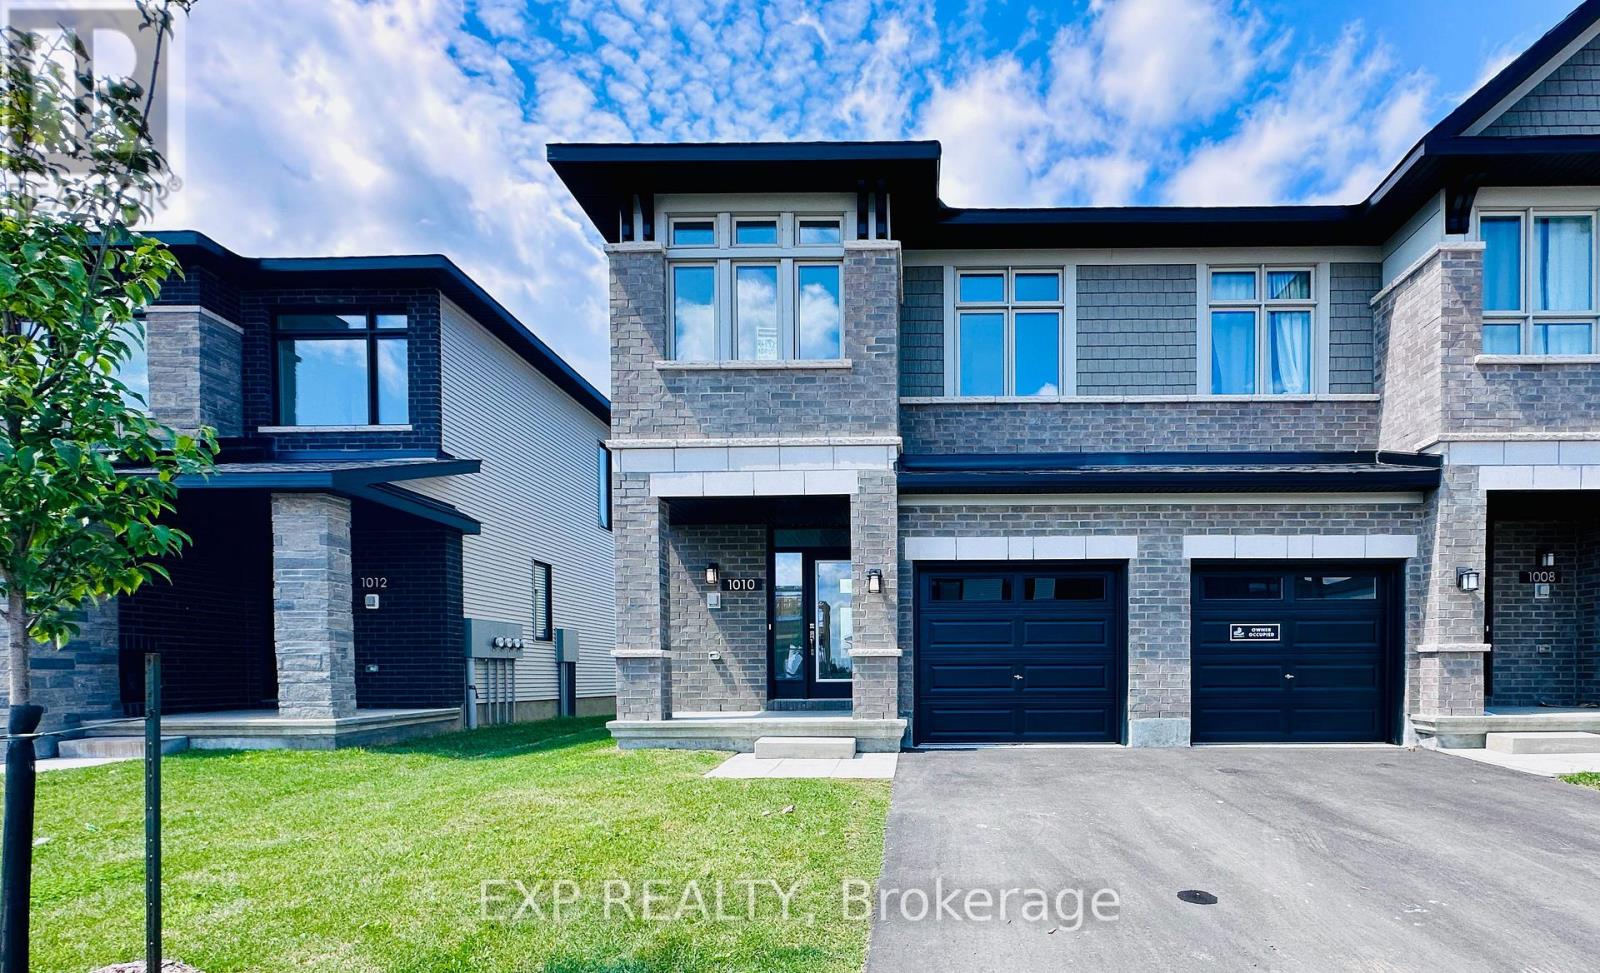
Welcome to this stunning Richcraft Addison end-unit townhome, offering approximately 1,834 sq. ft. of beautifully finished living space. This bright and spacious home features 3 bedrooms, 3 bathrooms, and a thoughtfully designed open-concept layout. The main level boasts 9-foot ceilings, hardwood flooring, brand-new light fixtures and pot lights throughout, a formal dining area, and a north-facing living room with a cozy fireplace. Oversized windows fill the home with an abundance of natural light. The gourmet kitchen features updated quartz countertops, a flush breakfast bar, and a spacious eating area-perfect for everyday living and entertaining. Upstairs, the primary bedroom offers a private retreat with a walk-in closet and a luxurious ensuite featuring a glass-enclosed shower. Two additional well-proportioned bedrooms, a full main bathroom, and a convenient laundry room complete the second level. The fully finished basement provides a large recreation room along with plenty of storage space. Step outside to enjoy the open backyard with fresh grass-ideal for summer barbecues and outdoor gatherings. Conveniently located within approximately a 10-minute to grocery shopping and public transit, and close to schools, parks, restaurants, and other amenities. Easy access to major roads and future LRT connections further enhances the appeal of this fantastic home. A wonderful opportunity to enjoy comfort, space, and convenience in a highly desirable Riverside South / Manotick location. The occupancy is on October 1st. 2026 (id:61072)
Exp Realty

307 Cyr Avenue
Ottawa, Ontario
307 Cyr Ave - Welcome to this custom-built end-unit townhome, ideally located in the heart of Vanier close to parks, schools, shopping, transit, and everyday amenities. The main level offers inside access from the single car garage to a spacious foyer with 2 pce powder room steps away from spacious dining room and diving area with beautiful oak hardwood flooring. The functional galley-style eat-in kitchen provides ample cabinetry and features a patio door access to a private outdoor retreat, perfect for relaxing or entertaining. Upstairs, the generous primary bedroom includes a walk-in closet and a private 3 pce ensuite bathroom. Two additional well-sized bedrooms and well appointed 4 pce family bathroom complete the second level. The finished lower level expands the living space with a cozy recreation room featuring a gas stove, a full bathroom with a relaxing Jacuzzi tub, laundry and large utility/storage room offering exceptional storage space. This well-maintained home combines comfort, functionality, and a desirable location, making it an excellent opportunity to enjoy convenient urban living in Vanier. Book your showing today! Note: some images virtually staged (id:61072)
Royal LePage Team Realty
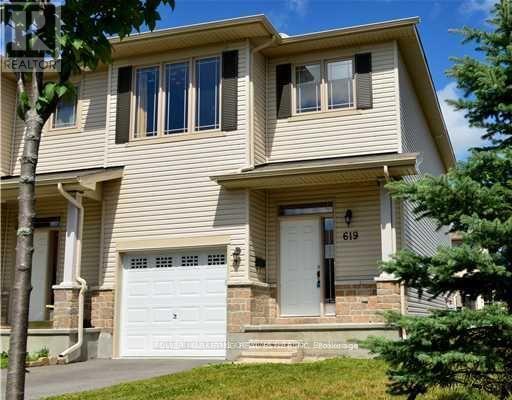
619 Spikemoss Place
Ottawa, Ontario
This spacious 3-bedroom, 3-bath end unit offers a fantastic opportunity with its oversized corner lot. The open concept design seamlessly blends the kitchen, dining, and living areas, featuring sleek dark wood cabinets and a separate island for added convenience. Enjoy the peaceful morning sunshine from the east-facing windows, and relax by the cozy gas fireplace while cooking. The beautiful hardwood floors and ceramic tile entry create a welcoming atmosphere, while the attached garage adds practical accessibility. The lower family room provides plenty of potential, with plumbing for an additional bath and abundant storage throughout, including an exterior shed for extra space. (id:61072)
Power Marketing Real Estate Inc.
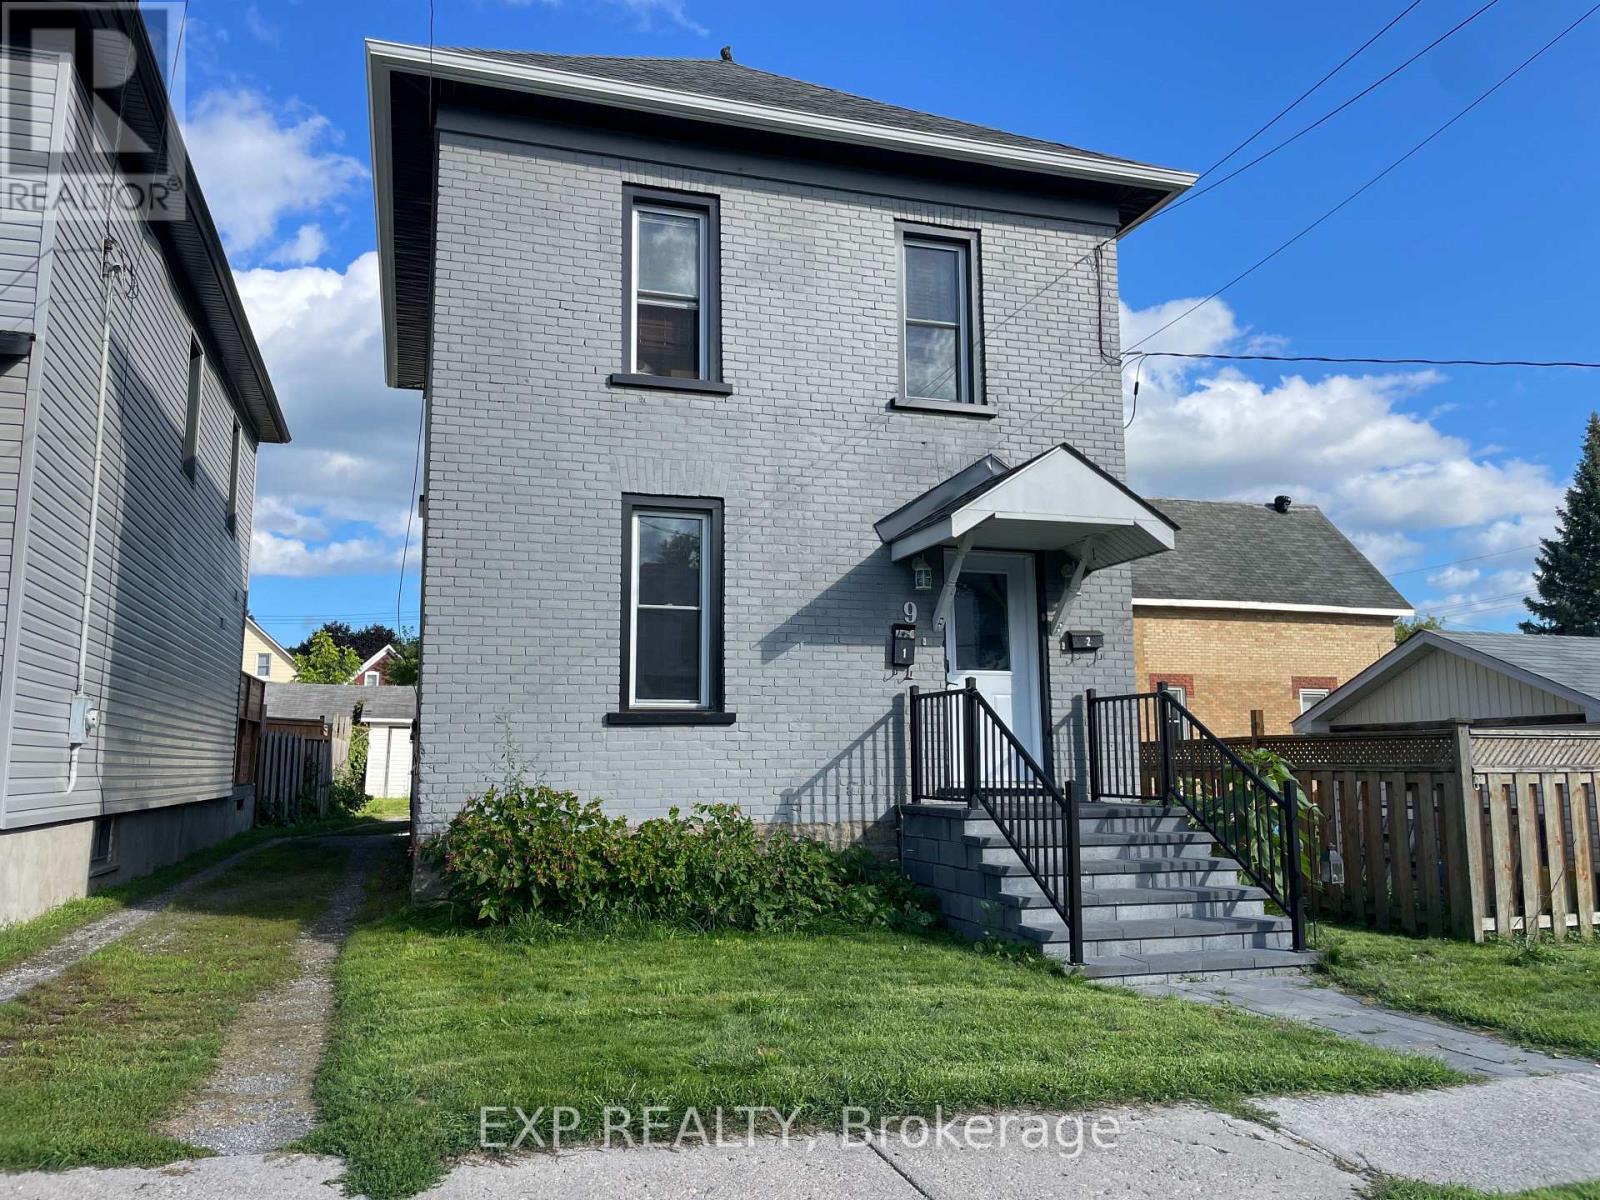
9 Kent Street
Smiths Falls, Ontario
This is about as close to "brand new" as an existing property gets. Over the past 4-5 years, 9 Kent St has been rebuilt from the brick out - new framing, spray foam insulation, electrical, plumbing, HVAC, windows, doors, roof, and both kitchens and bathrooms. What you're buying isn't a renovation project; it's the result of one, already done! The layout works as well as the finishes do. The main floor unit offers a comfortable 1-bedroom, 1-bath layout, while the second floor holds a bright 2-bedroom, 1-bath space - both units carrying the same clean, low-maintenance laminate flooring throughout. Whether you're looking to occupy one unit and offset your mortgage with the other, or run it as a full investment property, the separation and flow between units make either scenario easy to manage. Step outside and the good news continues. The backyard is genuinely set up for living, not just sitting empty, but a patio with a gazebo that gives both units a place to unwind, there's a storage shed for the overflow gear every household collects, and rear parking takes the guesswork out of where tenants or guests will leave their cars. For investors, this is a rare find: a fully updated, low-maintenance duplex with major systems already handled, meaning your first years of ownership can be about cash flow, not capital expenditures. For owner-occupants, it's a chance to live in one unit with rental income covering a meaningful chunk of your monthly costs. (id:61072)
Exp Realty
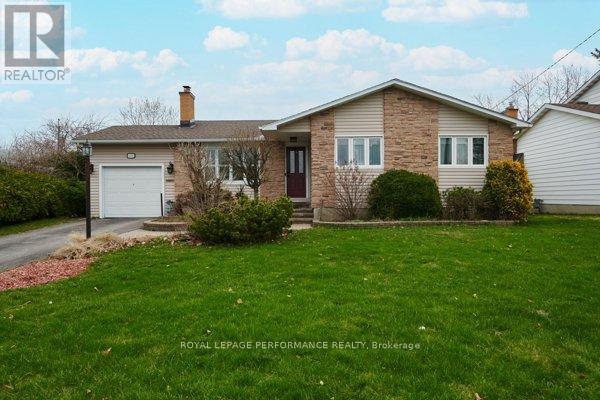
401 Phoenix Crescent
Ottawa, Ontario
Welcome to this charming and lovingly maintained bungalow, perfectly situated on a quiet street close to many amenities. This home offers 2 bedrooms & 2 bathrooms and a thoughtfully designed layout that blends comfort and functionality. Step inside to a bright and welcoming living room, filled with natural light and perfect for relaxing or entertaining. Gather by the wood fireplace for those chilly evenings. The spacious, open-concept kitchen is ideal for cooking, gathering, and everyday living. The expansive countertops make preparing meals easy. The fully finished basement adds valuable living space including a family room area and 3 piece bathroom. Also included is a dedicated workshop - perfect for hobbyists or additional storage. One of the home's standout features is the beautiful, window-filled atrium, offering a peaceful, sunlit space to enjoy year-round. Outside, you'll find beautifully landscaped grounds designed for both relaxation and privacy. Enjoy summer days on the deck, take a dip in the above-ground pool, and appreciate the added seclusion of a 7-foot privacy fence that creates your own private retreat. Over the years, the property has seen numerous updates, reflecting true pride of ownership throughout. Complete with an attached garage and located just minutes from shops, parks, and other conveniences, this home is the perfect blend of comfort, character, and practicality. (id:61072)
Royal LePage Performance Realty
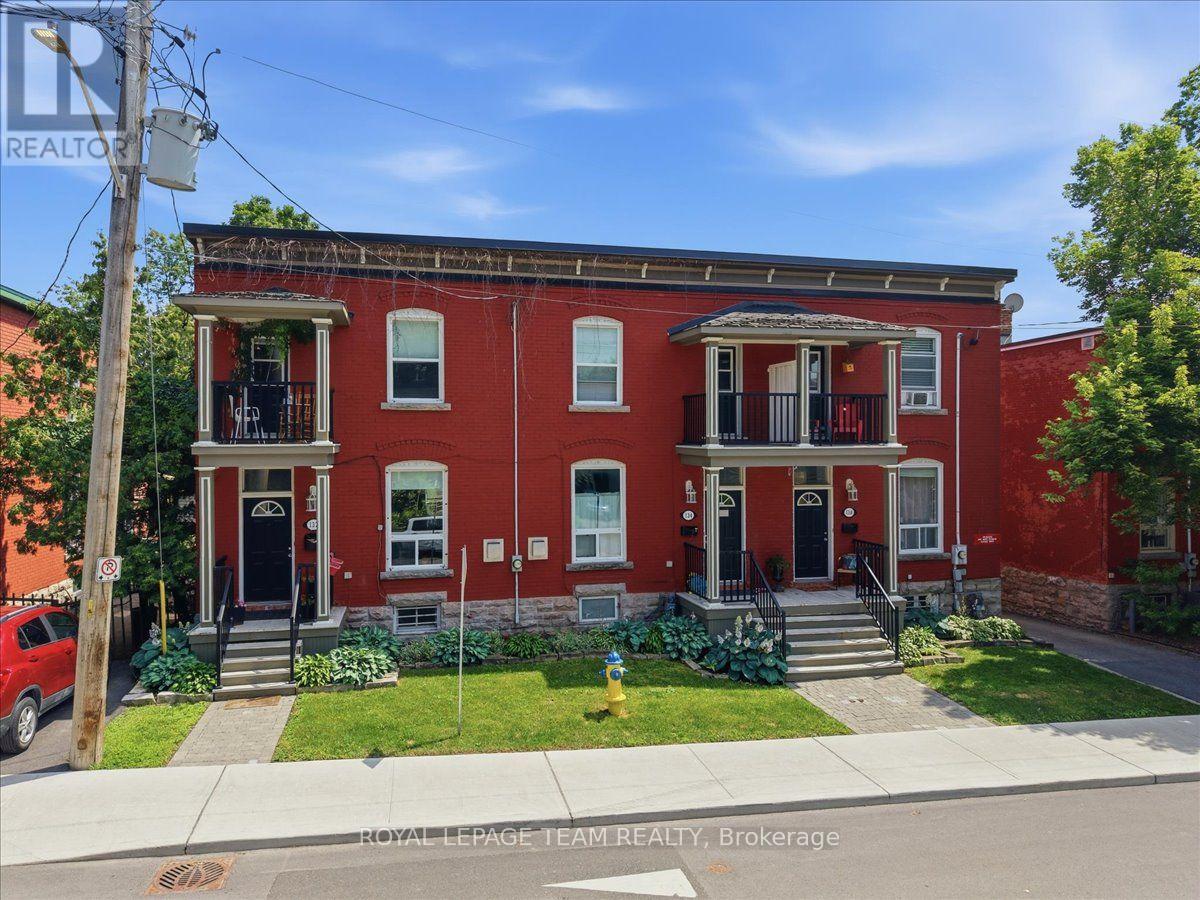
132 Elm Street
Ottawa, Ontario
Discover this beautiful character-filled century townhome just steps from the LRT, restaurants, shops, cafes, and everything downtown has to offer. Featuring 3 spacious bedrooms, 1 bathroom, and in-unit laundry, this home blends original charm with everyday convenience. 1 parking spaces included- a rare find in the city! (id:61072)
Royal LePage Team Realty
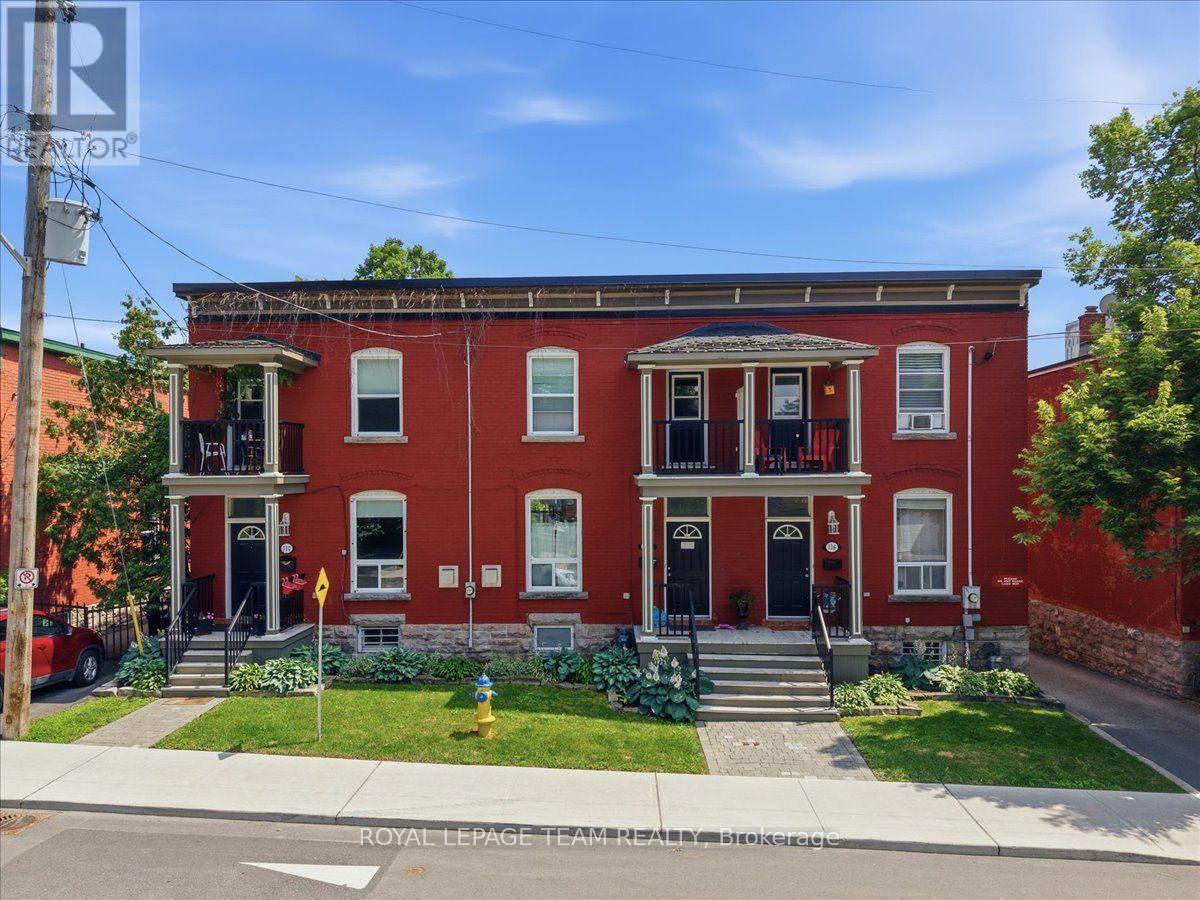
134 Elm Street
Ottawa, Ontario
Discover this beautiful character-filled century townhome just steps from the LRT, restaurants, shops, cafes, and everything downtown has to offer. Featuring 3 spacious bedrooms, 1 bathroom, and in-unit laundry, this home blends original charm with everyday convenience. 1 parking spaces included- a rare find in the city! (id:61072)
Royal LePage Team Realty
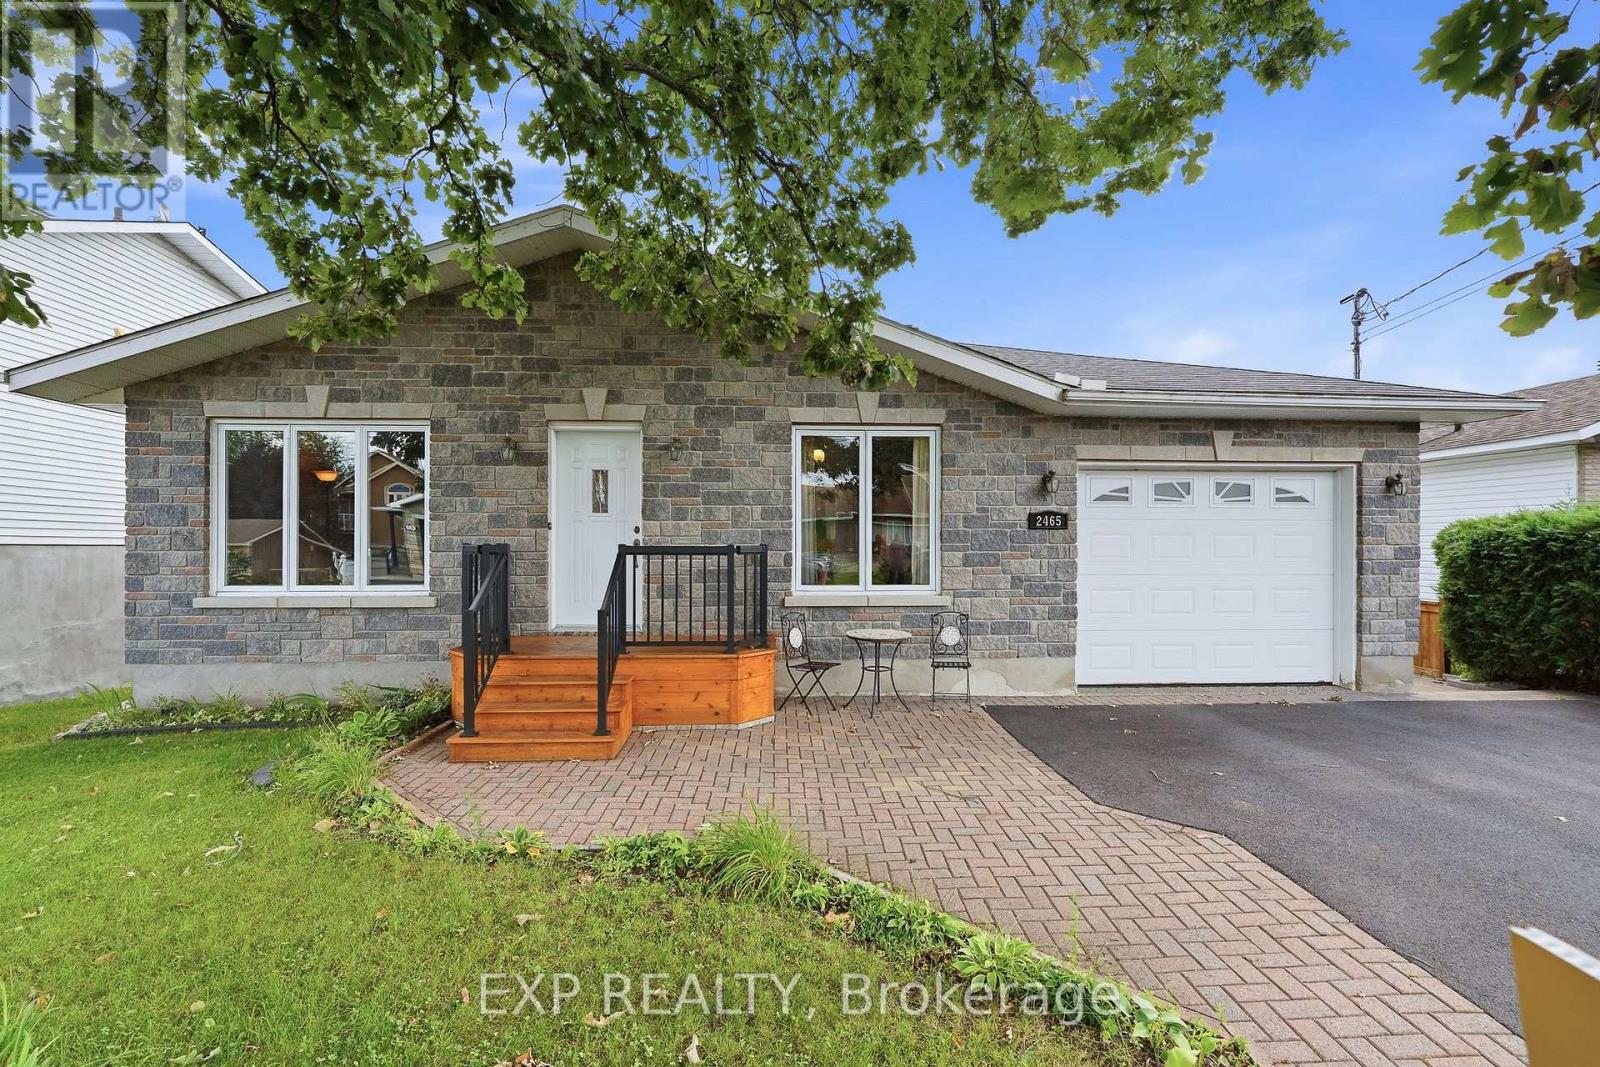
2465 Woods Street
Clarence-Rockland, Ontario
Welcome to this beautifully maintained 4-bedroom bungalow with walk out basement that truly showcases pride of ownership throughout. From the moment you step inside, you'll appreciate the quality craftsmanship and thoughtful design that make this home both stylish and functional.The heart of the home is the stunning custom kitchen, featuring elegant quartz countertops, abundant cabinetry, and an open-concept layout that flows seamlessly into the dining area-perfect for everyday living and entertaining. Just a few steps away, the spacious living room is bathed in natural light from a large south-facing window, creating a bright and inviting atmosphere.Down the hall, you'll find a spectacular full bathroom that serves as a true showpiece. Complete with an oversized walk-in shower, luxurious soaker tub, and conveniently located laundry area, this space combines comfort with practicality. The main level also offers two generously sized bedrooms, one of which features direct access to the back porch, making it an ideal retreat or home office.The fully finished lower level provides exceptional additional living space with a large family room featuring a patio door leading directly to the backyard. Two more spacious bedrooms and a second full bathroom make this level perfect for teenagers, guests, or extended family.Outside, the fully fenced backyard offers privacy and plenty of room for children, pets, and outdoor entertaining. A storage shed provides extra space for tools and seasonal equipment, while the attached single-car garage includes a second overhead door leading to the backyard-a rare and practical feature that's perfect for easy access with ATVs, motorcycles, lawn equipment, trailers, or other outdoor toys.This move-in-ready bungalow offers the perfect combination of quality, space, and functionality in a home that has been lovingly cared for. An exceptional opportunity you won't want to miss! (id:61072)
Exp Realty
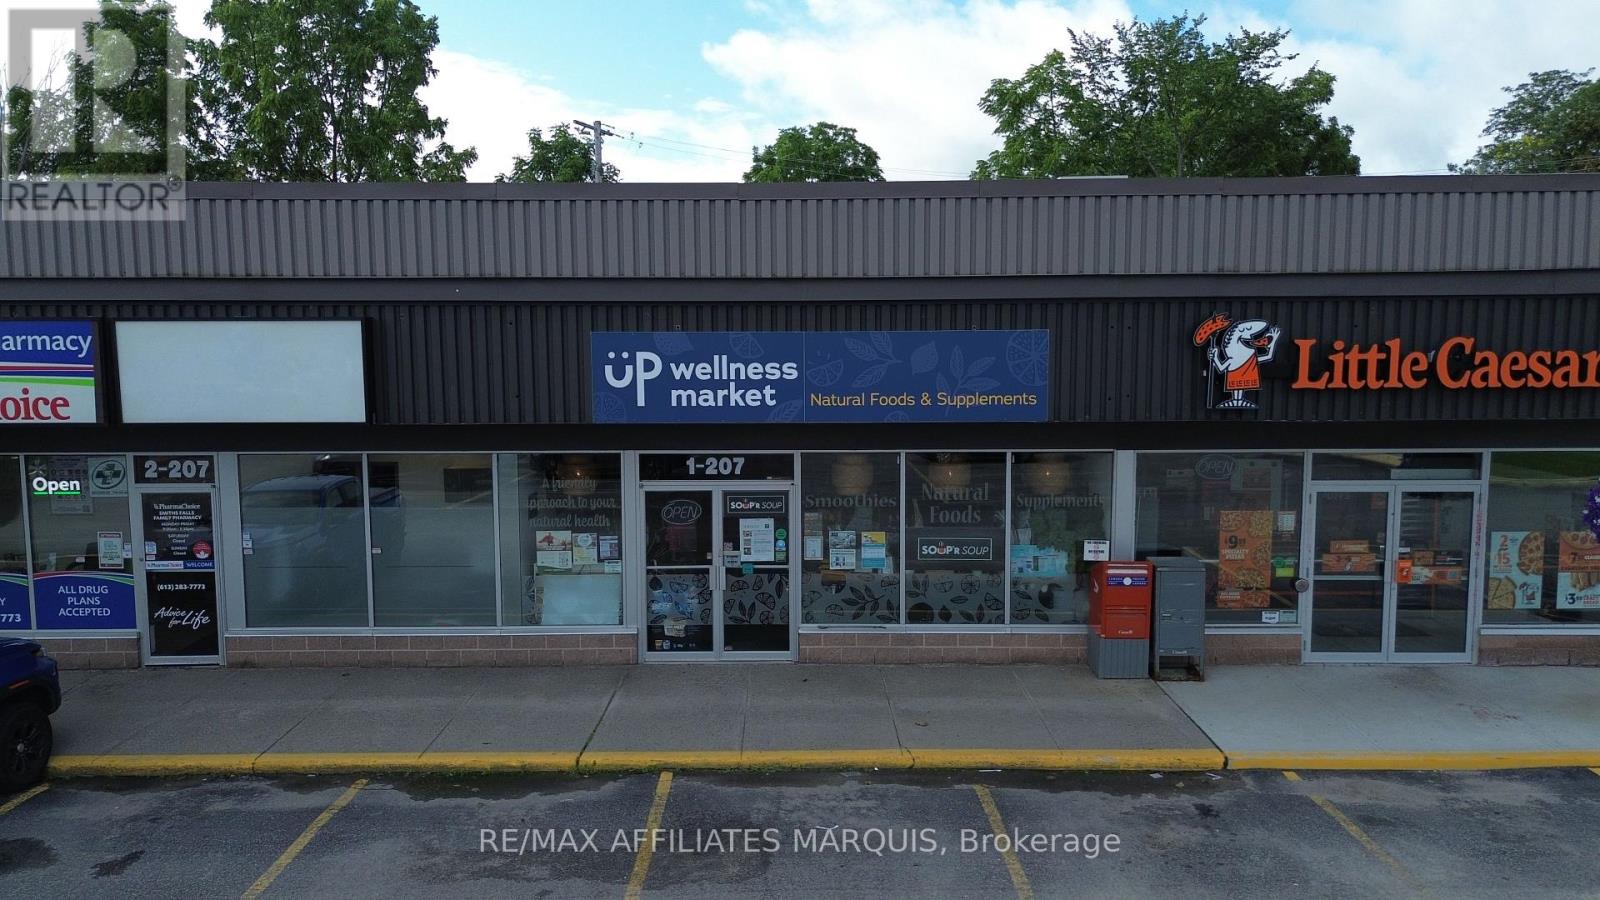
1-207 Brockville Street
Smiths Falls, Ontario
Turnkey health and wellness business opportunity in a convenient Smiths Falls location with excellent parking and an established, functional retail setup. Offered at $65,000, the sale includes the business name, website domain, signage, POS system, furniture, shelving, refrigerators, freezers, smoothie bar equipment, kitchen equipment and approximately $35,000 in inventory. The approximately 1,593 sq. ft. space features a large, bright retail area with plenty of room for product displays, a dedicated smoothie bar, a rear kitchen equipped with a stove, triple sink, countertops and shelving, a powder room, plus an additional separate room currently used as an office and storage area. The flexible layout provides everything needed to step in and continue operating as a health and wellness store with minimal disruption. The existing lease is assumable with approximately five years remaining, making this a fantastic opportunity for an entrepreneur looking to take over an established, fully equipped business without the expense and hassle of building from the ground up. With ample on-site parking, a recognizable business presence and inventory already in place, this truly is a turnkey opportunity to walk in and get to work. (id:61072)
RE/MAX Affiliates Marquis
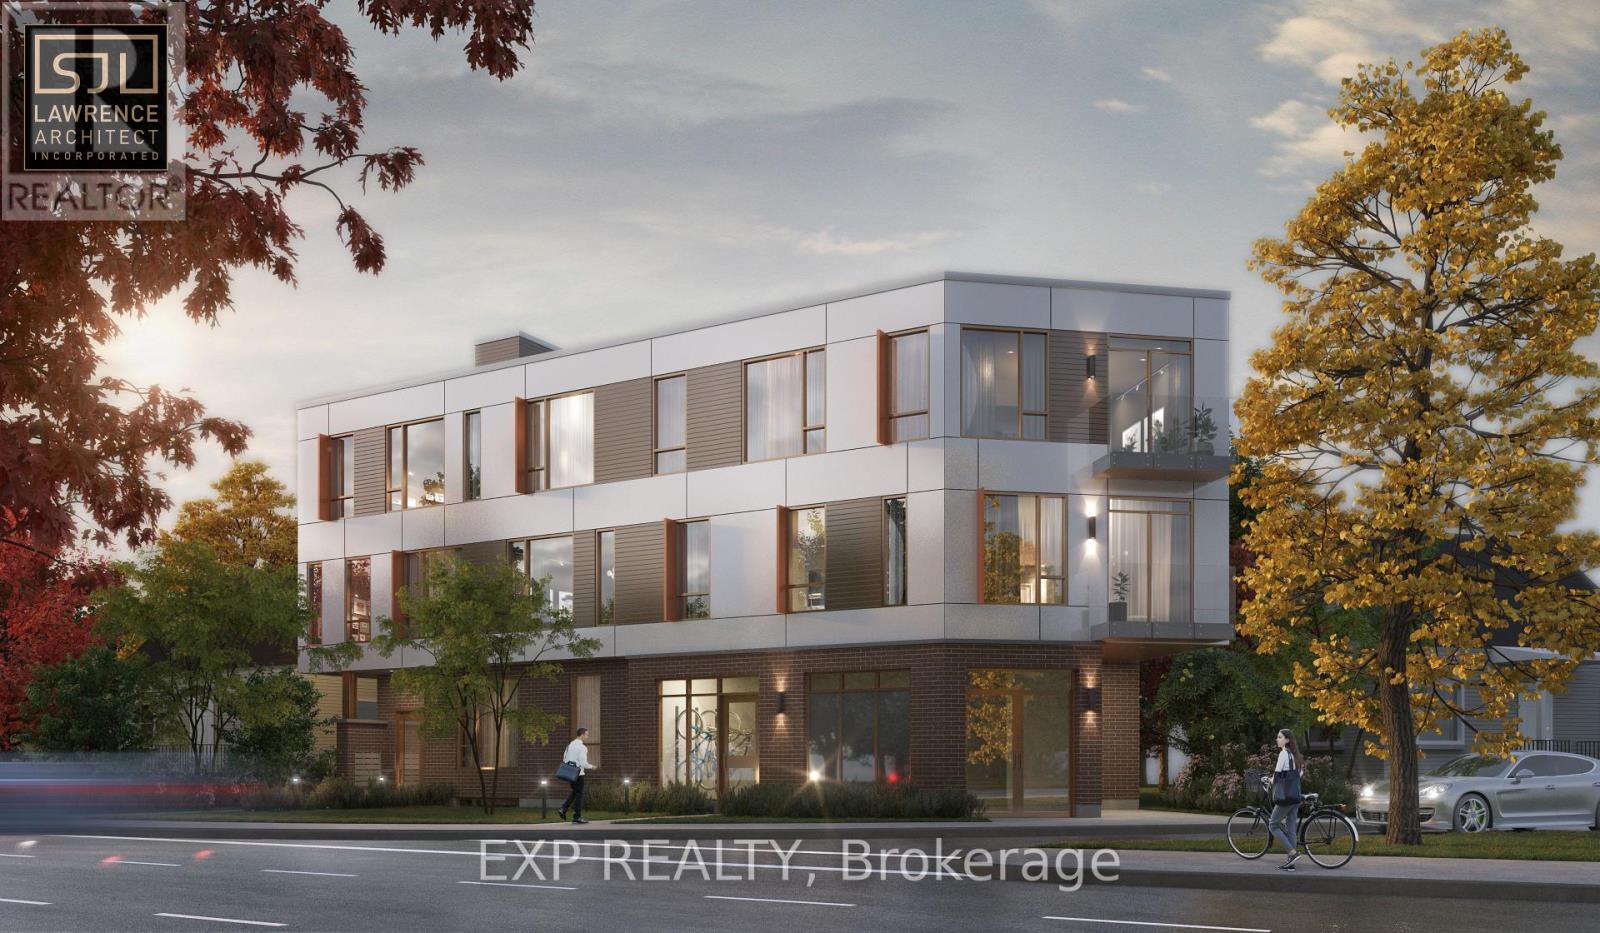
1240 Carling Avenue
Ottawa, Ontario
Shovel-ready purpose-built rental development opportunity in one of Ottawa's most desirable urban corridors.1240 Carling Avenue presents a rare opportunity to acquire a fully approved 18-unit apartment development with the key municipal approvals already secured. The demolition permit has been issued, and the building permit has been approved, with issuance pending only the payment of educational development fees. No other municipal approvals or fees remain prior to commencing construction. Designed with construction efficiency in mind, the project has been thoughtfully engineered to minimize unnecessary construction costs while maximizing energy efficiency, buildability and developer margin. Skip years of planning, approvals and consultant coordination and move directly toward construction. Situated along Carling Avenue, the property enjoys exceptional connectivity to Highway 417 and Ottawa's major arterial road network, offering convenient access across the city. The site is within walking distance of The Ottawa Hospital Civic Campus, public transit, shopping, restaurants, parks and everyday amenities, and is surrounded by major employment centres that continue to support strong rental demand. Its central location, excellent accessibility and proximity to significant employment make it an ideal setting for a purpose-built rental investment. A comprehensive due diligence package, including plans, approvals, studies and supporting documentation for CMHC MLI Select financing, is available upon request. An exceptional opportunity for developers and investors seeking a construction-ready project in one of Ottawa's strongest rental markets. (id:61072)
Exp Realty

2014 River Road N
Ottawa, Ontario
WATERFRONT Opportunity - Look no more, you can be the new owner of this cozy three bedroom, 2 bath, back split bungalow on the Long Reach portion of the Rideau River with 26 miles of lock free boating enjoyment. Minutes south of Manotick's shopping, dining and recreation. A short drive to Hwy 416, the airport, Barrhaven and south end Ottawa. The main level features an inviting living room with a wood burning fireplace and wall of windows for great river views and a dining room also overlooking the river with hardwood flooring throughout. A galley kitchen with ample counter space and a raised bar eating area. The primary bedroom features a wall of built in cabinetry. Totally renovated main floor bath with glass front corner shower, jet tub and single vanity. The full rear raised deck offers relaxation, outdoor dining and total appreciation of waterfront living. The lower level further enhances the enjoyment of this home with a recreation room and gas fireplace, two additional bedrooms and a second full bath and laundry room. The walkout patio door gives access to the stamped concrete patio and fabulous large manicured lawn leading to the river, where you can relax under the shade of the tree at the full width dock with an extended Ezee Dock floating dock system. (id:61072)
Coldwell Banker First Ottawa Realty
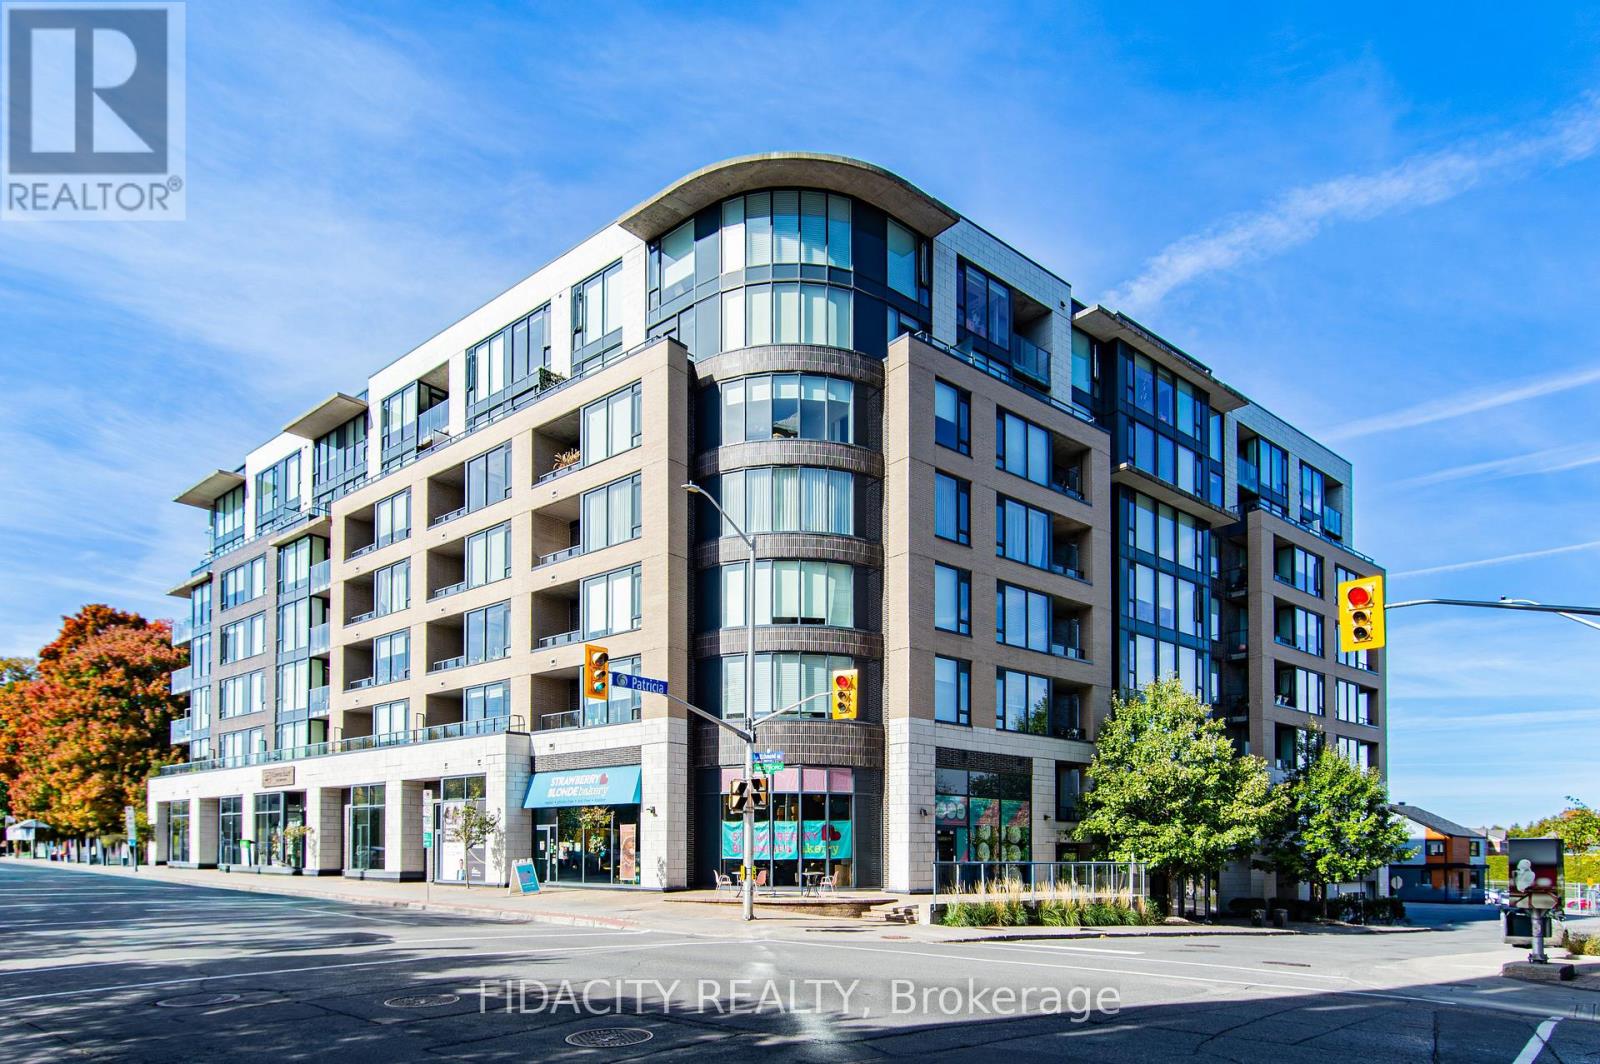
109 - 360 Patricia Avenue
Ottawa, Ontario
111 Richmond Rd - 8271 Sq ft of retail space - currently separated into 6 bays. Currently 4 Bays are rented to Strawberry Blonde, Cooper Alley, BetterU Fitness and Gallery Elder. Please contact Mike Scerbo for Rent rolls . (id:61072)
Fidacity Realty
