

3 - 4 O'meara Street Ottawa, Ontario K1Y 4T1

$469,900Maintenance, Insurance, Water
$657.97 Monthly
Maintenance, Insurance, Water
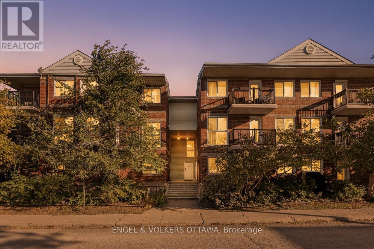
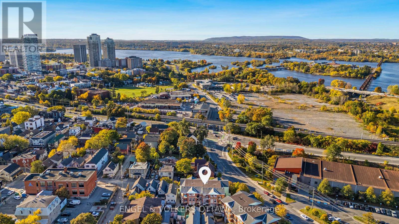
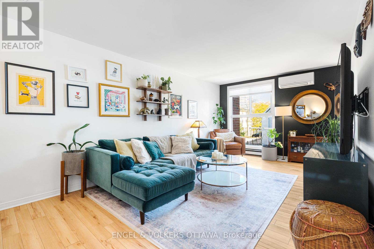
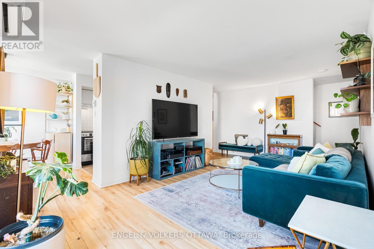
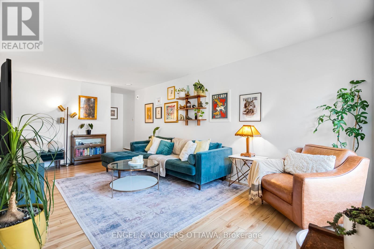
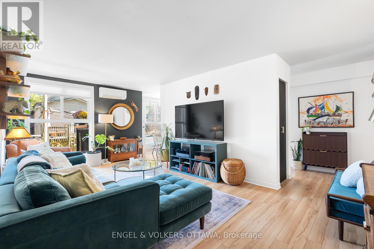
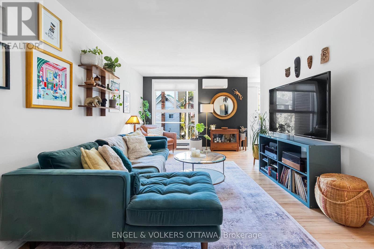
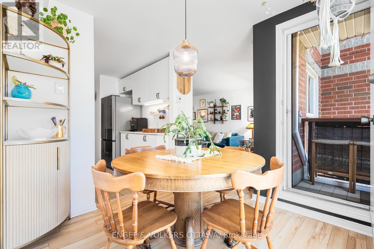
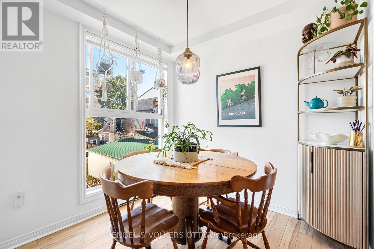
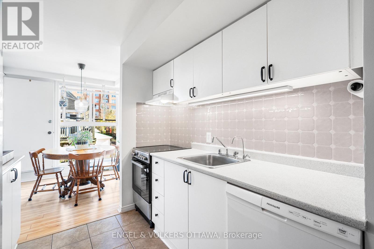
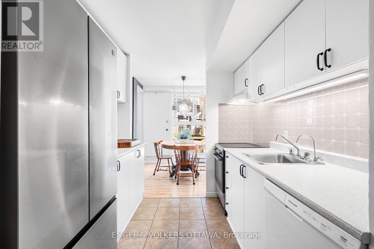
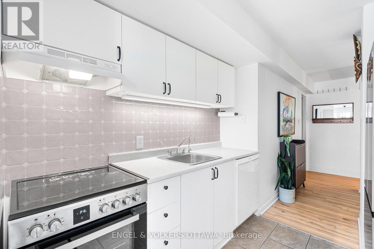
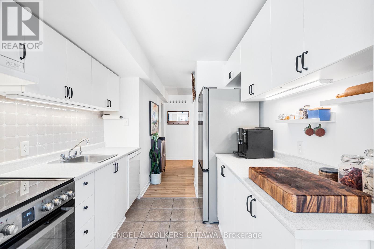
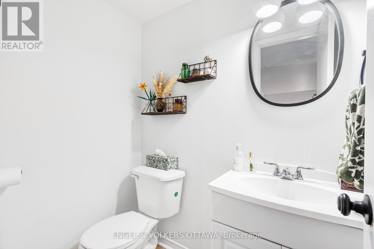
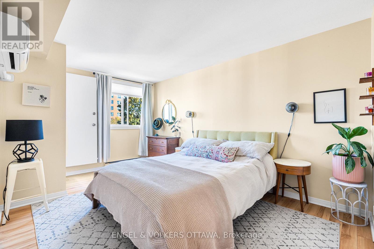
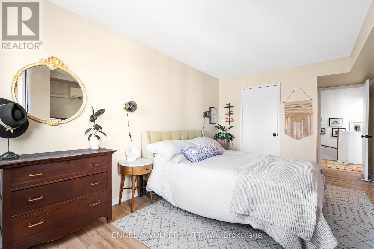
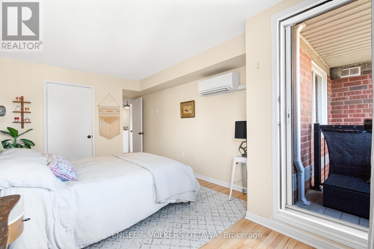
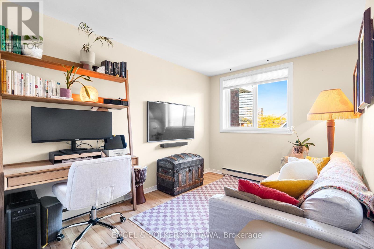
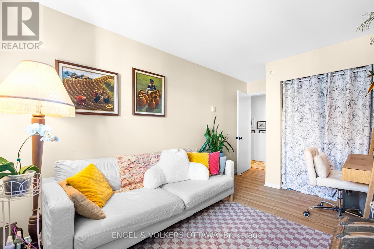
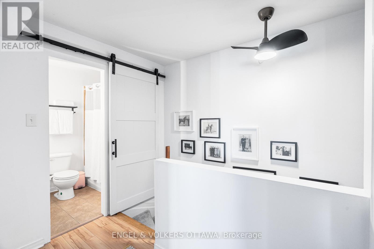
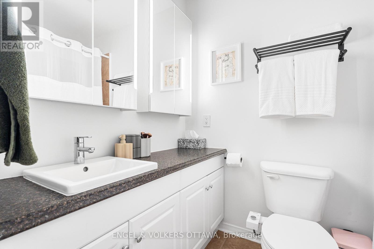
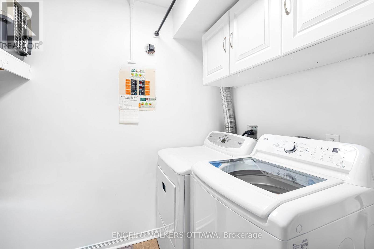
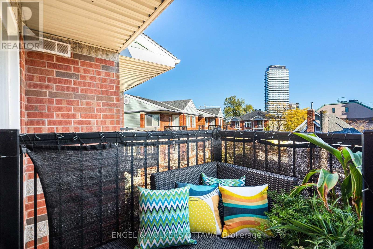
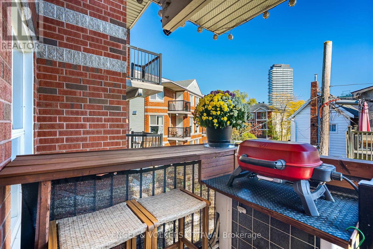
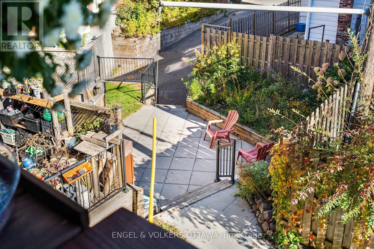
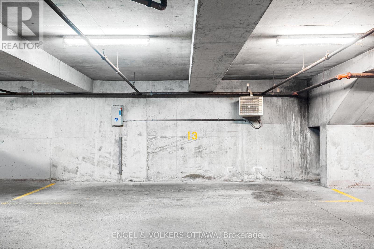
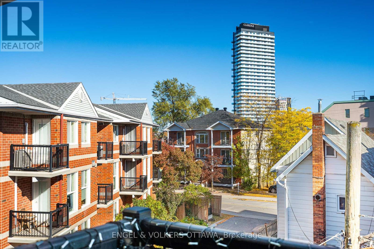
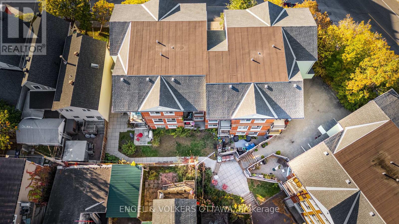
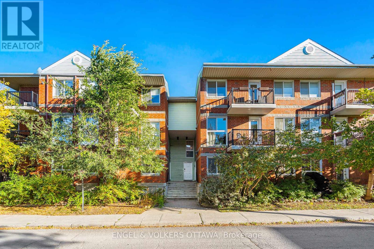
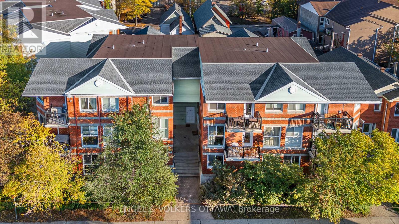
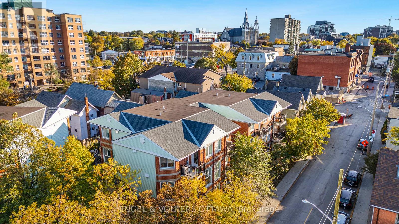
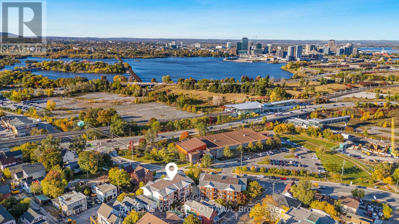
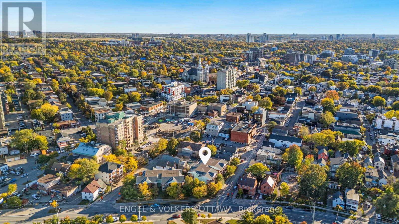
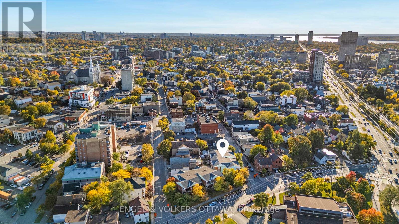
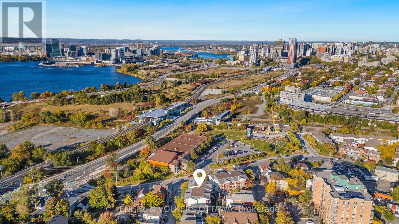
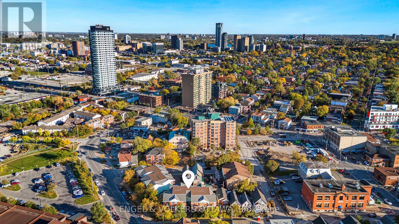
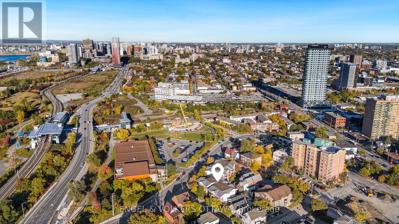
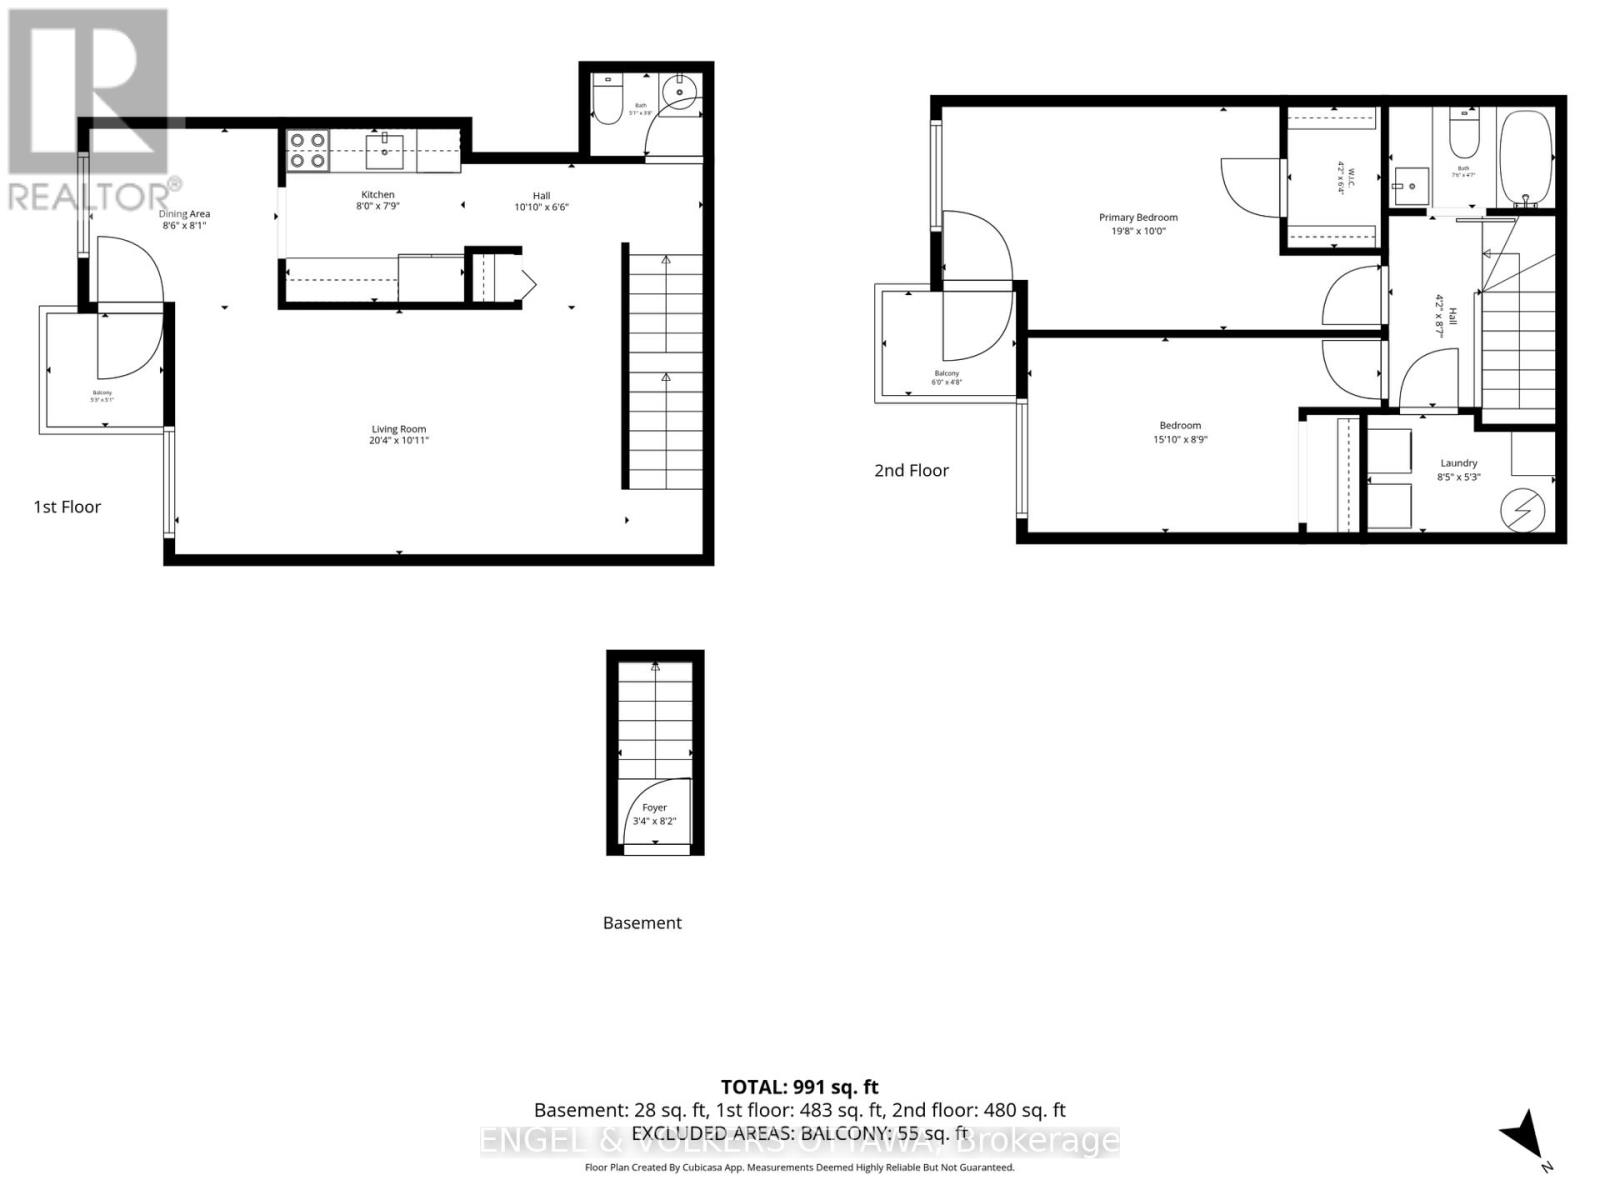
$657.97 MonthlyWelcome to Hintonburg living in this move-in-ready, well-maintained stacked upper-unit condo townhouse, offering fantastic value with two storeys and low-maintenance condominium living. The bright, functional layout features large windows, a spacious living area, kitchen and dining space, and a convenient powder room on the main level. Upstairs, you'll find two bright bedrooms, in-unit laundry, and a full bathroom. Enjoy the convenience of a dedicated indoor parking space, plus access to shared gardens and two communal outdoor seating areas. Ideally located on a quiet residential side street, less than two blocks from Wellington West, you're within easy walking distance of Parkdale Market, cafes, restaurants, shops and everyday amenities, with Little Italy and Chinatown also close by. Tom Brown Arena, playgrounds and green spaces are nearby, while the Ottawa River's multi-use pathway network offers walking, cycling and groomed cross-country skiing on the Kichi Sibi Winter Trail. The nearby Chief William Commanda Bridge provides car-free access to Gatineau's extensive walking and cycling trails. Bayview O-Train Station is less than a five-minute walk away, connecting Lines 1 and 2 for convenient travel throughout Ottawa. An excellent opportunity to enjoy vibrant, connected city living or add a well-located property to your investment portfolio in one of Ottawa's most walkable neighbourhoods. (id:61072)
Property Details
| MLS® Number | X13882682 |
| Property Type | Single Family |
| Community Name | 4202 - Hintonburg |
| Community Features | Pets Allowed With Restrictions |
| Features | Balcony, In Suite Laundry |
| Parking Space Total | 1 |
Building
| Bathroom Total | 2 |
| Bedrooms Above Ground | 2 |
| Bedrooms Total | 2 |
| Appliances | Dishwasher, Dryer, Water Heater, Stove, Washer, Refrigerator |
| Basement Type | None |
| Cooling Type | Wall Unit |
| Exterior Finish | Vinyl Siding, Brick |
| Half Bath Total | 1 |
| Heating Fuel | Electric |
| Heating Type | Heat Pump |
| Stories Total | 2 |
| Size Interior | 1,000 - 1,199 Ft2 |
| Type | Row / Townhouse |
Parking
| Underground | |
| Garage |
Land
| Acreage | No |
Rooms
| Level | Type | Length | Width | Dimensions |
|---|---|---|---|---|
| Second Level | Primary Bedroom | 5.99 m | 3.05 m | 5.99 m x 3.05 m |
| Second Level | Bedroom 2 | 4.83 m | 2.67 m | 4.83 m x 2.67 m |
| Second Level | Bathroom | 2.29 m | 1.4 m | 2.29 m x 1.4 m |
| Second Level | Laundry Room | 2.57 m | 1.6 m | 2.57 m x 1.6 m |
| Main Level | Dining Room | 2.59 m | 2.46 m | 2.59 m x 2.46 m |
| Main Level | Kitchen | 2.44 m | 2.36 m | 2.44 m x 2.36 m |
| Main Level | Partial Bathroom | 1.55 m | 1.12 m | 1.55 m x 1.12 m |
| Main Level | Living Room | 6.2 m | 3.33 m | 6.2 m x 3.33 m |
https://www.realtor.ca/real-estate/30387718/3-4-omeara-street-ottawa-4202-hintonburg
Contact Us
Contact us for more information

Graham Kerr
Salesperson
coleconnection.ca/
787 Bank St Unit 2nd Floor
Ottawa, Ontario K1S 3V5
(613) 422-8688
(613) 422-6200
ottawacentral.evrealestate.com/

The trademarks REALTOR®, REALTORS®, and the REALTOR® logo are controlled by The Canadian Real Estate Association (CREA) and identify real estate professionals who are members of CREA. The trademarks MLS®, Multiple Listing Service® and the associated logos are owned by The Canadian Real Estate Association (CREA) and identify the quality of services provided by real estate professionals who are members of CREA. The trademark DDF® is owned by The Canadian Real Estate Association (CREA) and identifies CREA's Data Distribution Facility (DDF®)
October 09 2026 07:53:11
Ottawa Real Estate Board
Engel & Volkers Ottawa
