


1624 Cheevers Crescent
Ottawa, Ontario
Welcome to 1624 Cheevers-a bright, tastefully updated townhome in the heart of Orleans! Offering 3 bedrooms and 2 bathrooms, this well-maintained home combines comfortable living spaces with a convenient location. The main floor features a recently upgraded kitchen with stainless steel appliances, complemented by an open living and dining area with a cozy wood-burning fireplace. The private yard is perfect for summer BBQs or your morning coffee, while a nearby park offers plenty of space for outdoor sports and play.Upstairs, the spacious primary bedroom features wall-to-wall customized PAX closets and plenty of natural light. Two additional generously sized bedrooms provide comfortable space for family, guests, or a home office, and the updated bathroom adds a fresh, modern touch. The unfinished basement provides room to grow, with potential for a playroom, home gym, recreation room, or movie lounge.Close to Ray Friel Park, schools, shopping, and transit, this inviting home puts everyday essentials within easy reach. A wonderful opportunity for first-time buyers or families seeking comfort, convenience, and community. Hot Water Tank is owned. 24-hour irrevocable on all offers. (id:61072)
Sutton Group - Ottawa Realty
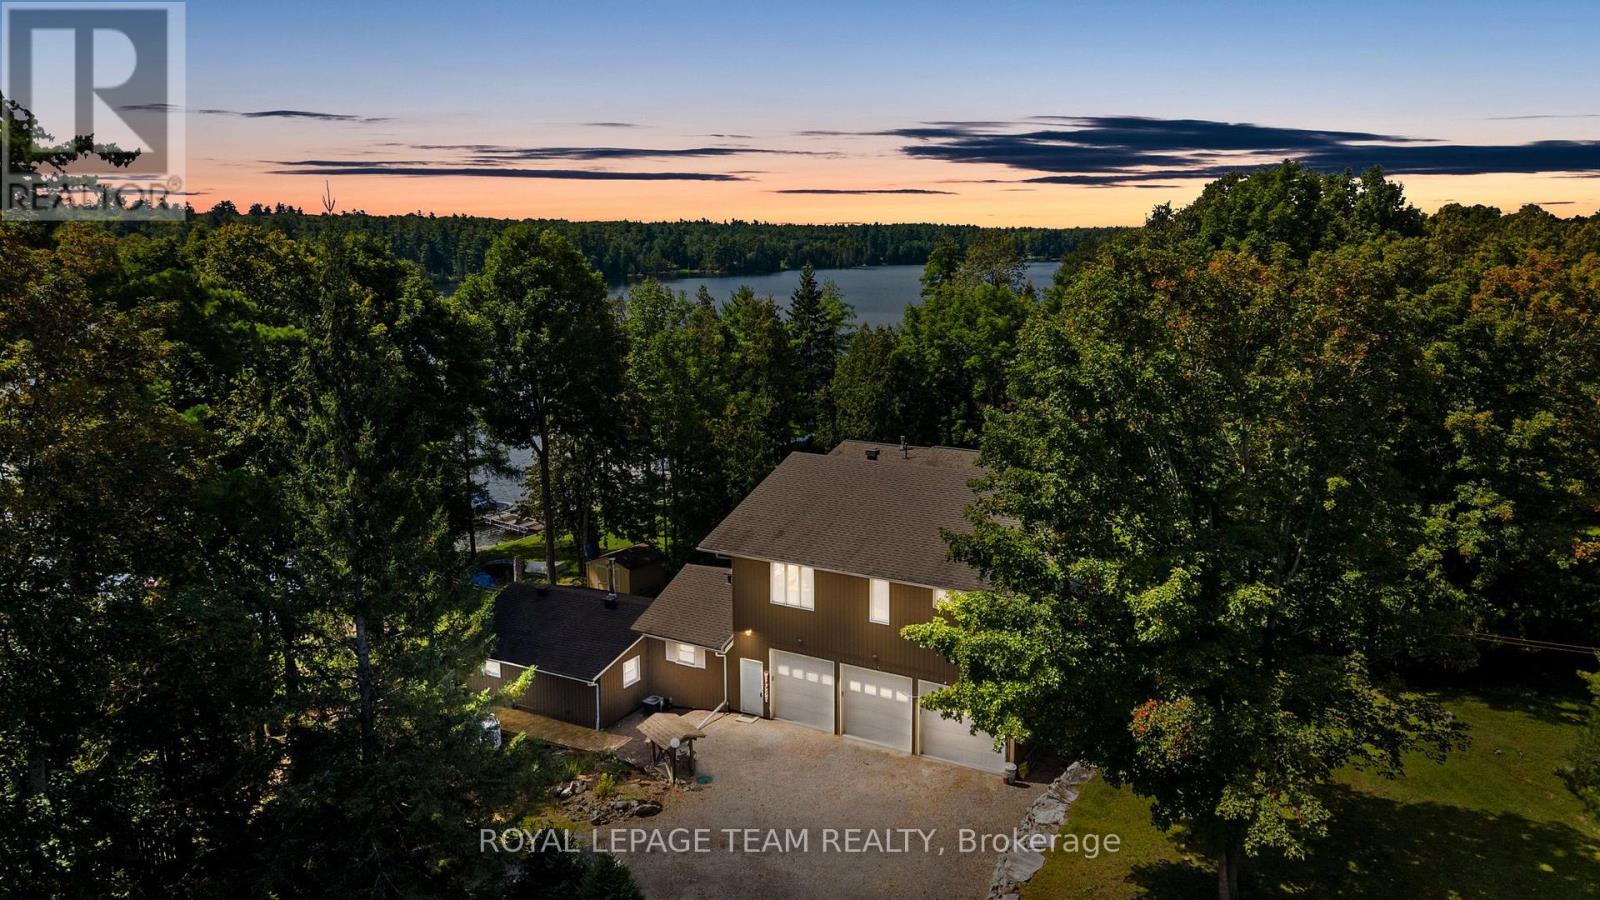
134 Cedar Cove Road
Lanark Highlands, Ontario
Set along the tranquil shores of White Lake, this waterfront residence offers a peaceful setting surrounded by mature trees and beautiful views across the water. The property is designed to embrace its lakeside surroundings, with inviting indoor and outdoor spaces and multiple areas to relax and enjoy the scenery. Inside, this four-bedroom, two-bathroom home offers a finished walkout lower level that extends the living space. A spacious living room is filled with natural light from large windows and enjoys views toward the lake, while the kitchen, family room and dining area provide additional space to gather. The kitchen features abundant wood cabinetry, granite countertops, a centre island and stainless steel appliances, complemented by the warmth and character of a propane stove. Outdoor living is a natural extension of the home, with a generous deck overlooking the property and White Lake beyond. Mature trees frame the fenced backyard and grounds leading to the shoreline, where a dock provides access to the water. A gazebo, firepit area and open lawn add further spaces to enjoy long summer days and evenings by the lake. A heated three-car garage provides generous space for vehicles and additional storage. (id:61072)
Royal LePage Team Realty

28 Cohen Avenue
Ottawa, Ontario
Rarely offered on this quiet crescent, backing on private greenery. Fresh updates throughout the house (2026)! Bright, sunny and spacious main floor, open area between living and dining rooms, and sizeable eat-in kitchen. Plenty of cabinets and counter space. Convenient reno'd powder room. Upper Level: Three bedrooms, with a generous primary bedroom upstairs, a full wall of closet space, and backyard facing bay windows. 4 pce. bathroom . New luxury vinyl flooring throughout main, new plush carpeting through upper level and finished areas in the lower level. Patio doors lead to private two-tiered deck with west facing exposure, interlock patio. No grass to cut! Recent finishings in lower level as well, creates a very versatile living space. Kitchen has been nicely updated and both bathrooms renovated. Freshly painted walls throughout. Move-in ready! Great location in family friendly Katimavik. Close to many top-rated schools, shopping, parks and recreation. Minutes from Centrum, quick access to the 417 and a short walk to the park and ride. Vacant and ready for a preferred early closing. 48 hours irrevocable on offers. Estate Sale. (id:61072)
Royal LePage Team Realty
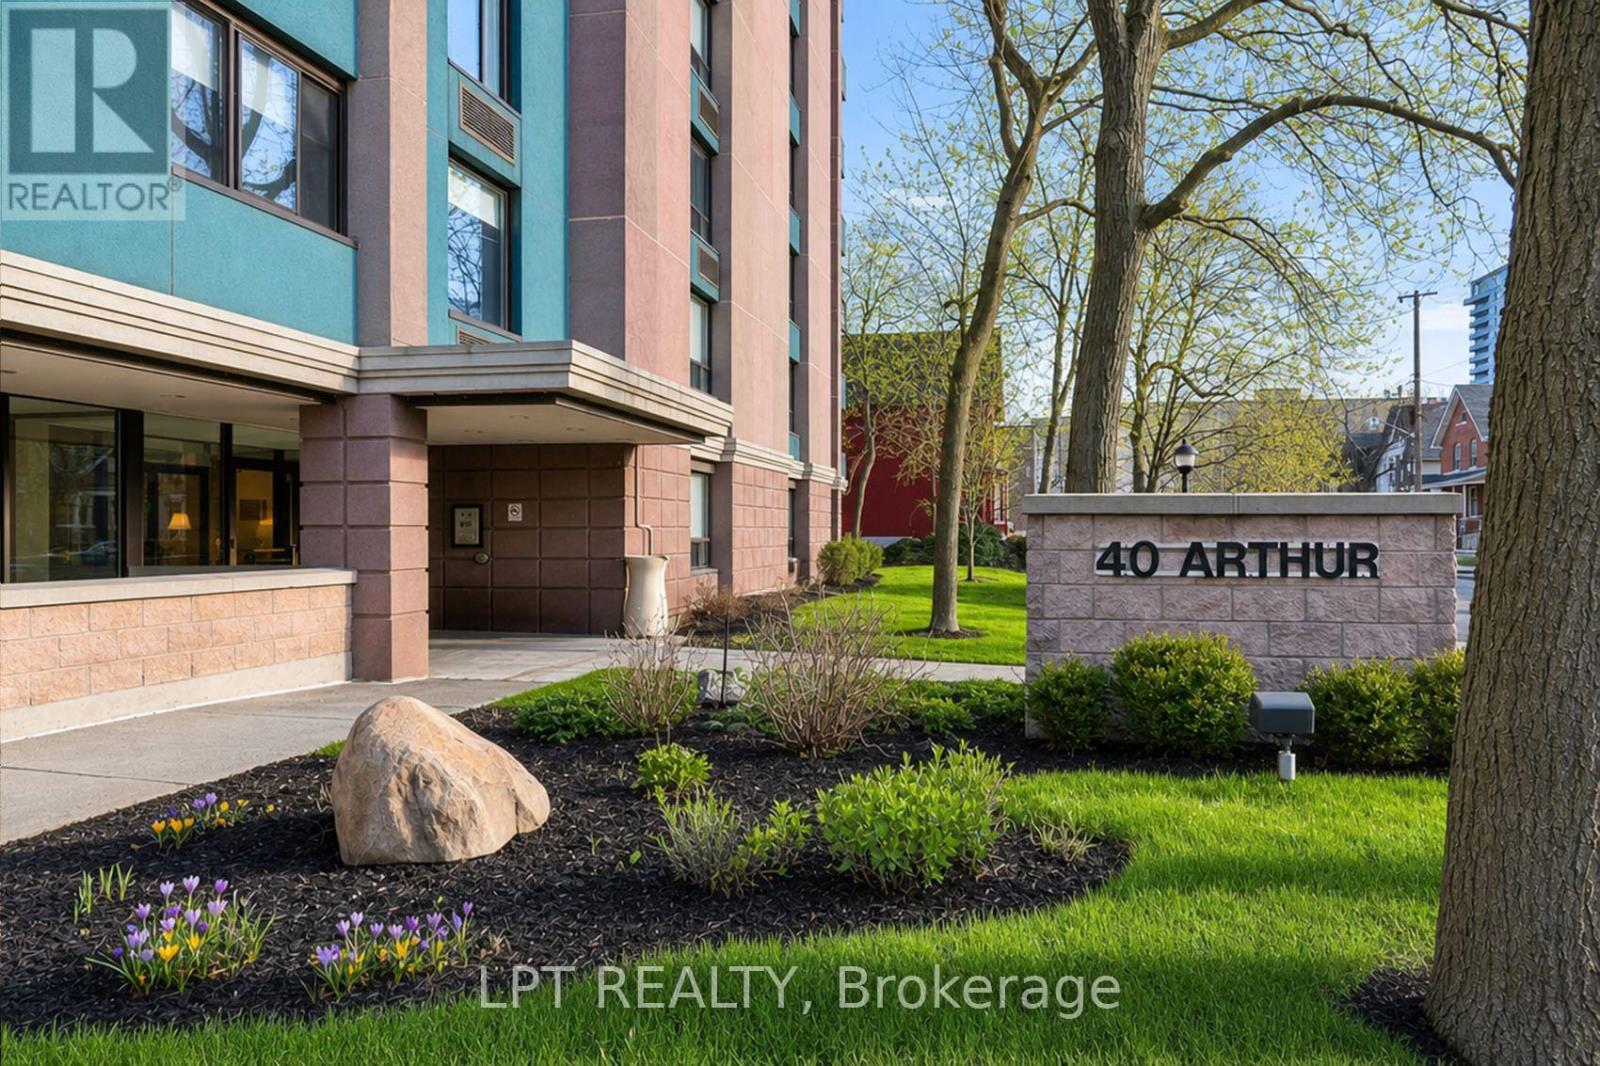
703 - 40 Arthur Street
Ottawa, Ontario
Discover the perfect blend of character and modern luxury in this stunning corner unit at 40 Arthur Street. Bathed in natural light, this 2-bedroom residence features a total 2023 kitchen renovation designed for the culinary enthusiast. The massive social island with a built-in induction cooktop and warm wood counters serves as the center piece for an airy, open-concept floor plan rarely found in buildings of this scale. Enjoy your morning coffee on the private veranda or retreat to the redesigned bathroom featuring custom cabinetry and premium finishes. High-quality flooring runs throughout the spacious layout, including two oversized bedrooms with extensive storage. This unit includes the convenience of in-unit laundry and a secure oversized underground parking space. 40 Arthur is renowned for its vibrant community spirit and active social scene, offering residents access to an exercise room, sauna, patio / park area with BBQ's and a library. Located just steps from the LRT, the eclectic shops of Little Italy, and the scenic beauty of Dow'sLake, this home offers a sophisticated lifestyle for professionals and downsizers alike. Experience move-in-ready elegance in the heart of the city. 24 hours irrevocable on all offers. (id:61072)
Lpt Realty

51 Morton Drive
Ottawa, Ontario
Welcome to this charming, well cared for, semi-detached bungalow, cherished by the same family for over three decades. Thoughtfully updated throughout, this home is perfect for downsizers, first-time home buyers or investors. Move-in-ready and offers the ideal blend of comfort, function, and outdoor enjoyment.Step inside to a newly renovated kitchen featuring ample cabinetry, upgraded countertops, and a stylish backsplash - perfect for the home chef. The large eat-in kitchen flows seamlessly into a bright dining area, ideal for family meals and entertaining.The spacious living room is flooded with natural light, creating a warm and inviting space to relax. The primary bedroom overlooks the peaceful backyard, offering a tranquil retreat, while two additional bedrooms provide plenty of space for family, guests, or a home office. The fully renovated 4-piece bathroom adds a modern touch.Finished lower level offers even more living space with a large recreation room and a dedicated play/games area - perfect for movie nights, hobbies, or a home gym.Step outside to your own private backyard oasis! This oversized lot boasts a new heated above-ground pool, a relaxing hot tub, a generous patio area for outdoor dining and lounging, plus a large grassy area for kids, pets, or gardening.With all the main living spaces on one level and thoughtful updates already done, this home offers effortless, low-maintenance living without sacrificing space or style. This is a rare opportunity to own a meticulously maintained home with incredible outdoor living space. Don't miss your chance to make it yours! Roof 2021, A/C 2023, owned HWT 2023, Pool 2023, Hot Tub 2023, Eavestrough 2023, Kitchen 2025, New Front Door 2023, Front Window 2023, Driveway repaved 2024, Electrical panel 2023. (id:61072)
Engel & Volkers Ottawa
2857 Carp Road
Ottawa, Ontario
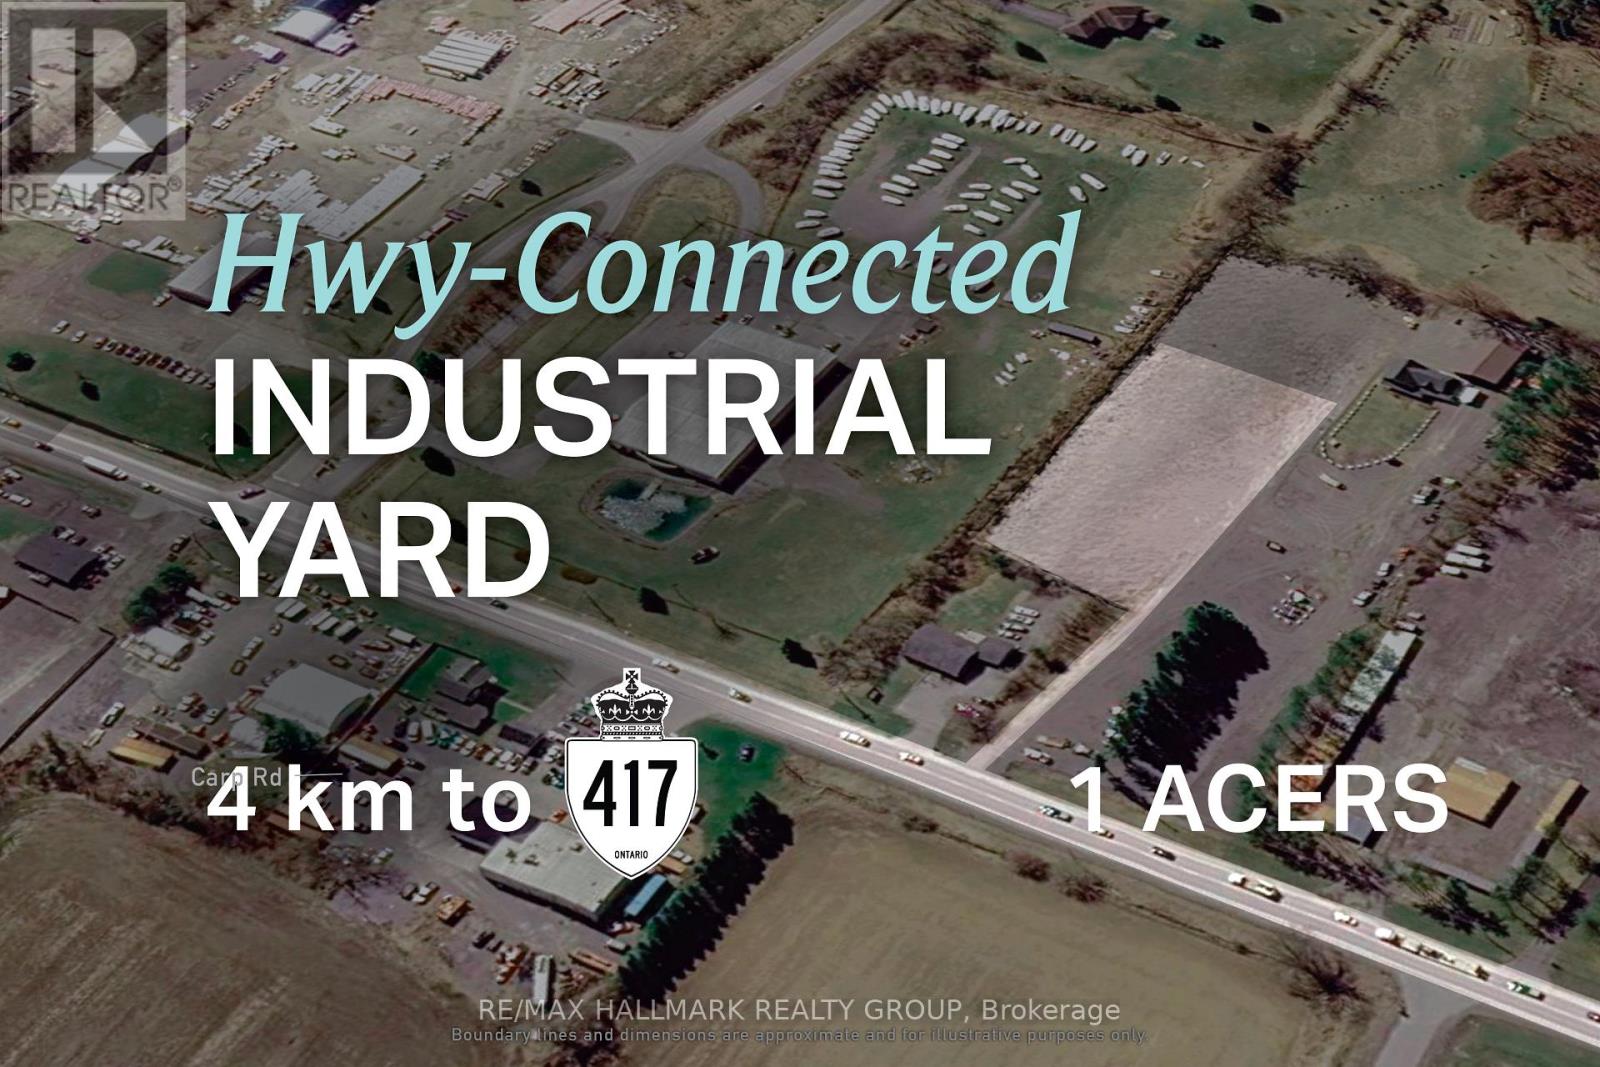
FOR LEASE: West Ottawa industrial yard space supporting fleet, equipment, and field operations. 2857 Carp Rd offers 1 acre of industrial yard space for lease in west Ottawa, with an efficient parcel size of approximately 160 ft x 283 ft for businesses that rely on accessible outdoor space. The site is fully backfilled, creating a functional layout suited to secure outdoor storage, circulation, and staging. Connectivity is a major advantage, with Highway 417 approximately 4 km away, fast access to Kanata, and convenient reach across Ottawa. Altogether, the property presents a compelling option for operators who depend on efficient movement, outdoor storage, and reliable day-to-day deployment. ADDITIONAL DETAILS FOUND IN "MORE INFORMATION" LINK BELOW. (id:61072)
RE/MAX Hallmark Realty Group
2857 Carp Road
Ottawa, Ontario
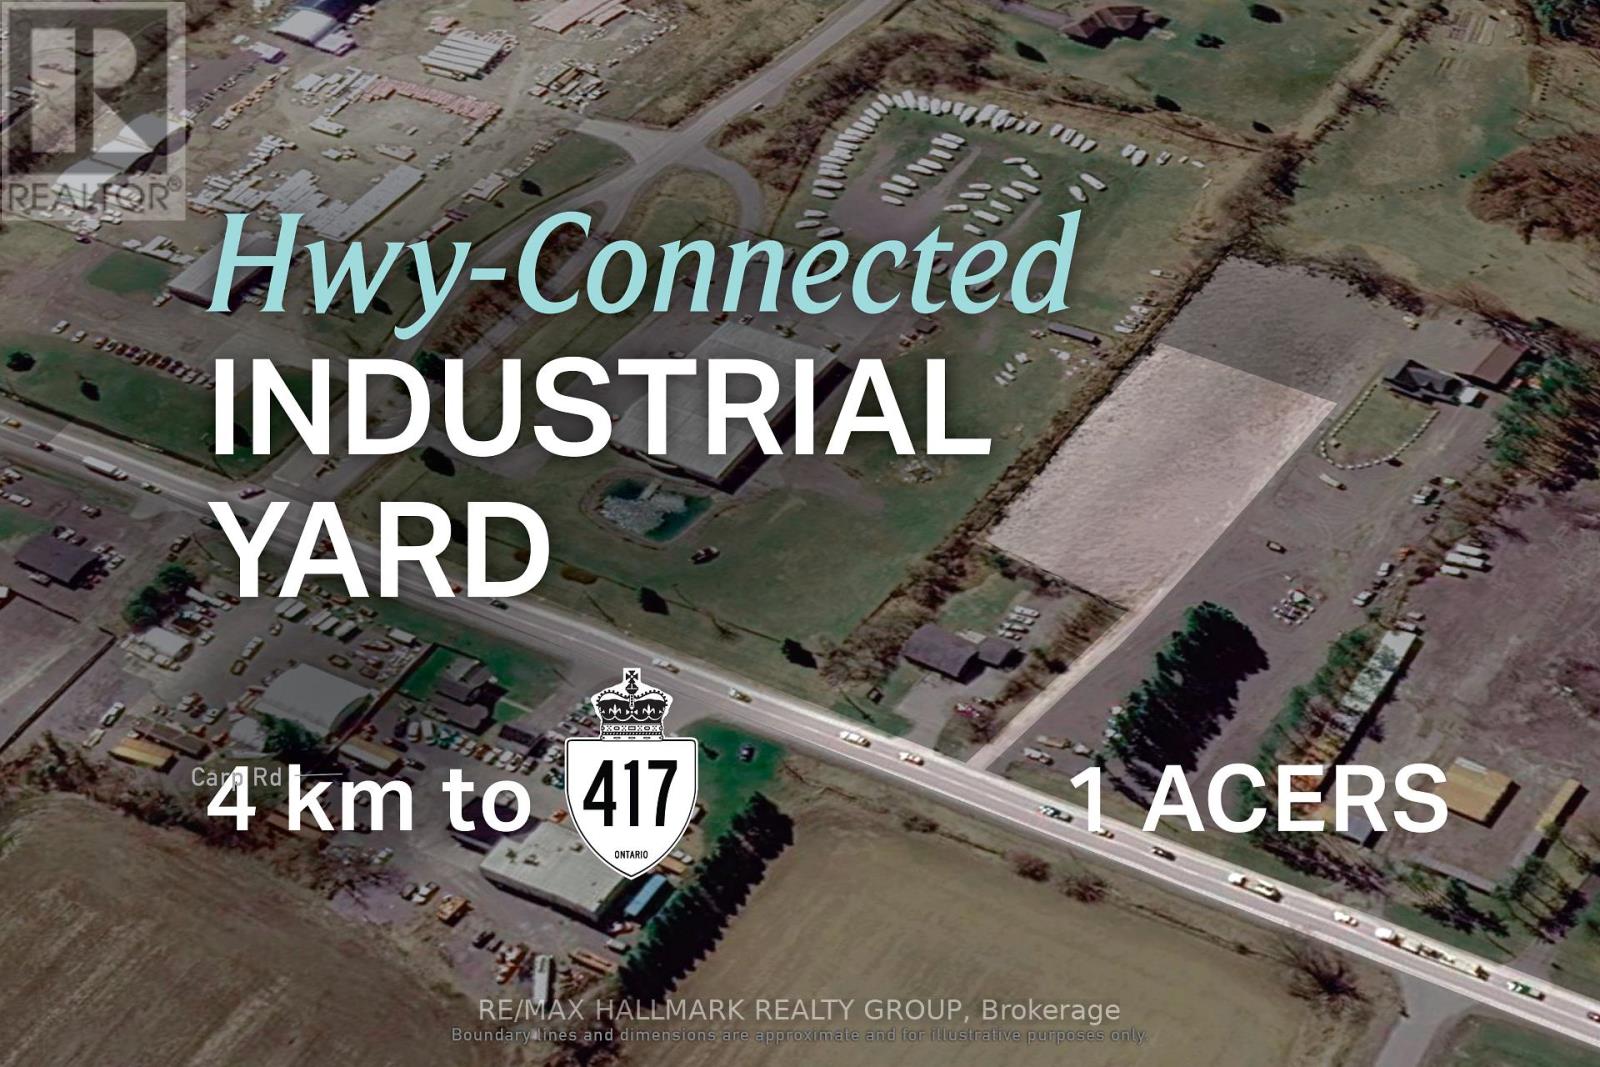
FOR LEASE: West Ottawa industrial yard space supporting fleet, equipment, and field operations. 2857 Carp Rd offers 1 acre of industrial yard space for lease in west Ottawa, with an efficient parcel size of approximately 160 ft x 283 ft for businesses that rely on accessible outdoor space. The site is fully backfilled, creating a functional layout suited to secure outdoor storage, circulation, and staging. Connectivity is a major advantage, with Highway 417 approximately 4 km away, fast access to Kanata, and convenient reach across Ottawa. Altogether, the property presents a compelling option for operators who depend on efficient movement, outdoor storage, and reliable day-to-day deployment. ADDITIONAL DETAILS FOUND IN "MORE INFORMATION" LINK BELOW. (id:61072)
RE/MAX Hallmark Realty Group

3903e Old Richmond Road
Ottawa, Ontario
Think turnkey doesn't exist? Think again. Welcome to 3903E Old Richmond Road, a pristine 3 bedroom, 1.5 bathroom condo townhouse in Bells Corners where upgrades await around every corner. Tucked away in desirable Lynwood Manor, this home offers low-maintenance living with easy access to transit, shopping, dining, and nearby parks. Step inside to discover a bright floor plan bathed in a neutral palette that effortlessly complements any decor. The main level features updated flooring and a pristine kitchen ready for your culinary adventures. Upstairs, you'll find three sizeable bedrooms with generous closet space, served by a well-appointed full family bath. The versatile, fully finished basement expands your living footprint even further, featuring a cozy recreation room, dedicated home office space, laundry area, and a convenient 2-piece bath-ideal for remote work, a play area, or movie nights. Out back, step onto your brand-new private deck-the perfect venue to dine alfresco, fire up the grill, or entertain friends on warm summer evenings. No detail has been spared: simply move in, unpack, and start living! 24 hours irrevocable on all offers. (id:61072)
Royal LePage Performance Realty
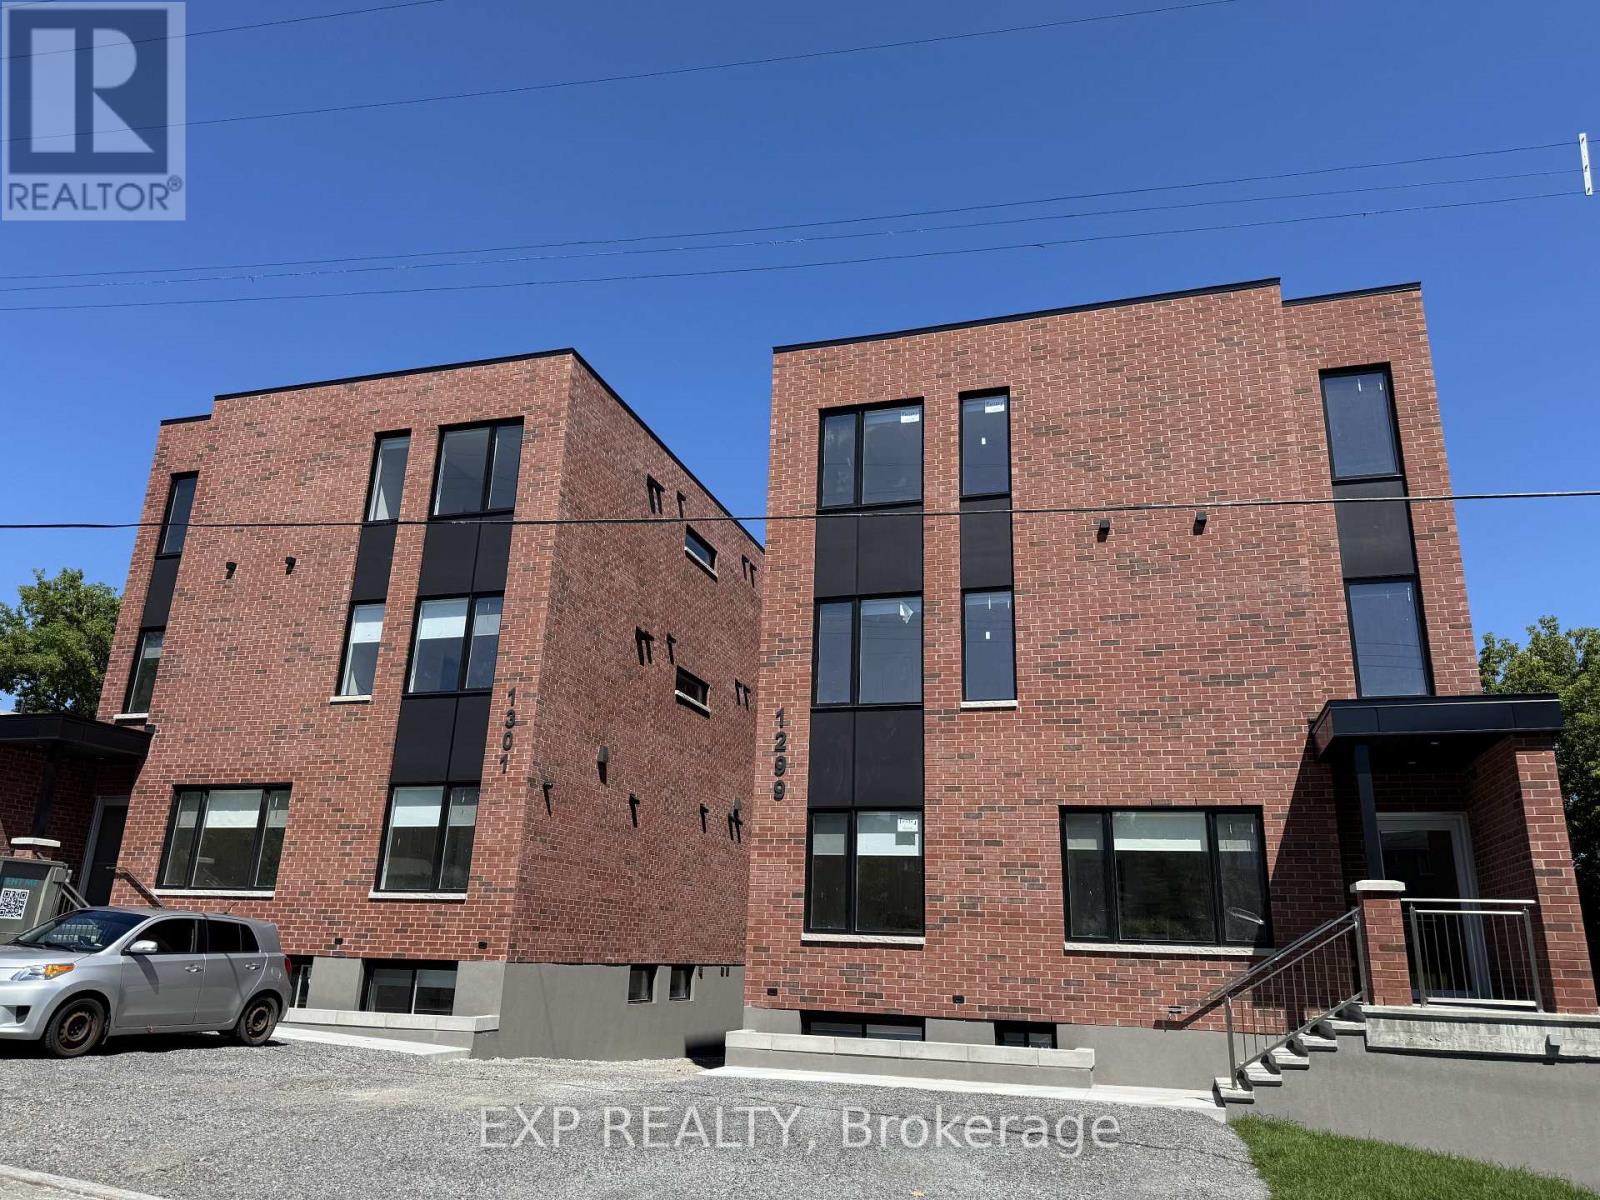
6 - 1301 Dorchester Avenue
Ottawa, Ontario
BRAND NEW. NEVER LIVED IN. PARKING AVAILABLE. Welcome to 1301 Dorchester, a beautifully finished 2 bedroom apartment in the established and centrally located community of Carlington.Bright, modern and thoughtfully designed, the open concept living space features oversized windows and a standout kitchen with quartz countertops, a large island, custom two tone cabinetry and brand new stainless steel appliances. Two comfortable bedrooms, a contemporary bathroom and in suite laundry complete the space.Parking is available, giving you the convenience of a central Ottawa location without having to give up having a vehicle.One of the best parts of living here is the location. Enjoy being close to the Experimental Farm and its green space and pathways, while having easy access to Westboro, Wellington West, the Civic Hospital, downtown Ottawa, Highway 417 and public transit. Shopping, restaurants, coffee shops and everyday amenities are all within easy reach. Carlington offers that hard to find combination of an established neighbourhood feel with convenient access to the city.Brand new, never lived in and ready for its first tenant. Come see what makes 1301 Dorchester such a great place to call home.Rental application, proof of income, credit check and references required. (id:61072)
Exp Realty

118 Knoxdale Road
Ottawa, Ontario
Welcome to 118 Knoxdale Road! This 3-bedroom, 1-bath home sits on an impressive 75' x 100' lot in a mature, family-friendly neighbourhood. A fantastic opportunity for first-time buyers, investors, renovators or builders looking to add value. Conveniently located near schools, parks, playgrounds, recreation, shopping, restaurants, public transit and major roadways. Close to Knoxdale Public School, St. John XXIII Catholic School, Manordale Park, Ben Franklin Park and the Superdome.Estate sale. Property being sold in its present condition. Offers will be reviewed at 3pm Thursday, September 17, 2026. No conveyance of offers prior to that time, as per Form 244. (id:61072)
RE/MAX Hallmark Realty Group

36 Steggall Crescent
Ottawa, Ontario
Welcome to 36 Steggall Crescent where you will find this beautifully maintained 3 bedrm home that offers a premium and rarely offered location that very few homes at this price point can match!! Situated on a quiet crescent and featuring a wonderful backyard oasis that provides a breathtaking view of the PEACEFUL AND TRANQUIL WOODED AREA AND WALKING TRAIL BEHIND... imagine having no rear neighbours!! Inside... the home offers a warm rustic feel highlighted by a superb eatin kitchen complete with stylish white cabinetry, loads of countertop space, modern plumbing fixtures,large center island/breakfast bar area and recessed LED lighting. The combined living and diningrooms are large enough to accomodate gatherings with family and friends and have durable pet friendly flooring throughout,this area also provides a secondary access point to the huge backyard deck that features an outdoor kitchen and overlooks the heated above ground pool and totally fenced in backyard. The upper level includes a spacious Primary bedrm w/dual closets, plus 2 additional bedrms and lovely 4 pc main bathrm. The lower level is partially finished and features great recroom space, a hobbyrm/media room,3 piece bathrm w/shower,laundry facilities and plenty of storage/workshop space. Numerous updates include windows,roof,furnace & A/C unit,rear deck,flooring,french doors,outdoor kitchen and efficient tankless water heater!! Ideally located within minutes from parks,walking paths,schools,bus routes and countless amenities that Stittsville has to offer. Don't miss this opportunity to own a wonderful detached home with features and location you and your family will enjoy for years to come. 24 hr irrevocable for offers. (id:61072)
Royal LePage Team Realty
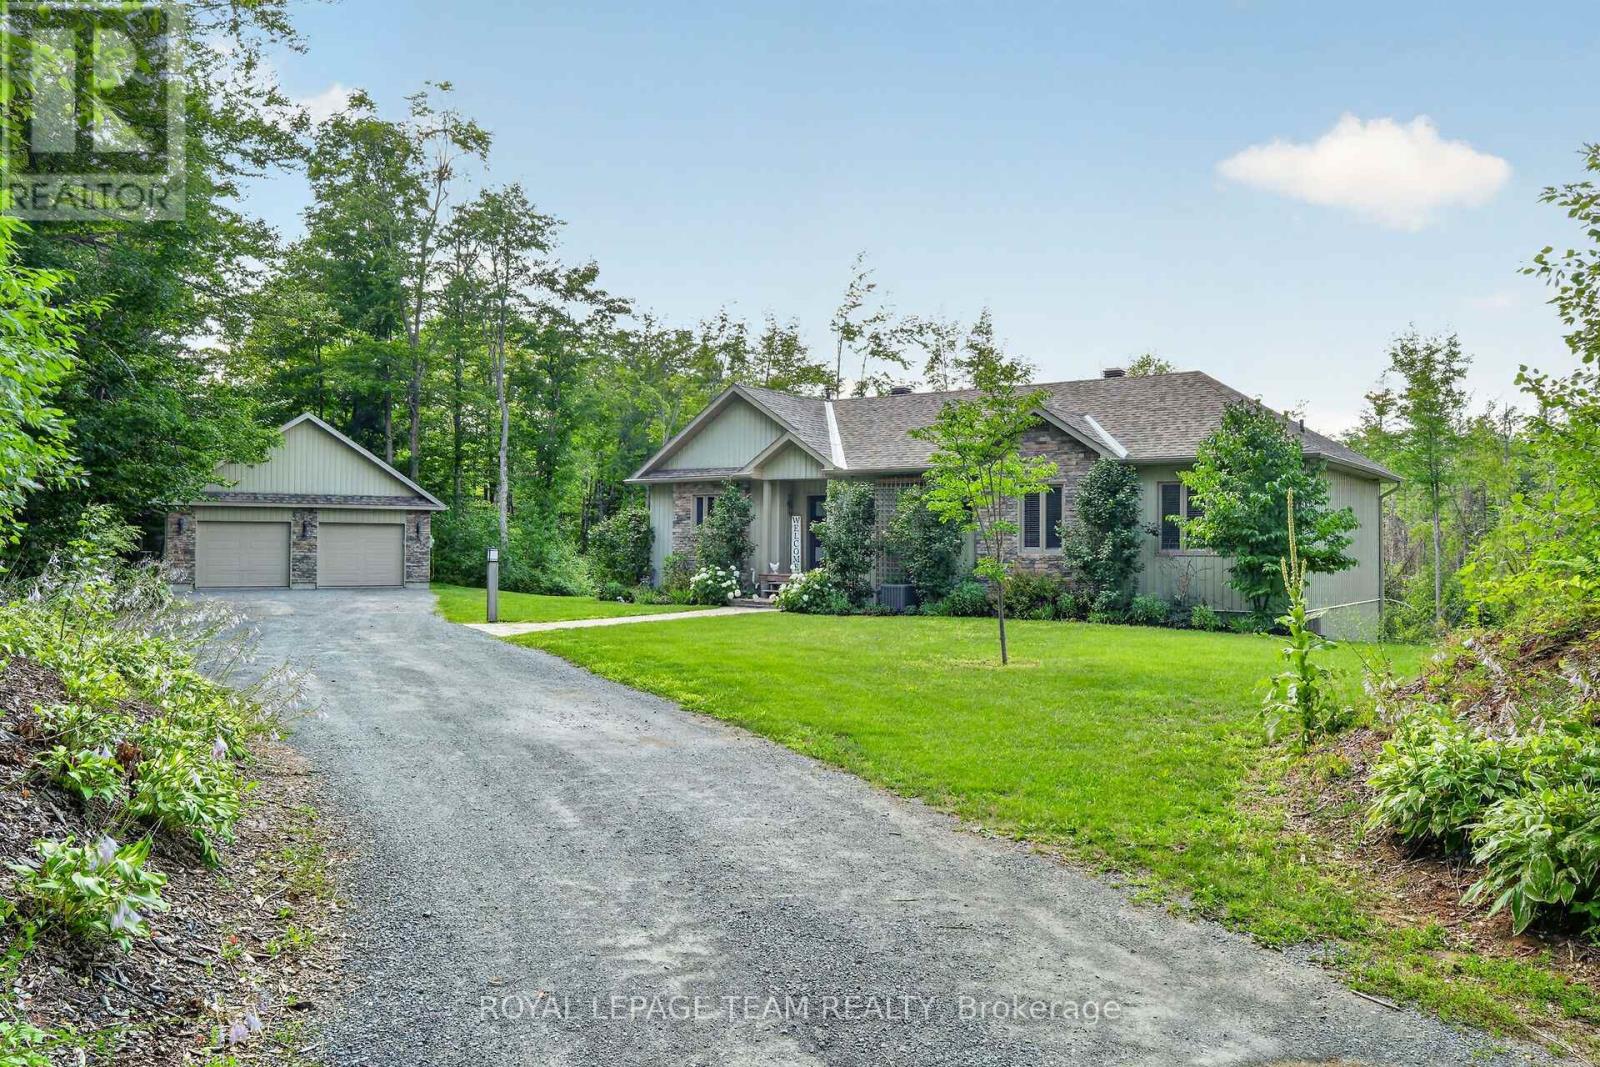
1830 Rollin Road
Clarence-Rockland, Ontario
Welcome to 1830 Rollin Rd, an incredible country estate where modern comfort meets the serenity of nature. Set on just over 46 breathtaking acres, this custom-built 2020 walk-out bungalow offers the perfect balance of luxury, privacy, & endless possibilities. Surrounded by mature forest, scenic trails, & a private pond, this truly is a one-of-a-kind property for those who appreciate the outdoors without sacrificing modern conveniences. Whether you're dreaming of a hobby farm, recreational paradise, home-based business, or simply a tranquil place to call home, this remarkable property delivers. Inside, you'll find a functional layout featuring 5 spacious bedrooms, 3 full bathrooms plus a convenient powder room, main floor laundry, an incredible spacious kitchen & plenty of room for the whole family. The open-concept layout showcases rustic warmth blended seamlessly with contemporary finishes. Expansive windows frame spectacular views of the surrounding landscape, with a lovely deck overlooking nature & a hot tub invite you to relax and enjoy every season. Built with an energy-efficient ICF foundation, this home offers exceptional quality & peace of mind. Loads of storage throughout the home. Outside, the opportunities continue. In addition to the oversized detached two-car garage,a large workshop/tractor shed, an additional storage shed, & a truly unique bonus-a sawmill that opens the door to many unique possibilities. For anyone looking for a homesteading lifestyle, there is a chicken coop which is an amazing space for your birds. The property's extensive trails wind through the forest, making it perfect for hiking, ATVing, snowshoeing, or simply exploring your own private wilderness. Rarely does a property combine this level of privacy, acreage, modern construction, & exceptional outbuildings in such a beautiful natural setting. Just a short drive from Ottawa, this is the epitome of peaceful country living. (id:61072)
Royal LePage Team Realty
