

Upper Unit - 934 Smyth Road Ottawa, Ontario K1G 1P6

$2,500 Monthly
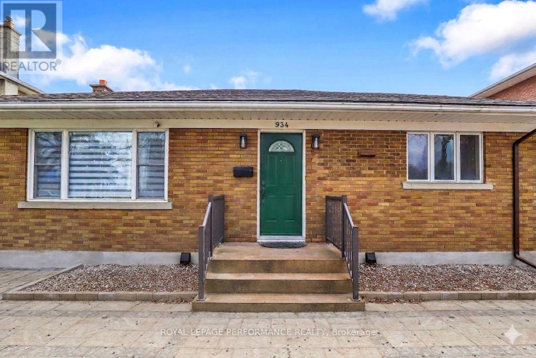
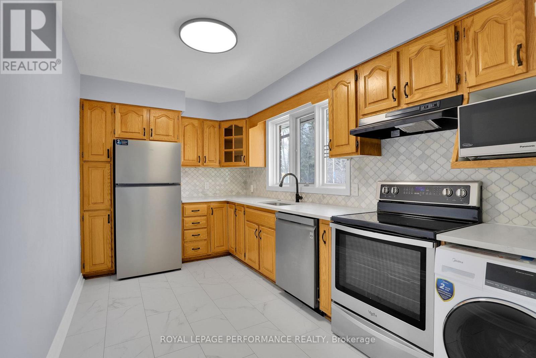
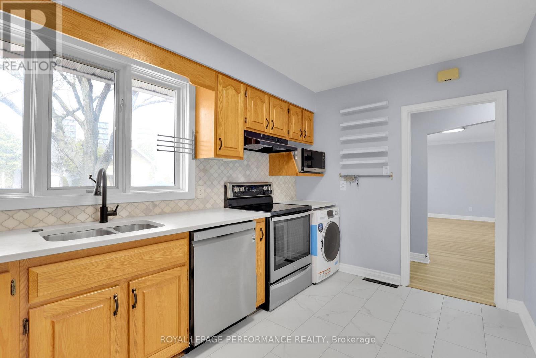
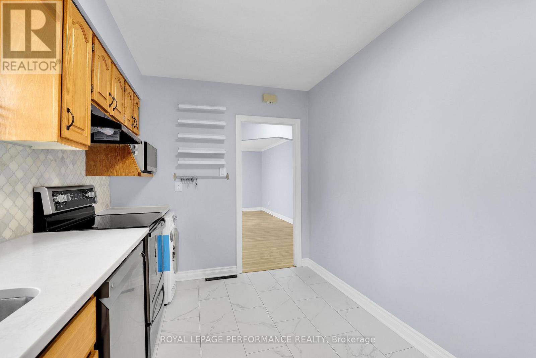
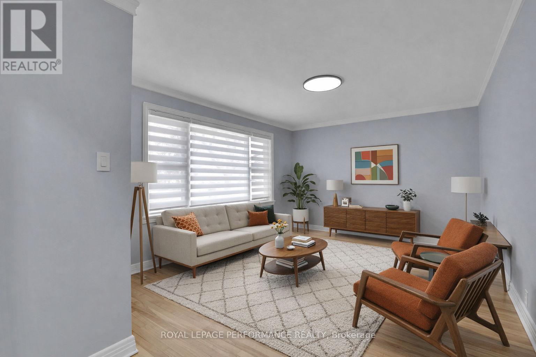
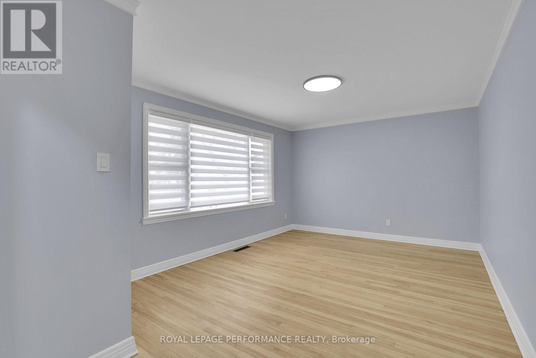
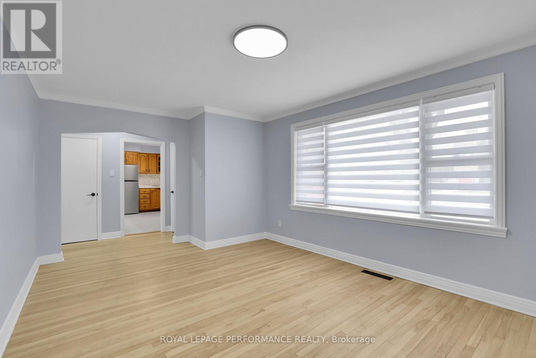
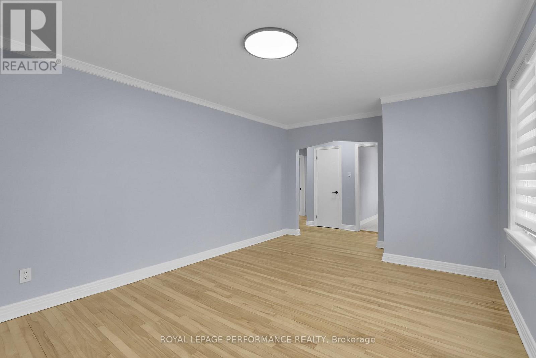
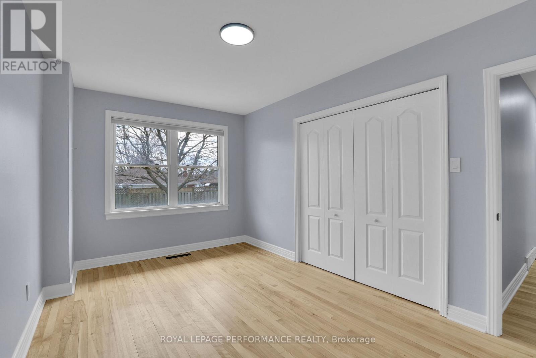
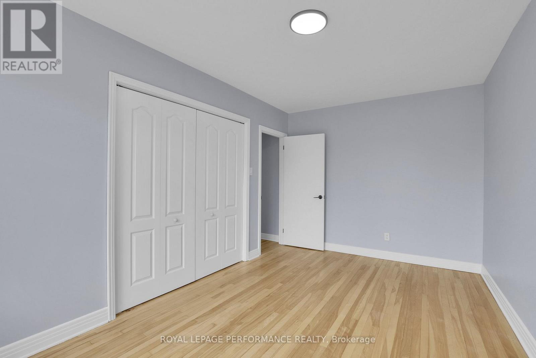
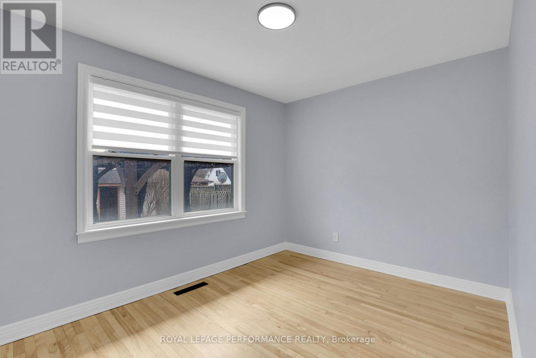
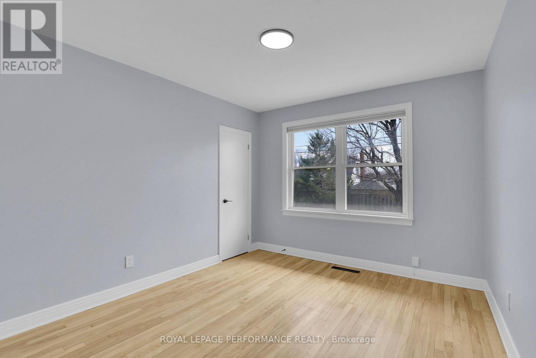
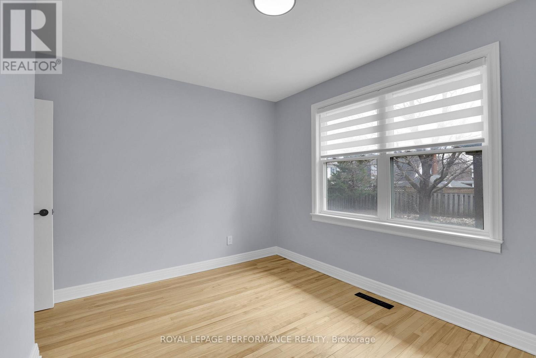
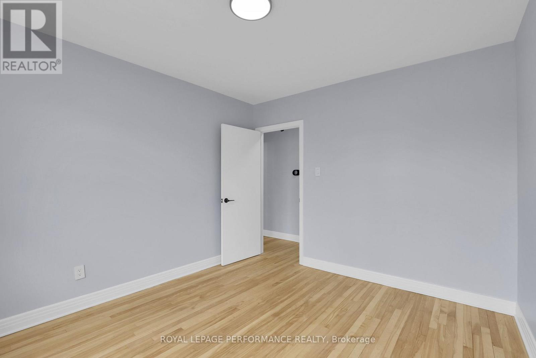
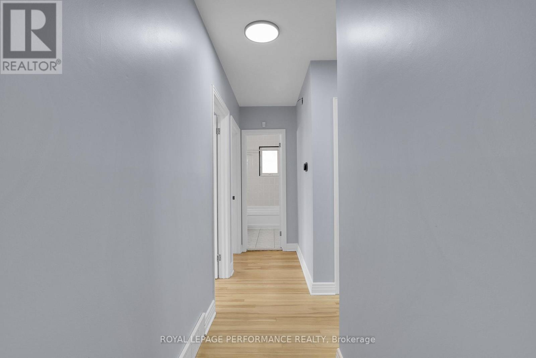
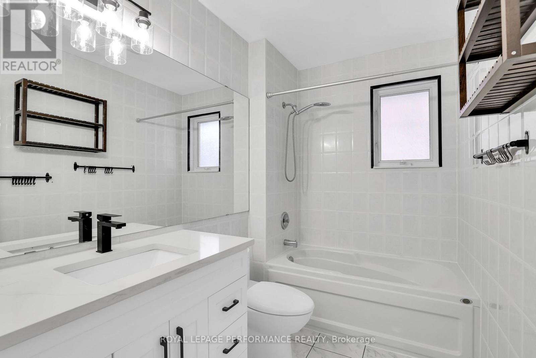
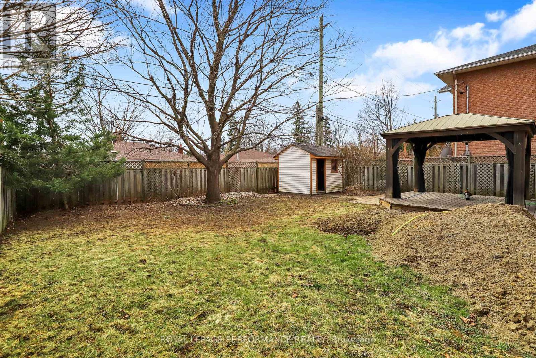
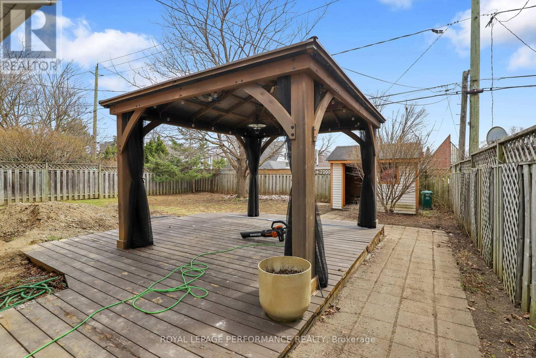
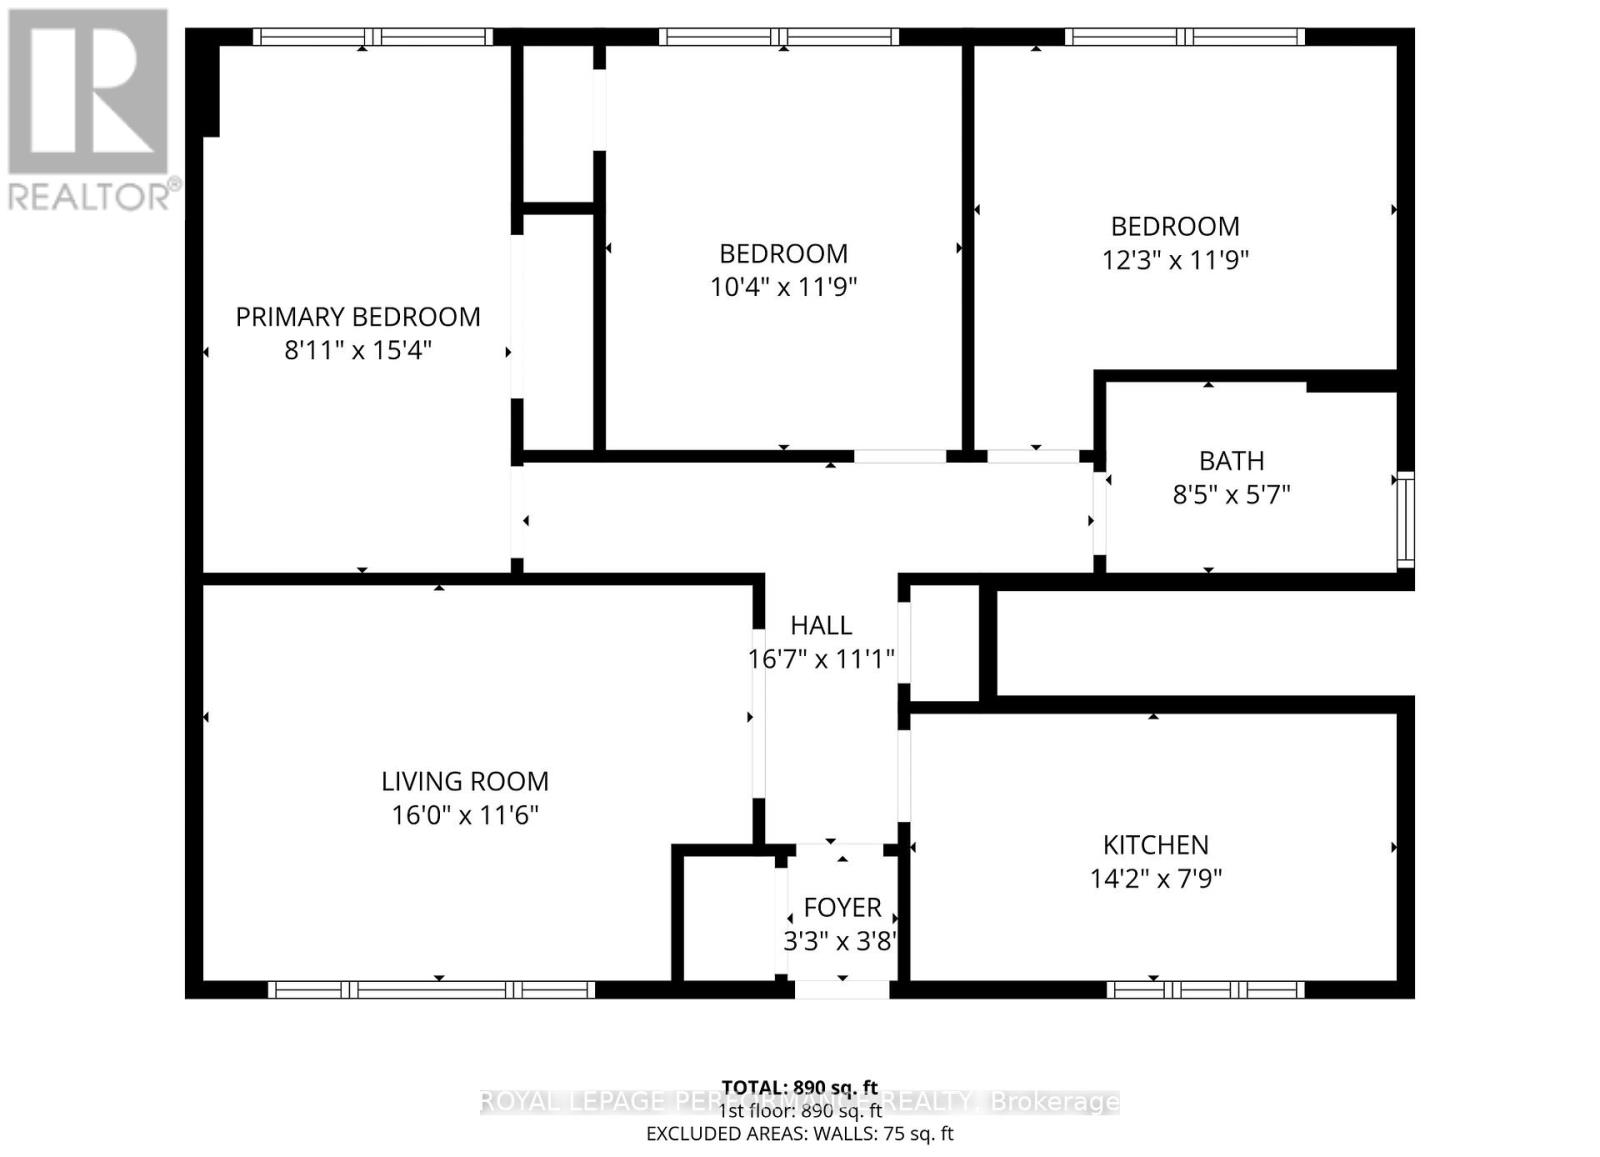
Welcome to 934 Smyth Road - Upper Unit, a fully renovated 3-bedroom home offering the space and privacy of a detached house in one of Ottawa's most convenient central locations. Bright and modern throughout, this home features a functional layout, spacious rooms, and a flexible third bedroom that can also serve as a home office, guest room, or additional living space. The updated kitchen is finished with granite countertops, marble backsplash, and modern finishes throughout. Enjoy the convenience of in-suite laundry, tandem parking for 2 vehicles, and a private fenced backyard with gazebo - perfect for relaxing or entertaining. Ideally located minutes from The Ottawa Hospital, Trainyards, shopping, parks, schools, and major transit routes, this home combines comfort, flexibility, and accessibility in a well-established Ottawa neighbourhood. Non-smoking unit. Tenants responsible for utilities. (id:61072)
Property Details
| MLS® Number | X13041150 |
| Property Type | Single Family |
| Community Name | 3703 - Elmvale Acres/Urbandale |
| Features | In Suite Laundry |
| Parking Space Total | 2 |
Building
| Bathroom Total | 1 |
| Bedrooms Above Ground | 3 |
| Bedrooms Total | 3 |
| Architectural Style | Bungalow |
| Basement Type | None |
| Construction Style Attachment | Detached |
| Cooling Type | Central Air Conditioning |
| Exterior Finish | Brick |
| Foundation Type | Concrete |
| Heating Fuel | Natural Gas |
| Heating Type | Forced Air |
| Stories Total | 1 |
| Size Interior | 700 - 1,100 Ft2 |
| Type | House |
| Utility Water | Municipal Water |
Parking
| No Garage |
Land
| Acreage | No |
| Sewer | Sanitary Sewer |
| Size Depth | 100 Ft |
| Size Frontage | 53 Ft |
| Size Irregular | 53 X 100 Ft |
| Size Total Text | 53 X 100 Ft |
Rooms
| Level | Type | Length | Width | Dimensions |
|---|---|---|---|---|
| Main Level | Bedroom | 2.71 m | 4.67 m | 2.71 m x 4.67 m |
| Main Level | Bedroom 2 | 3.14 m | 3.58 m | 3.14 m x 3.58 m |
| Main Level | Living Room | 4.87 m | 3.5 m | 4.87 m x 3.5 m |
| Main Level | Foyer | 0.99 m | 1.11 m | 0.99 m x 1.11 m |
| Main Level | Kitchen | 4.31 m | 2.36 m | 4.31 m x 2.36 m |
| Main Level | Bathroom | 2.56 m | 1.7 m | 2.56 m x 1.7 m |
| Main Level | Bedroom 3 | 3.73 m | 3.53 m | 3.73 m x 3.53 m |
Contact Us
Contact us for more information

Christopher Pelland
Salesperson
165 Pretoria Avenue
Ottawa, Ontario K1S 1X1
(613) 238-2801
(613) 238-4583

The trademarks REALTOR®, REALTORS®, and the REALTOR® logo are controlled by The Canadian Real Estate Association (CREA) and identify real estate professionals who are members of CREA. The trademarks MLS®, Multiple Listing Service® and the associated logos are owned by The Canadian Real Estate Association (CREA) and identify the quality of services provided by real estate professionals who are members of CREA. The trademark DDF® is owned by The Canadian Real Estate Association (CREA) and identifies CREA's Data Distribution Facility (DDF®)
May 17 2026 01:23:26
Ottawa Real Estate Board
Royal LePage Performance Realty
