

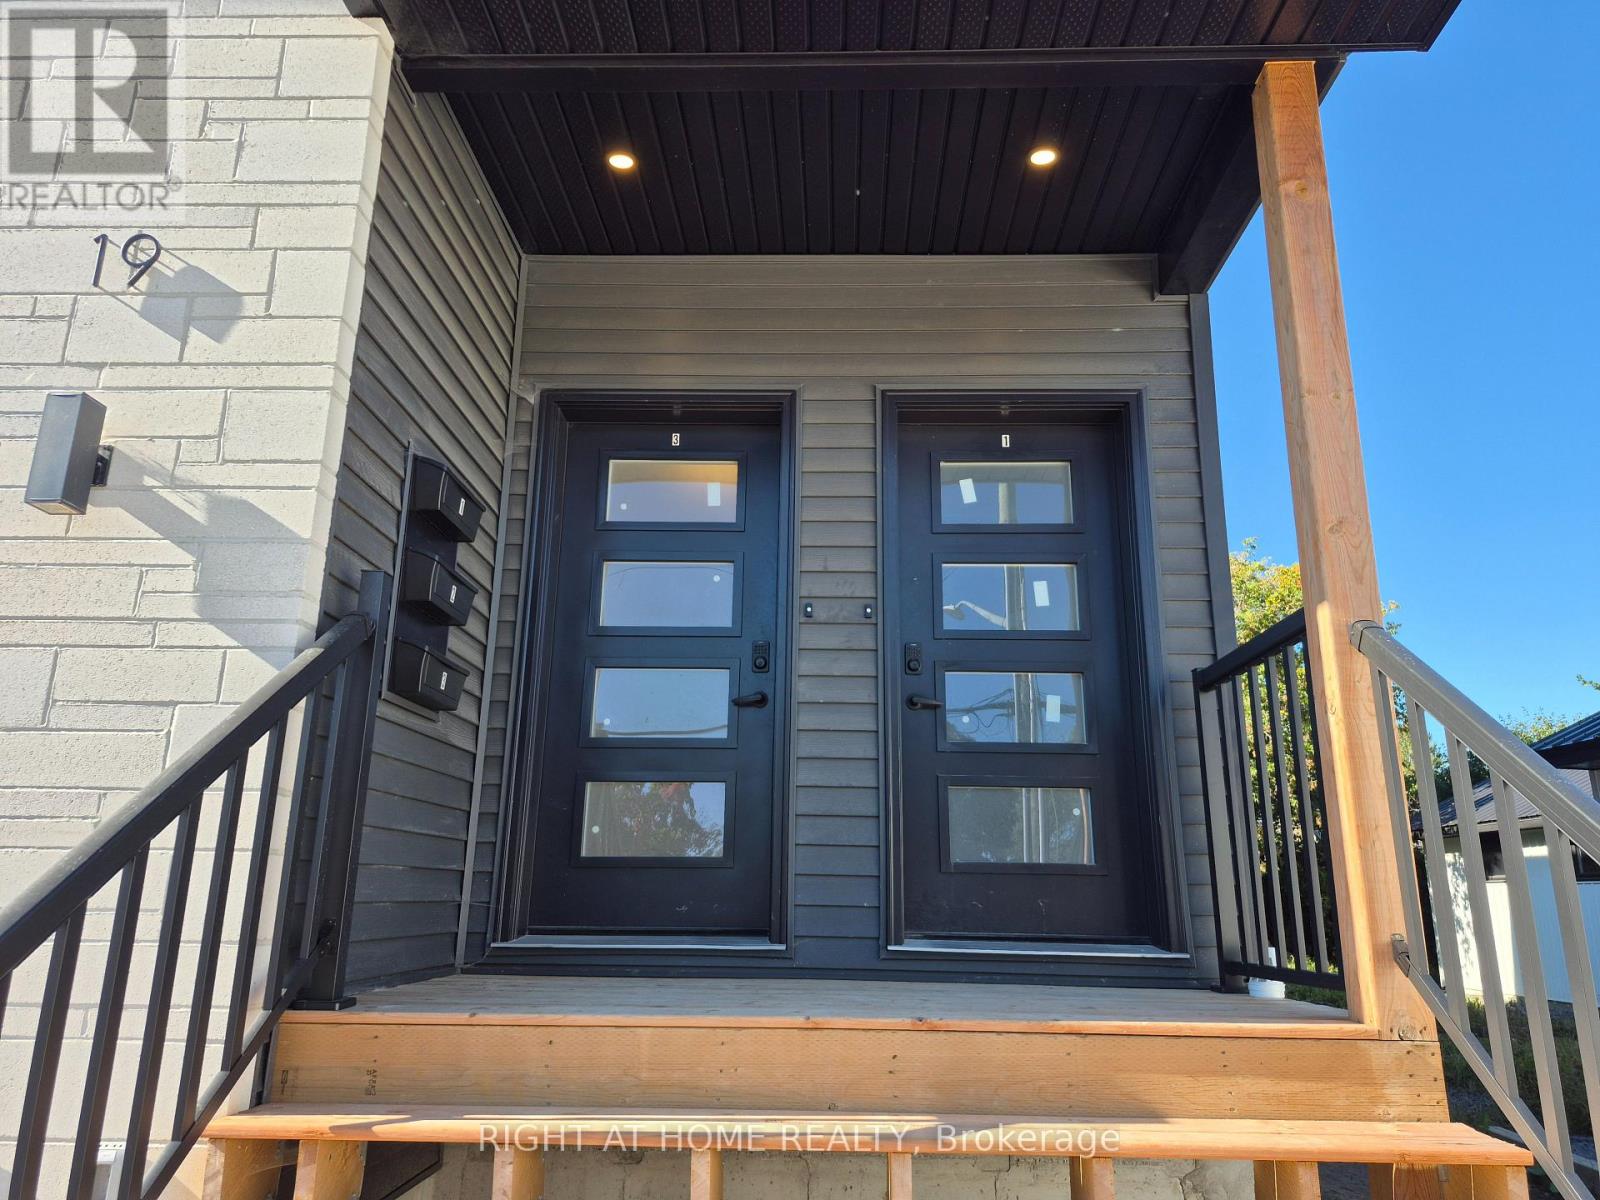
Unit # 1 - 19 James Street Arnprior, Ontario K7S 1C9

$2,750 Monthly
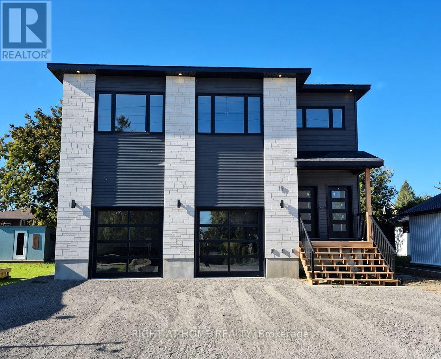
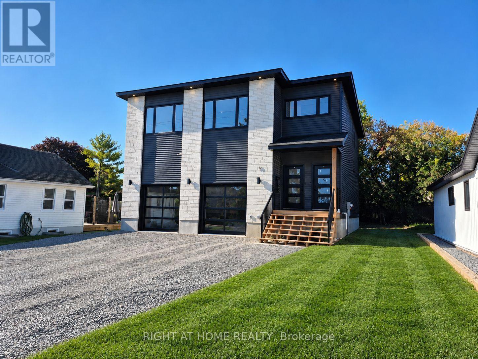
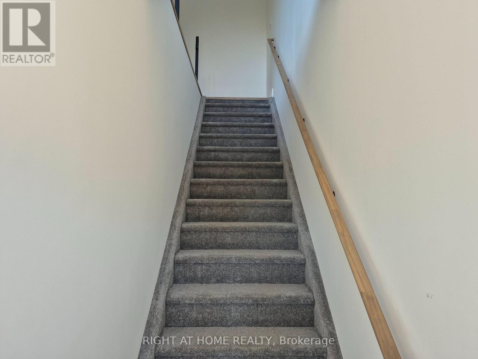
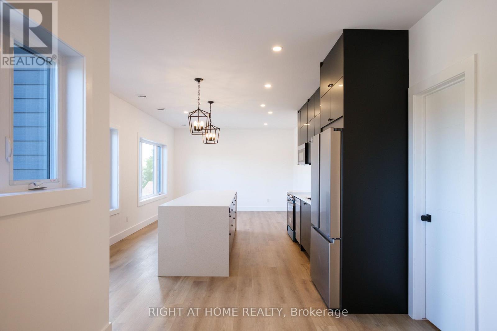
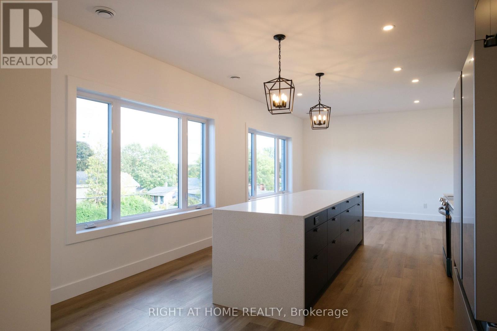
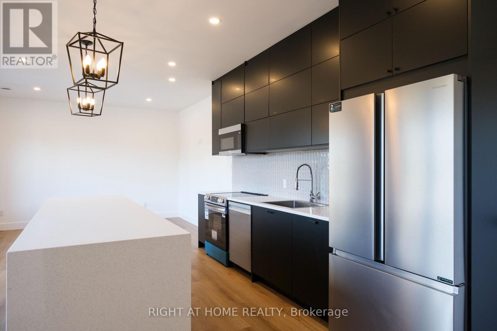
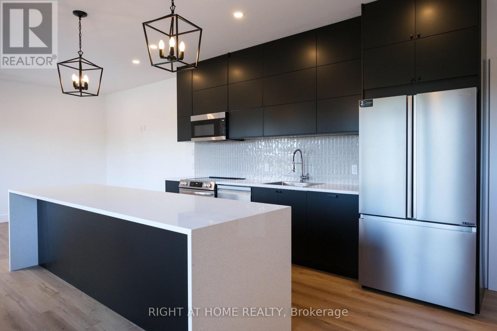
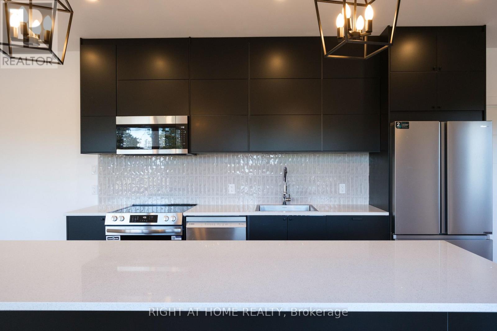
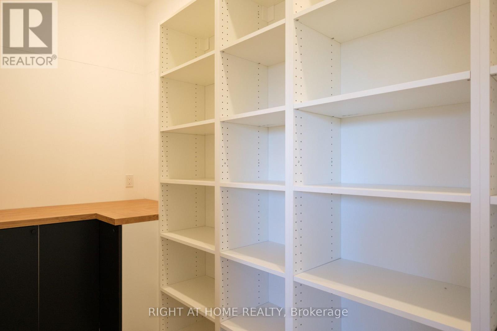
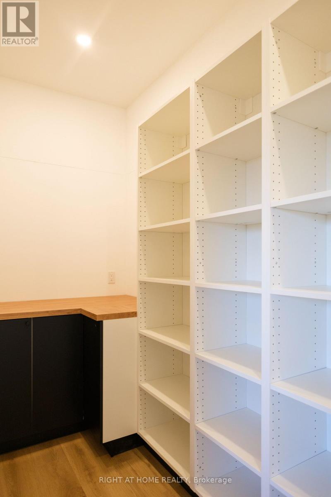
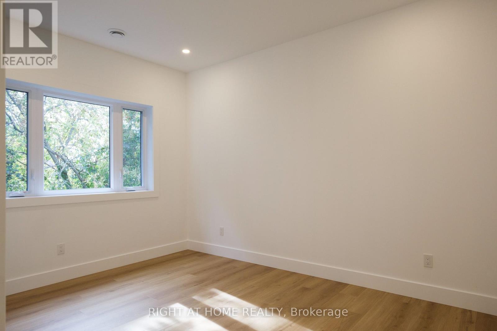
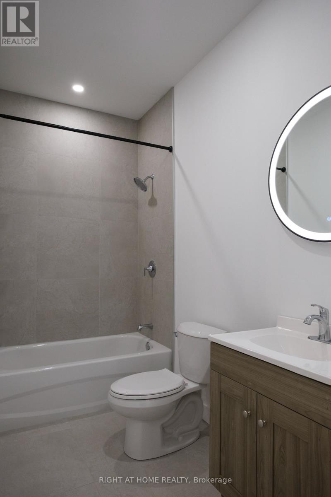
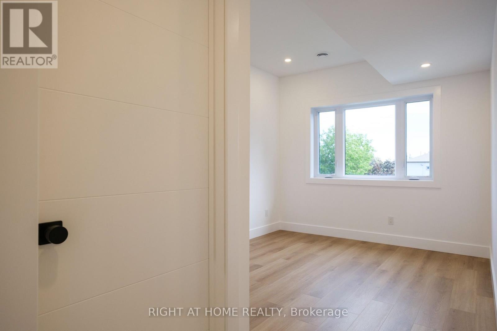
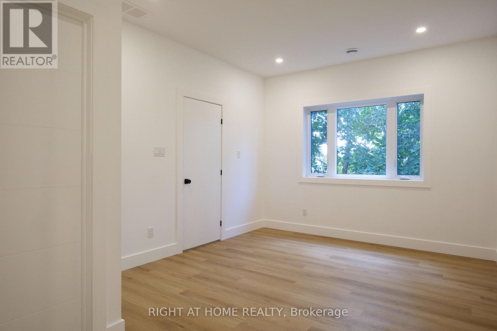
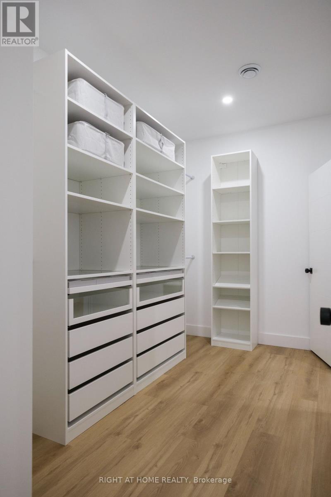
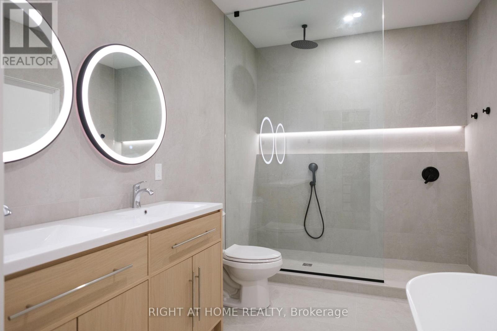
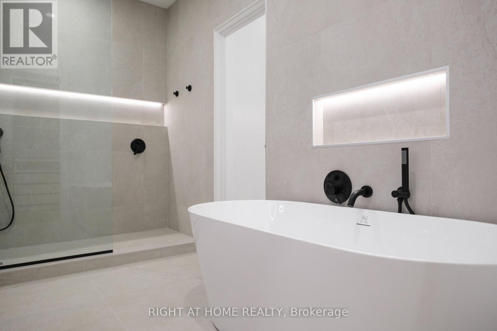
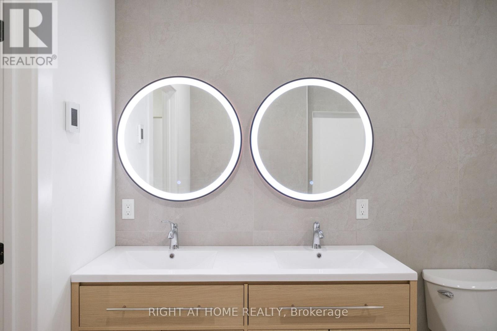
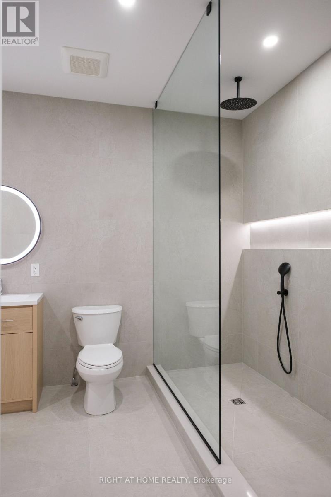
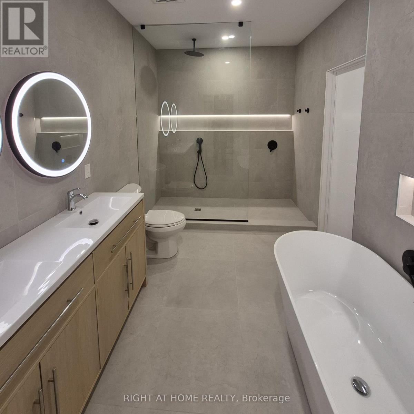
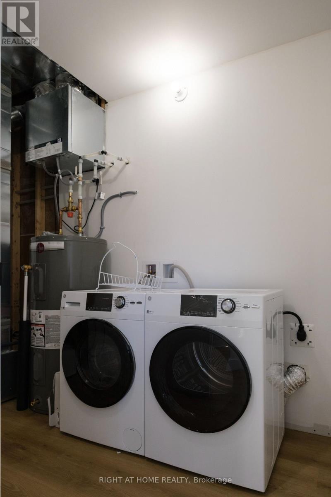
Luxury Top-Floor Rental in the Heart of Arnprior! This stunning 3-bedroom top-floor unit offers exceptional space, style, and quality finishes throughout. The bright open-concept kitchen, living, and dining area features a walk-in pantry, 10-foot waterfall island, quartz countertops, and brand-new appliances. Three spacious bedrooms offer generous closet space, while the impressive primary suite boasts a huge walk-in closet and luxurious 5-piece ensuite with heated floors, double vanity, freestanding tub, and an 8-foot glass walk-in shower with rainfall showerhead and LED-lit niche. Additional features include a full main bathroom, large in-unit laundry room, 1 garage parking space plus 1 surface parking space. Located in the heart of Arnprior, close to shopping, restaurants, parks, and amenities. $2,950/month + Hydro and Internet. (id:61072)
Property Details
| MLS® Number | X13828628 |
| Property Type | Multi-family |
| Community Name | 550 - Arnprior |
| Features | In Suite Laundry |
| Parking Space Total | 2 |
Building
| Bathroom Total | 2 |
| Bedrooms Above Ground | 3 |
| Bedrooms Total | 3 |
| Appliances | Dishwasher, Dryer, Hood Fan, Microwave, Stove, Washer, Refrigerator |
| Basement Type | None |
| Cooling Type | Central Air Conditioning |
| Exterior Finish | Stone, Vinyl Siding |
| Foundation Type | Poured Concrete |
| Heating Fuel | Electric |
| Heating Type | Forced Air, Heat Pump |
| Size Interior | 3,000 - 3,500 Ft2 |
| Type | Triplex |
| Utility Water | Municipal Water |
Parking
| Attached Garage | |
| Garage |
Land
| Acreage | No |
| Sewer | Sanitary Sewer |
| Size Depth | 108 Ft |
| Size Frontage | 49 Ft ,2 In |
| Size Irregular | 49.2 X 10⁸ Ft |
| Size Total Text | 49.2 X 10⁸ Ft |
https://www.realtor.ca/real-estate/30328139/unit-1-19-james-street-arnprior-550-arnprior
Contact Us
Contact us for more information

Brenden Scott
Broker
14 Chamberlain Ave Suite 101
Ottawa, Ontario K1S 1V9
(613) 369-5199
(416) 391-0013
www.rightathomerealty.com/

The trademarks REALTOR®, REALTORS®, and the REALTOR® logo are controlled by The Canadian Real Estate Association (CREA) and identify real estate professionals who are members of CREA. The trademarks MLS®, Multiple Listing Service® and the associated logos are owned by The Canadian Real Estate Association (CREA) and identify the quality of services provided by real estate professionals who are members of CREA. The trademark DDF® is owned by The Canadian Real Estate Association (CREA) and identifies CREA's Data Distribution Facility (DDF®)
October 09 2026 05:52:51
Ottawa Real Estate Board
Right At Home Realty
