

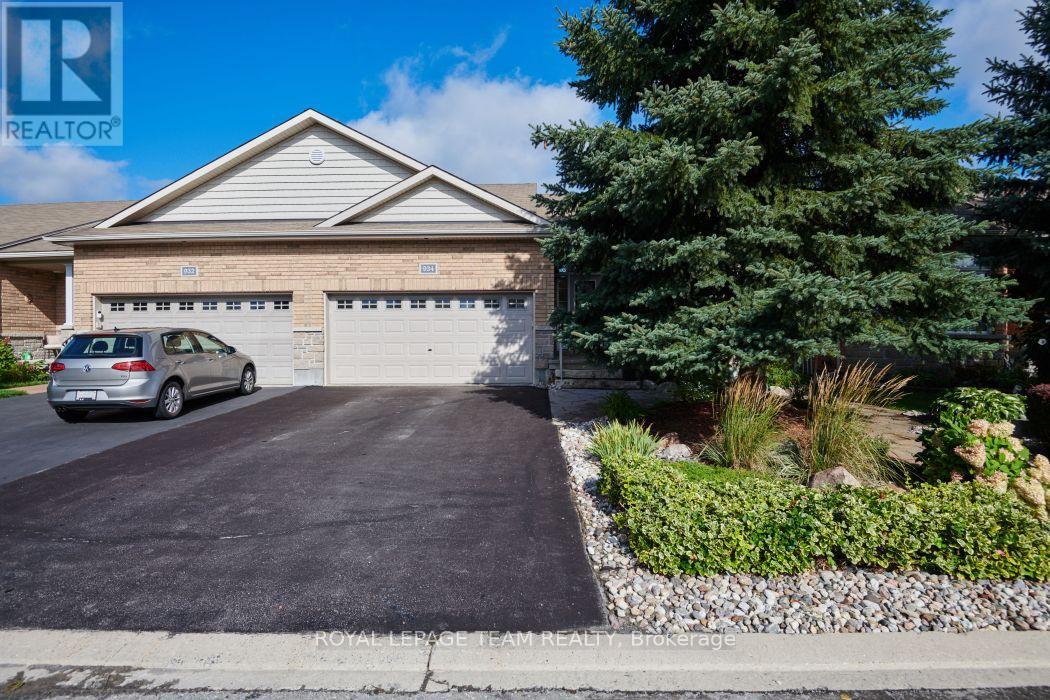
934 Burwash Landing Way
Ottawa, Ontario
Welcome to 934 Burwash Lane, a rarely available Longwood built, end unit executive bungalow backing on greenspace on a cul -de-sac. Location, Location, Location. This very well presented home has enjoyed many recent updates including a beautiful new kitchen, full bathroom renovations, newer carpeting and a beautiful backyard deck and fence. Well over $100,000 has been spent making this home stand out and shine. The beautifully landscaped lot, including stone walkways, many perennials, mature evergreens and a covered gazebo makes this home stand out amongst its peers. Nothing left to do outside except enjoy the comforts of outdoor quiet living. Enjoy sitting on your back deck overlooking the beautifully landscaped yard and the open space protected grounds. Inside the home you will enjoy the outstanding design and finishings. The open concept design, with very high ceilings, allows for maximum brightness. The living room features a gas burning fireplace for those chilly winter evenings. The kitchen is a chef's delight with pot drawers and many hidden features. The layout and design with the primary bedroom at the rear of the home and the second bedroom/office at the front of the home makes for very easy living. The lower level guest suite features a third bedroom and bathroom and very generous living space. Come experience and make 934 Burwash Landing Lane your next home. Public Open House Sunday September 13 from 2:00 to 4:00. Hope to see you there (id:61072)
Royal LePage Team Realty
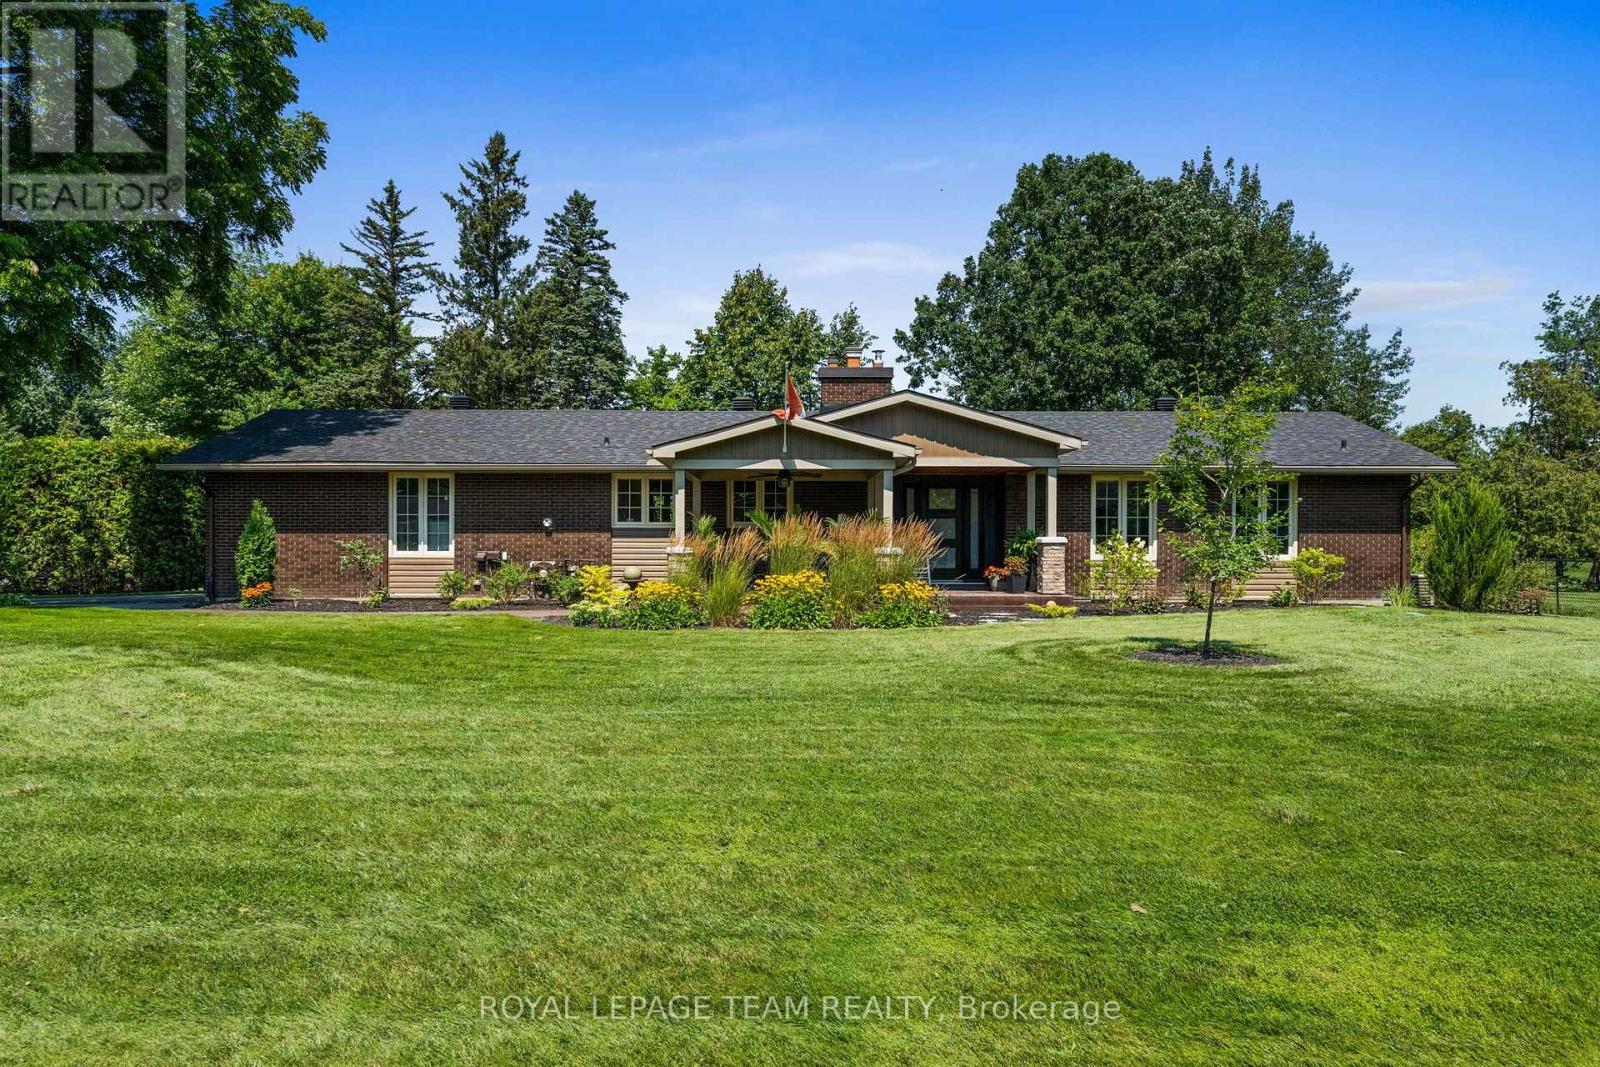
1279 Fairway Drive
Ottawa, Ontario
Truly special bungalow set on a premium corner lot in one of Manotick's riverside communities. Surrounded by mature gardens, beautiful lawns & hardscaping, this home makes an incredible first impression & only gets better inside. Meticulously cared for, this is a home that is turnkey & designed for comfortable everyday living. The bright kitchen fts. high-end appliances, gas range, breakfast bar & plenty of space to gather. The living & dining room is anchored by a cozy fireplace & hdwd flooring. Just beyond is one of the home's most memorable spaces: a beautiful sunroom overlooking the peaceful backyard, a perfect spot for morning coffee, evening wine or enjoying the surrounding greenery. 3 bedrooms, 2 full bathrooms & the convenience of main-floor laundry make this layout exceptionally comfortable for families, downsizers or anyone looking to enjoy easy bungalow living. The spacious primary fts. a private ensuite w/ a sleek glass shower, while the beautifully finished main bath also offers a glass-enclosed shower. One of the additional bedrooms fts. sliding doors directly into the cedar sunroom, creating a wonderful connection to the outdoors & offering flexibility to use the space as a guest room, home office or den. With everything located on one level, the home offers a practical layout that makes everyday living feel effortless. Downstairs, the finished lower level adds even more usable space w/ a generous rec room, a 4th bedroom & plenty of storage. The backyard feels like your own retreat, while the detached garden shed/garage w/ hydro offers fantastic space for a hobbyist, workshop or storage. A Generac adds peace of mind, along with significant recent updates incl. roof, furnace, a/c & septic system. Privacy, mature surroundings & a relaxed country atmosphere while remaining close to everything Manotick has to offer. 1279 Fairway is the kind of home that rarely comes along; beautifully updated, exceptionally cared for & ready to move in and enjoy. (id:61072)
Royal LePage Team Realty
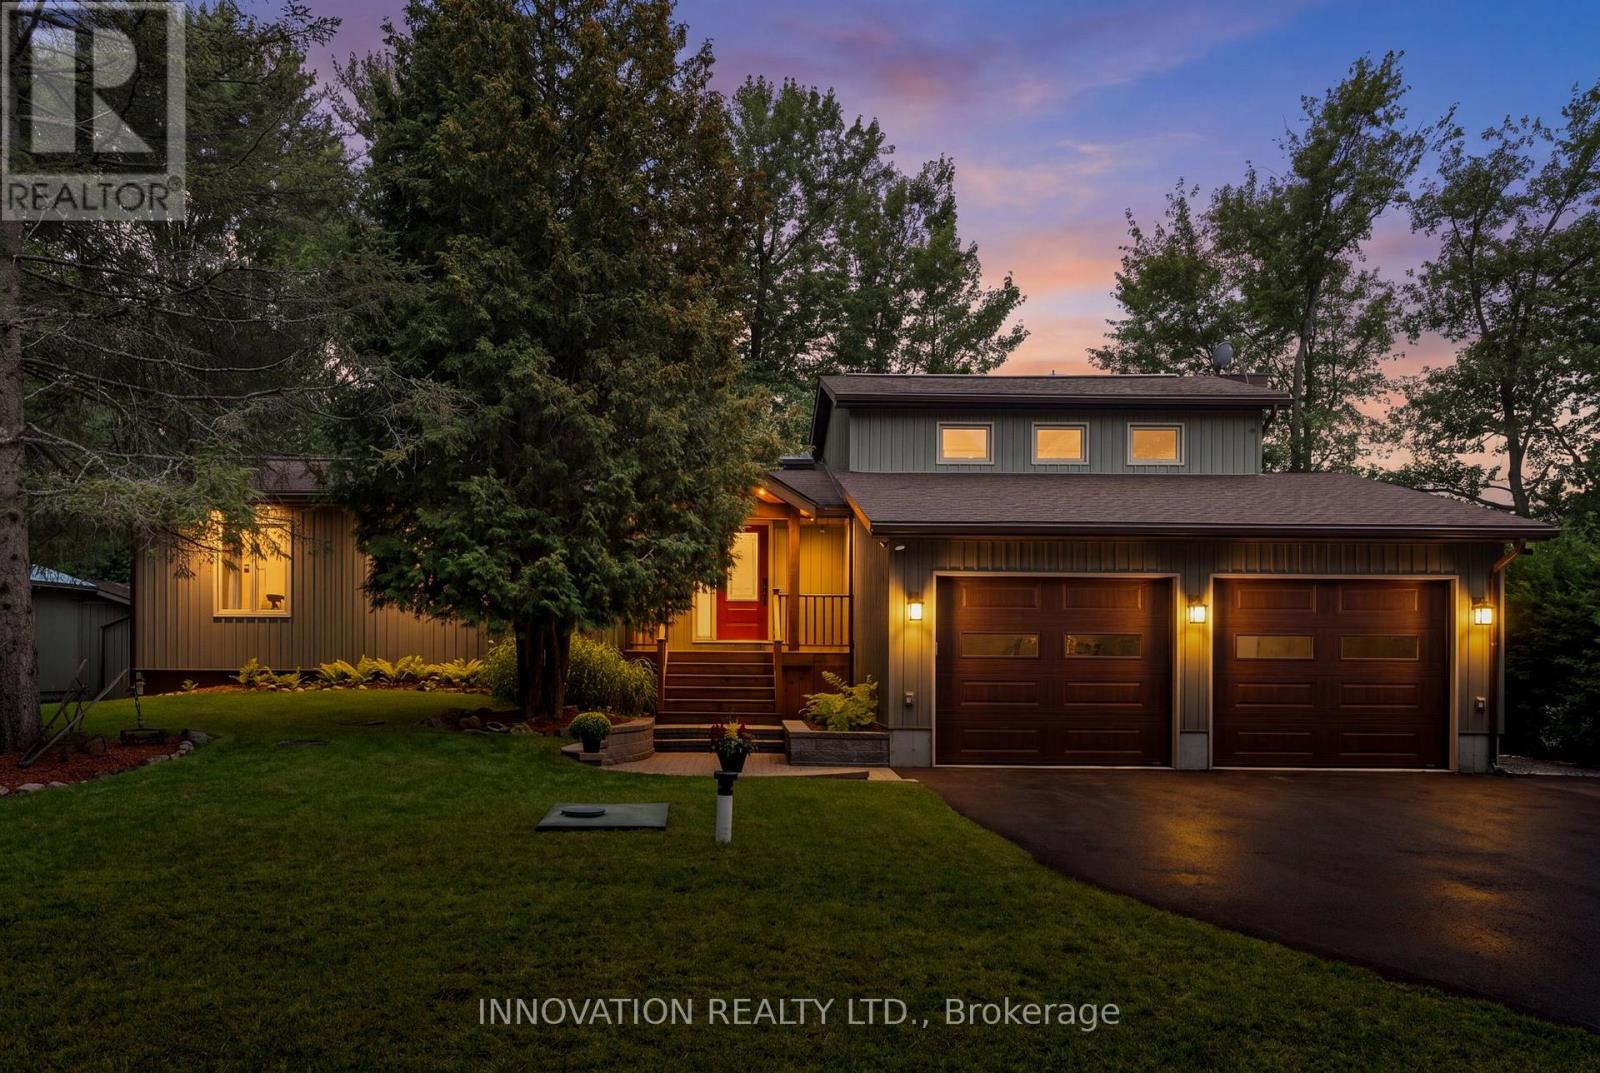
956 Bayview Drive
Ottawa, Ontario
GORGEOUS WATERFRONT! A rare opportunity to own your very own piece of paradise along one of the most coveted stretches of the Ottawa River in the beautiful waterfront community of Constance Bay. This bright and inviting 4-bed, 3-bath bungalow offers year-round beauty, recreation, and a lifestyle where every day feels like a getaway. A cozy living room anchored by a charming wood stove and a beautiful stone feature wall is perfect for relaxing with views of the water. A stunning, rustic-elegant kitchen features rich wood cabinetry, granite counters, a spacious island, and exposed beam ceilings. Large windows fill the home with natural light and frame stunning river views, while the single-level layout provides effortless flow for families, retirees, or anyone seeking a serene escape. The main level offers a lovely primary bedroom with a private ensuite, plus two additional well-sized bedrooms, perfect for family, guests, or a home office. The finished lower level adds exceptional bonus space with a bar area, an additional bedroom, a 2-piece bath, and flexible living space ideal for entertaining. A standout feature is the impressive attached double garage, offering exceptional storage, additional workshop potential, and ample room for vehicles, tools, and waterfront toys. The property sits on beautifully maintained grounds with lush greenery, mature trees, landscaped gardens, a screened gazebo, and a sandy shoreline that creates a peaceful, private retreat perfect for entertaining, relaxing, or launching your next adventure on the water. Constance Bay is one of Ottawa's most treasured four-season communities, known for its beaches, scenic trails, wildlife, and friendly small-town charm. It offers the feel of cottage country while remaining just minutes from Kanata's amenities. Whether you're searching for a full-time residence or a year-round escape, this exceptional waterfront bungalow provides tranquility, natural beauty, and a lifestyle that is truly one of a kind. (id:61072)
Innovation Realty Ltd.

46 Hurdis Way
Carleton Place, Ontario
Welcome to 46 Hurdis - where space, style and functionality come together in the sought-after Carleton Landing community of Carleton Place! This impressive end-unit townhouse offers an abundance of living space with 4 bedrooms, 4 bathrooms, a finished basement and a double-car garage, plus parking for up to 4 vehicles in the driveway. Step inside to a bright, open-concept main floor featuring gleaming hardwood floors, beautiful tile and a spacious layout designed for everyday living and entertaining.The heart of the home is the inviting kitchen, complete with a generous island and plenty of workspace, flowing seamlessly into the dining and living areas. Large patio doors fill the space with natural light and lead to a large, private backyard - the perfect setting for summer entertaining, morning coffee or letting the kids and pets enjoy some room to roam. Upstairs, you'll find four spacious bedrooms, offering plenty of room for a growing family, guests or a home office. The primary retreat features a walk-in closet and private ensuite, while the additional bedrooms are conveniently served by a full second-level bathroom.The finished lower level provides even more versatile living space, complete with an additional full bathroom - ideal for a family room, recreation area, home office, gym or guest space. Located in Carleton Landing, an exciting and growing neighbourhood in Carleton Place, this home offers the perfect blend of modern living, generous space and a community you'll love coming home to. 4 bedrooms. 4 bathrooms. Double garage. Finished basement. Private backyard. Plenty of parking. And room for everyone. Come see why 46 Hurdis deserves to be your next address! (id:61072)
RE/MAX Hallmark Realty Group
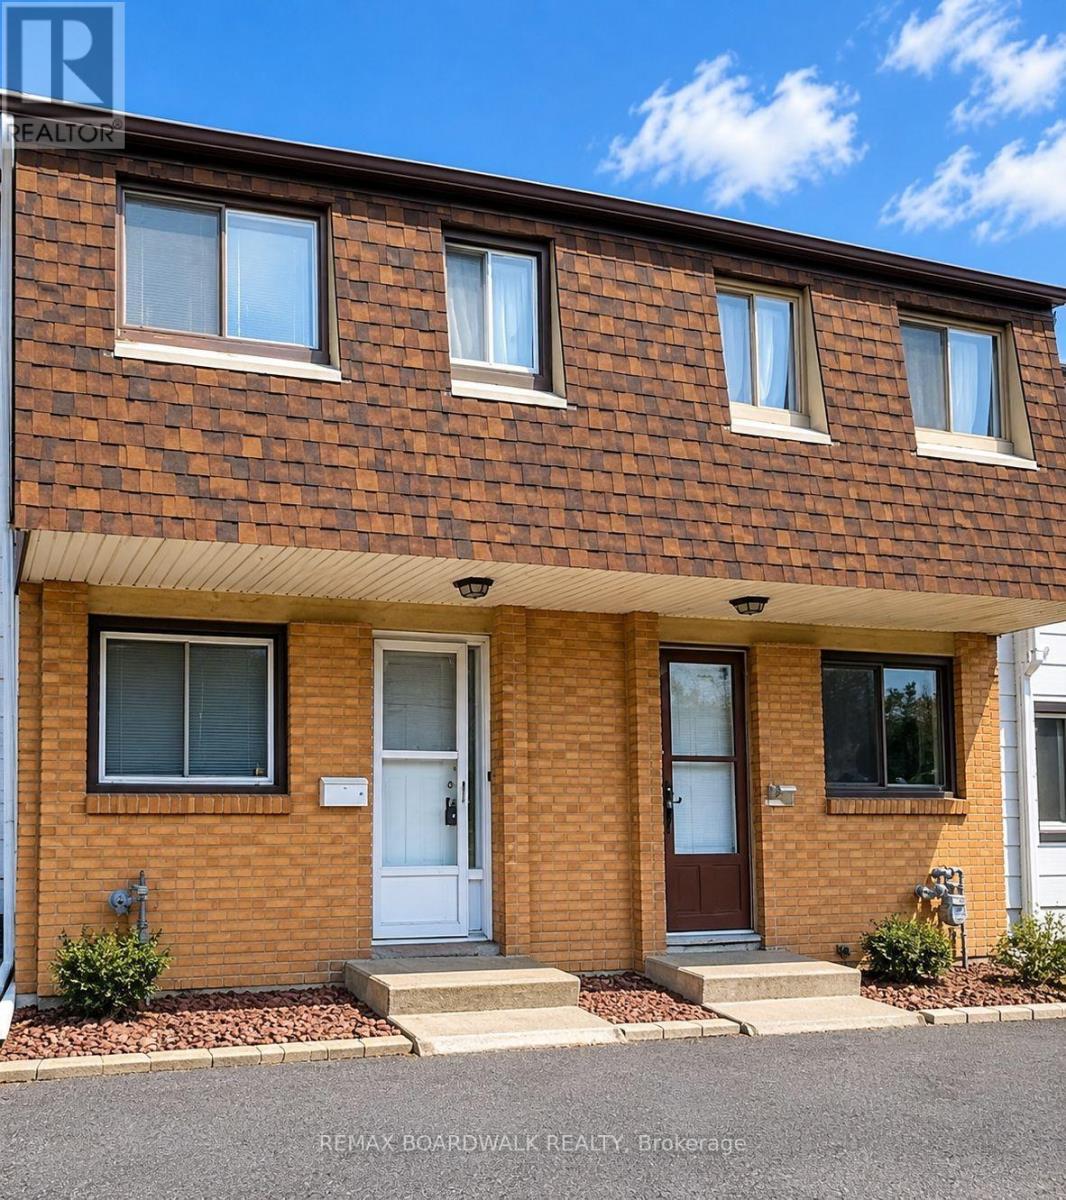
53j Sumac Street
Ottawa, Ontario
***OPEN HOUSE SEPTEMBER 13TH, 2PM TO 4PM*** 53J Sumac, a great three-bedroom townhome ideally situated close to shopping, transit, the library, parks, and schools, and just minutes from downtown. Condo fees include heat, hydro, and water, and both the furnace and hot water tank are owned and maintained by the condo corporation, offering truly worry-free living. This home has been refreshed and is move-in ready. The bright white kitchen features new flooring, a stylish backsplash, and a modern light fixture. Brand-new carpeting has been installed on the main level and upper floor, complemented by new blinds throughout and fresh paint from top to bottom. The bathroom includes fresh paint, newer showerhead, and cushion flooring. The primary bedroom is exceptionally spacious and all bedrooms offer generous closet space. Backing onto mature trees with no rear neighbours, the home provides added privacy and a peaceful outdoor setting. Parking is foot steps away. Vacant and ready for immediate occupancy, this property is an excellent opportunity for first-time buyers, investors, or downsizers. Book your showing today. (id:61072)
RE/MAX Boardwalk Realty
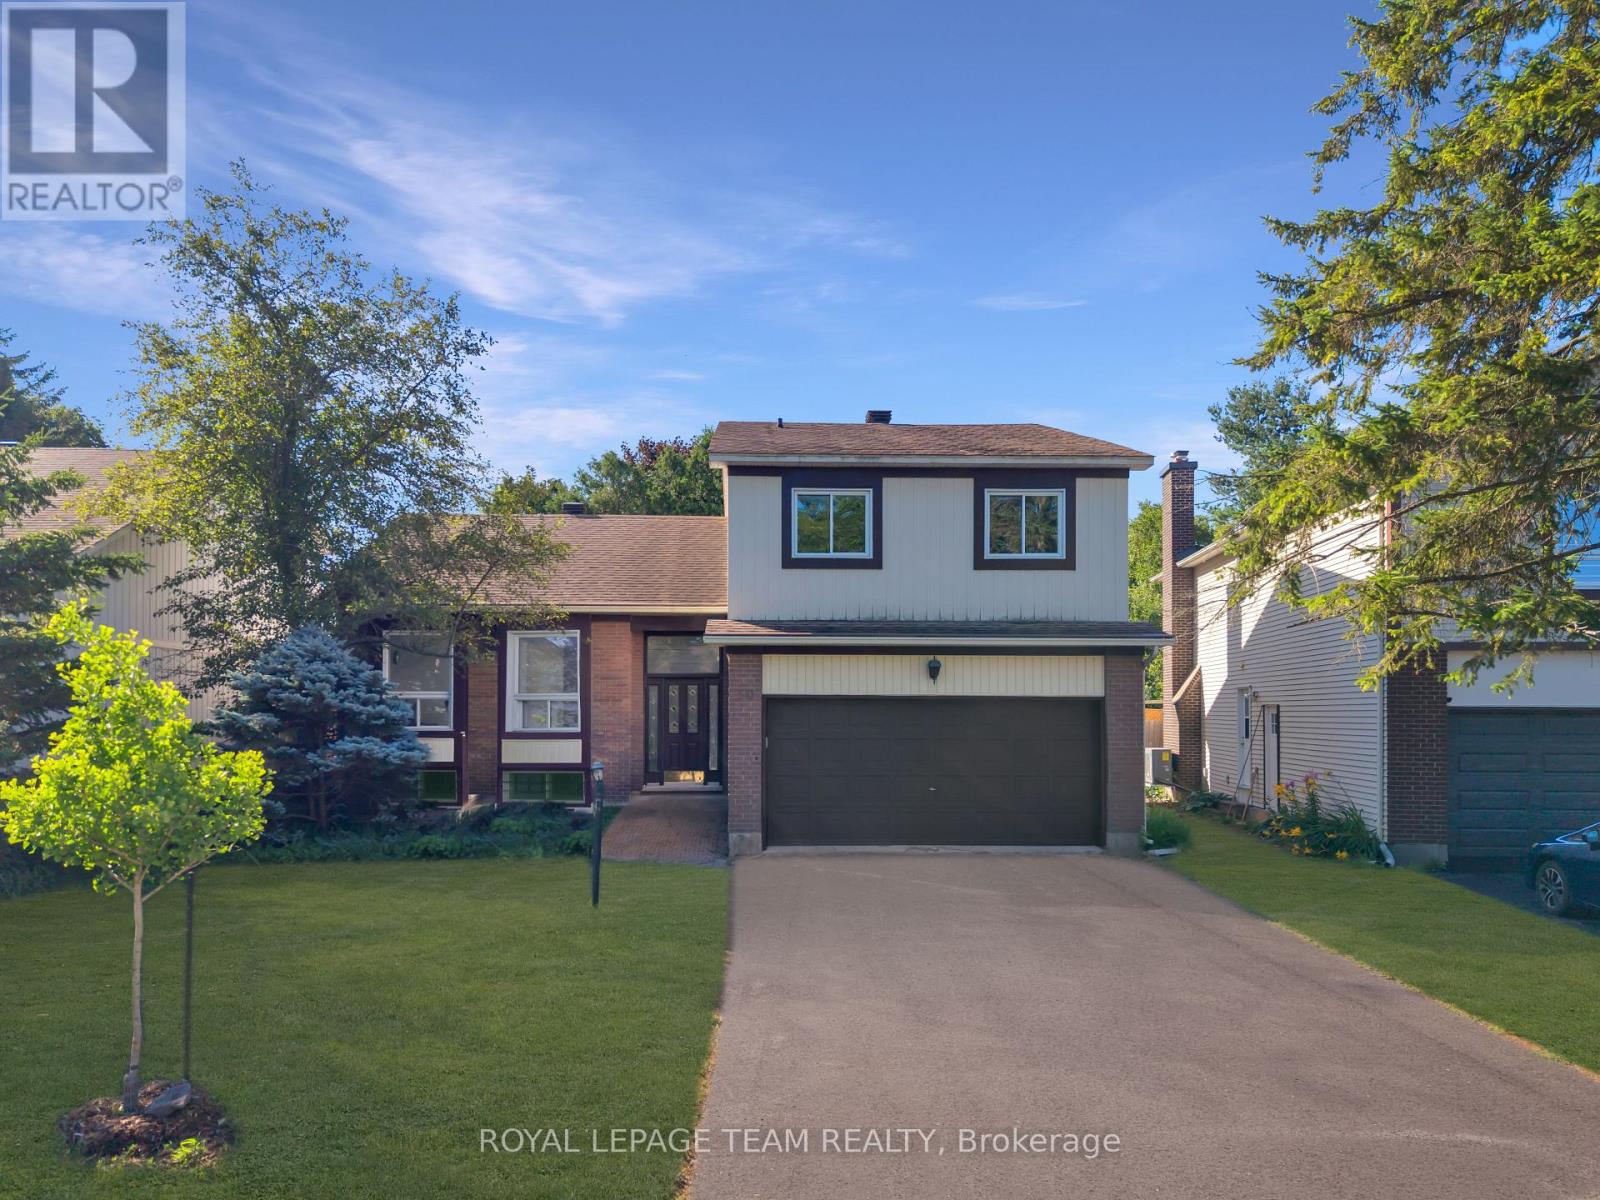
50 Equestrian Drive
Ottawa, Ontario
Welcome to this charming and incredibly spacious 4-bedroom, 3-bathroom home set on a huge, fully fenced irregular lot in the heart of desirable Bridlewood-an ideal setup for multigenerational living or building long-term equity! Step inside to a freshly painted home (2026) featuring a bright, open layout highlighted by dramatic cathedral ceilings over the main-level living and dining rooms. The huge updated kitchen (2023) overlooks a sun-drenched second living space complete with a cozy natural gas fireplace. Convenient main-floor laundry with a new washer (2026) offers direct inside access from both the double-car garage and a dedicated side entrance door. Upstairs offers plenty of room for a growing family, while the lower level provides endless rec space, home office potential, ample storage, and peace of mind with updated mechanicals including a furnace and A/C (2022), windows (2011), shingles (2011), Stove(2025) and added central vacuum. Outside, your private, expansive backyard is ready for summer memories. Unbeatable location-walk to top-rated Bridlewood schools, parks, bus routes, the Eva James Community Centre, gyms, and cafes, plus just a 3-minute drive to Metro, Real Canadian Superstore, and Walmart. Quick closing available! (24 hr irrevocable on offers) (id:61072)
Royal LePage Team Realty
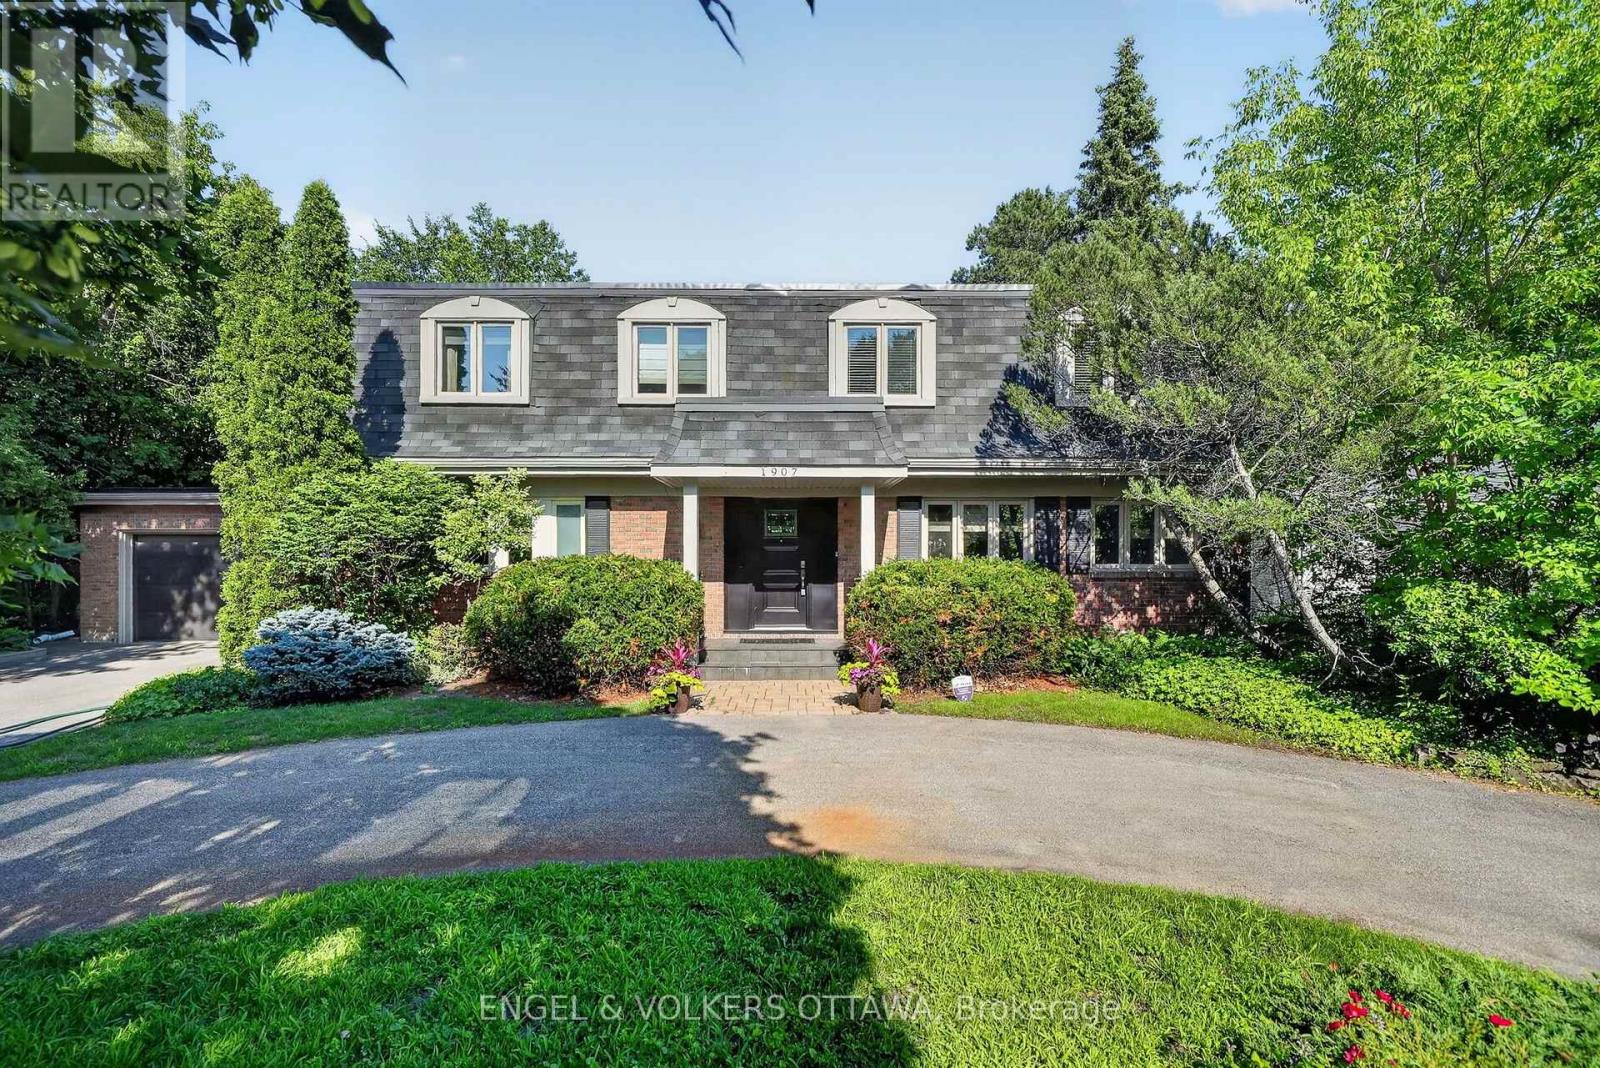
1907 Fairmeadow Crescent
Ottawa, Ontario
Welcome to 1907 Fairmeadow Crescent, a five-bedroom family home backing onto parkland in Alta Vista. This meticulously maintained home features a fully renovated kitchen and basement, updated windows, and a private saltwater in-ground pool that was redone 7 years ago. The main level is designed for comfortable family living and entertaining, with a renovated kitchen featuring custom white Shaker cabinetry, granite countertops, a large island with a breakfast bar, premium stainless steel appliances, a range hood, a built-in workstation, under-cabinet lighting, and abundant storage. The formal dining room features custom built-ins and sliding doors to the backyard, while the spacious living room includes a wood-burning fireplace and large windows overlooking the pool. A separate family room with a second wood-burning fireplace, built-in bookshelves, and patio doors provides a living space that is tucked away from the main areas of the home. Upstairs, the primary bedroom has dual closets and a private ensuite with a glass shower. Four additional bedrooms provide generous closet space, including one configured as a home office with built-ins and another with an adjoining flex room ideal as a nursery, study, dressing room, or second office. A full family bathroom with a dual vanity and a tub/shower combination completes the level. The renovated basement features a large recreation room, a three-piece bathroom, and a wellness area with a jetted tub, a fitness space, and a cedar sauna. Outside, the private backyard has a saltwater pool with new gunite and tile, an expansive interlock patio, mature landscaping, and multiple seating areas. This home is perfect for families that value being near top-rated schools, playgrounds and open parks with walking trails. This location offers top-notch convenience, with proximity to Billings Bridge Shopping Centre, Bank Street, The Ottawa Hospital, CHEO, Riverside Hospital, downtown Ottawa, major roadways, and OC Transpo transit stops. (id:61072)
Engel & Volkers Ottawa
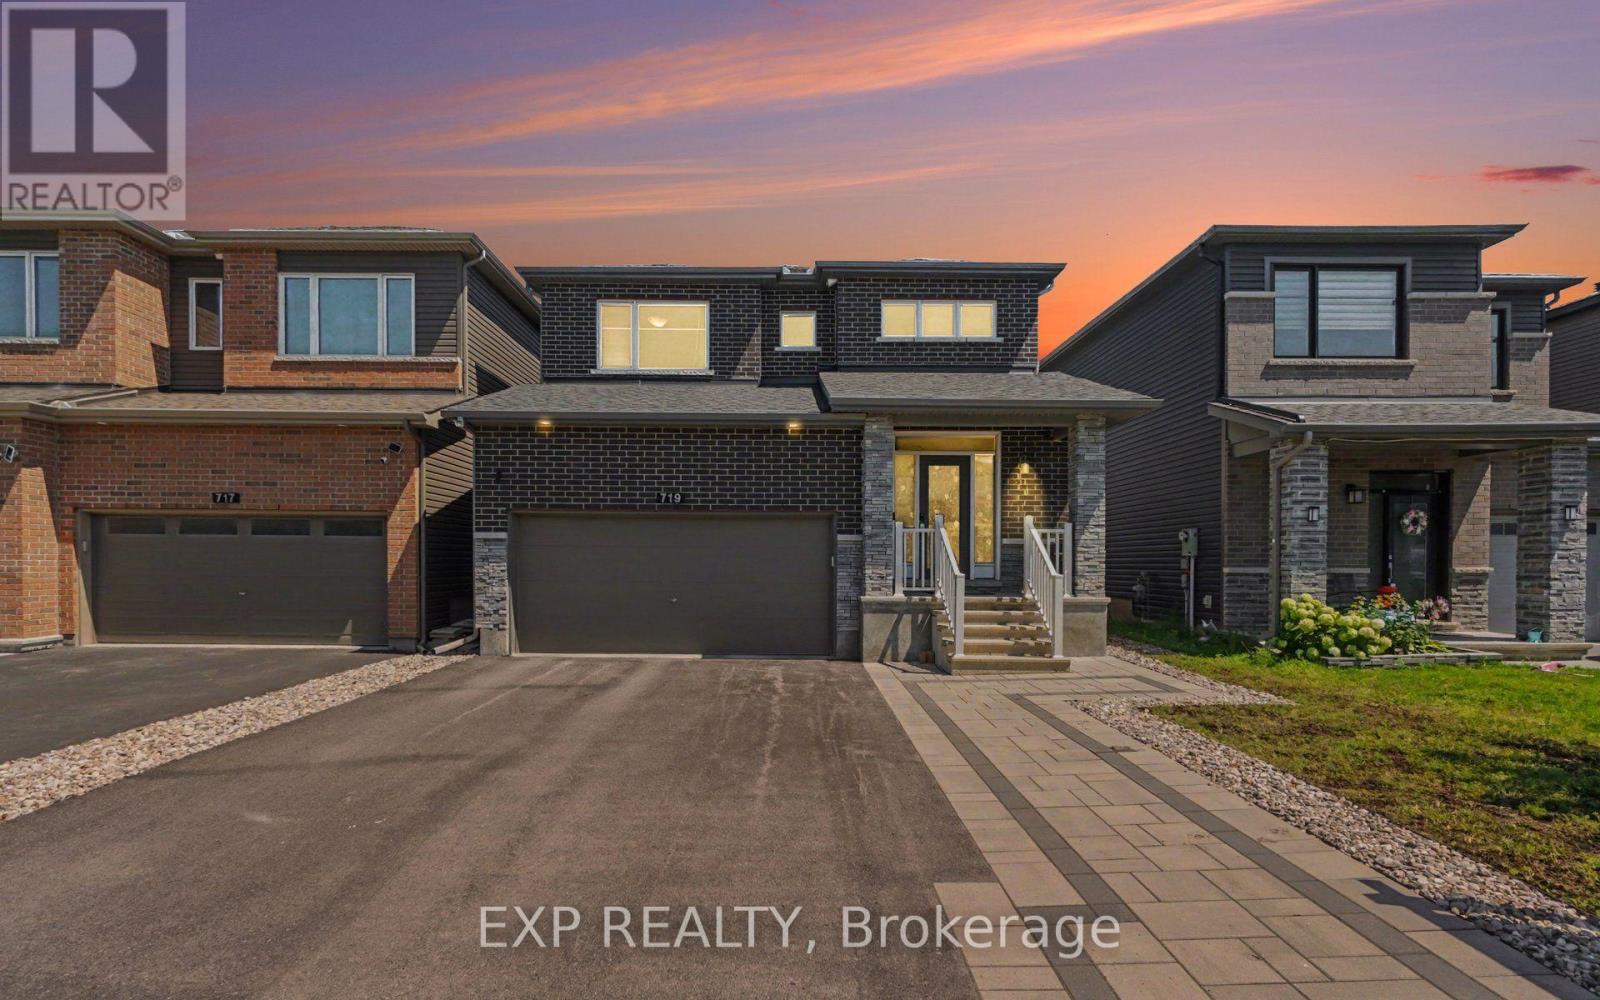
719 Cashmere Terrace
Ottawa, Ontario
**OPEN HOUSE SUNDAY AUG 13 2:30-4:30** Welcome to this beautifully maintained Minto Fitzroy model offering over 2,300 sq. ft. of thoughtfully designed living space in the heart of family-friendly Barrhaven. From top to bottom, every detail has been thoughtfully considered to offer a truly move-in-ready experience. The bright, open-concept main floor features gleaming hardwood flooring, gas fireplace, and a spacious living and dining area perfect for entertaining. Step into the heart of the home, featuring a sleek, fully updated modern kitchen. With ample quartz counters, premium finishes, large island, coffee nook and walk-out to backyard. Upstairs, you'll find four generous bedrooms, including a spacious primary retreat with a private ensuite and two walk-in closets, along with the convenience of a second-floor laundry room. Murphy bed in the second bedroom is included. Maximize your living space with the beautifully finished basement. Whether you're looking for the ultimate family room, a home gym, a play area, or a media center (with projector hookup), this versatile lower level adds incredible value and functionality to the home. Finished basement also features an updated wet bar & 3 piece bathroom with heated floors. Step outside to a fully fenced, low-maintenance backyard featuring a raised composite deck, interlock patio, and premium artificial turf, creating the perfect space to relax or entertain without the upkeep. The front yard also offers beautiful interlock landscaping, adding to the home's outstanding curb appeal. Located within walking distance to Pierre de Blois School, Clarity Park, Shoppers Drug Mart, Home Depot, and Barrhaven Marketplace, this home offers the perfect blend of comfort, convenience, and lifestyle. A move-in ready family home in one of Barrhaven's most desirable communitie (id:61072)
Exp Realty

174 Namaste Walk
Ottawa, Ontario
Welcome to 174 Namaste Walk, a beautifully maintained 2022-built Haven Model Minto townhome offering approximately 1,768 sq. ft. of finished living space in the heart of Barrhaven. This bright and inviting 3-bedroom, 4-bathroom home features a functional layout, southwest-facing exposure, 9-ft ceilings, and engineered hardwood flooring on the main level. The open-concept kitchen connects seamlessly to the spacious living area, while the separate dining room provides the perfect setting for family meals and entertaining. Upstairs, the generous primary bedroom features large windows, a walk-in closet, and a 4-piece ensuite. Two additional well-sized bedrooms share a second full bathroom. The finished basement adds approximately 390 sq. ft. of versatile living space, complete with a large family room, powder room, and ample storage-ideal for a recreation area, home office, or family retreat. Conveniently located minutes from Costco, Barrhaven Town Centre, grocery stores, restaurants, schools, parks, shopping, and public transit. This move-in-ready home offers an excellent combination of modern comfort, functional family living, and everyday convenience. (id:61072)
Royal LePage Integrity Realty
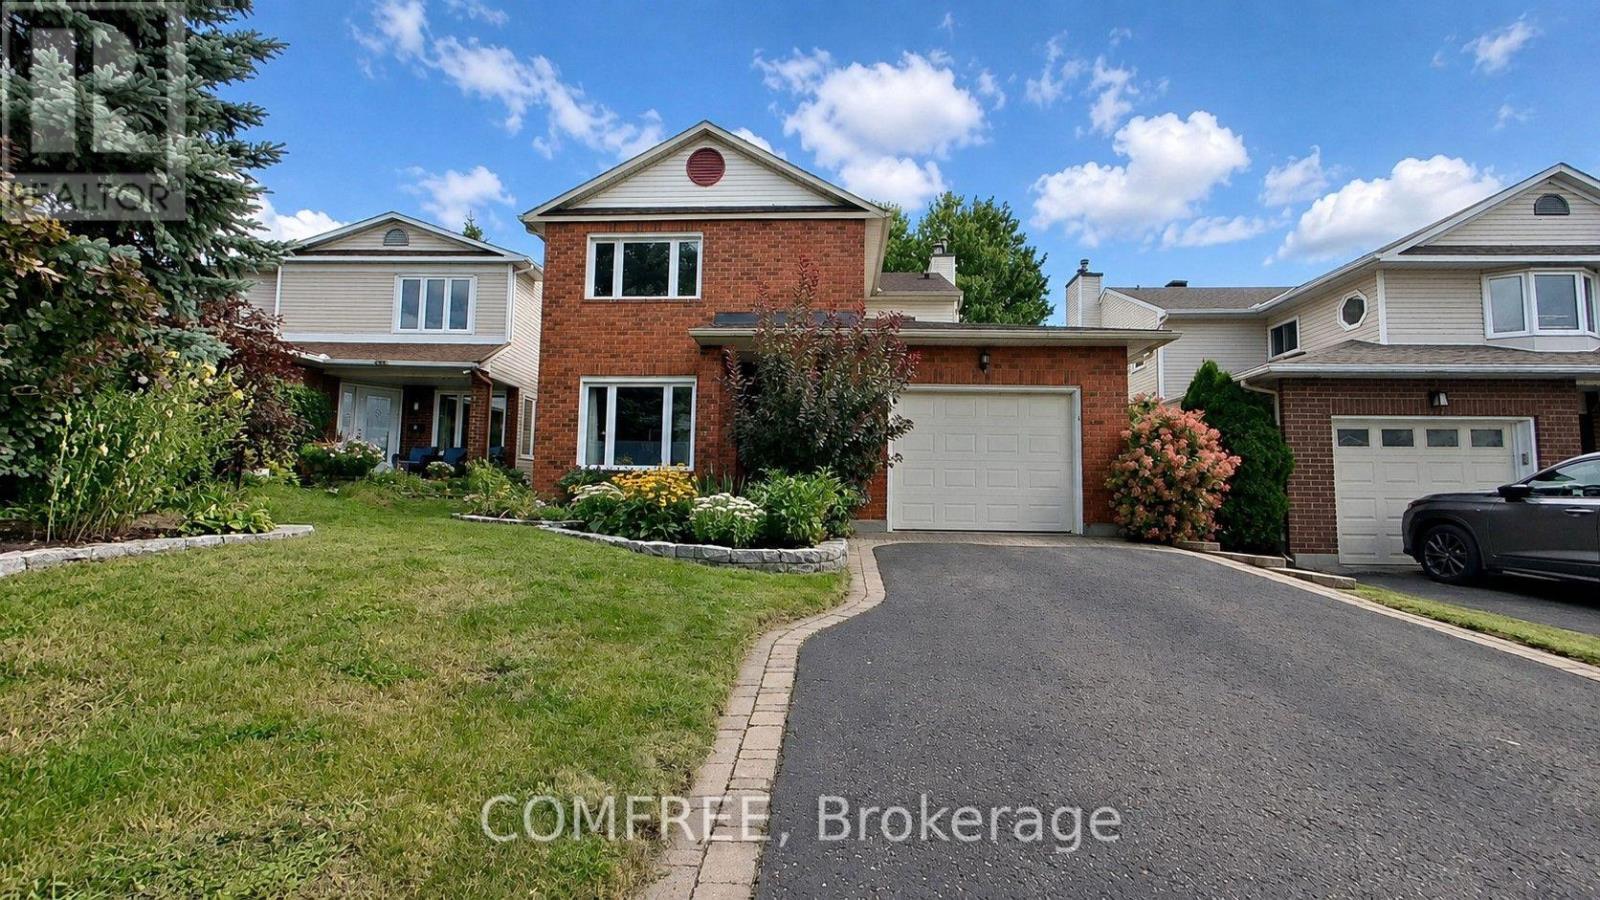
1302 Parc Du Village Street
Ottawa, Ontario
Welcome to this bright and beautifully updated 4-bedroom, 4-bathroom home in sought-after Convent Glen South in Orléans, close to schools, parks, recreation, and local amenities. The main floor offers a welcoming layout with a fully renovated modern kitchen featuring beautiful cabinetry, quartz countertops, a stylish backsplash, and stainless-steel appliances, including several brand-new additions. The kitchen flows into the inviting family room, where a new gas fireplace creates a warm and comfortable space for relaxing or entertaining. Updated light fixtures and fresh paint throughout the main and second floors enhance the home's bright, contemporary feel. Upstairs, enjoy new luxury vinyl flooring, quartz countertops in both bathrooms, and new carpeting on the stairs. The ensuite, renovated in 2023, features heated flooring and a spacious walk-in shower. The fully finished basement offers generous additional living space with new luxury vinyl flooring and a brand-new spa-inspired 3-piece bathroom with a standing shower. The open-concept layout is ideal for a recreation room, home office, gym, guest space, or family retreat. A separate laundry room includes a new washer and dryer. Additional updates include an EV charger (2025), furnace (2024), roof (2017), A/C (2017), many replaced windows (2014), R-60 attic insulation, and a 200-amp electrical panel. Outside, enjoy a beautifully landscaped backyard with patio, ideal for relaxing, outdoor dining, and entertaining. Extensively updated and move-in ready, this home offers modern finishes, generous living space, and excellent flexibility. Some photos were staged. (id:61072)
Comfree
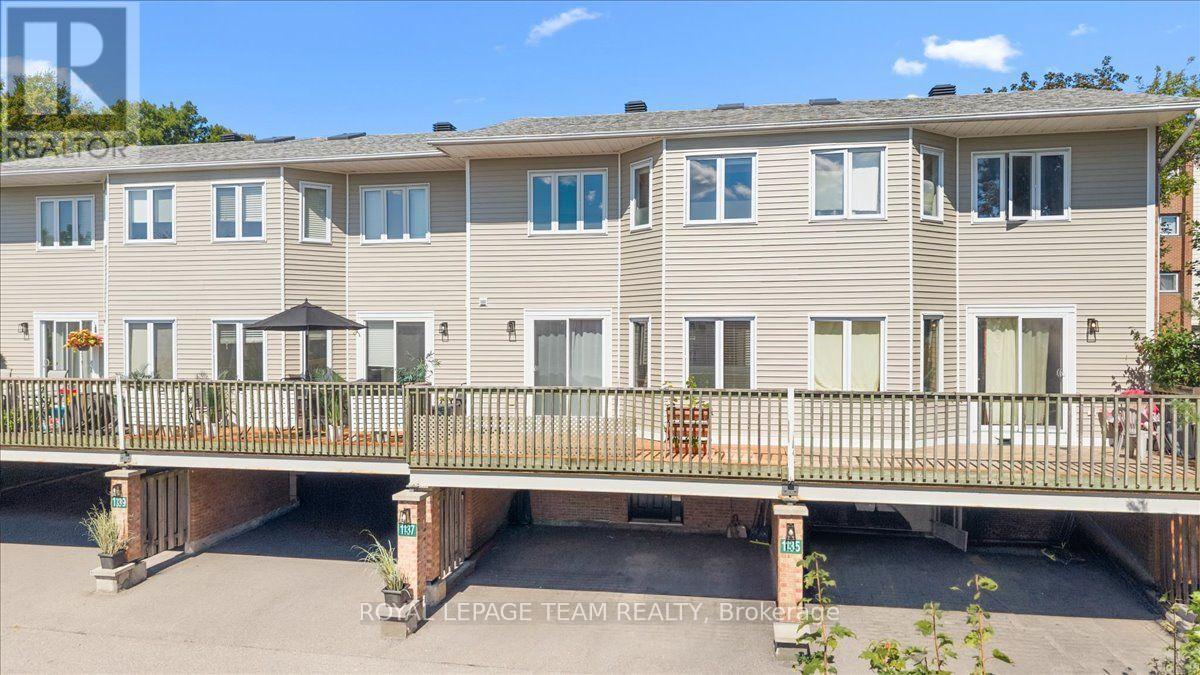
1137 Chimney Hill Way
Ottawa, Ontario
Welcome to this bright and beautifully updated 3 bedroom, 2 bathroom condo townhome in a sought-after neighbourhood, offering two private, covered parking spaces. The lower level features a versatile den, perfect for a home office, gym, or additional storage, along with a convenient 3-piece bathroom and laundry area. The main level is designed for both everyday living and entertaining, with a renovated kitchen featuring modern cabinetry, pot lights, and a cozy eating area with direct access to the spacious balcony- perfect for summer BBQs or morning coffee. The generous dining room, complete with custom built-ins, flows seamlessly into the inviting living room, highlighted by a wood-burning fireplace and luxury vinyl flooring throughout. Step outside to your private, fully fenced and landscaped yard. Upstairs, the spacious primary bedroom offers custom built-in closet cabinetry, complemented by two additional well-sized bedrooms. Ideally located close to public transit, the O-Train, schools, parks, playgrounds, shopping, Costco, restaurants, and more, with quick and convenient access to Highway 417. (id:61072)
Royal LePage Team Realty
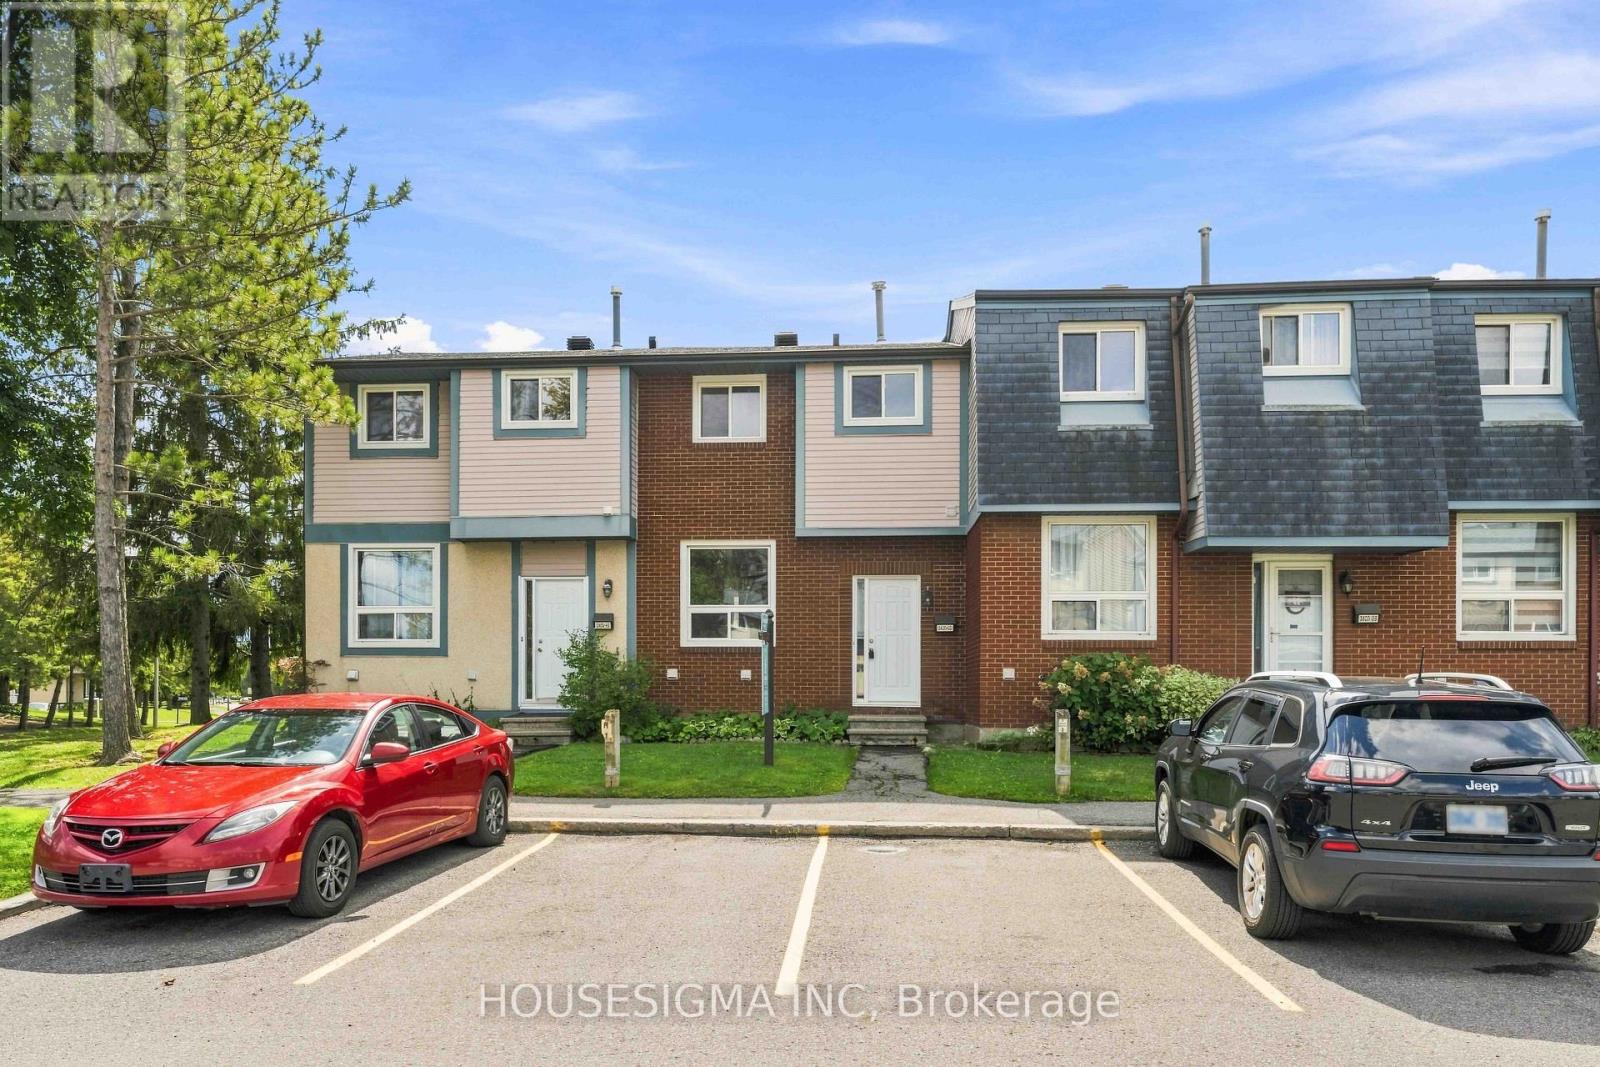
90 - 3400 Paul Anka Drive
Ottawa, Ontario
WOW, this is incredible value for under $350K! Step inside this bright 3-bedroom, 2-bathroom condo townhome and you will immediately be impressed with its spacious and comfortable layout. Beautiful hardwood flooring runs through the living area, while ceramic tile carries into the kitchen and dining space. Love to cook? The crisp updated white kitchen offers plenty of counter/cupboard space, a dishwasher and an eat-in dining area, with an easy layout for preparing everyday meals or hosting family and friends. Upstairs are three bedrooms, including a spacious primary with a very rare bonus: a walk-in closet complete with custom built-ins. The main shared bathroom has also been tastefully updated for a fresh, polished feel. Out back, your own private yard creates an extension of the living space. Beautiful flagstone pavers make the perfect spot for summer dinners or morning coffee with room left over to garden. Downstairs, the partially finished basement adds opportunity. Create a home office, gym, playroom or extra storage, while the finished laundry area keeps things practical and organized. Your parking spot is directly in front of the home - another small detail that makes everyday life easier. Between the practical layout, landscaped backyard, three bedrooms and parking at your door, this home lives much more like a freehold townhome than a typical condo-townhome. Low condo fees and a well-managed condominium corporation add to the appeal. Set in Windsor Park Village/Hunt Club, you're close to McCarthy Woods, trails, parks, recreation centre, transit, South Keys shopping and everyday amenities, with easy access to Hunt Club Road, Riverside Drive and the Airport Parkway. Three bedrooms, 2 bathrooms, private outdoor space, parking at your door, low condo fees, freshly painted: All for under $350K - what more could you ask for? (id:61072)
Housesigma Inc
