

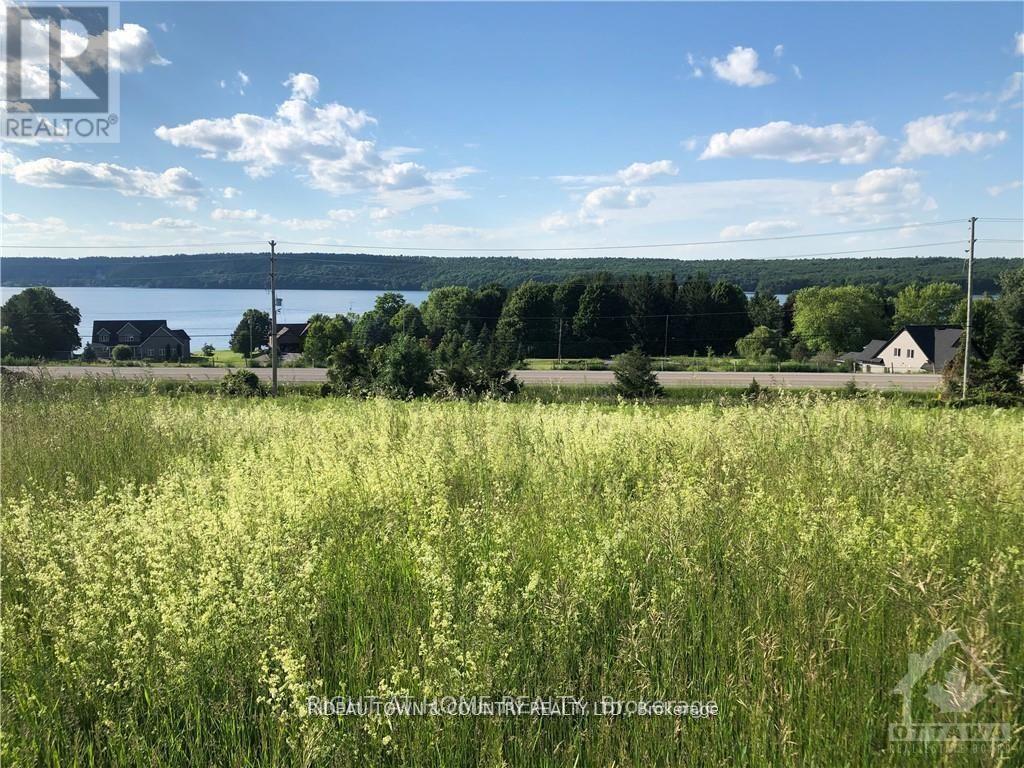
00b Trotters Lane
Rideau Lakes, Ontario
Fabulous lake view lot , completely clear and ready for your dream home. Extensive view of the Upper Rideau Lake and Foley Mountain. Very nice homes in the general area, full road association. road fees include gravel, grading & snow removal of main road. Just minutes from the quaint Villages of Westport & Newboro, and just kitty corner across County Rd #42 on Forrester's Landing Rd is a boat launch and public access to the Upper Rideau Lake. Enjoy the lake at a fraction of the costs. The Rideau Lakes Golf Course is just 2.5km away, and the Evergreen Golf Course is10.8km. Westport offers a community center, public beach and grocery store and gas bar, as well as several other unique shops. Medical & dental facilities in Westport & Newboro are also available. (id:61072)
Right At Home Realty
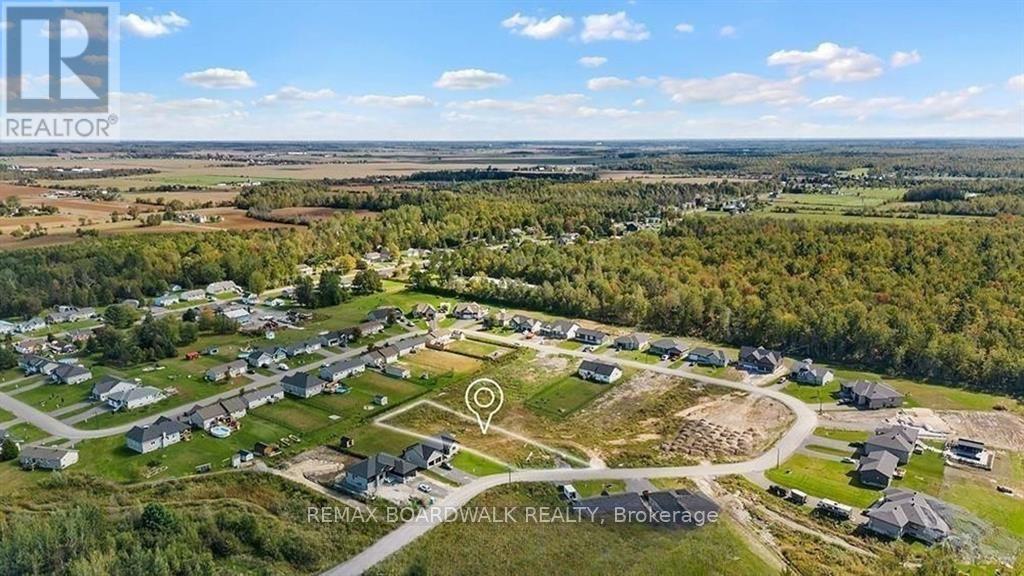
289 Roxanne Street
Clarence-Rockland, Ontario
Welcome to Your Next Family Quest, You've just discovered a 0.55 acre treasure tucked at the end of a quiet cul-de-sac, the kind of spot you only find after completing a side quest for Perfect Family Location. This parcel isn't just land, it's the blank map where your family's next chapter begins. You're not building just anywhere; you're building in one of Rockland's most peaceful pockets, a neighbourhood where kids can explore safely, ride bikes on low traffic roads, and transform the cul-de-sac into their own arena of imagination. This is the kind of community where neighbours wave, cars slow down, and families put down lasting roots. All the modern boosters are already here: natural gas, municipal water, Hydro, and Bell Fiber, keeping you fully equipped for work, streaming, gaming, or running your household command center. Just minutes away, Rockland offers everything you need, strong schools, grocery stores, sports centers, parks, waterfront trails, cafes, and family friendly restaurants. It's the perfect hybrid zone: peaceful enough to feel like a retreat, connected enough to make life incredibly convenient. This lot isn't just dirt and trees, it's opportunity, imagination, and the start of a life built intentionally, peacefully, and beautifully. Your family's next adventure begins here. (id:61072)
RE/MAX Boardwalk Realty
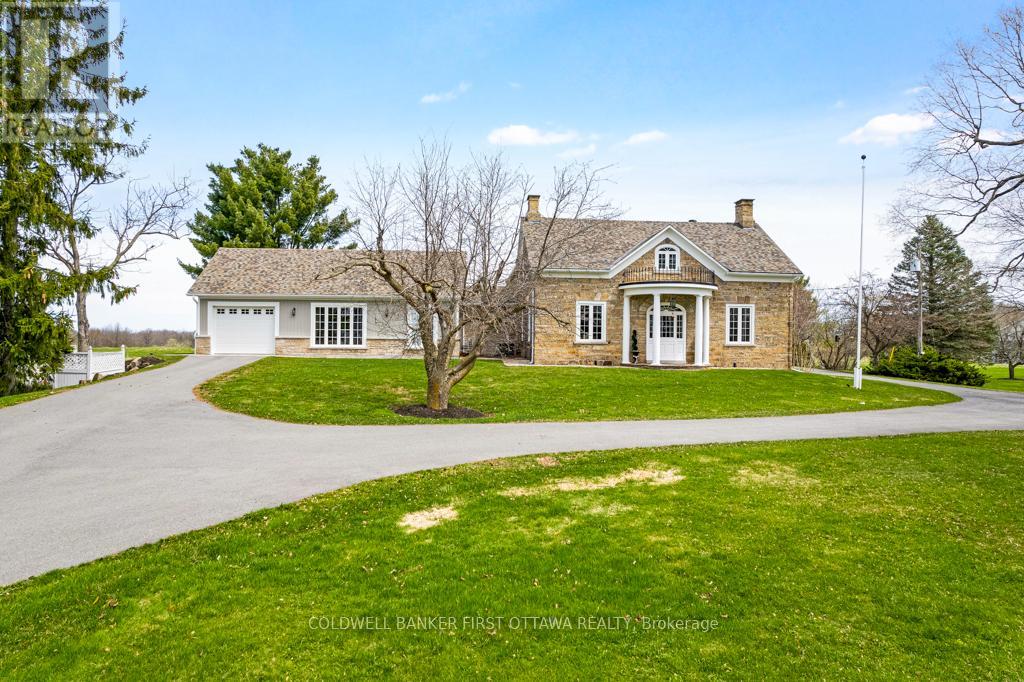
2638 Rideau Ferry Road
Drummond/north Elmsley, Ontario
Exceptional exquisite estate with elegant century stone home on 10 pastoral acres - where luxury meets opportunity. This landmark 1840 home, fully renovated with modern amenities, offers both a prestigious lifestyle and income potential. Whether envisioned as an extended family compound, wellness retreat, boutique inn, or executive business centre, this 5,500sf, 8 bedroom, 7 bathrooms residence adapts beautifully to many purposes. Just minutes from the artisan town of Perth, the property blends historic character with refined comfort. Grand light-filled rooms feature high ceilings, deep sills and exquisite décor. The entertainment-sized Great Room impresses with a stone fireplace, granite mantle, and slate-style floors. The butler's pantry with copper sink, beverage fridge, and full cabinetry adjoins the space - perfect for hosting or events. Formal dining room accommodates 20 guests in style, while the true gourmet kitchen dazzles with rounded granite counters, double ovens, 9ft breakfast bar, and classic AGA range framed by stained glass and chandelier lighting. Main-floor primary suite offers radiant in-floor heat, a walk-in dressing room and five-piece spa ensuite with Silestone quartz vanity, soaker tub, and walk-in shower. Three additional bedrooms on main level, two are currently used as office and den. Sunroom lounge, sitting room, ultimate laundry room and mudroom complete the main level. Upstairs are four generous bedrooms, three with ensuites and one with an attached fitness room. Second floor luxury 4-piece bath. Two single attached garages provide inside entry. Recent updates include architectural 2019-2024 roof shingles and new 2023 septic. Barn has renovated professional office, with heat and air conditioning. Property also has large driveshed and two paved driveways, one is circular. Set amid landscaped grounds and just five minutes from conservation trails, this stately property invites both refined living and visionary investment. (id:61072)
Coldwell Banker First Ottawa Realty
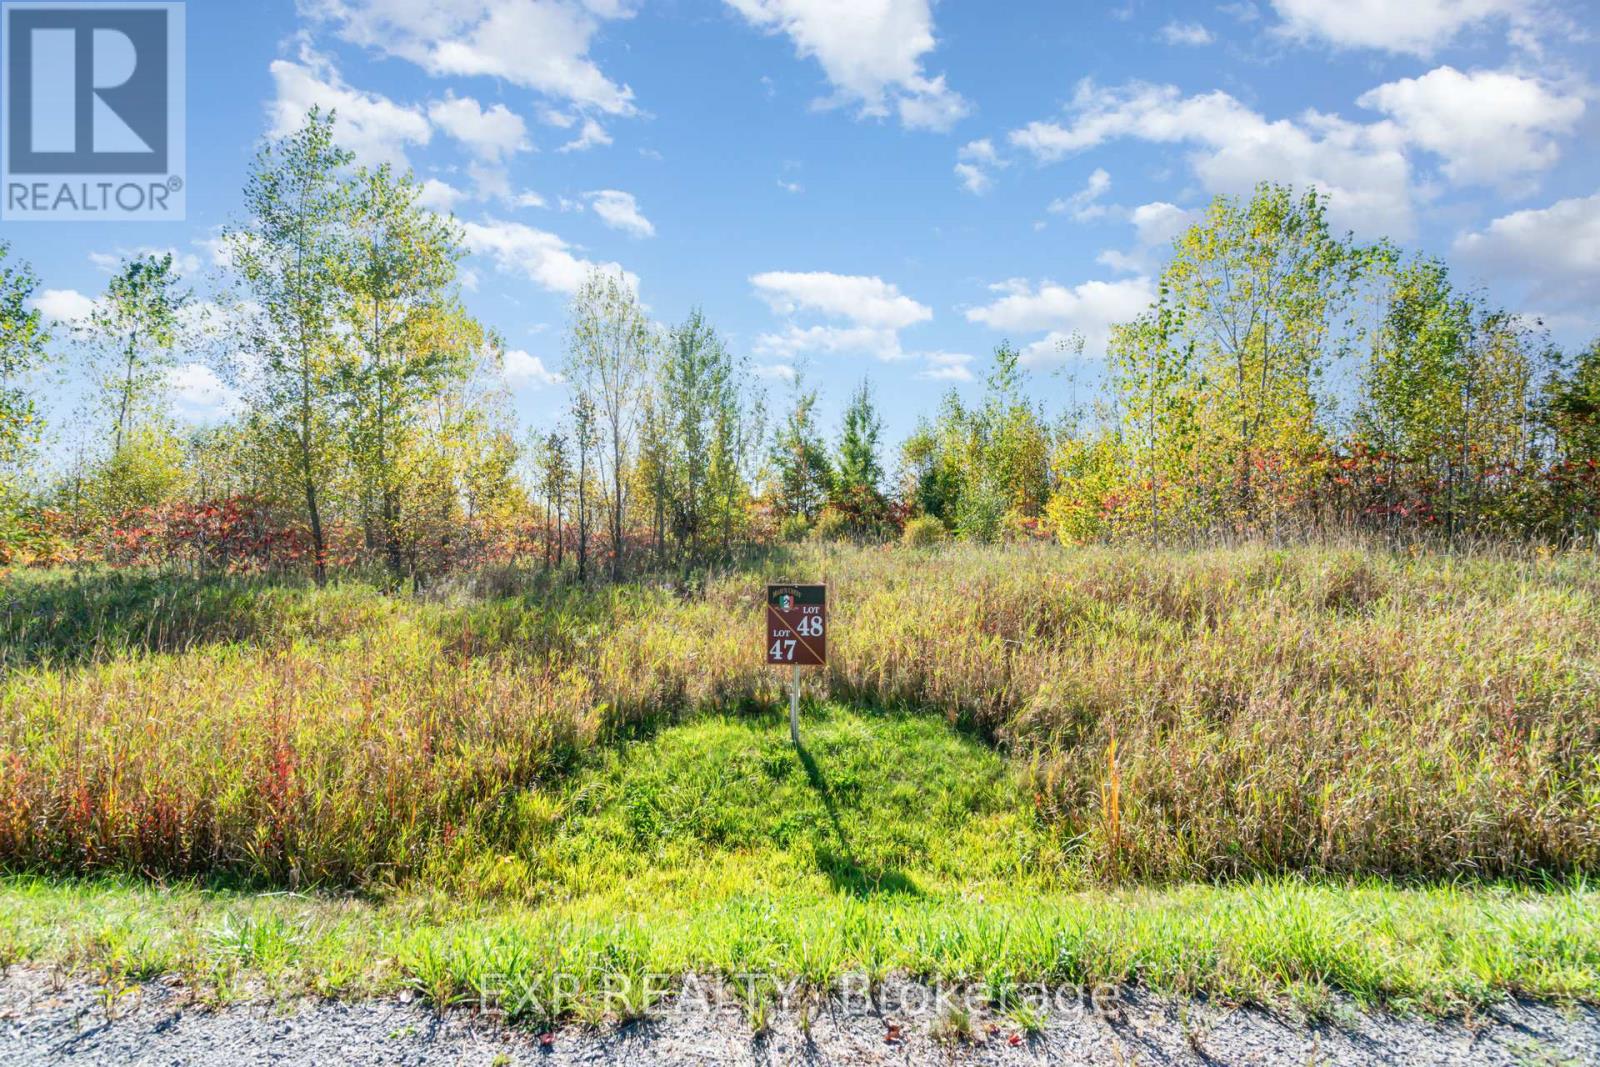
31 Synergy Way
Ottawa, Ontario
Ready to build your dream home in Kanata North? Welcome to 31 Synergy Way in March Crest Estates, featuring just over 2 acres! Enjoy the perfect blend of privacy and convenience: just 4 minutes to March Road, 10 minutes to the Canadian Tire Centre and Hwy 417, and close to all the shops and amenities of Kanata. Build your vision in a sought-after estate community with the space you've been waiting for. Don't miss this opportunity reach out today! (id:61072)
Exp Realty
Lot 26 Principale Street
Alfred And Plantagenet, Ontario
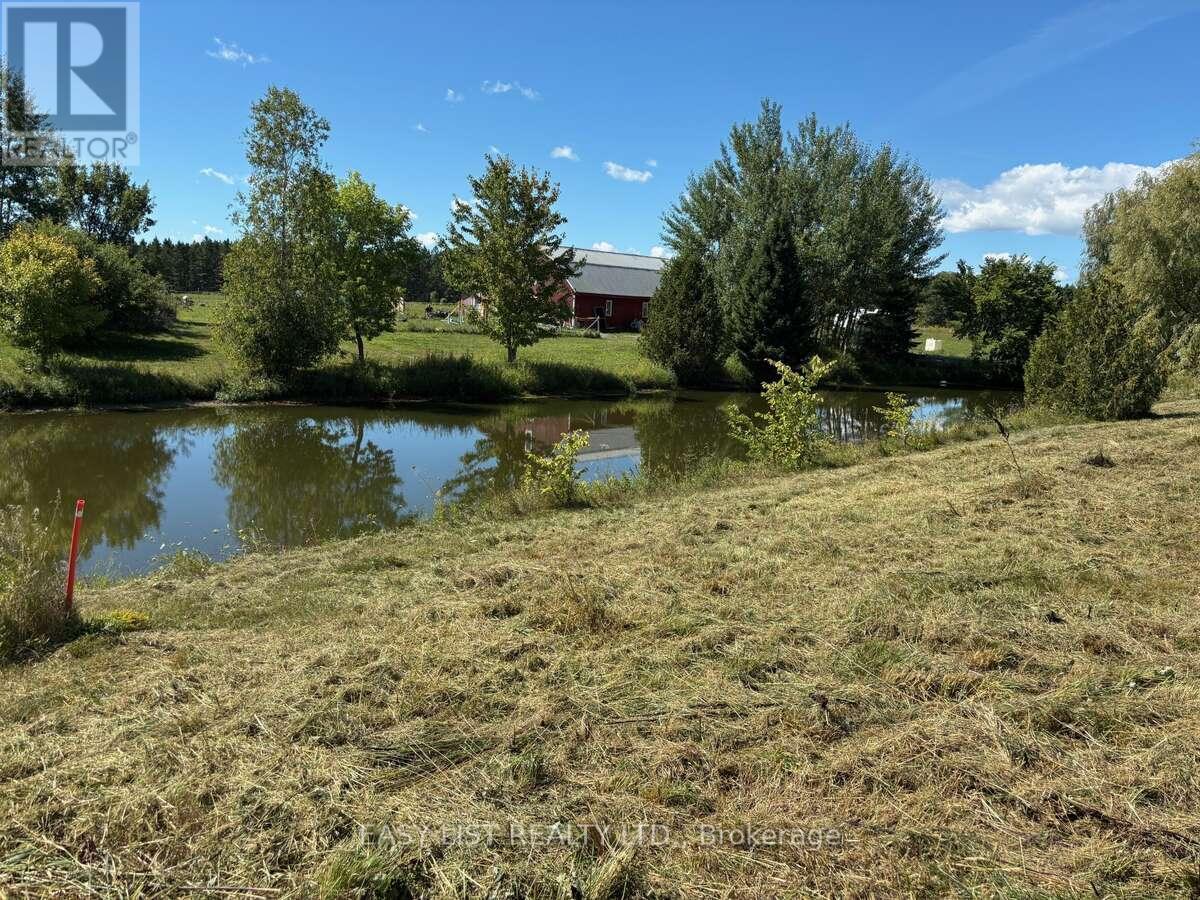
*** Visit the REALTOR website for further information about this Listing *** Your opportunity to custom-build your dream home on a 1-acre lot backing onto a small pond, with natural gas, high-speed internet, and hydro available at the frontage. The lot is ready for a building permit application. Located just two minutes east of the expanding village of Wendover in a well-established neighbourhood of beautifully maintained homes and landscaped properties, this lot offers peaceful surroundings backing onto green space, with Ottawa River and South Nation River properties across the street. It's situated on the south side of rue Principale, between 2640 and 2598. Enjoy everyday conveniences close by - just two minutes east to Wendover's elementary school, convenience store, LCBO, community centre, and boat launch; one minute east to a campground; one minute west to a boat marina; five minutes west to Plantagenet High School; seven minutes to Plantagenet village; twelve minutes to Rockland; twenty-five minutes to Orleans; and forty minutes to downtown Ottawa. Municipal taxes were $6.45 in 2025.Do not miss out! (id:61072)
Easy List Realty Ltd.
2499 Bathurst Concession 2 Road
Tay Valley, Ontario
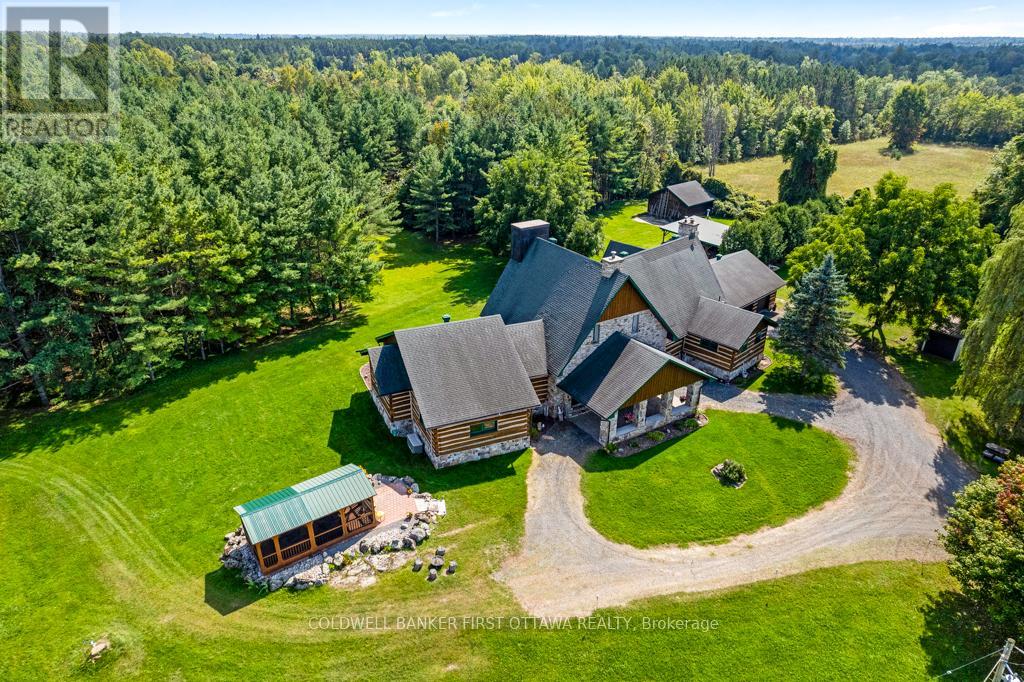
Exceptional waterfront home, unlike any other. Grand 3757sf stone and log home offers European flavours with 92 park-like acres on the Tay River. Gorgeous landscaped front yard with graceful fountain flowing into a pond. Circular driveway leads to showcase stone portico with amazing gothic solid wood door. Inside 4 bedroom, 5 bathroom Montebello-styled home are soaring timber beams, massive stonework and architectural details offering refined sophistication with enduring charm. Livingroom dramatic fan tracery ceiling and amazing stone wall with built-in stone fireplace that has woodstove insert. Solarium floor-to-ceiling glass wall, rock wall with decorative waterfall and glass door to flagstone patio terrace. Open dining room and kitchen, wrapping you in warm wood decor and tranquil views of the private outdoors. Welcoming well-designed kitchen has cherry cabinets and Butler pantry with breakfast bar. The family room, or bedroom, has 3-pc ensuite with second door to hallway. Main floor two more bedrooms, powder room and another powder room with laundry station. Big bright mudroom features wall of closets. Upstairs is relaxing library loft and the primary suite; walk-in closet plus 4-pc ensuite shower and jet tub. Lower level recreational room, wine cellar and storage room. The left wing of this home has radiant floor heating which includes the bedrooms, bathrooms and upstairs primary ensuite. Home has attached insulated double garage-workshop with log walls and radiant heated concrete floor. You also have driveshed, woodshed and garden shed. Enclosed gazebo for summer respite and gatherings. Endearing bunkie by the river is insulated; it also has hobbit-like front door, hydro, woodstove and softwood floors. Walking trails thru the woods. Enjoy summers of canoeing, kayaking and tubing on the river. Hi-speed and cell service. On township maintained road with mail delivery and school bus pickup. 15 mins to Perth. (id:61072)
Coldwell Banker First Ottawa Realty
9868 County Road 42 Road
Rideau Lakes, Ontario
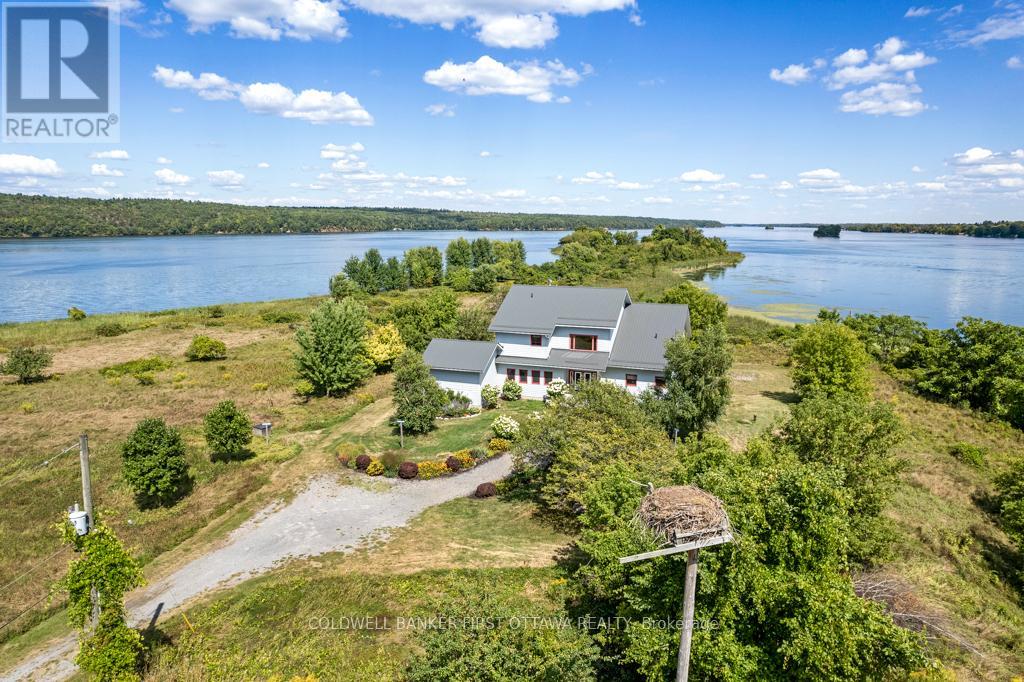
On Upper Rideau Lake, private peninsula with 19 acres, 3,860 feet waterfront and visits from herons, ospreys, ducks and geese. The big and beautiful walkout bungalow is exquisite. Lush colorful perennials follow the walkway to front porch where wide eye-catching double doors are most welcoming. Grand foyer has soaring 24' ceiling, elegant chandelier and convenient coat closet. The 4+1 bedroom and 7 bathroom home offers endless space, including four bedrooms with their own spa-like ensuites. Living-dining room wood-burning fireplace accented with a slate hearth. Full wall of windows provide you with phenomenal views. Gourmet kitchen clear sightlines and tasteful style with shaker cabinets, long 9' island-breakfast bar, 5-burner stove plus huge casement windows framing scenic outdoors. Three-season sunroom features cascading Weatherall windows, patio doors to screened porch and another set of patio doors to huge deck. Main floor powder room and three bedrooms, each with ensuites. One of the bedrooms opens to screened porch. Entire second floor palatial primary suite with vaulted ceiling, propane fireplace and wall of windows overlooking lake. Primary suite also has balcony, walk-in closet, 5-pc ensuite double-sink vanity, glass shower & soaker tub. Walkout lower level, built above ground with large windows, so it's full of light. Lower level familyroom, bedroom, 3-pc bath, laundry centre and door to attached equipment-storage garage. Home has new 2022 metal roof & exterior hi-end CanExel siding. Generac generator. Walking trails meander thru the peninsula and go by numerous varieties of apple trees. One side of the peninsula has 2023 dock with clear waterfront for swimming. Other side natural setting attracting song birds and chirping frogs. Located on paved township maintained road, with mail delivery and garbage pickup. Hi-speed and cell service. Just a walk to Westport or 25 min drive to Perth. (id:61072)
Coldwell Banker First Ottawa Realty
0000 Scrivens Drive S
Ottawa, Ontario
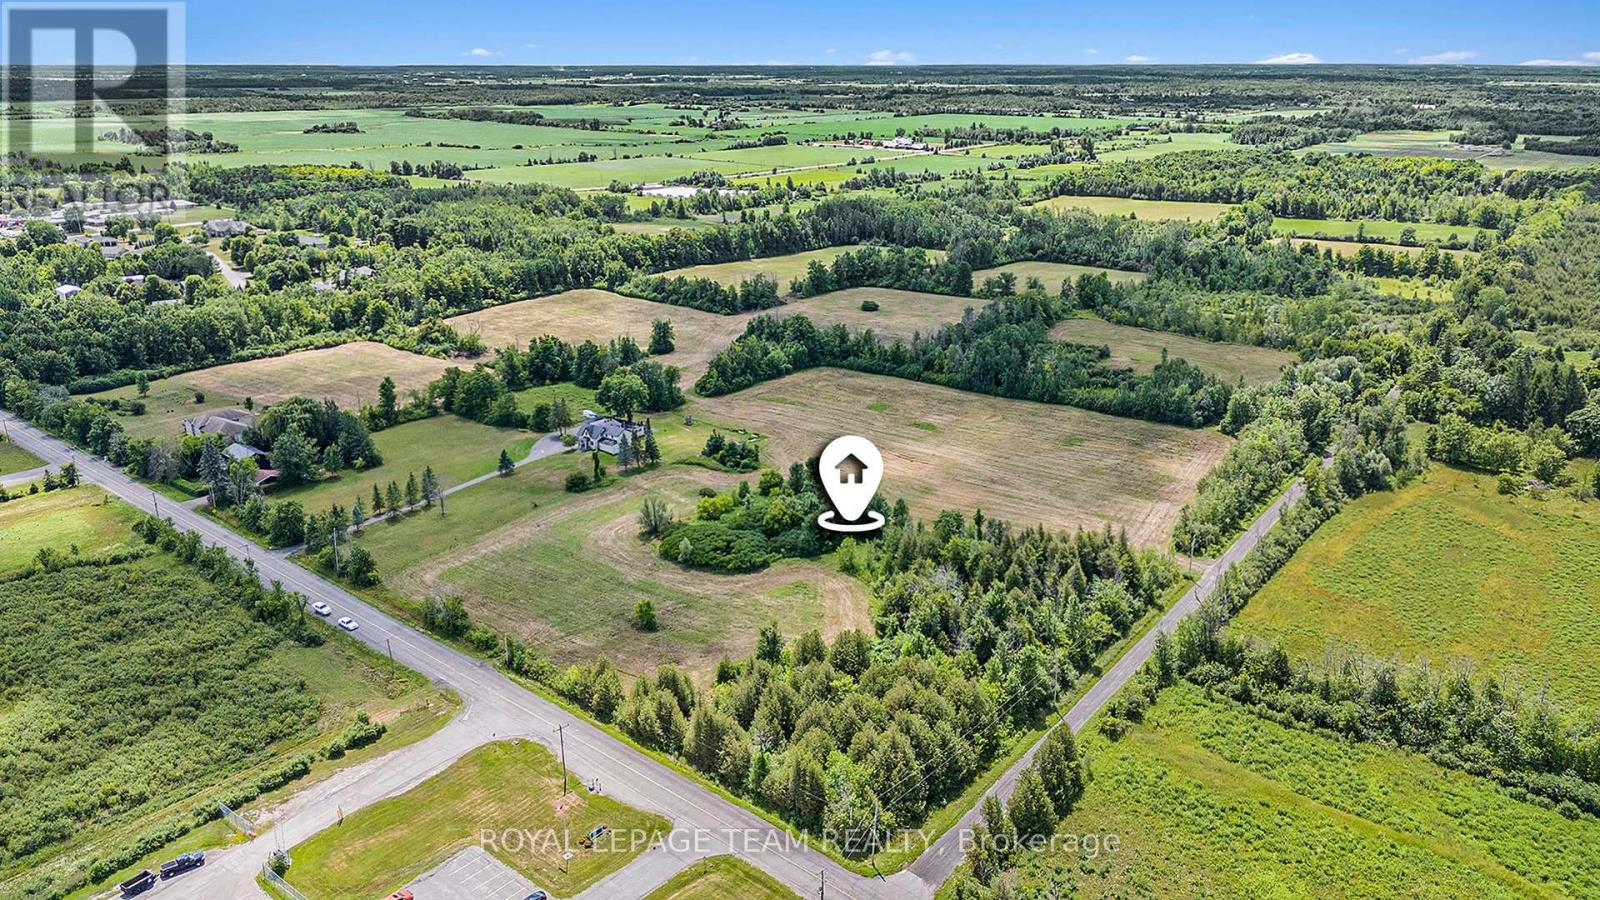
Rare opportunity of 62 acres!-quiet unspoiled tract of land on Scrivens Dr-Rural zoning-Estate lot subdivision to the South-Fine homes are adjacent along paved road which has residential,local traffic.Idyllic rural setting with frontage on two roads.May be future potential for development.Scattered woods and open meadows await your ideas! No viewings /entry without an appointment please.Trans Northern Pipeline easement across S/W corner of land (id:61072)
Royal LePage Team Realty

16904 Highway 7 Highway
Drummond/north Elmsley, Ontario
Here's an opportunity to develop a mixed use residential (zoned R4) property just 1 km east of the town of Perth. Take advantage of all the amenities Perth has to offer by building immediately next to its neighbouring township. This 15.594 acre lot currently established with a multi-residential 6 unit and 2 single dwelling properties fronting the highway and are being sold "where-is, as-is" ready for your development plans -the brown bungalow fronting the highway is perfect for a site office along with a steel shed with a garage door for equipment storage.. The second parcel at 16918 is single dwelling is also being sold "as-is, where-is" and measures .442acres. The land is level and dry, there is no surface water on the property. There is also an older environmental study for the 16904 parcel which indicated the property as clean. 24 Hrs. irrevocable please. *** All persons wishing to access to the property must be be accompanied by a Realtor *** (id:61072)
Royal LePage Team Realty
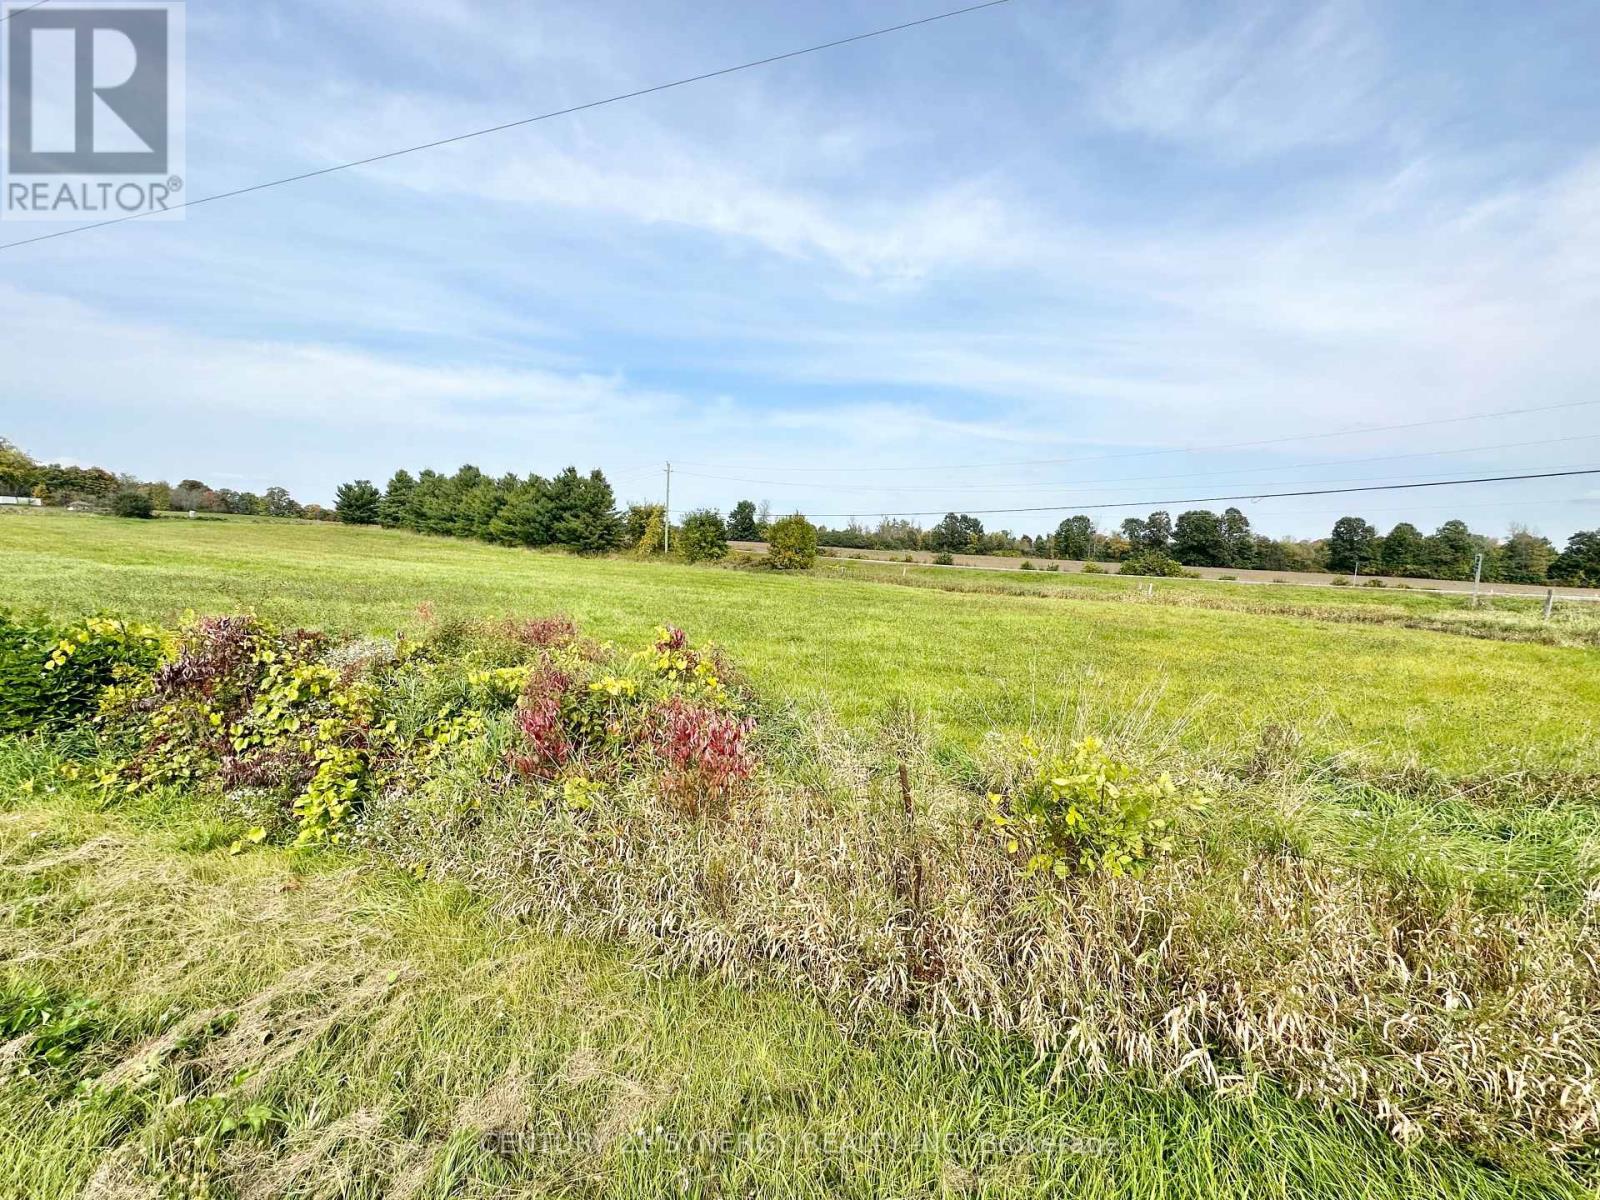
0 County Road 1 Road
Elizabethtown-Kitley, Ontario
Introducing an exceptional opportunity, a prime 3.387-acre vacant building lot nestled right along highway 29 on the corner of County Road 1 entering the beautiful village of Toledo, offering unparalleled exposure and a myriad of possibilities. This expansive, flat terrain presents a canvas of potential limited only by your imagination. With over 3 acres at your disposal, there's an abundance of room for various ventures. The open layout allows for versatile land utilization, offering unbeatable exposure, versatility, and investment potential. Don't miss the chance to transform this blank canvas into your vision of success. Explore the limitless possibilities today! Realtor must be present during all showings. (id:61072)
Century 21 Synergy Realty Inc.
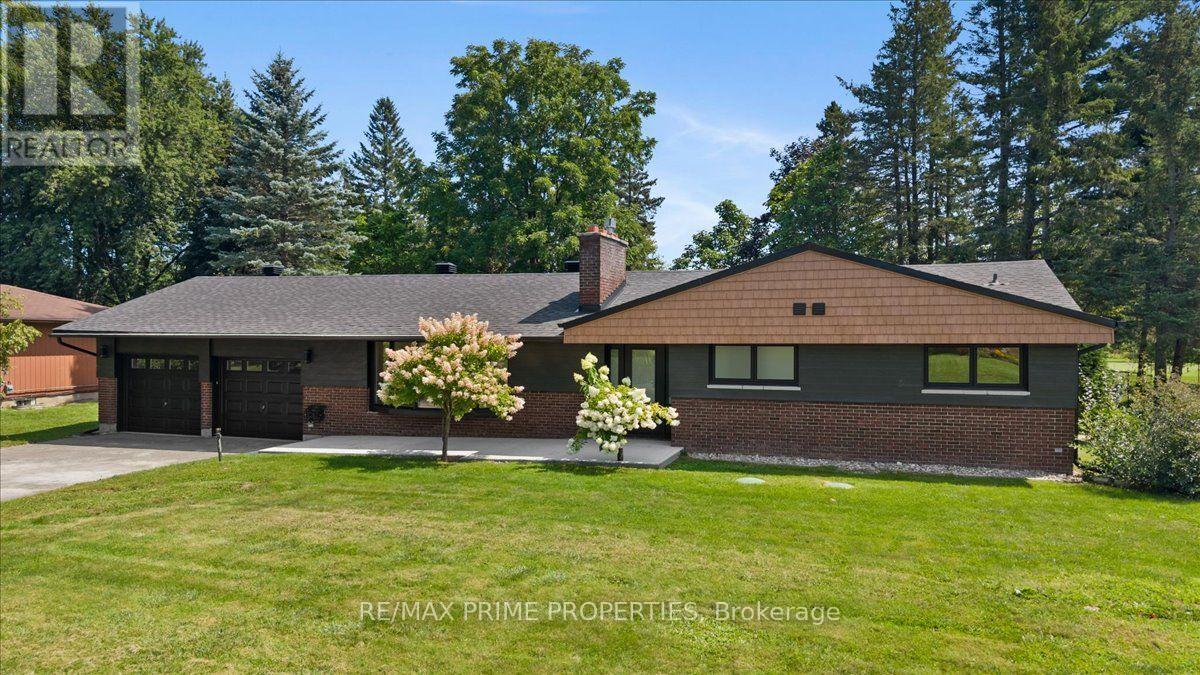
6499 Bunker Road
Ottawa, Ontario
Sleek brick bungalow set deep on a wide lot, backing directly onto the Carleton Golf & Yacht Club. Within an established golf course community, the setting immediately stands out. A concrete walkway to the dble-car garage to a welcoming front entrance. Bright, open-concept main floor where soaring vaulted ceilings, wide-plank flooring and an abundance of natural light create an immediate sense of space. At the heart of the home, an oversized contrasting centre island topped in quartz anchors a beautifully updated kitchen, offering exceptional prep and gathering space, generous storage and a built-in microwave. Crisp white shaker-style cabinetry, brass hardware and fixtures, a clean horizontal tile backsplash and stainless steel appliances complete the space, large horizontal windows above the counter draw in natural light. The kitchen flows seamlessly into the liv/din areas, where a dramatic dark-brick gas fireplace creates a striking focal point. Recessed lighting carries through the open living space, while sliding patio doors extend the living area outdoors to the rear deck and golf course beyond. True to great bungalow living, the large primary bedroom continues the home's sense of space with high ceilings, a generous walk-in closet, private sliding-door access to the rear deck and a beautifully finished 4pc ensuite. A 2nd main-floor bdrm offers a convenient cheater ensuite, also accessible from the main living area as a powder rm, while stacked main-floor laundry over tile flooring adds another layer of convenience. Down the wide staircase, the finished lower level adds another dimension. A large recreational space w/recessed lighting provides plenty of room for entertaining, guest rooms, generous closet space, a 3pc bath and a dedicated cold cellar add versatility and storage. Surrounded by fairways, mature trees and nearing the historic Rideau River, bringing golf, waterfront and natural surroundings together in a setting that's truly hard to replicate. (id:61072)
RE/MAX Prime Properties
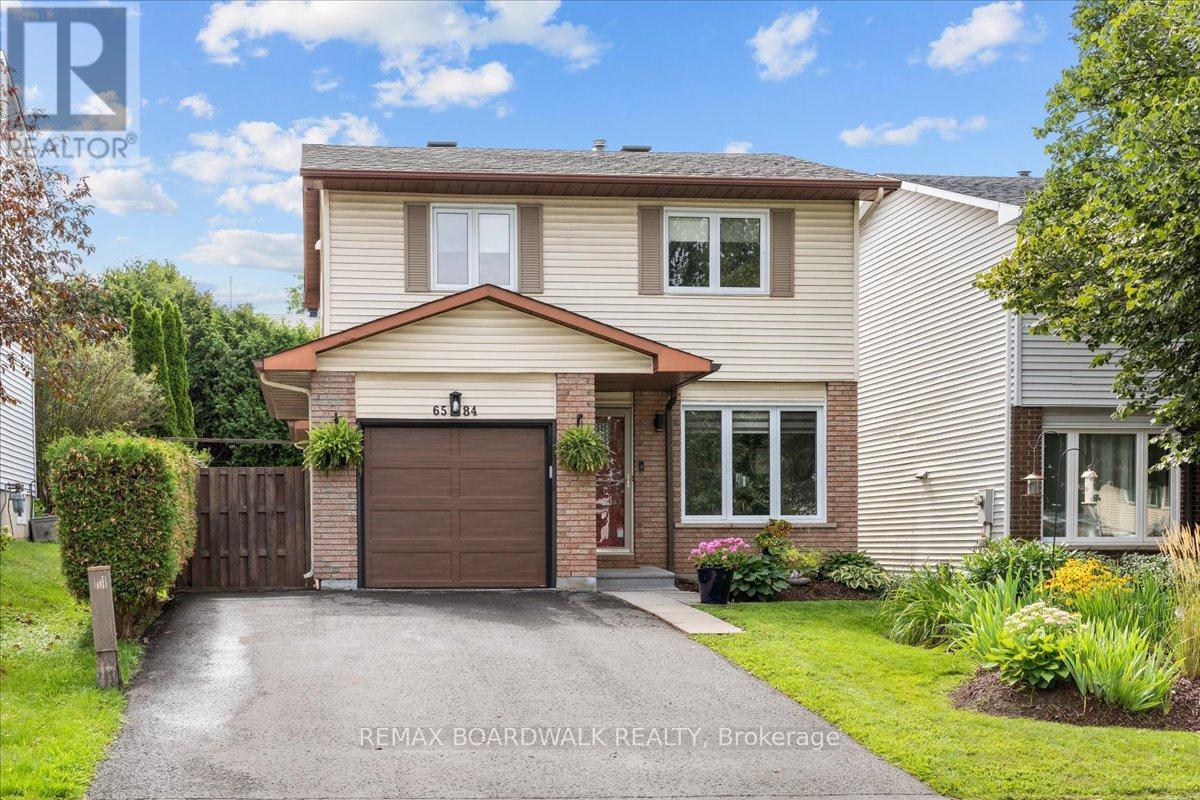
6584 Legault Street
Ottawa, Ontario
Welcome to 6584 Legault St., a delightful three-bedroom home nestled in a desirable Orléans neighbourhood, close to parks, schools, shopping, restaurants, and all amenities. The main level features beautiful hardwood floors throughout, a bright and sun-filled kitchen with an inviting eating area, and a spacious dining room. The updated living room offers plenty of natural light and views of the private backyard. Step outside to enjoy the large deck, perfect for relaxing or entertaining. Upstairs, you'll find three comfortable bedrooms and a full bathroom. The lower level offers a spacious recreation room and additional living space. The home features updated windows (2011), a roof updated in (2018), and an updated hydro panel (2022). The kitchen is equipped with newer appliances, including stainless steel finishes. A wonderful opportunity to own a bright, well-maintained home in a fantastic Orléans location! (id:61072)
RE/MAX Boardwalk Realty
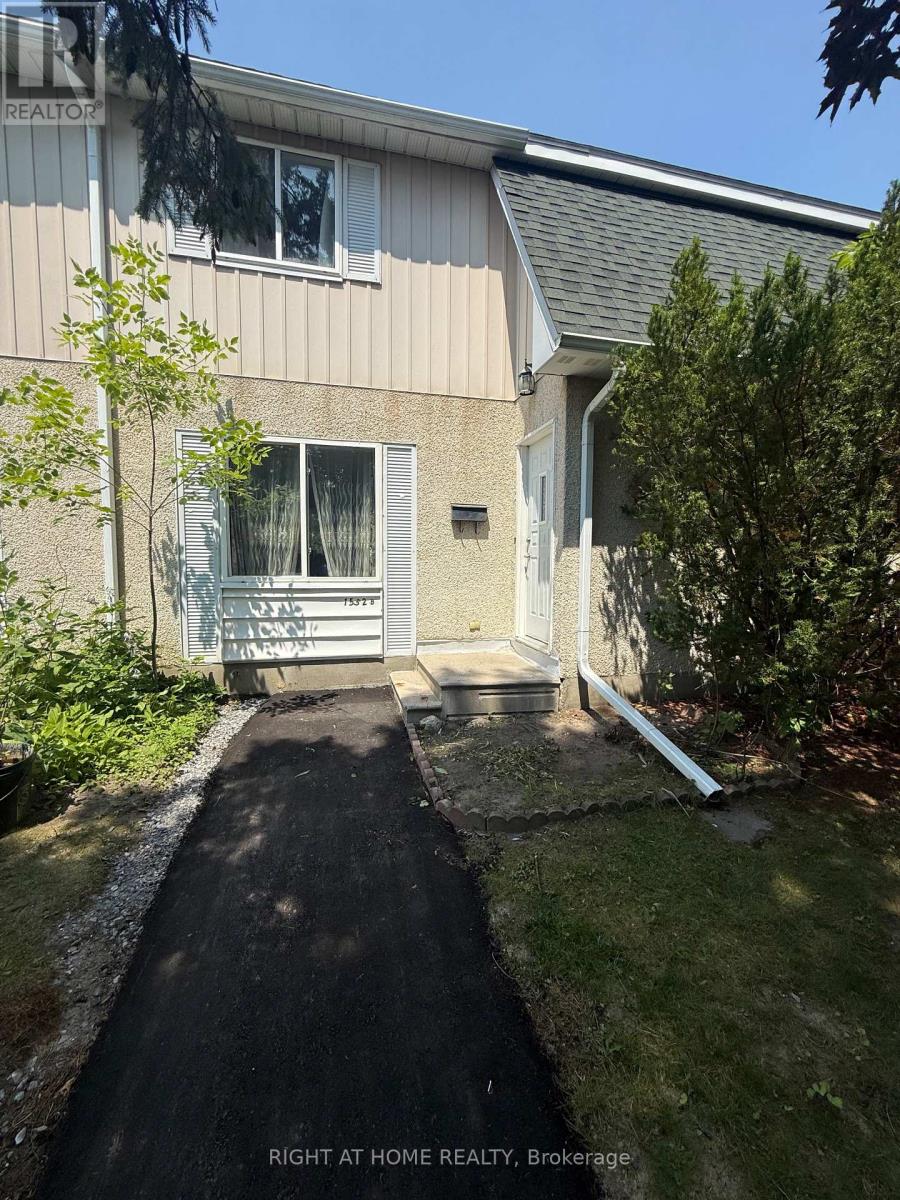
B - 1552 Beaverpond Drive
Ottawa, Ontario
Welcome to Beaverpond. This Lovely affordable and well located 3 bedroom Townhome is perfect for first time home buyers, Investors or those looking to downsize. The open concept living and dining area leads to a fenced in yard. The partially finished lower level features a Rec room as well as laundry and storage. The second floor offers 3 generous sized bedrooms and main bathroom. Located in Pineview area close to public transit, shopping, schools, parks shopping and much more. Get ready to create lots of memories in your...Home sweet home! PETS PERMITTED (id:61072)
Right At Home Realty
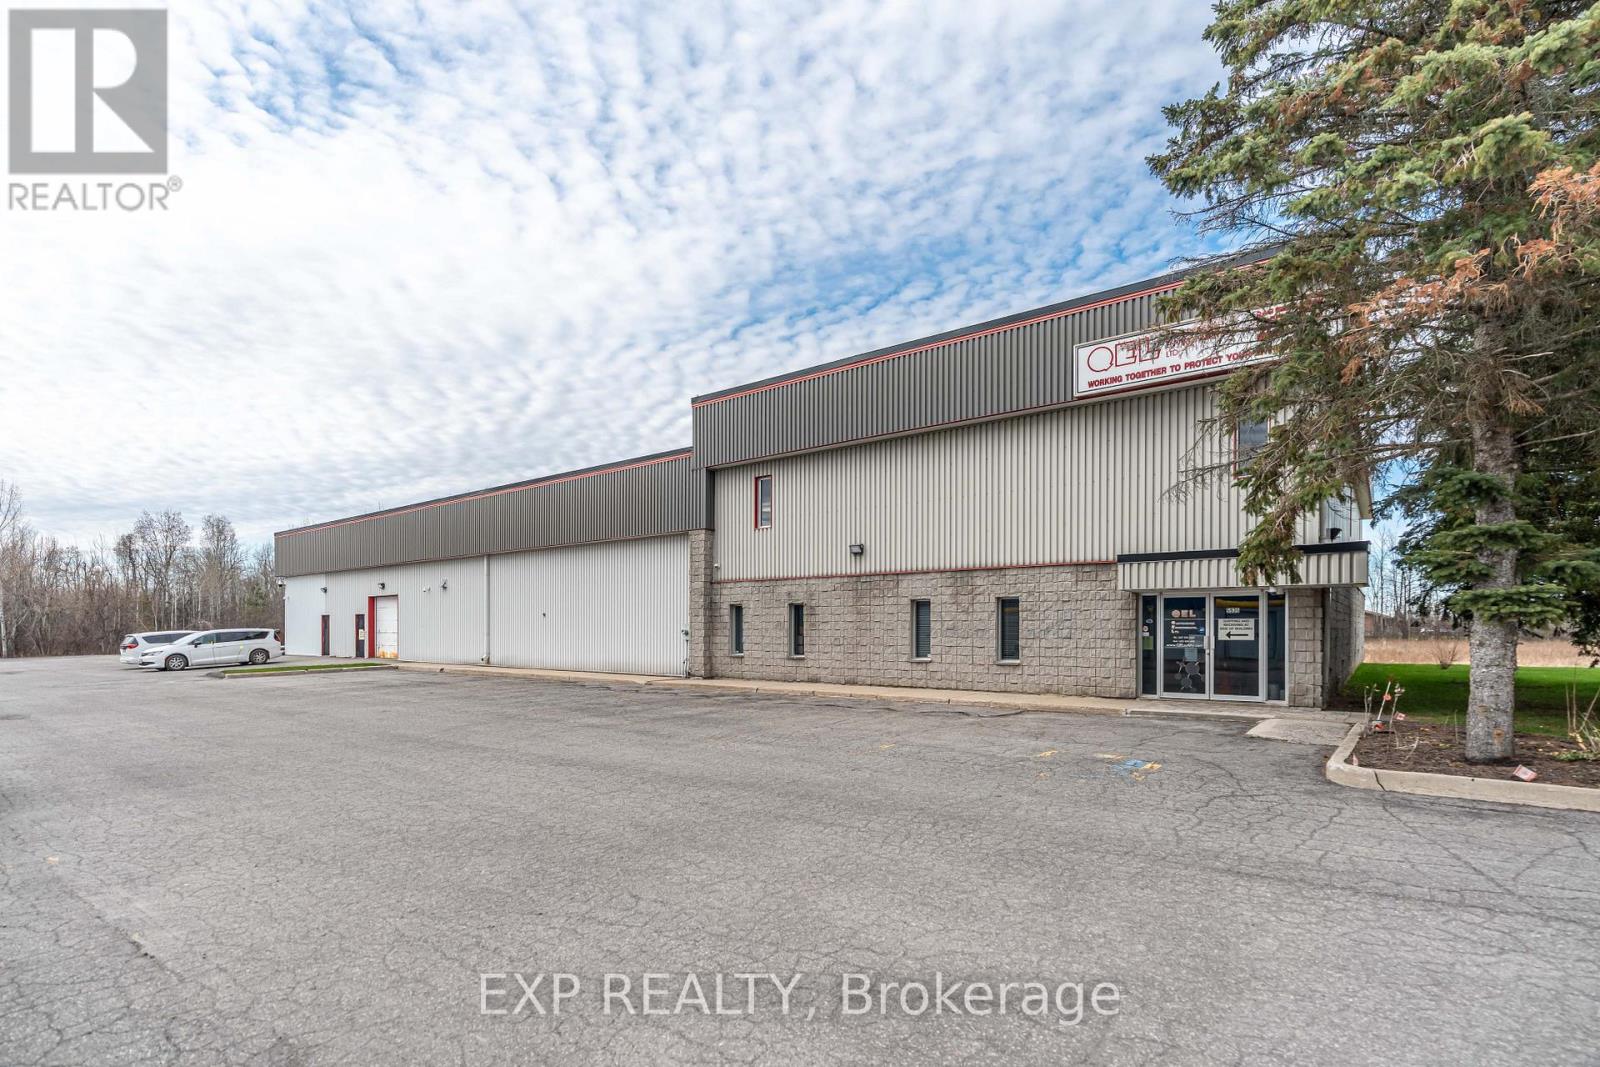
5935 Ottawa Street
Ottawa, Ontario
Position your business for success at 5935 Ottawa Street in the rapidly growing community of Richmond, Ontario. This versatile property offers approximately 17,200 sq. ft., including 9,200 sq. ft. of industrial/warehouse space with 14' clear height to metal deck ceiling, and 8,000 sq. ft. of office space across two floors. Available fully vacant, it's ideal for an owner-occupier or investor, with a flexible layout that can potentially accommodate multiple tenants. The building sits on 2.1 acres, providing ample space for parking, outdoor storage or future expansion, and features 600-volt, 200-amp service along with an energy-efficient geothermal heating and cooling system serving the entire space. Additional highlights include two sets of men's and women's washrooms, a dedicated lunchroom, newer roof and HVAC units. A great opportunity to secure a functional industrial asset in a growing area with strong potential! (id:61072)
Exp Realty
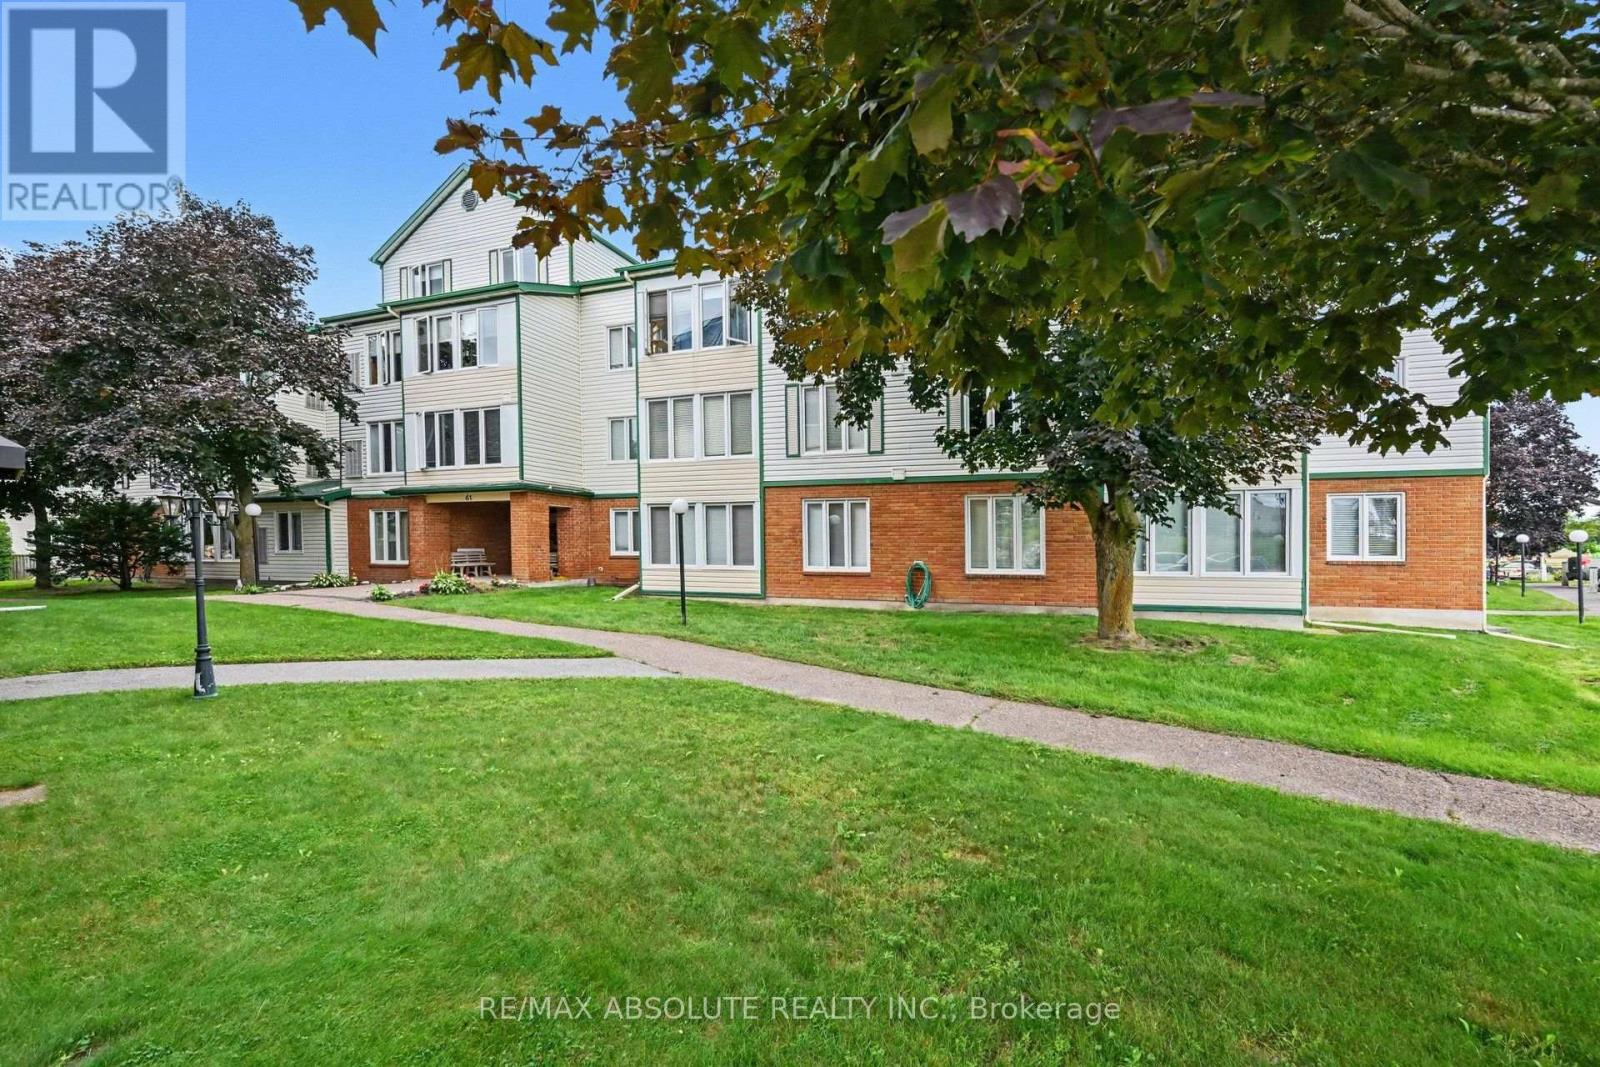
206 - 61 Jack Crescent
Arnprior, Ontario
Welcome to 206-61 Jack Crescent, a beautifully renovated one-bedroom condo ideally located near the Madawaska River and historic downtown Arnprior. This spacious, move-in-ready unit has been thoughtfully updated throughout, offering a stylish blend of comfort and modern finishes.New luxury vinyl flooring flows throughout the condo, complemented by an additional layer of ceiling drywall, new pot lights and fresh paint, creating a bright and inviting living space. The updated kitchen features new shaker-style cabinetry, modern hardware and soft-close European-style hinges-a welcoming space to cook, entertain and gather with family and friends. Additional improvements include updated electrical plugs and switches and a new bathroom vanity.Enjoy the convenience of a well-maintained condominium with excellent amenities, including a guest suite available to rent for $25 per night, meeting/party room, fitness/workout space, storage space and exclusive parking.If you're looking for a spacious one-bedroom condo with modern upgrades, low-maintenance living and convenient amenities, this one checks all the boxes. Located close to the Madawaska River, downtown Arnprior, shopping, restaurants, parks and local amenities. All that's left to do is unpack and enjoy!24-hour irrevocable on all offers. (id:61072)
RE/MAX Absolute Realty Inc.
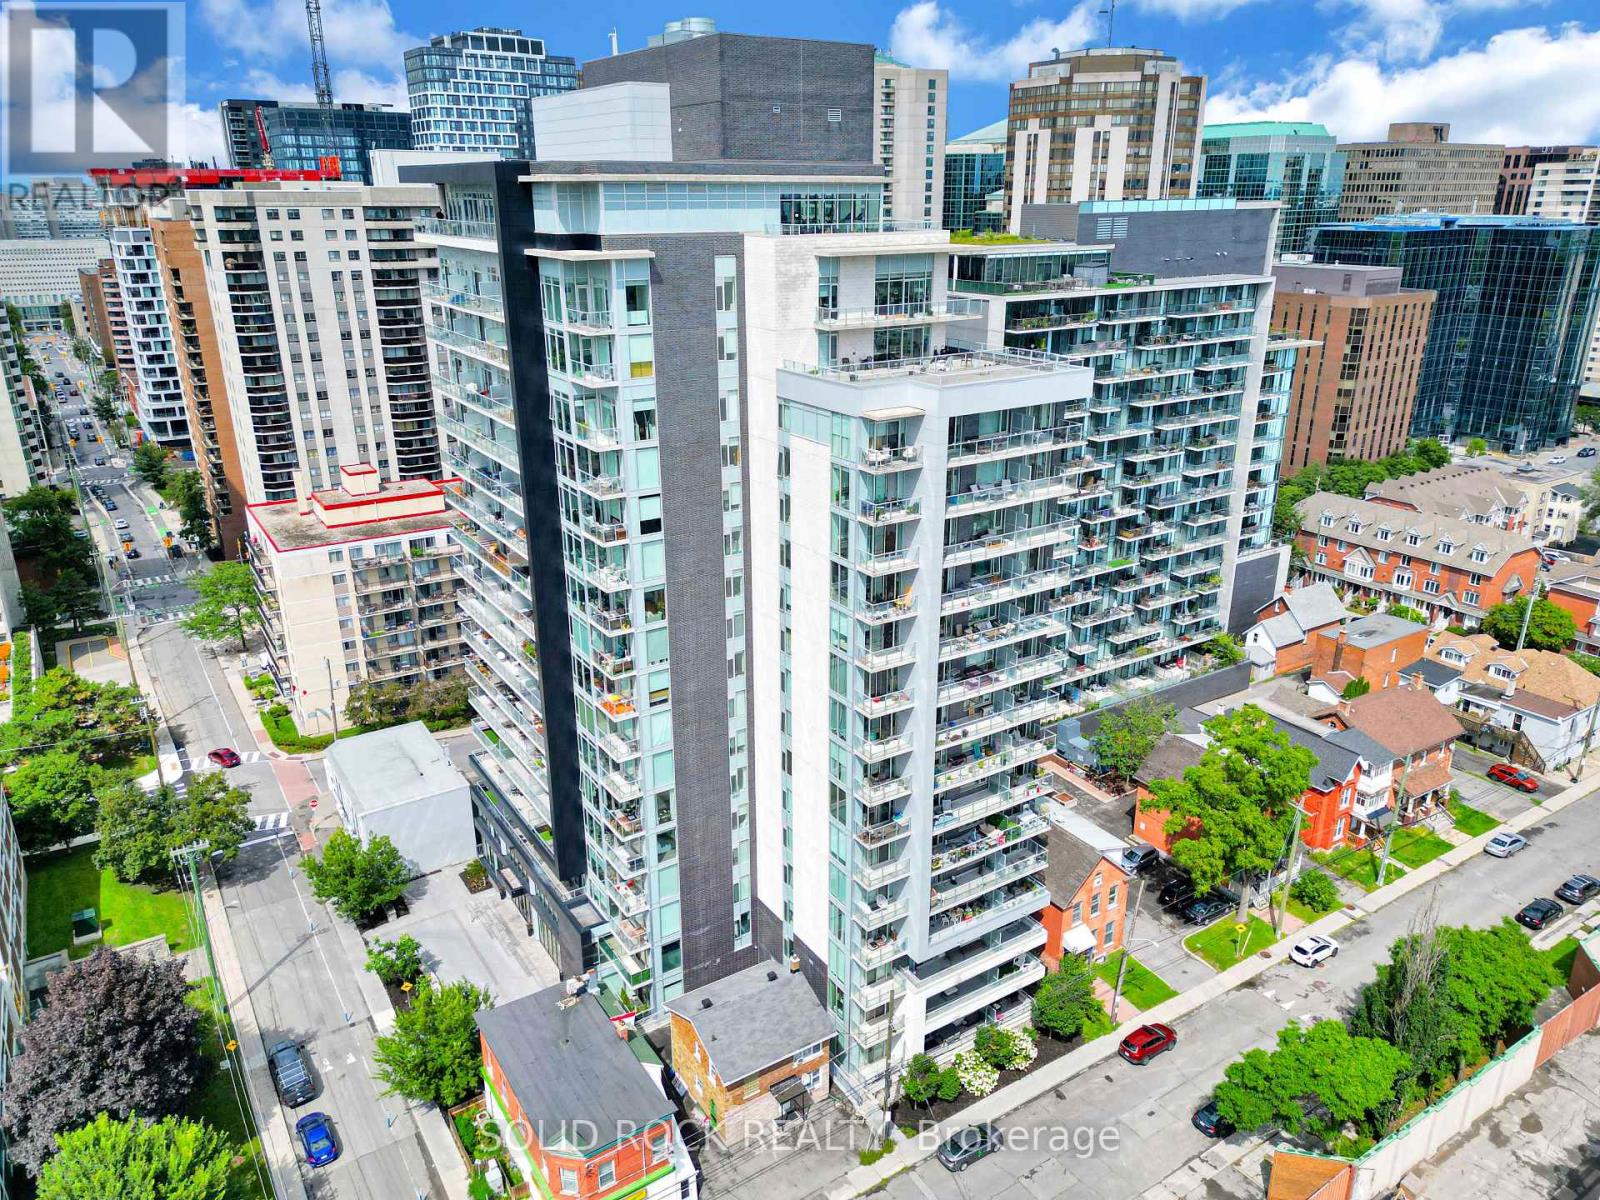
309 - 255 Bay Street
Ottawa, Ontario
Welcome to The Bowery at 255 Bay Street, where modern downtown living meets an impressive collection of rooftop amenities.This stylish studio condo offers a smart, functional layout designed to maximize space and flexibility. The modern kitchen features sleek cabinetry, stainless steel appliances and plenty of workspace, while the open concept living area easily transitions from day to night with a convenient Murphy bed. In-suite laundry and a contemporary full bathroom complete this efficient urban home. What truly sets The Bowery apart is the lifestyle. Head to the rooftop and enjoy an outstanding collection of amenities, including an indoor swimming pool, sauna, fully equipped fitness centre, party room and outdoor rooftop patio, all with impressive views overlooking downtown Ottawa. Whether you're starting your morning with a workout, relaxing by the pool or entertaining friends on the rooftop, everything is just an elevator ride away. Located in the heart of downtown Ottawa, you're within walking distance of Lyon LRT Station, Parliament Hill, the business district, restaurants, cafés, shopping and everyday conveniences. Leave the car behind and enjoy everything the city has to offer right outside your door. This property is an excellent opportunity for a young professional, first-time buyer, investor, student or executive looking for an Ottawa pied-à-terre. It could also be a smart alternative for parents looking to purchase instead of rent while their child attends school in Ottawa. Modern living, an unbeatable downtown location and outstanding rooftop amenities. Welcome to The Bowery. (id:61072)
Solid Rock Realty
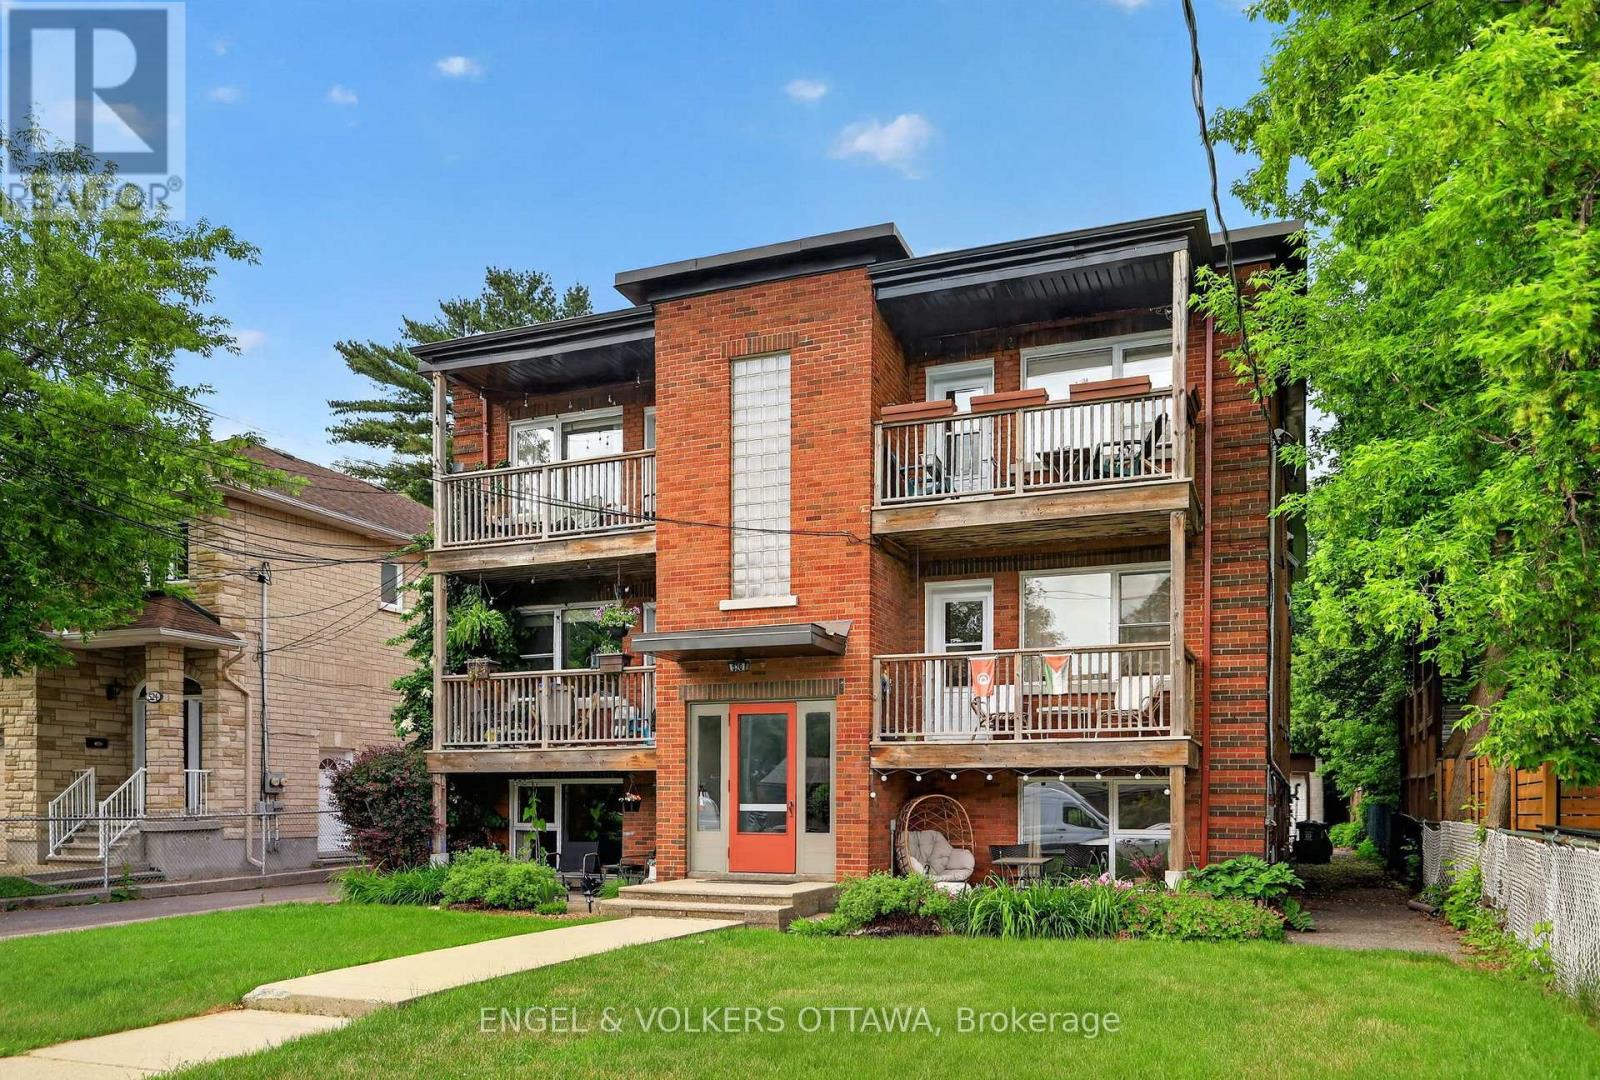
520 Hilson Avenue
Ottawa, Ontario
Rarely offered for sale, this purpose-built 6-plex is ideally located in one of Ottawa's most desirable rental neighbourhoods, just a 15-minute walk to Westboro Village and with equally convenient access to Wellington Village. Exceptionally well maintained by its owner, the property has been thoughtfully cared for over the years, with each of the six units updated. The spacious unit mix includes two 4-bedroom units, three 2-bedroom units and one 1-bedroom unit. All units feature hardwood flooring, eat-in kitchens and generous living spaces. A particularly rare feature is the 5-bay detached garage plus 3 additional surface parking areas, providing excellent parking and storage options, along with individual storage lockers for each apartment. This combination of dedicated garage space and private storage is an uncommon offering for a property of this type and location. The purpose-built building offers convenient access to all units through the front stairwell, with a separate rear stairwell providing access to the garage parking and shared paid laundry facilities. The property currently generates a strong Net Operating Income, with additional upside potential based on today's market rents. Please contact the listing agent for details regarding recent updates, current rents, projected market rents and other property features. (id:61072)
Engel & Volkers Ottawa
510 Swan Shore Walk
Ottawa, Ontario
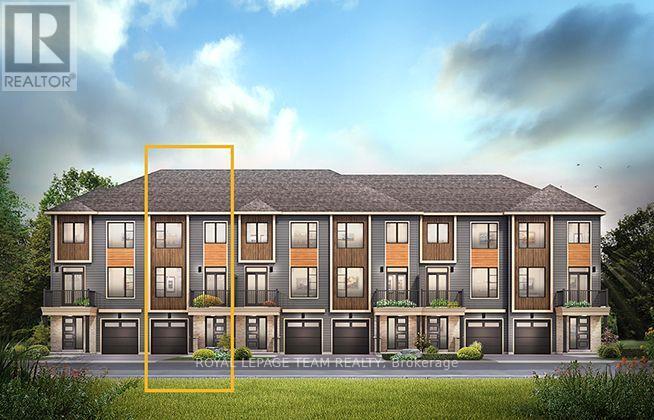
The Burnaby was designed so you can have it all. The First Floor features a spacious Laundry Room and an inviting Foyer. The Second Level includes a kitchen overlooking the Living/Dining area, but also a Den, perfect for working from home, or a quiet study area. The Third Level features 2 bedrooms, with the Primary Bedroom featuring a walk-in closet. The Burnaby is the perfect place to work and play. All Avenue Townhomes feature a single car garage, 9' Ceilings on the Second Floor, and an exterior balcony on the Second Floor to provide you with a beautiful view of your new community. Avalon Vista is conveniently situated near Tenth Line Road - steps away from green space, future transit, and established amenities of our master-planned Avalon community. Avalon Vista boasts an existing community pond, multi-use pathways, nearby future 7parks, and everyday conveniences. June 22nd 2027 occupancy. (id:61072)
Royal LePage Team Realty
617 Cityscape Street
Ottawa, Ontario
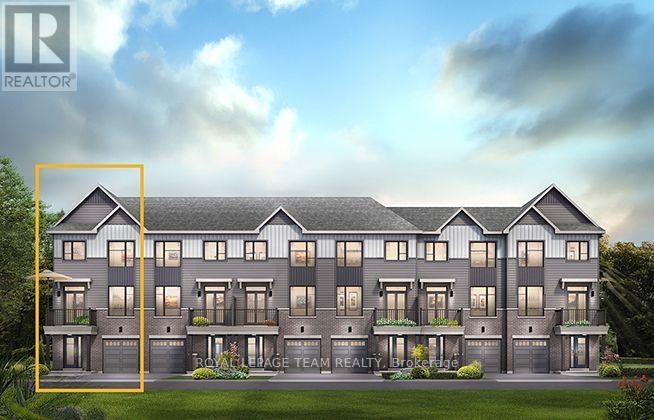
The Dawson End is located on the end of the Avenue Townhome Block, allowing for more natural light in your home. The Dawson End has a spacious open concept Second Floor that is ideal for hosting friends and family in either the Dining area or in the Living space that is overflowing with an abundance of natural light. On the Third Floor, you have 3 bedrooms, providing more than enough space for your growing family. All Avenue Townhomes feature a single car garage, 9' Ceilings on the Second Floor, and an exterior balcony on the Second Floor to provide you with a beautiful view of your new community. Avalon Vista is conveniently situated near Tenth Line Road - steps away from green space, future transit, and established amenities of our master-planned Avalon community. Avalon Vista boasts an existing community pond, multi-use pathways, nearby future 7parks, and everyday conveniences. March 2nd 2027 occupancy. (id:61072)
Royal LePage Team Realty
623 Cityscape Street
Ottawa, Ontario
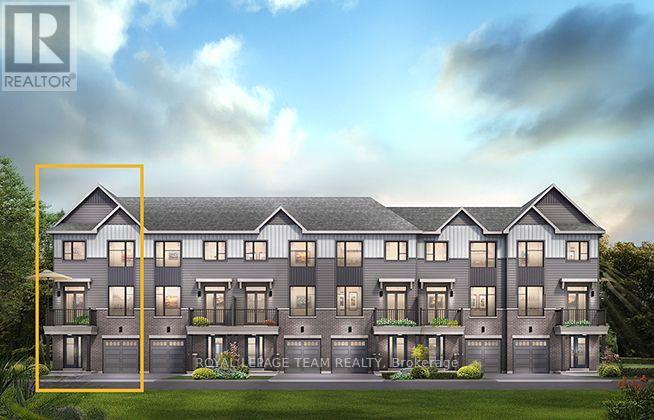
The Dawson End is located on the end of the Avenue Townhome Block, allowing for more natural light in your home. The Dawson End has a spacious open concept Second Floor that is ideal for hosting friends and family in either the Dining area or in the Living space that is overflowing with an abundance of natural light. On the Third Floor, you have 3 bedrooms, providing more than enough space for your growing family. All Avenue Townhomes feature a single car garage, 9' Ceilings on the Second Floor, and an exterior balcony on the Second Floor to provide you with a beautiful view of your new community. Avalon Vista is conveniently situated near Tenth Line Road - steps away from green space, future transit, and established amenities of our master-planned Avalon community. Avalon Vista boasts an existing community pond, multi-use pathways, nearby future 7parks, and everyday conveniences. March 11th 2027 occupancy. (id:61072)
Royal LePage Team Realty
609 Cityscape Street
Ottawa, Ontario
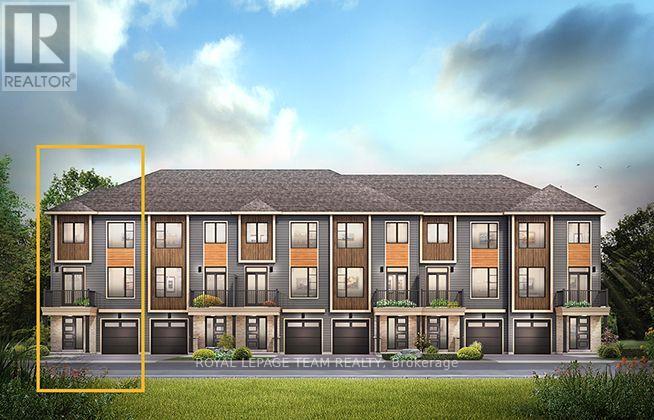
The Dawson End is located on the end of the Avenue Townhome Block, allowing for more natural light in your home. The Dawson End has a spacious open concept Second Floor that is ideal for hosting friends and family in either the Dining area or in the Living space that is overflowing with an abundance of natural light. On the Third Floor, you have 3 bedrooms, providing more than enough space for your growing family. All Avenue Townhomes feature a single car garage, 9' Ceilings on the Second Floor, and an exterior balcony on the Second Floor to provide you with a beautiful view of your new community. Avalon Vista is conveniently situated near Tenth Line Road - steps away from green space, future transit, and established amenities of our master-planned Avalon community. Avalon Vista boasts an existing community pond, multi-use pathways, nearby future 7parks, and everyday conveniences. June 1st 2027 occupancy. (id:61072)
Royal LePage Team Realty

54 Reynard Crescent
Ottawa, Ontario
Experience luxury living in this custom Metric Home, perfectly situated on a premium oversized lot on a quiet cul-de-sac. Nestled in a highly desirable, family-friendly community near scenic ravines, walking trails, and ponds, this elegant property seamlessly combines premium craftsmanship, privacy, and everyday functionality.The main level welcomes you with a spacious foyer leading into a bright, open-concept floor plan featuring two distinct living areas. At the heart of the home is the stunning eat-in Deslaurier gourmet kitchen, beautifully appointed with maple cabinetry, quartz countertops, a striking herringbone backsplash, a kitchen kick plate, and direct access to the newly fenced backyard. Unwind in the inviting family room anchored by a cozy gas fireplace, or utilize the oversized formal dining room, which can easily convert into an elegant main-floor home office.Upstairs, the second level hosts four generously sized bedrooms and a conveniently located laundry room. The luxurious primary retreat serves as a private sanctuary, complete with a spa-inspired ensuite and his-and-hers walk-in closets. Downstairs, a massive and functional unfinished basement with finished flooring provides incredible flexibility for a home gym, recreation area, or seasonal storage.The modern exterior showcases durable James Hardie siding and striking transom windows. The home features an oversized, insulated two-car garage with pristine epoxy flooring and a dedicated EV electric car charger. Combined with an extended driveway that accommodates four additional vehicles-bringing the total parking capacity to six-this home is as practical as it is beautiful. Don't forget to check out the community video link! (id:61072)
Royal LePage Team Realty
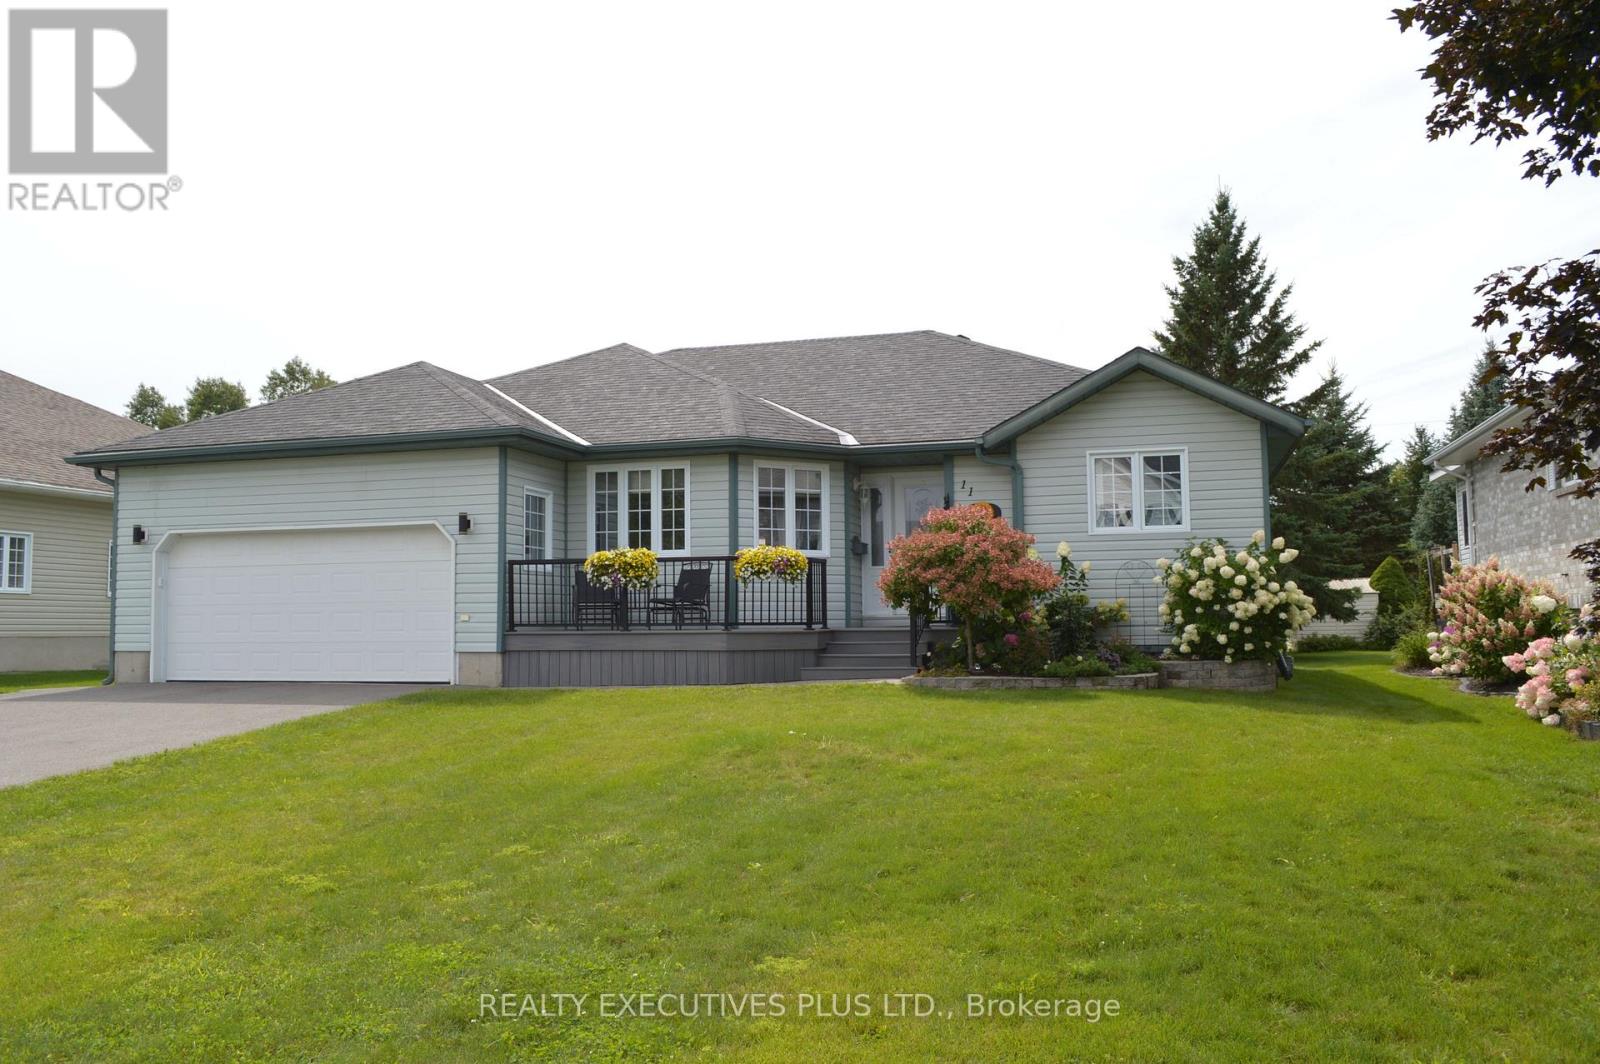
11 Grove Street
South Dundas, Ontario
Welcome to 11 Grove Street! Located on a peaceful cul-de-sac in the friendly and growing community of Iroquois. This home is ideally situated close to all amenities, making it perfect for families and individuals alike. This open concept bungalow offers a 4 bedrooms two bathroom meticulously maintained home, is showing pride of ownership from all angles. The main floor offers three generous sized bedrooms, two bathrooms including an ensuite. Large living room, open concept dining and kitchen area with plenty of daylight! In the fully finished basement you will find an additional bedroom (currently sewing room), playroom, tv area , laundry room and plenty of storage. Outside, the newer front composite deck and aluminum railing welcomes you home, the backyard offer's a newer (2024) wood deck with nat gas bbq connection, ideal for entertaining or relaxing. With an attached double garage / workshop makes this home the ideal location that provides tranquility and convenience! Upgrades in the past 8 years approximately are the roof, furnace, front and back deck. Don't miss your chance to make this beautiful home yours! (id:61072)
RE/MAX Boardwalk Realty

2 Coady Way
Ottawa, Ontario
Rarely offered! Exclusive executive townhome! Offers expansive manicured lawns and gardens on a private court, in a sought after location, close to Kanata Lakes Golf Course! This is an end unit townhome with 3 oversized bedrooms and 4 bathrooms. Main floor has entryway enclosed with french doors. Beyond is a large interior foyer, adding to a spacious feel to this bright sunny home. Living room has a cozy fireplace and wall to wall patio doors, with a view of the massive exterior yard and deck. Separate formal dining area is off the kitchen . Kitchen boasts a separate eating area for informal meals. Upstairs has open hall plan with 3 large bedrooms. Cheater bath services 2 bedrooms. Large master has it's own en-suite bath and large walk-in closet. Basement is finished with a media room, 3 piece bath, another bonus room and laundry/storage. Attached garage for winter parking! This home needs your touch to update. 24 hour notice for offers please. Condo fees cover Summer and winter maintenance, water and sewer taxes, outside maintenance, outside insurance. A portion of these amount is pulled into the corporation Reserve fund covering the following: pavement, sewer and storm systems, water supply system, outdoor lighting, reserve fund study. Note; seller has never lived in the home, therefore being sold as is. (id:61072)
Royal LePage Integrity Realty
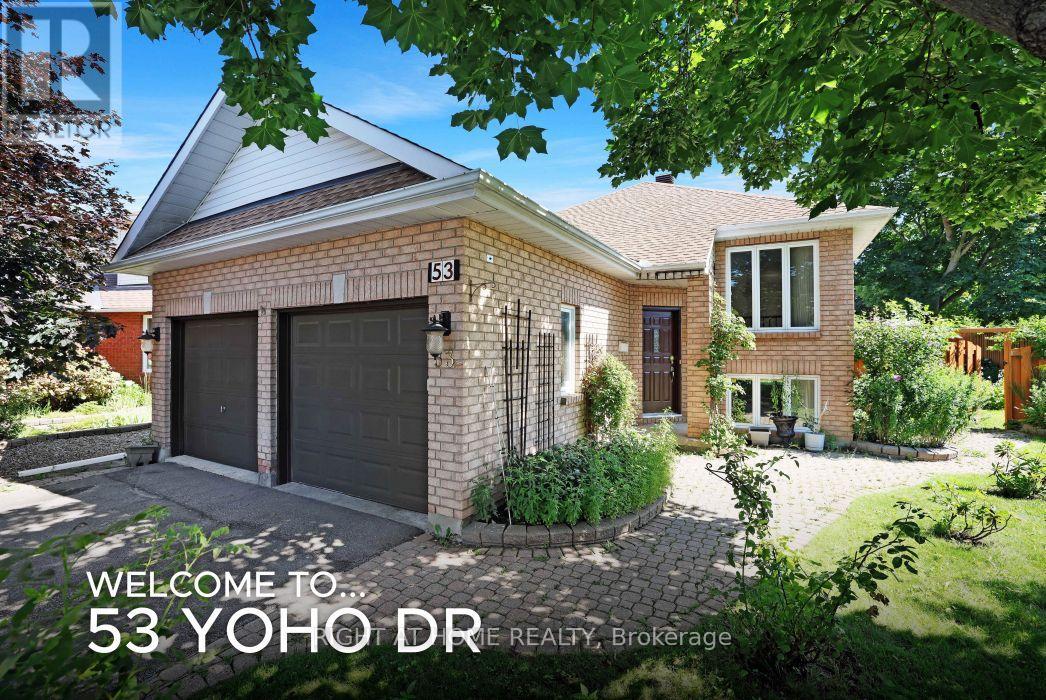
53 Yoho Drive
Ottawa, Ontario
Beautiful Bridlewood Bungalow! Welcome to 53 Yoho Drive, a home that exudes pride of ownership having been loved and well cared for by its original owners for many years. The tremendous curb appeal comes from its custom design which is set on an oversized corner lot, in a court and the many colourful flowers in the professionally landscaped gardens. The mature neighbourhood also lends to the appeal and is in a truly excellent location, close to shops, schools, parks, walking trails and more! Stepping inside this home, with its double garage, you're greeted by an open concept living/dining room with gleaming hardwood floors and recessed lighting. The updated eat-in kitchen backs onto the yard, giving it lots of natural light and a nice view. It features white cabinetry with ample storage, stainless steel appliances, granite counters, a deep double sink with modern faucet and more recessed lighting. You'll like cooking that much more! The main level primary bedroom with laminate floor also faces the yard and has both a walk-in and double closet and cheater door to the bathroom. The 5 piece bathroom offers double sinks, granite counters, separate glass shower and a soaker tub. This level also gives you a generous second bedroom with laminate floor. Heading downstairs floor to ceiling windows light your way. ! Walk into the huge family room with built in fireplace, fun corner bar and loads of potential. This raised lower with laminate flooring throughout, hardly feels like a basement at all and would be a great place for a home office, workout area etc. A good sized 3rd bedroom is here and another full bathroom. A spacious laundry/utility room too! The homes layout gives you better SDU or in-law suite potential as well. The private and large backyard with its garden oasis is stunning! You'll enjoy relaxing or entertaining friends on the custom tiered deck and watching kids and pets play in the fully fenced yard. Come see! 24 hour irrevocable required on all offers. (id:61072)
Right At Home Realty
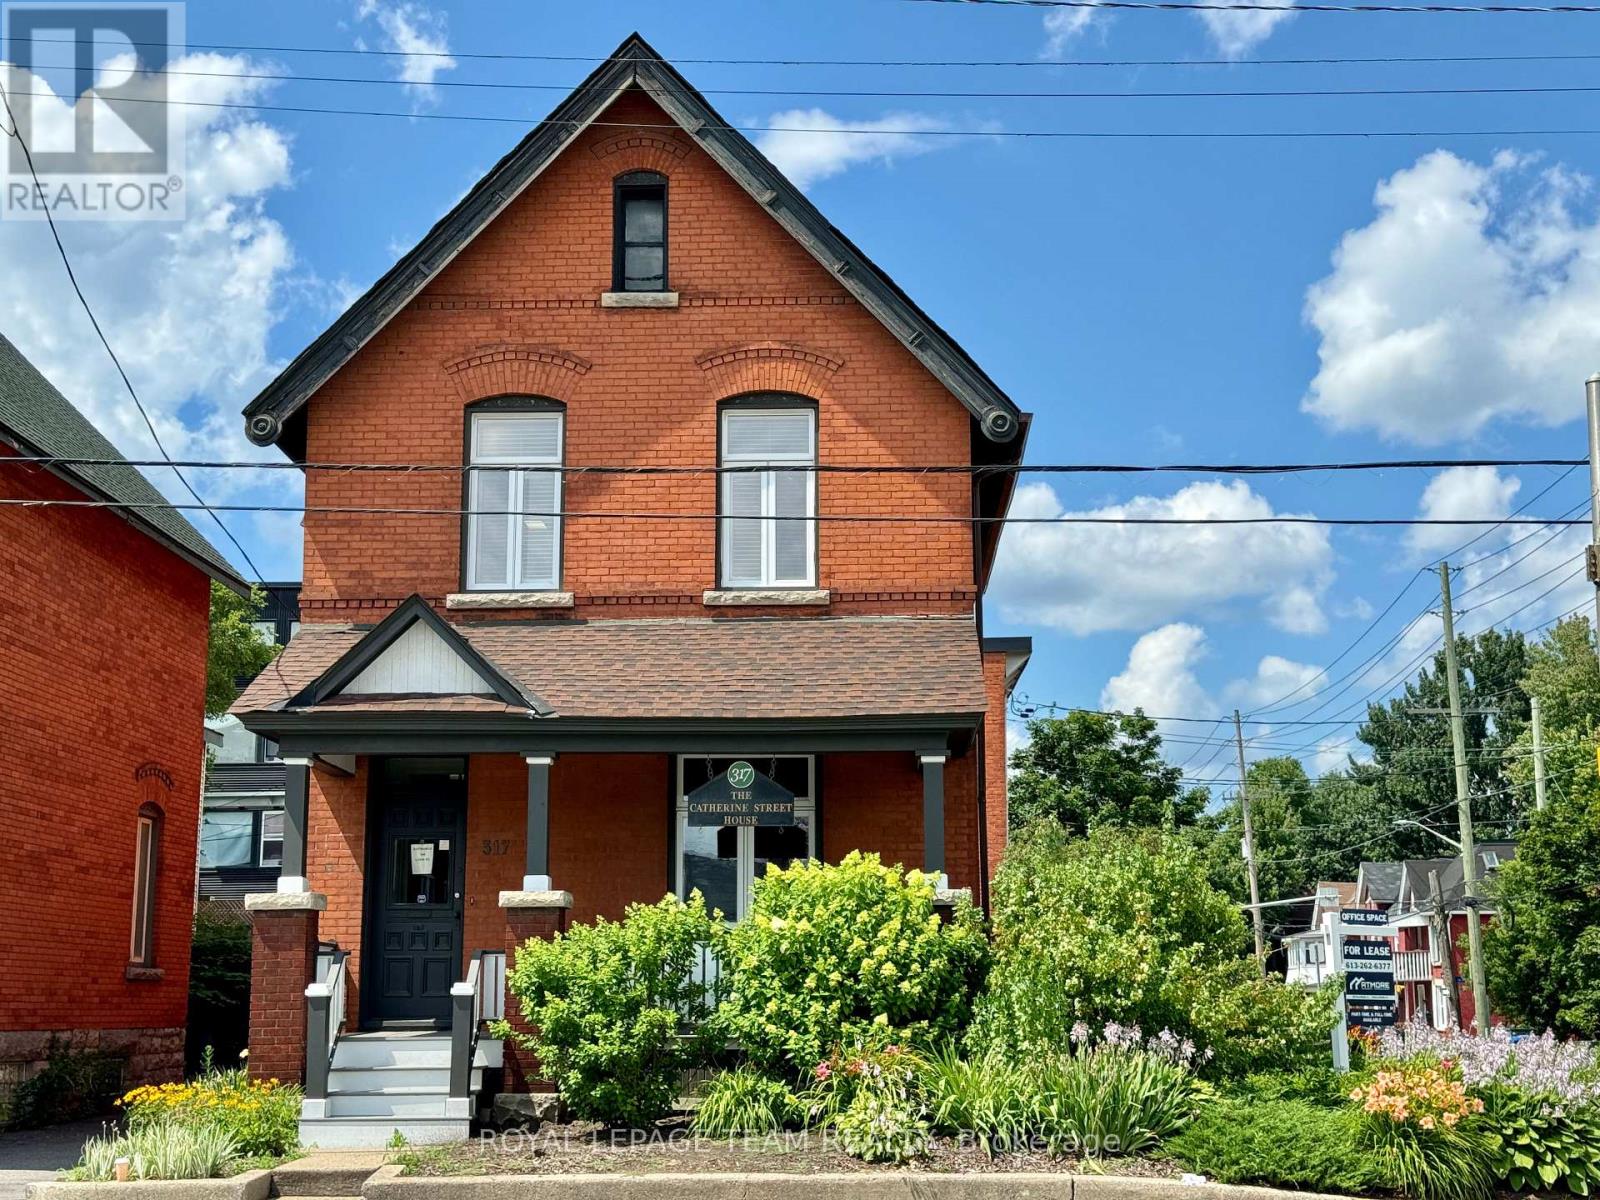
4 - 317 Catherine Street
Ottawa, Ontario
Beautiful and well-appointed turn-key second floor office space available full-time in Centretown. Located right off the 417 highway at the intersection of Lyon and Catherine St., this uniquely charming, all-inclusive office space is set in a beautifully converted Victorian house. The office is move-in ready and FULLY FURNISHED, ensuring an immediate and hassle-free setup. Stay productive with reliable high-speed Wi-Fi. A floor plan is available upon request. Elevate your business presence in this prestigious downtown location. (id:61072)
Royal LePage Team Realty
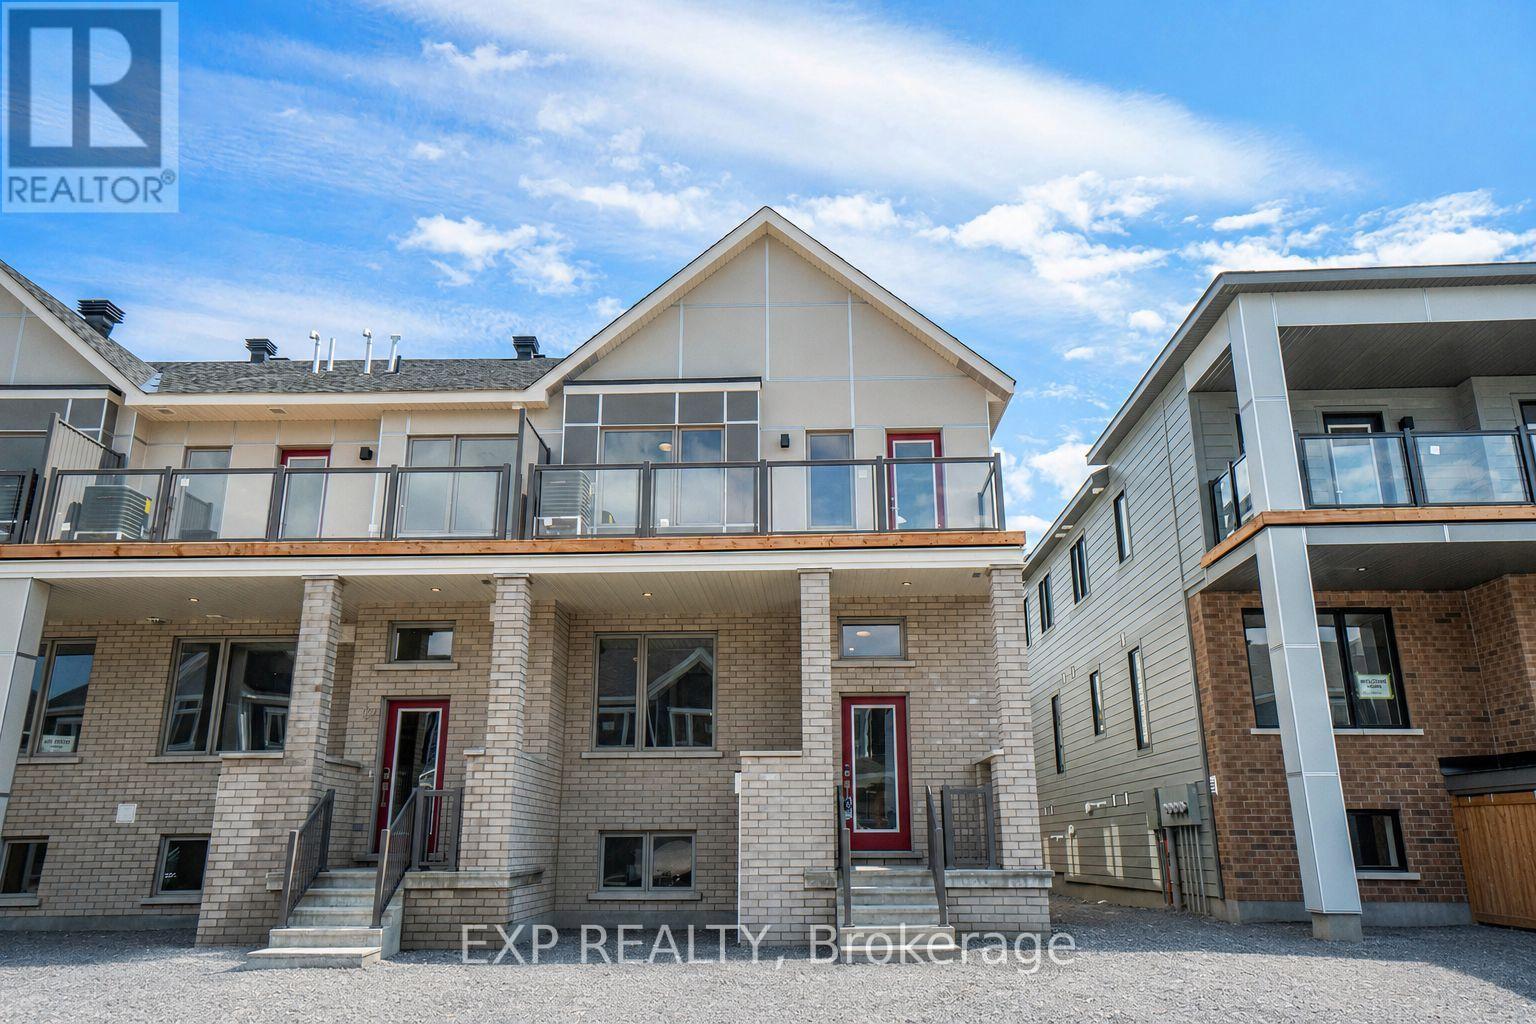
131 Beebalm Crescent
Ottawa, Ontario
Welcome to this bright and spacious 3+1 bedroom, 3.5 bathroom end-unit townhome in Half Moon Bay, one of Barrhaven's newest and growing communities. Filled with natural light, the main level features a modern open-concept layout and a stylish kitchen complete with quartz countertops, double sink, subway tile backsplash, brand-new appliances, and a convenient walk-in pantry. A tucked-away powder room completes the main floor.Upstairs, the spacious primary bedroom offers a walk-in closet and private 3-piece ensuite. Step outside onto the large balcony-the perfect spot to enjoy your morning coffee or unwind at the end of the day. Two additional well-sized bedrooms and a full bathroom complete the upper level.The lower level provides even more functional living space with a fourth bedroom, laundry area, and plenty of storage. Thoughtful details include concealed garbage bin storage behind a charming barn-style door, helping keep the exterior neat and protected from wildlife. Rental application, recent credit check, and references required with offer. Tenant responsible for all utilities. No smoking of any kind. Pets not preferred. (id:61072)
Exp Realty

1361 Summerville Avenue
Ottawa, Ontario
Solid all-brick 3-bedroom + den, 2.5-bathroom home on a generously sized lot in Carlington. Offering a functional layout with plenty of natural light, the main floor features a living room, large kitchen with access to the backyard, a full bathroom, and a versatile bedroom + den that works well as a home office. Upstairs are two spacious bedrooms and a second full bathroom. The lower level, with a separate exterior entrance, includes a powder bathroom and additional flexible space suitable for a family room, office, bedroom, or storage.The oversized detached garage includes a separate 100-amp electrical service with 4x 220V outlets, plus access to a 10' x 10' storage shed.Conveniently located near parks, Carlington Hill, the Carlington Recreation Centre, the Experimental Farm, the Civic Hospital, schools, shopping, restaurants, and with easy access to Highway 417. A well-built home offering an excellent opportunity for buyers looking to personalize in a desirable central neighbourhood. Some photos have been digitally enhanced. 24-hour irrevocable on all offers. (id:61072)
Bennett Property Shop Realty

214 - 2630 Southvale Crescent
Ottawa, Ontario
Beautifully renovated 4-bedroom condominium in The Eaton, offering stylish, turnkey living. Be the first to enjoy this exceptional top-to-bottom renovation! Everything is brand new, including the appliances, a stunning modern kitchen, and two beautifully appointed bathrooms. Thoughtfully designed with quality finishes throughout, this home is ideal for the most discerning buyer seeking a peaceful, move-in-ready space. Enjoy two private balconies, underground parking, a locker, and exceptional building amenities, including an outdoor swimming pool, fitness centre, and recreation room. Immediate occupancy is available. Ideally located close to shopping, public transit, schools, parks, and everyday amenities, with convenient access to the rest of the city. Condo fees include all utilities, providing exceptional value and worry-free living. Situated in a well-managed and financially healthy condominium corporation, this is an outstanding opportunity for comfortable, maintenance-free living. (id:61072)
Royal LePage Team Realty
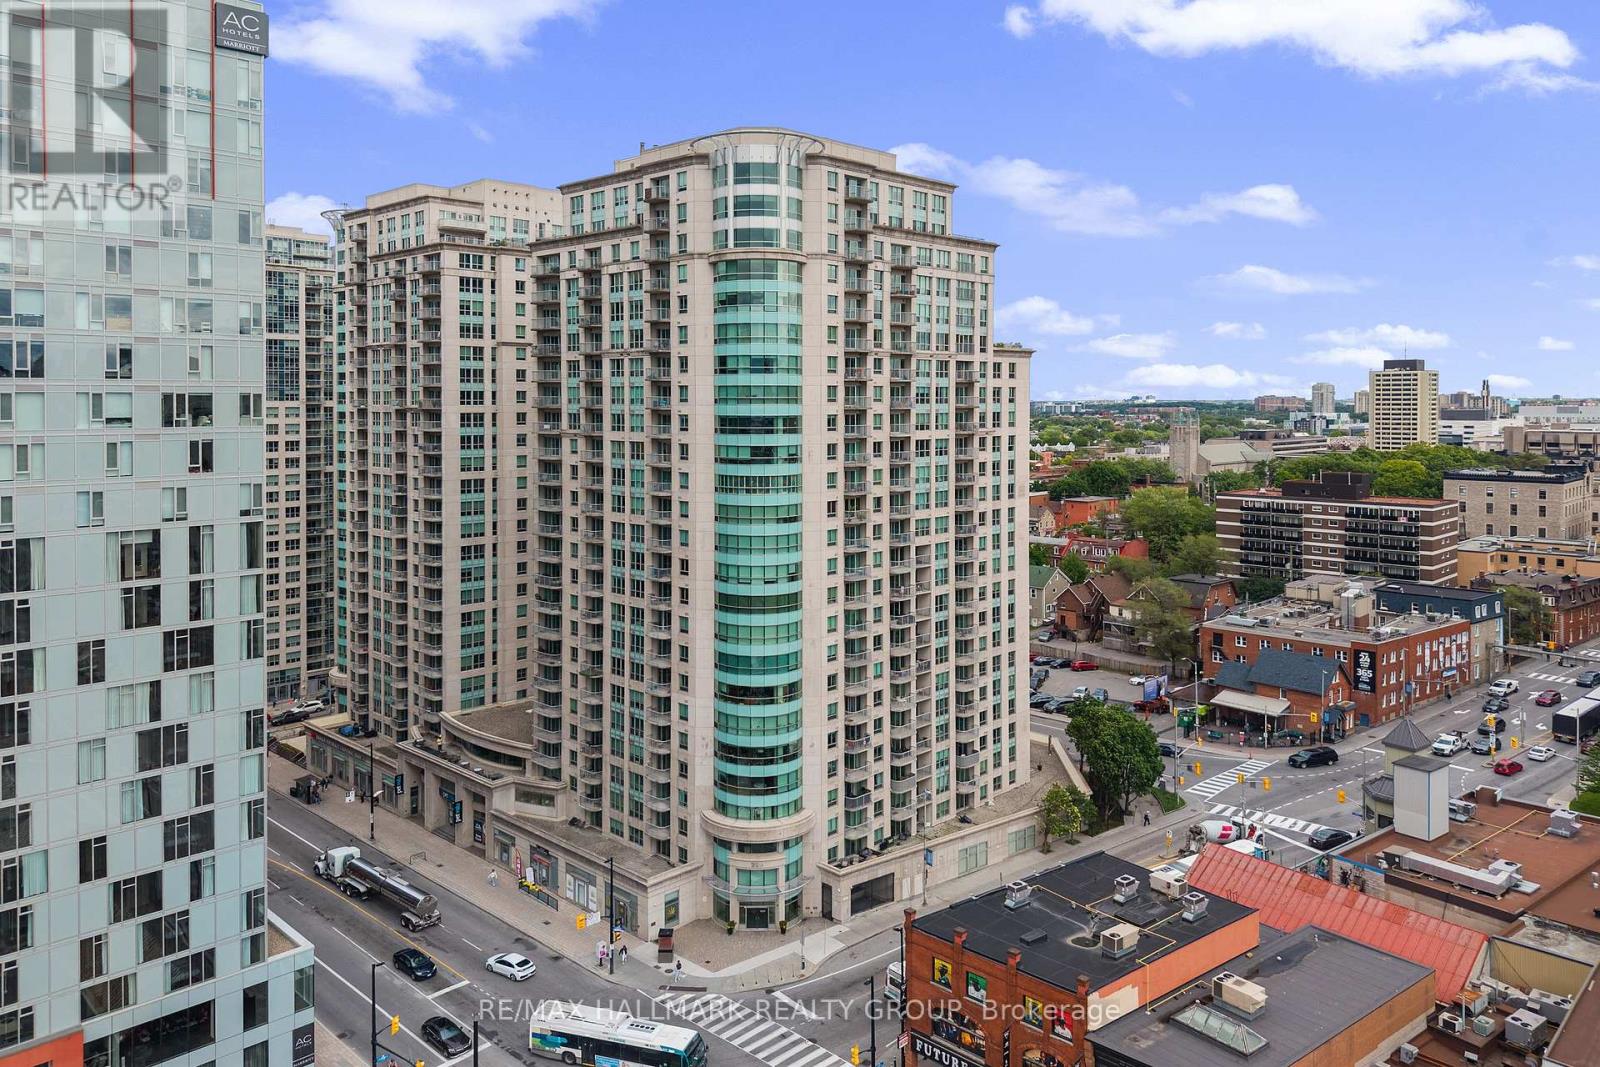
1702 - 200 Rideau Street
Ottawa, Ontario
Welcome home to the heart of downtown Ottawa, 17 floors up. At a comfortable 701 sq ft, this well-sized 1-bed-plus-den lives larger than its footprint, thanks to a smart square floor plan - no long awkward hallways or wasted corners, just a balanced layout where every foot earns its keep. Set just across the hall from the elevators: close enough to come and go with ease, quiet enough that you'd never know. Living downtown is cool; parking downtown is not. This unit solves it - a dedicated parking spot and storage locker on P2, both right by the elevator. In, out, done. The den is the home office you've been promising yourself. The kitchen is one you'll actually want to cook in: spacious, with generous counter space and ample cabinetry to keep everything in its place. Drywall ceilings and warm light fixtures give it a cozy, lived-in feel rather than a cold, over-modern showroom. Add floor-to-ceiling windows that pour in light, an updated bathroom, in-suite laundry, and a private balcony for morning coffee and a slice of skyline. You're steps from the ByWard Market, Rideau Centre, the canal, and the LRT, with Metro, Loblaws, Farm Boy, and OC Transpo right at ground level. The University of Ottawa is just minutes away - never miss a meeting or class again. The amenities are resort-level: a heated saltwater pool, sauna, exercise room, theatre room, party room with library, and two rooftop terraces with sweeping city views. A 24-hour concierge, friendly on-site staff and cleaners, security cameras, visitor parking, secure bike storage, and a dedicated condo website keep day-to-day and life-admin running smoothly. Pets are welcome too (subject to building rules; some exceptions apply).Best of all? Move in with nothing but a suitcase - available fully furnished. Ideal for the professional wanting turnkey simplicity or the investor eyeing a rental-ready opportunity. (id:61072)
RE/MAX Hallmark Realty Group
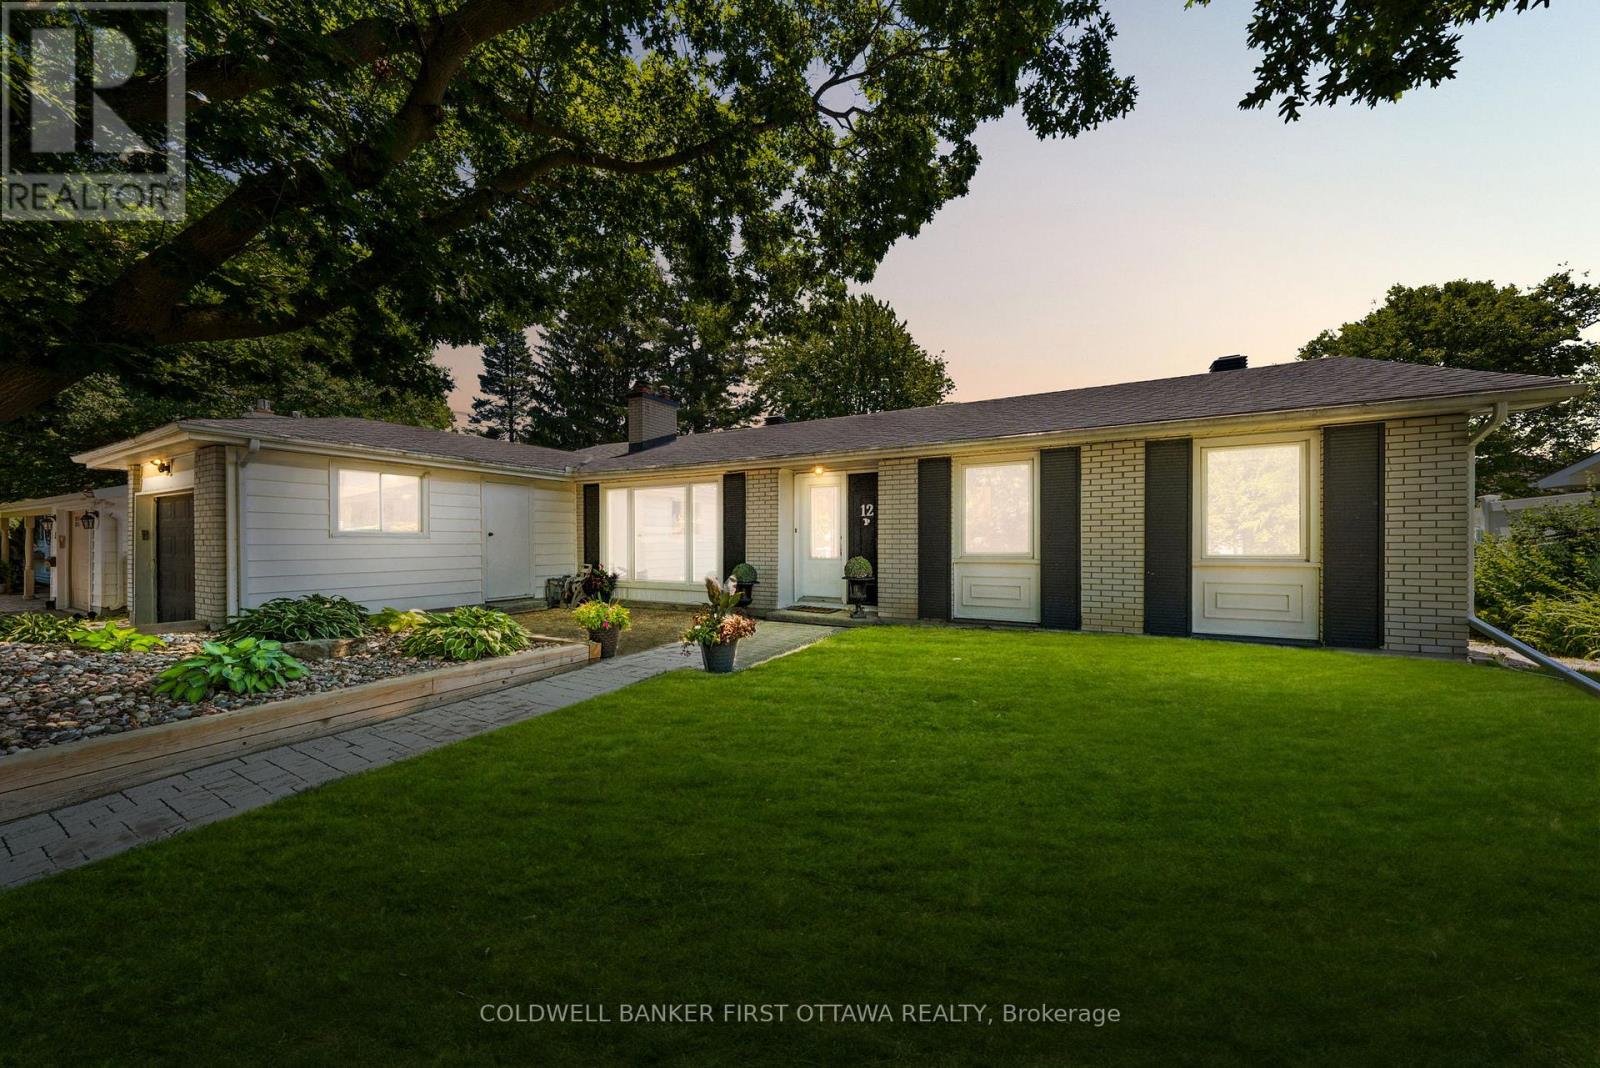
12 Bradgate Drive
Ottawa, Ontario
12 Bradgate Drive in Ottawa's highly sought-after Briargreen community offers a no thru community/road home nestled on an oversized & premium 67' x 122' lot. Beautifully maintained, this bungalow feat. a fully fenced backyard oasis w/ a fenced saltwater pool, hot tub, wood deck w/ a seating area & a lounge area by the pool. The front yard shines with a massive, mature tree for shade and curb appeal, while the surrounding Hostas are enveloped in a rocky, central focal garden. Inside, the welcoming main lvl feat. a living rm separated from the beds via door, great for families and downsizers. The spacious living rm is centred around a classic wood-burning frplc & flows into the eat-in kitchen w/ plenty of cabinetry, centre island, stone backsplash, SS appliances & a large bay window overlooking the byard. The adjoining dining area provides direct access to the byard, creating the perfect setting for summer BBQs, family gatherings & entertaining. Convenient laundry/mudroom w/ inside access to the garage. The main lvl also offers 3 beds incl. primary bed w/ cheater access to the 2pc bath & a full 4 pc bath. The finished LL expands living space w/ a large rec room, 2 or 3 add'l bedrooms (or WFH Office), 3pc bath & plenty of storage, offering flexibility for growing families, multigenerational living, great teenager retreat, fitness or hobby areas. Too many updates incl.: Pool Heater (25'), Roof, Central A/C, Pool Liner (17'), Kitchen + Flring (16'), Furnace (13') & many more! Located mins. to Bruce Pit, NCC trails, top-rated school catchment (Briargreen PS, Knoxdale PS & Sir Robert Borden HS), employers like Queensway Carleton Hospital, Algonquin College, City of Ottawa, DND Moodie Campus & nearby IKEA, College Square, Greenbank amenities, transit & easy access to Hwys. 417 & 416. An incredible opportunity to enjoy executive bungalow living in one of Ottawa's most desirable & truly no thru community, offering privacy & tranquility in prime west-end neighbourhood. (id:61072)
Coldwell Banker First Ottawa Realty
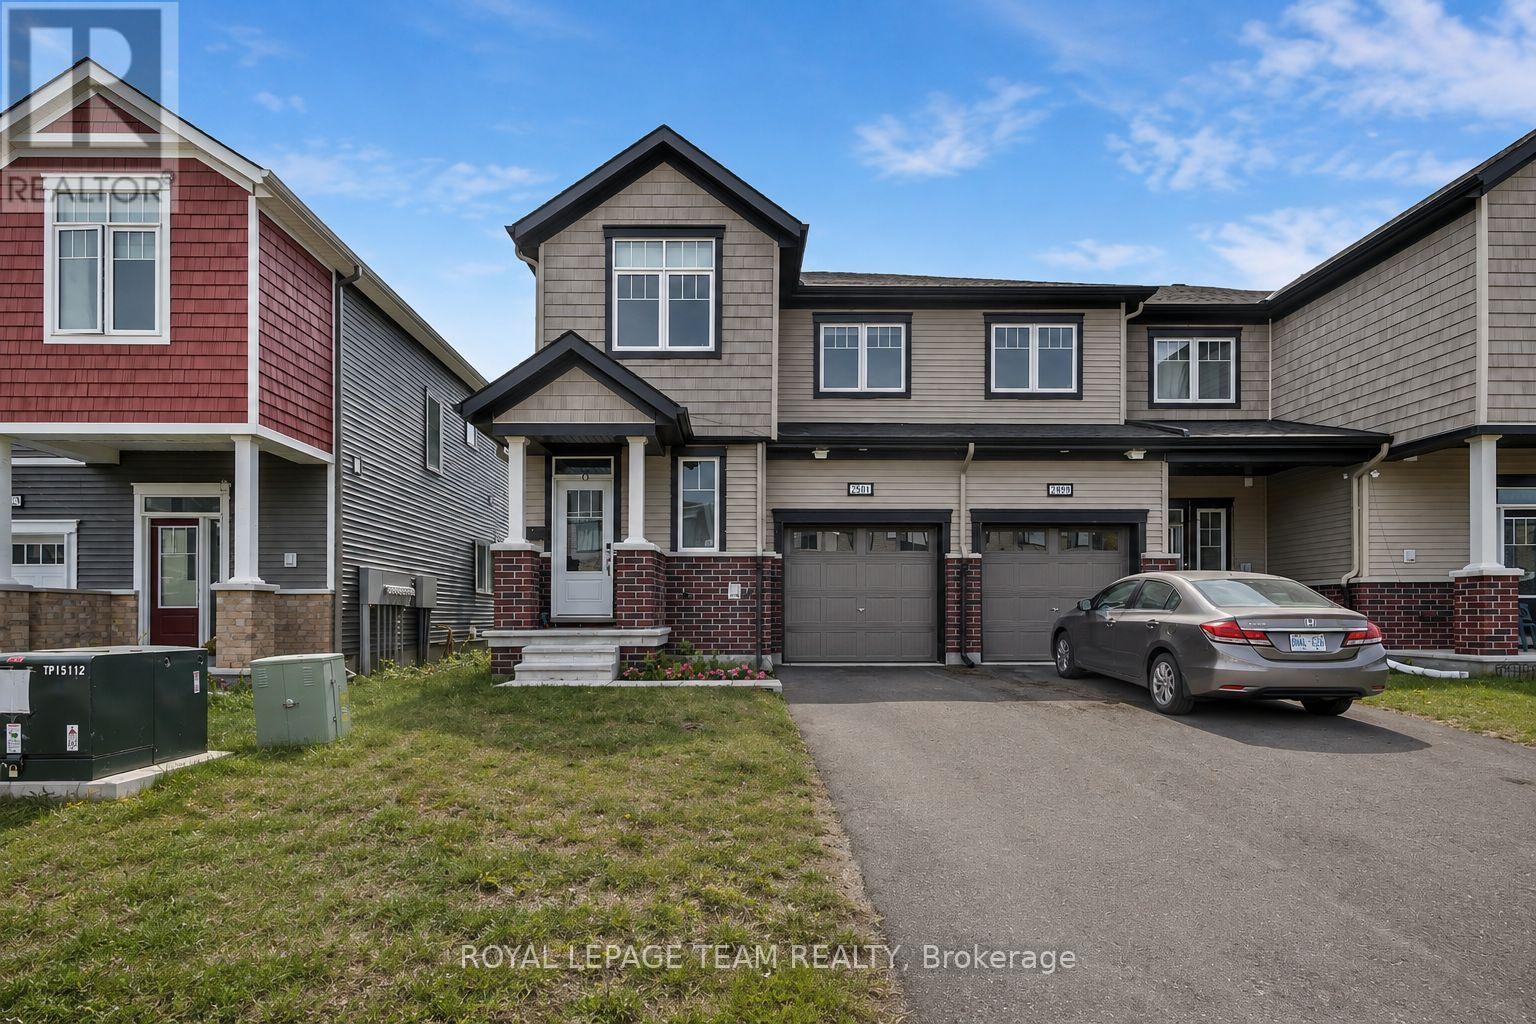
2501 Watercolours Way
Ottawa, Ontario
Welcome to this bright and beautifully finished three-bedroom, three-bathroom end-unit townhouse featuring a finished basement and one car attached garage. The welcoming foyer offers a bright, airy feel, a convenient walk-in closet, two piece powder room and direct access to the garage. The main level opens into a stunning, completely open-concept dining room, kitchen and great room, creating an inviting space that flows effortlessly for everyday living and entertaining. The fresh, modern kitchen features gleaming white cabinetry, stainless steel appliances, and breakfast bars on both sides of the island. The spacious great room spans the full length of the back of the home and offers direct access to the backyard, creating the perfect setting for seamless indoor-outdoor living and alfresco dining. Upstairs, you'll find three generously sized bedrooms, including a spacious primary suite complete with a three-piece ensuite featuring a glass-enclosed shower and a large walk-in closet. The additional bedrooms are bright, comfortable and generously proportioned, with convenient access to a large three-piece family bathroom. A dedicated laundry room completes the upper level. The finished basement provides an excellent additional living space, ideal as a recreation room, family room, games room, playroom or space for entertaining guests. With its functional layout, abundant natural light and thoughtful features throughout, this exceptional end-unit townhouse offers the perfect blend of comfort, style and versatility. (id:61072)
Royal LePage Team Realty
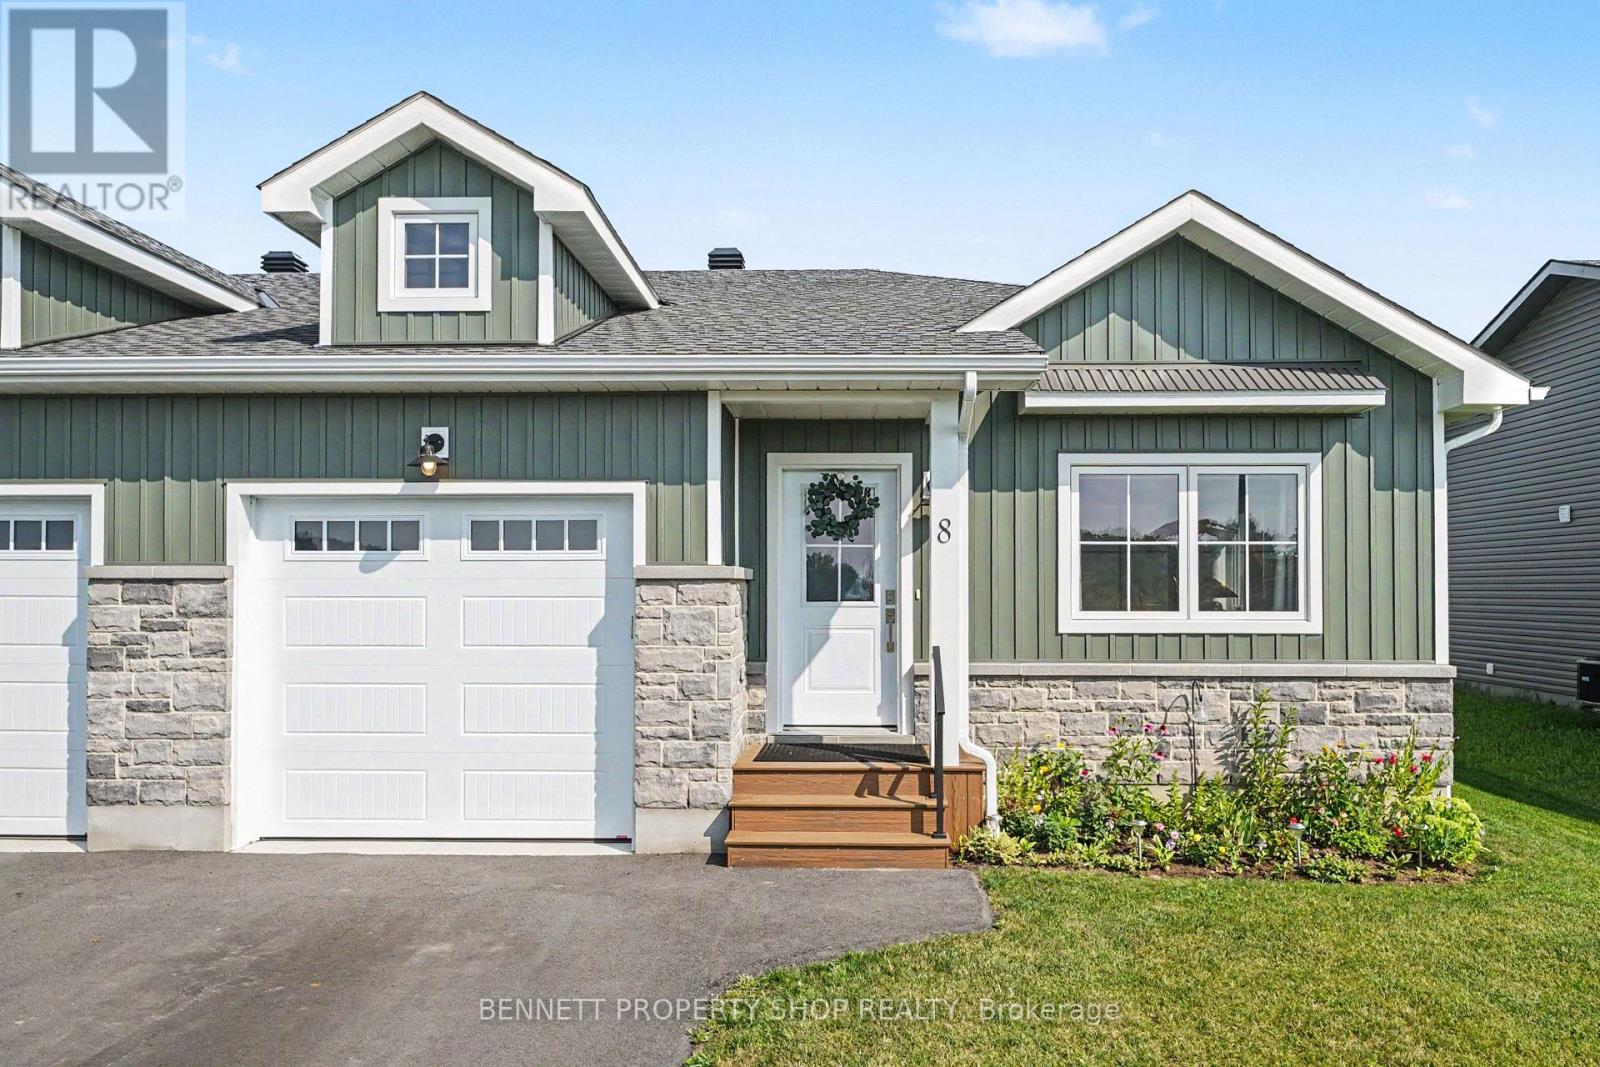
8 Rotterdam Way
South Dundas, Ontario
Discover the perfect balance of comfort and convenience in this stunning 2 year old semi-detached bungalow, ideally suited for those seeking a worry-free lifestyle in the charming waterfront community of Morrisburg. Less than one kilometer from the picturesque St. Lawrence River, this home places you moments away from beautiful waterfront walking paths, local golf courses, banks, shops, and direct access to the 401. Designed with an open-concept layout, the main floor is bright and airy, anchored by a large kitchen island, perfect for casual morning coffee or hosting friends. For special occasions, enjoy the the separate formal dining room. The main level hosts two comfortable bedrooms and a stylish walk-in shower. Outside, the private, fully PVC-fenced backyard offers a peaceful retreat for gardening or summer barbecues. Practicality is assured with a single car garage featuring ample clearance for storage, plus a spacious driveway accommodating multiple vehicles. Benefit from peace of mind with 5 years remaining on the Tarion warranty. The partially finished lower level provides excellent potential to customize your space, with plenty of room to add an additional bathroom. Experience modern living at its finest; your next chapter begins here. Some photos are digitally enhanced. (id:61072)
Bennett Property Shop Realty

F - 1777 Lamoureux Drive
Ottawa, Ontario
Are you looking for a move-in ready condo townhome in Orléans, close to shopping, dining, schools, and many other amenities? 1777 F Lamoureux should check all those boxes. This home offers at-door parking, a large and spacious primary bedroom, plus two other good-sized bedrooms. The beautiful sunken living room features a gas fireplace and patio doors leading out to the backyard. A separate dining area provides a great space for everyday meals or hosting family and friends. The finished basement adds valuable extra living space with a recreational room, perfect for a family room, home office, or flex space. Quartz countertops were installed throughout the kitchen and in both bathrooms in 2021. The flooring has been updated with vinyl plank and carpet with upgraded padding/underlay, giving the home a fresh, comfortable feel throughout. Many of the big-ticket items have already been taken care of, including the furnace (2018), A/C (2020), and gas fireplace installation (2020). Parking space is located right out front. If homeownership is in your future, this is a fantastic opportunity to step into a well-maintained, move-in ready home in a great location.O (id:61072)
Exit Realty Matrix
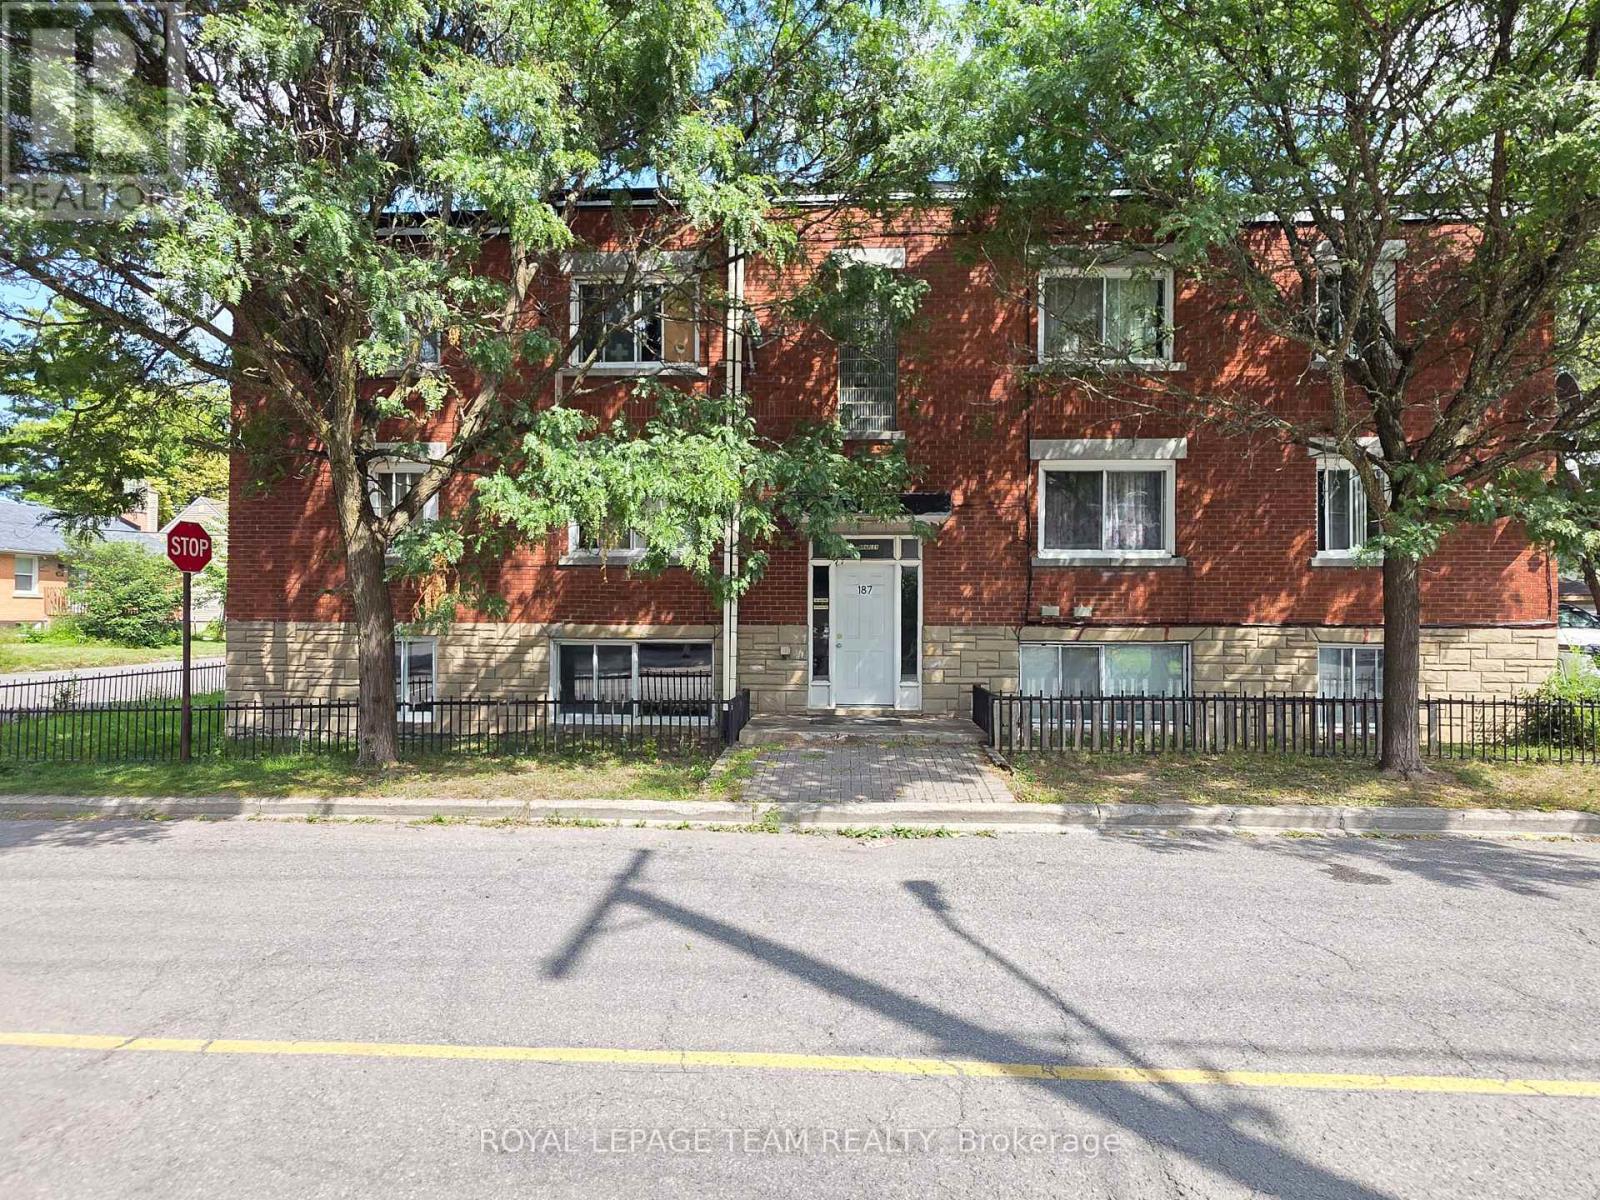
2 - 187 Bradley Avenue
Ottawa, Ontario
Welcome to 187 Bradley Avenue, Unit 2! This well-maintained 1-bedroom, 1-bathroom unit offers a practical and comfortable layout with a spacious living room, separate dining area, and a functional kitchen equipped with a fridge and stove. The bedroom is a good size with plenty of room to make the space your own. The unit includes one parking space and access to **shared pay-per-use laundry. Conveniently located in a walkable neighbourhood close to Nault Park, public transit, everyday amenities, and the Rideau River pathways, with plenty of options nearby for walking, biking, and enjoying the outdoors. The property is also conveniently located near CF Rideau Centre, the University of Ottawa, and downtown Ottawa, providing easy access to shopping, restaurants, schools, and the downtown core.No A/C. Tenant pays electricity and hot water tank rental. Parking included. Proof of income, credit report/score, and completed rental application required. Please allow 24 hours irrevocable on all offers. (id:61072)
Royal LePage Team Realty
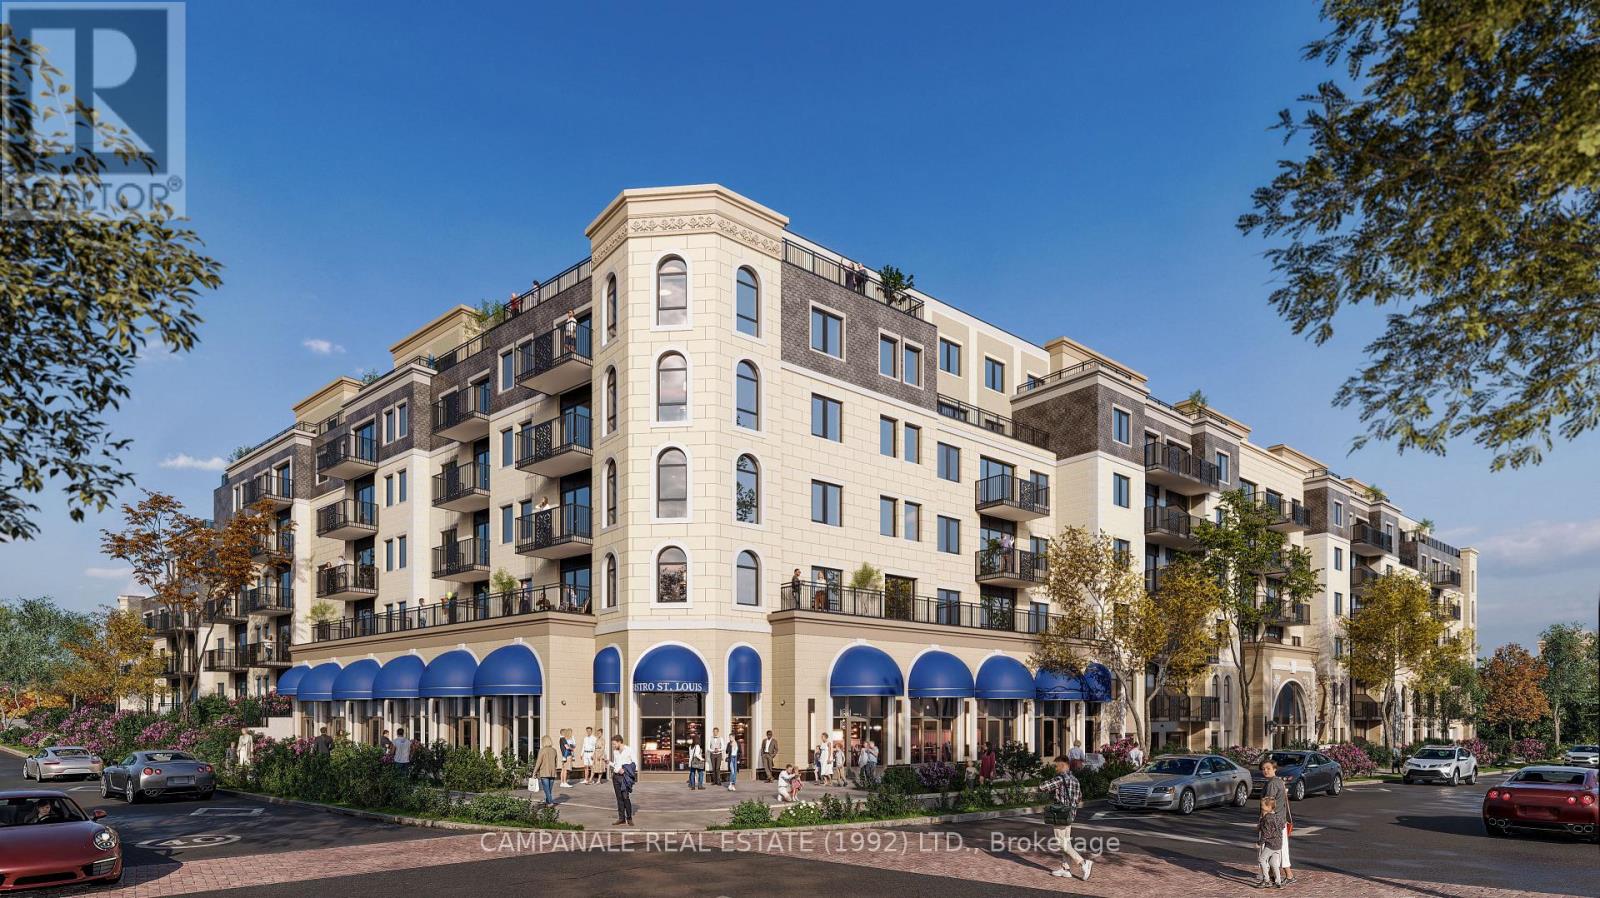
C008a - 1050 Canadian Shield Avenue
Ottawa, Ontario
EXCLUSIVE OPPORTUNITY! Les Boutiques at Carre Saint Louis has expanded allowing for an additional retail space at Kanata's newest and most desirable mixed-use development. Unit C008A offers approximately 1,011 square feet of premium retail space. This elegant, European-inspired property combines luxury residential living with vibrant commercial opportunities, creating a sophisticated setting ideal for a convenience store or elevated retail concepts, clothing boutiques, jewelry stores, or aesthetic spas. Located in the heart of Kanata's Town Centre, the site is surrounded by over 2,000 residential units and single-family homes within walking distance, ensuring consistent foot traffic and strong community engagement. On-site, 236 luxury residential units feature premium amenities such as a gym, saltwater pool, and lounge, providing a built-in clientele of discerning residents. This space offers excellent visibility, modern design flexibility, and potential for outdoor terrace use to enhance your storefront presence. The space can also be combined with a neighbouring unit to accommodate a larger footprint, allowing customization to meet your business's specific. With 57 visitor parking spaces available and direct interior access to underground parking, convenience is built into every detail. Constructed to high environmental standards, the building merges contemporary aesthetics with sustainable features. It is a rare opportunity to position your business within one of Ottawa's most dynamic and affluent communities. Monthly rents are based on $40.00 PSF plus operating costs of $17.60 PSF, exclusive of HST. (id:61072)
Campanale Real Estate (1992) Ltd.
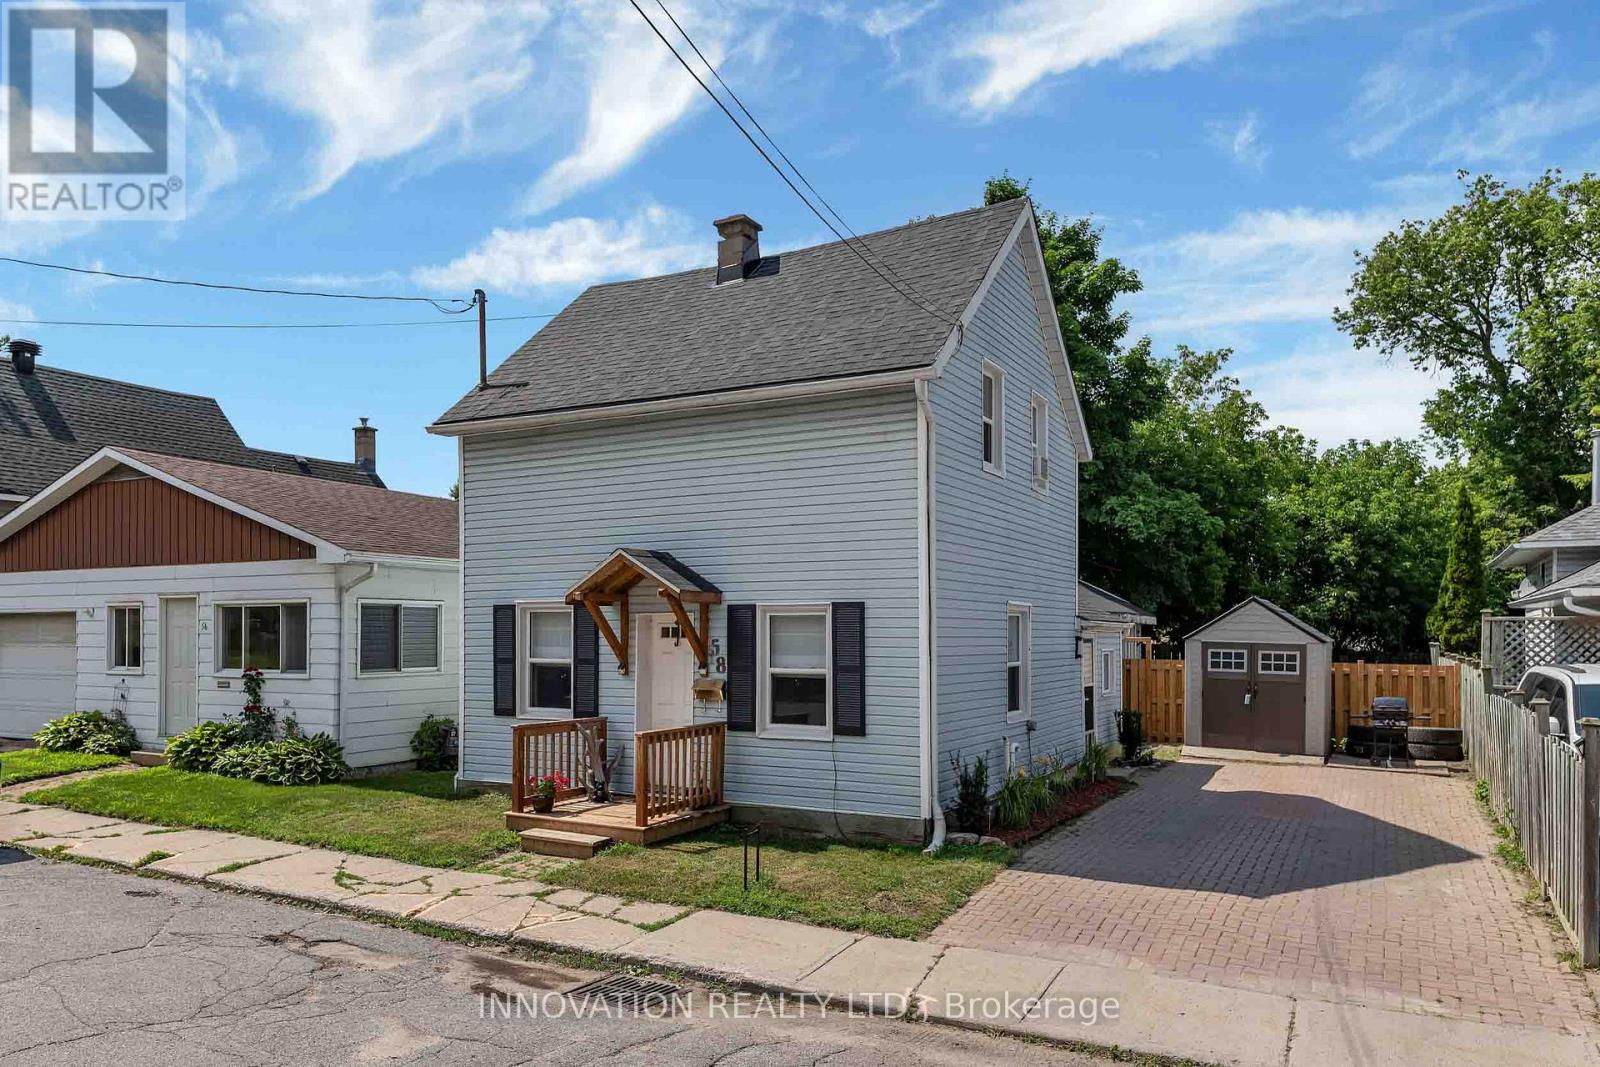
58 Russell Street N
Arnprior, Ontario
Welcome to this charming century home in the heart of Arnprior! Beautifully maintained and in move-in condition. This delightful 3 Bedroom, 1 Bath (2 Bedrooms up, 1 on the main) detached home perfectly blends timeless character with modern updates. Recent improvements include the roof, windows, doors, and deck, offering peace of mind for years to come. The spacious country-style Kitchen is filled with charm, abundant cabinetry, and features a conveniently integrated Laundry area that has been thoughtfully incorporated into the space. The sun-filled Living and Dining room showcase lovely wide-plank flooring and separate entrance leading to the fully fenced backyard; complete with a large deck and patio, perfect for entertaining, children, or pets. At the front of the home, you'll find a generous sized Family room along with a main floor Bedroom, creating the ideal setup for a home office, guest room, or potential in-law accommodation. Upstairs, the charming 2nd level offers two comfortable Bedrooms, with the second featuring a cozy sitting area that's perfect for reading, relaxing, or a nursery. Appealing curb appeal, offers bonus shed & interlock driveway. Ideally located within walking distance to parks, trails, shops, restaurants, and all the amenities Arnprior has to offer! Deck '26, landscaping '26, roof '24, windows '24. Furnace '14, ESA '24. 24 hour irrevocable on all offers. (id:61072)
Innovation Realty Ltd.
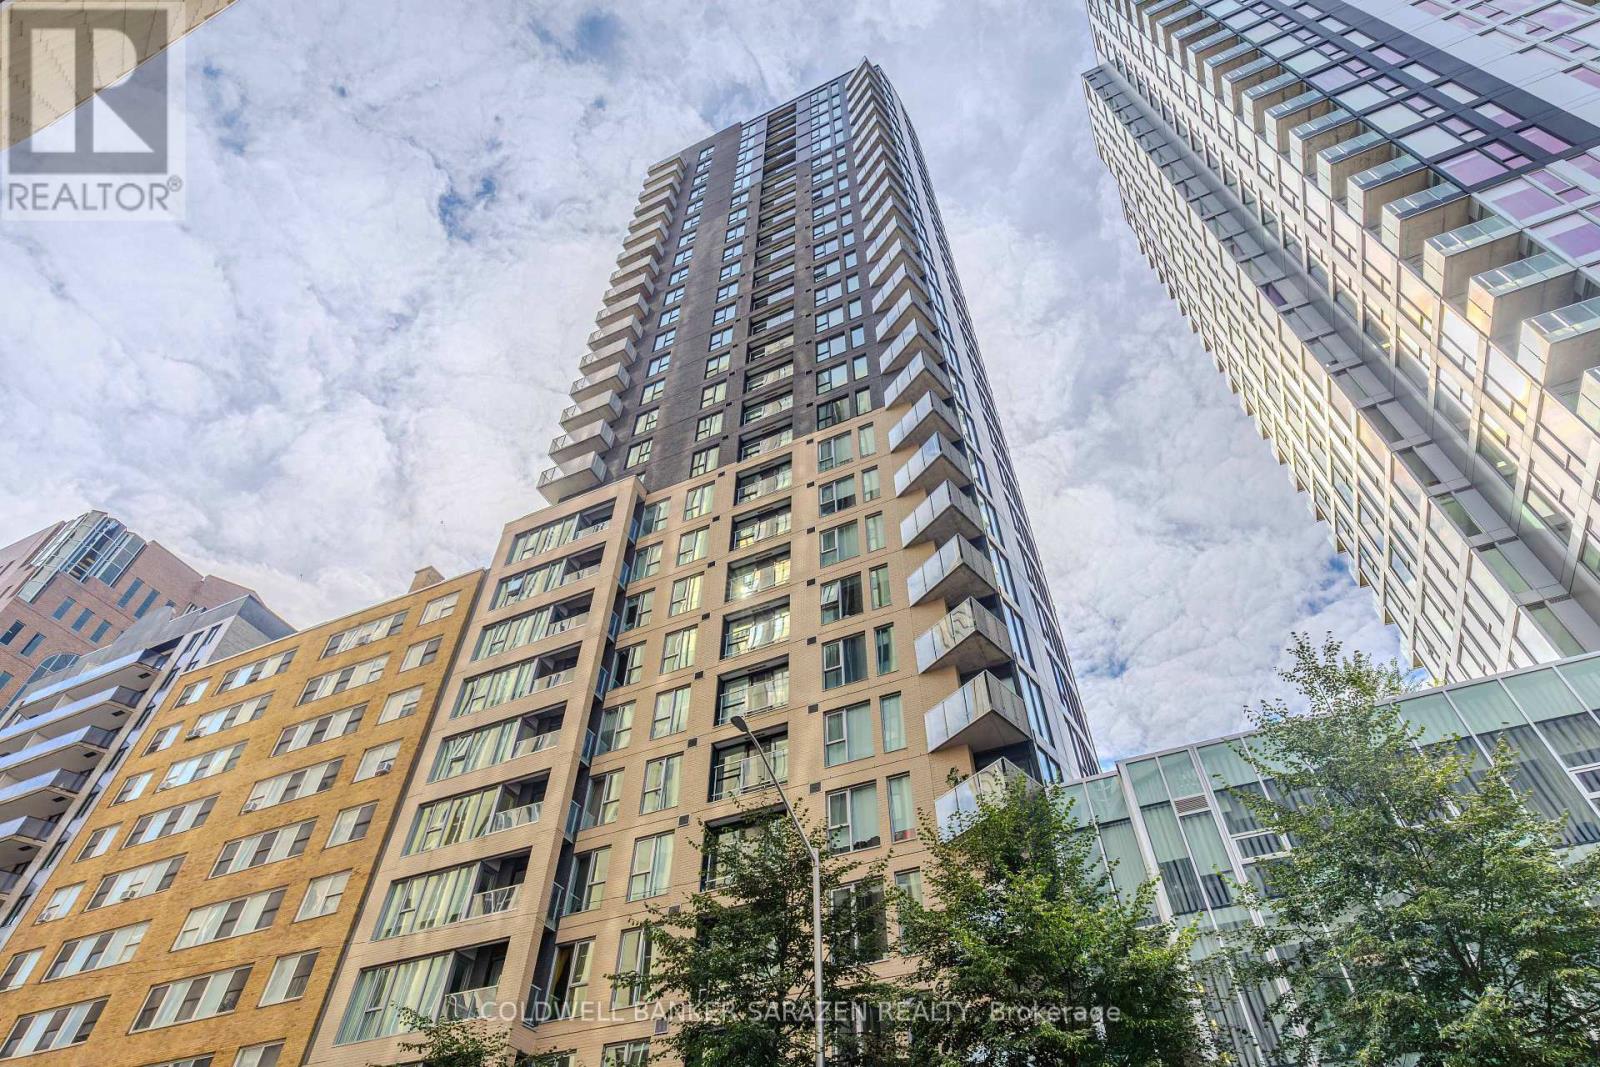
1407 - 40 Nepean Street
Ottawa, Ontario
Experience downtown living at its finest in the prestigious Tribeca East! Ideally situated in the heart of Ottawa's vibrant core, this unit features 2 bedrooms, 2 full bathrooms, 1 underground parking space, and 1 storage locker.This sun-filled 14th-floor corner unit boasts floor-to-ceiling windows and a private balcony showcasing spectacular panoramic views of Ottawa's south and east skyline. The open-concept layout seamlessly blends urban sophistication with everyday comfort, featuring rich hardwood floors, neutral tones, and a functional kitchen complete with high-end cabinetry, stainless steel appliances, and a stylish island.Designed for exceptional privacy and flexibility, the thoughtful floor plan positions the two generously sized bedrooms on opposite sides of the unit. The expansive primary retreat offers ample closet space and its own full en-suite bathroom. The second bedroom is conveniently located near the main full bathroom--an ideal layout for professionals, roommates, or hosting guests.Enjoy ultimate convenience with Farm Boy located right inside the building complex, O-Train Parliament Station just a short walk away, and the vibrant Elgin Street dining district, Rideau Centre, Parliament Hill, and the Rideau Canal right at your doorstep. Exceptional building amenities include 24/7 concierge/security, an indoor swimming pool, a fully equipped fitness centre, and a party room.Unbeatable location, rare dual-bath privacy layout, and premium parking/locker combo-this property offers an exceptional urban lifestyle or high-yielding investment opportunity! (id:61072)
Coldwell Banker Sarazen Realty
A - 75 Dalehurst Drive
Ottawa, Ontario
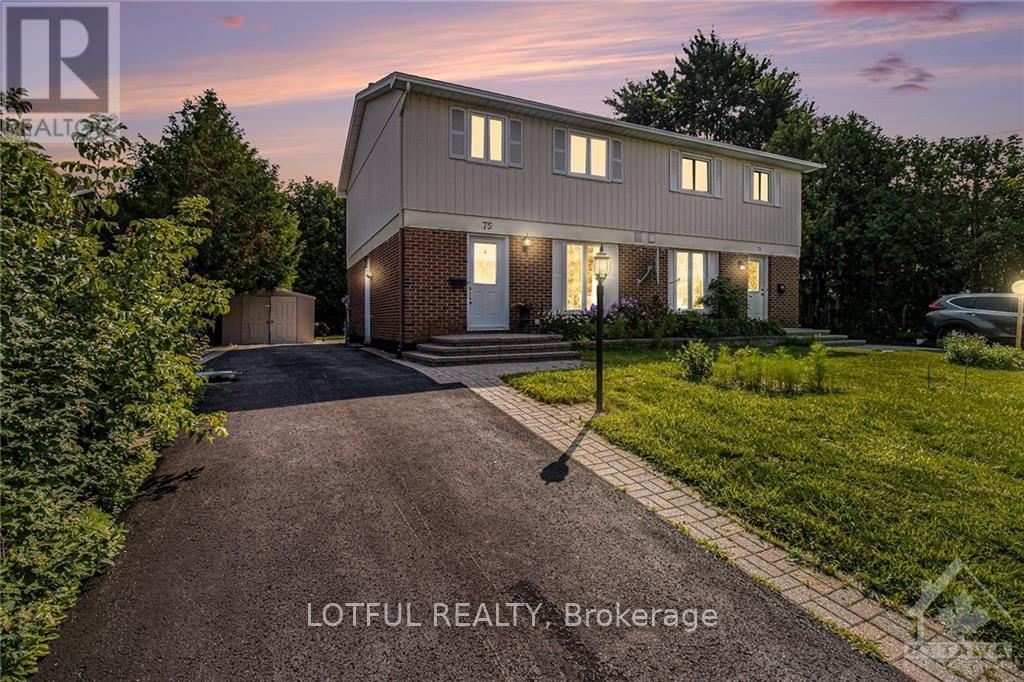
Welcome to this charming spacious duplex home, featuring 4 generously sized rooms, perfect for a growing family or hosting guests. The main floor offers both a cozy living room and an elegant dining room, creating an ideal space for entertaining and daily living. The kitchen boasts modern stainless steel appliances, making meal preparation a joy. Rich hardwood floors flow seamlessly throughout the living and dining areas, adding warmth and sophistication to the home. Step outside to the backyard, where a lovely patio provides the perfect setting for outdoor relaxation and gatherings. Situated in a well-established neighborhood, this home offers the best of both worlds - tranquility and convenience. Enjoy easy access to public transit, lush parks, the Nepean Sportsplex, and Algonquin College. Shopping and dining options abound nearby, and commuters will appreciate the quick access to Highway 417 &Hunt Club Road. This home is a true gem, combining comfort, style, and a prime location. Come see it today! (id:61072)
Lotful Realty
19 & 21 Rock Lane E
Arnprior, Ontario
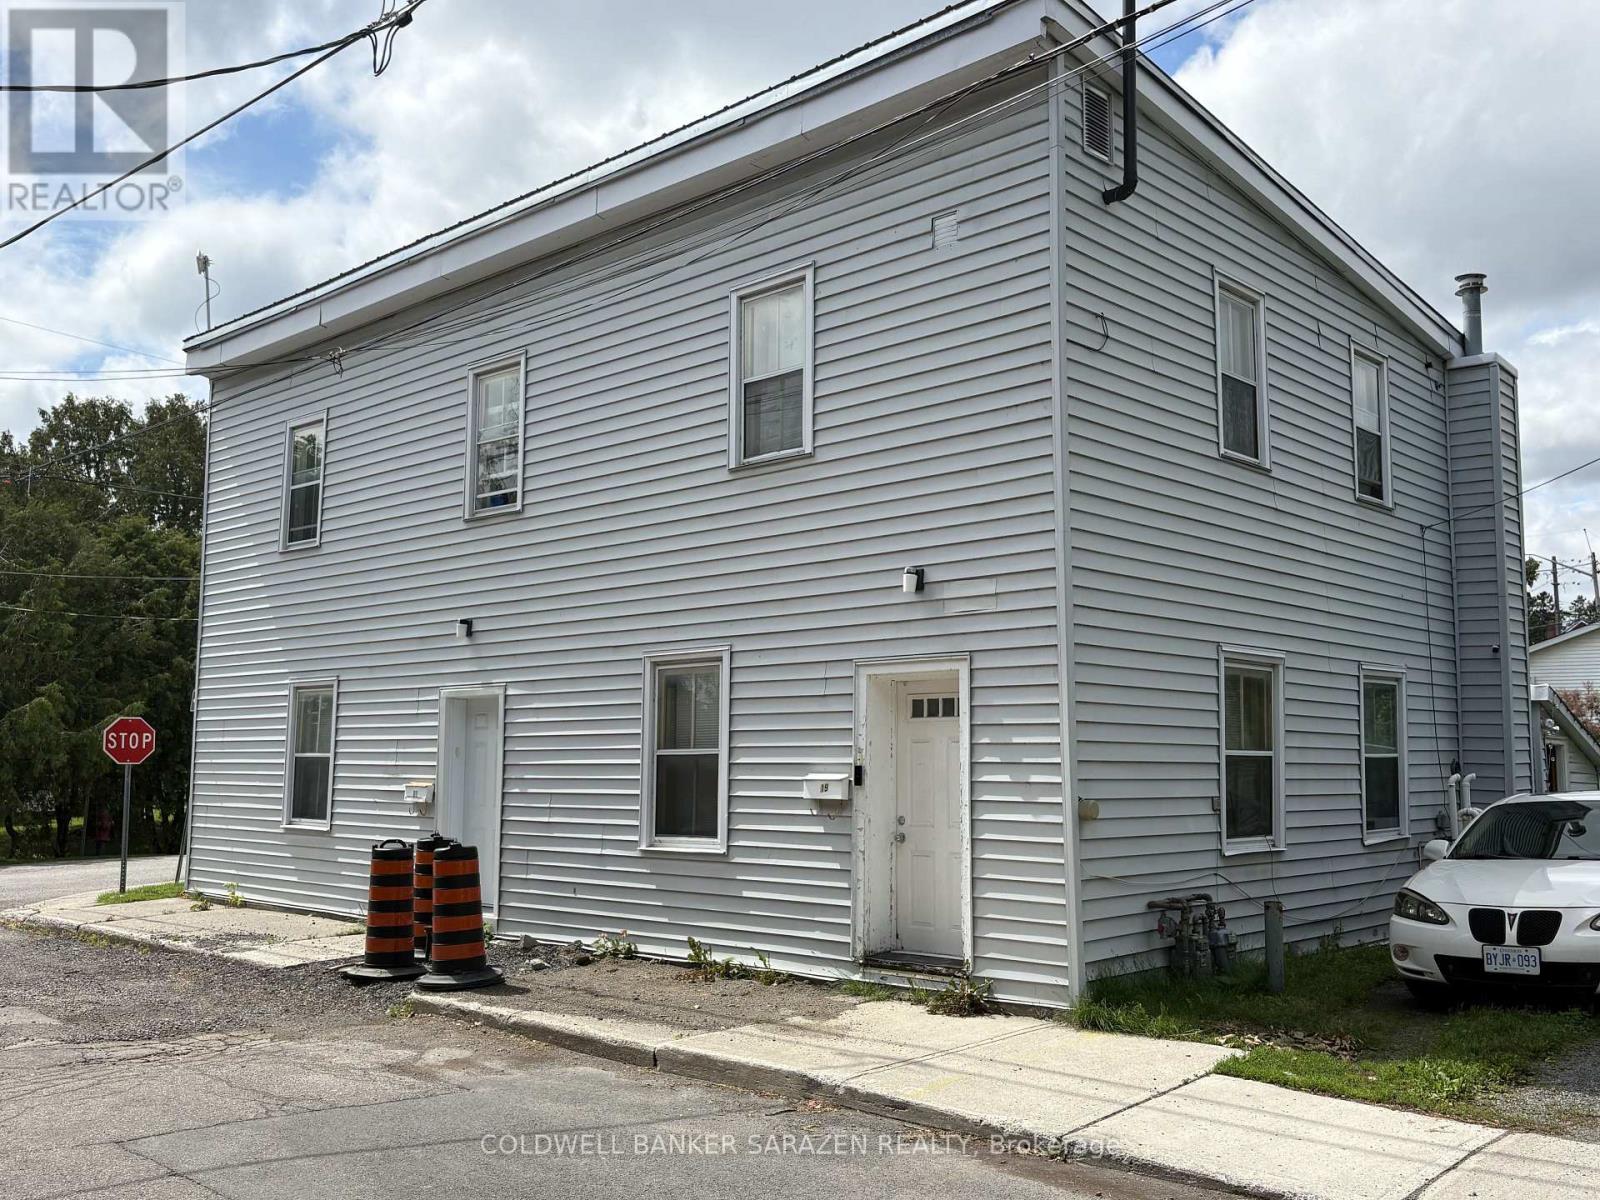
Exceptional investment opportunity in the heart of Arnprior! Situated on a quiet one-way street with beautiful water views, this well-located triplex offers the perfect combination of charm, convenience, and income potential. Just steps from downtown shops, restaurants, parks, and local amenities, the property is ideally positioned to attract quality tenants or owner-occupiers. Enjoy scenic views, a walkable neighbourhood, and the appeal of small-town living with easy access to Ottawa. Whether you're expanding your investment portfolio or looking to live in one unit while generating rental income from the others, this is an opportunity you won't want to miss. 24 hrs notice for all showings tenant occupied (id:61072)
Coldwell Banker Sarazen Realty

845 - 340 Mcleod Street
Ottawa, Ontario
This beautifully maintained 8th-floor unit offers a perfect blend of modern style and urban convenience in the heart of Centretown. Featuring a functional 1-bedroom plus versatile den layout, this bright and airy condo boasts a sleek open-concept kitchen seamlessly overlooking the main living area. Radiant hardwood floors run throughout, anchored by spectacular floor-to-ceiling windows that span the entire outer wall, flooding the space with natural light. The flexible den serves as an ideal home office space for today's hybrid lifestyle. Step outside onto your private, west-facing 100 sqft. balcony-a sun-drenched oasis perfect for relaxing and enjoying evening sunsets. It features a dedicated electrical outlet, making it fully ready for an electric BBQ setup. Complete with convenient in-unit laundry, this condo is the epitome of turn-key downtown living. Enjoy amenities including a professionally equipped exercise room, an elegant party rooma heated in-ground pool, a massive lounge area, a cozy outdoor fireplace, and a premium BBQ patio. Walk to local cafes, restaurants, grocery stores, and transit. Modern urban living starts here! (id:61072)
Coldwell Banker Sarazen Realty
13 - 920 Dynes Road
Ottawa, Ontario
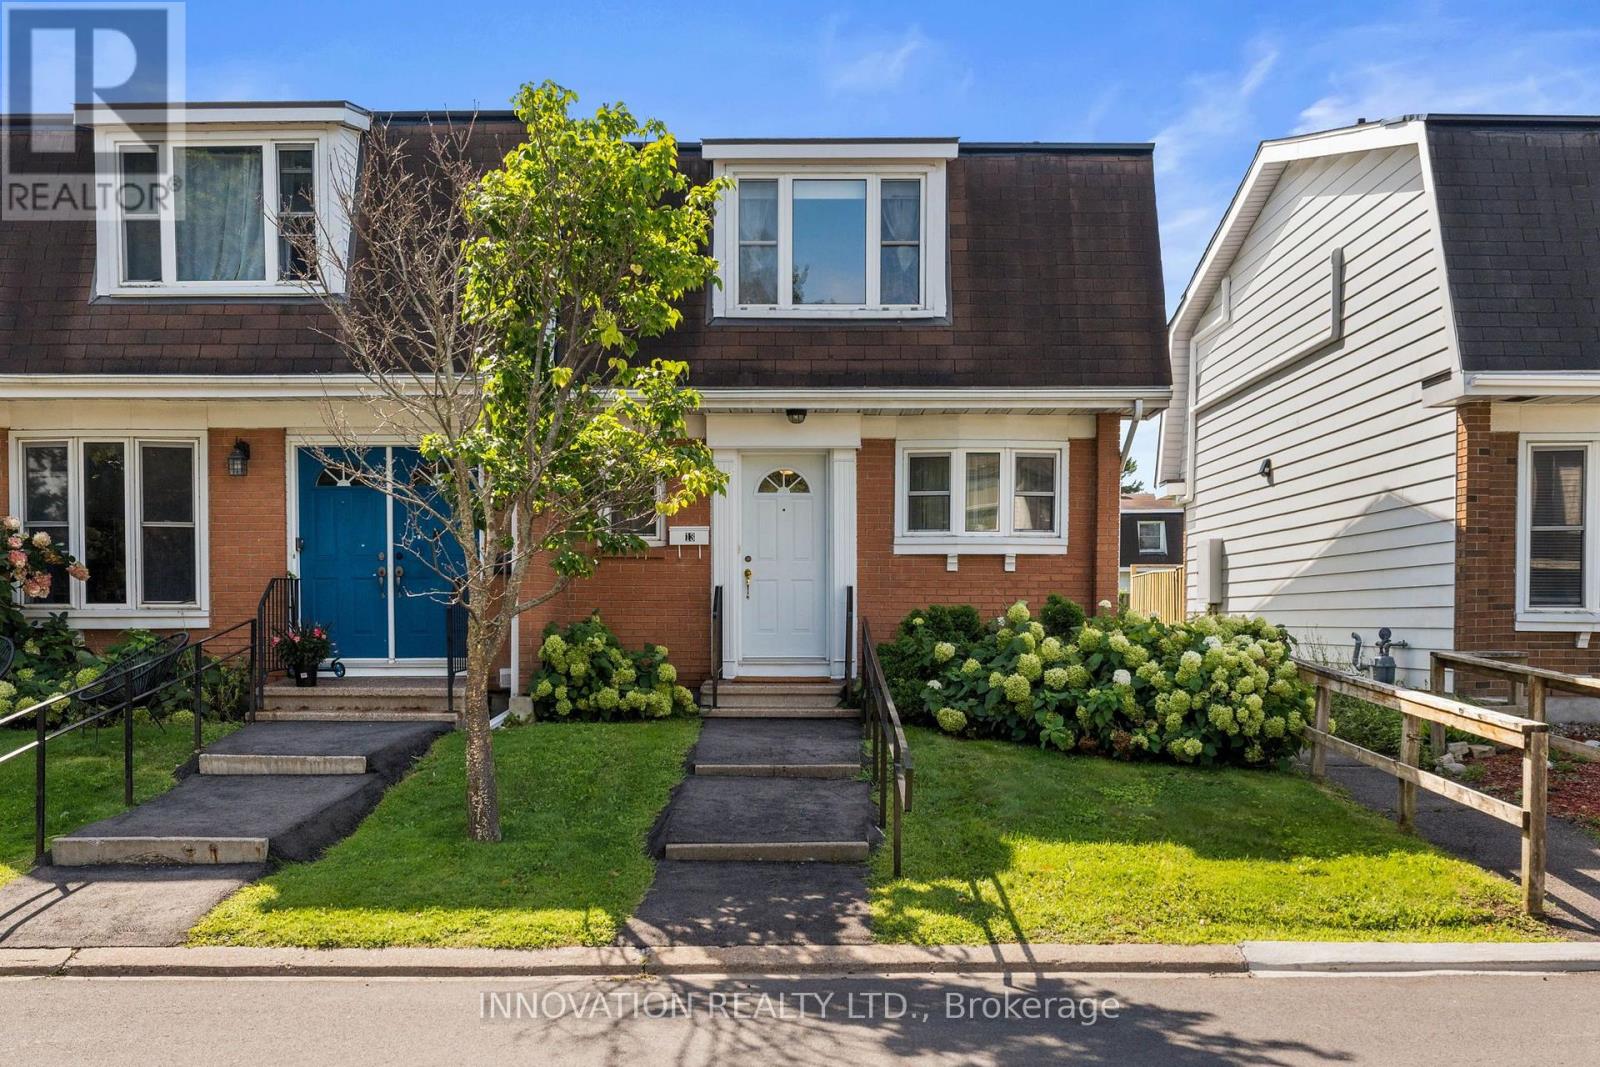
Welcome to a spacious end unit condo at 13-920 Dynes Road, a move-in ready 3-bedroom, 3-bathroom townhome with no immediate rear neighbours. The main level features a bright, white kitchen that flows seamlessly into the dining room, creating a versatile space with numerous possibilities to bring the two areas together or expand the existing eating area. The spacious living room with large bay window overlooking the private backyard is also connected to the dining area. Bay windows throughout the home bring in natural light, while the backyard offers a peaceful setting with morning sun and views of the surrounding large grass area, perfect for hosting barbeques. A long hallway separates living and dining room from the stairs going to the bedrooms. The upper level includes three bedrooms, with the primary bedroom featuring a large bay window and double closets. All bedrooms have closet storage and two look out over green space. The four-piece main bathroom is conveniently located near the bedrooms, along with a designated area that could be used as a small desk or workspace. The lower level has high ceilings, a three-piece bathroom and flexible finished space awaiting your final touches. Carpet pieces will be left for future use. Recent updates include a new Coleman high-efficiency furnace installed Spring 2025 and a new hot water tank (2023). The complex offers a 12.5-metre pool, open as early as 6:00 a.m., as well as a sauna. One indoor parking space is included with access right next door to your home. Enjoy a quiet setting with sunrise views from the backyard and sunsets from the front. (id:61072)
Innovation Realty Ltd.
77 Mill Street
Russell, Ontario
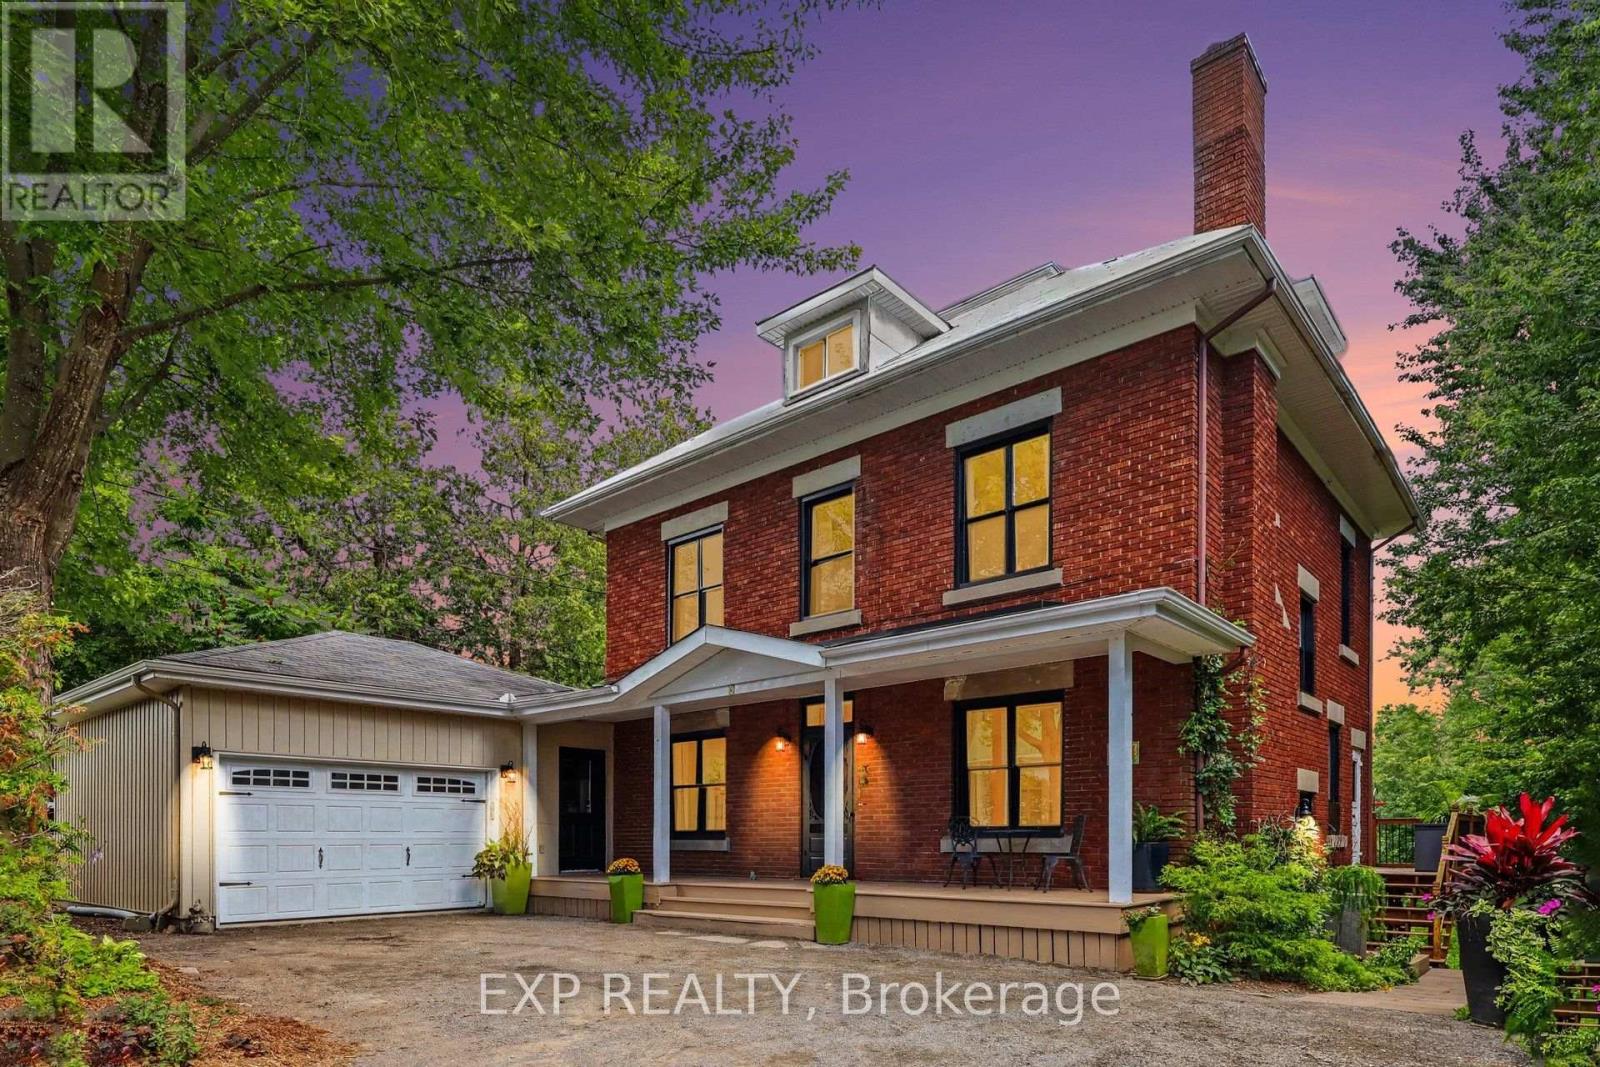
Welcome to 77 Mill Street, a charming 2 storey detached home on a 96' x 200' treed lot backing onto the Castor River with four-season river access, right in the heart of Russell. One of the few remaining original homes in the village, this property offers a unique combination of character, space, privacy and convenience. Offering approximately 2,200 sq. ft. of finished living space across three levels, the home features 4+1 bedrooms and 2 full bathrooms. The main level includes a welcoming living room with gas fireplace, ideal as a home office, a spacious family/dining room, updated kitchen with breakfast-bar island (2018), and convenient mudroom with separate entrance. Upstairs are four bedrooms and a renovated full bathroom (2024). The finished lower level offers a recreation room, fifth bedroom, full bathroom, laundry and walkout to the backyard. Additional third-floor space provides excellent storage and potential for a future loft, studio or bedroom (buyer to verify), with closed-cell insulation added to the loft in 2013. Outside, enjoy a private green retreat with mature trees, perennial gardens, raised garden beds, a 12' x 26' elevated rear deck (2016), plus a patio and covered firepit added in 2025, all with the Castor River as your backdrop. The heated and insulated double garage (2006), two driveways, garden shed and ample parking add everyday practicality. Other notable updates include new windows (2023/2024), along with updates to the furnace, A/C, hot water tank and electrical. The location is equally impressive, within walking distance of three elementary schools, two high schools, a Montessori school, pharmacy, bank, grocery store and medical clinic, with biking trails and Russell's recreational trail network close by. A rare combination of a peaceful riverfront setting, abundant green space and exceptional walkability in the heart of Russell. Not to be missed! (id:61072)
Exp Realty
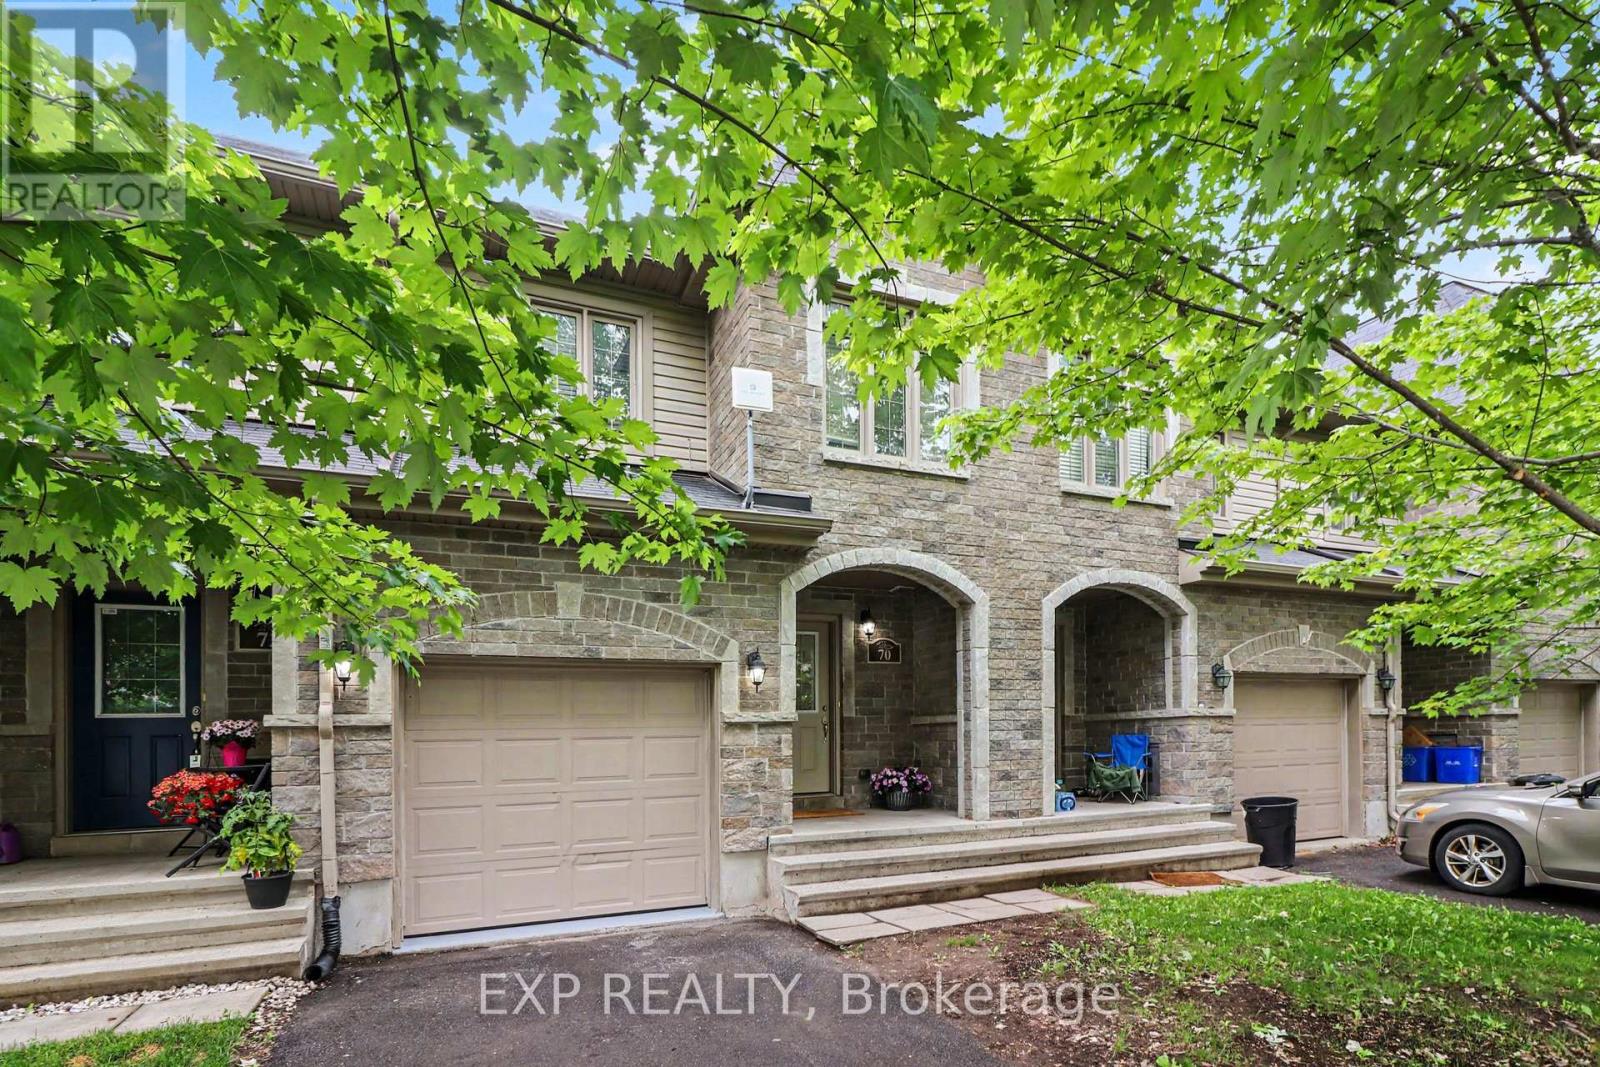
70 Asselin Street
The Nation, Ontario
Turnkey and updated, this 3-bedroom inner-unit TOWNHOME in the heart of Limoges offers modern finishes, thoughtful upgrades and true move-in-ready convenience. The bright, open-concept main level is designed for comfortable everyday living and effortless entertaining. The well-appointed kitchen features ample cabinetry, island seating and includes all appliances. It flows seamlessly into the dining and living areas, creating an inviting space for family gatherings and entertaining guests. Upstairs, you'll find a spacious and sun-filled primary bedroom featuring large windows that allow for plenty of natural light, along with excellent closet space. Two additional well-sized bedrooms, each offering generous storage, are served by a full bathroom. The finished lower level adds valuable living space with a versatile recreation room ideal for movie nights, a home office, gym, or playroom. The lower level also includes a laundry area and a bathroom rough-in, offering excellent future development potential. Recent updates include full interior painting (2026), luxury vinyl plank flooring throughout the main level (2026), and new carpeting in the basement and both stairwells (2026), creating a fresh, modern feel throughout the home. Step outside to enjoy the fully fenced backyard with grass-perfect for children, pets, or summer relaxation. Located in a family-friendly community close to parks, schools, and everyday amenities and just 25 minutes from Ottawa. Limoges continues to grow in popularity thanks to its convenient access to Highway 417, Larose Forest, Calypso Waterpark and The Nation Sports Complex. Easy to view and quick closing possible! (id:61072)
Exp Realty
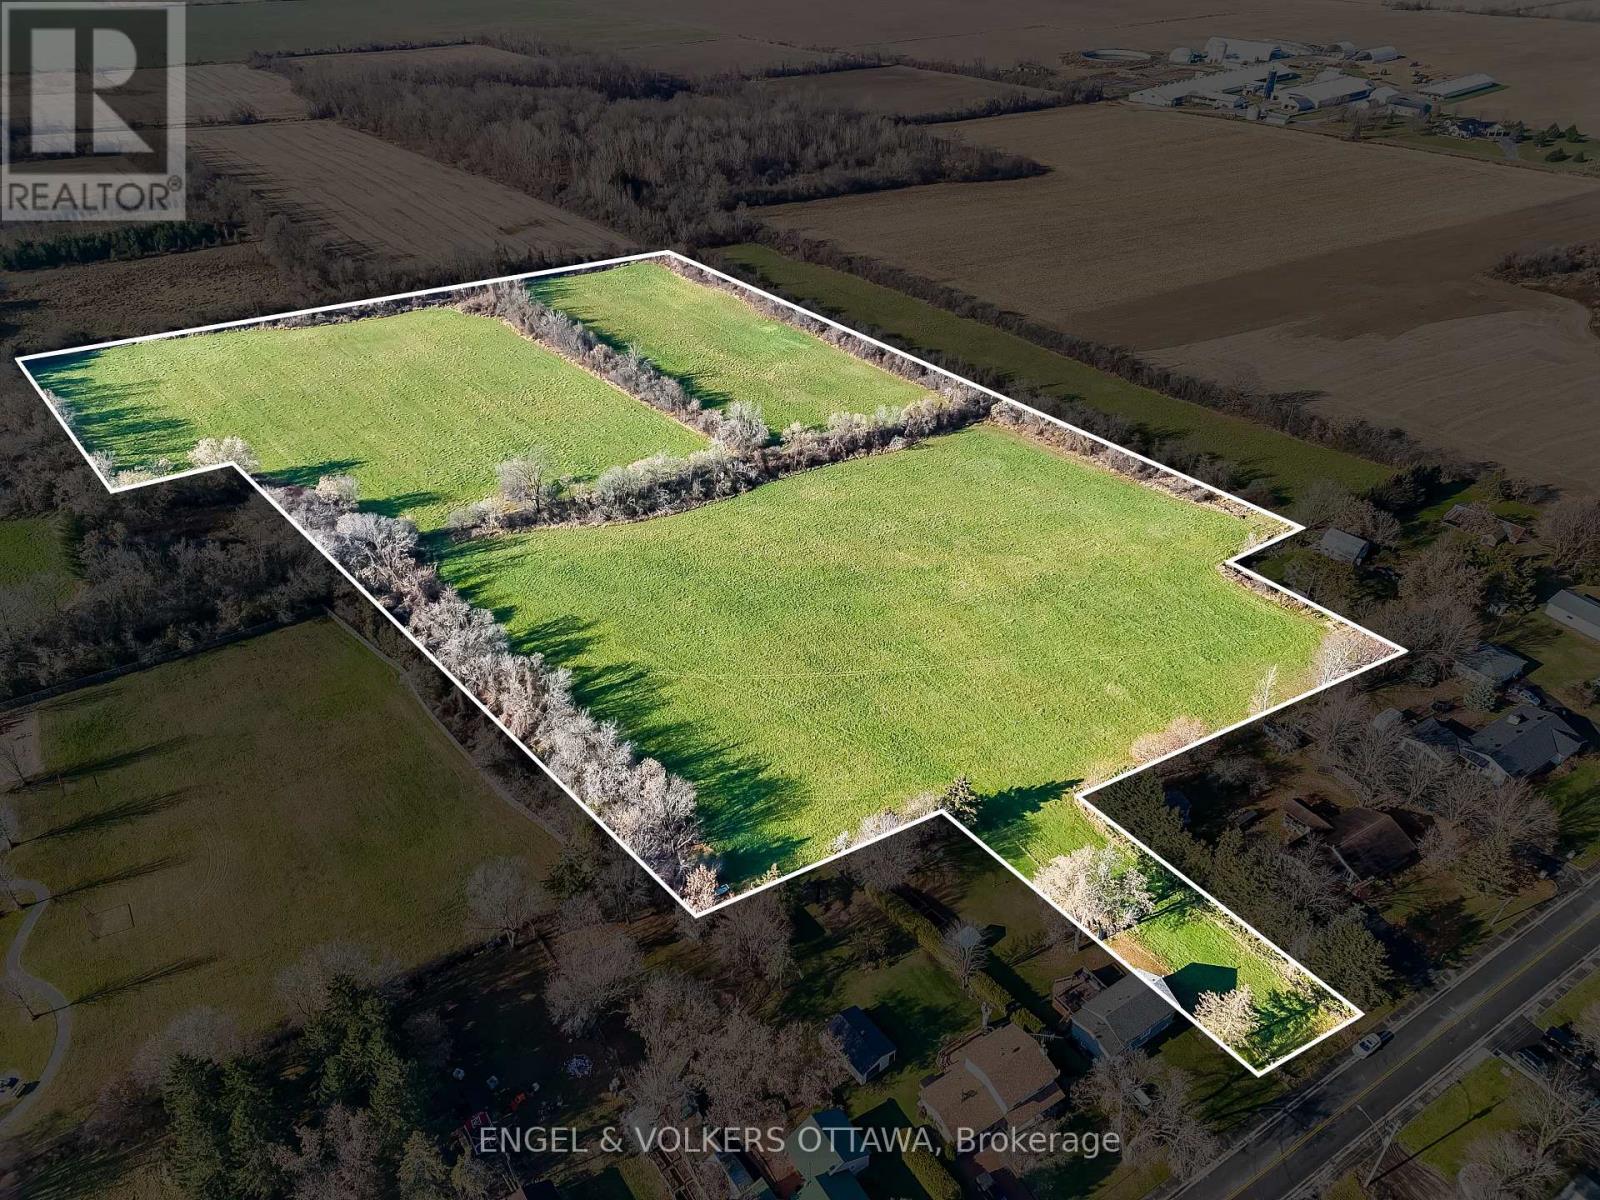
Con 11 Pt Lot 44 - 0 Gregoire Road
Ottawa, Ontario
Visualize the potential of this rare 21-acre vacant parcel ideally situated in the heart of the charming and growing village of Marionville. Featuring direct frontage and access from one of the towns main roads, this expansive property offers tremendous upside for future development. Currently zoned DR - Development Reserve Zone. A secondary road allowance on the site presents a unique opportunity for subdivision, with the potential for 1-acre lots. The land is designated Village Residential in the City's Secondary Plan for Marionville, which may support minimum 1acre (0.4 ha) parcels, subject to certain key requirements. Whether you're a builder, investor, or end-user envisioning a private country estate with long-term upside, this is a rare opportunity to secure a significant footprint in a welcoming rural community just 35 minutes from downtown Ottawa. An excellent long-term hold in a setting where growth is already underway. (id:61072)
Engel & Volkers Ottawa
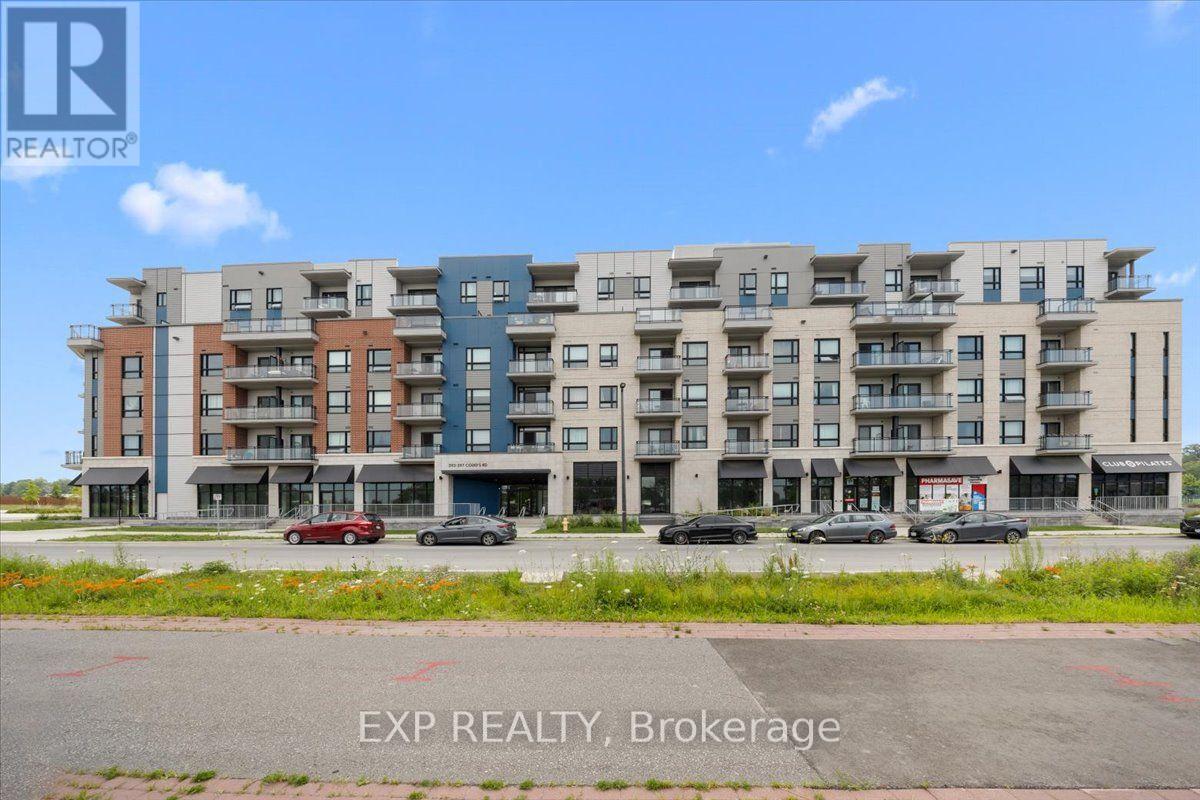
613 - 397 Codd's Road
Ottawa, Ontario
Welcome to Unit 613 at 397 Codd's Road, a modern and stylish 2-bedroom, 2-bathroom condo offering comfortable, low-maintenance living in one of Ottawa's most convenient locations. Available September 1, 2026, this bright and thoughtfully designed unit features an open-concept kitchen, living and dining area, ideal for both everyday living and entertaining. The inviting living room is highlighted by a cozy electric fireplace and offers access to a private balcony, perfect for enjoying your morning coffee or unwinding at the end of the day. The contemporary kitchen is equipped with stainless steel appliances, while in-unit laundry adds everyday convenience. Durable vinyl flooring flows throughout the main living areas, and in the bedrooms for added comfort. Ideally located just minutes from Montfort Hospital, Blair LRT Station, the Ottawa River, the National Research Council (NRC), CMHC, the Canada Aviation and Space Museum, Rockcliffe Park, top-rated schools, shopping, restaurants, and scenic walking and cycling trails. Enjoy quick access to major roadways and be only 10 minutes from downtown Ottawa. An excellent opportunity to enjoy modern condo living in a highly desirable neighbourhood with outstanding amenities right at your doorstep. (id:61072)
Exp Realty
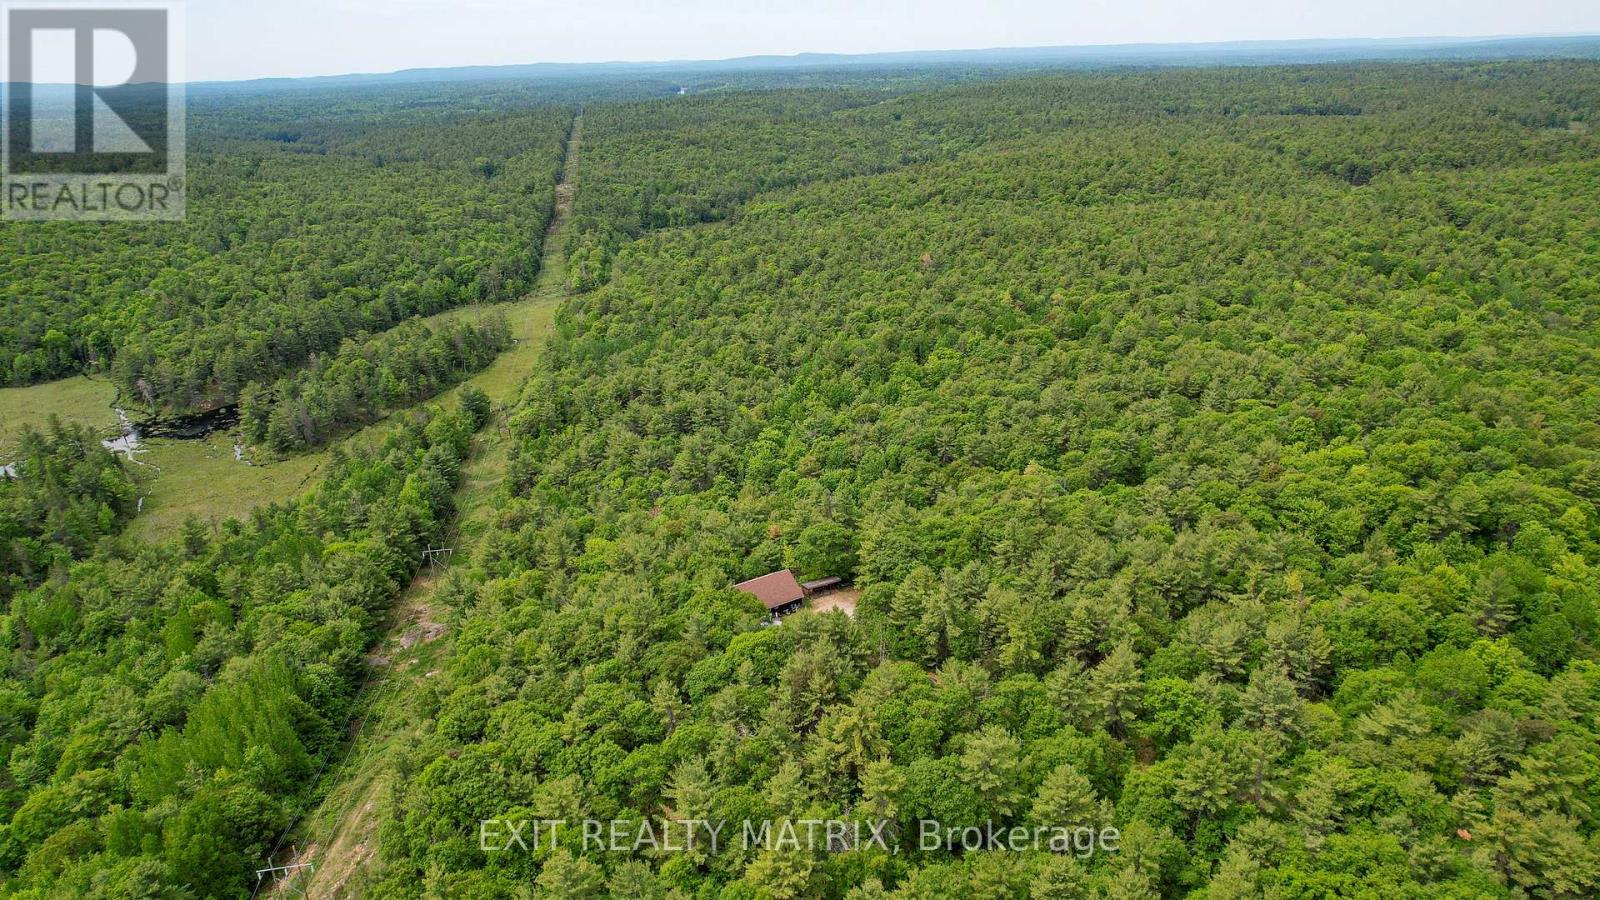
Pt Lt 9 Concession 1 Concession
Mcnab/braeside, Ontario
Welcome to your own private recreational retreat near White Lake! This unique offering consists of approximately 280 acres (combined) being sold together under two separate PINs and is surrounded by Crown land, creating an exceptional outdoor paradise for hunting, ATVing, snowmobiling, hiking, and exploring. The property is zoned Rural (RU) and Environmental Protection (EP), providing a balance of usable recreational land and naturally protected areas. RU zoning permits a variety of rural and recreational uses, while the EP designation helps preserve the natural landscape, wildlife habitat, and privacy that make this property so special. At the heart of the property sits a camp measuring approximately 40' x 38', featuring 3 bedrooms, a kitchen, living room, enclosed porch, and a bathroom with shower and sink. The camp is powered by generator and comfortably accommodates large groups. Please note there is no running water, septic system, or toilet. Separate male and female outhouses service the property. The land offers a beautiful mix of hardwood bush, marshes, swamps, ponds, and extensive trail systems. Established hunting locations and tree stands can be found throughout, making this an ideal destination for outdoor enthusiasts. ATV trails provide access to nearby White Lake, while established snowmobile trails cross portions of the property, allowing for year-round recreation. Generations of memories have been created here, from successful hunts and outdoor adventures to evenings spent sharing stories and laughter around the table. A rare opportunity to own a large private recreational property offering exceptional privacy, abundant wildlife, and endless opportunities for outdoor enjoyment. Property is accessed via an unmaintained road allowance and is considered landlocked. Access is best suited to trucks and SUVs. Do not enter the property without a confirmed appointment. All showings must be booked through the listing agent (id:61072)
Exit Realty Matrix

2573 Mitchell Street
Ottawa, Ontario
Welcome to 2573 Mitchell Street, a beautifully maintained all-brick bungalow set back on a private 1.9-acre lot surrounded by mature trees and thoughtfully designed rock gardens. Pride of ownership is evident throughout the property, both inside and out. The backyard is a true retreat, ideal for entertaining and family gatherings, featuring a spacious deck, pavilion, tiki bar, fire pit, and a brand-new above-ground pool (2025). Dusk-to-dawn lighting enhances the outdoor space, creating a warm and inviting atmosphere well into the evening. Inside, the home offers a functional and flexible layout well-suited for multi-generational living. The main floor includes spacious bedrooms, a private primary suite with ensuite and deck access, and an open-concept living, dining, and kitchen area designed for everyday comfort and connection. The fully finished basement provides excellent potential for an in-law suite, complete with a walk-out to the backyard, a bedroom, bathroom, and an unfinished area already plumbed for a future kitchen, offering endless possibilities for extended family or private living space. At the rear of the property, a large detached garage with high doors includes its own water and septic system, an office, bathroom, and loft space, making it ideal for a home-based business, or workshop or endless other possibilities. This versatile property offers space, privacy, and flexibility rarely found, just minutes to Metcalfe and a short drive to Greely and Osgoode, 35 mintutes to downtown Ottawa, 20 minutes from Ottawa airport. (id:61072)
Exit Realty Matrix
