

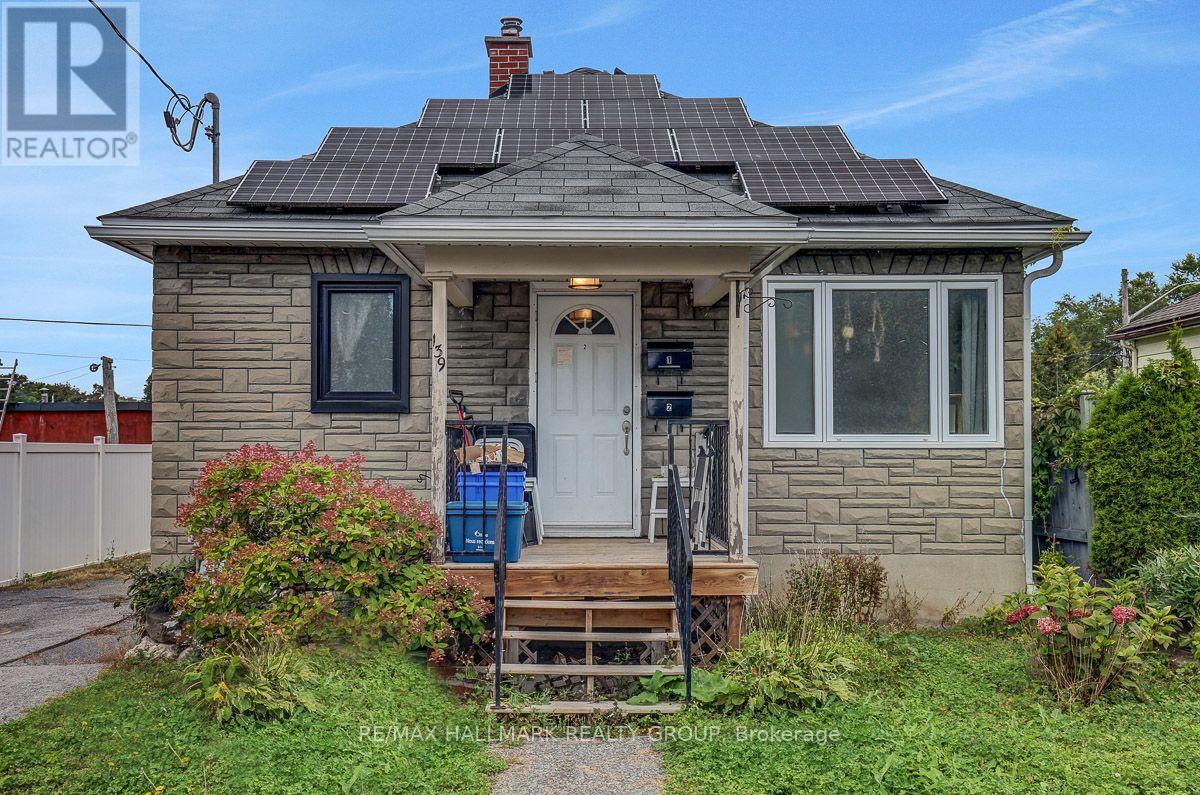
1 - 139 Carillon Street
Ottawa, Ontario
Available for immediate occupancy! This bright and clean 2-bedroom lower-level unit offers a private entrance, plenty of natural light, and a comfortable living space complete with a gas fireplace. The bright kitchen features stainless steel appliances, and the unit includes central air conditioning, natural gas forced-air heating, and convenient in-unit laundry. Enjoy access to the shared backyard with no rear neighbours, along with one parking space. Snow removal is included. Tenant is responsible for hydro, water, gas, internet and phone. Credit check and rental application required for all applicants. Tenant insurance must be maintained throughout the tenancy. (id:61072)
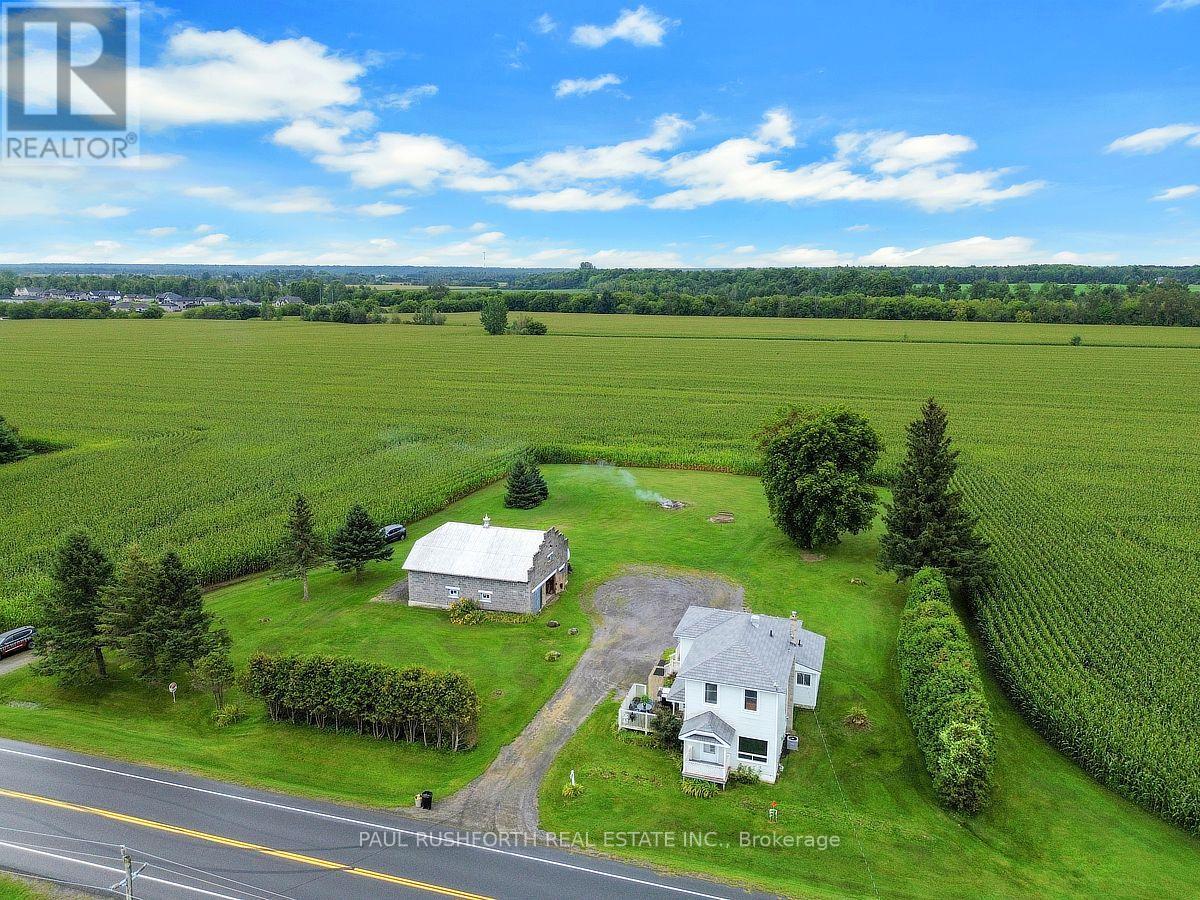
662 Lacroix Road
Clarence-Rockland, Ontario
Welcome to this exceptionally well-built, sturdy 2-storey farmhouse, perfectly situated on just under an acre of peaceful land. This house stands strong and the land is incredibly spacious, offering the perfect opportunity to start your next real estate adventure in a highly desirable rural setting. Step inside to a bright and functional main floor designed for effortless living. The heart of the home features a large eat-in kitchen, perfect for family gatherings. Relax in the expansive living room, where a cozy gas fireplace creates a warm and inviting atmosphere. For ultimate convenience, a dedicated laundry room is also located right on the main floor in the 4pc bath. Upstairs, you will find three generously sized bedrooms offering plenty of peace and privacy, alongside another full bathroom. The property shines just as bright on the outside. A 2-storey double garage provides incredible workspace or storage, with plenty of room for parking all of your vehicles and toys nearby. Sprawling across almost an acre, the yard offers endless room for kids and pets to play, or to plant beautiful, expansive gardens of any kind. Rest easy knowing the property features a reliable drilled well with plenty of water. Peace of mind comes standard here. The exterior features a premium metal shingled roof engineered to last for decades. Well-maintained gas furnace (2012), central air conditioning, and an owned hot water tank(2012) to save you on monthly rental fees. Enjoy the best of country living without sacrificing convenience - you are located just minutes from all the modern amenities of Rockland and Bourget. Do not miss out on this solid, spacious property! (id:61072)
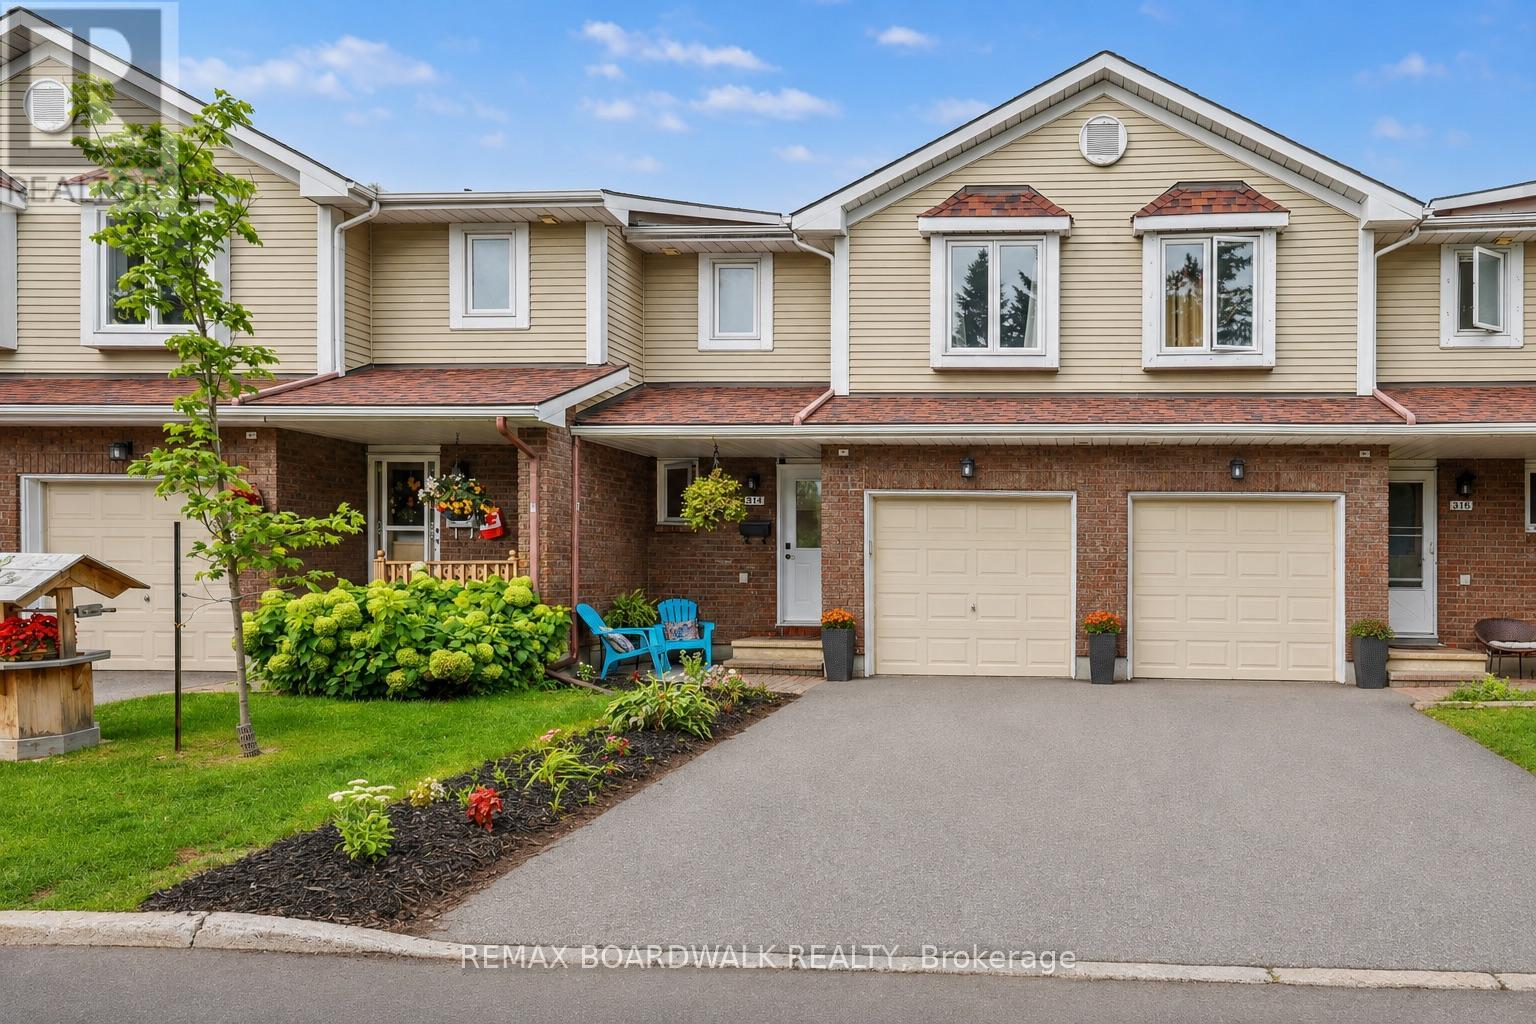
314 Valade Crescent
Ottawa, Ontario
** Open House Sunday Nov 1st 2-4pm**This bright and beautifully renovated 3-bedroom, 1.5-bathroom carpet-free home is move-in ready and ideally located in the heart of Orléans. The main level and second floor feature newer vinyl flooring throughout, including the stairs, along with fresh paint and an abundance of natural light. The updated kitchen features refaced kitchen cupboards and quartz countertops, creating a fresh and modern look, while the bathrooms have also been updated with quartz countertops.The fully finished basement provides excellent additional living space, with plenty of storage throughout the home. Enjoy the beautifully landscaped property as well as access to the community outdoor pool, perfect for summer.Conveniently located close to parks, schools, shopping, grocery stores, OC Transpo and the LRT at Trim. Renovated, bright, well maintained, carpet-free and ready to move in - welcome home! (id:61072)
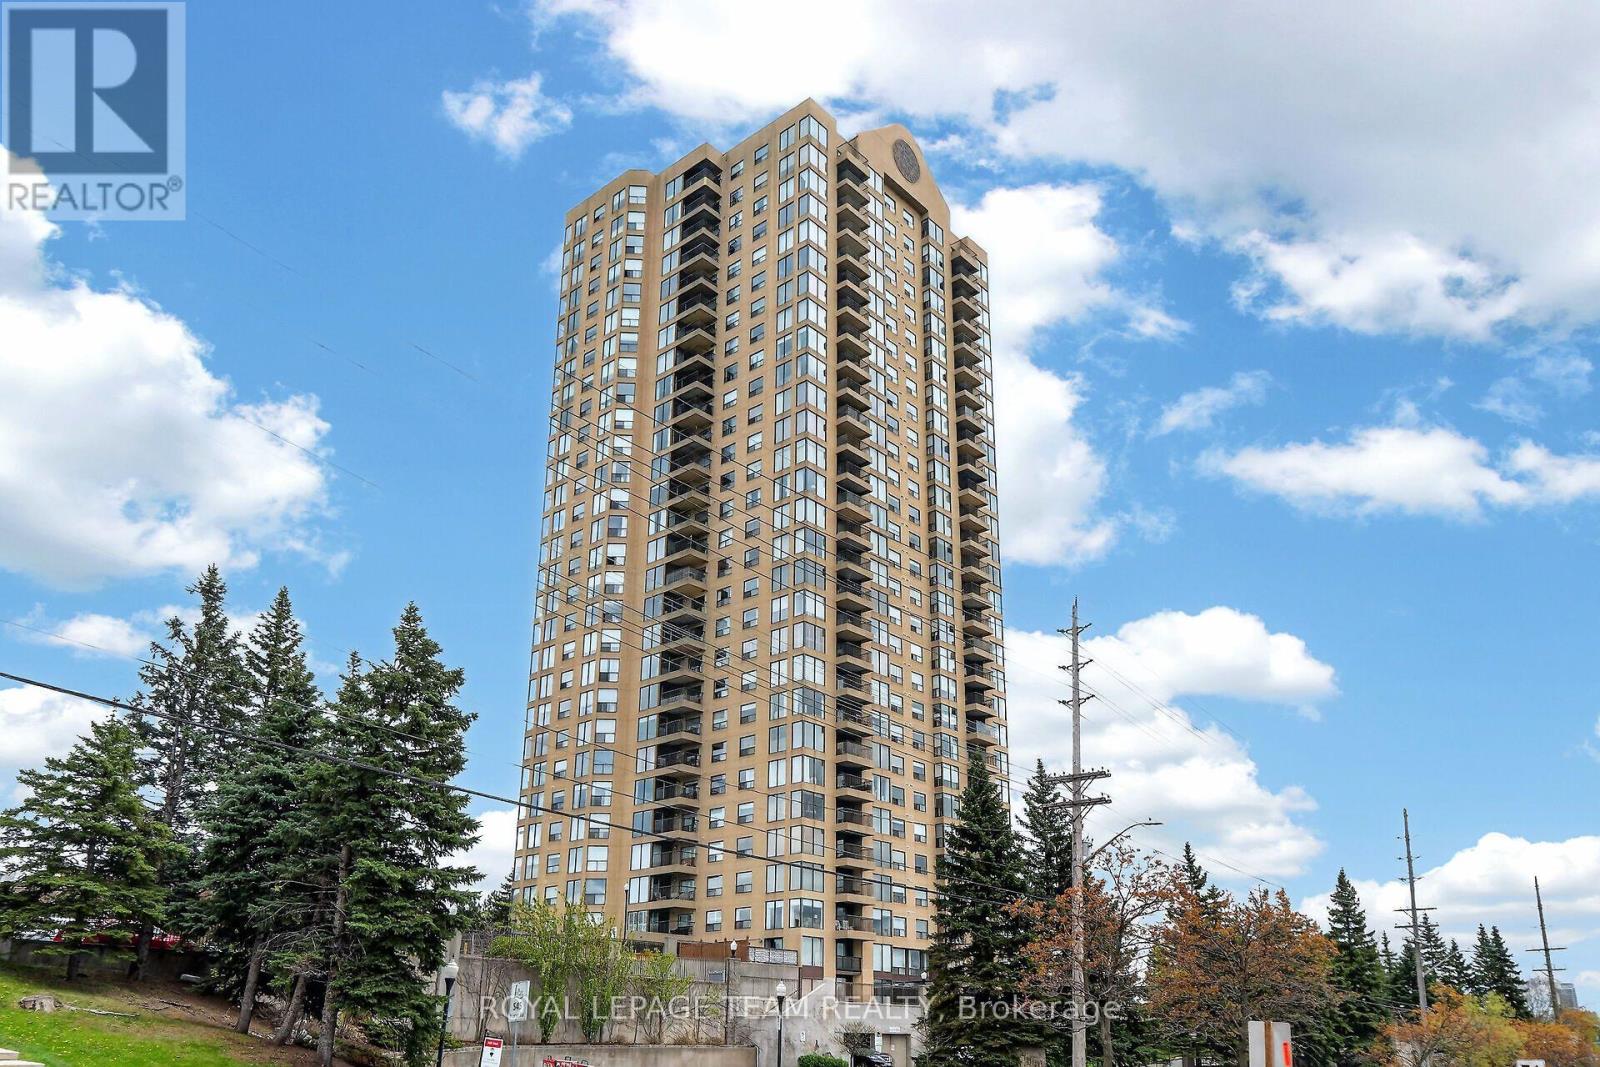
104 - 545 St Laurent Boulevard
Ottawa, Ontario
Welcome to "Le Parc," a sought-after, resort-style building offering an exceptional lifestyle. This RENOVATED corner two-bedroom, two-bathroom condo features a functional layout with a spacious primary bedroom (ensuite), bright living and dining areas, a galley kitchen, and in-unit laundry. Enjoy outdoor living with both a private balcony and a large terrace. Rent includes heat, hydro, water, parking, and all common elements. Residents enjoy exclusive amenities: private park, outdoor pool, indoor pool, gym, squash courts, sauna, party room, secure bike storage, and secure entry. Ideally located near shops, restaurants, transit, parks, and the Rideau River, this condo blends comfort and convenience in a prime location. Rental application, employment proof, pay stubs, ID, and credit check required. Smoke-free building. Lockbox at visitor parking on the railing. Parking P1-55. Locker P2-3. 24 hours irrevocable on offers. (id:61072)
987 1000 Islands Parkway
Leeds And The Thousand Islands, Ontario
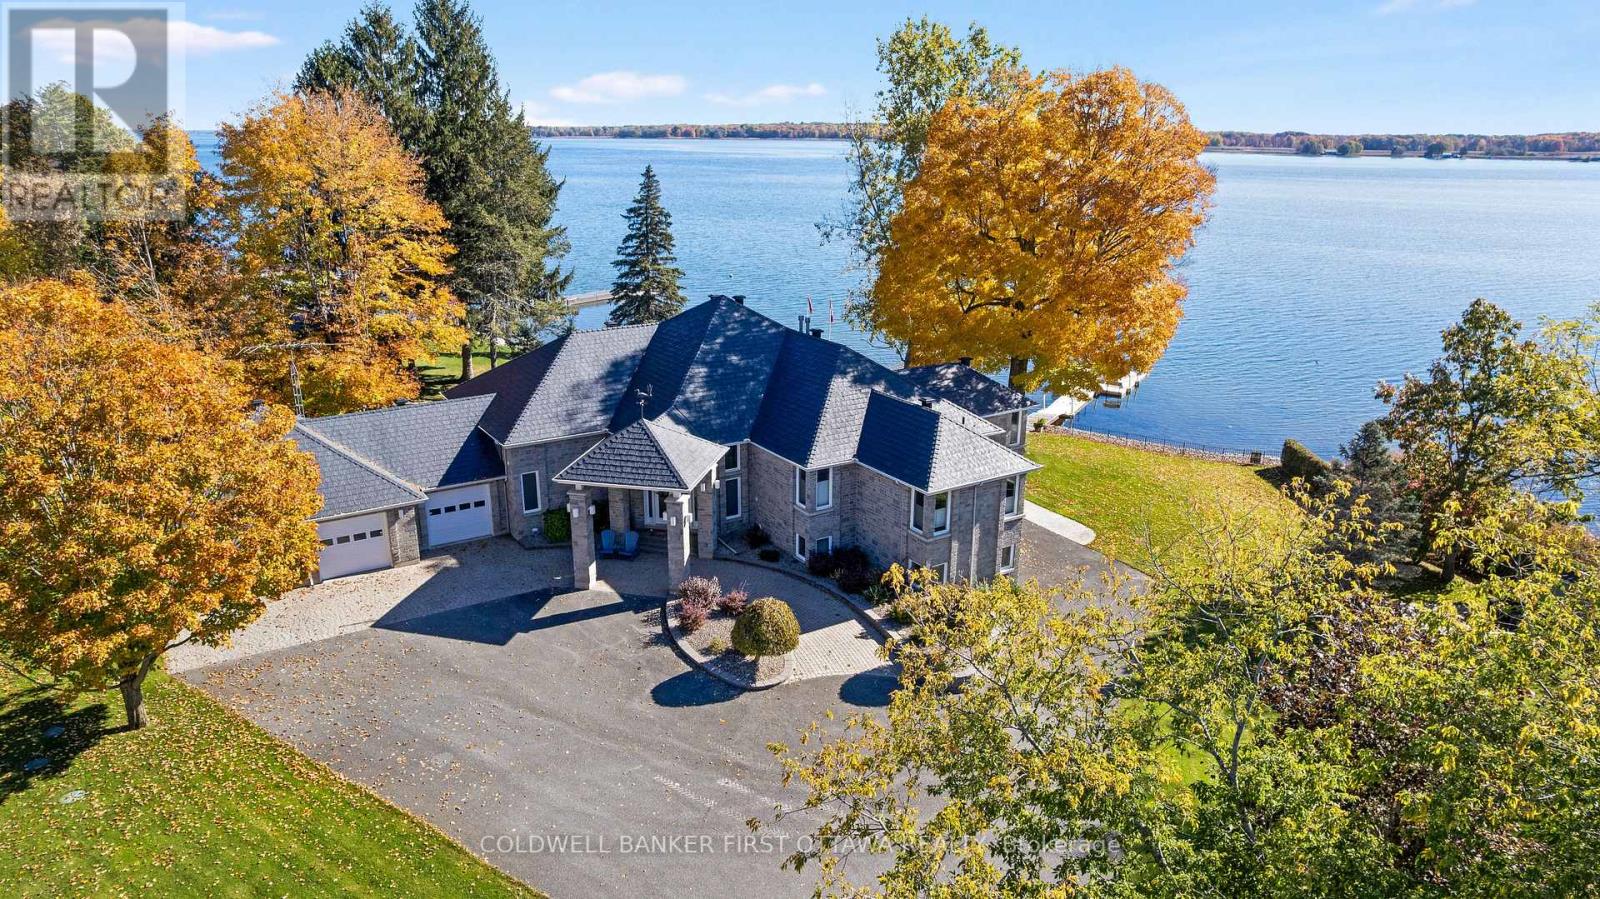
On the St Lawrence River, gracious walkout stone bungalow on beautifully landscaped acre. With luxurious elegance, this 3+3 bedroom, 5 bathroom home faces east for magnificent sunrises over the river and the Thousands Islands. Like the historical river, life here flows at its own tempo. Distinguished gated entrance with stone pillars and mature hedge. Paved driveway leads to home's three attached immaculate garages. Interlock walkway guides you to impressive front foyer with double decorative doors. Inside, natural light fills generous well-appointed living spaces. Livingroom showcases propane fireplace and grand walls of windows framing the St Lawrence. Wide opening connects livingroom to dining area and kitchen that also overlook the river. Radiating sophisticated warmth, the kitchen's modern two-tone design complements gourmet island-breakfast bar, wine rack, pantry and adjoining breakfast nook. Patio doors to sunroom-porch with walls of windows for endless river views. Primary suite serenely calming with river views, walk-in closet and luxury 6-pc ensuite featuring two-sink vanity and soaker jet tub, with its own river vista. Primary suite also has garden door to sunroom-porch for quiet times. Second and third bedrooms both have walk-in closets and their own ensuites. Lower level expansive familyroom, marble wet bar and Jotul propane freestanding fireplace. Patio doors to soaring glass solarium with spa hot tub-swim pool. Lower level also has three more bedrooms, 4-pc bathroom plus pleasing laundry room with window, storage & folding areas. From this level, you have access to storage garage ideal for river toys and equipment. The manicured acre is hedged, fenced and has sprinkler irrigation. Easy level access to shore and floating Easydock with boat lift. Enjoy days swimming, boating about Thousand Islands or fishing for trophy-sized trout, walleye & bass. Steps to 37 km bike & hiking trail. Located on paved township road, 20 mins Gananoque or 15 mins Brockville (id:61072)
1080 Northgraves Crescent
Ottawa, Ontario
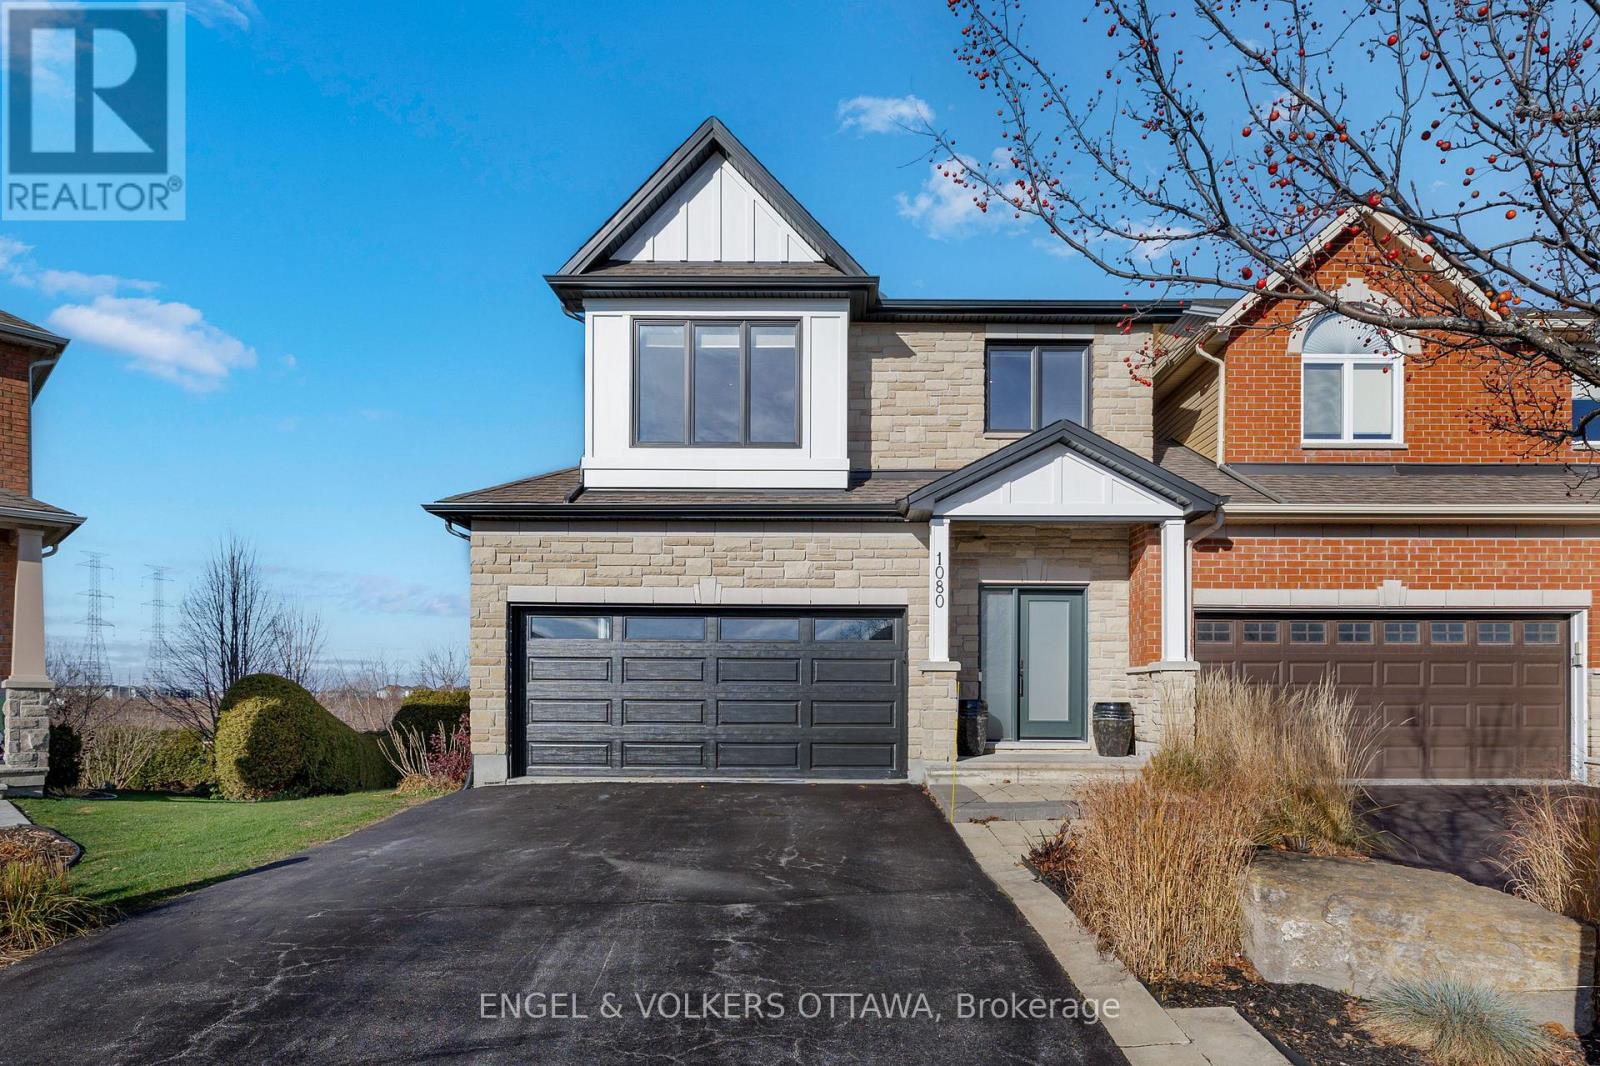
There's room to come together here, and room to do your own thing. With over 3,000 sq ft of finished living space, this 3-bed plus loft, 3.5-bath home offers flexibility on every floor, a south-facing backyard and no rear neighbours.The main floor brings warmth and character with a two-sided gas fireplace, 9' ceilings and hardwood flooring. The kitchen features updated countertops, backsplash and Samsung appliances, opening to the eating area and great room, while the living/dining room offers more space to host or unwind. Pot lights and Lutron dimmers add thoughtful lighting throughout.Upstairs, the spacious primary bedroom has two walk-in closets and an ensuite worth slowing down for: double sinks with a marble counter, a large rainfall shower and a separate soaker tub. Hardwood flooring continues throughout the upper level, with two additional bedrooms, a versatile loft and conveniently located laundry.The finished walk-out basement is a standout. With 9' ceilings, hardwood flooring, built-ins, a bar area and a full bath, it feels like a natural extension of the home. Set up the big screen, invite everyone over or give overnight guests space to settle in.Updates include the front door and windows, exterior paint, and insulated garage door and opener (2024), plus interior paint and a new deck (2023). A finished and insulated garage, central vac, smart-home features and parking for six add everyday convenience. Backing onto green space in Emerald Meadows, with parks, a splash pad, an outdoor rink, the Trans Canada Trail, transit and shopping within walking distance, this is a home best appreciated with a proper look around. If you are particular about finishes and looking for something that truly stands out, add this home to your list. (id:61072)
434 Stargrass Private
Ottawa, Ontario
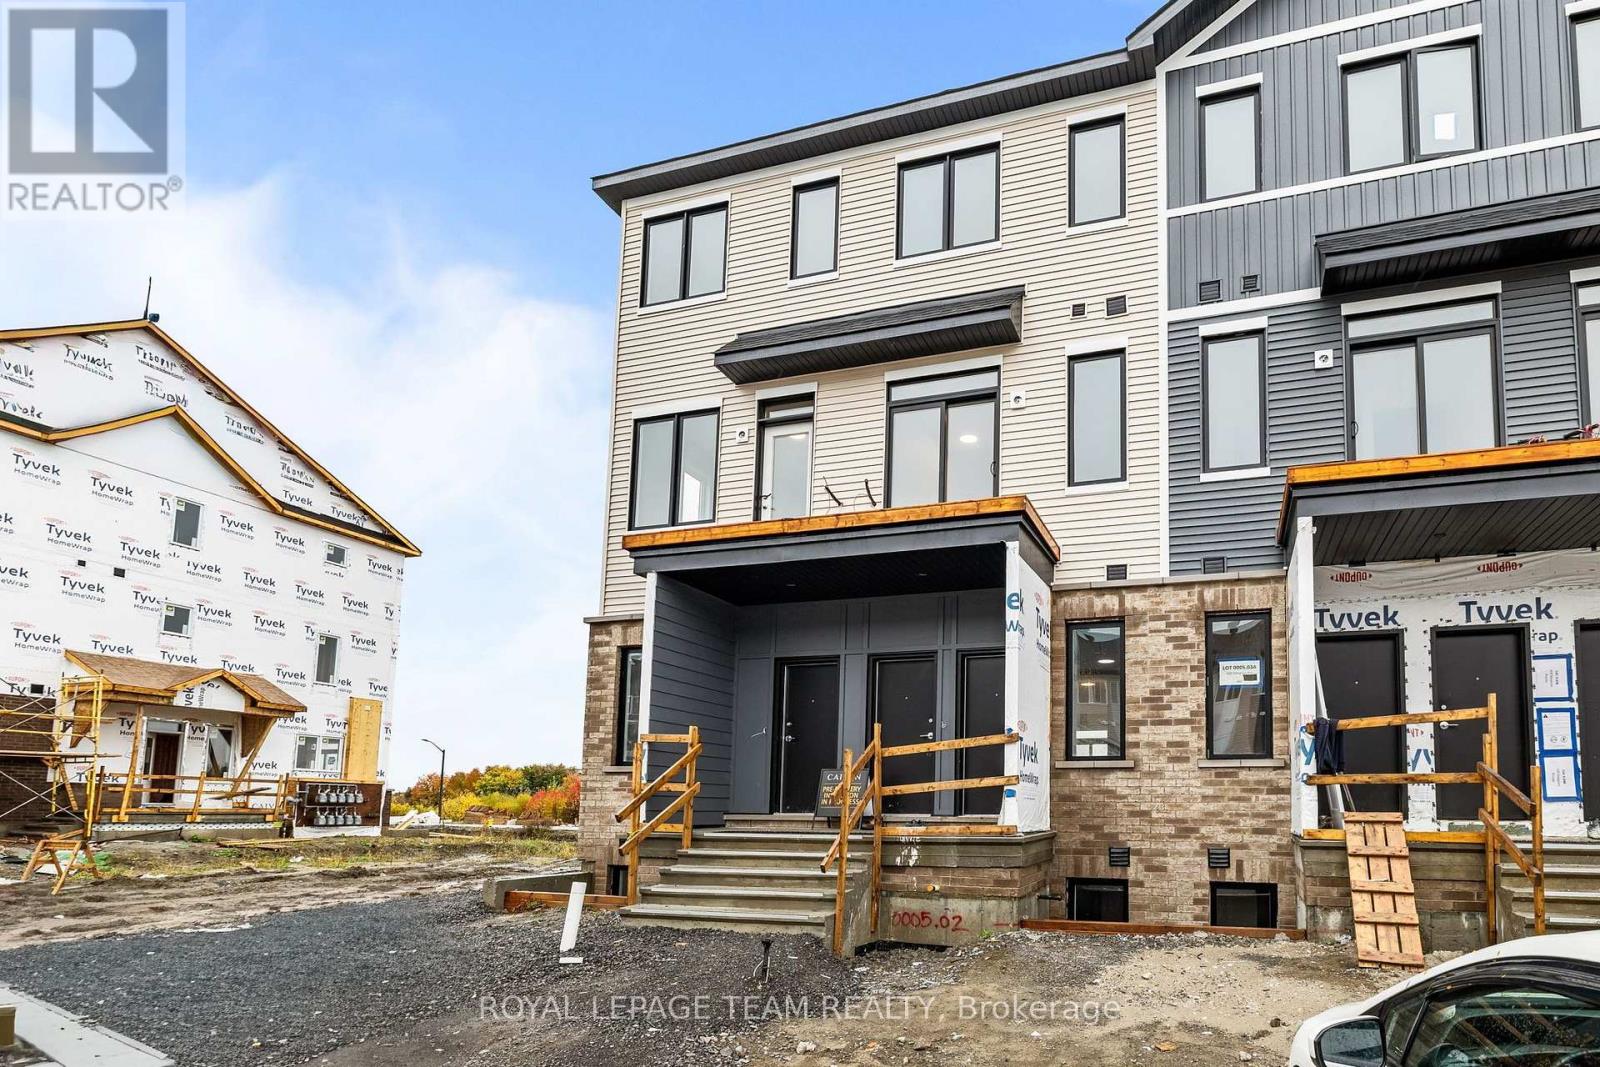
Available November 1st, 2026 and onwards! Welcome to 434 Stargrass Private, a stylish Caivan-built 2-bedroom, 2-bathroom condo townhome in a prime Barrhaven location! The main floor features a bright kitchen with new appliances and soft-close cabinetry, opening into a spacious living area. An additional flex space provides the perfect spot for a home office or dining area, and TWO BALCONIES complete this level. Upstairs, you'll find two generous bedrooms, a full bathroom with a standing shower, and convenient UPPER-LEVEL LAUNDRY. With laminate flooring throughout, this CARPET-FREE home offers a functional layout and easy, low-maintenance living. An included parking space adds to the convenience, with parks, schools, shopping, restaurants, recreation and public transit all nearby. Whether you're commuting, running errands or enjoying the neighbourhood, everything you need is close at hand. A great rental opportunity in a modern Barrhaven community! Appliances not photographed however they are included and installed. (id:61072)
3030 Southmore Drive E
Ottawa, Ontario
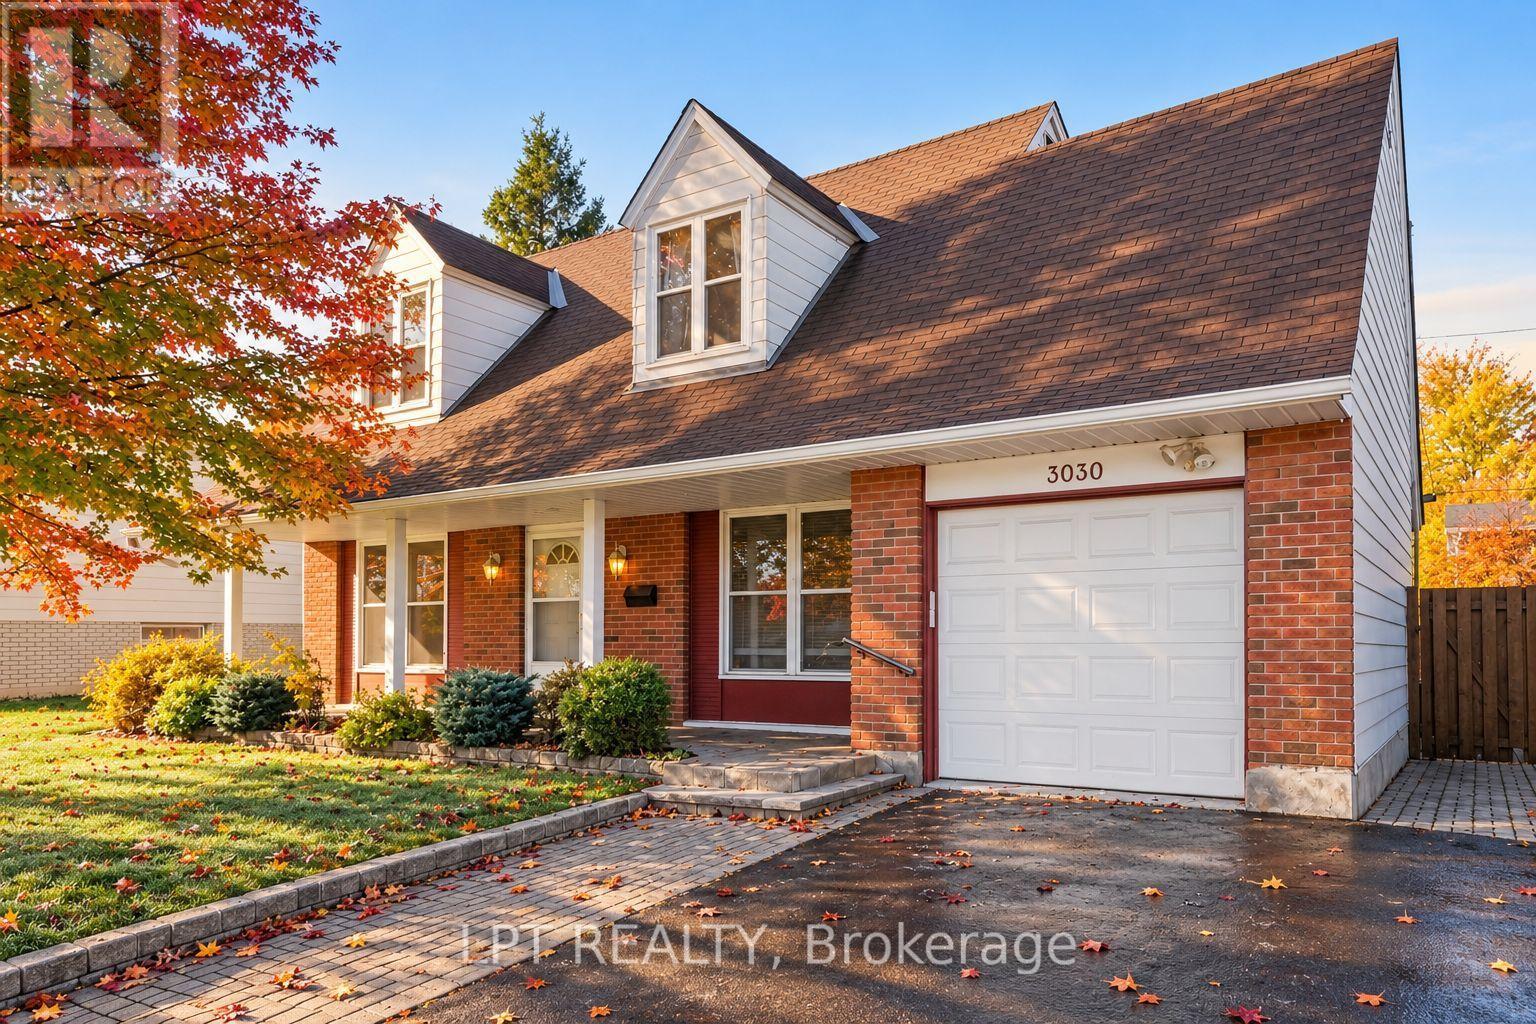
Set in Riverside Park, this single family home offers 4+1 bedrooms, 2 bathrooms and a practical layout with clearly defined spaces. Hardwood and tiled areas run through the home, and the living room centres on a wood fireplace for a warm focal point on the main floor. With 8-foot ceilings noted in the walkthrough, the room has a well-proportioned feel for everyday lounging or quieter evenings in. The updated galley kitchen features granite counters and sits beside the formal dining area, making day-to-day meals and hosting feel connected and efficient. Included fridge, stove and dishwasher support the kitchen's function, while the nearby den or office adds a flexible spot for work, study or household organization. A main-floor powder room supports busy routines, and the kitchen's central position keeps traffic flow simple through the home. At the back of the home, a three-season sunroom extends the living space and includes a hot tub, with views to the private yard. That enclosed outdoor setting gives the rear of the property a defined place to unwind, separate from the main living areas. Upstairs, four bedrooms are arranged around the hall and landing, with a full bathroom nearby and closets close at hand. The finished lower level adds a recreation area, laundry and an additional bedroom, expanding the home in a way that supports guests, hobbies or extra living space. Updated kitchen and bathroom finishes, along with refreshed flooring and windows, help tie the home together in a clean, current way. A single garage offers parking and storage, and comes with room for up to four outdoor parking spaces in total. Riverside Park places the home within reach of daily essentials and west-end conveniences, including the Walkley LRT, major roadways, parks, recreation, Mooney's Bay, shopping, restaurants, groceries, hospitals, Carleton University and the airport. (id:61072)
1524 Beaconfield Street
Ottawa, Ontario
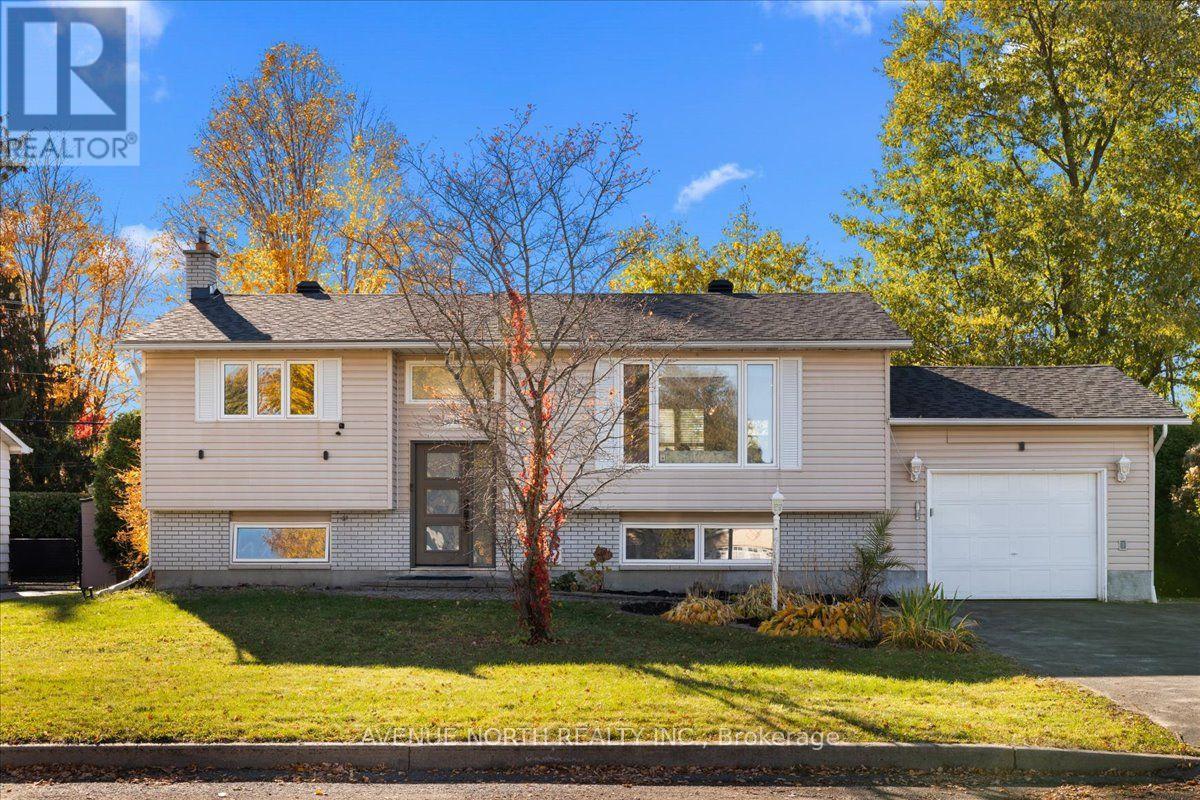
***OPEN HOUSE SUNDAY NOV 1st from 1- 3 PM*** Stunningly renovated hi-ranch on a generous 65 x 100 ft corner lot, offering 3+1 bedrooms, 2 full bathrooms and over $170,000 in renovations completed in 2023.The heart of this home is its custom renovated kitchen. Quartz countertops, a huge centre island with breakfast bar, stainless steel appliances, a stylish backsplash, modern lighting and an abundance of cabinetry make it a space you'll love to cook in. It was even fully re-insulated during the renovation. Natural light pours through the kitchen and the open living and dining area, creating a bright, airy space made for entertaining, finished with pot lights, high-end laminate flooring and a charming brick-surround fireplace.Picture yourself cooking dinner while guests gather around the island, then stepping out to the expansive, elevated 12x15 deck with your favourite drink to enjoy the sunset on a warm summer evening. Three bright bedrooms and a renovated 4-piece bathroom with granite counters complete the main floor.The lower level offers a spacious rec room with a gas fireplace, a fourth bedroom, a second 4-piece bathroom, and a laundry room with a washer and dryer (2025).Recent updates include the roof (2022), front door, back door and skylight (2023), and duct cleaning (2023). PVC windows throughout.The private, fully fenced backyard enjoys spectacular afternoon sun, perfect for gardening or relaxing, with interlock walkways front and back, flower gardens, a mature hedge and two sheds. An attached garage offers easy access to the backyard.Close to parks, schools, a recreation complex and everyday amenities. (id:61072)
6917 Bilberry Drive
Ottawa, Ontario
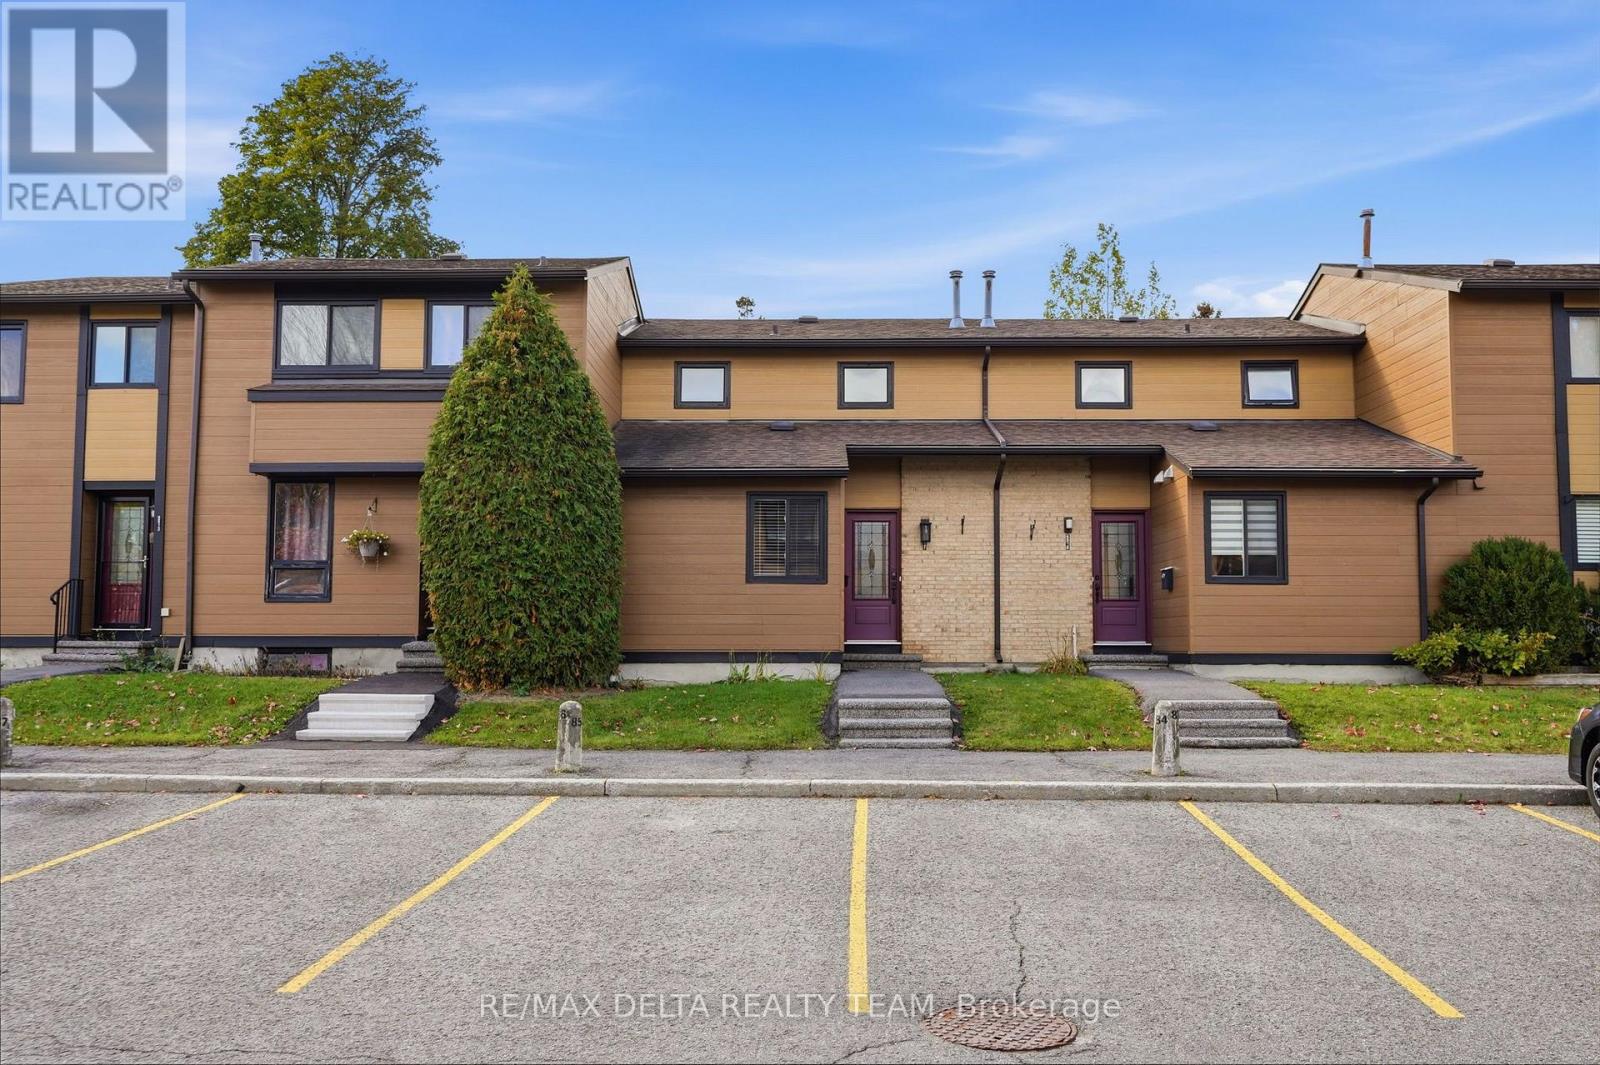
Beautifully updated interiors, a welcoming outdoor space, and a convenient Orléans location make 6917 Bilberry Drive an inviting place to call home. Completely, professionally remodelled in 2020, this move-in-ready property offers a fresh, modern feel with thoughtful finishes throughout. An impressive open-concept kitchen anchors the main living space. Featuring a generous island with quartz countertops and breakfast bar seating, it's equally suited to relaxed mornings and entertaining guests. Ceiling-height white cabinetry with soft-close doors, black hardware, a subway tile backsplash, and stainless steel appliances complete the polished look. A main-floor bedroom or home office, offers flexibility to suit your needs. Vinyl plank flooring throughout, smooth ceilings, and contemporary pot lighting bring a cohesive finish to the interior. Upstairs, the updated bathroom features a modern vanity, ceramic tile, and stylish bathtub and shower fixtures. Enjoy summer meals or quiet evenings in the backyard, where a patio-stone seating area (added new stones in July 2026 to enlarge the sitting area), is complemented by flower beds ready for your personal touch. A garden shed provides handy storage for outdoor tools and seasonal essentials. Additional improvements include air conditioning installed in 2020 and replacement of most window panes, all window screens changed 2026, new stove 2026, new microwave/hood fan. With parks, shopping, everyday services, Place d'Orléans, and the LRT station nearby, this home pairs comfortable living with easy access to everything you need. Quick occupancy available. (id:61072)
173 Silvermoon Crescent
Ottawa, Ontario
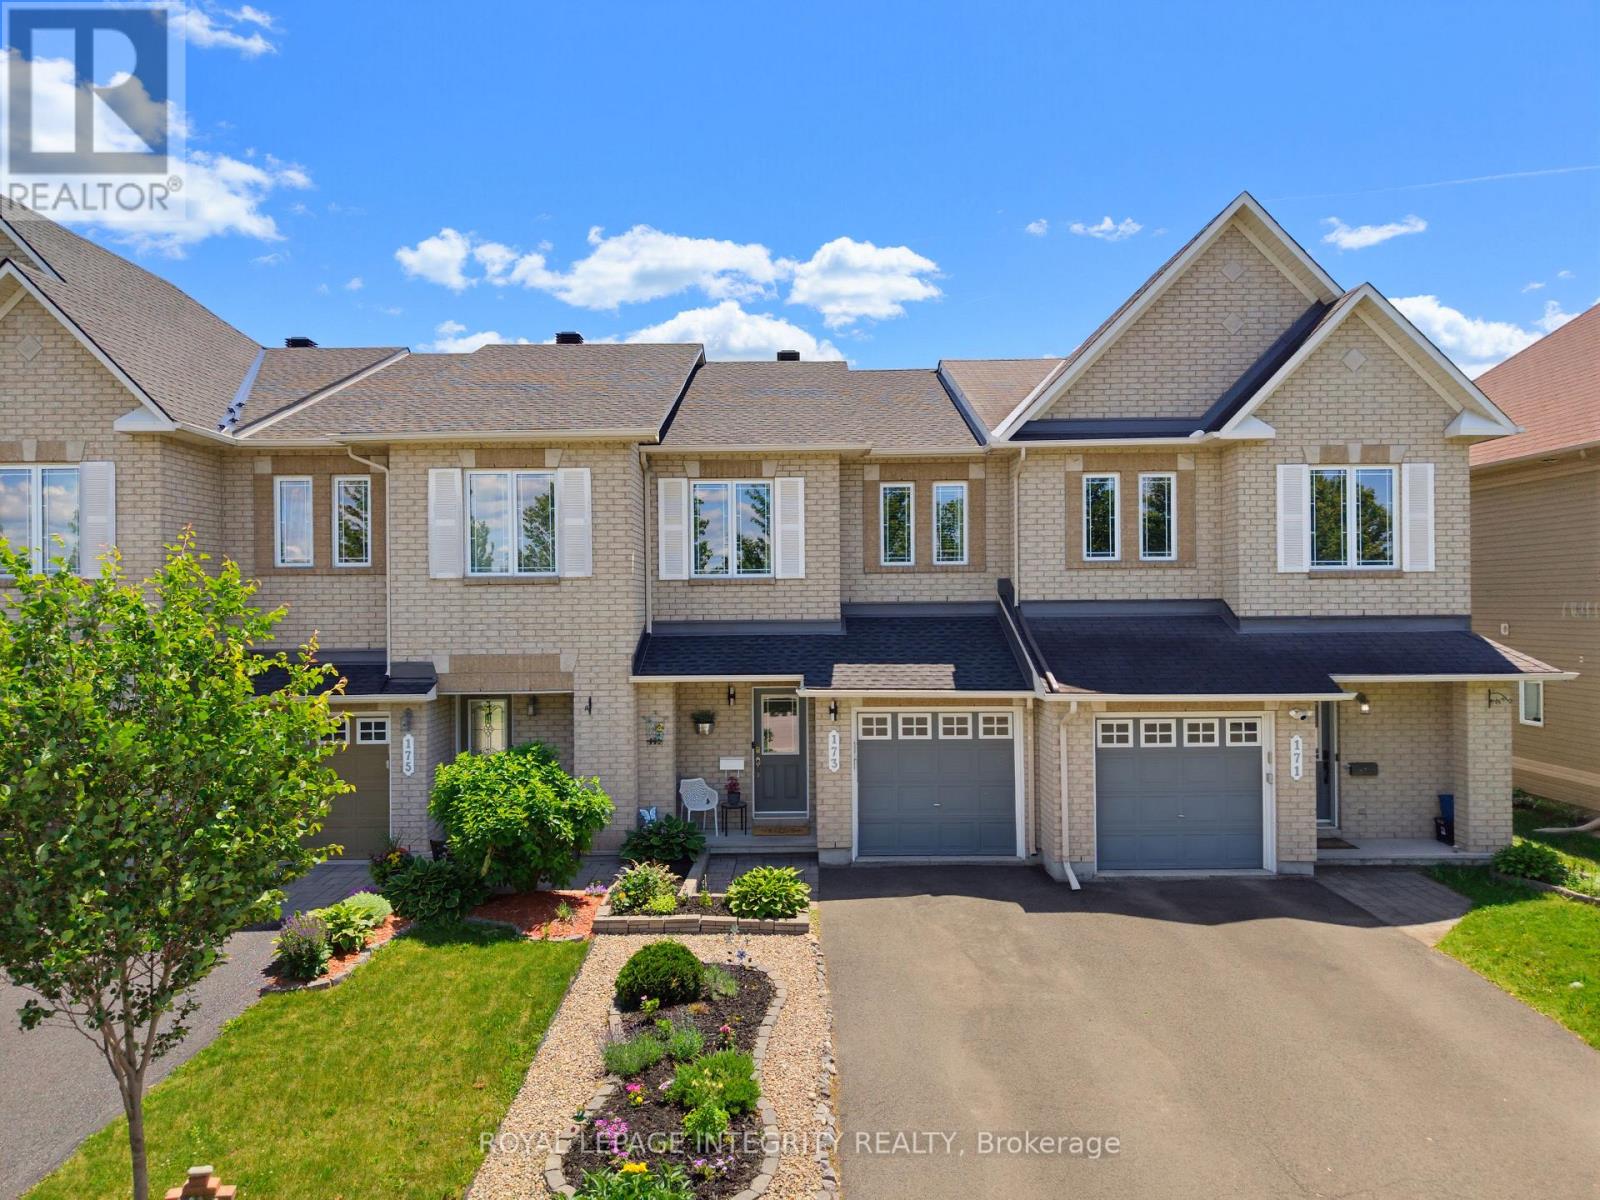
Welcome to 173 Silvermoon Cres, where thoughtful updates and comfortable living come together in desirable Orléans. Step inside to a bright, inviting main floor designed for everyday living and easy entertaining, with an open concept living and dining area flowing into the updated kitchen with quartz countertops, updated cabinetry and a breakfast area. Upstairs, the spacious primary bedroom offers a private ensuite and walk in closet, while two additional bedrooms and a full bathroom provide room for family, guests or a home office. The fully finished lower level adds another dimension to the home with a generous recreation room and fireplace, creating a natural gathering space for movie nights, relaxing or entertaining. Two storage areas keep everything neatly tucked away. Outside, the backyard deck offers an inviting spot to enjoy the outdoors, complemented by an attached garage and two additional driveway parking spaces. Notable updates include a 2023 roof, updated kitchen, quartz countertops, hardwood flooring, carpet, bathroom tile and garage door opener. Set in a sought after, family friendly Orléans neighbourhood, this home is just steps from a park featuring a splash pad, playground, hockey rink, skate park, basketball nets, and football and soccer fields. Both French and English schools are within walking distance. This move in ready home brings together the features, updates and versatile living spaces that make everyday life feel easy. (id:61072)
702 - 108 Richmond Road
Ottawa, Ontario
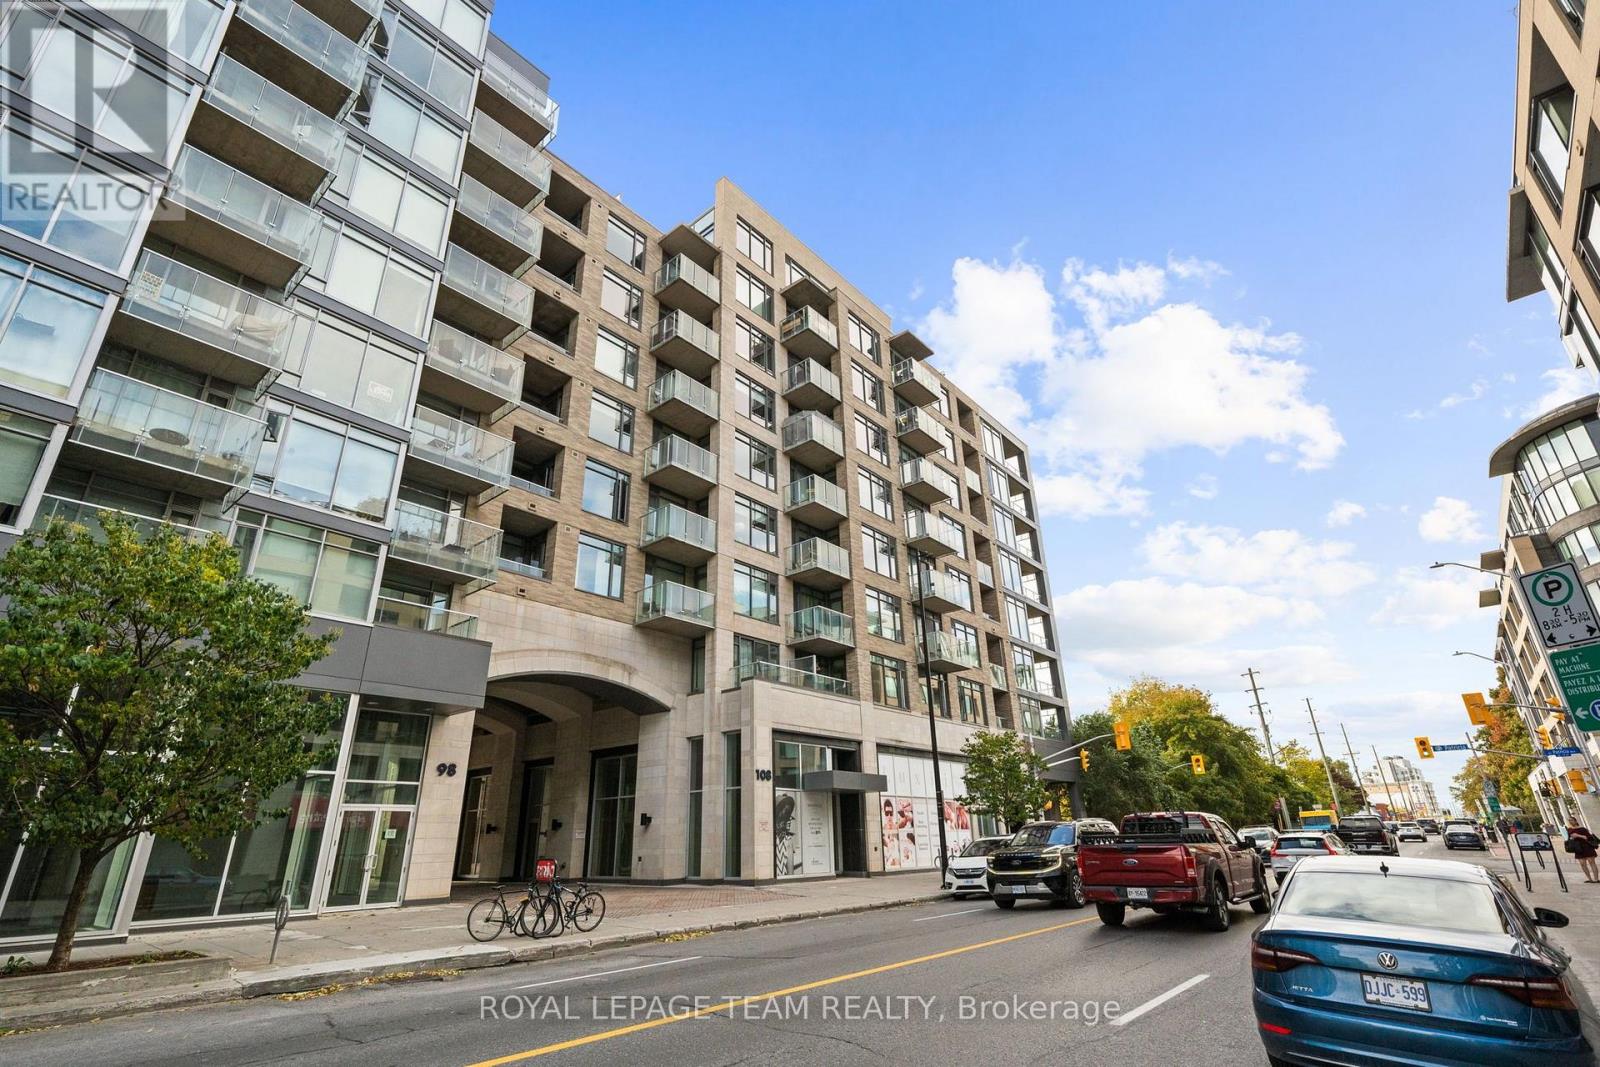
Available November 1, 2026! Experience the best of urban living in the heart of Westboro! This beautifully appointed, fully furnished 1-bedroom, 2-bathroom condo is available for rent at $2,350/month, offering the perfect combination of modern style, comfort, and convenience. Featuring bright south-facing views, this thoughtfully designed unit boasts an open-concept living and dining area, a contemporary kitchen with white quartz countertops, updated lighting, and a stunning corner balcony perfect for enjoying your morning coffee or unwinding at the end of the day. The spacious bedroom features a stylish accent wall, walk-in closet, and private ensuite, while an additional powder room provides convenience for guests. Custom blinds and in-unit laundry complete the space. Residents enjoy an exceptional collection of amenities across three connected buildings, including one of the city's largest rooftop terraces with BBQs, three fitness centres, four party rooms, a theatre room, landscaped courtyard, car wash bay, and dog wash station. Located just steps from Westboro's vibrant shops, cafés, restaurants, Farm Boy, Starbucks, LCBO, and the LRT, with easy access to Westboro Beach, Hintonburg, and downtown Ottawa. Fully furnished with one underground parking space included, this move-in-ready condo offers an incredible opportunity to enjoy a convenient, low-maintenance lifestyle in one of Ottawa's most desirable neighbourhoods. Available for $2,350/month, Tenant is responsible for Hydro only, High-Speed Internet also included! (id:61072)
