

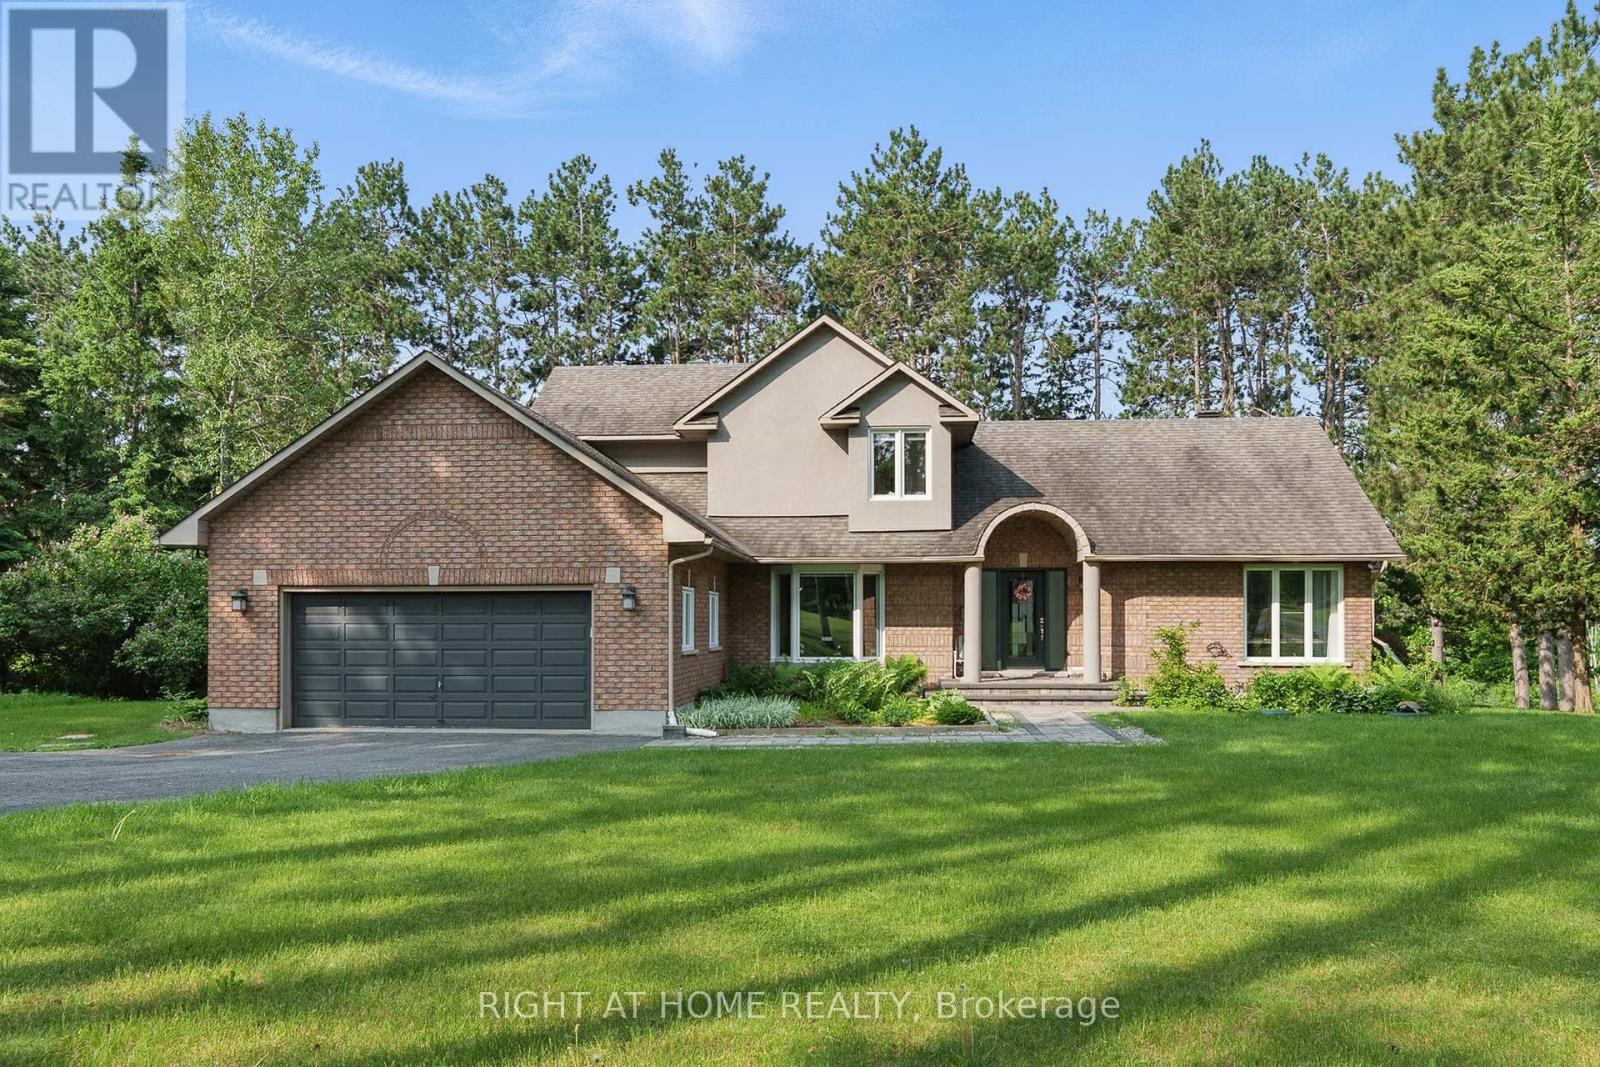
114 David Kennedy Drive
Ottawa, Ontario
Welcome to your private country estate in Dunrobin, where elegance meets tranquility on a beautifully treed 2+ acre lot just minutes from Kanata & the Ottawa River. Set back from the road, this home offers exceptional privacy, timeless style and refined living. Inside, thoughtfully designed spaces balance everyday comfort while offering spaces for effortless entertaining. Sunlight fills the vaulted living room, where a fireplace anchors the space with warmth and charm. The bay-windowed dining room provides a stunning backdrop for gatherings, while a bright corner office overlooks peaceful greenery; perfect for working from home. The gourmet kitchen is truly the heart of the home, featuring quartz countertops, custom cabinetry, and a generous island designed for both culinary creativity and casual connection. From here, step into the screened porch; a seasonal retreat for quiet mornings, summer dinners, and relaxed evenings. A functional main floor laundry & mudroom with direct side yard access adds everyday convenience. The main-floor primary suite is a serene sanctuary, complete with spa-inspired ensuite offering a glass walk-in shower, deep soaker tub and a large walk-in closet. Upstairs, there are two additional bedrooms, a full bathroom and a charming loft nook that provide flexible space for family or guests. The fully finished lower level expands your living space with a massive recreation room, a study or currently a storage room, a workshop, a cantina & abundant storage. Outdoors, estate-like grounds invite exploration, from shaded retreats to sun-drenched lawns, complemented by the rare benefit of shared tennis court ownership in the cul-de-sac. Recent upgrades, including water purification and key mechanical improvements, provide lasting peace of mind. Offering space, sophistication, and a lifestyle defined by comfort and possibility, this is more than a home, it's a place to settle in, grow, and truly thrive. (id:61072)
Right At Home Realty

1352 Foxwell Street
Ottawa, Ontario
Great investment opportunity! Perfect for a first-time home Buyer! This 2-story end-unit condo townhome with no rear neighbors and a good-sized backyard is located in a family-oriented, friendly neighborhood. This home includes 3 bedrooms and 2 baths, a spacious living area, and a very well-managed condominium. It is close to all amenities, a step away from Blair station and train yards. Easy access to Highways 417 and 174, and bus stops are just across the road! Tenant is month-to-month (id:61072)
Avenue North Realty Inc.
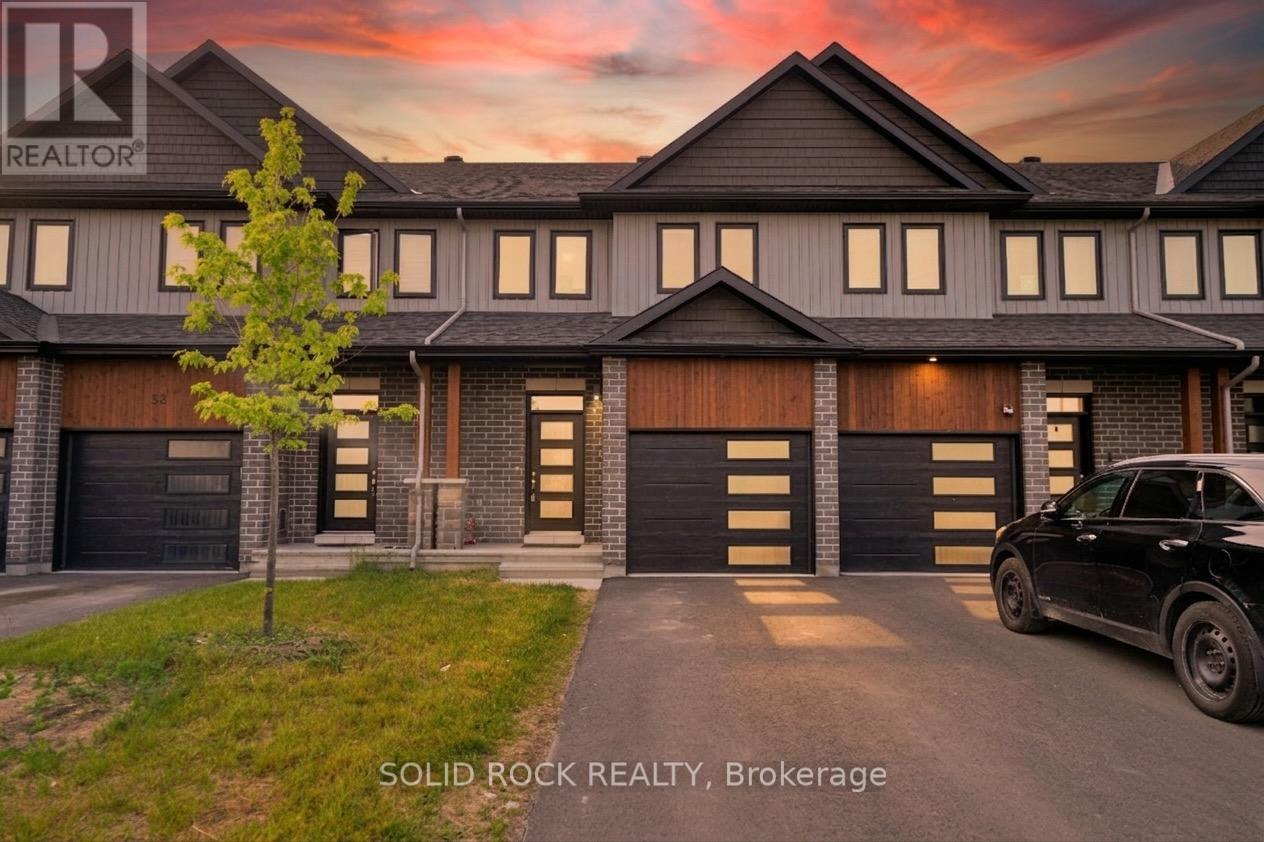
54 Griffith Way
Carleton Place, Ontario
Welcome to this stunning 3-bedroom, 3-bathroom townhouse built in 2023, offering modern design, quality finishes, and carefree living in the growing community of Carleton Place. This beautifully maintained home features a bright open concept layout, stylish kitchen, spacious living areas, and custom blinds throughout. The generous primary bedroom includes a private ensuite and ample closet space, while two additional bedrooms provide flexibility for family, guests, or a home office. Enjoy the convenience of nearby schools, shopping, restaurants, parks, and walking trails. Nature lovers will appreciate being just minutes from the scenic Mississippi River, offering year-round recreation. Whether you're a first-time buyer, growing family, or investor, this move-in-ready home offers the perfect blend of comfort, style, and location. (id:61072)
Solid Rock Realty
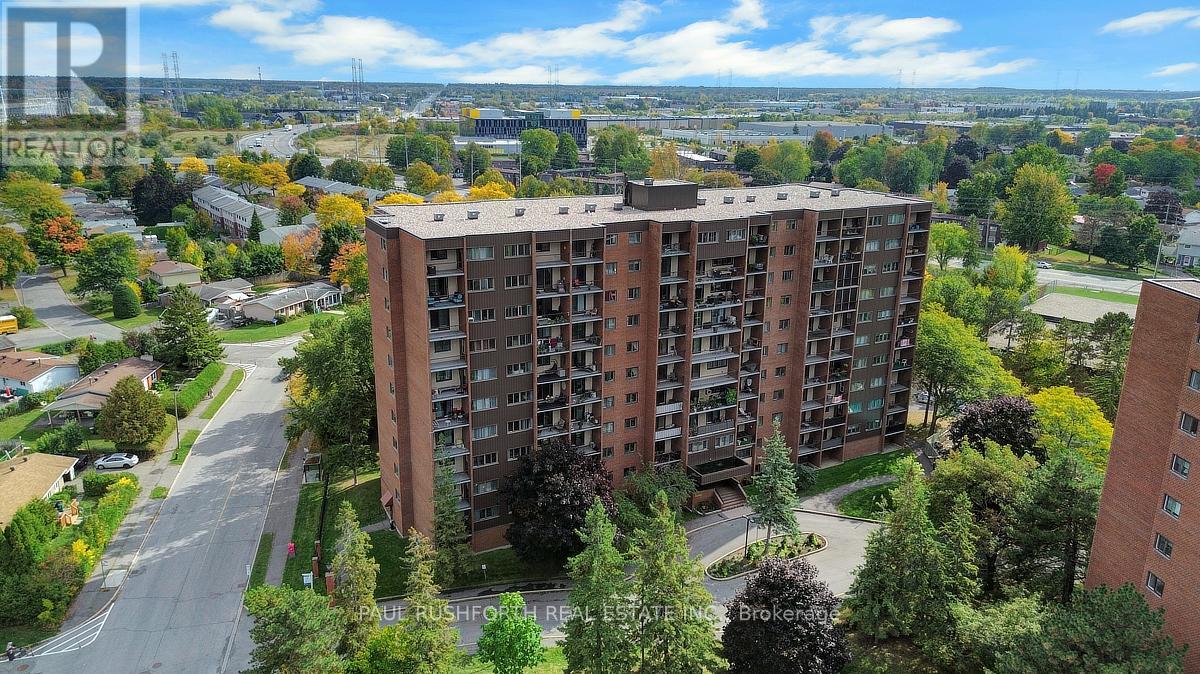
417 - 2650 Southvale Crescent
Ottawa, Ontario
This beautifully renovated 3 bedroom, 2 bathroom, two level apartment offers over 1,200 square feet of stylish living space, thoughtfully updated for modern comfort. The main level has been completely renovated right down to the light switches and features a spacious layout with separate living and dining areas, a well appointed kitchen and convenient powder room. The primary bedroom is also located on this level, providing ease and accessibility.. Freshly painted throughout, the entire condo feels bright, clean, and move in ready. The lower level offers two generously sized bedrooms, a lovely 5 piece bath complete with his and hers sinks, and an in-unit laundry for everyday convenience. Step outside to enjoy peaceful time on the private balcony, where you can relax and take in the gorgeous views. Located close to schools, shopping, transit, and all amenities, this home is the perfect balance of space, style, and convenience. (id:61072)
Paul Rushforth Real Estate Inc.
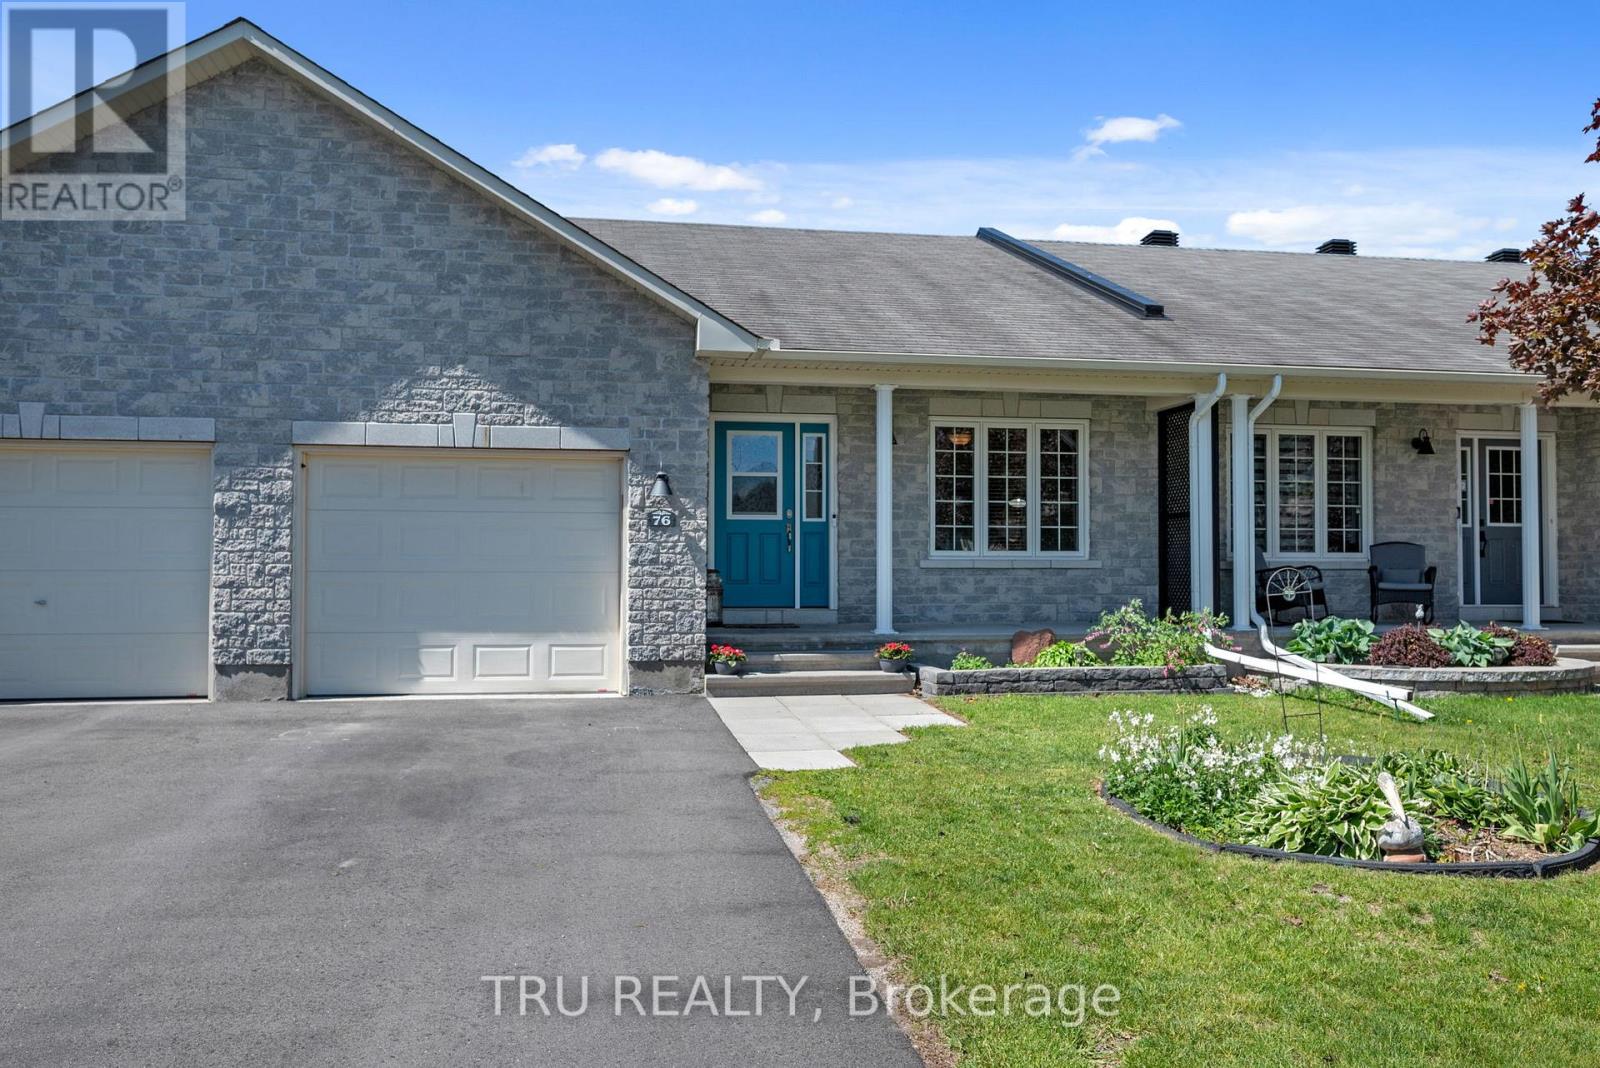
76 Johanna Street
Mississippi Mills, Ontario
Impeccably maintained, move-in ready, and just a short walk to everything Almonte has to offer - this 3-bedroom bungalow on a quiet, established street is an easy place to call home. The main level is bright and functional, with a welcoming foyer, open living and dining areas, main-floor laundry, and an attached garage. Natural light is a standout throughout - the kind of home that just feels good to be in. The kitchen offers stainless steel appliances, generous cabinetry, and ample counter space for everyday living.The primary bedroom includes a walk-in closet and private ensuite with walk-in shower. A second main-level bedroom and full bathroom provide comfortable options for guests or family. The lower level adds meaningful living space - excellent ceiling height, a large third bedroom, full bathroom with tub, and a versatile family room ready for a home theatre, gym, or play area.Out back, a fully fenced yard with a spacious deck and storage shed gives you a private outdoor space to enjoy through the seasons. And the location speaks for itself: riverfront trails, parks, schools, the hospital, Almonte's beloved downtown shops and restaurants, beaches, and the scenic Riverwalk - all within easy reach on foot. A well-priced opportunity in one of the Ottawa Valley's most livable small towns! (id:61072)
Tru Realty
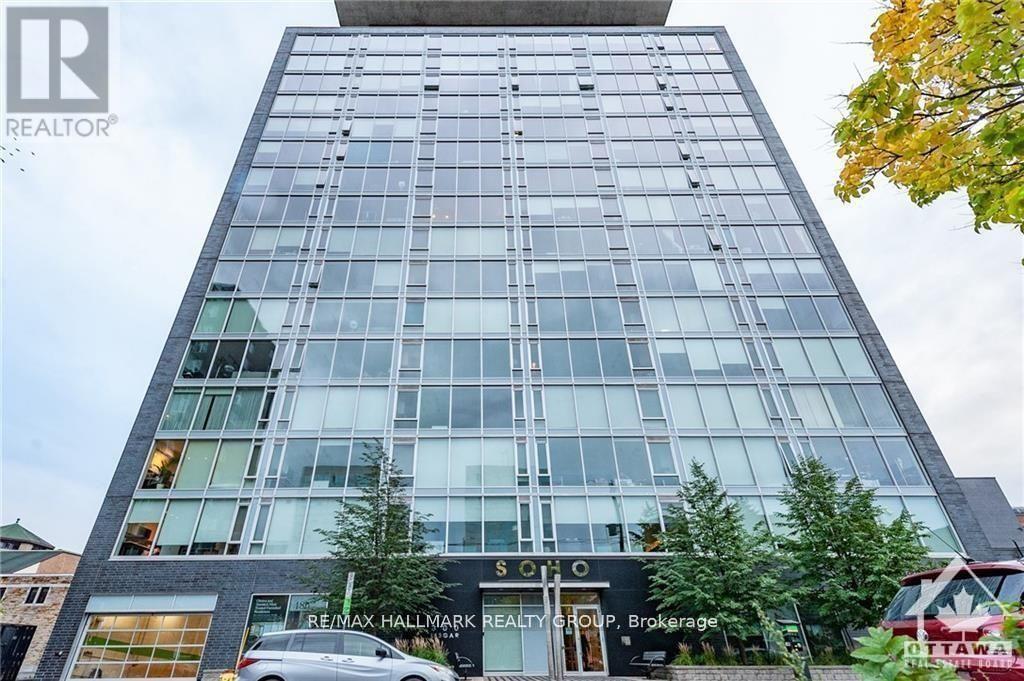
1105 - 300 Lisgar Street W
Ottawa, Ontario
Welcome to unit 1105 - 300 Lisgar! This beautifully maintained 1 bedroom and a DEN , 1 bathroom condo is located in the heart of Centre town . The large floor to ceiling windows offer lots of natural light in your kitchen and living room. The natural hardwood covers the condo floor throughout. The kitchen is fully open and spacious, great for hosting and interacting with guests. Past the kitchen is the living room area with patio doors to Large (22.3x4.10) Balcony , full size bedroom, Good Size Den suitable for Home Office . The bathroom is fully finished with marble flooring and a walk-in shower. Stackable washer and dryer. Amenities include outdoor swimming pool, hot tub, patio with communal BBQ, movie theatre, party room, boardroom, exercise room and sauna. With these incredible amenities you'll never have to leave the condo. One Under Ground Parking P4, #110 , No Locker .. 24 hour notice for showings, Tenant Occupied . 48 hours irrevocable on all offers on all offers. (id:61072)
RE/MAX Hallmark Realty Group
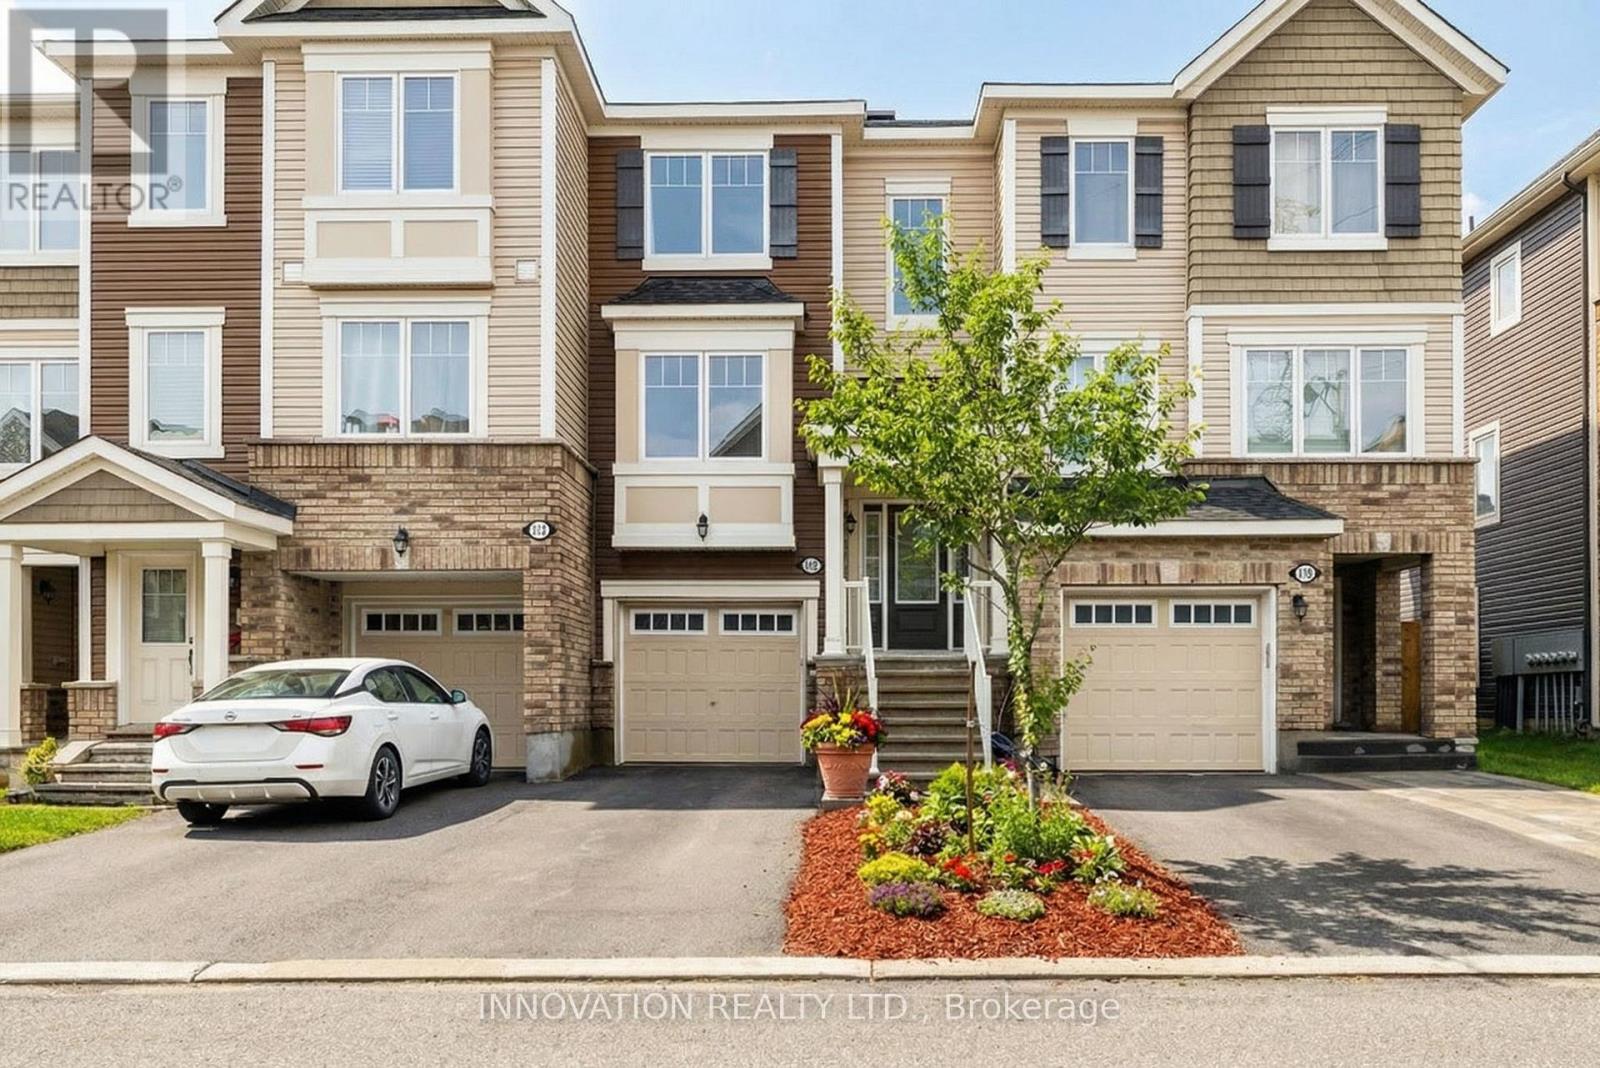
112 Gelderland Private
Ottawa, Ontario
Step into a lifestyle of effortless comfort in this bright, turnkey 3-bedroom townhome. Flooded with natural light on every level, this move-in-ready property sits on a quiet street just steps from the Trans Canada Trail, scenic ponds, and parks, while remaining minutes from the top-tier shopping and dining at Kanata Centrum.The main level is designed for both relaxation and entertaining, boasting an airy open-concept layout, modern wide-plank flooring, and a cozy gas fireplace. Home chefs will love the stylish kitchen, fully equipped with white cabinetry, an upgraded full-wall pantry, light granite countertops, stainless steel appliances, and a peninsula breakfast bar that flows into the dining space. Upstairs, the third level hosts three sunlit bedrooms, including a generous primary suite with a walk-in closet, alongside a beautifully updated main bathroom. The versatile lower-level den offers the perfect setup for a quiet home office or guest retreat, complete with direct access to the backyard, garage, and laundry. This home perfectly balances modern style with everyday convenience. Schedule your tour today! (id:61072)
Innovation Realty Ltd.
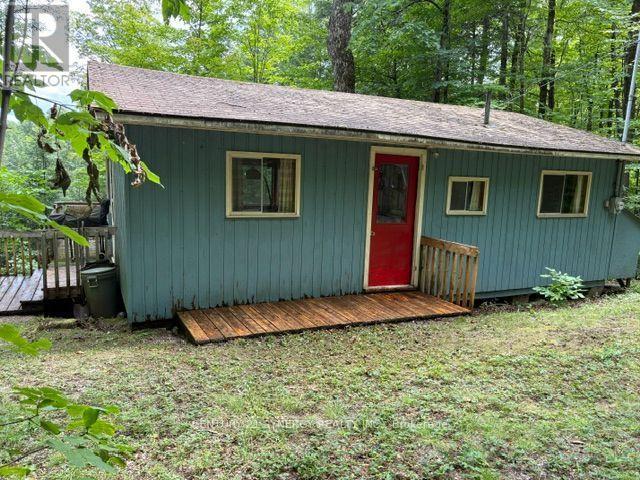
1362 Mosque Lake Lane
Frontenac, Ontario
A Rare Opportunity To Own 1 Of The 44 Cottages On Pristine Mosque Lake, Known For It's Trout Fishing Rainbow/Lake. This Unique Lake With Year Round Access Is Surrounded By Crown Land. Also The Gateway To ATV Trails That Connect To All The Surrounding Lakes And KMP Trail System. Excellent Kayaking, Canoeing, Boating Swimming Hiking, Hunting, Bird Watching Etc. Lot Is Treed With Lovely View Of Lake, Located In A Quiet Bay Amongst 6 Other Cottagers. Drive To Door Of Cottage Very Handy For Loading Unloading. Stairs And Road To Lakefront, With A Dock And Paddleboat. Lake System Provides Water And Septic System For Waste. Cottage Is 3 Bedroom Family Room And Kitchen 20'x40' or 800Sq Ft Cottage. Newer Flooring In Liv/Kitchen, Lots Of Cupboard Space And Island. Beautiful View Of Lake From Your Living Room Window. 3 Bedrooms 2 Have Small Closets. Updated 3-Pc Bath. Front Deck Needs Work ***PLEASE STAY OFF*** 14 Other Cottages On This Road Have An Association FEE Of $250Yr Each. Truly A Special Place To Make Family Memories only 1.5 Hrs From Ottawa And Kingston. Play Structure Out Front Loads Of Parking. So Much Potential To Enjoy As It Is Or To Expand For Your Own Needs. (id:61072)
Century 21 Synergy Realty Inc.

15 - 6b Shehyn Lane
Ottawa, Ontario
Welcome to this clean white bright and spacious 2-bedroom, 1.5-bathroom condo townhome, constructed with tall windows, and complete with covered parking and a peaceful setting tucked away from the main road. Offering the convenience of one-level living, this home is perfect for first-time buyers, downsizers, professionals, or investors. The open-concept layout features a welcoming living room with a cozy wood-burning fireplace, creating the perfect space to relax or entertain. The spacious kitchen offers ample cabinetry and workspace, flowing seamlessly into the dining area and an oversized laundry room with abundant storage and pantry potential. The generous primary bedroom enjoys convenient cheater access to the beautifully renovated 4-piece bathroom, while a well-sized second bedroom and separate powder room provide comfort and privacy for family or guests. Step outside and enjoy a location that's hard to beat. Backing onto parkland with walking and cycling trails, you'll appreciate the natural surroundings while remaining just minutes from shopping, restaurants, transit, and everyday conveniences. Algonquin College is also nearby, making this an excellent opportunity for students, faculty, or investors seeking a desirable rental location. Covered carport parking is included, with the option to rent a second parking space through the condominium corporation. Condo fees include water and exterior maintenance, providing worry-free, low-maintenance living. Immediate possession is available, allowing you to move in and enjoy everything this fantastic home and location have to offer. (id:61072)
Right At Home Realty
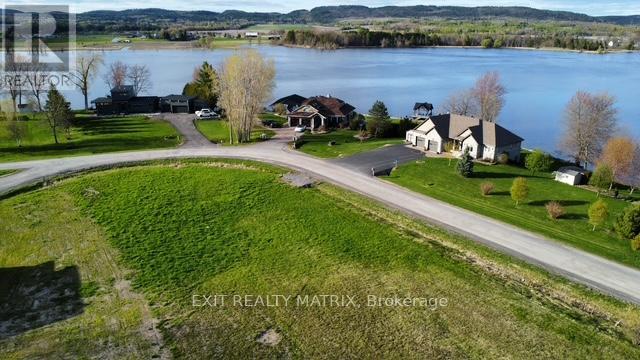
0 Gascon St Street
Alfred And Plantagenet, Ontario
Don't miss this rare opportunity! This premium corner lot offers an impressive view and sits only 1.7 km from the Lefaivre Marina, putting you steps from the water. Located in a quiet cul-de-sac, this property already has city water and hydro on the street, saving you time, money, and hassle. Whether you're planning your dream home or your next investment project, this lot delivers exceptional value, unbeatable convenience, and huge potential. Opportunities like this don't come often-secure it before it's gone! ***Seller can also build your dream house for you*** (id:61072)
Exit Realty Matrix
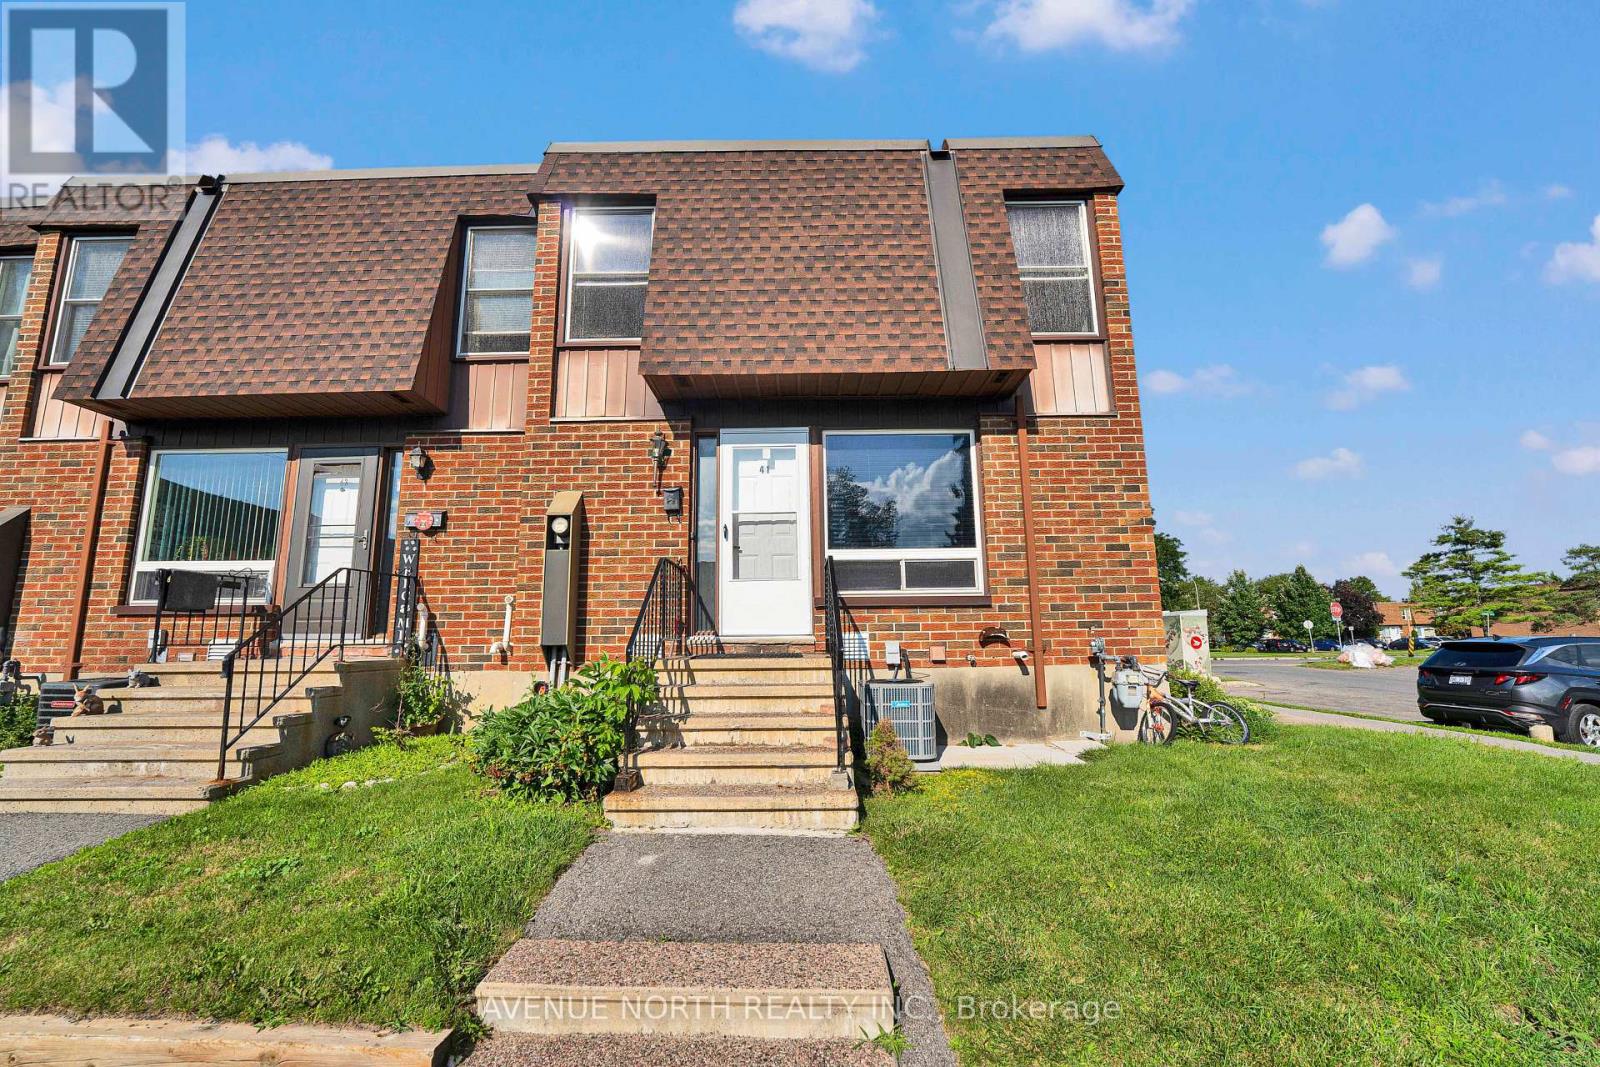
41 - 3520 Downpatrick Road
Ottawa, Ontario
Welcome to this spacious and move-in-ready townhouse in the heart of desirable South Keys! Offering an impressive 6 bedrooms (4 on thesecond level and 2 in the fully finished basement), 2 full bathrooms, and a convenient main floor powder room, this home provides exceptionalspace for growing families, multi-generational living, or those working from home.The bright main floor features spacious living and diningareas, a functional kitchen with ample cabinetry and workspace, and patio doors leading to a fully fenced backyard-perfect for entertaining,children, and pets. Upstairs, you'll find four generously sized bedrooms and a full bathroom, while the finished basement offers two additionalbedrooms, another full bathroom, and flexible living space ideal for a recreation room, home office, or guest accommodations.Located in thehighly sought-after South Keys/Hunt Club neighbourhood, you're just minutes from South Keys Shopping Centre, Greenboro LRT Station, schools,parks, recreation, restaurants, Ottawa International Airport, and have quick access to Hunt Club Road, Bank Street, and Highway 417, makingcommuting anywhere in the city effortless.Whether you're searching for your next family home or an excellent investment opportunity, thisproperty offers the perfect combination of space, comfort, and unbeatable convenience. Don't miss your chance to own this exceptional home-book your private showing today! (id:61072)
Avenue North Realty Inc.
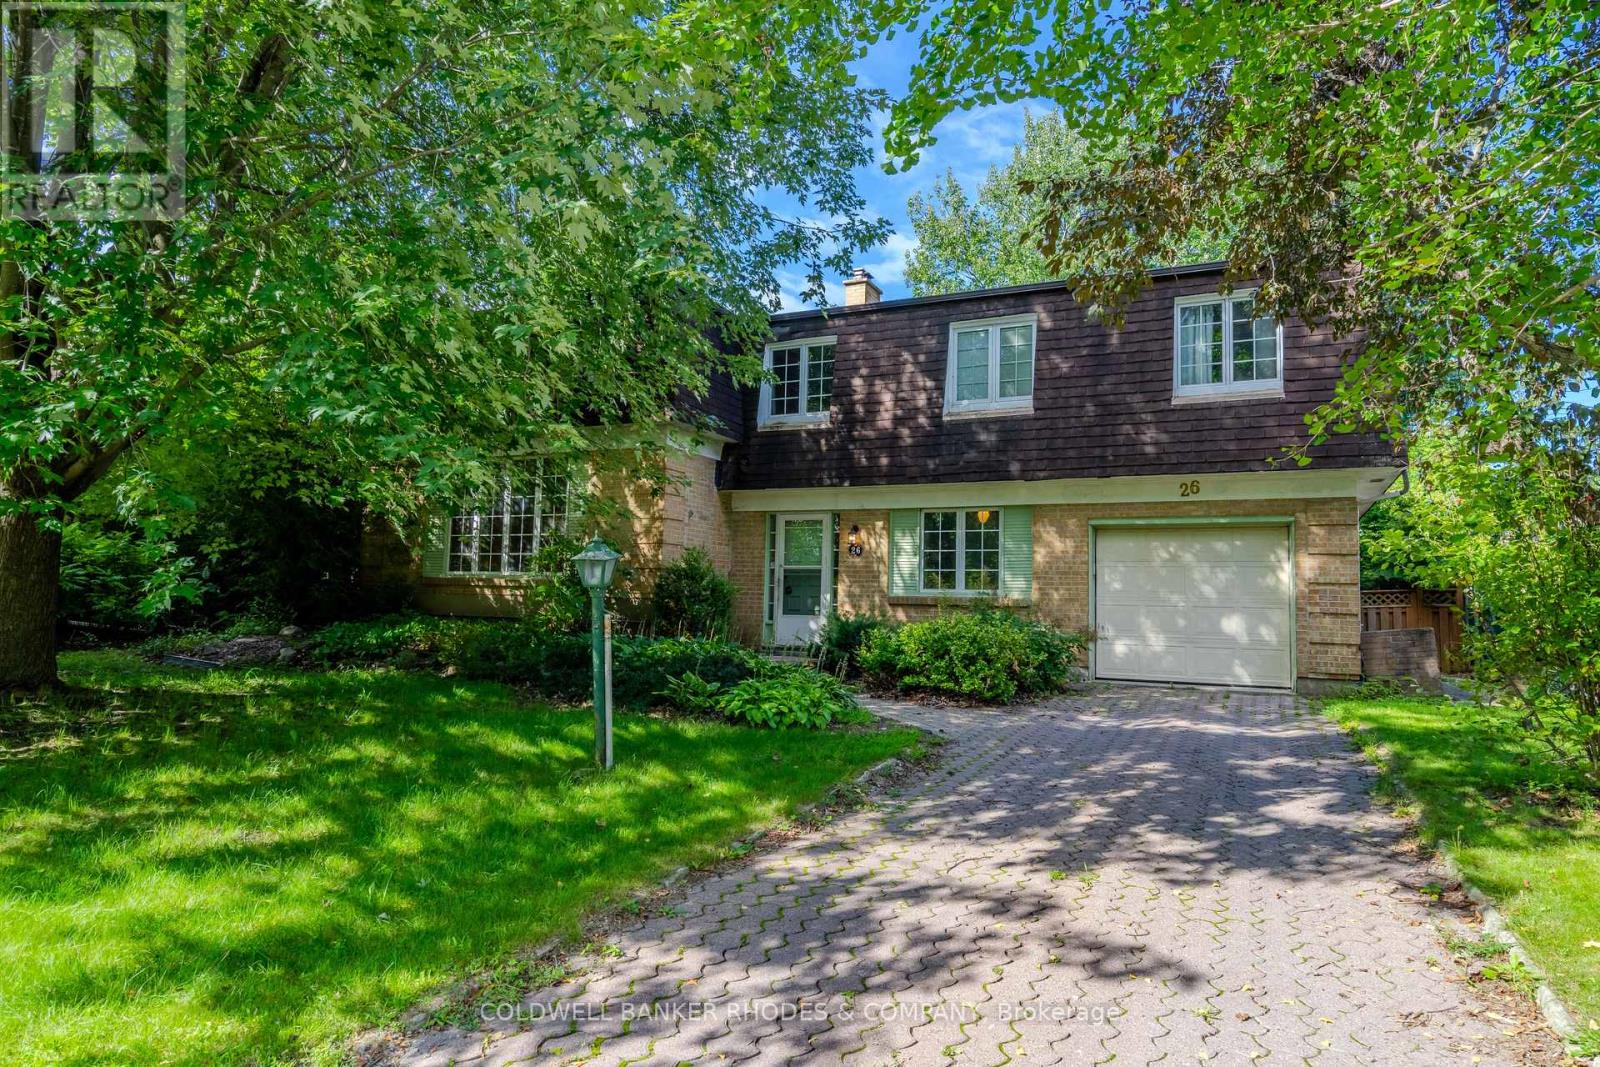
26 Crofton Road
Ottawa, Ontario
This Campeau built home is on the market for the first time since 1969. One of the largest family homes on one of the largest lots in Briargreen! The 100-foot x 60.35-foot lot boasts professionally planted front and back gardens. The south-facing and private back garden features hedges, mature trees, lawn, flower beds, a flagged patio, and an inground swimming pool of approximately 35' x 13'. The generous layout features a large main floor Family Room, a main floor Den or 5th bedroom, a 2 piece bathroom, an eat-in kitchen and generous size Living Room and Dining Room. Sliding patio doors open onto the back patio that enjoys afternoon and evening sun. The second floor has 4 bedrooms including a Primary Bedroom with 3 piece bathroom. One of the bedrooms has a door to a huge unfinished attic! This bonus area could be finished to offer even more living space. Have you been waiting for that special opportunity to put your stamp on a property? Roll up your sleeves because this one does require work from top to bottom. An amazing amount of living space with over 2,000 square feet above grade according to MPAC. An excellent opportunity for the experienced Buyer. Sold "as is". (id:61072)
Coldwell Banker Rhodes & Company
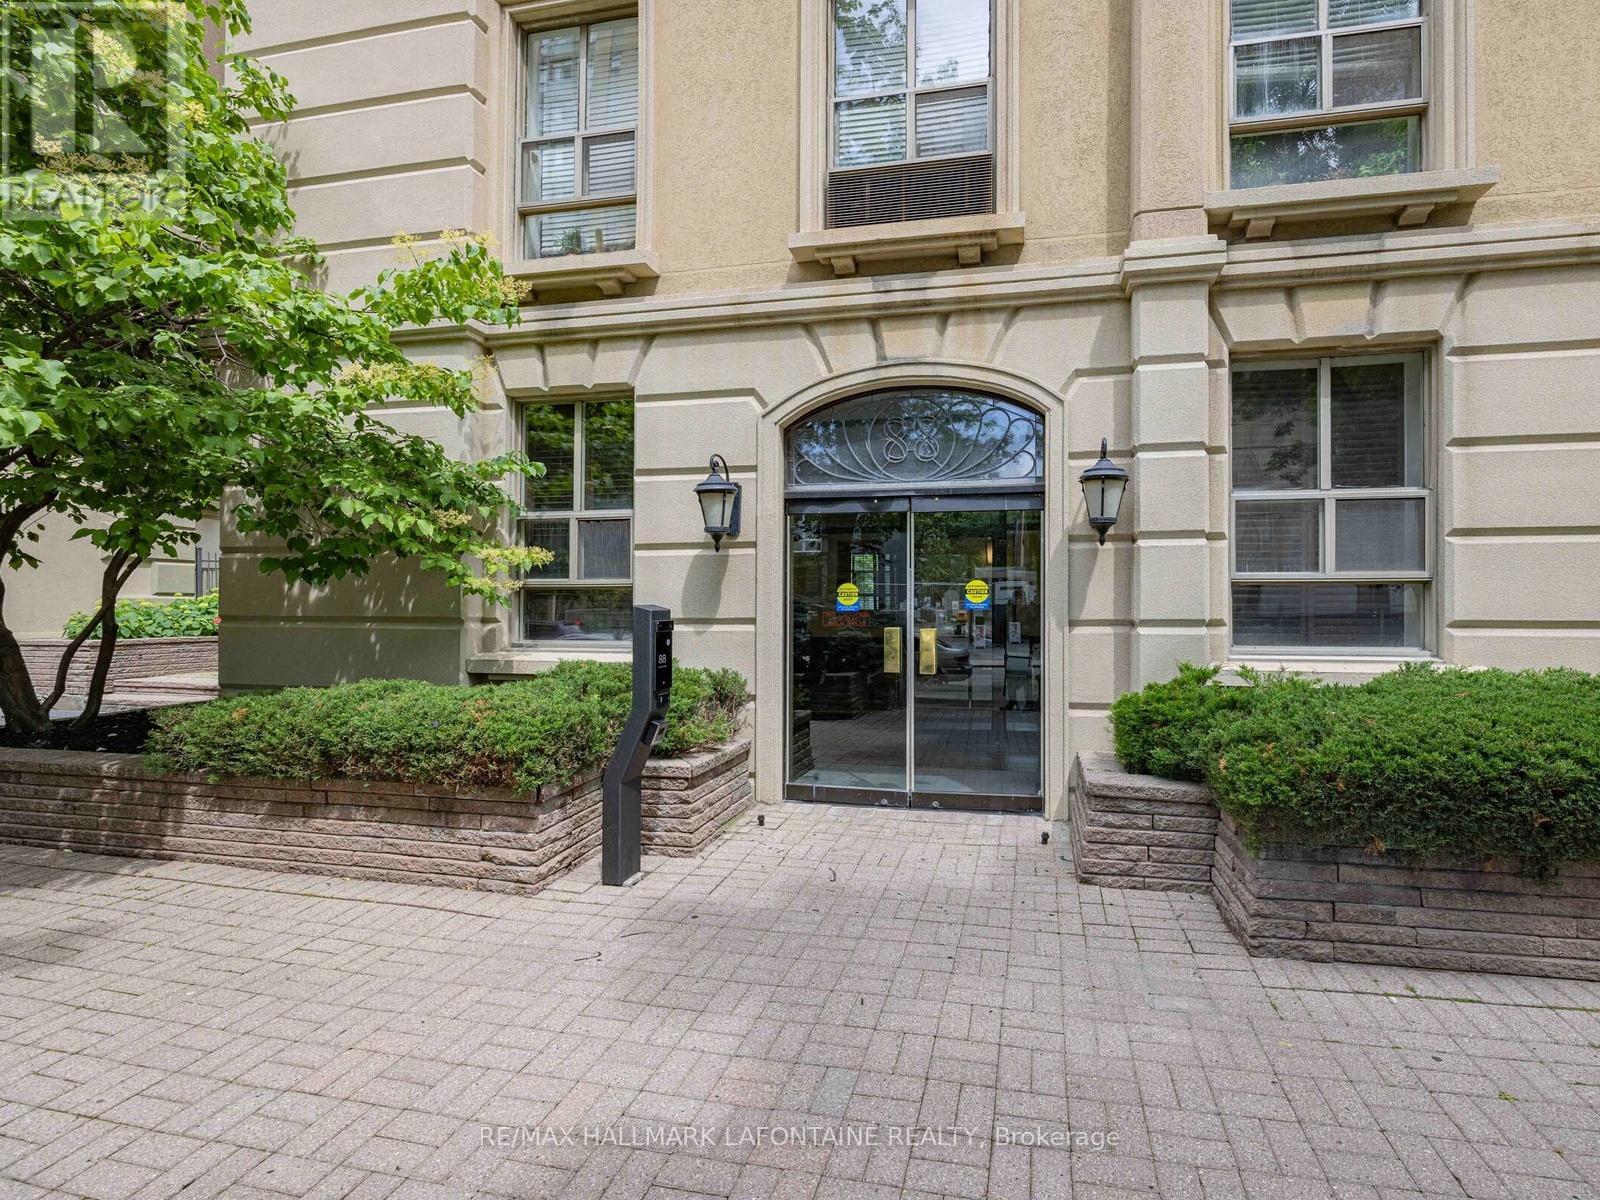
504 - 88 Charles Street E
Toronto, Ontario
Welcome to the historic Waldorf Astoria! Priced to sell, this studio apartment is perfect for first time buyers, students and investors. Recently updated with new flooring, electrical updates and fresh paint. Bright open concept with pass through from kitchen to living area. Rooftop terrace and exercise room in the building. Storage locker located in basement. Condominium fees include heat, hydro and water. Close to literally everything. Come see! (id:61072)
RE/MAX Hallmark Lafontaine Realty
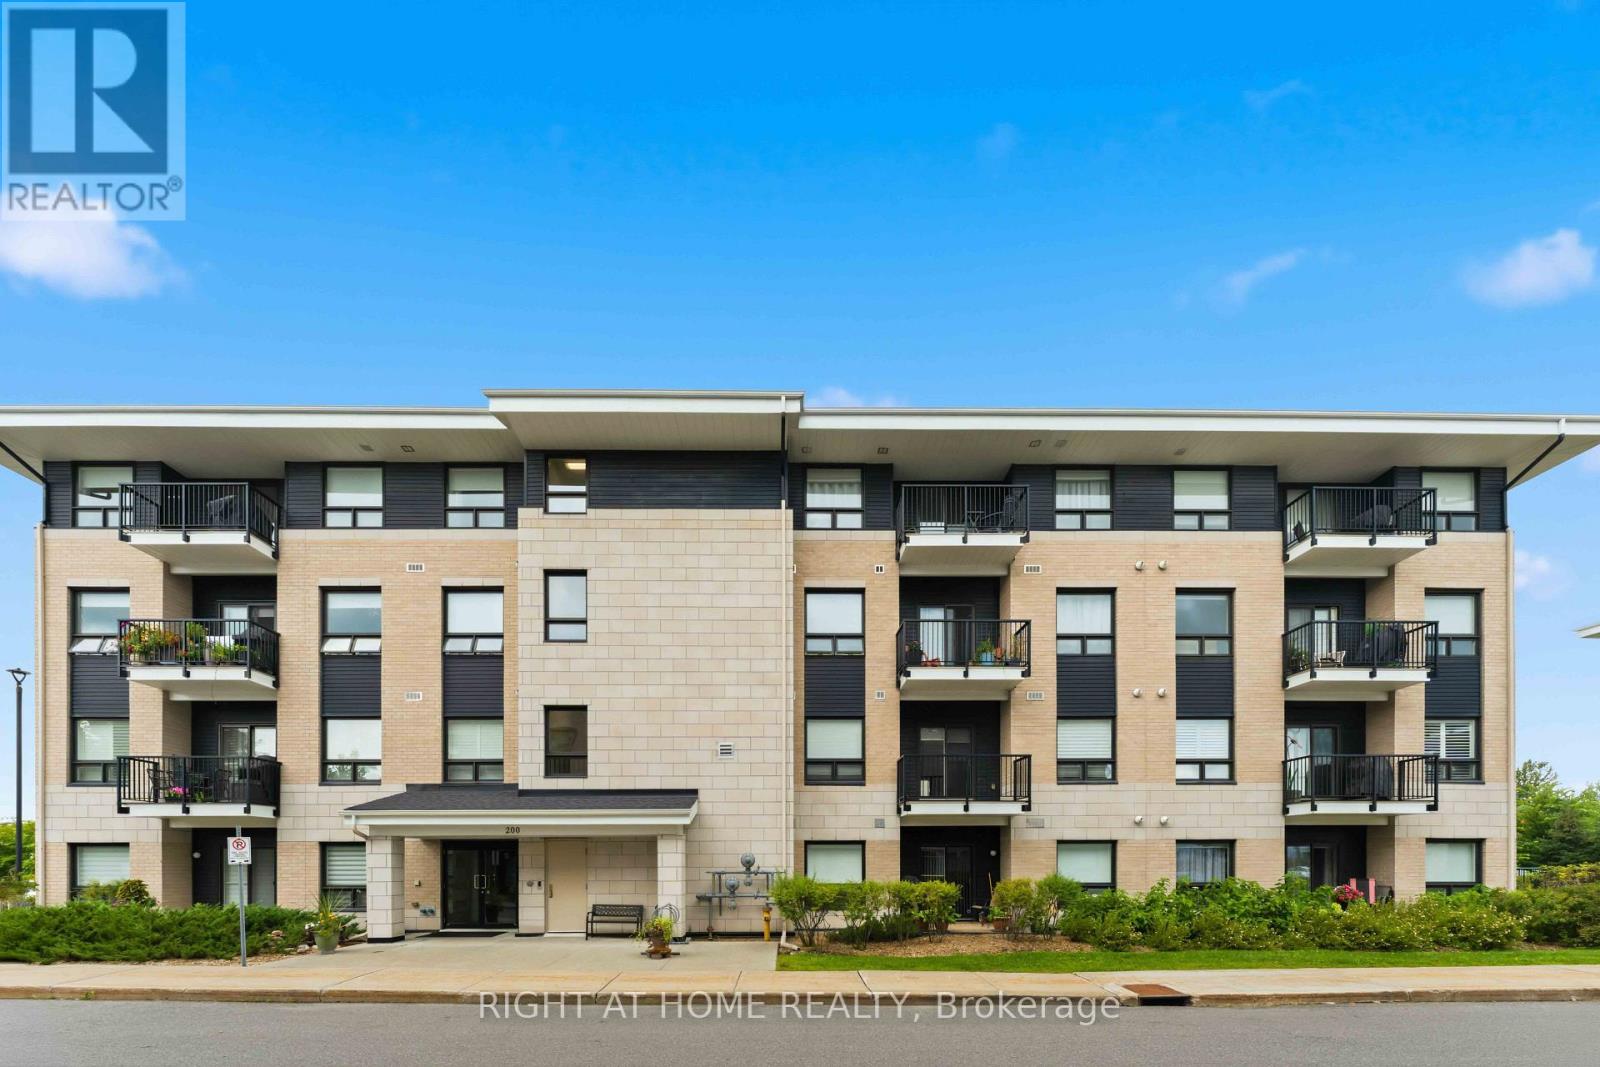
405 - 200 Winterfell Private
Ottawa, Ontario
Welcome to this beautifully finished top-floor corner suite offering just under 1,300 sq. ft. of spacious, thoughtfully designed living space. Originally a 3-bedroom, 2-bathroom layout, the suite has been modified to create a large, open-concept living and dining area with two generously sized bedrooms positioned on opposite sides of the suite for added privacy and comfort. The bright kitchen features quartz countertops, stainless steel appliances, and a brand-new stove and microwave hood fan. The primary bedroom offers a walk-in closet with additional shelving and a full ensuite bathroom. Enjoy the convenience of a dedicated in-suite laundry room, soaring ceilings, and plenty of natural light throughout. This southwest-facing corner unit features numerous windows, bringing in beautiful afternoon and evening sun, plus a semi-recessed private balcony. Ideally located in sought-after Hunt Club Park, close to shopping, restaurants, grocery stores, public transit, recreation, and major roadways, with easy access to South Keys and downtown. A spacious and inviting home offering exceptional comfort, privacy, and convenience. (id:61072)
Right At Home Realty
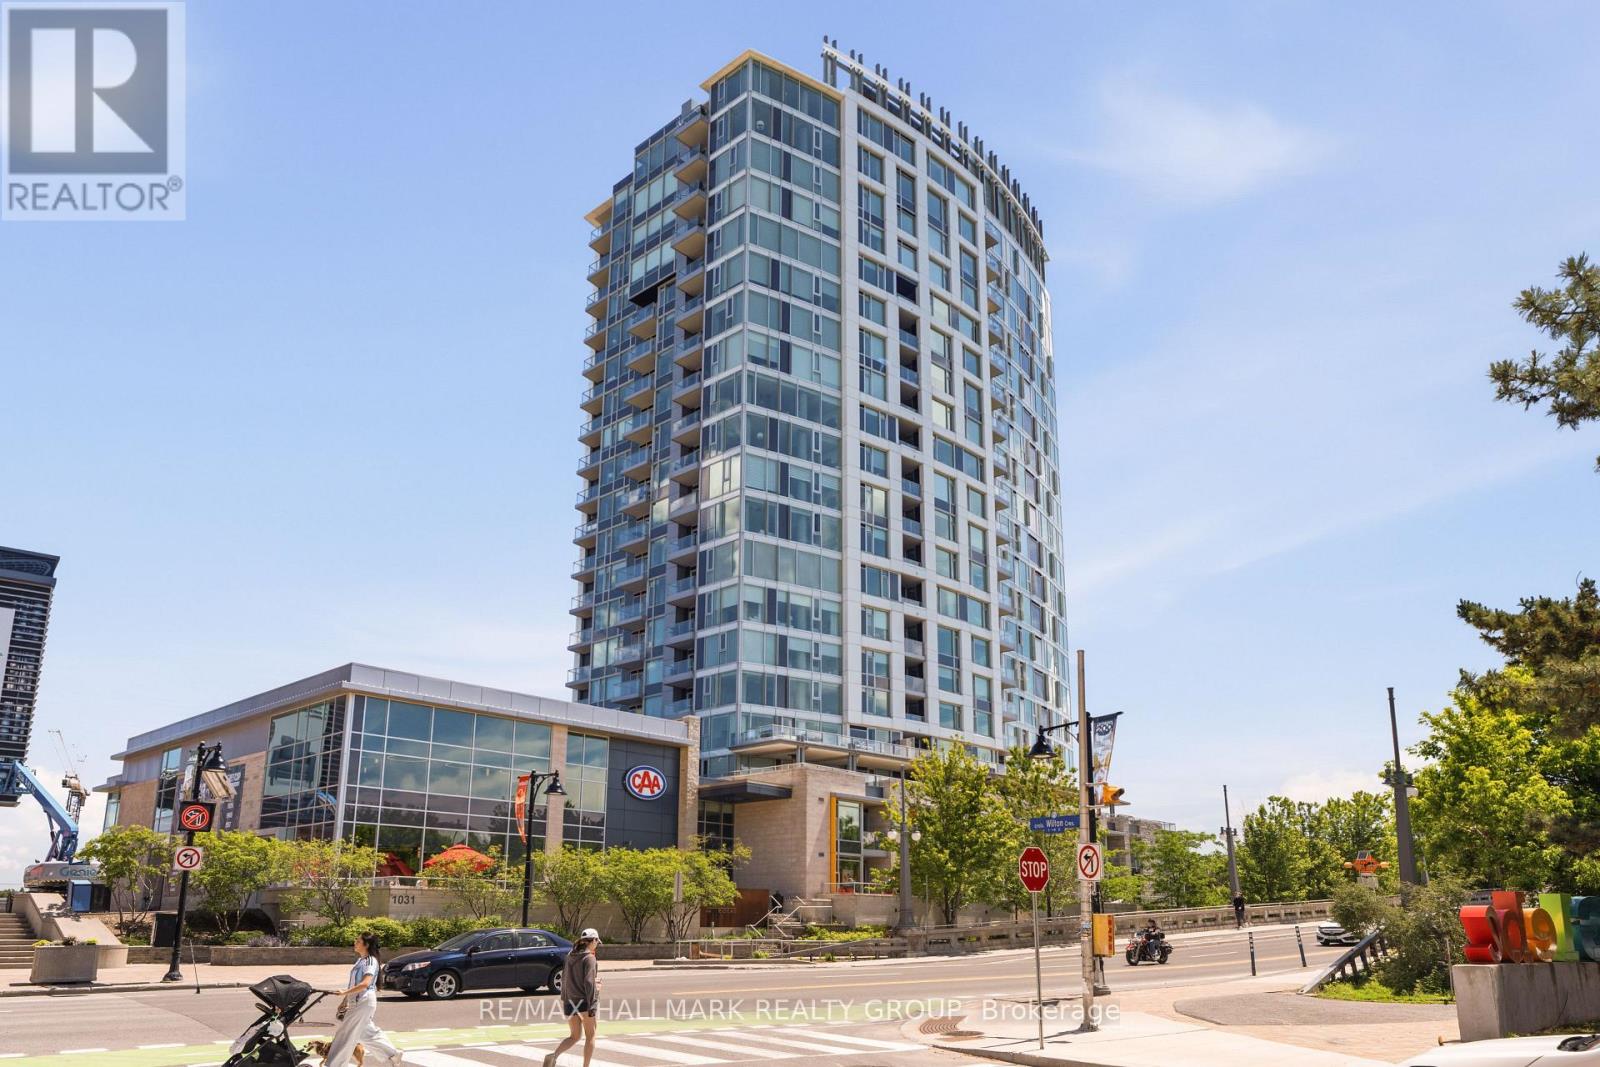
1205 - 1035 Bank Street
Ottawa, Ontario
Welcome to Unit 1205 at 1035 Bank Street, an exceptional & elegant, 2-bedroom unit in one of Ottawa's most desirable buildings! Perfectly situated in the heart of the Glebe, this sought-after location places you steps from TD Place and Lansdowne Park, with easy access to the downtown core, public transit, the Rideau Canal, boutique shopping, restaurants, cafés, and much much more! With an impressive Walk Score of 98, everything you need is right at your doorstep. This beautifully appointed unit features a bright, open-concept layout highlighted by breathtaking panoramic views from every room, including a direct view of the TD Place field-an incredible backdrop and the perfect vantage point on game days. The modern kitchen is designed for both everyday living and entertaining, offering quartz countertops, a glass tile backsplash, a large island with room for barstool seating, high-end stainless steel appliances, and ample cabinetry, all seamlessly connected to the living area - perfect for entertaining! The spacious Primary bedroom enjoys stunning unobstructed field views, generous closet space, and convenient access to the stylish 4-piece bathroom. The second bedroom also overlooks the field and features a murphy bed, providing flexibility and maximizing functionality. One heated underground parking space is included (P1-202). Residents enjoy outstanding building amenities, including a fitness centre, terrace, and sports lounge. A rare opportunity to own a premium condo with unmatched views in one of Ottawa's most vibrant neighbourhoods. (id:61072)
RE/MAX Hallmark Realty Group
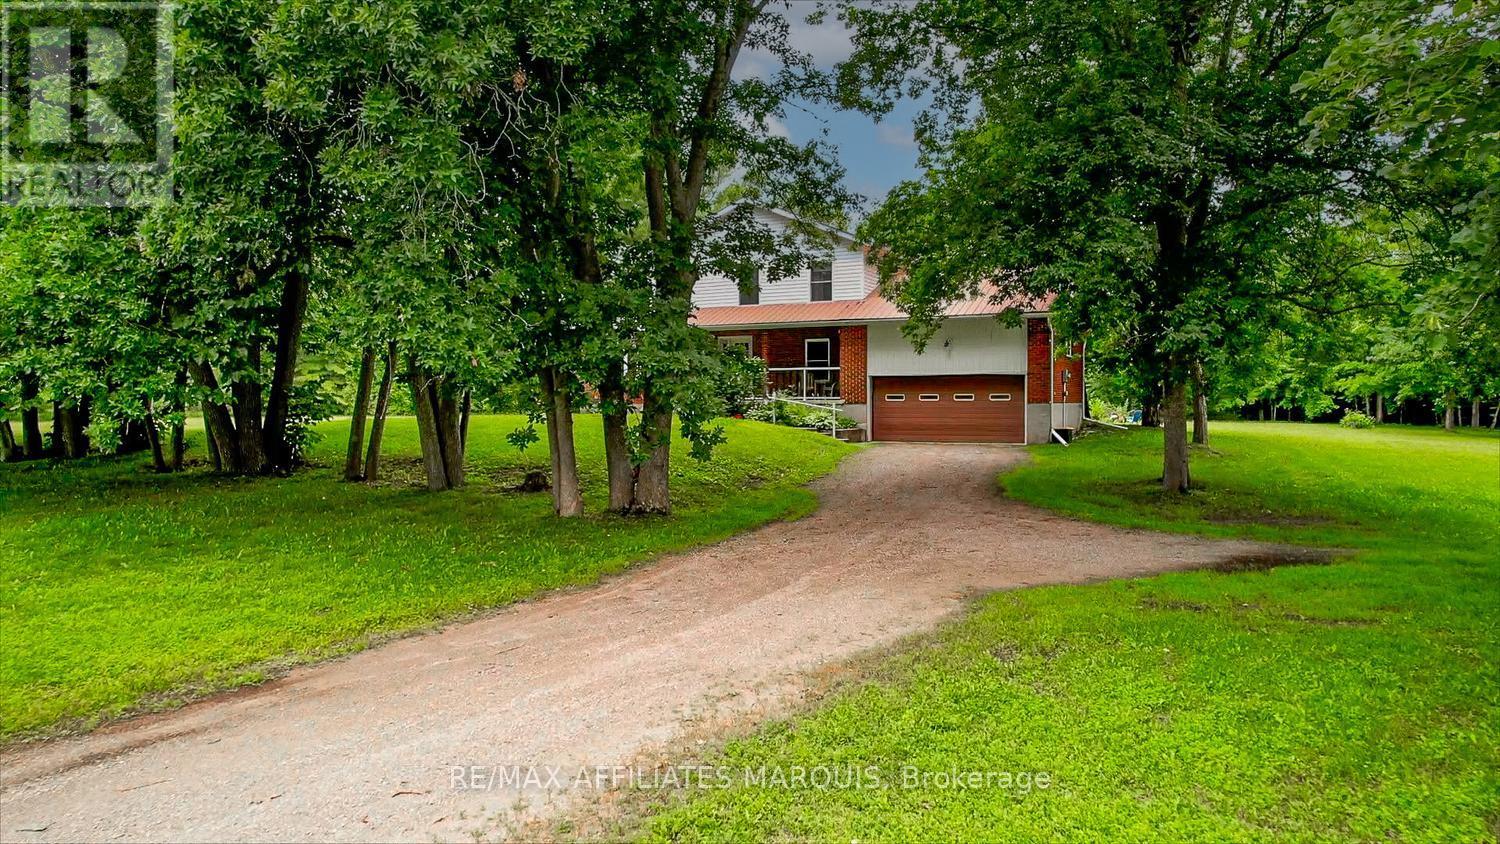
434 County Road 29 Road
Elizabethtown-Kitley, Ontario
Discover exceptional privacy and space on this beautiful 3.6-acre property. Set well back from the main road and surrounded by mature trees, this inviting two-storey home offers a peaceful retreat with multiple outdoor spaces to sit, unwind, and enjoy nature, while still benefiting from the convenience of natural gas service and easy access to neighbouring communities. A long, extended driveway leads you to the home, gracefully tucked among the trees. Inside, the bright main floor features a welcoming living room flooded with natural light, a spacious kitchen with an adjoining sitting area beside the cozy fireplace, and a convenient den/office perfect for work-from-home days. A formal dining room provides excellent space for gatherings, while a two-piece bath and a bedroom just a few steps up add flexibility for guests or multi-generational living. The second floor offers three generous bedrooms, including a comfortable primary suite complete with a full ensuite featuring a relaxing whirlpool tub. A second full bath serves the remaining bedrooms. The unfinished basement - also accessible directly from the garage-presents excellent potential for additional living space, a workshop, home gym, or abundant storage. Located just minutes from the welcoming Village of Toledo, you'll enjoy access to an elementary school, general store, and post office. Larger centres such as Brockville and Smiths Falls are only 20 minutes away, with Ottawa and Kingston approximately an hour's drive. A rare combination of privacy, acreage, convenience, and potential-this is a property you'll want to explore. There is also the option to purchase two abutting vacant lots, ask Realtor for details. (id:61072)
RE/MAX Affiliates Marquis
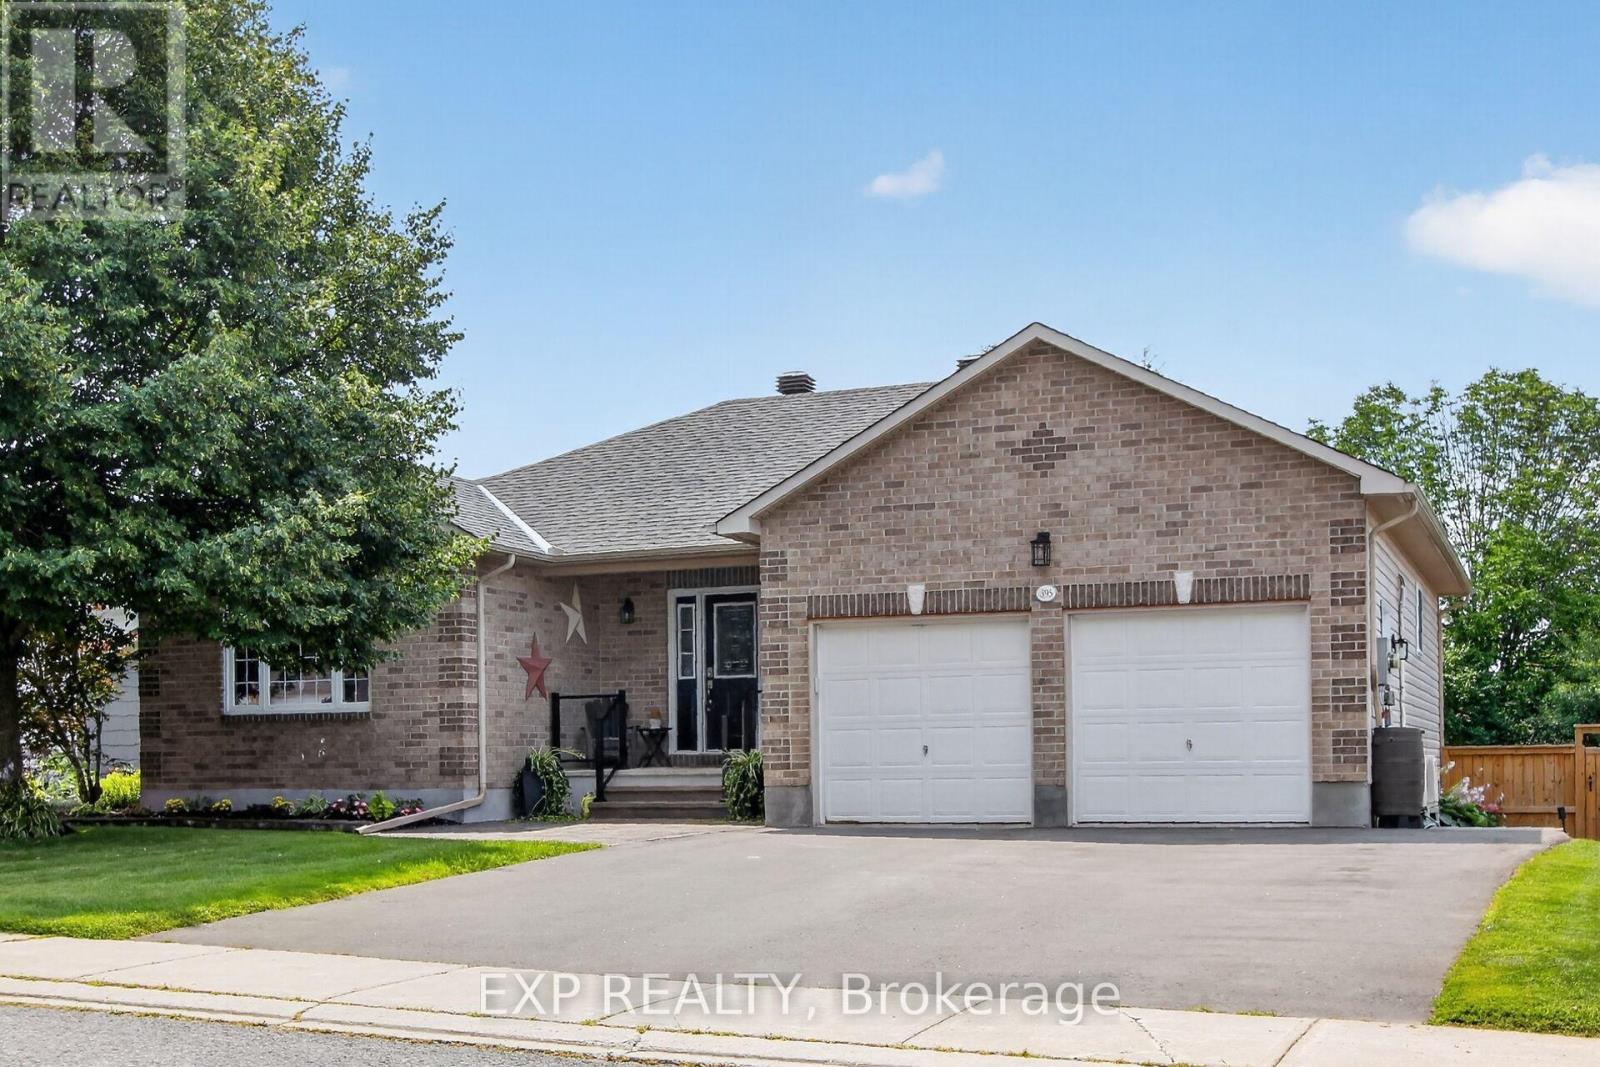
395 Jamieson Street
Mississippi Mills, Ontario
Welcome home to 395 Jamieson Street, a spacious 2005-build Neilcorp bungalow offering a flexible layout in the welcoming community of Almonte. The main level features two bedrooms & two full bathrooms, including a 4-piece ensuite, along with a bright, comfortable living space & freestanding electric fireplace. A bright kitchen with eating area & patio door access to the deck & yard. The finished lower level adds two generous legal bedrooms, a 3-piece bathroom and a cozy family room with a natural gas fireplace - ideal for teens, overnight guests & a home office.Outside, stamped concrete walkways add curb appeal, while the backyard is ready for summer with a gazebo and large on-ground, heated pool. The attached double garage comfortably accommodates 2 vehicles, includes convenient side-door access & is heated/cooled by a heat pump. The generous driveway provides parking for approximately six vehicles.Enjoy the charm and community spirit that make Almonte such a special place to call home, with its historic downtown, independent shops, restaurants, recreation & scenic Mississippi River all close at hand. With updated major systems, no rental equipment and an extensive list of inclusions, this welcoming property offers practical features, versatile living space and plenty to enjoy - both at home and around town. (id:61072)
Exp Realty

1444 Normandy Crescent
Ottawa, Ontario
Excellent location on a HUGE cedar lined premium lot that is flooded with sun ALL day with a lot size of 70 foot frontage & 217 feet down the right side! NO rear neighbours!!! Steps to parks & the outdoor rink- a PERFECT family home in desired central location!. A two story foyer provides a dramatic first impression once inside! Must LOVE marble as there is lots of marble tiles, even the curved open GORGEOUS staircase is marble- RARELY seen feature! Beautifully scaled home offers over 3200 square feet on the 1st & 2nd level (almost 5000 SF ion finished space)the room sizes flow & is sure to impress! Renovated kitchen offers new cabinets & top of the line appliances! There is a beautiful wood burning fireplace surrounded by real stone in the GREAT room! FULL bath on the main level! The 3-season porch is perfect for lazy summer & fall nights! The primary offers a separate "sitting" room that could also be used as a nursery, dressing room, office OR you could have a 5th bedroom on the second level. Updated 5 piece ensuite & walk in closet complete the primary retreat! The recent renovation of the home included the kitchen & baths , freshly painted in a creamy white & ALL the flooring was replaced making this a turn key home! All 3 additional bedrooms on the second floor are a GREAT size! The open landing provides enough space to allow for a homework area or office. FULLY finished lower level has access from the garage without having to go through the home making this a perfect space for a private home office OR in-law suite! The lower level offers a a very cool bathroom, a Finnish sauna, a built in bar, cold storage, lots of open space & plenty of storage There is over 1600 square feet of finished space in the lower level! ! Roof 2013, Furnace 2026, AC 2023 (id:61072)
RE/MAX Absolute Realty Inc.
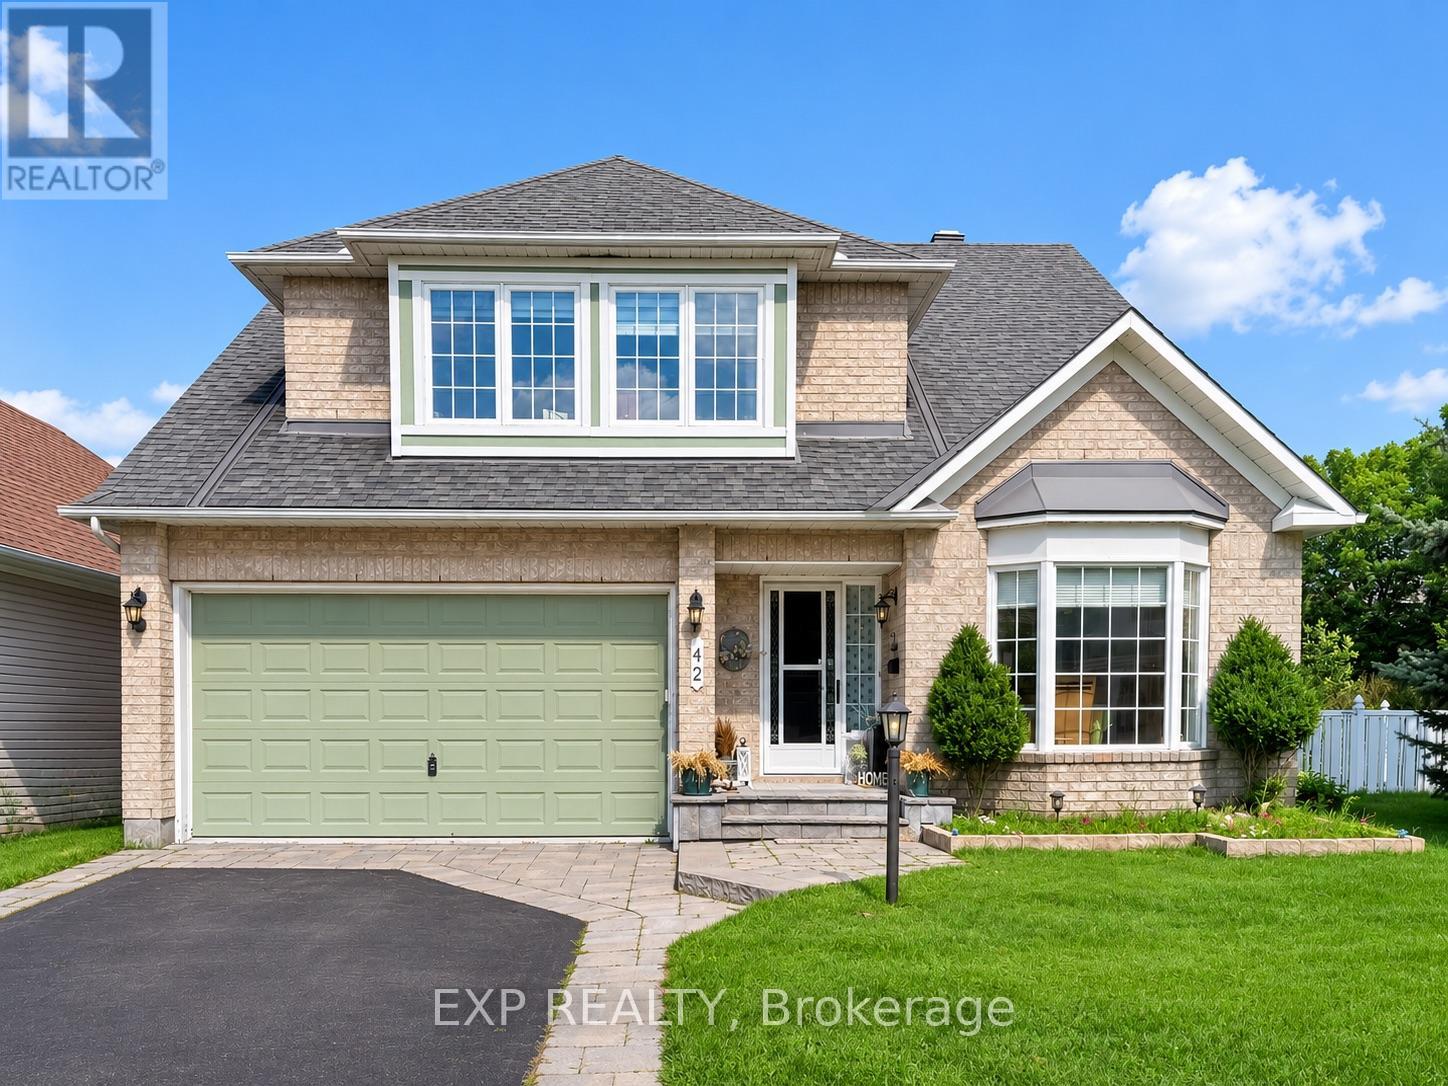
42 Settler's Ridge Way
Ottawa, Ontario
Welcome to your ready-to-enjoy, can be available furnished, Barrhaven retreat-an exceptionally big, remarkably spacious 3-bedroom, 2.5-bathroom detached bungalow designed for effortless living, working, and entertaining. The expansive main floor boasts soaring two-story cathedral ceilings, bright open-concept living and dining areas framed by light, leading to a standout, sun-drenched bonus sunroom that serves as your ultimate year-round sanctuary overlooking a private, fully fenced backyard. The main level also features two oversized bedrooms, including a impressive primary suite complete with a private ensuite and generous walk-in closet space. Upstairs, the loft delivers a vast, versatile second living zone perfect for an executive home office or media room, alongside a private third bedroom and full bath. Beyond the vast footprint, deep double-car garage, and massive unfinished basement storage. Everyday life is endlessly convenient: you are minutes from Chapman Mills Marketplace and Barrhaven Town Centre, placing Farm Boy, Loblaws, Costco, Shoppers Drug Mart, popular eateries, transit, and top-rated schools right outside your door. (id:61072)
Exp Realty

191 Windhurst Drive
Ottawa, Ontario
Beautifully updated 3-bed, 4-bath home in a sought-after area, offering extensive renovations, and private southwest-facing backyard. Stunning kitchen was completely renovated in 2026 and features wood cabinetry with soft-close drawers, stainless appliances, seamless quartz countertops, full-height quartz backsplash, updated lighting, and a water line roughed in for a future ice maker. New luxury vinyl flooring (2026), fresh paint, newly carpeted stairs, updated trim, modern black hardware, and custom blinds create a fresh, move-in-ready feel throughout. Upstairs offers three spacious bedrooms, including a primary suite with updated ensuite featuring a stand-up shower, stone countertop, Moen faucet, and updated lighting and hardware. Main bathroom was fully renovated in 2024 with a Bath Fitter tub, quartz countertop, vanity, toilet, mirror, and fixtures. Both powder rooms have also been refreshed with updated mirrors, lighting, faucets, hardware, and paint. The finished lower level features waterproof DMX subflooring, luxury vinyl flooring, a bathroom, abundant storage, and flexible space for a family room, home office, gym, or playroom. One of the highlights of this home is the incredible backyard. The brand-new deck (2025) is perfect for entertaining and relaxing. With desirable southwest exposure, the yard enjoys sunshine throughout the day while mature trees provide exceptional privacy. Added deck lighting extends your outdoor enjoyment into the evening. Additional updates include a new front door (2025), front landscaping and decorative light post (2024), repaired and sealed driveway (2026), garage door reinforcements and new cables (2025), windows (2015), furnace (approx. 2016), roof (2011), A/C (2012), and Google Nest smart home features. Ideally located within walking distance to excellent schools, parks, playgrounds, splash pads, soccer fields, baseball diamonds, basketball courts, and recreation facilities. Amenities just minutes away. Move in ready! (id:61072)
Royal LePage Team Realty
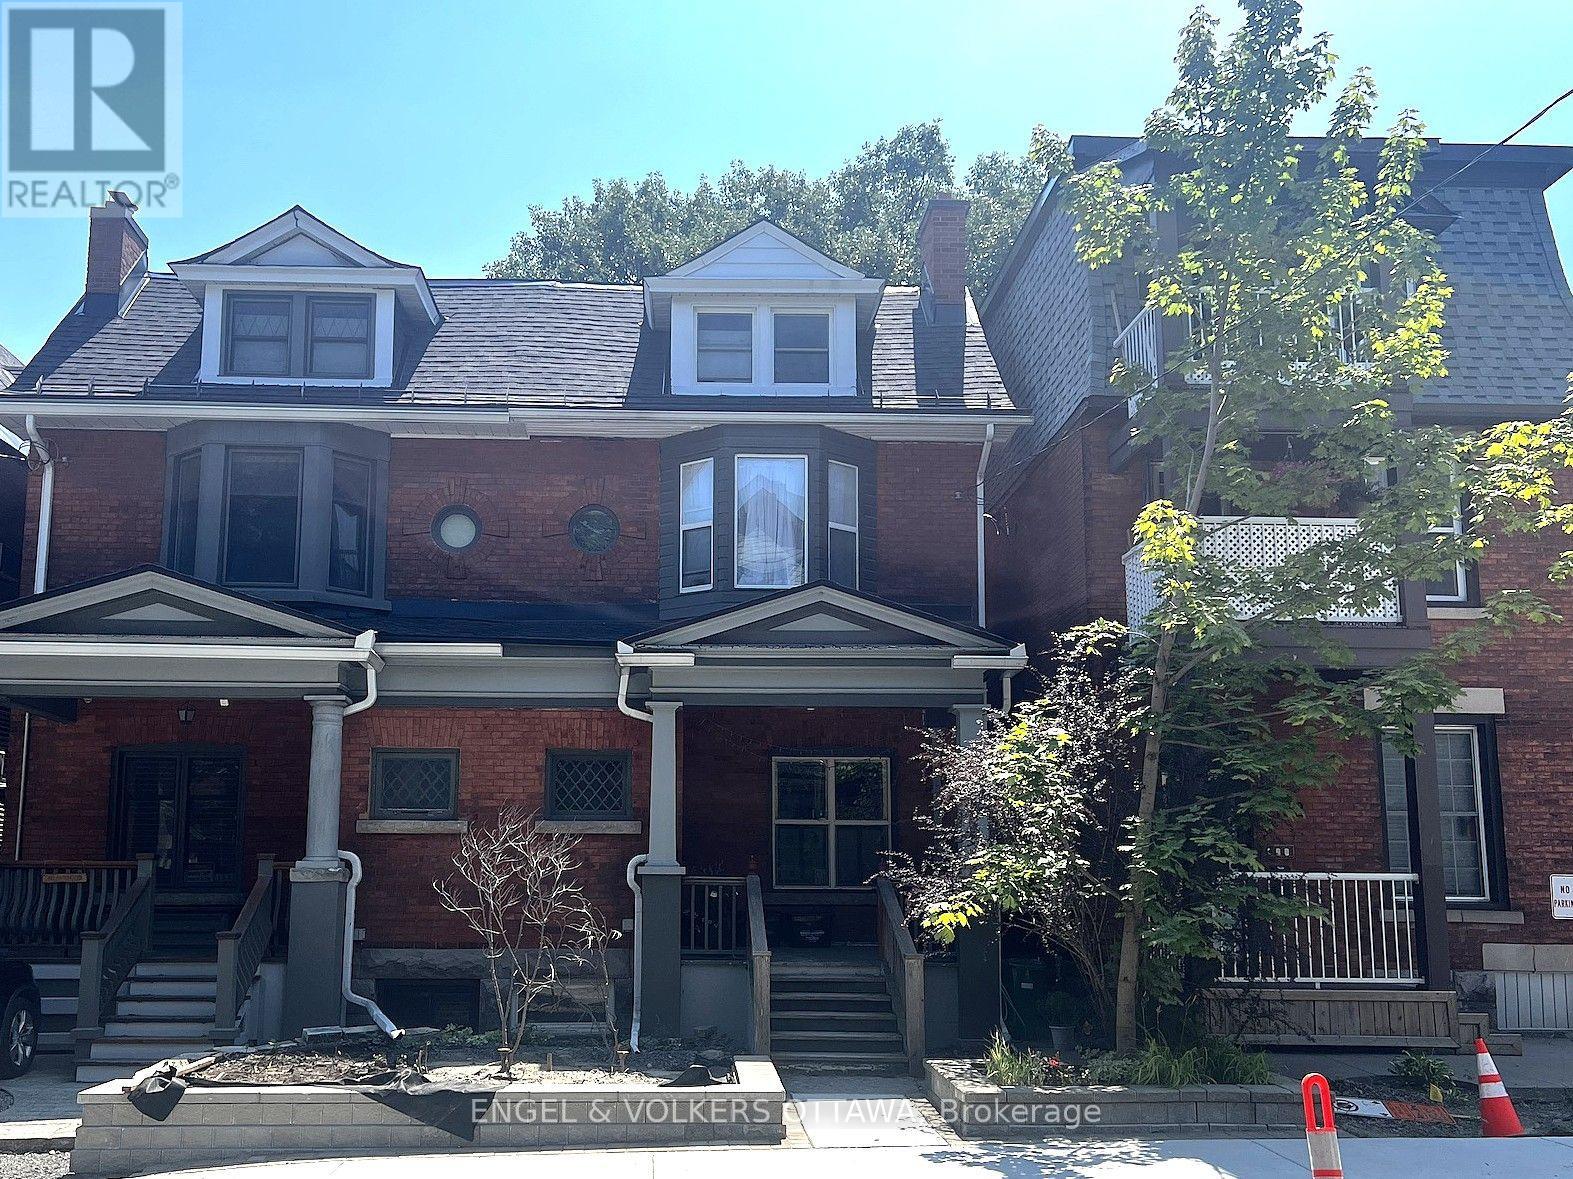
190 James Street
Ottawa, Ontario
Bright, character-filled studio on the top floor of a lovely red-brick row house on a quiet, tree-lined street in Centretown. A cozy kitchen with full-size fridge, range and plenty of storage flows into a dining nook full of or out to a spacious private deck, your own outdoor retreat above the city. The main living space has a Murphy bed which transforms the sleeping area into open living space by day, flanked by custom built-in storage. A dedicated work-from-home alcove and an spacious bathroom with in suite laundry round out an excellent and practical layout -.Centretown is one of Ottawa's most desirable and walkable neighborhoods - steps to Bank & Elgin Street shops, restaurants, the Rideau Canal, and the Glebe, with easy transit, biking, and LRT access downtown. Book your viewing today! (id:61072)
Engel & Volkers Ottawa

1 - 3501 Aladdin Lane
Ottawa, Ontario
Bright and well-maintained 4-bedroom end-unit townhome backing onto Aladdin Park-offering a rare combination of privacy, green space, and an enclosed side yard landscaped with patio stones and a shed. This unique property features premium laminate flooring on all levels and a thoughtfully updated interior, making it move-in ready. Neutral paint colour throughout. The modern bright kitchen has been renovated and showcases a stylish backsplash with stainless steel appliances. The spacious living room /dining room area is filled with natural light and opens through patio doors to the backyard and direct park access. The second level offers four generously sized bedrooms along with an updated main bathroom, ideal for families or those needing extra space. The finished basement provides a versatile rec room, along with dedicated storage and a laundry area. A convenient powder room completes this lower level. This bright and functional home is ideally located close to bike paths, the Ottawa Airport, schools and public transportation.24 hour irrevocable on all offers as per form 244. Status is on file. Parking spot is 3501. (id:61072)
Lpt Realty

104 Sol Lane
Ottawa, Ontario
Welcome to this extraordinary custom-built estate home, architecturally designed and constructed by respected local builder. Nestled on a private 3.2-acre treed lot in the sought-after Stonecrest area, this one-of-a-kind residence offers 4+1 bedrooms, walk-out lower level & over 5,000 sq. ft. of living space with exceptional craftsmanship, and modern farmhouse charm. Surrounded by mature trees, this private retreat features a circular driveway, fenced in-ground chlorine pool, and plenty of space for families to grow and enjoy the outdoors. Inside, Brazilian cherry hardwood flooring, soaring ceilings, and custom details create a warm and inviting atmosphere. The stunning living room is highlighted by a dramatic chandelier and vaulted ceiling, while the formal dining room is ideal for entertaining. The updated kitchen features granite countertops, stainless steel appliances, a large centre island, pantry, and abundant cabinetry, flowing seamlessly into the bright eat-in area overlooking the backyard and pool.The sunken family room offers vaulted ceilings, a cozy wood-burning stove, and direct access to the rear deck. A practical mudroom/laundry room with built-in cabinetry, sink, and exterior access completes the main level.Upstairs, a beautiful Brazilian cherry split staircase leads to the private primary suite wing, complete with a walk-in closet and luxurious renovated ensuite featuring heated floors, granite counters, double sinks, custom glass shower, and soaker tub. Three additional spacious bedrooms and a full bathroom with double sinks provide ample space for family living.The walkout lower level includes a large recreation room, gym area, fifth bedroom, tall ceilings, workshop, storage space, utility room, and a rough-in for a future bathroom. Offering privacy, character, and exceptional living space in a quiet family-oriented community, this custom estate is a rare opportunity to enjoy country living without compromise. (id:61072)
Royal LePage Team Realty
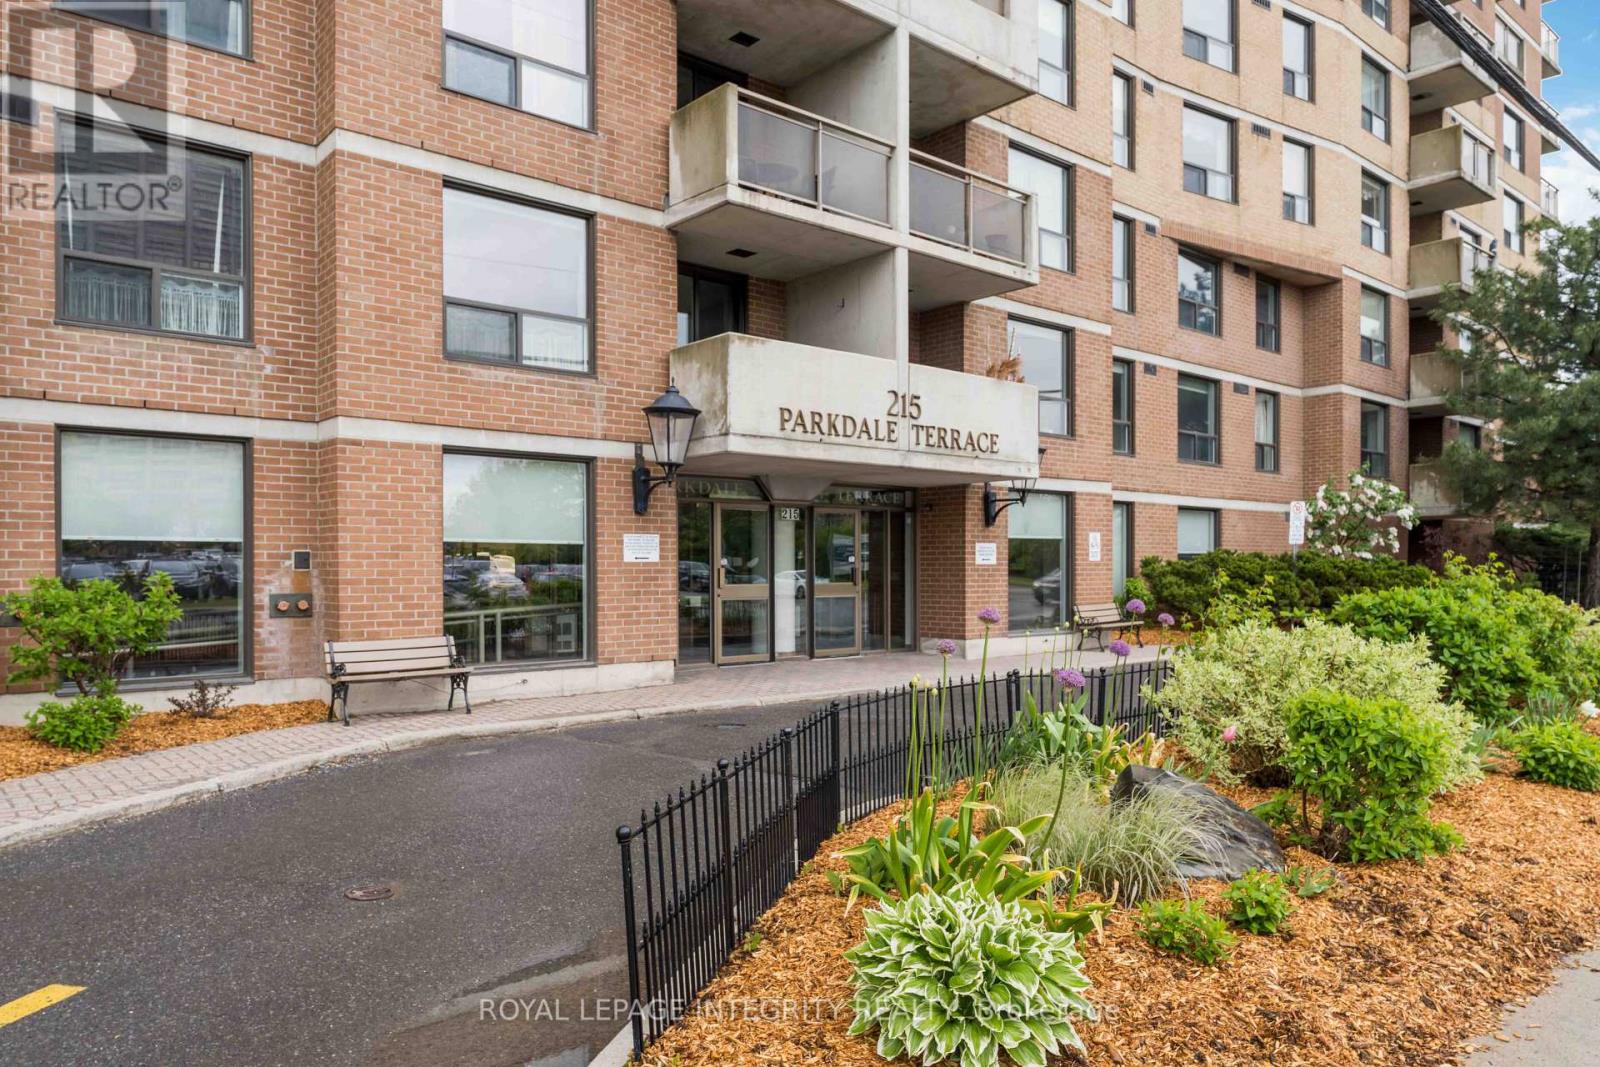
208 - 215 Parkdale Avenue
Ottawa, Ontario
Live your best Ottawa lifestyle at The Parkdale Terrace! Spacious 2 bed condo on 2nd floor. Steps to the LRT, Parkdale Farmer's Market, cafes, restaurants & boutique shops of Hintonburg, Wellington West, and Westboro. Down the street from the Parkway and Ottawa River. 10 minute drive downtown. Condo features big rooms and bright living spaces. Large window and patio door allow for lots of natural light, while the balcony is private and shaded by mature trees. The main foyer opens into the well-appointed kitchen, open concept living and dining room spaces, and the beds/baths wing of the suite. Primary bedroom features 4-piece ensuite & double closet. 2nd bedroom is across from dedicated bath for other residents or guests. With full-sized in-unit laundry, this suite is complete! Well-run building boasts EV chargers on site, indoor salt water pool, saunas, common room, outdoor patio, and bike storage. Storage locker & 1 oversized underground parking space are included in the Lease Rate. (id:61072)
Royal LePage Integrity Realty
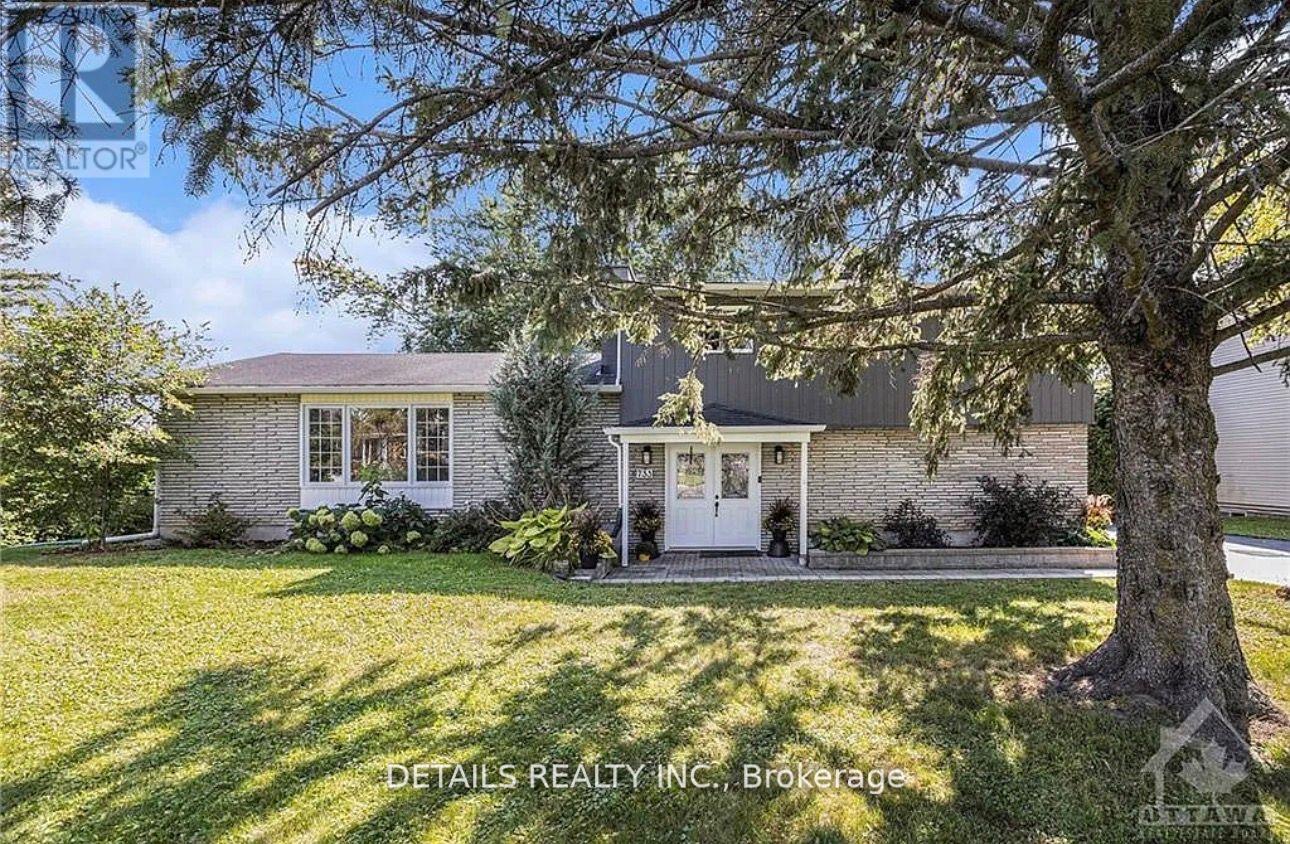
733 St Isidore Road
Casselman, Ontario
Flooring: Tile, Welcome to an extraordinary non-conforming triplex in the heart of Casselman, offering versatility for both investors and multi-generational living. Unit 1 welcomes you w/ an oversized entrance. Enjoy the generously sized kitchen w/ large island and ample cabinetry, expansive dining room and living room w/ wood fireplace. The primary w/ backyard walkout and full bath complete this level. The lower lvl presents 2 additional bedrooms and second bathroom w/ laundry facilities. Unit 2, the stunning studio apartment, offers a private side entrance, partially upgraded bathroom, newly remodeled kitchen and stunning finishes throughout. Unit 3 presents 2 Bedrooms and 1 Bathroom. Enjoy the private upper patio and private back entrance. This unit highlights a newly remodeled kitchen, bathroom w/ laundry facilities and relaxing living/dining areas. Investors dream, conveniently located in Casselman near schools, parks and amenities, this triplex is an exceptional opportunity., Flooring: Hardwood, Flooring: Ceramic. Unit 1 (3 Bedrooms paying 2400$ per month), unit 2 (2 Bedroom) paying 1600$ per month, unit 3 is a studio paying 1100$ per month, total income of 5100$ per month. Amazing triplex with good positive cash flow. (id:61072)
Details Realty Inc.
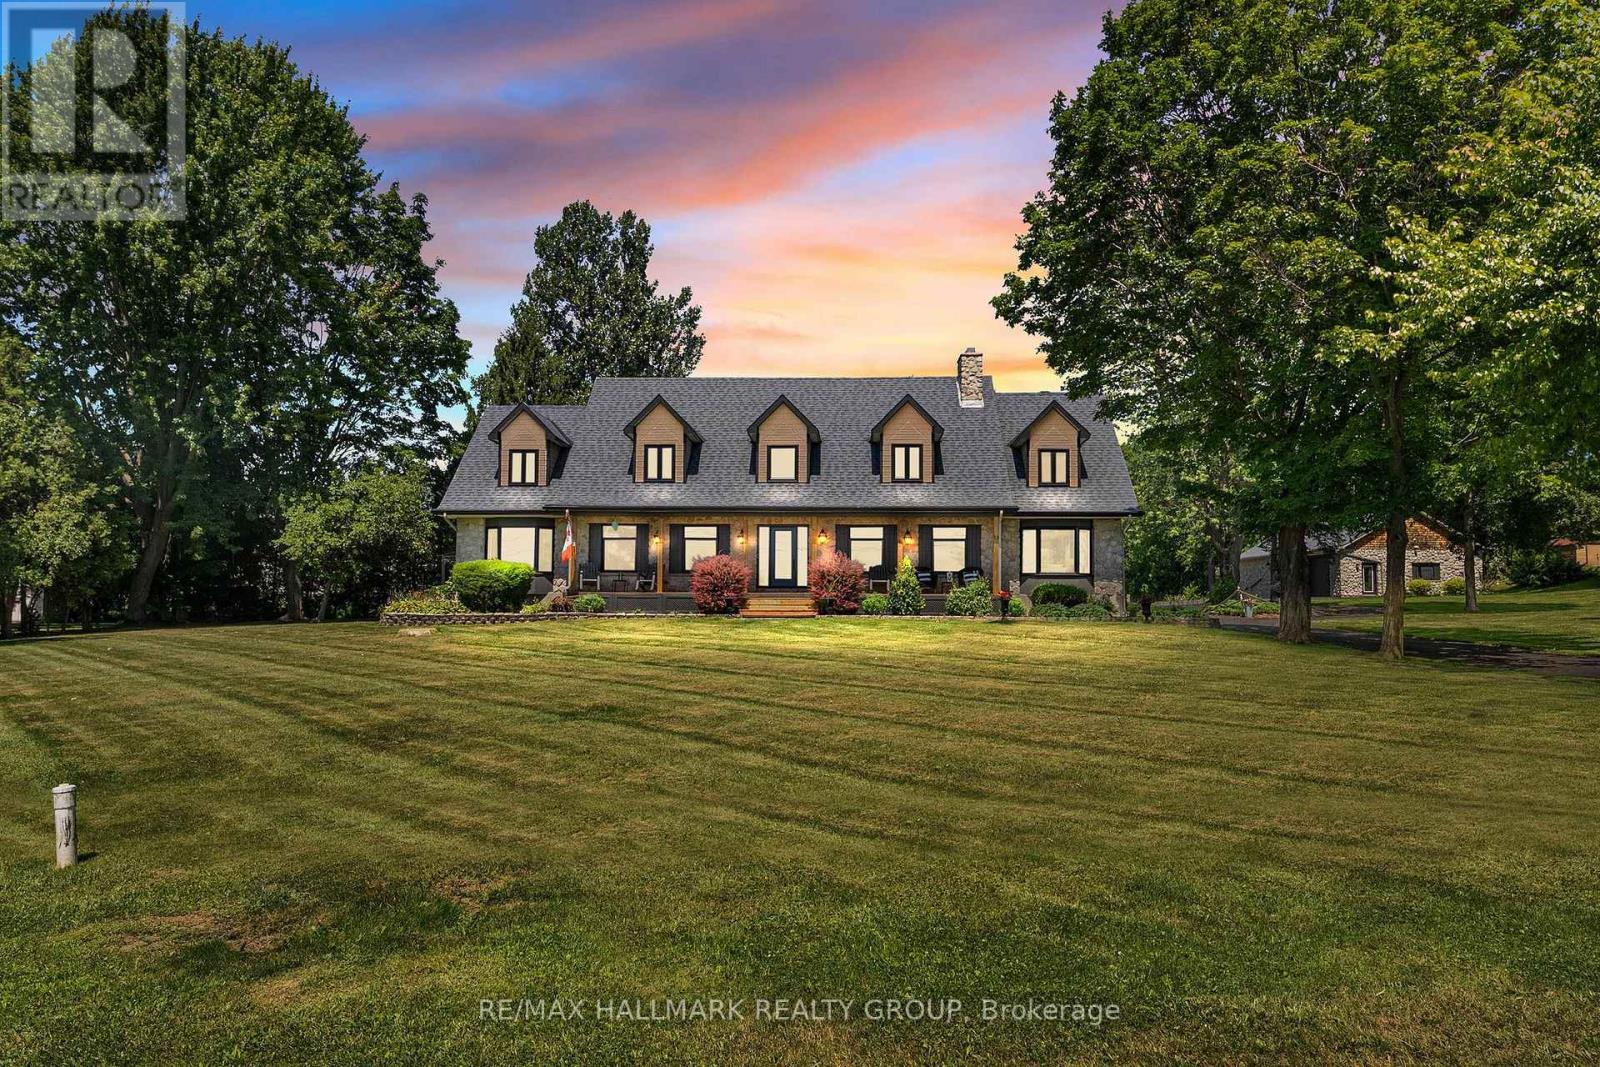
18407 County 2 Road
South Glengarry, Ontario
Welcome to an extraordinary waterfront estate where luxury, lifestyle, and timeless family memories come together. Set on 5.42 impeccably landscaped and meticulously manicured acres with over 200 feet of owned pristine St. Lawrence River shoreline, this exceptional property offers breathtaking sunrises, spectacular sunsets, and panoramic water views from virtually every room. Completely transformed with extensive recent upgrades, this one-of-a-kind home blends character and charm with modern elegance. Offering over 4,800 sq. ft. of beautifully finished living space, the home features five spacious bedrooms plus a dedicated office and sunroom, three beautifully appointed bathrooms, soaring floor-to-ceiling windows, and gleaming hardwood flooring highlighted by a stunning hardwood staircase. Designed for both everyday living and unforgettable entertaining, the heart of the home flows effortlessly to a spectacular sunroom/games room with its own private entrance. Outside, the resort-style setting invites you to gather around the fire pit, relax in the hot tub, unwind in the gazebo, or spend endless days boating, swimming, kayaking, and soaking in the beauty of waterfront living.The luxurious primary retreat is a true sanctuary, featuring an oversized walk-in closet and a spa-inspired five-piece ensuite with radiant heated floors and a custom walk-in shower. Three additional generously sized bedrooms are complemented by another beautifully renovated four-piece ensuite bathroom, offering comfort and space for family and guests alike. A detached three-car garage with hydro provides endless possibilities for a home-based business, workshop, studio, or secure storage for boats, Sea-Doos, and all your waterfront toys. This is far more than a waterfront home-it's a private resort, a year-round retreat, and a place where family traditions begin and memories are made for generations to come. Simply move in and embrace the unparalleled St. Lawrence lifestyle. (id:61072)
RE/MAX Hallmark Realty Group

6343 Mattice Avenue
Ottawa, Ontario
Suburban living at its finest! Located in a quiet mature neighborhood on a corner lot, This spacious layout is sure to capture your attention from the moment you step inside, take quick notice of the vaulted ceilings, dedicated living and dining area with sunny kitchen overlooking the cozy family room with gas fireplace, main floor laundry can double as mudroom with side door entry. The open concept second level features a large primary bedroom with 3-piece bath and large walk-in closet. 3-piece washroom and 2 other good-sized bedrooms . Backyard yard is low maintenance and interlocked. Close proximity to parks , schools and major shopping. (id:61072)
One Percent Realty Ltd.
7307 County Road 29
Mississippi Mills, Ontario
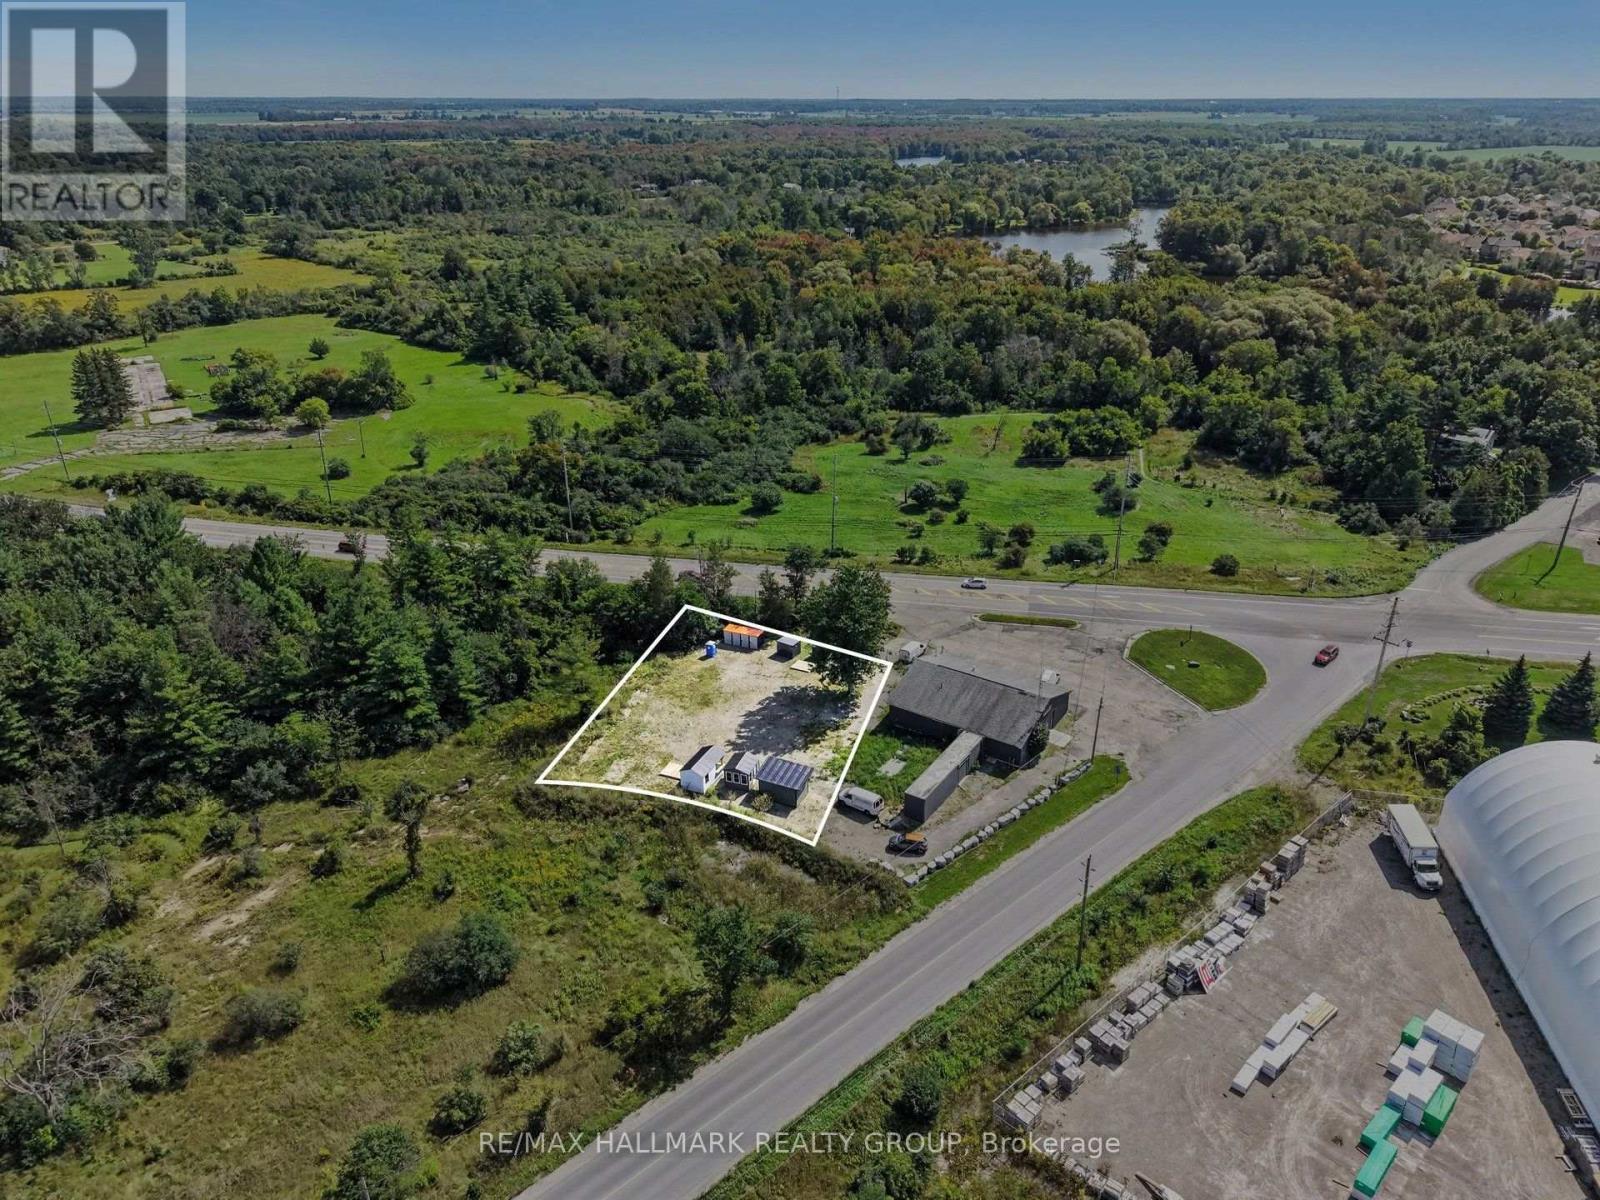
Exceptional opportunity in Carleton Place with this 0.265 Acre, C5 zoned commercial lot with high visibility. Quick access to Highway 7, great mix of current use and future potential. Perfect for service based businesses, retail, or office. There are multiple uses that are permitted under the current zoning so the options are plentiful. Currently, there is a lease in place with a great food truck(The Girls Grub Hub). While you are going through the planning stages of your project for the property, you have some monthly income coming through. Want some more income and more time for planning, then add more food trucks or vendors at your leisure to make it more of a destination spot for weekend special events or every day of the week even! The vendor has the capability of providing excellent options for structures that can suit a variety of needs. There are many such examples of similar properties in many small towns in and around the greater Ottawa area. Farmers markets, variety of food trucks of different items/specialties to assist make everyone more successful. Schedule B to accompany all offers. (id:61072)
RE/MAX Hallmark Realty Group
6 - 5509 Canotek Road
Ottawa, Ontario
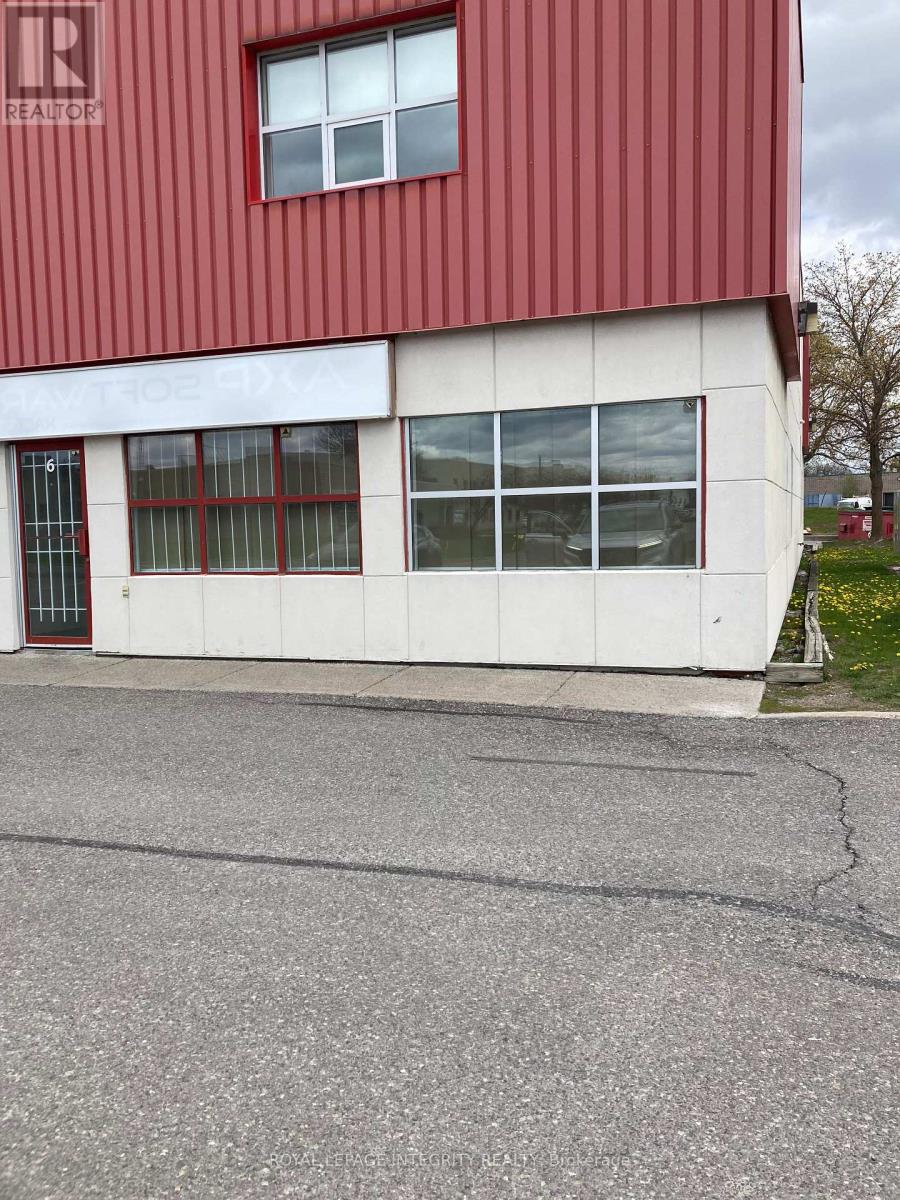
CORNER UNIT ALL OFFICE FINISHED IN GLASS PARTITIONS- FIRST LEVEL HAS A RECEPTION AREA, 4 OFFICES BOARDROOM THE SECOND LEVEL HAS TWO LARGE AREAS AND TWO SEPERATE OFFICES MONTHLY BASE RENT $ 2,666.66 PLUS ADDITIONAL RENT (id:61072)
Royal LePage Integrity Realty
48 Ella Street
Ottawa, Ontario
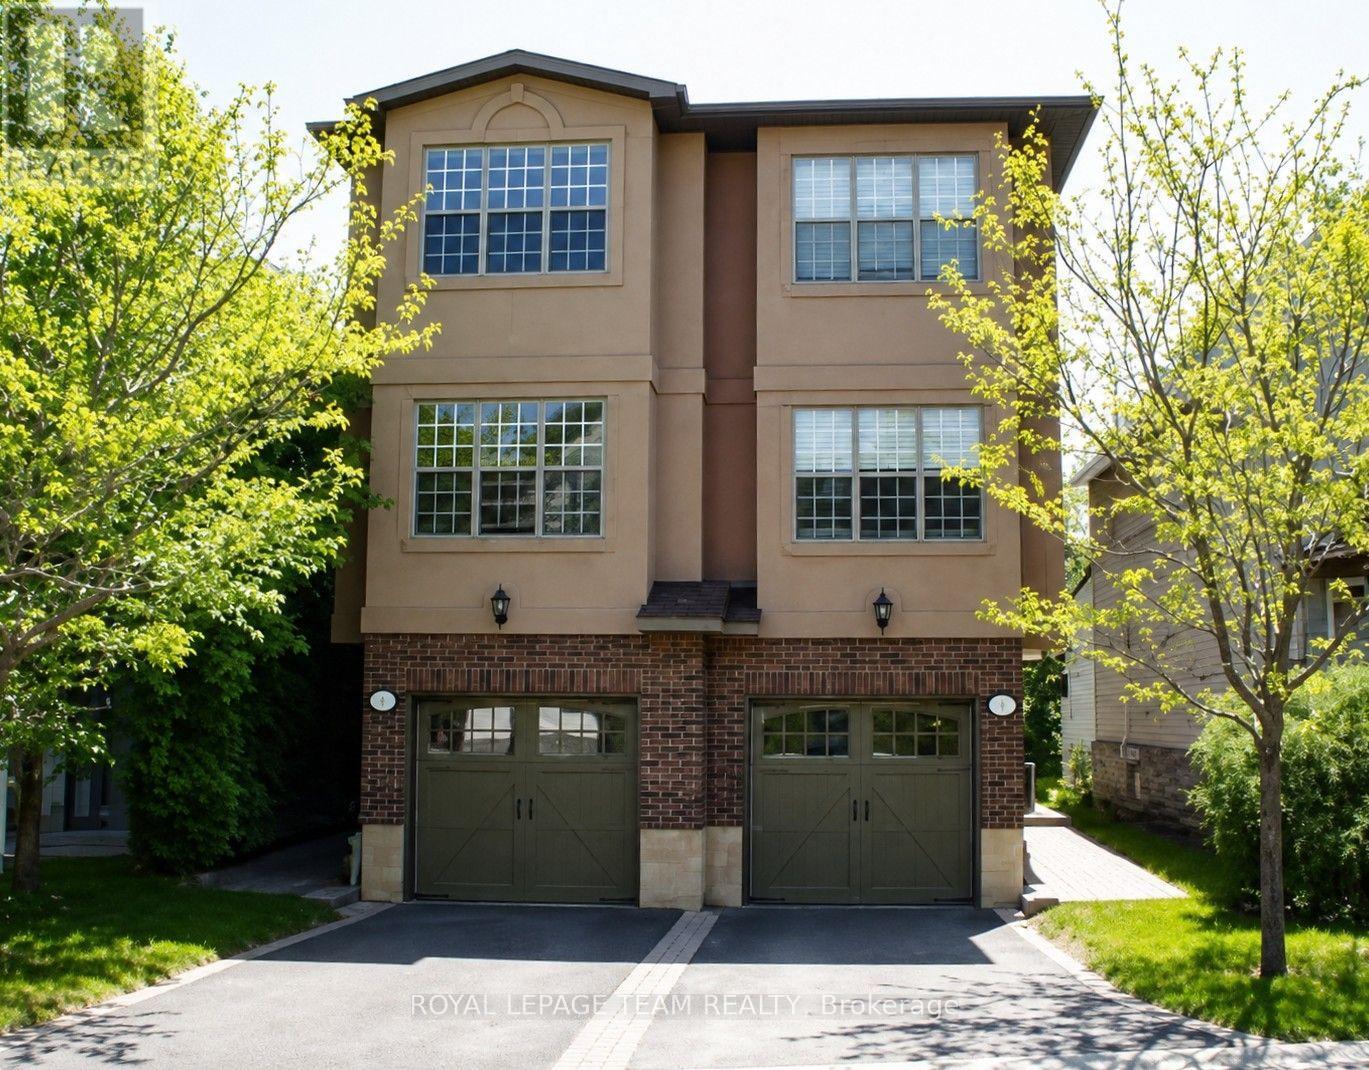
Welcome to this Spacious and Stylish Semi-Detached Home in the Heart of the Glebe! Ideally located on a quiet street just steps from the vibrant shops, restaurants, and amenities of Lansdowne, this beautifully designed 3-bedroom, 3-full-bathroom home offers the perfect blend of modern style, comfort, and convenience. The thoughtfully laid-out main level features a bright, open-concept living and dining area, ideal for entertaining and everyday living. The stunning chef's kitchen is the heart of the home, boasting a large island, abundant cabinetry, and plenty of workspace. The kitchen flows seamlessly into the cozy family room and casual dining area, with lovely views of the private backyard. Beautiful maple hardwood flooring extends throughout the home, adding warmth and elegance. The spacious primary bedroom offers a relaxing retreat complete with a lovely ensuite bathroom featuring a large walk-in shower. An attached garage adds everyday convenience and valuable storage. Enjoy the best of Glebe living with everything you need right outside your door. Walk to Lansdowne's exciting restaurants and shops, parks, recreation, and countless amenities, all while enjoying the peaceful setting of this wonderful residential street. Modern, stylish, spacious, and ideally located-this is city living at its best! (id:61072)
Royal LePage Team Realty
119 Portrush Avenue
Ottawa, Ontario
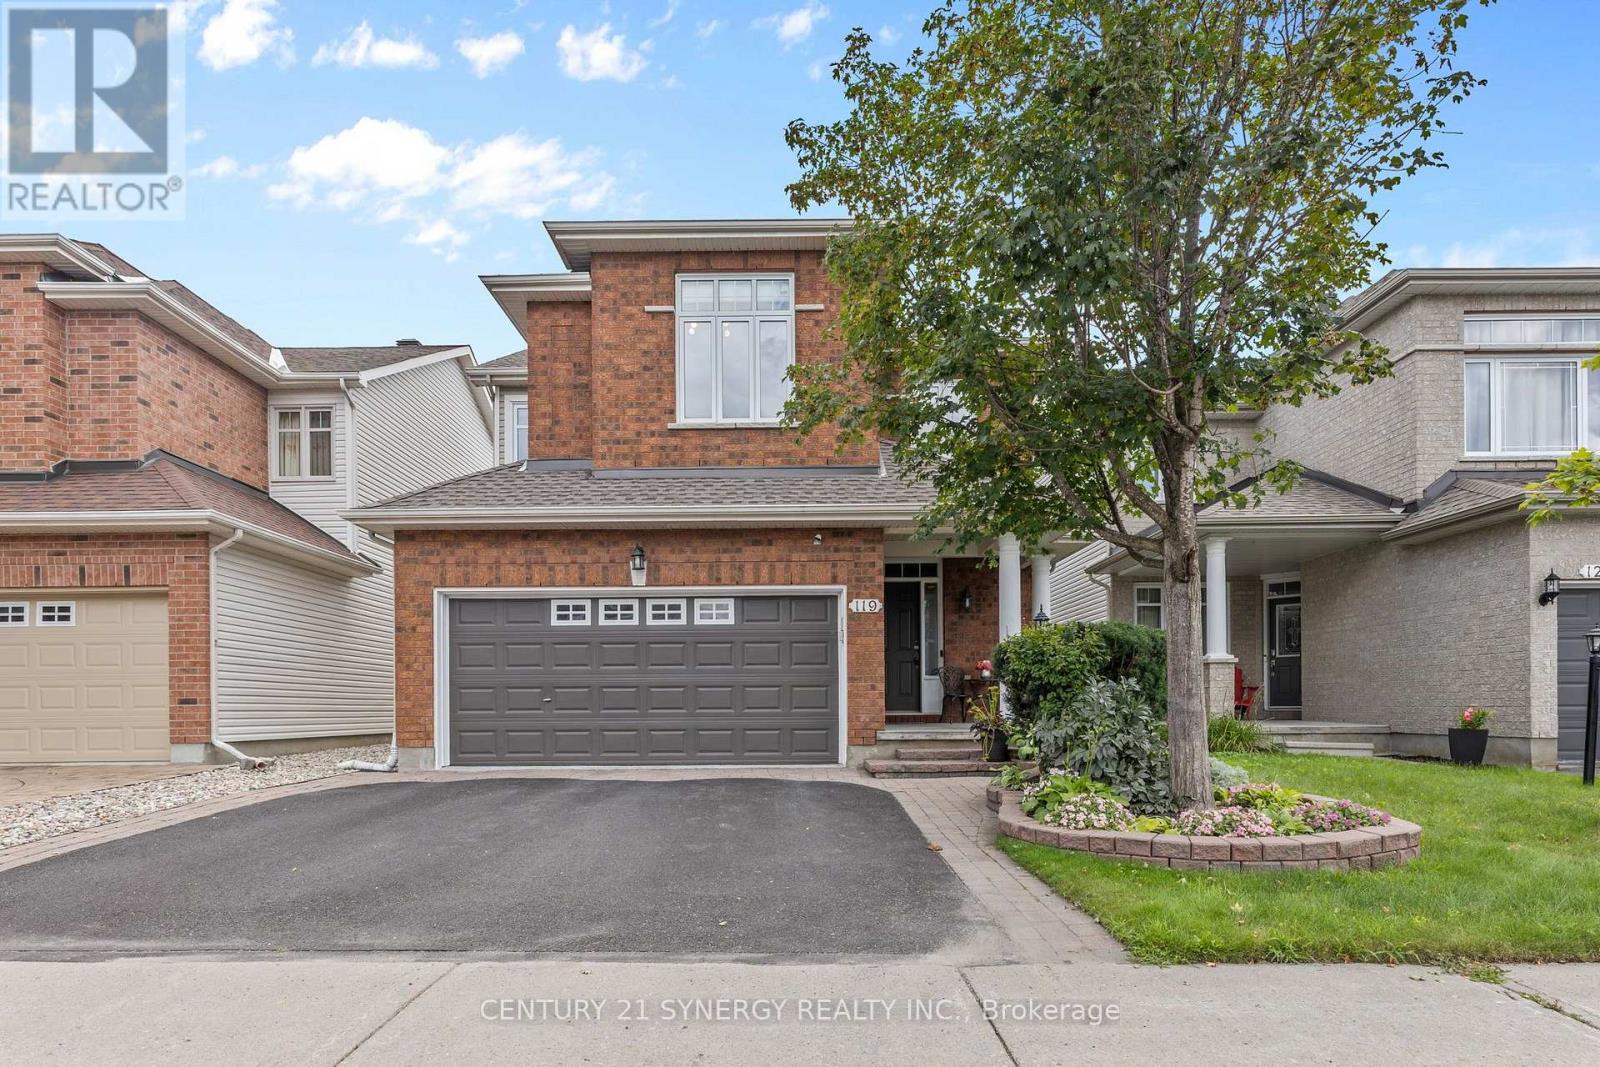
Welcome to this well-maintained, original-owner detached home, built in 2005 and located in the highly sought-after Barrhaven community of Longfields/Woodroffe Estates. This spacious 3+2 bedroom, 4-bathroom home features a double-car garage, paved driveway, and beautifully landscaped front and rear yards. A welcoming front porch leads into the generously sized foyer with convenient inside entry from the garage. The angled staircase and bright, open-concept design create an inviting first impression. The main floor offers a spacious living room, dining room, and family room with gas fireplace. The kitchen features a breakfast area, stainless steel appliances, and updated quartz countertops and sink (2026). A 2-pc bathroom completes the main level. Hardwood, tile, carpet (2026), and luxury vinyl plank flooring are found throughout. Upstairs, the large primary bedroom features a spacious walk-in closet and 4-pc ensuite with soaker tub, separate shower, and updated quartz countertop and sink (2026). Two additional well-sized bedrooms and a 4-pc main bathroom with updated quartz countertop and sink (2026) complete the level. The former second-floor laundry room has been converted into an additional walk-in closet and can be converted back if desired. The finished basement adds valuable living space with a large recreation room, two additional bedrooms, a 3-pc bathroom with updated vanity and sink (2026), storage room, and laundry/utility room. Outside, enjoy a private, fully fenced backyard surrounded by mature trees and attractive landscaping, complete with a patio, gazebo, and storage shed. Roof shingles were replaced in 2021. Ideally located in the heart of Longfields, close to Calaveras Park, schools, Longfields Transit Station and park-and-ride, shopping, restaurants, recreation, and all the amenities Barrhaven has to offer, this spacious and well-maintained home combines an exceptional location with the space and functionality today's families are looking for. (id:61072)
Century 21 Synergy Realty Inc.
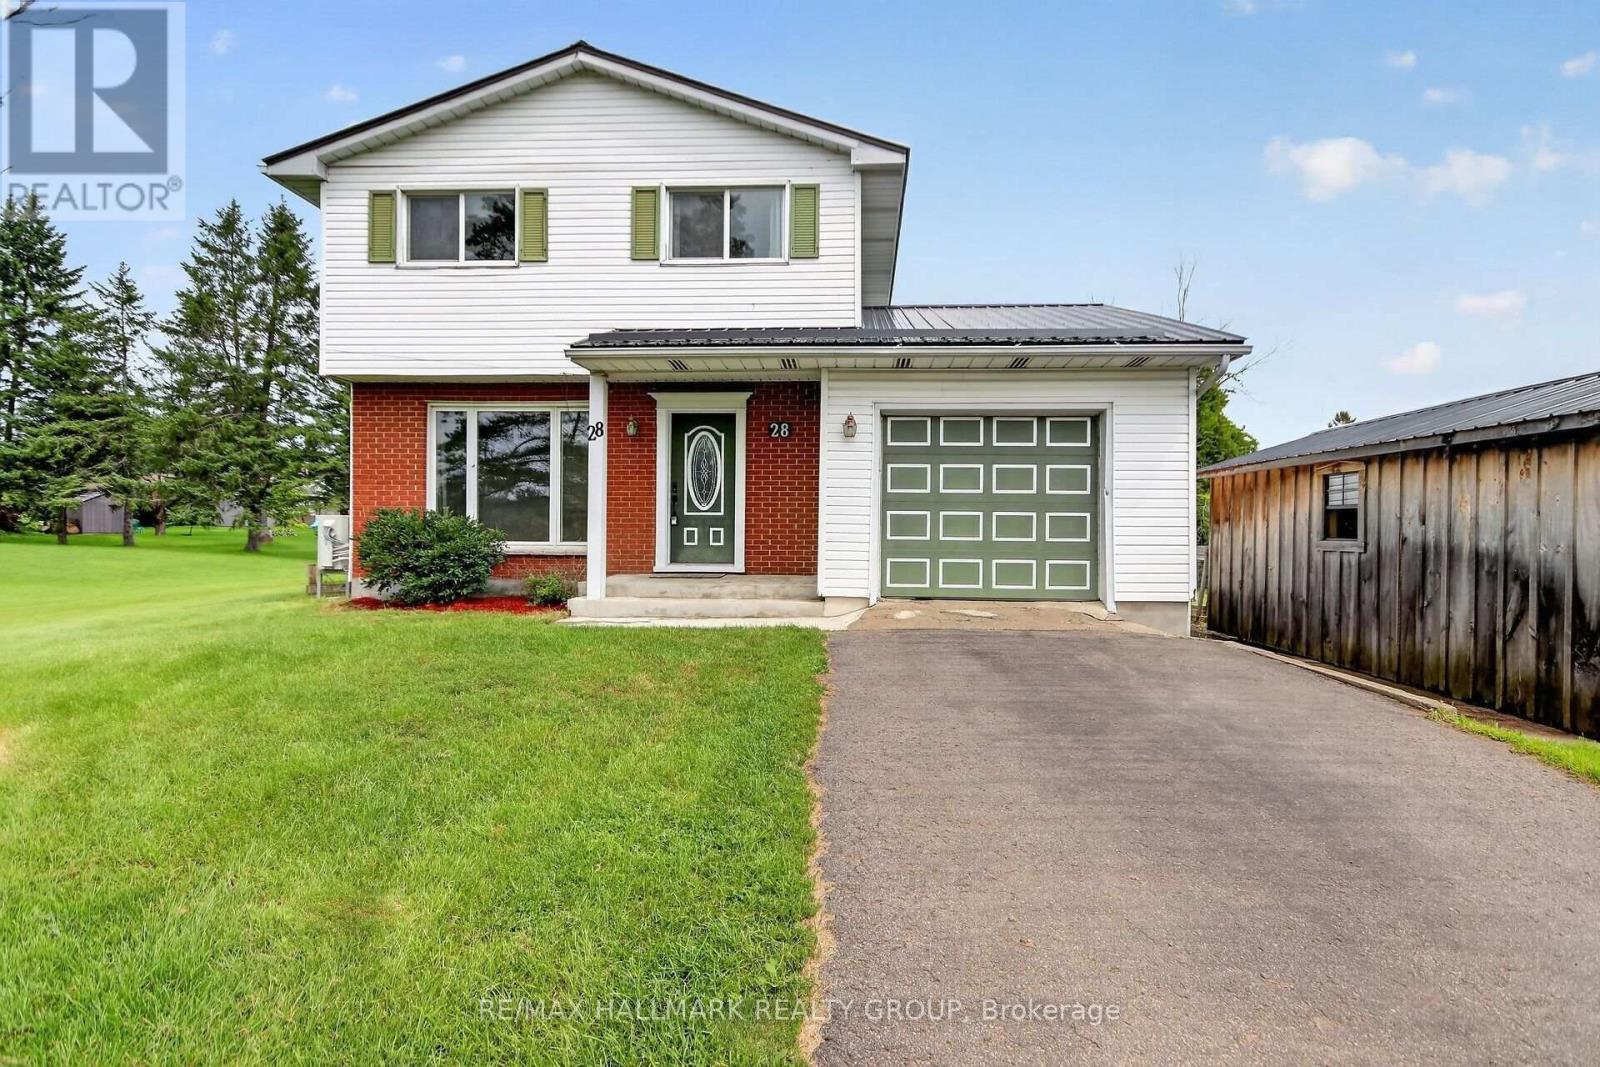
28 Second Street
Edwardsburgh/cardinal, Ontario
Exceptional value on a sprawling 105' x 140' lot! This 3-bedroom, 1.5-bath home features a spacious eat-in kitchen with abundant cabinetry and counter space, plus patio doors leading directly to a back deck and saltwater pool-perfect for summer barbecues and outdoor entertaining. Enjoy peace of mind with premium upgrades including radiant in-floor heating, upgraded windows and doors, a metal roof, and a standby natural gas generator. Large main floor laundry. Huge unfinished lower level offering endless potential complete this incredible property. Also, 10x20 wood garden shed plus metal garden shed. Attached list of upgrades including kitchen, flooring, front porch, pool liner, stand-by generator and more. Roof Metal 2014 Windows 2014. Kitchen 2014. On demand HWT 2014. Heated salt water pool, 24 foot 2019. Pool Liner 2022. Briggs and Stratton generator. 2nd floor Laminate Flooring August 2026. Heat pump AC 2025. Well pump 2025. Water softener 2022. Fridge 2024. Front steps and porch 2025. Shed 10x20 2022. (id:61072)
RE/MAX Hallmark Realty Group
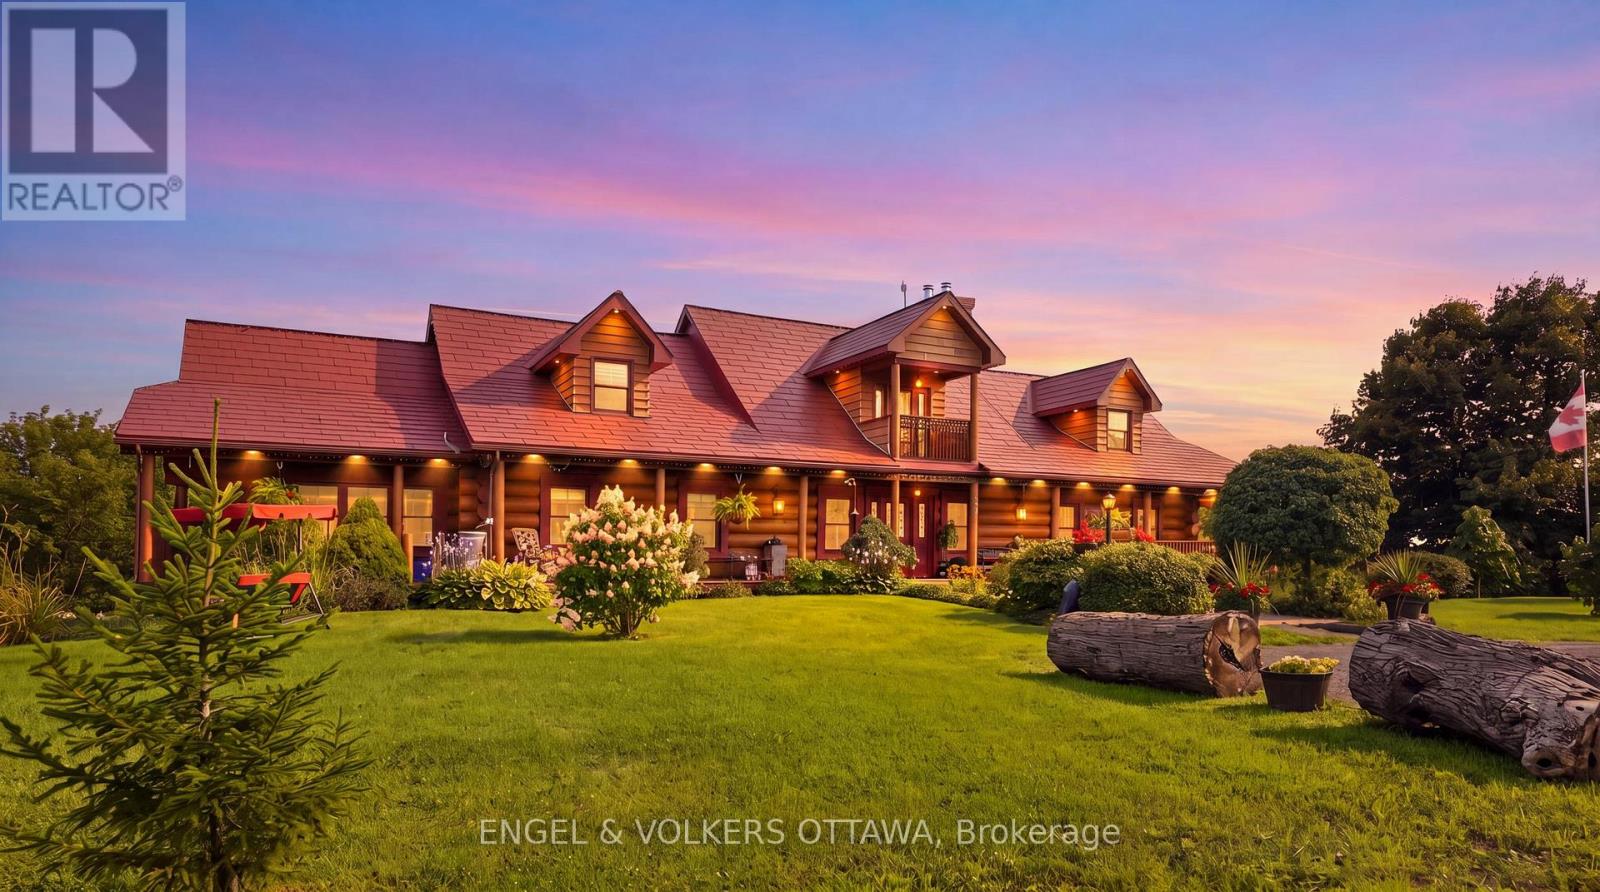
681 MontÉe Lebrun Side Road
The Nation, Ontario
Welcome to 681 Montée Lebrun, a remarkable waterfront estate offering privacy, versatility and country living on over 28 acres along the Castor River. Privately positioned at the end of a quiet country road, the property is bordered by farmland on two sides and more than 900 feet of waterfront on the third, creating an exceptionally peaceful setting. At the heart of the estate is an original 1890 square-log residence, complemented by a striking 2010 addition constructed with 15-inch round logs. Five spacious bedrooms, each with a private ensuite, provide exceptional flexibility for family, guests, multi-generational living or hospitality use. Radiant floor heating, natural gas and a spectacular wood-burning fireplace offer year-round comfort. The walk-out lower level features a generous rec room with kitchenette and bar, dedicated spa room with shower, hot tub and sauna. Outdoors, enjoy a private boat launch, stone patio and campfire area overlooking the Castor River. The acreage features tile-drained fenced pastures, wooded walking trails, an agricultural gardening area, multiple outbuildings and livestock shelters-an outstanding setting for a hobby farm or country retreat. An impressive 84' x 40' agricultural dome further expands the possibilities with a one-bedroom apartment, workshop and gym. Whether envisioned as a private waterfront estate, hobby farm, multi-generational property or unique business opportunity, 681 Montée Lebrun offers a rare combination of acreage, infrastructure and natural beauty. Previously operated as a bed and breakfast; future uses are subject to municipal approvals. (id:61072)
Engel & Volkers Ottawa
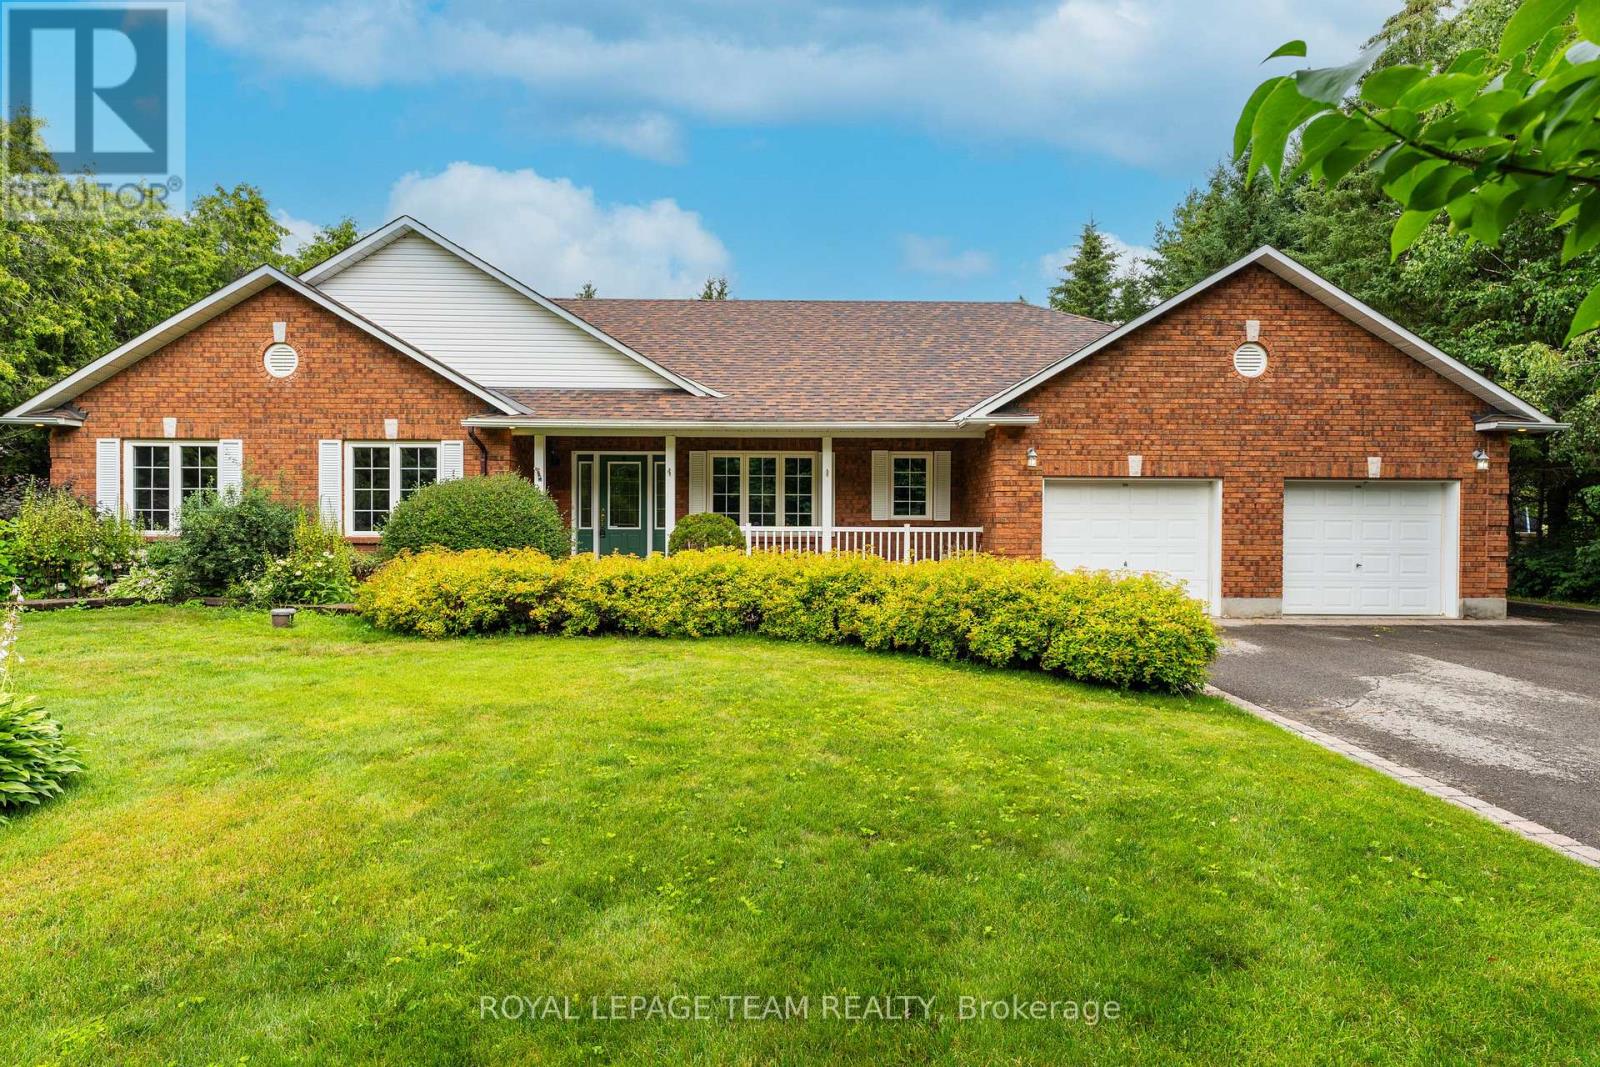
6543 Wheatfield Crescent
Ottawa, Ontario
Situated in a wonderful family oriented neighborhood, this charming all brick bungalow with oversized garage will surely impress. Welcoming front porch opens to a well defined foyer where french doors define the intimate dining room. The great room is anchored with a corner gas fireplace and opens seamlessly to the kitchen and eating area. Well appointed kitchen with generous food prep and storage spaces. Terrace door leads to a private rear yard that is fully hedged that includes a garden shed. Composite deck with bench seating also boasts a lovely gazebo. The primary bedroom is spacious and features a large walk in closet and 4pc ensuite bath. Two additional bedrooms share a 5pc bath. Main floor laundry. Finished basement includes inside garage entry, comfortable family and games room areas with gas stove, a 4th bedroom with walk-in closet and a 2pc bath. Great unfinished area for storage with added bonus of a cold room. (id:61072)
Royal LePage Team Realty
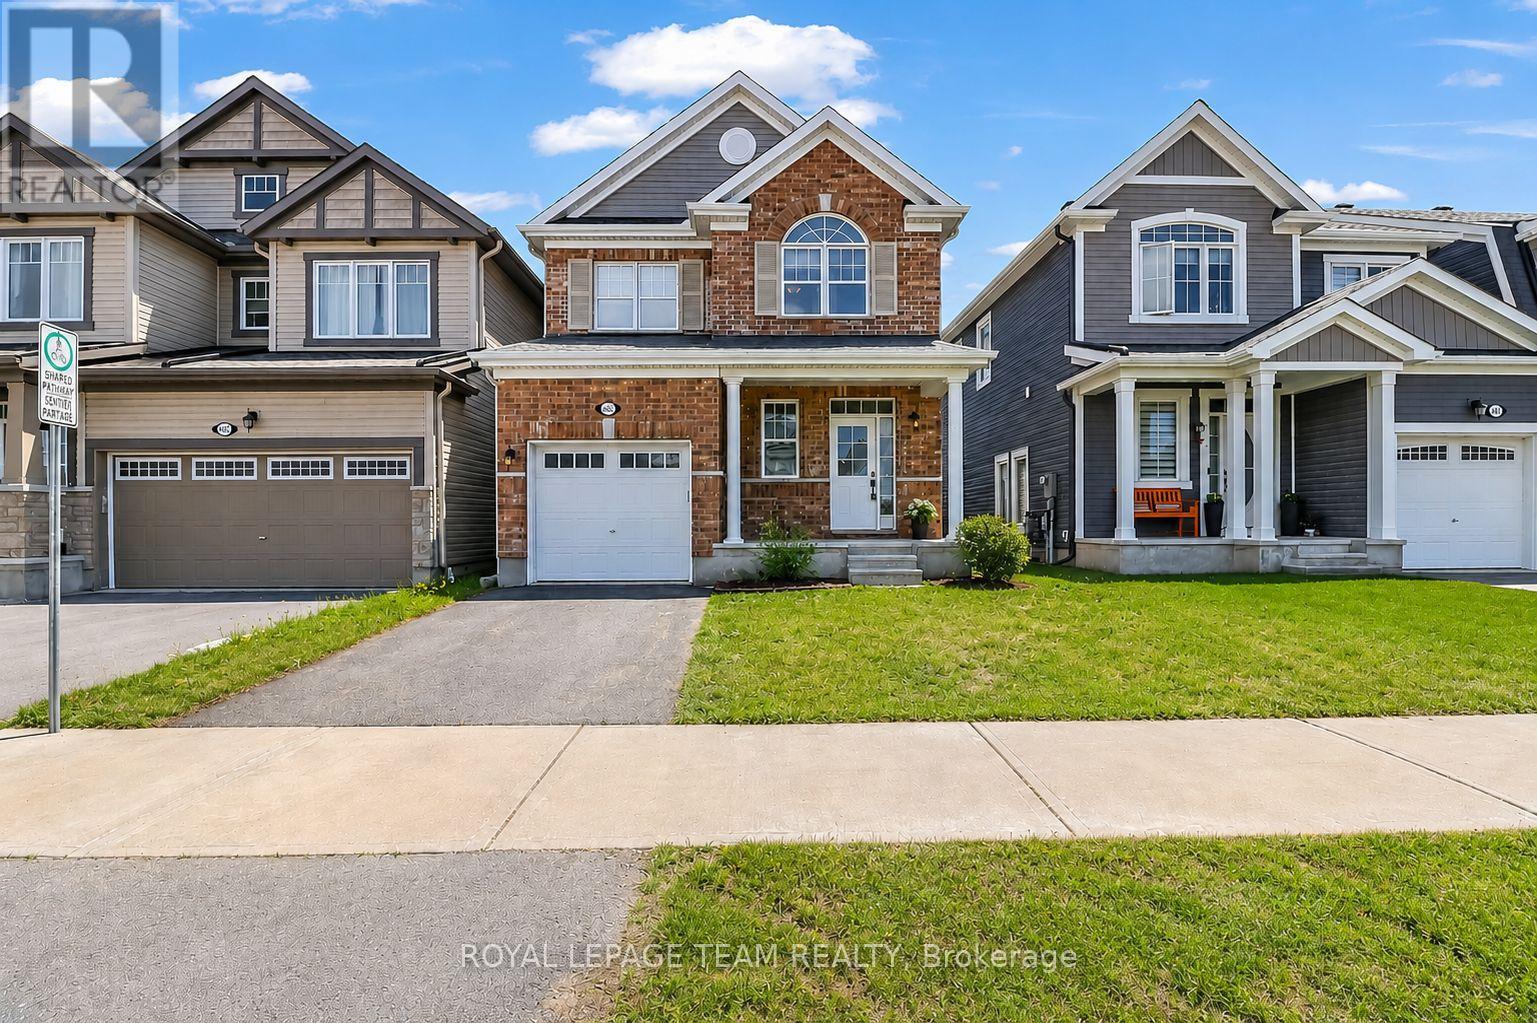
4852 Abbott Street E
Ottawa, Ontario
Welcome to this elegantly presented 3-bedroom, 3-bathroom residence, beautifully designed to offer an exceptional blend of comfort, style, and everyday convenience. Complete with an attached single-car garage and a fully fenced backyard, this beautiful home presents an outstanding opportunity in one of Stittsville's most desirable family-friendly communities. A welcoming foyer sets the tone, offering convenient interior access to the garage and a stylish powder room. The main level is bathed in natural light and enhanced by sophisticated designer-inspired paint tones, creating a bright and inviting atmosphere throughout. At the heart of the home, the spacious great room is anchored by a charming gas fireplace, providing the perfect setting for both relaxed evenings and effortless entertaining. The well-appointed kitchen combines timeless appeal with functionality, featuring rich auburn-toned cabinetry, a ceramic backsplash, breakfast bar, and ample workspace. Adjacent to the kitchen, the sun-filled breakfast nook offers an inviting space for casual dining and family gatherings. The upper level features a spacious primary retreat complete with a walk-in closet and a private 4-piece ensuite. Two additional bedrooms offer generous closet space and are complemented by a well-appointed family bathroom. A convenient second-floor laundry room further enhances the home's thoughtful design. The full unfinished basement presents a blank canvas with endless possibilities, allowing future owners to create additional living space tailored to their unique needs and lifestyle. Outside, the fully fenced backyard offers a private setting with unlimited potential to create a tranquil garden retreat, outdoor entertaining area, or personal oasis. Ideally situated in the heart of Stittsville, this home is just steps from Lee Boltwood Park and minutes from shopping, dining, schools and everyday amenities. This home is the place to be. Schedule your private tour today. (id:61072)
Royal LePage Team Realty
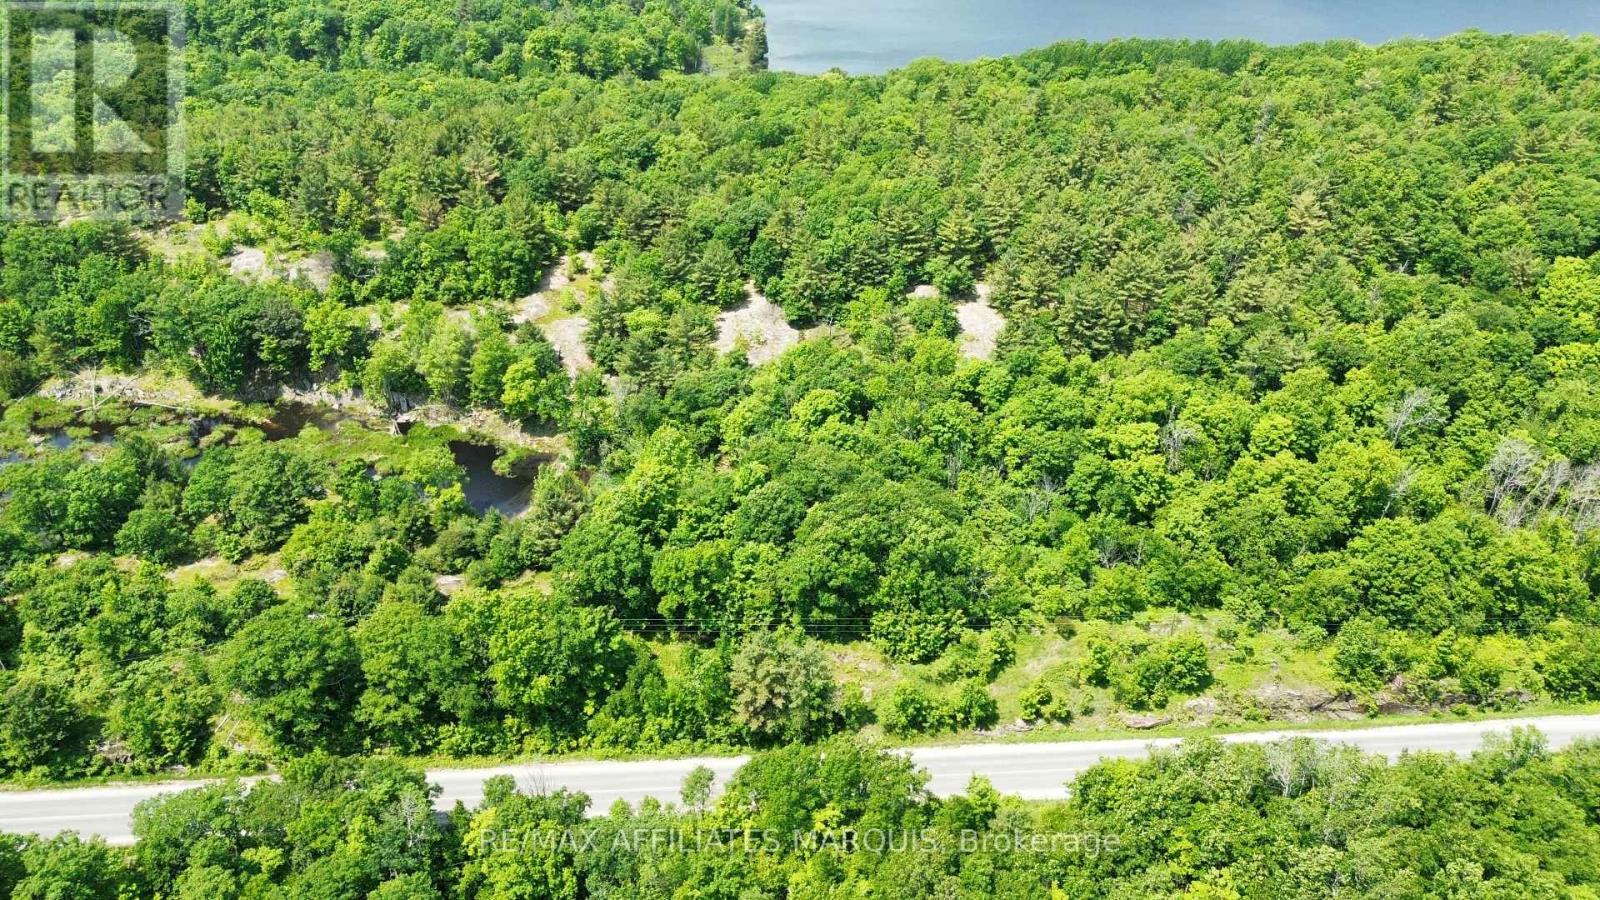
938 Crow Lake Road
Frontenac, Ontario
Welcome to 938 Crow Lake Road! This beautiful 3.4-acre lot offers the perfect blend of peaceful country living and convenience. Located just minutes from the pristine waters of Bobs Lake and Crow Lake, this charming property is a nature lover's dream. Enjoy the privacy and tranquility of the countryside while still being just a short 30-minute drive from Perth, where you'll find shopping, dining, services, and all major amenities. Please do not visit the property without an agent present. (id:61072)
RE/MAX Affiliates Marquis

B - 1288 Plante Drive
Ottawa, Ontario
PREPARE TO FALL IN LOVE! Welcome to 1288 Plante Drive Unit B, a beautifully renovated LEGAL 2-bedroom, 1-bathroom basement apartment in the sought-after Hunt Club neighbourhood! ALL-INCLUSIVE (except tenant insurance and internet) and available immediately, this bright and spacious home offers exceptional value with heat, hydro, water, and gas all included in the rent, plus 1 parking space. Enjoy the convenience and privacy of your own separate entrance, making this unit feel truly like home. Inside, you'll find a modern open-concept layout featuring a stylish kitchen with stainless steel appliances, spacious living and dining areas, contemporary finishes throughout, and large windows that bring in an abundance of natural light. Both bedrooms are generously sized, and the unit also includes a beautifully updated bathroom and private in-suite laundry. Ideally located just minutes from South Keys Shopping Centre, public transit, parks, schools, restaurants, and the Ottawa Airport, with easy access to downtown and major commuting routes. Perfect for professionals, couples, or small families seeking a move-in-ready home in a fantastic location. (id:61072)
Royal LePage Team Realty
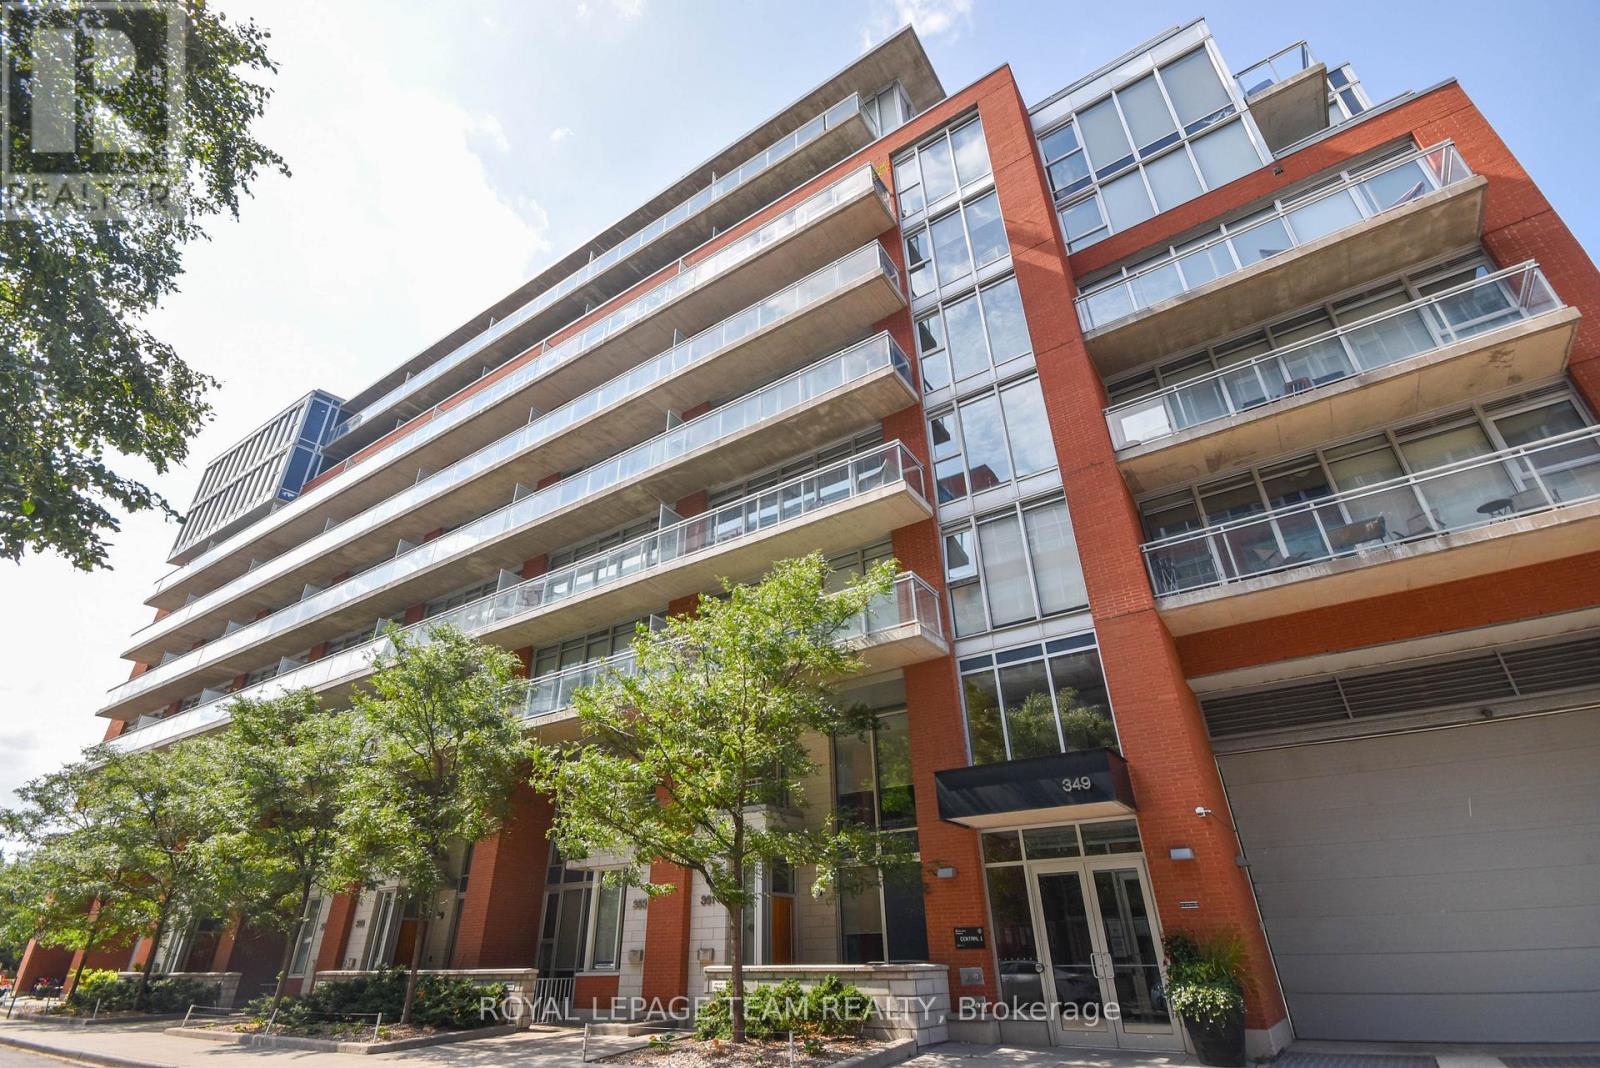
726 - 349 Mcleod Street
Ottawa, Ontario
Welcome to Central 1 in the heart of Centretown! This stylish 1-bedroom plus den loft offers 577 sq. ft. of modern urban living on the 7th floor. Featuring exposed concrete ceilings and ductwork, floor-to-ceiling windows, hardwood flooring, and a functional open-concept layout, this condo blends contemporary design with everyday comfort.The sleek kitchen is equipped with full-size stainless steel appliances, quartz countertops, dark cabinetry, and ample storage. The versatile den provides an ideal space for a home office, reading nook, or guest area. Enjoy your morning coffee or unwind after work on the private balcony overlooking the beautifully landscaped interior courtyard.Residents of Central 1 enjoy premium amenities including concierge service, fitness centre, media room, party room, and amenity spaces. Ideally located just steps from Bank Street's restaurants, cafés, shops, grocery stores, parks, recreation facilities, and public transit, with easy access to downtown Ottawa, Parliament Hill, Elgin Street, the Rideau Canal, and the Glebe.A fantastic opportunity to enjoy vibrant urban living in one of Ottawa's most sought-after neighbourhoods. (id:61072)
Royal LePage Team Realty
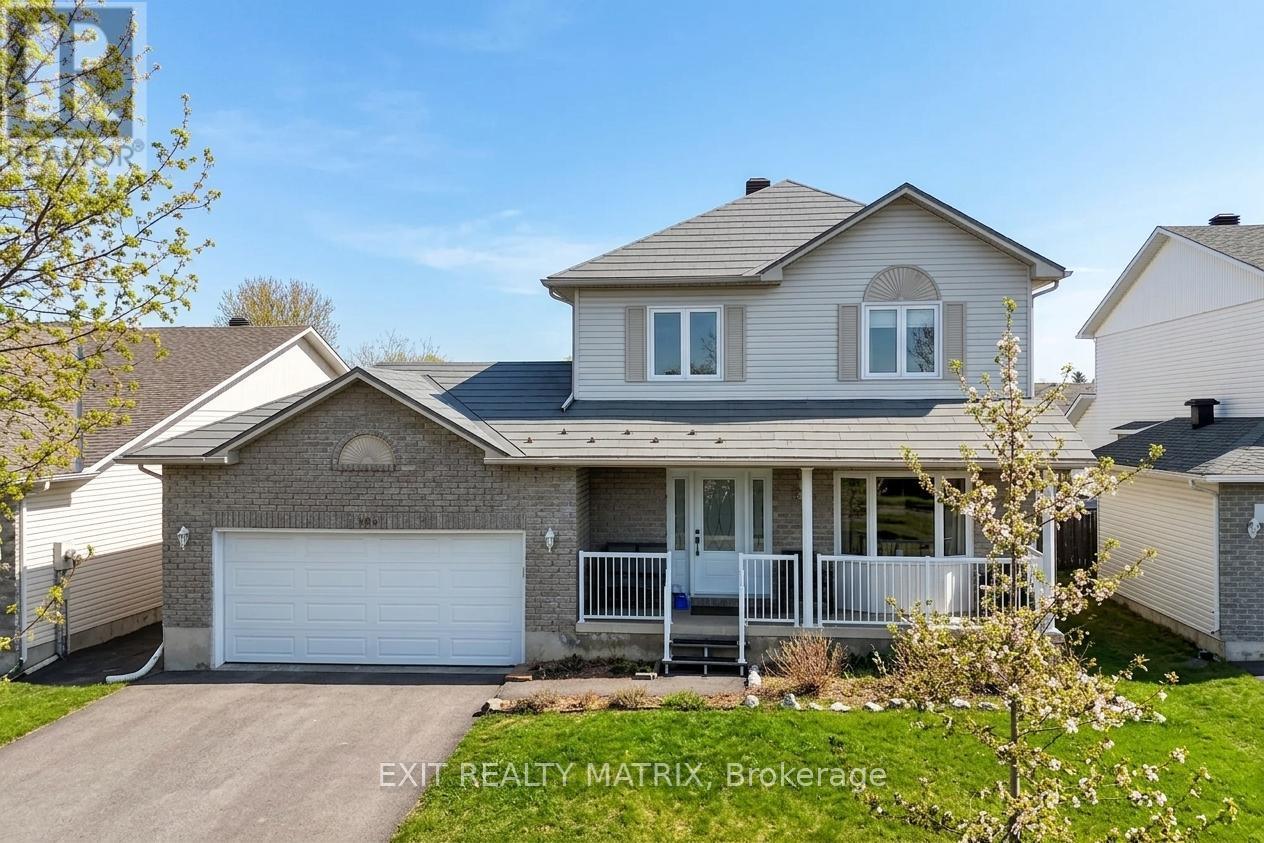
106 Lachaine Street
Russell, Ontario
Welcome to 106 Lachaîne Street in the heart of Embrun, a beautifully designed home that blends warmth, function and everyday comfort in one of Russell Township's most family-friendly communities. Step inside to a spacious foyer with ample storage, offering a practical and welcoming introduction. As you move forward, the layout opens into a bright, open-concept living space with clearly defined living and dining areas, perfect for both relaxed evenings and entertaining guests. The living room is anchored by a cozy gas fireplace, creating an inviting focal point for gatherings or quiet nights in. The dining room features a large built-in pantry, adding both character and exceptional storage. The kitchen is a true standout with its stylish two-tone cabinetry, generous counter space, and a large peninsula ideal for casual meals, morning coffee, or helping hands at dinnertime. Just off the kitchen, a sunroom offers a peaceful retreat filled with natural light, a wonderful extension of your living space year-round. A convenient powder room completes the main level. Upstairs, you'll find the primary suite is a true retreat, featuring a walk-in closet and a private 3-piece ensuite. Two additional bedrooms, one with a stunning wall-to-ceiling California Closet organizer, and a full bathroom complete the upper level, offering flexibility for growing families, guests, or a home office. The finished basement expands your living space with a large recreation area adaptable for movie nights, a playroom, a home gym or a workspace. A bathroom and dedicated laundry area add practicality to this level. Located in the vibrant community of Embrun, you'll enjoy nearby parks, schools, walking trails, local shops, restaurants, and recreation facilities. With easy access to Highway 417, commuting into Ottawa is seamless, offering the perfect balance of small-town charm and city convenience. This is a home designed for real life, comfortable, stylish, and ready for its next chapter. (id:61072)
Exit Realty Matrix
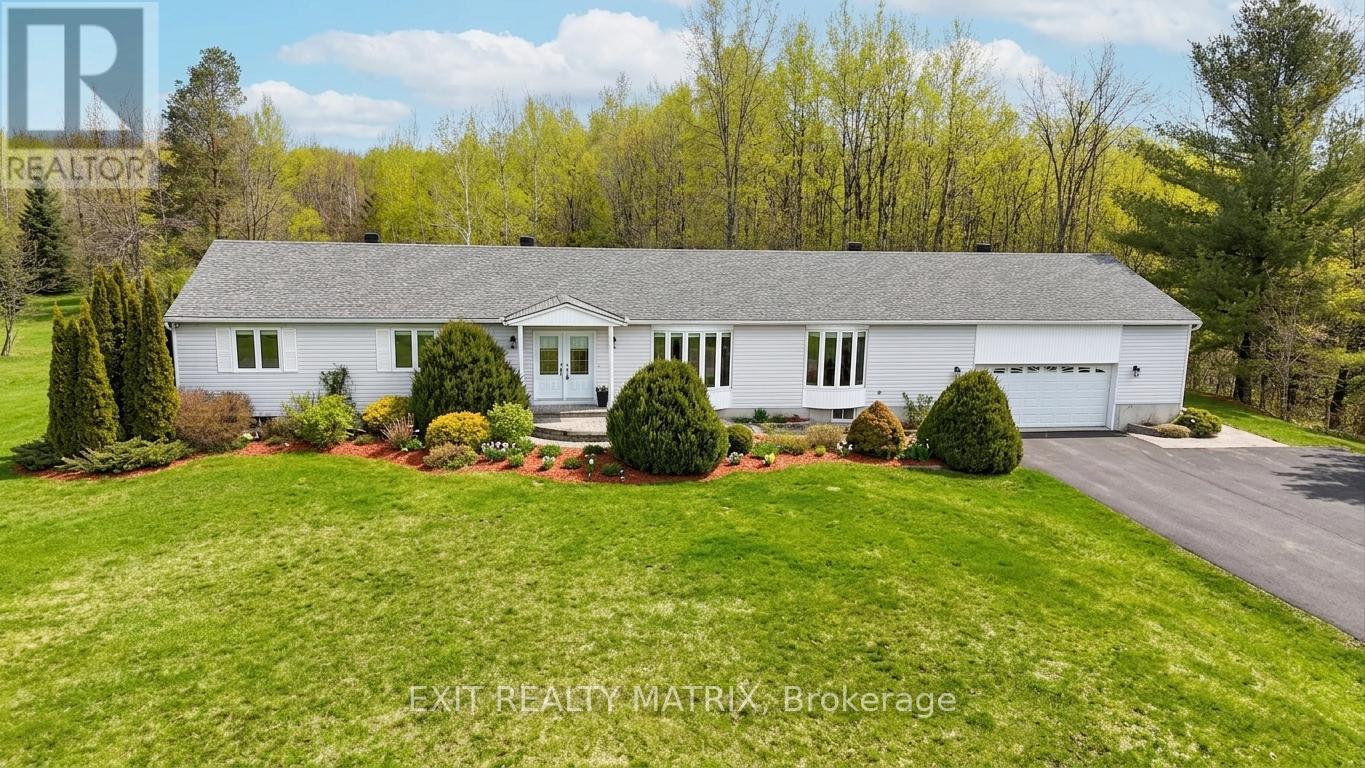
8329 Rodney Farm Drive
Ottawa, Ontario
Welcome to Maple Ridge Estates, one of the most sought-after rural communities just outside of Metcalfe, where estate-style living meets everyday comfort. Set on over 2.7 acres of beautifully treed, park-like land, 8329 Rodney Farm Drive is a custom-built bungalow offering more than 3,100 sq ft on the main level, and a rare opportunity to own a home lovingly maintained by the original builder's family. Inside, a thoughtfully designed layout unfolds with expansive principal rooms that provide both flexibility and flow. The formal living and dining areas are ideal for holiday and celebration gatherings, while the inviting family room offers a relaxed space to unwind. At the heart of the home, a bright eat-in kitchen overlooks the property and offers generous cabinetry, ample counter space, and space to gather. With four spacious bedrooms and three full bathrooms all on the main floor, this home is exceptionally well-suited for multi-generational living or families seeking space without stairs. The primary suite offers privacy and comfort, while secondary bedrooms are generously sized to accommodate guests, home offices, or growing households. Main-floor laundry adds everyday convenience. Car enthusiasts, hobbyists, or those needing storage will appreciate the oversized triple-car garage. Downstairs, a massive unfinished basement presents a true blank canvas, envision a home theatre, gym, in-law suite, workshop, or all of the above. Outdoors, the property delivers serenity and space in equal measure. Mature trees, open green space, and endless sky create a peaceful backdrop for entertaining, gardening, or simply enjoying country living. For outdoor enthusiasts, the location is a dream - with nearby snowmobile trails adding four-season recreation right at your doorstep. If you've been looking for refined rural living with room to grow, room to gather, and room to breathe, this is it. (id:61072)
Exit Realty Matrix
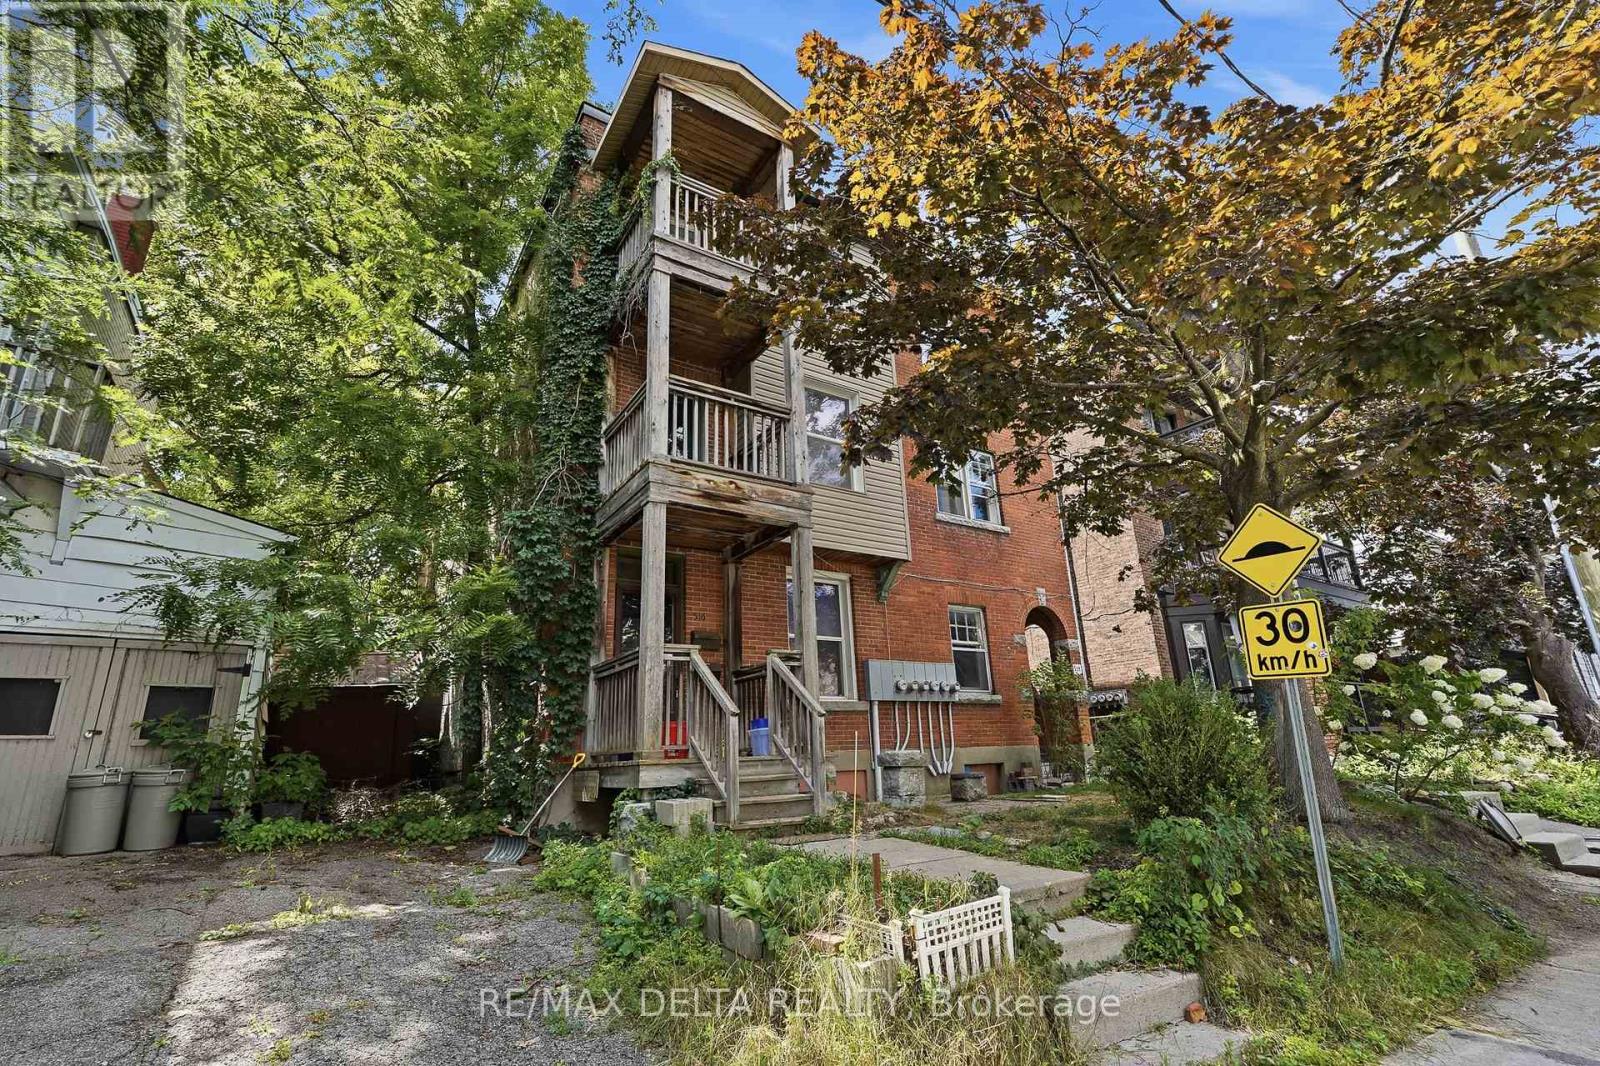
2 - 516 Bay Street
Ottawa, Ontario
Welcome to 516 Bay Street! This charming main-floor 1-bedroom apartment is ideally located in the heart of Centretown, just steps from restaurants, cafés, grocery stores, public transit, parks, and downtown Ottawa. The unit offers plenty of character, featuring impressive high ceilings, large windows, and an abundance of natural light throughout. The living area features a beautiful decorative fireplace that adds character to the space. The apartment also includes a spacious bedroom with closet space, a full bathroom, and a functional kitchen with plenty of cabinetry and counter space. Located on the main floor, the unit offers convenient access while putting you within walking distance of everything Centretown and downtown Ottawa have to offer. Water is included in the rent. Heat and hydro are extra. No parking space is included with the unit; however, on-street parking and City of Ottawa residential parking permit options may be available in the surrounding area.Rental application, credit check, employment verification, references, and first and last month's rent are required. A great opportunity for anyone looking for a bright, character-filled apartment in one of Ottawa's most central and walkable neighbourhoods. (id:61072)
RE/MAX Delta Realty
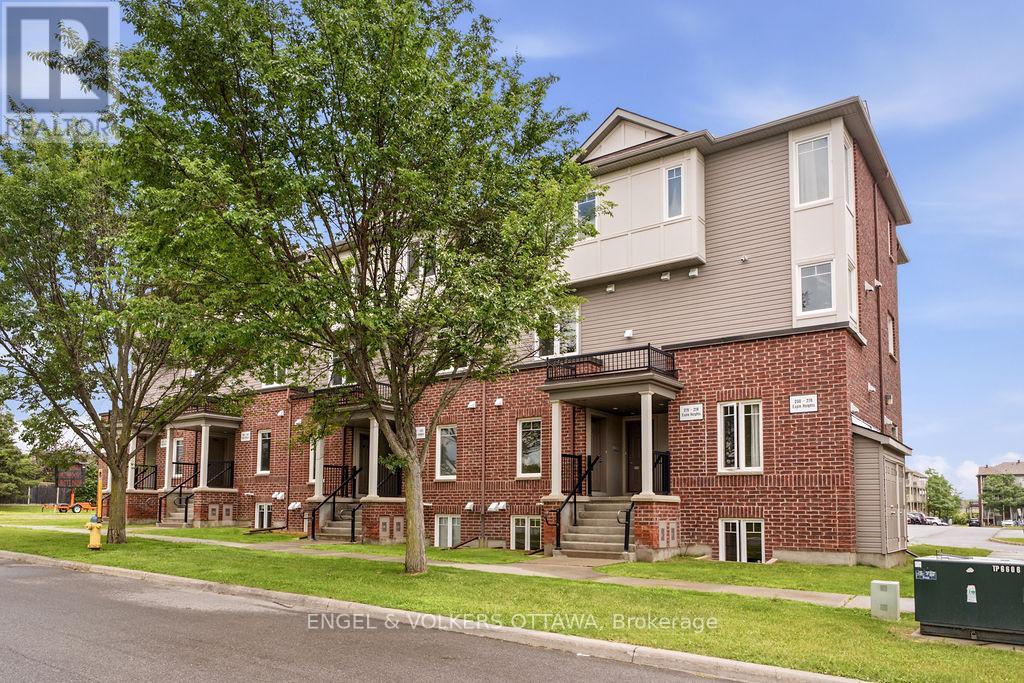
270 Espin Heights
Ottawa, Ontario
***Very rare opportunity to own TWO parking spots*** in this bright, quiet, and thoughtfully refreshed 2-bedroom, 2.5-bath stacked condo townhome in Stonebridge, one of Barrhaven's most established and sought-after communities. Offering standout value, this home makes everyday living that much easier for groceries, guests, pets, and day-to-day coming and going. Designed for effortless, low-maintenance living, the main level offers a bright open-concept living and dining area, a functional kitchen with generous counter and cupboard space, full-sized appliances, and a breakfast bar ideal for casual meals or entertaining. Step outside to your private back deck and enjoy summer living at home, with space to relax, unwind, and barbecue. This desirable layout offers the outdoor use and convenience buyers often hope for, but do not always find in stacked condo living. The lower level features two well-sized bedrooms, including a primary bedroom with its own private ensuite, along with a second full bathroom, in-unit laundry, and additional storage. Painted, professionally cleaned, and move-in ready, this home is well suited for buyers looking for comfort, convenience, and value, whether entering the market, simplifying their lifestyle, or adding to an investment portfolio. Located in the heart of Stonebridge, close to parks, trails, schools, shopping, restaurants, Stonebridge Golf Club, and the Minto Recreation Complex. (id:61072)
Engel & Volkers Ottawa
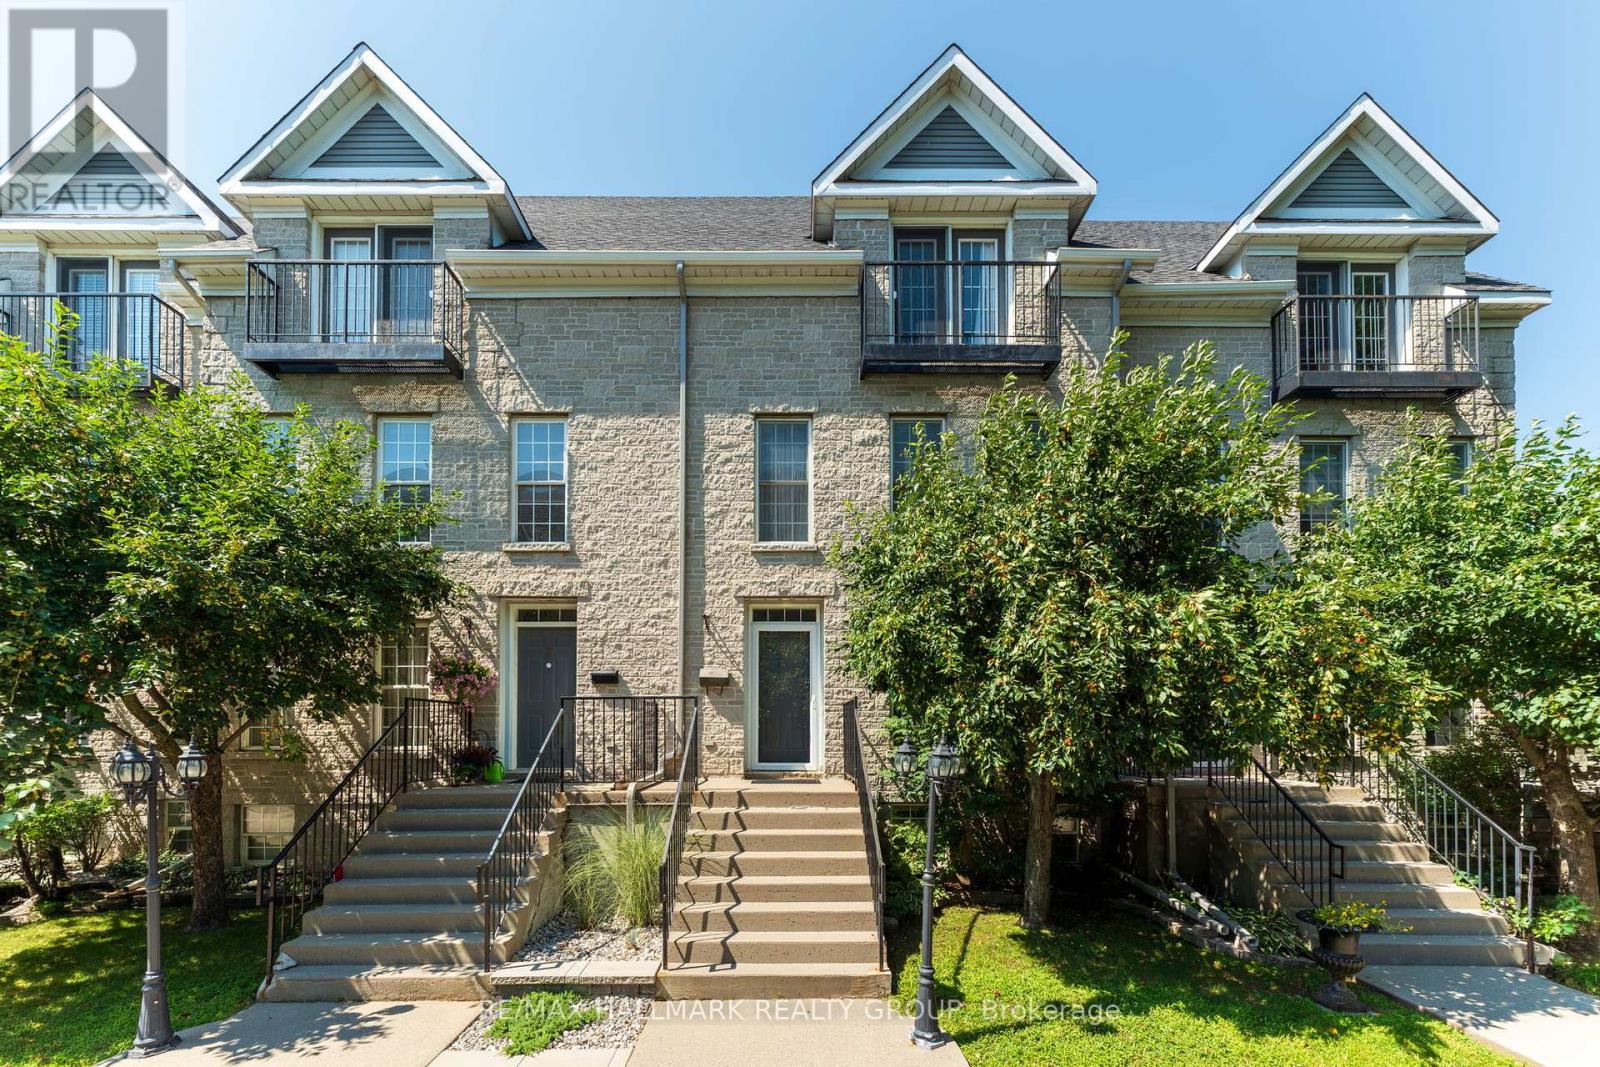
4 Sherman Lane
Brockville, Ontario
Experience elevated downtown living at 4 Sherman Lane, a sophisticated maintenance-free townhome unlike any other. Tucked within an exclusive enclave, this exceptional property offers the perfect balance of luxury and convenience, complete with a beautifully landscaped shared courtyard and park area, your own private patio, and a detached garage. Step inside to an elegant main floor where the spacious living and dining areas are anchored by a cozy gas fireplace, creating the perfect setting for both everyday living and entertaining. The open-concept kitchen is beautifully appointed with granite countertops, abundant cabinetry, and timeless finishes, while a stylish powder room completes the level. The second floor features two generously sized bedrooms, a 4-piece bathroom, and the convenience of upper-level laundry. Occupying the entire third floor, the impressive primary retreat is a private sanctuary offering a spacious bedroom, dedicated office nook, Juliette balcony, walk-in closet, and a luxurious 4-piece ensuite with a soaker tub designed for relaxation. The fully finished basement extends your living space with a large rec room, storage area, and utility room. Ideally located in the heart of downtown Brockville, you'll enjoy the very best of the city's waterfront lifestyle. Stroll just minutes to picturesque parks, the St. Lawrence River, the Brockville Farmers' Market, boutique shopping, restaurants, cafés, and the vibrant downtown core. Combining upscale finishes, exceptional space, and an unbeatable location, 4 Sherman Lane offers a lifestyle that's as effortless as it is refined. (id:61072)
RE/MAX Hallmark Realty Group
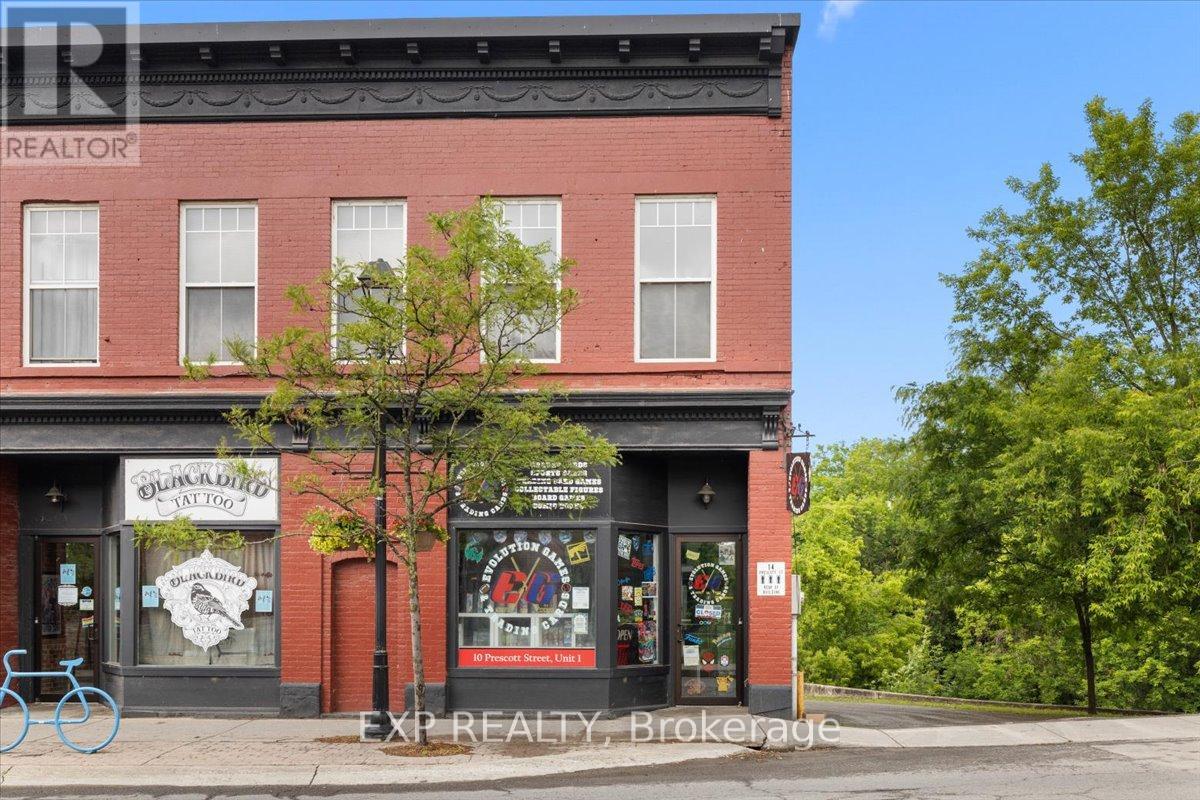
1 - 10 Prescott Street
North Grenville, Ontario
Exceptional opportunity to acquire a thriving and highly profitable specialty retail business at 10 Prescott Street, Unit #1 in the heart of Kemptville. Established just three years ago, this successful trading card business has become a premier destination for collectors and enthusiasts throughout the region, delivering strong and consistent profitability over the past two years. This turnkey offering includes inventory, business assets, established supplier relationships, operational systems, and the assumption of the existing lease, allowing a new owner to step into a fully operational and growing business. Financial statements are available to qualified buyers. A key competitive advantage is the business's exclusive distributor agreements with major suppliers. The owner holds protected territorial rights within a 60-kilometre radius, limiting direct competition and creating a strong market position. These exclusive relationships provide significant value and a solid foundation for continued growth. Current revenues have been achieved with a relatively modest inventory investment, presenting an excellent opportunity for expansion. Increased inventory levels and product offerings could significantly enhance sales and profitability. The business enjoys strong profit margins ranging from 20% to 300%, depending on product category and demand, and is well-positioned for future growth, with the potential to approach $500,000 in annual revenue within the next few years. Low operating costs and affordable lease rates further strengthen the investment opportunity, with the landlord requiring only a new two-year lease. The seller is willing to provide training and support to ensure a seamless transition. A rare opportunity to acquire an established, profitable, and scalable business with exclusive territorial rights, strong margins, loyal clientele, and exceptional growth potential. Current rent is $1456 Per Month. (id:61072)
Exp Realty

21 - 212 Terbol Court
Ottawa, Ontario
Welcome to a unique opportunity in one of Kanata's most exclusive estate neighbourhoods. This incredible 2.511 acre lot, situated at the end of a quiet cul de sac, offers a rare chance to build your dream home. Conveniently positioned in the Cedar Hills subdivision, this stunning lot provides a balance of accessibility and privacy. Within minutes of Kanata North Technology Park, essential amenities, excellent schools, and recreation, yet tucked away from the hustle and bustle, it offers a tranquil retreat without sacrificing convenience. Don't miss your chance to secure this prime piece of real estate and turn your vision into a reality. (id:61072)
Engel & Volkers Ottawa
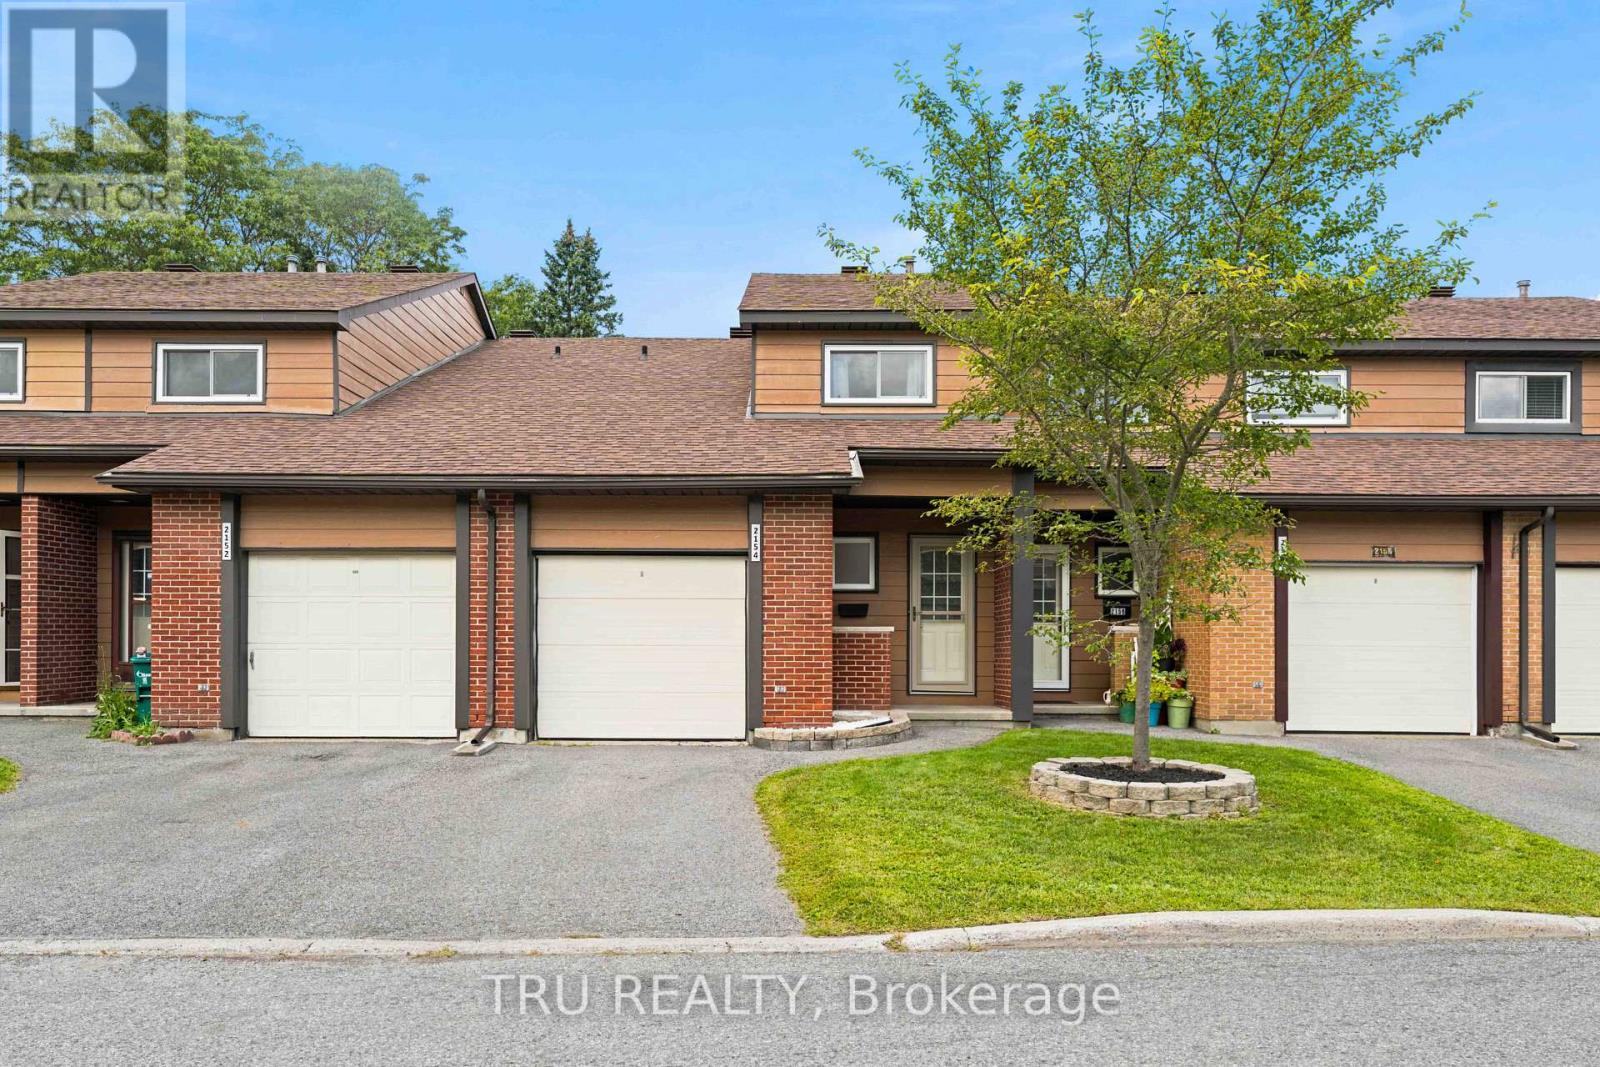
2154 Orient Park Drive
Ottawa, Ontario
Exceptional value in the heart of Blackburn Hamlet! This beautiful 3-bedroom, 2-bathroom 2-story condo townhouse offers an excellent opportunity for first-time buyers, downsizers, or anyone in between, who are looking for comfortable, affordable living in one of Ottawa's established east-end communities. Set on a quiet residential street, this home offers the convenience of an attached single-car garage, a private driveway and backyard with all the benefits of condo living with low monthly condo fees!! Enjoy your own outdoor space without the extensive exterior maintenance that comes with a traditional freehold home.The condo community also offers an impressive selection of amenities, including an outdoor pool, park and party room, giving you plenty of opportunities to relax, entertain and enjoy the neighbourhood without having to leave home. Surrounded by Ottawa's Greenbelt, the neighbourhood offers an extensive network of parks, pathways and recreational opportunities, while everyday conveniences-including grocery store, restaurants, pharmacies, schools, library and other services are within walking distance. near the Greenbelt's extensive trail system, along with numerous community parks, sports fields, playgrounds and recreation facilities. Affordable. Comfortable. Low-maintenance. Well located. Whether you're buying your first home, simplifying your lifestyle or looking for a great place to call home for years to come this is your next home! Book your view today! (id:61072)
Tru Realty
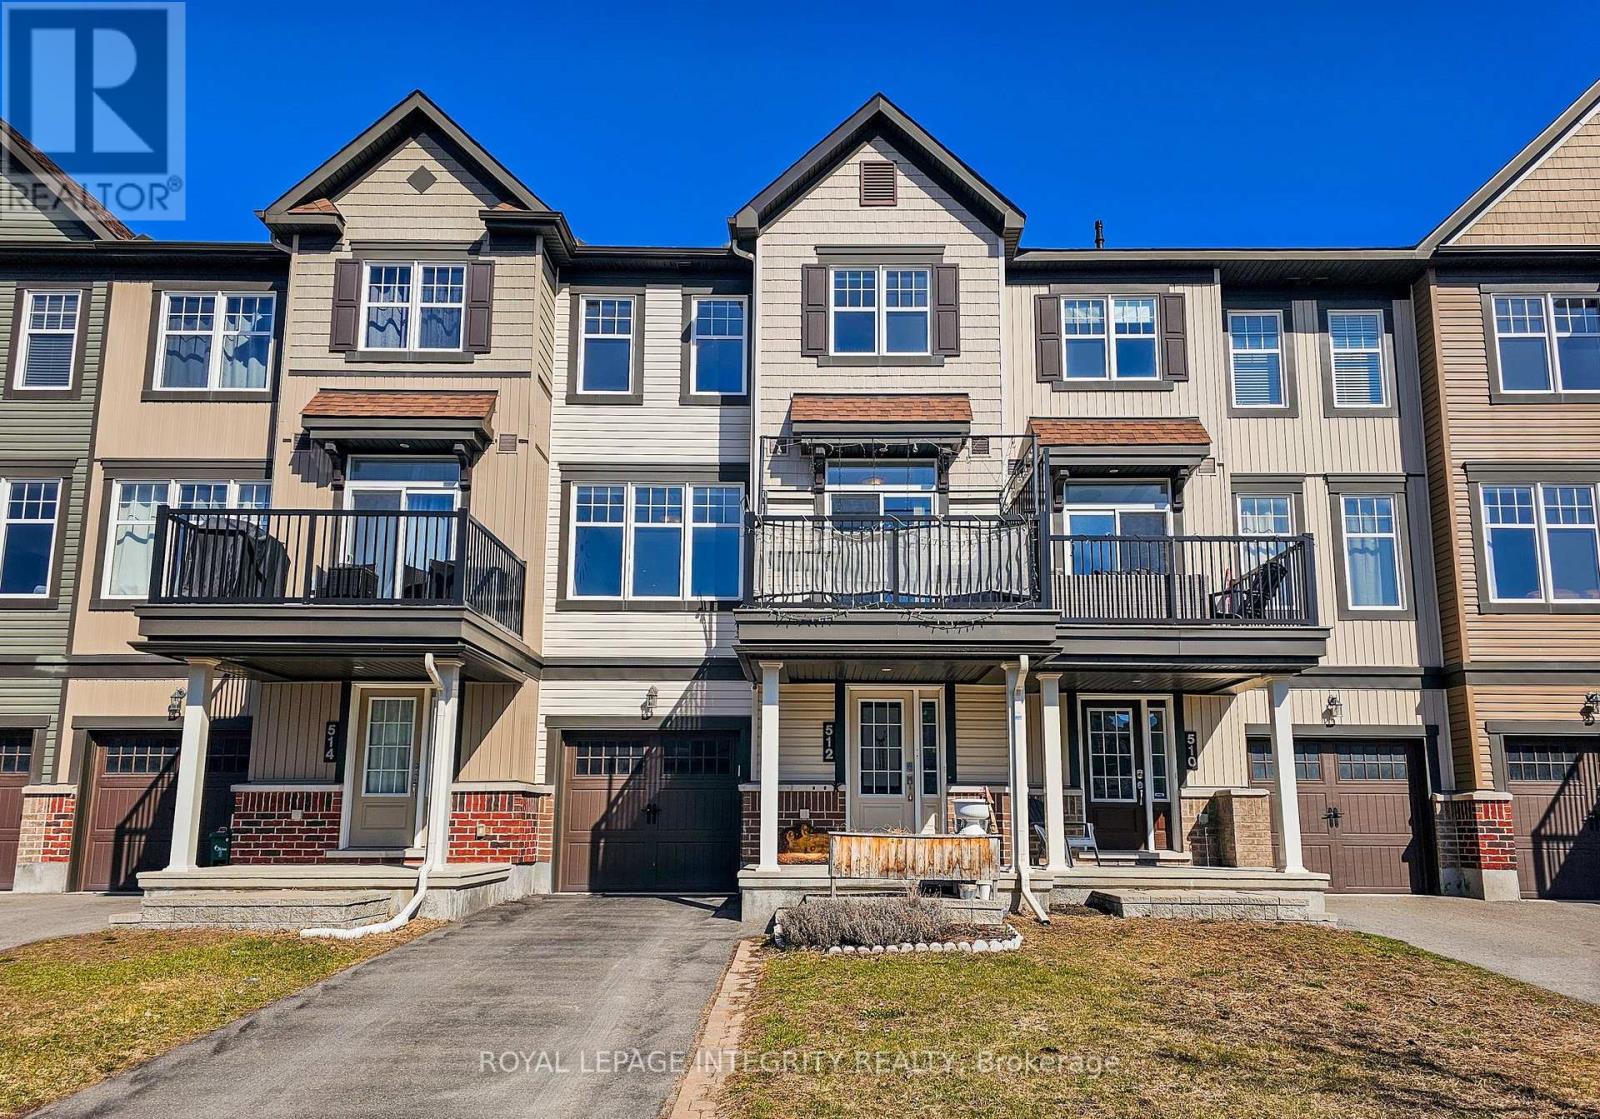
512 Thimbleberry Row
Ottawa, Ontario
AVAILABLE FOR RENT NOVEMBER 1, 2026!This beautifully maintained 3-storey, 2-bedroom, 1.5-bathroom townhome is filled with natural light and offers a bright, functional, and inviting layout across three levels.The main level features a spacious foyer, convenient garage access, a dedicated laundry area, and separate utility/storage space. The second level boasts a bright open-concept design, perfect for everyday living and entertaining. The modern kitchen features stainless steel appliances, ample cabinetry, and a breakfast bar overlooking the living and dining areas. Large windows fill the space with natural light, while a private balcony and powder room complete this level.The upper level offers two well-appointed bedrooms and a full bathroom. The spacious primary bedroom includes a walk-in closet and private ensuite. Carpet flooring throughout adds warmth and comfort.Situated in a desirable, family-friendly neighbourhood, this home is conveniently located near shopping, parks, recreation, and public transit, offering a comfortable and convenient lifestyle in a vibrant community. Monthly Rent: $2,400/month + utilitiesTenant Pays: Cable, phone, internet, heat, hydro, water, and hot water tank rental.Tenant Responsibilities: Furnace filter replacement (3 times per year), lawn maintenance, and snow removal for the driveway and walkways. First and last month's rent required as a deposit ($4,800) (id:61072)
Royal LePage Integrity Realty
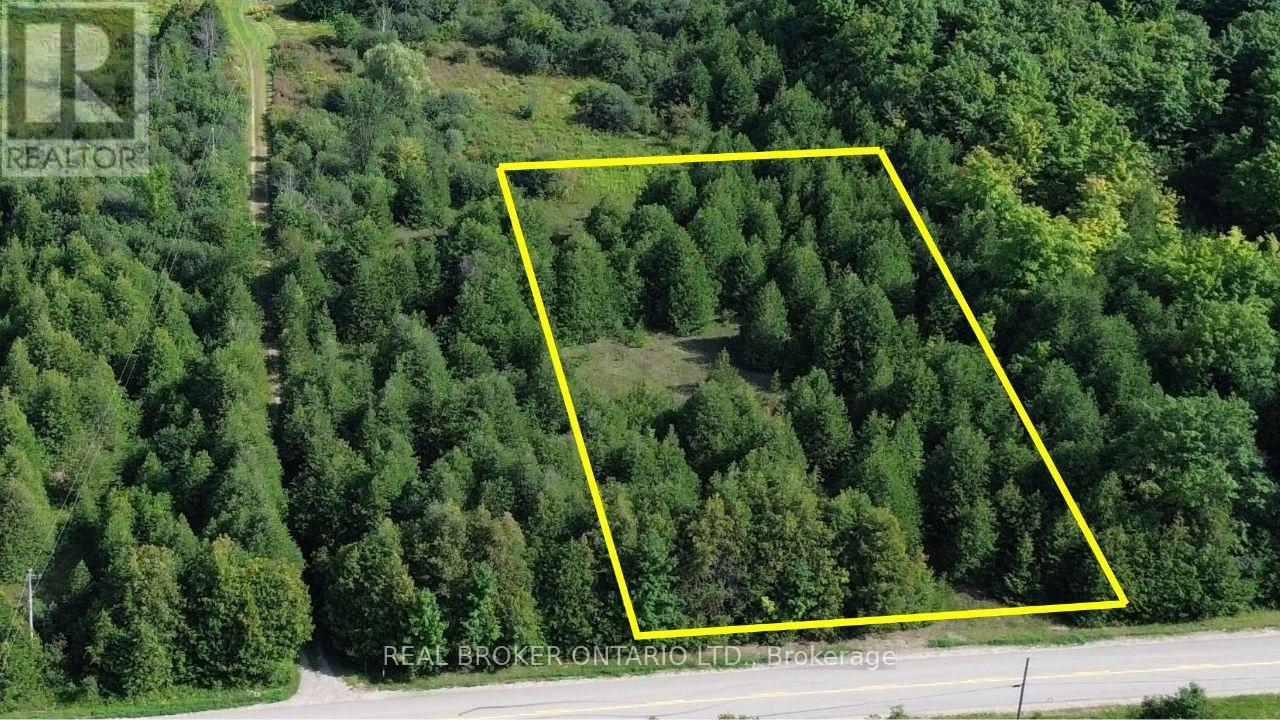
0 Jellyby Road
Elizabethtown-Kitley, Ontario
1-Acre Rural Building Lot on Paved Jellyby RoadA practical opportunity to build in the countryside. This approximately 1-acre lot is high and dry, with roughly 150 feet of frontage on paved Jellyby Road. The property is approximately 60% treed, with an existing open area that provides a natural location for a future home while leaving flexibility to retain or clear additional trees as desired.The lot is currently severed from the corner of 10827 Jellyby Road and can be purchased as a standalone building lot or in conjunction with the adjoining approximately 98-acre property, offered separately under MLS X13691800. There is sufficient frontage and lot area to accommodate a home, driveway and garage, subject to applicable municipal approvals and requirements.The property does not currently have a separate 911 address; one can be assigned as part of the development process. Located in an established rural and agricultural area with year-round paved road access. Buyer to satisfy themselves regarding zoning, building requirements, well, septic, entrance permits and all other intended uses. (id:61072)
Real Broker Ontario Ltd.
