

502 Parnian Private
Ottawa, Ontario
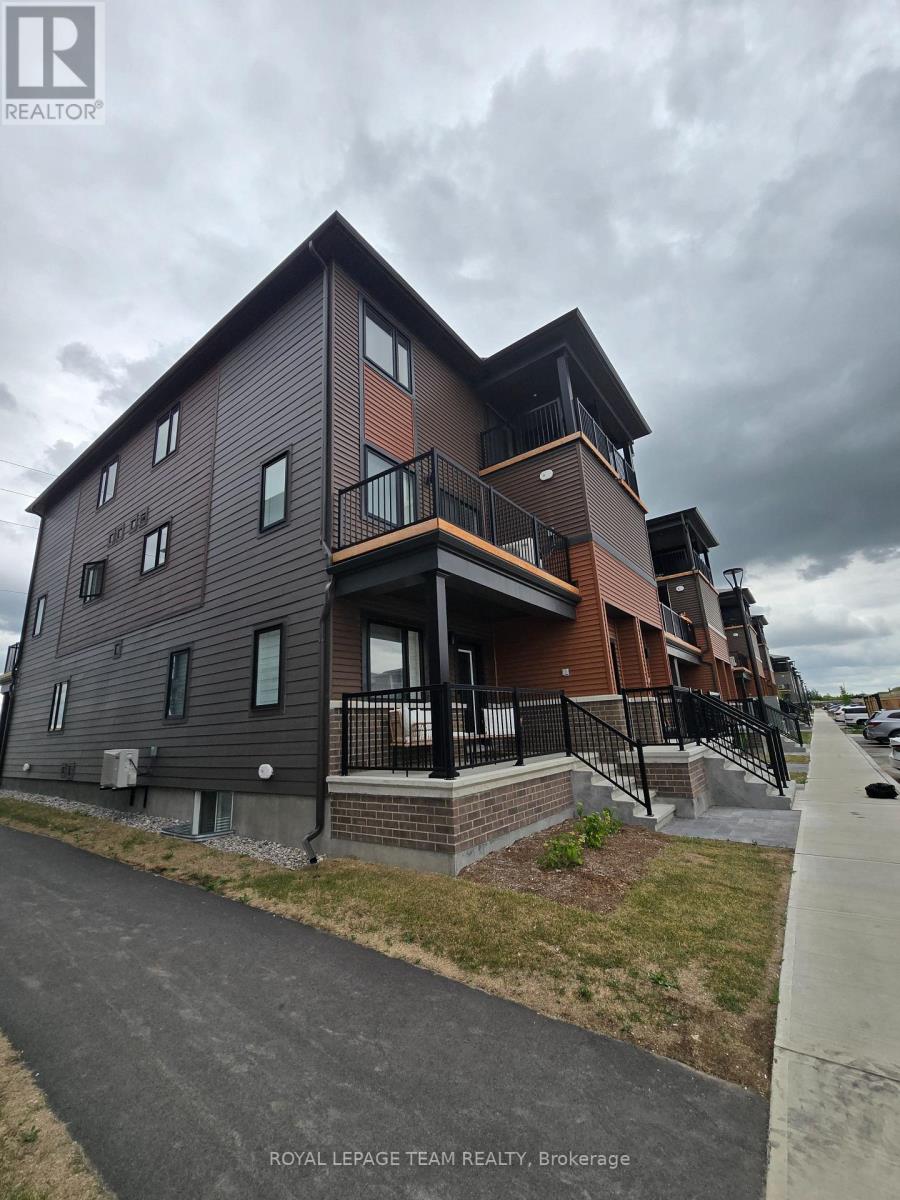
Welcome to 502 Parnian Pvt - A Modern Haven of Comfort and Style! Step into this nearly-new, 3-bedroom, 2-bath stacked condo townhome, thoughtfully designed for contemporary living. From the charming front porch and welcoming lower level entrance, you're guided upstairs to a bright, open-concept layout that seamlessly connects the kitchen, living, and dining areas. Enjoy effortless indoor-outdoor living with patio doors that lead to a private balcony making it perfect for entertaining or relaxing. The modern kitchen features sleek finishes, a convenient breakfast bar for casual meals, and ample counter space. A discreet powder room on the main level offers added convenience for guests. Upstairs, you'll find a well-appointed main bathroom and in-unit laundry located close to all three spacious bedrooms. The primary bedroom features generous closet space, while the second bedroom includes a private balcony, an ideal spot to enjoy your morning coffee, or unwind outside after a long day. This move-in-ready fully-furnished home blends modern style, thoughtful functionality, and comfort in every detail. 1 parking space included. (id:61072)
800 Long Point Circle
Ottawa, Ontario
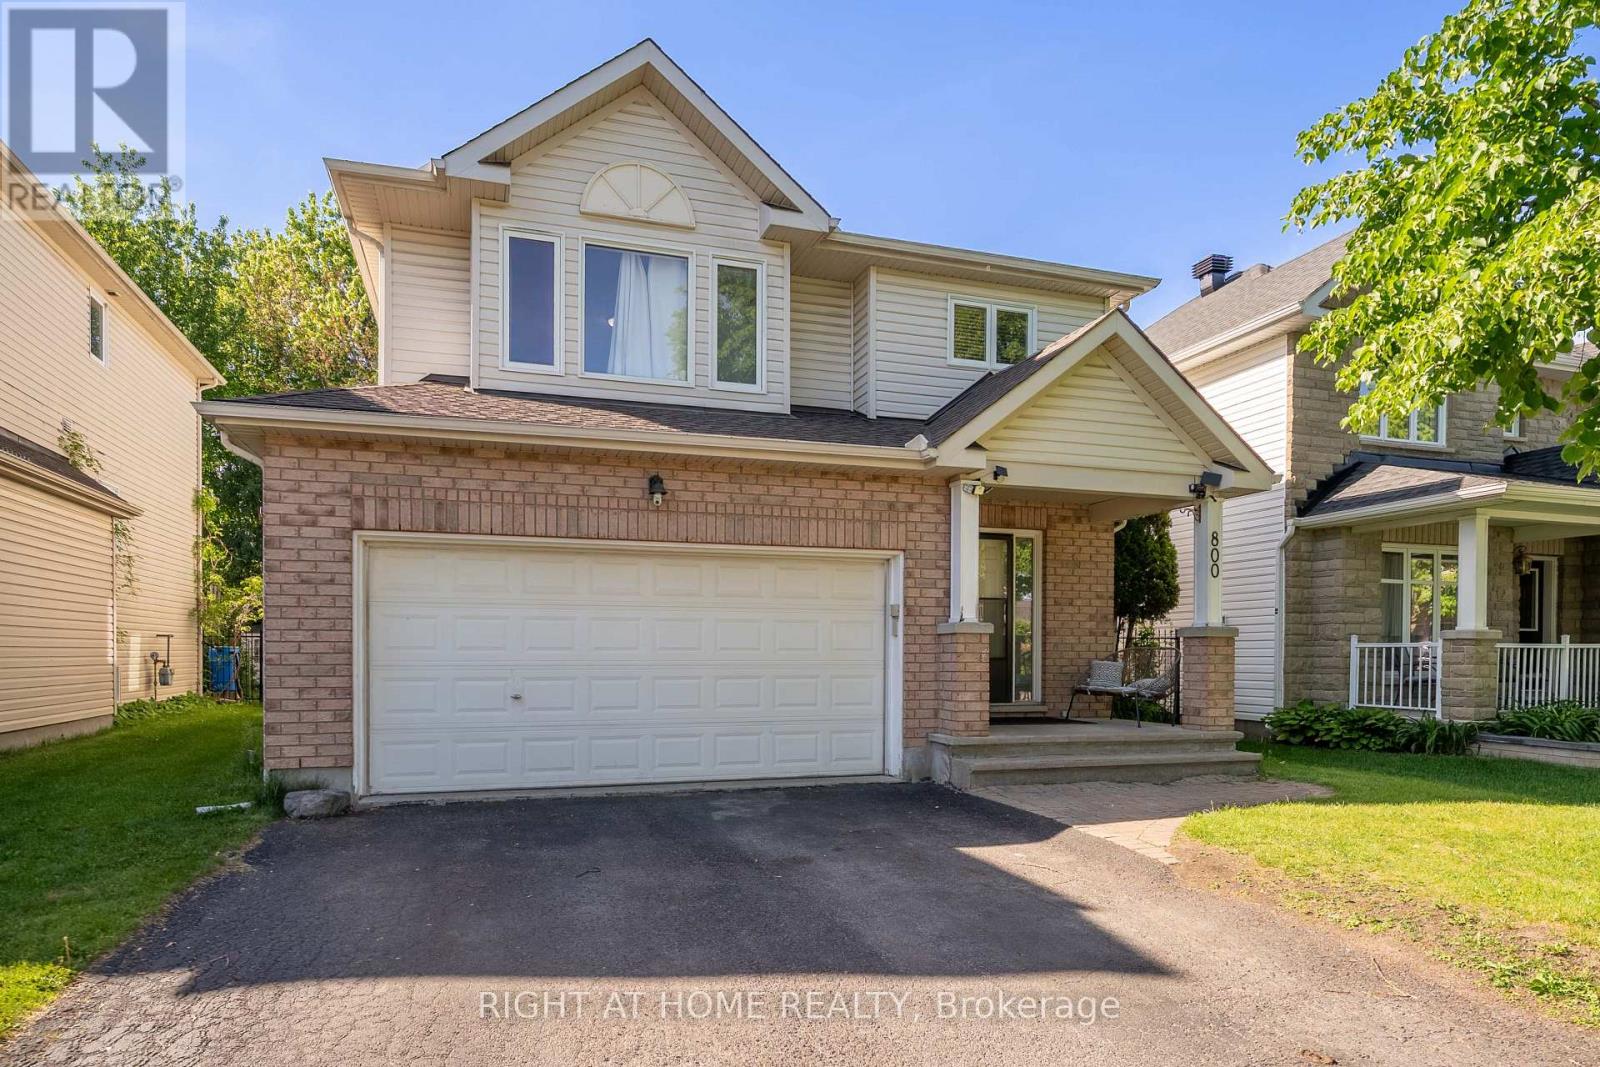
NEW PRICE! AN AMAZING OPPORTUNITY TO OWN IN FINDLAY CREEK! Welcome to the sought-after community of Findlay Creek! Discover this beautiful and spacious 4-bedroom plus den family home, ideally situated on one of the neighbourhood's most desirable streets. Offering the perfect combination of comfort, style, and functionality, this inviting home features a bright and spacious main floor with an elegant living and dining area, a versatile den, and a cozy family room with a gas fireplace and beautiful stone surround. The well-appointed kitchen features beautiful granite countertops and newer appliances, making it ideal for everyday living and entertaining. Step outside to a fully fenced backyard featuring a generous stone patio and gazebo, perfect for summer gatherings and outdoor relaxation. Upstairs, you'll find four generously sized bedrooms, a convenient second-floor laundry room, a 5-piece family bathroom, and a spacious primary retreat complete with a walk-in closet and private ensuite. The fully finished lower level offers additional space for a recreation room, home gym, or family entertainment. Conveniently located near parks, schools, shopping, restaurants, transit, and scenic walking trails. A fantastic opportunity for first-time home buyers, growing families, or anyone looking for a spacious home in a wonderful community. Don't miss your chance to make this beautiful property your own! (id:61072)
2644 Alta Vista Drive
Ottawa, Ontario
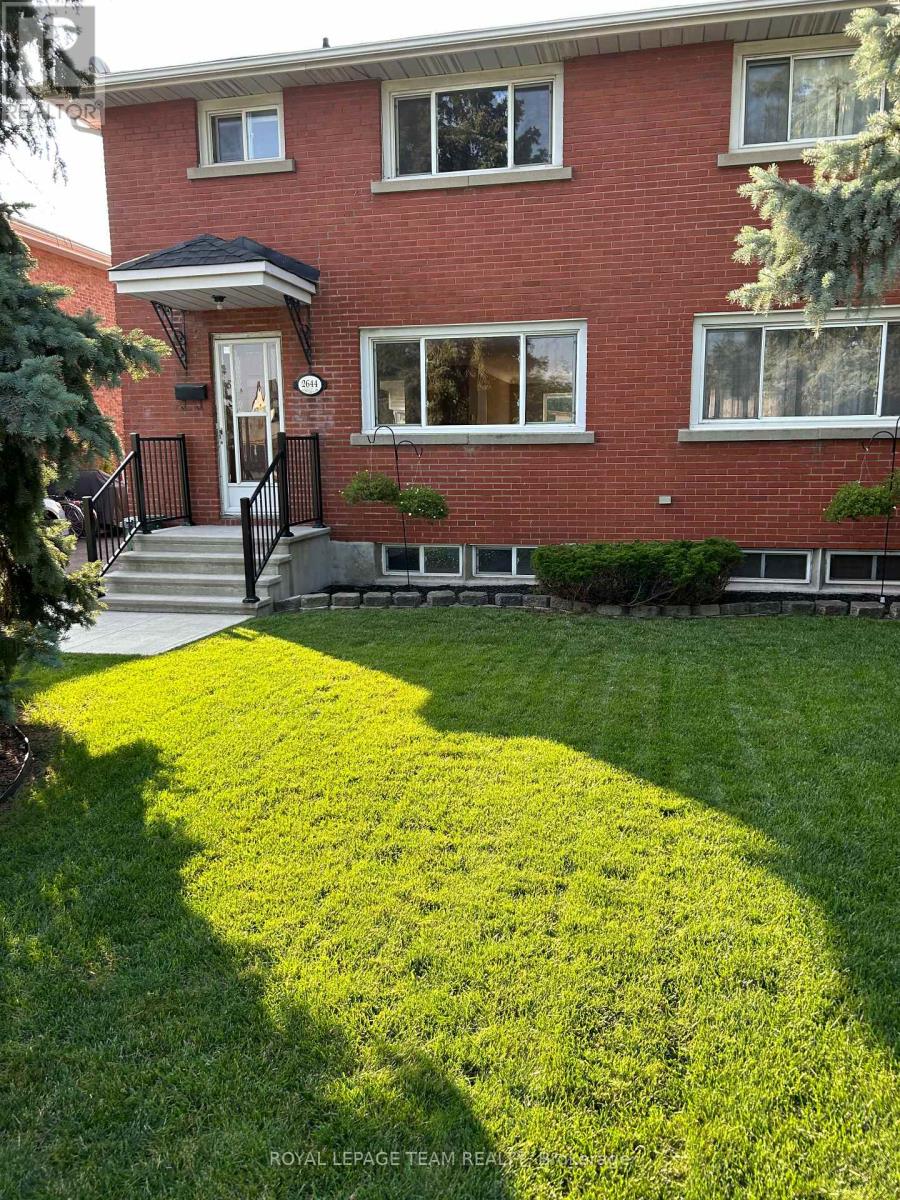
Available December 1st! Welcome to this spacious semi-detached home offering 3 bedrooms and 1.5 bathrooms in a convenient, family-friendly location. The main level features hardwood flooring, a generous living room and dining area, and a functional kitchen. A convenient side entrance provides direct access to either the kitchen or the basement. Upstairs, you'll find three bedrooms with hardwood flooring and a 4-piece bathroom. The unfinished basement offers additional storage and includes a 2-piece bathroom, laundry room, and storage area. Outside, enjoy a landscaped yard and a fenced rear yard. The landlord will maintain the front lawn, while the tenant will be responsible for backyard lawn maintenance and snow removal. Ideally located with schools, a library, shopping, and other everyday amenities in the immediate area, this home offers comfortable living with convenient access to the neighbourhood. A completed rental application, credit check, income verification, and identification must accompany the Agreement to Lease. Tenant occupied; 24 hours' notice required. (id:61072)
260 - 2105 Bantree Street
Ottawa, Ontario
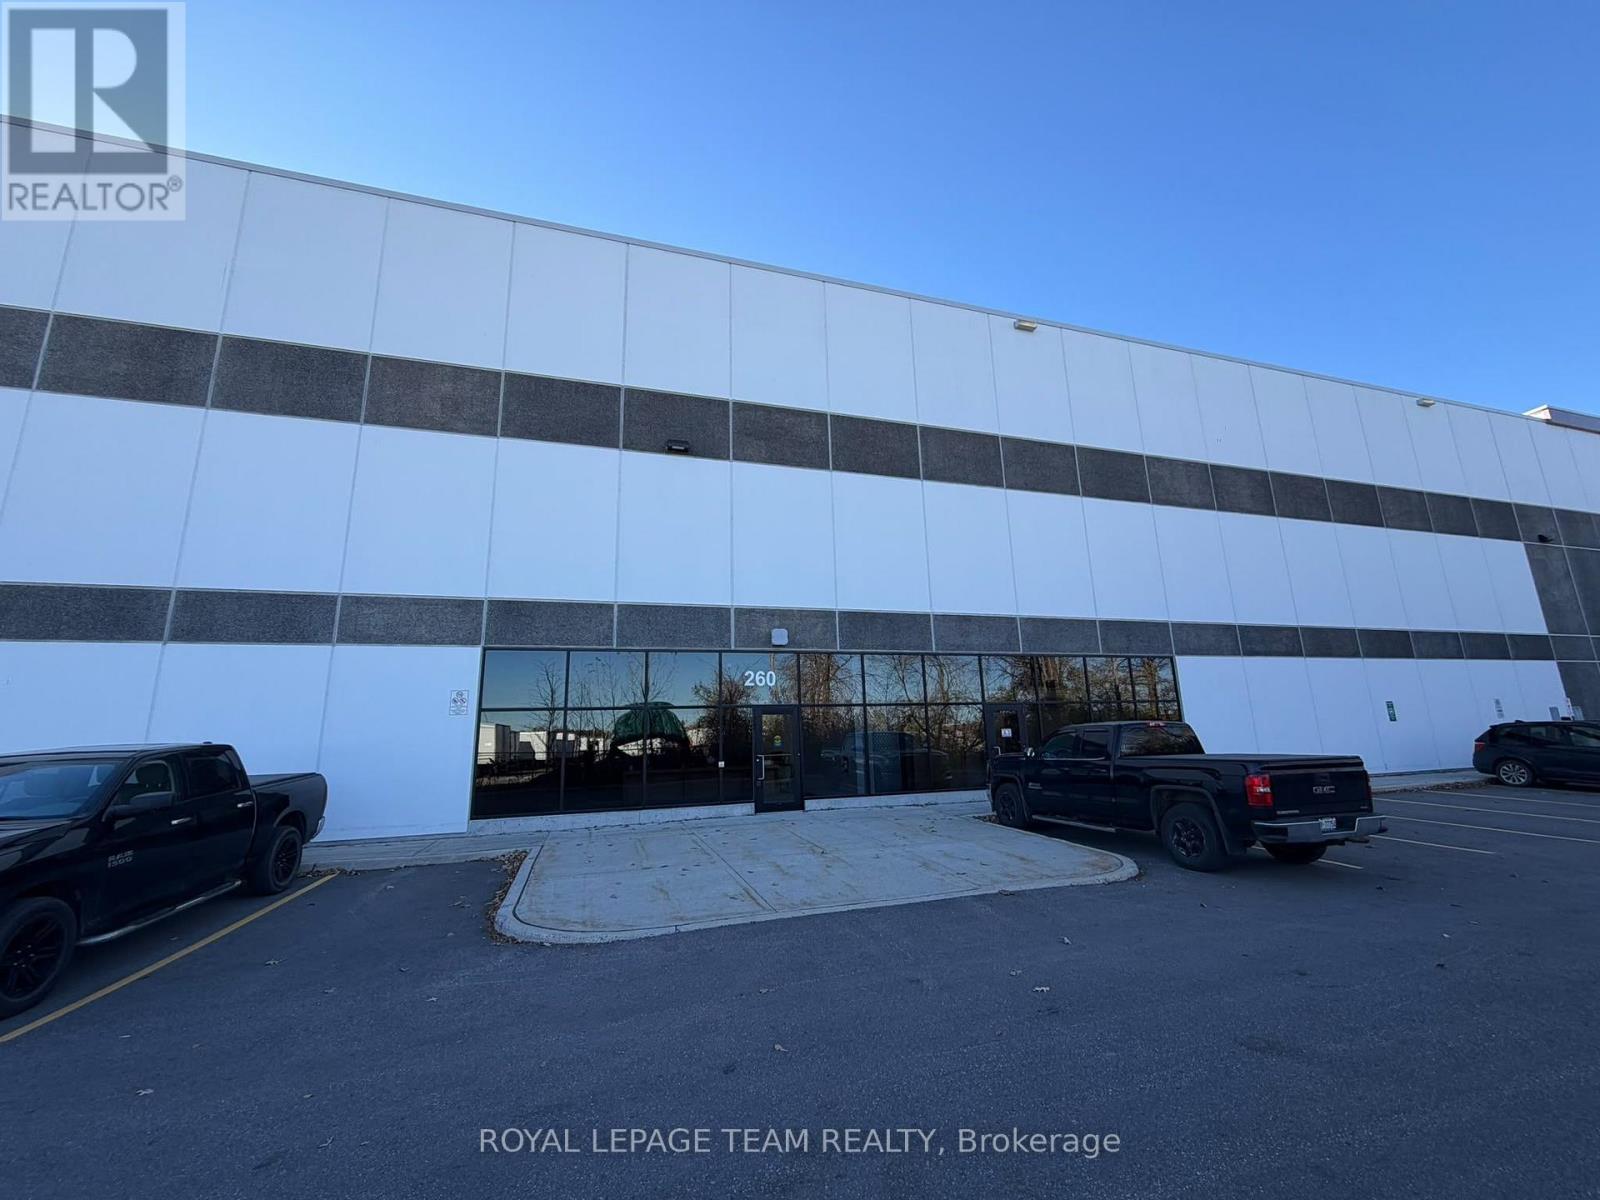
FOR SUBLEASE - APPROX. 10,000 SF | 3 TRUCK-LEVEL LOADING DOCKS | 36' CLEAR HEIGHT. Exceptional opportunity to sublease approximately 10,000 SF of premium industrial space in Ottawa's established industrial hub. Located at 2105 Bantree Street, Unit 260, this modern, state-of-the-art facility features 3 truck-level loading docks, an impressive 36-foot clear ceiling height, Heavy Industrial (IH) zoning, reinforced concrete floors, an ESFR sprinkler system, and energy-efficient LED lighting. Built to LEED Silver standards, the property is ideally suited for warehousing, distribution, logistics, light manufacturing, and other permitted industrial uses. Strategically located with excellent access to Highways 417 and 174, providing convenient connectivity throughout Ottawa and major transportation corridors. An excellent opportunity to secure a highly functional, modern industrial space with efficient loading capabilities and a manageable footprint. Sublease terms, possession date, and parking allocation to be confirmed. Sublease subject to landlord approval. (id:61072)
801 Walkley Road
Ottawa, Ontario
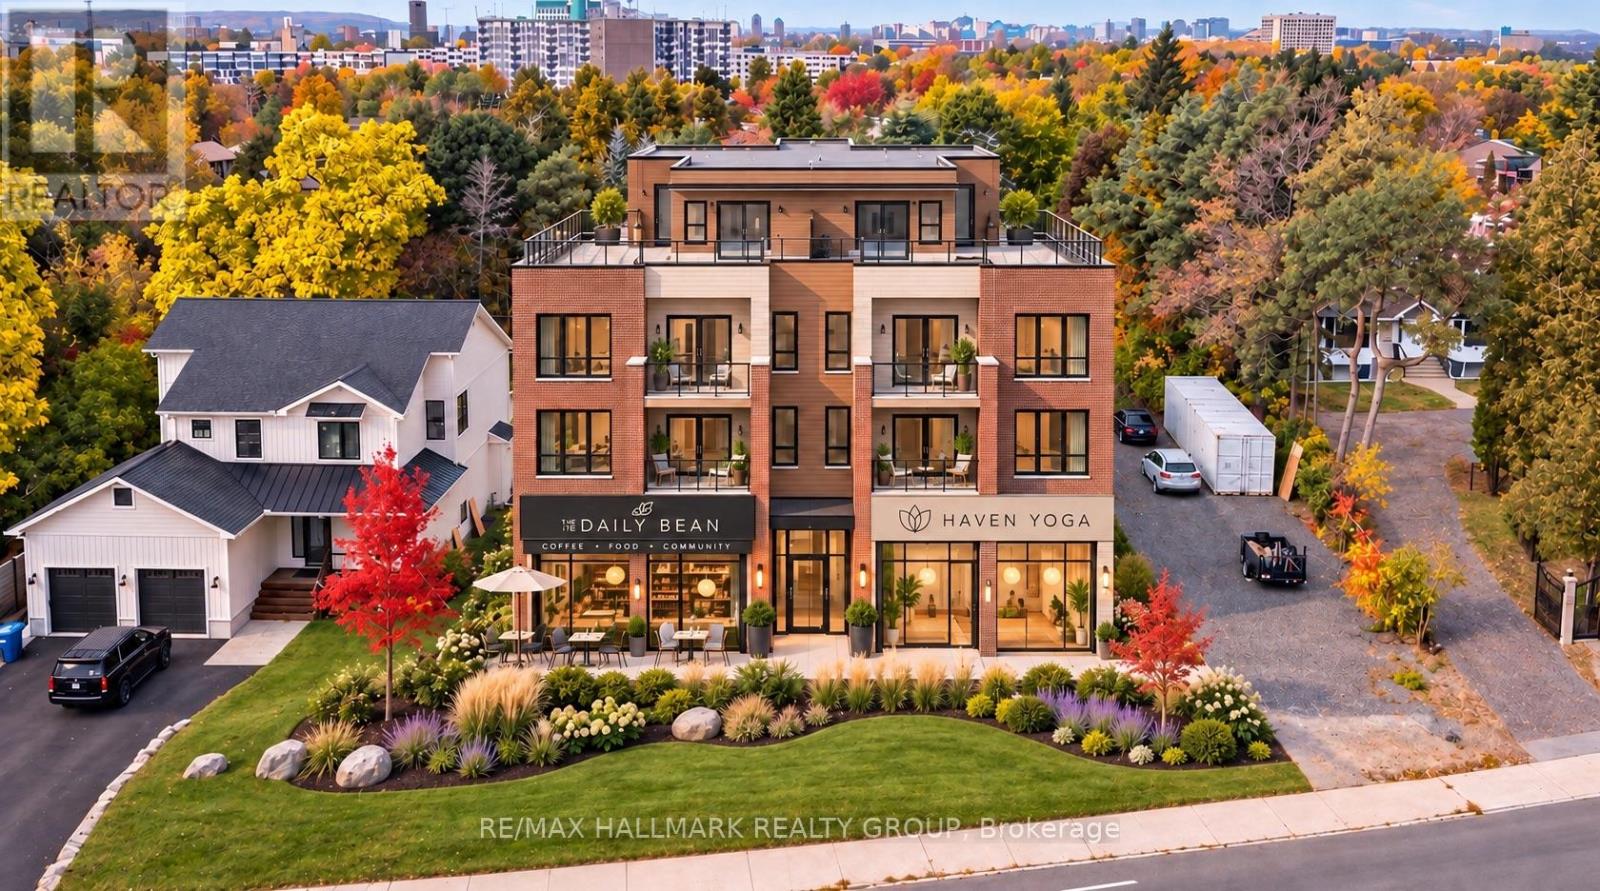
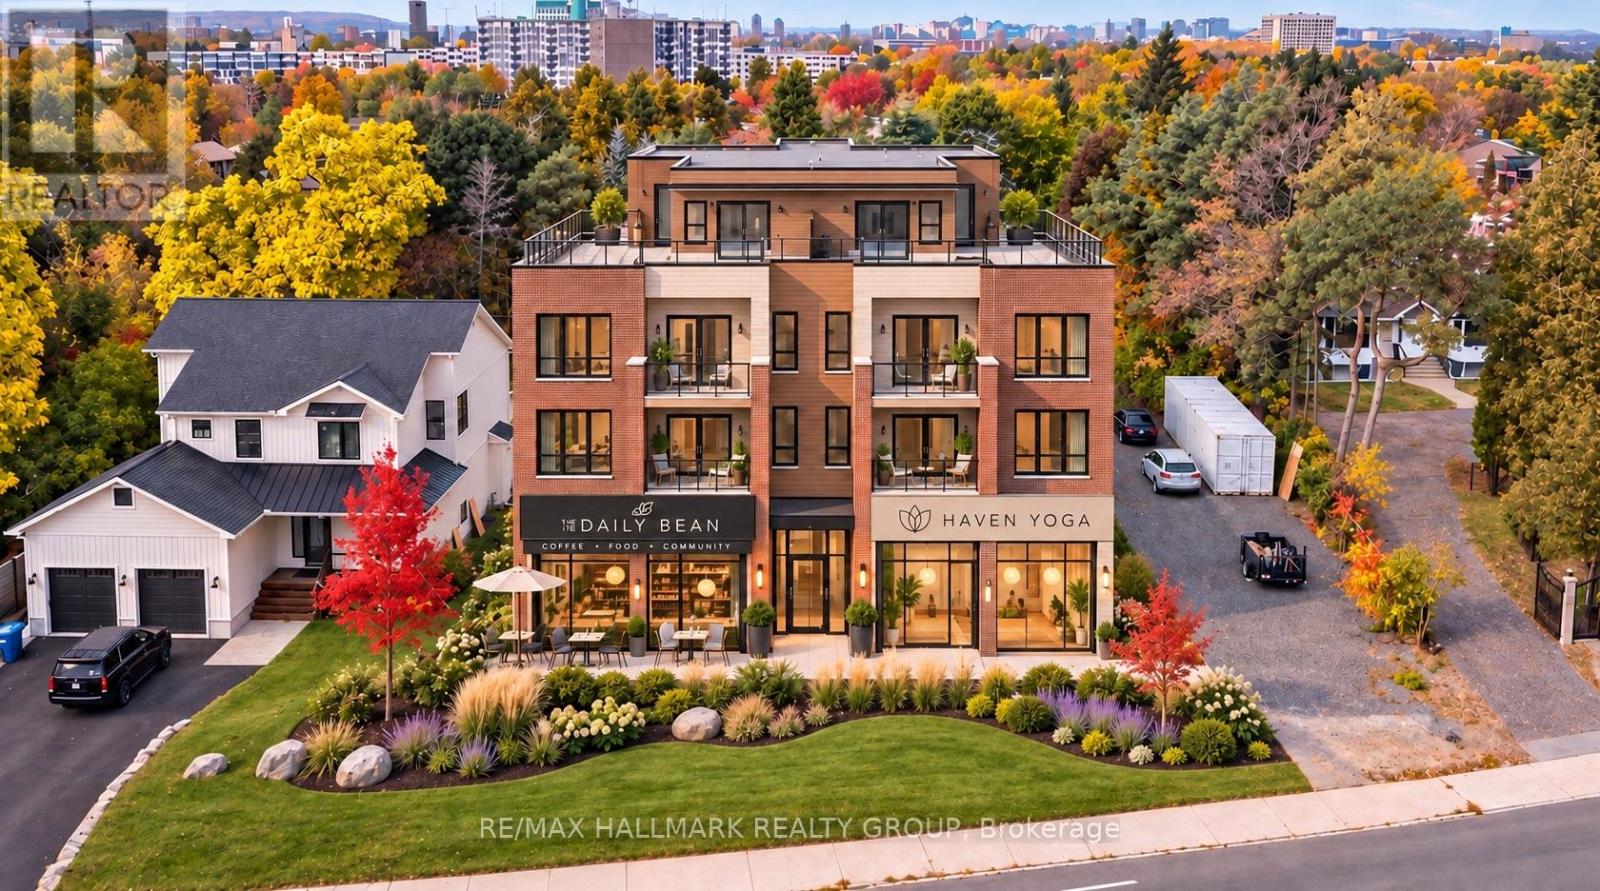
Exceptional Development Opportunity - 801 Walkley Road! Prime 50' x 200' lot offering approximately 10,000 sq. ft. of land with CM2 zoning, now fully in effect with no outstanding appeals. Permitting a maximum building height of 15 metres (approximately 49 feet), with potential for 4 to 5 storeys, the property offers a broad range of residential and mixed-use development opportunities, including ground-floor commercial space with residential units above. Ideally situated within walking distance of Mooney's Bay Beach and the Walkley O-Train Station, providing convenient access to recreation, public transit and everyday amenities. An excellent opportunity for developers and investors looking to capitalize on a well-located property with significant redevelopment potential! (id:61072)
801 Walkley Road
Ottawa, Ontario
Exceptional Development Opportunity - 801 Walkley Road! Prime 50' x 200' lot offering approximately 10,000 sq. ft. of land with CM2 zoning, now fully in effect with no outstanding appeals. Permitting a maximum building height of 15 metres (approximately 49 feet), with potential for 4 to 5 storeys, the property offers a broad range of residential and mixed-use development opportunities, including ground-floor commercial space with residential units above. Ideally situated within walking distance of Mooney's Bay Beach and the Walkley O-Train Station, providing convenient access to recreation, public transit and everyday amenities. An excellent opportunity for developers and investors looking to capitalize on a well-located property with significant redevelopment potential! (id:61072)
529 Peerless Street
Ottawa, Ontario
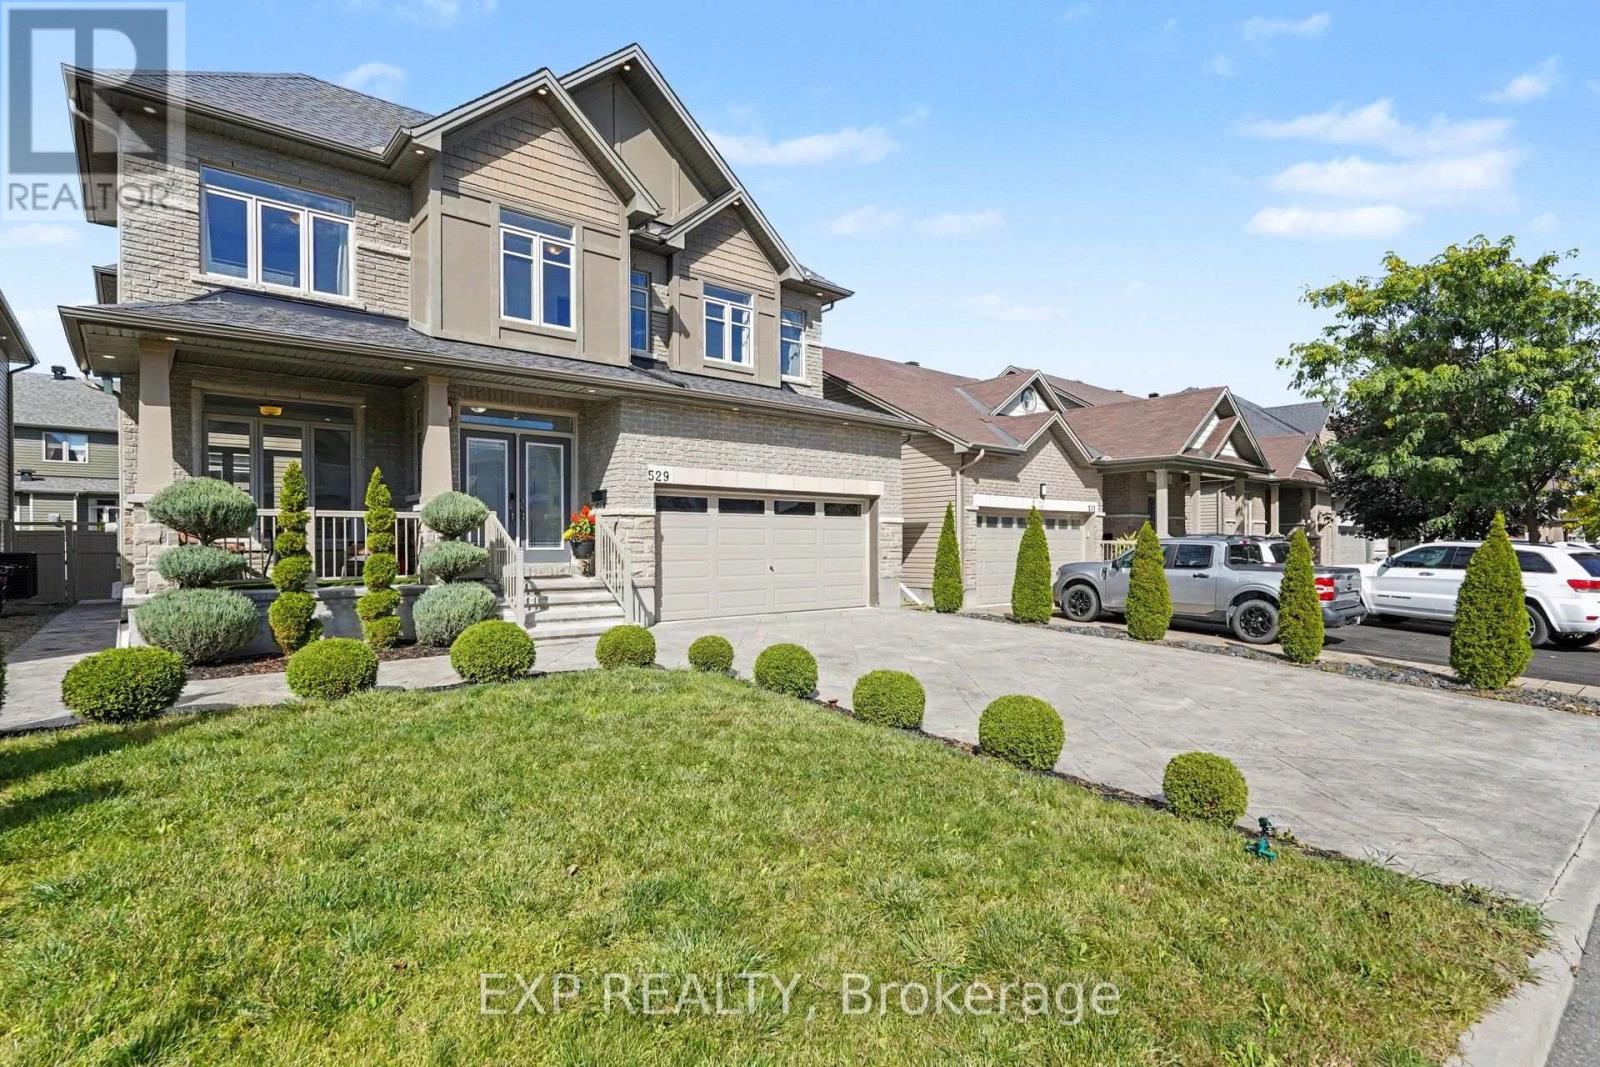
Some homes are simply lived in.With 5 BEDROOMS & 5 FULL BATHROOMS, This Lockport model shows PRIDE OF OWNERSHIP shows in every detail. Professional landscaping, sculpted evergreens, stamped concrete driveway and, pathway, and a covered front porch create a warm welcome. App-controlled exterior pot lighting highlights the stone and brick facade after dark.Inside, a generous foyer draws you inside. The stunning two-storey dining room features a cascading crystal chandelier and an open wrought-iron style railing. An open staircase with rich HARDWOOD treads adds elegance, while HEATED FLOORS flows throughout much of the main level for added warmth.Ideal for MULTIGENERATIONAL living, the home offers a MAIN FLOOR BEDROOM with a nearby full bathroom, plus a private office near the entrance. The bright chef's kitchen features extended cabinetry and a quartz island, opening to the family room with gas fireplace. Upstairs, four generous bedrooms each have walk-in closets. The primary retreat boasts a spa-inspired ensuite, the second bedroom has its own ensuite, and a Jack & Jill bathroom serves the remaining 2 bedrooms.The fully finished lower level offers a spacious recreation room, full bathroom, and versatile bonus spaces ideal for extended family stays, a home gym, office, music room, or creative studio. There's room to spread out and enjoy added privacy.Outside, stamped concrete extends to a private side patio and backyard retreat. Hydrangea trees, vinyl fencing, and custom stairs create a low-maintenance setting for seasonal barbecues, family gatherings, and quiet evenings under the stars.A home where thoughtful design, comfort, and pride of ownership come together beautifully. Over $200K of recent updates & $90K of original builder upgrades. Simply move in and enjoy! (id:61072)
247 Victoria Street
Pembroke, Ontario
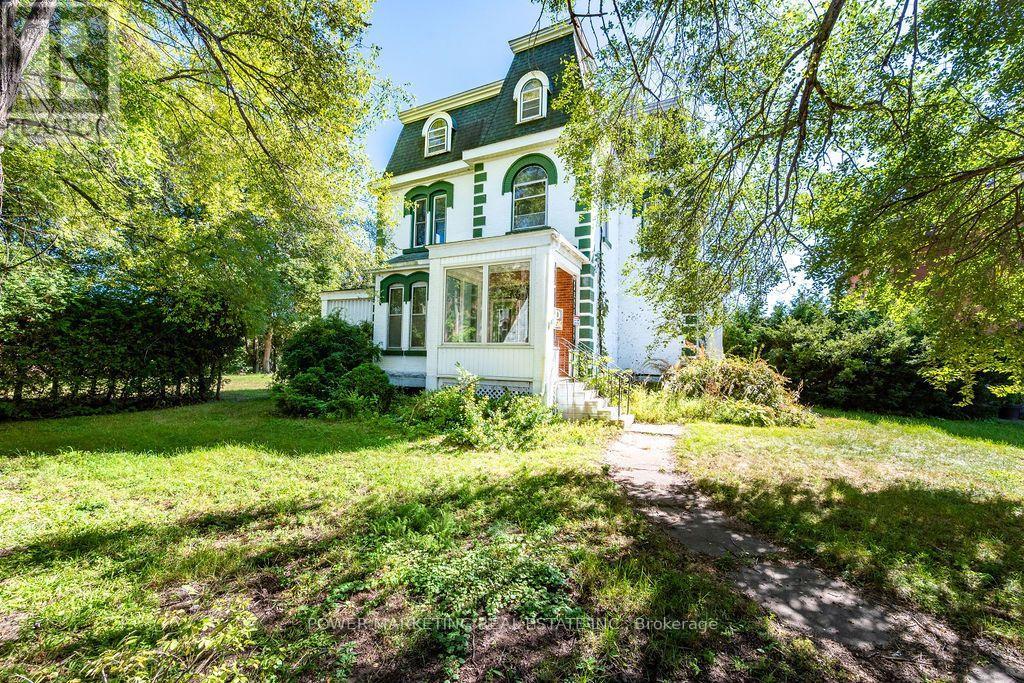
IN-Laws Welcome! Investors/ Developers Opportunity knocks! This grand and expansive 3-storey century estate home features 7 bedrooms, 4 bathrooms in the heart of the city offering you a potential of a multi generational family home, double garage, high ceilings, hardwood floors, rich and historic charm in a peaceful setting overlooking the Muskat River and much more! Walk to shops, schools and all amenities! This is a true opportunity of a lifetime! Property sold in "as is, where is conditions" with no warranties. Call today! (id:61072)
33 - 23 Lightfoot Place
Ottawa, Ontario
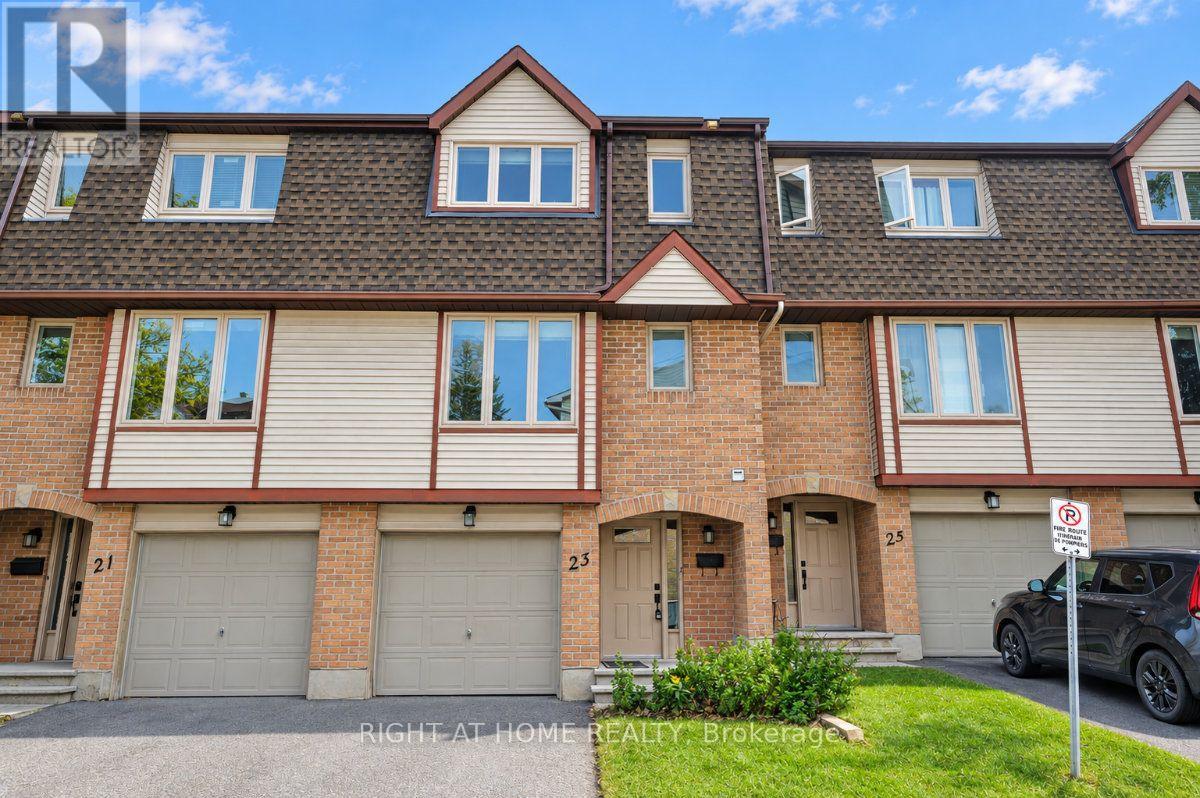
Open House Saturday October 17th, 3-4:30pm. Wow! Great opportunity to Own or for Investors at an affordable price. Spacious 3 bedroom, 2.5 bath located on a quiet cul de sac in the sought after family neighborhood of Katimavik. Features include; attached single garage plus laneway, nice curb appeal, ground floor walk-out family room to private backyard, 2nd floor has open concept design, living room with wood burning fireplace and access to back deck, formal dining room, eat-in kitchen with plenty of cupboard space, laundry closet & 2pc bath, 3rd floor offers primary bedroom with 3pc ensuite bath, 2 additional bedrooms and full bath. This home is centrally located in Kanata and provides quick access to all your daily needs. Priced to Sell & reflects need for some updating. Now is the time to make this home your own!! (id:61072)
357 Sweet Grass Circle
Ottawa, Ontario
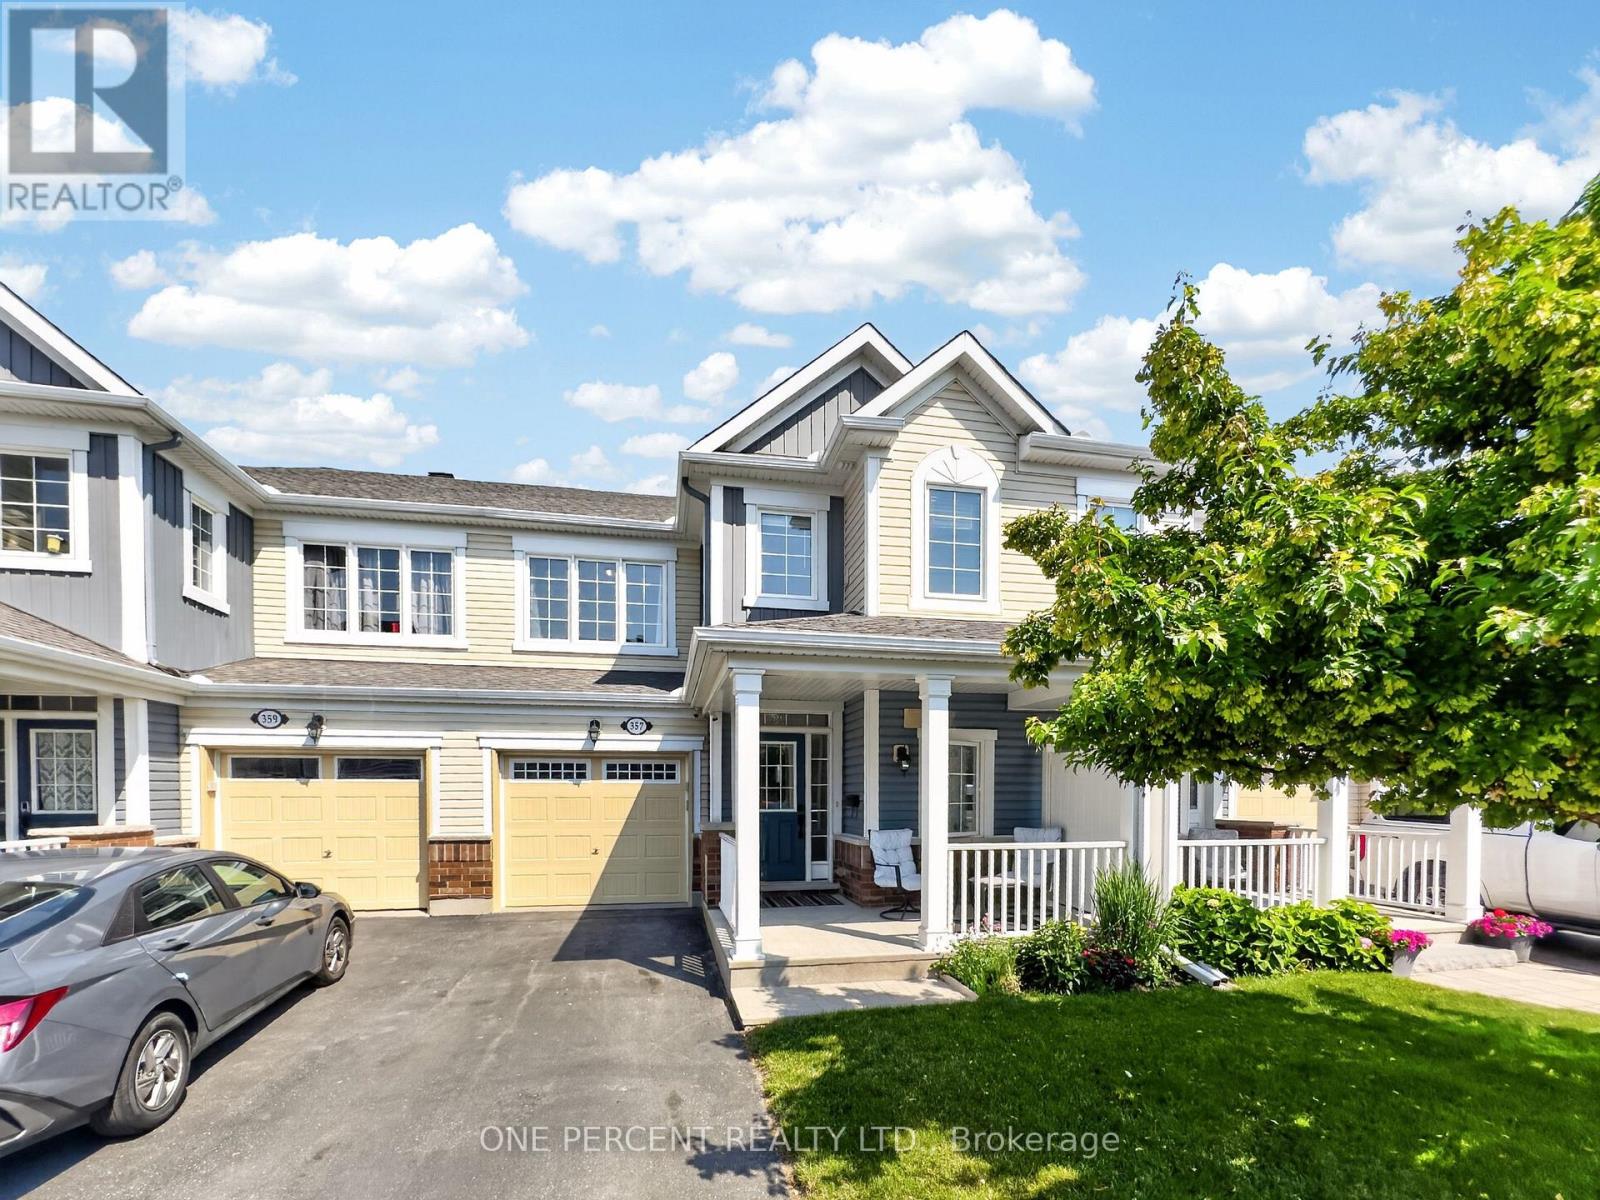
New Price! Welcome to 357 Sweet Grass Circle, a beautifully maintained 3-bedroom, 2.5-bathroom mid-row townhouse in the sought-after Half Moon Bay community. Featuring attractive landscaping, a welcoming covered front porch, an attached garage with inside entry, a private driveway, and central air conditioning, this bright and inviting home offers comfort, convenience, and exceptional curb appeal. Ideally located just steps from Regatta Park with its splash pad and playground, you'll also enjoy easy access to schools, the Minto Recreation Complex, shopping, transit, and other everyday amenities. Step inside to a spacious open-concept main floor designed for comfortable living and effortless entertaining. The functional kitchen offers a breakfast bar and stainless steel appliances, seamlessly flowing into the dining and living areas. Large windows and patio doors fill the space with natural light and open onto the fully fenced backyard perfect for summer barbecues, relaxing evenings, or family gatherings. The second level features a generous primary bedroom complete with a walk-in closet and a private 3-piece ensuite with a spacious glass walk-in shower. Two additional bedrooms, a full 4-piece bathroom, a convenient second-floor laundry room, and a generous linen closet complete the upper level. The unfinished basement offers excellent potential to create additional living space tailored to your needs, whether it's a recreation room, home office, fitness area, or extra storage. Set in one of Barrhaven's most desirable family-friendly neighbourhoods, this move-in-ready home combines modern comfort with an unbeatable location close to parks, schools, recreation, shopping, and transit. This version reads like a professional REALTOR listing, with the most marketable features highlighted in the opening paragraph where buyers tend to focus first. (id:61072)
53 Merton Street
Ottawa, Ontario
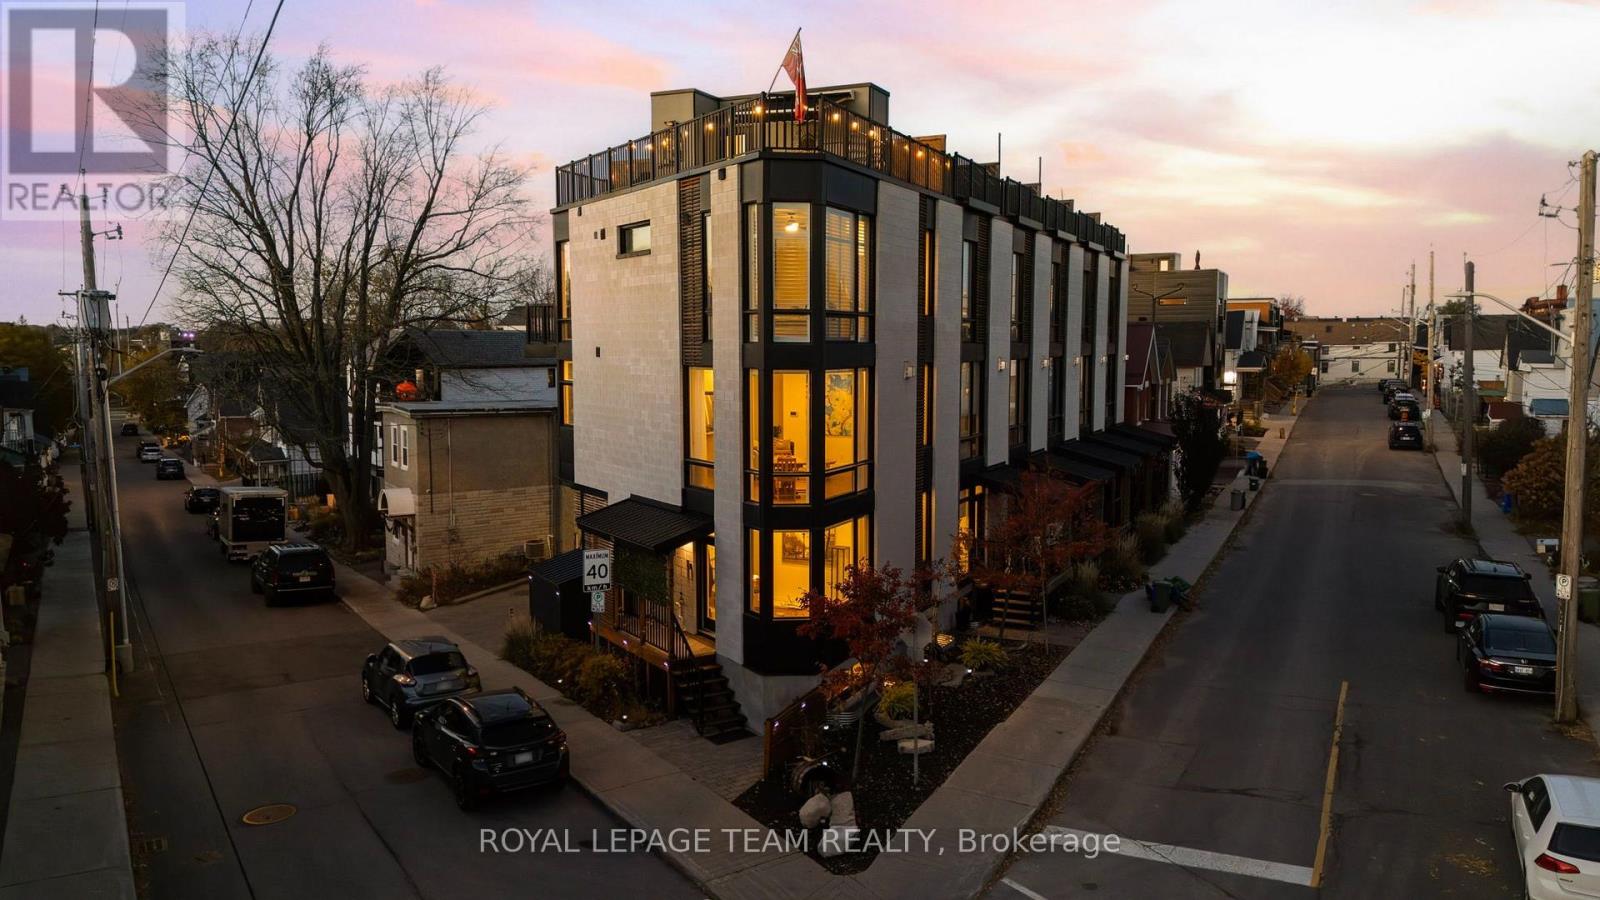
Live where Ottawa comes alive! In vibrant Hintonburg, steps from Wellington Street West and minutes from Wellington Village and Westboro, enjoy cafés, restaurants, boutiques, Parkdale Market, expanded Armstrong Park, LRT, Ottawa River pathways and Chief William Commanda Bridge. A welcoming neighbourhood with a vibrant and growing community! Designed by award-winning architect Chris Simmonds, this stunning and distinctive Flatiron-inspired Corner End-Unit offers 3 (2+1) bedrooms and 3.5 baths on a quiet street. Soaring ceilings, floor-to-ceiling windows, premium hardwood floors and fresh paint throughout (2024) create bright, elegant spaces. The corner design welcomes natural light and refreshing cross-breezes throughout the home. A landscaped, low-maintenance garden and private porch lead to the Merton Street entrance, with a separate rear entrance from the covered carport. The entry level is ideal for a sitting area or office. Upstairs, expansive open-concept living and dining spaces feature a chef-inspired kitchen with oversized quartz island, Bosch appliances and built-in espresso machine. Enjoy a marble gas fireplace and premium built-in audio with speakers throughout the home, including the rooftop. The primary suite features a walk-in closet and ensuite with oversized shower; the second bedroom opens to a private balcony with city views. One of the home's standout features is its spectacular rooftop terrace with downtown views, cedar decking, built-in awning, gas BBQ, water connections and select outdoor furniture include as your own urban oasis! The finished lower level offers a third bedroom, gym or office, plus workshop and storage. Dual furnaces and A/C, covered parking, side shed and shared rear outdoor space complete this private retreat. Annual $680 fee covers snow removal and lane/park maintenance. Sq. ft. per builder; room measurements estimated via CubiCasa. Min. 24-hour irrevocable. (id:61072)
Lph4 - 10 James Street
Ottawa, Ontario
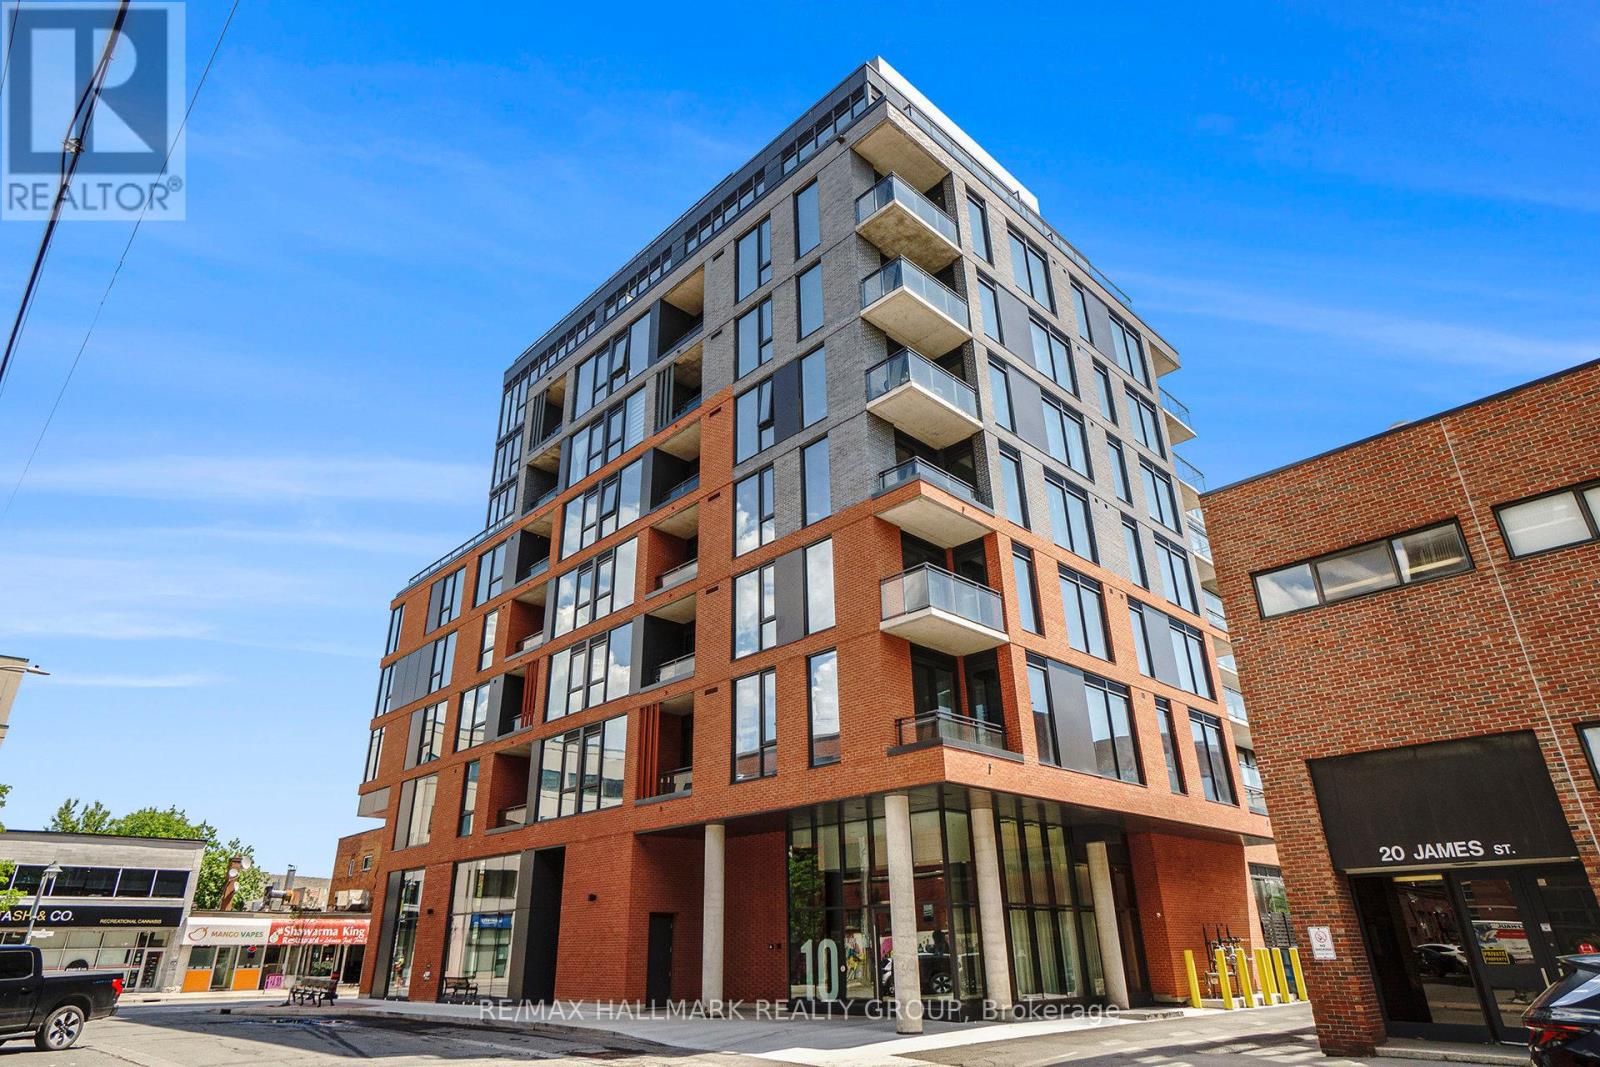
YOUR OWN PRIVATE 177 SQ FT TERRACE IN THE HEART OF CENTRETOWN! Unlike most other units in the building, this LOWER PENTHOUSE CORNER UNIT offers a rare outdoor retreat: a sprawling 177 sq ft terrace - perfect for lounging, entertaining, or enjoying your morning coffee. With a built-in gas line for your BBQ, this terrace is more than just a feature; it's an extension of your living space to enjoy! Inside, you'll find a 1-BEDROOM + DEN, TWO FULL BATHROOM layout in the trendy James House, located at Bank & James, one of Ottawa's most vibrant intersections. The den is large enough to serve as a second bedroom, guest room, or dedicated office space, offering flexibility that fits your lifestyle. The primary bedroom comes complete with a private ensuite, while the second full bathroom is ideal for guests or shared living. Soaring ceilings, exposed concrete accents, and floor-to-ceiling windows give the unit a sleek, loft-inspired vibe flooded with natural light, thanks to its east-facing exposure. The modern kitchen features top-tier appliances and thoughtful finishes, while the open-concept layout offers both style and comfort. Live steps from Bank Street's best cafes, restaurants, shops, and transit. As a resident, you'll enjoy access to a rooftop pool and terrace as well as a fitness centre. Heat and water are both included in the rent. Street parking permits are available from the city. Book your private showing today and experience the best of indoor-outdoor city living. Some photos have been virtually staged. (id:61072)
