

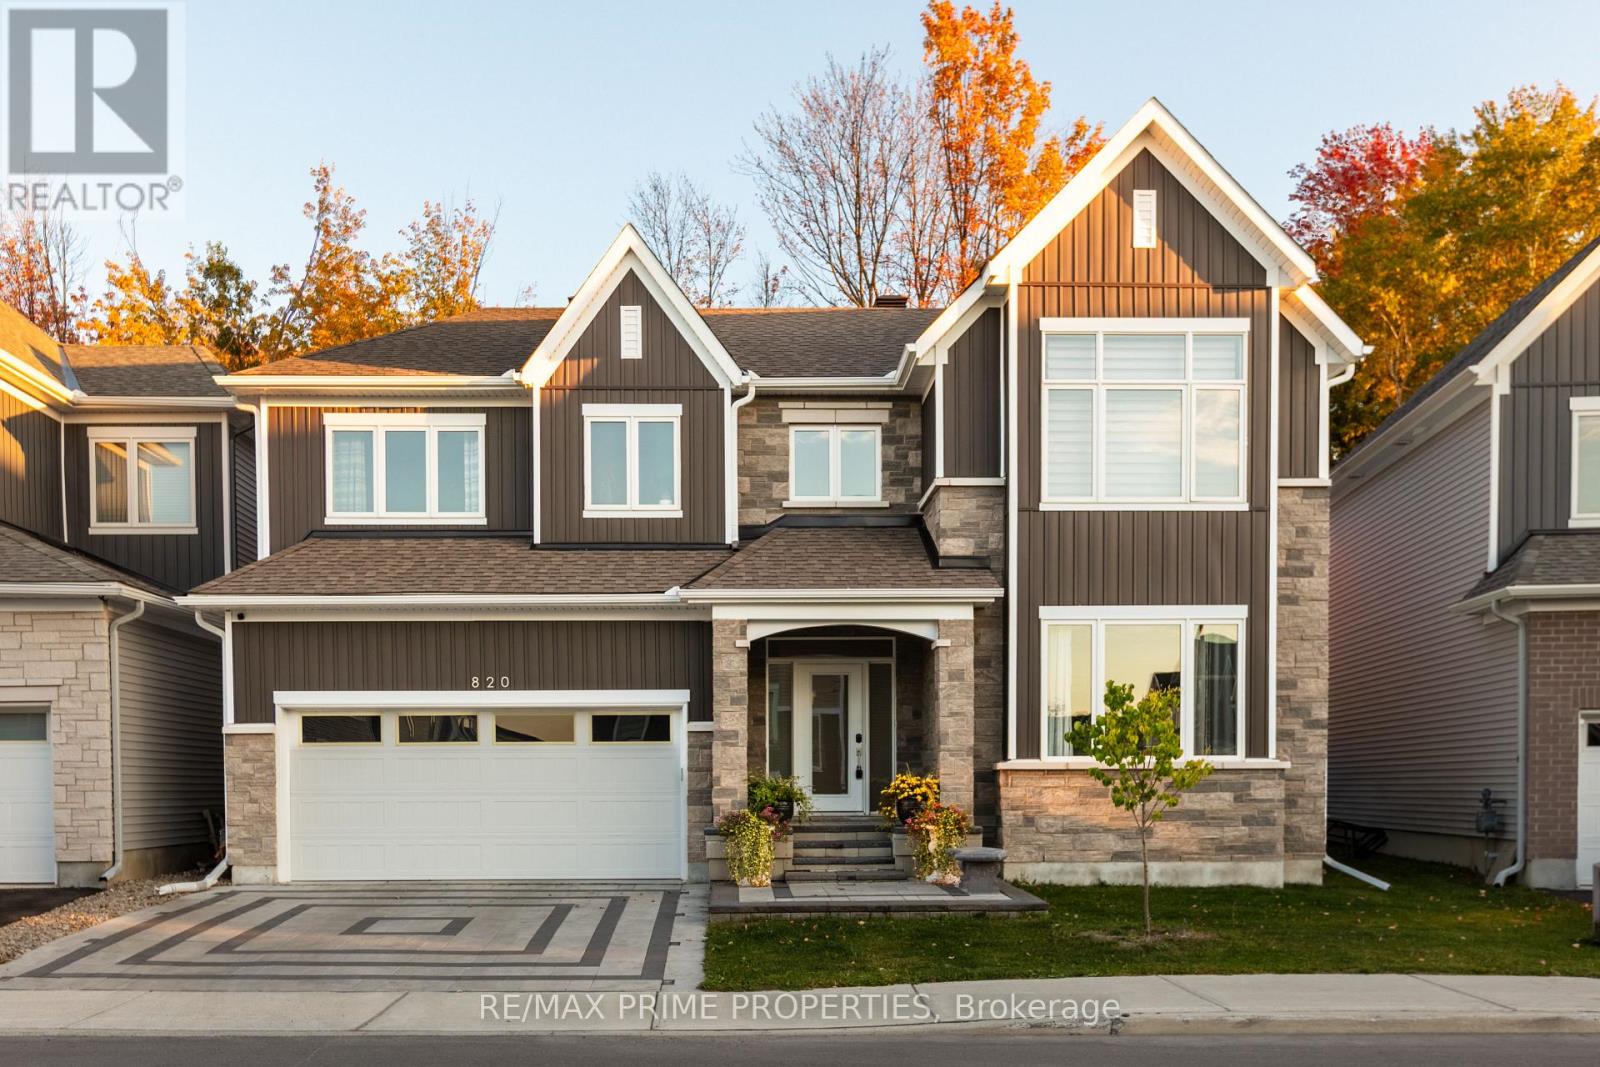
820 Mercier Crescent
Ottawa, Ontario
Welcome to 820 Mercier Crescent in the desirable Chapel Hill South community of Ottawa. Backing directly onto peaceful greenspace with no rear neighbors, this home offers rare privacy in a prime family-friendly location. The curb appeal stands out with a fully interlocked driveway featuring built-in accent lighting and professionally finished landscaping in both the front and backyard. The backyard is designed as a private retreat, complete with integrated lighting, custom water features, and a gas line for your BBQ - perfect for entertaining or relaxing evenings outdoors. Inside, Kentwood Cascade brushed white oak hardwood in a striking herringbone pattern flows throughout the main floor, up both staircases, and along the upper hallway. Wrought iron spindles with oak bannisters add warmth and elegance, while pot lights and built-in ceiling speakers enhance the ambiance. The chef's kitchen features melamine VT cabinetry, granite countertops, a rectangular under-mount sink, wall oven, and an impressive six-burner gas stove with chimney-style hood fan, ideal for cooking and hosting. Hardwood continues up the staircase and throughout the upper hallway on the second level, where you'll find four spacious bedrooms. The primary suite backs onto beautiful woods and includes a private ensuite. A well-appointed main bathroom serves the additional bedrooms, and the laundry room includes upgraded cabinetry for added functionality. The fully finished basement provides additional living space with a full bathroom and cozy fireplace, perfect for a media room, games area, or guest retreat. Additional highlights include built-in pantry shelving, custom mudroom storage, a gas dryer, electrical panel surge protector, and a fully insulated garage. A beautifully upgraded home combining privacy, quality finishes, and thoughtful design. (id:61072)
RE/MAX Prime Properties
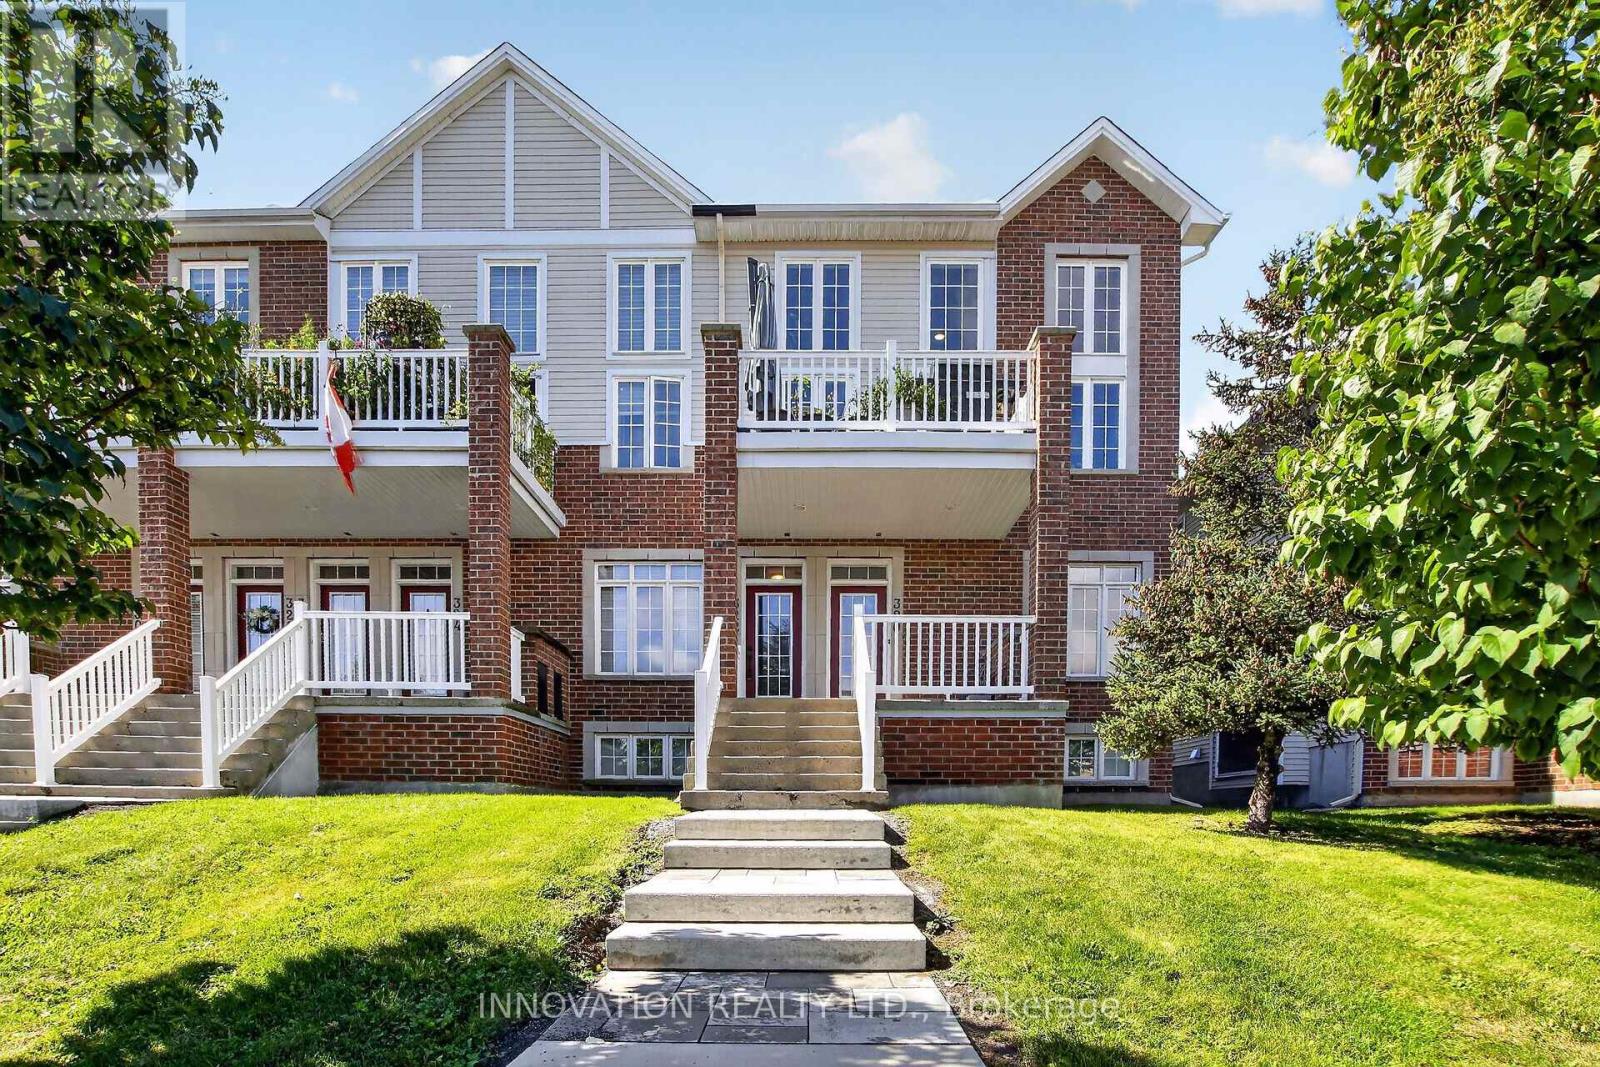
12 - 322 Royal Fern Way
Ottawa, Ontario
Look no further! This is it! Sun filled condo in one of Ottawa's fastest growing communities just a 10 minute walk from the LRT! Elegant walk-up to this 2 bedroom condo with main floor hardwood flooring. Open concept kitchen with granite counters, breakfast bar and stainless steel appliances. Towering east facing windows for tons of natural light. Large living/dining area open to balcony for enjoying morning coffee or BBQing for evening guests! Secondary bedroom with walk-in closet and cheater door to 4 pc. bathroom. Main floor laundry for added convenience. Neutral Berber carpet takes you to the third level with double doors to your primary bedroom with Juliette balcony and walk-in closet. 3 pc. bathroom and massive loft area for yoga? TV area? Gaming centre? The possibilities are endless! Downstairs to garage entry mudroom with under stairs storage. Family friendly neighborhood so close to shopping, schools, parks and recreation of all kinds. Book your viewing today! (id:61072)
Innovation Realty Ltd.
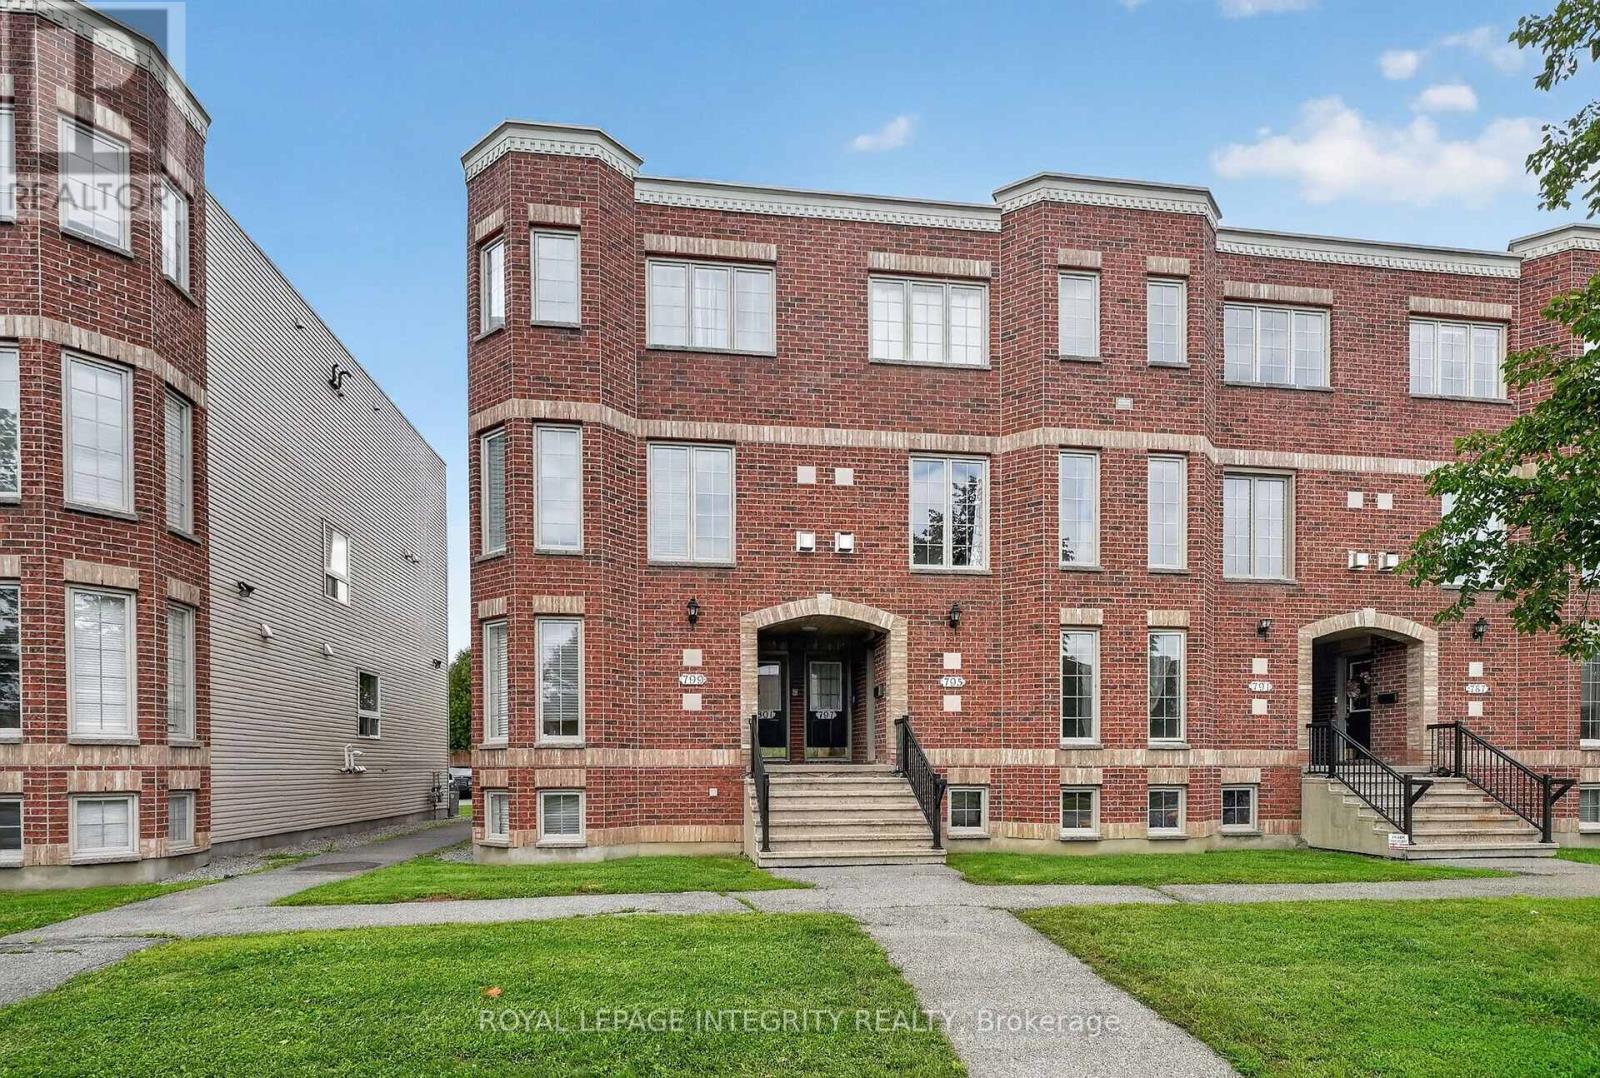
795 Longfields Drive
Ottawa, Ontario
Attention First Time Home Buyers! Welcome to 795 Longfields, a meticulously maintained 2-bedroom, 2.5-bathroom condo in the heart of Barrhaven, walking distance to top rated schools, parks and all your shopping amenities! Generous sized kitchen, with recently painted cabinets, ample prep space and convenient access to your built in pantry for all your storage needs. Open concept living and dining room with a gas fireplace is sure to impress and be the heart of the home. Convenient access to your patio door that leads to your back deck & your parking spot located right outside. Lower level features two generously sized bedrooms, each with convenient access to its own 3 piece en-suite, providing the perfect setup for a work from home office, or roommate to offset the mortgage! Spacious utility room with access to in-unit laundry and additional storage space. With major mechanical items (Furnace 2018) (AC 2021) (Washer Dryer 2024) (Fridge 2025), all that's left to do is move in! A+ Location in one of Barrhaven's most sought after school districts & in close proximity to all of Barrhaven's amenities, this is the one, welcome home! (id:61072)
Royal LePage Integrity Realty

190 Hawthorne Avenue
Ottawa, Ontario
Executive all brick semi-detached home nestled on a quiet cul-de-sac yet only steps to the Rideau Canal, the Glebe, Centretown & Sandy Hill. This home is truly immaculate. Like a model home! The 2026 renovated kitchen boasts quartz counters & island with breakfast bar, new lighting, additional cabinetry and 24x48" tile. New smart appliances in 2025 including LG Studio series ThinQ induction stove, fridge, dishwasher and washer/dryer with Wi-Fi connectivity. Some additional features include Brazilian Cherry hardwood on 3 levels, Napoleon gas fireplace with white stone & black granite, new superior sound-dampening double-glazed windows on the 3rd floor ($8200.), custom blinds throughout - many motorized, Weber BBQ with gas hookup & 2021 furnace. Main entry level features a spacious open area, a versatile third bedroom, 3 piece bath & door to the private rear yard. Open concept second level with gourmet kitchen, dining room & living room with gas fireplace. Covered porch off the kitchen with stairs to lower yard & front balcony off living room. Third level features a spacious primary with plentiful closet space, 5 piece ensuite with air jet tub & deck with awning. Additional bedroom with huge windows, a 4 piece bath & laundry. Lower level with large family room, 3 piece bath & space for a desk. The garage features an epoxy floor, EV charger, tire rack & utility hangers. Backyard oasis is maintenance free! Steps to the University of Ottawa, St. Paul's University, LRT on Lees Ave, the shops on Main Street, Loblaws, LCBO, Elgin Street, walking paths along the Rideau River & Rideau Canal, access stairs to Canal skating at Pretoria Bridge, short walk to TD Place, etc. (id:61072)
Marilyn Wilson Dream Properties Inc.

1715 Carsonby Road E
Ottawa, Ontario
Hidden from the road behind mature cedars, this distinctive country home sits on a private 0.63 acre lot measuring approximately 110 by 250 feet on a quiet dead end road. Built in 2010, with 2,464 square feet above grade, its understated exterior gives little indication of the space within. The dramatic great room features exposed post and beam construction, a soaring cathedral ceiling, tall windows and garden doors opening to the private side yard. The farmhouse kitchen with quartz counters includes an eating area and an oversized walk in pantry with room for a small office nook. A secondary bedroom with cheater access to the main bathroom and a laundry room complete the main floor. A metal spiral staircase rises to a bright open loft and a more private den, both overlooking the cathedral space below. The expansive primary bedroom features a vaulted ceiling, generous walk in closet and a large, partially finished bathroom that could be transformed into the ensuite of your dreams. The full height unfinished basement adds 896 square feet of storage and future potential. A geothermal forced air system provides heating and cooling, and the property is serviced by well and septic. Metal siding and roof add practicality. Outside, the south facing covered verandah extends about 50 feet across the front. The fully fenced backyard offers room for pets, play or gardening, while an 8 by 12 foot shed provides storage. The home requires further finishing and updating, including trim work, lighting and completion of the upper ensuite bathroom. Within the City of Ottawa, it is a short drive to Manotick, North Gower, Richmond, Manderley Golf Course and Highway 416, with central Ottawa just 30 minutes away. For a buyer ready to complete the vision, the home's impressive scale, timber detailing and private setting provide the foundation for something truly special. Some photos virtually staged. (id:61072)
Sutton Group - Ottawa Realty
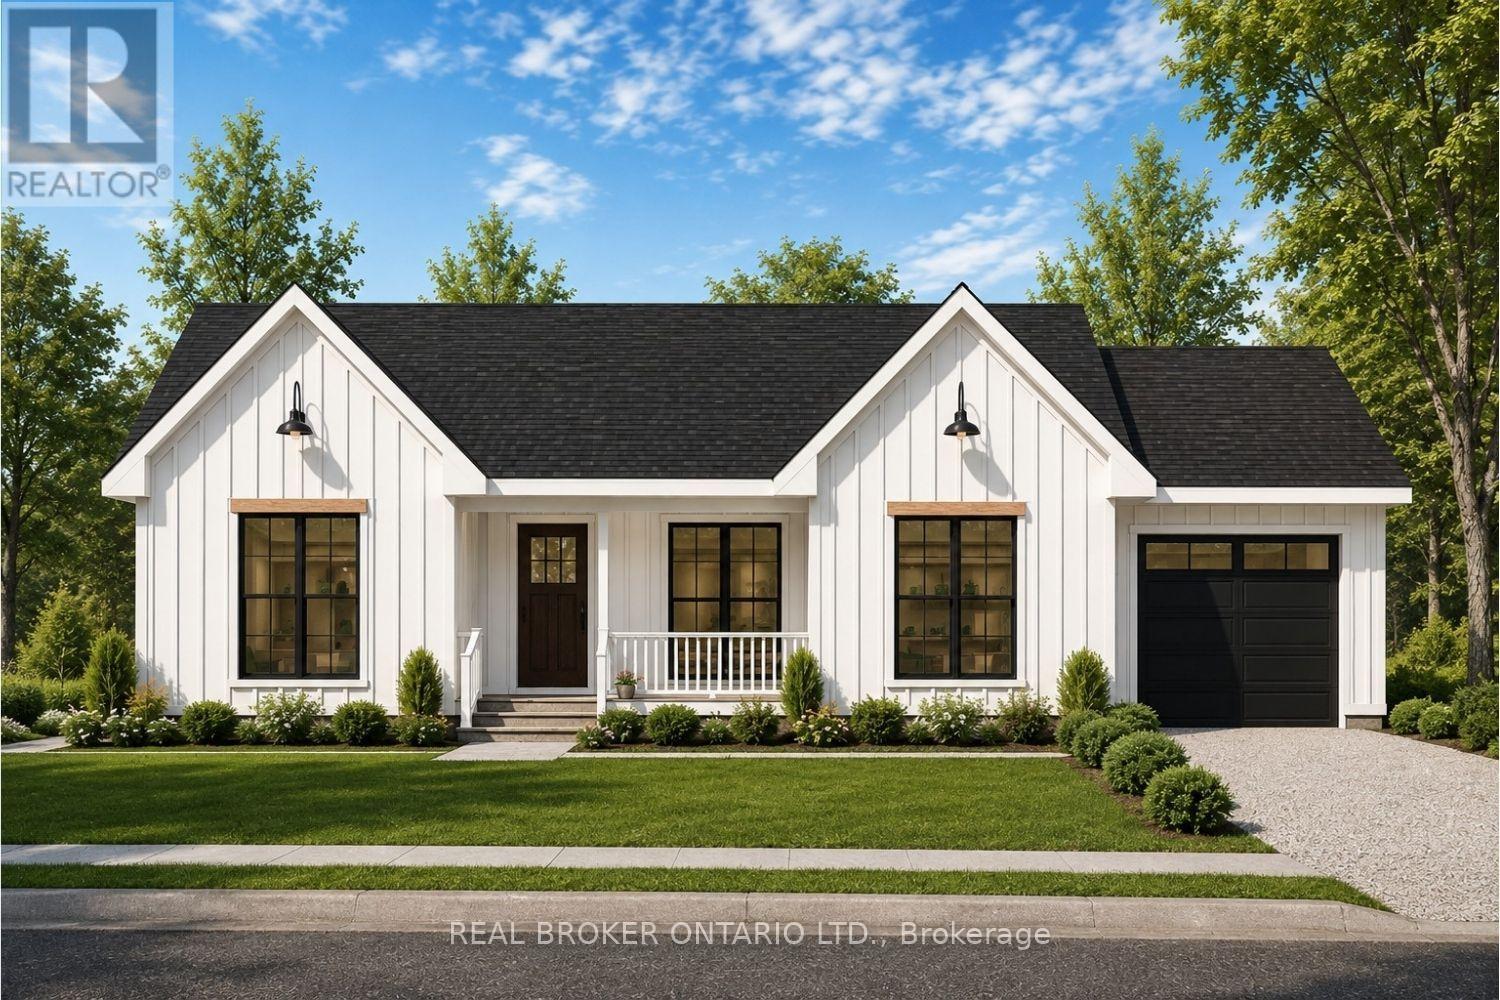
1718 County 18 Road
North Grenville, Ontario
Incredible opportunity to own a brand new home in the heart of North Grenville. Chose from 2 models; The Merrick or the Spencer. 1350 sq ft of open bright living space. The 1+ acre lot offers the opportunity to build a brand-new home by ArchStone Homes, with Kemptville Creek at the rear of the property.this property offers a peaceful rural setting while remaining just minutes from local amenities, making it an ideal opportunity to create your dream home in a desirable and growing community. Choose between two models: the Spencer or the Merric: 1,350 sq. ft. bungalow models, each thoughtfully designed with three bedrooms, two bathrooms and bright, functional living spaces. Both models feature open-concept kitchen, dining and living areas, creating an inviting layout for everyday living and entertaining. The primary bedroom offers a private retreat with an ensuite and walk-in closet, while two additional bedrooms provide flexibility for family, guests or a home office. Enjoy the convenience of an attached garage, well-planned interior spaces and outdoor living areas designed to take advantage of the surrounding landscape. With Kemptville Creek at the rear of the lot, the property offers a beautiful natural backdrop and peaceful setting to enjoy from your new home. Quality craftsmanship and modern construction by ArchStone Homes provide the opportunity to build a home suited to your lifestyle. A model home is also available for viewing, offering the opportunity to experience the quality and craftsmanship firsthand.Choose your model, build your vision and enjoy the peace and privacy of a brand-new home. Price + HST. Qualified buyers may be eligible for the newly increased HST rebate, providing significant potential savings on the purchase of this new home. Eligibility and rebate amounts are subject to applicable government requirements and the purchaser's individual circumstances. (id:61072)
Real Broker Ontario Ltd.

119 Teal Crescent
Ottawa, Ontario
Welcome to "The Pink House on Teal", the condo townhome that checks all the boxes-and then adds a little extra colour to your life! Bright, beautifully updated and effortlessly modern, this cheerful home is fresh, stylish and incredibly inviting. It's the kind of place that feels like home the moment you walk through the door-and might just make you wonder why you kept looking! Inside, you'll find a bright and airy atmosphere, highlighted by a stylishly updated kitchen with crisp white cabinetry, plenty of storage and counter space, stainless steel appliances and a cute-as-a-button window that over looks your serene front yard. The comfortable living and dining room is perfect for entertaining, quiet dinners and cozy movie nights! If you have any furry friends then having direct access to your private backyard off your main floor is a must! Upstairs are three comfortable bedrooms, each finished with easy-care laminate flooring, along with an updated family bathroom that brings a fresh, modern feel to your daily routine. Whether you need extra bedrooms, a home office or a cozy creative space, there's room to make this home work for you. The good times continue in the lower-level rec room, a flexible space ready for a home gym, play room or a creative space. A convenient laundry room and plenty of storage ensure there's space for both the fun stuff and the practical stuff. Tucked away on a peaceful cul-de-sac with no rear neighbours, this home offers a quiet setting while keeping you within walking distance of Place d'Orléans Shopping Centre, the LRT and everyday conveniences. With a new furnace and air conditioner installed in 2025, you can move in with added comfort and confidence. Fun, functional and full of charm, this delightful condo townhome is move-in ready and waiting to make your everyday life a little brighter. If pink isn't already your favourite colour...it just might be after this! (id:61072)
Real Broker Ontario Ltd.
55 Bramblegrove Crescent
Ottawa, Ontario
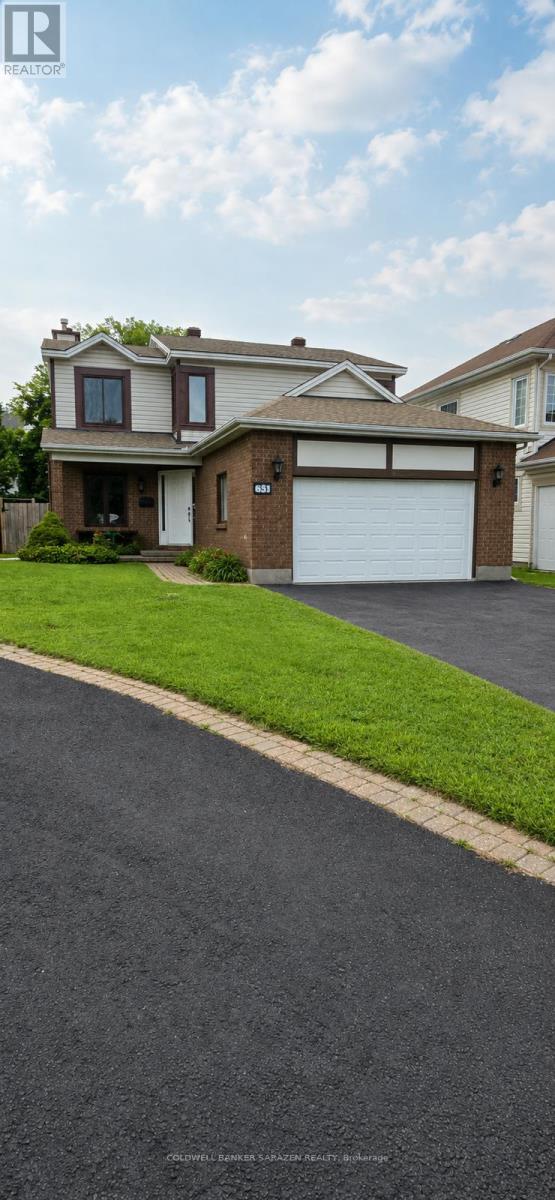
Spacious 2-storey home with double garage, 3 generous bedrooms and 2.5 baths. Main floor features a large kitchen with eating area, separate living and dining rooms, family room, and a convenient mudroom/laundry room on the main level. Unspoiled basement offers excellent potential for future development. Approximately 90% new windows, newer furnace and roof, and new breaker panel, all completed within the past 4 years. Currently rented to a great tenant who would like to stay, but is willing to move if the buyer requires vacant possession. Excellent opportunity for first-time home buyers or investors. With some paint and a few additional updates, this home could become your perfect new home! (id:61072)
Coldwell Banker Sarazen Realty

407 - 555 Brittany Drive
Ottawa, Ontario
***All inclusive(Heat, Hydro, Water)***Welcome to this bright and comfortable 2-bedroom condo featuring a spacious living room, separate dining area, galley kitchen with a walk-in pantry, and private balcony. The primary bedroom includes a 2-piece ensuite, and theres a full bathroom for added convenience. Enjoy laminate and tile flooring throughout. The building offers great amenities like an outdoor pool, gym, party room, library, and underground parking. Located close to transit, shops, and restaurants, this home combines comfort, convenience, and valueall with utilities included in the condo fee. Included in the rent: Heating, Hydro, Water. (id:61072)
RE/MAX Boardwalk Realty
6963 Marco Street
Ottawa, Ontario
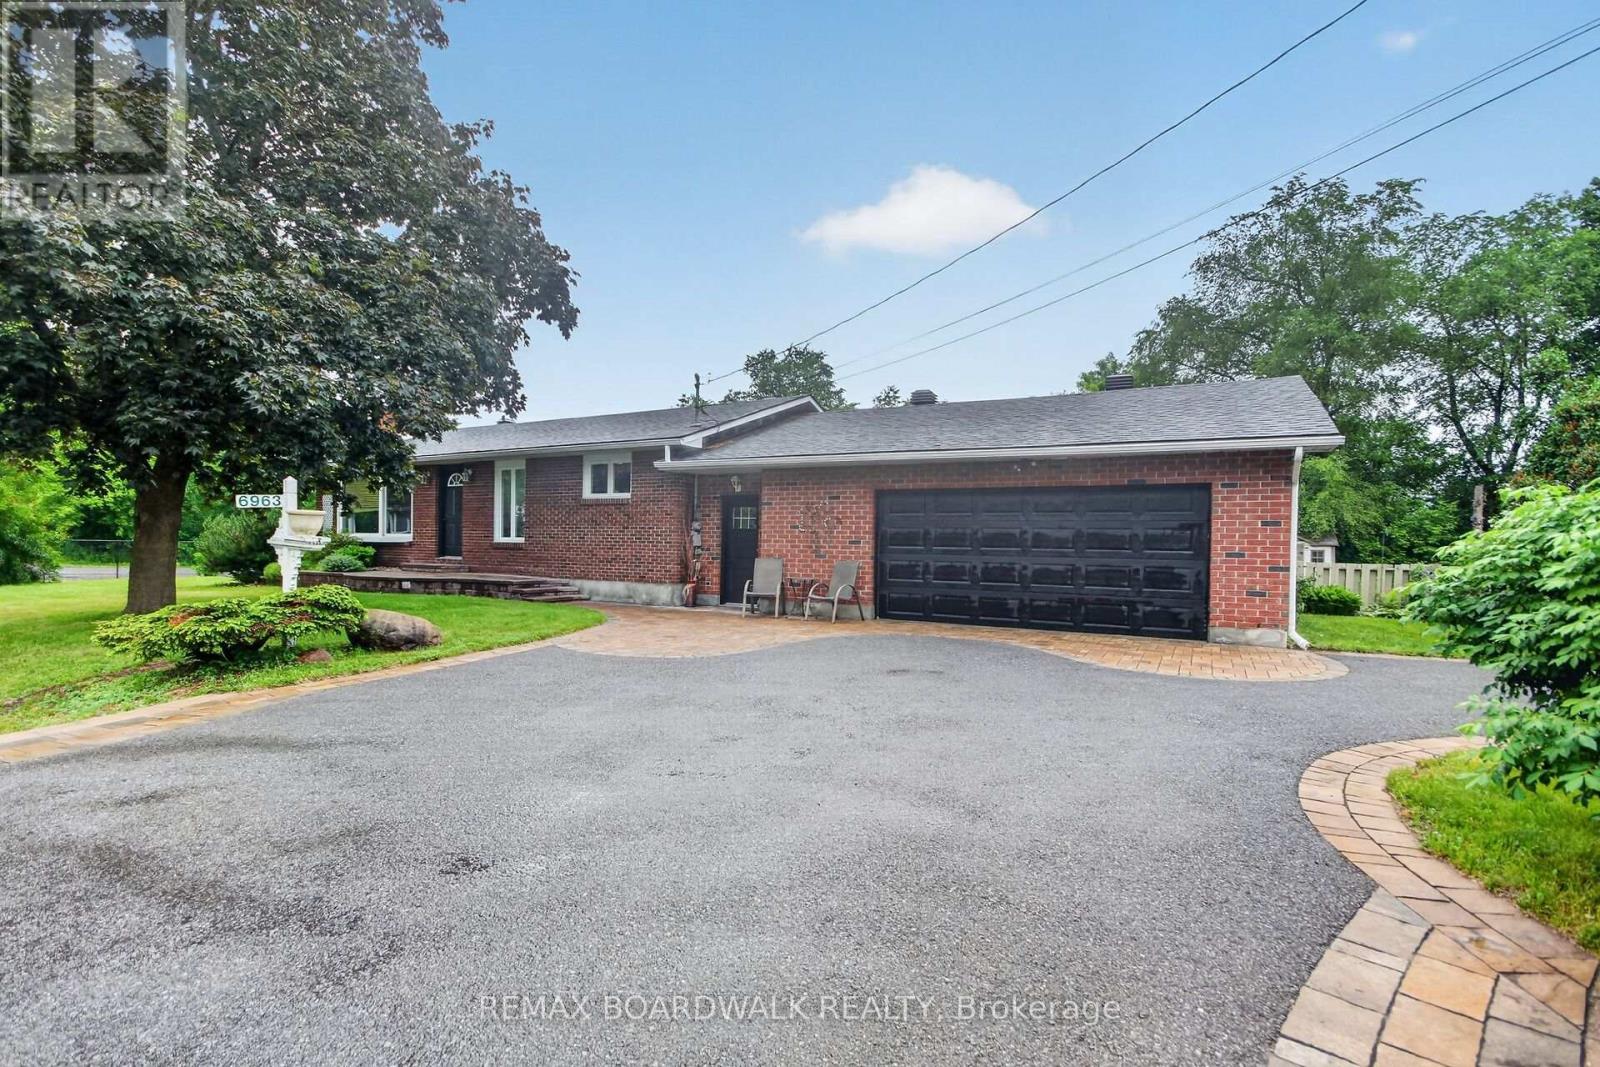
Welcome to this large brick bungalow sitting on 1/3 of an acre without any rear neighbours! Arriving at the home you are greeted with a tree-filled front yard and extensive interlock landscaping. Available for sale for the 1st time in over 60 years from the original owner, this well-built home shows true pride of ownership and is ready for its new owners. The main floor is filled with natural light thanks to all your big windows and features an open concept living room with natural gas fireplace that leads to your functional eat-in kitchen that offers ample counter & cabinet space. Around the corner you find a recently renovated bathroom with custom walk-in shower and stylish vanity with Quartz countertop, 2 well sized secondary bedrooms with hardwood floors and a primary suite with hardwood floors and a walk-in closet. Near the front entrance there is a large 4th bedroom with custom barndoor...this flexible room could also be as an office for a home-based business. Moving to the basement you find a spacious family room that hosts another natural gas fireplace, 2 separate dens....perfect areas for a hobby room, gym space or kids play area. Your extra deep 2 car-garage provides direct entry into the home and there is room to park an additional 5 cars in the driveway. Your fully fenced pool-sized backyard is very private with only 1 side neighbour and showcases interlock landscaping, newer shed, shaded-gazebo area and a side double entry-gate to provide easy access to the backyard to park/store a boat, RV, 4-wheelers or snowmobiles. The home already has updated shingles, windows, furnace, A/C, pressure tank as well as newer Berber carpet in the basement. Centrally located for you to easily access all the amenities in Greely, Findlay Creek & Blossom park and conveniently located to multiple golf courses, the Ottawa Airport and the Hard Rock Cafe. (id:61072)
RE/MAX Boardwalk Realty
339 - 1088 Maritime Way
Ottawa, Ontario
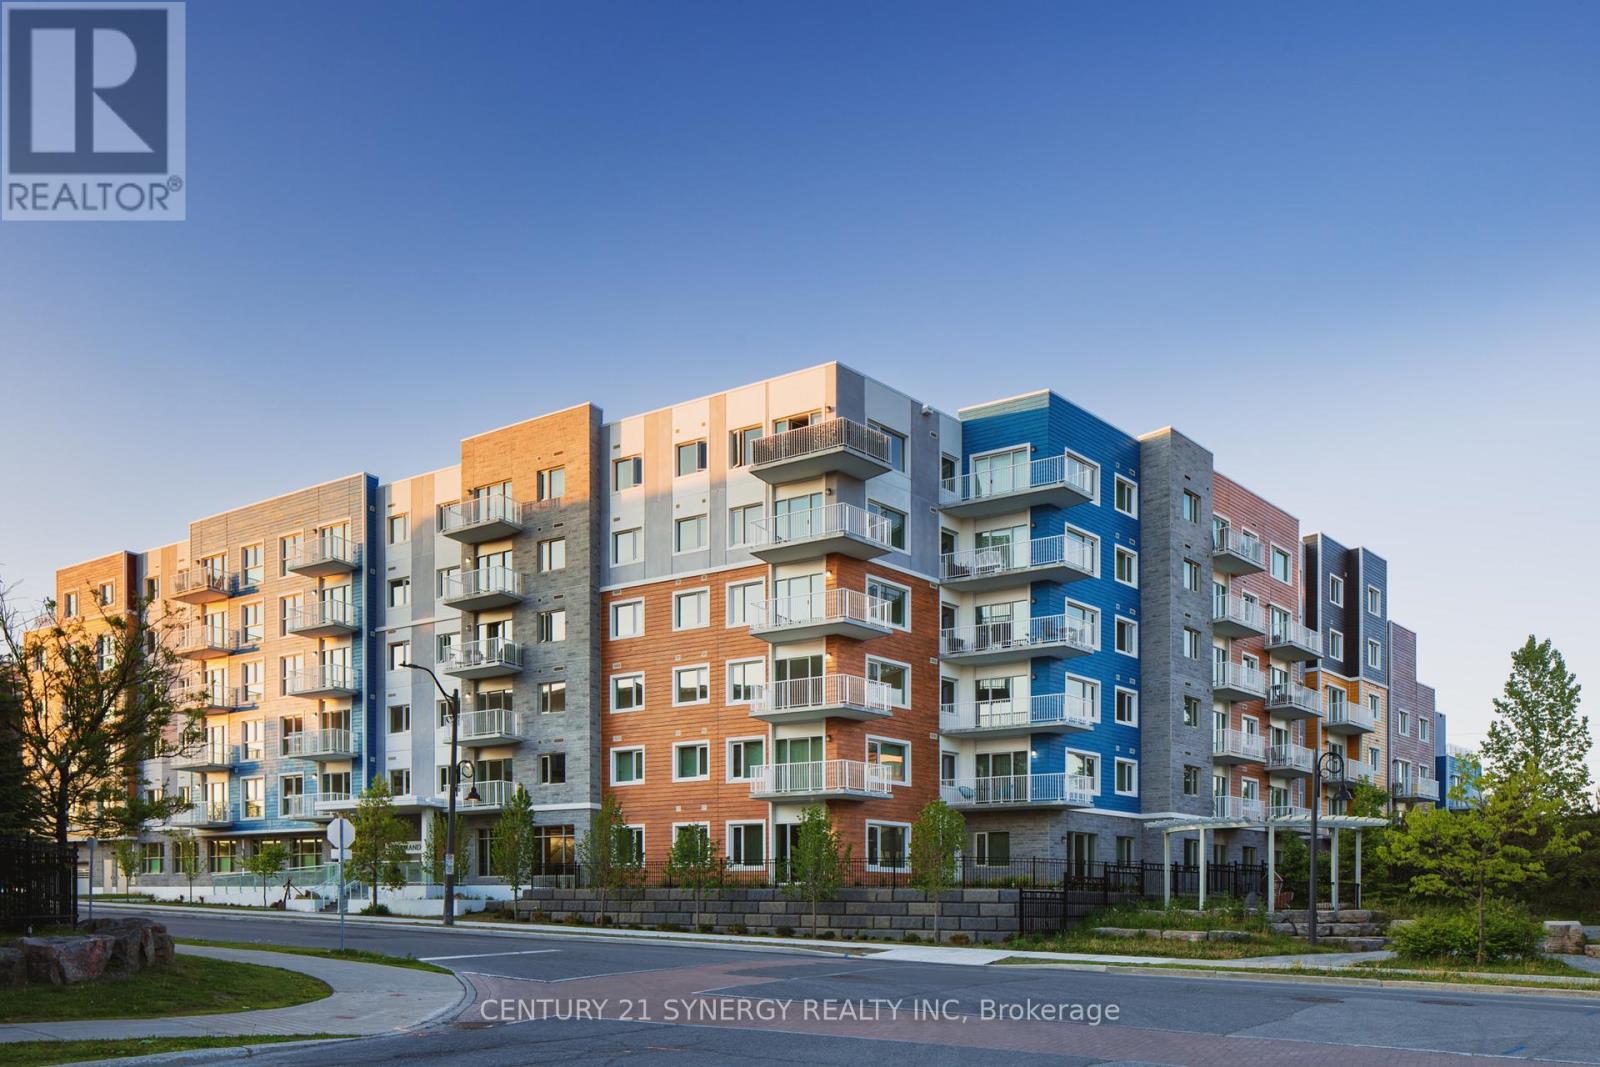
Welcome to The Normand, a modern apartment residence in the heart of Kanata. This beautifully designed suite offers the perfect blend of style, comfort, and functionality. Featuring an open-concept layout with 8-9 ft ceilings and large windows, the space is bright, inviting, and finished with contemporary touches throughout.The kitchen showcases granite countertops, a ceramic tile backsplash, and sleek cabinetry, seamlessly flowing into the living area with durable, high-quality flooring. Enjoy the convenience of six included appliances, in-suite laundry, custom window coverings, and individual climate control, with heating included in your rent.Residents enjoy access to an impressive selection of amenities, including an indoor saltwater pool, dry infrared sauna, rooftop BBQ terrace, and a stylish resident lounge with a pool table. A fully equipped fitness facility is also available next door at Saint Emilion, providing added convenience for an active lifestyle.The building features secure key-fob entry, surveillance-monitored access, elevators, and underground parking options with storage. Each unit is individually metered through Wyse Metering Solutions, with hydro and water billed together. Residents can choose their preferred internet and TV provider, Rogers or Bell, and customize their own package.Ideally located close to shopping, dining, transit, and everyday essentials, The Normand offers elevated rental living in one of Kanata's most desirable communities. No pet restrictions (id:61072)
Century 21 Synergy Realty Inc.
337 - 1088 Maritime Way
Ottawa, Ontario
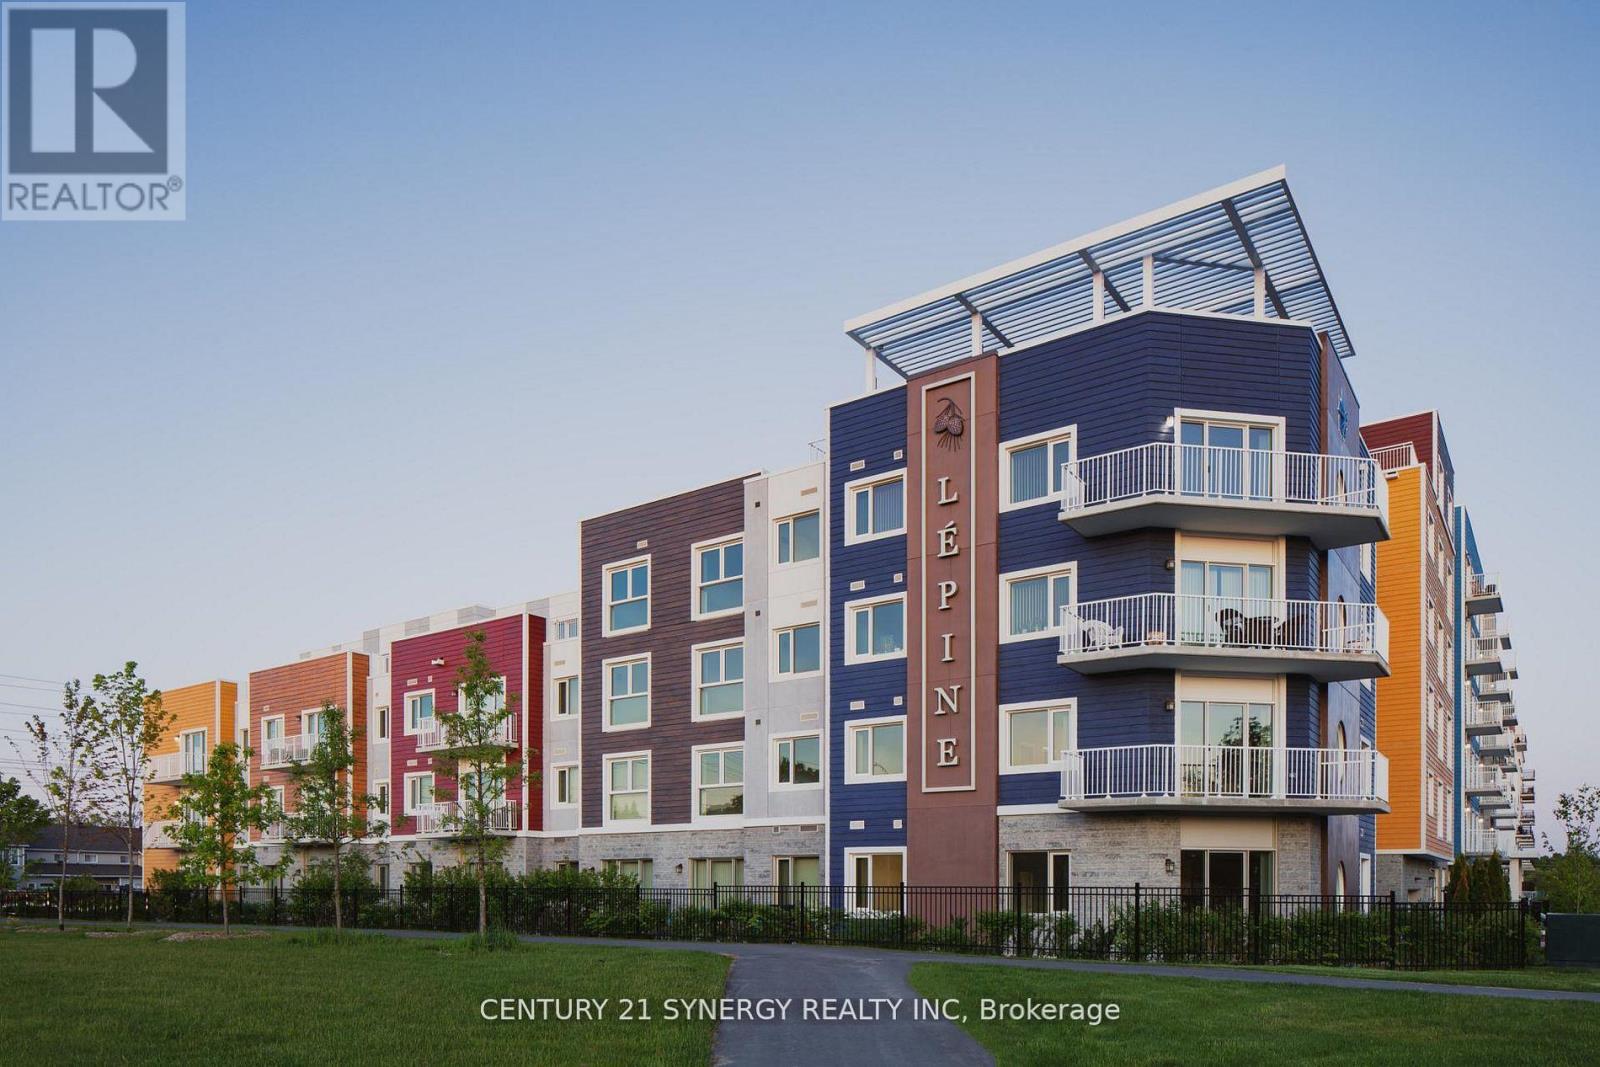
lcome to The Normand, a modern apartment residence in the heart of Kanata. This beautifully designed suite offers the perfect blend of style, comfort, and functionality. Featuring an open-concept layout with 8-9 ft ceilings and large windows, the space is bright, inviting, and finished with contemporary touches throughout.The kitchen showcases granite countertops, a ceramic tile backsplash, and sleek cabinetry, seamlessly flowing into the living area with durable, high-quality flooring. Enjoy the convenience of six included appliances, in-suite laundry, custom window coverings, and individual climate control, with heating included in your rent.Residents enjoy access to an impressive selection of amenities, including an indoor saltwater pool, dry infrared sauna, rooftop BBQ terrace, and a stylish resident lounge with a pool table. A fully equipped fitness facility is also available next door at Saint Emilion, providing added convenience for an active lifestyle.The building features secure key-fob entry, surveillance-monitored access, elevators, and underground parking options with storage. Each unit is individually metered through Wyse Metering Solutions, with hydro and water billed together. Residents can choose their preferred internet and TV provider, Rogers or Bell, and customize their own package.Ideally located close to shopping, dining, transit, and everyday essentials, The Normand offers elevated rental living in one of Kanata's most desirable communities. No pet restrictions (id:61072)
Century 21 Synergy Realty Inc.
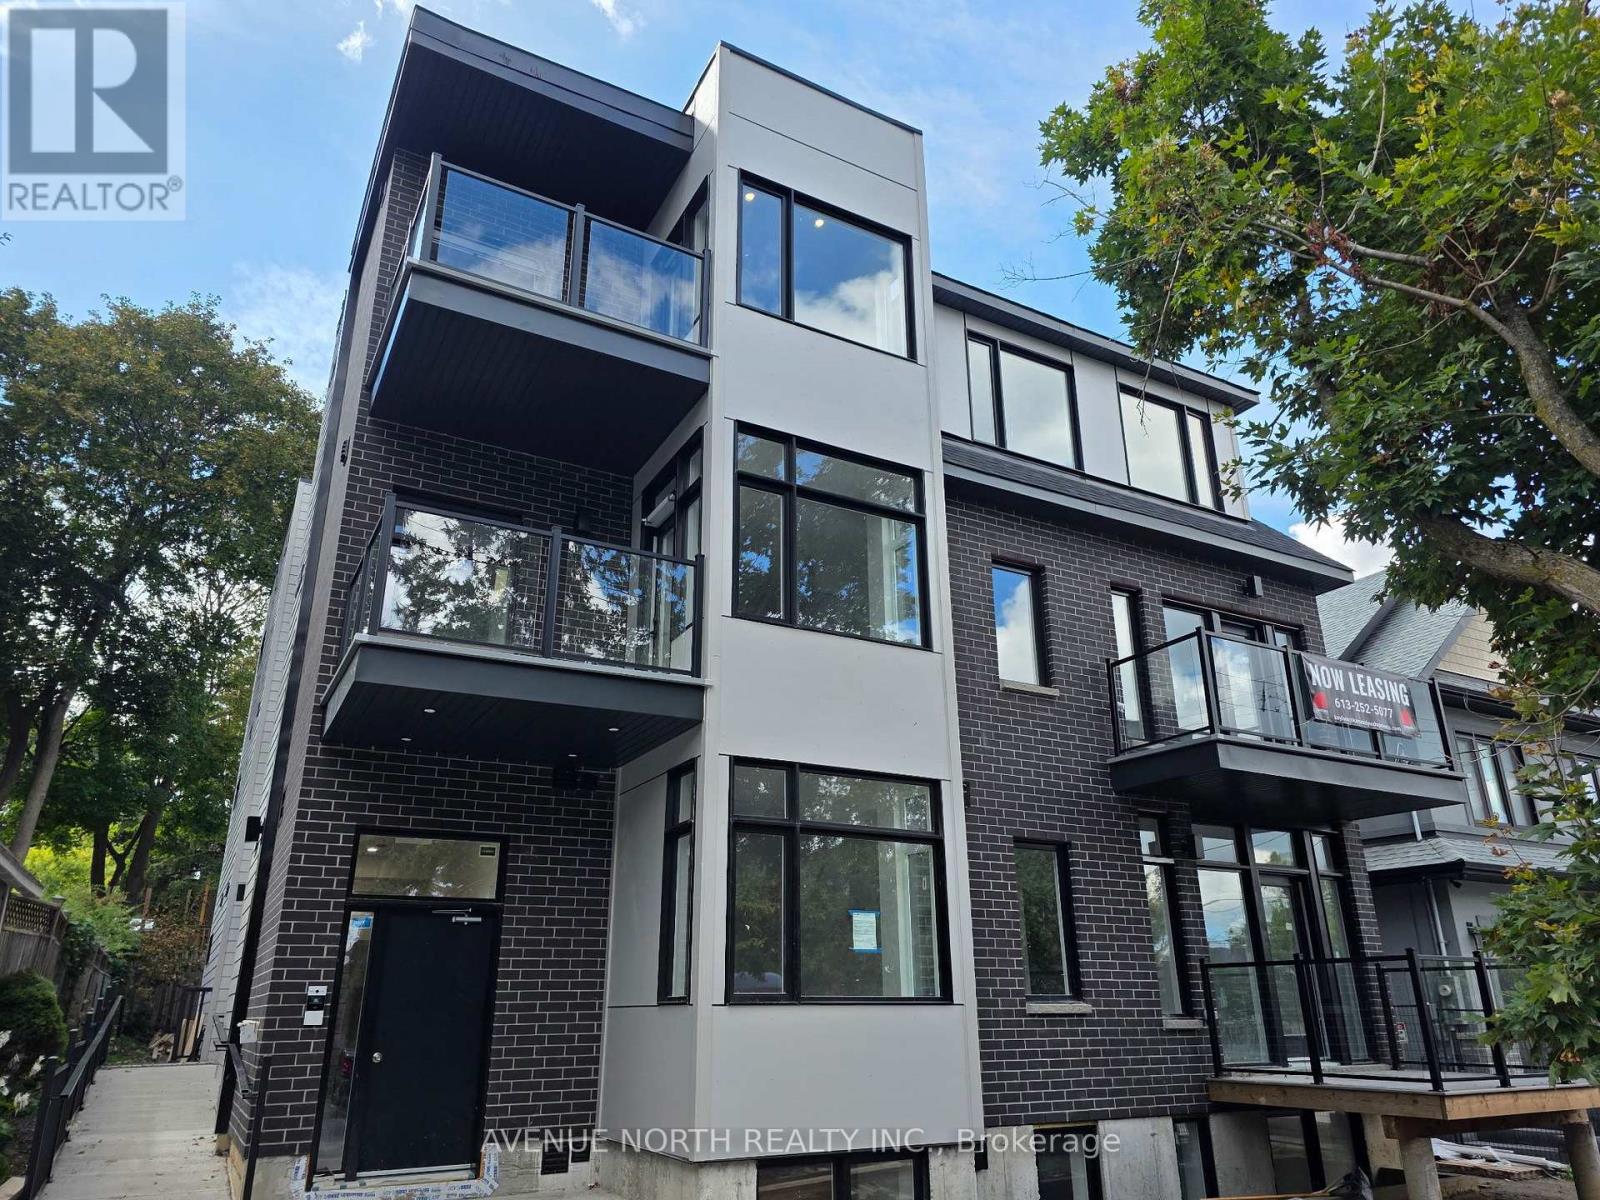
301 - 436 Athlone Avenue
Ottawa, Ontario
Welcome to your beautifully built modern 1 bedroom apartment, nestled in the heart of vibrant Westboro! This thoughtfully designed space offers a perfect blend of style, comfort, and affordability. Located in one of Ottawa's most sought-after neighborhoods, this home places you just steps away from an array of trendy restaurants, charming cafes, boutique shops, and all the amenities you could need. Whether you're grabbing a coffee, enjoying a meal out, or exploring the nearby parks, Westboro's lively and welcoming atmosphere makes it easy to feel right at home. Inside, you'll find a sleek, open-concept layout with contemporary finishes, large windows that invite natural light, and all the modern conveniences you desire. Don't miss this opportunity to experience the best of city living at an affordable price! Tenant Pays Hydro only. INCLUDED Refrigerator, Stove, Washer, Dryer, Built-in Heating/Cooling Unit. (id:61072)
Avenue North Realty Inc.
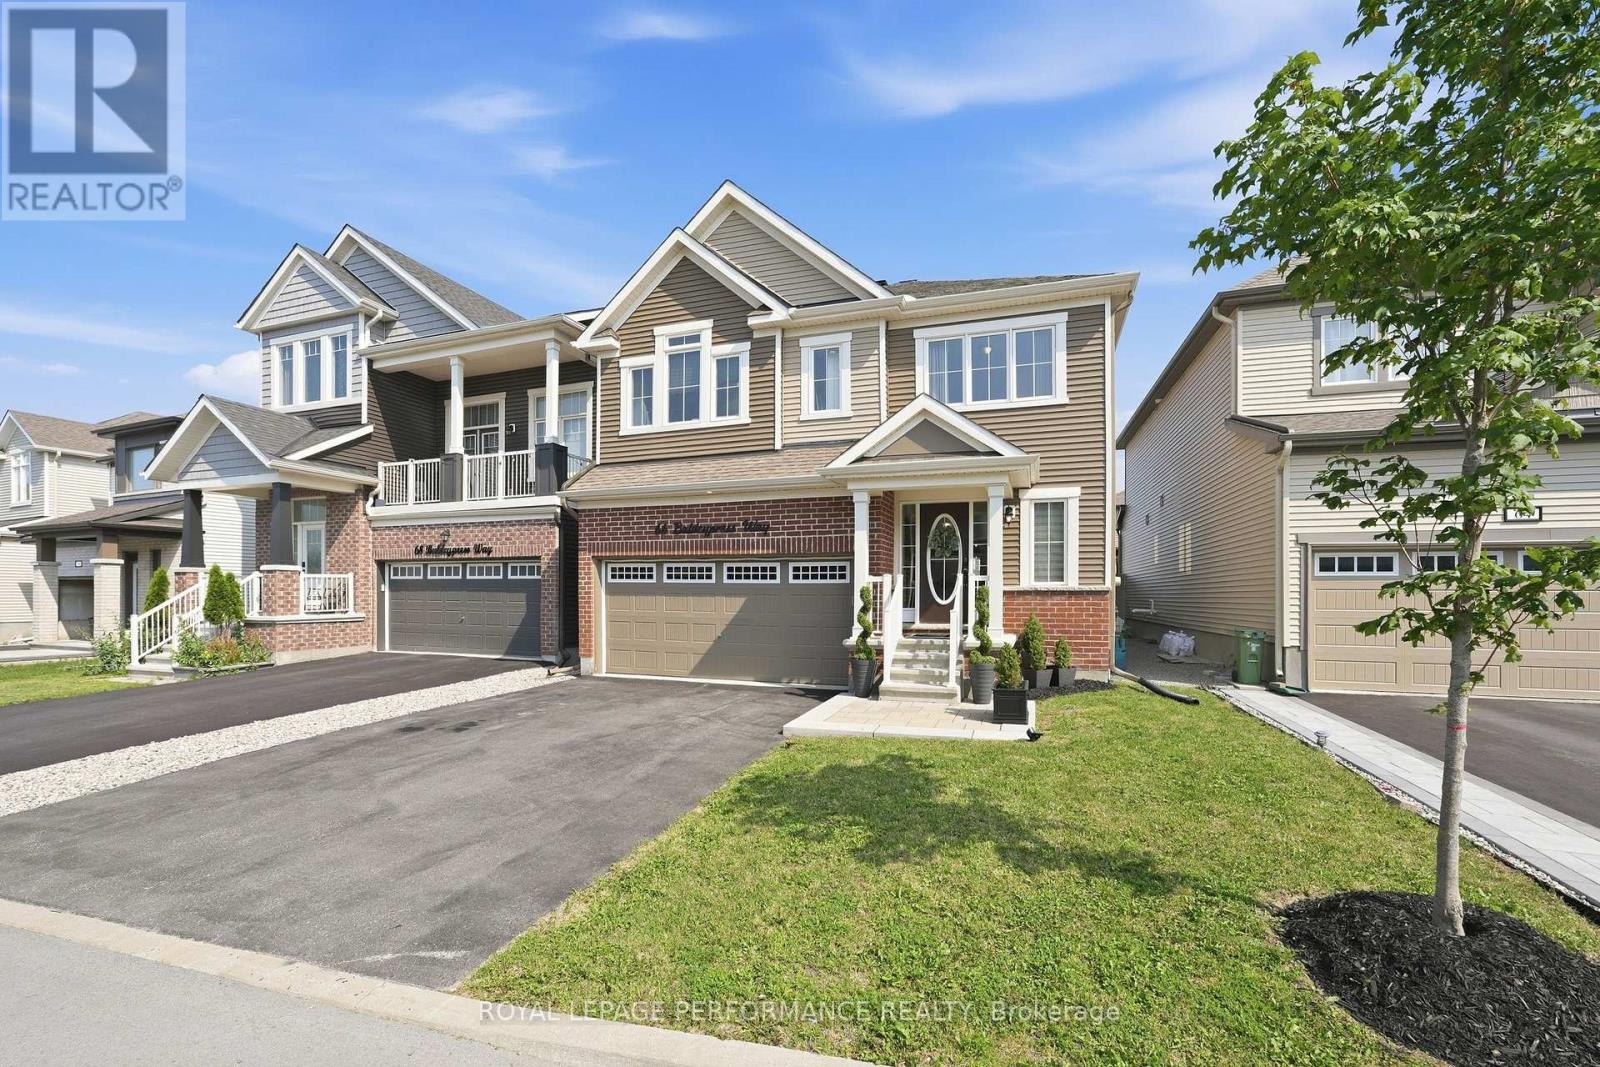
66 Baldcypress Way
Ottawa, Ontario
Step into this stunning and spacious 4-bedroom, 4-bathroom home offering approximately 2,700 sq. ft. of above-grade living space, thoughtfully designed with generous living areas and a functional layout perfect for a growing family. A bright, welcoming foyer with a large walk-in closet and convenient powder room creates an inviting first impression. The practical mudroom, complete with an additional walk-in closet, hall tree and inside access from the garage, keeps everyday life organized. Rich hardwood and tile flooring flow throughout the main level, which features a private den ideal for a home office or family room, a formal dining room, and an impressive open-concept great room with gas fireplace. The spacious kitchen is designed for both entertaining and everyday living, offering granite countertops, stainless steel appliances, ample cabinetry, and generous counter space. Upstairs, every bedroom boasts its own walk-in closet, providing exceptional storage. Two bedrooms are connected by a convenient Jack-and-Jill bathroom, while a third bedroom enjoys its own private ensuite. The expansive primary suite features two walk-in closets and a spa-inspired ensuite with a relaxing soaker tub, separate shower, and an oversized vanity with plenty of storage. A conveniently located second-floor laundry room with utility tub completes the upper level. Outside, the fully fenced (PVC) south-facing backyard offers privacy and a large composite deck, perfect for relaxing or entertaining. Ideally situated in a family-friendly neighbourhood close to parks, schools, and all the shopping, dining, and everyday amenities along Terry Fox Drive and Hazeldean Road. Eaves (2023), Deck (2024), Stonework at front (2024) (id:61072)
Royal LePage Performance Realty
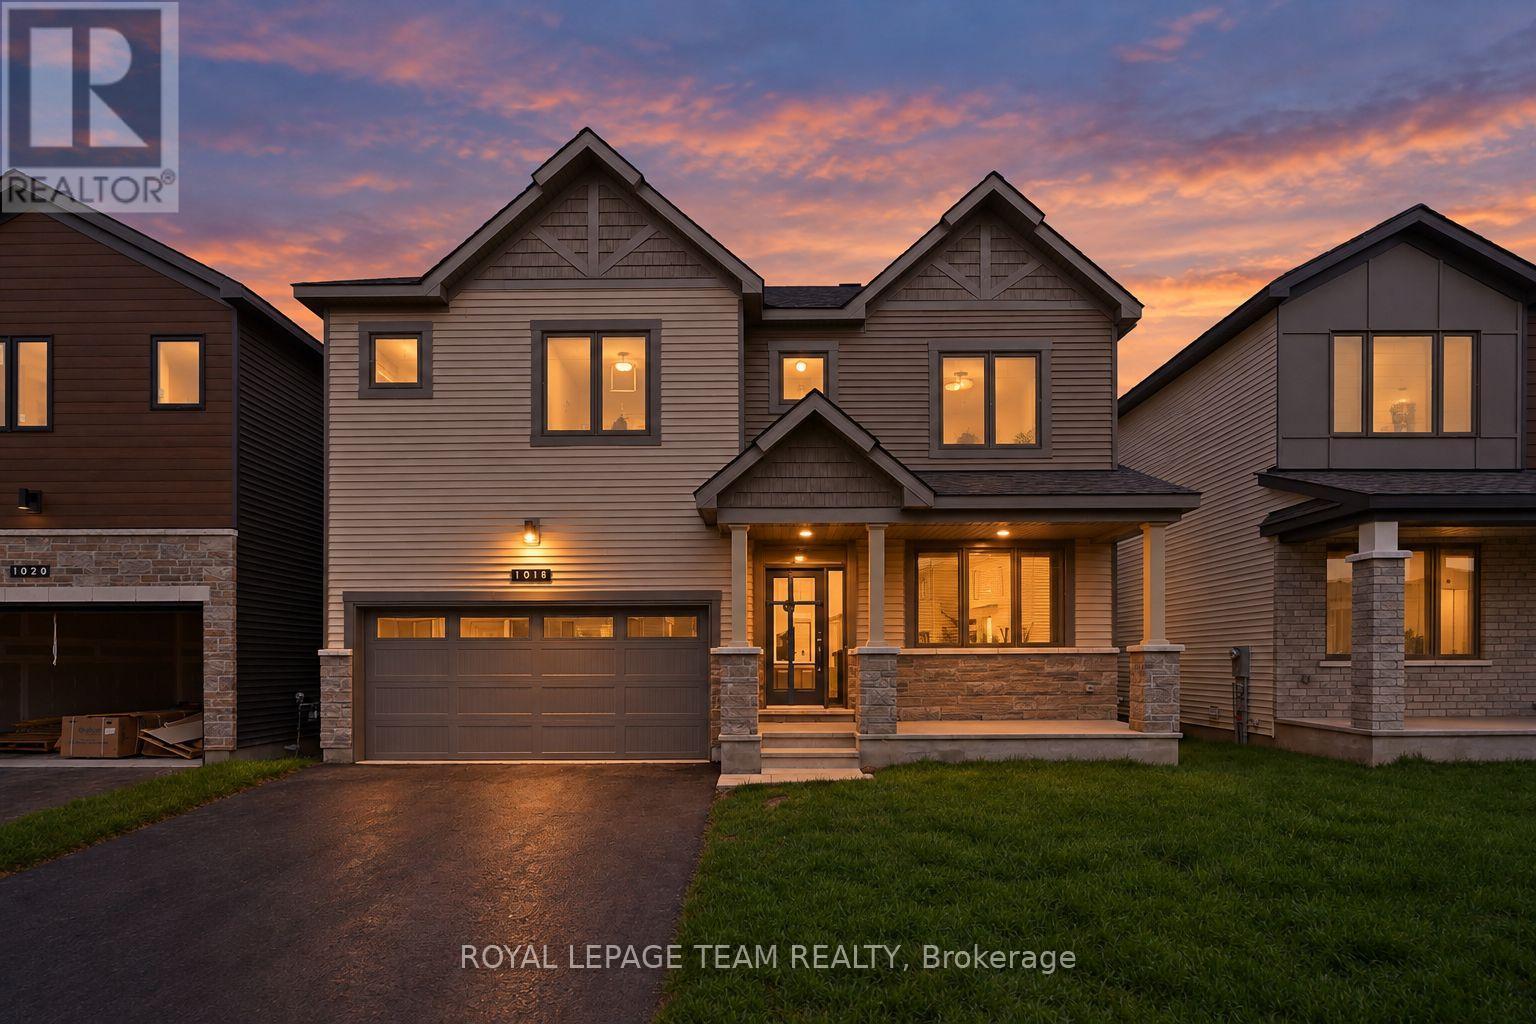
1018 Charolais Place
Ottawa, Ontario
Welcome to this beautifully upgraded 2026 BRAND NEW Mattamy Walnut II, offering approx. 3200+ sqft above grade + 850 sqft below grade of thoughtfully designed living space & $113K in builder upgrades & appliances. Impressive upgraded elevation & extended insulated garage set the tone for what awaits inside. The home features smooth 9ft ceilings on the 1st level, 8ft on the 2nd level, taller interior doors, & wood stairs w/ upgraded railings. The main level offers a welcoming foyer w/ stylish tile, open-concept living/dining room & front flex space w/ elegant wall trim, perfect for a home office or kids' play area. A double-door coat closet, full walk-in closet, interior garage access & powder rm provide those extra wow factors at every turn. At the heart of the home is the well-appointed bright & white kitchen w/ built-in microwave & oven, fridge (w/ waterline), induction cooktop, integrated range hood fan, upgraded cabinetry w/ undermount lighting, pot & pan drawers (w/ corner spinning insert), pantry, white quartz counters, backsplash & large quartz waterfall island. The spacious family rm off the kitchen provides a warm & inviting space for everyday living & entertaining. Upstairs, the hardwood loft leads to 4 generously-sized bedrms + same-floor laundry rm is a must-have! The primary retreat features 2(!) walk-in closets & luxurious 5pc ensuite w/ double sinks, quartz counters, glass shower & soaker tub. EACH of the 3 additional bedrms come with their own walk-in closets! 1 extra ensuite & ANOTHER cheater-ensuite for the 2 other bedrms. All bathrms finished w/ quartz counters, upgraded sinks & modern fixtures.The FULLY FINISHED basement w/ large windows includes recreational space, 3pc bathrm & bedrm providing ample living space & storage - add a 5th bedroom if you like! Outside, enjoy a beautiful backyard, offering room to relax, play & entertain. Built-in water softener & owned on-demand water heater provides extra comfort. Flexible or quick closing available. (id:61072)
Royal LePage Team Realty

1981 Bel-Air Drive
Ottawa, Ontario
Set on Bel-Air Drive, one of Braemar Park's most desirable streets, this thoughtfully expanded bungalow has been lovingly maintained by the same family since 1976. Its brick and stone facade makes a welcoming first impression, while hardwood floors, warm woodwork and built in cabinetry preserve its authentic 1960s character. The generous living room is centred on a wood burning fireplace and opens to the dining room, creating an inviting setting for quiet evenings, family meals and gatherings. The eat in kitchen offers abundant cabinetry, space for casual meals and the opportunity to introduce your own style. Just off the kitchen, the bright family room addition overlooks the backyard and opens directly outside, giving everyday life room to spread out. Three generously sized bedrooms, a full bathroom and a powder room complete the main level. Downstairs, the newly renovated recreation room offers a comfortable retreat for movie nights, games or hobbies. A versatile bonus room has served as a guest room and a second powder room add flexibility, while separate laundry, utility, workshop and storage areas serve the practical side of the home. The 80 by 100 ft lot includes a fully fenced backyard with room for children and pets to play, gardens to grow, summer gatherings and perhaps even a future pool. The oversized attached double garage extends approx 28 ft deep, providing space for two vehicles plus substantial storage or workspace at the rear. Charlotte Lemieux and Agincourt Road Public School are nearby, along with the Experimental Farm Pathway and several parks with playgrounds, outdoor rinks, tennis courts and more. Shopping, dining and everyday services along Merivale and Baseline are close at hand, while Hwy 417 provides easy access to central Ottawa and Kanata. With its original character intact, 1981 Bel-Air Drive gives its next owner the freedom to preserve the details they value, update what they choose and make a much loved home unmistakably their own. (id:61072)
Sutton Group - Ottawa Realty
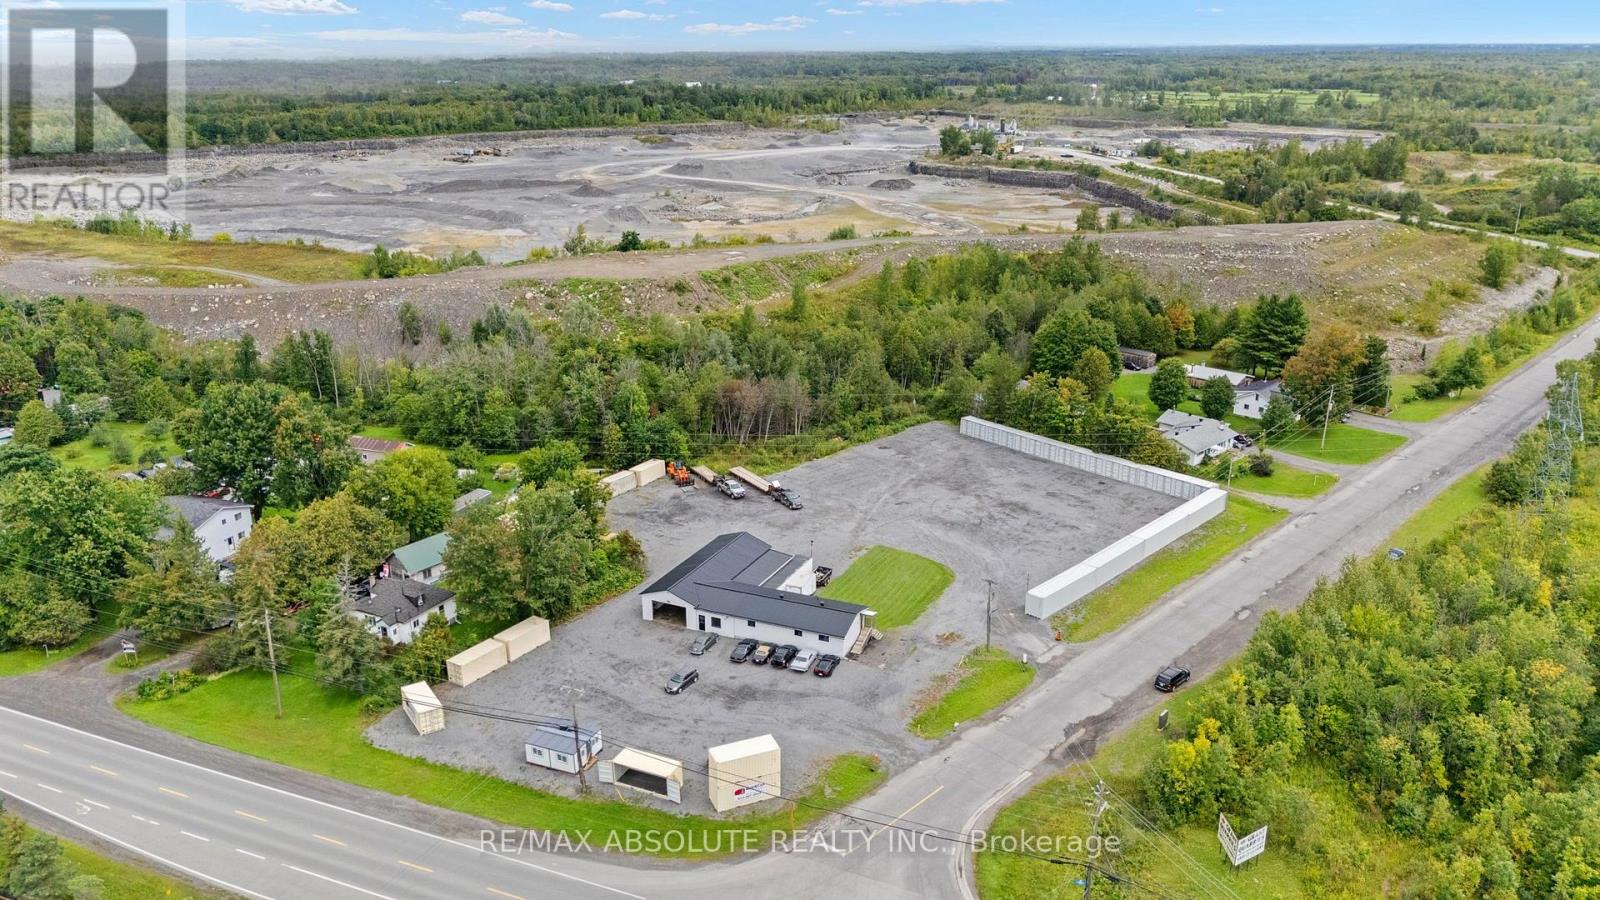
7631 Stone School Road
Ottawa, Ontario
Rare commercial holding offering high-exposure frontage on Bank Street. Spanning nearly 1.6 acres, this corner lot features versatile Heavy Industrial zoning, accommodating a broad range of intensive commercial, industrial, equipment, and yard storage uses. Garage space with 10' clear ceiling height, room for 4 hoists and throughway bay doors. The main facility is in turn-key condition following extensive capital improvements and modern interior renovations. Fully renovated offices, modern kitchenette, and a updated 3-piece washroom. Designed with two distinct lobbies/entrances, the layout offers seamless operational flexibility for a single user, co-tenants, or immediate dual-tenant income streams. New durable metal roof, complete Wi-Fi extender coverage, and a new security system. In a rapidly developing area, this property offers both immidiate use and future growth potential. (id:61072)
RE/MAX Absolute Realty Inc.
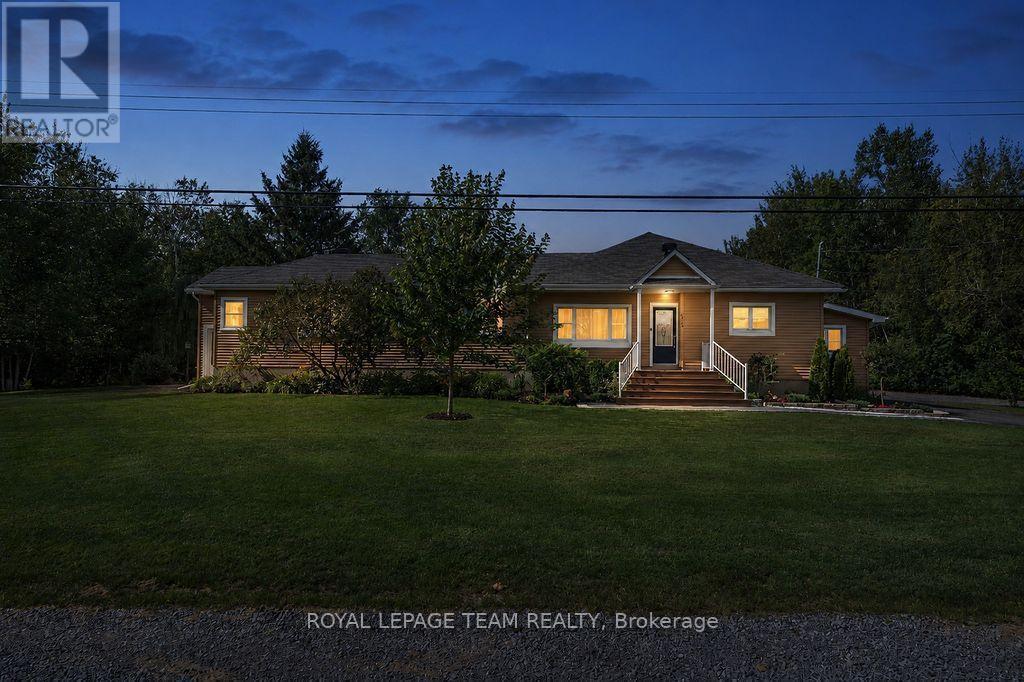
4869 Thunder Road
Ottawa, Ontario
Set on an exceptional 1.848-acre private lot with no rear neighbours, yet only 20 mins from downtown - this private country retreat offers exceptional privacy and tranquility making it easy to enjoy the best of both worlds. This extensively updated bungalow offers modern comfort and versatile living. The main level features two spacious living rooms, a dedicated dining area and an executive home office/study, providing an ideal private space for working from home while still being just 20 minutes from downtown when a commute is needed. An impressive kitchen renovated in 2022/2023 features quartz countertops, tile backsplash, enhanced cabinetry, updated lighting, additional outlets, new dishwasher and hood vent, large island, walk-in pantry and stainless-steel appliances. The spacious primary suite offers two walk-in closets and an updated 3-piece ensuite, with a second bedroom, fully renovated main bathroom and home office/study completing the main level. The fully renovated loft is currently used as a private third bedroom/guest suite, featuring solid oak hardwood flooring, spray foam insulation, HVAC and a 3-piece ensuite. This versatile space could also serve as a family room, den, home office or additional living area. Extensive updates include a high-efficiency Rheem gas furnace and 3-ton A/C (2023), updated HVAC and ductwork, blown-in attic insulation, upgraded drainage and weeping tile, renovated mudroom, central vacuum and extensive interior painting. Outside, enjoy an expansive private yard with detached 2-car garage, shed, greenhouse, screened-in porch, deck, patios and rebuilt fire pit. Recent exterior improvements include a redesigned front porch with TimberTech composite decking, new metal railings, updated hardscaping and landscaping, and resurfaced side deck. A truly special property offering privacy, flexibility and extensive updates on nearly two acres. (id:61072)
Royal LePage Team Realty

9 Kintail Court
Ottawa, Ontario
Welcome to 9 Kintail Court, the prince of the court in prestigious Crossing Bridge! This impressive 3,866 sq. ft. two-storey detached brick executive home, on an oversized pie-shaped lot, offers exceptional space for family living and entertaining. The expansive main floor welcomes you with a grand staircase and a wonderful collection of generously sized rooms, including a formal living room, sitting room, dining room, eat-in kitchen with a separate eating area, and a spacious family room featuring a wood-burning fireplace. A powder room and convenient main-floor laundry complete this level, while neutral paint colours throughout provide a warm and inviting backdrop. Upstairs, the impressive primary suite is a true retreat, featuring a walk-in closet, sitting area, gas fireplace, and the rare luxury of two ensuite bathrooms. The second bedroom offers its own walk-in closet and ensuite, while three additional bedrooms and a full family bathroom provide plenty of room for family and guests. The finished basement further extends the living space with a large recreation room, den/games room, full bathroom, workshop, and plenty of flexible space to suit your needs. Outside, the private fenced and hedged backyard is an absolute gardener's delight. Enjoy a large deck, fire pit, mature trees, colourful perennial and annual gardens, vegetable gardens, a wooden storage shed, and three composting areas along the side of the home. Backing onto a cul-de-sac with green space adds to the sense of privacy and greenery. An exceptional executive home offering incredible space, a beautiful setting, and a sought-after Crossing Bridge location. 24 hours irrevocable. (id:61072)
RE/MAX Hallmark Realty Group
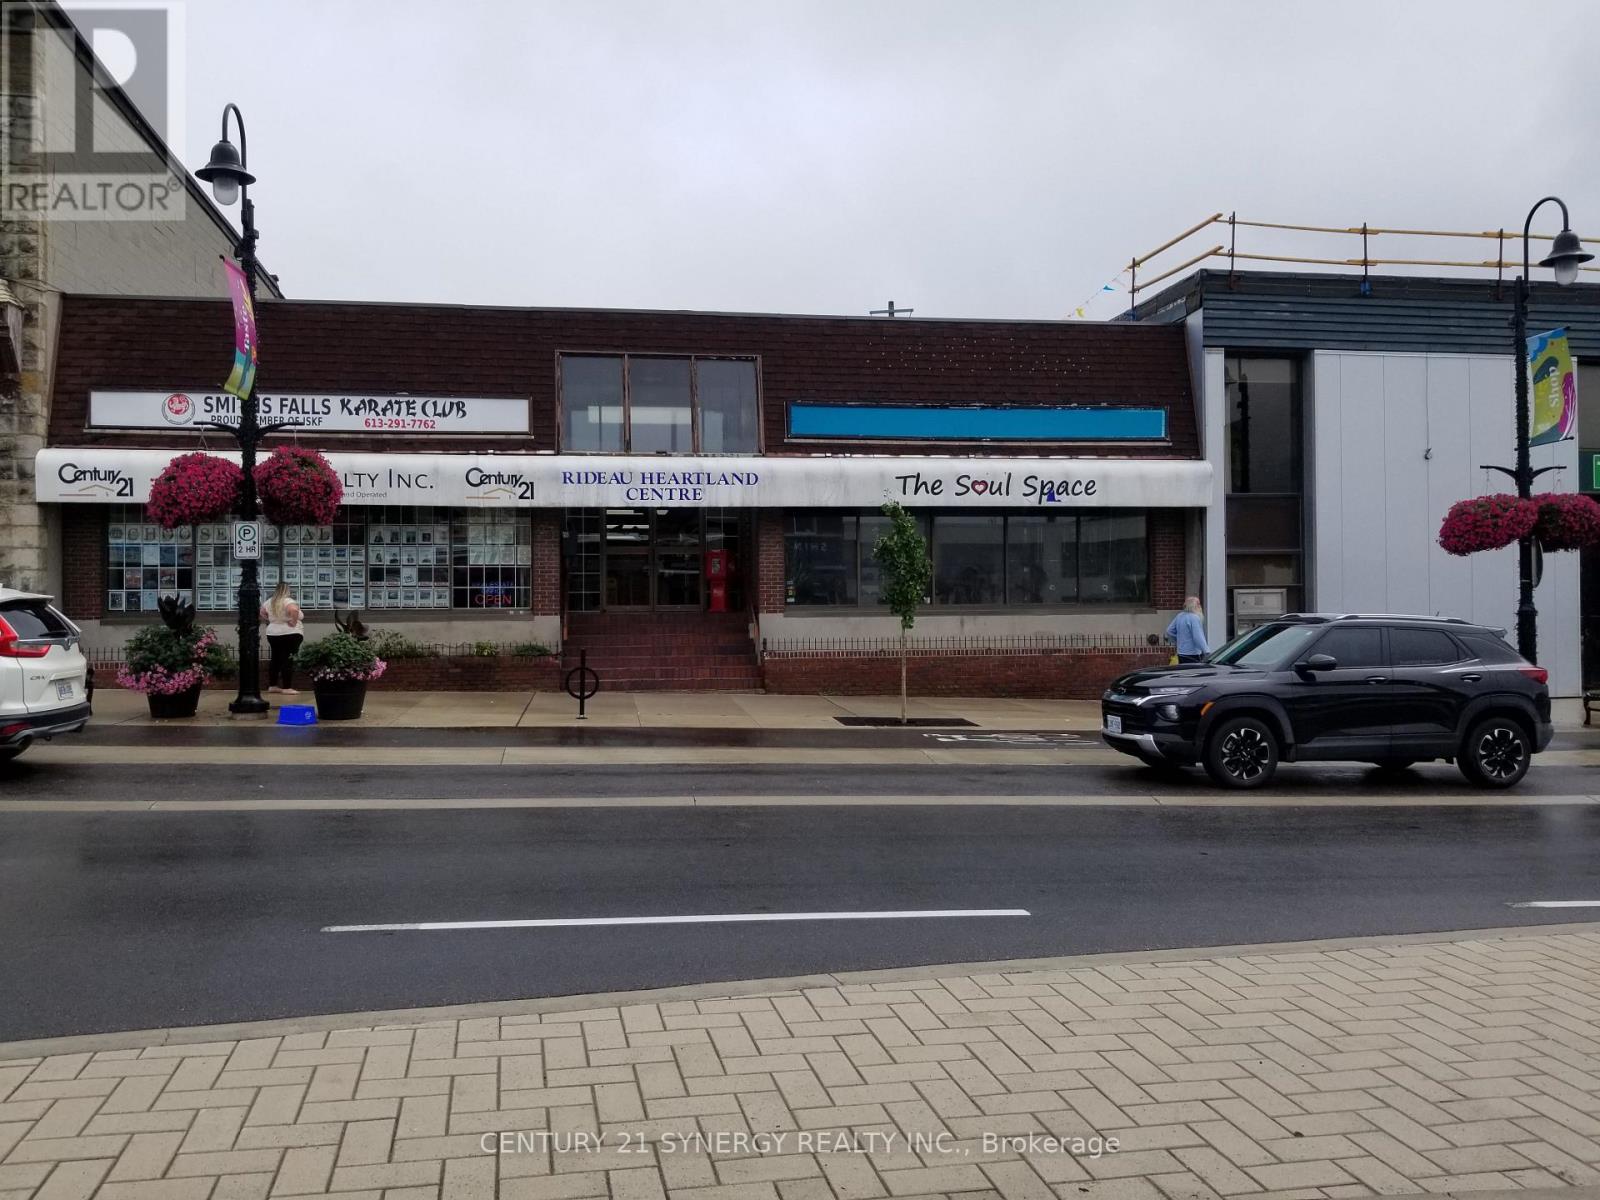
201 - 23 Beckwith Street N
Smiths Falls, Ontario
Modern storefront currently set up as fitness/massage/physio facility. Street front location in modern downtown plaza. All utilities and taxes included. Immediate occupancy. (id:61072)
Century 21 Synergy Realty Inc.
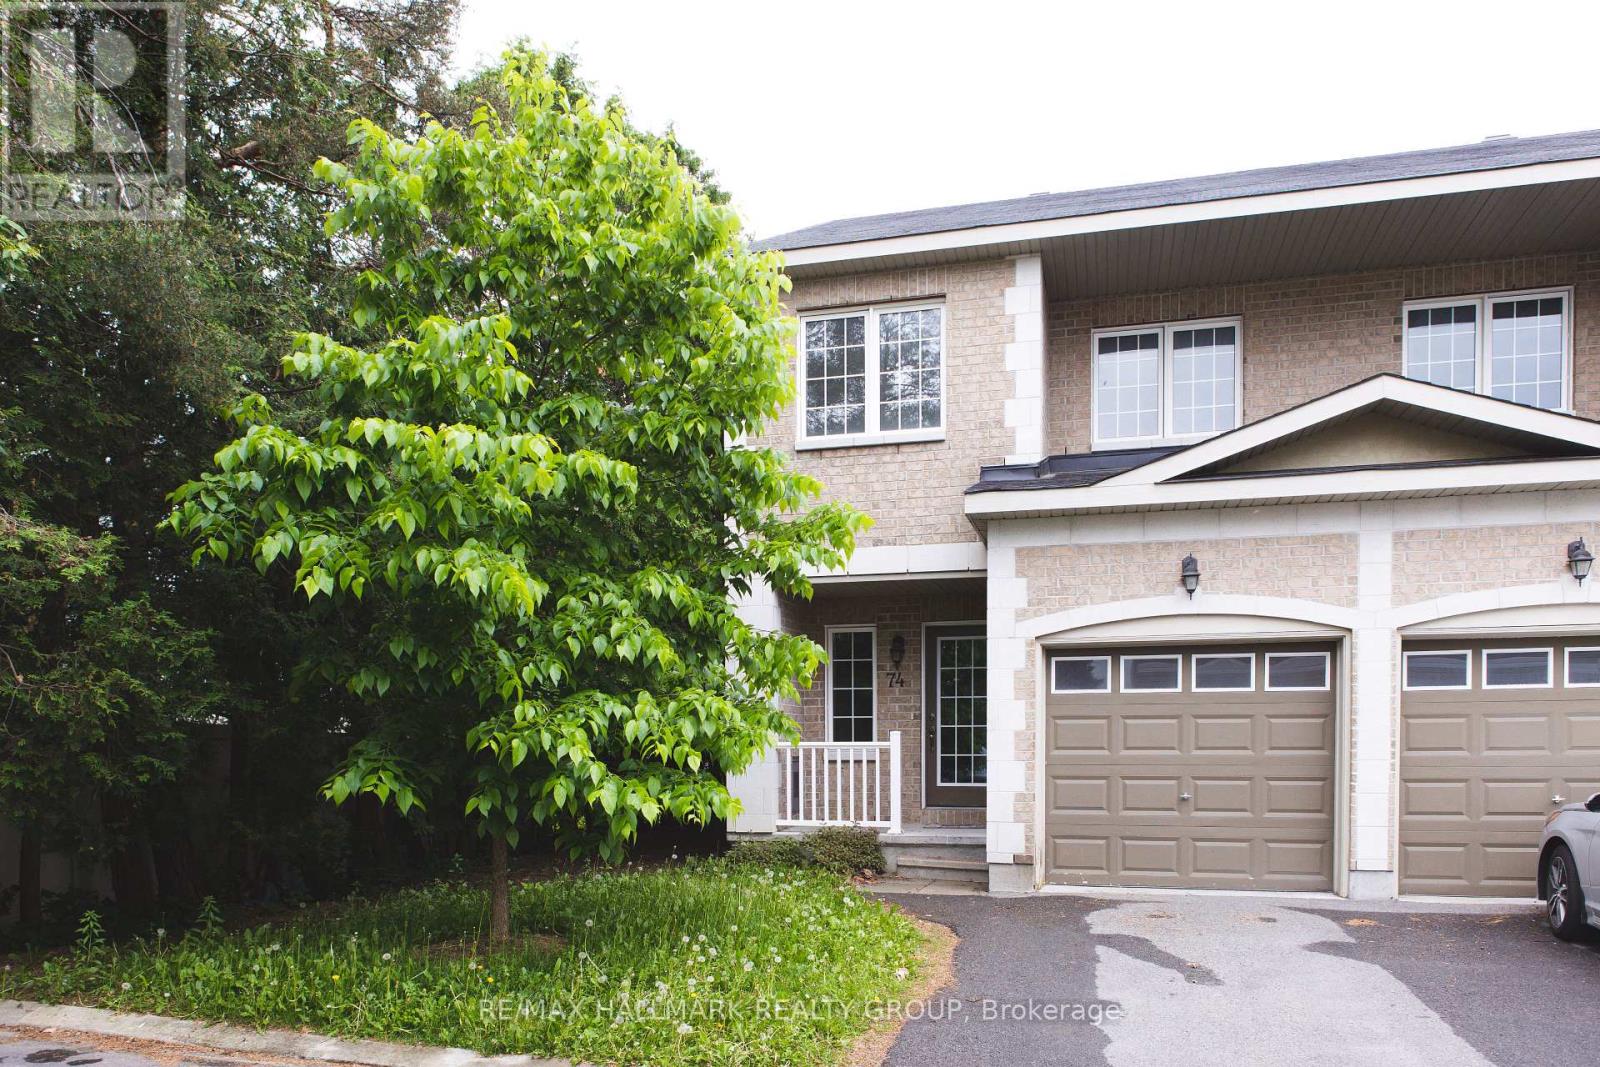
74 Dundalk Private
Ottawa, Ontario
Bright and spacious END-UNIT townhome available for lease in desirable Barrhaven! This 3-bedroom, 2.5-bath, 2-storey corner-lot home features an open-concept main floor with spacious living and dining areas, a gourmet kitchen with granite countertops, breakfast area with walkout to the hedged backyard, and laminate flooring. The second floor offers a generous primary bedroom with walk-in closet and 4-piece ensuite with his-and-hers sinks, plus two well-sized bedrooms and a full bathroom. Finished basement with a large recreation room, ideal for a home gym, office, or additional living space. Excellent location close to schools, parks, Walmart, Costco, recreation, transit, and all amenities. Available ASAP! (id:61072)
RE/MAX Hallmark Realty Group
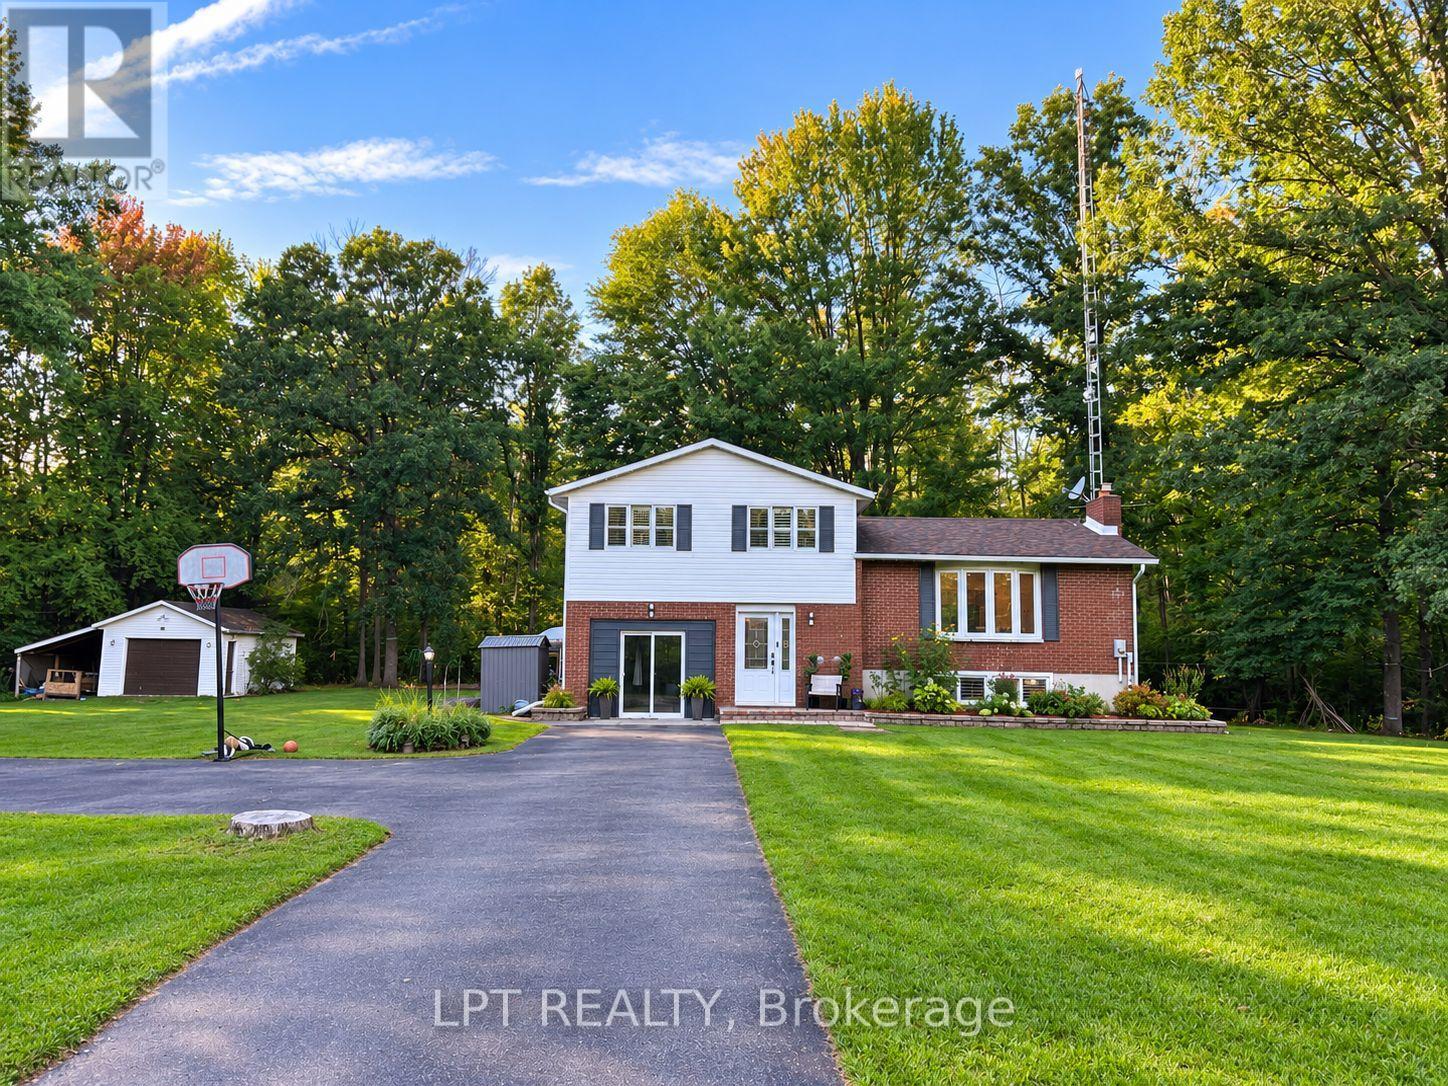
4566 4th Concession Road
Augusta, Ontario
Discover 4566 4th Concession Rd in Augusta! Extensively renovated and upgraded over the past two years, this spacious 3-bedroom home sits on a private 1.38-acre lot with approximately 200 feet of frontage, offering exceptional space and privacy. The main floor has been thoughtfully renovated with an open-concept layout, new flooring throughout. The brand-new kitchen, completed in 2026, features quartz countertops, sleek white cabinetry, stainless steel appliances and a massive butcher-block island. The entertaining-sized dining room and bright living room create an inviting space for family and guests. With vaulted ceilings the living room has direct access to the expansive deck overlooking the wooded backyard. The upper level offers a spacious primary bedroom, two secondary bedrooms and a renovated family bathroom with newly tiled flooring and tub surround, along with updated faucets and fixtures. The lower level provides even more living space, with a gorgeous family room featuring modern wood trim and the home's original stone fireplace, a fully renovated yoga/workout room (formerly the garage), and a 3-piece bathroom. Major upgrades have been completed throughout the home, many within the past two years, including two brand-new heat-pump systems, a completely new duct system, three ductless heat-pump heads, a new ESA-approved electrical panel, and attic insulation upgraded to R-50. Extensive lighting upgrades were also completed throughout the home, including professionally installed pot lights in the kitchen and dining areas. With extensive renovations, numerous brand-new mechanical and electrical upgrades, generous indoor and outdoor space, and a peaceful wooded setting, this home offers the character of an established property with the comfort and improvements of a thoroughly updated home. All this just minutes from Prescott and the St. Lawrence River, with easy access to Hwy 401 and 416. (id:61072)
Lpt Realty

7105 Adams Road
Edwardsburgh/cardinal, Ontario
Welcome to a truly special 50+ acre country property just minutes from Spencerville, where the timeless character of a beautifully renovated stone home meets the space, privacy and possibilities of country living. Whether you're dreaming of a hobby farm, horses, a few animals, gardening or simply more room to enjoy the outdoors, this property offers an exceptional setting to make it happen.The impressive 4 bedroom, 2 bath stone farmhouse has been extensively renovated from top to bottom, preserving its country charm while providing the comfort and efficiency today's family is looking for. A spacious country kitchen creates a welcoming heart of the home, complemented by bright, generous living areas with plenty of room for family and entertaining. An attached garage and workshop add everyday convenience, while geothermal heating and central air provide year-round comfort and impressive efficiency.Outside, over 50 acres provide an incredible backdrop for country living. The property is predominantly open fields with Grenville loam and Rubicon loam soils, offering plenty of room for horses, livestock, gardens, crops or simply enjoying your own private piece of the countryside.For the hobby farmer, collector or anyone needing serious storage and workspace, the property delivers. A traditional dairy barn is complemented by a substantial three-storey cement block former chicken/pig building with exciting potential for conversion into a large shop, studio, storage or other uses. A large Quonset hut with a 14-foot garage door provides even more space for machinery, vehicles, boats, RVs and toys.Adding to the property's future potential is the possibility of one severance at the lower end of the farm, subject to all required approvals and to be verified by the buyer. Come experience the space and lifestyle this unique property has to offer. Book your private showing today! (id:61072)
RE/MAX Affiliates Marquis
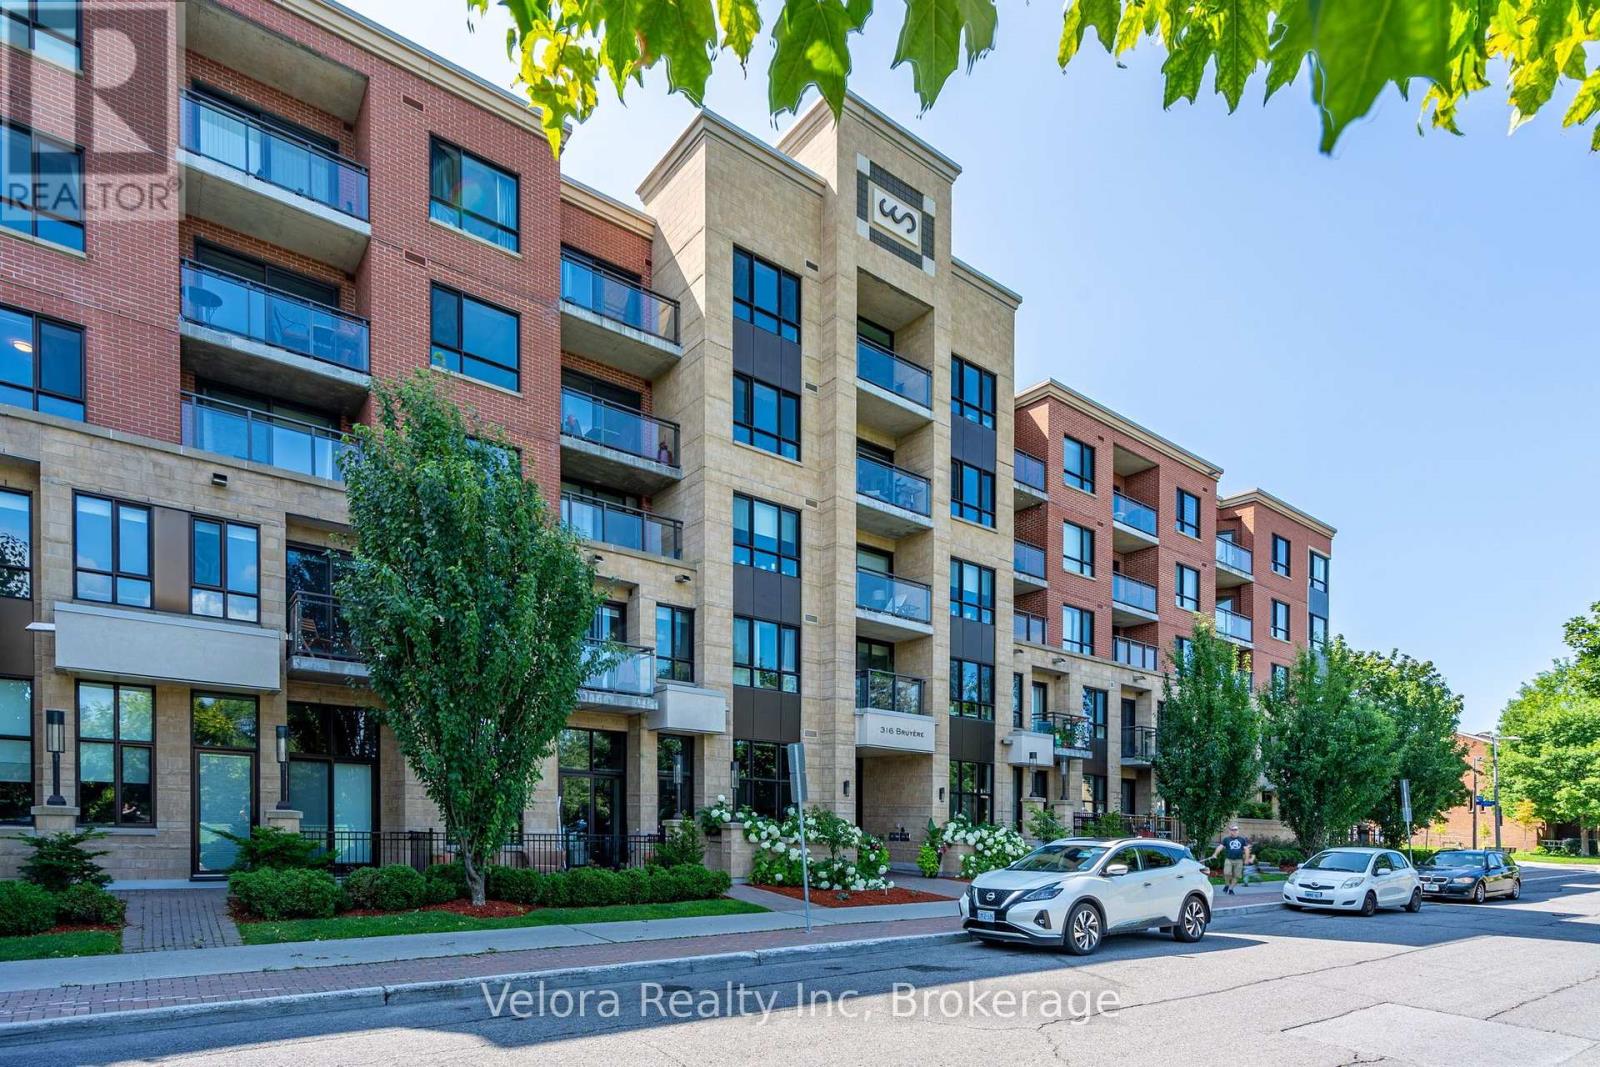
220 - 316 Bruyere Street
Ottawa, Ontario
Embrace the urban lifestyle in this exceptional rental unit nestled in the heart of Lower Town. Situated just a short walk away from the renowned ByWard Market, this prime location offers unrivalled access to all the attractions and conveniences of downtown living. Step inside to find an inviting open-concept layout, seamlessly integrating the living, dining, & kitchen areas. This thoughtfully designed unit offers one bedroom and one four-piece bath, ensuring comfort and privacy. Embrace the ease of in-unit laundry, making daily chores a breeze. Beyond the confines of your new home, revel in the luxury of amenities, including a fully equipped gym for your fitness needs and an underground parking spot. Don't miss the opportunity to experience the best of Ottawa's downtown living in this remarkable unit. (id:61072)
Velora Realty Inc
