

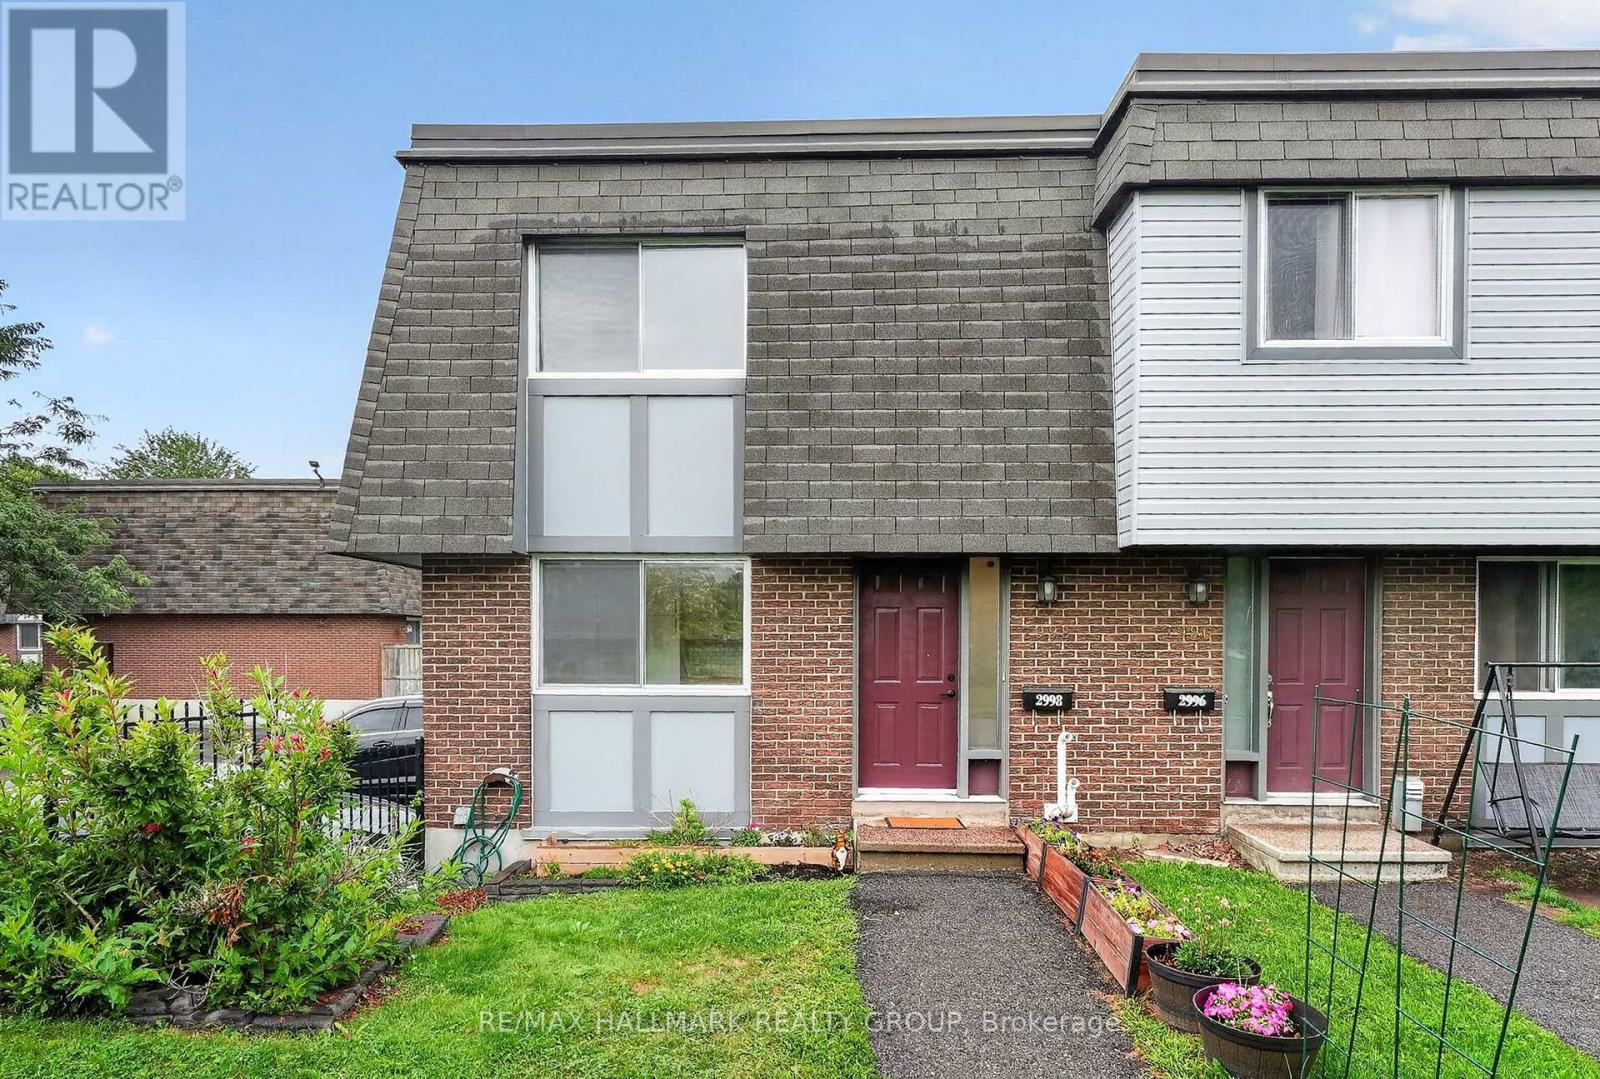
2998 Fairlea Crescent
Ottawa, Ontario
Welcome to 2998 Fairlea Crescent, a beautifully updated end-unit townhome where the work has already been done and all that's left to do is move in and enjoy. Set in a fantastic location directly across the street from a park, this bright and inviting 3-bedroom home offers thoughtful updates, great living space and a fully fenced private yard. Inside, the home feels fresh and modern throughout, with updated flooring, lighting, paint, bathroom and kitchen, creating a polished, move-in-ready feel. The main level offers comfortable everyday living with plenty of natural light, while upstairs you'll find three well-sized bedrooms and a full bathroom. The basement was renovated in 2022, adding valuable additional living space that works perfectly as a family room, home office, playroom or cozy movie-night retreat. Even the laundry room is complete with flooring, laundry sink and added storage. Outside, the fenced yard offers a private spot to relax, entertain or play, while having the park right across from the front of the home is an incredible bonus for families and outdoor lovers alike. With its end-unit location, extensive updates, private outdoor space and park just steps from the front door, this is truly a turnkey opportunity. Furnace + Central AC (2022) Bathroom (2022) Front Tile (2022) Appliances (2022) Outdoor Shed (2022) (id:61072)
RE/MAX Hallmark Realty Group
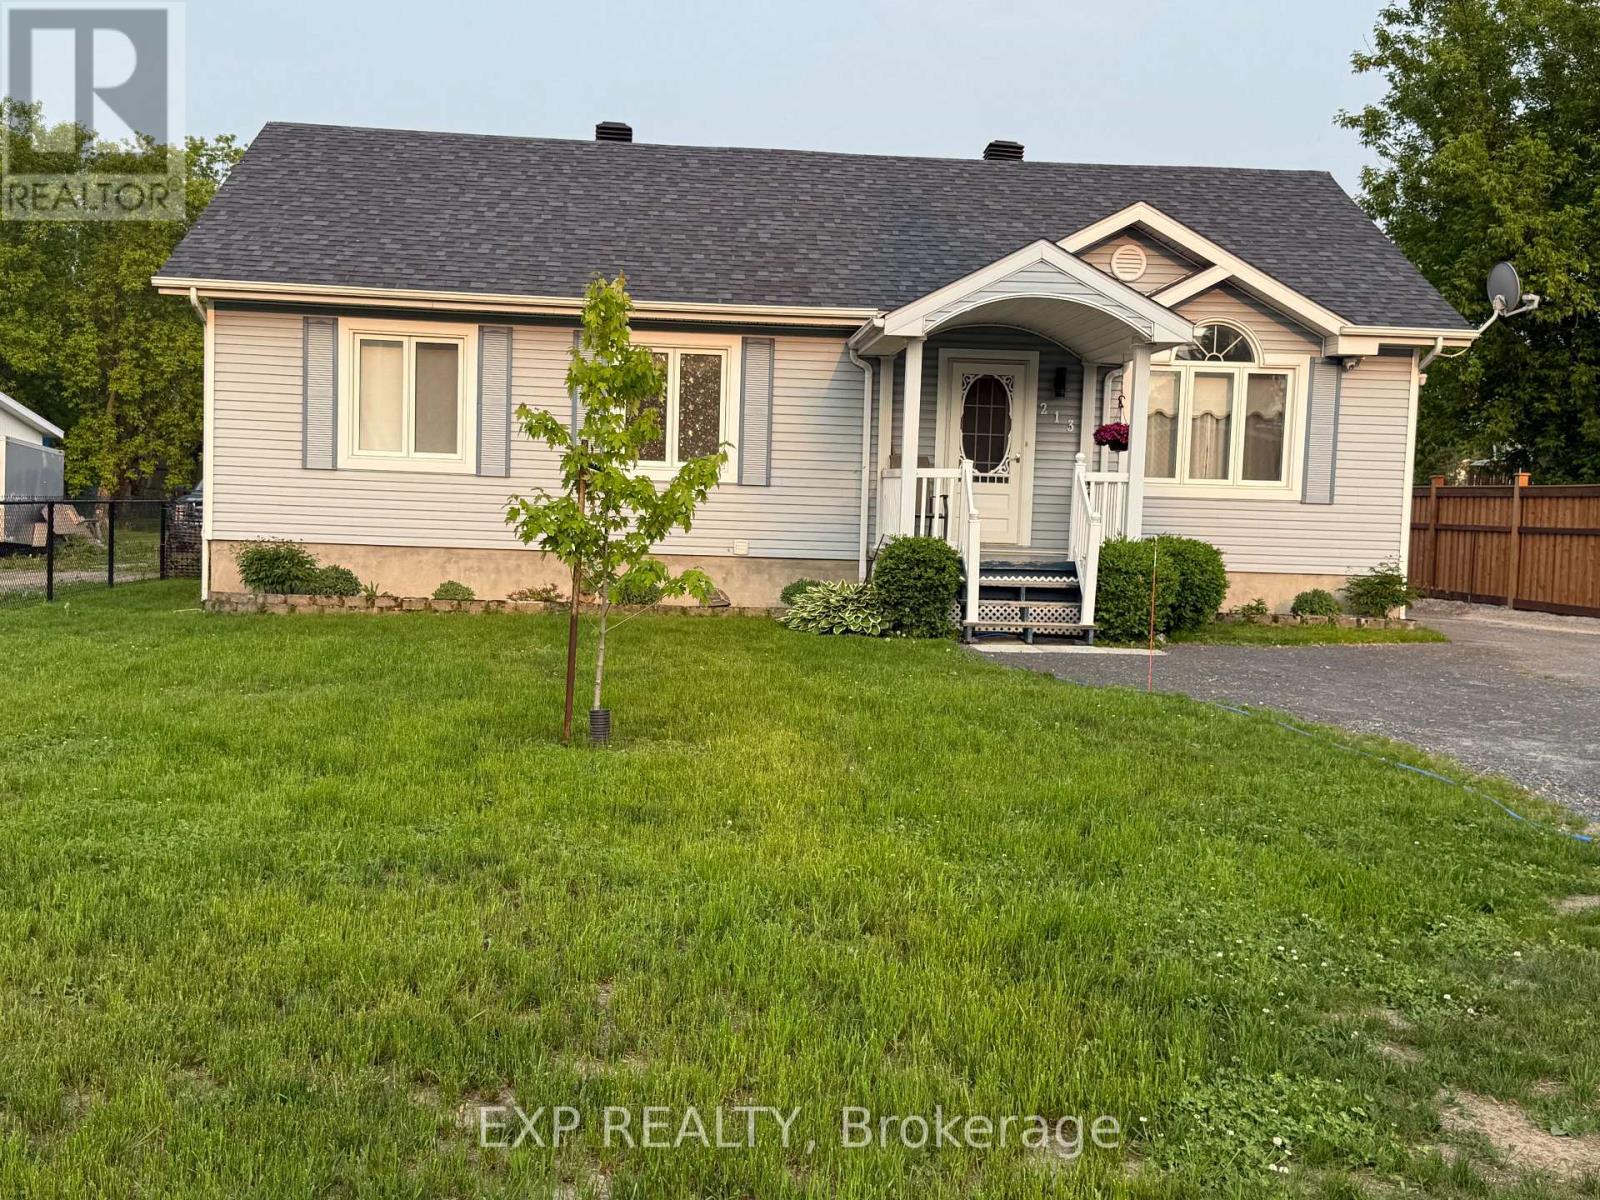
213 Longueuil Street
Champlain, Ontario
This beautiful bungalow is an absolute must-see! Offering the perfect blend of comfort and functionality, this charming home features an open-concept layout with a bright living room, spacious eat-in kitchen, and inviting family room. The main level also includes three generously sized bedrooms and a well-appointed 4-piece bathroom complete with a separate shower and relaxing soaker tub. The lower level provides an abundance of space with endless possibilities, whether you're dreaming of a home theatre, games room, fitness area, or the ultimate entertainment retreat. A second full 3-piece bathroom with shower adds even more convenience. What truly sets this property apart is the incredible backyard oasis. With over $225,000 invested in outdoor improvements, you'll enjoy a stunning in-ground pool featuring illuminated waterfalls, a large patio area ideal for soaking up the sun, and plenty of space for entertaining family and friends throughout the summer. The impressive 55 ft x 12 ft pool house (rich brown siding and faux brick to be done in the weeks to come) has been thoughtfully designed with a shaded sitting area, dedicated BBQ space, and room to create the outdoor bar of your dreams. Whether you're hosting gatherings or simply enjoying a peaceful evening at home, this backyard offers resort-style living right in your own backyard. Perhaps, a Bed & Breakfast !! Don't miss your opportunity to make this exceptional property your personal paradise. (id:61072)
RE/MAX Delta Realty
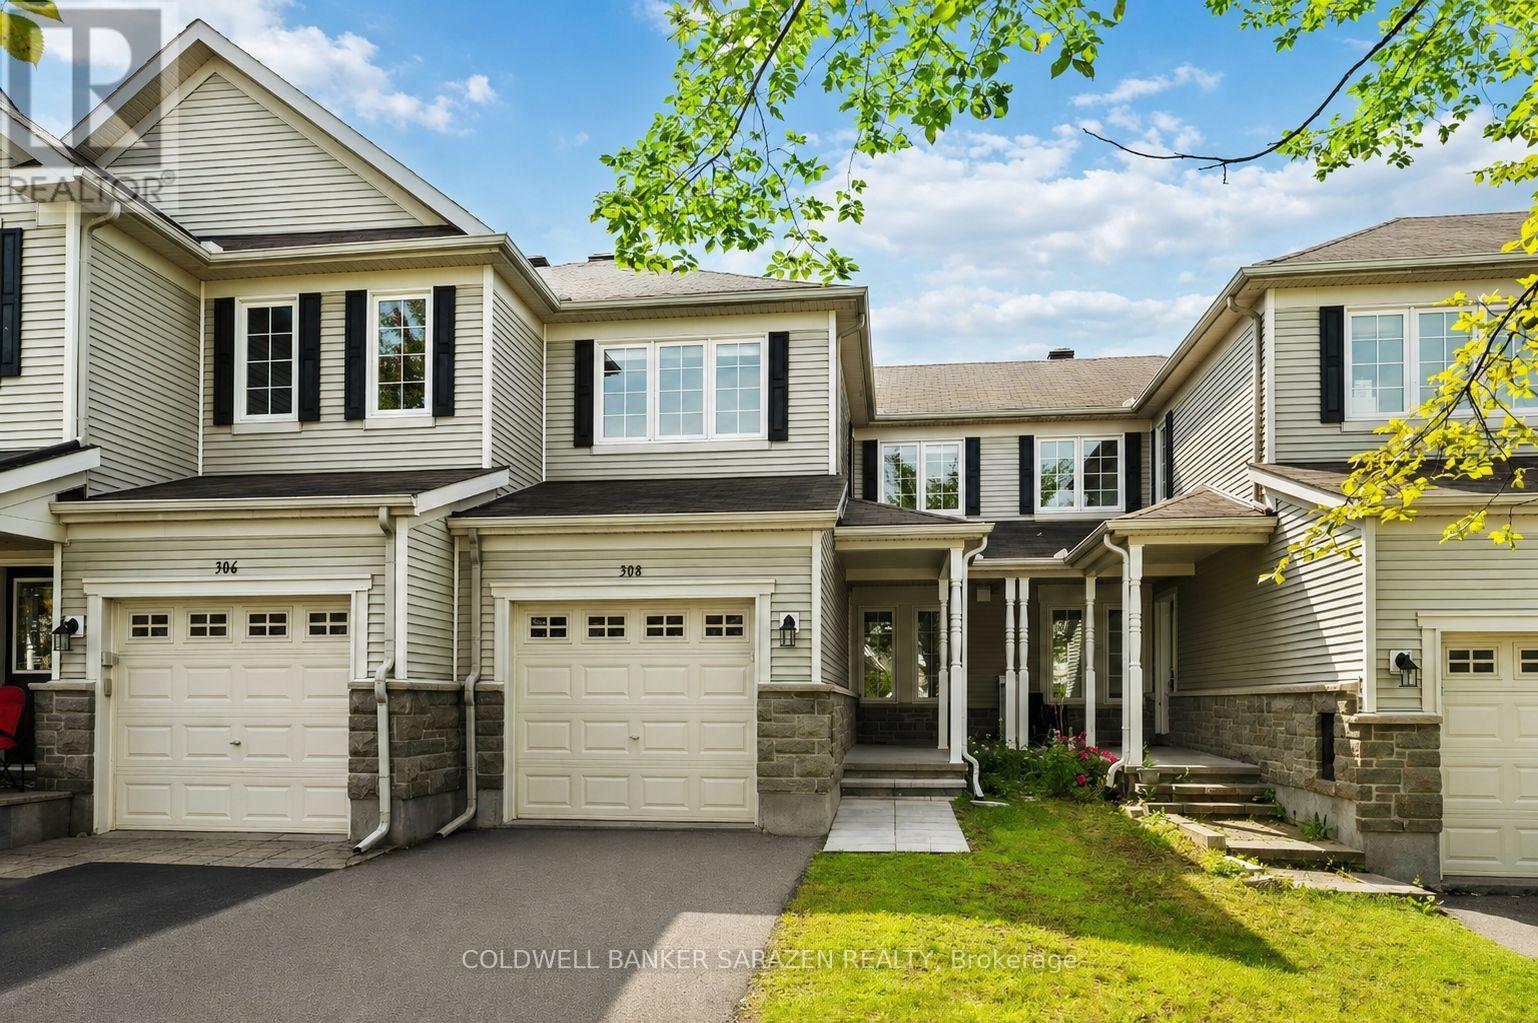
308 Espin Heights
Ottawa, Ontario
This charming 2-bedroom plus loft townhome offers bright, comfortable living with a layout designed for both relaxation and functionality. The main floor features an open-concept kitchen with a breakfast area that flows seamlessly into a sunlit living room, where large windows fill the space with natural light. Upstairs, you'll find two generously sized bedrooms and a spacious, sun-filled loft - perfect for a home office, family room, or creative retreat, even can turn into third bedroom. The elegant primary bedroom includes a walk-in closet. The finished basement, complete with painted walls and soft carpet adds valuable recreation space for family activities, hobbies, or movie nights. Outside, well-maintained backyard create an ideal setting for outdoor dining, barbecues, or quiet evenings under the stars. This beautiful townhome located in the highly sought-after community of Stonebridge, this home offers the perfect blend of tranquility and convenience. The neighborhood is known for its beautiful parks, inviting walking trails, and family-friendly atmosphere. Residents enjoy easy access to top-rated schools, the recreation centre, and the Stonebridge Golf Course, all just a short walk away. (id:61072)
Coldwell Banker Sarazen Realty
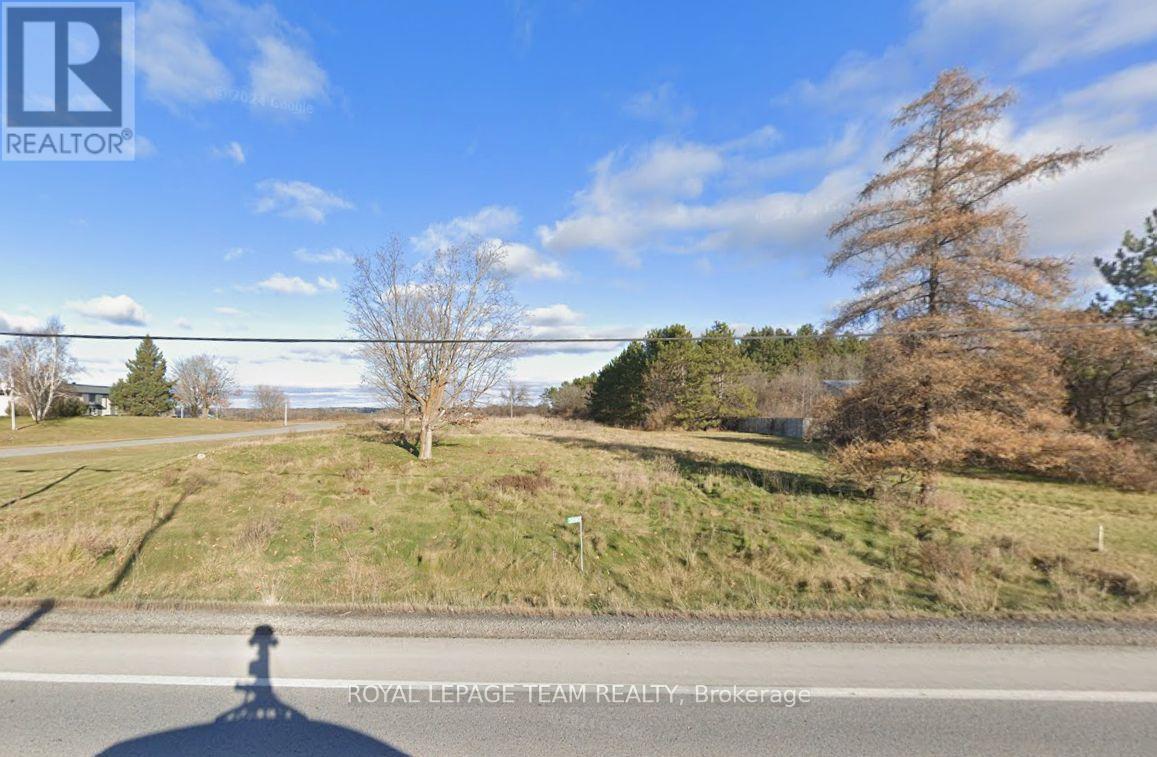
3090 Carp Road
Ottawa, Ontario
Commercial vacant lot ready for development, Grow your current business presence or start something NEW. 5.99 acres, Zoning is RC9, Light Industrial, The frontage abutting to Carp Road is 99.96 feet. The lot is irregular in shape and measurements are as follows...599.38 feet X 283.82 X 392.65 X 99.96 X 868.52 X 70.36 X 123.45 X 313.53 feet. (id:61072)
Royal LePage Team Realty
143 Raymond Luhta Crescent
Mcnab/braeside, Ontario
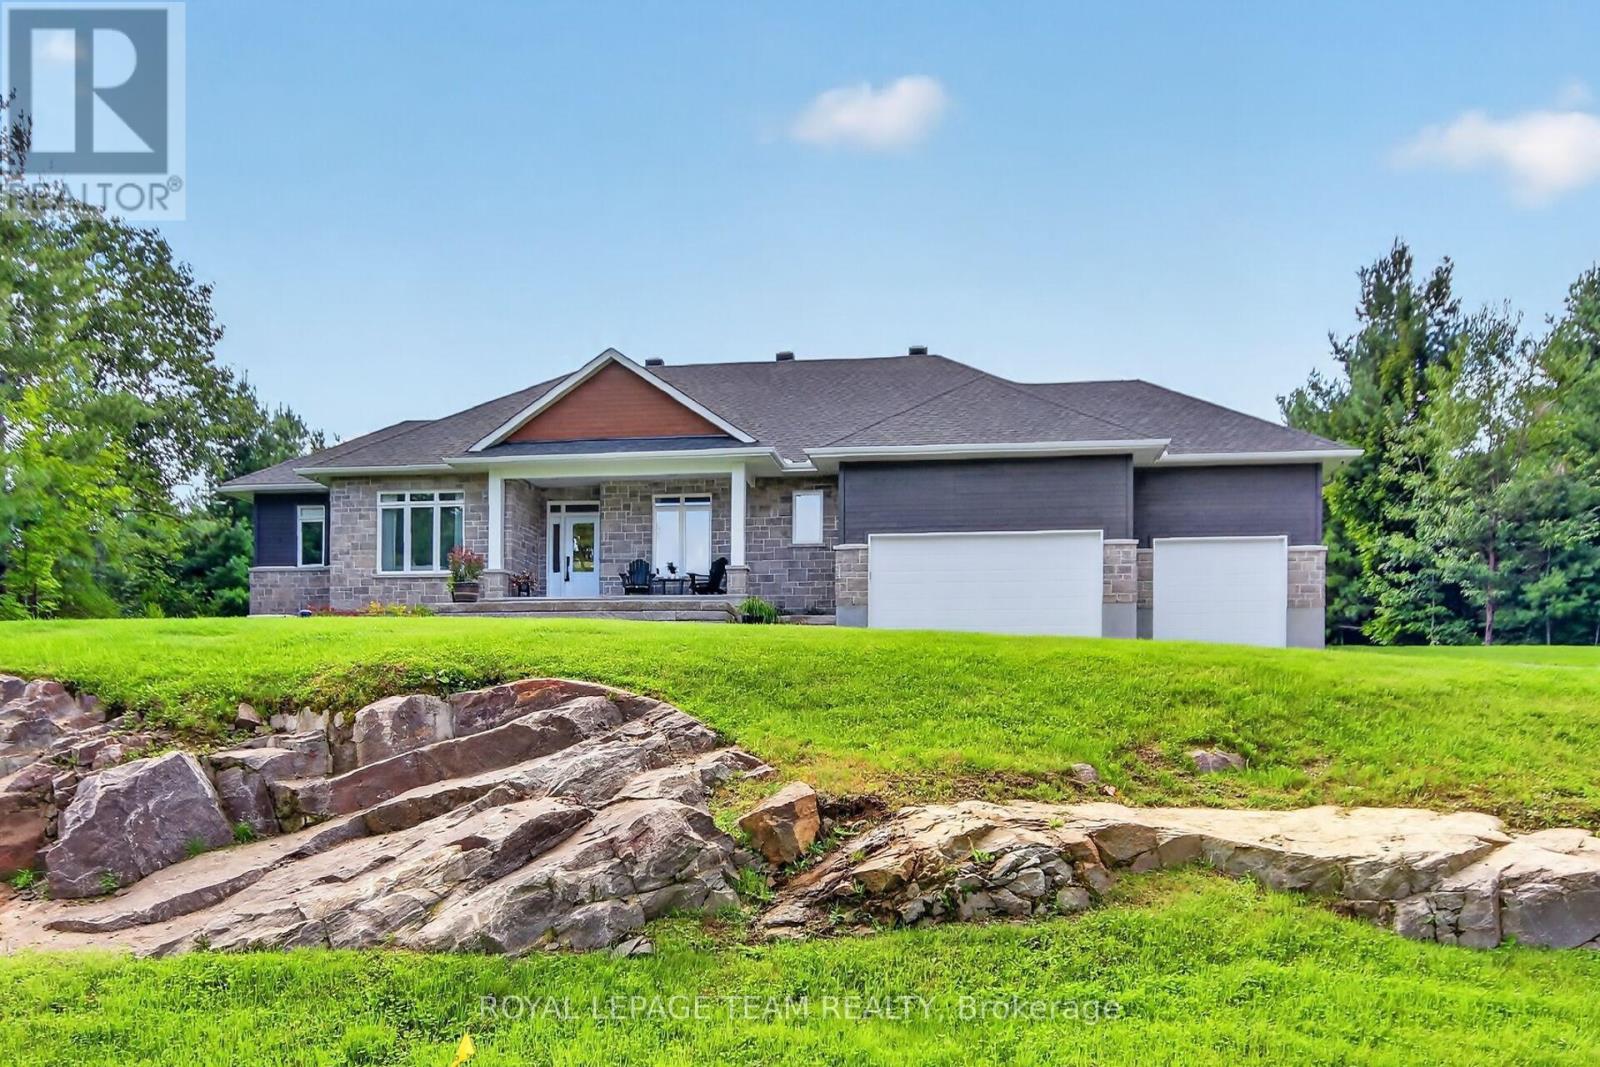
Best of country living in this spacious open plan bungalow w/prof. finished L/L & in a serene location on approx. 1.1 treed acres in Glasgow Ridge in Braeside. 3 plus 1 bedrooms/den, a main level den & 4 baths provides ample room for families, guests & extended family. Beautiful upgraded finishes including: hardwood & tile flooring throughout M/L, herringbone tile backsplash in kitchen, quartz counters in kitchen, baths & wet bar in basement, recessed lighting & custom drapery & blinds throughout. Plus a triple car garage for hobby & car enthusiasts. Wonderful landscaping including: grading of the property with exposed rock face, concrete & stone front walkway & steps, a sizeable covered front porch, & an added covered deck in the backyard w/wonderful views of the forest. Stone & siding exterior is impressive. Fantastic spacious great room w/9 foot flat ceilings & a natural gas fireplace. Triple sliding door to the deck bringing the outdoors in & handy for barbecues. Close by is the dining area w/elegant chandelier & pretty views. Kitchen is stunning & functional w/its 2 tone cabinets, long island, quartz counters, tall cabinets w/pullouts, herringbone backsplash, pendant & recessed lighting, walk-in pantry, coffee station & S/S appliances. Fantastic space for any chef & entertaining. Primary bedroom has calming neutral décor, big walk-in closet, a spa-like ensuite w/double vanity, tiled double shower & freestanding tub. 2 more good-sized bedrooms w/triple windows & double closets. Both bedrooms have access to a full bath. Completing the M/L is a convenient powder rm & laundry/mudrm w/built-in storage & 3 double closets. L/L has tremendous space for play, a home theatre, entertaining & guests. Recessed lighting, wet bar w/quartz counter & bar fridge are excellent features. Bedroom or hobby room w/access to a 3 piece bath is handy. About 10 mins to amenities in Arnprior & Renfrew & 35 mins to Kanata. Home & cottage all in one! 24 hours irrevocable on offers. (id:61072)
Royal LePage Team Realty
Unit #2 - 118/116 Water Street
Mississippi Mills, Ontario
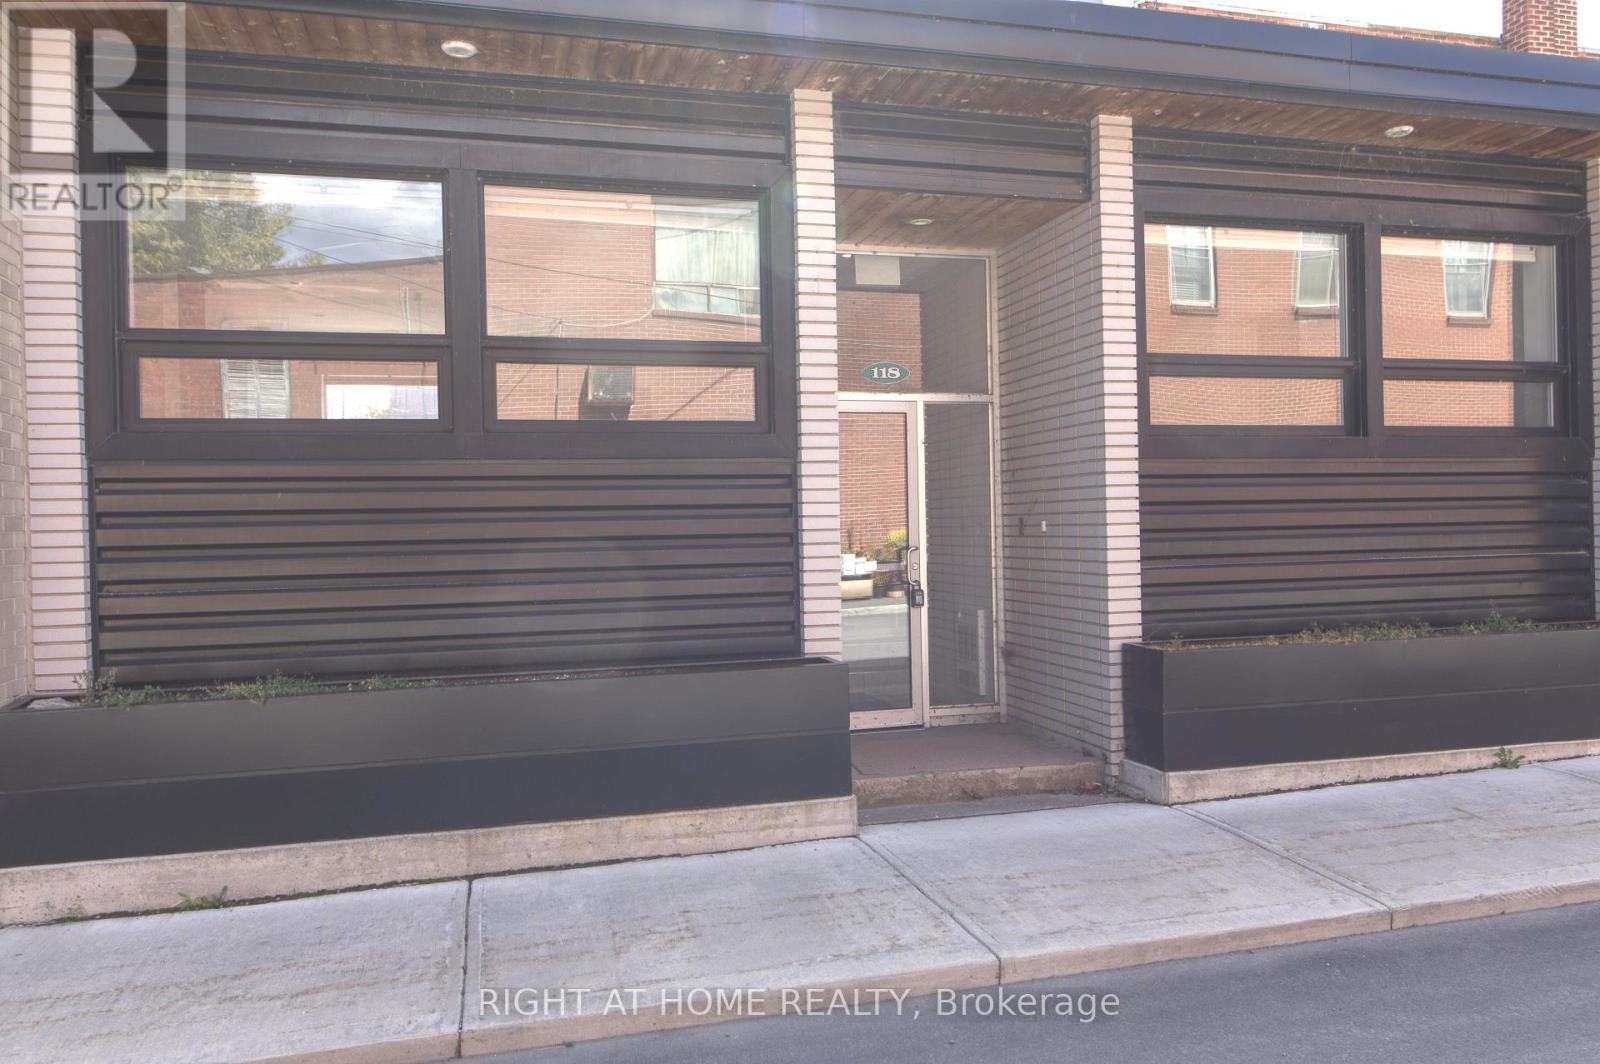
Stunning 1 bedroom 1 bathroom apartment across from Almonte Old Town Hall! Freshly painted, renovated and cleaned. This bright and spacious unit blends modern finishes with functional layout. An open-concept kitchen and living space feature modern stainless steel LG appliances (fridge, range, dishwasher, microwave), under cabinet lighting, quartz countertops, subway tile backsplash. High ceilings and large windows fill the space with natural light. The closet has shelving. The unit has pot lights throughout and a quality vinyl flooring. In-suite laundry with stacked LG washer and dryer is in a separate closet. Ideally located just steps to the Mississippi river, trails, library, parks, shopping, transit, cafes, pharmacy! Includes 1 parking space. Water is included as well. Experience Almonte downtown living at its finest - don't miss this incredible opportunity! (id:61072)
Right At Home Realty
5765 Kelly Marie Drive N
Ottawa, Ontario
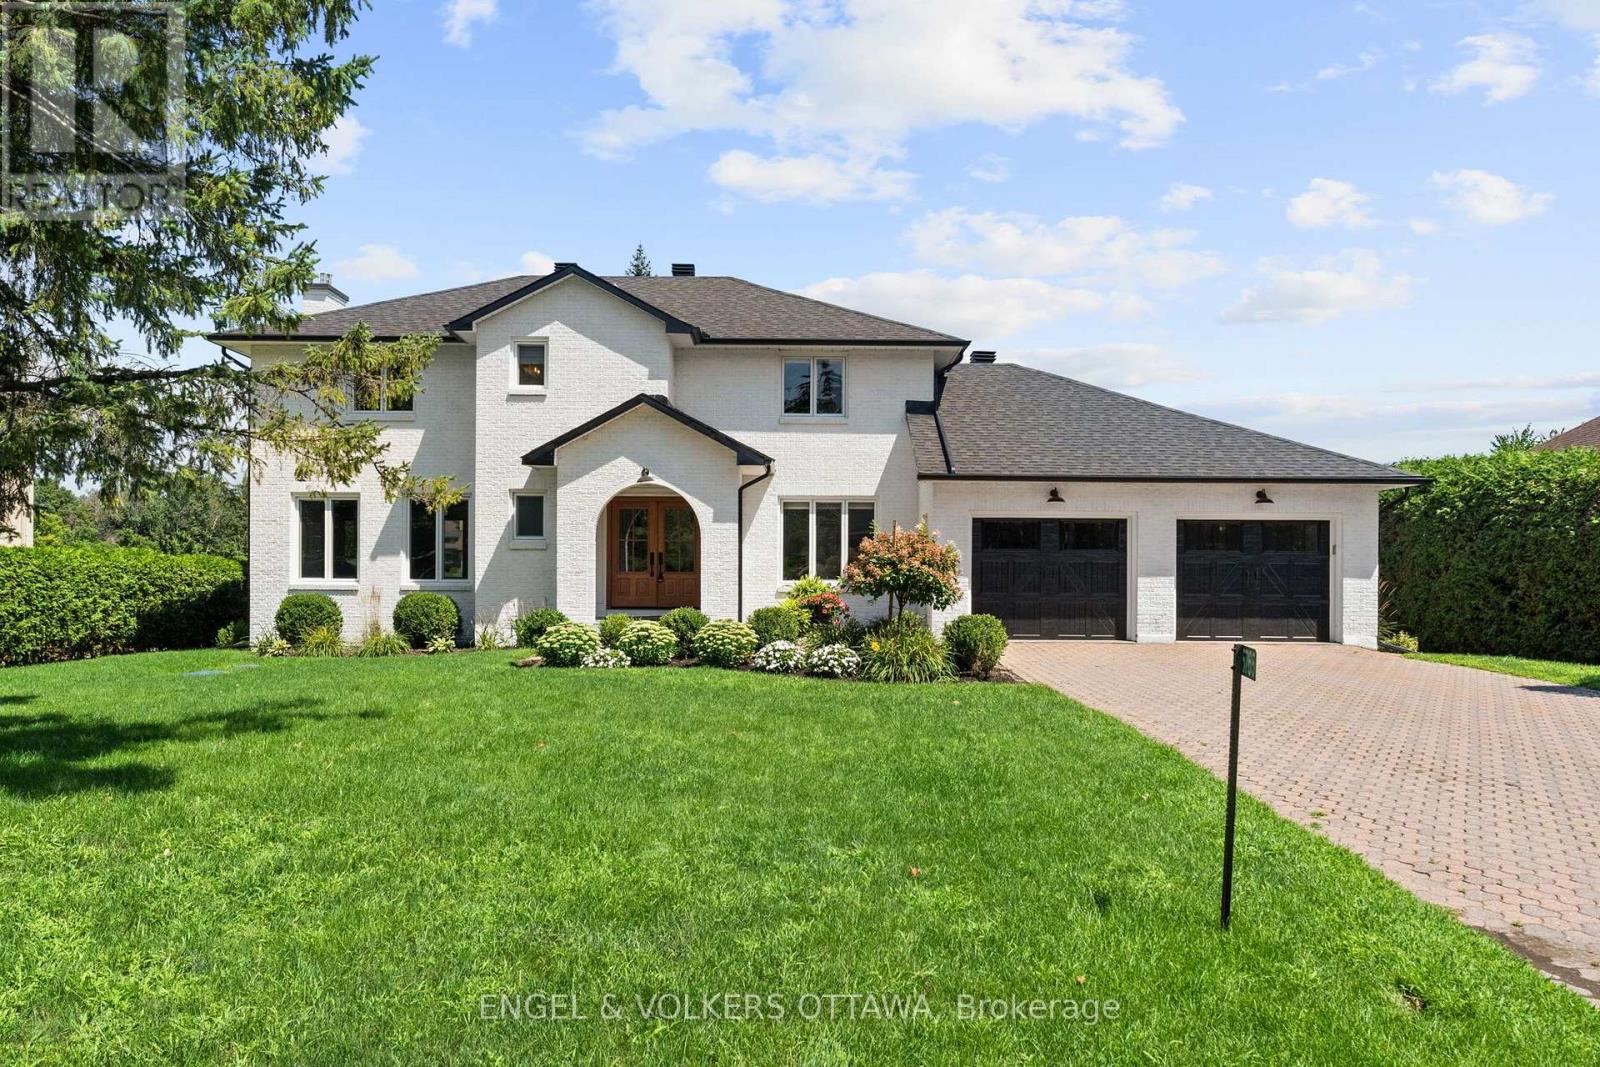
Nestled along the scenic banks of the Rideau River, this gorgeous professionally redesigned & finished home offers an exceptional waterfront lifestyle with several miles of lock-free boating & charm of the village of Manotick -a short walk away. Set well back from the street on a quiet, family-friendly & highly desirable crescent, the property boasts outstanding curb appeal & beautifully landscaped grounds. This home is warm, inviting & thoughtfully designed for both everyday living and entertaining. A dramatic sunken living room features a cozy gas fireplace & large windows that flood the space with natural light. The elegant dining room is equally impressive with a striking stone-surround wood-burning fireplace, creating the perfect setting for memorable gatherings. Beautifully appointed kitchen offers Brazilian calcite countertops, high-end built-in appliances & bright eating area, all perfectly positioned to take in picturesque views of the river. Main level office offers excellent flexibility & could easily serve as a quiet sitting space, playroom, or den. Two convenient powder rooms & practical mudroom w/custom built- ins with direct access to oversized double car garage. Expansive primary suite, features a massive walk-in closet with integrated laundry overlooking the water. Spa-inspired ensuite boasts a custom vanity & oversized glass walk-in shower. Two additional well-sized bedrooms & full bathroom complete the second level. Finished lower level offers even more living space w/large recreation room, full bath & additional versatile finished rooms ideal for a gym, hobby room, or guest accommodations. Beautifully landscaped backyard features a huge deck with sleek glass railings for unobstructed river views, a large grassy area for family activities, a storage shed, and a permanent dock. Start your mornings with breathtaking sunrises over the water and spend your days enjoying boating, nature, and the relaxed riverside lifestyle in the heart of Manotick. (id:61072)
Engel & Volkers Ottawa
189 Woodland Drive
Cornwall, Ontario
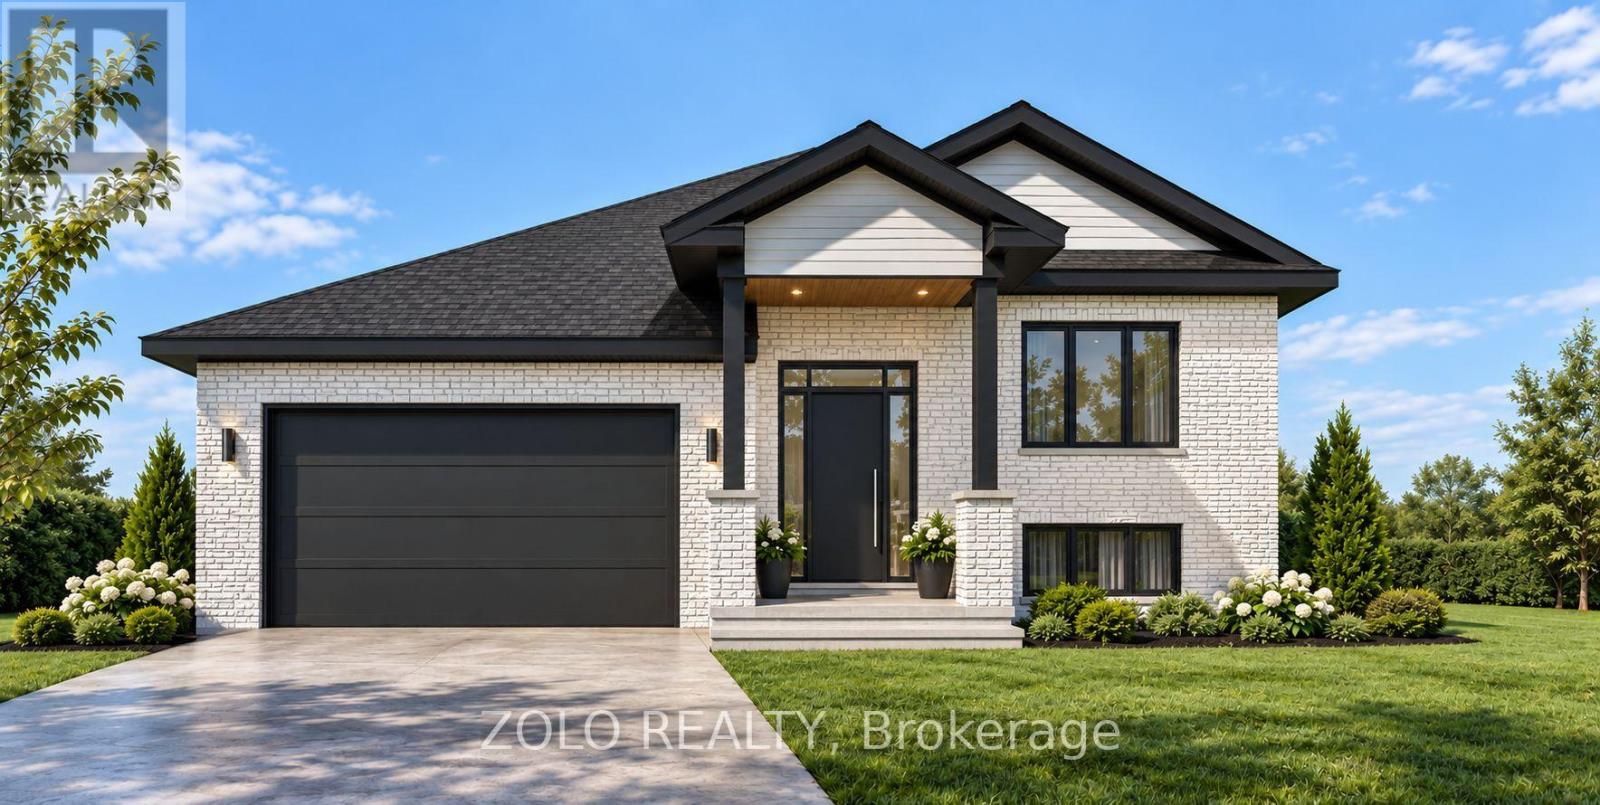
Welcome to this beautifully designed to-be-built detached bungalow offering approximately 1,200 sq. ft., featuring a fully finished basement with a separate side entrance-ideal for in-law suite potential or multi-generational living. Located in the sought-after Bellwood area of Cornwall, this thoughtfully planned home features 2 spacious bedrooms and 2 full bathrooms on the main level, including a primary bedroom with a walk-in closet and private ensuite. The bright, open-concept kitchen, living and dining area is perfect for comfortable family living and entertaining. The kitchen will feature quartz countertops, modern cabinetry and premium finishes, complemented by engineered hardwood flooring throughout the main floor. The fully finished basement offers exceptional additional living space with 2 bedrooms, 1 full bathrooms, a spacious recreation room and wet bar/ kitchenette. Located in a quiet, family-friendly neighbourhood with convenient access to Highway 401, making travel toward Montreal or Ottawa easy, and close to parks, schools and everyday amenities. Built by a Tarion-registered builder, the home will include applicable Tarion New Home Warranty coverage, providing added protection and peace of mind. (id:61072)
Zolo Realty

68 Scott Lane
Rideau Lakes, Ontario
Rideau Lake 4 bedroom Year round home ready to enjoy! Total usable sq footage is 2312 sq of living space to enjoy. Beach area & deep water with amazing dock & lift system, perfect for all ages to enjoy. Pretty well treed lot with great view, and southern exposure. Enjoy the large open concept, kitchen, dining & living area with wood field stone fireplace and expansive views on the main floor, along with a 4 season sunroom with floor to ceiling windows. The main floor also hosts a bedroom & 4 pc bath. Walk out from patio doors from the main room & sunroom to upper floor deck overlooking the lake. The Lower lever hosts a family room with propane free standing stove, the Primary bedroom and two other large bedrooms, along with a large multi purpose utility room with laundry including wash sink. From the family room walk out to interlocking patio area, and lake view. The grounds are landscaped with mature trees and gardens, and there is a large 2 car det. garage perfect for all the toys. Ample parking on site. Decks and stairways are composite as well as dock decking. Travel the entire Rideau System straight from your front door or just relax at your own little piece of paradise. Road Maintenance Fees 450$ per year & include main road snow plowing, gravel & upkeep. (id:61072)
Right At Home Realty
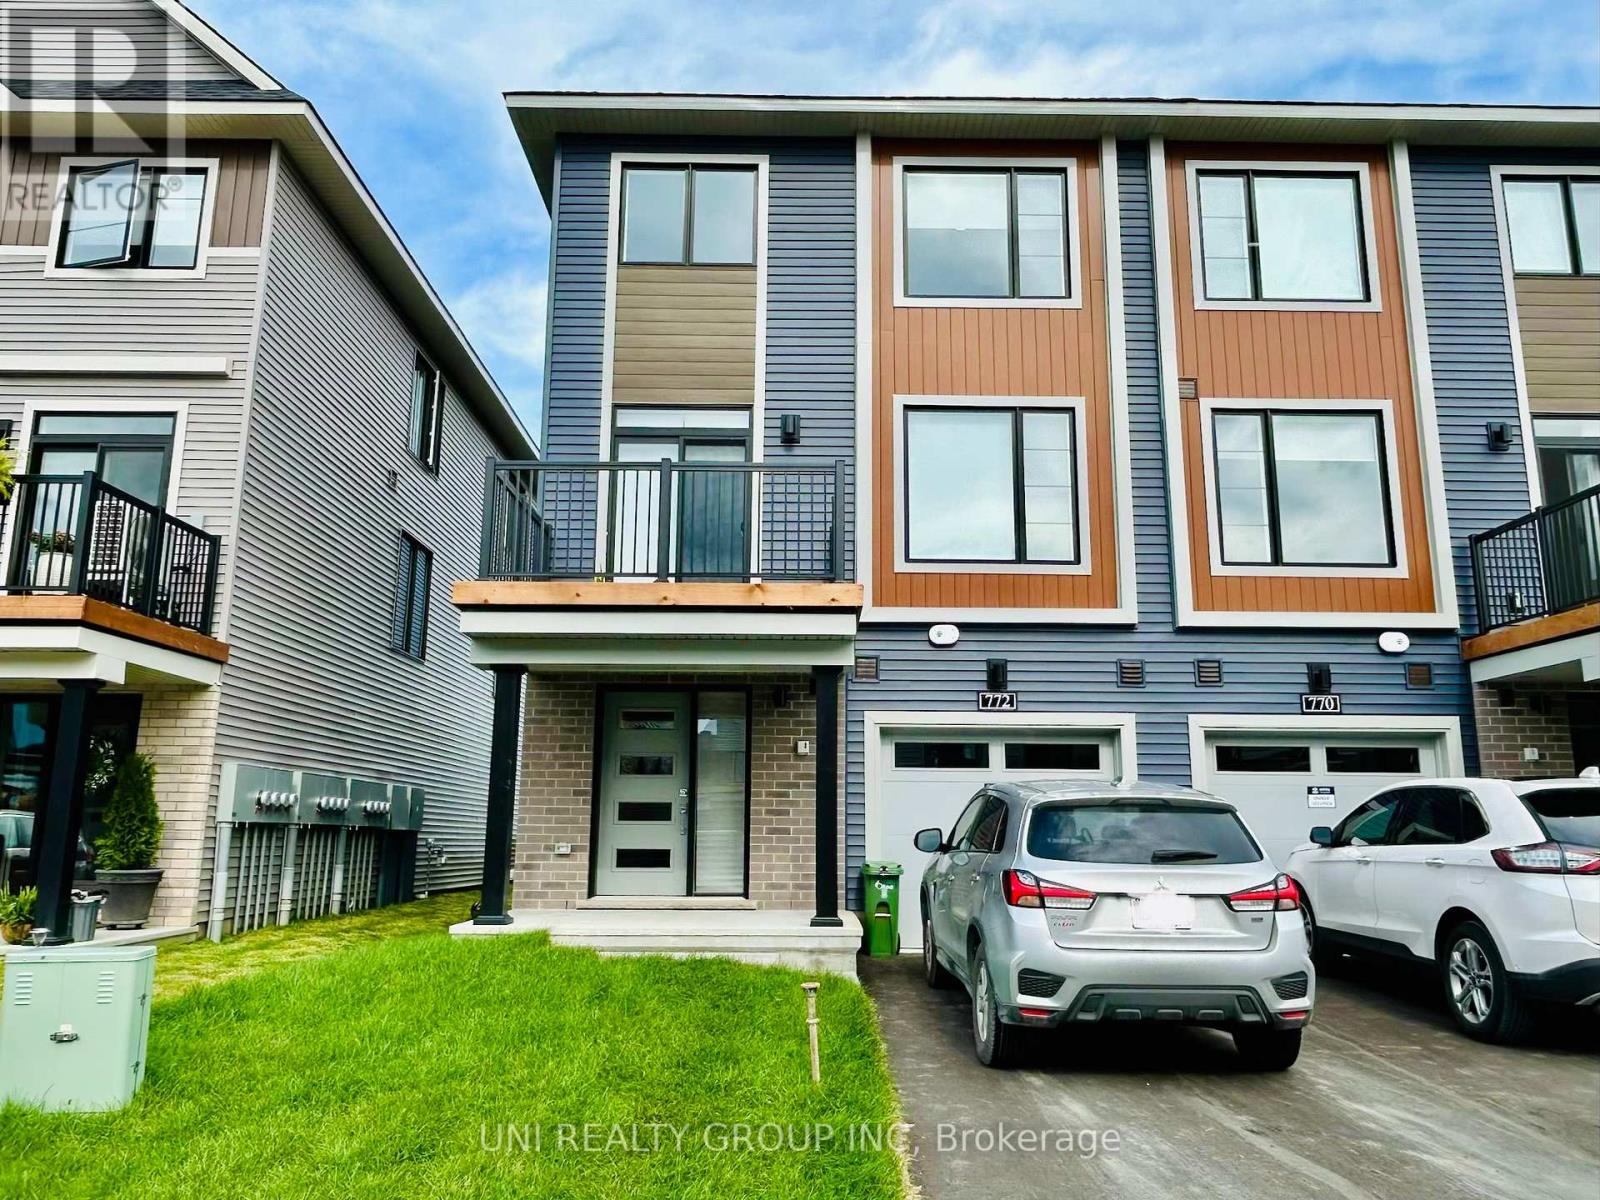
772 Tadpole Crescent
Ottawa, Ontario
Welcome to brand-new 3-storey end-unit townhouse in Barrhaven's desirable Half Moon Bay! Bright and spacious throughout, this townhome offers extra windows, enhanced curb appeal, and plenty of natural light. The main level features spacious foyer, garage entrance and a laundry room. The open-concept second floor features a spacious living and dining areas with access to a private balcony and a powder room. The modern kitchen offers stainless steel appliances, ample cabinetry, and quartz countertops. The third level features 3 well-appointed bedrooms and a full bathroom. Conveniently located within walking distance to parks, Half Moon Bay public school, transit, and just minutes from shopping, dining, and everyday amenities. Perfect for professionals or small families move-in ready and not to be missed! (id:61072)
Uni Realty Group Inc
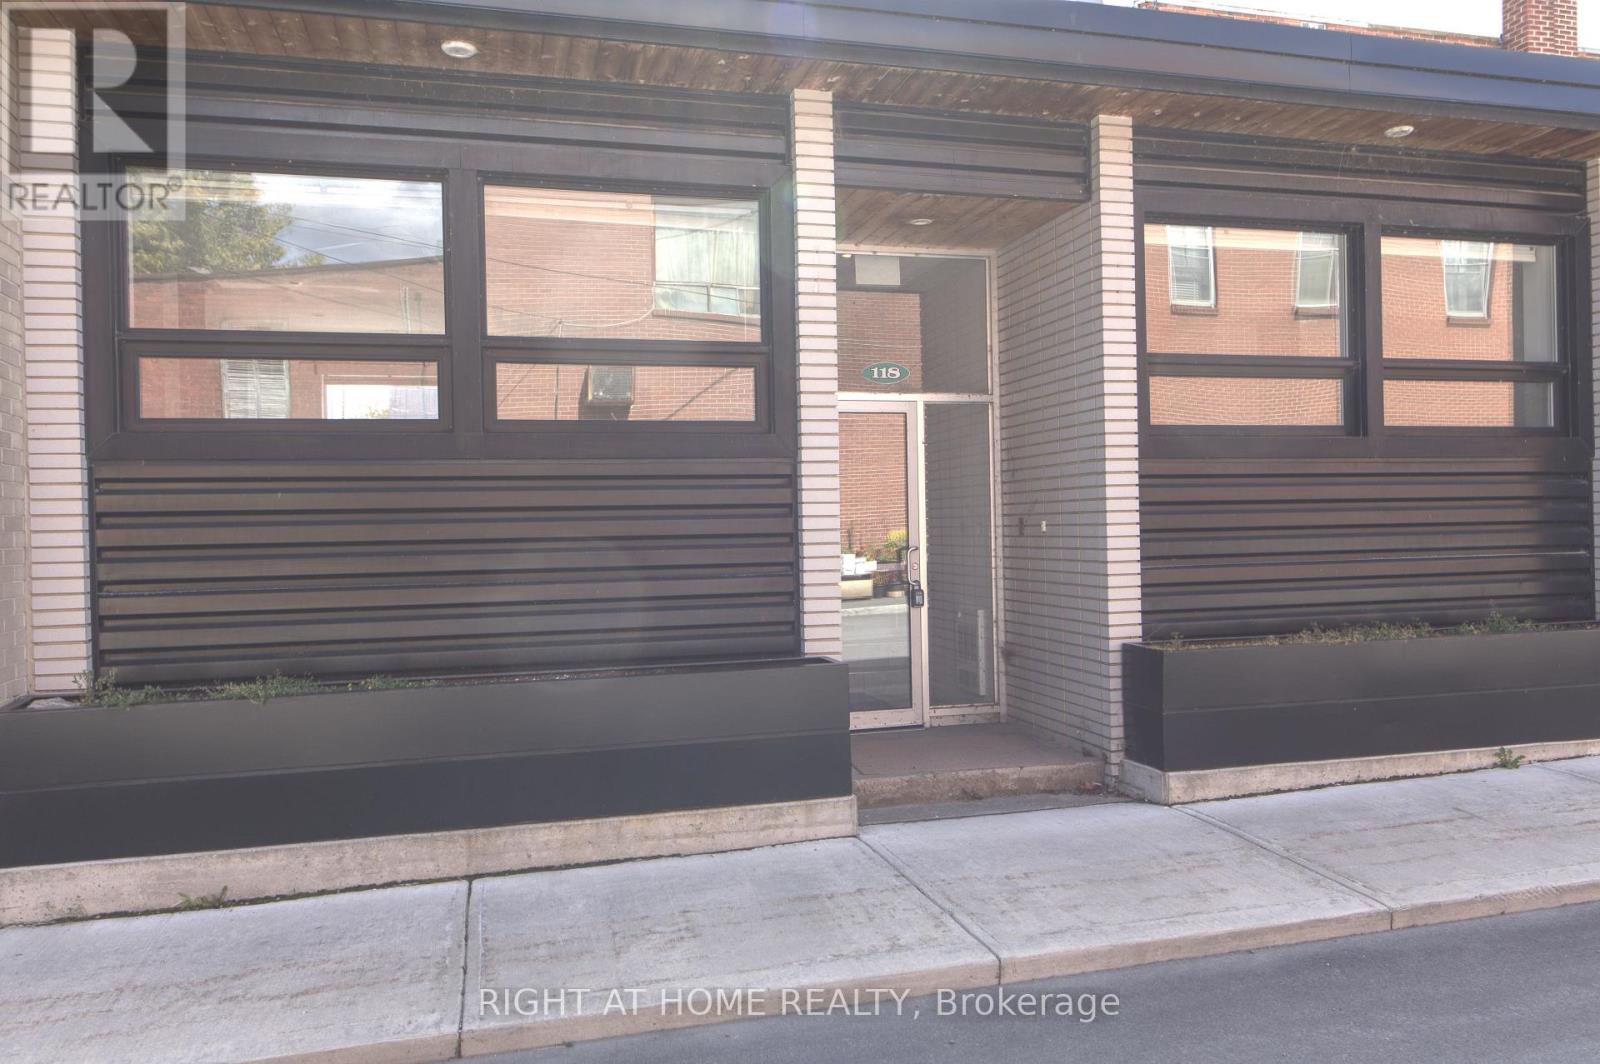
Unit #3 - 118/116 Water Street
Mississippi Mills, Ontario
Stunning 2 bedroom 1 bathroom apartment across from Almonte Old Town Hall! Freshly painted, renovated and cleaned. This bright and spacious unit blends modern finishes with functional layout. An open-concept kitchen and living space feature modern stainless steel LG appliances (fridge, range, dishwasher, microwave), under cabinet lighting, quartz countertops, subway tile backsplash. High ceilings and large windows fill the space with natural light. Two generously sized bedrooms include spacious closets with shelving (1 walk-in closet in the primary bedroom). The unit has pot lights throughout and a quality vinyl flooring. In-suite laundry with stacked LG washer and dryer is in a separate closet. Ideally located just steps to the Mississippi river, trails, library, parks, shopping, transit, cafes, pharmacy! Includes 1 parking space. Water is included as well. Experience Almonte downtown living at its finest - don't miss this incredible opportunity! (id:61072)
Right At Home Realty
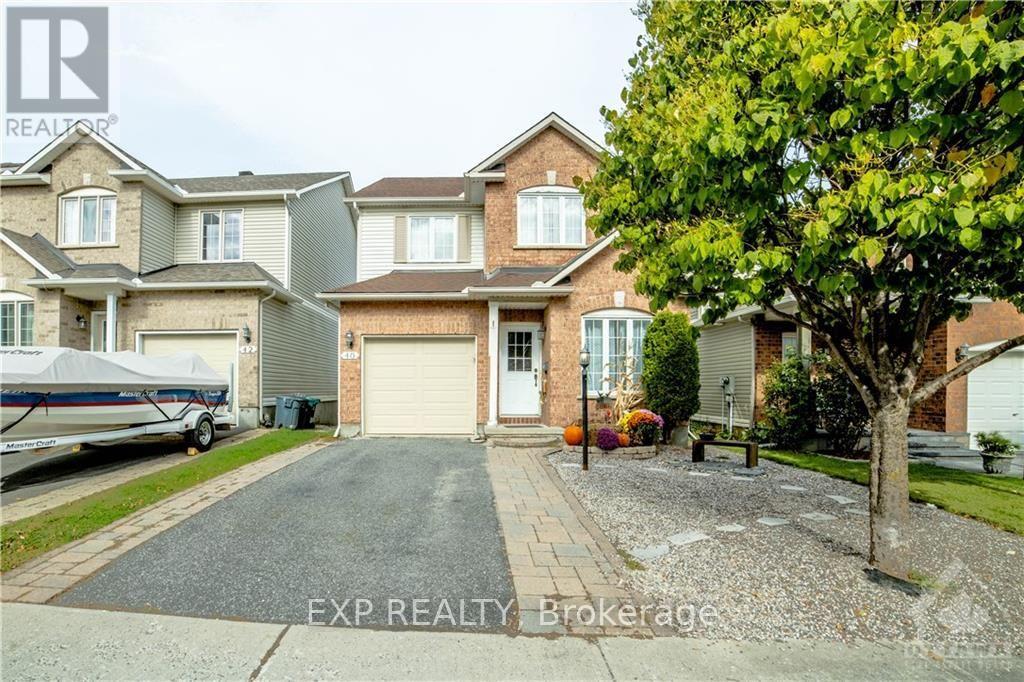
40 Alameda Way
Ottawa, Ontario
Beautiful detached single-family home in the desirable Woodroffe Estates community of Barrhaven! This bright and spacious home offers 3 bedrooms plus a main-floor office/den (ideal as a 4th bedroom), 2.5 bathrooms, and large windows that fill the home with natural light. Features hardwood, tile, and carpet flooring throughout. The finished basement includes a spacious rec room, an additional office/flex room, and plenty of unfinished storage with **in-unit laundry**. Enjoy the interlock front yard and a private, spacious backyard, perfect for relaxing, BBQs, and entertaining. Annual furnace maintenance has been completed regularly. Conveniently located near schools, parks, shopping, transit, and everyday amenities. A fantastic opportunity in a family-friendly neighbourhood! (id:61072)
Exp Realty
