

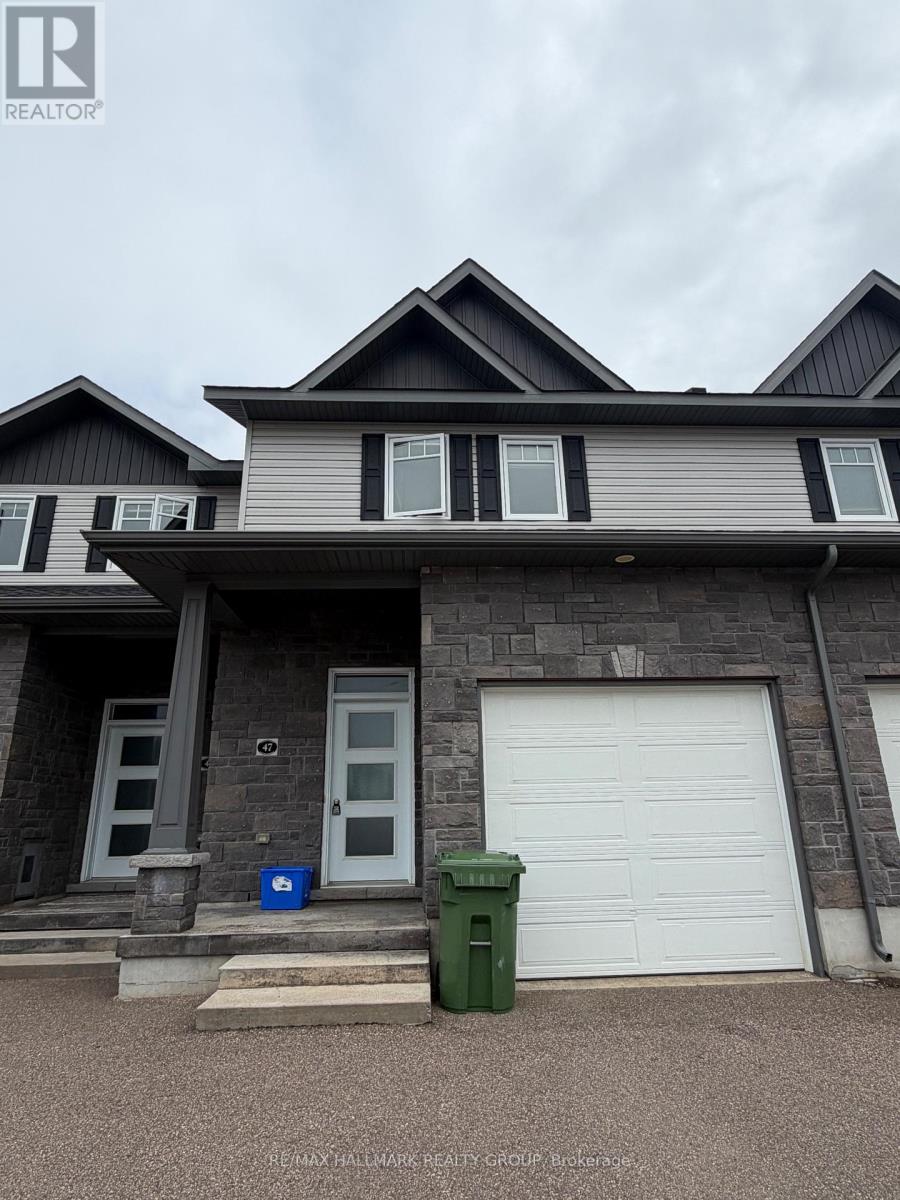
47 Chad Street
Petawawa, Ontario
Welcome home to this stylish and modern two-story Townhome for rent, ideally Located just minutes to Garrison Petawawa and walking distance to everyday amenities. This well thought out design has 3 bedrooms and 3 bathrooms, including a 3pc master ensuite, and a finished rec-room. The open concept design of the main floor features 8.5 foot ceilings and patio doors leading to 10x8 deck with privacy partition and no rear neighbours. Both main and upper levels feature high quality vinyl plank flooring with carpet in the bedrooms. All appliances, central air and window blinds are included; this elegant home is move-in-ready and available for September 1st. (id:61072)
RE/MAX Hallmark Realty Group
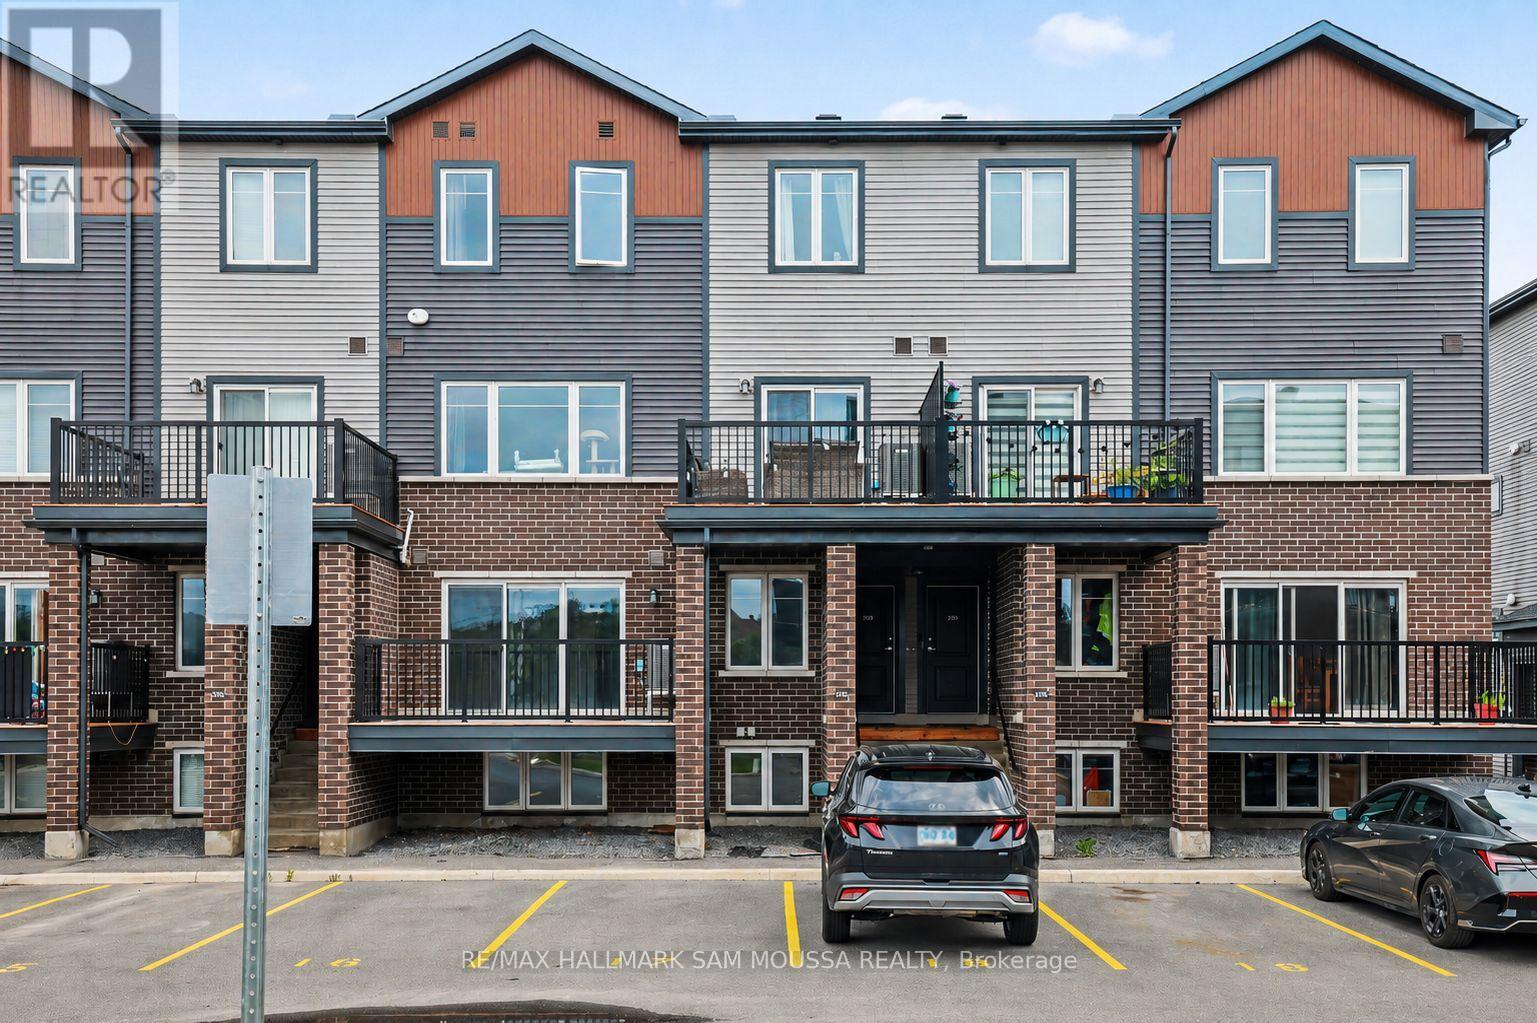
A - 215 Eldorado Private
Ottawa, Ontario
Welcome to 215A Eldorado Private, an exceptional contemporary condo townhouse located in the heart of Kanata's highly desirable Morgan's Grant community. Built in 2020, this beautifully designed residence offers a sophisticated blend of style, comfort, and convenience, making it an outstanding opportunity for professionals, first-time buyers, downsizers, or investors alike. The thoughtfully designed open-concept main level is filled with natural light and showcases a spacious living area that flows seamlessly into the modern kitchen, complete with sleek finishes, ample cabinetry, and functional workspace for both everyday living and entertaining. A convenient powder room completes the level. Downstairs, you'll find two well-appointed bedrooms, including a generous primary retreat, along with a stylish full bathroom and in-suite laundry. Enjoy the comfort of central air conditioning and efficient gas heating, while the private balcony provides the perfect space to unwind outdoors. Ideally situated close to parks, walking trails, top-rated schools, shopping, dining, transit, and Kanata's thriving technology sector, this turnkey home offers a low-maintenance lifestyle in one of Ottawa's most sought-after neighbourhoods. (id:61072)
RE/MAX Hallmark Sam Moussa Realty
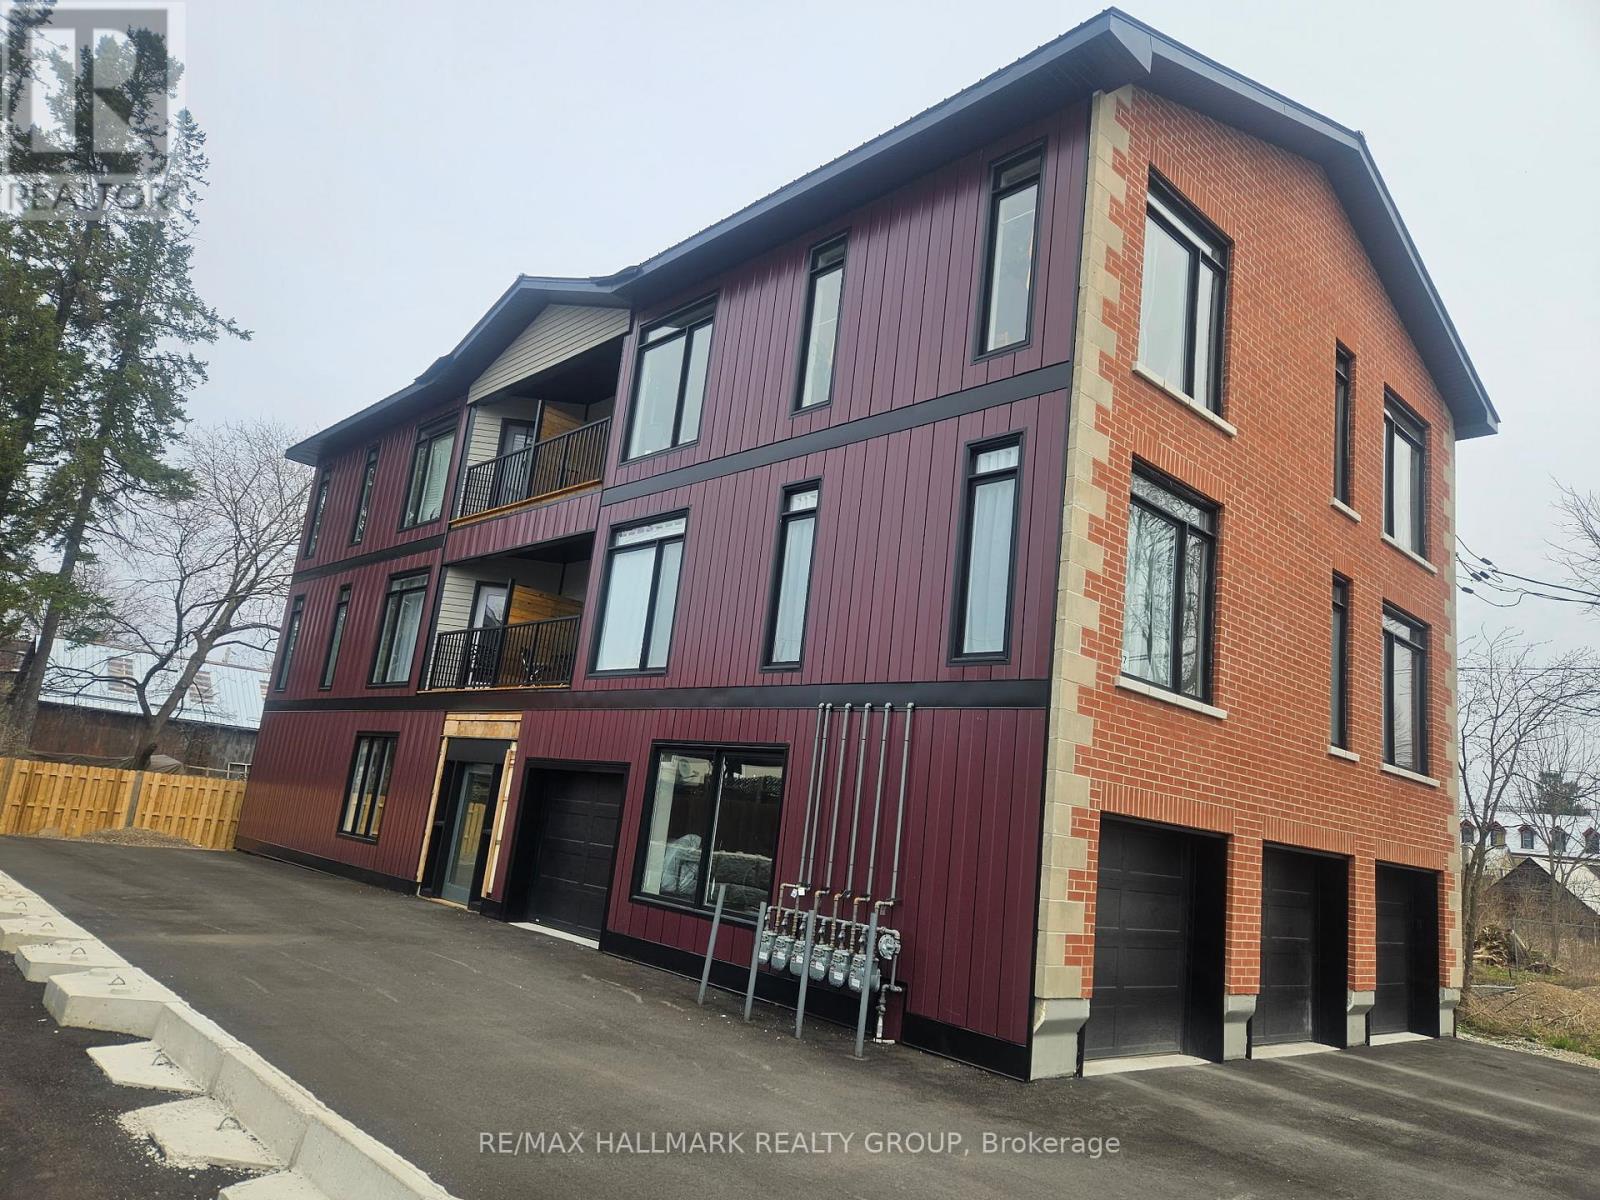
117 Drummond Street W
Merrickville-Wolford, Ontario
Exceptional Multi-Residential Investment Opportunity in the Heart of Merrickville Located in one of Eastern Ontario's most charming communities this purpose-built five-unit apartment building offers investors an outstanding combination of stable income, modern construction, and virtually worry-free ownership. Situated minutes away from Merrickville vibrant downtown core, residents enjoy convenient access to boutique shopping, restaurants, cafés, galleries, and the historic Rideau Canal. Constructed two years ago, this attractive building has been thoughtfully designed with both tenant comfort and long-term ownership in mind. The property consists of five spacious two-bedroom apartments featuring contemporary layouts, quality finishes, and modern conveniences that continue to attract and retain excellent tenants. Each suite offers a bright, open-concept floor plan highlighted by soaring ceilings and generous living spaces that create an airy, welcoming atmosphere. Large windows allow for an abundance of natural light throughout the day, while modern electric fireplaces provide warmth, character. The kitchens are equipped with stainless steel appliances and ample cabinetry, seamlessly flowing into the dining and living spaces. In-suite laundry, spacious bedrooms, well-appointed bathrooms, and efficient floor plans that maximize functionality and comfort. Four of the five apartments feature private balconies, providing valuable outdoor living space. The property includes both indoor and outdoor parking accommodations. The building's low-maintenance design and relatively recent construction mean investors can focus on income generation rather than capital expenditures. All units are currently rented at market rates. The quality of the building, desirable suite layouts, and prime location contribute to strong tenant demand and excellent long-term rental prospects. (id:61072)
RE/MAX Hallmark Realty Group

24 Samara Place
Ottawa, Ontario
Homes in this quiet Stittsville enclave rarely come to market. Tucked away on a cul de sac and surrounded by mature landscaping, this well-maintained bungalow offers the ease of main floor living along with the extra space many buyers appreciate when family and friends come to visit. Freshly refinished hardwood floors in a modern neutral tone run throughout the main living areas, complementing the home's bright and welcoming feel. Large windows fill the living and dining spaces with natural light, creating comfortable areas for both everyday living and entertaining. The kitchen offers abundant cabinetry, generous counter space, stainless steel appliances, and a breakfast bar that keeps everyone connected. The primary bedroom features a walk in closet and private ensuite with a soaker tub and separate glass shower. A second bedroom, full bathroom, and convenient main floor laundry complete the level, allowing for comfortable day to day living without the need for stairs. The finished lower level adds valuable flexibility with a spacious recreation room, third bedroom, and full bathroom. Whether used for overnight guests, hobbies, a home office, or additional living space, it provides room to adapt to changing needs. Outside, mature hedges create a private backyard setting that is increasingly difficult to find. The spacious deck offers plenty of room for outdoor dining, entertaining, or simply enjoying a quiet morning coffee. The lot provides a welcome sense of space while remaining easy to maintain. Located just minutes from Farm Boy, fitness facilities, restaurants, shopping, and other everyday amenities, this home offers the convenience of having everything close at hand while enjoying the quiet atmosphere of an established community. With over 2,100 square feet of finished living space, a practical bungalow layout, and a location where opportunities are few and far between, this is a home designed to be enjoyed for years to come. (id:61072)
RE/MAX Boardwalk Realty
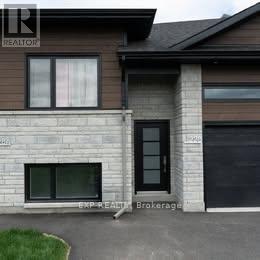
226 - 226 Cypress Street
The Nation, Ontario
Welcome to your new home! Newly constructed 3 bed, 2 full bath with a single car garage apartment. You will love the bright and open-concept 1358sq.ft. floor plan of this upper unit that flows seamlessly! Several upgrades were added for your convenience: 9 feet ceilings, extra pot lights with dimmers, water softener, tv mounts, garage door opener and central A/C. Don't forget the included newer stainless-steel appliances! Retreat in your primary bedroom with your own ensuite. You will love everything about your new home and the thriving community of Limoges, home to a brand-new Sports Complex and just steps away from the Larose Forest and the Calypso Park. Available July 1st! Hurry up and call now to book a showing! Note that potential tenants will be asked to provide a pay stub, letter of employment, application form, ID, and a credit report. Tenants have to pay for hydro, gas, water/sewer and water heater rental. (id:61072)
Exp Realty
44 Newton Street
Ottawa, Ontario
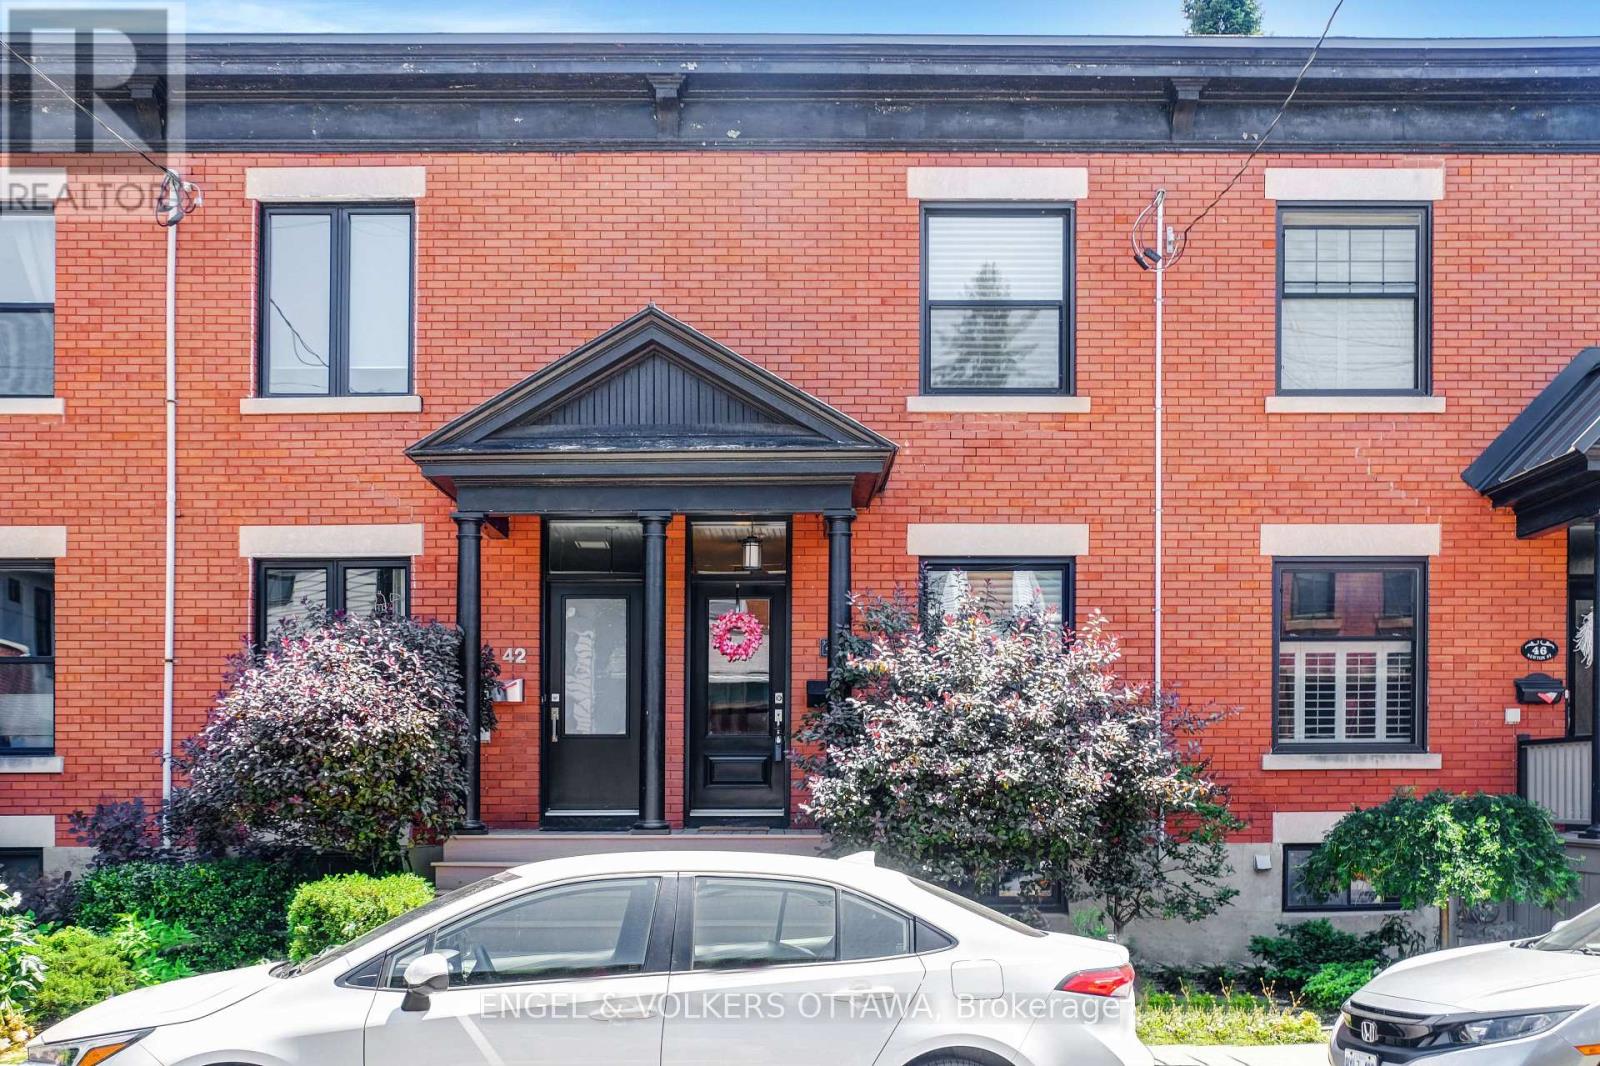
Immaculate and charming FULLY FURNISHED 3-bedroom home available for 1 YEAR LEASE ONLY starting September 1, 2026 UNTIL August 31st 2027. on one of the quietest streets in the Glebe. Ideally located just steps from parks, shops, and the Rideau Canal, this beautifully maintained property blends timeless character with modern functionality. The main level offers open-concept living and dining spaces with hardwood floors and tasteful detailing throughout. The kitchen features ample cabinet and counter space, stainless steel appliances, recessed lighting, and a butlers pantry-style wall of cupboards. A sun-filled breakfast area opens onto a spacious deck and private flagstone terrace perfect for summer lounging or entertaining. Upstairs, you'll find three generously sized bedrooms and a full bathroom. The fully fenced backyard includes gated parking for one vehicle and a convenient storage shed. The basement offers excellent storage and laundry facilities. Internet and snow removal included. Tenant pays hydro, gas, and water. A rare opportunity to enjoy a classic Glebe home, fully furnished, in a truly unbeatable location. (id:61072)
Engel & Volkers Ottawa
53 D'arcys Way
North Grenville, Ontario
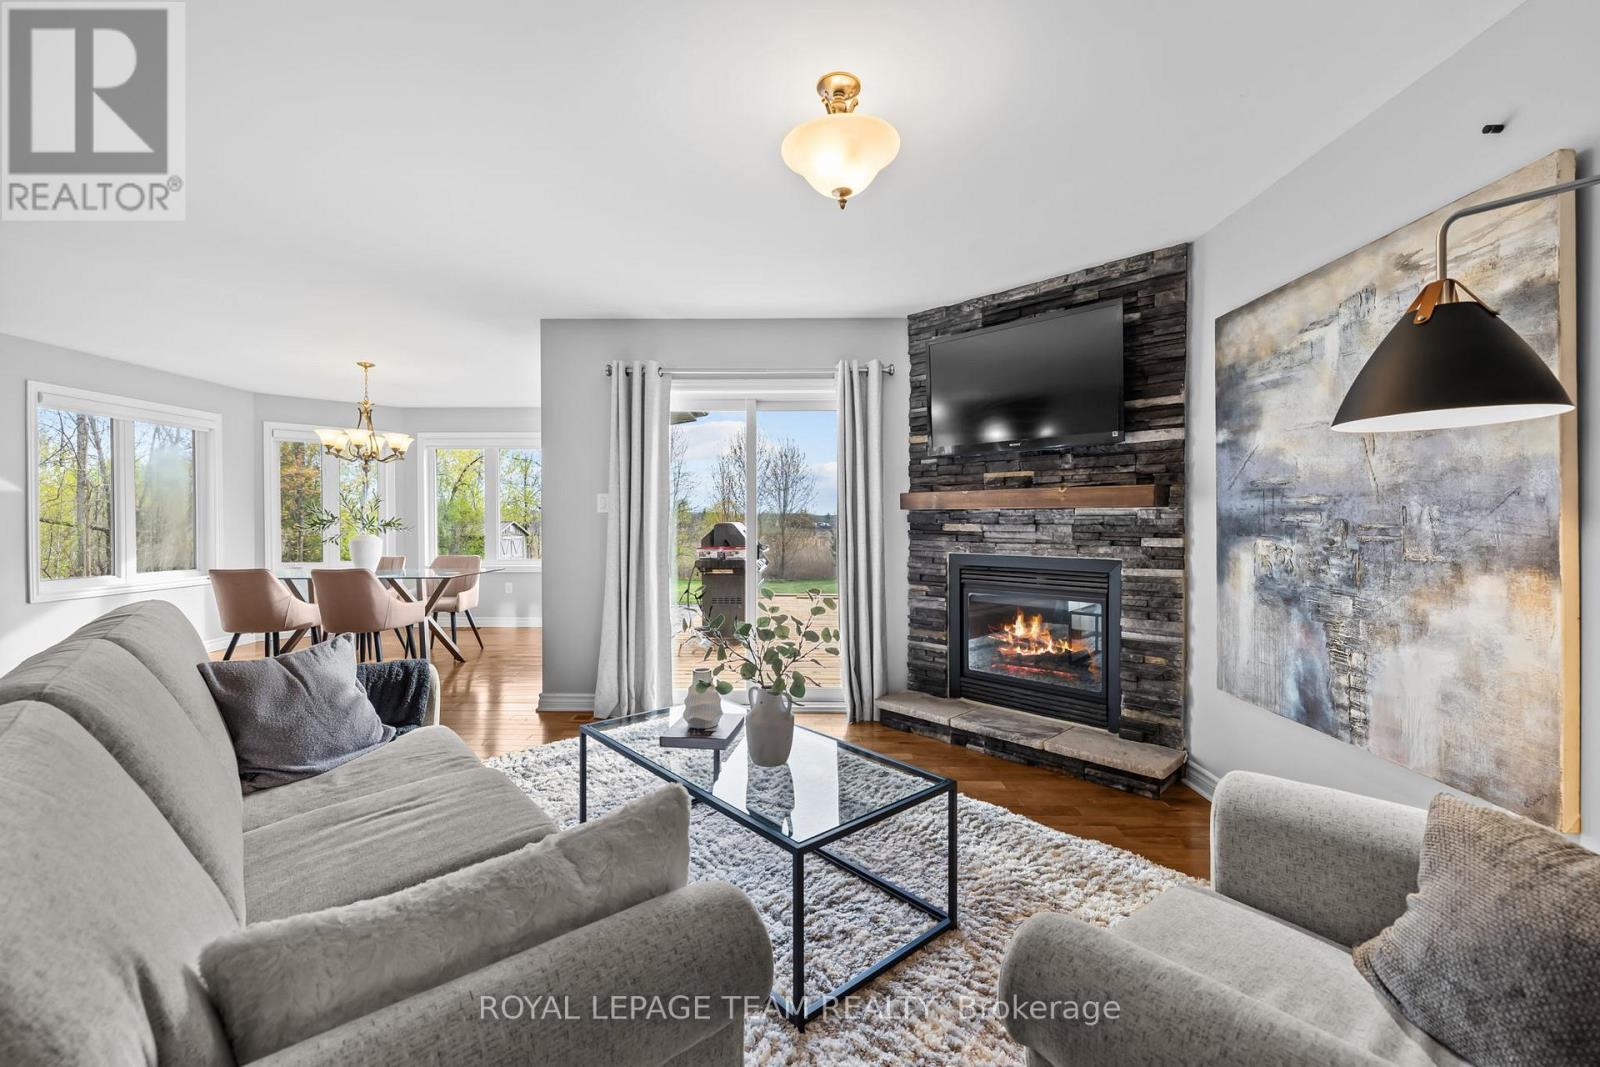
Pause. Breathe. Unwind. More than just Kemptville's motto, it is the feeling this exceptional property delivers from the moment you arrive. Nestled on a private 1.35-acre lot in the prestigious Kettle Creek Estates, this 4-bedroom home offers the perfect blend of tranquillity, space, and refined living. Step inside to discover bright, open-concept living designed for both everyday comfort and effortless entertaining. The inviting living room is anchored by a cozy gas fireplace, creating the perfect place to relax at the end of the day. The sun-drenched dining area features a stunning bay window that fills the space with natural light while adding timeless architectural charm. Rich hardwood flooring extends throughout the entire upper level, with 2 bedrooms located on the main floor for convenience. The fully finished lower level offers exceptional versatility, featuring a sprawling family and recreation room with ample space for movie nights, a home gym, games area, or entertaining guests. This level also includes 2 generously sized bedrooms and a full bathroom, making it ideal for guests, an in-law suite, or a private home office setup. Step outside to the brand-new deck, where you can host summer gatherings, enjoy peaceful morning coffee, or simply take in the lush greenery and serene views that surround you. Thoughtful updates include paint 2026, blinds 2026, gas HWT 2025 (owned), new garage door 2024. Outdoor enthusiasts will appreciate nearby ATV and snowmobile trails, with boating opportunities just 15 minutes away. This exceptional property offers the best of both worlds: the serenity of estate living with the convenience of everyday amenities just minutes away, including shopping, restaurants, and schools, all while being an easy commute to Ottawa. A rare opportunity to enjoy the peace of country living without sacrificing convenience. (id:61072)
Royal LePage Team Realty
279a Sam Avenue
Russell, Ontario
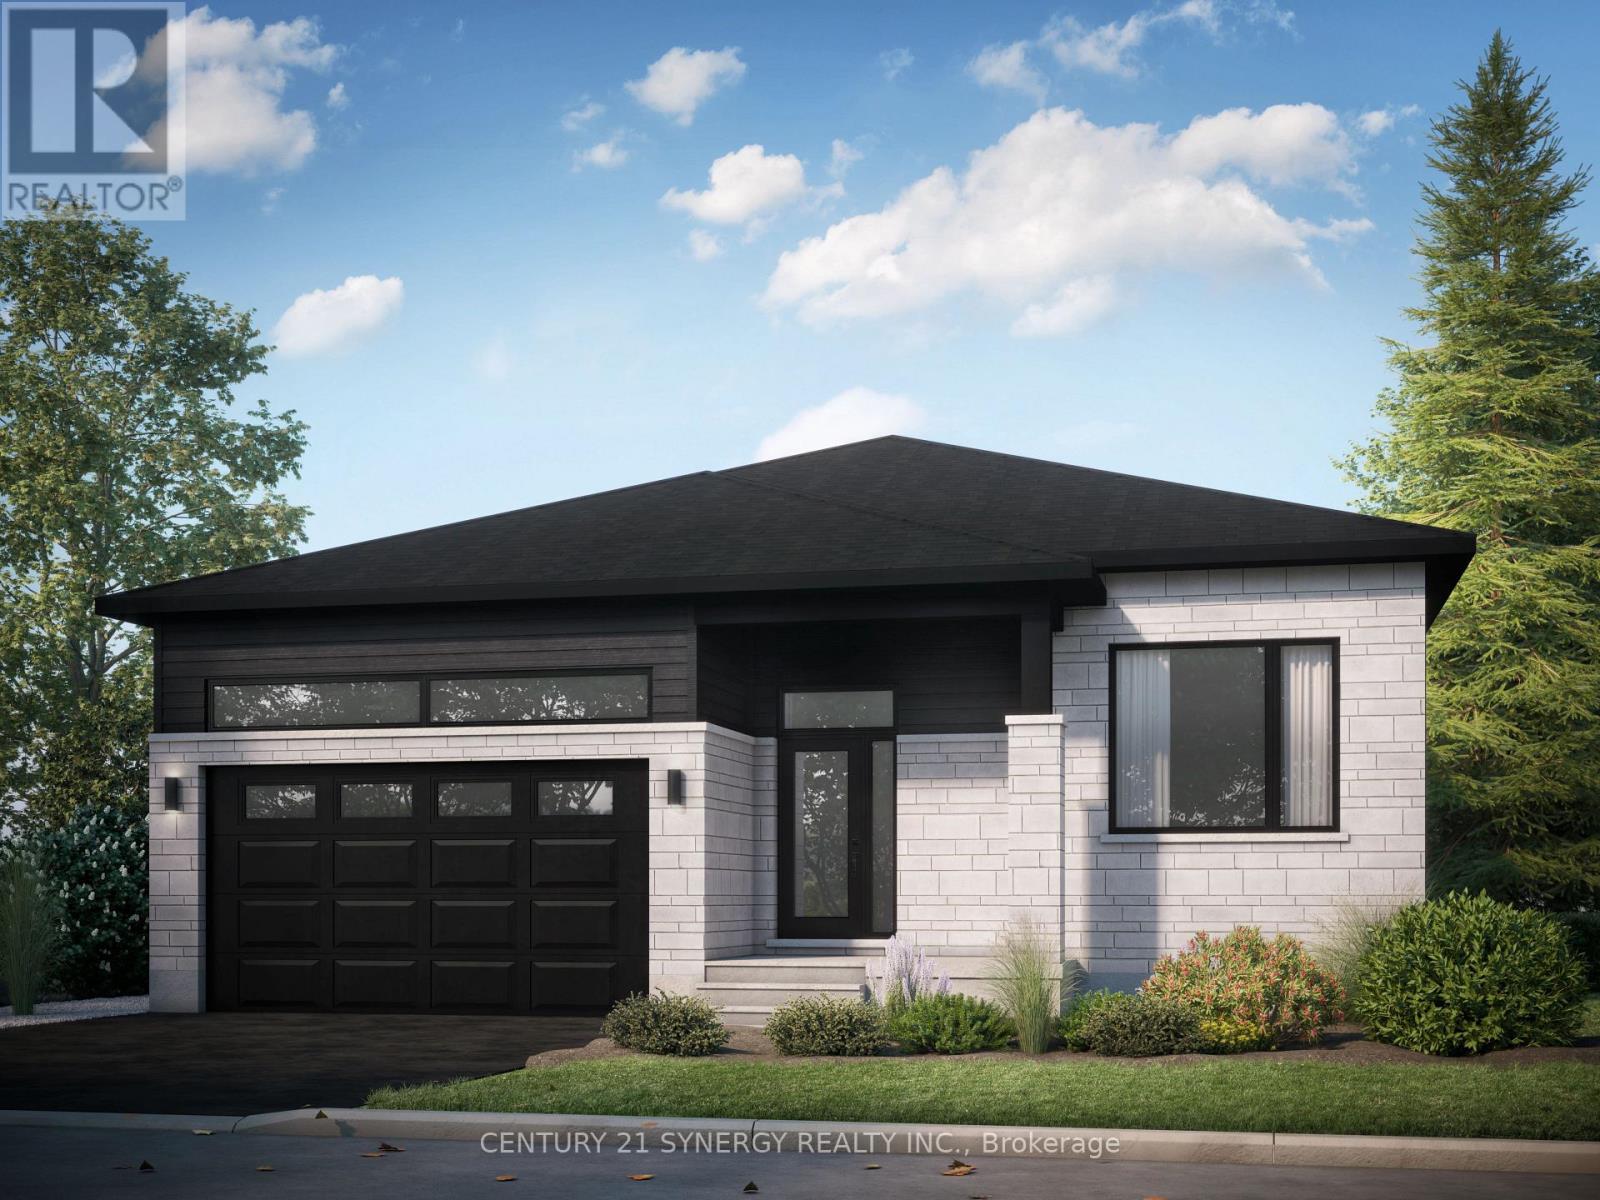
Be the first to live in this beautiful, brand-new 3-bedroom, 1-bathroom lower-level unit in the heart of Embrun. This spacious unit features three well-appointed bedrooms and a 3-piece bathroom. Enjoy a carpet-free interior with luxury vinyl flooring throughout, complemented by ceramic tile in the entrance, laundry room, and bathroom. The bright, open-concept layout offers a comfortable living room, dining area, and kitchen, making the space ideal for both everyday living and entertaining. Tenant pays Hydro & Cable/Internet. Water/Sewer, Snow removal and lawn maintenance are included in base rent. Tenants do not have access to the backyard or garage. This brand-new unit offers modern finishes and a convenient location close to Embrun's amenities. ID's, Rental application, Proof of income, Credit report, Letter of Employment, First & Last month's rent deposit required. (id:61072)
Century 21 Synergy Realty Inc.
1879 Belcourt Boulevard
Ottawa, Ontario
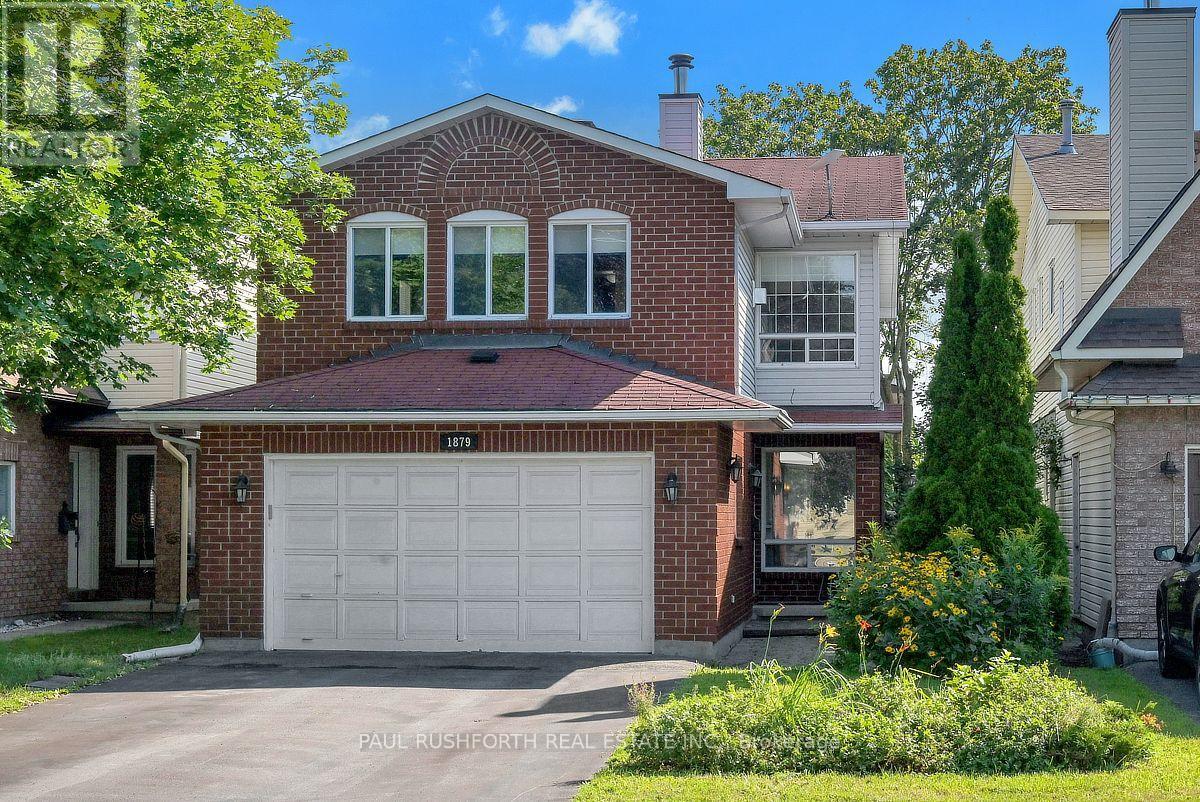
DETACHED SINGLE nestled in a mature neighbourhood of Orleans, Chateauneuf. VACANT and MOVE -IN READY. This updated 3+1 bedroom, 4 bath, single family home is bright, clean, and SPOTLESS. Meticulously maintained. SPRAWLING 2nd FLOOR FAMILY ROOM with gas fireplace, large private fenced yard with deck/gazebo. Eat-in Kitchen and formal dining/living rooms...LOADS of space for everyday living and hosting family/friends. Spacious primary bedroom with 4pc ensuite.. Good sized bedrooms 2/3 and main family bathroom. FINISHED BASEMENT with home theatre/rec room, bathroom and home office/flex room. Ideal space for inlaw suite, 4th bedroom or multi-generational families. Walking distance to transit, schools, shopping, restaurants, recreation facilities. FANTASTIC NEIGHBOURHOOD AND SENSE OF COMMUNITY. Flexible/immediate move in date is possible. A MUST SEE!! SPOTLESS!! Roof ~2006, Furnace/AC/HWT ~2014, Windows ~2008. Professionally cleaned and move in ready!! Some photos have been virtually staged (id:61072)
Paul Rushforth Real Estate Inc.
A - 261 Argile Street
Casselman, Ontario
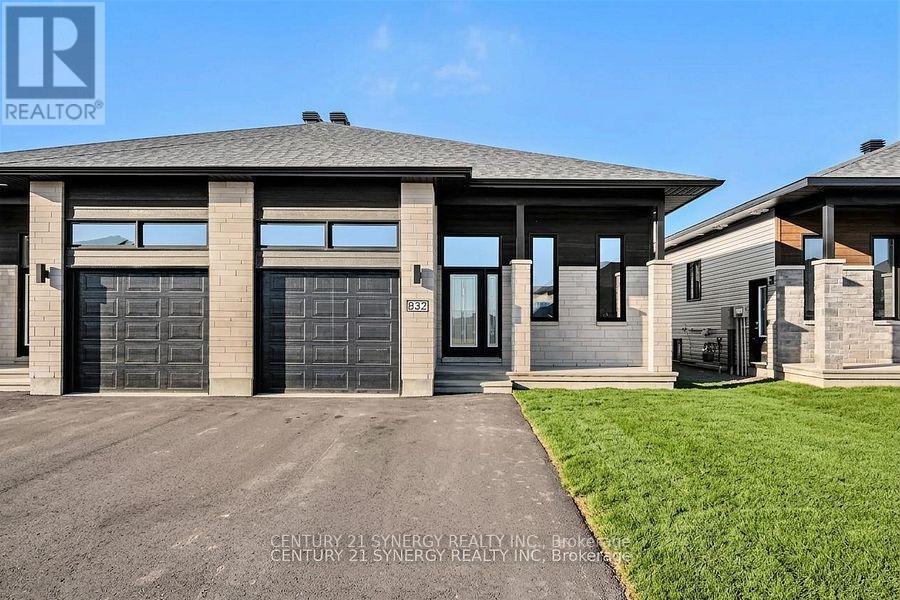
*Virtually Staged*Photos are of similar model*BE THE FIRST TO LIVE IN THIS BEAUTIFUL NEW BUILD!!!Welcome to 261 Argile St. located in one of Casselman most desirable communities. Thoughtfully designed with modern living in mind, this beautifully finished home offers the perfect blend of style, comfort, and functionality. The bright and spacious main level unit features an open-concept layout enhanced by elegant finishes, contemporary flooring, and an abundance of natural light. The designer kitchen is the heart of the home, showcasing sleek cabinetry, stainless steel appliances, and a large centre island that seamlessly connects to the dining and living areas-perfect for both everyday living and entertaining. Offering three generously sized bedrooms, including a spacious primary retreat complete with a walk-in closet and a 3-piece ensuite. The stylish bathrooms are finished with modern fixtures and timeless details, creating a fresh and inviting atmosphere throughout. Step outside to enjoy your private backyard, ideal for relaxing, gardening, or hosting family and friends. An attached garage and additional driveway parking provide everyday convenience. Tenant has exclusive use of the backyard. Ideally located close to schools, parks, shopping, restaurants, and all essential amenities, this home also offers easy access to Highway 417 for a convenient commute to Ottawa. (id:61072)
Century 21 Synergy Realty Inc.
A - 265 Argile Street
Casselman, Ontario
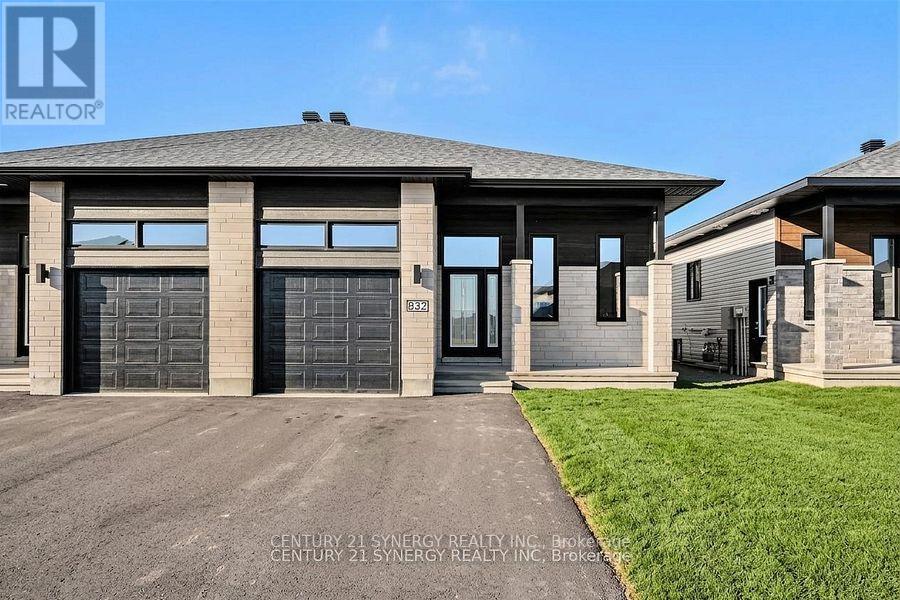
*Virtually Staged*Photos are of similar model*BE THE FIRST TO LIVE IN THIS BEAUTIFUL NEW BUILD!!!Welcome to 261 Argile St. located in one of Casselman most desirable communities. Thoughtfully designed with modern living in mind, this beautifully finished home offers the perfect blend of style, comfort, and functionality. The bright and spacious main level unit features an open-concept layout enhanced by elegant finishes, contemporary flooring, and an abundance of natural light. The designer kitchen is the heart of the home, showcasing sleek cabinetry, stainless steel appliances, and a large centre island that seamlessly connects to the dining and living areas-perfect for both everyday living and entertaining. Offering three generously sized bedrooms, including a spacious primary retreat complete with a walk-in closet and a 3-piece ensuite. The stylish bathrooms are finished with modern fixtures and timeless details, creating a fresh and inviting atmosphere throughout. Step outside to enjoy your private backyard, ideal for relaxing, gardening, or hosting family and friends. An attached garage and additional driveway parking provide everyday convenience. Tenant has exclusive use of the backyard. Ideally located close to schools, parks, shopping, restaurants, and all essential amenities, this home also offers easy access to Highway 417 for a convenient commute to Ottawa. (id:61072)
Century 21 Synergy Realty Inc.

3654 Navan Road
Ottawa, Ontario
Lots of potential here in this beautiful and well maintained home. Pride of ownership and curb appeal. Brick raised bungalow with oversized detached garage, manicured landscaping, lots of parking and minutes to shopping. Bus service at the door. Possibility of in-law suite with separate entrance (lower level offers lots of good sized windows). Gleaming hardwood flooring in the dining room, hallway and bedrooms. Please view photos (a few have been staged). Some updates through the years include the furnace in 2011, the hot water tank 2015 owned, the roof in 2012, the main floor windows in 2008 and doors, the lower level windows in 2010, plumbing updated in 2001 to copper and ABS drains, the electrical panel was updated in 1986 to 100 amps and copper wiring. Living room fireplace is natural gas. As per form 244: 24 hours irrevocable on all submitted offers (no exceptions). Potential of at home business with convenient side entrance and lots of parking spaces. Municipal water. (id:61072)
RE/MAX Boardwalk Realty
B - 265 Argile Street
Casselman, Ontario
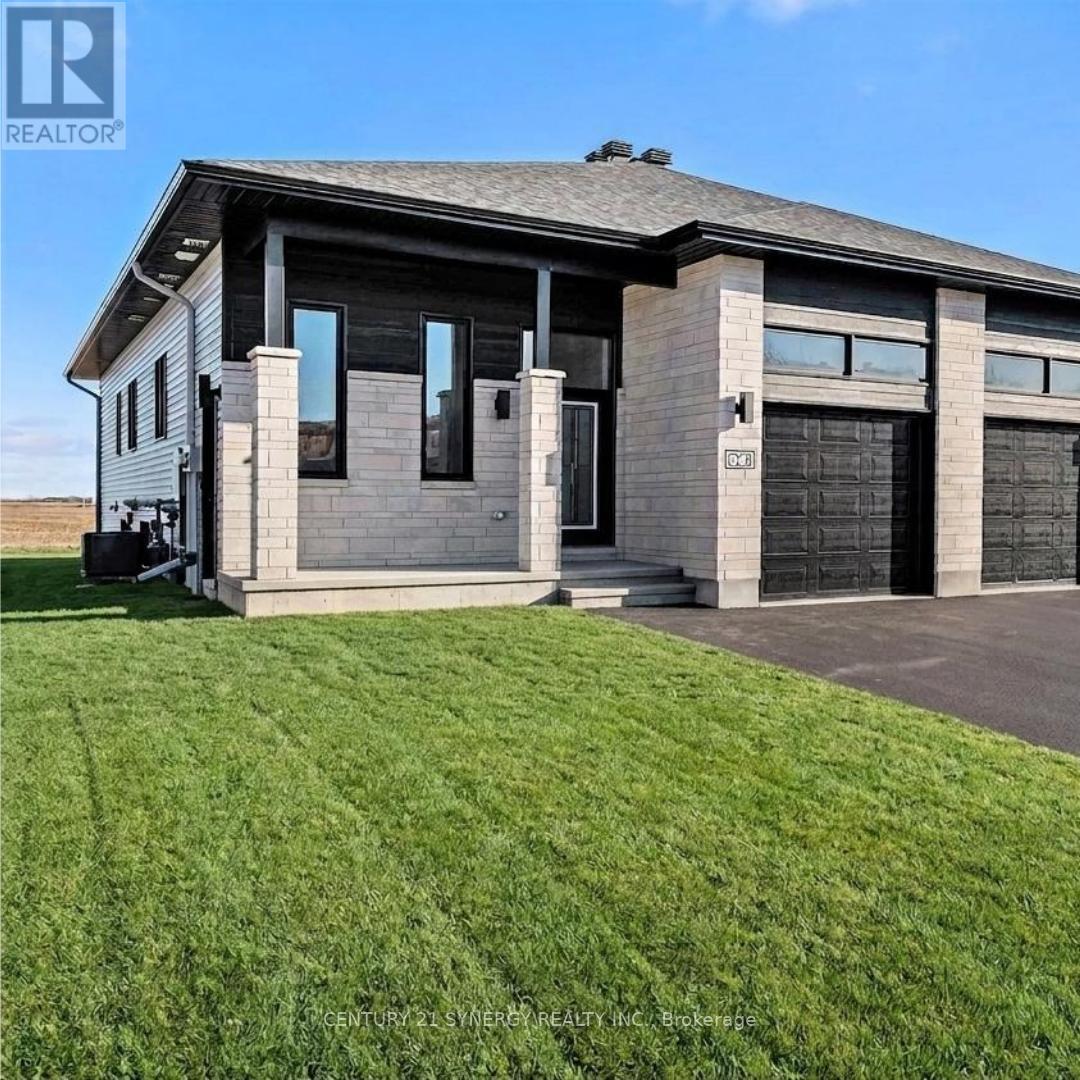
ALL INCLUSIVE*Pictures are of similar unit* Welcome to this BRAND NEW - NEVER LIVED in lower-level 2-bedroom, 1-bathroom unit, with approx 1060sq/ft of living space, located in the heart of Casselman. With thoughtful finishes throughout, this home offers a perfect blend of comfort, convenience, and serenity. The bright, modern kitchen features a walk-in pantry, sleek island, stainless steel appliances, and ample cabinetry for all your storage needs. The spacious bedrooms are filled with natural light and offer great closet space. A full bathroom with a tub/shower combo completes the home. Additional features include in-suite laundry and two parking spaces. Located just minutes from the 417, and close to parks, schools, and local amenities. Available September 1, 2026. Tenant does not have access to backyard. ID's, Rental application, Proof of income, Credit check, Letter of Employment, First & Last month's rent deposit & content insurance required. (id:61072)
Century 21 Synergy Realty Inc.

181 Carpe Street
Casselman, Ontario
SAVE THE HST! This stunning end unit townhome is perfectly situated. Nestled in a sought-after, family-friendly community, this 3 bedroom home combines tranquility with everyday convenience. Step inside to discover a beautifully maintained open-concept layout that seamlessly blends style and functionality. The heart of the home is the gourmet kitchen, featuring ample cabinetry, a spacious eat-at island, and a walk-in pantry. The adjacent dining area boasts large patio doors leading to an oversized back deck, ideal for outdoor entertaining. Upstairs, you'll find three spacious bedrooms, a full bathroom, and a convenient laundry room. The primary suite offers a walk-in closet and a serene 3-piece ensuite for ultimate comfort. Don't miss your chance to own this rare gem peaceful living meets modern convenience! **Please note that some photos are virtually staged and are not of actual home.** To be built. (id:61072)
Exit Realty Matrix

185 Carpe Street
Casselman, Ontario
SAVE THE HST!! Welcome to this stunning farmhouse-inspired 4-bedroom townhome, Perfectly balancing comfort, style, and location, this home offers both peace and convenience in one of the areas most desirable family-friendly communities. Inside, the bright open-concept layout is designed for modern living. At the heart of the home, the gourmet kitchen impresses with its abundance of cabinetry, large walk-in pantry, and inviting island with seating. The adjoining dining area is enhanced by oversized patio doors filling the space with natural light. A cozy living room nearby creates the ideal gathering place for family and friends. Upstairs, discover four spacious bedrooms, two full bathrooms, and a conveniently located laundry room. The primary suite is a true retreat with a generous walk-in closet and a private 3-piece ensuite. The lower level remains unfinished, offering endless opportunities to customize and expand to suit your lifestyle. Thoughtfully designed and beautifully situated, this rare find is ready to welcome its next family. Don't miss the chance to call it home!**PLEASE NOTE, SOME PHOTOS HAVE BEEN VIRTUALLY STAGED AND ARE NOT OF ACTUAL HOME** To be built. (id:61072)
Exit Realty Matrix

189 Carpe Street
Casselman, Ontario
SAVE THE HST! This exceptional farmhouse-style 3-bedroom townhome is perfectly positioned. Nestled within a highly sought-after, family-friendly community, this residence blends timeless charm with modern sophistication. Step inside to a sun-filled, open-concept layout designed for both comfort and connection. At the heart of the home, the chef-inspired kitchen boasts abundant cabinetry, a spacious walk-in pantry, and a functional eat-at island, ideal for quick weekday mornings or hosting unforgettable gatherings. The adjacent dining area, framed by expansive patio doors, creating a seamless flow between indoor elegance and outdoor tranquility. Upstairs, discover three generously sized bedrooms, a full family bathroom, and the convenience of an upper-level laundry room. The serene primary suite is a true retreat, featuring a walk-in closet and a private 3-piece ensuite. The unfinished lower level invites endless possibilities, whether its a home gym, office, or entertainment haven, its ready to become your dream space. Impeccably designed and brimming with charm, this home delivers style, space, and serenity all in one perfect package.*Please note, some photos have been virtually staged pictures are not of actual home.* Home to be built. (id:61072)
Exit Realty Matrix
103 Borealis Crescent
Ottawa, Ontario
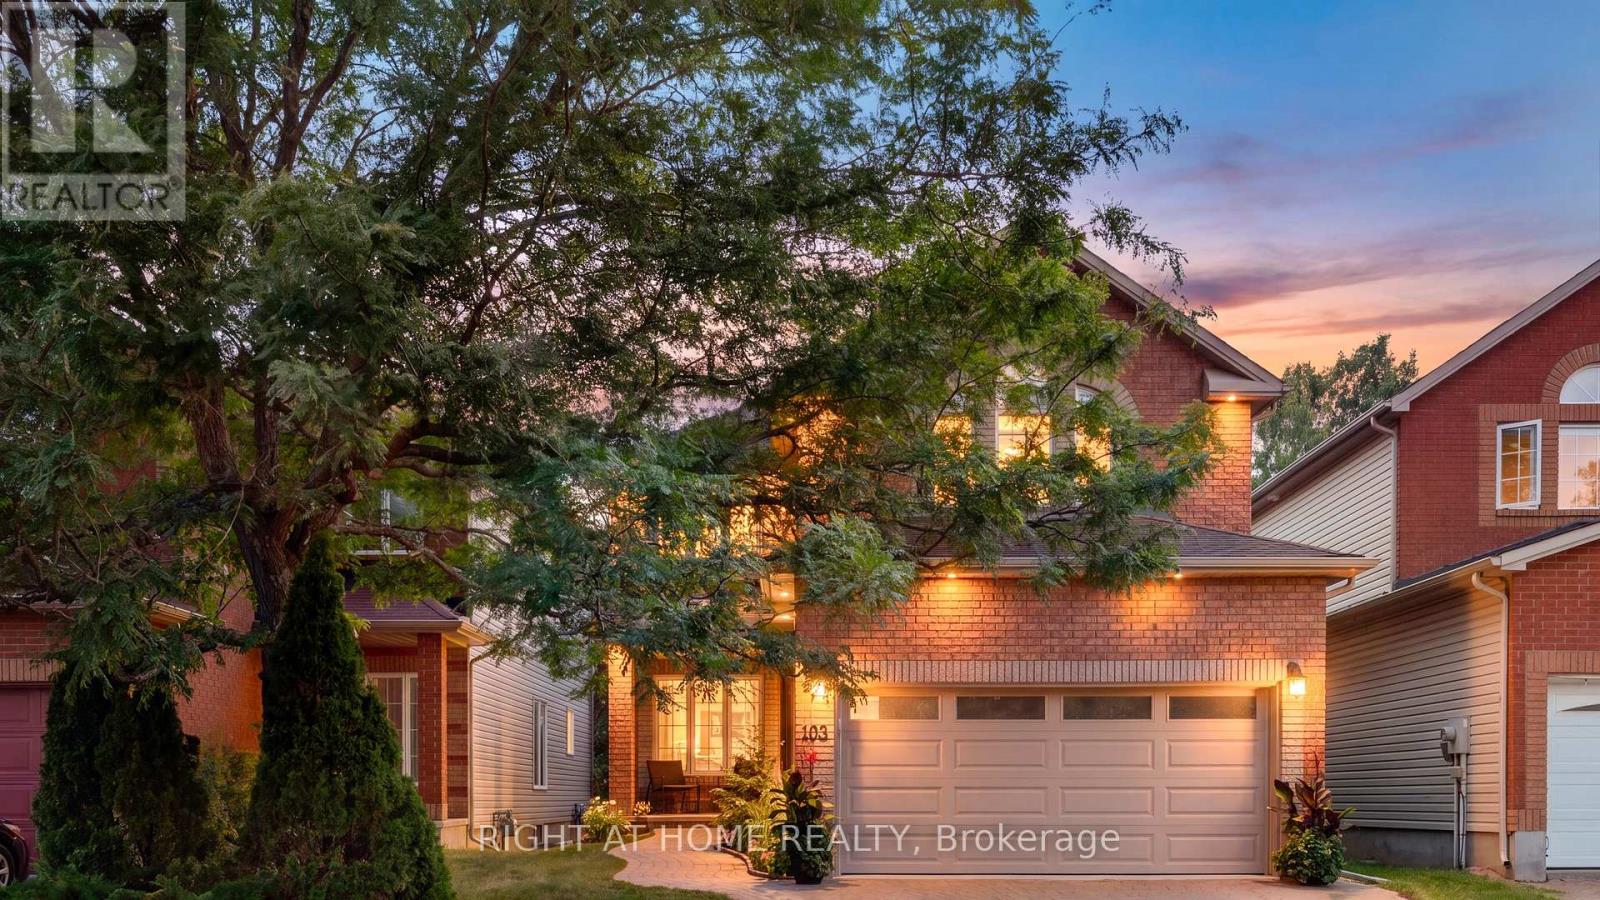
Traditional comfort. Modern intelligence. Every inch of this meticulously maintained home has been thoughtfully upgraded to blend timeless comfort with today's connected conveniences to simplifying everyday living while reducing long-term ownership costs. The heart of the home features 9' ceilings, site-finished commercial-grade hardwood floors, beautifully finished living spaces & open-concept kitchen/family room overlooking the NCC greenspace beyond. Heated floors where they matter, solar motorized integrated blinds, upgraded trim & mouldings; every improvement selected for quality, durability & efficiency. Upstairs, 4 generous bdrs & wide hallway offer exceptional space. Primary suite features cathedral ceilings, dual closets & luxurious ensuite with a 2-person shower, jetted tub, heated mirrors & heated floors. Integrated home automation controls lighting, thermostats, fireplace, heated floors, HRV, humidifier, 4K video doorbells, wired 24-zone alarm & garage door opener w/integrated camera, battery backup & Amazon Key capability. Most systems are programmable & remotely controlled. Principal rooms are hardwired with Ethernet, telephone & coax. Even your cars will feel pampered in the insulated, showroom-worthy, Level 2 EV-ready 2-car garage featuring new epoxy floors. The lower level offers a gym & workshop, or endless possibilities w/a roughed-in 3-pc bath. NEW high-efficiency furnace & A/C. Owned 75-gal hot water tank. 200-amp electrical panel w/room to spare. Outside, enjoy exceptional privacy with a new rear deck, interlock, mature landscaping, storage shed, leaf guards & connected soffit lighting. Perfectly situated in sought-after Carson Meadows, seconds to Montfort Hospital, La Cité & C.C. Samuel-Genest's with is Concentration Scientifique STIM program, & minutes to Hwys 417 & 174, downtown Ottawa, the LRT, parks, shopping & every amenity. This isn't simply an updated home-it's a home engineered for comfort, efficiency, reliability & effortless living. (id:61072)
Right At Home Realty
227 Stardust Private
Ottawa, Ontario
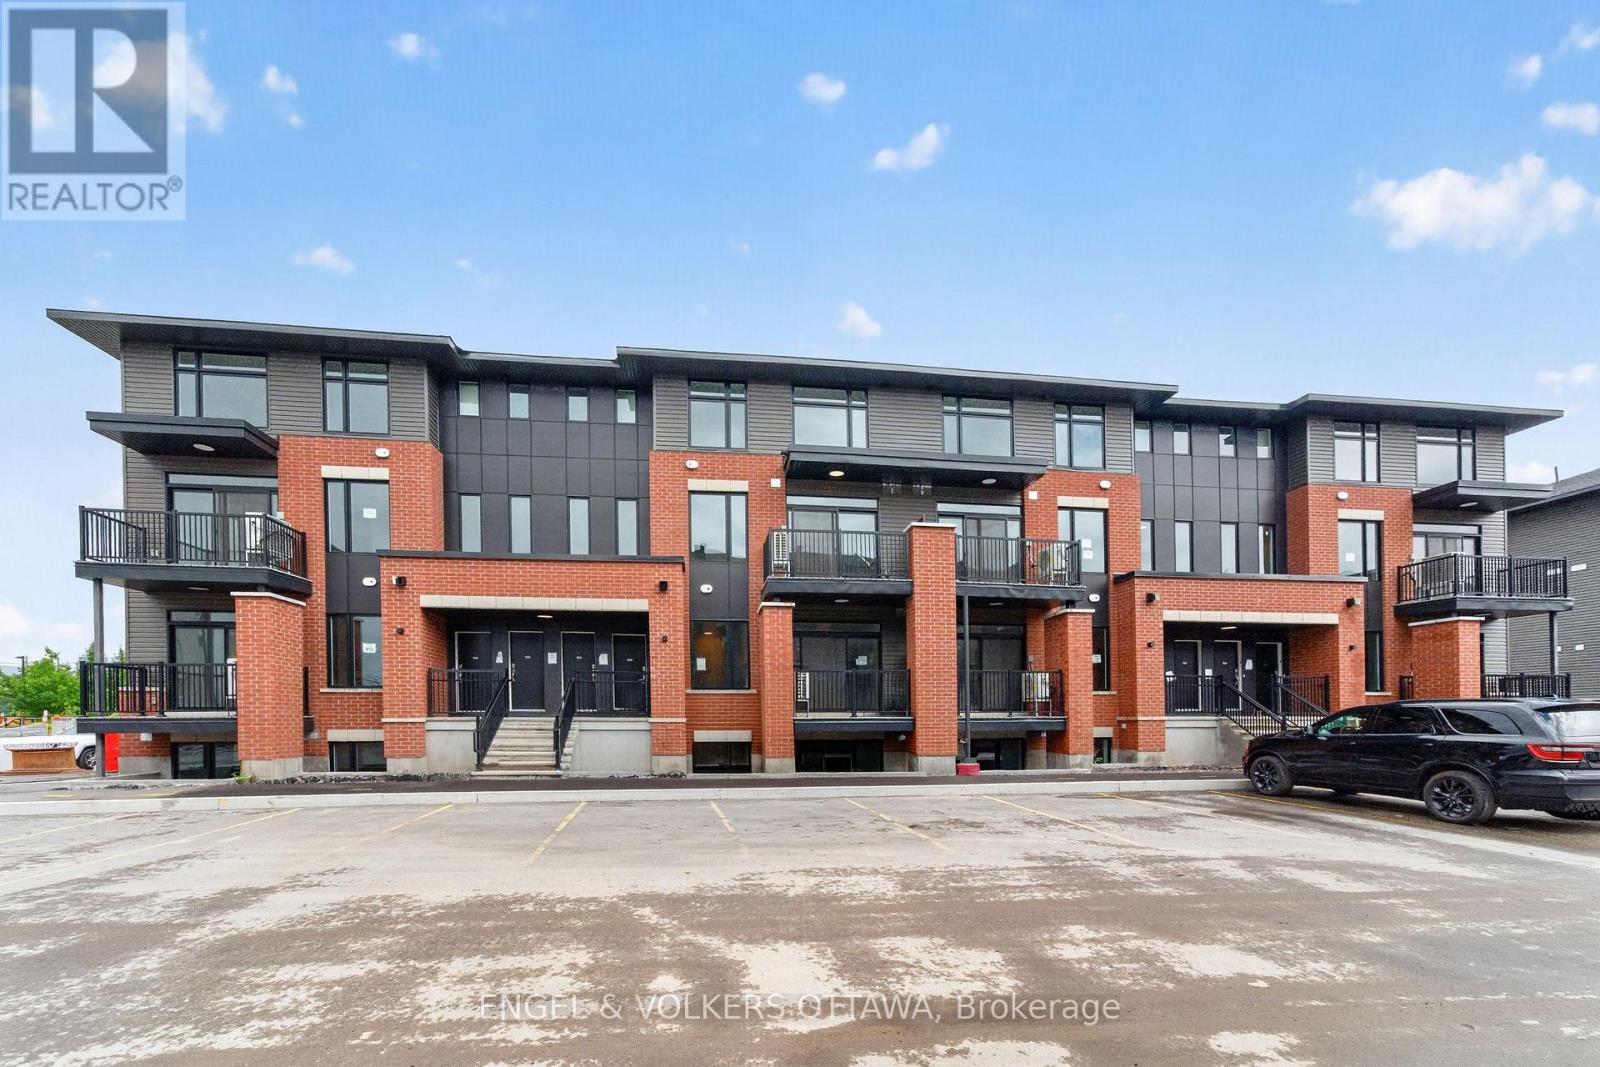
Welcome to Southview on Bank Street, a brand new rental community by Cardel Homes on the corner of Rotary Way and Bank Street South, in the heart of Findlay Creek. This 2 bedroom, 2.5 bathroom UPPER UNIT offers approximately 1061 sqft of living space. Be the first to enjoy the modern kitchen featuring stainless steel LG and Aviva appliances, quartz countertops, and a large island with seating. Each unit offers 9' ceilings on the main floor, a private balcony, luxury vinyl flooring. on the main floor and A/C. Water included in the rent. Tenant to pay electricity, gas and internet. Parking available for $75 per month (up to 2 spots). LIMITED TIME PROMOTION: Sign a lease before September 1st and get keys anytime! FANTASTIC LOCATION: minutes to Findlay Creek Centre, Cowen's Grove Plaza, Several Parks, Restaurants, Schools and the Ottawa International Airport! Application Requirements: Completed Sleepwell Application & Single Key ($25 + HST Per Applicant). Available September and October.*Photos are of the same floor plan but not exact unit* (id:61072)
Engel & Volkers Ottawa
225 Stardust Private
Ottawa, Ontario
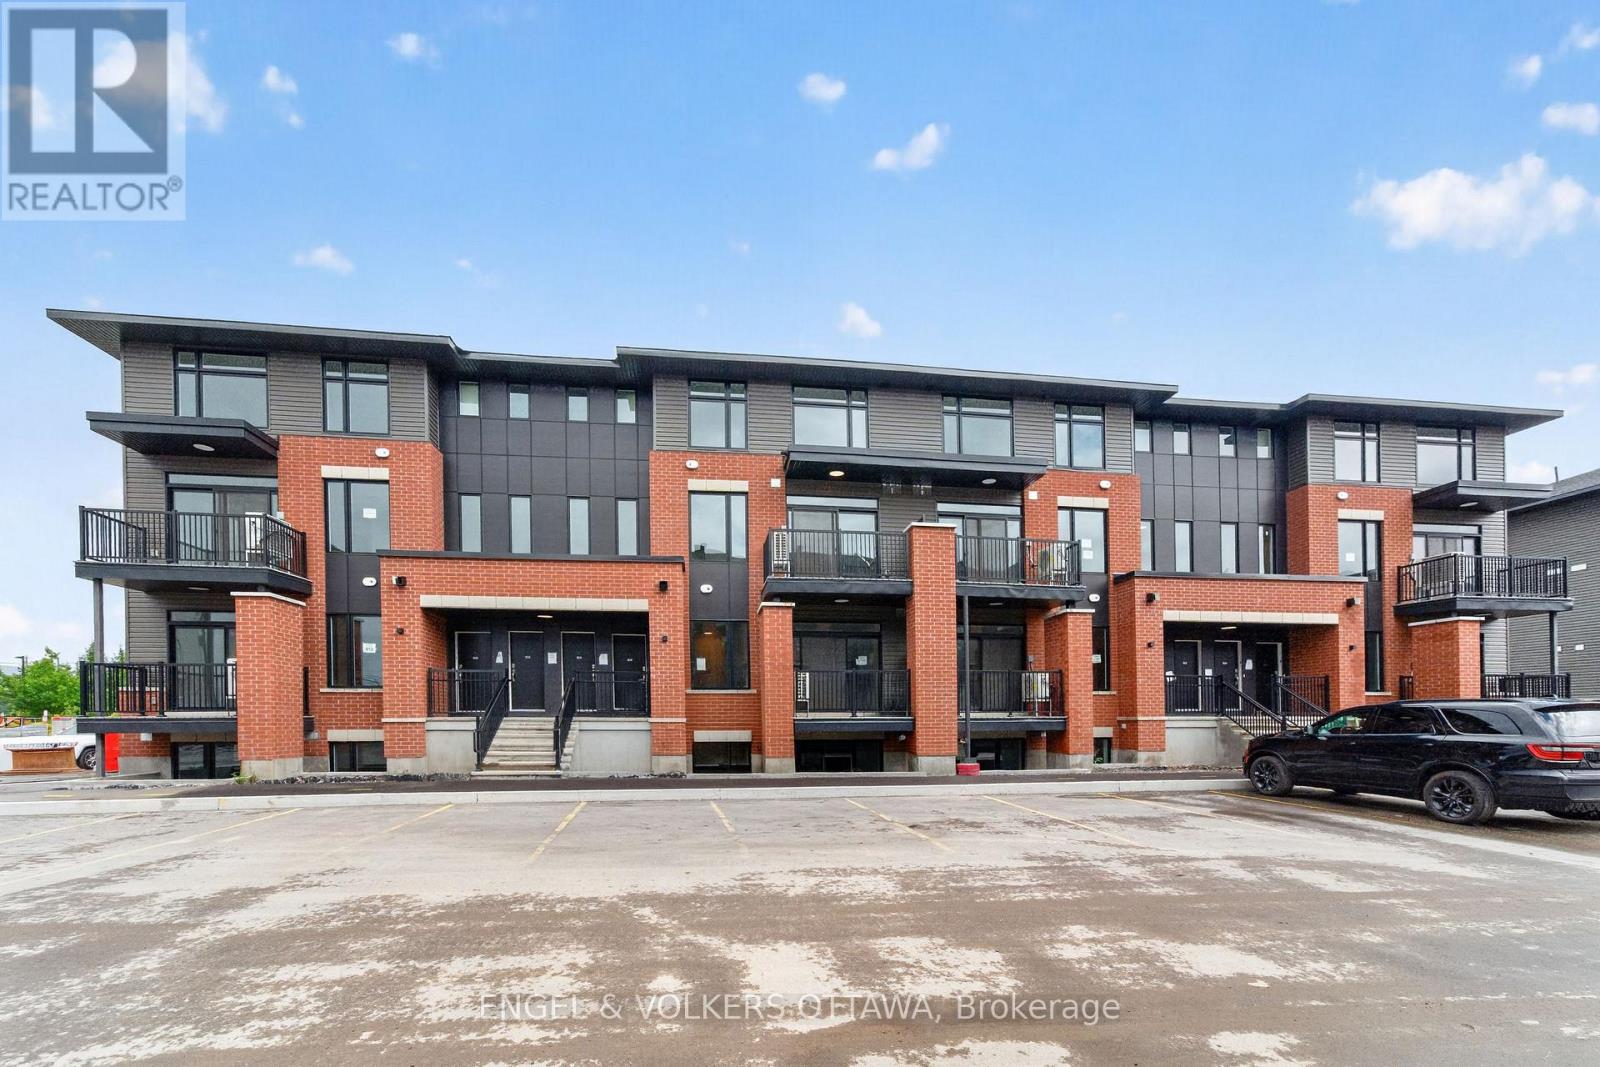
Welcome to Southview on Bank Street, a brand new rental community by Cardel Homes on the corner of Rotary Way and Bank Street South, in the heart of Findlay Creek. This 2 bedroom, 2.5 bathroom LOWER UNIT offers approximately 1047sqft of living space. Be the first to enjoy the modern kitchen featuring stainless steel LG and Aviva appliances, quartz countertops, and a large island with seating. Each unit offers 9' ceilings on the main floor, a private balcony, luxury vinyl flooring on the main floor and A/C. Water included in the rent. Tenant to pay electricity, gas and internet. Parking available for $75 per month (up to 2 spots). LIMITED TIME PROMOTION: Sign a lease before September 1st and get keys anytime! FANTASTIC LOCATION: minutes to Findlay Creek Centre, Cowen's Grove Plaza, Several Parks, Restaurants, Schools and the Ottawa International Airport! Application Requirements: Completed Sleepwell Application & Single Key ($29 + HST Per Applicant). NO OREA FORMS. Available September and October.*Photos are of the same floor plan but not exact unit* (id:61072)
Engel & Volkers Ottawa
182 Windhurst Drive
Ottawa, Ontario
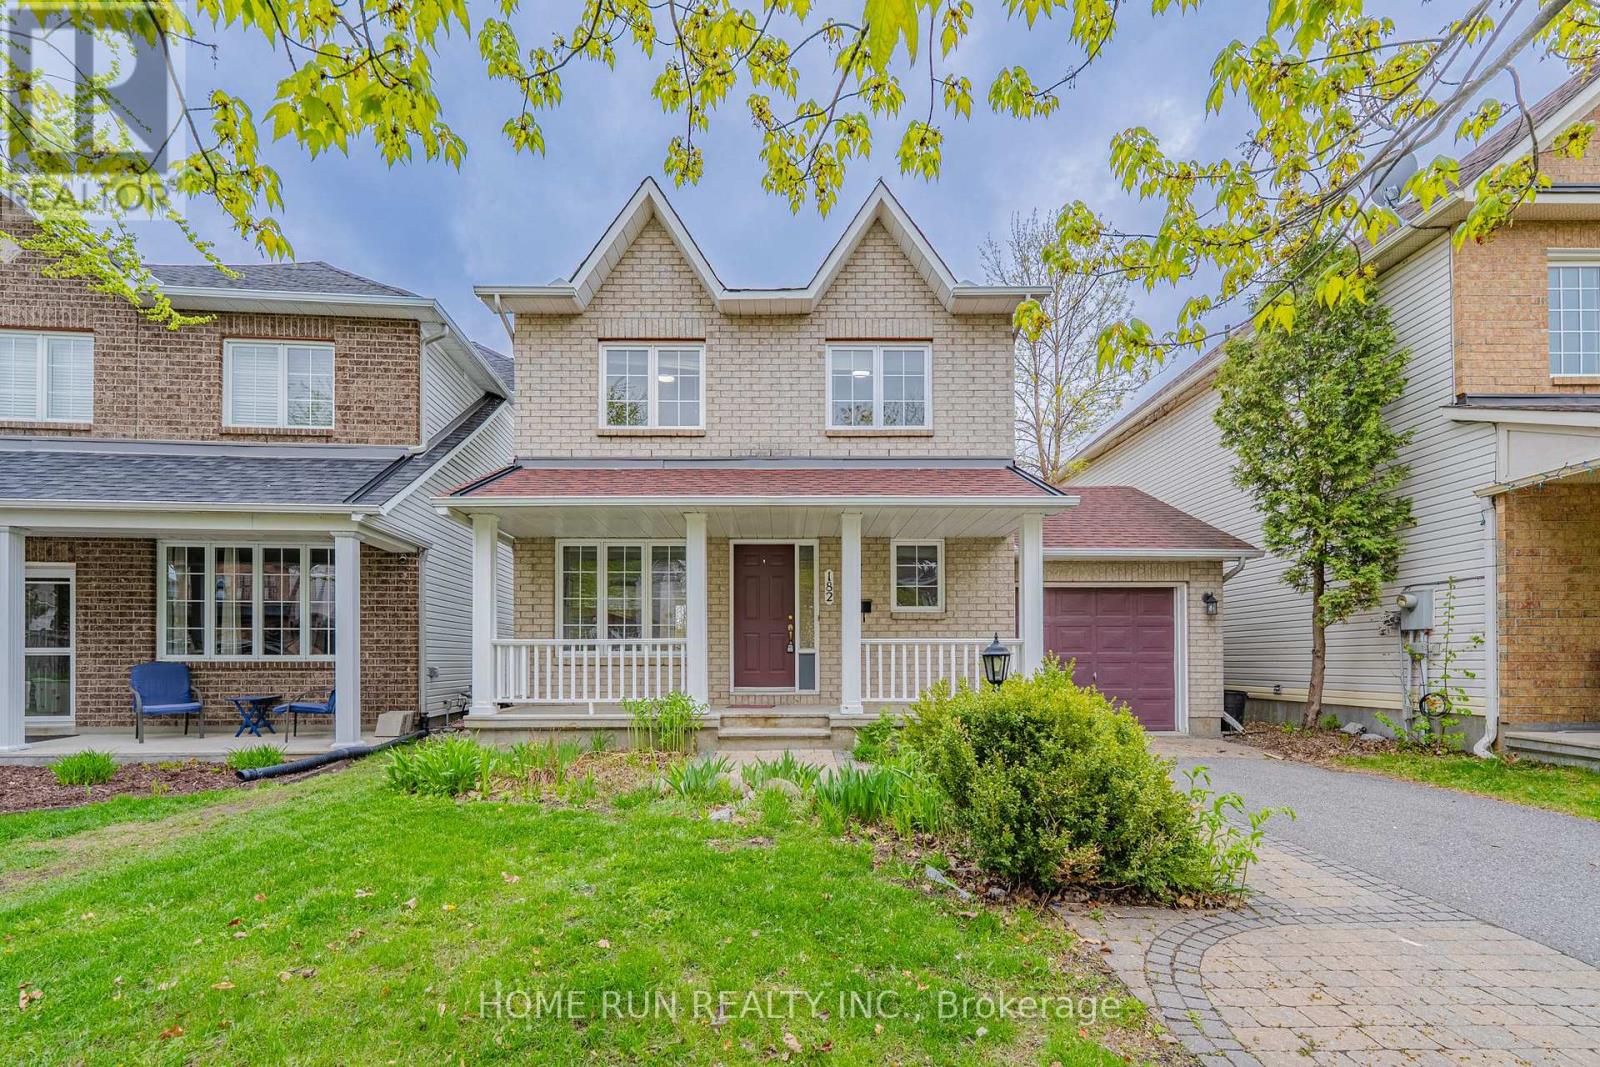
Easy to show and immediate possession available. A fantastic move-in ready home in a quiet, family-friendly neighbourhood! Welcome to this stunning 3-bedroom, 2.5-bathroom single-detached home offering the perfect blend of comfort, space, and modern convenience. Hardwood floors flow throughout the main and second levels, creating a warm and cohesive feel. The main floor features a bright open-concept layout, seamlessly connecting the living room, dining area, and chef-inspired kitchen with appliances. Large windows fill the space with natural light and create an inviting atmosphere for everyday living and entertaining. Upstairs, the spacious primary bedroom features an ensuite bathroom and a generous closet. Two additional well-appointed bedrooms share a full bathroom, providing excellent space for family, guests, or a home office. The finished basement with flooring throughout offers additional living space, ideal for a family room, recreation area, gym, or playroom. Recent updates include refreshed kitchen cabinets, fresh paint in the breakfast area, and new flooring at the entrance, kitchen, breakfast area, and powder room. Additional improvements include roof replaced in 2016, staircase from the basement to the second floor updated in 2025, and all windows and interior walls freshly painted. Walking distance to schools, parks, and shopping centre. With the significant price improvement, this home is now offered at a highly competitive price and presents an excellent opportunity for buyers seeking value in Barrhaven East. Book your showing today! Some photos have been virtually staged. NO pets, No smoking. Photo ID, Application, employment letter with newest two months paystubs, and full version credit report required. (id:61072)
Home Run Realty Inc.
84 Newborough Crescent
Ottawa, Ontario
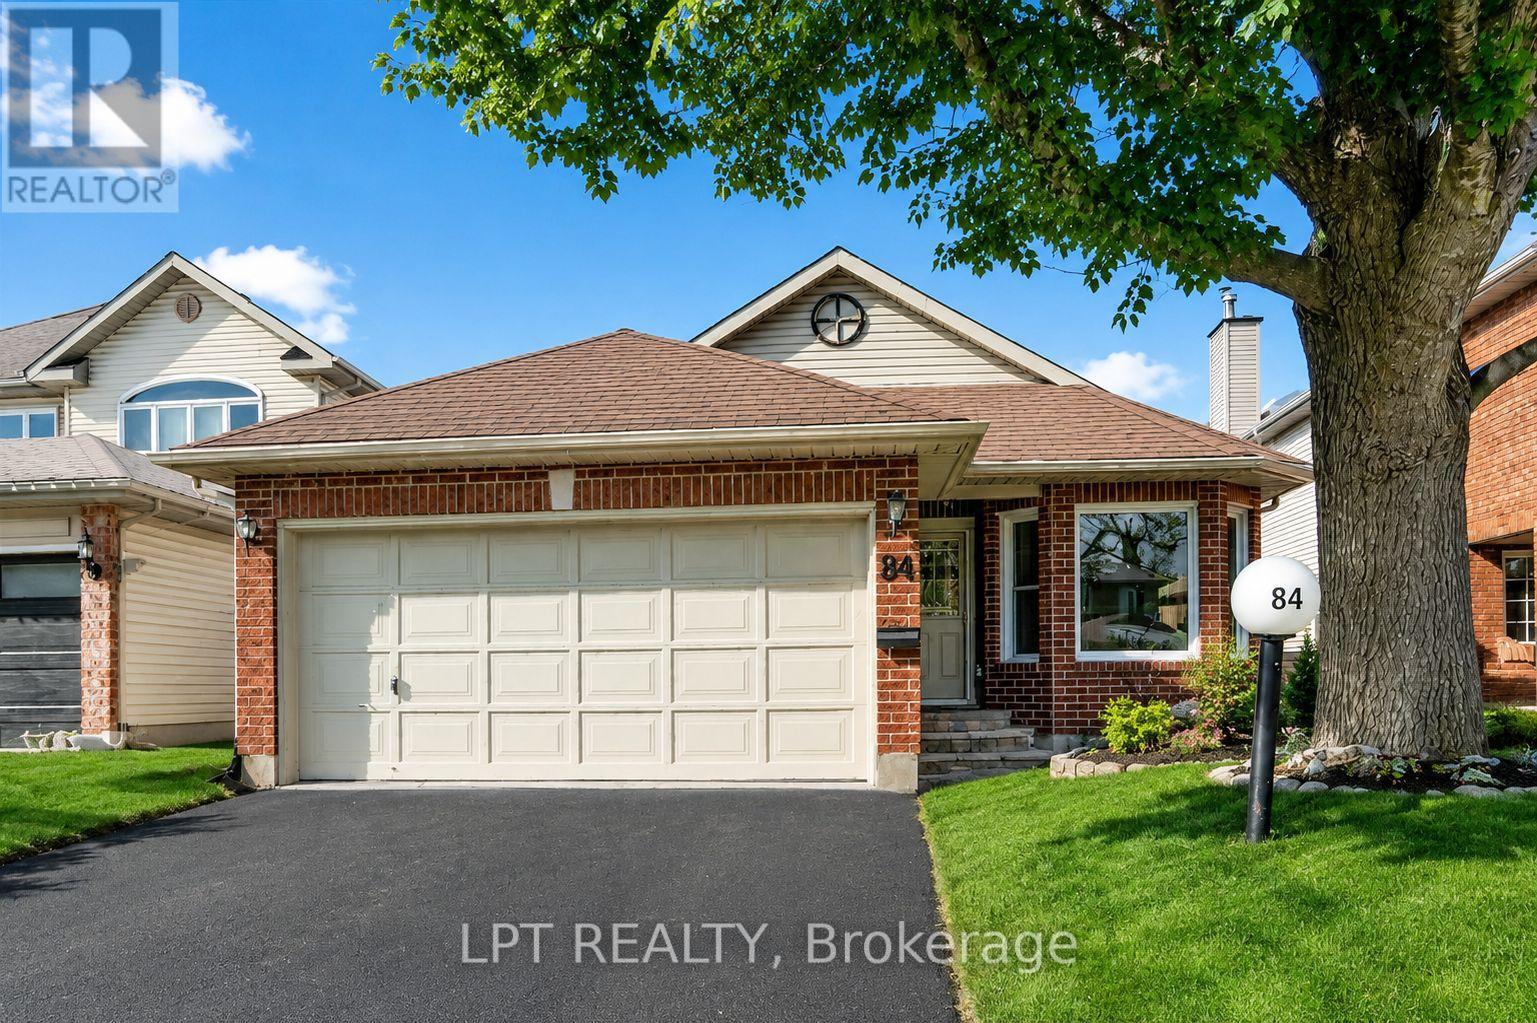
Welcome to this beautifully maintained Tamarack bungalow in the heart of Chapman Mills!This spacious home features 2+1 bedrooms and 2+1 bathrooms, an open-concept living and dining area with a gas fireplace, a bright eat-in kitchen, a sun-filled three-season solarium, hardwood flooring, main-floor laundry, and a double-car garage with inside entry.The finished lower level offers an additional bedroom, a full bathroom, and a comfortable living area.Conveniently located near schools, parks, shopping, restaurants, public transit, and all the amenities Barrhaven has to offer. (id:61072)
Lpt Realty

B - 2 Larkshire Lane
Ottawa, Ontario
Welcome to this beautifully maintained 3-bedroom, 2-bathroom condo townhome, tucked into a quiet, family-friendly neighbourhood. Pride of ownership is evident throughout this clean, carpet-free and move-in ready home. The bright white kitchen offers plenty of storage and a fresh, timeless feel. The sun-drenched, south-facing living room features a cozy wood-burning fireplace and overlooks the beautifully landscaped backyard with no rear neighbours. Step outside to a large private deck, perfect for entertaining, relaxing or enjoying the peaceful setting.Upstairs you'll find three generously sized bedrooms with great closet space and a full bathroom. The finished basement adds valuable living space as a family room or even 4th bedroom, with laminate flooring, a large window, laundry area and plenty of additional storage. A convenient powder room is located on the main level.Enjoy the convenience of your own private driveway right outside your front door, along with plenty of visitor parking. Surrounded by established trees and within walking distance of parks, schools, shopping, transit (the bus stop is directly across the greenspace in the backyard!!) and everyday amenities, this is a wonderful opportunity for first-time buyers, downsizers or anyone looking for an easy-to-maintain home in a well-established neighbourhood! (id:61072)
Royal LePage Team Realty
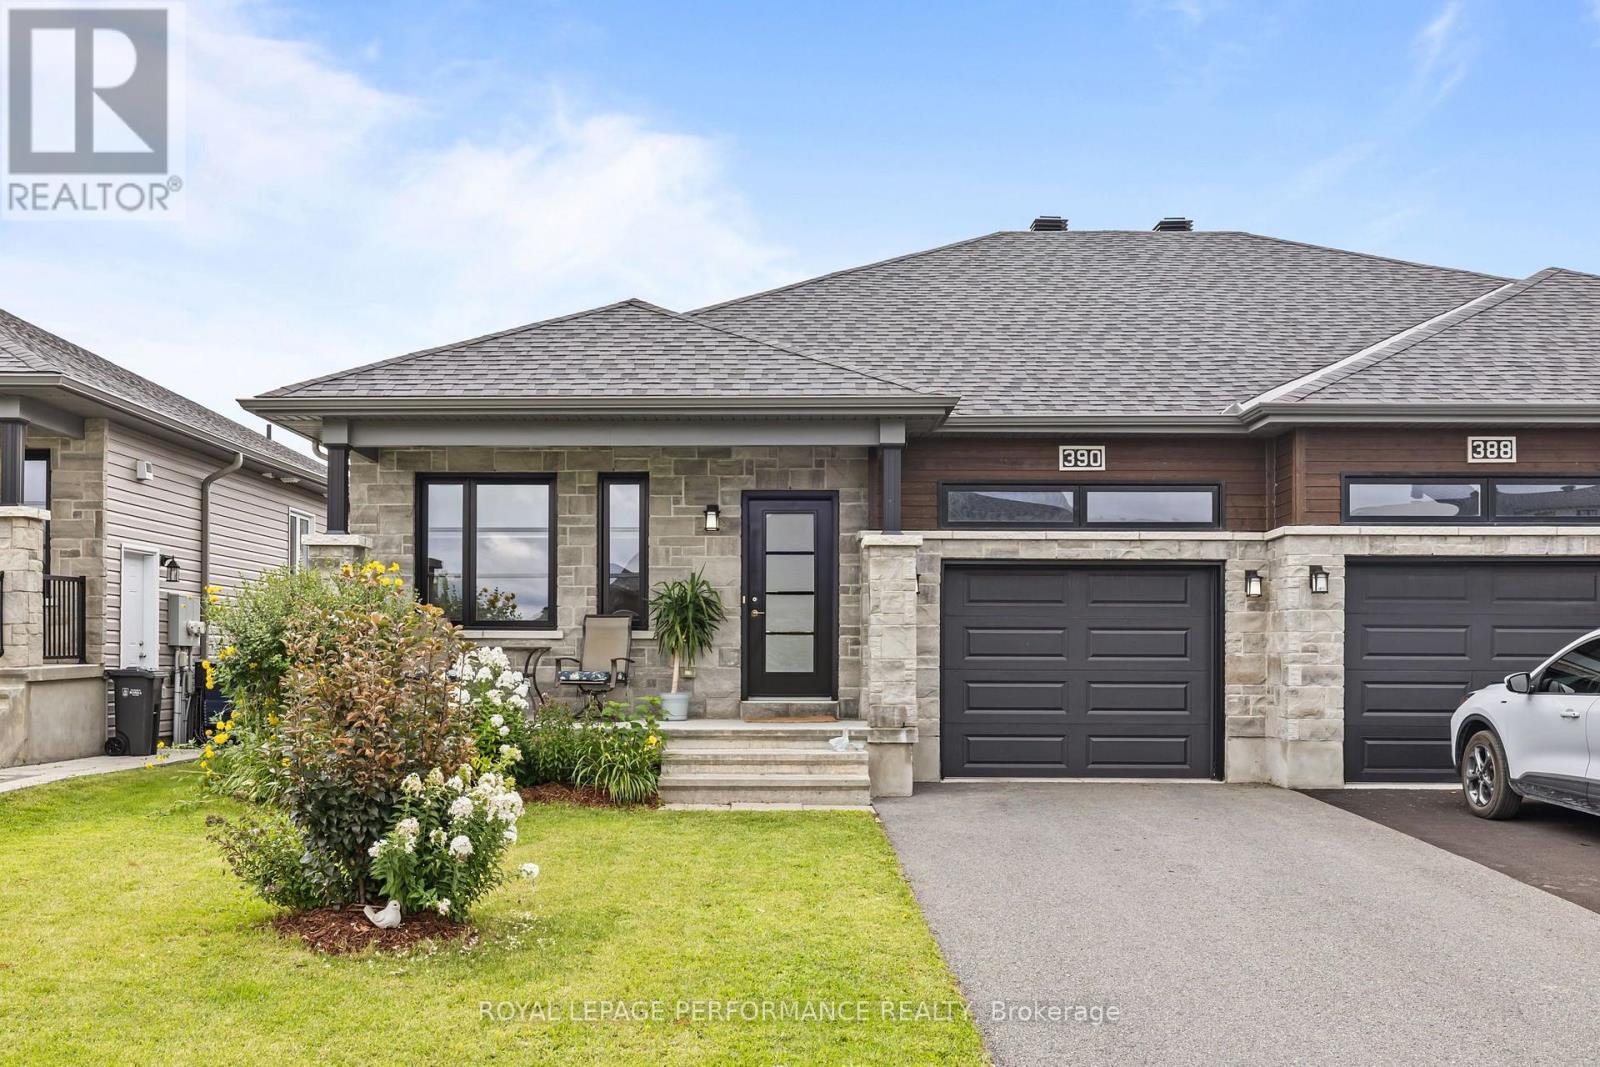
390 Twilight Avenue
Russell, Ontario
Stunning and modern semi-detached bungalow in the desirable community in Russell. Just minutes to amenities, steps away from the New York Central Fitness Trail, and surrounded by walking and biking paths! Built in 2019 by Melanie Construction (Cambrai I option B model), this spacious bungalow is filled with natural light and boasts a functional layout and quality builder upgrades throughout. Gorgeous open-concept main level with gleaming engineered laminate flooring and smooth ceilings, boasting a large entrance with porcelain tiles, a dining room with coffered ceilings, a spacious family room, and a stunning kitchen with tons of cabinets, an upgraded backsplash, and a center island, ideal for family gatherings. Also equipped with stainless steel appliances. Spacious primary bedroom on the main level with a large 4-pc ensuite bath. The other main-floor bedroom is also generous in size, with a large window that bathes the room in sunlight, creating a bright, warm, and inviting space. Main floor laundry. Book your showing now! (id:61072)
Royal LePage Performance Realty
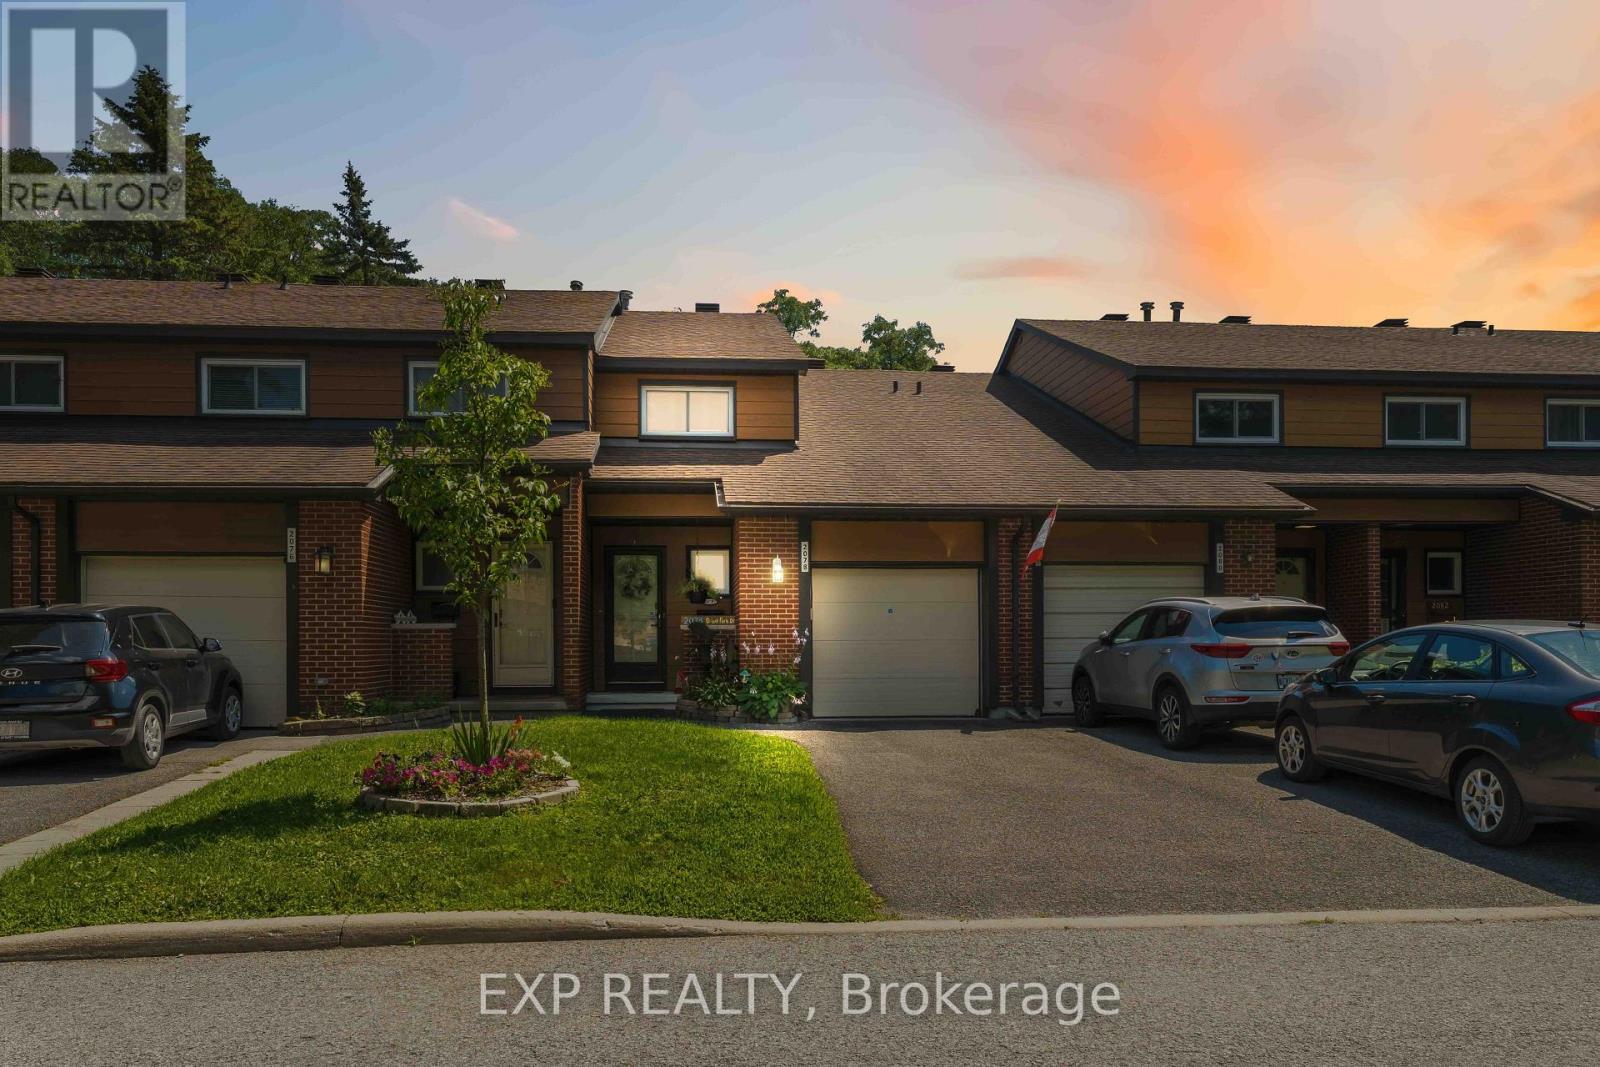
52 - 2078 Orient Park Drive
Ottawa, Ontario
Easy Living in the Heart of Blackburn Hamlet. Welcome to 2078 Orient Park Drive, a well cared for three bedroom, two bathroom condo townhouse in one of Ottawa's most established and genuinely community minded neighbourhoods. Whether you're simplifying, investing, or looking for a home base that lets you spend weekends living instead of maintaining, this one delivers on all three. Inside, the pride of ownership shows. The main level is bright and practical, with a kitchen offering solid workspace and storage, and living and dining areas that open into one another for easy everyday living and hosting. Upstairs, three comfortable bedrooms and a full bath give you flexibility: a home office, a guest room, a quiet retreat, whatever fits how you live. Outside, an attached single garage plus two more spaces in the driveway means parking for three, a rarity in this price bracket. Add to that a meticulously maintained interior, a low-maintenance condo lifestyle with no shovelling or lawn care, and parks, trails and green space right outside the door - all minutes from schools, shopping and transit. Blackburn Hamlet has held onto something a lot of neighbourhoods have lost: real community, leafy streets, and a pace that lets you breathe. Homes here trade quickly and rarely stay available long. Book your showing while you can. (id:61072)
Exp Realty

546 Ashbourne Crescent
Ottawa, Ontario
A must see! This charming 2-bedroom plus LOFT townhome is nestled in the sought-after community of Stonebridge. Walk to schools, recreation centre, parks, golf course, and inviting walking trails. It is the perfect blend of tranquility and accessibility! Inside, you'll be greeted by an open-concept kitchen, a breakfast area and a bright living room. The large windows ensure that the entire space is bathed in natural light. Venture upstairs to find two generously sized bedrooms, with a sun-filled and spacious loft, which can serve as your home office or a family room. The elegant primary bedroom and a walk-in closet serves as a peaceful retreat. The basement is finished with painted walls and laminate flooring, offering additional recreation space for family and friends. Fully fenced backyard and a well maintained deck await you to enjoy! Don't miss out on the opportunity to make this beautiful home yours. New roof 2025; AC 2022. 24-hour Irrevocable on All Offers. (id:61072)
Uni Realty Group Inc
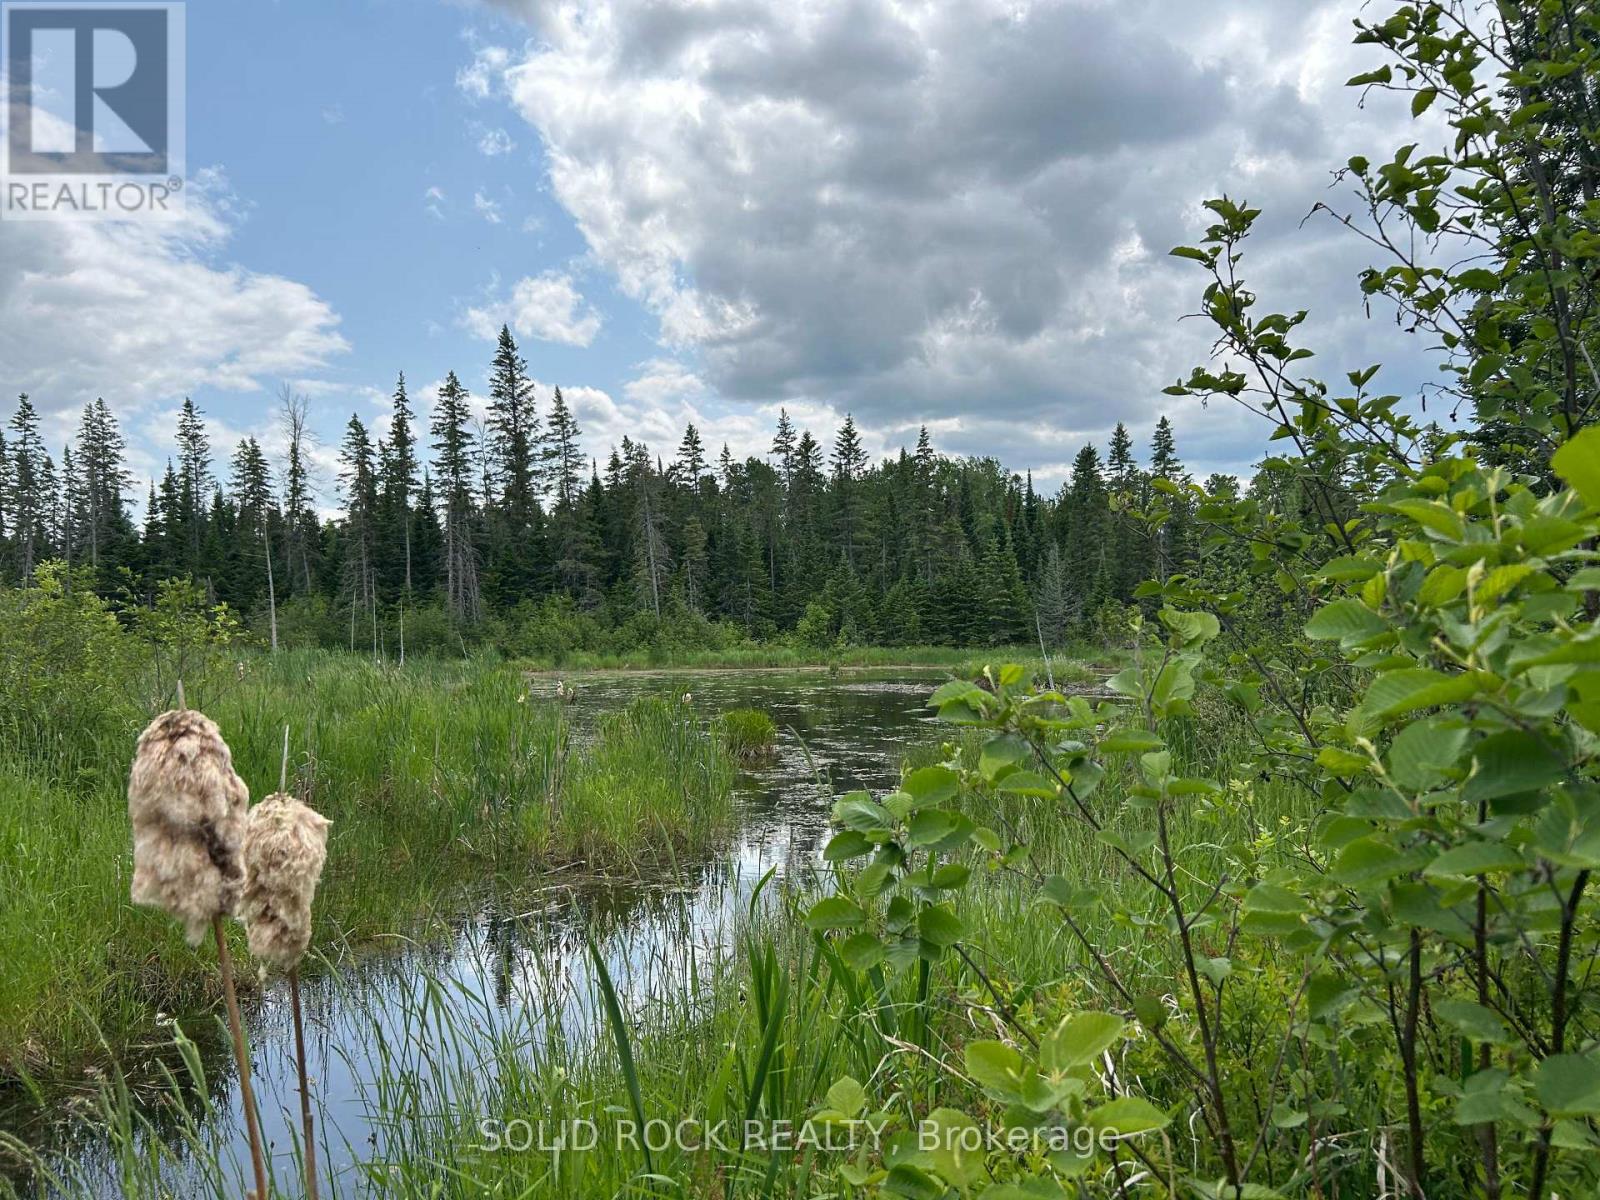
0 Mast Road
Mcnab/braeside, Ontario
100 Acres of Opportunity - A Rare Land Investment Near Arnprior. Invest in your future with this exceptional 100-acre property located just 10 minutes from Arnprior and only 45 minutes from Ottawa. Offering a unique combination of natural beauty, privacy, and long-term potential, this expansive parcel is an excellent opportunity for investors, outdoor enthusiasts, or those looking to secure a significant land holding in a growing area.The property features a diverse landscape of mature forest, open meadows, a tranquil pond, and established trails, creating endless possibilities for recreation, future development opportunities (subject to approvals), or simply holding as a valuable asset. Zoned primarily Rural (RU), with a small portion under Environmental Protection (EP), the land supports a wide range of permitted uses and offers flexibility for future plans.Whether you're looking to add to your investment portfolio, establish a recreational retreat, or secure a large acreage property close to urban amenities, this offering delivers exceptional value and potential. Large parcels of this size and location are becoming increasingly difficult to find. Property visits are by appointment only and must be accompanied by an agent. Please note that there is no survey on file. (id:61072)
Solid Rock Realty
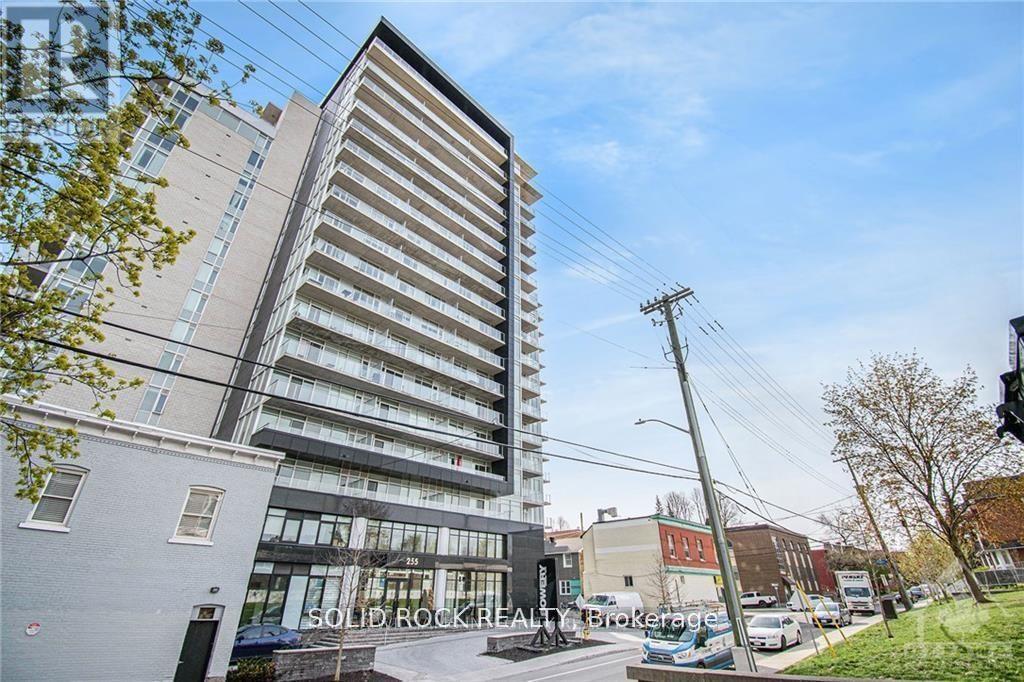
213 - 255 Bay Street
Ottawa, Ontario
Welcome to The Bowery - Experience sophisticated urban living in this bright and spacious 1-bedroom plus den condo, perfectly located just steps from the LRT station, Parliament Hill, shopping, fine dining, and public transit.This beautifully designed suite features elegant hardwood flooring, neutral tones, and oversized windows that fill the space with natural light. The open-concept layout offers a seamless flow from the modern kitchen - stainless steel appliances - to the inviting living and dining area. Enjoy your morning coffee or evening unwind on the generous private balcony. Every detail has been thoughtfully designed for comfort and convenience, with in-unit laundry, a storage locker, and heated underground parking included. Bike racks and visitor parking are a bonus in this underground area. The Bowery delivers an elevated lifestyle with world-class amenities located on the 18th floor, including a saltwater pool, sauna, fully equipped fitness centre, party room, and rooftop BBQ terrace - all with breathtaking views of Ottawa. Two elegant guest suites are also available for visiting friends and family. Just a short walk to major bus routes, restaurants, and shops, this property offers modern living at its finest in one of Ottawa's most desirable downtown locations.24-hour irrevocable on all offers. (id:61072)
Solid Rock Realty
158 Forward Avenue
Ottawa, Ontario
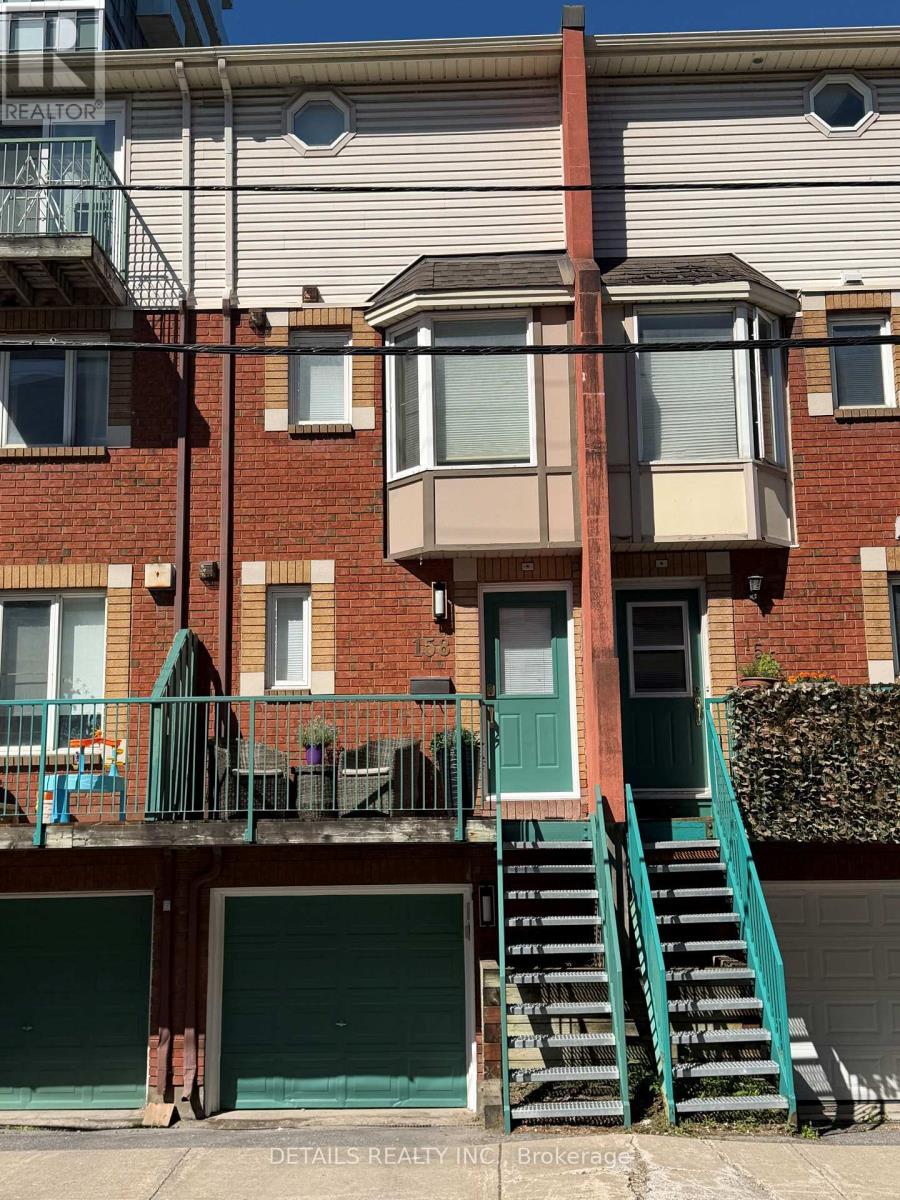
Welcome to 158 Forward Avenue - a freshly updated and move-in-ready 3-storey townhouse in the heart of one of Ottawa's most connected urban neighbourhoods. Bright, spacious and thoughtfully designed, this home offers 2 generous bedrooms, 2 full bathrooms and a functional multi-level layout that provides both open living space and excellent privacy. The main living level features a refreshed kitchen that flows seamlessly into the open-concept dining and living areas, creating a bright and inviting space for everyday living and entertaining. Upstairs, the second bedroom offers a generous walk-in closet and is conveniently located alongside a full bathroom and in-unit laundry. The entire third level is dedicated to an exceptionally spacious primary retreat, complete with a large walk-in closet and private 4-piece ensuite. Freshly painted and beautifully staged, this vacant home is ready for its next owner and offers an excellent opportunity for professionals, first-time buyers, downsizers or investors. And the location is hard to beat. Just one block from Tunney's Pasture LRT Station, you'll enjoy effortless access to downtown and across the city, while being within walking distance of parks, cafés, restaurants, local shops, cycling paths and the Ottawa River pathways. Wellington West, Hintonburg and Westboro are all just minutes away, putting some of Ottawa's best dining, shopping and neighbourhood amenities at your doorstep. Urban convenience, generous living space and a move-in-ready home - all in an exceptional central location. (id:61072)
Details Realty Inc.
6290 Fortune Drive
Ottawa, Ontario
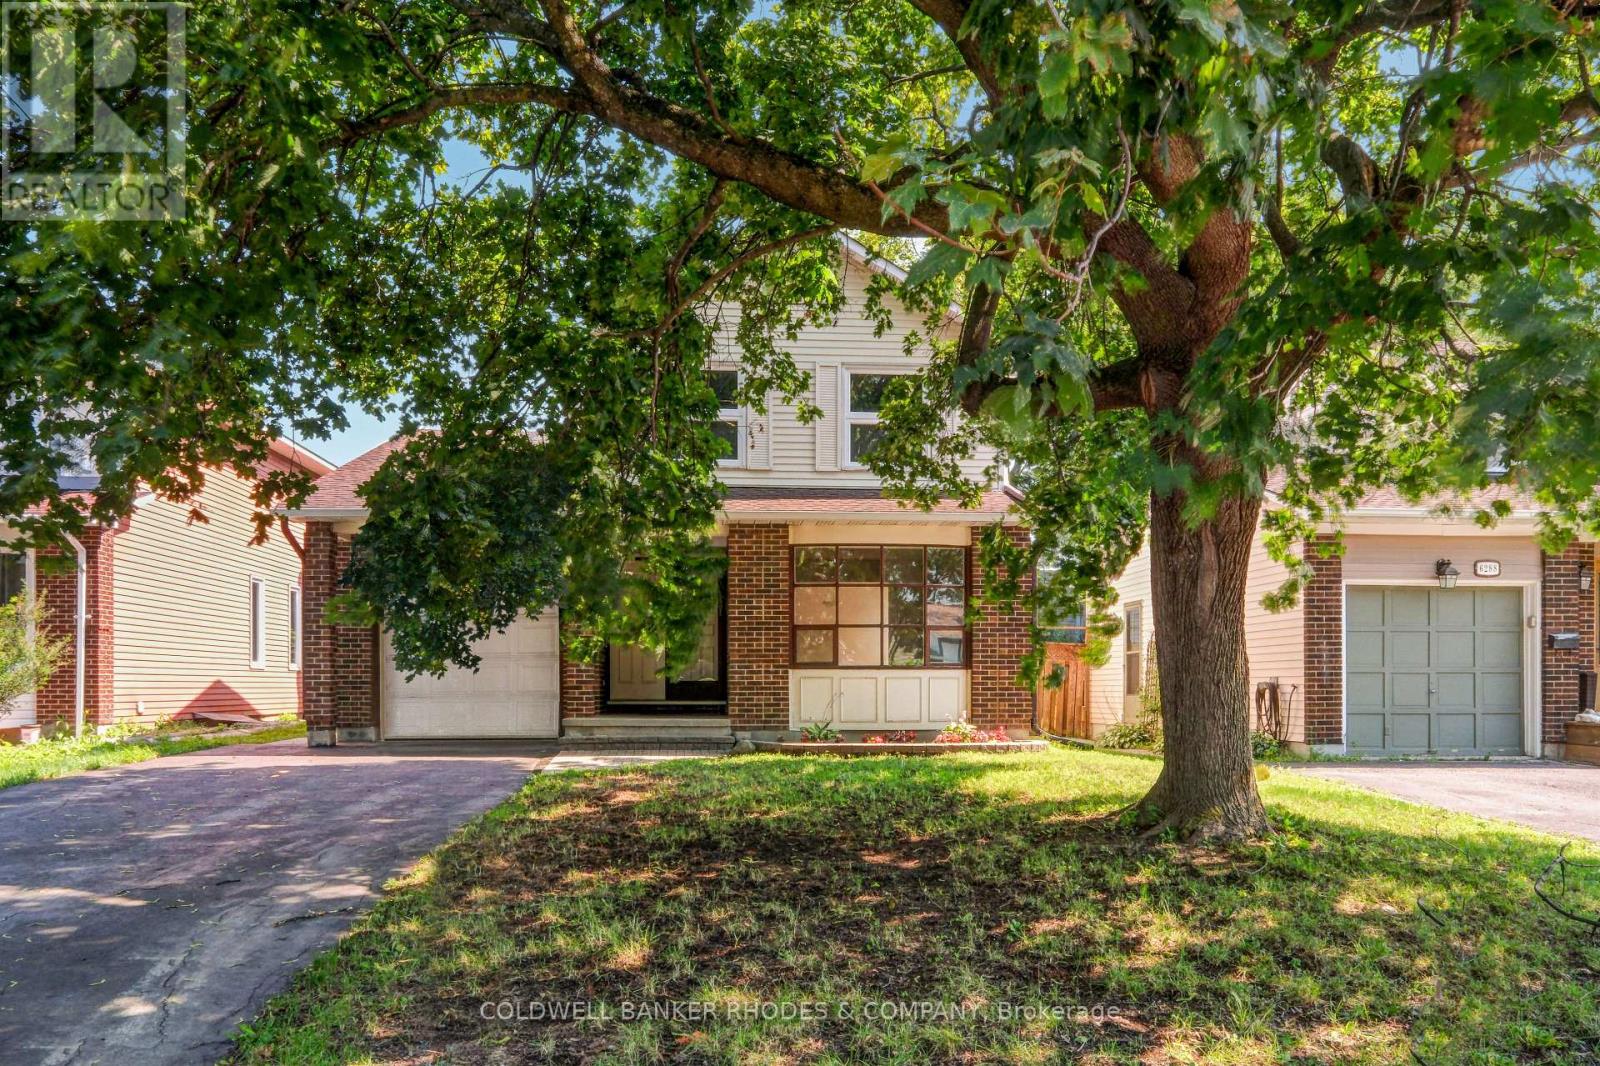
Welcome to 6290 Fortune Drive - A Wonderful Place to Call Home! Nestled in one of Orleans' most desirable family-friendly neighbourhoods, this charming 3-bedroom, 2-bathroom single-family home offers the perfect blend of comfort, convenience, and lifestyle. Step inside to discover a bright and functional layout designed for everyday living and entertaining. The spacious principal rooms provide plenty of room to gather with family and friends, whether you're hosting holiday celebrations, family dinners, or casual get-togethers. The home's thoughtful design creates a warm and inviting atmosphere you'll love coming home to. The kitchen and living spaces flow seamlessly, while the inside entry from the garage adds everyday convenience, especially during Ottawa's winter months. Upstairs, you'll find three generously sized bedrooms offering comfortable accommodations for families, guests, or a home office. The two well-appointed bathrooms complete this practical and welcoming home. Outside, enjoy a great yard with plenty of space to relax, play, or entertain. Location is everything, and 6290 Fortune Drive delivers. Situated in a sought-after Orleans community, you'll be surrounded by excellent schools, beautiful parks, walking paths, shopping, restaurants, recreation facilities, and everyday amenities. Commuters will appreciate the easy access to Highway 174 and convenient public transit, making travel across the city simple and efficient. Whether you're a first-time buyer, growing family, or someone looking for a wonderful community to call home, this property offers an exceptional opportunity to enjoy all that Orleans has to offer. Don't miss your chance to make 6290 Fortune Drive your next home! (id:61072)
Coldwell Banker Rhodes & Company
2209 Saturn Crescent
Ottawa, Ontario
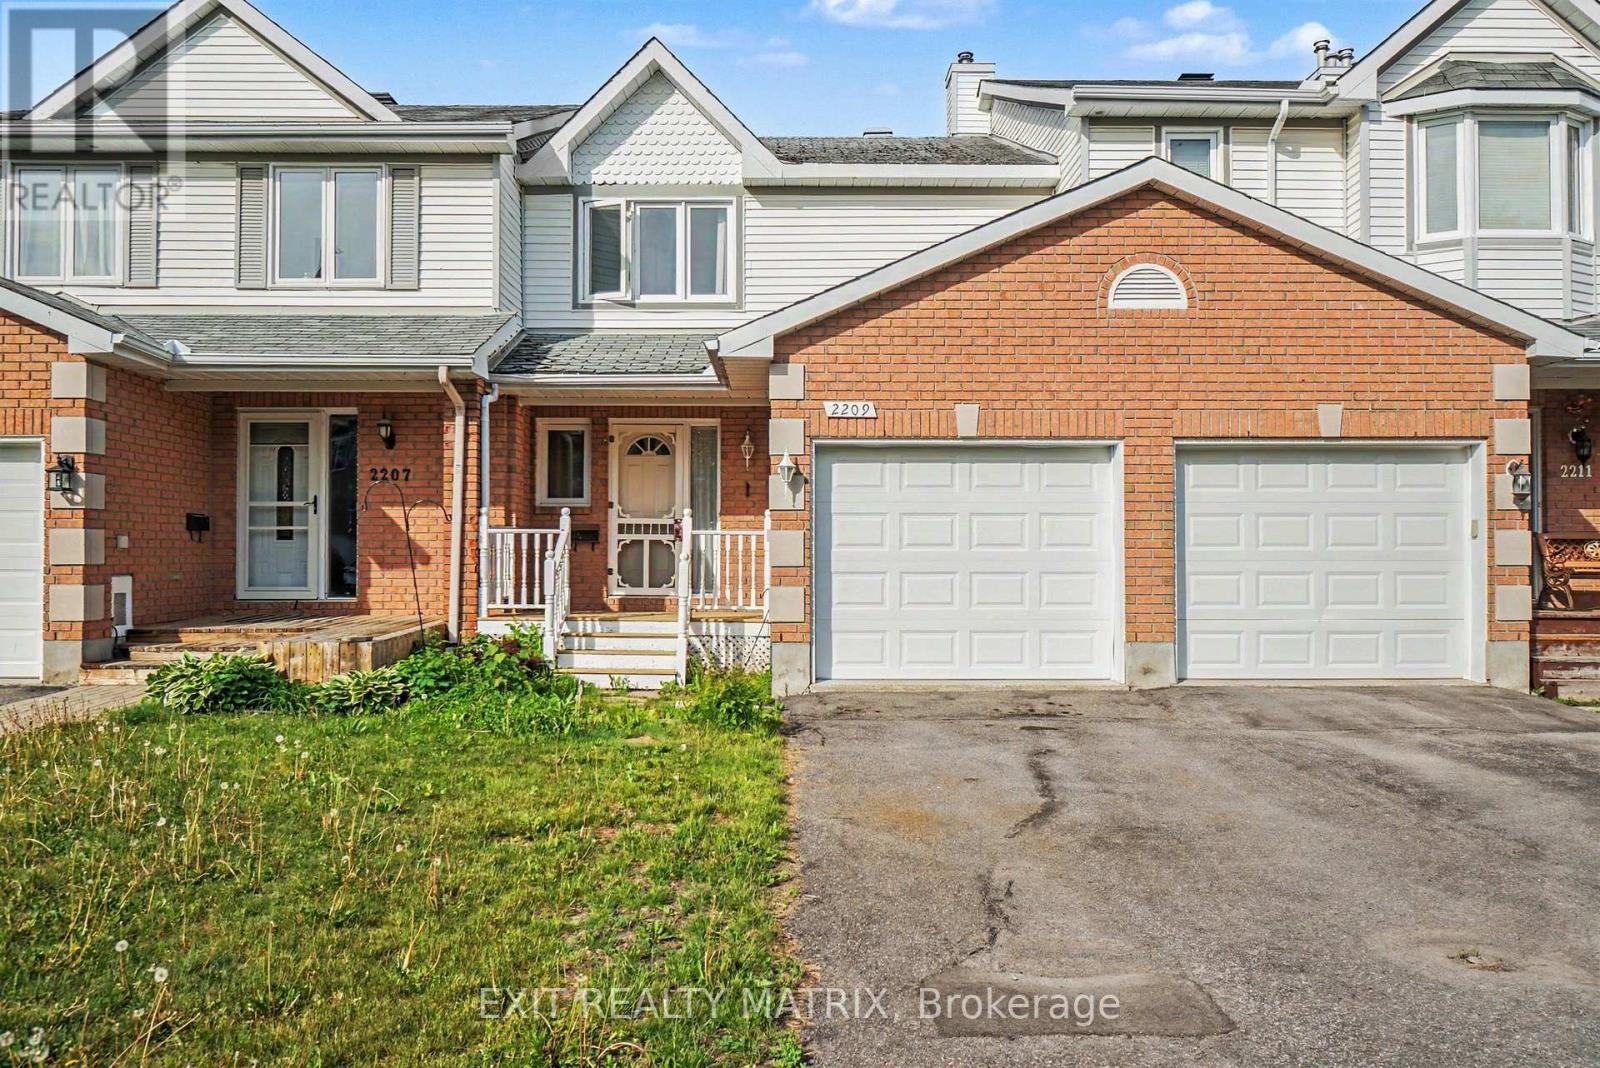
Attention investors those looking to expand their real estate portfolio. Welcome to 2209 Saturn Crescent, a well-maintained townhouse nestled in a sought-after family-friendly neighborhood in Orleans. This inviting home offers a functional layout and low-maintenance living. The main floor features new hardwood flooring, a convenient powder room, and a bright, generously sized living and dining area ideal for everyday living. The attached garage provides added convenience and direct access to the home. Upstairs, you'll find three generously sized bedrooms and a full bathroom, offering plenty of space for the whole family. The fully finished basement adds valuable living space and features new flooring, making it perfect for a family room, playroom, home office, or gym. Step outside through the new patio door from the kitchen to enjoy the private, fully fenced backyard complete with a deck-perfect for summer BBQs and outdoor dining. Located close to parks, schools, shopping, and amenities, this move-in ready home offers the perfect combination of comfort, convenience, and value in one of Orleans' most desirable communities. (id:61072)
Exit Realty Matrix
2977 Ashton Station Road
Ottawa, Ontario
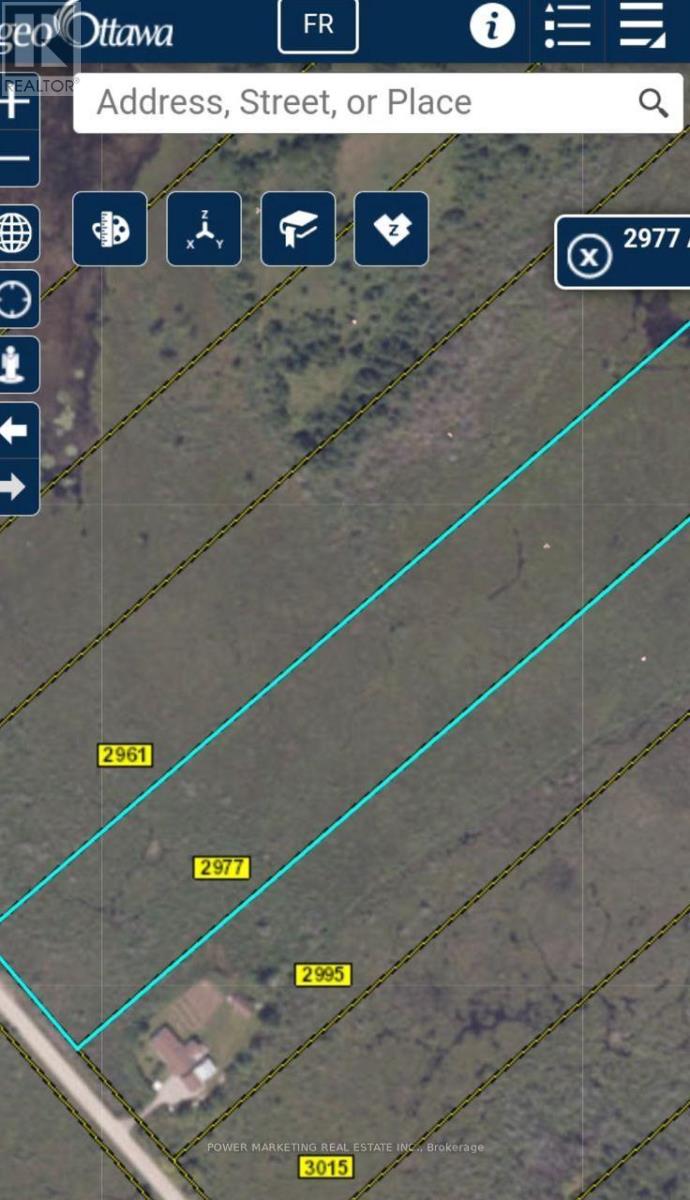
Opportunity Knocks! Approximately 10 acre land, 3 Acres Rural Zoning at the back and 7 Acres EP3 Zone at the front close to Kanata and Stittsville, The front part is EP3 (aproximate. 7 acres,) and the back part about three acres is Rural. For more information See Link for Rules for Building on EP3 https://ottawa.ca/en/part-9-environmental-zones-sections-183-and-184. Sold in "As is,where is" condition. A must see, call now! (id:61072)
Power Marketing Real Estate Inc.
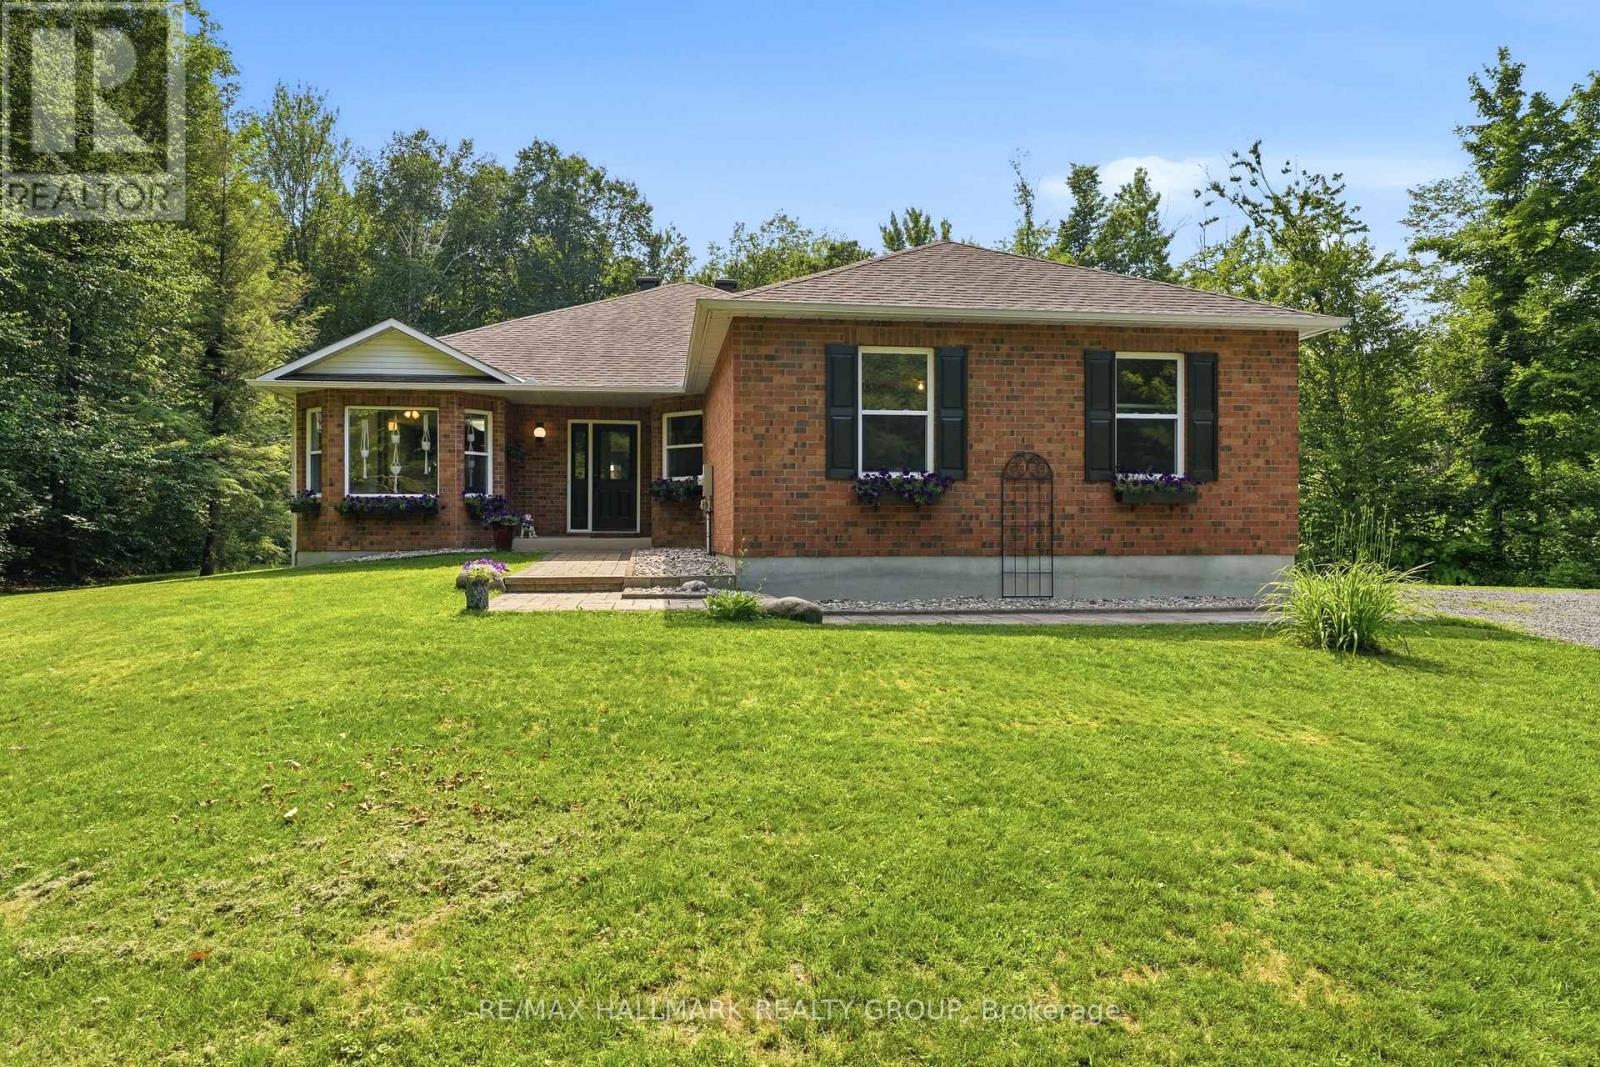
18 Josteen Drive
North Grenville, Ontario
Welcome to this exceptional custom built bungalow situated on a private, treed 3.54-acre lot in the desirable Tanager Woods community. Just 6 minutes from Highway 416 and all the shopping and amenities of Kemptville, this home offers the perfect balance of country living and convenience. The bright, open-concept main level features vaulted ceilings, hardwood flooring, a spacious eat-in kitchen with tile flooring and centre island, a cozy wood-burning fireplace, and convenient main floor laundry with mudroom access to the oversized double garage. Offering 3+1 bedrooms and 3 full bathrooms, the fully finished basement includes a large rec room, theatre room, bedroom, modern bathroom, wet bar, and kitchenette-ideal for entertaining, extended family, or an in-law suite. Outside, enjoy your own backyard retreat with an above-ground pool, large deck, gazebo, and beautiful mature trees. Complete with 200-amp service, this is estate living at it's best. (id:61072)
RE/MAX Hallmark Realty Group

27 Bramblegrove Crescent
Ottawa, Ontario
Welcome to this spacious, well maintained 4 + 1 bedroom, 4 bathroom detached home, ideally situated on a quiet family-friendly street with no rear neighbours. Generous living spaces including a family room with a cozy wood burning fireplace and a large private backyard with a wired shed. This home offers plenty of space for growing families, entertaining and every day living. This home presents an excellent opportunity to add any personal touches while benefiting from its solid condition and functional layout. Ideally located in a desirable neighbourhood near parks, schools (walking distance from Robert Bateman Public School) and amenities, this home also can offer an income potential. Basement in-law suite is non conforming. No separate entrance but can easily be made through the side door. Furnace and AC 2016, Roof 2007, Windows replaced between 2017 and 2025. Book your showing today! (id:61072)
RE/MAX Delta Realty Team
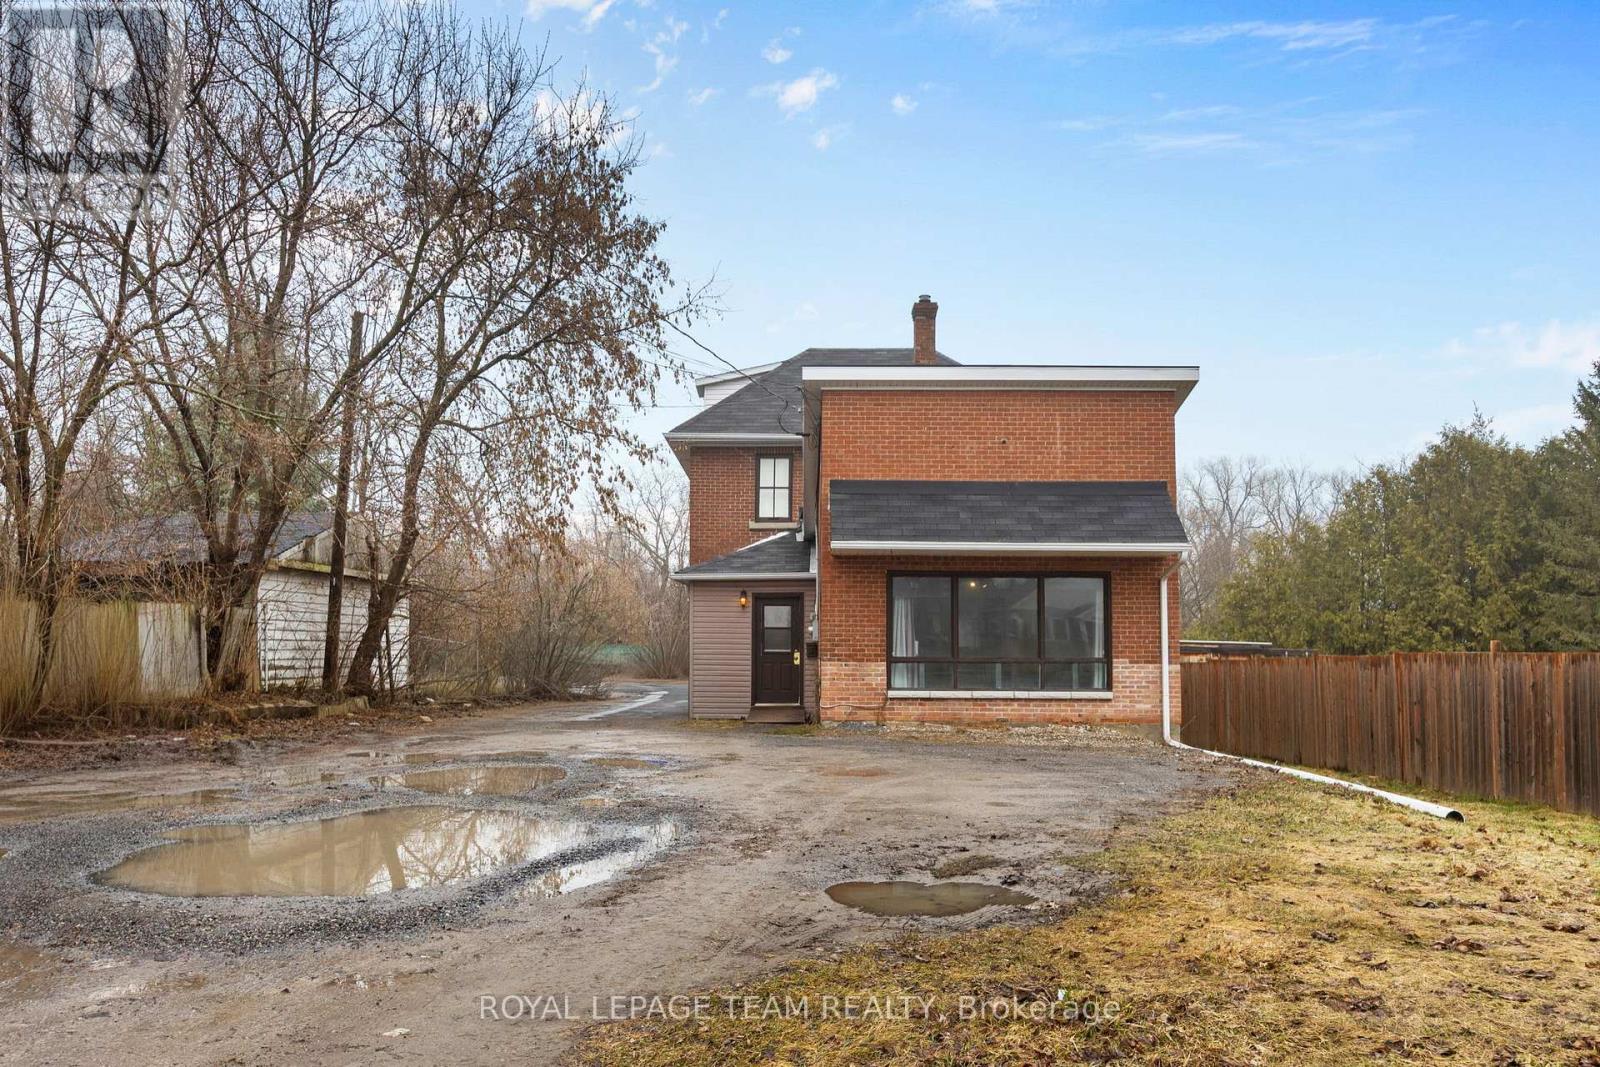
47 Daniel Street S
Arnprior, Ontario
Welcome to 47 Daniel Street South in Arnprior - a truly unique opportunity to live, work, and unwind all in one place. Set on a rare L-shaped lot, this 3-bedroom home offers flexibility that's hard to find. Inside, the home feels bright, open, and full of character. The main floor features a spacious kitchen with plenty of room to gather, plus a convenient laundry room tucked just off the back. There's also a main floor bedroom and an oversized living room/ dining room with large windows that flood the space with natural light - the kind of room you'll love coming home to. Upstairs, you'll find a full bathroom and an additional bedroom, while the third-floor loft offers a cozy, tucked-away retreat that makes a perfect primary bedroom, creative space, or home office. Step outside and it only gets better. The backyard is private and peaceful, backing onto a beautiful ravine with a stream - a setting that feels more like a getaway than in-town living. With a large yard and no rear neighbours, it's an ideal space to relax, entertain, or just enjoy the quiet. If you've been looking for something with personality, flexibility, and a connection to nature - all within Arnprior - this is a home you won't want to miss. (id:61072)
Royal LePage Team Realty

17307 Wheeler Road
South Stormont, Ontario
Make more room for the life you want at 17307 Wheeler Road. Set on approximately one acre in St Andrews West, this all-brick sidesplit offers the kind of outdoor freedom that changes how a home feels: summer afternoons by the above-ground pool, relaxed meals on the patio, evenings around the fire pit, and plenty of open lawn framed by mature trees. Inside, natural light and character create an inviting first impression. A large window and a vaulted ceiling give the living room an airy feel, while hardwood flooring extends into the open dining area, an easy setting for everyday meals and larger gatherings. The kitchen keeps everything connected and features stainless steel appliances purchased in 2025. Two comfortable bedrooms and a full bathroom complete the main level. The refreshed lower level adds valuable flexibility with a spacious family room, an additional bedroom and a second bathroom completed in 2025. Pot lighting, updated flooring and ceiling finishes, fresh paint, and additional electrical outlets make this level ready for movie nights, hobbies, guests, or work-from-home needs. Generous laundry, utility and storage areas help keep daily life organized. Outside, the fully insulated, detached two-car garage provides space for vehicles, tools, projects, and recreational gear. Recent improvements include a 2024 furnace, reverse osmosis system, serviced water-treatment equipment, septic pumping with risers installed in 2025, cleaned ductwork and an updated sump-pump battery backup. This is a property where indoor comfort and outdoor living come together naturally. Come see the space, privacy and possibility waiting on Wheeler Road. (id:61072)
Exit Realty Matrix
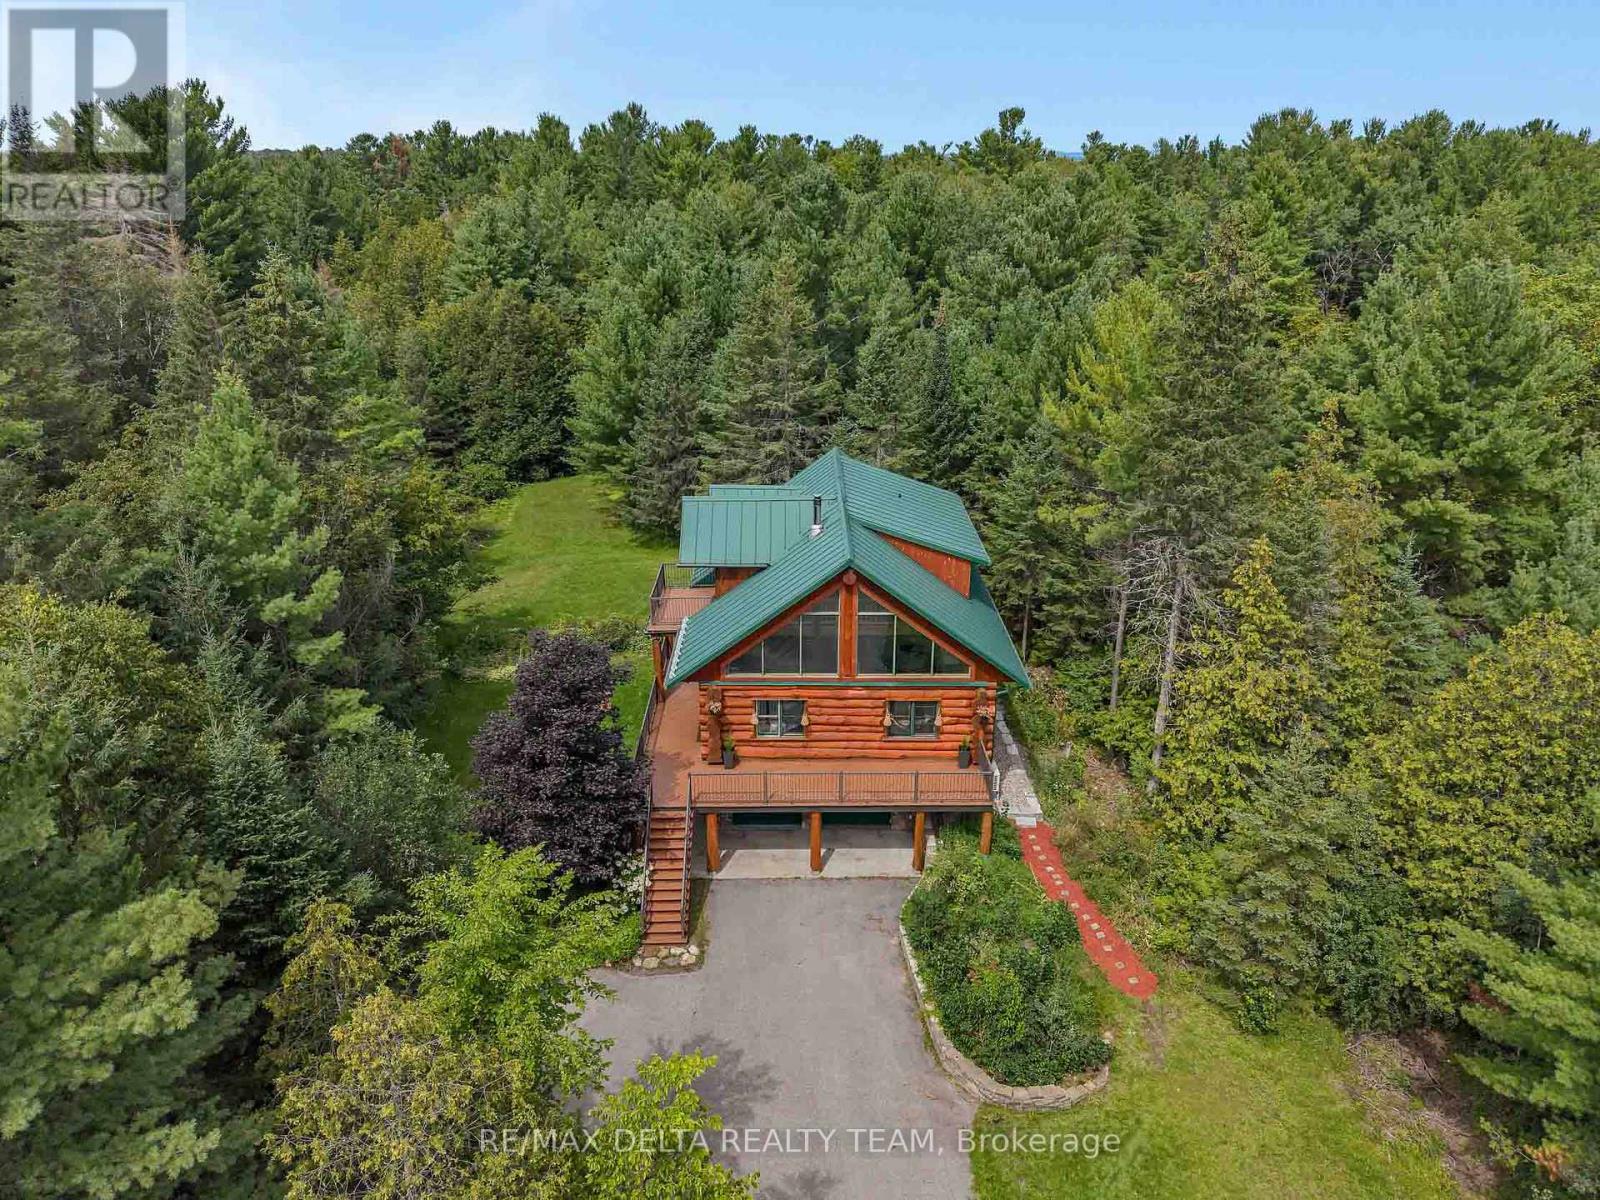
107 Corkery Woods Drive
Ottawa, Ontario
A tranquil luxury retreat set on 2 private acres, this stunning Scandinavian-style log home offers 3 bedrooms, 3 baths, and an exceptional blend of rustic elegance and modern comfort. Peacefully tucked among mature forest and just moments from Greensmere Golf & Country Club, the residence delivers a lifestyle defined by serenity, nature, and refined craftsmanship. Inside, the warm log interior and soaring cathedral ceilings create an inviting sense of grandeur. Sun-filled, open-concept living spaces highlight the home's impressive scale, while the beautifully renovated, chef-inspired kitchen serves as the heart of the home. Featuring sleek granite countertops, a generous breakfast bar with cook-top, built-in oven and microwave, and abundant cabinetry, it's designed for both everyday living and effortless entertaining. The main level offers a spacious primary bedroom complete with a luxurious ensuite-your own private sanctuary with every modern comfort. Step outside onto the expansive wrap-around deck and multiple balconies to enjoy panoramic woodland views. Whether sipping morning coffee, unwinding at sunset, or stargazing late into the evening, the outdoor living experience is exceptional. A brand-new heat pump and efficient wood stove ensure year-round comfort. Upstairs, a charming loft overlooks the main living area, accompanied by two generously sized bedrooms, a full bathroom, and a private balcony perfect for peaceful nighttime sky-watching. The lower level extends the living space with a rec room, three-piece bath, laundry, and a walkout that opens directly to the serene forest backdrop. A custom storage shed adds valuable functionality for tools, equipment, or seasonal gear .Whether you're entertaining, relaxing, or immersing yourself in nature, this remarkable property offers the perfect balance of rustic charm, contemporary luxury, and peaceful woodland living. (id:61072)
RE/MAX Delta Realty Team
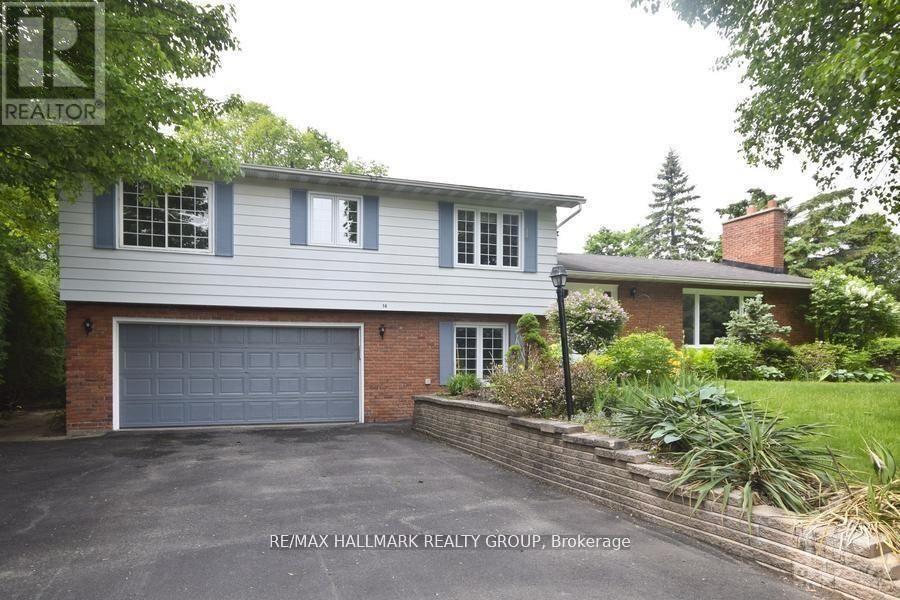
14 Whippoorwill Drive
Ottawa, Ontario
A rare opportunity in choice Rothwell Heights. Set on an impressive half-acre lot, opposite a large neighbourhood part and play area, this spacious four bedroom, three bathroom, split level home offers privacy and an exceptional setting. Bright principal rooms include a generous living and dining area, family room and sunroom, while the finished lower level provides additional space for recreation, a home office or for guests. The expansive grounds feel like your own private park, with an in-ground swimming pool positioned to one side, leaving plenty of outdoor space for relaxing and entertaining. Double car garage. Close to Ottawa River pathways, recreation and schools, including Colonel By SS, with its International Baccalaureate Diploma Programme, Thomas D'Arcy McGee Catholic School, Robert Hopkins Public School, and Le Phare Elementary School. Vacant and available for immediate occupancy. An outstanding combination of space, privacy and location. Tenant to pay for utilities (Gas, Hydro, Water). Heat Pump and Furnace (Oct 2025), Backyard Deck & Swimming Pool Deck (2024), Shed Roof (2025), Garage Door (2026). 24-hour irrevocable on offers. (id:61072)
RE/MAX Hallmark Realty Group
1713 Heatherington Road
Ottawa, Ontario
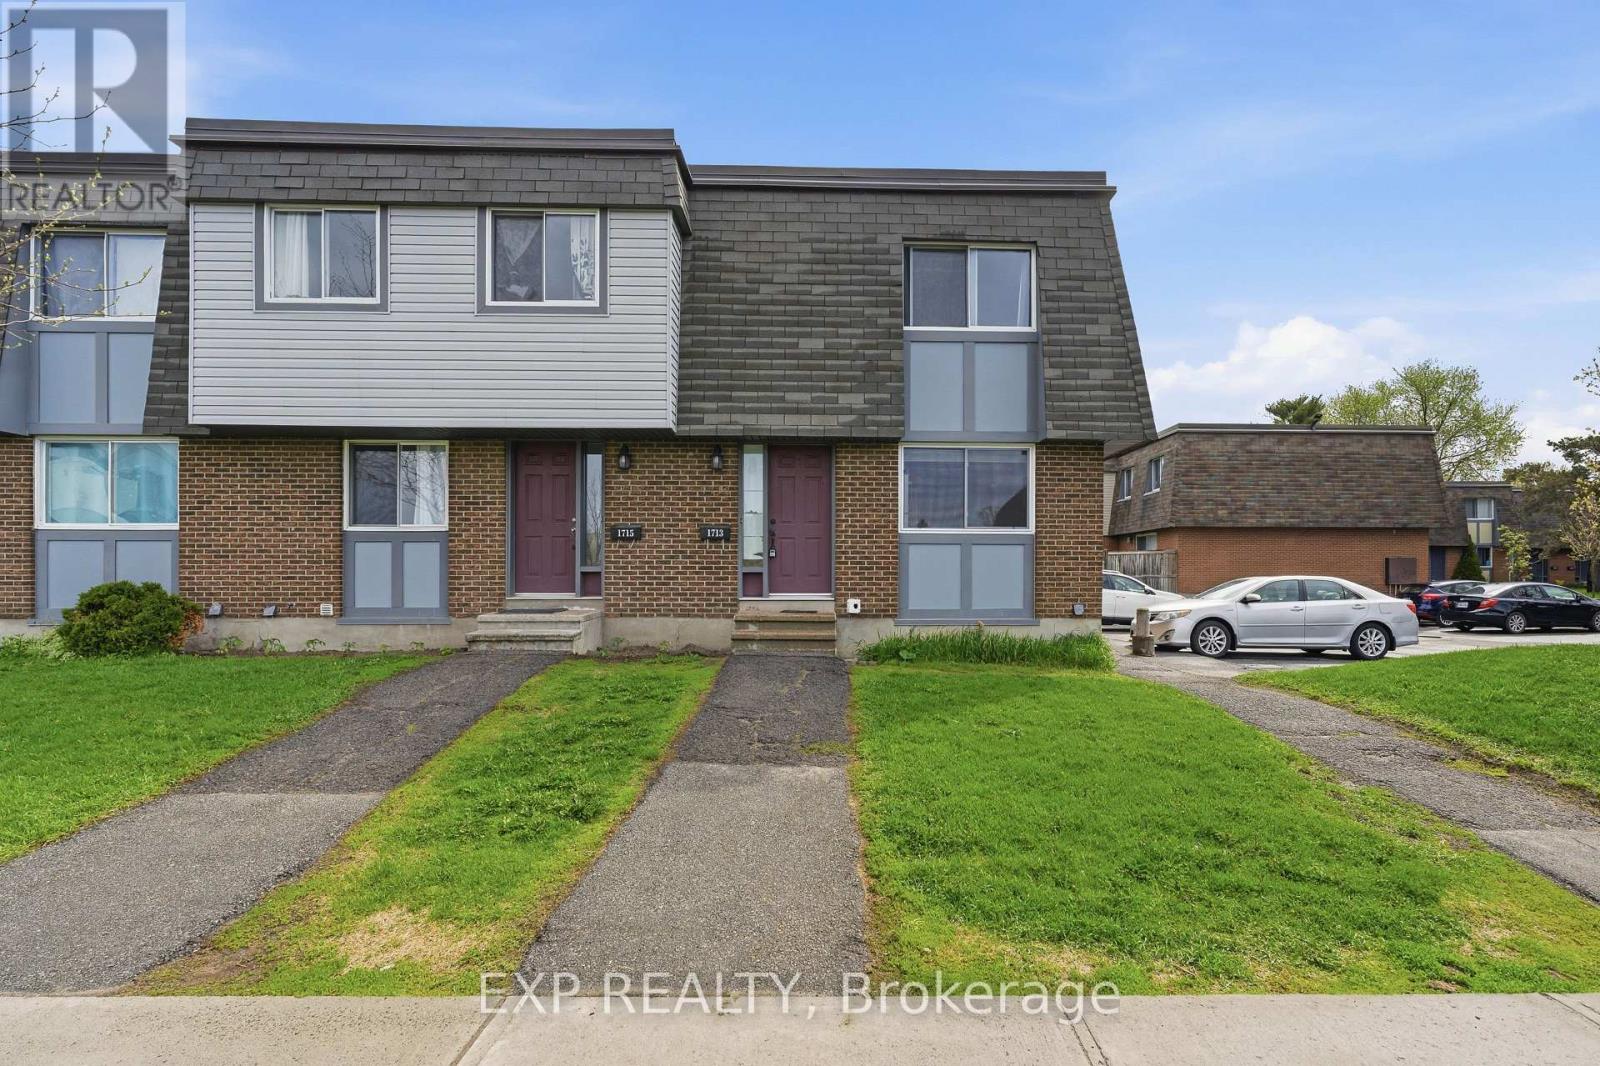
Discover this bright and spacious end-unit townhome at 1713 Heatherington Road in the heart of Hunt Club - South Keys, offering 3 generous bedrooms and 2 full bathrooms designed for comfort and convenience. The main level welcomes you with a sun-filled living area that flows seamlessly into a functional kitchen, featuring ample cabinet space, modern appliances, and a layout ideal for cooking, entertaining, or everyday living. Adjacent dining and living spaces create an open and airy feel, perfect for hosting or relaxing while enjoying natural light streaming through multiple windows. Upstairs, the bedrooms are well-proportioned with abundant light and easy access to two full bathrooms, including a master bath that combines style and practicality. The fully finished basement offers versatile space with a large recreation area, laundry, and extra storage, providing room for hobbies, fitness, or media entertainment. This home's end-unit location ensures enhanced privacy, no rear neighbours, and a dedicated parking spot conveniently located right next to the unit. Outdoors, the backyard provides a serene, private setting, ideal for outdoor activities or peaceful moments, while mature trees and well-maintained landscaping enhance the home's charm. Nestled in a welcoming community, residents enjoy proximity to parks, schools, shopping, and public transit, while the vibrant amenities of Hunt Club - South Keys are just minutes away. This home combines comfort, functionality, and privacy, offering a rare opportunity to enjoy a thoughtfully designed townhome in one of Ottawa's sought-after neighbourhoods. Every feature, from the bright interiors to the private backyard and convenient parking, contributes to a lifestyle of ease and convenience, making this end-unit townhome a standout choice for those seeking a perfect blend of space, light, and location. (id:61072)
Exp Realty

3 Sunset Drive
Rideau Lakes, Ontario
Set on a desirable lot just off Golf Club Road, this side-split is all about easy family living and an incredible backyard. Fully fenced and exceptionally private from neighbouring homes, the outdoor space features an in-ground pool, hot tub, gazebo, two storage sheds and plenty of room to relax, play and entertain. Inside, the expanded kitchen includes stainless steel appliances, a peninsula with seating and a freestanding island that can be removed or repositioned if an eat-in layout is preferred. The main-floor living room is a comfortable space with a propane fireplace, while patio doors provide an easy connection to the backyard. A powder room is conveniently located just inside, with tiled flooring that works well for pool days. Upstairs are three good-sized bedrooms with closets, including a primary bedroom with double closets, along with the main bathroom. The lower level adds a family room and fourth bedroom, with laundry and utilities located nearby. A carport and double-wide driveway provide plenty of parking. The propane furnace was replaced approximately six years ago, and the septic system was updated just two years ago. Just minutes from town and close to schools, golf courses and the Cataraqui Trail, the location is an easy fit for family life. With four bedrooms, two separate living spaces and important updates already taken care of, this is a home that works well for everyday family life, with a backyard that will make you want to stay home all summer. (id:61072)
RE/MAX Affiliates Marquis
3145 Principale Street
Alfred And Plantagenet, Ontario
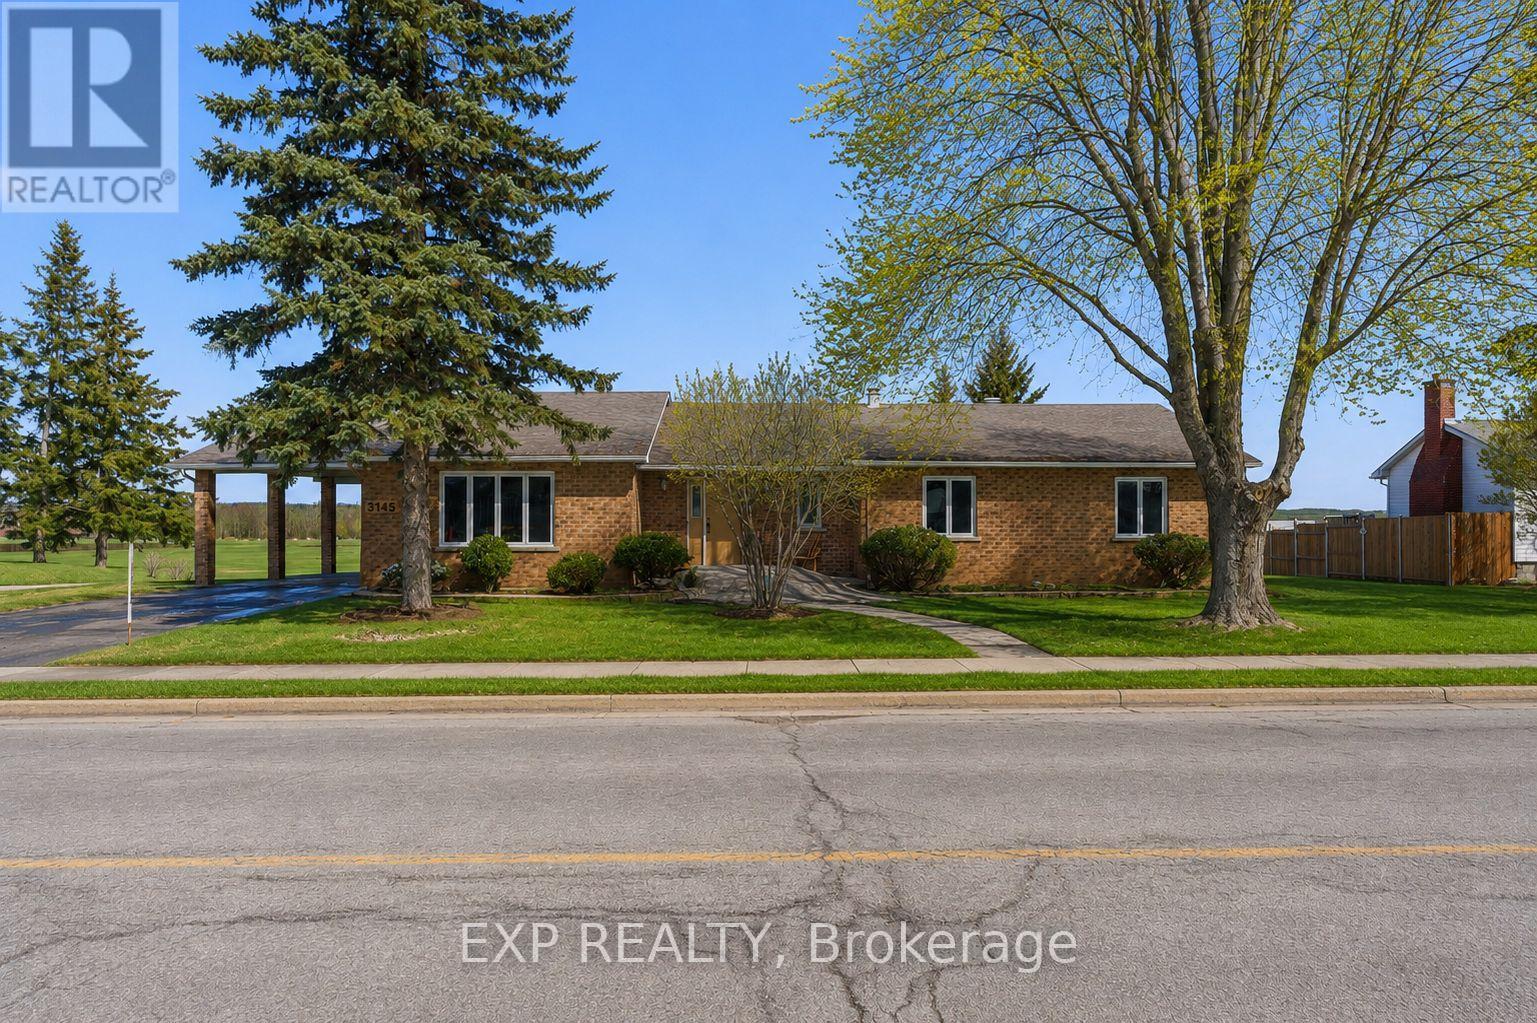
Charming 3-bedroom, 2-bathroom bungalow nestled along the scenic Ottawa River in Wendover, set on a large lot with close proximity to the village and local amenities. A welcoming front porch leads into a bright, sunken living room with ample windows that fill the space with natural light.The main level offers a functional layout with an eat-in kitchen, separate dining room, and convenient inside access from the carport. The spacious primary bedroom is complemented by two additional bedrooms, a full bathroom, and a powder room, along with a versatile office space.The partially finished walk-out basement expands the living space with a generous recreation area, den, and mechanical room, along with direct access to the garage. Step outside to a rear deck and patio - perfect for enjoying beautiful water views. Additional features include a 200-amp electrical panel. Enjoy peaceful riverfront living in this well-appointed home. (id:61072)
Exp Realty
1201 - 70 Landry Street
Ottawa, Ontario
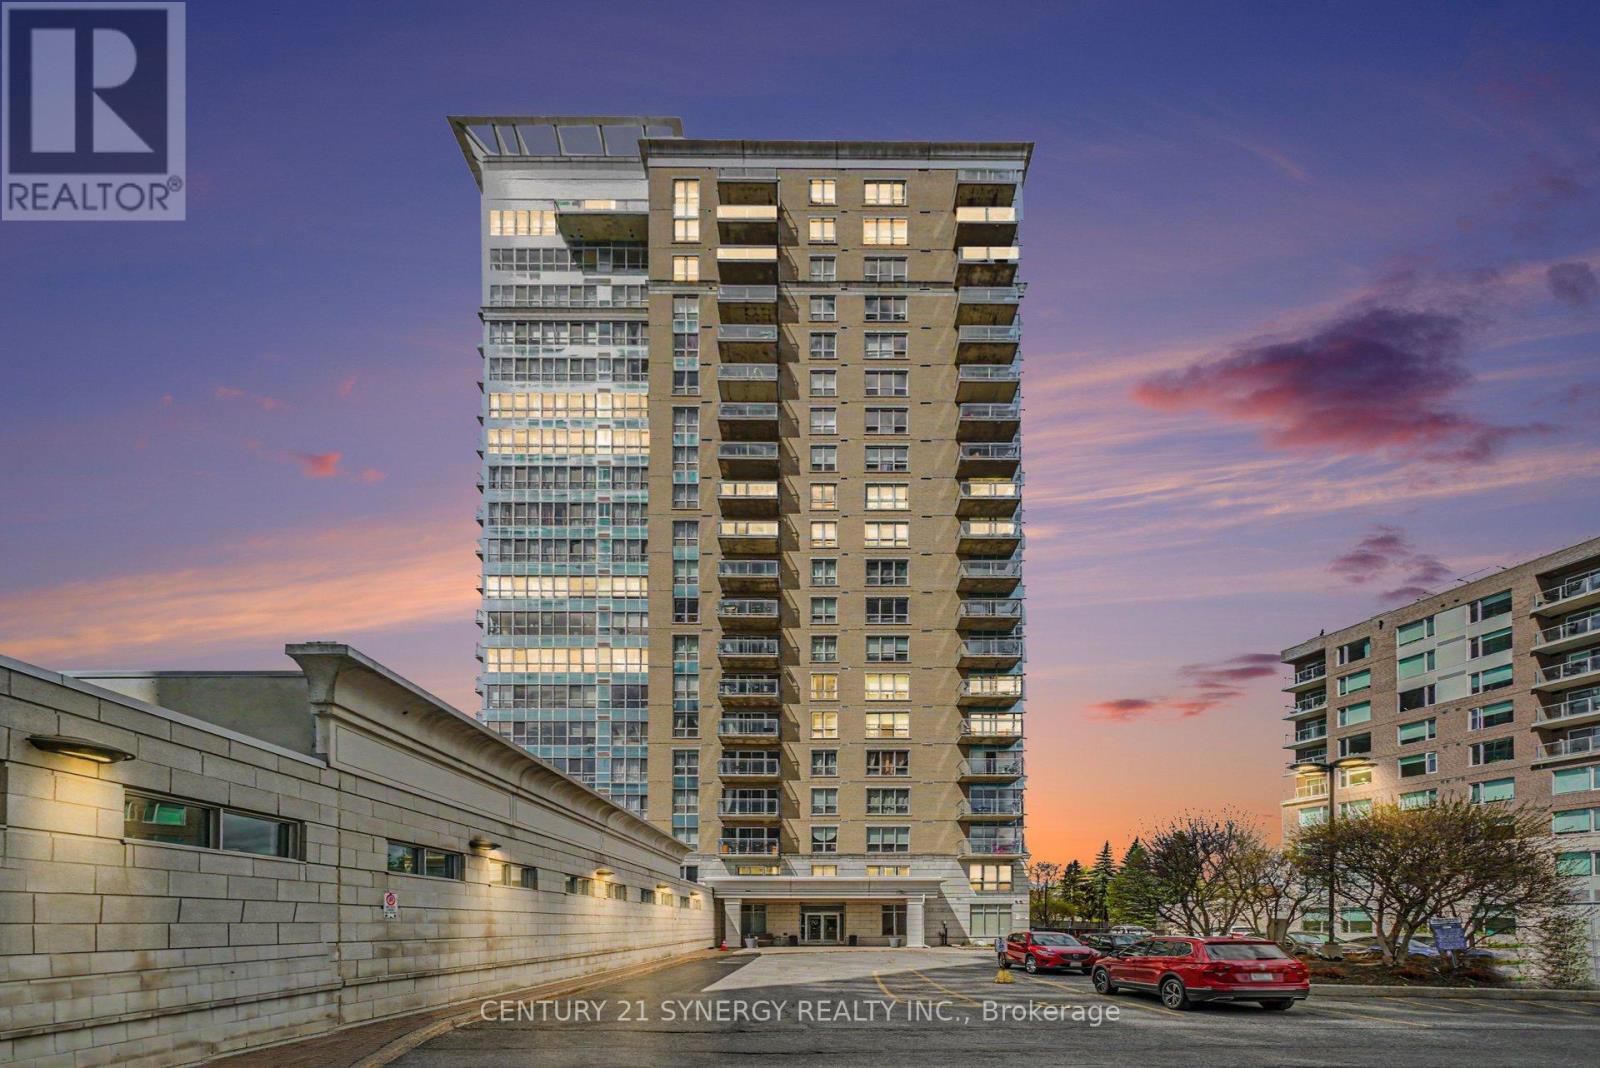
*Photos are virtually staged* ONE OF THE LARGEST 1-BEDROOM + DEN UNITS WITH PARKING IN THE BUILDING! Perfectly situated in the heart of the city, this exceptional condo places you steps from restaurants, cafés, and 4 grocery stores, with quick access to Highway 417. Located near Ottawa's prestigious Embassy District and the Prime Minister's official residence, this address offers the perfect balance of luxury, convenience, and urban lifestyle. Enjoy spectacular summer fireworks right from your private balcony while taking in breathtaking panoramic views of the Rideau River, surrounding parks, and the downtown skyline. This sought-after Bennett model features an open-concept layout flooded with natural light through oversized windows & 3 bay patio door. The spacious living and dining area seamlessly flows into a versatile den, ideal for a home office or guest space. The gourmet kitchen is designed to impress with granite countertops, a central island with breakfast bar, and ample cabinetry for storage. The generous primary bedroom includes a walk-in closet and convenient cheater ensuite complete with a relaxing whirlpool tub. Additional highlights include in-unit laundry, underground parking, and a storage locker(4x4x8). Residents enjoy access to first-class amenities including concierge service, an elegant lobby, fitness centre, indoor pool, party/meeting room, and bike storage. Condo fees conveniently include heat & water. Experience elevated downtown living in one of Ottawa's most desirable locations! (id:61072)
Century 21 Synergy Realty Inc.
301 - 280 Brittany Drive
Ottawa, Ontario
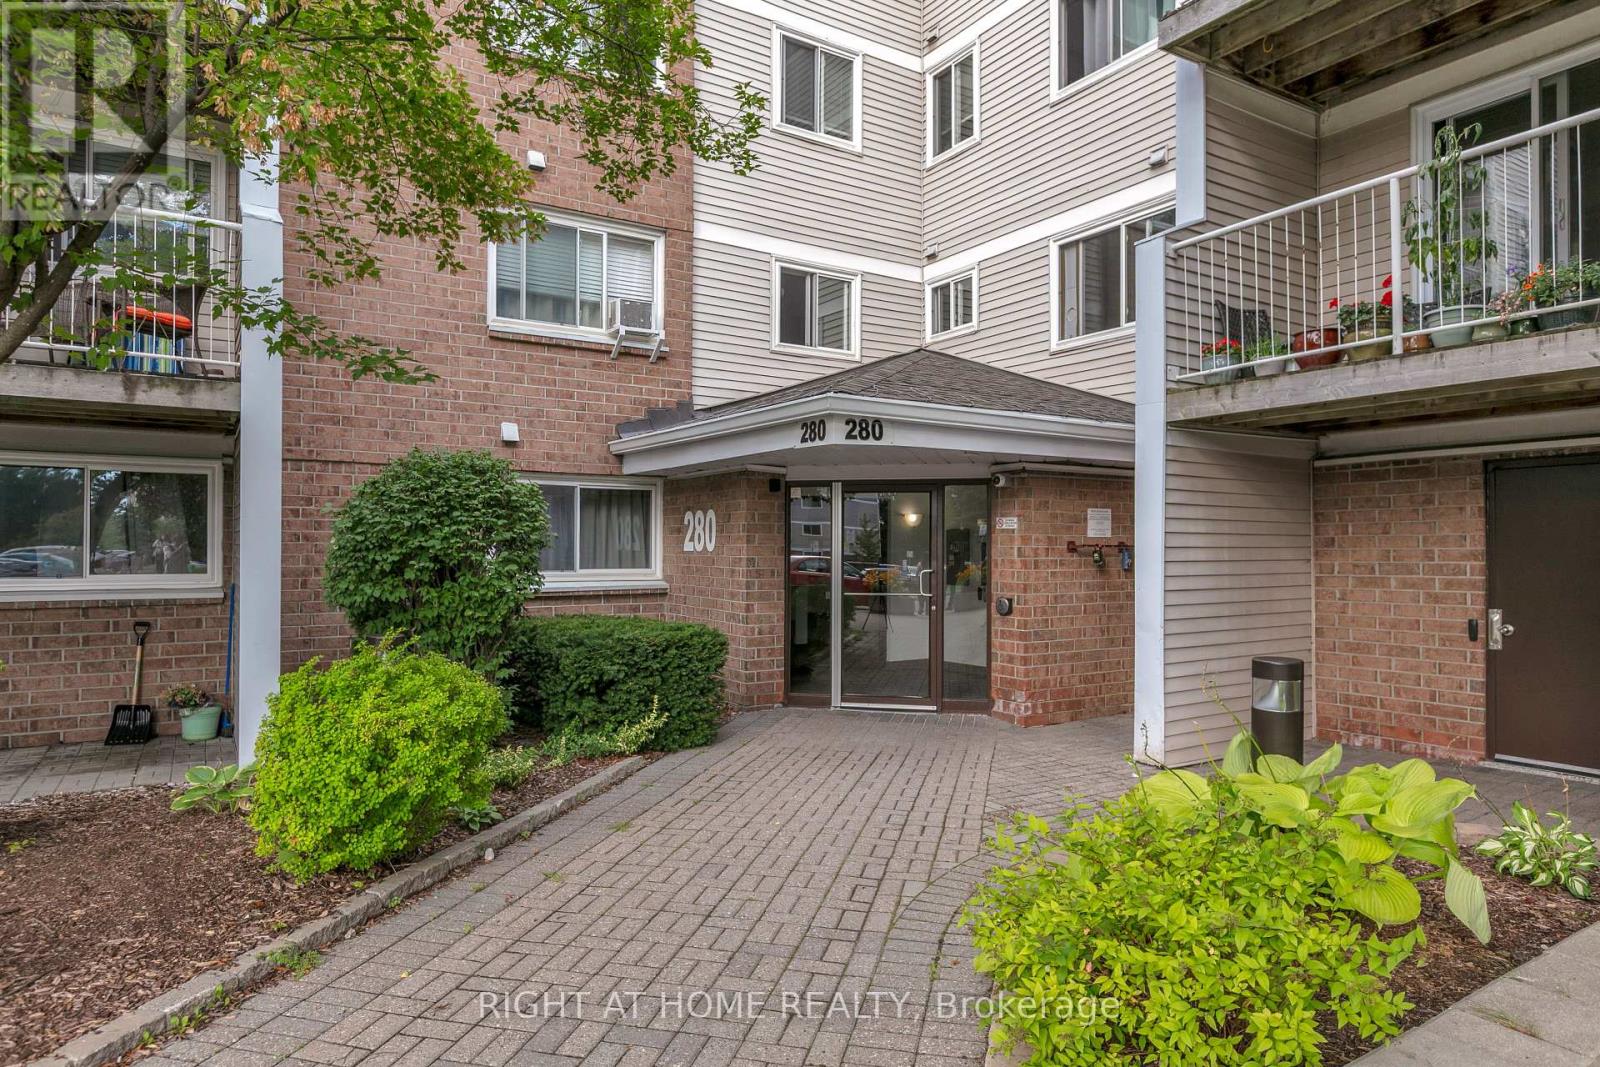
Convenience, size and amenities, all in one package! Welcome to 280 Brittany Drive #301. Conveniently located in Manor Park, 280 Brittany offers easy access to many amenities, including St Laurent Shopping Centre & LRT, major transit via the Aviation Parkway or Montreal Road, the Montfort Hospital, College La Cité, and much more. Stepping inside, the unit showcases pride of ownership throughout, with generously sized principal rooms and plenty of functional living space. The galley kitchen features a pass-through, stainless steel fridge, and dishwasher, making entertaining a breeze. The spacious dining area comfortably fits a table for five, and flows into the living room, which features easy access to your west-facing balcony and wall-unit a/c. Rounding out the unit are both spacious bedrooms, the primary featuring a walk-in closet, secondary with plenty of space to work-from-home, and a nicely-updated 4pc bath. Additional features include the in-unit laundry, in-unit storage room, and one designated parking space. Residents also enjoy access to tennis courts, an outdoor pool, party room and landscaped grounds, all tucked away in a quiet setting just minutes from major roads and amenities. Tenant responsible for hydro & hot water tank rental. Water is included. Available October 1st. Screening will be done through SingleKey or PropTx Verify. Get in touch with me today to make it yours! (id:61072)
Right At Home Realty

506 - 7 Marquette Avenue
Ottawa, Ontario
Hovering above the treetops in the heart of Beechwood Village, this bright fifth-floor corner suite at The Kavanaugh offers an exceptional blend of style, comfort, andlocation. Expansive floor-to-ceiling windows flood the open-concept living space with natural light, while the beautifully appointed kitchen features stone countertops, stainless steel appliances, abundant cabinetry, and a spacious island overlooking theneighbourhood below. Two bright and spacious bedrooms provide comfortable, flexible living, complemented by two stylish bathrooms, in-suite laundry, underground parking, and a storage locker. Enjoy sipping wine and surveying the landscape and city scenes from your covered balcony, then take advantage of outstanding building amenities including a rooftop terrace, fitness centre, party room, guest suite, workshop, bicycle repair station, pet wash, car wash, and visitor parking. Just steps from Beechwood's cafés, restaurants, shops, parks, and the Rideau River pathways, with downtown Ottawa only minutes away. (id:61072)
Royal LePage Team Realty
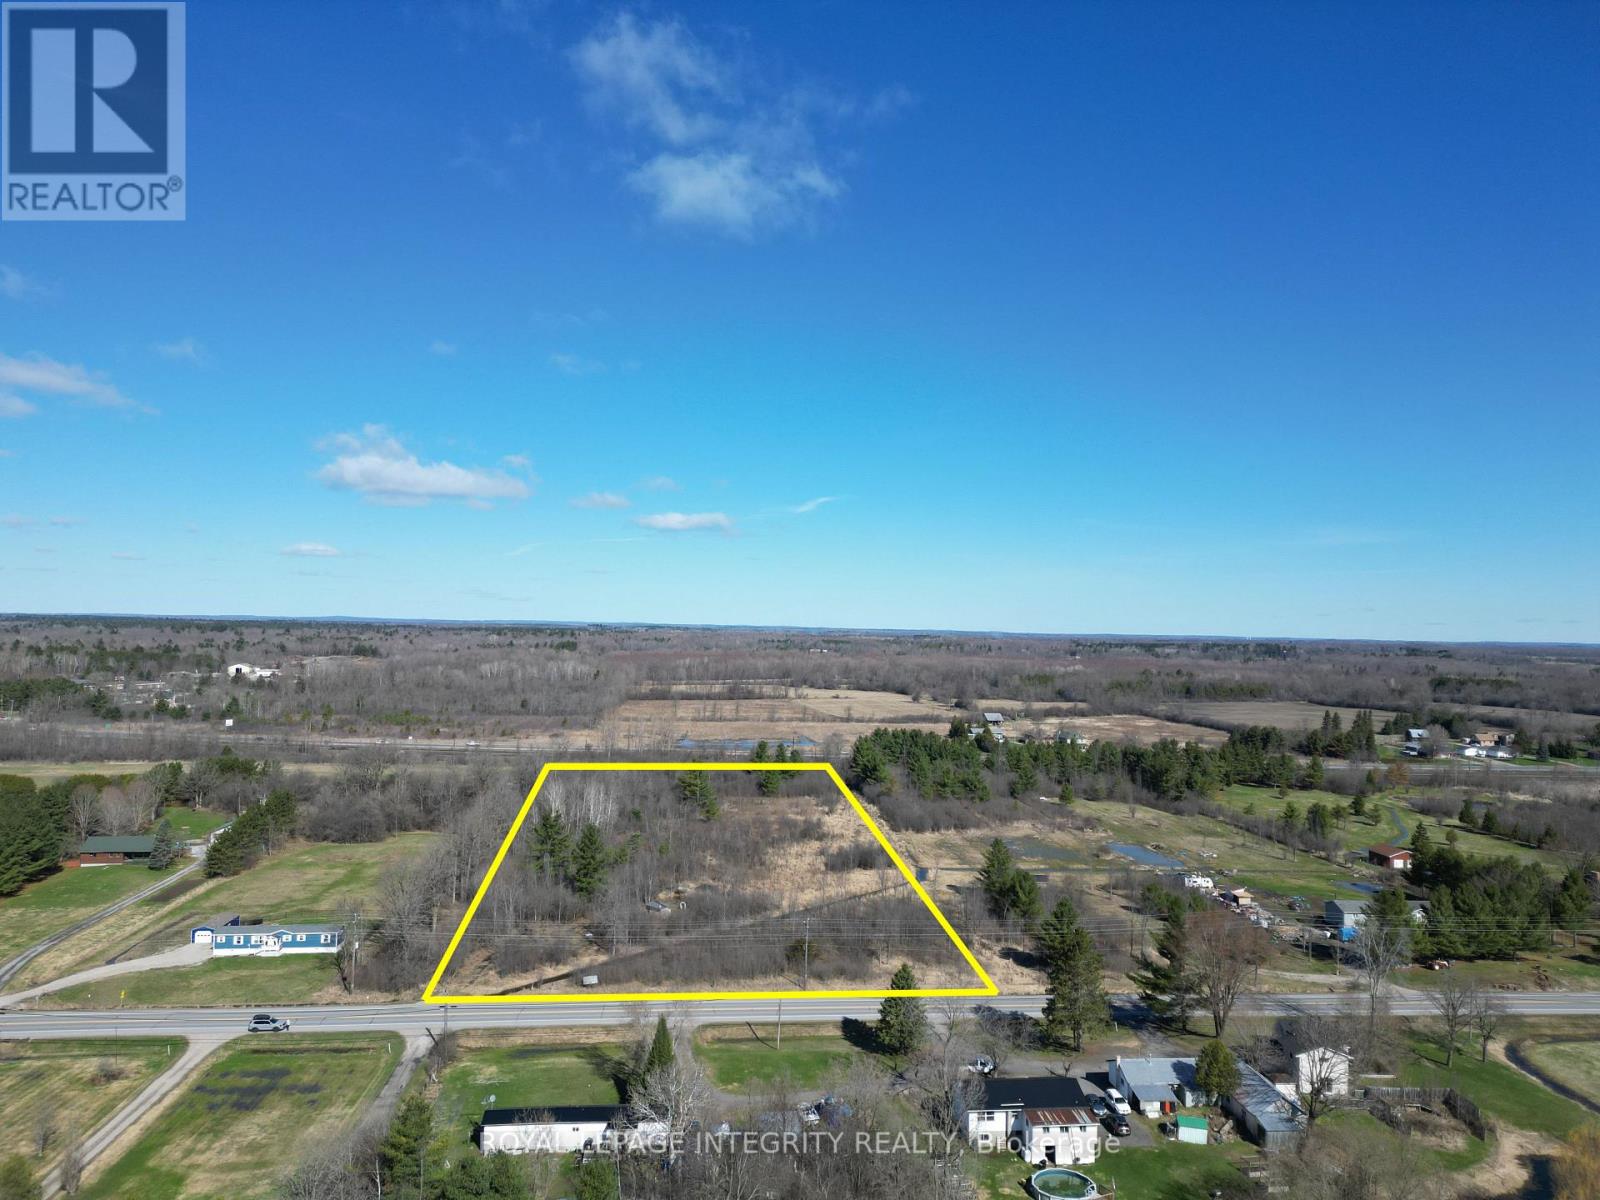
810 Christie Lake Road
Tay Valley, Ontario
Build your dream retreat on nearly 7 acres in beautiful Tay Valley. Welcome to 810 Christie Lake Road, a 6.867-acre rural residential vacant parcel offering privacy, space, and a peaceful natural setting just minutes from the village of Perth and the crystal-clear waters of Christie Lake.This generously sized property provides an ideal canvas for a custom home, country getaway, or long-term investment. Surrounded by mature trees and open countryside, the lot offers a quiet rural atmosphere with plenty of room for a home, outbuildings, gardens, and outdoor recreation. Enjoy the best of country living with easy access to nearby lakes, trails, and year-round outdoor activities. Conveniently located on a well- maintained municipal road, the property combines seclusion with accessibility. Whether you're looking to build now or hold for the future, this is a rare opportunity to own a sizeable parcel in a desirable and growing area. Culvert running through the property is for water management and may be relocated to the perimeter of the site subject to approval from the governing authorities - Buyer to verify and conduct the work post-acquisition. (id:61072)
Royal LePage Integrity Realty
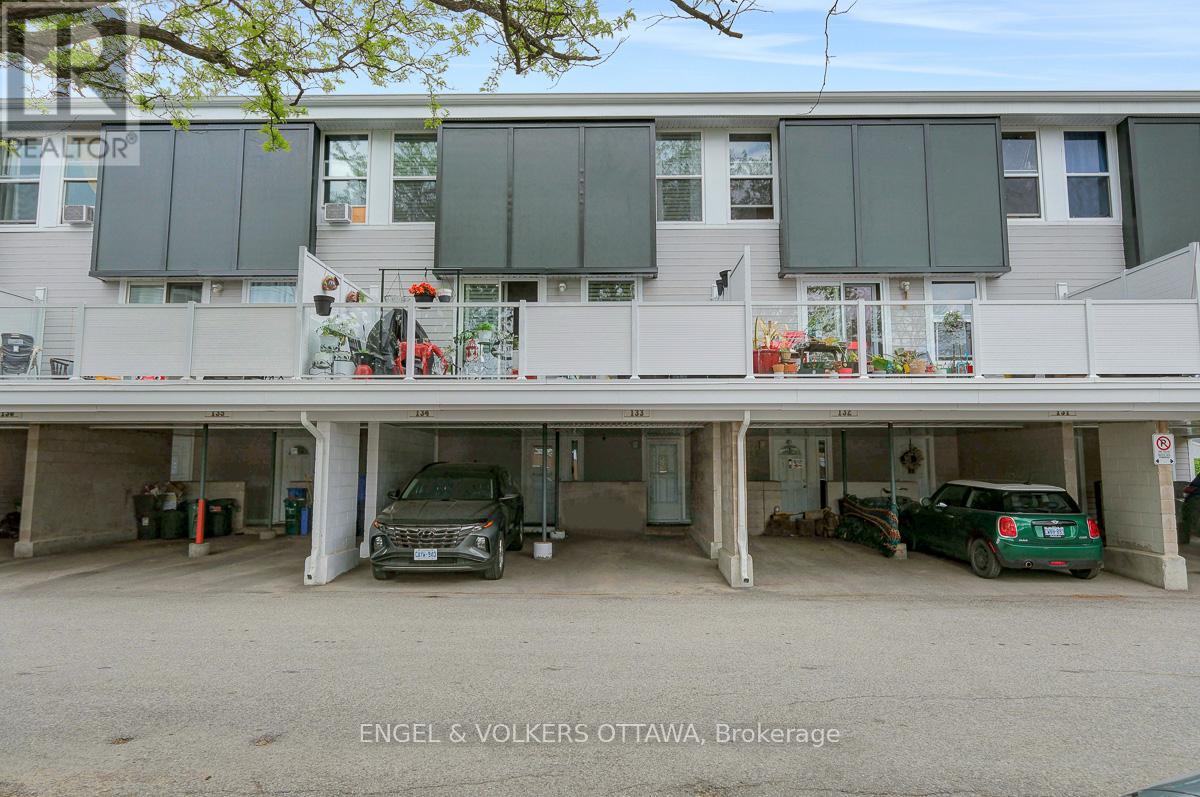
133 - 3445 Uplands Drive
Ottawa, Ontario
Welcome to unit 133 in Uplands Court. Visualize the potential this affordable 3-bedroom condo townhouse has to offer. With a functional layout and exceptional value, this home is ideal for first-time buyers, investors, or families seeking affordable homeownership in a convenient location. The main floor features a bright and spacious living room, a dedicated dining area, and a generously sized kitchen with ample cabinetry and workspace. Large south-facing windows flood the home with natural light, while the fully fenced rear yard provides the perfect setting to relax, entertain, or enjoy summer evenings outdoors. Upstairs, you'll find two generously sized bedrooms and a full bathroom, offering plenty of space for a growing family, guests, or a home office. The finished lower level boasts a third bedroom, a second bathroom and ample storage. Located within a well-managed condo community, residents enjoy easy access to schools, parks, shopping, public transit, Ottawa International Airport, South Keys Shopping Centre and countless other amenities. The unit includes one covered parking space, with abundant visitor parking conveniently located right out front. The green space directly in front of the unit serves as a fantastic extension of your outdoor living area. Affordable condo fees include water, building insurance, exterior maintenance, landscaping, snow removal, and management. Recent improvements to the complex include balconies, roofing, siding, and windows, helping provide peace of mind for years to come. Available immediately, this property presents an excellent opportunity to build sweat equity and add your own finishing cosmetic touches. Whether you're looking to renovate and move-in, purchase your first home, or add a cash-flowing property to your investment portfolio, the potential here is undeniable. Conveniently located with quick access to downtown and major commuting routes. Property is being sold in "as-is, where-is" condition. (id:61072)
Engel & Volkers Ottawa
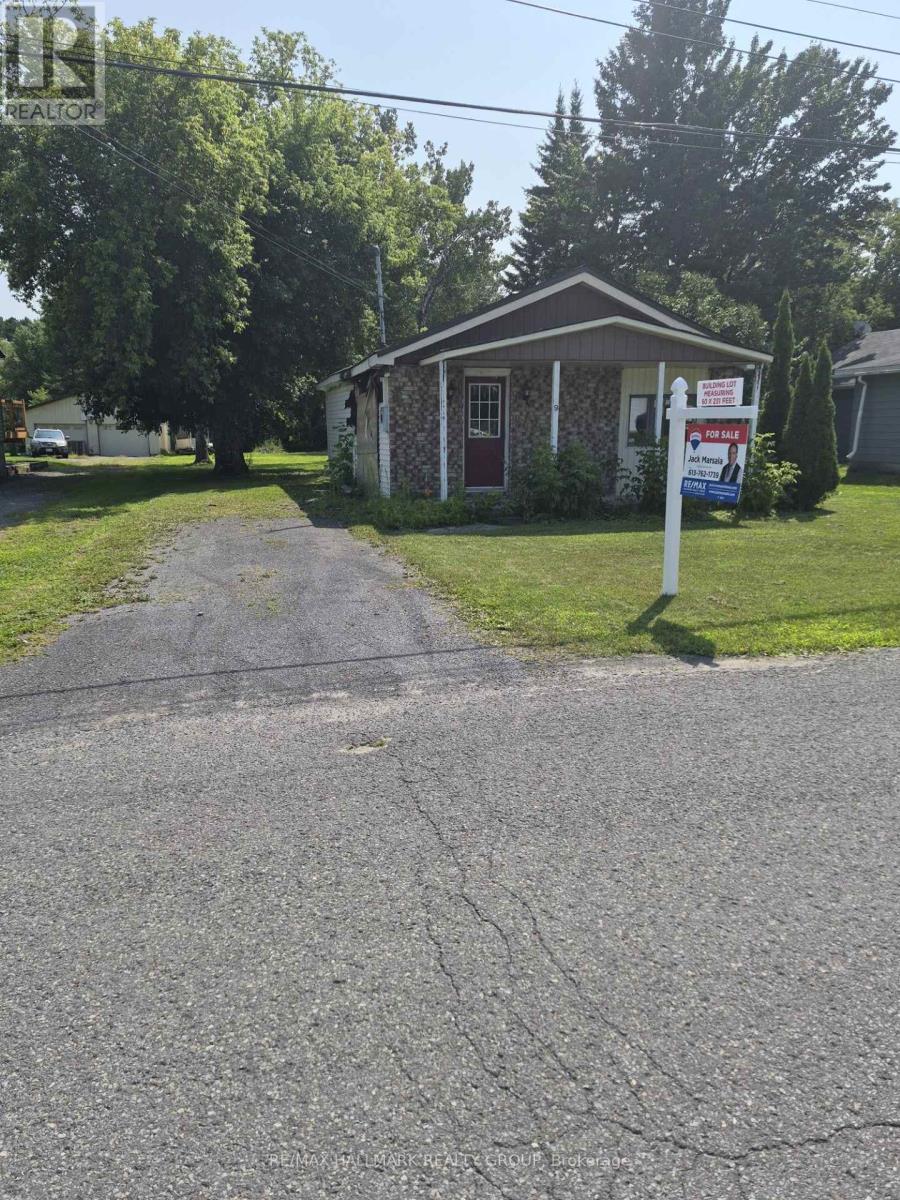
9 Herbert Street
The Nation, Ontario
A rare opportunity to own this 1/3 of an acre building lot in the heart of Limoges! Measuring 60 x 232 feet, with R1 zoning that permits only single-detached homes, it is on municipal water, sewer and natural gas. This property offers the perfect setting to build your dream home in a growing and family-friendly community. The existing small bungalow has sustained significant fire damage and is being sold as-is, with the value primarily in the land. Ideally located at 9 Herbert Street, just off Limoges Road and only minutes from Highway 417, you'll enjoy the convenience of an easy 30-minute commute to Ottawa while benefiting from the charm and tranquillity of small-town living. Close to schools, parks, shopping, and local amenities. (id:61072)
RE/MAX Hallmark Realty Group
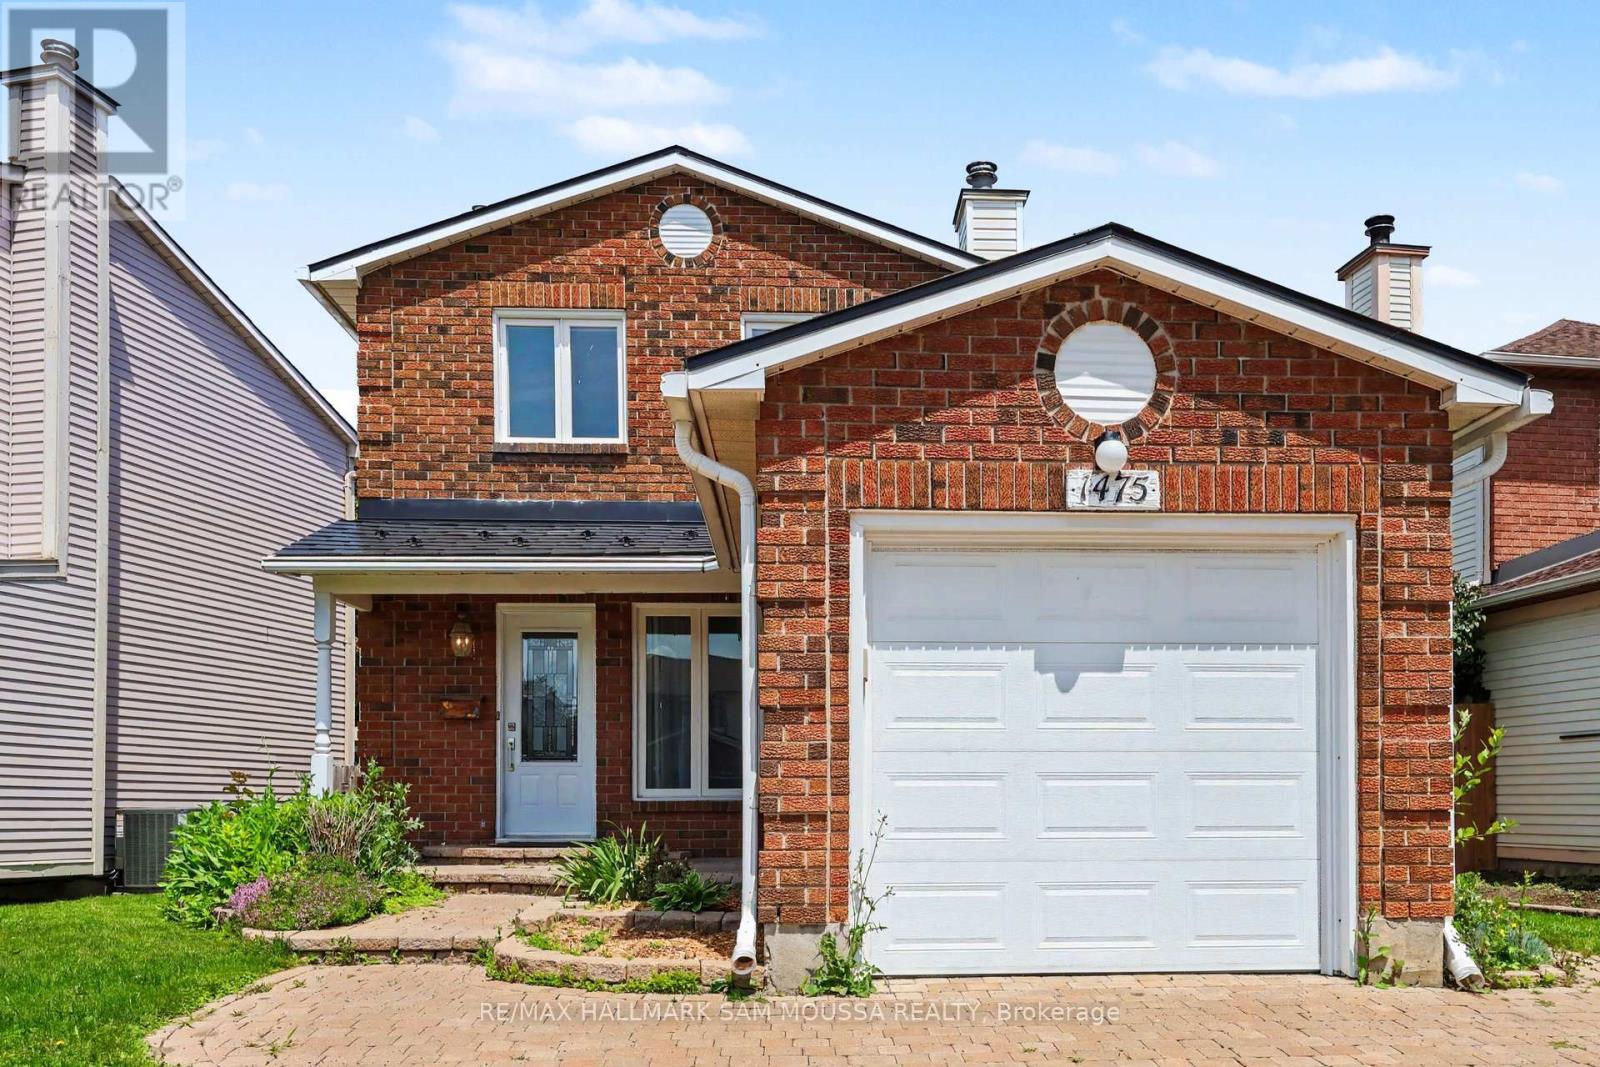
1475 Deavy Way
Ottawa, Ontario
Welcome to 1475 Deavy Way, a beautifully maintained detached 2-storey home located in the heart of the highly desirable Bilberry Creek/Queenswood Heights community. Offering over 1,300 sq. ft. of above-grade living space, this inviting home features 3 spacious bedrooms, 2bathrooms, and a thoughtfully designed layout that is perfect for growing families, first-time buyers, or those looking to downsize without sacrificing space. The bright and welcoming main level offers a generous living room highlighted by a cozy natural gas fireplace, creating the perfect setting for relaxing evenings or entertaining guests. The adjoining dining area flows seamlessly into the well-appointed kitchen, which provides ample cabinetry, functional workspace, and an ideal layout for everyday living. A convenient powder room completes the main floor. Upstairs, you'll find three generously sized bedrooms, including a spacious primary bedroom with excellent closet space, along with a well appointed full bathroom. The partially finished lower level adds valuable living space with a large recreation room that can easily accommodate a family room, home office, gym, or playroom, while the remaining unfinished area offers excellent storage and future development potential. Outside, the home features an attached garage, an oversized driveway with parking for up to five vehicles, and a private backyard ready to enjoy or personalize. Additional highlights include forced-air natural gas heating, central air conditioning, municipal services, and immediate possession available. Ideally situated close to parks, walking trails, excellent schools, shopping, restaurants, transit, and countless everyday amenities, this is an outstanding opportunity to own a move-in ready home in one of Orleans' most established and family-oriented neighbourhoods. (id:61072)
RE/MAX Hallmark Sam Moussa Realty
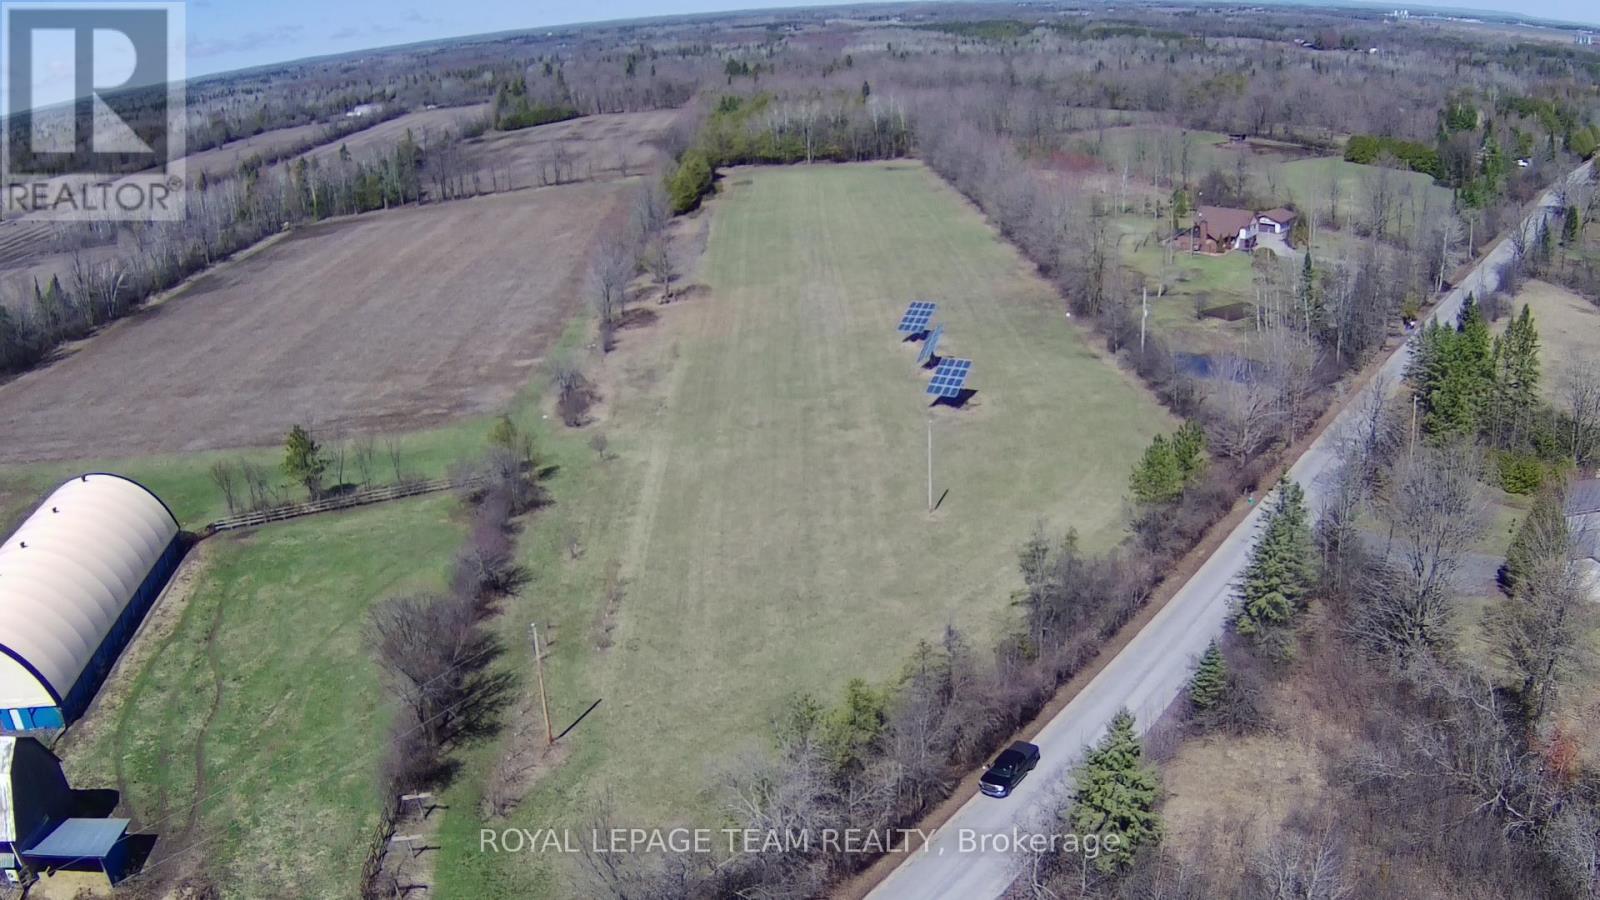
6952 & 6962 Gallagher Road
Ottawa, Ontario
4 Acres of land composed of two 2-acre properties side by - get ready to build your dream estate! Self sustenance and income minded buyers will love the flexibility that comes with solar panels on the property. Don't worry about the getting your car dirty on a dirt road, this part of Gallagher road is paved! Have an idea what home you want and want it to come to life, the seller can offer flexible custom home building options. Come enjoy the tranquil setting Mother Nature will offer you on this property while having great amenities minutes away: 7 minutes to North Gower, 10 mins to Hwy 416, under 15 minutes to Kemptville, and just over 20 mins to Barrhaven (Fallowfield and Strandherd) - Per Google Maps Directions. Relax and let the stress of each day fade away in the amazing sunsets. The property is vacant however please do not walk or drive on property unless accompanied by an agent. Opening from road roughly installed. HST in addition to sale price. Taxes per City of Ottawa Estimator. Images are approximate and intended only to illustrate the property's location, not exact boundaries. Please do not walk property without an agent. Entry in place to be further prepared for proper entry. (id:61072)
Royal LePage Team Realty
