

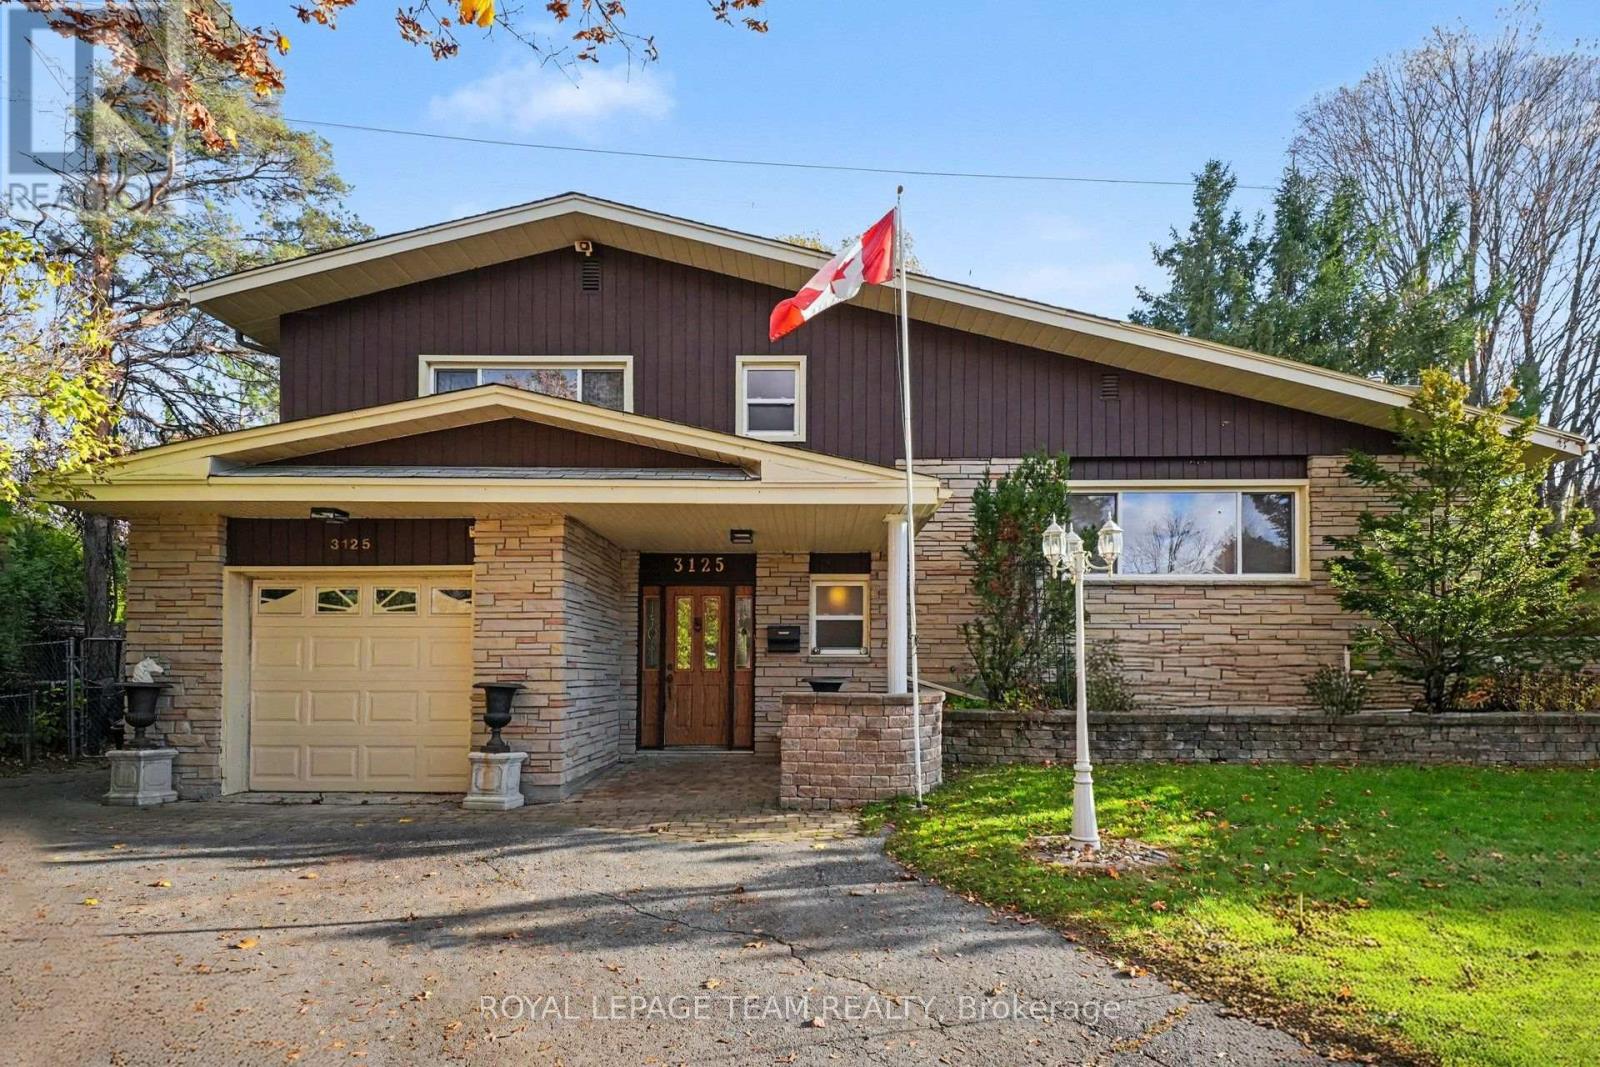
3125 Quesnel Drive
Ottawa, Ontario
Bring your vision to this detached side-split on a pie-shaped lot in a quiet, mature neighbourhood. The lot is 42 ft wide at the street and opens up to over 130 ft across the back, giving you an exceptionally wide backyard with room to garden, play or expand. Bright, spacious and built on solid bones, this 4-bedroom home is ready for its next chapter. The flexible layout offers three bedrooms on the upper level plus a fourth on the ground floor, which works well as an in-law bedroom for multi-generational living. Original solid hardwood runs through much of the home and is ready to be refinished, and there's potential to open up a vaulted ceiling. The primary bedroom connects to a 5-piece ensuite with a separate shower, double sinks and a jetted tub (as is). A 2-piece powder room adds convenience, and the partially finished basement includes a bonus shower in the utility area. Windows and half the roof have already been replaced. An attached single-car garage completes the package. This home needs cosmetic work: fresh paint, updated washrooms, flooring refinishing, new doors and some new appliances. It's a great opportunity for buyers, renovators or investors looking to build equity in an established neighbourhood. Buyer to verify all measurements, property details, zoning and lot dimensions. ***Professional photos coming soon*** (id:61072)
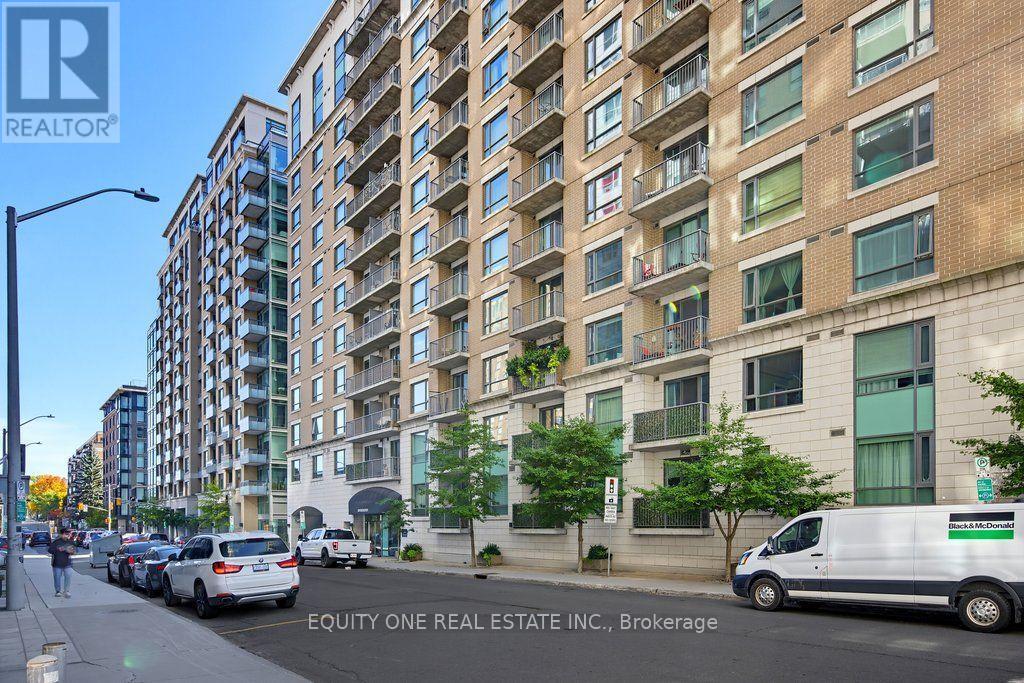
210 - 200 Besserer Street
Ottawa, Ontario
Discover a peaceful retreat in the heart of downtown! This beautifully maintained 1-bedroom, 1-bathroom condo with underground parking offers the perfect balance of urban convenience and quiet, comfortable living. Ideally situated on the second floor, away from the hustle and bustle of the busy street, this unique unit backs onto a lovely green space, providing a calming setting rarely found in a downtown location. With no neighbouring units on either side, you'll appreciate the added privacy and peaceful atmosphere. The spacious living room is filled with natural light from a large window, creating a bright and welcoming space to unwind. Step outside onto your private balcony and enjoy the tranquil, greenery-filled surroundings while remaining just moments from everything downtown has to offer. The beautiful kitchen features granite countertops, a centre island with breakfast bar seating, ample cabinetry, and plenty of storage. A convenient built-in nook with countertop and storage drawers provides an ideal space for a home office, coffee station, or additional workspace. In-suite laundry adds everyday convenience, while the building's pool and fitness centre are located just steps from your door. Offering the best of both worlds, this condo allows you to enjoy the energy and convenience of downtown living while coming home to a quiet, private escape surrounded by greenery. A wonderful opportunity for anyone seeking a little peace and tranquility without sacrificing an urban lifestyle! (id:61072)
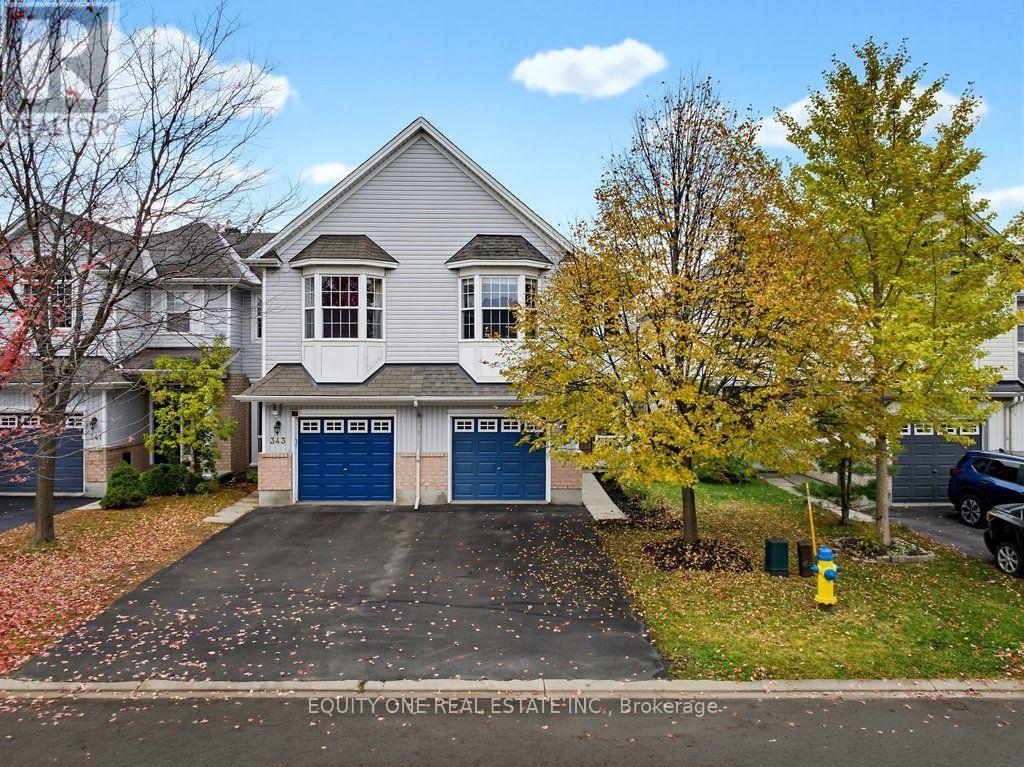
345 Applecross Crescent
Ottawa, Ontario
Welcome to this beautifully updated end-unit townhouse in the highly sought-after community of South March in Kanata! Offering 3 bed & 4 baths, a versatile split-level floor plan, and numerous recent upgrades, this move-in-ready home combines comfort, style, and functionality. The inviting main level welcomes you with a spacious tiled entrance and convenient inside access to the garage. Beautiful hardwood flooring, professionally sanded in 2026, flows throughout the main floor. The thoughtfully designed layout features a separate dining room, bright and spacious living room, powder room, and a well-appointed kitchen with stainless steel appliances, abundant cabinetry, ample counter space, and updated countertops (2026). A sunny breakfast area provides the perfect spot for casual meals, while patio doors lead directly to the fully fenced backyard. A unique split-level design offers an impressive family room just a few steps up from the main floor. Featuring a cozy gas fireplace and beautiful bay window that fills the space with natural light, this versatile room is ideal for relaxing, creating a comfortable home office or a 4th bedroom. The upper level features laminate flooring installed in 2019, three generously sized bedrooms, a convenient laundry room, two linen closets, and a full main bathroom. The spacious primary suite offers a walk-in closet and private 4-piece ensuite bathroom, providing a comfortable retreat at the end of the day. The fully finished lower level offers additional living space with laminate flooring, a large recreation room, full bathroom, and plenty of storage. Whether you're looking for a home theatre, gym, playroom, or guest accommodations, this flexible space offers endless possibilities. Numerous updates add to the home's appeal, including a new roof (2024), dryer (2024), blinds (2024), fresh paint throughout (2026), refinished main-floor hardwood flooring (2026), updated light fixtures (2026), and kitchen countertops (2026). (id:61072)
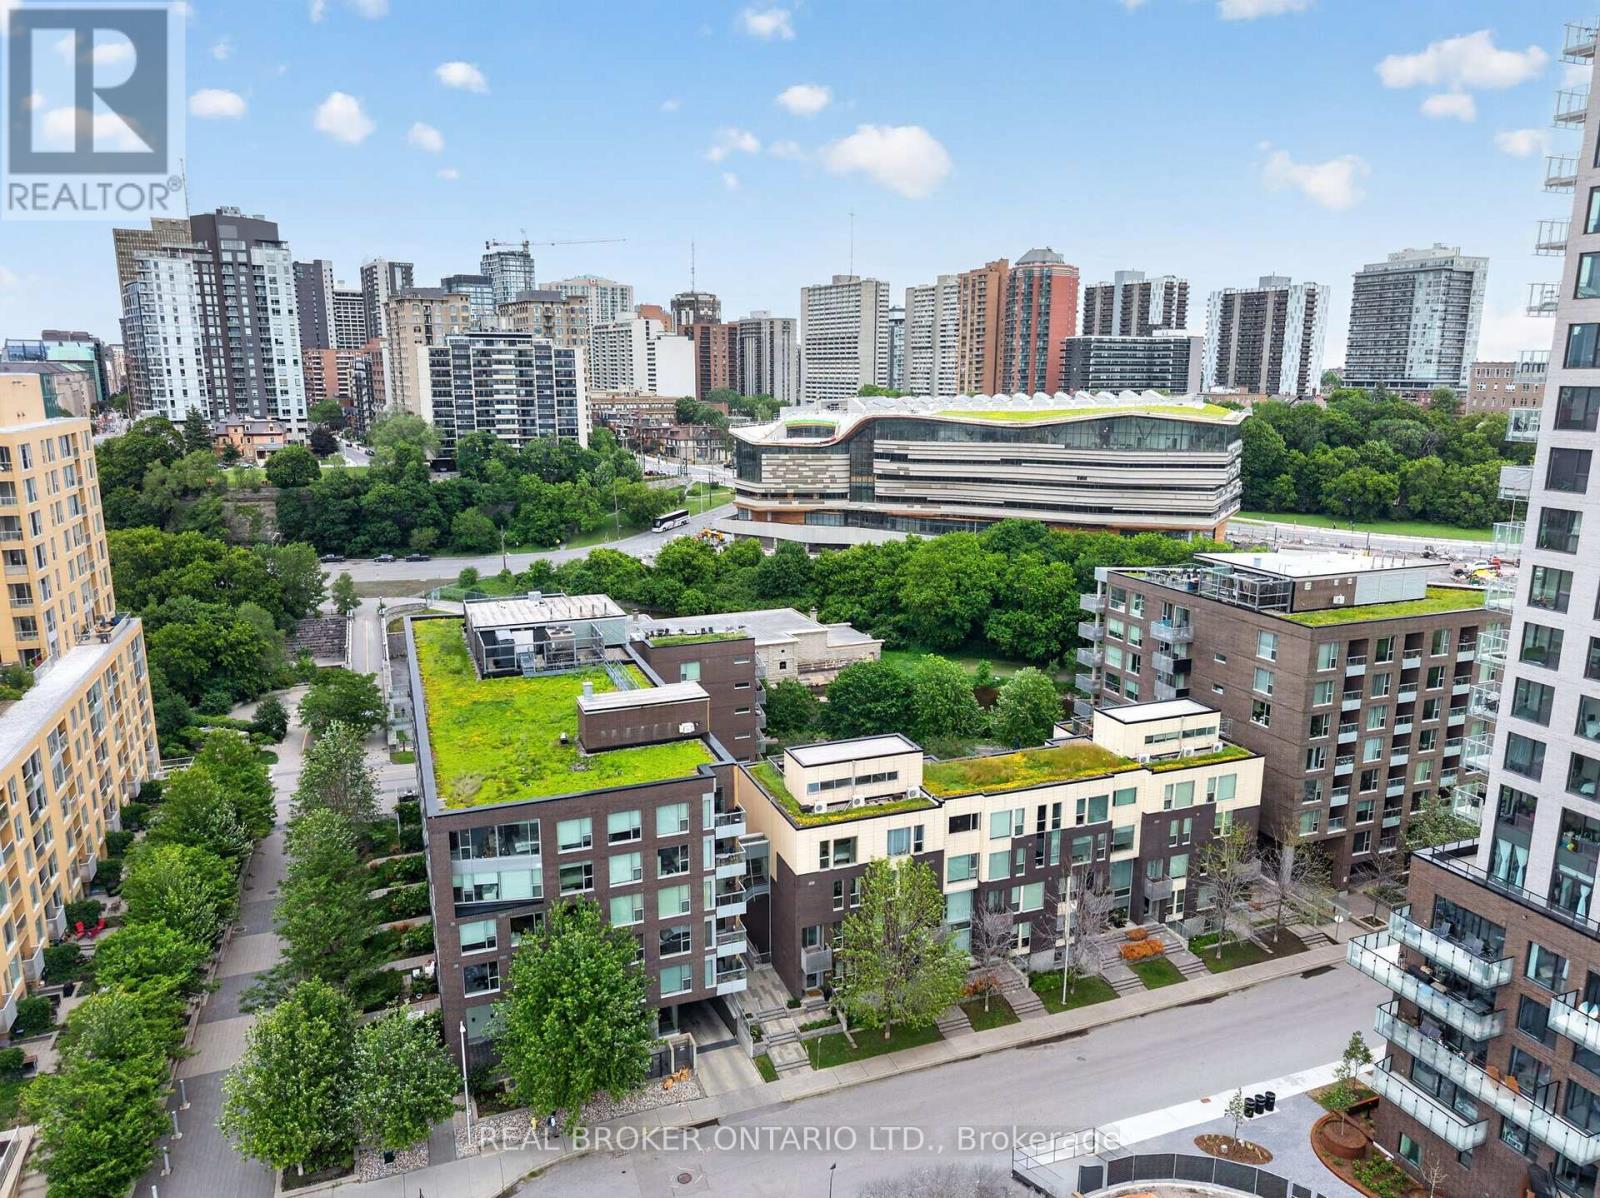
317 - 300 B Lett Street
Ottawa, Ontario
Welcome to Suite 317, a truly exceptional residence in the heart of LeBreton Flats, where urban convenience meets the beauty of nature. Spanning just under 1,400 square feet across three thoughtfully designed levels, this former model suite offers a rare combination of space, style, and spectacular surroundings. Floor to ceiling and atrium style windows flood the home with natural light while framing picturesque views of mature trees, tranquil waterways, NCC green space, and Ottawa's iconic soon to be new Public Library - Adisoke. The open concept main living area features hardwood flooring, quartz countertops, and a spacious kitchen with island seating, seamlessly connecting the living and dining spaces for effortless entertaining. Offering two generous bedrooms and two full bathrooms, the layout provides excellent flexibility for professionals, guests, or those working from home. The primary suite includes custom closet organizers, while the second bedroom enjoys the privacy of its own level. Crowning the home is a private rooftop terrace complete with a natural gas BBQ hookup - an incredible space for entertaining, relaxing, and enjoying serene views of the incredible architecture of the Library, the outdoor pool, and surrounding landscape of mature foliage and the Ottawa River Aqueduct. Additional features include underground parking, a rare two storage lockers, and access to premium building amenities including a fitness centre, party room, an outdoor roof top terrace, and pool. Located just steps from Pimisi LRT, the Ottawa River pathways, downtown, restaurants, shopping, and entertainment , Suite 317 offers a lifestyle that is difficult to replicate - where nature is at your doorstep and the best of Ottawa is at your feet. Incredible value at $507 per sq ft!!! (id:61072)
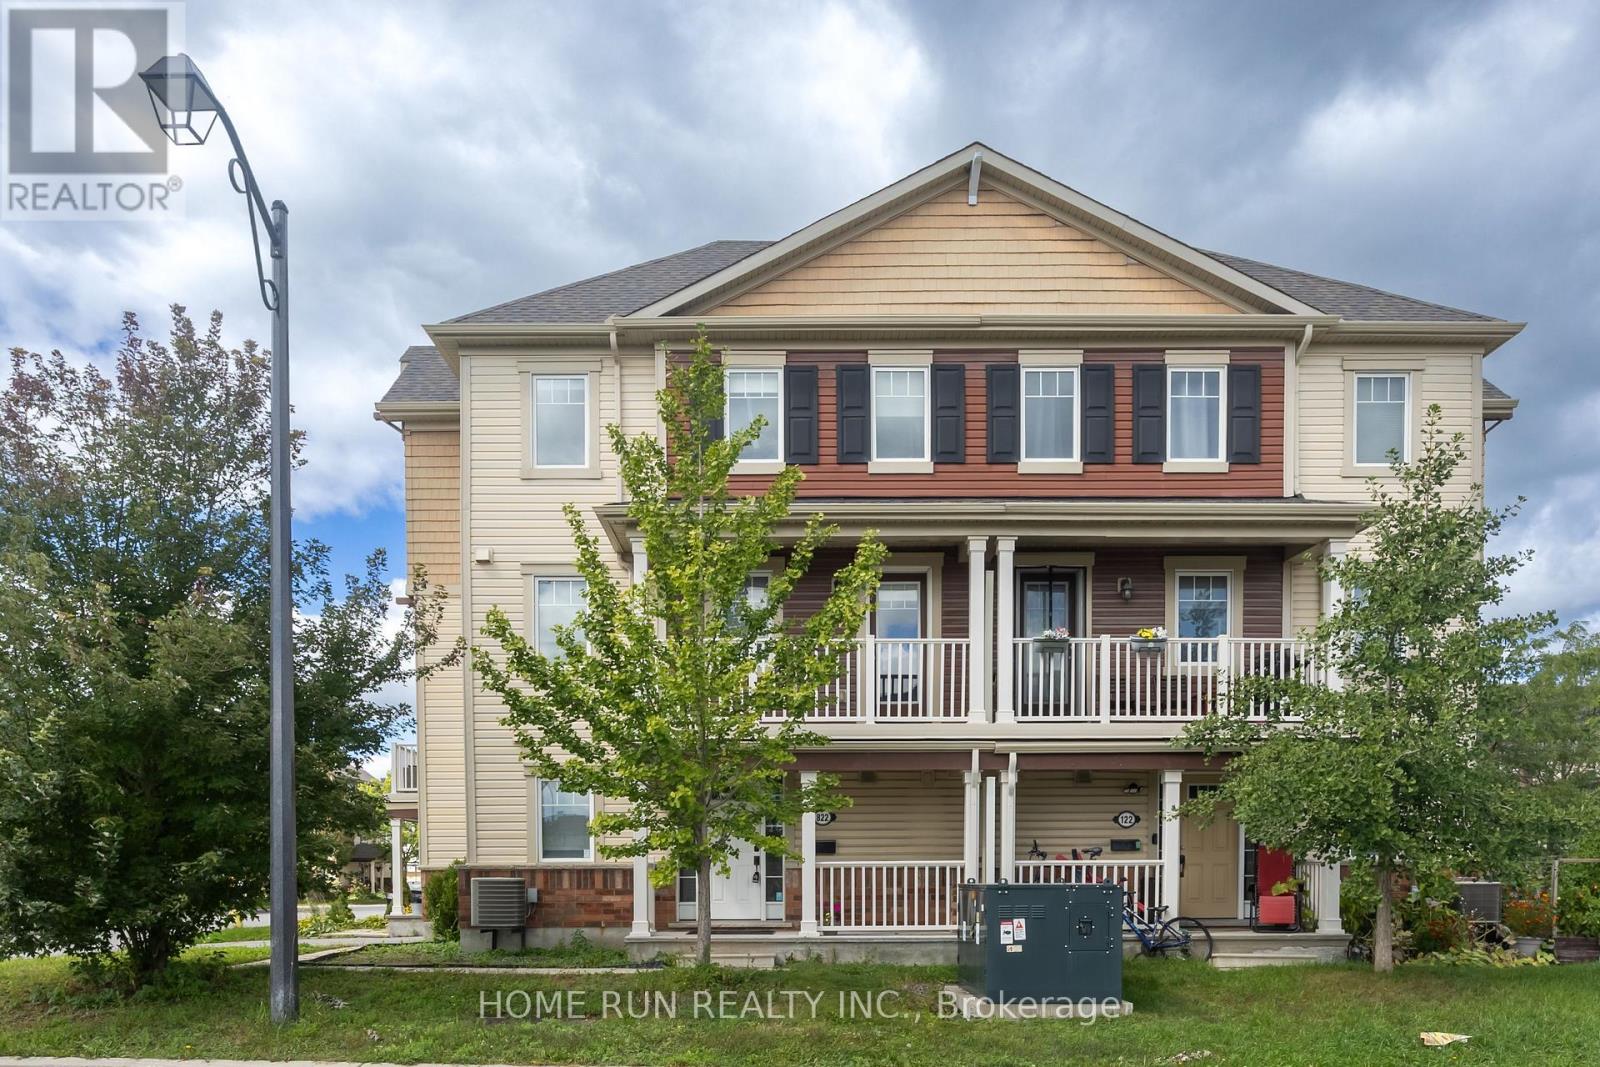
822 Maloja Way
Ottawa, Ontario
THREE BEDROOMS plus a Main floor Den! Spacious and modern three-storey home on a corner lot - 3 bedrooms plus a den, 2 baths. First level offers a great-sized den for working from home, laundry with new washer and dryer, and garage access. Bright second level with windows on every exposure, dark wide-plank flooring, designated living and dining rooms, powder room, and a covered balcony overlooking green space. Kitchen open to the dining room with stainless steel appliances, white subway backsplash, black hardware, and a long granite peninsula with counter seating. Three carpeted bedrooms and a full bath upstairs. Garden space out front, driveway fits two cars. Close to parks, schools and splash pads. (id:61072)
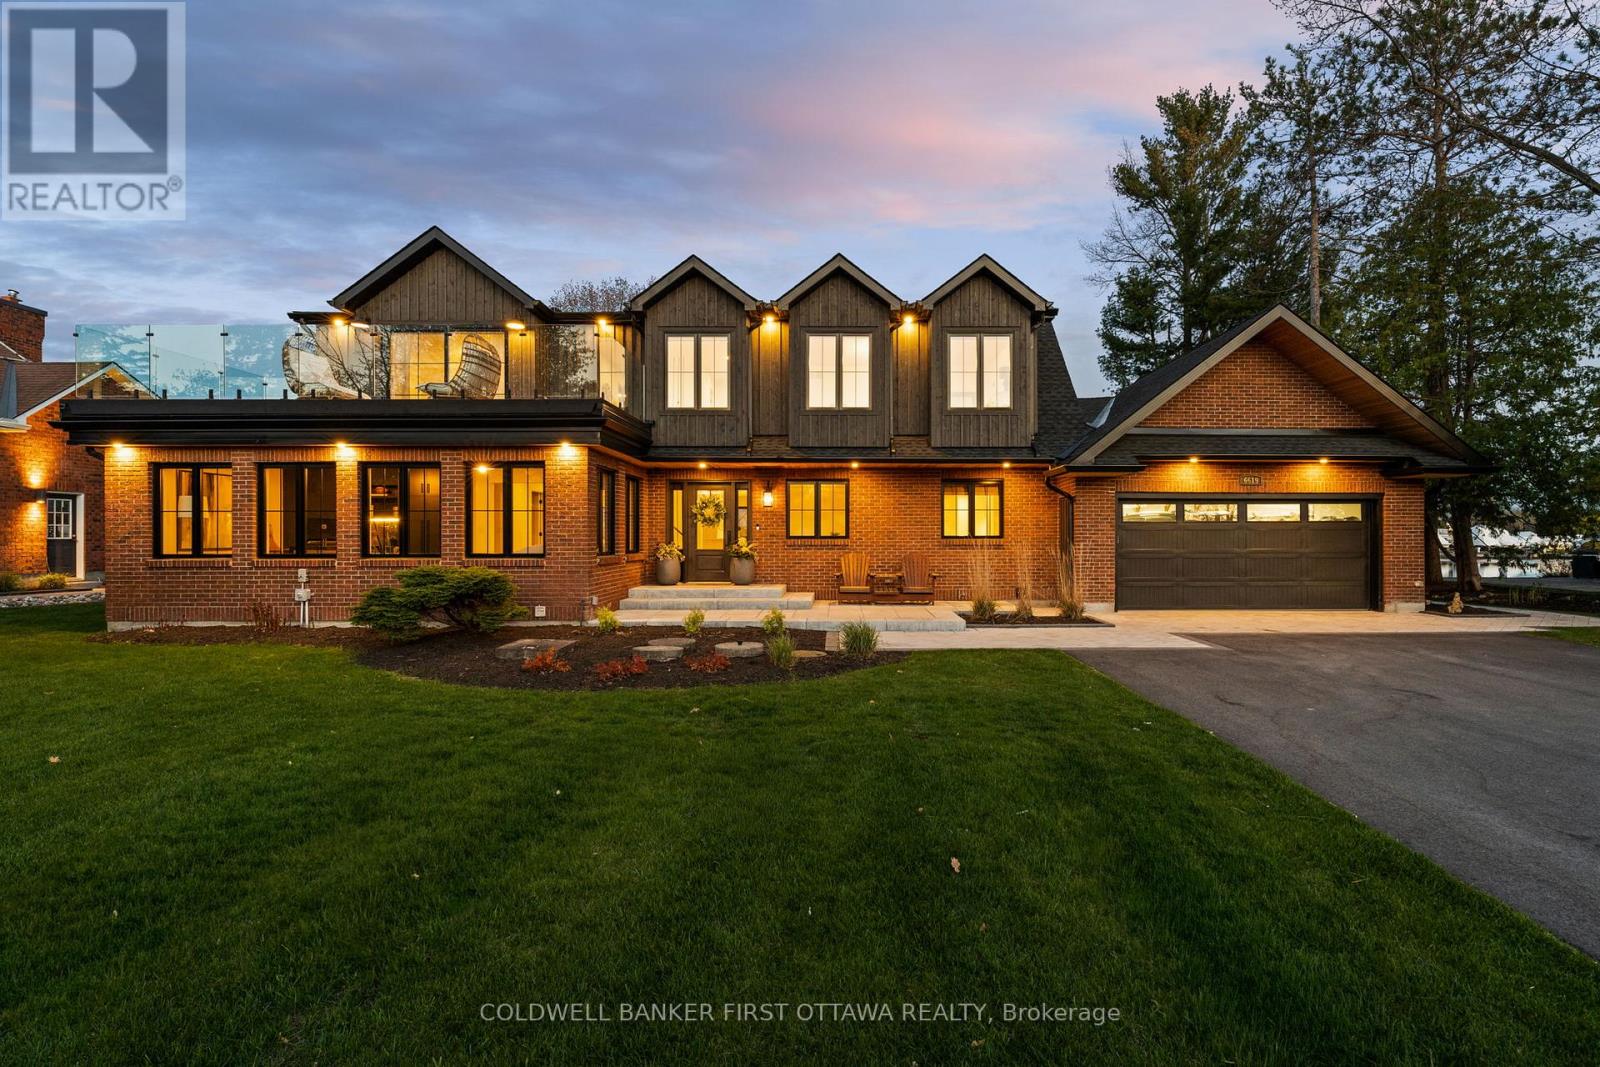
6619 Marina Drive
Ottawa, Ontario
Your days start with coffee on the dock while you watch the morning mist melt away. Afternoons spent on the second floor tanning deck, watching the boats float by. Stroll over to the clubhouse for dinner and then spend the evenings in your covered porch, enjoying the calmness of the waterways. Life on the water, is better. Masterfully recrafted after a complete gut renovation in 2022, this 4 bedroom residence seamlessly blends the warmth and tradition of a true family home with the sophistication and elegance of modern day finishes. Careful attention was paid to ensure the inviting views outside were maximized from every angle inside the home. Featured on A&E TV's "Lakefront Luxury", the home is surrounded by the Carleton Golf Club to the west, a 40km stretch of uninterrupted water way to the east, and is just minutes from Main Street Manotick. A main floor bedroom with ensuite is complimented by a second floor owner's suite featuring a 18 foot linear walk-through closet and a 500 square-foot private terrace overlooking the Marina. The ensuite features a floating tub, steam shower and patio door providing access to the rear deck. Wide plank Canadian oak floors, Carrara quartz countertops, Irpinia millwork and custom everything adorn the home which also features a stunning 1960 era suspended staircase in the main foyer. Flooded with natural light in all rooms and dressed in the highest quality of finishes throughout, this home will change the way you live. Come experience Manotick waterfront. (id:61072)
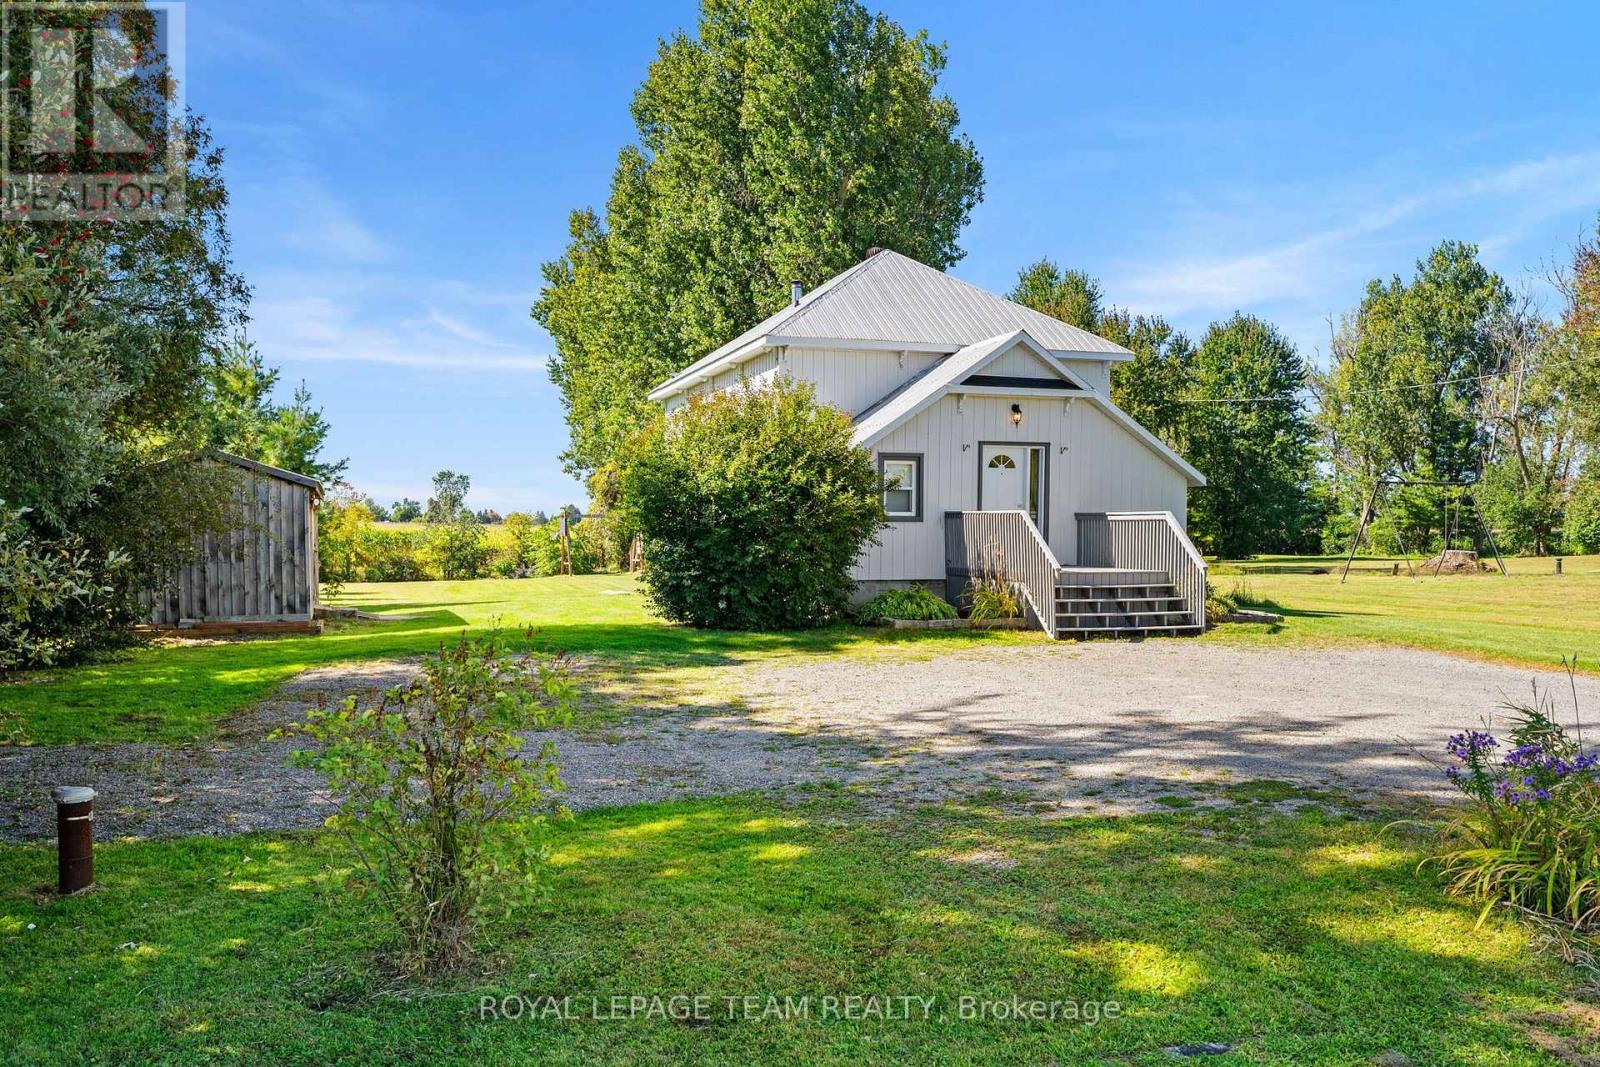
2952 Lough Road
North Dundas, Ontario
A unique piece of South Mountain history! Originally home to the Old Town Hall, then a one-room public school and later the South Mountain Library, this charming property has been thoughtfully converted into a comfortable three-bedroom, two-bathroom home while retaining its distinctive character and charm. Over the past 10 years, the current owners have completed an impressive list of updates, creating a move-in-ready, low-maintenance home with modern comforts. Recent improvements include an Armstrong Air natural gas furnace and Lennox central air (August 2026), natural gas connection (June 2026), sump pump (2026), new kitchen countertop and faucet (2026), fresh interior paint (2026), luxury vinyl plank flooring in the front entrance (2026), and new lighting fixtures throughout. Additional updates include a well jet pump and septic pumped out (2024), new bedroom closet (2024), generator plug with separate electrical panel (2021), kitchen and laundry room flooring (2021), Whirlpool refrigerator, stove and dishwasher (2021), electric hot water tank (2019), shed (2019), water softener (2017), exterior front and patio doors and back deck (2017), and windows on the main level and in two basement locations (2018). The fully finished basement was completed in 2020 with new framing, insulation, drywall, flooring and pot lights, providing valuable additional living space. The home also features a durable metal roof, block foundation, 2010 drilled well and 2011 septic system, all situated on an impressive half acre lot (97' x 222'). It's conveniently located near Sandy Row Golf Course and the local public school, with the fire hall directly across the street. Whether you're a first-time buyer, looking to downsize, or simply looking for a home with character and history, this property offers a unique combination of charm, extensive updates and the practical conveniences of today. Some photos have been virtually staged. 24-hour irrevocable on all offers as per written Form 244 (id:61072)
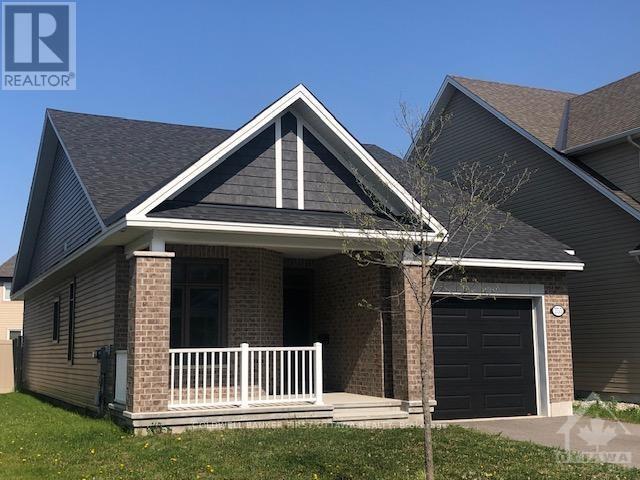
755 Bunchberry Way
Ottawa, Ontario
Beautiful Bungalow in the sought-after Findlay Creek community! This bright and inviting home features an open-concept living and dining area, a spacious kitchen with granite countertops, and a generous primary bedroom with a walk-in closet and private 4-piece ensuite. The main floor also offers a second bedroom and an additional full bathroom. The fully finished basement provides excellent additional living space, featuring a large recreation room, a third bedroom, and a 3-piece bathroom. Enjoy a large, sunny backyard, an attached garage, and convenient access to parks, public transit, shopping, and everyday amenities. A wonderful opportunity to enjoy comfortable bungalow living in a desirable family-friendly neighbourhood! (id:61072)
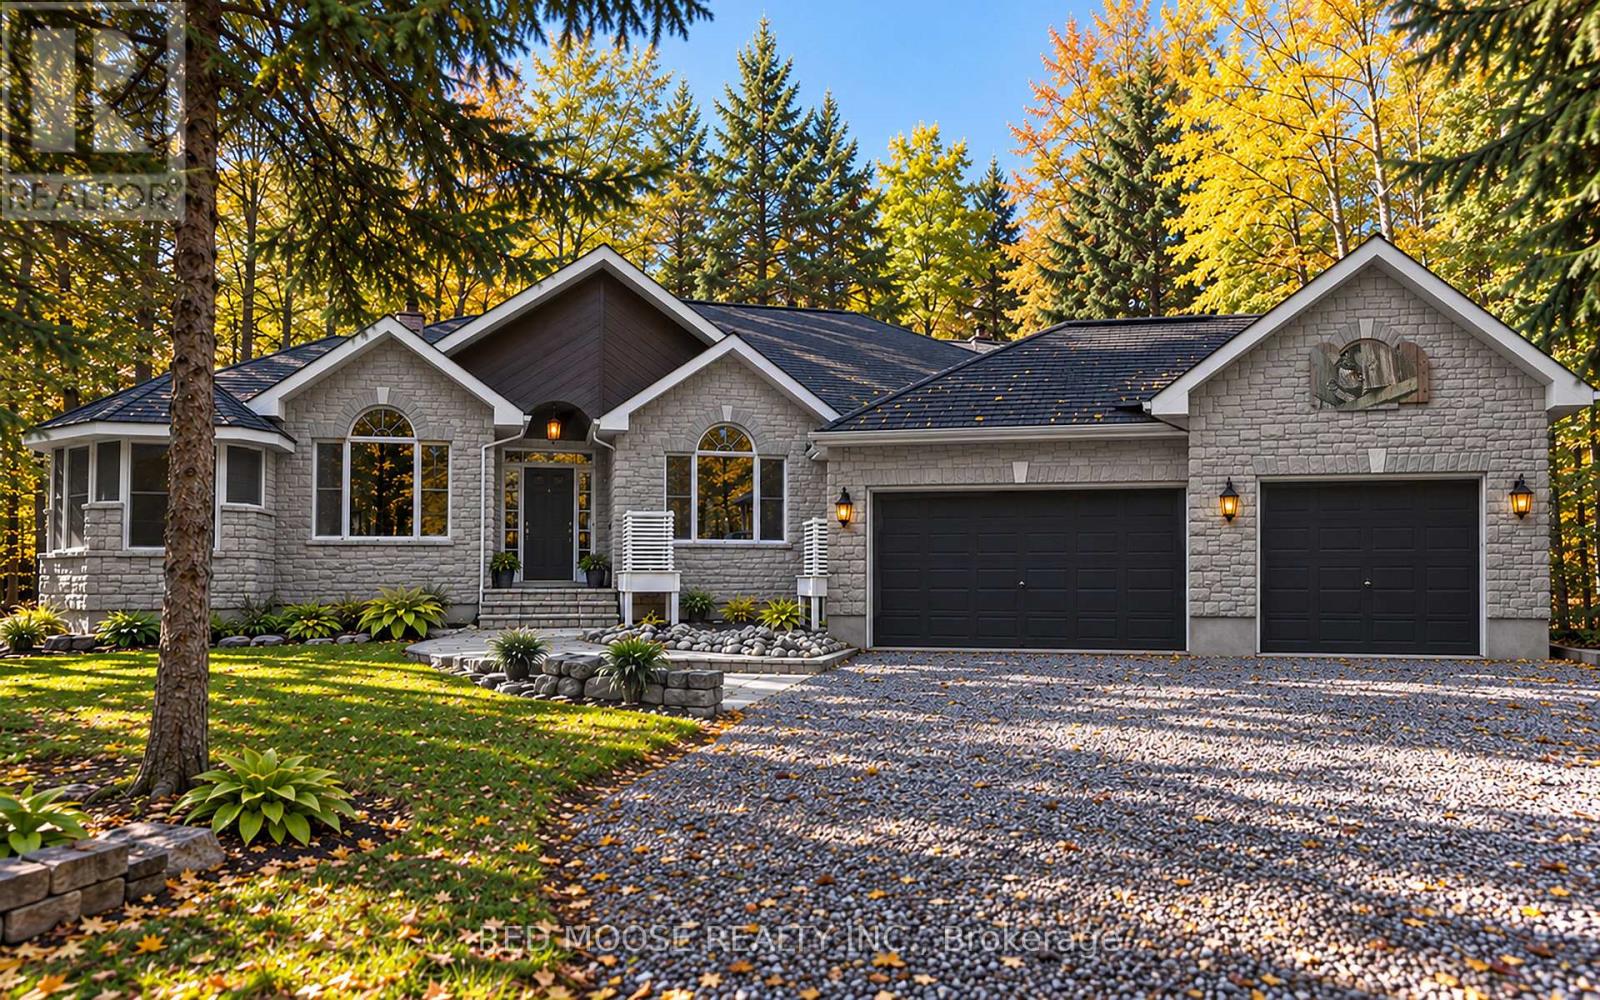
2470 Brennan Park Drive
Ottawa, Ontario
A property unlike any other! Nestled on just under 2 acres surrounded by mature forest, this extraordinary retreat is a nature lover's paradise and an artist's dream. A winding driveway flanked by stone walls welcomes you to a beautiful custom 3-bedroom stone bungalow with attached 3-car garage. Inside, discover hardwood flooring, soaring cathedral ceilings and a thoughtfully designed layout with the primary suite separated from the additional bedrooms. All 3 bedrooms feature walk-in closets, while the primary suite also offers Hardwood flooring and a full ensuite, additional closet and private access to its own fully screened 3-season gazebo/sunroom. From virtually every window, the surrounding forest creates a peaceful, private outlook that makes nature feel like part of the home. But the real magic lies beyond the house! Follow winding nature trails connecting an incredible collection of one-of-a-kind outbuildings, each with its own personality and possibilities. The stunning stone Carriage House offers an inspiring setting for hobbies, art or quiet escapes. Explore the 2-storey log cabin known as the Penalty Box, currently arranged as a retreat for watching hockey and gathering with friends. The Warehouse, Greenhouse and Garden Center offer space for storage, gardening and creative pursuits, and, to the right of the house, the Woodshed stores firewood and kindling. Previous owners were skilled in stone, metal and woodwork, and their artistic touches can be discovered throughout the property. Enjoy the wildlife pond, rear stone patio and outdoor fire pit. The partly finished basement features laundry, cold storage, a food-prep area and an expansive woodworking shop, with unfinished floors and ceilings. More than a home, this is a private woodland retreat filled with character and possibilities. Rough utility costs over last 12 months: Propane @ appx $3500, Hydro @ appx $2000. Please make sure to click on the virtual tour prior to booking an in person viewing. (id:61072)
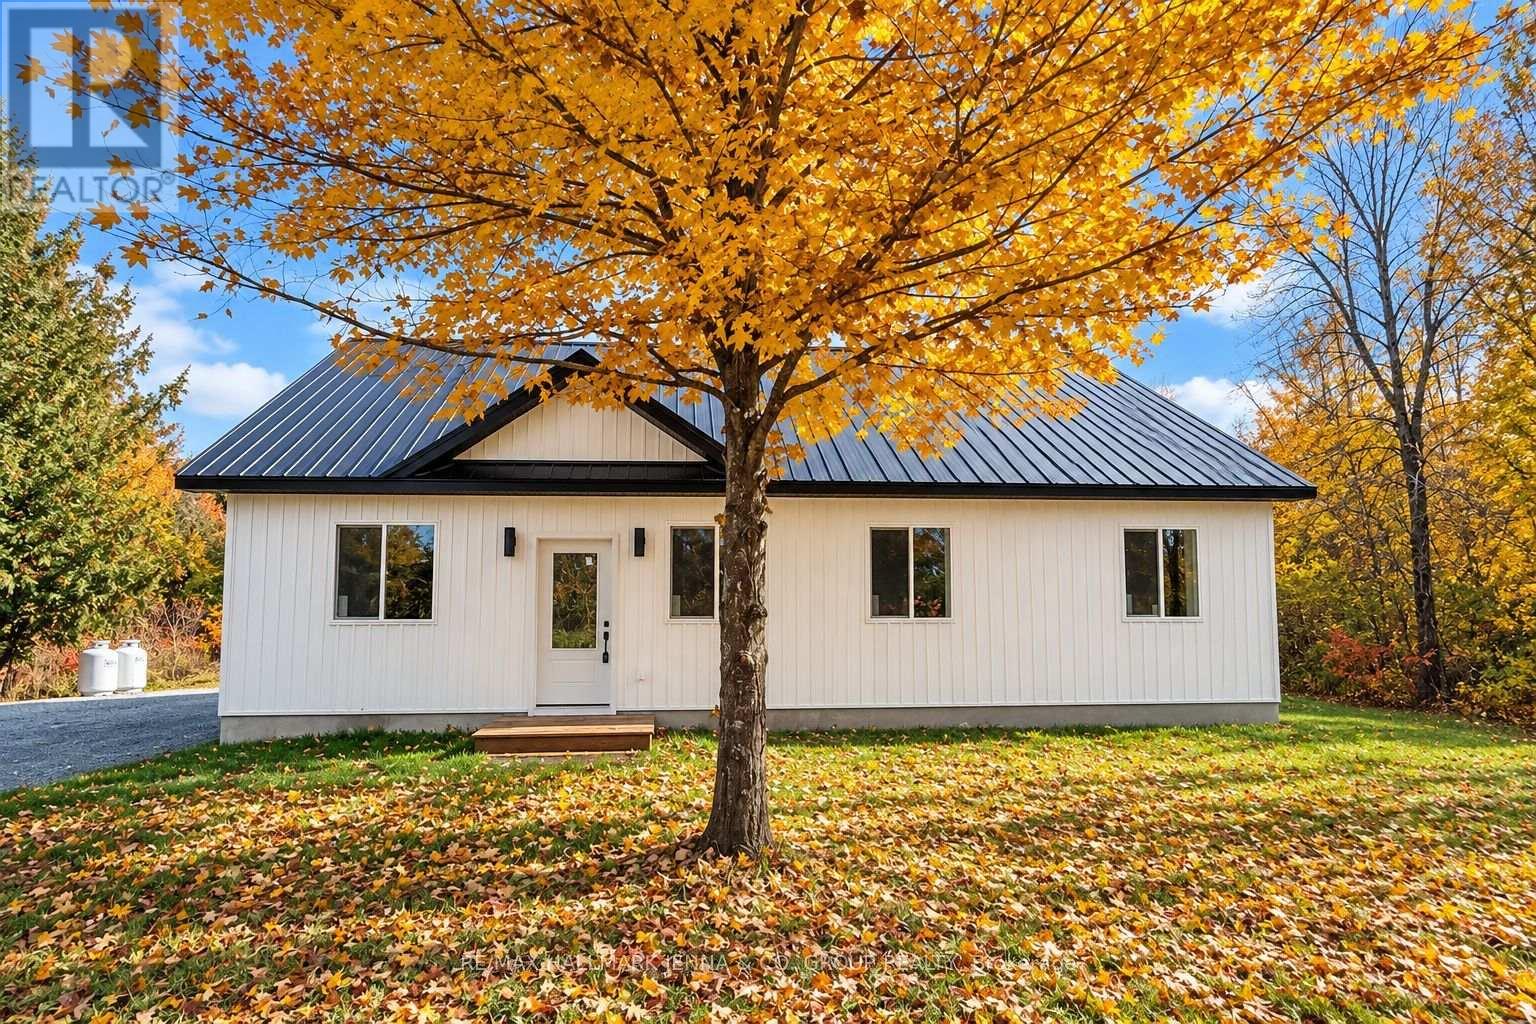
5498 Hinchinbrooke Road
South Frontenac, Ontario
Welcome to 5498 Hinchinbrook Road, a brand-new approximately 1,300 sq. ft. bungalow situated on a private, flat and dry lot with plenty of parking. Built on a slab-on-grade foundation and topped with a durable metal roof, this thoughtfully designed home offers comfortable, efficient one-level living. Step inside to a bright, open-concept layout featuring ceramic tile flooring with radiant in-floor heating throughout. The spacious kitchen is finished with granite countertops and overlooks the large backyard, making it a great space for everyday living and entertaining. The home offers generously sized bedrooms and an oversized main bathroom complete with double sinks and space for a stackable washer and dryer, keeping laundry conveniently located on the main level. A heat pump provides both heating and air conditioning for year-round comfort. Additional highlights include a brand-new septic system, low-maintenance construction, ample parking and a peaceful, private setting on a lovely street. Enjoy the feel of country living while still being conveniently located close to amenities. A fantastic opportunity to own a brand-new, move-in-ready bungalow! Seller financing available. (id:61072)
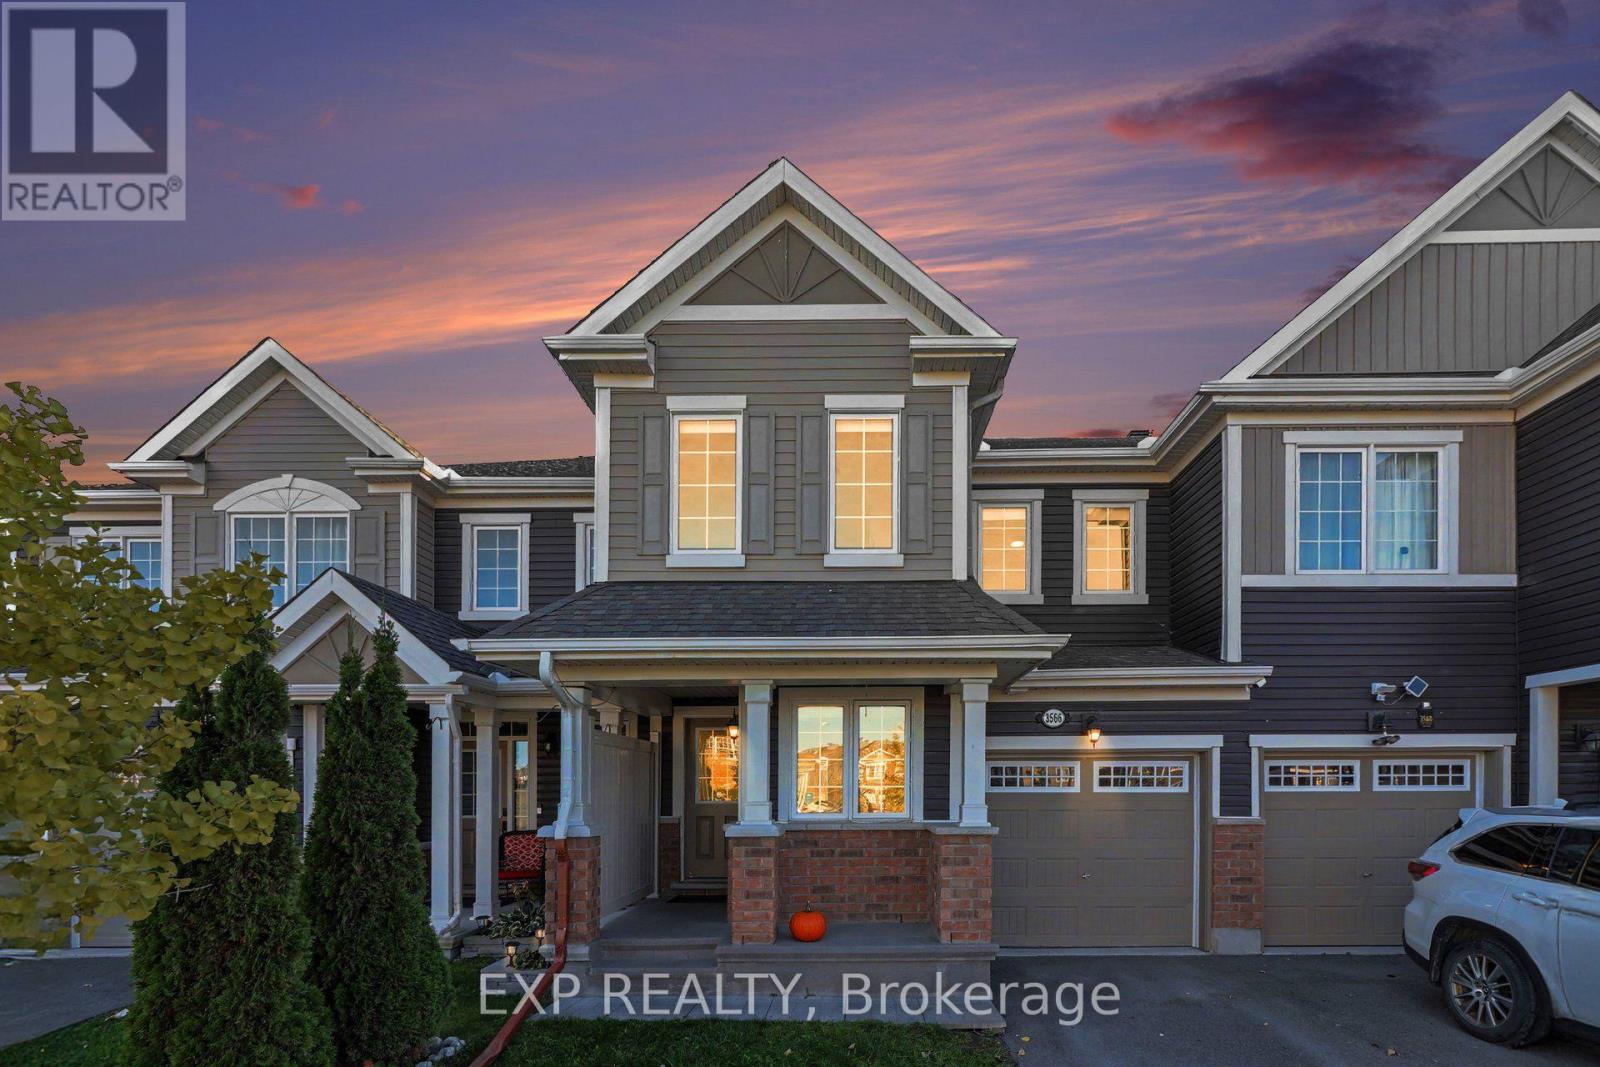
3566 River Run Avenue
Ottawa, Ontario
Welcome To 3566 River Run Avenue, A Beautifully Maintained 3-Bedroom, 2.5-Bathroom Freehold Townhome Located In The Desirable Half Moon Bay Community Of Barrhaven! Built By Mattamy In 2017, This Inviting Home Offers A Functional Layout, Modern Finishes, And Plenty Of Natural Light Throughout. The Main Level Features Rich Hardwood Flooring And A Bright, Open-Concept Living And Dining Area, Perfect For Everyday Living And Entertaining. The Spacious Kitchen Offers White Cabinetry, Granite Countertops, Stainless Steel Appliances, A Convenient Breakfast Bar, And A Separate Eating Area With Patio Doors Leading To The Backyard. A Versatile Main-Floor Den Provides An Ideal Space For A Home Office Or Additional Sitting Area, While A Stylish Powder Room Completes The Main Level. Upstairs, The Generous Primary Bedroom Features A Walk-In Closet And Private Ensuite Bathroom. Two Additional Well-Sized Bedrooms And A Full Bathroom Provide Comfortable Space For Family Or Guests, While Convenient Second-Floor Laundry Adds Everyday Practicality. The Unfinished Basement Offers Plenty Of Storage And Excellent Potential For Future Living Space. Contemporary Black Accents Throughout The Home Create A Cohesive, Modern Aesthetic, With Updated Lighting, Kitchen Hardware, Faucet, Interior Door Handles And Hinges, And Bathroom Fixtures. Step Outside To Enjoy The Fully PVC-Fenced Backyard, Offering A Private Space For Relaxing Or Entertaining. Ideally Situated Close To Schools, Parks, Walking Trails, Public Transit, The Minto Recreation Complex, Shopping, Restaurants, And Everyday Amenities, This Home Offers An Excellent Combination Of Comfort, Style, And Convenience In One Of Barrhaven's Sought-After Communities. A Wonderful Opportunity To Call Half Moon Bay Home! (id:61072)
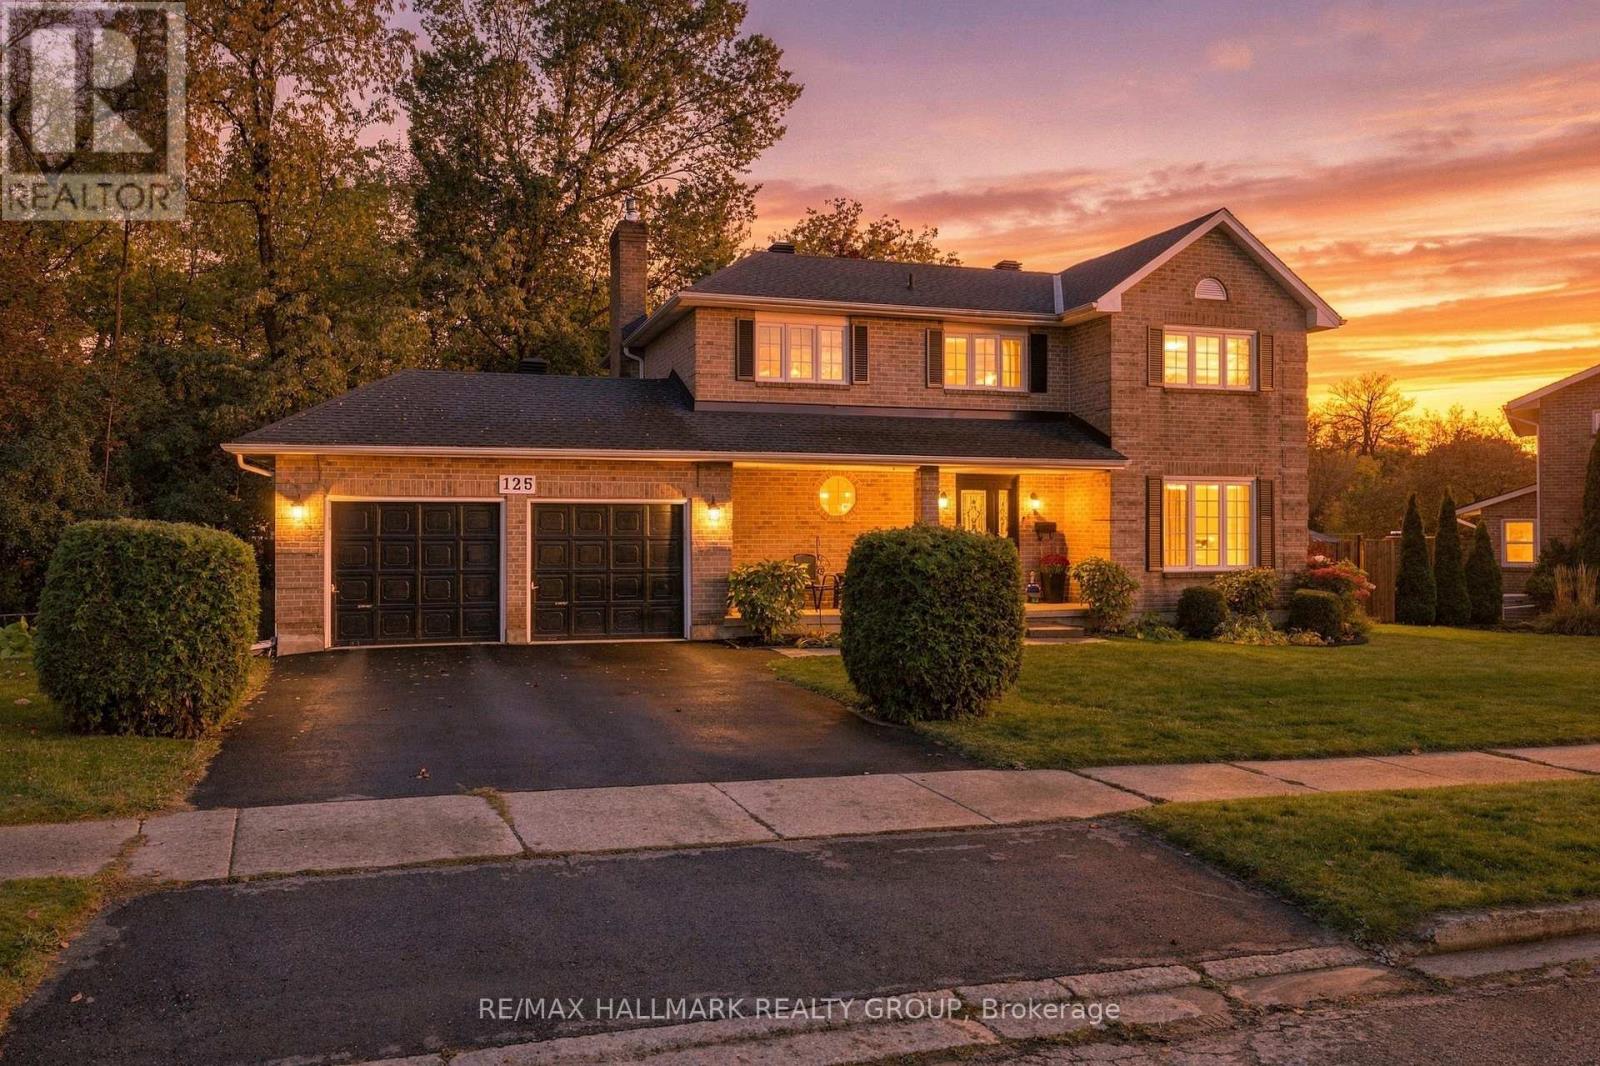
125 Margaret Place
Brockville, Ontario
Looking for a home that offers room to grow, space for extended family, and a private backyard to enjoy? Located in Brockville's desirable east end, this well-maintained, move-in-ready home offers a versatile layout suited to growing families and multi-generational living. The main floor features a living room, separate dining room, powder room, and a functional family room with a walkout to the spacious deck and private backyard. The eat-in kitchen features a wide window overlooking the backyard, bringing in natural light and offering a view of the outdoor setting. With inviting spaces for everyday living, family gatherings, and entertaining, this home offers a layout designed to suit a variety of needs. Upstairs, you'll find four bedrooms, including a spacious primary bedroom with a walk-in closet and 5-piece ensuite, along with an additional full bathroom. The fully finished lower level offers even more flexibility, featuring a separate entrance, kitchen, additional bedroom, family room with gas fireplace, and dedicated laundry. Ideal for multi-generational living or families looking for extra space and independence, this area offers added versatility while keeping everyone close. Outside, enjoy the privacy of the backyard, a spacious deck for relaxing or entertaining, and a handy backyard shed for additional storage. A double-car garage provides convenient parking with entrance to the home and backyard. Recent updates include a roof completed in 2022 and an efficient, economical heat pump installed in June 2026.With generous living space, multiple areas for gathering, and flexible accommodations for changing family needs, this home offers plenty of possibilities. If you've been searching for a move-in-ready home with room for everyone and the privacy to enjoy your own backyard, 125 Margaret Place should be at the top of your list. Book your private showing today and discover how well this home fits your family's needs! (id:61072)
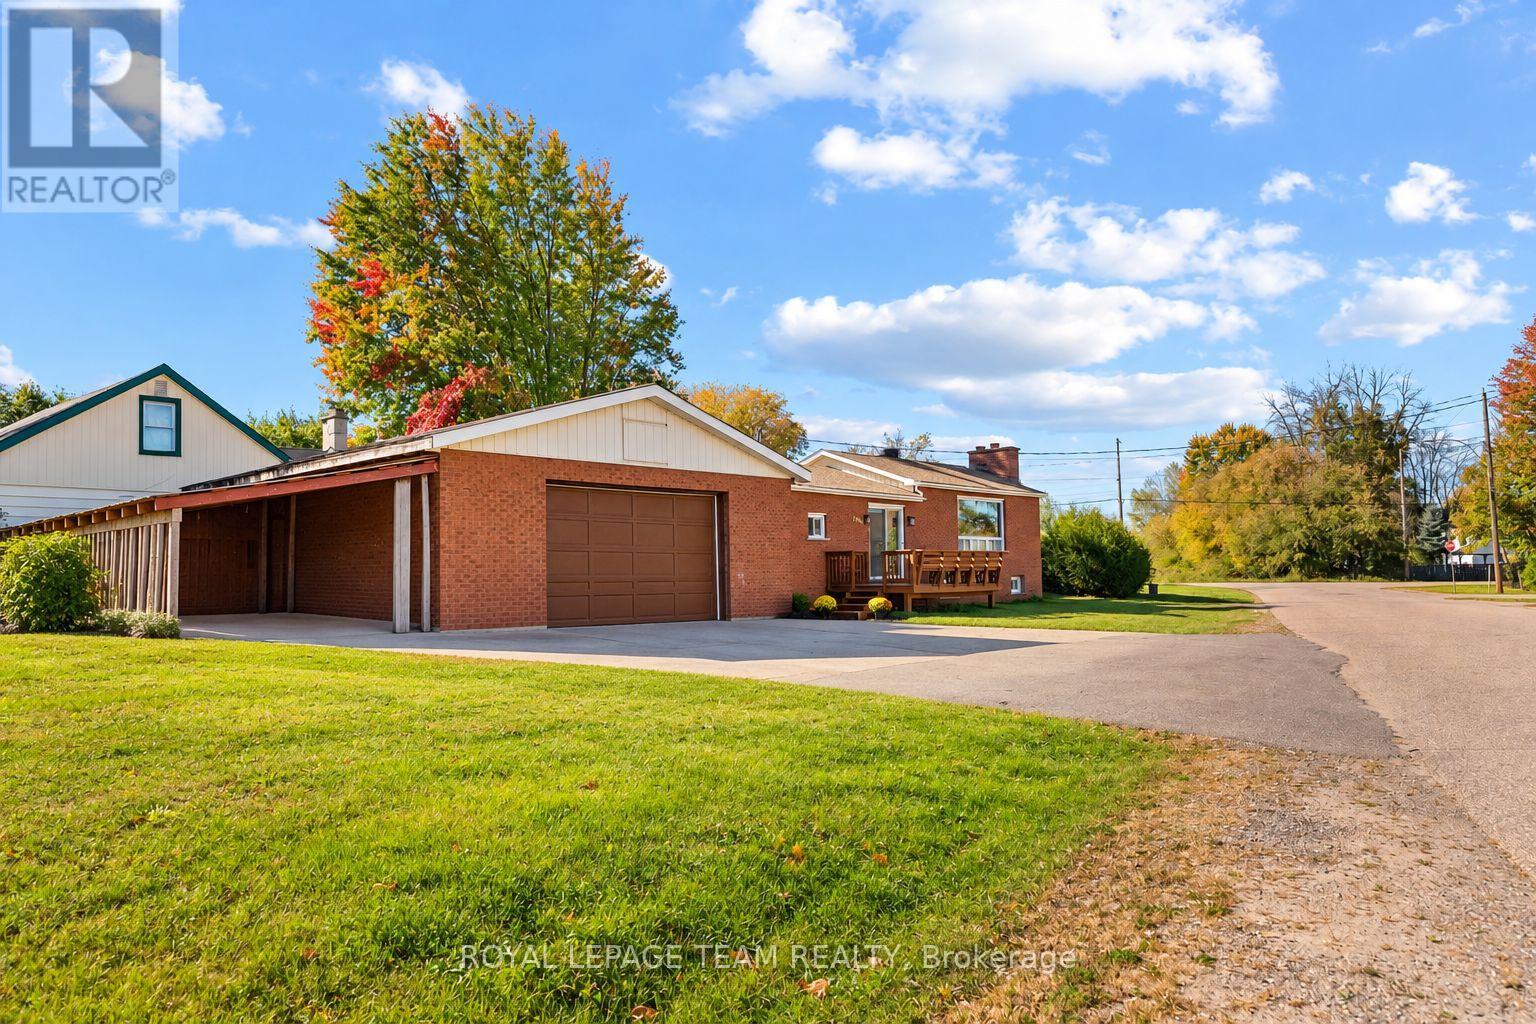
1126 Poirier Street
Pembroke, Ontario
All-brick, 2+1 bedroom, 2-bathroom bungalow with a NEW ROOF, newly finished lower level and double detached heated garage! The unique raised living room features an oversized bay window that fills the space with natural light and flows nicely into the open kitchen and dining area. The living room window is scheduled to be replaced by Delbert Antlers by the end of October 2026! The fully finished basement and side entrance offer in-law suite potential! Outside, the cute side yard is easy to maintain, while the nearly 800 sq. ft. garage large enough to support a hoist! The garage provides plenty of room for vehicles, tools and hobbies, or even a home gym, with additional storage along the side. A great home for first-time buyers or those looking to downsize! (id:61072)
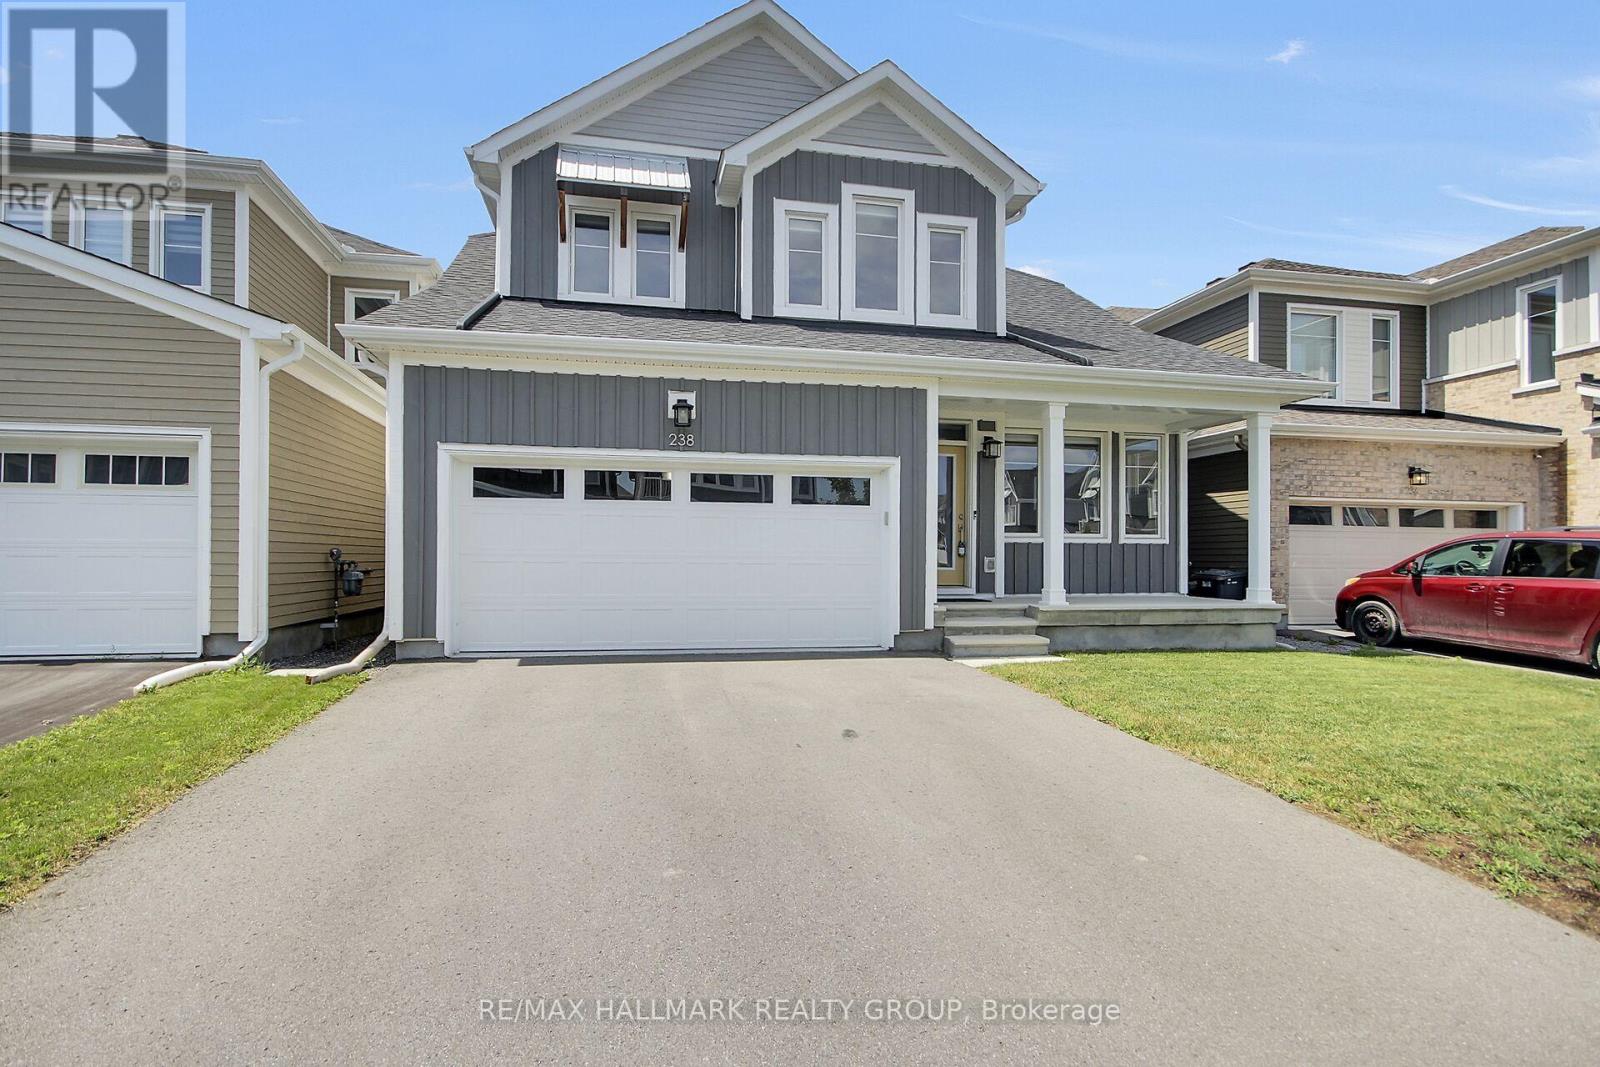
238 Pursuit Terrace
Ottawa, Ontario
BETTER THAN NEW! This extensively upgraded Caivan Series 4T bungaloft offers 3,374 sq. ft. of finished living space (including the finished basement) and all the benefits of a newer home without the unfinished details and added expense of a typical new build. Numerous owner upgrades include premium appliances, eavestroughing, a finished basement, hardwood staircases, fencing, custom deck and professionally landscaped yard. Meticulously maintained and truly move-in ready - the work has already been done.The main level features a spacious primary suite with full ensuite and walk-in closet, along with a sun-filled great room featuring expansive windows, vibrant sunset views and an upgraded fireplace. The chef's kitchen offers abundant cabinetry and granite counter space, a large centre island and premium appliances, complemented by a separate dining room for family dinners and entertaining.Upstairs, a large open loft/family room provides flexible additional living space, along with two generous bedrooms and a full bathroom. The finished basement adds a massive recreation room, legal fourth bedroom and another full bathroom.Outside, enjoy a fully fenced and professionally landscaped backyard with custom deck, large shed and no rear neighbours - a rare privacy feature in this community. A truly turn-key home combining main-floor living, exceptional finished space, premium upgrades and a backyard that's already complete. (id:61072)
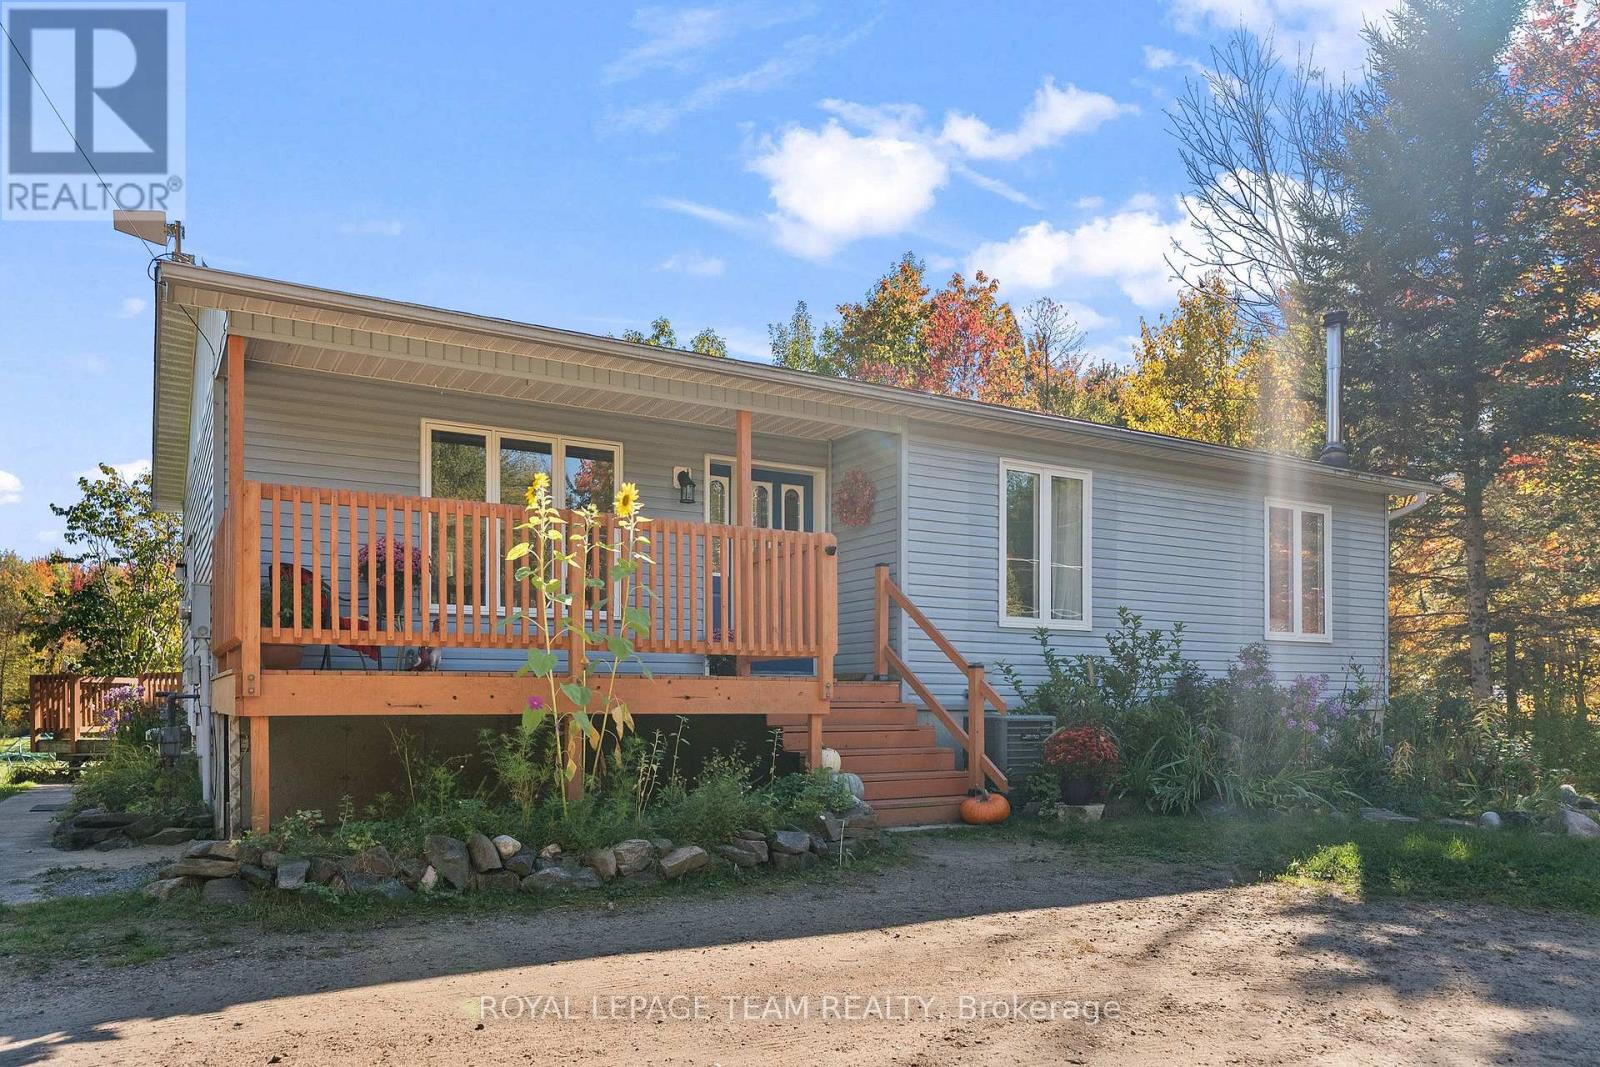
484 Wylie Road
Laurentian Hills, Ontario
Nearly 14 acres with no neighbour in sight! If privacy, space and country living are calling your name, this one checks all the boxes! Set along desirable Wylie Road, this beautiful rural property offers a mix of open, level land and mature forest for complete privacy. You're welcomed by a circular driveway and a well-established apple tree producing an abundance of apples. Multiple outbuildings offer plenty of room for hobbies and storage, along with a three-stall barn, chicken coop and your own pond! The south-facing, two-tier patio is made for sunny afternoons and summer dinners, with a gas line ready for the BBQ. Inside, sun-filled living spaces feel warm and comfortable, with a true four-piece main level bathroom featuring an oversized soaker tub. Downstairs offers even more space with a large family room warmed by a wood stove, an additional bedroom and bathroom. There's room for animals, gardens, toys and projects-or simply a whole lot of breathing room. Completely tucked away, yet just over five minutes from town for everyday essentials, with an easy commute to CNL and Garrison Petawawa. A little bit country, a whole lot of privacy, and everything you need still within reach. (id:61072)
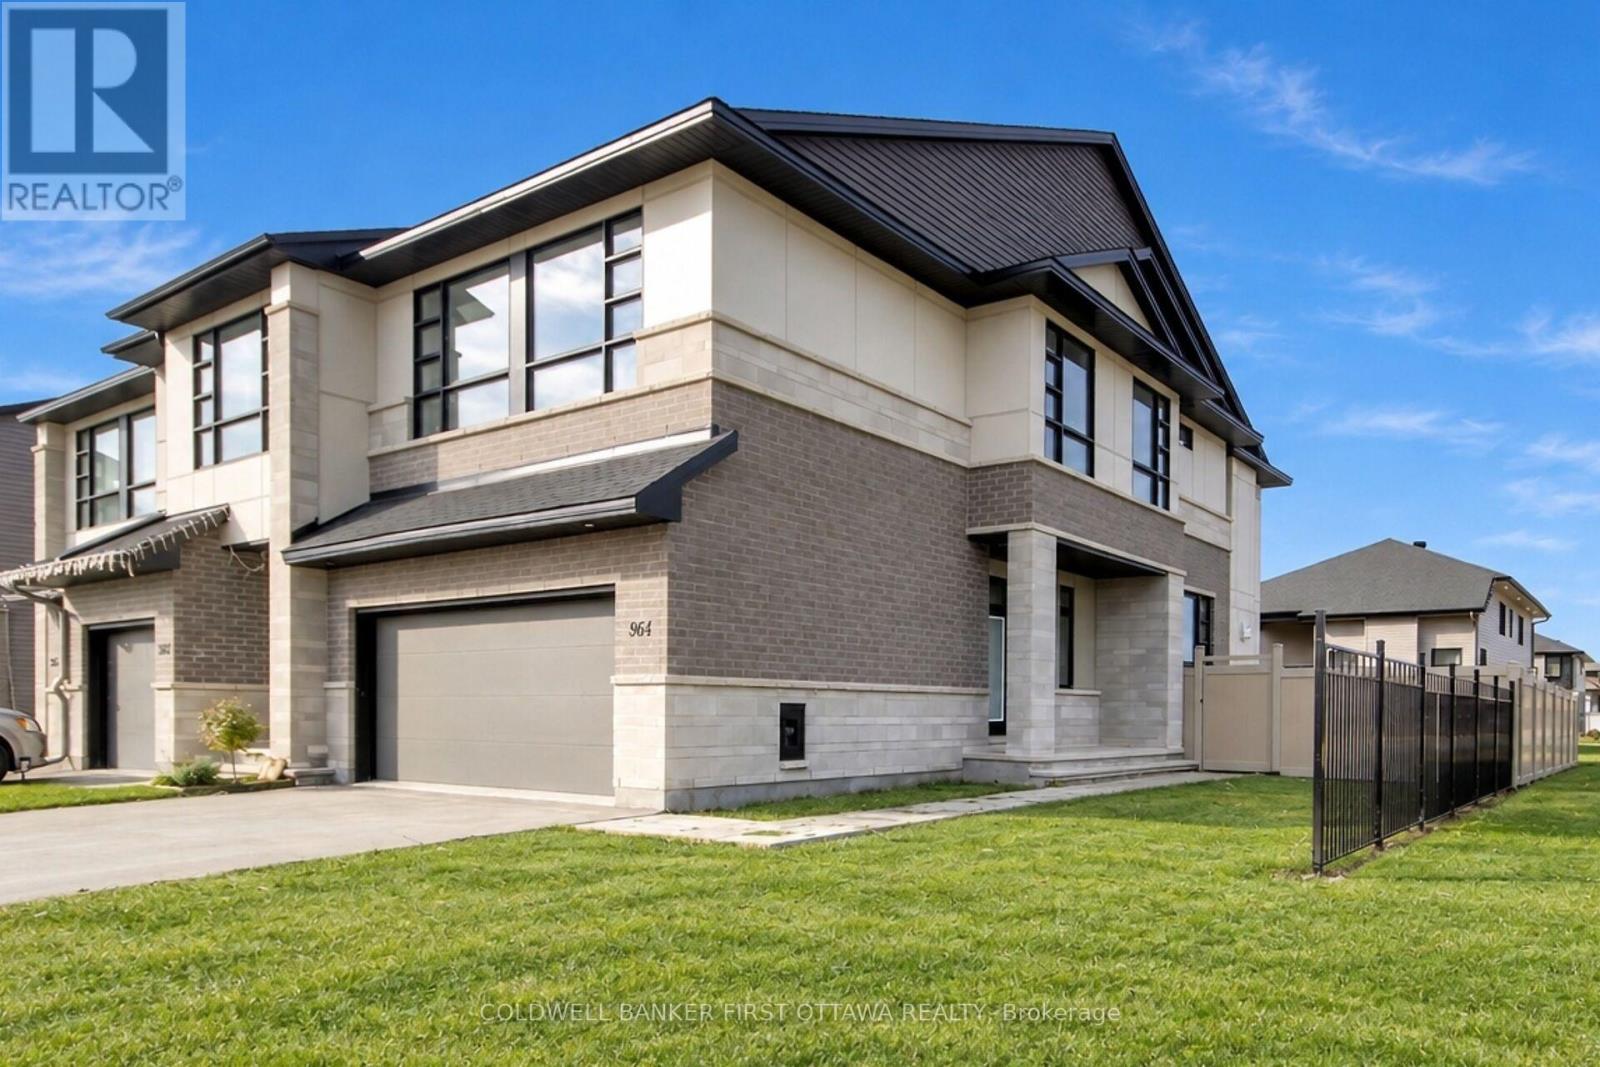
964 Acoustic Way
Ottawa, Ontario
Welcome to this stunning Santa Maria model by Urbandale Construction, built in 2023 and offering approximately 2,534 sq. ft. of living space! This beautiful end unit features 4 spacious bedrooms plus a versatile loft, a finished basement with a full bathroom, and two gas fireplaces-one on the main floor and another in the basement. Situated on a premium lot directly across from a park, this home boasts hardwood flooring throughout all levels and stairs, elegant tile flooring in the foyer, and a completely carpet-free interior. Freshly painted and professionally cleaned, it is move-in ready! Enjoy a double-car garage, 4 parking spaces in total, and a fully fenced backyard with durable PVC and metal fencing. Combining modern comfort, generous living space, and an exceptional location in sought-after Riverside South, this home is an excellent opportunity for families looking for style and convenience. Some Photos are virtually staged. (id:61072)
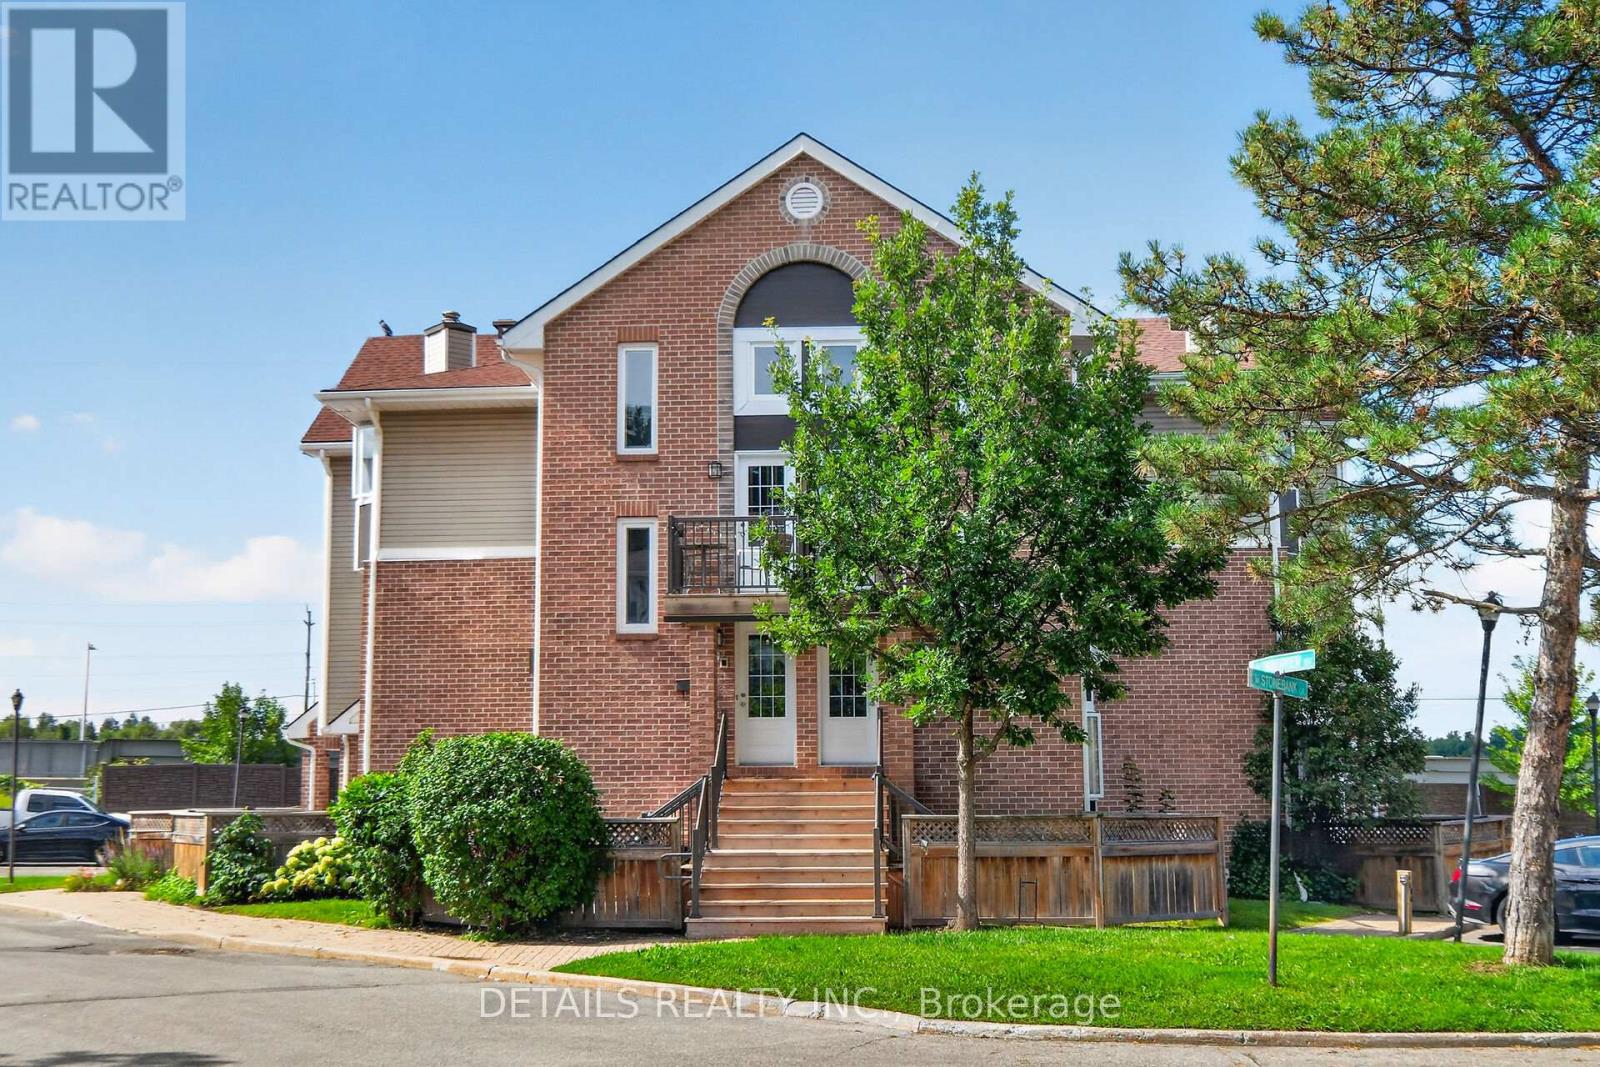
7 - 1 Stonebank Crescent
Ottawa, Ontario
Great upper-level 1-bedroom condo offering an impressive 1,031 sq. ft. ofliving space in a quiet, mature enclave of adult-oriented condos. This generously sized unit features large principal rooms, a separate dining area, skylight, and plenty of windows that fill the home with natural sunlight. You'll love the large living room with real wood fireplace. Fresh décor, light-colored laminate flooring, and convenient in-unit laundry add to the comfort and appeal.The oversized primary bedroom offers a large closet, while the open living and dining area provides plenty of space for entertaining. The kitchen includes fridge, stove, and dishwasher. Enjoy your own private, fenced yard area, perfect for a BBQ, container gardening, or relaxing outdoors. Ideally located beside a major bike path and close to the DND Moodie Campus, shopping, restaurants, and an express bus route to downtown. Seller will offer to pay the buyers legal fees great for first time buyers. Own for the same price as renting. (id:61072)
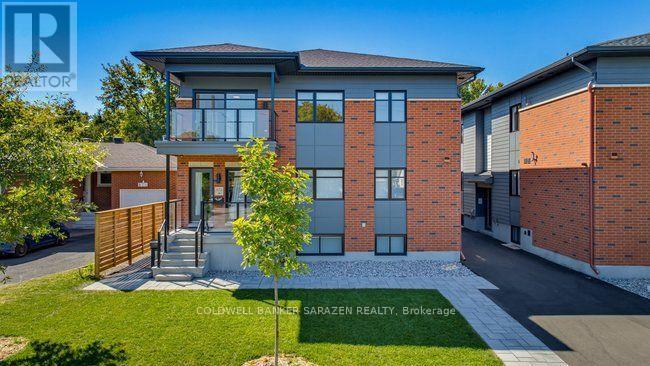
E - 872 Riddell Avenue N
Ottawa, Ontario
Enjoy this beautifully situated 3-bedroom, 2-bathroom executive apartment built in 2026 by Roca Homes. Located in the prestigious Glabar park community, this property offers a unique opportunity to enjoy an established, family friendly community without the costs and responsibilities of home ownership. This spacious unit features a well-appointed primary bedroom with a private ensuite bathroom, offering added comfort and privacy. As well as two other generously sized bedrooms. The eastern exposure fills the unit with natural morning sunlight, and a soft afternoon glow. Step out onto your private balcony and take in peaceful views of the surrounding residential neighborhood. Enjoy the added convenience of your own dedicated hot water tank, furnace, and central air conditioning unit, giving you greater control over your comfort. Situated in the heart of Glabar Park, this rental is conveniently located near highly regarded elementary and secondary schools, parks, green spaces, walking trails, grocery stores, restaurants, and public transit. With everyday amenities and transit options just a short walk away, this location is ideal for families, professionals, and anyone looking to enjoy the convenience of west-central Ottawa living. A furnished rental option is available upon request for an additional monthly cost. Don't miss this rare opportunity to rent a spacious 3-bedroom, 2-bathroom unit in one of Ottawa's most sought-after residential neighborhoods. (id:61072)
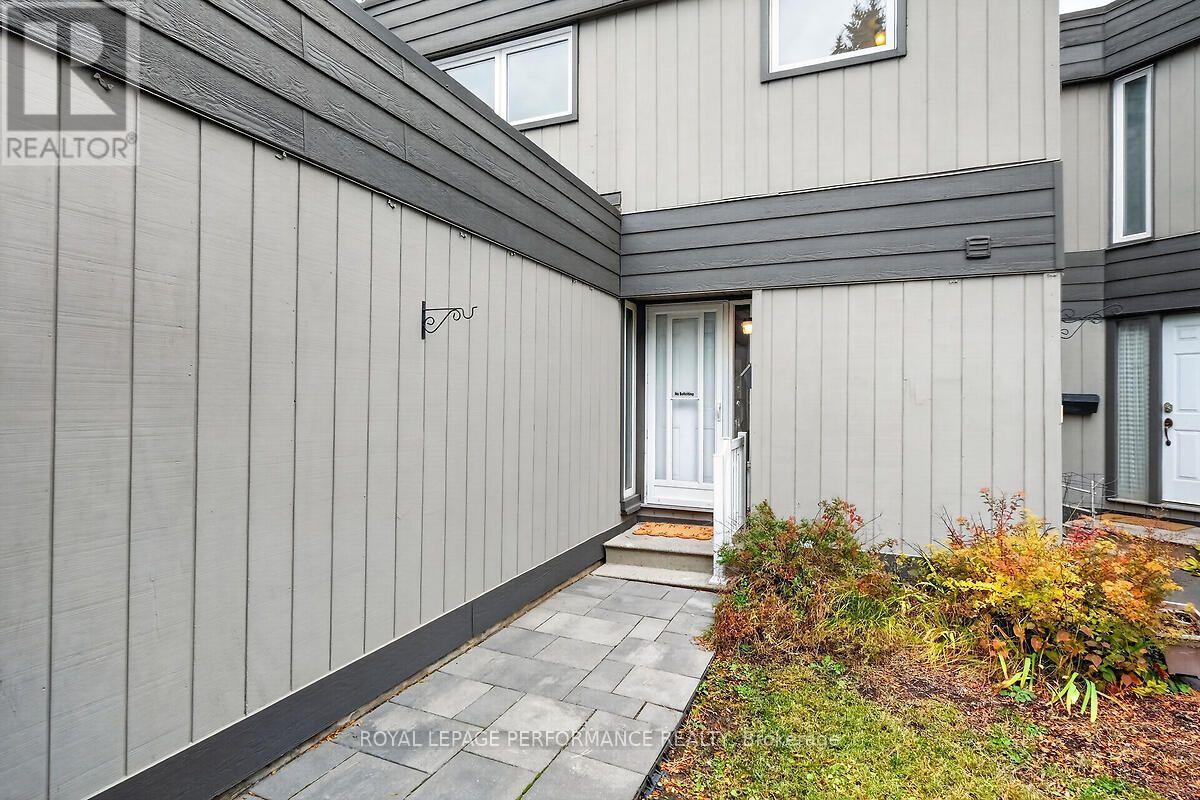
23 - 52 Compata Way
Ottawa, Ontario
Lovely 3 bedroom townhome in sought after neighbourhood of Blackburn Hamlet. Walking distance to Shops, Restaurants, Public Transportation, Community Centre, Ottawa Library, Schools, NCC trails and several parks. Perfect home for those who want to down size or for first time buyers and young families. New carpets on all stairwells, beautiful hardwood floors on second floor, all ceilings freshly painted. All walls primed and/or painted (excluding basement). Ready for your decorating ideas and colour choices. Spacious bright rooms and eat-in kitchen. Newer interlocking stone walkway. Heat pump installed in April 2023 provides both heat and AC. Located on a quiet dead end street offering a wonderful and safe community atmosphere. Please note: Several photos have been virtually staged. Go & Show allows convenient accessibility. (id:61072)
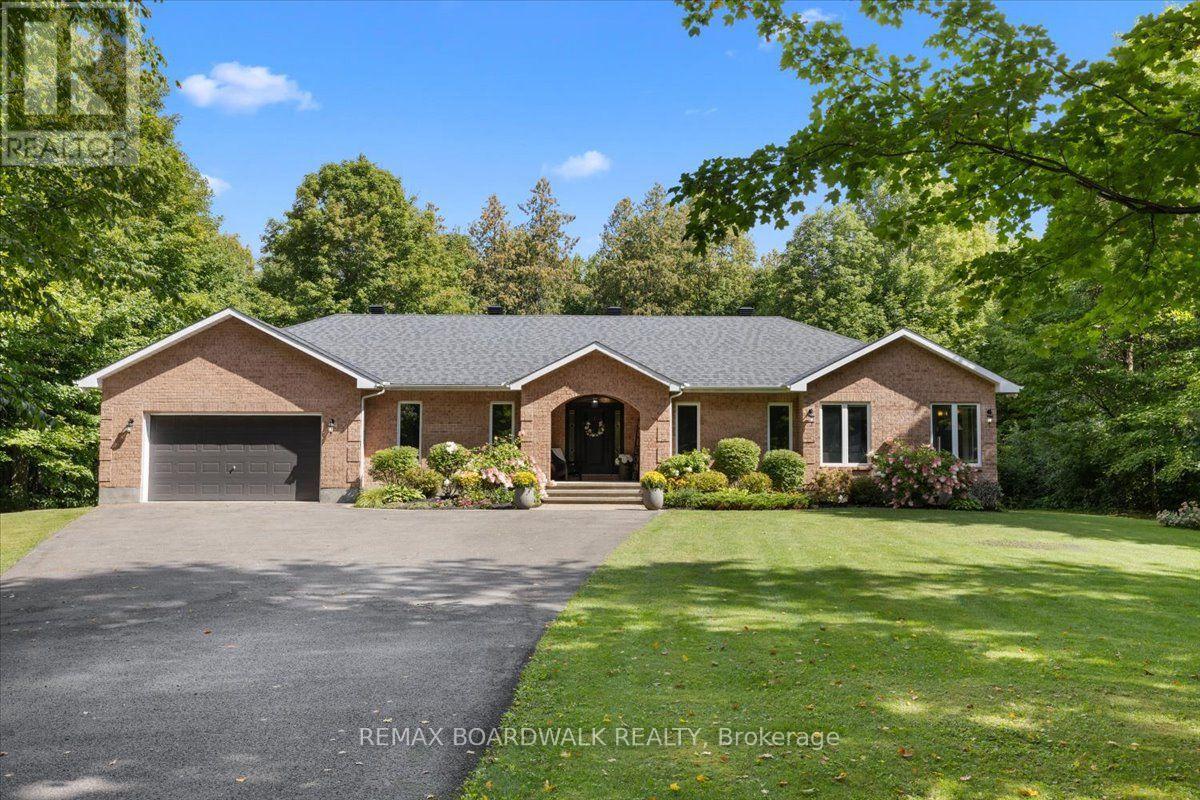
1424 Sherruby Way
Ottawa, Ontario
Welcome to 1424 Sherruby Way! An extensively renovated custom brick bungalow set on nearly 2 private, tree-lined acres in rural Kanata North. Surrounded by mature trees, this property offers the peace and privacy of country living with the convenience of city amenities just minutes away. The bright, open-concept main level is designed for modern living, with a renovated kitchen featuring a centre island, updated appliances and walkout access to the backyard. The living and dining area, anchored by a cozy fireplace and large windows overlooking the mature trees, creates a warm, welcoming space in every season. The primary offers an elevated feel, with walk-in closet, updated 5-piece ensuite with heated floors + recessed mirrored cabinets. Two additional bedrooms, a second full bathroom, main-floor laundry and a mudroom with direct garage access complete the main level. The recently renovated lower level seamlessly blends modern finishes with everyday functionality, offering exceptional additional living space. It features two bedrooms, each with a walk-in closet, a three-piece bathroom with heated floors, private office, and an expansive recreation room complete with a wet bar, built-in bookcases, and a custom-built entertainment unit-perfect for entertaining family and friends. Outside, the landscaped grounds offer plenty of room to relax, play and entertain, with the surrounding trees creating a private, natural setting to enjoy year-round. Extensive updates since 2018 include the kitchen, hardwood flooring, primary ensuite, basement, fireplace, roof and laundry room (2025). Additional highlights include geothermal heating and a heated double attached garage. A rare blend of space, privacy and modern comfort, this home offers country living without sacrificing convenience. Just 10 minutes to Kanata Centrum and approximately 25 minutes to downtown Ottawa, enjoy the best of both worlds in this beautifully updated rural retreat. 24 Hr irrev on offers as per form 244. (id:61072)
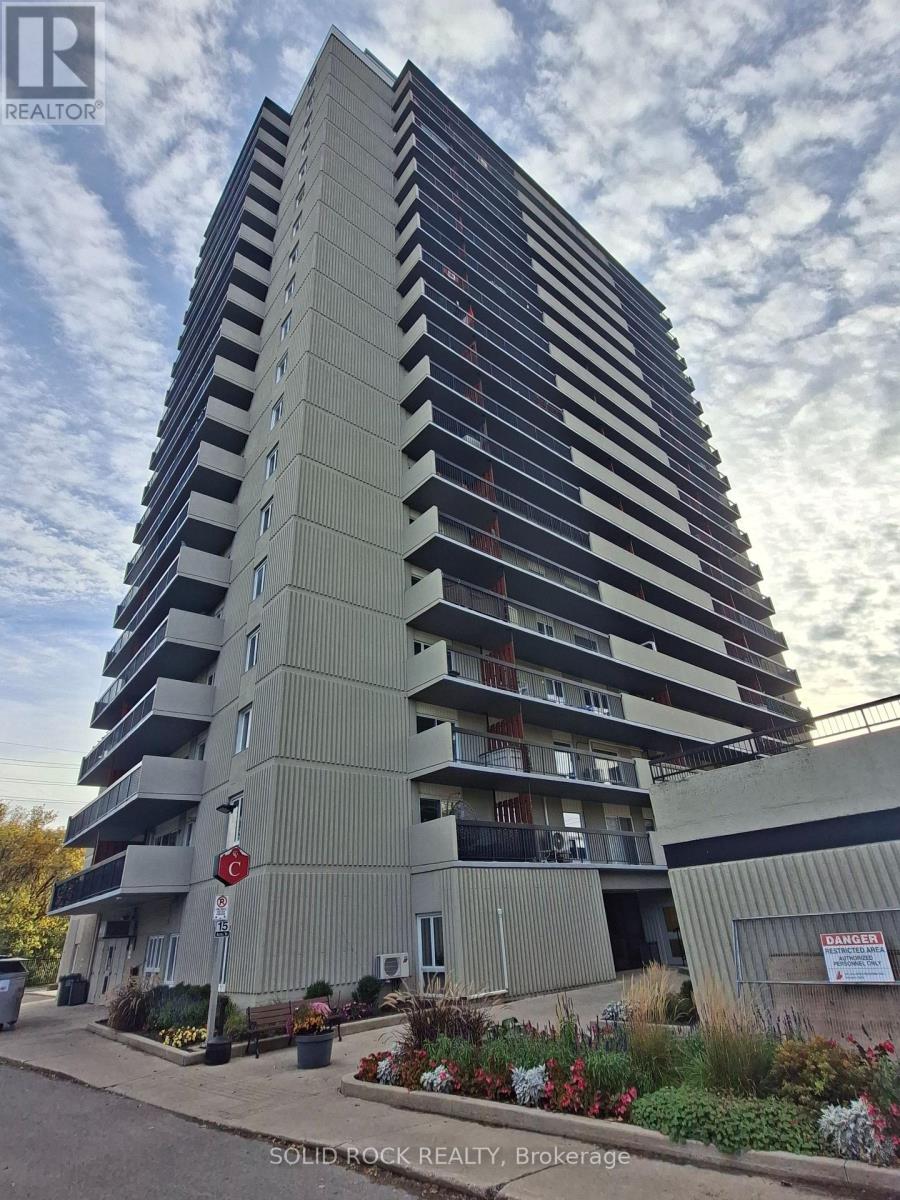
1209 - 158c Mcarthur Avenue
Ottawa, Ontario
A must see twelfth-floor condominium conveniently located, affordable & amenities! Bright spacious 2-bed unit features high-end flooring, AC, updated kitchen with breakfast bar, renovated full bath and a large storage room in the unit. Flooring: Tile & Hardwood, Perfectly situated near RCMP and CBSA campuses with grocery stores at your front door, minutes to Hwy 417, By-ward Market, Trainyards, and Parliament Hill. Amenities Includes large salt pool, sauna, gym, library, party room, ample visitor parking with EV charging and convenience store in the building. This unit is only two blocks from Rideau River trails and Riverain Park sports facility, and a quick walk to Ottawa U over the footbridge. (id:61072)
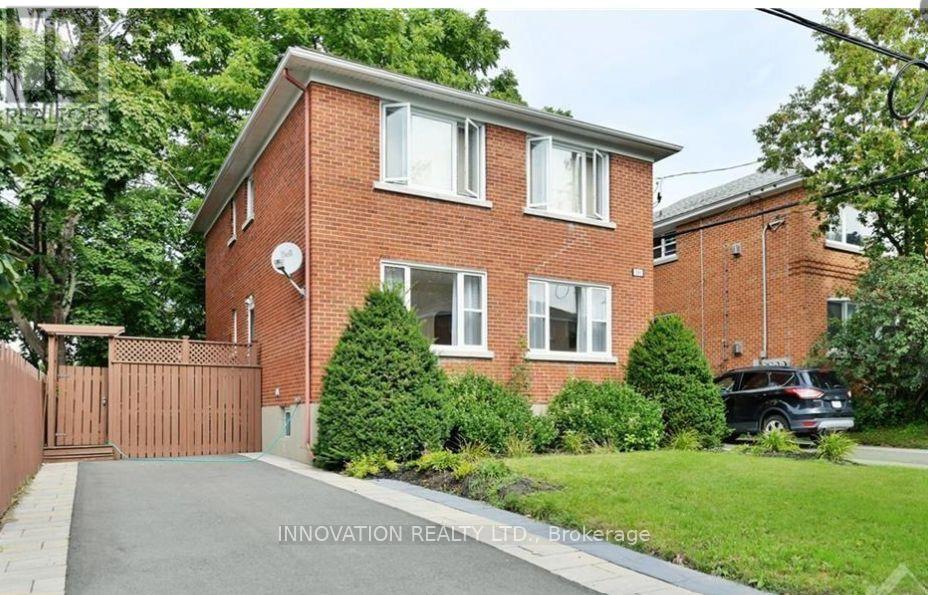
391 Greenwood Avenue
Ottawa, Ontario
Discover an excellent investment opportunity in sought-after Westboro! This all-brick property features three permitted, self-contained two-bedroom residential units, offering an attractive combination of location, rental income, and long-term investment potential. With approximately $81,600 in seller-reported annual gross rental income, the property presents an opportunity for investors seeking an established rental property or owner-occupiers looking to benefit from additional rental income. The building consists of a legal duplex complemented by a permitted basement secondary dwelling unit. The basement suite features a simpler, more functional finish than the upper apartments, adding versatility to the property's rental configuration. Situated on a 49.02' x 66' lot, the property features separate hydro meters, air conditioning, two driveways, coin-operated laundry, a six-camera surveillance system with DVR and a storage shed. Recent reported improvements include heating equipment, windows, electrical and plumbing upgrades, and renovations to the upper apartments. Enjoy a prime Westboro location close to shopping, restaurants, schools, public transit, parks and recreational amenities. An established multi-unit income property in one of Ottawa's most desirable neighbourhoods. Financial and property information available for review. (id:61072)
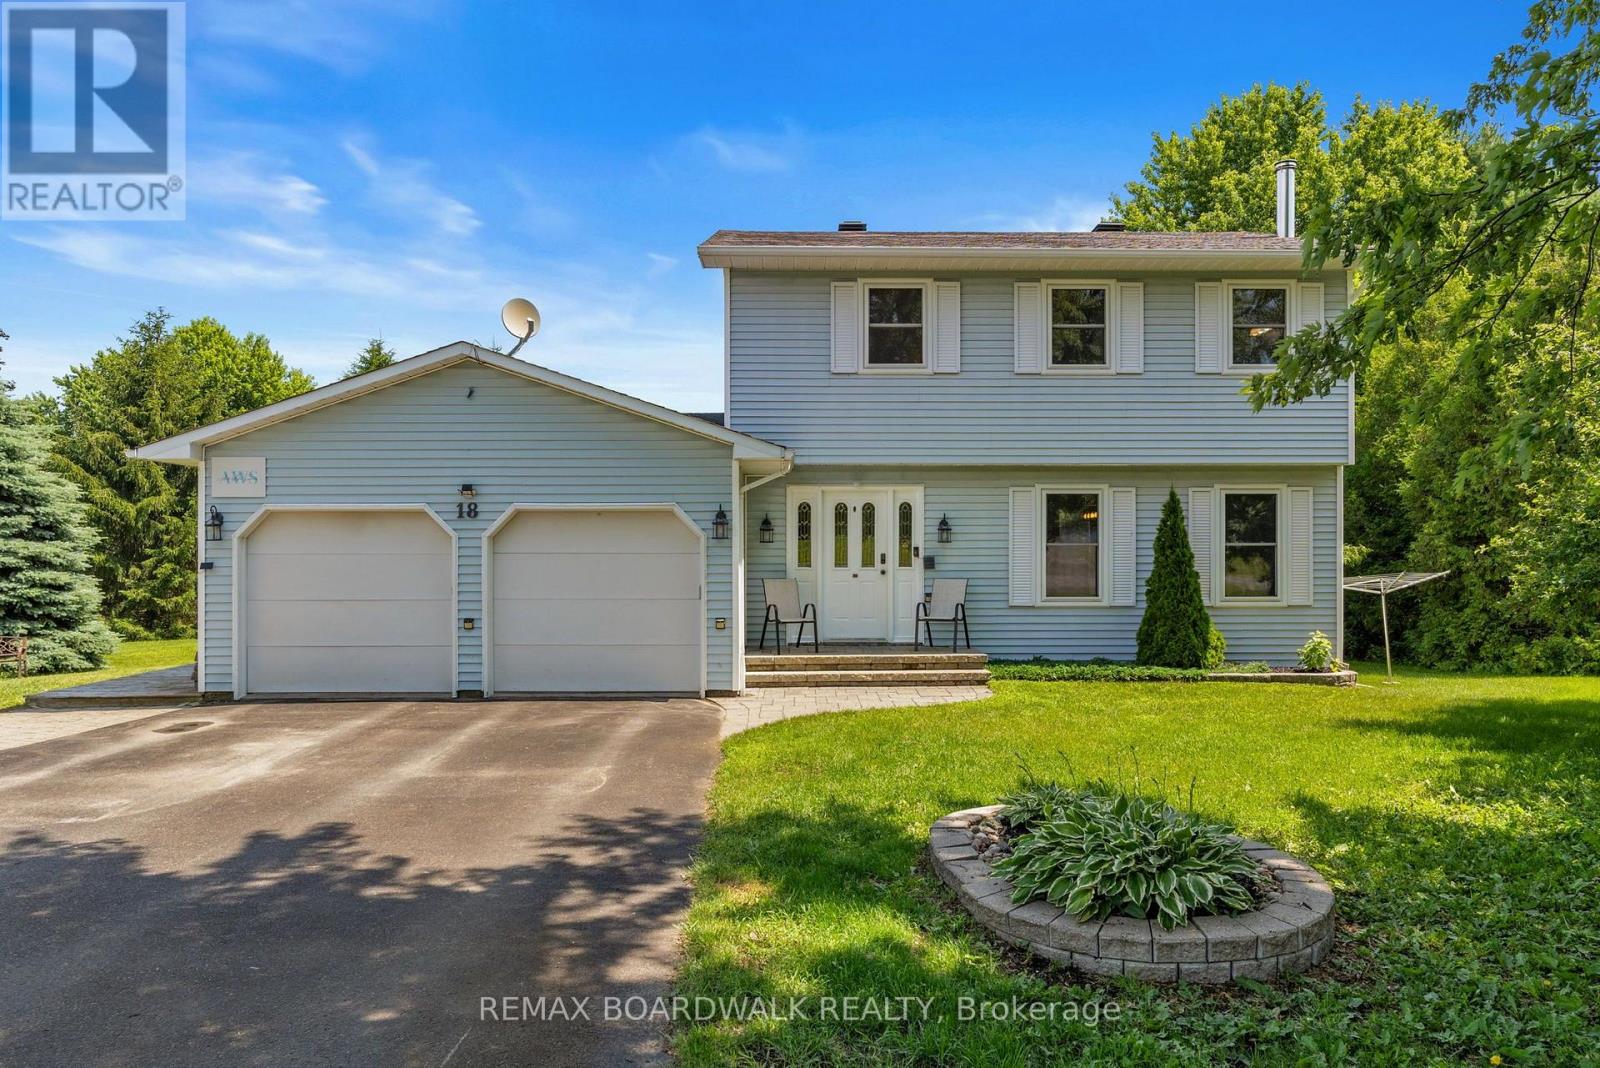
18 Berg Crescent
North Grenville, Ontario
JOIN US FOR OUR OPEN HOUSES THIS WEEKEND SATURDAY OCTOBER 31 12-3P AND SUNDAY NOVEMBER 1 1- 3P Enjoy the space, privacy and convenience of life at 18 Berg Crescent. Set on a generous lot on a quiet Kemptville cul-de-sac, this welcoming two-storey home is within walking distance to schools, the hospital, downtown shops, restaurants, parks and trails. A wonderful setting to put down roots and enjoy the community. Comfortable gathering spaces and flexible rooms make everyday living easy. The living room's stone fireplace creates a warm focal point, while the eat-in kitchen features a wood-top island and a large pantry. A separate main-floor room offers space for a home office or family activities. French doors from the family room lead to a private deck and hot tub, extending your living space outdoors. The spacious, private backyard offers room to play, garden and entertain, complete with a putting green for a little practice at home. Enjoy crisp fall afternoons outside and relaxing evenings in the hot tub. Two sheds, including a large Amish-built shed, provide generous storage for tools, hobbies and seasonal equipment. Both bathrooms have been updated, along with the heat pump for heating and cooling, hot water tank and water treatment system. With its versatile layout, inviting outdoor spaces and convenient location, this home offers an appealing balance of neighbourhood living and backyard privacy. Note: Select rooms have been virtually staged to illustrate their potential. (id:61072)
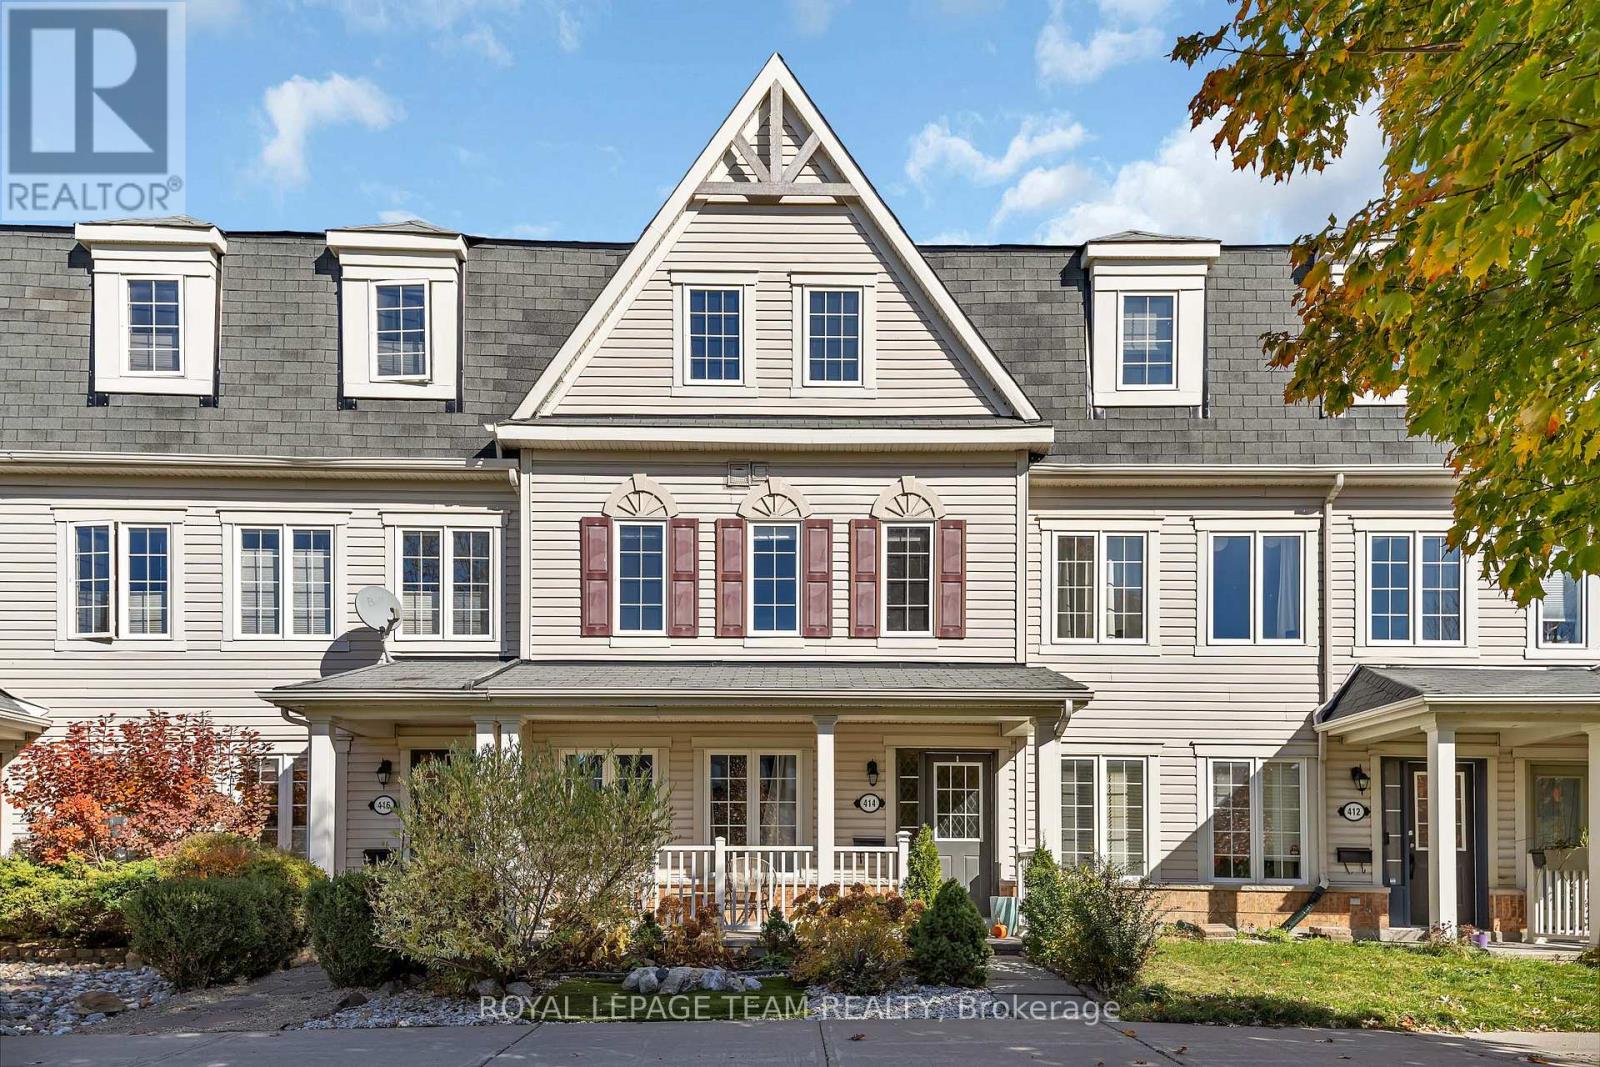
414 Santa Anna Lane
Ottawa, Ontario
Welcome to 414 Santa Anna Lane, a stunning 3-storey executive townhome showcasing the popular Mattamy "Fernvalley" model in the heart of Fairwinds in Stittsville. Boasting 1,809 sq ft of beautifully maintained, entirely above-grade living space, this home offers an incredible location with a vibrant family park and playground right at your front door!The ground tier features a covered porch, welcoming foyer, large rec room/den, convenient laundry room, utility storage, and rare interior access to a side-by-side double-car garage. Ascend to the second level, where an open-concept layout acts as the ultimate entertainment hub. Rich hardwood flooring flows seamlessly through a bright living and dining room configuration into a spacious chef's kitchen outfitted with granite countertops, an island with a flush breakfast bar, stainless steel appliances, and patio doors leading out to a large private balcony terrace. The third floor offers a private retreat featuring a generous primary bedroom with a walk-in closet and a 3-piece ensuite bath, plus two additional bright bedrooms overlooking the park and a full 5-piece main bathroom. Move-in ready with fresh neutral paint! Enjoy easy living with zero yard maintenance, located just minutes from the Canadian Tire Centre, Bell Sensplex, Tanger Outlets, Costco, top schools, and quick Highway 417 access. Book your showing today! (id:61072)
