


C - 4528 Innes Road
Ottawa, Ontario
Welcome to this beautifully maintained and move-in ready condominium in the heart of Orleans! Ideally located just steps from shopping, restaurants, coffee shops, public transit, and everyday amenities, this home offers exceptional convenience and a low-maintenance lifestyle. The bright and functional layout features a spacious living and dining area, perfect for entertaining or relaxing, along with a well-appointed kitchen offering ample cabinetry and workspace. Generously sized bedrooms provide comfort and flexibility, while the bathrooms are tastefully finished. Enjoy the added convenience of in-unit laundry, dedicated parking, and private outdoor space to unwind. Situated in a well-managed community with easy access to parks, schools, recreation facilities, and major commuting routes, this property is ideal for first-time buyers, downsizers, or investors seeking a fantastic location and great value. Simply move in and enjoy everything this vibrant Orleans neighbourhood has to offer! (id:61072)
Royal LePage Integrity Realty
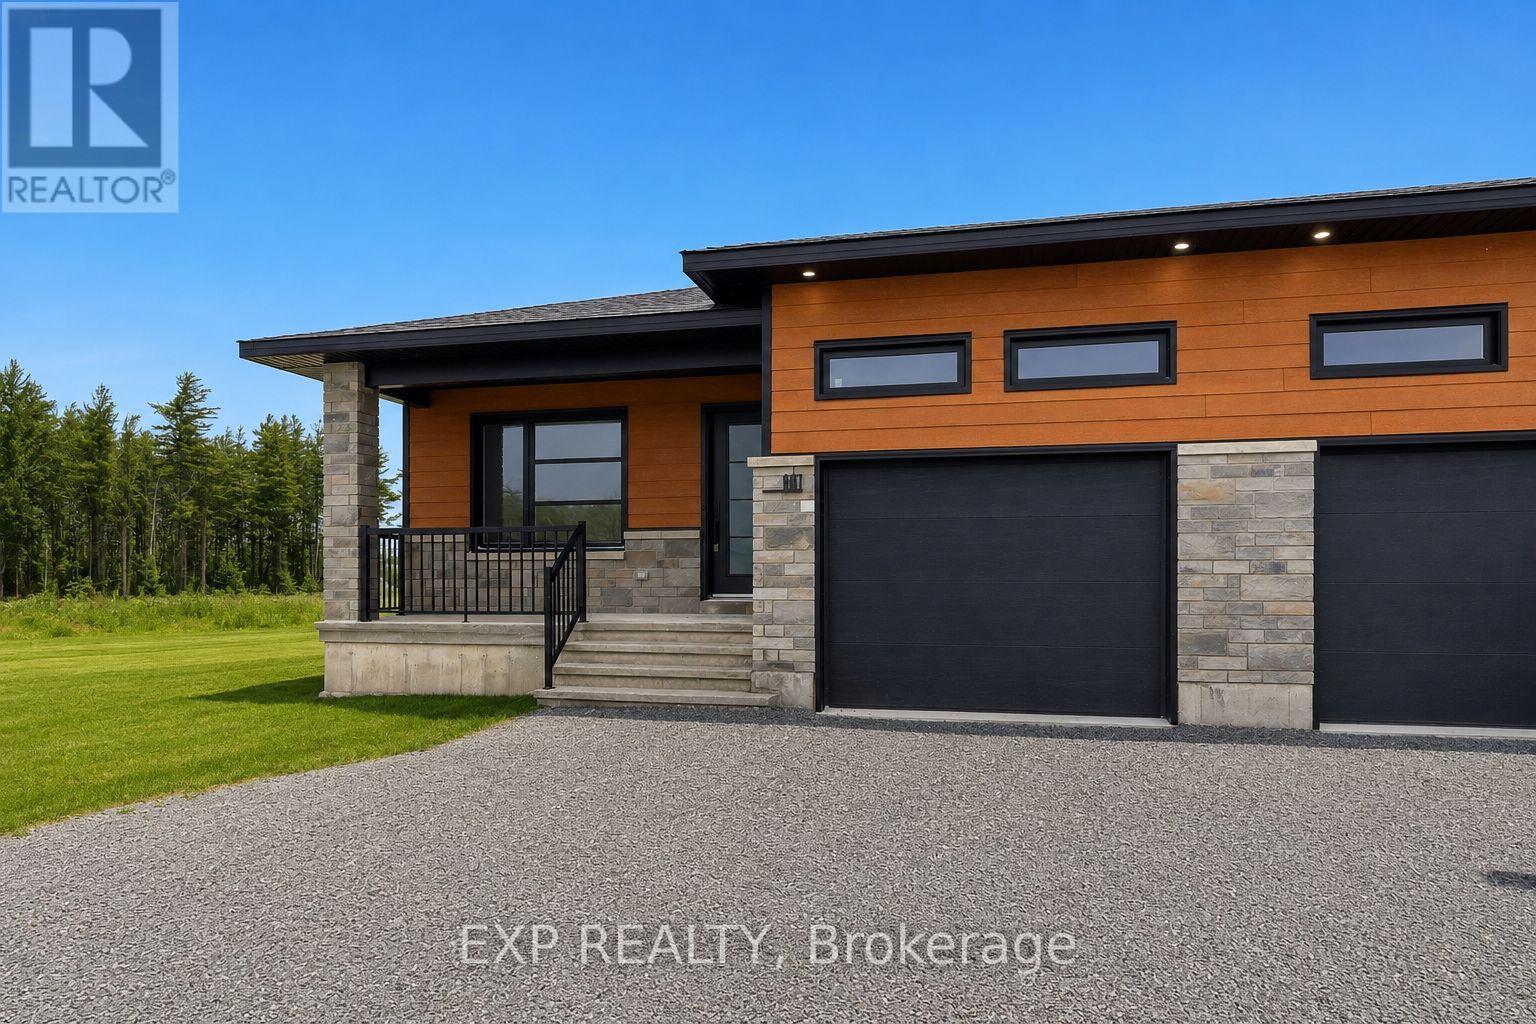
988 Katia Street
The Nation, Ontario
*FULL HST REBATE INCLUDED IN LISTING PRICE* OPEN HOUSE Sunday September 13, between 2:00 pm to 4:00 pm at 136 Giroux St, at Benam Model house. Discover the Dolomite model by Benam Construction. The perfect balance of comfort and practicality in this thoughtfully designed 2-bedroom, 2-bathroom semi-detached bungalow, featuring a bright open-concept layout and the convenience of main floor laundry. From the moment you enter, you'll appreciate the seamless flow between the spacious living room, dining area, and modern kitchen ideal for both relaxing evenings and effortless entertaining. The kitchen offers generous counter space, and stylish finishes, all bathed in natural light from large windows throughout the living space. The primary bedroom features its own private ensuite, while the second bedroom is perfect for guests, a home office, or personal retreat. A second full bathroom and a dedicated laundry room on the main floor add everyday convenience and make one-level living truly effortless. Outside, enjoy a manageable yard space that's great for quiet mornings or summer get togethers. This home is perfect for downsizers, first-time buyers, or anyone looking for easy, low-maintenance living with smart design touches. This house is loaded with upgrades and comes with Central A/C, premium quartz countertops, cabinet to the ceiling in kitchen, pot lights, upgraded shower and bath, basement plumbing rough-in. Taxes not yet assessed. *Pictures are from a previously built home and may include upgrades. (id:61072)
Exp Realty

990 Katia Street
The Nation, Ontario
*FULL HST REBATE INCLUDED IN LISTING PRICE* OPEN HOUSE Sunday September 13, between 2:00 pm to 4:00 pm at 136 Giroux St, at Benam Model house. Discover the Dolomite model by Benam Construction. The perfect balance of comfort and practicality in this thoughtfully designed 2-bedroom, 2-bathroom semi-detached bungalow, featuring a bright open-concept layout and the convenience of main floor laundry. From the moment you enter, you'll appreciate the seamless flow between the spacious living room, dining area, and modern kitchen ideal for both relaxing evenings and effortless entertaining. The kitchen offers generous counter space, and stylish finishes, all bathed in natural light from large windows throughout the living space. The primary bedroom features its own private ensuite, while the second bedroom is perfect for guests, a home office, or personal retreat. A second full bathroom and a dedicated laundry room on the main floor add everyday convenience and make one-level living truly effortless. Outside, enjoy a manageable yard space that's great for quiet mornings or summer get togethers. This home is perfect for downsizers, first-time buyers, or anyone looking for easy, low-maintenance living with smart design touches. This house is loaded with upgrades and comes with Central A/C, cabinet to the ceiling in kitchen, pot lights, upgraded shower and bath, basement plumbing rough-in. Taxes not yet assessed. *Pictures are from a previously built home and may include upgrades. (id:61072)
Exp Realty
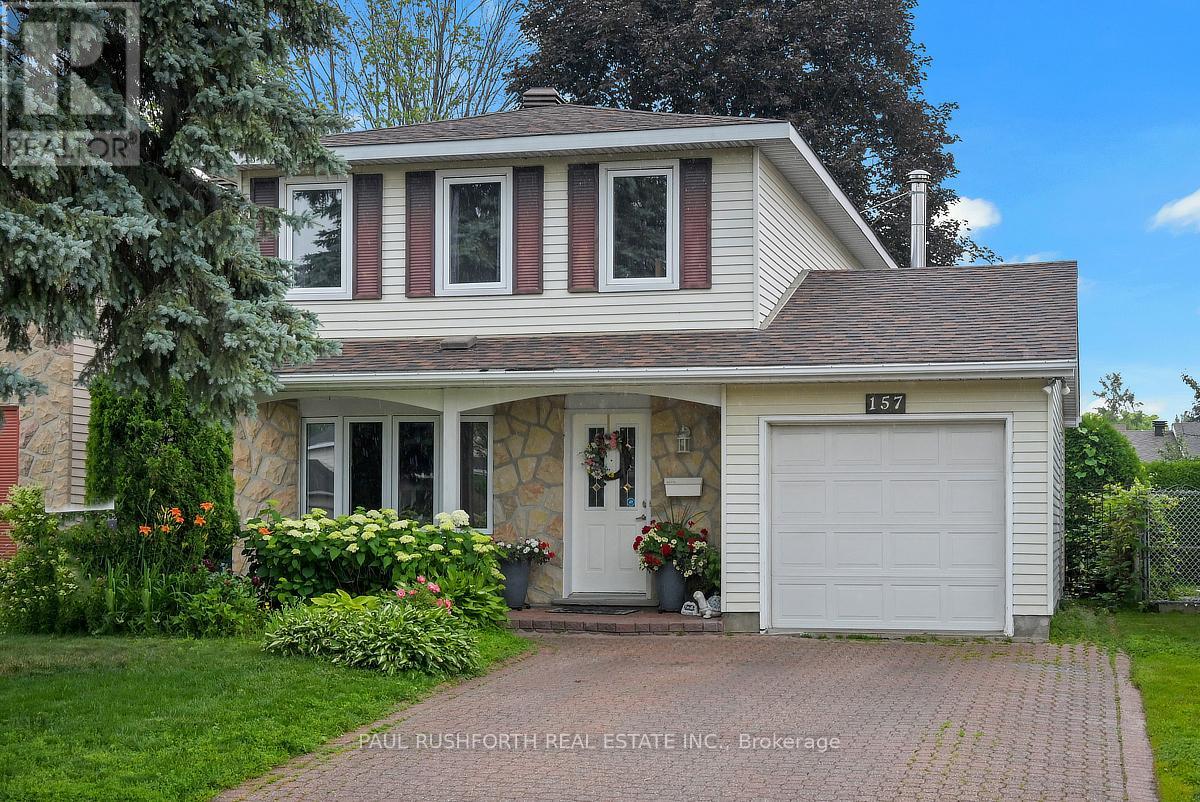
157 Craig Henry Drive
Ottawa, Ontario
Located in the heart of Craig Henry, one of Nepean's most established and sought after neighbourhoods, this home is surrounded by parks, schools, recreation facilities, walking paths and convenient transit, with easy access to shopping, restaurants and everyday amenities. Offering a traditional family-friendly layout with thoughtful updates throughout, the main level features a renovated kitchen, a spacious open concept living and dining room ideal for entertaining, and a welcoming family room with fireplace overlooking the backyard. Newer hardwood flooring adds warmth and continuity throughout the principal living spaces. Upstairs, you'll find four well proportioned bedrooms, including a renovated cheater ensuite bathroom that combines style and function for busy family living. With its combination of space, updates and an exceptional location in a mature neighbourhood known for its community feel and convenient access to everything Ottawa has to offer, this is a home designed to grow with its next family. (id:61072)
Paul Rushforth Real Estate Inc.
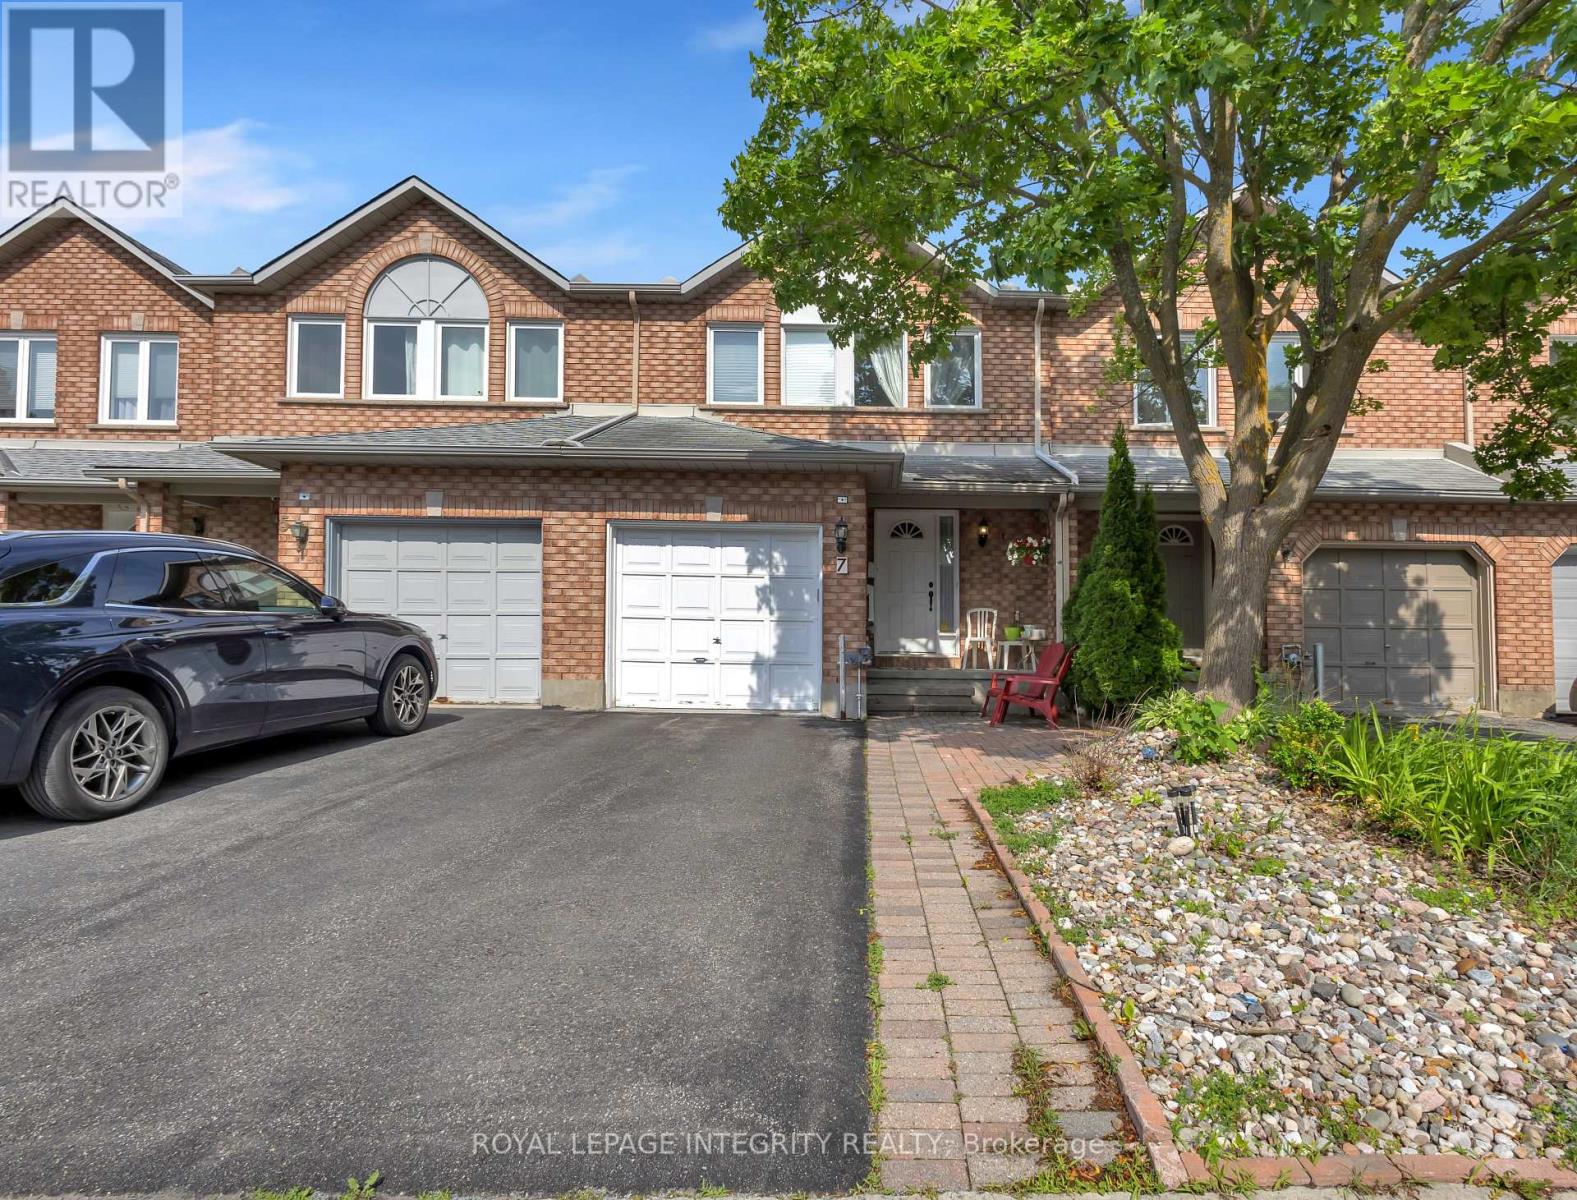
7 Westpointe Crescent
Ottawa, Ontario
Location truly matters, and this spacious Richcraft-built freehold townhouse is ideally situated in the heart of Centrepointe, a prime central Ottawa location. Filled with natural sunlight from its desirable east-west exposure, this well-maintained home welcomes you with a spacious foyer. The main level features hardwood flooring, a separate dining area, a bright living room with a cozy fireplace, and a modern kitchen showcasing quartz countertops, stainless steel appliances, ample cabinetry and storage, along with a sunny eating area. A beautiful staircase leads to the second level, offering three generously sized bedrooms, including a spacious primary bedroom complete with a walk-in closet and an ensuite bathroom featuring a soaker tub and separate shower. A full main bathroom and the convenience of second-floor laundry complete this level. The finished basement offers a spacious recreation room, a versatile bonus room ideal for a home office, gym, hobby room, or guest space, and plenty of storage to help keep your home organized and clutter-free. Enjoy the convenience of living in one of Ottawa's most central locations. Walk to Ben Franklin Place, Centrepointe Library and Theatre, public transit, Algonquin College, parks, and College Square shopping. Centrally located with easy access across the city, this home is ideal for families, investors, and anyone seeking convenience and connectivity. (id:61072)
Royal LePage Integrity Realty
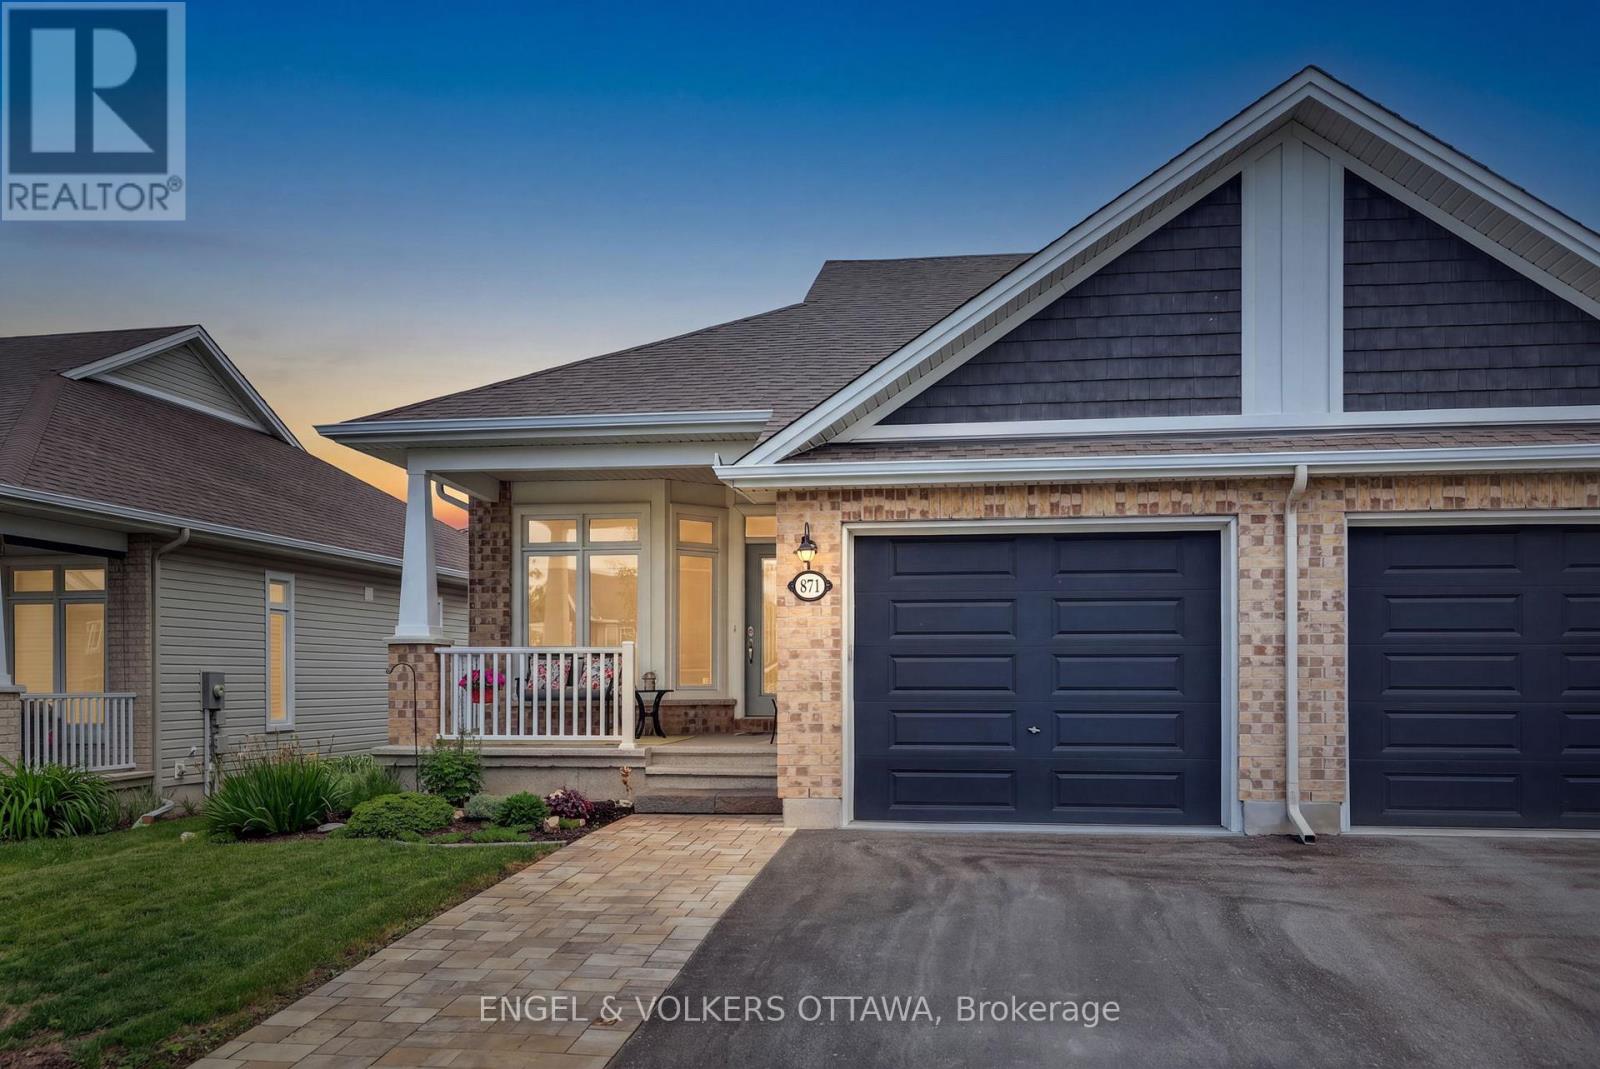
871 Tewin Circle
Ottawa, Ontario
Welcome to 871 Tewin Circle, a thoughtfully designed semi-detached home offering low-maintenance living in the sought-after adult lifestyle community of Cardinal Creek in Orléans.The main level features a bright open-concept layout with 9-foot ceilings, pot lights and rich hardwood flooring that adds warmth throughout. The kitchen stands out as a central gathering space, complete with an oversized island, granite countertops, stainless steel appliances and generous storage to keep everything organized. It flows seamlessly into the living and dining areas, creating an inviting space filled with natural light.At the front of the home, a versatile room offers the flexibility for a home office or quiet den. The primary bedroom provides a peaceful retreat with a walk-in closet and a well-appointed ensuite. The finished lower level extends your living space with a second bedroom, full bathroom, laundry room and a spacious recreation area ideal for guests or relaxed evenings. Ample storage adds everyday practicality. Outside, walk out from the living area to enjoy a private landscaped backyard perfect for morning coffee or summer evenings. Located minutes from Highway 174, the future LRT, Petrie Island, shopping and recreation, this home is also within walking distance to parks and the clubhouse featuring tennis, pickleball, basketball and winter skating. Residents enjoy exclusive access to the Cardinal Creek clubhouse, fostering a true sense of community. Residents enjoy exclusive access to the Bungalows of Cardinal Creek Community Centre, fostering a true sense of community. Annual association fee: $409. (id:61072)
Engel & Volkers Ottawa
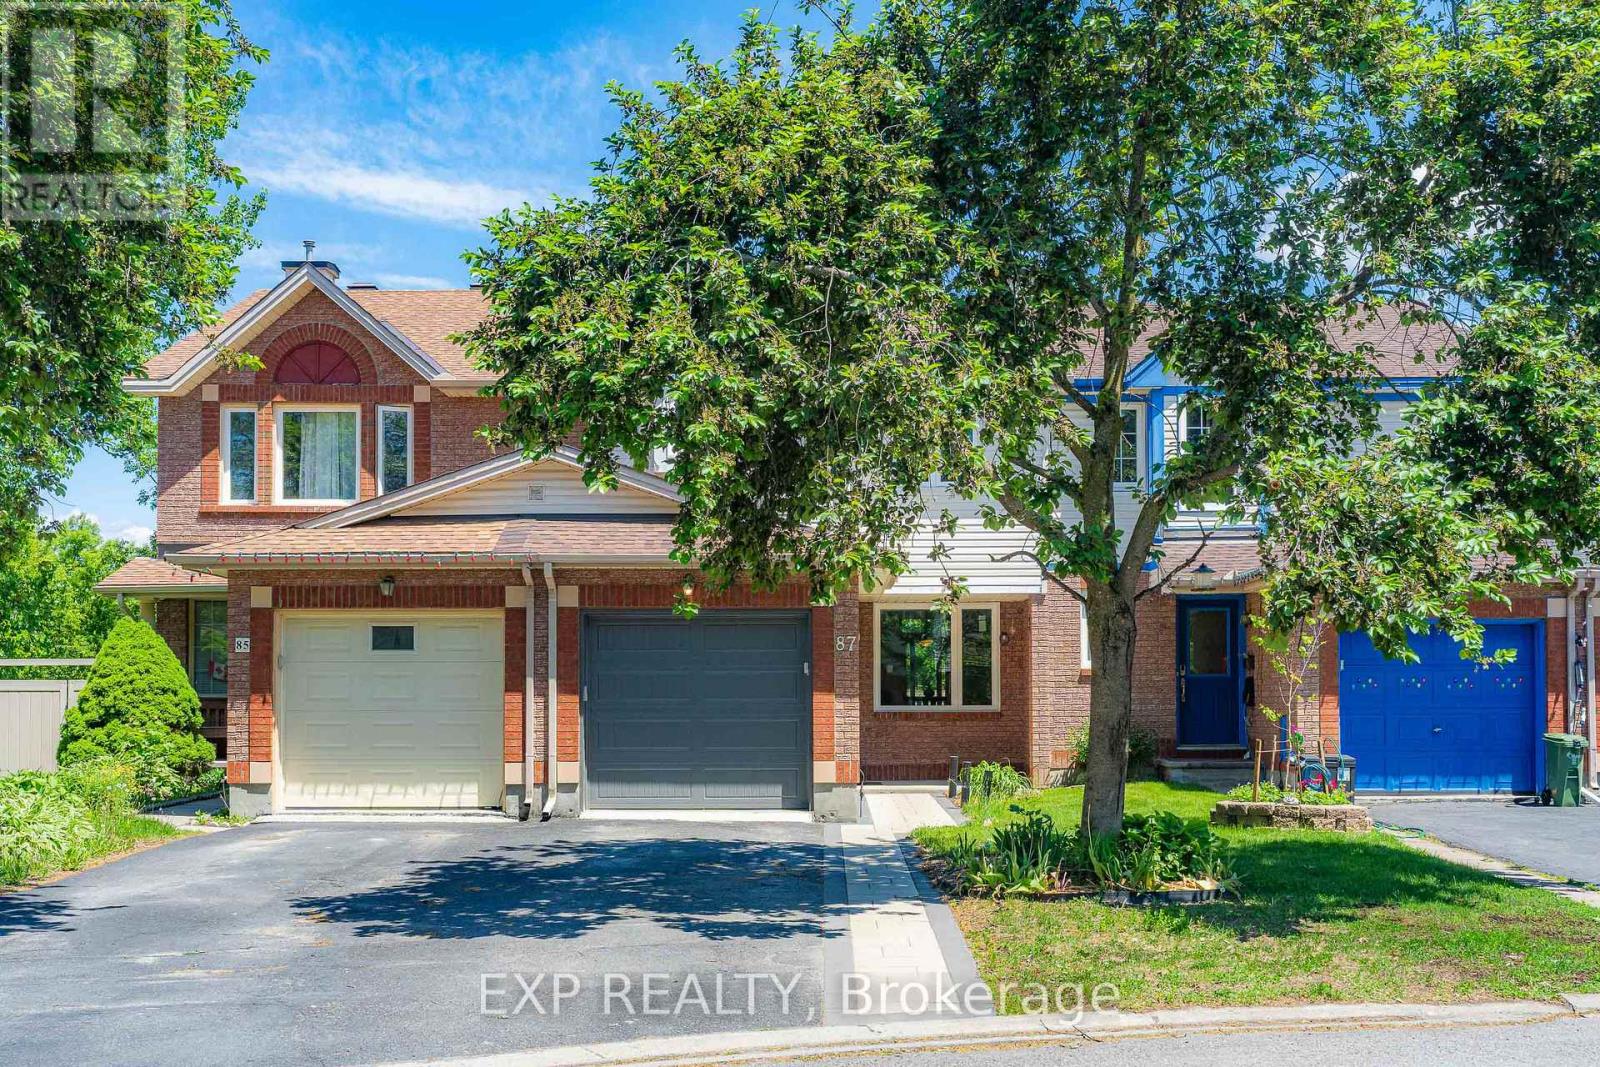
87 Banchory Crescent
Ottawa, Ontario
Backing onto MATURE TREES and a TRANQUIL RAVINE with NO REAR NEIGHBOURS and a DREAMY walkout basement leading to a MASSIVE 19' x 10' private deck, this Morgan's Grant townhome in Kanata is the kind of find that stops your scroll and books a showing. Over $100,000 in renovations completed in the past three years have transformed this home from top to bottom with every detail done right. BRAND NEW engineered hardwood flows through the main and second floor, STRIKING matte black railings give the staircase a clean modern edge, and the kitchen is finished with quartz countertops, a single bowl sink, and a SEAMLESS one-piece backsplash matched perfectly to the counter for that POLISHED cohesive look. Two FULLY RENOVATED bathrooms have been completely reimagined from head to toe, and FRESH interlock front and back ties the outdoor spaces together with a CRISP intentional finish. OVERSIZED new windows frame that GORGEOUS RAVINE backdrop from inside, filling every room with natural light and a sense of calm that is GENUINELY RARE at this price point. Tucked into one of Kanata's most CHERISHED mature neighbourhoods, this home is MOVE-IN READY, THOUGHTFULLY RENOVATED, and sitting on one of the most COVETED lots in the community. Homes like this DO NOT WAIT, and neither should you! 2023-2026 Updates: 50yr Roof Shingle, Triple Glaze Windows w/25yr Warranty, PVC Fence, Attic Insulation, Insulated garage door, Front & backyard Interlock, Both full bathrooms, HRV, Heat Pump, Kitchen Counter & Backsplash, Dishwasher, Stove, Range Hood, Washer, Dryer, Shed, Engineering floors on both levels, premium vinyl flooring in kitchen and walk-out bsmt. (id:61072)
Exp Realty

569 Princess Louise Drive
Ottawa, Ontario
Set in the desirable community of Fallingbrook, this beautifully maintained detached bungalow showcases exceptional pride of ownership and a lifestyle that is both comfortable and refined. Positioned across from an expansive park and playground, just steps to schools, recreation facilities, shopping, transit and the future LRT, this is a location designed for convenience and connection. Inside, elegant crown moulding and gleaming hardwood floors create a warm, sophisticated atmosphere throughout much of the main level. The thoughtfully designed layout features a spacious living room anchored by a natural gas fireplace, a formal dining room for entertaining and a well-appointed kitchen with fabulous countertops, abundant cabinetry and a bright breakfast nook. The primary bedroom offers peaceful backyard views, generous closet space and a private ensuite complete with a soaker tub and glass shower. A sizeable second bedroom and convenient main-floor laundry add everyday practicality. The true showpiece is the spectacular 17' x 14' Timber Frame Sun & Stars Four Seasons Sunroom. Featuring solar protected windows and radiant heated flooring, this extraordinary space allows you to enjoy the beauty of every season in complete comfort. Watch the changing landscape and experience the feeling of outdoor living year round without insects or temperature extremes. The finished lower level extends the living space with a massive rec room, exercise area, updated four piece bathroom and ample storage. Outside, stunning interlock landscaping, a PVC fenced yard, raised garden bed, outdoor shed and a charming gazebo create a private, low maintenance retreat perfect for summer barbecues or quiet evenings under the stars. A double garage and driveway parking for four vehicles complete this exceptional home. Turnkey and impeccably maintained, this is a rare opportunity to enjoy bungalow living at its finest in one of Orleans most sought after neighbourhoods. Book your showing today! (id:61072)
Royal LePage Performance Realty

410 - 330 Titan Private
Ottawa, Ontario
Welcome to Unit 410-330 Titan Private. One of the largest and most intelligently designed footprints in the building, crafted for those who refuse to compromise on space, flow, and lifestyle. This premium residence features two bedrooms and two full baths. The expansive, sun-drenched layout breathes effortlessly, offering distinct separation between the sophisticated living areas and private sleeping quarters, all anchored by a sleek, chef-capable kitchen and a dedicated side-by-side laundry room. Beyond the suite, a resort-style pool and fitness center seamlessly elevate your daily routine, while the central location connects you to premier shopping, transit, and green spaces. For the discerning buyer who understands the leverage of space, and premium amenities, 330 Titan Private isn't just a condo, it's a smarter, more elevated way to live. Parking Outside Space #8 included. (id:61072)
A.h. Fitzsimmons 1878 Co. Ltd.

2609 Raymond Street
Clarence-Rockland, Ontario
This turnkey, freehold townhome offers an exceptional parkside location with extensive modern updates. The main floor welcomes you with a bright, open-concept living and dining area, along with a convenient two-piece bathroom. The renovated kitchen is finished with quartz countertops, soft-close cabinetry, and stainless-steel appliances. Upstairs, the primary bedroom offers a quiet retreat with a large, walk-in closet. Two additional bedrooms and a full four-piece bathroom provide comfortable and functional space for family living. The fully finished lower level is a standout feature, thoughtfully redesigned to provide flexible living space with a spacious fourth bedroom and a private three-piece ensuite with a glass shower, Outside, the fully fenced backyard includes a deck and gazebo overlooking Patricia Charron Park, with direct access to a sports field, and green space just beyond the lot line. Perfectly positioned for an easy commute to Ottawa, this home is just steps from the Independent Grocer plaza and within walking distance to area schools. Move-in ready and finished with updated lighting, electrical, and fresh neutral paint throughout, this home offers stylish, low-maintenance living in a highly convenient location. (id:61072)
Exit Results Realty
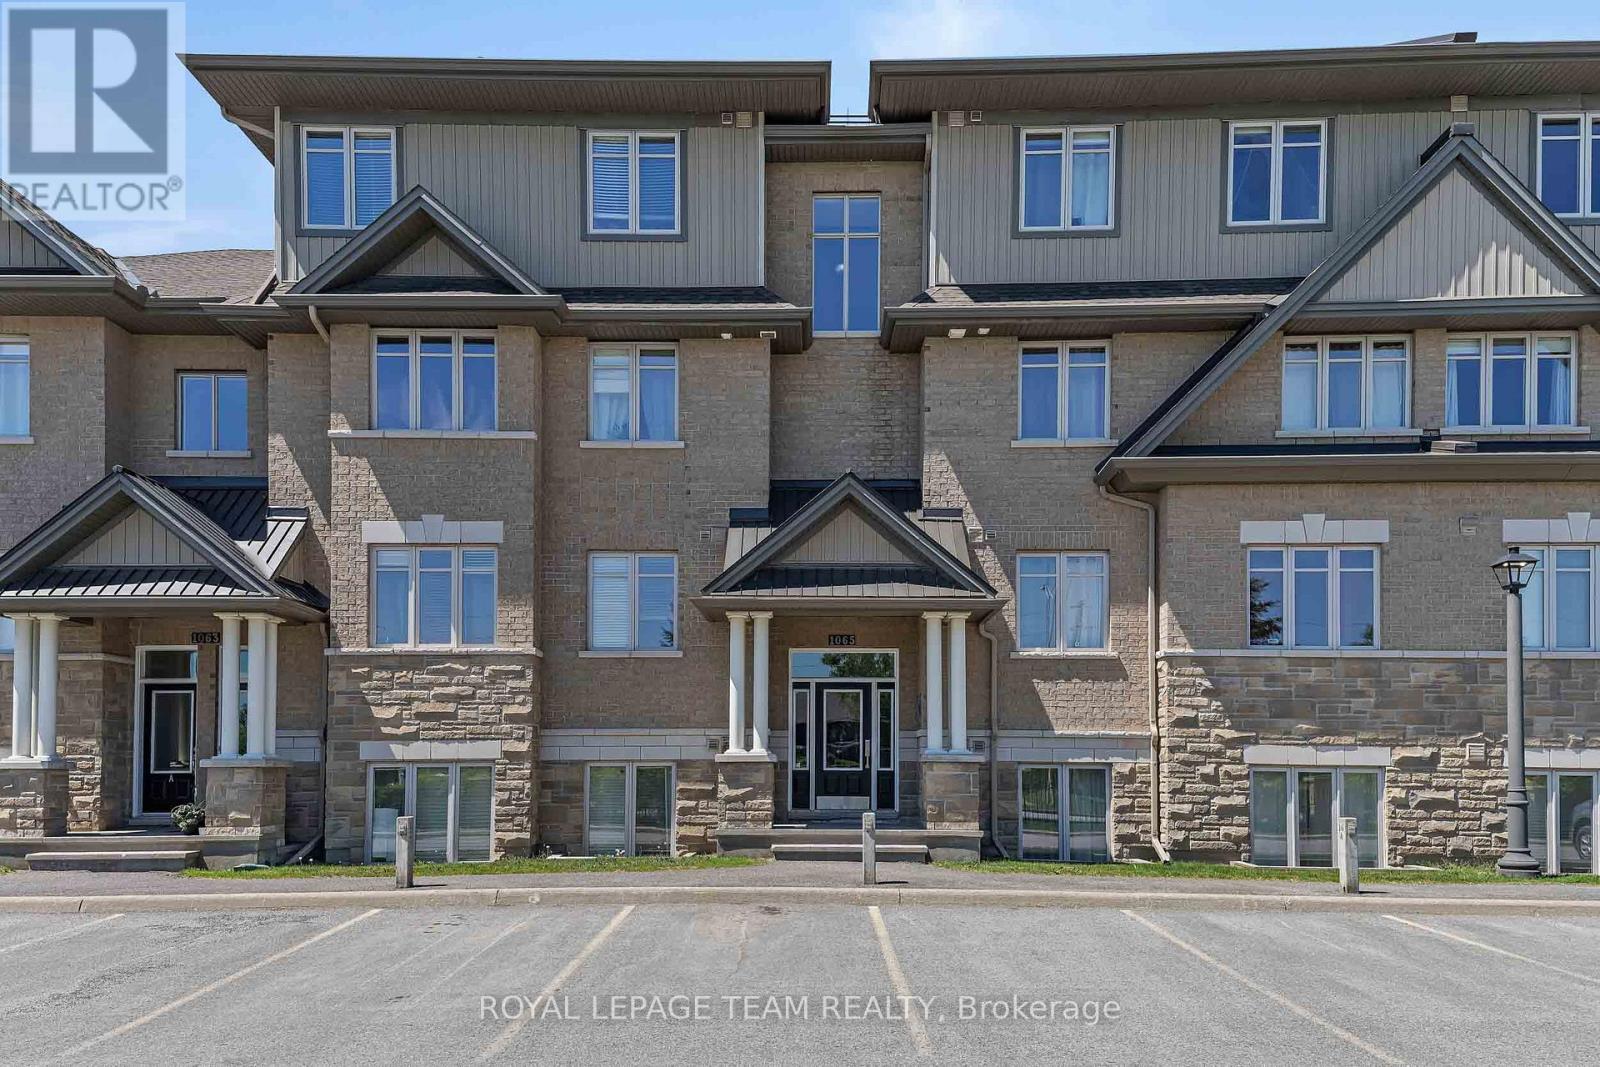
F - 1065 Beryl Private
Ottawa, Ontario
*Open House Sunday Sept 13, 2-4pm* Bright and thoughtfully designed 2 bedroom, 2 bathroom condo offering comfortable modern living in a highly convenient location. Open concept layout with well-proportioned living and dining areas, ideal for both everyday use and entertaining. The upgraded kitchen features granite countertops, extended cabinetry with glass inserts and led lights, built-in desk, stainless steel appliances including gas stove, and a large island with breakfast bar seating. Extended cabinetry enhances storage space, supported by a pantry and pot drawers for added functionality. The primary bedroom includes a walk-in closet and 3-piece ensuite with walk-in shower. The second bedroom is well-sized. Down the hall, you'll find a full 4-piece bathroom and convenient in-unit laundry with a full-size washer and dryer. Hardwood flooring throughout main living areas and bedrooms, with tile in foyer and bathrooms. A large private balcony provides additional outdoor space. Numerous updates include fresh paint, newer refrigerator and washer, and additional cabinetry in both bathrooms. Includes 1 parking space located just outside the main entrance and bike storage. Smoke-free building, pets permitted. Ideally located near public transit including Limebank LRT Station, walking distance to parks, walking paths, retail, restaurants, and the upcoming community hub "The Square." Move-in ready and well maintained. (id:61072)
Royal LePage Team Realty

12 Oxalis Crescent
Ottawa, Ontario
Welcome to a newer Mattamy detached home in a convenient Kanata-Stittsville location, offering the space, layout, and function today's families want. Built in 2018, this freehold home features 4 bedrooms, 3 bathrooms, a double-car garage, a main-level den, a 2nd-floor loft, and an unfinished basement with future potential. From the street, it makes a clean first impression with a covered front porch, attached garage, and driveway. Inside, a bright foyer with a mirrored closet leads into a smart main-floor layout designed for family life and working from home. The front den with double doors is ideal as an office, study room, or quiet sitting area, while the dining room offers space for hosting. At the back, the great room features a gas fireplace and connects easily to the kitchen and breakfast area. The kitchen is a major highlight, with upgraded countertops, stainless steel appliances, a stylish backsplash, abundant cabinetry, a large island, and a breakfast area overlooking the backyard. The 9-foot main level adds an open feel. Upstairs, you'll find 4 bedrooms, a spacious loft that can work as a family room or study zone, and a laundry room with upper cabinets. The primary bedroom includes a walk-in closet and an ensuite with double sinks, a soaker tub, and a separate shower, while the additional bedrooms offer flexibility for children, guests, or another office. The unfinished basement provides storage now and future possibilities for a rec room, gym, playroom, or extra living space. Outside, the fully fenced backyard features a large deck and gazebo for summer BBQs, kids, pets, and relaxed evenings. Other valuable features include oak stairs, upgraded bathroom finishes, generous storage, and a family-friendly floor plan. Close to parks, schools, shopping, restaurants, Walmart, Costco, recreation facilities, Terry Fox, Hazeldean, and Highway 417, this home delivers newer construction, practical upgrades, and everyday convenience in one appealing package. (id:61072)
Royal LePage Team Realty
