

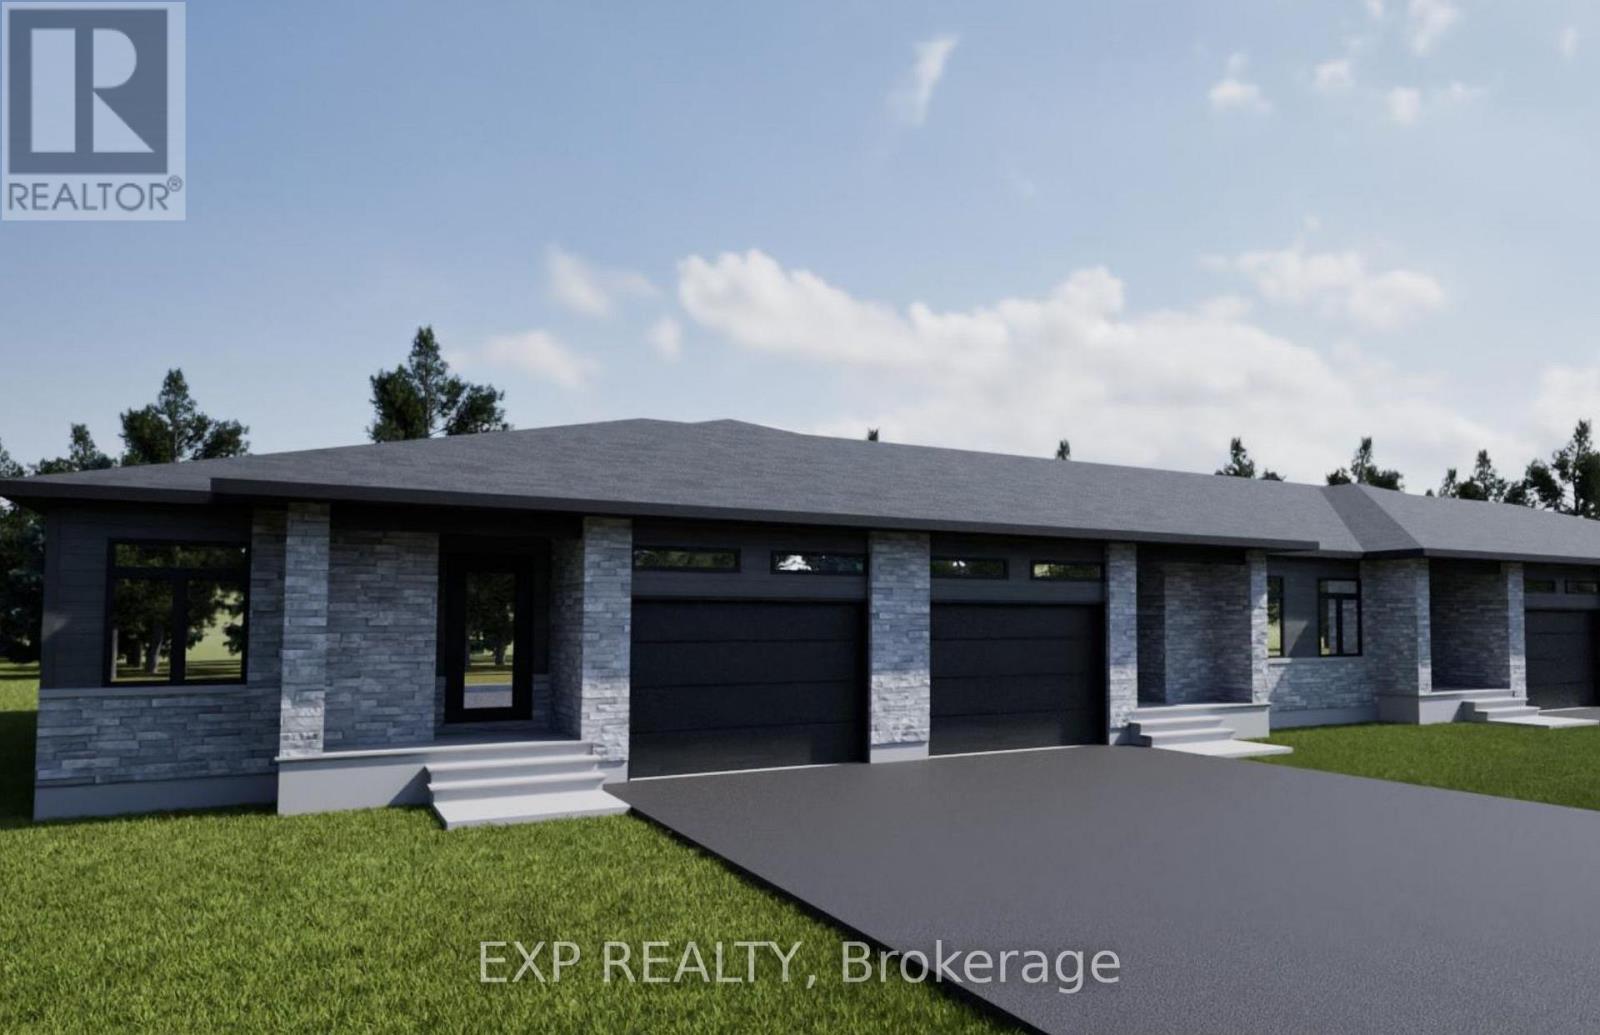
98 Timberline Drive
North Stormont, Ontario
*FULL HST REBATE INCLUDED IN LISTING PRICE*. OPEN HOUSE Sunday October 25th, between 11:00 am to 1:00 pm at 88 Timberline dr, North Stormont. Come find luxury and cozy in this new Shale model by Benam Construction. Right off the bat, you'll find a beautiful modern exterior with premium finishes. A perfect spot for morning tea in your Luxury kitchen or tending to your garden in your large backyard. Inside, you'll an open concept kitchen and living room complete with large windows full of natural light. Fulfill all your bedroom needs with a spacious primary bedroom, its four-piece private ensuite, and even a walk-in closet, and a second bedroom perfect for hobbies or a small family! Come check it out now! *House is still underconstruction.* (id:61072)
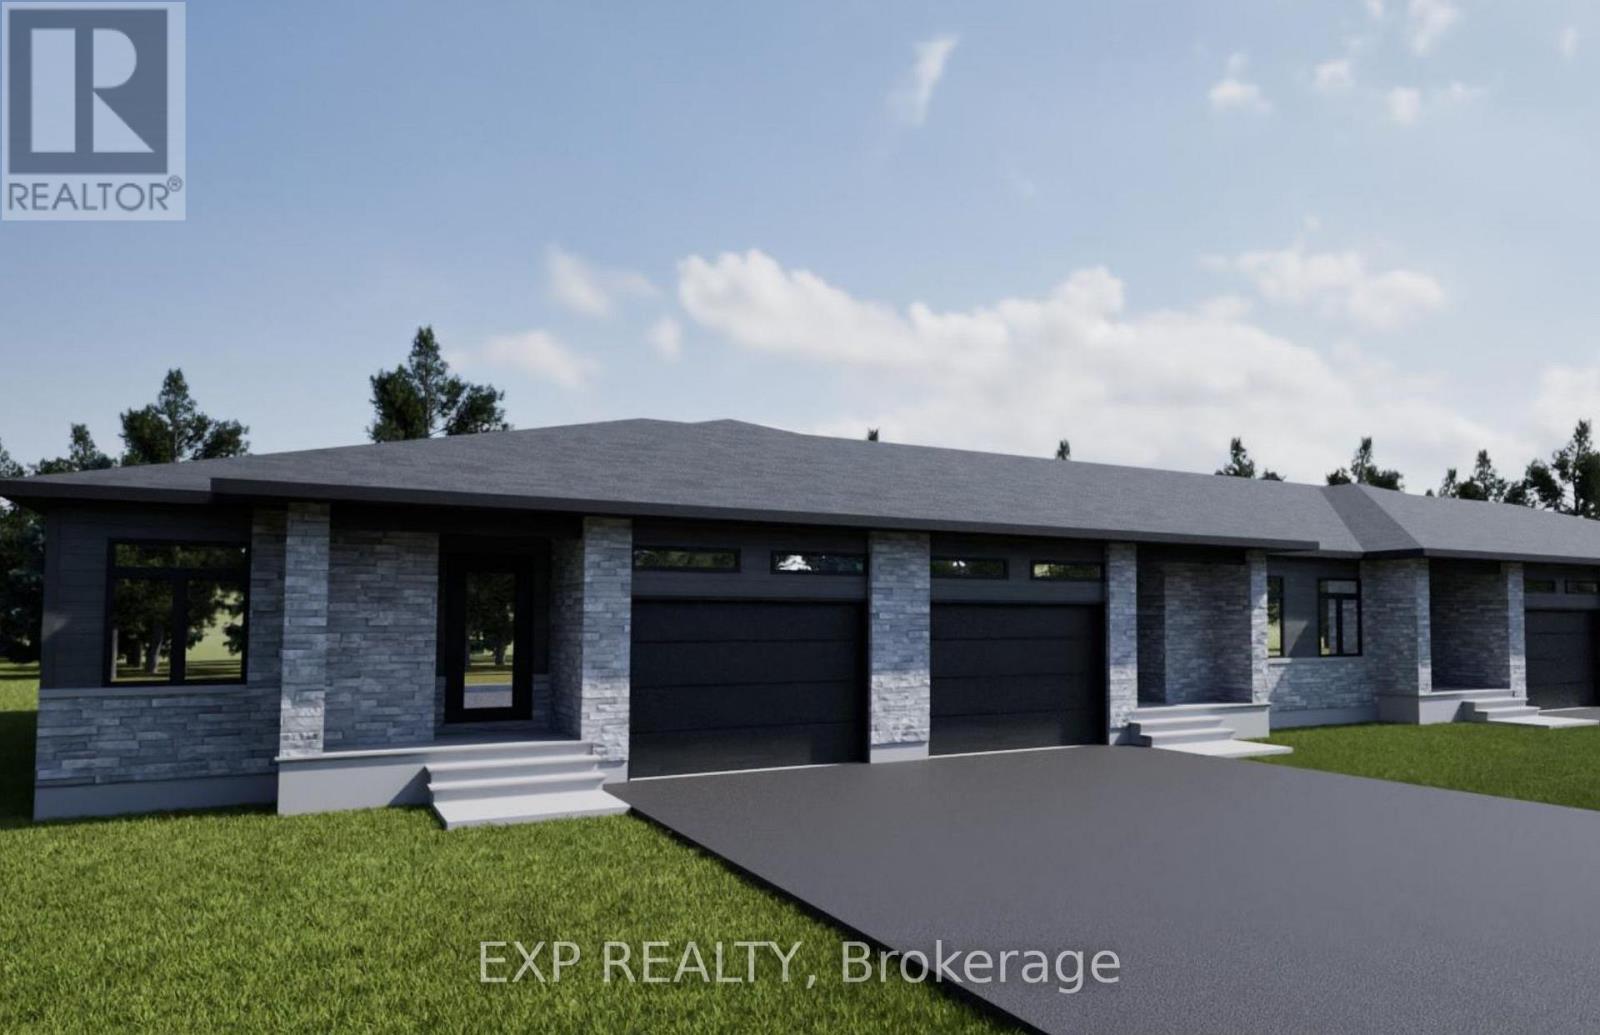
94 Timberline Drive
North Stormont, Ontario
*FULL HST REBATE INCLUDED IN LISTING PRICE*. OPEN HOUSE!! Sunday October 25th, between 11:00 am to 1:00 pm at 88 Timberline dr, North Stormont. Come find luxury and cozy in this new Shale model by Benam Construction. Right off the bat, you'll find a beautiful modern exterior with premium finishes. A perfect spot for morning tea in your Luxury kitchen or tending to your garden in your large backyard. Inside, you'll an open concept kitchen and living room complete with large windows full of natural light. Fulfill all your bedroom needs with a spacious primary bedroom, its four-piece private ensuite, and even a walk-in closet, and a second bedroom perfect for hobbies or a small family! Come check it out now! *House is still underconstruction.* (id:61072)
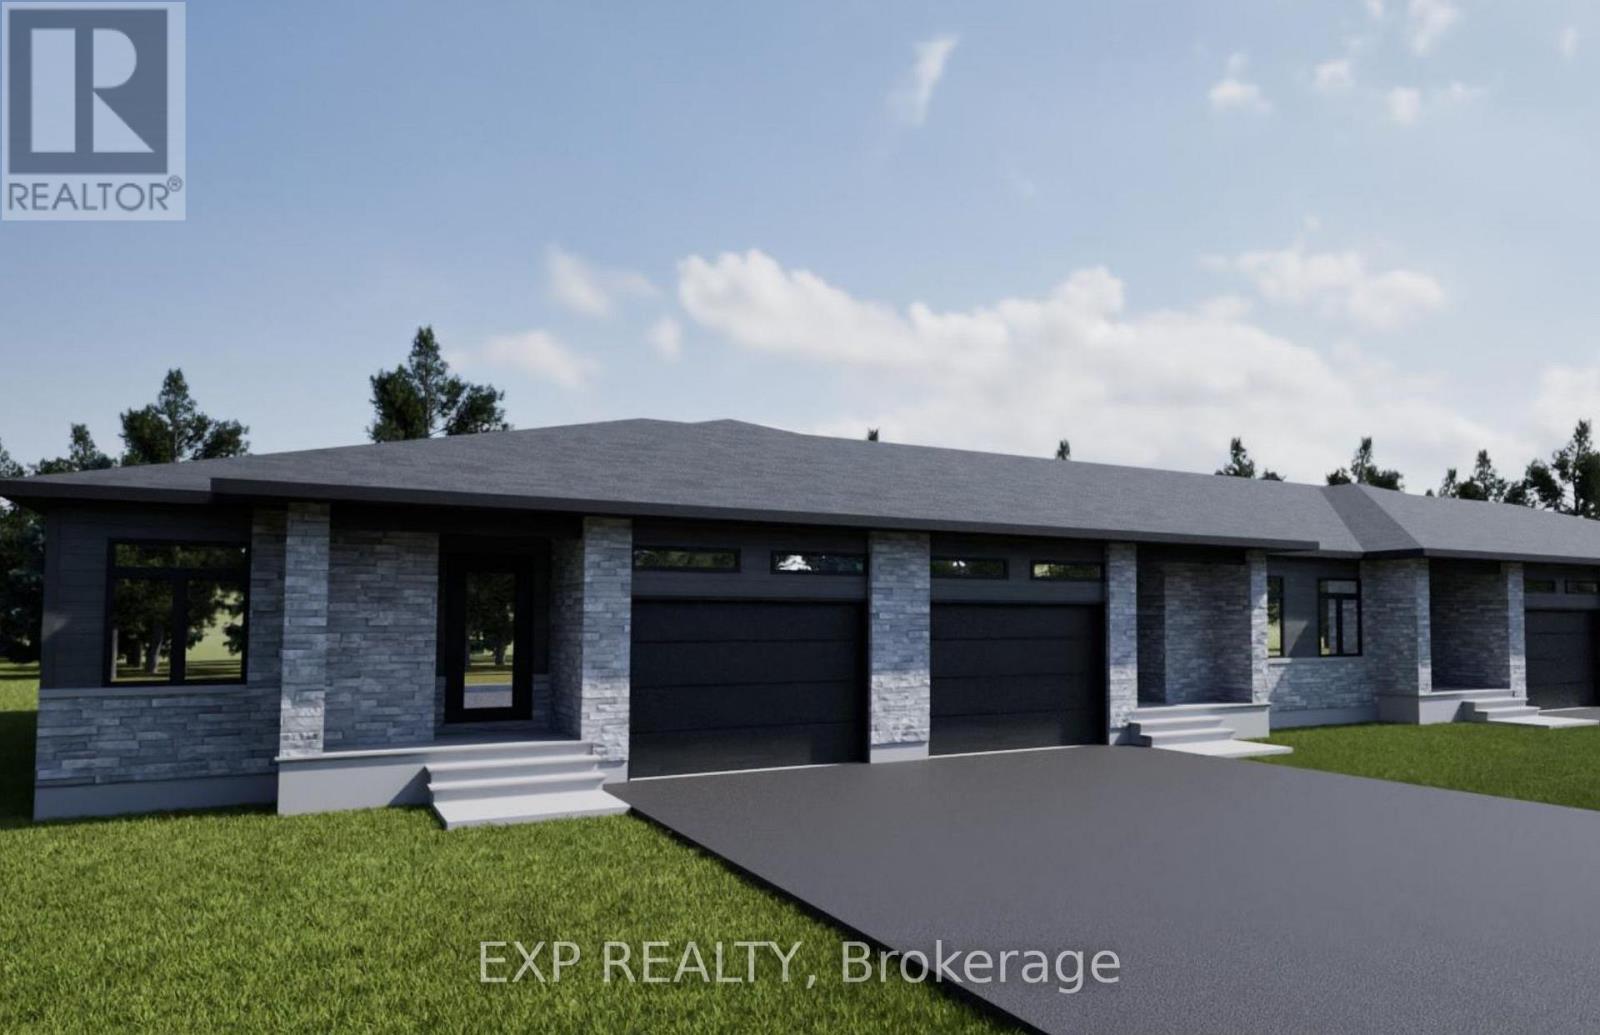
96 Timberline Drive
North Stormont, Ontario
*FULL HST REBATE INCLUDED IN LISTING PRICE*. OPEN HOUSE !! Sunday October 25th, between 11:00 am to 1:00 pm at 88 Timberline dr, North Stormont. Come find luxury and cozy in this new Shale model by Benam Construction. Right off the bat, you'll find a beautiful modern exterior with premium finishes. A perfect spot for morning tea in your Luxury kitchen or tending to your garden in your large backyard. Inside, you'll an open concept kitchen and living room complete with large windows full of natural light. Fulfill all your bedroom needs with a spacious primary bedroom, its four-piece private ensuite, and even a walk-in closet, and a second bedroom perfect for hobbies or a small family! Come check it out now! *House is still underconstruction.* (id:61072)
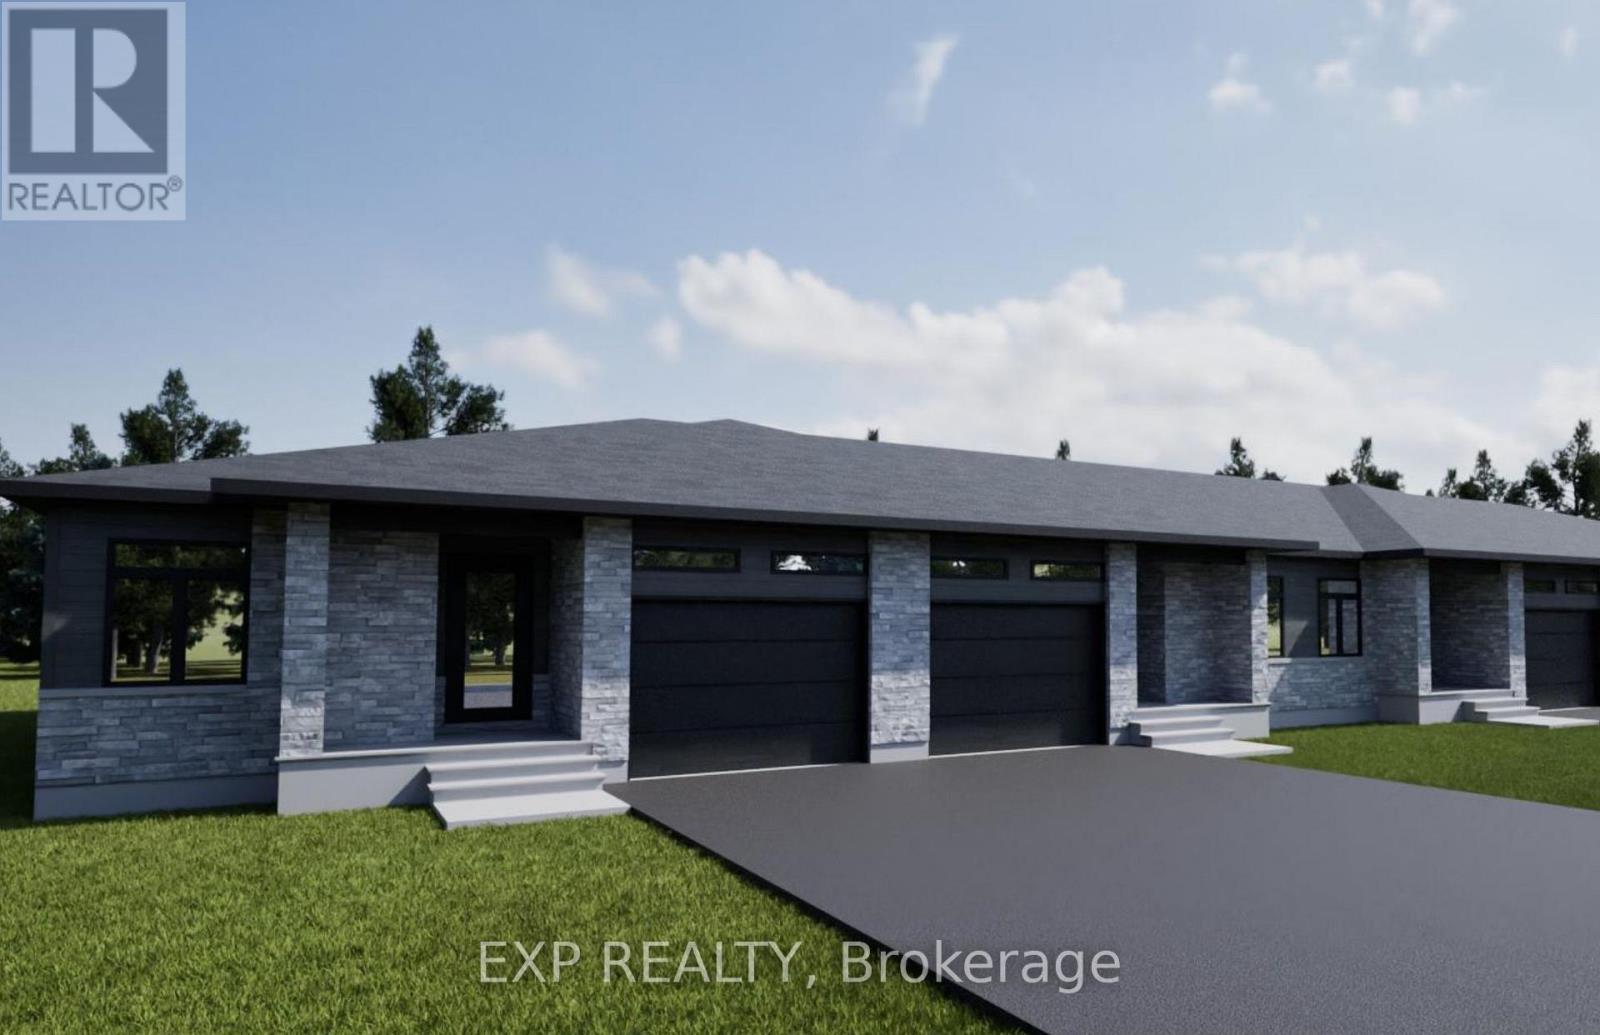
90 Timberline Drive
North Stormont, Ontario
*FULL HST REBATE INCLUDED IN LISTING PRICE*. OPEN HOUSE Sunday October 25th, between 11:00 am to 1:00 pm at 88 Timberline dr, North Stormont. Come find luxury and cozy in this new Shale model by Benam Construction. Right off the bat, you'll find a beautiful modern exterior with premium finishes. A perfect spot for morning tea in your Luxury kitchen or tending to your garden in your large backyard. Inside, you'll an open concept kitchen and living room complete with large windows full of natural light. Fulfill all your bedroom needs with a spacious primary bedroom, its four-piece private ensuite, and even a walk-in closet, and a second bedroom perfect for hobbies or a small family! Come check it out now! *House is still underconstruction.* (id:61072)
343 Voyageur Place
Russell, Ontario
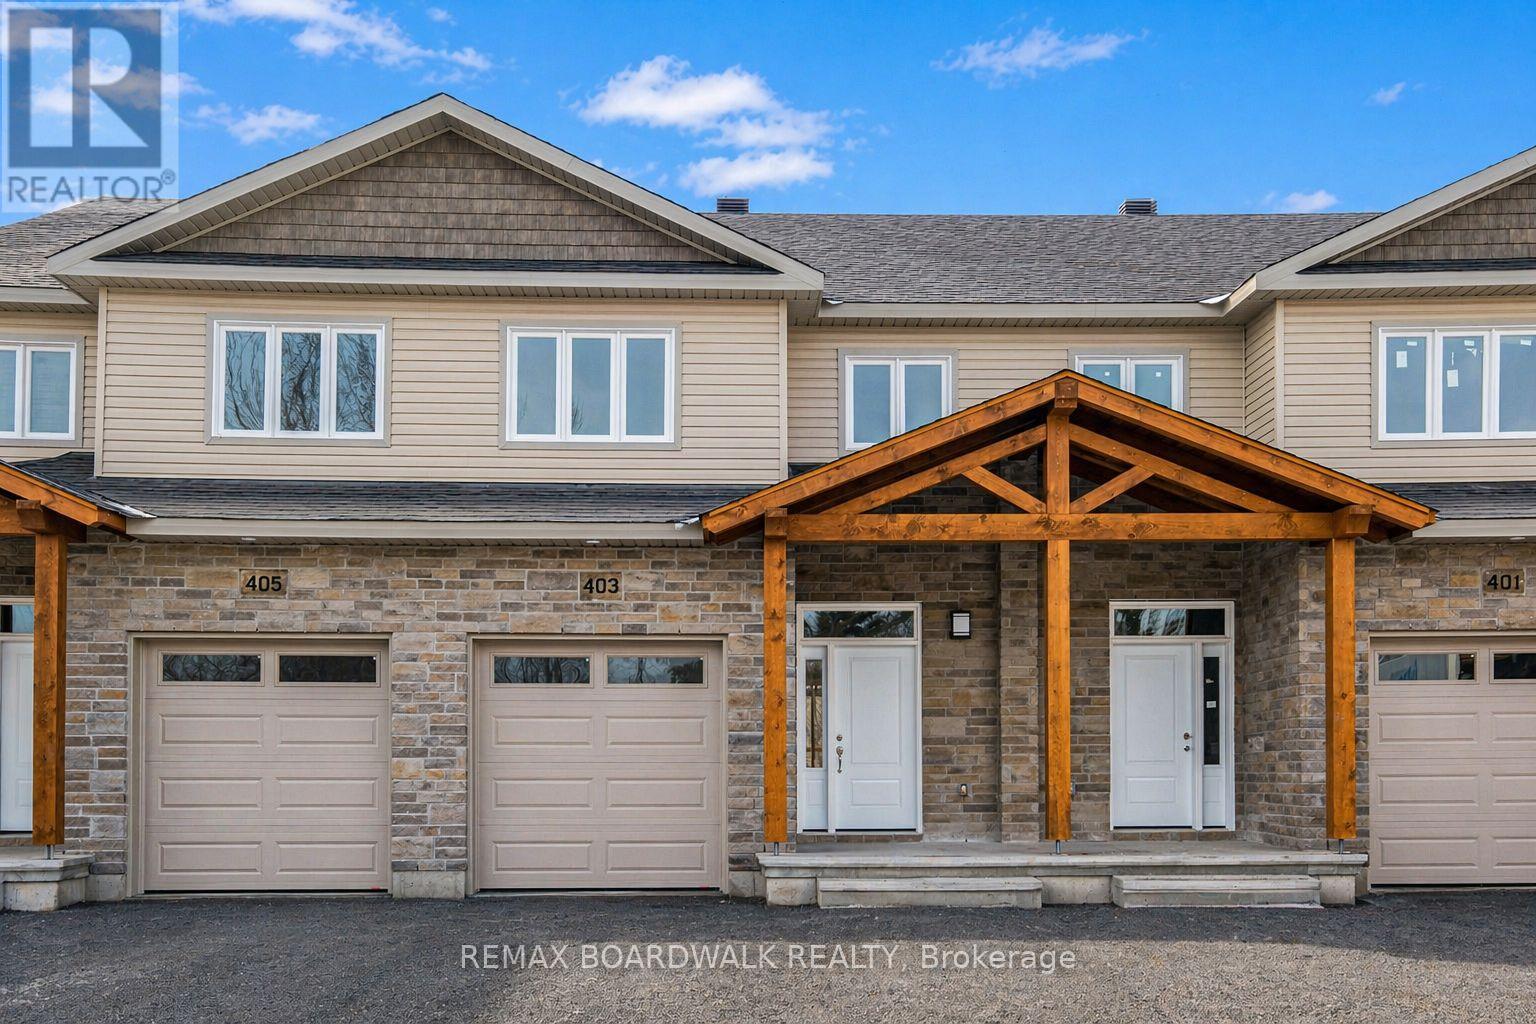
*FULL HST REBATE INCLUDED IN LISTING PRICE*Homes offers an award-winning home in designs & energy efficiency, ranking in the top 2% across Canada for efficiency ensuring comfort for years to come. Backing onto the10.2km nature trail, with a 5 min walk to many services, parks, splash pad and amenities! This home offers an open concept main level with engineered hardwood floors, a gourmet kitchen with cabinets to the ceiling & leading to your covered porch overlooking the trail. A hardwood staircase takes you to the second level with its 3 generously sized bedrooms, 3 washrooms, including a master Ensuite, & even a conveniently placed second level laundry room. The exterior walls of the basement are completed with drywall & awaits your final touches. Please note that this home comes with triple glazed windows, a rarity in todays market. Lot on Block 2, Unit B. Middle unit. *Please note that the pictures are from similar Models but from a different unit.* (id:61072)
351 Voyageur Place
Russell, Ontario
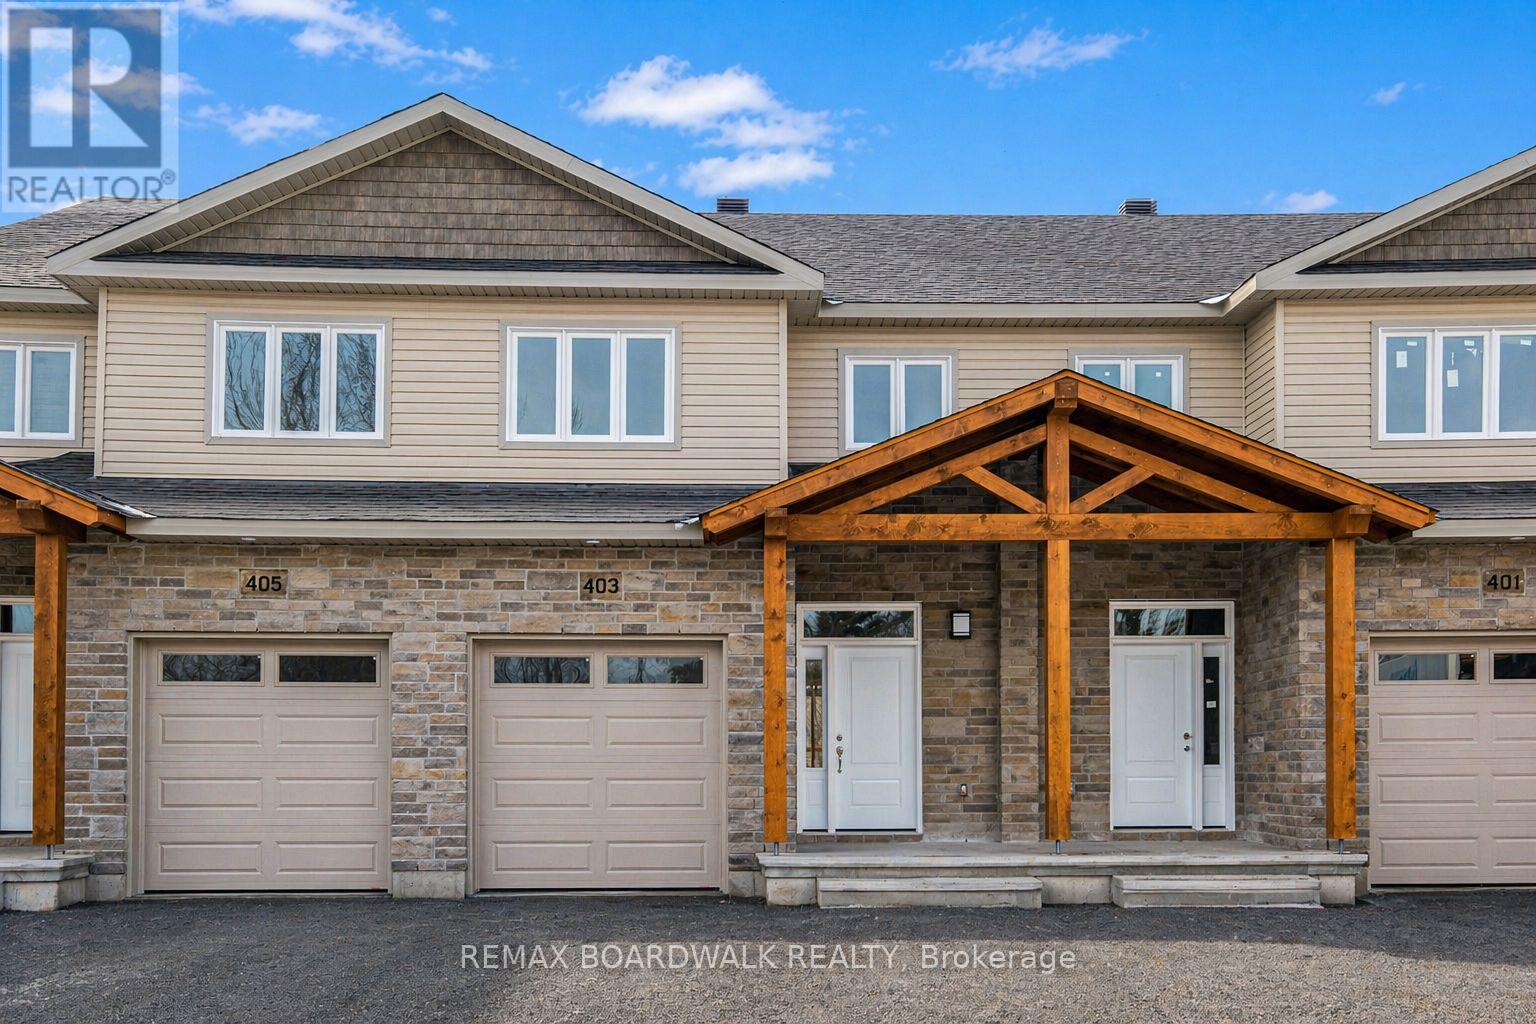
*FULL HST REBATE INCLUDED IN LISTING PRICE*Homes offers an award-winning home in designs & energy efficiency, ranking in the top 2% across Canada for efficiency ensuring comfort for years to come. Backing onto the10.2km nature trail, with a 5 min walk to many services, parks, splash pad and amenities! This home offers an open concept main level with engineered hardwood floors, a gourmet kitchen with cabinets to the ceiling & leading to your covered porch overlooking the trail. A hardwood staircase takes you to the second level with its 3 generously sized bedrooms, 3 washrooms, including a master Ensuite, & even a conveniently placed second level laundry room. The exterior walls of the basement are completed with drywall & awaits your final touches. Please note that this home comes with triple glazed windows, a rarity in todays market. Lot on Block 3, Unit C. Middle unit. *Please note that the pictures are from similar Models but from a different unit.* (id:61072)
355 Voyageur Place
Russell, Ontario
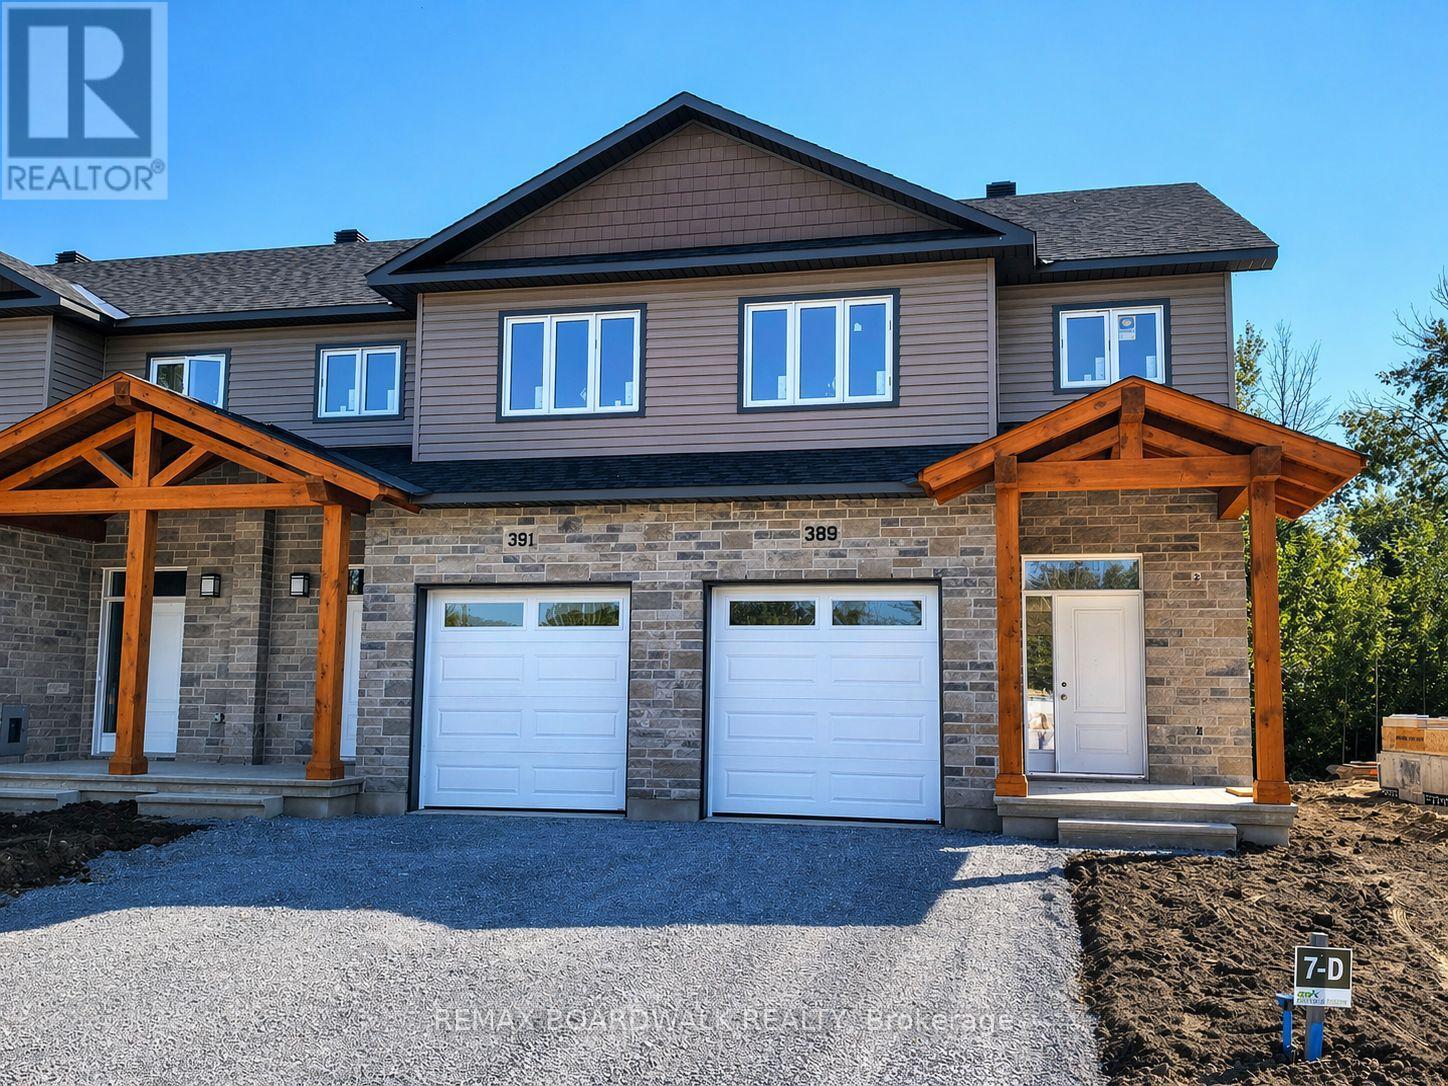
*FULL HST REBATE INCLUDED IN LISTING PRICE*Location, location, location! If you have an active lifestyle & are looking for a home with no rear neighbours, then seize this rare opportunity. Corvinelli Homes offers an award-winning home in designs & energy efficiency, ranking in the top 2% across Canada for efficiency ensuring comfort for years to come. Backing onto the10.2km nature trail, with a 5 min walk to many services, parks, splash pad and amenities! This home offers an open concept main level with engineered hardwood floors, a gourmet kitchen with cabinets to the ceiling & leading to your covered porch overlooking the trail. A hardwood staircase takes you to the second level with its 3 generously sized bedrooms, 3 washrooms, including a master Ensuite, & even a conveniently placed second level laundry room. The exterior walls of the basement are completed with drywall & awaits your final touches. Please note that this home comes with triple glazed windows, a rarity in todays market. Lot on Block 3, unit A. *Please note that the pictures are from similar Models but from a different unit. End unit on right side.* (id:61072)
1156 Bronze Avenue
Clarence-Rockland, Ontario
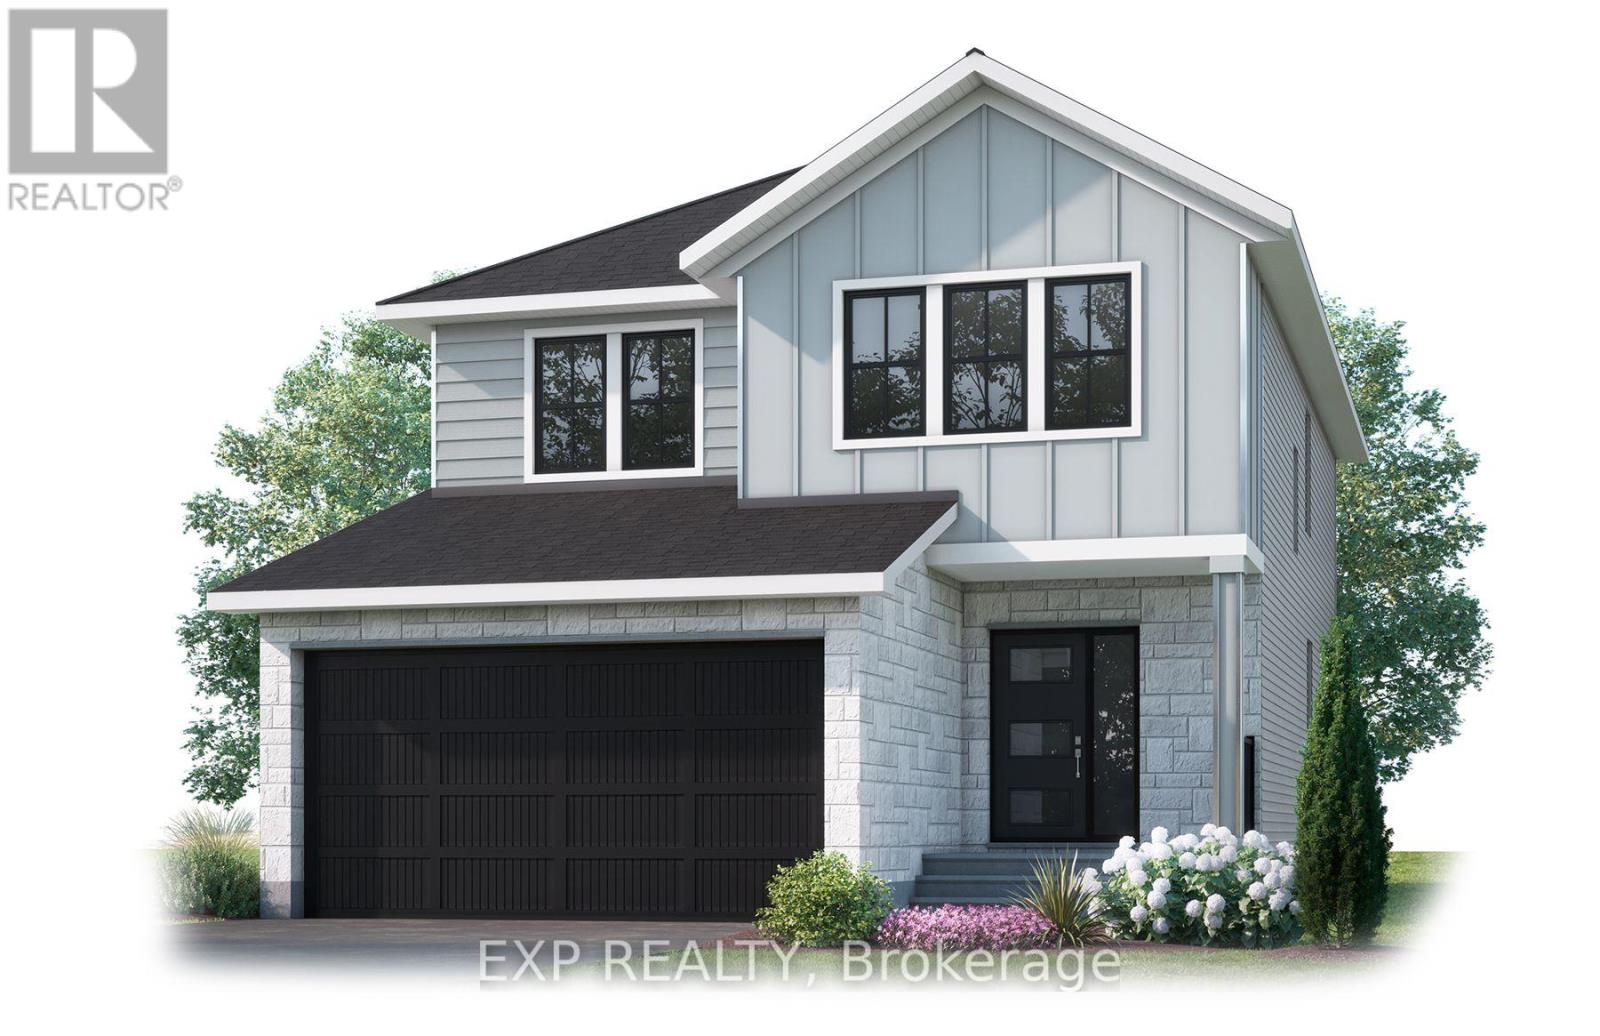
Room for the whole family, on a south-facing lot where the sun works in your favour. This Cardel Lucca offers 2,179 sq ft with 4 bedrooms and 2.5 baths, ready October 2026. The open-concept main floor has oak hardwood through the living areas and kitchen. The family room fireplace is finished with a wrap-around oak mantle. The kitchen has quartz counters, a walk-in pantry, upgraded white shaker doors, extended uppers, a stainless chimney hood fan, soft-close doors and drawers with black hardware, and a stacked subway tile backsplash. Upstairs, the primary suite has two separate closets and a 5-piece ensuite. Laundry is on the second floor, right where the bedrooms are. A mudroom window adds light, and the basement stairs are already developed for when you're ready to finish the lower level. Quartz and stacked square tile carry into every bathroom. Located in Morris Village, a master-planned Rockland community surrounded by parks, paths and wooded parkland, a short drive from Orleans and downtown Ottawa. (id:61072)
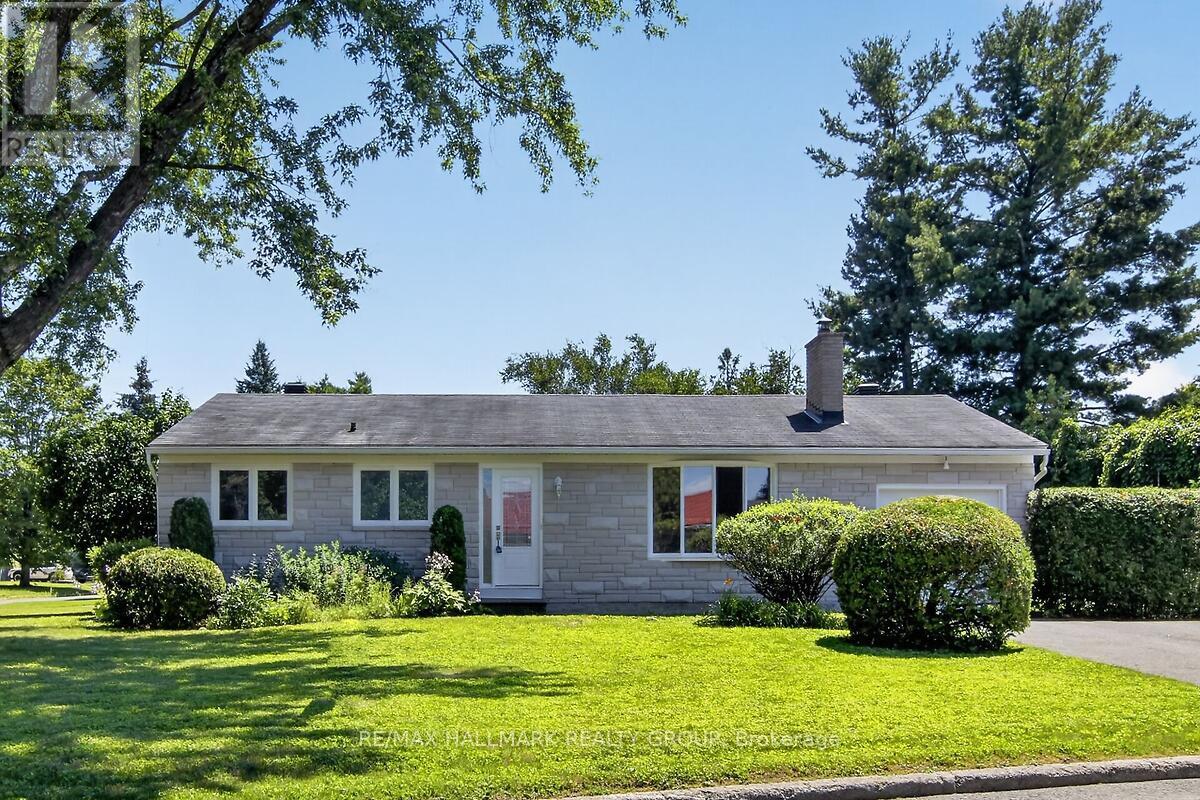
20 Cramer Drive
Ottawa, Ontario
Turnkey Bungalow in a Prime Family-Friendly Neighbourhood! Welcome to this beautifully maintained, move-in ready bungalow offering 1162 sq. ft. of comfort, style, and exceptional pride of ownership. This vacant home is truly turnkey-simply unpack and enjoy. The bright, inviting interior features beautiful hardwood flooring, neutral décor throughout, a spacious living room, a separate dining area, and a functional eat-in kitchen perfect for everyday living. The updated bathroom has been tastefully finished with quality materials, adding to the home's timeless appeal. Imagine the possibilities! The virtually staged recreation room creates the perfect gathering place for family and friends, while the workshop showcases an ideal space for hobbies, projects or a dream workspace. Attractive stone front (2025) enhances the home's curb appeal, while the corner lot provides additional outdoor space and excellent potential for gardening, entertaining, or creating your own private side-yard retreat. A rear patio offers a comfortable spot to relax or enjoy summer barbecues. Ideally located in a sought-after neighbourhood close to schools, parks, shopping, restaurants, places of worship, public transit, and all the amenities you need. Whether you're a first-time buyer, downsizer, or investor, this home offers exceptional value in a fantastic location. Ready to move in and enjoy! FOR YOU EARLY BIRDS: STOP IN THIS SUNDAY OPEN HOUSE 11:00 AM TO 1:00 PM. OCTOBER 25. (id:61072)
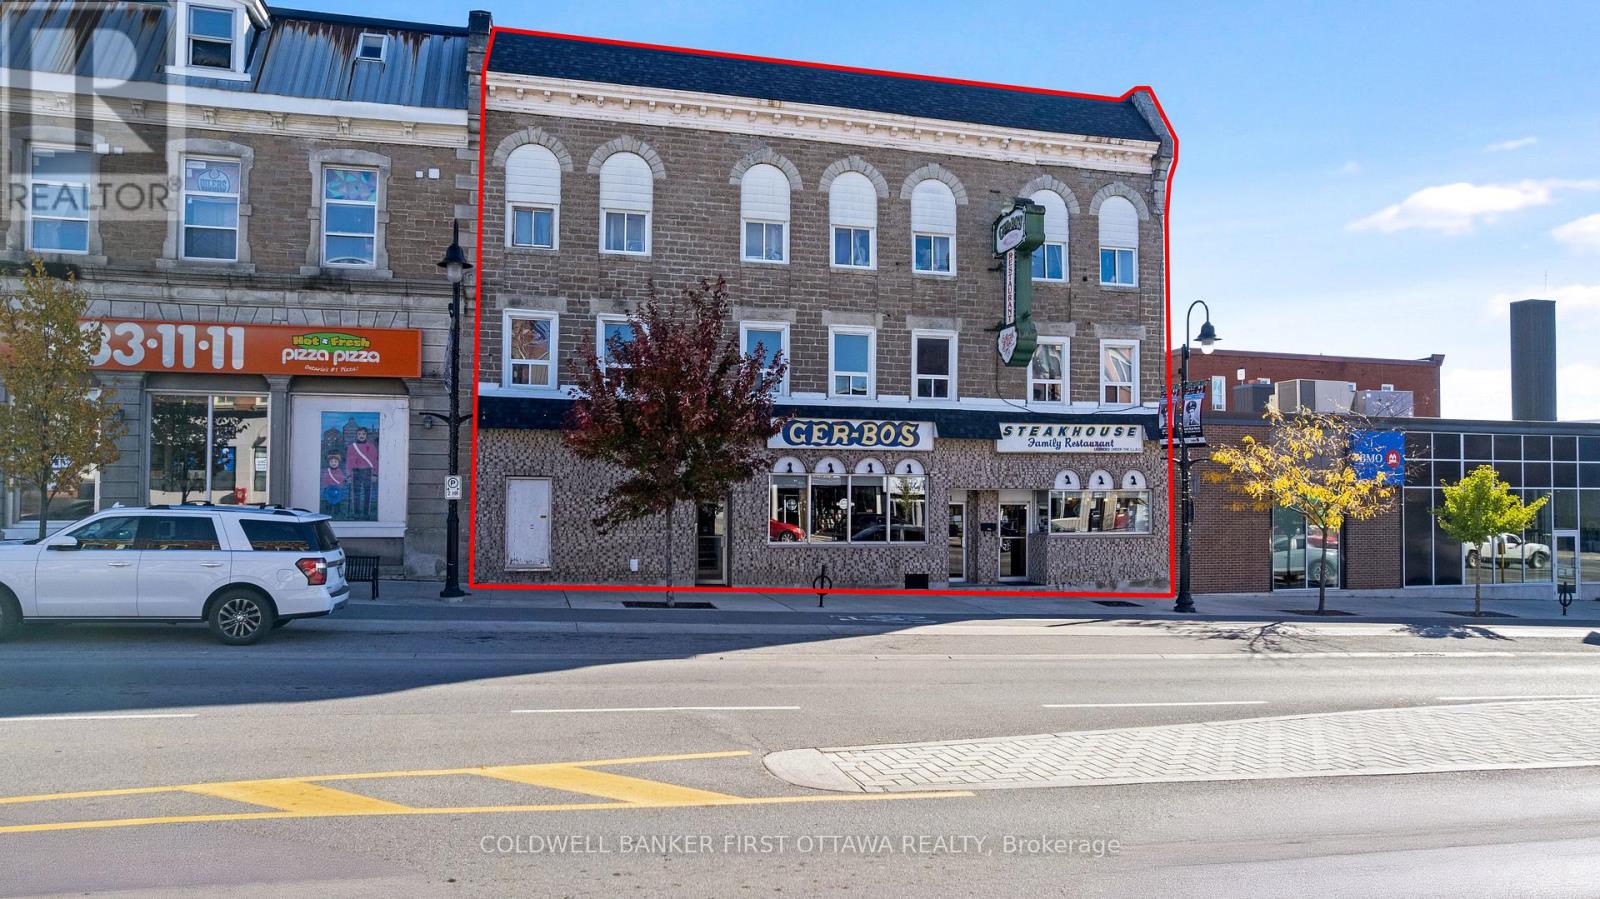
11 Beckwith Street S
Smiths Falls, Ontario
Exceptionally well-maintained commercial/residential building in downtown Smiths Falls. After 53 years of operating a successfully popular restaurant, owners are retiring. The building's main floor has fully equipped restaurant with upscale kitchen. Second and third floors include six apartments, all rented. The restaurant's 4969sf versatile layout offers flexibility for variety of dining concepts, seating arrangements and service styles. Welcoming front reception area includes pizza workstation. From here, customers walk into casual 54'x15' dining area that seats 66. Two steps up to second 37'x 24' dining room seating 45, with attractive stone wall plus bar area. Besides dining areas, restaurant has a 32'x 32' banquet hall for special events that seats 66. Adjoining the banquet hall is all-equipped dessert station. Turnkey fully-equipped kitchen has efficient workflow with professional grade appliances, ample prep space and commercial refrigeration including walk-in cooler & walk-in freezer. Three natural gas furnaces and central air, for main floor restaurant. Four washrooms and storage rooms. Basement provides extra storage space. Separate exterior door for access to rental apartments on second and third floors. Rented apartments include one 1-bedroom apartment; two 1-bedroom + den apartments; two 2-bedroom apartments and studio apartment. Each apartment has electric baseboard heating, 100 amp service and their own hydro meter. Roof's front shingles 2025; back shingles approx 2015. All windows 2006-2007. Curbside garbage pickup for apartments. Restaurant has garbage contract service. Street parking, two hours free. Zoning C1 (Commercial). Over the years, restaurant was open 7 days a week with full capacity and regular bookings for the banquet hall. Excellent location downtown Smiths Falls. Opportunity to invested in the growing town, on the Rideau Canal system. Convenient central location, 20 mins to Perth or Carleton Place and 50 mins to Ottawa. (id:61072)
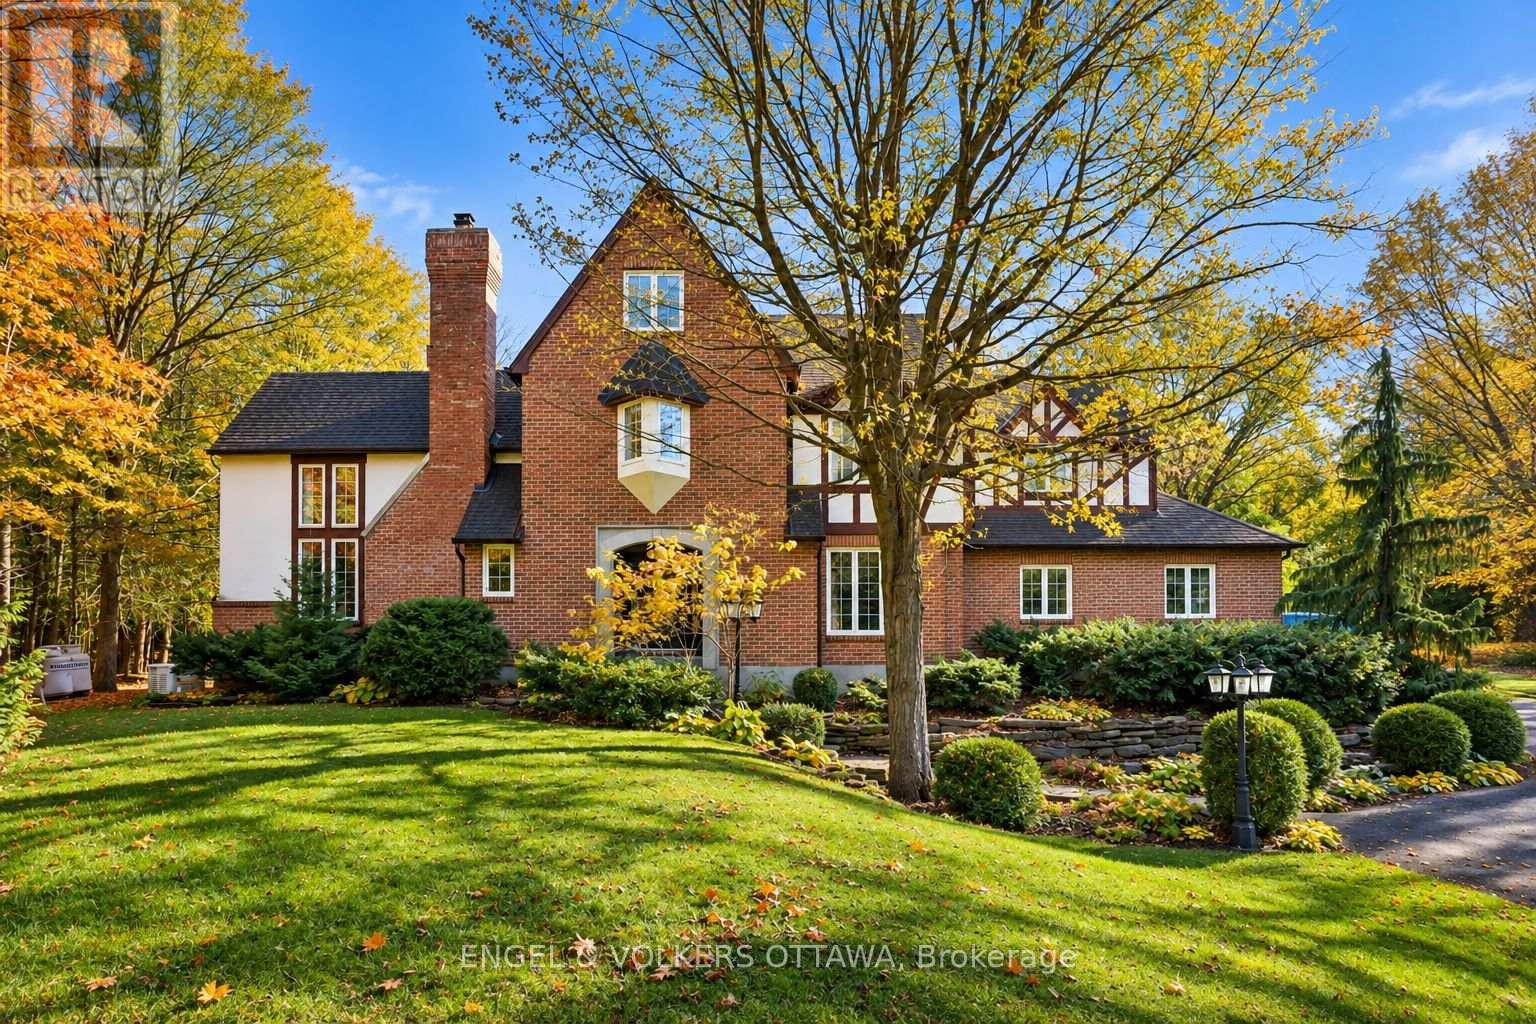
8150 Miles Crescent
Ottawa, Ontario
Welcome to 8150 Miles Cres, a timeless three-storey Tudor Revival estate set on over 2 acres of professionally landscaped grounds. Tucked away on a quiet crescent near Greely's town centre, mature maples and surrounding woodland provide exceptional privacy. Beyond the gated entrance, a sweeping driveway with circular approach welcomes you to this distinguished residence. A custom limestone archway frames the entrance to an elegant foyer and spectacular living room, where soaring 20-foot ceilings, exposed beams and a wood-burning fireplace create a striking first impression. Overlooked from above, this space flows into a sun-filled family room with floor-to-ceiling windows and a second wood-burning fireplace. The spacious kitchen and breakfast area connect to a laundry/mudroom with access to the attached two-car garage, while a formal dining room is ideal for entertaining. The second storey features four generous bedrooms, including a primary suite with a luxurious ensuite and heated floors; two additional bedrooms feature private ensuites. The third storey offers a fifth bedroom and versatile loft, perfect for an office or retreat. Downstairs, an expansive recreation room and separate gym area offer endless possibilities. Outdoors, enjoy an outdoor kitchen beneath a cedar pergola, a composite deck with three access points from the home, an expansive interlock patio, hot tub and fire pit, all embraced by lush, secluded grounds. A detached garage/shed with electricity adds storage or workshop potential. Rich in character and surrounded by nature, this is estate living at its finest. (id:61072)
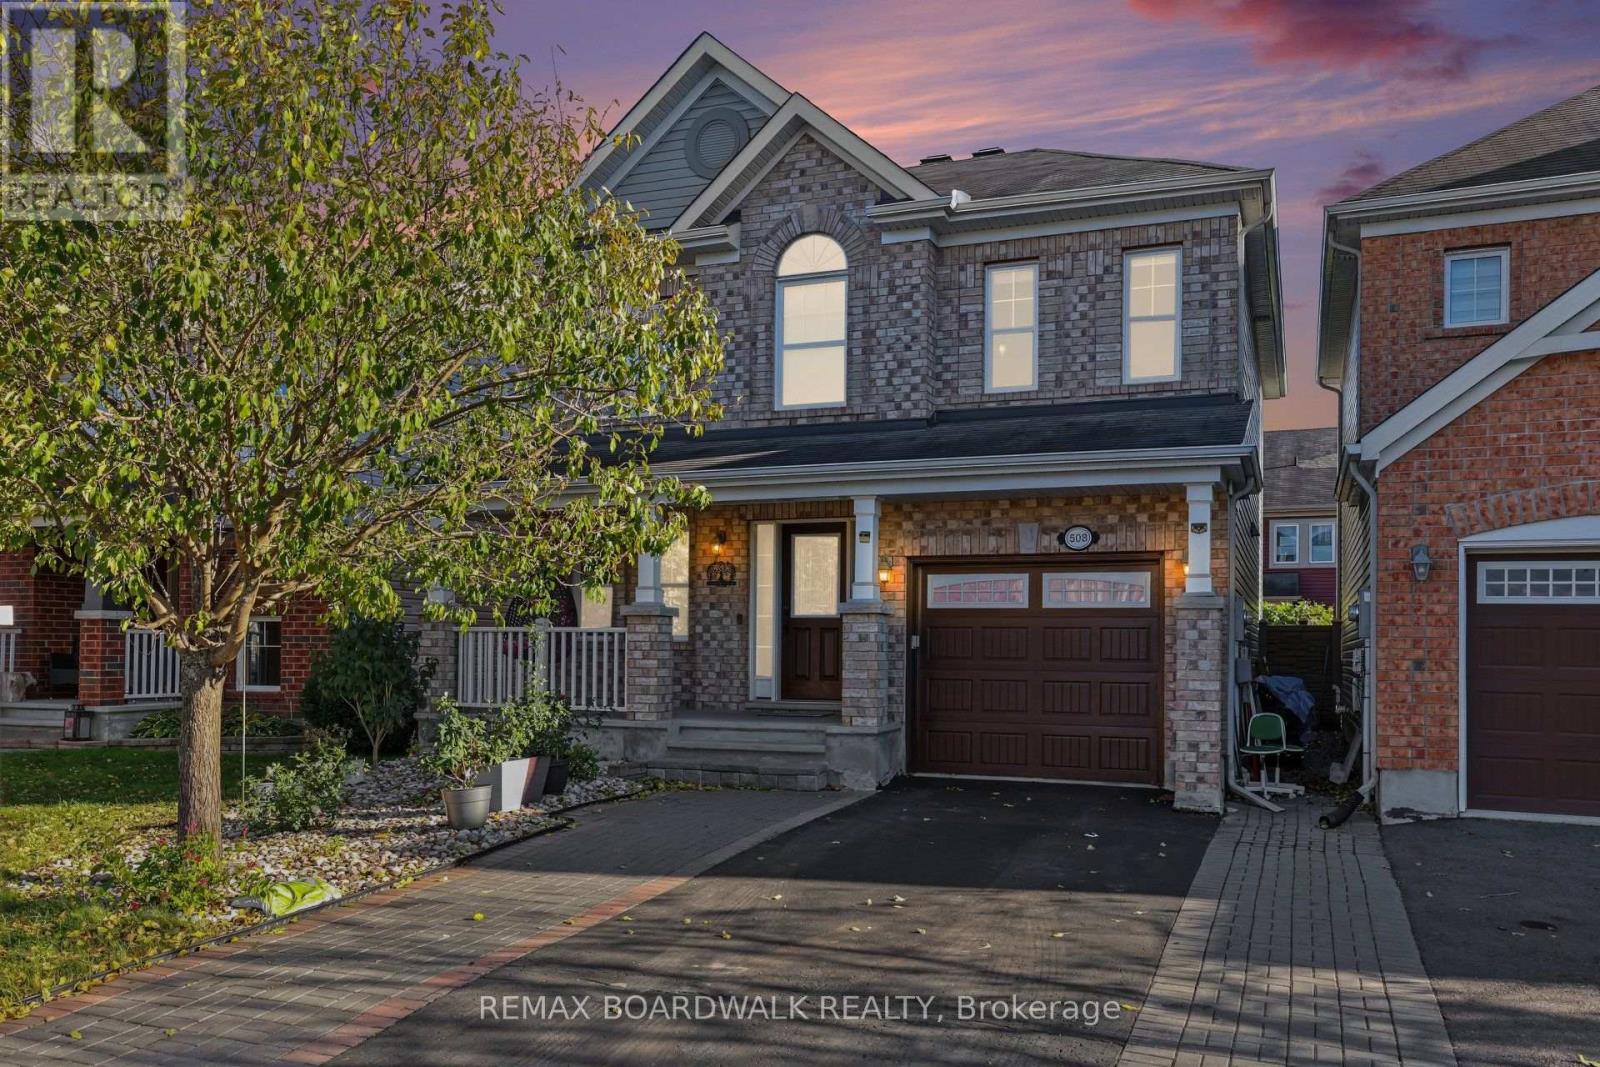
508 Sunlit Circle
Ottawa, Ontario
METICULOUS! Pride of ownership prevails in this stunning home! Welcome to 508 Sunlit Circle, an impeccably maintained Mattamy Fernhaven model featuring premium upgrades and exceptional attention to detail. 3 spacious bedrooms and 4 baths offers an excellent living space family home. This 2 storey defines luxury and privacy in the home. This model offers a fabulous layout and grace with sophisticated and elegant throughout. The bright, open-concept main floor showcases durable vinyl flooring, oversized windows, a tiled gas fireplace, and an gourmet kitchen (2021) with quartz countertops, high-end stainless steel appliances, glass tile backsplash, breakfast bar, and a spacious pantry featuring a cozy living room. The dining area opens out to a fully fenced, maintenance-free backyard with a composite deck (2022) and patio (2023), ideal for outdoor entertaining. Upstairs offers a spacious primary retreat with an upgraded walk-in closet and ensuite, two additional bedrooms with a Jack-and-Jill bathroom, and an upgraded second-floor laundry room. The professionally finished basement (2023) adds valuable living space with a family room, electric fireplace, versatile gym or home office, and full bathroom. Additional highlights include upgraded hardwood stairs, 50+ pot lights, renovated powder room, owned hot water tank, and an extended driveway with parking for two vehicles side by side. Ideally situated across from Summerside Public School and minutes to parks, recreation facilities, transit, shopping, and scenic walking trails. A sophisticated, move-in-ready home offering comfort, functionality, and outstanding value. Over 150k renovations in the last few years! (id:61072)
