

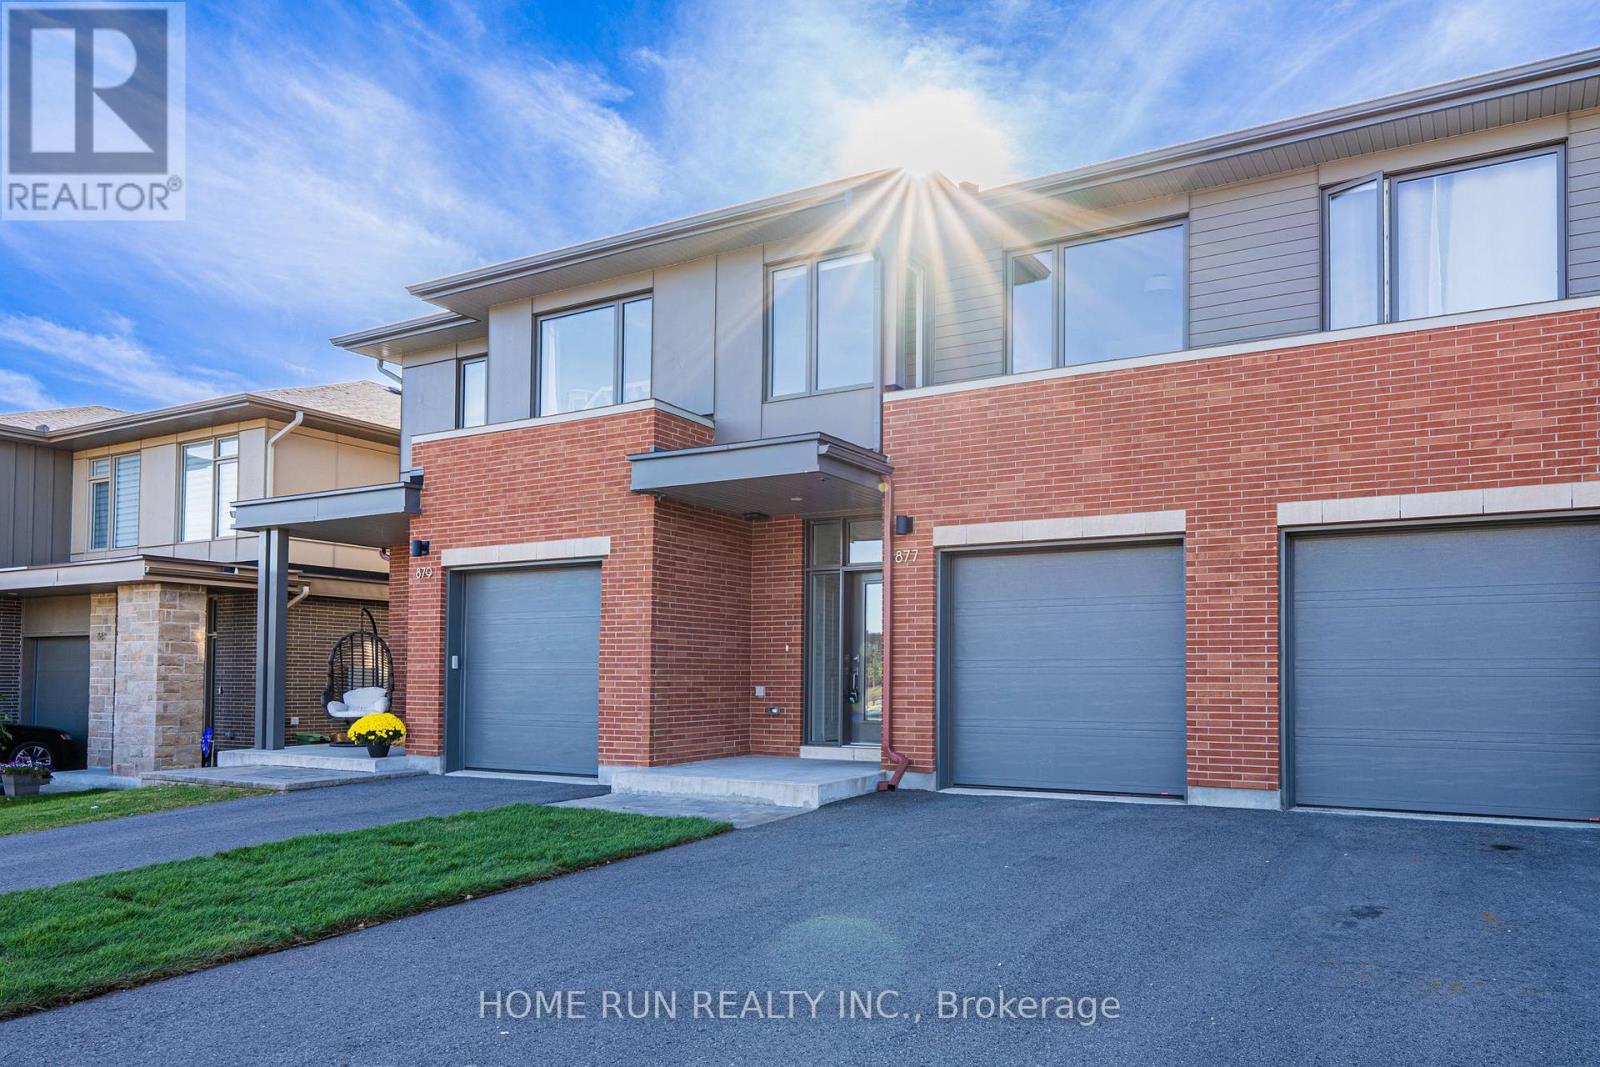
877 Moses Tennisco Street
Ottawa, Ontario
Quality 2022-built Uniform townhome in Wateridge Village, minutes from downtown in the Rockcliffe area. A rare three-unit block set among singles and semis on a beautiful, quiet, uncrowded street. Designed by Hobin Architecture, Uniform's communities are renowned for their streetscapes and for interior layouts that are both beautiful and functional. The exterior is clay brick and Hardie cement board and siding - no vinyl at all. Inside: 9' smooth ceilings on the main level and red oak hardwood across both upper levels, joined by a well-designed hardwood staircase. The open-concept main floor has no visible load-bearing elements - no posts, no columns - and the full width of the home is used, running open from one interior wall to the other, so every space feels generous. The kitchen is a standout upgrade: both the island and the cabinetry have been extended by over a foot beyond the standard Elmhurst plan, with full-height cabinetry, under-cabinet valance lighting, a refined colour scheme and high-end appliances including a fridge with water and ice dispenser. Upstairs, the hall is filled with natural light from large modern windows at the front and rear. All three bedrooms are well-sized. The primary enjoys an elevated view thanks to the home's higher elevation, plus a 4-piece ensuite with both a shower and a tub; the two front-facing bedrooms overlook the park. Laundry is conveniently located on the bedroom level. The basement is fully finished with a large egress lookout window, entirely above grade with no window well. About 25% of Wateridge is green space - parks, pathways and the Ottawa River Pathway, with the Sir George-Étienne Cartier Parklands and 10 km of NCC riverside trails at the community's edge. Hôpital Montfort next door; Farm Boy and Metro minutes away; St. Laurent Centre and Gloucester Centre a short drive; Ashbury College and Elmwood School in Rockcliffe Park. Blair Station and Hwy 417 close by. Downtown in about 10 minutes. (id:61072)
Home Run Realty Inc.
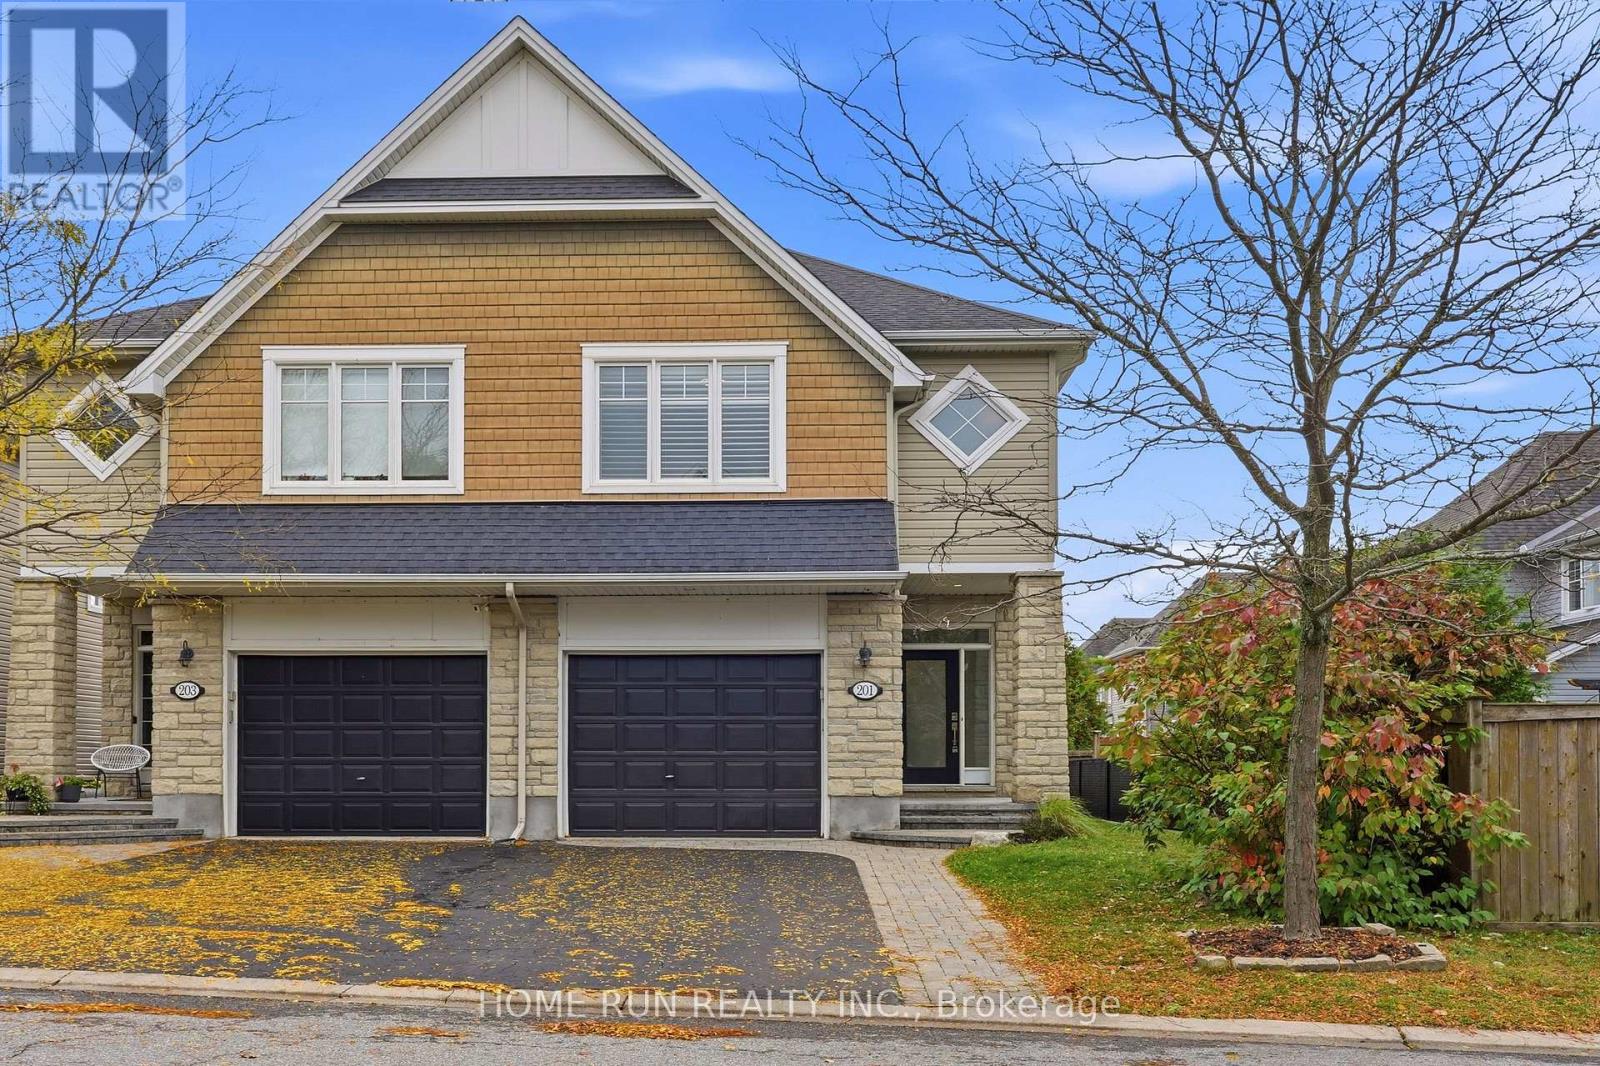
201 Espin Heights
Ottawa, Ontario
Exceptional SEMI-DETACHED home in the prestigious Stonebridge Golf Course community of Barrhaven! Situated on a premium, extra-deep 130-foot lot, this upgraded home offers exceptional privacy and a refined blend of elegance, comfort, and modern convenience. Featuring 3 Bedrooms + LOFT, 3 Bathrooms, and a fully Finished Basement, offers approximately 2,099 sq. ft. of living space, as per builder plans. The exterior impresses with a landscaped front yard, extended INTERLOCK driveway, and welcoming front porch. Freshly painted throughout, the interior features a tiled foyer, OPEN-CONCEPT main level, upgraded HARDWOOD flooring, and 9-foot ceilings. The formal dining room is positioned at the front, while the spectacular great room at the rear features oversized windows, patio doors, and a cozy gas fireplace. The luxury KITCHEN boasts quartz countertops, a stylish tile backsplash, an oversized centre island with breakfast bar, upgraded cabinetry, a WALK-IN PANTRY, and stainless steel appliances. The second level features a versatile LOFT, ideal for a home office, games room, or family retreat. Three spacious bedrooms include a stunning primary suite with California shutters, a generous walk-in closet, and a luxurious 5-piece ensuite. A convenient second-floor laundry room and an additional full bathroom complete this level. The fully FINISHED basement adds valuable living space with a large recreation room, oversized windows, and abundant storage. Enjoy the fully fenced EXTRA DEEP Backyard with an interlock patio, perfect for relaxing or entertaining. Unbeatable location! Just 50 metres to a bus stop with service Tunney's Pasture LRT station, 130 m to green space, conservation areas, and pond trails, and steps to Tucana Park. Close to Stonebridge Golf Club, Barrhaven Marketplace, Walmart, Loblaws, and everyday shopping. Located within the school catchments of Half Moon Bay PS, St. Cecilia School, John McCrae SS, and St. Joseph HS. (id:61072)
Home Run Realty Inc.
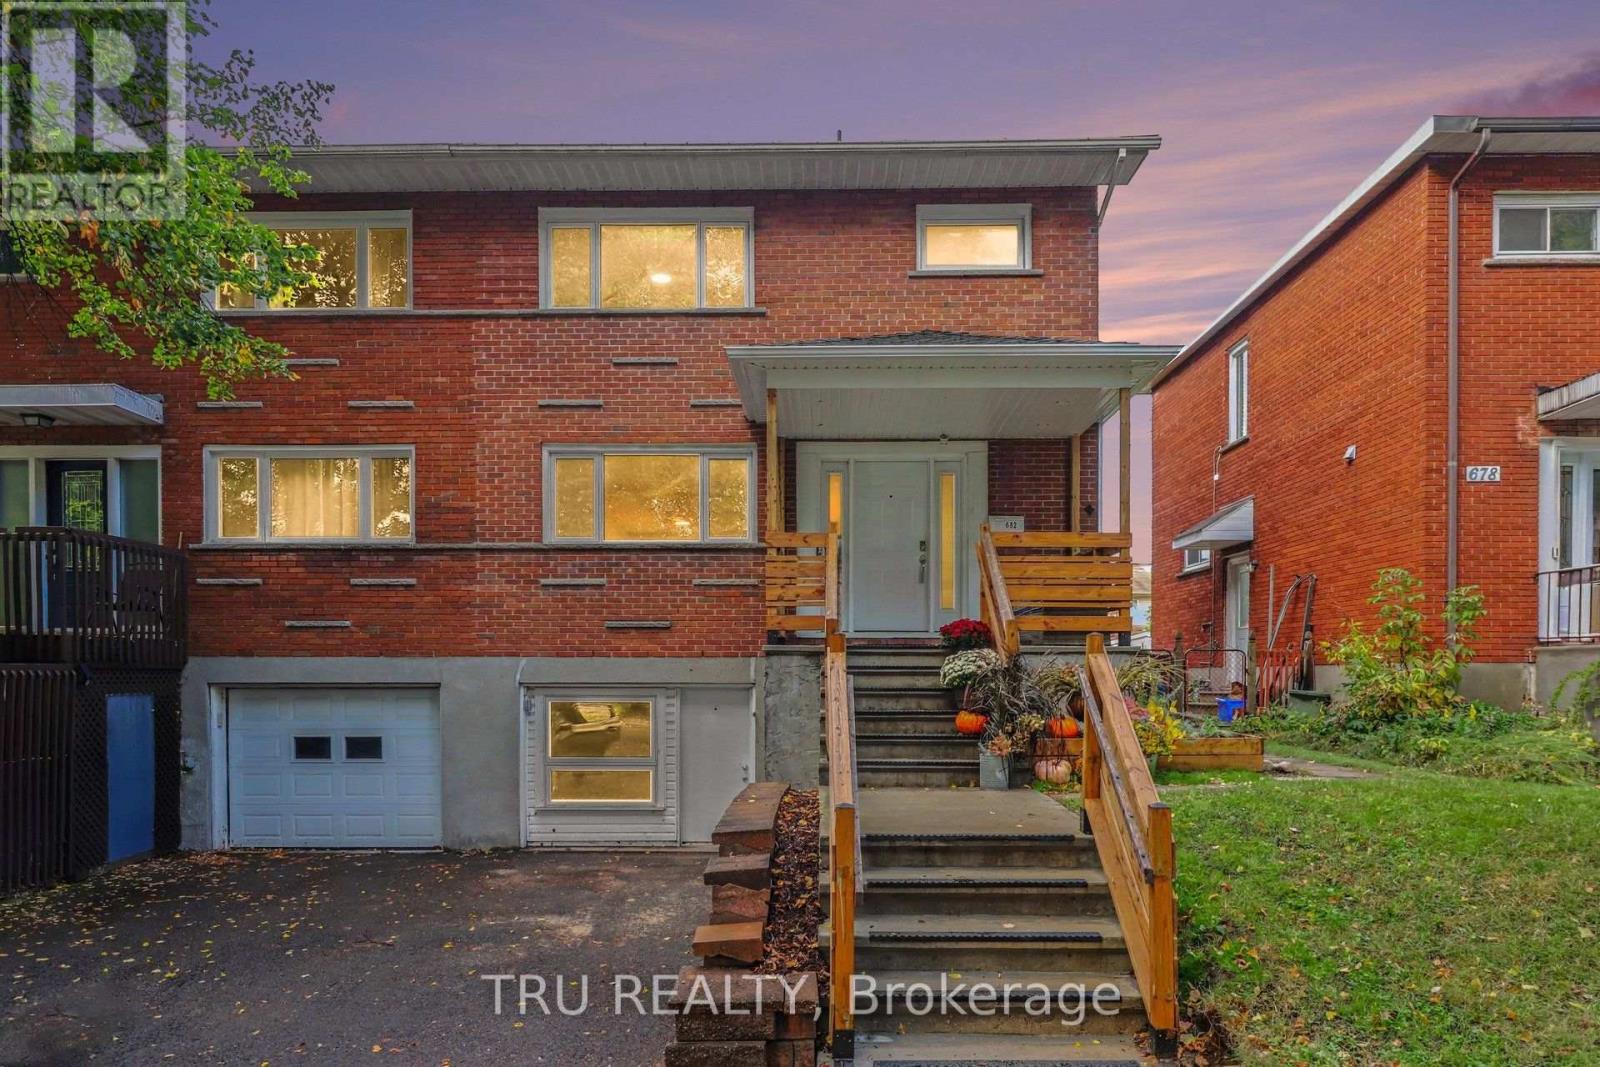
682 Morin Street
Ottawa, Ontario
Spacious and Bright Semi-Detached Home in a Convenient Location! Welcome to this spacious and bright 2-storey semi-detached home in Castle Heights, featuring a beautiful brick exterior and a large yard on a mature, tree-lined street. This 3+1 bedroom home offers recent updates: the roof, windows, and front staircase, all completed approximately within the last 5-8 years. The home has been freshly painted and features upgraded light fixtures, switches, and electrical outlets. Enjoy mostly hardwood flooring throughout, with vinyl flooring in the entrance and kitchen and ceramic tile in the bathrooms. The finished lower level offers excellent additional living space, complete with a kitchen, living room, bedroom, and 3-piece bathroom, as well as a separate entrance-ideal for extended family or added flexibility. Conveniently located close to schools, shopping, a public community centre, and public transit, making daily errands and commuting easy. A wonderful opportunity to own a spacious home in a desirable, family-friendly neighbourhood! (id:61072)
Tru Realty
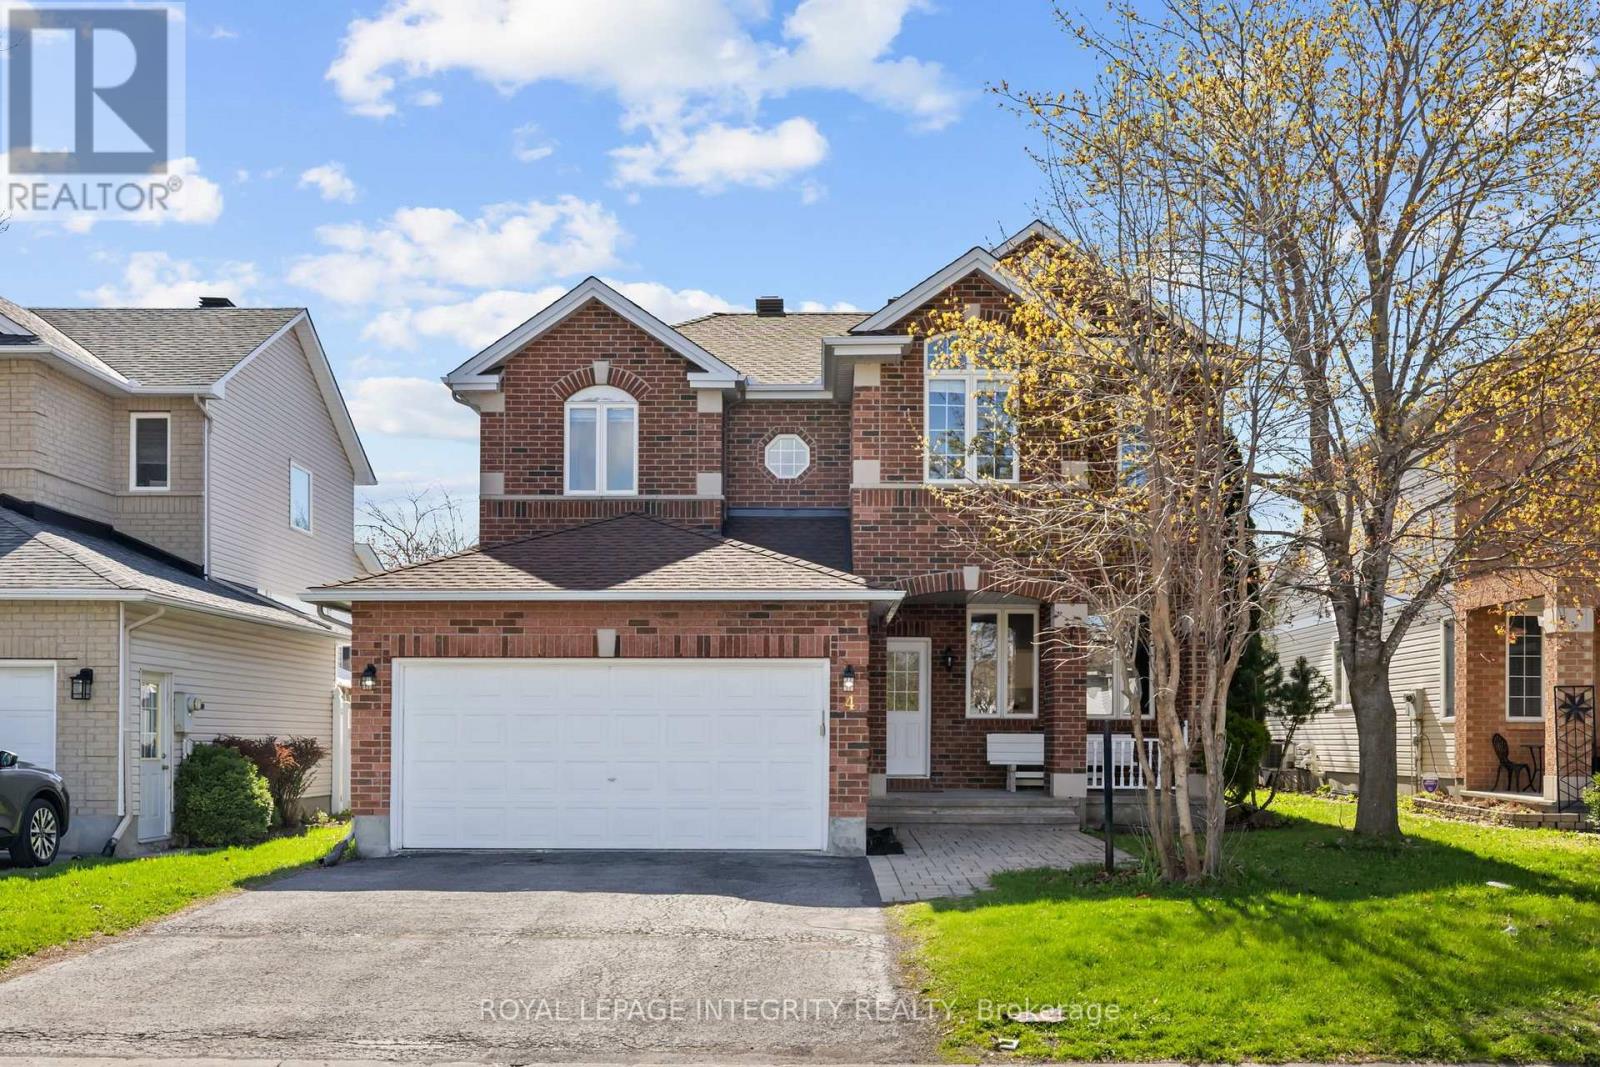
4 Tamarack Place
Ottawa, Ontario
PREPARE TO FALL IN LOVE with this stunning meticulously maintained detached home offering the perfect blend of space, functionality, and modern updates for today's family lifestyle! Boasting over 3000+ sq ft of living space, this exceptional home features 4 spacious bedrooms, 4 bathrooms, a dedicated main-floor office, and a professionally finished basement. Step inside to a bright and welcoming foyer leading to elegant formal living and dining areas enhanced with beautiful hardwood flooring throughout the main level. The spacious family room with a cozy gas fireplace flows seamlessly into the beautifully renovated kitchen (2026), complete with brand-new stainless steel appliances, ample cabinetry, generous counter space, and a bright eat-in area overlooking the backyard. The dedicated main-floor office provides the ideal setup for working from home or studying. Upstairs, you'll find generously sized bedrooms including a spacious primary retreat featuring a walk-in closet and a beautifully updated 4-piece ensuite with a standing shower and modern finishes. Additional second-floor bathrooms have also been tastefully upgraded with stylish vanities. The professionally finished basement with a full bathroom offers endless possibilities with a large recreation area ideal for a home theatre, gym, kids' playroom, guest suite, or multi-generational living. Step outside to enjoy the fully fenced backyard featuring a spacious deck, plenty of green space for entertaining, kids, and pets, plus an additional storage shed for seasonal storage needs. Additional updates include roof shingles replaced in 2017 and an Enercare maintenance plan currently in place for the furnace and A/C, offering added peace of mind. Located close to top-rated schools, parks, shopping, transit, and all major amenities, this move-in-ready home is the perfect opportunity for families looking for space, comfort, and convenience! (id:61072)
Royal LePage Integrity Realty
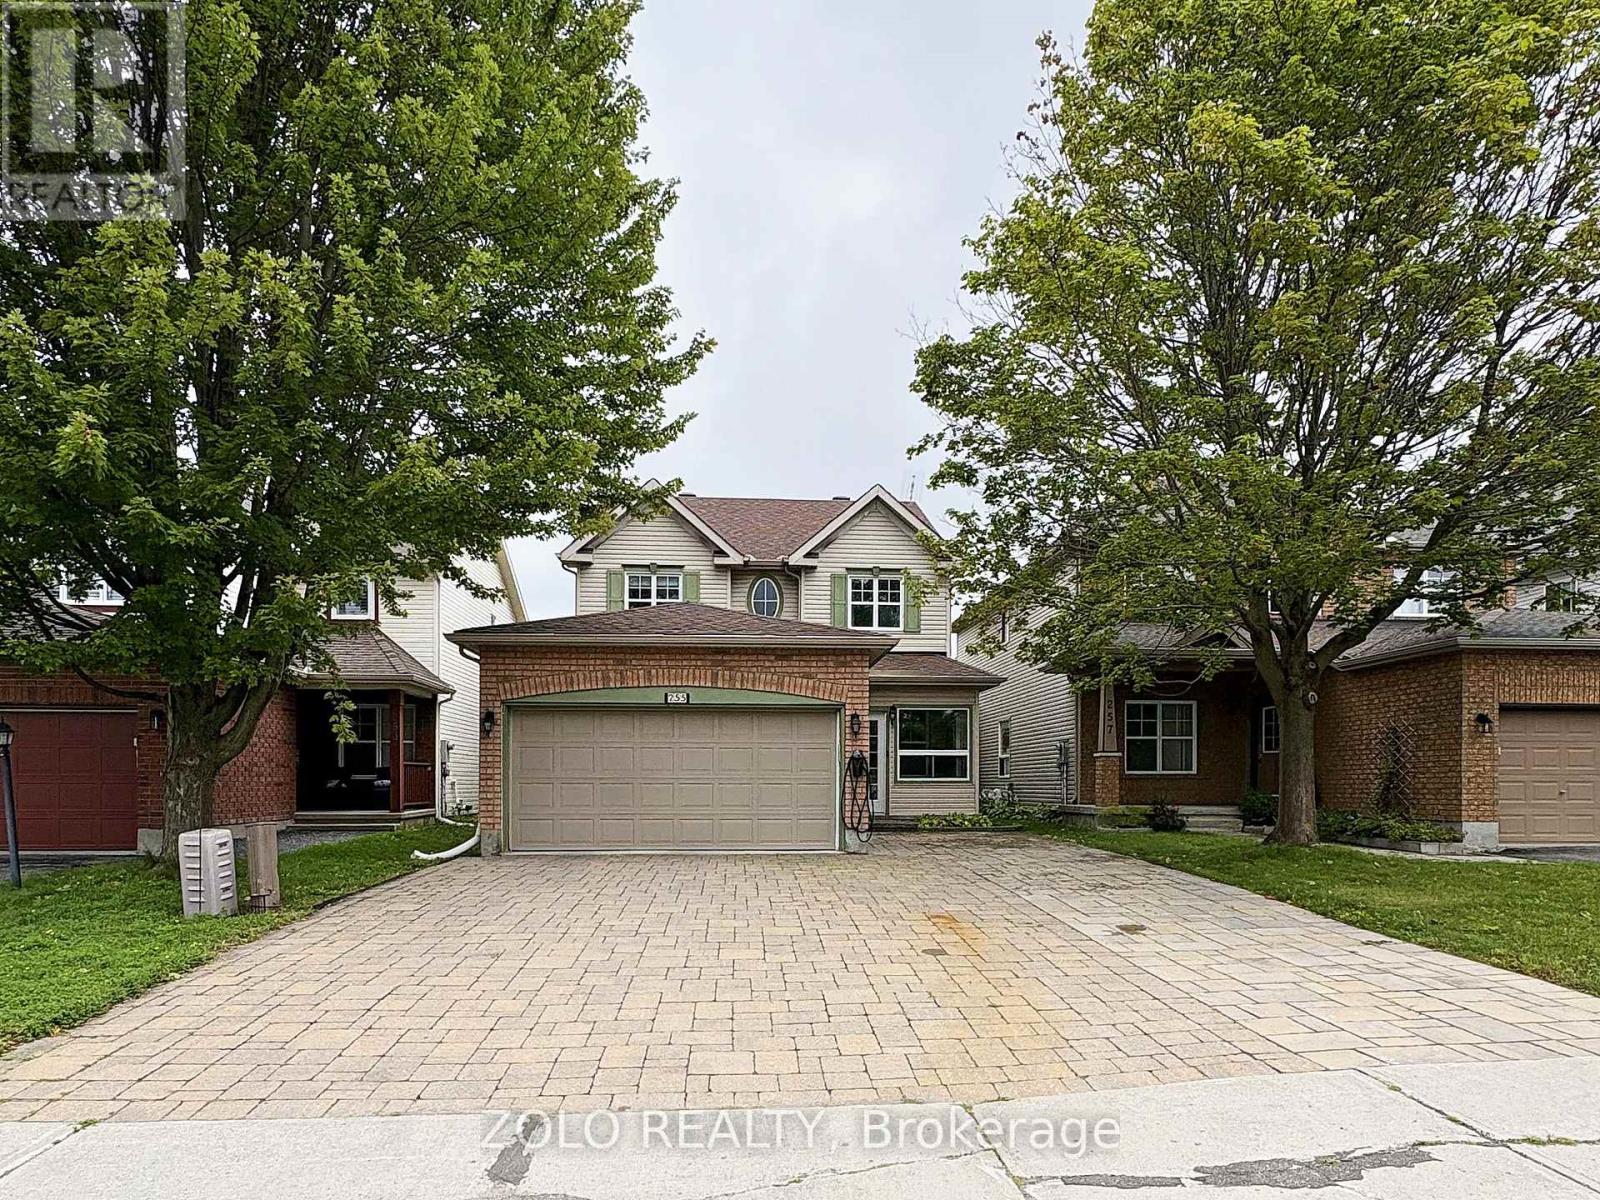
255 Stoneway Drive
Ottawa, Ontario
Welcome to 255 Stoneway Drive, a 4+2 bedroom, 4 bathroom detached two storey in Barrhaven East, directly across from the park and splash pad. Interlock walkway and driveway lead to an enclosed front porch. The main level offers hardwood and ceramic floors, formal living and dining rooms framed by columns, a bright kitchen with granite counters and a breakfast bar, and a sunken family room with a gas fireplace and custom oak mantle. Upstairs are four bedrooms, including a spacious primary with a walk in closet and a 4 piece ensuite with separate shower and soaker tub. The finished lower level adds a large rec room with a second gas fireplace, two additional rooms ideal as a fifth bedroom and a home office, and a full bathroom. Fenced backyard with an oversized interlock patio and gas BBQ hookup. Heated garage plus two Level 2 EV chargers. Minutes to schools, parks, transit and shopping. Some photos have been virtually staged. (id:61072)
Zolo Realty
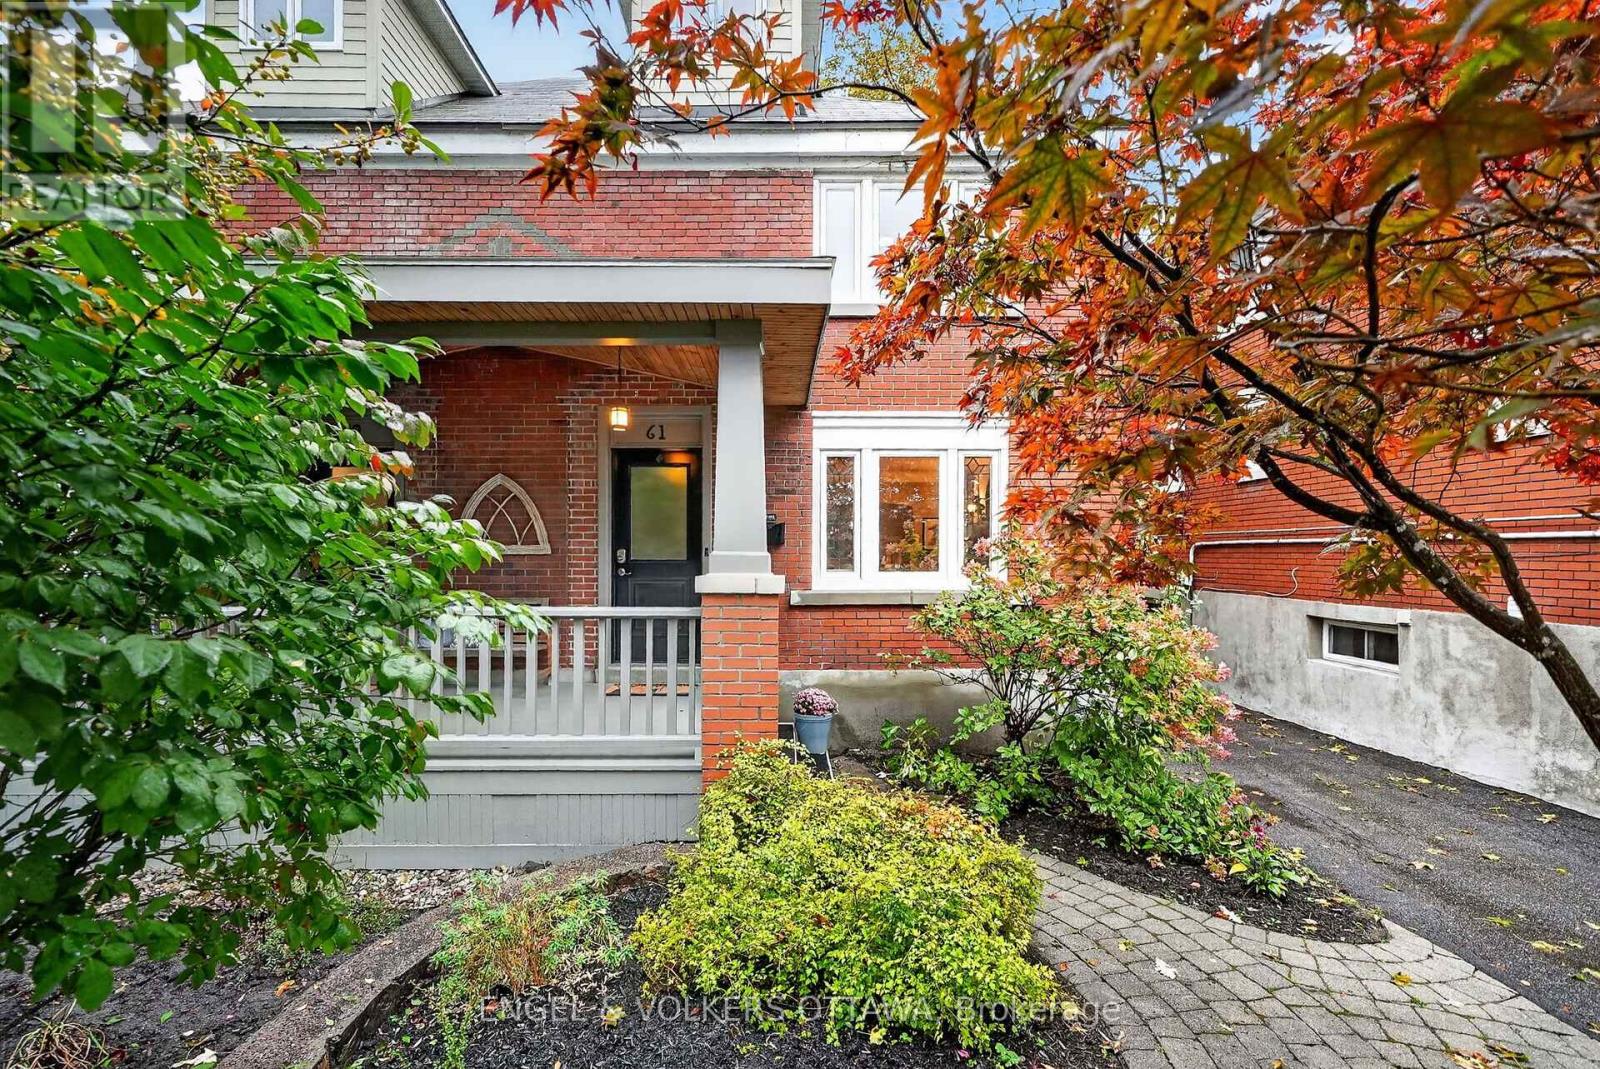
61 Muriel Street
Ottawa, Ontario
This charming, thoughtfully renovated 4-bedroom classic Glebe Craftsman home exudes character with its red brick architecture and mature gardens leading to the front porch, in one of the city's most sought-after communities. The foyer, with distinctive basketweave tile, opens to the bright main level, where hardwood floors, crown moulding, leaded glass, a built-in sound system, and traditional woodwork create a uniquely warm living space. The living room has a gas fireplace with an original oak mantel and bookcases, while a graceful arched opening connects to the dining area. The kitchen features wood cabinetry, environmentally friendly paperstone countertops, a period tin ceiling, SS appliances, and a breakfast bar with an induction stove. Upstairs, 3 bedrooms all feature hardwood flooring, plenty of natural light, and charming architectural details. An updated 3-pc bath w/ a walk-in shower and heated floors completes this level. Converted in 2010, the third floor is dedicated to an impressive primary suite, a cozy sitting nook, extensive storage, a walk-in closet, and a beautiful ensuite with a freestanding soaker tub. The lower level, with radiant floor heating, offers versatile recreation space, a convenient laundry area, storage, and a powder room. Outside, the stylish, low-maintenance backyard features a raised deck, a natural flagstone patio, a custom wood pergola with privacy screening, a natural gas BBQ hook-up, and access to the heated garage. Enjoy a walkable lifestyle just steps from Bank Street's cafés, restaurants, boutiques, and everyday amenities. Lansdowne Park, the Ottawa Farmers' Market, Rideau Canal pathways, and beautiful green spaces are all just a few minutes away, while downtown and Carleton University are accessible along Bronson Ave and Queen Elizabeth Dr. With a perfect mix of historic character and modern updates, this move-in-ready property is ideal for families seeking a comfortable home near some of the city's best schools! (id:61072)
Engel & Volkers Ottawa
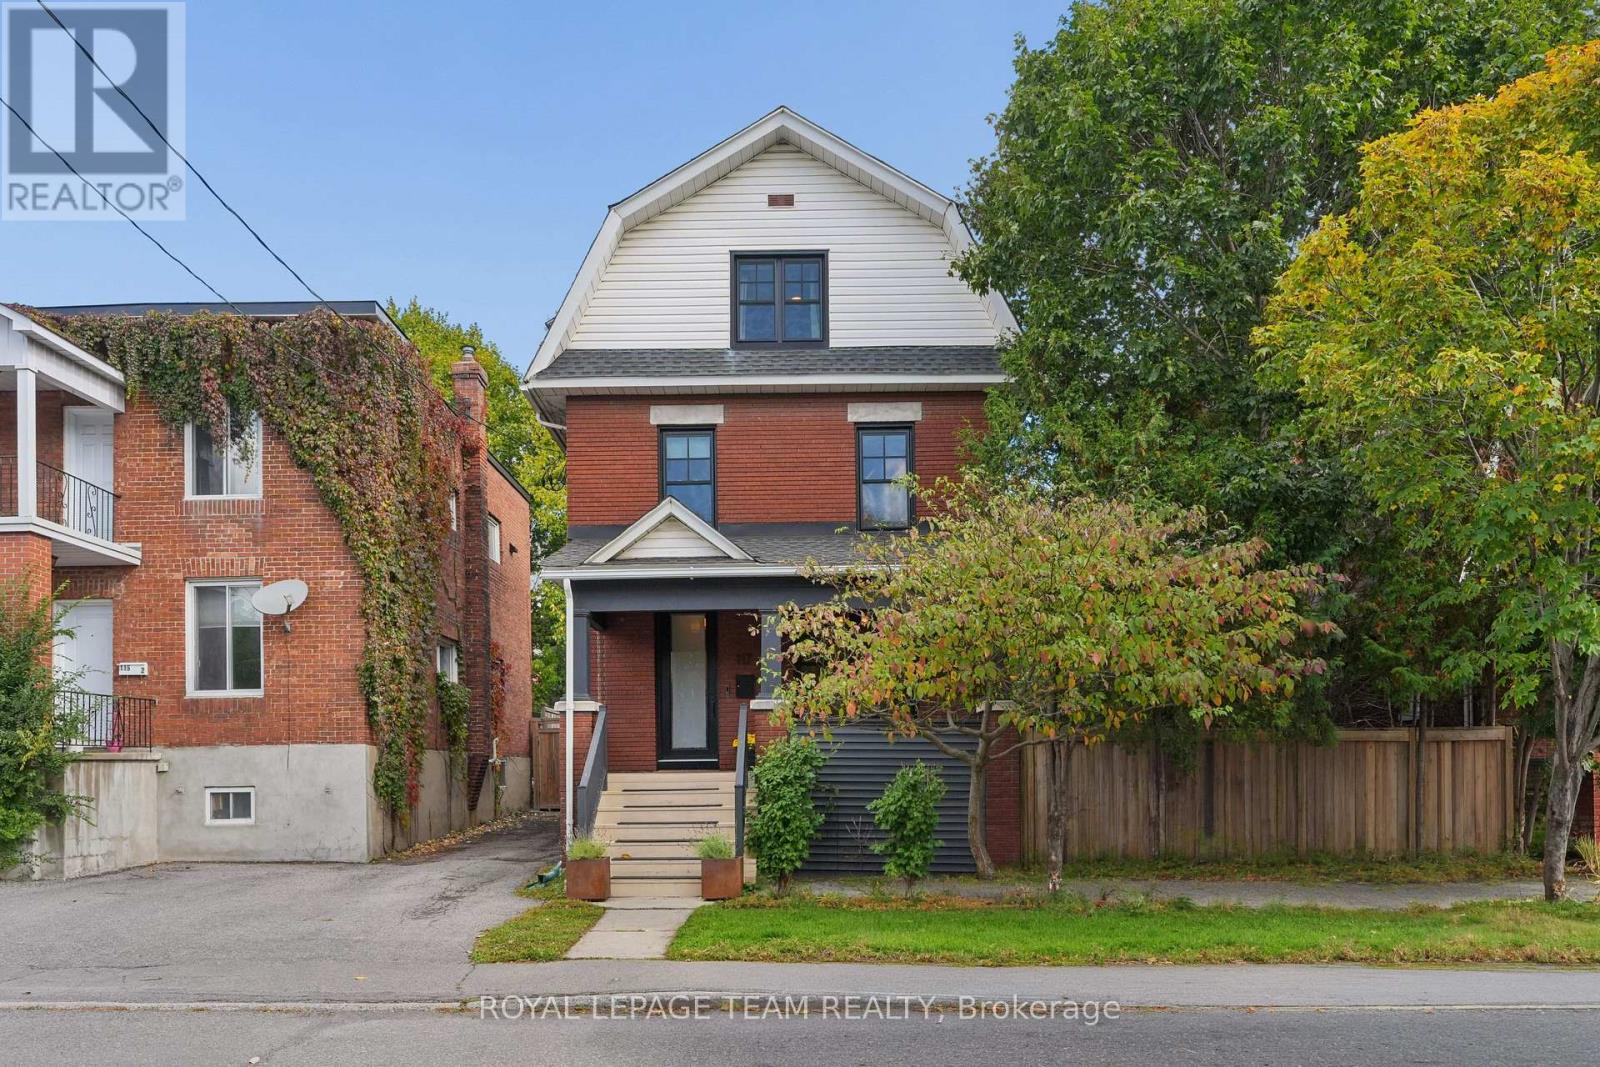
117 Fairmont Avenue
Ottawa, Ontario
Welcome to 117 Fairmont Avenue, a charming 3-storey red-brick detached home on a large lot in the heart of Hintonburg, blending timeless character with modern updates and a private backyard oasis. Offering 4 bedrooms, a separate office space, 2 full baths, plus a finished lower level, this home showcases original woodwork, wainscoting, crown moulding and a wood staircase. The living room features a gas fireplace and custom walnut-topped built-ins, flowing into a bright dining room. A butler's pantry leads to the renovated kitchen with quartz counters, black shaker cabinetry, ceiling-height subway tile, a double-oven range and peninsula seating. The second floor offers 2 bedrooms, an office space and a renovated 4-piece bath. The third floor features a spacious primary bedroom with built-in wardrobes and a generous fourth bedroom. The finished lower level adds a rec room, 3-piece bath, laundry and storage. The large, private backyard is treed and fully fenced, ideal for entertaining and enjoying a quiet outdoor retreat in the city, with a covered deck featuring cedar ceilings and overhead heaters, a spacious lower deck with privacy screening, mature cedar hedging and a spa-like cedar electric sauna with a separate change room. The detached garage accommodates one vehicle or storage alongside a separate, fully powered workspace. Notable updates include kitchen and upstairs bathroom renovations (2018), basement bathroom installation (2016/2017), natural gas furnace (2018), copper water service line (2019) and large window replacements (2022). In 2025, the stone foundation was maintained and repointed, the rear addition was re-parged and the cast iron main drain stack was replaced with ABS. Central air conditioning adds comfort. Enjoy a walkable urban lifestyle close to cafés, restaurants, grocery stores, shops, parks, schools, Hintonburg, Chinatown, Little Italy, public transit and downtown Ottawa. *Public Open House: Thurs, Oct 15, 2026 - 4:00 pm - 6:00 pm. (id:61072)
Royal LePage Team Realty
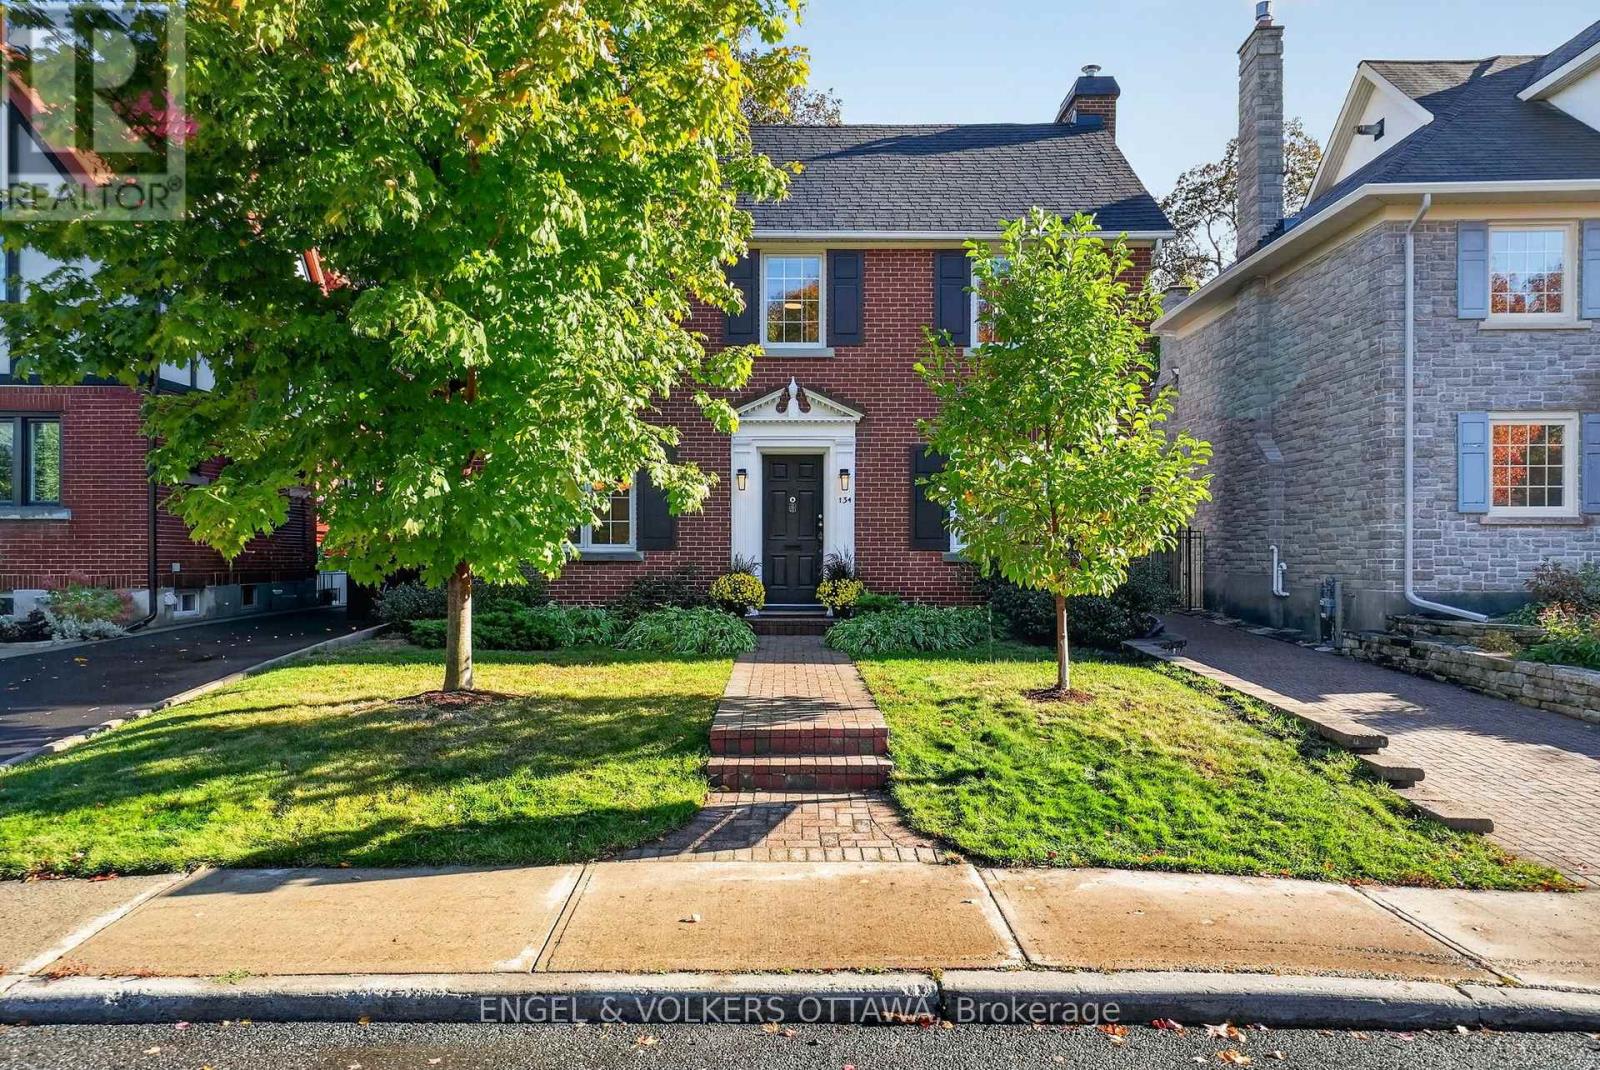
134 Kenilworth Street
Ottawa, Ontario
Nestled on a beautiful tree-lined street in Civic Hospital, this charming 3-bed, 2-bath home with a classic red brick exterior, spacious yard, and inviting interior is ideal for young families. The foyer features natural slate flooring and a hardwood staircase with wrought-iron balusters, while the living room showcases rich hardwood floors, large windows, and a premium Jotul fireplace. A formal dining room with a contemporary chandelier leads to the updated kitchen, which features granite countertops, a natural stone backsplash, S/S appliances, and a large window overlooking the backyard. Upstairs, hardwood flooring continues throughout the three bedrooms. The spacious primary features a walk-in closet with custom built-in organizers, while two additional rooms offer flexibility for family and guests. The main bathroom includes a walk-in shower, a deep soaker tub, heated floors, and natural stone tilework. The finished lower level features a comfortable recreation room with pot lights and a convenient 3-piece bathroom, plus a laundry/utility room and storage space. Outdoors, the deep backyard offers a private retreat surrounded by mature trees and established greenery. An interlock patio is ideal for outdoor entertaining, while the enclosed rear mudroom overlooks the picturesque gardens. An oversized detached single-car garage offers a workshop space and extra storage space. Located in one of Ottawa's most desirable communities, this home has exceptional access to Wellington West & Hintonburg's cafés, restaurants, and boutiques, while being steps from nearby walking and cycling paths, the Experimental Farm, Dominion Arboretum, and Dow's Lake. This neighbourhood is known for its excellent schools, proximity to the Civic Hospital, and convenient access to the 417, making it easy to get to every part of the city. This meticulously maintained, character-filled home is the perfect place for your family to create lasting memories! (id:61072)
Engel & Volkers Ottawa
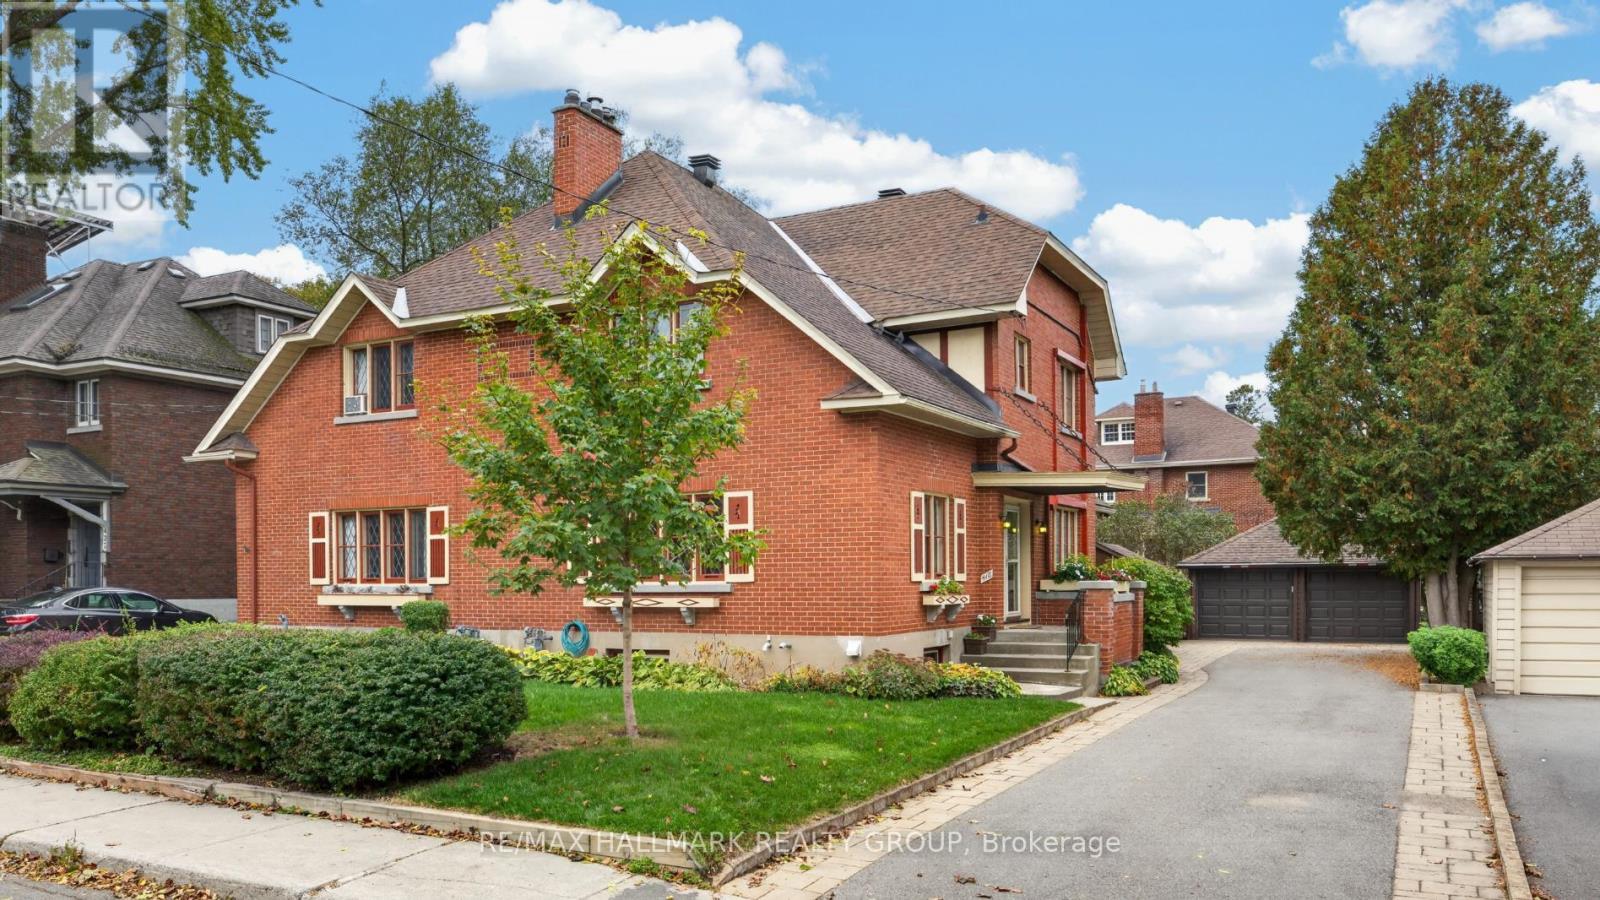
418 Hamilton Avenue S
Ottawa, Ontario
Beautiful 3-storey semi-detached home nestled in the desirable Civic Hospital neighbourhood, steps to the scenic walking and cycling trails of the Experimental Farm, Dow's Lake, great schools and the trendy shops, boutiques and restaurants of Wellington West. Inside, discover a spacious centre hall plan rich in timeless character, featuring hardwood floors, elegant French doors, leaded glass windows and classic cove ceilings. The inviting living room features a gas fireplace, while the separate formal dining room, complete with two built-in China cabinets, opens to a versatile den, home office or sunroom. The sun-filled kitchen offers ample cabinet and counter space with access to the backyard. The second level features three well-sized bedrooms and an updated 4-piece bathroom. The third floor loft is ideal as a fourth bedroom or home office - features a large storage closet with potential to add a bathroom. Enjoy the beautiful west-facing, fully fenced backyard with a covered deck, perennial gardens, BBQ and patio area. A private driveway and rare double garage add everyday convenience. An exceptional opportunity to enjoy character, space and a vibrant urban lifestyle in one of Ottawa's most sought-after neighbourhoods! No conveyance of offers without 48 hour irrevocable. (id:61072)
RE/MAX Hallmark Realty Group
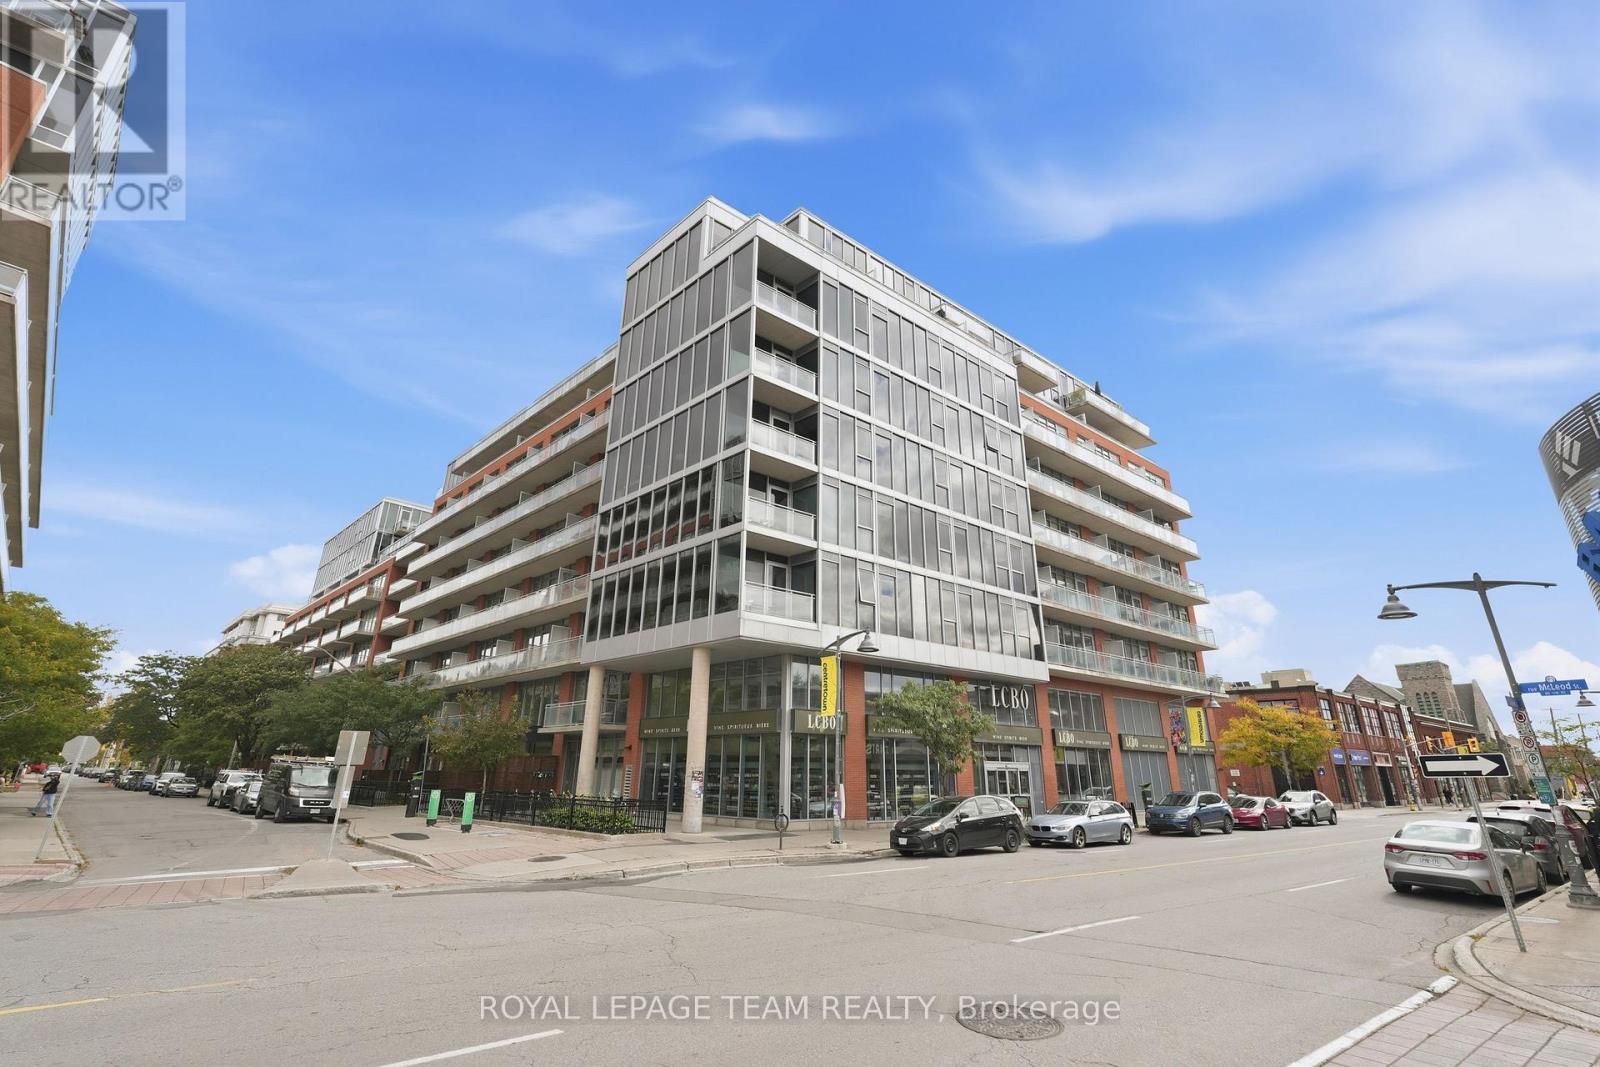
504 - 360 Mcleod Street
Ottawa, Ontario
Your own place without giving up the good stuff. Great restaurants, good coffee, nights out with friends, walkable neighbourhoods and a little bit of fun whenever you feel like it. At 504-360 Mcleod, you can have your own little piece of the city without compromising on the things that make living downtown so good. Meet friends at Pizza Nerds, book a dinner at North & Navy, grab drinks at Flora Hall or head out for a walk along the Canal. With Elgin Street, the Glebe and Lansdowne all close by, there's always something to do and somewhere to go, leave the car at home. And while there's plenty happening outside your front door, there's something pretty wonderful about having a quiet place to come home to. Tucked toward the quieter end of the hallway with only a few neighbouring units, this condo offers a little escape from the bustle of Centretown. Step inside & you'll immediately appreciate the unobstructed skyline views & the quiet of the interior space. No staring at your neighbour's balcony here, just big, open views & some pretty spectacular sunsets. Inside, this one-bedroom + den makes clever use of its space.Laundry & storage are conveniently tucked away at the entry, with room to drop your bags & hang up your coat. The kitchen is a natural gathering place, while the flexible layout & movable sliding doors allow you to make the space work for you - you've got options. Your parking space & storage locker are just steps from the elevator making your trips in very convenient & efficient. This building has an incredible lineup of amenities that may have you wanting to stay in more than head out. A gym, movie theatre, party room, outdoor pool, BBQS, bike storage and plenty of space to spend time with friends. A helpful, friendly concierge and welcoming neighbours here, too. Buying your first place should feel like a step forward, not a compromise. You will love it here, it's truly where the concept of city and sanctuary collide. (id:61072)
Royal LePage Team Realty
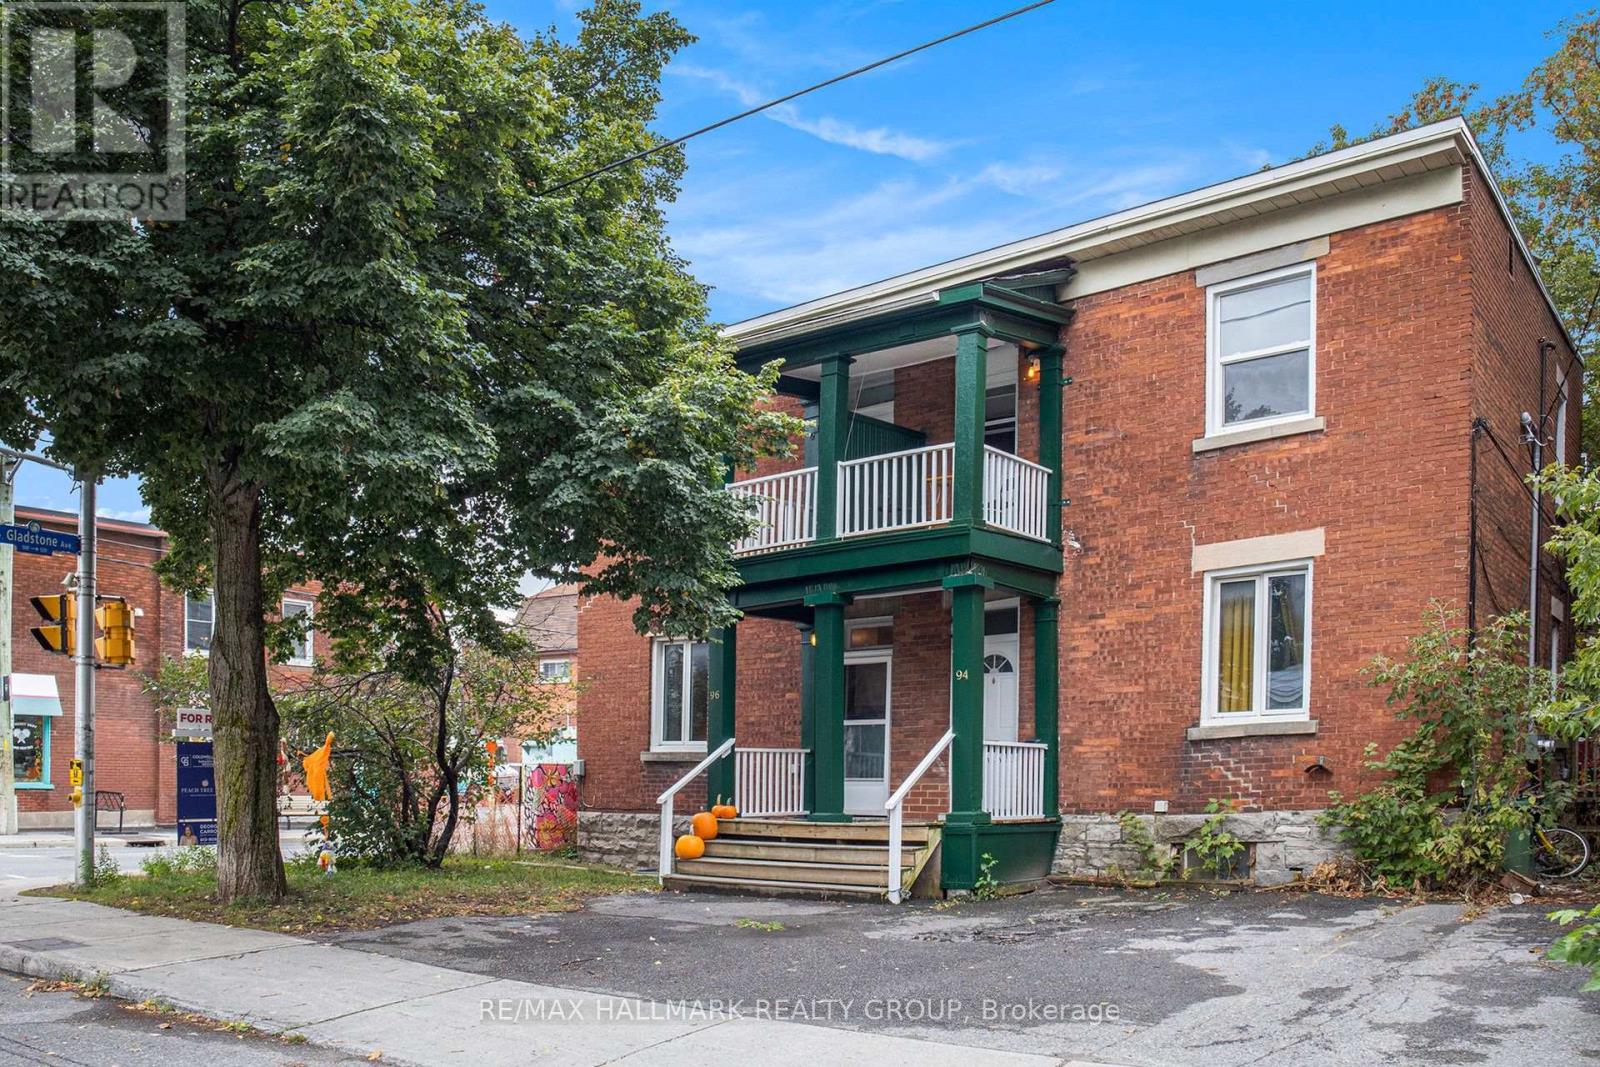
3 - 94 Fairmont Avenue
Ottawa, Ontario
Live at the heart of Hintonburg in this bright and inviting top-floor 2-bedroom apartment, perfectly positioned in one of Ottawa's most vibrant and walkable neighbourhoods. Just steps from local favourites including The Merry Dairy, cafés, restaurants, shops, transit and everything Wellington West has to offer.Filled with natural light, this charming unit features a skylight, private balcony and a comfortable, functional layout with plenty of character. Being on the top floor offers an added sense of privacy, while the balcony provides the perfect spot for your morning coffee or a little fresh air at the end of the day.Heat and water are included in the monthly rent, making budgeting simple. One or two parking spaces are also available for an additional $100/month each. A fantastic opportunity to enjoy the best of Hintonburg living in a bright, character-filled space with the convenience of utilities included and optional parking. Available as of Decemebr 1st. (id:61072)
RE/MAX Hallmark Realty Group
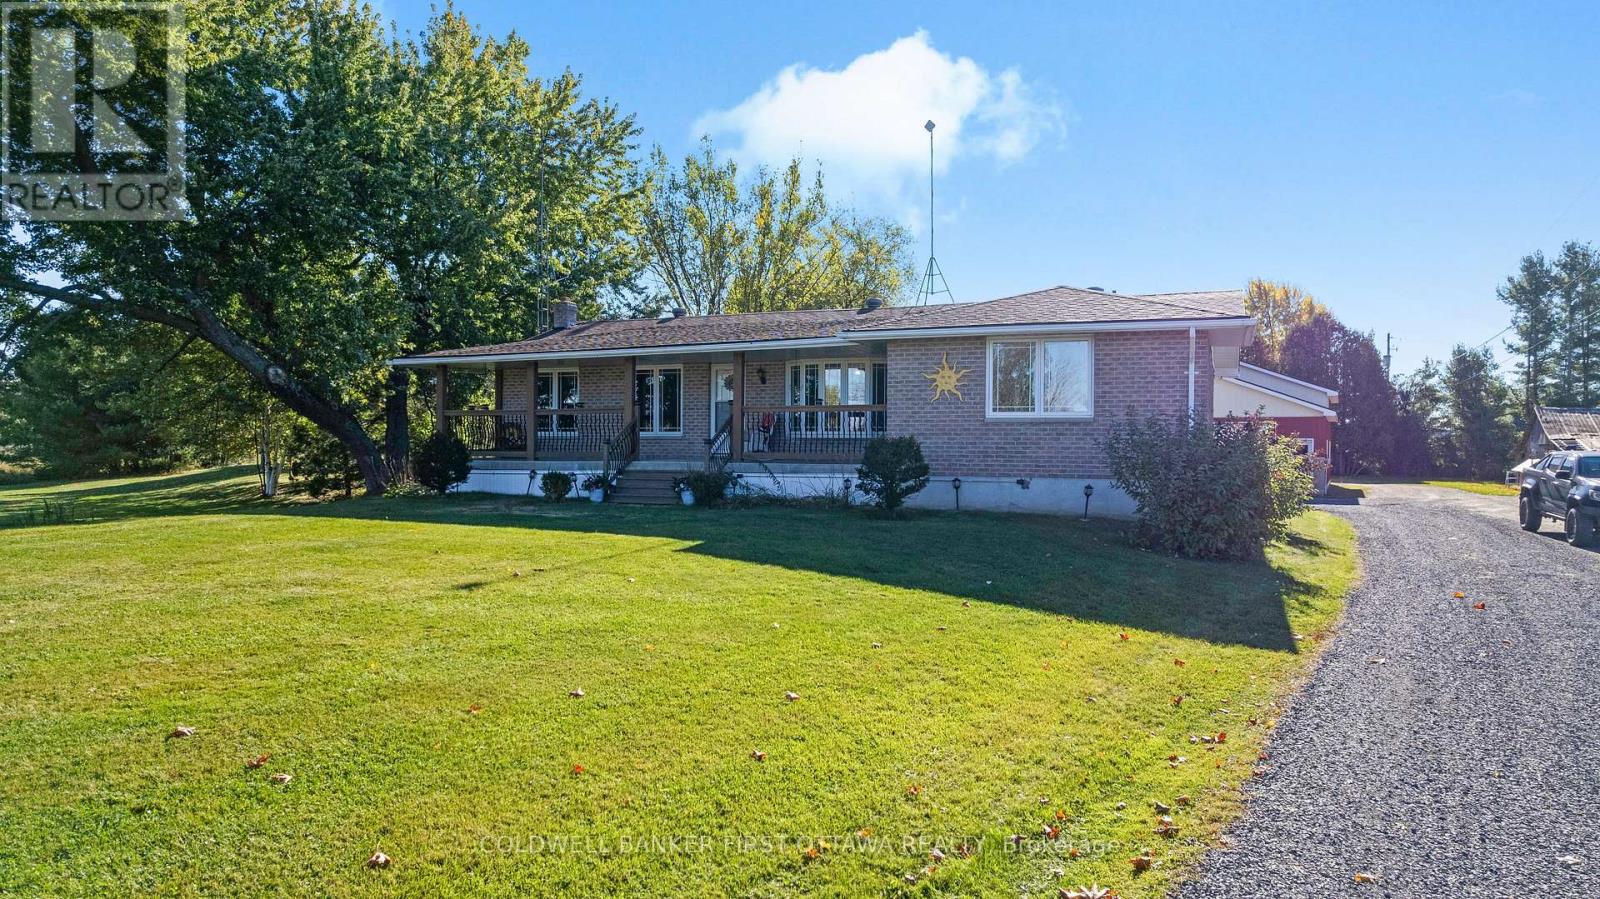
6739 43 Highway
Perth, Ontario
Welcome to 6739 CR-43, a spacious property offering a great blend of comfortable living, hobby space, and convenient access to Perth and surrounding communities. Located just 5 minutes from Perth, this property provides the peace of rural living while keeping everyday amenities close at hand. One of the standout features is the large mechanics garage, offering an excellent setup for automotive enthusiasts, hobbyists, or someone looking to operate a small side hustle from home. With plenty of room to work on vehicles, store equipment, or pursue other projects, this versatile space adds tremendous value. Natural gas is connected to the home, adding another practical benefit. Inside, the home offers a functional layout with the primary bedroom conveniently located on the main floor and a spacious kitchen with lots of counter space. The partially finished basement adds valuable recreational space, featuring a recreation room with a bar and natural gas fireplace - ideal for entertaining, watching the game, or enjoying evenings with family and friends. A large covered front porch provides a welcoming place to enjoy your morning coffee or relax after a long day. Location is another major advantage w/ Perth only minutes away, while Smiths Falls is less than 15 minutes from the property and the west end of Ottawa is approximately 50 minutes away. The property is situated on a school bus route and conveniently located near hospital and healthcare services. For those who love the outdoors, the surrounding area offers plenty to explore. Numerous lakes, golf courses, trails, parks, and recreational opportunities are all within easy reach, making this an excellent location for fishing, boating, golfing, hiking, snowmobiling, ATVing, or simply enjoying nature. Whether you are looking for a home with room for your hobbies, space to pursue a side business, convenient access to town, or a property close to Eastern Ontario's recreational lifestyle, 6739 CR-43 is well worth a look. (id:61072)
Coldwell Banker First Ottawa Realty
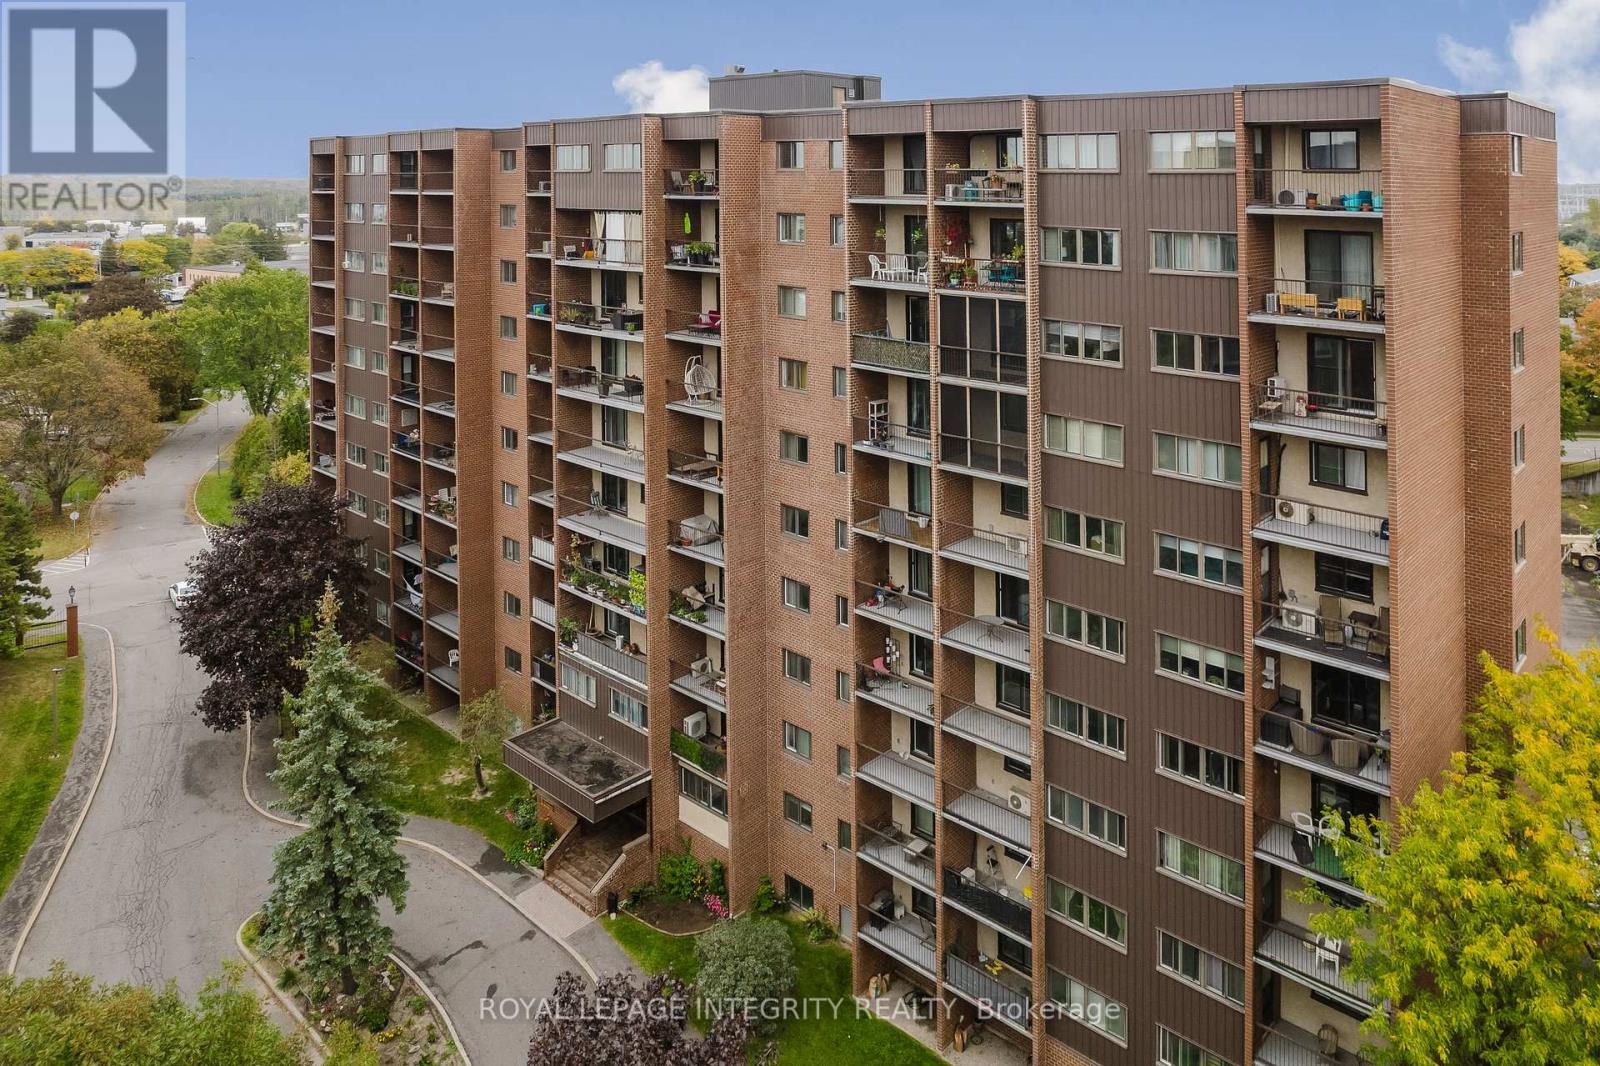
212 - 2650 Southvale Crescent
Ottawa, Ontario
Rare two-storey condo apartment offering the feel of a townhome with the ease of condo living. The open-concept main level flows naturally for everyday living and entertaining, while the lower level keeps sleeping spaces separate and private, a layout that works beautifully for working from home, hosting guests, or sharing the space. Step outside onto not one but two separate balconies. A full-sized laundry room, a rarity in condo apartments, makes chores simple, and a dedicated in-unit storage room adds flexibility for bikes, sports gear, or seasonal items. All-inclusive condo fees mean one predictable monthly payment, with no utility bills that rise and fall with the seasons: easy budgeting from day one. Located just off the highway for a quick commute downtown or anywhere across the city. Set in a high-demand rental area, this is a smart move for first-time buyers ready to stop renting, and a low-maintenance, easy-to-lease opportunity for investors. (id:61072)
Royal LePage Integrity Realty
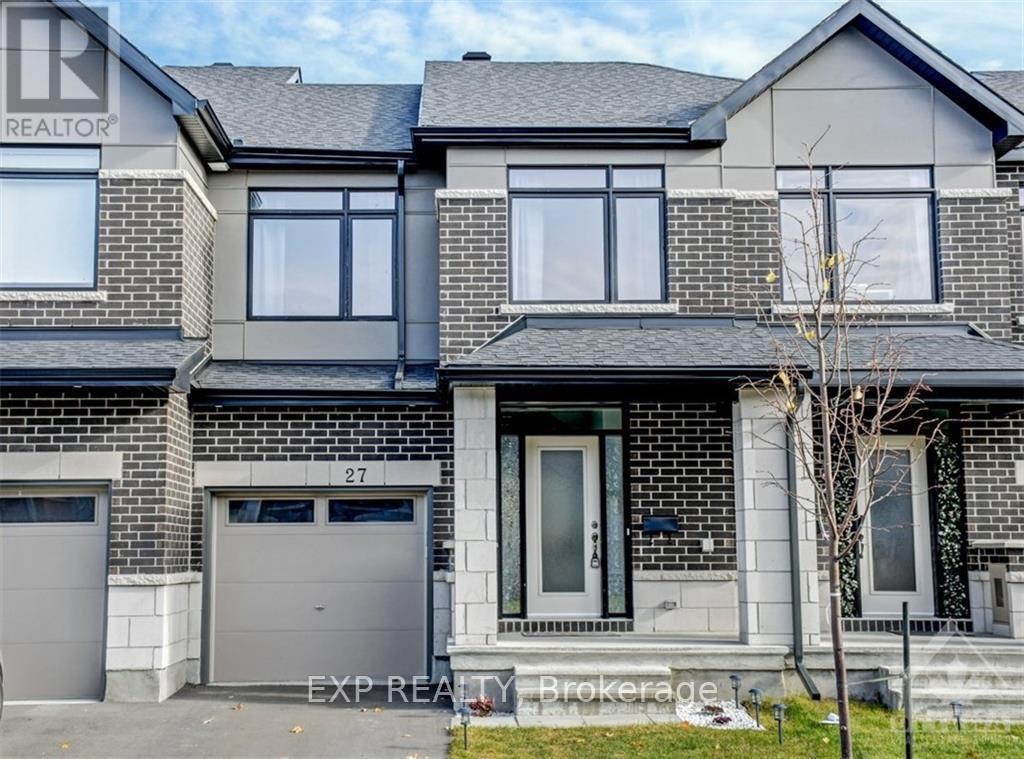
27 Brixton Way
Ottawa, Ontario
This modern Claridge-built townhome is available for rent in a quiet, family-friendly neighbourhood. The main level features a bright open-concept living area with large windows, maple hardwood and ceramic tile flooring, and a kitchen equipped with upgraded cabinetry, quartz countertops, a subway tile backsplash, stainless steel appliances, and a breakfast bar. Upstairs, you will find three spacious carpeted bedrooms and an upgraded four-piece bathroom, while the finished basement includes a cosy family room and an additional three-piece bathroom. Complete with central air conditioning, the home offers direct access to the Trans-Canada Trail right from the backyard and is located close to local parks, shopping, and public transit. Please note: no pets and no home businesses allowed. It is available immediately for flexible move-in starting November 2026. (id:61072)
Exp Realty
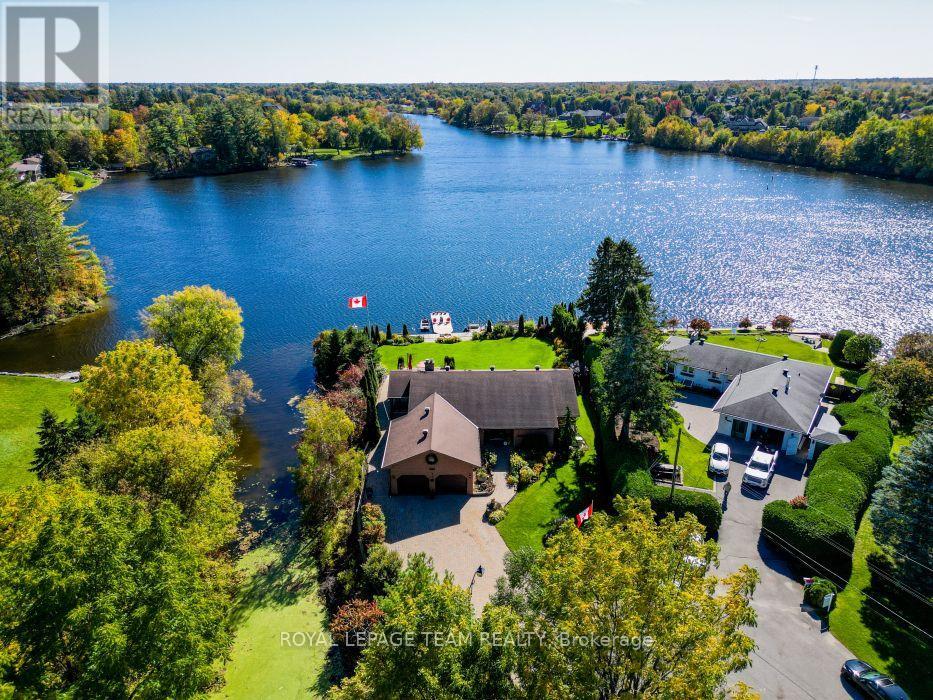
5050 Mowatview Court
Ottawa, Ontario
Wake up to the most spectacular water views every single morning. This remarkable south-facing half-acre waterfront property sits on the east side of the historic Rideau River, perfectly placed between Vimy Bridge and the vibrant Village of Manotick. Mornings begin on the dock, evenings unwind wrapped in nature's quiet - all with the comfort of city living close at hand. This is waterfront the way it was meant to be lived: private, peaceful, and truly extraordinary. Life on the water starts at the shoreline, where a property-wide deck and 30-foot dock invite endless summer days - launching the boat, paddling the kayak, or gliding out on the SUP. A creek traces the east side of the property, revealing hidden natural nooks and a sheltered spot to moor your water toys. The home on this extraordinary property is an executive 4-bedroom, 3-bathroom bungalow, exceptionally well maintained inside and out. Mature sculpted gardens, interlock pathways and patios welcome you home. Inside: gleaming hardwood floors, accent lighting, and stone counters. A massive, fully finished lower level offers a family room, playroom, and loads of storage. The oversized double-car garage plus a driveway that parks at least six cars completes the picture. And the water is never out of sight - breathtaking waterfront views flow through the living room, dining room, kitchen, and family room alike. Incredible shoreline, a serene setting, and the best of both Ottawa and Manotick at your doorstep. For those who want privacy, waterfront living, and the freedom to have it all - this exceptional opportunity is waiting. (id:61072)
Royal LePage Team Realty

2692 Colman Street
Ottawa, Ontario
Welcome to 2692 Colman Street, an incredible Campeau-built bungalow in the sought-after community of Riverside Park. Renovated, rejuvenated and thoughtfully extended, this impressive home sits on an oversized 70 ft x 124 ft west-facing lot and shows beautifully throughout. The spacious dining room features hardwood floors and a gas fireplace, while the chef-inspired kitchen offers an eating area, an abundance of cabinetry, granite countertops and stainless steel appliances, with easy access to the back hallway/mudroom and direct entry to the oversized garage. The large family room addition is a standout, featuring soaring 9+ ft ceilings, hardwood floors, a second gas fireplace and patio door access to the backyard. A separate sleeping wing offers three additional bedrooms and an updated 4-piece bathroom with a convenient laundry closet. Privately positioned at the back of the home, the primary bedroom is part of the addition and features a custom walk-in closet and luxurious 5-piece ensuite. The renovated basement provides exceptional additional living space with a recreation room, den, flexible-use space, 3-piece bathroom, secondary laundry room, plenty of storage and a spectacularly sized workshop. Adding to the home's features is a two-speed attic ventilation fan system, powered by rooftop solar, designed to exhaust hot air and help keep the attic cooler during the summer months. Outside, enjoy the private west-facing backyard, fully fenced and hedged with an interlock patio and lush gardens. An oversized single attached garage and laneway parking for four additional vehicles complete this exceptional Riverside Park home. 72 hours irrevocable. (id:61072)
RE/MAX Hallmark Realty Group

63 Hogan Drive
Mcnab/braeside, Ontario
New Price reflects new HST legislation. Situated in the second phase of Hogan Heights, this well-appointed bungalow offers the serenity of country living with convenient access to recreation, shopping, retail, schools, and nearby trails. The Benton Walkout Model by Mackie Homes offers approximately 1,978 sq ft of above-ground living space, showcasing quality craftsmanship and an elegant design throughout. This thoughtfully designed home features three bedrooms, two bathrooms, and a desirable walkout elevation, with an unfinished lower level that provides flexibility for future living space. The kitchen is equipped with ample cabinetry, granite countertops, a pantry, and a spacious island with space for casual seating. Open sightlines extend into the dining area and great room, highlighted by a fireplace and access to the rear porch and backyard beyond. Additional features include a family entrance with laundry area and interior access to the attached three-car garage. The primary bedroom is complete with a walk-in closet and a luxurious 5-piece ensuite. Two secondary bedrooms and a full bathroom complete the layout. This property is currently under construction. HST is not included in the Listed Price. (id:61072)
Royal LePage Team Realty
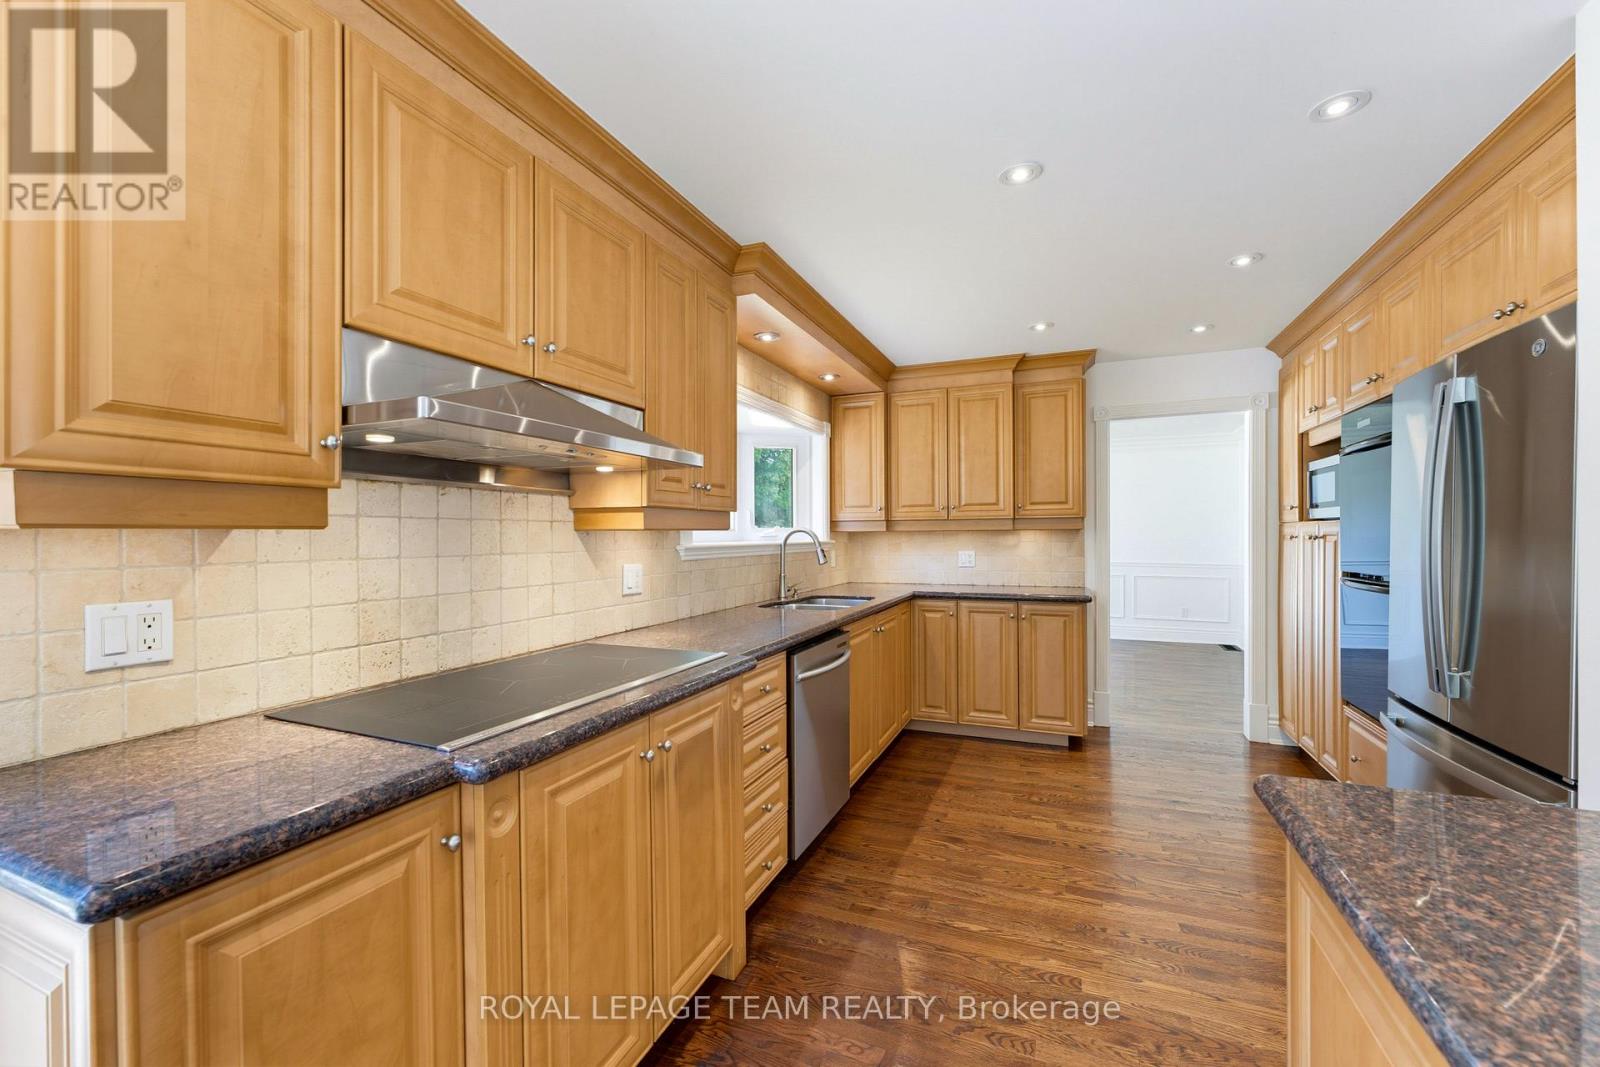
35 Mohawk Crescent
Ottawa, Ontario
OPEN HOUSE SUNDAY 2 TO 4 PM. Discover over 2,400 sq. ft. of above grade living space, with over 3,500 sq. ft. across all three levels, in prestigious Qualicum. This established west end neighbourhood is known for its mature trees, generous properties and welcoming community. Set on an expansive 80x100 ft lot, this updated 4-bedroom, 3-bathroom home with a double garage places you close to schools including Knoxdale and Sir Robert Borden, Mohawk Park, Queensway Carleton Hospital, Bayshore Shopping Centre, Richmond Road amenities and the DND Carling Campus, with easy access to Highways 417 and 416. A fully interlocked driveway and walkways lead to a marble-tiled foyer, setting the tone for a home rich in thoughtful details. Freshly painted, the interior features crown moulding, wainscoting, updated trim and baseboards, and new hardware throughout. Separate living and family rooms, a dining area and a breakfast nook offer ample space to gather, entertain or unwind. The custom kitchen features granite countertops, a breakfast-bar peninsula, built-in shelving, wall ovens, an induction cooktop, under-cabinet lighting and pot lights. A marble-surround fireplace adds a timeless focal point to the living room. Upstairs, four bedrooms include a primary suite with an ensuite featuring double sinks, a separate tub and glass shower. Granite bathroom counters and built-in closet organizers enhance everyday function. The lower level offers a blank canvas, laundry and generous storage, with updated flooring and new basement windows. Enjoy outdoor dining and relaxing on the slate and Trex patio areas, complemented by a backyard garden bed and brand new fencing. A spacious, thoughtfully updated home on a generous lot in one of Ottawa's most sought-after neighbourhoods. You will love living here! 48 hours irrevocable on all offers as per form 244. (id:61072)
Royal LePage Team Realty
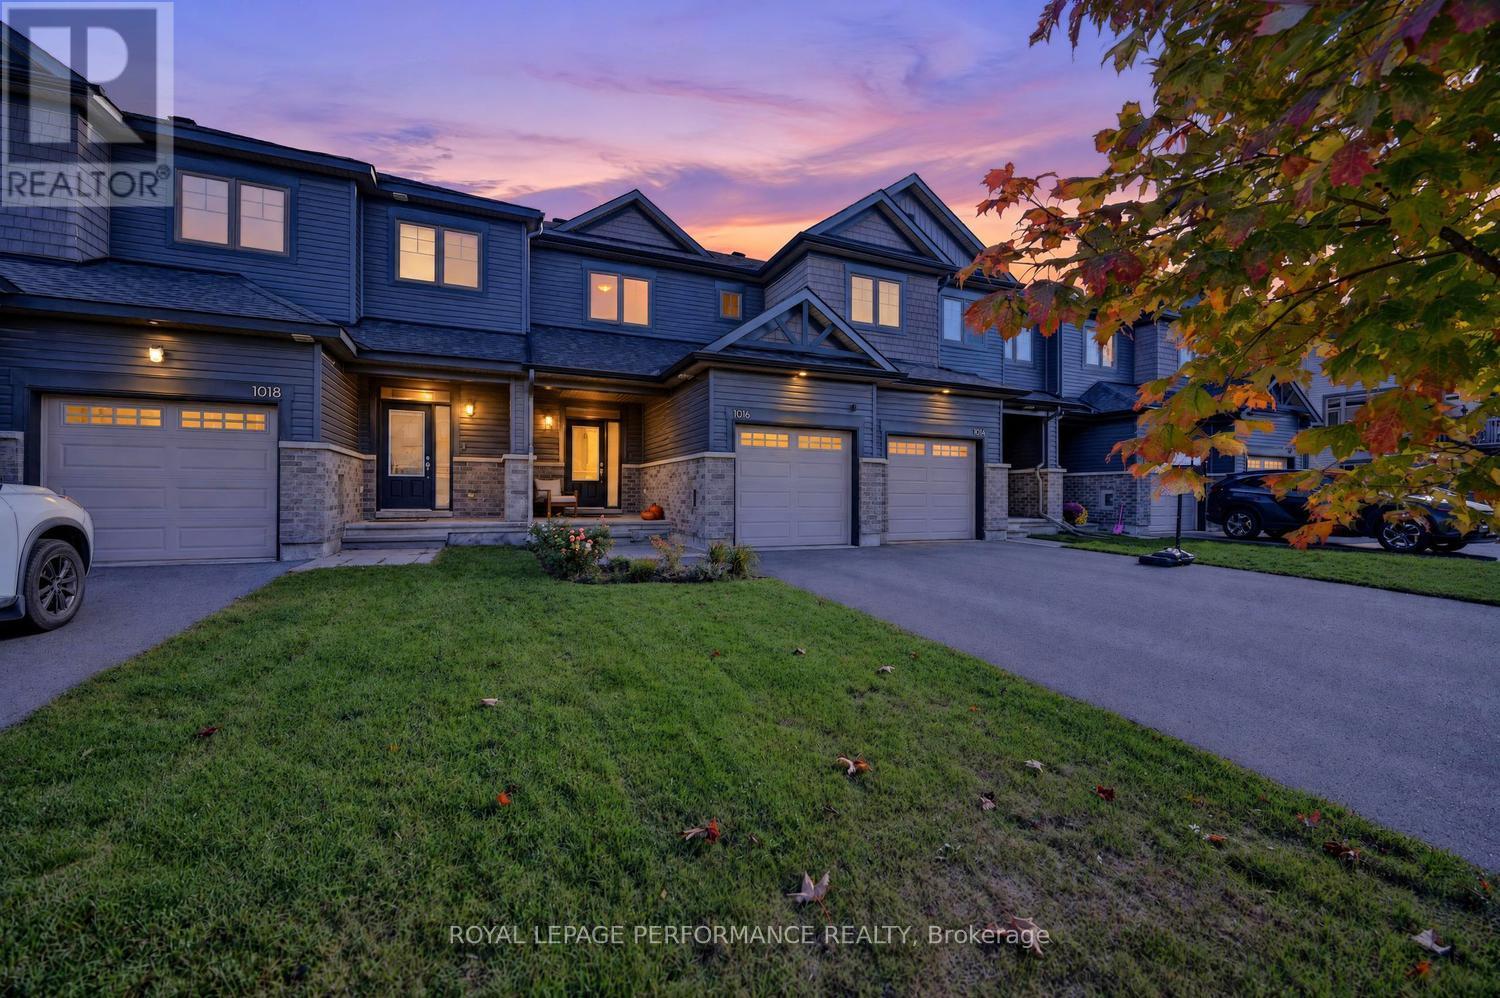
1016 Kijik Crescent
Ottawa, Ontario
Welcome home to this fabulous Pandora model in desirable Findlay Creek, where comfort, style and convenience come together. An inviting front garden creates beautiful curb appeal, while the extended driveway offers plenty of parking for family and guests.Step inside to a welcoming sunken foyer with convenient interior access to the garage. A few steps up, the bright and modern kitchen is ready for everyday living and effortless entertaining, featuring stainless steel appliances, quartz countertops, abundant cabinetry, generous preparation space and a spacious breakfast bar. The open concept living and dining areas are enhanced by rich hardwood flooring, a large window that fills the space with natural light and patio doors providing easy access to the backyard.Upstairs, the generous primary bedroom features a walk-in closet and convenient cheater access to the full bathroom. Two additional well-proportioned bedrooms and a linen closet complete the upper level, offering excellent space for family, guests or a home office.The finished lower level adds even more living space with a comfortable family room, ample storage, laundry and a rough in for a future three piece bathroom.Outside, enjoy a fully fenced backyard completed in 2024/25, featuring a pretty patio with plenty of lawn remaining for children, pets, gardening or summer entertaining. Custom blinds throughout. Ideally situated close to schools, parks, recreation and everyday conveniences, including Farm Boy, FreshCo, Hunter's Public House and the many shops and services Findlay Creek has to offer. Bright, functional and ready to enjoy, this is a wonderful opportunity to call one of Ottawa's most popular family communities home. (id:61072)
Royal LePage Performance Realty
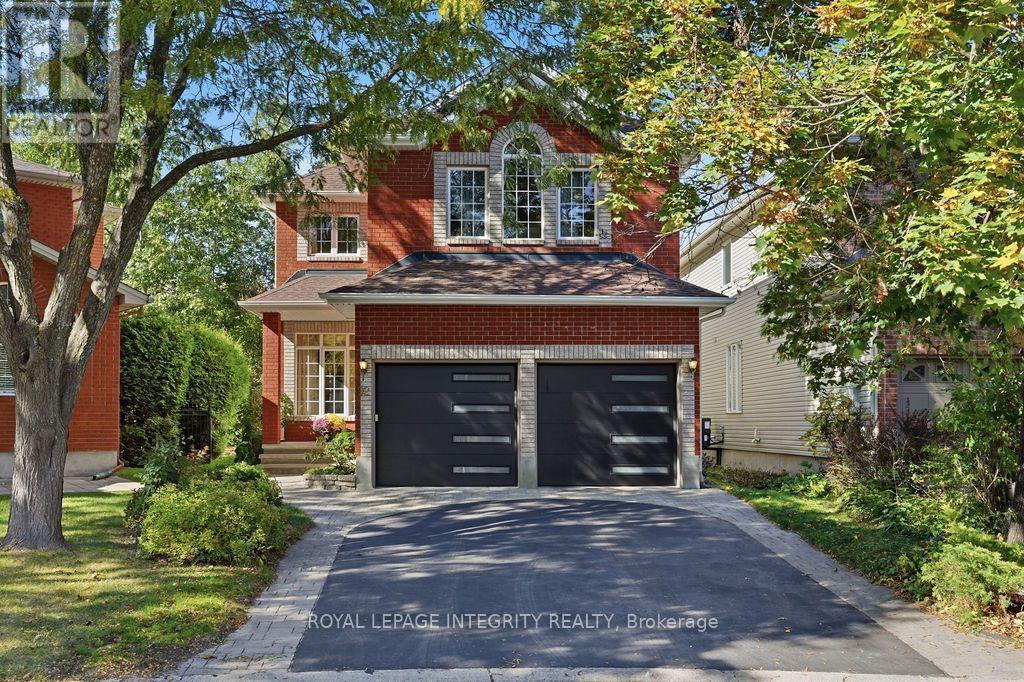
92 Maricona Way
Ottawa, Ontario
First Time On the Market By Original Owners! Tucked on a quiet, family-friendly Cul-De-Sac, this pristine 4-bed, 3-bath sanctuary blends timeless elegance, warmth, and modern luxury. A classic red brick facade and interlocking driveway deliver instant curb appeal. True pride of ownership shines across sun-drenched spaces with high-end chandeliers, custom drapes, and solid hardwood flooring (2021) spanning both levels and stairs. Open-plan living and dining, built for effortless entertaining. The magnificent great room boasts soaring two-story windows and a cozy gas fireplace, while a main-floor office offers the perfect WFH setup. The gourmet kitchen (renovated in 2021) features custom cabinet, luxury quartz counters and central island, custom marble backsplash, premium tile flooring and sunlit breakfast nook overlooking the private backyard. Upstairs, four oversized bedrooms await. The primary suite stuns with vaulted ceilings and a lavish 5-piece spa ensuite (2021) - complete with a freestanding tub, luxury - tiled glass shower, and double quartz vanity. Sleek quartz finishes extend to the updated main bath and powder room.The newly finished basement (2026) adds a massive rec room plus a flexible 5th bedroom/gym. An extra-deep (135+ ft) backyard oasis with NO REAR NEIGHBORS, framed by mature trees, vibrant four-season views - ideal for summer BBQs, entertaining, and serene nights. Prime location in Top School Zones (Earl of March, WEJ, Stephen Leacock, All Saints, St. Gabriel) and minutes to Kanata's tech hub, parks, shopping and HWY. Welcome to your dream home - where your next chapter unfolds with effortless grace and endless joy! (id:61072)
Royal LePage Integrity Realty
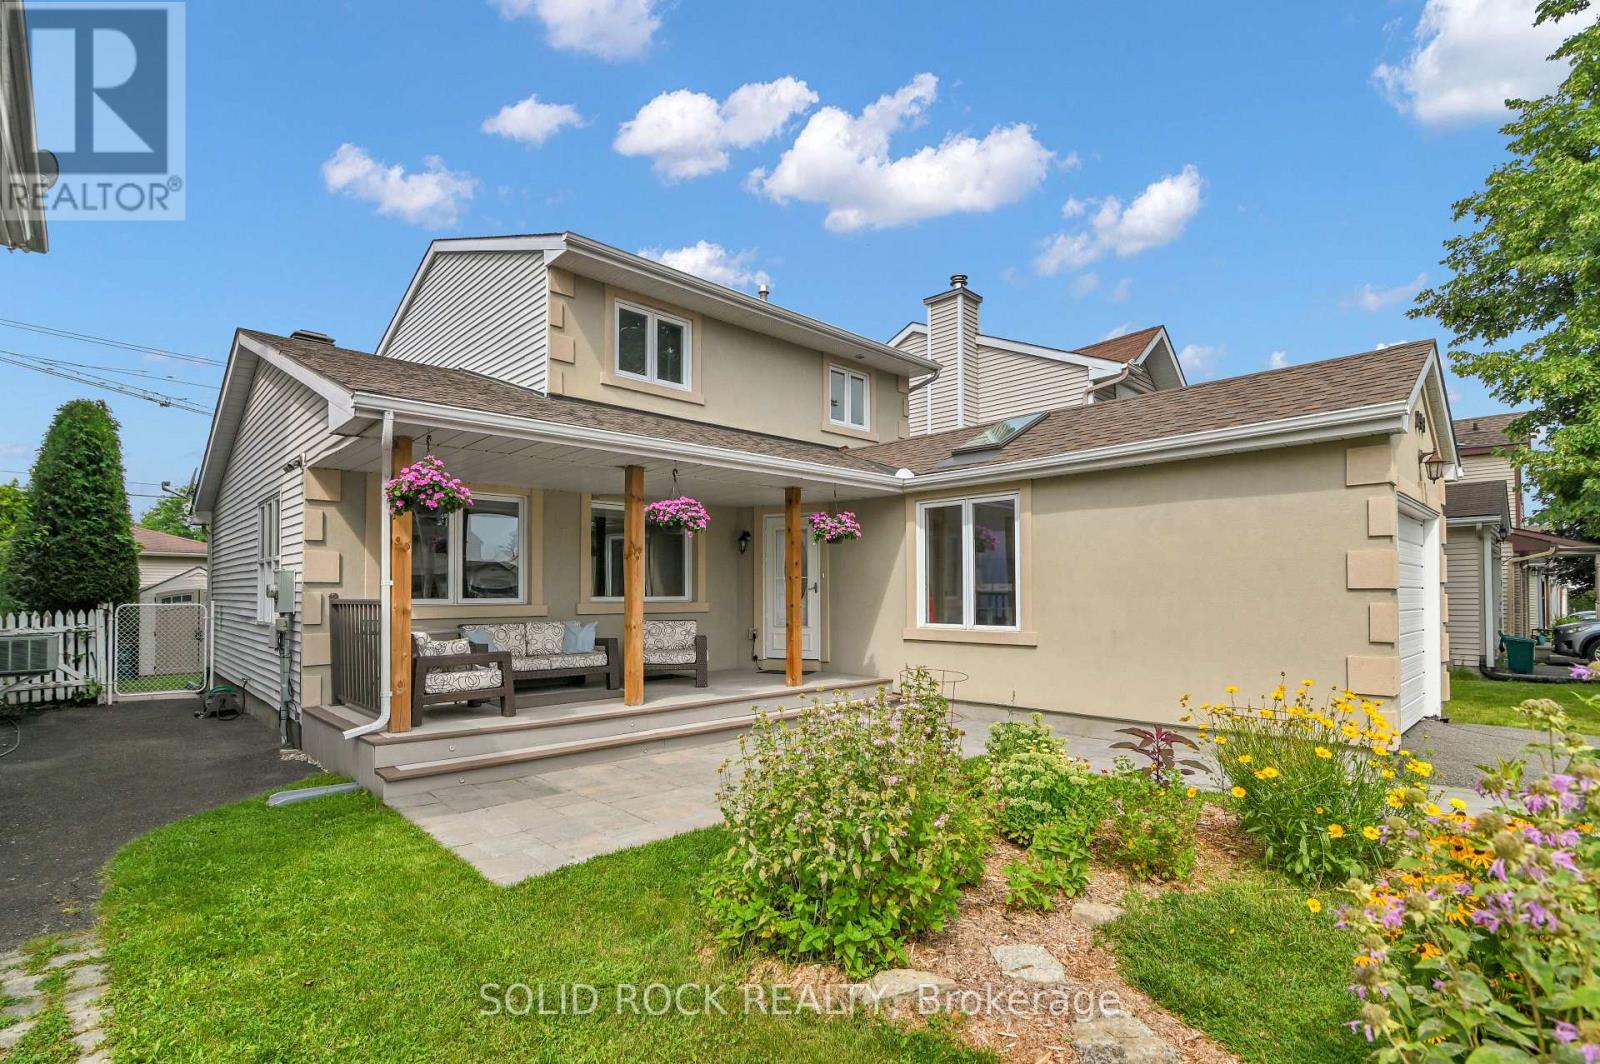
253 Cote-Royale Crescent
Ottawa, Ontario
Some days everyone wants to be together. Other days everyone needs somewhere of their own. This home gives you room for both. The enlarged kitchen is made for real family life, with extra cabinetry, generous workspace and a family-sized eating area where breakfast, homework, dinner and conversation can all happen without feeling squeezed. It is the kind of space that lets several parts of family life happen at once without everyone competing for the same corner. The side addition also created a separate main-floor Bedroom that can change with your life: quiet office, study, guest room or hobby space. Out front, the extended COVERED PORCH gives you room for morning coffee, an evening unwind or a chat with a neighbour. The original single-car garage was partially converted into the LIVING ROOM, creating another flexible finished space with a south-facing window and skylight. It could also adapt as a FIFTH BEDROOM, second office or creative space. The garage door remains, with approximately 6' of storage at the front for bikes, recycling and the everyday things you want close at hand. The Family room, with fireplace and backyard access, becomes the natural gathering place, while three Bedrooms stay together upstairs. Downstairs, the finished Rec Room adds room for movies, games or exercise, while the substantial STORAGE/WORKSHOP gives projects, tools and seasonal gear a place of their own. Then summer shifts outside. Fencing helps keep children and pets safely contained, the deck is ready for your BBQs, and the shed adds useful storage. Everyday errands do not always require the car. Groceries, shopping, services and the future Place d'Orléans O-Train station are roughly a 10-minute walk away, with quick access to Hwy 174 when you are heading farther. At $599,900, the value is not simply the amount of space. It is how many different needs that space can answer: work, family, guests, hobbies, storage and downtime. Shingles replaced 2021, Garage only 6' deep (id:61072)
Solid Rock Realty
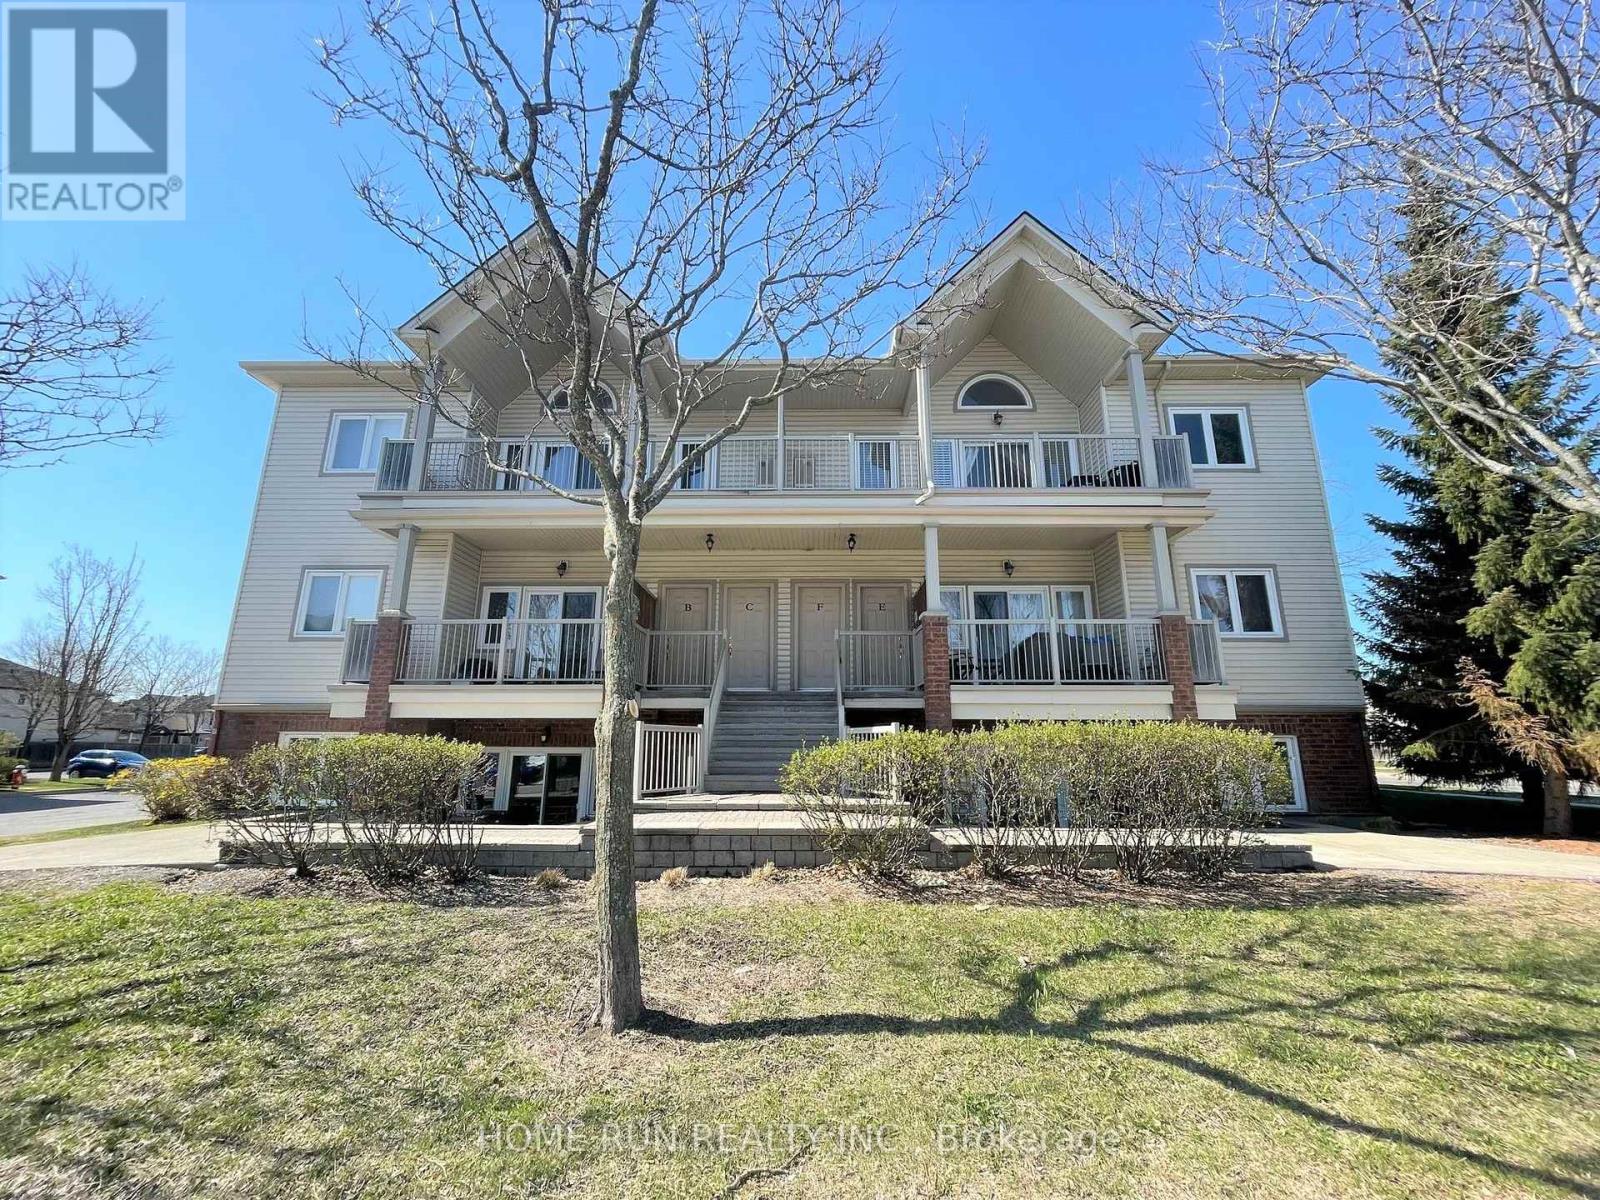
F - 170 Waterbridge Drive
Ottawa, Ontario
Fabulous 2 bedroom upper unit situated in one of Barrhaven's finest communities. Loft level condo is walking distance to schools, parks, trails and close to all Barrhaven amenities. Open concept living area featuring vaulted ceilings opens to a massive 23 x 8 covered balcony. Laminate floors throughout. Kitchen is very functional with plenty of island counter space. Extra pantry storage space in the in-unit laundry area off kitchen, full sized appliances. Good sized bathroom with separate bath and shower. Master bedroom has more vaulted ceilings with transient window and great walk in closet. 2nd bedroom excellent size with ample closet space. Available Nov 1. (id:61072)
Home Run Realty Inc.
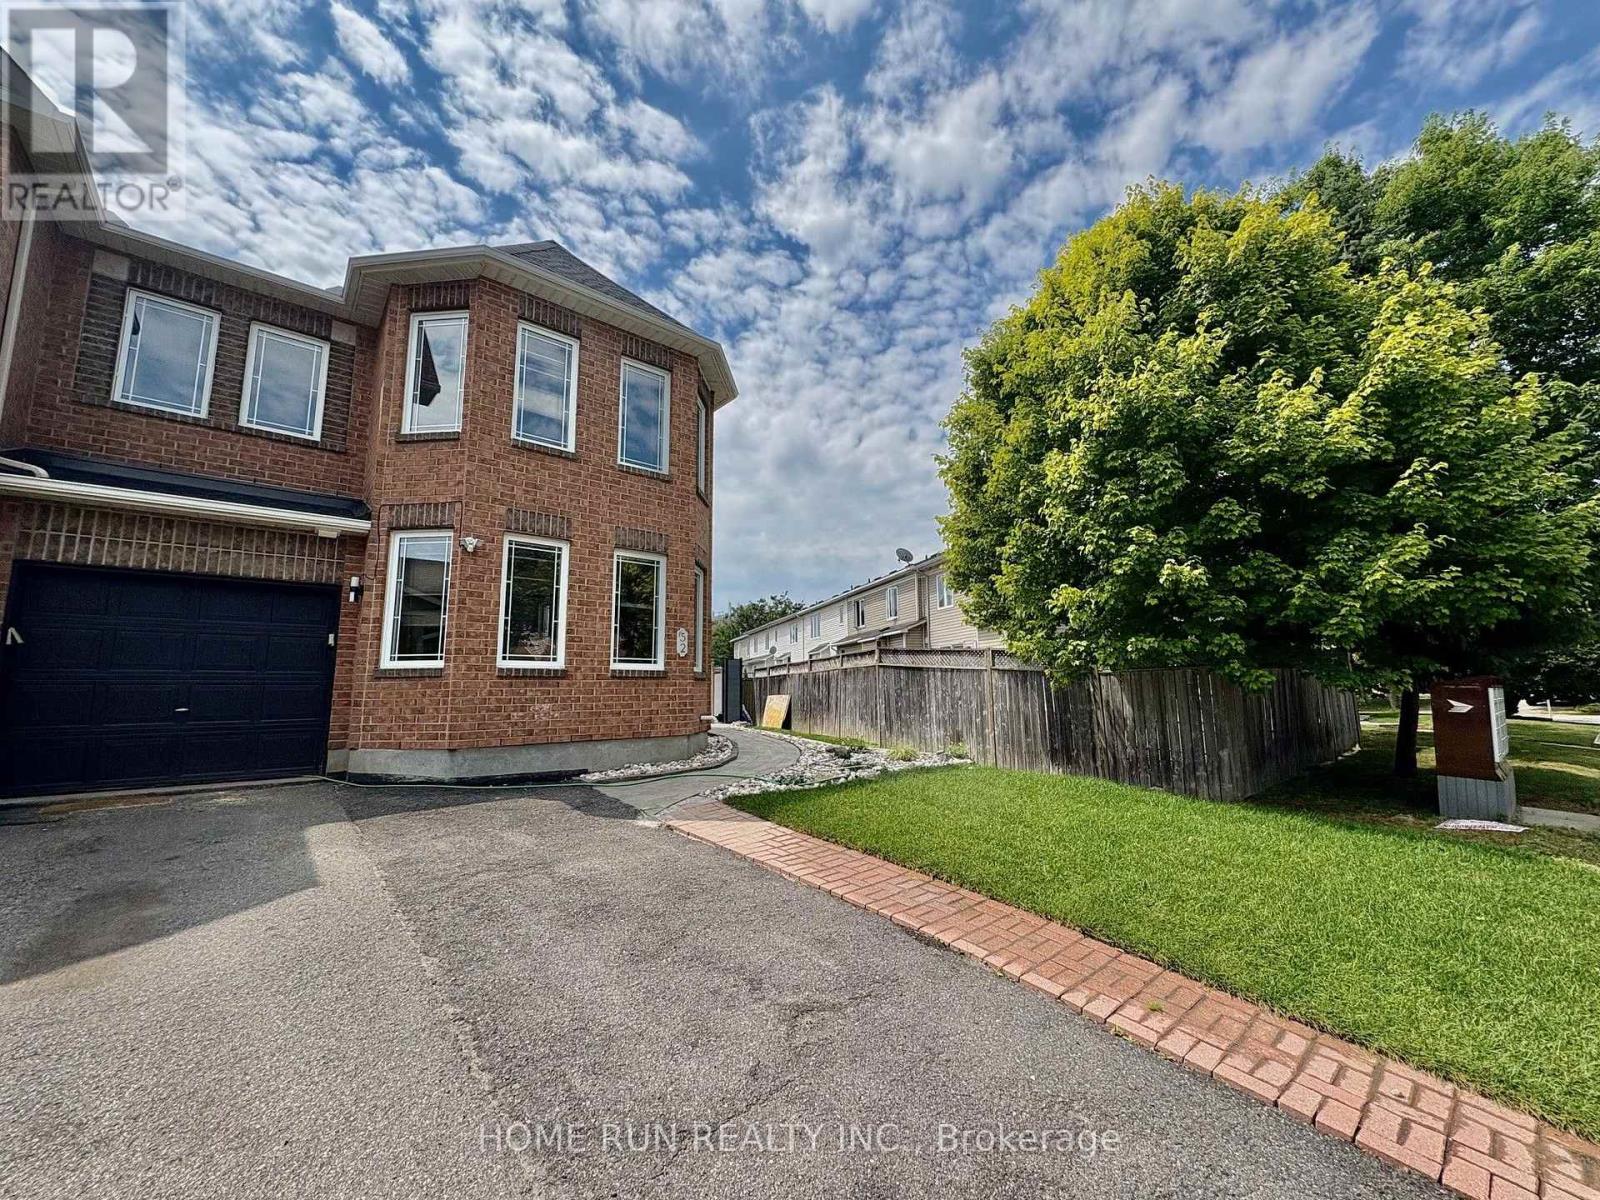
52 Collington Street
Ottawa, Ontario
This charming 3-bedroom end-unit townhome in the sought-after Chapman Mills community!! Well maintained and updated, carpet free whole house. The main floor boasts a spacious living room with maple hardwood flooring, seamlessly flowing into an open-concept kitchen and family room. Equipped with stainless steel appliances, a cozy gas fireplace, and patio doors leading to a generous huge fenced backyard, big money has been invested in this gorgeous backyard, this space is ideal for both relaxation and entertaining. Upstairs, the master suite provides a tranquil retreat with a picturesque view of the Rideau River, a walk-in closet, and an en-suite bathroom featuring a Roman tub. Two additional bedrooms and a full bathroom complete the upper level. The new finished basement offers a huge recreation room. Additional highlights include a single-car garage with interior access and ample parking, new fresh painted the whole house and new pot lights and light fixtures, new front fence and shed. This home is conveniently located near parks, shopping centers, public and transit. (id:61072)
Home Run Realty Inc.
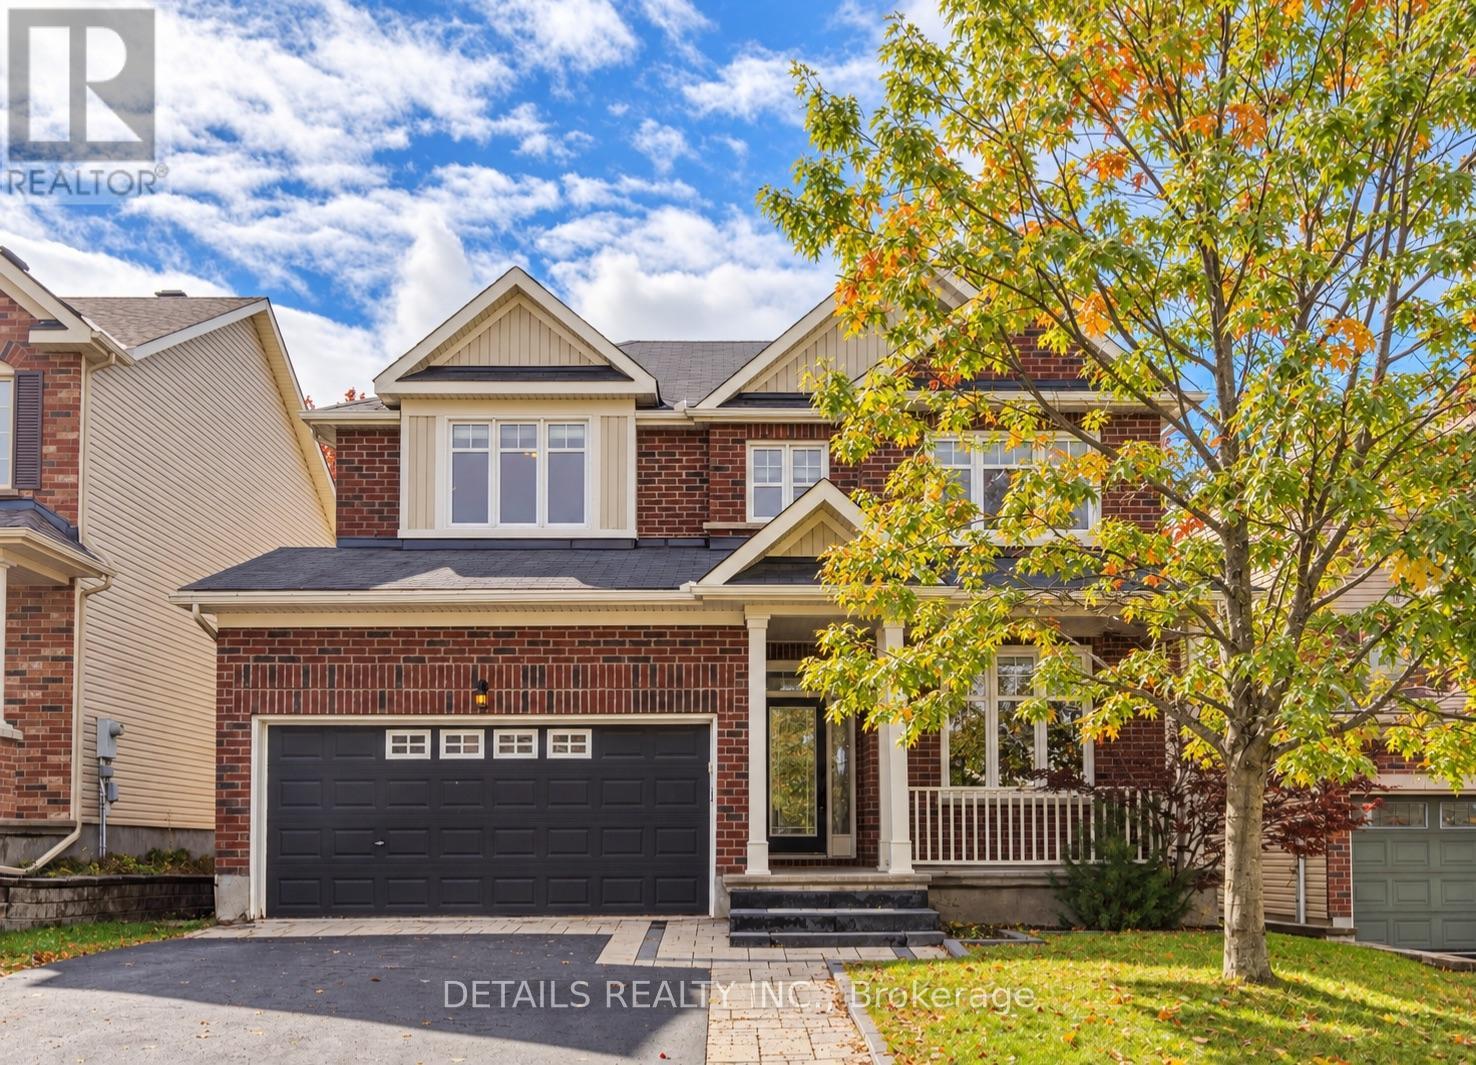
703 Kilmar Crescent
Ottawa, Ontario
Welcome to 703 Kilmar Crescent! Nestled on a quiet street in the sought-after community of Kanata Estates, this beautifully maintained detached home offers exceptional space, comfort & functionality for growing families.Featuring 5 bedrooms, 4 bathrooms, double garage, over 3000sq.ft of living space (including professionally finished basement),this move-in-ready home is designed to accommodate your family's evolving needs.The inviting exterior features attractive landscaping, a wide driveway, excellent curb appeal, and a spacious covered front porch. Inside, the main level boasts 9-foot ceilings, hardwood flooring, and a well-designed layout. A bright & spacious living room with a large window provides the perfect setting for relaxing or entertaining, while the separate dining room is ideal for family gatherings.The cozy family room features a gas fireplace, seamlessly connecting to the open-concept kitchen with quality cabinetry, a charming island, and ample counter space.Patio doors lead to a private,south-facing, fully fenced backyard featuring a beautiful deck &two storage sheds-perfect for outdoor enjoyment & summer entertaining. Upstairs, the sun-filled primary bedroom offers a walk-in closet, a spacious ensuite complete with a oversized vanity, a separate shower, and a relaxing soaker tub.Three additional generously sized bedrooms, a full bathroom, and a convenient laundry room complete this level.Over 55k on finished basement in 2023 which expands your living space even further, featuring a fifth bedroom, a large living area with a fireplace, a 3-piece bathroom, and flexible room for a gym, playroom, media area or office, and ample storage-making it an ideal space for guests, extended family or a growing household. Close to parks, trails, transit, shopping, Highway 417 & Kanata North Tech Park.Located within highly regarded school zones, including W.E. Johnston PS, Stephen Leacock PS, St.Gabriel School, All Saints HS & Earl of March SS. Book a showing today! (id:61072)
Details Realty Inc.
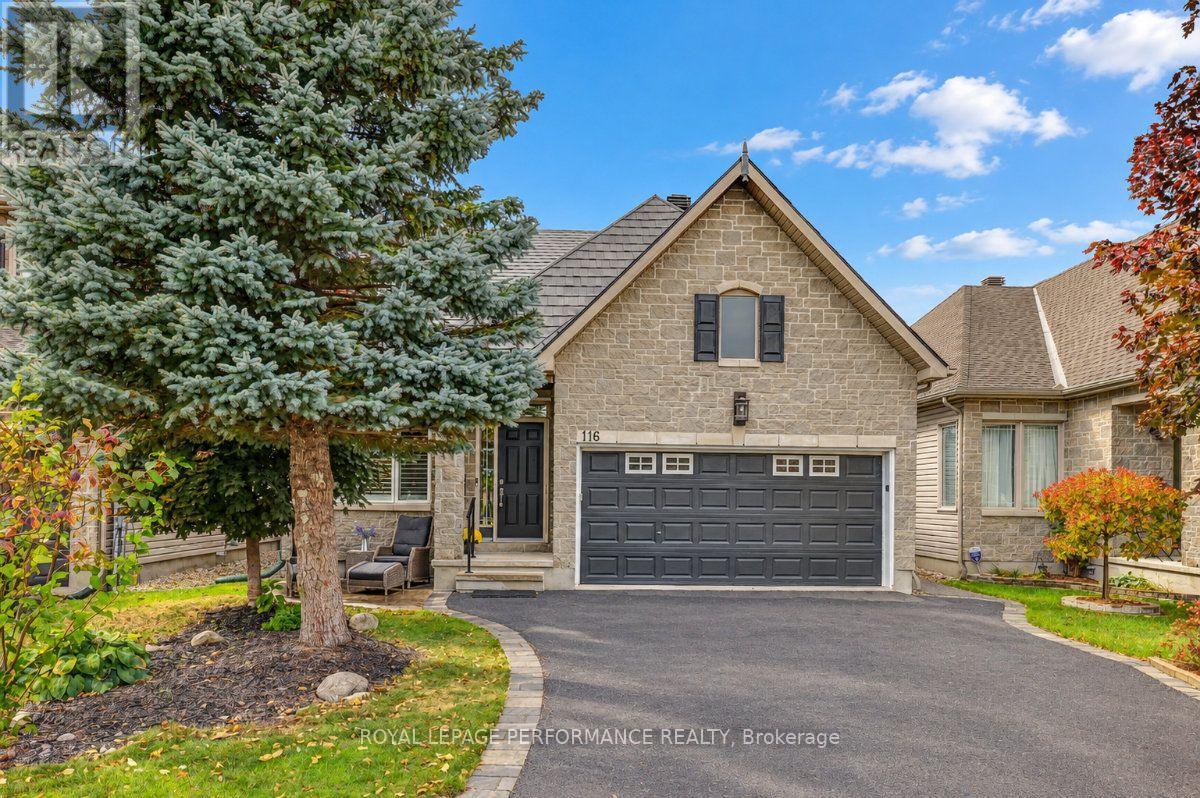
116 Trail Side Circle
Ottawa, Ontario
Welcome to 116 Trail Side Circle, a beautifully maintained bungaloft in Orleans' desirable Springridge community, offering an exceptional combination of comfort, quality finishes, and versatile living space. Enjoy the convenience of main-floor living with a spacious primary bedroom featuring a beautifully renovated ensuite with a curbless walk-in shower, heated floors, and high-end finishes. A second main-floor bedroom, currently used as a home office, and convenient main-floor laundry add to the home's practicality. The thoughtfully designed layout features a welcoming living room open to the dining area, while the well-appointed kitchen with rich wood cabinetry and granite countertops overlooks a bright family room with soaring cathedral ceilings and a cozy gas fireplace. Oak hardwood flooring, ceramic tile in the kitchen and bathrooms, and California blinds throughout add warmth and character. Upstairs, a versatile loft offers the perfect space for a reading retreat, sitting area, or home office, alongside a third bedroom with convenient cheater ensuite access, ideal for guests or visiting family. The finished basement provides additional space for recreation, hobbies, or entertaining. Outside, enjoy a beautifully landscaped backyard featuring stamped concrete, a gazebo, and a garden shed with electricity. A double-car garage adds convenience and storage. Notable updates include a durable metal roof (2019), furnace (2021), central air conditioning (2022), and driveway (2025). Ideally located in an established neighbourhood close to parks, walking and cycling trails, shopping, and everyday amenities. An outstanding opportunity to enjoy the ease of bungalow-style living without compromising on space or comfort! Please see links for 3D tour, video and additional photos. (id:61072)
Royal LePage Performance Realty
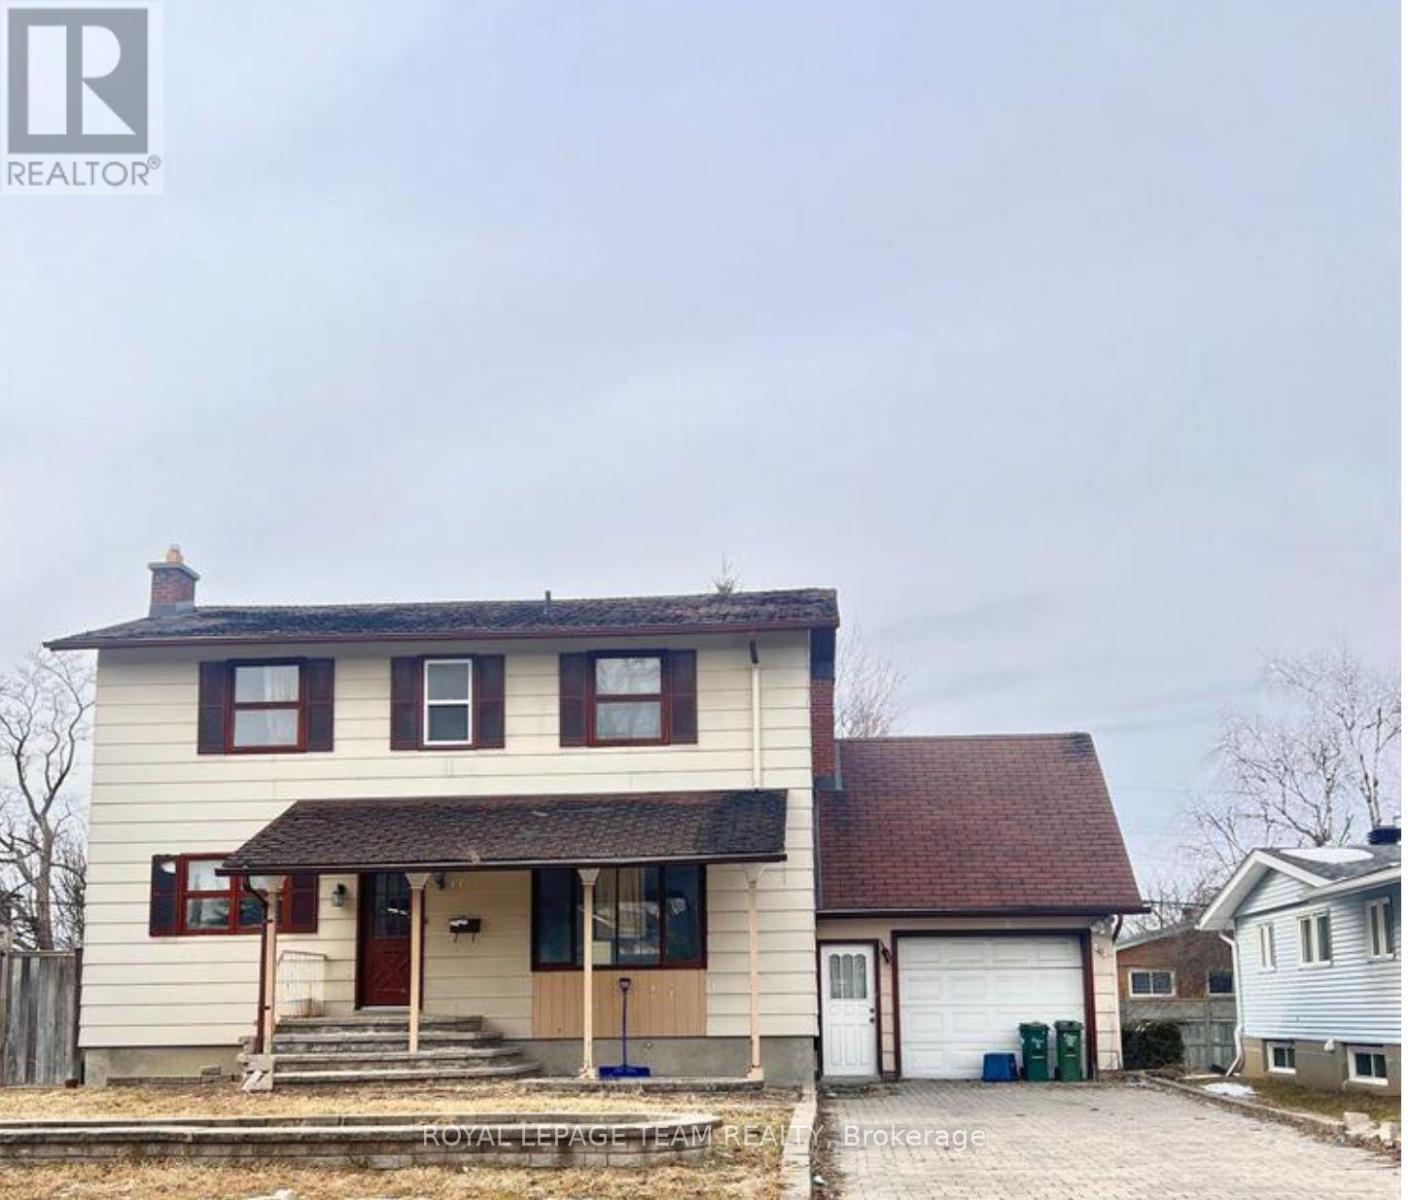
33 Sunnycrest Drive
Ottawa, Ontario
This 5-bedroom single detached home is just freshly painted. Convenient location surrounded by Civic Hospital, Carleton University, bus stops, and 5 minutes to Merivale Street. 2 bedrooms are on the main level and 3 generous-sized bedrooms are located on the second floor. The appliances are planned to be changed to stainless steel. There is plenty of cabinetry in the kitchen for storage and a half-open bar to sit and enjoy meals. There is no carpet throughout the house, making it more contemporary and easy to clean. ** This is a linked property.** (id:61072)
Royal LePage Team Realty
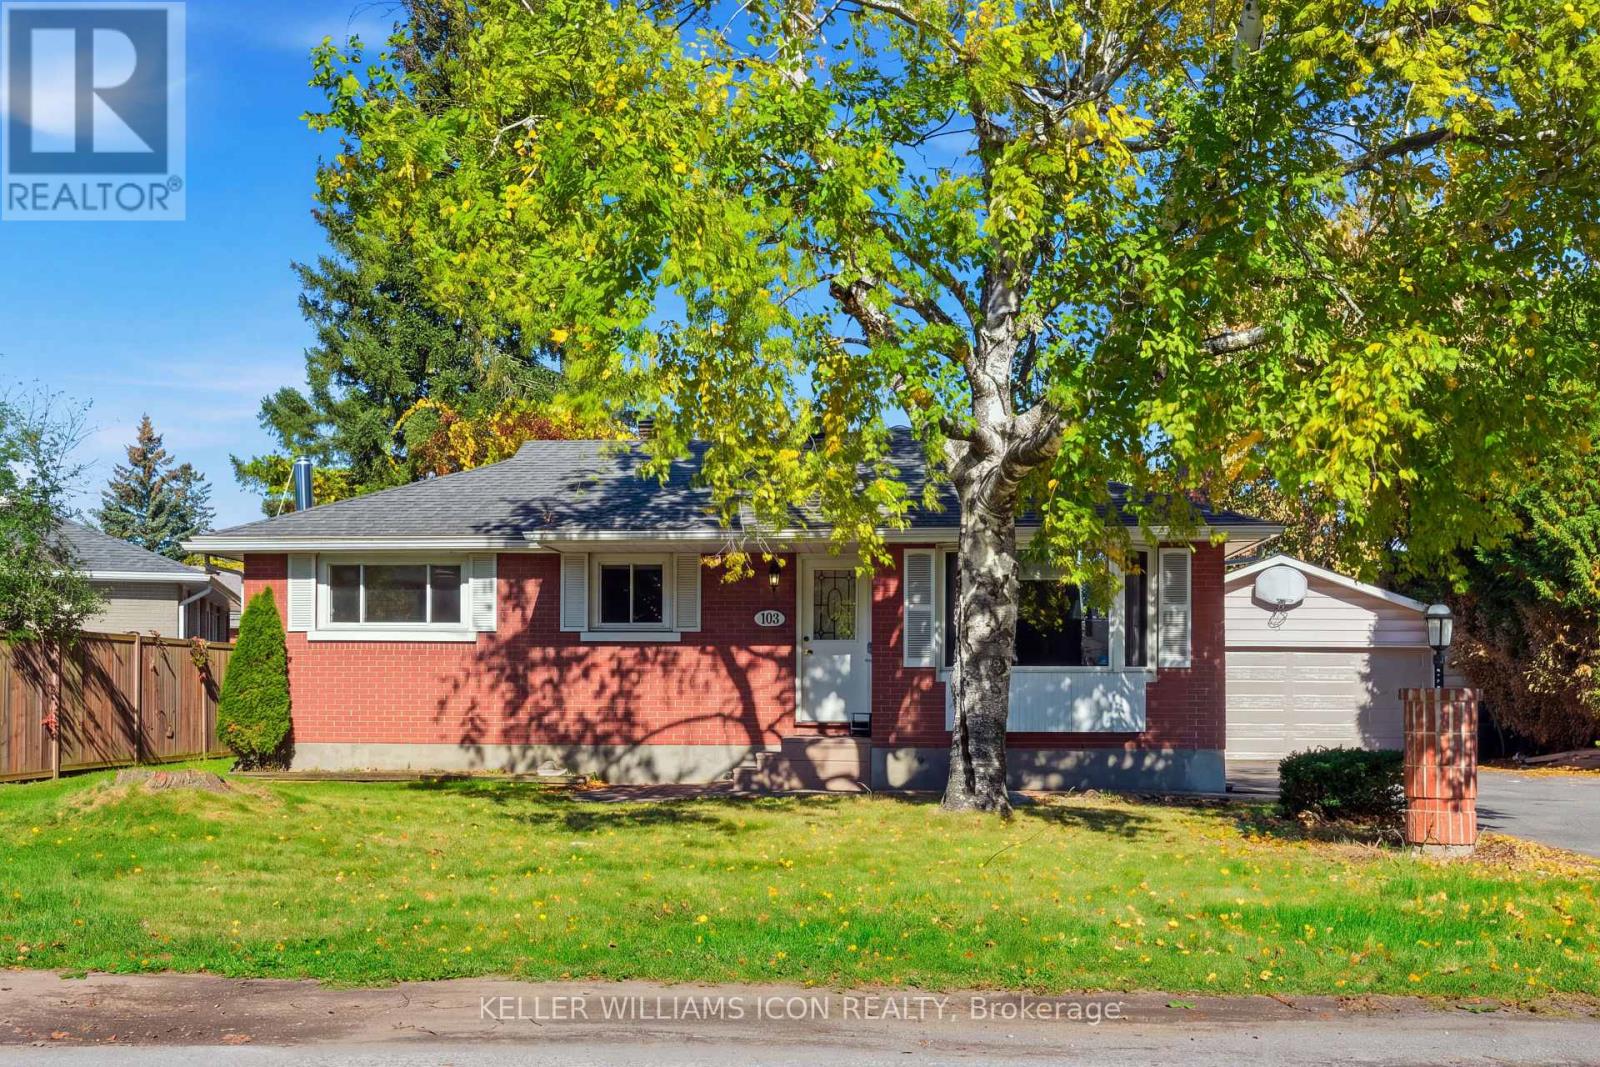
103 Harris Place
Ottawa, Ontario
Welcome to 103 Harris Place, a charming 3-bedroom, 2-bathroom single-family home situated on a expansive, tree-lined 75' x 100' lot in the highly sought-after Meadowlands neighborhood! Move-in ready with picturesque city views and hardwood flooring throughout, this bright residence welcomes you with a spacious living room highlighted by a dramatic floor-to-ceiling wood-burning fireplace. The functional eat-in kitchen offers abundant cabinet space and opens directly onto a private deck, hedges, and a serene backyard framed by mature trees. The main level features three well-proportioned bedrooms and an updated full bath, while the fully finished lower level provides excellent additional living space with a large family room and a recreation room, plus an updated laundry room and full bathroom. Complete with a double detached garage and located within walking distance to Algonquin College, College Square shopping center, and public transit-plus rapid access to major highways-this home offers unbeatable central Ottawa convenience and charm. Book your private showing today! (id:61072)
Keller Williams Icon Realty
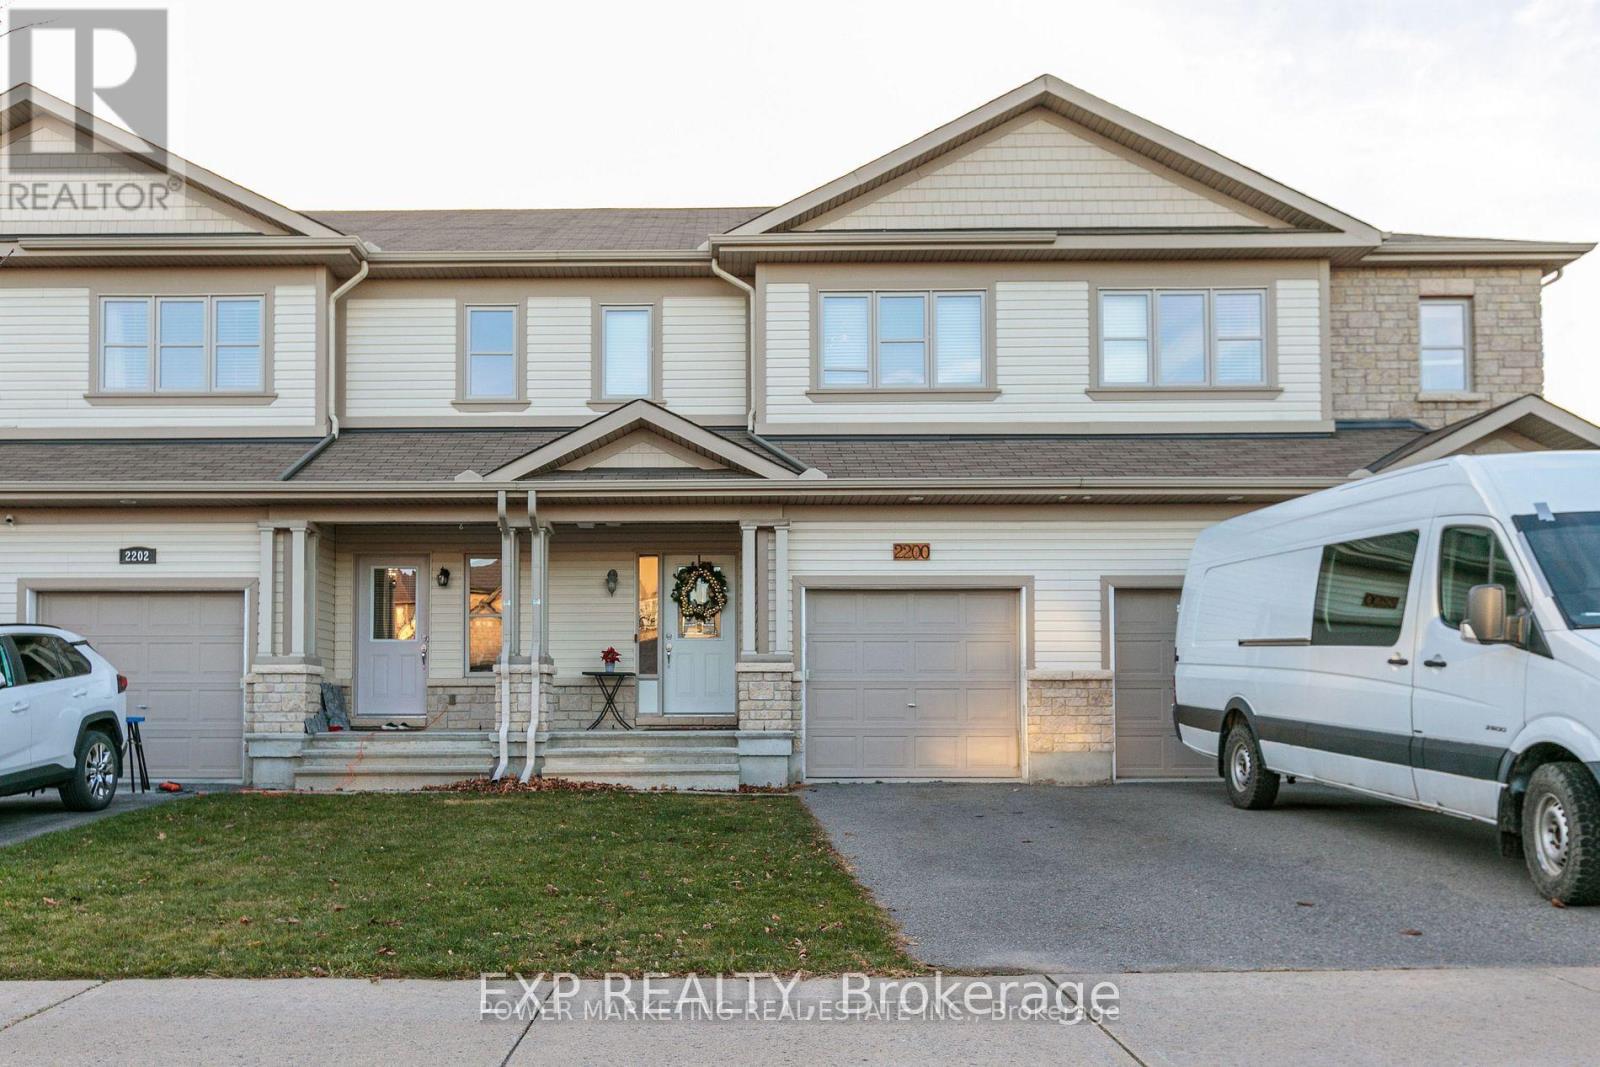
2200 Nantes Street
Ottawa, Ontario
Welcome to 2200 Nantes Street in Orleans! This move-in ready, freehold townhouse offers 3 bedrooms, 2.5 bathrooms, and comes fully furnished-all furniture is included in the purchase price. The main level features elegant hardwood and ceramic tile flooring throughout, creating a warm and inviting living space. The modern kitchen is equipped with stainless steel appliances, a breakfast bar, and a spacious walk-in pantry, making it ideal for both everyday living and entertaining. The bright, open-concept living and dining areas provide plenty of room to relax, while a convenient 2-piece powder room completes the main floor. Upstairs, the spacious primary bedroom includes a walk-in closet and a private 4-piece ensuite. Two additional bedrooms offer generous closet space, and a well-appointed 3-piece bathroom and conveniently located stacked washer and dryer complete the upper level. The finished basement provides valuable additional living space, perfect for a family room, home office, gym, or recreation area, along with a separate storage and furnace room. Whether you're a first-time buyer, investor, or looking for a turnkey home, this beautifully maintained property offers exceptional value. All of the furniture is for sale (id:61072)
Exp Realty
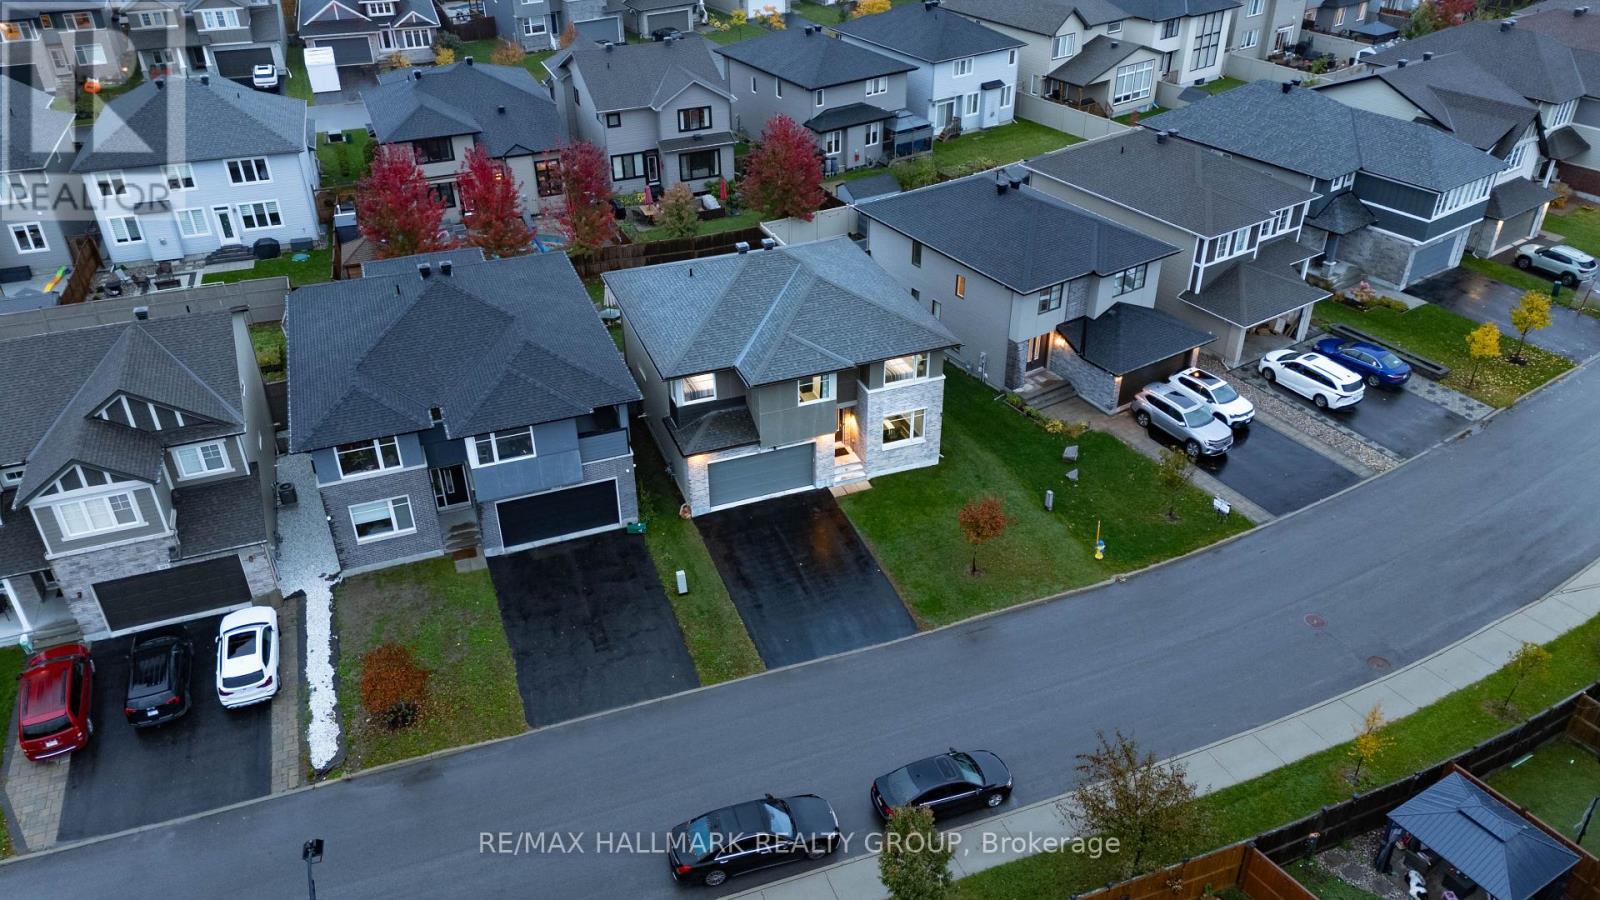
305 Oxer Place S
Ottawa, Ontario
Welcome to 305 Oxer Place, a stunning Cardel built home in Stittsville's desirable Blackstone community! Situated on an extra wide lot across from a beautiful park, this spacious home offers 4+1 bedrooms, 4 bathrooms, a double car garage, and a fully finished basement. The bright main floor features soaring ceilings, oversized windows, hardwood flooring, and a cozy gas fireplace. The modern kitchen boasts granite countertops, stainless steel appliances, a large island, and a walk in pantry. Upstairs offers four generous bedrooms, convenient laundry, and a luxurious primary suite with a walk in closet and ensuite. Enjoy a fully fenced backyard to build your dream backyard. Ideally located minutes from schools, parks, Costco, Tanger Outlets, shopping, and Highway 417. The perfect combination of space, comfort, and location! Call me today for your private showing 613-299-4999 (id:61072)
RE/MAX Hallmark Realty Group
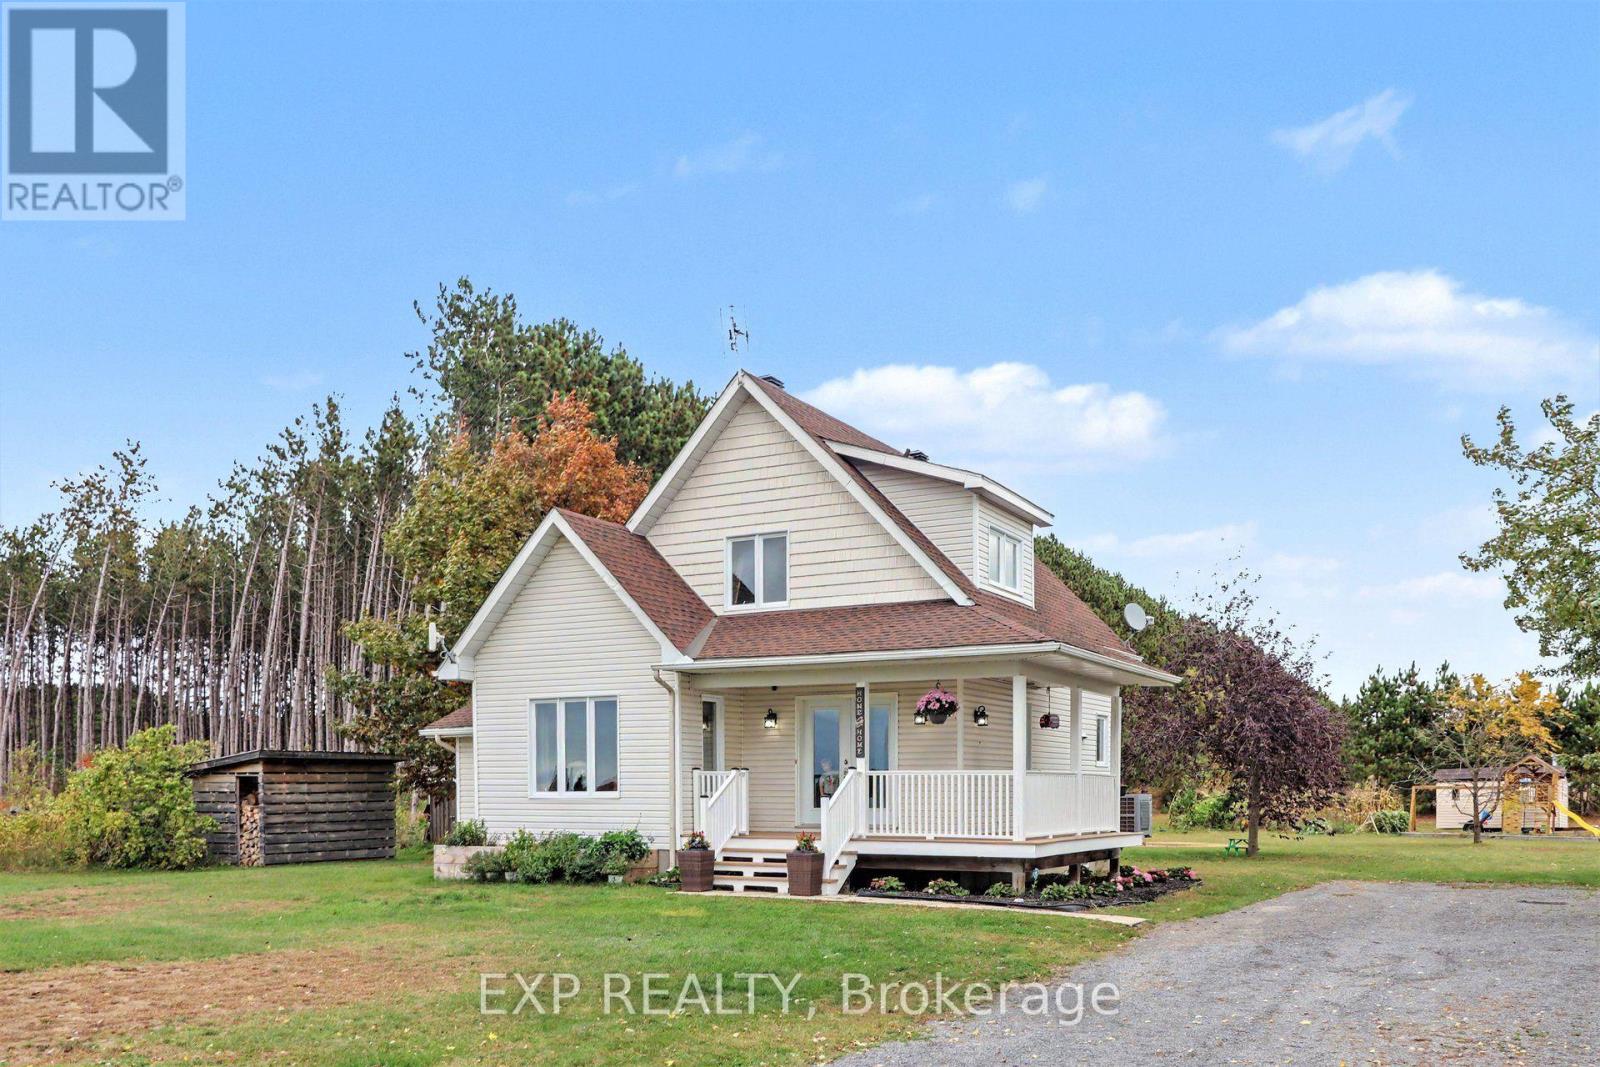
774 23 Road
Alfred And Plantagenet, Ontario
*OPEN HOUSE SUNDAY OCT 18 2-4PM* Welcome to your dream country retreat at 774 Route 23 in Curran, an absolute cute as a button modern farmhouse set on a peaceful, sprawling one acre lot along a quiet rural road. Built in 2006, this meticulously maintained, energy efficient gem captures quintessential country living with every major upgrade already taken care of, including a new roof (2019), brand new windows and patio door (2026), new heat pump and AC (2025) an extended double wide driveway, and fresh paint throughout. From the moment you arrive, the inviting wrap around covered porch draws you into a light filled layout featuring gleaming hardwood ceiling accents, a bright and airy main floor living room, and a gourmet designer kitchen complete with granite countertops and solid wood cabinetry. The adjacent dining space opens seamlessly through patio doors onto a tranquil back covered veranda, creating a perfect sanctuary for morning coffee or sunset gatherings. Upstairs, you will find a serene primary bedroom with a walk in closet, a luxurious family bathroom with a deep soaker tub and separate stand up shower, and a versatile loft area currently configured as a second bedroom. The fully finished lower level adds incredible versatility with its own private exterior entrance, a third spacious bedroom with oversized windows, a dedicated storage room/workshop, bathroom rough in, and a cozy second living area centered around a wood stove that keeps heating bills impressively low during winter months. Outside, the picturesque grounds feature a wood storage shed, an outdoor workshop, a functional chicken coop, making this solid home ideal for families, couples, solo buyers, or retirees looking to embrace a lifestyle of complete peace and serenity. Don't miss out, book your showing today! (id:61072)
Exp Realty

110 Main Halyard Lane
Ottawa, Ontario
Modern Living, Connected Lifestyle! Welcome to Glenview's Mulberry model (2023). Thoughtfully designed with energy efficient features to reduce utility costs and maximize daily comfort, this bright home offers 9 ft ceilings and an open concept kitchen with an island, perfect for family gatherings or entertaining. Enjoy smart home conveniences including app controlled stove and garage controls, a video doorbell and high speed wiring throughout. Upgraded hardwood stairs connect all three levels, bringing a warm look all the way down to the basement. Upstairs features 3 bedrooms, including a spacious primary suite with a private ensuite and walk in closet, plus a second walk in closet in an adjacent room. Downstairs, the finished basement gives you extra space, complete with a rough in for a bathroom. The home is also roughed in for a central vacuum system for ultimate convenience. Outdoors, the backyard enjoys open views, no rear neighbours, and western sunsets. You can walk to Minto Recreation Complex and Jock River trails, with Barrhaven Marketplace and Hwy 416 just minutes away. Freshly painted, professionally cleaned, and ready to welcome you home! (24 hr irrevocable on all offers) (id:61072)
Royal LePage Performance Realty

314 Royal Fern Way
Ottawa, Ontario
CONDO LIVING WITHOUT COMPROMISE! Welcome to a sun-filled, turnkey Urbandale Jazz terrace home offering effortless condo ease with the private feel of a freehold. Step inside to dramatic 9-FT CEILINGS that enhance the open-concept main floor with soaring volume and natural light. The fluid living and dining spaces connect seamlessly to a beautifully refreshed kitchen showcasing updated CABINETRY & COUNTERTOPS (2025), a gas stove (2023), Dishwasher (2022) and practical pantry storage. SEPARATE FRONT & REAR ENTRIES provide seamless flow alongside a versatile two-level plan. On the main floor, the expansive primary bedroom features modern flooring (2026), a SPACIOUS WALK-IN CLOSET, a full 4-PIECE BATHROOM, and direct access to a massive private REAR BALCONY. A welcoming FRONT PORCH adds a charming second outdoor haven. Head down to the FINISHED DOWNSTAIRS RETREAT to find a bright second bedroom-also featuring a SPACIOUS WALK-IN CLOSET-and a SECOND FULL BATHROOM, providing true SPLIT-LEVEL PRIVACY that is the ideal setup for a home office, guests, or roommates. Enjoy unmatched convenience with 2 DEDICATED PARKING SPOTS, featuring your OWN ATTACHED GARAGE with INSIDE ENTRY plus a driveway space! Thoughtful upgrades include central A/C and microwave hood fan (2024), refreshed rear patio (2023), and modern lighting throughout (2026). Low-maintenance condo fees cover exterior upkeep, snow removal, and insurance. Commuters will love the 10-minute walk to LIMEBANK LRT! You are also minutes from a brand-new plaza already open with restaurants, banks, cafes, and groceries, plus access to top schools and scenic river trails. For massive future equity, you are steps from the planned Riverside South TOWN CENTRE, bringing a pedestrian plaza, library, and recreation centre to your doorstep. Move-in ready with locked-in growth potential, this is an outstanding opportunity for first-time buyers, downsizers, and savvy investors alike! (id:61072)
Right At Home Realty
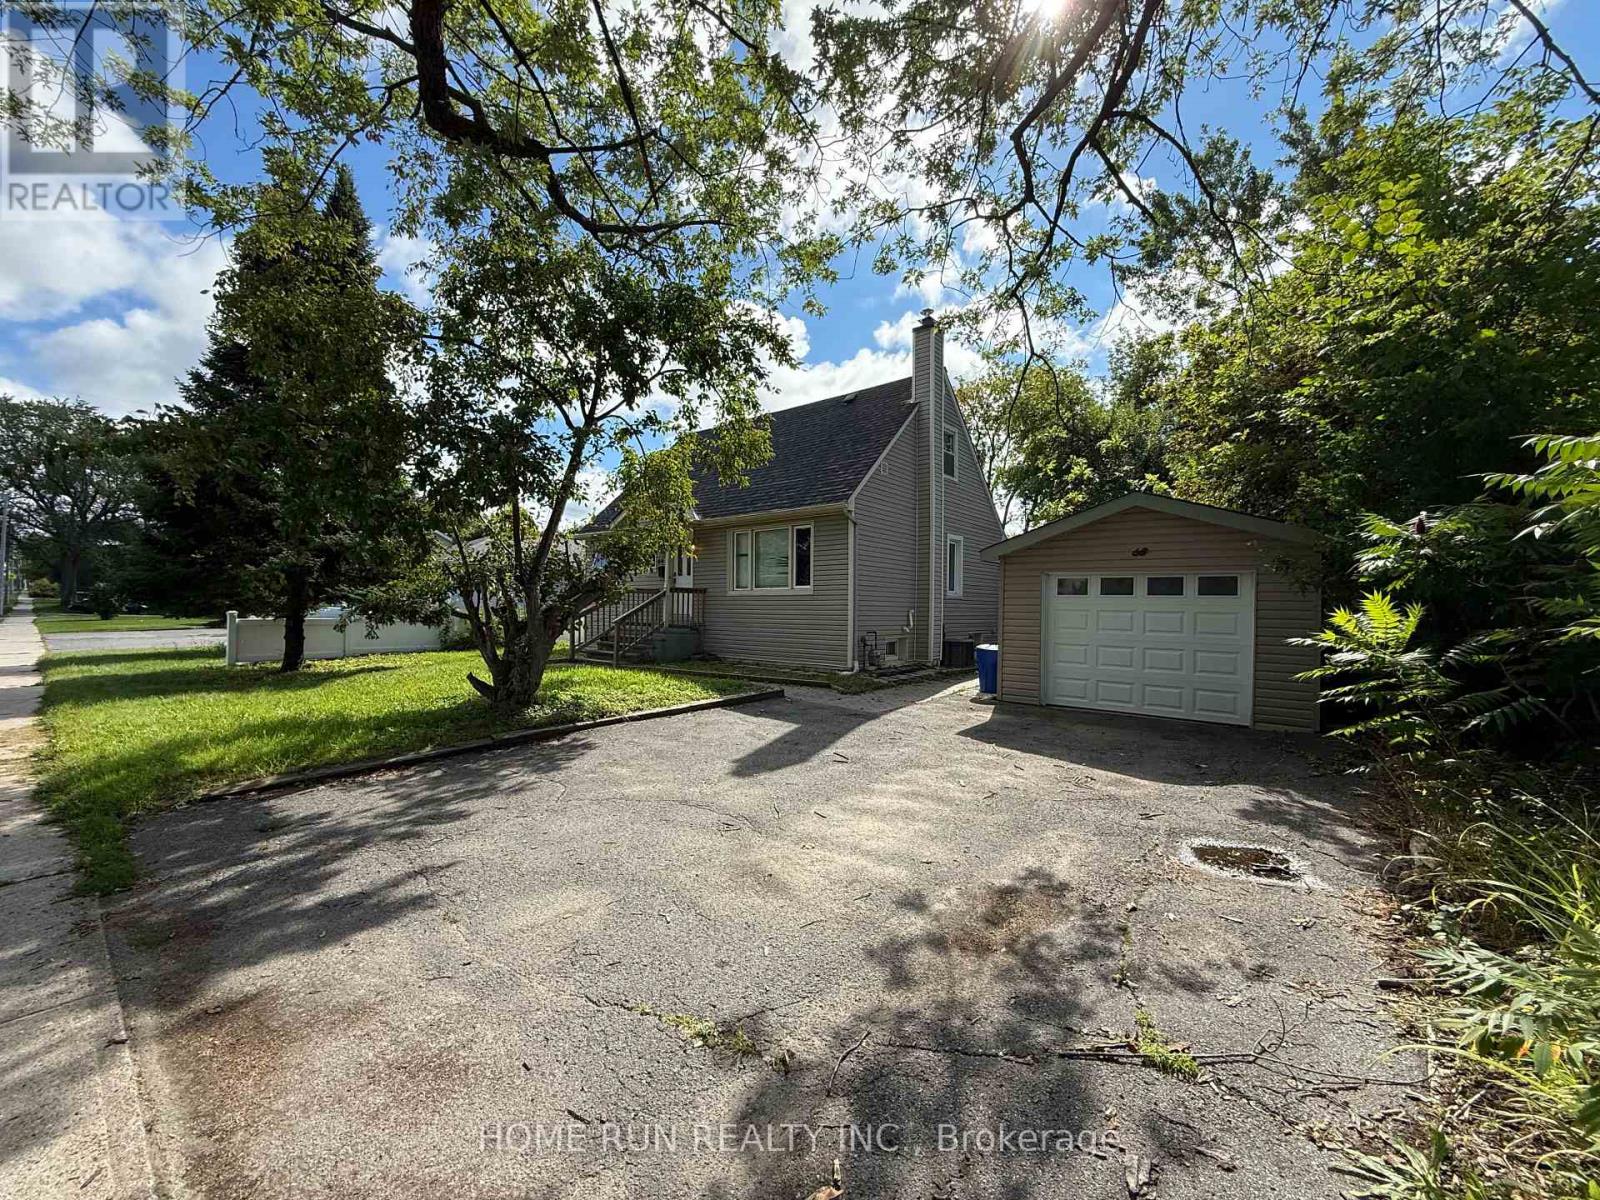
68 Meadowlands Drive W
Ottawa, Ontario
Welcome to 68 Meadowlands Drive West, an exceptionally spacious and versatile home offering the perfect blend of comfort, functionality, and unbeatable turnkey living in one of Ottawa's most central, high-demand neighborhoods. Boasting an expansive 4+1 bedroom and 3 full bathroom configuration, this bright residence provides generous living and dining areas alongside the flexibility of a private lower-level bedroom-ideal for a guest suite or dedicated home office. Offered fully furnished for maximum convenience, it allows you to move right in effortlessly without the hassle of purchasing or transporting furniture. Enjoy premier transit connectivity with frequent bus routes just steps away providing direct connections to Algonquin College, Carleton University, and Downtown Ottawa, while remaining only minutes from the vibrant Merivale retail corridor, grocery stores, parks, and top-rated schools. (id:61072)
Home Run Realty Inc.

1023 Meadowlands Drive
Ottawa, Ontario
Exceptional Freehold in a Prime Location! This well-maintained detached property features two spacious 3-bedroom units and a fully equipped, self-contained basement bachelor suite, offering an ideal combination of multi-generational living and income potential. Conveniently located with direct bus service to Carleton University and Algonquin College, the property is also within walking distance of shops, restaurants, Hog's Back Park, and Mooney's Bay.The main-floor unit features a bright and spacious living room, a well-maintained kitchen, and three generously sized bedrooms. The second-floor unit offers a similar layout, with a bright living area, a functional kitchen, and three spacious bedrooms. Both units enjoy private balconies overlooking the fully fenced backyard. The finished basement features a self-contained bachelor suite with a full bathroom, kitchen, and separate exterior entrance.The property has been exceptionally well maintained, both inside and out, and offers abundant natural light, a desirable orientation, and a private, fully fenced backyard with no rear neighbours. Additional highlights include a six-car driveway, private balconies, in-unit laundry facilities, ample storage space with multiple basement storage areas, a dedicated cold room, and a backyard storage shed.This freehold detached property is fully tenanted, with current occupants consisting of students and young professionals. Generating approximately $60,000 in annual rental income, it offers an attractive income-producing opportunity with a flexible multi-unit layout and long-term appreciation potential. An excellent turnkey investment for investors seeking immediate rental income, or an appealing option for owner-occupiers looking to offset housing costs with additional rental income.A rare opportunity to own a versatile, income-generating property in one of Ottawa's sought-after rental locations. Book your showing today! (id:61072)
Home Run Realty Inc.
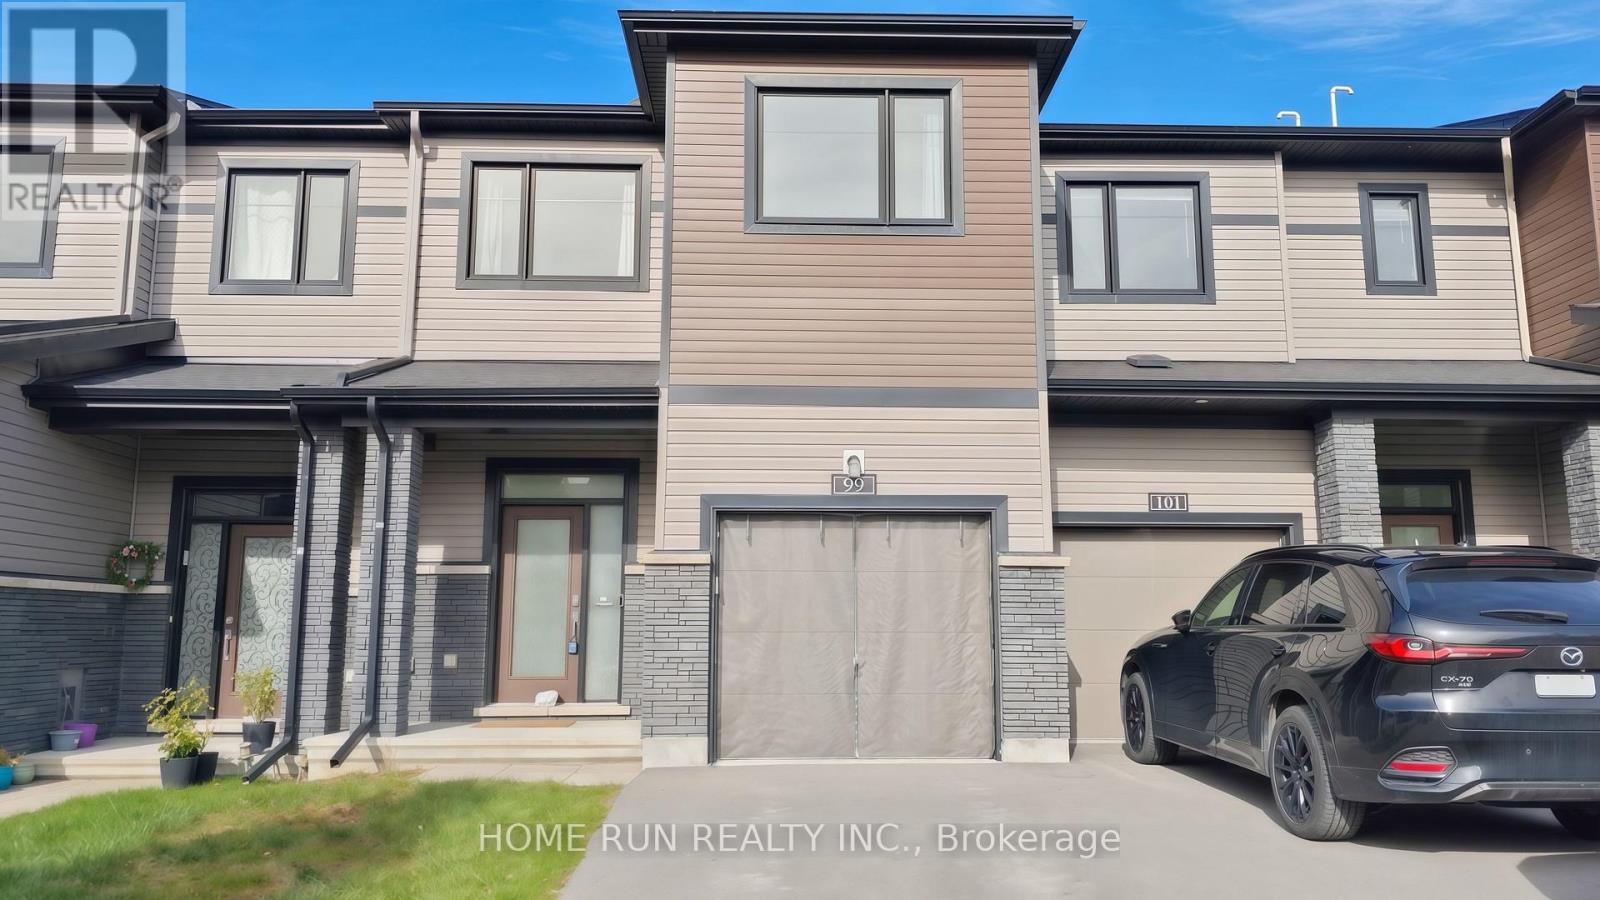
99 Natare Place
Ottawa, Ontario
Welcome to this 3 Bedrms 2.5 Bathrms townhouse in a highly desirable Kanata new community. Available for immediate occupancy!!! A spacious tiled foyer access to the garage & powder room. Open concept layout with hardwood flooring throughout the main floor. Bright kitchen features SS appliances and functional island space. Upstairs, all three bedrooms are generously sized. Master bdr features 3pc ensuite bathroom & large walk-in closet. The second-floor laundry room adds convenience to everyday living. Finished basement features rec room with large windows,providing additional living space for your family.! Fully fenced backyard is perfect for relaxing and entertaining. Close to Canadian tire ,Tanger Outlets, shopping, schools, and other essential amenities. Within the school boundary of Top rated high school Earl of March and All saints Catholic High School. NO SMOKING. Prefer no pet. Offer please includes application form, full credit report(s), proof of income, proof of employment and photo ID (id:61072)
Home Run Realty Inc.
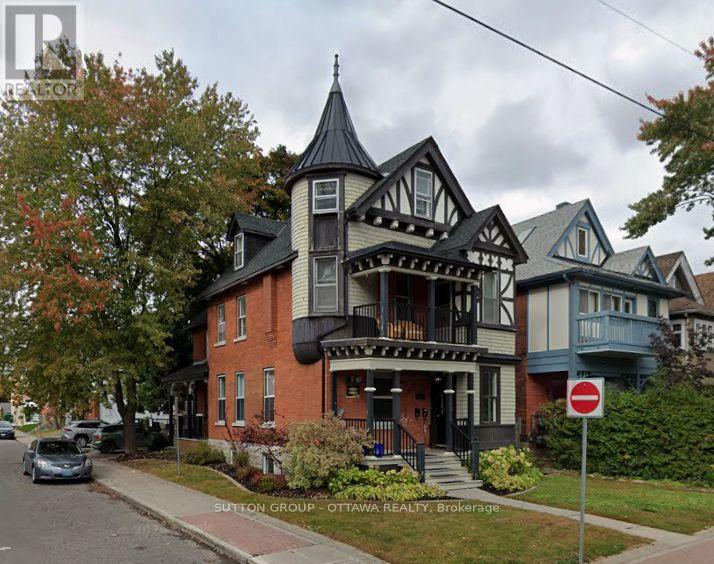
607 Maclaren Street
Ottawa, Ontario
Spacious two-storey, two-bedroom apartment in a well-maintained triplex at MacLaren and Percy, in the heart of Centretown. This is an above-grade unit, not a basement conversion: high ceilings, generous room sizes and good natural light on both levels. The two-storey layout separates living space from sleeping space, giving the unit a house-like feel that is rare downtown at this price. Four-piece bath. Fridge, stove and dishwasher included. Central air conditioning. In-suite laundry hookups, tenant supplies washer and dryer. Gas heat and water are included in the rent; the tenant pays electricity only. Parking available. Walk-everywhere location. Bank Street, Somerset Street West, Elgin Street, Dundonald Park and the downtown core are all within a few blocks, with OC Transpo and the Confederation Line close by. $2,595 per month plus hydro. Available November 1st. Twelve-month lease. Rental application, credit report, proof of income and references required. (id:61072)
Sutton Group - Ottawa Realty
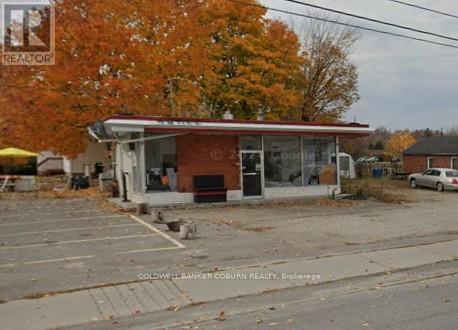
34 Wilson Street W
Perth, Ontario
Excellent location zoning allows for numerous commercial uses. (id:61072)
Coldwell Banker Coburn Realty
D - 318 Everest Private
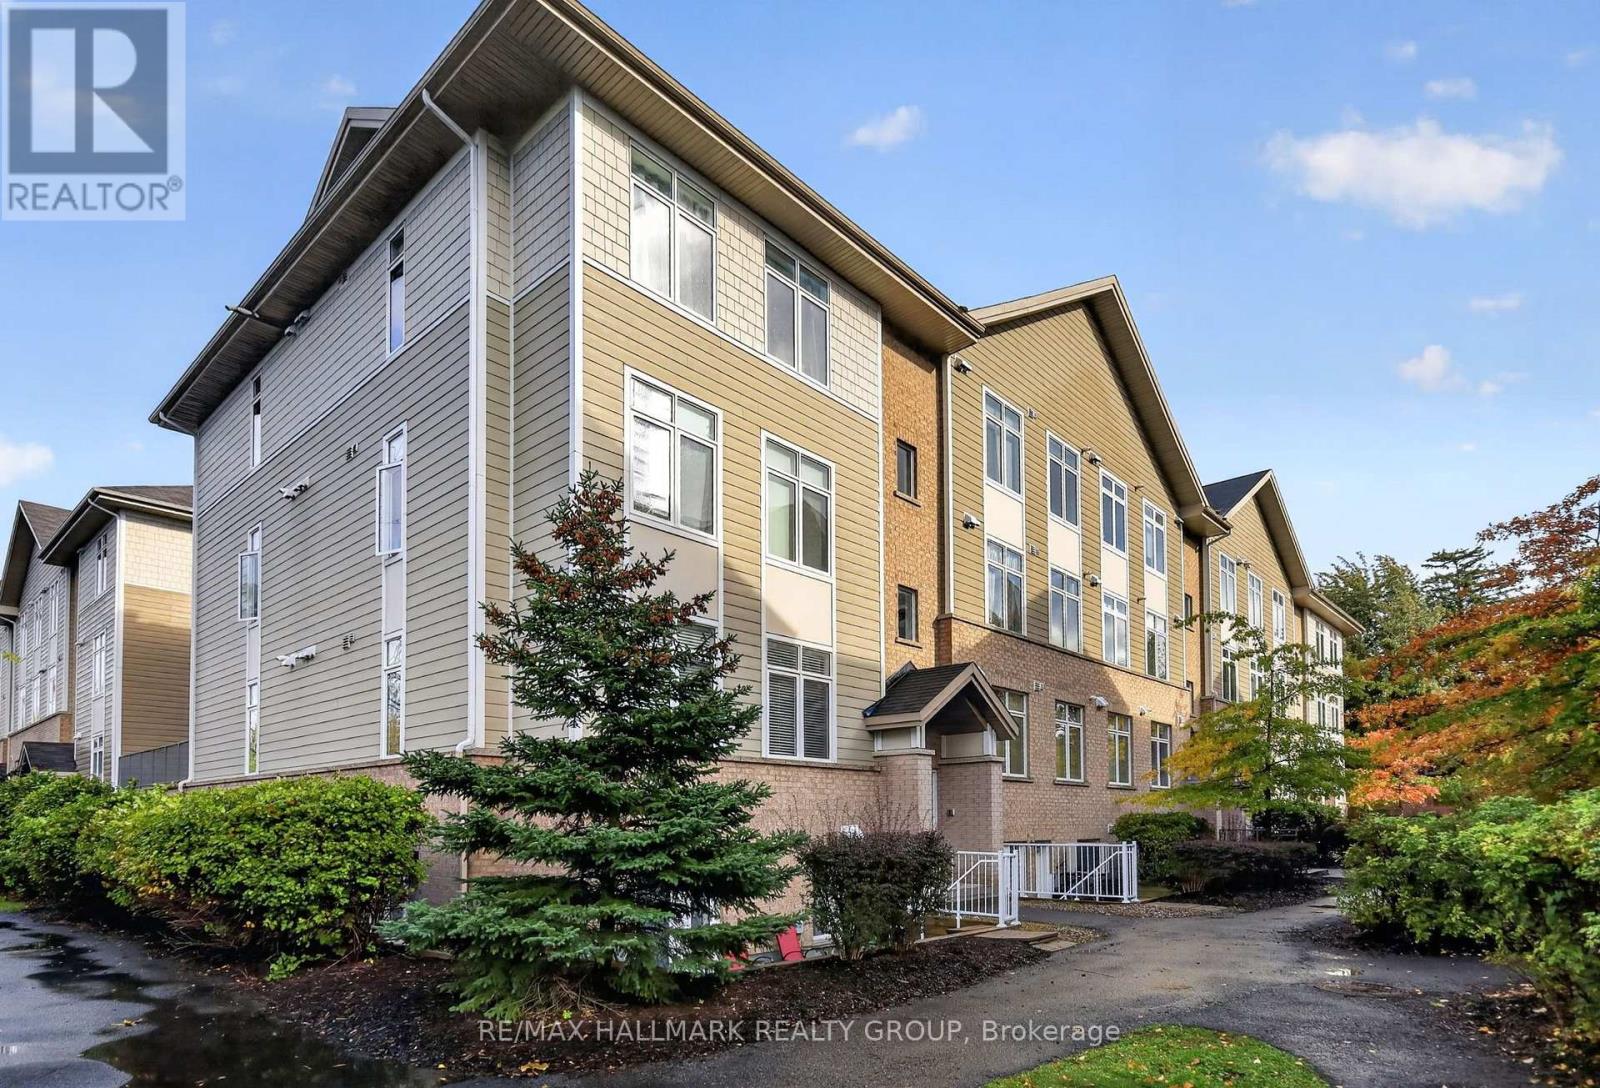
Ottawa, Ontario
Welcome to 318D Everest Private, a bright and inviting condo offering a functional open-concept layout and an excellent central location! Filled with natural light, this well-appointed unit features hardwood flooring throughout the main living areas, updated bathrooms, and a brand new washer and dryer. The open-concept kitchen offers generous counter space and ample cabinetry, flowing seamlessly into the living and dining areas to create a comfortable setting for everyday living and entertaining. Step outside to your private balcony overlooking a quiet courtyard, offering a peaceful outdoor space to relax and unwind. Additional conveniences include a dedicated parking space and a large storage locker. Ideally situated within walking distance of shopping, restaurants, parks, and everyday amenities, including Ottawa Train Yards and Elmvale Acres Shopping Centre. Enjoy easy access to public transit, major commuter routes, downtown Ottawa, CHEO, and the Ottawa Hospital General Campus. An excellent opportunity for first-time buyers, downsizers, or anyone looking for low-maintenance living in a convenient location! (id:61072)
RE/MAX Hallmark Realty Group
208 - 2785 Baseline Road
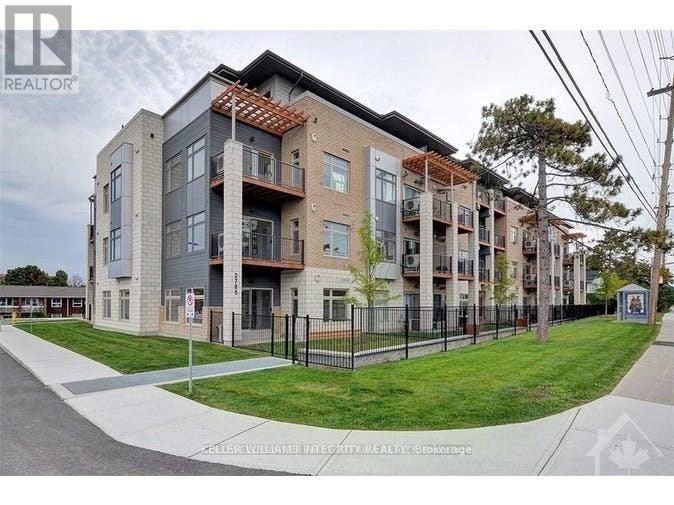
Ottawa, Ontario
Welcome to this modern 1-bedroom condo. This stunning property offers a bright, open concept living space, with a large balcony. The home features beautiful hardwood throughout the main area, tile in the bathroom and carpet in the bedroom, 9 feet high ceilings, stainless steel appliances, granite counter tops, in-suite laundry, heated underground parking & storage included. Close to public transit, HWY 417, Algonquin College, Bayshore Shopping Center and much more. Move in ready. Book your showing today! Some photos have been virtually staged. (id:61072)
Royal LePage Integrity Realty
460 River Road
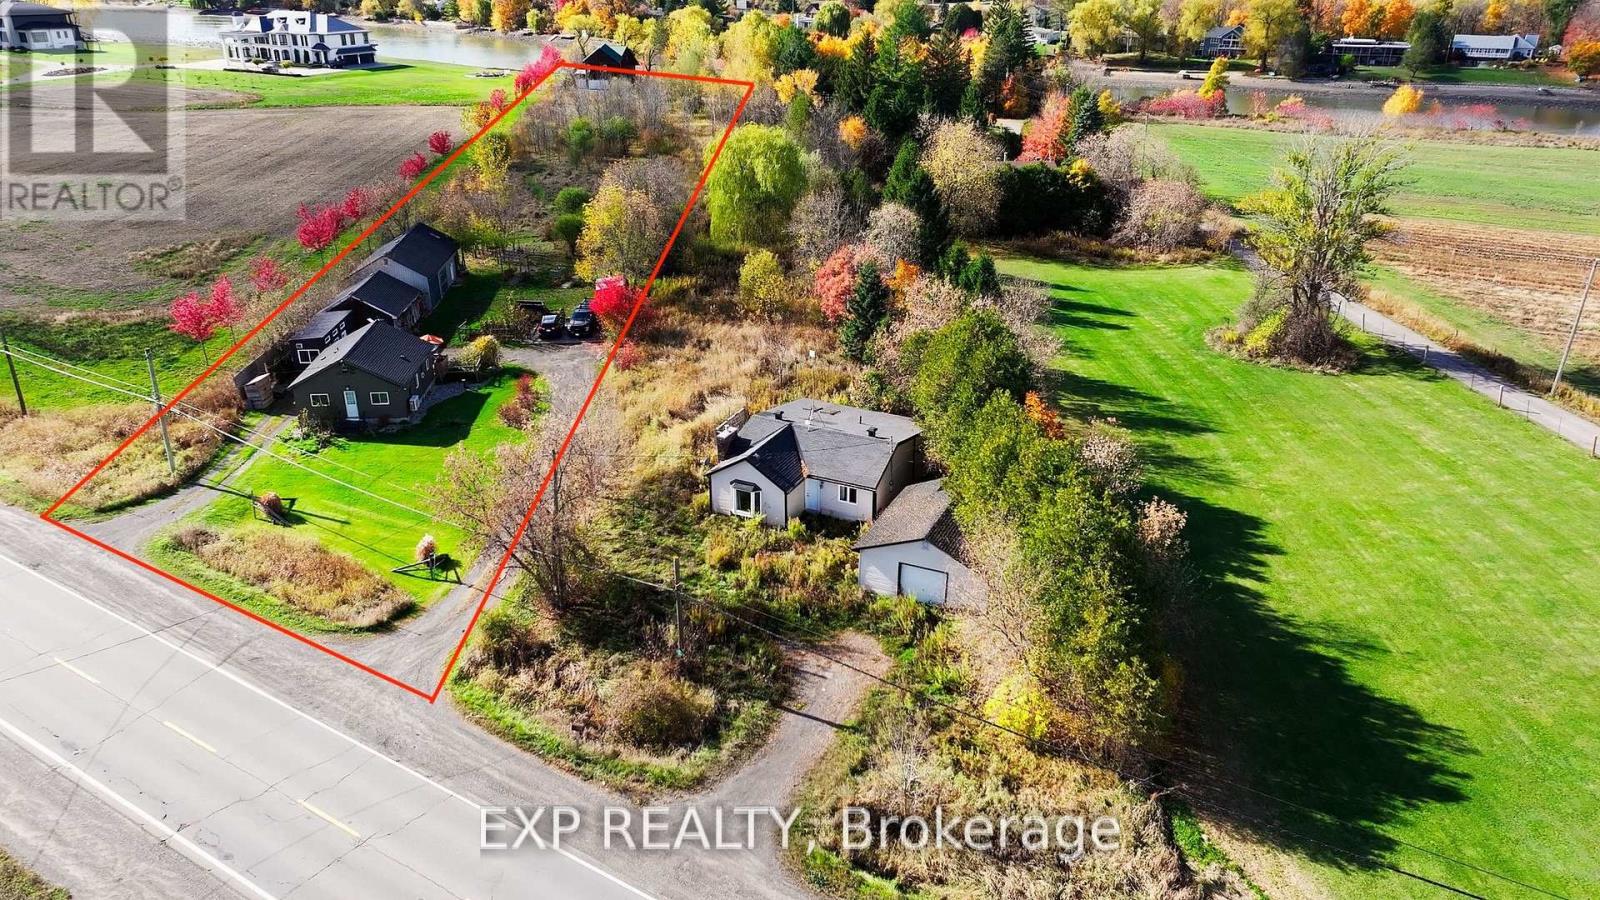
Ottawa, Ontario
Room to GROW, right where the city meets the water! This EXPANSIVE 100 x 710 FOOT LOT delivers wide open land with everyday convenience at your doorstep, just 4 minutes to the LRT and Riverside South Town Centre, 10 minutes to YOW airport, and a SHORT STROLL to the Rideau River. A prime opportunity for investors, developers, and builders with a bold vision. The lot includes 3 SOLID BUILDINGS: a main house with 2 bedrooms, 1 full bath, an open concept kitchen and living room, and a loft space for storage or flex use, a heated workshop with GOOD ceiling height, and a LARGE barn with a second floor that was once an office. Currently used for storage, the barn could be restored as a workshop, multi-purpose space, or reception area, depending on your plans. With DR zoning and over 700 FEET of depth, there are options for development, redevelopment, or rezoning. Offered AS-IS, WHERE-IS. (id:61072)
Exp Realty
154 Winterhaven Drive
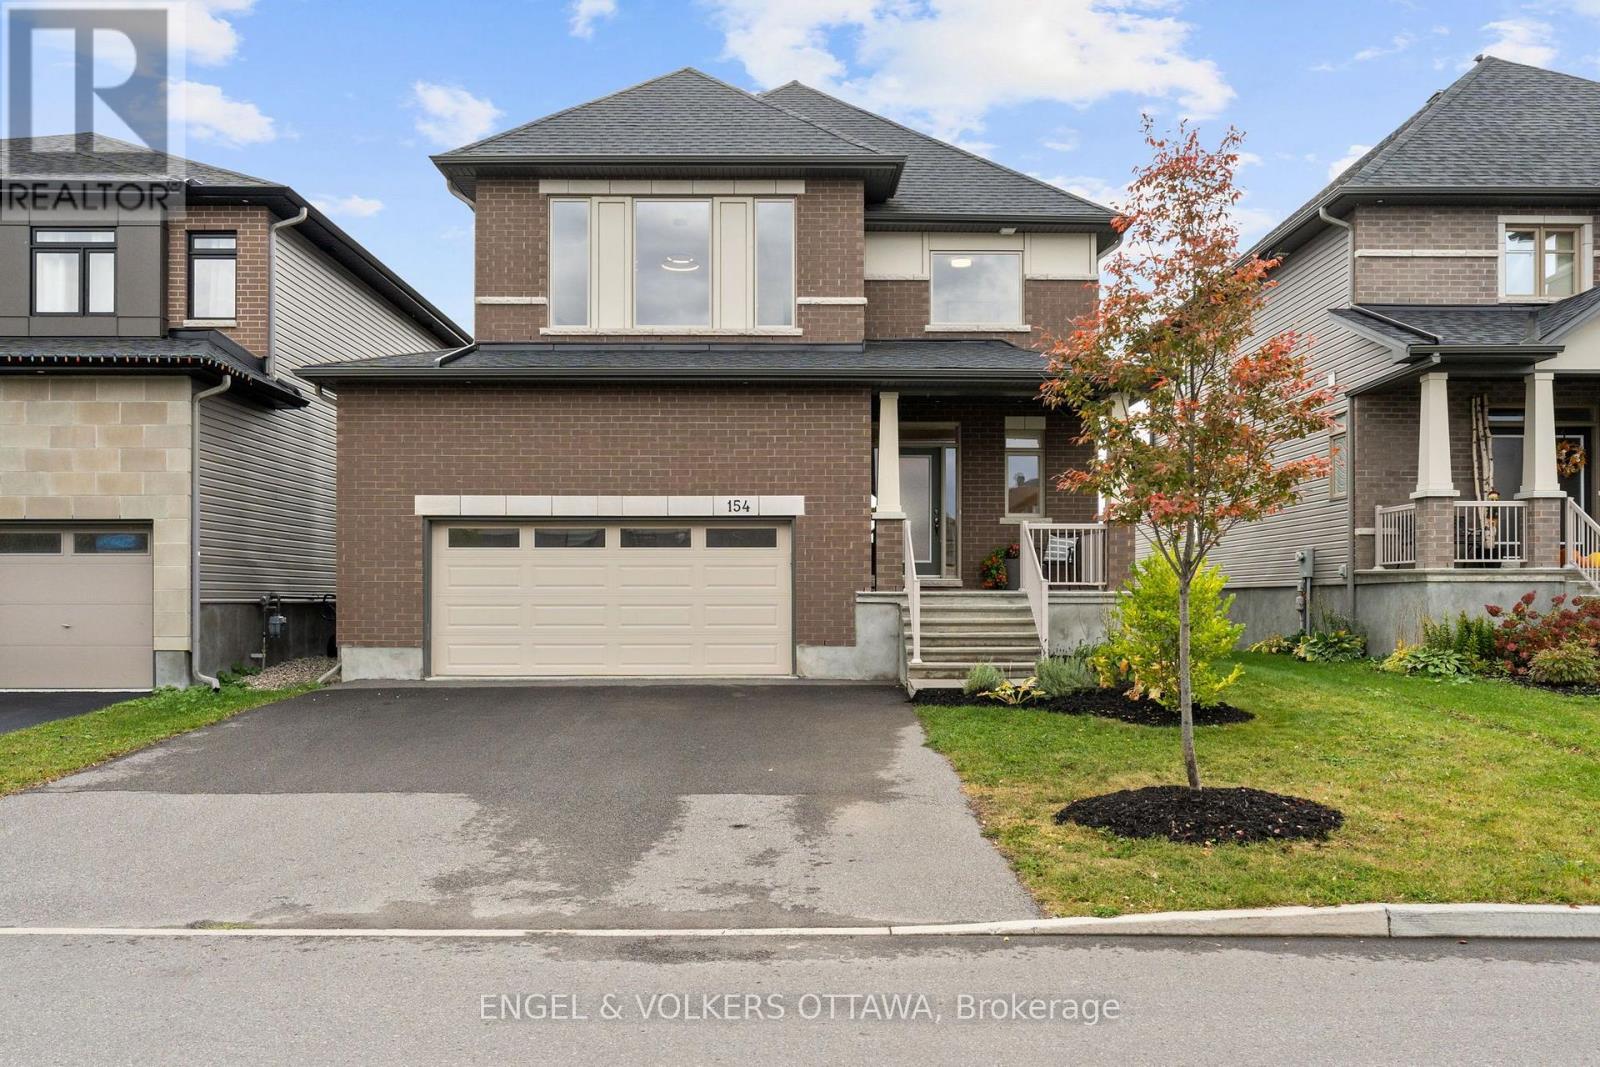
Ottawa, Ontario
A special home sits on a prime lot overlooking the endless green space of the Mer Bleue Conservation area. The natural setting is captured throughout this home through dramatic window openings. The south-facing family room has a 17ft ceiling and is anchored with a fireplace and mantel. A large 2-story window captures daylight and the stunning natural surroundings all day long. The open-concept first level offers great space for family entertaining, with a flowing floor plan. Details such as warm honey-toned hardwood floors throughout warm the interior and are highlighted by dramatic light fixtures throughout that both contemporize and harmonize the interior. An Island kitchen with quartz counter surfaces is a dream for an aspiring chef and ideal for family dinners, with counter seating for less formal dining. A walkout to a deck invites you to take a moment to embrace the spectacular views, including both sunrises & sunsets. The second level offers 4 well-proportioned bedrooms with 9 ft ceilings and gleaming, honey-toned Oak hardwood flooring. Wake up to the relaxing sound of songbirds in the primary bedroom, which offers a double vanity, separate shower enclosure, soaking tub and lots of storage. A stunning pendant light accentuates the 9 ft. ceiling height. A true bonus is the finished lower level that features premium carpeting and walk-out into the garden. Windows across the back allow natural light and dismisses a "basement" feel while creating a perfect space for a home gym with easy access to a 3-piece bath. Ideal for a family entertaining space, this level offers many options, while the rear garden is calling for a hot tub or play structure. This home is well-scaled and ready to move in and begin an exciting chapter in a community with multiple schools of every level, several parks, Francois Dupuis & Ray Friel community centres, multiple public libraries, and shopping all nearby. (id:61072)
Engel & Volkers Ottawa
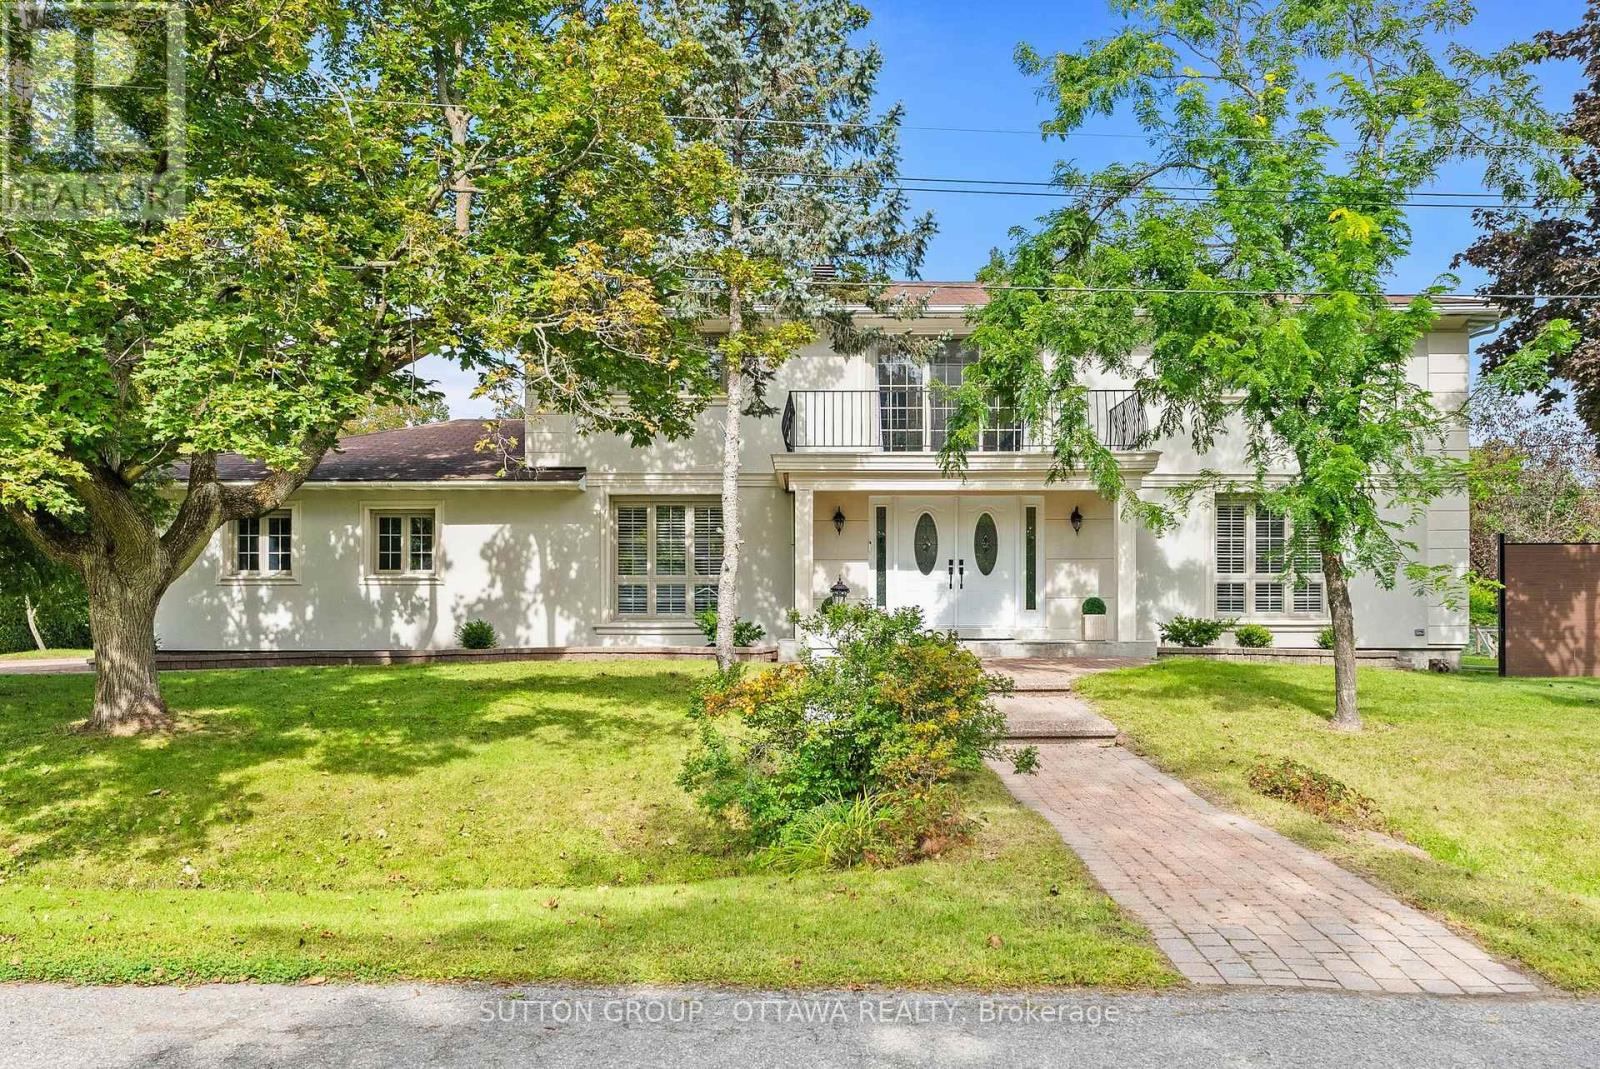
11 Lennon Drive
Ottawa, Ontario
11 Lennon Drive announces itself before you even reach the door. Tucked into a quiet corner of Cedardale, one of Ottawa's most private and established communities, this French Provincial estate sits on a generous corner lot beneath mature trees, an easy walk from the Rideau River, Black Rapids, and Cedardale Park, with downtown Ottawa about 15 minutes away.The stately stucco facade and double door entry set the tone, with a private balcony above the entrance overlooking the front grounds. Inside, a curved marble staircase rises through a bright, open foyer beneath soaring ceilings. The kitchen has been fully rebuilt around quartz counters, a full quartz backsplash, a large island, a gas cooktop, and a walk-in pantry under designer lighting, opening onto a stone fronted family room anchored by a wood burning fireplace. Upstairs, the primary suite offers a renovated spa style ensuite with a freestanding soaker tub, dual vanity, and a generous walk-in closet, while secondary bathrooms carry Spanish porcelain tile, frameless glass showers, and heated floors. The finished basement adds a home office, extra living space, and a full bathroom, ideal for working from home or hosting extended family.Outside, a cedar lined porch and travertine floor overlook landscaped gardens with ambient lighting, and the double car garage is fully finished with built in cabinetry and a durable tiled floor, a rare touch of polish for a garage. This home has been meticulously maintained and upgraded throughout. Furnace replaced in 2025, hot water heater and water filtration system in 2024, plumbing and electrical redone in 2022, septic bed replaced in 2022 and last pumped in 2026, windows replaced around 2019, and roof shingles around 2016, alongside central air, smart home security, and electric curtains.Homes like this in Cedardale rarely come up for sale, and rarely with this level of finish. Book your showing today. Pre-inspection report available upon offer. (id:61072)
Sutton Group - Ottawa Realty

128 Second Avenue
Ottawa, Ontario
Classic Glebe Character on a tree-lined street in the heart of the Glebe, this handsome red-brick semi blends timeless character with rare flexibility. Live in one unit and rent the other for income, or enjoy the whole home as your own - the choice is yours. From the covered front porch and upper balcony to the leaded-glass transom over the door, the home wears its heritage beautifully. Inside, gleaming hardwood floors run through generous, light-filled rooms, where high ceilings, period trim, and wide cased openings between the living and dining areas give the space warmth and flow. Three well-proportioned bedrooms are spread across two levels, with an unfinished basement below offering excellent storage or the opportunity to add value and finished space down the road. Outdoor living is a standout here with a private rooftop patio on the second level is a rare urban luxury - the perfect perch for morning coffee or evening drinks above the treetops. Below, a fenced backyard offers a quiet green retreat, and on-site parking adds everyday convenience that's hard to come by in this pocket. And then there's the location! You're steps from the Rideau Canal for year-round walking, cycling, and skating, and just a short stroll to Bank Street's shops, cafés, and restaurants, with Lansdowne Park and everything that makes the Glebe one of Ottawa's most beloved neighbourhoods right at your doorstep. A character home, a smart investment, and a truly walkable lifestyle - all in one address. Book your private showing today. (id:61072)
Engel & Volkers Ottawa
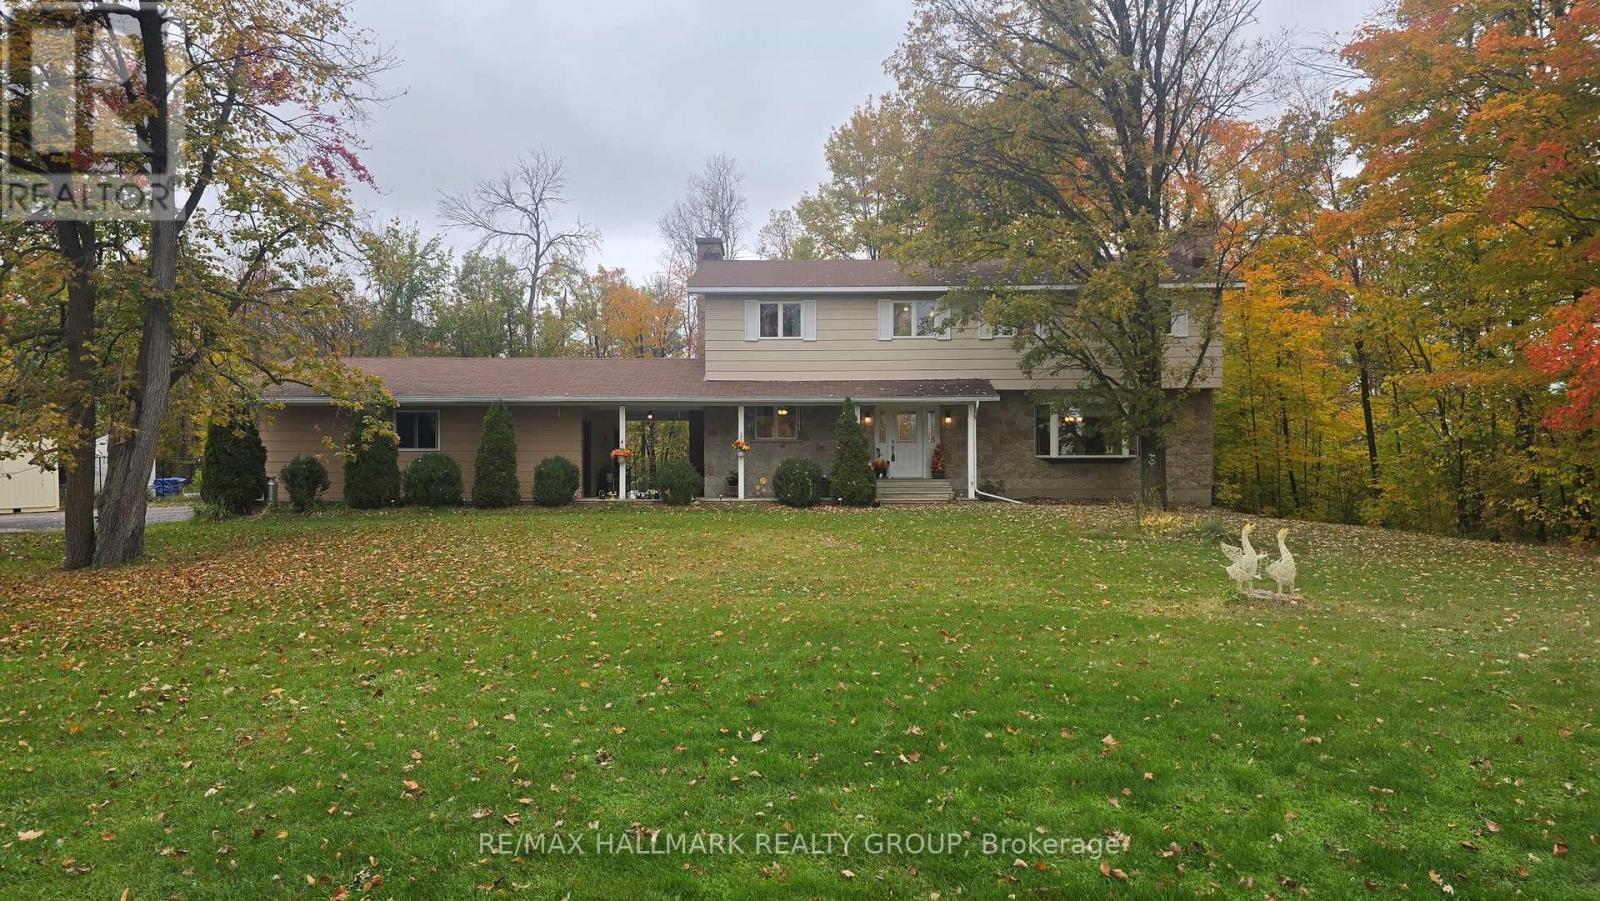
860 Munro Drive
Mcnab/braeside, Ontario
Fantastic 5 bedroom, 2 storey home on a huge 170' x 210' lot with no rear neighbours - offering space, privacy and outstanding family living. The main level features maple hardwood in the massive living room with bow window & fireplace & the oversized dining room. Updated solid wood cabinets in the kitchen with soft close feature. The sunken family room has a cozy wood burning fireplace, built ins & access to the back covered patio. The impressive Primary Suite includes hardwood floors, another wood burning fireplace, 3 piece ensuite & a private covered balcony. All additional bedrooms are generously sized with excellent closet space; one is currently set up for laundry. Main bath features double sinks and tile flooring. Key property highlights: natural gas heating, heated inground pool, 22' x 28' double garage with openers, large paved laneway, breezeway and covered veranda, vinyl clad windows, 200 amp copper wiring, Cogeco high speed internet and a huge unfinished basement with multiple storage rooms plus firewood storage. Mere minutes to Arnprior's amenities, golf courses, boat launches and an easy commute to Ottawa. A rare opportunity offering space, comfort and exceptional outdoor living! (id:61072)
RE/MAX Hallmark Realty Group
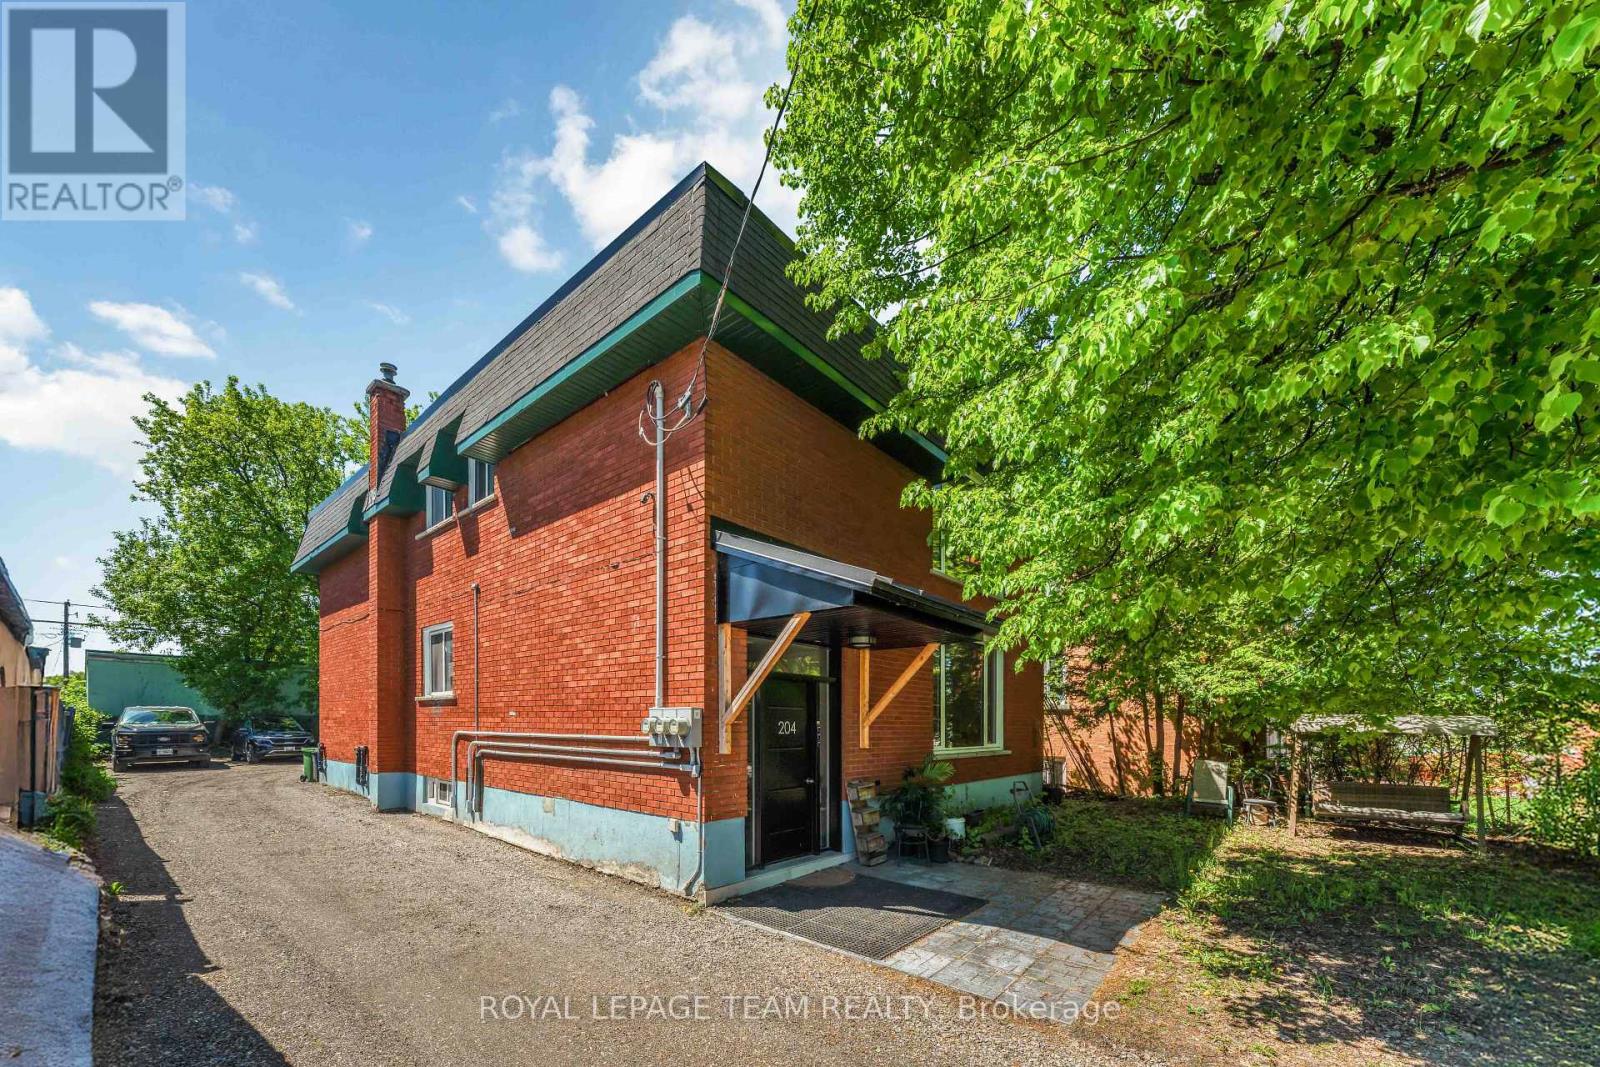
1 - 204 Donald Street
Ottawa, Ontario
Welcome to Unit 1, 204 Donald Street-a beautifully renovated main-floor unit in a charming triplex located directly across from Gil O. Julien Park. Offering three bedrooms and an impressive amount of living space, this bright and inviting apartment combines thoughtful modern updates with peaceful park views in one of Ottawa's most convenient neighbourhoods. Large windows fill the home with natural light, while the spacious living room features custom built-in cabinetry and a stylish accent wall. A separate dining area offers plenty of room for everyday meals or entertaining. The renovated kitchen features warm wood and crisp white cabinetry, quartz countertops, a subway tile backsplash, and stainless steel appliances. All three bedrooms are well-sized with modern wide-plank flooring and good closet space. The fully renovated bathroom has a clean, contemporary feel with a large glass-enclosed walk-in shower, slip-resistant tile flooring, a modern vanity, and additional built-in storage. Enjoy the convenience of in-unit laundry, a generous front entry closet, and two dedicated parking spaces. One EV charger will be added in the parking area for this unit in Spring/Summer 2027. Individual outdoor storage sheds where tenants can store a bike are also planned to be added before winter. Located steps from walking and cycling paths, public transit, and everyday amenities, with easy access to downtown, Beechwood Village, St. Laurent Shopping Centre, Highway 417, and the Rideau River pathways. Cats are ok, dogs case by case, no fish! Heat, water, and hot water tank rental are included; tenant pays hydro. Available now! All rental applications must include proof of income, employment, full credit report, references and photo ID for all adults. (id:61072)
Royal LePage Team Realty
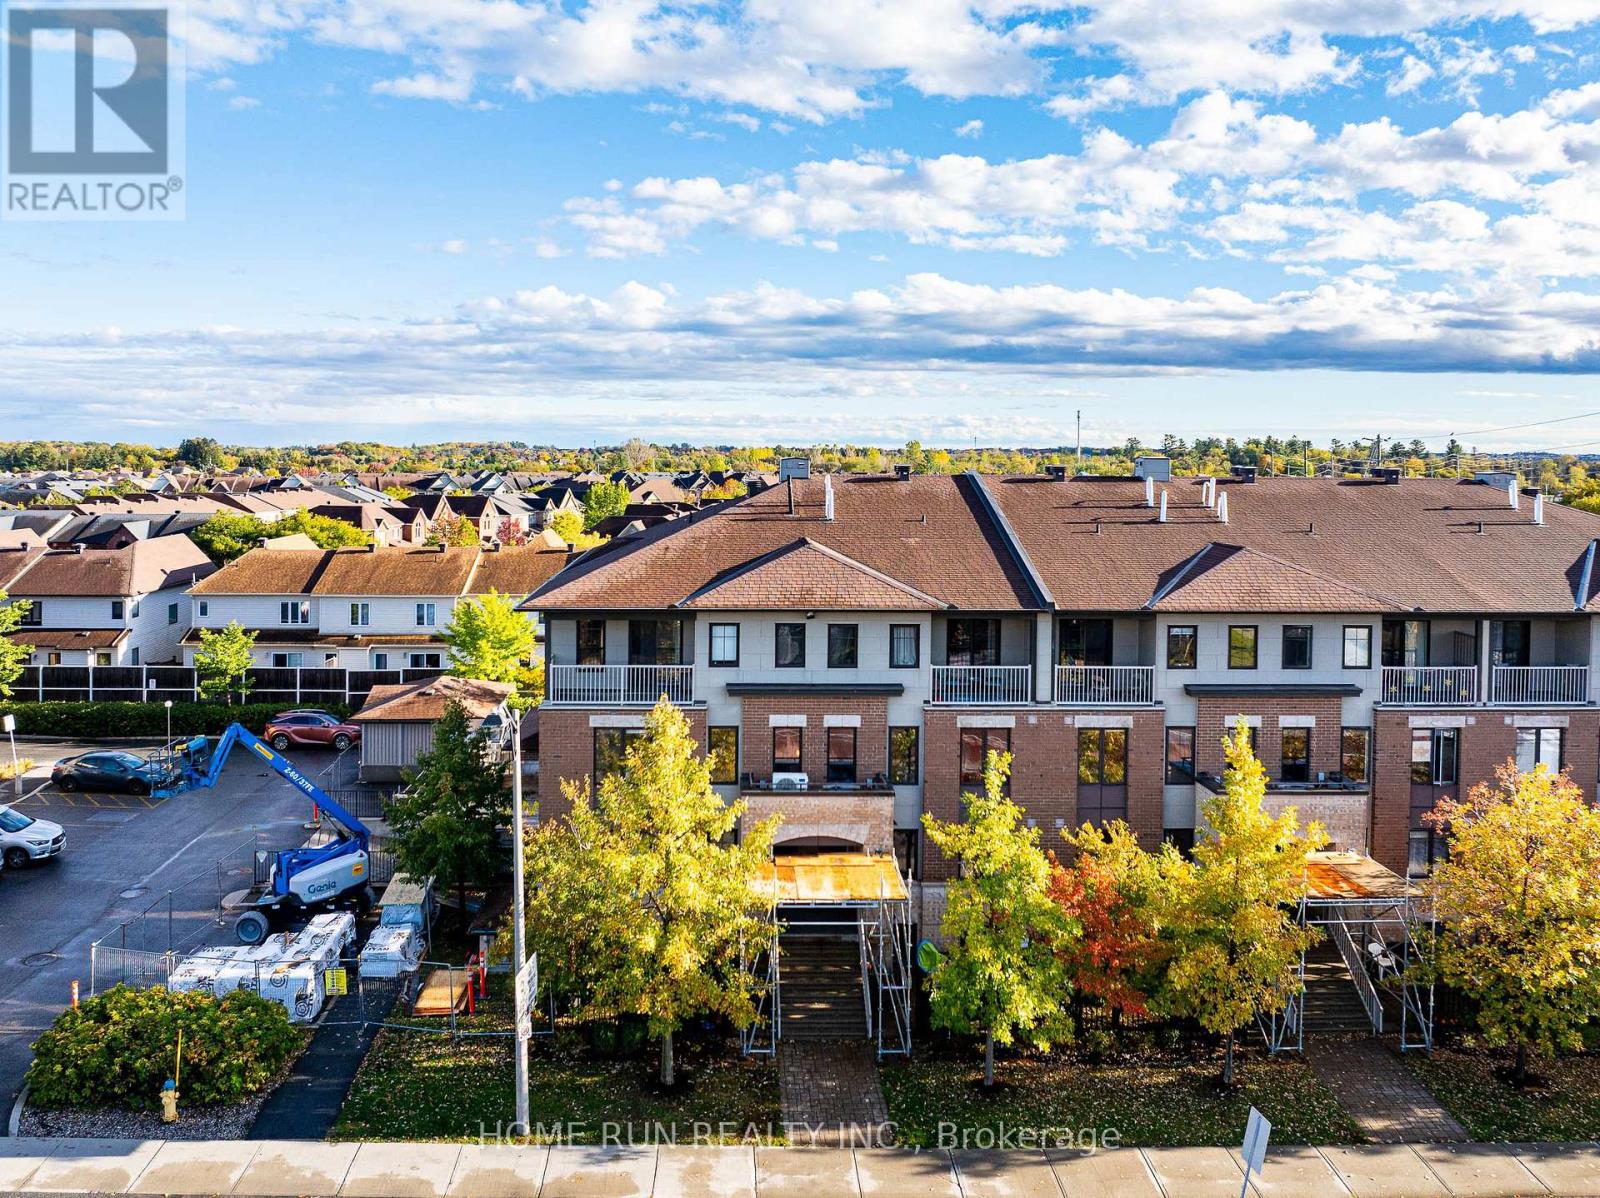
770b Chapman Mills Drive
Ottawa, Ontario
Welcome to 770B Chapman Mills Drive in the heart of Barrhaven! Rarely offered and exceptionally spacious, this prime corner-unit stacked townhouse boasts over 1,400 sq. ft. of thoughtfully designed living space featuring 3 generous bedrooms and 2.5 bathrooms. Carpet-free living is at its finest with beautiful flooring across both the main and upper levels. As a bright corner unit, expansive windows bathe the home in natural light throughout the day, highlighting the open-concept layout and inviting living and dining areas. You will love the winter-ready convenience of your own dedicated underground parking space. Best of all, enjoy an unbeatable, walk-to-everything location just steps from two local elementary schools, St. Joseph High School, Walmart, transit, and countless shops and amenities-an incredible opportunity for first-time buyers, growing families, and investors alike! (id:61072)
Home Run Realty Inc.
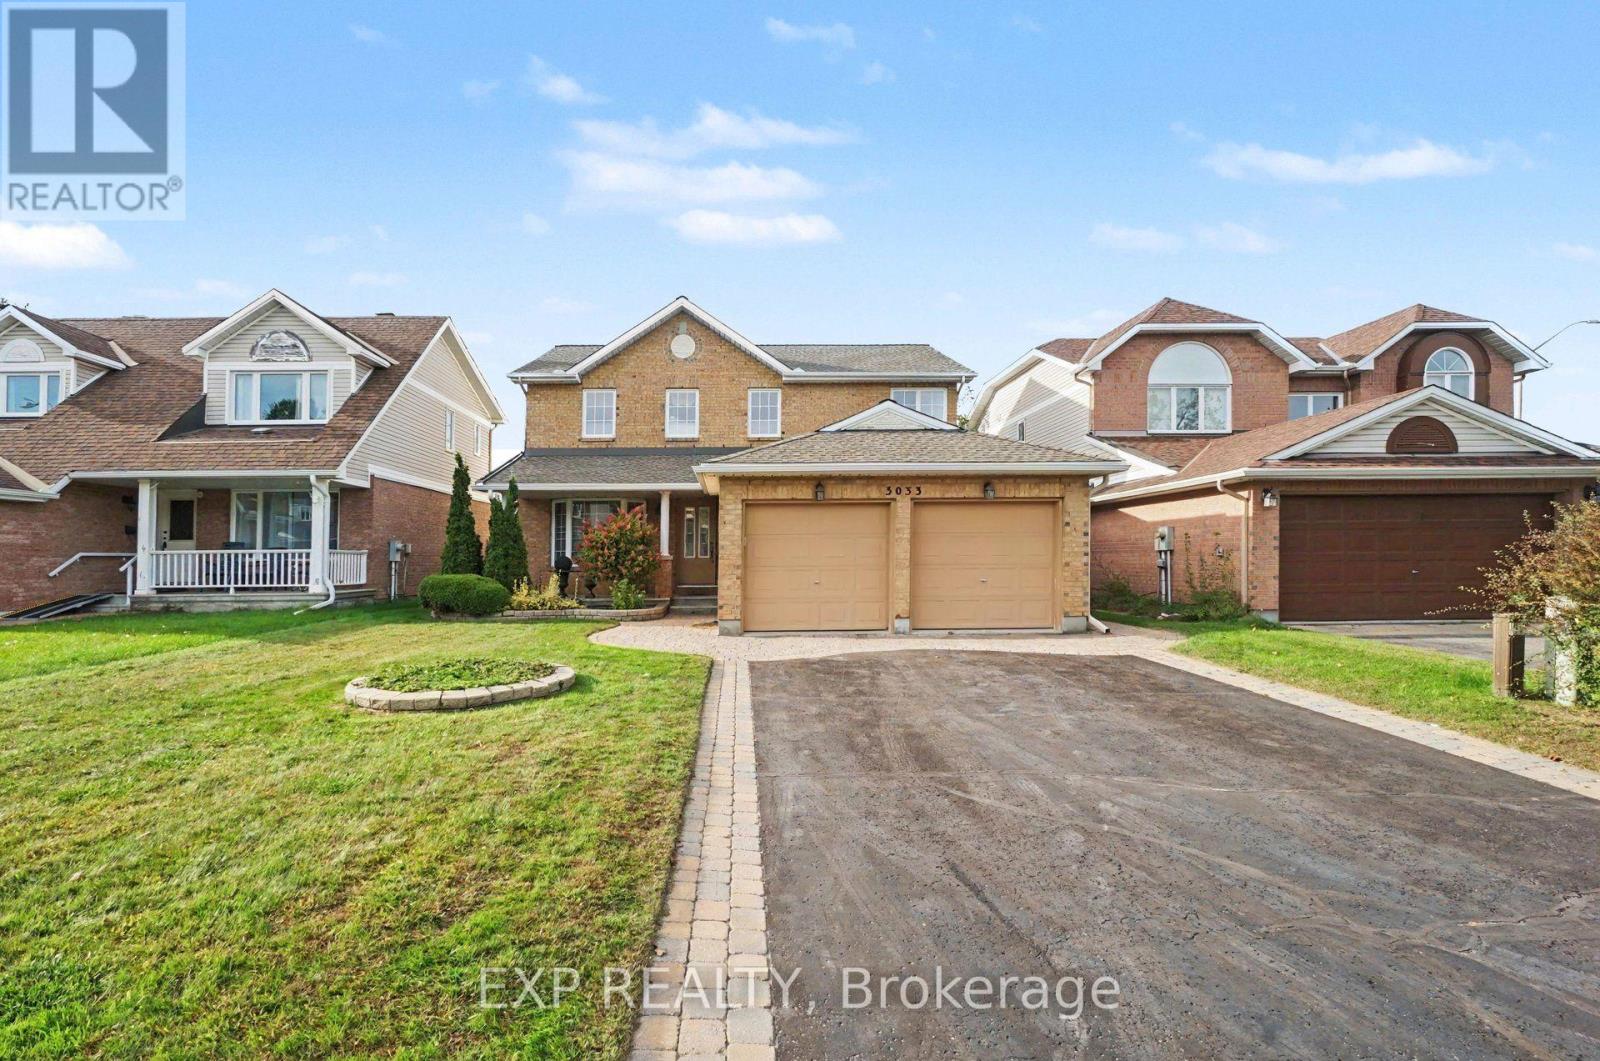
3033 Sable Ridge Drive
Ottawa, Ontario
Lovingly maintained by its original owner, this spacious 4-bedroom, 2.5-bathroom home offers comfortable family living in the convenient location of Blossom Park . The welcoming kitchen flows into a cozy family room with fireplace, creating the perfect space for everyday gatherings. A double-car garage adds valuable convenience, while the unfinished basement provides an opportunity to create the space that best suits your lifestyle-home gym, office, movie room, playroom, or additional living area. Ideally located close to the airport, Hunt Club Road and Highway 417, making commuting throughout the city a breeze. Book your showing today! (id:61072)
Exp Realty

839 Weston Drive
Ottawa, Ontario
This well-built brick bungalow offers exceptional versatility and comfort in one of the area's most desirable family communities. Featuring 3 bedrooms on the main level plus an additional bedroom on the lower level, this home is ideal for multi-generational living, extended family, or rental potential. The property includes two full kitchens, providing outstanding flexibility for hosting, shared living arrangements, or creating a private in-law suite. The main floor layout is bright and practical, with generous room sizes and a warm, welcoming feel throughout. Outside, you'll appreciate the practical carport, perfect for year-round protection, along with exterior storage that adds valuable space for tools, bikes, and seasonal items. Located close to the hospital, major shopping, transit, parks, and schools, this home delivers unbeatable convenience for busy families and commuters alike. (id:61072)
RE/MAX Hallmark Realty Group
